


Abstract
Daylight is a key component of evidence-based healthcare design, yet strategies that increase daylight may also introduce glare and interact with privacy measures used in shared hospital rooms. This study evaluated annual daylight performance in representative oncology patient rooms at King Abdullah University Hospital, Jordan, using climate-based simulation in Rhino-Grasshopper with Ladybug Tools/Honeybee and Radiance. Single-bed, two-bed shared, and four-bed shared rooms were compared across facade orientations. Annual illuminance, Daylight Glare Probability (DGP), high-dynamic-range visualizations, and patient-bed conditions were assessed, and the shared rooms were additionally simulated with and without fully deployed low-transmittance privacy curtains. South-facing shared rooms achieved the highest annual mean illuminance, whereas north-facing rooms generally produced lower and more spatially uniform daylight. Higher daylight availability was accompanied by greater glare occurrence at beds close to the facade. Under the modeled curtain scenario, annual mean illuminance at patient-head locations decreased by 77.7–99.7%, with the largest reductions at deeper beds. The findings show that daylight performance is governed by the interaction of room geometry, facade orientation, bed location, and privacy interventions. Annual room- and bed-level evaluation can therefore support oncology patient-room design that balances daylight availability, visual comfort, and visual privacy.
1. Introduction
Cancer remains a major global public-health burden, with approximately 20 million new cancer cases and 9.7 million cancer-related deaths estimated worldwide in 2022 [1]. Oncology inpatients may experience repeated hospitalization, demanding treatment regimens, fatigue, anxiety, sensory discomfort, and reduced autonomy, making environmental quality relevant to patient-centered cancer care [2,3]. The patient room is therefore both a clinical setting and a lived environment in which patients rest, receive treatment, interact with staff and visitors, and experience light, views, noise, privacy, and personal control [2,3,4].
Evidence-based healthcare design indicates that characteristics of the physical environment can influence patient and staff experience and may be associated with outcomes such as stress, sleep, satisfaction, safety, privacy, and perceived control, although the strength of evidence varies across environmental variables and clinical populations [4,5,6]. The cancer-care literature similarly emphasizes physical comfort, psychosocial support, sensory quality, privacy, visibility, and autonomy as interconnected design considerations [2,3]. Accordingly, the evaluation of oncology patient rooms should move beyond minimum spatial provision toward measurable environmental performance.
Daylight is an important architectural resource in patient rooms because it contributes to visual illumination, spatial appraisal, connection to external conditions, and the temporal experience of the indoor environment [7,8,9,10]. In healthcare rooms, daylight performance depends on interacting architectural variables including facade orientation, window area and position, glazing properties, room depth and geometry, external obstructions, interior surface reflectance, shading, furniture, and patient-bed location [8,9,10]. The presence of a window alone therefore does not establish adequate or spatially uniform daylight.
Daylight quantity must also be distinguished from daylight quality. High illuminance near a window can coexist with inadequate daylight deeper in a room, and direct sunlight or high luminance contrasts can create discomfort glare [9,11,12]. Healthcare lighting research and guidance therefore support considering illuminance distribution, glare control, task requirements, and user control together rather than treating maximum daylight as an unconditional objective [11,12,13]. Moreover, photopic horizontal illuminance alone cannot quantify circadian or other intrinsically photosensitive retinal ganglion cell-mediated responses; such effects require spectrally informed quantities and measurement procedures [14,15].
Privacy is another central requirement of inpatient-room design. Evidence comparing single and shared accommodation suggests that single-patient rooms often provide advantages in perceived privacy, dignity, family presence, and personal control, but clinical and operational advantages are not universal and depend on patient population, design quality, and care practices [16,17,18,19,20]. In shared rooms, privacy is also shaped by bed position, doorway exposure, intervisibility, the toilet and entrance configuration, and the use of partitions or screens [21]. Privacy should therefore be treated as a spatial and operational condition rather than inferred from occupancy type alone.
Privacy curtains are routinely used as bedside separation elements in inpatient settings [22]. Their principal function is visual separation, but when a deployed curtain lies between a window and a patient bed it can also interrupt direct and diffuse daylight paths. This creates a practical design trade-off: an intervention intended to increase bedside privacy may reduce the daylight available to the protected patient, particularly at deeper bed locations. The healthcare daylight literature has largely concentrated on facade, window, shading, and room variables [8,9,10], whereas the privacy literature has focused primarily on accommodation type, spatial exposure, and patient experience [16,17,18,19,20,21,22]. The annual daylight consequence of an operational privacy curtain at individual bed locations therefore remains comparatively under-quantified [8,9,10,22].
Hospital daylight studies have demonstrated that window configuration, facade orientation, shading, room geometry, and bed location can generate materially different daylight and visual-comfort conditions [8,9,10]. Analyses based on selected dates or static sky conditions are useful for controlled seasonal comparisons, but they do not represent the full weather-driven variability of an annual daylight environment [23,24,25,26]. Climate-based evaluation addresses this limitation by using annual weather and sky data; contemporary daylight standards and open-source Radiance/Honeybee workflows also provide a basis for evaluating variable daylight, sunlight, and glare conditions computationally [23,24,25,26]. Simulation outputs nevertheless remain conditional on model geometry, weather data, sensor configuration, material properties, and the operational states represented in the model [23,24,25,26].
The present study addresses these issues through an annual simulation-based evaluation of oncology inpatient rooms at King Abdullah University Hospital (KAUH) in Irbid, Jordan. Three patient-room typologies were examined: single-bed rooms in Wings B and D, two-bed shared rooms, and four-bed shared rooms in Wings A and C. The selected rooms represent different facade geometries and north- and south-facing window orientations, including eastward and westward deviations from the principal directions. The analysis evaluates annual illuminance distribution, patient-bed daylight conditions, temporal variation, and DGP-based glare, and it compares shared-room conditions with and without a deployed privacy curtain to quantify the associated change in daylight at patient-head locations.
This study follows an earlier patient-reported investigation undertaken in the same oncology ward, which identified light and privacy as salient dimensions of inpatient-room experience [27]. The earlier study examined patient perceptions and length of stay, whereas the present research evaluates architectural performance using a separate simulation dataset; the two studies therefore share a setting and environmental themes but not the same unit of analysis or inferential claims.
The study addresses three research questions: (RQ1) How do room typology, facade orientation, and room geometry influence annual daylight availability? (RQ2) How do daylight distribution and glare vary among room configurations and patient-bed locations throughout the year? (RQ3) To what extent does full deployment of the modeled privacy curtain alter annual daylight availability at patient-head level in shared oncology rooms? The contribution lies in integrating annual climate-based room analysis, DGP glare assessment, patient-bed evaluation, and an operational privacy-curtain scenario within a single case-study framework, thereby making the daylight–privacy trade-off explicit and measurable.
2. Materials and Methods
2.1. Study Design and Setting
This study employed a simulation-based architectural performance evaluation to investigate daylight availability, visual comfort, and the influence of privacy interventions in oncology patient rooms at KAUH. The oncology inpatient ward is located on the tenth floor and contains room configurations that differ in occupancy, room geometry, facade design, window orientation, and bed arrangement. The analysis focused on objective architectural performance rather than patient perceptions or clinical outcomes and was designed as a case-study comparison rather than a population-level generalization.
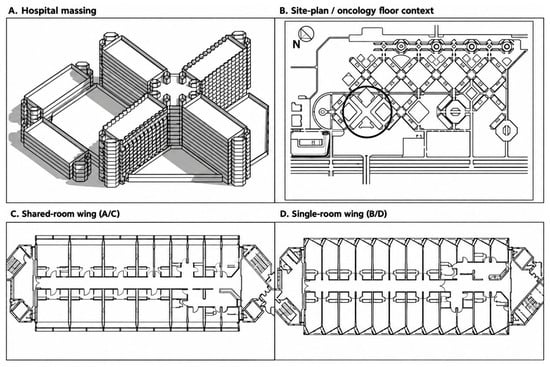
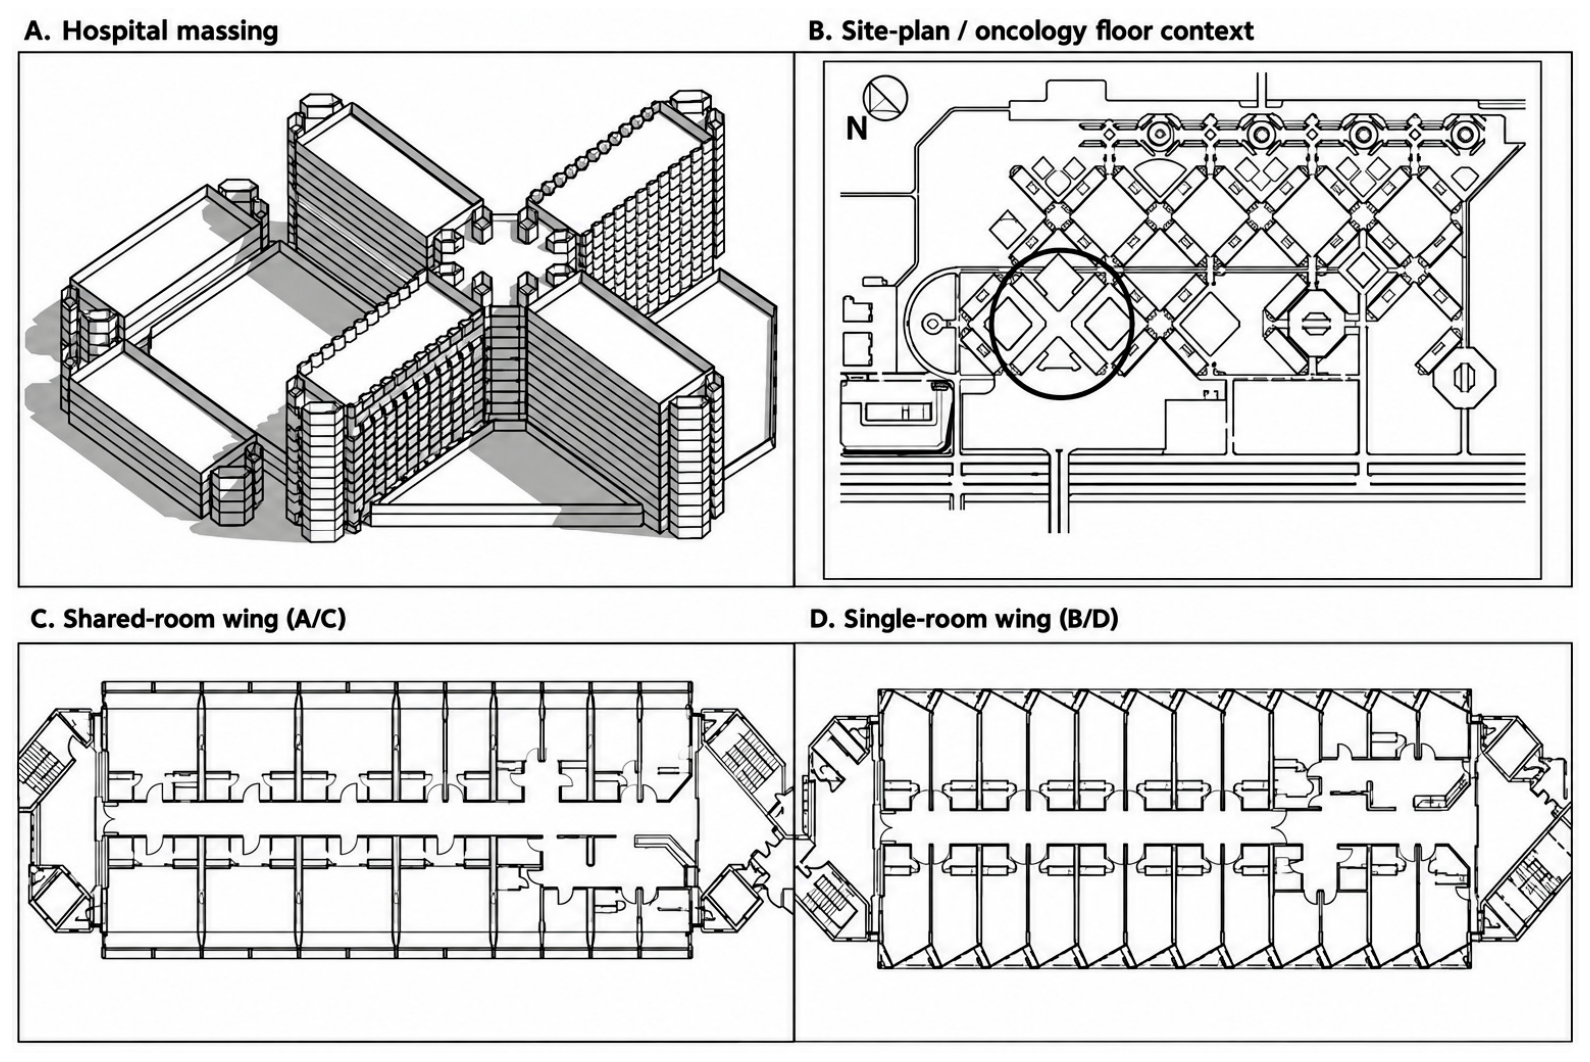
The study was conducted in two sequential stages. First, annual daylight performance and glare were evaluated in representative patient rooms under their existing architectural configuration. Second, the effect of privacy-curtain deployment on daylight availability was examined in the shared-room configurations by comparing simulations with and without full curtain deployment. The unit of analysis was the patient room for room-level comparisons and the individual patient-bed location for bed-level analyses. Figure 1 summarizes the study setting and the principal single- and shared-room configurations.
Figure 1.
Study setting and representative oncology ward configurations at King Abdullah University Hospital. Panel (A) shows the hospital massing; Panel (B) shows the university campus site plan, with the circle indicating the location of King Abdullah University Hospital; Panels (C,D) show representative single-room and shared-room wings.
2.2. Patient-Room Selection and Architectural Characteristics
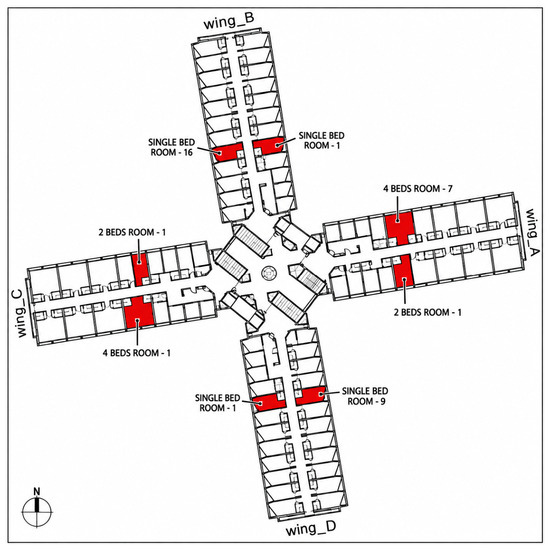
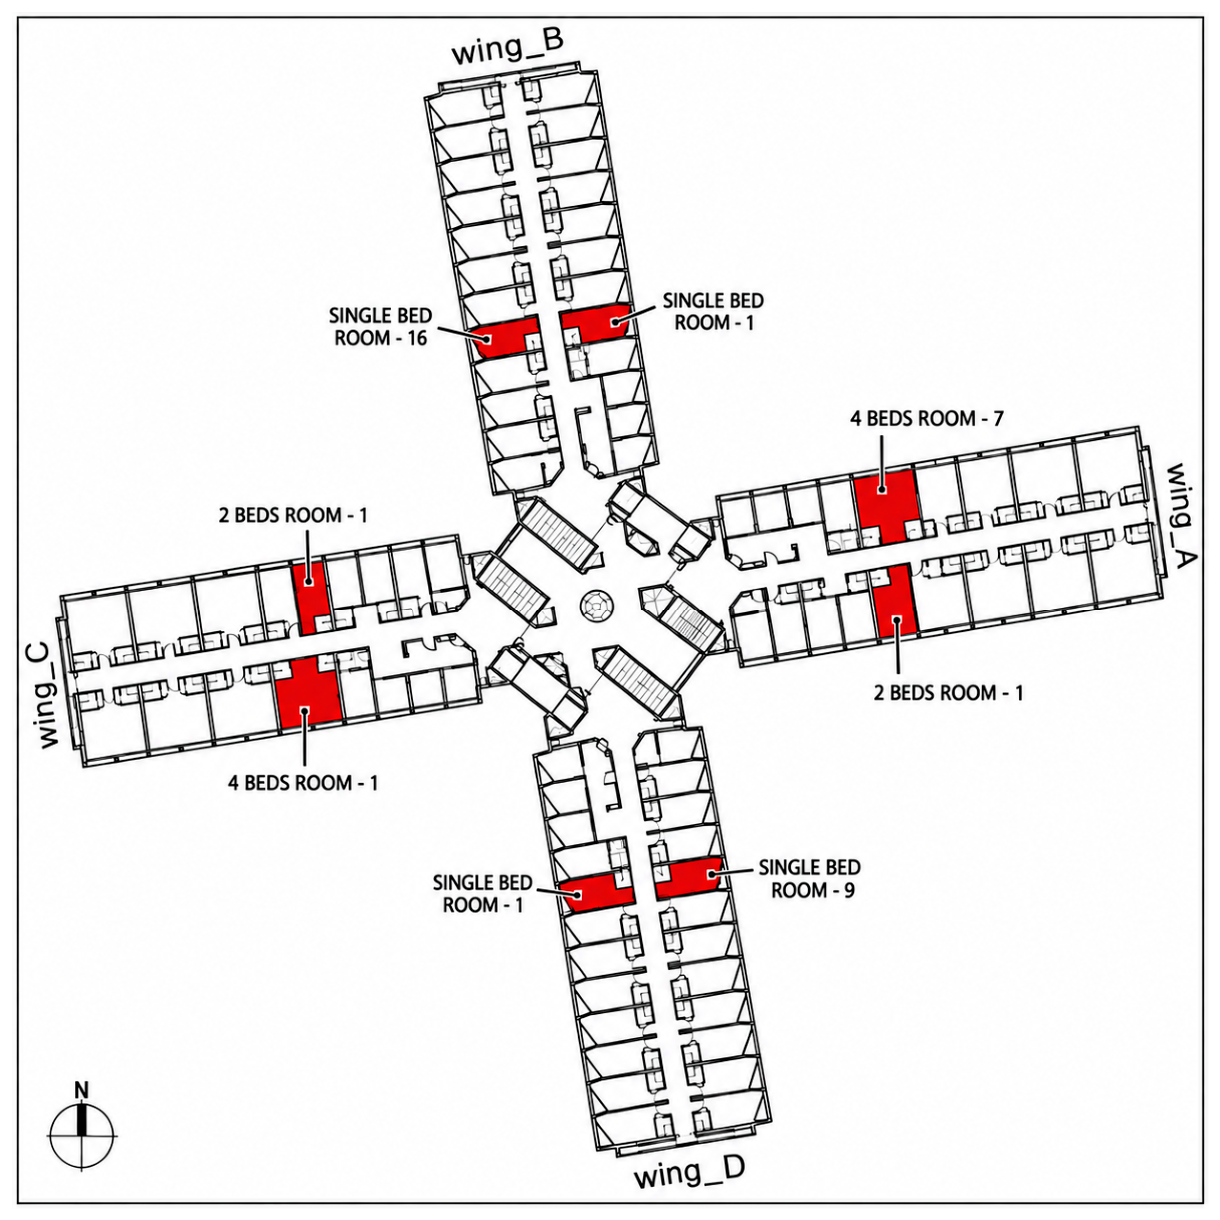
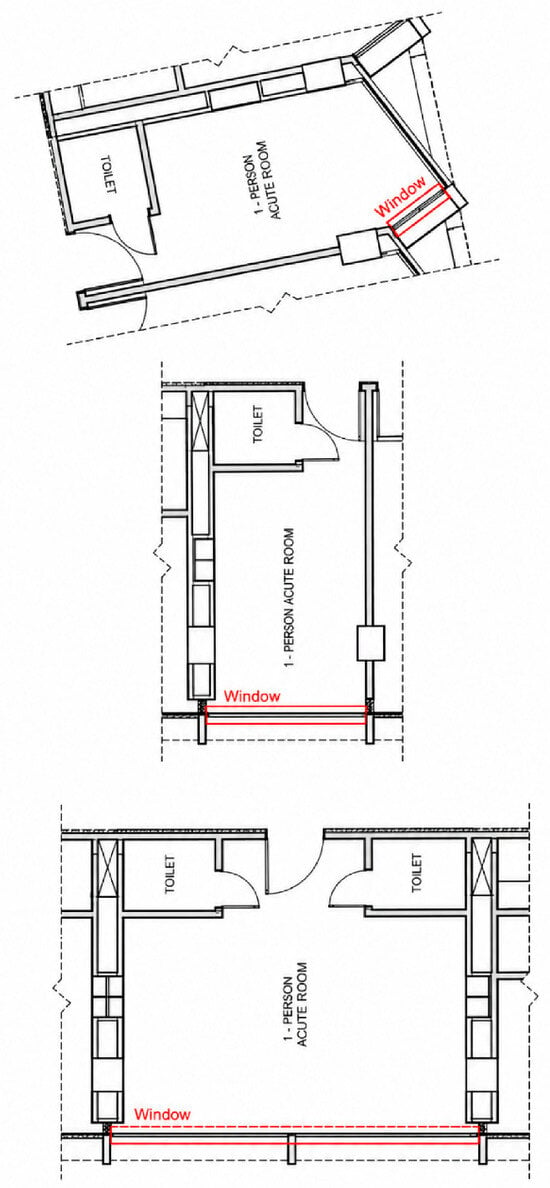
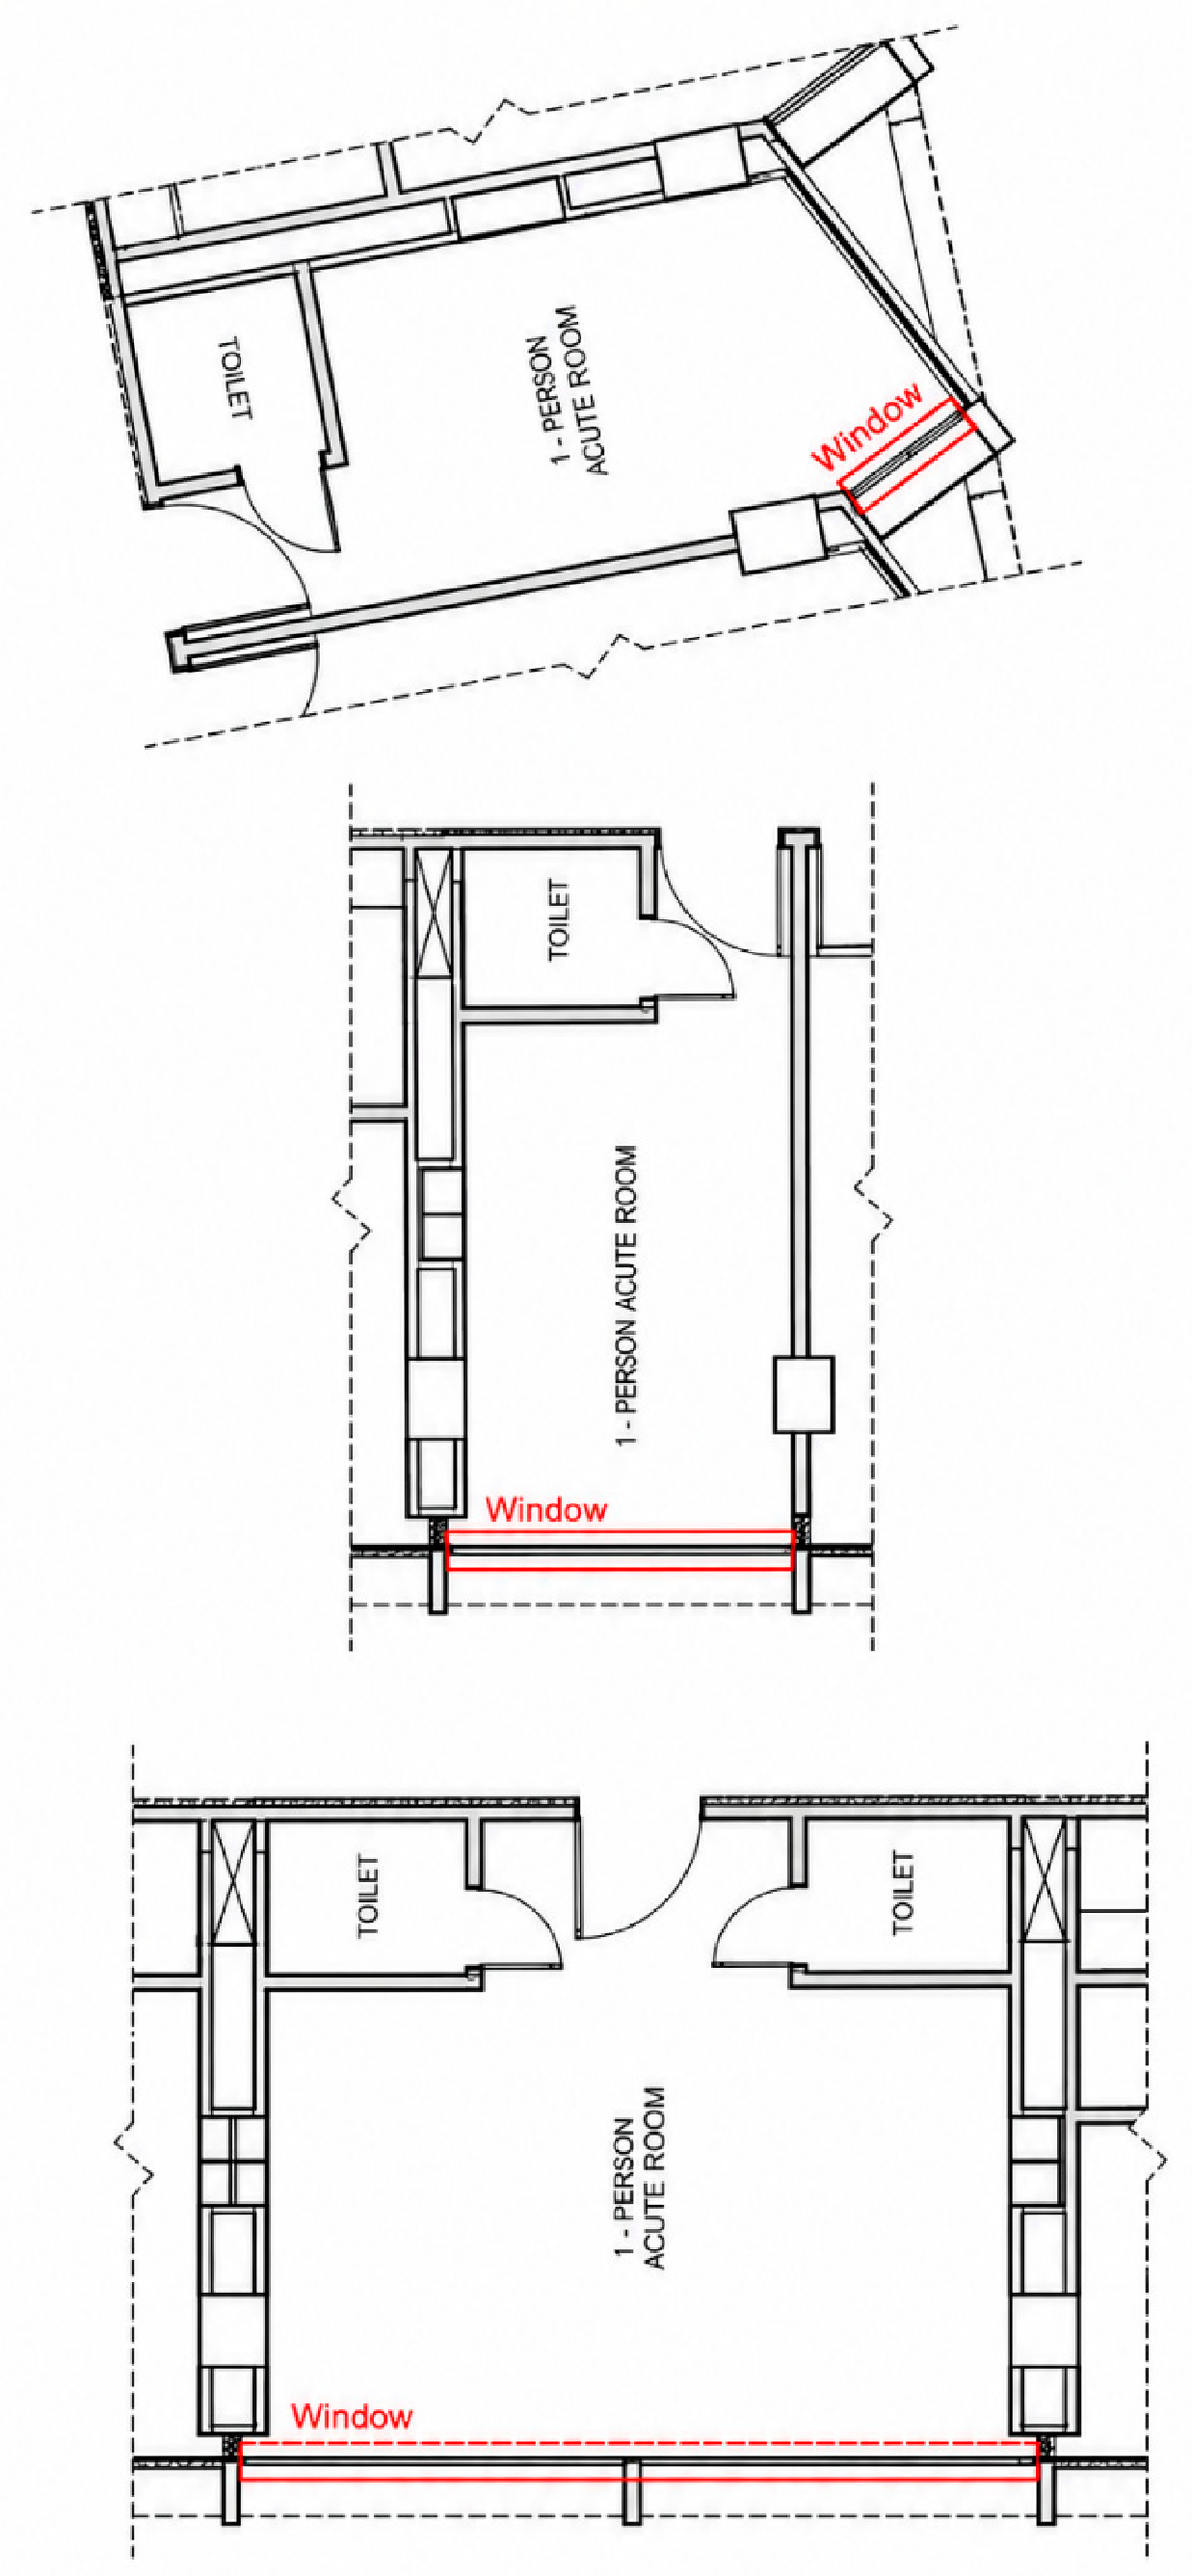
Three representative patient-room typologies were selected: single-bed rooms, two-bed shared rooms, and four-bed shared rooms. The modeled set comprised four single-bed rooms and four shared rooms (two two-bed and two four-bed rooms). Selection was based on architectural representativeness rather than observed environmental performance and captured variation in room geometry, facade configuration, window orientation, and occupancy arrangement. Table 1 summarizes the principal room-group characteristics, while Figure 2 and Figure 3 identify the selected rooms and representative room geometries.
Table 1.
Architectural characteristics of the analyzed oncology patient-room groups.
Figure 2.
Selected patient rooms used for annual climate-based simulation within the oncology floor plan.
Figure 3.
Representative room geometries used in the simulation: single-bed, two-bed shared, and four-bed shared configurations.
The single-bed rooms in Wings B and D have an angled external wall, with the window located along the connecting wall between the main room geometry and the angled facade. In contrast, shared rooms in Wings A and C have straight external facades with larger window areas. Both room groups are accessed from the internal ward corridor; the toilet/service zone is positioned toward the corridor side, while patient beds occupy the facade-facing patient zone. Wing B contains north-facing single-bed rooms, Wing D contains south-facing single-bed rooms, and the shared-room sample includes both north- and south-facing two-bed and four-bed rooms. This configuration enabled a comparison of orientation effects while also retaining the case-specific differences in facade geometry, window area, and bed arrangement that are intrinsic to the existing ward.
2.3. Three-Dimensional Modeling and Simulation Workflow
Three-dimensional models of the selected rooms were developed from the original architectural drawings in Rhinoceros 8 SR33 (version 8.33.26188.13001; Robert McNeel & Associates, Seattle, WA, USA) with Grasshopper 1. The models reproduced room dimensions, wall geometry, ceiling height, window locations, doors, patient beds, furniture, and the principal internal architectural configuration. Permanent surrounding architectural elements represented in the source model were retained so that facade exposure and local obstruction conditions were treated consistently across simulations. Patient-bed positions were held constant within each modeled room to support direct comparison among annual outputs.
Climate-based daylight simulation was implemented in the Rhino-Grasshopper environment using Ladybug Tools for Grasshopper 1.10.50 (1.10 stable series) and the Honeybee-Radiance Grasshopper interface v1.38.7 [25]. Radiance 6.0.2 was used as the lighting simulation engine [26]. An EnergyPlus Weather (EPW) file representing Irbid, Jordan, supplied the annual weather data; sky conditions were generated from this weather file within the Honeybee/Radiance workflow rather than from a single static sky. The ceiling, wall, and floor reflectance values and the glazing visible transmittance used in the model were obtained from the hospital/building specifications supplied for the case study; they were not measured in situ for the present simulation. The analysis was comparative rather than compliance-based: identical simulation assumptions were applied across rooms to isolate differences associated with geometry, orientation, window configuration, and bed location. Table 2 and Table 3 summarize the computational settings and optical properties used in the final model.
Table 2.
Annual daylight simulation settings used in the Rhino-Grasshopper/Ladybug Tools/Honeybee/Radiance workflow.
Table 3.
Surface optical properties and privacy-curtain assumption used in the annual daylight simulations.
2.4. Annual Daylight Evaluation
Annual daylight calculations were performed for horizontal analysis sensors arranged on a 0.50 m × 0.50 m grid at 1.20 m above finished floor level. Illuminance was simulated at an hourly resolution over the full calendar year (8760 h); no daylight-hour-only or occupancy-schedule filter was applied. For each sensor, the complete annual hourly illuminance record was used to obtain an annual mean, and room-level mean, standard deviation, minimum, and maximum values were then summarized across the sensor-level annual means. Annual mean illuminance maps characterized spatial distribution, while annual hourly profiles were retained to examine temporal and seasonal variation. The study reports these quantities as comparative performance indicators and does not interpret them as formal compliance with a specific daylight certification threshold.
In addition to room-level analysis, dedicated sensors at patient-head locations were evaluated in the shared rooms. This bed-level analysis was used to determine whether patients occupying different positions within the same room would receive materially different annual daylight under the modeled architectural and curtain conditions.
2.5. Annual Glare Assessment
Visual comfort was evaluated using annual Daylight Glare Probability (DGP) outputs generated within the Grasshopper/Radiance workflow. DGP is a daylight-specific glare metric that relates vertical eye illuminance to the luminance and solid angle of glare sources [28]. For each patient bed, the glare viewpoint was positioned at an eye height of 1.20 m above the finished floor, representing a patient in a semi-upright position in bed. The gaze direction was defined by a view vector extending from the patient eye position toward the center of the external window. Annual DGP was evaluated at hourly resolution over the full 8760 h simulation year using the same temporal basis as the illuminance analysis. Glare charts were generated for patient-bed viewpoints, and high-dynamic-range (HDR) visualizations were used to examine luminance distribution during representative summer, winter, morning, and afternoon conditions. Table 4 presents the DGP categories used for interpretation.
Table 4.
DGP categories used to interpret the annual glare outputs [28].
The glare results were interpreted together with annual illuminance maps and profiles so that higher daylight availability was not automatically equated with favorable visual performance. DGP was treated as a visual-comfort indicator and not as a measure of circadian effectiveness or patient preference.
2.6. Privacy-Curtain Simulation
Additional privacy-curtain simulation scenarios were undertaken for both the two-bed and four-bed shared rooms to quantify the daylight consequence of a routinely used privacy intervention. Each shared-room configuration was evaluated under two conditions: the existing configuration without the curtain deployed and the same configuration with the privacy curtain fully deployed between patient beds according to the separation geometry represented in the model. The modeled curtain retained the open upper zone represented in the room model. Because spectrophotometric data for the installed textile were not available, the curtain was represented as a diffuse low-transmittance fabric with visible transmittance (VT) = 0.10. This value is an explicit modeling assumption for the present scenario rather than a measured property or a universal value for healthcare curtains. The same VT = 0.10 material definition and the same full-deployment condition were applied consistently to the two-bed and four-bed curtain simulations.
For each patient bed, annual mean illuminance was calculated at the patient-head location under both curtain conditions. Percentage reduction was calculated as 100 × (E_without − E_with)/E_without, where E_without and E_with are the annual mean illuminances without and with the curtain deployed, respectively. North-facing and south-facing shared rooms were evaluated using identical computational assumptions so that orientation, room depth, and bed position could be compared under the same curtain condition.
2.7. Data Analysis
The study used descriptive and comparative architectural analysis. Room-level outcomes included the mean, standard deviation, minimum, and maximum of sensor-level annual mean illuminance. Bed-level outcomes included annual mean illuminance, DGP patterns, and percentage change in illuminance after privacy-curtain deployment. Because the modeled rooms constitute selected deterministic case configurations rather than a random sample of rooms, no inferential statistical tests were applied. Results were interpreted using numerical summaries, annual illuminance maps, hourly profiles, glare charts, HDR visualizations, and patient-bed comparisons. No patient-level clinical outcome was modeled in the present study.
3. Results
3.1. Annual Daylight Performance by Room Typology
The annual daylight simulations demonstrated substantial differences in daylight availability among the modeled oncology patient rooms (Table 5). Overall, performance varied with facade orientation and room geometry, with additional differences associated with window configuration and bed location.
Table 5.
Summary statistics of annual mean illuminance calculated from the room analysis sensors.
Among all rooms, the south-facing four-bed room in Wing C achieved the highest annual mean illuminance (834.73 lux), followed by the south-facing two-bed room in Wing A (750.94 lux). These rooms also recorded the highest maximum illuminance values (3373.76 and 3346.26 lux, respectively) and the largest standard deviations (940.10 and 939.43 lux), indicating substantial spatial variability. By contrast, the north-facing shared rooms recorded annual means of 203.65 lux (four-bed, Wing A) and 173.25 lux (two-bed, Wing C).
The single-bed rooms consistently exhibited lower annual daylight availability. The north-facing rooms in Wing B produced the lowest annual mean illuminance values (39.89 and 77.45 lux), whereas the south-facing single rooms in Wing D achieved 172.60–181.90 lux. Even the better-performing south-facing single rooms remained considerably below the south-facing shared rooms.
Room geometry also influenced performance within the same principal orientation. Under south-facing conditions, the four-bed shared room had an annual mean 11.2% higher than the corresponding two-bed room (834.73 versus 750.94 lux); under north-facing conditions, the four-bed room was 17.5% higher (203.65 versus 173.25 lux). These case comparisons show that room occupancy alone cannot explain the observed daylight performance because facade orientation, window configuration, and spatial geometry vary together in the existing ward.
3.2. Annual Daylight Distribution and Patient-Bed Variation
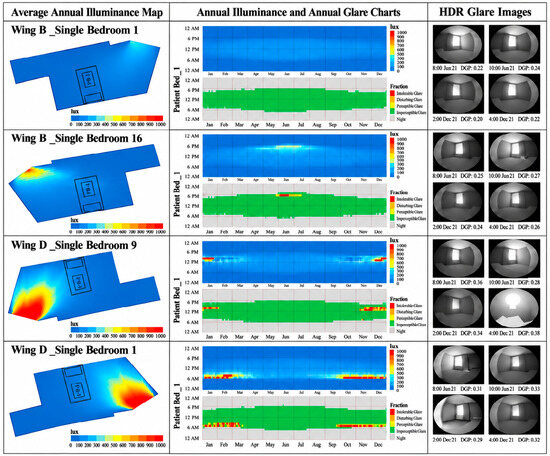
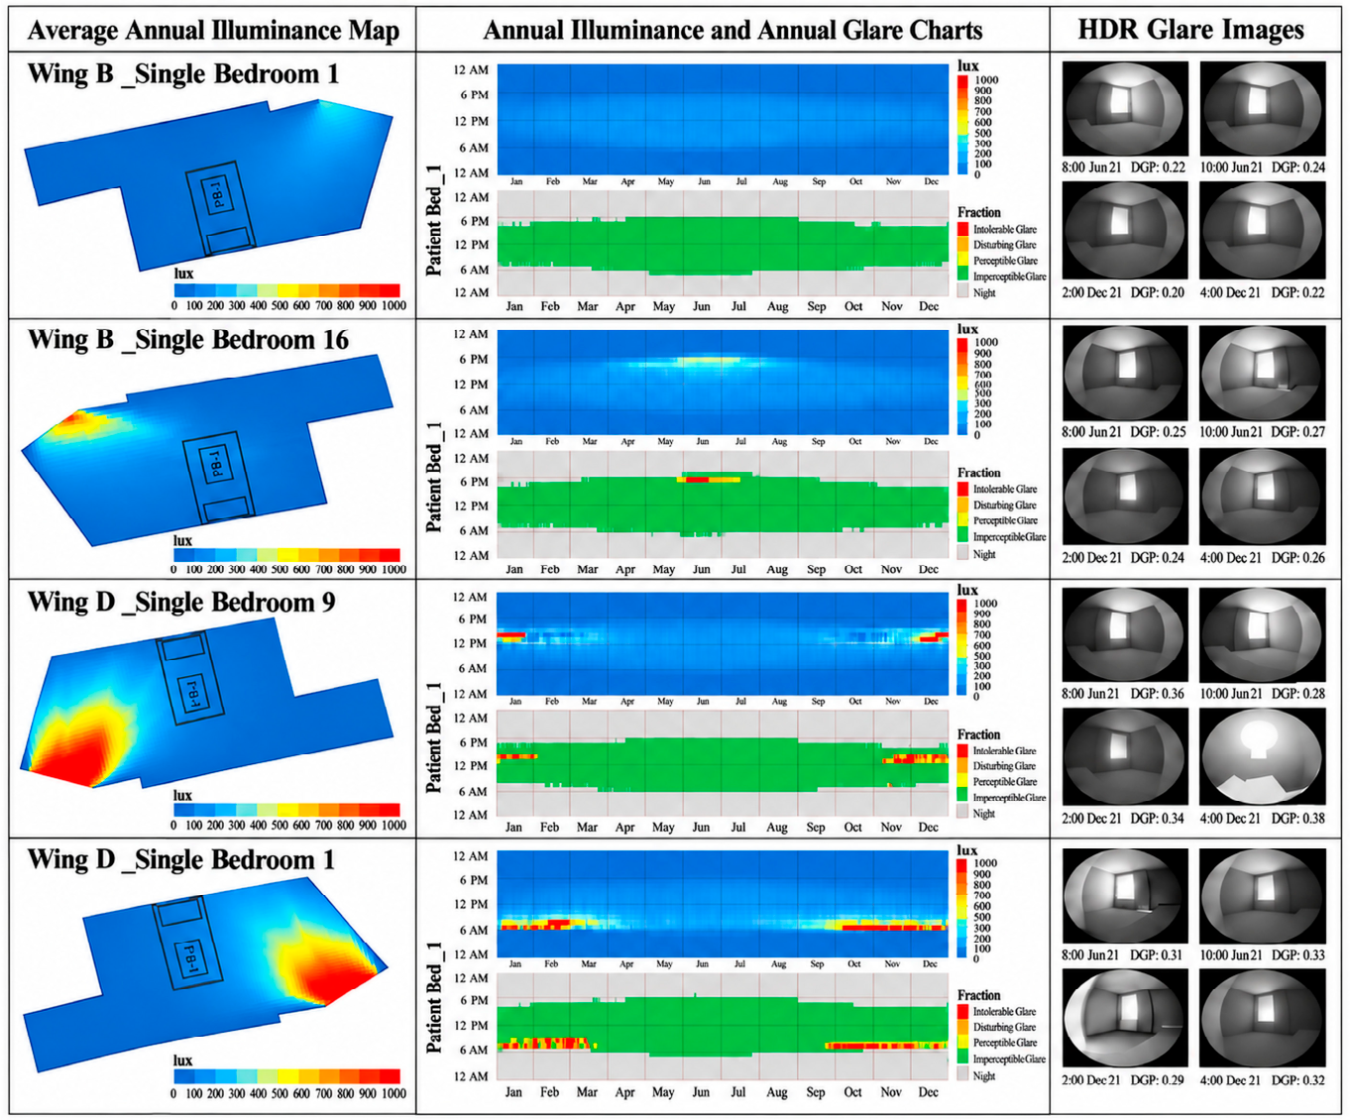
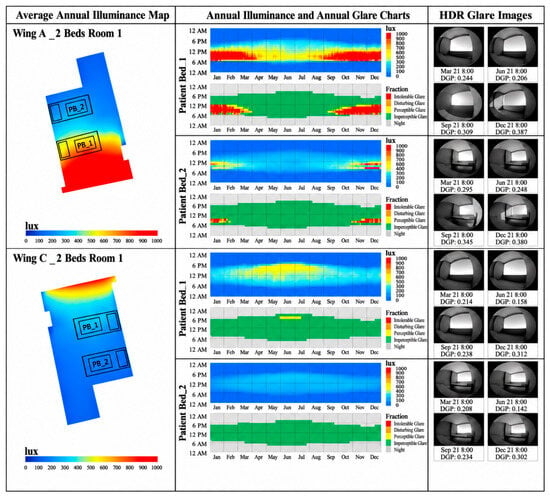
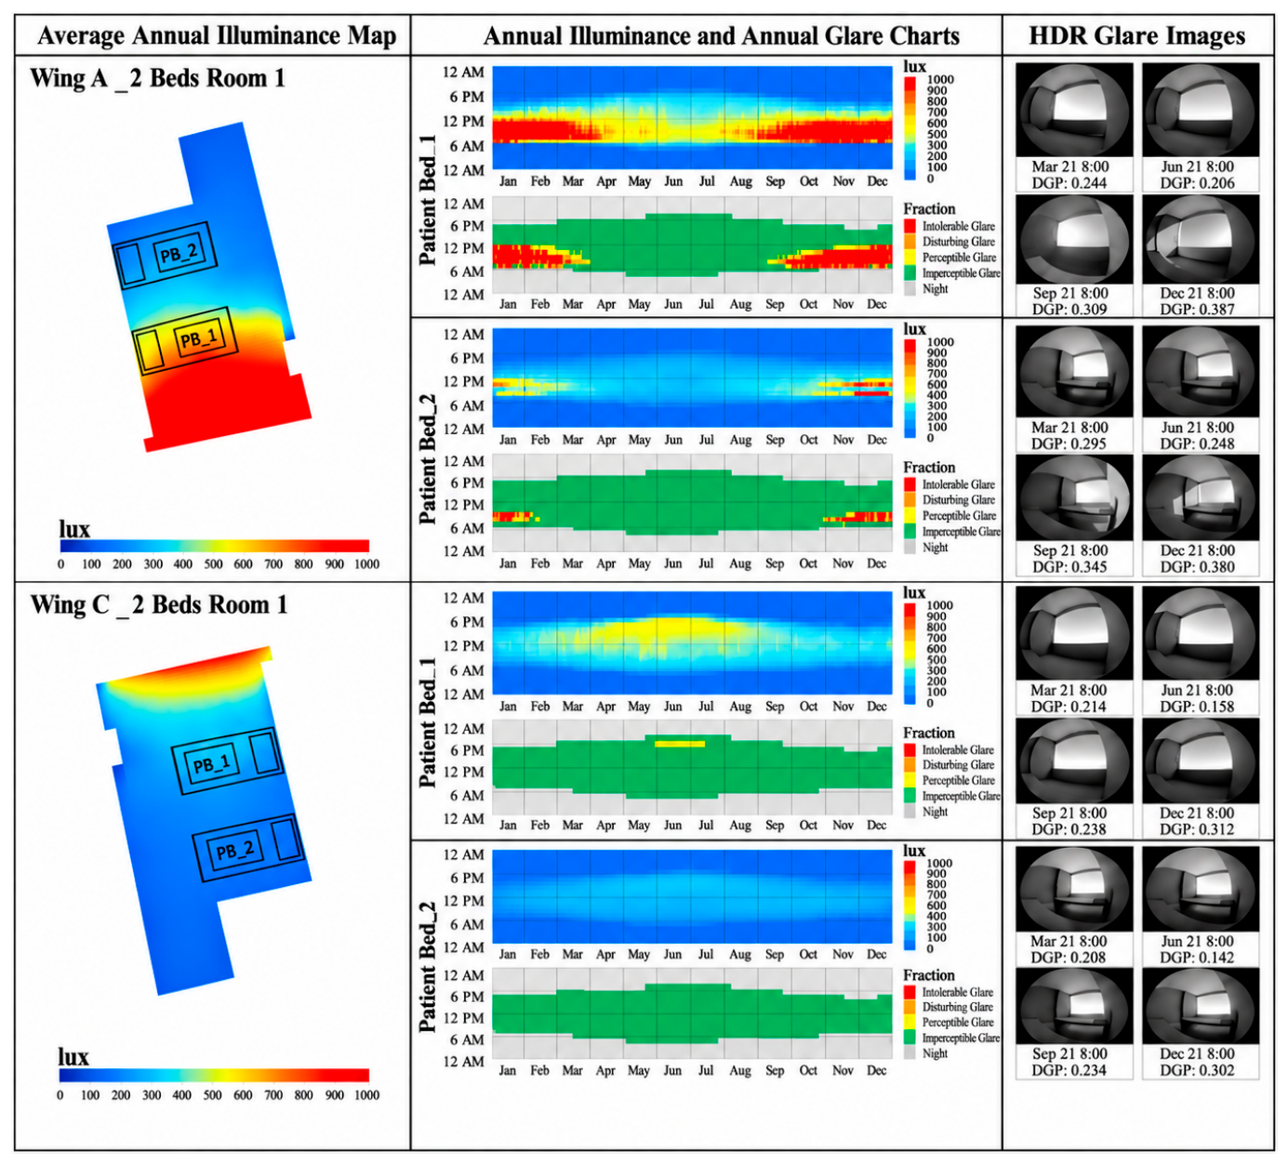
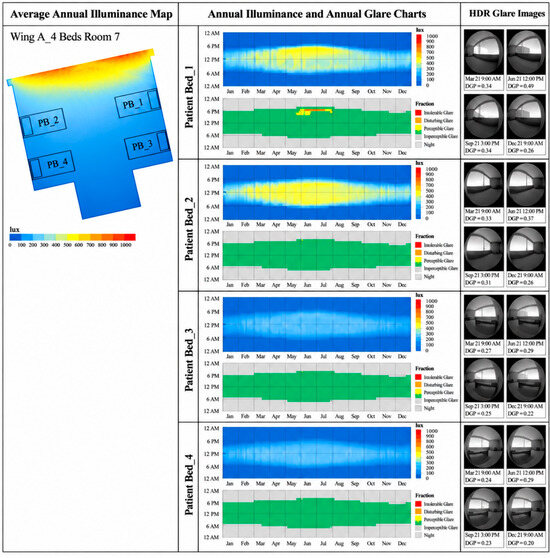
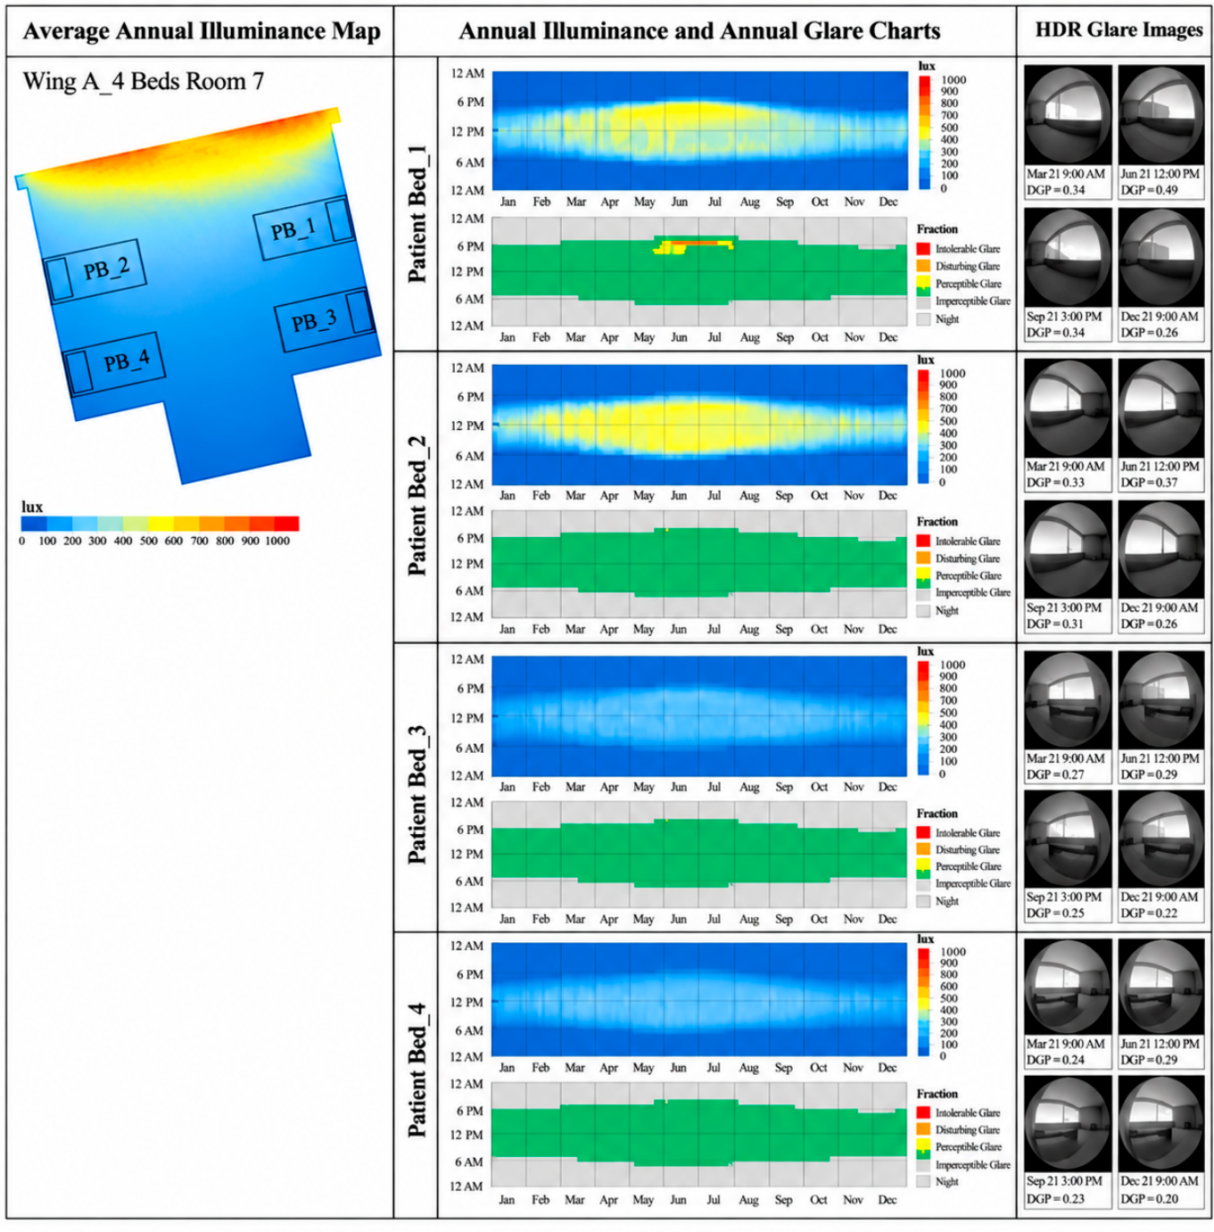
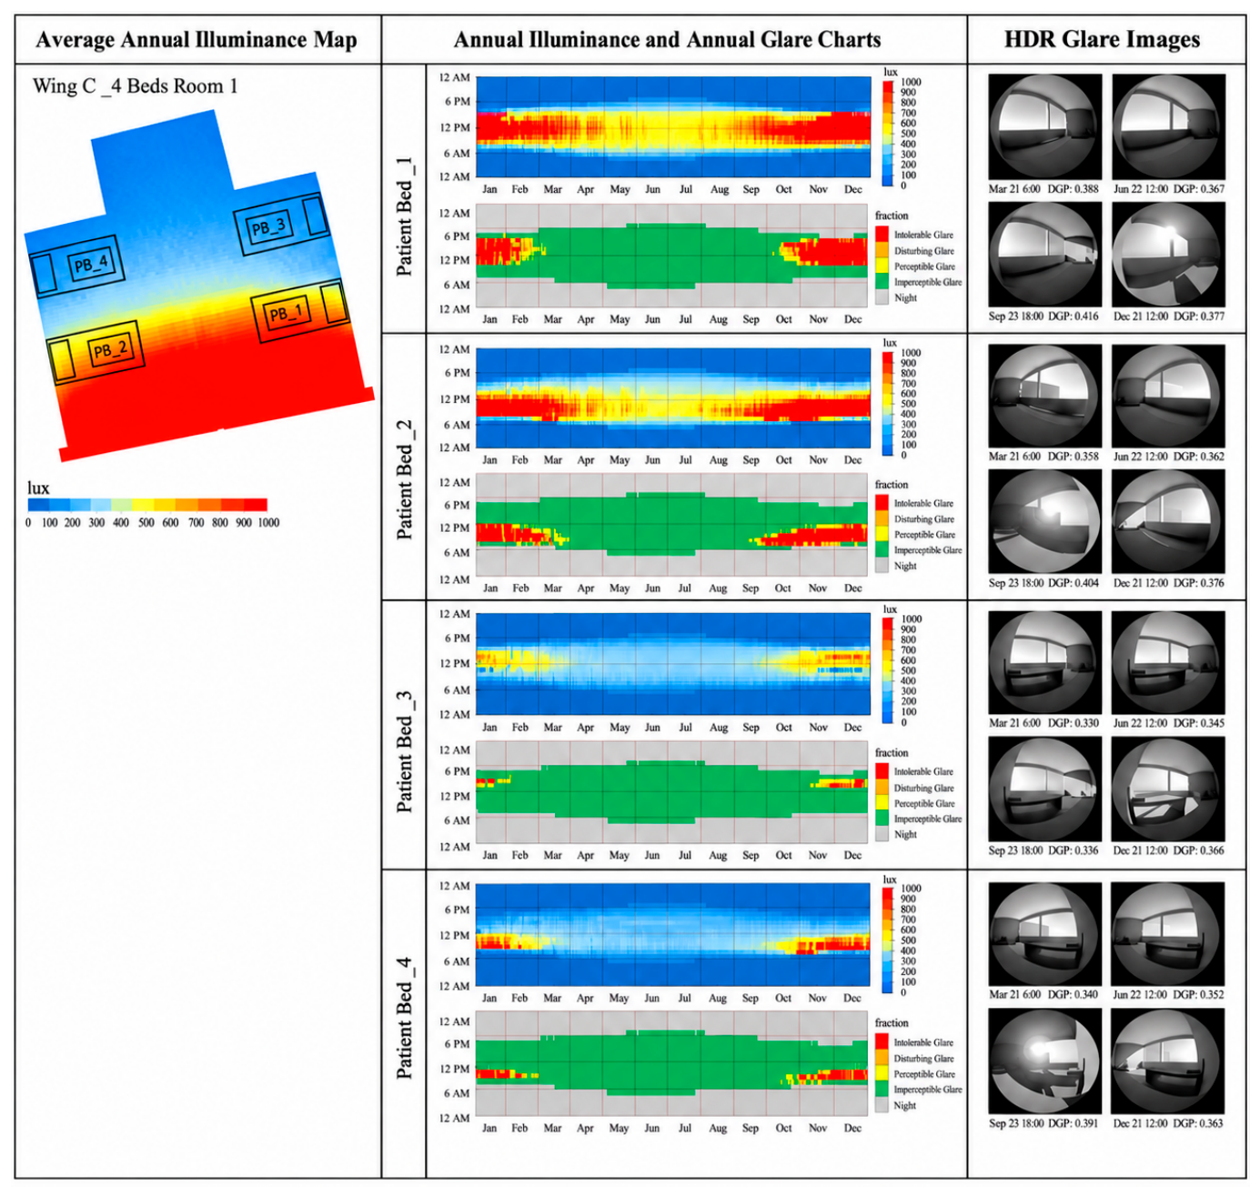
Annual illuminance maps revealed distinct spatial patterns across the room typologies (Figure 4, Figure 5, Figure 6 and Figure 7). Daylight intensity decreased with distance from the facade in all rooms, but the rate of reduction differed according to geometry and orientation. South-facing shared rooms exhibited the deepest daylight penetration and the largest high-illuminance areas but also pronounced gradients from the facade toward the rear of the room. North-facing shared rooms produced lower overall illuminance but more homogeneous distributions. In the single-bed rooms, the angled facade and smaller window configuration concentrated daylight near the opening and limited penetration toward the interior.
Figure 4.
Annual mean illuminance maps, hourly illuminance and glare charts, and representative HDR glare images for the four modeled single-bed rooms.
Figure 5.
Annual mean illuminance maps, patient-bed hourly illuminance and glare charts, and representative HDR glare images for the south-facing and north-facing two-bed shared rooms.
Figure 6.
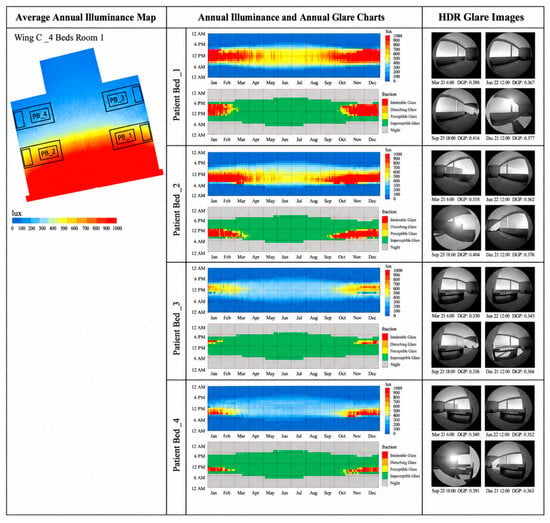
Annual mean illuminance map, patient-bed hourly illuminance and glare charts, and representative HDR glare images for the north-facing four-bed room in Wing A.
Figure 7.
Annual mean illuminance map, patient-bed hourly illuminance and glare charts, and representative HDR glare images for the south-facing four-bed room in Wing C.
Annual profiles also showed temporal variation associated with solar position (Figure 4, Figure 5, Figure 6 and Figure 7). South-facing rooms maintained higher illuminance across much of the year, while north-facing rooms showed smaller seasonal fluctuations. Eastward and westward variants exhibited different morning and afternoon patterns. Patient-bed position further modified exposure: beds nearer the facade generally received more daylight than deeper beds, demonstrating that room-average values can mask substantial differences among occupants of the same shared space.
3.3. Annual Glare Preformance
The annual glare analyses showed that increased daylight availability was accompanied by greater occurrence of higher DGP categories (Figure 4, Figure 5, Figure 6 and Figure 7). Glare patterns varied with facade orientation, room geometry, patient-bed location, season, and time of day. The south-facing shared rooms showed the greatest concentrations of perceptible-to-intolerable glare categories, particularly at beds nearest the facade, whereas north-facing shared rooms were dominated by lower-glare conditions for most of the annual record.
The single-bed rooms showed more moderate glare patterns. South-facing single rooms experienced episodes of glare near the window, while north-facing single rooms remained largely within low-glare conditions. HDR visualizations reinforced the annual charts by showing deeper winter sunlight penetration and higher facade-adjacent luminance during periods of strong solar exposure. These results indicate that annual illuminance and glare should be interpreted together rather than treating high daylight levels as inherently favorable.
A quantitative summary of annual DGP occurrence is provided in Table 6. Across the full 8760 h simulation record, the largest proportions of hours with DGP ≥ 0.40 occurred at Bed 1 in the south-facing four-bed room in Wing C (7.31%), Bed 1 in the south-facing two-bed room in Wing A (6.83%), and Bed 2 in the south-facing four-bed room in Wing C (6.28%). By contrast, several north-facing and deeper bed viewpoints remained entirely within the imperceptible category over the annual record. These percentages use all 8760 simulated hours as the denominator and therefore include nighttime hours.
Table 6.
Annual distribution of Daylight Glare Probability (DGP) categories at each patient-bed viewpoint.
3.4. Effect of Privacy Curtains on Patient-Bed Daylight
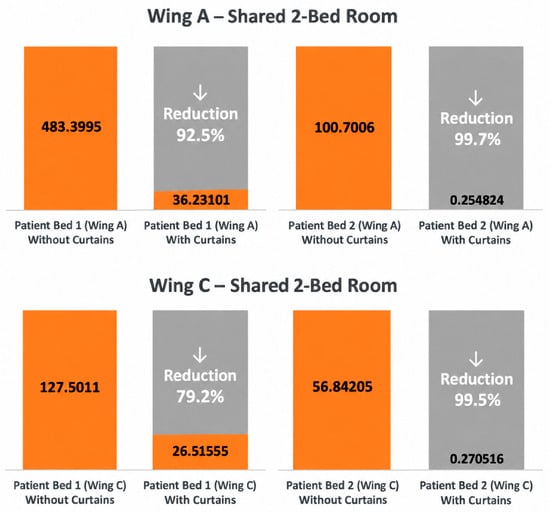
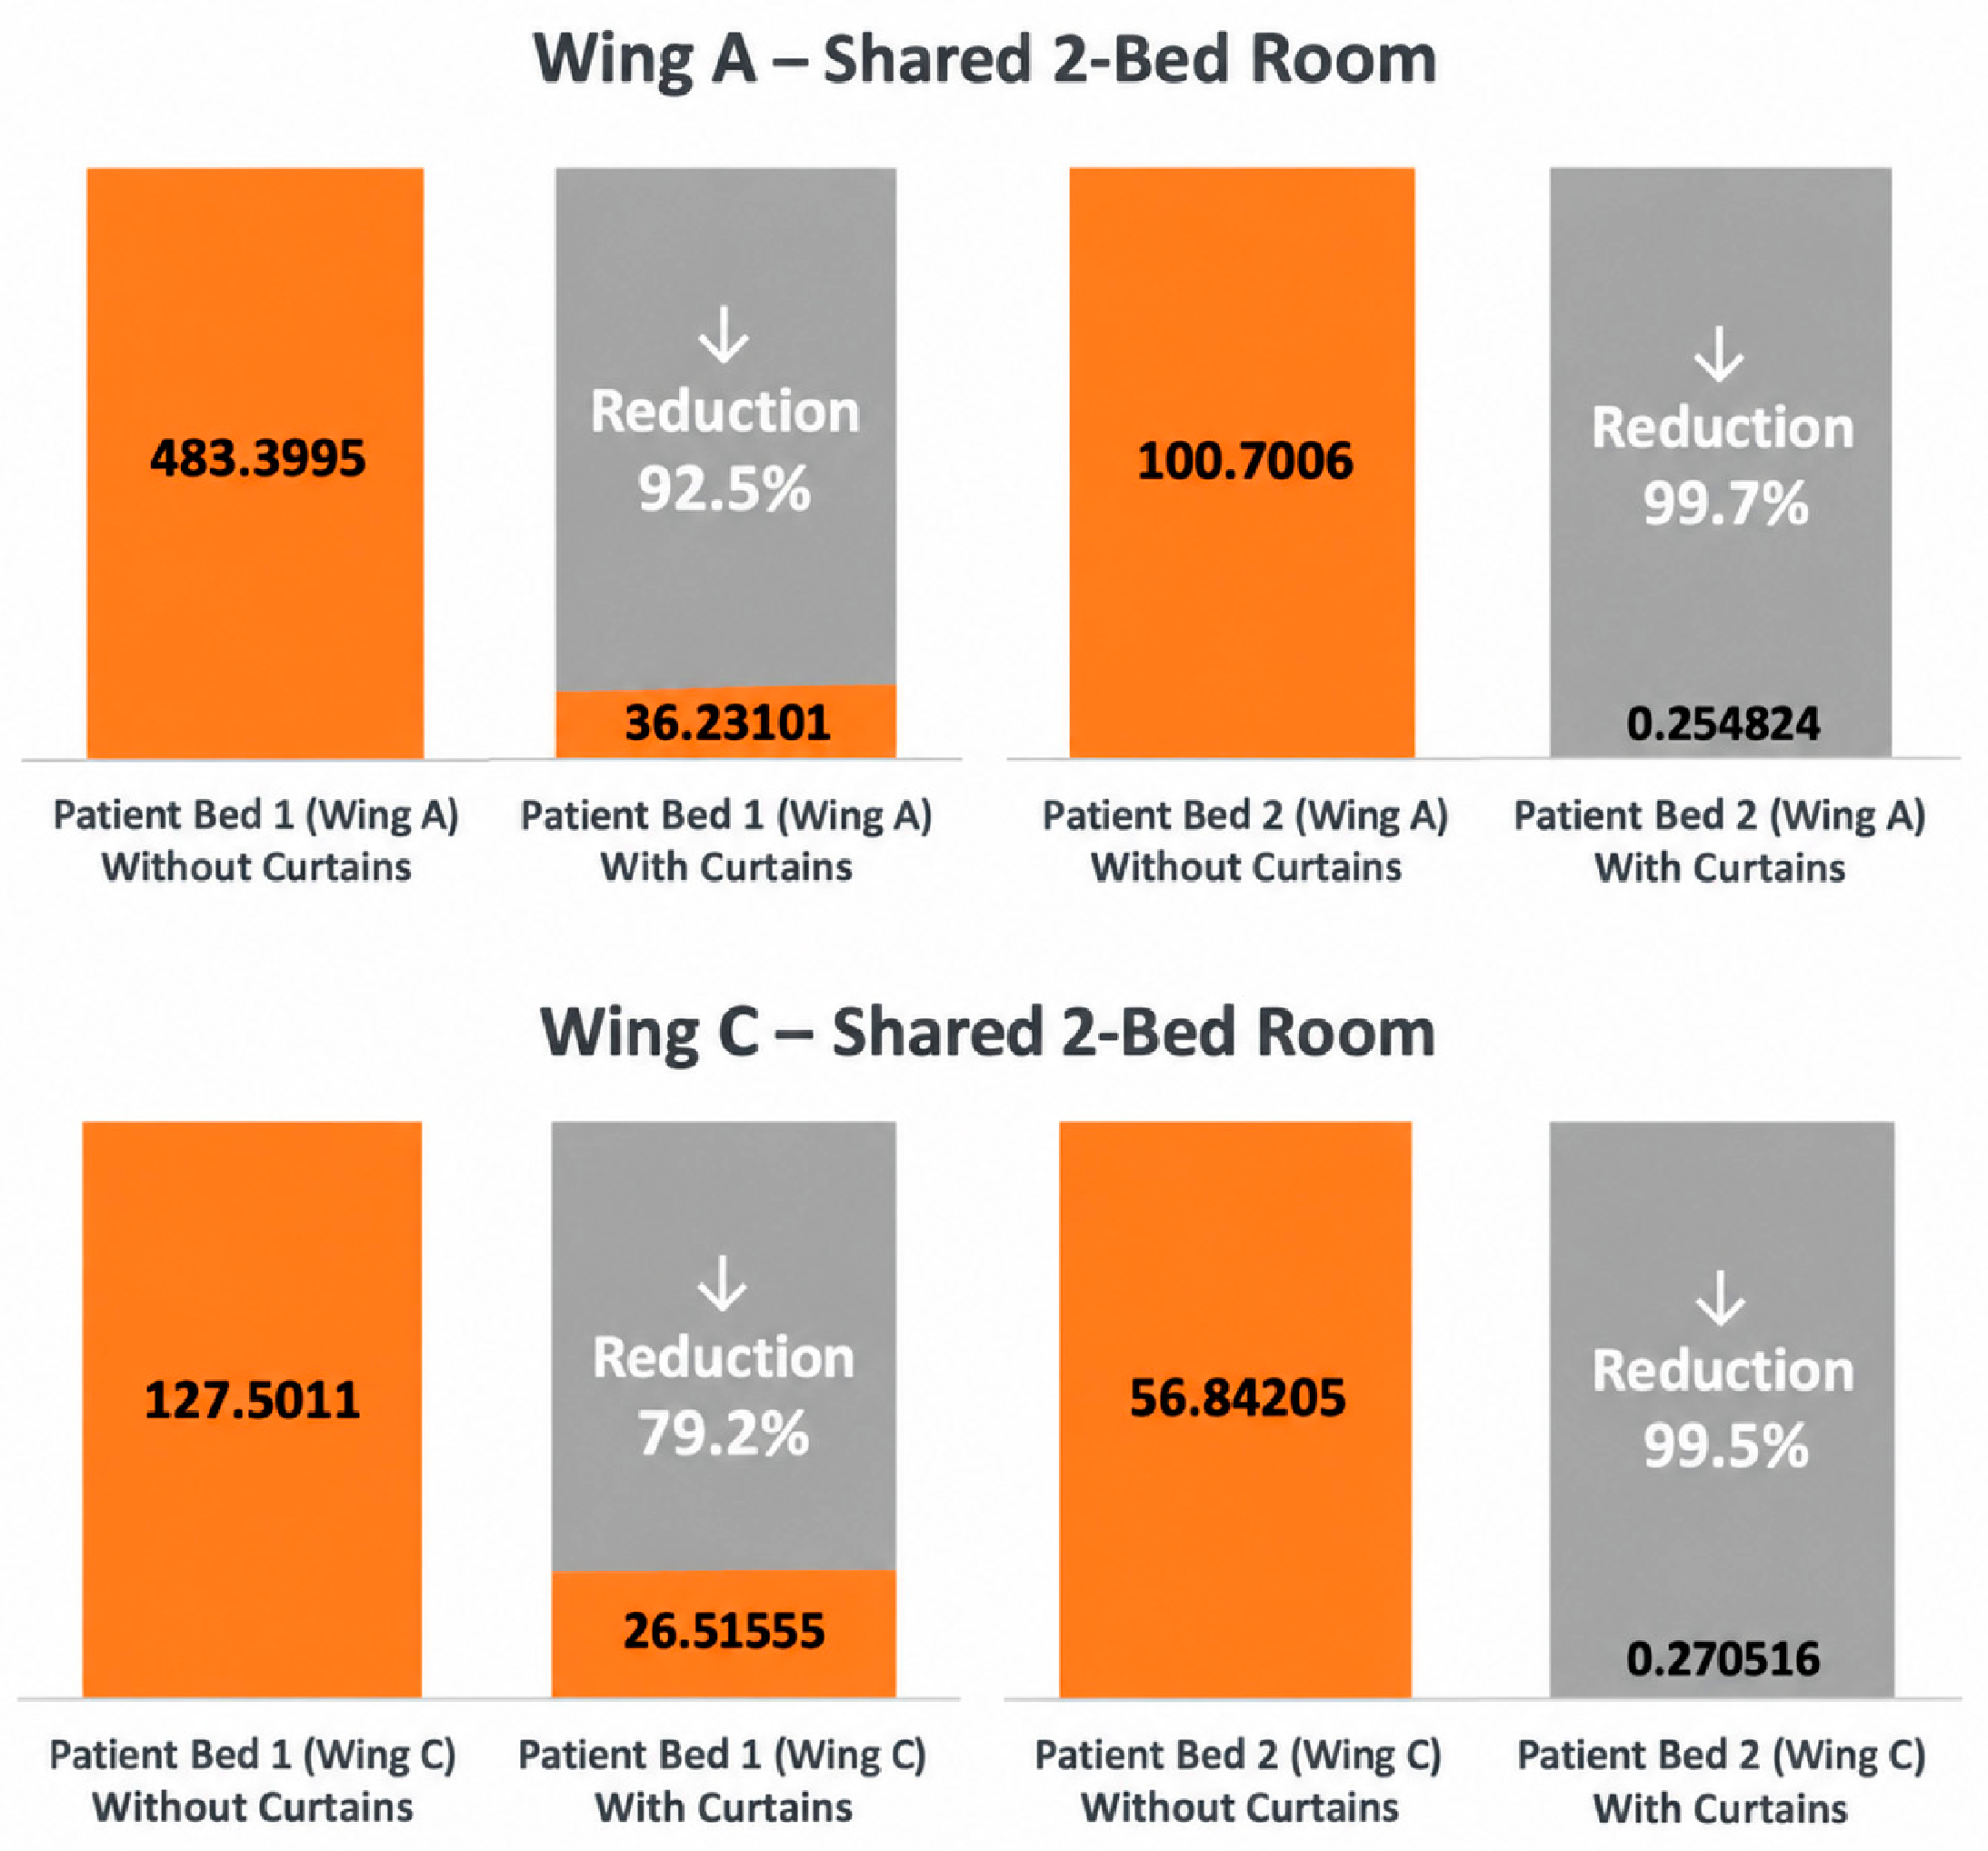
Privacy-curtain deployment substantially reduced daylight at patient-head locations across both two-bed and four-bed shared rooms (Table 7 and Figure 8 and Figure 9). In the south-facing two-bed room (Wing A), annual mean illuminance at Patient Bed 1 decreased from 483.40 to 36.23 lux (92.5% reduction), while Patient Bed 2 decreased from 100.70 to 0.25 lux (99.7% reduction).
Table 7.
Annual mean illuminance at patient-head locations with and without privacy-curtain deployment in two-bed and four-bed shared rooms.
Figure 8.
Change in annual mean illuminance at patient-head locations after privacy-curtain deployment in the south-facing Wing A and north-facing Wing C two-bed shared rooms. Orange bars/segments represent the annual mean illuminance values, while gray segments and downward arrows indicate the percentage reduction in illuminance relative to the corresponding condition without curtains.
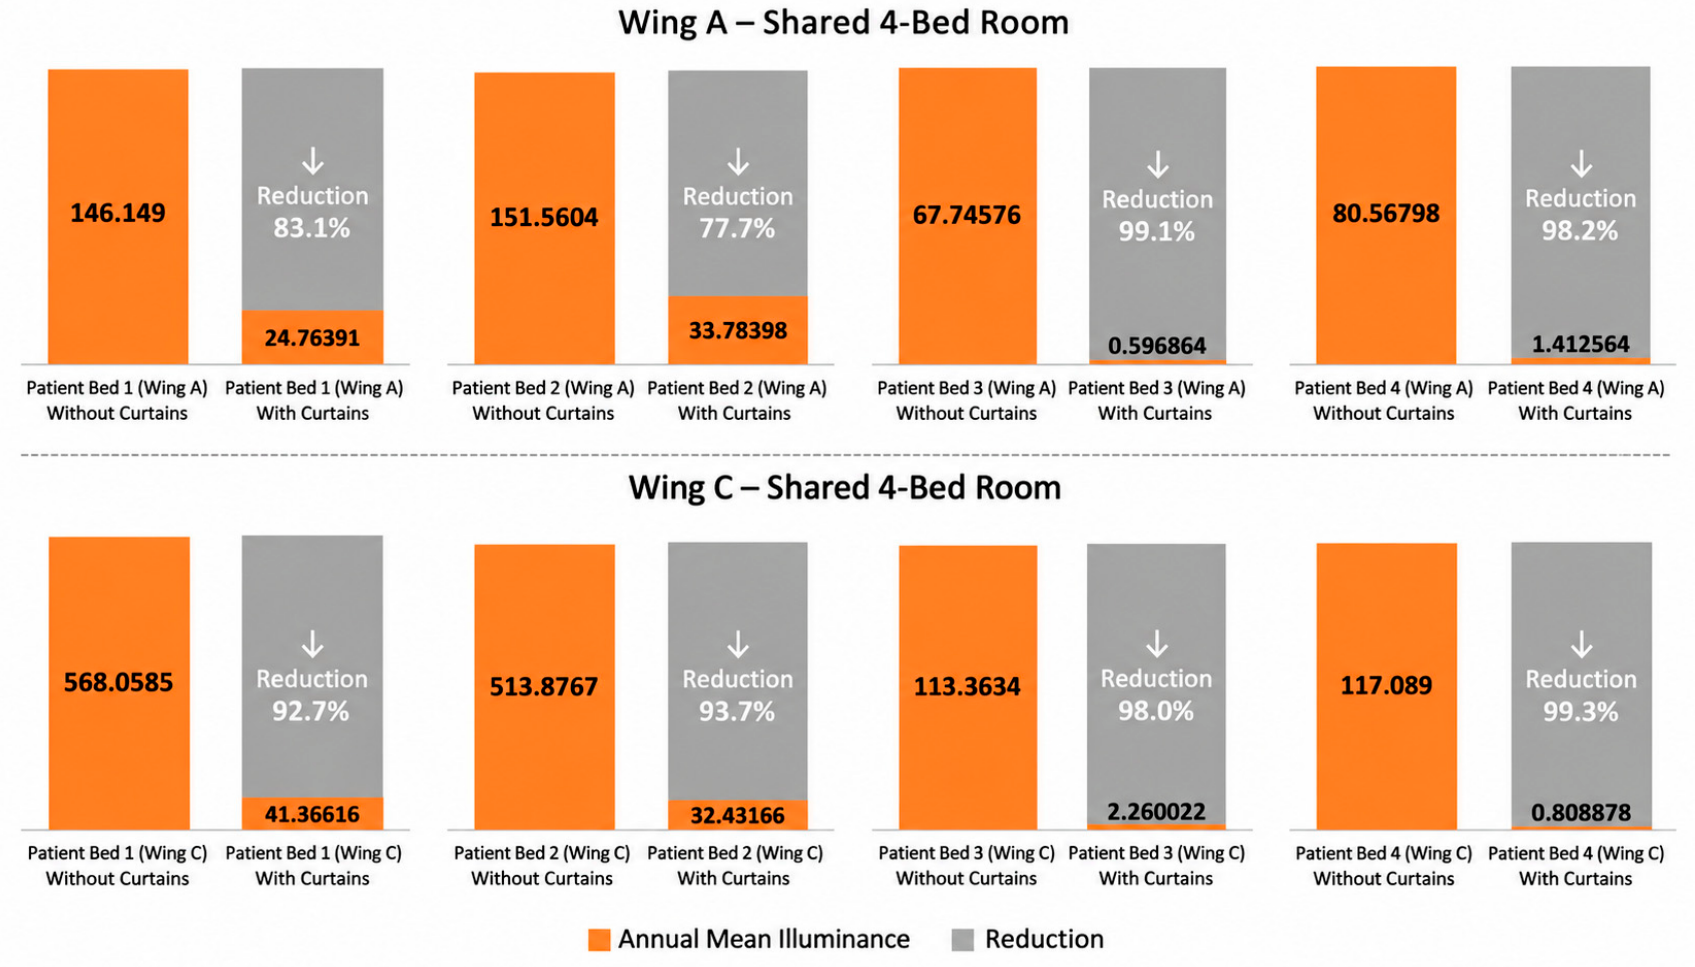
Figure 9.
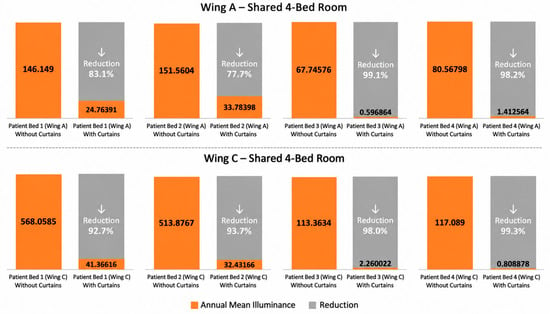
Change in annual mean illuminance at patient-head locations after privacy-curtain deployment in the north-facing Wing A and south-facing Wing C four-bed shared rooms. Orange bars/segments represent the annual mean illuminance values, while gray segments and downward arrows indicate the percentage reduction in illuminance relative to the corresponding condition without curtains.
In the north-facing two-bed room (Wing C), Patient Bed 1 decreased from 127.50 to 26.52 lux (79.2% reduction), and Patient Bed 2 decreased from 56.84 to 0.27 lux (99.5% reduction). The additional four-bed analyses showed the same strong daylight penalty. In the north-facing four-bed room in Wing A, reductions ranged from 77.7% at Bed 2 to 99.1% at Bed 3; in the south-facing four-bed room in Wing C, reductions ranged from 92.7% at Bed 1 to 99.3% at Bed 4. Across all shared-room bed positions evaluated, the minimum reduction was 77.7% and the maximum was 99.7%.
The magnitude of reduction was strongly location-dependent. In the four-bed rooms, Beds 3 and 4—positioned deeper within the occupied zone—experienced reductions of 98.0–99.3% in the south-facing room and 98.2–99.1% in the north-facing room. Beds closer to the facade generally retained more daylight through the open upper zone and around curtain edges, although substantial reductions were still observed. The percentages describe the specific room geometries, full-deployment state, and VT = 0.10 curtain assumption tested here and should not be generalized to all privacy textiles or deployment states.
4. Discussion
4.1. Annual Daylight Performance in Oncology Patient Rooms
This study extends healthcare daylight research by integrating annual climate-based modeling, DGP glare assessment, and patient-bed-level analysis across multiple oncology room typologies. The strong orientation effect is consistent with simulation and field research showing that facade orientation, window design, and bed position influence daylight conditions in healthcare rooms [8,9,10]. At the same time, the present case demonstrates that geometry and facade configuration materially modify performance under the same climate: the larger glazed area and more direct facade relationship of the shared rooms produced substantially higher annual illuminance than the angled single-room configuration.
Importantly, the rooms with the highest annual mean illuminance also showed the greatest spatial variability. This reinforces the limitation of a room-average indicator when it is interpreted without spatial context. Patients occupy specific locations rather than a statistical average of the room; consequently, the bed-level analyses and maps provide a more direct representation of the luminous environment associated with different patient positions.
4.2. Balancing Daylight Availability and Visual Comfort
A principal finding is that maximizing daylight does not necessarily maximize visual comfort. South-facing shared rooms produced the highest annual illuminance but also the strongest DGP patterns and the largest spatial gradients. This is consistent with healthcare lighting research and current guidance emphasizing that lighting provision should be considered together with glare control, task requirements, and user control [9,11,12,13]. DGP analysis further shows why view direction and the luminance of bright sources matter in addition to horizontal illuminance [28].
The design objective should therefore be optimization rather than simple maximization of daylight. In the studied rooms, south-facing configurations offered high daylight potential but required stronger glare-management strategies, whereas north-facing configurations provided lower but more stable daylight. Window size, glazing, shading, room proportions, and bed placement should therefore be evaluated as an integrated façade–room system. These implications are design interpretations of the modeled case and should be tested before transfer to other hospitals or climates.
4.3. Privacy Curtains as Daylight-Modifying Architectural Elements
The privacy-curtain analysis provides the clearest evidence of the daylight–privacy trade-off. Privacy in shared accommodation is shaped by room configuration, bed position, and screening strategies [16,17,18,19,20,21], and privacy curtains remain routine inpatient elements [22]. Under the present fully deployed low-transmittance curtain scenario, annual mean illuminance at patient-head locations decreased by 77.7–99.7% across the evaluated two-bed and four-bed rooms, with deeper bed locations generally experiencing the largest proportional losses. Thus, in this case, the curtain functioned not merely as operational equipment but as an element that materially changed daylight distribution within the occupied patient zone.
This result has an important methodological implication: daylight simulations that omit operational privacy states may overestimate the daylight available at protected bed locations. Privacy interventions should therefore be represented explicitly during design-stage environmental modeling when they can interrupt the primary daylight path in a multi-bed room. Because the tested VT was assumed rather than measured, future sensitivity analysis across curtain optical properties is needed before recommending a specific material threshold.
The results also suggest design directions for further testing, including more light-transmitting screening materials, adjustable curtain geometries, higher-level daylight paths, and bed arrangements that reduce dependence on daylight passing through another patient zone. These strategies were not simulated in the present study and should therefore be treated as hypotheses for subsequent comparative testing rather than as demonstrated solutions.
4.4. Implications for Evidence-Based Oncology Patient-Room Design
The earlier patient-reported study in the same oncology ward identified light and privacy as relevant dimensions of patient-room experience [27]. The present architectural analysis does not reanalyse those patient data or claim clinical effects; instead, it demonstrates how the physical room configuration can generate objective differences in daylight, glare, and the daylight consequence of privacy-curtain use. The two studies therefore operate at complementary analytical levels: one reports user experience and the other evaluates measurable architectural performance.
No room typology emerged as universally superior. Shared rooms provided greater daylight availability because of their facade and window configuration but showed greater glare potential and stronger dependence on privacy measures. Single rooms provided inherent visual separation from other patients [16,17,18,19,20,21] but had lower daylight availability in the modeled configuration. Performance-based design should therefore evaluate room geometry, facade orientation, glazing, glare control, patient-bed location, and privacy strategies as an integrated system rather than attributing performance to occupancy type alone.
4.5. Strengths and Limitations
The study has several strengths. It replaces representative-date analysis with annual climate-based simulation, compares multiple room typologies within the same hospital, incorporates DGP-based glare assessment and HDR visualization, and extends the analysis from room averages to individual patient-bed locations. The privacy-curtain scenarios in both two-bed and four-bed shared rooms additionally quantify an operational design trade-off that is rarely incorporated into healthcare daylight analysis [8,9,10,22].
Several limitations should be acknowledged. First, the investigation represents one oncology ward in one tertiary hospital, so the findings are case-specific rather than universally generalizable. Second, the analysis is simulation-based and was not calibrated against contemporaneous field measurements; on-site illuminance and luminance measurements would strengthen validation. Third, the ceiling, wall, and floor reflectances and glazing visible transmittance were taken from the hospital/building specifications rather than verified by contemporaneous in situ optical measurements; the 0.50 m sensor grid and 1.20 m analysis plane are defined study settings, and the privacy-curtain VT of 0.10 is an assumed low-transmittance material property rather than a spectrophotometrically measured value. The curtain results are therefore conditional on the modeled geometry, full-deployment state, and optical assumption. Fourth, annual illuminance and DGP summaries were calculated over the complete 8760 h simulation year, including nighttime hours; consequently, the reported glare percentages represent the full annual simulation record rather than daylight-hour or occupied-hour prevalence. Fifth, the study evaluates photopic illuminance and DGP but not melanopic/circadian metrics, thermal comfort, solar heat gain, or energy performance. Sixth, privacy is represented through an operational visual-separation element and its daylight consequence rather than through patient-reported privacy outcomes. Future work should combine field validation, multiple curtain materials and deployment states, daylight- or occupancy-hour sensitivity analyses, standardized annual daylight metrics, and user-centered evaluation.
These limitations define the scope of interpretation but do not alter the internal comparative result that facade orientation, room geometry, bed position, glare, and privacy-curtain deployment jointly shaped daylight performance in the studied oncology rooms.
5. Conclusions
This study evaluated annual daylight performance, glare, and privacy-curtain effects in single-bed, two-bed shared, and four-bed shared oncology patient rooms at King Abdullah University Hospital using a Rhino-Grasshopper/Ladybug Tools/Honeybee workflow with Radiance. The results show that daylight performance in the studied rooms was governed by the combined effects of facade orientation, room geometry, window configuration, and patient-bed location rather than by occupancy type alone.
South-facing shared rooms achieved the highest annual daylight availability but also showed the strongest glare patterns and the greatest spatial variability. North-facing rooms provided lower and generally more uniform daylight conditions. Under the modeled fully deployed curtain with VT = 0.10, annual mean illuminance at patient-head locations decreased by 77.7–99.7%, with the greatest losses at deeper beds. These results demonstrate that an operational privacy intervention can substantially modify the daylight environment experienced at individual bed locations.
For healthcare design, the key implication is that daylight availability, visual comfort, bed layout, and privacy measures should be evaluated together during early design. Annual climate-based simulation and patient-bed-level assessment can reveal trade-offs that room-average or representative-date analyses may overlook. Future research should validate the simulations through field measurements and test alternative curtain transmittances, privacy geometries, shading strategies, and standardized annual daylight metrics across additional hospitals and climates.
Author Contributions
Conceptualization, R.Z.; Formal analysis, L.K.H.; Writing—original draft, R.Z., B.O. and L.K.H.; Writing—review and editing, B.O. and I.A.T.; Supervision, I.A.T. All authors have read and agreed to the published version of the manuscript.
Funding
This research received no external funding.
Institutional Review Board Statement
The study was conducted in accordance with the Declaration of Helsinki, and approved by Jordan University of Science and Technology (protocol code 25/140/2021 and date of approval 28 April 2021).
Informed Consent Statement
Informed consent was waived due to the retrospective nature of length-of-stay data used in the present manuscript. No patients were directly recruited for this study, and no new individual-level information was collected directly from patients. The data were used only in anonymized aggregate form, and no identifiable personal information, such as names, medical record numbers, or contact details, was accessed, reported, or analyzed. Therefore, individual informed consent was not required for this study. The use of these retrospective anonymized data was covered by the ethics approval obtained from Jordan University of Science and Technology, approval Ref.: 25/140/2021, dated 28 April 2021.
Data Availability Statement
The numerical values supporting the principal analyses are reported in the article. Additional simulation outputs may be obtained from the corresponding author on reasonable request, subject to institutional restrictions on the distribution of hospital architectural drawings and source models.
Acknowledgments
The authors acknowledge King Abdullah University Hospital and Jordan University of Science and Technology for facilitating access to architectural and contextual information used in this analysis.
Conflicts of Interest
The authors declare no conflicts of interest.
Abbreviations
| DGP | Daylight Glare Probability |
| EBD | Evidence-Based Design |
| EPW | EnergyPlus Weather |
| HDR | High Dynamic Range |
| KAUH | King Abdullah University Hospital |
| LBT | Ladybug Tools |
| VT | Visible Transmittance |
| WWR | Window-to-Wall Ratio |
References
- Bray, F.; Laversanne, M.; Sung, H.; Ferlay, J.; Siegel, R.L.; Soerjomataram, I.; Jemal, A. Global Cancer Statistics 2022: GLOBOCAN Estimates of Incidence and Mortality Worldwide for 36 Cancers in 185 Countries. CA A Cancer J. Clin. 2024, 74, 229–263. [Google Scholar] [CrossRef] [Scilit]
- Sadek, A.H.; Willis, J. Ways to Harness the Built Environment of Ambulatory Cancer Facilities for Comprehensive Patient Support: A Review of the Literature. Int. J. Nurs. Stud. 2020, 101, 103356. [Google Scholar] [CrossRef] [Scilit]
- Tekin, B.H. Healing Environments for Cancer Care: Toward a Patient-Centered Design Guideline for Inpatient Settings. Health Environ. Res. Des. J. 2026, 19, 129–149. [Google Scholar] [CrossRef] [Scilit]
- Huisman, E.R.C.M.; Morales, E.; van Hoof, J.; Kort, H.S.M. Healing Environment: A Review of the Impact of Physical Environmental Factors on Users. Build. Environ. 2012, 58, 70–80. [Google Scholar] [CrossRef] [Scilit]
- Ulrich, R.S.; Zimring, C.; Zhu, X.; DuBose, J.; Seo, H.B.; Choi, Y.S.; Quan, X.; Joseph, A. A Review of the Research Literature on Evidence-Based Healthcare Design. Health Environ. Res. Des. J. 2008, 1, 61–125. [Google Scholar] [CrossRef] [Scilit]
- Ulrich, R.S. Essay: Evidence-Based Health-Care Architecture. Lancet 2006, 368, S38–S39. [Google Scholar] [CrossRef] [Scilit]
- Aries, M.B.C.; Aarts, M.P.J.; van Hoof, J. Daylight and Health: A Review of the Evidence and Consequences for the Built Environment. Light. Res. Technol. 2015, 47, 6–27. [Google Scholar] [CrossRef] [Scilit]
- Amleh, D.; Halawani, A.; Haj Hussein, M. Simulation-Based Study for Healing Environment in Intensive Care Units: Enhancing Daylight and Access to View, Optimizing an ICU Room in Temperate Climate, the Case Study of Palestine. Ain Shams Eng. J. 2023, 14, 101868. [Google Scholar] [CrossRef] [Scilit]
- Toodekharman, H.; Abravesh, M.; Heidari, S. Visual Comfort Assessment of Hospital Patient Rooms with Climate Responsive Facades. J. Daylighting 2023, 10, 17–30. [Google Scholar] [CrossRef] [Scilit]
- Amleh, D.; Halawani, A.; Haj Hussein, M.; Alamlih, L. Daylighting and Patients’ Access to View Assessment in the Palestinian Hospitals’ ICUs. Health Environ. Res. Des. J. 2025, 18, 221–242. [Google Scholar] [CrossRef] [Scilit]
- Chartered Institution of Building Services Engineers. Lighting Guide 02: Lighting for Healthcare Premises; CIBSE: London, UK, 2019. [Google Scholar]
- ANSI/IES RP-29-25; Recommended Practice: Lighting Hospital and Healthcare Facilities. IES: New York, NY, USA, 2025.
- Graves, E.; Davis, R.G.; DuBose, J.; Campiglia, G.C.; Wilkerson, A.; Zimring, C. Lighting the Patient Room of the Future: Evaluating Different Lighting Conditions for Performing Typical Nursing Tasks. Health Environ. Res. Des. J. 2021, 14, 234–253. [Google Scholar] [CrossRef] [Scilit]
- CIE S 026/E:2018; CIE System for Metrology of Optical Radiation for ipRGC-Influenced Responses to Light. CIE: Vienna, Austria, 2018. [CrossRef] [Scilit]
- Schlangen, L.J.M.; Price, L.L.A. The Lighting Environment, Its Metrology, and Non-Visual Responses. Front. Neurol. 2021, 12, 624861. [Google Scholar] [CrossRef] [Scilit]
- van de Glind, I.; de Roode, S.; Goossensen, A. Do Patients in Hospitals Benefit from Single Rooms? A Literature Review. Health Policy 2007, 84, 153–161. [Google Scholar] [CrossRef] [Scilit]
- Taylor, E.; Card, A.J.; Piatkowski, M. Single-Occupancy Patient Rooms: A Systematic Review of the Literature since 2006. Health Environ. Res. Des. J. 2018, 11, 85–100. [Google Scholar] [CrossRef] [Scilit]
- Fuseini, A.G.; Ley, L.; Rawson, H.; Redley, B.; Kerr, D. A Systematic Review of Patient-Reported Dignity and Dignified Care during Acute Hospital Admission. J. Adv. Nurs. 2022, 78, 3540–3558. [Google Scholar] [CrossRef] [Scilit]
- Bertuzzi, A.; Martin, A.; Clarke, N.; Springate, C.; Ashton, R.; Smith, W.; Orlowski, A.; McPherson, D. Clinical, Humanistic and Economic Outcomes, Including Experiencing of Patient Safety Events, Associated with Admitting Patients to Single Rooms Compared with Shared Accommodation for Acute Hospital Admissions: A Systematic Review and Narrative Synthesis. BMJ Open 2023, 13, e068932. [Google Scholar] [CrossRef] [Scilit]
- Atsavapranee, E.; Heidenreich, P.; Smith-Bentley, M.; Vyas, A.; Shieh, L. Care to Share? Patients in Private Rooms Are More Likely to Recommend a Hospital to Others. J. Patient Exp. 2023, 10, 23743735231158250. [Google Scholar] [CrossRef] [Scilit]
- Alalouch, C.; Aspinall, P. Spatial Attributes of Hospital Multi-Bed Wards and Preferences for Privacy. Facilities 2007, 25, 345–362. [Google Scholar] [CrossRef] [Scilit]
- Nelson, N.M.; Aceto, A.; West, G.F. New Patient Privacy Curtains to Provide Passive Infection Prevention. Infect. Prev. Pract. 2023, 5, 100291. [Google Scholar] [CrossRef] [Scilit]
- EN 17037:2018+A1:2021; Daylight in Buildings. CEN: Brussels, Belgium, 2021.
- Brembilla, E.; Azadi, S.; Nourian, P. A Computational Approach for Checking Compliance with European View and Sunlight Exposure Criteria. In Proceedings of the Building Simulation 2021: 17th Conference of IBPSA, Bruges, Belgium, 1–3 September 2021; pp. 2459–2466. [Google Scholar] [CrossRef] [Scilit]
- Sadeghipour Roudsari, M.; Pak, M.; Viola, A. Ladybug: A Parametric Environmental Plugin for Grasshopper to Help Designers Create an Environmentally-Conscious Design. In Proceedings of the Building Simulation 2013: 13th Conference of IBPSA, Chambery, France, 25–28 August 2013; pp. 3128–3135. [Google Scholar] [CrossRef] [Scilit]
- Ward, G.J. The RADIANCE Lighting Simulation and Rendering System. In Proceedings of the 21st Annual Conference on Computer Graphics and Interactive Techniques (SIGGRAPH 94), Orlando, FL, USA, 24–29 July 1994; pp. 459–472. [Google Scholar] [CrossRef] [Scilit]
- Obeidat, B.; Zahrawi, R. Exploring the Impact of Built Environment Design on Oncology Inpatient Rooms: A Single-Based Study of King Abdullah University Hospital. Archit. Eng. Des. Manag. 2024, 20, 972–995. [Google Scholar] [CrossRef] [Scilit]
- Wienold, J.; Christoffersen, J. Evaluation Methods and Development of a New Glare Prediction Model for Daylight Environments with the Use of CCD Cameras. Energy Build. 2006, 38, 743–757. [Google Scholar] [CrossRef] [Scilit]

Disclaimer/Publisher’s Note: The statements, opinions and data contained in all publications are solely those of the individual author(s) and contributor(s) and not of MDPI and/or the editor(s). MDPI and/or the editor(s) disclaim responsibility for any injury to people or property resulting from any ideas, methods, instructions or products referred to in the content. |
© 2026 by the authors. Licensee MDPI, Basel, Switzerland. This article is an open access article distributed under the terms and conditions of the Creative Commons Attribution (CC BY) license.