1. Introduction
Since a groundbreaking announcement by His Royal Highness Prince Mohammed bin Salman bin Abdulaziz Al Saud, the Crown Prince and Prime Minister, on 25 April 2016, of the Kingdom of Saudi Arabia’s ambitious Vision 2030, the Kingdom has embarked on a transformational journey of unprecedented proportions—one that goes beyond economic reform to touch every aspect of social, urban and cultural life. The Vision aims to expand sources of income generation beyond oil, improve the standard of living of its citizens and residents and create cities that reflect its rich cultural and heritage values. This aspiration is underpinned by three enduring national assets: the Kingdom’s deep Arab and Islamic identity as home to the Two Holy Mosques and spiritual epicentre of the Muslim world; its substantial investment capabilities, which allow it to pursue ambitious plans on a grand scale across all sectors; and its unique geopolitical location straddling three continents, which positions it as an emerging global hub for trade and logistics [
1].
Architecturally, Vision 2030 builds on three interconnected pillars that give rise to 96 specific strategic goals. The first, A Vibrant Society, seeks to improve the quality of life through investment in art, culture and entertainment; strengthening national identity and pride in heritage; building sound health and social security systems. The second, A Thriving Economy, seeks to diversify the economy through foreign direct investment, private sector growth, small and medium enterprise development and human resource investment. The third, An Ambitious Nation, is focused on creating transparent and accountable governance, which can deliver good public services and protect the Kingdom’s precious resources for generations to come [
2].
Most notable among the many areas affected by this vision are the fields of urban development and architecture. Located in the Kingdom’s political and administrative centre, the city of Riyadh is also its demographic epicentre—and a crucial site for the urban ambitions of Vision 2030 [
3]. It has emerged as the backdrop for a series of mega-projects that signal a shift in architectural thinking: the resurgence of Najdi architecture at Historic Diriyah, contemporary economic urbanism at King Abdullah Financial District (KAFD) and environmental and lifestyle considerations at the Riyadh Sports Track. These projects demonstrate institutional attempts to navigate and negotiate the relationship between architectural modernity and local identity preservation, a growingly complex challenge in a rapidly urbanising world with both vertical and horizontal expansion of cities [
4,
5,
6,
7].
While these developments are underway, research that takes a critical view of these projects, especially that which incorporates quantitative and qualitative approaches to examine the impact of these projects on the local urban environment and social fabric, is lacking. This research will help fill this gap by providing a comprehensive assessment of the impact of Vision 2030 on local architecture in Riyadh, and how mega-projects relate to the cultural, social and environmental dimensions of the city. The empirical research is grounded in three case studies captured through the authors’ site visits with original photography, and the broader scholarly discourse on sustainable heritage and cultural continuity, revealing the enduring impacts of these projects on architectural identity and sense of place.
Despite the scale and ambition of Saudi Vision 2030, there remains a critical gap in understanding how its urban and architectural initiatives influence the balance between rapid modernisation and preservation of local architectural identity. While previous studies have addressed individual projects or policy frameworks, there is a lack of empirically grounded research that evaluates the multidimensional architectural impacts of Strategic Visions particularly across design, implementation, functional performance, and socio-cultural dimensions. Moreover, little is known about how different societal groups perceive these transformations. This gap limits the ability to assess whether ongoing developments truly achieve the Vision’s objective of creating culturally rooted yet globally competitive urban environments.
A second, and more fundamental, gap is conceptual. Cities undergoing state-led, accelerated transformation are increasingly examined through the lens of resilience, yet the resilience literature remains dominated by shock-and-recovery models developed for hazards, disasters and climate extremes. Riyadh presents a different and under-theorised condition: the disturbance is neither external nor unwanted but endogenous, anticipatory and deliberately engineered, driven by the need to reduce hydrocarbon dependence, absorb rapid demographic growth and respond to intensifying aridity. Assessing such a city therefore requires a transformative rather than a recovery-oriented conception of resilience, and an assessment instrument capable of reading resilience in architectural terms.
Accordingly, this study positions transformative resilience as the conceptual backbone of the research rather than as a concluding interpretation.
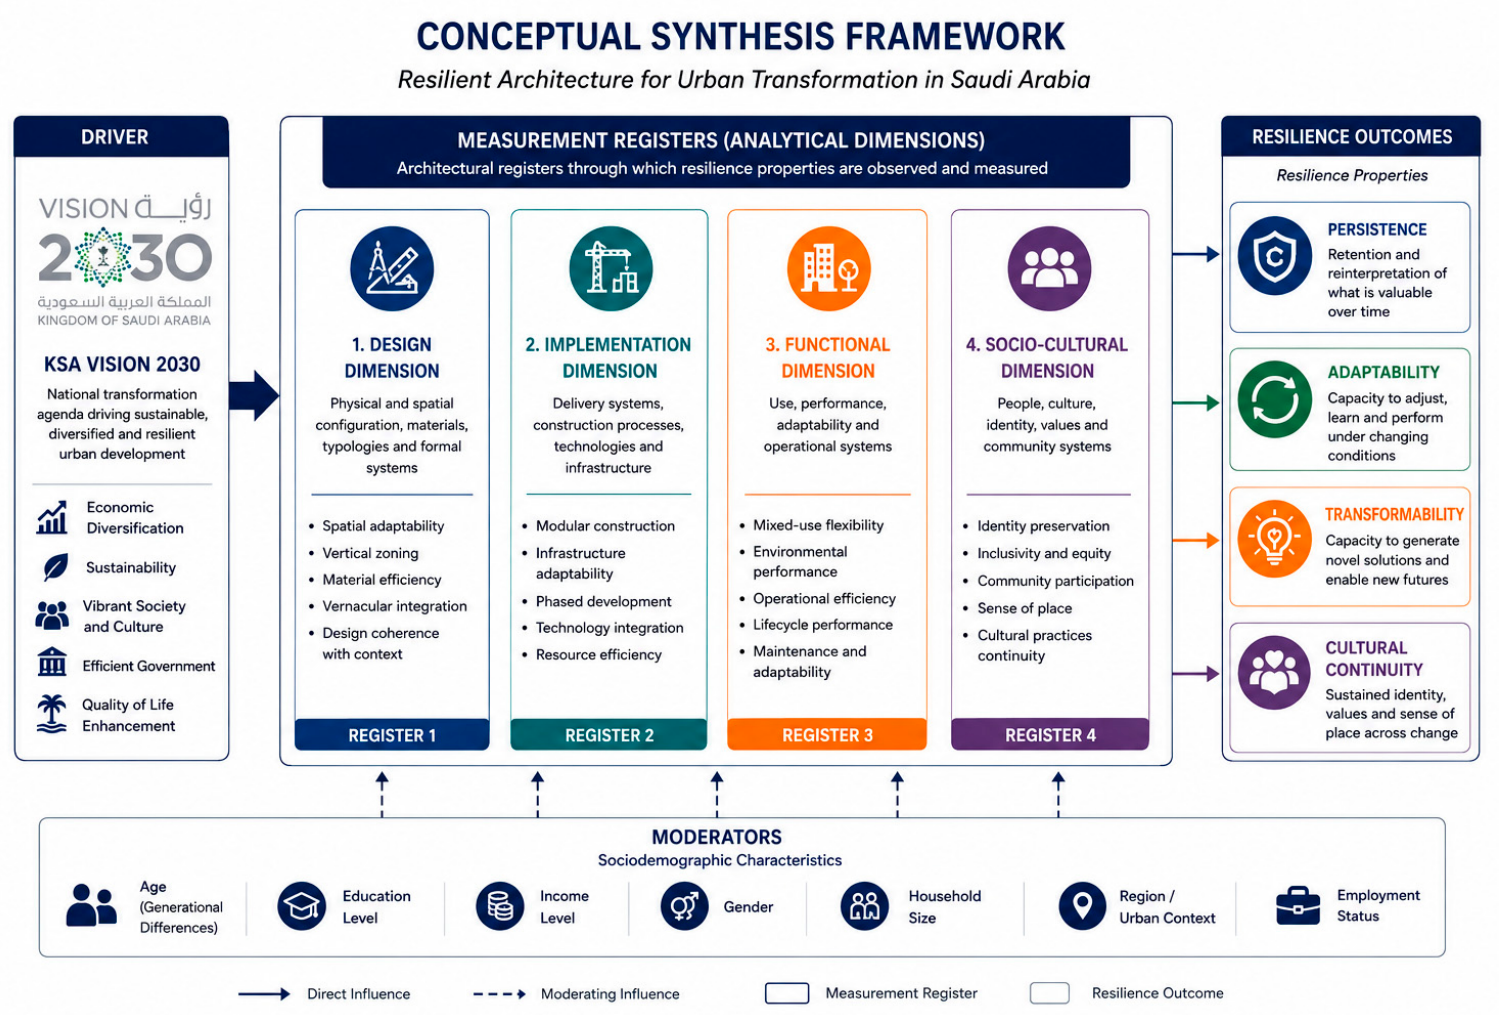
Section 2.4 defines the concept, situates it within the socio-ecological and urban resilience literatures, and operationalises it into indicators that are then embedded in the survey instrument, the case-study protocol, the cross-case synthesis and the discussion. The four analytical dimensions used throughout the paper (design, implementation, functional performance and socio-cultural integration) are the architectural registers through which the properties of transformative resilience, namely persistence, adaptability, transformability and cultural continuity, become observable and assessable.
1.1. Research Aim
This study aims to systematically evaluate the impact of Saudi Vision 2030 on local architecture in Riyadh through a multidimensional framework encompassing architectural design, implementation practices, functional performance, and socio-cultural integration. By combining case-study analysis with quantitative survey data, the study seeks to assess both the physical outcomes of key projects and the perceptions of different societal groups regarding these transformations. A further and overarching aim is to determine the extent to which these outcomes evidence transformative resilience, and to establish whether the four-dimensional framework functions as a valid instrument for assessing it.
1.2. Research Questions
How does Saudi Vision 2030 influence architectural design characteristics in Riyadh?
How do implementation practices of Vision 2030 projects reflect sustainability and construction quality?
To what extent do Vision 2030 developments meet functional user needs?
How do these projects impact socio-cultural identity and sense of place?
Do perceptions of these impacts vary across different sociodemographic groups?
To what extent do Vision 2030 projects in Riyadh exhibit the properties of transformative resilience—persistence, adaptability, transformability and cultural continuity—and through which architectural strategies are these properties expressed?
This study advances current knowledge in three specific ways. First, it develops and empirically tested a multidimensional framework for assessing the architectural impact of national strategic visions, integrating design, implementation, and functional and socio-cultural dimensions—an approach that remains underdeveloped in the existing literature. Second, it provides one of the first large-scale empirical investigations combining perception-based survey data with an architectural case-study analysis within the context of Saudi Vision 2030. Third, it contributes to the broader discourse on global–local tensions in rapidly transforming cities by offering evidence from Riyadh as a model of how state-led development strategies negotiate cultural identity and modernisation.
1.3. Research Structure
The paper is structured as follows:
Section 2 presents the theoretical background and conceptual framework.
Section 3 outlines the research methodology.
Section 4 presents case-study analyses, followed by survey results in
Section 5.
Section 6 discusses the findings in relation to the existing literature, and
Section 7 concludes with implications and future research directions.
2. Theoretic and Historic Background
The study’s theoretical framework taps into three inter-related domains of expert knowledge: the concept of vernacular, or local, architecture and its traits; Saudi Arabia’s Vision 2030 and its urban development goals; and the wider regional context of the Gulf Cooperation Council (GCC) national visions in relation to contemporary architecture. The construction of an integrated theoretical framework plays a critical role in research design, as it guides the inquiry towards a specific research objective, facilitates the identification of the main and secondary variables [
8], and provides the scientific foundation from which the empirical data can be interpreted, discussed and compared with the literature [
9].
2.1. Local Architecture—Concept and Features
Local, or vernacular, architecture might be defined as building tradition that is inexorably tied to a particular geographical and cultural context, and that is a direct expression of the cultural, social, environmental and historical specificities of its setting [
10,
11]. Unlike other building traditions, it does not merely utilise local materials or building techniques that have developed over time in each geographical context, but is also deeply rooted in the cultural context of its origin. Construction techniques have been developed over time in response to an understanding of the climate, terrain and materials of the region. As such, vernacular architecture is more than a traditional system of building; it is an outward manifestation of a community’s social organisation, values and culture—an invaluable component of cultural heritage with a compelling urgency to be captured, preserved and passed on to future generations.
In Saudi Arabia, and most conspicuously in the Najd region, this tradition has developed its own distinctive features bearing the unique traces of human adaptation to harsh desert conditions [
12]. Traditionally, natural stone and clay-based materials have been used as the main structural materials, not only for their abundance in the region but for their excellent thermal performance [
13] (their ability to store heat during the day and release it during the night offers a natural type of climate control that is difficult to achieve with modern materials). Najdi architecture’s spatial repertoire is similarly unique: internal courtyards to encourage air flow and maintain privacy; thick load-bearing walls to insulate against extreme outside temperature; small windows, and high windows to light interiors while minimising heat gain; and flat roofs traditionally constructed using tamarisk trunks and palm fronds [
10,
14].
The decorative aspect is equally important; the triangular parapet elements (locally called shurafat) as well as the rhythmically organised geometric designs on the building façade together form a visual language that is aesthetically consistent and culturally distinctive. In its totality, Najdi vernacular architecture is an evolved and inherently sustainable environmental adaptation while offering a vital connection to a sense of community, place and architectural identity that endures over time [
1,
10].
2.2. Saudi Vision 2030’s Urban Development Ambitions
The Kingdom of Saudi Arabia’s Vision 2030 is a holistic strategic plan for the economic, social, cultural and environmental development of the Kingdom. While the Vision is widely known for its aim to diversify the Kingdom’s economy away from its over-reliance on traditional oil resources, it also places significant emphasis on enhancing quality of life and promoting development in all key sectors—none more prominently than the built environment, which is one of the most directly and consequentially impacted sectors of the agenda [
1]. In the urban realm, the Vision has defined a series of strategic targets that together announce a remarkable shift in Saudi urban policy: a doubling of UNESCO World Heritage Sites (from five to over ten), a rise in the coverage of green space in Saudi cities, an improvement in ambient air quality, the building of integrated public transport systems in key urban settlements, and an increase in national home ownership levels.
The magnitude of this vision is best embodied in the projects on Riyadh’s urban landscape. The Diriyah Historical Project redevelops Najdi architectural heritage at the site of the original Saudi capital; the King Abdullah Financial District is a new model of modern economic urbanism and smart cities; the Riyadh Sports Track, a 135 km track, promotes active mobility and healthy living; the Riyadh Green Project seeks to plant 7.5 million new trees in the city; the Riyadh Art Project, which seeks to transform the city into an open-air museum of more than one thousand commissioned artworks; and the Riyadh Metro, one of the world’s largest public transport projects, which aims to reshape mobility patterns across the metropolis [
14]. At the heart of all these initiatives are three interconnected urban values—sustainability, urban intelligence and urban identity—the latter of which is expressed in the conscious inclusion of heritage elements and built traditions into new projects, ensuring that new urban development is rooted in a sense of place [
15,
16].
Although Saudi Vision 2030 articulates comprehensive national goals for urban and architectural development, its formulation has been largely driven through centralised strategic planning processes. Existing literature indicates that while Vision reflects broad societal aspirations, such as quality of life, cultural identity, and economic diversification, the direct involvement of the wider public and design professionals in its early conceptualisation has been relatively limited. Participation has instead emerged more prominently at the level of project implementation, through stakeholder engagement, professional practice, and public interaction with built environments. This context is particularly relevant to the present study. By incorporating both architects and non-architects within the survey sample, the research effectively captures a broad spectrum of societal perceptions, offering a post-implementation participatory evaluation of Vision’s architectural outcomes. In this sense, the methodology contributes an empirical layer of societal feedback that complements the predominantly top-down formulation of Vision.
2.3. Comparison with the Region: The GCC Experiences
Over the past 20 years, the GCC nations have experienced dramatic strategic shifts in response to national visions that prioritise economic diversification and a smooth transition to a knowledge economy, which has had direct consequences for urban and architectural policies and practices in the region [
17,
18,
19]. The UAE’s Vision 2021 made a direct connection between economic diversification and a smart and sustainable built environment, making significant advances with the institutionalisation of green-building protocols—most notably the Estidama Pearl Rating System in Abu Dhabi and the Green Building Regulations in Dubai—and the implementation of iconic projects like Masdar City, which positioned the Emirates as a regional benchmark for low-carbon urban development [
20]. Qatar’s National Vision 2030 targeted its construction and architecture sectors towards local urban identity and environmental responsibility, institutionalising green-building practices into key urban projects such as Lusail City and The Pearl, albeit hampered by the lack of technical skills and excessive cost of green building [
18]. Kuwait Vision 2035 focused on new cities to secure long-term economic sustainability and sustainable housing [
21] in Oman, and a more balanced approach has been pursued, which seeks to balance sustainable urban development with heritage preservation [
22], while Bahrain’s Vision 2030 has approached urban development through heritage regeneration, linking historic fabric preservation and renewal strategies [
23].
Amid these diverse national approaches, a clear set of recurrent themes appears: an overall focus on environmental sustainability and smart-building integration; the unresolved dilemma between global architectural modernity and the need for local identity preservation; persistent institutional and legislative gaps; and inadequate development of community participation processes. What stands out from these diverse national experiences is that turning national vision into tangible architectural outcomes is not simply a matter of political intention but needs to be supported by legislative and regulatory frameworks, credible enforcement mechanisms and a nuanced balance between development and preservation. Amongst this region’s pantheon of national visions, Saudi Arabia’s Vision 2030 is distinctive both in the scale of the urban projects it entails, and in the way architectural identity has been explicitly defined as a national priority rather than incidental design detail ([
1,
19]).
2.4. Transformative Resilience: Definition, Theoretical Framing and Operationalisation
Resilience has passed through three successive formulations. Engineering resilience treats resilience as the speed of return to a single equilibrium after disturbance [
24]. Ecological resilience replaces this with the magnitude of disturbance a system can absorb while retaining its structure and function [
24,
25]. Evolutionary or socio-ecological resilience abandons equilibrium altogether, describing systems that persist, adapt and, when existing trajectories become untenable, transform into fundamentally different configurations [
26,
27]. Within this third formulation, resilience is decomposed into three properties: persistence, the retention of valued structures and identities; adaptability, the capacity of actors to adjust the system within its current trajectory; and transformability, the capacity to create a demonstrably new development pathway when the prevailing one is no longer viable [
25,
26].
Urban resilience scholarship has largely absorbed the first two properties while under-specifying the third. Reviews of the field report that the majority of definitions remain hazard-anchored and recovery-oriented, framing the city as an object that receives shocks rather than as a system that initiates change [
28]. Critical readings argue further that this framing risks depoliticising urban change by obscuring the question of resilience of what, to what, for whom, and decided by whom [
27,
28]. Recent work on urban transformation responds by distinguishing incremental adaptation from deliberate, anticipatory reconfiguration of urban systems [
29].
This study adopts and specifies the latter position. Transformative resilience is defined here as the capacity of an urban system to deliberately and anticipatorily reconfigure its physical form, economic base and functional programme while sustaining the cultural continuity through which its inhabitants recognise the city as their own. Three features distinguish it from conventional urban resilience. First, the disturbance is endogenous and intentional rather than external and unwanted. Second, the objective is not restoration of a prior state but the construction of a new one. Third, the binding constraint is cultural rather than structural: transformation that severs continuity of identity may deliver technical performance while eroding the legitimacy on which long-term adaptive capacity depends. Riyadh under Vision 2030 is therefore a paradigmatic, and largely unexamined, case of planned transformative resilience.
Operationalisation proceeds by treating the four analytical dimensions of this study as the architectural registers in which resilience properties become observable, and by attaching to each an indicator set and an evidence source. Persistence is read primarily in the design dimension through the retention and reinterpretation of vernacular typologies, materials and proportional systems. Adaptability is read primarily in the implementation and functional dimensions through programmatic flexibility, environmental performance under increasing thermal stress, and the presence of maintenance and skills systems capable of sustaining what has been built. Transformability is read primarily in the implementation and functional dimensions through the introduction of building types, mobility systems and economic functions with no local precedent. Cultural continuity is read primarily in the socio-cultural dimension through identity retention, community acceptance and sense of place. These mappings indicate dominant analytical associations, but the properties are not mutually exclusive and may operate across multiple dimensions simultaneously.
Figure 1 illustrates the conceptual framework of resilience architecture for urban transformation in Saudi Arabia. It elaborates the idea of Vision 2030 as a basic input of Resilience Architecture and Urban Interventions that are measured through four dimensions: Outcome Resilience with Persistence, Adaptability, Transformability, and Cultural Continuity. The resilience architecture is moderated by socio-demographic characteristics of the users, developers and experts. In methodological terms, the framework establishes that resilience is not measured directly. Instead, resilience is operationalised through four analytical dimensions, which provide observable indicators that reveal the extent to which a development demonstrates persistence, adaptability, transformability, and cultural continuity. This makes the abstract concept of resilience empirically measurable and suitable for architectural and urban analysis.
2.5. The Four-Dimensional Analytical Framework and Its Distinctiveness
Theoretical Foundations of the Four Dimensions
The conceptual framework of this study is grounded in established theories of urban development, sustainable architecture, and cultural identity in the built environment. It draws particularly on (1) sustainability assessment frameworks in urban projects, (2) place-making and sense-of-place theory, and (3) heritage conservation paradigms that emphasise the integration of tradition and modernity. These theoretical perspectives collectively inform the identification of key analytical dimensions through which the impact of Vision 2030 on architecture can be systematically evaluated [
30].
This framework is built around four basic and inter-analytical dimensions. The selection of these four dimensions is not arbitrary but derived from prior research. The design dimension reflects architectural identity and regionalism studies [
10]. The implementation dimension aligns with sustainability and construction performance frameworks [
16]. The functional dimension is rooted in user-centred and performance-based design theories. The socio-cultural dimension is informed by place-making and cultural heritage scholarship emphasising identity, belonging, and community acceptance.
The design dimension is concerned with the presence and treatment of traditional architectural features such as courtyards, balconies, ornamentation and proportional systems [
31], the selection of traditional building materials (clay and stone) versus imported materials and the aesthetic quality that results from this. The implementation dimension concerns building construction techniques, quality assurance, and application of environmental sustainability requirements in terms of energy efficiency, water conservation, the use of recycled materials, and mitigation of carbon emissions during construction. The functional dimension relates to the extent to which the final built products (buildings and/or urban projects) meet actual users’ needs and patterns of use. And finally, the cultural and social dimension explores the extent to which projects respect local culture, the degree of community acceptance of urban change and development, and the degree to which the built environment is successful in generating a sense of attachment, place-making and belonging [
1,
32].
Although there is growing emphasis on integrating heritage and modernity in urban development, existing literature reveals a persistent tension between symbolic representation of identity and its authentic architectural translation in contemporary projects. This raises a critical question of whether large-scale strategic visions produce genuinely context-responsive architecture or merely stylistic reinterpretations of tradition. This study addresses this gap by empirically examining how such dynamics manifest in the case of Riyadh.
The distinctiveness of the framework rests on three claims that are stated explicitly here rather than implied. First, on the selection of dimensions: the four were not chosen for comprehensiveness but because each corresponds to a stage at which a strategic vision can fail architecturally. A vision may be well designed but poorly built (design versus implementation), well-built but unused (implementation versus function), or well used but culturally alien (function versus socio-cultural integration). The framework is therefore a failure-mode structure rather than a checklist, and the four dimensions are the minimum set required to locate where a vision breaks down.
Second, on differentiation from existing models: building- and district-scale certification systems such as LEED and BREEAM assess technical and environmental performance but are largely silent on cultural continuity and on identity; the Historic Urban Landscape approach foregrounds heritage and cultural layering but was not designed to evaluate newly created, economically driven districts; composite instruments such as the City Resilience Index [
33] measure institutional and infrastructural resilience at city scale but do not resolve to architectural form; and post-occupancy evaluation captures user experience but not design intent or heritage performance. The framework proposed here is positioned in the gap between these instruments: it operates at project scale, retains architectural specificity, and treats cultural continuity as a performance criterion of equal standing to environmental performance.
Third, on theoretical contribution: the framework converts transformative resilience, which in the urban literature remains largely a descriptive category, into an operational one by supplying indicators, evidence sources and a dual-stream evidence logic that separates perceived from measured performance. Its measurement properties are reported rather than assumed, and it is applied to three projects representing structurally different transformation strategies. This distinguishes the framework from a classification scheme, which orders observations, and establishes it as an assessment instrument, which generates falsifiable statements about performance.
3. Methodology
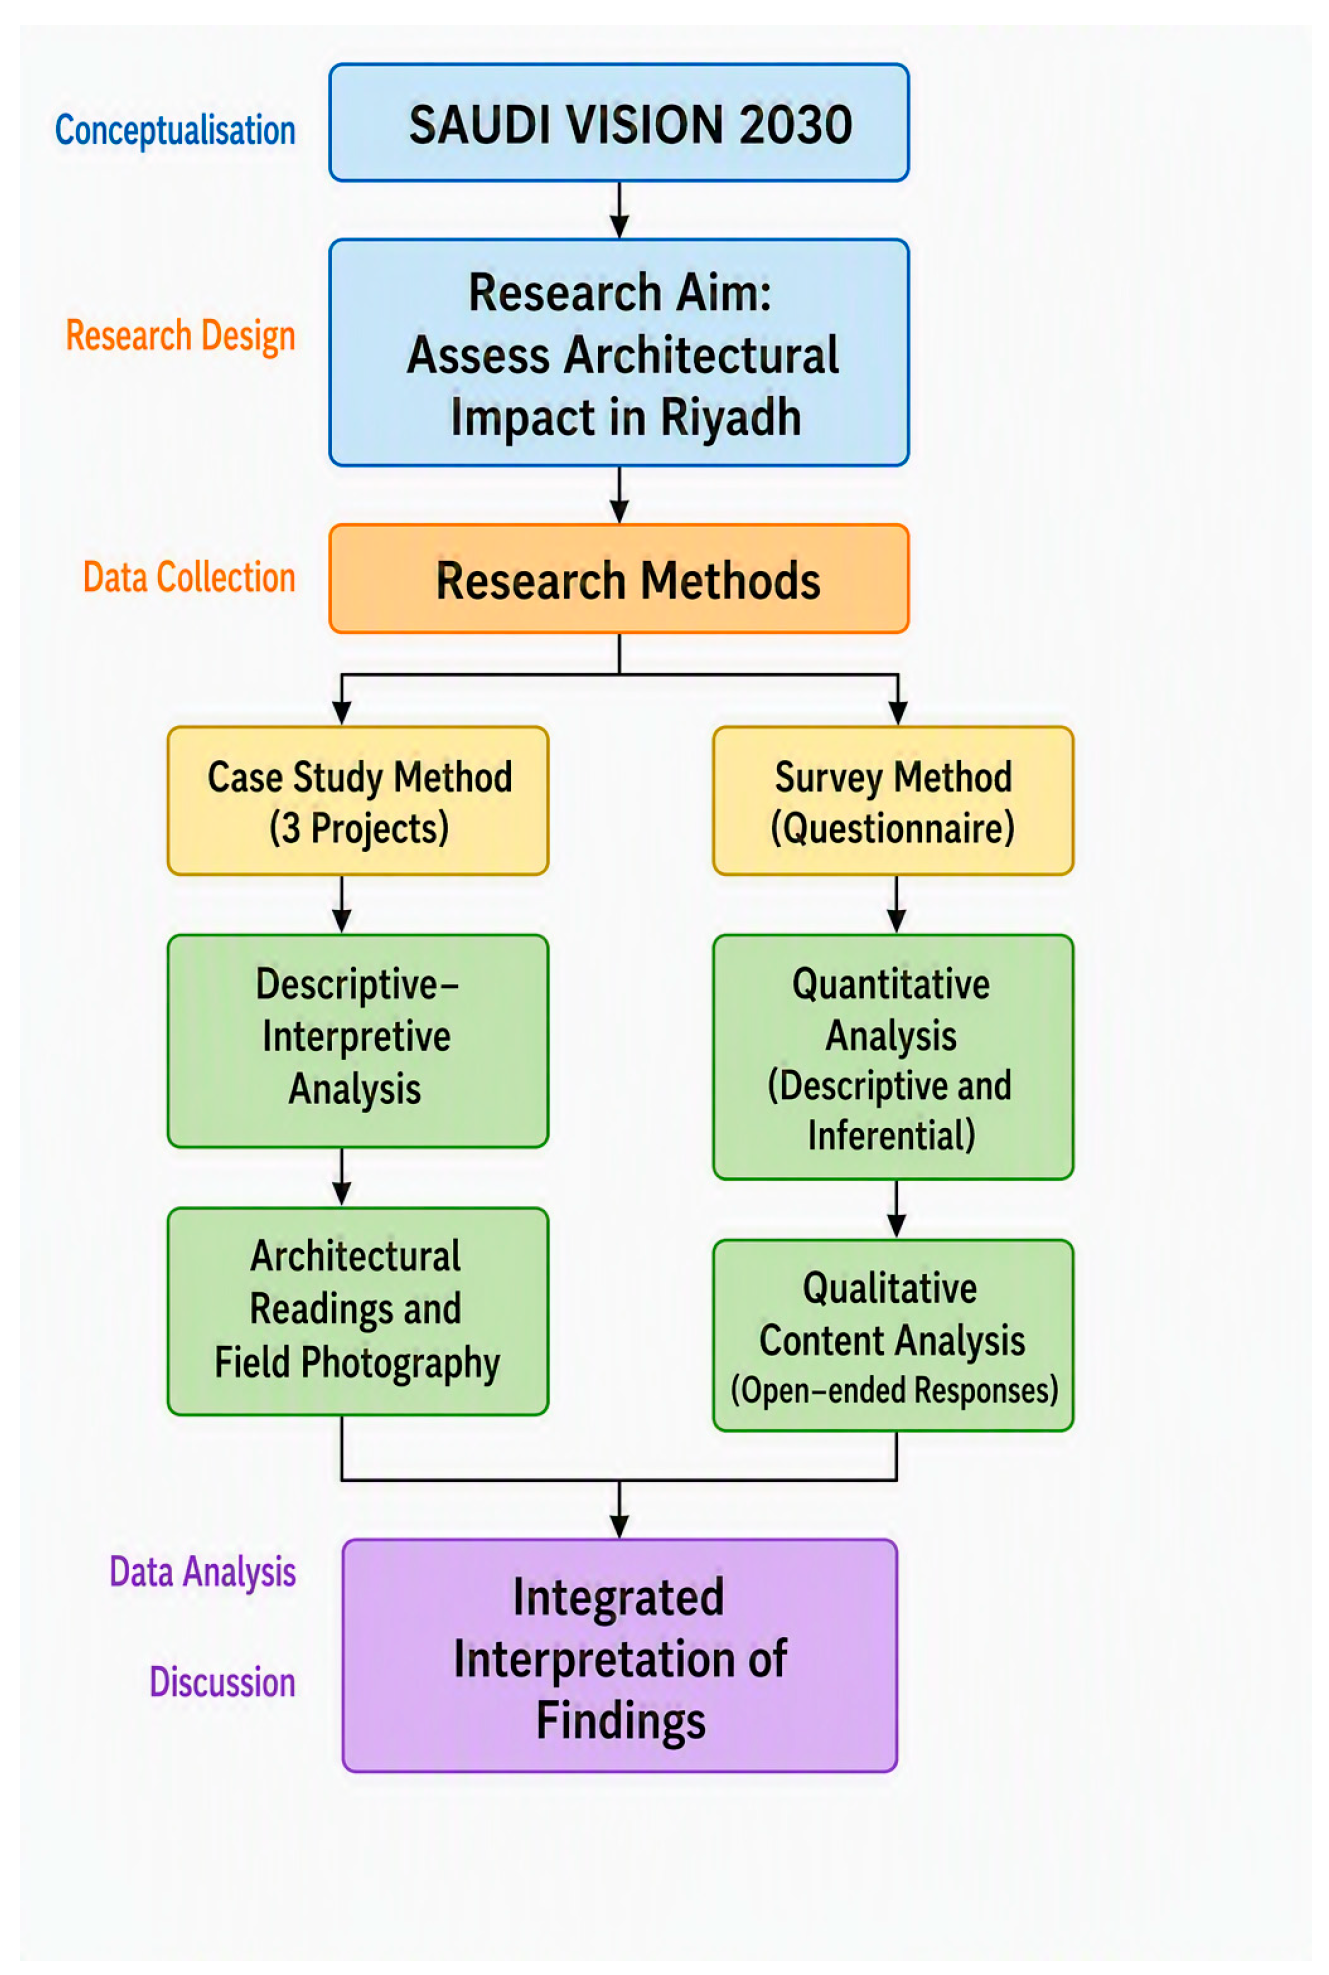
This research adopts a mixed descriptive–analytical methodology based explicitly on two complementary research methods: a case-study method, and a survey method. Together, these methods examine the influence of Saudi Vision 2030 on local architecture in Riyadh through four analytical dimensions: architectural design, implementation, functional performance, and socio-cultural integration. The diagram in
Figure 2 illustrates the research methodology. The case studies provide an in-depth architectural reading of selected flagship projects, while the survey captures public and professional perceptions of Vision 2030’s architectural outcomes and identifies variations across demographic groups. Qualitative responses further document perceived challenges and future proposals within the Vision framework.
3.1. Epistemological Position: Perceived Versus Measured Performance
A methodological distinction is maintained throughout this study between perceived architectural success and objectively measured architectural performance. The survey instrument measures the former: it records how residents and professionals evaluate Vision 2030 projects, and it is therefore evidence of social legitimacy, acceptance and cultural resonance. It is not, and is not treated as, evidence of urban resilience, sustainability performance, construction quality or heritage-conservation success, none of which can be established by aggregated opinion. Claims about physical and technical performance are supported exclusively by the case-study evidence stream, comprising field documentation, project and certification documentation, and published technical sources; claims about legitimacy and identity are supported by the survey stream. Where the two streams diverge, the divergence is reported as a finding rather than reconciled. This dual-stream logic is applied consistently in
Section 5 and
Section 6, and the wording of the results and discussion has been revised accordingly.
This study has six limitations that should be acknowledged. First, the empirical investigation is geographically limited to Riyadh; therefore, the findings may not fully represent conditions in other Saudi cities experiencing different development trajectories. Second, data collection for the case studies was conducted in 2022, during the middle phase of Vision 2030 implementation, which constrains the ability to assess the long-term impacts of ongoing and completed projects. Third, the study adopts a cross-sectional survey approach, which captures perceptions at a single point in time rather than changes over time. Fourth, and most importantly, the survey measures perception and not performance; the study therefore cannot make independent claims about energy use, thermal comfort, occupancy, material authenticity or conservation quality beyond what the documentary and field evidence supports. Fifth, self-selected participation in a survey concerning a flagship national programme carries a risk of social desirability and acquiescence bias, which plausibly contributes to the uniformly high and narrowly distributed mean scores reported in
Section 5; the anonymity of administration mitigates but does not eliminate this risk [
34]. Sixth, the internal consistency of the design axis (α = 0.561) falls below the conventional threshold, and the four dimensions are strongly inter-correlated (
Section 5.4); results for that axis are therefore interpreted with corresponding caution, and the dimensions are used as analytical categories rather than as independent measurement scales.
The four conceptual dimensions identified in the framework directly inform both the design of the survey instrument and the structure of the case-study analysis. Each questionnaire item was mapped to one of these dimensions, ensuring alignment between theoretical constructs and empirical measurement. Similarly, the case-study evaluation applies the same dimensions to interpret architectural characteristics across projects, enabling methodological consistency and integrative analysis.
3.2. Case-Study Method
The case-study method was employed to examine how the objectives of Saudi Vision 2030 are translated into architectural and urban forms. Three projects were purposively selected to represent different strategic directions of the Vision and different roles of architecture in national transformation: Historic Diriyah, representing heritage preservation and the revitalisation of national identity [
35]; Riyadh Sports Track, representing improvements in quality of life and environmental sustainability; and King Abdullah Financial District (KAFD), representing economic diversification and Riyadh’s repositioning as a global financial centre.
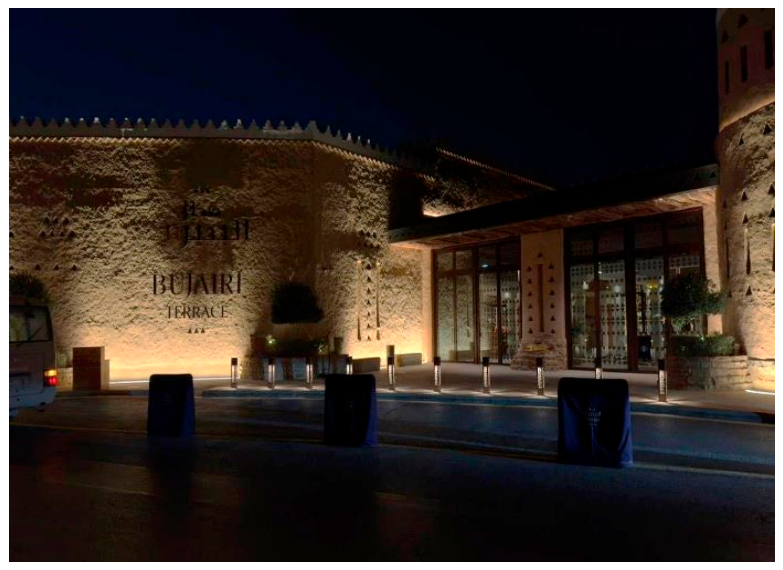
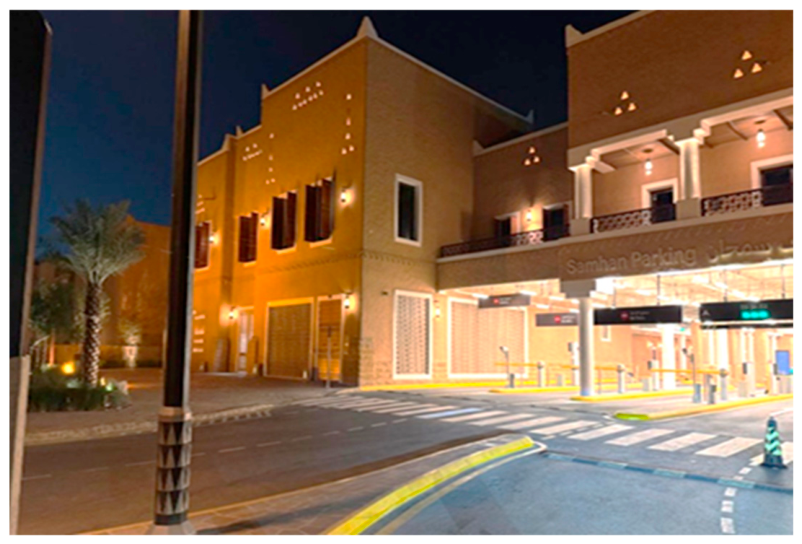
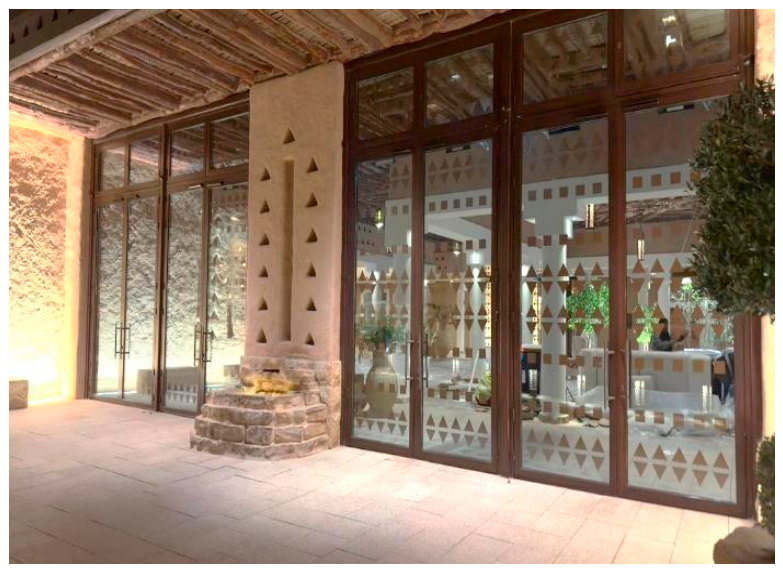
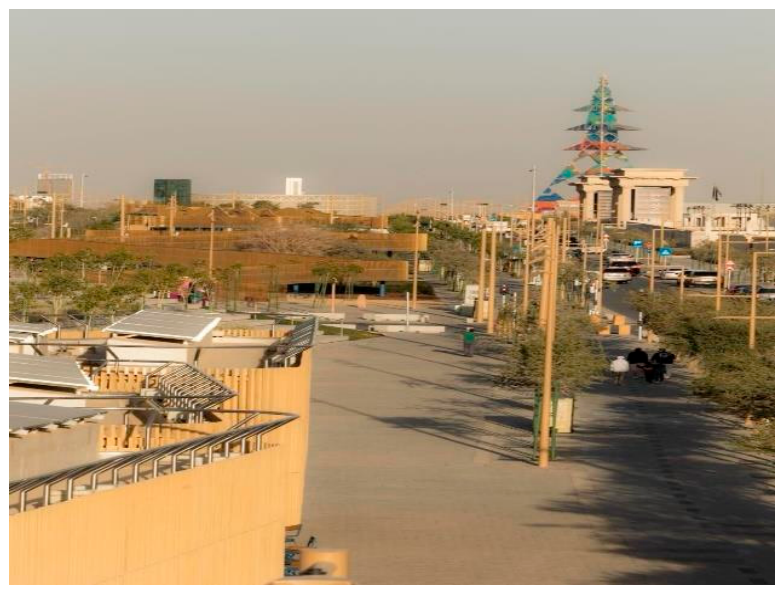
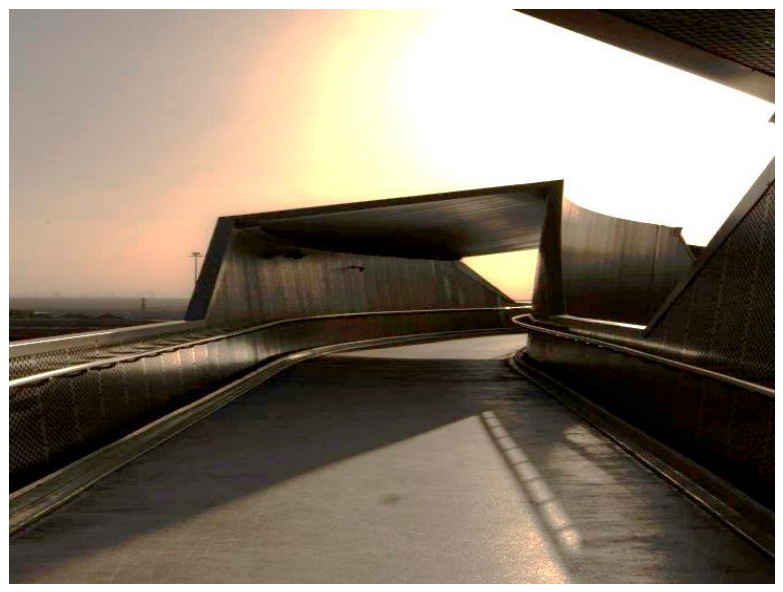
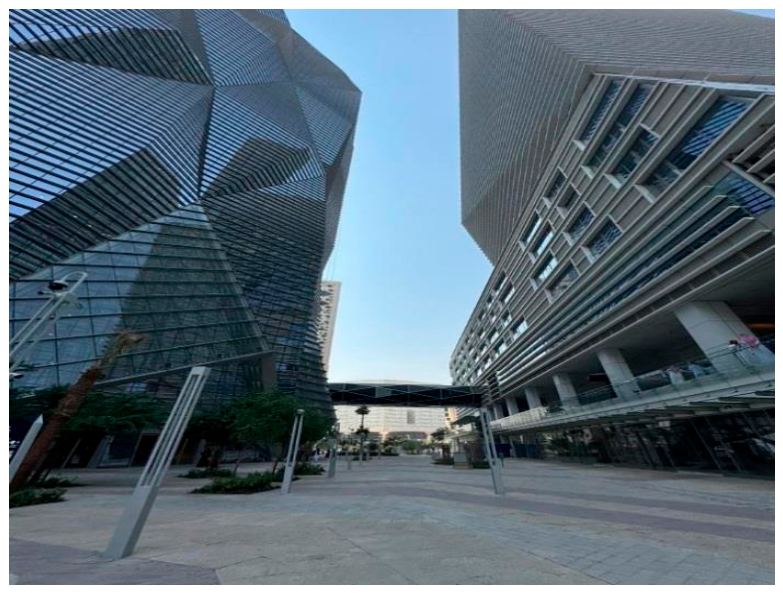
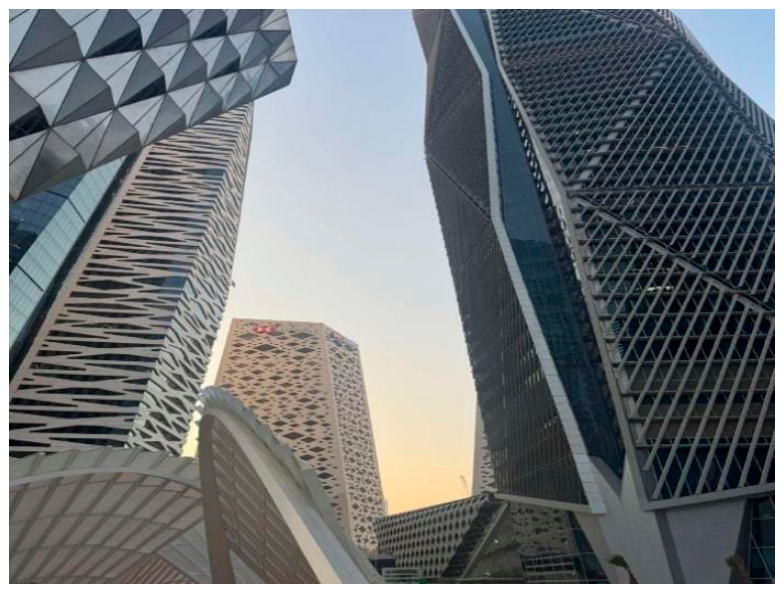
Each case was analysed using a descriptive–interpretive approach. Descriptive analysis focused on physical and material characteristics of the built environment, including spatial organisation, construction methods, building materials, and architectural proportions. This was complemented by interpretive analysis addressing the symbolic, social, and functional meanings embedded in each project’s architectural character. The case studies were visually documented using original field photographs taken by the authors in 2026, supporting the analytical reading of each project.
Each case was additionally assessed against the resilience indicator set established in
Section 2.4. For every project, four questions were addressed systematically: which specific architectural strategies were deployed in pursuit of resilience; which measurable indicators evidence transformation; which limitations, unresolved trade-offs or conflicting outcomes are observable; and which lessons may have relevance for application and further testing beyond Riyadh.
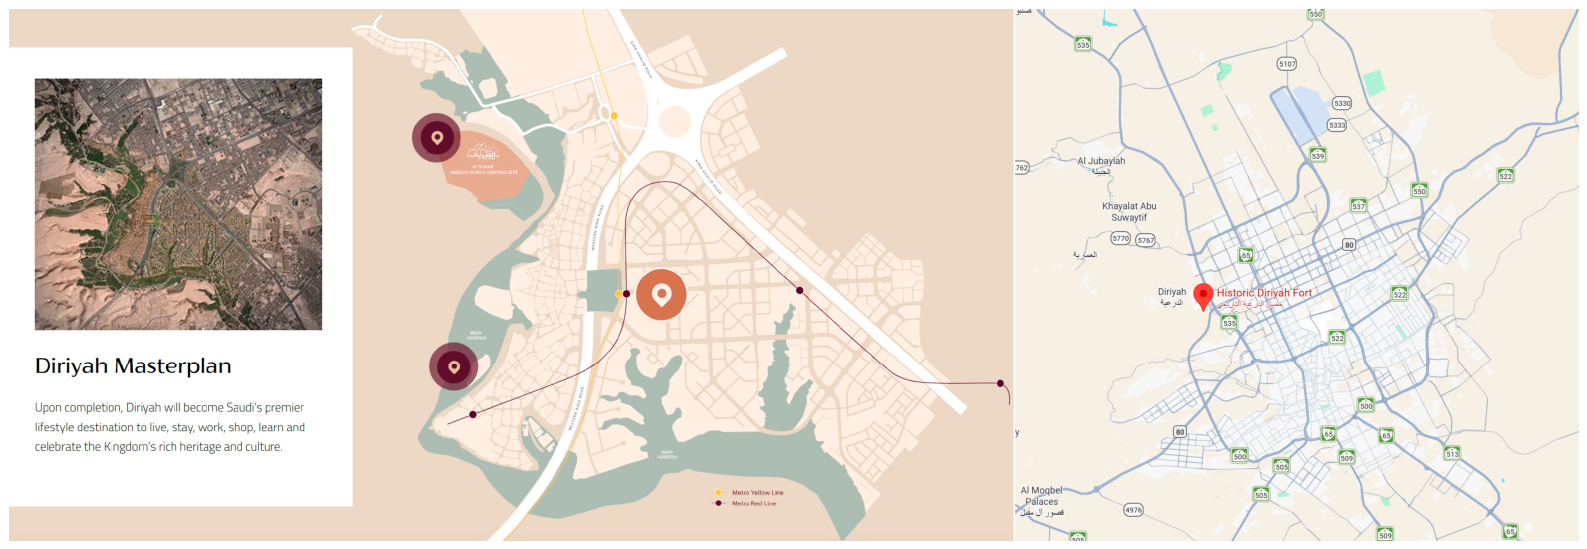
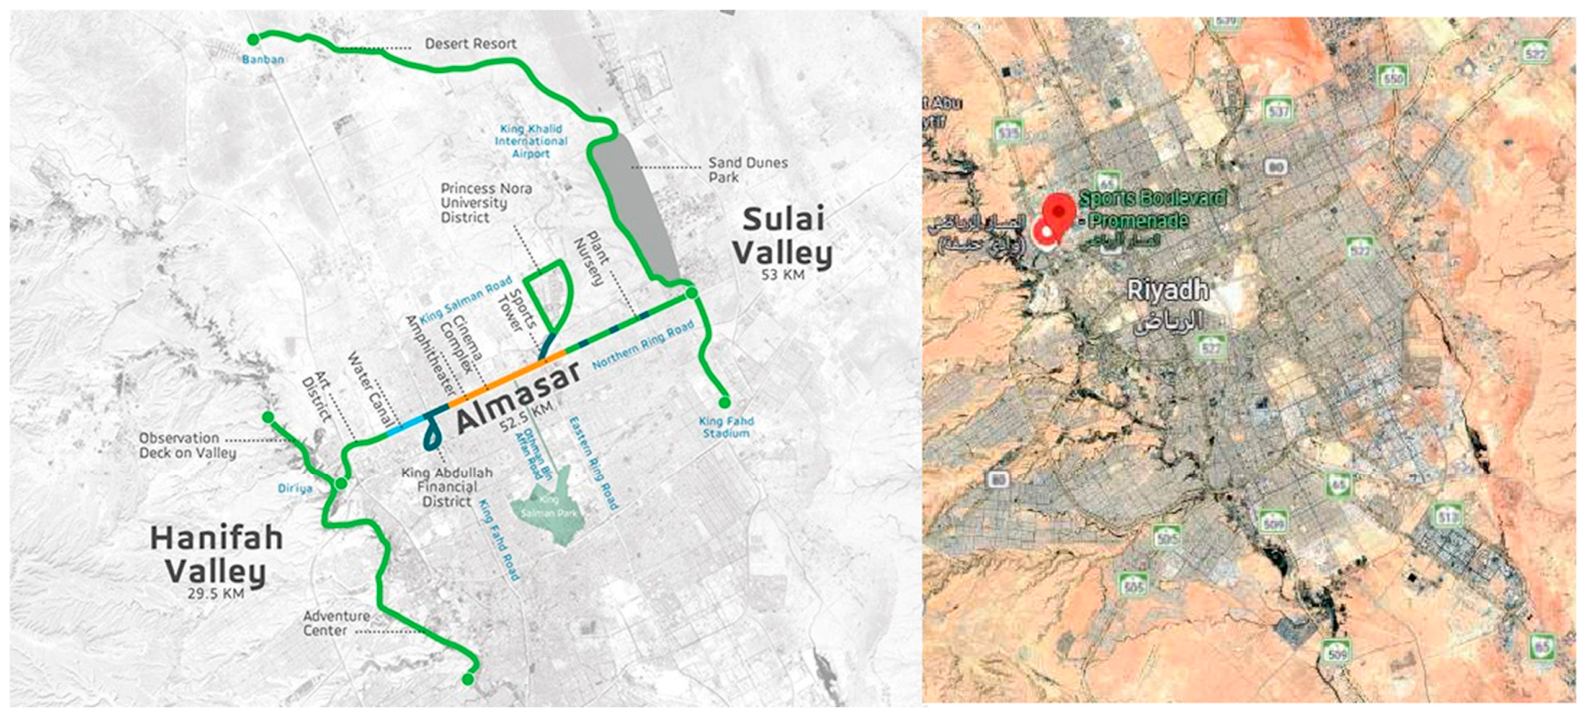
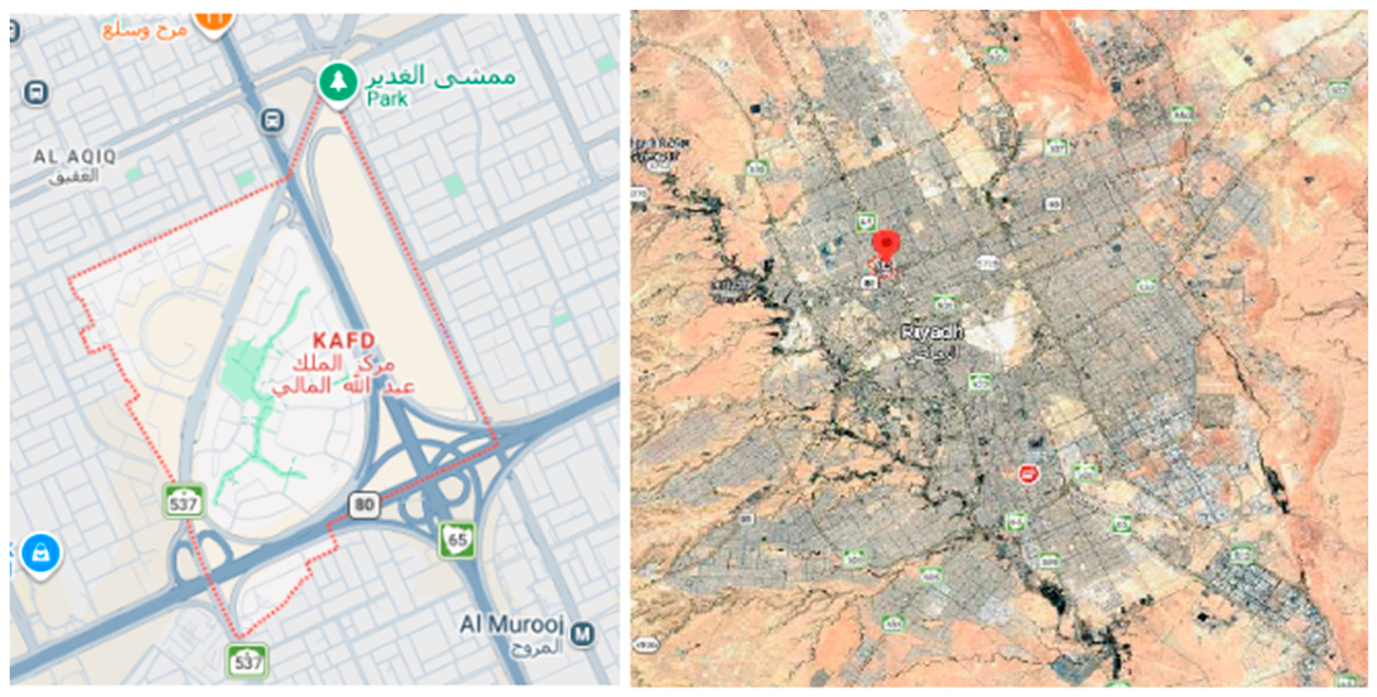
Evidence was drawn from field documentation, published project and certification documentation, and the scholarly literature on each site. To support spatial reading, each case is accompanied by a location map situating the project within the metropolitan structure of Riyadh, and by a site plan indicating spatial extent, scale, principal circulation and the relationship to the surrounding urban fabric.
3.3. Survey Method
The survey method was used to assess perceptions of Vision 2030’s architectural impact across the four analytical dimensions and to examine whether these perceptions vary according to respondents’ demographic characteristics.
3.3.1. Population and Sample
The survey population consisted of Riyadh residents and professionals in architecture and urban planning who were familiar with Vision 2030 projects and their built forms. A sample size of 384 respondents was determined using the finite population sampling formula at a 95% confidence level [
36] consistent with standard survey research practice in built environment [
37].
A stratified random sampling technique was applied to ensure representation across six demographic variables: gender, age, nationality, educational level, architectural specialisation, and length of residence in Riyadh.
Table 1 presents the frequency and percentage distribution of the sample.
3.3.2. Survey Instrument
The questionnaire consisted of 19 closed-ended statements aligned with the four dimensions of the study framework: Design (4 items); Implementation (5 items); Functional performance (5 items); and Cultural and social dimension (5 items). Responses were measured using a five-point Likert scale ranging from Strongly Disagree (1) to Strongly Agree (5). The questionnaire also included two open-ended questions designed to capture respondents’ views on current challenges and future recommendations related to Vision 2030 architectural projects. Content validity was established through expert review. Internal consistency reliability was assessed using Cronbach’s alpha, yielding coefficients of 0.561 for the design dimension, 0.714 for implementation, 0.719 for functional performance and 0.680 for socio-cultural integration, with a mean subscale reliability of 0.669 as shown in
Table 2. These values are acceptable for built environment research, with the exception of the design dimension, which falls below the conventional 0.70 threshold and is therefore interpreted with explicit caution throughout.
3.3.3. Data Analysis
Quantitative data from the closed-ended items were analysed using descriptive statistics (means and standard deviations). Mean scores were interpreted using standard five-point Likert scale thresholds: very low (1.00–1.80), low (1.81–2.60), medium (2.61–3.40), high (3.41–4.20), and very high (4.21–5.00) [
38]. To identify differences across demographic groups, independent-samples
t-tests were applied to dichotomous variables (gender, nationality, and architectural specialisation), while one-way ANOVA was used for multi-category variables (age, education level, and length of residence). Scheffé and Tukey post-hoc tests were employed where significant differences were detected. Qualitative responses from the open-ended questions were examined through systematic content analysis. The resulting themes were cross-tabulated against demographic variables, and chi-square tests were used to assess the statistical independence of response distributions [
39].
The statistical protocol was extended in three respects in response to the requirement that a study claiming a multidimensional framework should report correspondingly stronger evidence. First, all inferential tests are now accompanied by effect sizes. Partial eta-squared was obtained for every item and every sociodemographic variable through the general linear model procedure in IBM SPSS Statistics 25, which provides a single common metric for the dichotomous and the multi-category comparisons alike, and values are interpreted against conventional thresholds of 0.01, 0.06 and 0.14 for small, medium and large effects, respectively [
40]. This addresses the tendency of large samples to return statistical significance for differences of limited practical magnitude. Second, the measurement properties of the instrument were examined directly: sampling adequacy was assessed through the Kaiser–Meyer–Olkin measure and Bartlett’s test of sphericity, the factor structure was examined by principal axis factoring with promax rotation, and the correspondence between items and their intended dimensions was assessed through corrected item-total correlations and inter-scale correlations [
41,
42]. Third, multiple regression was used to model the socio-cultural dimension as a function of the design, implementation and functional dimensions at composite level, in order to examine the structural relationships that the conceptual framework implies rather than only to compare group means.
5. Survey Results
This section presents the descriptive and inferential results of the questionnaire administered to the 384-respondent sample, organised by the four conceptual dimensions and by demographic comparisons. Consistent with the epistemological position set out in
Section 3.1, all results in this section describe perceived impact. They are evidence of how Vision 2030’s architectural outcomes are evaluated by residents and professionals, and are not offered as measurements of architectural, environmental or heritage-conservation performance.
5.1. Descriptive Results Across the Four Dimensions
Across all four axes, mean scores fell in the high to very-high range, indicating broadly positive evaluations of Vision 2030 projects’ impact on local architecture in Riyadh.
Table 5 summarises the axis-level means.
The results showed a high level of agreement about the impact of Vision 2030 across all axes, with mean scores between 4.07 (design axis) and 4.13 (functional and socio-cultural axes) and a maximum individual item score of 4.23 for the enhancement of a sense of place; inferential testing confirmed statistically significant differences across all the demographic variables, with age being the most differentiating factor at 52.6% of items, followed by specialisation and duration of residency at 31.6% each, then nationality and education at 26.3% each, and gender at 15.8%, while the qualitative answers highlighted architectural identity and heritage preservation as the most significant challenge and design diversification as the top proposal. The findings suggest a regulatory mechanism is required to embed architectural identity in new projects, in parallel with capacity-building among communities and a strong institutional commitment to culturally sensitive and sustainable design practice.
The design dimension (mean = 4.07) was led by the respondents’ perception that new projects honour the proportions and architectural ratios of Najdi architecture (mean = 4.15), suggesting that a key tenet of Vision 2030’s historicist approach has been well received. The execution dimension (mean = 4.10) was topped by respondents’ perceptions of the quality of construction and technical specifications (mean = 4.16), with environmental sustainability at a close 4.12, however, implying that “quality” seems to be a sincere rather than mere rhetorical ambition. The functional dimension had the other joint-highest axis mean of 4.13, with the highest rated item being inclusive design for all community groups, including the elderly and people with disabilities (mean = 4.17). The cultural and social dimension recorded the same axis mean, with the questionnaire’s highest rated statement: satisfaction with the ongoing urban development in Riyadh as part of the Vision 2030 plan scored a mean of 4.23, placing it in the extremely high category.
5.2. Age and Gender Differences
Inferential analysis showed that all six demographic variables had significant differences across items, with varying proportions of items being significant. Age had the strongest impact with 52.6% of items favouring older age groups according to Tukey and Scheffé tests. Specialisation and residence time each had 31.6%; nationality and educational qualification each 26.3%. Gender was the least influential (15.8%). The relative pattern is presented in
Table 6.
5.3. Open-Ended: Challenges and Suggestions
The challenges open-ended question was answered by 50 respondents; content analysis identified eight categories of responses, with the leading ones being identity and authenticity (32%), spaces and infrastructure (20%) and balance and development (18%). The proposals question was answered by 43 respondents where the main category was design and diversification (44.2%), followed by integration of modernity and heritage (25.6%) and infrastructure (14%). Both distributions are shown in
Table 7.
Cross-tabulations between the categories of challenges and proposals and each of the demographic variables, followed by chi-square tests, were not statistically significant at α = 0.05. The challenges of architectural heritage and identity, infrastructure, and design diversity, therefore, span gender, age, specialisation and education. This is important from a methodological standpoint: it confirms that the responses to the qualitative questions reflect the concerns of the public rather than any one group.
5.4. Effect Sizes and Measurement Adequacy
All inferential comparisons reported in
Section 5.2 and
Section 5.3 are restated here with effect sizes (
Table 8). The proportions of items returning significant differences are unchanged, but their magnitudes qualify the interpretation. Every effect is small by conventional benchmarks. Age, the most influential variable, produces a median partial eta-squared of 0.028 across the nineteen items, with a maximum of 0.078; only two items reach the medium threshold and none reach large. For the remaining five variables the median values range from 0.003 to 0.015, and no item reaches a medium effect. In a sample of 384, statistical significance is attainable for differences of modest practical consequence, so the demographic differences discussed in
Section 6.2 are best read as real but limited variation within a broadly shared evaluation rather than as a division of opinion.
Effect sizes were obtained through the general linear model procedure and are interpreted against conventional benchmarks, with 0.01, 0.06 and 0.14 denoting small, medium and large effects, respectively [
40].
The measurement properties of the instrument were examined directly rather than assumed. The item correlation matrix is well suited to factor analysis (Kaiser–Meyer–Olkin = 0.899; Bartlett’s test of sphericity χ
2(171) = 2133.2,
p < 0.001). Principal axis factoring returned four factors with eigenvalues above unity (6.26, 1.30, 1.19, 1.08), consistent with the four-dimensional design of the instrument and accounting cumulatively for 51.8% of the initial variance, although the first factor is substantially the largest and accounts for 32.9% of total variance on its own. Item-scale coherence was assessed through corrected item-total correlations, which are positive and acceptable for every item and highest for the implementation and functional dimensions.
Table 9 summarises these properties by dimension.
Two qualifications follow and are carried into the limitations. The design dimension falls below the conventional reliability threshold, which is consistent with its being the most heterogeneous of the four in content, spanning traditional elements, visual identity, proportional systems and the balance of authenticity with modernity. More significantly, the four dimensions are strongly inter-correlated, with composite correlations of 0.44 to 0.73, and the rotated four-factor solution does not resolve into a clean simple structure, with most items loading appreciably on more than one factor. They are therefore best understood as closely related facets of an overall evaluation of Vision 2030’s architectural impact rather than as independent constructs, and they are used in this study as analytical categories that organise the framework, the case-study protocol and the discussion, not as orthogonal measurement scales. This is a further reason, alongside the argument of
Section 3.1, for treating the survey as evidence of perception rather than of performance.
Finally, the structural relationships implied by the conceptual framework were examined by regressing the socio-cultural composite on the other three dimensions. The model accounts for a substantial share of variance (R
2 = 0.576, adjusted R
2 = 0.573; F(3, 380) = 171.97,
p < 0.001; all variance inflation factors ≤ 2.63). Functional performance is the strongest predictor (β = 0.414, t = 8.46,
p < 0.001), followed by design (β = 0.244, t = 5.94,
p < 0.001) and implementation (β = 0.229, t = 4.24,
p < 0.001). Interpreted cautiously in light of the shared variance noted above, this indicates that socio-cultural attachment to new urban environments is predicted more strongly by how projects perform in daily use than by how they appear, which is consistent with the case-study evidence in
Section 4.5 and carries a direct implication for design policy.
6. Discussion
The results show that Vision 2030 has a complex positive influence on Riyadh’s local architecture but also highlight significant challenges that need academic attention. This section discusses these findings considering the literature and the three case studies.
6.1. The Elements of Vision 2030’s Impact
On the design dimension, the mean result of 4.07 and the items that relate to traditional Najdi proportions are in line with [
1]’s analysis that Vision 2030 projects positively affect the quality of architecture through the integration of heritage and contemporary design. The finding also resonates with [
10]’s critique of the King Salman Charter for Architecture and Urban Planning, which pointed to inconsistencies in the respect for identity in several types of projects. On the execution dimension (mean = 4.10), the prominence of construction quality and sustainability benchmarks aligns with the integrated assessment framework proposed by [
16] to assess urban projects’ sustainability.
On the functional dimension (mean = 4.13), the high evaluation of inclusivity, green space provision and integration echoes with Ahmed et al.’s [
30]’s elderly-friendly architectural design and [
2]’s walkability model for Riyadh, which prioritise the role of built environments in meeting the needs of diverse populations. The cultural and social dimension yielded the highest mean of the questionnaire, 4.23, and an intense sense of place identity, which has important heritage implications. This provide empirical evidence for [
47]’s claim that humanitarian architecture at Diriyah actively enhances urban authenticity; for [
5]’s argument that culturally sensitive sustainable design engenders a sense of place; and for [
48]’s account of Diriyah’s astounding turnaround from physical decay to a coherent and globally celebrated cultural hub.
6.2. Age Differences and Their Significance
The most significant demographic variable is age, which generated significant differences in 52.6% of items—more than any other variable. That proportion describes how often differences reach significance, not how large they are. As
Section 5.4 reports, age accounts for a median of 2.8% of item variance and a maximum of 7.8%, with only two items reaching a medium effect. The gradient described below is therefore a real but modest variation, and the broader finding across all six demographic variables is the extent of agreement rather than the differences within it. The older respondents, who witnessed the transformation of Riyadh in the 1970s–1980s, and the subsequent (slow) loss of traditional architecture, are more likely to identify the current attempt to reassert architectural identity. This echoes [
55]’s explanation of Riyadh’s shift from institutional to identity-based architecture, and [
49]’s analysis of Diriyah as a city that tells the story of the First Saudi State’s history. Residence duration (31.6%) confirms this: those who have lived longer in Riyadh have a stronger visual memory of the pre-Vision city and thus a greater ability to contextualise the transformations [
56].
Occupation (31.6%) indicates architects and urban planners are more positive towards technical and design aspects, as expected in [
32,
57]. International students were more positive about urban changes than Saudis (26.3%), in line with [
7]’s position that Riyadh is an emerging global city. Those with postgraduate degrees also had more positive evaluations (26.3%) in line with [
8]. Gender had the least influence (15.8%). Overall, this confirms that experience and professional knowledge trumps gender and age as a predictor of architectural evaluation [
58].
6.3. Threats and Proposed Solutions to Architectural Identity
Our qualitative analysis pinpoints identity and heritage preservation (32%) as the major challenge (echoed in [
59]’s investigation of preserving heritage in rapidly urbanising areas; [
23]’s analysis of the impact of globalisation on architectural identity; and [
60]’s description of the identity quest in current Saudi Arabian architecture. Regarding the proposed responses, design diversity (44.2%) was the most popular, as respondents are seeking more creative and diverse designs—consistent with [
61]’s argument for sustainable criteria for Arab urban aesthetics. Heritage and modernity integration (25.6%) affirms the general call for synthesis, in line with [
4,
62].
6.4. Heritage and Sustainable Development
Heritage conservation needs to be more than the mere conservation of buildings; it should include the developmental aspects of community life [
63]. Diriyah shows that vernacular values can be translated into an urban context; KAFD shows these references can be reconciled with global modernity; and the Sports Track shows that infrastructure for quality of life takes on cultural significance through public spaces. Natural cooling, climate-adaptive massing, and daylighting are examples of sustainable techniques that have value today for architects in the Kingdom, in agreement with [
4].
6.5. Implications for Transformative Resilience and Future Urban Visions
Beyond the immediate findings, this study provides important insights into the capacity of large-scale strategic visions, such as Saudi Vision 2030, to support what may be termed transformative resilience in urban and architectural development. Transformative resilience, in this context, extends beyond the ability of cities to absorb change, encompassing their capacity to adapt, evolve, and maintain cultural continuity under conditions of rapid transformation.
The case of Riyadh demonstrates that Vision 2030 has been perceived as effective in delivering high-quality, functional, and sustainable built environments, as reflected in consistently high stakeholder evaluation scores. These perceptions complement, but do not substitute for, objective assessments of sustainability, construction quality, and resilience, as evidenced by the consistently high evaluation scores across all dimensions. However, the qualitative findings reveal that concerns related to identity and authenticity remain central across all demographic groups. This suggests that resilience in rapidly transforming cities is not solely dependent on infrastructure or environmental performance, but also on the preservation and meaningful reinterpretation of local architectural identity.
The three case studies illustrate different dimensions of this relationship. Diriyah reflects a strong identity-based resilience grounded in heritage continuity; the Sports Track represents social and environmental adaptability through an inclusive public space; while KAFD demonstrates economic and technological resilience aligned with global urban competitiveness. Together, they indicate that transformative resilience is achieved not through a single model, but through a diversified architectural and urban strategy that integrates heritage, innovation, and functionality.
At a broader level, the findings suggest that the long-term success of strategic visions depends on their ability to incorporate continuous societal feedback and adapt to evolving cultural expectations. The strong emphasis placed by respondents on identity and design diversity highlights the importance of integrating participatory mechanisms—whether direct or indirect—into future planning processes. Such mechanisms can enhance alignment between policy intentions and lived urban experience, thereby strengthening both social acceptance and adaptive capacity.
In this regard, local architectural identity should not be viewed as a constraint on modernisation, but rather as a critical resource for achieving resilient and context-responsive urban development. Embedding identity within regulatory frameworks and design practices can help ensure that future urban transformation remains both globally competitive and locally grounded.
6.6. Critical Reflections: Tensions, Unintended Consequences and Governance
The consistently positive survey results should not be read as a validation of Vision 2030’s architectural programme, and this section deliberately examines the findings against the grain. Three considerations temper the quantitative picture. First, the narrow range of axis means, from 4.07 to 4.13 on a five-point scale, with correspondingly modest standard deviations, is itself informative: instruments concerning nationally salient programmes commonly elicit uniformly favourable and low-variance responses, and such patterns are consistent with acquiescence and social desirability effects as well as with genuine consensus [
34]. Second, the survey population comprised respondents already familiar with Vision 2030 projects, which selects for exposure and plausibly for interest. Third, and most consequentially, the divergence between the quantitative and qualitative streams is the more revealing result: the same respondents who evaluated all four dimensions highly identified identity and authenticity as the leading concern. Aggregate approval and specific unease coexist, and the qualitative stream is the better guide to where the programme is contested.
The measurement evidence in
Section 5.4 supports this reading. The four dimensions are strongly inter-correlated, which indicates that respondents evaluate Vision 2030’s architectural impact largely as a single overall judgement rather than as four independently assessed aspects. This is a familiar property of perception data concerning a nationally salient programme, and it has two consequences here. It reinforces the argument of
Section 3.1 that the survey establishes legitimacy and acceptance rather than architectural performance. And it gives the qualitative stream additional analytical weight, since concerns that respondents volunteer in their own words are less subject to the generalised favourability that structured agreement scales attract.
The tension between globalisation and identity is the central unresolved issue and is visible across the case evidence. Diriyah translates identity through material, spatial grain and construction technique; KAFD deploys it through pattern, proportion and material tone applied to a globally standardised type. Both are legible as Saudi, but only the first embeds identity in spatial organisation. The programme therefore operates two distinct models of architectural identity simultaneously, one substantive and one representational, and the absence of an explicit position on their relationship is a governance gap rather than an aesthetic preference. This connects directly to the question raised in
Section 2.5 as to whether strategic visions generate genuinely context-responsive architecture or stylistic reinterpretation; the evidence assembled here indicates that both are occurring, in different projects, under a single policy framework.
Unintended consequences and governance challenges follow from this. Amenity-led and heritage-led investment exerts upward pressure on adjacent land values, so interventions intended to widen access may narrow it absent a coupled housing policy. Delivery at this pace and scale concentrates decision-making in project-level entities, which secures execution but reduces the scope for iterative public feedback that adaptive capacity requires. Certification frameworks imported from temperate contexts risk becoming compliance instruments rather than climate strategies. And a mud-brick conservation programme creates a long-term maintenance liability whose viability depends on a craft-skills pipeline that market mechanisms alone will not sustain. None of these observations diminish the scale of what has been achieved; each identifies a condition on which its durability depends.
Differences among stakeholder groups warrant a more critical reading than group-mean comparison affords. That specialists evaluate technical and design dimensions more favourably than non-specialists is consistent with professional familiarity, but it is equally consistent with professional proximity to the programme, and the two interpretations cannot be separated with the present data. That non-Saudi respondents evaluate urban change more favourably than Saudi respondents is the most analytically interesting divergence in the dataset: for non-nationals the primary referent is global comparison, whereas for nationals it additionally includes cultural continuity and personal memory of the pre-Vision city. The gap between these two groups is, in effect, a measure of the distance between a city’s international legibility and its internal recognisability, and it is precisely the distance that a transformative resilience framework exists to monitor.
6.7. Scope and Limits of Generalisation
The empirical basis of this study is Riyadh, and its conclusions are stated at that scale. Because the paper occasionally refers to Vision 2030 as a national programme, the boundaries of transferability are specified here. The findings are most likely to hold in settings that share Riyadh’s three defining conditions: an existing, inhabited urban fabric undergoing insertion rather than replacement; a hyper-arid inland climate; and a resident population with continuous memory of the pre-Vision city. On this basis, findings concerning heritage-led development and identity translation are expected to transfer to AlUla, though AlUla’s rock-cut and oasis heritage, its far smaller resident population and its more explicit international-tourism positioning would likely intensify the conservation-versus-access tension identified at Diriyah. Findings concerning identity and globalisation should transfer with qualification to Jeddah, whose coastal climate, Hijazi coral-stone and rawāshīn traditions, and long history of cosmopolitan exchange constitute a different identity baseline against which change is judged.
Transfer to NEOM and Qiddiya is, by contrast, weak and should not be inferred from this study. Both are greenfield or near-greenfield developments without an incumbent resident population, so the persistence and cultural-continuity properties that this framework measures have no established referent; the socio-cultural instrument used here presupposes respondents with lived experience of a prior urban condition. Such settings raise a different question, namely how identity is constructed where none is inherited, which requires a different research design. The framework itself is expected to transfer more readily than the findings: its structure is applicable to any project-scale assessment of vision-led transformation, whereas the specific results reported here are conditioned by Riyadh’s fabric, climate and demography.
7. Conclusions
This research endeavoured to show how Saudi Arabia’s Vision 2030 has shaped local architecture in Riyadh, using three iconic case studies documented through original field images and a questionnaire survey of 384 residents and professionals, along four axes of analysis. This research shows that Vision 2030 projects have a tangible and positive impact on local architecture, with a mean ranging from 4.07 to 4.13 across axis-level means, and an extremely high 4.23 for satisfaction with urban transformations and place attachment. Historic Diriyah, Riyadh Sports Track and KAFD provide different yet complementary exemplars of the three key pillars of the Vision: a vibrant society rooted in cultural identity and quality of life, a thriving economy through financial diversification and an ambitious nation building global competitiveness.
These findings are in line with the broader practice of strategic urban development in the Gulf and provide an empirical basis for policy development. Age was the most significant demographic variable, followed by occupation and time in the city—confirming the hypothesis that age and experience and contextual knowledge of how the city is changing over time are better indicators of a positive evaluation than fixed demographic traits. However, the qualitative insights provide a key nuance: even while the overall assessment is positive, identity and authenticity remain respondents’ primary concerns, coupled with an expectation for increased design variety and a more intentional integration of old and new. These are not minor observations but meaningful voices to inform future urban policy. A mandatory regulatory framework for incorporating architectural identity into new projects and additional avenues for genuine community engagement, and the consolidation of sustainability standards, as established at KAFD and the Sports Track, in all sectors of urban development are the most urgent policy concerns suggested by this study.
The knowledge produced here is for policy makers, and urban and architectural practitioners in the Kingdom’s rapidly transforming urban landscapes. The study also opens an agenda for future research—in other cities of the Kingdom, with complementary qualitative methods, and over time as Vision 2030 projects come to fruition. To continue the upward path found here, a process of collaboration between the government, industry, academia and local communities is required. If the priorities that respondents raised for diversity, heritage integration and culturally informed design are considered and enshrined in policy, local architecture in Riyadh will continue to be a record: one that truthfully links the genuineness of the past with the promise of the future.
Future research should expand the geographical scope to include multiple cities across Saudi Arabia to enable comparative analysis. While the framework has demonstrated analytical utility in the Riyadh context, its external transferability remains a proposition that requires empirical testing across different urban, climatic, and cultural settings. Qualitative interviews with architects, planners, and decision-makers involved in Vision 2030 projects would provide deeper insight into design intentions and implementation challenges. Longitudinal studies are recommended to track evolving perceptions as projects progress from design to occupation. Given the significant effect of age identified in this study, further research should examine generational differences in architectural perception and value systems in greater depth. In addition, post-occupancy evaluations of individual projects would complement the present survey-based approach, while economic analyses—particularly of heritage conservation and cultural tourism—could strengthen the policy relevance of architectural identity preservation initiatives.
These findings emphasise the need for future strategic visions to more explicitly integrate participatory design approaches and culturally grounded frameworks as essential components of transformative resilience.
The contribution of the study is therefore twofold and is stated here in resilience terms. Empirically, it shows that the three projects examined do not represent successive degrees of a single achievement but three structurally different resilience strategies, each strong in one or two properties and constrained in others, with the implication that transformative resilience on a city scale is a portfolio outcome requiring portfolio-level governance rather than an attribute of exemplary individual projects. Theoretically, it operationalises transformative resilience for architectural assessment, converting a concept that has largely functioned descriptively in the urban literature into an instrument with indicators, evidence sources and an explicit separation between perceived and measured performance. The conclusions concerning Riyadh are not extended to greenfield developments, where the properties of persistence and cultural continuity lack an established referent, nor to coastal Saudi contexts whose identity baselines differ; the framework, however, is intended to be transferable.