


Abstract
In the wake of the Fifth Industrial Revolution, artificial intelligence (AI) has become a disruptive force in architectural design processes. One of its techniques is text-to-image, which generates visual representations from textual descriptions. This research questions how architects and students organise text-to-image prompts. Unfortunately, AI images have neglected the basic principles of architectural theories. The problem explored here is whether AI-generated images truly reflect architectural theory or replicate styles without deep understanding. This research aims to propose a chart of semantic textual models that employs selective keywords, inspired by the characteristics, ideas, and conceptual statements associated with theories of architecture, to organise text-to-image prompts. The study followed scientific methodology, began with a literature review, and then analysed previous readings that highlighted this gap and proposed solutions. It concluded by determining the components (variables) of the prompt structure. Using three AI platforms, the researcher conducted visual experiments, injecting five theories into the prompts to compare images before and after. The analysis of these images was transparently validated through a rubric-based evaluation distributed to independent evaluators. As a result, the (after) images were improved, expressing the theories’ characteristics and conveying symbolic meanings. The conclusion is that AI architectural images must have a maestro to organise prompts. This maestro is the ‘Theory of Architecture’, which is expected to bridge the gap between AI’s imagination and authentic design principles.
1. Introduction
Architectural design is undergoing disruptive changes, such as the impact of artificial intelligence and the relevance of social media, which are usually investigated and analysed as distinct phenomena [1]. Artificial intelligence (AI) is currently reshaping the architectural discourse, offering tools that challenge conventional design approaches while expanding creative possibilities. Historically, architecture has evolved through a balance of artistic vision, engineering principles, and cultural significance [2]. Within the onslaught of the Fifth Industrial Revolution, generative AI has become a critical tool for decision-making, having invaded multiple disciplines [3].
With the spread of AI applications and the allowance of endless architectural solutions, the process of image production has become metaphorically like an unstoppable horse and has perhaps become difficult for architects to control.
This aligns with the perspective of the author Nick Bostrom, who asks: What happens when machines surpass humans in general intelligence? According to him, if machine brains surpassed human brains in general intelligence, then the new superintelligence could become extremely potent—possibly uncontrollable [4]. However, the rise of AI-powered generative design, particularly text-to-image models, has introduced a new paradigm where machines assist in producing architectural forms based on textual descriptions [5]. This shift raises critical questions regarding creativity, authorship, and the theoretical depth of AI-generated designs. Unlike traditional design methods that rely on direct human intervention, AI operates through complex algorithms trained on vast datasets of architectural precedents. Tools like DALL·E and Midjourney can generate intricate architectural visuals, but their reliance on pre-existing data raises concerns about originality [6]. While these technologies offer architects a new medium for exploring unconventional forms, critics argue they risk favouring stylistic replication over meaningful architectural innovation [7]. AI-generated outputs may resemble established architectural movements, yet they often lack conceptual depth rooted in historical and cultural discourse. A key limitation of AI in architecture is its inability to independently interpret the deeper cultural, social, and philosophical narratives that shape the built environment [8]. Since AI models generate designs by identifying patterns from past works, they may reinforce existing design norms rather than foster true innovation. To mitigate this, architects must actively engage with AI outputs, refining and contextualising them within theoretical and practical frameworks. Despite these concerns, AI presents valuable opportunities when used as a complement to human creativity rather than a replacement. AI can streamline the design process by automating repetitive tasks and generating diverse iterations, allowing architects to focus on refining spatial compositions and material strategies [9]. When used thoughtfully, AI can serve as a tool enhancing architectural explorations rather than diminishing the role of human-driven design.
This study proposes that the ‘Theory of Architecture’ and its characteristics can serve as a valid source of knowledge, enriching AI text-to-image prompts to produce improved image outputs. Books on the history and theory of architecture define ‘Architectural Theory’ as the discourse of ideas, philosophies, and principles that interpret how architects view and evaluate architecture. This field explores what is behind the design and construction of buildings. The inclusive meaning of the ‘Theory of Architecture’ extends beyond studying architectural content to encompass historical contexts, socio-cultural effects, technological advancements, and political aspects. It discloses the secrets, intentions, and ideologies of architects. Özkan defines the ‘Theory of Architecture’ as a collection of disparate contributions that combine ideas, missions, assertions, and approaches of many individuals [10]. Jon Lang explains that ‘Architectural Theory’ enhances decision-making and configures the design process. It leads architectural practice and design education [11]. In light of these definitions, the characteristics of architectural theories and trends, mottos of architects, ideas, positions, conceptual statements, and analysis of historical–cultural–social contexts can be used to derive thousands of keywords, which makes them a very valid linguistic mine. This paper gives a synopsis of this mine and frames a strategy for how architects can use it effectively for better AI-generated images.
This study examines how AI-generated designs engage with architectural theory critically. By exploring the implications of AI in design processes, this research seeks to establish a framework that enables architects to integrate AI responsibly. Rather than viewing AI as a substitute for human intuition, this paper positions it as an evolving tool that, when carefully guided, can enrich architectural creativity while preserving the intellectual and cultural depth of the discipline.
1.1. Problem Definition
The central problem explored in this research is whether AI-generated images authentically embody the principles of architectural theory or merely replicate visual styles without engaging in deeper conceptual, intellectual, or philosophical understanding [9]. As text-to-image AI technologies advance, they demonstrate remarkable proficiency in producing visually compelling architectural representations. However, their reliance on existing datasets and patterns raises critical concerns about their capacity to engage with the theoretical and creative foundations of architecture [12,13]. This study investigates whether AI serves as a bridge, fostering a meaningful connection between computational design and architectural thought, or if it inadvertently widens the gap by prioritising superficial aesthetics over substantive theoretical engagement [8]. By examining the intersection of AI and architectural theory, the research seeks to determine whether these technologies can meaningfully contribute to the discipline by supporting innovation and intellectual rigour, or if they risk reducing architectural creativity to a process of stylistic replication, thereby undermining the theoretical depth that defines architectural practice. Ultimately, this inquiry aims to provide insights into how AI can be responsibly integrated into architectural workflows, ensuring it complements rather than compromises the discipline’s foundational principles.
The core problem lies in determining whether AI-generated images authentically reflect architectural theory and creativity or merely replicate visual styles, thereby risking the erosion of the discipline’s intellectual and theoretical foundations.
1.2. Research Aim
The aim, therefore, is to provide architects and students with a chart of semantic textual models that employ selective keywords, inspired by the characteristics, ideas, and conceptual statements associated with theories of architecture, to organise text-to-image prompts. The point is to represent the closest architectural images to the authentic theories and trends.
1.3. Research Hypothesis
The study hypothesises that using certain keywords, borrowed from/inspired by the characteristics of architectural theories, in AI text-to-image prompts can improve the quality of the AI-generated architectural images. The AI-generated images can partially contribute to a deeper understanding of architectural theory when they are positioned as a tool in the service of theory.
It is important to state that the ‘Theory of Architecture,’ in its historical development, can hardly be reduced to just keywords. It is explicitly difficult to reduce such complex bodies of knowledge to a simple textual model. At its heart, the ‘Theory of Architecture’ is a complex discursive and conceptual framework that encompasses ideas, interpretations, and broader cultural contexts, as well as theoretical positions of a social, political, religious, ideological, philosophical, psychological, and economic nature. Accordingly, the study deals with the ‘Theory of Architecture’ sensitively through: first, understanding the meaning of the Theory; second, comprehending its surrounding historical–cultural–social–religious–political contexts; third, recognising its founders and followers; fourth, understanding how its architect followers have applied it in their projects as an intellectual guide; fifth, marking important keywords that have been mentioned in its description, architects’ mottos, ideas, positions, and conceptual statements; and sixth, reformulating these keywords into accurate, selective statements to be tested in the AI visual experiments.
2. Theoretical Framework and Previous Research on the Use of AI in Architecture
The literature review explores how AI and its text-to-image models are changing architectural design.
2.1. Artificial Intelligence in Architecture
AI is utilised to enhance computational design, automate repetitive processes, and generate design alternatives based on predefined parameters. Generative AI, a subset of AI, employs algorithms to generate numerous design iterations, helping architects discover innovative solutions [14]. AI in architecture has evolved from early computational tools to advanced generative design and parametric modelling, enhancing efficiency and sustainability. Recent AI programs are revolutionising architectural design by enhancing creativity and efficiency. Tools like Midjourney, DALL·E, and Stable Diffusion generate conceptual visuals from text prompts, while Spacemaker AI and Hypar optimise site analysis and generative design.
2.2. Key Applications of AI in Architecture
The applications below represent the current situation. Their description is partial and not an exhaustive overview, especially given the rapid pace of technological advancement. These applications are currently being developed.
- Generative Design: AI algorithms generate multiple design options based on given constraints (e.g., site conditions, materials, sustainability goals). Ex.: Autodesk’s Dreamcatcher and Midjourney generate optimised architectural forms.
- Text-to-Image AI for Architectural Visualisation: AI tools create concept images from text prompts, helping architects visualise ideas quickly [15]. Useful for early-stage design exploration, mood boards, and client presentations.
- Parametric and Algorithmic Design: AI-powered tools like Grasshopper (Rhino), Houdini, and Dynamo help create complex, adaptive forms by analysing data.
- AI for Sustainable and Smart Design: AI analyses environmental data (sun path, wind flow, thermal efficiency) to optimise energy use.
- Construction and Robotics: AI-powered robots handle repetitive construction tasks, reducing waste and increasing speed. Example: AI-driven 3D printing for housing (ICON, WASP).
- AI in Urban Planning: AI processes big data (traffic, population growth, land use) to optimise city planning. Example: Google’s DeepMind and Sidewalk Labs use AI for smart cities.
- AI for Heritage and Restoration: AI reconstructs lost historical buildings using generative modelling. Example: AI-assisted restoration of Notre Dame Cathedral.
2.3. Approaches to Generating AI Architectural Images
- Text to Image: This method is where AI models generate detailed architectural visuals based on written prompts. By inputting descriptive text, architects can generate images that reflect the key features and design elements of their envisioned space. This approach allows for an immediate visualisation of concepts from textual descriptions [16].
- Plan to 3D: This method involves transforming architectural floor plans into 2D renderings or visualisations. AI-driven software interprets a given floor plan and translates it into a two-dimensional image that provides a clearer understanding of how the design will appear in real space, which helps architects visualise layouts and spatial relationships before moving on to more detailed models [17].
- Text to Movie: This technology takes AI a step further by generating dynamic architectural visuals, simulating movement and time to create immersive videos or animations. This technique allows architects to provide a deeper understanding of how users might interact with the environment, offering an immersive experience, and demonstrating not only static design but also spatial flows, lighting, and atmosphere [18].
- Sketch to Perspective: This method uses AI to convert simple hand-drawn sketches into detailed, perspective-driven 3D models. By transforming rudimentary sketches into three-dimensional visualisations, this method enables architects to iterate and refine spatial concepts [19].
2.4. Previous Readings
In this section, the paper reviews a set of readings. This review aims to recognise the authors’ worries, solutions, and recommendations. The selection criteria for these readings are as follows:
- The selected readings covered the topic ‘AI text-to-image prompt’ from different perspectives: architecture practice, architecture education, exploring the new role of architects, and changing the traditional sequence of the design process.
- A diversity of sources including books, a book chapter, and papers published in high-ranking journals.
- Recentness of these references: they were published between 2021 and 2025.
- Two books among the selected references were authored by well-known architecture theorists (Neil Leach and Matias Del Campo). It was necessary to review their books to recognise their visions, as theorists, on the future of architecture in the AI Age.
- Two of the selected references are papers published in Architecture that review what was published before in this journal in particular. They reached solid conclusions that the current study can act on in parallel.
The methodology adopted for the literature selection was inductive, and involved collecting data, reading dozens of references, and then selecting nine references to be reviewed and analysed. The study avoided references that focused solely on technicalities and selected those that highlighted the importance of human intervention in generating AI architectural images. Table 1 presents a comparison between the selected readings. It clarifies the type of publication, authorship, date, scope, main idea, and authors’ worries. In the synthesis of this comparison, the data are presented based on grouping the references’ scopes to discover how the authors carry out their main ideas and worries related to a specific scope.
Table 1.
Analysis of nine previous readings that tackled the topic of using AI in architecture.
Through this comparison, it can be noted that they agree on the necessity of human interference in generating AI text-to-image prompts. They have similar worries that using AI passively may lead to shallow, poor, and repetitive outputs. Despite their diverse scopes, the previous readings emphasised the importance of using AI in architectural practice, architectural education, and approaching untraditional sequences of the design process. Based on this literature, the current study may conclude that human creativity and interference are essential to control both the AI text-to-image wording and the image output. This interference must reflect the capability to adapt, develop, and criticise.
3. Monitoring the Current Anatomy of AI Text-to-Image Prompts
Currently, software applications compete in generating the highest-quality AI-powered architectural images. In this context, architects and students usually blame AI applications for generating inaccurate, fictional, or irrational images, but have they asked themselves: Did I write the proper textual description in the text-to-image prompt? To monitor the current situation, the paper will elaborate on the meaning of an ‘AI text-to-image prompt’ and then recognise its textual components.
3.1. Definition of AI Text-to-Image Prompt
Based on two published papers, an ‘AI text-to-image prompt’ can be defined as a written input that includes language descriptions, keywords, or specific modifiers, which direct a generative model to produce a visual representation [28,29]. The diagram in Figure 1 shows the elements of text-to-image prompts, as defined in this section. Every word is an algorithm, decoded by Natural Language Processing (NLP), giving computers the ability to read, comprehend, and imitate human language [6].
Figure 1.
A diagram showing the simple elements of AI text-to-image prompts.
3.2. Components of AI Text-to-Image Prompts in Architecture
Many scholars, programmers, and experimenters make efforts to determine the proper textual components that should be written in the AI text-to-image prompts to obtain a high-quality outcome. Text-to-image creation requires translating verbal descriptions into aesthetically realistic and semantically meaningful images automatically [30]. Mancini and Menconero explain that text-to-image prompts are based on three different graphic inputs: two external perspective views of a 3D volumetric model and an interior shot sketch intentionally lacking the required characteristics, except for a few words needed for spatial definition and framing [31]. Emel C. Akyıldız determines four essential components of AI text-to-image prompts, as shown in Table 2.
Table 2.
Akyıldız’s textual components of AI text-to-image prompts in architecture [32].
According to Akyıldız, the proper synthesis of text-to-image prompts should comprise the architectural style, the volume and shape, the identification of materials and surfaces, and a certain architect to follow [32]. The current study agrees with Akyıldız’s synthesis, but despite these valid components, there are still missing components such as design theme, project typology, context, climatic conditions, topography, building dimensions, colours, sustainable features, and the most important—as the current research hypothesis—the basic keywords inspired by the characteristics of an architectural theory to follow. Hao Vo suggests using Saussure’s Semiotic Theory while writing the text-to-image prompts. According to her, architects should utilise the AI prompt as a tool for translating their architectural vocabularies into precise visual outputs, using more specialised signifiers rather than general key terms like ‘building’ and ‘design’ to ensure that the generated images align with both conceptual and disciplinary nuances [33]. Goyal, Khattar, Dhruv, Hombal, and Ramappa agree with Vo’s point of view, confirming that there is a need for future research to explore how to improve the semantic understanding of text to generate more accurate images [30]. The current research continues these visions; thus, it presents ‘Theories of Architecture’ as effective sources for design ideas, which can enrich, control and organise AI text-to-image prompts.
4. Theory of Architecture as an Organiser of Ideas
This section presents an overview of the ‘Theory of Architecture’ as a solid theoretical foundation in order to establish its characteristics as an essential component in the text of prompts.
4.1. Definition of ‘Theory of Architecture’
References define the ‘Theory of Architecture’ as the systematic study of principles, concepts, and methodologies that guide design and architectural practice and discourse. It includes the analysis of architectural phenomena, historical precedents, design languages, and political, social, cultural, and economic contexts. Illies and Ray define the ‘Theory of Architecture’ as a reflection of philosophical ideas; the concerns and questions that move people at a certain time, as much as their visions and worldviews, are mirrored in their buildings. The building became a manifestation of architectural theory [34].
“Architecture theory is a practice of mediation. In its strongest form, mediation is the production of relationships between formal analyses of a work of architecture and its socio-cultural ground or context, but in such a way as to show the work of architecture as having autonomous force.”Said by Michael Hays [35].
In the context of this study, the information on the ‘Theory of Architecture’ can be classified into five parameters, shown in the diagram in Figure 2, to understand how keywords can be employed in AI prompts, as explained in the next sections.
Figure 2.
The five parameters of the ‘Theory of Architecture’.
The point of this classification is to facilitate a logical, analytical method, turning a qualitative subject into categorised parameters, helping the study build a targeted semantic textual model.
4.2. Origin of ‘Theory of Architecture’
The term ‘Theory of Architecture’ originates from the Latin term ‘Ratiocinatio’. The first theorist of architecture, Marcus Vitruvius Pollio, in his work De Architectura Libri Decem (Ten Books on Architecture), established a clear distinction by arguing that architects must possess a broad education encompassing both intellectual and practical knowledge [36]. The foundational principles of architectural theory are attributed to Vitruvius, who emphasised the triad utilitas (utility), firmitas (firmness/durability), and venustas (beauty) in design. These concepts have been revisited in contemporary scholarship, highlighting their enduring relevance [37]. During the Renaissance Age, figures such as Leon Battista Alberti expanded these ideas, integrating mathematical precision and humanistic values into architectural theory [38]. In the 19th century, theorists emphasised morality and craftsmanship in architecture, inspiring movements that advocated for authenticity in design [39]. The 20th century introduced significant shifts, with pioneers such as Le Corbusier, who promoted functionalism and modern materials. Recent studies still analyse Le Corbusier’s influence on contemporary architectural styles [40]. In the past decade, architectural theory has increasingly focused on sustainability, digital innovation, and AI integration. These developments reflect a shift toward addressing environmental and technological challenges while maintaining ties to foundational principles [41].
4.3. Characteristics of the ‘Theory of Architecture’ in the 20th and 21st Centuries
This section provides an overview of the most prominent architectural theories that emerged in the 20th and 21st centuries and concludes with the essential keywords based on their characteristics. Among these theories, the study presents only ten selected theories (six from the 20th century and four from the 21st century), shown in Table 3 and Table 4. The criteria for selecting these theories in particular are as follows:
- Hundreds of books in the field of the ‘Theory of Architecture’ present a detailed review of these theories. Thus, they became popular and well-known and had a deep impact on architects and architecture students.
- In their books, the theorists Denis Sharp, James Steele, Charles Jencks, and Kenneth Frampton analysed selected theories of 20th-century architecture from different perspectives (social, cultural, political, and architectural).
- In their evaluation charts, Charles Jencks and the author of this study theorised about the contemporary architectural theories and trends of the 20th and 21st centuries, respectively [42,43]. These charts directed more focus on these theories due to their tangible effect on architects. These theories remain valid as sources and guides to be adopted in proper contexts.
- The theorisation attempts resulted in tracing and understanding many architectural theories. The selected theories are among the most well-known and well-comprehended in the architectural community.
- In their provocative theoretical writings, Patrik Schumacher and Robert Somol identified the catalysts and motives behind the emergence of 21st-century architectural theories. Four of the selected theories are among them [44].
- The study focuses on ten theories to be reviewed as a solid platform, giving a greater opportunity for scholars, architects, and students to easily find the characteristics of theories as a source of keywords to enrich text-to-image prompts.
- The reason for the temporal distribution is to cover the periods of the 20th century and the first quarter of the 21st century. The emergence/peak period of each theory is mentioned in the tables. Although some theories are old, their effects are still observable.
Table 3.
The prominent architectural theories in the 20th century.
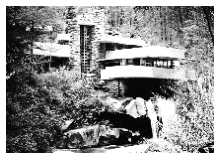
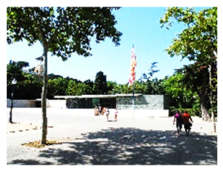
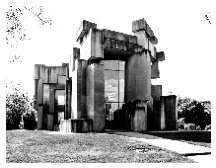
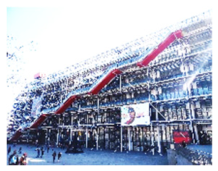
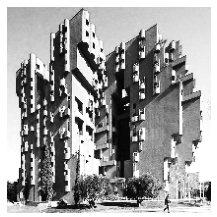
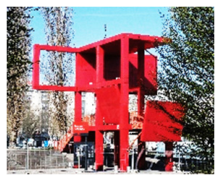
Table 4.
The prominent architectural theories in the 21st century.
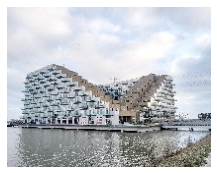
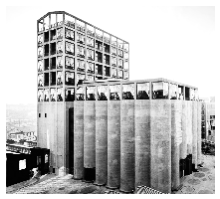
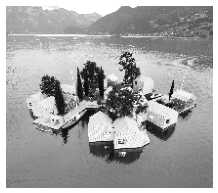
The founders mentioned in the above tables are the architects, philosophers, or institutional bodies who contributed to formalising these theories, mirroring the surrounding variables. Based on these two tables, the study can derive keywords from the theory title, its founder’s name, its follower architects, exemplars’ titles, and, most importantly, its characteristics. These components are hypothesised to improve the quality and credibility of AI-powered architectural images when incorporated into prompts. Based on the previous theoretical canvas, the paper can deduce the following points, shown in the diagram in Figure 3.
Figure 3.
A diagram showing deductions from the theoretical section.
The previous theoretical study deduced three aspects: (a). The theoretical framework and the comparative literature highlighted the important role of human interference in the AI-aided design process. (b). Monitoring the current anatomy of prompts indicated that some parameters are missing, which may negatively affect the quality of image output. (c). Introducing the ‘Theory of Architecture’ as an organiser of ideas has resulted in certain keywords, including the chosen theory, its founder, its follower architects, exemplar projects, and the theory’s main characteristics.
5. Suggesting Parameters of the Text-to-Image Prompt (Experimental Variables)
Based on the preceding, the paper proposes a framework synthesising the prompt structure, considering the inputs of the ‘Theory of Architecture.’ Table 5 shows this framework, which will be used in the next section as a set of controlled variables in the visual experiments.
Table 5.
Framework of the parameters that should be written in the AI text-to-image prompt.
This prompt structure includes twenty-two variables, distributed across three main components: subject, description (basic parameters), and theory of architecture. To explain the exact prompt structure and controlled variables that will be used in the next visual experiments, the study identifies each component as follows.
5.1. Component I: Subject
The architectural design subject comprises two interrelated parameters: design theme and project typology. According to Cardiah and Sudarisman, the design theme is the basis for determining a concept, meaning that an architectural concept without a theme is an untitled design [77]. Louis Kahn questioned: What does a building want to be? He answered that buildings want to represent the ‘institutions’ where humans can embody certain actions [78]. The theme is the central idea that leads the design, creating a coherent mode across the project. Design themes are diverse, such as preserving identity, recalling memory, design on script, sustainability, low-carbon design, resilience and adaptability, design in extreme conditions, architecture for a happy childhood, architecture for social equality, etc. The prompt should identify the chosen theme. Typology is the comparative study of physical or other characteristics of the built environment separated into distinct types [79]. It is the systematic classification of buildings, based on shared features and functions. The prompt writer should determine the required project typology, namely whether it is a religious, residential, educational, medical, cultural, scientific, sports, transport, or governmental facility.
5.2. Component II: Description (Basic Parameters)
This component includes fifteen parameters describing the project’s basic features.
- (A).
- Volume and Shape: Volume in architecture represents the intricate interplay of forms, geometries, masses, and voids within the built environment [80]. It refers to the three-dimensional space created by a building. Shape in architecture is understood as an interesting blend of abstract geometrical forms and their possible or actual material realisations [81].
- (B).
- Materials and Surface (Texture): Materials are the signs of an architect’s thoughts, scaled to people’s eyes, created physically to be touched by hands. Some materials revive historical motifs; others symbolise the future [82]. The architectural surface represents a pillar of the formal configuration of the building envelope. It gives the building an external appearance and its formal properties [83]. Materials and surfaces together create texture. The prompt writer should determine the needed materials and what texture will be visualised in the image output.
- (C).
- Architectural Style/Trend: This is a common characteristic, style, or method in the design and construction of buildings that becomes popular over a period, reflecting societal needs, technological advancements, and cultural shifts [43]. The prompt writer should identify the required style/trend, which should align with the ‘Theory of Architecture.’
- (D).
- Colours: This parameter is an important feature for the configuration of interior design, exterior perspectives, and users’ wellbeing [84]. It plays an essential role in shaping architecture and urban space. Colours and their combinations are perceived and experienced individually [85]. Despite this, the prompt writer should be keen to choose proper colours to match the design theme, context, style, and materials.
- (E).
- Context and Surrounding Land Use: Context awareness is important for the prompt. In contemporary designs, architects have addressed the link between old and new buildings through the conceptual approaches of compatibility [86]. The prompt writer should reflect the awareness of the context and mention keywords articulating the chosen one, whether it is the physical, social, cultural, local, or environmental context. Hinting at the surrounding land use in the prompt is crucial to outlining the sense of harmony, compatibility, and scene integration.
- (F).
- Climatic Conditions: Stating the climatic conditions in the prompt is beneficial. Architects currently use climate-modifying technologies to overcome the local climatic conditions [87]. The prompt writer should consider the climate, especially the conditions that affect design decisions. They can mention climatic design features such as louvres, shading elements, or building orientation.
- (G).
- Topography: In landscape design, topography is the foundation on which the dynamics of climate, soil, vegetation and human impact are interrelated. It plays a secondary role in articulating cities and the scale of the built environment [88]. The prompt writer should mention the nature of the site’s topography (landform). The building can be carved into the earth, terraced, green-roofed, or constructed on harsh topography.
- (H).
- Number of Floors: This parameter is useful in several cases, such as estimation of building energy demand, retrofitting costs, estimation of building inhabitants, and picturing an approximate dimension of the building height [89]. The prompt writer can mention the required number of floors to determine the heights of buildings.
- (I).
- Building Dimensions and Area: To define a structure, it is important to recognise and use scientific principles, technical information and imagination, or it can be defined as the translation of data in the form of requirements and constraints [90]. This parameter represents a constraint preventing the AI from releasing irrational building dimensions.
- (J).
- Required Spaces (Design Program): The project brief entails the client’s needs, functional requirements, and spaces. The prompt writer can determine the needed spaces or zones as required in the project program.
- (K).
- Features of Building Elevations: The elevation reflects the building’s function. It paints a certain image, expressing the zeitgeist. It includes the main entrance, openings, decorative elements, climatic design features, colours, materials, and patterns. Ingy El-Darwish explains that balance, symmetry, regularity, and unity may have a mild effect, while asymmetry, complexity, and spontaneity can provoke observers’ thoughts [91]. For example, the elevation pattern can be geometrical, nature-inspired, minimalist, kinetic, parametric, or digitally printed. The prompt writer should add the required features of building elevations.
- (L).
- The Shot Angle (Human/Ant/Bird Eye Perspective): Architectural photographers understand that the choice of perspective can transform a building’s perception [92]. The success of the captured photo depends on the point of view the photographer selects, the height of the point of view, and the distance between the building and the camera [93]. Some AI platforms provide a slot to write the required shot angle. Choosing a specific angle represents the feeling of scale and how far away the building looks, in harmony or in contrast with the surrounding context.
- (M).
- Lighting and Time of the Shot: Alex Alicea explains that light can shape and define images. According to him, the control of light can articulate mood, depth, and drama in photos [94]. By determining the required type of lighting, the prompt writer can select a specific time for the shot.
- (N).
- Expected Capacity for Building Users: When identifying the building typology, it can be useful for the prompt writer to mention the expected number of users. Recognising users’ cultures, circulation, and social norms and practices can determine the functions a building performs [95].
- (O).
- Sustainable Features and Landscape: Mentioning the features and approaches to sustainable design (if they exist) generates an image of an eco-friendly building. Using sustainable features helps optimise energy efficiency and water, land, and material usage to enhance the built environment [96]. Adding these features to the prompt may enrich the building envelope with environmental treatments, renewable energy installations, and sustainable materials. In addition, mentioning landscape keywords in the prompt can articulate the layout organisation, including the indoor and outdoor landscape elements.
5.3. Component III: Theory of Architecture
This component includes five parameters as follows:
- (A).
- Title of the Architectural Theory: The prompt writer should identify the required ‘Theory of Architecture’ to be written in the prompt as a clear term. It is recommended to review the evolutionary charts [42,43], which can be valid sources for many theories.
- (B).
- Names of the Theory’s Founder: Several influential architects, theorists, and philosophers have shaped architectural theories. Each contributes a unique perspective to the field. The prompt writer should mention the name of the theory’s founder to deepen the relation between the theory’s origin and the required design output.
- (C).
- Names of the Theory’s Followers: It would be relevant to write the name of an architect who followed/follows this theory. The prompt writer should have a previous vision for the needed image, recalling the similar design language of the follower architect.
- (D).
- Name of an Exemplar Project: To support the AI platform, the prompt writer can draw a closer vision to the required output by writing the name of an exemplar project designed by a follower of the theory. The AI algorithms will automatically generate similar features to this project.
- (E).
After explaining the parameters/variables of the prompt structure, this paper presents AI visual experiments using empirically validated methods and materials as assessment criteria that can be replicable and reproducible.
6. Methods and Materials
This study depends on a rubric-based evaluation. To conduct the AI visual experiments, the study used three research methods: experimental, analytical, and comparative analytical methods. These methods were applied to one project typology (constant), using three AI web-based platforms: Nano Banana (version 2), ChatGPT Images (version 2.0), and OpenArt (https://openart.ai/). The paper experimented with five architectural theories injected into the text-to-image prompts (variables) to design this project. Table 6 clarifies the rationale for selecting this project typology, the three AI platforms, and the five architectural theories.
Table 6.
Selection criteria.
To clarify the work plan of each AI visual experiment, the experimental method involved the following procedures:
- i.
- Writing the prompt and generating the first-stage image (before), covering only 17 parameters.
- ii.
- Writing the prompt (adding keywords inspired by a theory of architecture) and generating the second-stage image (after), covering 22 parameters.
- iii.
- Applying a rubric-based evaluation, shown in Table 7, to evaluate the AI images, assessing the twenty-two parameters/variables that synthesise the prompt structure. This rubric reflects the personal observations of the author.Table 7. The rubric-based evaluation method assesses the parameters of the AI text-to-image prompt before and after adding the keywords of a selected ‘Theory of Architecture,’ using three different AI platforms.The evaluation is presented through three colours: red means that the parameter was not achieved or misunderstood, yellow means that the parameter was achieved to a moderate extent, and blue means that the parameter was achieved with improvements.
- iv.
- After conducting the AI experiments, a concise version of the rubric-based evaluation method, shown in Table 8, was sent to twelve independent evaluators [Supplementary Materials]. They analysed these images and recorded their assessments through a blind evaluation process. These evaluators were selected from the fields of academia and architectural practice. They are distributed into three categories: four architects with more than 20 years of experience in practice, four academic staff members, and four higher-level undergraduate students from levels 4 and 5. The reason for choosing these categories is to recognise feedback from diverse backgrounds. To ease the evaluators’ work, the concise rubric concentrates on the three main components (subject, description, theory of architecture), using the three mentioned colours. As a final procedure, a collective chart is presented, illustrating the evaluators’ collective assessment, including the author’s assessment.Table 8. The concise version of the rubric-based evaluation method assessing the parameters of the AI text-to-image prompt, before and after adding the keywords of a selected ‘Theory of Architecture,’ using three different AI platforms.
The materials used for these experiments were a personal laptop, three web-based AI platforms, and text-to-image prompts. These experiments were conducted in February and March 2026. The next section presents the results of the visual experiments.
7. The AI Visual Experiments and Their Results
This section presents five visual experiments and their results as follows.
7.1. Experiment I—Testing the ‘Theory of Minimalism’ in the Text-to-Image Prompt
7.1.1. The Written Prompt
“It’s required to design a museum of civilisation in Lebanon, tackling the theme of ‘Conserving Civilisation Identity.’ The design conveys the features of the Phoenician-Lebanese civilisation on its facades. The design comprises geometries of two rectangular prisms, a cone, two cylinders, and a cube at the entrance. These geometries are indoor spaces designed in a functional composition. The exterior materials on facades are fair-faced concrete and a few areas of glass windows. The design follows the Minimalist style. The colour is grey on its facades. This museum is part of a historical urban fabric that approaches the Mediterranean Sea. The site has smooth winds, average humidity, and high temperatures in the summer months. The site has a clear topography, with a 10 m difference in levels and contour lines. The museum has three floors for the two rectangular prisms and two floors for the conic form, and only one floor for the other spaces. The height of this building is 25 m; its width is 60 m. The heights of the masses are not equal. There is a clear hierarchy in the heights of the masses. Some roofs are flat; others are sloped. The approximate building area is 2500 square metres, and the total site area is 10,000 square metres. This museum consists of 5 zones, each of which includes four different halls, designed in a narrative setting. Each zone presents a story timeline of a specific era, and each zone has clear circulation and is easy for visitors to navigate. There is a wide entrance with a ticketing area, a locker room, a café and a rest area. There is another zone dedicated to services, which is not accessible to visitors; it consists of 5 workshops, 3 laboratories, and two storage rooms. Another required space is an auditorium accommodating 300 persons. The mass of this auditorium is required to be seen clearly on the second floor. There is a required parking area for 100 cars, 25 of which can be above ground, and 75 cars are required to park in the basement. There is a need for a parking lot for two buses for tourists. The required shot is a bird’s-eye view perspective at sunset, with dim lights reflected on the narrow glass slots on the facades. The expected capacity of this museum is to be visited by 3000 visitors per day. The sustainable features required for design are solar panels, which could be installed on parts of the roof, and a few kinetic louvres could be designed within the windows of the museum. The design of this museum is integrated with landscape greenery elements, with courtyards that have trees and grass. The design must follow the Theory of Minimalism and must follow the philosophy of Less is More, which was founded by the architect Mies van der Rohe. The design needs to be like the design language of the Japanese architect Tadao Ando, concentrating on the use of fair-faced concrete and basic geometries. The design is like the museums of this architect, such as the Museum of Wood, the Museum of Water, the Museum of Design Sight in Japan, and his Museum in Vitra Campus in Weil am Rhein, Southern Germany. The required characteristics of design must follow the characteristics of the ‘Theory of Minimalism.’ It should define the true essence of the architectural elements, remove the unwanted details, and design plain levels without ornaments or decorations. The design has crystal facades with a minimum number of mullions. The structural details are hidden. The design represents the architecture of silence and the concept of meditation with nature, giving a sense of meditation with nature. The design should express the symbolism of silence and unification with nature.”
7.1.2. Visual Results
The prompt results are shown in Figure 4.
Figure 4.
The visual outcome when adding the keywords of the ‘Theory of Minimalism’ to the prompt: (a) Before and (b) after adding the keywords of this theory in the Nano Banana Platform. (c) Before and (d) after adding the keywords of this theory in the ChatGPT Platform. (e) Before and (f) after adding the keywords of this theory in the OpenArt Platform.
7.1.3. The Rubric-Based Evaluation Method
As indicated in Table 9, the rubric-based evaluation assesses the parameters of the AI-generated images.
Table 9.
The rubric-based evaluation assesses the prompt’s parameters before and after adding the keywords of the Theory of Minimalism, using three AI platforms.
7.1.4. Collective Assessment of the Independent Evaluators
The chart shown in Figure 5 illustrates the evaluators’ collective assessment before and after adding the keywords of the ‘Theory of Minimalism’ to the prompt. The numbers on the left side indicate the range of achievement of the parameters: 2 means not achieved or misunderstood, 4 means achieved as written, and 6 means achieved as written with innovation. The colours used in the chart indicate each evaluator’s assessment of the three AI platforms. Respectively, rose (before) and pink (after) are used for Nano Banana, light green (before) and green (after) are used for ChatGPT Images, and grey (before) and black (after) are used for OpenArt. Note: Evaluators 1 to 4 are practitioners, evaluators 5 to 8 are academic staff members, evaluators 9 to 12 are higher-level students, and evaluator 13 is the author.
Figure 5.
A chart of the evaluators’ collective assessment, evaluating the images’ quality before and after adding keywords from the ‘Theory of Minimalism.’
7.2. Experiment II—Testing the ‘Theory of Brutalism’ in the Text-to-Image Prompt
7.2.1. The Written Prompt
“It’s required to design a museum …. The design must follow the Theory of Brutalism, founded by Alison and Peter Smithson, using raw concrete surfaces, massive block-like structures, and materials in their natural, ‘rough’ appearance and for their unpretentious honesty. Using raw material, especially raw concrete, staring at reality without any veils, purified from all ornaments, and observing the naked and uncontaminated beauty of nature. The required design is needed to imitate the design language of the architect Fritz Wotruba in his design of the Church of the Most Holy Trinity, Vienna, Austria.”
7.2.2. Visual Results
The prompt results are shown in Figure 6.
Figure 6.
The visual outcome when adding the keywords of the ‘Theory of Brutalism’ to the prompt: (a) Before and (b) after adding the keywords of this theory in the Nano Banana Platform. (c) Before and (d) after adding the keywords of this theory in the ChatGPT Images Platform. (e) Before and (f) after adding the keywords of this theory in the OpenArt Platform.
7.2.3. The Rubric-Based Evaluation Method
As indicated in Table 10, the rubric-based evaluation assesses the parameters of the AI-generated images.
Table 10.
The rubric-based evaluation assesses the prompt’s parameters before and after adding the keywords of the Theory of Brutalism, using three AI platforms.
7.2.4. Collective Assessment of the Independent Evaluators
The chart shown in Figure 7 illustrates the evaluators’ collective assessment before and after adding the keywords of the ‘Theory of Brutalism’ to the prompt. It uses the same numbers and colour indicators as shown in the chart in Figure 5.
Figure 7.
A chart of the evaluators’ collective assessment, evaluating the images’ quality before and after adding keywords from the ‘Theory of Brutalism.’
7.3. Experiment III—Testing the ‘Theory of Deconstructivism’ in the Text-to-Image Prompt
7.3.1. The Written Prompt
“It’s required to design a museum …. The design must follow the Theory of Deconstructivism, founded by Jacques Derrida. The design needs to be like the design language of the American architect Peter Eisenman. The design of this museum imitates the design of the Wexner Centre of Visual Arts in Ohio. The design is characterised by form fragmentation, a sense of disorientation, instability, discontinuity of form, broken shapes, dynamic and disordered composition, alienation & reconciliation, multi-layering, twisting, distorted, and irrational shapes, recalling opposites in the same building, dislocation from surroundings, using slots not windows, sloped floors, narrow spaces, juxtaposition, and is overall (anti- humanistic architecture). The project looks like an aesthetic piece of sculpture.”
7.3.2. Visual Results
The prompt results are shown in Figure 8.
Figure 8.
The visual outcome when adding the keywords of the ‘Theory of Deconstructivism’ to the prompt: (a) Before and (b) after adding the keywords of this theory in the Nano Banana Platform. (c) Before and (d) after adding the keywords of this theory in the ChatGPT Images Platform. (e) Before and (f) after adding the keywords of this theory in the OpenArt Platform.
7.3.3. The Rubric-Based Evaluation Method
As indicated in Table 11, the rubric-based evaluation assesses the parameters of the AI-generated images.
Table 11.
The rubric-based evaluation assesses the prompt’s parameters before and after adding the keywords of the Theory of Deconstructivism, using three AI platforms.
7.3.4. Collective Assessment of the Independent Evaluators
The chart shown in Figure 9 illustrates the evaluators’ collective assessment before and after adding the keywords of the ‘Theory of Deconstructivism’ to the prompt. It uses the same numbers and colour indicators as shown in the charts in Figure 5 and Figure 6.
Figure 9.
A chart of the evaluators’ collective assessment, evaluating the images’ quality before and after adding keywords from the ‘Theory of Deconstructivism.’
7.4. Experiment IV—Testing the ‘Theory of Decarbonising Environment’ in the Text-to-Image Prompt
7.4.1. The Written Prompt
“It’s required to design a museum …. The design must follow the Theory of De-Carbonising Environment, founded and recommended by RIBA, UIA, and UN. The design needs to be like the design language of the Dutch Architecture Office MVRDV. The design of this museum is required to imitate the projects of MVRDV, such as the Port-Atlantis Exhibition Centre and Het Nieuwe Institute in Rotterdam. The design also follows ‘Form Follows Energy Theory,’ founded by Brian Cody. The design is characterised by sustainability, low-carbon materials, renewable energy, clean sources of energy, cradle to cradle philosophy, eco-design, interactive façade, green design, eco-conscious, integration with nature, biophilic design, passive design, recycling & upcycling, sustainable materials, net zero energy buildings, vertical forests, biodegradable materials, ecosystem design, solar façade, BREEAM/LEED, environmental solutions, UN Sustainable Development Goals, environmental justice, landscape & society.”
7.4.2. Visual Results
The prompt results are shown in Figure 10.
Figure 10.
The visual outcome when adding the keywords of the ‘Theory of Decarbonising Environment’ to the prompt: (a) Before and (b) after adding the keywords of this theory in the Nano Banana Platform. (c) Before and (d) after adding the keywords of this theory in the ChatGPT Images Platform. (e) Before and (f) after adding the keywords of this theory in the OpenArt Platform.
7.4.3. The Rubric-Based Evaluation Method
As indicated in Table 12, the rubric-based evaluation assesses the parameters of the AI-generated images.
Table 12.
The rubric-based evaluation method assesses the prompt’s parameters before and after adding the keywords of the Theory of Decarbonising Environment, using three different AI web-based platforms.
7.4.4. Collective Assessment of the Independent Evaluators
The chart shown in Figure 11 illustrates the evaluators’ collective assessment before and after adding the keywords of the ‘Theory of Decarbonising Environment’ to the prompt. It uses the same numbers and colour indicators as shown in the charts before it.
Figure 11.
A chart of the evaluators’ collective assessment, evaluating the images’ quality before and after adding keywords from the ‘Theory of Decarbonising Environment.’
7.5. Experiment V—Testing the ‘Theory of Parametricism’ in the Text-to-Image Prompt
7.5.1. The Written Prompt
“It is required to design a museum …. The design must follow the Theory of Parametricism, founded by Patrik Schumacher and Achim Menges. The design needs to be like the design language of the Architect Zaha Hadid. The design of this museum is required to imitate the projects of Zaha Hadid, such as the London Aquatics Centre, the Beeah Headquarters in Sharjah, UAE, and King Abdullah Petroleum Studies and Research Centre (KAPSARC) in Riyadh, KSA. The design is characterised by integrating computational tools such as parametric design, generative modelling, and algorithm-based architectural forms, often drawing inspiration from organic and biomorphic structures, cyberspace architecture, hypersurface architecture, hybrid architecture, blobitecture, biomorphic design, computational design, immersive technology, virtual reality (VR), augmented reality (AR), digital design & fabrication, parametric design (creating flexible, adaptive, and fluid forms that respond to environmental and programmatic conditions, characterised by continuous variation and complexity in the design process), parametricism & natural materials, architecture of smart buildings, AI-aided design, metaverse architecture (evolving interface between humans, digital systems, and spatial computing), prefabricated & 3D printed buildings, neuro-architecture & human-centric design, post-human era, robotics, cyborgs, co-design, homo technologicus.”
7.5.2. Visual Results
The prompt results are shown in Figure 12.
Figure 12.
The visual outcome when adding the keywords of the ‘Theory of Parametricism’ to the prompt: (a) Before and (b) after adding the keywords of this theory in the Nano Banana Platform. (c) Before and (d) after adding the keywords of this theory in the ChatGPT Images Platform. (e) Before and (f) after adding the keywords of this theory in the OpenArt Platform.
7.5.3. The Rubric-Based Evaluation Method
As indicated in Table 13, the rubric-based evaluation assesses the parameters of the AI-generated images.
Table 13.
The rubric-based evaluation method assesses the prompt’s parameters before and after adding the keywords of the Theory of Parametricism, using three AI platforms.
7.5.4. Collective Assessment of the Independent Evaluators
The chart shown in Figure 13 illustrates the evaluators’ collective assessment before and after adding the keywords of the ‘Theory of Parametricism’ to the prompt. It uses the same numbers and colour indicators as shown in the charts before it.
Figure 13.
A chart of the evaluators’ collective assessment, evaluating the images’ quality before and after adding keywords from the ‘Theory of Parametricism.’
8. Analysis and Discussion
Through observations and comparative analysis of the previous AI visual experiments, some points can be figured out as follows:
- ○
- To achieve the desired image, the platform user should conduct several trials to select the best option. In these experiments, the author obtained visual outcomes after conducting five trials per image.
- ○
- The rubric-based evaluation was distributed to 13 evaluators (including the author) to assess three main prompt components. The result of the collective assessment, when injecting the ‘Theory of Minimalism’ into the prompt, indicates that red (weight = 2) appeared seven times (before), yellow (weight = 4) appeared 20 times (after), and blue (weight = 6) appeared 17 times (after). The result, when injecting the ‘Theory of Brutalism,’ indicates that (weight = 2) appeared 15 times (before), (weight = 4) appeared 19 times (after), and (weight = 6) appeared 17 times (after). The result, when injecting the ‘Theory of Deconstructivism,’ indicates that (weight = 2) appeared 12 times (before), (weight = 4) appeared 17 times (after), and (weight = 6) appeared 18 times (after). The result, when injecting the ‘Theory of Decarbonising Environment,’ indicates that (weight = 2) appeared 16 times (before), (weight = 4) appeared 17 times (after), and (weight = 6) appeared 21 times (after). The result, when injecting the ‘Theory of Parametricism,’ indicates that (weight = 2) appeared 19 times (before), (weight = 4) appeared 17 times (after), and (weight = 6) appeared 21 times (after).
- ○
- These results indicate that most AI-generated images after adding keywords inspired by characteristics of architectural theories had better quality and were more detailed than the images before.
- ○
- Statistics of the evaluation indicate that the ChatGPT Images Platform generated higher-quality and more detailed images than the other two platforms.
- ○
- The AI experiments used the basic versions of the three platforms. Perhaps, with newer versions, the generated images could be higher-quality across all three.
- ○
- The results of the rubric-based evaluation can be compared to the results of the research authored by Han Yeol Baek and Jung Hoon Kim, when they used five AI platforms (fabrie, Rerender AI, mnml.ai, LookX AI, and PromeAI) to generate images depending on image-to-image prompts. They used simple descriptions and an image or sketch to demonstrate distinct functionalities and features [17]. In their paper, Mancini and Menconero conducted other visual experiments using AI web-based platforms (DALL-E2, Midjourney, and StableDiffusion). Mancini and Menconero praised their high generation speed, image quality, and flexibility of reproducing graphic techniques, but they criticised the AI’s limitations in terms of representation accuracy and the legitimacy of the copyright of its methods [31]. The results of the current study agree with the previous paper in terms of high generation speed and giving total freedom to the user to try multiple trials with flexibility until reaching the proper outcome.
- ○
- In addition to the selected platforms, other AI platforms are effective for generating images, such as Midjourney, StableDiffusion, and Canva. Figure 14 presents the Canva outcome when the same prompt is written and the keywords inspired by the ‘Theory of Deconstructivism’ are added to the text-to-image prompt.Figure 14. Canva visual outcome when adding the keywords inspired by the ‘Theory of Deconstructivism’ to the text-to-image prompt.
According to the prompt structure assumption and the results of the rubric-based evaluation, the study can propose a chart of semantic textual models, shown in Figure 15, employing ‘Theory of Architecture’ keywords. The best time to use this chart is in the initial design phase, when developing conceptual modes.
Figure 15.
This chart of semantic textual models implies that the keywords of the ‘Theory of Architecture’ are essential inputs in text-to-image prompts for better results. The presented theories are the most prominent architectural theories in the 20th and 21st centuries. This chart was proposed and prepared by the author [44,45,46,47,48,49,50,51,52,53,55,56,57,58,59,60,61,62,63,64,65,66,67,68,69,70,71,75,76,97,98,99,100].
These proposed textual models are flexible. Every architect or student can modify, edit, add to, and/or remove parts according to their needs. It is important to state that the architectural theories cannot be represented through just textual keywords; rather, some characteristics can be sources of inspiration to the prompt writer, guiding the improvement of AI image quality. This chart includes some prominent architectural theories and their characteristics. Keywords inspired by other theories can be tested and examined in future research. This chart is expected to be a new contribution to knowledge/added value in the field of ‘AI-aided Design.’ The paper experimented with keywords from this chart only on three AI platforms; it will be useful to experiment with them on other platforms to run more tests. Figure 14 was an additional trial on the Canva platform, and it proved its validity. It is recommended to conduct more experiments on different platforms.
9. Conclusions
AI image generation should not be used to generate the final output of a project; rather, its maximum benefit is realised when used in the early design phase. Its purpose is to provide the architect with a helpful visualisation as a guide, drawing up a preliminary roadmap that organises architectural thought and articulates a preliminary picture of what the project might ultimately become. AI platforms compete to generate architectural images, drawings, and videos for annual or monthly subscriptions. This research warns against financial exploitation and the dangers of unknowingly paying for subscriptions to multiple platforms. Architects and students must be well-informed about the nature and capabilities of each platform to ensure they invest their time, effort, and money wisely. Several factors contribute to variations in the output of text-to-image prompts, such as the written input, the platform used and its version, the platform’s level of sophistication, whether the text is accompanied by a reference image or not, and the required image size.
This study is not concerned with the technicalities used in AI platforms nor the details of the encoding process; rather, it focuses on the importance of the ‘Theory of Architecture’ as a human value that modifies, develops, and organises thought and sets limits on the unlimited solutions in AI cyberspace.
The theory of architecture has been founded and implemented by philosophers, pioneers, and thousands of architects worldwide. It encompasses values, ideologies, and architectural features that carry both tangible and intangible dimensions, touching upon cultural, social, and historical aspects. Consequently, incorporating the characteristics of an architectural theory as a component in text-to-image prompts imbues it with a human spirit, something AI currently lacks and desperately needs. The paper suggests that future research is required to explore how AI platforms can accommodate longer text, allowing for greater detail, which would ultimately result in higher image quality. Other future research may explore the potential of injecting keywords inspired by the characteristics of the ‘Theory of Architecture’ into text-to-movie prompts to produce movies with a high level of detail.
The keywords inspired by the characteristics of the ‘Theory of Architecture’ cannot be reduced solely to definitions and descriptions. There remains an inherently discursive component that is essential to the theory of architecture and cannot be fully translated into textual input as structured data for AI systems. The theory of architecture is continuously produced and shaped through live debate among architects, experts, and the broader community.
Referring to the story ‘Supertoys Last All Summer Long,’ published in 1969, it seems that the expectations of Brian Aldiss are close to being true. He envisioned that one day, robots would understand human feelings [101]. The well-known filmmaker Steven Spielberg embodied these visions through the iconic movie A.I., released in 2001, when David, the robotic boy, wanted to become an artificial human, feeling love, hate, jealousy, grudges, and rage. Literature and cinema predicted these unusual interactions between machines and humans, which we are experiencing now. The production of movies, music, software programs, and research is currently accomplished using AI as a facilitator, achieving tasks accurately and efficiently, with an advanced understanding of human feelings and needs. This is what this study emphasises: AI generation of architectural images should not be solid, repetitive, standardised, or losing the human dimension. This paper tried to envision that the ‘Theory of Architecture’ can be the conveyor of the human dimension to visual outputs, truly translating what the architect/student/user needs.
The added value of this paper is the proposed chart, which is expected to serve as a guide for architects and students, directing them on how to write the text properly, following a certain prompt structure. Metaphorically, the ‘Theory of Architecture’ can play the role of the hidden MAESTRO that organises, coordinates, and harmonises the text-to-image prompts to produce innovative images, like an emotionally sensitive symphony.
Supplementary Materials
The following supporting information can be downloaded at: https://www.mdpi.com/article/10.3390/architecture6030140/s1, The rubric-based evaluation method, which was sent to the independent evaluators, is available as Supplementary Materials.
Funding
This research received no external funding.
Institutional Review Board Statement
This is to confirm that the research study titled ‘Theory of Architecture as the Maestro organising AI Text-to-Image Prompts’ is in accordance with the regulations and guidelines stipulated by the Institutional Review Board (IRB) at Beirut Arab University, Lebanon. The study was conducted in accordance with the Declaration of Helsinki and approved by the Institutional Review Board of Beirut Arab University (Date of Approval: 11 June 2026).
Informed Consent Statement
Informed consent was obtained from the twelve independent evaluators involved in the study.
Data Availability Statement
The AI visual experiments conducted in this paper are not available to the public. They were conducted on the author’s personal accounts on the AI platforms. This data is unavailable due to privacy restrictions.
Acknowledgments
To the evaluators who participated in the evaluation process, I thank you for dedicating your time and giving your valuable feedback. To all theorists, critics, and historians, I thank you with passion. You have made a serious effort to monitor, trace, and theorise on the ‘Theory of Architecture’ throughout history. Currently, with the new zeitgeist and the new era variables, the ‘Theory of Architecture’ has not vanished; it will be the hidden generator organising AI architectural images. And to the spirit of the late American theorist Charles Jencks, I gift you this work to know that the precious line of your ‘Theory of Architecture Books’ has not been cut.
Conflicts of Interest
The author declares no conflicts of interest.
References
- Deregibus, C. The Key Role of Keywords in Architectural Design: A Systemic Framework. Architecture 2025, 5, 32. [Google Scholar] [CrossRef] [Scilit]
- Steenson, M.W. Architectural Intelligence: How Designers and Architects Created the Digital Landscape; MIT Press: Boston, MA, USA, 2017. [Google Scholar]
- Albashrawi, M. Generative AI for decision-making: A multidisciplinary perspective. J. Innov. Knowl. 2025, 10, 100751. [Google Scholar] [CrossRef] [Scilit]
- Bostrom, N. Superintelligence: Paths, Dangers, Strategies; Oxford University Press: London, UK, 2016. [Google Scholar]
- Muntañola, J.; Saura, M.; Cocho-bermejo, A.; Beltran Borràs, J. Artificial Intelligence and Architectural Design: An Introduction; University of Polytechnic de Catalina: Barcelona, Spain, 2022. [Google Scholar]
- Yıldırım, E. Text-to-Image Generation A.I. in Architecture. In Art and Architecture: Theory, Practice and Experience, 1st ed.; Kozlu, H.H., Ed.; Livre de Lyon: Lyon, France, 2022; pp. 97–118. [Google Scholar]
- Agkathidis, A.; Hudert, M.; Medel-Vera, C. (Eds.) Architecture in the AI Era for Research, Practice, and Pedagogy; Springer: Singapore, 2026. [Google Scholar]
- Carpo, M. The Second Digital Turn: Design Beyond Intelligence (Writing Architecture); The MIT Press: Boston, MA, USA, 2017. [Google Scholar]
- Leach, N. Architecture in the Age of Artificial Intelligence: An Introduction to AI for Architects; Bloomsbury Visual Arts, Bloomsbury, London Borough of Camden: London, UK, 2021. [Google Scholar]
- Özkan, S. Traditionalism and vernacular architecture in the twenty-first century. In Vernacular Architecture in the 21st Century—Theory, Education and Practice, 1st ed.; Asquith, L., Vellinga, M., Eds.; Taylor & Francis: London, UK, 2006. [Google Scholar] [CrossRef] [Scilit]
- Lang, J. The Scope of Architectural Theory; Springer Nature: Singapore, 2025. [Google Scholar]
- Caetano, I.; Santos, L.; Leitão, A. Computational design in architecture: Defining parametric, generative, and algorithmic design. Front. Archit. Res. 2020, 9, 287–300. [Google Scholar] [CrossRef] [Scilit]
- Radford, A.; Kim, J.W.; Hallacy, C.; Ramesh, A.; Goh, G.; Agarwal, S.; Sastry, G.; Askell, A.; Mishkin, P.; Clark, J.; et al. Learning Transferable Visual Models from Natural Language Supervision. In Proceedings of the 38th International Conference on Machine Learning, PMLR 139, Online Event, 18–24 July 2021. [Google Scholar]
- AIA Baltimore—Transforming Architecture: The Current Applications of AI in the Industry. Available online: https://www.baltimorearchitecturefoundation.org/2023-11-06/transforming-architecture-the-current-applications-of-ai-in-the-industry/ (accessed on 1 March 2026).
- Yussuf, R.O.; Asfour, O.S. Applications of artificial intelligence for energy efficiency throughout the building lifecycle: An overview. Energy Build. 2024, 305, 113903. [Google Scholar] [CrossRef] [Scilit]
- Ramzan, S.; Iqbal, M.M.; Kalsum, T. Text-to-Image Generation Using Deep Learning. In Proceedings of the 7th International Electrical Engineering Conference (IEEC 2022), Karachi, Pakistan, 25–26 March 2022; Volume 20, p. 16. [Google Scholar] [CrossRef] [Scilit]
- Baek, H.Y.; Kim, J.H. Utilisation of Image-generating AI in the Architectural Design Process: Focusing on the Comprehension and Expressiveness of ‘Sketch-to-image’ Input-based Image-generating AI. Sens. Mater. 2025, 37, 2607–2629. [Google Scholar] [CrossRef] [Scilit]
- Jan, M.T.; Al-Jassani, M.G.; Nadar, M.; Vunnava, E.M.; Chakrapani, V.; Ullah, H.; Khan, A.; Abbas, S.A. Text-to-video generators: A comprehensive survey. J. Big Data 2025, 12, 253. [Google Scholar] [CrossRef] [Scilit]
- Donnici, G.; Galiè, G.; Frizziero, L. Rethinking Sketching: Integrating Hand Drawings, Digital Tools, and AI in Modern Design. Designs 2025, 9, 119. [Google Scholar] [CrossRef] [Scilit]
- Gerber, A.; Franck, O.A.; Mieskes, M. (Eds.) Architectural Intelligence in the Age of Artificial Intelligence; Transcript (Independent Academic Publisher), Architekturen: Zurich, Switzerland, 2025. [Google Scholar]
- Del Campo, M. Diffusions in Architecture: Artificial Intelligence and Image Generators; Wiley: London, UK, 2024. [Google Scholar]
- Da Veiga, B.; Longhi, F. Machine Visions: Exploring the Potential of Text-to-Image and Image-to-Image AI Generation as a Tool in the Early Stages of Architectural Design; Perkins & Will Innovation Incubator: São Paulo, Brazil, 2023. [Google Scholar]
- Ridolfi, G. Reverse Designing: A New Approach on Architectural Design using Generative AI. In Render First|Design Later—How Artificial Intelligence Reshapes Architecture, 1st ed.; Andreini, L., Giorgi, L., Ridolfi, G., Eds.; Forma Edizioni Publisher: Florence, Italy, 2025; pp. 27–49. [Google Scholar]
- Huang, S. The Connectionist Turn: How Contemporary Generative AI Reshapes Architectural Rationality. Architecture 2025, 5, 132. [Google Scholar] [CrossRef] [Scilit]
- El-Moussaoui, M. Future Illiteracies—Architectural Epistemology and Artificial Intelligence. Architecture 2025, 5, 53. [Google Scholar] [CrossRef] [Scilit]
- Montenegro, N. Integrative analysis of Text-to-Image AI systems in architectural design education: Pedagogical innovations and creative design implications. J. Archit. Urban. 2024, 48, 109–124. [Google Scholar] [CrossRef] [Scilit]
- Fareed, M.W.; Nassif, A.; Nofal, E. Exploring the Potentials of Artificial Intelligence Image Generators for Educating the History of Architecture. Heritage 2024, 7, 1727–1753. [Google Scholar] [CrossRef] [Scilit]
- Nassim Dehouche, N.; Dehouche, K. What’s in a text-to-image prompt? The potential of StableDiffusion in visual arts education. Heliyon 2023, 9, e16757. [Google Scholar] [CrossRef] [Scilit] [PubMed]
- Herath, S.; Bashardoust, A.; Bole, Y.; Shrestha, Y.R. Design principles for text-to-image generative artificial intelligence creativity support tools for visual design. Eur. J. Inf. Syst. 2026, 35, 679–704. [Google Scholar] [CrossRef] [Scilit]
- Goyal, T.; Khattar, K.; Dhruv, K.P.; Hombal, A.; Ramappa, M.H. Advancements in Text-to-Image Generation: A Comparative Study of Model Architectures, Datasets, and Performance Metrics. In Proceedings of the ACI’23 Workshop on Advances in Computational Intelligence at ICAIDS 2023, Hyderabad, India, 29–30 December 2023. [Google Scholar]
- Mancini, M.F.; Menconero, S. AI-aided Design? Text-to-image Processes for Architectural Design/AI-aided Design? Diségno 2023, 13, 57–70. [Google Scholar] [CrossRef]
- Akyıldız, E.C. Generative Text-to-Image Models in Architectural Design: A Study on Relationship of Language, Architectural Quality and Creativity. ICONTECH Int. J. Surv. Eng. Technol. 2023, 7, 12–26. [Google Scholar]
- Vo, H. Anatomy of a Prompt: A Semiotic System of Text-to-Image Gen AI. Diségno 2025, 16, 255–264. [Google Scholar] [CrossRef]
- Illies, C.; Ray, N. Philosophy of Architecture. In Handbook of the Philosophy of Science, Philosophy of Technology and Engineering Sciences; Meijers, A., Ed.; North-Holland: Amsterdam, The Netherlands, 2009; pp. 1199–1256. [Google Scholar]
- Hays, K.M. Architecture Theory Since 1968; The MIT Press: Boston, MA, USA, 2000. [Google Scholar]
- Vitruvius, M. Vitruvius: The Ten Books on Architecture; Morgan, M.H., Translator; Dover Publications: New York, NY, USA, 1960. [Google Scholar]
- Bianco, L. Architecture, Engineering and Building Science: The Contemporary Relevance of Vitruvius’s De Architectura. Sustainability 2023, 15, 4150. [Google Scholar] [CrossRef] [Scilit]
- Nakamura, T. The Usefulness of Mathematics in Renaissance Art Theory. Civilisation 2017, Special Issue: Dialogue Between Civilizations, 108–116. Available online: https://www.u-tokai.ac.jp/uploads/2021/03/specialissue2017_01.pdf (accessed on 9 August 2026).
- Ruskin, J. The Seven Lamps of Architecture; Revised ed.; Dover Publications: New York, NY, USA, 1989. [Google Scholar]
- Sun, D. Analysis on Formation of the Design Philosophy of Le Corbusier; Advances in Social Science, Education and Humanities Research. In Proceedings of the 3rd International Conference on Contemporary Education, Social Sciences and Humanities (ICCESSH 2018), Moscow, Russia, 25–27 April 2018. [Google Scholar] [CrossRef] [Scilit]
- Vermesan, V.; Flueckiger, U.P. Intelligent, parametrically sustainable architectural design. In Proceedings of the 6th International Conference on Harmonisation Between Architecture and Nature (ARC 2016)—WIT Transactions on The Built Environment 161, Alicante, Spain, 13–15 July 2016. [Google Scholar] [CrossRef] [Scilit]
- Jencks, C. The New Paradigm in Architecture: The Language of Post-Modernism; Yale University Press: New Haven, CT, USA, 2002. [Google Scholar]
- Youssef, M. Theorising the Contemporary Architectural Trends in the context of the 21st century variables. Front. Archit. Res. 2025, 15, 1326–1354. [Google Scholar] [CrossRef] [Scilit]
- Schumacher, P. Parametricism 2.0: Rethinking Architecture’s Agenda for the 21st Century (Architectural Design); Academy Press: London, UK, 2016. [Google Scholar]
- Mallgrave, H.F. Modern Architectural Theory: A Historical Survey, 1673–1968; Cambridge University Press: Cambridge, UK, 2009. [Google Scholar]
- Youssef, M. Language of Minimalism in Architecture. J. Eng. Appl. Sci. 2014, 61, 413–435. [Google Scholar]
- Altun, D.A. Brutalism Now: Rethinking Brutalism in Contemporary World Architecture. Arts 2016, 5, 3. [Google Scholar] [CrossRef] [Scilit]
- Macdonald, A.J. High Tech Architecture: A Style Reconsidered; The Crowood Press: Marlborough, UK, 2019. [Google Scholar]
- Jencks, C. Critical Modernism—Where is Post-Modernism Going? Wiley: London, UK, 2007. [Google Scholar]
- Jencks, C. The Story of Post-Modernism: Five Decades of the Ironic, Iconic and Critical in Architecture; Wiley: London, UK, 2011. [Google Scholar]
- Forty, A. Words and Buildings: A Vocabulary of Modern Architecture; Thames & Hudson: London, UK, 2000. [Google Scholar]
- Youssef, M. Architecture and Metaphor; Beirut Arab University Press: Beirut, Lebanon, 2016. [Google Scholar]
- Wigley, M. The Architecture of Deconstruction: Derrida’s Haunt; The MIT Press: Boston, MA, USA, 1995. [Google Scholar]
- Cody, B. Form Follows Energy: Using Natural Forces to Maximize Performance; Birkhäuser: Basel, Switzerland, 2017. [Google Scholar]
- Johns, A.; Charlton, W.; Carmichael, L.; Dobson, A.; Gloster, D.; Watson, N. The Way Ahead: An Introduction to the New RIBA Education and Professional Development Framework and an Overview of Its Key Components; RIBA: London, UK, 2020. [Google Scholar]
- Lin, Y.; Cheng, H.; Yang, W.; Li, C.-Q. Carbon-neutral building conceptual evolution, research advancement, and practical application: A systematic review. Front. Archit. Res. 2026, 15, 306–332. [Google Scholar] [CrossRef] [Scilit]
- Eliason, M. Building for People: Designing Liveable, Affordable, Low-Carbon Communities; Island Press: Washington, DC, USA, 2024. [Google Scholar]
- Fu, I.; Lau, S.S.Y.; Zhang, J.; Miao, Y.; Lau, S.S.Y. Low-Carbon-Oriented Design: Principles and Practices (Sustainable Urban Design); Springer: Berlin/Heidelberg, Germany, 2025. [Google Scholar]
- Pitcher, G. Architects Have ‘Key Role’ in Reducing Emissions, RIBA President Says. Architects’ Journal. J. 2023. Available online: https://www.architectsjournal.co.uk/news/architects-have-key-role-in-cutting-carbons-impact-says-riba-president (accessed on 9 August 2026).
- Singh, N.; Sharma, R.L.; Yadav, K. Sustainable development by carbon emission reduction and its quantification: An overview of current methods and best practices. Asian J. Civ. Eng. 2023, 24, 3797–3822. [Google Scholar] [CrossRef] [Scilit]
- Ghosn, F.; Afify, A.; Mohsen, H.; Youssef, M. Applying Metamorphosis Philosophy to Revive the Abandoned Buildings. Archit. Plan. J. 2022, 28, 7. [Google Scholar] [CrossRef] [Scilit]
- Contreras, J.F. Architectural Metamorphosis: Space, Matter, and Media from the 1970s to the Second Digital Turn. Andrea Bellini. Chrysalis: The Butterfly Dream, Centre d’Art Contemporain Genève; Collection de l’Art Brut; Lenz Press, pp.130–137, 2023. Available online: https://hal.science/hal-04215925v1 (accessed on 26 March 2026).
- Ferreira, C. Metamorphosis: Architecture and Fiction. In Creation, Transformation and Metamorphosis, 1st ed.; Ming-Kong, M.S., Monteiro, M.D., Neto, M.J.P., Eds.; CRC Press: London, UK, 2025; Volume 3, pp. 245–249. [Google Scholar]
- Serafin, A. Creation, transformation, metamorphosis, and the simulated destructive mechanisms of architectural expression: The Viennese case. In Creation, Transformation and Metamorphosis, 1st ed.; Ming-Kong, M.S., Monteiro, M.D., Neto, M.J.P., Eds.; CRC Press: London, UK, 2025; Volume 3, pp. 58–63. [Google Scholar]
- Kershaw, T. Climate Change Resilience in the Urban Environment; Iop Publishing Ltd.: Bristol, UK, 2025. [Google Scholar]
- Anchliya, S.; Chaurasia, A. Latest construction techniques adopted in disaster-resilient architecture. Int. J. Sci. Res. Eng. Manag. 2024, 8, 1–7. [Google Scholar] [CrossRef] [Scilit]
- Mazzetto, S.; El-Khoury, R.; Malkoun, J. Promoting sustainable communities through affordable housing. A case study of Beirut, Lebanon. Front. Sustain. Cities 2024, 6, 1308618. [Google Scholar] [CrossRef] [Scilit]
- Butt, A.N.; Salama, A.M.; Rigoni, C. Agile by Design: Embracing Resilient Built Environment Principles in Architectural and Urban Pedagogy. Architecture 2025, 5, 45. [Google Scholar] [CrossRef] [Scilit]
- Berger, M.; Wong, L.; Rhode Island School of Design. Resilience and Adaptability; Birkhäuser: Basel, Switzerland, 2014. [Google Scholar]
- Košir, M. Climate Adaptability of Buildings: Bioclimatic Design in the Light of Climate Change; Springer: Berlin/Heidelberg, Germany, 2026. [Google Scholar]
- Trogal, K.; Bauman, I.; Lawrence, R.; Petrescu, D. Architecture and Resilience: Interdisciplinary Dialogues; Routledge: London, UK, 2018. [Google Scholar]
- Youns, A.M.; Grchev, K. A Historical and Critical Assessment of Parametricism as an Architectural Style in the 21st Century. Buildings 2024, 14, 2656. [Google Scholar] [CrossRef] [Scilit]
- Picon, A. The materiality of architecture, between the rise of the Digital Age and the advent of the Anthropocene. Perspect. Archit. Urban. 2024, 1, 100019. [Google Scholar] [CrossRef] [Scilit]
- Boztas, C.; Ghadafi, E.; Ibrahim, R. Metaverse Architectures: A Comprehensive Systematic Review of Definitions and Frameworks. Future Internet 2025, 17, 283. [Google Scholar] [CrossRef] [Scilit]
- Migayrou, F.; Simonot, B.; Brayer, M. Archilab: Radical Experiments in Global Architecture; Thames & Hudson: London, UK, 2001. [Google Scholar]
- Warwick, K. Homo Technologicus: Threat or Opportunity? Philosophies 2016, 1, 199–208. [Google Scholar] [CrossRef] [Scilit]
- Cardiah, T.; Sudarisman, I. Exploration of Themes and Design Concepts as a Communication Form in Architecture; Advances in Social Science, Education and Humanities Research. In Proceedings of the 3rd International Conference on Creative Media, Design and Technology (REKA 2018), Surakarta, Indonesia, 25 September 2018; Volume 207, pp. 66–69. [Google Scholar] [CrossRef] [Scilit]
- Martin, F. Analysing Architectural Types and Themes as a Design Method. In Proceedings of the 105th ACSA Annual Meeting Proceedings, Brooklyn Says, “Move to Detroit”, Detroit, MI, USA, 23–25 March 2017; pp. 178–184. [Google Scholar]
- Güney, Y.D. Type and typology in architectural discourse. BAÜ FBE Derg. 2007, 9, 3–18. [Google Scholar]
- Lalji, M.K. A Symphony of Volumes in Architectural Design. Int. J. Trend Sci. Res. Dev. 2024, 8, 221–225. [Google Scholar]
- Stufano, R.; Borgo, S. Towards an Understanding of Shapes and Types in Architecture. pp. 47–54. Available online: https://ceur-ws.org/Vol-1616/paper3.pdf (accessed on 20 February 2026).
- Ojeda, O.R. Materials: Architecture in Detail; Rockport Pub.: Beverly, MA, USA, 2003. [Google Scholar]
- Shareef, A. The nature of the architectural surfaces and the structural relationships in order to build stability and formal balance. Iraqi J. Archit. Plan. 2021, 20, 1–23. [Google Scholar] [CrossRef] [Scilit]
- Palmer, S.E.; Schloss, K.B. An ecological valence theory of human colour preference. Proc. Natl. Acad. Sci. USA 2010, 107, 8877–8882. [Google Scholar] [CrossRef] [Scilit] [PubMed]
- Jaglarz, A. Perception of Colour in Architecture and Urban Space. Buildings 2023, 13, 2000. [Google Scholar] [CrossRef] [Scilit]
- Yücel, R.K.; Arabacioğlu, F.P. “Context” knowledge in architecture: A systematic literature review. Megaron 2023, 18, 366–386. [Google Scholar] [CrossRef] [Scilit]
- Upadhyay, A.K. Climate information for building designers: A graphical approach. Archit. Sci. Rev. 2018, 61, 58–67. [Google Scholar] [CrossRef] [Scilit]
- Urech, P.R.W.; von Richthofen, A.; Girot, C. Grounding landscape design in high-resolution laser-scanned topography. J. Landsc. Archit. 2022, 17, 58–69. [Google Scholar] [CrossRef] [Scilit]
- Roy, E.; Pronk, M.; Agugiaro, G.; Ledoux, H. Inferring the number of floors for residential buildings. Int. J. Geogr. Inf. Sci. 2023, 37, 938–962. [Google Scholar] [CrossRef] [Scilit]
- Alkassabany, N.; Mousa, M. Architectural design process management. Archit. Plan. J. 2016, 23, 26. [Google Scholar] [CrossRef] [Scilit]
- El-Darwish, I.I. Fractal design in streetscape: Rethinking the visual aesthetics of building elevation composition. Alex. Eng. J. 2019, 58, 957–966. [Google Scholar] [CrossRef] [Scilit]
- Eamus, T. Iconic Architectural Photography: Capturing the Essence of Design. J. Steel Struct. Constr. 2024, 10, 229–230. [Google Scholar]
- Soycan, A.; Soycan, M. Perspective correction of building facade images for architectural applications. Eng. Sci. Technol. J. 2019, 22, 697–705. [Google Scholar] [CrossRef] [Scilit]
- Alicea, A. Exploring Light: Techniques and Strategies for Effective Lighting in Photography; Alex Alicea (Independently Published): Puerto Rico, 2024. [Google Scholar]
- Watson, K.J.; Evans, J.; Karvonen, A.; Whitley, T. Re-conceiving building design quality: A review of building users in their social context. Indoor Built Environ. 2014, 25, 509–523. [Google Scholar] [CrossRef] [Scilit] [PubMed]
- Mishra, T.; Warke, H.; Behera, B. Green buildings and sustainable development: A systematic literature review. Energy Build. 2026, 353, 116909. [Google Scholar] [CrossRef] [Scilit]
- Lang, J.; Moleski, W. Functionalism Revisited—Architectural Theory and Practice and the Behavioural Sciences; Routledge: London, UK, 2010. [Google Scholar] [CrossRef] [Scilit]
- Lefebvre, H. The Production of Space, 1st ed.; Wiley-Blackwell: London, UK, 1992. [Google Scholar]
- Abdulzaher, M.A.A.; Jian, T.; Youssef, M. Effect of memory on the contemporary architectural design concept. Ain Shams Eng. J. 2023, 14, 101979. [Google Scholar] [CrossRef] [Scilit]
- Keve, E. Architecting the final frontiers of the most extreme environments: Development and research in orbital, lunar, and Martian environments from the perspective of outer space architecture. In Homes Beyond Earth—A Guide to Adaptive Outer Space Architecture; Ronya Publication Centre: Rome, Italy, 2024. [Google Scholar]
- Aldiss, B. Supertoys Last All Summer Long, Harper’s Bazaar Magazine—December 1969; Hearst Corporation Publisher: London, UK, 1969. [Google Scholar]
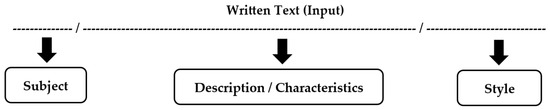

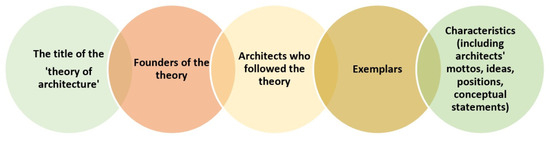
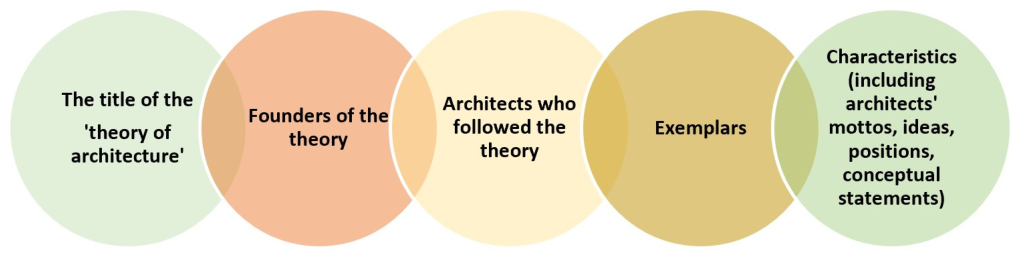
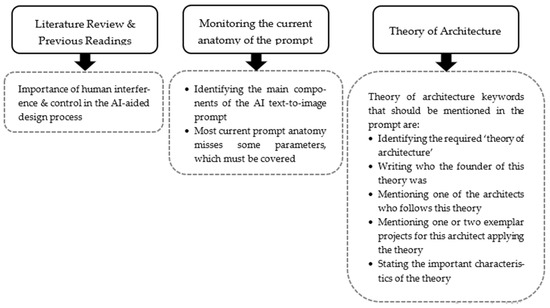
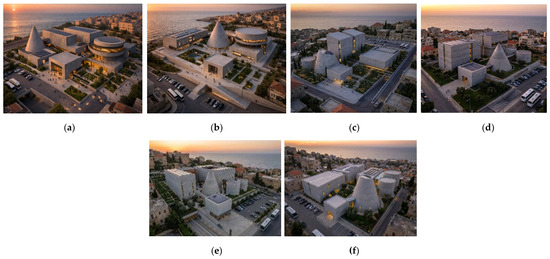
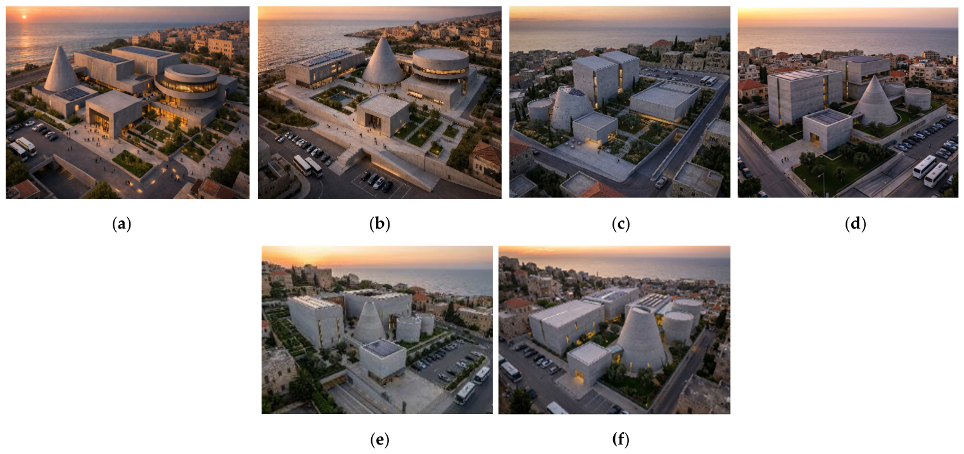
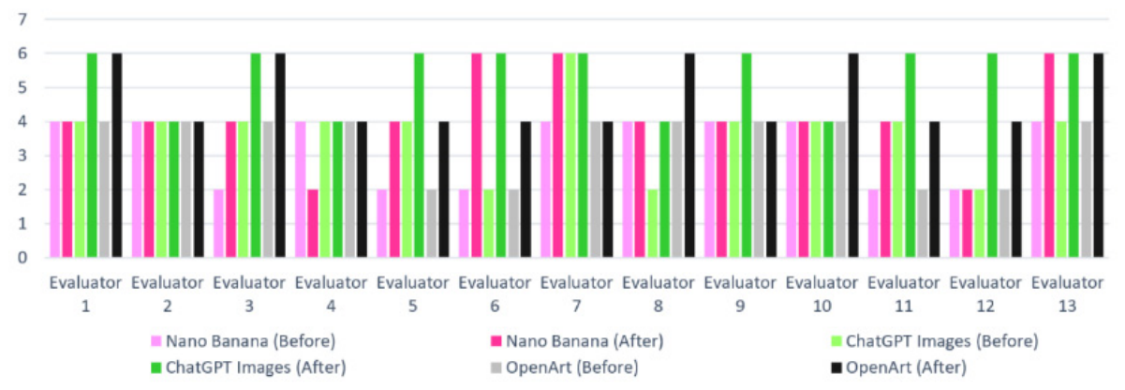
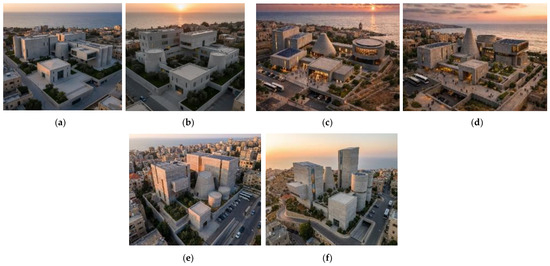
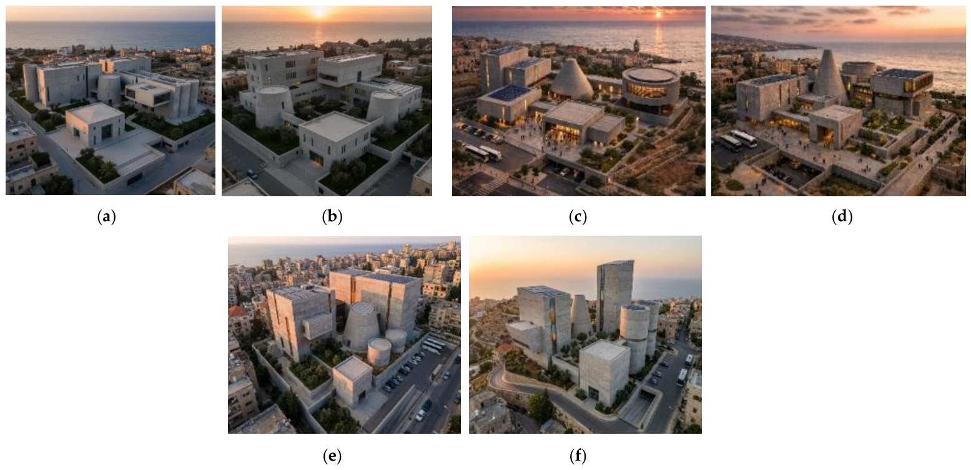
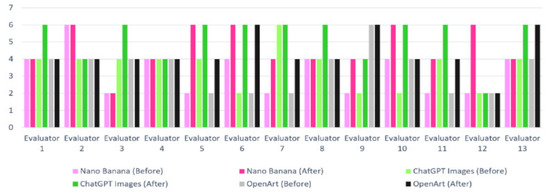
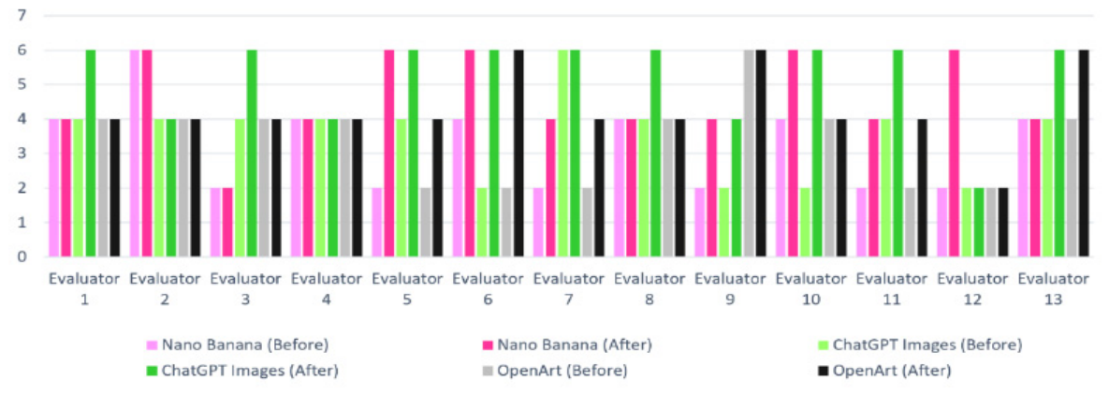
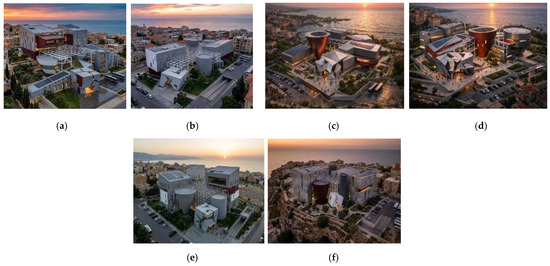
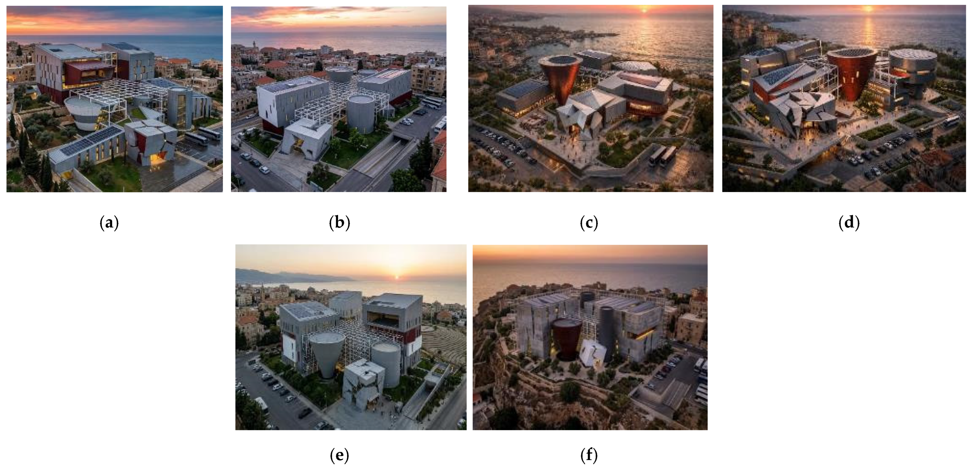
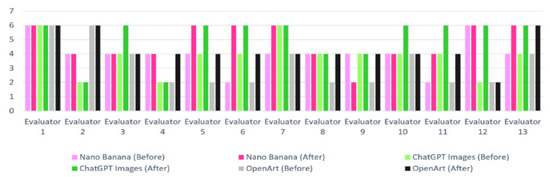
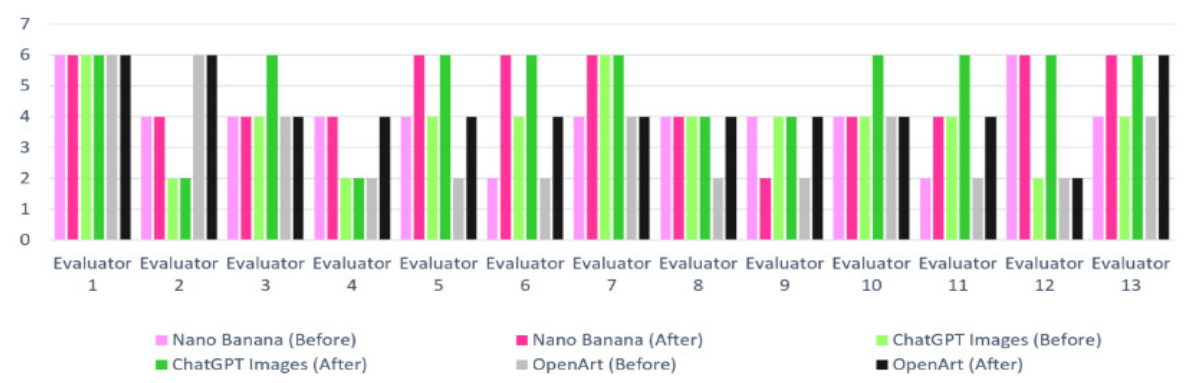
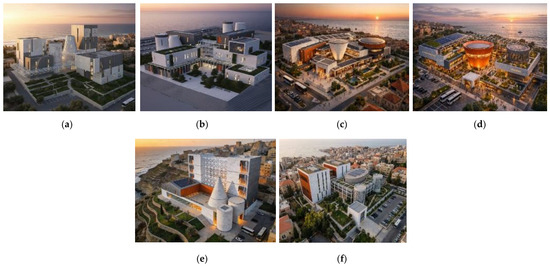
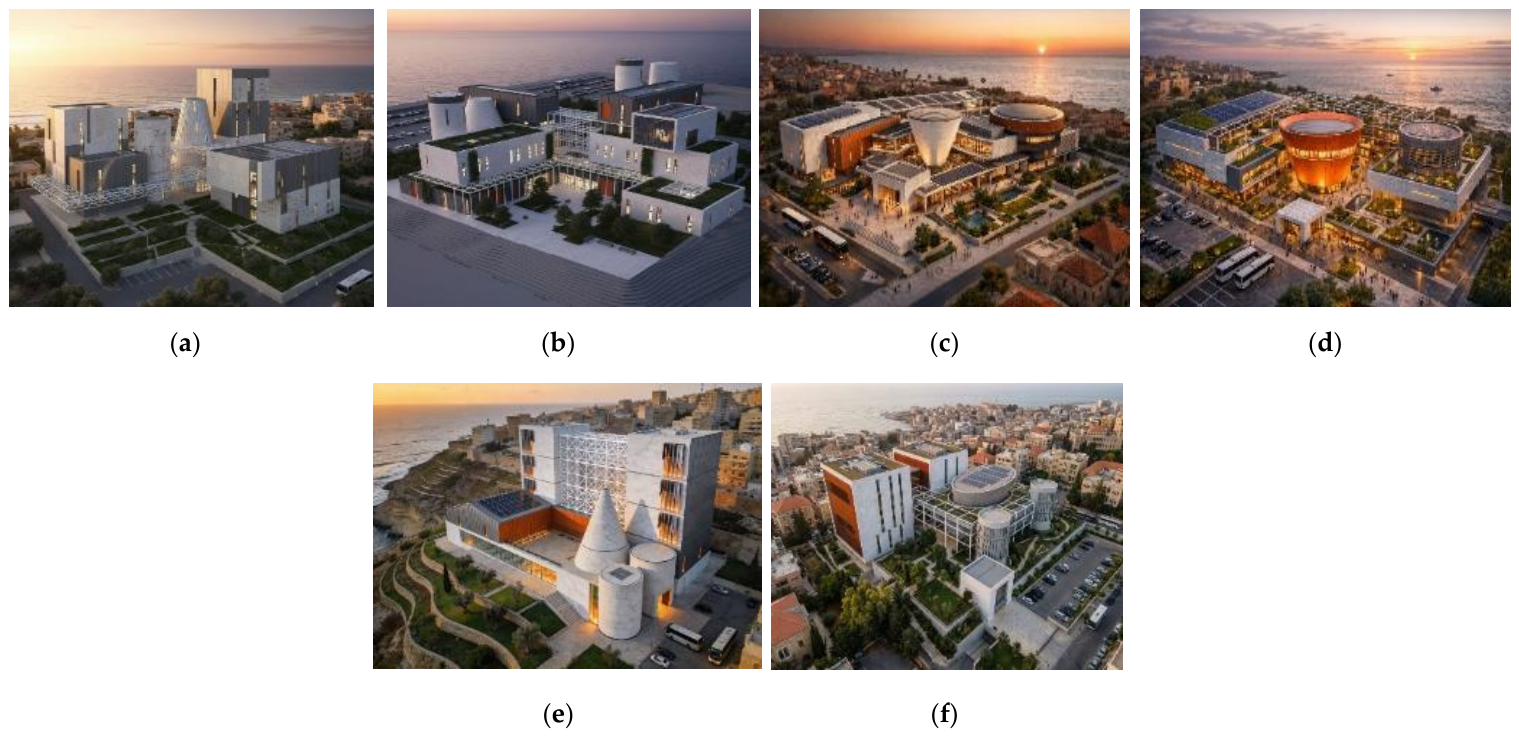
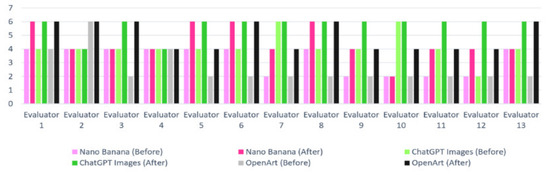
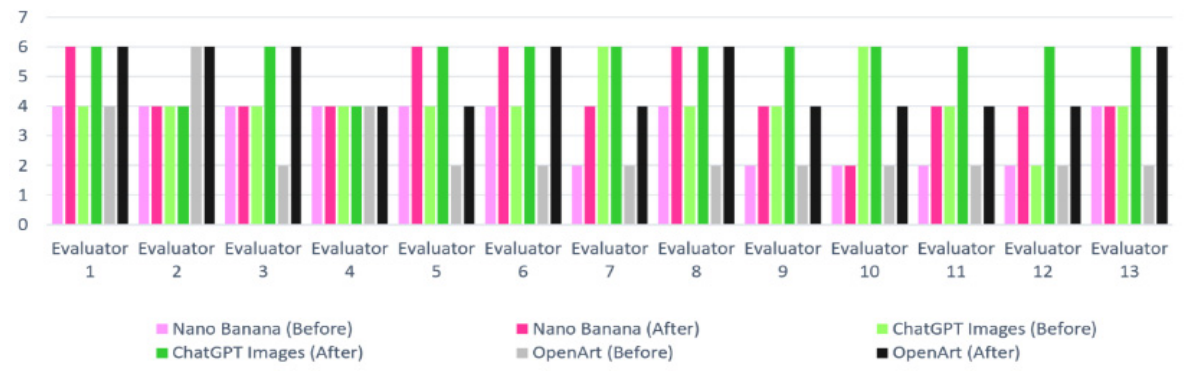
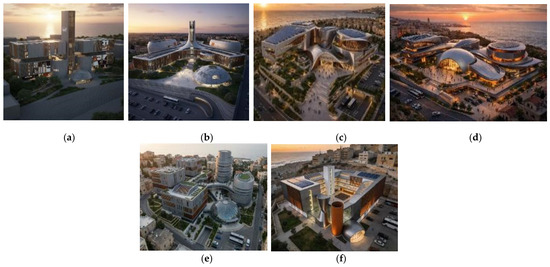
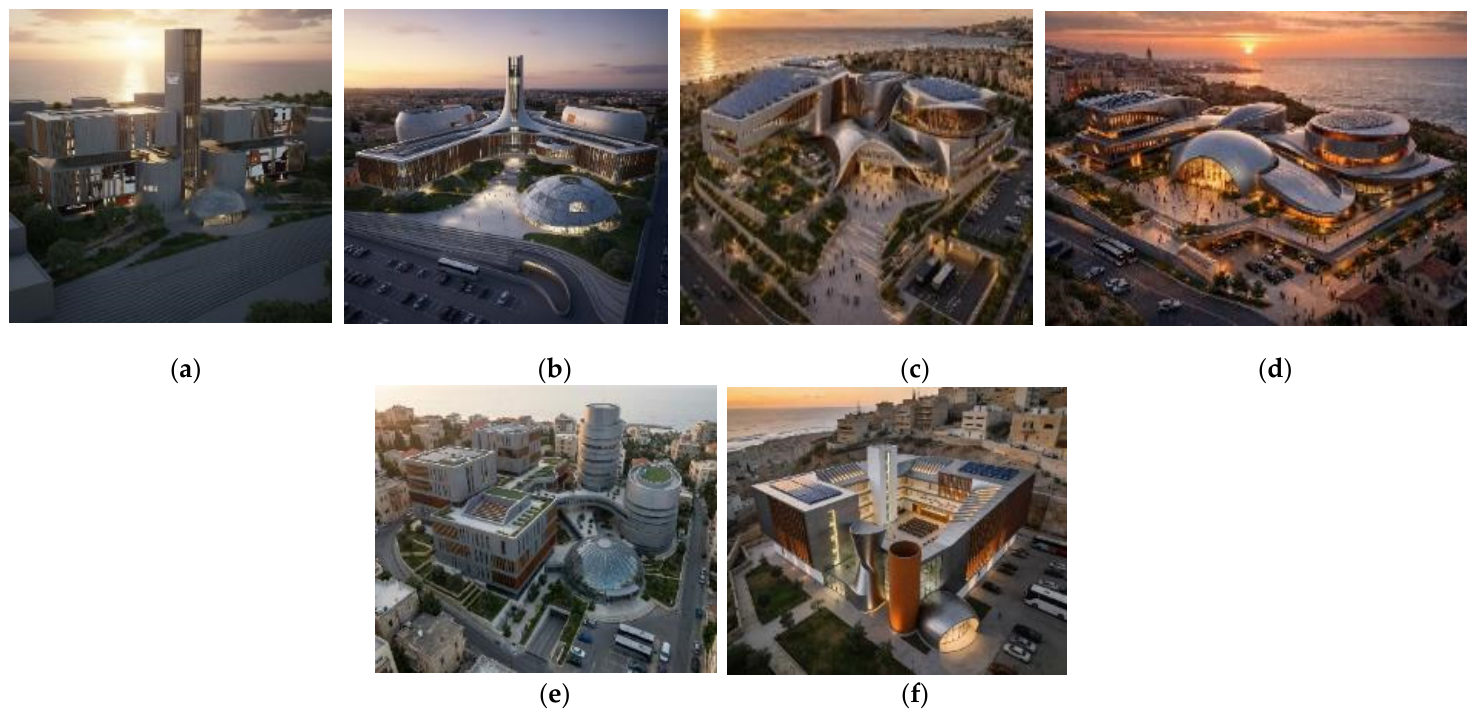
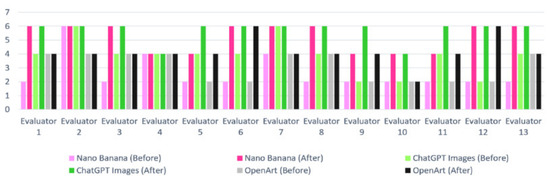
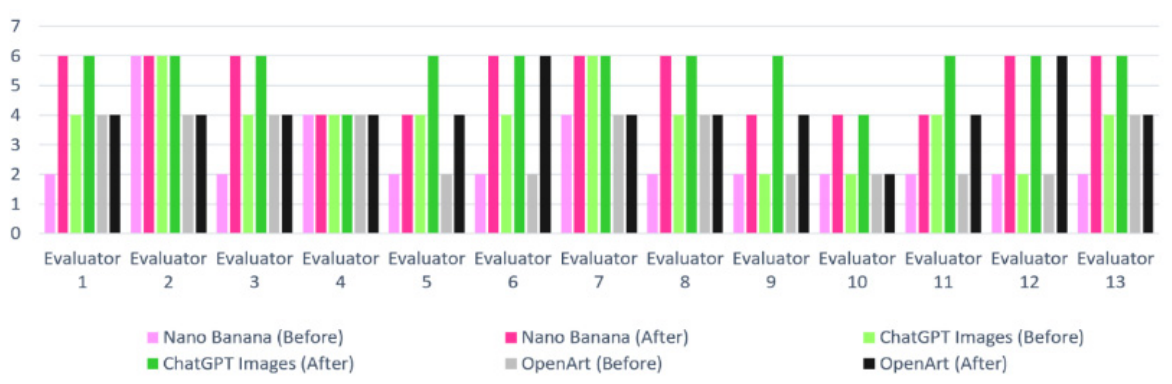
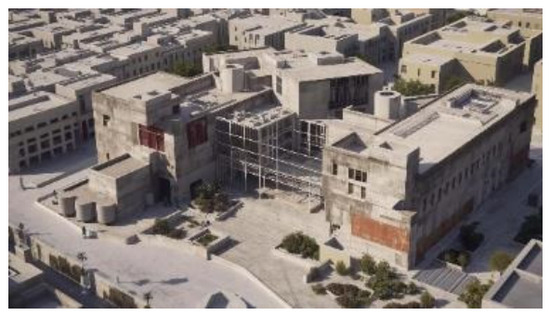
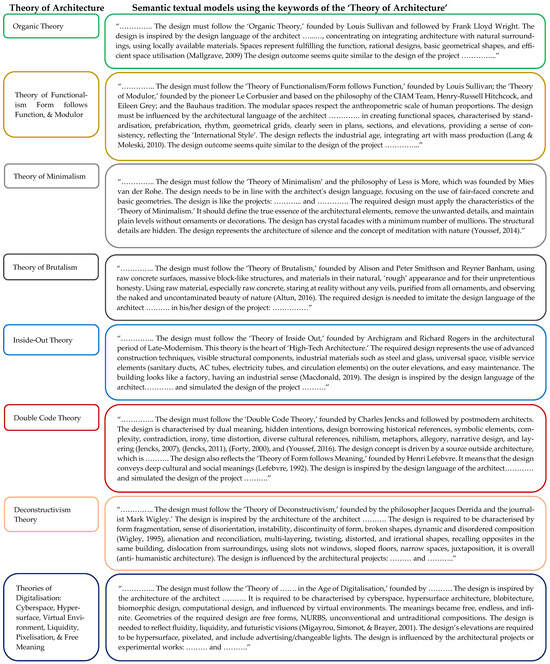
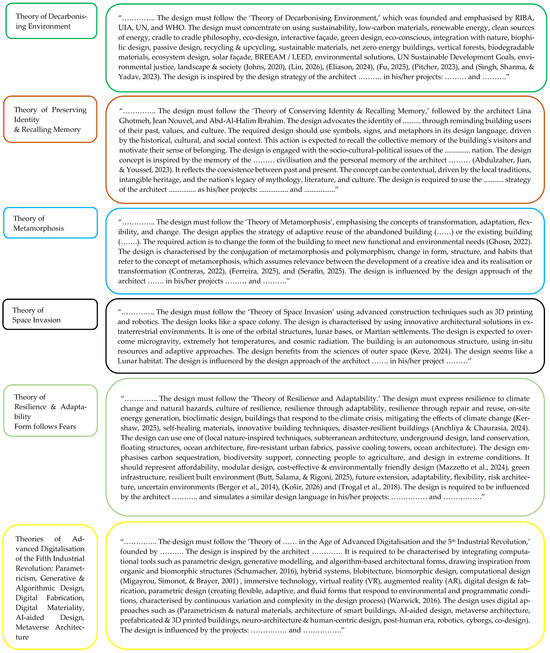
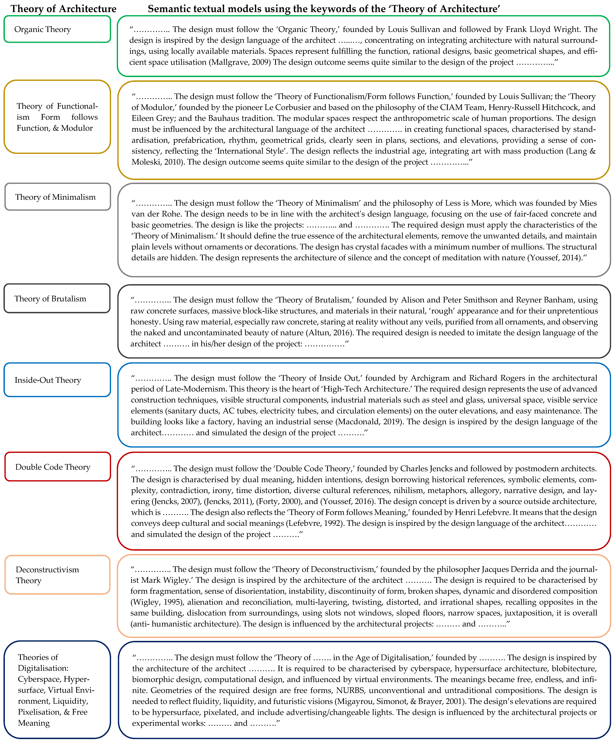
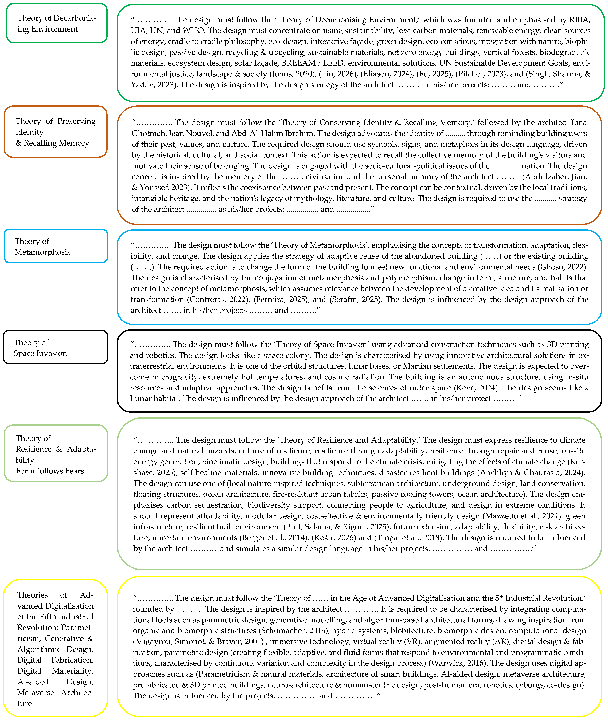

Disclaimer/Publisher’s Note: The statements, opinions and data contained in all publications are solely those of the individual author(s) and contributor(s) and not of MDPI and/or the editor(s). MDPI and/or the editor(s) disclaim responsibility for any injury to people or property resulting from any ideas, methods, instructions or products referred to in the content. |
© 2026 by the author. Licensee MDPI, Basel, Switzerland. This article is an open access article distributed under the terms and conditions of the Creative Commons Attribution (CC BY) license.