


Abstract
This paper presents progressive trends of applying BIM technology in the education of future engineers and architects at different levels of study. It shows the potential and importance of interdisciplinary collaboration in digital designing on the example of the international Blended Intensive Programme (BIP) “Trivarsity” supported by Erasmus+ funds. The edition “Trivarsity 2025—BIM as Innovative Digital Transformation for Integrated AEC” was held at the Wrocław University of Science and Technology and brought together students and teachers from different Higher Education Institutions (HEIs) from 6 countries. The challenge of the workshop was to perform an urban intervention in an unoccupied area of the city and design buildings using dedicated, integrated tools as part of BIM and in accordance with the principles of sustainable development in the architecture, engineering and construction (AEC) sector. The achievements of the workshop are presented in the paper and the results of the international cooperation leading to the exchange of up-to-date knowledge are highlighted.
1. Introduction
The “Trivarsity” project is a Blended Intensive Programme (BIP), supported by the Erasmus+ funds, which is a short-term and intensive programme for international exchange of students and academic staff from different Higher Education Institutions (HEIs), which combines physical mobility with a mandatory virtual component. This programme focuses on the effective implementation and development of BIM standards in educational methods at the bachelor and master levels. It is supported by the exchange of knowledge and experiences between the involved HEIs, discussions on new and potential ways of working together and cooperation in organizing common workshops [1].
The project started in 2014 as a vehicle for staff and students to learn about BIM and at the beginning it was run by three HEIs: South East Technical University (SETU, Ireland), Copenhagen School of Design and Technology (KEA, Denmark, which is Business Academy Copenhagen since 2025—EK) and Sheffield Hallam University (SHU, Great Britain). In the following years (2021–2025), other institutions have joined the programme gradually: Instituto Superior de Engenharia do Porto (ISEP, Portugal), Wrocław University of Science and Technology (WUST, Poland), University Institute of Lisbon (ISCTE, Portugal), Frederic University (FU, Cyprus) and Ecole Nationale Superieure d’Architecture de Toulouse (ENSA, France) together with Institut Nationale des Sciences Appliquees Toulouse (INSA, France). Since 2022, WUST has been participating in the “Trivarsity” project as a result of international cooperation [2,3] and hosted the workshop in October 2025.
2. The General Objectives
The primary objective of the “Trivarsity” BIP is to implement a strategy of international, collaborative teamwork, conducted both virtually and in person, which is focused on the process of urban development and the design of building structures. This initiative aims to integrate students from architecture and civil engineering disciplines and gives them the opportunity to gain up-to-date knowledge and insight into the interdisciplinary nature of implementing sustainable development principles in the architecture, engineering and construction (AEC) sector. A virtual component, which starts the programme, introduces participants to a space of collaborative and simultaneous online work on specific tasks and it contributes to the achievement of overall learning outcomes. An additional goal of the programme is to facilitate the exchange of teaching experiences among the participating academic staff within these fields of study. Besides developing professional skills, the Erasmus+ BIP also supports integration and cultural aspects.
3. Methods
Students work in teams tasked with designing multifunctional buildings to be located within the available space of urban areas, i.e., in real-world conditions. The project includes an architectural design that fits into the existing urban development, a structural model, material selection, sustainability assessment, cost estimation of the investment and the master plan of the area of urban intervention. Participants complete the task using modern BIM (Building Information Modelling) technology throughout the entire process, in accordance with an integrated project delivery model and using appropriate design support tools and software (Forma Site Design (version 2026), Revit Architecture/Structure/MEP (version 2026) and Robot Structural Analysis Professional (version 2026) by Autodesk, CostX (version 2025) by RIB Software).
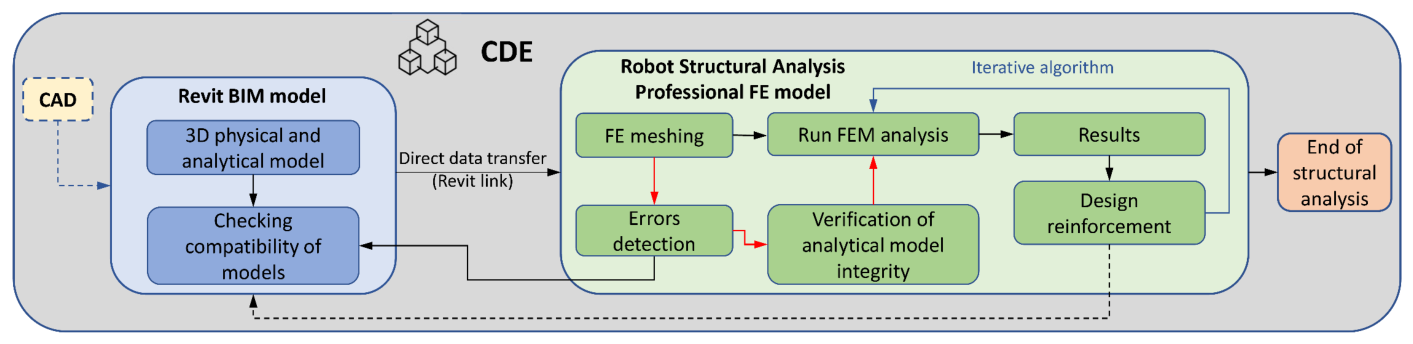
Planning, following stages of the project development, coordination and communication are managed through the CDE (Common Data Environment) using ACC (Autodesk Construction Cloud, version 2026) and Microsoft Teams (version 2025). In this case, the Autodesk software environment, i.e., Revit and Robot Structural Analysis Professional (RSA), showed the relevant integration and high workflow potential [4]. The interoperability of this software allows transferring BIM models (developed in Revit) directly to analytical FE models (RSA), making the structural numerical analysis more convenient. The graphical representation of the workflow between BIM and FE models in the selected CDE and brief guidelines for generating a consistent analytical model for calculations are shown in Figure 1.
Figure 1.
General scheme of Revit to Robot Structural Analysis Professional workflow.
In the first (virtual) part, students are assigned to groups and receive basic guidelines to begin collaborative work on their project. Online lectures are delivered introducing the concept of BIM technology and communication in the ACC and MS Teams environments. The outcome of this part is a preliminary building design concept, which is presented by each team individually.
In the second (in-person) phase, students continue working on the project in the same groups and directly on-site, having an opportunity to benefit from the support and feedback of academic teachers. The final outcome of each group is a building design that meets the required specifications, which is created using dedicated software tools. All projects of individual buildings are gathered in a master plan and they are evaluated in a competition format. Finally, the three best team projects are selected by voting and both teachers and students participate in the evaluation of the presented results.
4. The Subject and Outcomes of Trivarsity 2025
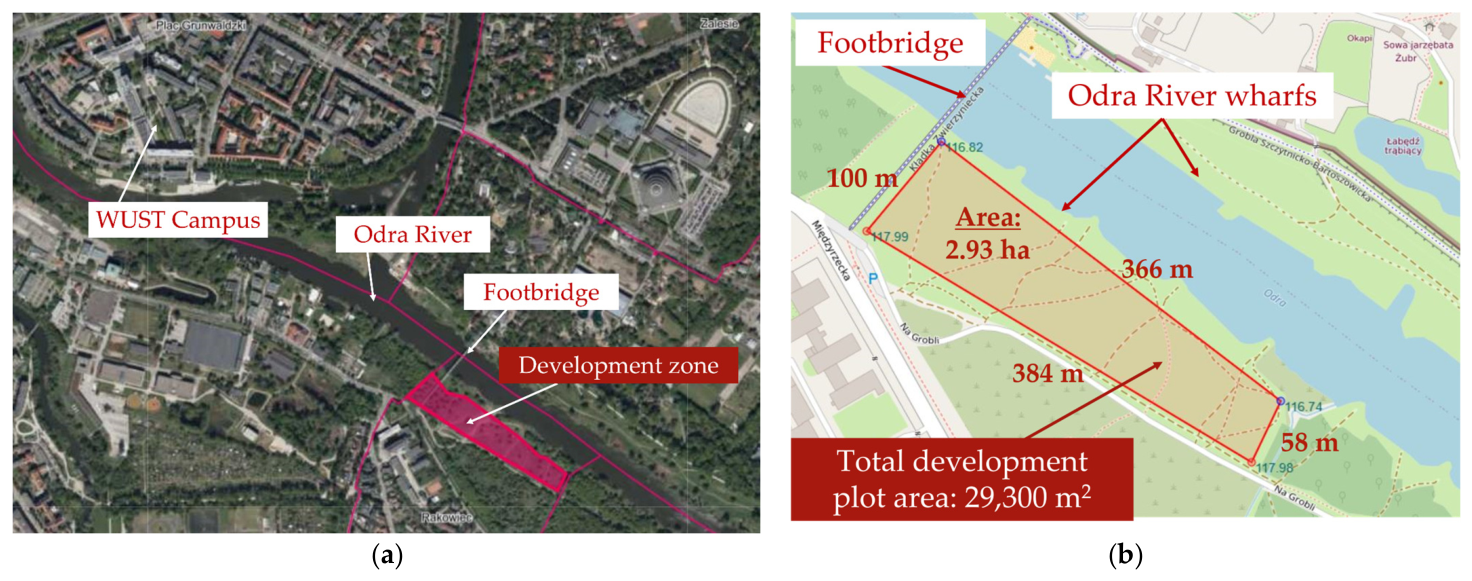
The edition of the “Trivarsity” project in 2025 titled “BIM as Innovative Digital Transformation for Integrated AEC Design” was hosted by the Faculty of Civil Engineering at WUST, Poland, and gathered students and teachers from 7 other European HEIs (SETU, EK, ISEP, ISCTE, FU, ENSA and INSA). The students were challenged to perform a large-scale urban intervention in a non-occupied area located opposite the main campus of WUST in Wrocław (Poland). This area is located on the wharves of the Odra River (see the red-marked area in Figure 2a). The total intervention area is approx. 2.93 ha and has an external perimeter of approx. 0.9 km (see the virtual construction site in Figure 2b).
Figure 2.
Urban intervention on the Odra River wharves (Wrocław, Poland): (a) view of the location of the intervention area; (b) details of the simplified area of the virtual construction site (source: Geoportal).
Due to the close location of two universities, the concept of the intervention consisted of the design of the student village (housing part of the university campus) under the name “The Odra D-Wharfs”, taking into account a demanding urban insertion due to the presence of the river and the existing footbridge in the vicinity (see grey line marked in Figure 2b). The concept idea was to bring the community of the village into a modern city and achieve an eco-friendly design. The most important information provided to the students was: (a) digital mapping and geotechnical information, (b) information about the footbridge accessibility, (c) the Odra River flood bed protection area, (d) plot area of approx. 5000 m2 (area equivalent approx. 70 m × 70 m) to be developed by 1 group of students in each subgroup (A and B) with buildings of mixed usage: residential and public open space, (e) site coverage max. 40% and plot ratio max. 3, excluding car and bicycle parking.
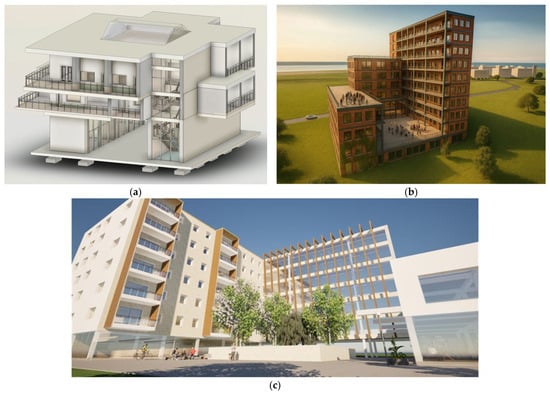
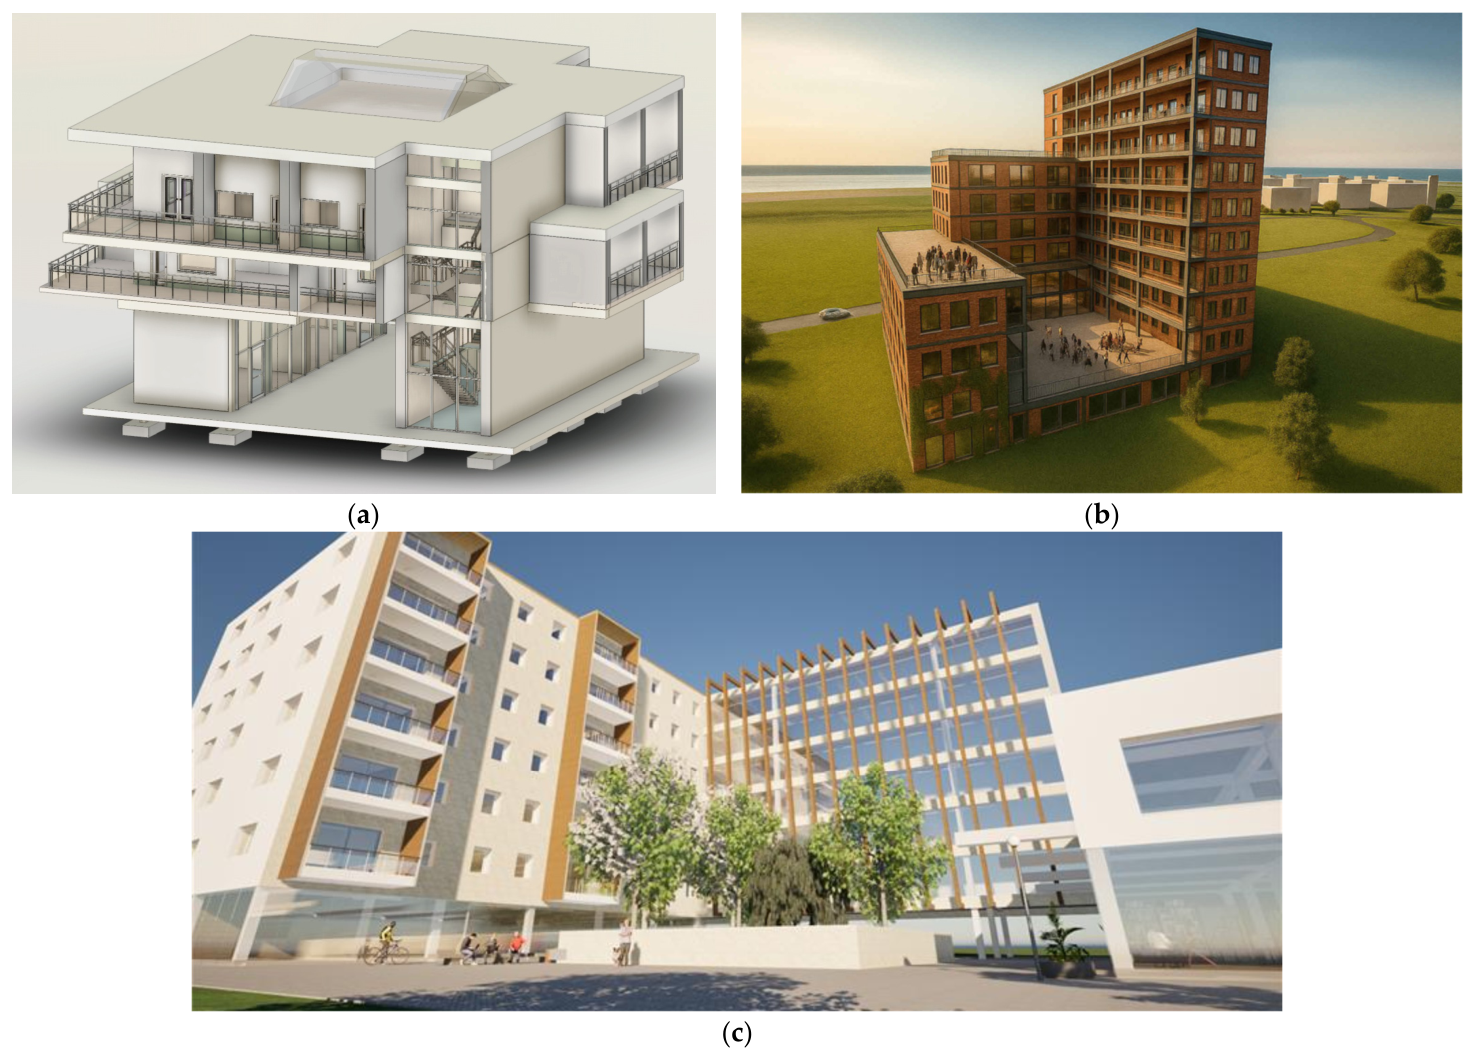
Figure 3a–c shows examples of BIM models of three buildings designed by groups B2, B1 and B6, respectively, which received the highest ratings from the participants during the project evaluation and won awards in the competition by voting (1st place—Figure 3a, 2nd place—Figure 3b, 3rd place—Figure 3c).
Figure 3.
BIM models of three projects of the buildings awarded during the evaluation: (a) Dormitory building ODW (TRIVARSITY’25, group B2); (b) Building for the future “Le Transat” (TRIVARSITY’25, group B1); (c) Innovative student residence “La Guinguette” (TRIVARSITY’25, group B6).
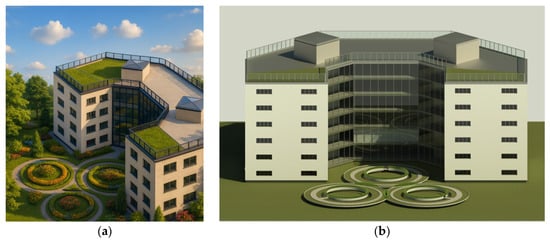
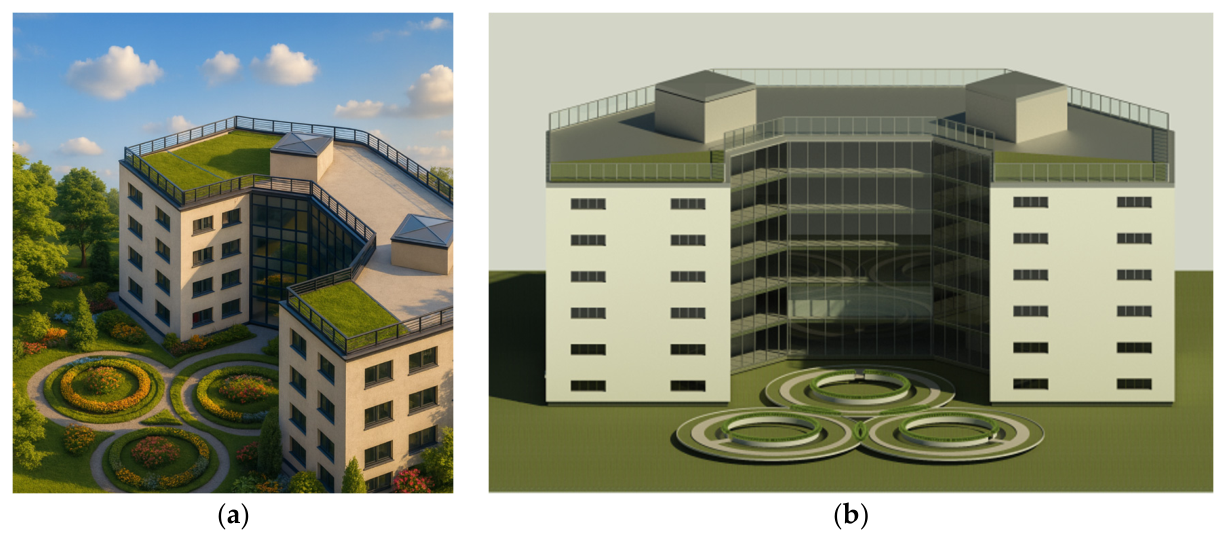
The students chose various construction materials for the buildings’ structures in their projects: concrete, steel, wood, glued-laminated timber or mixed solutions. One of the buildings entirely made of concrete is presented in more detail in Figure 4, Figure 5 and Figure 6. The initial design concept of this project proposes the creation of an innovative four-storey student residence (see Figure 4a). However, after discussing with the other groups the master plan of the total intervention area and consulting on the building’s height to blend harmoniously with the surrounding landscape and preserve the expected scale of the campus, a decision was made to design two additional storeys. Having a digital model already created in Revit software (version 2026), such a change could be quickly implemented, so the final version of the building provides nearly 5300 m2 of residential area across six floors—including public workshops on the ground floor and apartments for living together with shared spaces on the upper floors (Figure 4b).
Figure 4.
BIM model of the concrete building (in Revit): (a) initial concept of a four-storey building; (b) final version of a six-storey building (TRIVARSITY’25, group A1).
Figure 5.
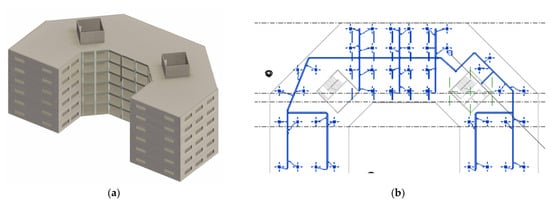
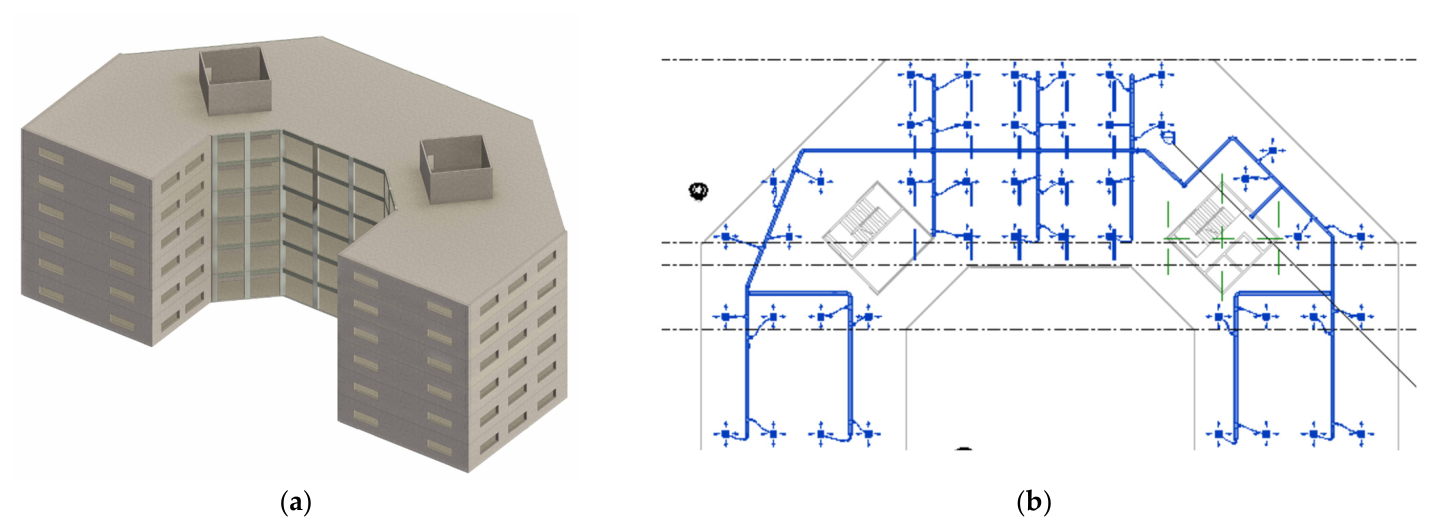
Final building design: (a) structural model, (b) plan of MEP (ventilation) on each floor.
Figure 6.
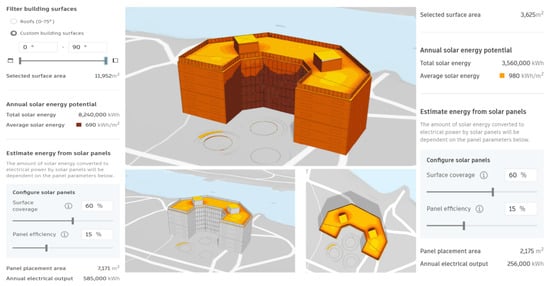
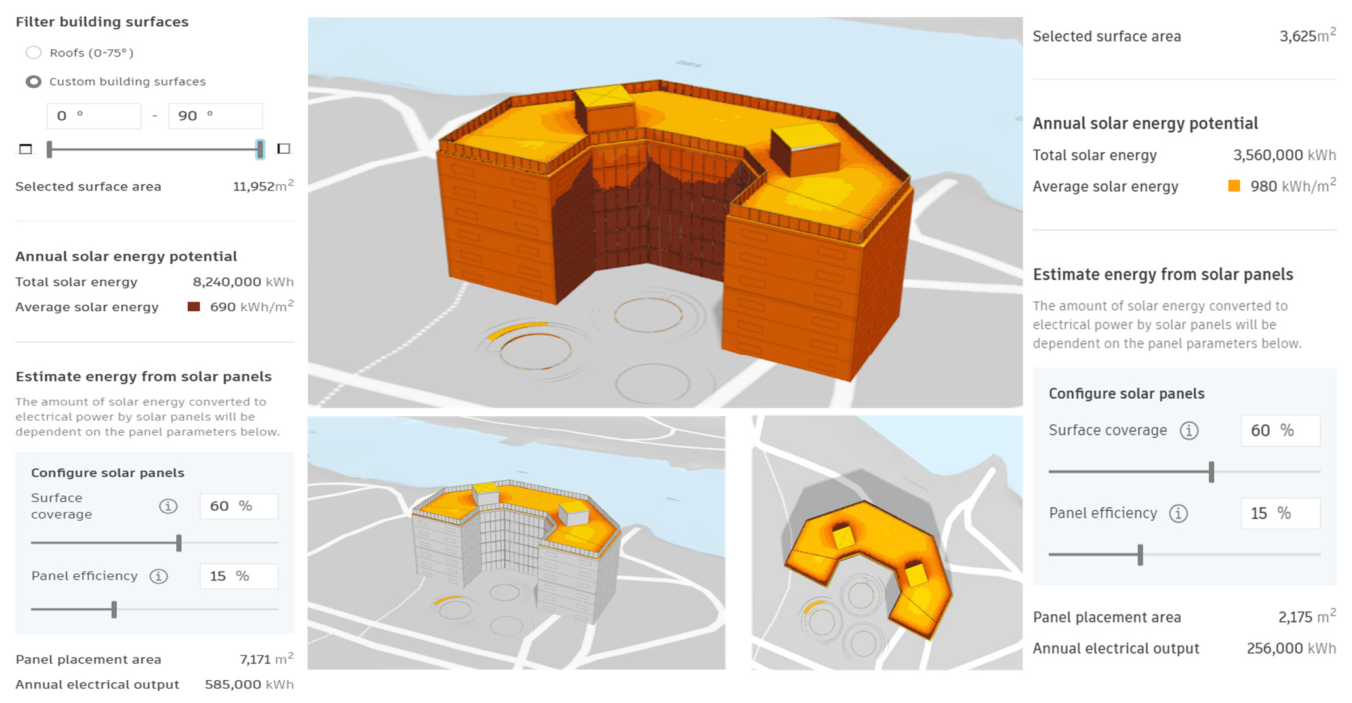
BIM model for carrying out solar analysis.
The outcome of the project includes: BIM model of the building in Revit (Figure 4), structural model (Figure 5a) for basic calculations of the structural members (in RSA software, version 2026, using a FE model), digital design of MEP (Mechanical, Electrical and Plumbing systems) within a specified scope (e.g., plan of ventilation—see Figure 5b), results of the conducted sun and wind analyses. Therefore, the building is oriented to capture natural light, improve living comfort and reduce energy use. The solar energy potential analysis is performed to estimate the amount of electrical power converted by solar panels that can be installed (Figure 6). The project also involves a selection of materials in terms of sustainable urban development (double-skin ventilated glass curtain wall, green roof (see Figure 4a), concrete ventilated facade), technical solutions appropriate for the existing conditions (foundation system: conventional bored cast-in-place piles), interior design of the building (e.g., rooms, furniture, basic equipment), calculation of the preliminary costs and construction duration of the investment.
Generally, the design of the student village focuses on sustainable and responsible development, integrating green building principles and encouraging a low-impact lifestyle. It includes numerous shared facilities tailored to student life and well-being (e.g., a canteen, an on-site cafeteria, a library, a cinema, a fitness centre, on-site sports areas, etc.). The project aims to foster a vibrant student community while contributing positively to the environment and the city.
5. Conclusions
The results obtained within the BIP “Trivarsity 2025—BIM as Innovative Digital Transformation for Integrated AEC Design” met the initially established goals. The project was implemented in collaboration with seven foreign HEIs and a total of 116 participants (including 14 academic staff members and 102 students), which made it the largest Erasmus+ BIP-type event at the WUST to date. It was organized with the active involvement of all foreign partners, in an atmosphere of sharing knowledge, skills and experiences. It had a beneficial impact on participants, who highlighted the opportunities for intensive learning and professional development. The virtual component, including introductory lectures delivered by international experts and first steps in project team activities, constituted an excellent preparation for the in-person cooperation phase, which led to impressive results. Over the course of several days, representatives from 12 international teams designed two variants of a master plan for the new student campus “The Odra D-Wharfs”, located along the Odra River in Wrocław. The project was further supported by the companies PORR (a global contractor that also delivered a compelling keynote during the workshop opening ceremony) and JD Engineering (Polish distributor of MIDAS BIM software, https://www.midasuser.com/), and also by the Faculty of Civil Engineering, which incorporated the event into the 80th anniversary of its founding. The BIM workshop “Trivarsity 2025” exemplifies successful international collaboration, effectively engaging professional companies from both the construction and design sectors, integration and cultural learning. It was the 12th edition of the workshop, in which WUST participated for the fourth time and was the lead organizer for the first time, achieving positive feedback.
The paper emphasizes the importance of BIM implementation at all levels of education for future architects and engineers. It also demonstrates how BIM technology enhances the quality of common projects, improves communication between disciplines and opens up new opportunities in order to increase efficiency and productivity of the design process.
Author Contributions
Conceptualization, M.K.-H. and P.H.; methodology, M.K.-H. and P.H.; validation, M.K.-H. and P.H.; formal analysis, P.H., M.K.-H. and TRIVARSITY’25; resources, TRIVARSITY’25; data curation, P.H. and M.K.-H.; writing—original draft preparation, M.K.-H. and P.H.; writing—review and editing, M.K.-H.; visualization, M.K.-H., P.H. and TRIVARSITY’25; supervision, P.H. and M.K.-H.; project administration, P.H. All authors have read and agreed to the published version of the manuscript.
Funding
This research received funding from the European Union Erasmus+ Programme (BIP title: Trivarsity 2025—“BIM as Innovative Digital Transformation for Integrated AEC”, BIP code: 2024-1-PL01-KA131-HED-000198146-2, BIP website: BIM Workshop TRIVARSITY 2025, led by Paweł Hawryszków & Marta Knawa-Hawryszków, WUST, Poland).
Institutional Review Board Statement
Not applicable.
Informed Consent Statement
Not applicable.
Data Availability Statement
The original contributions presented in this study are included in the article. Further inquiries can be directed to the corresponding authors.
Acknowledgments
The authors are thankful for the European Union Erasmus+ Programme for supporting participation and organization of the BIM Trivarsity Workshop Wrocław 2025, Poland. Special acknowledgments are addressed to all Colleagues involved in this collaborative work and representing the following HEIs: SETU (Ireland), EK (Denmark), ISEP (Portugal), ISCTE (Portugal), FU (Cyprus), INSA & ENSA (France).
Conflicts of Interest
The authors declare no conflicts of interest.
References
- Chisholm, G.; Pereira de Sá, J.; Olner, G.; Robertson, F.; Hawryszków, P.; Ribeiro, D.D. The cyclical development of BIM authoring tools and workflow methodologies into the multi-varsity curricula of architectural, engineering and construction programmes. In Proceedings of the European Conference on Computing in Construction (EC3), Chania, Greece, 14–17 July 2024. [Google Scholar] [CrossRef] [Scilit]
- Hawryszków, P.; Knawa-Hawryszków, M. Building Information Modelling of bridge and civil engineering structures. In Proceedings of the 14th Central European Congress on Concrete Engineering (CCC), Mikulov, Czech Republic, 22–24 September 2024; pp. 506–516. [Google Scholar]
- Hawryszków, P.; Knawa-Hawryszków, M. Building Information Modelling of concrete bridges and residential building structures. Adv. Sci. Technol. 2025, 164, 57–64. [Google Scholar] [CrossRef] [Scilit]
- Hawryszków, P.; Knawa-Hawryszków, M.; Ribeiro, D. BIM implementation in urban infrastructure design and education. Bull. Pol. Acad. Sci. Tech. Sci. 2025, 73, e155041. [Google Scholar] [CrossRef] [Scilit]
Disclaimer/Publisher’s Note: The statements, opinions and data contained in all publications are solely those of the individual author(s) and contributor(s) and not of MDPI and/or the editor(s). MDPI and/or the editor(s) disclaim responsibility for any injury to people or property resulting from any ideas, methods, instructions or products referred to in the content. |
© 2026 by the authors. Licensee MDPI, Basel, Switzerland. This article is an open access article distributed under the terms and conditions of the Creative Commons Attribution (CC BY) license.