


Abstract
Airports occupy extensive, specialized territories within metropolitan regions. Where relocation is planned, their future becomes a consequential urban question: how can land organized around aviation support new relationships between dwelling, production and ecological recovery? This paper explores the regenerative urban field as a spatial response, examining Lisbon’s Humberto Delgado Airport as a case of prospective infrastructural obsolescence. Existing post-airfield research has advanced landscape and redevelopment approaches, while the integration of productive land, intergenerational housing and circular construction across scales remains less explored. Two complementary design projects are reanalysed through six analytical layers inferred retrospectively from the completed work. Together, they articulate compact urban blocks and inhabited agricultural clusters within a shared territorial scenario, connecting housing and community spaces with cultivation, material choices and proposed water networks. At building scale, an A1–A3 comparison of selected documented materials under a common inventory boundary indicates approximately 31% lower embodied carbon for the proposed strategy than for the conventional reference. The study contributes an exploratory analytical framework for investigating these relationships across scales. It positions prospective airport transformation as an architectural opportunity to organize habitation, productive landscapes and resource systems together, before redevelopment choices become fixed.
1. Introduction
Modern cities can be understood as accumulations of spatial, social and infrastructural patterns. Streets, ports and airports organize relations between movement, resources and collective life [1,2,3]. When these systems lose their original function, their obsolescence exposes a moment of transition in which the city can reconsider the patterns that previously structured its growth and project new forms of urban life [4,5,6].
Airports represent one of the most significant contemporary expressions of this condition. As inherited mega-infrastructures of twentieth-century mobility, they combine vast surfaces, strong accessibility, operational enclosure and environmental burdens [7,8,9]. Their future decommissioning raises a critical question for urban planning and architectural design: how can such territories be reprogrammed as civic, ecological and productive urban fields?
Infrastructural obsolescence also creates a political and cultural opening: territories once dedicated to a dominant paradigm of mobility may be reinterpreted according to new collective priorities. For an airport whose relocation is planned, this debate can begin while the infrastructure is still operational, before redevelopment choices fix the future relationships between land, housing and public benefit.
The regenerative urban field proposed here brings dwelling, cultivation and resource systems into a shared spatial organization. Its architectural premise is that housing can help structure productive landscapes, while those landscapes can shape community life and construction choices. Compact urban blocks and inhabited agricultural clusters offer complementary forms through which to explore this relationship. The latter are conceived as contemporary quintas integrating housing, shared facilities and productive land; the term denotes the project’s settlement configuration, without presuming a demonstrated historical continuity with the Portuguese rural estate.
Lisbon’s Humberto Delgado Airport provides the case. The Portuguese Government has approved a replacement airport at Campo de Tiro de Alcochete, named Luís de Camões Airport [10,11]. This planned relocation opens a prospective opportunity to reorganize the existing airport territory through urban reconnection, productive landscapes and new housing and construction systems.
The paper continues a line of inquiry into making architectural and urban reasoning explicit: analyzing the multidimensional character of neighbourhoods [12], describing urban entities and their relationships through an ontology [13], and interpreting siting patterns in studio work [14]. The present study extends this concern to relationships between settlement, productive land and material systems. These earlier methods provide intellectual context; they did not prescribe the six layers inferred here from the completed projects.
Two completed Master’s projects developed within Studio Nexus at the Lisbon School of Architecture provide the material for this investigation. Their complementary territorial and architectural emphases allow relationships between land, housing and material systems to be examined across scales. The corpus and retrospective method are described in Section 3.
Airport urbanism and infrastructural reuse provide accounts of metropolitan development and landscape transformation. Recent post-airfield research extends these through systematic morphological and nature-based analytical frameworks [15]. This study addresses a complementary gap: the spatial integration of productive land, intergenerational housing and circular construction across territorial and architectural scales.
The main research question is therefore: how can the prospective obsolescence of a large airport infrastructure be analyzed through a layered evidence framework that connects agroproductive land, intergenerational housing, circular construction and urban metabolism across territorial and architectural scales? The two projects allow this methodological question to be examined through the spatial relationships they propose between housing, productive land and material systems. The analysis combines interpretation of these relationships with project schedules and a bounded material–carbon comparison.
The contribution is threefold (Figure 1). Conceptually, the regenerative urban field frames infrastructural succession through the integration of habitation, production and resource systems. Methodologically, six retrospectively inferred layers organize the interpretation of these relationships. At the case level, territorial and housing indicators are brought into dialogue with a common-boundary A1–A3 material comparison. Together, these contributions establish a structure of inquiry for examining the architectural possibilities of airport transformation.
Figure 1.
Three contributions of the article: conceptual framing, retrospective methodology and case-based evidence. Source: Authors.
Section 2 develops the theoretical and policy context. Section 3 explains case selection and the retrospective analysis. Section 4 and Section 5 establish the Lisbon context and examine the territorial, housing and material propositions. Section 6 discusses their contribution, evidentiary limits and implications for further research; Section 7 concludes with their relevance to the architectural debate on infrastructural succession.
2. Theoretical and Policy Background
2.1. Infrastructural Obsolescence and Urban Reprogramming
Large infrastructures shape urban morphology beyond their operational boundaries, and their spatial persistence often outlasts their initial use [1,3]. Their transformation consequently involves the reorganization of connections, land and public resources as well as the conversion of individual structures.
Research on post-industrial regeneration examines how former technical territories can accommodate new public programmes and landscape systems [4,5,6,16]. For the present study, this literature establishes a territorial understanding of reuse that must nevertheless be distinguished from the physical retention of buildings.
2.2. Airports as Inherited Mega-Infrastructures
Airport urbanism describes the metropolitan centralities and development corridors generated by aviation infrastructure [7,8,9]. Post-airfield research addresses a different stage: the reorganization of enclosed, technically specialized territories after aviation functions are displaced.
Inherited surfaces, access systems and environmental conditions constrain that reorganization. Their assessment is necessary to distinguish opportunities for retention, material recovery and soil restoration from propositions that require subsequent technical investigation.
Favargiotti frames obsolete airfields as landscape reserves and identifies four operative strategies—transform, recycle, regenerate and on-hold—through which airport landscapes can enter new life cycles. More recently, Raffa and Moscatelli developed a comparative, morphology-based framework from 32 post-airfield projects, relating inherited airfield structures to transformation actions and nature-based solutions [15,17]. These approaches make inherited landscape structure a basis for comparing transformation strategies.
At Berlin Tempelhof, civic appropriation and insurgent participation challenged consensus-oriented redevelopment, making openness and public use active planning forces [18]. At Oslo Fornebu, airport closure enabled a phased mixed-use district developed over twenty-five years through sustained coordination of land development, mobility infrastructure, environmental objectives and public space [19]. The contrast highlights governance and implementation time as conditions shaping the reuse of inherited airport land.
These precedents distinguish territorial regeneration from the retention of individual structures. In Lisbon, the proposed extensive physical replacement makes that distinction consequential: the regenerative proposition concerns the reorganization of land, habitation and resource relationships. Selective building reuse and prospective urban mining are components of this proposition. Their contribution to a net environmental improvement would require assessment of demolition, new construction and ecological recovery together.
Lisbon’s replacement-airport planning has repeatedly interacted with regional planning, environmental constraints, metropolitan expansion and changing institutional priorities [20]. Humberto Delgado Airport remains operational, allowing the relationship between housing, productive land and resource systems to be explored before land release and statutory redevelopment establish a dominant scenario.
2.3. Regenerative Urbanism, Productive Land and Soil Recovery
Regenerative urbanism expands the conventional sustainability agenda by shifting attention from impact reduction to the active repair and renewal of ecological, social and material systems [21,22,23]. In the context of large infrastructural territories, this implies asking how transformation can recover soil functions, restore ecological continuity and create productive relationships between people and land. The city is approached as a potential field of ecological and productive reciprocity. These aims define the theoretical meaning of regeneration used here; their achievement requires evidence of the resulting environmental and social performance.
Productive landscapes and urban agriculture have been examined as components of more resilient and resource-conscious urban systems [24,25,26]. Food production can become a spatial organizer, a social connector and a component of urban metabolism. In the airport proposals, this perspective relates the location of cultivation to housing, shared facilities and territorial care.
Permaculture offers a design logic for relating cultivation, water and settlement [27,28]. Ferguson and Lovell [29] identify its potential contribution to agroecology while questioning the empirical basis of some broader claims. Here, permaculture informs spatial organization and intended cultivation succession; it does not establish agricultural productivity or soil recovery. In a former airport, food production, biomass cultivation and ecological restoration require distinct assessment against actual soil and drainage conditions.
Experimental work has examined industrial hemp on heavy-metal-contaminated soils and its potential as a fibre resource [30]. This supports investigating the proposed link between initial cultivation and construction feedstock, but cannot establish remediation rates or material suitability at Lisbon. The hemp-to-horticulture sequence remains a hypothesis for site testing, with separate checks on soil condition and harvested biomass. Its architectural interest lies in coordinating changes in cultivation with the supply of building materials over time.
2.4. Circular Construction, Material Cycles and Urban Metabolism
The transformation of obsolete infrastructures also requires a material and metabolic perspective. The built environment is a major consumer of resources and a significant producer of embodied carbon and demolition waste [31,32]. Circular construction responds by rethinking buildings as material banks and extending material life through reuse, adaptability and reversible assembly [32,33,34].
Bio-based materials, including timber and hemp–lime systems, are increasingly discussed as part of low-carbon building strategies [35,36]. In a regenerative urban transformation, material choices can become part of a broader territorial logic, connecting construction to land use, agricultural production and local economies. Their architectural relevance therefore extends to the relationships between the sources of materials, their use in buildings and their potential recovery.
Urban metabolism provides a framework for connecting these scales through flows of energy, water, food, materials and waste [37,38]. Within a former airport site, the transformation of technical surfaces can be related to water retention, cultivation and shared construction resources. This perspective makes the organization of flows between land, buildings and everyday life part of the architectural design problem.
These relationships require assessment rather than an assumption of environmental benefit. Hawes et al. [39] show that the carbon footprint of urban agriculture depends substantially on infrastructure and site management. Hart et al. [40] likewise identify organizational and economic barriers alongside technical ones in circular construction. For Lisbon, the relevant implication is to examine how long-lived productive spaces and recoverable materials could work together, while keeping unquantified urban-mining intentions outside the reported carbon savings.
2.5. Intergenerational Housing, Care and Civic Life
Housing is a central component of regenerative transformation because it determines how urban land becomes inhabited, shared and maintained over time. It can be understood as a civic interface that connects private life with shared facilities, productive landscapes and everyday care. This is especially relevant in societies facing ageing, housing pressure and social isolation.
Cohousing and intergenerational housing models have been explored as alternatives to individualized and segregated residential patterns [41,42,43]. They combine private dwellings with shared facilities and collective management, creating intermediate spaces between domestic and neighbourhood life.
Empirical evidence supports examining these arrangements without treating spatial proximity as proof of social benefit. Carrere et al. [44] find promising associations between cohousing and wellbeing, but emphasize weaknesses in the available evidence. A subsequent pre–post study of cooperative grant-of-use housing in Catalonia reports improvements in selected health and social-support measures, within a small sample and limited follow-up [45]. These findings concern inhabited and governed housing arrangements; the Lisbon projects establish spatial opportunities whose outcomes would depend on tenure, management and resident participation.
Age-friendly and care-oriented urban frameworks emphasize accessibility, social participation, housing and community support as interconnected dimensions of urban quality [46,47,48]. Care-related activities can be spatially distributed through common rooms, shared gardens, pedestrian networks and neighbourhood interfaces. For a former airport site, this suggests how intergenerational housing could connect the territorial transformation to everyday practices of participation and mutual support.
2.6. Policy Convergence and the Need for Spatial Integration
Table 1 summarizes the policy context for connecting climate transition, circular materials, soil recovery and inclusive housing [49,50,51,52,53,54,55]. These agendas provide objectives for design inquiry; their convergence does not establish the feasibility or performance of a particular spatial proposal.
Table 1.
International and European policy agendas relevant to the transformation of obsolete airport infrastructures.
Architectural and urban design can connect these policy objectives through spatial configurations and material strategies. For the airport case, the question is how housing and shared facilities can be organized with productive land and resource systems, and where their integration requires technical or institutional decisions beyond the design proposal.
Figure 2 summarizes this translation from policy objectives to spatial questions.
Figure 2.
Policy-to-design translation framework. The scheme relates international policy objectives to spatial design concerns in the Lisbon airport case. Climate, circularity, soil, biodiversity, housing, care and urban quality inform construction systems, productive landscapes, housing typologies, ecological infrastructures and civic interfaces. Source: Authors.
3. Research Design and Methodology
3.1. Methodological Position: Design-Based Case Studies as Applied Research Material
The study adopts an embedded qualitative single-case design with quantitative spatial and material descriptors. Lisbon’s Humberto Delgado Airport provides the shared territorial setting; the completed projects constitute the material of inquiry. The analytical objective is to explain how their spatial and material decisions connect housing, cultivation and resource systems. Documentary measurement supports that interpretation at the resolution of the project drawings; environmental and social performance require separate forms of evidence.
The study proceeds retrospectively from completed design material. The two selected projects were read to identify recurring relationships, from which six analytical layers were inferred. Reported quantities and derived indicators were then organized alongside interpretive propositions, allowing complementary cases to be discussed within a common structure. Figure 3 represents this analytical sequence rather than a protocol imposed during design development.
Figure 3.
Retrospective development of the six-layer analytical framework. The selected completed projects informed both framework construction and its illustrative application. Reported quantities, derived indicators and design intentions are distinguished; independent validation remains a future task. Source: Authors.
By making relationships embedded in the drawings explicit, the analysis allows the projects’ spatial reasoning to be examined alongside traceable quantities and calculation assumptions.
This position draws on architectural research in which design constitutes material for inquiry and interpretation remains open to critique [56,57,58,59,60,61]. In the broader research-through-design literature, Gaver [62] characterizes resulting knowledge as provisional and contingent. The present contribution similarly consists of explicit relationships grounded in the designs, supported by bounded calculations where the documentation permits them.
3.2. Case-Study Strategy
The research is organized as an embedded single-case study. The main case is the prospective decommissioning and future reprogramming of Humberto Delgado Airport. Within it, the two design-based cases are analyzed comparatively as complementary responses to the same transformation problem, enabling territorial, architectural and metabolic relations to be examined within one analytical structure.
The Humberto Delgado Airport site is selected as a relevant case for four main reasons. First, it is a large and strategically located infrastructure within the metropolitan structure of Lisbon. Second, its eventual deactivation creates a rare opportunity to rethink a vast urban territory currently defined by operational enclosure, infrastructural discontinuity and environmental pressure. Third, the site concentrates several issues that are central to contemporary urban agendas, including housing, soil recovery, ecological continuity, food production, circular construction, mobility reduction and public space. Fourth, the case allows a broader theoretical question to be examined through projective reasoning: how can obsolete mega-infrastructures be reprogrammed as regenerative urban fields?
The airport serves as a spatial case for examining relationships between productive land, housing and resource systems before statutory redevelopment defines its future.
3.3. Design Corpus and Case Selection
The study draws on five airport-focused Master’s design projects developed within Studio Nexus at the Lisbon School of Architecture, four supervised by the corresponding author. Within the shared agenda, “The City as a Sensitive Ecosystem: Architecture as a Gesture of Care,” the projects explored different spatial and programmatic approaches to the prospective transformation of Humberto Delgado Airport.
At the time of case selection, three of the four projects supervised by the corresponding author had been completed and publicly defended, while the fourth remained in progress. Two of the three completed projects were selected for their thematic relevance and complementary territorial and architectural scales; the third engaged less directly with the combination of productive landscapes, intergenerational housing and circular construction examined here. The development of the fifth project, undertaken under another supervisor, was not sufficiently available for assessment. Selection thus reflects a focused retrospective inquiry rather than representation of the full corpus.
The selection seeks information relevant to the research question, consistent with the role of strategically selected cases discussed by Flyvbjerg [63]. The shared studio setting supports comparison but also concentrates authorship and interpretation.
The first case study, developed by Hugo Gomes, frames the prospective former airport site as a disconnected urban void whose agricultural memory, productive potential and former farm structure can be reactivated through ecological regeneration, permaculture, intergenerational cohousing and community-based forms of urban life [64]. Its main contribution to the article is territorial and urban. It provides a reading of the airport as a metropolitan field to be reconnected, structured through productive landscapes and inhabited through a model of intergenerational community.
The second case study, developed by Lawrence Booth, deepens the architectural, material and metabolic implications of this agenda [65]. It examines architecture as the organization of matter, energy, space and time, focusing on circular materials, carbon accounting, passive design, water systems, food production, cooperative housing, shared spaces, maintenance and long-term adaptability. Its main contribution to the article is architectural and environmental. It provides a more detailed account of how regenerative urban principles may be translated into material systems, housing typologies and domestic-urban metabolisms.
The cases remain separate proposals. Their complementary scales allow territorial and building decisions to be examined together without constructing a combined masterplan.
The corresponding author coordinated the studio and supervised both projects, whose designers are coauthors of this article. Their involvement provides access to design reasoning but may influence selection and interpretation. Source reconciliation addresses documentary traceability and consistency. Table 2 records each case’s contribution and sources.
Table 2.
Design corpus and analytical role of the two design-based case studies.
3.4. Analytical Framework
The six analytical layers were inferred retrospectively from the two completed projects: infrastructural; territorial and ecological; programmatic and social; material and constructive; metabolic; and temporal and governance-based. The designs preceded the framework used here to interpret them. The students developed their projects with freedom in conceptual and material choices. The literature contextualizes the layers that emerged through retrospective interpretation.
The same two projects informed both the development of the layers and their illustrative application. The framework has not been independently validated; its wider applicability requires testing through comparative research.
Evidence is uneven across the layers: Gomes provides the strongest territorial account, while Booth provides the most detailed material inventory. Adaptability and maintenance are documented intentions; implementation phasing and governance are less developed.
Figure 3 summarizes the methodological sequence, while Table 3 defines the six analytical layers and makes their uneven evidentiary coverage explicit.
Table 3.
Analytical framework, evidence types and indicators.
3.5. Evidence Extraction, Comparison and Indicators
The evidence base comprises final thesis reports, project drawings, programme and area schedules, material descriptions and the building-carbon matrix. Evidence is classified as a reported project quantity, a calculation derived from stated inputs, a directly identifiable feature of a drawing, or an interpretive proposition. Additional counts or areas are reported only where existing drawings support an unambiguous reading.
Reported values were normalized to International System of Units and rounded consistently with the source material. Derived indicators were recalculated where inputs and formulas were explicit. Gross floor area (GFA) applies to the territorial capacity model; gross internal area (GIA) is the building-level carbon denominator. The product-stage terminology follows EN 15978:2026, with explicit scope and data-quality reporting informed by RICS [67,68]. The carbon calculation is an early-stage comparison of selected documented materials within A1–A3, using Booth’s revised Appendix A dated 17 September 2026 [66]. Both scenarios include the basement slab and the separately documented basement and cistern retaining walls. The hemp–lime wall system is excluded symmetrically because its available hemp factor includes biogenic storage. Included lime mortar uses an assumed pre-carbonation factor of 0.52 kgCO2e/kg. Exterior paving, waterproofing membranes and other undocumented components are outside the common comparison. Concrete and reinforcement are accounted for separately, with an assumed 100 kg of reinforcement per m3 of concrete and a steel factor of 0.73 kgCO2e/kg. Supplementary S5, S6 and S15 document the quantities, factors and calculation assumptions.
The evidence register uses guiding questions about the problem, spatial response, thematic relevance, supporting material, limitations and potential wider implications. These prompts structure retrospective evidence extraction. The six analytical layers in Section 3.4 organize the comparison, while the propositions in Section 5.7 summarize the resulting interpretation and identify questions for further inquiry.
The matrix organizes complementary evidence rather than ranking the projects.
Supplementary Sections S11–S15 record existing elements and their proposed treatment, cultivation intentions, document sources, proposed urban articulations and carbon reconciliation. Each register identifies the supporting project material and its evidentiary scope.
Generative AI (OpenAI ChatGPT, GPT-5.6 Sol) was used as an assistive tool during manuscript preparation for language revision, structural editing, table preparation and formatting, arithmetic consistency checks, source retrieval, and document preparation. It was also used to assist in the preparation of schematic diagrams and to improve annotation legibility in the architectural and programmatic diagram of Booth’s proposal. The underlying project data, quantitative inputs, analytical boundaries, calculations, and interpretations were supplied, selected, checked, and validated by the authors. Generative AI was not used to generate the underlying architectural project data or to replace authorial interpretation.
Spatial Evidence
Spatial evidence is read at the resolution of the completed proposals (Figure 4). Reported sector areas describe the settlement configuration; identifiable structures and routes support a more detailed account where the drawings permit it. The treatment of existing elements is distinguished from expected environmental outcomes, and the available spatial descriptors are summarized in the subsequent applied analysis. The project records do not provide whole-site inventories of existing and proposed surfaces classified consistently within the same analytical boundary. Quantifying these areas, the retention proportion and a physical land-cover transition matrix would require additional mapping and classification. The present analysis therefore reports documented spatial configurations without calculating a whole-site environmental balance.
Figure 4.
Project-defined transformation field in relation to Humberto Delgado Airport and the surrounding urban fabric. The red outline represents the analytical boundary adopted in Gomes’ territorial scenario (approximately 6.21 km2), rather than an official cadastral or operational airport boundary. North is indicated. Source: Gomes [64], adapted by the authors.
Figure 5 locates ten existing buildings identified for planned retention or adaptation; Supplementary S11 lists their reported footprints. Supplementary S14 distinguishes Gomes’ four selected connection examples from Booth’s internal block-context example B1 (Figure S3). Figure 6 identifies all four selected connection examples, L1–L4. L4 groups several street extensions. The unit of reporting is therefore a selected spatial relationship, which may encompass several junctions.
Figure 5.
Ten existing buildings identified for planned retention or adaptive reuse in Gomes’ proposal. Red numbers 1–10 correspond to Supplementary Table S11; 1, 2, 6, 7 and 10 are retained and adapted for agricultural industry. Other proposed uses are listed in S11. The red perimeter is project-defined. The numbered register covers the buildings selected for retention or adaptation. Source: Hugo Gomes [64], Appendix E, Panels P1/P2; supplied numbered drawing Figure 5—EDIFICOS A MANTER.pdf, p. 1.
Figure 6.
Selected proposed articulations with the surrounding urban fabric on an annotated photograph of Gomes’ physical model. Labels L1–L4 correspond to Supplementary Table S14; L4 groups several street extensions. The four selected examples illustrate intended morphological continuity. Source: Hugo Gomes [64], annotated photograph of the project’s physical model.
A documented street extension describes morphological continuity. Wider network properties require analysis of the connected street system [69]. The present study examines the location and form of the proposed articulations; changes in accessibility require a separate before-and-after network assessment.
3.6. Transferability and Analytical Scope
Potential transferability concerns the questions and relationships organized by the six analytical layers. Comparative application is needed to test their relevance beyond the two Lisbon projects. The reported land allocations, housing capacities and material–carbon results remain specific to the documented proposals and their assumptions.
4. Case Context: Lisbon’s Humberto Delgado Airport as an Inherited Mega-Infrastructure
4.1. From Operating Airport to Prospective Urban Field
Lisbon’s Humberto Delgado Airport is a major infrastructural enclave embedded within the metropolitan fabric of the Portuguese capital. It is surrounded by neighbourhoods, roads, institutional areas, residual open land and metropolitan mobility systems. Its future transformation would therefore constitute neither a marginal land-use change nor a conventional peripheral expansion, but the reprogramming of a large, serviced and currently enclosed urban territory.
The relevance of the case has increased following the Portuguese Government’s 2024 decision to develop Luís de Camões Airport at Campo de Tiro de Alcochete with the objective of fully replacing Humberto Delgado Airport. By June 2026, the Government had authorized expenditure for demilitarization works at the new-airport site, with completion of that operation required by the end of 2029; the same resolution states that the concessionaire has been developing the new-airport application since January 2025 and indicates an expected opening window of 2036–2037. The statutory planning and exact phasing of the present Humberto Delgado Airport site nevertheless remain unresolved, so the existing airport is examined here as a prospective condition rather than as an approved redevelopment programme [10,70].
This distinction is central. Humberto Delgado Airport remains operational and intensively used, but it has entered a trajectory of planned displacement. The article therefore investigates prospective infrastructural obsolescence without assuming a fixed closure date or an approved redevelopment programme for the existing site.
Figure 4 locates the project-defined transformation field in relation to the airport and surrounding urban fabric. The approximately 6.21 km2 boundary follows the combined extent of the proposed block-based urban sector and the predominantly agroproductive sector with dispersed inhabited quintas. It is a design-derived analytical boundary, not an official cadastral or operational airport boundary. Its geometry expresses the intervention conceived in the project rather than a surveyed land-release perimeter. The project author identifies Appendix E of Gomes’ thesis [64], Panels P1/P2, as the source of the reported sector areas (Supplementary S13).
4.2. Metropolitan Position and Spatial Discontinuity
Gomes identifies four selected examples of proposed continuity with the surrounding urban fabric (Supplementary S14): L1 links Rotunda do Relógio towards Quinta das Conchas along a continuation of Avenida Marechal Gomes da Costa; L2 connects the proposed main axis to the Segunda Circular; L3 relates Avenida Dr. Alfredo Bensaúde to Alta de Lisboa; and L4 groups extensions from existing streets in Alta de Lisboa. These examples document the location and form of intended morphological reconnection at the scope defined in the “Spatial Evidence” section.
4.3. Airport Obsolescence and the Risk of Conventional Redevelopment
The prospective obsolescence of Humberto Delgado Airport creates a rare opportunity, but also a significant risk. Large urban infrastructures, once decommissioned, tend to attract intense development pressure. Their scale, accessibility and centrality make them highly valuable within urban land markets. Without a strong public and ecological framework, their transformation can easily become dominated by conventional real-estate logics: residential density, office development, commercial programmes, road infrastructure, and fragmented green space.
The study examines a scenario in which housing development is organized together with productive landscapes and shared resources. Its public and environmental value remains dependent on land governance, affordability and technical feasibility, rather than following automatically from the proposed urban form.
4.4. Environmental Condition, Productive Land and Ecological Recovery
The proposal combines extensive replacement of airport surfaces and buildings with ten individually identified buildings for planned retention or adaptation (Figure 5 and Supplementary S11). Their reported footprints sum to 41,713 m2. Five, numbered 1, 2, 6, 7 and 10, are adapted for agricultural industry; the other five are preserved for museum/cultural, residential, educational/cultural, cooperative-association and parking uses. The analysis distinguishes physical treatment from intended use. The register covers these ten buildings; whole-site retention, demolition and material-recovery quantities require the additional inventories identified in the “Spatial Evidence” section.
Urban mining is envisaged in both cases, including the potential use of crushed runway material in new concrete elements. It remains a material-recovery intention: the replacement areas do not establish recoverable quantities, and no territorial urban-mining credit enters the building-scale A1–A3 comparison.
Soil health and ecosystem recovery are policy objectives relevant to the proposal [51,53]. At this site, their assessment would require an inventory of existing surfaces together with soil, contamination and hydrological investigations. The design documents identify intended uses and relationships; they do not establish which parcels can safely support cultivation or which interventions would achieve ecological restoration.
Within the agroproductive sector, a second-level functional reading distinguishes cultivation land, inhabited quintas with shared and agricultural facilities, and water-storage elements (Supplementary Table S12). Ecological restoration is a cross-cutting objective, with no separately delimited restoration zone in the available project records. The proposed sequence from initial hemp cultivation to horticulture, orchards and complementary permaculture planting describes successive phases on potentially shared land, rather than additional land-use parcels. Horticulture and orchards are recorded jointly where the project does not separate them. Their whole-sector area, yields, remediation rates and contribution to material self-sufficiency remain unquantified.
4.5. Housing, Community and the Civic Reprogramming of Infrastructure
Lisbon’s demographic structure provides a context for the intergenerational proposition. Municipal reporting of the 2021 Census records 127,768 residents aged 65 or over out of 545,796 inhabitants (approximately 23.4%, calculated from the reported totals). Private households averaged 2.22 members, and 35.2% comprised one person. The municipal assessment also identified insufficient integrated continuing-care provision in 2022. These conditions support investigation of adaptable housing and community support, while living alone should not be equated with isolation [71] (Sections IV.2.2, pp. 33–36, and IV.7.3, p. 146).
Housing pressures affect different generations. Municipal reporting documents increases in average rents per square metre between 2011 and 2021 of 38.5% in Alvalade, 30.1% in Lumiar and 17.5% in Olivais [71] (Section IV.4.6, p. 82). These historical indicators describe changes in the local rental market. In July 2026, Universidade de Lisboa identified accommodation access as a major student challenge and announced 1018 additional beds for 2026/2027 [72], documenting an institutional response to student housing pressure.
In the two proposals, adaptable dwellings and shared facilities are intended to accommodate diverse households. The local indicators provide contextual support for these programmes, while site-specific demand, affordability and care provision require further assessment of household needs, tenure, allocation, costs, incomes and service arrangements. Booth’s combination of care-related, family and student accommodation makes the intergenerational intention explicit (Section 5.4). It poses an architectural question about how different stages of life can share a residential setting while retaining distinct domestic needs.
4.6. Material and Metabolic Implications of the Airport Transformation
The regenerative transformation of the airport cannot be reduced to land-use planning. It also requires a material and metabolic understanding of the future built environment. Any large redevelopment produces significant material demand, embodied carbon, construction waste, infrastructure costs and long-term maintenance obligations. If the transformation of Humberto Delgado Airport is to be aligned with post-carbon objectives, then construction systems, material selection, adaptability, repairability and resource flows must become central to the urban concept.
This is where the architectural scale becomes decisive. The airport may be understood as a metropolitan field, but its transformation will ultimately depend on buildings, public spaces, infrastructures and material systems. Circular construction, bio-based materials, reversible assemblies, adaptive housing and low-carbon strategies are not secondary technical choices. They shape the environmental meaning of the entire urban operation [31,32,34].
The design corpus addresses this issue by linking housing and community programmes with material and resource systems. Carbon accounting, water collection, food production, passive design, shared infrastructures and long-term adaptability are treated as part of the architectural problem. This approach is relevant because it connects the transformation of land with the transformation of everyday resource use. The future airport site is therefore not only a place where new urban programmes may be inserted; it is a field where water, energy, food, materials, and maintenance can be reorganized.
4.7. Case Synthesis: From Airport Site to Regenerative Urban Field
Humberto Delgado Airport is thus interpreted as a functioning mega-infrastructure approaching planned displacement: a strategic metropolitan territory that combines accessibility and symbolic value with enclosure, environmental pressure and urban discontinuity. Its future may be dominated by conventional redevelopment, or it may support a civic, ecological and productive model of metropolitan repair.
The article treats this transition as a spatial integration problem. Because the site remains operational, the analysis focuses on structured design scenarios that make alternative relations between infrastructure, land, housing, materials and resource flows visible before statutory redevelopment establishes a dominant trajectory.
5. Applied Design Analysis: Reprogramming the Airport Field
5.1. Territorial Scenario and Capacity Indicators
The two design-based cases are interpreted within a shared analytical framework for the future transformation of Humberto Delgado Airport. Table 4 summarizes the principal reported and derived territorial indicators. The values establish the scale of the transformation field and the relationships between urban capacity, productive land and open systems. In Gomes’ case, the project boundary is located in Figure 4 and the spatial logic of the territorial subdivision is developed in Figure 7.
Table 4.
General territorial and urban indicators for the airport transformation field.
Figure 7.
(a) Project-derived territorial interpretation informed by geological mapping. This reading informs a design proposition, not a verified soil-fertility map. (b) Proposed settlement sectors distinguishing block-based development from a predominantly agroproductive landscape containing inhabited quintas. Runway traces are diagrammatic references. Source: Gomes [64], adapted by the authors. (c) Enlarged proposed plan showing the block-based fabric, dispersed quintas and their relationship with the surrounding urban tissues. The drawing illustrates the spatial configuration of proposed morphological continuity. Source: Gomes [64], adapted by the authors.
The approximately 6.21 km2 transformation field comprises a block-based urban sector of approximately 2.35 km2 (37.9%) and a predominantly agroproductive sector of approximately 3.86 km2 (62.1%). The urban sector includes buildings, infrastructure, sidewalks, streets and small squares. The agroproductive sector combines cultivation plots with the built and shared components of dispersed quintas. These mutually exclusive territorial sectors classify settlement configurations, with built and open components in each. The proportions express the spatial judgement of the design proposal: compact block-based development is combined with dispersed habitation within productive land. Their basis is the proposed spatial composition; food-demand modelling and ecological optimization would require separate analyses.
The reported urban-sector footprint is approximately 492,382 m2. The more detailed area schedule implies an urban-sector area of approximately 2,352,536 m2 from footprint plus non-footprint ground, consistent with the rounded 2.35 km2 descriptor. Approximately 1,860,154 m2 within that sector lie outside building footprints; this includes streets and public spaces and is not a measure of permeability. With five floors as a scenario assumption, GFA is approximately 2,461,908 m2. All population and dwelling capacities in Table 4 apply only to this sector and exclude the inhabitants of dispersed quintas.
Using an indicative allocation of 35 m2 GFA per inhabitant, the full 2,461,908 m2 would correspond to a theoretical all-residential equivalent of approximately 70,340 residents. The reference mixed-use capacity test instead assigns 70% of GFA to housing, yielding approximately 49,238 residents, or about 20,930 inhabitants per km2 of urban development area.
At 90 m2 per dwelling, the reference residential allocation yields approximately 19,148 dwellings, implying 2.57 residents per dwelling. Supplementary Section S2 records the capacity assumptions; these are scenario outputs rather than planning targets.
Physical Transformation and Urban Articulation
Table 5 and Table 6 make the scale and content of the transformation explicit using the evidence available in the completed projects. They separate the reported settlement areas from the treatment of existing structures and from the articulation of the new urban fabric. The supplementary records provide traceable examples without implying a new comprehensive survey.
Table 5.
Existing infrastructural elements and their treatment in the proposal.
Table 6.
Spatial descriptors supported by the project documentation.
5.2. Productive Land as Territorial Structure: Hugo Gomes’ Contribution
Gomes’ project relates two settlement configurations through a shared morphological reference. The typical block in the conventional urban sector, where Booth intervenes, provides the plan-area matrix for Gomes’ unit. A transformation centred on the block’s interior fragments its rigid form into volumes distributed through productive land. One unit is developed architecturally; further quintas are envisaged across the agroproductive sector. The documented 135 inhabitants describe the developed unit, not a territorial population forecast.
The intended community size informs housing and associated shared and productive spaces through design judgement. At territorial scale, the proposal distributes the quinta principle rather than multiplying a validated population or agricultural-yield model. Figure 7a–c distinguishes a project interpretation informed by geological mapping, broad settlement sectors and the resulting plan. The geological reading is not a verified pedological, contamination or agronomic suitability assessment. Runway traces in the analytical diagram are references to inherited geometry, not evidence that runways are retained physically.
At the architectural scale, Gomes’ developed proposal contains 42 base dwellings for an estimated 135 residents, as confirmed by the project author. Base and combined dwelling types allow internal arrangements to respond to different household needs. The revised plan detail identifies housing, common rooms, productive facilities and courtyards (Supplementary Figure S2). Adaptability is examined through the relationships between these base and combined types.
For the developed portion of Gomes’ proposal, the author reports an allocation of approximately 85,323 m2 to horticulture and orchards, sourced from Appendix E of Gomes’ thesis [64], Panel P3. This reported local allocation has not been independently verified as net cultivated area. Buildings, patios and paths are distinct from cultivated land, while workshops and greenhouses are identified in Supplementary Figure S2. The whole-plan garden and orchard area remains unquantified. Agricultural yield and food autonomy require subsequent agronomic and demand assessment.
Collective spaces and patios connect domestic life with shared activities and cultivation. Their position between dwellings and productive spaces makes the transition from private accommodation to collective activity part of the settlement’s spatial organization (Figure 8; Supplementary Figure S2). These proposed relationships support the interpretation of housing as a civic interface, creating opportunities for territorial care and social interaction.
Figure 8.
Housing, productive land and community interface in Hugo Gomes’ case study. The figure illustrates the spatial relation between modular residential units, collective spaces, patios, productive gardens and agricultural facilities, showing how intergenerational housing is embedded within a broader agroproductive landscape. Source: Gomes [64], adapted by the authors.
Water storage is integrated into Gomes’ agroproductive landscape as part of the project’s territorial metabolism. According to the author, the reservoir has external dimensions of approximately 14 × 14 × 14 m and 1 m thick walls; the corrected internal geometry is 12 × 12 × 13 m, corresponding to approximately 1872 m3 of storage capacity. The project reports a 12 × 12 m local collection surface (144 m2). These are geometric design values extracted from the project and are not presented as the result of a rainfall-demand or irrigation-performance simulation.
Gomes’ contribution can therefore be summarized as a territorial hypothesis in which the former airport becomes a productive civic landscape and housing is embedded within a larger structure of soil recovery, agriculture, water management and community life. The case establishes the territorial logic through which agroproductive urbanism can organize a large infrastructural field.
5.3. Circular Construction and Domestic-Urban Metabolism: Lawrence Booth’s Contribution
Lawrence Booth’s proposal provides the primary architectural, material and environmental contribution. Figure 9 presents the architectural and programmatic organization of the block, while Figure 10 summarizes seasonal and diurnal environmental strategies. The proposal translates the wider regenerative agenda into an adaptable housing system structured by circular materials, embodied-carbon accounting, passive design, productive landscapes, distributed water storage, shared energy and collective space. Booth’s context plan and transverse section document the block’s relationship to the proposed surrounding fabric (Supplementary Figure S3).
Figure 9.
Architectural and programmatic organization in Lawrence Booth’s case study. The axonometric view and exploded programme diagram locate the care home and community garden, commercial and entrance level, housing, and library/co-working spaces within a single block, showing how intergenerational habitation, collective programmes and shared landscape are vertically and spatially integrated. Source: Booth [65], adapted by the authors.
Figure 10.
Seasonal and diurnal environmental strategies in the architectural case study. The sections illustrate summer-day, winter-day and nighttime principles including solar shading, cross-ventilation, thermal inertia, hemp-based insulation, rainwater storage and photovoltaic generation. Battery storage is a building-scale option for nighttime use; shared photovoltaic generation across the wider plan is conceived as a potential renewable-energy-community model. The sections depict proposed operating principles. Source: Booth [65], adapted by the authors.
Booth’s proposal uses a revised gross internal area of 10,412.13 m2, measured from the ArchiCAD model and excluding external balconies and circulation galleries [66], and an occupancy assumption of 170 residents. The housing programme combines accommodation for older residents with different levels of autonomy, families, students and temporary residents. The thesis floor plan and functional diagrams locate care and support rooms alongside housing and shared spaces [65] (pp. 28–30), making the proposed relationships between domestic life and collective provision spatially explicit.
The thesis describes shared kitchens and common rooms at the block corners, linked by galleries to dwellings and outdoor spaces [65] (pp. 27–31). The courtyard garden and roof-level study and library spaces extend this shared programme. Exterior paving is associated with the project’s urban-mining intention. Supplementary S13 identifies the supporting pages and drawings. In this arrangement, the galleries connect private dwellings with places for cooking and gathering, giving circulation a role in organizing the relationship between domestic and shared life.
The building-scale environmental comparison relates material choices to embodied carbon through a common partial A1–A3 inventory, including the basement slab, both documented retaining walls and a separate reinforcement allowance. The proposed strategy yields approximately 397 kgCO2e/m2 GIA, compared with 575 kgCO2e/m2 for the conventional reference, approximately 31.1% lower. Section 5.5 and Supplementary S5, S6 and S15 provide the totals, calculation, source corrections and exclusions.
The environmental section shown in Figure 10 illustrates a seasonal and diurnal operating logic: summer shading and cross-ventilation, winter solar gains, thermal inertia, hemp-based insulation, rainwater storage and photovoltaic generation. Nighttime electricity demand can be supported by batteries located in technical rooms. At the urban scale, photovoltaic generation may alternatively or additionally be shared across the development through a network conceived as a potential renewable-energy-community model. The figure connects passive design with complementary building- and district-scale energy strategies at the level of design intent.
Within the proposed inventory, hybrid cistern construction contributes approximately 40.8%, the basement slab and its retaining wall 15.0%, and the CLT/GLT structure 17.7%; reinforcement is accounted for separately. Excluding that separate steel entry, the cistern assembly contributes approximately 1685 tCO2e, compared with 2004 tCO2e for the conventional reference, about 15.9% lower for this component. Both cistern entries include the same 1140 m3 retaining wall. The separate 5893 m3 figure is the aggregate volume of the principal modular cistern construction components, distinct from water-storage capacity and excluding the retaining wall and linings.
Water and passive design reinforce the metabolic reading. Booth’s revised modular calculation gives approximately 8283 m3 of water storage (revised Appendix A [66], Table A2). The cistern is conceived as one node within a distributed urban network receiving, storing and redistributing water. Storage volume is distinct from annual water supply; the effective catchment, network inflows and seasonal operation remain to be assessed.
Geometric provenance for the cistern quantities derives from the project’s three-dimensional models and detailed section. The revised quantity schedule distinguishes 21 straight modules and four corner modules, with volumes and areas extracted in Rhino and multiplied by their respective counts. The corner-slab volume is derived from its measured area of 320.977 m2 and 0.50 m thickness. Supplementary S13 and S15 record the source and calculation method.
Booth’s contribution can therefore be summarized as an architectural-metabolic hypothesis: regenerative urban transformation depends not only on land and ecological recovery, but on how buildings are constructed, inhabited, maintained, adapted and connected to distributed water and energy systems.
5.4. Comparative Interpretation of the Two Design-Based Case Studies
The design-based case studies are complementary rather than equivalent. Gomes’ proposal operates primarily at the territorial and agroproductive scale, whereas Booth’s proposal develops architectural, material and metabolic systems. Table 7 compares the principal reported indicators and makes the difference in scale explicit.
Table 7.
Comparative indicators extracted from the two design-based case studies.
The building-scale material comparison is summarized in Figure 11 and discussed in Section 5.5.
Figure 11.
Selected-material A1–A3 comparison for Booth’s building-scale case. The common partial inventory gives 396.6 and 575.3 kgCO2e/m2 GIA for the proposed strategy and conventional reference, respectively, a 31.1% reduction. Both include the basement slab, both documented retaining walls and a separate reinforcement allowance. Hemp–lime wall systems, exterior paving, waterproofing membranes and other undocumented components are outside the comparison. Source: Authors’ reconstruction of Booth’s revised Appendix A [66]; Supplementary S5, S6 and S15.
Intergenerational housing is organized through complementary shared interfaces (Figure 12). Gomes combines adaptable base and double dwellings with patios, collective spaces and cultivation. Booth combines care-related, family and student accommodation with a community garden, library and co-working spaces; galleries and patios mediate private and collective programmes. Actual mutual support, inclusion and care outcomes remain dependent on management, services and residents’ participation. Across these different configurations, the comparison locates opportunities for interaction in the spaces connecting homes, shared activities and cultivation.
Figure 12.
Qualitative comparison of intergenerational housing programmes and shared spaces in the two cases. Arrows indicate proposed spatial relationships between domestic, shared and productive uses, highlighting opportunities for intergenerational interaction. Source: Authors, based on Gomes [64] and Booth [65].
5.5. Embodied Carbon as Material Evidence
The building-scale comparison covers selected documented materials within product-stage modules A1–A3 (Figure 11; Table 8). Both scenarios include the basement slab of 4427.29 m2 at 0.30 m thickness (1328.19 m3) and its retaining wall of 302.72 m × 3.70 m × 0.75 m (840.05 m3), as documented in Booth’s revised Appendix A [66], Table A1. Both also include the separate cistern retaining wall of 304.00 m × 5.00 m × 0.75 m (1140.00 m3). These revised quantities replace the earlier slab and wall entries. Supplementary Table S5 records their calculation basis.
Table 8.
Embodied carbon comparison in Lawrence Booth’s proposal.
The source totals are reconciled using one common boundary. The hemp–lime wall and its conventional substitute are excluded from their respective scenarios; exterior paving and waterproofing membranes are also excluded. Included lime mortar uses an assumed pre-carbonation factor of 0.52 kgCO2e/kg. Concrete uses the revised source factors of 0.1187 kgCO2e/kg for CEM I and 0.0740 for the proposed CEM III/B cistern slab. Reinforcement is calculated separately using the assumptions in Section 3.5. The proposed acoustic assembly is recalculated from its listed layers, applying the expanded-clay factor of 0.32 kgCO2e/kg reported on thesis p. 135. This produces 26.0 kgCO2e/m2 of treated floor area, or 371,228 kgCO2e for the source quantity of 14,278 m2. Supplementary S15 records these corrections and the complete component ledger.
The reconstructed totals are 4,129,496 kgCO2e for the proposed strategy and 5,990,609 kgCO2e for the reference. Division by the revised 10,412.13 m2 GIA gives 396.6 and 575.3 kgCO2e/m2, respectively. The absolute difference is approximately 1861 tCO2e; the relative reduction is 31.1%, calculated from the unrounded totals.
Supplementary S6 shows the adjustments to the revised Appendix A [66] totals, and Table S16 provides the component ledger. Detailed values support arithmetic traceability; the precision of the environmental estimates remains constrained by the generic material factors and design-stage quantities.
This is a partial material inventory. Concrete and reinforcement are separate entries in the revised Appendix A [66]. The reinforcement allowance, steel-production route and material factors are explicit design assumptions; their project-specific specification remains to be established. The conventional reference substitutes selected systems within the project geometry and is not a uniquely demonstrated structural equivalent.
5.6. Water, Food and Domestic-Urban Metabolism
Both design-based cases integrate water and food systems at different scales. Gomes treats productive land and reservoir storage as territorial infrastructure. Booth connects block-scale rainwater capture to distributed storage while combining productive gardens, shared spaces, cross-ventilation, thermal mass, photovoltaic generation and optional battery storage.
The comparison reveals a multi-scalar metabolism. At the territorial scale, it concerns land, agriculture, water retention, soil recovery and ecological continuity. At building and network scales, it concerns construction materials, water capture and redistribution, passive comfort, shared energy, collective infrastructures and everyday resource use. Regeneration is therefore organized through interconnected cycles rather than through a single environmental system.
Food production is central to this interpretation. In Gomes’ proposal, the productive landscape structures the urban plan; in Booth’s, productive gardens are integrated into the housing environment and collective life. Together they suggest a nested agroproductive model in which territorial productive land, neighbourhood agriculture, shared gardens and domestic-scale cultivation can coexist within the same transformation field.
The storage capacities, collection surface and construction volume are distinguished in Table 7. Appendix B of Booth’s thesis [65] contains food-production, rainfall–runoff and photovoltaic screening estimates. These support discussion of design intentions without establishing operational self-sufficiency; the wider water and shared-energy networks require system-level assessment. Gomes integrates reservoir storage with productive land, while Booth conceives the cistern as a node that can receive and redistribute water across a wider urban network.
5.7. Exploratory Design Propositions
The cross-case reading supports six propositions for further inquiry. They summarize interpretations of the designs and are distinct from both the analytical layers and the evidence-extraction prompts.
First, obsolete airports should be treated as inherited mega-infrastructures rather than vacant land. Their runways, surfaces, boundaries, access systems, environmental burdens and metropolitan position must be interpreted before new programmes are assigned.
Second, productive land can operate as urban infrastructure. In the Lisbon case, agroproductive areas, gardens, greenhouses, water systems and soil recovery strategies show how food production and ecological repair can structure the future urban field.
Third, housing should function as a civic and intergenerational interface. The two proposals use modular and flexible housing systems to connect private life with shared spaces, productive landscapes, community facilities and care-oriented forms of living.
Fourth, circular construction must be connected to territorial regeneration. Low-carbon materials, bio-based components, repairability, reversibility and embodied-carbon reduction should not be treated as isolated building technologies. They should be part of the same regenerative framework as soil recovery, water systems and productive land.
Fifth, urban transformation should be designed through metabolism. Water, food, energy, materials, maintenance and everyday life need to be spatially organized rather than simply technically specified.
Sixth, time is a design variable. The proposed transition from initial hemp cultivation towards more diversified food production, together with modular adaptation and maintenance intentions, introduces temporal relationships. No verified cultivation timetable, implementation schedule or governance model is supplied; these remain priorities for further research.
The propositions draw on evidence of differing kinds and resolution. They synthesize the cases into an exploratory account of regeneration and identify relationships for further investigation.
6. Discussion: Transferability, Limits, and Framework Implications
The regenerative urban field brings the organization of metropolitan land into the architectural question of how communities inhabit and sustain it. The block and the quinta give this proposition distinct spatial forms: one articulates a compact urban fabric, while the other distributes habitation through productive land. Their relationship, considered alongside the material comparison, is the principal contribution of the cases to post-airfield research.
6.1. Transferability and Site Specificity
Compared with the landscape-reserve approach of Favargiotti [17] and the morphological comparison of Raffa and Moscatelli [15], the Lisbon cases bring housing programmes and construction choices into the same reading as productive land. Gomes develops a dispersed settlement unit within the agroproductive sector; Booth investigates the material and shared-space organization of an urban block. Their complementarity makes the interface between territorial allocation and everyday habitation the central object of inquiry.
Potential transferability concerns a way of reading and organizing the transformation problem. The framework brings relationships such as enclosure and reconnection, housing demand and public benefit, or material choice and embodied carbon into a common structure of inquiry. Former airport sites differ in ownership, climate, soil condition and surrounding urban fabric; comparative application would test which relationships recur and how they vary with these conditions. Section 3.6 distinguishes this analytical potential from the proposals’ numerical results.
Tempelhof and Fornebu highlight public agency and long-term implementation [18,19]. These dimensions are less developed in the Lisbon projects and would need to be examined in comparative work.
Before a former airport is transformed through formal planning instruments, it can already be examined as a field of possible spatial futures. The design-based case studies make visible alternative relations between land, housing, agriculture, water and materials. Their contribution is to make these relationships available for scrutiny early enough to inform subsequent technical assessment and public debate. In Lisbon, the planned displacement of the airport creates this anticipatory opportunity while the existing infrastructure remains operational.
The proposed relationship between cultivation and construction is particularly instructive. Early hemp cultivation could connect productive land to a material supply chain, while urban mining could connect demolition to new construction. The projects make these connections spatially conceivable. Their environmental merit depends on recovery quality, processing and infrastructure longevity, consistent with the implementation concerns identified by Hart et al. [40] and Hawes et al. [39]. The article therefore locates a concrete research problem at the interface between the two design scales.
Comparisons should include less thematically aligned projects and work from other studios, addressing the selection and interpretation limits discussed in Section 6.4.
6.2. Indicators and Evidentiary Scope
The evidence connects spatial interpretation with quantities traceable to project schedules and calculations. Sector areas establish the territorial scale; identifiable articulations explain the proposed relationship with the surrounding fabric; programme and material inventories support the building-scale reading. These forms of evidence have different coverage and are interpreted accordingly.
Capacity calculations express scenario assumptions, while water and energy evidence describes geometric capacities and intended system organization. These different forms of evidence support complementary, rather than interchangeable, conclusions.
The selected-material A1–A3 comparison gives approximately 397 versus 575 kgCO2e/m2 GIA, a 31.1% reduction within the common partial boundary defined in Section 5.5 and Table 8. This result reflects the documented material substitutions under the shared inclusion rules and generic source factors.
The percentage is sensitive to omitted components, material factors and the conventional reference. The assumed reinforcement rate, steel-production route and material proxies remain subject to specification and structural design. Adding the same omitted carbon contribution to both scenarios would leave their absolute difference unchanged but reduce the relative saving. Differences in the omitted systems could also change the absolute result. The source project’s all-concrete cistern reference and proposed hybrid assembly both require structural assessment before design development.
Booth’s cistern is conceived as a node in a wider water network. Its storage volume and the proposed energy systems describe design provisions whose operating performance remains to be tested.
6.3. Research Implications
Large infrastructural sites are often approached through sectoral instruments, including land-use planning, environmental assessment and housing policy. Their transformation requires a synthesis capable of relating several systems at once. The six-layer framework provides a structure for examining these relationships and for identifying the evidence that each interpretation requires. Its present use is retrospective: it organizes the two completed projects and makes their spatial reasoning and evidentiary gaps explicit.
In research terms, the framework can support the formulation of comparative studies of airport transformation. Applying the same layers to further proposals would allow investigators to compare how settlement, productive land and resource systems are related, while recording differences in the completeness and quality of the evidence. The first task would be to test the consistency of these interpretations across additional projects, including less thematically aligned cases, before extending the inquiry to other sites.
Future research may translate the six layers into a comparative evidence matrix linked to GIS and visual analytics. Such a development could make the spatial consequences and assumptions of alternative scenarios more visible and discussable. Using it to assess performance or support planning decisions would require validated indicators, specialist environmental evidence and the incorporation of stakeholder priorities. Its operational potential therefore lies in a testable research programme whose subsequent development would connect architectural interpretation with technical assessment and public deliberation.
6.4. Limits and Further Research
The study’s limits follow its retrospective design-case scope. The two projects support framework development and illustrative comparison. The shared authorship and supervisory context may introduce selection and interpretation bias. Whole-site de-sealing, infrastructure retention and physical land-cover transitions remain unmeasured. Their assessment requires consistently classified existing and proposed surface inventories within a common boundary, together with documentation of public access conditions. The available sector areas and identifiable design operations support interpretation of the proposals; a net environmental improvement across the airport territory has not been demonstrated.
Agricultural use requires soil and contamination assessment. The hemp-to-food sequence links proposed land recovery with material production; the experimental evidence discussed in Section 2.3 motivates site-specific testing of remediation and biomass suitability [30]. Permaculture similarly provides a design rationale whose agronomic outcomes require evaluation [29].
The water strategies require network-scale inflow and demand analysis. Whole-site environmental assessment would also require demolition, soil treatment, infrastructure and complete construction inventories. The present A1–A3 comparison covers the documented concrete and an assumed reinforcement allowance, while waterproofing membranes and other undocumented components remain outside the common boundary. It supports a bounded comparison of selected materials rather than a total-building or territorial carbon assessment.
Affordability, care provision and shared-resource management depend on tenure, costs and participation. These questions define subsequent development of the proposals rather than outcomes established by their spatial arrangement.
Further research should first test the analytical structure through comparative cases, then connect specific design propositions with the specialist evidence needed to assess them.
7. Conclusions
This article reframes the prospective displacement of Lisbon’s Humberto Delgado Airport as a problem of infrastructural succession rather than a simple release of developable land. The central argument is that a former airport should be read as an inherited spatial system whose transformation links metropolitan reconnection, ecological repair, housing, material demand and resource flows.
Two completed Master’s design projects, purposively selected for their documentary maturity and complementary scales, were reanalyzed through six analytical layers inferred retrospectively from the designs. The principal contribution is methodological and spatial: the framework distinguishes reported quantities, derived indicators and interpretive propositions while making relationships across territorial and architectural scales explicit.
The comparison identifies two ways of connecting dwelling and cultivation. In Gomes’ inhabited quinta, residential volumes, shared spaces and agricultural facilities are distributed through productive land. In Booth’s block, different housing programmes, collective spaces and a community garden are integrated within a compact architectural system. Their complementarity lies in how shared spaces connect domestic life with productive landscapes and proposed resource networks (Section 5.2, Section 5.3 and Section 5.4).
Territorial areas and housing capacities express the scale and assumptions of the design scenario. At building scale, the comparison of selected documented materials yields approximately 397 versus 575 kgCO2e/m2 GIA, a reduction of 31.1% within the shared A1–A3 inventory boundary. Whole-building and territorial environmental assessment require the additional inventories and investigations identified in Section 6.4.
Cultivation succession and urban mining connect the projects’ territorial and material reasoning. Here, “regenerative” characterizes the proposed integration of habitation, productive land and resource systems. Demonstrating ecological recovery and a net environmental benefit would require assessment of the existing baseline and the consequences of demolition, construction and land recovery together.
Comparative application can test the framework’s wider relevance, while soil, material, resource-system and social assessments can examine the performance of individual propositions.
The Lisbon case illustrates why airport displacement should be debated before decommissioning fixes the terms of redevelopment. Large infrastructural fields can be examined in advance as civic, ecological and productive reserves, allowing metropolitan regions to consider new spatial relationships before redevelopment trajectories become established. The exploratory framework makes those relationships available for comparative inquiry, technical assessment and public deliberation.
Supplementary Materials
The following supporting information can be downloaded at: https://www.mdpi.com/article/10.3390/world7100166/s1, The accompanying revised Supplementary Material S1 provides supporting indicators, calculation protocols and evidence boundaries, including the revised material quantities and carbon reconciliation. Its project sources are Gomes’ thesis [64], Booth’s thesis [65] and Booth’s revised Anexo A—Materiais [66]. An earlier supplementary deposit is identified by https://doi.org/10.5281/zenodo.21622660; the accompanying revision provides the updated calculations and evidence register. Figure S1: Project section showing the relationship between the underground cistern and adjacent retaining structure in Booth’s proposal; Figure S2: Annotated plan detail of Gomes’ developed quinta; Figure S3: Booth’s developed block and its proposed surroundings (example B1 in Table S14); Table S1: Evidentiary conventions used in the supplementary material; Table S2: Territorial and mixed-use capacity indicators; Table S3: Comparative programmatic indicators; Table S4: Water-system quantities and interpretation boundaries; Table S5: Basement slab and its retaining wall included in both scenarios; Table S6: Common A1–A3 comparison boundary; Table S7: Revised common-boundary A1–A3 results; Table S8: Principal component contributions within the revised proposed inventory; Table S9: Environmental-system evidence and analytical boundaries; Table S10: Scientific interpretation boundaries; Table S11: Identifiable existing elements and their proposed treatment; Table S12: Functional distinctions and evidence limits within the agroproductive sector; Table S13: Sources used for the revised figures and calculations; Table S14: Drawing-based examples of proposed urban articulation; Table S15: Source reconciliation for the revised comparison; Table S16: Reconstructed component ledger for the common partial A1–A3 inventory.
Author Contributions
Conceptualization, N.M., L.B. and H.G. (with L.B. and H.G. contributing the conceptual development of their respective design case studies); methodology, N.M.; formal analysis, N.M.; investigation, N.M., L.B. and H.G.; data curation, L.B., H.G. and N.M.; visualization, L.B., H.G. and N.M.; writing—original draft preparation, N.M.; writing—review and editing, N.M., L.B. and H.G.; supervision, N.M.; project administration, N.M. All authors have read and agreed to the published version of the manuscript.
Funding
This research was supported by Fundação para a Ciência e a Tecnologia (FCT), Portugal, under the FCT-Tenure programme through the co-financed contract CEECINST/00112/2018/CP1530/CT0014.
Institutional Review Board Statement
Not applicable.
Informed Consent Statement
Not applicable.
Data Availability Statement
The values and calculation protocols reported in this study are provided in the manuscript and the accompanying revised Supplementary Material S1, including the inputs adopted from Booth’s revised Appendix A dated 17 September 2026 [66]. The underlying Master’s project drawings, models and material records are retained by the authors; access through this revision is limited to the values and project extracts reproduced in these documents. An earlier supplementary deposit is identified by https://doi.org/10.5281/zenodo.21622660.
Acknowledgments
The authors acknowledge the Lisbon School of Architecture, Universidade de Lisboa, and CIAUD. The cases emerged within Studio Nexus, an academic design studio at the Lisbon School of Architecture, directed by N.M. OpenAI ChatGPT (GPT-5.6 Sol) was used as an assistive tool for language revision, structural editing, preparation and formatting of tables, arithmetic consistency checks, source retrieval and document preparation. For figures, AI assistance was limited to preparing schematics and diagrams and improving annotation legibility in Figure 9; the remaining images derive primarily from the developed architectural projects. Source data were supplied by the projects or identified external publications. The authors are responsible for verification of the revised text, tables, figures, calculations and references.
Conflicts of Interest
The authors declare no conflicts of interest.
References
- Graham, S.; Marvin, S. Splintering Urbanism: Networked Infrastructures, Technological Mobilities and the Urban Condition; Routledge: Oxfordshire, UK, 2002. [Google Scholar] [CrossRef] [Scilit]
- Hillier, B.; Hanson, J. The Social Logic of Space; Cambridge University Press: Cambridge, UK, 1984. [Google Scholar] [CrossRef] [Scilit]
- Shannon, K.; Smets, M. The Landscape of Contemporary Infrastructure; NAi Publishers: Rotterdam, The Netherlands, 2010. [Google Scholar]
- Berger, A. Drosscape: Wasting Land in Urban America; Princeton Architectural Press: New York, NY, USA, 2006. [Google Scholar]
- Mostafavi, M.; Doherty, G. (Eds.) Ecological Urbanism; Lars Müller Publishers: Zürich, Switzerland; Harvard University Graduate School of Design: Cambridge, MA, USA, 2010. [Google Scholar]
- de Solà-Morales Rubio, I. Terrain vague. In Anyplace; Davidson, C.C., Ed.; MIT Press: New York, NY, USA, 1995; pp. 118–123. [Google Scholar]
- Adey, P. Airports and air-mindedness: Spacing, timing and using the Liverpool Airport, 1929–1939. Soc. Cult. Geogr. 2006, 7, 343–363. [Google Scholar] [CrossRef] [Scilit]
- Güller, M.; Güller, M. From Airport to Airport City; Editorial Gustavo Gili, S.L.: Barcelona, Spain, 2003; Available online: https://books.google.com/books/about/From_Airport_to_Airport_City.html?hl=pt-PT&id=DRnBQAAACAAJ (accessed on 18 September 2026).
- Kasarda, J.D.; Lindsay, G. Aerotropolis: The Way We’ll Live Next; Farrar, Straus and Giroux: New York, NY, USA, 2011; Available online: https://books.google.com/books/about/Aerotropolis.html?hl=pt-PT&id=F9nerYOcPNQC (accessed on 18 September 2026).
- Portuguese Council of Ministers. Resolução do Conselho de Ministros n.o 66/2024, de 27 de maio. Available online: https://diariodarepublica.pt/dr/detalhe/resolucao-conselho-ministros/66-2024-867194462 (accessed on 18 September 2026).
- Portuguese Council of Ministers. Resolução do Conselho de Ministros n.o 30/2026, de 20 de fevereiro. Available online: https://diariodarepublica.pt/dr/detalhe/resolucao-conselho-ministros/30-2026-1055043918 (accessed on 18 September 2026).
- Gil, J.; Montenegro, N.; Beirão, J.N.; Duarte, J.P. On the Discovery of Urban Typologies: Data Mining the Multi-dimensional Character of Neighbourhoods. In Computation: The New Realm of Architectural Design: Proceedings of the 27th eCAADe Conference; eCAADe: Lübeck, Germany, 2009; pp. 269–278. [Google Scholar] [CrossRef] [Scilit]
- Montenegro, N.C.; Duarte, J.P. Computational Ontology of Urban Design: Towards a City Information Model. In Computation: The New Realm of Architectural Design; Çagdas, G., Çolakoglu, B., Eds.; eCAADe: Lübeck, Germany, 2009; pp. 253–260. [Google Scholar] [CrossRef] [Scilit]
- Montenegro, N.; Montenegro, V. Revealing Siting Patterns in Design Studio: An Architectural Reading with Cohort-Scale Visual Analytics. Buildings 2025, 15, 4528. [Google Scholar] [CrossRef] [Scilit]
- Raffa, A.; Moscatelli, M. From Airfield Morphologies to Nature-Based Regeneration: A Proto-Ontological Framework for an AI-Assisted, Design-Oriented Analysis of Post-Airfield Projects. Land 2026, 15, 1113. [Google Scholar] [CrossRef] [Scilit]
- Marshall, R. (Ed.) Waterfronts in Post-Industrial Cities; Spon Press: London, UK, 2004. [Google Scholar] [CrossRef] [Scilit]
- Favargiotti, S. Renewed landscapes: Obsolete airfields as landscape reserves for adaptive reuse. J. Landsc. Archit. 2018, 13, 90–100. [Google Scholar] [CrossRef] [Scilit]
- Hilbrandt, H. Insurgent participation: Consensus and contestation in planning the redevelopment of Berlin-Tempelhof airport. Urban Geogr. 2017, 38, 537–556. [Google Scholar] [CrossRef] [Scilit]
- Pedrycz, P.; Bromboszcz, M.; Kaczmarek-Pękalska, A.; Matysiak, K.; Zujewicz, J. From Suburban Airport to Sustainable Urban District—25 Years of Oslo Fornebu Redevelopment. Sustainability 2025, 17, 2881. [Google Scholar] [CrossRef] [Scilit]
- De Abreu e Silva, J.; Gonçalves, J.; Correia, M.D.F.; Marreiros, S. Airport planning process: The case of the new Lisbon airport. Finisterra 2015, 50, 63–79. [Google Scholar] [CrossRef] [Scilit]
- Cole, R.J. Regenerative design and development: Current theory and practice. Build. Res. Inf. 2012, 40, 1–6. [Google Scholar] [CrossRef] [Scilit]
- Girardet, H. Creating Regenerative Cities; Routledge: Oxfordshire, UK, 2014. [Google Scholar] [CrossRef] [Scilit]
- Mang, P.; Reed, B. Designing from place: A regenerative framework and methodology. Build. Res. Inf. 2012, 40, 23–38. [Google Scholar] [CrossRef] [Scilit]
- Mougeot, L.J.A. Growing Better Cities: Urban Agriculture for Sustainable Development; International Development Research Centre: Ottawa, ON, Canada, 2006. [Google Scholar]
- Steel, C. Hungry City: How Food Shapes our Lives; Chatto & Windus: London, UK, 2008; Available online: https://www.carolynsteel.com/hungrycitybook (accessed on 18 September 2026).
- Viljoen, A.; Bohn, K.; Howe, J. Continuous Productive Urban Landscapes: Designing Urban Agriculture for Sustainable Cities; Architectural Press: New York, NY, USA, 2005; Available online: https://books.google.com/books/about/Continuous_Productive_Urban_Landscapes.html?hl=pt-PT&id=SWuDgEfUqzIC (accessed on 18 September 2026).
- Holmgren, D. Permaculture: Principles and Pathways Beyond Sustainability; Holmgren Design Services: Victoria, Australia, 2002; Available online: https://books.google.com/books/about/Permaculture.html?hl=pt-PT&id=g1ofAQAAIAAJ (accessed on 18 September 2026).
- Mollison, B. Permaculture: A Designers’ Manual; Tagari Publications: Sisters Creek, Australia, 1988; Available online: https://books.google.com/books/about/Permaculture.html?hl=pt-PT&id=lf7wAAAAMAAJ (accessed on 18 September 2026).
- Ferguson, R.S.; Lovell, S.T. Permaculture for agroecology: Design, movement, practice, and worldview. A review. Agron. Sustain. Dev. 2014, 34, 251–274. [Google Scholar] [CrossRef] [Scilit]
- Linger, P.; Müssig, J.; Fischer, H.; Kobert, J. Industrial hemp (Cannabis sativa L.) growing on heavy metal contaminated soil: Fibre quality and phytoremediation potential. Ind. Crops Prod. 2002, 16, 33–42. [Google Scholar] [CrossRef] [Scilit]
- Huang, B.; Gao, X.; Xu, X.; Song, J.; Geng, Y.; Sarkis, J.; Fishman, T.; Kua, H.; Nakatani, J. A Life Cycle Thinking Framework to Mitigate the Environmental Impact of Building Materials. One Earth 2020, 3, 564–573. [Google Scholar] [CrossRef] [Scilit]
- Pomponi, F.; Moncaster, A. Circular economy for the built environment: A research framework. J. Clean. Prod. 2017, 143, 710–718. [Google Scholar] [CrossRef] [Scilit]
- Cheshire, D. Building Revolutions: Applying the Circular Economy to the Built Environment; RIBA Publishing: London, UK, 2019. [Google Scholar] [CrossRef] [Scilit]
- McDonough, W.; Braungart, M. Cradle to Cradle: Remaking the Way We Make Things; North Point Press: Berkeley, CA, USA, 2002. [Google Scholar]
- Galimshina, A.; Moustapha, M.; Hollberg, A.; Padey, P.; Lasvaux, S.; Sudret, B.; Habert, G. Bio-based materials as a robust solution for building renovation: A case study. Appl. Energy 2022, 316, 119102. [Google Scholar] [CrossRef] [Scilit]
- Jami, T.; Karade, S.R.; Singh, L.P. A review of the properties of hemp concrete for green building applications. J. Clean. Prod. 2019, 239, 117852. [Google Scholar] [CrossRef] [Scilit]
- Broto, V.C.; Allen, A.; Rapoport, E. Interdisciplinary Perspectives on Urban Metabolism. J. Ind. Ecol. 2012, 16, 851–861. [Google Scholar] [CrossRef] [Scilit]
- Kennedy, C.; Cuddihy, J.; Engel-Yan, J. The Changing Metabolism of Cities. J. Ind. Ecol. 2007, 11, 43–59. [Google Scholar] [CrossRef] [Scilit]
- Hawes, J.K.; Goldstein, B.P.; Newell, J.P.; Dorr, E.; Caputo, S.; Fox-Kämper, R.; Grard, B.; Ilieva, R.T.; Fargue-Lelièvre, A.; Poniży, L.; et al. Comparing the carbon footprints of urban and conventional agriculture. Nat. Cities 2024, 1, 164–173. [Google Scholar] [CrossRef] [Scilit]
- Hart, J.; Adams, K.; Giesekam, J.; Densley Tingley, D.; Pomponi, F. Barriers and drivers in a circular economy: The case of the built environment. Procedia CIRP 2019, 80, 619–624. [Google Scholar] [CrossRef] [Scilit]
- Fromm, D. Collaborative Communities: Cohousing, Central Living, and Other New Forms of Housing with Shared Facilities; Van Nostrand Reinhold: Hoboken, NJ, USA, 1991. [Google Scholar]
- McCamant, K.; Durrett, C. Cohousing: A Contemporary Approach to Housing Ourselves; Habitat Press: Southampton, UK, 1988. [Google Scholar]
- Williams, J. Designing Neighbourhoods for Social Interaction: The Case of Cohousing. J. Urban Des. 2005, 10, 195–227. [Google Scholar] [CrossRef] [Scilit]
- Carrere, J.; Reyes, A.; Oliveras, L.; Fernández, A.; Peralta, A.; Novoa, A.M.; Pérez, K.; Borrell, C. The effects of cohousing model on people’s health and wellbeing: A scoping review. Public Health Rev. 2020, 41, 22. [Google Scholar] [CrossRef] [Scilit] [PubMed]
- Reyes, A.; Macaya Munell, I.; Borrell, C.; Carmezim Correia, J.P.; Fernández, A.; Vásquez-Vera, C.; Pérez, K.; Carrere, J.; Daví, L.; Novoa, A.M. Cooperative housing under a grant-of-use in Catalonia and health: Pre-post analysis. BMC Public Health 2024, 24, 1835. [Google Scholar] [CrossRef] [Scilit] [PubMed]
- Buffel, T.; Phillipson, C.; Scharf, T. Ageing in Urban Environments: Developing ‘Age-Friendly’ Cities. Crit. Soc. Policy 2012, 32, 597–617. [Google Scholar] [CrossRef] [Scilit]
- World Health Organization. Global Age-Friendly Cities: A Guide; World Health Organization: Geneva, Switzerland, 2007. [Google Scholar]
- World Health Organization. Decade of Healthy Ageing: Baseline Report; World Health Organization: Geneva, Switzerland, 2020; Available online: https://iris.who.int/handle/10665/338677 (accessed on 18 September 2026).
- European Commission. The European Green Deal. 2019. Available online: https://commission.europa.eu/strategy-and-policy/priorities-2019-2024/european-green-deal_en (accessed on 18 September 2026).
- European Commission. 2020 Circular Economy Action Plan; Publications Office of the European Union: Luxembourg, 2020. [Google Scholar] [CrossRef]
- European Commission. EU Soil Strategy for 2030; Publications Office of the European Union: Luxembourg, 2021; Available online: https://environment.ec.europa.eu/topics/soil-health/soil-strategy-2030_en (accessed on 18 September 2026).
- European Commission. New European Bauhaus: Beautiful, Sustainable, Together; European Commission: Brussels, Belgium, 2021. [Google Scholar]
- European Commission. The Nature Restoration Regulation; Publications Office of the European Union: Luxembourg, 2024. [Google Scholar] [CrossRef]
- UN-Habitat. New Urban Agenda: Resolution adopted by the UN General Assembly; UN: New York, NY, USA, 2016; Available online: https://digitallibrary.un.org/record/858344 (accessed on 18 September 2026).
- United Nations. Transforming Our World: The 2030 Agenda for Sustainable Development; United Nations: New York, NY, USA, 2015. [Google Scholar]
- Cross, N. Designerly Ways of Knowing: Design Discipline Versus Design Science. Des. Issues 2001, 17, 49–55. [Google Scholar] [CrossRef] [Scilit]
- Downton, P. Design Research; RMIT University Press: Melbourne, Australia, 2003. [Google Scholar]
- Frayling, C. Research in Art and Design; Royal College of Art Research Papers, Vol. 1, No. 1 (1993/4); Royal College of Art: London, UK, 1994; Available online: https://researchonline.rca.ac.uk/384/ (accessed on 18 September 2026).
- Groat, L.N.; Wang, D. Architectural Research Methods; John Wiley & Sons: Hoboken, NJ, USA, 2002. [Google Scholar]
- Rendell, J. Architectural research and disciplinarity. Arq. Archit. Res. Q. 2004, 8, 141–147. [Google Scholar] [CrossRef] [Scilit]
- Schön, D.A. The Reflective Practitioner: How Professionals Think in Action; Routledge: Oxfordshire, UK, 2017. [Google Scholar] [CrossRef] [Scilit]
- Gaver, W. What should we expect from research through design? In Proceedings of the SIGCHI Conference on Human Factors in Computing Systems; ACM: New York, NY, USA, 2012; pp. 937–946. [Google Scholar] [CrossRef] [Scilit]
- Flyvbjerg, B. Five Misunderstandings About Case-Study Research. Qual. Inq. 2006, 12, 219–245. [Google Scholar] [CrossRef] [Scilit]
- Gomes, H.M.D. Curar o Território, Semear a Comunidade: Um modelo de Co-housing Intergeracional e Circular para o antigo Aeroporto Humberto Delgado. Master’s Thesis, Lisbon School of Architecture, University of Lisbon, Lisboa, Portugal, 2026. [Google Scholar]
- Booth, L.W.R. MoreWithLess: Arquitetura como Organização de Matéria, Energia, Espaço e Tempo. Master’s Thesis, Lisbon School of Architecture, University of Lisbon, Lisboa, Portugal, 2026. [Google Scholar]
- Booth, L.W.R. Anexo A—Materiais. Author-Supplied Revision, 17 September 2026. Lisbon School of Architecture, Universidade de Lisboa: Lisbon, Portugal, unpublished supplementary project documentation accompanying MoreWithLess.
- EN 15978:2026; Sustainability of Construction Works—Assessment of Environmental Performance of Buildings—Requirements and Guidance. European Committee for Standardization: Brussels, Belgium, 2026. Available online: https://standards.iteh.ai/catalog/standards/cen/6200b514-96a9-4d5f-9e8f-ca74592f6aea/en-15978-2026 (accessed on 18 September 2026).
- RICS. Whole Life Carbon Assessment for the Built Environment; Royal Institution of Chartered Surveyors: London, UK, 2023; Available online: https://www.rics.org/profession-standards/rics-standards-and-guidance/sector-standards/construction-standards/whole-life-carbon-assessment (accessed on 18 September 2026).
- Porta, S.; Crucitti, P.; Latora, V. The network analysis of urban streets: A primal approach. Environ. Plan. B Plan. Des. 2006, 33, 705–725. [Google Scholar] [CrossRef] [Scilit]
- Portuguese Council of Ministers. Resolução do Conselho de Ministros n.o 119/2026, de 15 de junho. Available online: https://diariodarepublica.pt/dr/detalhe/resolucao-conselho-ministros/119-2026-1131865543 (accessed on 18 September 2026).
- Câmara Municipal de Lisboa. Relatório sobre o Estado do Ordenamento do Território: REOT 2022. Boletim Municipal 2024, 1562, 25 January. Sections IV.2.2, IV.4.6 and IV.7.3. Available online: https://cidadania.lisboa.pt/fileadmin/agenda/municipio/REOT_2022.pdf (accessed on 18 September 2026).
- Universidade de Lisboa. ULisboa Reforça Alojamento Estudantil com Mais de 1000 Novas Camas já no ano Letivo 2026/2027. 9 July 2026. Available online: https://www.ulisboa.pt/noticia/ulisboa-reforca-alojamento-estudantil-com-mais-de-1000-novas-camas-ja-no-ano-letivo (accessed on 18 September 2026).
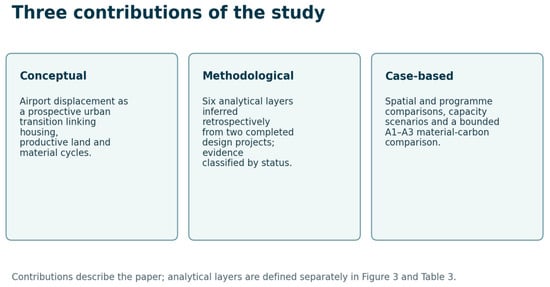
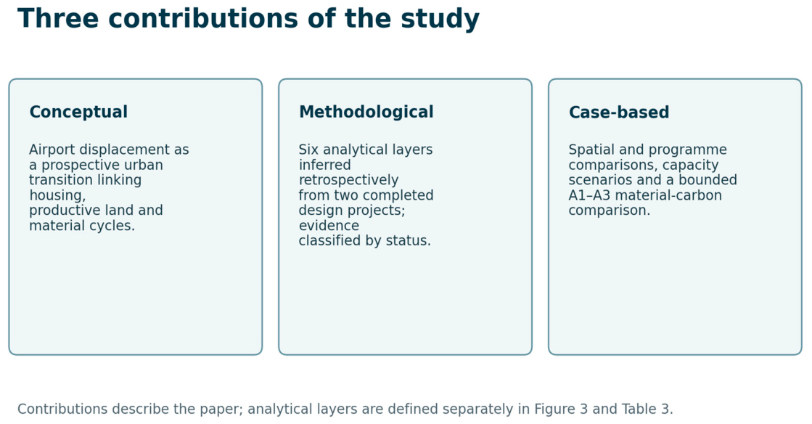
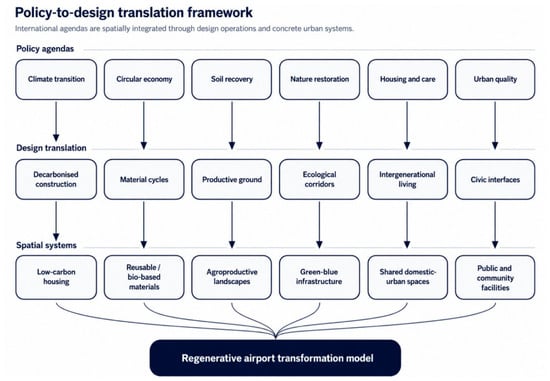
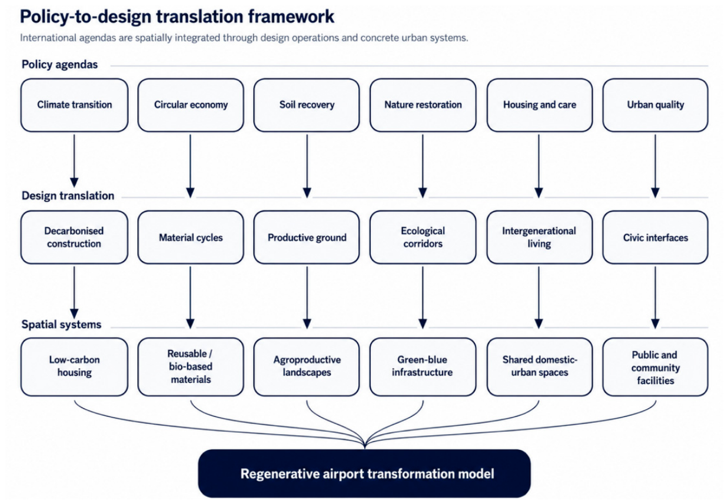
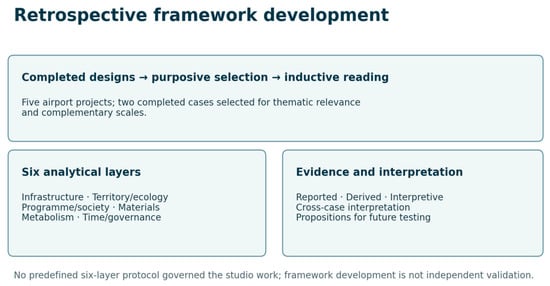
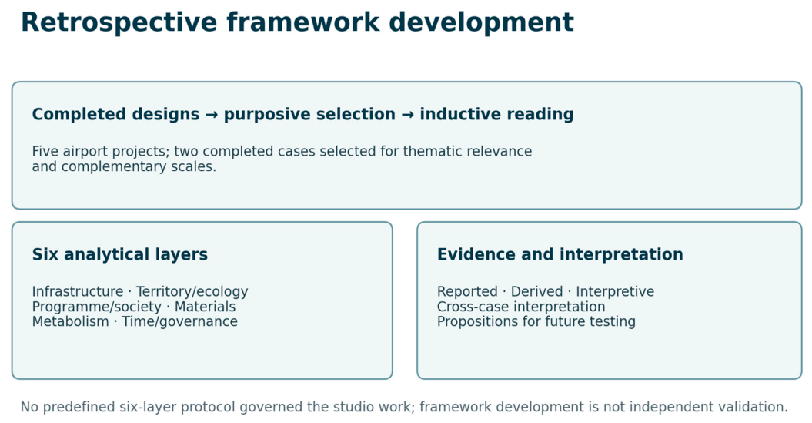
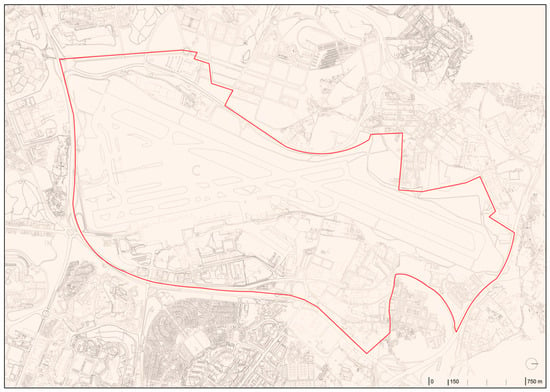
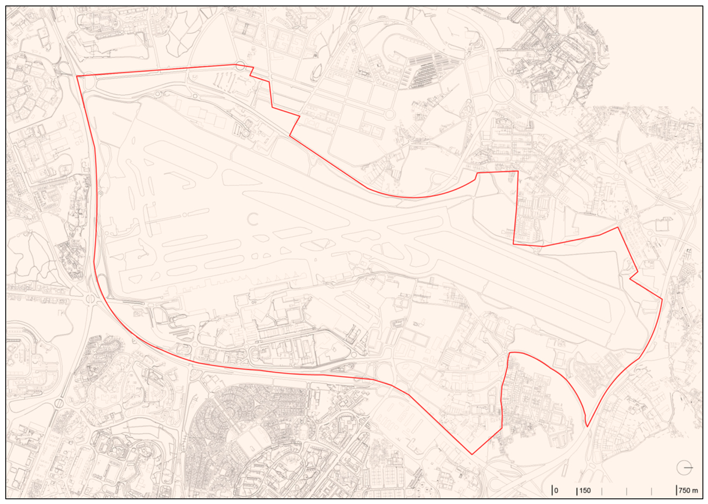
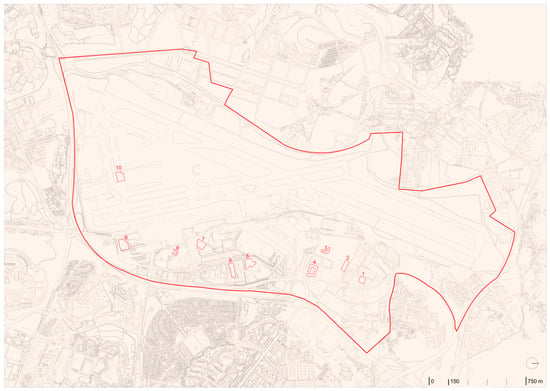
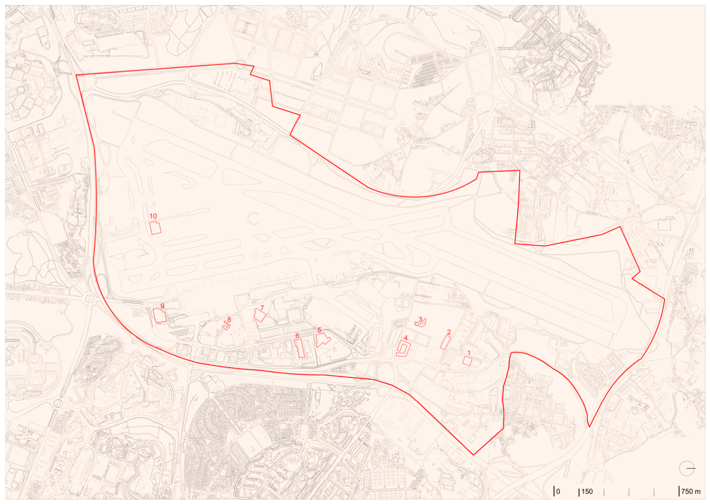
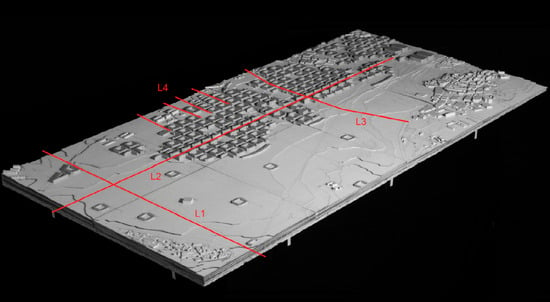
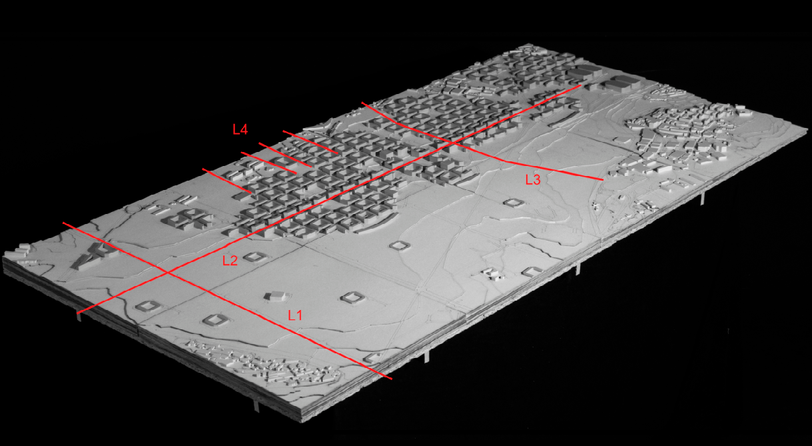
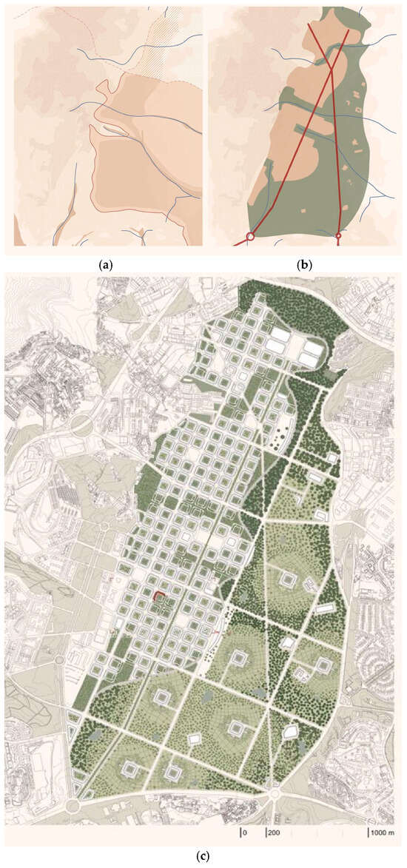
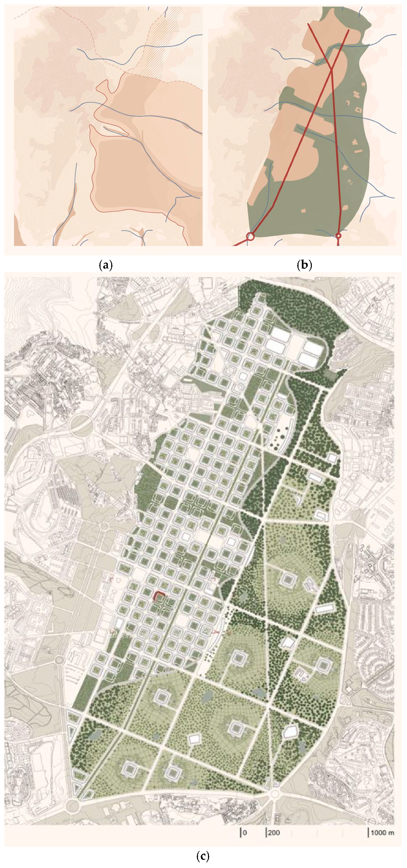
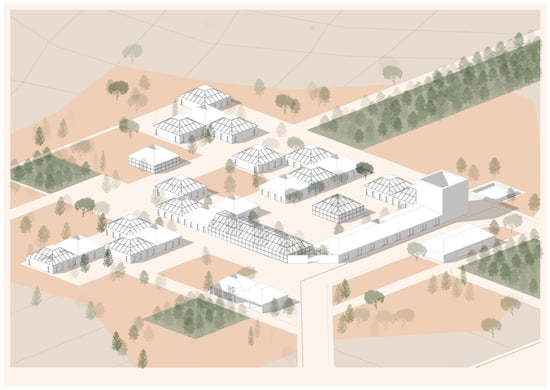
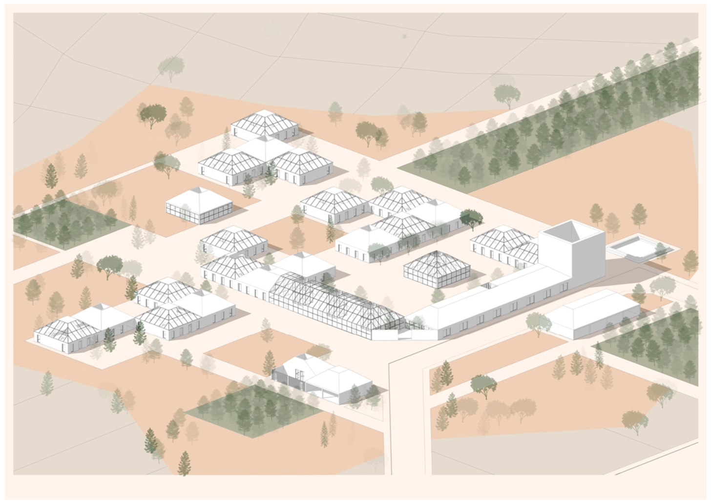
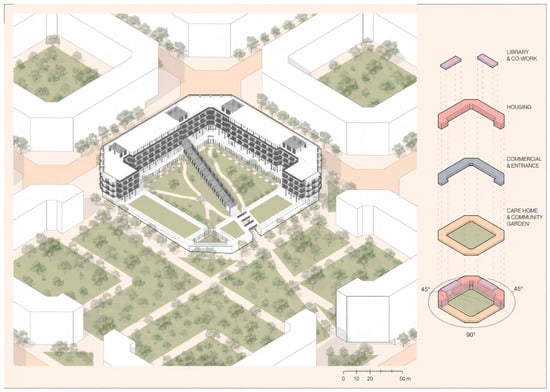
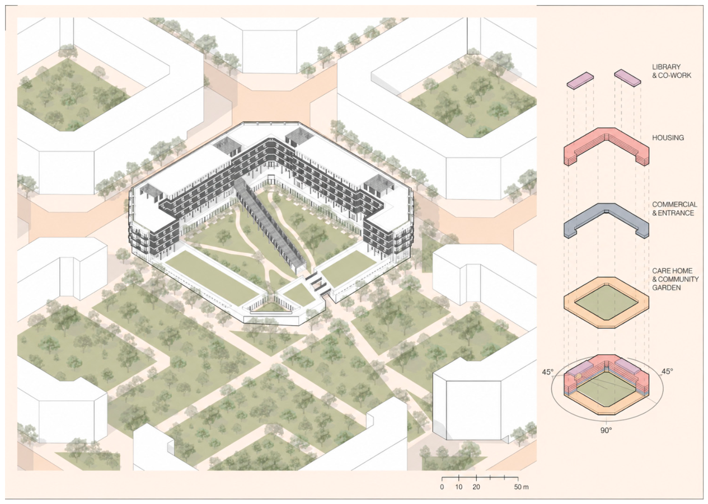
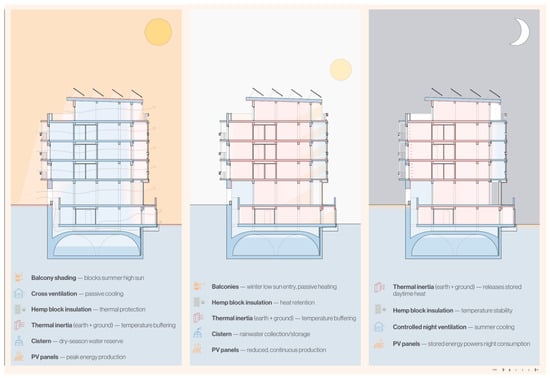
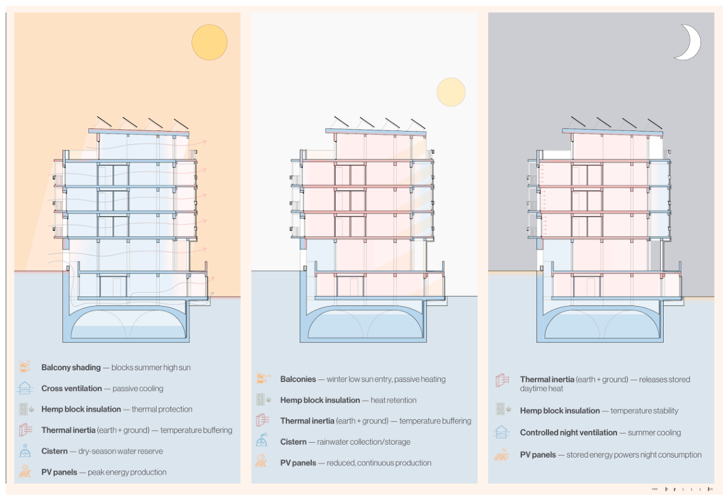
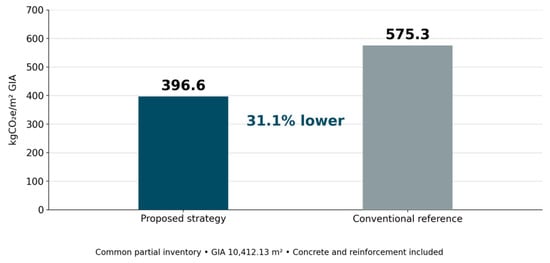
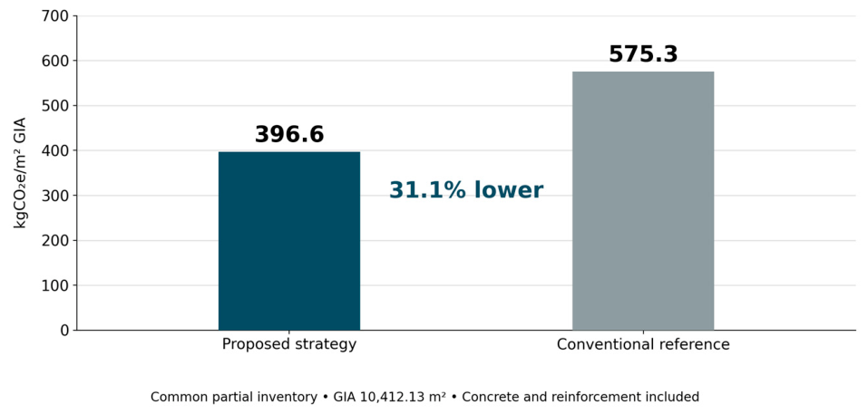
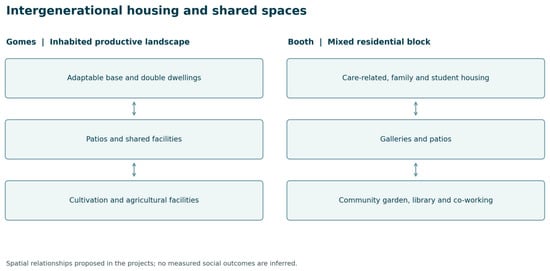
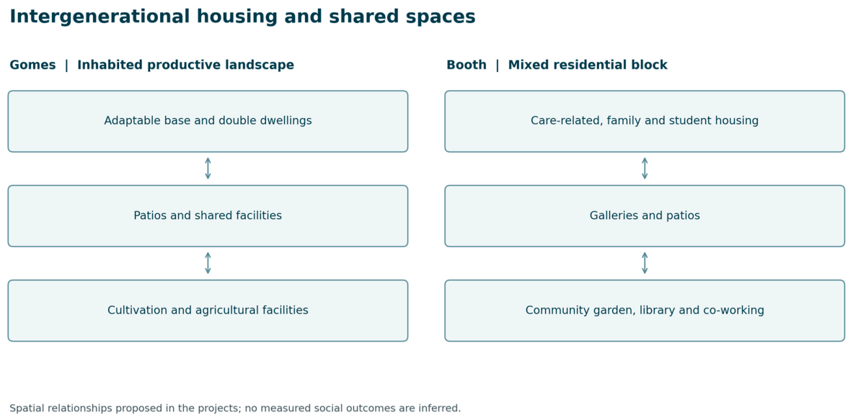

Disclaimer/Publisher’s Note: The statements, opinions and data contained in all publications are solely those of the individual author(s) and contributor(s) and not of MDPI and/or the editor(s). MDPI and/or the editor(s) disclaim responsibility for any injury to people or property resulting from any ideas, methods, instructions or products referred to in the content. |
© 2026 by the authors. Licensee MDPI, Basel, Switzerland. This article is an open access article distributed under the terms and conditions of the Creative Commons Attribution (CC BY) license.