


Abstract
Adaptive reuse helps bridge conservation needs and current demands on heritage buildings; however, current decision-making prioritization processes in historic cities are often disjointed across stakeholders and disciplines. This research assesses five case studies of empty/building underused heritage sites for adaptive reuse (Al-Khatib, Al-Saket, Al-Azab, Al-Sukkar, and Al-Muasher B) located in As-Salt historic center—a UNESCO-listed historic nucleus in Jordan—using a convergent mixed-methods multi-criteria decision-making framework. Sources triangulated include 810 resident/tourist questionnaires, 29 semi-structured interviews, architectural/spatial documentation, and AI-generated visualization, which acted as a communication tool with stakeholders. Ten operational criteria were evaluated, and 15 institutional and conservation experts completed Best–Worst Method (BWM) comparisons, producing 255 substantive judgments. Geometric-mean aggregation and linear minimax optimization assigned the greatest weight to heritage, cultural, and symbolic significance (0.2816), followed by structural and architectural integrity (0.1689) and regulatory and governance readiness (0.1126). The BWM solution was highly consistent (xi* = 0.0563; CR = 0.0126). TOPSIS ranked Al-Khatib first (CC = 0.6821), followed by Al-Sukkar (0.6386), Al-Muasher B (0.5339), Al-Saket (0.4516), and Al-Azab (0.1540). Al-Khatib remained first in 39 of 40 one-at-a-time weight-perturbation scenarios; Al-Sukkar moved to first only when the structural-integrity weight increased by 20%. The findings show that heritage significance alone does not determine reuse readiness; structural condition, governance, ownership, community support, spatial suitability, and investment capacity jointly shape project priority.
1. Introduction
Heritage buildings play an essential role in conserving cultural identity as they represent physical links to the past and opportunities for sustainable urban growth. However, rapid urbanization, changing societal needs, and a lack of adaptive reuse approaches have left many heritage buildings facing neglect [1]. Adaptive reuse, which qinvolves reusing existing buildings for new purposes while maintaining their heritage value, has become a sustainable solution that accommodates both conservation and development needs [2]. Being a UNESCO World Heritage Site means that As-Salt is exceptionally ideal for adaptive reuse. Adaptive reuse here is especially relevant in preserving As-Salt’s architectural history whilst simultaneously meeting today’s economic and social needs [3]. Unfortunately, this may also exclude other heritage values, leading to gentrification and creating new issues within the city. Such issues may include tourism and social exclusion [4].
However, choices regarding the adaptive reuse of built heritage can become intricate. Regulations, budgetary constraints, stakeholder disagreements, and low awareness may deter desired actions [5]. Decision-makers may struggle to balance current needs and history without putting anything on hold or delaying the project [6]. Also, there are few attempts to apply systematic Multi-Criteria Decision-Making approaches to identify a suitable heritage reuse that would serve local needs [7]. Stakeholder engagement and awareness also remain limited despite the critical role of local communities, building owners, policymakers, and tourism authorities in the success of adaptive reuse projects [8]. Ineffective awareness campaigns and insufficient participatory planning processes often lead to missed opportunities for sustainable heritage management [9].
As-Salt City, Jordan, was added to UNESCO’s World Heritage List in July 2021 [10]. Yet many historic buildings there sit empty or are underutilized today, with capacity-building efforts stifled by poor communication, community participation, ambiguous funding, and inadequate fit-for-purpose matching between functions and heritage fabric [9,11]. Accordingly, this paper asks: how can adaptive-reuse proposals within an operational World Heritage urban core be assessed and prioritized systematically, transparently, inclusively, and in ways that helpfully inform policy? This research makes three contributions. First, it synthesizes cultural, social, functional, economic, governance, and environmental evidence into ten operational criteria. Second, it triangulates surveys, interviews, archival/building documentation, and spatial assessment to derive a consistent performance matrix across five building-reuse projects, while AI-assisted visualizations qualitatively bolster stakeholder communication without biasing scores. Third, it executes a BWM-TOPSIS protocol wherein expert comparisons quantify criterion weights, and TOPSIS produces a reproducible ranking based on weighted project scores, helping decision-makers allocate scarce conservation funding. Each decision alternative is a package of buildings and potential functions. Therefore, the analysis ranks building-reuse projects rather than independently matching each building to its best function.
2. Literature Review
2.1. Adaptive Reuse and Heritage Conservation
Authors point out that heritage conservation and adaptive reuse enable the maintenance of historical or cultural significance and the incorporation of new investments or needs without destroying heritage value, thereby prolonging the building’s life cycle [2]. Furthermore, they generally touch on similar implementation issues: barriers repeated from project to project such as estimating costs, adhering to regulations, conflicting stakeholder interests, and limited capacity or awareness [12], which need careful planning to address through functional integration and continued stakeholder engagement [6,11]. Another commonality throughout these articles is framing adaptive reuse as contributing to sustainability: giving heritage buildings new life through the circular economy [13], striking a balance between preservation, functional adaptability and economic development [2], supporting Sustainable Development Goals of sustainable cities (SDG 11.4), inclusive and sustainable economic growth through tourism (SDG 8.9) and cultural heritage (SDG 4.7) by limiting resource consumption and environmental impact [6,10].
There is broad agreement from both an economic and a socio-cultural point of view in that adaptive reuse leads to job creation and brings in tourism revenue while at the same time reducing the use of resources and extending the lifespan of buildings [14,15], and it helps to preserve local traditions, strengthens community identity and pride, and fosters social cohesion by getting the community involved in tourism and preservation activities [7].
On the other hand, authors have identified five themes commonly seen as barriers to implementation that occur across various regional and institutional settings. These themes are: finance and economics, involving high costs associated with restoration or retrofitting, low profitability when carrying out non-commercial or community-based functions, uncertainty regarding investment opportunities, and the risk of deferred occupancy during the transitional phase from vacancy to redevelopment [16,17,18].
The second challenge dimension, capacity and knowledge, refers to the lack of experienced contractors and conservation professionals; scarcity of facilities-management expertise once buildings become second-use facilities; and ongoing lack of robust data and technical advice to guide reuse decisions [16,19,20]. Regulation and governance, the third dimension, include inflexible building codes that do not align well with the historic fabric; constraints imposed by heritage-protection ordinances on functional change; an ambiguous distribution of institutional responsibility; and limited participatory planning processes, all of which are frequently cited as causes of delay and uncertainty [21]. The fourth identified risk was socio-cultural, including loss of historic integrity and character, gentrification and displacement of current residents, lack of understanding among owners, occupants, or the public of the building’s potential, and misalignment of priorities among historic preservationists, developers, and stakeholders [16,19,22]. The fifth identified risk was technical and performance-related issues resulting from balancing energy-efficiency improvements, accessibility, life-safety requirements, and occupant comfort with the preservation of historic materials [16,19,22]. These five risk categories are typically overlapping and are not mutually exclusive within financial, institutional, socio-cultural, and technical factors. Therefore, a prioritization matrix such as the one developed here, which uses multiple criteria to evaluate adaptive reuse decisions, is necessary.
2.2. Multi-Criteria Decision-Making (MCDM) Approach and Heritage Buildings
Embedding MCDM tools in heritage-building reuse decisions enables decision-makers to compare alternatives and balance preservation with continued use [1,23,24,25,26,27,28,29,30]. Adaptive reuse has therefore been framed as a multi-criteria decision problem involving heritage value, structural safety, economics, social benefits, environmental performance, and stakeholders with different preferences [31,32,33,34] (Table 1). MCDM translates these considerations into explicit criteria, performance scores, and weights, while participatory evaluation and post-reuse assessment strengthen the evidence base for prioritization [35,36]. Critical success factors identified in earlier adaptive-reuse research further emphasize the interaction of technical condition, governance, finance, and stakeholder coordination [37].
Table 1.
Main ways multi-criteria tools structure adaptive reuse decisions.
Adaptive reuse of heritage buildings has been widely framed as a multi-criteria decision problem. MCDM methods have evolved into an integral framework for generating, comparing, and justifying options [34]. Adaptive reuse decisions often involve numerous conflicting objectives, including heritage values, structural safety, economics, social benefits, environmental performance, and numerous stakeholders holding different preferences [31,32,33] (see Table 1). MCDM provides a formal framework for translating qualitative values into measurable criteria and weights. Participatory evaluation and post-adaptive-reuse assessment further strengthen the evidence base for comparing intervention priorities and performance outcomes [35,36].
2.3. Quantitative and Qualitative Factors in Adaptive Reuse
Adaptive-reuse decision-making combines measurable indicators with less-tangible cultural and social judgments [38,39]. Quantitative indicators commonly include rehabilitation cost, structural condition, energy performance, accessibility, revenue potential, utilization, and project duration [40,41,42]. Qualitative considerations include heritage and symbolic significance, community acceptance, social benefit, stakeholder collaboration, and design compatibility [43,44]. In the present framework, these dimensions are consolidated into ten operational criteria: structural and architectural integrity; heritage, cultural, and symbolic significance; economic feasibility; functional and spatial suitability; community acceptance and social benefits; tourism potential; environmental sustainability; regulatory and governance readiness; stakeholder involvement and collaboration; and innovation and adaptive-design potential. BWM is used to derive the relative importance of these criteria from structured expert comparisons, while TOPSIS aggregates weighted project performance relative to the positive and negative ideal solutions [45,46].
The literature establishes that adaptive reuse can preserve heritage while supporting urban regeneration [2,43], that MCDM can structure trade-offs among conservation, economic, social, and environmental objectives [6,7,31,32,33,35,36], and that stakeholder involvement is frequently advocated but inconsistently operationalized [5,8]. The majority of existing applications focus either on a single building, rely mainly on directly measurable indicators, or use unweighted checklists. Relatively fewer convert community-facing qualitative evidence, with explicit expert-derived weights, for multiple comparable buildings across a UNESCO site (Figure 1). This study fills this gap by developing a common evidence matrix for five building-reuse projects and using a BWM-TOPSIS procedure that translates expert preferences and evidence-based performance scores into an easily interpretable project-prioritization index.
Figure 1.
Factors for MCDM in the adaptive reuse of heritage buildings. Adapted by the researchers. Source: (Syed, et al. 2024) [39].
In three ways, however, the framework advances beyond existing adaptive-reuse decision-support methods. First, a single harmonized set of ten operational criteria is applied across five buildings within the same heritage designation, regulatory milieu, and historic core, minimizing contextual confounding factors. Second, the study triangulates resident and tourist surveys, stakeholder interviews, architectural documentation, and spatial assessment, limiting AI-assisted visualization to complementary communication and design exploration. Third, it incorporates a lightweight quantitative layer: whereas BWM requires 17 substantive pairwise comparisons across ten criteria, AHP requires 45 across a complete matrix [45], and TOPSIS reduces aggregated weighted performance scores to a single closeness coefficient for each building-reuse pairing [46]. Completed by expert comparison, this quantitative layer is empirically distinct from the preliminary synthesis of High–Moderate–Low evidence.
3. Case Study Area: As-Salt City
Choosing As-Salt as a study area was due to its excellent historical, architectural, and cultural values compared with other Jordanian contexts [11]. As-Salt City is located approximately 30 km northwest of Amman. Over the years, As-Salt has functioned as one of the main administrative centers for western Jordan, as well as a commercial and social center (Figure 2). The city represents a cohesive historic urban fabric that is distinguished by compact clusters of traditional stone buildings tightly organized around interconnected public open spaces, with visual and functional relationships between built form and open space (Figure 2). Its urban morphology clearly records its historical development by integrating social traditions, crafts, and vernacular built forms in response to topography and climate [47,48,49,50].
Figure 2.
A map showing the location of Jordan and As-Salt in Jordan. Source: Edited by researchers.
As-Salt was inscribed on the UNESCO World Heritage List in 2021 for its “Outstanding Universal Value” as an international place of tolerance and urban hospitality. Furthermore, it added extra significance as a living historic city [11]. As-Salt’s historic core, centered around Al-Ain Plaza (Figure 3), is considered the prime place for social gatherings, making it an appropriate study area for research on adaptive reuse strategies in heritage contexts. Figure 2 below shows the location of As-Salt and its Al-Ain Plaza area, where the heritage buildings selected for the study are located [5]. In addition, this facilitates the easy identification of the buildings’ urban relationships and accessibility, as well as their socio-cultural roles, before delving into each case study.
Figure 3.
(A) shows the five buildings overlooking the Al-Ain Plaza, while (B) highlights their location on Mount Jada’a, Source: edited by the researchers.
The five buildings were purposively selected because they are vacant or heavily underused, retain heritage value, and require decisions on feasible future use. Their shared location within Al-Ain Plaza provides a comparable urban and regulatory context, while variation in condition, ownership, and accessibility supports cross-case analysis.
3.1. The Five Case-Study Buildings: Historical Background, Architectural Characteristics, and Conservation Challenges
Building on the summary characteristics in Table 2, this subsection documents the historical development, architectural composition, and current physical condition of each case-study building in greater depth, together with the specific mechanism that produced its vacancy and the deterioration this has caused. This information was compiled from architectural documentation, site inspection, and stakeholder/owner interviews, and underpins the spatial and condition-related evaluations reported in Section 5.
Table 2.
Case study descriptions and location. Adapted by the researchers. Source: [51].
3.1.1. Al-Khatib Building Complex
The complex comprises three successive construction phases: an 1860 peasant structure of mud, stone, and timber vaulting; an 1880 courtyard house with 80–100 cm-thick walls, a central liwan, and barrel vaults; and a 1925 addition built with imported steel I-beams, flat roofs, and triple-segmental arches. Abandonment followed the closure of its later use as a girls’ primary school, and vacancy was prolonged by a four-year municipal and Supreme Planning Council licensing process required to rezone the property for tourism use. A lack of envelope maintenance during this time led to structural cracking, localized collapse, plaster spalling, and salt efflorescence due to moisture movement; the early removal of the original stone stairs also compromised the structural continuity between phases. The owner considers conversion into a heritage guesthouse viable, and this use is also popular among respondents (22.6%).
3.1.2. Al-Saket Building Complex
Constructed from yellow sandstone, Al-Asnam Palace is a large complex comprising cross- and barrel-vaulted chambers, a liwan, and caves dug into a mountain, later added to with concrete slabs and steel I-beams. Al-Saket’s main conservation issue is not material at all: despite stabilization of the façade completed through JICA’s heritage initiative and in coordination with Greater As-Salt Municipality, absentee owners have fully disengaged from the property, and it is unoccupied. Absenteeism has already caused irreversible damage to several components of the structure, most critically, the collapse and demolition of two original peasant houses that sat within the complex. Other issues include loss of roofing on the main sections of the structure, large cracks along the walls, and heavy salt accumulation on interior surfaces. The survey respondents most heavily supported a mosaic and archaeological craft centre (27.1%).
3.1.3. Al-Azab Building (Saeed Al-Bahra Building)
Constructed during 1900–1910 and Grade Two listed, Al-Azab features an uncommon internal courtyard typology for As-Salt in the shape of a square, with ten surrounding rooms built around high yellow-stone perimeter walls and flat roof slabs poured in place with concrete. Following the cessation of residential and office use, sustained vacancy ensued due to irreconcilable differences between the owner’s desired land use (commercial motel/café) and the community’s supported vision of an art center (26.1%), as well as the lack of a feasibility study. Long-term vacancy has resulted in stress cracks in load-bearing stone walls, crumbling plaster finishes, deep moisture penetration, and localized collapse of masonry walls due to uncontrolled rainwater penetration. Al-Azab was found to be the most structurally distressed building among the five studied, despite its heritage designation.
3.1.4. Al-Sukkar Building
Constructed 1879–1884 with later additions through 1911, Al-Sukkar is a four-story landmark composed of yellow sandstone masonry, cross- and barrel-vaulted liwans, imported Jerusalem tile and glass, and Roman-style columns supporting a pitched-roof framework of timber beams. Its state of vacancy results from fractionalized ownership among multiple heirs, which discourages joint investment, and from the expense of restoring the interior. Years of vacancy have resulted in major structural cracking, collapse of some interior walls and of the ornate upper balcony, plant roots growing through stone mortar joints, and salt efflorescence on all four floors. The owner and the community desire a traditional bed-and-breakfast with continental breakfast service (26.0% community preference). (Refer to Section 5 for community acceptance rating.)
3.1.5. Al-Muasher Building B
Al-Muasher B is a late Victorian two-story building constructed circa 1875–1900. It is built to a symmetrical three-bay rhythm with central liwans on both floors, a triple-arch portico on its north elevation, and paired pointed-arch windows. The owner believes adaptive reuse is a culturally beneficial option but not economically viable unless it can secure consistent financial support from public- or private-sector institutions, given the seismic/structural upgrades required. Consequent neglect has caused wall cracking, localized masonry collapse, plaster spalling, deep humidity infiltration, and salt efflorescence threatening the vaulted rooms and archways. Community respondents most strongly favored an art centre featuring photography, traditional costume, and artifact exhibits (28.6%), a use the owner supports in principle pending a funding mechanism.
Read together, Table 2 and Table 3 show broadly similar deterioration mechanisms, including cracking, plaster loss, moisture ingress, and salt efflorescence, but heterogeneous causes of vacancy: a licensing delay at Al-Khatib, owner absenteeism at Al-Saket, owner-community misalignment at Al-Azab, inheritance fragmentation at Al-Sukkar, and funding uncertainty at Al-Muasher B. Section 6.2 revisits these mechanisms because institutional and ownership conditions, together with physical deterioration, differentiate adaptive-reuse feasibility across otherwise comparable heritage stock.
Table 3.
Comparative causes of vacancy, deterioration, and preferred reuse for the five case-study buildings.
This study follows a comparative multiple-case design [52], in which a small number of information-rich, purposively selected cases are examined in depth to generate analytically, rather than statistically, generalizable insights. The sample size of five buildings is not random or representative of the historic building stock of As-Salt as a whole; they were instead chosen due to the fact that they all sit within one UNESCO-buffered urban core (Al-Ain Plaza), were built around the same time and initially served similar residential functions, and are presently either abandoned or under-used. By limiting it to one neighborhood, we control for differences in the urban environment and regulatory climate while letting the building-specific factors of condition, ownership, and community perception/response vary from case to case. This allows us to sacrifice population-level representativeness in favor of the ability to analyze how identical qualitative drivers yield differing results from building to building, which was described as the necessary gap to fill in Section 2.
4. Materials and Methods
4.1. Research Design
This study adopted a convergent mixed-methods design to assess and prioritize five heritage building-reuse projects in As-Salt. Survey data, stakeholder interviews, architectural documentation, spatial assessment, and Google Gemini (web application), using Nano Banana Pro (Gemini 3 Pro Image). as an AI-supported visualization were collected between 20 October 2023 and 20 November 2024 and integrated during the performance assessment stage. The quantitative BWM-TOPSIS stage then elicited expert preferences over the ten criteria and combined the resulting weights with the evidence-based project-performance matrix. This two-stage design preserves the contextual depth of the qualitative evidence while providing an explicit mathematical basis for project prioritization.
Both quantitative and qualitative data were used in this research. Quantitative data were gathered through structured questionnaires administered to locals and tourists to assess their perceptions of adaptive reuse priorities, barriers to implementing these priorities, and stakeholders’ expectations and perceived impacts of heritage regeneration on tourism and local development. Qualitative data were gathered through semi-structured interviews with institutional stakeholders, conservation professionals, property owners, entrepreneurs, and locals on issues that could not be quantified as shows in Figure 4.
Figure 4.
Mixed-research-methods design. Source: researchers.
Methodological triangulation combined questionnaire results, coded interview themes, architectural drawings, spatial assessment, and field documentation. Descriptive statistics summarized survey responses; Braun and Clarke’s thematic analysis procedure was used for interview data [53]; and cross-case analysis established the project-performance evidence. BWM distinguishes criterion importance from alternative performance by producing normalized expert weights, whereas TOPSIS calculates project-level distances from the positive and negative ideals. AI visualizations remained communication aids and did not generate weights or serve as substitutes for evidence of technical performance.
4.2. Conceptual Framework
Methods previously established by Syed et al. [39] were followed, whereby an MCDM framework was created which used both measurable indicators (objective performance considerations) and qualitative judgments (subjective heritage concerns) to score each adaptive reuse option against a series of criteria within the heritage context. These factors were identified through prior searches of adaptive reuse and heritage literature, including cultural value, architectural value, usability, social acceptance, sustainability, social impact, stakeholder partnerships, affordability, and design.
The High–Moderate–Low stage provides a qualitative comparative evidence synthesis: it triangulates the sources and establishes performance categories before numerical aggregation. The completed BWM-TOPSIS stage then converts the synthesis into a weighted project-prioritization model. BWM derives criterion importance from the expert panel, and TOPSIS aggregates the building scores. The term MCDM therefore describes the integrated procedure rather than the qualitative coding stage alone.
Suitable sources of evidence were associated with each criterion, including questionnaire surveys, semi-structured interviews, architectural documentation, spatial assessment, and AI-assisted visualization. Coupling complementary datasets enabled systematic comparison of reuse alternatives and increased transparency, consistency, and objectivity in evidence-based decision-making processes. The proposed framework can therefore offer a systematic approach to address trade-offs between conserving heritage values and modern functional and socio-economic needs, as shows in Figure 5.
Figure 5.
The conceptual framework adopted MCDM qualitative factors, methods, and targets used in this study. Source: researchers.
This evidence structure was converted into a formally weighted project-prioritization model using the integrated Best–Worst Method and Technique for Order Preference by Similarity to an Ideal Solution (BWM-TOPSIS). BWM was selected to derive expert-based criterion weights with fewer comparisons than a full AHP matrix. At the same time, TOPSIS aggregated the weighted performance of the five building-reuse projects into a closeness coefficient and rank order [45,46], as shows in Figure 6.
Figure 6.
Evidentiary pipeline from literature-derived factors to decision support. Source: researchers.
4.3. Data Collection
Data collection combined qualitative and quantitative techniques supported by architectural documentation and AI-assisted visualization.
4.3.1. Semi-Structured Interviews
Twenty-nine semi-structured interviews were completed from October 2023 to October 2024. Interviews lasted 30–45 min and took place face-to-face following informed consent. Interviews were audio-recorded and transcribed verbatim.
Ten open-ended questions were developed for the interview guide. Questions were grouped into these three categories: (1) criteria for adaptive reuse and barriers to implementation; (2) tourism development and stimulating the local economy; and (3) opportunities and barriers to creating new uses for heritage buildings such as culture, commerce, and hospitality.
The participants included representatives from various stakeholder groups to achieve methodological triangulation. Members of the Greater As-Salt Municipality, the Ministry of Tourism and Antiquities, and heritage-conservation engineers represented institutional stakeholders. Economic stakeholders included owners of heritage buildings and shop owners in Al-Ain Plaza. Local residents and tourists were included to capture users’ expectations and experience values regarding heritage reuse, as shown in Figure 7.
Figure 7.
Participants’ diagram of MCDM synthesis across multiple data sources (interviews, surveys, and spatial assessment). Source: researchers.
Interviewees were selected from institutional, professional, economic, and property stakeholder groups to ensure methodological triangulation, and community and tourism stakeholder groups were included through questionnaire surveys. Table 4 provides an overview of stakeholder groups, participant numbers, and contributions to the research.
Table 4.
Interview participants and stakeholder groups.
4.3.2. Architectural Documentation
Existing conditions of the five case-study buildings were documented architecturally for aspects such as spatial organization, architectural design, building materials, decay, and building-context relationships through architectural drawings and systematic photographic surveys. Data regarding functional suitability, state of repair, and spatial compatibility were compiled through these sources.
4.3.3. AI-Assisted Visualization
Google Gemini (web application), using Nano Banana Pro (Gemini 3 Pro Image) was accessed through a web interface in 2024 and used as a design support tool to create conceptual interior renderings depicting potential adaptive-reuse options. Source images, along with prompts detailing the desired program, materials, and heritage-sensitive features, were used to help create these example options. These renderings were used as a communication tool to describe possible scenarios and engage stakeholders in conversation, not as a tool for analysis. Outputs from AI design workflows can expand the range of visual options explored, but remain limited by human oversight and written parameters [54].
4.3.4. Questionnaire Survey
400 questionnaires were distributed to local community members, and 410 to tourists visiting As-Salt, to collect responses on the community’s perceptions of adaptive reuse projects for heritage buildings. An online questionnaire created in Microsoft Forms was distributed to participants via QR codes. The questionnaire given to community members was in Arabic to reach the greatest number of participants and was later translated into English. The questionnaires given to tourists were in Arabic, English, and Italian. Questionnaires consisted of demographic questions as well as Likert-scale, multiple-choice, and open-ended questions. The community questionnaire asked questions about barriers to adaptive reuse, awareness about adaptive reuse, community participation, and projected tourism impact. The tourist questionnaire asked about visitors’ expectations, experiences at heritage buildings, and functions they would like to see in the future.
Sample sizes were calculated using Cochran’s formula with a 95% confidence level and a 5% margin of error. The resident sample achieved the goal of 400 respondents. A total of 410 valid tourist responses were obtained, well over the minimum required sample size, thus providing greater power (see Table 5).
Table 5.
Population, minimum sample, valid respondents, and sample achievement for the local community and tourists in As-Salt. Source: researchers.
4.4. Case Study Selection
Five heritage buildings inside Al-Ain Plaza, i.e., Al-Khatib, Al-Saket, Al-Azab, Al-Sukkar & Al-Muasher Building B, were chosen for the case study based on four main factors: historical and cultural value, architectural significance, urban location, and physical condition existing today. The five buildings exist within the UNESCO World Heritage site boundaries of As-Salt and are exemplary buildings of the city’s heritage.
The selected buildings are all currently underused/empty, exhibiting varying degrees of fabric decay and obsolescence. This uniformity creates similar conditions across buildings, enabling analysis of reuse options and facilitating control across case studies. Choice is also related to current preservation and planning policies that govern preservation work, ensuring reuse schemes remain within the bounds of national policy and globally agreed preservation guidelines.
4.5. Data Analysis
Questionnaire data were analyzed using item-level frequencies and percentages, while interview transcripts were examined using Braun and Clarke’s six-phase thematic framework [53]. Architectural and spatial analyses assessed conservation condition, connectivity, accessibility, and compatibility with the proposed functions. Cross-case triangulation produced the High–Moderate–Low evidence matrix for the five building-reuse projects. These categories were converted to anchored performance scores of 5, 3, and 1 for TOPSIS, while BWM supplied the empirically elicited expert weights.
Each criterion-building rating was assigned against the five-point anchors in Table 6 and then reported as Low (1–2), Moderate (3), or High (4–5). High required convergent support from at least two applicable sources among the surveys, interviews, architectural documentation, and spatial assessment; Low indicated a severe constraint across most applicable evidence; and Moderate represented partial, mixed, or conflicting evidence. Two researchers applied the rule independently and resolved differences through discussion.
Table 6.
Detailed operationalization, evidence base, scoring direction, and manuscript findings for the BWM-TOPSIS criteria.
BWM-TOPSIS Weighting and Project Prioritization
Decision structure. The decision problem was defined as prioritizing five building-reuse projects rather than selecting a new function for each building independently. The alternatives were Al-Khatib-Heritage Guesthouse, Al-Saket-Craft and Cultural Centre, Al-Azab-Art Centre, Al-Sukkar-Heritage Guesthouse, and Al-Muasher B-Art and Cultural Centre. The ten operational criteria were consolidated from the literature-derived framework and the survey, interview, architectural, and spatial evidence, with overlapping indicators merged to avoid double counting (Table 6).
Evidence-based criterion results. Heritage, cultural, and symbolic significance remained High across all five alternatives and therefore offered little discrimination. Structural integrity was Moderate for Al-Khatib, Al-Saket, and Al-Muasher B, Low for Al-Azab, and High for Al-Sukkar. Economic feasibility was High for Al-Khatib and Al-Saket, Moderate for Al-Azab and Al-Sukkar, and Low for Al-Muasher B. Regulatory and governance readiness was Moderate for Al-Khatib and Al-Muasher B and Low for Al-Saket, Al-Azab, and Al-Sukkar. Stakeholder collaboration was High only for Al-Khatib, Moderate for Al-Sukkar and Al-Muasher B, and Low for Al-Saket and Al-Azab. Functional suitability, community acceptance, tourism potential, environmental sustainability, and adaptive-design potential provided additional differentiation.
Expert panel and elicitation. The weighting panel comprised the 15 institutional and professional participants identified in Table 4: five Greater As-Salt Municipality representatives, five Ministry of Tourism and Antiquities officials, and five heritage-conservation engineers. After reviewing the operational definitions and evidence summary, every expert identified the most important (Best) and least important (Worst) criterion and completed the Best-to-Others and Others-to-Worst comparisons using the BWM 1–9 scale. With 10 criteria, each expert provided 17 substantive comparisons, yielding 255 judgments in total [45].
Group aggregation and BWM optimization. The completed comparison vectors were checked for completeness and logical direction and aggregated using the geometric mean. Heritage, cultural, and symbolic significance (C2) emerged as the group’s Best criterion, while innovation and adaptive-design potential (C10) were the group’s Worst criterion. Let B and W denote the Best and Worst criteria, aBj the aggregated preference of B over criterion j, ajW the aggregated preference of criterion j over W, and wj the normalized weight of criterion j. The optimal weights were obtained by solving the following linear minimax model:
The result is the group criterion-weight vector and an optimal value of ξ*, called the optimal inconsistency value. The consistency of the group’s preferences is reported as the BWM consistency ratio, based on the consistency index of the aggregated Best-to-Worst comparison. Ratio values close to zero demonstrate stronger consistency. As the BWM consistency measure is not the AHP consistency ratio, the common AHP cutoff of 0.10 is not used automatically. Judgments with relatively high BWM inconsistency are sent back to the appropriate expert for confirmation prior to aggregation.
Performance matrix. The five alternatives were scored against the ten criteria using the anchored scale 1 = very weak or severe constraint, 2 = weak, 3 = moderate, 4 = strong, and 5 = very strong. The reconciled evidence categories were encoded as High = 5, Moderate = 3, and Low = 1. This transparent conversion preserves the ordinal categories while enabling TOPSIS aggregation; its limitations are considered in Section 6.5.
TOPSIS aggregation. Let xij denote the verified performance score of alternative i on criterion j. The decision matrix is vector-normalized, multiplied by the BWM weights, and compared with the positive-ideal and negative-ideal solutions [46]. Since all ten operational criteria are expressed in a beneficial direction, the positive ideal is the maximum weighted-normalized value, and the negative ideal is the minimum value for each criterion.
The closeness coefficient CCi ranges from 0 to 1. A larger value indicates that the building-reuse project is closer to the positive ideal and farther from the negative ideal; alternatives are therefore ranked in descending order of CCi. This ranking reflects project prioritization readiness under limited conservation resources. It does not establish that the associated reuse function is the optimal function for that building among functions that were not evaluated.
Robustness assessment. Each BWM weight was varied individually by −20%, −10%, +10%, and +20%, and the complete vector was renormalized before TOPSIS was recalculated. Ten criteria and four perturbations produced 40 scenarios. Rank stability was assessed by recording whether the leading alternative and the full ordering changed in each scenario.
Completed expert comparison results. All 15 experts returned complete BWM forms. The aggregated group comparisons are reported in Table 7. C2 was the Best criterion and C10 the Worst; the duplicated Best-to-Worst comparison equaled 8 in both vectors. Linear minimax optimization produced the normalized weights shown in the final column of Table 7.
Table 7.
Aggregated expert BWM comparisons and normalized criterion weights (n = 15).
BWM analytical output. The group comparisons produced the following normalized weights: C1 = 0.1689; C2 = 0.2816; C3 = 0.0845; C4 = 0.0676; C5 = 0.0676; C6 = 0.0483; C7 = 0.0563; C8 = 0.1126; C9 = 0.0845; and C10 = 0.0282. Unrounded weights summed to 1.0000. The optimal inconsistency value was xi* = 0.0563. Using the BWM consistency index of 4.47 for aBW = 8 [45], the consistency ratio was 0.0126, indicating strong internal consistency.
4.6. Ethical Considerations
Ethical considerations were taken into account when collecting and analyzing data. All participants were briefed on study questions and procedures before agreeing to take part. Participation in the study was voluntary, and subjects could revoke consent. Confidentiality was maintained by not using identifiers in transcription/analysis.
Interview transcripts were double-coded by two researchers to enhance reliability, and discrepancies were resolved through discussion. Interviews were triangulated with survey data, architectural/archival data, spatial audit data, and AI-generated building visualizations to enhance credibility.
5. Results
This section presents the empirical findings that underpin both the assessment of the five building-reuse projects and the computed expert-weighted BWM-TOPSIS results. Survey themes, interview categories, building fabric condition, spatial adaptability, and cross-case analysis were used to define the ten-criterion performance matrix. Section Expert-Weighted BWM-TOPSIS Results and Sensitivity Analysis then presents the BWM-weighted TOPSIS scores, including the distances, closeness coefficients, rank order and 40 sensitivity-scenario tests.
5.1. Integrated Evaluation of Adaptive Reuse Factors
The integrated evidence revealed meaningful differences in project readiness despite the buildings’ comparable heritage significance. Table 6 links each operational criterion to its definition, indicators, evidence sources, scoring direction, and reconciled performance pattern. Heritage significance was uniformly High, whereas structural condition, economic feasibility, functional fit, community acceptance, tourism potential, environmental sustainability, governance readiness, stakeholder collaboration, and adaptive-design potential differentiated the alternatives.
For the four quantitative indicators that measured success, namely feasibility study, social acceptance, tourism growth potential, and sustainability index, results varied between each building within the case study. Al-Khatib and Al-Saket scored highest in the feasibility study (85% and 79%, respectively) due to their structural ratings, urban setting, and expected lower rehabilitation costs, as concluded from the questionnaire, interview, and GIS analysis. Al-Muasher Building B scored the lowest in the feasibility study (48%) due to its higher rehabilitation needs and limited investment capacity, as discussed during interviews.
Community acceptance followed another trend. It was observed that Al-Sukkar Building achieved the highest level of community acceptance, with a score of 91%; this may be attributed to its clear historical identity, high accessibility for visitors, and integration with day-to-day living. However, Al-Azab Building was rated to have the lowest community acceptance at 64%, which seems to correlate with a lack of community awareness of its heritage value and future developments rather than a lack of design quality.
The community-acceptance percentages reported here (for example, 91% for Al-Sukkar and 64% for Al-Azab) and the preferred-reuse-function percentages in Table 3 (for example, 26.0% for Al-Sukkar and 26.1% for Al-Azab) measure different constructs. Community acceptance represents general approval of adaptive reuse for the specified building, whereas the preferred-function percentage is the share of respondents who select one reuse option as their first choice among several alternatives. The latter is therefore necessarily smaller and should not be interpreted as an acceptance rate.
Approximately 32% of respondents expected adaptive reuse to increase activity in the historic city centre, indicating perceived potential for tourism-led regeneration in As-Salt. Al-Saket was frequently associated with a traditional craft and cultural centre because of its centrality, spatial layout, and compatibility with cultural uses. These responses indicate stakeholder expectations rather than measured post-implementation effects.
On the other hand, sustainability performance followed the previously mentioned community acceptance trends more than economic feasibility did. Sustainability performance was best in Al-Khatib and Al-Sukkar, where about 78% of the sustainability indicators examined in this study were met. The relatively good performance was due to these districts’ use of passive design features like thick stone walls, natural ventilation, and the ability to still use local building materials that required less intervention to implement successful adaptive reuse. Al-Azab Building scored lower on sustainability because additional rehabilitation was required before new functions could be introduced.
In general, based on the integrated analysis above, adaptive reuse potential depends on physical–social–environmental–institutional contexts rather than heritage value; and physical condition/spatial adaptability/expected restoration effort of heritage building mainly influence economic feasibility of adaptive reuse, while stakeholder awareness/public participation/cultural identity/institution supports relate more to community acceptance/tourism potential/environmental sustainability.
The other qualitative aspects, which discuss historic value, architectural value, symbolic value, social value, community partnerships, and design values, are discussed in more detail in the cross-case analysis below. Combined, they allow for detailed comparison between each building’s advantages, limitations, and potential for reuse within As-Salt’s UNESCO WHS.
The differentiated community acceptance and stakeholder collaboration ratings can be traced to the vacancy mechanisms in Table 3. Al-Azab’s Low community acceptance (64%) coincides with an active disagreement between the owner’s motel proposal and the community’s preferred art-centre use. Al-Sukkar combines High community acceptance with Moderate stakeholder collaboration because fractional multi-heir ownership complicates joint action. Al-Muasher B also has Moderate collaboration because no institutional partner currently coordinates financing for the required retrofitting. Al-Saket is rated Low on collaboration because documented owner absenteeism prevents implementation, despite the community and cultural potential. These patterns show that public sentiment and the practical capacity of relevant parties to act are related but distinct dimensions.
5.2. Cross-Case Comparative Analysis
Cross-case patterns and outliers were present in the holistic adaptive-reuse potentialities (Table 8). Table 8 summarizes the 11 source-level qualitative indicators. Table 6 display the unified ten-criterion framework used in TOPSIS. Historical significance and cultural influence consistently rank High among all five buildings. Structural condition, community acceptance, functional suitability, tourism potential, sustainability, stakeholder collaboration, governance, and economic feasibility differentiate the cases. Figure 8 displays a graphical interpretation of the reconciled source-level ratings; Table 9 provides the consolidated strengths and constraints of each building.
Table 8.
Comparative Evaluation of Adaptive Reuse Potential across the Proposed MCDM Criteria.
Figure 8.
Reconciled source-level qualitative indicators. Green = High, yellow = Moderate, and red = Low.
Table 9.
Overall comparative assessment of adaptive-reuse potential for the selected heritage buildings.
Respondents rated most buildings as good in terms of sustainability performance and functionality, except the Al-Azab building, which was rated low for sustainability performance. They indicated that Al-Azab required much rehabilitation work. The architectural and symbolic significance attributes, social impact attributes, and creativity ratings were also good. This shows that suggested solutions sustain heritage values and fulfill modern-day needs.
Overall, this comparison shows that most buildings were differentiated by community acceptance, stakeholder collaboration, funding, and sustainability. The variable historical significance was not used to differentiate between buildings because it was highly important for all buildings. Outcomes of this can be found in the following analyses: stakeholder perceptions, site analysis, and overall MCDM analysis.
Table 8 and Figure 8 display the reconciled source-level performance coding for 11 qualitative indicators. The harmonized ten-criterion model in Table 6 merges overlapping heritage and social indicators and incorporates the wider economic and governance evidence.
In summary, the ranking found that although all five structures scored highly on heritage significance, viability factors were most influenced by community acceptance, compatibility among partnering institutions throughout the project, access to funding, energy performance, and fit with the proposed new use. Below is the stakeholder guideline, which illustrates this framework for comparing criteria.
5.3. Survey Findings
This study used a questionnaire survey to capture local stakeholders’ perceptions about adaptive reuse of the five selected heritage buildings in As-Salt. There were 21 items in the questionnaire measured by four dimensions, including: (1) heritage conservation; (2) preferred adaptive reuse functions; (3) expected socio-economic impacts; and (4) perceived barriers to implementation. In total, we received 810 valid questionnaires from locals and tourists.
Participants also largely agreed that adaptive reuse should be considered a strategy. About 72% also agreed that adaptive reuse could promote cultural tourism attractions by regenerating older communities. The stakeholders show support for heritage conservation as a tool that could allow for the conservation of cultural identity while simultaneously providing opportunities for local economic development and enhancing As-Salt’s potential as a cultural tourism city.
Considering future uses, cultural exhibition facilities were favored the most (85%), followed by cultural craft centers (78%) and community centers/public spaces (66%). Overall, responses indicated favourability towards reuse functions that fostered cultural identity, community interaction, and visitor experience. Because tourists and residents ranked similar uses as most favorable, it is assumed that heritage-based cultural uses were perceived to be suitable interventions for these buildings.
Respondents also agreed with positive economic impacts of adaptive reuse. Almost two-thirds (67%) of residents surveyed believed that heritage revitalization resulted in employment opportunities in tourism services/traditional crafts/hospitality, or local businesses. This indicates that residents view adaptive reuse as both a conservation measure and an opportunity for economic sustainability at the local scale.
While the previous question seemed to suggest a positive future, some answers also identified potential implementation challenges. Barely under 59% of respondents identified lack of funding, bureaucracy, and red tape as the greatest challenges to the implementation of adaptive reuse. This closely mirrors challenges with institutional barriers noted during interviews and further solidifies that adaptive reuse needs better mechanisms for implementation, including governance, fiscal incentives, and partnership planning.
The respondents included 400 members of the local community and 410 tourists, corresponding to Table 5 and the total number of valid questionnaires, which is 810. The demographic of the respondents shows that the local-community respondents, females accounted for 56.0% and males for 44.0%; most respondents were between 18–29 years old (40.8%) and had a bachelor’s degree (61.0%). Although only 36.5% resided in As-Salt, 65.5% worked near the city, indicating substantial functional ties among non-residents. The tourist sample was mainly female (67.0%), Jordanian (74.4%), and English-speaking (73.5%), with the largest age groups being 30–39 (35.9%) and 18–29 (31.9%). Academics (31.3%) and engineers (22.2%) were the largest occupational groups, while visits were primarily made with family (44.2%) or friends (39.0%), showing that the surveyed heritage visits were largely social and dominated by domestic, younger-to-middle-aged visitors (Figure 9).
Figure 9.
Demographic profile of survey respondents.
5.4. Interview Findings
Twenty-nine semi-structured interviews were conducted in addition to surveys with stakeholders, including municipal officials, owners/managers of heritage buildings, conservation experts, planners, and local residents. Thematic analysis was performed [53]. Four main themes were identified that affect the implementation of adaptive reuse: heritage conservation, governance, financial feasibility, and community consultation. Sample stakeholder quotes that demonstrate each theme are presented in Table 10.
Table 10.
Representative stakeholder quotations supporting the thematic analysis.
Results from the interviews revealed a general consensus that adaptive reuse is a positive strategy for conserving cultural heritage alongside urban regeneration and sustainability initiatives. Seventy-five percent of respondents agreed or strongly agreed that “adaptive reuse should be explored whenever redevelopment allows for architectural integrity and historic value to be maintained.” Conflicting regulations across agencies, fragmented decision-making processes, and ownership challenges were viewed as primary obstacles to implementing adaptive reuse (Table 10). Another barrier was raised concerning the viability of investment. Adaptive reuse faces high restoration costs and low incentive to invest financially for 40% of responding private stakeholders (specifically when inquiring about Al-Muasher Building B). Seven out of ten respondents (70%) agreed that community engagement throughout all planning and implementation stages is essential for gaining public support and developing socially sustainable solutions for adaptive reuse. Quotations from key stakeholders are below. They further summarize the results of the thematic analysis.
Qualitatively, interview results indicated that certain levels of intervention were required in building condition, heritage value, governance, financial structure, and stakeholder engagement to achieve positive adaptive reuse outcomes. This insight therefore complements the quantitative findings by providing additional context on the institutional and community drivers behind the discrepancies among As-Salt’s five case-study buildings. Further synthesis of the survey, spatial and architectural analyses, and interview findings would help justify the feasibility of the developed MCDM framework and enrich understanding of the opportunities and constraints that steer adaptive reuse in As-Salt.
5.5. Spatial and Functional Analysis of the Heritage Buildings
Spatial and functional analyses evaluated the physical capacity of the five heritage buildings and their alignment with the stakeholder-preferred reuse functions. The assessment used architectural drawings, site observations, evidence of circulation and accessibility, and spatial analysis. Google Gemini renderings were reviewed solely as communication aids to illustrate possible interior arrangements; they did not establish criterion weights, replace technical assessments, or generate performance scores.
Three spatial conditions were analyzed for their influence on adaptive reuse potential. They were connectivity, accessibility, and programmatic suitability. In terms of connectivity, Al-Khatib and Al-Saket scored highest because they both neighbor Al-Ain Plaza and the surrounding pedestrian network. It would serve well for programs that focus on public and community-based activities. Al-Azab had the lowest score because of its proximity to Jada’a Mountain and the indirect pedestrian paths that limit visitors’ ability to easily reach this square, thereby limiting its role as part of the functional historical city.
Accessibility challenges were present in all five buildings, as original entrances were small, floor heights differed, and standard courtyard configurations did not meet accessibility standards. Al-Sukkar and Al-Muasher Building B had adequate original circulation configurations, which required less space to meet new functions.
Suitability (functional suitability) was determined by how well the current configuration of spaces matched up with each building’s stakeholder-preferred reuse function. The less modification required to the interior spaces to accommodate the new function, the higher its suitability score. Al-Khatib and Al-Sukkar ranked highest in suitability, as they required the least internal reconfiguration. Al-Azab and Al-Muasher B were the least suitable for their stakeholder-selected functions. They both required a cultural/exhibition function, which needs large open public spaces that can be difficult to configure in traditionally residential buildings.
Site survey and visual inspection were conducted in five historic buildings, and the results showed similarities in defects across the buildings, including structural and facing cracking, plaster loss, dampness, salt efflorescence, and localized erosion of building materials. Major architectural features that contribute to buildings’ historic significance, including stone facades, pointed arches, barrel-vaulted ceilings, and an organization centered around open-air courtyards, have remained intact over the years, indicating their suitability for adaptive reuse while preserving their architectural authenticity. Although similarities in defects were present, the severity differed among buildings, indicating that the required repair works depend on defect rates rather than historic significance. Buildings Al-Khatib and Al-Sukkar had strong authenticity, whereas Al-Azab was losing authenticity.
The decay mechanisms described above and detailed for each building in Table 2 were verified through direct site inspection. Table 11 presents the corresponding photographic record of facade condition, structural cracking, interior decay, and salt or moisture damage, supporting the qualitative condition assessment.
Table 11.
Site-condition photographic documentation of facade condition, structural cracking, interior decay, and salt or moisture damage for each building.
Google Gemini visualizations illustrated how the stakeholder-preferred functions might be accommodated through selective interior interventions while retaining visible heritage character. They supported discussion of spatial organization, circulation, and atmosphere during the design phase, but they did not confirm structural, regulatory, accessibility, MEP, or cost feasibility. Those matters require independent professional assessment.
The spatial findings show that site conditions are a primary technical determinant of adaptive-reuse potential. Although all five cases retain substantial heritage value, differences in connectivity, accessibility, internal organization, and intervention demand affect their compatibility with the proposed uses. These results support the evidence-based ratings summarized in Table 12 and Table 13.
Table 12.
Comparative Spatial and Functional Evaluation of the Heritage Buildings.
Table 13.
Comparative Spatial and Functional Characteristics of the Five Heritage Buildings.
Summary of space features for each case-study building to allow comparisons between buildings (Table 12). Buildings have been compared across three dimensions identified in the analysis that influence the ability to accommodate proposed adaptive-reuse functions: connectivity, accessibility, and functional suitability. The comparison indicates that the scale of intervention required to facilitate the envisaged functions correlates with disparities in spatial configuration and organization, rather than with heritage value (Table 13). These findings complement those from the survey and interviews in identifying the physical affordances and limitations of implementation.
5.6. AI-Assisted Visualization and Validation
AI-generated visualizations, created with Google Gemini, were prepared for the five case-study buildings to communicate the proposed adaptive-reuse functions while maintaining their architectural character. Visualization concepts incorporated stakeholder-preferred reuse scenarios into heritage-sensitive interiors, thereby aiding communication between researchers and owners/stakeholders throughout the evaluation process. The building visualizations were intended solely for communication purposes and were not intended for use in structural and conservation decision-making.
The spatial assessment in Section 5.5 was completed independently of the AI visualizations, using architectural drawings, site observations, and evidence of accessibility, circulation, and functional fit (Table 12 and Table 13). The renderings were compared with that assessment only as communication materials; they did not establish or modify any performance score.
The visualizations of the proposed adaptive reuse concepts were based on the functions stakeholders were most interested in pursuing for each building. Adaptive reuse concepts visualized were heritage guesthouses for Al-Khatib and Al-Sukkar, a craft and cultural center for Al-Saket, and art and cultural exhibition centers for Al-Azab and Al-Muasher Building B. Stakeholder consultations around visualizations helped discuss aspects of functional suitability and heritage preservation and allowed owners to better assess proposed interventions against their long-term vision for each building.
The produced ideas showed that contemporary uses such as guesthouses, cultural centers, and craft workshops could be accommodated through minimal interventions to the interiors whilst preserving each building’s character-defining architectural features. Visualizations helped communicate with building owners during the interview phase, enabling a better understanding of the proposed reuse scenarios and feedback on the appropriateness of the proposed functions and conservation measures.
Renderings created by AI served only as tools to assist the design process and communicate with stakeholders. Renderings were not referenced for evaluation criteria, scoring, or weighting in the MCDM ranking. While photorealistic, renderings show one possible adaptive-reuse outcome and are intended to convey conceptual design possibilities rather than an architecturally validated redesign.
A subset of the renderings in Table 14 depicts altered opening proportions or new openings that would not meet minimal-intervention heritage-conservation standards. These elements reflect limitations in the prompts and reference-image constraints and are not endorsed design outcomes. No depicted opening change was included in the spatial assessment, criterion ratings, or TOPSIS performance matrix. Any such intervention would require independent conservation and regulatory review.
Table 14.
AI-Assisted Adaptive Reuse Scenarios.
Table 14 lists sample images showing existing interior conditions and overlaying AI-generated images for each stakeholder-preferred adaptive reuse scenario for the heritage buildings. These images present each adaptive reuse scenario as heritage-sensitive interior fit-outs that align with stakeholders’ preferred functions while retaining each building’s architectural significance. Images were not used as evaluative criteria but were used to assist stakeholders during communication and to assess possibilities during the design phase.
5.7. Comparative Evaluation of Adaptive Reuse Potential
Table 15 summarizes the corresponding project-readiness interpretation. The completed expert comparisons in Table 7 provide the criterion weights, and Table 16 reports the resulting BWM-TOPSIS ranking. A secondary equal-weight calculation was retained only as a benchmark for assessing how expert weighting affects ordering.
Table 15.
Overall Comparative Evaluation of Adaptive Reuse Potential.
Table 16.
Expert-weighted BWM-TOPSIS project-prioritization results.
As shown in Table 15, Al-Khatib combines broad performance strengths with a comparatively manageable licensing constraint. Al-Sukkar has strong structural, functional, community, tourism, and environmental performance but faces governance barriers due to multi-ownership. Al-Muasher B retains heritage and community strengths but requires greater investment. Al-Saket has strong cultural and spatial potential but is constrained by owner absenteeism, while Al-Azab combines severe deterioration, limited accessibility, low community acceptance, and owner-community disagreement.
The qualitative comparison indicates that project readiness depends on heritage value, structural condition, spatial compatibility, community support, governance, ownership, and implementation resources. The expert-weighted BWM-TOPSIS model makes this synthesis numerically explicit and produces the order Al-Khatib, Al-Sukkar, Al-Muasher B, Al-Saket, and Al-Azab. The equal-weight benchmark produces the same order, while sensitivity testing shows that only a 20% increase in the structural-integrity weight moves Al-Sukkar ahead of Al-Khatib.
Expert-Weighted BWM-TOPSIS Results and Sensitivity Analysis
Using the expert-derived BWM weights and the reconciled performance matrix, Al-Khatib ranked first (D+ = 0.0464, D− = 0.0996, CC = 0.6821), followed by Al-Sukkar (D+ = 0.0589, D− = 0.1040, CC = 0.6386), Al-Muasher B (D+ = 0.0684, D− = 0.0783, CC = 0.5339), Al-Saket (D+ = 0.0848, D− = 0.0699, CC = 0.4516), and Al-Azab (D+ = 0.1227, D− = 0.0223, CC = 0.1540). Al-Khatib remained first in 39 of 40 sensitivity scenarios. Al-Sukkar moved to first only when the C1 structural-integrity weight increased by 20%; ranks 3–5 remained unchanged throughout all scenarios.
The secondary equal-weight benchmark produced the same order, with closeness coefficients of 0.7975 for Al-Khatib, 0.6012 for Al-Sukkar, 0.5245 for Al-Muasher B, 0.4860 for Al-Saket, and 0.2202 for Al-Azab. Agreement between the expert-weighted and equal-weight rankings strengthens the interpretation, while the narrow first-second gap and the C1 sensitivity scenario indicate that structural-priority assumptions should remain explicit.
5.8. Synthesis of Findings
The triangulation between the survey, interview, architectural, and spatial evidence revealed a coherent message. It appeared that significance still held across all cases, while condition, community acceptance, partnership, feasibility, management, suitability, and demand for rehabilitation varied. The weighted BWM-TOPSIS ranking, considering experts’ weights, gives Al-Khatib first rank, Al-Sukkar second rank, Al-Muasher B third rank, Al-Saket fourth rank, and Al-Azab last rank. Rank 1 remains unchanged in 39 out of 40 cases of sensitivity analysis, and only Rank 2 replaces it when the importance of C1 increased by 20%.
Physical deterioration observed in the five buildings showed similar symptoms: cracks, plaster loss, moisture damage, and material aging; however, their magnitudes differed significantly. Al-Sukkar building recorded the highest condition rating, while Al-Azab building recorded the lowest. Stakeholder support, ownership, governance, and the need for intervention, along with varying degrees of deterioration, can justify the pattern of building performance shown in Table 17.
Table 17.
Comparative Summary of the Five Heritage Buildings.
AI-assisted visualizations helped stakeholders discuss whether preferred functions might be accommodated within each building. They did not demonstrate technical feasibility or influence the comparative scores, and all proposed interventions remain subject to professional conservation, structural, regulatory, MEP, accessibility, and cost review.
Overall, adaptive-reuse readiness is shaped by physical, social, institutional, economic, environmental, and spatial conditions, as well as heritage significance. The completed BWM-TOPSIS analysis provides an expert-weighted MCDM index, and the sensitivity analysis identifies both a stable overall order and a narrowly sensitive first-second relationship under increased structural weighting.
6. Discussion
6.1. Principal Findings
These results validate that adaptive reuse is indeed a socio-spatial and institutional choice problem, rather than simply a fabric-conservation issue. Heritage significance was assigned the highest expert weight but was consistently rated High across cases, thus exerting little influence on differentiation. Structural integrity, governance readiness, economic feasibility, spatial suitability, community acceptance and stakeholder collaboration had higher variability. Recalling that the BWM-TOPSIS framework makes this differentiation explicit: the BWM weights represent criteria preferences, while TOPSIS coefficients reflect each building’s performance on those criteria. The resultant ranking captures both expert biases and objective inter-case variation.
The performance ranking becomes clearer when reading Table 3 on vacancies. Al-Khatib’s top ranking signifies widespread performance potential despite licensing hurdles. Al-Sukkar’s second ranking is due to its favorable physical and functional integrity, which overcomes its shared-inheritance limitation. Al-Muasher B takes third place because community and historical advantages offset its investment demands. Al-Saket ranks fourth because absentee ownership limits its prospects, despite its favorable site layout. Al-Azab ranks lowest due to deficiencies in structural quality, accessibility, social tolerance, and owner-community relations. These results unpack institutional (“procedure”), custodial (“constraint”), and relational (“community acceptance”/“owner disagreement”) barriers necessitating different responses from governing bodies.
Combining surveys, interviews, architectural documentation, and spatial assessment produced a richer explanation of adaptive-reuse feasibility than any single source. BWM then quantified the expert panel’s criterion priorities, and TOPSIS converted the weighted evidence into an auditable ranking. AI-supported visualizations remained outside the scoring model and served only as aids for communication and design exploration.
Adaptive reuse can be understood as a decision process in which heritage conservation, structural condition, stakeholder participation, economic and governance capacity, environmental performance, and spatial suitability carry different levels of importance. The completed BWM stage quantified those priorities, and TOPSIS evaluated the five project alternatives under the resulting expert-weighted model.
6.2. Heritage Value Versus Adaptive Reuse Feasibility
One deduction from this research is that heritage value alone is not indicative of adaptive reuse potential. Although all five buildings studied had significant historic value and integrity, there were marked differences among them in their overall adaptive reuse potential. Projects such as Al-Khatib and Al-Sukkar exhibited uniformly higher adaptive reuse potential, as high levels of heritage value were accompanied by higher rates of spatial attributes, community acceptance, and institutional preparedness. Meanwhile, lower levels of public support and sustainability performance, and higher levels of rehabilitation needs, reduced Al-Azab’s potential for adaptive reuse, despite comparable levels of historical significance.
They also confirm the adaptive reuse literature’s claim that heritage value should be balanced with social/functional needs when making conservation decisions, rather than prioritizing the building itself [43]. Bullen and Love [2] briefly note that adaptive reuse options should be assessed for economic, environmental, and social impacts as well as conservation outcomes.
This study complements those ideas by illustrating that plan flexibility and stakeholder support substantially affect implementability, even when heritage value is held constant.
The findings are consistent with UNESCO’s Historic Urban Landscape Recommendation, which calls for heritage conservation to be coordinated with wider urban development rather than treated as an isolated preservation activity. In As-Salt, the evidence indicates that future adaptive-reuse programs should be integrated with tourism planning, community participation, local economic development, and conservation governance.
6.3. Stakeholder Participation, Governance, and Economic Feasibility
Stakeholder engagement appears as another variable setting cases apart in adaptive-reuse feasibility. Feedback from both surveys and interviews revealed that public acceptance and actionable cooperation contrasted cases more definitively than did heritage value. Al-Khatib and Al-Sukkar benefited from greater public support and greater willingness, while Al-Saket suffered from owner absenteeism and Al-Azab from owner-community discord.
This again confirms prior literature that adaptive reuse should be treated primarily as an intensive planning process centered on public participation, bringing together developers/owners, the public, conservation professionals, and governmental bodies [39]. Broader stakeholder involvement throughout ensures greater legitimacy of the project, greater public buy-in, and easier long-term management. Projects with absentee/divided ownership, unclear regulations, and poor institutional cooperation encounter slower uptake despite appropriate stock.
Affordability also emerged as a recurring theme in our data. Stakeholders identified high restoration costs, limited incentive for developers to invest, and confusion about existing funds as harmful to feasibility. This echoes scholarship that economics is one of the greatest limiting forces for adaptive reuse worldwide [2]. We believe financial feasibility should be discussed alongside governance capacity because institutional will affects investor confidence and ability to see projects to completion.
6.4. Spatial Adaptability and AI-Assisted Decision Support
Spatial analysis revealed that adaptive-reuse suitability is highly dependent on existing form. While cases exhibit similar levels of heritage retention, variation in connectivity/accessibility/circulation/layout impacted potential compatibility with intended programs. Forms requiring less internal adaptation, such as Al-Khatib and Al-Sukkar, scored higher on functional compatibility.
One novelty of this research project was the incorporation of AI-assisted visualizations into the adaptive reuse suitability study. AI-generated visualizations using Google Gemini translated stakeholders’ desired uses into heritage-informed conceptual design solutions. They were presented as aids for discussion among the researcher, owners, and stakeholders, but not as a replacement for professional judgment. This provided building owners and stakeholders with a chance to envision various reuse scenarios while preserving the building’s architectural integrity.
Lastly, the authors defined the role of generative AI in this decision process. AI-assisted visualization was useful in helping stakeholders conceptualize proposed spatial alternatives and frame the discussion of heritage-sensitive intervention measures. However, AI was not responsible for deciding criterion weights or overall project scores. This delineation helps prevent circularity within the BWM-TOPSIS model: expert comparisons define priorities, verified survey data and technical evidence define performance, and AI serves as a tool for communication and design exploration rather than analysis and decision-making.
6.5. Contribution of the Proposed MCDM Framework
This study applies a combined MCDM method to rank adaptive-reuse projects in heritage cities. Qualitative & descriptive evidence provides information about social, cultural, institutional, spatial, environmental, and functional contexts; BWM provides criterion weights based on expert judgment; and TOPSIS provides a summary score based on the weighted performance ratings. Separately reporting the evidence, weights, performance matrix, consistency measure, and sensitivity analysis allows the final index score to be audited.
Table 18 lists the alternative evidence sources corresponding to each evidence source in the performance matrix. Design documents and site analysis support structural and functional feasibility; surveys and interviews support social acceptance, tourism interest, symbolic significance, and stakeholder demands; ownership documents and institutional research support economic and governance feasibility. Renderings generated through artificial intelligence were used to supplement communication of the design but were not used as sole determinants for weighting or scoring.
Table 18.
Final Evidence-Based Performance Matrix for the Integrated BWM-TOPSIS Model.
The approach does not frame qualitative and quantitative assessment as mutually exclusive choices. Qualitative and descriptive data are used to confirm project performance; BWM determines the relative importance of each criterion; and TOPSIS calculates the sum of weighted scores. This separation allows culturally sensitive criteria, such as symbolism and social acceptance, to remain grounded in evidence while informing an objective numerical index [45,46].
The final model suggests adaptive-reuse feasibility is determined by physical condition, stakeholder participation, governance capacity, economic feasibility, spatial suitability, and environmental performance. With respect to the expert-weighted scenario, Al-Khatib recorded the highest ranking, followed by Al-Sukkar, then Al-Muasher B, Al-Saket, and finally Al-Azab. The ordering remained the same relative to the equal-weight benchmark, and only one first-place switch was identified in the sensitivity analysis, with a maximum increase of 20% in C1.
Several limitations of this quantitative analysis should be noted. The expert panel was purposively selected and limited to 15 institutional and conservation specialists, so weights should not be generalized beyond the study context unless recalibrated with additional or different experts. High, Moderate, and Low categories were mapped to scores of 5, 3, and 1, respectively, to ensure score transparency while not assuming equal intervals between categories. Psychometric testing of the survey and inter-rater agreement statistics for performance coding were not archived. We recommend that these metrics be reported when applying this work to new contexts, that weights be tested with alternative score mappings, and that stakeholder-specific weights be compared.
6.6. Implications for Heritage Conservation Theory and Practice
The framework explicitly links contextual heritage evidence with a transparent quantified prioritization process. Conceptually, it models readiness as a multivariate latent construct rather than merely an architectural state. Methodologically, it isolates evidence collection, criterion weighting, performance scoring, weighted summation, and sensitivity analysis. Operationally, Table 7, Table 16 and Table 18 provide authorities with an auditable path from expert assessments and project evidence to the prioritized distribution of conservation funding.
Planners, conservation experts, tourism authorities, and local government decision-makers can adopt the expert-weighted ranking system to aid comparisons during planning processes without losing sight of the recorded sensitivity at Al-Khatib and Al-Sukkar. The model could be updated should changes occur to building conditions, ownership, funding, or governance. AI-generated visualizations can help with communication/public engagement. Final scores should always be based on validated technical and stakeholder input.
The proposed framework was initially designed based on the heritage building stock of the city of As-Salt. However, this framework could be extended to other old cities facing the same dilemma of preserving their heritage building stock while pursuing sustainable urban development. Also, future adaptive reuse initiatives could employ an approach similar to the proposed framework, which combines stakeholder workshops, site analysis, and digital innovations, to arrive at informed decisions.
Unlike approaches that examine stakeholder perception, physical condition, spatial performance, or economic feasibility in isolation, the proposed framework connects all four evidence types within a single decision architecture. Its contribution lies not merely in adding a numerical ranking, but in documenting how each weight and score enters the result. The framework is transferable in structure, although criteria, weights, performance thresholds, and rankings must be recalibrated for each heritage context.
7. Conclusions
Here, an integrated mixed-methods BWM-TOPSIS framework was developed and applied to compare five heritage building reuse options in As-Salt’s UNESCO-inscribed historic center. The methodology adopted throughout this research was structured and participatory. Community and tourist surveys, validated through stakeholder interviews, were used first and foremost to determine which reuse functions respondents preferred for the five buildings in question. Community-led preferences were only then visualized using AI-generated interior images (without automatically choosing or creating functions).
The resulting visualizations were then shown to the building owners participating in semi-structured interviews. Following the presentation of the scenarios, owners agreed that the suggested new uses were suitable for adaptive reuse. This sequence positions AI as a communication and validation tool between community preferences and owner decision-making. It did not determine the community’s choices, assign criterion weights, or contribute independent performance scores. Any implementation remains subject to detailed conservation, structural, MEP, accessibility, regulatory, and cost assessment.
Survey, interview, architectural, spatial, ownership, and governance evidence established the project-performance matrix. Fifteen institutional and conservation experts supplied 255 BWM judgments, yielding a consistent criterion-weight vector (xi* = 0.0563; CR = 0.0126), which was then combined with the performance scores using TOPSIS. Heritage, cultural, and symbolic significance received the largest expert weight (0.2816), but its uniformly High rating across the five cases limited its ability to differentiate among project readiness levels.
The final TOPSIS ranking placed Al-Khatib first (CC = 0.6821), followed by Al-Sukkar (0.6386), Al-Muasher B (0.5339), Al-Saket (0.4516), and Al-Azab (0.1540). Al-Khatib remained first in 39 of the 40 weight-perturbation scenarios, while Al-Sukkar moved to first only when the structural-integrity weight increased by 20%. The equal-weight benchmark preserved the same overall order, supporting the stability of the project-prioritization result.
This research provides an evidence-based decision tree that connects public preferences, visual messaging, owner buy-in, expert weighting, and project prioritization. Results indicate heritage value alone does not adequately assess readiness for adaptive reuse. Condition, governance, ownership, community backing, spatial context, need for rehabilitation, and investment potential are better indicators of shovel-ready projects when conservation funds are limited.
Results should still be viewed in light of the limitations of this study. The five cases were purposively chosen and cannot capture the full range of As-Salt’s heritage stock. The institutional and professional biases of the 15-expert panel are context-specific. Translating High, Moderate, and Low ratings into values of 5, 3, and 1 forces an ordinal scale to map to numeric values. Formal survey psychometric statistics and inter-rater agreement coefficients were not archived. Finally, owner acceptance upon visualization demonstrates an agreement with the proposed reuse trajectory, not necessarily technical endorsement of the illustrated design. Furthermore, the AI-generated visuals were not vetted for conservation compliance, structural performance, building services, accessibility, code compliance, or budget.
Retaining stand-alone pre- and post-visualization community and owner scores, repeating the BWM elicitation with broader and larger expert groups, experimenting with performance-score mapping alternatives, and updating the TOPSIS matrix as realities on the ground shift due to physical, ownership, or governance changes would be important next steps for future research. A longitudinal study following implementation would also enable comparison of predicted readiness and owner acceptance with realized project performance. In any case, the framework effectively highlights Al-Khatib as the first priority for conservation, with Al-Sukkar a very close second. Equally importantly, it shows how community-led reuse decisions can be translated into AI visualizations that can be understood and accepted by building owners and compared using a transparent, expert-weighted MCDM process.
Author Contributions
Conceptualization, S.S. and D.K.A.; methodology, S.S. and D.K.A.; formal analysis, S.S.; investigation, S.S.; data curation, S.S.; writing—original draft preparation, S.S.; writing—review and editing, D.K.A.; visualization, S.S.; supervision, D.K.A.; project administration, D.K.A. All authors have read and agreed to the published version of the manuscript.
Funding
This research received no external funding.
Informed Consent Statement
Informed consent was obtained from all participants involved in the study.
Data Availability Statement
The data are not publicly available because they contain potentially identifiable information about stakeholders and participants. Anonymized data may be available from the corresponding author upon reasonable request, subject to institutional and ethical restrictions.
Acknowledgments
During the preparation of this study, the authors used the Nano Banana Pro (Gemini 3 Pro Image) for AI-assisted conceptual visualization of proposed adaptive-reuse scenarios. The authors reviewed and edited all outputs and take full responsibility for the content of this publication.
Conflicts of Interest
The authors declare no conflicts of interest.
References
- Haroun, H.-A.A.F.; Bakr, A.F.; Hasan, A.E.-S. Multi-criteria decision making for adaptive reuse of heritage buildings: Aziza Fahmy Palace, Alexandria, Egypt. Alex. Eng. J. 2019, 58, 467–478. [Google Scholar] [CrossRef] [Scilit]
- Bullen, P.; Love, P. A new future for the past: A model for adaptive reuse decision-making. J. Eng. Des. Technol. 2011, 9, 32–46. [Google Scholar] [CrossRef] [Scilit]
- UNESCO World Heritage Centre. As-Salt—The Place of Tolerance and Urban Hospitality; UNESCO: Paris, France, 2021; Available online: https://whc.unesco.org/en/list/689/ (accessed on 25 September 2025).
- Al-Bqour, N. The impact of World Heritage Site designation on local communities: The Al-Salt City as a predicted case study. J. Civ. Environ. Eng. 2020, 10, 1–6. [Google Scholar] [CrossRef] [Scilit]
- Fakhouri, L.A.; Haddad, N.A. Aspects of the architectural and urban heritage, from documentation and registers to conservation for adaptive and modern use at the historic cores of Salt and Irbid/Jordan. Archnet-IJAR Int. J. Archit. Res. 2017, 11, 190. [Google Scholar] [CrossRef] [Scilit]
- Amro, D.K.; Sukkar, A.; Yahia, M.W.; Abukeshek, M.K. Evaluating the cultural sustainability of the adaptive reuse of Al-Nabulsi traditional house into a cultural center in Irbid, Jordan. Sustainability 2023, 15, 13198. [Google Scholar] [CrossRef] [Scilit]
- Halim, U.L.; Tambi, N. Awareness of community on the conservation of heritage buildings in George Town, Penang. Plan. Malays. J. Malays. Inst. Plan. 2021, 19, 114–126. [Google Scholar] [CrossRef] [Scilit]
- El Faouri, B.F.; Sibley, M. Balancing social and cultural priorities in the UN 2030 Sustainable Development Goals (SDGs) for UNESCO World Heritage Cities. Sustainability 2024, 16, 5833. [Google Scholar] [CrossRef] [Scilit]
- Al-Kheder, S.; Haddad, N.; Fakhoury, L.; Baqaen, S. A GIS analysis of the impact of modern practices and policies on the urban heritage of Irbid, Jordan. Cities 2009, 26, 81–92. [Google Scholar] [CrossRef] [Scilit]
- UNESCO World Heritage Centre. As-Salt—The Place of Tolerance and Urban Hospitality: Management Plan. 2020. Available online: https://whc.unesco.org/en/documents/184492 (accessed on 27 September 2025).
- El Faouri, B.F.; Sibley, M. Heritage-Led Urban Regeneration in the Context of WH Listing: Lessons and Opportunities for the Newly Inscribed City of As-Salt in Jordan. Sustainability 2022, 14, 4557. [Google Scholar] [CrossRef] [Scilit]
- Fakhoury, L.; Haddad, N.A. Protecting the heritage of Salt: Multidisciplinary participation and community engagement. In Community Heritage in the Arab Region: Values and Practices; Springer International Publishing: Cham, Switzerland, 2022; pp. 159–185. [Google Scholar]
- Al-Adayleh, M. Adaptive reuse of heritage buildings in Jordan: The case of Jasmine House–Jabal Al Wiebdeh. J. Civ. Eng. Archit. 2021, 15, 247–254. [Google Scholar] [CrossRef] [Scilit] [PubMed]
- Conejos, S.; Chew, M.Y.; Yung, E.H. The future adaptivity of nineteenth-century heritage buildings. Int. J. Build. Pathol. Adapt. 2017, 35, 332–347. [Google Scholar] [CrossRef] [Scilit]
- Amarilla, B.; Conti, A. Built Heritage and Sustainable Tourism: Conceptual, Economic and Social Variables; IntechOpen: London, UK, 2012; pp. 147–174. [Google Scholar]
- Savoie, É.; Sapinski, J.; Laroche, A.-M. Key factors for revitalising heritage buildings through adaptive reuse. Build. Cities 2025, 6, 103–120. [Google Scholar] [CrossRef] [Scilit]
- Della Spina, L.; Carbonara, S.; Stefano, D.; Viglianisi, A. Circular Evaluation for Ranking Adaptive Reuse Strategies for Abandoned Industrial Heritage in Vulnerable Contexts. Buildings 2023, 13, 458. [Google Scholar] [CrossRef] [Scilit]
- Kaya, I.D.; Pintossi, N.; Dane, G. An Empirical Analysis of Driving Factors and Policy Enablers of Heritage Adaptive Reuse within the Circular Economy Framework. Sustainability 2021, 13, 2479. [Google Scholar] [CrossRef] [Scilit]
- Pintossi, N.; Kaya, I.D.; Roders, P.A. Assessing Cultural Heritage Adaptive Reuse Practices: Multi-Scale Challenges and Solutions in Rijeka. Sustainability 2021, 13, 3603. [Google Scholar] [CrossRef] [Scilit]
- Foster, G. Circular economy strategies for adaptive reuse of cultural heritage buildings to reduce environmental impacts. Resour. Conserv. Recycl. 2020, 152, 104507. [Google Scholar] [CrossRef] [Scilit]
- Mérai, D.; Veldpaus, L.; Pendlebury, J.; Kip, M. The Governance Context for Adaptive Heritage Reuse: A Review and Typology of Fifteen European Countries. Hist. Environ. Policy Pract. 2022, 13, 526–546. [Google Scholar] [CrossRef] [Scilit]
- Fang, K.; Wu, Y. Key barriers and decision supports in revitalizing heritage buildings from investors’ perspective in China: A case study in Guangzhou, China. PLoS ONE 2025, 20, e0311757. [Google Scholar] [CrossRef] [Scilit] [PubMed]
- Plevoets, B.; Sowińska-Heim, J. Community initiatives as a catalyst for regeneration of heritage sites: Vernacular transformation and its influence on the formal adaptive reuse practice. Cities 2018, 78, 128–139. [Google Scholar] [CrossRef] [Scilit]
- Bunu, S.M.; Ong’ayo, A.H.; Shauri, H.S. Community participation in the conservation of cultural heritage in Lamu West and Lamu East sub-counties, Lamu County. Int. J. Res. Innov. Soc. Sci. 2020, 4, 174–184. [Google Scholar]
- Al Naboodah, H.M. The importance of heritage preservation. Mus. Int. 2011, 63, 69–77. [Google Scholar] [CrossRef] [Scilit]
- Ferretti, V.; Bottero, M.; Mondini, G. Decision making and cultural heritage: An application of the Multi-Attribute Value Theory for the reuse of historical buildings. J. Cult. Herit. 2014, 15, 644–655. [Google Scholar] [CrossRef] [Scilit]
- Chen, C.-S.; Chiu, Y.-H.; Tsai, L. Evaluating the adaptive reuse of historic buildings through multicriteria decision-making. Habitat Int. 2018, 81, 12–23. [Google Scholar] [CrossRef] [Scilit]
- Maselli, G.; Cucco, P.; Nesticò, A.; Ribera, F. Historical heritage–MultiCriteria Decision Method (H-MCDM) to prioritize intervention strategies for the adaptive reuse of valuable architectural assets. MethodsX 2023, 12, 102487. [Google Scholar] [CrossRef] [Scilit] [PubMed]
- Vehbi, B.O.; Günçe, K.; Iranmanesh, A. Multi-Criteria Assessment for Defining Compatible New Use: Old Administrative Hospital, Kyrenia, Cyprus. Sustainability 2021, 13, 1922. [Google Scholar] [CrossRef] [Scilit]
- Dell’Ovo, M.; Dell’Anna, F.; Simonelli, R.; Sdino, L. Enhancing the Cultural Heritage through Adaptive Reuse. A Multicriteria Approach to Evaluate the Castello Visconteo in Cusago (Italy). Sustainability 2021, 13, 4440. [Google Scholar] [CrossRef] [Scilit]
- Liu, X.; Xiao, X.; Tian, C.; Li, H.; Zhu, G. Multi-criteria decision-making in the adaptive reuse of historic buildings: A bibliometric and systematic review of practices in China. J. Asian Archit. Build. Eng. 2025, 1–26. [Google Scholar] [CrossRef] [Scilit]
- Balta, M.Ö. An AHP-Based Multi-Criteria Model for Adaptive Reuse of Heritage Buildings. Geogr. Plan. Tour. Stud. 2022, 2, 40–45. [Google Scholar] [CrossRef] [Scilit]
- Nesticò, A.; Somma, P. Comparative Analysis of Multi-Criteria Methods for the Enhancement of Historical Buildings. Sustainability 2019, 11, 4526. [Google Scholar] [CrossRef] [Scilit]
- Amro, D.K.; Nasser, M.A. Post-Adaptive Reuse Evaluation of Heritage Spaces: A Case Study of Dar Al Saraya in Madaba, Jordan. Architecture 2025, 6, 1. [Google Scholar] [CrossRef] [Scilit]
- Gravagnuolo, A.; Angrisano, M.; Bosone, M.; Buglione, F.; De Toro, P.; Girard, F.L. Participatory evaluation of cultural heritage adaptive reuse interventions in the circular economy perspective: A case study of historic buildings in Salerno (Italy). J. Urban Manag. 2024, 13, 107–139. [Google Scholar] [CrossRef] [Scilit]
- Mohamed, B.; Marzouk, M. Post-Adaptive Reuse Evaluation of Heritage Buildings using Multi-Criteria Decision-Making Techniques. J. Build. Eng. 2024, 99, 111485. [Google Scholar] [CrossRef] [Scilit]
- Dyson, K.; Matthews, J.; Love, P.E. Critical success factors of adapting heritage buildings: An exploratory study. Built Environ. Proj. Asset Manag. 2016, 6, 44–57. [Google Scholar] [CrossRef] [Scilit]
- Patil, D.T.; Patil, A.; Patil, J. The decision-making criteria for adaptive reuse for sustainable development. In Advances in Geotechnics and Structural Engineering: Select Proceedings of TRACE 2020; Springer: Singapore, 2021; pp. 599–607. [Google Scholar]
- Syed Mohamad, S.; Rahman, M.A.A.; Suratkon, A.; Deraman, R.; Zakaria, M.N. Developing a conceptual framework of building maintenance driving factors for effective heritage building maintenance programme in Malaysia. IOP Conf. Ser. Earth Environ. Sci. 2024, 1347, 012040. [Google Scholar] [CrossRef] [Scilit]
- Sobieraj, J.; Fernandez, M.; Metelski, D. The economics of adaptive reuse—Comparative cost analysis of revitalization vs. demolition and reconstruction at Radex Park Marywilska. Buildings 2025, 15, 2828. [Google Scholar] [CrossRef] [Scilit]
- Perret, N.-L.; Héberlé, E.; Perret, L.-E. Multi-benefit decision-making process for historic buildings: Validation of the CALECHE HUB conceptual model through a literature review. Heritage 2025, 8, 45. [Google Scholar] [CrossRef] [Scilit]
- López, M.I.; Matus, D.; Ibarra, M. Heritage governance and adaptive reuse in Southern Chile: Case studies from Lota and Punta Arenas. Heritage 2025, 8, 370. [Google Scholar] [CrossRef] [Scilit]
- Plevoets, B.; Van Cleempoel, K. Adaptive Reuse of the Built Heritage: Concepts and Cases of an Emerging Discipline; Routledge: Oxfordshire, UK, 2019. [Google Scholar]
- Zhang, Q.; Md Ali, Z.; Zainal Abidin, N. Sustainable adaptive reuse of historic buildings: Development of a framework from systematic review. npj Herit. Sci. 2025, 13, 619. [Google Scholar] [CrossRef] [Scilit]
- Rezaei, J. Best-worst multi-criteria decision-making method. Omega 2015, 53, 49–57. [Google Scholar] [CrossRef] [Scilit]
- Hwang, C.-L.; Yoon, K. Multiple Attribute Decision Making: Methods and Applications: A State-of-the-Art Survey; Springer: Berlin/Heidelberg, Germany, 1981. [Google Scholar] [CrossRef] [Scilit]
- Al Darbeh, N. Assessment of the Community Participation in Tourism Development Projects of Cultural Heritage Sites: The Old City of As-Salt as a Case Study. Doctoral Dissertation, Yarmouk University, Irbid, Jordan, 2010. [Google Scholar]
- Al-Shomali, A. Establishing evaluation criteria of modern heritage conservation in historic city centers in Jordan. Int. J. Environ. Sci. Dev. 2020, 11, 561–571. [Google Scholar] [CrossRef] [Scilit]
- Al-Rabady, R. Decolonising time: Vernacular villages and the politics of heritage temporality. Build. Cities 2026, 7, 740–756. [Google Scholar] [CrossRef] [Scilit]
- Al Rabady, R.I. Architectural archaeology through reverse engineering: A constructivist perspective from Jordan. Architecture 2026, 6, 42. [Google Scholar] [CrossRef] [Scilit]
- Khshman, K.; Abu-Saleem, L.; Al-Katib, R.; Al-Jobur, S. Architectural Heritage in As-Salt City, Jordan; As-Salt Greater Municipality, As-Salt City Development Projects (ASCO): As-Salt, Jordan, 2016.
- Yin, R.K. Case Study Research and Applications: Design and Methods, 6th ed.; SAGE Publications: Thousand Oaks, CA, USA, 2018. [Google Scholar]
- Braun, V.; Clarke, V. Using thematic analysis in psychology. Qual. Res. Psychol. 2006, 3, 77–101. [Google Scholar] [CrossRef] [Scilit]
- Amro, D.K. From Manual Ideation to AI-Augmented Exploration: Evaluating Human–AI Workflows in Furniture Design Education (A Quasi-Experimental Study). Appl. Sci. 2026, 16, 6304. [Google Scholar] [CrossRef] [Scilit]
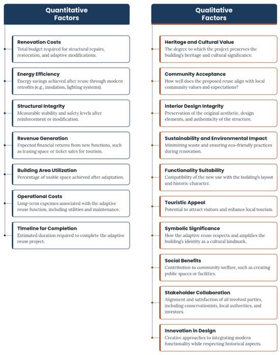
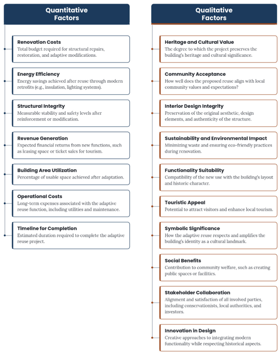
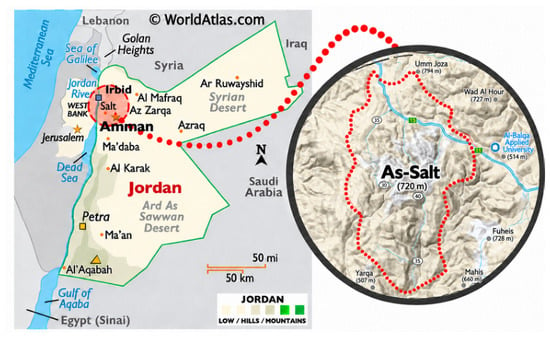
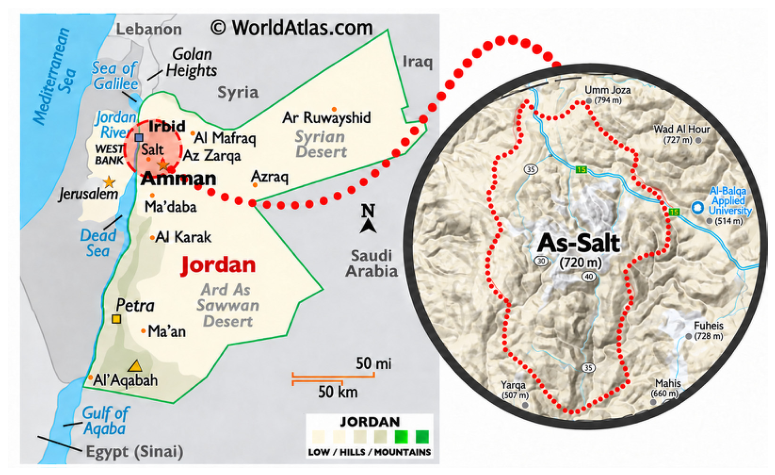
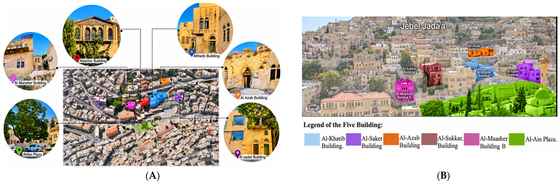
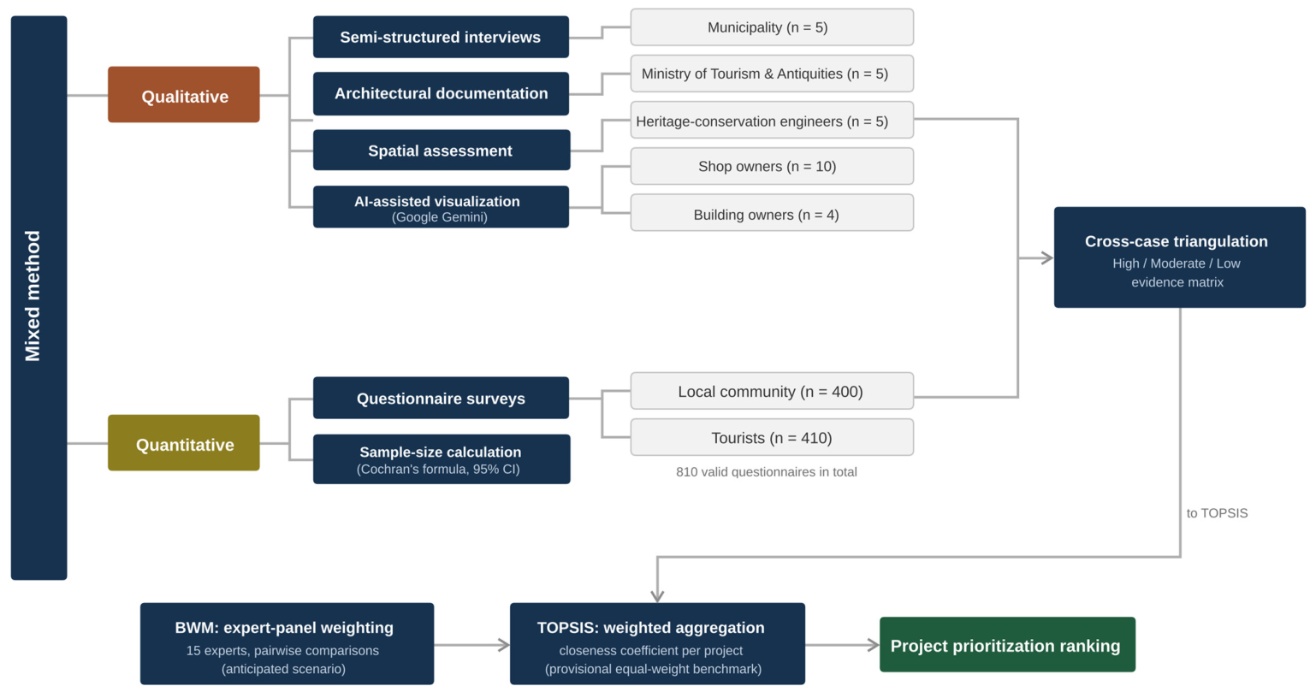
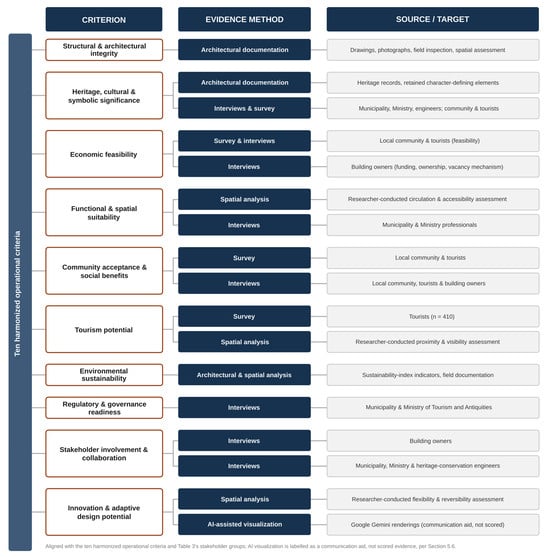
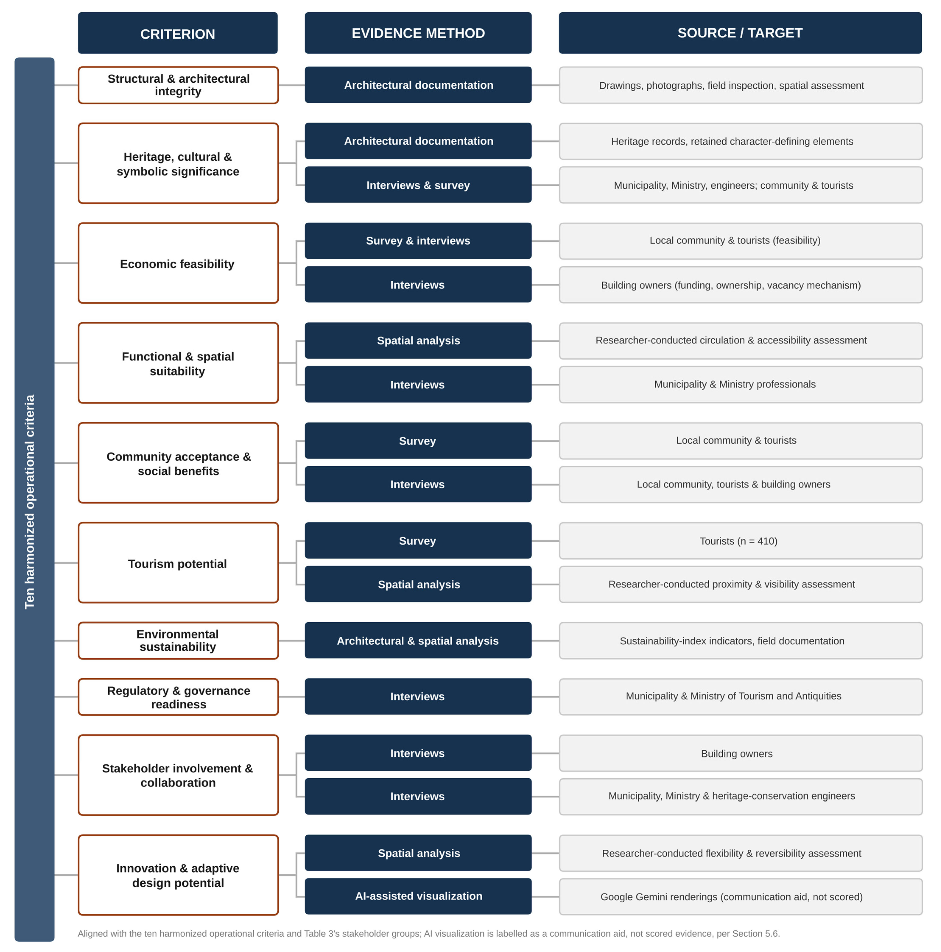
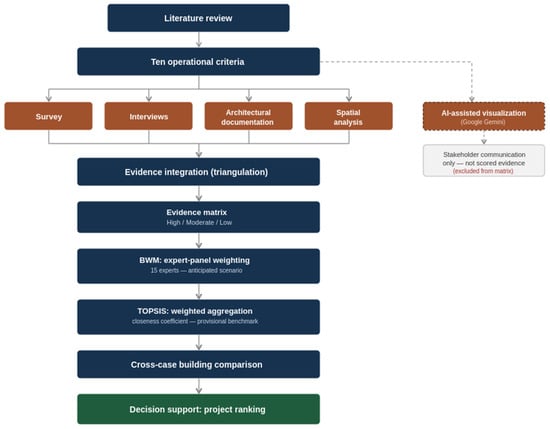
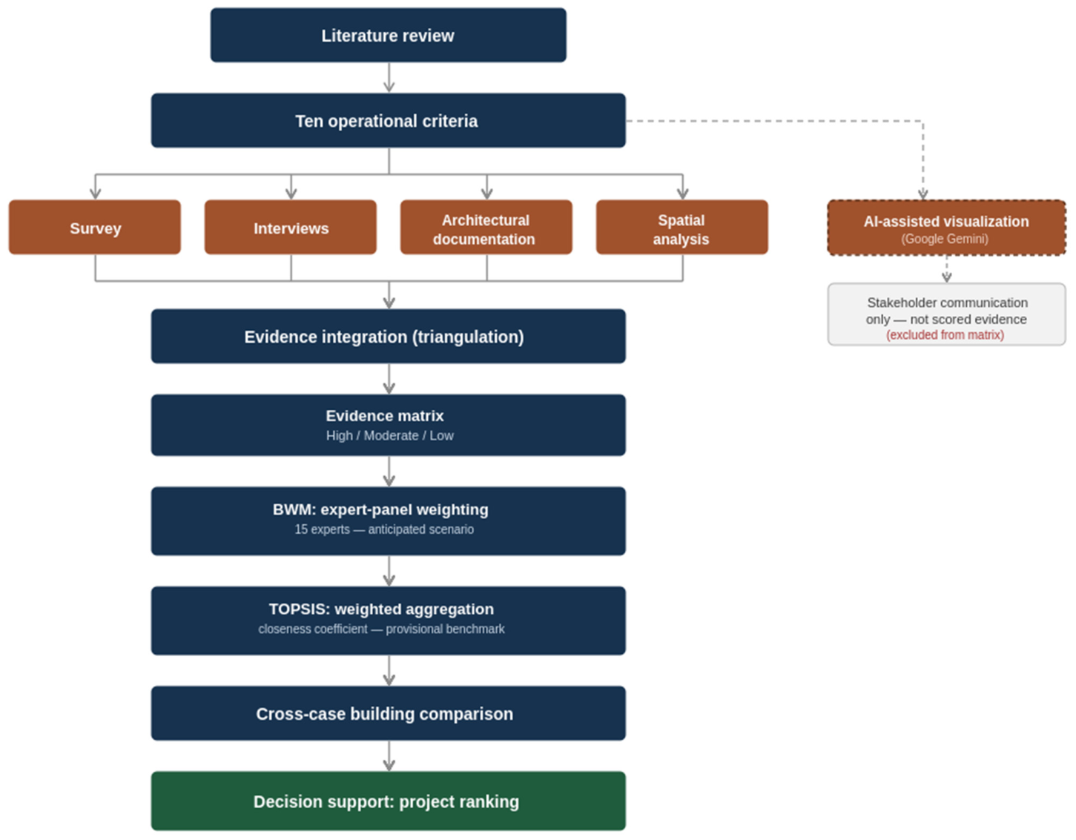
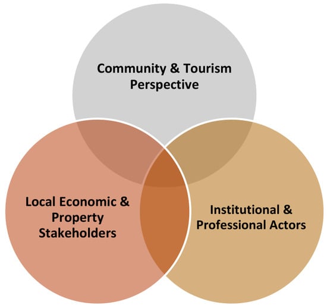
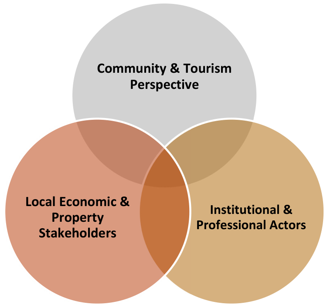
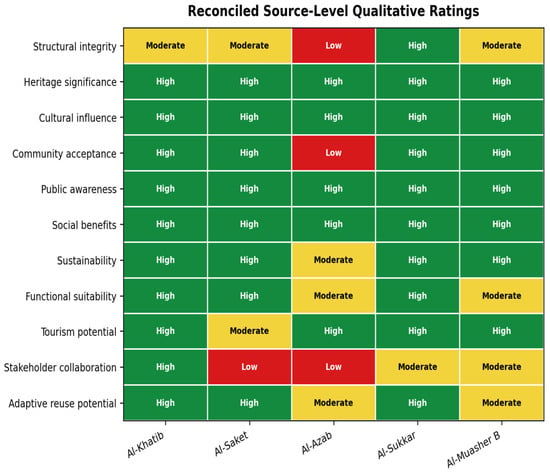
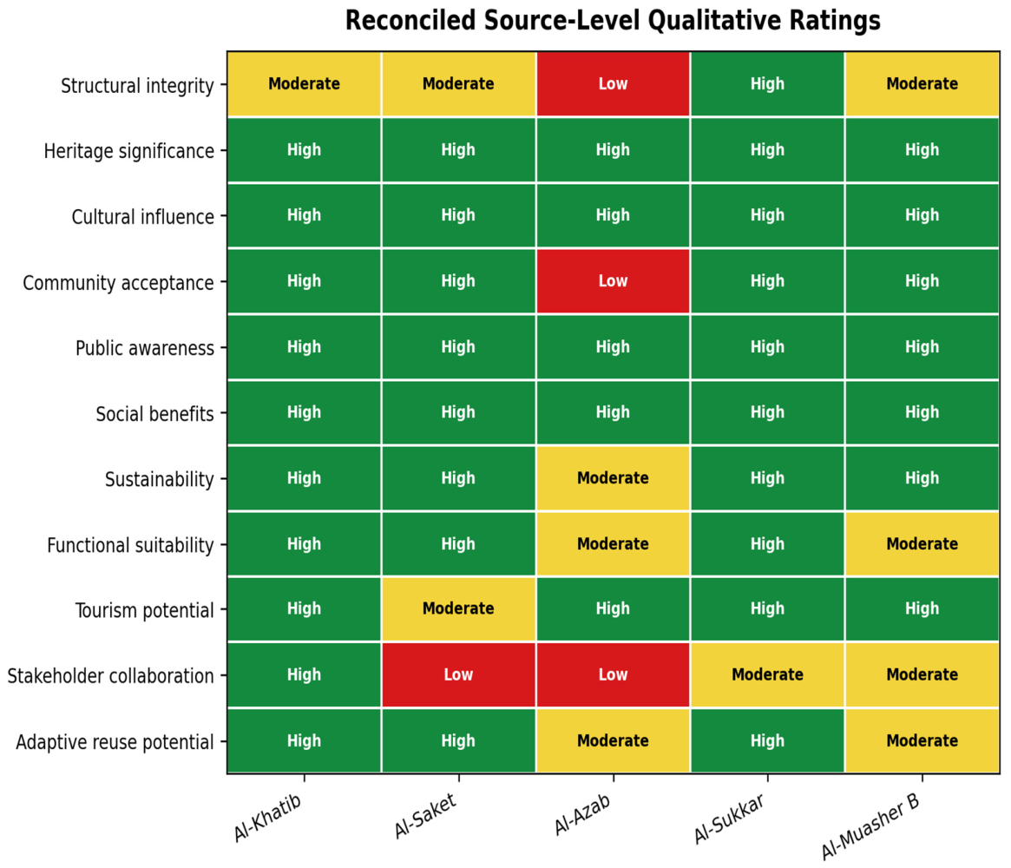
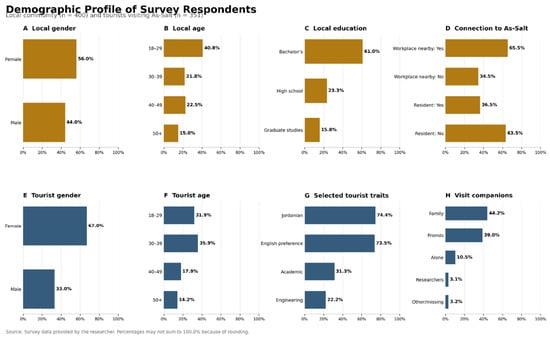
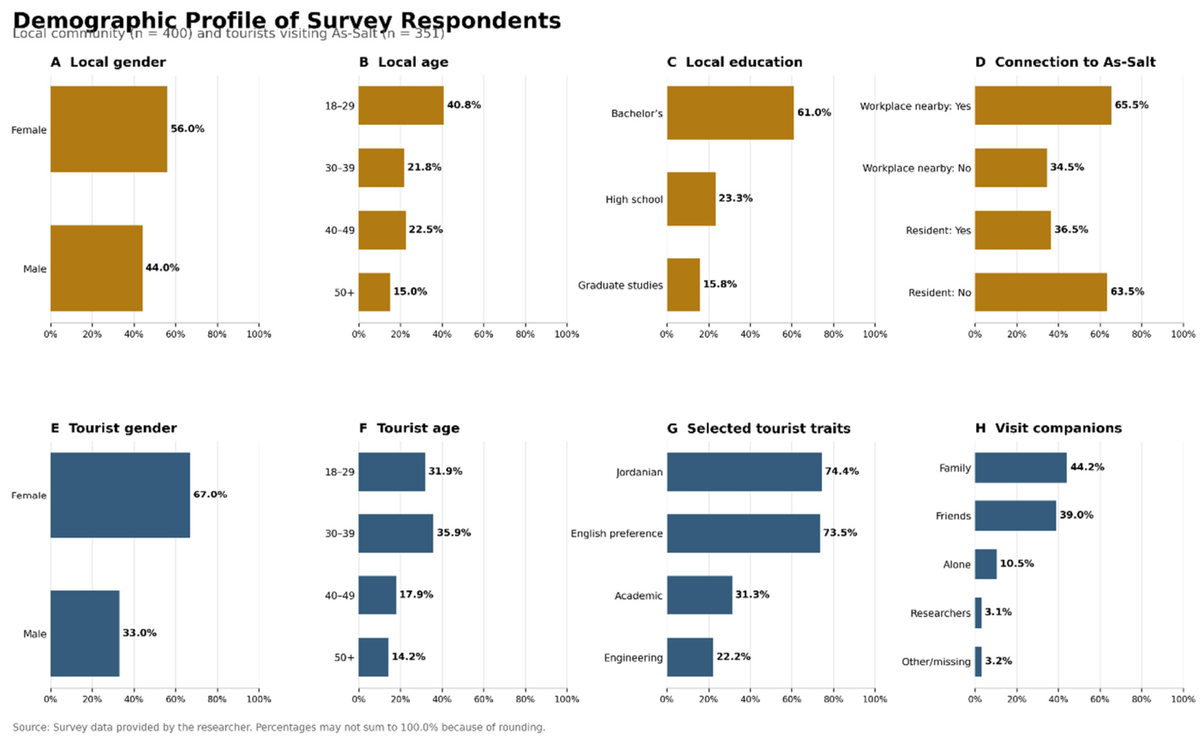

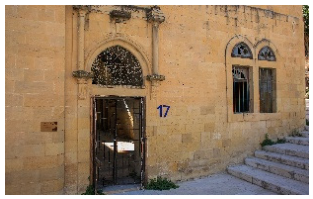
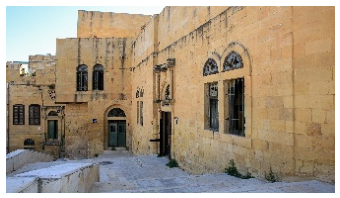
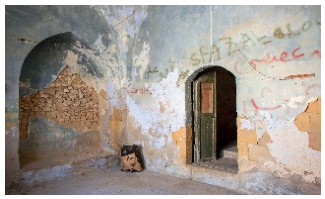
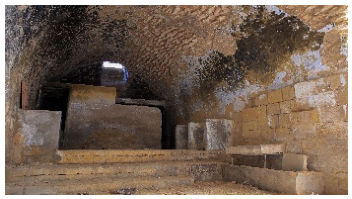
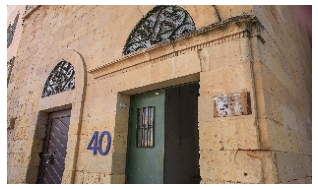
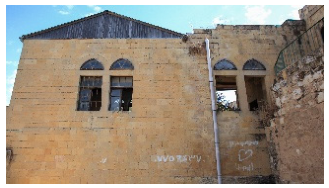
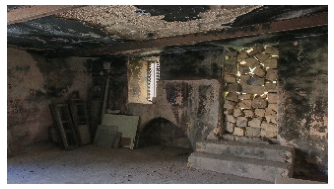
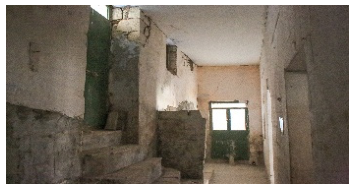
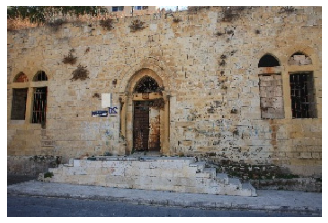
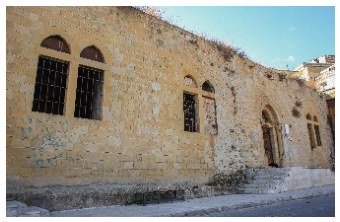
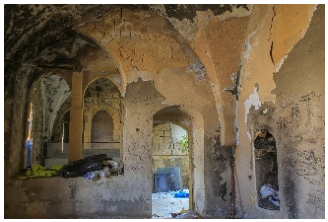
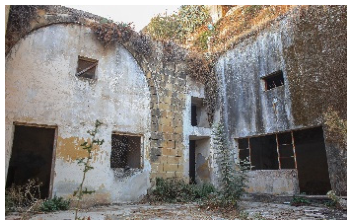
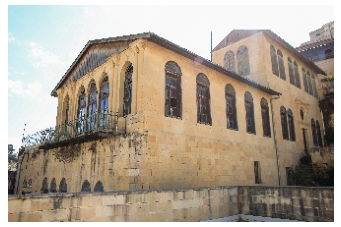
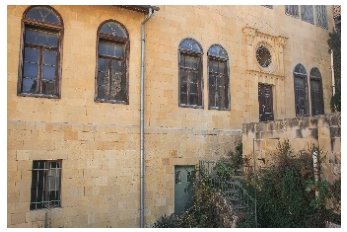
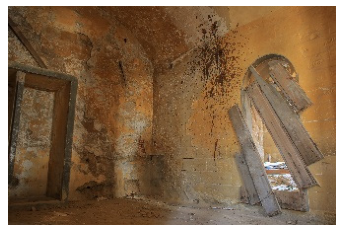
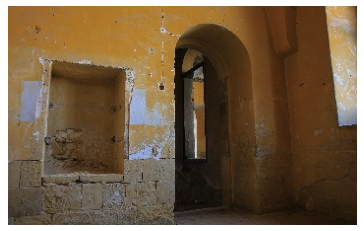
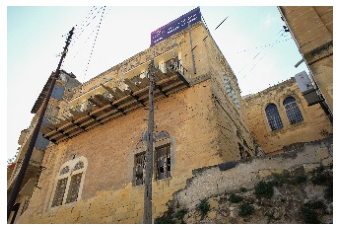
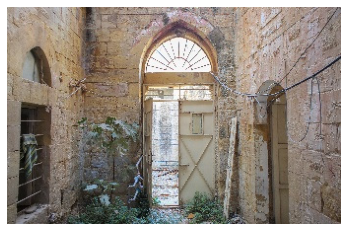
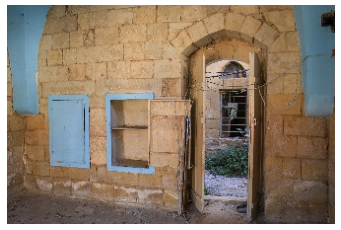
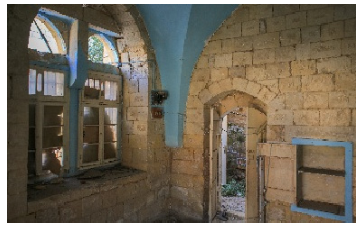
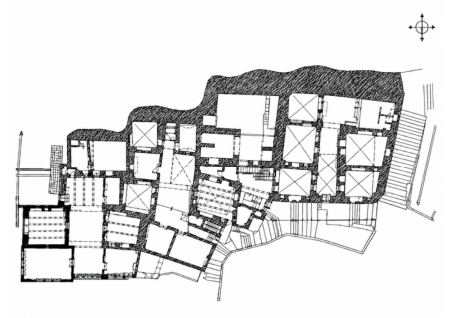
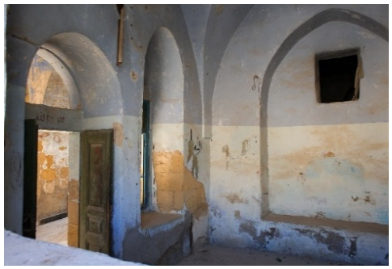
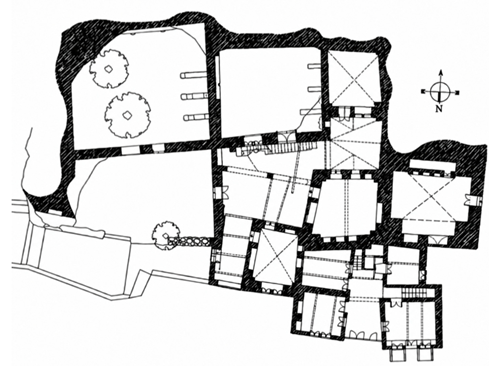
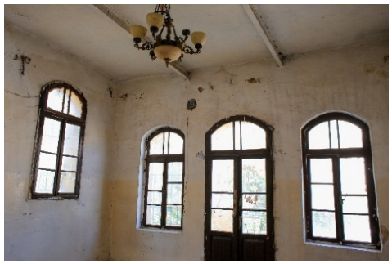
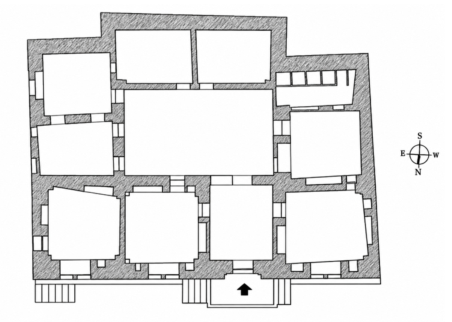
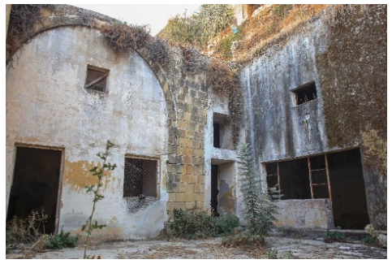
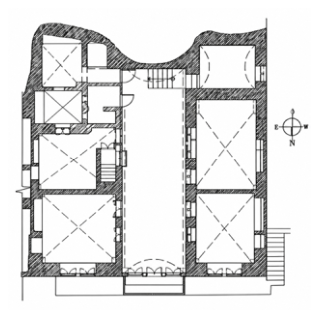
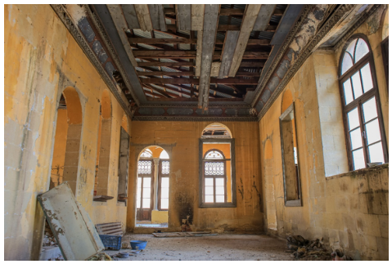
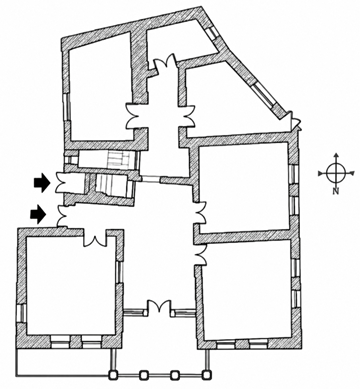
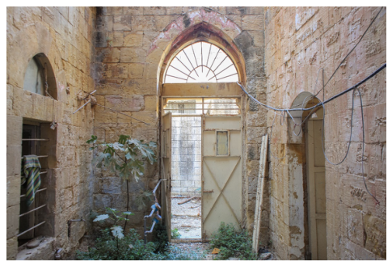
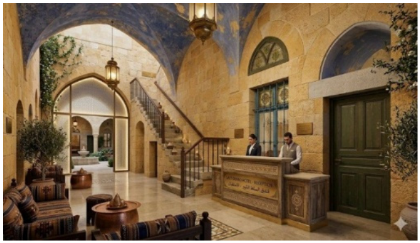
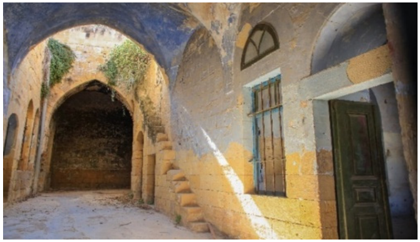
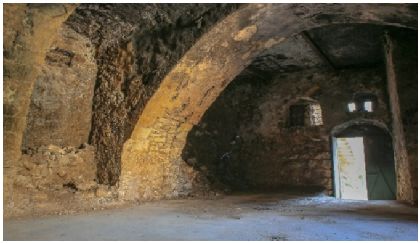
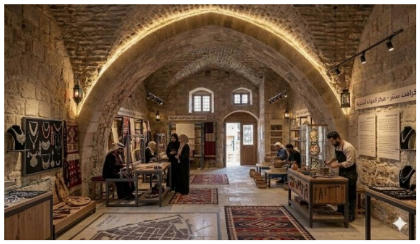
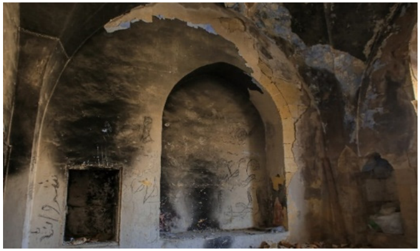
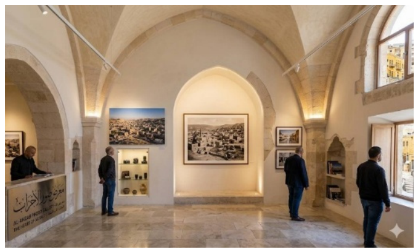
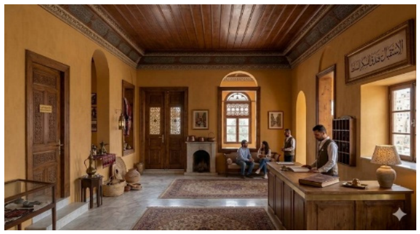
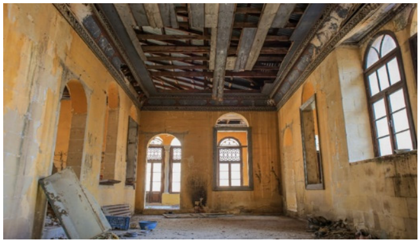
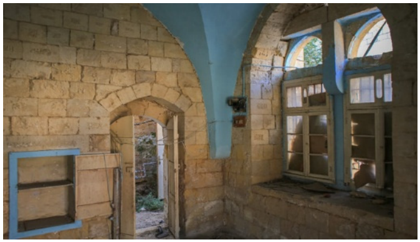
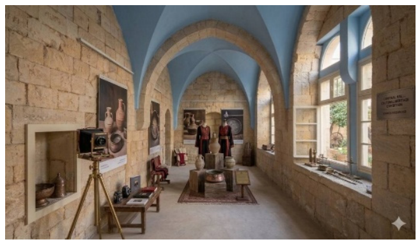
Disclaimer/Publisher’s Note: The statements, opinions and data contained in all publications are solely those of the individual author(s) and contributor(s) and not of MDPI and/or the editor(s). MDPI and/or the editor(s) disclaim responsibility for any injury to people or property resulting from any ideas, methods, instructions or products referred to in the content. |
© 2026 by the authors. Licensee MDPI, Basel, Switzerland. This article is an open access article distributed under the terms and conditions of the Creative Commons Attribution (CC BY) license.