
Ball-End Copy-Milling of Slender Aluminium 5083 Workpieces Under Bending Loads

 , and
, and 
Abstract
1. Introduction
2. Theoretical Basis
3. Experimental Testing
4. Results and Discussion
4.1. Residual Stresses
4.2. Geometry Errors
4.3. Cutting Forces
4.4. Surface Roughness
5. Conclusions
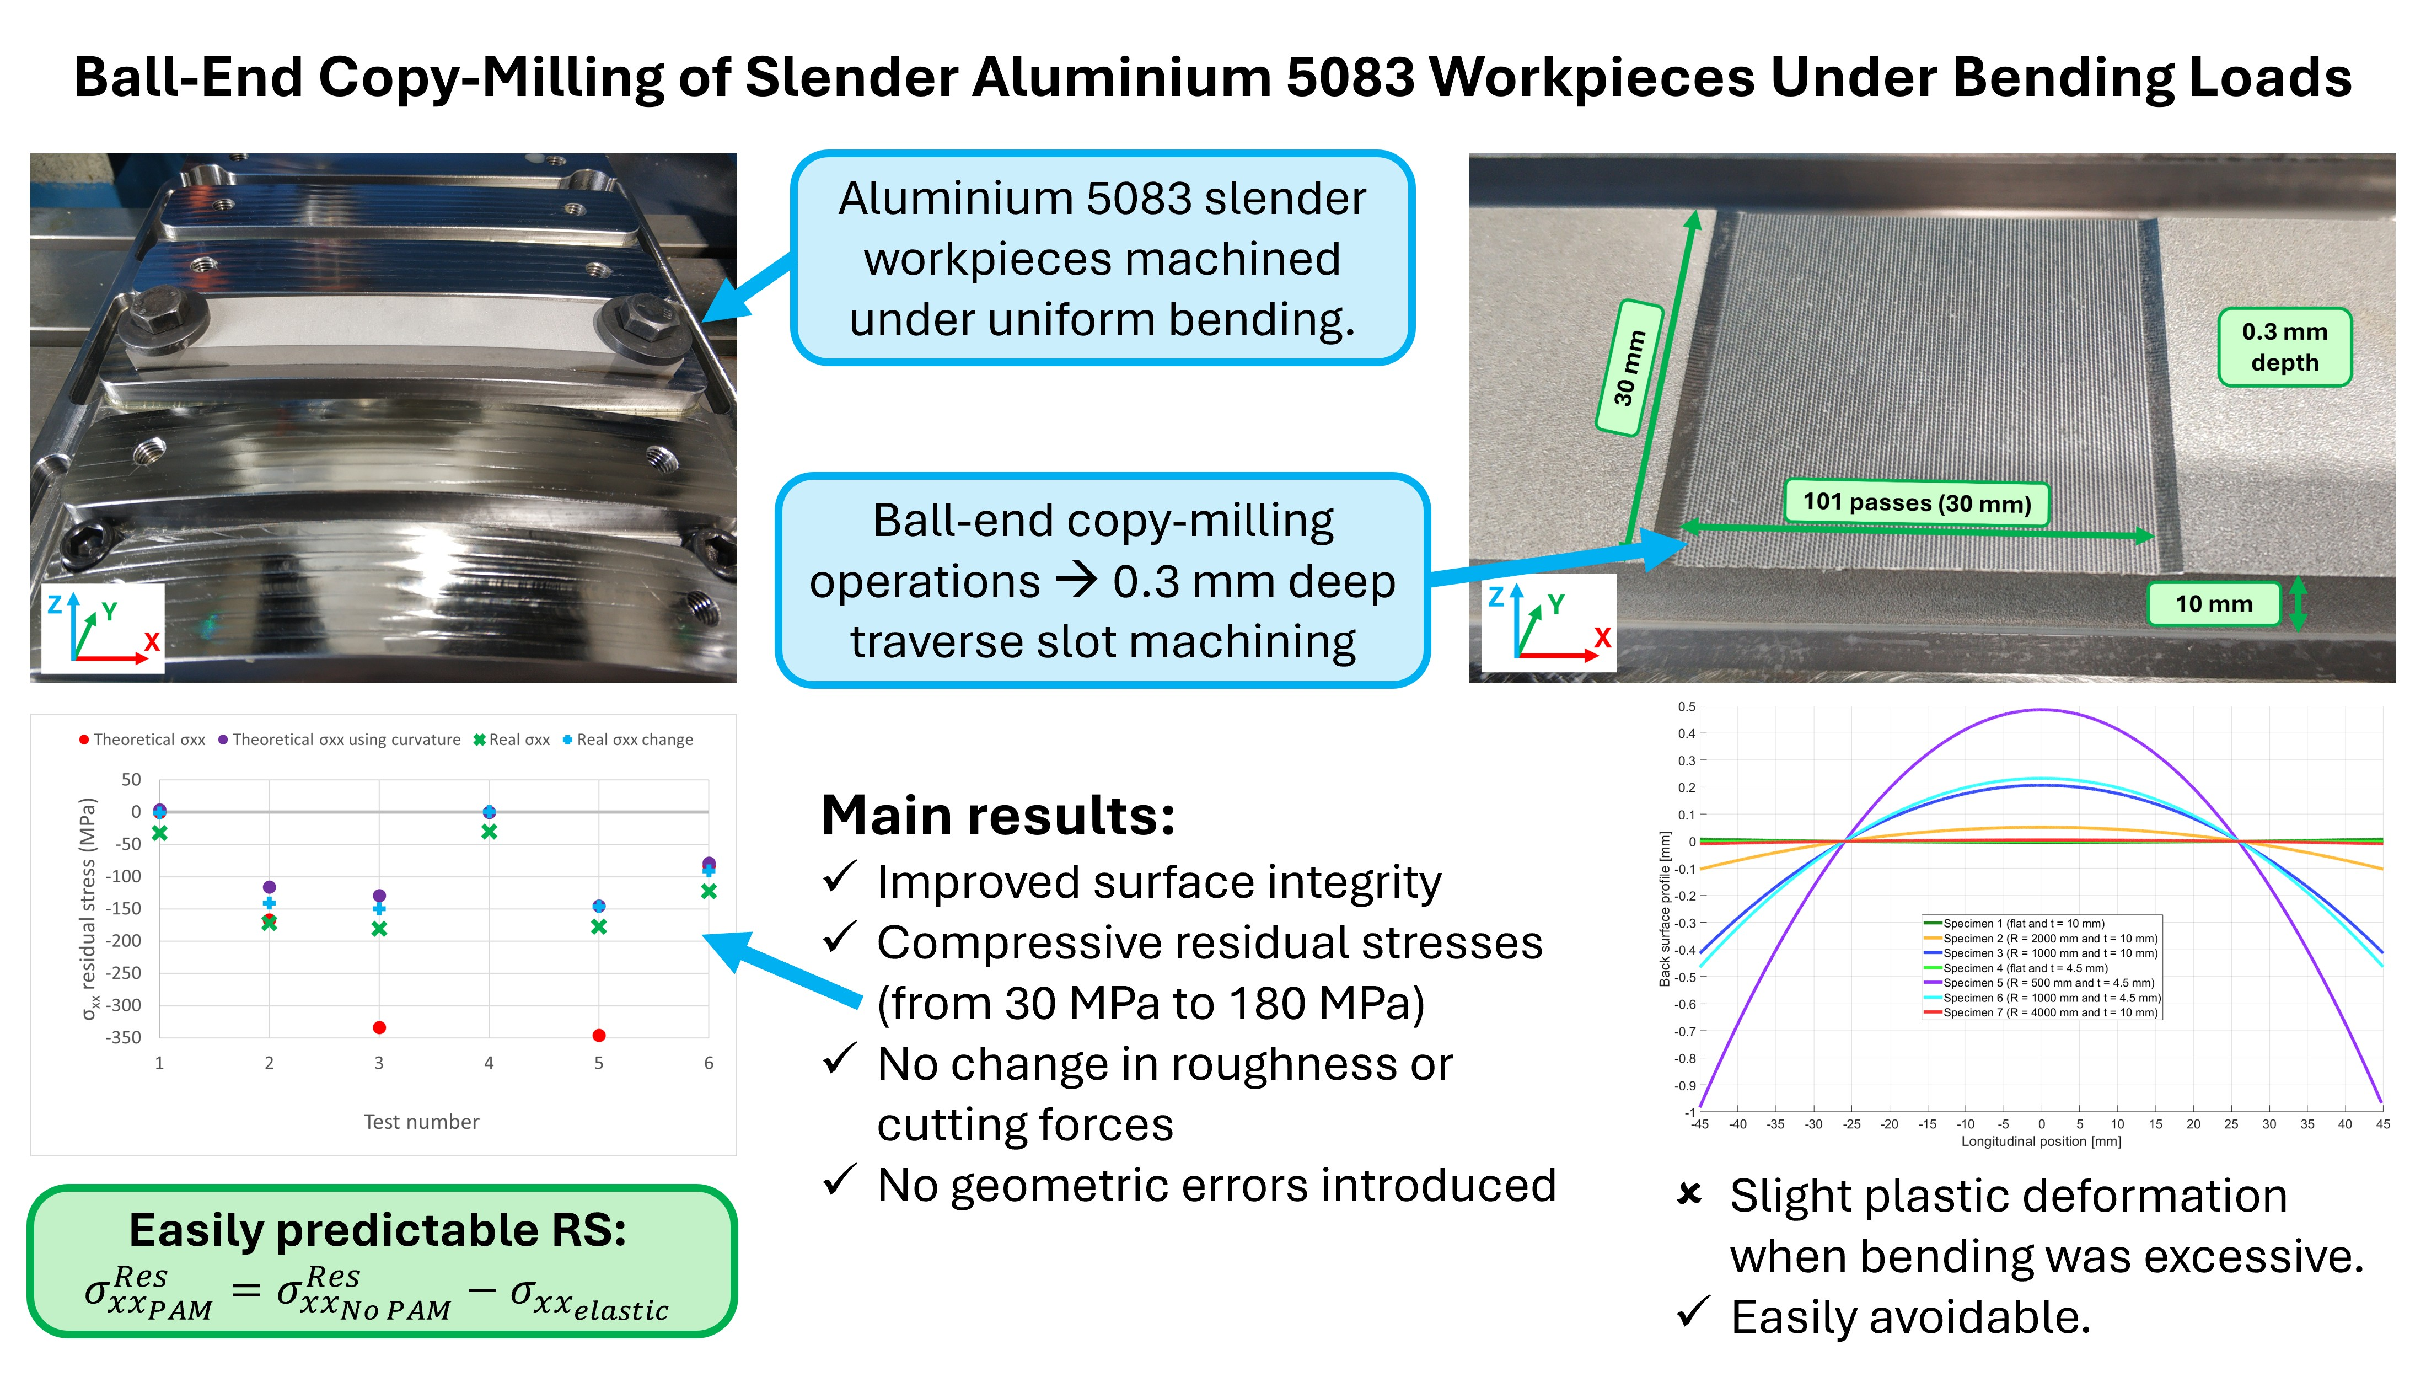
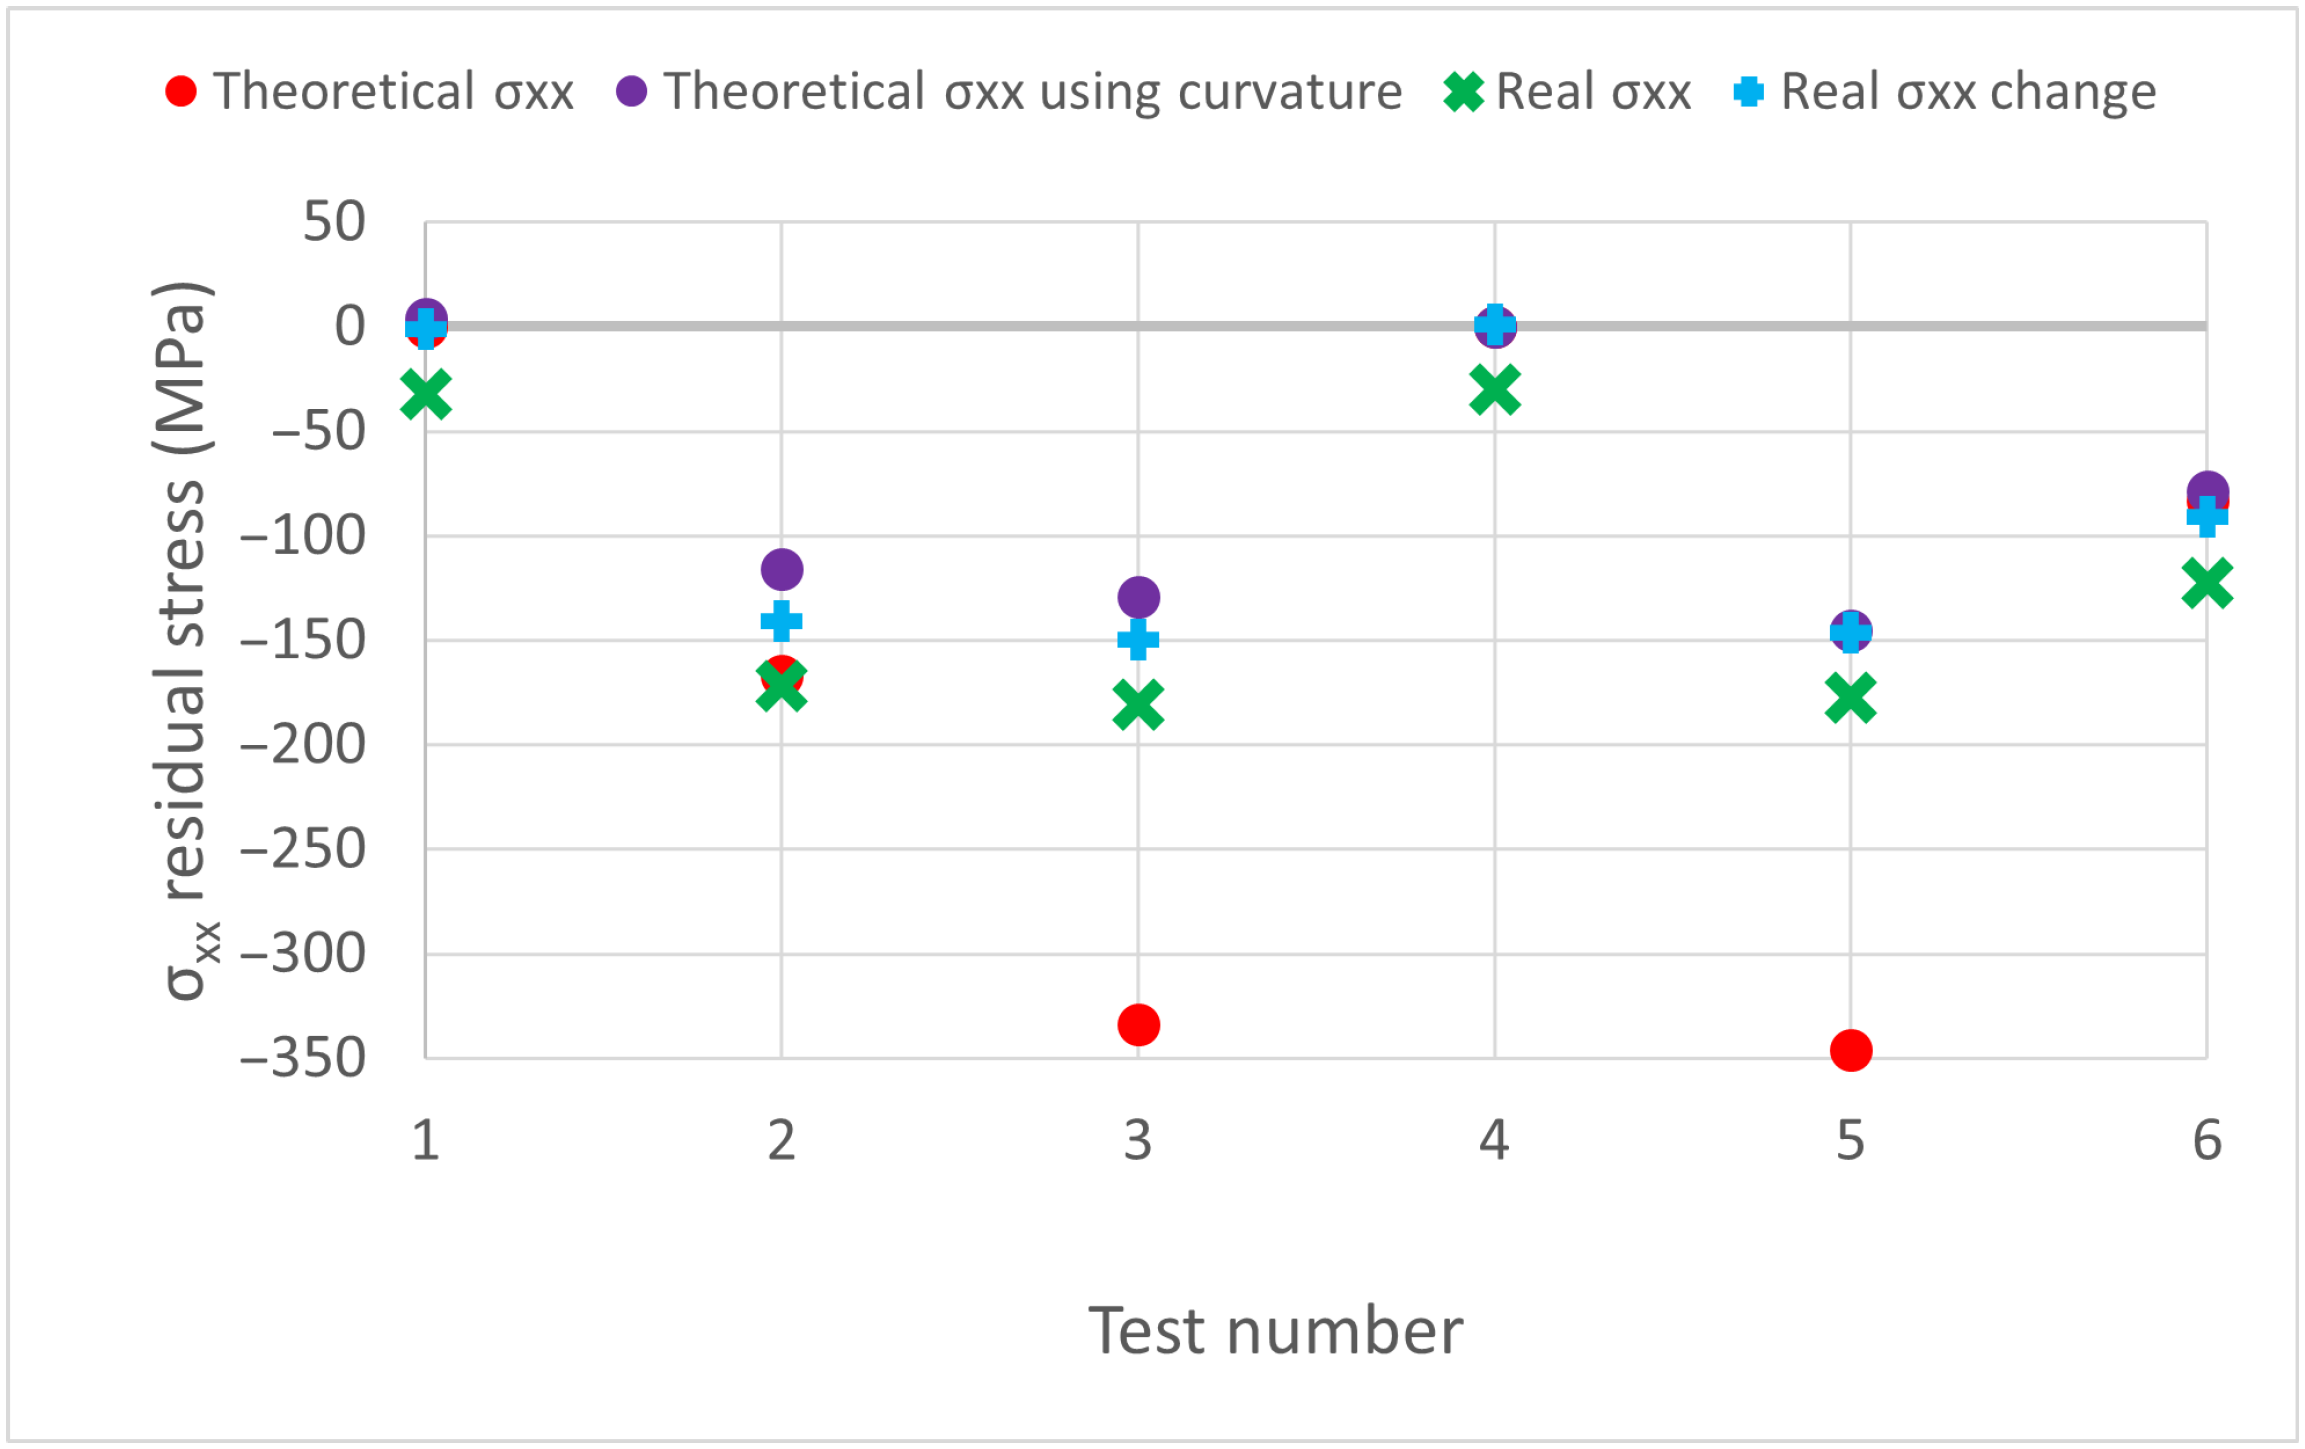
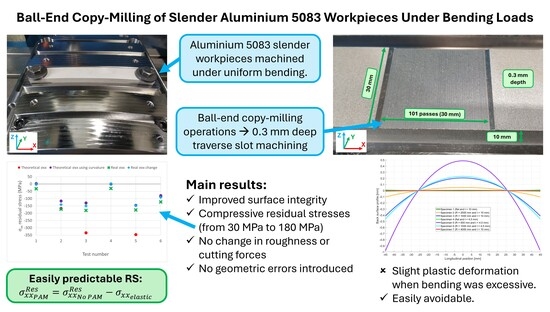
- Applying bending loads during ball-end copy-milling operations improves surface integrity by introducing more compressive surface residual stresses.
- In performed tests, compressive surface residual stresses were increased from 30 MPa up to 180 MPa.
- Introduced surface residual stresses can be predicted as .
- Prestress-Assisted Machining (PAM) under bending loads has no negative effects in terms of cutting forces and surface roughness.
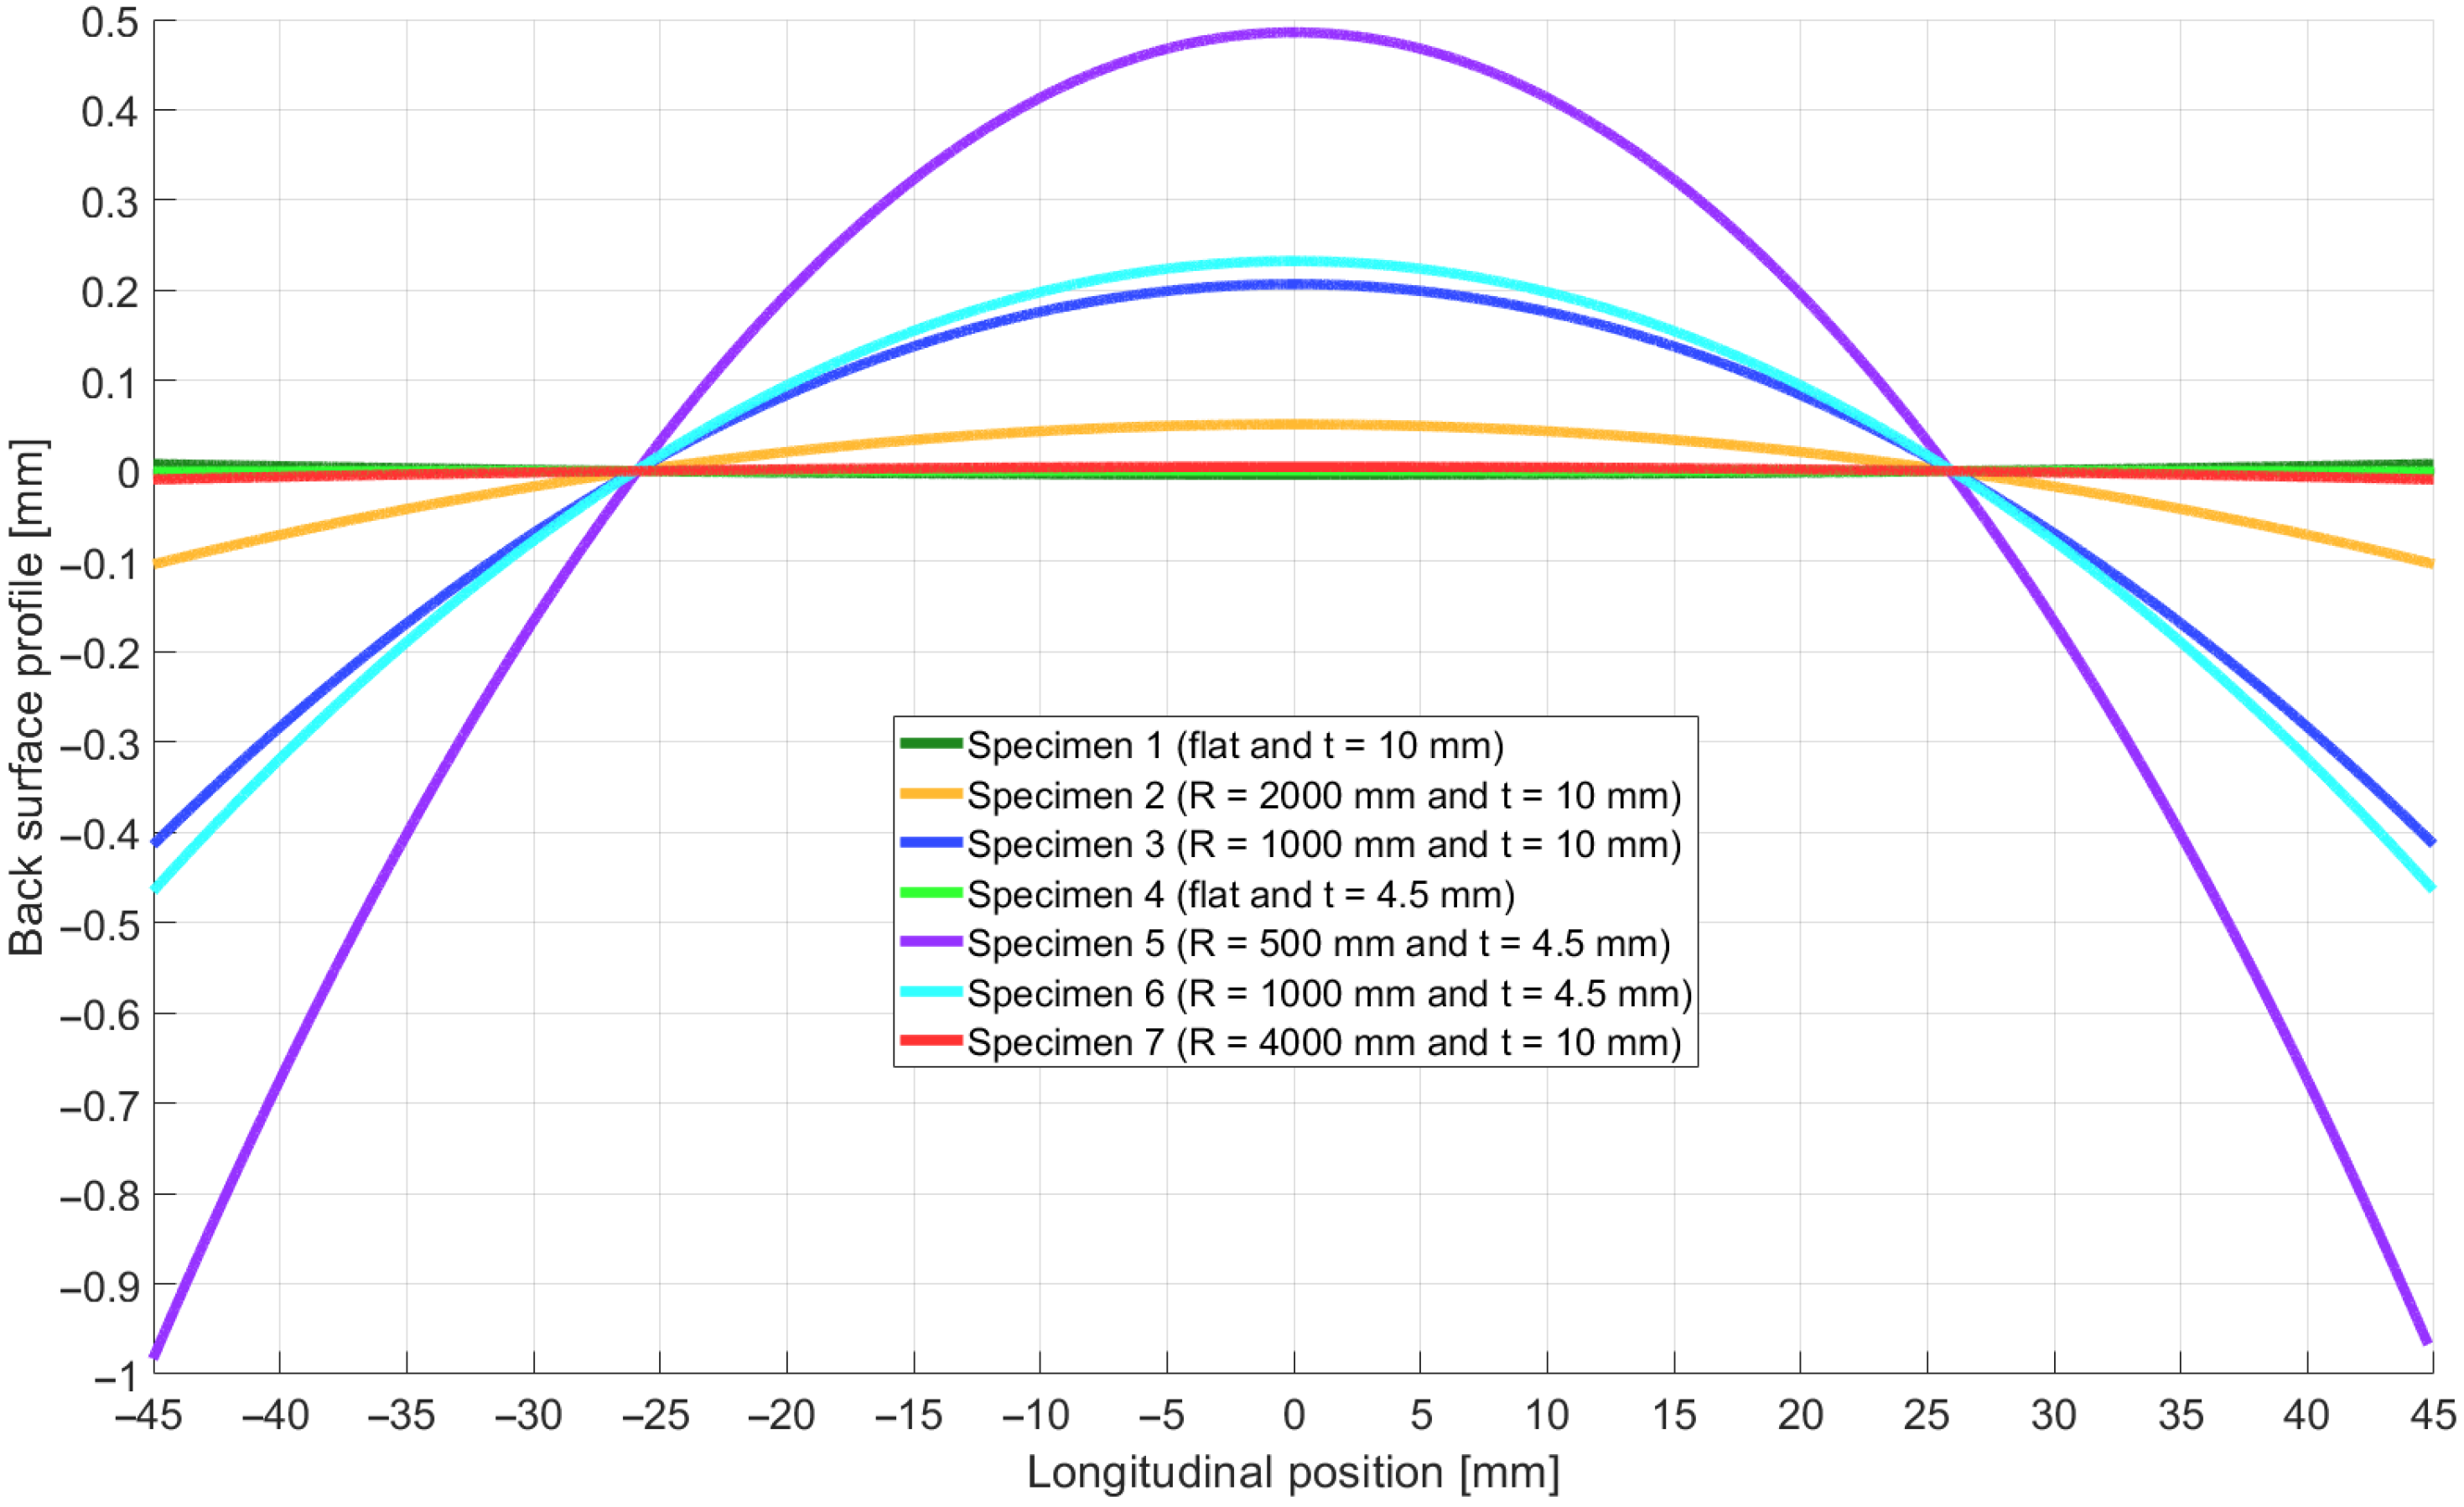
- Testpieces milled under bending loads using geometrically corrected machining paths (following the deformed geometry) showed uniform slot thickness, meaning that no noteworthy geometric errors are introduced when plastic deformations are avoided.
6. Future Research
Author Contributions
Funding
Data Availability Statement
Conflicts of Interest
References
- Lloyd, J.R.T. The Effect of Residual Stress and Crack Closure on Fatigue Crack Growth. Ph.D. Thesis, University of Wollongong, Wollongong, Australia, 1999. [Google Scholar]
- Zawada-Michałowska, M.; Pieśko, P. Analysis of machining strategies in terms of residual stress and post-machining deformation of thin-walled element. Int. J. Adv. Manuf. Technol. 2026, 142, 2335–2358. [Google Scholar] [CrossRef]
- Li, Y.; Gan, W.; Zhou, W.; Li, D. Review on residual stress and its effects on manufacturing of aluminium alloy structural panels with typical multi-processes. Chin. J. Aeronaut. 2023, 36, 96–124. [Google Scholar] [CrossRef]
- Chen, Z.; Qian, L.; Cui, R.; Liu, J.; Zhang, Q. Machining-induced residual stress analysis and multi-objective optimization for milling process of Mg–Li alloy. Measurement 2022, 204, 112127. [Google Scholar] [CrossRef]
- Yue, C.; Hao, X.; Ji, X.; Liu, X.; Liang, S.Y.; Wang, L.; Yan, F. Analytical prediction of residual stress in the machined surface during milling. Metals 2020, 10, 498. [Google Scholar] [CrossRef]
- Guo, L.; Yang, W.; Zhang, P.; Lu, S.; Sun, J. The effect of tool posture on surface integrity during ball-end milling. Int. J. Adv. Manuf. Technol. 2025, 141, 6035–6054. [Google Scholar] [CrossRef]
- Qi, Q.; Zhou, J.; Ren, J.; Zhang, R.; Wang, Z.; Yin, X. Spatial 3D distribution of residual stress induced by four-axis milling TC4 V-structure with a conical ball-end cutter. J. Mater. Res. Technol. 2025, 39, 3805–3819. [Google Scholar] [CrossRef]
- Zhang, W.; Wang, X.; Hu, Y.; Wang, S. Predictive modelling of microstructure changes, micro-hardness and residual stress in machining of 304 austenitic stainless steel. Int. J. Mach. Tools Manuf. 2018, 130–131, 36–48. [Google Scholar] [CrossRef]
- Ulutan, D.; Alaca, B.E.; Lazoglu, I. Analytical modelling of residual stresses in machining. J. Mater. Process. Technol. 2007, 183, 77–87. [Google Scholar] [CrossRef]
- Wan, M.; Wang, D.-S.; Wen, D.-Y.; Zhang, W.-H. Enhanced prediction of residual stress in milling through considering cutter runout. J. Manuf. Process. 2024, 123, 1–12. [Google Scholar] [CrossRef]
- Aurrekoetxea, M.; López de Lacalle, L.N.; Zelaieta, O.; Llanos, I. In-process machining distortion prediction method based on bulk residual stresses estimation from reduced layer removal. J. Manuf. Mater. Process. 2024, 8, 9. [Google Scholar] [CrossRef]
- Weber, D.; Kirsch, B.; Chighizola, C.R.; D’Elia, C.R.; Linke, B.S.; Hill, M.R.; Aurich, J.C. Analysis of machining-induced residual stresses of milled aluminum workpieces, their repeatability, and their resulting distortion. Int. J. Adv. Manuf. Technol. 2021, 115, 1089–1110. [Google Scholar] [CrossRef]
- Schulze, V. Modern Mechanical Surface Treatment; Wiley-VCH: Weinheim, Germany, 2006. [Google Scholar]
- Singh, R. 12—Heat treatment of steels. In Applied Welding Engineering, 3rd ed.; Singh, R., Ed.; Butterworth-Heinemann: Oxford, UK, 2020; pp. 105–118. [Google Scholar]
- Sáinz de la Maza García, Á.; López de Lacalle Marcaide, L.N.; Martínez de Pissón Caruncho, G. Prestress Assisted Machining: Achieving high surface integrity in thin wall milling. Results Eng. 2025, 26, 105491. [Google Scholar] [CrossRef]
- Sáinz de la Maza García, Á.; Martínez de Pissón Caruncho, G.; López de Lacalle Marcaide, L.N. Pocket milling on thin slender aluminium 5083 workpieces under uniform bending loads. MM Sci. J. 2026, accepted. [Google Scholar]
- ISO 4288:1996; Product Specifications (GPS)—Surface Texture: Profile Method—Rules and Procedures for the Assessment of Surface Texture. International Organization for Standardization: Geneva, Switzerland, 1996.
- ASTM E837-20; Standard Test Method for Determining Residual Stresses by the Hole-Drilling Strain-Gage Method. American Society for Testing and Materials: West Conshohocken, PA, USA, 2020.
- Li, X.; Liu, J.; Wu, H.; Miao, K.; Wu, H.; Li, R.; Liu, C.; Fang, W.; Fan, G. Research progress of residual stress measurement methods. Heliyon 2024, 10, e28348. [Google Scholar] [CrossRef] [PubMed]
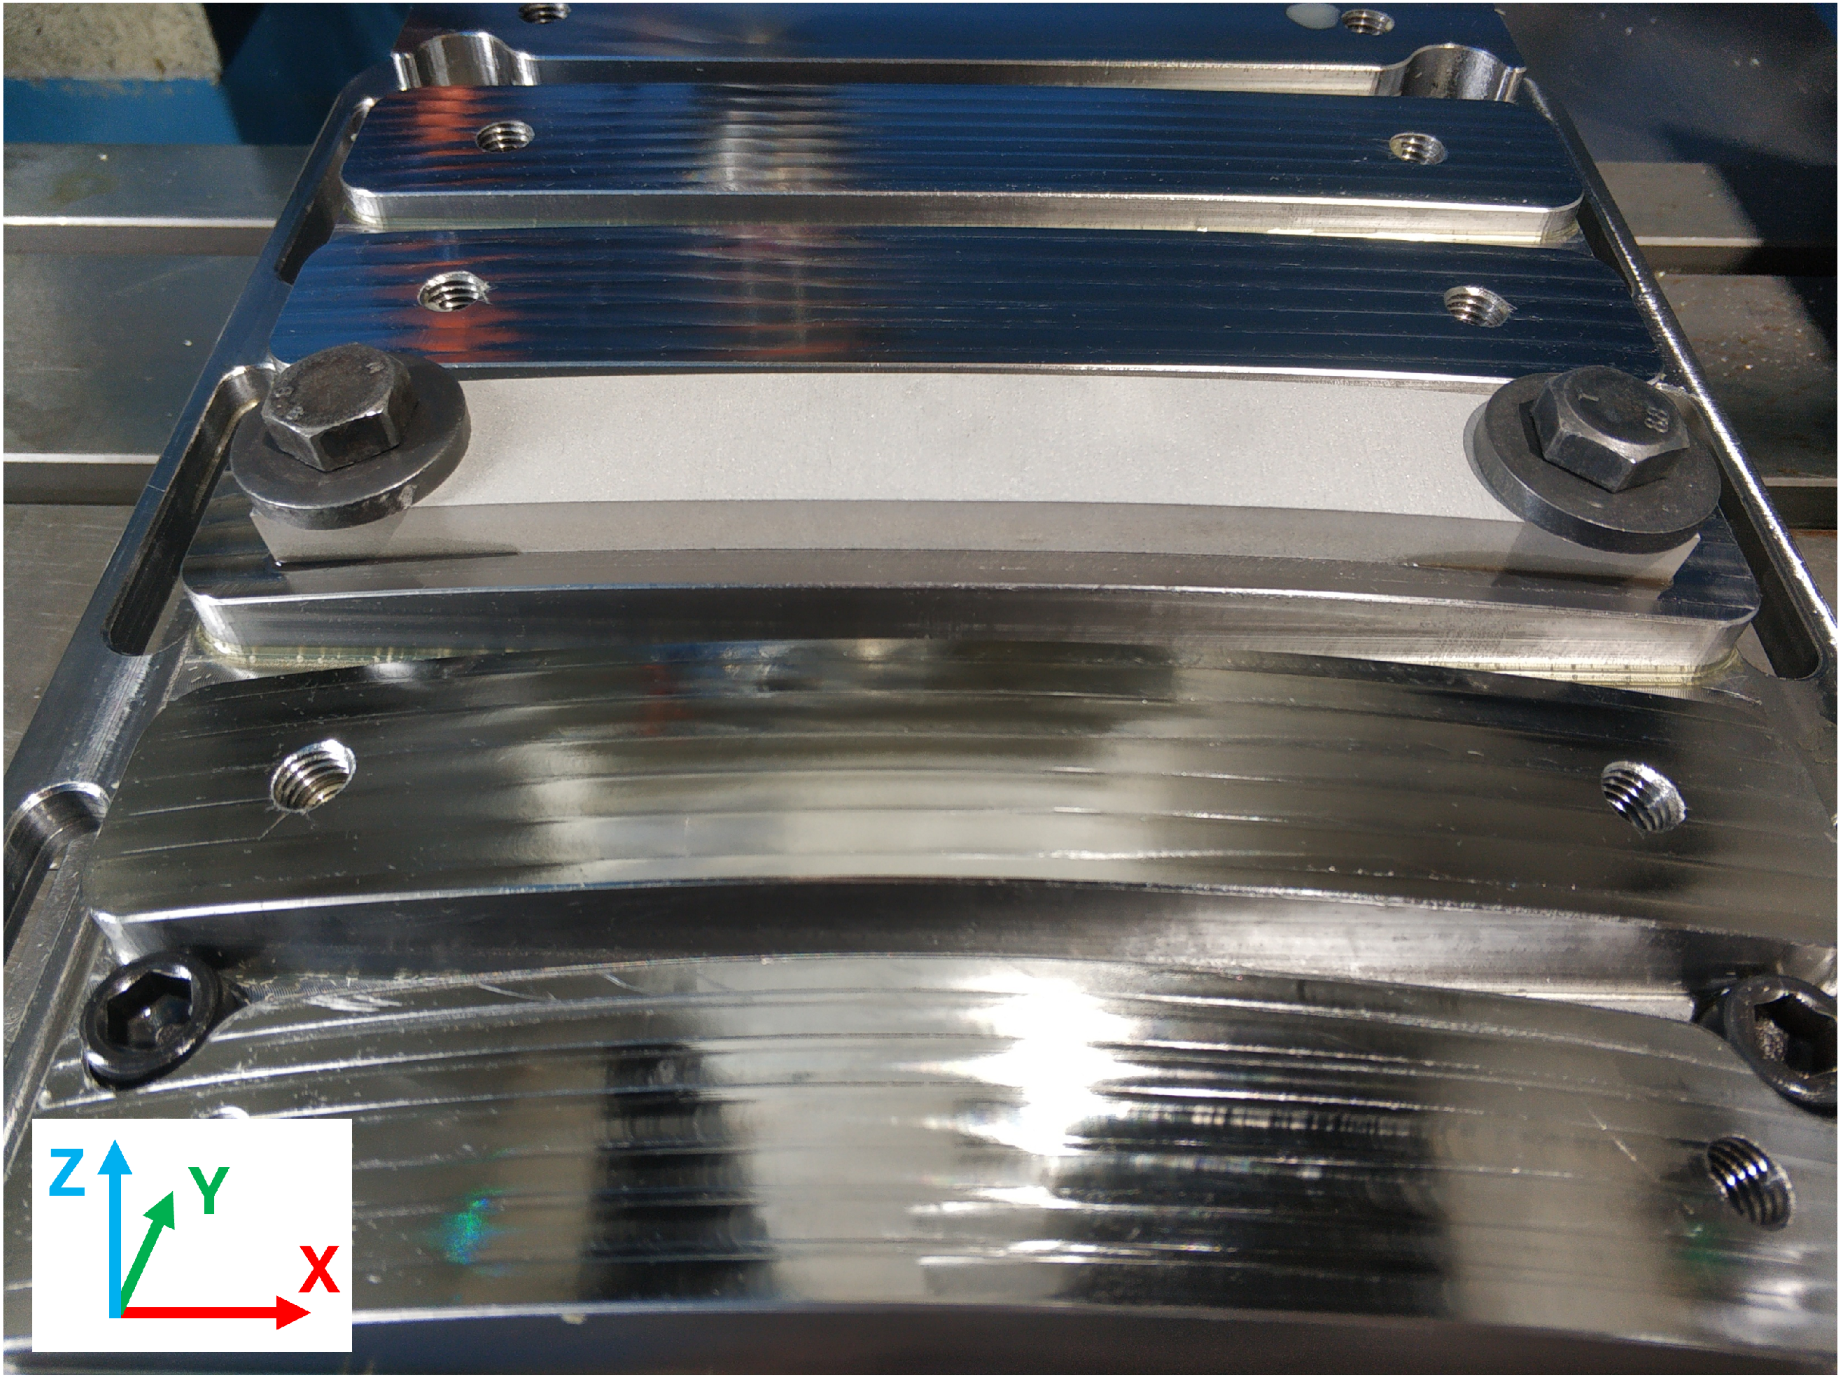

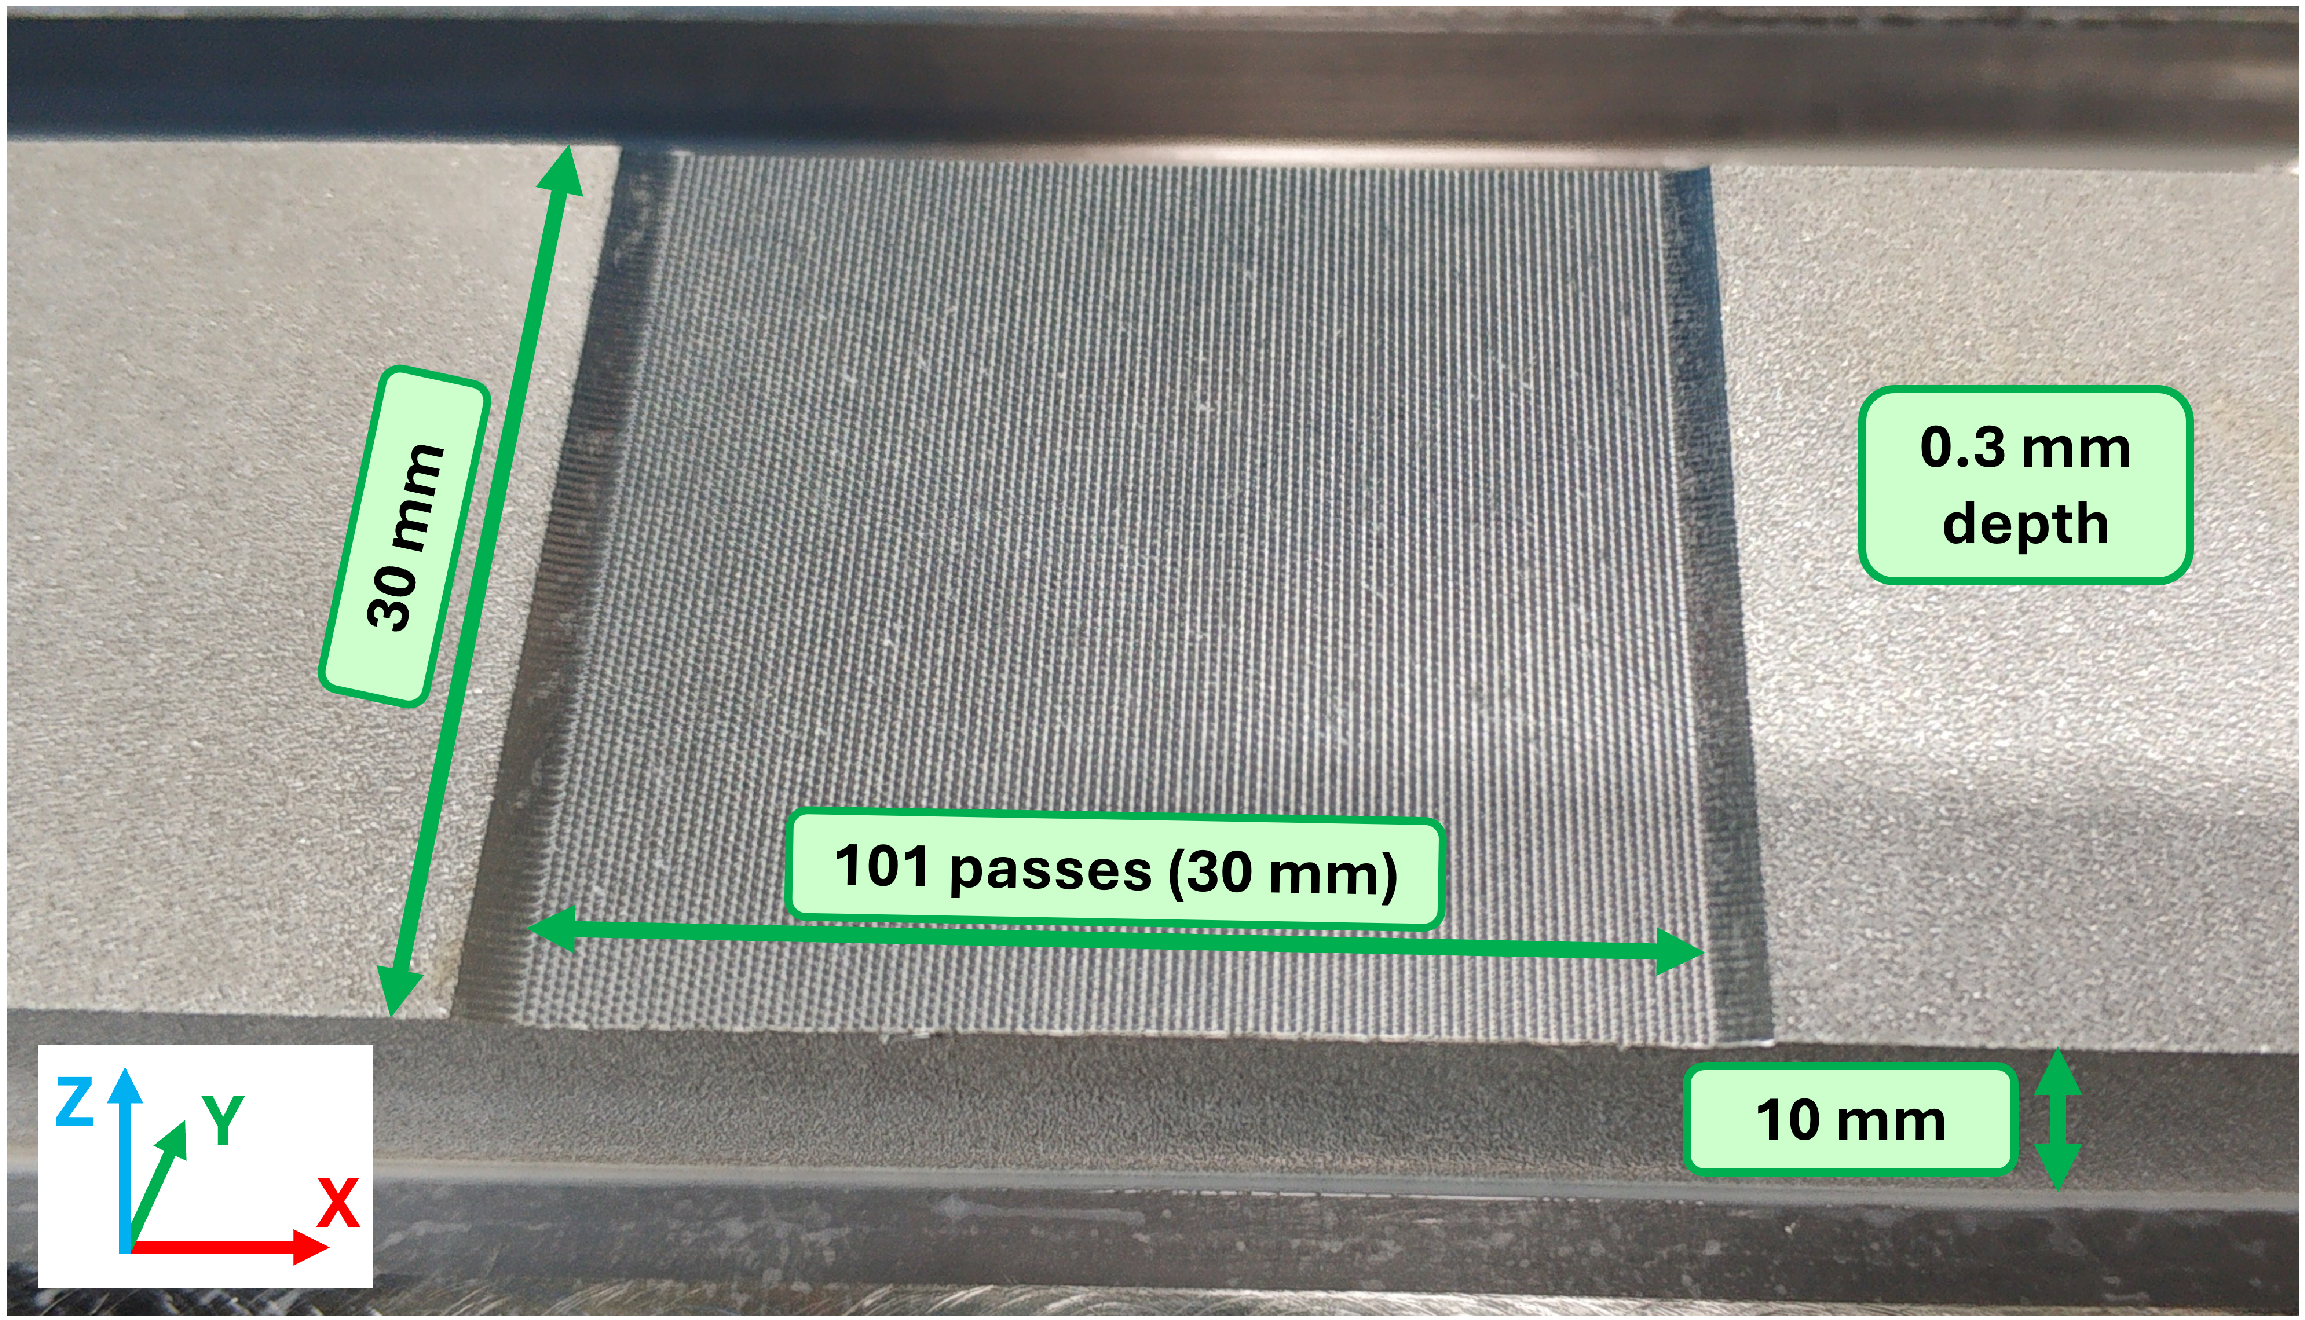



| Test Number | Workpiece Thickness (mm) | Curvature Radius (mm) |
|---|---|---|
| 1 | 10 | - |
| 2 | 10 | 2000 |
| 3 | 10 | 1000 |
| 4 | 4.5 | - |
| 5 | 4.5 | 500 |
| 6 | 10 | 4000 |
| Cutting speed | Feed per tooth | Workpiece material |
| 115 m/min (12,000 rpm) | 0.15 mm (3600 mm/min) | Al 5083 |
| Tool material | Tool diameter | Number of flutes |
| HSS-Co | 8 mm | 2 flutes |
| Axial depth of cut | Radial depth of cut | Machining centre |
| 0.3 mm | 0.3 mm | Kondia HS1000 |
| X-Ray source | Wavelength (Å) | Diffraction plane (H K L) | Irradiated area (mm2) |
| Cr-Kα1 | 2.29 | 3 1 1 | 1 |
| Diff. angle (°) | range | Max. uncertainty (MPa) | Num. tilt angles |
| 139.308 | −0.7 to 0.7 | ±5 | 16 |
Disclaimer/Publisher’s Note: The statements, opinions and data contained in all publications are solely those of the individual author(s) and contributor(s) and not of MDPI and/or the editor(s). MDPI and/or the editor(s) disclaim responsibility for any injury to people or property resulting from any ideas, methods, instructions or products referred to in the content. |
© 2026 by the authors. Licensee MDPI, Basel, Switzerland. This article is an open access article distributed under the terms and conditions of the Creative Commons Attribution (CC BY) license.
Share and Cite
Sáinz de la Maza García, Á.; Martínez de Pissón Caruncho, G.; López de Lacalle Marcaide, L.N. Ball-End Copy-Milling of Slender Aluminium 5083 Workpieces Under Bending Loads. J. Manuf. Mater. Process. 2026, 10, 156. https://doi.org/10.3390/jmmp10050156
Sáinz de la Maza García Á, Martínez de Pissón Caruncho G, López de Lacalle Marcaide LN. Ball-End Copy-Milling of Slender Aluminium 5083 Workpieces Under Bending Loads. Journal of Manufacturing and Materials Processing. 2026; 10(5):156. https://doi.org/10.3390/jmmp10050156
Chicago/Turabian StyleSáinz de la Maza García, Álvaro, Gonzalo Martínez de Pissón Caruncho, and Luis Norberto López de Lacalle Marcaide. 2026. "Ball-End Copy-Milling of Slender Aluminium 5083 Workpieces Under Bending Loads" Journal of Manufacturing and Materials Processing 10, no. 5: 156. https://doi.org/10.3390/jmmp10050156
APA StyleSáinz de la Maza García, Á., Martínez de Pissón Caruncho, G., & López de Lacalle Marcaide, L. N. (2026). Ball-End Copy-Milling of Slender Aluminium 5083 Workpieces Under Bending Loads. Journal of Manufacturing and Materials Processing, 10(5), 156. https://doi.org/10.3390/jmmp10050156