


Abstract
The historical evolution of Catholic sacred space has traditionally been examined through architectural, liturgical, or theological perspectives considered largely in isolation. Comparatively little attention, however, has been paid to ecclesiastical architecture as historical evidence of changing and sometimes coexisting conceptions of ecclesial identity, worship, and community. This article investigates the transformation of Catholic sacred space from the origins of Christianity to the present through a historical-interpretative and interdisciplinary approach integrating architectural history, ecclesiology, liturgical studies, and the history of Christianity. Rather than reconstructing the stylistic evolution of church architecture, the study proposes an interpretative framework that examines how changing theological and ecclesiological conceptions interacted with liturgical practices and found diverse material expressions in the organisation of sacred space. Through a chronological analysis extending from the domus ecclesiae to the post-conciliar church, which provides the historical framework for a more detailed examination of twentieth-century transformations, particular attention is given to the twentieth-century Liturgical Movement and to the contributions of Romano Guardini, Rudolf Schwarz, Johannes van Acken, Odo Casel, and Josef Andreas Jungmann, whose reflections established the intellectual foundations of the liturgical renewal formalised by the Second Vatican Council. The study demonstrates that the architectural transformations commonly associated with Vatican II should be understood not as an isolated rupture but as part of a longer and historically complex process of interaction between ecclesiology, liturgy, and architecture. It concludes that Catholic sacred space constitutes one of the Church’s principal material archives, preserving within its built fabric the historical evolution of Christian identity, worship, authority, and community.
1. Introduction
1.1. Sacred Space as Historical Evidence
Ecclesiastical architecture has traditionally been examined through stylistic, constructive, and artistic perspectives that explain the evolution of forms, materials, and architectural typologies. While these approaches have made an essential contribution to the history of architecture, they have generally paid less attention to another equally significant dimension: the capacity of churches to function as historical evidence of changing conceptions of ecclesial identity and Christian worship. Rather than constituting solely the physical setting of Christian worship, ecclesiastical buildings preserve successive conceptions of ecclesiology, liturgical practice, authority, and religious experience. Churches are therefore not merely places in which worship is celebrated; they are historical documents through which Christian communities have continuously expressed different and sometimes coexisting conceptions of ecclesial identity, organised their liturgical life, and articulated their relationship with the sacred (Kieckhefer 2004; Fernández-Cobián 2016).
Throughout the history of Christianity, major transformations in theology, ecclesiastical organisation, and liturgical practice have interacted with corresponding changes in the organisation of sacred space. The passage from the domus ecclesiae to the Constantinian basilica, the diversification of medieval sacred architecture—including cathedral, monastic, parochial, and mendicant formsthe Tridentine reorganisation of ecclesiastical interiors, and the liturgical reforms associated with the Second Vatican Council all demonstrate that church architecture has developed in close dialogue with broader historical processes involving ecclesiology, political authority, ritual practice, and cultural change. Sacred space should therefore be interpreted not simply as architectural heritage but as material evidence through which different historical conceptions of Christian community, worship, authority, and transcendence became historically visible (Kieckhefer 2004; Daelemans 2019).
This perspective requires moving beyond a purely formal interpretation of ecclesiastical architecture. Recent interdisciplinary scholarship has increasingly demonstrated that churches should be understood not as static monuments but as dynamic environments in which architecture, liturgy, symbolism, ritual practice, and material culture continuously interact. Sacred space consequently emerges as a historical and cultural construct whose meaning cannot be separated from the reciprocal relationship between theology, liturgy, religious practice, and the built environment. Architectural form is therefore inseparable from the historical circumstances that produced it and from the theological principles that gave it meaning (Fernández-Cobián 2016; Daelemans 2019).
Among all religious traditions, Christianity offers an especially revealing case study because its sacred architecture has never remained static. Since Late Antiquity, major periods of ecclesiastical and liturgical transformation have produced diverse reinterpretations of sacred space. Architecture has consequently functioned simultaneously as the product of theological reflection and as one of its most enduring material records. The location of the altar, the disposition of the assembly, the organisation of circulation, the articulation of thresholds, and the relationship established between clergy and faithful all reflect ecclesiological and liturgical conceptions that have varied across periods, institutions, communities, and cultural contexts. Ecclesiastical architecture should therefore be understood not only as the physical framework of Christian worship but also as one of the principal material witnesses through which the historical evolution of Christian ecclesial identity and liturgical practice may be reconstructed (Kieckhefer 2004; Fernández-Cobián 2016).
The interpretative framework adopted in this study is based upon the premise that the historical evolution of Catholic sacred space can be examined through the interrelationship between historical context, ecclesiology, liturgy, and architecture. Political transformations, theological debates, institutional reforms, and cultural developments contribute to reshaping conceptions of ecclesial identity and mission; these, in turn, interact with changing liturgical practices and with the ways in which Christian communities gather, celebrate, and participate in worship. Such relationships find diverse material expressions in the organisation of sacred space. As illustrated in Figure 1, architecture is interpreted not as an autonomous endpoint of a linear process, but as material evidence of the interaction between historical circumstances, ecclesiological conceptions, and liturgical practices. This interpretative framework provides the analytical basis through which the following sections examine the historical transformation of Catholic sacred space from the origins of Christianity to the contemporary Church, while recognising the coexistence of different spatial and ecclesial models within individual historical periods (Fernández-Cobián 2016; Daelemans 2019).
Figure 1.
Conceptual framework of the historical transformation of Catholic sacred space. Source: Authors’ own elaboration.
1.2. Historiography
The historiography of Christian sacred space has undergone a profound transformation during the last century. Initially developed within the field of architectural history, it has progressively evolved into an interdisciplinary area of research in which architecture, liturgy, theology, ecclesiology, and the history of Christianity increasingly converge. This expansion has considerably enriched the interpretation of ecclesiastical buildings while simultaneously revealing the limitations of approaches that examine architecture, worship, or theology as largely independent fields of enquiry. As a result, sacred space is now understood not merely as an architectural object but as a historical phenomenon in which material culture, religious practice, and ecclesial identity continuously interact (Kieckhefer 2004; Fernández-Cobián 2016).
The earliest systematic studies of ecclesiastical architecture were primarily concerned with stylistic development, construction, and artistic language. Churches were generally interpreted as monuments belonging to the broader history of Romanesque, Gothic, Renaissance, Baroque, or Modern architecture, while comparatively little attention was devoted to the theological and liturgical principles that generated their spatial organisation. Although this tradition established the chronological foundations of ecclesiastical architectural history, it frequently explained sacred space through formal evolution rather than through the historical development of Christian worship and ecclesiology (Kieckhefer 2004). Within the broader historiography of Western architecture, Christian Norberg-Schulz likewise emphasised the relationship between architectural form, meaning, and the cultural and religious structures of successive historical periods, providing an important precedent for interpreting ecclesiastical architecture beyond purely stylistic categories (Norberg-Schulz 1980).
A decisive historiographical turning point occurred during the first half of the twentieth century with the emergence of the Liturgical Movement. Rather than interpreting churches primarily through stylistic categories, its principal figures argued that ecclesiastical architecture should be understood as the material expression of the liturgy and of the Church gathered in worship. This renewed perspective is particularly evident in the writings of Romano Guardini, Rudolf Schwarz, Johannes van Acken, Odo Casel, and Josef Andreas Jungmann, whose work collectively redefined the relationship between ecclesiology, liturgy, and architecture. Their reflections established the theological and intellectual framework upon which much of the twentieth-century liturgical renewal—and ultimately the reforms promoted by the Second Vatican Council—would later be constructed (Guardini [1918] 2006; Schwarz [1938] 2021).
More recent historiography has further expanded this perspective by adopting increasingly interdisciplinary approaches. Churches are no longer interpreted solely as architectural monuments but also as places where ritual, memory, authority, identity, and community are historically constructed. Such interdisciplinary approaches are by no means exclusive to recent scholarship and have been particularly well established in the study of medieval sacred architecture, where architectural, liturgical, theological, archaeological, and historical perspectives have long been brought into dialogue. Consequently, sacred space has come to be understood as a historical and cultural reality whose meaning emerges through the continuous interaction between architecture, liturgy, religious practice, and social context. This historiographical shift has significantly contributed to overcoming the traditional separation between architectural history, ecclesiastical history, and liturgical studies by emphasising the reciprocal relationship between built form and religious experience (Fernández-Cobián 2016; Daelemans 2019).
Despite these important advances, a space remains for diachronic studies that bring these perspectives together within a common analytical framework. Architectural historians have generally concentrated on the evolution of forms and typologies; liturgical scholars have examined the historical development of worship; theologians have focused on ecclesiological renewal; and historians of Christianity have explored the symbolic, social, and cultural meanings of sacred places. Although interdisciplinary approaches to Christian architecture are well established, comparatively fewer studies have applied a consistent set of analytical categories across a longue durée extending from early Christianity to the post-conciliar period. The present study addresses this specific problem by examining how historical context, ecclesiological conceptions, liturgical practices, and spatial organisation may be read comparatively across selected turning points in the history of Catholic sacred space (Fernández-Cobián 2016; Daelemans 2019).
To clarify the interpretative framework adopted in this article, Table 1 synthesises the principal stages in the historical evolution of Catholic sacred space. Rather than presenting a simple chronological succession of architectural forms, it correlates each historical period with its predominant historical context, representative ecclesiological model, principal liturgical emphasis, and representative spatial model. The categories are heuristic rather than exhaustive: they identify predominant tendencies for comparative purposes and do not imply that Catholic ecclesiology, liturgical practice, or church architecture was homogeneous within any given period. This synthesis illustrates the central hypothesis of the present research: throughout the history of Christianity, transformations in ecclesiastical architecture developed in interaction with broader developments in theology, ecclesiology, and liturgical practice. Architectural change is therefore interpreted not as an autonomous artistic phenomenon but as one material dimension of wider historical processes.
Table 1.
Analytical framework for the historical evolution of Catholic sacred space: relationships between historical context, ecclesiology, liturgy, and spatial configuration.
Building upon this historiographical framework, the present study adopts an explicitly interdisciplinary perspective. Rather than considering architecture, liturgy, and ecclesiology as separate fields of enquiry, it interprets them as interconnected dimensions of a shared historical field of analysis. The originality of this approach lies not in claiming interdisciplinarity as such, which is already established within the study of sacred architecture, but in applying a common comparative framework across selected historical turning points in order to examine how their continuous interaction became materially embodied in different configurations of sacred space. Ecclesiastical architecture is therefore interpreted not only as artistic heritage but also as documentary evidence through which the historical evolution of Christian thought and changing conceptions of ecclesial identity become materially visible (Kieckhefer 2004; Fernández-Cobián 2016).
1.3. Aim and Research Hypothesis
The historiographical review presented above demonstrates that the study of Catholic sacred space has generated an extensive body of scholarship within architectural history, liturgical studies, theology, and ecclesiastical history. Although these disciplines have substantially advanced our understanding of church architecture, their findings have not always been brought together within a common diachronic framework capable of comparing the relationship between ecclesiology, liturgy, and spatial organisation across different historical periods. The present study therefore does not claim that interdisciplinary approaches to sacred architecture are themselves novel; rather, it seeks to systematise their interaction through a comparative framework applied across the longue durée (Kieckhefer 2004; Fernández-Cobián 2016; Daelemans 2019).
Against this background, the principal aim of the present study is to investigate the historical transformation of Catholic sacred space from the origins of Christianity to the contemporary period through an interdisciplinary perspective that integrates architectural history, ecclesiology, liturgical studies, and the history of Christianity. Rather than reconstructing the chronological evolution of church architecture, the article seeks to explain how changing conceptions of ecclesial identity and liturgical practice interacted with historical and cultural circumstances and found diverse expressions in the organisation of sacred space. In doing so, the study proposes a comparative interpretative framework capable of relating theological and liturgical developments to their architectural expression.
The central hypothesis guiding this research is that the principal transformations of Catholic sacred space can be interpreted in relation to changing and sometimes coexisting conceptions of ecclesial identity, authority, worship, and community. Rather than assuming a single or homogeneous self-understanding of the Church in any historical period, the study examines predominant ecclesiological and liturgical tendencies as analytical categories whose architectural expression varied according to institutional, cultural, and functional contexts. Throughout history, political circumstances, theological reflection, institutional developments, and changing conceptions of the Christian community interacted in the formation of different ecclesiological models and liturgical practices, which in turn found diverse material expressions in sacred space. Ecclesiastical architecture should therefore be interpreted not merely as the product of artistic innovation or technological progress but as one of the principal material witnesses through which the historical evolution of Christian ecclesiology and worship may be reconstructed (Kieckhefer 2004; Fernández-Cobián 2016). The comparative analysis therefore tests not the existence of a single linear correspondence between ecclesiology and architectural form, but whether recurring relationships between ecclesial conceptions, liturgical practices, and spatial organisation can be identified across historically diverse and internally plural contexts.
Within this interpretative framework, the Second Vatican Council is understood not as an isolated architectural revolution but as a decisive moment within a longer and historically complex process of liturgical and ecclesiological renewal. The spatial transformations associated with Sacrosanctum Concilium were preceded and informed by decades of theological, liturgical, and pastoral reflection developed within the twentieth-century Liturgical Movement. The writings of Romano Guardini, Rudolf Schwarz, Johannes van Acken, Odo Casel, and Josef Andreas Jungmann progressively reformulated the relationship between liturgy, ecclesiology, and sacred space, providing important intellectual foundations for the conciliar reform (Guardini [1918] 2006; Schwarz [1938] 2021).
To examine this historical development systematically, the article adopts a chronological and comparative perspective organised around the principal turning points in the evolution of Catholic sacred space. Beginning with the domus ecclesiae of the earliest Christian communities, it analyses the emergence of the Constantinian basilica, the diversification of medieval ecclesiastical architecture—including cathedral, monastic, parochial, and mendicant forms—the Tridentine reorganisation of ecclesiastical space, the theological renewal promoted by the Liturgical Movement, and the architectural consequences of the Second Vatican Council. This longue durée overview provides the historical framework for a more detailed examination of the twentieth-century Liturgical Movement, the Second Vatican Council, and the post-conciliar transformation of Catholic sacred space. Throughout these successive periods, the same analytical framework is applied in order to identify continuities, differences, and transformations in the relationships between ecclesiological conceptions, liturgical practices, and spatial organisation.
Accordingly, this study proposes that the history of Catholic sacred space should not be understood simply as the history of an architectural typology. Rather, it should be interpreted as a material history of Christian ecclesial life: a historical process in which theology, ecclesiology, liturgy, architecture, and cultural context continuously interact, producing multiple and sometimes coexisting spatial expressions of Christian identity. From this perspective, churches are understood not only as monuments of artistic heritage but also as historical documents and material witnesses through which the changing relationship between faith, worship, authority, and community may be reconstructed across two millennia of Christian history.
2. Materials and Methods
2.1. Research Design
This study adopts a historical-interpretative research design to investigate the transformation of Catholic sacred space from the origins of Christianity to the contemporary Church. Rather than analysing ecclesiastical architecture as an autonomous artistic phenomenon, the research interprets sacred space as a historical source and examines it in relation to the theological, ecclesiological, liturgical, political, and cultural contexts in which it was produced and subsequently transformed. The study therefore integrates architectural history, ecclesiastical history, liturgical studies, and the history of Christianity within a single analytical framework (Kieckhefer 2004; Fernández-Cobián 2016).
The research follows a diachronic and comparative procedure structured around selected historical turning points rather than an exhaustive survey of Catholic church architecture. These turning points were selected because they correspond to significant changes in the institutional position of Christianity, liturgical practice, ecclesiological reflection, or the organisation of worship: the early Christian period, the Constantinian transformation, the diversification of medieval ecclesiastical institutions and architectural forms, the Tridentine reorganisation of Catholic sacred space, the twentieth-century Liturgical Movement, the Second Vatican Council, and the post-conciliar period. The longue durée perspective is thus used as a comparative framework within which continuities, transformations, and the coexistence of different spatial models can be identified.
For each selected period, the analysis proceeds through four recurring categories: (1) historical context; (2) predominant or representative ecclesiological conceptions; (3) liturgical practices and organisation; and (4) characteristic spatial configurations. These categories correspond to the conceptual framework presented in Figure 1 and provide a common structure for comparing periods without assuming that any historical stage was internally homogeneous. Architectural evidence is examined in terms of the disposition of the altar and other liturgical centres, the configuration of the assembly, relationships between clergy and faithful, circulation and processional organisation, spatial boundaries and thresholds, and the visual relationships established within the worship space. Comparison across these categories is used to identify not a single evolutionary sequence, but recurrent correspondences, divergences, and historically specific relationships between ecclesial conceptions, liturgical practices, and spatial configurations.
The research also adopts an explicitly interdisciplinary methodology. Because ecclesiastical buildings simultaneously embody architectural, theological, liturgical, institutional, and social realities, no single disciplinary perspective is sufficient to explain their historical development. Documentary analysis is therefore combined with historical interpretation, enabling architectural evidence to be examined alongside biblical texts, conciliar constitutions, liturgical books, theological writings, and architectural theory. Rather than establishing a deterministic sequence between these forms of evidence, the method compares them in order to identify convergences, tensions, continuities, and transformations between religious thought, liturgical practice, and spatial organisation (Kieckhefer 2004; Fernández-Cobián 2016; López-Arias 2019).
The chronological survey is intentionally asymmetrical in depth. Earlier periods establish the longue durée necessary to identify the historical precedents and transformations of Catholic sacred space, whereas more detailed attention is devoted to the twentieth-century Liturgical Movement, the Second Vatican Council, and the post-conciliar period. This emphasis reflects both the principal research question and the greater availability of documentary evidence explicitly relating ecclesiology, liturgical renewal, and architectural organisation during the contemporary period. The method therefore seeks neither to establish a universal typology of Catholic churches nor to reduce individual historical periods to a single architectural model, but to compare representative configurations through a consistent set of analytical categories.
2.2. Historical Sources
The documentary corpus employed in this study has been selected to reconstruct the historical evolution of Catholic sacred space through the reciprocal relationship between theology, ecclesiology, liturgy, and architecture. Because the study spans a longue durée and the nature and availability of evidence vary substantially between historical periods, the documentary corpus is necessarily heterogeneous. The study therefore combines primary documentary sources with specialised historiographical literature, enabling architectural transformations to be interpreted within their broader historical, theological, liturgical, and cultural contexts.
Primary sources constitute a fundamental component of the evidential basis of the research. These include biblical texts, conciliar constitutions, liturgical books, theological writings, and architectural treatises relevant to the periods and transformations under examination. Rather than being considered solely as normative or doctrinal documents, these sources are analysed as historical evidence reflecting particular conceptions of Christian worship, ecclesial authority, and the relationship between liturgy and sacred space. Their evidential value is considered in relation to their historical context and documentary character; theological or normative texts are therefore not treated as direct descriptions of architectural practice unless supported by corresponding historical or material evidence.
Particular attention is devoted to the documentary corpus associated with the twentieth-century Liturgical Movement and the Second Vatican Council, since these texts provide direct evidence of the theological and pastoral reflection that preceded the post-conciliar transformation of Catholic sacred space. In this respect, the writings of Romano Guardini, Rudolf Schwarz, Johannes van Acken, Odo Casel, and Josef Andreas Jungmann occupy a central position because they document the gradual reformulation of ecclesiology and liturgical theology during the first half of the twentieth century. These authors are treated as representative rather than exhaustive voices within a broader and internally diverse movement, and their inclusion reflects their particular relevance to the relationship between liturgical renewal, ecclesial reflection, and sacred space examined in this study. Considered collectively, their work reveals the growing importance attributed to the liturgical assembly and active participation in twentieth-century reflection on worship and sacred space (Guardini [1918] 2006; Schwarz [1938] 2021; Second Vatican Council 1963).
Within this corpus, the architectural theories developed by Rudolf Schwarz are particularly significant because they represent an early and systematic attempt to relate ecclesiology directly to architectural form. Their subsequent historiographical interpretation, especially within recent scholarship on twentieth-century ecclesiastical architecture, provides an essential framework for understanding the architectural reception of the Liturgical Movement and its influence on the reforms promoted after the Second Vatican Council (Fernández-Cobián 2016).
Secondary sources provide the historiographical context necessary to interpret these primary documents. Particular attention has been given to studies that understand sacred space not simply as an architectural object but as the material expression of theological, liturgical, and cultural developments. The works of Richard Kieckhefer, Esteban Fernández-Cobián, Borja Daelemans, Francisco López-Arias, and Wolfgang Zahner provide important points of reference for the architectural, theological, and liturgical interpretation developed in this study (Kieckhefer 2004; Fernández-Cobián 2016, 2019; Zahner 2007; Daelemans 2019; López-Arias 2019). This interdisciplinary framework is complemented by Christian Norberg-Schulz’s historical interpretation of Western architecture. In Chapters 5–9 of Meaning in Western Architecture, his analyses of Romanesque, Gothic, Renaissance, Mannerist, and Baroque architecture relate architectural form and spatial organisation to the broader cultural and symbolic meanings characteristic of each historical period (Norberg-Schulz 1980, pp. 75–167). His work is therefore used here not as a source for liturgical or ecclesiological doctrine, but as a complementary architectural–historical framework for interpreting the changing spatial and symbolic character of Christian architecture.
The research also builds upon the authors’ previous investigations concerning twentieth-century Catholic church architecture, the Liturgical Movement, and the architectural reception of the Second Vatican Council. Rather than serving as independent evidence, these earlier studies provide a documented point of departure that is re-examined here within a broader chronological framework extending from the origins of Christianity to the contemporary Church. Their findings are reconsidered in conjunction with the primary and secondary sources described above rather than being used as self-validating evidence.
Source selection followed three principal criteria: direct relevance to one or more of the four analytical categories defined in Section 2.1; significance for the historical turning points examined; and capacity to document relationships between liturgical or ecclesiological developments and spatial organisation. Given the chronological breadth of the study, the corpus is not intended as an exhaustive catalogue of sources for each historical period. Instead, it provides a comparative documentary basis for testing the interpretative framework across selected moments of transformation.
The analysis consequently proceeds by triangulating textual, historiographical, and architectural evidence wherever the surviving documentation permits. Claims concerning spatial organisation are distinguished from theological or normative propositions, and the degree of interpretation necessarily varies according to the nature and preservation of the evidence available for each period. This limitation is particularly relevant to early Christianity, for which surviving evidence concerning the precise organisation of worship is considerably more fragmentary than for the modern and contemporary periods. Accordingly, spatial arrangements from the first centuries are interpreted primarily in relation to the surviving archaeological evidence and documented patterns of communal and ritual practice, rather than as direct material expressions of a fully systematised ecclesiological doctrine.
3. The Historical Construction of Catholic Sacred Space
3.1. The Origins of Christian Sacred Space: From the Temple to the Domus Ecclesiae
The origins of Christian sacred space cannot be understood exclusively through architectural history because the earliest Christian conception of sacred space emerged from a profound transformation in theology and liturgical practice rather than from the invention of a new architectural form. Unlike the great religious traditions of the ancient Mediterranean world, Christianity did not originate with a predefined building type for worship. Instead, the first Christian communities inherited the religious framework of Judaism while progressively reinterpreting its meaning in the light of Christ’s death and resurrection. This inheritance cannot be reduced to the Jerusalem Temple: the synagogue and the domestic sphere already constituted fundamental settings of Jewish communal and religious life, and the earliest Christians initially remained connected to these existing forms of gathering. Consequently, the earliest places of Christian worship reflected not simply practical circumstances but changing understandings of the relationship between God, the believing community, and sacred space.
Within Judaism, the Temple of Jerusalem constituted a fundamental centre of religious life. It functioned simultaneously as the place of sacrifice, the visible sign of the Covenant, and the earthly dwelling of the divine presence. Its architectural organisation embodied a hierarchical conception of holiness articulated through progressively restricted spaces culminating in the Holy of Holies. The Temple, however, did not constitute the only spatial context of Jewish religious life. The synagogue and the domestic sphere also provided established settings for prayer, scriptural reading, teaching, and communal religious practice, and these traditions formed part of the religious environment inherited by the earliest Christian communities. (Exodus 25–27; 1 Kings 6–8). The emergence of Christian worship should therefore not be understood as a simple spatial transition from Temple to assembly, but as a gradual process of differentiation within a Jewish religious world already characterised by multiple places and forms of communal gathering.
The New Testament introduced a significant reinterpretation of sacred presence. Christ himself identified his body as the new Temple (John 2:19–21), while the earliest Christian communities progressively understood the Church (ekklesia) not primarily as a building but as the assembly of believers gathered in his name (Matthew 18:20). Saint Paul further described the Christian community as the temple in which the Spirit of God dwells (1 Corinthians 3:16), and the First Letter of Peter presented believers as “living stones” participating in the construction of a spiritual house (1 Peter 2:5). These texts contributed to a theological understanding in which sacred presence was no longer exclusively associated with the Jerusalem Temple but could also be articulated through Christ and the gathered community. Early Christian worship developed within this complex Jewish inheritance and made use of domestic and other available settings according to local circumstances (Acts 2:42–47; Krautheimer 1986).
The domus ecclesiae therefore represents one of the most important surviving architectural settings for understanding pre-Constantinian Christian worship. Rather than constituting evidence of a single, fully defined ecclesiological or liturgical model, the adaptation of domestic architecture demonstrates how Christian communities could appropriate existing spaces for collective religious use. The term “ecclesiological” is used here as an analytical category rather than to imply the existence of a formally systematised ecclesiology in the early Christian period. The surviving evidence does not permit the precise spatial arrangement of the Eucharistic celebration to be reconstructed in all cases; consequently, relationships between ministers, faithful, table, and assembly must be interpreted with caution. What these buildings do demonstrate is the capacity of early Christian communities to transform non-monumental existing architecture in response to emerging ritual and communal requirements.
This process of architectural adaptation is particularly illustrated by the archaeological remains of Dura-Europos (Syria), generally recognised as one of the earliest preserved Christian buildings adapted from a domestic structure and conventionally dated to the middle of the third century (Figure 2). Although modest in scale and externally integrated into the surrounding urban fabric, the building provides exceptional archaeological evidence for the adaptation of domestic space to Christian communal and ritual functions. Its internal modifications, including a room conventionally identified as a baptistery, demonstrate that differentiated spaces could be created within an existing house to accommodate particular Christian practices. Equally significant are the mural paintings preserved in its baptistery, among the earliest surviving examples of Christian monumental painting. Their iconographic programme illustrates the close relationship between baptism and Christian initiation, providing exceptional documentary evidence for the emergence of specifically Christian ritual and visual environments during the pre-Constantinian period (Krautheimer 1986).
Figure 2.
Early Christian worship at Dura-Europos (third century AD). (a) Plan of the Christian house church at Dura-Europos, showing the adaptation of a domestic structure to accommodate communal and ritual functions, including the assembly hall and baptistery. (b) Christ Walking on Water, wall painting from the baptistery of the Christian building at Dura-Europos (third century AD), forming part of one of the earliest surviving Christian pictorial programmes associated with baptism and Christian initiation. Sources: (a) Udimu, Church dura.jpg, Wikimedia Commons, redrawn after Carl H. Kraeling, The Excavations at Dura-Europos, Final Report VIII, Part II: The Christian Building (1967), Figure 1, licenced under CC BY-SA 3.0; (b) photograph by Brad Hostetler, depicting Christ Walking on Water, Yale University Art Gallery, Yale–French Excavations at Dura-Europos, accession no. 1932.1203, licenced under CC BY 2.0.
The significance of Dura-Europos extends well beyond its archaeological value. It should not, however, be interpreted as evidence for a universal model of early Christian worship. Rather, it documents one particular solution through which a Christian community adapted an existing domestic structure to accommodate communal and ritual functions. Architecture here provides material evidence of the interaction between community, ritual practice, and the available built environment, rather than of the implementation of a predetermined doctrinal or spatial model. At the same time, the surviving evidence does not allow the precise form of the Eucharistic celebration to be reconstructed.
Historical circumstances undoubtedly contributed to this spatial model. Throughout the first three centuries, Christianity developed without continuous official recognition and was periodically subjected to persecution, circumstances that affected the possibilities for public and monumental Christian building. These conditions, however, should not be used to assume that domestic worship constituted the exclusive architectural form of pre-Constantinian Christianity. The archaeological and documentary record is fragmentary, and purpose-built or more monumental Christian structures are attested before the Constantinian transformation. The domus ecclesiae should therefore be interpreted within a plural and incompletely documented architectural landscape rather than as a universal architectural expression of early Christianity.
From the perspective adopted in this study, the domus ecclesiae should therefore be understood not merely as one architectural antecedent of later Christian buildings but as important material evidence for the adaptation of existing space to the ritual and communal requirements of early Christianity. It demonstrates, already in the first centuries, the interaction between theological interpretation, communal identity, liturgical practice, historical circumstances, and spatial organisation that forms the analytical framework of this study. The legal recognition of Christianity during the fourth century would profoundly transform the scale, visibility, institutional character, and architectural expression of Christian worship, inaugurating a new historical stage in the development of Catholic sacred space.
3.2. From the Imperial Basilica to the Medieval Cathedral
The promulgation of the Edict of Milan in AD 313 constituted one of the decisive turning points in the historical evolution of Christian sacred space. The legal recognition of Christianity transformed the Church from a previously non-legally established and periodically persecuted community into an increasingly public institution, profoundly modifying its social position, liturgical practice, and architectural requirements. The domestic setting of the domus ecclesiae, while remaining important for understanding earlier forms of Christian gathering, could no longer alone respond to the needs of an expanding Church whose worship had acquired a public, episcopal, and institutional character (Krautheimer 1986; McNamara 2012).
This political transformation was accompanied by an equally significant ecclesiological development. Christianity progressively ceased to exist as a marginal religious movement and became an organised institution integrated into the civic structure of the Roman Empire. Consequently, ecclesiastical architecture assumed a new function. Church buildings no longer provided merely a place for worship; they became the visible expression of the Church’s public identity, episcopal authority, and institutional permanence. Architecture therefore emerged as one of the principal means through which these changing ecclesial and institutional conditions acquired material form (Krautheimer 1986; Kieckhefer 2004).
The adoption of the Roman basilica responded directly to these new institutional and liturgical requirements. Unlike the pagan temple, whose ritual activity was centred primarily upon the external sacrificial altar while its interior housed the cult image, the basilica offered a spacious and unified interior capable of accommodating the assembled Christian community. Its longitudinal organisation provided a spatial framework for processional movement, differentiated liturgical roles, episcopal ceremonies, and larger congregations. The selection of the basilica should therefore be understood not merely as the adaptation of an existing civic building but as the Christian appropriation and transformation of an architectural type whose spatial characteristics proved particularly adaptable to public worship (McNamara 2012; Kieckhefer 2004).
This transformation is especially evident in the Basilica of Santa Sabina in Rome, constructed between AD 422 and 432 and widely recognised as one of the best-preserved examples of early Christian basilican architecture (Figure 3). The remarkable clarity of its interior demonstrates how architecture became the material manifestation of the increasingly public and institutional character of Christian worship. The uninterrupted longitudinal nave, the rhythmic sequence of reused Corinthian columns (spolia), the abundant natural light provided by the clerestory windows, and the strong axial relationship between the nave and the sanctuary establish a clearly ordered liturgical space. This spatial unity, however, should not be interpreted as the absence of internal differentiation: the historical organisation of early Christian basilicas included physical divisions, such as cancelli, that articulated distinctions between liturgical areas and between the roles of clergy and faithful (Krautheimer 1986; McNamara 2012).
Figure 3.
Interior of the Basilica of Santa Sabina (Rome, fifth century). Source: Photograph by the authors, July 2025.
As illustrated in Figure 3, the architectural language of Santa Sabina is characterised by remarkable sobriety. Decorative elements remain subordinate to spatial clarity, allowing the liturgical action to determine the meaning of the interior. This architectural restraint combines the accommodation of the gathered Christian community with an increasingly articulated distinction between sanctuary, clergy, and faithful. Communal gathering and hierarchical differentiation should therefore be understood here as coexisting characteristics rather than as mutually exclusive spatial principles. The basilica thus established a spatial model capable of combining public representation with communal participation and differentiated liturgical roles, creating an architectural paradigm that would shape Western ecclesiastical architecture for centuries.
During the Middle Ages, this basilican model underwent multiple processes of transformation and diversification rather than a uniform process of gradual enrichment. The consolidation of episcopal authority, the increasing complexity and diversity of Western liturgical practice, the development of monastic and canonical communities and the spatial requirements associated with the Divine Office, pilgrimage, and the multiplication of devotional practices generated new architectural requirements that progressively modified the organisation of sacred space. Choirs, ambulatories, radiating chapels, crypts, and monumental western façades were incorporated into different types of ecclesiastical buildings, while the sanctuary and choir acquired increasingly differentiated configurations according to liturgical and institutional requirements. The medieval ecclesiastical landscape was therefore intrinsically plural: cathedrals coexisted with parish churches, collegiate and monastic churches, pilgrimage churches, oratories, and, later, mendicant foundations, each responding to different forms of communal, clerical, devotional, and liturgical life (Kieckhefer 2004).
The emergence of the mendicant orders in the thirteenth century introduced a particularly significant variation within this heterogeneous landscape. Franciscan and Dominican churches responded to the pastoral importance of preaching and to the need to address large urban congregations, encouraging broad and comparatively unobstructed interiors in which visibility and audibility assumed particular importance. In a number of contexts, large single-nave or hall-like configurations strengthened the spatial relationship between preacher and congregation and differed substantially from the more compartmentalised arrangements associated with monastic choirs or major cathedral complexes. These spaces should not be interpreted anachronistically as direct precursors of twentieth-century participatory ecclesiology; rather, they demonstrate that medieval sacred architecture already encompassed alternative ways of organising the relationship between liturgical or preaching centres and the gathered faithful.
The Gothic cathedral represents one of the most monumental expressions of this long historical process. Frequently regarded as one of the major artistic achievements of medieval architecture, it should equally be interpreted as the material expression of specific theological, liturgical, institutional, and urban conditions. Verticality, structural innovation, and luminous interiors were not simply technical or aesthetic achievements but architectural strategies that contributed to the symbolic and religious meaning of Gothic space. As Norberg-Schulz emphasises in his interpretation of Gothic architecture, the articulation of structure, vertical movement, and light participates in the construction of an architectural environment whose meaning cannot be separated from the religious and cultural worldview of the period (Kieckhefer 2004; Norberg-Schulz 1980, pp. 92–112). The symbolic orientation of the building, the hierarchical organisation of its interior, and its dominant role within many medieval cities all reflected the close relationship between religious authority, civic life, and collective identity.
From the perspective adopted in this study, the transition from the Constantinian basilica to the diverse ecclesiastical architectures of the Middle Ages should be understood as a process combining continuity, adaptation, and transformation. Although architectural forms became progressively more sophisticated, the spatial principles inherited from Late Antiquity were repeatedly reinterpreted in response to different institutional structures, liturgical practices, devotional requirements, and cultural contexts. Medieval sacred space therefore cannot be reduced to a single ecclesiological or architectural model: different configurations coexisted and articulated in different ways the relationships between altar, sanctuary, choir, clergy, assembly, ritual movement, and devotional space. The mendicant preaching church constitutes a particularly significant example of this plurality, demonstrating that greater spatial continuity between the ministerial or preaching focus and the congregation could coexist with the hierarchical and sacramental structures of medieval Christianity. These continuities and transformations form part of the longer historical background against which the later reconsideration of liturgy, ecclesiology, and sacred space can be understood.
3.3. The Council of Trent and the Reinforcement of Hierarchical Sacred Space
The Protestant Reformation of the sixteenth century constituted one of the greatest challenges to the theological, institutional, and liturgical unity of the Catholic Church. Beyond the doctrinal controversies concerning the Eucharist, the ordained priesthood, ecclesiastical authority, and the veneration of sacred images, the Reformation questioned the understanding of Christian worship and the visible structure of the Church. Since ecclesiastical architecture had long materialised the relationship between theology, liturgy, and ecclesial authority, these controversies inevitably affected the organisation and symbolic interpretation of sacred space.
The Council of Trent (1545–1563) responded to these challenges not by prescribing a new architectural typology but by reaffirming the sacramental theology and hierarchical ecclesiology inherited from the medieval Church. The Tridentine decrees reinforced the sacrificial character of the Mass, the mediatory role of the ordained priesthood, the legitimacy of the cult of saints, and the pedagogical function of sacred images within Catholic worship. Although the Council established few explicit architectural prescriptions, its doctrinal decisions contributed to shaping the subsequent configuration of Catholic churches by reinforcing the liturgical and symbolic importance of the high altar, the visibility of liturgical action, and the spatial differentiation between the sanctuary and the congregation (Fernández-Cobián 2016).
These theological and pastoral priorities progressively shaped the architecture of the Counter-Reformation. Spatial clarity became an essential requirement, enabling the faithful to follow both the Eucharistic celebration and the proclamation of the Word. The renewed importance of preaching encouraged the incorporation of prominent pulpits, while the multiplication of lateral chapels reflected the expansion of private devotion, confraternal worship, and the cult of saints. Rather than replacing the ecclesiological principles inherited from Late Antiquity and the Middle Ages, Tridentine architecture reinterpreted and, in many contexts, intensified their symbolic and liturgical expression through a more explicit hierarchical organisation of sacred space.
The Church of Il Gesù in Rome, designed by Giacomo Barozzi da Vignola and completed by Giacomo della Porta, became one of the most influential architectural expressions of the Catholic Reformation. Although its construction began shortly after the conclusion of the Council of Trent, its spatial organisation embodied many of the theological and pastoral priorities that came to characterise post-Tridentine Catholicism. As illustrated in Figure 4, the uninterrupted longitudinal nave establishes a direct visual relationship between the congregation and the high altar, while its broad and unified interior facilitates preaching, collective attention, and devotional participation. The spatial relationship between the nave, lateral chapels, crossing, and sanctuary is particularly significant because it combines longitudinal directionality with a visual and ceremonial concentration upon the principal liturgical focus.
Figure 4.
Interior of the Church of Il Gesù, Rome (1568–1584), illustrating the spatial model promoted during the Counter-Reformation. Source: Photograph by NateBergin, 01 Il Gesu Nave, Wikimedia Commons, licenced under CC BY 4.0.
The interior of Il Gesù demonstrates that Counter-Reformation architecture sought not merely to create a monumental setting for worship but to communicate a coherent theological programme. The longitudinal perspective, the rhythmic articulation of the nave, the sequence of lateral chapels, and the visual emphasis placed upon the sanctuary combine architecture, painting, sculpture, and light into a unified religious environment. These elements direct the attention of the faithful towards the high altar while simultaneously supporting preaching, catechesis, and private devotion. Sacred space thus became an effective instrument for communicating sacramental doctrine and reinforcing Catholic confessional identity.
As shown in Figure 4, the architectural organisation of Il Gesù establishes a clearly ordered relationship between congregation, sanctuary, and altar. The nave provides an extensive space for the faithful, but the sanctuary remains the privileged locus of sacramental action. The visual continuity of the interior does not eliminate hierarchy; rather, it makes the liturgical centre more immediately perceptible while preserving the distinction between clergy and congregation. Architecture therefore reinforces a conception of Catholic worship in which communal presence and participation coexist with clearly differentiated liturgical and ecclesial roles.
The development of Baroque architecture introduced an unprecedented richness of decoration, movement, visual illusion, and theatricality. Nevertheless, these formal innovations should not obscure important continuities in the liturgical and ecclesiological principles underlying many post-Tridentine churches. The sanctuary remained the principal locus of sacramental action, the spatial differentiation between clergy and faithful continued to influence the organisation of the church, and the Eucharistic sacrifice retained its position as the focal point of Catholic worship. At the same time, Baroque architecture transformed the experience of sacred space through the dynamic integration of architecture, painting, sculpture, and light, creating environments in which spatial form and symbolic meaning operated as an integrated whole (Norberg-Schulz 1980, pp. 149–67). From this perspective, Baroque ecclesiastical architecture should be interpreted not simply as a rupture with medieval sacred space but as a significant post-Tridentine reinterpretation of inherited spatial and liturgical principles.
The Tridentine model proved extraordinarily resilient, shaping Catholic ecclesiastical architecture for several centuries. Its persistence demonstrates that architectural forms may change substantially while certain ecclesiological and liturgical principles organising sacred space remain comparatively stable. During the nineteenth century and, more decisively, the first decades of the twentieth, theologians, liturgists, and architects increasingly questioned whether this predominantly hierarchical spatial organisation adequately expressed the communal nature of Christian worship. These debates contributed to a broader and internally diverse process of liturgical renewal that found one of its most significant expressions in the twentieth-century Liturgical Movement. Its relationship with the reforms subsequently adopted by the Second Vatican Council should be understood as one of historical influence and development rather than as an inevitable or uncontested progression (Guardini [1918] 2006; Jungmann 1959; Fernández-Cobián 2016).
3.4. The Liturgical Movement and the Rediscovery of the Christian Assembly
By the beginning of the twentieth century, many of the spatial principles consolidated in the post-Tridentine period continued to exert a strong influence on Catholic church architecture. Although architectural languages had evolved from the Baroque to Neoclassicism and Historicism, the fundamental relationship between clergy, congregation, and sacred space frequently continued to reflect a strongly differentiated organisation of liturgical roles, while the participation of the faithful was increasingly becoming the subject of theological and pastoral reconsideration. At the same time, industrialisation, urbanisation, secularisation, and the profound social transformations of modern Europe increasingly exposed the growing distance between inherited ecclesiastical structures and the pastoral realities of contemporary Catholic communities. These developments encouraged theologians, liturgists, and architects to reconsider whether the existing organisation of sacred space continued to express adequately the theological nature of the Church and the communal character of Christian worship (Jungmann 1959; Fernández-Cobián 2016).
The Liturgical Movement emerged within this context as a broad programme of theological, historical, and pastoral renewal. Originating in the Benedictine monasteries of Solesmes and later Maria Laach, it gradually developed into an international intellectual movement during the first half of the twentieth century. Its principal objective was not to promote architectural innovation or liturgical reform as ends in themselves, but to recover and critically re-engage with the historical foundations of Christian worship through renewed engagement with Scripture, the writings of the Church Fathers, and the liturgical traditions of the early Church (Guardini [1918] 2006; Casel [1932] 1960; Jungmann 1959). Consequently, the movement interpreted the history of Christian worship not as a succession of immutable ceremonial forms but as a continuous historical process in which theology, ecclesiology, liturgy, and architecture had undergone successive processes of development and reinterpretation.
This renewed historical perspective contributed significantly to transforming the interpretation of sacred space. Rather than understanding churches primarily as monumental settings for liturgical ceremonies, the Liturgical Movement progressively restored the theological significance of the Christian assembly as an active participant in worship. Architecture consequently came to be interpreted increasingly in relation to liturgical action and ecclesial community rather than primarily through inherited stylistic models. The organisation of sacred space was therefore reconsidered in relation to changing understandings of the Church, worship, and participation.
Among the figures selected here as particularly relevant to the relationship between liturgy, ecclesiology, and sacred space, Romano Guardini occupies a central position. In Vom Geist der Liturgie, first published in 1918, he argued that the liturgy constitutes the visible manifestation of the Church gathered in prayer rather than the sum of individual devotional practices (Guardini [1918] 2006). Odo Casel complemented this perspective through his theology of the Mysterium, emphasising the faithful’s sacramental participation in the saving action of Christ (Casel [1932] 1960). Josef Andreas Jungmann demonstrated that the Roman liturgy had undergone continuous historical development rather than remaining an immutable ceremonial tradition (Jungmann 1959), while Johannes van Acken argued that ecclesiastical art and architecture should recover their fundamentally Christocentric and liturgical orientation (Van Acken [1922] 2022). Although differing in emphasis, these authors represent several of the principal theological, historical, and architectural perspectives through which the relationship between ecclesiology, liturgy, and sacred space was reformulated during the twentieth-century liturgical renewal (Fernández-Cobián 2016).
The architectural implications of this theological programme found their most systematic expression in the work of Rudolf Schwarz. In Vom Bau der Kirche, Schwarz rejected the historicist assumption that church architecture should derive primarily from inherited stylistic models. Instead, he translated the ecclesiological principles developed by the Liturgical Movement into architectural language, arguing that the organisation of sacred space should emerge directly from the liturgical action of the assembled community. Architecture therefore became for Schwarz the material expression of ecclesiology rather than an autonomous artistic discipline (Schwarz [1938] 2021; Fernández-Cobián 2016).
This interpretation reached its clearest formulation in Schwarz’s proposal of the Seven Spatial Archetypes (Sieben Raumgestalten), presented in Vom Bau der Kirche (Figure 5). Rather than proposing fixed architectural typologies, Schwarz identified seven conceptual spatial configurations expressing different relationships between the Christian assembly, the altar, and the liturgical celebration. Each archetype therefore represents not a particular building type but a distinct ecclesiological interpretation of the gathered community, demonstrating within Schwarz’s theoretical framework that the organisation of sacred space cannot be separated from the theological understanding of the liturgy itself (Schwarz [1938] 2021; Fernández-Cobián 2016).
Figure 5.
Rudolf Schwarz’s Seven Spatial Archetypes for Christian Worship. Source: Authors’ own elaboration based on Rudolf Schwarz, Vom Bau der Kirche (first published in 1938; Spanish edition, 2021).
As illustrated in Figure 5, Schwarz’s archetypes progressively explore alternative ways in which the Christian community may gather around the liturgical action. Some configurations emphasise processional movement, others reinforce communal encounter, while several reorganise the relationship between the altar and the assembly in ways that can be understood as anticipating concerns that would later acquire particular importance during and after the Second Vatican Council. Rather than proposing predetermined architectural solutions, Schwarz developed a conceptual framework in which sacred space became inseparable from ecclesiology. Architecture was no longer understood within this framework as a passive container for worship but as an active participant in the constitution of the ecclesial community (Schwarz [1938] 2021; Fernández-Cobián 2016).
The significance of the Liturgical Movement extended far beyond architectural experimentation. By recovering early Christian sources and situating liturgical practice within a broader historical perspective, it challenged assumptions that had remained largely unquestioned since the Counter-Reformation. Sacred architecture consequently came to be understood not merely as the product of stylistic evolution but as historical evidence of changing conceptions of the Church, the liturgy, and the Christian community (Jungmann 1959; Fernández-Cobián 2016).
Although many of its proposals initially remained confined to monastic, academic, and pastoral circles, the influence of the Liturgical Movement proved decisive for the subsequent renewal of Catholic worship. The theological principles developed by Guardini, Schwarz, Van Acken, Casel, Jungmann, and numerous other scholars contributed substantially to the intellectual and theological context in which Second Vatican Council (1963) would later articulate the liturgical reform of the Second Vatican Council. Vatican II should therefore be understood not as the origin of this renewal but as a decisive moment in the institutional reception and development of a historical process of theological, liturgical, and architectural reflection that had been developing for several decades. This relationship should not, however, be interpreted as a direct or inevitable progression from the Liturgical Movement to the conciliar reforms: the movement itself encompassed different theological and pastoral emphases, and the subsequent reception and implementation of conciliar principles would generate diverse interpretations and, in some contexts, significant tensions (Second Vatican Council 1963; Fernández-Cobián 2016).
3.5. Vatican II and the Reconfiguration of Catholic Sacred Space
The Second Vatican Council (1962–1965) represents the most significant reformulation of Catholic liturgy and ecclesiology since the Council of Trent and, consequently, one of the decisive turning points in the historical evolution of Catholic sacred space. Its historical importance lies not in the introduction of a new architectural language but in a renewed understanding of the Church, the liturgy, and the role of the Christian assembly. Rather than prescribing architectural forms, the Council established theological principles that would profoundly transform the relationship between worship, community, and sacred space (O’Malley 2008; Faggioli 2012).
The Constitution Sacrosanctum Concilium defined the liturgy as “the summit toward which the activity of the Church is directed; at the same time it is the font from which all her power flows” (Second Vatican Council 1963, no. 10). More significantly, it affirmed that all the faithful should be led to “full, conscious, and active participation” (actuosa participatio) in the liturgical celebration (Second Vatican Council 1963, no. 14). The liturgy was therefore understood as the common action of the entire People of God in which ordained ministry and the participation of the faithful fulfil distinct but interrelated roles. Although these principles became one of the defining characteristics of the Council, they did not emerge suddenly in 1963. Rather, they represented the institutional reception and conciliar development of several decades of theological reflection developed within the Liturgical Movement. The writings of Romano Guardini, Odo Casel, Josef Andreas Jungmann, Rudolf Schwarz, and Johannes van Acken had progressively reinterpreted the liturgy as the visible manifestation of the ecclesial community gathered around the Eucharist (Guardini [1918] 2006; Casel [1932] 1960; Jungmann 1959; Schwarz [1938] 2021; Van Acken [1922] 2022; Fernández-Cobián 2016).
Significantly, the Council deliberately avoided prescribing specific architectural solutions. Instead, it established theological and liturgical principles that were subsequently translated into spatial practice through the post-conciliar reform, particularly in Inter Oecumenici (1964) and the Institutio Generalis Missalis Romani (Paul VI 1969). These documents progressively redefined the organisation of the sanctuary and, above all, the liturgical centre, through the repositioning of the altar, the ambo, the presidential chair, and the assembly itself. The resulting architectural transformations should therefore be understood as part of a broader process in which conciliar ecclesiology, liturgical reform, pastoral practice, and existing architectural conditions interacted in different ways (McNamara 2012; Fernández-Cobián 2016).
The architectural consequences of this renewed ecclesiology were profound. The altar progressively became a freestanding element in many post-conciliar arrangements, allowing a closer spatial and visual relationship with the Christian community and emphasising its role as the centre of the Eucharistic celebration rather than the distant termination of a longitudinal axis. The ambo recovered its permanent liturgical significance as the privileged place for the proclamation of the Word, while the presidential chair came to express the ministry of presiding within a liturgical assembly structured by differentiated ministries. At the same time, many churches removed or reinterpreted architectural barriers—including communion rails and pronounced distinctions between sanctuary and nave—that had traditionally reinforced the hierarchical organisation of sacred space (Daelemans 2015; López-Arias 2019, 2020).
These transformations were neither immediate nor uniform. Historic churches generally underwent partial adaptations in which new liturgical furnishings were incorporated into buildings originally conceived according to pre-conciliar principles, whereas newly constructed churches explored alternative spatial organisations based upon proximity between the altar and the assembly, visual continuity, and the active participation of the faithful. The architectural legacy of Vatican II should therefore not be reduced to a single formal solution but understood as a diverse range of architectural responses to common theological principles. Nor did the emphasis on participation eliminate hierarchy from Catholic worship; rather, it prompted a reconsideration of how distinct liturgical ministries and the gathered assembly were spatially related.
The reception of these reforms was also neither uncontested nor theologically uniform. The reorganisation of the sanctuary became the subject of differing interpretations concerning continuity with inherited liturgical traditions, the relationship between priest and assembly, and the appropriate orientation of Eucharistic celebration. The question of celebration versus populum and ad orientem became particularly emblematic of these debates. Although celebration facing the people became widespread in the post-conciliar period and strongly influenced the design and adaptation of Catholic churches, it should not be treated as a simple architectural prescription directly imposed by the Second Vatican Council. Rather, the spatial reception of the reform developed through subsequent liturgical legislation, pastoral interpretation, local practice, and architectural experimentation. The post-conciliar transformation of sacred space was therefore a negotiated and sometimes contested process, producing different solutions according to local theological, pastoral, cultural, and architectural circumstances.
The historical significance of these changes becomes particularly evident when comparing representative examples of pre-conciliar and post-conciliar liturgical space (Figure 6). The Church of Santos Juanes in Valencia preserves a strongly axial and differentiated spatial organisation characteristic of many pre-conciliar Catholic churches. The liturgical focus remains directed towards the high altar, while the sanctuary is clearly distinguished from the nave, reinforcing the symbolic and functional separation between clergy and faithful. By contrast, the Parish Church of Santa Catalina Labouré provides a representative example of one particular post-conciliar approach to the reorganisation of liturgical space, in this case associated with the liturgical and spatial principles developed within the Neocatechumenal Way. The freestanding altar occupies the centre of the celebration, while the ambo, the presidential chair, and the assembly are organised through a closer visual and spatial relationship. At the same time, the raised and differentiated position of the presiding ministers demonstrates that participatory organisation does not imply the disappearance of liturgical hierarchy. The example should therefore not be interpreted as representing a universal post-conciliar ecclesiological model, but as one particular architectural and liturgical reception of conciliar principles within the plurality of contemporary Catholicism.
Figure 6.
Comparison between pre-conciliar and post-conciliar Catholic liturgical space. (a) Interior of the Church of Santos Juanes, Valencia. (b) Interior of the Parish Church of Santa Catalina Labouré. Source: (a) Photograph by the authors. (b) Photograph by the authors, taken on 14 August 2026.
As illustrated in Figure 6, the principal transformation promoted by the post-conciliar reform concerns not architectural style but the organisation of liturgical relationships. The comparison illustrates two different ways of articulating the relationship between sanctuary, liturgical ministries, and assembly rather than two mutually exclusive ecclesiological models. In the pre-conciliar church, the sanctuary constitutes a clearly differentiated sacred precinct that reinforces the hierarchical distinction between clergy and faithful. In the post-conciliar example, however, the altar, the ambo, and the presidential chair form an integrated liturgical centre that establishes a direct visual, symbolic, and functional relationship with the assembled community. Spatial organisation therefore becomes the architectural expression of one particular post-conciliar interpretation in which liturgical participation and ecclesial communion acquire greater spatial prominence without eliminating the differentiated ministries and hierarchical structures intrinsic to Catholic liturgical celebration. From a broader historical perspective, Vatican II should therefore be interpreted not as an architectural revolution but as a decisive moment within a long process of theological, liturgical, and ecclesiological development. Throughout the history of Christianity, changes in ecclesial thought, liturgical practice, institutional structures, and historical circumstances have repeatedly interacted with transformations in sacred space. These relationships, however, have not produced a single linear architectural sequence: different spatial models have coexisted, persisted, and been reinterpreted according to particular historical and cultural contexts. The post-conciliar church thus represents not the final stage of a predetermined evolution, but one of the most significant contemporary reformulations within a much longer history extending from early Christian places of assembly through the Constantinian, medieval, and post-Tridentine traditions to the Liturgical Movement and the Second Vatican Council. Vatican II did not prescribe a new Catholic architectural style; its theological and liturgical principles instead provided a framework within which architects, clergy, and communities reconsidered the spatial conditions of worship through processes of reception that were diverse, locally conditioned, and at times contested. Ecclesiastical buildings therefore continue to constitute one of the principal material witnesses through which the historical evolution of Christian ecclesiology and liturgical practice can be reconstructed.
3.6. Contemporary Sacred Space: Continuity, Diversity, and Historical Perspectives
The architectural renewal initiated by the Second Vatican Council did not culminate in the establishment of a single model of Catholic church design. Rather, it inaugurated a new historical phase characterised by the coexistence of diverse architectural responses arising from different receptions and interpretations of conciliar ecclesiological and liturgical principles. This diversity should not be interpreted as a rupture with previous tradition but as part of a longer historical process in which changing ecclesiological, liturgical, cultural, and pastoral conditions have generated multiple spatial responses. In this sense, the post-conciliar period confirms the central argument developed throughout this study: changes in ecclesial thought and liturgical practice continue to interact with the material organisation of sacred space (Fernández-Cobián 2016; Daelemans 2015).
Instead of prescribing a specific architectural language, the post-conciliar liturgical reform established theological principles that architects interpreted according to different historical, cultural, and pastoral contexts. Consequently, churches designed after Vatican II display considerable formal diversity, ranging from centrally organised and fan-shaped layouts to renewed interpretations of the traditional longitudinal basilica. Despite these differences, many of these configurations reflect a shared concern to strengthen the relationship between the liturgical celebration and the assembled community. Contemporary Catholic architecture is therefore defined less by stylistic unity than by a shared concern with the spatial articulation of liturgical participation, ministerial roles, and community, interpreted differently according to local circumstances.
One of the most significant consequences of the conciliar reform has been the adaptation of existing churches to renewed liturgical requirements. Throughout Europe, particularly in regions possessing an extensive ecclesiastical heritage, medieval, Renaissance, and Baroque churches underwent varying degrees of liturgical reorganisation. In many cases, interventions consisted of introducing freestanding altars, new ambos, presidential chairs, and revised sanctuary arrangements into buildings originally conceived according to pre-conciliar principles. These adaptations required balancing the demands of contemporary liturgy with the conservation of historic fabric, generating important debates concerning authenticity, heritage values, and the continuity of religious tradition (Fernández-Cobián 2016; López-Arias 2019).
Beyond their practical liturgical function, these interventions reveal the dynamic character of ecclesiastical architecture as historical evidence. The same building may embody successive and sometimes overlapping ecclesiological models throughout its history, preserving within its architectural fabric the material traces of different understandings of worship, authority, and community. Historic churches therefore function not only as monuments of the past but also as living documents through which the historical development of the Church continues to be interpreted.
Recent scholarship has increasingly moved beyond evaluating post-conciliar churches exclusively according to stylistic or aesthetic criteria. Greater attention has instead been devoted to the relationship between architecture, ritual practice, community formation, heritage conservation, symbolism, and the changing cultural role of religious buildings within increasingly secular societies. This interdisciplinary perspective reinforces the interpretation of sacred space as a historical phenomenon in which architecture, theology, liturgy, cultural memory, and social practice remain inseparable (Daelemans 2015; Zahner 2007).
At the same time, the contemporary condition of Catholic sacred space reveals that the participatory or assembly centred paradigm associated with the post-conciliar period cannot be regarded as the definitive endpoint of ecclesiastical architectural development. In many Western societies, declining religious practice, demographic change, secularisation, parish restructuring, and the closure, adaptation, or reuse of ecclesiastical buildings are generating new questions concerning the relationship between community, liturgy, heritage, and sacred space. These transformations suggest that the architectural reception of Vatican II has itself entered a new historical phase in which inherited post-conciliar models coexist with changing forms of religious practice and new pastoral and cultural conditions. The future of Catholic sacred space therefore remains open: just as earlier ecclesiological and liturgical transformations generated different architectural responses, contemporary changes may produce new forms of adaptation, reuse, and spatial organisation whose long-term significance cannot yet be determined.
From this broader historical perspective, the evolution of Catholic sacred space reveals recurring relationships between ecclesial, liturgical, historical, and architectural transformation beneath its evident diversity. Throughout two millennia of Christian history, transformations in sacred space have repeatedly accompanied and interacted with changes in ecclesiology and liturgical practice. The passage from the Temple of Jerusalem to the domus ecclesiae, from the Constantinian basilica to the diverse ecclesiastical architectures of the Middle Ages, from the Tridentine church to the theological proposals of the Liturgical Movement, and from the reforms of the Second Vatican Council to the plurality of contemporary ecclesiastical architecture demonstrates that sacred space has never evolved independently of broader changes in Christian worship, ecclesial identity, institutional organisation, and cultural context. Architectural change should therefore be interpreted not as a succession of stylistic episodes but as one material dimension of changing conceptions of worship, authority, community, and religious experience.
This historical continuity is synthesised in Table 2, which summarises the principal stages in the historical development of Catholic sacred space and highlights the enduring relationship between historical context, ecclesiology, liturgy, and spatial organisation. Rather than presenting a simple succession of architectural typologies, the table illustrates the central argument advanced throughout this study: ecclesiastical architecture constitutes one of the principal material witnesses through which the historical evolution of the Church can be reconstructed. The categories employed are intentionally synthetic and heuristic: they identify predominant tendencies for comparative purposes without implying that any historical period was characterised by a single ecclesiology, liturgical practice, or architectural model.
Table 2.
Synthesis of the historical evolution of Catholic sacred space: predominant ecclesial configurations, liturgical emphases, and characteristic spatial models.
4. Conclusions
This study has demonstrated that the historical evolution of Catholic sacred space cannot be adequately understood through stylistic, constructive, or artistic categories alone. Throughout the history of Christianity, transformations in ecclesiology, liturgical practice, institutional structures, and historical circumstances have interacted with changes in the organisation of sacred space. Ecclesiastical architecture should therefore be interpreted not merely as architectural heritage but as one of the principal historical sources through which changing conceptions of Christian worship, ecclesial identity, authority, and community can be reconstructed.
The chronological analysis undertaken in this research has shown that the major architectural transformations of Christianity cannot be explained solely through autonomous architectural innovation but must be interpreted in relation to broader theological, liturgical, institutional, and cultural developments. Early Christian sacred space emerged within a complex Jewish religious inheritance in which the Temple, synagogue, and domestic sphere provided different contexts for religious practice, while the adaptation of domestic and other spaces by Christian communities reflected new ritual and communal requirements. The adoption of the Roman basilica accompanied the institutional consolidation of Christianity within the Roman Empire, while the diverse ecclesiastical architectures of the Middle Ages responded to increasingly differentiated episcopal, monastic, canonical, parochial, devotional, mendicant, and liturgical requirements. Likewise, the Council of Trent contributed to the consolidation and reinterpretation of spatial arrangements that emphasised sacramental focus and differentiated liturgical roles, whereas the Liturgical Movement and the Second Vatican Council contributed to renewed debates and interpretations concerning the relationship between liturgy, architecture, participation, and ecclesial communion.
One of the principal contributions of this article has been to reinterpret these successive architectural transformations as historical evidence of changing and sometimes coexisting ecclesiological and liturgical conceptions rather than as isolated episodes within the history of architecture. Previous scholarship has frequently examined churches from architectural, artistic, theological, or liturgical perspectives considered separately. Without claiming interdisciplinarity itself as a novel approach, this study applies a consistent comparative framework across selected historical turning points, integrating historical context, ecclesiological conceptions, liturgical practices, and spatial organisation. In this way, sacred space emerges not simply as the setting of Christian worship but as historical evidence of the Church’s long-term development and of the diverse forms through which Christian communities have articulated worship, authority, participation, and sacred presence.
Particular attention has been devoted to the twentieth century, demonstrating that the architectural consequences commonly associated with the Second Vatican Council cannot be fully understood without considering the decades of theological and pastoral reflection developed within the Liturgical Movement. The writings of Romano Guardini, Rudolf Schwarz, Johannes van Acken, Odo Casel, and Josef Andreas Jungmann progressively reformulated the relationship between liturgy, community, and sacred space, providing an important intellectual and theological context for the conciliar reform. Vatican II should therefore be interpreted not as an architectural rupture but as a decisive moment in the reception, reformulation, and institutional development of a much longer process of liturgical and ecclesiological renewal. This process was neither linear nor uncontested, and the reception of conciliar principles generated different theological, liturgical, and architectural interpretations according to local circumstances.
The study has also shown that the implementation of the conciliar reform cannot be reduced to the construction of new churches. Equally significant were the numerous adaptations undertaken within the existing ecclesiastical heritage, where historic buildings were reinterpreted according to renewed liturgical requirements. These interventions demonstrate that sacred architecture remains a living historical reality in which continuity and renewal coexist, allowing successive and sometimes overlapping interpretations of liturgy and ecclesial identity to become materially visible within the same architectural fabric. The diversity of these interventions, including differing approaches to the relationship between altar, celebrant, and assembly, further demonstrates that post-conciliar sacred space cannot be reduced to a single architectural or liturgical model.
Beyond its historical conclusions, this research proposes a methodological framework for the interpretation of ecclesiastical architecture. Rather than analysing churches exclusively as artistic monuments or liturgical settings, it demonstrates that sacred space may be read as historical evidence through which the reciprocal relationship between historical context, ecclesiology, liturgy, and architecture becomes materially visible. The framework is intended as a comparative interpretative tool rather than as a universal or deterministic model: its categories make it possible to identify continuities, transformations, and differences while recognising the plurality of ecclesial institutions, liturgical practices, and architectural responses within individual historical periods. This interpretative model may provide a point of departure for comparative investigation of other Christian traditions and, with appropriate methodological adaptation, comparative religious architecture and broader investigations into the relationship between ritual, material culture, and the built environment.
Future research may extend this approach through comparative analyses of the reception of the Second Vatican Council in different cultural contexts, investigations into the liturgical adaptation of historic churches, and interdisciplinary studies combining architectural history, theology, anthropology, heritage studies, and digital documentation. Further research should also examine the contemporary challenges facing Catholic sacred space, including changing patterns of religious practice, demographic transformation, secularisation, the reuse or adaptation of ecclesiastical buildings, and the continuing coexistence of different liturgical and ecclesiological interpretations. Particular attention should be given to the extent to which the assembly centred paradigm associated with the post-conciliar period is itself being reconsidered under changing pastoral, demographic, and cultural conditions, especially in Western societies. Rather than presuming a predetermined architectural response, future research should examine how these transformations may generate new relationships between liturgy, community, heritage, and sacred space. Such perspectives would further clarify how changing ecclesiological conceptions and broader social and cultural transformations continue to influence the organisation and use of sacred space within increasingly diverse contemporary contexts.
Ultimately, this article argues that Catholic sacred space should be understood not simply as the physical setting of Christian worship but as one of the Church’s most enduring historical documents. Across two millennia, ecclesiological reflection, liturgical practice, institutional change, cultural context, and architectural form have repeatedly interacted, producing multiple spatial configurations rather than a single linear sequence of development. Churches therefore preserve within their architectural fabric the material memory of diverse, successive, and sometimes coexisting understandings of worship, authority, community, participation, and sacred presence. Read from this perspective, ecclesiastical architecture becomes more than artistic or architectural heritage: it constitutes historical evidence through which the long-term development of Christian identity, worship, and community can be reconstructed.
Author Contributions
Conceptualization, S.N.-S. and J.M.M.-C.; methodology, S.N.-S. and J.M.M.-C.; formal analysis, S.N.-S., J.M.M.-C., J.L.M. and A.A.-C.; investigation, S.N.-S. and J.M.M.-C.; resources, S.N.-S. and J.M.M.-C.; writing—original draft preparation, S.N.-S. and J.M.M.-C.; writing—review and editing, S.N.-S., J.M.M.-C., J.L.M. and A.A.-C.; visualization, S.N.-S. and J.M.M.-C.; supervision, J.M.M.-C. and J.L.M. All authors have read and agreed to the published version of the manuscript.
Funding
Funding for the open access charge: Universitat Politècnica de València.
Data Availability Statement
The original contributions presented in this study are included in the article. Further inquiries can be directed to the corresponding author.
Conflicts of Interest
The authors declare no conflict of interest.
References
- Casel, Odo. 1960. Das Christliche Kultmysterium, 4th revised and expanded ed. Edited by Burkhard Neunheuser. Regensburg: Friedrich Pustet. First published 1932. [Google Scholar]
- Daelemans, Bert. 2015. Spiritus Loci: A Theological Method for Contemporary Church Architecture, 1st ed. Leiden and Boston: Brill. [Google Scholar] [CrossRef] [Scilit]
- Daelemans, Bert. 2019. Pueblo de Dios, Cuerpo de Cristo y Templo del Espíritu: Matices e implicaciones eclesiológicas de la arquitectura eclesial postconciliar. Actas de Arquitectura Religiosa Contemporánea 6: 2–25. [Google Scholar] [CrossRef] [Scilit]
- Faggioli, Massimo. 2012. Vatican II: The Battle for Meaning. New York: Paulist Press. [Google Scholar]
- Fernández-Cobián, Esteban. 2016. Creación de Nuevos Espacios al Servicio de la Liturgia: Arquitectura, Liturgia y Concilio Vaticano II. Maestría de Bienes Culturales de Origen Eclesiástico. Last modified 13 September 2016. Available online: https://es.slideshare.net/EstebanFernndezCobin/arquitectura-liturgia-y-concilio-vaticano-ii (accessed on 13 July 2026).
- Fernández-Cobián, Esteban. 2019. La renovación litúrgica de las iglesias en España tras el Concilio Vaticano II. Actas de Arquitectura Religiosa Contemporánea 6: 84–113. [Google Scholar] [CrossRef] [Scilit]
- Guardini, Romano. 2006. El espíritu de la Liturgia. Madrid: Cristiandad. First published 1918. [Google Scholar]
- Inter Oecumenici. 1964. Instruction for the Proper Implementation of the Constitution on the Sacred Liturgy. Sacred Congregation of Rites and Consilium for the Implementation of the Constitution on the Sacred Liturgy, September 26. Available online: https://www.vatican.va (accessed on 13 July 2026).
- Jungmann, Josef Andreas. 1959. The Mass of the Roman Rite: Its Origins and Development (Missarum Sollemnia). 2 vols. New York: Benziger Brothers. [Google Scholar]
- Kieckhefer, Richard. 2004. Theology in Stone: Church Architecture from Byzantium to Berkeley. Oxford and New York: Oxford University Press. [Google Scholar]
- Krautheimer, Richard. 1986. Early Christian and Byzantine Architecture, 4th ed. Revised by Slobodan Ćurčić. New Haven and London: Yale University Press. [Google Scholar]
- López-Arias, Fernando. 2019. El proceso de renovación de la arquitectura sagrada católica a través de la normativa y el magisterio eclesiásticos (1969–2008). Actas de Arquitectura Religiosa Contemporánea 6: 26–41. [Google Scholar] [CrossRef] [Scilit][Green Version]
- López-Arias, Fernando. 2020. La Iglesia Como Lugar de la Asamblea: Arquitectura y Reforma Litúrgica en España Después del Concilio Vaticano II. Ph.D. thesis, Universidad Politécnica de Madrid, Madrid, Spain. [Google Scholar]
- McNamara, Denis R. 2012. Cómo Leer Iglesias: Una guía Sobre Arquitectura Eclesiástica. Madrid: Blume. [Google Scholar]
- Norberg-Schulz, Christian. 1980. Meaning in Western Architecture, rev. ed. New York: Rizzoli International Publications. [Google Scholar]
- O’Malley, John W. 2008. What Happened at Vatican II. Cambridge: Belknap Press of Harvard University Press. [Google Scholar]
- Paul VI. 1969. Institutio Generalis Missalis Romani. In Missale Romanum ex Decreto Sacrosancti Oecumenici Concilii Vaticani II Instauratum. Vatican City: Typis Polyglottis Vaticanis. [Google Scholar]
- Schwarz, Rudolf. 2021. Construir una Iglesia: Vom Bau der Kirche. Edited by Esteban Fernández-Cobián. A Coruña: Universidade da Coruña. First published 1938. [Google Scholar] [CrossRef] [Scilit]
- Second Vatican Council. 1963. Sacrosanctum Concilium: Constitution on the Sacred Liturgy. December 4. Available online: https://www.vatican.va/archive/hist_councils/ii_vatican_council/documents/vat-ii_const_19631204_sacrosanctum-concilium_en.html (accessed on 13 July 2026).
- Van Acken, Johannes. 2022. Christozentrische Kirchenkunst: Ein Entwurf zum liturgischen Gesamtkunstwerk. Edited and revised by Ralph Eberhard Brachthäuser. With an art-historical study by Manuela Klauser. Münster: LIT Verlag. First published 1922. [Google Scholar]
- Zahner, Walter. 2007. La construcción de iglesias en Alemania durante los siglos XX y XXI: En busca de una casa para Dios y para el hombre. Actas de Arquitectura Religiosa Contemporánea 1: 38–71. [Google Scholar] [CrossRef] [Scilit]
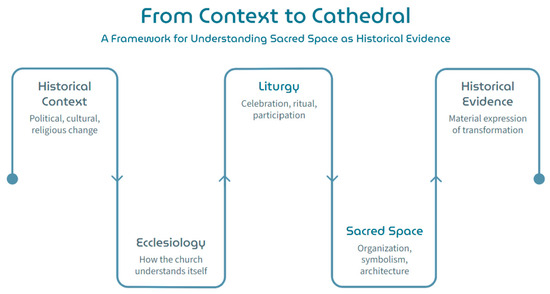
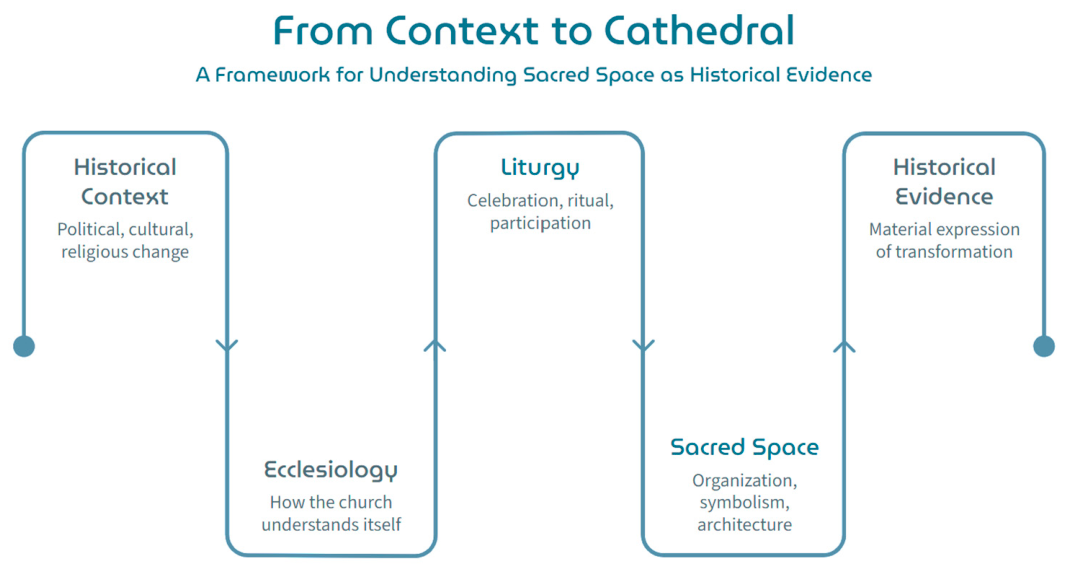
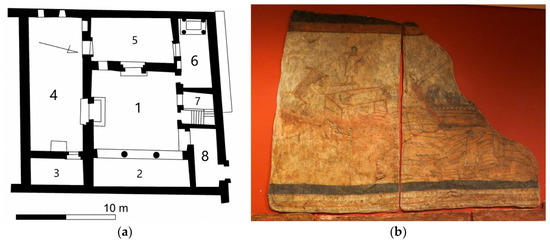
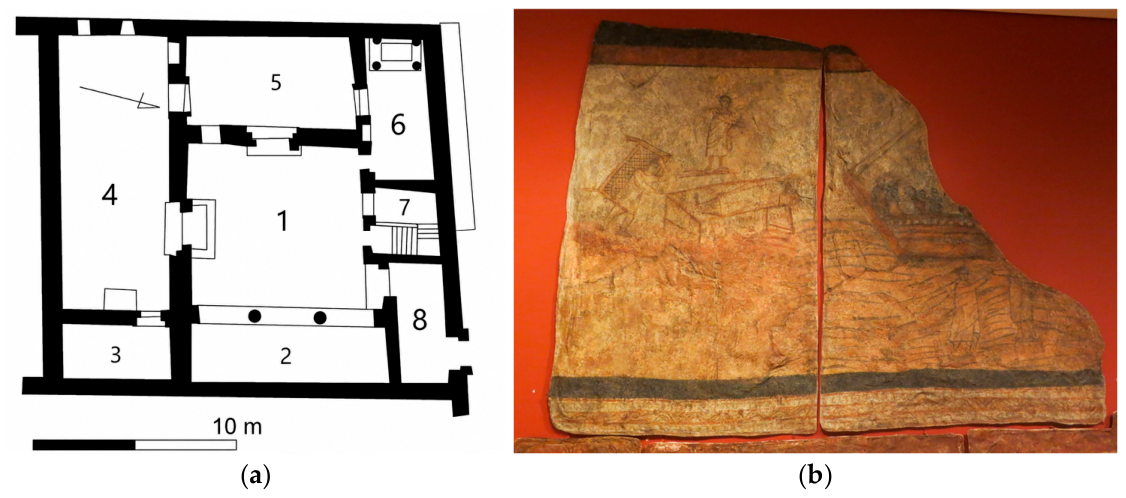
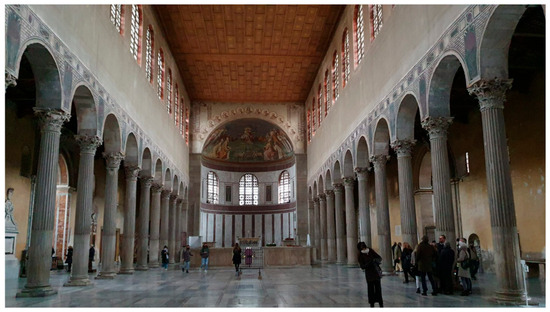
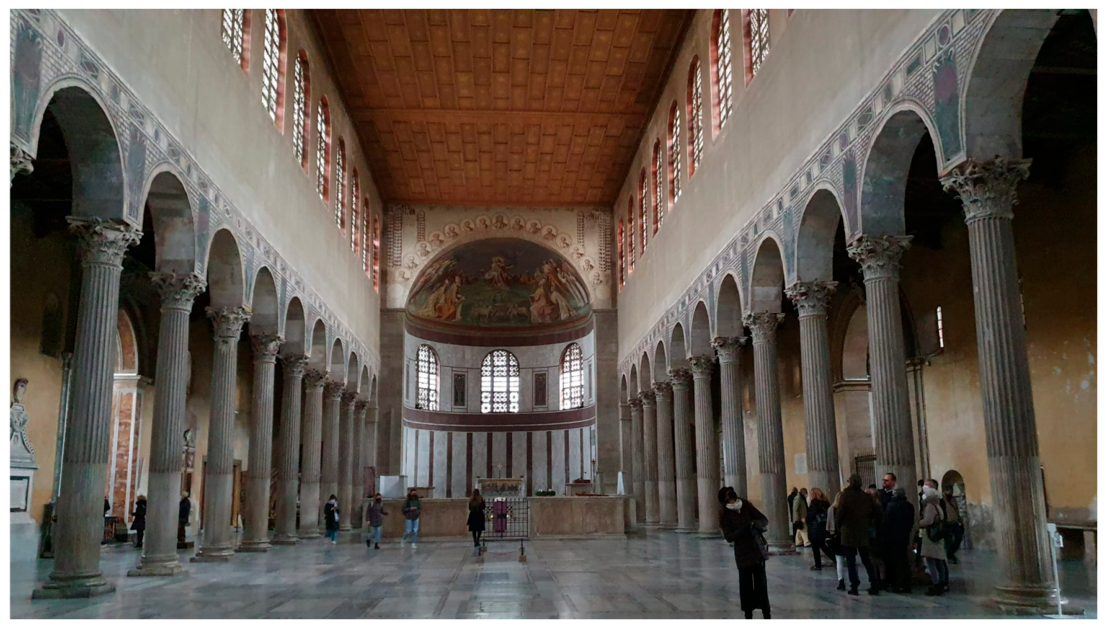
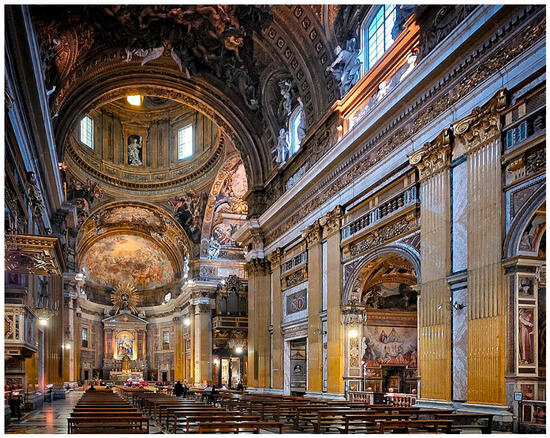
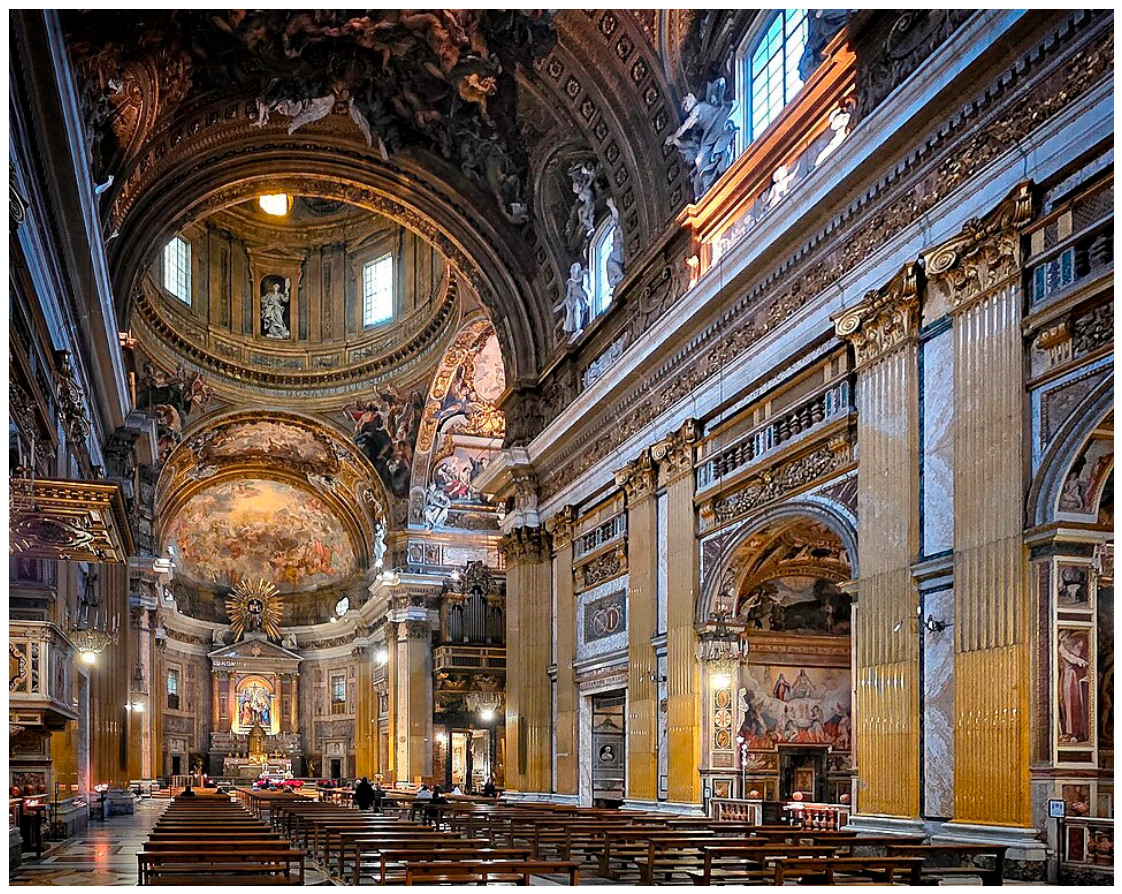
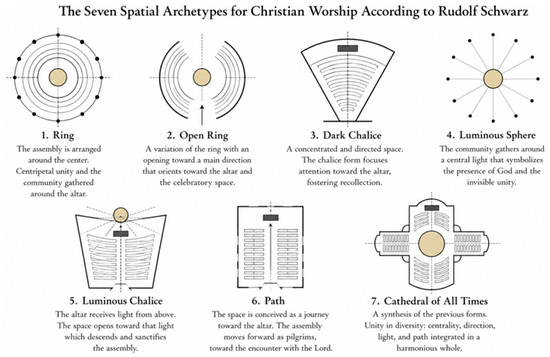
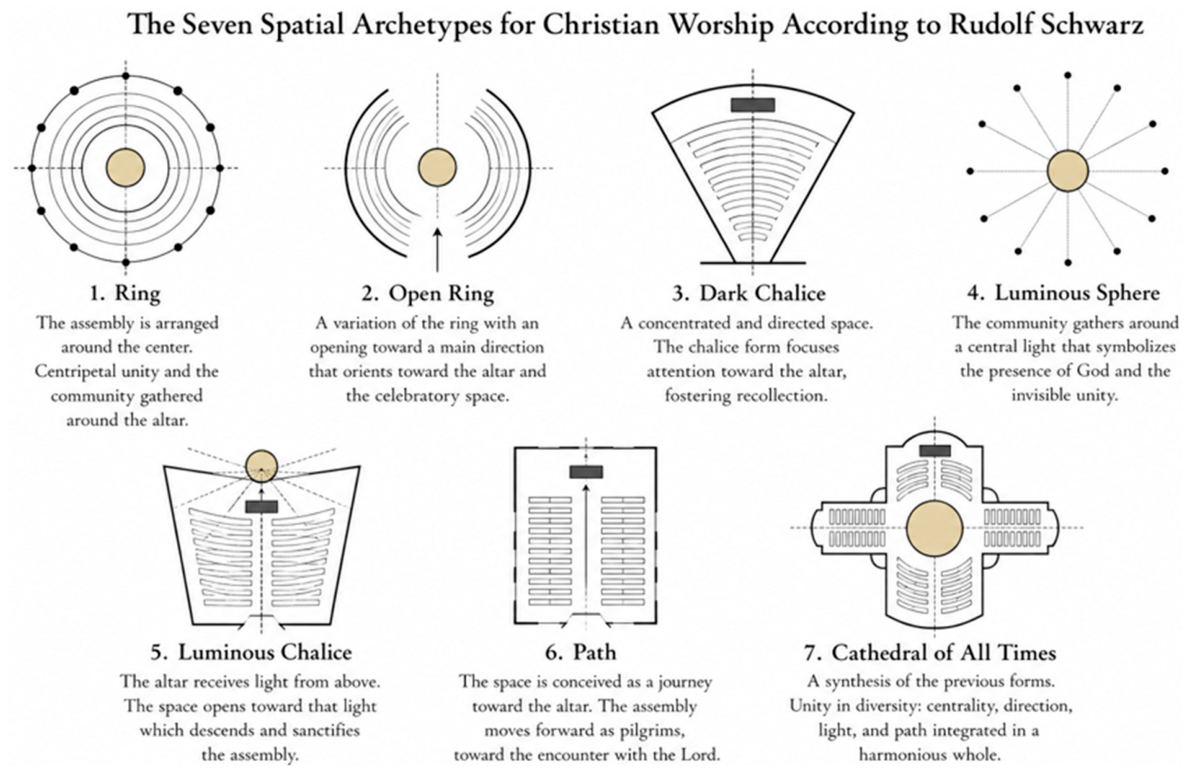
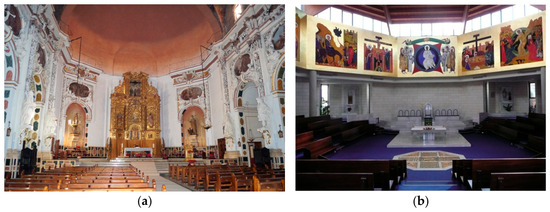
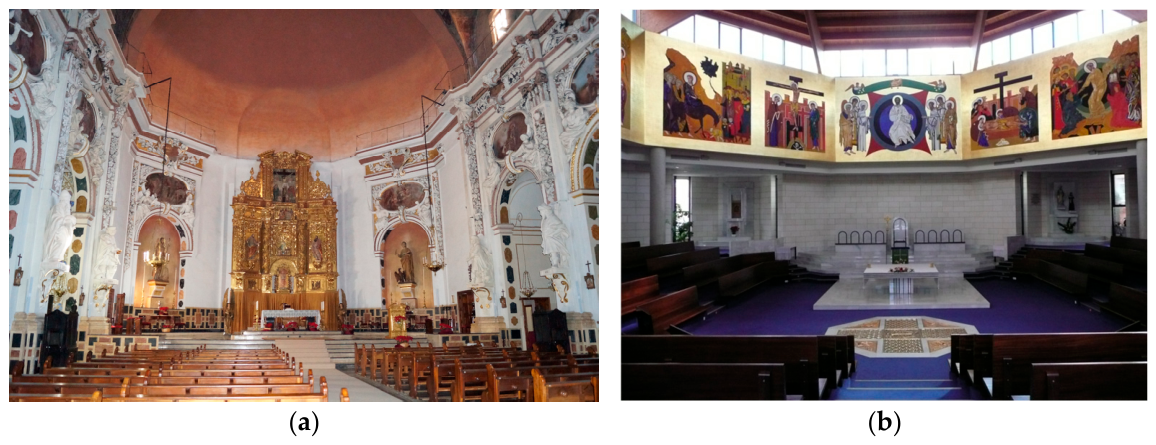

Disclaimer/Publisher’s Note: The statements, opinions and data contained in all publications are solely those of the individual author(s) and contributor(s) and not of MDPI and/or the editor(s). MDPI and/or the editor(s) disclaim responsibility for any injury to people or property resulting from any ideas, methods, instructions or products referred to in the content. |
© 2026 by the authors. Licensee MDPI, Basel, Switzerland. This article is an open access article distributed under the terms and conditions of the Creative Commons Attribution (CC BY) license.