


Abstract
Sacred buildings have constituted a distinctive element of urban space for centuries. Catholic churches have consistently exhibited a monumental character, regardless of the period in which they were constructed. The form of these buildings has been shaped by prevailing architectural styles, ecclesiastical guidelines, and the political context. This was also the case in Poland, especially during the most recent historical period—the post-war period, encompassing the second half of the 20th century and the early 21th century. During this time, the most significant changes in both the external form and functional organization of churches can be observed. This diversity resulted, among other factors, from the complex socio-economic and political conditions of the communist and post-communist periods, as well as from the revolutionary provisions of the Second Vatican Council. This study presents sacred architecture in two centrally located Polish cities of comparable size—Kielce and Częstochowa. An analysis was carried out of the number of churches and their forms in order to identify similarities and differences.
1. Introduction
Since 1945, despite an unfavorable political situation caused by the communist system, more than 3000 Christian churches have been constructed in Poland (Cymer 2022). The largest numbers were built in the 1980s and 1990s, representing a social, political, and architectural phenomenon within the European context. These new temples were distinguished not only by their monumental character, but also frequently by modernist and original forms. Both the diversity and similarities of contemporary churches can be observed in every Polish city; this study illustrates these aspects using the examples of Częstochowa and Kielce.
Częstochowa and Kielce are cities of comparable size and geographical location. They are situated in the central-southern part of Poland, in directly neighboring voivodeships, and are approximately 130 km apart. Historically, during the 123 years of Poland’s partitions (1795–1918), the two cities were separated by a border. Kielce belonged to the Austrian partition, forming part of Western Galicia, while Częstochowa was located within the Russian partition. This geographical division led to historical differences in the development of the two cities, although more than 100 years of independence may have largely diminished these disparities. Both cities serve as capitals of voivodeships and dioceses: Kielce has been the seat of the Diocese of Kielce since 1805 (with a hiatus from 1818, re-established in 1883), while Częstochowa has held this status since 1925.
Currently, Częstochowa has a population of over 203,000 inhabitants, while Kielce has over 180,000. Previously, after 1980—when restrictions on sacred construction gradually disappeared as a result of the decline of the communist system—Kielce reached its historical population peak of 216,005 in 1991, while Częstochowa had 259,863 inhabitants in 1993 (Statistics Poland 1994). Thus, in the 1980s and 1990s, when the largest number of new churches were constructed nationwide, both cities had the same administrative status, similar population size, and comparable geographical location. Therefore, a comparison of the outcomes of contemporary sacred architecture (post-1945) in these two cities appears justified and may yield interesting conclusions. Such a comparison is particularly justified because no comparative study of post-war church architecture in these two cities has previously been undertaken.
The aim of this study is to compare the development of post-war Catholic church architecture in Częstochowa and Kielce and identify the principal architectural trends that emerged under changing political, liturgical, and urban conditions. The study addresses the following research questions:
- What similarities and differences can be identified in the post-war development of Catholic churches in Częstochowa and Kielce?
- How did political changes, the Second Vatican Council, and urban development influence the architectural form and spatial organization of churches in both cities?
- Which architectural trends dominated particular historical periods after 1945, and to what extent were they common to both cities?
2. Methodology
This study is based on the authors’ own research, which included a literature review, enquiries in parish and diocesan archives, as well as site visits, architectural measurements and inventories of the analyzed churches. As a result of these activities, data were collected concerning the history of the design and construction processes of individual buildings. Architectural drawings of the analyzed churches were prepared, and up-to-date photographic documentation was compiled. These activities provided the basis for an analysis of the sacred architecture of Częstochowa and Kielce, focusing on parish churches constructed after 1945. The study included a comparison of the locations of the churches, followed by an analysis of their plan layouts and building forms, finishing materials, and interiors. The analyzed criteria were selected because they constitute the principal architectural attributes enabling a comparative evaluation of post-war church design. The research led to the conclusions presented in the final section.
The adopted methodology made it possible to answer the research questions and identify similarities and differences in the architectural development of post-war churches in both cities.
3. Historical Background After 1945 in Poland
Since 1945, more than 3000 Catholic churches of highly diverse forms have been constructed in Poland (Cichocińska et al. 2015), with the largest number built in the 1980s as a result of changing political conditions. This phenomenon is highly unusual on a European scale, as in other European countries, the construction activity of the Catholic Church declined in the late 1960s and 1970s, after the post-war reconstruction of the temples (Kenis et al. 2010).
In Poland, as in the rest of Europe, the first years after World War II were devoted to the reconstruction of devastated cities, including destroyed Catholic churches, among them cathedrals of medieval origin (Doroz-Turek 2019, 2014). This period also saw state authorities permitting the construction of new churches; however, relatively few were built due to the difficult economic situation and competing priorities related to national reconstruction. In the 1940s and early 1950s, only several dozen churches were constructed annually, which was a relatively small number on a national scale. During the political thaw of 1956–19601, the number of newly constructed churches increased to approximately 150 per year, only to decline again following the consolidation of communist authority. After the events of December 19702, another political turning point occurred, leading to an increase in building permits to approximately 200 annually. It should be noted that these permits were predominantly granted to rural parishes, while obtaining permission for construction in urban areas remained significantly more difficult. During the challenging period of the 1950s–1970s, the construction of sacred buildings was strongly influenced by the determination of Church authorities and the faithful, who persistently sought to obtain successive building permits.
A true expansion of sacred construction began after 1980, following the establishment of the independent trade union “Solidarity” and the gradual weakening of communist authority. The 1980s and 1990s marked the period of the most intensive investment processes within the Catholic Church in Poland. It was during this time that the majority of very large churches were constructed, often exceeding 1500 m2 in area. Most building permits were obtained in the 1980s, while the 1990s were characterized by the continuation of ongoing construction projects and a gradual decline in the number of new investments. After 19893, there were no longer any obstacles to applying for building permits for sacred buildings, which were treated on an equal basis with other types of investment. By the beginning of the 21st century, most of the Church’s construction needs had been met, and currently only individual church buildings are being erected nationwide.
4. Design Trends in Contemporary Sacred Architecture in Poland After 1945
Sacred architecture of the second half of the twentieth century and the first two decades of the twenty-first century constitutes an important field of formal and ideological transformations within contemporary architecture.
The construction of churches and the development of their architectural forms in Polish cities were shaped by historical events following the Second World War, prevailing design tendencies in successive periods, and the reforms introduced by the Second Vatican Council (1962–1965). The Council sought to adapt the Roman Catholic Church to the realities of the modern world and to foster a closer relationship between the Church and the faithful. Church buildings erected throughout Poland after 1945 clearly demonstrate the evolution of architectural expression from late modernism toward postmodernism, regionalism, and neo-modernism, as well as deconstructivist and high-tech tendencies.
More generally, the twentieth century witnessed a profound shift in approaches to sacred architecture, strongly influenced by the revolutionary intellectual concept known as modernism (Rabiej 2004). In the post-war period, particularly during the 1950s, churches designed as references to historical architectural styles coexisted with modernist projects based on simple geometric forms, innovative materials, and functional spatial solutions (including open interiors and altered proportions). As noted by Żychowska, “(…) on the one hand, conservative and traditionally expressive trends enjoyed considerable social acceptance among both the public and a substantial group of designers, while on the other hand, modernism together with avant-garde movements effectively introduced a new architectural language” (Żychowska 2006).
Church design was also profoundly influenced by the liturgical reforms implemented after the Second Vatican Council. Greater emphasis was placed on the relationship between the congregation, the altar, and the liturgical space, which consequently affected the architectural form of sacred buildings. Conciliar and post-conciliar documents focused primarily on the functionality of the interior and imposed no restrictions on the external form of churches, thus granting architects considerable creative freedom. This situation stimulated the search for new architectural expressions, with liturgy becoming the principal determinant of church architecture (Wąs 2008). As a result, post-conciliar church design increasingly blurred the traditional division between the presbytery and the nave, encouraging the development of centralized spatial arrangements that had remained relatively uncommon during the first decades of the twentieth century (Wąs 2008).
The first centrally planned Catholic church was designed by Dominikus Böhm in Cologne-Riehl (1928–1929). In Poland, an early example of such an approach was the Church of St. Roch in Białystok, designed by Oskar Sosnowski (1927–1946). In 1950, Władysław Pieńkowski designed the Church of Our Lady Queen of Poland in Warsaw-Anin. The spatial solutions characteristic of post-conciliar sacred architecture in Poland were comprehensively discussed by Maria Rosier-Siedlecka, whose 1979 publication offered the first typological classification of this phenomenon (Rosier-Siedlecka 1979).
Although the period of the Polish People’s Republic (PRL) imposed numerous constraints, including material shortages and limitations on monumentality, sacred architecture frequently served as a field for experimentation and locally specific artistic solutions. During the 1970s and 1980s, church architecture adopted an increasingly sophisticated architectural language, encompassing modernist and postmodernist tendencies—for example, the Church of the Ascension of the Lord in Warsaw, designed by Marek Budzyński (Węcławowicz-Gyurkowich et al. 2022)—as well as more expressive neo-modernist and deconstructivist forms exemplified by the Church of Divine Mercy in Kalisz and the Church of St. Roch in Białystok.
A classification of churches built between 1972 and 1989 according to their architectural stylistics was proposed by Kucza-Kuczyński and Mroczek (1991). Earlier, Andrzej Olszewski developed a typology of contemporary churches, identifying categories such as “tent-like”, “thatched,” and “sculptural” forms (Olszewski 1989; Białkiewicz 2016). Further classification attempts incorporating form, function, and structural systems were undertaken by Julia Sowińska in her studies of churches in Upper Silesia (Sowińska 2006) and by Robert Wróbel in his research on churches within the Archdiocese of Łódź (Wróbel 2005).
Sacred architecture of this period bears the marks of avant-garde experimentation resulting from both socio-cultural transformations and the reception of international architectural trends. The architectural milieu of Kraków was particularly receptive to global influences. Church design increasingly reflected conscious creative decisions by architects who closely followed contemporary international developments and sought to reinterpret traditional sacred forms.
One of the most significant international points of reference was Notre-Dame du Haut in Ronchamp by Le Corbusier, widely regarded as a canonical work of twentieth-century sacred architecture. Its influence can be discerned in several Polish churches, including the Church of Our Lady Queen of Poland (“Lord’s Ark”) in Nowa Huta, designed by Wojciech Pietrzyk (1967–1977); the Church of St John Cantius by Krzysztof Bień (1983–1992); and the Church of the Holy Spirit in Tychy by Stanisław Niemczyk (1978–1982), often referred to as the “Polish Ronchamp”. Similar affinities with the modernist language of Le Corbusier may also be observed in the Church of St. Hedwig the Queen in Kraków, designed by Romuald Loegler and Jacek Czekaj (1979–1989), and in the Church of the Holy Spirit in Wrocław, designed by Waldemar Wawrzyniak, Jerzy Wojnarowicz, and Tadeusz Zipser (1972–1981).
Despite these references to international architecture, most Catholic churches built in Poland retained a highly individual and authorial character. Owing to the specific socio-political conditions of the period, as well as technological limitations and restricted access to building materials, direct borrowings from international architecture remained relatively rare.
Alongside contemporary influences, references to historical Polish sacred architecture also appeared. In some cases, architects created free reinterpretations or replicas of renowned religious buildings, often responding to the sentimental and devotional expectations of local communities. Examples in Kraków include the chapel replicating the Gate of Dawn in Vilnius, adjacent to the Church of Our Lady of Ostra Brama, designed by Zdzisław Nowakowski (1985–1994), and the Church of Blessed Aniela Salawa, designed by Anna Dutkiewicz and Józef Dutkiewicz (1991–1995), whose façade recalls that of Oliwa Cathedral. References to St. Peter’s Basilica were incorporated into the Votive Church of St. Peter in Wadowice, designed by Jacek Gyurkovich, Ewa Gyurkovich, and Przemysław Szaf er (1984–1991). The architectural composition combined geometric abstraction with historical patterns and symbolic references (Węcławowicz-Gyurkovich 1998).
Following the political transformation of 1989, the 1990s witnessed a rapid expansion of church construction. The restored autonomy of the Catholic Church enabled the implementation of numerous previously postponed projects. Administrative and political barriers that had formerly hindered the construction process were largely removed. Architects consequently enjoyed significantly greater creative freedom than in previous decades.
Despite these expanded opportunities, church layouts of the period were generally based on traditional models, most commonly featuring rectangular plans and longitudinal spatial arrangements with the altar located at the eastern termination of the presbytery. Architectural forms became calmer and more restrained, while the dynamic and sculptural compositions characteristic of previous decades gradually declined. At the same time, architects continued to search for new expressions of sacredness and new conceptions of sacred space. Church interiors increasingly acquired a more intimate and contemplative character.
Representative examples from the 1990s include the Church of St. Adalbert in Kraków, designed by Wacław Seruga and Małgorzata Buratyńska-Seruga (1992–1997); the Church of St. Brother Albert in Nowy Targ, designed by Jerzy Głodkiewicz (1994–1997); the Sanctuary of Divine Mercy in Łagiewniki, designed by Witold Cęckiewicz (1998–2002); and the Church of the Holy Family in Tychy, designed by Emilian Piasecki (1997–2001).
The development of sacred architecture in post-war Poland was shaped by both socio-political transformations and evolving urban needs. As such, sacred architecture constitutes a valuable record of the social, urban, and aesthetic changes that have taken place in Poland over the course of seven decades.
5. A Review of the Literature on the Religious Architecture of Częstochowa and Kielce
Until the 1970s, publications on sacred architecture in the Częstochowa Diocese (and later the Częstochowa Archdiocese), as well as in the Kielce Diocese, were virtually non-existent. The few available articles, dealing primarily with theological issues, appeared mainly in religious publications. On the 50th anniversary of the Częstochowa Diocese (1975), an article was published that provided a detailed account of sacred architecture in the diocese between 1925 and 1975, thus covering both the pre-World War II period and the first three postwar decades (Nowak 1975). Individual articles concerning specific buildings in Częstochowa and its surrounding areas appeared in the Polish Catholic weekly Niedziela (“Sunday”), most often in the form of reports from construction sites or accounts of church consecrations (Braun 1983; Budowa Wyższego Seminarium Duchownego w Częstochowie 1983; Pośpieszalski 1983; Skrodzki 1984; Skubiś 1985). In 2000, on the 75th anniversary of the Częstochowa Church, a photographic album was published, with an introduction by Katarzyna Woynarowska (Markowski 2000). It presents photographs of various sacred buildings, while the final seven pages contain concise descriptions of the featured objects. After 2000, studies devoted to selected individual religious buildings began to appear, most often in connection with jubilee celebrations of particular parishes or pastoral centers (Skrodzki 2000; Wlaźlak 2007a; Kowalski 2001). Churches of the Częstochowa Archdiocese designed by Antoni Mazur are discussed in a book written by the architect himself (Mazur 2003), in which, among other works, three parish churches designed by him are described.
Some information on parish church buildings in the archdiocese can also be found in diocesan catalogues published every few years (Mikołajczyk and Mielczarek 1993, 2000, 2011).
One of the more noteworthy contributions to the study of sacred architecture in the archdiocese is a collection of documents addressing the difficulties associated with the implementation of religious construction projects in the territory of the former Częstochowa Diocese (Sznajder and Wlaźlak 2008), particularly in relation to the prevailing political system. The study presents source materials preserved in the archives of the Institute of National Remembrance (IPN) branch in Katowice and the Metropolitan Curia Archive in Częstochowa. A similar subject is addressed in a book by Rev. Marian Mikołajczyk (Mikołajczyk 2000), which documents the struggles of the Częstochowa Church with the authorities of the Polish People’s Republic (PRL) between 1944 and 1989. After 1989, studies devoted to both individual buildings (Musialik 1993; Frankowska 2000; Słomian 2005; Wlaźlak 2007b, 2007c) and to the history of the diocese and archdiocese (Wlaźlak 2000) began to appear. In 2024, a publication by Aleksandra Repelewicz was issued, devoted to sacred architecture in the Częstochowa district of the archdiocese, providing detailed descriptions of all 85 church buildings constructed in the area between 1945 and 2019 (Repelewicz 2024).
The chapter devoted to religious architecture in the Kielce Diocese after World War II, discussing the history of church construction in the entire diocese, but also in Kielce itself, was written by Father Zygmunt Nocoń in the collective work “Pamiętnik Świętokrzyski. Studnia z dziejów kultury chrześcijańskiej” (Nocoń 1991a). A similar topic, focusing on the period immediately preceding the collapse of communism in Poland, is addressed in a study by Bruno Marek Wojtasik (Wojtasik 2018). In 1975, an article by Rev. Zygmunt Nocoń on sacred architecture in the diocese was published in the Kielce Diocesan Review (Kielecki Przegląd Diecezjalny). The publication discusses the activities of the artistic and construction commission at the Diocesan Curia in Kielce, the renovation of historic churches, and the construction of new religious buildings in the region (Nocoń 1975). The situation of sacred architecture in the Kielce Diocese from 1981 onward, under the new bishop Rev. Stanisław Szymecki, is also discussed by Rev. Nocoń in the Kielce Diocesan Review in 1991, in the article “Sacred Architecture” (Nocoń 1991b). The heritage of sacred architecture in Kielce itself, including the architectural aspects of contemporary churches, is examined in an article published in the Journal of Heritage Conservation (Wiadomości Konserwatorskie) (Gil-Mastalerczyk 2017). A similar topic—contemporary sacred architecture in Kielce in an urban context—is addressed in a monograph by the same author, this time focusing on urban planning aspects (Gil-Mastalerczyk 2018). Contemporary churches in Kielce are also discussed in two recent publications: one by Kacper Kępiński (Kępiński 2023), analyzing postwar architectural works in Kielce shaped by the context of the Świętokrzyskie Mountains, and another by Turbas (2024), devoted to the work of the distinguished Kraków-based architect Witold Cęckiewicz. His designs include, among others, the Church of Christ the King in the Baranówek district of Kielce and a church in Kostomłoty.
6. Post-War Sacred Construction in Częstochowa and Kielce
The material effects of sacred construction in both cities are presented in Table 1, which contains basic data on these buildings, including the church dedication, the name of the designer, and the years of construction. The table is divided into specific construction periods corresponding to the historical phases described earlier.
Table 1.
Catholic churches built in Częstochowa and Kielce after 1945.
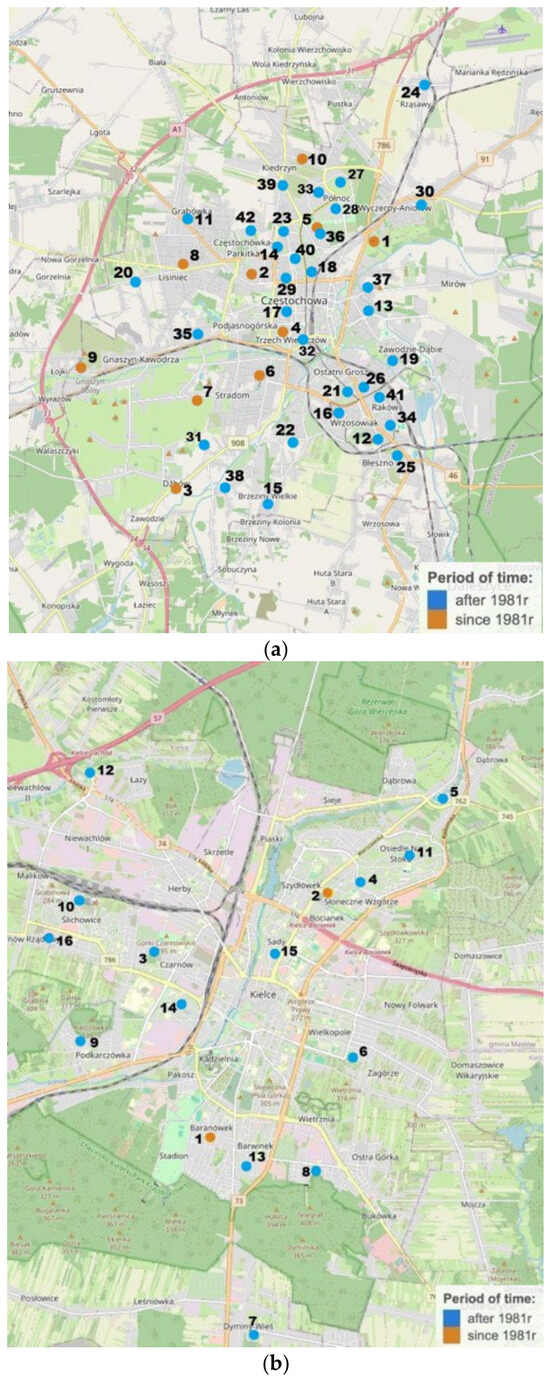
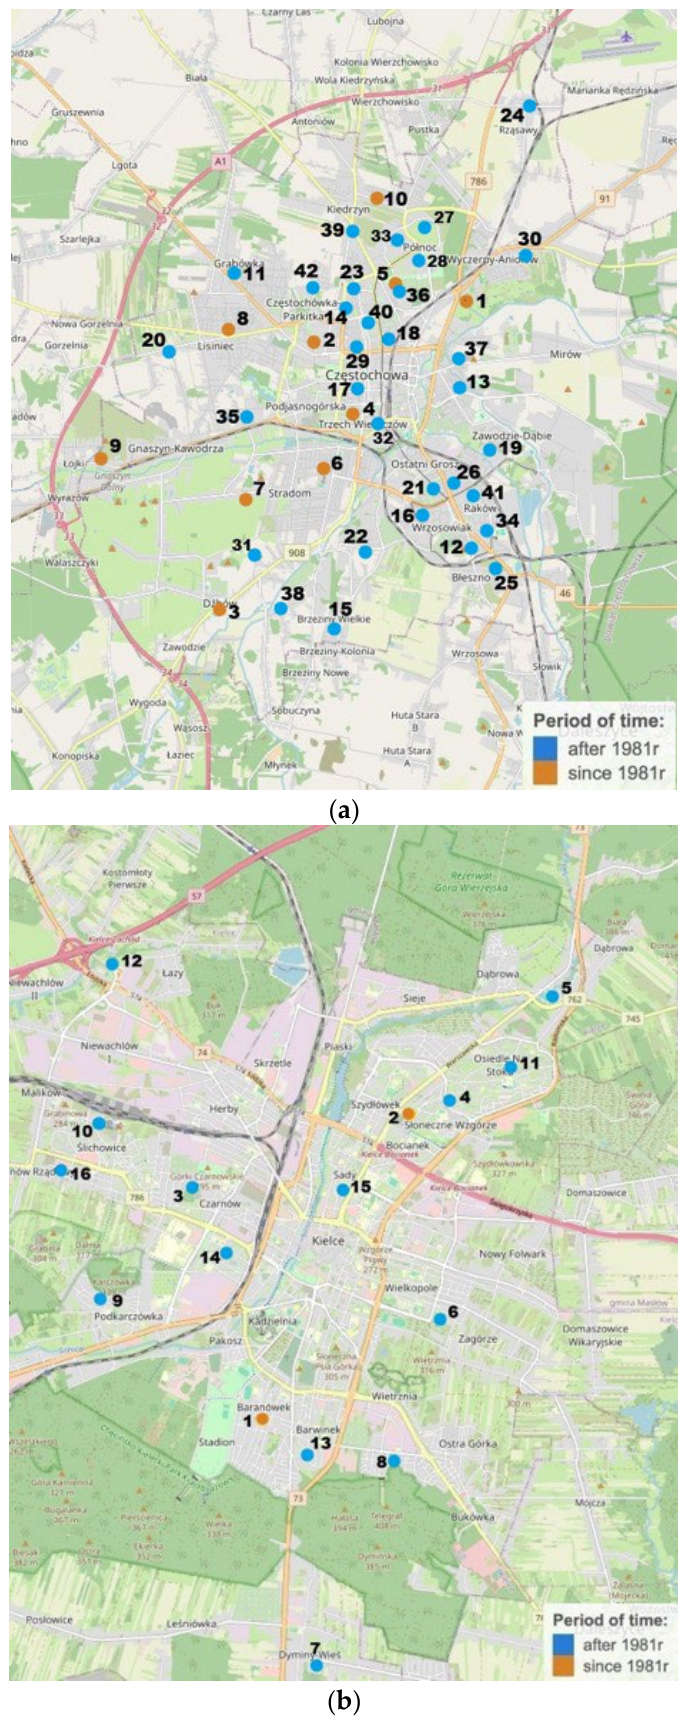
The locations of the individual churches, corresponding to their numbering in Table 1, are shown in Figure 1. The churches in Częstochowa are shown in Figure 1a and those in Kielce in Figure 1b.
Figure 1.
Częstochowa (a) and Kielce (b). Locations of churches built between 1945 and 1980, and after 1981. The numbers assigned to each building correspond to the numbering in Table 1 (compiled by the authors using maps obtained from the following websites: https://streetmap.pl/czestochowa/#50.80387,19.19466,12z (accessed on 25 March 2026); https://streetmap.pl/kielce/#50.86973,20.6579,13z (accessed on 25 March 2026)).
6.1. Post-War Churches in Częstochowa
In the 1940s and 1950s, when Bishop Teodor Kubina headed the Diocese of Częstochowa and sacred construction had not yet been subject to the restrictions that would later be imposed, individual building permits were granted. During this period, three new sacred buildings were constructed in Częstochowa: the Church of Divine Providence (1, Table 1a)4, the Church of the Exaltation of the Holy Cross (2, Table 1a), and the Church of St. Theresa of the Child Jesus (3, Table 1a); one granary was also adapted into a church. These buildings represent so-called pre-conciliar churches, whose interior layouts refer to traditions predating the Second Vatican Council.
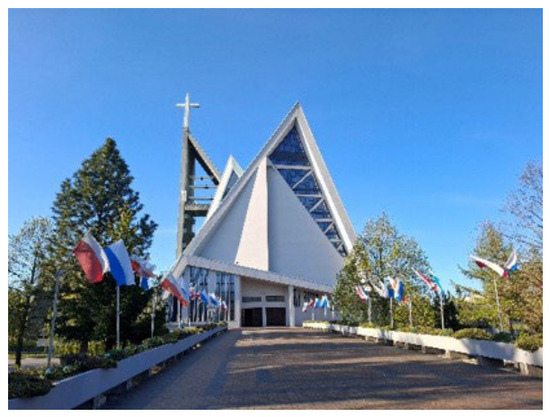
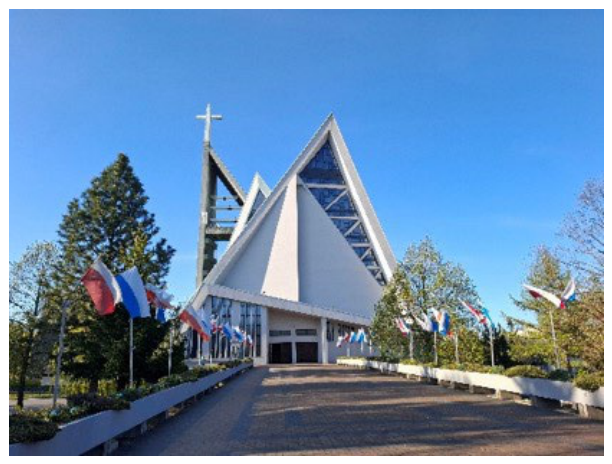
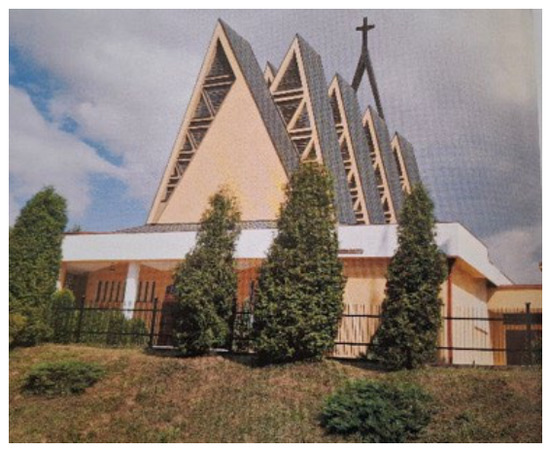
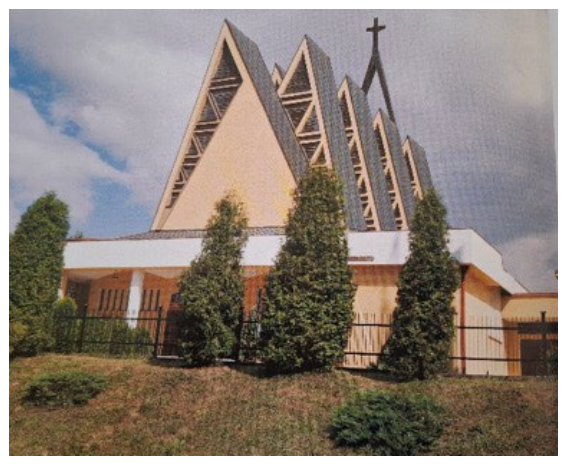
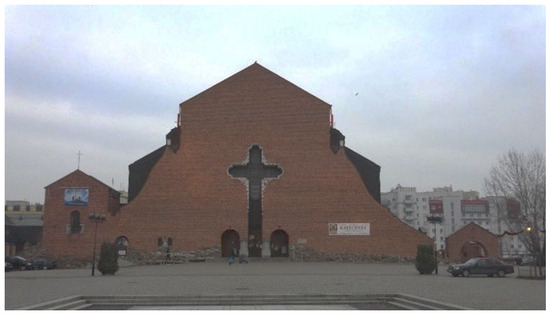
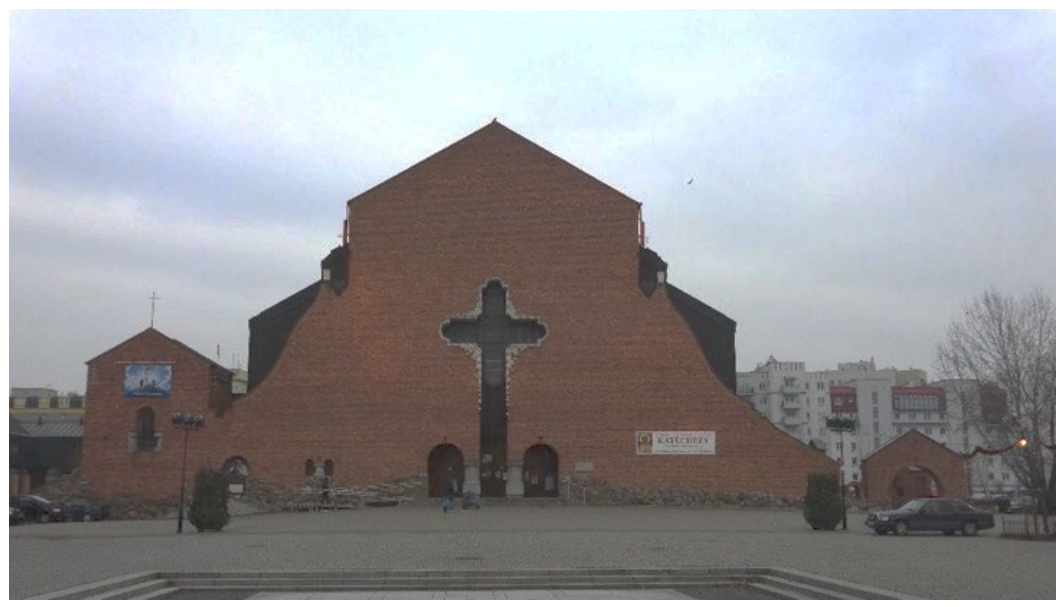
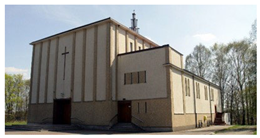
After this period of relative freedom in obtaining building permits, the 1960s—during the episcopates of Bishop Zdzisław Goliński (1951–1963) and Bishop Stefan Bareła (1964–1984)—saw no new churches constructed in Częstochowa. During this time, the bishop and the diocesan curia undertook numerous efforts to obtain building permits, as evidenced, among other sources, by the extensive correspondence with regional and municipal authorities (Repelewicz 2024, pp. 25–46). After 1970, minor changes occurred, initially limited to approvals for the renovation of several churches within the diocese. It was not until 1973 that permission was granted to construct a church within the city itself, leading to the initiation of the Church of the Blessed Virgin Mary Victorious (4, Table 1a) in the large Trzech Wieszczów housing estate (Kontny and Caban 2023). Two further permits were granted five years later, in 1978, in other large residential districts. These included the Church of St. Adalbert (5, Table 1a) in the Tysiąclecie district and the Church of the Sacred Heart of Jesus in Stradom (6, Table 1a). All three churches were designed by Krakow architect Antoni Mazur. Their locations were unfavorable, as authorities permitted construction in poorly exposed sites, typically on the peripheries of districts. All these buildings are post-conciliar churches incorporating the recommendations of the Second Vatican Council. They were designed in a modernist stylistic convention as very large, often two-level structures. Diocesan authorities sought to construct churches of maximum possible size, given the uncertainty surrounding the granting of future building permits. The design concept of the Church of St. Adalbert was based on asymmetrical triangular prisms shifted relative to one another, defining the structural bays. The roof planes vary in inclination, which may be interpreted as a reference to the Marian initial visible in the front elevation (Figure 2). The prototype for this church was a building in Witanowice (Lesser Poland), also designed by Antoni Mazur (Figure 3). The Church of the Blessed Virgin Mary Victorious was situated on a limited site within dense urban development. Its form features a fan-shaped plan and a single-space interior, covered by two intersecting triangular roof planes. The layout narrows towards the presbytery, with the central part of the church reaching the greatest height. The external walls alternate between solid masonry and vertical strips of the window openings. The dominant architectural element is a bell tower with a cross, adjoining the presbytery walls.
Figure 2.
Church of St. Adalbert in Częstochowa by Antoni Mazur (author’s photograph 2026).
Figure 3.
Church in Witanowice by Antoni Mazur (Mazur 2003).
The last church constructed in Częstochowa before 1980 was the Church of the Sacred Heart of Jesus. Its highly articulated external walls, of a sculptural character, are covered by two intersecting roof planes with different inclinations. A bell tower with a cross emerges from one of the sloping roof planes, forming a dominant element distinct from the main building mass. The side walls incorporate varied forms of slits and window planes, with stained-glass windows increasing in size toward the altar.
Subsequent building permits were obtained only after 1980, most of them during the episcopate, and later archiepiscopate, of Stanisław Nowak (1984–2011). Between 1980 and 1989, applications were submitted for numerous new churches, and the authorities, seeking to avoid escalating socio-political tensions, did not obstruct the issuance of permits for Catholic church construction.
It is also important to acknowledge the participation of the faithful, who contributed to church construction not only financially but also through organizational involvement and physical labor. Moreover, they constituted a significant pressure group influencing local authorities. During this period throughout Poland, church construction represented not merely a religious investment but also a collective act of social mobilization and resistance.
As a result, construction began on as many as 14 churches, nearly doubling the number of existing sacred buildings in the city. Some of these were very large structures exceeding 1000 m2 in area, such as the Church of St. Stanislaus (12, Table 1a), the Church of Blessed Brother Albert (10, Table 1a), and the Church of the Transfiguration (9, Table 1a), as well as large buildings over 700 m2, including the Church of Sts. Peter and Paul (8, Table 1a), the Church of St. Francis of Assisi (11, Table 1a), and the Church of Blessed Ursula Ledóchowska (16, Table 1a). Smaller buildings, better adapted to parish needs, also began to appear, such as the Church of St. Stanislaus Kostka (17, Table 1a). Modernism remained the dominant architectural style, although globally it had already taken on a more conservative character by that time. Only a few buildings were designed in other stylistic conventions.
After 1989, during the period of the Third Polish Republic, 22 new church buildings were constructed in Częstochowa. These were significantly smaller than those built during the communist period, and thus better adapted to the increasingly dense parish network. Long-standing deficiencies in sacred construction, combined with the need of the faithful to have a parish close to their place of residence, resulted in a nationwide wave of church construction. The stylistic character of newly built churches became highly diverse. In Częstochowa, numerous postmodern buildings were constructed, including the Church of St. Elizabeth of Hungary (26, Table 1a), the Church of the Most Holy Body and Blood of Christ (29, Table 1a), and the Church of St. John Cantius (28, Table 1a); non-modernist buildings such as the Church of St. John Sarkander (35, Table 1a), the Church of St. Andrew Bobola (39, Table 1a), and the Church of St. Faustina (42, Table 1a); as well as churches in a regional style, for example, the Church of St. Casimir the Prince (36, Table 1a) and the Church of St. Kinga the Virgin (38, Table 1a).
Under the difficult conditions imposed on religious architecture during the communist era, there were few architects possessing adequate knowledge and experience in the design of ecclesiastical buildings. Consequently, designers of completed churches were frequently recommended by church investors to subsequent parish priests undertaking new construction projects, a fact repeatedly confirmed by parish priests interviewed during the research process. The renowned Kraków architect Antoni Mazur designed three churches between 1973 and 1979. Similarly, the Kraków architects Andrzej and Zbigniew Białkiewicz prepared designs for four churches during the 1980s, while Zbigniew Białkiewicz independently designed an additional church. In 1983, the Częstochowa architect Jerzy Kopyciak designed the Church of St. Stanislaus the Bishop and Martyr and subsequently two further churches. More than one church was also designed by Aleksander Holas from Poznań, Włodzimierz and Ziemowit Domagała from Zawiercie, and Maria Musialska from Częstochowa.
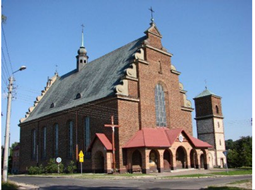
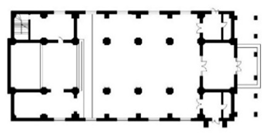
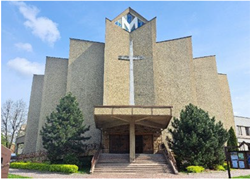
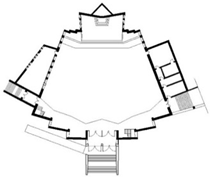
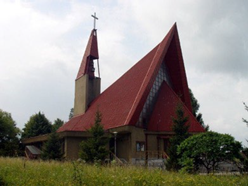
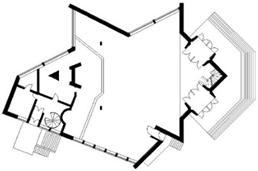
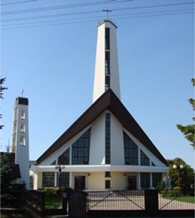
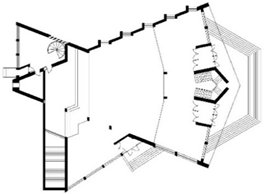
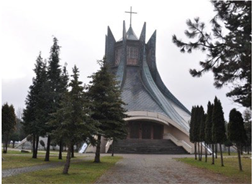
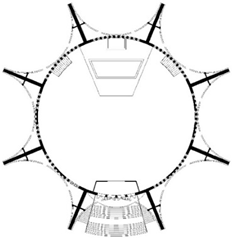
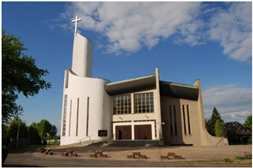
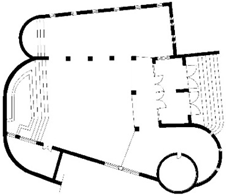
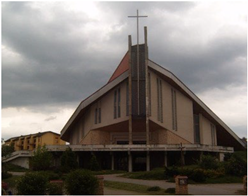
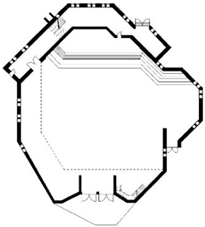
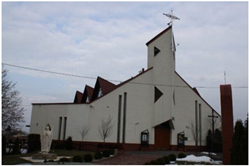
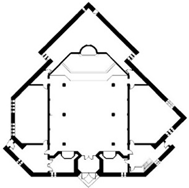
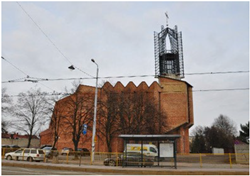
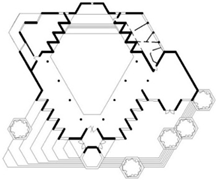
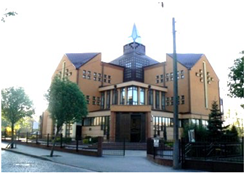
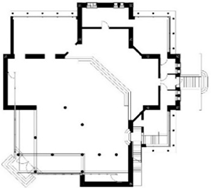
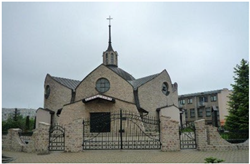
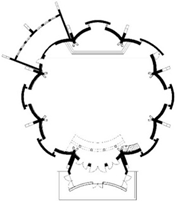
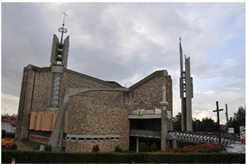
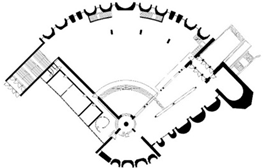
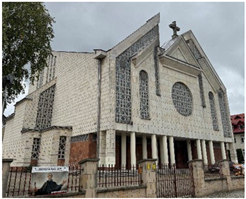
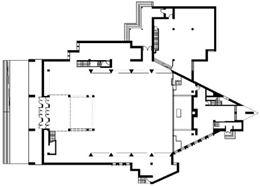
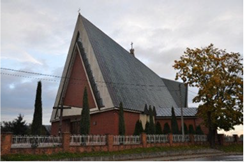
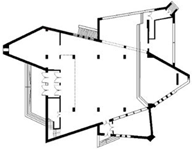
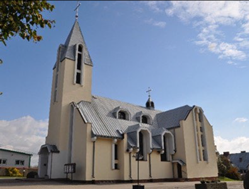
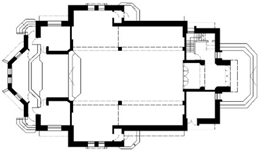
Basic data on all churches constructed in Częstochowa after 1945 are presented in Table 1. The detailed location of churches built after World War II, divided into those constructed before and after 1980, is shown in Figure 1. Plans and photographs of selected representative church buildings are presented in Table 2.
Table 2.
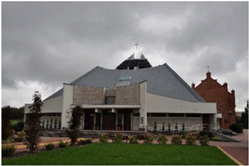
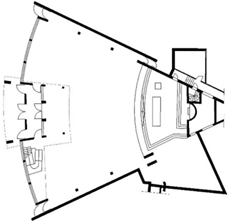
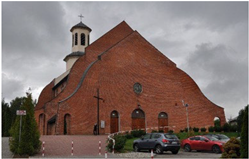
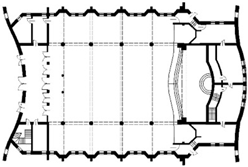
Photography and horizontal projection on selected sacred buildings of Czestochowa (source: own research).
6.2. Post-War Sacred Construction in Kielce
The development of sacred construction in the Diocese of Kielce was associated with the efforts of the episcopal curia and successive bishops, who were the main initiators of construction activities and acted under their direct patronage. A fundamental influence on the development of sacred construction in the diocese was exerted by the activity of the Diocesan Building Commission, established in 1917 by Bishop Łosiński (Nocoń 1991a, p. 252; Nosek 2024, p. 236). In 1938, Fr. Czesław Kaczmarek was appointed Bishop of Kielce and continued the work of his predecessor (Doroz-Turek 2023, p. 237), also after World War II. As part of the reorganization of the diocese, he addressed artistic and construction-related issues by establishing an additional building commission. The new commission reviewed and approved church designs and also prepared guidelines for the construction of sacred buildings. The formal regulation of the commission was introduced during the Second Diocesan Synod of Kielce, at which a new Department of Art and Construction was established, responsible, among other matters, for the construction of new churches (Nocoń 1991a, p. 254). The department had the final say on the building’s design. From the outset, Bishop Kaczmarek encouraged the construction of new churches due to the growing number of parishioners in the city, where only three parishes existed at that time. On his initiative, construction of the church in the Baranówek district (1, Table 1b), designed by Franciszek Mączyński, began in 1938 but was interrupted by the outbreak of war. In addition to the foundations and walls erected to a height of approximately five meters, a temporary wooden chapel was built (State Archives in Kielce; Nosek 2024).
The sacred architecture developed in Kielce after 1945, particularly in the 1940s and 1950s, was significantly influenced by the prevailing political system and its interference in both the quantitative and artistic aspects of church construction. In 1947, a new wooden church was built for the Parish of the Immaculate Heart of the Blessed Virgin Mary, according to a design by Stanisław Skibniewski, a parishioner. The parish was transferred there from a former garrison church. At present, a new church is being constructed for this parish at a different location (14, Table 1b). After the war, construction activities in the diocese of Kielce were generally focused on the reconstruction and repair of churches damaged during wartime.
A period of stagnation in sacred construction in Kielce and the surrounding region occurred during the Stalinist period, when Bishop Czesław Kaczmarek was arrested and imprisoned (20 January 1951–28 December 1956/April 1957). During this time, the continuation of the interrupted construction in Baranówek was considered, and after 1956, permission was obtained to build a church in the newly established parish of Szydłówek. Due to the difficult circumstances, only a temporary chapel was constructed in 1958, according to a design by Adam Klimek, then serving as a monument conservator.
A subsequent stage in sacred construction in Kielce occurred under Bishop Jan Jaroszewicz (1963–1980). As a participant in the Second Vatican Council, he introduced its provisions into the diocese of Kielce, including the establishment of commissions for liturgy, music, and church art. In accordance with the new recommendations, he also initiated the adaptation of church and chapel interiors. Due to difficulties in obtaining permits for new church construction, the authorities refused or delayed approvals (Czerwik 2005, p. 292). As a result, historic churches were relocated to new sites, and in some cases, permits were obtained for auxiliary buildings which, toward the end of construction, assumed a sacred function (Czerwik 2005, p. 292).
In Kielce, the bishop resumed the construction of the Church of Christ the King in Baranówek (1, Table 1b), a district in which the number of parishioners had significantly increased. In 1965, permission was obtained and the temple was built on the already laid foundations, but according to the design of another Krakow architect—Witold Cęckiewicz (Turbas 2024, p. 19). The architect had begun work on this church in the 1950s together with Janusz Gawor; however, the design developed at that time—a three-aisled structure with a freestanding tower—was not accepted by the authorities. As a result, Cęckiewicz prepared a new concept, closer to modernism and functionalism, according to which construction began in 1965 and was completed three years later (Kępiński 2023, pp. 66–67). The new design fulfilled the requirement of an architecture that was “not excessively sacred” in appearance, meaning that the building could, at least theoretically, be easily converted into a cinema or a sports hall. In practice, however, such a transformation never occurred.5
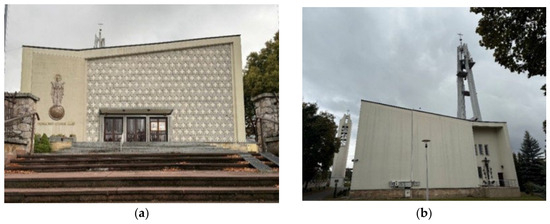
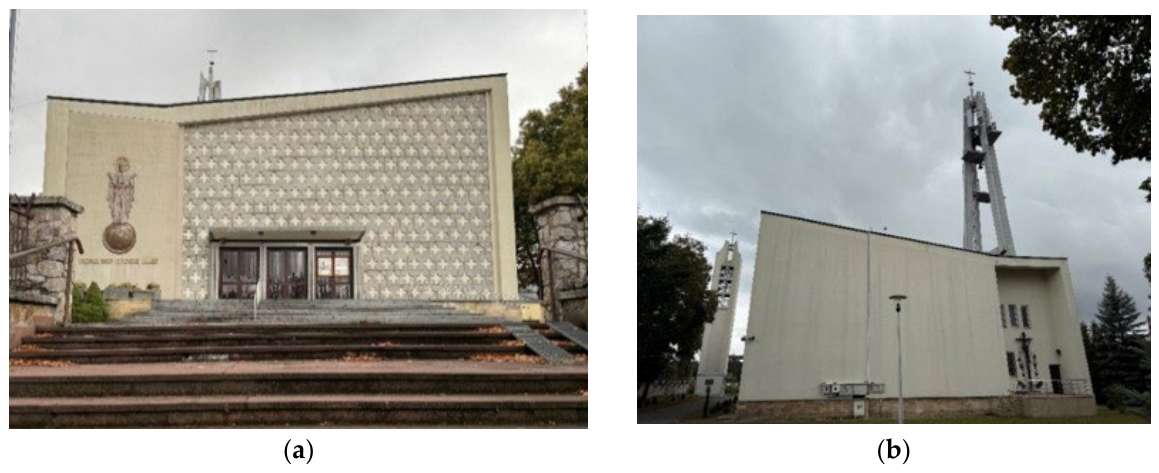
The church, with an area of approximately 800 m2, was constructed of brick and stone, while the ceiling and tower were made of concrete. Although not yet fully finished, it was consecrated by Bishop Jan Jaroszewicz on 2 June 1968, and construction and finishing works continued until 1972 (Nocoń 1975, p. 240). The building has a simple mass articulated by an asymmetrical roof from the front and rear, with an openwork ridge turret dominating the composition (Figure 4b). The front elevation, containing the main entrance, features a single decorative element in the form of a concrete ornament composed of repeated cross motifs (Figure 4a). In the 1990s, a simple vertical bell tower was erected in front of the church. The church interior is contemporary in character. The entire altar wall within the presbytery is occupied by a mosaic depicting Christ the King, designed by Maria Ledkiewicz-Wodnicka. The composition harmonizes with the Stations of the Cross and the tall stained-glass windows.
Figure 4.
Church of Christ the King in Kielce: (a) front elevation; (b) rear elevation (author’s photograph, 2025).
A major achievement was the granting, in August 1975, of permission to construct the Church of St. Joseph the Worker in Szydłówek (2, Table 1b), which was consecrated in 1995. The considerable size of this two-story church, designed to accommodate approximately 7000 worshippers and conceived by Władysław Pieńkowski—an architect specializing in ecclesiastical architecture—and his Warsaw-based design team, was repeatedly questioned during the construction process despite prior agreements with the authorities. The church was designed in the late modernist style (Gil-Mastalerczyk, 2018 p. 152). The design is based on a quarter-circle plan in a radial, fan-shaped arrangement. The monumental structure largely contains a single-space interior, with the presbytery located centrally within a space that widens and transitions into the area designated for the congregation. The vault converges radially above the main altar, above which a ridge turret crowned with a cross is placed. The walls are predominantly finished in concrete and irregular blocks of fieldstone. Light is intentionally introduced into the interior through roof skylights and tall vertical windows filled with stained glass set in concrete frames.
In the same year, construction began on an equally large church, the Church of Divine Mercy in the Czarnów housing estate (1800 m2, 5000 worshippers) (3, Table 1b), designed by an architect from Gdańsk—Marian Sztafrowski. The church was designed as a single-space, essentially a single-nave building on a rectangular plan, with a triangular presbytery forming a spatial extension of the main nave. The main façade stands out within the street frontage due to its monumentality. Above the colonnaded ground level, on the central axis of the main entrance, a rose window and a triangular pediment appear, along with a broken triangular form extending across the width of the entire elevation. The façade is finished in smooth sandstone, and its stylistic expression reveals references to historical forms and details, creatively reinterpreted by the architect in a postmodern manner. Both churches were designed in accordance with the guidelines of the Second Vatican Council, with interior layouts adapted to the renewed liturgy within architecturally distinctive forms.
It follows that from the end of the war until 1980, due to significant constraints and stagnation in sacred construction, only four new churches were initiated in Kielce.
In the 1980s and 1990s, under Bishop Stanisław Szymecki (1981–1993), construction continued on the two largest churches—St. Joseph the Worker and Divine Mercy—and the construction of five additional churches was initiated in newly established parishes within developing housing estates. The bishop also emphasized the need to construct churches in planned residential districts. In the 1980s, in the northern part of the city, churches were built in the Świętokrzyskie and Słoneczne Wzgórze estates, St. Hedwig (4, Table 1b), and in the Na Stoku estate, the Church of the Holy Spirit (12, Table 1b); in the XXV-lecia estate, now KSM, the Church of St. Maximilian Kolbe (6, Table 1b); in Podhale, the Church of St. John the Baptist (8, Table 1b); and in Pod Dalnią and Ślichowice I, the Church of Blessed Jerzy Matulewicz (10, Table 1b), currently functioning as a chapel. At the same time, churches were also constructed in the northern district of Dąbrowa—the Church of the Blessed Virgin Mary, Mother of the Church (5, Table 1b)—and in the southern district of Dyminy, the Church of Our Lady of Fatima (7, Table 1b). The bishop actively supported the investment process by participating in meetings of the Artistic and Architectural Commission and the Heritage Protection Committee, consecrating construction sites and laying foundation stones.
The Church of St. Hedwig, by an architect from Kielce—Grzegorz Bauer—was given a distinctive form in contrast to the surrounding prefabricated residential architecture of high-rise buildings and blocks, further emphasized by its elevated location. Its function is organized on two levels, on a trapezoidal plan: the main sacred space is located on the upper level and is open to the congregation, while the lower level contains a chapel and auxiliary functions. Externally, pointed-arch windows encircling the building form a crown-like composition above the roof, rising toward the front in the direction of the accentuated tower, similar to another sacred building in the KSM housing estate.
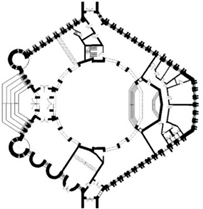
Before the design of the Church of St. Maximilian Kolbe in the KSM housing estate was accepted for construction, more than 20 conceptual proposals were rejected, primarily due to excessive size and cost. The final architectural form of the church was designed by architect Zbigniew Grządziela in collaboration with the Kraków sculptor Stefan Dousa. The building mass is based on a central polygonal plan, articulated and stepped around a central space covered by a dome, with a bell tower positioned above the entrance. Located at the top of a steep elevation, the church closes the perspective of the street below, with access provided by a flight of stairs. The undulating façade is clad in large blocks of red sandstone. The interior is even more distinctive, where brick walls with restrained decoration are set within a reinforced concrete structure. Against this neutral background, a golden dome stands out, crowned at the top with an image of a dove emphasized by radiating beams.
In the 1990s, construction began on three further churches: St. Vincent Pallotti (9, Table 1b), St. Joseph, Spouse of the Blessed Virgin Mary (12, Table 1b), and St. Stanislaus Bishop and Martyr (13, Table 1b), all designed on longitudinal plans with presbyteries open to the congregation. In addition, two churches initiated in the previous decade were continued: the Church of the Holy Spirit in the Na Stoku housing estate (11, Table 1b), on a longitudinal plan, and the Church of Blessed Jerzy Matulewicz in the Ślichowice housing estate (10, Table 1b), on a radial plan. The outcomes of these projects were significantly influenced by economic and technical conditions, site characteristics, investor requirements, and the availability of designers. Due to the earlier stagnation in sacred architecture design, there were difficulties in securing architects. In the Ślichowice housing estate, a temporary chapel was erected during the 1990s, whereas the permanent parish church dedicated to Blessed Jerzy Matulewicz was not constructed until the beginning of the twenty-first century. The design process involved several architects due to difficulties in finding a suitable designer willing to undertake long-term cooperation with the parish. The church was conceived on a segmental circular plan, with the entrance positioned along the wider section of the arc and emphasized by two concrete pylons. Above the altar rises a tower dominating the entire composition and contributing to its dynamic architectural expression.
It should be noted that during the second half of the twentieth century, considerable efforts were made in Kielce to commission church designs from distinguished architects specializing in ecclesiastical architecture. These architects were often recruited not locally but from major academic and cultural centers such as Warsaw, Gdańsk, and Kraków.
The four most recent churches were constructed in the 21st century under Bishop Kazimierz Ryczan and the current Bishop Jan Piotrowski, who has held office since 2014. Construction of the Church of St. Francis of Assisi (monastic church) (15, Table 1b) began in 2004, followed two years later by the Church of Sts. Jacinta and Francisco (16, Table 1b). In 2008, construction began on the Church of St. Anthony of Padua in the Dąbrowa housing estate, completed in 2021 (17, Table 1b). Work is still ongoing on the Church of the Immaculate Heart of the Blessed Virgin Mary (14, Table 1b), initiated at the beginning of the century. All of these buildings were designed on a traditional three-aisled longitudinal plan with a clearly defined presbytery open to the nave. The first two are externally finished in clinker brick, while one of them is rendered with plaster.
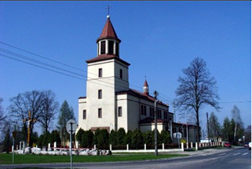
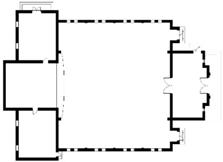
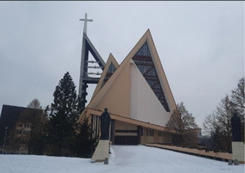
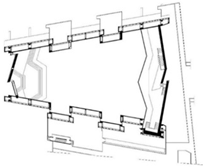
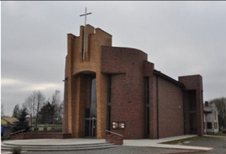
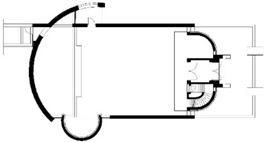
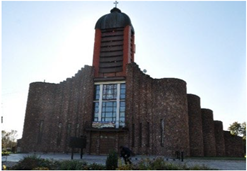
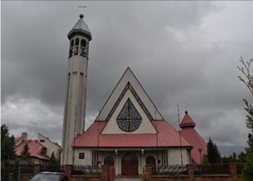
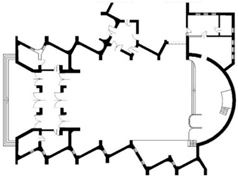
Basic data concerning all churches constructed in Kielce after 1945 are presented in Table 2, while their spatial distribution is shown in Figure 2. Plans and photographs of selected representative buildings are presented in Table 3.
Table 3.
Photography and horizontal projection of selected sacred buildings in Kielce (source: own research).
7. Comparative Analysis of Post-War Sacred Construction in Częstochowa and Kielce
In both cities, post-war sacred architecture was shaped by political conditions and the attitude of the authorities toward the Catholic Church, as well as by the formal and material constraints characteristic of the period of the Polish People’s Republic. A significant influence on the architectural form of newly constructed churches was exerted by the liturgical changes introduced after the Second Vatican Council, as well as by the need to construct churches of the largest possible scale to serve rapidly expanding urban housing estates. A departure from pre-war historicizing forms is evident, replaced by the search for new spatial and symbolic solutions. These explorations led in both cities to similar typological solutions, although their architectural expression differs.
In both Kielce and Częstochowa, churches based on centralized and radial plans predominate, for example, the Church of St. Joseph the Worker, St. Hedwig, and St. Maximilian Kolbe in Kielce, as well as the Church of the Blessed Virgin Mary Victorious and Blessed Albert Chmielowski in Częstochowa. These are typically single-space interiors with a blurred division between the presbytery and the nave, yet with a clearly emphasized liturgical center, particularly in churches constructed from the 1970s onward. Interior layouts are thus organized around the congregation gathered around the altar, reflecting the liturgical principles of the Council. Intermediate forms are also present, including polygonal and longitudinal layouts, such as the Church of Christ the King, Divine Mercy, the Holy Spirit, and St. Stanislaus Bishop and Martyr in Kielce, as well as St. Adalbert, the Visitation of the Blessed Virgin Mary, Our Lady Queen of Poland, and Sts. Peter and Paul in Częstochowa. The principal differences concern the greater diversity of plans and more frequent formal experimentation in churches in Częstochowa, particularly in the 1980s and after 1990. Examples include the churches of Blessed Ursula Ledóchowska, St. Elizabeth of Hungary, and St. Maximilian Kolbe. These buildings demonstrate a more decisive departure from the traditional longitudinal layout. In Kielce, in contrast, a smaller scale of formal experimentation can be observed, with a stronger presence of longitudinal plans featuring a clearly articulated nave. Although radial or central plans are also present, they often retain a clear axiality and spatial hierarchy.
In Kielce, Catholic churches are well exposed not only due to their monumental form but primarily because of the natural topography in which Kielce is located, i.e., the unique, mountainous area of the Świętokrzyskie Mountains (Doroz-Turek et al. 2025). Churches are typically situated on elevated terrain and serve as local dominants within the surrounding urban fabric, as exemplified by the Church of St. Hedwig and the Church of Blessed Jerzy Matulewicz. In Częstochowa, the location of churches is more incidental, resulting from the administrative tendency to place these buildings at the periphery of districts, in less prominent locations. A notable example is the Church of Blessed Brother Albert, constructed outside the built-up area, in open fields.
The shapes of the churches in both cities are compact and monumental. Their architectural composition often features a dominant element, either in the form of an elevated presbytery zone (e.g., the Church of St. Joseph the Worker and Blessed Jerzy Matulewicz in Kielce, or St. Hyacinth and St. Francis of Assisi in Częstochowa), or alternatively emphasizing the entrance zone (e.g., the Church of St. Maximilian Kolbe in Kielce and the Church of the Blessed Virgin Mary Victorious in Częstochowa), as well as through prominent façades (e.g., the Church of Divine Mercy in Kielce and the Churches of St. Adalbert and the Blessed Virgin Mary Victorious in Częstochowa). Vertical accents are also present, typically in the form of a single tower or a dominant roof element resulting from the articulation of the building mass. An additional architectural dominant is often a freestanding bell tower, sometimes constructed at a later stage due to administrative and financial constraints.
Most sacred buildings constructed after World War II represent modernist, postmodernist, or regionalist tendencies. The main differences between the external forms of churches in the two cities lie in the clearer division between nave and presbytery in Kielce, whereas in Częstochowa, more expressive compositions can be observed, with dynamic, sculptural forms of varying heights. Churches in Kielce tend to exhibit greater formal clarity and a stronger subordination to functional requirements.
In terms of materials, both cities predominantly employ concrete (often exposed or rendered), brick (used both structurally and aesthetically), and stone (typically in details or plinths). In Kielce, sacred architecture often refers to regional traditions through the use of local natural materials such as sandstone and limestone (e.g., the churches of St. Joseph the Worker, Divine Mercy, and St. Maximilian Kolbe). In Częstochowa, the raw character of materials is more frequently emphasized, with the use of architectural concrete and pronounced textures highlighting a modern, and at times, even brutalist expression (e.g., the churches of St. Adalbert, St. Maximilian Kolbe, and Blessed Brother Albert).
With regard to functional layouts, interiors in both cities are organized around the central altar, with limited ornamentation and an emphasis on natural light and spatial symbolism. Differences can be observed in the greater clarity of nave-based spatial structures in Kielce, whereas in Częstochowa, interiors tend to be more unified and spatially dynamic.
The differentiation of sacred architecture in the two cities developed gradually. In the pre-conciliar period, sacred architecture in both cities exhibited considerable similarity in terms of plan and building form, with local differences having limited formal significance. Both in Kielce and in Częstochowa, the continuation of pre-war architectural models predominated. A comparison of the Church of Christ the King in Kielce with the Churches of the Exaltation of the Holy Cross and St. Thérèse of the Child Jesus in Częstochowa shows that all of these buildings represent a traditional longitudinal nave layout, based on a clear axial composition leading toward the presbytery. The liturgical space is clearly hierarchized, with a distinct division between the nave and the altar zone, reflecting the liturgical principles of the time. The building masses are compact and restrained, without elements of formal experimentation, and vertical emphasis is typically achieved through a single frontally located tower.
After 1966, both cities responded to the liturgical changes resulting from the Second Vatican Council. In Częstochowa, designers introduced more experimental solutions than in Kielce. However, a comparison between the Church of St. Joseph the Worker in Kielce and the Church of the Blessed Virgin Mary Victorious in Częstochowa demonstrates that in both cases, there was a departure from the classical basilica layout toward centralized or fan-shaped plans. The altar was clearly repositioned toward the center of the spatial composition, and the interior layout facilitated greater integration of the congregation. The building masses are characterized by considerable monumentality and massiveness, with an accumulation of form in the liturgical zone and a reduced dominance of the traditional tower. In Częstochowa, a stronger formal expression can be observed (e.g., St. Adalbert and St. Stanislaus), whereas in Kielce, the new sacred forms remain more disciplined, with clearer composition and a stronger subordination to liturgical function (e.g., the Church of Divine Mercy).
After 1980, differences in architectural approaches became more pronounced. A comparison may be drawn between the Church of St. Maximilian Kolbe in Kielce and the Church of the Ascension of the Lord in Częstochowa. The church in Kielce is based on a central plan with a regular and compact geometry, featuring a clearly organized space and a distinct liturgical center. In Częstochowa, plans are often more complex and multi-part, leading to greater spatial differentiation. The mass of the Kielce church is homogeneous and visually heavy, whereas in Częstochowa, the form is more fragmented, dynamic, and characterized by contrasts in height and massing. Sacred architecture in Kielce during this period tends toward formal order, while in Częstochowa, a tendency toward more dynamic form-making prevails.
After 1990, changing political and economic conditions allowed for greater design freedom. In this period, most churches in Kielce were constructed on longitudinal plans (e.g., St. Vincent Pallotti, St. Joseph, Spouse of the Blessed Virgin Mary, St. Stanislaus Bishop and Martyr, the Church of the Holy Spirit), with only the Church of Blessed Jerzy Matulewicz based on a radial plan. Similarly, newer churches such as St. Anthony of Padua and the still unfinished Church of the Immaculate Heart of the Blessed Virgin Mary in Kielce follow traditional three-aisled longitudinal layouts with a clearly defined presbytery. In Częstochowa, central plans continue to be used more frequently, as seen in the churches of St. Maximilian Kolbe, the Blessed Virgin Mary of Częstochowa, the First Martyrs of Poland, and the Most Holy Body and Blood of Christ. A particularly interesting spatial configuration—combining central polygonal organization with a diagonal internal orientation—can be observed in the Church of St. Elizabeth of Hungary. At the same time, some smaller longitudinal churches were also constructed, such as St. Andrew Bobola and St. Melchior Grodziecki.
The building masses of churches in Kielce are generally compact, with simple and legible architectural solutions. In contrast, churches in Częstochowa display greater monumentality and dynamic form articulation. A characteristic example is the Church of St. Maximilian Kolbe, where the use of architectural concrete, glass, and contrasting textures enhances the expressive character of the building. The geometry of the Church of St. Elizabeth of Hungary is also highly varied, with differing wall heights—some symbolically referencing the form of a cross—and a strongly glazed entrance zone emphasizing the building’s dynamic expression. It can be concluded that after 1990, Kielce developed sacred architecture in a more evolutionary and restrained manner, whereas Częstochowa more strongly emphasized the symbolic and formal potential of the church as an urban dominant.
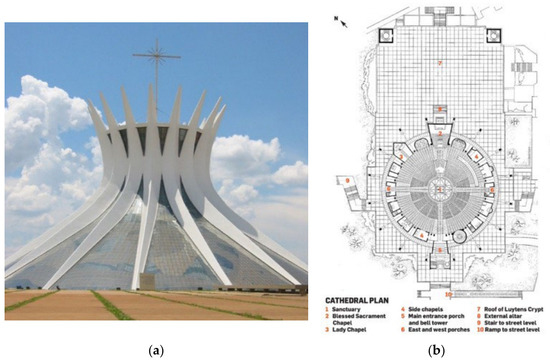
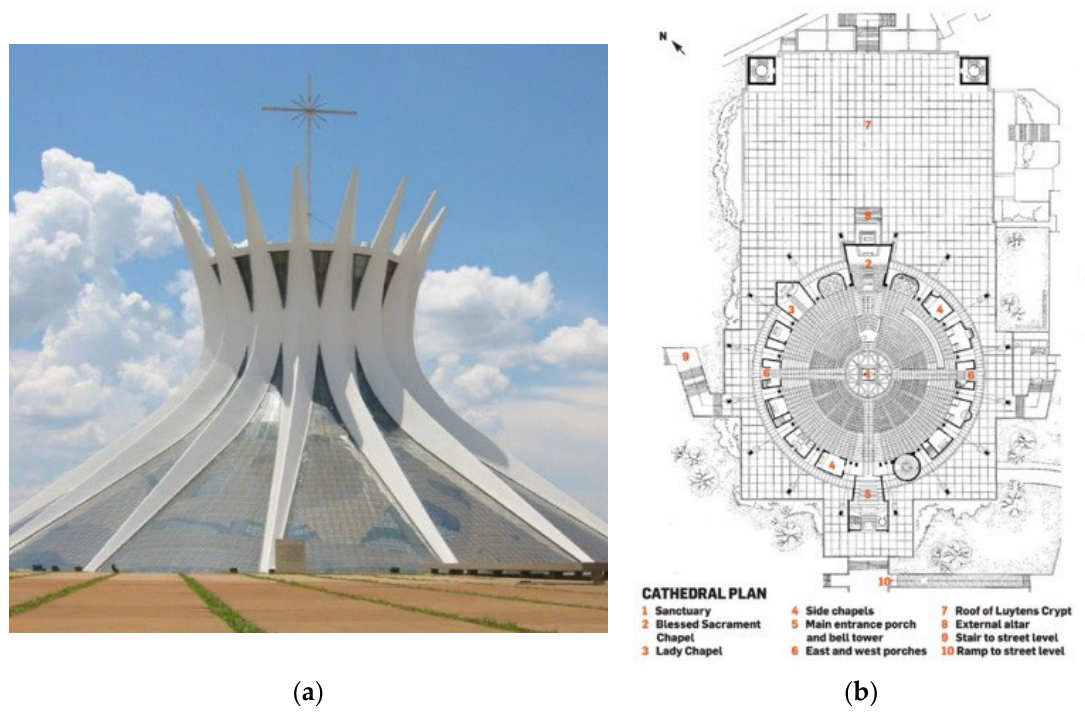
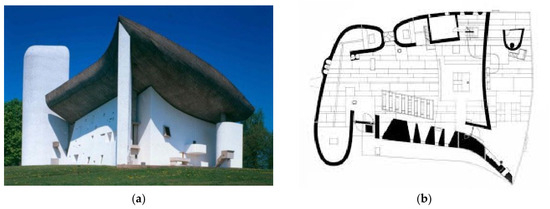
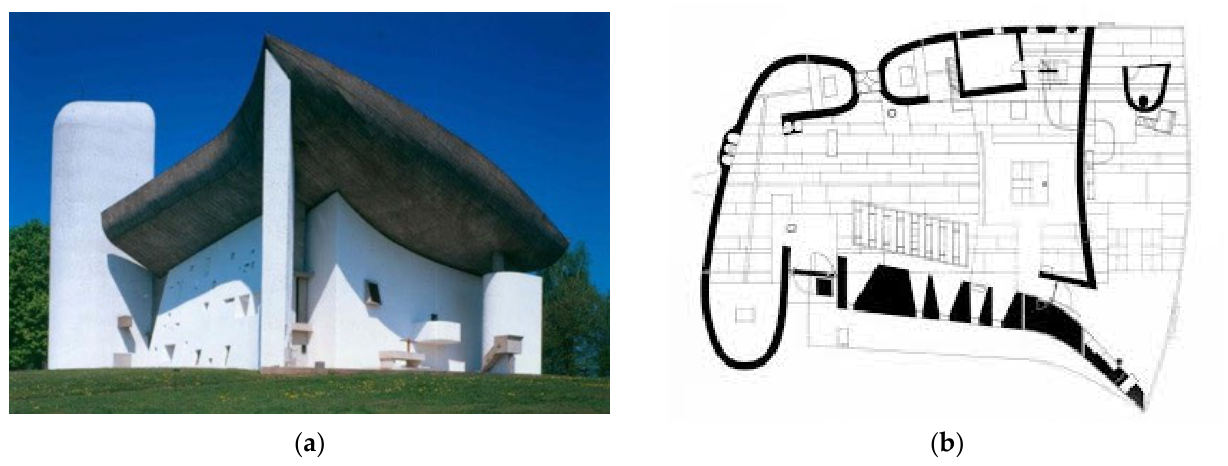
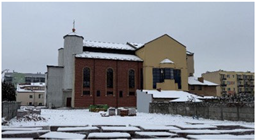
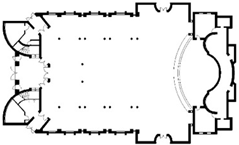
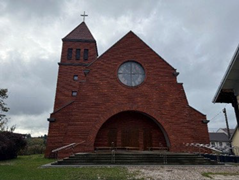
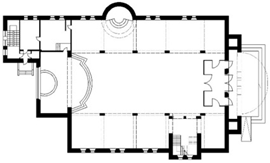
Most churches exhibit original forms, although similarities and creative inspirations from other buildings, both international and Polish, can also be observed. It is worth noting that the Church of Blessed Brother Albert in Częstochowa (10, Table 1a) features an architectural form and central plan similar to the Cathedral of Brasília (1958–1970), designed by Oscar Niemeyer (Figure 5). Similarly, references to Le Corbusier’s Chapel in Ronchamp (Figure 6) can be identified in the plan of the Church of St. Francis of Assisi in Częstochowa (11, Table 1a), particularly in the soft, curved outline of the layout. Parallels may also be observed in the design of the brick façade between the Church of St. Stanislaus Bishop and Martyr in Kielce (11, Table 1b) and the Church of the Ascension of the Lord in the Ursynów district of Warsaw (Figure 7).
Figure 5.
The Cathedral of Our Lady of Aparecida in Brazil, designed by Oscar Niemeyer; exterior view (a) and floor plan (b). Source: https://pl.wikipedia.org/wiki/Katedra_Naj%C5%9Bwi%C4%99tszej_Maryi_Panny_z_Aparecidy_w_Bras%C3%ADlii; https://visuallexicon.wordpress.com/2017/10/08/cathedral-brasilia-d-f-braziloscar-niemeyer/ (accessed on 16 March 2026).
Figure 6.
Notre-Dame du Haut in Ronchamp, France by Le Corbusier: view (a) and floor plan (b). Source: https://www.bryla.pl/bryla/1,85298,10294012,Renzo_Piano_vs_Le_Corbusier__czyli_nowy_sasiad_slynnej.html; https://pl.pinterest.com/pin/755760381207356466/ (accessed on 16 March 2026).
Figure 7.
The Church of the Ascension in Warsaw (Ursynów) (author’s photograph, 2023).
To facilitate a comparison of the analyzed case studies, the principal findings are synthesized in Table 4. The table highlights the most important similarities and differences identified in the development of post-war Catholic church architecture in Częstochowa and Kielce.
Table 4.
Comparative synthesis of post-war sacral architecture in Częstochowa and Kielce.
8. Conclusions
From 1945 to the present day, 42 churches have been constructed in Częstochowa, while 17 such buildings have been built in Kielce. Both cities serve as administrative centers—Kielce as the seat of a diocese and Częstochowa as that of an archdiocese. It should be emphasized, however, that Częstochowa stands out on a national scale in terms of the tangible outcomes of contemporary sacred construction. Currently, with a population of approximately 200,000, Częstochowa has 53 parish churches, whereas Kielce, with over 180,000 inhabitants, has approximately half that number with 26 parish churches. For comparison, Warsaw, the capital of Poland, with a population of 1,861,599, has 86 parishes, while another large Polish city, Łódź, with around 650,000 inhabitants, has 65 parishes. The relatively high number of parishes in relation to population in Częstochowa is undoubtedly related to the presence of the most important place of worship in Poland—the Marian Sanctuary at the Jasna Góra monastery. Częstochowa is often referred to as the spiritual capital of Poland, which has likely influenced the development of local religiosity and the dynamic growth of church construction in the city (Repelewicz and Mamyan 2025).
After 1945, numerous new sacred buildings were constructed in both Częstochowa and Kielce, representing a continuation of tradition alongside experimentation with form and function in religious architecture. A wide range of churches was built in both cities, reflecting diverse approaches from modernism, through post-conciliar adaptations, to more expressive contemporary realizations.
The analyses and considerations carried out provide an answer to the question of the predominant architectural styles in both cities. Sacred architecture in Częstochowa and Kielce after 1945 underwent an evolution from modernist forms—simple and functional, often concealing their sacred character due to the political conditions of the communist period—through more expressive and modern compositions in the 1980s and 1990s, to postmodernist realizations. In both cities, stylistic diversity can be observed, resulting from the period of construction, the involvement of clergy and local communities, as well as the creative approaches of the architects.
In response to the two remaining research questions, it can be concluded that the similarities between Kielce and Częstochowa result from a shared historical context, including administrative restrictions during the communist period, available construction technologies, the needs of newly developing housing estates, and the liturgical transformations introduced following the Second Vatican Council. These liturgical reforms influenced spatial organization, the relationship between the altar and the congregation, the increasing centralization of plans, the opening of the presbytery, and a reduction in the traditional hierarchical distinction between the nave and the sanctuary. Consequently, radial and centralized plans became dominant, monumental building forms prevailed, and architects increasingly abandoned traditional models in search of new expressions of sacred architecture.
The differences between the two cities also stem from local conditions, including the role of bishops and parish investors, the availability of architects, topographical circumstances, the religious significance of each city, and the use of local building materials. Patronage likewise assumed different forms: in Kielce, it was largely institutional, whereas in Częstochowa, it was more dynamic and rooted in parish and community initiatives.
Sacred architecture of the second half of the 20th century and the 21st century in Częstochowa and Kielce documents the social, urban, and aesthetic transformations of medium-sized Polish cities during this period. These processes were shaped by a complex interplay of social, patronage-related, liturgical, and political factors.
This study is the first comparative analysis of post-war Catholic church architecture in Częstochowa and Kielce. It contributes to the broader understanding of sacred architecture in Central and Eastern Europe by demonstrating how political, liturgical, and urban factors jointly shaped architectural development. The study is limited to two representative Polish cities and therefore does not attempt to generalize the architectural development of all post-war churches in Poland.
Author Contributions
Conceptualization, M.D.-T. and A.R.; methodology, M.D.-T. and A.R.; validation, M.D.-T.; investigation, M.D.-T. and A.R.; data curation, M.D.-T. and A.R.; writing—original draft preparation, M.D.-T. and A.R.; supervision, M.D.-T. All authors have read and agreed to the published version of the manuscript.
Funding
This research received no external funding.
Institutional Review Board Statement
Not applicable.
Informed Consent Statement
Not applicable.
Data Availability Statement
Data are contained within the article.
Conflicts of Interest
The authors declare no conflict of interest.
Notes
| 1 | The political thaw of 1956 was a period of liberalization from the communist system in Poland following Stalin’s death, characterized by a partial easing of repression. |
| 2 | In December 1970, one of the largest political and social upheavals occurred: protests and the bloody suppression of striking workers on the coast. This led to a change in leadership and a certain loosening of the existing communist system. |
| 3 | In 1989, the first partially free parliamentary elections were held, laying the foundations for a new political reality known as the Third Polish Republic (Republic of Poland). |
| 4 | Next to the names of the churches, the number assigned to each object in Table 1 is given in parentheses: 1a (Częstochowa) and 1b (Kielce). |
| 5 | State Archives in Kielce, Design for the construction of a parish house at 51 Sobieskiego Street. Owned by: Christ the King Parish. Designers: Architect Wacław Borowski and builder Edward Pińczewski, 1939, ref. no. 21/122/0/-/5636. |
References
- Białkiewicz, Andrzej. 2016. O formie architektury sakralnej lat 70. I 80. XX wieku [Protection of religious architecture of the 1970s and 1980s]. Journal of Heritage Conservation (Wiadomości Konserwatorskie) 48: 34–39. [Google Scholar]
- Braun, Juliusz. 1983. Stał się bramą. Rzecz o budowie kościoła. Niedziela. Y 26, no. 12: 3. [Google Scholar]
- Budowa Wyższego Seminarium Duchownego w Częstochowie. 1983. Niedziela. Y 26 no. 24: 7, no. 36: 1, 6, 7.
- Cichocińska, Izabela, Kuba Snopek, and Izabela Cichocińska. 2015. Przodem do Ludu, „Autoportret”. Available online: https://www.autoportret.pl/artykuly/przodem-do-ludu/ (accessed on 1 February 2026).
- Cymer, Anna. 2022. Kościoły protestu. Available online: https://culture.pl/pl/artykul/koscioly-protestu (accessed on 1 February 2026).
- Czerwik, Stanisław. 2005. Wprowadzenie uchwał sobory watykańskiego II w diecezji kieleckiej w latach pasterzowania biskupa Jana Jaroszewicza (1903–1980). Kieleckie Studia Teologiczne 4: 287–93. [Google Scholar]
- Doroz-Turek, Małgorzata. 2014. Вoсстанoвление сакралъных oбъектoв в Плыше пoсле вoйны [Post-War Restoration of Churches and Sacral Buildings in Poland]. In Пoслевoеннoе вoсстанoвление памятникoв. Теoрия и практика XX века [Post-War Restoration of Monuments. Theory and Practice of the 20th Century], Materials from the International Conference Held on 4–5 December 2014 in St Petersburg, Russia. St. Petersburg: “Bresta”, pp. 72–82. [Google Scholar]
- Doroz-Turek, Małgorzata. 2019. How Foreign Legacy Became the Polish Heritage. Part I. In World Heritage and Legacy Culture, Creativity, Contamination. Series: Architecture Heritage and Design; Roma: Gangemi Editore spa, pp. 476–86. [Google Scholar]
- Doroz-Turek, Małgorzata. 2023. Bazylika Katedralna pw. Wniebowzięcia Najświętszej Maryi Panny w Kielcach. Przeobrażenia architektury Kościoła od Średniowiecza do XX Wieku. Monografia Architektura 18. Kielce: Wydawnictwo Politechniki Świętokrzyskiej. [Google Scholar]
- Doroz-Turek, Małgorzata, Jagoda Juruś, Olga Cicha, and Anastasiia Dubyna. 2025. Symbiosis of Architecture with Protected Nature–Kielce and the Świętokrzyskie Region. Sustainability 17: 10557. [Google Scholar] [CrossRef] [Scilit]
- Frankowska, Barbara. 2000. Parafia pod Wezwaniem Św. Maksymiliana Marii Kolbego w Radomsku. Radomsko: Self-published. [Google Scholar]
- Gil-Mastalerczyk, Joanna. 2017. Dziedzictwo architektury sakralnej Kielc drugiej połowy XX wieku. Wiadomości Konserwatorskie (Journal of Heritage Conservation) 49: 27–37. [Google Scholar]
- Gil-Mastalerczyk, Joanna. 2018. Wpływ XX-Wiecznej Architektury Sakralnej Kielc na Otoczenie i Przemianę Struktury Funkcjonalno-Przestrzennej Miasta. Monografia Architektura 7. Kielce: Wydawnictwo Politechniki Świętokrzyskiej. [Google Scholar]
- Kenis, Leo, Jaak Billiet, and Patrick Pasture. 2010. The Transformation of the Christian Churches in Western Europe 1945–2000. Leuven: Leuven University Press. ISBN 9789461661081. [Google Scholar] [CrossRef] [Scilit]
- Kępiński, Kacper. 2023. Ruch tektoniczny. Przewodnik po powojennej architekturze województwa świętokrzyskiego. Warszawa: Narodowy Instytut Architektury i Urbanistyki. [Google Scholar]
- Kontny, Irena, and Ewa Caban, eds. 2023. Dobra kultury współczesnej w województwie śląskim. T. 1: Urbanistyka i architektura. Katowice: Instytut im. Wojciecha Korfantego. [Google Scholar]
- Kowalski, Jan. 2001. Źrenica oka Diecezji. Siedemdziesięciolecie Wyższego Seminarium Duchownego Kościoła Częstochowskiego (1926–2001). Częstochowa: Publishing house Regina Poloniae. [Google Scholar]
- Kucza-Kuczyński, Konrad, and Andrzej Mroczek. 1991. Nowe kościoły w Polsce. Warszawa: Instytut Wydawniczy PAX. [Google Scholar]
- Markowski, Stanisław. 2000. Kościół częstochowski. Częstochowa: Biblioteka „Niedzieli”. [Google Scholar]
- Mazur, Antoni. 2003. Moje kościoły 1952–2002. Kraków: Wydawnictwo „Czuwajmy”. [Google Scholar]
- Mikołajczyk, Marian. 2000. Władza ludowa a Diecezja Częstochowska. Częstochowa: Kuria Metropolitalna w Częstochowie, Niedziela. [Google Scholar]
- Mikołajczyk, Marian, and Józef Mielczarek, eds. 1993. Archidiecezja Częstochowska. Katalog 1993. Częstochowa: Publishing House Regina Poloniae. [Google Scholar]
- Mikołajczyk, Marian, and Józef Mielczarek, eds. 2000. Archidiecezja Częstochowska. Katalog 2000. Częstochowa: Publishing house Regina Poloniae. [Google Scholar]
- Mikołajczyk, Marian, and Józef Mielczarek, eds. 2011. Archidiecezja Częstochowska. Katalog 2011. Częstochowa: Publishing House Regina Poloniae. [Google Scholar]
- Musialik, Zdzisław. 1993. Moja walka o utworzenie parafii Popów, Olsztyn k. Częstochowy. Częstochowa: Self-published. [Google Scholar]
- Nocoń, Zygmunt. 1975. Budownictwo sakralne ostatnich lat w Diecezji Kieleckiej. Kielecki Przegląd Diecezjalny R 51: 235–43. [Google Scholar]
- Nocoń, Zygmunt. 1991a. Budownictwo sakralne w diecezji kieleckiej po drugiej wojnie światowej. In Pamiętnik Świętokrzyski. Studia z dziejów kultury chrześcijańskiej. Edited by Longin Kaczanowski, Andrzej Massalski, Daniel Olszewski and Jan Szczepański. Kielce: Kieleckie Towarzystwo Naukowe, pp. 251–66. [Google Scholar]
- Nocoń, Zygmunt. 1991b. Budownictwo sakralne. Kielecki Przegląd Diecezjalny R 67: 162–69. [Google Scholar]
- Nosek, Marzena. 2024. Omnia Pro Christo Rege. 85 lat parafii pw. Chrystusa Króla w Kielcach. Kielce: Self-published. [Google Scholar]
- Nowak, Jan. 1975. Budownictwo sakralne w 50-leciu diecezji częstochowskiej 1925–1975. Częstochowskie Studia Teologiczne 1: 266–70. [Google Scholar]
- Olszewski, Andrzej K. 1989. Próba typologii współczesnych kościołów w Polsce. Komunikat oraz kilka uwag ogólniejszej natury. In „Sacrum i sztuka”. Kraków: Wydawnictwo Znak. [Google Scholar]
- Pośpieszalski, Stanisław. 1983. Kościół w polu. Niedziela. Y. 26, no. 50: 2, 6. [Google Scholar]
- Rabiej, Jan. 2004. Tradycja i nowoczesność w architekturze kościołów katolickich. Świątynia fenomenem kulturowym. In Zeszyty naukowe Politechniki Śląskiej. Gliwice: Wydawnictwo Politechniki Śląskiej, p. 76. [Google Scholar]
- Repelewicz, Aleksandra. 2024. Budownictwo Sakralne Okręgu Częstochowskiego Archidiecezji Częstochowskiej (1945–2019). Częstochowa: Wydawnictwo Politechniki Częstochowskiej. [Google Scholar]
- Repelewicz, Aleksandra, and Zaruhi Mamyan. 2025. Sacral Architecture of Czestochowa—The “Spiritual Capital of Poland” over the Centuries and Nowadays. Religions 16: 180. [Google Scholar] [CrossRef] [Scilit]
- Rosier-Siedlecka, Maria. 1979. Posoborowa Architektura Sakralna. Lublin: Reakcja Wydawnicza KUL. [Google Scholar]
- Skrodzki, Wojciech. 1984. Z budowy Wyższego Seminarium Duchownego w Częstochowie. Niedziela. Y. 27, no. 50: 6, 7. [Google Scholar]
- Skrodzki, Wojciech. 2000. Archikatedra Świętej Rodziny w Częstochowie. Częstochowa: Tygodnik Katolicki Niedziela. [Google Scholar]
- Skubiś, Ireneusz. 1985. Konsekracja kościoła św. Wojciecha w Częstochowie. Niedziela. Y. 28 no. 44: 1, 4. [Google Scholar]
- Słomian, Józef. 2005. Czas Świadków. Z Historii Zmagań o Powstanie Parafii i Kościoła św. Wojciecha w Częstochowie. Częstochowa: Częstochowskie Wydawnictwo Archidiecezjalne “Regina Poloniae”. [Google Scholar]
- Sowińska, Julia. 2006. Forma i Sacrum. Współczesne Kościoły Górnego Śląska. Warszawa: Wydawnictwo Neriton. [Google Scholar]
- Statistics Poland. 1994. Rocznik Statystyczny. Warszawa: Główny Urząd Statystyczny. [Google Scholar]
- Sznajder, Andrzej, and Władysław Wlaźlak, eds. 2008. Postanowiono Załatwić Odmownie. Budownictwo Sakralne Archidiecezji Częstochowskiej (1957–1989) Wybór Dokumentów. Katowice-Częstochowa-Rzeszów: Instytut Pamięci Narodowej, Muzeum Częstochowskie, Uniwersytet Rzeszowski. [Google Scholar]
- Turbas, Jakub. 2024. Przestrzenie sacrum i wartości w życiu oraz twórczości Witolda Cęckiewicza, s. 18–22. Sacrum et Decorum, Materiały i Studia z Historii Sztuki Sakralnej, 8–38. [Google Scholar] [CrossRef] [Scilit]
- Wąs, Cezary. 2008. Antynomie Współczesnej Architektury Sakralnej. Wrocław: Muzeum Architektury we Wrocławiu, pp. 25–39. [Google Scholar]
- Węcławowicz-Gyurkovich, Ewa. 1998. Postmodernizm w Architekturze. Kraków: Politechnika Krakowska, pp. 472–73. [Google Scholar]
- Węcławowicz-Gyurkowich, Ewa, Elżbieta Węcławowicz-Bilska, and Olha Kryvoruchko. 2022. Polska postmodernistyczna architektura sakralna w przestrzeni osiedli mieszkaniowych [Polish Postmodern sacred architecture in the space of housing estate]. Środowisko Mieszkaniowe/Housing Environment 40: 4–17. [Google Scholar] [CrossRef] [Scilit]
- Wlaźlak, Władysław. 2000. Rozwój sieci parafialnej i dekanalnej w diecezji częstochowskiej na przestrzeni jej historii. In Błogosławione choć trudne czasy. Edited by Jan Kowalski. Częstochowa: Wydawnictwo Naukowe Papieskiej Akademii Teologicznej w Krakowie. [Google Scholar]
- Wlaźlak, Władysław. 2007a. 50—Lecie Parafii Najświętszej Maryi Panny Zwycięskiej w Częstochowie (1957–2007). Częstochowa: Wydawnictwo AP. [Google Scholar]
- Wlaźlak, Władysław. 2007b. Duchowieństwo parafii NMP Zwycięskiej w Częstochowie. In 50-Lecie Parafii Najświętszej Marii Panny Zwycięskiej w Częstochowie (1957–2007). Edited by Władysław Wlaźlak. Częstochowa: Wydawnictwo Edukator, pp. 13–25. [Google Scholar]
- Wlaźlak, Władysław. 2007c. Dzieje Parafii Borowno. Częstochowa: Self-published. [Google Scholar]
- Wojtasik, Bruno Marek. 2018. Budowa kościoła jako przejaw społecznej inicjatywy w schyłkowej fazie PRL (1983–1989)—Na przykładzie diecezji kieleckiej. Nasza Przeszłość 118: 67–89. [Google Scholar]
- Wróbel, Robert. 2005. Nowe Kościoły w Diecezji Łódzkiej 1945–1989. Łódź: Wydawnictwo Uniwersytetu Łódzkiego. [Google Scholar]
- Żychowska, Maria Jolanta. 2006. Powojenna architektura sakralna. In Architektura Sakralna w Kształtowaniu Tożsamości Kulturowej Miejsca. Edited by Elżbieta Przesmycka. Lublin: Wydawnictwo Politechnik Lubelskiej, pp. 287–96. Available online: https://www.researchgate.net/publication/322617925_The_Transformation_of_the_Christian_Churches_in_Western_Europe_1945–2000 (accessed on 2 February 2026).

Disclaimer/Publisher’s Note: The statements, opinions and data contained in all publications are solely those of the individual author(s) and contributor(s) and not of MDPI and/or the editor(s). MDPI and/or the editor(s) disclaim responsibility for any injury to people or property resulting from any ideas, methods, instructions or products referred to in the content. |
© 2026 by the authors. Licensee MDPI, Basel, Switzerland. This article is an open access article distributed under the terms and conditions of the Creative Commons Attribution (CC BY) license.