


Abstract
The dimensional accuracy of the bearing inner ring is critical for the operational performance and reliability of high-end equipment. However, nonlinear deformation of the measurement mechanism caused by temperature variations and temperature drift of the sensor significantly affect the measurement accuracy. In this study, a novel online measurement system for bearing inner diameter was designed, which integrates a two-degree-of-freedom motion mechanism and an adaptive elastic measurement probe. To compensate for the measurement errors caused by temperature effects in the proposed system, an intelligent compensation method based on a CNN-LSTM–Attention hybrid model was proposed. The raw sensor signals and ambient temperature were used as the model inputs, and an end-to-end nonlinear mapping relationship for the actual bearing inner diameter deviation was established without the need to construct complex explicit physical equations. The experimental results show that, within the investigated temperature interval of 11–21 °C, the proposed method controls the measurement error within 1.87 μm, thereby satisfying the dimensional measurement requirement for P4-grade bearings with a tolerance of 0 to −6 μm.
1. Introduction
Precision bearings are key fundamental components in high-end equipment. The machining quality of their inner ring dimensions directly determines the accuracy and reliability of high-end equipment [1,2]. However, online full measurement of bearing inner diameter in industrial production remains challenging. High-precision measurement requires good repeatability and high measurement accuracy of the measurement system [3]. In industrial environments, temperature variations can also cause thermal deformation of mechanical structures and sensor drift. These effects lead to significant measurement errors [4,5].
Existing methods for bearing inner dimension measurement can generally be divided into contact and non-contact methods. Contact methods include coordinate measuring machine-based measurement [6,7] and 360° full-field surface topography measurement [8]. These methods provide high measurement accuracy and strong resistance to interference. Non-contact methods include laser and optical measurement methods [9,10,11], machine vision and structured-light measurement methods [12,13], ultrasonic measurement methods [14], and optical coherence tomography [15]. Although these methods can avoid direct contact with the measured surface, they are usually sensitive to environmental vibration. They are also difficult to apply to full-dimensional measurement in confined spaces. Therefore, contact measurement is more suitable for online full measurement of bearing inner diameter. However, its measurement accuracy is easily affected by the combined effects of mechanical deformation and sensor temperature drift caused by temperature variations. Error compensation has therefore become a key approach for improving online measurement accuracy.
To improve measurement accuracy, many researchers have investigated error compensation methods. Traditional linear compensation methods have been applied to thermal error prediction and compensation. These methods include multiple linear regression [16], sensor-based thermal deformation modeling [17], spindle thermal error compensation [18], and strain gauge-assisted correction [19]. Meanwhile, several advanced compensation methods have also improved compensation performance under specific operating conditions. These include temperature prediction models based on support vector regression [20], particle swarm optimization–SVM thermal error models [21], segmented fusion LSSVM thermal error prediction models [22], Fourier expansion and genetic algorithm-optimized BP neural network compensation methods [23], Kriging-based multiphysics coupled thermal error modeling methods [24], self-calibration-based position error compensation methods [25], and optimized LSTM thermal error compensation models [26]. However, the adaptability of these methods to online industrial measurement scenarios remains limited. Their ability to model multi-factor coupled errors caused by temperature variations and mechanical deformation is also insufficient.
In recent years, deep learning methods have also been applied to thermal error modeling and temperature drift compensation. Machine-learning-based thermal error modeling methods have been reviewed and applied to CNC machine tools [27,28]. Neural-network-based models using key temperature points have been used for thermal error prediction under variable operating conditions [18,29]. LSTM-based models have been introduced for temperature drift compensation of sensors [4], and attention mechanisms have been used to enhance the extraction of dominant temperature-sensitive features in thermal error prediction [30]. These studies indicate that deep learning methods have good potential for modeling nonlinear and time-varying thermal errors.
However, single models still have limitations in coupled temperature-induced error compensation. CNN-based models are effective for extracting local coupled features, but they are less capable of describing temporal dependence caused by gradual temperature variation. LSTM-based models can capture time-related information, but their ability to identify dominant temperature-sensitive features is limited. Therefore, a hybrid model that integrates local feature extraction, temporal dependency modeling, and key feature weighting is required.
To address these problems, a novel online measurement system for bearing inner diameter was designed in this study. An intelligent compensation method based on CNN-LSTM–Attention was proposed for errors caused by temperature and mechanical deformation. The proposed method was intended to compensate for thermo-mechanical coupled errors caused by ambient temperature variations and deformation of the elastic measurement structure. The remainder of this paper is organized as follows. Section 2 presents the structure, working principle, conversion model between sensor reading and bearing inner diameter, and error characteristics of the measurement system. Section 3 establishes the CNN-LSTM–Attention temperature-coupled error compensation model and verifies its performance through comparative experiments. Section 4 summarizes the conclusions of this study.
2. Measurement System and Error Analysis
2.1. Overall System Design
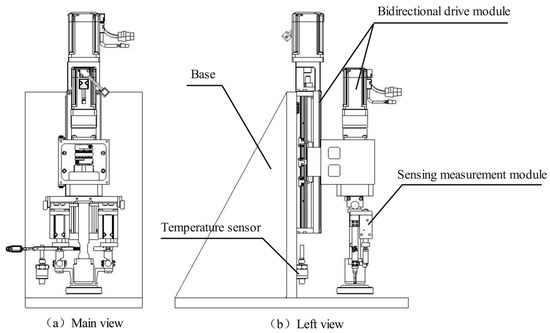
To achieve online measurement of bearing inner diameter, a novel online measurement system for bearing inner diameter was designed in this study. Its structure is shown in Figure 1.
Figure 1.
Mechanical structure of the bearing inner dimension measurement system.
The measurement system consists of a base, a bidirectional drive module, and a sensing measurement module. The base is used to support the mechanical body, the sensing measurement module, and the drive module. Stable support is provided for the whole system, and the positioning repeatability and vibration resistance during measurement are ensured. The bidirectional drive module includes two independent motors, which are used to realize the axial lifting and circumferential rotation of the measurement probe, respectively. Thus, the measurement unit can cover different measurement positions on the inner wall of the bearing. The sensing measurement module consists of an adaptive elastic measurement probe, a high-precision contact displacement sensor, a cylinder, and a wedge block. The wedge block is driven by the cylinder to control the opening and retraction of the gripper. Therefore, the gripper can adapt to bearings with different inner diameters and maintain stable contact with the inner wall.
2.2. System Working Principle
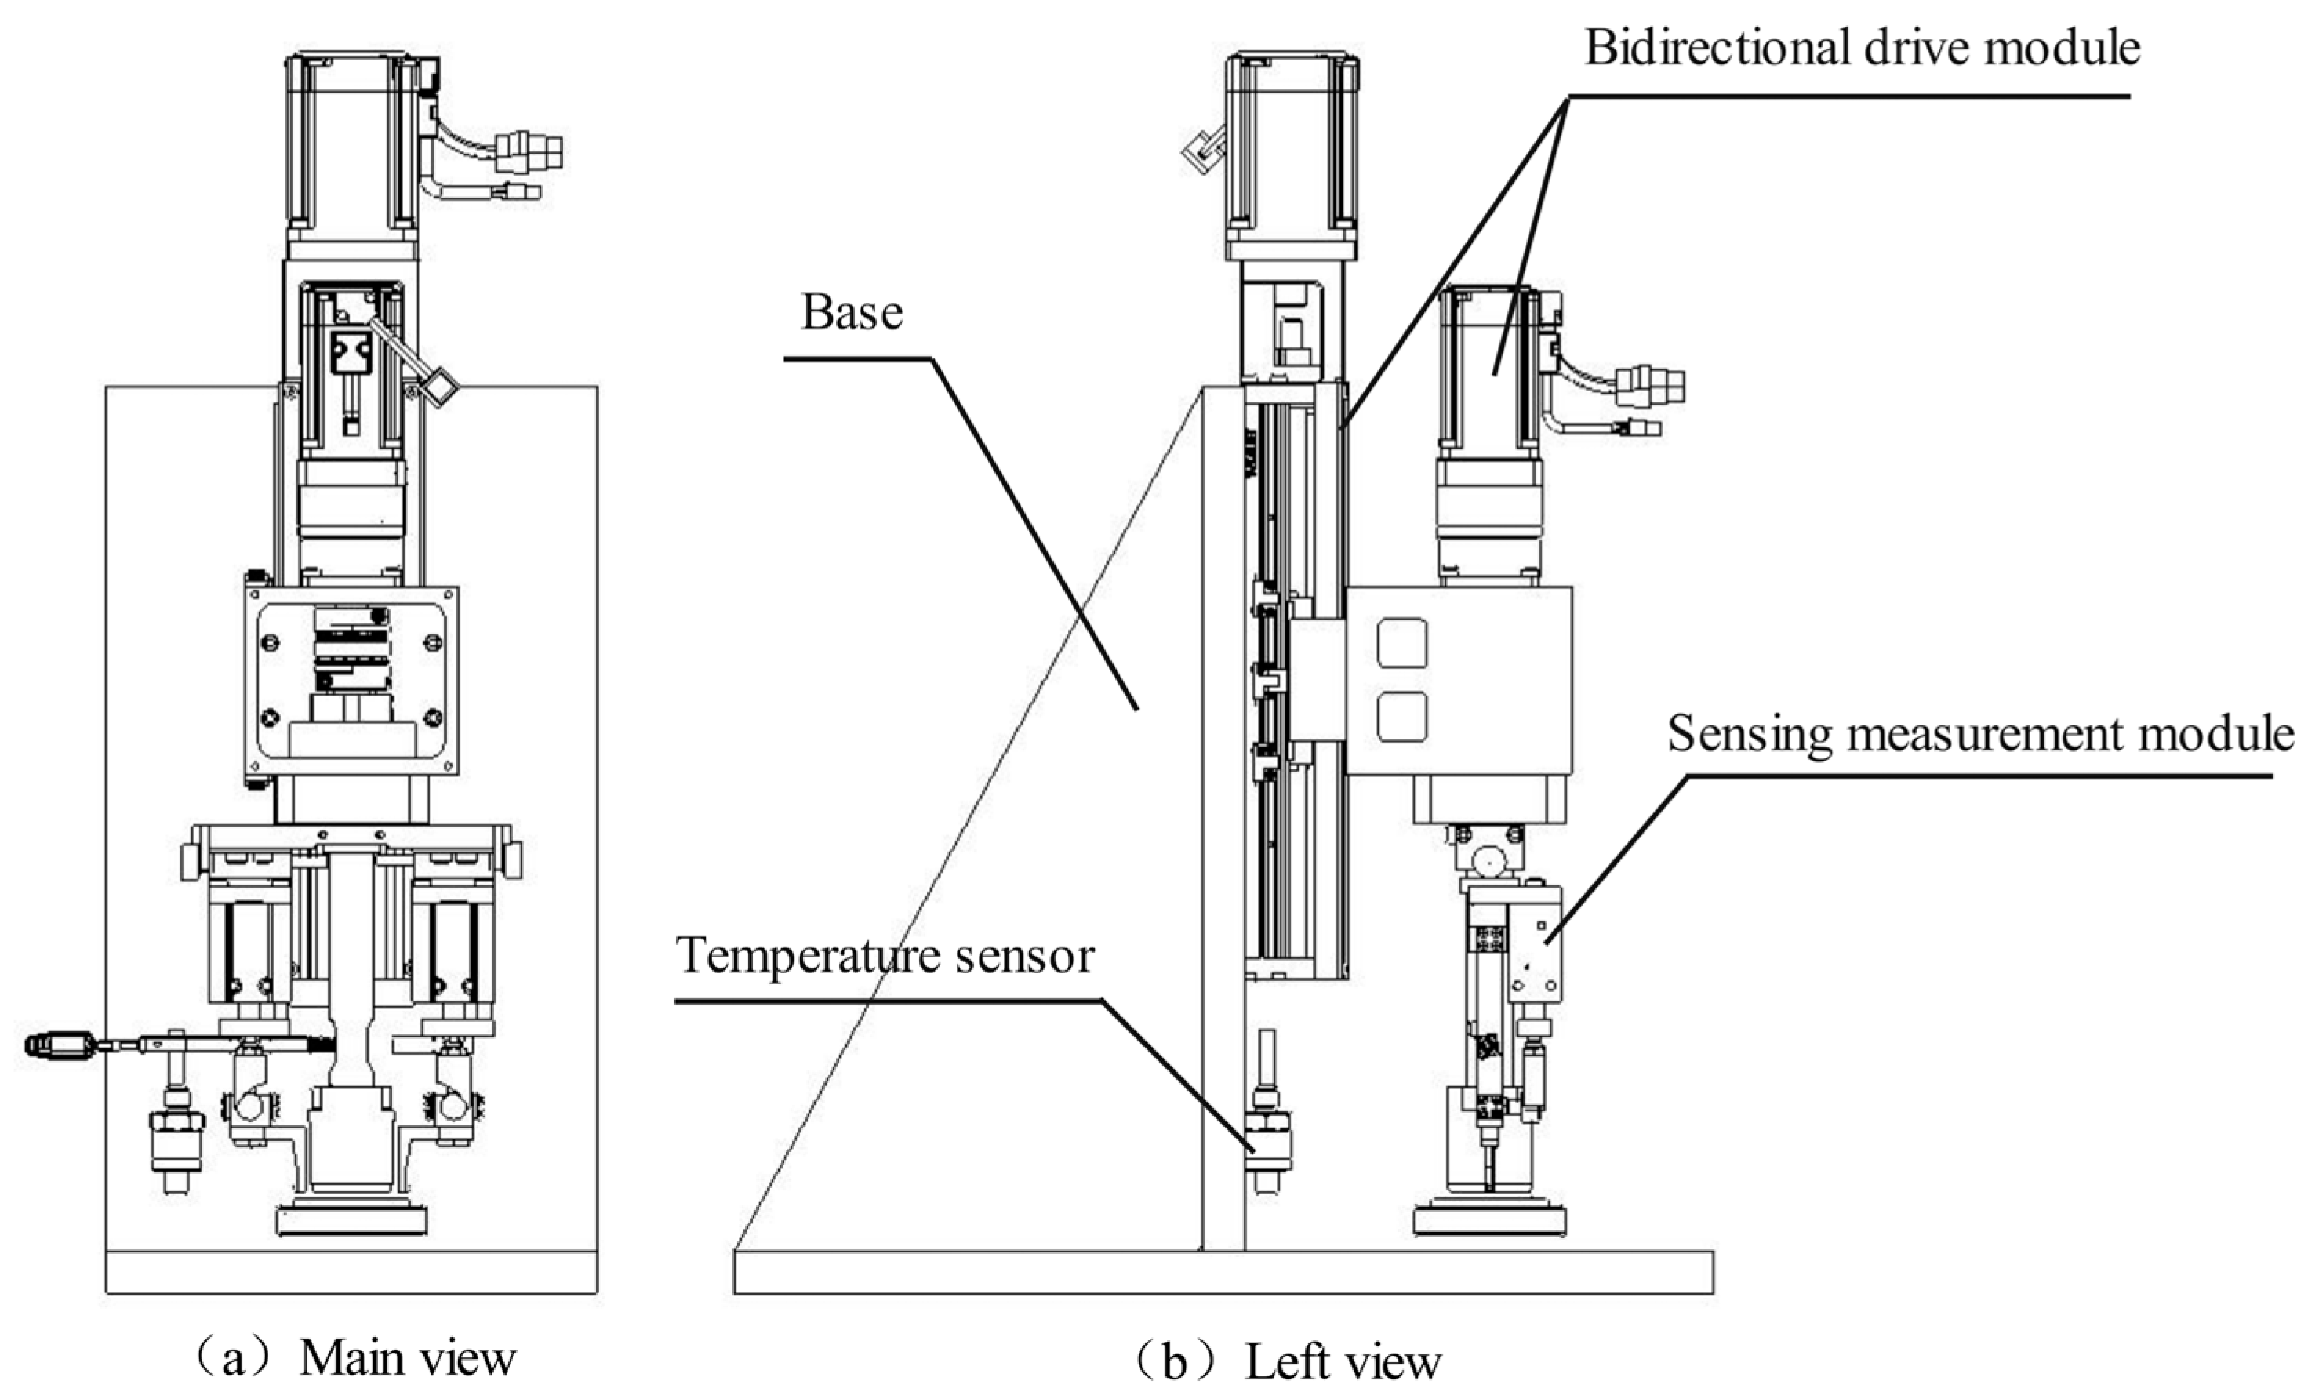
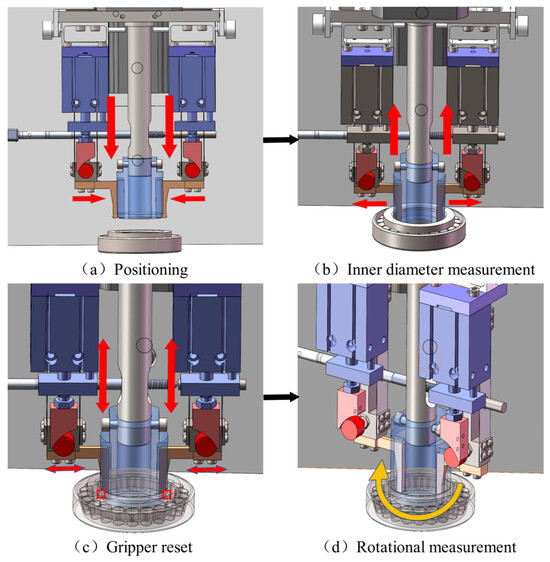
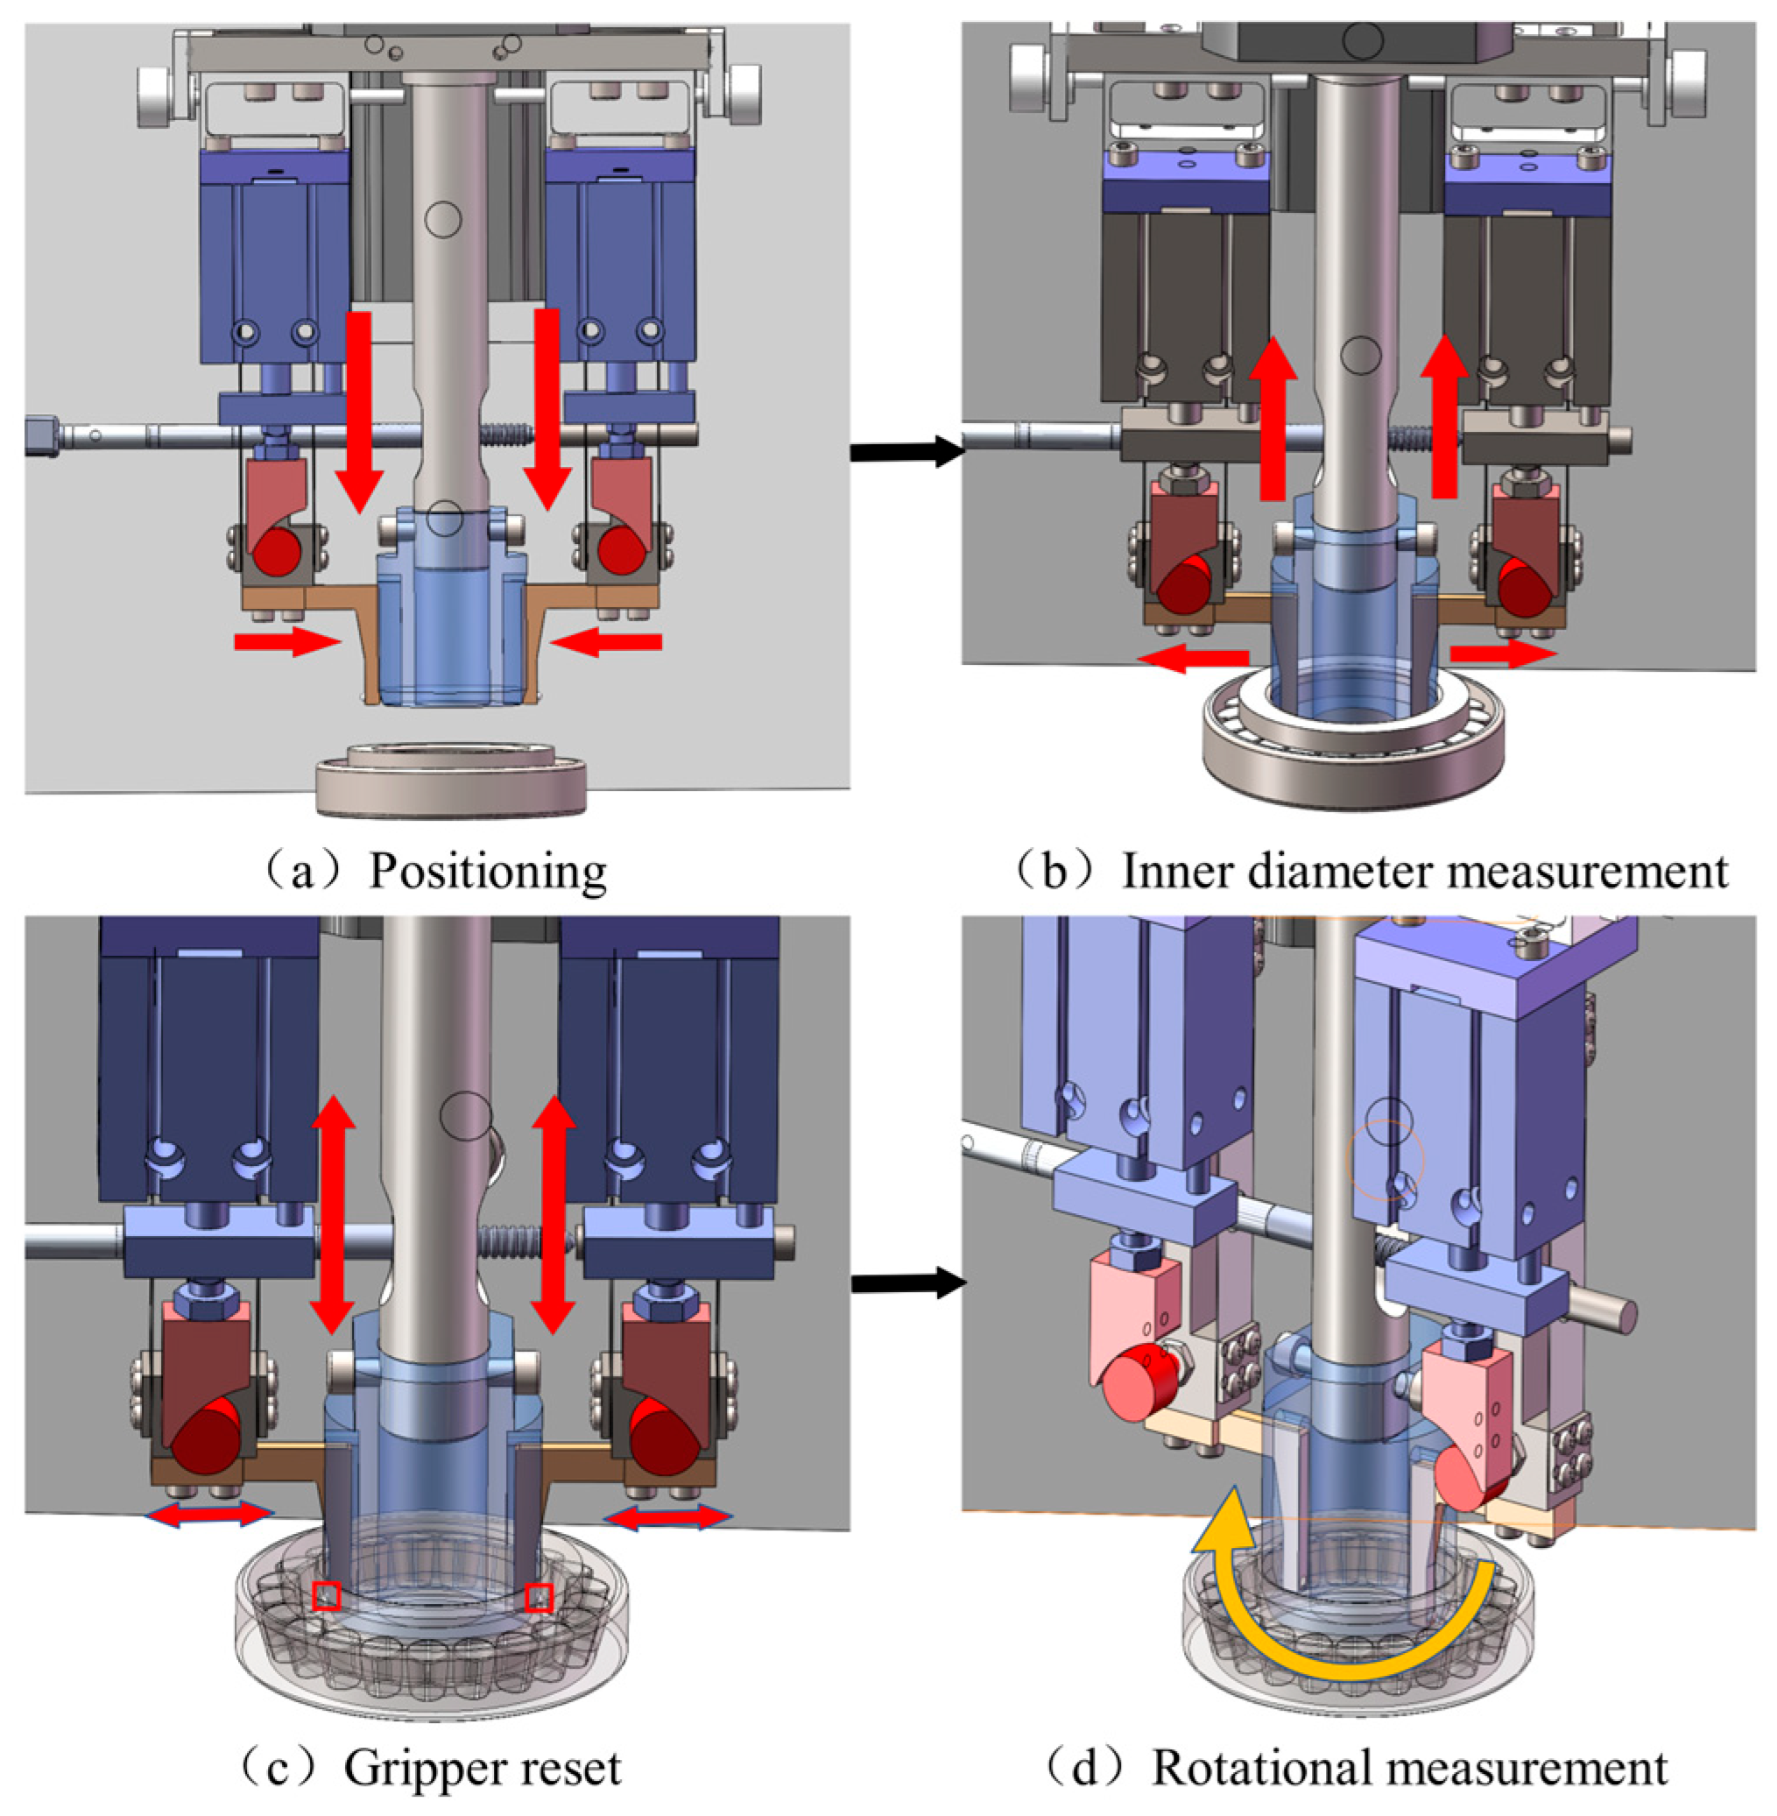
The measurement process is shown in Figure 2 and mainly includes four stages.
Figure 2.
Working principle of inner diameter measurement system. (a) Positioning: The bearing is transported below the measurement probe, and the gripper is retracted to allow the probe to be inserted. (b) Inner diameter measurement: The probe is moved downward into the bearing inner diameter. The gripper is opened under the elastic force and is brought into contact with the inner surface. Meanwhile, the relative displacement is recorded by the displacement sensor. (c) Gripper reset: After each measurement, the gripper is retracted to prepare for the next sampling point. (d) Rotational measurement: The system is rotated in a stepwise manner, and the measurement process is repeated to obtain full-circumference data.
By combining circumferential rotation with axial displacement, measurement data at different axial sections can be obtained. Thus, simultaneous measurement of multiple parameters, including inner diameter, roundness, and taper, can be achieved.
2.3. Conversion Model Between Sensor Reading and Bearing Inner Diameter
The sensing measurement module drives the measurement gripper to move horizontally through an adaptive elastic structure. The bearing inner diameter is indirectly obtained from the displacement of the gripper. However, the displacement sensor is installed above the gripper, and a structural offset exists between the sensing point and the actual contact point. Therefore, the sensor output cannot directly correspond to the actual gripper displacement. For this reason, a conversion model between the sensor reading and the bearing inner diameter needs to be established.
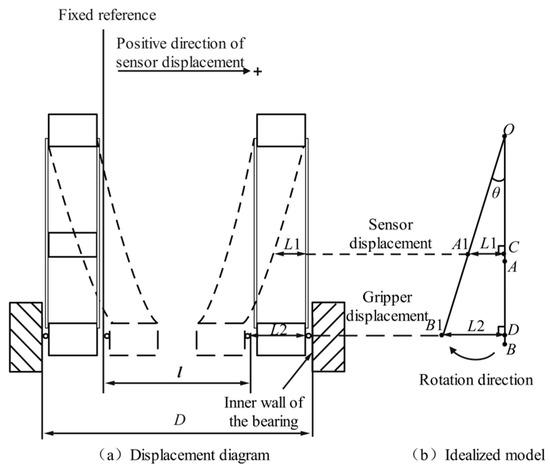
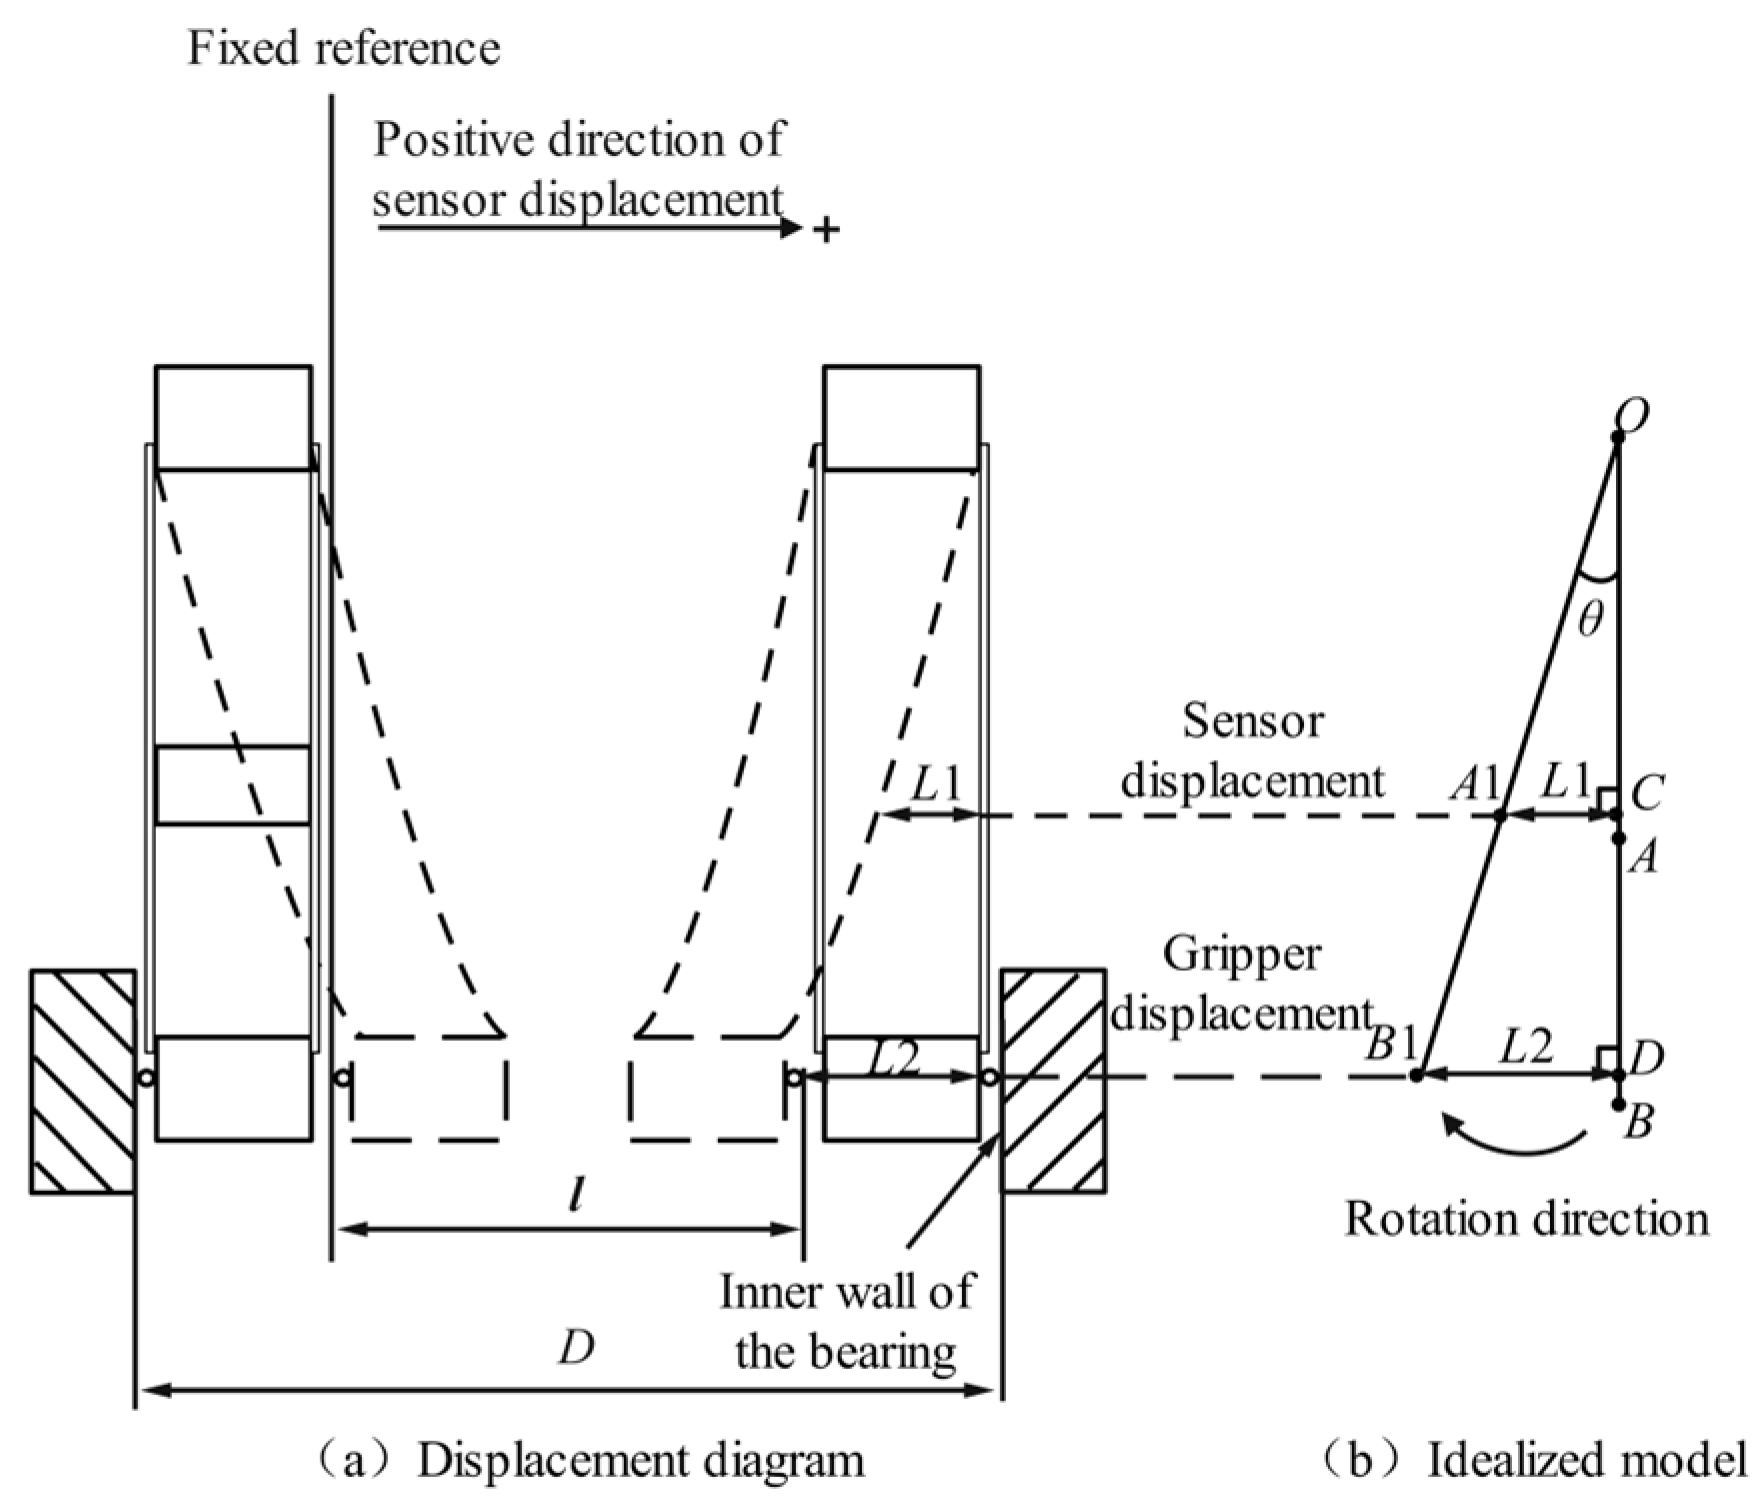
To ensure consistency between the model derivation and the structural parameters, the elastic structure was taken as the research object. As shown in Figure 3a, the actual motion of the gripper includes complex elastic deformation. To simplify the analysis, the system was idealized as the unilateral deformation model shown in Figure 3b. The deformation was approximated as rotation around a fixed point. In this model, A is the equivalent measurement point of the sensor, B is the contact point of the gripper, and O is the fixed point. The relevant structural parameters are listed in Table 1.
Figure 3.
Mathematical model of inner diameter measurement.
Table 1.
Structural parameters of the model.
During measurement, the axial elongation of the elastic element is small, and the motion angle of the gripper is also small. Therefore, the gripper motion can be approximated as a small-angle rotation. According to the geometric relationship of circular motion, the rotation angle of the gripper can be expressed as
By substituting the measured values of the structural parameters BB1 and OB, θ was calculated to be approximately 0.43°. This value satisfies the condition for the small-angle approximation.
Based on the simplified model, the relationship between the sensor displacement L1 and the gripper displacement L2 can be derived from the side-length ratio of similar triangles. The mathematical expression is given as follows:
In the mechanical structure of the sensing measurement system, the key dimensional ratio was determined during the design stage. The distance OA from the sensor installation point to the fixed point and the distance OB from the gripper installation point to the fixed point satisfy OA:OB = 0.6. Therefore, the proportional coefficient k in the theoretical model is 0.6.
Since the radial displacement of the gripper contact point finally reflects the change in the bearing inner diameter, the conversion relationship between the sensor reading and the bearing inner diameter can be further established. The actual bearing inner diameter is denoted as D, and the sensor reading is denoted as x, where x represents the displacement L1 of the equivalent sensor measurement point. Considering the combined effects of the initial installation position of the sensor, the initial opening of the gripper, the zero position of the measurement system, and the standard inner diameter reference, a comprehensive zero-offset constant l is introduced. The conversion model between the sensor reading and the bearing inner diameter is established as follows:
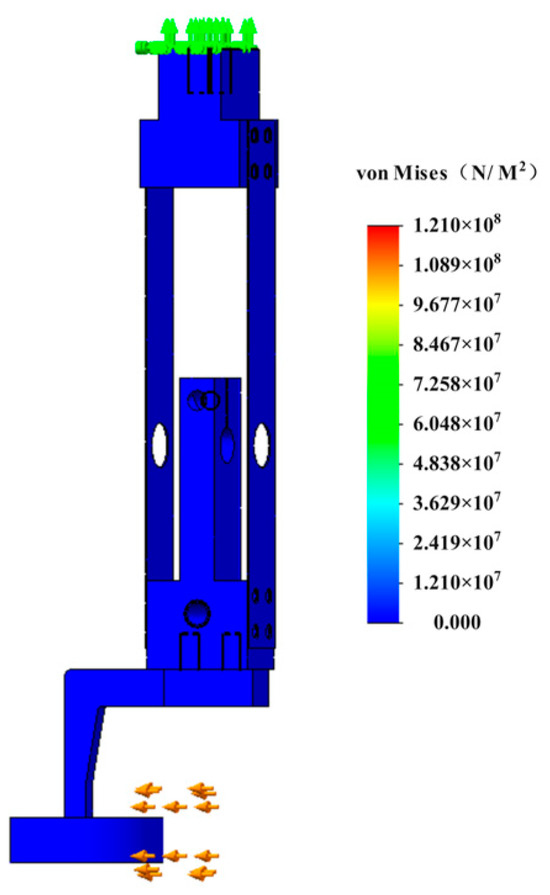
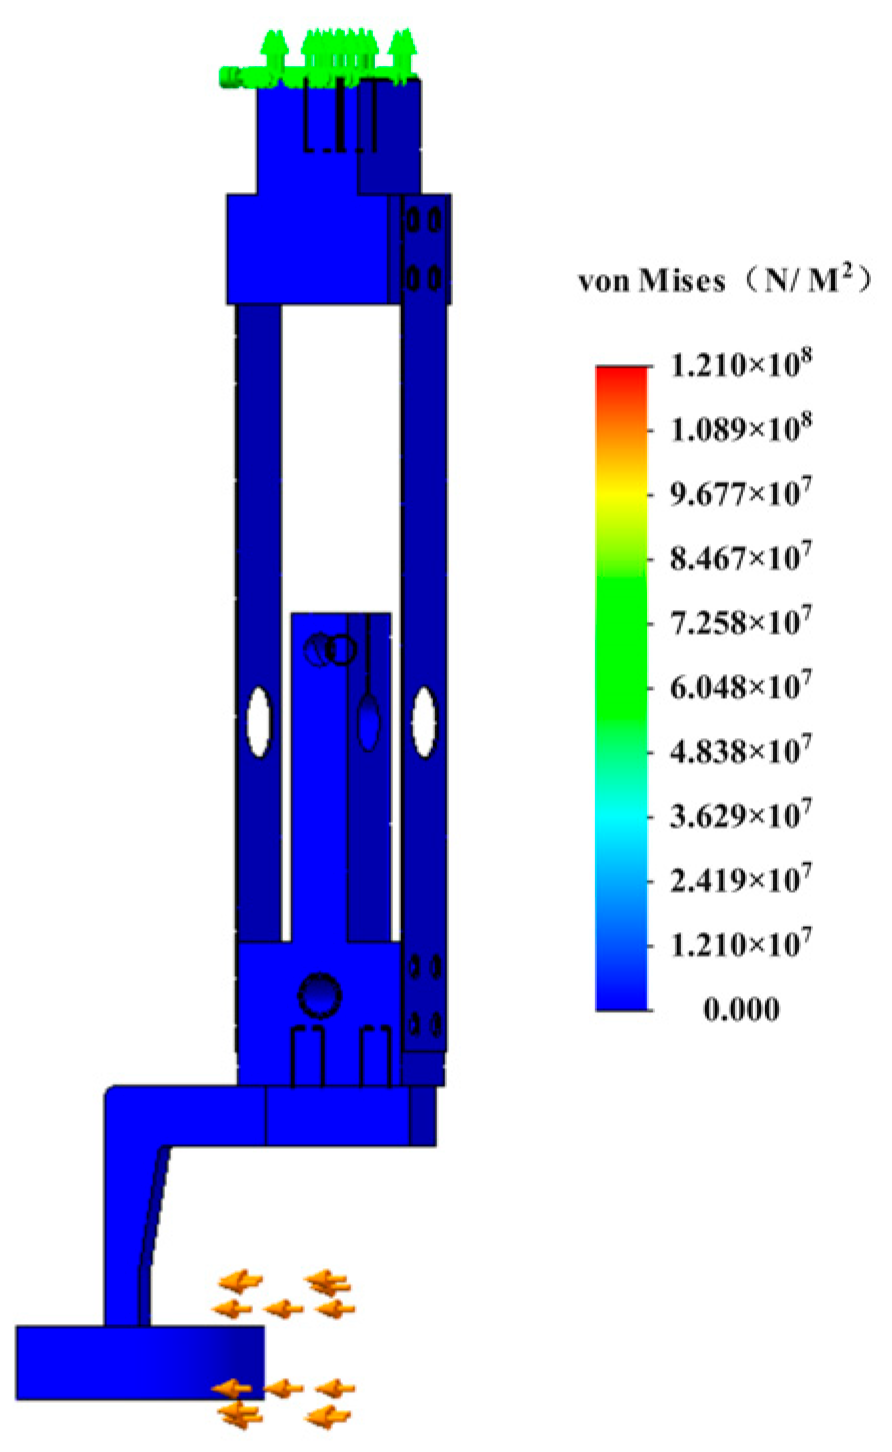
To further verify the rationality of the small-angle approximation and evaluate the mechanical reliability of the adaptive elastic measurement probe, a finite element analysis was carried out based on the actual structure of the measurement probe, as shown in Figure 4.
Figure 4.
Finite element stress distribution of the unilateral adaptive elastic measurement probe.
As shown in Figure 4, the maximum stress of the elastic measurement probe was approximately 121 MPa. This value is significantly lower than the yield strength of 65 Mn spring steel, which is about 600 MPa. The corresponding safety factor was approximately 4.96, indicating that the adaptive elastic measurement probe remained within the elastic deformation range under the maximum working displacement. Therefore, the small-angle approximation adopted in the theoretical conversion model is mechanically reasonable within the investigated displacement range.
In addition, the reaction force obtained from the finite element model under the maximum displacement condition was approximately 33.7 N. This result indicates that the contact force generated by the deformation of the elastic measurement probe was within an acceptable range for contact-type inner diameter measurement and did not cause plastic deformation of the measurement probe. The surface roughness of the measured bearing inner wall satisfied the surface-quality requirement for P4-grade bearings, with Ra ≤ 0.4 μm. Therefore, the contact force and surface roughness were considered acceptable in the present measurement experiment.
2.4. Error Characteristic Analysis
The measurement accuracy of the bearing inner diameter measurement system is affected by coupled multi-source errors. These errors can mainly be classified into two categories.
- (1)
- Nonlinear errors of the mechanical structure: Even under constant-temperature conditions, the nonlinear deformation of the elastic element, as well as the gaps and fitting tolerances in the mechanical assembly, can cause the sensor reading to deviate from the ideal linear relationship with the actual inner diameter.
- (2)
- Temperature-sensitive errors: Ambient temperature fluctuations can cause thermal expansion and contraction of the mechanical structure. Meanwhile, temperature drift also exists in the sensor itself.
Therefore, the nonlinear measurement errors caused by temperature variations were taken as the main object for subsequent error compensation modeling. To characterize the error behavior of the system, the inner ring inner diameter of a 33005 rolling bearing with a nominal value of 25 mm was measured under a constant-temperature condition of 15 °C ± 0.2 °C. The corresponding relationship between the sensor reading and the actual bearing inner diameter was recorded. The measured data are listed in Table 2.
Table 2.
Calibration data of sensor readings and actual bearing inner diameters under a constant temperature of 15 °C.
In Table 2, the sensor reading is the displacement signal directly measured by the sensor. The actual bearing inner diameter is the actual inner diameter measured by a coordinate measuring machine. The experimental results clearly reveal a monotonic relationship between the sensor reading and the actual bearing inner diameter. This indicates that the sensor reading can reflect the variation in the bearing inner diameter. However, because of the sensor installation zero position, the initial gripper position, and structural assembly errors in the measurement system, an accurate inner diameter cannot be obtained directly by relying only on the theoretical proportional relationship. Therefore, the zero-offset constant l in Equation (3) needs to be determined from the calibration data. With the coefficient k set to 0.6, the least-squares method was used to fit the sensor readings and the actual inner diameters measured by the coordinate measuring machine in Table 2. The objective function was constructed as follows:
where n is the number of calibration samples, xi is the sensor reading of the i-th bearing sample, and Di is the actual inner diameter of the i-th bearing sample measured by the coordinate measuring machine.
By setting the partial derivative of the objective function J with respect to l to zero, the least-squares estimate of l can be obtained as follows:
By substituting the data in Table 2 into Equation (5), the following result was obtained:
l = 25.06017 mm
Therefore, the corrected model between the sensor reading and the actual bearing inner diameter under constant-temperature conditions can be expressed as follows:
The calibration data in Table 2 were calculated based on Equation (6), and the results are listed in Table 3.
Table 3.
Comparison of correction results for the actual bearing inner diameter.
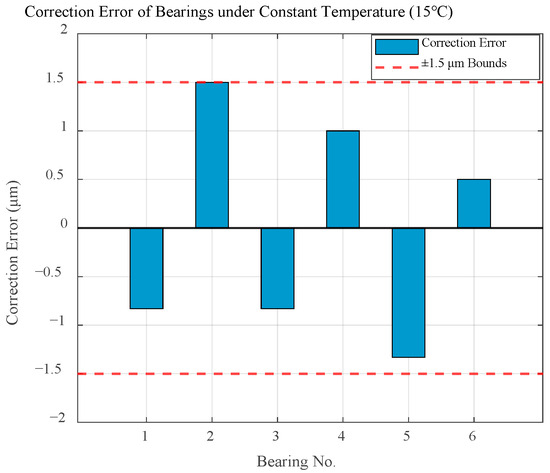
In Table 3, the corrected bearing inner diameter is the actual bearing inner diameter calculated using Equation (6). The correction error is the difference between the corrected bearing inner diameter and the actual bearing inner diameter. The correction errors under a constant temperature of 15 °C are shown in Figure 5. As shown in Table 3 and Figure 5, the measurement error can be controlled within ±1.5 μm under constant-temperature conditions after the linear correction function is introduced. The inherent errors of the system, which are mainly caused by the mechanical structure, can be compensated. Therefore, the requirements for high-precision measurement can be satisfied.
Figure 5.
Constant-temperature linear correction results at 15 °C.
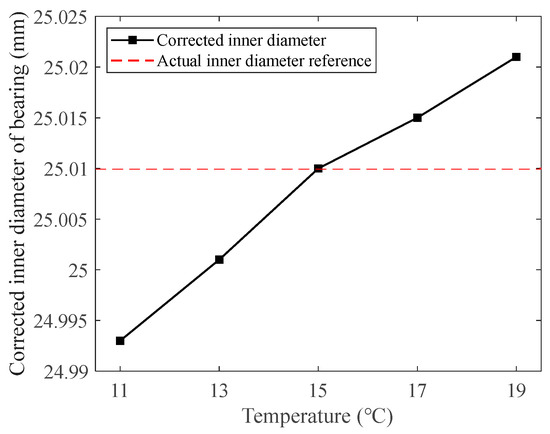
Furthermore, the linear correction model determined at 15 °C was applied to the same bearing sample under different temperature conditions. The variation in the corrected inner diameter of this representative bearing sample with temperature is shown in Figure 6. Since the actual inner diameter of the same bearing should remain unchanged during the experiment, the temperature-dependent variation in the corrected inner diameter indicates that the mapping relationship between the sensor reading and the actual bearing inner diameter changes under different thermal conditions.
Figure 6.
Corrected bearing inner diameters under different temperature conditions.
To further verify whether this temperature-dependent behavior exists for different bearing samples, the corrected bearing inner diameters of six bearing samples under different temperatures were calculated using the same 15 °C linear correction model. The results are summarized in Table 4. Compared with the constant-temperature calibration results, the corrected values show obvious deviations when the ambient temperature differs from the calibration temperature. This confirms that a fixed linear correction model cannot fully compensate for temperature-induced measurement errors under variable-temperature conditions.
Table 4.
Corrected bearing inner diameters obtained using the 15 °C linear correction model under different temperatures.
The experimental results show that a single linear model with fixed parameters cannot describe the time-varying and nonlinear system behavior caused by temperature variations in variable-temperature environments. Here, nonlinear system behavior is defined as the temperature-dependent variation in the mapping relationship between the raw sensor readings and the actual bearing inner diameter. Therefore, if such a model is used in practical production, standard parts must be frequently used for on-site calibration. This severely limits the measurement efficiency and automation level. If an end-to-end nonlinear prediction model is constructed with the raw sensor reading and real-time ambient temperature as dual inputs, and the compensated actual bearing inner diameter deviation as the direct output, explicit physical conversion equations are no longer required. Frequent on-site calibration can also be avoided, and the automation level of measurement can be improved.
2.5. Temperature Measurement and Control Procedure
To ensure reliable analysis of temperature-induced measurement errors, the local ambient temperature near the adaptive elastic measurement probe was continuously monitored during the experiments using a calibrated NS-T5204-B Pt100 resistance temperature sensor (manufactured by Shanghai Tianmu Sensor Co., Ltd., Shanghai, China). The sensor was installed close to the displacement sensor and the measurement probe, so that the acquired temperature could reflect the thermal state of the measurement region. The temperature signal was collected synchronously with the raw displacement data and used as one of the input variables of the compensation model.
Experiments were conducted in a temperature-controlled laboratory. For each measurement group, the target ambient temperature was set and maintained until fluctuations were within ±0.2 °C for at least 20 min, ensuring thermal stabilization. Measurements were carried out over a temperature range of 11–21 °C, with specific points selected according to typical workshop and laboratory conditions (15–21 °C for 33005 bearings and 11–19 °C for 30306 bearings). At each temperature, repeated measurements were performed after stabilization to obtain consistent displacement and temperature data.
Although short-term sensor drift was mitigated by allowing stabilization before data acquisition, long-term sensor drift was not explicitly modeled. Therefore, under long-term operating conditions, periodic calibration should be performed to ensure measurement accuracy. The core parameters of the temperature sensor are shown in Table 5.
Table 5.
Temperature measurement and control parameters.
To further evaluate the repeatability of the measurement system, repeated measurements were carried out under a controlled laboratory temperature condition. A type 30306 tapered roller bearing was selected, and 560 repeated measurements were performed at the same fixed measurement position under a temperature of 20 ± 0.5 °C. The measured values ranged from 29,999.1 μm to 30,000.8 μm, with a range of 1.7 μm and a standard deviation of 0.32 μm. In addition, 200 consecutive dynamic measurements were conducted under simulated production-line operating conditions, and the maximum deviation was within ±0.8 μm. These results indicate that the measurement system has good short-term repeatability and stable measurement performance under continuous operating conditions.
3. Temperature-Coupled Error Compensation Method and Experimental Validation
3.1. Architecture Design of the CNN-LSTM–Attention Hybrid Model
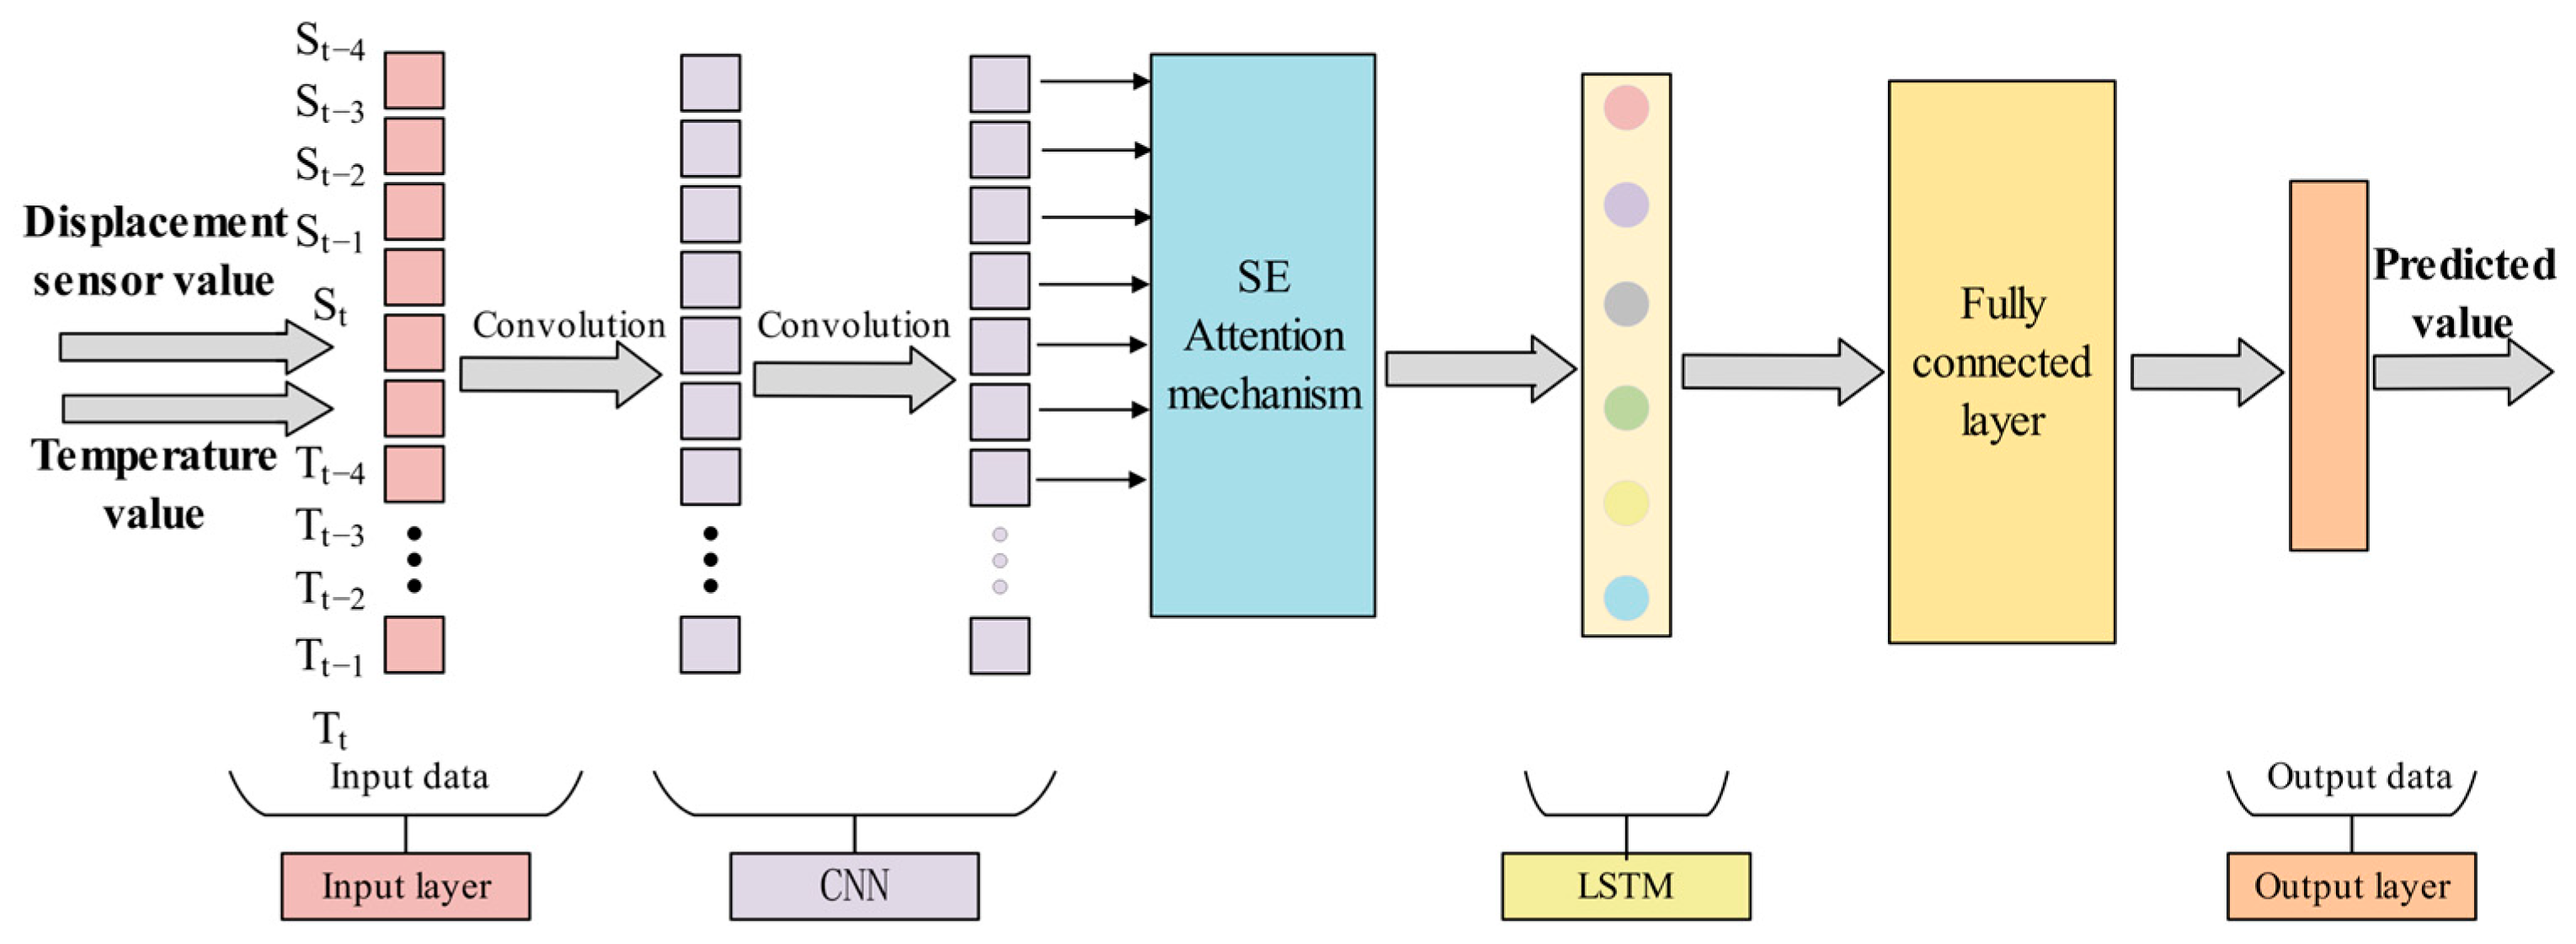
To adapt to the nonlinear and time-varying characteristics of the coupled errors, a CNN-LSTM–Attention serial hybrid neural network was designed. Local correlation features between the sensor reading and temperature are extracted by the CNN. Key error features under different temperature conditions are enhanced by the Attention mechanism. The temporal dependence caused by gradual temperature variations is captured by the LSTM. Finally, a high-precision prediction value of the bearing inner diameter deviation is output through the fully connected regression layer.
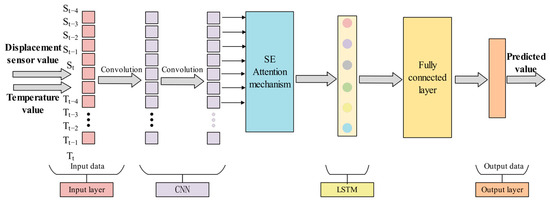
In the model input, a sliding time window was constructed from the synchronized displacement and temperature signals. For each prediction moment (t), the input sequence was defined as (X_t = {[S_{t − n + 1}, T_{t − n + 1}], [S_{t − n + 2}, T_{t – n + 2}],..., [S_t, T_t]}), where (S) is the raw displacement sensor reading, (T) is the ambient temperature, and (n) is the sequence length. In this study, (n) was set to 5. Therefore, each input sample contained five consecutive sampling points, and the input dimension was (5 × 2). Since the sampling frequency was 1 Hz, the corresponding time window was 5 s. The overall network architecture is shown in Figure 7.
Figure 7.
Overall architecture of the neural network model.
3.2. Configuration of Model Training Parameters
The experimental data were collected over a temperature range of 11–21 °C. Two types of P4-grade tapered roller bearings were selected as the test objects: the 33005 bearing with a nominal inner diameter of 25 mm and the 30306 bearing with a nominal inner diameter of 30 mm. Different temperature points were set. Each group was measured repeatedly 40 times at each temperature. After abnormal values were removed, 266 valid samples were finally obtained.
In the data preprocessing stage, the input and output variables were normalized to the range of [0, 1] using a normalization algorithm. The sample set was randomly divided into a training set and a test set at a ratio of 220:46. The Adam optimizer was used for model training. The initial learning rate was set to 0.01 and was reduced to 0.005 after 800 iterations to improve the convergence accuracy. The maximum number of epochs was set to 500.
In order to improve the reproducibility of the proposed model, the detailed configuration of the CNN-LSTM–Attention network is listed in Table 6. The input sequence length was set to five sampling points, corresponding to a 5 s time window under the sampling frequency of 1 Hz. The model consisted of two convolutional layers, an SE Attention module, an LSTM layer, a dropout layer, and a fully connected regression layer. A dropout rate of 0.2 was introduced after the LSTM layer to reduce the risk of overfitting caused by the limited dataset size.
Table 6.
Detailed configuration of the CNN-LSTM–Attention model.
3.3. Comparative Models and Evaluation Metrics
To evaluate the effectiveness of the proposed CNN-LSTM–Attention compensation model, three baseline regression models, namely SVR, LSTM, and PSO-BP, were used for comparison. For all models, the same input variables, data normalization method, training/test split, and evaluation metrics were adopted to ensure consistency in the comparative experiments.
To reduce the subjectivity of hyperparameter selection, the key parameters of all comparison models were tuned within predefined search ranges. The final parameter configurations were determined through preliminary parameter tuning within these ranges. For fairness, all models were trained and tested using the same data partition, normalization method, and evaluation metrics. The final parameter configurations of the baseline models are listed in Table 7.
Table 7.
Core parameter configurations of models.
The coefficient of determination (R2), Root Mean Square Error (RMSE), and Mean Absolute Error (MAE) were used as the evaluation metrics for model performance.
The coefficient of determination is expressed as follows:
The Root Mean Square Error is expressed as follows:
The Mean Absolute Error is expressed as follows:
where m is the number of samples, is the actual bearing inner diameter value, is the mean measured values, is the predicted value of the model, and is the mean of predicted value.
3.4. Model Comparison Results
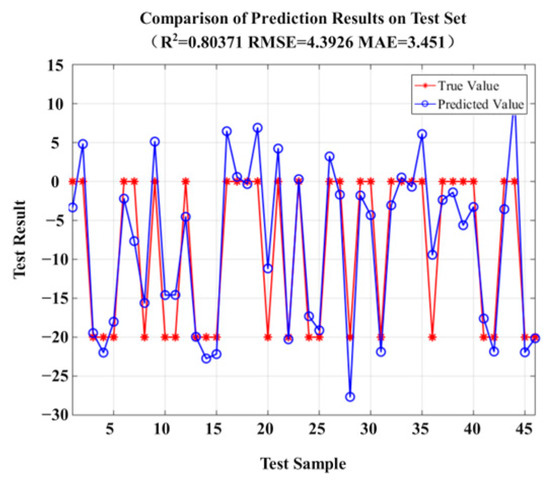
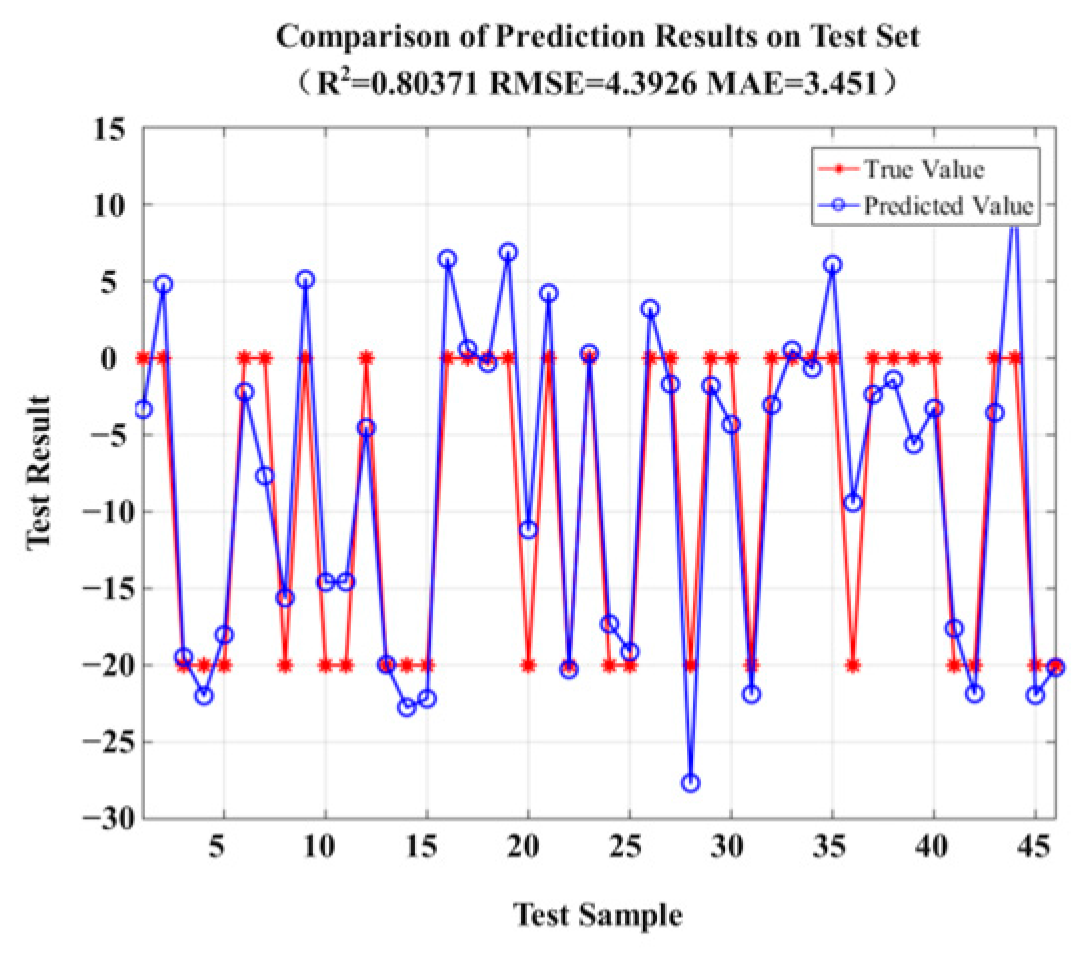
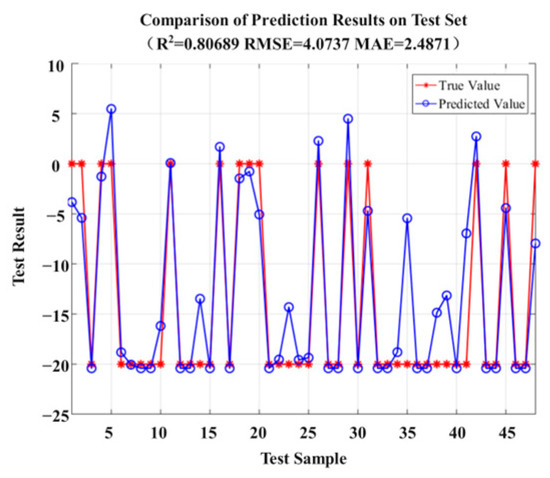
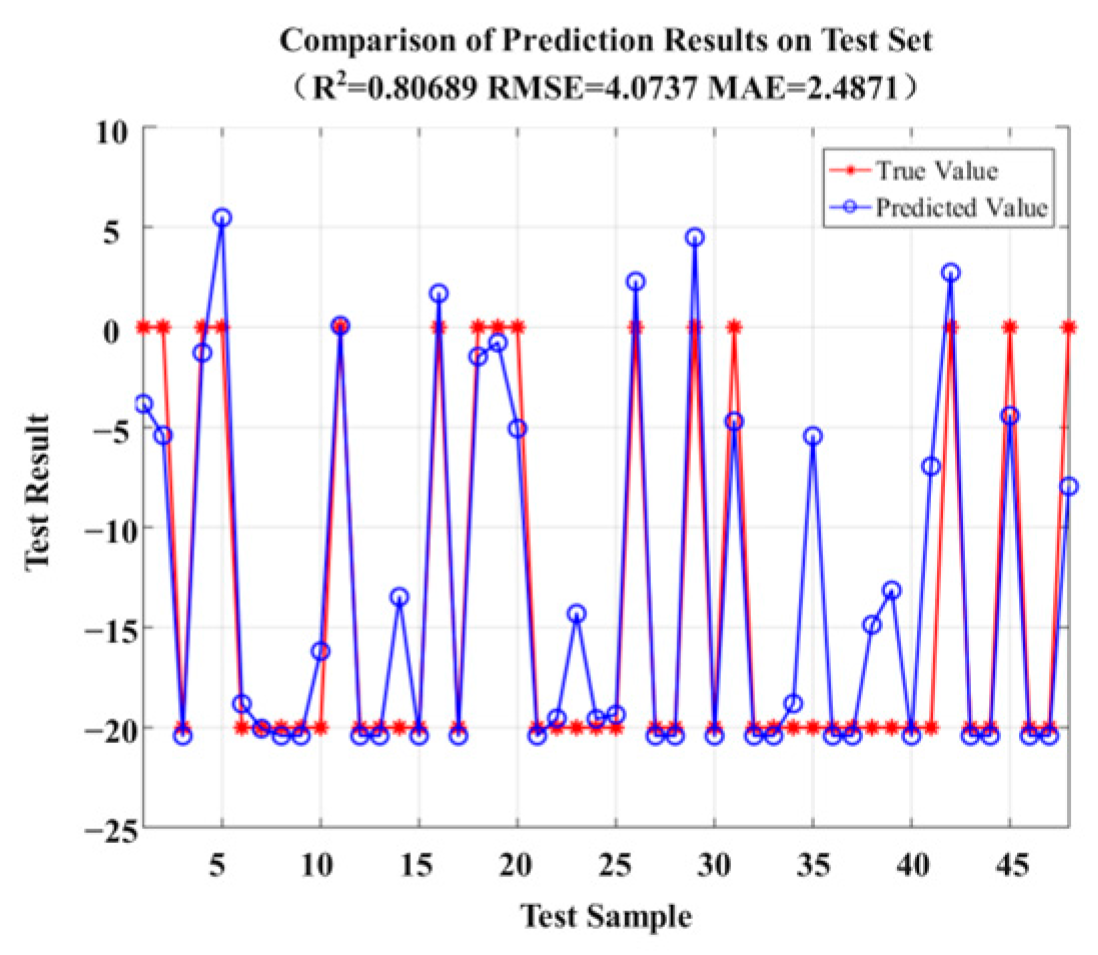
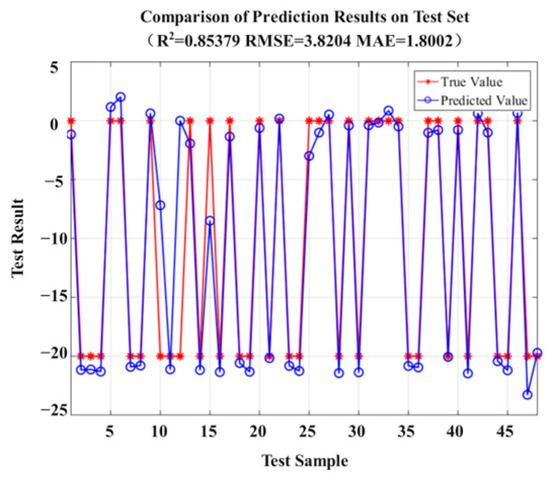
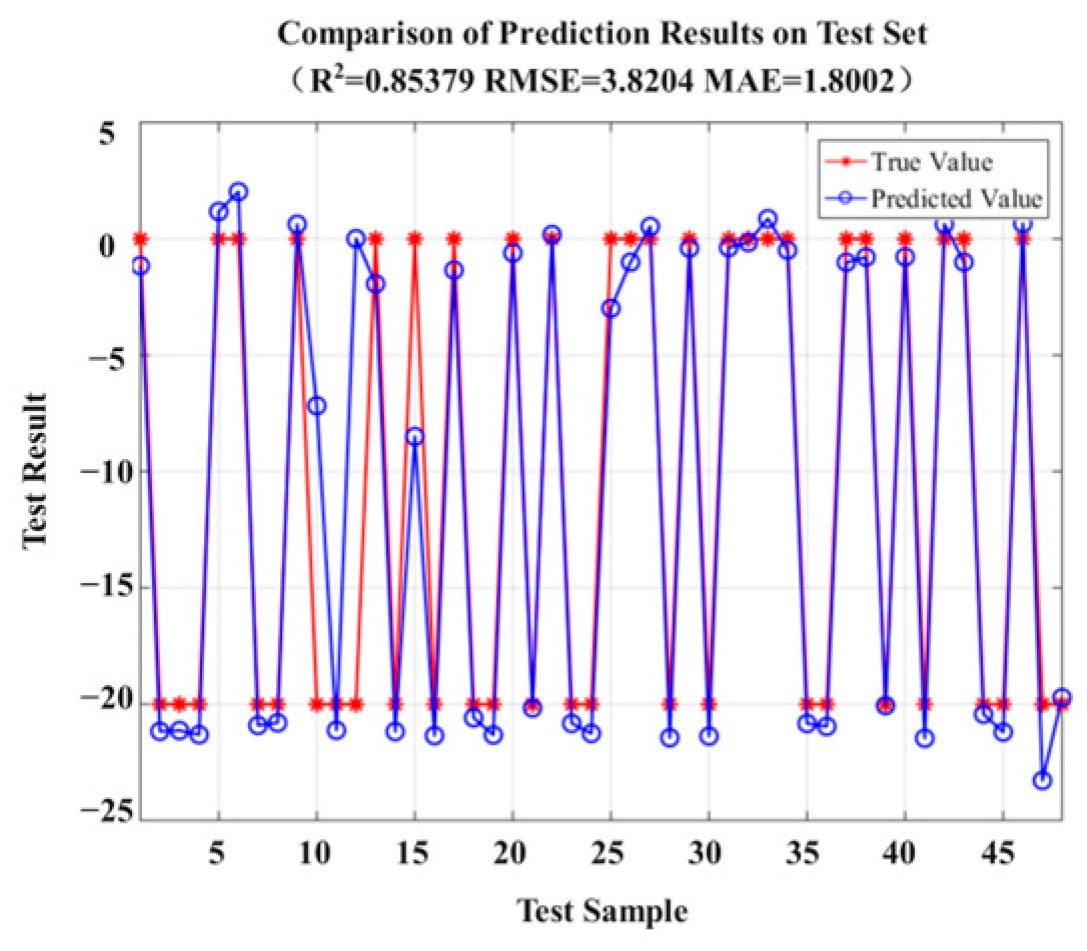
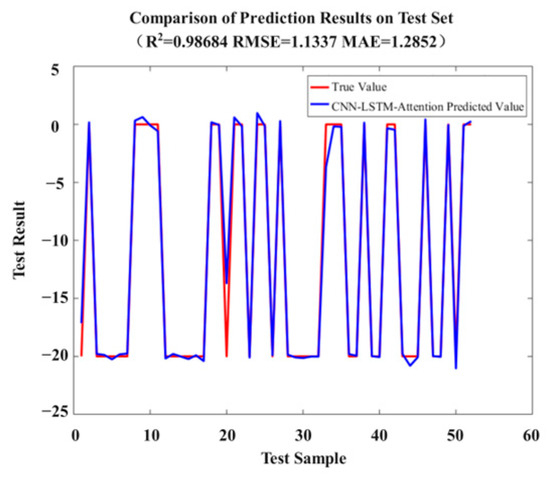
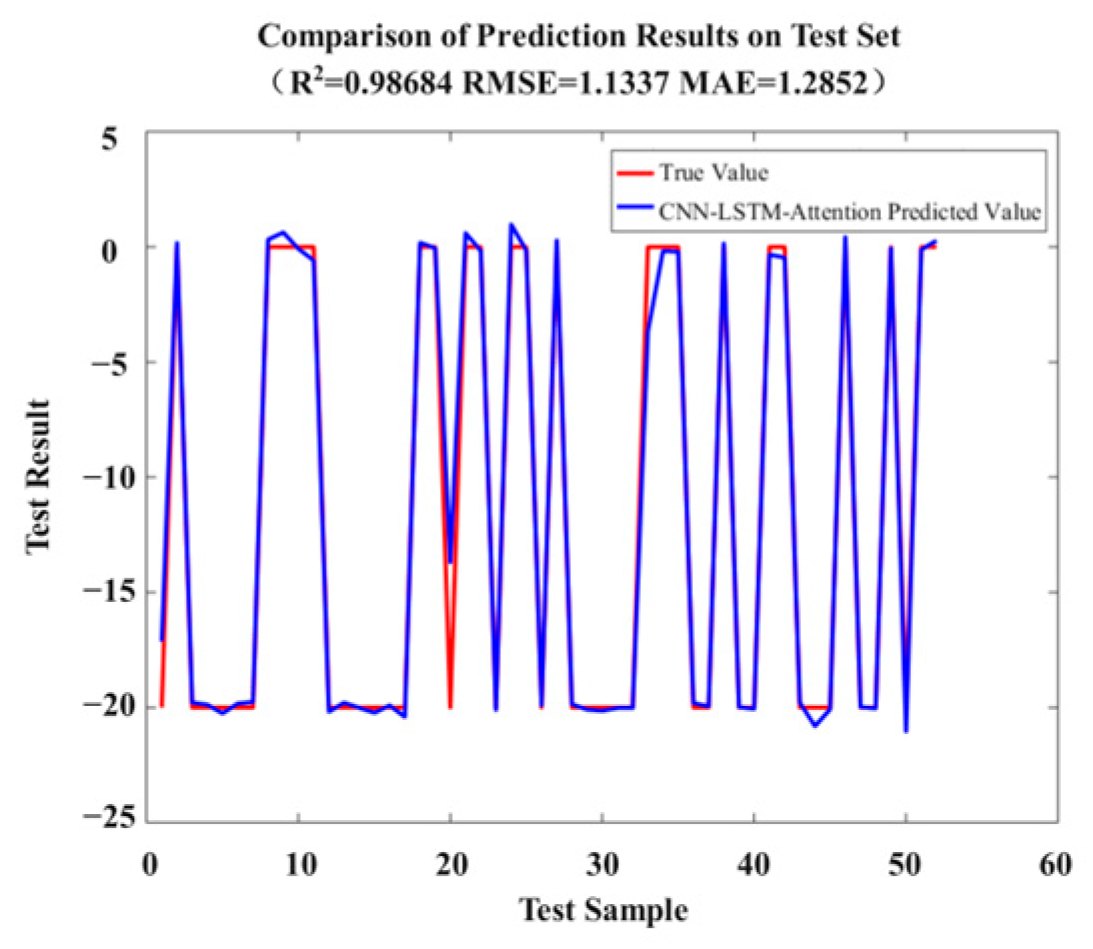
To investigate the regression prediction performance of the CNN-LSTM–Attention neural network, the ambient temperature and raw readings of the displacement sensor were used as inputs in this section. The SVR, LSTM neural network, PSO-BP neural network, and CNN-LSTM–Attention neural network were trained and tested. The prediction accuracy and generalization ability of each model were comprehensively evaluated using the test set. The prediction result curves of each model on the test sets are shown in Figure 8, Figure 9, Figure 10 and Figure 11.
Figure 8.
Prediction results of SVR on test set.
Figure 9.
Prediction results of LSTM neural network test set.
Figure 10.
Prediction results of PSO-BP neural network test set.
Figure 11.
Prediction results of CNN-LSTM–Attention neural network on test set.
The performance evaluation indicators of different models are listed in Table 8.
Table 8.
Performance comparison of different prediction models.
To comprehensively evaluate the performance of each model, a three-dimensional evaluation system is established based on the coefficient of determination (R2), Root Mean Square Error (RMSE), and Mean Absolute Error (MAE). A value of R2 closer to 1 indicates a better model fitting effect. Smaller RMSE and MAE values correspond to higher prediction accuracy. Combined with the data in Table 8 and the above model curves, the following conclusions can be drawn.
The CNN-LSTM–Attention model achieves the best overall performance, with R2 reaching 0.98684. Its RMSE on the test set is only 1.1337 μm and MAE is 1.2852 μm. Excellent performance is maintained on the test set, demonstrating strong generalization ability. Through the multi-feature fusion mechanism, the coupling law of temperature-mechanical errors is accurately captured by the proposed model. The prediction accuracy and stability are far superior to those of other traditional models. The model is more suitable for the high-precision regression prediction task of the bearing inner diameter measurement system in this study.
To further verify the contribution of each module in the proposed hybrid network, an ablation study was conducted. Two ablated were constructed by removing the CNN branch and the SE Attention module, respectively. For a fair comparison, all ablation models used the same input sequence length, data split strategy, normalization method, optimizer, learning rate, batch size, and evaluation metrics as the complete CNN-LSTM–Attention model. Five repeated random splits were performed, and the results are reported as mean ± standard deviation, as shown in Table 9.
Table 9.
Ablation analysis of the CNN-LSTM–Attention model.
As shown in Table 9, the complete CNN-LSTM–Attention model achieved the best average overall performance, with the highest mean R2 value of 0.97354 and the lowest mean RMSE of 1.45507 μm. Compared with the CNN-LSTM and LSTM–Attention, the complete model reduced the mean RMSE by 0.28037 μm and 0.22175 μm, respectively. This suggests that both the CNN feature extraction module and the SE Attention module contribute to improving the compensation accuracy. Although the mean MAE values of the complete model and the CNN-LSTM are close, the complete model shows better average performance in terms of R2 and RMSE, supporting the rationality of the proposed hybrid network structure.
To further evaluate whether the proposed model suffered from overfitting under the limited dataset size, the errors of the training set and test set were compared, as shown in Table 10.
Table 10.
Overfitting analysis based on five repeated random splits.
As shown in Table 10, the R2 values of both the training set and test set remain high, and although the test errors are slightly higher than the training errors, no severe degradation is observed on the test set. This indicates that the proposed model does not simply memorize the training samples, but maintains effective prediction performance on unseen data. The comparison between the training and test results further demonstrates the generalization capability and reliability of the proposed compensation method under the current experimental conditions.
3.5. Compensation Accuracy Validation over the Investigated Temperature Range
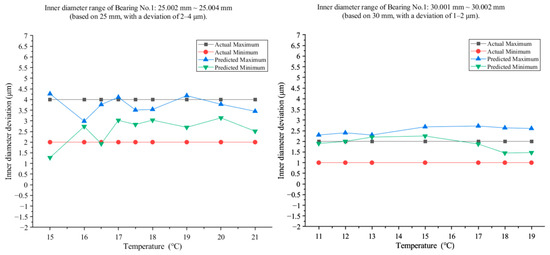
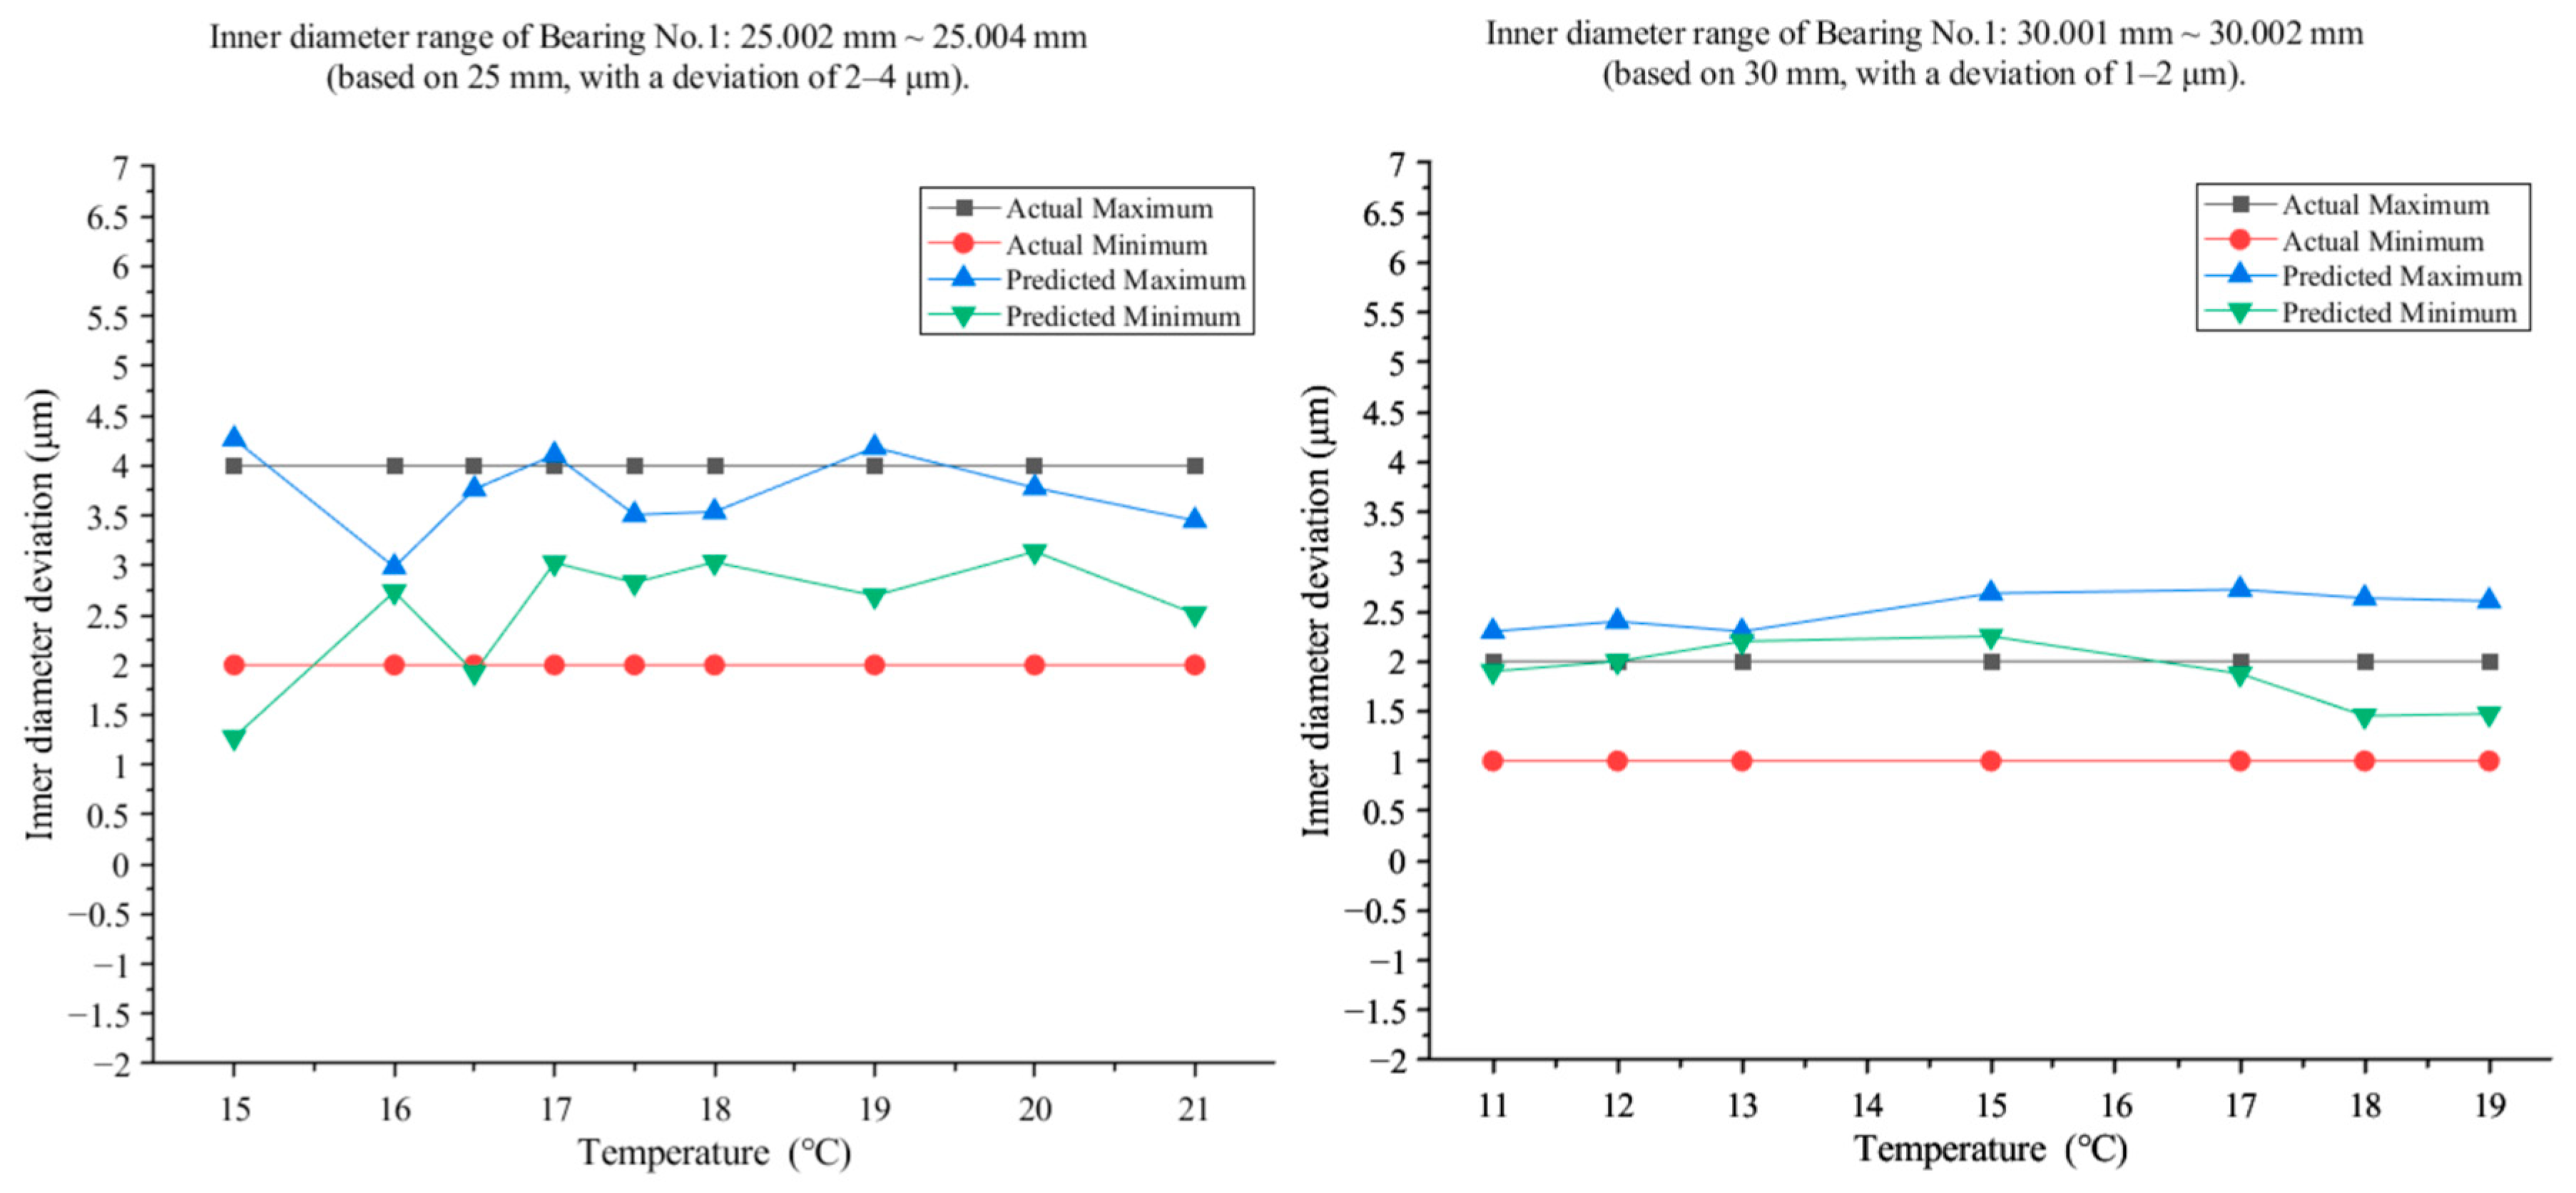
To verify the adaptability of the proposed CNN-LSTM–Attention compensation model under various temperature conditions, batch tests were carried out within the temperature range of 11 °C to 21 °C. Two types of P4-grade tapered roller bearings were adopted as test objects, including Model 33005 with a standard inner diameter of 25 mm and Model 30306 with a standard inner diameter of 30 mm. Specific temperature gradients are set as follows. Nine bearings of Model 33005 were tested at nine temperature points covering 15 °C to 21 °C. Seven bearings of Model 30306 are tested at seven temperature points covering 11 °C to 19 °C. At each temperature point, each bearing is measured 60 times through full-circle rotation. The maximum and minimum inner diameter deviations are extracted to calculate the absolute error. The calculation formula is given as follows. To visually illustrate the prediction performance, one representative sample was selected from each of the two bearing types, and the corresponding measurement results are shown in Figure 12.
Figure 12.
Comparison of actual and predicted inner diameter deviations for representative bearing samples under different temperatures.
The absolute error is defined as
where AE denotes the absolute error, denotes the predicted bearing value, and denotes the true bearing value.
The comparison table of inner diameter accuracy grades and tolerances, together with the experimental summary tables, are presented in Table 11, Table 12 and Table 13.
Table 11.
Inner diameter tolerance table for tapered roller bearings.
Table 12.
Summary of inner diameter absolute errors for type 33005 tapered roller bearings at different temperatures (unit: μm).
Table 13.
Summary of inner diameter absolute errors for type 30306 tapered roller bearings at different temperatures (unit: μm).
To further evaluate the dispersion of the compensation errors, the mean value and standard deviation of the absolute errors were calculated based on all absolute error values listed in Table 12 and Table 13. The statistical results are summarized in Table 14.
Table 14.
Statistical summary of absolute errors after compensation.
Experimental data analysis shows that the designed inner diameter measurement system for tapered roller bearings possesses excellent temperature adaptability and measurement accuracy. Specifically, the maximum absolute error of the 33005 bearing is 1.862 μm within the temperature range of 15–21 °C, while the maximum absolute error of the 30306 bearing is 1.3 μm in the range of 11–19 °C. Both sets of experimental results satisfy the technical requirements of P4-grade accuracy (0/−4 μm) specified in the standard GB/T 307.1-2017. These results demonstrate the compensation capability and environmental adaptability of the proposed model within the investigated temperature range.
3.6. Practical Applicability and Industrial Significance
The proposed compensation framework has practical significance for online bearing inspection. Since the model only uses the raw displacement sensor signal and real-time temperature signal as inputs, it can be integrated into industrial measurement systems without adding complex hardware. Within the investigated temperature interval, the compensated maximum absolute error was lower than 1.87 μm, which is smaller than the 0 to −4 μm tolerance requirement of P4-grade bearings. Therefore, the method can support online quality screening of high-precision bearing inner rings, reduce the frequency of on-site calibration using standard parts, and improve inspection efficiency.
For bearings with similar structure, size range, material, and measurement mechanism, the trained model may be transferred after fine-tuning with a small amount of calibration data. However, for significantly different bearing types, probe structures, production lines, or wider environmental conditions, additional validation or retraining is still required because the thermo-mechanical coupling relationship may change. Therefore, before large-scale industrial deployment, the model should be further verified using more bearing batches, longer operating time, and different production conditions.
In practical production environments, the present model is mainly applicable to quasi-static temperature conditions covered by the training data. Rapid heating or cooling may introduce thermal hysteresis among the ambient air, sensor body, elastic probe, and bearing ring. In such cases, the compensation accuracy may decrease because the current model uses the real-time temperature value as the input, while the temperature change rate and thermal history are not explicitly considered. Therefore, for applications involving rapid temperature changes or strong thermal gradients, additional inputs such as temperature gradient, heating rate, or multi-point temperature measurements should be introduced in future work.
4. Conclusions
In this study, a novel online measurement system for bearing inner diameter was designed. The system was developed with a leaf-spring-type adaptive elastic measurement module as its core component. Based on the system structure, the relationship between the sensor reading and the bearing inner diameter was investigated. The relationship between ambient temperature and measurement error was also analyzed. A measurement compensation method for ambient temperature variations was proposed. The main conclusions are as follows.
- (1)
- Under stable ambient temperature conditions, a linear relationship exists between the sensor reading and the measured inner diameter in the designed leaf-spring-type adaptive elastic measurement module. Based on the small-angle motion relationship of the elastic structure, a conversion model between the sensor reading and the bearing inner diameter was established. The comprehensive zero-offset constant was determined through a calibration experiment at a constant temperature of 15 °C. The experimental results show that the corrected linear model can control the inner diameter measurement error within ±1.5 μm under constant-temperature conditions. Therefore, the inner diameter measurement requirements of P4-grade bearings can be satisfied. However, ambient temperature variations can cause mechanical deformation and sensor drift, resulting in relatively complex nonlinear errors.
- (2)
- A CNN-LSTM–Attention hybrid neural network compensation model was constructed to compensate for nonlinear coupled errors caused by ambient temperature variations. An end-to-end nonlinear error mapping relationship was established using the raw sensor data and ambient temperature as dual inputs. The experimental results demonstrate that the proposed model can effectively improve the compensation accuracy of coupled errors. Within the investigated temperature interval of 11–21 °C, the maximum absolute error of bearing inner diameter measurement was stably controlled within 1.87 μm. This satisfies the industrial measurement requirements for P4-grade precision bearings.
Although the proposed method achieved promising compensation results, several limitations should be noted. The current experiments were conducted using a limited dataset, two types of tapered roller bearings, and an investigated temperature interval of 11–21 °C. In addition, long-term operating factors such as sensor drift, probe wear, contact-force variation, surface roughness differences, and possible elastic hysteresis were not fully considered. Future work will focus on expanding the dataset, including more bearing types and wider temperature conditions, and validating the proposed method under long-term industrial operating conditions.
Author Contributions
Validation, B.F.; Investigation, J.Z.; Resources, D.R.; Data curation, B.F.; Writing—original draft, B.F.; Writing—review & editing, Z.G.; Supervision, Z.G.; Project administration, J.H. All authors have read and agreed to the published version of the manuscript.
Funding
This research was funded by the Key R&D projects of Science and Technology Department of Zhejiang Province, grant number 2024C01015; and the Zhejiang Provincial Natural Science Foundation, grant number LTGS23E050002.
Institutional Review Board Statement
Not applicable.
Informed Consent Statement
Not applicable.
Data Availability Statement
The original contributions presented in this study are included in the article. Further inquiries can be directed to the corresponding author.
Conflicts of Interest
Author Jiaming He was employed by Chen Tong Bearing Company. The remaining authors declare that the research was conducted in the absence of any commercial or financial relationships that could be construed as a potential conflict of interest.
References
- Guo, H.; Duan, H.T.; Lei, J.Z.; Wang, D.F.; Du, S.M.; Zhang, Y.Z.; Ding, Z.Y. Failure analysis of automobile engine pump shaft bearing. Adv. Mech. Eng. 2021, 13, 1–9. [Google Scholar] [CrossRef] [Scilit]
- Li, W.; Chen, Q.D.; Yang, Y.S.; Xiao, Y.Y.; Li, M.J. Investigation on clinching assembly process of automobile wheel hub bearings. Proc. Inst. Mech. Eng. Part D J. Automob. Eng. 2021, 235, 2114–2123. [Google Scholar] [CrossRef] [Scilit]
- Goossens, S.F.; Mantas, P.; Ojo, D.S.; Axinte, O.; Mauricio, A.; Gryllias, K.; Berghmans, F. Repeatability assessment of FBG-based strain measurements for bearing fault diagnostics. J. Phys. Photonics 2025, 7, 035023. [Google Scholar] [CrossRef] [Scilit]
- Wang, Q.P.; Li, J.L.; Zhang, S.; Tian, H.; Jie, S.F.; Qu, C.Y.; Liu, Z.C. A novel temperature drift compensation method based on LSTM for NMR sensor. Measurement 2025, 240, 115573. [Google Scholar] [CrossRef] [Scilit]
- Cui, Y.X.; Gao, P.F.; Tang, W.C.; Mo, G.W.; Yin, J.W. Adaptive thin film temperature sensor for bearing’s rolling elements temperature measurement. Sensors 2022, 22, 2838. [Google Scholar] [CrossRef] [Scilit] [PubMed]
- Yu, C.H.; Huang, D.Y. Methodological approach to the measurement of ball bearing grooves geometric parameters based on coordinate measuring machine. Metrol. Meas. Syst. 2025, 32, 1–12. [Google Scholar] [CrossRef] [Scilit]
- Parthiban, M.; Harinath, M.; Kirubakaran, M. Measurement of roundness on the bearing by varying probe length in CMM. Mater. Today Proc. 2021, 42, 1393–1403. [Google Scholar] [CrossRef] [Scilit]
- Żochowski, T.; Olszewski, A.; Fillon, M.; Gałda, L.; Smykla, J. Accurate dimensional characterization of the textured inner surface of the bearing bushing by the mean of a new measurement instrument. Measurement 2025, 250, 117068. [Google Scholar] [CrossRef] [Scilit]
- Xin, M.T.; Li, B.; Li, L.; Lan, M.H.; Wei, X. Measurement techniques for complex surface based on a non-contact measuring machine. Int. J. Adv. Manuf. Technol. 2022, 121, 6991–7003. [Google Scholar] [CrossRef] [Scilit]
- Nazaryan, N.; Campana, C.; Moslehpour, S.; Shetty, D. Application of a He3Ne infrared laser source for detection of geometrical dimensions of cracks and scratches on finished surfaces of metals. Opt. Lasers Eng. 2013, 51, 1360–1367. [Google Scholar] [CrossRef] [Scilit]
- Hao, W.N.; Liu, Z.G.; Gu, S.W.; Ling, F.C.; Hong, J. Virtual wavefront calibration method based on ray tracing for alignment error compensation in the interferometric bearing ball measurement system. Appl. Phys. B 2019, 125, 45. [Google Scholar] [CrossRef] [Scilit]
- Yang, P.; Yang, B.Y.; Kong, Y.B.; Wang, B. A new continuous dynamic system for measuring the sphericity error of bearing balls. Meas. Sci. Technol. 2023, 34, 055020. [Google Scholar] [CrossRef] [Scilit]
- Tan, Q.C.; Kou, Y.; Miao, J.W.; Liu, S.Y.; Chai, B.S. A model of diameter measurement based on the machine vision. Symmetry 2021, 13, 187. [Google Scholar] [CrossRef] [Scilit]
- Li, M.; Liu, L.Y.; Zhou, R.; Yang, J.; Qu, Q.; Song, H.T. An improved method for film thickness measurement of cylindrical roller bearings based on a straight-beam probe. Ind. Lubr. Tribol. 2023, 75, 292–298. [Google Scholar] [CrossRef] [Scilit]
- Deng, Y.S.; Zhong, S.C.; Lin, J.W.; Zhang, Q.K.; Nsengiyumva, W.; Cheng, S.Y.; Huang, Y.; Chen, Z.X. Thickness measurement of self-lubricating fabric liner of inner ring of sliding bearings using spectral-domain optical coherence tomography. Coatings 2023, 13, 708. [Google Scholar] [CrossRef] [Scilit]
- Shi, H.; Zhang, B.Y.; Mei, X.S.; Wang, H.T.; Zhao, F.; Geng, T. Thermal error modelling and compensation of CNC lathe feed system based on positioning error measurement and decoupling. Measurement 2024, 231, 114633. [Google Scholar] [CrossRef] [Scilit]
- Lin, C.J.; Su, X.Y.; Hu, C.H.; Jian, B.L.; Wu, L.W.; Yau, H.T. A linear regression thermal displacement lathe spindle model. Energies 2020, 13, 949. [Google Scholar] [CrossRef] [Scilit]
- Wei, X.Y.; Ye, H.H.; Zhou, J.H.; Pan, S.J.; Qian, M.Y. A regularized regression thermal error modeling method for CNC machine tools under different ambient temperatures and spindle speeds. Sensors 2023, 23, 4916. [Google Scholar] [CrossRef] [Scilit] [PubMed]
- Deng, N.C.; Zhang, H.T.; Ning, F.; Tang, Z.Y. Research on the mechanical properties and temperature compensation of an intelligent pot bearing for a pipe-type welding strain gauge. Sensors 2023, 23, 9648. [Google Scholar] [CrossRef] [Scilit] [PubMed]
- Laubichler, C.; Kiesling, C.; Marques da Silva, M.; Wimmer, A.; Hager, G. Data-driven sliding bearing temperature model for condition monitoring in internal combustion engines. Lubricants 2022, 10, 103. [Google Scholar] [CrossRef] [Scilit]
- Li, Z.L.; Zhu, W.M.; Zhu, B.; Wang, B.D.; Wang, Q.H. Thermal error modeling of electric spindle based on particle swarm optimization-SVM neural network. Int. J. Adv. Manuf. Technol. 2022, 121, 7215–7227. [Google Scholar] [CrossRef] [Scilit]
- Tan, F.; Yin, G.F.; Zheng, K.; Wang, X. Thermal error prediction of machine tool spindle using segment fusion LSSVM. Int. J. Adv. Manuf. Technol. 2021, 116, 99–114. [Google Scholar] [CrossRef] [Scilit]
- Jia, H.K.; Yu, L.D.; Jiang, Y.Z.; Zhao, H.N.; Cao, J.M. Compensation of rotary encoders using Fourier expansion-back propagation neural network optimized by genetic algorithm. Sensors 2020, 20, 2603. [Google Scholar] [CrossRef] [Scilit] [PubMed]
- Jiang, Z.Y.; Huang, X.Z.; Chang, M.X.; Li, C.; Ge, Y. Thermal error prediction and reliability sensitivity analysis of motorized spindle based on Kriging model. Eng. Fail. Anal. 2021, 127, 105558. [Google Scholar] [CrossRef] [Scilit]
- Huang, S.Z. Precise compensation for positional accuracy of ultra-precision air-bearing motion stage based on the self-calibration method. Int. J. Precis. Eng. Manuf. 2021, 22, 1039–1048. [Google Scholar] [CrossRef] [Scilit]
- Zhao, X.R.; Hu, Z.W.; Tang, J.; Chen, Z.L. Research on machine tool thermal error compensation based on an optimized LSTM model. Actuators 2025, 14, 567. [Google Scholar] [CrossRef] [Scilit]
- Mu, S.; Yu, C.P.; Lin, K.L.; Lu, C.J.; Wang, X.; Wang, T.; Fu, G.Q. A review of machine learning-based thermal error modeling methods for CNC machine tools. Machines 2025, 13, 153. [Google Scholar] [CrossRef] [Scilit]
- Chen, P.H.; Chang, P.Z.; Hu, Y.C.; Luo, T.L.; Tsai, C.Y.; Li, W.C. On the robustness and generalization of thermal error models for CNC machine tools. Int. J. Adv. Manuf. Technol. 2024, 130, 1635–1651. [Google Scholar]
- Chiu, H.S.; Chang, C.H.; Huang, Y.C.; Lai, Y.C.; Yang, C.J.; Chen, Y.B. An efficient thermal error prediction model using neural networks and key temperature points for gantry machining centers. J. Mech. 2023, 39, 529–539. [Google Scholar] [CrossRef] [Scilit]
- Du, L.Q.; Li, R.J.; Li, B.C. Deep learning prediction for thermal error of CNC machine tools based on attention mechanism. Adv. Eng. Sci. 2021, 53, 194–203. [Google Scholar]
- GB/T 307.1-2017; Rolling Bearings—Radial Bearings—Geometrical Product Specifications (GPS) and Tolerance Values. Standards Press of China: Beijing, China, 2017.

Disclaimer/Publisher’s Note: The statements, opinions and data contained in all publications are solely those of the individual author(s) and contributor(s) and not of MDPI and/or the editor(s). MDPI and/or the editor(s) disclaim responsibility for any injury to people or property resulting from any ideas, methods, instructions or products referred to in the content. |
© 2026 by the authors. Licensee MDPI, Basel, Switzerland. This article is an open access article distributed under the terms and conditions of the Creative Commons Attribution (CC BY) license.