


Abstract
Housing affordability and construction-related carbon emissions pose dual challenges for New Zealand’s built environment. Reusing light steel framing (LSF) could address both by lowering project costs and embodied carbon, yet little research has examined its feasibility in the New Zealand context. This study investigates barriers to LSF reuse, identifies potential sources of reusable inventory, proposes a non-destructive disassembly method aligned with the New Zealand Building Code, and applies these findings through a case study of H&M Commercial Bay in Auckland to quantify recoverable LSF and evaluate its reuse potential. A mixed-methods approach combined a structured narrative literature review, an assessment of the local building materials market, and a simulated deconstruction of the case study building. Results indicate that most LSF dimensions used in H&M Commercial Bay meet New Zealand residential structural framing requirements. Simulated deconstruction identified an estimated 18.09 tonnes of potentially recoverable LSF, which is a significant material resource for affordable housing. Successful reuse requires careful non-destructive disassembly, including screw-removal and reverse construction techniques, to minimise LSF building component damage, alongside complete component documentation and dimensional matching to residential framing requirements. The findings offer a replicable framework for incorporating reused LSF into affordable housing and support New Zealand’s transition toward a more sustainable and circular built environment.
1. Introduction
Auckland’s long housing affordability crisis reflects decades of compounding pressures on New Zealand’s residential market. Rising income disparities, declining homeownership rates, and persistent supply shortages contribute to unaffordability nationwide [1]. By 2024, New Zealand’s median house sale price had reached 14.6 times the median household equivalised disposable income, while in Auckland this ratio rose to 17.2 [2], well over three times the internationally accepted affordability threshold of 3.0 [3]. Construction approaches that reduce costs while accelerating delivery are urgently needed.
The construction industry’s environmental impact adds further urgency. Building construction and operation account for approximately one-third of global energy-related CO2 emissions [4,5,6], with New Zealand’s built environment responsible for approximately 20% of domestic carbon output [7]. Committed to net-zero carbon by 2050 under the Paris Agreement, New Zealand faces growing pressure to decarbonise its construction sector [7]. Embodied carbon that accumulates from raw material extraction through to demolition has emerged as a particularly difficult issue, since it cannot be reduced solely through operational efficiency [8]. Conventional demolition releases this embedded carbon and generates substantial waste, much of which is landfilled despite components retaining functional value.
The Circular Economy (CE) principle offers an alternative by prioritising reuse over recycling. Recycling recovers raw material value but destroys the manufacturing investment already embedded in components and consumes additional energy [9,10]. Reuse, by contrast, allows building components to be directly reclaimed after deconstruction, retaining their embodied energy, form, and structural integrity at far lower energy cost [10,11]. Beyond environmental benefits, reuse reduces material procurement costs. This is a significant advantage in markets like Auckland, where material expenses remain a primary driver of unaffordable construction [12] and have intensified in recent years [13,14].
Light steel framing (LSF) is a promising candidate for this reuse proposition. Produced by cold-forming galvanised steel sheets at room temperature, LSF is lightweight, durable, and seismically resistant [15,16,17]. Its light weight simplifies transportation, handling, and on-site installation, reducing both labour requirements and construction time [16]. LSF’s mechanical fastener connections, rather than wet joints or permanent bonds, make non-destructive disassembly more feasible than for concrete, timber, or heavy steel [16,18]. In New Zealand, LSF has long been established in commercial construction and is increasingly adopted in residential housing as a timber alternative [19]. Its components are typically prefabricated with standardised dimensions [17], which benefits sorting and classification after disassembly. These characteristics collectively position LSF as a promising candidate for reuse in circular construction, which this study sets out to assess.
Despite this promise, the current recovery practice of LSF falls significantly short of its potential for direct reuse. This is most visible in commercial interior partition walls, where LSF is widely used across New Zealand [20]. As tenancies change and brands refit, these partitions are routinely stripped out, releasing large quantities of structurally sound LSF. Although an indoor environment protects these LSF components from corrosion and biological damage, most are removed well before the end of their service life and sent for recycling rather than being channelled for reuse [21]. Since LSF is highly recyclable, the current process avoids landfill waste. But the lost opportunity is not the material itself; it is the embodied manufacturing energy and value that recycling forgoes and direct reuse would retain. However, from a global perspective, LSF reuse remains largely unexplored in research and practice, and the specific pathway from commercial partitions to residential reuse has received no dedicated attention. Therefore, no established workflow exists to systematically reclaim this material stream.
This paper provides a starting point for addressing this gap. It investigates how LSF from commercial partitions can be systematically deconstructed and classified to generate reusable inventories for affordable housing construction in Auckland. The study develops a workflow across three stages: establishing theoretical foundations through a literature review; analysing barriers to LSF reuse and proposing a non-destructive disassembly strategy; and simulating the deconstruction of a commercial interior to quantify its reusable inventory. Performance is assessed using component quantity, compatibility, reuse potential, and circularity implications. This study makes three main contributions: (1) it develops a replicable workflow for recovering and classifying reusable LSF from commercial partitions for residential reuse; (2) it proposes a non-destructive disassembly method aligned with the New Zealand Building Code; and (3) it quantifies the recoverable LSF inventory and its reuse potential through a case-study deconstruction, while identifying the New Zealand-specific barriers to adoption. Overall, this work positions commercial LSF deconstruction and reuse as a viable strategy for advancing circular construction in Auckland.
2. Literature Review
2.1. Material Reuse as a Circular Economy Strategy
CE has gained recognition as a framework for rethinking resource use across industries. Although definitions vary between disciplines, its core objective remains consistent: managing resources more efficiently by keeping materials valuable for as long as possible [4,22]. This contrasts sharply with the linear “take, make, dispose” model that has long dominated construction, where raw materials are extensively extracted, processed, and assembled into buildings that are often abandoned before their functional lifespan expires [23,24]. CE reframes abandoned building structures not as waste sources but as “material banks,” extending material lifecycles beyond a single use [22,25].
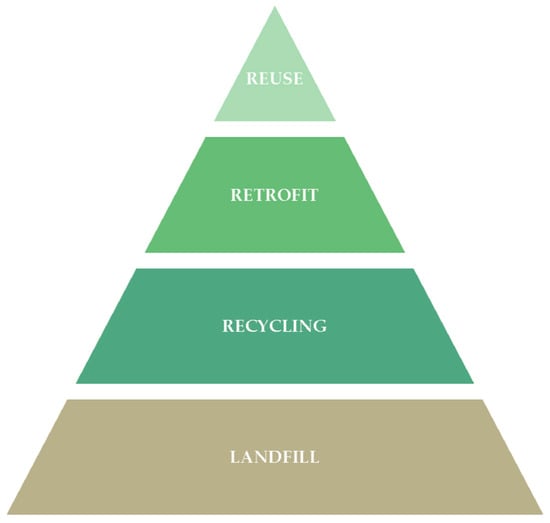
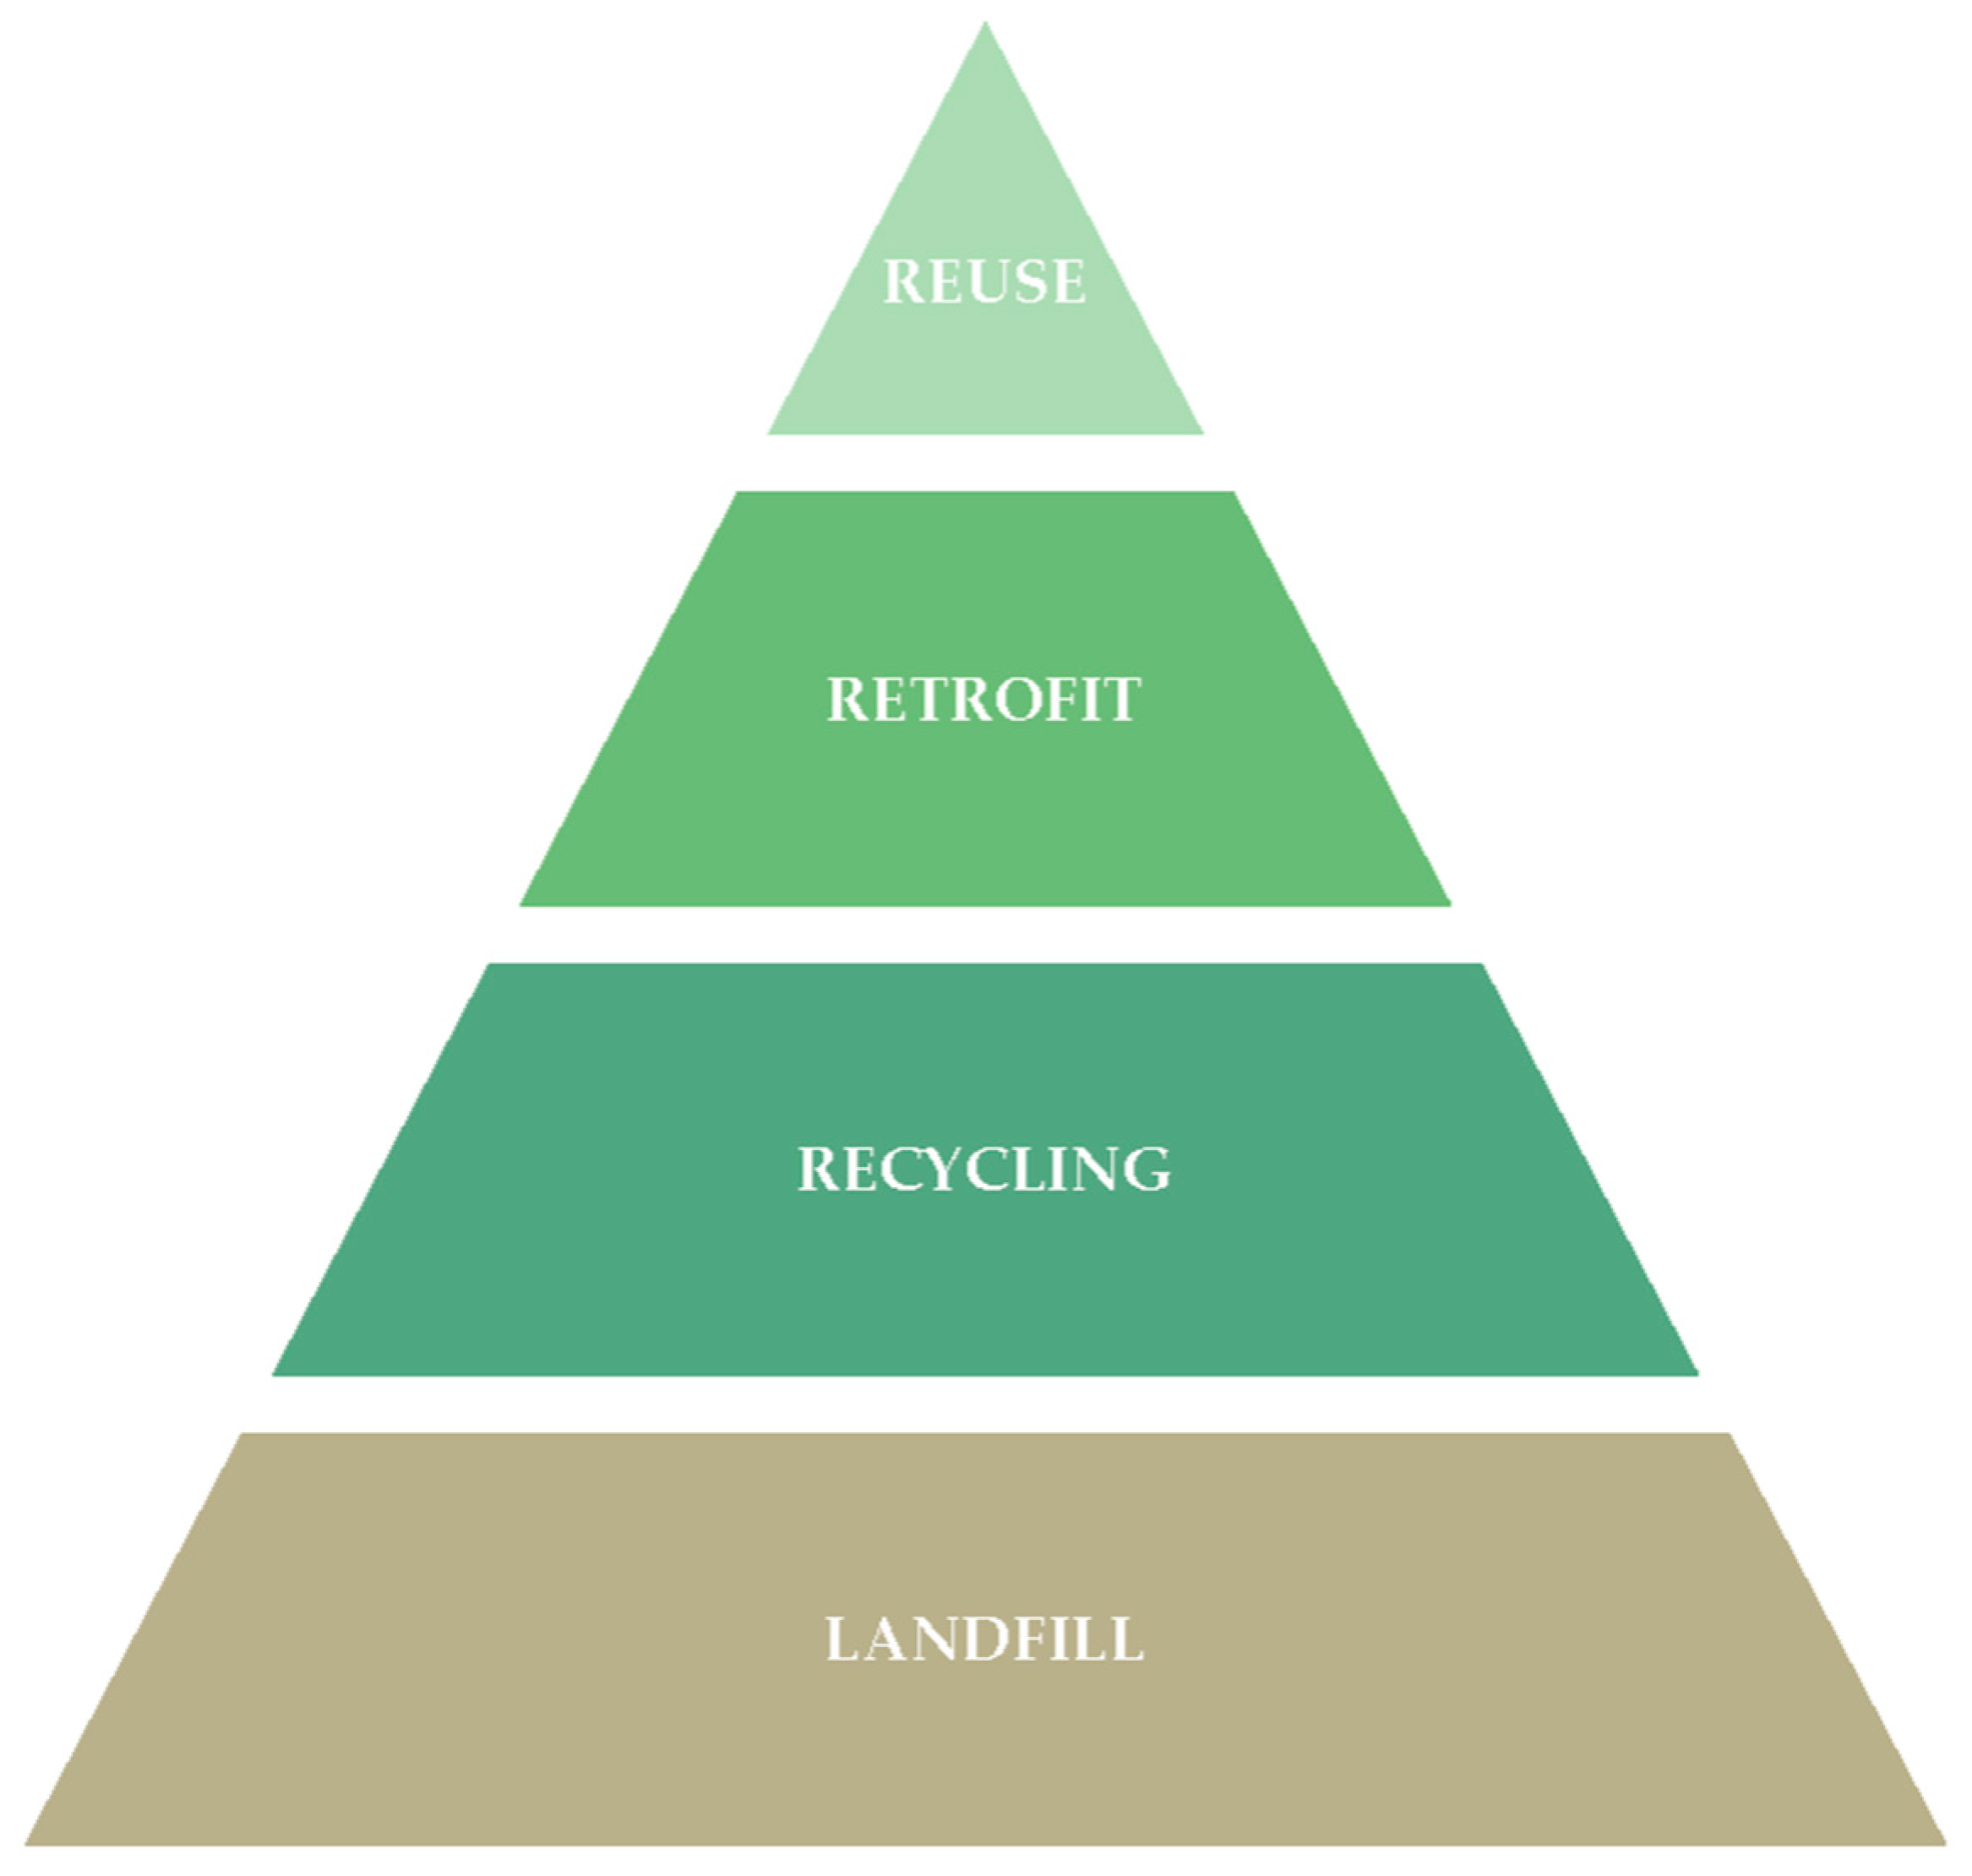
Realising this concept requires a shift away from the prevailing reliance on recycling toward practical disassembly and reuse solutions. Recycling is currently the most widely adopted recovery method, largely because it is a direct consequence of conventional demolition [9]. However, recycling is not the most sustainable option (Figure 1). This is particularly relevant for LSF: unlike timber or concrete, steel is highly recyclable and retains its material value, so the principal penalty of recycling is not landfill waste but the substantial energy and processing required to melt and reform the steel. Non-destructive disassembly avoids this penalty by enabling salvaged components to be directly reused or minimally reprocessed, retaining their embodied energy, form, and structural integrity [10,26].
Figure 1.
Material recovery hierarchy in circular construction.
These environmental benefits are substantial and well quantified. As compiled in [9], reusing heavy (hot-rolled) steel can reduce embodied carbon by approximately 0.4–2.4 kg CO2-e compared to recycling. Rakhshan et al. also noted that the environmental impact of new heavy steel sections containing 60% recycled content remains 25 times higher than that of reusing equivalent reclaimed sections [10]. Comparable benefits have also been demonstrated for LSF. A life-cycle assessment of light-steel-framed buildings found that accounting for end-of-life reuse under Module D of EN 15978 reduced the embodied global warming potential by 15.4% and the embodied primary energy by 6.22% [27]. Across both heavy steel and LSF, the evidence consistently shows that reuse delivers greater environmental savings than recycling.
Despite these benefits, practical barriers limit the adoption of reuse. Alkki et al. identified six factors governing feasibility: regulation, societal factors, building component characteristics, technological capabilities, actor organisation, and business models [28]. Among these, component characteristics are particularly decisive. Successful reuse requires that components resist environmental degradation during their service life [10] and can be disassembled without damage while maintaining structural integrity. Highly standardised dimensions further facilitate disassembly planning and enable systematic sorting and classification after deconstruction [28]. Yet not all building materials satisfy these conditions simultaneously. Selecting appropriate materials is therefore a determining factor in reuse.
2.2. Material Comparison: Timber, Concrete, Heavy Steel, and Light Steel Framing
Given the significance of component characteristics in reuse, this section compares four primary structural materials used in New Zealand construction: timber, concrete, heavy steel, and LSF. The comparison against three criteria: natural durability, the likelihood of damage during deconstruction, and the degree of dimensional standardisation for post-disassembly sorting and redeployment.
Timber framing is widely used in New Zealand residential construction and offers carbon-sequestration benefits, but it presents significant reuse challenges. Timber is highly sensitive to environmental conditions. Moisture causes expansion, rot, and mould growth, while insect damage compromises structural strength [29]. These defects are not always visually detectable, requiring additional verification time and cost [30]. During deconstruction, fasteners such as nails, U-bolts, and steel plates frequently damage framing members, leaving cracks, nail holes, and warping [18,31,32]. Although timber framing dimensions are relatively standardised in New Zealand, these durability and damage limitations substantially undermine its reuse viability.
Concrete presents mixed performance across the three criteria. It offers strong natural durability, but performs poorly for deconstruction. Cast-in-place concrete is monolithic, making non-destructive disassembly into reusable components effectively impossible [18]. Recovered concrete is typically downcycled as aggregate rather than reused in its original form [29]. Precast concrete offers marginally better dimensional consistency, but permanent connections such as grouting and post-tensioning often prevent reversible disassembly [33,34]. Concrete’s heavy weight also creates significant logistical burdens for handling, transport, and storage [35]. These characteristics make concrete not an ideal material for reuse.
Heavy steel has a stronger reuse potential. Its durability and reversible connections allow members to be disassembled, catalogued, and redeployed with relatively intact value retention [9]. However, quality inspection, manual dismantling, long-distance transportation, and large-scale storage drive up reuse costs considerably [9]. A further constraint is dimensional variability. Heavy steel sections vary widely in size, requiring specialised planning to match salvaged components with new structural demands [9,36]. In New Zealand, where timber framing and LSF dominate residential construction, this mismatch risk is particularly high.
LSF addresses the limitations identified above. Galvanised steel production provides inherent corrosion resistance unaffected by moisture, rot, or insect damage [16], giving LSF significantly greater durability than timber. Its mechanical fastener connections are also easier to reverse than cast, bonded, or nailed assemblies, reducing damage during deconstruction [16,18]. Standardised manufacturing profiles ensure consistent dimensions across components [17], simplifying post-deconstruction sorting and classification, which is a clear advantage over the dimensional variability of heavy steel.
More significantly, since LSF components are roll-formed directly from a digital model, with screw holes, service penetrations, and connection points pre-punched in the factory, the precise geometry of every member is documented before installation [17]. This makes design-for-disassembly tractable and enables reuse planning from the design stage. Hradil et al. further quantified LSF’s reuse advantage: LSF can be transported up to 4000 km before its environmental benefit from reuse is negated, which is 2.5 times the distance for timber (1600 km) and over 16 times that for concrete (240 km) [37]. However, while these properties establish LSF as a strong candidate for component reuse, translating this potential into practice in New Zealand involves several unresolved barriers.
2.3. Barriers to Light Steel Framing Reuse in New Zealand
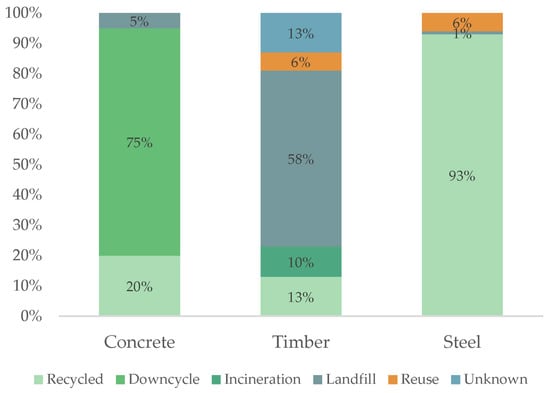
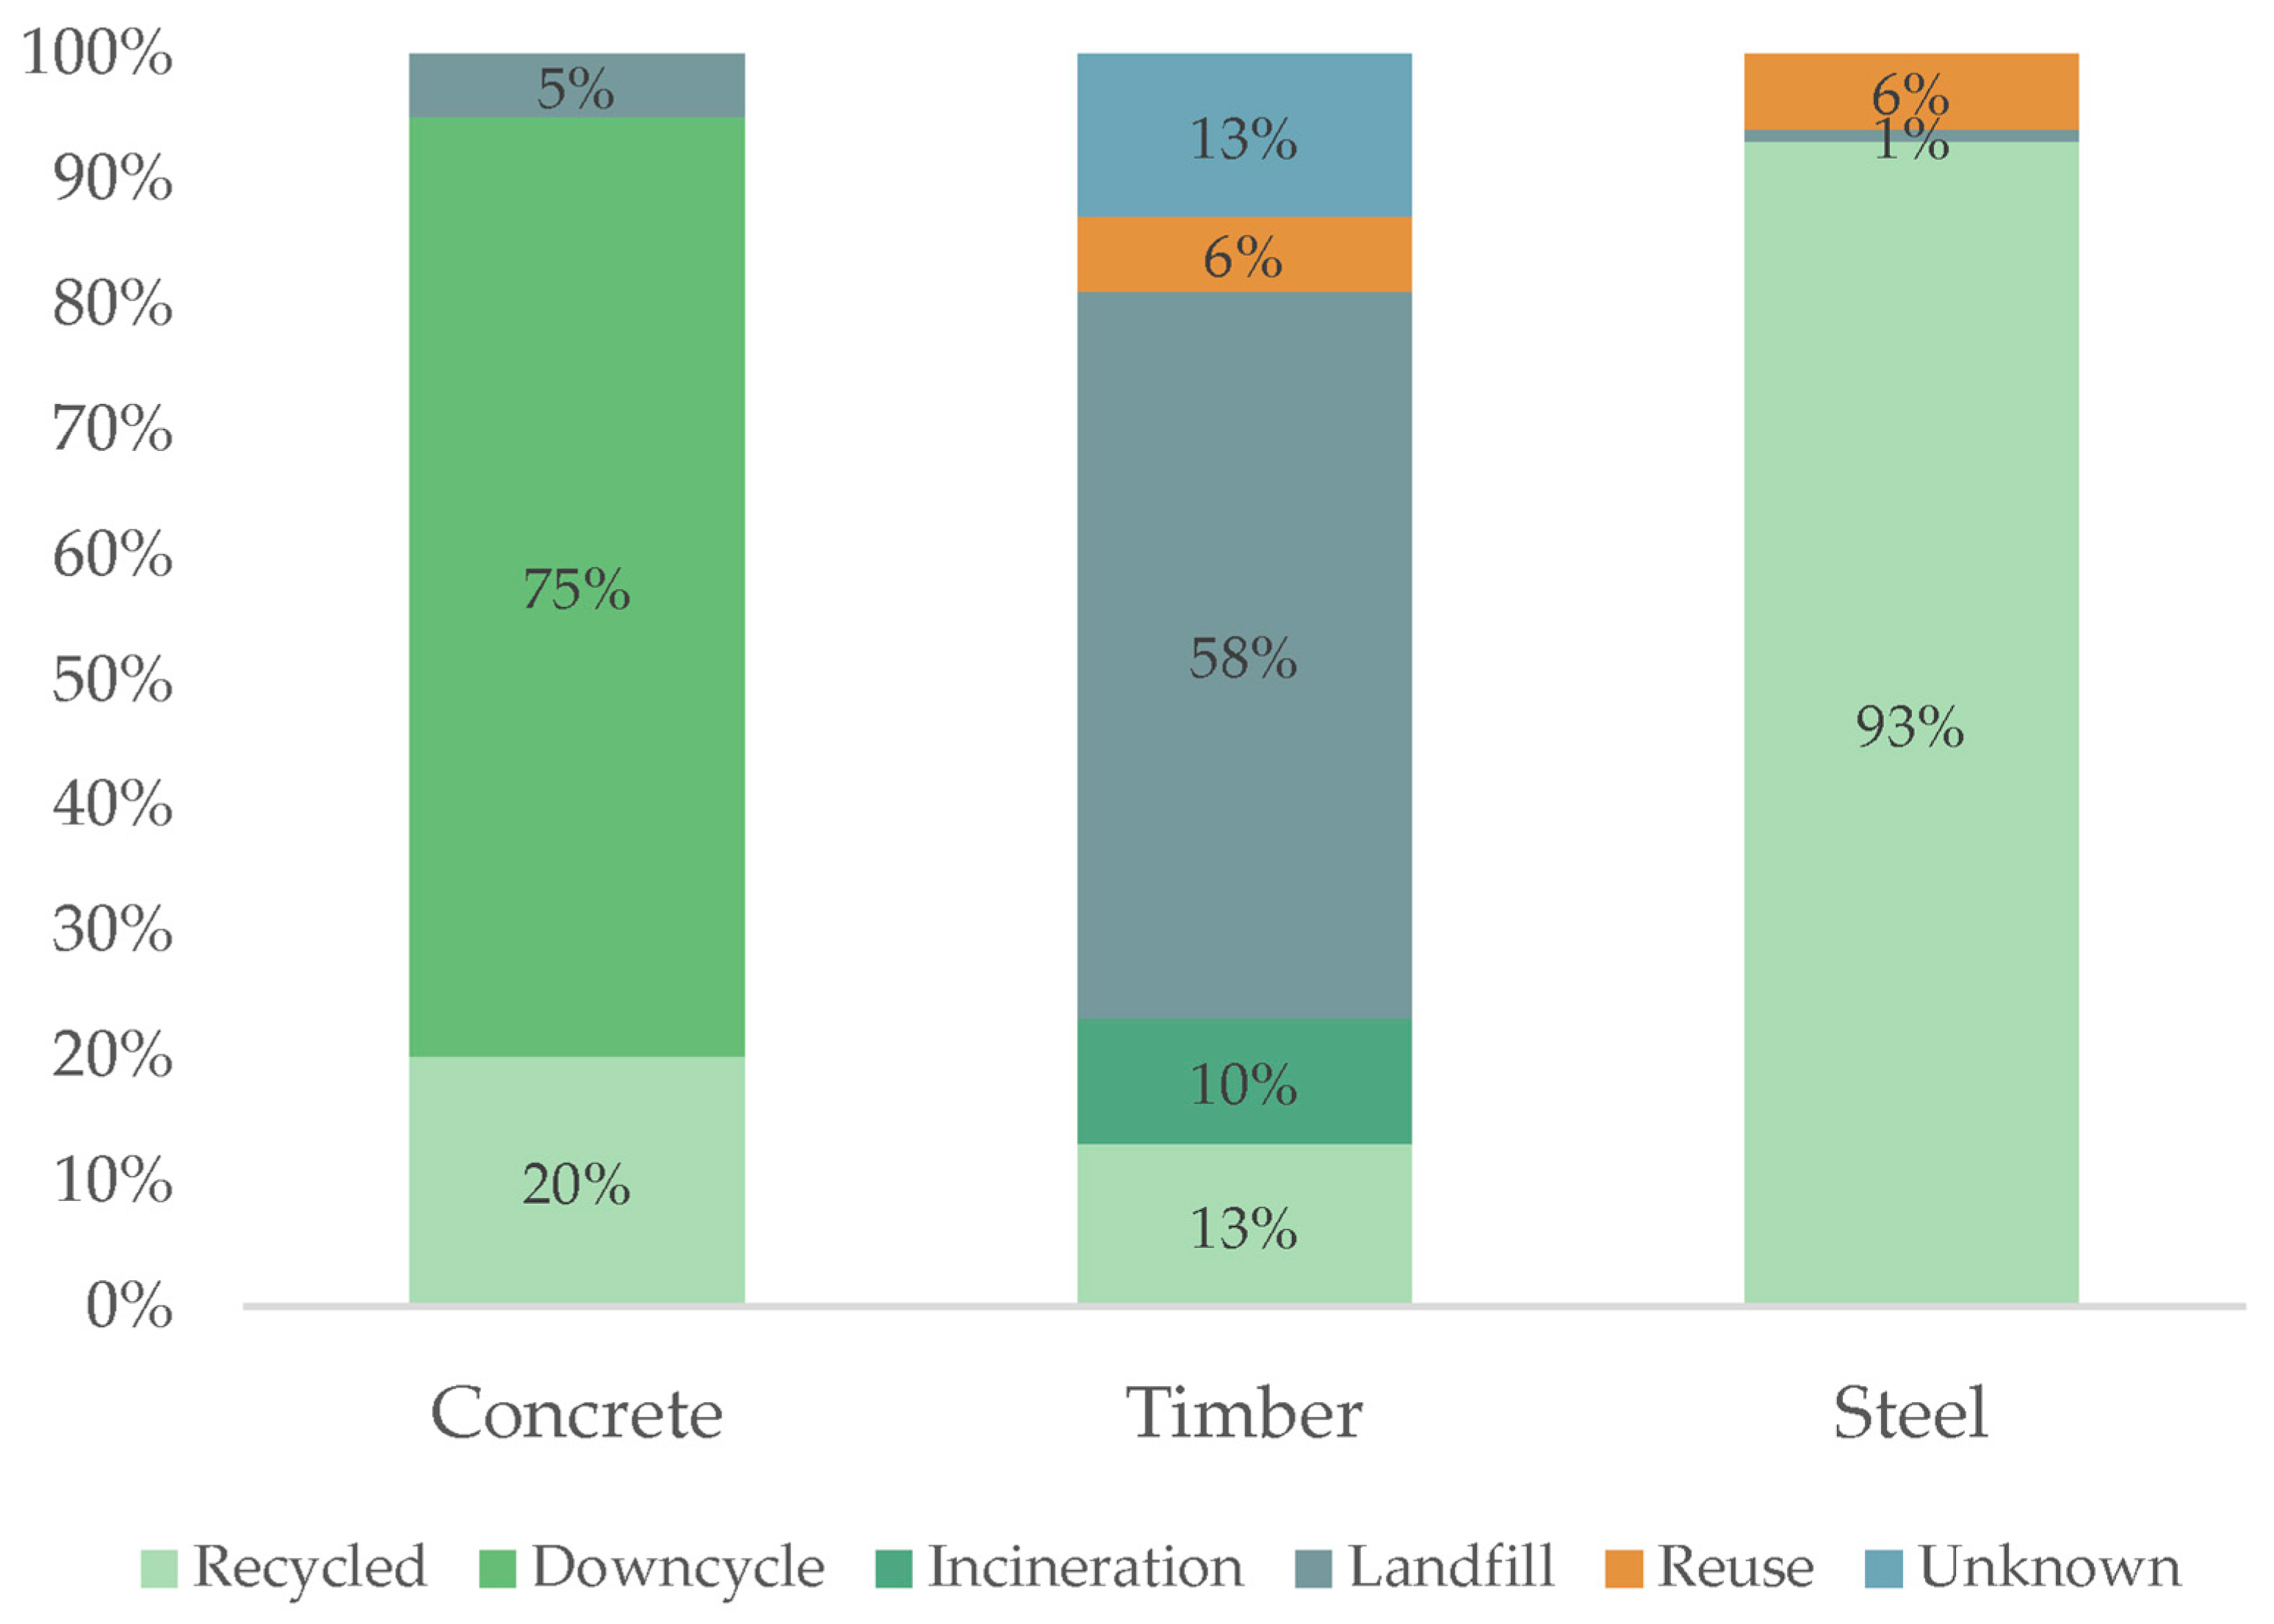
Despite offering greater environmental and economic benefits than recycling, LSF reuse remains in its infancy. Hradil et al. report that the global steel reuse rate stands at only 6%, far below its 93% recycling rate (Figure 2) [37]. New Zealand follows a similar pattern, with steel recycling reaching 85% [21] while reuse methods remain largely undeveloped. This gap is driven by barriers across six aspects: regulatory, cultural, educational, economic, technical, and technological (Table 1). Cultural and educational barriers are closely linked, as are technical and technological constraints, and they are therefore discussed together below.
Figure 2.
End-of-life material pathways for concrete, timber, and steel in building construction, based on international data reported by Hradil et al. [37].
Table 1.
Barriers to light steel framing reuse identified in the literature, grouped into six categories.
From a regulatory perspective, the New Zealand Building Code does not prohibit LSF reuse, but neither does it streamline the process. Reuse is likely classified as an alternative solution, requiring project-specific evidence to demonstrate compliance [38]. Two provisions are particularly consequential. The B1 Structure Verification Method requires designers to verify structural performance using recognised calculation methods [39], yet reused components may have unknown material properties, necessitating additional testing or conservative redesign. The B2 Durability clause requires building components to meet minimum service-life thresholds [40], and demonstrating remaining service life for previously used components is difficult without a traceable usage history. Because this evidential uncertainty shifts residual risk onto the professionals who must certify the work, structural engineers and their insurers are often reluctant to underwrite reused components, further discouraging reuse even where it is technically permitted [41].
Cultural and educational barriers reinforce each other. Across the supply chain, awareness of LSF reuse potential remains low [41,43]. Many architects and clients distrust the quality of salvaged materials and worry about perceived deficiencies [42]. This negative perception suppresses market demand, creating a cycle in which reuse is neither offered nor requested [42,43]. Compounding this, architects and contractors lack sufficient training to design with or handle reused components, further entrenching reliance on new materials [43,44].
Economic barriers centre on market immaturity. New Zealand lacks an accessible second-hand LSF trading platform, impeding the identification and circulation of reusable components [44]. Without a visible supply, demand cannot develop [43]. Additional labour, inspection, storage, and transportation costs also risk making reused LSF uncompetitive with newly manufactured alternatives [9,43].
Technical and technological barriers are the most directly relevant to construction practitioners. Designers rarely consider further deconstruction at the early design stage, producing assemblies that are difficult to disassemble without damage [42]. Composite materials and excessive adhesive use further complicate salvage, increasing the likelihood of component damage during demolition [41,43]. Even where components survive disassembly intact, the absence of standardised quality verification protocols for reused LSF makes it difficult for designers to confirm structural strength with confidence [41]. On the technological side, energy consumption and transportation impacts during demolition are frequently overlooked due to calculation complexity [45]. Inconsistent data sources for environmental impact assessments yield unreliable comparisons between reuse and new manufacturing [45]. The lack of digital tools such as radio-frequency identification (RFID) tags and building information modelling (BIM) for tracking material properties and histories further hinders decision-making throughout the reuse process [44].
2.4. Scope and Limits of Existing Light Steel Framing Reuse Research
The aforementioned barriers are drawn from research spanning several regions and construction materials, rather than from New Zealand or LSF alone. These sources were retained because the barriers they identify are not confined to their own material or jurisdiction: regulatory approval pathways, liability issues, and market immaturity recur across global reuse contexts. Beyond identifying and classifying those barriers, examining what this series of research actually covers reveals where LSF reuse has been studied, and where it has not.
Most existing work on steel reuse concerns hot-rolled sections, and much of it originates in the UK and Europe. For example, Densley Tingley et al. interviewed practitioners across the UK supply chain to identify why reclaimed steel is rarely specified [41], while Dunant et al. surveyed the value chain to separate real constraints from perceived ones [42]. Pongiglione and Calderini quantified material savings through a reuse case in Genoa [45], and Kanyilmaz et al. reviewed challenges and opportunities of steel reuse across five case studies [9]. Ness et al. also examined how digital tracking could support reuse decisions [44]. These studies establish much of what is known about the regulatory, economic, and cultural barriers to steel reuse. Since they concern hot-rolled steel in European regulatory settings, what they establish regarding consenting, liability, and market barriers can be applied to LSF. But their technical findings, which relate to hot-rolled steel’s properties and connection types, cannot be transferred to LSF.
Current research on LSF reuse is considerably limited, and what exists operates at the component rather than the workflow level. Iuorio and Kitayama tested whether lightweight façade wall systems can be disassembled and reassembled without loss of connection strength [46]. Liu et al. developed a demountable LSF wall and assessed its flexural behaviour, thermal performance, and life-cycle impacts [47]. Abouhamad and Abu-Hamd modelled the environmental effects of accounting for end-of-life reuse in LSF buildings [27]. Each of them addresses a specific technical question, but none sets out how recovered components would be identified, classified and matched to a new project. New Zealand research on LSF reuse is sparser still. Roy et al. examined circularity in steel roofing and cladding [7], and McMeel et al. scoped construction waste generation nationally [21]. Neither addresses LSF reuse.
Overall, international research on LSF reuse remains at an early stage. Although some barriers to hot-rolled steel reuse can be transferred to LSF, the two differ in production process, cross-sectional properties, and connection methods, resulting in substantial differences in their reuse. The technical barriers recorded for hot-rolled steel have not yet been verified against LSF reuse. Among the research focusing on LSF, component-level feasibility has been demonstrated, but no study has translated it into a deconstruction and classification workflow. And the pathway examined in this research, from commercial partitions to residential framing, has received no dedicated attention in any jurisdiction. Therefore, this study addresses a practical workflow for reclaiming commercial LSF for residential reuse in the New Zealand context.
3. Methods
This research adopted a mixed-methods approach, combining qualitative analysis as the primary method with quantitative analysis as a supplement. The workflow comprised three interconnected stages: a structured literature and New Zealand context review, the development of a non-destructive disassembly instruction, and a case study with simulated deconstruction and inventory quantification. This staged approach builds a theoretical foundation for commercial LSF reuse, then tests it through a case study and its inventory assessment.
3.1. Literature and New Zealand Context Review
A structured narrative literature review established the theoretical basis for CE and material reuse and developed an understanding of the current state of research on LSF reuse. Peer-reviewed journal articles, conference papers, academic books, and credible industry and government publications were accessed through Google Scholar and the University of Auckland Library. Search terms included two domains: circular construction (e.g., “Circular Economy”, “material reuse”, “design for disassembly”) and LSF-specific terminology (e.g., “light steel framing”, “cold-formed steel”). Additional searches were run iteratively as specific questions emerged during analysis. New Zealand building codes and manufacturer guidelines were also reviewed to ground the research in local regulatory conditions.
No formal date limit was imposed, but the search concentrated on publications from the past fifteen years to reflect current practice and regulation. Sources were screened for credibility, relevance and quality. Publications addressing LSF technical characteristics, barriers and benefits of LSF reuse, CE principles, and applicability to New Zealand residential construction were prioritised. Non-English publications were excluded, as were sources of limited methodological quality or marginal relevance to the research focus. Studies confined to heavy steel structures were also excluded where their findings depended on section properties or connection types specific to hot-rolled members. Some heavy steel studies were retained where they addressed transferable issues such as regulatory approval pathways, liability, or barriers to reuse, since these apply across steel construction regardless of section type. Then, screened sources were catalogued in Zotero (Corporation for Digital Scholarship, Vienna, VA, USA; version 10.0.6), recording source type, topic area, key findings, and implications of this study.
Synthesis proceeded in two stages. Findings were organised into themes covering CE principles, material reuse, LSF characteristics, barriers and benefits of LSF reuse, and comparison with other structural materials used in New Zealand. Sources reporting barriers to reuse were then grouped separately, and the specific barriers each raised were extracted and recorded. Recurring barriers were consolidated into a single entry and eventually grouped into six types based on the causes or backgrounds of their respective occurrences. The classification results are presented in Table 1, with each category traceable to the sources cited alongside it. The synthesised findings informed the material comparison in Section 2.2, the non-destructive disassembly instruction in Section 4.1, and the component classification framework applied in the simulated deconstruction.
3.2. Non-Destructive Disassembly Instruction Development
The non-destructive disassembly instruction was developed through a targeted analysis of published research, manufacturer guidelines, and New Zealand building code requirements. These sources were cross-referenced to identify the conditions under which LSF components can be removed while remaining reusable.
The instruction followed a reverse-engineering logic. The manufacturer’s plasterboard replacement guidelines were adopted first, guiding the interior lining cutting and removal stages to ensure the underlying LSF remains intact. Published research on LSF-to-plasterboard connection types and fastener removal techniques was then integrated, addressing risks such as concealed screw locations that could cause component damage. Finally, the instruction inverted the wall erection steps specified in the NASH Standard Part 2 [48] and Steel Framing [17], resulting in a disassembly order that minimises mechanical stress on individual members. The final output covers the full workflow from site preparation through to initial component classification.
3.3. Simulated Deconstruction and Inventory Quantification
The simulated deconstruction classified and quantified the LSF inventory from a real retail interior to test whether commercially sourced LSF components have potential for residential reuse. H&M Commercial Bay in Auckland was selected as the case study because of the construction of its partitions and the completeness of its records.
The construction of interior partitions in this store reflects the typical features of most commercial partitions in Auckland. This universality is demonstrated in three aspects. First, all the internal partitions in this store are made of LSF, without using timber or other construction materials, consistent with the dominance of steel framing in New Zealand non-residential construction [20]. Then, according to its wall schedule in the property file, the LSF studs used in the store can be inferred to be of standard manufactured profiles, as the components are in two web depths, 92 mm and 75 mm, at spacings of 300, 400, and 600 mm [49]. The LSF profiles aligning with these dimensions can be found among New Zealand’s suppliers [50,51], rather than in customised sections. Moreover, as discussed in the introduction, the LSF in retail partitions is often sent for recycling before the end of its service life, as tenancies change or brands refit. The NZGBC embodied carbon methodology also reflects this. Its assessment excludes commercial tenant partitions because they are not permanent [52]. Therefore, the LSF partition walls within H&M Commercial Bay are not an isolated case; instead, they can be regarded as a typical example aligning with the research focus.
The complete records of H&M Commercial Bay also support this research. Its property file, obtained from the Auckland Council, contained a detailed wall schedule including stud types, dimensions, and construction locations, providing a reliable basis for simulating deconstruction without requiring physical site access. The wall schedule was cross-referenced with Steel Framing [17] to assess whether the listed LSF studs met the dimensional requirements for load-bearing residential use. The listed stud typologies were then reclassified to consolidate profiles with the same dimensions into unified categories, reducing redundancy and simplifying subsequent analysis.
A digital model of the H&M LSF partition system was built in Autodesk Revit (Autodesk Inc., San Francisco, CA, USA; version 2025) using the floor plans and sections in the property file. The floor plans were imported into Revit first and scaled to match their dimensional annotations before any geometry was placed. Partition runs were traced from the plans, and wall heights were set from the section drawings to ensure accuracy for the following steps. In the development, each reclassified LSF typology was built as a parametric family based on its sectional dimensions, spacings, and nog counts recorded in the wall schedule, with colour coding applied to distinguish between component typologies. Component quantities hence follow directly from wall length and stud spacing rather than from manual placement. Every wall was checked against the floor plans and wall schedule as it was modelled. Stud arrangements at the wall corners were also noted to be consistent with the layouts specified in Steel Framing [17] and NASH Standard Part 2 [48].
Verification was carried out in two further stages once modelling was complete. Three to five partition walls were randomly selected on each level to manually calculate stud quantities from the floor plan dimensions and compare them with the digital model. Walls containing openings were cross-checked against the door and window schedule to confirm that openings had been modelled in the correct positions. Finally, component quantities were extracted from the model and compiled into an inventory table recording type, dimensions, lengths, quantities, and supplementary data for each category.
3.4. Analytical Framework
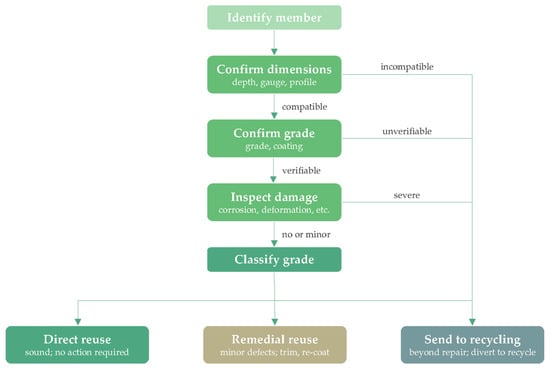
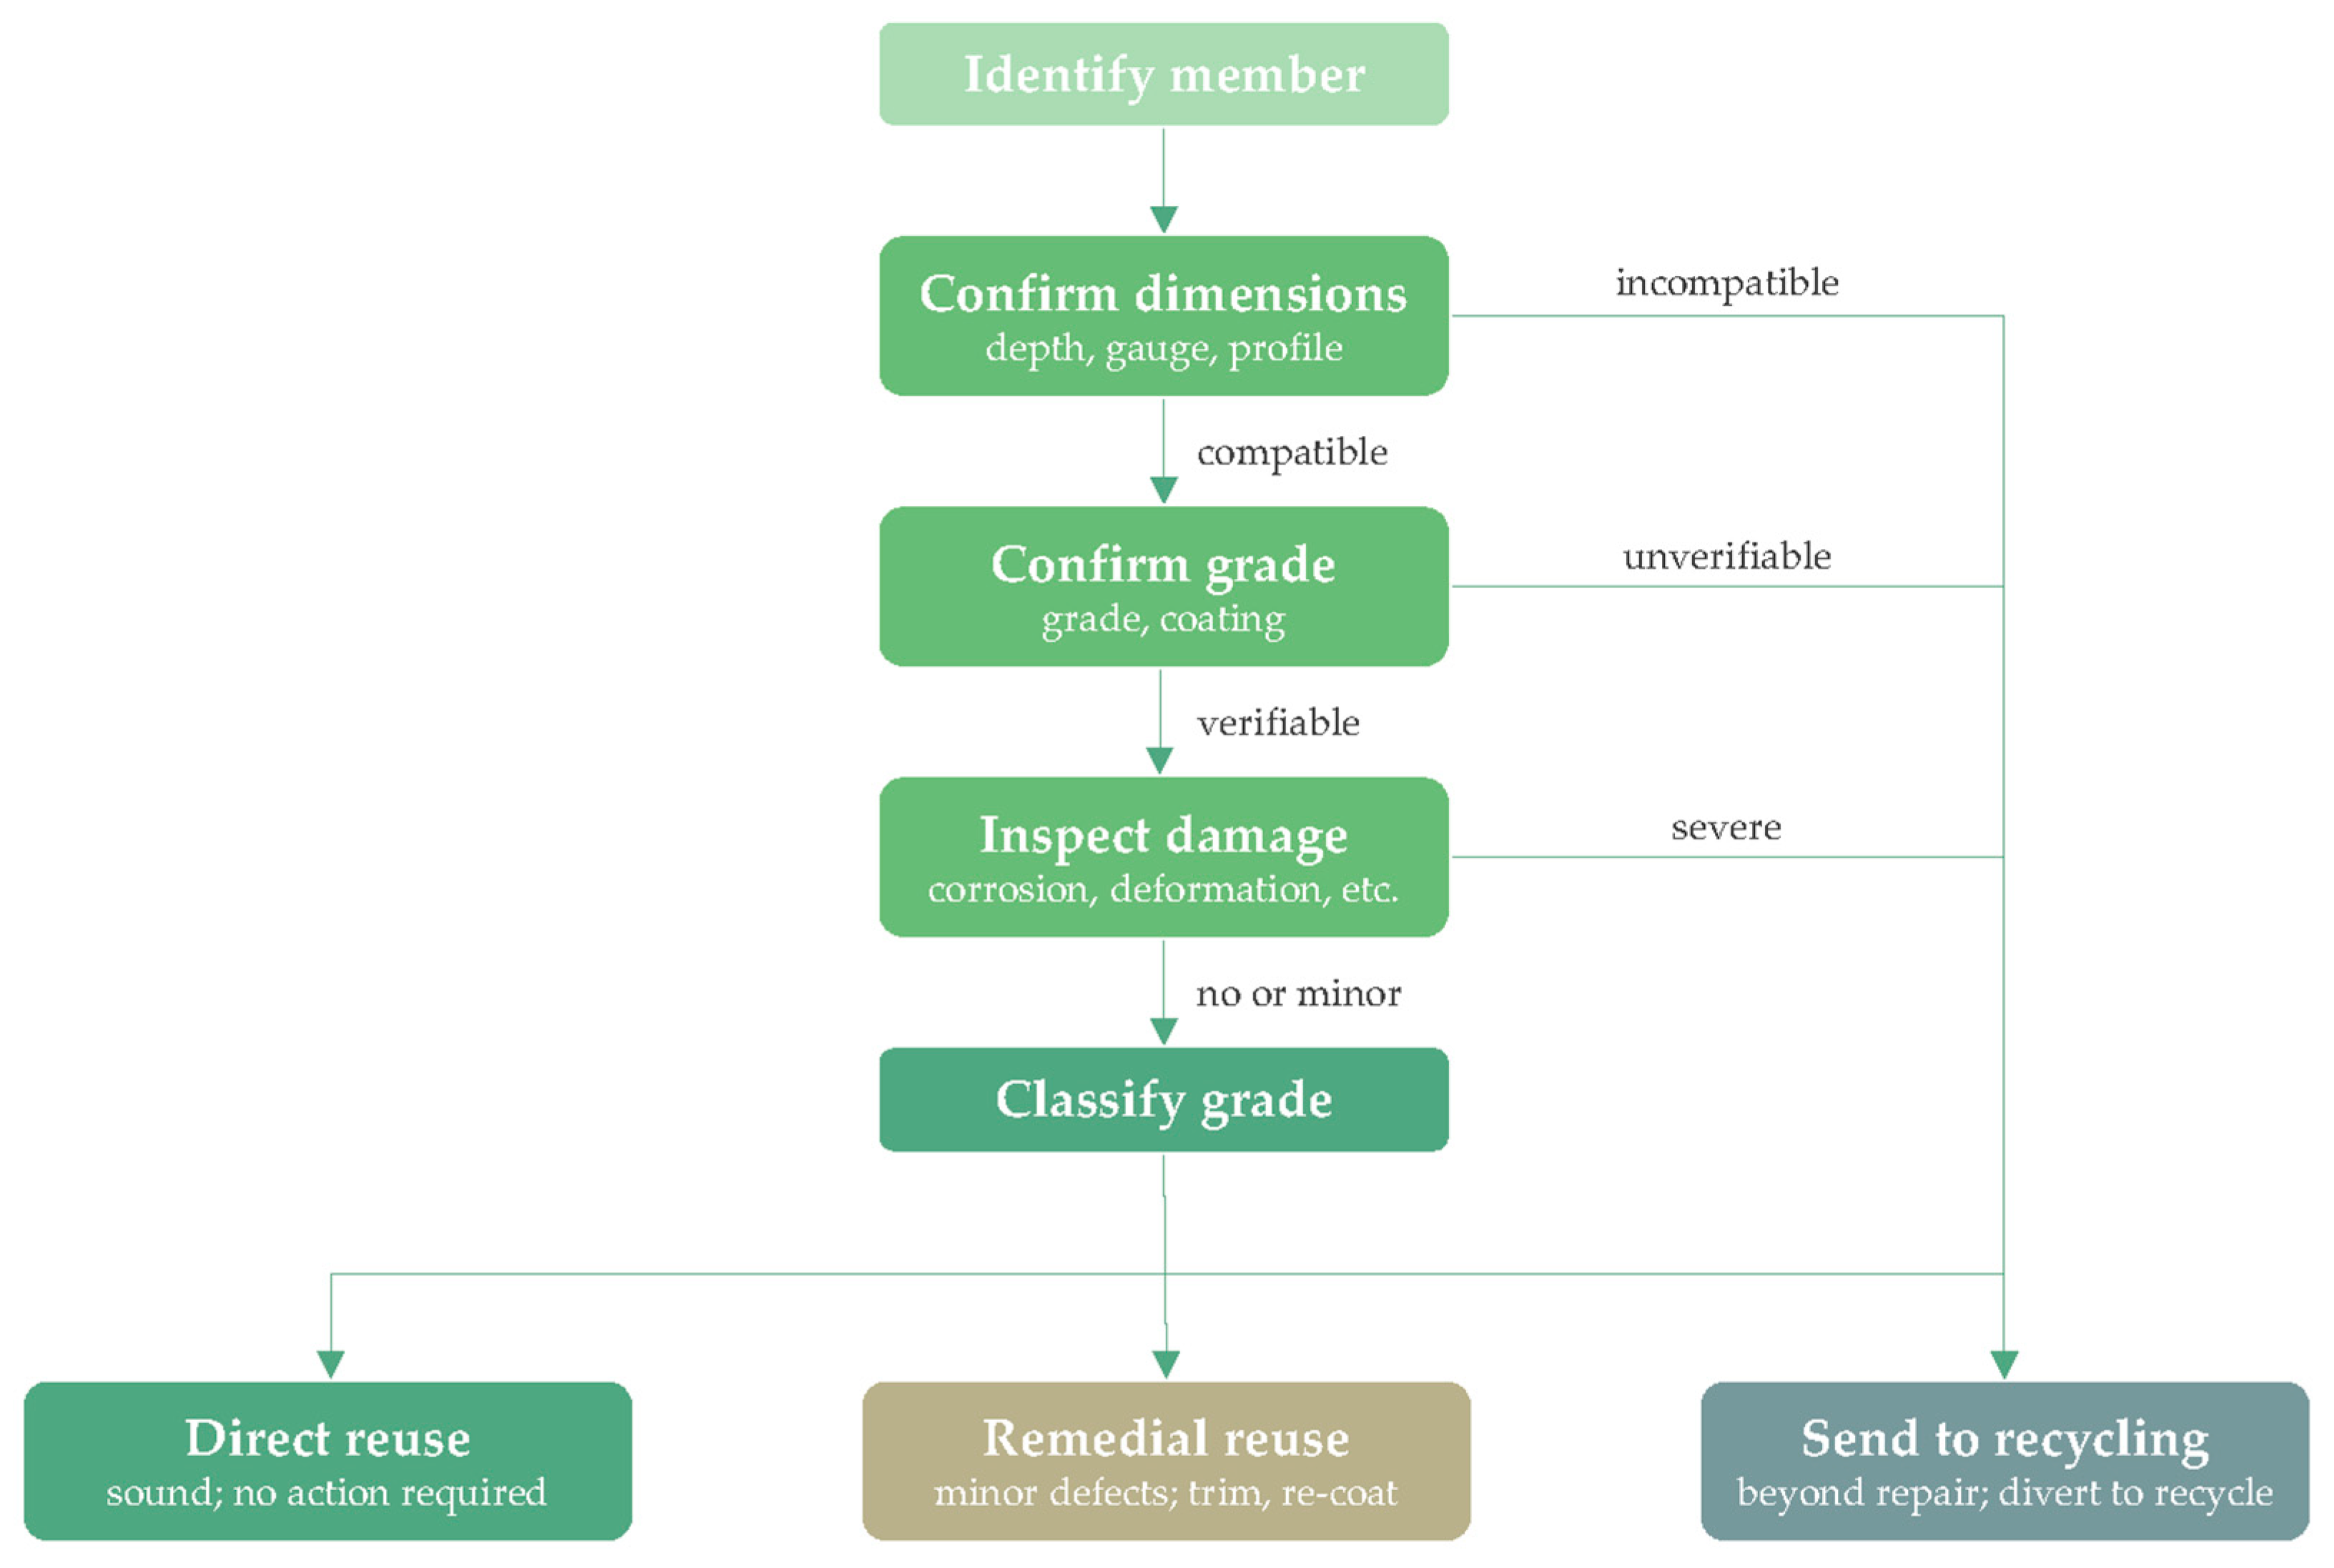
The recovered LSF inventory was then assessed in two aspects: reuse potential and circularity implications. Reuse potential concerns whether the LSF components met the dimensional and typological requirements for residential construction. This runs through several stages. LSF components’ profiles and dimensions were confirmed, their grade and coating checked where records allow, and their condition inspected before a reuse grade is assigned. Since no partitions were physically removed in this simulated deconstruction, this research only applied the dimensional and data-based stages. A fuller deconstruction would also assess each member’s physical condition, as shown in Figure 3. Then the total reusable length and weight were measured to determine the practical extent of LSF reintegration into housing projects. Circular implications measured the positive impact of LSF reuse. It determined the coverage of reusable inventory against the consented residential projects in New Zealand to establish the number of dwellings that could be framed by the inventory. Building decarbonisation and housing affordability were also evaluated by calculating carbon and cost savings from the inventory data.
Figure 3.
Decision flowchart for grading the reuse potential of recovered light steel framing.
To determine the actual component heights on each floor, the maximum heights of the different LSF components listed in the wall schedule were cross-verified against the section drawings. The total length (L) for each typology was calculated by multiplying the number of components (n) by their individual heights (h):
where L is in m and h in mm.
Cross-sectional area for each typology was approximated along the centreline of the profile:
where A is the cross-sectional area in mm2, d the web depth, b the flange width, c the lip height, and t the base metal thickness in mm. Due to no data on the lip having been recorded in the wall schedule, this study followed the conforming stud examples in Table E1 of NASH Standard Part 2 [48], taking the dimension of the lip as 7 mm. Published section data for equivalent partition studs in New Zealand give the same dimensions [50,51].
Unit mass (Umass, kg/m) was also derived from cross-sectional area and the standard steel density of 7850 kg/m3 (ρ) [53] to estimate the total reusable weight (W, tonnes) for the subsequent calculation of the circularity impact:
In the coverage assessment, the LSF demand data for the projects were sourced from their respective property files, which were provided by a co-author. For a fair comparison, the total demand for each project (D, tonnes) was divided by the number of dwellings (N) to get the per-dwelling demand. Then, the weight of the LSF that met the required dimensions (Wi, tonnes) was divided by the per-dwelling demand to obtain the coverage ratio (R):
Carbon savings (Scarbon, tonnes) were estimated by multiplying the total reusable LSF weight by the emission coefficient (EF) for producing equivalent new components of 3760 kg CO2-e/t, as specified in the NZGBC embodied carbon methodology [52]:
Cost savings (Scost) were estimated based on the procurement cost of purchasing equivalent new LSF components of the same weight. The unit cost (Ucost, NZD/kg) was derived from the retail price of LSF (P) [54], divided by its mass and length (l):
Both carbon and cost estimates rest on a defined boundary and several simplifying assumptions. They only cover the manufacturing stage for the equivalent new component. Deconstruction, transportation, cleaning, reprocessing, storage, and reinstallation are excluded. In addition, the calculation is based on the assumption that each kilogram of recovered LSF displaces one kilogram of new production, and all components of compatible typologies are deconstructed without loss under the non-destructive disassembly instruction. For these reasons, the results represent upper-bound potential savings rather than a complete life-cycle assessment. Resulting values are reported in Section 4.2.2.
4. Results
4.1. Non-Destructive Disassembly Instruction
Industry experience points to several practical challenges that determine whether recovered LSF can ultimately be reused. Stripping cladding and boards can dent the steel sections or tear the surface around fasteners. Residual adhesive can also damage stud flanges during removal, so each component needs assessment and possibly some localised repair. Studs are usually swaged at their ends to fit a matching track profile. This creates a problem when reusing them with a different profile or when re-cutting them to new lengths because re-cutting removes the swaged ends. Either case calls for re-rolling or design changes at the top and bottom plates. Screw removal brings its own risks. Over-drilling or sheared heads must be ground out, which causes further local damage, and studs with stiffening lips that were previously cut for incoming members, such as K-bracing, may be unusable. Reusing wall nogs is possible only when the new wall layout matches the original stud spacing, profile, and nog tooling. In addition, missing material-grade data from the original installation may require testing before reuse. Taken together, these challenges show that LSF reuse is technically feasible but depends on component-level assessment.
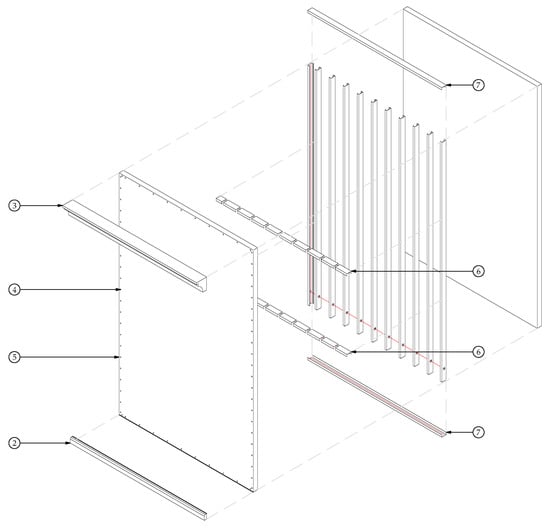
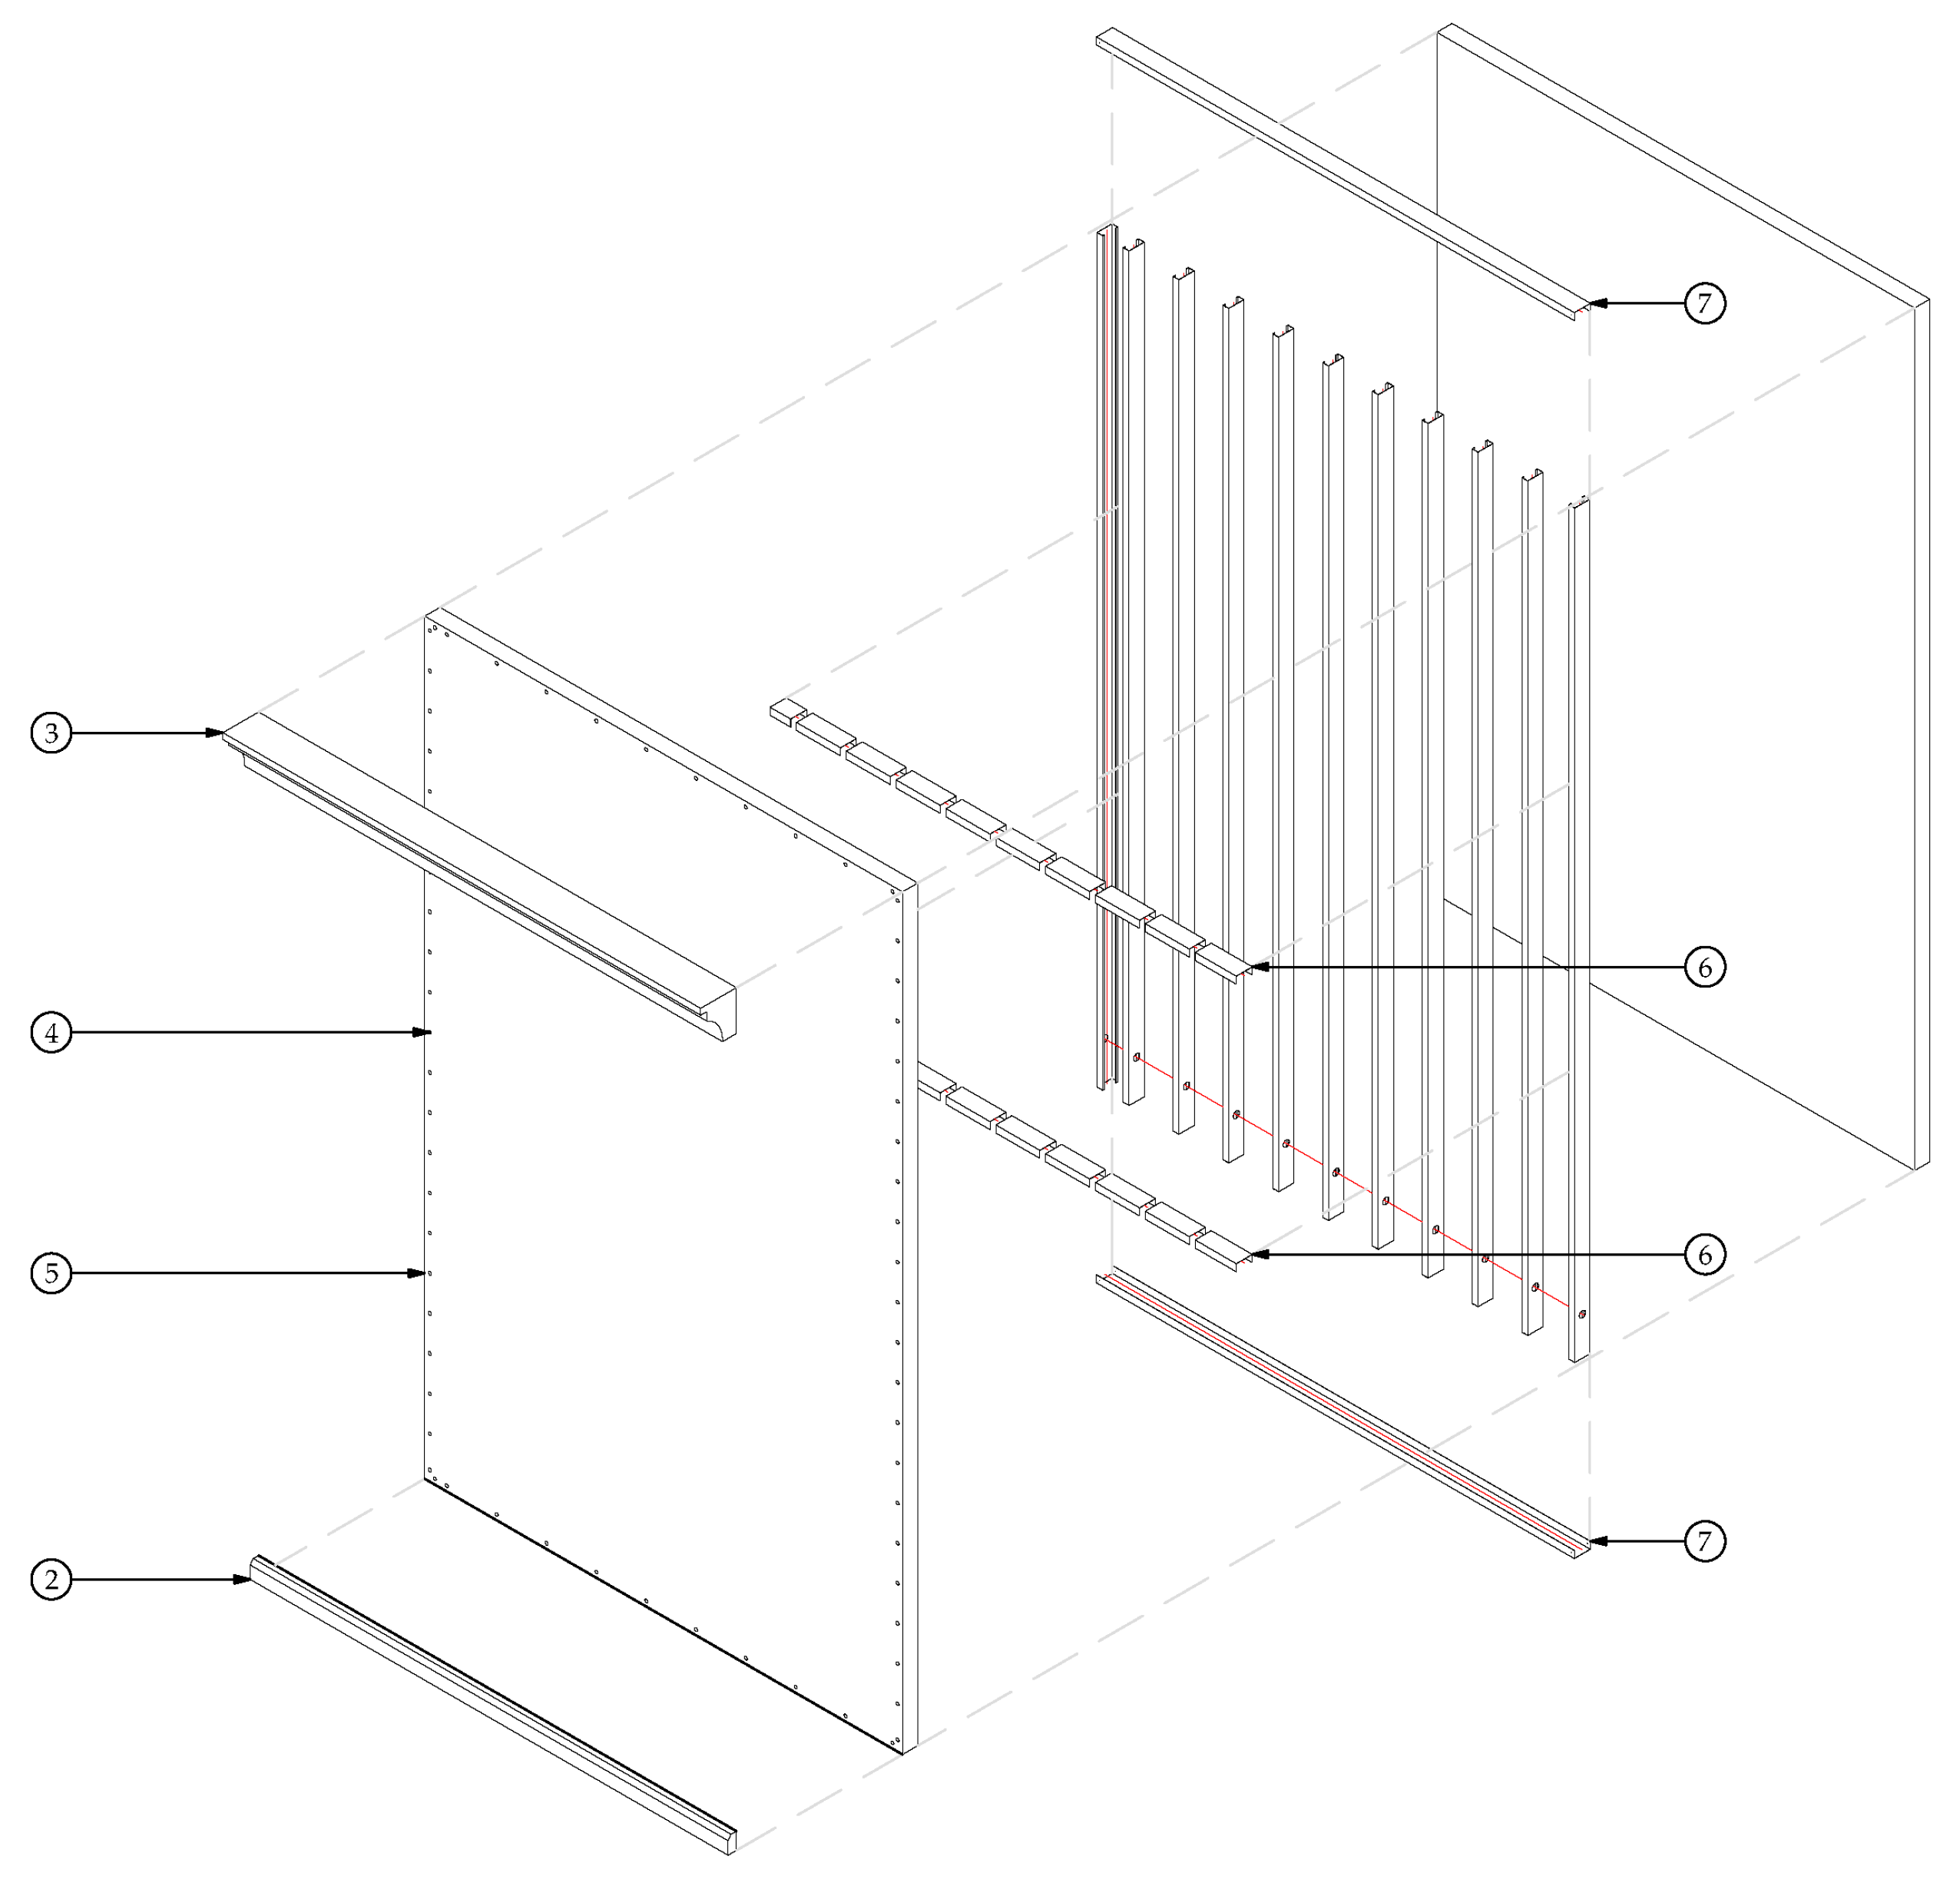
Therefore, this section presents a ten-step non-destructive disassembly instruction for safely removing LSF from commercial partition walls (Figure 4). Each step is informed by manufacturer guidelines, published research on LSF connection methods, and the reverse of the erection sequence specified in the NASH Standard Part 2 [48] and Steel Framing [17]. Iuorio and Kitayama [46] demonstrated that the process of unscrewing and re-screwing CFS connections changed connection strength negligibly. This supports the feasibility of screw-removal-based disassembly for reuse.
Figure 4.
Exploded axonometric of a typical light steel framing partition. Circled numbers indicate the disassembly steps described in Section 4.1; steps 1 and 8–10 are not shown, as they do not involve component removal.
- Preparation and protection: Determine the scope of the partition wall, opening positions, and maintenance areas using the latest consented architectural, as-built drawings and on-site inspection. Before commencing disassembly, verify that the partition wall is non-load-bearing and does not form part of the structural or bracing system. Any structural, service, ceiling, fixture, or attached loads acting on the wall or its components should be removed or temporarily supported to ensure safe dismantling. Protect interior linings and components outside the disassembly range. Prepare a clean temporary storage area with component labels, marking materials, and storage support trays to enable immediate stacking and labelling after disassembly.
- Removing architraves and skirting: Use a flat bar to lift architraves and skirtings gently, then pry up one side of the plasterboard to avoid damaging door and window frames. Where connections are coated with varnish or sealant, score the area first to prevent tearing or cracking during removal.
- Removing cove or plaster cornice: Use a spade to remove the cove or plaster cornice at the wall–ceiling junction to expose the interior lining edge, facilitating subsequent removal.
- Locating interior lining fasteners: Where fasteners are covered (e.g., beneath wallpaper), partially cut the plasterboard to locate connection points before proceeding.
- Removing plasterboard: Unscrew the connecting screws between the plasterboard and LSF components, then remove the entire board from the wall. Unscrewing rather than prying preserves the integrity of the lining and minimises dust generation.
- Removing LSF fasteners: Following the reverse order of original installation, unscrew fasteners connecting LSF components, then carefully remove nogs and bracing traps.
- Removing LSF studs and plates: Disassemble studs first while keeping plates in position to prevent bending or twisting during removal. After all studs are removed, disassemble the corresponding plates. Where levers are required, use steel blocks or equivalent protective supports to distribute pressure and avoid localised torsion or permanent deformation. Control applied force to prevent bending from violent pulling.
- Cleaning components: Remove all remaining nails and screws immediately after disassembly to prevent damage during storage and transportation.
- Classification and storage: Sort salvaged components by type using architectural drawings if available; otherwise, classify by cross-sectional shape and dimensions. Store components upright with bracket support and label with detailed information to avoid confusion during handling.
- Visual inspection: Evaluate and account for the load a component carried in service. Inspect all disassembled components for deformations or damage that may affect reuse, including bending, twisting, flange flattening, excessive perforation, and corrosion. Mark components within acceptable tolerance as suitable for reuse; separate damaged components for recycling.
4.2. Case Study: H&M Commercial Bay Inventory Analysis
4.2.1. Light Steel Framing Component Identification, Classification, and Quantification
In this simulated deconstruction, “LSF partition wall” refers to any interior partition in H&M Commercial Bay that uses cold-formed steel studs and plates as its primary structural components. “LSF components” were limited to lipped C-section studs (with edge stiffener) or boxed (build-up) studs, C-section top and bottom plates, and nogs [17,48], with studs as the primary focus for inventory recording. Bracing straps, local reinforcement measures, and fasteners were excluded due to their insufficient documentation. Fasteners were treated as consumables to be replaced in new projects. Other wall elements, such as plasterboard, skirting, door and window frames, cornices, insulation, and piping, fall outside the scope of this study and were therefore excluded from the inventory.
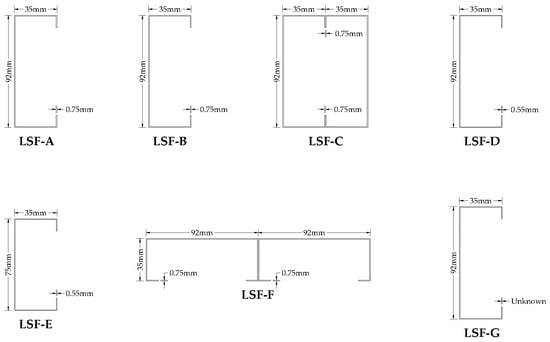
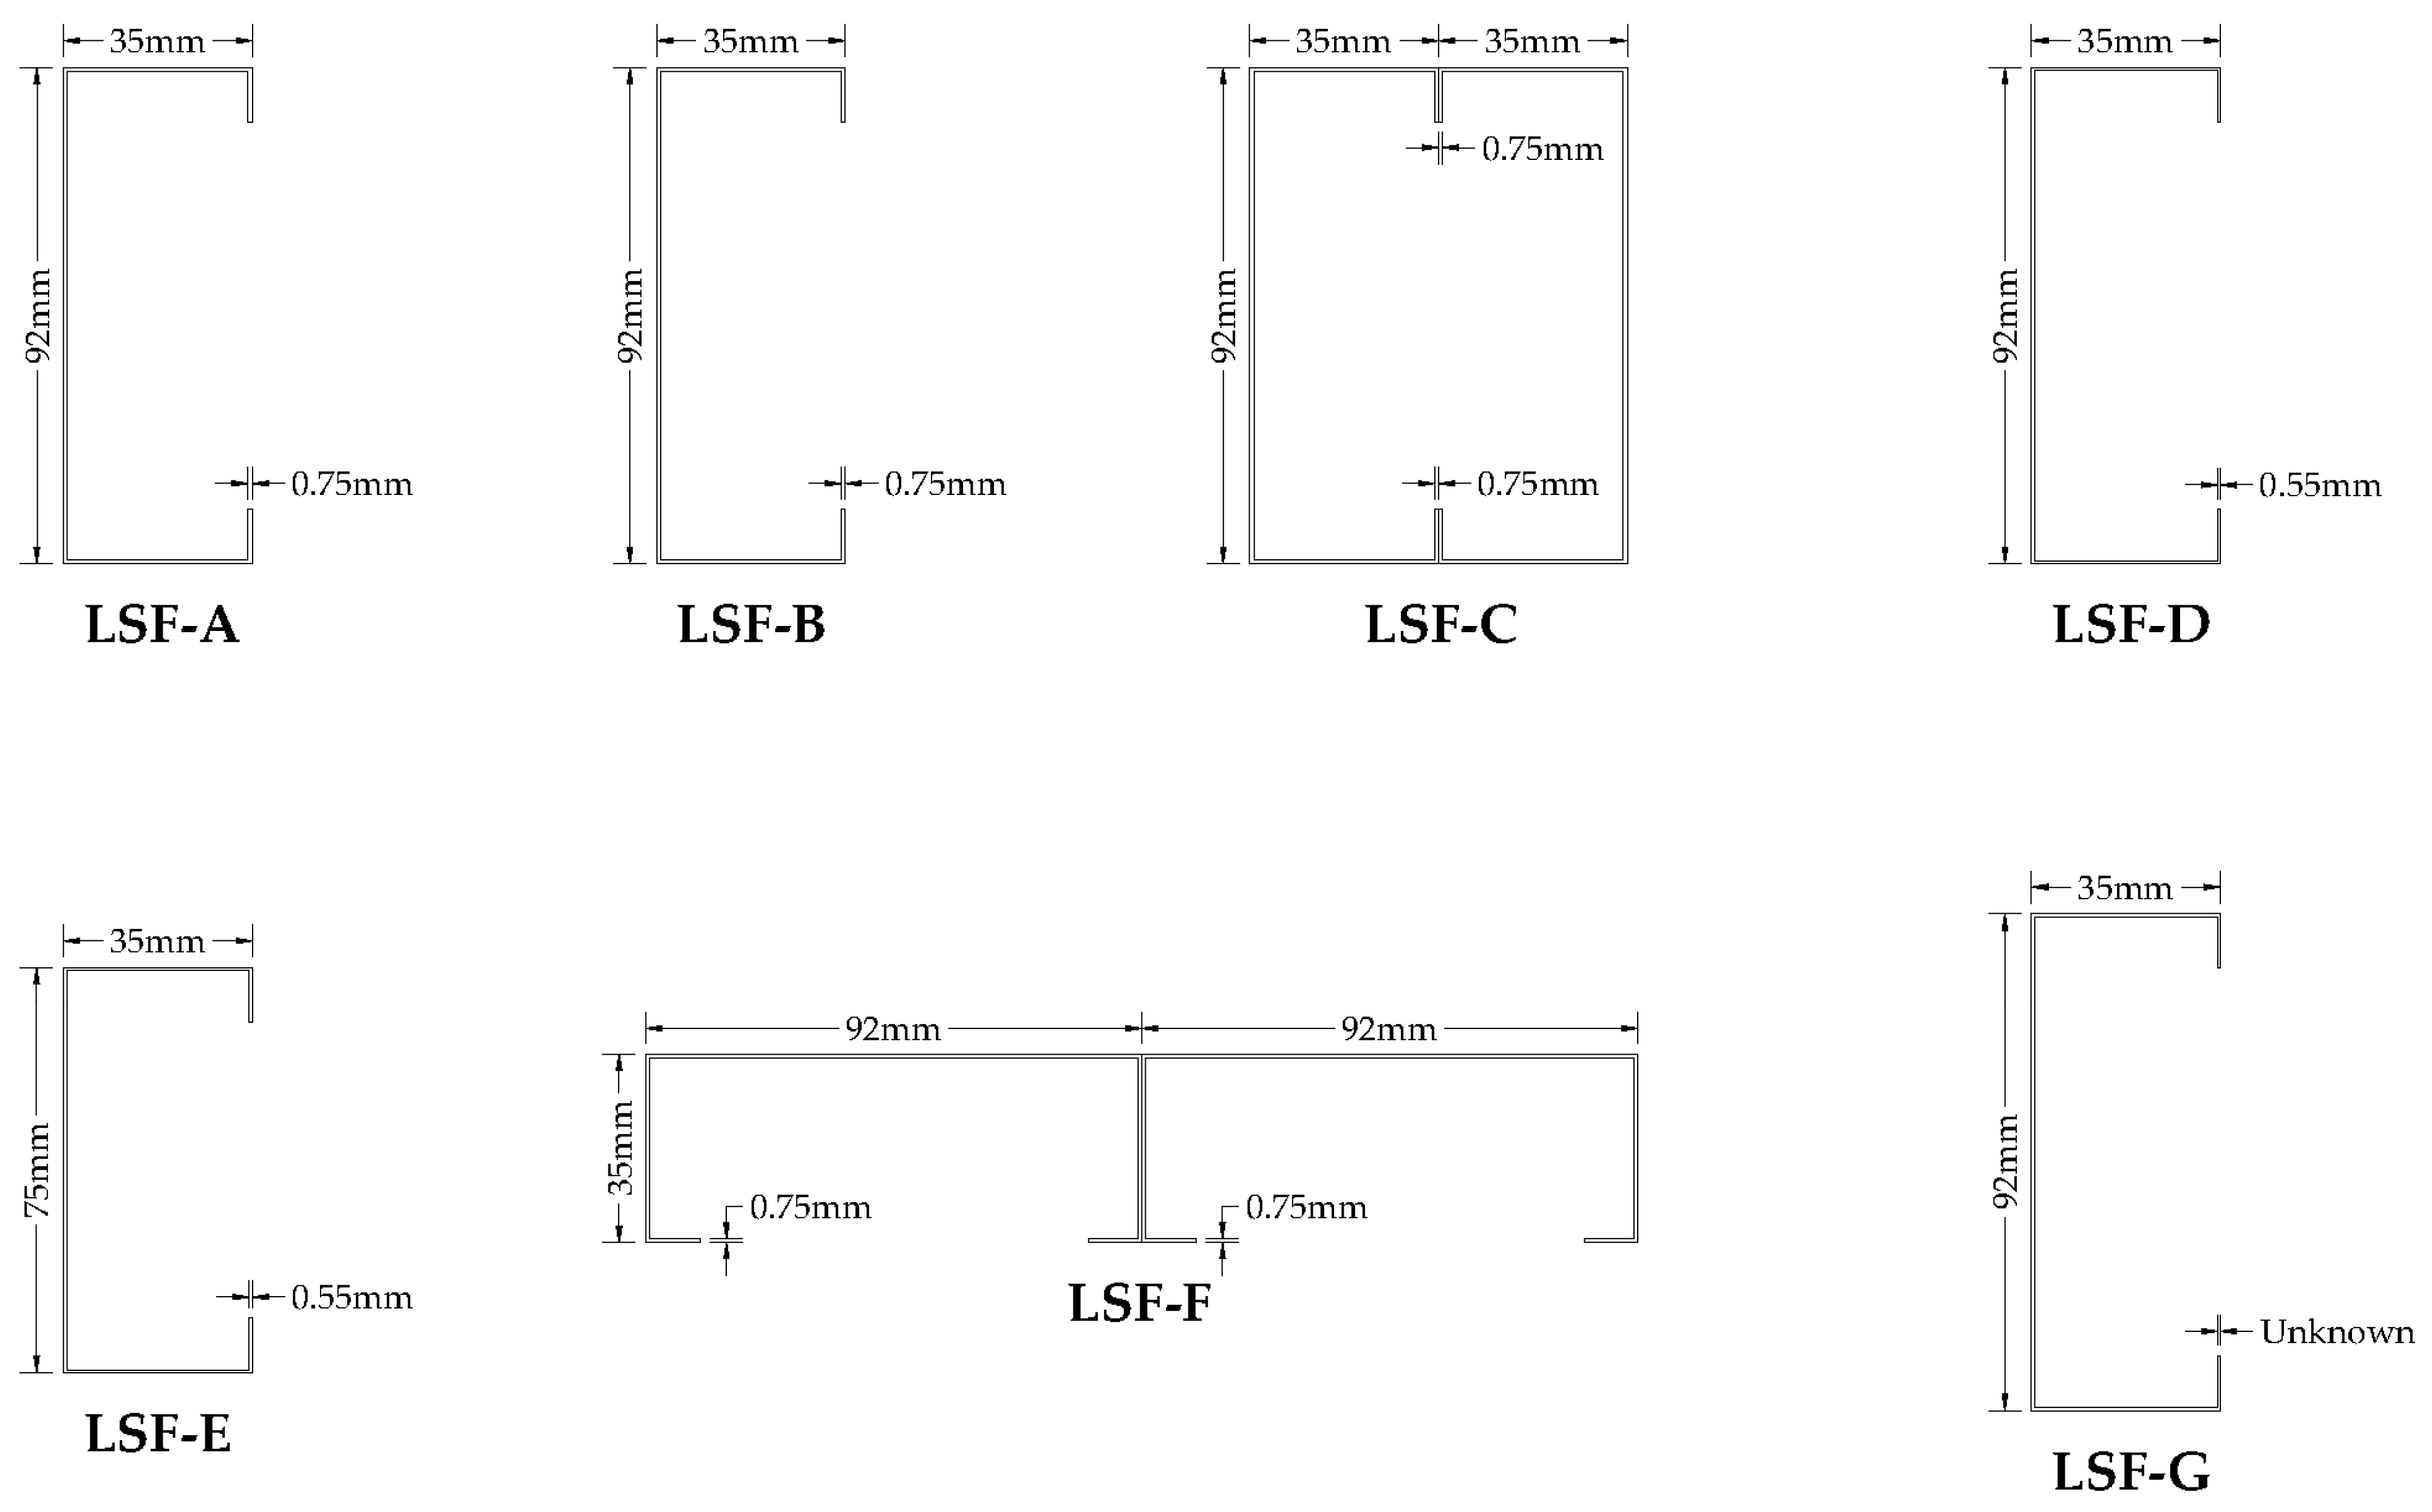
The identification of LSF components relied on the wall schedule in the property file, which lists 15 categories from W01 to W15. These categories distinguish wall types by their LSF components, interior linings, and construction methods. However, this original classification was designed for initial construction rather than reuse. Several wall types contain identical LSF structures differentiated only by lining variations, creating redundancy. This study reclassified the components into a unified set of categories based solely on cross-sectional dimensions, spacings, and arrangement methods (Table 2 & Figure 5). For example, W01 and W02 share identical stud cross-sections but differ in their lining arrangement. W01 is lined with plasterboard on both sides, whereas W02 is lined on one side only, so they were consolidated into a single typology. This process was applied systematically to produce the remaining categories.
Table 2.
Classification of the light steel framing components in H&M Commercial Bay.
Figure 5.
Profiles of the light steel framing components in H&M Commercial Bay.
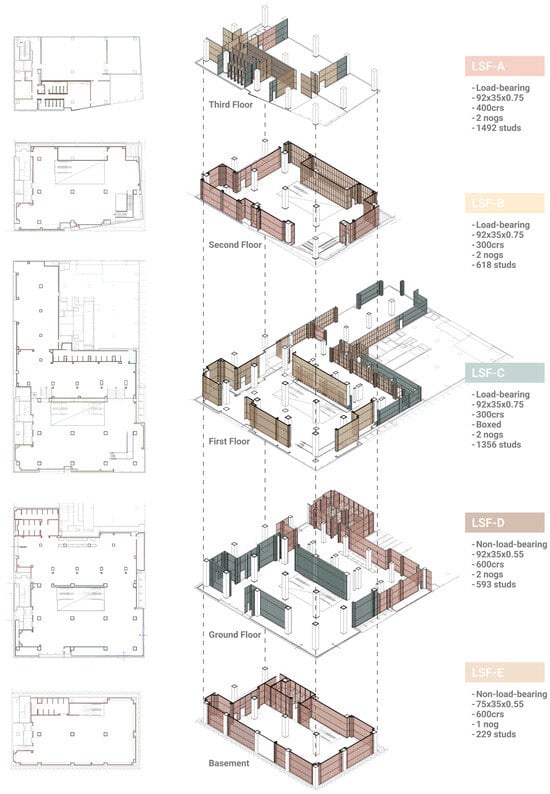
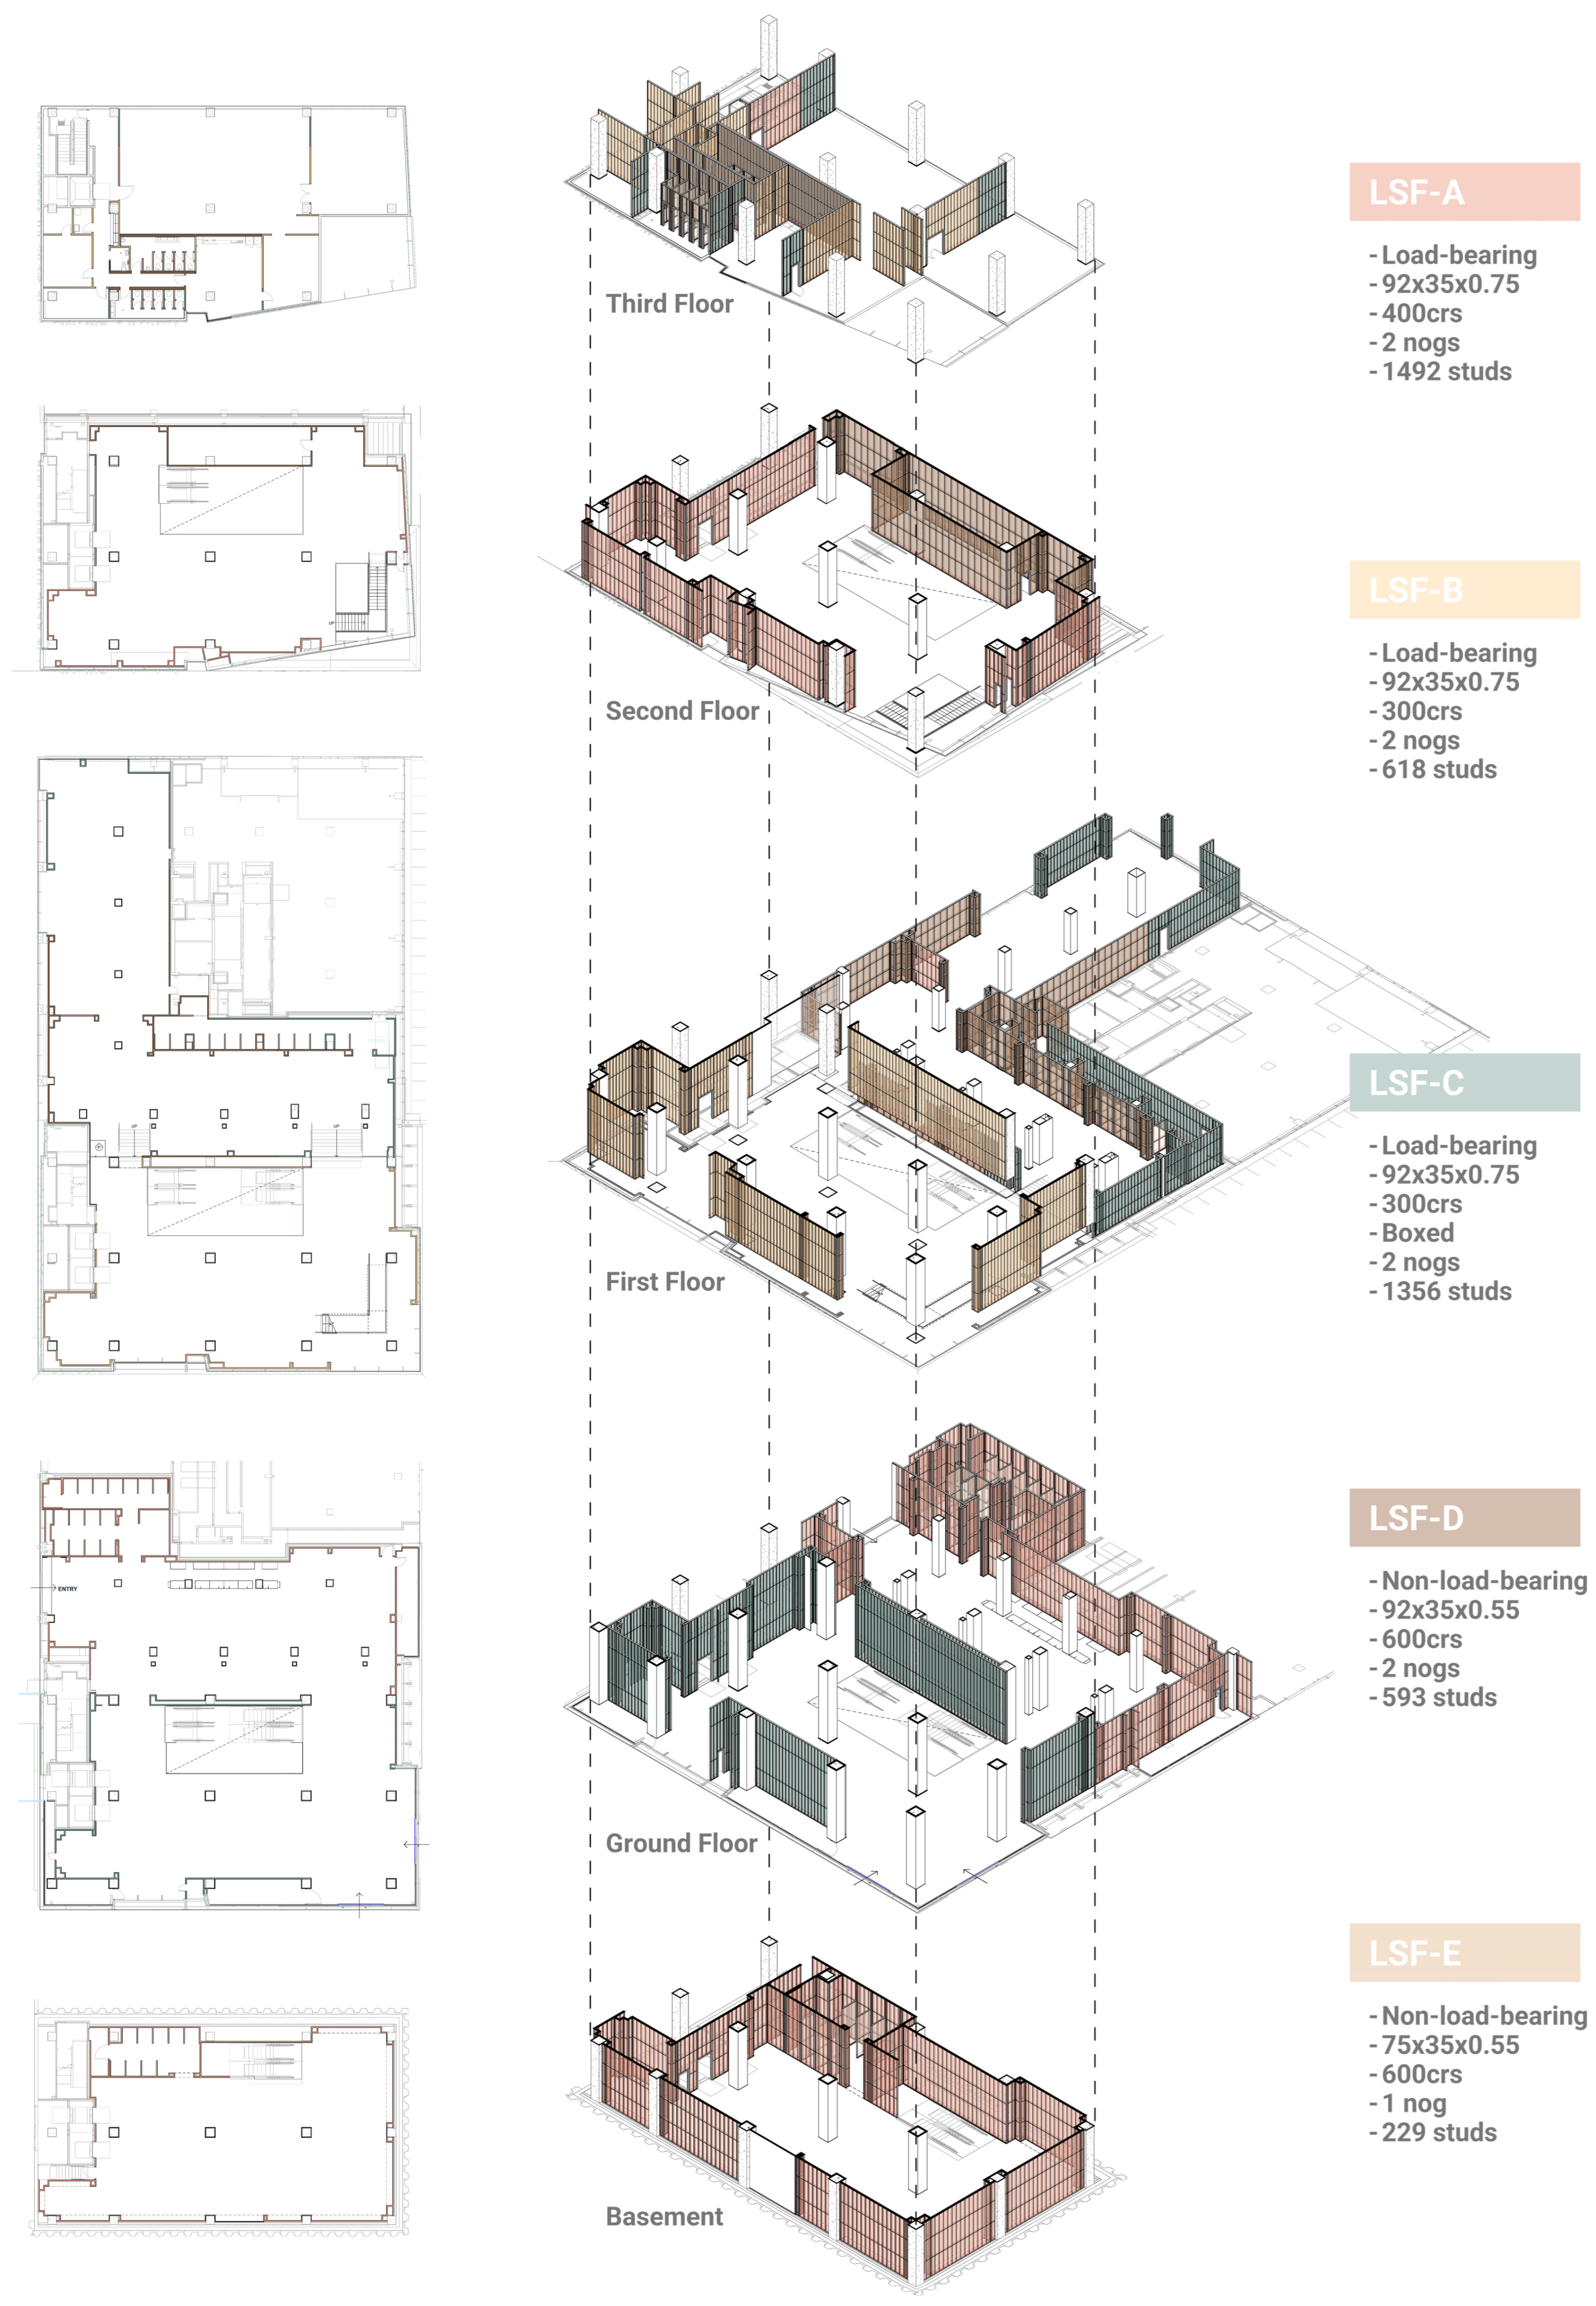
A Revit model was developed to visually represent the LSF partition system within H&M Commercial Bay and to accurately quantify components by type (Figure 6). The resulting inventory (Table 3) records LSF typology codes, cross-sectional dimensions, stud spacings, arrangement methods, nog counts, stud heights, stud quantities, and calculated total lengths for studs, nogs, and plates. This inventory represents the total reusable LSF resource under the non-destructive disassembly instruction presented in Section 4.1.
Figure 6.
The Revit model showing the light steel framing partition systems within H&M Commercial Bay.
Table 3.
Inventory of the light steel framing components in H&M Commercial Bay.
4.2.2. Compatibility Assessment and Reuse Calculations
To determine whether the LSF components salvaged from H&M Commercial Bay are suitable for residential reuse, the reclassified inventory was cross-referenced with the dimensional and structural requirements for load-bearing residential specified in Steel Framing [17]. The assessment examined cross-sectional dimensions, member thickness, and stud arrangements for each category.
The results indicate that typologies LSF-A, B, and C meet the minimum dimensional requirements for residential load-bearing walls in New Zealand. Among them, LSF-C shows the most structural potential due to its boxed arrangement. Typologies LSF-D and E are suitable for non-load-bearing partitions since their cross-sections are smaller or their thicknesses are thinner. Only LSF-F and G were found to be incompatible, for different reasons. LSF-F was excluded because its side-by-side stud arrangement results in a combined wall thickness exceeding 180 mm, well beyond the 90–100 mm typical of residential LSF components. LSF-G, by contrast, was excluded on data grounds. Key cross-sectional dimensions were missing from the property file, so its stud thickness could not be reliably confirmed against the residential requirements, and it was therefore conservatively classified as non-compliant. Overall, five of the seven categories satisfy residential structural requirements, representing the majority of the recoverable inventory. The compatibility assessment results were recorded in Table 4.
Table 4.
Compatibility assessment outcomes of the light steel framing components in H&M Commercial Bay.
In addition, during the actual deconstruction and reuse process, the disassembled LSF can also be classified according to the grades shown in Table 5. The grades in Table 5 are proposed by the authors, since no New Zealand standard currently covers the verification of reused LSF, as noted in Section 2.3. The proposed criteria derived from the decision sequence in Figure 3 and from the damage mechanisms identified in Section 4.1, and are intended for on-site assessment during disassembly rather than laboratory testing.
Table 5.
Classification grades proposed in this study for light steel framing in deconstruction and reuse projects with non-destructive disassembly.
The five compatible typologies provide a total stud length of 18,536 m. Applying Equations (2)–(4) gives a total reusable weight of approximately 18.09 tonnes. Sections of 92 × 35 × 0.75 mm (LSF-A to LSF-C) account for 16.07 tonnes of this total. The environmental value of the reusable components was estimated using the baseline emission coefficient of 3760 kg CO2-e/t for LSF provided by the NZGBC embodied carbon methodology [52]. The recoverable inventory corresponds to avoiding approximately 68.02 tonnes of CO2-e emissions in producing equivalent new LSF components. Cost savings were estimated based on the procurement cost of purchasing equivalent new LSF components of the same weight. The unit cost of new material applied in Equation (7) was taken as NZD 6.95/kg. This figure derives from the retail price of NZD 25.50 for a 3.6 m, 92 × 35 × 0.75 mm load-bearing stud weighing 3.67 kg [54]. On this basis, the equivalent procurement cost of the inventory is approximately NZD 125,700. Both carbon and cost-savings results are upper-bound estimates that exclude deconstruction, transport, reprocessing, and storage processes.
5. Discussion
5.1. Reuse Potential of Commercial Light Steel Framing
The literature review identified that research on LSF reuse remains at an early stage internationally, with no established practical workflow, including for the New Zealand context. This study addresses that gap by developing a practical LSF reuse workflow and demonstrating it through a commercial-to-residential case, showing that commercial interior partitions can serve as a viable source of reusable LSF for residential construction.
The compatibility assessment confirmed that five of the seven reclassified LSF categories from H&M Commercial Bay meet the dimensional and structural requirements for residential framing under the Steel Framing [17]. This finding challenges the industry-wide view that stripped-out LSF can only be recycled. The renovation of commercial interiors does not mean the end of material value. When components are removed before reaching their service life and without a significant decline in performance, they retain structural integrity suitable for reuse.
However, not all components qualified for reuse. As mentioned above, LSF-F and G were excluded for reuse due to their unmatched arrangement or insufficient data for reliable assessment. Although unknown dimensions can be determined through subsequent testing, the process consumes extra time and labour. These findings suggest that improving the reuse rate requires more than following the non-destructive disassembly instructions. Comprehensive documentation of component information is equally important. Among the compatible typologies, the extent of reuse also depends on the types and quantities of studs required by the new project. Establishing a systematic inventory system would facilitate the selection of required components for new projects and provide storage capacity for those not yet matched to immediate reuse.
5.2. Circularity Implications of Commercial Light Steel Framing Reuse
To evaluate the circularity implications, the recovered LSF was assessed for coverage across seven consented New Zealand residential projects, and the results are presented in Table 6. The comparison was restricted to the LSF with dimensions of 92 × 35 × 0.75 mm (LSF-A to LSF-C), accounting for 16.07 tonnes of the total inventory of 18.09 tonnes, as these categories aligned with part of the project demands. The remaining LSF types (LSF-D and LSF-E) differ in component thickness and were excluded from this assessment.
Table 6.
Coverage of the recovered 92 × 35 × 0.75 mm inventory (LSF-A to LSF-C, 16.07 t) against residential project demand for the same section.
The table shows that the results vary considerably across housing typologies. Project II, as a small residential project, has the lowest demands for 92 × 35 × 0.75 mm LSF per unit, and the recovered components could supply this section for 18 such dwellings. Project VI is the most demanding, where the recovered LSF could supply components for four of the same dwellings. These coverage quantities describe part of the projects’ demands, not a complete framing. Property files indicate that five of seven projects draw on additional LSF stud dimensions that are not included in the recovered inventory. Hence, LSF-A to LSF-C alone cannot provide the full framing. Even so, across all assessed housing typologies, the coverage quantities remain substantial.
Unlike the coverage evaluation, the environmental and economic assessment included all the 18.09 tonnes of LSF in the reusable inventory. Using default emission factors of 3760 kg CO2-e/t from the NZGBC embodied carbon methodology [52], this study estimated that reusing the recovered LSF could avoid approximately 68.02 tonnes of CO2-e emissions relative to manufacturing an equivalent weight of new LSF. To place this figure in context, it can be compared to a recent life-cycle assessment of a modular LSF terraced house in the UK [55]. In that dwelling with 99 m2 of gross internal floor area, the LSF contributed 141.4 kg CO2-e/m2 at the product stage (A1–A3), which means about 14.0 t CO2-e in total. On this basis, the LSF recovered from H&M Commercial Bay represents roughly five such dwellings.
However, the UK study applied a lower emission coefficient for LSF (2980 kg CO2-e/t) than the NZGBC value used in this research; with a common factor, the figure falls to four similar dwellings. Furthermore, the UK terraced house includes other LSF components, such as beams and floor joists, rather than only studs, which are the focus of this research. The terraced house also reflects UK modular social housing rather than New Zealand practice. The comparison therefore only indicates order of magnitude.
This estimate indicates the considerable environmental benefit of reusing materials from a single commercial interior. However, reuse also involves carbon emissions from deconstruction machinery, transportation, and reprocessing in practice. Commercial floor heights also differ from residential construction, meaning reusable LSF may require cutting or other modifications before reuse in this pathway. The actual carbon reduction is therefore likely to be lower than this estimate.
Cutting to residential heights also generates offcuts. The shortened LSF generally cannot meet the minimum floor height required for residential framing, so they were excluded from the coverage assessment. However, they may still meet lower requirements, such as reuse as nogs. This form of reallocation is recorded in the reuse of timber framing [56]. Given the similarity between LSF and timber framing, this method may be implemented in LSF reuse to increase the reuse rate and reduce the embodied carbon. Since this study did not conduct physical deconstruction and installation, the reuse of these offcuts has not been tested.
The economic assessment also supports the potential of material reuse. The reusable LSF can save an equivalent procurement cost of approximately NZD 125,700 in new materials. This figure covers only material procurement, and six categories of costs are excluded. Non-destructive disassembly requires more labour and is slower than conventional strip-out. Recovered components need transport from the deconstruction site and storage until a matching project is found. Grade B members need localised repair before reuse, and components lacking original material-grade data require extra testing and certification. In addition, operating an inventory, whether digital or physical, carries its own overhead. Each of these adds cost, so the net saving is necessarily lower than the procurement figure.
However, none of them can be quantified from the data available in this study. In New Zealand, conventional strip-out is priced by demolition contractors, but non-destructive disassembly is not an established service, and no commercial channel exists for storing, grading or reprocessing salvaged LSF. Hence, there are no published or market rates to draw on. As a result, the NZD 125,700 represents an upper bound rather than a realised saving, and establishing the net position would require quantity surveyor data from an actual deconstruction project.
5.3. Implications for the Construction Industry
These findings facilitate the development of a reuse process aligned with CE guidance for the construction industry in New Zealand. Each stage in this process falls to a different participant in the supply chain. First, before the deconstruction, a comprehensive review of the existing structure would be conducted by the contractor or a specialist assessor based on the technical drawings and wall schedule in the corresponding property file, as described in Section 4.2. If the component dimensions or material grade is unclear, engineers would jointly carry out the verification work at this stage. With the overall structure determined, the deconstruction contractor would perform non-destructive disassembly to recover the components as instructed in Section 4.1. They would also conduct visual inspections of the dismantled components to preliminarily assess their integrity and conditions, then grade and document the components using categories set out in Table 5. Grade C members, which are badly damaged for structural reuse, would be diverted to recycling. Grade B members can be allocated to the reuse inventory with Grade A after the localised repairs described in Table 5.
A dismantled-component supplier or inventory operator would confirm the classification, hold this stock, and, where the original records allow, record each component with its sectional dimensions, lengths, and material grades, and show this information on an inventory platform. If the dismantled components have no clear original data, they would be flagged for testing, and with test results added to the record. Architects and designers specifying new projects could then match available components against their dimensional requirements, as the coverage assessment in Section 5.2 illustrates. Structural engineers would certify the selected components, and consenting authorities would approve their use as an alternative solution. This study provides methods and data for every stage up to inventory matching, while certification and consenting remain the principal barriers to implementation, as set out in Section 2.3.
These findings can also enable the construction industry in New Zealand to recognise that LSF is particularly well-suited to underpin the above reuse process: compared with materials such as timber or concrete, it is dimensionally stable, does not degrade or absorb moisture over its service life, and can be recovered and reinstalled without loss of structural performance, while remaining fully recyclable at the true end of life rather than being sent to landfill [15,16].
Simultaneously, the non-destructive disassembly instruction developed in this study represents a fundamental shift from conventional demolition to systematic deconstruction. Current industry practice treats commercial strip-out as waste removal exercises, prioritising speed over material preservation. The ten-step instruction demonstrates that with careful planning and appropriate techniques, LSF components can be recovered intact for reuse. Demolition contractors can adopt non-destructive disassembly protocols when stripping commercial interiors, creating a new revenue stream from salvaged materials rather than relying solely on recycling fees.
Once recovered intact, this material becomes a design resource rather than a waste stream. Architects and designers can incorporate salvaged LSF in affordable housing projects, particularly where dimensional compatibility has been verified. In doing so, they should account for the dimensional differences between the two sectors. Residential wall cavities are typically framed with narrower studs, such as 89–92 mm to suit a 90 mm wall, whereas commercial partitions often use wider sections in the 150–200 mm range. Because stud depth is governed by the wall build-up, only salvaged sections whose depth suits the target wall can be reused directly as residential wall studs, which is why the five compatible typologies identified in this study were those matching residential dimensions. Deeper commercial sections are not suited to standard residential walls and are better directed to applications that require greater depth, such as deep service walls, floor systems, or non-load-bearing uses, or otherwise returned for re-rolling. An inventory-oriented workflow at the design stage would maximise integration of salvaged components into new project structures. Even where reused materials are not adopted, designers can consider future disassembly and reuse potential at the early stages of new projects. Comprehensive documentation of component dimensions and typologies, combined with reversible connection design, would prepare buildings for material reuse in future projects.
These design- and practice-level changes will not scale without regulatory support. For policymakers, the results highlight the need to improve building consent processes for reused materials and consider economic incentives for deconstruction over demolition. Regulatory guidance should also address the professional indemnity and liability concerns that make engineers and insurers hesitant to certify reused components, since the absence of clear responsibility frameworks and warranties for salvaged material remains a practical barrier to adoption. Further policy shifts, such as stricter auditing or restrictions on recycling structurally sound components, could reduce the likelihood of intact materials being sent directly for recycling and help transition LSF reuse from theoretical feasibility to market competitiveness. Moreover, the development of digital inventory technologies and a second-hand LSF trading platform would reduce sorting expenses, minimise price fluctuations, and provide more predictable construction costs for affordable housing.
5.4. Limitations
This study has several limitations. The simulated deconstruction and digital model cannot fully represent component damage and disassembly losses during actual deconstruction, so the quantities reported in the results may differ from the physical implementation. The actual reusable rate will also vary depending on site conditions and the care and technique taken during removal. Carbon emission reductions and cost savings were estimated as upper bounds, as actual energy consumption and processing costs could not be determined. A complete life cycle assessment and quantity surveyor analysis were not carried out.
A further limitation concerns the components covered in the reuse inventory. The compatibility analysis focused primarily on LSF studs due to their high proportion in commercial interiors and relative standardisation. The reuse potential, loss rate, and economic benefits of other LSF components, such as plates and nogs, have not been evaluated to the same extent. These exclusions affect the reusable inventory only marginally, since studs account for most of the mass, but they still carry two practical consequences. New fasteners and bracing components would need to be procured for any reuse project, which will reduce the cost savings estimated in Section 4.2.2. In addition, studs whose lips were cut to receive K-bracing may also be unsuitable for structural reuse, as noted in Section 4.1. Engineering considerations, including stud hole size and position control, connection detailing, and seismic performance, are beyond the scope of this study.
5.5. Future Research
This study provides a repeatable reuse assessment framework that can be generalised to other commercial buildings. Reclassification by cross-sectional dimensions, compatibility assessment against residential requirements, the non-destructive disassembly instruction in Section 4.1, and the grading framework in Table 5 depend on no feature specific to the case study in this research. Therefore, through clear definitions, traceable data, and transparent calculations, the reuse assessment workflow could be applied to any commercial interior with a complete property file. Future work can calibrate and expand these results through several avenues: carrying out physical deconstruction tests to validate the simulated findings, establishing testing and grading standards for reused LSF, and developing inventory management systems and processing services. In addition, a full life-cycle assessment, incorporating deconstruction, transportation and reprocessing impacts, would quantify the net benefit more precisely.
Taken together, the findings of this study suggest that commercial LSF fit-outs should be reframed not as waste sources but as material reservoirs capable of supplying affordable housing construction. Reuse is plausible, but realising it at scale requires improvements in non-destructive disassembly practice, systematic inventorying, material traceability, and early-stage design integration. And the long-term adoption of reused components in residential projects will depend on clear regulatory guidance for material reuse, coordinated responsibility among architects, engineers, contractors, and suppliers, and economic incentive policies. Achieving this transition will demand collaboration across the construction industry, and this study offers a foundation for that effort.
Author Contributions
Conceptualisation, Y.Q. and F.O.; methodology, Y.Q.; formal analysis, Y.Q.; investigation, Y.Q.; resources, Y.Q. and Y.A.-R.; data curation, Y.Q.; writing—original draft preparation, Y.Q.; writing—review and editing, Y.Q., Y.A.-R., and F.O.; visualisation, Y.Q.; supervision, F.O.; project administration, F.O.; funding acquisition, F.O. All authors have read and agreed to the published version of the manuscript.
Funding
The APC was funded by the Open Access Support Fund of the University of Auckland.
Data Availability Statement
The original contributions presented in this study are included in the article. Further inquiries can be directed to the corresponding author. The property file for the case study building, H&M Commercial Bay, was obtained from the Auckland Council and is available with its permission. The light steel framing quantities for the seven residential projects were obtained from their property files provided by a co-author.
Conflicts of Interest
Author Yazeed Al-Radhi was employed by the Buildings Systems, FRAMECAD Limited. The remaining authors declare that the research was conducted in the absence of any commercial or financial relationships that could be construed as a potential conflict of interest.
Abbreviations
The following abbreviations are used in this manuscript:
| LSF | Light steel framing |
| CE | Circular Economy |
| CO2-e | Carbon dioxide equivalent |
| NASH | National Association of Steel-Framed Housing |
| NZGBC | New Zealand Green Building Council |
| RFID | Radio-frequency identification |
| BIM | Building information modelling |
| NZD | New Zealand dollars |
References
- Bierre, S.; Howden-Chapman, P.; Early, L. Homes People Can Afford: How to Improve Housing in New Zealand; Steele Roberts Aotearoa: Wellington, New Zealand, 2013. [Google Scholar]
- Stats New Zealand. Housing in Aotearoa New Zealand: 2025; Stats NZ—Tatauranga Aotearoa: Wellington, New Zealand, 2025.
- Cox, W. Demographia International Housing Affordability; Chapman University: California, CA, USA, 2024. [Google Scholar]
- Pomponi, F.; Moncaster, A. Circular Economy for the Built Environment: A Research Framework. J. Clean. Prod. 2017, 143, 710–718. [Google Scholar] [CrossRef] [Scilit]
- United Nations Environment Programme; Global Alliance for Buildings and Construction. Building Fast. Falling Short. As Climate Risks Rise and Cities Grow, We Must Rethink How We Build to Create Better Lives for All; Global Status Report for Buildings and Construction 2025–2026; United Nations Environment Programme: Paris, France, 2026. [Google Scholar]
- United Nations Environment Programme; Global Alliance for Buildings and Construction. Not Just Another Brick in the Wall: The Solutions Exist—Scaling Them Will Build on Progress and Cut Emissions Fast; Global Status Report for Buildings and Construction 2024/2025; United Nations Environment Programme: Paris, France, 2025. [Google Scholar]
- Roy, K.; Dani, A.A.; Say, V.; Fang, Z.; Lim, J.B.P. The Circular Economy of Steel Roofing and Cladding and Its Environmental Impacts—A Case Study for New Zealand. Sustainability 2022, 14, 16832. [Google Scholar] [CrossRef] [Scilit]
- Ibn-Mohammed, T.; Greenough, R.; Taylor, S.; Ozawa-Meida, L.; Acquaye, A. Operational vs. Embodied Emissions in Buildings—A Review of Current Trends. Energy Build. 2013, 66, 232–245. [Google Scholar] [CrossRef] [Scilit]
- Kanyilmaz, A.; Birhane, M.; Fishwick, R.; Del Castillo, C. Reuse of Steel in the Construction Industry: Challenges and Opportunities. Int. J. Steel Struct. 2023, 23, 1399–1416. [Google Scholar] [CrossRef] [Scilit]
- Rakhshan, K.; Morel, J.-C.; Alaka, H.; Charef, R. Components Reuse in the Building Sector—A Systematic Review. Waste Manag. Res. 2020, 38, 347–370. [Google Scholar] [CrossRef] [Scilit]
- Brütting, J.; De Wolf, C.; Fivet, C. The Reuse of Load-Bearing Components. IOP Conf. Ser. Earth Environ. Sci. 2019, 225, 012025. [Google Scholar] [CrossRef] [Scilit]
- Masood, R.; Lim, J.; Gonzalez, V.A. A Taxonomy of Construction Supply Chain for Affordable Housing in New Zealand. Int. J. Struct. Civ. Eng. Res. 2016, 5, 16–21. [Google Scholar] [CrossRef] [Scilit]
- CoreLogic New Zealand. Cordell Construction Cost Index (CCCI), Q1 2026; CoreLogic New Zealand: Auckland, New Zealand, 2026. [Google Scholar]
- Kirby, M.; Rotimi, F.E.; Naismith, N. A Multidimensional Analysis of Strategies for Improving New Zealand Residential Construction Productivity. Ain Shams Eng. J. 2025, 16, 103274. [Google Scholar] [CrossRef] [Scilit]
- Narula, Y.; Finnegan, S. Can Light Gauge Steel Frame (LGSF) Modular Housing Achieve Net Zero and Support the UK Social Housing Crisis? J. Build. Eng. 2025, 100, 111713. [Google Scholar] [CrossRef] [Scilit]
- Yu, W.; LaBoube, R.A.; Chen, H. Cold-Formed Steel Design, 5th ed.; John Wiley & Sons, Inc.: Hoboken, NJ, USA, 2019. [Google Scholar]
- Pringle, T.; BRANZ. Steel Framing; BRANZ: Judgeford, New Zealand, 2011. [Google Scholar]
- Selvaraj, S.; Chan, T.-M. Recommendations for Implementing Circular Economy in Construction: Direct Reuse of Steel Structures. J. Constr. Steel Res. 2024, 214, 108439. [Google Scholar] [CrossRef] [Scilit]
- Dani, A.A.; Roy, K.; Masood, R.; Fang, Z.; Lim, J.B.P. A Comparative Study on the Life Cycle Assessment of New Zealand Residential Buildings. Buildings 2022, 12, 50. [Google Scholar] [CrossRef] [Scilit]
- BRANZ. Trends in Materials Used in New Non-Residential Buildings 2010–2019; BRANZ Research Now: Physical characteristics of new buildings #2; BRANZ: Judgeford, New Zealand, 2020; pp. 1–5. [Google Scholar]
- McMeel, D.; Patel, Y.; Sims, A.; Petrovic, E.; McPherson, P. Understanding Waste Generation in the New Zealand Construction Sector: Scoping Study; External Research Report ER82; BRANZ Ltd.: Judgeford, New Zealand, 2023. [Google Scholar]
- Benachio, G.L.F.; Freitas, M.d.C.D.; Tavares, S.F. Circular Economy in the Construction Industry: A Systematic Literature Review. J. Clean. Prod. 2020, 260, 121046. [Google Scholar] [CrossRef] [Scilit]
- Ellen MacArthur Foundation. Towards a Circular Economy: Business Rationale for an Accelerated Transition; Ellen MacArthur Foundation: Cowes, UK, 2015. [Google Scholar]
- Mangialardo, A.; Micelli, E. Rethinking the Construction Industry under the Circular Economy: Principles and Case Studies. In Proceedings of the Smart and Sustainable Planning for Cities and Regions; Bisello, A., Vettorato, D., Laconte, P., Costa, S., Eds.; Springer International Publishing: Cham, Switzerland, 2018; pp. 333–344. [Google Scholar]
- Copeland, S.; Bilec, M. Buildings as Material Banks Using RFID and Building Information Modeling in a Circular Economy. Procedia CIRP 2020, 90, 143–147. [Google Scholar] [CrossRef] [Scilit]
- Keulemans, G.; Adams, R. Emergent Digital Possibilities for Design-Led Reuse within Circular Economy. npj Urban Sustain. 2024, 4, 31. [Google Scholar] [CrossRef] [Scilit]
- Abouhamad, M.; Abu-Hamd, M. Life Cycle Environmental Assessment of Light Steel Framed Buildings with Cement-Based Walls and Floors. Sustainability 2020, 12, 10686. [Google Scholar] [CrossRef] [Scilit]
- Alkki, L.; Jonker-Hoffrén, P.; Sairanen, M. The Feasibility of Building Component Reuse in the Construction Sector—An Empirical Multiple-Case Study of Precast Concrete Element Reuse. Circ. Econ. Sustain. 2026, 6, 24. [Google Scholar] [CrossRef] [Scilit]
- Agyekum-Mensah, G. Critical Analysis of Building Performance Benefits and Cost Comparison of Reinforced Concrete, Steel and Timber Framed Building; University of Greenwich: London, UK, 2021; pp. 1–21. [Google Scholar]
- Azzi, Z.; Sayegh, H.A.; Metwally, O.; Eissa, M. Review of Nondestructive Testing (NDT) Techniques for Timber Structures. Infrastructures 2025, 10, 28. [Google Scholar] [CrossRef] [Scilit]
- Nasiri, B.; Roy, S.; Hughes, M. Determining the Quantity and Quality of Wood Recovered from Building Demolitions to Enable Effective Allocation. Eur. J. Wood Wood Prod. 2025, 83, 33. [Google Scholar] [CrossRef] [Scilit]
- Smith, M. Use of Recycled and Reclaimed Timbers. In Reuse of Materials and Byproducts in Construction: Waste Minimization and Recycling; Richardson, A., Ed.; Springer: London, UK, 2013; pp. 111–149. [Google Scholar]
- Ding, T.; Xiao, J.; Zhang, Q.; Akbarnezhad, A. Experimental and Numerical Studies on Design for Deconstruction Concrete Connections: An Overview. Adv. Struct. Eng. 2018, 21, 2198–2214. [Google Scholar] [CrossRef] [Scilit]
- Salama, W. Design of Concrete Buildings for Disassembly: An Explorative Review. Int. J. Sustain. Built Environ. 2017, 6, 617–635. [Google Scholar] [CrossRef] [Scilit]
- Al-Faesly, Z.; Noël, M. The Feasibility of Reuse in the Concrete Industry. In Proceedings of the Canadian Society of Civil Engineering Annual Conference 2021; Springer Nature: Singapore, 2023; Volume 251, pp. 375–394. [Google Scholar]
- Yeung, J.; Walbridge, S.; Haas, C. The Role of Geometric Characterization in Supporting Structural Steel Reuse Decisions. Resour. Conserv. Recycl. 2015, 104, 120–130. [Google Scholar] [CrossRef] [Scilit]
- Hradil, P.; Talja, A.; Wahlström, M.; Huuhka, S.; Lahdensivu, J.; Pikkuvirta, J. Re-Use of Structural Elements; Environmentally Efficient Recovery of Building Components; VTT Technical Research Centre of Finland: Espoo, Finland, 2014. [Google Scholar]
- Ministry of Business, Innovation and Employment Alternative Solutions for Compliance with the Building Code. Available online: https://www.building.govt.nz/building-code-compliance/how-the-building-code-works/different-ways-to-comply/alternative-solutions (accessed on 4 February 2026).
- Ministry of Business, Innovation and Employment. B1 Structure Verification Method B1/VM1, Structural Design of Buildings; Ministry of Business, Innovation and Employment: Wellington, New Zealand, 2025.
- Ministry of Business, Innovation and Employment. B2 Durability Acceptable Solution B2/AS1, Durability Provisions for Building Elements; Ministry of Business, Innovation and Employment: Wellington, New Zealand, 2025.
- Densley Tingley, D.; Cooper, S.; Cullen, J. Understanding and Overcoming the Barriers to Structural Steel Reuse, a UK Perspective. J. Clean. Prod. 2017, 148, 642–652. [Google Scholar] [CrossRef] [Scilit]
- Dunant, C.F.; Drewniok, M.P.; Sansom, M.; Corbey, S.; Allwood, J.M.; Cullen, J.M. Real and Perceived Barriers to Steel Reuse across the UK Construction Value Chain. Resour. Conserv. Recycl. 2017, 126, 118–131. [Google Scholar] [CrossRef] [Scilit]
- Nakajima, S.; Russell, M. (Eds.) Barriers for Deconstruction and Reuse/Recycling of Construction Materials; CIB Publication 397; CIB: Rotterdam, The Netherlands, 2014. [Google Scholar]
- Ness, D.; Swift, J.; Ranasinghe, D.C.; Xing, K.; Soebarto, V. Smart Steel: New Paradigms for the Reuse of Steel Enabled by Digital Tracking and Modelling. J. Clean. Prod. 2015, 98, 292–303. [Google Scholar] [CrossRef] [Scilit]
- Pongiglione, M.; Calderini, C. Material Savings through Structural Steel Reuse: A Case Study in Genoa. Resour. Conserv. Recycl. 2014, 86, 87–92. [Google Scholar] [CrossRef] [Scilit]
- Iuorio, O.; Kitayama, S. Experimental Study on the Feasibility of Disassembling and Reusing Lightweight Façade Wall Systems. In Proceedings of the 4th International Conference “Coordinating Engineering for Sustainability and Resilience” & Midterm Conference of CircularB “Implementation of Circular Economy in the Built Environment”; Ungureanu, V., Bragança, L., Baniotopoulos, C., Abdalla, K.M., Eds.; Springer Nature: Cham, Switzerland, 2024; pp. 253–261. [Google Scholar]
- Liu, C.; Mao, X.; He, L.; Chen, X.; Yang, Y.; Yuan, J. A New Demountable Light-Gauge Steel Framed Wall: Flexural Behavior, Thermal Performance and Life Cycle Assessment. J. Build. Eng. 2022, 47, 103856. [Google Scholar] [CrossRef] [Scilit]
- National Association of Steel-Framed Housing. NASH Standard Part Two: Light Steel Framed Buildings; National Association of Steel-Framed Housing (NASH): Auckland, New Zealand, 2019. [Google Scholar]
- Auckland Council. Property File: 7 Queen Street, Auckland Central; Auckland Council: Auckland, New Zealand, 2018; Available from Auckland Council upon application. Available online: https://www.aucklandcouncil.govt.nz/en/buying-property/order-property-report.html (accessed on 21 September 2026).
- Rondo Building Service Rondo Steel Stud Drywall Framing System. Available online: https://www.rondo.com.au/media/2629/design_manual_stud_track_wall_framing.pdf (accessed on 21 September 2026).
- Studco Building Systems Steel Stud Systems. Available online: https://www.eboss.co.nz/assets/literature/67/27613/DesignManual-steelstud.pdf (accessed on 21 September 2026).
- New Zealand Green Building Council. NZGBC Embodied Carbon Methodology (v2.0); New Zealand Green Building Council: Auckland, New Zealand, 2024. [Google Scholar]
- Steau, E.; Mahendran, M.; Poologanathan, K. Elevated Temperature Thermal Properties of Carbon Steels Used in Cold-Formed Light Gauge Steel Frame Systems. J. Build. Eng. 2020, 28, 101074. [Google Scholar] [CrossRef] [Scilit]
- ExpressNet NZ Limited. Intex Stud 92 mm Load Bearing 0.75 BMT x 3.6 m. Available online: https://www.expressnet.co.nz/Products/49359/Intex-Stud-92mm-Load-Bearing-075-BMT-x-36m (accessed on 25 February 2026).
- Nangir, D.; Gkantou, M.; Bras, A.; Nikitas, G.; Ferentinou, M.; Riley, M.; Clark, P.; Humphreys, S. Life Cycle Assessment of Modular Steel Construction for Sustainable Social Housing in the UK. CivilEng 2026, 7, 18. [Google Scholar] [CrossRef] [Scilit]
- Oswald, F.; Lalitpat, W.C. Embedding Circularity in Architectural Education: Reusing Salvaged Timber Frames in Small-Scale Housing Models. In Proceedings of the 58th International Conference of the Architectural Science Association; The Architectural Science Association and The University of Melbourne: Melbourne, Australia, 2025. [Google Scholar]

Disclaimer/Publisher’s Note: The statements, opinions and data contained in all publications are solely those of the individual author(s) and contributor(s) and not of MDPI and/or the editor(s). MDPI and/or the editor(s) disclaim responsibility for any injury to people or property resulting from any ideas, methods, instructions or products referred to in the content. |
© 2026 by the authors. Licensee MDPI, Basel, Switzerland. This article is an open access article distributed under the terms and conditions of the Creative Commons Attribution (CC BY) license.