


Abstract
Adaptive reuse of historic buildings as museums places conservation work and exhibition design in the same fabric. The two are still usually judged apart, and the spatial legibility of the host building is rarely scored room by room. This article develops Comparative Spatial Intervention Analysis (CSIA) and applies it to nine spaces in the Ibrahim Pasha Palace in Istanbul. The palace has housed the Museum of Turkish and Islamic Arts since 1983, and it was restored and redisplayed in 2012–2014. Four ordinal criteria, scored from 0 to 3 and drawn from the Venice Charter, the Nara Document on Authenticity, the Burra Charter, and Brandi’s theory of restoration, compare pre-restoration photographs (T0) with post-restoration photographs (T2). A further reading of the museum in use (T3), taken from the official virtual museum, is indicative only. The scores are set beside 85 public visitor comments, from 2008 to 2026, retained where the visitor’s own wording was stored. CSIA totals rise by 3 to 11 points on a 12-point scale. The former Hippodrome boiler room shows the largest gain. Fabric-led rooms keep the architecture visible where cases are freestanding and light follows the vaults. Object-dense rooms gain less, where large panels or controlled darkness leave the wall in the background. In the comments, the collection is the main positive topic. Visitor comments on the palace’s architectural fabric focus on the Hippodrome remains and the courtyard, while three comments raise concerns about authenticity. Spatial legibility in this palace is specific to the room. The comments record what visitors name. The legibility score is the reading of the photographs.
1. Introduction
Converting historic buildings into museums has been one of the common conservation practices of the last half-century [1,2]. The international literature already treats remodeling as a design problem [1], sets out reuse strategies for whole buildings [2,3], and records the practical barriers to reuse [3]. Museum studies, over the same decades, have treated display, interpretation, and the visit as subjects of their own [4,5,6]. These bodies of work rarely share a unit. Exhibition design is usually concerned with presenting collections. The historic building is itself a cultural artifact. Masonry, vaults, arches, spatial sequence, and archaeological strata carry historical information comparable to that of the objects on show [7]. A conservation report can find the repair correct while the exhibition has made that information unreadable. A visitor study can find the collection admired while the building has dropped out of view. The gap is that split in the unit of evaluation. What is still needed is a way to judge conservation and exhibition together, room by room, once both occupy the same fabric.
In Türkiye, the same split takes a local form. Studies of reused buildings have assessed new programs, user satisfaction, and the fit of a new function [8,9,10,11,12,13]. Altınoluk set out early terms for reuse [8]. Aydın and Yaldız evaluated adapted buildings through their users [9]. Aydın and Şahin followed a church converted into a museum [10]. Altınoluk and Yenice Karadayı examined reuse along Soğukçeşme Street [11]. Arslan, Orhan, and Dişli considered new museum buildings in historic settings [12]. Çetin compared Tate Modern and the Musée d’Orsay as exhibition spaces in reused industrial and station buildings [13]. None of these studies scores, room by room, whether one restoration and one redisplay left the historic fabric legible. That room-level question is the task of this article.
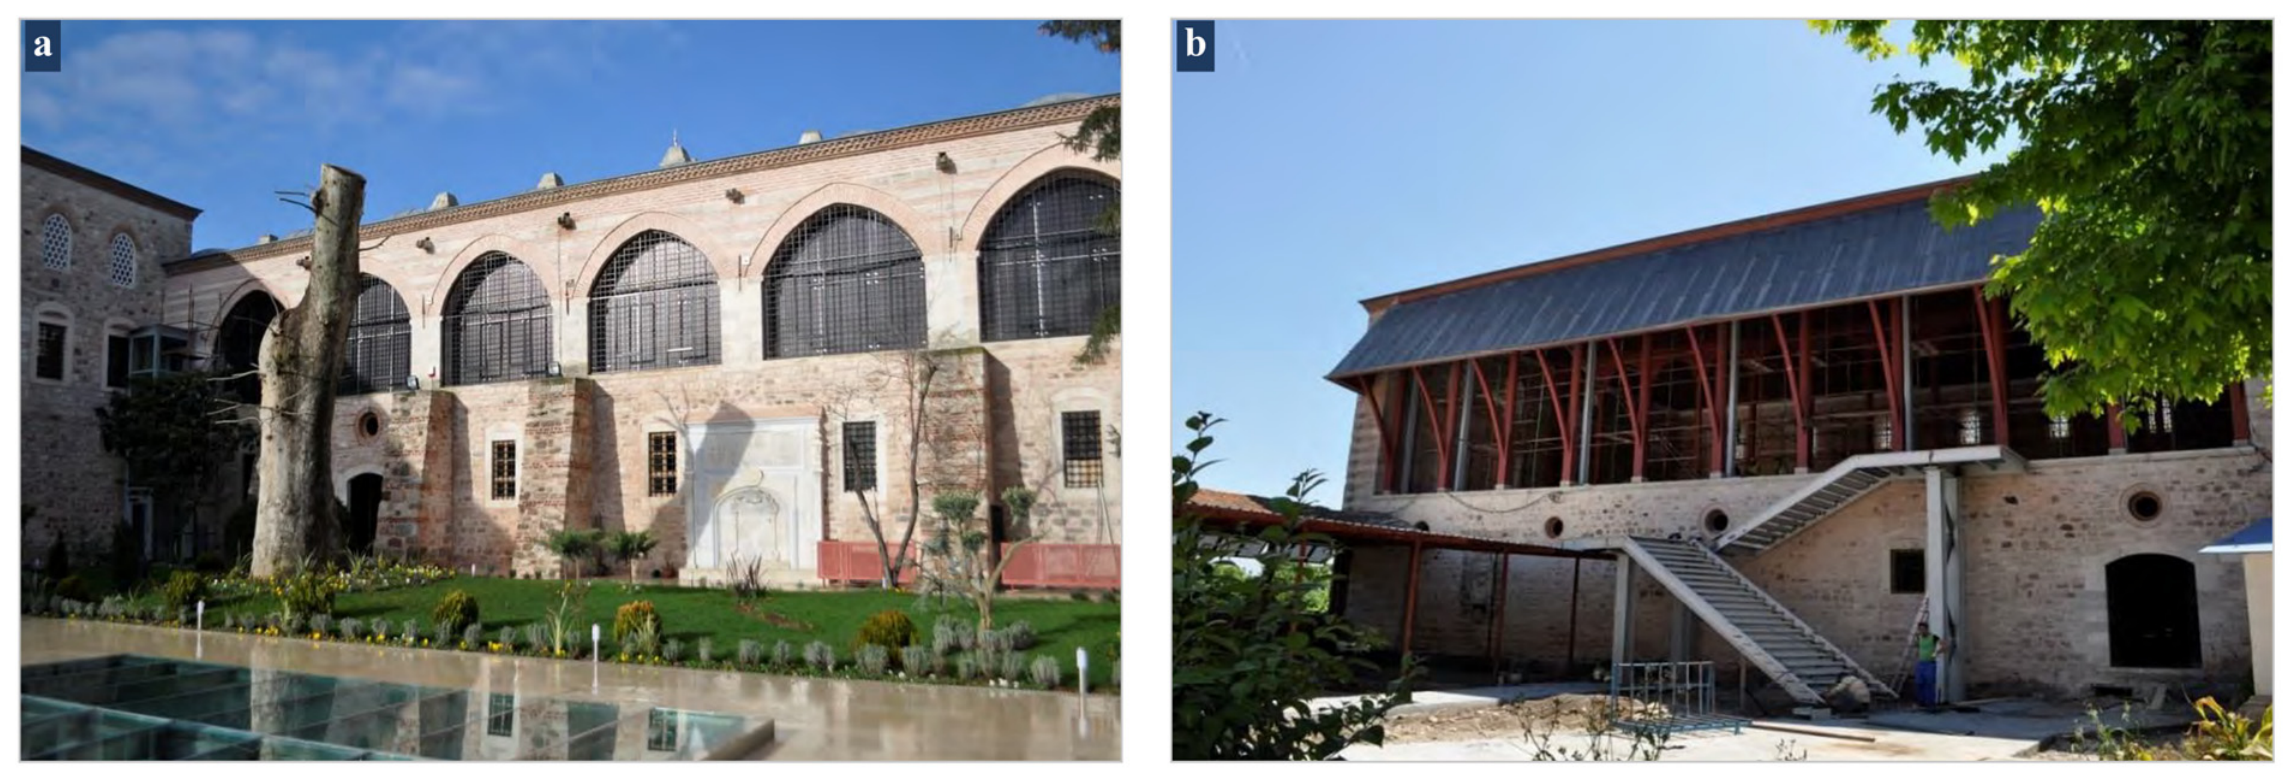
The Ibrahim Pasha Palace, on the western edge of the former Hippodrome in Sultanahmet, Istanbul, is the case in which that task is carried out (Figure 1). The palace is a historic residence converted into a collection museum. The building remains a primary artifact, as well as the container of a collection. It belongs neither with house museums, which interpret a domestic life, nor with purpose-built museums, which start from a display brief. Five conditions governed the choice. The building had to be a palace in museum use. It had to hold more than one historical layer in the same volume. One documented campaign had to include both restoration and redisplay. Public before-and-after photographs of the same spaces had to exist. A public visitor record after reopening had to exist. This palace meets all five. It is one of the few surviving Ottoman palaces outside the imperial complex [14,15], and it stands in the historic urban landscape of the Hippodrome [14,16]. A letter of 1521 (927 AH), written by the Istanbul emini Ömer Ağa, records substantial repair and alteration of an existing mansion on the site [17,18]. Eyice reads that document as the making of the palace from an earlier house. Ibrahim Pasha’s wedding was held there in 1524 [17,18]. Guidebook prose sometimes gives 1524 as a construction date. The present account follows the documents: 1521 for the recorded works, and 1524 for the wedding [17,18]. The palace remained standing through the 20th-century Hippodrome excavations and through later changes of use [19,20]. The sources document that survival. They do not identify the masonry as its cause. Since 1983, the building has housed the Museum of Turkish and Islamic Arts. The restoration, exhibition arrangement, and environmental works of 2012–2014, completed for the museum’s centenary, redefined both the fabric and the display [21,22].
Figure 1.
Ibrahim Pasha Palace, Istanbul: (a) inner courtyard after the 2012–2014 restoration; (b) Divanhane elevation during the works. Photographs: General Directorate of Cultural Heritage and Museums (KVMGM), 2014, [23].
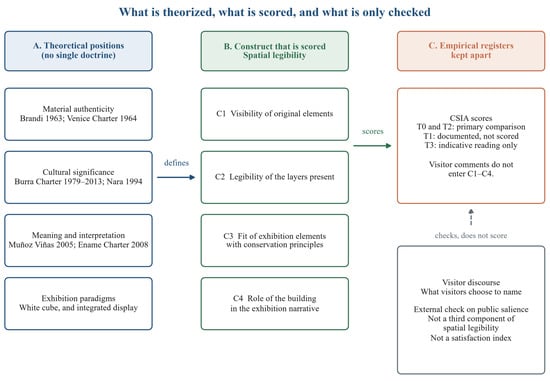
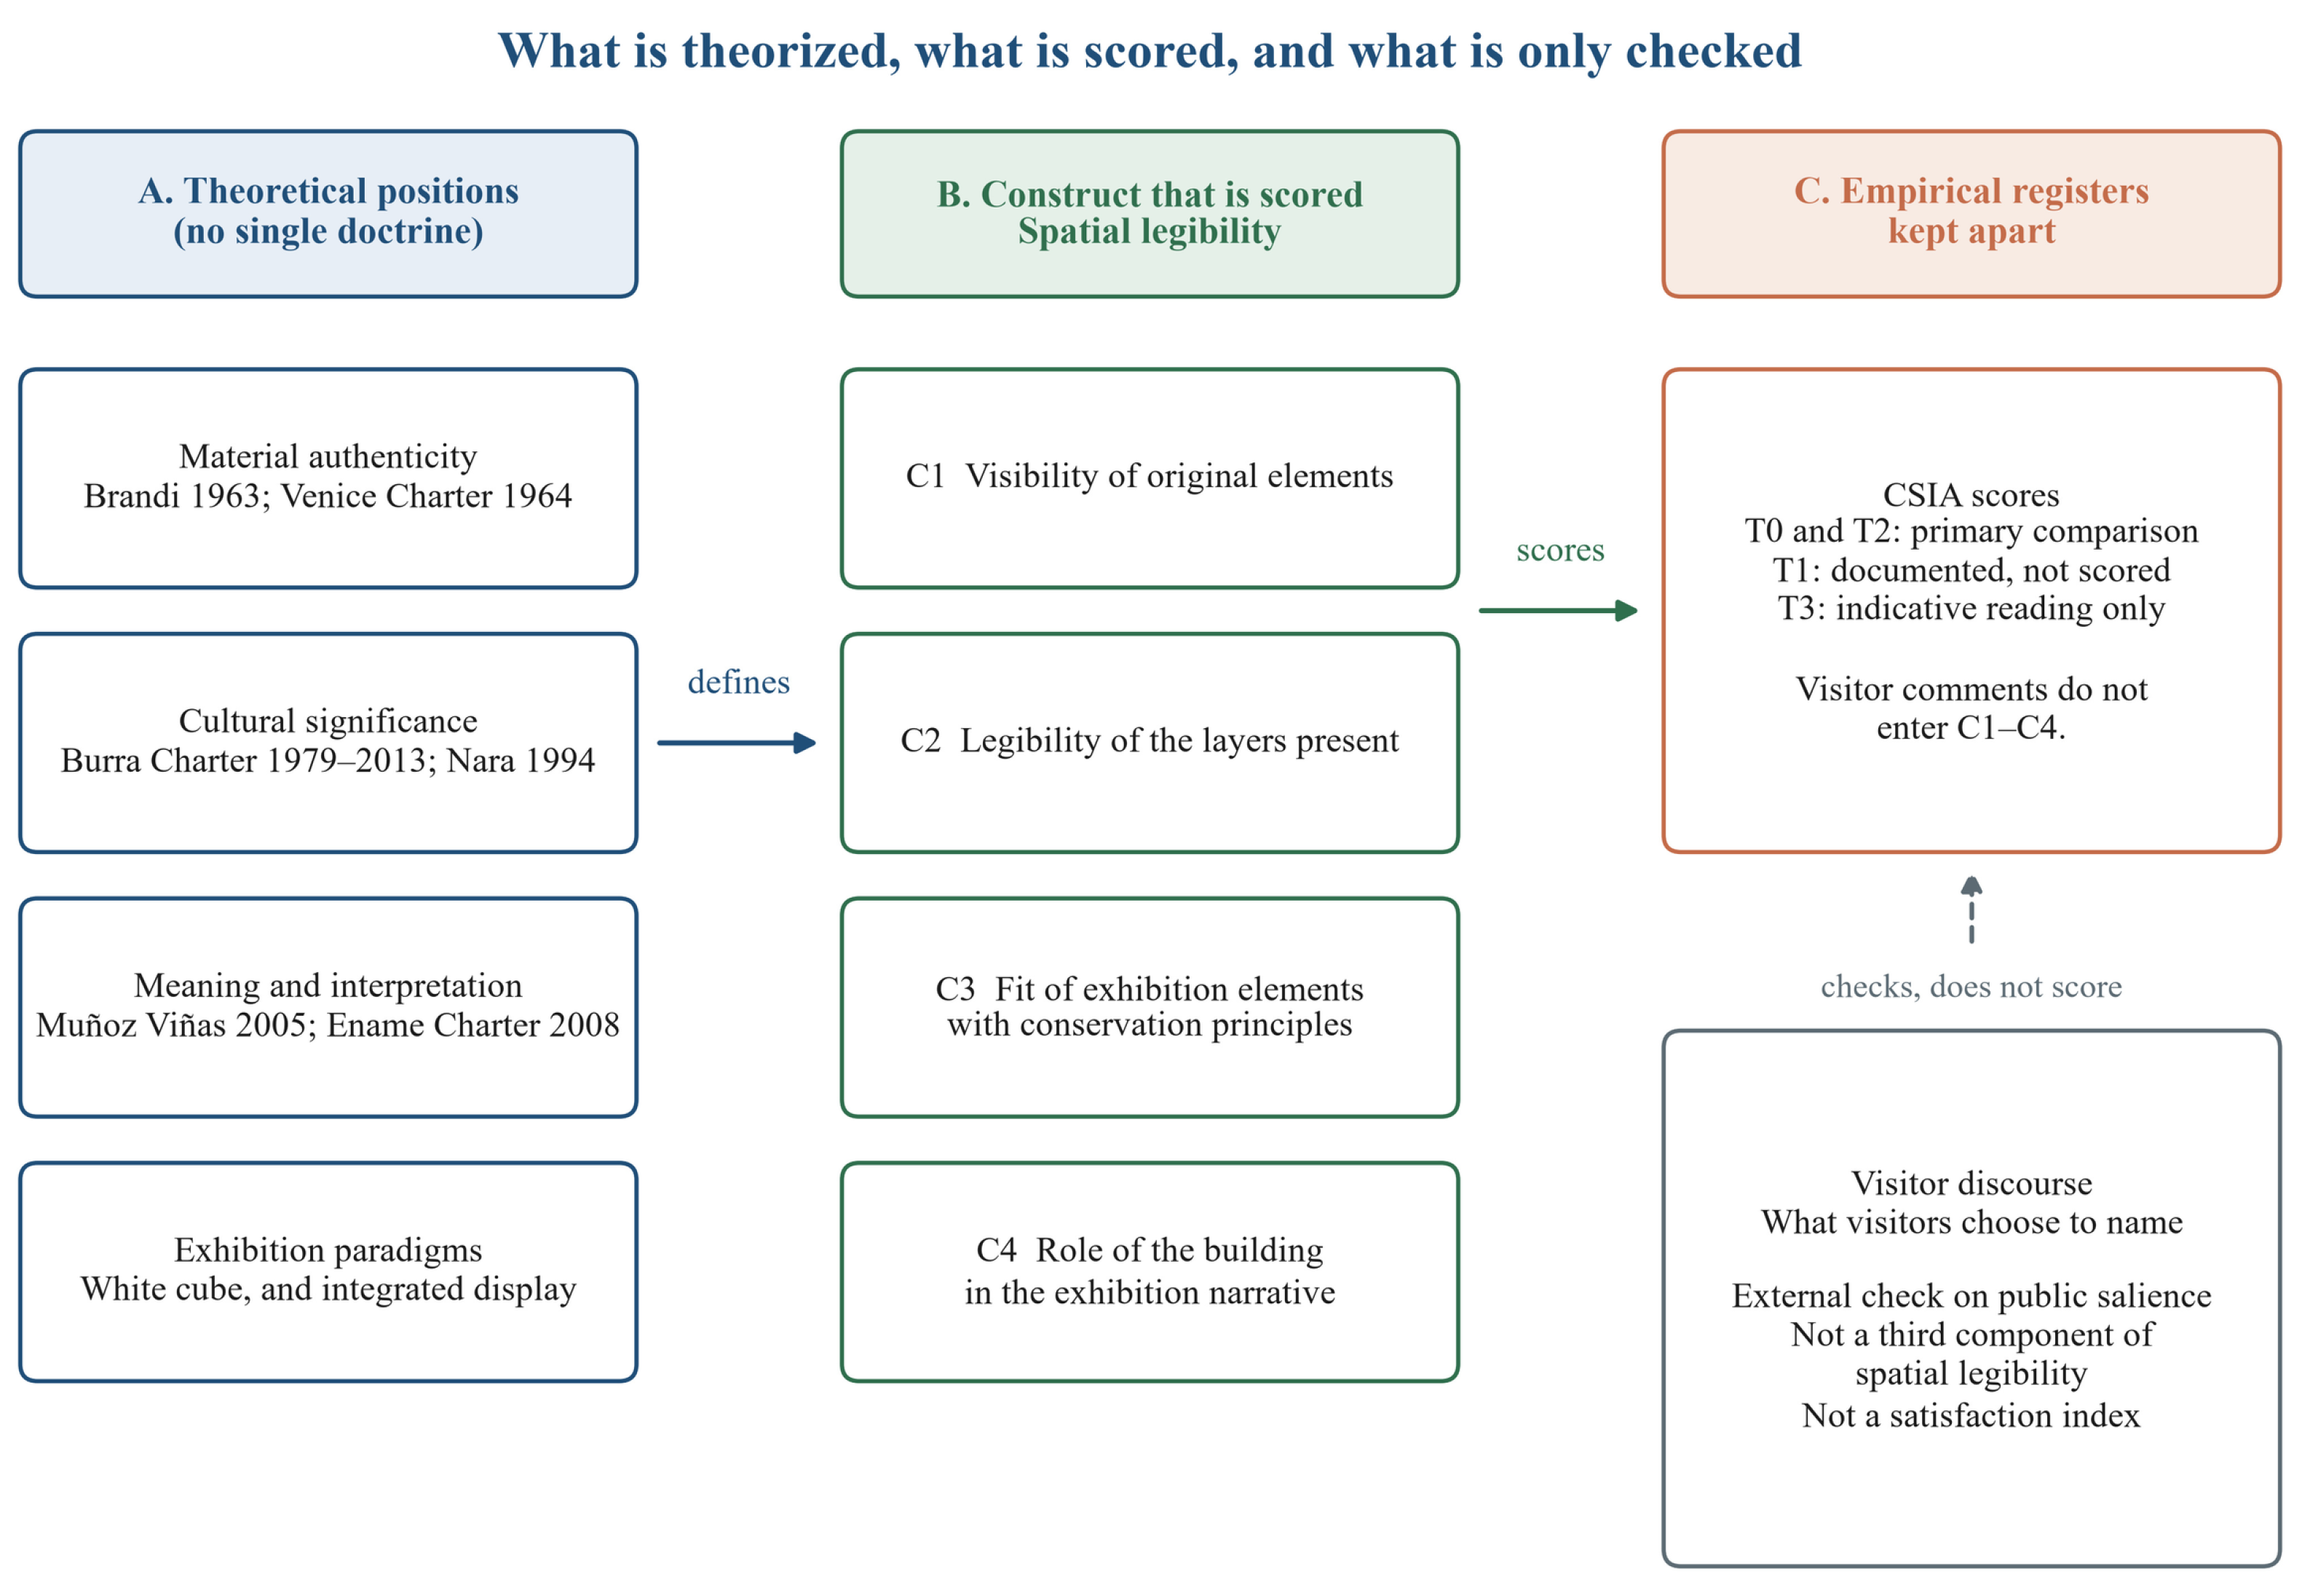
Conservation writing has judged restoration through authenticity, distinguishability, and, in later documents, reversibility [24,25,26,27,28]. Museum studies have judged display, interpretation, and the visit [4,5,6,29,30,31,32]. In a palace—museum, the two meet, and they still lack a shared unit of analysis. Figure 2 sets out the relation named in the title. One column gathers the theoretical positions. One column is the construct that is scored. One column is the visitor record, which shows whether that construct is named in public. Spatial legibility, as scored here, is a property of the rooms. The comments are a separate record of naming. The article asks how the 2012–2014 restoration and the exhibition then installed jointly shape the spatial legibility of this palace—museum. CSIA is the protocol used for that question. The working claim is specific. One campaign can produce sharply different spatial outcomes, and visitor discourse can record a related but not identical hierarchy in which objects remain the first topic even where the building has become newly readable. The case is revelatory in Yin’s sense. It is examined because the relations inside it can be followed closely, not because it stands for a statistical population of palace—museums [33].
Figure 2.
Conceptual framework. Column A groups theoretical positions by period and by problem. Column B is spatial legibility as scored in this study, in the form of C1–C4. Column C keeps two empirical registers apart: the CSIA scores, and visitor discourse. Visitor comments record whether legibility is named. The scores are read from the photographs.
2. Theoretical Framework
2.1. Changing Conservation Positions, 1903–2013
A palace—museum cannot be scored against a single conservation doctrine. The relevant texts were written decades apart, and they ask different questions. Riegl, writing in 1903, had already distinguished historical value from age value and from use [7]. Brandi’s theory, first published in 1963, treats restoration as a critical operation on the material of a work. It holds the historical instance and the aesthetic instance in the same act, and it asks restoration to keep the work readable as a historic document rather than to reconstruct a preferred past. New work is to remain distinguishable [28]. The Venice Charter (1964) carried part of that demand into an international text. It requires respect for original material and historical evidence, and it requires contemporary additions to remain recognizable. It stops restoration where conjecture begins [24]. Exhibition design lies outside its articles. Jokilehto’s history of the field and Feilden’s conservation manual show how these material rules became professional practice [27,34]. Ahunbay’s account does the same for the Turkish literature and for the legal and practical setting of restoration in Türkiye [35]. Each of these texts is used below for the question it actually asks.
Later documents changed the question. The Burra Charter, first adopted in 1979 and revised in 1999 and 2013, places cultural significance at the center of decisions and asks that the many values of a place be conserved together [26]. Article 15.2 is specific: changes that reduce cultural significance should be reversible and should be reversed when circumstances permit. The Nara Document (1994) widened authenticity beyond material substance to form, use, tradition, setting, and spirit [25]. Vecco traces the same widening, from tangible definitions of heritage toward intangible ones [36]. Muñoz Viñas, in 2005, argued that contemporary conservation communicates meaning, as well as defending material [37]. The Ename Charter, adopted in 2008, then treated interpretation and presentation as part of conservation [38]. Principle 4.2 says that interpretation should communicate significance without adversely affecting cultural values or irreversibly altering fabric. Principle 4.3 says that visible interpretive infrastructure must respect the character and setting of the place and remain identifiable. Reversibility of every panel, case, or light fitting is not a requirement of that Charter. Where this article uses reversibility, the source is Burra Charter Article 15.2, read with Venice Charter Articles 9, 12, and 13 and with Brandi’s demand that new work be distinguishable [24,26,28]. The ICOMOS Cultural Tourism Charter (1999) adds a further duty: interpretation for visitors has to remain responsible to the place [39]. For a palace—museum, the practical implication is direct. An exhibition can preserve masonry and still fail if it makes that masonry unreadable as a historic document. The charters do not converge on one test. CSIA therefore states four of their demands in a form that can be applied, with the same anchors, to every room.
2.2. Exhibition Design in Historic Fabric
Object-centered museum practice long treated architectural space as a neutral background [30,31]. Bennett’s account of the museum as a disciplinary space, and Duncan’s account of the museum as a ritual setting, both locate meaning in the visit and in the objects, not in the host building as a document [30,31]. O’Doherty’s white cube, developed in essays from 1976 and collected in 1999, is the canonical form of that withdrawal: the gallery is cleared so that the work can be seen alone [29]. Hooper-Greenhill relocated the question toward interpretation and learning [4]. Dean treated the exhibition itself as a designed communication [5]. Applied to a historic palace, the white-cube habit risks making the fabric invisible [32]. Kirshenblatt-Gimblett’s discussion of destination culture is the sharpest statement of that risk: display can detach objects from the place that holds them [32]. From the later 20th century, some museum designs sought the opposite relation. Carlo Scarpa’s work at Castelvecchio, carried out from the late 1950s into the 1970s, remains the reference demonstration that new fittings can coexist with historic structure and can make historical layers visible [40]. The discussion cites that campaign as the precedent for the corridor and the entrance hall of this palace. MacLeod’s collection on reshaping museum space, and the adaptive reuse literature that followed, treat intervention as the design of relations among layers, not as physical compatibility alone [41,42]. Brooker and Stone’s principles for remodeling existing buildings belong to that design literature [1]. Contemporary work can therefore strengthen or weaken the legibility of the host [1,3,43]. Plevoets and Van Cleempoel make the layer relation the center of adaptive reuse as a discipline [42]. CSIA scores that relation after the fact, in a building where the campaign can be seen in paired photographs.
2.3. Spatial Legibility as Scored in This Study
Spatial legibility has several established meanings, and the present study uses one of them. Lynch defined legibility as a person’s capacity to organize and navigate an environment [44]. Space-syntax studies of museums, including Tzortzi’s, show how plan layout structures encounter sequences and visual fields [45]. Those studies answer questions of movement and orientation, and they require route observations or a visibility graph. Neither was collected for this palace, and the scores below do not stand in for them. The legibility scored here is a conservation reading: the extent to which original architectural elements, the historical layers present in a space, and the contemporary intervention remain distinguishable and intelligible together. Conservation work and exhibition design produce that condition jointly. C1 records the visibility of original elements. That is the sense in which historic features are preserved as something a visitor can see. C2 records whether the layers present in that space can be told apart. In this study, spatial organization means that co-presence of layers in the room, not a diagram of circulation. C3 records whether the exhibition elements conform to minimal intervention, distinguishability, and reversibility in the senses given in Section 2.1. C4 records whether the building has a role in the exhibition narrative. That is the part of orientation a photograph can show: whether the room itself directs attention or remains a backdrop. C4 gives operational form to a demand that the Ename Charter states as access, understanding, setting, and context, and that Muñoz Viñas states as the communication of meaning [37,38]. It is scaled from 0 to 3 so that it can be set beside the other three criteria. Equal intervals on that scale are a reporting choice. Section 3.4 compares other weightings so that the order of rooms can be read with and without treating the four demands as equal. Route legibility, understood as the ease of finding one’s way, enters the study only where visitors themselves name a sequence. Section 4.6 reports that naming. It is not a fifth score. Figure 2 places the four criteria in the middle column. The left column is the doctrinal history. The right column keeps the photographic scores and the visitor comments in separate registers.
2.4. Visitor Discourse as an External Check
Online reviews are a standard source for museum and heritage research, and they are an imperfect one [46,47,48]. Alexander, Blank, and Hale showed that review text can be read for what visitors choose to mention [46]. Su and Teng used negative reviews to recover dimensions of service failure [47]. Marine-Roig’s discussion of review content analysis supplies the methodological limit of this source: platform text is purposive and uneven, and it samples the people who chose to write [48]. Smith’s account of heritage as a practice of naming supplies the theoretical limit. What visitors write is part of how a place is made public. It is not a meter reading of the fabric [49]. Falk and Dierking separate the physical setting from what visitors later recount [6]. That separation organizes the use of the corpus here. If conservation has made vaults or Hippodrome remains readable, the open question is whether those elements enter visitor language. The corpus is the discursive check on the CSIA hierarchy. A comment that names an object is evidence about naming. Only explicit wording is treated as evidence. A comment that never mentions a wall is not converted into a finding about perception. Where the discussion goes beyond the stored sentence, it is marked as the authors’ interpretation.
3. Materials and Methods
3.1. Case Selection and the Kind of Adaptive Reuse
The research is a single-case study [33]. A single case fits the question: the investigators do not control the events, the phenomenon cannot be lifted out of its setting, and the relations inside that setting are what the study examines. The case is a palace converted to a collection museum, with the building retained as a primary artifact. Section 1 states the five conditions of selection: palace in museum use; more than one historical layer in the same volume; one documented campaign of restoration and redisplay; public before-and-after photographs of the same spaces; and a public visitor record after reopening. The 2012–2014 campaign meets the photographic condition, which is what makes a before-and-after reading possible. Nine spaces are compared: the temporary exhibition hall, the museum entrance hall, the Düğümlü Baba lodge, the Hippodrome excavation area, the second-floor corridor, the Divanhane, the Anatolian Seljuk room, the Sacred Relics section, and the inner courtyard. A space entered the set when three further conditions were met. Before-and-after frames existed. The intervention could be described from those frames. Display density varied across the set so that the comparison was not a repetition of one room. The nine spaces are the documented set, read in full. The groups used in the results follow from the post-restoration role of each space and from the display-load class defined in Section 3.4.
3.2. Data Sources and Triangulation
Three sources are used, and each is tied to the question it can answer (Table 1). The first is the institutional presentation Restoration, Exhibition Arrangement and Environmental Planning of the Museum of Turkish and Islamic Arts (2012–2014), prepared by the General Directorate of Cultural Heritage and Museums (KVMGM). It supplies comparative photographs of the same spaces before, during, and after the works [22]. The visual frames are the evidence. Evaluative sentences in the same file are background. The photographs were made for the institution that carried out the work. Angles and lighting present the completed intervention. Section 3.8 treats that framing as a limit on what the album can show. The second source is the Ministry of Culture and Tourism’s official virtual museum, which documents the building after the exhibition was installed [50]. It is a different institutional product from the KVMGM album, and it supplies the indicative T3 reading of the museum in use. The third source is a multi-platform corpus of public comments, cleaned and coded as described in Section 3.5. Triangulation here means that a score, a photograph, and a comment may be placed side by side, and may disagree. They are not averaged into one number.
Table 1.
Data sources and the question each source answers. The T0–T2 comparison rests on the paired photographs. T3 and the visitor corpus answer different questions.
3.3. The Comparison, and the Stages That Are Scored
CSIA is a structured before-and-after reading of paired photographs, on four ordinal criteria, applied in the same way to every space. The comparison has three parts. Each space is compared with itself, from T0 to T2. The nine spaces are compared with one another at T2. That order is then set beside what the retained comments name. The procedure in each room is the same. The frames are read against the anchors in Table 2. Where the evidence sits between two anchors, the lower score is recorded. The evidence for each cell is written out in Supplementary Table S1 so that the judgment can be followed from the frame to the score. Other methods answer other questions, and they clarify what this comparison is for. Space syntax describes potential movement and fields of view. It does not say whether historic fabric remains readable after an intervention [45]. A post-occupancy survey, or a timed observation of visitors, cannot be reconstructed for the rooms as they were before 2014 [6]. A condition survey records material repair. It does not record the relation between that repair and the display installed afterward [34,35]. Studies that mine large review sets recover what visitors write about service and collections. They do not recover the state of a vault [46,47,48]. CSIA fits this case because the campaign is photographed and the question is documentary legibility. With nine spaces and ordinal scores, the result is a pattern in one building.
Table 2.
CSIA criteria, doctrinal sources, and anchors. The borderline rules, the meaning of C4, and a worked example are given in Section 3.4. Equal numerical intervals are a reporting choice, compared in Table 3.
Table 3.
Display-load class and the T2 total under alternative weights. Load is defined in Section 3.4. It describes the fitting, separately from the four scores.
3.4. Scoring Rules, a Worked Example, and Aggregation
Each space was scored from 0 to 3 on four criteria (Table 2), and the same anchors were used in every room. C1 is the visibility of original architectural elements: historic features to the extent that they remain on view. C2 is the simultaneous legibility of the historical layers present in that space: spatial organization in the sense of Section 2.3. C3 is the compatibility of exhibition elements with minimal intervention, distinguishability, and reversibility. C4 is the building’s role in the exhibition narrative. Where the evidence sits between two anchors, the lower score is used. Half points are not used. On C1, a score of 2 is used when the primary structure, whether vault, arch, or timber, can be read but a display still covers a substantial wall or floor. A score of 1 is used when some original surface remains readable under a later covering. On C2, a score of 3 means that Byzantine fabric, the Ottoman palace, and the contemporary intervention can each be distinguished. In this building that reading is reached in the Hippodrome excavation area. A score of 2 means that two layers can be distinguished. In the corridor, the entrance hall, the lodge, and the courtyard, those two layers are the Ottoman fabric and the contemporary work, and no Byzantine layer is claimed in those rooms. The absence of a Byzantine layer does not drop the score to 0. A score of 1 means a second layer is present but not clearly readable. On C3, a score of 3 requires the fittings to be freestanding, distinguishable, and removable without harm to the fabric. A score of 2 means that two of the three principles are met and one is compromised. Niche cases fastened into original voids are the low end of the scale. On C4, a score of 3 means that the building, or one of its historical layers, is treated as an exhibited object. A score of 2 means that the design acknowledges the building, by light, by the exposed structure, or by the sequence of rooms, while objects still lead. A score of 1 is a passive backdrop. A score of 0 is a shell. Visitor orientation and route legibility, in the sense of a measured path, are neighboring questions. They are not among these four scores. The comments that name a chronological route are reported in Section 4.6, beside the scores, as evidence of naming. The published scores are the joint judgment of the two authors against these anchors. Supplementary Table S1 gives the evidence sentence for every cell so that the path from frame to score can be audited and, later, repeated by a reader who did not make the judgment. The totals in this article are those structured judgments.
The Hippodrome excavation area is the worked example. It carries the largest gain, and it shows the borderline rule at work on C3. At T0 the room was a boiler room. Plant and pipes covered the remains, so C1 = 0 and C2 = 0. The installation was a services fit-out, so C3 = 0. The building was a shell for those services, so C4 = 0. The total is 0. At T2, the remains are exposed and readable, so C1 = 3. Byzantine fabric, the Ottoman palace that contains it, and the contemporary protective presentation can be told apart, so C2 = 3. The protective paving is distinguishable and does not imitate Byzantine masonry. It is not a freestanding case, and its reversibility is moderate, so C3 = 2. The room is exhibited as the Hippodrome layer, so C4 = 3. The total is 11. The indicative T3 reading leaves that presentation in place, and the total stays at 11. The Divanhane is the contrasting borderline. At T2, C1 remains 2. The timber structure can be read, which holds the score above 1, and carpet panels still cover a substantial part of the wall, which holds it below 3. The lower anchor is used where the evidence sits between 2 and 3. The same rule holds C1 at 2 in the Seljuk room. Section 4.5 then places every space in one matrix, with the conservation operation kept apart from the exhibition decision.
The four scores are added in order to report a profile. Addition is a convenience of presentation. A one-point difference is not assumed to mean the same thing on each criterion, and C4 is an interpretive criterion rather than an article of the Venice Charter. Table 3 therefore repeats the T2 total under three alternatives: C4 removed, C1 and C4 alone, and C4 entered at half weight. Equal weights place the Hippodrome excavation area, the second-floor corridor, and the entrance hall together at 11, and the Sacred Relics room last at 5. Removing C4 leaves the Relics room and the Seljuk room outside the top group, and it changes the middle of the order. The Düğümlü Baba lodge joins the rooms scored 8, and the Divanhane ties the Seljuk room at 5. Using only C1 and C4, the Relics room remains last, at 2, and the Seljuk room remains next to last, at 3. Half-weighing C4 keeps the same extremes as equal weights. The top and the bottom of the order are stable. The middle is not. The criterion profile is therefore the result to read, and the total is the summary of that profile. Display load, reported in the same table, describes the fitting. It is separate from the four scores. Load 0 is an open court with no object cases. Load 1 is a fabric-led room whether the fitting is freestanding or the historic substance itself is on view. Load 2 is a mixed gallery where the structure remains readable while large panels cover a substantial part of the wall. Load 3 is an object-led room with dense cases and controlled darkness. The class is taken from the type of fitting visible in the T2 frames. It is kept independent of C1 and of C4 so that a later comparison between load and score does not simply repeat those two criteria.
3.5. Visitor Corpus: Cleaning and Coding
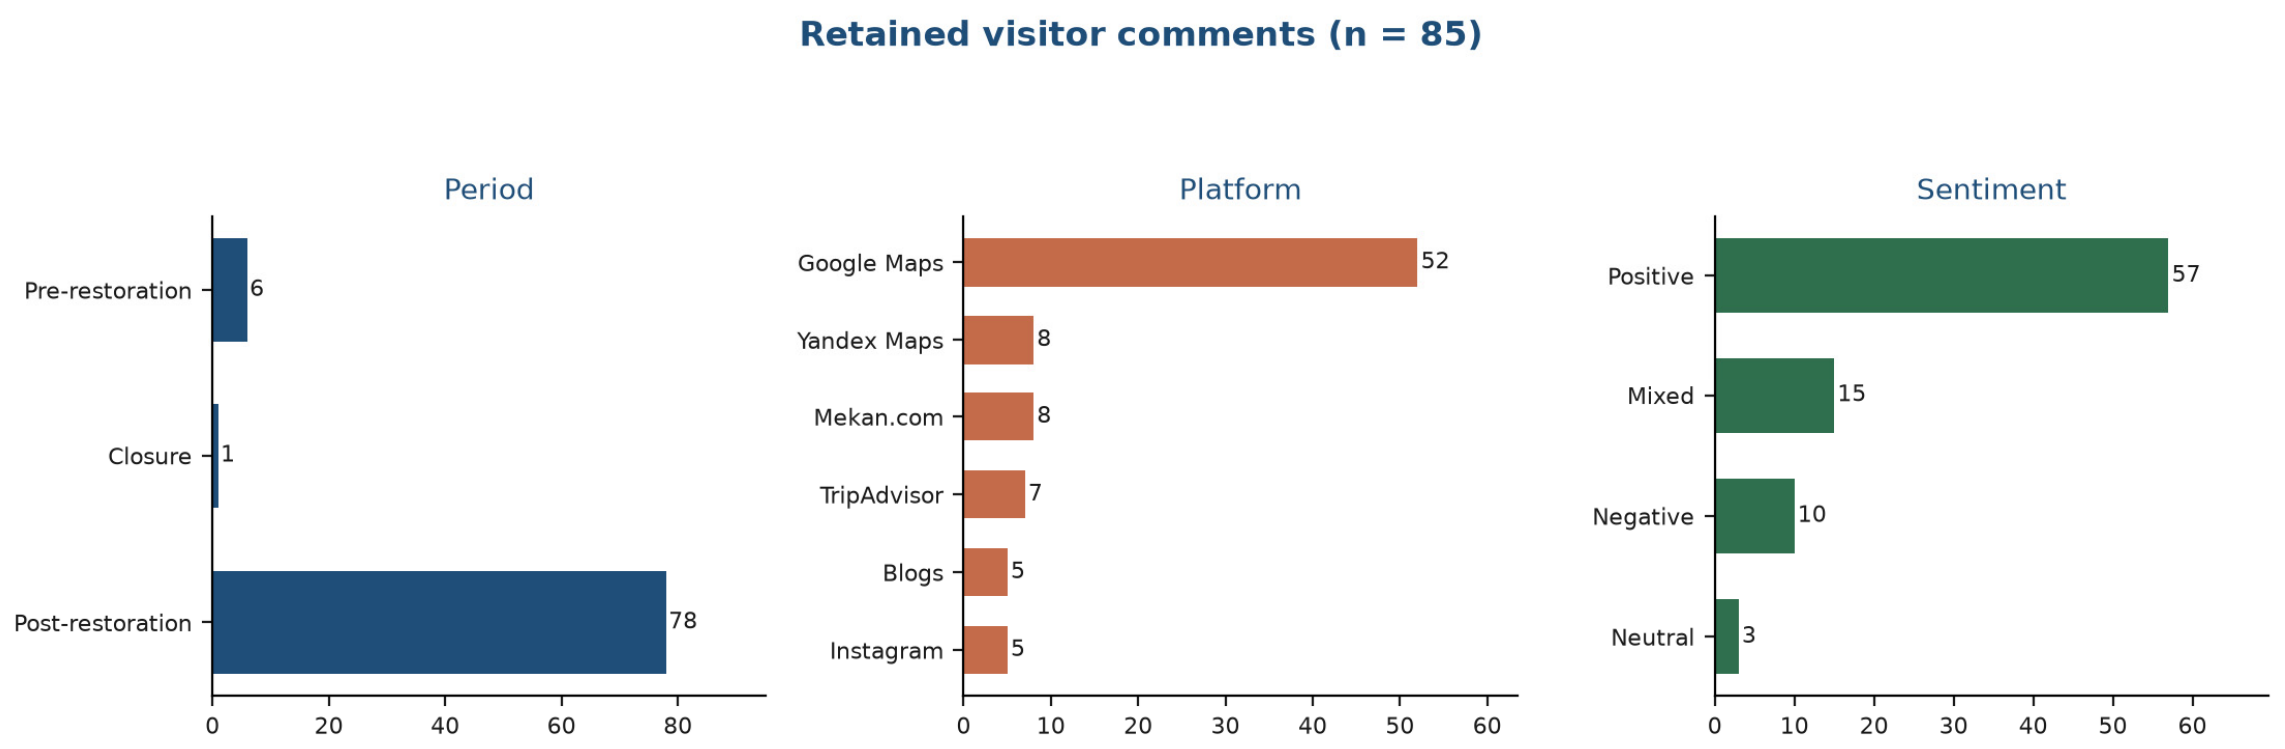
The source sheet contained 111 rows, mixing comments with platform totals, an Instagram location-tag aggregate, and a data-note row. The coded set was reached by a stated sequence of exclusions. Four meta-rows and four press or guidebook texts were set aside. The press texts remain in the Supplementary File, on a sheet marked as context only, because one of them is the guidebook wording that dates the palace to 1524. They are context for that date. They are not visitor evidence. Exact duplicates, identified by author and text across mirrors of the same posting, had already been removed. One near-duplicate remained. The same author posted the same English sentence on the Hippodrome remains twice as records IPS-037 and IPS-063. IPS-063 was set aside, and the sentence is counted once. Seventeen further records were set aside because the author name is in Cyrillic script, and the stored text is a Turkish paraphrase of the comment. The originals could not be recovered, and a paraphrase was not coded as if it were the visitor’s sentence. Those rows remain listed in Supplementary Table S1 outside every count below. Five of the retained comments date from 2023. They come from an open aggregator of Google reviews and were kept because the visitor’s own wording was stored [51]. The coded corpus contains 85 comments: 6 from before the restoration, 1 from the closure, and 78 from after reopening.
Two kinds of code are reported, and they answer different questions. Sentiment (positive, mixed, negative, or neutral), period, platform, and restoration relevance are the authors’ readings of the 85 retained comments, made against the field Comment_original. A comment is restoration-relevant when it names the works, the reopening, or a rebuilding. It is partial when it names the palace or the building and does not name the works. It stays with the collection or with service when it does neither. Theme and space counts were taken from Comment_original alone. A theme was counted when the visitor’s stored wording contained it. The keyword rules are listed in Supplementary Table S1, including eight architecture inclusions in which the original names a renovation, a historical building, or the palace as a residence, and a typo or a short phrase had escaped the keyword list. Where the stored original is only a short extract, the keyword count is a lower bound on naming. A comment coded under architecture records that the wording names fabric, the palace, or the works. It is a record of wording. It is not a CSIA score, and it is not a claim about unstated perception. Platform totals are a different object from the coded corpus. On 11 September, 2026, the platform pages, as recorded in Supplementary Table S1, showed Google Maps at 5094 reviews and 4.6/5, Yandex Maps at 89 reviews and 5.0/5, and TripAdvisor at about 700 reviews and 4.3/5 [52]. The aggregator cited above is the source of five retained comments. It is not the source of these platform totals. These are the platform totals on that date. The coded corpus is the 85 comments. The comments taken from the aggregator were already public. The study cites the aggregator and the access date, stores a research extract in the supplement, and quotes only the sentences the argument requires, without display names. No participants were recruited. The ethical position is stated in Section 3.8 and in the back matter.
3.6. Research Questions
Four questions organize the results. The scores describe the rooms under the anchors of Section 3.4.
- •
- RQ1: Which pre-restoration interventions reduced spatial legibility, and by what mechanisms?
- •
- RQ2: To what extent did removal of those interventions make the historical layers in each space readable together?
- •
- RQ3: How far do the contemporary exhibition elements conform to minimal intervention, distinguishability, and reversibility?
- •
- RQ4: In which spaces do the historic building become part of the exhibition narrative, and which of those spaces do visitors name?
3.7. Use of Generative Artificial Intelligence
A generative AI language model was used for three limited tasks: English-language editing of prose written by the authors; assistance with the layout of diagrams and charts (Figure 3); and organization of columns in the supplementary workbook. It was not used to invent visitor comments, CSIA scores, quotations, photographic evidence, or historical claims. Keyword counts were calculated from the stored originals by a script whose rules are published in Supplementary Table S1, and the authors checked the inclusions. Every score, every quotation, and every historical sentence was reviewed by the authors, who take full responsibility for the publication. The model’s contribution is editorial and organizational. It is not an author of the findings.
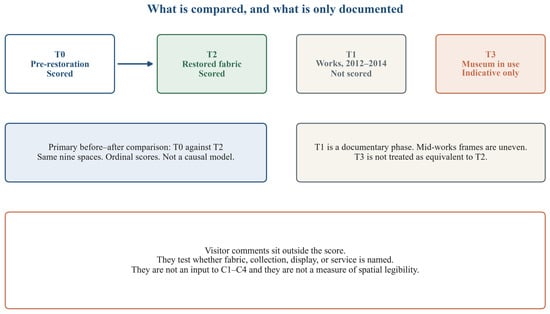
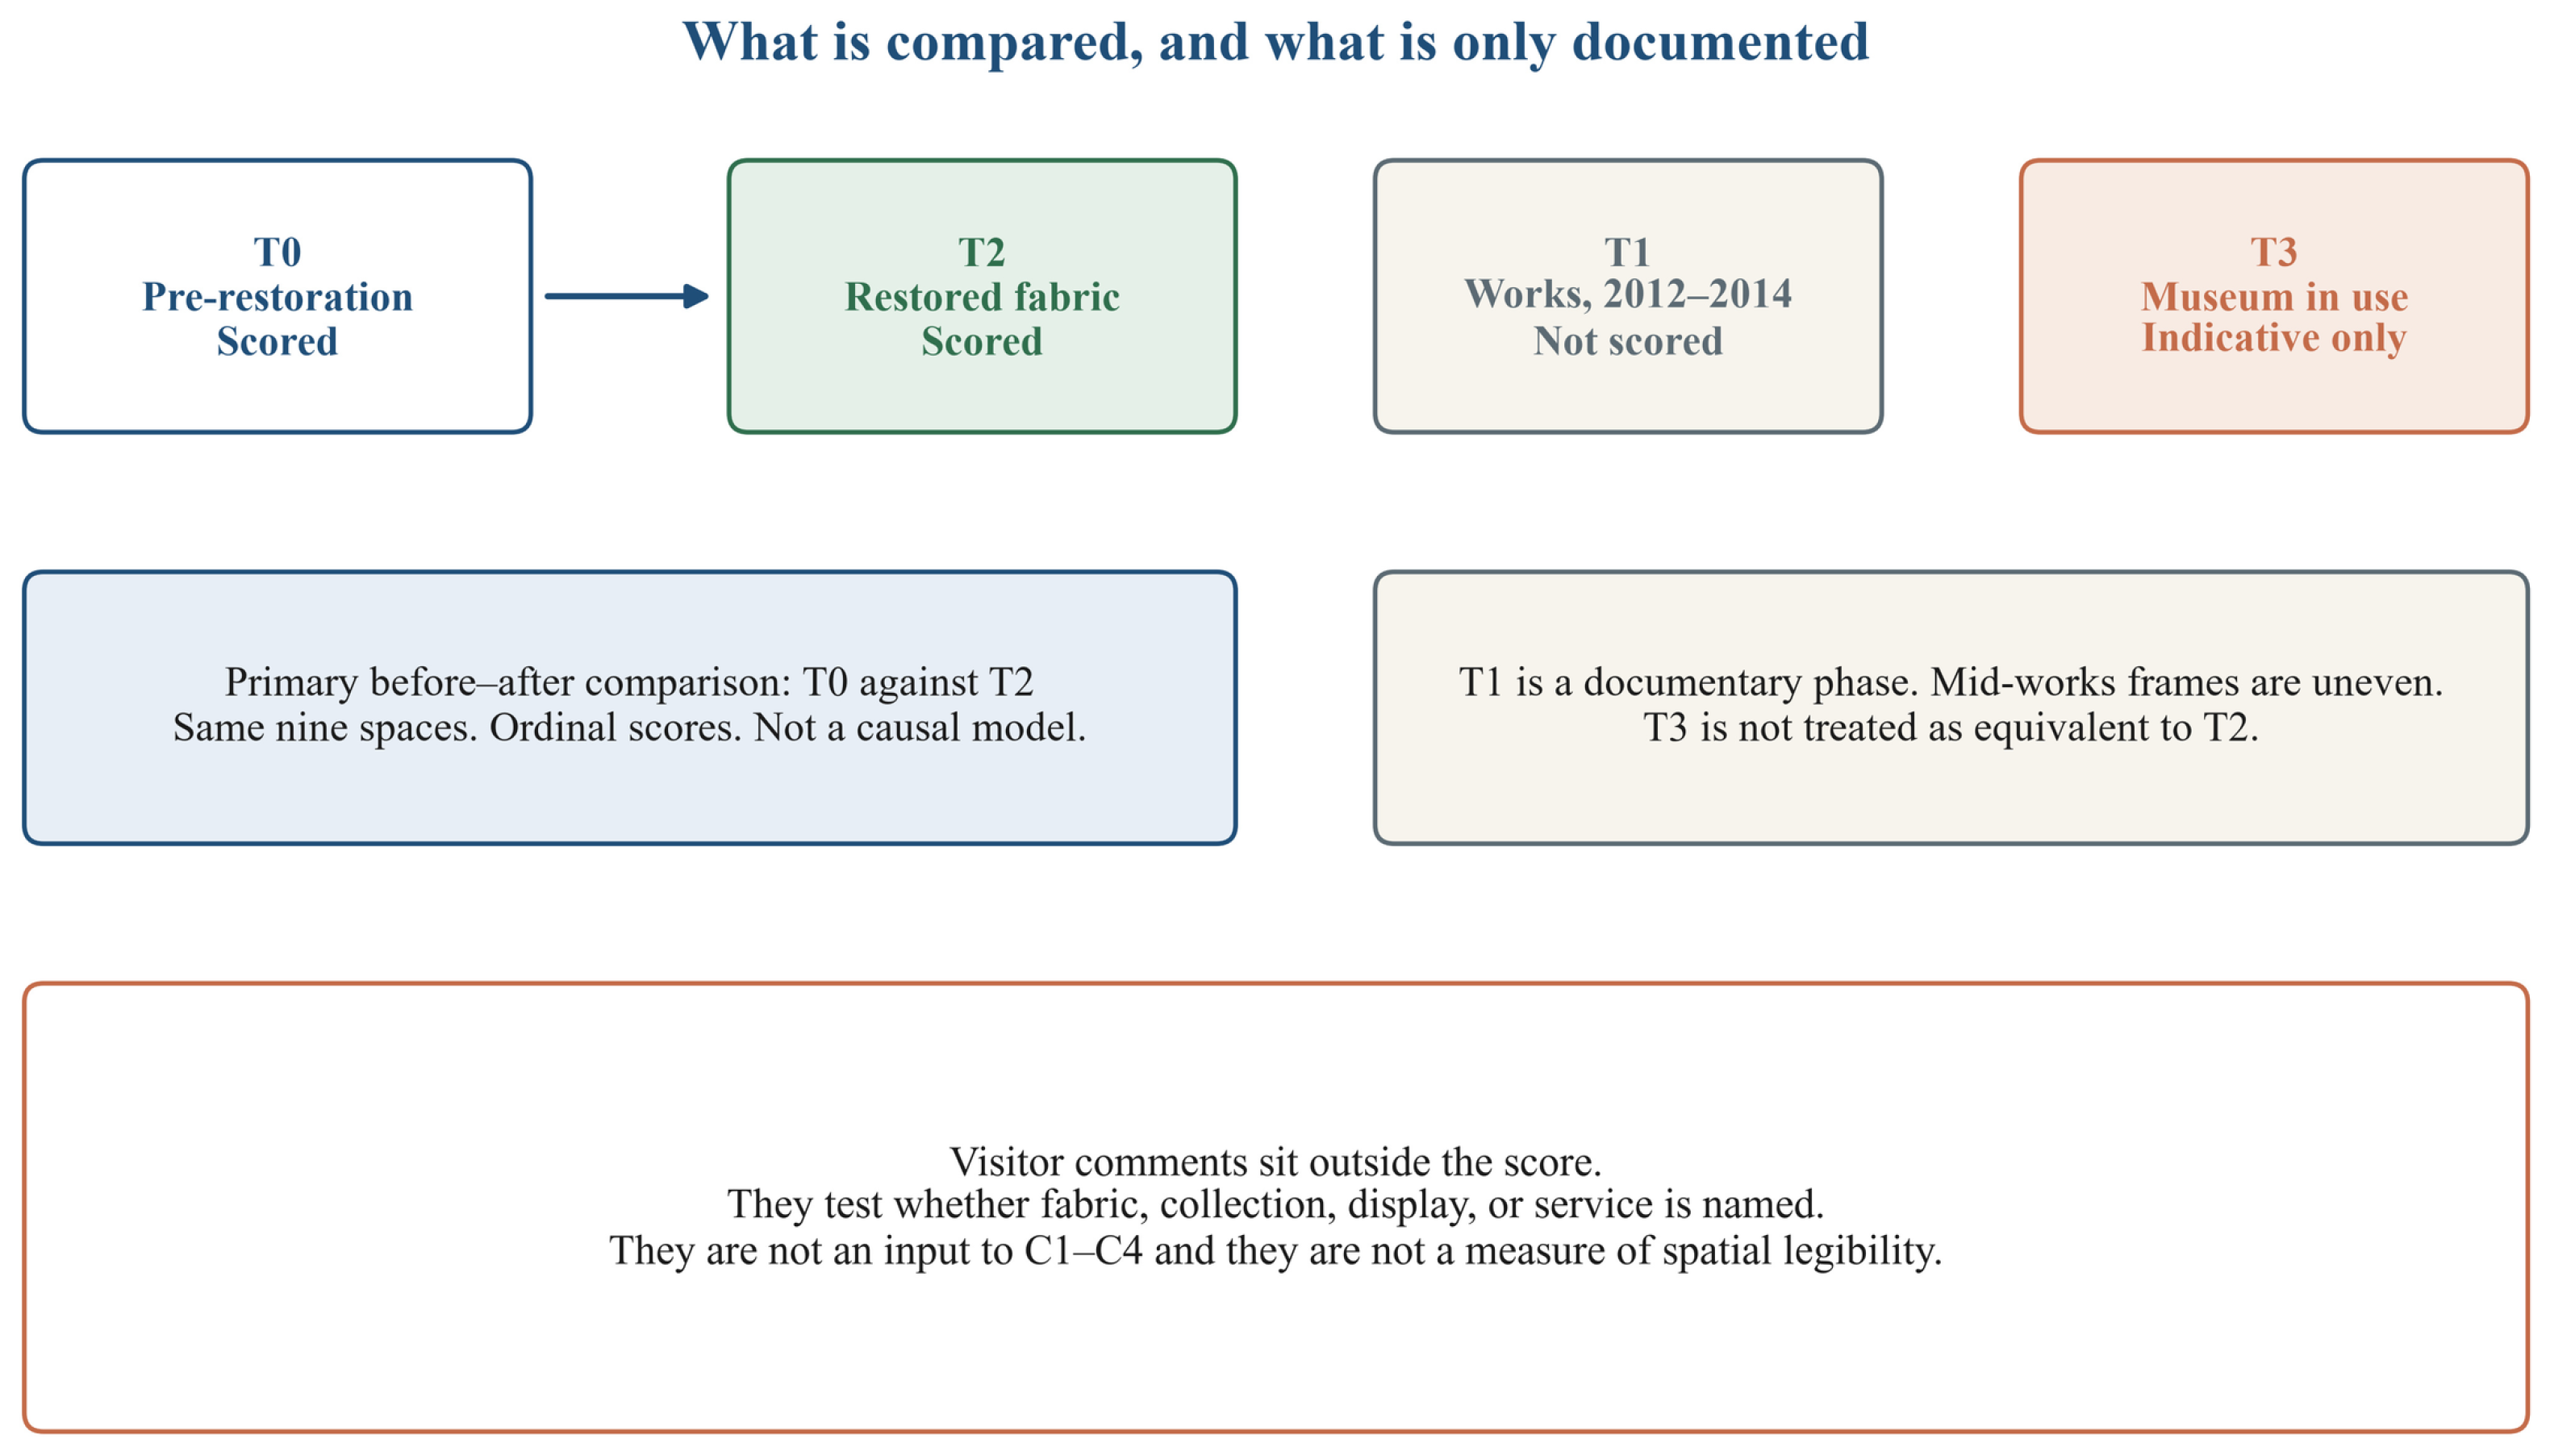
Figure 3.
eCSIA stages. T0 and T2 are the scored comparison. T1, the works of 2012–2014, is kept as documentation, because mid-works frames do not cover the nine spaces evenly. T3 is an indicative reading of the museum in use, kept separate from T2. Visitor comments sit outside the score.
3.8. Limitations of the Method
The photographs of the works come from the institution that carried them out. The album includes the pre-restoration frames, which show concealment as well as the finished rooms, and the visitor comments come from outside the album. Those two facts limit how far the album can be read as a neutral record. They do not remove the framing. Angles, lighting, and cropping were chosen to present the project. T3 is an indicative reading of the virtual museum and of published interiors [50]. The study uses that public record of the museum in use. Pre-restoration comments are few because the main review platforms were little used before 2014. The comparison of discourse is therefore qualitative. The CSIA scores are the authors’ ordinal judgments, read against the published anchors, with the evidence for each cell in the supplement. The visitor corpus is a purposive set of 85 comments whose own wording was available. It is a subset of public writing, not a draw from the 5094 Google reviews recorded on 11 September, 2026. Theme counts are a lower bound on naming. The findings describe this palace. Section 5 states which parts of the protocol another building can reuse, and which parts have to be stated again for that building’s own layers.
4. Results
4.1. Pre-Restoration Interventions and the Loss of Legibility (RQ1)
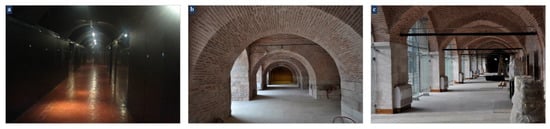
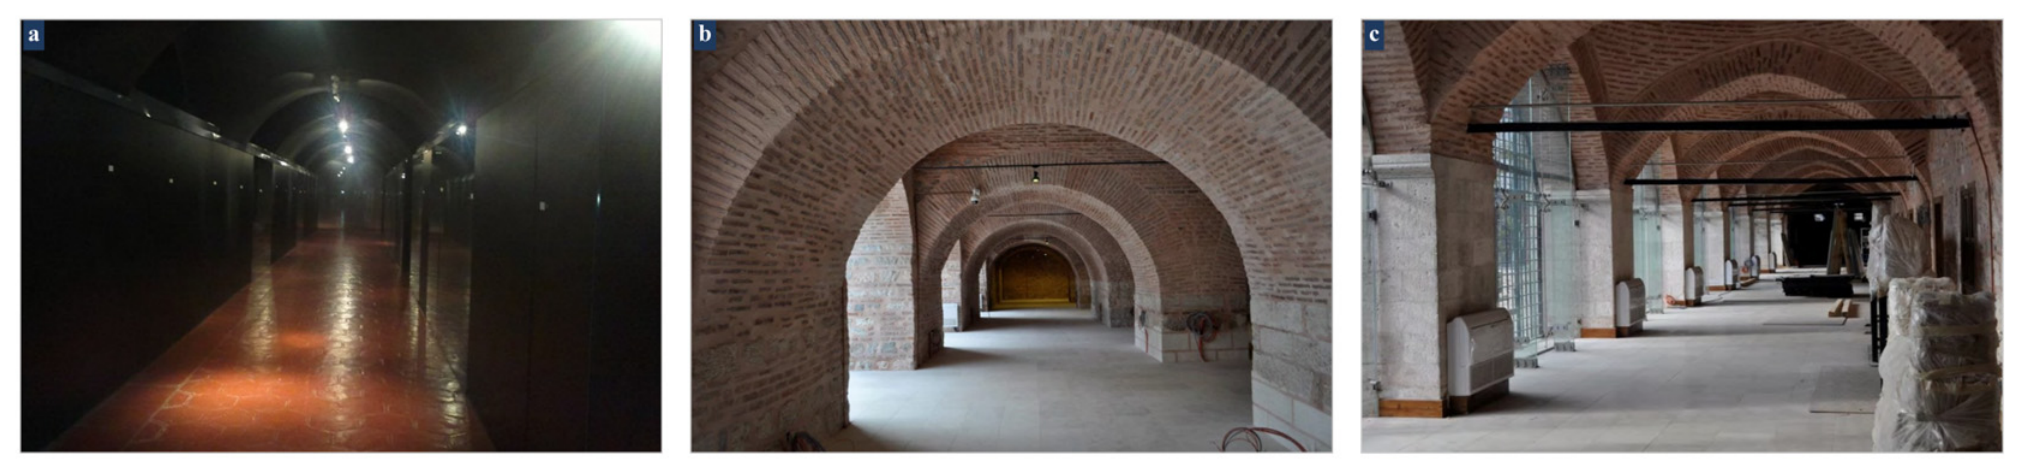
Pre-restoration photographs group later work into four types: surface coverings; closure of openings; installation of technical plant; and non-original floors and ceilings. Their common effect was not to demolish original fabric. It was to make that fabric unreadable. In the entrance hall and the second-floor corridor, vaults had been plastered and arch surfaces had been painted. The plaster and paint concealed mixed brick-and-stone construction, vault geometry, and jointing (Figure 4a). The T0 score on C1 is 1 in both rooms, not 0, because the architectural volume was still present and a limited reading of the surface remained possible under the covering. In the temporary exhibition hall, drywall had closed the window openings, interrupting the continuity between inside and outside and cutting off natural light. The most severe case is the Hippodrome excavation area, then used as a boiler room. Plants, pipes, and services occupied the Byzantine remains. The archaeological layer existed physically but was functionally invisible. Hexagonal red tiles and suspended ceilings, foreign to the original covering, further organized the corridor around a 20th-century fit-out (Figure 4a).
Figure 4.
Second-floor corridor: (a) T0 covering, with hexagonal tiles and plastered vaults; (b) T2, with mixed brick-and-stone vaults exposed; (c) linear lighting following the vault geometry. Photographs: KVMGM, 2014, [23].
4.2. Removal of Later Work and the Return of Layers (RQ2)
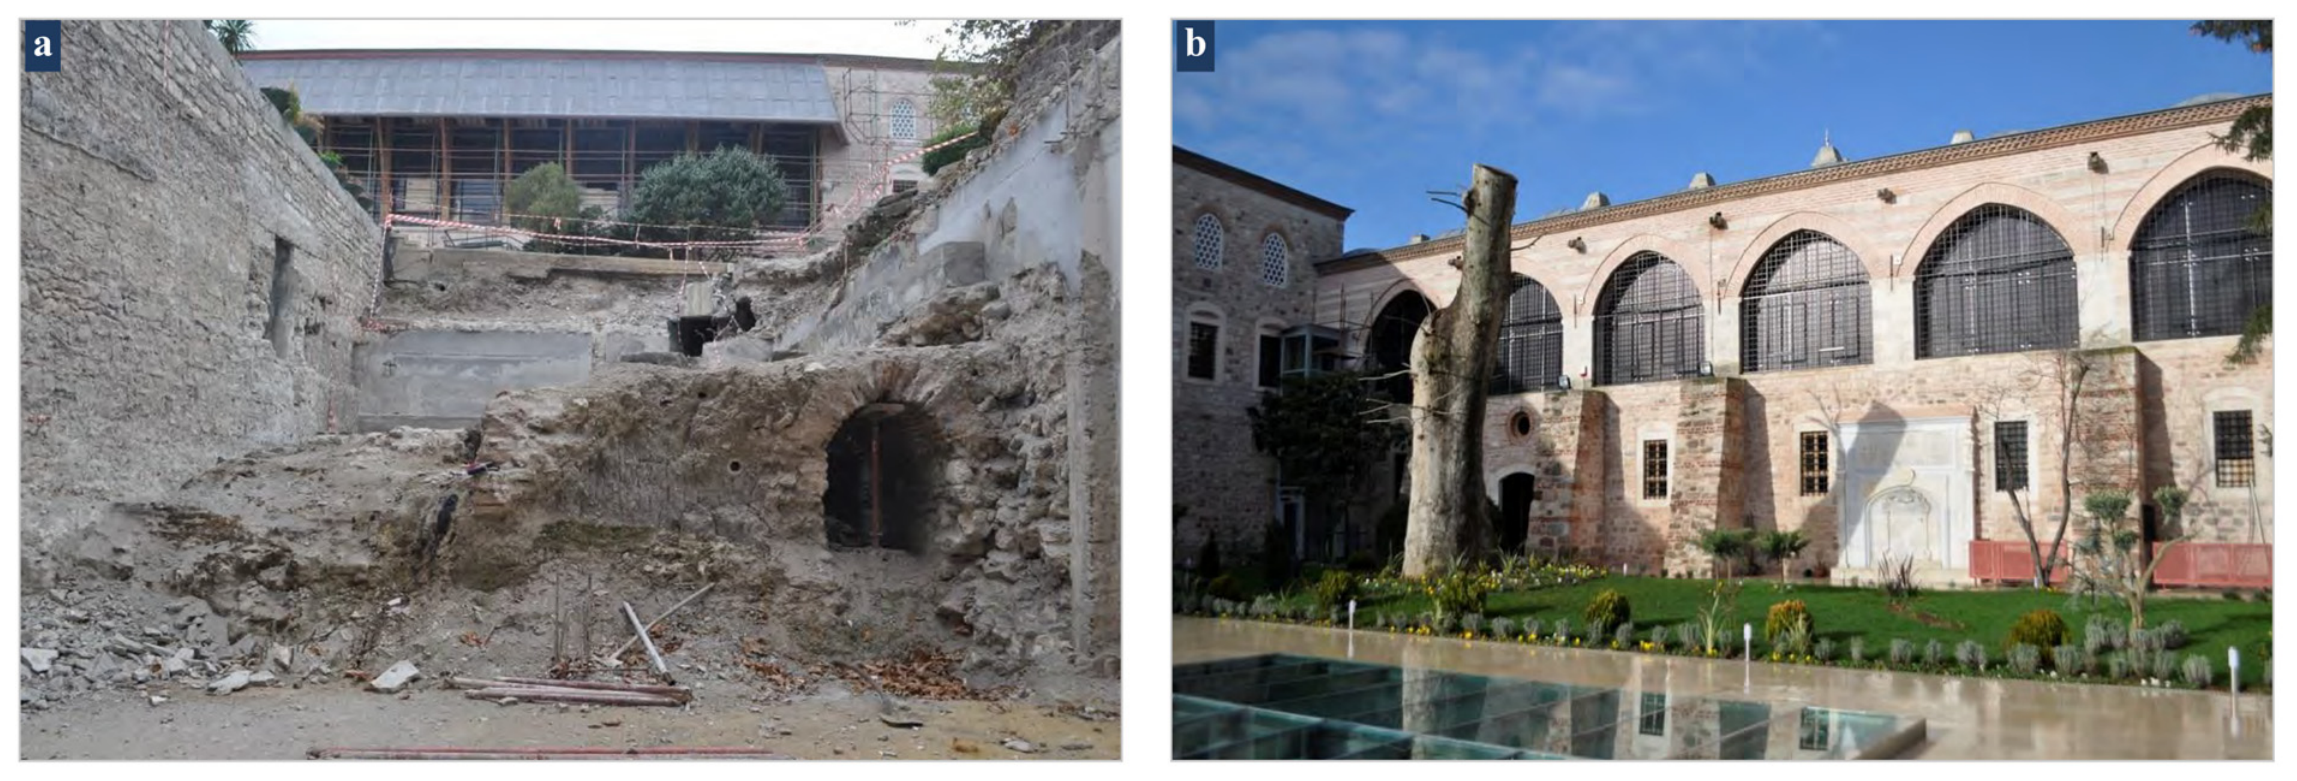
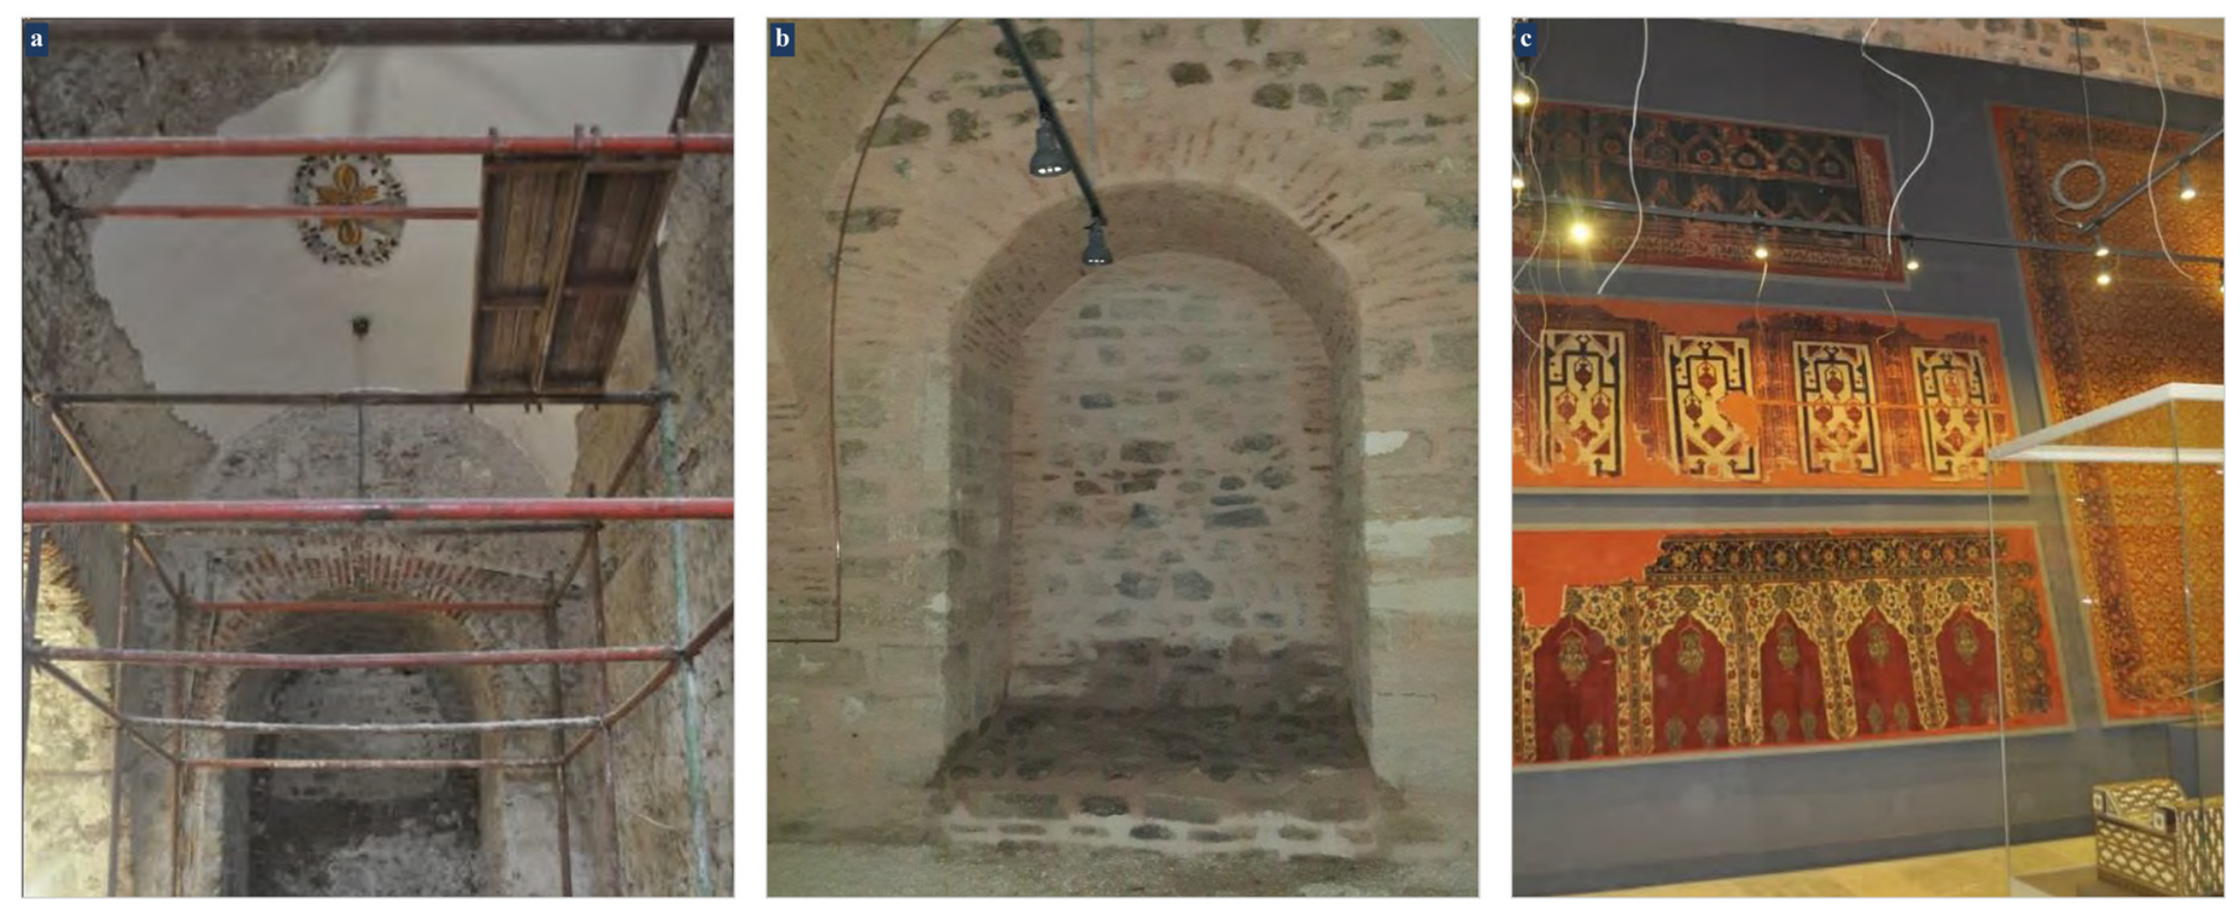
The decisive result of the restoration is the renewed readability of architectural and archaeological layers, beyond the mere removal of later work (Figure 4b,c). Surface cleaning in the entrance hall and the corridor returned mixed masonry, arches, and vault geometry to view. In the photographs, rooms that had appeared as uniform plaster become readable as construction. The largest transformation is the Hippodrome area (Figure 5). A plant room became a display of Byzantine remains once the mechanical systems had been removed and the excavation completed. On C2, this is the space in which Byzantine fabric, the Ottoman palace, and the contemporary presentation can each be read. The gain on that criterion is from 0 to 3. At the Düğümlü Baba lodge, painted decoration and a burial uncovered during the works were left incomplete. Plaster patches remain, and the burial was defined with a thin aggregate bed rather than reburied (Figure 7a). That unfinished trace is a conservation decision. It is distinct from the later decision about how to furnish the room. The T2 scores are C1 = 3, C2 = 2, C3 = 3, and C4 = 2, for a total of 10. C4 stays at 2 because the lodge is acknowledged in the design and is not staged as an exhibited object with the clarity of the Hippodrome room. The inner courtyard belongs in the same comparison. An open court starts from a different baseline than a plastered room. At T0, the courtyard total is 4 (C1 = 2, C2 = 0, C3 = 1, C4 = 1). The court was already open, and much of the masonry was already visible. The archaeological layer was not readable, which is why C2 is 0. At T2, the total is 9 (C1 = 3, C2 = 2, C3 = 2, C4 = 2), a gain of 5. Glazed paving makes the contemporary layer distinguishable (Figure 5b). The paving is a surface, not a freestanding case, so C3 is 2. The court becomes legible as a setting. It is not presented as an exhibited object in the sense used for the Hippodrome remains.
Figure 5.
(a) Hippodrome remains during the works, kept as documentation of the T1 phase; (b) the inner courtyard after landscaping, with glazed paving. Photographs: KVMGM, 2014.
4.3. Exhibition Elements and Conservation Principles (RQ3)
The fittings installed after the restoration fall into more than one relation with the fabric (Table 4; Figure 6). Freestanding glass-and-metal cases, independent information panels, and linear lighting that grazes the vault crown sit high on minimal intervention, distinguishability, and reversibility. They stand clear of the original masonry. The wall plane remains visible, and their language is contemporary. Lighting is the strongest means by which the project gives the building a role in the narrative. In the corridor and the entrance hall, it traces the curvature of the arches and makes the architecture, as well as the objects, the target of the light (Figure 4c). Niche cases set into original voids are the weak type. They occupy historic cavities and fasten frames to fabric (Figure 7b). Large carpet panels can be read as display, and they can be distinguished from the wall. At the scale used in the Divanhane and the Seljuk room, they cover the wall plane and hold C1 and C4 down (Figure 6b and Figure 7c). Table 4 classifies these fitting types against the three principles. It is a classification of fittings, separate from the room scores in Table 5. Display load, defined in Section 3.4 and reported in Table 3, places each room in an ordinal class according to the type of fitting.
Table 4.
Contemporary exhibition elements read against minimal intervention, distinguishability, and reversibility.
Table 5.
CSIA totals, the sum of C1–C4, with a maximum of 12. Every scored space is listed, including the inner courtyard and the Anatolian Seljuk room. Groups and alternative weightings are in Table 3. Criterion-level scores are in Figure 8 and in Supplementary Table S1.
Figure 6.
Contrast of display density: (a) a fabric-led interior with freestanding graphic panels; (b) an object-dense carpet gallery in which large panels occupy the wall plane. Photographs: KVMGM, 2014, [23].
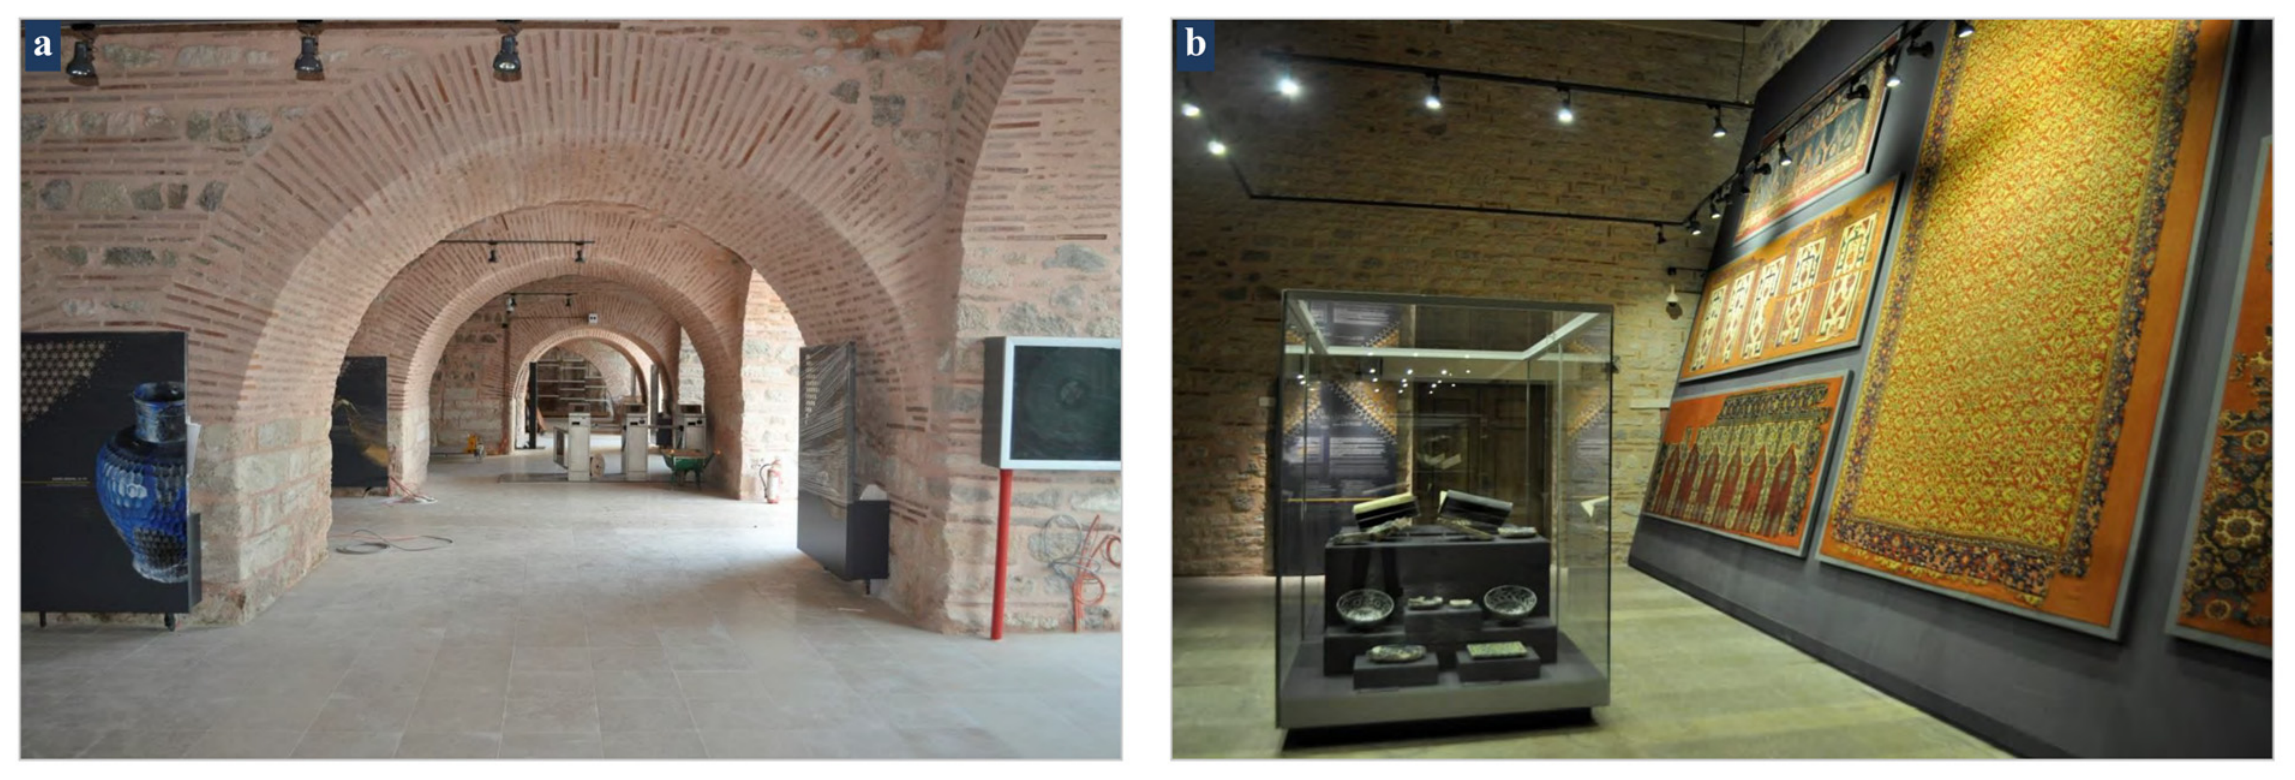
Figure 7.
(a) Düğümlü Baba lodge during cleaning, with incomplete painted decoration left visible; (b) an original niche after exposure; (c) carpet panels on a secondary wall. Photographs: KVMGM, 2014, [23].
4.4. Space-Specific Outcomes (RQ4)
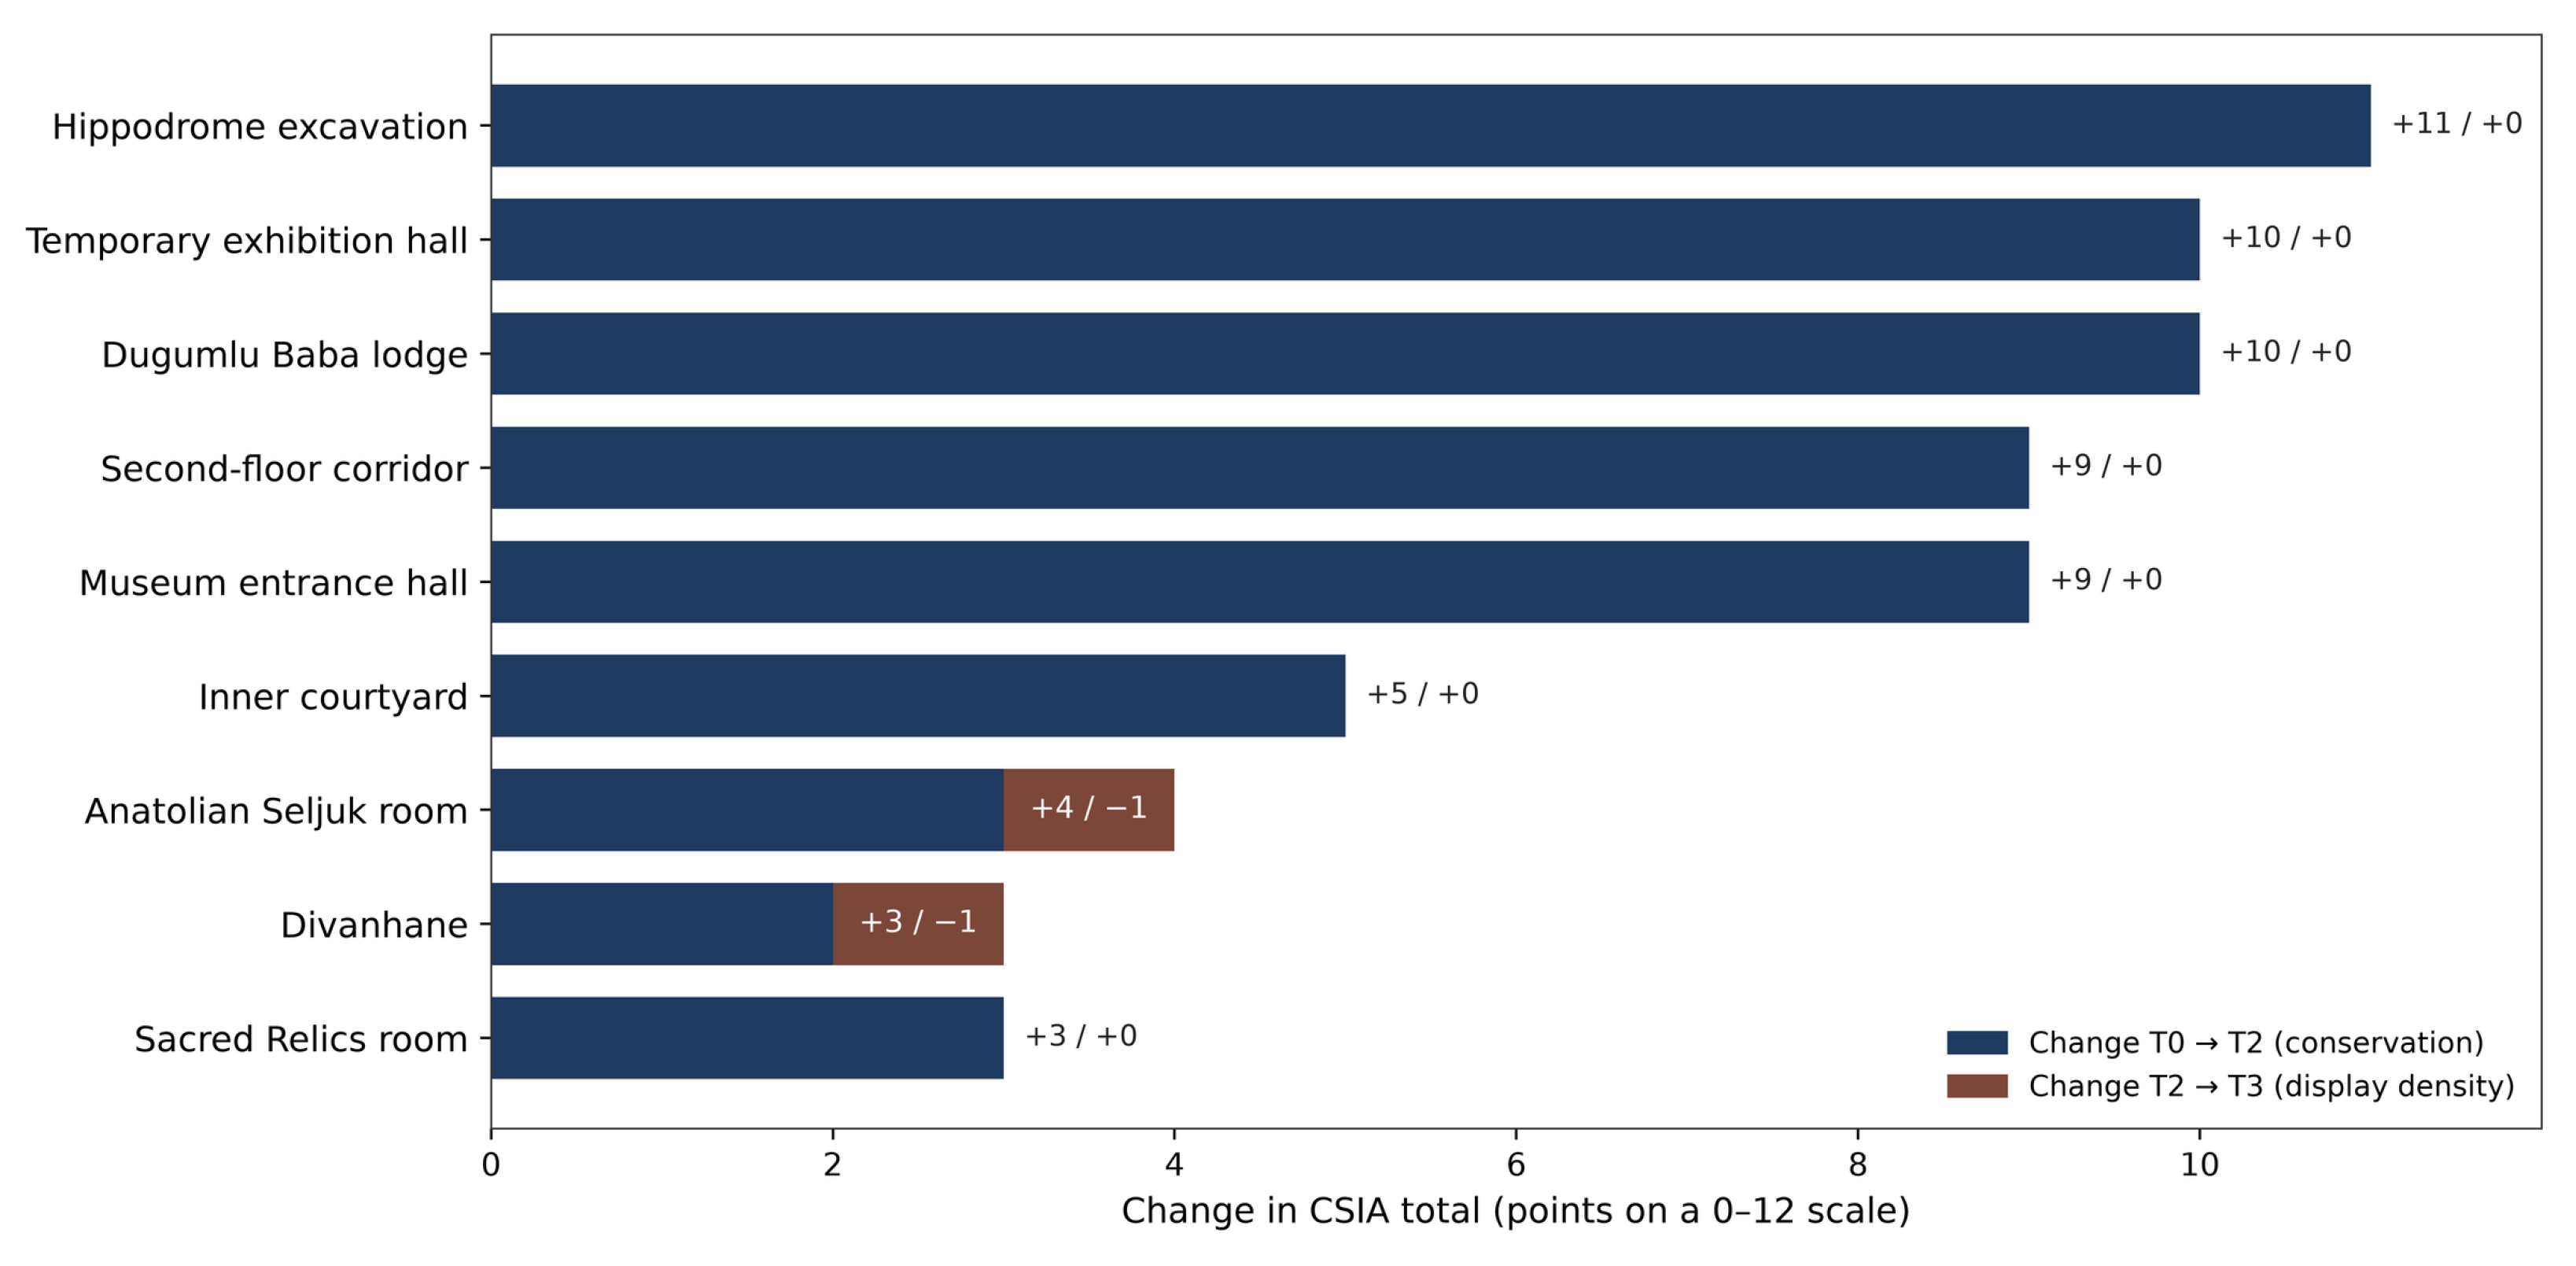
CSIA totals at T0 range from 0 to 4 on a 12-point scale. At T2, they range from 5 to 11 (Table 5; Figure 8 and Figure 9). Gains run from +3, in the Sacred Relics room and the Divanhane, to +11 in the Hippodrome excavation area. The nine spaces divide by their role after the works, and by the display-load class in Table 3. The Hippodrome excavation area is an archaeological exhibit (load 1). The temporary exhibition hall and the Düğümlü Baba lodge are fabric-led interiors (load 1). The entrance hall and the second-floor corridor are the fabric-led circulation (load 1). Circulation here names the use of those two rooms. It is not a measured visitor route. The inner courtyard is an open court (load 0). The Anatolian Seljuk room and the Divanhane are mixed galleries (load 2). The Sacred Relics room is object-led (load 3). In the fabric-led rooms, stone, vaults, and arches remain in view beside the collection. Light, the sequence of the room, or the exposed layer itself keeps the building present. The Hippodrome conversion is the clearest case of the building becoming an exhibited object rather than a shell. Its T2 profile is C1 = 3, C2 = 3, C3 = 2, and C4 = 3. C3 is 2 because the protective paving is a contemporary insertion: distinguishable, and not a freestanding case.
Figure 8.
CSIA scores. Upper panel: each criterion at T0, T2, and indicative T3, on the 0–3 scale. Lower panel: space totals at T0, T2, and indicative T3, with a maximum of 12.
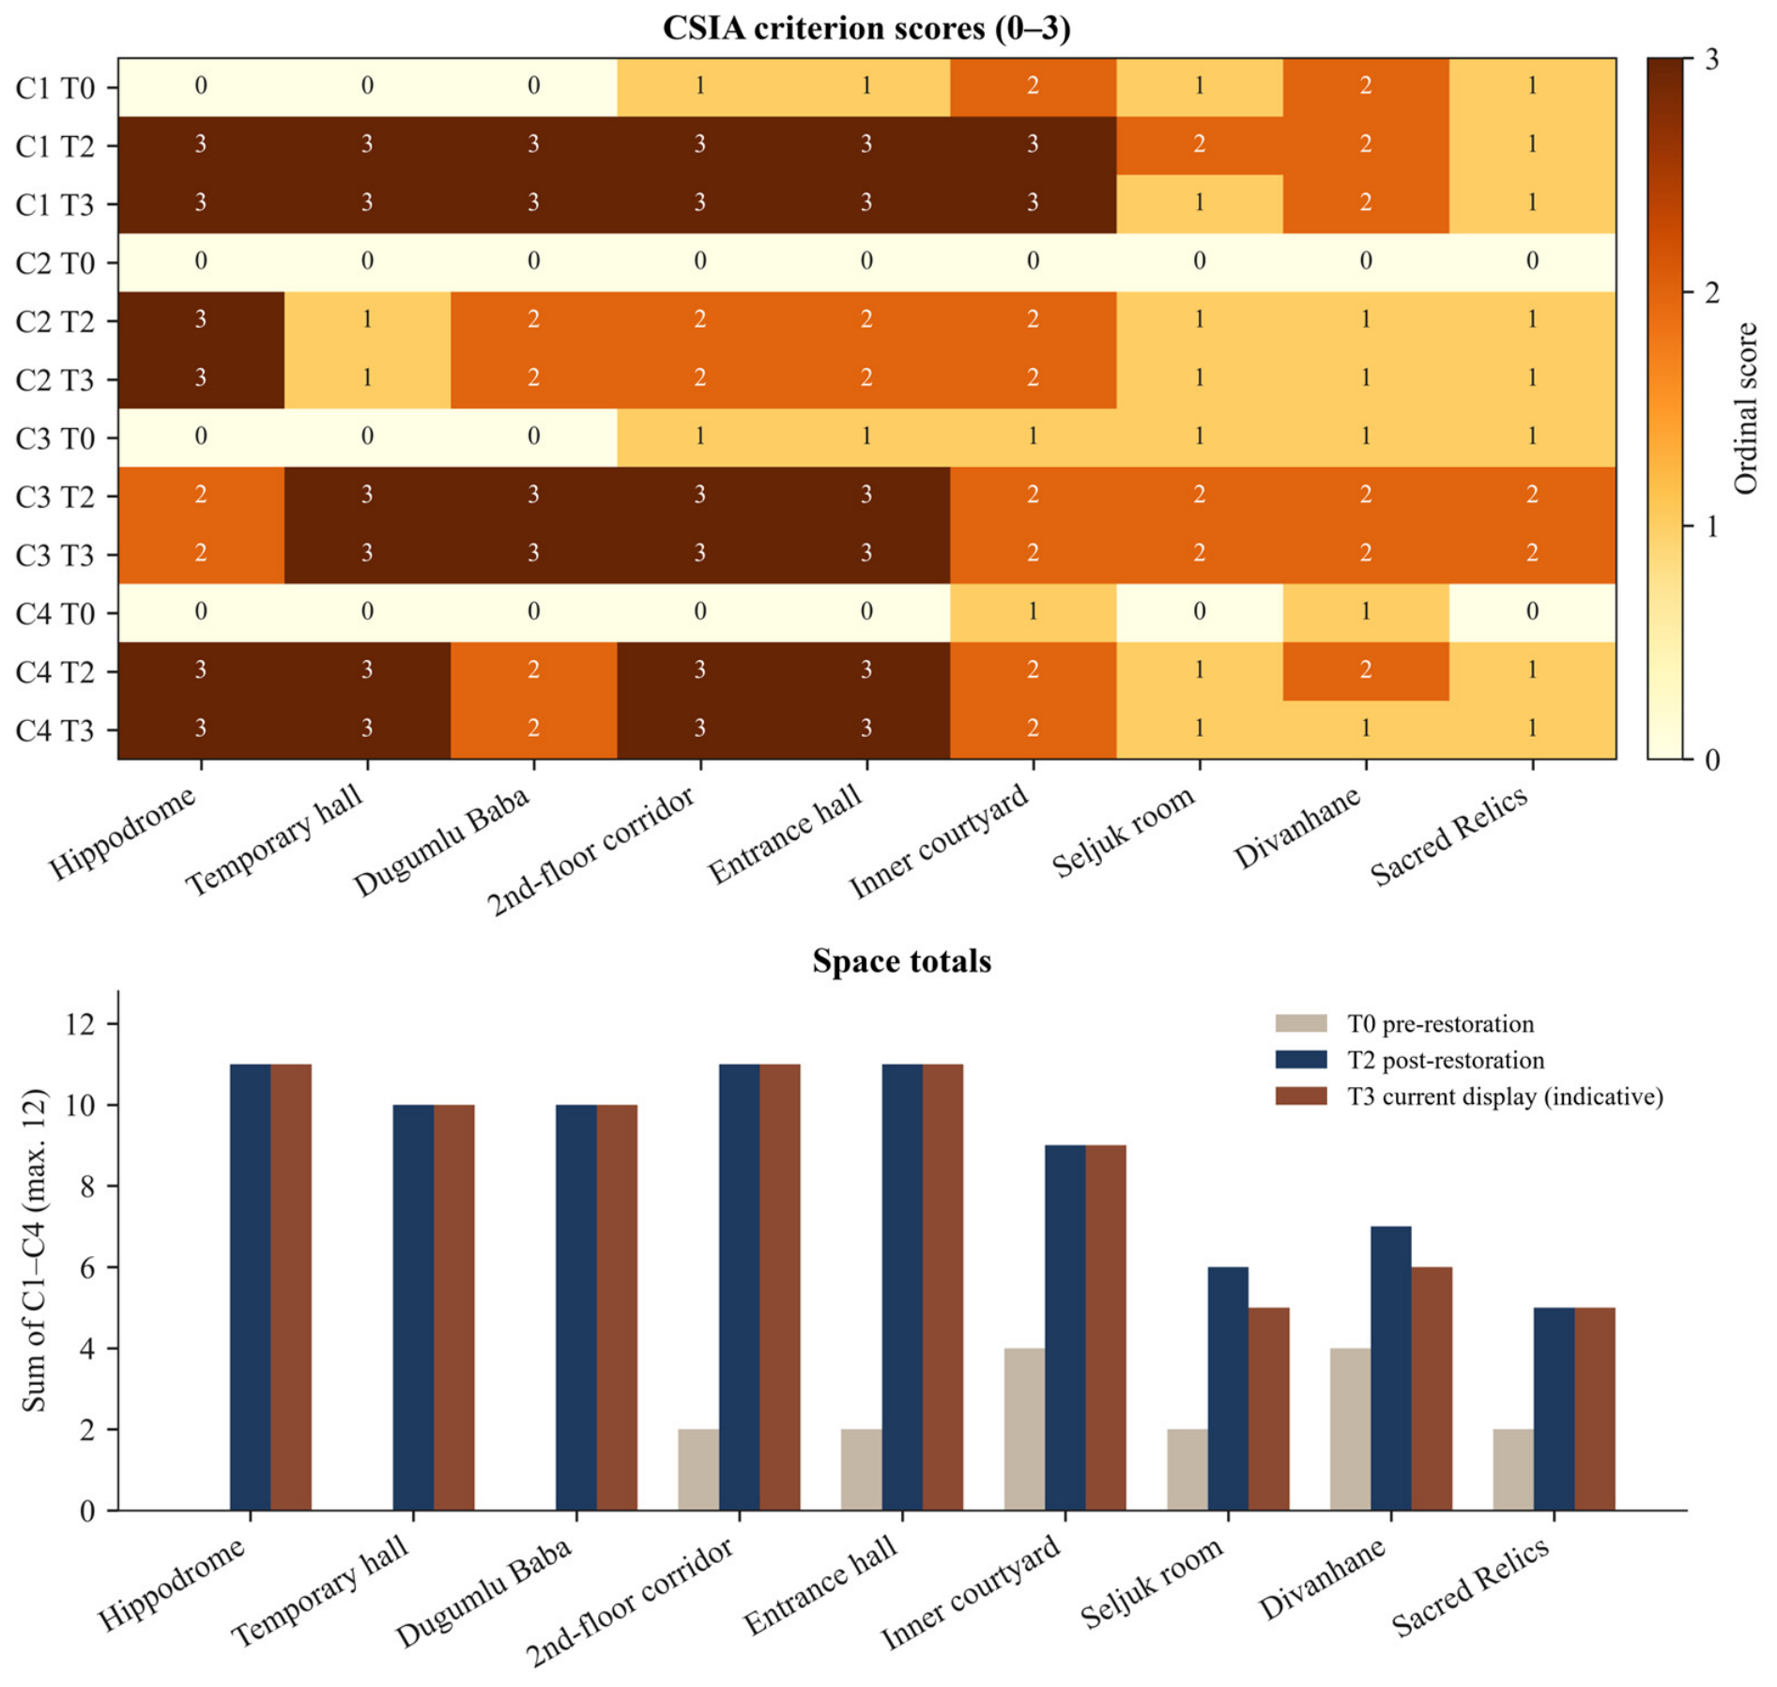
The object-dense and mixed galleries follow a different profile, and the criterion values are part of the result. The Anatolian Seljuk room starts at 2 (C1 = 1, C2 = 0, C3 = 1, C4 = 0). At T2, it reaches 6 (C1 = 2, C2 = 1, C3 = 2, C4 = 1). C1 stays at 2, under the borderline rule, because large panels still cover a substantial part of the wall. The indicative T3 reading is 5 because C1 falls from 2 to 1. The Divanhane starts at 4 (C1 = 2, C2 = 0, C3 = 1, C4 = 1). The timber structure was already partly readable, which is why T0 on C1 is 2. At T2, the total is 7 (C1 = 2, C2 = 1, C3 = 2, C4 = 2). C1 does not rise. Carpet panels still cover substantial wall area, so the score stays at 2 (Figure 6b and Figure 7c). The indicative T3 reading is 6 because C4 falls from 2 to 1. In the Sacred Relics room, the T0 total is 2 (C1 = 1, C2 = 0, C3 = 1, C4 = 0) and the T2 total is 5 (C1 = 1, C2 = 1, C3 = 2, C4 = 1). Controlled lighting, dense cases, and a dark atmosphere leave the vaults and the wall surfaces in the background. C1 remains 1. Across the nine spaces, a higher display load often sits with a lower C4, and the match is not perfect. The Sacred Relics room (load 3) and the Seljuk room (load 2) have the lowest C4 scores, both 1. The Hippodrome area, the temporary hall, the corridor, and the entrance hall, all load 1, have C4 = 3. The lodge is also load 1, and its C4 is 2. The courtyard is load 0, and its C4 is 2. With nine spaces, this is a pattern in the set. Part of the pattern is built into C1 and C4, which fall when objects cover walls. Load is therefore taken from the type of fitting, separately from the score. The indicative T3 reading leaves the T2 gain in place in the fabric-led rooms. It is lower by one point in the Seljuk room and the Divanhane, where the display is heaviest (Figure 9). That one-point difference belongs to the indicative reading of the museum in use.
Figure 9.
Change in CSIA totals. Navy: gain from T0 to T2. Terracotta: change from T2 to the indicative T3 reading.
4.5. Conservation Operations and Exhibition Decisions
Table 6 places the nine spaces in one matrix so that similarities and differences can be read across the set. The first two columns stay with the paired photographs. The conservation column records the operation on the fabric: removal of a later covering, exposure of remains, or, in the courtyard, work on a court that was already open. The exhibition column records the museographic decision installed afterward: paving, lighting, panels, cases, or darkness. The score column is the T0 to T2 result under the anchors of Section 3.4. The last two columns are the authors’ comparative reading of that result: the advantage for legibility and the limit that remains. Read down the columns, the spaces share one result. Each gains, and the gain is in readability. Original fabric is uncovered rather than replaced. Read across, they differ in the size of the gain and in the criterion that stops rising. The fabric-led rooms and the Hippodrome area gain 9 to 11 points, and C4 reaches 3, except in the lodge, where it stays at 2. The mixed galleries and the Sacred Relics room gain 3 or 4 points, and the collection remains in front of the wall. Advantage and limit interpret the scores. They are identified as interpretation so that they remain distinct from the operations the frames document. Visitor comments are kept out of the matrix. Section 4.6 sets them beside it.
Table 6.
Comparative reading of the nine spaces. The conservation and exhibition columns record operations visible in the paired photographs. Advantage and limit are the authors’ reading of the scores.
4.6. Visitor Discourse: What the Retained Comments Name
Of the 85 retained comments, 57 are positive, 15 are mixed, 10 are negative, and 3 are neutral (Figure 10). The mean rating, where a rating is given (n = 58), is 4.31 out of 5. The platform totals recorded on 11 September, 2026, are a different figure, and they are reported beside the coded set so that the two are not confused: Google Maps, 4.6 out of 5 from 5094 reviews; Yandex Maps, 5.0 out of 5 from 89 reviews; TripAdvisor, 4.3 out of 5 from about 700 reviews [52]. Within the coded 85, Google Maps contributes 52 comments, Yandex Maps 8, https://mekan.com/mekan/turk-ve-islam-eserleri-muzesi/yorumlari 8, TripAdvisor 7, blogs 5, and Instagram 5. The eight Yandex comments are stored in the visitor’s own Turkish. Each retained comment counts once, and the platform of origin is reported so that the mix can be seen.
Figure 10.
Retained visitor comments (n = 85), by period, platform, and sentiment. Pre-restoration comments are few and are read as a qualitative baseline.
The theme counts below are a lower-bound reading of the stored originals. Themes may overlap (Figure 11). Collection is named in 47 comments; architecture, the palace, or the works in 33; exhibition design in 21; and service, price, or access in 15. Named subjects are led by carpet display (24), sacred relics (14), the courtyard or terrace (9), and ethnography (9). The Hippodrome remains are named in seven comments. One of those comments, in the visitor’s own English, calls them “the most interesting and hidden part” of the museum. The same sentence was posted twice. It is quoted once and counted once. The corridor and the entrance hall are not named as rooms: the keyword rule returns 0 comments. These figures are counts of explicit wording. They are kept separate from any inference about what a visitor may have noticed and left unwritten. Read against the four criteria, the distribution is uneven. Comments that name the Hippodrome remains are the public trace of C1 and C4 in that room, and of C2 where the visitor mentions the Byzantine layer inside an Ottoman palace. Comments on arches, the courtyard, or the palace as a building are a thinner trace of C1 and of setting. Cases, panels, and lighting are almost never named, so C3, the doctrinal fit of the fittings, scarcely appears in the corpus. The exhibition-design comments that do occur name labels, audio guides, chronological order, or the general arrangement. Six comments praise a chronological route. That wording is the evidence this study has on route legibility. Visitors can name a sequence without describing a wall. Six comments, in a purposive set of 85, are a small trace of that route. They are reported as six (Figure 12).
Figure 11.
Themes and names counted from the retained original wording (n = 85). A theme was counted when the stored original contained it. Counts are a lower bound where that field is a short extract. Tags may overlap.
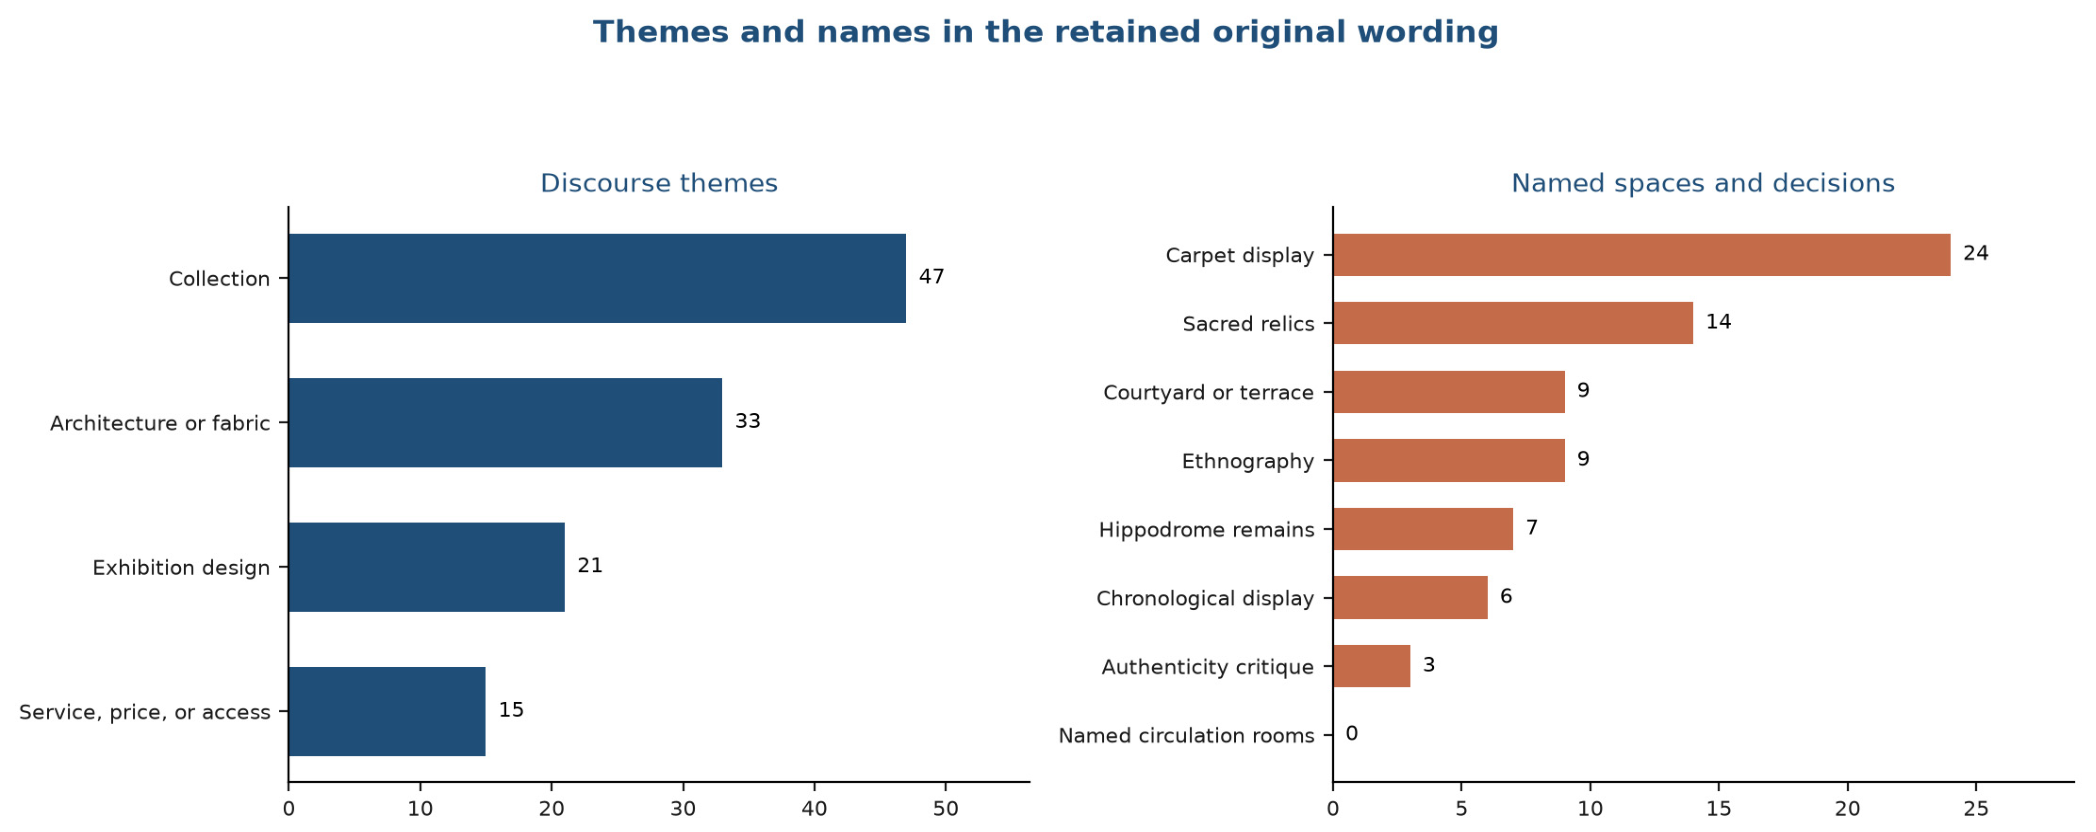
Figure 12.
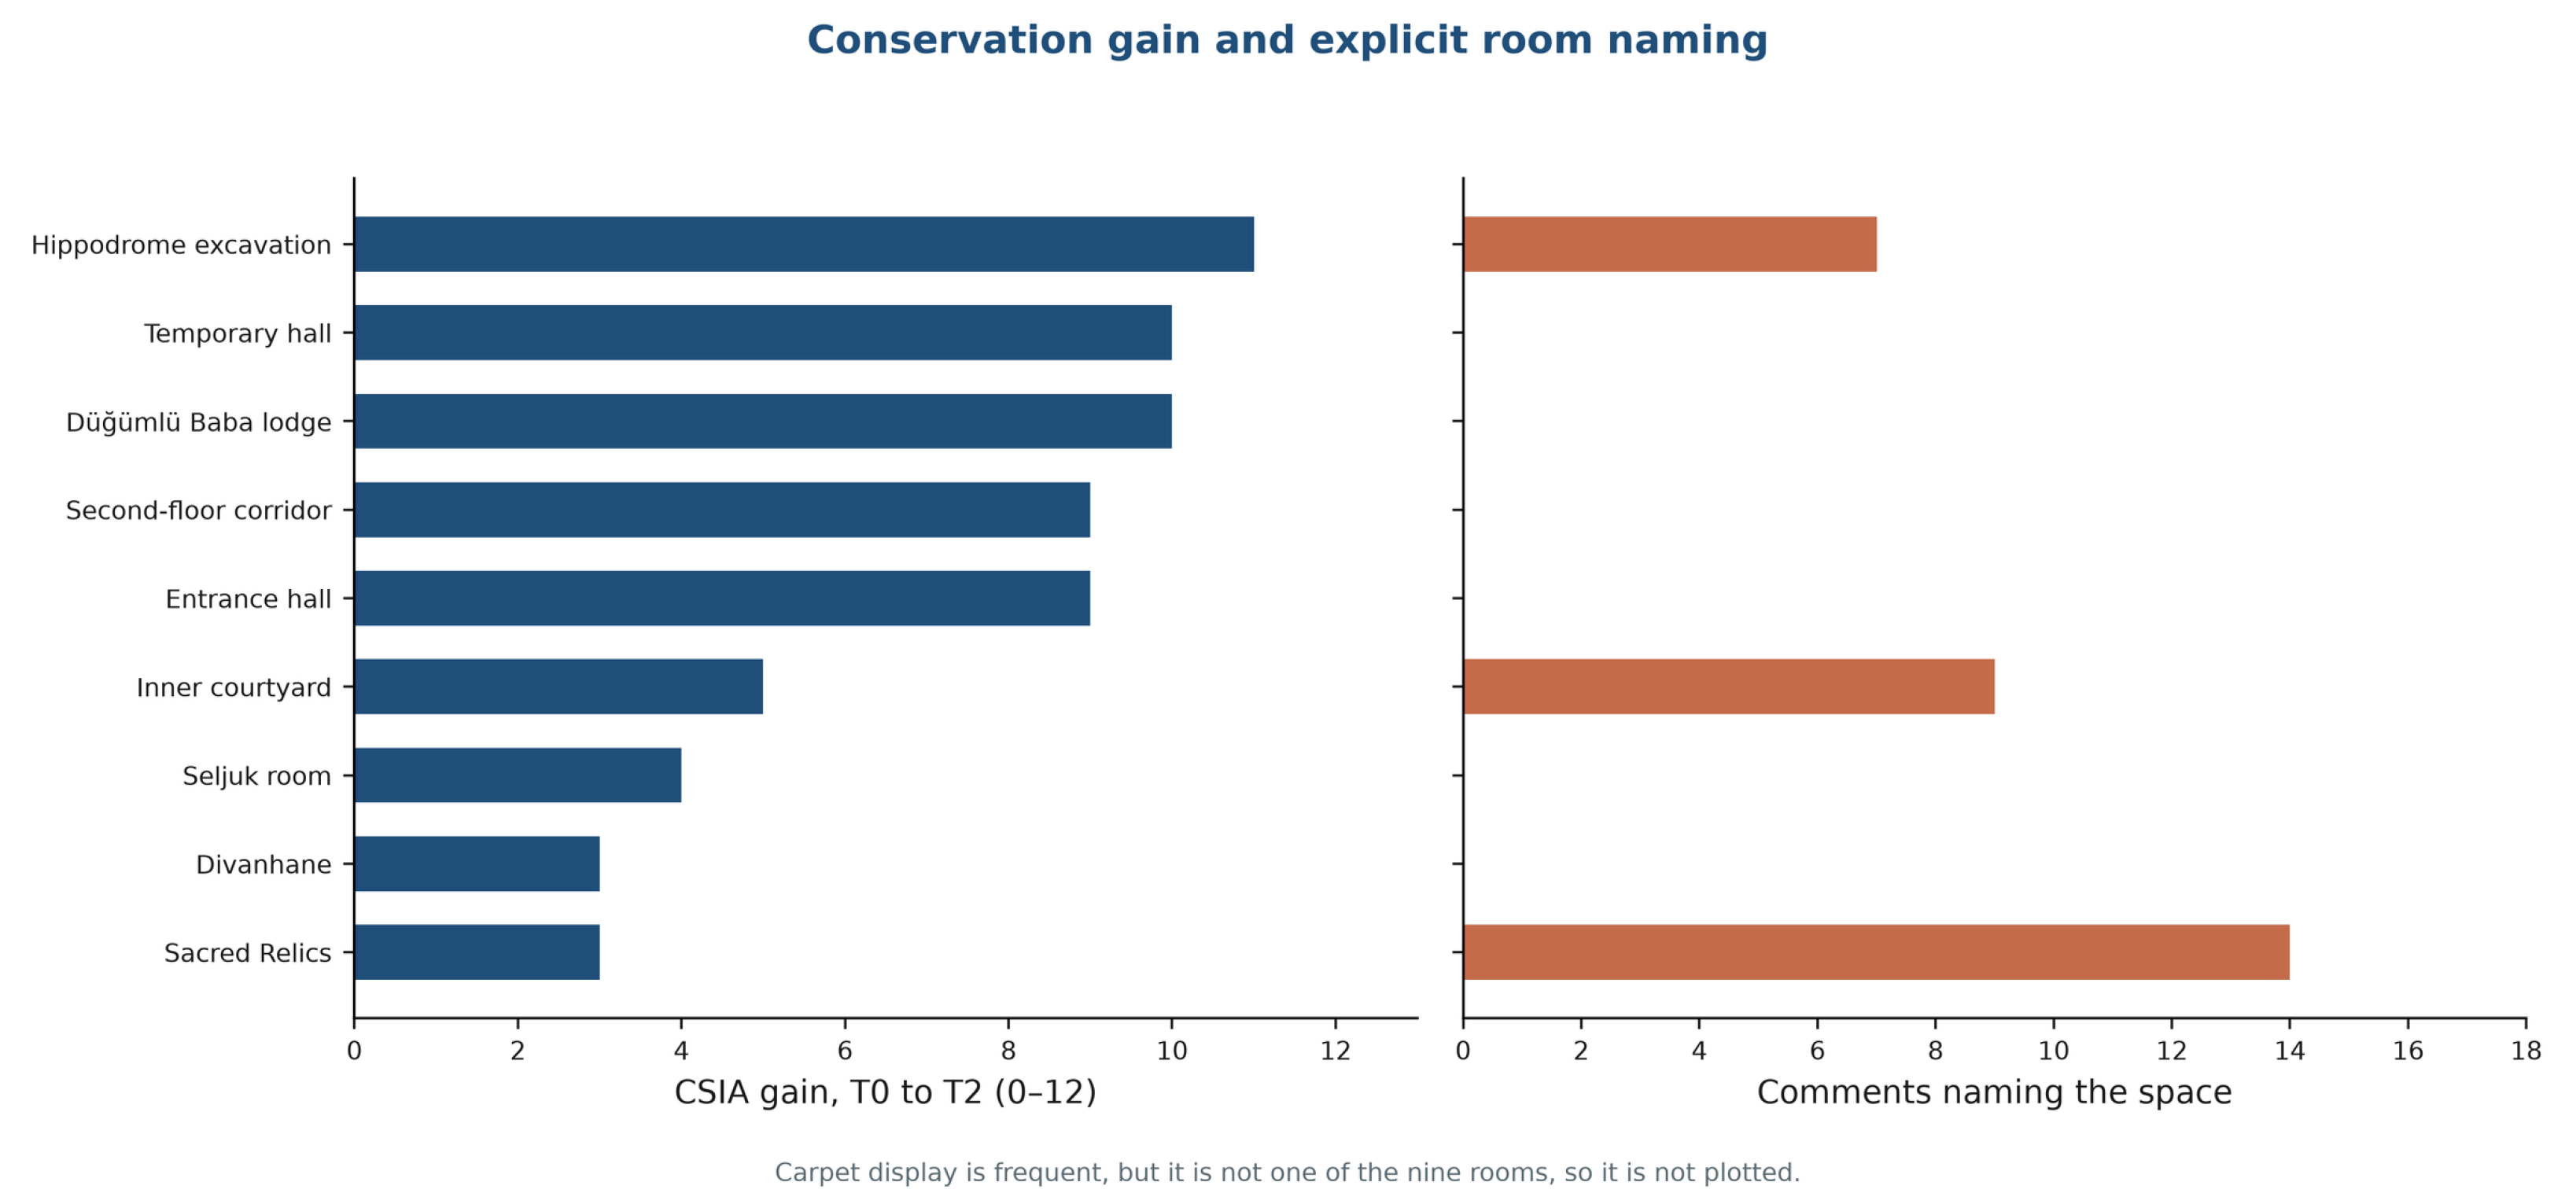
CSIA gain from T0 to T2, beside the number of retained comments that name each space. Carpet display is frequent and is omitted here because it is not one of the nine rooms.
On the authors’ relevance codes, applied to the same 85 comments, 34 refer to restoration, reopening, or rebuilding; 23 refer to the palace or the building without naming the works; and 28 stay with the collection or with service (Figure 13). Of the 34 restoration-relevant comments, 23 are positive and 3 are negative. The negative comments do not cluster in the texts that discuss the works. Of the 10 negative comments, 7 concern price, staff conduct, access, or partial closure, and 3 concern authenticity, the dispersal of objects, or missing labels. Two of the negative comments, and further mixed comments, state a foreign-visitor admission price of EUR 17. One mixed comment also writes 621 TL. These are undated statements by visitors. They record what those visitors wrote. They are not an official tariff, and they are not offered as the museum’s current price. Authenticity critique that survives in the visitor’s own wording is small and specific: three comments. One, in Turkish, says that the authentic and historical atmosphere seemed lost because the interior resembled present-day museums. A second says that the interior was too empty and would have been better had it been furnished a little more like a palace. A third, in English, says that part of the palace no longer represents something old and was “restored too modernly.”
Figure 13.
Restoration relevance of the 85 retained comments, using the authors’ relevance codes, crossed with sentiment. Relevance was read against the stored original.
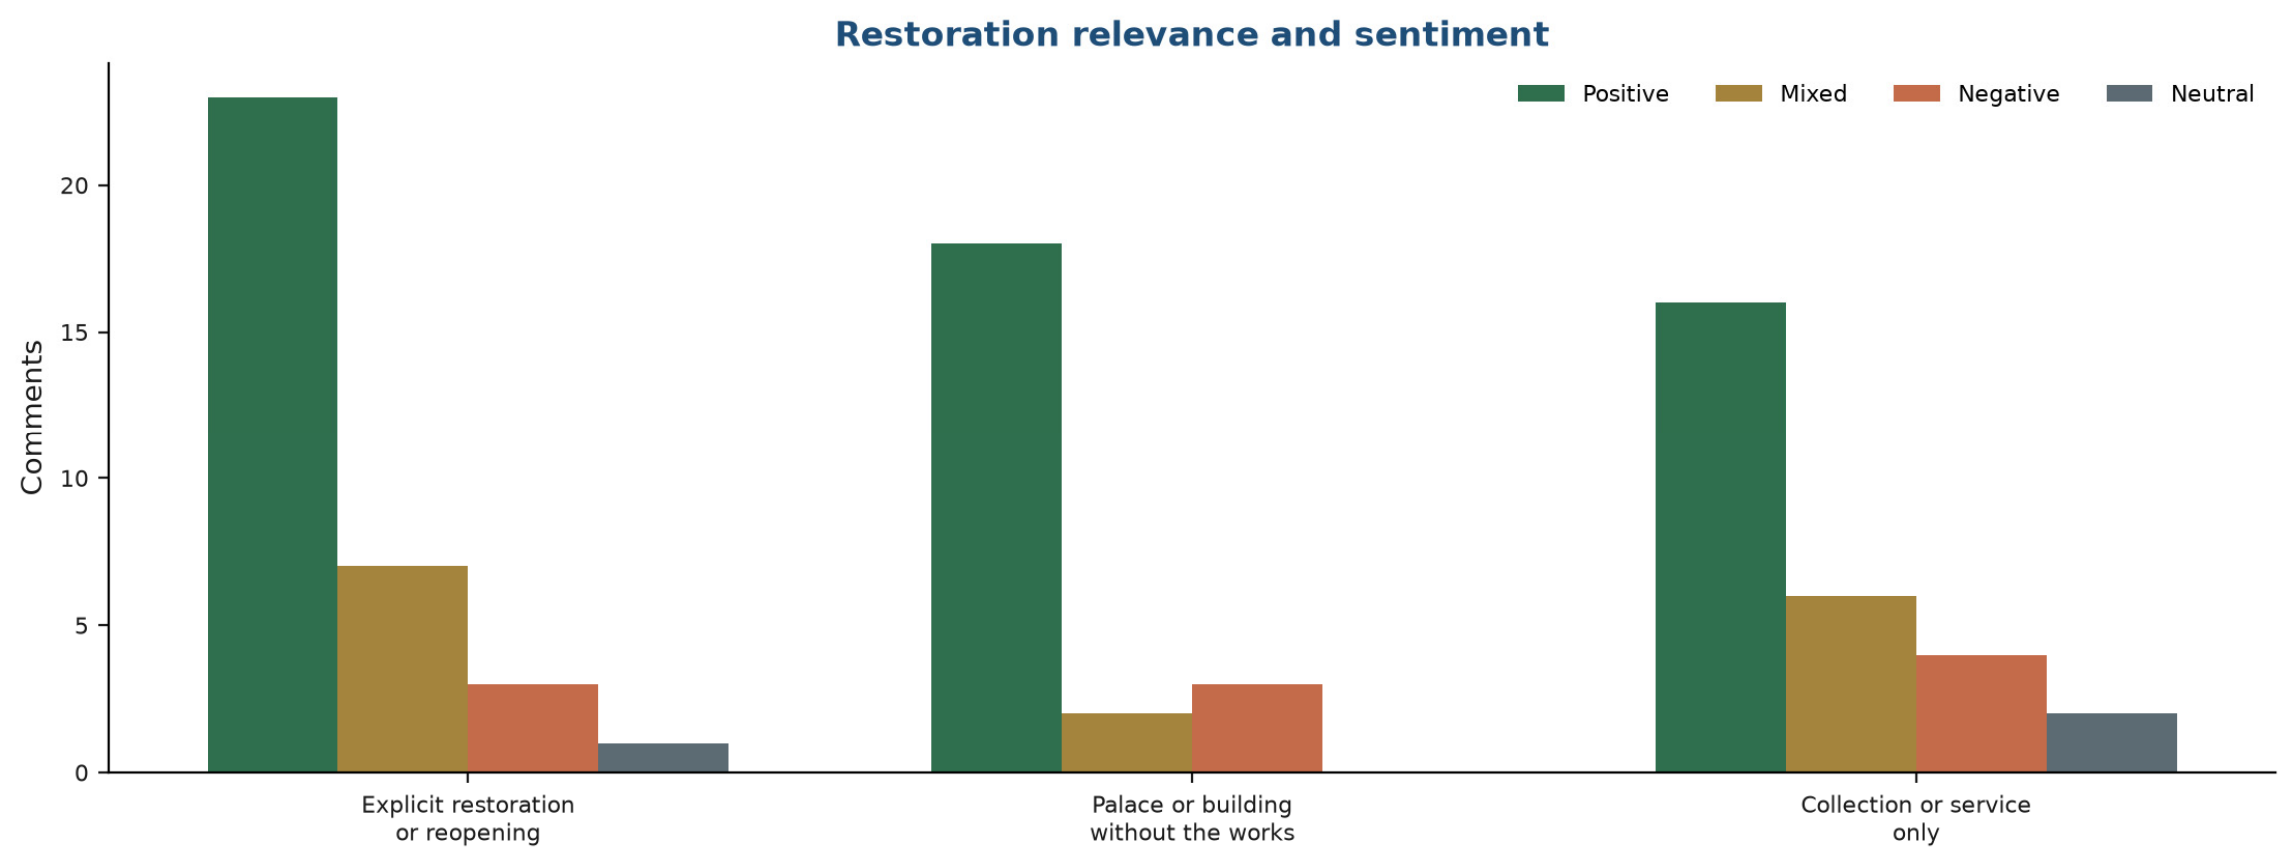
The six pre-restoration comments already praise the carpet collection, or the visit, and some of them note how few visitors were present and how strictly the staff behaved. They do not name the Hippodrome remains, which were not on view. The appearance of those remains in post-2014 comments is a discursive counterpart of the CSIA gain, and the counterpart is modest: seven comments. The corridor and the entrance hall each gain nine points. That gain is below the Hippodrome area, the temporary hall, and the lodge. Neither room is named in the comments. Spatial legibility in the conservation sense, and salience in visitor language, are different results. Figure 12 places the two series side by side.
5. Discussion
A judgment that stopped at the technical correctness of the repairs would miss the result the scores isolate. Exposing stone, vaults, arches, and archaeological layers restored historical information, not only physical integrity. That reading agrees with Brandi’s account of restoration as a critical making-visible of the historic document [28], and with the Nara Document’s extension of authenticity beyond material [25,36]. It also agrees with the longer history in Section 2.1, in which Venice, Burra, and Ename do not ask the same question [24,26,38]. A conservation principle, applied on its own, does not produce spatial legibility. Legibility depends on the relation between the fabric that has been revealed and the exhibition that then occupies it. Mısırlısoy and Günçe evaluate reuse strategy at the scale of the whole building [2]. Bullen and Love, and Yung and Chan, show that reuse is constrained by use, regulation, and viability [3,43]. The Sacred Relics room, as installed, is dark. That darkness belongs to the museographic decision, the protection and presentation of the objects, rather than to a repair of the vault. The room scores show why a building-level judgment hides the outcome. The same campaign produced a total of 11 and a total of 5.
Plevoets and Van Cleempoel argue that adaptive reuse designs relations among historical layers [42]. The Hippodrome area bears that argument out. Byzantine remains, the Ottoman palace, and a contemporary presentation can be read together, and the gain is +11. The Sacred Relics room shows the limit of the same argument inside a working museum. The relation is not achieved where dense cases and darkness keep C1 at 1 and C4 at 1. Brooker and Stone provide design principles for remodeling [1]. CSIA scores one outcome after such principles have been applied in a particular building. The contribution, set beside that literature, is to show that the building’s participation in the exhibition narrative is spatially uneven, and to publish the rules by which the unevenness was scored. Scarpa’s Castelvecchio, discussed in Section 2.2, remains the historical demonstration that new fittings can reveal old fabric [40]. The corridor and the entrance hall are the closest analog in this palace. Table 7 contrasts a split evaluation, in which a conservation report and an exhibition brief are written apart, with the room-level reading used here.
Table 7.
A split evaluation, in which fabric and exhibition are judged apart, set beside the room-level reading used in this study.
The comments confirm one part of the argument and qualify another. Both parts stay inside the counts in Section 4.6. The Hippodrome remains, which were not a public layer before the works, are named in seven retained comments. One of them calls that layer the most interesting and hidden part of the museum. The quotation is given in Section 4.6. Six comments praise the chronological route. That is the exhibition decision visitors can name, and it aligns with sequence rather than with the visibility of a wall. The count is small, and it is reported as a count. Carpets (24) and sacred relics (14) outnumber those namings of fabric. The corridor is not named as a room. This is the separation Falk and Dierking draw between the physical setting and what visitors later recount [6], and the separation Smith draws between the material place and the way a public names it [49]. O’Doherty’s white cube and Kirshenblatt-Gimblett’s account of display are the museum-theory versions of the same pressure [29,32]. The three authenticity comments are a small trace of that pressure. They are read as three comments, not as a survey estimate, and they are not set aside as nostalgia. Niche cases and large carpet walls are where the pressure becomes material (Table 4). Alexander, Blank, and Hale, and Su and Teng, find that museum reviews dwell on collections and on service [46,47]. The recoded corpus agrees. Collection is the largest theme, with 47 comments, and 7 of the 10 negative comments concern price, staff, access, or closure. The further result is that this hierarchy does not copy the CSIA hierarchy (Figure 12). Interpretation of the kind the Ename Charter and the Cultural Tourism Charter assign to presentation would still have work to do before architectural readability became public naming [38,39]. The comment set is purposive, and it is too small to estimate how far that work remains unfinished for visitors as a population.
Turkish studies of reuse assess programs, users, and the fit of a new function [8,9,10,11,12,13]. Çetin’s comparison of Tate Modern and the Musée d’Orsay is the closest of them, and it remains a reading of two canonical projects rather than a scored protocol for the rooms of one campaign [13]. Tzortzi shows how layout structures encounter [45]. High C1 in this study is the documentary readability of the fabric. It answers a different question from syntactic visibility. Dean’s account of exhibition as communication fits the six comments on chronological order, which name the sequence and do not name the fittings [5]. The advance on this literature is two-fold. The protocol holds a fabric score and a comment check apart. The Istanbul result shows one campaign producing totals from 5 to 11. Another historic museum building can take the protocol: the separation of a scored reading of the fabric from a check on naming; the comparison of T0 with T2; the decision to leave an uneven phase of works as documentation; the borderline rules; and the practice of reading praise of objects as praise of objects. What has to be stated again, for that other building, is the content of C2. The layers in this palace are Byzantine, Ottoman, and contemporary. Another building has to name its own layers before the anchors are used. Dependence on one institutional photograph album, and the darkness of a relics display, are local as well. The results answer a descriptive question. One campaign produced uneven legibility. They support a practical caution: judge the room, and do not take praise of objects as proof that the fabric is legible. They leave a design question open. The darkness of a relics display, and the large carpet walls, might be placed in rooms of lower documentary value, or interpretation might be added so that revealed architecture is named. The study describes that pattern in this palace. It does not estimate a causal effect of exhibition load, and it does not propose one fitting for every palace—museum.
6. Conclusions
Reuse of a historic building as a museum asks conservation practice and exhibition design to act in the same rooms. At the Ibrahim Pasha Palace, later additions generally left the original architecture in place and made it difficult to read. Their removal brought vaults, arches, stone walls, and the Byzantine remains back into view. Exhibition design then shaped that visibility, and it did so differently from room to room. Table 6 holds the comparison. In the fabric-led interiors and in the Hippodrome excavation area, the original architecture or the archaeological layer became part of what is on view, with gains of 9 to 11 points. In the mixed galleries and in the Sacred Relics room, the collection keeps visual priority, and the gain is 3 or 4 points. The pattern belongs to these nine spaces. The practical caution in Section 5 follows from it.
A corpus of 85 public comments, counted where the visitor’s own wording was stored, shows a different hierarchy. Visitors name carpets, sacred relics, the courtyard, and, less often, the Hippodrome remains. Six comments praise the chronological route. Three say that the restored interior feels too contemporary for a palace. The corridors, which the scores treat as a conservation success, are not named as rooms. Of the 10 negative comments, 7 concern price, staff conduct, access, or closure. The hierarchy of naming does not copy the CSIA hierarchy. Conservation can recover the readability of fabric without, by that recovery alone, producing a public language about fabric.
Two contributions follow from these findings. The first is methodological. CSIA is a specified protocol for palace—museums and for other reused monuments in which the building is itself a primary artifact. The rules, the exclusions, and the evidence for each score are published so that the protocol can be audited and, later, applied again by readers who did not make these judgments. The second is empirical. The Istanbul case shows a conditional outcome. The same campaign makes the building newly legible in some rooms and leaves it in the background in others. Further work can place the scoring log before independent raters and report a weighted kappa, or Krippendorff’s alpha, for the scores and for the comment codes. Where the question is movement rather than documentary legibility, timed observation or space-syntax analysis is the appropriate method. A comparison of display types across more than one building would show how far the protocol travels once each building has named its own layers. Those steps mark the limit of the present study.
Supplementary Materials
The following supporting information can be downloaded at https://www.mdpi.com/article/10.3390/buildings16214257/s1: Table S1: visitor-comment corpus with the exclusion log, keyword rules, CSIA matrix, cell-by-cell scoring log, display-load classes, weight calculations, exhibition-element assessment, platform census, and error log. Press and guidebook texts are included only on a sheet marked as context, and they are not part of the coded n.
Author Contributions
Conceptualization, Ş.E. and G.D.A.; methodology, Ş.E. and G.D.A.; investigation, Ş.E. and G.D.A.; data curation, G.D.A. and Ş.E.; formal analysis, Ş.E. and G.D.A.; writing—original draft preparation, Ş.E. and G.D.A.; writing—review and editing, Ş.E. and G.D.A.; visualization, G.D.A. and Ş.E. All authors have read and agreed to the published version of the manuscript.
Funding
This research received no external funding.
Institutional Review Board Statement
Ethical review and approval were waived for this study. The study did not recruit participants and did not collect private, medical, or otherwise non-public data. It uses photographs already published by the implementing institution and comments already posted on public platforms. No participants were enrolled. Display names were removed from the Supplementary Research File.
Informed Consent Statement
Informed consent was not sought. The comments had already been posted publicly by their authors. The study does not republish platform archives. Quotations are limited to the sentences needed for the argument, and they are not paired with display names. Review texts remain the property of their authors and of the host platforms.
Data Availability Statement
The coded corpus, the exclusion log, the keyword rules, the CSIA matrix, the cell-by-cell scoring log, and the weight calculations are included in the article and in Supplementary Table S1. Further inquiries can be directed to the corresponding author. The underlying review texts remain the property of their authors and the host platforms.
Acknowledgments
The authors thank the General Directorate of Cultural Heritage and Museums for the publicly available restoration documentation used in the photographic comparison.
Conflicts of Interest
The authors declare no conflicts of interest. The funders had no role in the study design; data collection, analysis, or interpretation; manuscript writing; or the decision to publish the results.
Abbreviations
The following abbreviations are used in this manuscript:
| CSIA | Comparative Spatial Intervention Analysis |
| ICOMOS | International Council on Monuments and Sites |
| KVMGM | General Directorate of Cultural Heritage and Museums (Türkiye) |
References
- Brooker, G.; Stone, S. Re-Readings: Interior Architecture and the Design Principles of Remodeling Existing Buildings; RIBA Enterprises: London, UK, 2004. [Google Scholar]
- Mısırlısoy, D.; Günçe, K. Adaptive reuse strategies for heritage buildings: A holistic approach. Sustain. Cities Soc. 2016, 26, 91–98. [Google Scholar] [CrossRef] [Scilit]
- Yung, E.H.K.; Chan, E.H.W. Implementation challenges to the adaptive reuse of heritage buildings: Towards the goals of sustainable, low-carbon cities. Habitat Int. 2012, 36, 352–361. [Google Scholar] [CrossRef] [Scilit]
- Hooper-Greenhill, E. Museums and the Interpretation of Visual Culture; Routledge: London, UK, 2000. [Google Scholar]
- Dean, D. Museum Exhibition: Theory and Practice; Routledge: London, UK, 1994. [Google Scholar]
- Falk, J.H.; Dierking, L.D. The Museum Experience Revisited; Left Coast Press: Walnut Creek, CA, USA, 2013. [Google Scholar]
- Riegl, A. The modern cult of monuments: Its character and its origin. Oppositions 1982, 25, 21–51. [Google Scholar]
- Altınoluk, Ü. Binaların Yeniden Kullanımı; Yapı Endüstri Merkezi: İstanbul, Türkiye, 1998. [Google Scholar]
- Aydın, D.; Yaldız, E. Yeniden kullanıma adaptasyonda bina performansının kullanıcılar üzerinden değerlendirilmesi. METU J. Fac. Archit. 2010, 27, 1–22. [Google Scholar] [CrossRef] [Scilit]
- Aydın, A.; Şahin, Ö. Tarihi yapıların yeniden işlevlendirilmesi: Isparta Aya İshotya (Yorgi) Kilisesi’nin Gül Müzesi’ne dönüşümü. TÜBA-KED 2018, 17, 63–75. [Google Scholar] [CrossRef] [Scilit]
- Altınoluk, Ü.; Yenice Karadayı, T. New uses for old buildings: The case of Soğukçeşme Street, İstanbul, Turkey. ICONARP Int. J. Archit. Plan. 2019, 7, 314–329. [Google Scholar] [CrossRef] [Scilit]
- Arslan, H.D.; Orhan, Ş.B.; Dişli, G. Tarihi çevrede yeni yapı tasarımının müze işlevi özelinde değerlendirilmesi. Art.-e Sanat Derg. 2020, 13, 71–101. [Google Scholar] [CrossRef] [Scilit]
- Çetin, İ.C. Tarihi yapıların sergileme mekânı olarak yeniden işlevlendirilmesi: Tate Modern ve Orsay Müzesi örneği. STAR Sanat ve Tasar. Araştırmaları Derg. 2021, 2, 227–253. [Google Scholar]
- Müller-Wiener, W. Bildlexikon zur Topographie Istanbuls: Byzantion–Konstantinupolis–Istanbul bis zum Beginn des 17. Jahrhunderts; Wasmuth: Tübingen, Germany, 1977. [Google Scholar]
- Necipoğlu, G. The Age of Sinan: Architectural Culture in the Ottoman Empire; Reaktion: London, UK, 2005. [Google Scholar]
- UNESCO. Recommendation on the Historic Urban Landscape; UNESCO: Paris, France, 2011. [Google Scholar]
- Eyice, S. İbrahim Paşa Sarayı. In Türkiye Diyanet Vakfı İslâm Ansiklopedisi; TDV: Istanbul, Türkiye, 2000; Volume 21, pp. 350–351. [Google Scholar]
- Atasoy, N. İbrahim Paşa Sarayı, 2nd ed.; Original Work Published 1972; T.C. Kültür ve Turizm Bakanlığı: İstanbul, Türkiye, 2012. [Google Scholar]
- Çetintaş, S. Saray ve Kervansaraylarımız Arasında İbrahim Paşa Sarayı; Cumhuriyet Matbaası: İstanbul, Türkiye, 1939. [Google Scholar]
- Güneş Kaya, Z.S.; Pilehvarian, N.K. Sedat Çetintaş ve Atmeydanı/İbrahim Paşa Sarayı. Amasya Üniv. Sos. Bilim. Derg. 2024, 9, 295–335. Available online: https://dergipark.org.tr/en/pub/asobid/article/1484824 (accessed on 20 October 2026).
- Ölçer, N. Türk ve İslâm Eserleri Müzesi. In Türkiye Diyanet Vakfı İslâm Ansiklopedisi; TDV: Istanbul, Türkiye, 2012; Volume 41, pp. 543–544. [Google Scholar]
- Kültür Varlıkları ve Müzeler Genel Müdürlüğü. Türk ve İslam Eserleri Müzesi Onarımı, Teşhir Tanzimi ve Çevre Düzenlemesi İşi, 2012–2014; T.C. Kültür ve Turizm Bakanlığı, İstanbul Rölöve ve Anıtlar Müdürlüğü: İstanbul, Türkiye, 2014. [Google Scholar]
- Aksan İnşaat. Türk ve İslam Eserleri Müzesi. 23 October 2026. Available online: https://www.aksan-insaat.com/11-projeler/24-turk-ve-islam-eserleri-muzesi/.
- ICOMOS. International Charter for the Conservation and Restoration of Monuments and Sites (The Venice Charter 1964); ICOMOS: Paris, France, 1964. [Google Scholar]
- ICOMOS. The Nara Document on Authenticity. In Proceedings of the Nara Conference on Authenticity, Nara, Japan, 1–6 November 1994; ICOMOS: Paris, France, 1994. [Google Scholar]
- Australia ICOMOS. The Burra Charter: The Australia ICOMOS Charter for Places of Cultural Significance; Australia ICOMOS: Burwood, Australia, 2013. [Google Scholar]
- Jokilehto, J. A History of Architectural Conservation; Butterworth-Heinemann: Oxford, UK, 1999. [Google Scholar]
- Brandi, C. Theory of Restoration; Original Work Published 1963; Nardini: Florence, Italy, 2005. [Google Scholar]
- O’Doherty, B. Inside the White Cube: The Ideology of the Gallery Space, expanded ed.; University of California Press: Berkeley, CA, USA, 1999. [Google Scholar]
- Bennett, T. The Birth of the Museum: History, Theory, Politics; Routledge: London, UK, 1995. [Google Scholar]
- Duncan, C. Civilizing Rituals: Inside Public Art Museums; Routledge: London, UK, 1995. [Google Scholar]
- Kirshenblatt-Gimblett, B. Destination Culture: Tourism, Museums, and Heritage; University of California Press: Berkeley, CA, USA, 1998. [Google Scholar]
- Yin, R.K. Case Study Research and Applications: Design and Methods, 6th ed.; SAGE: Thousand Oaks, CA, USA, 2018. [Google Scholar]
- Feilden, B.M. Conservation of Historic Buildings, 3rd ed.; Architectural Press: Oxford, UK, 2003. [Google Scholar]
- Ahunbay, Z. Tarihi Çevre Koruma ve Restorasyon, updated ed.; YEM: İstanbul, Türkiye, 2022. [Google Scholar]
- Vecco, M. A definition of cultural heritage: From the tangible to the intangible. J. Cult. Herit. 2010, 11, 321–324. [Google Scholar] [CrossRef] [Scilit]
- Muñoz Viñas, S. Contemporary Theory of Conservation; Elsevier Butterworth-Heinemann: Oxford, UK, 2005. [Google Scholar]
- ICOMOS. The ICOMOS Charter for the Interpretation and Presentation of Cultural Heritage Sites (Ename Charter). In Proceedings of the 16th ICOMOS General Assembly, Québec, QC, Canada, 4 October 2008; ICOMOS: Paris, France, 2008. [Google Scholar]
- ICOMOS. International Cultural Tourism Charter; ICOMOS: Paris, France, 1999. [Google Scholar]
- Murphy, R. Carlo Scarpa and Castelvecchio Revisited; Breakfast Mission Publishing: Edinburgh, UK, 2017. [Google Scholar]
- MacLeod, S. (Ed.) Reshaping Museum Space: Architecture, Design, Exhibitions; Routledge: London, UK, 2005. [Google Scholar]
- Plevoets, B.; Van Cleempoel, K. Adaptive Reuse of the Built Heritage: Concepts and Cases of an Emerging Discipline; Routledge: London, UK, 2019. [Google Scholar]
- Bullen, P.A.; Love, P.E.D. Adaptive reuse of heritage buildings. Struct. Surv. 2011, 29, 411–421. [Google Scholar] [CrossRef] [Scilit]
- Lynch, K. The Image of the City; MIT Press: Cambridge, MA, USA, 1960. [Google Scholar]
- Tzortzi, K. Museum Space: Where Architecture Meets Museology; Ashgate: Farnham, UK, 2015. [Google Scholar]
- Alexander, V.D.; Blank, G.; Hale, S.A. TripAdvisor reviews of London museums: A new approach to understanding visitors. Mus. Int. 2018, 70, 154–165. [Google Scholar] [CrossRef] [Scilit]
- Su, Y.; Teng, W. Contemplating museums’ service failure: Extracting the service quality dimensions of museums from negative online reviews. Tour. Manag. 2018, 69, 214–222. [Google Scholar] [CrossRef] [Scilit]
- Marine-Roig, E. Content analysis of online travel reviews. In Analytics in Smart Tourism Design; Xiang, Z., Fesenmaier, D.R., Eds.; Springer: Cham, Switzerland, 2017; pp. 43–61. [Google Scholar]
- Smith, L. Uses of Heritage; Routledge: London, UK, 2006. [Google Scholar]
- Republic of Türkiye Ministry of Culture and Tourism. Istanbul Museum of Turkish and Islamic Arts Virtual Museum. Available online: https://sanalmuze.gov.tr/muzeler/ISTANBUL_TURK_VE_ISLAM_ESERLERI_MUZESI/ (accessed on 11 September 2026).
- LocalGuideWorld. Turkish and Islamic Arts Museum Visitor Comments. Available online: https://www.localguideworld.com/places/60746/turkish-and-islamic-arts-museum (accessed on 11 September 2026).
- Tripadvisor. Turkish and Islamic Arts Museum (Turk ve Islam Eserleri Muzesi). Available online: https://www.tripadvisor.com/Attraction_Review-g293974-d1973814-Reviews-Turkish_and_Islamic_Arts_Museum_Turk_ve_Islam_Eserleri_Muzesi-Istanbul.html (accessed on 11 September 2026).

Disclaimer/Publisher’s Note: The statements, opinions and data contained in all publications are solely those of the individual author(s) and contributor(s) and not of MDPI and/or the editor(s). MDPI and/or the editor(s) disclaim responsibility for any injury to people or property resulting from any ideas, methods, instructions or products referred to in the content. |
© 2026 by the authors. Licensee MDPI, Basel, Switzerland. This article is an open access article distributed under the terms and conditions of the Creative Commons Attribution (CC BY) license.