


Abstract
In frigid environments, antiquated office structures are typically marked by elevated energy usage owing to the constraints of their building shell. This research centres on Xi’an, a city famous for its frigid winters and oppressive summers. This study uses DesignBuilder V6.1 to develop energy-consumption models for standard buildings, assess the energy-saving potential of external wall insulation, window selection, and roof insulation retrofits, and analyse the return on investment for each initiative. The implementation of an expanded polystyrene external thermal insulation system can lead to a reduction in total annual energy consumption by roughly 25–30%; employing low-emissivity double-glazing alongside polyvinyl chloride window frames can decrease heating and cooling energy usage by about 12–15%; notable energy-saving advantages are noted when the thickness of Extruded Polystyrene insulation boards on the roof is below 80 mm, whereas the incremental energy-saving benefits lessen when the thickness surpasses 80 mm. Considering the energy efficiency and cost-effectiveness of various measures, this research recommends a strategy that maximises energy-saving advantages per investment unit: an Expanded Polystyrene external wall insulation system, Low-Emissivity double-glazed windows, Polyvinyl Chloride window frames, and Extruded Polystyrene roof insulation boards ranging from 20 to 80 mm in thickness. This plan achieves an optimal equilibrium between energy efficiency and affordability, making it highly suitable for extensive implementation. This research serves as a benchmark for the initial selection of energy-efficient renovation strategies and the development of policies for analogous older office structures in Xi’an and areas with similar climatic and architectural characteristics.
1. Introduction
In light of worldwide climate change and the energy crisis, concerns about energy usage and carbon emissions in structures are garnering heightened scrutiny. The thermal efficiency of the building envelope, which serves as the interface with the external environment, significantly affects energy usage and indoor environmental conditions. In frigid temperature regions, the efficacy of building envelopes in numerous older office structures has declined, leading to elevated energy usage for heating and cooling. Enhancing building envelopes through energy-efficient retrofits is a crucial strategy for diminishing carbon emissions and augmenting energy efficiency in structures; the Chinese ‘Evaluation Standard for Green Retrofits of Existing Buildings’ identifies envelope performance as a vital control metric [1]. Xi’an is designated as Cold Climate Zone B, characterised by frigid winters and sweltering summers which impose significant requirements on building envelopes. Numerous ageing office edifices in the vicinity were built to inadequate standards; their envelope constructions have degraded, leading to considerable energy inefficiencies. Thus, investigating energy-efficient retrofitting techniques for the façades of ageing office structures in Xi’an possesses considerable practical engineering significance.
The refurbishment of building exteriors depends on the enhancement of materials and construction techniques to attain thermal insulation; pertinent studies are mainly carried out in three areas: materials, construction, and system integration, with a significant emphasis on construction optimisation in the renovation of pre-existing structures [2]. Pertinent studies suggest that the essential factor for retrofitting in frigid climates is the thermal insulation of the building envelope and the utilisation of high-performance external windows; nevertheless, there exists significantly less research on older office structures with substantial glazing, built during an era of less rigorous energy efficiency standards compared to residential buildings [3]. Research from real retrofitting initiatives demonstrates that passive building exterior upgrades can yield a positive cost-benefit ratio [4]. Numerous studies have shown that the CatBoost model can be used to predict and improve rehabilitation strategies for ageing office buildings by incorporating metrics such as energy use, natural lighting, and thermal comfort [5]. Moreover, cohesive restoration strategies that synchronise building services, the building exterior, and illumination can realise maximum energy and financial advantages [6]. At the physical level, innovations like multi-layer composite structures [7], dynamic shading [8], and green facades can enhance a building’s thermal efficiency [9]; prior studies have established that the thermal efficacy of building envelopes is vital for energy conservation in frigid climates [10], and that wall construction, thickness [11], and material combinations markedly affect a building’s thermal performance [12].
Investigations into building envelopes in frigid climates have predominantly concentrated on enhancing thermal insulation efficacy and refining airtightness [13,14]. The airtightness of a structure directly influences its heating requirements, and deficiencies in airtightness can markedly elevate heating energy usage in colder climates [15]. Current studies have suggested techniques for assessing the airtightness of residential structures, emphasising its crucial role in a building’s energy efficiency; however, prevailing regulations inadequately address airtightness, potentially resulting in poor ventilation and excessive energy loss [16]. A comparative analysis of the energy usage, thermal comfort, and carbon emissions efficacy of 46 varieties of building envelope materials in office structures across five domestic climate zones demonstrated that, in extremely cold areas, modified foam cement insulation boards can diminish energy loss by as much as 55.98% [17]. Given the substantial heating requirements typical in frigid areas, addressing thermal bridging is essential for improving the thermal insulation of building exteriors [18]. A comparative examination of energy efficiency criteria for building envelopes in frigid locations across countries such as Canada, Finland, and Iceland reveals significant disparities in thermal performance thresholds between nations [19]. Current research typically utilises polystyrene foam boards, rock wool boards, and vacuum insulation panels to improve the thermal resistance of exterior walls, while advocating for the implementation of double-glazed units and Low-Emissivity (Low-E) glass to minimise heat loss. Nonetheless, the majority of current retrofitting approaches emphasise fulfilling winter heating requirements, whereas addressing indoor overheating during summer continues to be a significant obstacle in architectural design for colder climates.
In contrast to demolition and new construction, renovating existing office buildings can be more cost-effective and reduce embodied carbon emissions [20]. Current renovation strategies predominantly encompass external wall insulation [21], high-efficiency windows [22,23], outside shading [24], and vegetated facades [25]. Research on external window retrofitting indicates that, particularly in frigid climates, the goal should not be solely an exceedingly low heat-transfer coefficient [26]; instead, multi-objective optimisation has been used to identify effective combinations of external windows and insulation for office buildings [27].
In terms of economic assessment, the majority of current studies on life-cycle cost (LCC) and life-cycle assessment (LCA) have concentrated on residential and rural structures [28,29,30]. The previously described LCC and LCA analyses have primarily concentrated on residential or rural structures. The ‘Code for Thermal Design of Civil Buildings’ categorises severely cold and cold places into Severely Cold Zones A, B, and C, as well as Cold Zones A and B, according to heating degree days (HDD); Xi’an is classified under Cold Zone B. Research on ageing office structures in cold Zone B regions has primarily focused on empirical evaluations and initial design choices; additionally, certain innovative technologies encounter geographical constraints: dynamic shading provides minimal energy conservation advantages in cold climates where heating takes priority, whereas green facades struggle with issues related to plant survival during winter. The present study on office building facades centres on achieving a balance between energy efficiency and functional demands, while also addressing the spatial requirements of contemporary offices [31]. It is important to acknowledge that, while the literature encompasses a broad spectrum of technical domains—from innovative thermal insulation materials to dynamic shading and green facades—not all technologies are equally suitable for older office structures. In light of the aforementioned factors, and adhering to the essential criteria for the fundamental thermal efficacy of building envelopes delineated in the Chinese ‘Evaluation Standard for Green Renovation of Existing Buildings’, this research emphasises three passive static renovation strategies that exhibit the highest universality and practicality—external wall insulation, external window replacement, and roof insulation—to perform comprehensive energy efficiency simulations. The prospect of utilising emerging technologies (including dynamic shading, smart glass, and phase-change materials) in ageing office structures located in cold climate regions will be examined as a focus for future investigation.
This investigation addressed the previously identified research deficiencies by gathering data on the structural and façade designs of ageing office buildings in the historic centre of Xi’an using field surveys. A foundational prototype model was created utilising DesignBuilder V6.1 software, with parameters determined by local climatic information and building typology features. A dynamic energy usage simulation system was subsequently utilised to evaluate the individual energy-saving impacts of various refurbishment strategies. This methodology facilitates the separation of the energy conservation impacts of specific factors, establishing a foundation for incremental remodelling choices. Moreover, by integrating this with an economic assessment grounded in local material and labour expenses, it computes the investment expenditures and return on investment for various renovation strategies, thus rectifying the deficiency in current research concerning the absence of a cohesive energy-efficiency and economic analysis in the domain of ageing office structures in cold Zone B.
2. Methodology
2.1. Study Area and Building Selection
The plains of Xi’an City have a temperate semi-humid continental monsoon climate, characterised by pronounced seasonal variations of cold and warm, as well as dry and wet phases. Winters are cold, with mild winds and little precipitation; springs are mild yet windy, with fluctuating conditions; summers are hot and humid, marked by severe droughts; autumns are cool, with rapid temperature drops and ample rainfall. The annual mean temperature varies from 13.0 °C to 13.7 °C. January is the coldest month, with an average temperature between −1.2 °C and 0.0 °C, while July is the hottest month, averaging between 26.3 °C and 26.6 °C. Annual precipitation ranges from 522.4 to 719.5 mm, with July and September recognised as the two principal peak months for rainfall. The yearly sunshine hours range from 1646.1 to 2114.9 h, with the prevailing wind direction being northeast [32]. China is classified into five climatic zones according to the thermal zoning classification of GB50176 [33] (Code for Thermal Design of Civil Buildings): severe cold, cold, hot summer and cold winter, hot summer and warm winter, and temperate. Xi’an is categorised as Cold Zone B, characterised by 90 to 145 days where the daily average temperature remains below 5 °C. The heating degree days (HDD18) range from ≥2000 to <3800, whereas the cooling degree days (CDD26) exceed 90. In Xi’an, HDD18 is 2178, and CDD26 is 153.
Numerous office buildings in Xi’an are over two decades old, particularly those within the city walls, which serve as quintessential examples. To conduct an extensive and focused investigation, office buildings constructed in the 1980s and 1990s were selected as the research subjects. After a selection procedure, 26 pre-existing multi-storey office buildings, including those with internal corridors, in the Lianhu and Xincheng Districts, located within the confines of Xi’an’s city walls, were selected for on-site examination. All these structures are extant multi-storey brick-concrete or reinforced concrete frame edifices that are over twenty years old, characterised as older, corridor-style office buildings with energy efficiency ratings below 50%. These structures have several decades of service life; nonetheless, they exhibit persistently high energy consumption, insufficient internal illumination and comfort levels, and external skin issues such as cladding detachment and cracking. They no longer meet contemporary living standards. In alignment with green energy principles, the most prudent approach for such buildings is renovation rather than demolition and reconstruction. Investigations of target structures will encompass year of construction, structural configuration, number of stories and floor-to-ceiling height, column span and depth, external wall composition, window-to-wall ratio, external window design and materials, and shading features and forms. This extensive study aims to identify common issues impacting the building skins of existing office buildings in Xi’an, especially those that most significantly affect energy use.
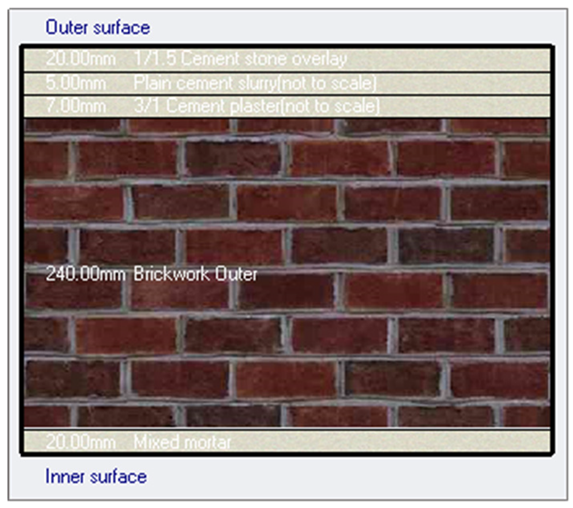
An examination of the current condition of office buildings in Xi’an indicates that most were erected after 1980, with 1990s structures accounting for the largest share. Office buildings in Xi’an from the 1980s and 1990s are primarily brick-and-concrete structures that use ordinary clay bricks as the main material for their exterior walls (Table 1). By the mid-to-late 1990s, Xi’an began extensive use of high-performance, lightweight materials, including aerated concrete bricks, hollow clay bricks, sintered shale aerated bricks, and aerated concrete blocks. An examination of the surveyed older office buildings identified six prevalent external wall construction techniques: water-washed stone sintered brick walls, water-washed stone concrete walls, painted sintered brick walls, sintered brick walls with adhered facing tiles, concrete walls with adhered facing tiles, and exposed brick walls. Exterior window types were classified into four standard constructions: single-glazed aluminium alloy windows, double-glazed aluminium alloy windows, single-pane plastic steel windows, and double-pane plastic steel windows. Roof types were classified into four standard constructions: cement-expanded perlite-insulated roofs, cement-vermiculite-insulated roofs, extruded polystyrene-board-insulated roofs, and uninsulated roofs. The thermal performance of the outdated office buildings was evaluated by determining the heat transfer coefficients of the various structures.
Table 1.
Summary table of the survey regarding historical office structures in Xi’an.
2.2. Assessment Standards
In accordance with the ‘Thermal Design Code for Civil Buildings’ GB 50176-2016 [33], the ‘Energy Efficiency Design Standard for Public Buildings’ GB 50189-2015 [34], the ‘Xi’an Standards for Energy-Efficient Design of Public Buildings’ DBJ/T 61-60-2011 [35], among other regulations, the limit values for heat transfer coefficients and shading coefficients of external walls, windows, and roofs have been compiled (Table 2). By comparing the information in Table 2 with the thermal efficiency of older office building envelopes in the study region and using the Chinese Code for Thermal Performance and Energy-Efficient Design of Buildings as the benchmark for these older offices, we assess the need for their refurbishment.
Table 2.
Threshold values for the thermal transfer coefficients and shading coefficients of exterior walls, external windows, and roofs.
2.3. Current Thermal Transfer in Antiquated Office Structures
This research evaluates the facade types of 26 deteriorating office structures in Lianhu District and Xincheng District, situated within the Xi’an City Walls, and determines the standard façade heat-transfer coefficients and overall thermal resistance of the surveyed ageing office buildings, while contrasting and analysing the findings according to contemporary design standards.
The mean thermal transmittance coefficient of the building envelope is determined in accordance with Equation (1) [34]:
K = φKp
In the equation
- K—average thermal transmittance coefficient of the building envelope [W/(m2·K)];
- Kp—thermal transmittance coefficient of primary elements of building envelope structure [W/(m2·K)];
- φ—correction factor for the thermal transmittance coefficient of the primary element of the building envelope.
The correction factor φ for the heat transfer coefficient is to be set at 1.20 for external insulation, and 1.25 for sandwich insulation.
The thermal resistance of the building envelope’s flat wall, as presented in the table, is computed using Equation (2) [35]:
R0 = Ri + R + Re
In the equation
- R0—thermal resistance of the building envelope (m2·K/W);
- Ri—resistance to heat transmission on the inside surface (m2·K/W);
- Re—resistance to heat transmission at the external surface (m2·K/W);
- R—thermal resistance of the planar surface of the building envelope (m2·K/W).
The equation for determining the thermal transmittance coefficient of external windows is presented in Equation (3):
K = KF ⋅ η + KG ⋅ (1 − η)
In the equation
- KF—thermal transmittance coefficient of window frames, W/(m2·K);
- KG—thermal transmittance coefficient of glazing, W/(m2·K);
- η—proportion of window frame area to total window area;
- 1 − η—proportion of glass surface area to overall window area.
The findings of the calculations (Table 3) indicate that the thermal transmittance of the external walls and roofs of the 26 ageing office buildings in the study region fails to comply with contemporary criteria for cold climates. The thermal transmittance coefficients of external windows are often elevated, and most do not meet design specification criteria. The primary single-glazed aluminium alloy windows exceed permissible limits by more than twice. Therefore, improving the thermal efficiency of the building skin is crucial and beneficial.
Table 3.
Thermal efficiency of the building skin in historical office structures.
2.4. Energy Simulation Model
2.4.1. Simulative Software
This research employs DesignBuilder as the software for building simulation optimisation. DesignBuilder serves as a graphical user interface for Energy Plus, integrating all Energy Plus building envelope and lighting system data inputs, together with databases for building components, materials, glazing, and lighting fixtures. The primary applications encompass thermal environment analysis, including hourly heat gain/loss, energy consumption modelling for air conditioning systems, annual load distribution studies, and simulations of direct and indirect solar radiation along with fundamental wind conditions. This software lacks a Chinese version and utilises the American standard U-value for thermal transmittance coefficient rather than the Chinese standard K-value, both expressed in W/m2 K. The conversion formula between U-value and K-value is 1 BTU/h·ft2 °F = 5.68 W/m2 K, where 1 BTU = 0.291 W and 1 ft2 = 0.092903 m2.
2.4.2. The Formation of the Standard Model
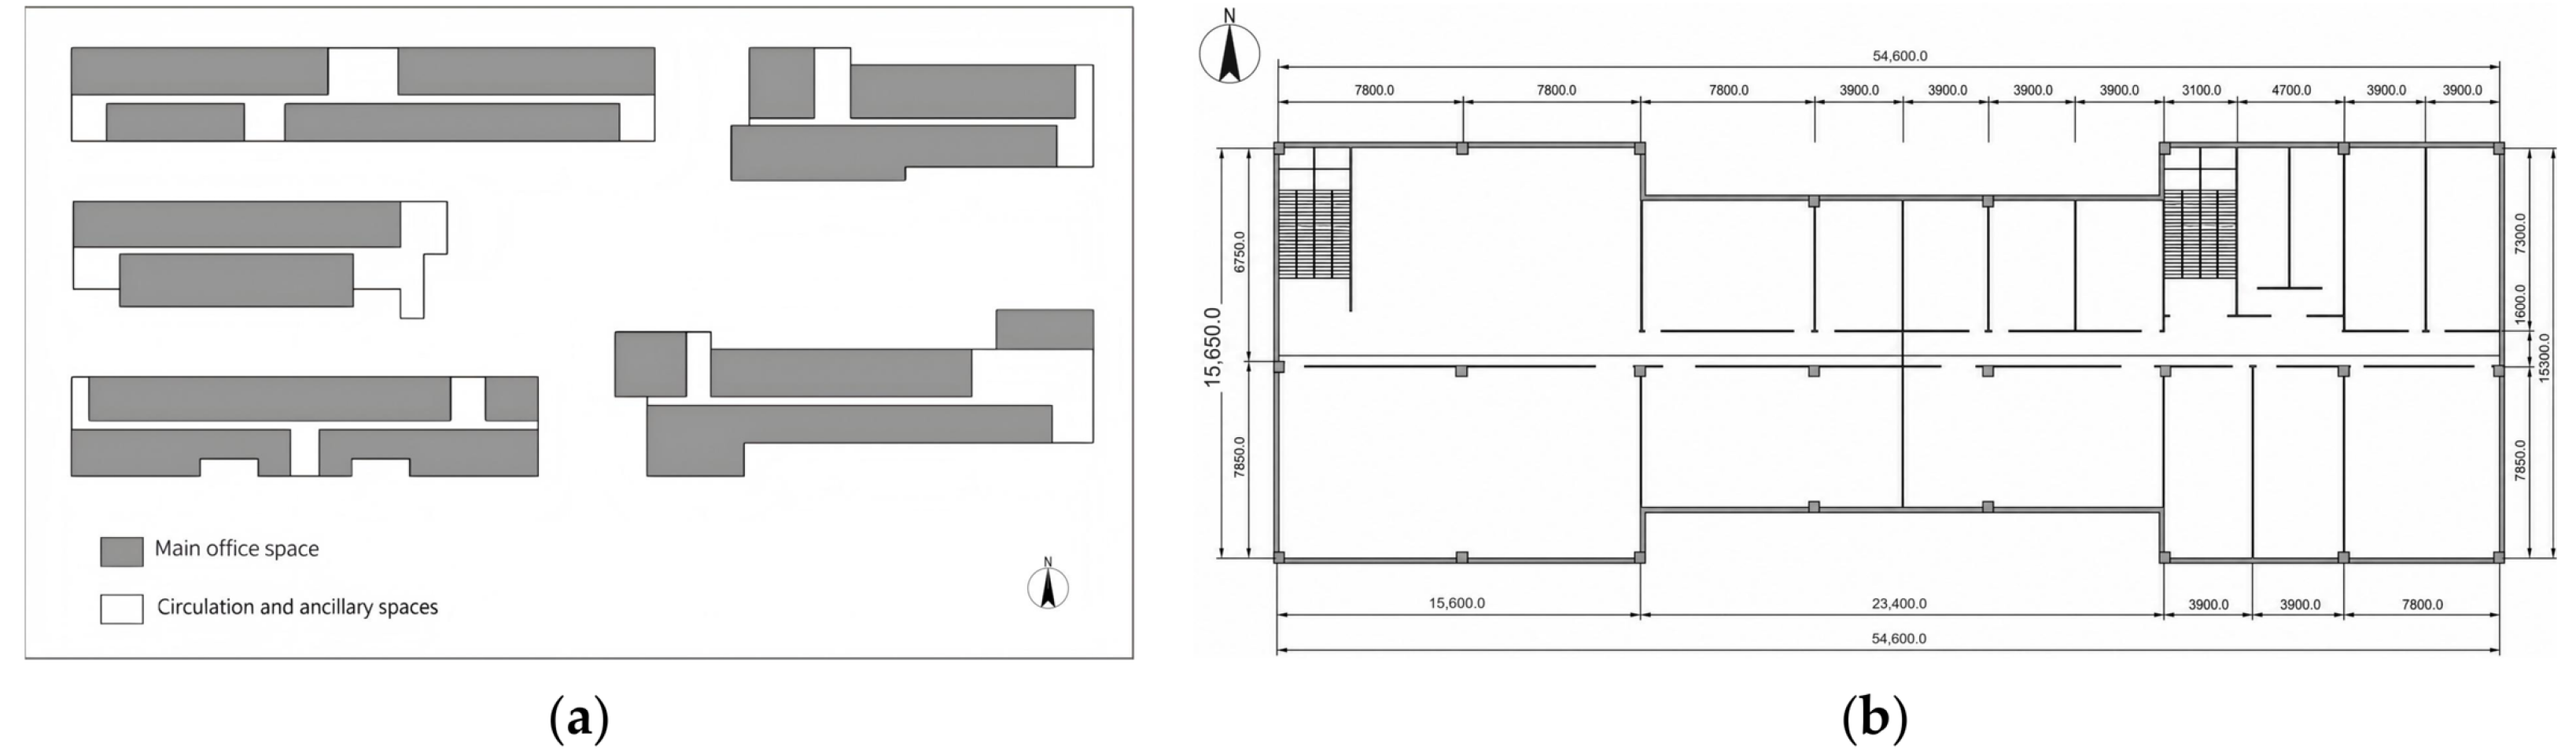
Preliminary research revealed that, spatially, the older office buildings in Xi’an comprise essential functional areas, such as offices and conference rooms, as well as auxiliary spaces, including restrooms, stairwells, and hallways. These structures predominantly feature an elongated design, with interior corridors linking primary and secondary spaces to create a linear layout. Circulation and ancillary sections are positioned on either the southern or northern sides in the layout designs. However, a south-facing orientation on the southern side is markedly inefficient in terms of space use. Consequently, the standard model designates auxiliary areas on the northern side. The majority of older office buildings in Xi’an have four to six stories, with five stories being the most common configuration. Thus, the traditional model consists of five stories. The basic model was based on the typical floor-to-floor height of 3.6 m found in most older office buildings. The standard measurement of 7800 mm was selected for both column spacing and room depth. Investigations into window-to-wall ratios indicated prevailing values of 0.35 for south-facing windows, 0.30 for north-facing windows, and 0.15 for east–west orientations, which have been designated as the standard ratios for construction(Figure 1).
Figure 1.
(a) Five varieties of floor plans for antiquated office structures; (b) standard model.
2.4.3. Configuration of Model Parameters
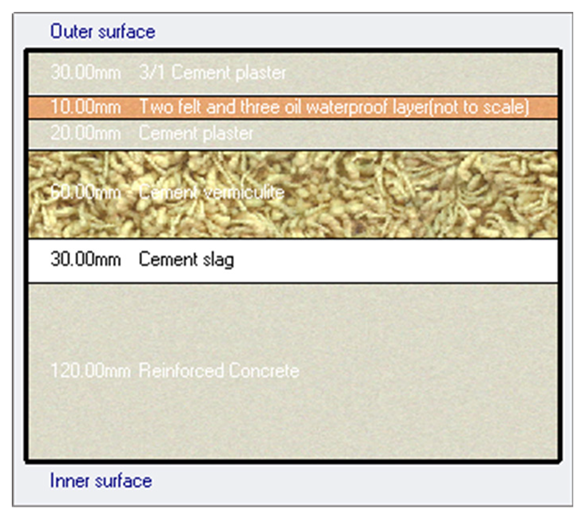
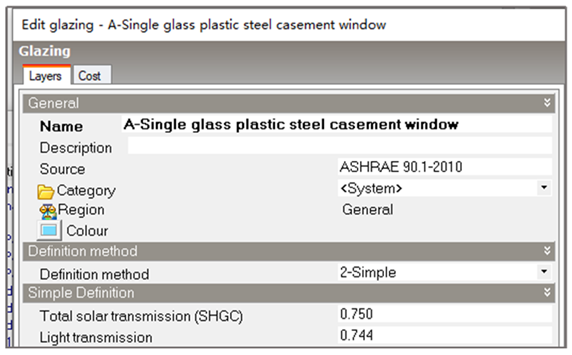
The study focuses on Xi’an, which was selected as the basis for the simulation. The DesignBuilder database includes climate data for multiple areas; before creating a model, a specific location can be selected to import local weather conditions automatically. This study primarily examines techniques for renovating the building envelope of older office buildings, with the external walls, roof, and external windows of the standard model designated as variables. The original external wall design was a non-insulated envelope, a typical characteristic of the surveyed buildings, with a standard cement-vermiculate insulation layer on the roof. Single-glazed PVC-framed casement windows were chosen for the external openings, as they are commonly found in existing office structures. Consequently, based on the construction types of external walls, roofs, and windows identified in the survey results, adjustments were made to the standard model, allowing for the calculation of peak and minimum annual energy consumption for various construction methods. The particulars of the standard model are delineated in Table 4.
Table 4.
Parameters of the standard model.
Data regarding indoor parameters, occupancy density, HVAC systems, ventilation modes, lighting power, and fresh air systems have been categorised as quantitative and will remain invariant during the modelling process. The precise origins of the aforementioned criteria are as follows:
The standard model for interior characteristics is based on the prevalent internal functional categories observed in older buildings in the study area, namely open-plan offices, enclosed offices, circulation areas, rest and activity areas, and ancillary spaces. Enclosed office spaces are classified into ‘Enclosed Office 1’ and ‘Enclosed Office 2’ based on dimensions and occupancy levels. The model allocates varying parameter values to these specific spatial features, including occupant activity, HVAC, equipment consumption, and illumination.
Regarding tenant activity data, usage timings for each area were set according to regular working hours in China: 09:00–18:00, Monday through Friday. The quantity of occupants and the mean occupancy density were subsequently established for each of the six spatial categories. The open-plan office space accommodates 50 individuals, with an average occupancy density of 2.6676 square meters per person. Transport spaces exhibit a distinctive pattern: high utilisation rates occur only during the morning and evening peak hours, while the rest of the time they remain significantly underutilised. Thus, the model establishes occupancy rates for transit areas based on designated time intervals: the per-person density is 3.1262 square meters from 08:30 to 09:00, and 4.8560 square meters from 15:00 to 16:00. From 12:00 to 14:00, the per capita utilisation density is 6.5810 square meters.
Concerning internal temperature regulations, the air conditioning summer and winter settings must adhere to the stipulations outlined in DBJ/T 61-60-2011 [33], ‘Energy-Efficient Design Standards for Public Buildings in Xi’an’. For Category 1 offices, the designated temperature is 24 °C during summer and 20 °C in winter; for Category 2 offices, it is 26 °C in summer and 18 °C in winter; for Category 3 offices, the temperature is set at 27 °C in summer and 18 °C in winter; and for communal areas like meeting rooms and multi-functional halls, the preferred temperature ranges from 25 °C to 27 °C in summer and 16 °C to 18 °C in winter. Indoor relative humidity is maintained between 20% and 80%, in line with standard thermal comfort parameters for office environments. The ventilation system uses a hybrid approach of natural and mechanical ventilation: a temperature limit of 24 °C is set; when the indoor temperature dips below 24 °C, natural ventilation engages to harness passive cooling; the mechanical ventilation system runs continuously year round.
For HVAC and other installations, the HVAC system uses a constant-flow fan coil unit with a fresh-air system arrangement, common in older office buildings in Xi’an. The fresh-air supply rate is set at 30 m3/(h·p) to comply with regulations. At the same time, performance metrics such as COP/SCOP and EER/SEER are obtained using the standard performance curves in the integrated ‘fan coil unit + fresh air system’ template in DesignBuilder. During the summer months, considering the amalgamated partial load attributes, distribution system losses, and the effects of operational modifications, the system’s seasonal energy efficiency ratio (SEER) for cooling is roughly 2.2; conversely, in winter, after factoring in defrosting losses, duct heat dissipation, and efficiency decline due to sporadic operation, the system’s seasonal heating energy efficiency ratio (SCOP) is about 2.4. For the distribution system, the fan coil unit’s fan uses about 0.32 W/(m3/h) per unit airflow, while the fresh air fan uses about 0.42 W/(m3/h).
The national standard GB 50034-2013 [36] ‘Design Standards for Building Lighting’ is utilised for lighting design: regular offices require an illuminance of 300 lx, whereas high-end offices necessitate an illuminance of 500 lx. The power density for illuminance design in premium offices is between 15 W and 18 W/m2, but for basic workplaces it ranges from 9 W to 11 W/m2 [36]. The model specifies 300 lux for open-plan office environments, reflecting standard office lighting needs, while enclosed office areas are assigned an enhanced lighting requirement of 500 lux. Power density characteristics are adjusted to meet national standard criteria.
The national standard GB 50736-2012 [37], titled ‘Design Code for Heating, Ventilation and Air Conditioning in Civil Buildings,’ is utilised for fresh air supply settings, stipulating a standard fresh air supply rate of 30 m3/h per individual. In the database parameter settings, the unit is litres per second per person (L/s/p). The conversion formula between the two units is 1 m3/h = 1000 L/3600 s = 1/3.6 (L/s). The fresh air volume in the model is 8.333 L/s/p.
3. Analysis of Energy Efficiency
3.1. Energy Consumption of the Conventional Model
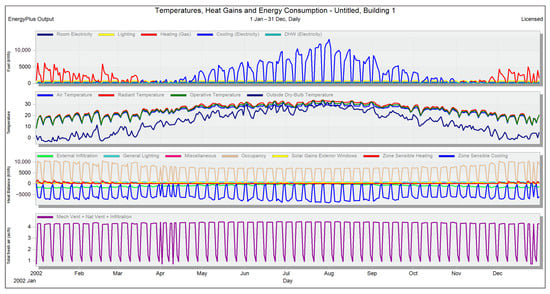
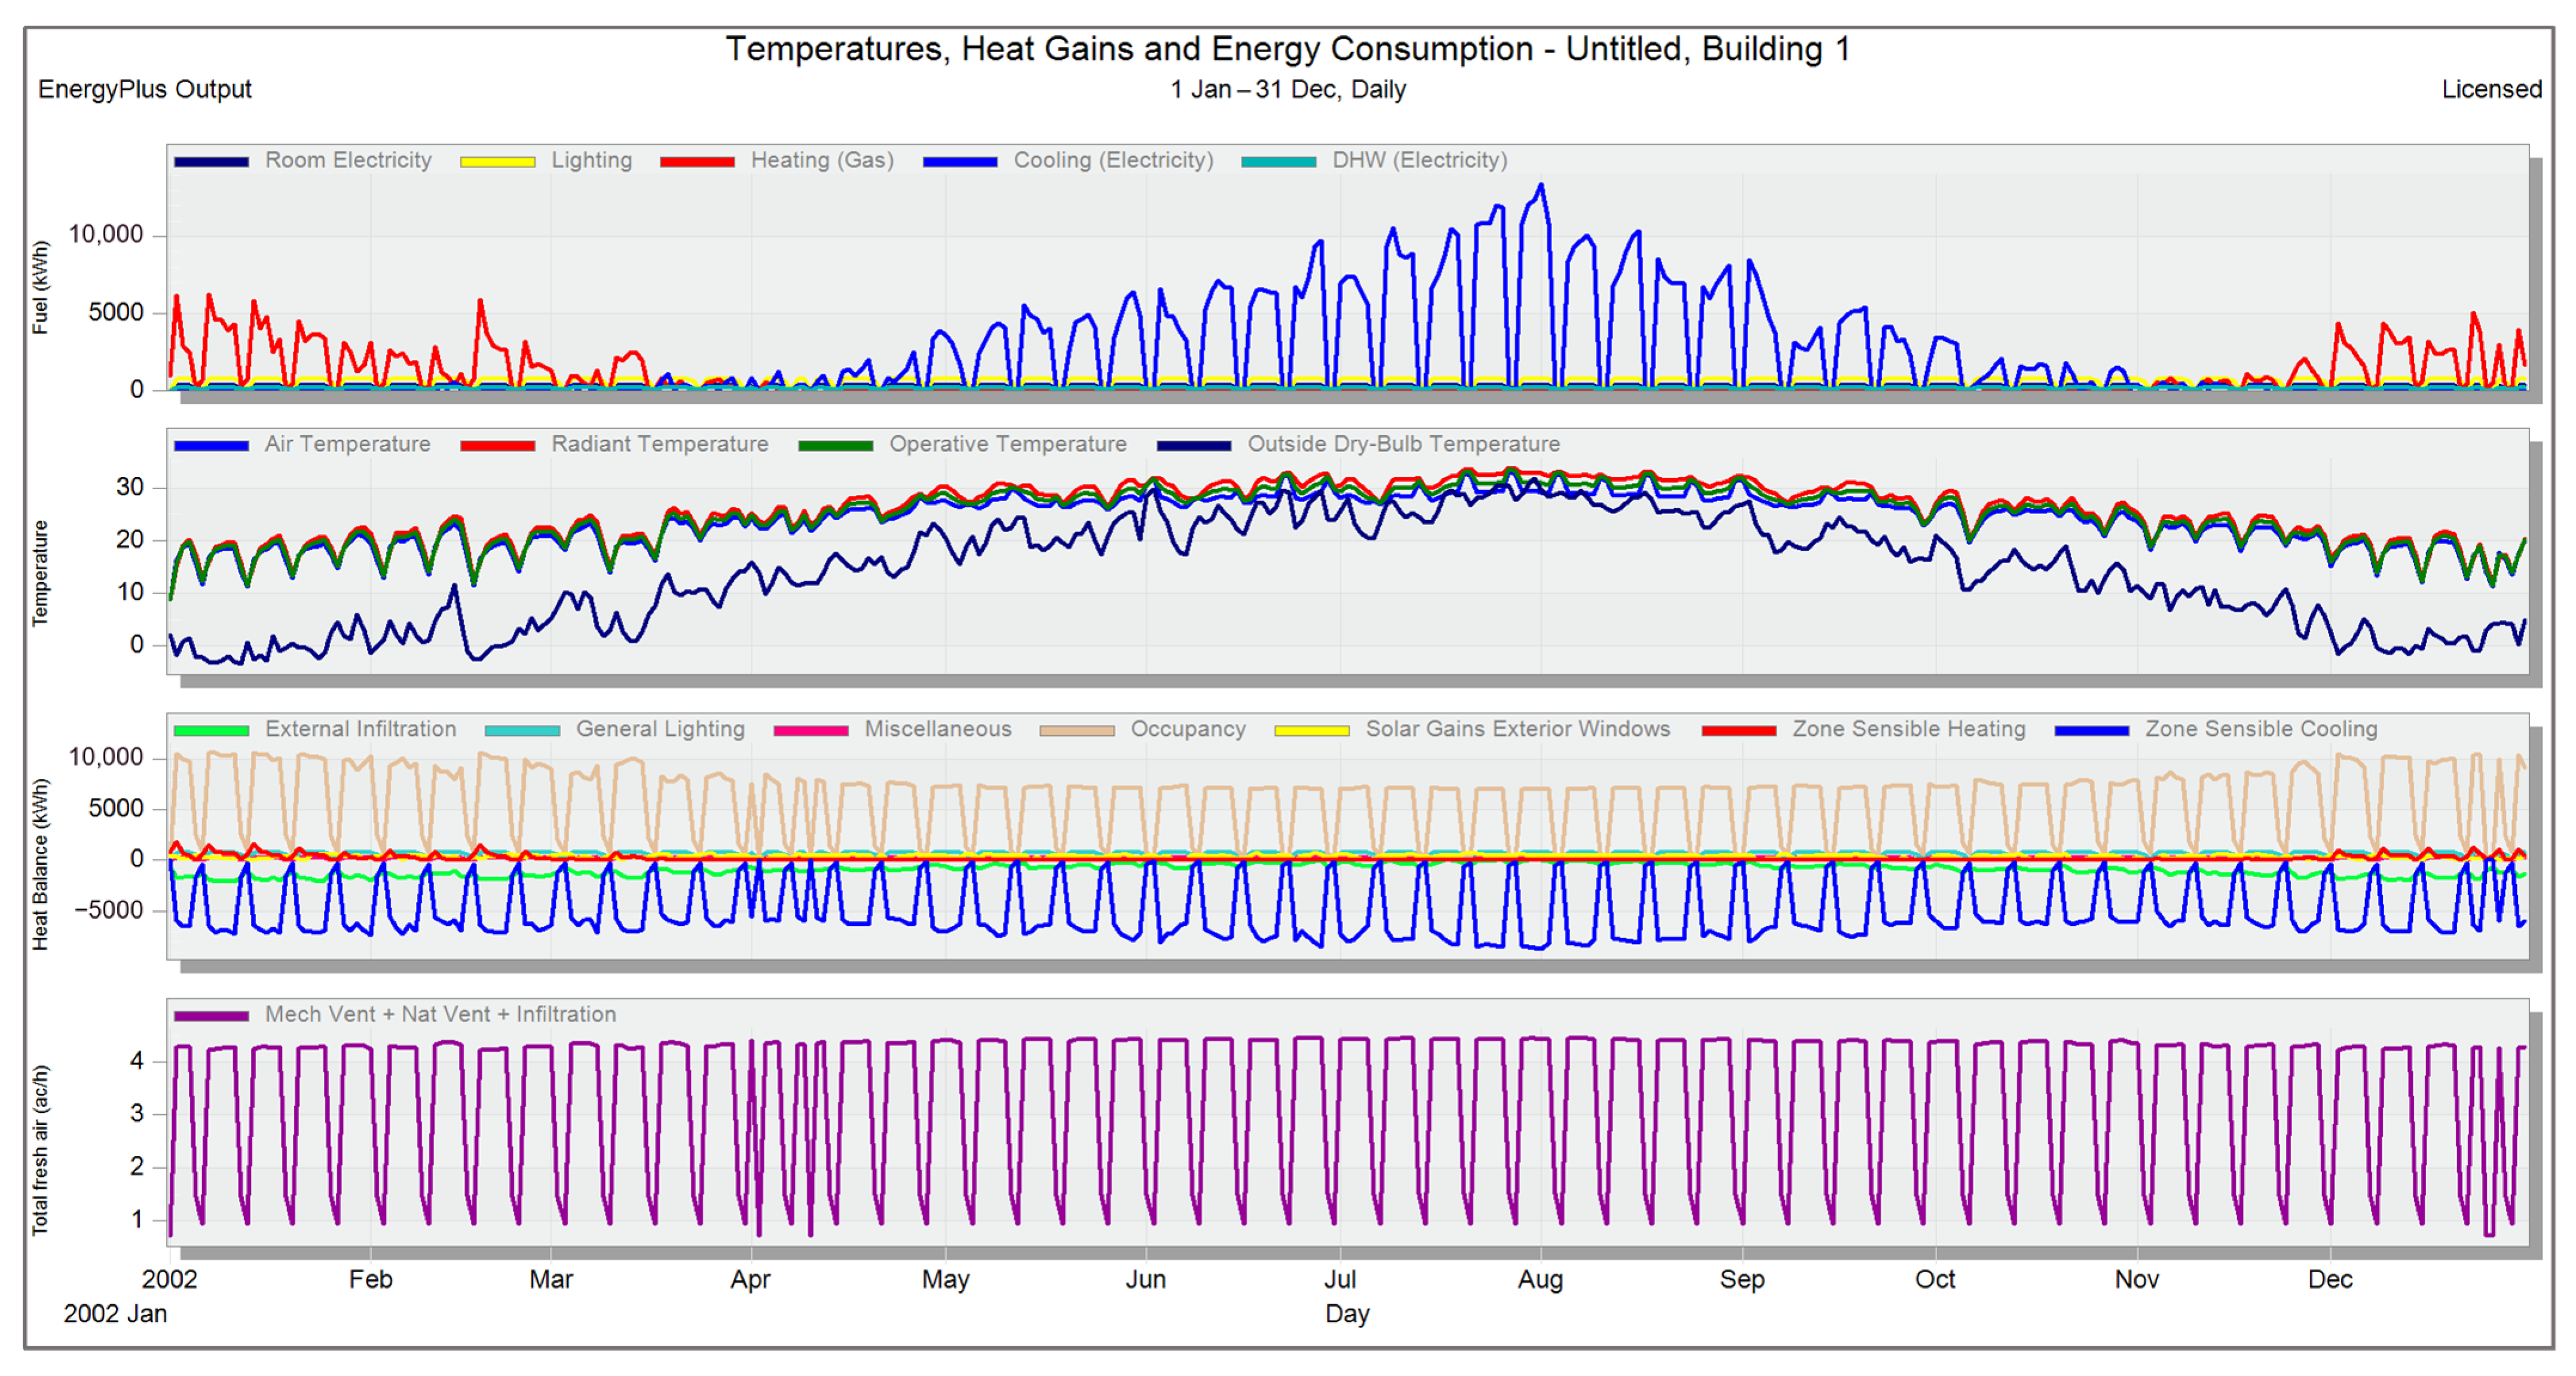
The specifications established in Section 2.4.3 were entered into the DesignBuilder programme to create a standard model, which acted as the reference point for later comparative evaluations of various refurbishment strategies. Simulation computations produced outcomes regarding the building’s yearly energy usage by classification and changes in the internal temperature conditions. The energy consumption for cooling in the building during the peak month was 128,485.45 kWh, whereas the heating energy usage in the coldest month amounted to 75,933.372 kWh; the yearly energy consumption for indoor lighting and appliances remained fairly consistent. The variation in indoor air temperature across the year ranged from 15 °C to 28 °C, with the radiant temperature marginally exceeding the indoor air temperature. The whole yearly energy usage of the building for cooling amounted to 331,346.956 kWh, for heating 240,659.043 kWh, for equipment 78,018.169 kWh, and for lighting 226,109.786 kWh (Figure 2).
Figure 2.
Summary of standard model simulation data.
This research will analyse the conventional structural arrangements of the external walls, roofs and windows of aged office buildings discovered via field surveys and integrate these findings into a standardised model of building envelope structures for simulation. Subsequently, it will compute the overall yearly energy usage and energy consumption per unit area for each refurbishment project, thereby offering foundational data for evaluating the energy efficiency of various building envelope designs.
3.2. Energy Efficiency of Exterior Wall Thermal Insulation Systems
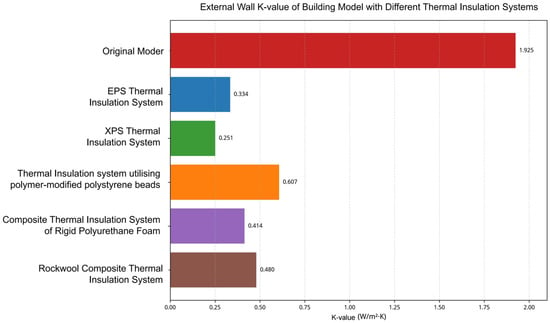
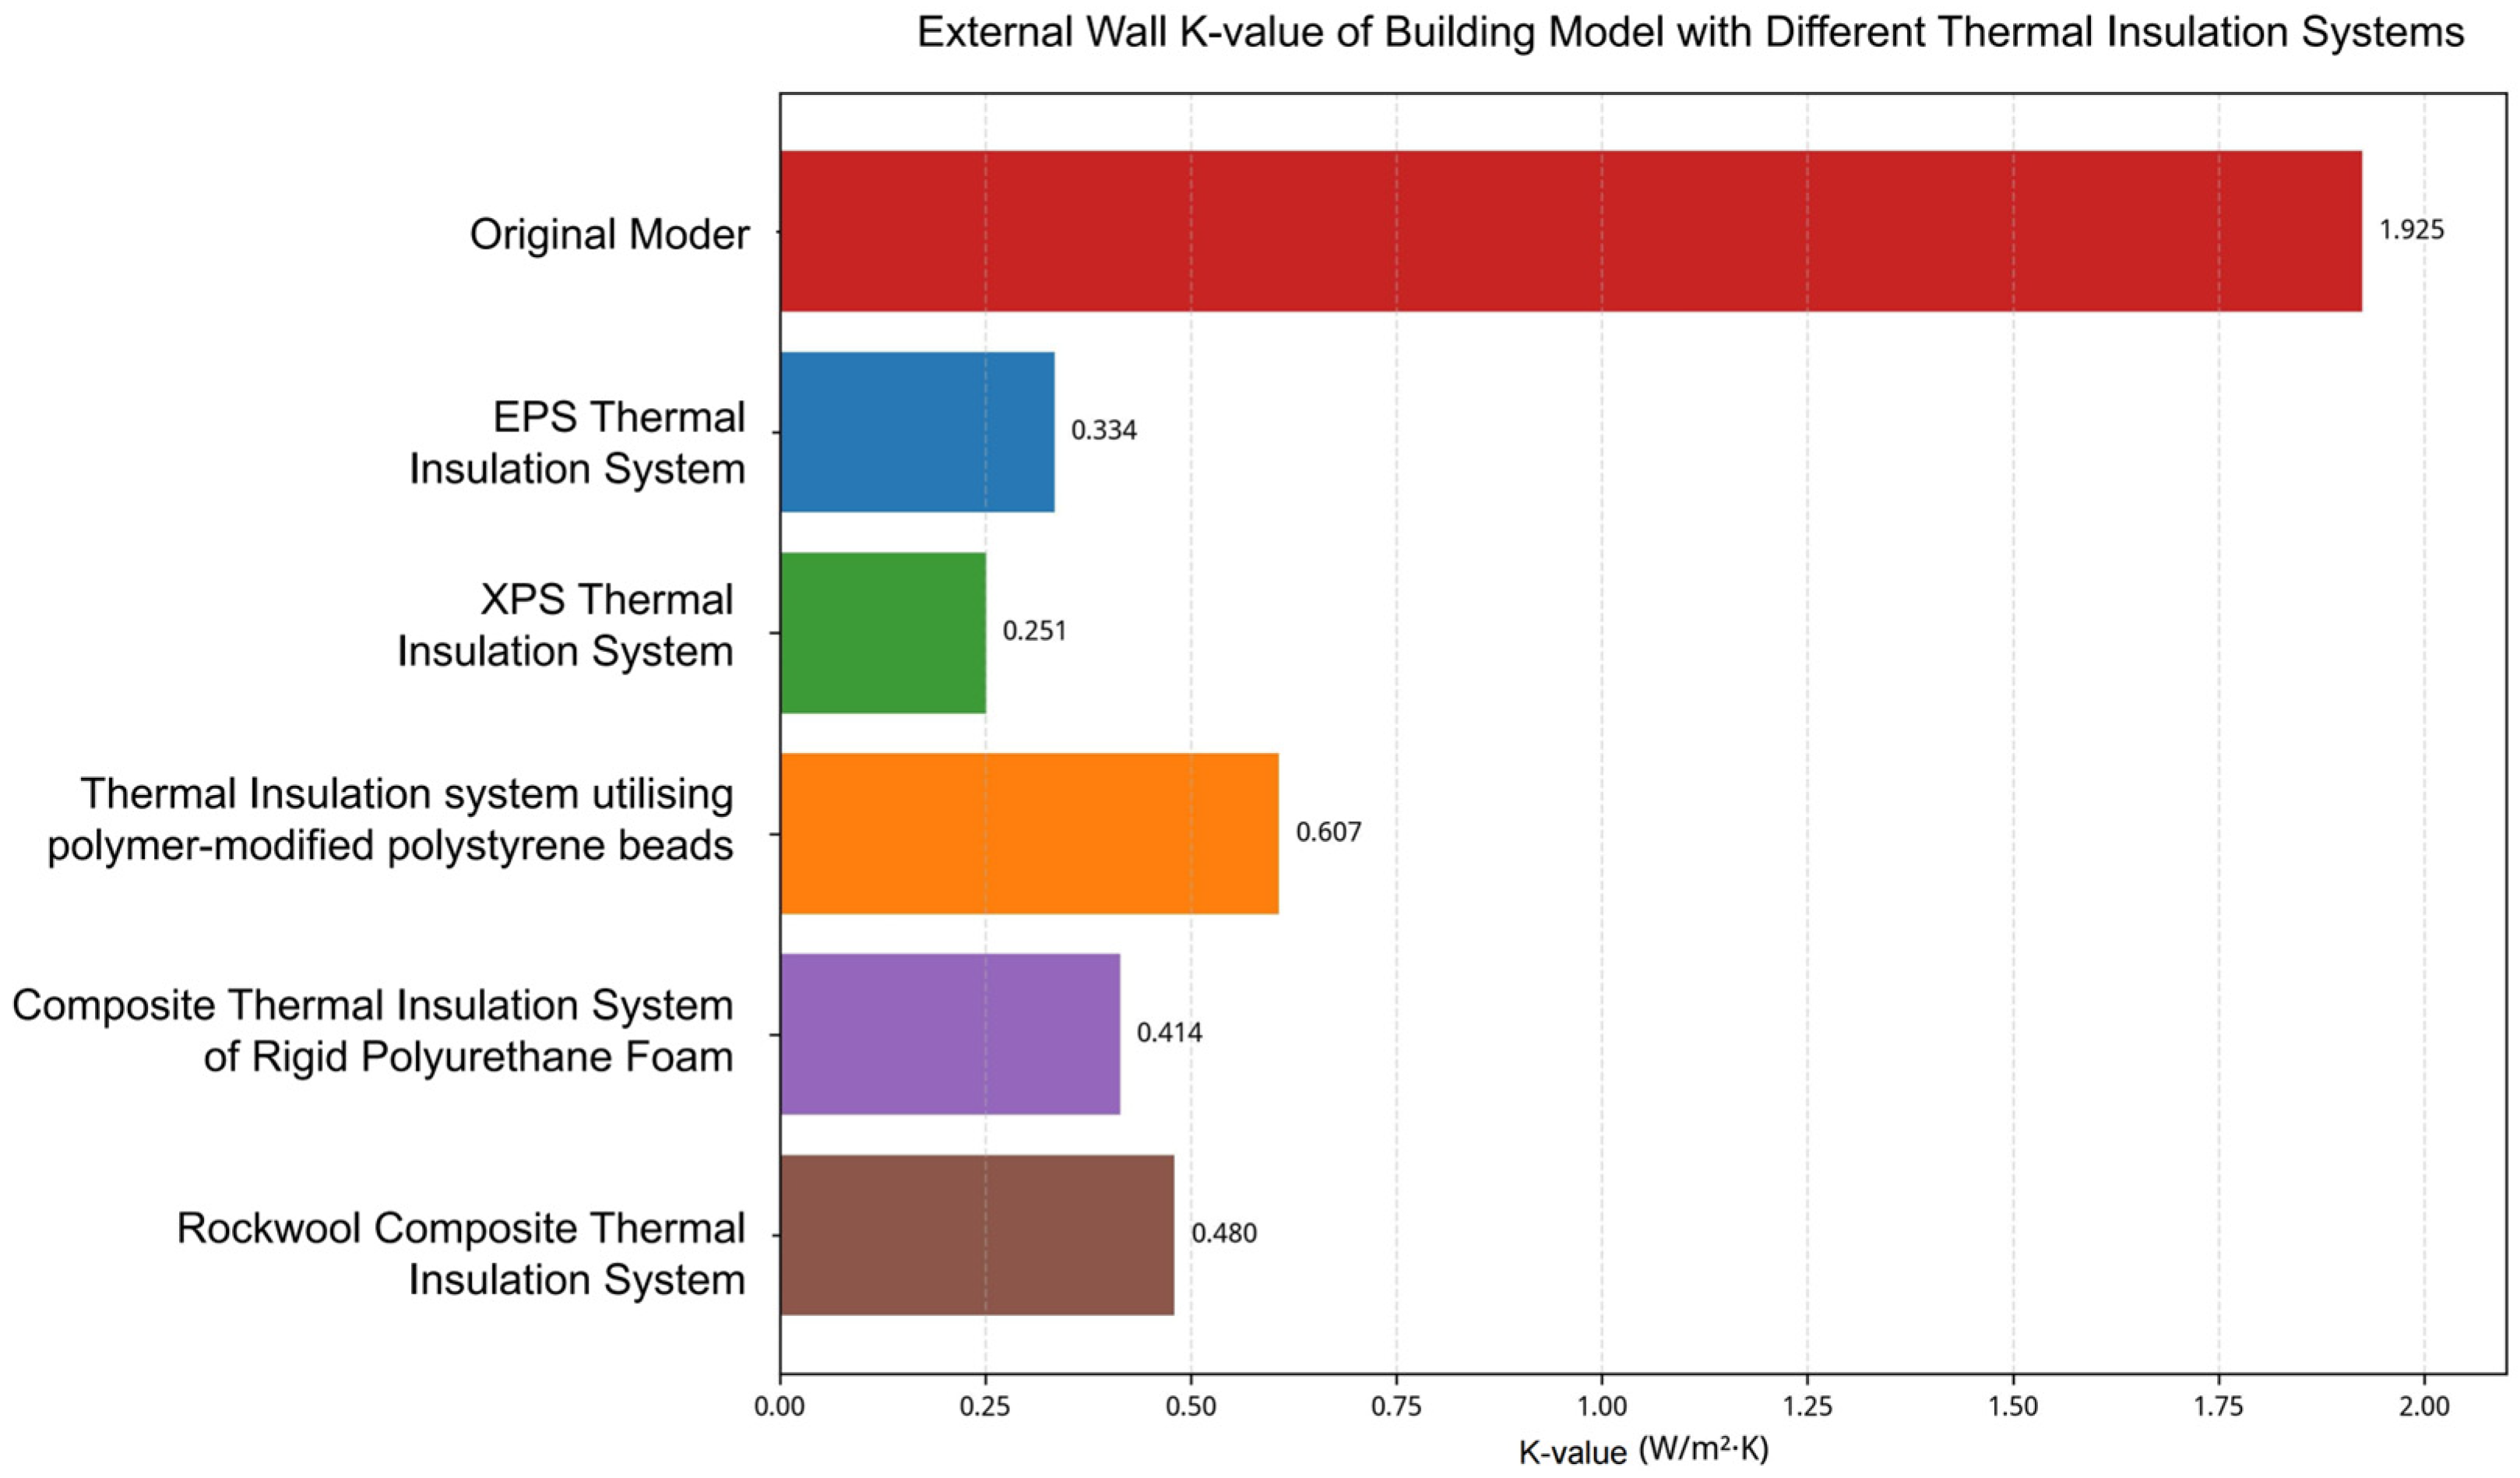
Exterior wall thermal insulation systems are primarily categorised into internal and external insulation types. The adoption and implementation of internal insulation systems face limitations, failing to meet modern energy conservation standards and lacking essential criteria. In contrast, exterior wall thermal insulation systems offer a simpler installation process and improved thermal performance, making them the preferred insulation type recommended for widespread application. This study expands on the usual model by integrating five prevalent and efficient external wall insulation systems (Figure 3) to examine their thermal transfer coefficients. Annual energy conservation is determined by energy-use simulations (Table 5), facilitating the choice of an external wall insulation system appropriate for the Xi’an area.
Figure 3.
K-values of external walls under different insulation schemes (insulation thickness: 100 mm).
Table 5.
Comparative analysis of annual energy savings for insulation systems.
The initial K-value for the standard model’s external wall thermal conductivity was 1.925 W/m2·K, reflecting inadequate thermal efficiency; nevertheless, following the enhancement of the external walls through the installation of a 100 mm EPS insulation board system, the K-value decreased to 0.334 W/m2·K. After enhancing the building’s outside walls with 100 mm thick XPS insulation boards, the K-value decreased to 0.251 W/m2·K; subsequent optimisation using polymer-modified polystyrene particle mortar resulted in a K-value of 0.607 W/m2·K. After enhancing the building’s exterior walls with a sprayed polyurethane rigid foam coating, the K-value was reduced to 0.414 W/m2·K; subsequent optimisation with a rock wool composite insulation layer resulted in a U-value reduction to 0.480 W/m2·K.
The simulation findings indicate substantial variations in the energy conservation efficacy of several external wall insulation schemes. The EPS insulation system provides superior energy efficiency; in comparison to the baseline model lacking insulation, total yearly energy usage decreases by 170,617.034 kWh, and annual energy consumption per square meter diminishes by 42.533 kWh/m2. The insulation system utilising polymer-modified expanded polystyrene (EPS) had the least effective energy-saving capabilities, with a reduction of just 105,446.760 kWh in total yearly energy consumption and a decrease of 25.952 kWh/m2 in energy consumption per unit area. The total energy usage of the polyurethane rigid foam composite insulation system and the rock wool composite insulation system were comparable; however, the XPS insulation system demonstrated marginally superior energy efficiency compared to the first two. An additional analysis of the energy conservation benefits from both cooling and heating indicates that all varieties of external wall insulation systems concurrently diminish a building’s energy usage for summer cooling and winter heating. During the summer months, solar radiation penetrating the external walls generates a cooling demand, whereas in winter, heat dissipation through the building envelope results in a heating requirement; the insulation layer diminishes the thermal conductivity of the walls, thus offering thermal insulation in summer and thermal retention in winter. Moreover, since energy conservation in heating is mainly dictated by heat transfer through temperature gradients and is directly proportional to floor space, while energy savings in cooling are affected by both conductive heat transfer and solar exposure, with various materials playing unique roles, the correlation between overall energy usage and energy consumption per unit area varies marginally.
3.3. Energy Efficiency of Materials Used in External Window Frames
Heat-absorbing and heat-radiating glass are common types that efficiently impede heat and solar radiation from the external environment, making them particularly suitable for various southern climates. Low-E glass effectively reflects substantial solar radiation heat during summer while retaining interior warmth in winter, hence enhancing building thermal insulation. Insulating glass combines the advantages of multiple glass types, yielding significant improvements in thermal and optical performance. It enables flexible selection of composite glass based on specific criteria. Consequently, this article identifies insulating Low-E glass as the material for upgrading the external window glazing in older business buildings in Xi’an.
Window frames are fundamental components of external windows. Notwithstanding their restricted surface area, they exhibit a notable heat conductivity coefficient. The heat transfer coefficient for a single-glazed aluminium alloy window is 6.2 W/(m2·K), but for a single-glazed plastic window it is 4.6 W/(m2·K). Comparing the two, changing the window materials can result in a difference of 1.6 W/(m2·K) in the external window’s heat transfer coefficient. Thus, the choice of window materials significantly impacts the overall energy efficiency of external windows. Common materials for window frames include timber, aluminium alloy, steel, and plastic. Despite timber’s inferior heat transmittance coefficient, its limited availability and susceptibility to rot and distortion have led to its discontinuance. Aluminium alloy and PVC-coated steel are predominantly employed in China at present. As a result, LOW-E double-glazed units were chosen for simulation with PVC-coated steel window frames and thermally fractured aluminium alloy window frames. The optimal external window refit strategy for Xi’an was established based on yearly energy conservation statistics. In the simulation of window frame materials, the external walls of the initial model were preserved in their pre-optimization condition devoid of thermal insulation, while the internal characteristics were left unaltered. The influence of substituting window frame materials on the heat transfer coefficient was evaluated by modifying the structural parameters of the external window frames in the base model. The findings indicated that specifying thermal-break aluminium window frames resulted in a K-value of 3.279 W/m2·K, but the specification of PVC-steel window frames led to a K-value of 3.476 W/m2·K. A comparative examination of yearly total energy usage and energy consumption per unit area was conducted for the two scenarios featuring PVC-steel window frames and thermally fractured aluminium alloy window frames (Table 6).
Table 6.
Comparative simulation table for window materials.
3.4. The Impact of Roof Insulation Thickness on Energy Consumption
A significant quantity of ageing office structures in the Xi’an region are deficient in thermal insulation on their rooftops. Where the current roof waterproofing membrane remains undamaged, a thermal insulation layer and a protective layer can be applied directly; roof reconstruction should focus on addressing leaks and localised repairs. Should the current waterproofing membrane have degraded and failed, a comprehensive renovation is necessary prior to the reinstallation of the thermal insulation system. The choice of roofing insulation materials exhibits numerous parallels with the selection of external wall insulation materials. Extruded polystyrene (XPS) panels have superior moisture-resistant and waterproof characteristics, rendering them particularly appropriate for the humid environments commonly found on roofs; they are presently a prevalent choice in roofing insulation endeavours.
This segment focuses on XPS boards for optimising roof insulation by adjusting the thickness of the insulation panels to minimise the roof’s heat transfer coefficient. The thickness of the XPS board ranges from 20 mm to 200 mm, increasing at 20 mm intervals. The various thickness scenarios were entered into DesignBuilder for simulation, producing the annual heating and cooling energy consumption outcomes of the structure under varied insulation thickness settings (Table 7).
Table 7.
Relationship between XPS board thickness and annual energy consumption of standard models.
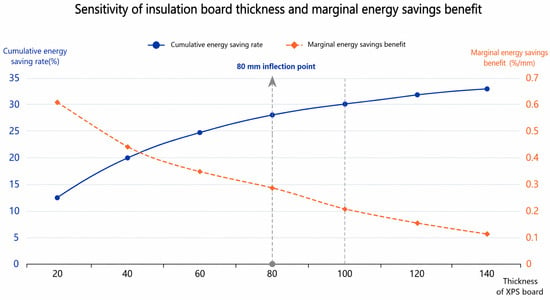
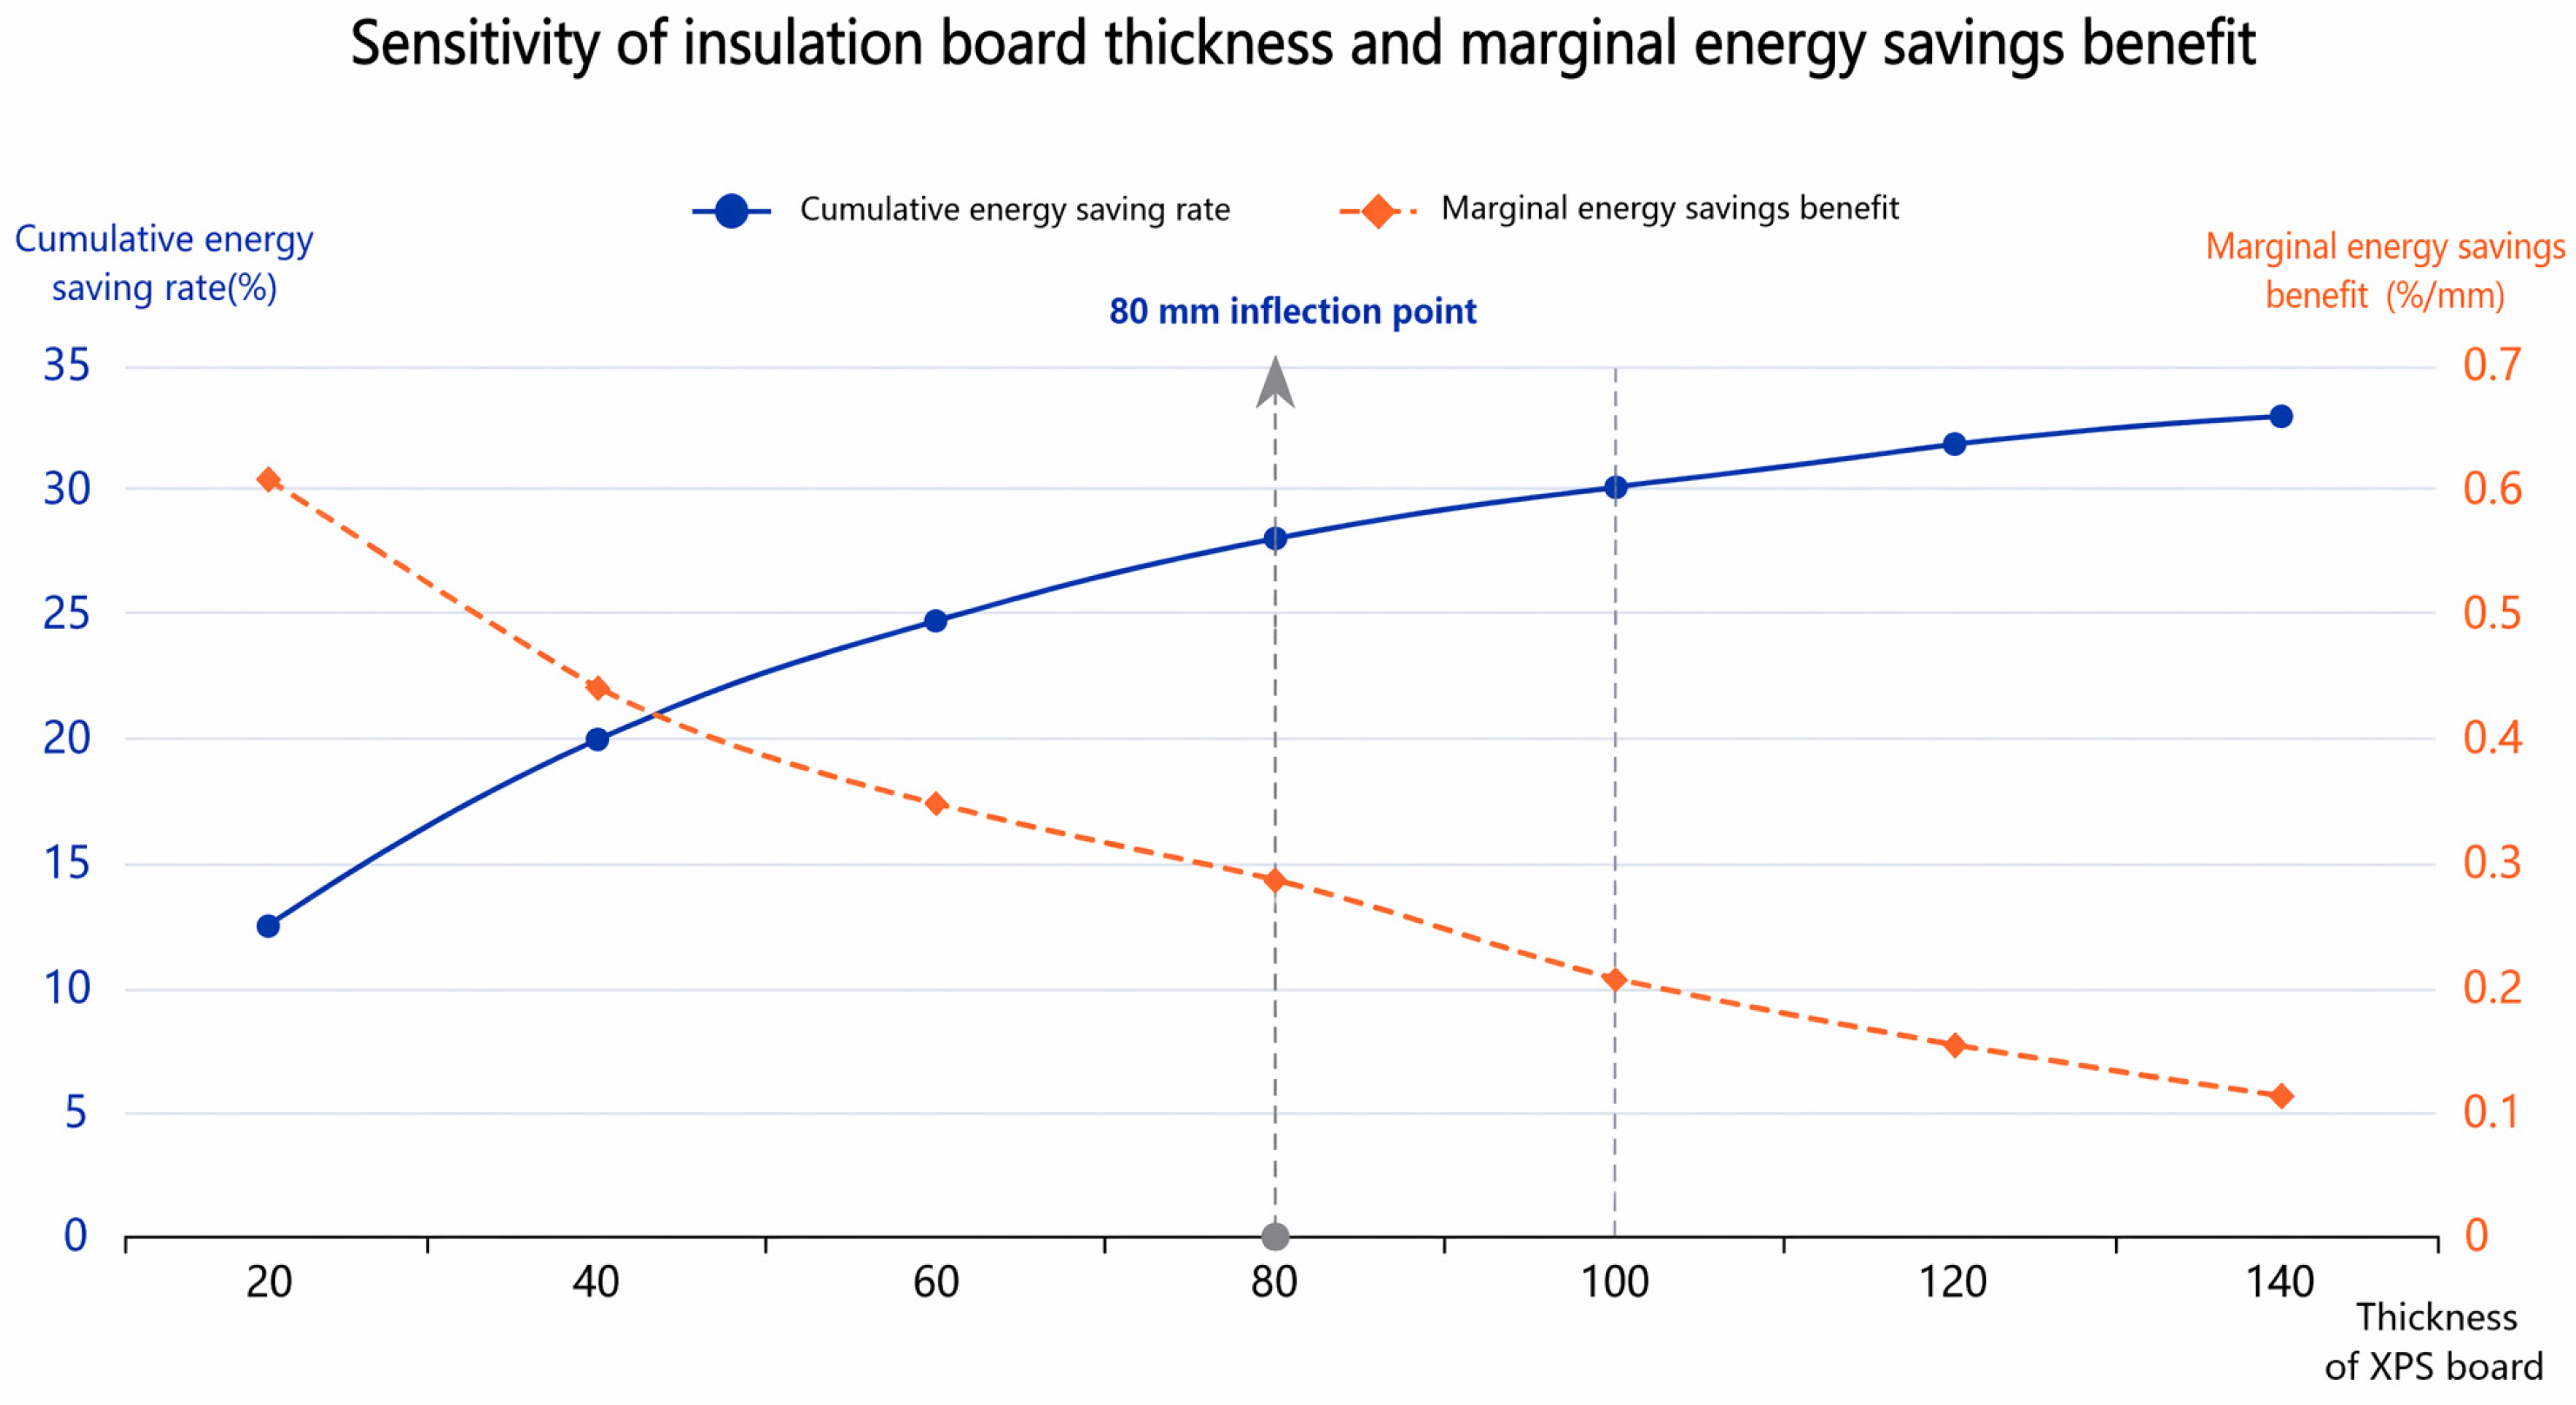
A negative correlation exists between the thickness of XPS insulation boards on rooftops and the overall energy consumption of the building: as the insulation thickness increases, the thermal resistance of the roof increases, leading to a decline in annual energy consumption; nonetheless, the rate of this reduction diminishes over time, indicating a distinct trend of diminishing marginal returns. This phenomenon can be examined in relation to Figure 4. The most substantial decrease in the overall energy usage of the building occurs when insulation is enhanced from zero to 20 mm; this change results in a reduction of about 9.0%, highlighting the considerable advantages of the retrofit. Within the 20 mm to 80 mm spectrum, an increase in insulation thickness correlates with a decrease in energy consumption; nevertheless, the energy savings per unit thickness progressively lessen, with reduction rates at each interval being 2.4%, 1.4%, and 0.9%, respectively. Once insulation thickness surpasses 80 mm, additional increases in panel thickness lead to a further decline in the rate of energy consumption reduction; within the 80 mm to 200 mm range, the cumulative energy savings rate is just 0.3%. In Figure 4, the 80 mm threshold represents a crucial turning point; past this thickness, the cumulative energy-saving rate curve levels off, and the incremental energy-saving advantage per unit thickness diminishes swiftly.
Figure 4.
Sensitivity of insulation board thickness and marginal energy savings benefit.
This leads to two separate optimisation strategies for engineering applications: if the goal is ‘highest energy conservation per unit of expenditure (best economic efficiency)’, a thickness of 20 mm is ideal; however, to enhance overall energy savings, augmenting the insulation thickness within the 20–80 mm spectrum can still provide significant energy conservation advantages, whereas exceeding 80 mm results in only marginal additional energy savings. Consequently, for genuine engineering retrofits, it is advisable to utilise XPS insulating boards with a thickness ranging from 20 to 80 mm; the precise thickness within this spectrum should be ascertained according to the project’s financial constraints and defined energy efficiency objectives.
4. Economic Feasibility Analysis
4.1. Economic Assessment of Exterior Wall Thermal Insulation Systems
The savings-to-investment ratio (SIR) serves as the economic assessment metric for optimisation initiatives; this metric offers a fairly comprehensible depiction of the correlation between energy conservation and additional investment. The more substantial the energy-saving advantages achieved for an equivalent investment cost, the superior the cost-effectiveness, the higher the SIR value, and the greater the energy-saving benefits per unit of investment. In contrast, insulation methods that require greater financial input to achieve equivalent energy-saving outcomes have lower cost-effectiveness, a proportionally lower SIR value, and yield reduced energy-saving benefits per unit of investment.
SIR = S/I
In the equation
- S—energy conservation resulting from the optimisation program, kWh;
- I—the capital expenditures necessary for executing the optimisation plan, yuan;
- SIR—annual energy savings relative to the investment expenditure, kWh/yuan.
The fundamental expenses for executing the renovation project include material and labour costs. The expense data is sourced from construction cost statistics available on the official Xi’an municipality website; the reference prices for this analysis are determined by computations of the annual monthly averages and on-site assessments of the building materials market for the refurbishment of aged structures.
The economic advantages were determined utilising the SIR formula based on the material expenses obtained from the survey, followed by a comparative study. Section 3.1 calculated the energy savings (S) for each external wall insulation system, while the investment expenses (I) for each component were sourced from the gathered data (Table 8). The standard model’s external wall surface area is 1624.320 m2; we computed the comprehensive construction expenses and SIR values for each optimised system (Table 9).
Table 8.
Material expenses associated with each insulating system.
Table 9.
A comparison of the economic benefits of various insulation systems.
The EPS insulation system has the highest SIR value and provides the most substantial energy-saving advantages for each unit of expenditure. Subsequently, rock wool insulation and the polymer-modified expanded polystyrene particle insulation system are utilised; while their thermal insulation efficacy is not particularly remarkable, their lower cost provides marginally greater energy-saving benefits per unit of investment. The polyurethane rigid foam composite insulation system exhibits the lowest SIR value. For the energy-efficient restoration of external walls of older office buildings in the Xi’an region, the EPS (expanded polystyrene) exterior wall thermal insulation system should be prioritised, followed by the rock wool insulation system, which provides exceptional fire resistance.
4.2. Cost-Effectiveness Analysis of Roof Insulation Systems
To enhance the practical significance of the renovation study, the SIR economic analysis technique was utilised to evaluate the cost-efficiency of insulation board thickness, considering two elements: energy conservation and material costs. This assessment concentrated on a comparative evaluation of energy savings and cost-efficiency among insulation boards of varying thicknesses, maintaining consistent material costs aside from the insulation boards and labour expenses, while solely altering the thickness of the XPS boards. XPS insulation boards cost 54.95 yuan/m2 for a thickness of 100 mm, as shown in Table 8; the basic model’s roof surface area is 812.76 m2. Table 10 presents the findings.
Table 10.
Economic benefits of XPS roof insulation at different thicknesses.
Among ten roof insulation systems utilising extruded polystyrene (XPS) boards of differing thicknesses, the 20 mm-thick XPS board exhibited a distinct superiority in SIR value, principally because of its comparatively low cost. Nonetheless, the 40 mm, 60 mm, and 80 mm thicknesses demonstrated specific advantages, as all SIR values surpassed 2.0. Insulating systems employing XPS insulating boards with thicknesses above 100 mm exhibit a low cost-to-energy-saving ratio, resulting in an undesirable SIR value. Consequently, during the renovation of roofs on older office buildings in Xi’an, emphasis should be placed on insulation boards with thicknesses of 20–80 mm.
4.3. Economic Evaluation of Materials for Outside Window Frames
To maintain consistency with the assessment approach used for refurbishments of external walls and roofs, we use energy savings per unit of investment (SIR) as the economic evaluation metric for external window refurbishments, applying the same calculation formula outlined in Section 4.1. In this equation, the energy conservation is obtained from the simulation outcomes on the energy-saving efficacy of the aforementioned external window frame materials: In scenarios where the glazing arrangement remains constant (LOW-E double-glazed units) and only the window frame profiles are altered, employing thermal break aluminium alloy frames diminishes the building’s yearly heating and cooling energy usage by 62,348.653 kWh relative to the standard model, whereas utilising PVC-coated steel frames results in a reduction of 67,496.709 kWh; the latter thus realises a savings advantage of 5148.056 kWh over the former.
The disparity in window pricing arises mostly from the frame profiles, while the glazing configuration, opening mechanisms, and installation methods are the same for both alternatives. Investment expenditures are derived from the Xi’an Construction Cost Information Database, supplemented by on-site assessments, pricing enquiries at building materials marketplaces, and local construction cost data for refurbishing ageing structures in the Xi’an region. The typical market rate for a fully thermally insulated aluminium alloy window is around 400 yuan per square metre, whereas a PVC-steel window is about 270 yuan per square metre. The simulated operating conditions are predicated on the thermal performance thresholds for Category B public buildings in frigid climates, as delineated in GB 50189-2015 [34] ‘Energy-Efficient Design Standards for Public Buildings’: if the building form factor is below 0.30, the heat-transfer coefficient for external windows on the north and south façades, within a window-to-wall ratio of 0.35 to 0.30, must not surpass 2.4 W/(m2·K), and the solar heat-gain coefficient (SHGC) must remain below 0.48. The cumulative surface area of external windows in the basic model measures 719.20 m2. Consequently, we compute the aggregate investment and SIR figures for the two programmes (Table 11).
Table 11.
An evaluation of the economic efficiency of materials for exterior window frames.
Table 11 shows that the SIR value for the PVC-coated steel window frame is 0.348 kWh/yuan, while the thermal-break aluminium alloy window frame is 0.217 kWh/yuan; the former is about 1.60 times higher. PVC-coated steel window frames save 5148.056 kWh more energy annually than thermally broken aluminium alloy window frames, with 2982.123 kWh saved during cooling and 2165.933 kWh during heating, with cooling mode accounting for roughly 57.9 percent of the overall savings. In terms of investment, PVC-coated steel windows cost only 67.5 percent of the thermal-break aluminium alloy window frame system, while delivering superior energy savings. In conclusion, it is advisable to use PVC-coated steel window frames with LOW-E double-glazed units for external window renovations of ageing office structures in Xi’an. This solution delivers annual energy savings of 5148.056 kWh compared with thermal-break aluminium alloy window frames, while reducing the overall investment by 93,496.00 yuan and yielding an SIR of 0.348 kWh/yuan, making it the most favourable energy-saving return per unit of investment of the two proposals.
5. Discussion
5.1. Analysis of Research Findings
This study analyses energy efficiency and cost-effectiveness for an ageing office building in Xi’an’s Cold Zone B based on energy consumption simulations and a comparison of various schemes, concentrating on three envelope renovation strategies: external wall insulation, choice of external window frames and roof insulation thickness. The simulation outcomes are analysed with current research results on comparable subjects.
An analysis of energy conservation shows that the thermal performance of external wall insulation directly affects a building’s energy-saving benefits; better insulation correlates with a significant decrease in annual energy use, especially during extreme winter cold and high summer temperatures. The findings of this research demonstrate that the EPS external wall insulation system provides the most effective energy-saving performance overall; this assertion aligns with prevailing patterns noted in pertinent studies regarding building retrofits in cold areas of China [39]. Nevertheless, owing to the effects of local solar radiation in Xi’an and the initial thermal conditions of the current structures, the precise energy savings achieved in this investigation vary quantitatively from those studies. Concerning external windows, utilising uniform double-glazed Low-E glass, PVC-coated steel window frames can diminish the building’s heating and cooling demands more effectively than thermally broken aluminium alloy window frames, while also providing reduced material expenses, leading to enhanced energy efficiency and economic viability [40]. This outcome aligns with research on retrofitting existing external windows, validating the efficacy of low-thermal-conductivity window frames in upgrading older office structures in frigid climates. For roof insulation retrofits, a clear diminishing-returns trend emerges: although increasing insulation thickness consistently lowers a building’s energy use, the energy savings per additional unit of thickness decline; beyond 80 mm, further increases provide minimal additional energy savings [41]. This trend aligns with studies on building thermal performance and shows that improving roof insulation should not focus solely on increasing thickness; instead, it is essential to balance energy efficiency with construction costs [42].
A comparative analysis of the economic evaluation indicates notable disparities in energy-saving returns per investment unit among the three categories of building envelope retrofitting: XPS insulation boards on roofs yield an SIR of 5.335 kWh/yuan at a 20 mm thickness, consistently exceeding 2.0 throughout the 20–80 mm thickness spectrum; the external wall insulation utilising expanded polystyrene (EPS) boards presents the highest efficiency, with an SIR of 1.487 kWh/yuan Nonetheless, it is important to recognise that although external windows exhibit the highest energy-saving potential per square metre, the expense associated with replacing a complete window significantly exceeds that of substituting wall and roof insulation materials; therefore, the incremental energy-saving advantage of such an investment diminishes swiftly as the unit cost escalates. It is important to recognise that the SIR indicates energy-conservation benefits per unit of expenditure rather than total energy conserved. Nevertheless, the findings do not diminish the energy-saving significance of external window renovation. Practically, with limited renovation funds, the focus should be on thermal insulation improvements for roofs and external walls. In contrast, evaluate external window replacement based on pragmatic factors such as comprehensive building envelope refurbishment and the condition and expected lifespan of the windows and doors.
5.2. Limitations of the Study and Future Directions
Despite this investigation’s comprehensive findings, several constraints remain. Initially, the research focused primarily on the climatic conditions in Xi’an; the relevance of the findings to structures in other frigid or diverse climatic areas requires further validation and adaptation. Second, adjusting the standard model to empirical measurements requires further validation with field data to improve simulation precision. Ultimately, since the main aim of this research was to assess the comparative economic advantages of various retrofitting strategies, the SIR indicator was chosen as the economic assessment metric; nonetheless, more extensive economic indicators—such as energy price variations, dynamic payback durations, and life-cycle expenses—were excluded, representing a limitation of this study.
Future research could be conducted in the following areas: firstly, by expanding the scope of the study to cover more cold and other climatic regions in China, and further refining the analysis of the economic benefits and renovation strategies associated with wall insulation and window refurbishment; secondly, by introducing intelligent control systems and combining them with emerging energy-saving technologies such as dynamic shading and smart glass to enhance the overall energy efficiency and indoor comfort following building refurbishment; finally, a full life-cycle economic analysis should be conducted, incorporating more comprehensive economic indicators—such as fluctuations in energy prices following building retrofitting and dynamic payback periods—to establish a more comprehensive economic evaluation system, thereby providing a more thorough basis for decision-making regarding energy-efficient building retrofitting.
6. Conclusions
This study examines the renovation of building skin in Xi’an’s cold-climate regions, employing an energy consumption simulation model to systematically evaluate the energy-saving impacts of diverse refurbishment strategies including exterior wall thermal insulation, window materials, and roof insulation. The results demonstrate that renovating the building skin can substantially decrease operating energy usage and markedly enhance the building’s energy efficiency.
Various restoration strategies yield differing levels of energy conservation in the heating, cooling, and lighting of buildings. Concerning exterior wall insulation, EPS external wall insulation can diminish heating and air-conditioning energy usage by roughly 29.8% (which corresponds to about 19.5% of total yearly energy consumption); for external windows, utilising Low-E double-glazed units in conjunction with uPVC-framed (uPVC window frame with steel reinforcement) can lower heating and cooling energy consumption by about 12–15%. In roof retrofits, 80 mm is the threshold for insulating board thickness: below this, energy consumption diminishes substantially; however, as thickness increases from 80 mm to 200 mm, the reduction in energy consumption is only 0.3%. Considering the energy efficiency outcomes and economic viability of all strategies, this research has ultimately pinpointed the subsequent refurbishment plan as providing the maximum energy conservation advantages per investment unit: an EPS external wall insulation system, Low-E double-glazed units, uPVC-framed (uPVC window frame with steel reinforcement), and XPS roof insulation panels ranging from 20 mm to 80 mm in thickness. This initiative holds considerable promise for broader implementation as a method for validating the energy-efficiency advantages of buildings in terms of units of investment.
Concerning model precision, the research formulated a benchmark model utilising empirical data and enhanced it through simulation trials with various façade structures; the variance between the simulation outcomes and the empirical data remained within an acceptable limit, thus affirming the efficacy and dependability of the model created in this investigation. Additionally, a representative model was developed utilising field survey data from 26 ageing office structures in the Xi’an region. This model methodically assessed the energy conservation and financial advantages of upgrading various building envelopes in older office structures located in Cold Climate Zone B, serving as a pragmatic reference for energy-efficient retrofits in cold climates while also delivering scientific insights for design choices in engineering within the construction sector.
Author Contributions
F.P., conceptualisation, data curation, software, methodology, writing—original draft, investigation, methodology, and writing—review and editing. G.W., conceptualization, methodology, supervision, writing—original draft, and writing—review and editing. X.H., funding acquisition, supervision and validation. Z.G., data curation, formal analysis and writing—original draft. All authors have read and agreed to the published version of the manuscript.
Funding
This research was supported by the National Natural Science Foundation of China (52178025).
Data Availability Statement
The original contributions presented in this study are included in the article. Further inquiries can be directed to the corresponding author.
Conflicts of Interest
Author Fanghui Peng was employed by the Heilongjiang Construction Science and Technology Investment Co.; Author Ziyu Guo was employed by the Longi Green Energy Technology Co. The remaining authors declare that the research was conducted in the absence of any commercial or financial relationships that could be construed as a potential conflict of interest.
References
- GB/T 51141-2015; Evaluation Standards for the Green Retrofitting of Existing Buildings (with Explanatory Notes). China Architecture & Building Press: Beijing, China, 2015.
- Huang, J.; Wang, S.; Teng, F.; Feng, W. Thermal performance optimization of skin in the energy-saving renovation of existing residential buildings. Energy Build. 2021, 247, 111103. [Google Scholar] [CrossRef] [Scilit]
- Alexakis, D.C.; Komninou, E.; Kokkinakos, P.; Askounis, D. Climate-Sensitive Building Renovation Strategies: A Review of Retrofit Interventions Across Climatic and Building Typologies. Sustainability 2025, 17, 8187. [Google Scholar] [CrossRef] [Scilit]
- Chung, M.H.; Kim, S.E.; Song, Y.W.; Park, J.C. Strategies for improving impact of energy renovation: A case study on Korean daycare centers. Energy Build. 2023, 284, 112844. [Google Scholar] [CrossRef] [Scilit]
- Huang, Y.; He, Z.; Qin, Y.; Lu, Y.; Chen, K. Optimizing office building performance in the HSWW region of China using simulation with Hyperopt CatBoost and SPEA2. Sci. Rep. 2025, 15, 8193. [Google Scholar] [CrossRef] [Scilit] [PubMed]
- Li, S.; Gou, Z. Energy efficiency and cost benefits of office-to-residential building transformation: Insights from Los Angeles. J. Build. Eng. 2024, 98, 111496. [Google Scholar] [CrossRef] [Scilit]
- Fachinotti, V.D.; Bre, F.; Mankel, C.; Koenders, E.A.; Caggiano, A. Optimization of Multilayered Walls for Building skins Including PCM-Based Composites. Materials 2020, 13, 2787. [Google Scholar] [CrossRef] [Scilit] [PubMed]
- Bhatia, A.; Sangireddy, S.A.R.; Garg, V. An approach to calculate the equivalent solar heat gain coefficient of glass windows with fixed and dynamic shading in tropical climates. J. Build. Eng. 2019, 22, 90–100. [Google Scholar] [CrossRef] [Scilit]
- Lee, L.S.; Jim, C.Y. Energy benefits of green-wall shading based on novel-accurate apportionment of short-wave radiation components. Appl. Energy 2019, 238, 1506–1518. [Google Scholar] [CrossRef] [Scilit]
- Cherecheș, M.L.; Cherecheș, N.C.; Ciobanu, A.A.; Hudișteanu, S.V.; Țurcanu, E.F.; Bradu, A.; Popovici, C.G. Experimental study on airflow and temperature predicting in a double skin façade in hot and cold seasons in Romania. Appl. Sci. 2021, 11, 12139. [Google Scholar] [CrossRef] [Scilit]
- Neya, I.; Yamegueu, D.; Coulibaly, Y.; Messan, A.; Ouedraogo, A.L.S.N. Impact of insulation and wall thickness in compressed earth buildings in hot and dry tropical regions. J. Build. Eng. 2021, 33, 101612. [Google Scholar] [CrossRef] [Scilit]
- Balaji, N.C.; Mani, M.; Reddy, B.V. Dynamic thermal performance of conventional and alternative building wall skins. J. Build. Eng. 2019, 21, 373–395. [Google Scholar] [CrossRef] [Scilit]
- Aslani, A.; Hachem-Vermette, C. Energy and environmental assessment of high-performance building skin in cold climate. Energy Build. 2022, 260, 111924. [Google Scholar] [CrossRef] [Scilit]
- Poza-Casado, I.; Meiss, A.; Padilla-Marcos, M.Á.; Feijó-Muñoz, J. Airtightness and energy impact of air infiltration in residential buildings in Spain. Int. J. Vent. 2021, 20, 258–264. [Google Scholar] [CrossRef] [Scilit]
- Vlk, A.; Novák, J. Impact of airtightness on the heat demand of passive houses in the central european climate. Vytap. Vetr. Instal. 2017, 26, 360–365. [Google Scholar]
- Jesús, F.M.; Irene, P.C.; Roberto Alonso, G.L.; Cristina, P.; Víctor, E.; Rafael, A.D.L.; Jesica, F.A.; Maria Jesus, D.V.; Victor Jose, D.C.D.; Manuel, M.C.; et al. Methodology for the Study of the skin Airtightness of Residential Buildings in Spain: A Case Study. Energies 2018, 11, 704. [Google Scholar] [CrossRef] [Scilit]
- Xu, P.; Xu, X. Thermal Comfort, Energy Consumption, and Carbon Emissions of Building Envelope in Office Buildings: A Comparative Study of 46 Envelope Materials. Build. Environ. 2025, 285, 114018. [Google Scholar] [CrossRef] [Scilit]
- Al-Shatnawi, Z.; Hachem-Vermette, C.; Lacasse, M.; Ziaeemehr, B. Advances in Cold-Climate-Responsive Building skin Design: A Comprehensive Review. Buildings 2024, 14, 3486. [Google Scholar] [CrossRef] [Scilit]
- Huynh, A.; Dias Barkokebas, R.; Al-Hussein, M.; Cruz-Noguez, C.; Chen, Y. Energy-Efficiency Requirements for Residential Building skins in Cold-Climate Regions. Atmosphere 2021, 12, 405. [Google Scholar] [CrossRef] [Scilit]
- Dominguez, C.; Kakkos, E.; Gross, D.; Hischier, R.; Orehounig, K. Renovated or replaced? Finding the optimal solution for an existing building considering cumulative CO2 emissions, energy consumption and costs—A case study. Energy Build. 2024, 303, 113767. [Google Scholar] [CrossRef] [Scilit]
- Zheng, Z.; Zhou, J.; Yang, Y.; Xu, F.; Liu, H. Economic optimization of exterior wall insulation in Chinese office buildings by coupling artificial neural network and genetic algorithm. Therm. Sci. Eng. Prog. 2024, 50, 102582. [Google Scholar] [CrossRef] [Scilit]
- Lin, P. Strategies for Nearly Zero-Energy Retrofits of Existing Office Buildings in Regions with Hot Summers and Cold Winters: A Case Study of a Project in Suzhou. Green Build. 2024, 16, 53–57, 63. [Google Scholar] [CrossRef]
- Pei, Y.; Qiang, T.; Li, Y. Optimised Design of the Envelope of an Office Building in Xi’an Using Ecotect Software. Refrig. Air Cond. 2020, 34, 81–85. [Google Scholar]
- Chandrasekaran, C.; Sasidhar, K.; Madhumathi, A. Energy-efficient renovation with exterior shading device in hot and humid climate—Case studies from fully glazed multi-storied office buildings in Chennai, India. J. Asian Archit. Build. Eng. 2023, 22, 2209–2223. [Google Scholar] [CrossRef] [Scilit]
- Guo, R.; Min, Y.; Gao, Y.; Chen, X.; Shi, H.; Liu, C.; Zhuang, C. Unlocking energy and economic benefits of integrated green skins in office building retrofits. Build. Environ. 2024, 261, 111747. [Google Scholar] [CrossRef] [Scilit]
- Liu, S.; Ghazali, F.E.M.; Yang, J.; Guo, Z.; Zeng, K.; Chen, Y. Retrofit Analysis of Exterior Windows for Large Office Buildings in Different Climate Zones of China. Buildings 2024, 14, 3904. [Google Scholar] [CrossRef] [Scilit]
- Huo, H.; Deng, X.; Wei, Y.; Liu, Z.; Liu, M.; Tang, L. Optimization of Energy-Saving Renovation Technology for Existing Buildings in a Hot Summer and Cold Winter Area. J. Build. Eng. 2024, 86, 108597. [Google Scholar] [CrossRef] [Scilit]
- Liu, R.; Wang, G.; Deng, Q. Multi-Objective Optimization of Rural Residential Envelopes in Cold Regions of China Based on Performance and Economic Efficiency. Case Stud. Therm. Eng. 2024, 61, 104942. [Google Scholar] [CrossRef] [Scilit]
- Cao, P.; Wang, J.; Huang, D.; Cao, Z.; Li, D. Evaluation and Analysis of Passive Energy Saving Renovation Measures for Rural Residential Buildings in Cold Regions: A Case Study in Tongchuan, China. Sustainability 2025, 17, 540. [Google Scholar] [CrossRef] [Scilit]
- Peng, Z.; He, T.; Jiang, M.; Jiang, N.; Li, P.; Sun, J. Resident-Driven Low-Carbon Retrofitting of Aging Urban Communities in Cold Regions: Carbon Emission Quantification and Reduction Strategies. J. Build. Eng. 2025, 97, 111456. [Google Scholar] [CrossRef] [Scilit]
- Krstić-Furundžić, A.; Vujošević, M.; Petrovski, A. Energy and environmental performance of the office building facade scenarios. Energy 2019, 183, 437–447. [Google Scholar] [CrossRef] [Scilit]
- Municipal Local Chronicles Office. Physical Geography [R]; Xi’an Municipal People’s Government: Xi’an, China, 2022.
- GB 50176-2016; Code for Thermal Design of Civil Buildings (with Explanatory Notes). China Architecture & Building Press: Beijing, China, 2016.
- GB 50189-2015; Energy Efficiency Design Standards for Public Buildings (with Explanatory Notes). China Architecture & Building Press: Beijing, China, 2015.
- DBJ/T 61-60-2011; Energy-Efficient Design Standards for Public Buildings in Xi’an (with Explanatory Notes). Shaanxi Provincial Building Standard Design Office: Xi’an, China, 2011.
- GB 50034-2013; Standards for Architectural Lighting Design (with Explanatory Notes). China Architecture & Building Press: Beijing, China, 2013.
- GB 50736-2012; Design Code for Heating Ventilation and Air Conditioning of Civil Buildings (with Explanatory Notes). China Architecture & Building Press: Beijing, China, 2012.
- Xi’an Construction Engineering Cost Management Station. Xi’an Construction Cost Information [Technical Report]; Xian Construction Engineering Cost Management Station: Xi’an, China, 2025. Available online: https://js.shaanxi.gov.cn/sy/yw/zjglfw/zjxx/index.html (accessed on 31 October 2025).
- Dong, Y.; Kong, J.; Mousavi, S.; Rismanchi, B.; Yap, P.S. Wall Insulation Materials in Different Climate Zones: A Review on Challenges and Opportunities of AvailableAlternatives. Thermo 2023, 3, 38–65. [Google Scholar] [CrossRef] [Scilit]
- Saadatian, S.; Freire, F.; Simoes, N. Embodied impacts of window systems: A comparative assessment of framing and glazing altemnatives. J. Build. Eng. 2021, 35, 102042. [Google Scholar] [CrossRef] [Scilit]
- Braulio-Gonzalo, M.; Bovea, M.D. Environmental and cost performance of building’s skin insulation materials to reduce energy demand: Thickness optimisation. Energy Build. 2017, 150, 527–545. [Google Scholar] [CrossRef] [Scilit]
- Akyuz, M.K. Enviroeconomic optimization of insulation thickness for building exterior walls through thermoeconomic and lifecycle assessment analysis. Case Stud. Therm. Eng. 2025, 65, 105606. [Google Scholar] [CrossRef] [Scilit]

Disclaimer/Publisher’s Note: The statements, opinions and data contained in all publications are solely those of the individual author(s) and contributor(s) and not of MDPI and/or the editor(s). MDPI and/or the editor(s) disclaim responsibility for any injury to people or property resulting from any ideas, methods, instructions or products referred to in the content. |
© 2026 by the authors. Licensee MDPI, Basel, Switzerland. This article is an open access article distributed under the terms and conditions of the Creative Commons Attribution (CC BY) license.