


Abstract
The yanglou buildings of Quanzhou are composite architectural heritage shaped by overseas Chinese and local traditions whose front facades provide an observable interface for comparing local and foreign cultural combinations. As existing studies emphasize plan typology and lack quantitative facade comparison, this study takes 40 yanglou buildings built by overseas Chinese between the late Qing dynasty and the 1960s in urban Quanzhou, Jinjiang, Shishi, and Nan’an and constructs a workflow of data survey, acculturation quantification, stage identification, and discriminative contribution analysis. The results show marked heterogeneity: the veranda presents strong object culture expressions, the wall elements are dominated by subject culture, and the hierarchy in the composition is unstable. FCM results show that the facades approximate continuous transitions rather than a single linear sequence. PLSR results show that the subject and object culture proportions in the veranda and wall elements and the object and renewal culture proportions in their compositions contribute more discriminatively to stage identification. This study shows that Quanzhou yanglou buildings are not direct transplantations of Western styles but composite heritage grounded in subject culture, absorbing object culture features and generating only limited renewal culture, providing a quantitative framework for stage identification, value interpretation, and differentiated conservation.
1. Introduction
Since the middle of the 3rd century AD, when it formally became an independent administrative unit, Quanzhou gradually grew into a major commercial and trading center of the Fujian region. In the modern era, the opening of sea routes, the official lifting of the maritime ban, and the intensifying conflict between people and land turned Quanzhou into one of the most important sources of emigrants in pre-modern China and produced a large overseas Chinese population [1]. Some of these emigrants accumulated initial capital in the countries where they settled and remitted funds to build yanglou buildings in their hometowns, Western-style houses that differ from traditional Quanzhou architecture while retaining local architectural artistry. This construction activity took place mainly between the late Qing dynasty and the 1960s and left a large stock of yanglou buildings in Quanzhou.
Yanglou buildings are important architectural heritage for understanding social change, transnational population movement, and local cultural reorganization in modern Quanzhou. Unlike traditional buildings tightly constrained by the patriarchal clan system, yanglou buildings often retain the inherited kinship ideas, construction experience, material systems, and spatial order of local society while absorbing the new factors brought by the overseas experience of the emigrants, remittance capital, foreign craftsmanship, and modern lifestyles. Quanzhou yanglou buildings are therefore neither simple variants produced when traditional architecture passively absorbs foreign forms nor direct copies of Western architectural styles on local soil but composite products formed in the continuous contact and adjustment of local and foreign cultures. In terms of research operations, the facade is not the only evidence of cultural change, but it preserves comparable external information, such as components, materials, and compositional relations in a relatively concentrated way, so it suits serving as an analytical interface for observing cultural contact, selection, and reorganization across samples. Studying such buildings helps not only to understand the local expressions of modern Chinese architectural evolution but also to discuss how local culture maintains continuity and generates new spatial expressions under global mobility.
Although research on Quanzhou yanglou buildings keeps growing, most existing studies still focus on the floor plans and rely on typology and descriptive statistics to summarize and classify their features [2,3]. Such studies provide a basis for identifying the basic morphological features of Quanzhou yanglou buildings, but because their dimensions concentrate on plan organization and individual architectural history phenomena, they are not enough to compare the cultural combination differences across samples at the facade level systematically. In particular, few studies bring the veranda, the external wall, architectural elements, and compositional relations into one analytical framework to explain how Quanzhou yanglou buildings present the differentiated distribution of subject culture, object culture, and renewal culture in different parts. This gap limits the comparative explanation of the cultural complexity of Quanzhou yanglou buildings in existing research and weakens the foundation for building subsequent quantitative analysis frameworks.
Figure 1 shows the study area. This study focuses on yanglou buildings within the administrative areas of urban Quanzhou, Jinjiang, Shishi, and Nan’an, for the following reasons: First, as the coastal part of Quanzhou, these four administrative units are the main settlements of overseas Chinese and hold rich overseas Chinese cultural resources. Second, the overseas experience and accumulated capital of these emigrants provided a solid cultural and material foundation for local yanglou building construction, which ensures the quantity and quality of yanglou building resources and makes the area an ideal study region. Third, the study area lies in the southeast of Quanzhou, contains three quarters of its overseas Chinese hometowns, and preserves the relevant remains in relatively good condition.
Figure 1.
Location and scope map of research area.
Figure 2 shows the whole workflow. This study takes yanglou buildings funded by overseas Chinese from the late Qing dynasty to the 1960s in the Quanzhou region as the research object and the front facade as the main analytical interface and constructs a workflow of sample survey, facade decomposition, acculturation expression quantification, stage identification, and discriminative contribution analysis. First, front facade data of 40 samples are collected from urban Quanzhou, Jinjiang, Shishi, and Nan’an. Second, based on these data, the CRITIC algorithm determines the objective weights of the different facade dimensions and constructs a three-dimensional acculturation expression proportion matrix for each sample. Then, with preset initial cluster centers, the fuzzy C-means (FCM) algorithm identifies the acculturation stage each sample is closer to and the corresponding membership degrees. Finally, based on the computed stage memberships, partial least squares regression (PLSR) analyzes the relative contributions of different facade elements and compositional features to stage identification, providing a quantitative basis for comparing the cultural combination differences of different samples.
Figure 2.
Framework for analyzing facade acculturation of Quanzhou yanglou buildings.
Against this background, this paper focuses on three interrelated questions. First, which acculturation stages are the cultural expressions of the front facades of Quanzhou yanglou buildings closer to, and do stable transitional forms exist among different samples? Second, do the veranda, the external wall, architectural elements and compositional relations play differentiated roles in stage identification? Third, how can a quantitative framework that balances theoretical classification and morphological measurement be built under small-sample conditions to compare the cultural combination features of the facades of Quanzhou yanglou buildings? By answering these questions, this paper aims to advance both the theoretical explanation of facade differences of Quanzhou yanglou buildings and their operable identification.
2. Literature Review
2.1. Research on the Facades of Historic Buildings
The growing recognition of the value of historic building resources brings significant economic benefits and, at the same time, an urgent demand for guidance on their proper development. Because the building facade directly embodies the history, culture, and art of a building, researchers increasingly parse facades to understand the forms and evolution of historic buildings. Overall, recent research in this field follows three clear trends. First, research moves from qualitative description toward verifiable quantitative analysis; second, it shifts from individual buildings to regional sample comparison; third, it proceeds from typological summary toward repair, renewal, and design guidance.
In the quantitative analysis of facade morphology, morphometrics and cluster analysis are fundamental methods. The work by Cheng et al. [4] and He et al. [5] confirms that statistical description and classification of building facades can distill the unit composition rules and facade organization of historic buildings and further extract the spatial sequence principles of the corresponding regions. For the morphological analysis of facade elements, current research tends to abstract facade elements into diagrams and distill their regularities, as in the complex network-based facade analysis proposed by Han et al. [6] and the graph-enhanced analysis proposed by Kang et al. [7]. These studies show that morphometrics, typological generalization, and cluster analysis form the main technical routes in research on historic building facades. When the study object extends to the regional level, expressing the regional character of historic facades depends on building a system of identifiable elements. One study extracts the semantic elements of historic facades from structural and decorative components and reveals the links between regional aesthetic preferences, climatic conditions, and building hierarchies [8]. Color and material often serve as intuitive dimensions of regional character. Cheng et al. [9], for instance, identify the stable color signatures of Huizhou historic buildings through statistical description of the lightness, saturation, and hue of building components. Sheng et al. [10] show a direct link between material properties and the macroscopic color features of facades. Methodologically, typology remains the classical route to the deep structure of facade forms. Noaime et al. [11] and Jabłońska et al. [12] both build frameworks for extracting and analyzing the core features of regional historic buildings through typological methods, from the perspectives of geometric proportion and scaled elements. Moscatelli [13] examines local historic buildings typologically and demonstrates the contemporary continuity of regional facade vocabularies. Current research has shown that facade studies not only describe the appearance of buildings but also reveal the regional regularities of architectural forms of expression.
A large body of work also shows the theoretical potential of facade research to guide contemporary development and conservation. Shahriar et al. [14] distill the vertical and horizontal spatial relations of historic facades and use them as guidelines for the historical continuity of new buildings. Khaznadar and Baper [15] verify the joint influence of facade types, morphological elements, and socio-cultural factors on the identity of residents. At the technical level, historic facade data also find wide application. Tang et al. [16] and Zhang et al. [17] both built facade sample databases and used conditional generative adversarial networks (CGANs) to support facade restoration and design renewal with data and feasible schemes. However, existing studies mostly stop at morphological features themselves and rarely ask further how these formal differences connect with specific cultural processes. For Quanzhou yanglou buildings, this gap is especially evident.
2.2. Research on Quanzhou Yanglou Buildings
Quanzhou yanglou buildings are an architectural type shaped jointly by modern overseas Chinese hometown society, cross-regional mobility, and local building traditions. Existing research unfolds around three directions: tracing the origin and transmission paths of the form, discussing the plan and facade features from a typological perspective, and comparing them within the broader genealogy of overseas Chinese hometown or colonial architecture. These studies lay the groundwork for understanding the formation background of Quanzhou yanglou buildings, but their focuses do not fully converge.
Two views exist on the origin of this form. One holds that the building type derives from the bungalow architecture of Beniapukur, India, which British colonists adapted into buildings with verandas on all four sides to cope with the hot and humid tropical climate [18,19]. The other holds that yanglou buildings originate from the veranda buildings of the Greater Antilles in the Caribbean, but because the supporting literature is scarce, the scholarly consensus locates the main origin of yanglou buildings in India [20]. Although these studies disagree on the origin, they generally acknowledge that Quanzhou yanglou buildings are not purely imported styles detached from local building conditions but the result of reselection and reorganization after foreign building experience entered local society. For this paper, the importance of this discussion lies not in tracing a single origin but in showing that Quanzhou yanglou buildings carried the premise of multiple cultural contacts from the very beginning.
In typological research, existing results concentrate on classifying plan organization and map the spatial motifs and morphological genealogy of Quanzhou yanglou buildings in considerable detail. In early typological studies, Quanzhou yanglou buildings were usually treated only as part of Quanzhou vernacular dwellings, with a few cases surveyed and measured in a folkloristic manner but without in-depth analysis [21,22]. After 2000, influenced by Japanese scholars and the spread of typology in China, a wave of typological studies on Quanzhou yanglou buildings emerged. Although researchers generally agree that the plan form of Quanzhou fanzailou, the local name for yanglou buildings, inherits the traditional ritual spatial pattern, they do not agree on the criteria of type division. Overall, the criteria fall into three groups, namely, using the traditional ritual layout [23], architectural symmetry [24], and the degree of multi-story transformation [25] as the specific measurement. In recent years, typological research has extended to the facades of Quanzhou yanglou buildings. Zheng [26], for instance, decomposes the facades typologically and summarizes the compositional art of Quanzhou yanglou building facades. Existing studies are mostly limited to summarizing compositional art or describing individual features, and no unified framework that can handle architectural elements, compositional relations, and cultural interpretation at the same time has been formed. In other words, previous research answers well what types Quanzhou yanglou buildings fall into and which plan tradition they derive from, but it still lacks an operable analytical route for how facades present cultural selection and reorganization.
Cross-cultural comparative research has distilled common regularities and local differences. Regarding the common regularities, spatially, both are concentrated near the equator and its surroundings or in coastal areas [27]; culturally, both are deeply influenced by colonial culture [28,29]. Cross-regional comparisons also reveal differences in development. Cook [30] finds that although the American bungalow type arrived as a foreign style, it eventually became a native American building form, whereas Quanzhou yanglou buildings never internalized to that degree. Nishizawa [31] shows that the Western-style buildings in Japan were mostly erected directly by foreigners who came to Japan, while the builders of Quanzhou yanglou buildings were mostly local overseas Chinese influenced by Western culture. Such studies show that Quanzhou yanglou buildings are not an isolated phenomenon but a regional expression of the interaction between global mobility and local society. However, existing comparisons focus mostly on macro-genealogies or stylistic similarity, and the discussion of which facade expressions correspond to which mode of cultural contact remains insufficient, while little explains why different samples show inconsistent degrees of mixing.
2.3. Application of Acculturation in Architecture
Acculturation describes the phenomenon in which continuous or direct contact between cultural groups changes the original culture of one or more of them [32]. Unlike cultural assimilation, acculturation is a relatively equal and free cultural contact in which neither side forces the other to accept passively [33]. Acculturation offers a distinctive lens for architectural research: buildings are at once products of acculturation and the fields and media where it occurs. In recent years, the application of acculturation in architecture shows two features: its scope keeps expanding, and it has become an important topic in spatial science; it has produced many results in research on modern Chinese architecture and the dwellings of overseas Chinese.
The application of acculturation in spatial science has gone from borrowing sociological theories to internalizing its own disciplinary methodology. Among these, the four-stage theory of Multi-culturalism, melting pot, segregation, and exclusion proposed by Berry [34] through comparing different acculturation strategies serves as the theoretical basis of some studies. Mossavi et al. [35], for instance, build on the Berry model, treat architecture and spatial organization as independent variables that shape acculturation paths, and provide an operational benchmark for measuring the acculturation effects of architectural space. In research on China, however, some scholars find that the Berry model does not account for the dynamic changes between the two acculturating sides and their influence on acculturation stages, so it does not fit the complex cultural phenomena of China well [36]. Diao [37] and Huang [38] therefore summarize the spatial changes of modern Chinese gardens and propose a development model of contact, assimilation, integration, and renewal stages based on the degree of acculturation. Although this model explains the architectural and spatial changes of modern China well, it lacks a quantitative perspective and a sound type coding system, so it fails to reveal further how acculturation shapes architectural evolution.
Because cultural contact is frequent, modern Chinese architecture serves as an important exemplar of acculturation research in the architectural field. Li et al. [39] and Sun et al. [40] both summarize, from the acculturation perspective, the evolutionary features of traditional buildings under Sino-Western cultural contact. As a group directly exposed to cultural change in modern China, overseas Chinese and their dwellings have received considerable attention, and related studies reach greater depth. Zhao [41], through a longitudinal study, shows that the forms of overseas Chinese dwellings are dynamic products in which identity, tradition, and new ideas keep negotiating. Rachmayanti et al. [42] show that the interiors and facades of Indonesian Chinese houses juxtapose multiple Eastern and Western decorative languages, and their acculturation is not one-way Westernization but a composite product of multidirectional flows. Existing results show that the changes in these buildings are not one-way Westernization but often repeated negotiation among local traditions, foreign experience, and practical needs. This provides an important theoretical basis for this paper. Judging from the existing literature, however, acculturation research still relies mainly on qualitative interpretation, rarely decomposes the cultural expressions of facades into comparable observation units, and rarely identifies stage differences and transitional states among samples on that basis.
2.4. Research Gap
In summary, existing research has provided this paper with three foundations: research on historic building facades proves that facades can serve as an important observation interface for comparing architectural differences; research on Quanzhou yanglou buildings clarifies their overseas Chinese hometown background, type genealogy, and cross-cultural attributes; and acculturation research provides the theoretical perspective for understanding cultural contact and formal reorganization. However, gaps remain among the three lines of research. First, research on Quanzhou yanglou buildings still relies mainly on plan typology and overall style judgment, and it discusses little how architectural elements and compositional relations jointly express cultural choices in facades. Second, although existing studies point out the Sino-Western hybrid character of Quanzhou yanglou buildings, they rarely explain how this mixing appears as comparable stage differences, transitional states, and combination modes across samples. Third, acculturation research provides a conceptual framework for architectural interpretation, but in small-sample historic building research, a clear path is still missing for turning facades into operable, comparable observation proxy variables. On this basis, this paper does not treat the facade as the only evidence of cultural change but as an observable formal interface, combines FCM and PLSR to identify stages and analyze the discriminative contributions of the cultural expressions in the facades of Quanzhou yanglou buildings, and thereby adds a verifiable quantitative route at the method level and an identification framework for transitional forms and mixing mechanisms at the theory level.
3. Materials and Methods
3.1. Data and Statistical Methods
3.1.1. Data Survey
This study adopts purposive sampling and selects ten yanglou buildings in each of the traditional-style villages across urban Quanzhou, Jinjiang, Shishi, and Nan’an, forming 40 samples in total. The basic inclusion criteria are as follows: first, the building meets the definition of yanglou building funded by overseas Chinese from the late Qing dynasty to the 1960s; second, its state of preservation is relatively good, and the front facade information is legible; third, it presents a relatively clear stylistic expression. Accordingly, individuals that are severely damaged, whose front facade information is hard to interpret, or that do not meet the research object definition are excluded from this coding. The purpose of selecting ten buildings evenly in each administrative area is not to make statistically representative inferences about all Quanzhou yanglou buildings but to build comparable facade sample groups across the main overseas Chinese hometown areas and observe their commonalities and differences. It should be noted that this sampling guided by preservation state and stylistic legibility may raise the share of typical samples in the population, so this paper suits discussing facade type differences and cultural expression relations among comparable samples, and it is inappropriate to infer the true distribution structure of all Quanzhou yanglou buildings directly from it. On this basis, the front facade of each sample is surveyed and measured, and its identifiable architectural elements and composition form the database for the subsequent quantitative analysis.
The raw data are processed as follows. As shown in Table 1, first, the veranda and the external wall of the front facade of Quanzhou yanglou buildings are each divided into seven components, and the authors derive 28 coding items from the four indicator dimensions of veranda architectural elements, external wall architectural elements, veranda composition, and external wall composition. Second, 12 scholars in the field of modern Quanzhou architectural research are invited to assess the cultural expressions of each coding item. On this basis, the four observation dimensions of the front facade of each sample are coded item by item and then aggregated for qualitative evaluation, so as to reduce inconsistency in the interpretation criteria across samples. The cultural expressions are classified into subject culture (1 point), object culture (2 points), and renewal culture (3 points), and their definitions and identification rules are as follows.
Table 1.
Coding items of four indicator dimensions of Quanzhou yanglou buildings.
Subject culture is the original culture that undergoes change in acculturation. In Quanzhou yanglou buildings, it appears as the red brick building culture and the patriarchal building culture. The red brick building culture is expressed mainly in architectural elements, as the continuation of building components and materials common in traditional Quanzhou architecture, such as rouge brick walls, overhanging or flush gable roofs, swallowtail ridges, and timber dougong brackets, and of architectural decorations such as cut porcelain sculpture, wood carving, brick carving, and lime sculpture. The patriarchal building culture is expressed mainly in composition, as the ritual composition in which the bay widths decrease step by step from the central bay toward both sides, with a clear hierarchy and axial symmetry, and as the growth mode that extends the building space only in the horizontal direction.
Object culture is the foreign culture that drives the change in acculturation. In Quanzhou yanglou buildings, it appears as the introduction of Western architectural culture. In architectural elements, Western culture is expressed through Western building components, such as Greek or Roman orders, pediments, arches, and wrought iron doors and windows, and through Western materials and techniques, such as reinforced concrete, terrazzo, English red brick, and simply supported beams. In composition, it appears mainly as the classical arrangement in the horizontal direction and the vertical expansion of space.
Renewal culture is the culture created when the subject culture selectively absorbs and discards the object culture. In architectural elements, it appears as the collage of images, such as the mixing of acanthus leaf and roundel floral motifs, of Corinthian capitals and bat motifs and of Art Deco-style auspicious cloud motifs and as the dislocation of materials and forms, such as rouge brick eave railings, concrete dougong, and concrete columns. In building composition, it appears as the juxtaposition of traditional Quanzhou compositions and Western compositions in both horizontal and vertical arrangements, as in a ritual composition that has undergone vertical expansion.
Then the Cronbach’s alpha coefficient of each indicator dimension is computed to assess the scale reliability of the raw-data processing. The computation is as follows:
In the formula, α is the Cronbach’s alpha coefficient, k is the number of items, is the variance of the i-th item, and is the variance of the total score. The Cronbach’s alpha coefficient ranges from 0 to 1; when the threshold condition α ≥ 0.7 holds, the scale reliability is deemed good. Table 2 lists the Cronbach’s alpha coefficients of the indicator dimensions, all of which exceed 0.7, which indicates that the data obtained after processing the raw data show good reliability. For the few items with definitional disagreements, this study unifies the criteria by reviewing the original survey drawings, checking the identification rules, and holding focused discussions and finally forms the coding matrix for the subsequent computation.
Table 2.
Cronbach’s alpha coefficients of all indicator dimensions.
Finally, the visible features in each indicator dimension are translated into the area proportions of the three culture types and three-dimensional coordinate points (X,Y,Z). Converting the raw data into area proportions renders them dimensionless and avoids interference from data of different magnitudes in the computation.
3.1.2. Attribute Weights
To determine the attribute weights, this study adopts the CRITIC algorithm. CRITIC considers both the variability of each indicator and the conflict of information among indicators: the greater the variability is, the stronger the ability of the indicator to discriminate among samples is, and the lower its correlation with other indicators is, the more independent information it provides [43]. CRITIC weights therefore assign objective weights to selected indicators without presupposing subjective preferences. Let Dj(Dj = {X1j,X2j,⋯,Xij,Y1j,Y2j,⋯,Yij,Z1j,Z2j,⋯,Zij,K1j,K2j,⋯,Kij}) denote the sample data set, from which the weights of the veranda architectural elements, external wall architectural elements, veranda composition, and external wall composition are computed separately. The computation proceeds as follows.
First, the variability index of each indicator is computed:
where σj is the variability index, m is the number of samples, xij is the sample datum, and is the mean of the j-th indicator. The larger the variability index, the larger the weight.
Next, the Pearson correlation coefficient is computed:
Then the conflict index is computed:
where rjk is the Pearson correlation coefficient and Rj is the conflict index. The larger the Pearson correlation coefficient, the smaller the conflict and the lower the weight.
Finally, the weight of each indicator is computed:
where Wj is the weight of each indicator and n is the number of evaluation indicators. Because the weights are normalized, they sum to one.
3.1.3. Definition and Quantification of Acculturation
To identify the formal distribution of the facades of Quanzhou yanglou buildings in cultural contact, this paper understands acculturation as a set of theoretical relational states rather than a historical time sequence directly reconstructed from cross-sectional data. The quantified object is not the linear development process that a building truly experienced but which ideal state a sample is closer to in the combination of subject culture, object culture, and renewal culture. Based on the conceptual distinctions of contact, assimilation, integration, and renewal in the literature cited above, this paper constructs four stages corresponding to ideal types and uses them as the theoretical reference for the subsequent FCM initialization and result interpretation.
The contact stage and the assimilation stage can be understood as two different orientations in the early phase of cultural contact. The former emphasizes that the subject culture still holds a clear advantage, the object culture enters only to a limited degree, and the renewal culture is weakly expressed; the latter emphasizes the active absorption of the object culture by the subject culture, so that the object culture gains higher weight in local facade features, without presupposing that the subject culture has been fully replaced. These two stages therefore reflect different centers of gravity in the subject–object culture relation of the samples rather than a strict one-way progression.
The integration stage corresponds to a state in which subject culture and object culture coexist and remain distinguishable from each other. Compared with the contact or assimilation stage, this stage no longer features the marked dominance of a single culture but emphasizes the juxtaposition, coordination, and joint expression of the two cultural vocabularies in the same facade; accordingly, the renewal culture may have already appeared but has not yet become the most dominant source of forms.
In this paper, the renewal stage denotes a reorganization state in which the renewal culture expressions are relatively prominent, that is, a state in which the subject culture forms new localized expressions after absorbing and reorganizing the object culture. Renewal here is a theoretical concept relative to the first three ideal types, and it does not mean that the sample has necessarily detached itself completely from the subject culture and the object culture. In other words, the renewal stage may still retain subject and object culture components at the same time, except that the renewal culture is more identifiable in the combination.
Table 3 presents the indicator characteristics and idealized coordinates of the four acculturation ideal types. These coordinates do not come from a prior classification of empirical samples but are theoretical reference points constructed from the definitions of the four stages above. Their role is to provide FCM with initialization centers that carry interpretive meaning, so that the clustering results develop around clear hypotheses about cultural relations rather than depending entirely on random settings. Accordingly, the naming of the stages afterwards should follow the interpretation of the final cluster centers relative to these theoretical reference points, rather than mechanically keeping the initial labels simply because they were given in advance.
Table 3.
Characteristics of the acculturation stages and their idealized coordinates.
3.2. FCM Algorithm
FCM is a soft clustering algorithm based on fuzzy set theory. Unlike hard clustering algorithms represented by K-Means, in which each sample belongs to only one cluster, FCM allows the same sample to belong to multiple cluster centers to different degrees. It therefore fits the continuity of acculturation stages in building facades, whose boundaries are not absolutely clear. In this study, the purpose of FCM is not to force samples into single, mutually exclusive historical stages but to identify which theoretical ideal type each sample is relatively closer to and to output the stage membership matrix required for the subsequent analysis.
Based on the definitions of the four acculturation ideal types in Table 3, this paper sets four theoretical initial cluster centers. In other words, the initial centers are not generated at random but provided by the reference points presupposed by the four-stage theory. The purpose of this setting is to make the subsequent clustering results respond to the question of which cultural relation state a sample is closer to. It should be noted that the FCM clustering used in this paper identifies the relative closeness of samples under the constraint of theoretical ideal types. The preset centers offer interpretable comparative references for different cultural combination relations, so the algorithm output is better understood as the closeness of samples to the four ideal types, rather than as the only natural grouping that would emerge without the theoretical setting. First, the initial membership degrees are computed:
where uij is the membership degree of xi in cluster j, cj is the center of cluster j, c is the number of clusters, and m is the fuzziness coefficient, usually set to 2 [44].
Then the cluster centers are updated:
where is the center of cluster j after q update rounds and N is the total number of samples.
Finally, the change in the cluster centers and membership matrix are computed:
In the formula, Jm is the change in the cluster centers, which checks the convergence of the algorithm. When the change in the cluster centers between two adjacent rounds falls below the preset threshold, the algorithm stops iterating and outputs the final cluster centers and the membership matrix. If the convergence condition Jm < 1e − 6 holds, the convergence is reached, and the results are output; otherwise Formula 6 is repeated until the condition is met. After the change in the cluster centers meets the convergence condition, the membership degrees of all samples in each dimension are computed and assembled into the membership matrix after iteration.
3.3. PLSR Algorithm
To further analyze the correspondence between different facade elements, compositional features, and the stage identification results, this paper adopts the PLSR algorithm for discriminative contribution analysis. PLSR suits situations where the independent variables may be correlated, since it extracts latent factors while building the regression relation between the independent and dependent variable matrices [45]. It should be emphasized that the dependent variables in this paper are not independent, exogenous historical labels but the stage membership matrix computed by FCM. The role of PLSR is therefore not to identify independent causal influencing factors but to examine which facade variables help more to distinguish the closeness of samples to the ideal types of different stages. Table 4 shows the area proportions of subject, object, and renewal culture in the veranda architectural elements, external wall architectural elements, veranda composition, and external wall composition form the 40 × 12 independent variable matrix, and the 40 × 4 membership matrix output by FCM serves as the dependent variables.
Table 4.
Independent and dependent variables of the PLSR model.
After the PLSR model is built on the two matrices, two types of indicators are computed. The first is the variable importance in projection (VIP) value of each independent variable, which judges the overall explanatory contribution of each variable to the identification of acculturation stages. The second is the regression coefficient of each independent variable against each dependent variable, which analyzes the direction and relative strength of the influence of a specific facade variable on the memberships of the contact, assimilation, integration, and renewal stages. The combination of VIP values and regression coefficients therefore serves to judge which variables help more in distinguishing different acculturation stages, rather than to prove historical formation mechanisms on their own. First, the independent and dependent variables are standardized, and the first latent factors of the independent and dependent variables are extracted:
Here A and B are the standardized results of the independent and dependent variables, u1 and v1 are the first latent factors of the independent and dependent variables, and X and Y are the linear combinations of the independent and dependent variables.
Next, the score vector ρ1 and the weight vector γ1 are computed. After the latent factors with the largest covariance are extracted, a linear regression model is built through orthogonal projection. To maximize the correlation between u1 and v1, their covariance is maximized; that is, the inner product of and is maximized:
The Lagrange multiplier method computes the eigenvalues and eigenvectors of M = ATBBTA. Because the largest eigenvalue of M is , ρ1 is the corresponding eigenvector, and γ1 is further computed as . On this basis, the assumed regression model is obtained:
Here and are the parameter vectors of the multiple-to-one regression model, and A1 and B1 are the residual matrices.
By replacing A and B with A1 and B1 and iterating, r components are computed, and the regression model is obtained:
Next, a cross-validity test is performed. For the model with h components, the i-th sample is removed each time, a PLS model is built on the remaining samples, and the predicted error sum of squares (PRESS) of the i-th sample is computed; meanwhile, all sample points are used to compute the error sum of squares (SS) of the full-sample model:
In the formula, PRESS(h) is the predicted error sum of squares, SS(h) is the error sum of squares, yi is the true dependent variable value of the i-th sample, is the model prediction after removing the i-th sample, and is the model prediction with all samples. In general, the smaller PRESS(h) is, the higher the model validity, and the relation PRESS(h) > SS(h) always holds while SS(h) < SS(h − 1). By comparing the two, the cross-validity indicator can therefore be defined:
In the formula, is the cross-validity value. In general, when the cross-validity after one round of iteration satisfies and , the precision of the algorithm is deemed adequate at h components, and the extraction of latent factors can stop.
Then, substituting u1 yields the partial least squares regression equation, and the variable importance in projection is computed at the same time:
Yk = ck1x1 + ck2x2+⋯+ckmxm
Here is the cross-validity value. When the cross-validity after one round of iteration satisfies , the precision of the algorithm is deemed adequate, and the extraction of latent factors can stop; the larger the value, the more reasonable the number of latent factors. VIPj is the variable importance in projection: VIPj > 0.7 indicates that the corresponding independent variable has a certain degree of influence on the model, and VIPj > 1 indicates important influence.
Finally, the normalized root mean square error of leave-one-out cross-validation and the overfitting ratio are computed to test the results:
In the formula, RMSELOOCV is the root mean square error of leave-one-out cross-validation, RMSEFit is the root mean square error of the full-sample fit, NRMSELOOCV is the normalized root mean square error of leave-one-out cross-validation, O is the overfitting ratio, and σy is the standard deviation of the experimental values. When NRMSELOOCV < 0.6, the model prediction accuracy is deemed good; when O ∈ (1,1.5), the model generalization is deemed good.
4. Results
4.1. Statistical Characteristics of the Data
This study takes 40 yanglou buildings in urban Quanzhou, Jinjiang, Shishi, and Nan’an as samples, selecting ten well-preserved individuals with legible front facade information in each area, and surveys and measures their front facades. The front facade drawings of the samples are then produced in AutoCAD 2025; an area statistics plugin measures the areas of subject, object, and renewal culture in each sample; and the area proportions of the three culture types are computed in Excel. This provides the basic data for the subsequent weighting, clustering, and regression analyses.
Figure 3 shows the area proportions of subject, object, and renewal culture in the veranda architectural elements, external wall architectural elements, veranda composition, and external wall composition. Overall, the three dimensions of veranda architectural elements, external wall architectural elements, and veranda composition all show relatively clear single-culture dominance, but the dominant culture types are not the same. In the veranda architectural elements and the veranda composition, object culture coding features take a larger proportion, with only two samples in which the object culture proportion falls below the subject or renewal culture proportion. In the external wall architectural elements, subject culture coding features take a larger proportion, although five samples are still dominated by object culture proportions. By contrast, the proportions of subject, object, and renewal culture in the external wall composition are closer to one another, and no stable single dominance has formed. This shows an obvious heterogeneous distribution across the facade dimensions of Quanzhou yanglou buildings: the veranda-related dimensions concentrate more on the dominance of object culture coding, the external wall architectural elements concentrate more on the dominance of subject culture coding, and renewal culture fluctuates more markedly at the composition level.
Figure 3.
Subject, object, and renewal culture proportions of different indicator categories of Quanzhou yanglou buildings. (a) Proportions of three culture types in veranda elements. (b) Proportions of three culture types in external wall elements. (c) Proportions of three culture types in veranda composition. (d) Proportions of three culture types in external wall composition.
4.2. Weights of Different Attributes
Based on the CRITIC method, this study computes the objective weight of each indicator in SPSSAU 26.0. Table 5 lists the weight values. The CRITIC weight reflects the information contained in an indicator and its ability to distinguish sample differences. The table shows that the external wall architectural elements have the highest weight, which indicates that this indicator differs more across samples and is less redundant with other indicators, so it provides more discriminating information in the comprehensive evaluation. The external wall composition has the lowest weight, which means that it provides relatively less discriminating information in the current samples. Overall, the gaps among the weights of the four indicators are not large, with a maximum difference of 0.13, which shows that all of them participate in the comprehensive characterization of samples and differ only in their information contributions.
Table 5.
Objective weights of the four indicators.
The obtained weights are multiplied by the area proportions of subject, object, and renewal culture in each indicator and then summed, yielding the proportions of the three culture types in each sample, with the three final scores normalized to sum to one.
4.3. Clustering Results
The analyses above center on the comprehensive scores of the samples. However, the final scores alone are still not enough to judge which acculturation ideal type a sample is closer to. This section therefore uses the FCM algorithm to perform the fuzzy clustering of the samples and identifies the stage label that each sample is relatively close to, combined with the membership results. It should be noted that the stages here are interpretive labels derived from the theoretical settings above, used to describe the closeness of the samples to different cultural relation states, rather than a direct reconstruction of their historical time order. The clustering analysis is implemented in MATLAB R2025b.
Figure 4 shows how the change in the cluster centers evolves with the algorithm iterations. As the number of iterations increases, the change decreases continuously and reaches Jm < 1e − 6 at the 26th iteration, which means that the algorithm converges well and the clustering result gradually stabilizes.
Figure 4.
The changes in cluster centers’ values as the algorithm iterates.
Figure 5 shows the final clustering result in a three-dimensional coordinate system. All 40 samples are divided into four clusters. The renewal stage contains the most samples, 19, and the contact stage the fewest, 2. Besides the scattered points near the cluster centers, three transitional forms emerge between clusters: contact–renewal, assimilation–integration, and integration–renewal. This means that some samples do not fully match a single ideal type but retain several features of adjacent stages at the same time. Because FCM determines the dominant label of a sample by its maximum membership, the membership structure deserves further analysis. Figure 6 shows the membership of each sample and the difference between its largest and second-largest memberships. The results show that for most samples, this difference exceeds 0.5, indicating a relatively clear dominant cluster, while 10 samples show a difference below 0.5, indicating strong transitionality in their stage assignment. Combined with the membership heatmap, the transitional samples between the contact and renewal stages and between the integration and renewal stages more easily show the dominance of renewal culture expressions, whereas the transitional samples between the assimilation and integration stages present a closer competition between subject and object culture. For Quanzhou yanglou buildings with ambiguous formal features, it is therefore safer to understand these labels as a relative judgment of which ideal type a sample is closer to, rather than an absolute classification.
Figure 5.
The final clustering result in 3D coordinate system.
Figure 6.
Sample membership heatmap and statistics of the difference between the highest and second-highest memberships. (a) Sample membership heatmap. (b) Difference statistics line chart.
Figure 7 shows the distribution features of the samples in the three culture proportions after clustering. Different clusters present different proportion combinations. In the contact stage, the subject culture proportion is overall higher, and the object culture proportion lower, but this stage contains only two samples, so it is better understood as a temporary proportional feature than over-generalized. In the assimilation stage, the object culture proportion is overall higher than those of subject and renewal culture. In the integration stage, object culture remains relatively high, subject culture comes second, and renewal culture is lower, but the gaps among the three narrow compared with the assimilation stage. In the renewal stage, the stratification among the three proportions is the least obvious, presenting a combination in which the subject culture proportion is relatively high and the renewal culture proportion does not become absolutely dominant. Comparing the four groups of samples, the different stages look more like differentiated proportion combinations than fixed steps advancing along a single linear sequence.
Figure 7.
Data distribution of samples after clustering.
It is also worth noting that as the algorithm iterates, all four final cluster centers shift to different degrees relative to the initial theoretical reference points. Table 6 lists the changes in the final centers relative to the initial centers in the three culture proportions and their Euclidean distances. From the current results, the renewal stage shows the largest shift, which indicates a relatively clear difference between its empirical samples and the renewal ideal type. The contact, assimilation, and integration stages show relatively close shift magnitudes but different shift directions. The renewal stage presents increases in the subject and object culture proportions and a decrease in the renewal proportion, which indicates that samples labeled as the renewal stage are closer to a combination state in which renewal culture is relatively prominent but has not fully detached from the joint action of subject and object culture. The contact and integration stages both present a decrease in the subject proportion and increases in the object and renewal proportions, which suggests that these two groups of samples absorb object culture to some degree and show limited renewal. The assimilation stage presents a decrease in the object proportion and increases in the subject and renewal proportions, which shows that its final center does not stay at the extreme position of single object culture dominance. The naming of the final stages should therefore be understood as which theoretical reference state a sample is relatively closer to, rather than an absolute judgment of its cultural composition.
Table 6.
Changes in the final cluster centers relative to the initial centers.
4.4. Regression Model Construction and Discriminative Contribution Analysis
As discussed above, cluster analysis identifies overall which acculturation ideal type the Quanzhou yanglou samples are closer to, but it is still not enough to show which facade variables play a stronger discriminative role in this stage identification. It is therefore necessary to build a regression model to analyze the relative contributions of different facade variables to the discrimination of stage memberships. The regression modeling and analysis are implemented in MATLAB.
Table 7 shows the relation between the number of latent factors and the cross-validity value. When the number of latent factors is 2, the condition is satisfied, and . This paper therefore selects two latent factors to build the PLSR model. The selection of latent variables here mainly serves to determine whether the model complexity is appropriate and to provide a stable internal fitting basis for the subsequent stage discrimination analysis.
Table 7.
Cross-validity values under different numbers of latent factors.
Figure 8 shows the fitting performance of the PLSR model, and Table 8 gives the normalized root mean square error of leave-one-out cross-validation and the overfitting ratio of dependent variables. The scattered points of all indicators lie close to the fitted line, the [ ] values of the four dependent variables are all below 0.6, and the [ ] values are all between 1 and 1.5, which indicates that the model has good internal explanatory power for the stage memberships of the current samples and no obvious overfitting. It should be noted that these are fitting results based on the same sample data, so they are better treated as an internal assessment of model performance rather than directly equated with independent external prediction accuracy.
Figure 8.
Prediction accuracy statistics of the PLSR algorithm.
Table 8.
Coefficients of determination R2 of the PLSR model.
Figure 9 shows the variable importance in projection (VIP) values of the independent variables. All VIP values exceed 0.7, which indicates that all of them make discriminative contributions of different degrees to stage identification. Among them, the VIP values of X1, X2, X4, X5, X8, X9, X11, and X12 exceed 1 and can be regarded as the core contributing variables for distinguishing different stages, while the VIP values of X3, X6, X7, and X10 lie between 0.7 and 1 and can be regarded as variables with auxiliary discriminating meaning. This means that the subject and object culture proportions in the architectural elements of the veranda and the external wall, together with the object and renewal culture proportions in the compositions of the veranda and the external wall, provide stronger information for distinguishing different stage labels, whereas the renewal culture proportions in the architectural elements and the subject culture proportions in the compositions serve more as auxiliary identification information.
Figure 9.
VIP values of all independent variables.
Figure 10 shows the regression coefficients of each independent variable against each dependent variable. All coefficients range from −0.38 to 0.53, and different dependent variables correspond to different coefficient combinations, which indicates that different facade variables play different roles in distinguishing the memberships of different stages. For ease of interpretation, coefficients above 0.1 are treated as relatively clear positive associations, those below −0.1 as relatively clear negative associations, and those between −0.1 and 0.1 as weak associations. This ±0.1 threshold is an interpretive division criterion adopted in this paper for reading the coefficient combinations, not a universal statistical significance boundary. A coefficient close to 0 therefore does not mean that the variable has no expression at all in the relevant samples; it more likely means that it is hard to use the variable on its own to distinguish one stage, or that it shows a certain presence in several stages at the same time.
Figure 10.
Regression coefficients of each independent variable for each dependent variable.
When the contact stage membership is the dependent variable, X1, X4, X5, X9, and X11 are positively associated with it, and the remaining variables lean negative overall. The positive coefficients of X1 and X9 have relatively large absolute values, which indicates that the simultaneous appearance of subject culture architectural elements and renewal culture composition in the veranda helps more in identifying contact stage samples; correspondingly, the negative coefficients of X2, X8, and X12 have relatively large absolute values, which indicates that clear object culture expressions in the veranda and renewal culture composition in the external wall do not favor the identification of this stage. For the variables with coefficients close to 0, they should be understood as weak in distinguishing the contact stage alone rather than as having no formal expression at all. Among the secondary contribution variables, the negative associations of X3 and X6 are relatively clearer, which suggests that a rising renewal culture proportion in the architectural elements of the veranda and the external wall usually does not favor a sample approaching the contact stage label.
When the assimilation stage membership is the dependent variable, X1, X2, X5, X8, and X11 are positively associated with it and the remaining variables lean negative overall. The positive coefficients of X5 and X11 have relatively large absolute values, which indicates that the object culture expressions in the external wall architectural elements and the external wall composition have strong discriminating power for identifying the assimilation stage. The negative coefficients of X4 and X12 have relatively large absolute values, which indicates that the strengthening of subject culture architectural elements and renewal culture composition in the external wall is relatively inconsistent with the closeness to the assimilation stage label. For X1, X2, X8, X9, and other variables with coefficients close to 0, they should not be treated directly as invalid indicators but as limited in distinguishing the assimilation stage on their own. The secondary contribution variables lean negative overall, which shows that renewal culture in the architectural elements and subject culture in the compositions are more likely to play their roles in other stages.
When the integration stage membership is the dependent variable, X2, X5, X8, and X11 are positively associated and the remaining variables lean negative overall. The positive coefficients of X2 and X8 have relatively large absolute values, which indicates that the object culture expressions in the veranda architectural elements and the veranda composition contribute more strongly to identifying the integration stage. The negative coefficients of X1 and X9 have relatively large absolute values, which indicates that clear subject culture architectural elements and renewal culture composition in the veranda do not favor a sample approaching the integration stage label. At the same time, the coefficients of several external wall-related variables and the secondary contribution variables are close to 0, which shows that the identification of the integration stage relies more on the combination features of the veranda dimensions than on the absolute presence of a single variable.
When the renewal stage membership is the dependent variable, X2, X4, X8, and X12 are positively associated, and the remaining variables lean negative overall. The positive coefficients of X4 and X12 have relatively large absolute values, which indicates that the combination of subject culture architectural elements and renewal culture composition in the external wall contributes more strongly to identifying the renewal stage. Relatively, the negative coefficients of X1, X5, X9, and X11 have large absolute values, which indicates that the strengthening of subject culture architectural elements in the veranda, object culture architectural elements in the external wall, renewal culture composition in the veranda, and object culture composition in the external wall do not favor a sample approaching the renewal stage label. For X2, X8, and other variables with coefficients close to 0, a more suitable interpretation is that they are not stable distinguishing items of the renewal stage. The secondary contribution variables lean positive overall, which shows that renewal culture in the architectural elements and subject culture in the compositions also provide auxiliary information in identifying the renewal stage.
Table 9 summarizes the preliminary discrimination cues for each acculturation stage of Quanzhou yanglou buildings. The role of this table is to organize the combination relations obtained from the VIP and regression coefficient analyses into empirical indicators that are easy to read and that help identify which stage label a sample is closer to. It suits serving as a preliminary classification tool rather than being understood as a verification standard independent of the clustering and regression results. In concrete judgments, it still needs to be used together with the overall proportion structure of the samples and the membership results.
Table 9.
Judgment criteria for each acculturation stage 1.
5. Discussion
Based on the clustering results, this study identifies the relative closeness relations of the facades of Quanzhou yanglou buildings to the acculturation ideal types, and it sorts out the discriminative contributions of different facade variables to stage identification with the PLSR model. On this basis, the discussion centers on three aspects: the cultural combination features presented by the cross-sectional samples and their interpretive boundaries; the component-level differences between the veranda and the external wall in stage identification; and the limitations of the method framework of this paper in interpretive scope and conservation application.
5.1. Cultural Combination Features of Quanzhou Yanglou Buildings and Their Acculturation Outcome
The FCM clustering results do not directly prove that Quanzhou yanglou buildings followed a fixed trajectory in history [46], but they suggest that the cross-sectional samples contain several relatively stable closeness modes in their cultural combination relations. From the current sample distribution, one group of samples presents a relatively close relation between the contact stage and the renewal stage, while another group distributes more among the assimilation, integration, and renewal stages, with more samples and shorter distances between adjacent stage centers. More cautiously, this shows that in the sample space of this paper, combinations with more prominent object culture expressions more easily form continuous transitions with the integration or renewal labels, whereas samples with stronger subject culture retention are more likely to keep relatively independent combination states. What is reflected here is the structural proximity among samples, not a time sequence evolution that has already happened to individual buildings.
Second, as for the acculturation outcome itself, the shift of the final cluster centers relative to the ideal centers suggests that the samples are overall closer to a composite state grounded in subject culture, clearly absorbing object culture vocabularies and generating renewal culture expressions to a limited degree. In other words, Quanzhou yanglou buildings look more like a reorganization and renegotiation of the existing subject and object culture, rather than a full turn to a single foreign style or a highly complete reconstruction of renewal culture. This judgment helps understand their locality: the value of Quanzhou yanglou buildings lies not only in the juxtaposition of Chinese and Western vocabularies but also in how different cultural elements are selected, retained, and reorganized in concrete facades. It should be noted that this interpretation rests mainly on the facade morphology data; to connect the limited creation of renewal culture with more specific social and historical mechanisms of the overseas Chinese hometown society, further verification is still needed with building dates, qiaopi remittance letters and overseas remittances, craftsman networks, and local historical materials.
5.2. Transitionality of the Acculturation of Quanzhou Yanglou Buildings and Facade Component Differences
The FCM clustering results further show that for the stage label distribution of the cross-sectional samples, the cultural expressions of Quanzhou yanglou buildings are closer to a continuum than to a discrete classification with clear boundaries. Although all samples are ultimately assigned to the four stage labels of contact, assimilation, integration, and renewal, many samples still present transitional forms in the cluster space. In other words, what is identified here is not a mechanically advancing historical sequence but the overlapping, oscillating, and intermediate states of different cultural combinations in the sample space. This means that in actual cases, different parts of a Quanzhou yanglou building may show cultural expressions that are not fully consistent at the same time, which adds to the complexity of concrete interpretation. The further PLSR results suggest that for samples with relatively ambiguous cultural expressions, a single architectural element such as the veranda or the external wall is often not enough for reliable identification, while the joint judgment of architectural elements and compositional relations helps more in grasping the stage label that they are relatively close to.
At the same time, the PLSR results show that the veranda and the external wall carry different discriminative contributions in stage identification. Contact stage samples rely more on the stable retention of subject culture and the limited introduction of object culture expressions. The assimilation stage highlights more the object culture features in the external wall architectural elements and composition. The integration stage shows more clearly the continuous presence of object culture vocabularies in the veranda dimensions, while the external wall no longer rejects subject culture completely. In the renewal stage, the external wall concentrates on the combination of a subject culture base and renewal culture composition, while the veranda presents the coexistence of subject and renewal culture. Rather than understanding these differences as successive evolution along a single path, it is better to understand them as uneven responses of different facade components in cultural reorganization. In other words, the veranda and the external wall of the same yanglou building may show different sensitivities to object culture input, subject culture retention, and renewal culture generation, which is also an important reason why some samples present transitional forms.
5.3. Limitations and Application Implications
Although this study offers a new analytical perspective for identifying the cultural expressions of the facades of Quanzhou yanglou buildings, it still has several limitations. First, the samples concentrate in the coastal area of Quanzhou, and the sample selection is guided by preservation state and stylistic legibility, so the results suit supporting facade analysis among comparable samples and should not be extrapolated directly to the distribution structure of all Quanzhou yanglou buildings. Second, the analysis covers only the front facade and does not yet include cultural dimensions such as floor plans, interior spaces, and ways of living and production, so the current conclusions suit cultural interpretation at the facade morphology level. Third, the identification of subject, object, and renewal culture relies on manual coding under unified rules, which helps improve comparability across samples but may still bring a certain degree of interpretive subjectivity. Fourth, the stage identification of this paper relies on predefined ideal centers and outputs the stage labels that samples are relatively close to through FCM, so its interpretive power is still affected by the theoretical initialization settings. Finally, the dependent variables of PLSR come from the FCM membership matrix, and the two are internally dependent, which means that the regression results suit serving as discriminative contribution analysis rather than being understood as independent causal verification. Follow-up research still needs to incorporate building dates, qiaopi remittance letters and overseas remittances, craftsman networks, and local historical materials and to include more samples and multidimensional morphological information, so as to improve the explanatory precision.
At the application level, the results of this paper can serve as preliminary implications for the discussion of differentiated identification and conservation of Quanzhou yanglou buildings, and they should not be directly understood as a rigid grading standard that has completed external verification. For cases with relatively clear contact stage labels, priority can go to preserving the subject culture base and the traces of early object culture influence. For samples with relatively clear assimilation or integration stage labels, attention can focus on how object culture vocabularies combine with subject culture orders, and repairs should avoid reducing them to a single cultural style. For samples with relatively clear renewal stage labels, further attention can go to the compositional features and composite elements that have formed localized new expressions. These application suggestions should still be used together with case historical materials, the current preservation state, and follow-up field surveys.
6. Conclusions
This study takes the front facades of 40 yanglou buildings in urban Quanzhou, Jinjiang, Shishi, and Nan’an; constructs a workflow of sample survey, facade decomposition, acculturation expression quantification, stage identification, and discriminative contribution analysis; brings the veranda and external wall elements and compositions into one framework; represents facade states with the area proportions of subject, object, and renewal culture; and combines FCM with PLSR on the basis of qualitative interpretation to quantify the cultural combination differences of Quanzhou yanglou facades.
The FCM results show that the facades of Quanzhou yanglou buildings are closer to several continuous transitional states than to a single linear sequence from contact, assimilation, and integration to renewal; dominant labels coexist with transitional forms, and the classification is closer to a continuum than to discrete types. For ambiguous samples, prominent renewal culture usually places them closer to the renewal label, but with strong subject and object culture, it is hard to judge the stage reliably.
The PLSR results supplement this judgment on discriminative contributions: Stage labels do not correspond to single facade elements but to combinations of elements and compositional relations. The subject and object culture proportions in the veranda and wall elements and the object and renewal culture proportions in their compositions contribute more strongly, and the remaining variables provide auxiliary information. Overall, cultural combination differences concentrate in the differentiated combinations of components and compositional relations rather than distributing evenly across facade dimensions.
Quanzhou yanglou buildings are neither a direct transplantation of Western architectural forms nor a simple continuation of local traditional architecture but composite architectural heritage formed in overseas Chinese hometown society; their facade cultural combinations are grounded in subject culture, absorb object culture features, and present limited renewal culture expressions. Their locality lies in the juxtaposition of Chinese and Western architectural vocabularies and the differentiated combinations of cultural elements across samples; the proposed stage labels serve as a framework for comparing facade differences, rather than a rigid externally verified standard.
The conclusions are constrained by several boundary conditions: the purposive sampling concentrates on major overseas Chinese settlements of Quanzhou and is affected by preservation state and stylistic legibility, so the results suit comparable-sample analysis rather than overall extrapolation. The object is limited to the front facade, the three culture types are coded manually under unified rules, and stage identification depends on predefined ideal centers. The PLSR dependent variables come from the FCM membership matrix, so the results suit discriminative contribution rather than causal verification. Follow-up research should incorporate building dates, qiaopi remittance letters and overseas remittances, craftsman networks, and local historical materials, and expand samples and morphological information to improve explanatory precision and test framework robustness.
Author Contributions
Conceptualization, T.Y. and F.J.; methodology, T.Y.; software, T.Y.; validation, T.Y., J.Z. and F.J.; formal analysis, T.Y.; investigation, T.Y.; resources, T.Y.; data curation, T.Y.; writing—original draft preparation, T.Y.; writing—review and editing, J.Z.; visualization, F.J.; supervision, J.Z.; project administration, J.Z.; funding acquisition, J.Z. All authors have read and agreed to the published version of the manuscript.
Funding
This research study was funded by The National Social Science Fund of China, grant number 21&ZD215.
Data Availability Statement
Data are contained within the article.
Conflicts of Interest
The authors declare no conflicts of interest.
References
- Qian, J. A Research of the Construction of the Overseas Chinese Hometown in South of Fujian Based on Folk Historical Documents. Master’s Thesis, Huaqiao University, Quanzhou, China, 2018. [Google Scholar]
- Miu, T.; Zhuge, J. Characteristics and periodization of self-built houses in the Quanzhou coastal area based on archaeological typology method (late 19th century to early 21st century). Front. Archit. Res. 2026, 15, 522–539. [Google Scholar] [CrossRef] [Scilit]
- Sun, L.; Zhang, Y.; Wang, M. The Origin, Development, and Characteristics of Multicultural Fusion in Quanzhou’s Architectural Language. Highlights Art Des. 2024, 7, 69–72. [Google Scholar] [CrossRef] [Scilit]
- Cheng, G.; Li, Z.; Xia, S.; Gao, M.; Ye, M.; Shi, T. Research on the spatial sequence of building facades in Huizhou regional traditional villages. Buildings 2023, 13, 174. [Google Scholar] [CrossRef] [Scilit]
- He, Y.; Cheng, B. Research on the spatial sequence of building facades in historic towns in the Chengdu Plain region of China. Buildings 2026, 16, 838. [Google Scholar] [CrossRef] [Scilit]
- Han, P.; Hu, S.; Xu, R. New life in the countryside: Conservation and sustainability of vernacular architectural facade characteristics in the Jiangnan region, China. Sustainability 2024, 16, 3426. [Google Scholar] [CrossRef] [Scilit]
- Kang, F.; Li, W.; Li, L.; Zhou, Z.; Wang, J. Graph-enhanced clustering of late modern churches via multi-dimensional semantic feature integration. npj Herit. Sci. 2026, 14, 100. [Google Scholar] [CrossRef] [Scilit]
- Wang, G.; Huang, W.; Xu, Q. Constructing a semantic system of facade elements for religious architecture from a regional perspective: A case study of Jingzhou. Buildings 2024, 14, 3147. [Google Scholar] [CrossRef] [Scilit]
- Cheng, G.; Li, Z.; Cheng, Z.; Zhang, Y.; Wang, Q.; Shao, W.; Shi, T. Similarity and stability: A study on the color features of regional built spaces: Taking Chinese Hui-style architecture as an example. J. Asian Archit. Build. Eng. 2025, 24, 3625–3653. [Google Scholar] [CrossRef] [Scilit]
- Sheng, S.; Pu-Jun, J. Characterization of decorative bricks from Qing Dynasty dwellings in southern Anhui Province of China. npj Herit. Sci. 2025, 13, 331. [Google Scholar]
- Noaime, E.; Alnaim, M.M. Attempting to grasp the architectural formation of the facades overlooking the courtyard: Al-Jadida neighborhood housing in Aleppo during the late Ottoman period (since the 18th century). Open House Int. 2024, 49, 468–488. [Google Scholar] [CrossRef] [Scilit]
- Jabłońska, J.; Telesińska, M.; Adamska, A.; Gronostajska, J. The architectural typology of contemporary façades for public buildings in the European context. Arts 2022, 11, 11. [Google Scholar] [CrossRef] [Scilit]
- Moscatelli, M. Rethinking the heritage through a modern and contemporary reinterpretation of traditional Najd architecture, cultural continuity in Riyadh. Buildings 2023, 13, 1471. [Google Scholar] [CrossRef] [Scilit]
- Shahriar, A.T.M.; Mithun, S.M.N.H.; Saha, D.; Ahmed, S. Designing architectural continuity in a historic urban quarter of Dinajpur, Bangladesh. Front. Archit. Res. 2023, 12, 803–819. [Google Scholar] [CrossRef] [Scilit]
- Khaznadar, B.M.A.; Baper, S.Y. Sustainable continuity of cultural heritage: An approach for studying architectural identity using typo-morphology analysis and perception survey. Sustainability 2023, 15, 9050. [Google Scholar] [CrossRef] [Scilit]
- Tang, Q.; Zheng, L.; Chen, Y.; Chen, J.; Yang, S. Innovative design method for Lingnan region veranda architectural heritage (Qi-Lou) facades based on computer vision. Buildings 2025, 15, 368. [Google Scholar] [CrossRef] [Scilit]
- Zhang, L.; Zheng, L.; Chen, Y.; Huang, L.; Zhou, S. CGAN-assisted renovation of the styles and features of street facades: A case study of the Wuyi area in Fujian, China. Sustainability 2022, 14, 16575. [Google Scholar] [CrossRef] [Scilit]
- Yang, S. Preliminary Studies on the Modern Veranda Style Dwelling in Quanzhou. Master’s Thesis, Huaqiao University, Quanzhou, China, 2002. [Google Scholar]
- Bhardwaj, M.; Garg, P. The bungalow–part of India’s vernacular heritage. Int. J. Environ. Stud. 2016, 73, 604–615. [Google Scholar] [CrossRef] [Scilit]
- Longstreth, R. The Bungalow: The Production of a Global Culture. J. Soc. Archit. Hist. 1987, 46, 302–304. [Google Scholar] [CrossRef] [Scilit]
- Huang, H.; Li, Y. Old Houses Traditional Chinese Dwellings of Fujian, 3rd ed.; Jiangsu Fine Arts Publishing House: Nanjing, China, 1996; Volume 1, pp. 10–26. [Google Scholar]
- Gao, Z.; Wang, N.; Chen, Y. Fujian Folk Houses, 1st ed.; China Architecture & Building Press: Beijing, China, 1987; Volume 1, pp. 31–55. [Google Scholar]
- Xie, H. An Initial Exploration on the Yang-Lou House of Quanzhou in Modern Times. Master’s Thesis, Huaqiao University, Quanzhou, China, 1999. [Google Scholar]
- Guan, R. Quanzhou’s Traditional Dwellings and Its Pluralistic Culture. Doctoral Thesis, Tianjin University, Tianjin, China, 2002. [Google Scholar]
- Chen, Z. A Study of Modern Regional Architecture in Overseas Chinese’s Hometown in South of Fujian. Doctoral Thesis, Tianjin University, Tianjin, China, 2005. [Google Scholar]
- Zheng, S. Study on the Facade of Overseas Chinese Building in Quanzhou Coastal Area. Master’s Thesis, Huaqiao University, Quanzhou, China, 2019. [Google Scholar]
- Wang, S.; Yang, S. The Evolution of Veranda Style Architecture in The Modern World and China. Chin. Overseas Archit. 2005, 1, 54–56. [Google Scholar]
- Chun, H.K.; Hasan, A.S.; Noordin, N.M. An influence of colonial architecture to building styles and motifs in colonial cities in Malaysia. In Proceedings of the 8th International Conference of the Asian Planning Schools Association, Gelugor, Malaysia, 12–14 September 2005. [Google Scholar]
- Lombard, D. Lee Kip Lin, The Singapore House, 1819–1942. Archipel 1993, 45, 194–196. [Google Scholar]
- The Evolution of the American Front Porch: The Study of an American Cultural Object. Available online: https://portigal.com/the-evolution-of-the-american-front-porch/ (accessed on 29 May 2005).
- Nishizawa, Y. A Study of Japanese Colonial Architecture in East Asia. In Constructing the Colonized Land, 2nd ed.; Routledge: London, UK, 2016; pp. 11–41. [Google Scholar]
- Redfield, R.; Linton, R.; Herskovits, M. Memorandum on the Study of Acculturation. Am. Anthropol. 1935, 38, 149–152. [Google Scholar] [CrossRef] [Scilit]
- Herskovits, M. Acculturation: The Study of Culture Contact, 1st ed.; J. J. Augustin: Manhattan, NY, USA, 1938; pp. 26–37. [Google Scholar]
- Berry, J.W. Acculturation: Living successfully in two cultures. Int. J. Intercult. Relat. 2005, 29, 697–712. [Google Scholar] [CrossRef] [Scilit]
- Mossavi, T.; Fayazi, M.; Mottaki, Z. Cultural integration of the built environment: The case of displaced Pakistanis on the outskirts of Tehran. Habitat Int. 2025, 160, 103407. [Google Scholar] [CrossRef] [Scilit]
- Chang, Y. The Limits of the Classic Anthropological Concept of Acculturation and its Transcendence in Psychological Perspective. J. World Peoples Stud. 2009, 5, 31–38. [Google Scholar]
- Diao, C. Research on Integration of Modern Chinese and Western Gardens Based on Culture Acculturation. Doctoral Thesis, Dalian University of Technology, Dalian, China, 2019. [Google Scholar]
- Huang, Y. Study on the Chinese and Western Gardens and Architecture of the Grand Canal in Jiangsu Province from the Perspective of Cultural Acculturation. Master’s Thesis, Nanjing Agricutural University, Nanjing, China, 2023. [Google Scholar]
- Li, X.; Zhou, X.; Weng, F.; Ding, F.; Yi, Z. Acculturation and translation: Modern architectural heritage of Zhongshan Park in Xiamen from typological perspective. Front. Archit. Res. 2024, 13, 613–624. [Google Scholar] [CrossRef] [Scilit]
- Sun, J.; Luo, J.; Xia, Z. Research on styles and characteristics of Sino-Western hybrid ancestral halls in modern Jiangnan. Front. Archit. Res. 2026, 15, 2075–2088. [Google Scholar] [CrossRef] [Scilit]
- Zhao, W. Object lesson: Shop + house: The Chinese shophouse as a transpacific vernacular form. Build. Landsc. J. Vernac. Archit. Forum 2025, 32, 68–88. [Google Scholar] [CrossRef] [Scilit]
- Rachmayanti, S.; Rusli, C.; Wulandari, A.A.A. Cultural acculturation in interior and architecture of old Straits-born Chinese Lasem house. Humaniora 2017, 8, 279. [Google Scholar] [CrossRef] [Scilit]
- Diakoulaki, D.; Mavrotas, G.; Papayannakis, L. Determining objective weights in multiple criteria problems: The CRITIC method. Comput. Oper. 1995, 22, 763–770. [Google Scholar] [CrossRef] [Scilit]
- Li, P.; Dong, B.; Li, S.; Chu, R. A repair method for missing traffic data based on FCM, optimized by the twice grid optimization and sparrow search algorithms. Sensors 2022, 22, 4304. [Google Scholar] [CrossRef] [Scilit] [PubMed]
- Wold, H. Path Models with Latent Variables: The NIPALS Approach, 2nd ed.; Academic Press: Cambridge, MA, USA, 1975; pp. 307–357. [Google Scholar]
- Zheng, P. Spatial Evolution of Overseas Chinese Settlements in Southern Fujian in Modern Times Under the Influence of Overseas Chinese Remittance Economy. Master’s Thesis, Huaqiao University, Quanzhou, China, 2022. [Google Scholar]

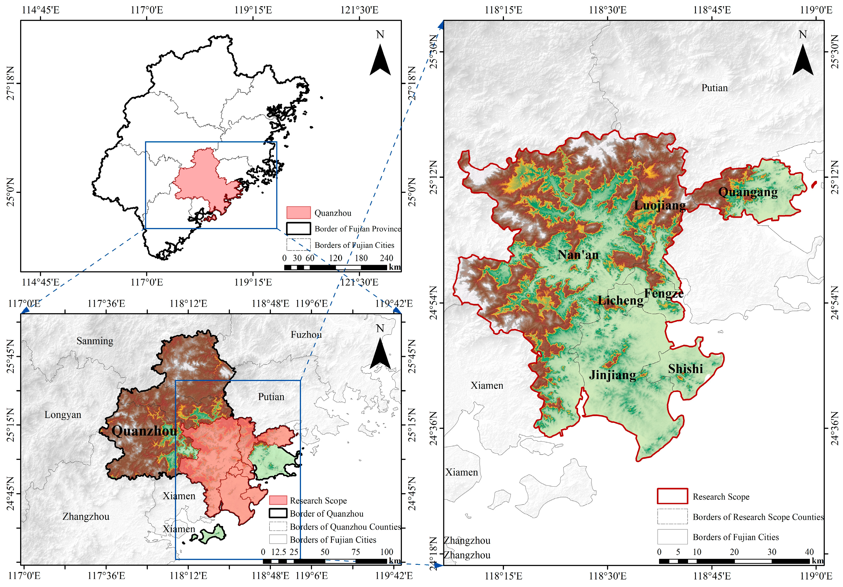
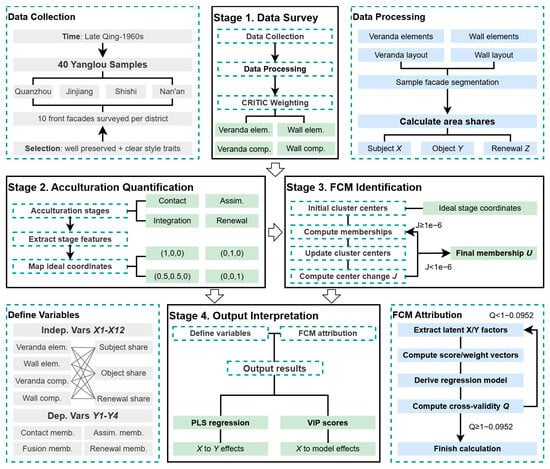
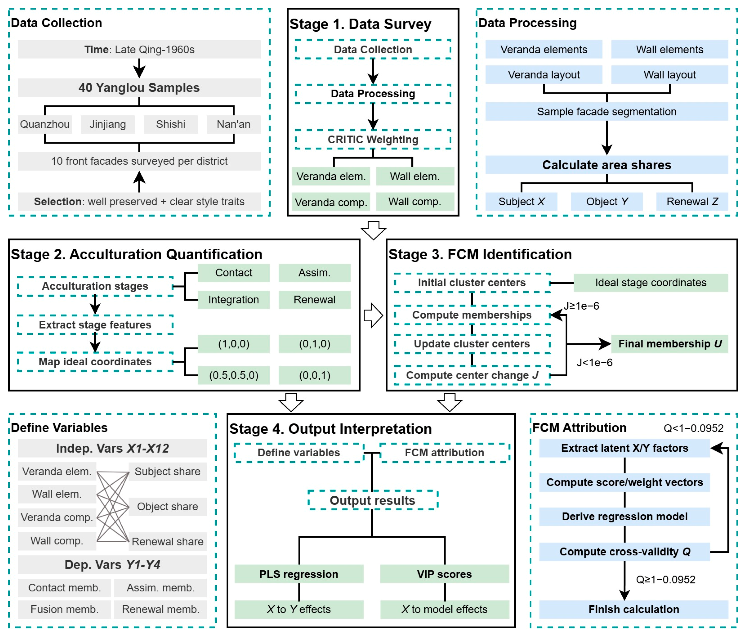
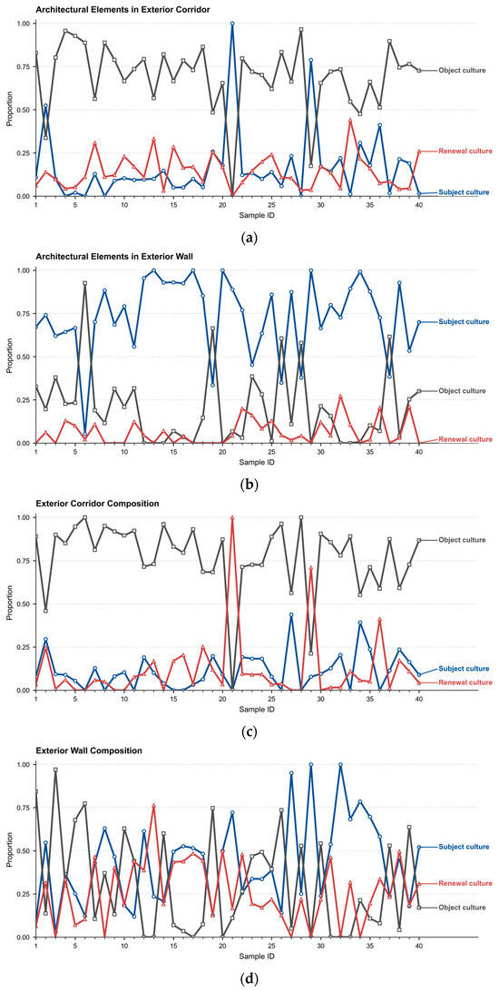
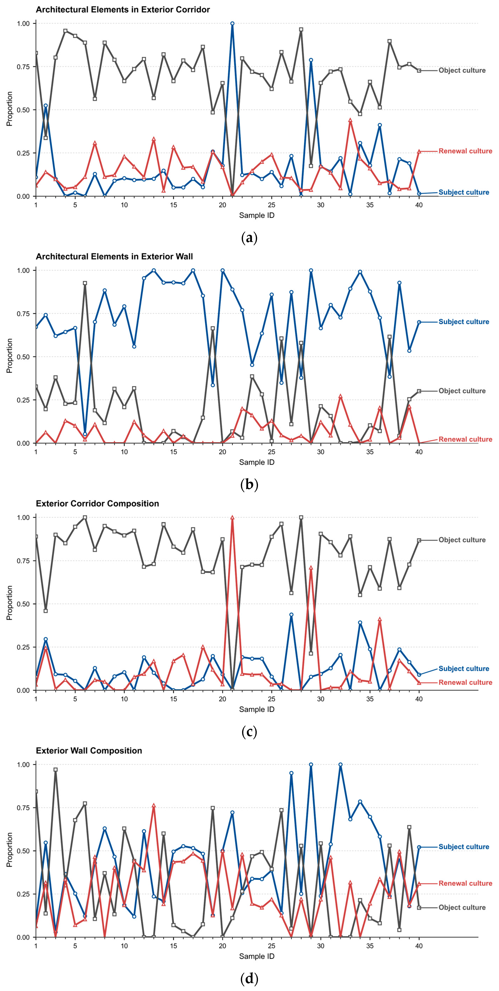
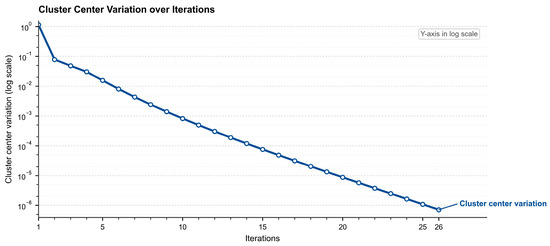
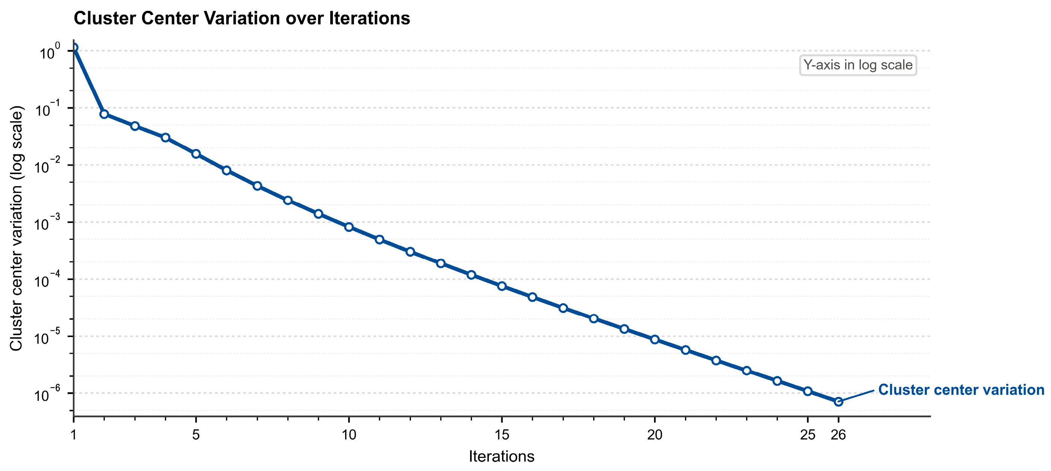
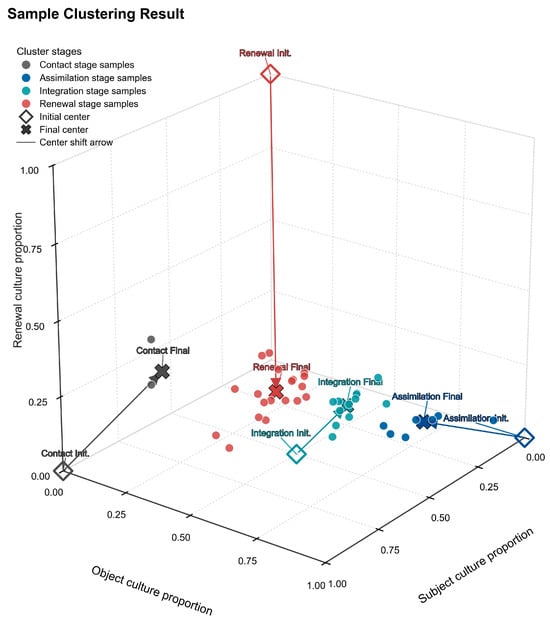
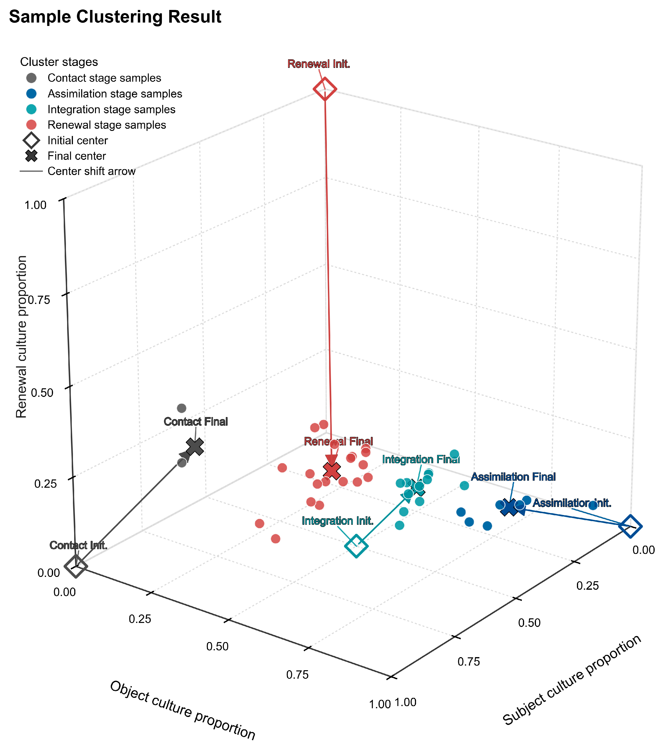

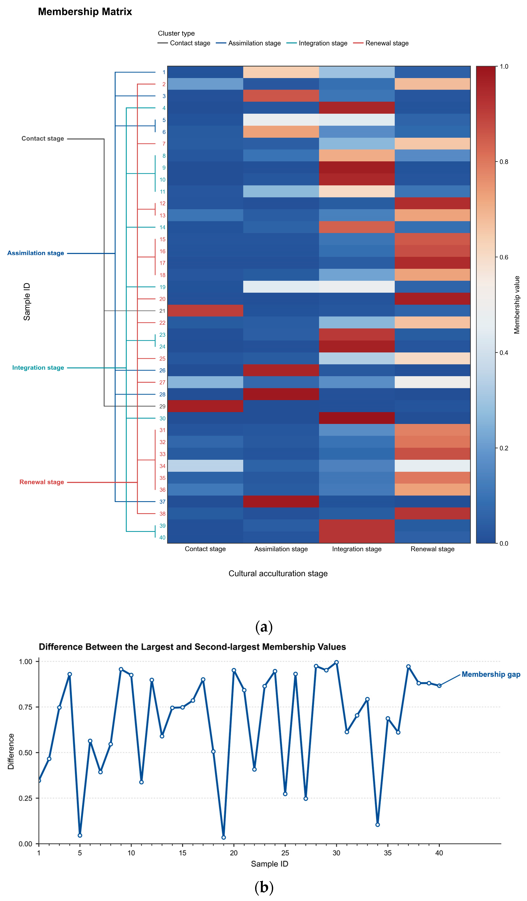
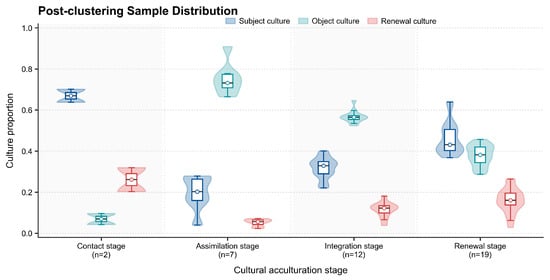
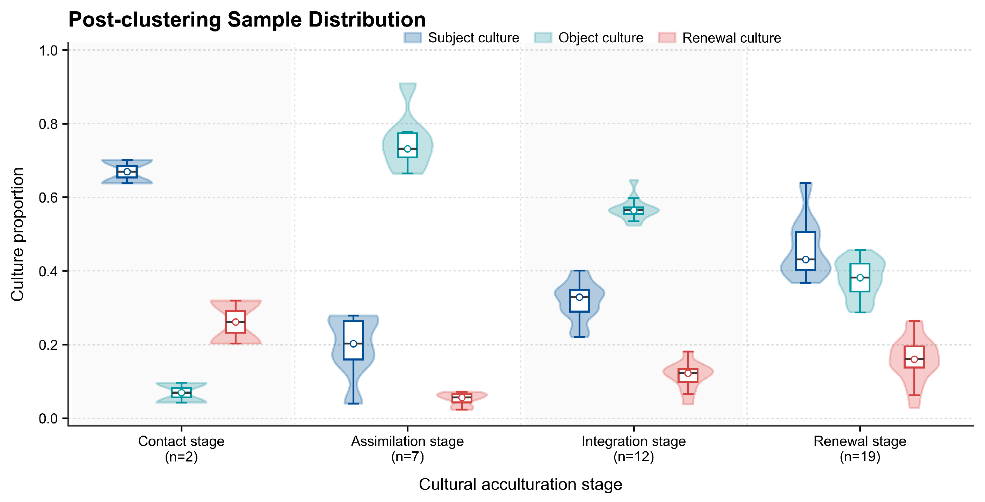
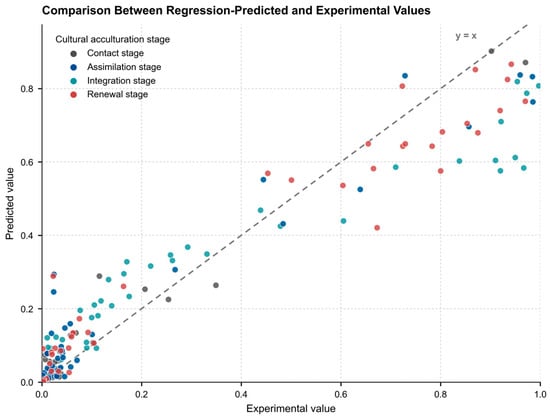
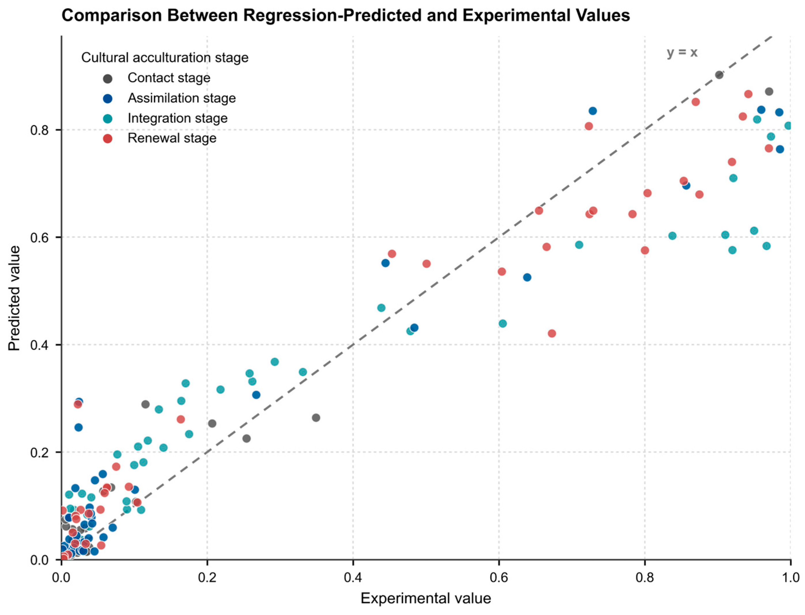
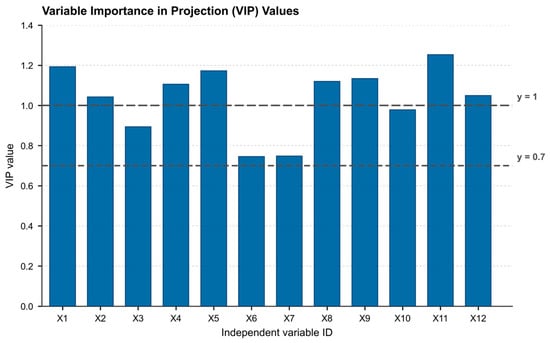
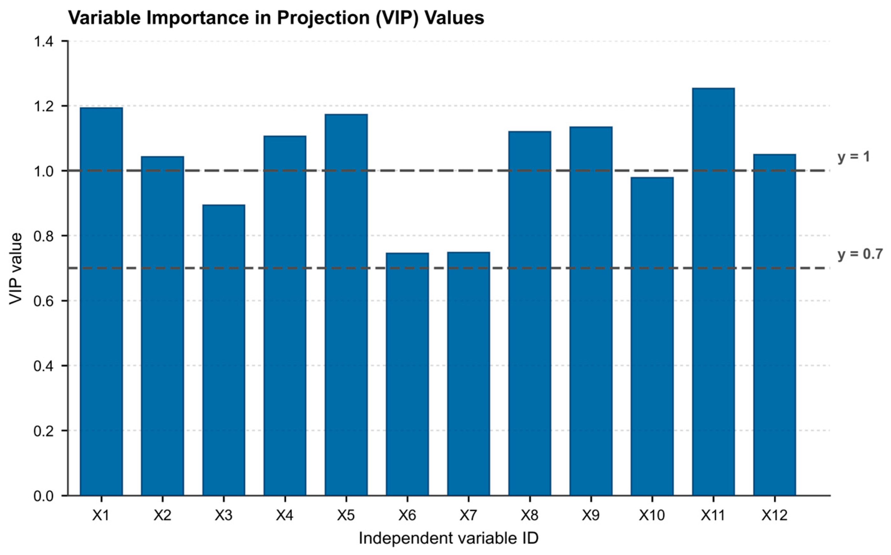

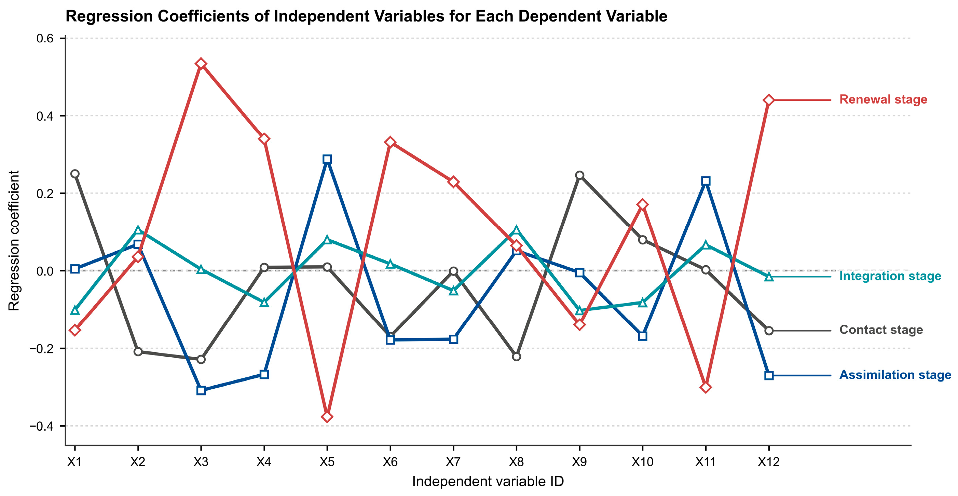

Disclaimer/Publisher’s Note: The statements, opinions and data contained in all publications are solely those of the individual author(s) and contributor(s) and not of MDPI and/or the editor(s). MDPI and/or the editor(s) disclaim responsibility for any injury to people or property resulting from any ideas, methods, instructions or products referred to in the content. |
© 2026 by the authors. Licensee MDPI, Basel, Switzerland. This article is an open access article distributed under the terms and conditions of the Creative Commons Attribution (CC BY) license.