


Abstract
This study presents a context-grounded conceptual design for an environmentally sustainable hotel in Shiraz, Iran, integrating three complementary strategies: a biomimicry-inspired responsive façade, a Voronoi-based façade and landscape design, and solar energy generation. Inspired by the adaptive behavior of morning glory flowers, the responsive façade is designed to adjust dynamically to environmental conditions with the aim of improving daylight utilization and thermal performance. Voronoi patterns are incorporated into the façade and landscape with the design intent of enhancing natural light distribution, airflow, structural efficiency, and aesthetic quality. In addition, photovoltaic panels installed on the hotel and parking roofs provide renewable energy to improve building sustainability. The façade and landscape geometry are developed parametrically in Rhinoceros 3D with Grasshopper, and the rooftop photovoltaic system is simulated using site-specific climate data for the project location. The System Advisor Model (SAM) simulations indicate that the proposed solar system can generate approximately 4,281,172 kWh of electricity annually, corresponding to approximately 9,889,507 lb (4486 t) of avoided CO2 relative to the cited U.S. coal generation benchmark. The integration of biomimicry, computational design, and renewable energy demonstrates an integrated conceptual approach to environmentally sustainable hotel architecture, with quantified solar energy generation and emissions reduction potential, and design-intent strategies for daylighting, thermal comfort, and occupant well-being that warrant further validation. This work presents an integrated design framework, not a validated or constructed building. Consistent with this scope, the term sustainability is used here in its environmental sense; the economic and social pillars are not assessed, and the study does not claim that Voronoi geometry is necessary for, or superior to, more regular and repetitive façade alternatives, a question that would require a controlled comparative study. The proposed design illustrates how nature-inspired strategies and advanced digital design methods can be combined to create innovative, resilient, and environmentally responsible buildings, providing a context-specific design proposition for future sustainable hospitality research.
1. Introduction
The need for sustainable architecture and design has become increasingly important for addressing climate change and minimizing the environmental impact of buildings [1]. This paper presents a theoretical approach to developing a sustainable hotel design concept in Shiraz, Iran, incorporating three key ideas: a responsive façade inspired by morning glory flowers, the use of Voronoi patterns in the design of the façade and landscape, and the integration of solar energy through the utilization of solar panels on the building and parking roofs. The first idea centers around a responsive Voronoi façade that draws inspiration from the behavior of morning glory flowers in response to sunlight. Morning glory flowers exhibit a daily cycle of opening and closing, which can be replicated in the hotel’s façade [2]. By incorporating sensors, actuators, and microcontrollers, the façade can dynamically adjust the shape and orientation of Voronoi cells based on environmental factors, such as the sun’s angle and outdoor temperature [3]. This responsive design aims to optimize natural light and temperature control within the building, reducing the reliance on artificial lighting and mechanical cooling systems. The second idea focuses on utilizing Voronoi patterns in the design of both the façade and landscape. Voronoi patterns are mathematical algorithms that partition spaces into cells, with each cell associated with a specific generator point. By applying Voronoi patterns, irregular and aesthetically pleasing shapes can be created for the building’s façade, skylights, partitions, and other architectural elements. Furthermore, these patterns can optimize natural light distribution and airflow within the building, enhancing energy efficiency and creating sustainable building envelopes [4,5]. The third idea involves integrating solar energy by installing solar panels on the hotel’s building and parking roofs. Solar energy is a renewable resource that can be converted into electricity through the use of solar panels. By harnessing solar energy on-site, the hotel can reduce its dependence on traditional power grids, decrease carbon emissions, and achieve greater energy efficiency. Solar panels on the building and parking roofs serve as sustainable energy sources, supporting the hotel’s commitment to environmental sustainability [6].
Voronoi tessellation, defined formally in Section 4.2.1, subdivides a surface into an interlocking network of irregular polygonal cells [4,7]. Architects have drawn on this geometry to generate façade patterns, structural lattices, and landscape layouts [8,9,10,11,12], because varying the size and density of individual cells across a surface changes how that surface admits light, moves air, and carries the structural load [10,11,13].
The primary objective of this study is to develop and demonstrate an integrated conceptual design framework that combines biomimicry-inspired façade responsiveness, Voronoi-based parametric geometry, and rooftop solar energy generation within a single hotel design for Shiraz, Iran, and to evaluate the quantitative energy generation and emissions reduction potential of the proposed solar system.
While prior research has separately examined responsive building envelopes [14,15,16], Voronoi-based geometric design [4,8,9], and solar energy integration in buildings [17,18,19,20], these three strategies have not been systematically combined into a single, unified architectural framework. The existing responsive façade studies focus primarily on thermal or daylighting performance without incorporating computational geometric patterning, while Voronoi-based design research emphasizes aesthetic and structural efficiency without addressing dynamic environmental responsiveness or on-site energy generation. Similarly, solar integration studies typically treat photovoltaic systems as an added technical layer instead of an element of the architectural language. This fragmentation leaves a gap in the literature: no existing framework demonstrates how biomimetic responsiveness, computational geometry, and renewable energy generation can function together as one coherent design system, nor how such a system might be applied within the hospitality sector, a building typology with high energy demand and significant potential for sustainability leadership [21,22]. This study addresses that gap by proposing an integrated design framework and asking the following research questions.
RQ1: How can a biomimicry-inspired responsive façade be integrated with Voronoi-based geometric patterning to function as a single architectural system instead of as separate design layers?
RQ2: To what extent can this integrated façade and landscape system be combined with rooftop solar energy generation to support a comprehensive sustainability strategy for hotel design?
RQ3: What does this unified framework offer, in terms of design methodology, that existing single-strategy approaches to sustainable hospitality architecture do not?
Four considerations informed the choice of the hotel typology. The first is geometric. Hotels are built from large, repetitive façade modules, such as stacked guest room units, which makes them well suited to a parametric Voronoi panel system in which one computational logic governs many similar façade bays [8,10,23]. The second is energetic. Hotels run continuous, high-intensity loads across 24 h occupancy, HVAC, lighting, and guest amenities, so responsive shading and on-site generation yield larger absolute savings here than in buildings used intermittently [21,22]. The third concerns architectural expression. Hospitality is a sector where the appearance of a building carries commercial weight, and a distinctive biomimetic façade contributes directly to brand identity and guest experience [24,25] in a way that matters far less for warehouses or conventional offices. The fourth is contextual: Shiraz is one of Iran’s principal tourism destinations, with substantial historical, cultural, and garden heritage [26,27], so sustainable hotel design there bears directly on the local tourism economy and on regional momentum toward more environmentally responsible development. These considerations together make hotels a representative and consequential testbed for the framework proposed here, though other typologies combining high loads with repetitive envelopes, office and residential towers among them, would be plausible candidates for later applications.
The study’s external validity should be understood in two parts. Its quantitative outputs, chiefly the solar generation and CO2 reduction estimates, are bound to Shiraz’s irradiance, temperature, and daylight hours; transferring them to another location would require re-running the SAM simulation against that site’s climate file [19,20]. The design framework behind those numbers is a different matter. The parametric Voronoi generation logic, the sun-responsive actuation mechanism, and the strategy for integrating rooftop solar are structurally independent of climate, and could in principle be reapplied elsewhere in Iran or abroad by substituting the local climate data and retuning the façade response parameters, the shading thresholds among them, to local solar angles and thermal conditions [18]. The cultural and regulatory transferability is again a further question: building codes, construction practices, and material availability vary enough that a site-specific investigation would be needed, and that falls outside the scope of a conceptual study.
To state the contribution of this work precisely, the study is positioned as a context-grounded conceptual design study, and not as a validated methodological framework or a controlled comparative experiment. Its contribution is context-specific. It demonstrates how a biomimicry-derived actuation logic, parametric Voronoi geometry, and rooftop photovoltaic generation can be resolved into a single design proposition for a hot semi-arid site in Shiraz, Iran, and it grounds that proposition both in the region’s solar conditions and in an established Iranian architectural tradition of perforated, geometrically subdivided light filters, discussed in Section 4.2.2. The paper does not claim that Voronoi geometry is necessary for environmentally sustainable façade design, nor that it outperforms more regular and readily constructible alternatives. Neither claim can be supported without a controlled comparison holding the site, program, and orientation constant, and Section 5 identifies that comparison as the principal next step in this line of work. This positioning is supported by a recent sustainability-oriented spatial design probe that treated conceptual design as a problem-revealing and hypothesis-generating inquiry rather than as a validating experiment [28].
The scope of the term sustainability in this paper likewise requires definition. Sustainability is conventionally described across environmental, economic, and social pillars, and hospitality-specific frameworks assess hotels along all of them, as reviewed in Section 2. This study addresses the environmental pillar only: the reduction in energy demand through daylighting and shading, on-site renewable generation, and the associated reduction in operational carbon emissions. The capital and lifecycle costs, payback, supply chain and labor implications, and the social and cultural dimensions of hotel development in Shiraz lie outside the scope of a conceptual design study and are not evaluated here. Wherever this paper refers to sustainable design, that narrower environmental meaning is intended; this limitation is revisited in Section 5.
2. Literature Review
Sustainable architecture and design have gained significant attention in recent years as society grapples with the need to address climate change and reduce the environmental impact of buildings [1]. This literature review presents an overview of key studies and research on the concepts and ideas incorporated into this sustainable hotel design in Shiraz, Iran.
The research on environmentally responsive envelopes has advanced along three fronts that are worth distinguishing. The first is demonstrated performance of retrofitting. Working on a Mediterranean climate office building, Aruta et al. (2023) [14] modeled a dynamic double-skin envelope and reported a 20% primary energy savings for their best-performing configuration, establishing that responsive envelopes can deliver measurable gains on existing stock. The second is classification of the enabling technology. Heidari Matin and Eydgahi (2022) [15] surveyed built responsive façade cases and sorted the mechanisms into five families spanning mechanical and electromechanical actuation, passive systems, information-driven control, and advanced materials, concluding that hybrid systems drawing on more than one family outperform those relying on a single mechanism. The third front is early-stage design guidance. Soudian and Berardi (2021) [16] built a performance-based framework to help designers select technologies and configure façade layouts before detailed design, though they tested it on only two modules and flagged opaque façade assemblies, along with the tangled interaction between boundary conditions and façade operation, as unresolved. Across all three fronts, the emphasis falls on thermal and daylighting behavior, while the geometry of the façade surface itself is treated as a given, not as a design variable.
Voronoi geometry has attracted architectural interest for reasons that are partly formal and partly performative. Polat and İlerisoy (2020) [8] approached it as a controllable design process, using software-based manipulation of the tessellation to test how different pattern treatments affect material consumption; they found that introducing directionality and movement into the generation process produced the kind of randomness characteristic of natural patterning. Asghar et al. (2020) [9] began from a different premise, using a Voronoi plug-in within Rhinoceros and Grasshopper to translate the logic of self-organizing natural systems into buildable spatial forms and architectural components. Nowak (2015) [4] situated both efforts within the wider tradition of bionic architecture, arguing that algorithmic methods drawn from computational geometry, Voronoi tessellation among them, hold real promise for architectural and urban projects. What unites this body of work is an interest in the pattern as a static outcome; none of these studies coupled the tessellation to a mechanism that responds to changing environmental conditions.
The work on solar integration into buildings has moved from optimizing retrofits toward designing whole systems. Hassan and El-Rayes (2021) [17] framed the problem as constrained optimization, developing a model that identifies the least costly combination of renewable energy measures capable of meeting a specified consumption reduction, and validating it on a case building in which solar water heating featured prominently. Zhang et al. (2021) [18] took a design-led route, using a kindergarten competition entry to argue that green buildings must be tuned to local conditions, that conservation should precede generation, and that renewables belong in design from the outset. More recent work has coupled solar generation to other subsystems. Temiz and Dincer (2023) [19] paired building-integrated photovoltaics with a ground-source heat pump, hydrogen storage, and fuel cells, testing the combined system across five cities in differing climates, while S. Zhang et al. (2022) [20] examined hybrid photovoltaic–wind–storage configurations for Near-Net-Zero Energy Buildings and found solar performed well from spring through autumn but fell short in winter, a shortfall they addressed using phase-change thermal storage coupled to heat pumps. Throughout this literature, the photovoltaic array is treated as a technical subsystem added to a building, seldom as an element of its architectural composition.
Sustainability research specific to the hospitality sector has developed largely as a question of criteria and operations. Casais and Ferreira (2023) [25] linked the smart hotel concept to sustainable tourism and regional development, making the case for digitalization as a route to both leaner operations and stronger guest relationships. Abokhamis Mousavi et al. (2017) [29] worked at the level of the building itself, assembling a sustainable hotel building model for northern Cyprus that reconciles international rating criteria with local construction and climatic realities in order to guide design, construction, and assessment. dos Santos et al. (2020) [30] widened the frame considerably, validating 39 criteria across environmental, social, cultural, economic, and political dimensions, so that hotels can participatively build sustainability strategies along all five. Useful as these frameworks are for evaluation and management, they say little about the architectural means by which a hotel might achieve the outcomes they measure.
The recent green infrastructure literature treats vegetated and water-based elements as a connected spatial system rather than isolated amenities. Reviews have associated such systems with air quality improvement, heat mitigation, stormwater management, biodiversity, and public health benefits [31,32]. In the present proposal, the planted Voronoi cells, permeable areas, swale, and ponds are therefore interpreted as green infrastructure components; these benefits are design objectives, not measured outcomes.
The Sustainable Development Goals also require translation from broad policy principles into spatial and operational decisions. SDGs 7, 11, 12, and 13 are especially relevant to renewable energy, sustainable settlements, responsible resource use, and climate action [33]. Spatial design research translates these objectives through decisions about function and layout, ecosystem management, material selection, resource use, and long-term operation [34]. In this study, rooftop photovoltaics, responsive shading, vegetated and permeable areas, and the swale-and-pond system constitute design-level translations of these goals; only photovoltaic generation is quantified.
3. Materials and Methods
3.1. Software and Tools
To design and simulate the sustainable hotel concept, this study employed three software tools: Rhinoceros 3D (Robert McNeel & Associates, Seattle, WA, USA), its Grasshopper parametric plug-in (Robert McNeel & Associates, Seattle, WA, USA), and the System Advisor Model (SAM; National Renewable Energy Laboratory, Golden, CO, USA). These tools supported the parametric modeling and visualization of the Voronoi façade and landscape, together with the photovoltaic energy simulation in SAM, which was developed by the U.S. National Renewable Energy Laboratory [35].
The design and simulations were developed using Rhinoceros 3D (version 2022) with the Grasshopper parametric plug-in for façade, landscape, and geometric design, and the System Advisor Model (SAM, version 2022) for solar energy system simulation. All the design development, modeling, and simulations presented in this study were conducted by the corresponding author (L.K.).
3.2. Conceptual Framework
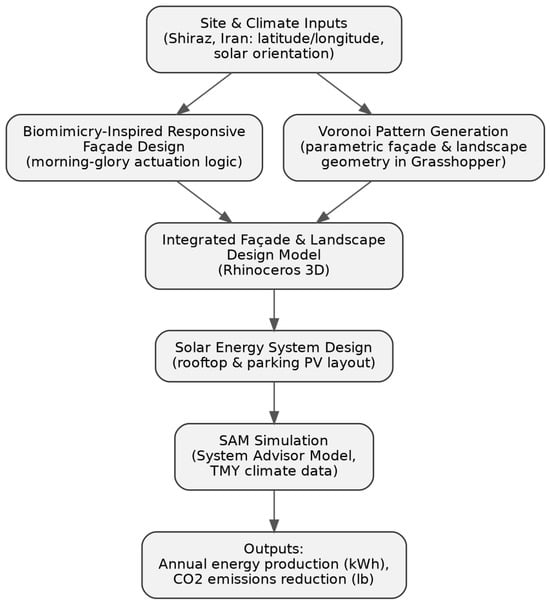
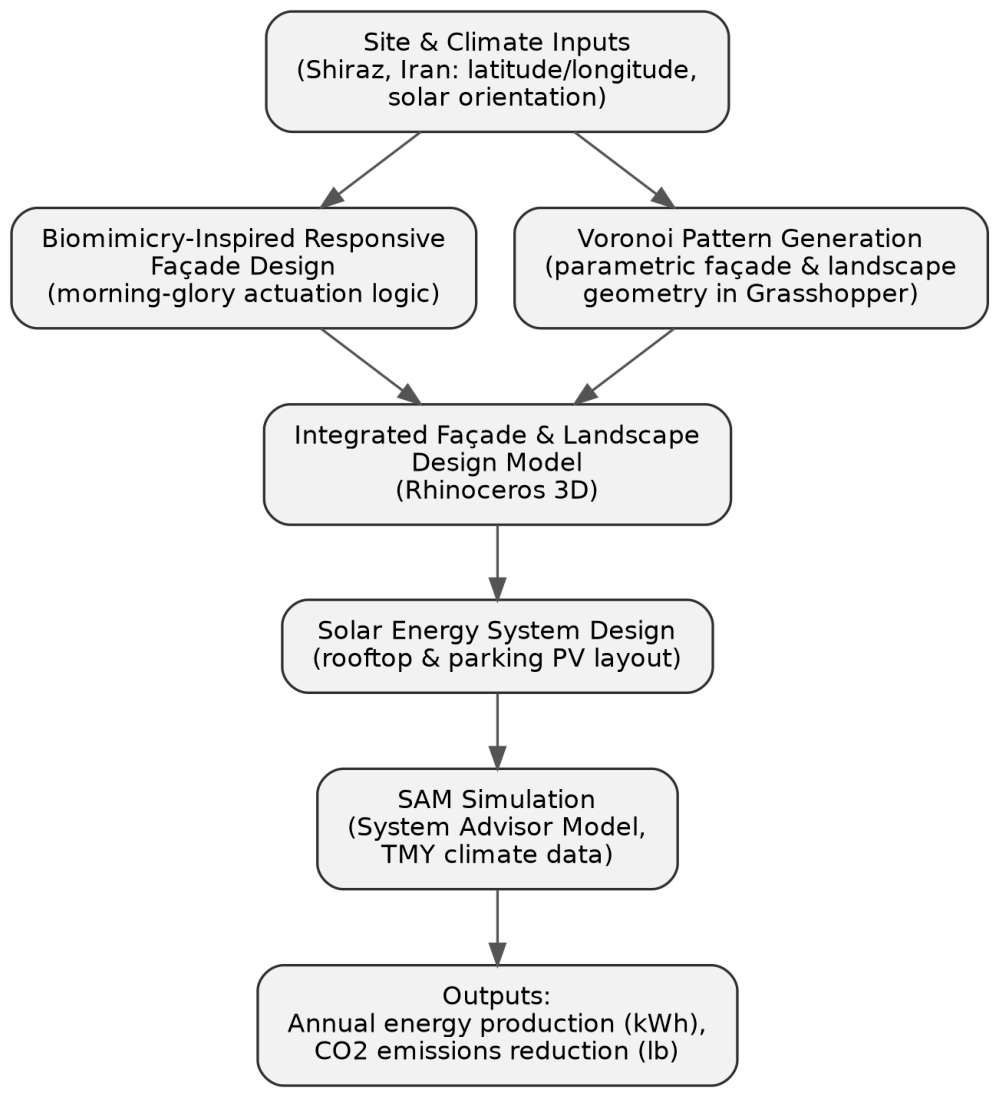
Figure 1 presents the conceptual framework guiding this study. The site and climate inputs for Shiraz, Iran (latitude and longitude) informed both the biomimicry-inspired responsive façade logic and the Voronoi-based parametric geometry, which were integrated into a single façade and landscape design model in Rhinoceros 3D. This integrated design model informed the layout of the rooftop and parking solar energy system, which was subsequently simulated in SAM to generate the annual energy production and benchmark-based avoided CO2 outputs reported in Section 4.5.
Figure 1.
Conceptual workflow linking site and climate inputs, biomimicry-inspired façade logic, Voronoi-based façade and landscape modeling, photovoltaic layout, and SAM simulation outputs. Arrows indicate the sequence of the workflow.
Consistent with conceptual design research [28], the workflow distinguished among (1) the parametric design artifacts generated in Rhinoceros 3D and Grasshopper, (2) the quantitative photovoltaic outputs generated in SAM, and (3) retained the façade and landscape performance claims as hypotheses for future testing.
3.3. Design Elements and Conceptualization
3.3.1. Biomimicry and Responsive Façade
The responsive façade was designed to mimic the sun-responsive behavior of the morning glory flower. Sensors, actuators, and microcontrollers were integrated into the façade design to represent a proposed real-time adjustment in response to sunlight, with the design intent of improving natural lighting and reducing energy use; this behavior was not physically tested.
3.3.2. Voronoi Geometry in Façade and Landscape Design
Voronoi tessellation was used to create both façade and landscape elements, with the design intent of modulating natural light distribution, airflow, and structural efficiency; these outcomes were not independently simulated.
Full descriptions of the biomimicry-inspired actuation mechanism (Section 4.1) and the mathematical basis of Voronoi tessellation (Section 4.2.1) are presented together with their corresponding design outputs in the Results section, consistent with this study’s conceptual, design-based format, in which design description and demonstration are closely integrated.
3.4. Sustainability and Energy Integration
The solar panels were positioned on the rooftop of the building and the parking area to support on-site renewable generation. The SAM simulations estimated the annual energy generation; the avoided emissions were calculated separately using the benchmark described in Section 4.5.
3.5. Simulations and Testing
Using SAM, the proposed photovoltaic system was simulated across seasonal and daily sunlight conditions to estimate the energy output. The cost savings and economic viability were not evaluated.
All simulations were performed using SAM version 2022 by the corresponding author (L.K.) as part of this study’s design development process.
3.6. Study Scope and Limitations of Validation
This study presents a theoretical, conceptual design proposal, not a constructed or empirically monitored building. As such, the quantitative validation is limited to the solar energy system, which was simulated using the System Advisor Model (SAM). For the Shiraz site, SAM obtained a typical meteorological year (TMY) weather file from its integrated weather database based on the site’s latitude and longitude, supplying the solar irradiance, ambient temperature, and other climate variables required for photovoltaic performance modeling. No additional site-specific climate or material data collection was conducted.
The biomimicry-inspired responsive façade and the Voronoi-based façade and landscape design are presented as a conceptual design proposal informed by the precedent literature on responsive façades [14,15,16] and Voronoi-based architectural applications [4,8,9]. The claims regarding the daylighting, thermal comfort, and airflow performance associated with these design elements reflect a design intent grounded in this literature; they are not results independently simulated or measured within this study. No daylight autonomy, thermal comfort, or airflow simulations (e.g., using Ladybug/Honeybee or equivalent tools) are conducted, and no baseline or comparative building configuration is modeled. The absence of coupled daylighting and thermal simulation and of a baseline comparison is identified as a limitation of the current study and a priority for future work.
4. Results
4.1. Biomimicry-Inspired Responsive Façade
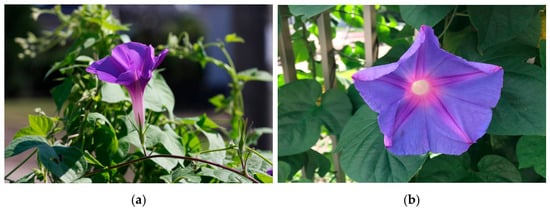
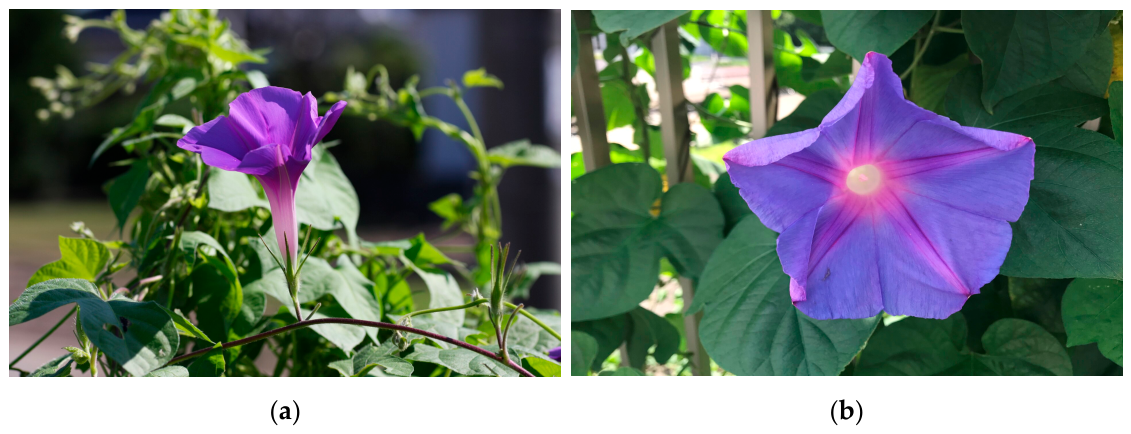
The concept of biomimicry, drawing inspiration from nature’s designs and processes, has gained significant attention in sustainable architecture. This section explores applying biomimicry principles to designing a responsive façade for the sustainable hotel in Shiraz, Iran. The focus is on emulating the morning glory flower’s natural response to sunlight and its integration into the Voronoi façade design. The morning glory flower is a compelling biological inspiration due to its unique response to sunlight. The flower exhibits a daily cycle of opening and closing, with its behavior dictated by the intensity and angle of sunlight. This natural adaptation allows the flower to optimize its exposure to sunlight, facilitating photosynthesis and ensuring reproductive success. In the design of the responsive façade, sensors are strategically embedded to detect changes in environmental factors, such as the sun’s angle and outdoor temperature. These sensors serve as the system’s input, simulating the flower’s mechanism for detecting sunlight. By capturing the relevant data, the system can determine the ideal response of the façade [2]. Microcontrollers process the sensor data and activate the actuators responsible for adjusting the shape and orientation of the Voronoi cells in the façade. The actuators are designed to change the façade configuration in response to the environmental inputs, consistent with the research on adaptive and emergent building systems [36]. Their intended response is to modulate daylight, shading, and ventilation; their effects on indoor environmental performance and energy use are not simulated or measured in this study. Through the biomimicry-inspired responsive façade, the design seeks to increase the use of natural light. The Voronoi cells are designed to adjust in response to the angle and intensity of sunlight, with the aim of modulating daylight admission and reducing reliance on artificial lighting. The façade is also designed to vary shading and ventilation through the configuration of the Voronoi cells [37]; the resulting changes in thermal comfort and cooling demand are not evaluated. The morning glory-inspired responsive façade is presented as a design strategy for environmental responsiveness and occupant control. Its intended operation would vary natural light admission and shading as environmental conditions change; the indoor comfort and temperature effects remain hypotheses for future testing. The concept also permits occupant adjustment of room-level daylight; the effects on comfort and well-being are not assessed [38]. Figure 2 depicts a morning glory flower.
Figure 2.
Morning glory (Ipomoea nil): (a) Flower in profile, with unopened buds on the same vine [39]; (b) fully open corolla viewed frontally [40]. Images sourced from Wikimedia Commons and reused under the free license terms stated on the respective file pages.
Figure 2 shows the morning glory morphology used as the biological reference; the still images do not document temporal opening and closing. Figure 3 presents the corresponding conceptual façade states.
Figure 3.
Conceptual morning glory-inspired façade states generated in Rhinoceros 3D and Grasshopper. From left to right: Closed, partially open, and open cells; no physical mechanism is constructed or tested.
Figure 3 visualizes the proposed opening states of the morning glory-inspired responsive façade as modeled in Rhinoceros 3D and Grasshopper; it is not a record of a constructed or tested mechanism.
4.2. Voronoi Pattern Integration in Façade and Landscape Design
Voronoi patterns, a mathematical concept named after Georgy Voronoi, have emerged as a powerful architectural tool for creating visually captivating and sustainable designs [7]. This section explores the integration of Voronoi patterns into the sustainable hotel’s façade and landscape design in Shiraz, Iran, with the design intent of modulating light and airflow and informing the structural organization; these outcomes are not independently evaluated.
4.2.1. Voronoi Patterns
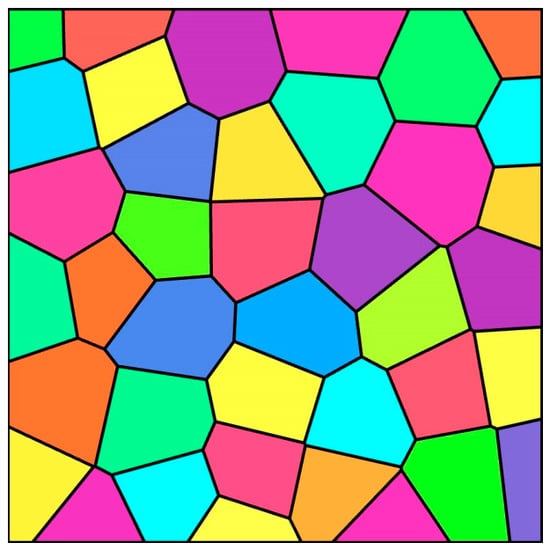
A Voronoi diagram starts from a scattered set of seed points, termed generators or sites. Each site claims the region of surrounding space lying nearer to it than to any competing site, and those claimed regions become the cells of the diagram. In two dimensions the cells are convex polygons, and the edge shared by any two neighboring cells falls along the perpendicular bisector of the line joining their sites, so that every point on that edge is equidistant from both [41]. In Figure 4, a typical Voronoi diagram is displayed.
Figure 4.
Author-generated schematic of a typical two-dimensional Voronoi tessellation showing irregular polygonal cells separated by shared boundaries. Each cell represents the region closest to one generating seed point. Source: Authors’ original illustration. Colors only distinguish adjacent cells.
Because the partition depends entirely on where the seed points sit, moving, adding, or deleting a site reshapes the neighboring cells automatically. This sensitivity to a small set of inputs is what makes the diagram convenient to drive parametrically, and it yields the irregular polygonal networks that architects have adapted for façade and landscape geometry.
4.2.2. Voronoi Patterns in Façade Design
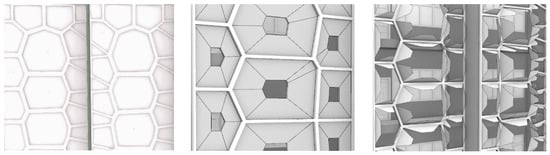
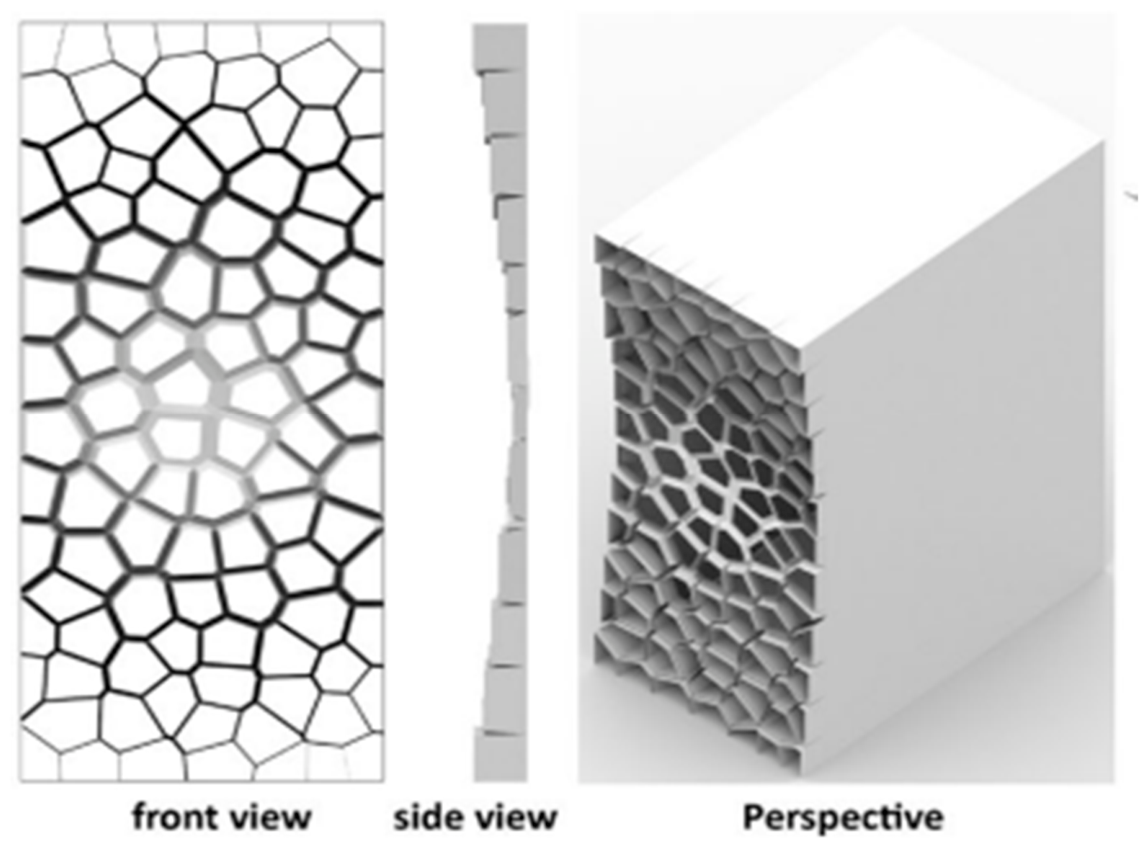
In the design of the hotel’s façade, Voronoi patterns are employed to create intricate and aesthetically pleasing architectural elements. In the present proposal, varying the Voronoi cell sizes and shapes is used as a design strategy for modulating daylight admission. Larger cells are assigned to where greater daylight admission is intended, while smaller cells are assigned to where greater shading is desired. Figure 5 illustrates this geometric logic, which follows published daylight-oriented façade precedents [10,11]; the daylight and lighting energy effects are not simulated in this study.
Figure 5.
Reference façade generated with variable Voronoi geometry, shown in front, side, and perspective views. Cell size and depth variation translate two-dimensional tessellation into three-dimensional shading layer [10]. Adapted from Ref. [10]; CC BY 4.0.
The cell size and density vary across the façade for performance reasons, not decorative ones. Prior parametric façade research has calibrated the cell density and openness to solar exposure and orientation instead of applying a uniform pattern [10,11], and the present design follows that precedent: smaller, denser cells concentrate on the most heavily sun-exposed zones to increase shading, while larger and more open cells occupy areas where daylight penetration matters more. This mirrors the orientation-driven approach taken in earlier Voronoi façade studies of office and educational buildings [8]. It also ties the geometry directly to the responsive mechanism described in Section 4.1. Because each cell’s configuration is already keyed to the solar angle and intensity, the pattern and actuation function as a single logic; the geometry is not a decorative layer sitting on top of a separate performance system. A regional precedent reinforces the approach. Perforated lattice screens, such as the mashrabiya, have long been used in Middle Eastern architecture to modulate light and airflow [42], which situate the Voronoi façade within an established architectural language for this climate and culture instead of introducing computational geometry as a context-free novelty.
The regional grounding of the façade extends beyond the mashrabiya analogy. Iranian architecture developed its own repertoire of perforated and geometrically subdivided light filters, of which the gereh-chini wooden lattice and the Orosi window are the most fully elaborated. A climate-based daylight analysis of Orosi assemblies in hot and semi-arid Iranian settings indicates that subdividing an opening into many small, individually tuned cells measurably shapes the interior illuminance distribution and useful daylight illuminance, rather than functioning as an ornament alone [43]. The Voronoi façade proposed here is read against that tradition. It retains the underlying principle, an opening resolved into a dense field of small cells whose size and density are tuned to solar exposure, while replacing the fixed, repeating geometric grid of gereh-chini with a parametrically generated and mechanically actuated one. The hot semi-arid climate of Shiraz, with high summer irradiance and pronounced diurnal temperature swings, is the condition to which the historical precedent responded and to which the present proposal is likewise addressed [44]. Framed in these terms, the contribution of the façade is not the novelty of the tessellation as such, but the adaptation of a locally established environmental strategy to contemporary parametric and responsive means.
As a conceptual study, the façade composition presented here has not been through the comparative and critical evaluation that would normally resolve a proposal into a fully developed architectural language: no massing studies, no testing against the surrounding urban fabric, and no formal design review. Carrying the design to that level of resolution and contextual fit remains work for a later stage.
4.2.3. Voronoi Patterns in Landscape Design
Beyond the façade, Voronoi patterns are also integrated into the landscape design of the hotel. The irregular shapes created by Voronoi cells can be utilized to develop unique and visually appealing landscape elements, such as pathways, seating areas, and plant arrangements. The Voronoi cells can be planted with species suited to the Shiraz climate as a site-specific planting strategy; their ecological performance is not evaluated. The layout is intended to limit hard-surfaced pathways and increase the vegetated area, although the area ratios are not quantified. The landscape layout is also intended to support airflow and outdoor amenities, consistent with the relevant landscape precedents [12,45]; these outcomes are not measured. In Figure 6, the hotel’s landscaping is depicted, designed using Voronoi diagrams. This landscape strategy is also read against the Persian garden tradition, whose Shiraz examples are documented as deliberate microclimatic devices in which planting, shade, and water are organized to moderate the hot and dry summer conditions [44]. The Voronoi cell field is used here as a contemporary means to the same end, distributing the vegetated areas, shade, and water across the site instead of concentrating them along a single formal axis.
Figure 6.
Proposed Voronoi-based landscape organization. The polygonal cells structure the planted areas, pedestrian paths, seating pavilions, and ponds; the upper portion shows the parking and photovoltaic canopy areas. The environmental performance is not simulated. Green areas indicate planted cells, blue areas indicate ponds, and dark blue areas indicate photovoltaic canopies.
Figure 6 documents the proposed Voronoi-based landscape organization. The material use, stormwater performance, microclimate effects, and ecological outcomes are not quantified in the present study.
4.2.4. Natural Light Distribution as a Design Objective
The variable Voronoi cell sizes are intended to modulate daylight admission across the façade, following orientation-based parametric shading precedents [23]. Because no daylight simulation is conducted, improved daylight distribution and reduced lighting energy remain design hypotheses rather than findings.
4.2.5. Airflow and Ventilation as Design Objectives
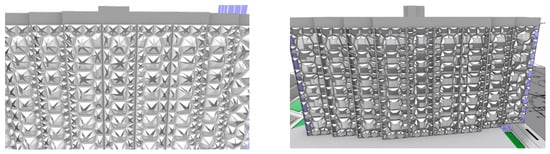
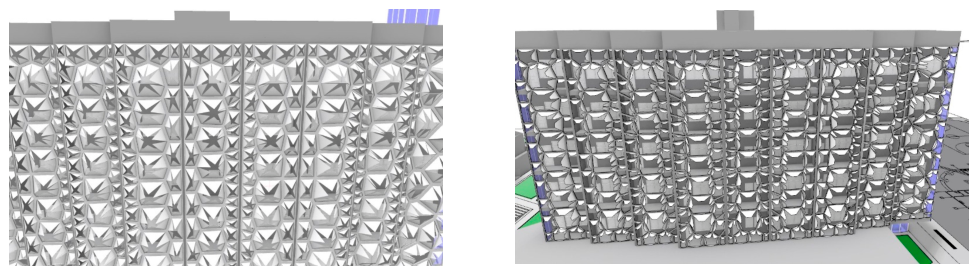
The cell openness can also be varied as a design parameter for natural ventilation [13,46]. In the proposed system, larger openings are assigned to where airflow is desired, while more closed configurations provide shading. No computational fluid dynamics or ventilation simulation is conducted; improved airflow and reduced cooling demand therefore remain design intentions. Figure 7 shows the responsive façade design.
Figure 7.
Conceptual responsive Voronoi façade: Closed state (left) for shading and open state (right) for daylight and airflow. Geometry only; physical actuation and performance are not tested.
In Figure 7, the hotel’s responsive facade is prominently displayed, featuring an innovative design incorporating Voronoi patterns. The image vividly portrays the facade in both its opening and fully open states, offering a clear visual representation of its dynamic functionality.
4.3. Solar Energy Integration
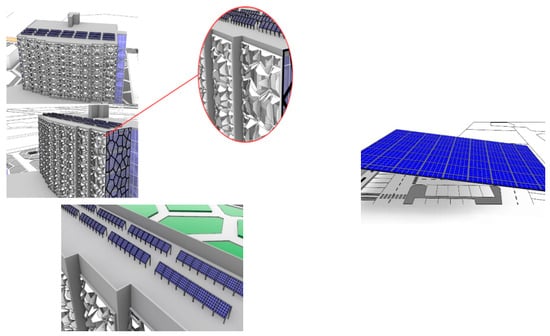
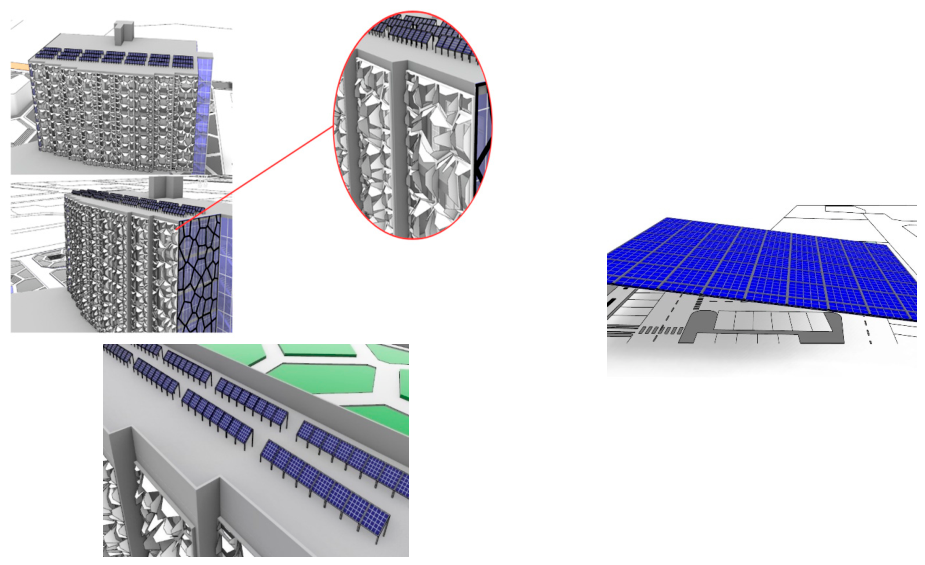
Photovoltaic generation has become central to sustainable building design as a clean, renewable source of electricity [47]. This section describes how solar energy enters the proposed Shiraz hotel through arrays on two surfaces: the roof of the hotel building and the canopy over the parking area. Beyond lowering the building’s carbon footprint, on-site generation reduces exposure to fossil fuel price movements and cuts greenhouse gas emissions across the long operating life of the property [48]. The rooftop array occupies an otherwise unused surface with clear solar access [49,50]. The panels there convert incident sunlight into electricity through the photovoltaic effect and feed it into the hotel’s distribution system, displacing the grid draw during daylight hours. The parking canopy array performs a second function alongside generation, shading vehicles while producing power. Tying it into the building’s electrical system allows it to supply electric vehicle charging points as well as general hotel loads [51], so that guest and staff vehicles can be charged from solar generation instead of grid electricity [52]. Several advantages follow from this arrangement. Grid dependence falls, and with it the long-run energy costs. The generation is renewable and, unlike fuel-based systems, produces no operational emissions. Figure 8 shows how the solar systems are integrated into the hotel design.
Figure 8.
Proposed photovoltaic integration. Hotel roof arrays are shown in the left-side views and center detail, and the parking canopy array is shown on the right; electricity generation is evaluated separately in SAM. Blue surfaces indicate photovoltaic modules.
Figure 8 depicts the hotel’s parking area on the site, featuring a solar roof. Additionally, the solar panels installed on the roof of the hotel building can be observed.
4.4. Proposed Hotel Design
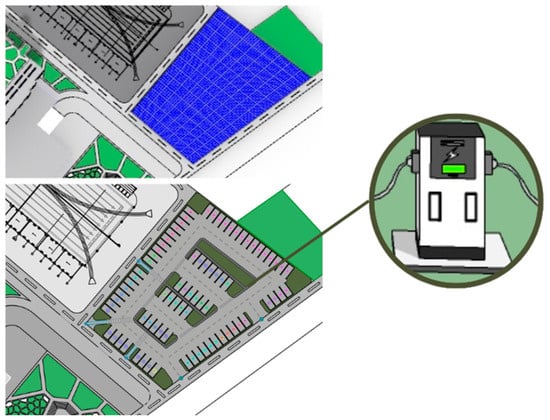
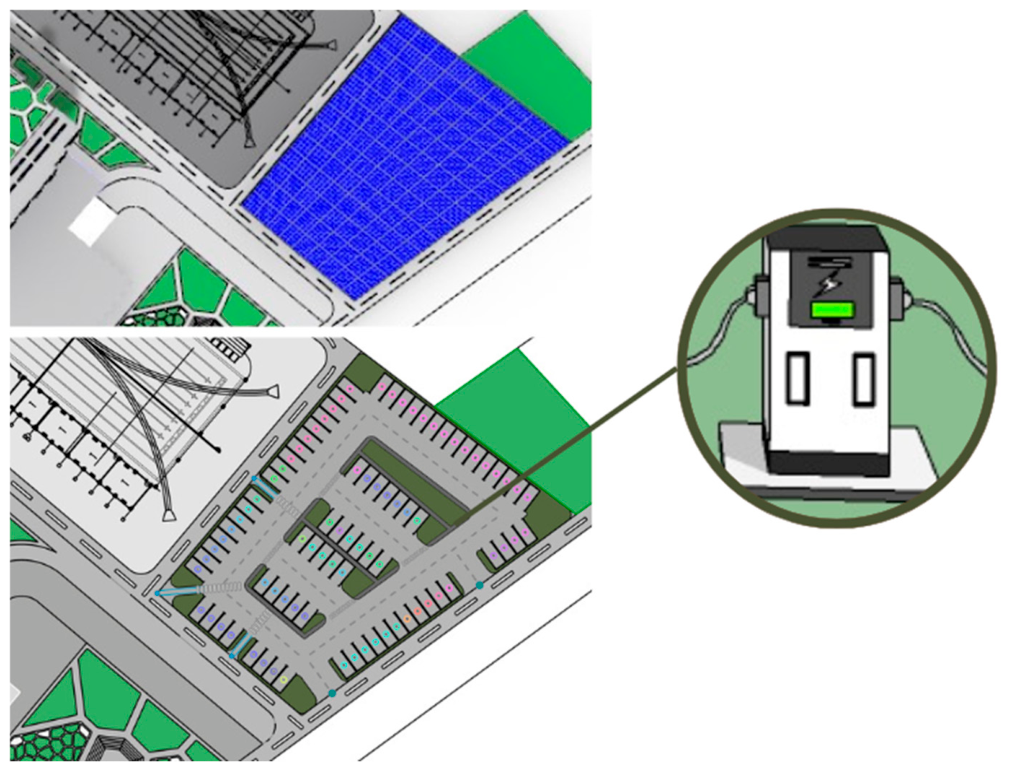
Shiraz’s proposed hotel design incorporates sustainable architecture, biomimicry, Voronoi patterns, and solar energy integration. The architectural design was developed and visualized using Grasshopper and Rhinoceros 3D. Figure 9 shows the parking design of the proposed hotel. The System Advisor Model (SAM) was used to simulate the annual electricity output of the specified photovoltaic configuration. The study did not use SAM to optimize panel placement or assess financial feasibility.
Figure 9.
Proposed parking circulation and photovoltaic canopy layout. Blue roof areas indicate photovoltaic surfaces, and inset shows conceptual EV charging provision; EV charging is not included as a modeled electrical load. Green areas indicate planting.
Figure 9 presents the proposed parking layout, including circulation, space allocation, rooftop photovoltaic modules, and a conceptual EV charging provision. Parking operations, user convenience, and EV charging performance are not evaluated. Figure 10 depicts the entire site of the proposed hotel.
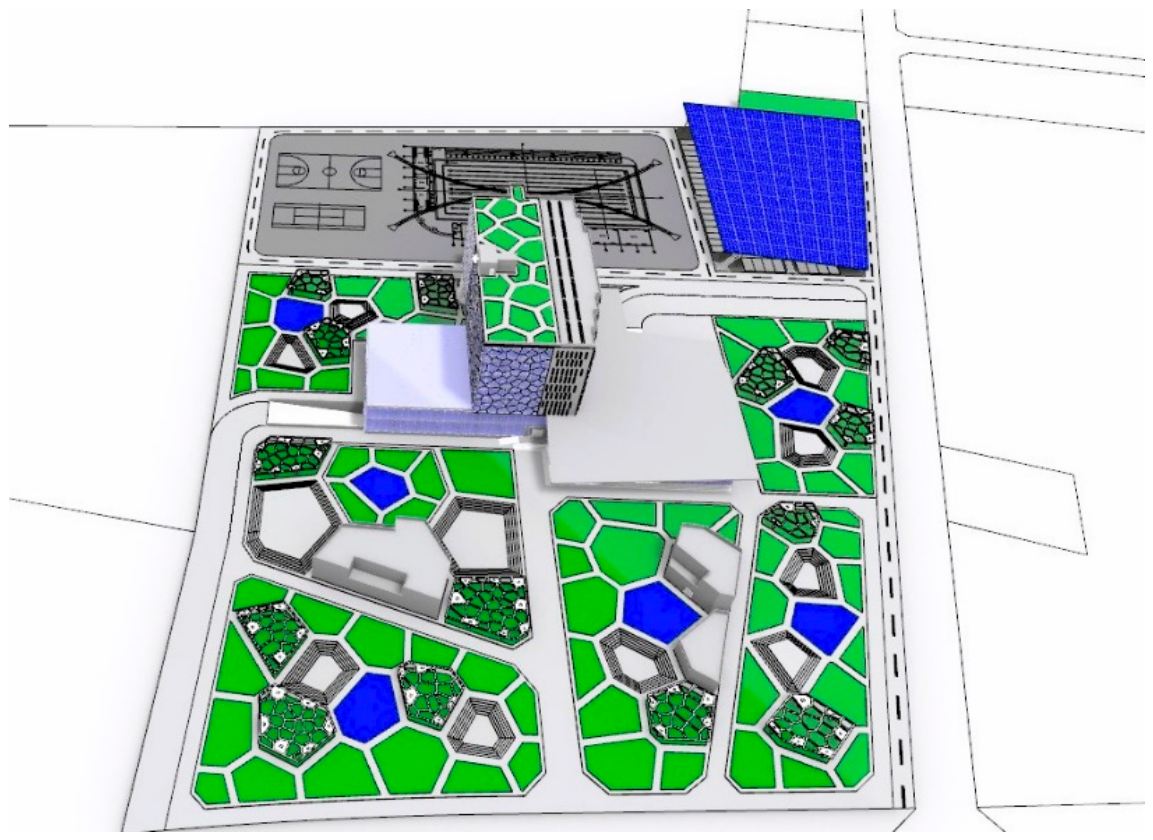
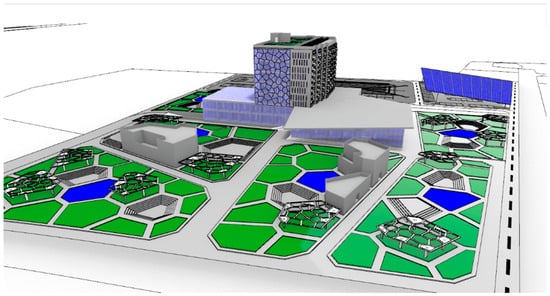
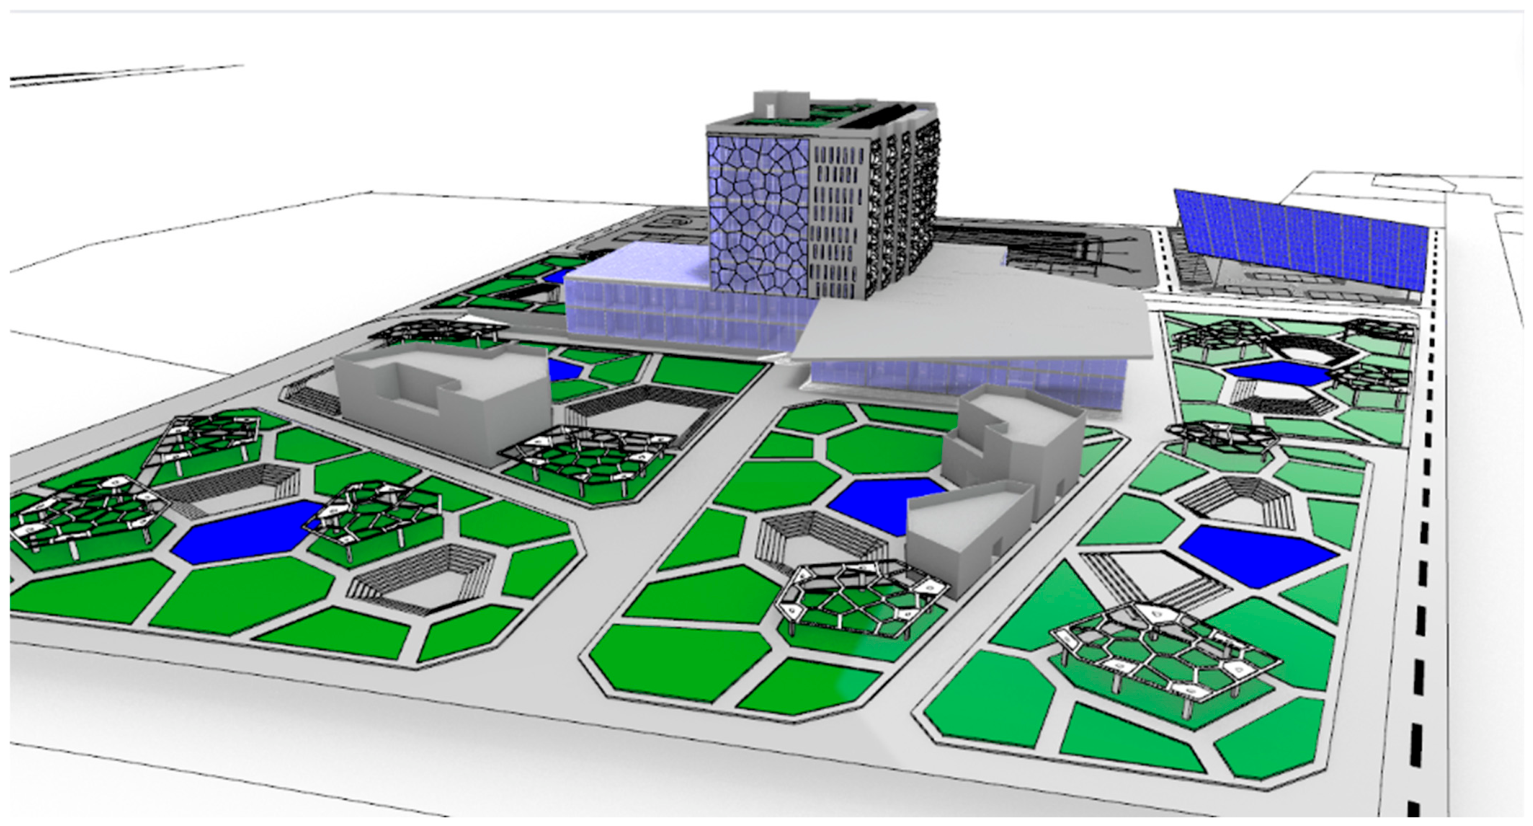
Figure 10.
Integrated site–design perspective showing the hotel, responsive façade, parking canopy photovoltaics, polygonal planted areas, pedestrian routes, ponds, and swale. The image documents spatial integration rather than measured landscape performance. Green areas indicate planting, blue areas indicate ponds, and blue canopy surfaces indicate photovoltaic modules.
Figure 10 provides an overview of the entire site of the proposed hotel design, showing the spatial integration of the principal design elements. The site layout incorporates Voronoi-patterned planted areas, pedestrian routes, ponds, and a swale. The responsive façade and water management elements are presented as integrated design features rather than measured environmental outcomes. The swale is intended to direct runoff from the covered parking area toward the ponds, but their hydrological performance is not simulated. Together, these elements demonstrate the spatial coordination of parametric modeling, responsive façade design, photovoltaics, planting, and water management strategies at the conceptual stage. The planted and water management elements align with the green infrastructure literature [31,32], but their hydrological, microclimatic, and ecological performance are not simulated in this study.
The Voronoi patterning used in this study was generated parametrically in Grasshopper, driven by adjustable generator points, cell density, and boundary conditions, not a single, fixed geometric configuration. Because the pattern logic is algorithm-based, the same workflow can be reapplied to different building footprints, site boundaries, or design intents by adjusting these parameters, without needing a new geometric solution for each project. Similarly, the morning glory-inspired actuation logic—sensors detecting the sun’s angle and the temperature triggering the opening/closing of Voronoi cells—is a rule-based responsive mechanism, not a form fixed to this specific building. In principle, this actuation logic could be applied to façades of varying scale, orientation, and cell geometry.
What is novel in this study is not the responsive façade concept or the Voronoi geometry individually—both have precedents in the literature [8,9,14,15,16]—but their combination into a single parametric design workflow, in which the same computational logic simultaneously generates the geometric pattern and structures its environmental responsiveness, and is further paired with on-site solar generation as part of one integrated system. This distinguishes the proposed framework from prior works, which have treated the responsive mechanisms, Voronoi geometry, and renewable energy integration as separate design layers (see Section 2). The present study demonstrates this framework through a single hotel case in Shiraz as proof of concept.
As this study presents a conceptual design proposal and not a constructed building, the architectural documentation is limited to the massing, façade, landscape, and site perspective visualizations (Figure 3, Figure 6, Figure 7, Figure 8, Figure 9 and Figure 10) generated in Rhinoceros 3D and Grasshopper. Detailed construction-level documentation is not developed as part of this study and is identified as a priority for future work, together with the validation requirements set out in Section 3.6.
4.5. Simulation Results
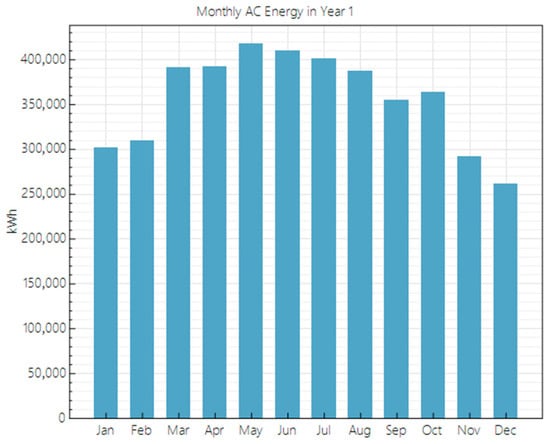
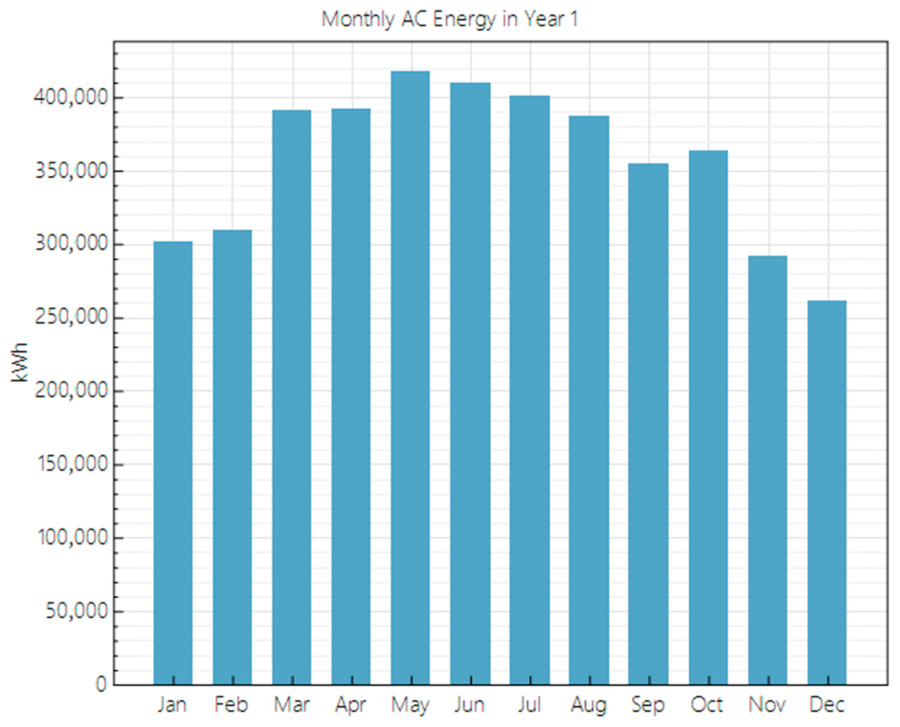
The solar system in the hotel design was simulated using System Advisor Model (SAM) software version 2022, which is a software designed for modeling and analyzing renewable energy projects, particularly focused on solar power. It allows users to simulate and analyze renewable energy system performance; in this study, only the energy generation was evaluated. Figure 11 indicates the monthly energy production from the solar system mounted on the top of the building and the parking garage.
Figure 11.
SAM-simulated monthly AC electricity production for the combined hotel roof and parking canopy photovoltaic arrays. Bars report monthly energy in kWh and show higher spring–summer and lower winter production.
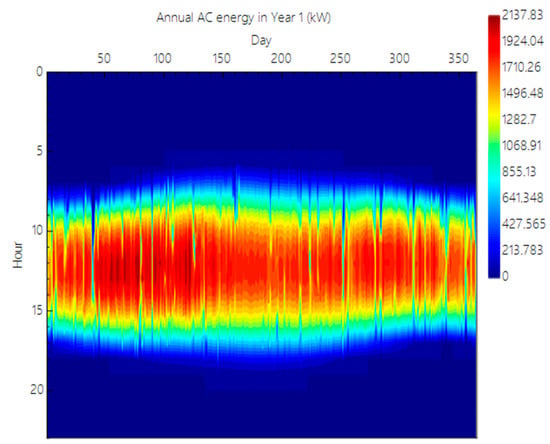
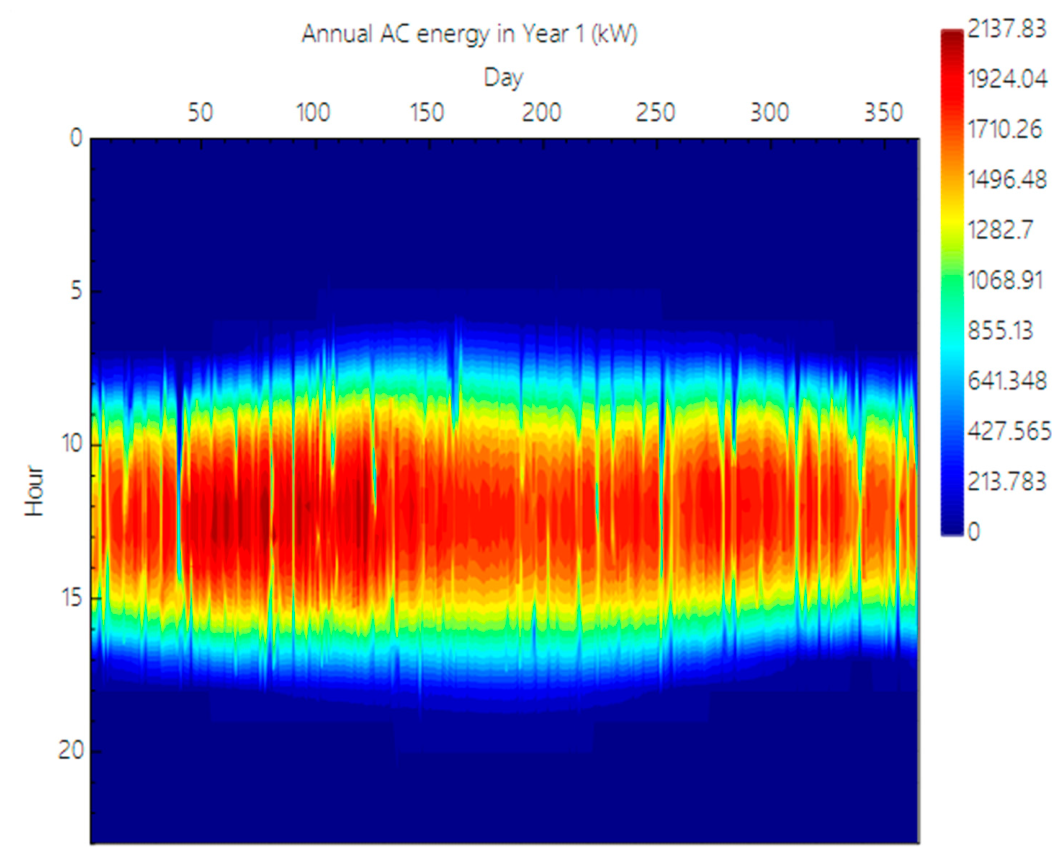
As indicated in Figure 11, the monthly energy production is reduced in winter and peaks during the summer, aligning with the expected pattern due to fewer sunlight hours in winter. Additionally, Figure 12 presents a heatmap illustrating the 24 h energy distribution throughout each day across the entire year.
Figure 12.
SAM-simulated hourly AC power by day of year. Day of year is shown horizontally, hour of day vertically, and warmer colors indicate higher output concentrated around midday.
Figure 12 shows that the energy output peaks daily between 9 a.m. and 3 p.m. Furthermore, Table 1 shows the results of the installed solar system.
Table 1.
SAM-simulated annual photovoltaic performance of the combined hotel roof and parking canopy arrays. The avoided CO2 is calculated using the cited 2023 U.S. coal generation benchmark of 2.31 lb CO2/kWh [53] and does not represent Iran’s grid mix.
The designed solar system produces 4,281,172 kWh of electricity annually. The U.S. Energy Information Administration reports a 2023 coal-fired generation factor of 2.31 lb CO2/kWh [53]. Applying that benchmark to the simulated generation yields 9,889,507 lb (4486 t) of avoided CO2 per year, as reported in Table 1. This is a benchmark comparison, not the CO2 physically removed from the air and not an estimate based on Iran’s actual grid mix; the avoided emissions based on an Iranian grid factor would differ.
5. Discussion
The findings of this study both extend and complicate the existing research on responsive façades, Voronoi-based design, and solar energy integration in sustainable architecture.
Compared to Heidari Matin and Eydgahi’s (2022) [15] taxonomy of responsive façade technologies—mechanical, electromechanical, passive, information, and advanced materials—the biomimicry-inspired façade proposed here combines mechanical actuation with information-based environmental sensing, consistent with their finding that integrated technologies combining multiple categories achieve better performance than single-technology systems. However, unlike Aruta et al.’s (2023) [14] retrofit study, which reports a quantified 20% primary energy savings from a double-skin façade, the present study does not provide an equivalent quantified performance benchmark for the responsive Voronoi façade since—as noted in Section 3.6—no coupled daylighting or thermal simulation is conducted. This represents a meaningful limitation relative to the more rigorously validated façade studies in the literature, and the performance claims associated with the façade in this study should therefore be read as design intent, not as measured outcomes on the same evidentiary footing as that of Aruta et al.
The Voronoi-based design results support Polat and İlerisoy’s (2020) [8] and Nowak’s (2015) [4] observations that Voronoi geometry offers material-efficient, adaptable architectural patterning; the present study extends this literature by tying cell-level geometric variation directly to solar exposure (Section 4.2.2) instead of treating Voronoi patterning as a primarily aesthetic device, as is common in prior applications. At the same time, these findings reinforce a criticism that is largely absent from the Voronoi-in-architecture literature reviewed here: that non-repeating, uniquely fabricated panel geometries—regardless of their material or daylighting benefits—introduce substantial fabrication and structural validation costs that are rarely addressed in design-focused studies of Voronoi façades.
These costs are not resolved in the present study. Because no two panels in the parametrically generated façade are identical, the system cannot rely on repeated off-site prefabrication in the conventional sense, and would require digital fabrication workflows (e.g., CNC cutting, robotic assembly) capable of producing non-repeating panel geometries directly from the parametric model. Simpler, lower-cost alternatives—standardized modular shading systems, repeated (non-unique) geometric panel modules, or passive shading strategies using locally sourced materials—could plausibly achieve comparable daylighting and thermal benefits at substantially lower fabrication and construction costs. It should therefore be stated directly that nothing in this study establishes that a Voronoi-based façade is necessary for environmentally sustainable hotel design, or that it is superior to a regular, repetitive alternative. The literature reviewed in Section 2 does not support such a claim either, since it demonstrates that Voronoi geometry can be generated parametrically and tuned to solar exposure, not that it must be preferred. The value claimed here is narrower and contextual: the geometry provides a single computational substrate on which patterning and environmental actuation are resolved together, in a form continuous with an established regional tradition of perforated light filters (Section 4.2.2). A controlled comparative design study—holding the site, program, and orientation constant while varying only the façade geometry between the parametric Voronoi system and a regular modular alternative, and evaluating the daylight autonomy, useful daylight illuminance, cooling load, panel count, and fabrication cost—is required to test whether the approach offers measurable advantage. That comparison is identified here as the principal direction for future work, alongside the daylighting, thermal, and structural validation discussed in Section 3.6.
Regarding the solar energy integration, the SAM-simulated annual output of 4,281,172 kWh aligns with the broader literature’s consistent findings that on-site photovoltaic generation meaningfully reduces reliance on grid electricity and lowers carbon emissions [17,18,19,20]. However, this study’s approach differs from more integrated system designs, such as Temiz and Dincer’s (2023) [19] combined PV–heat pump–hydrogen storage system, which couples solar generation with storage and supplementary systems to address seasonal variability. The present study’s solar system, by contrast, is not paired with storage, and Figure 11 shows a pronounced seasonal drop in winter output, consistent with S. Zhang et al.’s (2022) [20] finding that solar-only systems are limited in their winter performance. This suggests that the proposed hotel design would benefit from a complementary strategy (e.g., thermal storage or grid interconnection) to offset winter shortfalls, a consideration not addressed in the current design.
A further boundary of the study concerns the pillars of sustainability it addresses. Hospitality sustainability frameworks evaluate hotels across environmental, economic, social, cultural, and political dimensions [30], and the energy benchmarking work in this sector situates the technical performance within an operational and management context [21,22]. The present study engages with the environmental pillar only, and within it only the subset addressed by envelope-driven demand reduction and on-site generation. The capital cost, payback period, and lifecycle cost are not modeled; the construction labor, supply chain, and maintenance implications are not assessed; and no stakeholder, occupant, or community consultation is undertaken, so claims regarding guest experience, local employment, and cultural acceptance fall outside what this work can support. These omissions are a genuine limitation on any claim to comprehensive sustainability, and the contribution of the paper should be read accordingly as an environmentally scoped, context-grounded design proposition for Shiraz rather than a three-pillar sustainability assessment. Extending the work would mean pairing the design with a cost–benefit model and with a social assessment conducted together with local operators, guests, and planning authorities.
The landscape proposal should be interpreted through the same evidentiary boundary. The green infrastructure literature associates connected planted and water management systems with air quality, heat mitigation, stormwater, biodiversity, and health benefits [31,32], while spatial design research links sustainability to coordinated decisions about function, layout, ecosystem management, materials, and operation [33,34]. The present study establishes a proposed spatial relationship among these elements but does not measure the outcomes. Its exploratory value lies in making that integrated proposition available for later microclimatic, hydrological, ecological, and occupant-focused testing [28].
From an industry perspective, this study suggests that computational design tools (Grasshopper, Rhinoceros 3D) and renewable energy simulation platforms (SAM) can be combined relatively early in the design process to evaluate the energy potential of nature-inspired architectural strategies before committing to construction-level documentation. Hospitality developers considering similarly ambitious façade systems should commission structural and cost feasibility studies in parallel with early design exploration rather than after design finalization, given the fabrication challenges discussed above. For academia, future research on biomimetic and Voronoi-based façade design should incorporate coupled daylighting and thermal simulations (e.g., using Ladybug/Honeybee or equivalent tools) alongside solar energy modeling, so that façade performance claims can be evaluated on quantitative terms comparable to solar output, and should treat structural and fabrication feasibility as a core design criterion instead of a downstream implementation concern.
6. Conclusions
The integration of biomimicry principles, Voronoi patterns, and solar energy systems in sustainable hotel design in Shiraz, Iran, addresses the pressing need for environmentally friendly and energy-efficient buildings. By incorporating a responsive façade inspired by morning glory flowers, using Voronoi patterns with the design intent of improving natural light distribution and structural efficiency, and integrating solar panels for renewable energy generation, the proposed design offers a context-grounded conceptual proposition for environmentally responsive hospitality architecture in a hot semi-arid setting. This integrated approach presents a design proposition whose façade and landscape performance requires further validation. The proposed photovoltaic system has a modeled capacity of 2460 kW and 4000 modules and is projected to generate 4,281,172 kWh annually, corresponding to approximately 9,889,507 pounds (4486 tons) of avoided CO2 relative to the cited U.S. coal generation benchmark. This comparison represents benchmark-based avoided emissions, not CO2 physically removed from the air or avoided emissions calculated from Iran’s actual grid mix. These outcomes should be read with the study’s scope in mind. The solar system is the only component evaluated quantitatively; the responsive façade and Voronoi geometry are presented as design intent, since their daylighting, thermal, and structural performance are not independently simulated or validated in this study. The building’s total energy demand is likewise not calculated, so the proportion of demand met by the solar system cannot be stated precisely. Relative to the published hotel energy benchmarking studies [21,22], on-site energy generation of this magnitude is substantial for a single hospitality property and would be expected to offset a significant share of annual electricity consumption; because hotel energy intensity varies widely with property size, climate, star rating, and amenity mix, however, whether the system is sufficient for this specific building cannot be established without a building-specific demand model. The actual output may also fall below the SAM projection through irradiance variability, soiling, system losses, and panel degradation, and Figure 11 shows the winter output at roughly 60% of the summer peak. The cost and payback period are outside the study’s scope. On this basis, the photovoltaic results support further project-specific evaluation, while the façade and Voronoi systems require the structural, fabrication, and cost feasibility work identified in Section 5. Future research should establish a building-specific energy demand baseline; carry out coupled daylighting, thermal, and structural simulations of the proposed façade; and develop construction-level documentation to test the framework’s buildability. Finally, the sustainability claims advanced here are environmental in scope. A full assessment across the economic and social pillars, together with a controlled comparison against regular, repetitive façade alternatives, remain necessary before the approach can be recommended as a general strategy rather than as a context-specific design proposition for this site. Accordingly, the study should be understood as a context-specific, hypothesis-generating design proposition [28].
Author Contributions
Conceptualization, L.K.; methodology, L.K. and F.D.; software, L.K.; formal analysis, L.K.; investigation, L.K.; writing—original draft preparation, L.K.; writing—review and editing, D.P., L.G. and F.D.; supervision, D.P. and L.G. All authors have read and agreed to the published version of the manuscript.
Funding
This research received no external funding.
Institutional Review Board Statement
Not applicable.
Informed Consent Statement
Not applicable.
Data Availability Statement
The data presented in this study are available from the corresponding author upon reasonable request.
Conflicts of Interest
The authors declare no conflicts of interest.
References
- Emekci, S. The Role of Sustainable Architecture in an Era of Environmental Challenges. In Addressing Environmental Challenges Through Spatial Planning; IGI Global: Hershey, PA, USA, 2022; pp. 252–268. [Google Scholar]
- Mohamed Abd El-Rahman, S.; Ibrahim Esmail, S.; Bakr Khalil, H.; El-Razaz, Z. Biomimicry Inspired Adaptive Building Envelope in Hot Climate. Eng. Res. J. 2020, 166, 30–47. [Google Scholar] [CrossRef] [Scilit]
- Tashakori, M. Design of a Computer Controlled Sun-Tracking Facade Model. Master’s Thesis, The Pennsylvania State University, University Park, PA, USA, 2014. [Google Scholar]
- Nowak, A. Application of Voronoi Diagrams in Contemporary Architecture and Town Planning. Chall. Mod. Technol. 2015, 6, 30–34. [Google Scholar]
- Şahin, A.; Hatipoğlu Şahin, B. Examining the Use of Voronoi Diagrams in Architecture on a Student Project. In Proceedings of the 3rd International Conference on New Trends in Architecture and Interior Design, Helsinki, Finland, 28–30 April 2017. [Google Scholar]
- Shukla, A.K.; Sudhakar, K.; Baredar, P.; Mamat, R. BIPV Based Sustainable Building in South Asian Countries. Sol. Energy 2018, 170, 1162–1170. [Google Scholar] [CrossRef] [Scilit]
- Pokojski, W.; Pokojska, P. Voronoi Diagrams—Inventor, Method, Applications. Pol. Cartogr. Rev. 2018, 50, 141–150. [Google Scholar] [CrossRef] [Scilit]
- Polat, H.; İlerisoy, Z.Y. A Geometric Method on Facade Form Design with Voronoi Diagram. Modul. J. 2020, 3, 179–194. [Google Scholar]
- Asghar, Q.; Jalil, A.; Zaman, M. Self-Organization Analysed in Architecture Using Voronoi Tessellation and Particle Systems. Tech. J. 2020, 25, 1–10. [Google Scholar]
- Goharian, A.; Daneshjoo, K.; Mahdavinejad, M.; Yeganeh, M. Voronoi Geometry for Building Facade to Manage Direct Sunbeams. J. Sustain. Archit. Civ. Eng. 2022, 31, 109–124. [Google Scholar] [CrossRef] [Scilit]
- Bai, S. Optimizing Voronoi Tessellation Façade’s Capability for Pollution Removal and Interior Daylighting in an Urban Environment. Master’s Thesis, Rochester Institute of Technology, Rochester, NY, USA, 2023. [Google Scholar]
- Charalampidis, E.; Tsalikidis, I. A Parametric Landscape Design Approach for Urban Green Infrastructure Development. In Proceedings of the International Conference on Changing Cities II: Spatial, Design, Landscape & Socio-Economic Dimensions, Porto Heli, Greece, 22–26 June 2015; pp. 591–600. [Google Scholar]
- Allam, S.Z. Analogous Framework for Passive Design Strategies Using Synchronized Techniques; Validation: Dual-Skin Voronoi Pattern Facade. In Proceedings of the 2019 3rd International Conference on Smart Grid and Smart Cities (ICSGSC), Berkeley, CA, USA, 25–28 June 2019; pp. 158–164. [Google Scholar]
- Aruta, G.; Ascione, F.; Bianco, N.; Iovane, T.; Mauro, G.M. A Responsive Double-Skin Façade for the Retrofit of Existing Buildings: Analysis on an Office Building in a Mediterranean Climate. Energy Build. 2023, 284, 112850. [Google Scholar] [CrossRef] [Scilit]
- Heidari Matin, N.; Eydgahi, A. Technologies Used in Responsive Facade Systems: A Comparative Study. Intell. Build. Int. 2022, 14, 54–73. [Google Scholar] [CrossRef] [Scilit]
- Soudian, S.; Berardi, U. Development of a Performance-Based Design Framework for Multifunctional Climate-Responsive Façades. Energy Build. 2021, 231, 110589. [Google Scholar] [CrossRef] [Scilit]
- Hassan, A.A.; El-Rayes, K. Optimizing the Integration of Renewable Energy in Existing Buildings. Energy Build. 2021, 238, 110851. [Google Scholar] [CrossRef] [Scilit]
- Zhang, Y.; Wang, W.; Wang, Z.; Gao, M.; Zhu, L.; Song, J. Green Building Design Based on Solar Energy Utilization: Take a Kindergarten Competition Design as an Example. Energy Rep. 2021, 7, 1297–1307. [Google Scholar] [CrossRef] [Scilit]
- Temiz, M.; Dincer, I. Design and Assessment of a Solar Energy Based Integrated System with Hydrogen Production and Storage for Sustainable Buildings. Int. J. Hydrogen Energy 2023, 48, 15817–15830. [Google Scholar] [CrossRef] [Scilit]
- Zhang, S.; Ocłoń, P.; Klemeš, J.J.; Michorczyk, P.; Pielichowska, K.; Pielichowski, K. Renewable Energy Systems for Building Heating, Cooling and Electricity Production with Thermal Energy Storage. Renew. Sustain. Energy Rev. 2022, 165, 112560. [Google Scholar] [CrossRef] [Scilit]
- Dibene-Arriola, L.M.; Carrillo-González, F.M.; Quijas, S.; Rodríguez-Uribe, M.C. Energy Efficiency Indicators for Hotel Buildings. Sustainability 2021, 13, 1754. [Google Scholar] [CrossRef] [Scilit]
- Schick, A. Reporting Metrics and Benchmarking Results in Hotel Energy Consumption: A Systematic Literature Review (SLR). J. Facil. Manag. 2024, 1, 32–54. [Google Scholar]
- Lee, K.S.; Han, K.J.; Lee, J.W. Feasibility Study on Parametric Optimization of Daylighting in Building Shading Design. Sustainability 2016, 8, 1220. [Google Scholar] [CrossRef] [Scilit]
- Bitner, M.J. Servicescapes: The Impact of Physical Surroundings on Customers and Employees. J. Mark. 1992, 56, 57–71. [Google Scholar] [CrossRef] [Scilit]
- Casais, B.; Ferreira, L. Smart and Sustainable Hotels: Tourism Agenda 2030 Perspective Article. Tour. Rev. 2023, 78, 344–351. [Google Scholar] [CrossRef] [Scilit]
- Shaykh-Baygloo, R. Foreign Tourists’ Experience: The Tri-Partite Relationships among Sense of Place toward Destination City, Tourism Attractions and Tourists’ Overall Satisfaction—Evidence from Shiraz, Iran. J. Destin. Mark. Manag. 2021, 19, 100518. [Google Scholar] [CrossRef] [Scilit]
- Wu, X.; Hashemi, S.; Yao, Y.; Kiumarsi, S.; Liu, D.; Tang, J. How Do Tourism Stakeholders Support Sustainable Tourism Development: The Case of Iran. Sustainability 2023, 15, 7661. [Google Scholar] [CrossRef] [Scilit]
- Xu, J. Between Oblivion and Promise: A Sustainability-Oriented Spatial Design Probe for a River Island on the Yangtze. J. Asian Archit. Build. Eng. 2026, 1–23. [Google Scholar] [CrossRef] [Scilit]
- Abokhamis Mousavi, S.; Hoşkara, E.; Woosnam, K.M. Developing a Model for Sustainable Hotels in Northern Cyprus. Sustainability 2017, 9, 2101. [Google Scholar] [CrossRef] [Scilit]
- dos Santos, R.A.; Méxas, M.P.; Meirino, M.J.; Sampaio, M.C.; Costa, H.G. Criteria for Assessing a Sustainable Hotel Business. J. Clean. Prod. 2020, 262, 121347. [Google Scholar] [CrossRef] [Scilit]
- Thompson, O.P.; Kosoe, E.A.; Xu, J. Green Infrastructure and Urban Planning for Sustainable Clean Air. In Sustainable Strategies for Air Pollution Mitigation; Ogwu, M.C., Izah, S.C., Eds.; The Handbook of Environmental Chemistry; Springer: Cham, Switzerland, 2024; Volume 133, pp. 343–375. [Google Scholar] [CrossRef] [Scilit]
- Ogwu, M.C.; Kosoe, E.A.; Alaka, A.C.; Xu, J. Green Infrastructure and Environmental Health Security: The Role of Nature-Based Solutions in Improving Urban Health. In Innovative Approaches in Environmental Health Management; Chibueze Izah, S., Chidozie Ogwu, M., Eds.; Springer: Cham, Switzerland, 2025; pp. 225–255. [Google Scholar] [CrossRef] [Scilit]
- United Nations General Assembly. Transforming Our World: The 2030 Agenda for Sustainable Development; A/RES/70/1; United Nations: New York, NY, USA, 2015. [Google Scholar]
- Xu, J.; Wu, D.; Wang, H.; Fong, C.S. Introducing Sustainable Intervention Strategies of Operation Planning and Environment Design to Activate Void Areas on the Urban Fringe. E3S Web Conf. 2023, 437, 03002. [Google Scholar] [CrossRef] [Scilit]
- National Renewable Energy Laboratory. System Advisor Model (SAM). Available online: https://sam.nlr.gov/ (accessed on 20 August 2026).
- Decker, M.; Zarzycki, A. Designing Resilient Buildings with Emergent Materials. In Proceedings of the Fusion—32nd eCAADe Conference, Newcastle upon Tyne, UK, 10–12 September 2014; pp. 179–184. [Google Scholar]
- Yaman, M. Different Façade Types and Building Integration in Energy Efficient Building Design Strategies. Int. J. Built Environ. Sustain. 2021, 8, 49–61. [Google Scholar] [CrossRef] [Scilit]
- Krstić-Furundžić, A.; Vujošević, M.; Petrovski, A. Energy and Environmental Performance of the Office Building Facade Scenarios. Energy 2019, 183, 437–447. [Google Scholar] [CrossRef] [Scilit]
- Wikimedia Commons. File: Ipomoea nil (1).jpg. Available online: https://commons.wikimedia.org/wiki/File:Ipomoea_nil_(1).jpg (accessed on 30 July 2026).
- Wikimedia Commons. File: Flower of Ipomoea nil 20190908.jpg. Available online: https://commons.wikimedia.org/wiki/File:Flower_of_Ipomoea_nil_20190908.jpg (accessed on 30 July 2026).
- Yang, X.; Yan, F.; Liu, J. 3D Localization Algorithm Based on Voronoi Diagram and Rank Sequence in Wireless Sensor Network. Sci. Program. 2017, 2017, 4769710. [Google Scholar] [CrossRef] [Scilit]
- Bagasi, A.A.; Calautit, J.K.; Karban, A.S. Evaluation of the Integration of the Traditional Architectural Element Mashrabiya into the Ventilation Strategy for Buildings in Hot Climates. Energies 2021, 14, 530. [Google Scholar] [CrossRef] [Scilit]
- Omidi, A.; Golchin, N.; Masoud, S.E. Evaluating the Visual Comfort of Orosi Windows in Hot and Semi-Arid Climates through Climate-Based Daylight Metrics: A Quantitative Study. J. Asian Archit. Build. Eng. 2022, 21, 2114–2130. [Google Scholar] [CrossRef] [Scilit]
- Ojaghlou, M.; Khakzand, M. Thermal Comfort Characteristic of 5 Patterns of Persian Garden in a Hot-Arid Climate of Shiraz, Iran. J. Landsc. Ecol. 2019, 12, 1–33. [Google Scholar] [CrossRef] [Scilit]
- Lavorel, S.; Grigulis, K.; Richards, D.R.; Etherington, T.R.; Law, R.M.; Herzig, A. Templates for Multifunctional Landscape Design. Landsc. Ecol. 2022, 37, 913–934. [Google Scholar] [CrossRef] [Scilit]
- Paar, M.J.; Petutschnigg, A. Biomimetic Inspired, Natural Ventilated Facade—A Conceptual Study. J. Facade Des. Eng. 2016, 4, 131–142. [Google Scholar] [CrossRef] [Scilit]
- Wang, P.; Liu, Z.; Zhang, L. Sustainability of Compact Cities: A Review of Inter-Building Effect on Building Energy and Solar Energy Use. Sustain. Cities Soc. 2021, 72, 103035. [Google Scholar] [CrossRef] [Scilit]
- Zomer, C.; Custódio, I.; Goulart, S.; Mantelli, S.; Martins, G.; Campos, R.; Pinto, G.; Rüther, R. Energy Balance and Performance Assessment of PV Systems Installed at a Positive-Energy Building (PEB) Solar Energy Research Centre. Sol. Energy 2020, 212, 258–274. [Google Scholar] [CrossRef] [Scilit]
- Khalvati, L.; Khalvati, L. Estimating Potential Solar Energy with Three Different Architecture Designs Using Crystalline Silicon Modules. J. Multidiscip. Eng. Sci. Technol. 2022, 9, 15389–15394. [Google Scholar]
- Khalvati, L.; Ebrahimi Sheykhshabani, Z.; Balal, A.; Arbabzadeh, N. Boosting Solar Energy Production of a Building Using New Architectural Design. In Proceedings of the 2023 International Conference on Computational Intelligence and Sustainable Engineering Solutions (CISES), Greater Noida, India, 28–30 April 2023; pp. 920–925. [Google Scholar]
- Wu, D.; Zeng, H.; Lu, C.; Boulet, B. Two-Stage Energy Management for Office Buildings with Workplace EV Charging and Renewable Energy. IEEE Trans. Transp. Electrif. 2017, 3, 225–237. [Google Scholar] [CrossRef] [Scilit]
- Khalvati, L.; Camacho, G.; Rodrigues, R.; Parkinson, S. Designing Sustainable and Eco-Friendly Lighting Solutions for Campus Safety: The Role of Concentrated Solar-Powered Light Poles. In Proceedings of the 2023 International Conference on Computational Intelligence and Sustainable Engineering Solutions (CISES), Greater Noida, India, 28–30 April 2023; pp. 61–65. [Google Scholar]
- U.S. Energy Information Administration. How Much Carbon Dioxide Is Produced per Kilowatthour of U.S. Electricity Generation? Available online: https://www.eia.gov/tools/faqs/faq.php?id=74&t=11 (accessed on 18 August 2026).

Disclaimer/Publisher’s Note: The statements, opinions and data contained in all publications are solely those of the individual author(s) and contributor(s) and not of MDPI and/or the editor(s). MDPI and/or the editor(s) disclaim responsibility for any injury to people or property resulting from any ideas, methods, instructions or products referred to in the content. |
© 2026 by the authors. Licensee MDPI, Basel, Switzerland. This article is an open access article distributed under the terms and conditions of the Creative Commons Attribution (CC BY) license.