


Abstract
To address the limited automation of 3D reconstruction caused by the inability of point clouds to represent the hidden structures and construction logic of Ming–Qing large timber buildings, this study proposes a hidden structural parameter inference method that integrates point clouds with traditional construction rules. First, a unified parameter space is established to provide a structured representation of building components and their associated parameters. Second, traditional construction knowledge is formalized into computable proportional, relational, and spatial constraints. Finally, hidden structural parameters are inferred through hierarchical constraint propagation, and the inferred results are used to generate HBIM components. The proposed method was validated using the sub-eave columns and their associated components of the Dabei Hall of Chongshan Temple in Taiyuan. Among 1848 hidden structural parameters, 1800 were successfully inferred, corresponding to a solvability rate of 97.4%. The results demonstrate that the proposed method can effectively infer hidden structural parameters under the available observations and construction-rule constraints and use the rule-consistent inference results to generate parametric HBIM components. This study extends HBIM beyond geometric representation toward knowledge-driven model representation, providing a knowledge-enhanced modeling approach for the digital documentation and structural understanding of traditional timber architecture.
1. Introduction
Historic buildings, as important architectural heritage assets, contain not only explicit information, such as architectural form, material characteristics, and structural systems, but also implicit knowledge embedded in traditional construction techniques and engineering practices, making them highly valuable for both cultural heritage preservation and academic research. With the rapid development of Terrestrial Laser Scanning (TLS), photogrammetry, and Building Information Modeling (BIM), the digital documentation and conservation of historic buildings have gradually evolved from conventional two-dimensional surveying toward multi-source data integration and intelligent information modeling [1]. The application of BIM has similarly expanded from geometric model generation to multi-source information organization, cross-phase information integration, and collaborative management, with its effectiveness largely depending on the integration of data, workflows, and information modeling mechanisms [2]. In the context of architectural heritage, Historic Building Information Modeling (HBIM) further integrates geometric data, component semantics, and building attributes into a unified framework for heritage documentation, condition assessment, and conservation decision-making [3,4]. However, the non-standardized nature of historical building components, the heterogeneity of information sources, and the limited observability of many structural elements often result in incomplete HBIM representations [5,6,7]. Consequently, a key challenge is how to represent structural parameters that cannot be directly acquired during the digitization process based on the available observations, thereby extending the information representation capability of HBIM.
Among the diverse types of historic architecture, traditional Chinese timber buildings are highly knowledge-intensive. In particular, the large timber structural system of the Ming and Qing dynasties is characterized by a well-defined construction logic and dimensional hierarchy established through mortise-and-tenon joints, proportional design principles, and spatial assembly relationships. These construction principles have traditionally been preserved and transmitted through craftsmen’s experience and classical construction treatises. During the digitization process, however, many critical structural features cannot be directly acquired. For example, mortise-and-tenon configurations, internal component dimensions, concealed joint relationships, and certain dimensional parameters are often inaccessible because of structural occlusion or measurement limitations, making them difficult to capture through on-site scanning [8,9]. Consequently, the digital modeling of traditional timber buildings requires not only the accurate acquisition of external geometric information but also the inference of unobservable structural parameters and their connection relationships from limited observational evidence.
In recent years, 3D point clouds have become an essential data source for the reconstruction of historic buildings. Point clouds acquired through Terrestrial Laser Scanning (TLS) and photogrammetry can efficiently capture the spatial positions and geometric characteristics of complex architectural components and have been widely applied to component recognition, geometric analysis, and three-dimensional model reconstruction [10,11,12,13]. Existing point cloud-based reconstruction methods primarily rely on geometric feature extraction, geometric fitting, morphological analysis, and deep learning to identify building components and generate visible geometric models [14,15,16,17]. Building upon these techniques, Historic Building Information Modeling (HBIM) further organizes the observable geometric information derived from point clouds into semantically enriched digital models through parametric component libraries, attribute information, and component relationship representations [18,19,20,21,22]. Although these point cloud and HBIM approaches are effective in acquiring and organizing observable information, including component categories, external geometric boundaries, and other measurable features, their information content remains largely dependent on on-site observations. When mortise-and-tenon dimensions, internal component connections, or other structural parameters cannot be directly observed because of occlusion, inaccessible locations, or missing historical documentation, point clouds and existing Scan-to-HBIM workflows alone are insufficient to determine these hidden structural parameters [23,24,25].
In contrast to data-driven approaches, another line of research has sought to incorporate domain knowledge directly into the digital modeling process. For example, traditional timber construction rules have been integrated into procedural modeling to generate timber structural frameworks, demonstrating the feasibility of incorporating traditional construction knowledge into parametric model generation [26]. Likewise, point cloud-based parameter extraction and BIM generation methods establish links between measured geometric information and parametric building components, thereby improving the automation of model generation [27]. In addition, knowledge representation techniques, including ontologies, knowledge graphs, semantic models, and rule-based reasoning, have been increasingly adopted in the architecture, engineering, and construction (AEC) domain to formally represent building components, attributes, spatial relationships, and construction knowledge, while supporting tasks such as information integration, model querying, code compliance checking, and semantic reasoning [28,29,30,31,32,33,34,35,36,37,38,39,40]. However, existing knowledge-driven studies primarily focus on knowledge organization, semantic reasoning, or model generation based on predefined rules. Their computational frameworks are generally not designed to infer hidden structural parameters under the constraints imposed by real-world observations [13,28,36,41,42].
Overall, substantial progress has been made in visible geometry acquisition, HBIM-based parametric representation, and knowledge-driven modeling. However, under incomplete point cloud observations, existing studies still lack an effective framework that organically integrates observed geometric parameters with traditional construction knowledge for hidden structural inference.
To address this gap, this study proposes a hidden structural parameter inference method for Ming–Qing large timber buildings by integrating point cloud observations with traditional construction rules. The proposed method treats observable information extracted from point clouds as geometric constraints and traditional construction rules as knowledge constraints. Through the dependency relationships defined within a unified parameter space, hidden structural parameters are inferred and subsequently used for parametric HBIM modeling. The objective of this study is to establish a computational linkage between geometric observations and traditional construction knowledge, enabling construction rules to serve as explicit constraints for inferring unobservable structural parameters and thereby extending HBIM beyond geometric representation toward the representation of hidden structural information.
The main contributions of this study are summarized as follows:
- A knowledge-driven hidden structural parameter inference framework is proposed for Ming–Qing large timber buildings. By organizing structural parameters and their dependency relationships within a unified parameter space, the framework provides a structured foundation for integrating observational evidence and traditional construction knowledge into a unified inference process.
- A formal representation method for traditional construction knowledge is developed. Empirical and descriptive construction knowledge is transformed into computable proportional, relational, and spatial constraints, which are linked to specific parameters in the parameter space through structured rule entries.
- A multi-source constraint fusion mechanism for hidden structural parameter inference is established and validated through a case study of the Dabei Hall of Chongshan Temple in Taiyuan, Shanxi Province. Experimental results evaluate the solvability of hidden structural parameters, the geometric consistency of the generated models, and the modeling efficiency under limited geometric observations.
2. Knowledge-Driven Hidden Structural Parameters Inference Method
2.1. Overview of the Proposed Method
This study proposes a knowledge-driven method for hidden structural parameter inference in Ming–Qing large timber buildings. By integrating geometric observations, traditional construction rules, and a constraint-based inference mechanism, the proposed method infers rule-consistent values for structural parameters that cannot be directly observed. Unlike conventional Scan-to-HBIM workflows, which primarily convert observable surface geometry into digital models, the proposed method establishes a computational linkage between measurable geometric evidence and implicit construction knowledge, allowing directly observed information to serve as known conditions in the constraint-based inference of hidden structural parameters. The method is specifically designed for the hidden structures of Ming–Qing large timber buildings, whose component dimensions, spatial organization, and connection patterns are governed by long-established construction principles rather than standardized design documents.

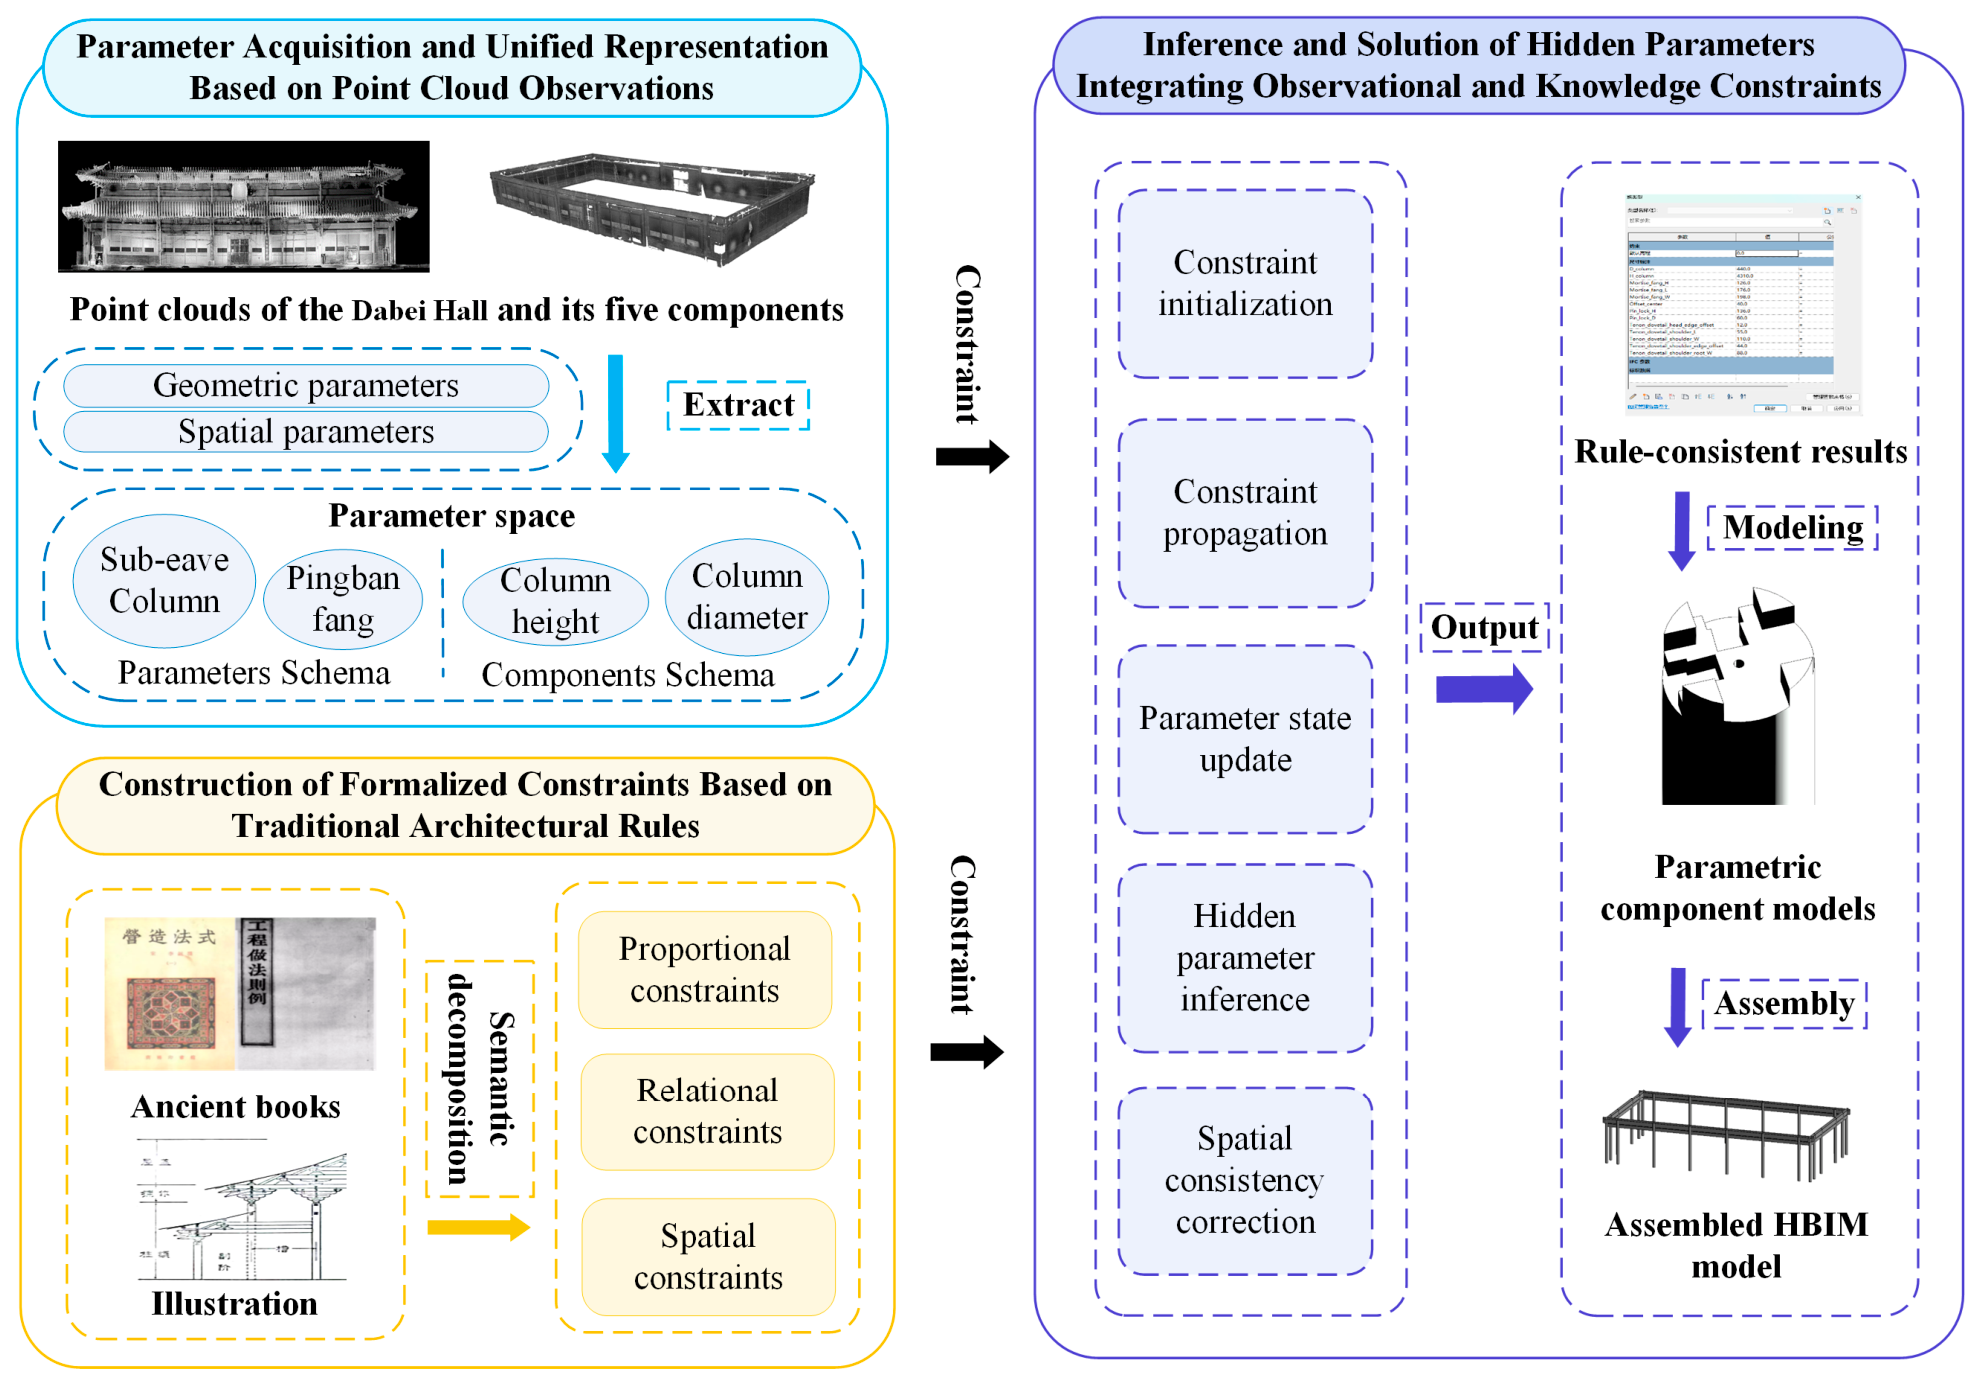
The proposed method consists of three main stages: parameter acquisition from point cloud observations and unified parameter representation; formalization of traditional construction rules as computable constraints; and hidden structural parameter inference by integrating parameter dependency relationships with multi-source constraints. The overall framework is illustrated in Figure 1.
Figure 1.
Research framework. (The Chinese texts presented in the figure are the original titles and annotations from historical documents, including Yingzao Fashi (a Chinese architectural treatise from the Song Dynasty) and Gongcheng Zuofa Zeli (an architectural regulation manual from the Qing Dynasty), as well as annotations of the proportions of some traditional architectural components.
First, 3D point cloud data are used as the primary source of geometric information, from which measurable attributes, including spatial positions, dimensions, and geometric relationships of visible timber components, are extracted to provide the observational constraints for subsequent parameter inference. Next, a unified parameter space is constructed to provide a consistent semantic and geometric representation of both observed and hidden structural parameters, enabling heterogeneous information derived from measured data and traditional construction rules to be organized and associated within a unified computational framework. Subsequently, traditional construction rules are formalized into computable proportional, relational, and spatial constraints, providing additional dimensional and structural constraints for parameters that cannot be directly observed. Based on these constraints, observed parameters and construction-rule constraints are integrated within a constraint-based inference framework to infer hidden structural parameters. During the inference process, each parameter is assigned an explicit information state to distinguish between Observed, Missing, and Inferred parameters. Finally, both the point cloud-derived observed parameters and the inferred parameters are incorporated into parametric HBIM components, resulting in a semantic building model that explicitly distinguishes directly observed information from rule-inferred information.
Subsequently, traditional timber construction rules are transformed into computable rule-based constraints, including component proportional relationships, dimensional equality relationships, and spatial relationship constraints, thereby providing structural constraints beyond direct geometric observations for hidden structural parameter recovery. On this basis, observed parameters and traditional construction rule constraints are integrated, and hidden structural parameters are solved through a constraint-based reasoning mechanism. During the reasoning process, each parameter is assigned an explicit information status to indicate whether it is a directly observed parameter, a rule-constrained parameter, or an inferred parameter. Finally, the inferred structural parameters are integrated into the HBIM environment to generate a semantic building model incorporating both measured and reconstructed information.
As a result, the proposed method extends conventional Scan-to-BIM and HBIM workflows, which primarily focus on representing observable geometry and organizing known information by introducing knowledge-constrained inference for hidden structural parameters. This enables digital models of historic timber buildings to represent not only directly observed information but also inferred structural information jointly supported by observational evidence and traditional construction knowledge.
2.2. Unified Parameter Representation Space
A structured parameter space is established for Ming–Qing large timber buildings, in which building information from different sources is transformed into parameter entities with unified semantic definitions and computational representations. This unified parameter space provides the variable foundation for subsequent rule loading and hidden structural parameter inference.
The parameter space is organized using a dual-layer structure consisting of Components and Parameters, which can be formally represented as follows:
S = C,P
Here, C = {c1,c2,…,cm} denotes the set of component instances, where each ci represents a specific building component. P = {p1,p2,…, pn} denotes the set of parameter entries, where each pj defines the complete state of a corresponding parameter. Component instances and parameter entries are associated through mapping relationships, enabling the integrated representation of building entities and their parameter attributes.

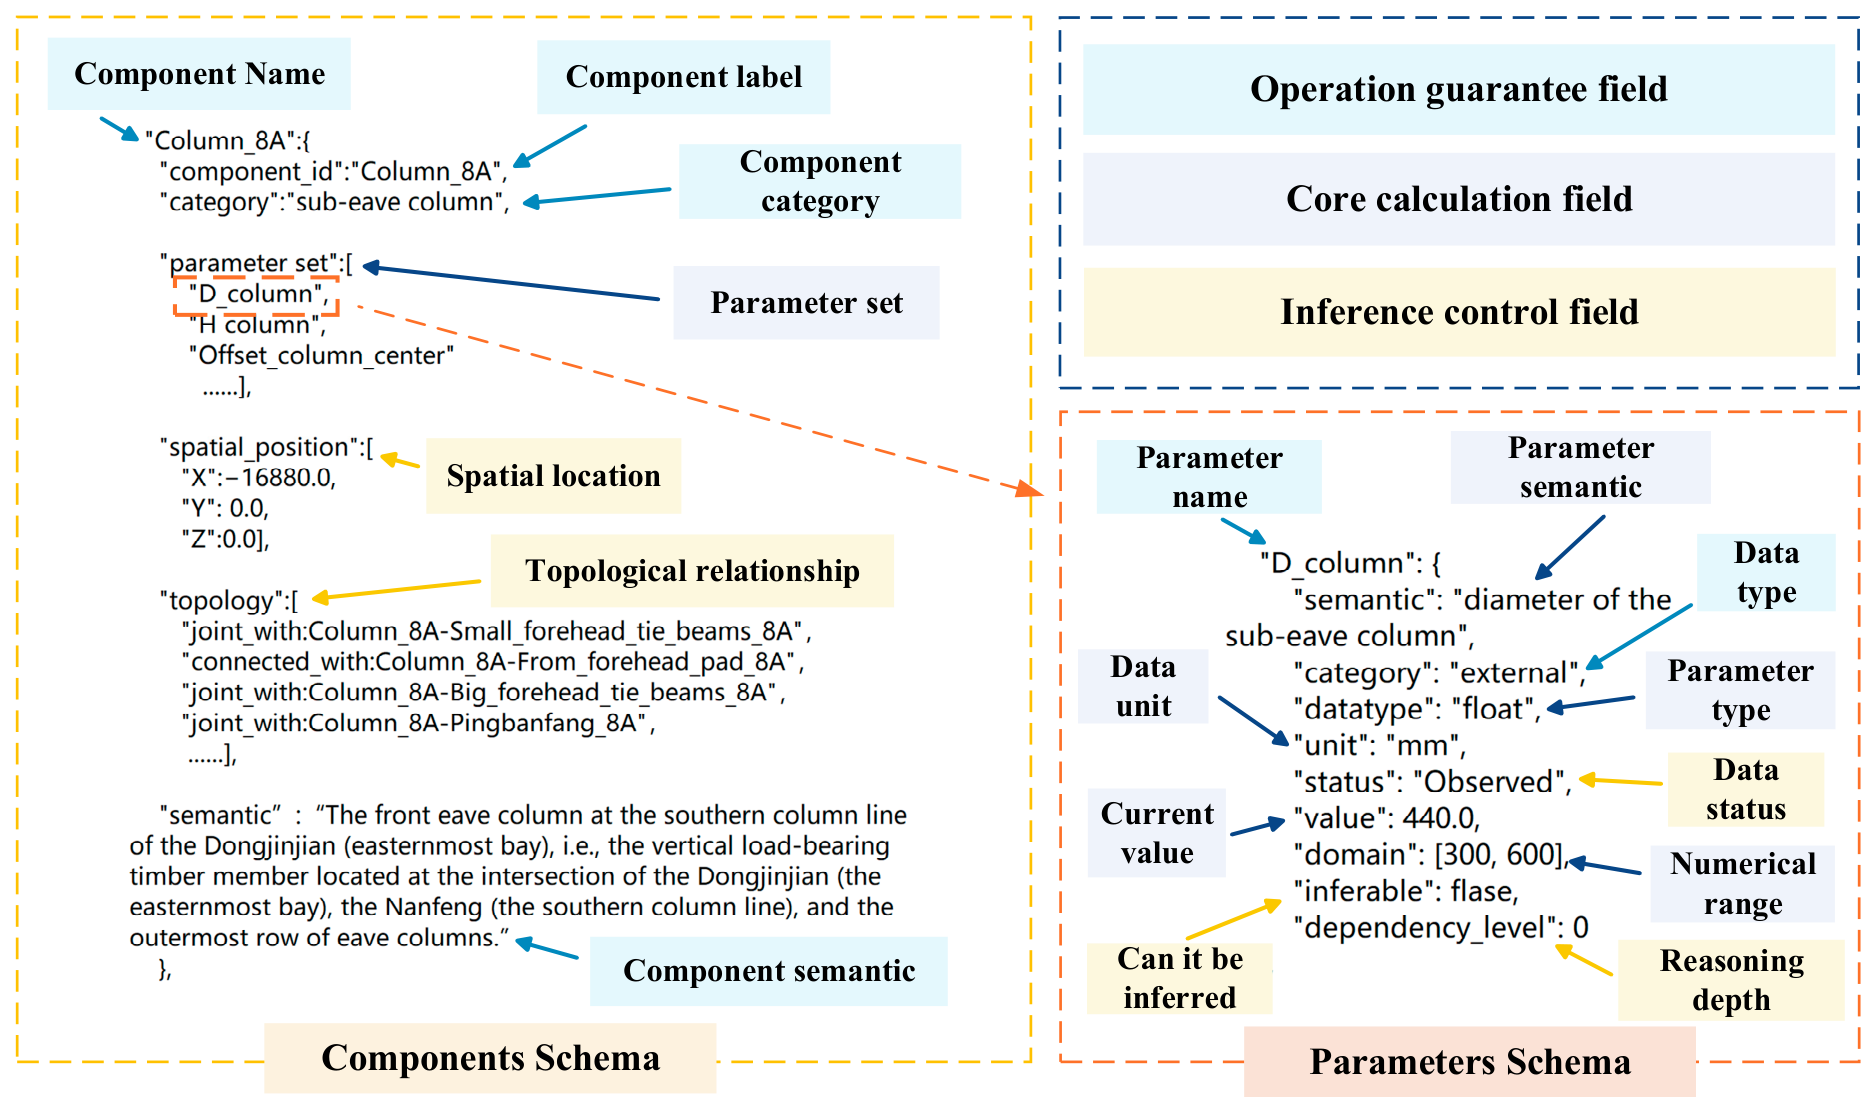
As illustrated in Figure 2, the parameter space consists of two schemas: the Component Schema and the Parameter Schema. The Component Schema describes the physical entities and their structural relationships in historic timber buildings, including component names, identifiers, categories, spatial locations, and topological relationships, thereby representing component identity and spatial organization. The Parameter Schema defines the attributes associated with each component, including parameter names, semantic descriptions, data types, units, current values, value ranges, and state labels, thereby standardizing parameter representation and supporting subsequent computational processes. The reasoning hierarchy is predefined according to parameter dependency relationships. Known upstream parameters are assigned to shallower reasoning levels, whereas hidden structural parameters that depend on their values are assigned to deeper levels. Accordingly, each parameter entry includes a Reasoning Depth attribute, which specifies the parameter’s computational order within the dependency network and provides the basis for scheduling rule execution and controlling the propagation of constraints. Through the associations between the Component Schema and the Parameter Schema, heterogeneous information from different sources can be organized within a unified parameter space.
Figure 2.
Representation of the parameter space for Ming–Qing large woodwork.
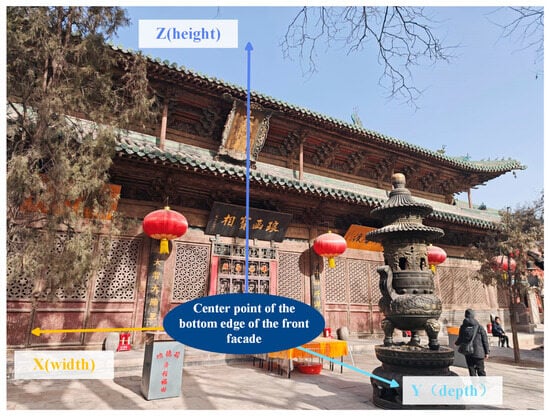
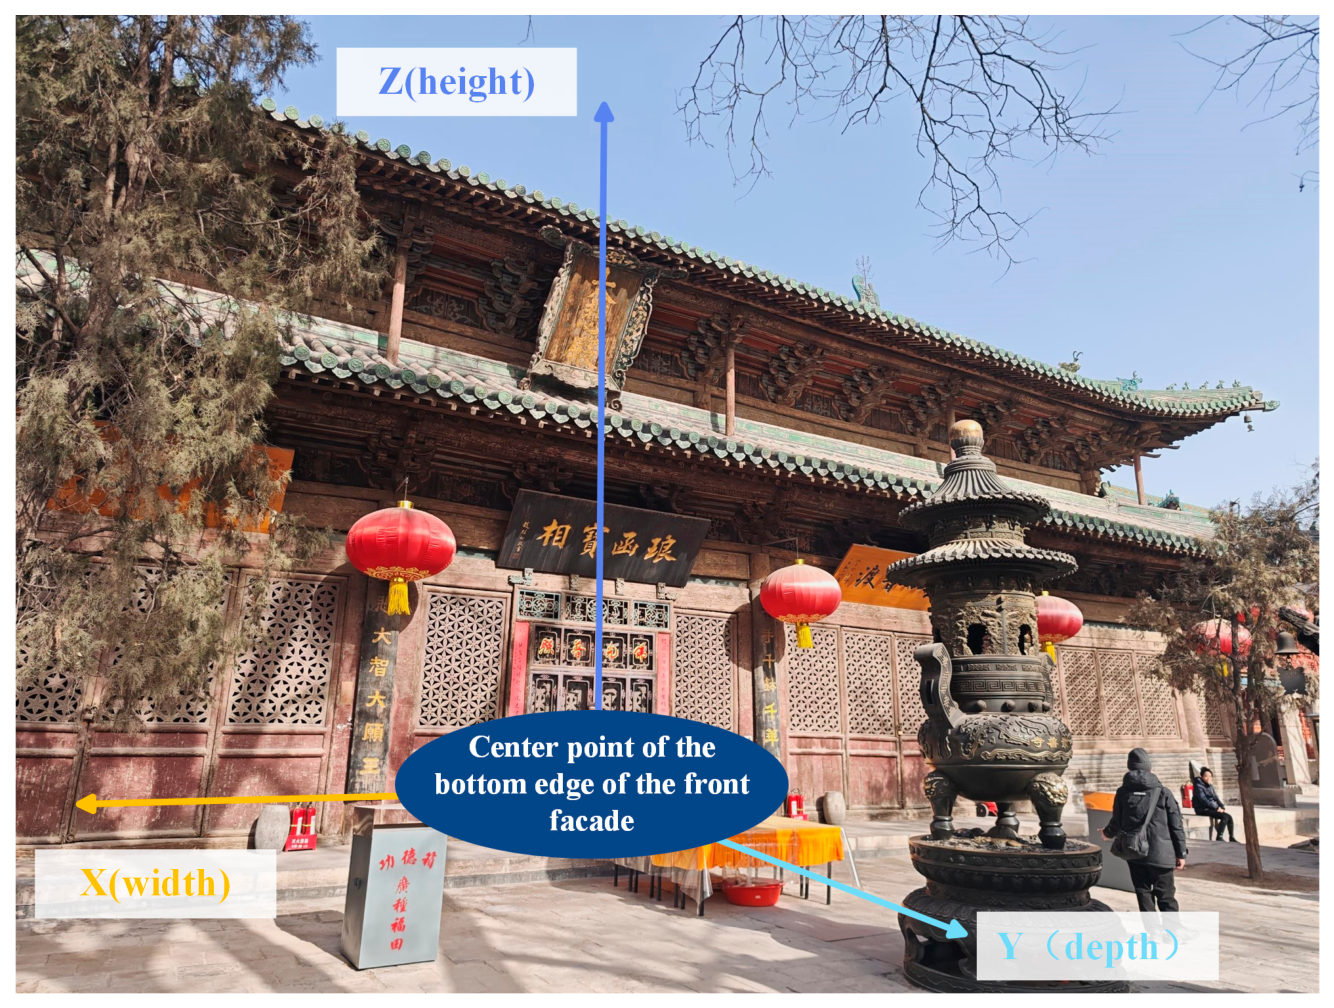
To ensure the consistent representation of geometric information derived from point clouds and the spatial relationships defined by traditional construction rules, a unified spatial reference system was established in accordance with the spatial organization principles of Ming–Qing timber buildings (Figure 3). The reference system is defined based on the building orientation and column-grid layout. Specifically, the center point of the bottom edge of the front façade is selected as the origin; the X-axis is aligned with the building width direction, the Y-axis with the building depth direction, and the Z-axis is defined using the upper surface of the difu (ground beam) as the elevation datum, thereby forming a unified three-dimensional coordinate system. The geometric center of the bottom face of each component is used as its reference point for positioning, and all spatial relationships are described within this common coordinate system, providing a consistent reference framework for the subsequent formulation of spatial constraints.
Figure 3.
Unified spatial reference system for large woodwork components.
Within the parameter space, each parameter is assigned one of three states, namely Observed, Missing, and Inferred, according to its acquisition method and inference status. These states describe the current stage of the parameter in the information acquisition and inference process. Parameters directly obtained from point cloud data, such as component dimensions and geometric characteristics, are recorded in the corresponding parameter entries and assigned the Observed state, providing the initial data for hidden structural parameter inference. Hidden information that cannot be directly obtained from point clouds, including mortise and tenon dimensions, embedding depths, and internal connection configurations, is assigned the Missing state and treated as an unknown variable. For each missing parameter, an initial feasible range is predefined in the parameter space to provide boundary conditions for subsequent constraint solving and to prevent the formation of an unbounded feasible solution space. As the inference process proceeds, missing parameters are progressively updated to the Inferred state according to the applied constraints, enabling the inference of hidden structural parameters. All state transitions are recorded to ensure the traceability of the inference process. Spatial positioning information, such as component locations, is subsequently used to refine the generated HBIM model, ensuring that the positions, orientations, and axial relationships of the reconstructed components remain consistent with the observable spatial relationships represented by the point cloud.
Unlike the HBIM parameter system, which is primarily intended for model storage, the parameter space proposed in this study serves as an intermediate representation for hidden structural parameter inference. It organizes observational information, knowledge constraints, and parameter state transitions within a unified computational framework.
2.3. Formalization of Traditional Construction Rules
To enable traditional construction knowledge to participate in hidden structural parameter inference, construction descriptions derived from historical treatises, architectural studies, and field survey data are transformed into computable constraints corresponding to the unified parameter space. This is achieved through rule semantic parsing, constraint classification, and structured encoding, whereby construction knowledge with clearly defined target components, parameter relationships, and applicability conditions is mapped into the parameter space and incorporated as computational constraints for subsequent hidden structural parameter inference.

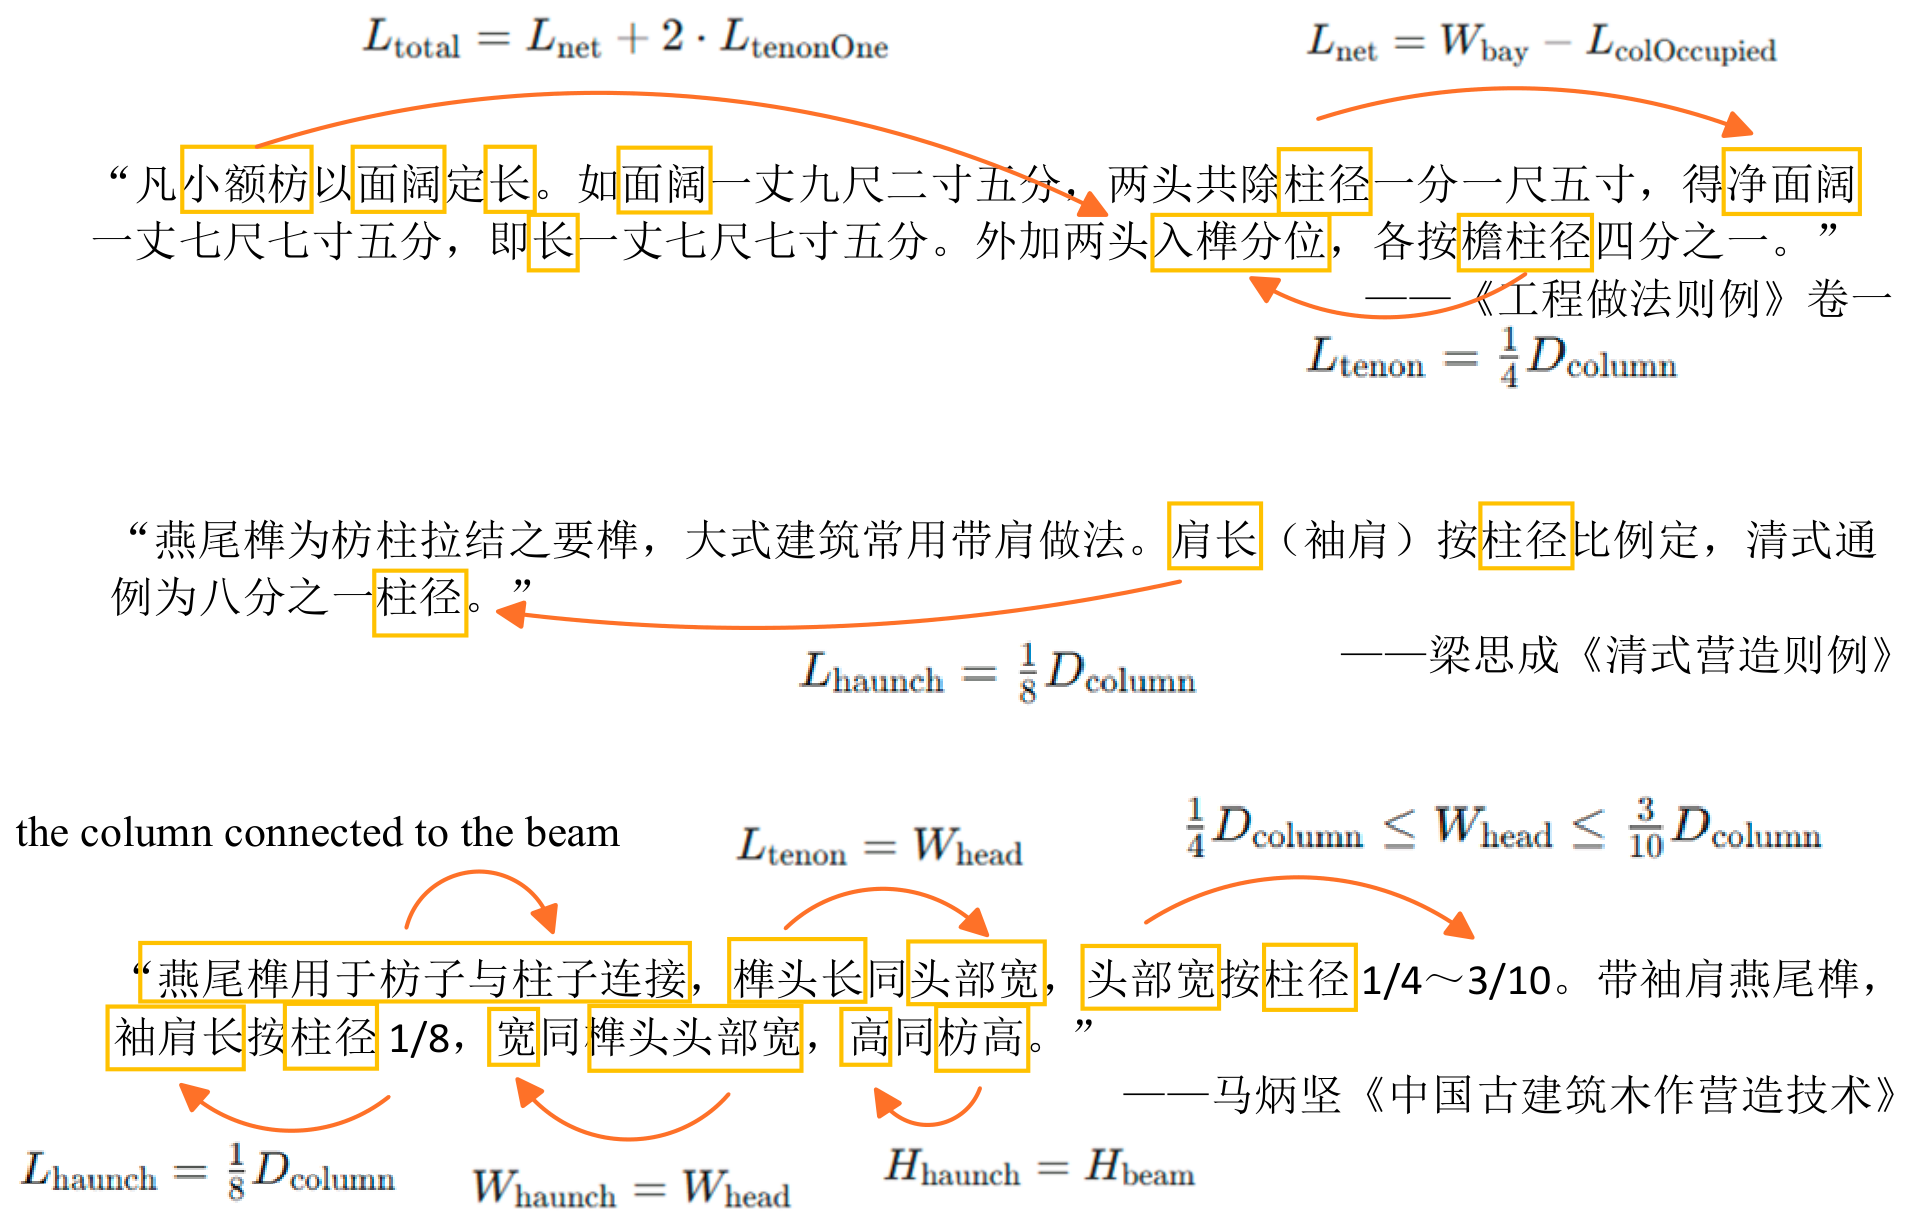
First, construction knowledge from different sources is semantically decomposed, including institutional dimensional relationships documented in traditional construction treatises, component proportion relationships summarized in previous studies, and mortise and tenon as well as assembly rules derived from timber construction references. The target components, relevant parameters, computational relationships, and applicability conditions are then extracted from each rule. As illustrated in Figure 4, rule semantic parsing consists of three processes, including target object identification, parameter relationship extraction, and constraint type classification. For example, the rule stating that “the sleeve shoulder length is one-eighth of the column diameter” is interpreted as a proportional relationship between the sleeve shoulder length of a dovetail mortise with sleeve shoulders and the column diameter, and can be expressed as follows:
where Lhaunch denotes the sleeve shoulder length and Dcolumn denotes the column diameter. Through this process, empirical construction descriptions are transformed into computable constraints with explicitly defined parameters and mathematical relationships.
Figure 4.
Semantic decomposition of traditional construction rules.(The Chinese texts shown in the figure are original excerpts from Chinese architectural literature, which are used to demonstrate the extraction of architectural component parameters and proportional relationships from textual descriptions.).
According to their target objects and constraint characteristics, traditional construction rules are classified into three categories: proportional constraints, relational constraints, and spatial constraints.
Proportional constraints describe stable dimensional relationships between building components and constitute the primary form of constraints in the construction system of Ming–Qing large timber buildings. Their general form is expressed as:
where x denotes the reference parameter, y denotes the constrained parameter, and α and β are proportional coefficients. Based on the proportional relationship with the reference parameter, this type of constraint infers the feasible range of the unknown parameter under the current rule and provides numerical bounds for subsequent constraint propagation.
y ∈ αx,βx, 0 < α ≤ β
Relational constraints describe deterministic computational relationships between parameters, allowing some hidden structural parameters to be directly determined from existing parameters. Their general form is expressed as:
where k denotes the proportional coefficient and b denotes the constant offset. When the prerequisite parameters are known, this type of constraint establishes deterministic computational relationships between parameters, thereby reducing the number of unknown variables at the current reasoning level.
y = kx + b
Spatial constraints describe the positional and topological relationships between building components, including axis alignment, component penetration, support, and connection. Unlike dimensional constraints, spatial constraints are primarily used to maintain spatial consistency among components. They generally do not produce new dimensional values directly but instead serve as logical conditions for parameter inference and spatial consistency correction of the generated model.
The formalized constraints are further encoded as structured rule entries to establish data associations between traditional construction rules and the parameter space. As shown in Table 1, each rule entry includes the fields Rule_ID, Rule_Type, Relevant_Parameters, Mathematical_Formula, and Rule_Source. Among these, Rule_Type specifies the constraint processing strategy, Relevant_Parameters defines the dependency relationships between rules and parameters, Mathematical_Formula provides the basis for inference, and Rule_Source records the origin of each rule to support knowledge traceability.
Table 1.
Structured representation of construction rule fields.
2.4. Hidden Structural Parameter Inference Through Multi-Source Constraints
To address the problem of missing structural parameters caused by incomplete point cloud observations, hidden structural parameter inference is formulated as a parameter solving process that integrates point cloud observations with traditional construction knowledge.
The observed parameters in the parameter space are taken as the initial conditions. Constraints from different sources are associated with the corresponding parameters through the unified parameter space and participate in the inference process according to the predefined dependency relationships among parameters. The objective is to progressively reduce the feasible domain of hidden structural parameters according to their predefined reasoning hierarchy while satisfying both point cloud observations and construction rule constraints, ultimately obtaining either a unique solution or a feasible interval consistent with the current constraint system.
During the inference process, geometric parameters directly extracted from point clouds are first assigned the Observed state and treated as known conditions for subsequent rule evaluation. Parameters in the Missing state are then processed sequentially from shallow to deep reasoning levels according to the predefined reasoning hierarchy and parameter dependency relationships in the parameter space. For each target parameter, the system retrieves matching constraints from the rule base according to the associated component, relevant parameters, and applicability conditions. A rule is activated only when all prerequisite parameters required by that rule have valid values, ensuring that it can participate in the constraint computation for the current parameter.
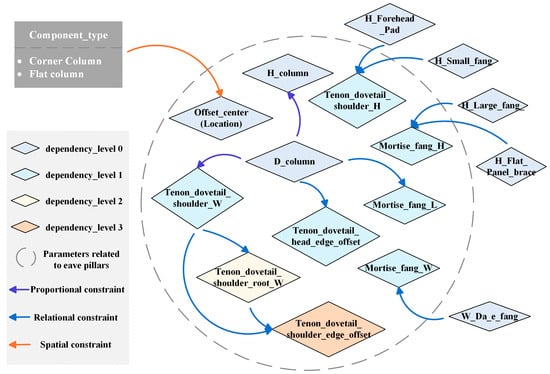
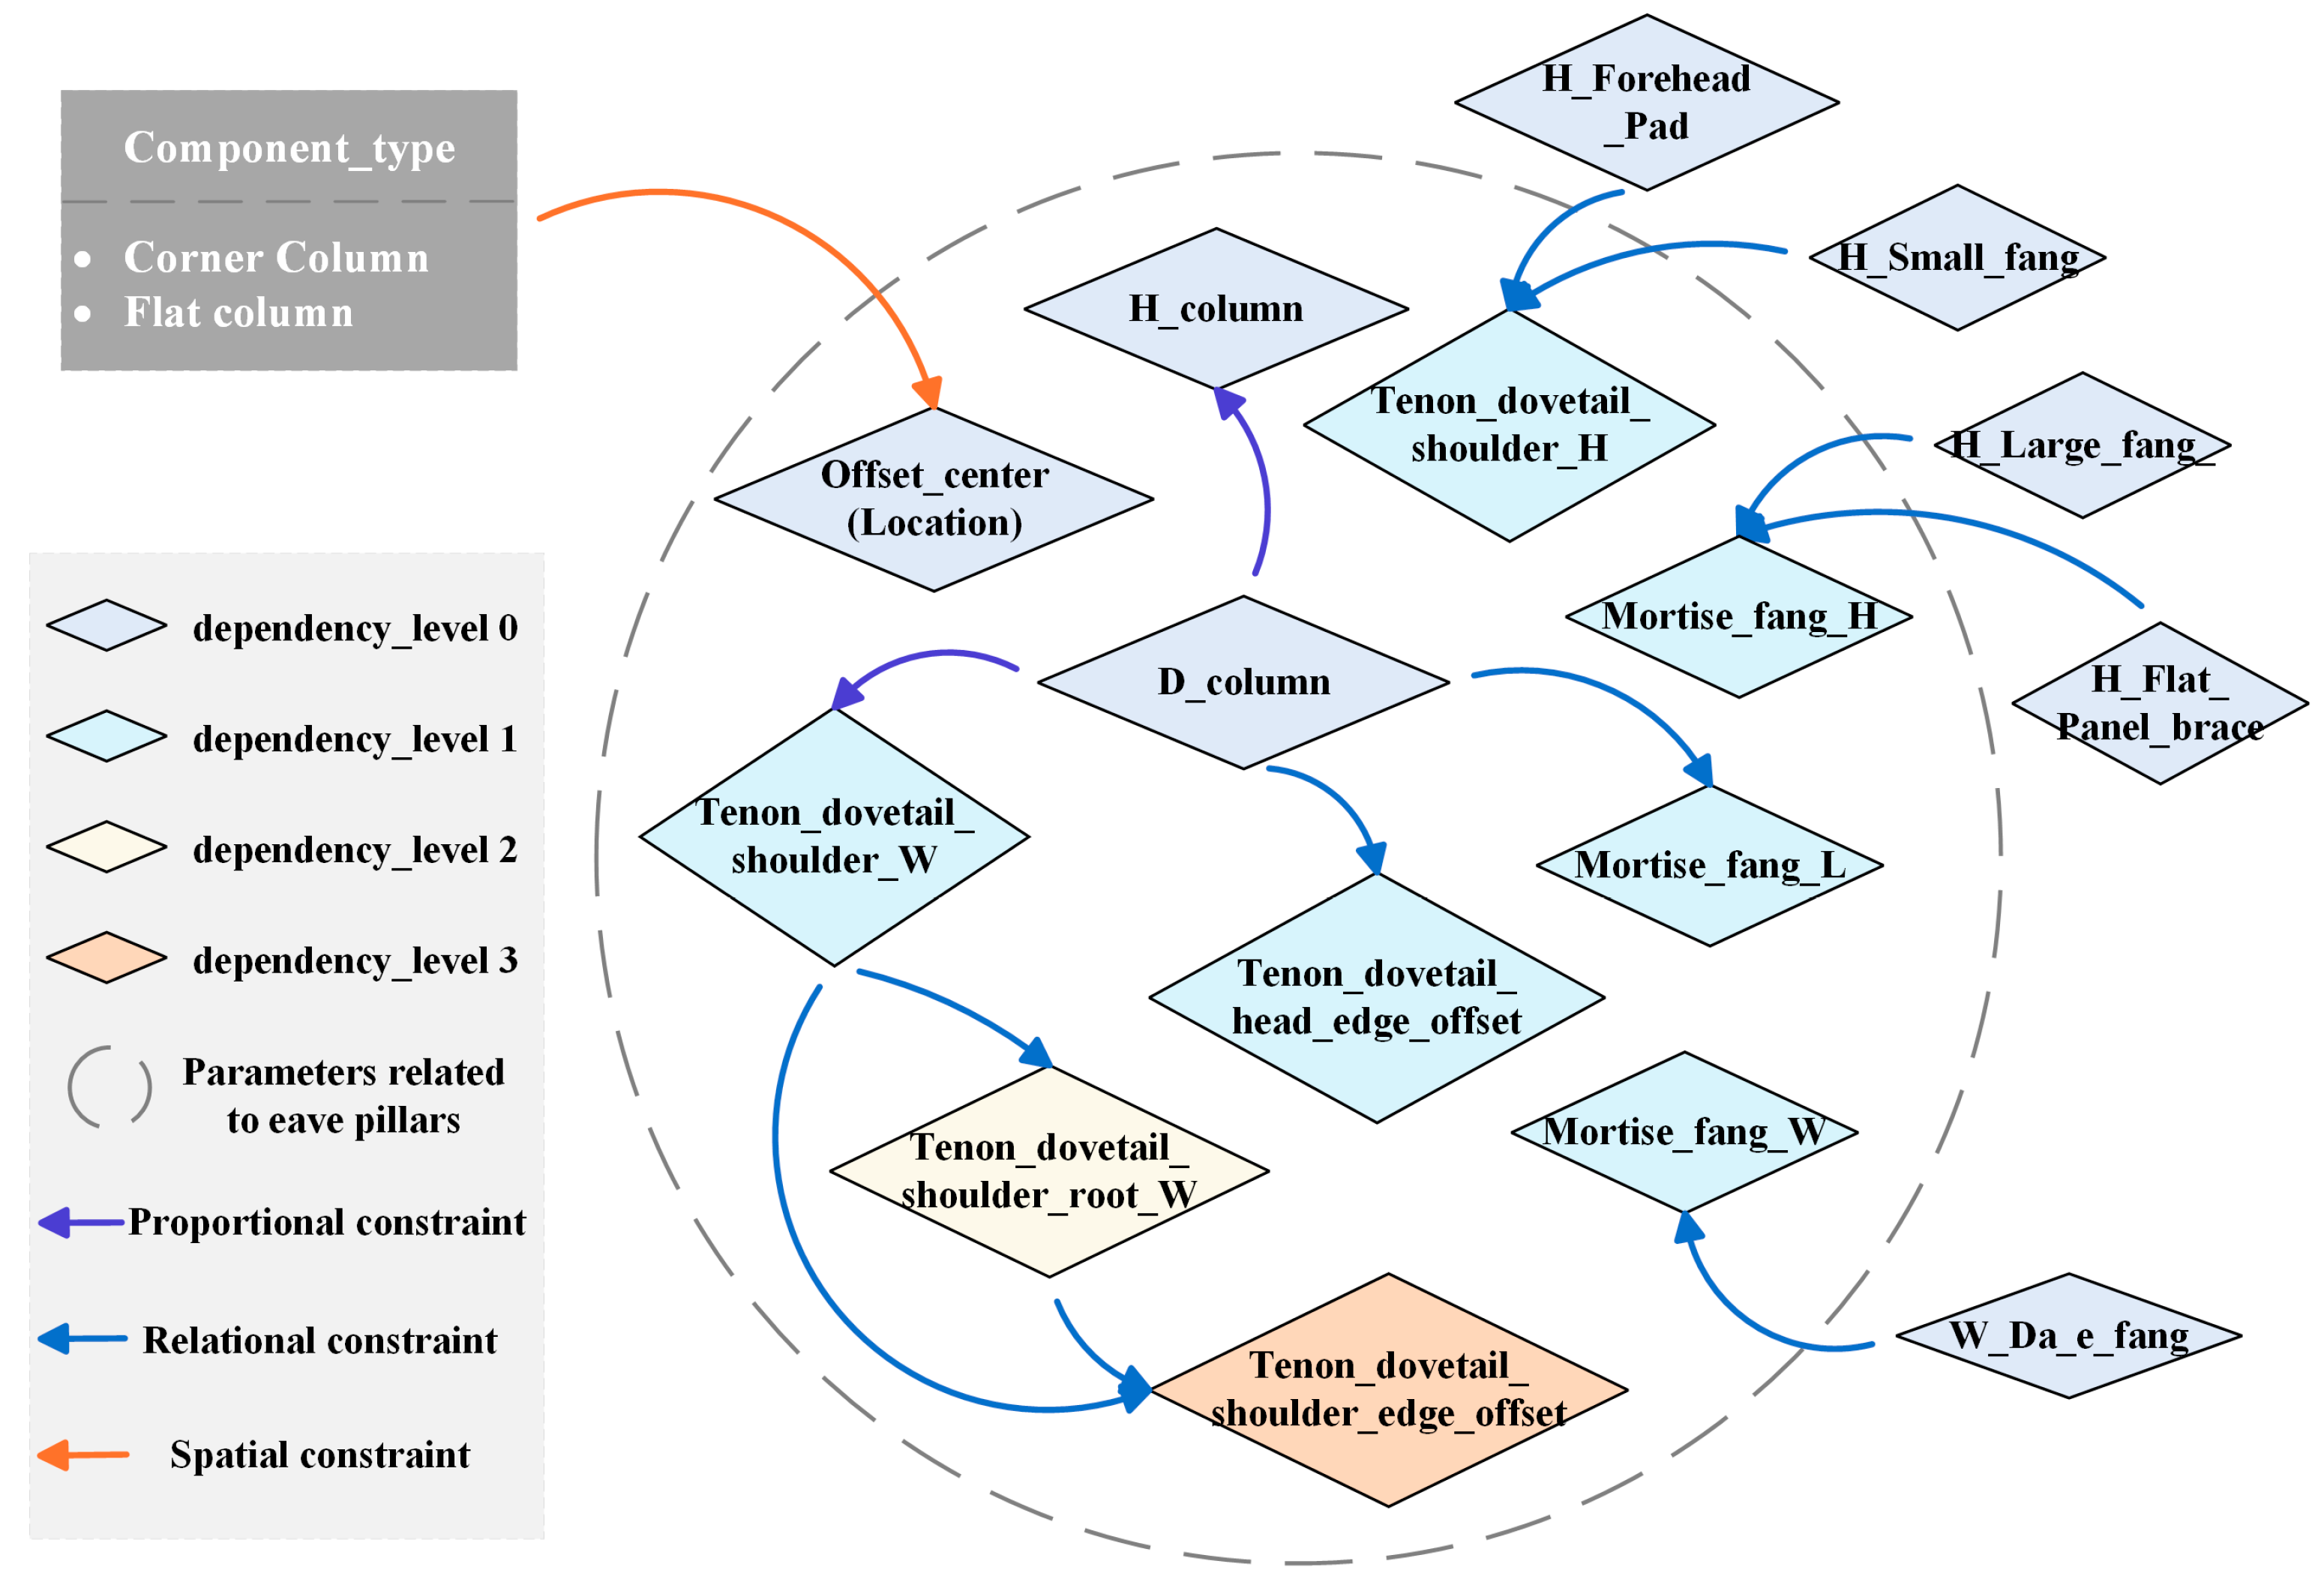
As illustrated in Figure 5, hidden structural parameter inference is based on the dependency relationships among component parameters. Taking a sub eave column as an example, point cloud data can directly provide observable geometric parameters, such as column height, column diameter, and spatial position, which serve as observational constraints in the inference process. In contrast, parameters that cannot be directly measured, including mortise and tenon dimensions and embedding depths, are treated as unknown variables. The construction rules formalized in Section 2.3 are automatically applied to these hidden variables according to the predefined parameter dependency relationships, thereby providing the constraints required for parameter solving.
Figure 5.
Parameter constraint relationships for a sub-eave column.
For proportional constraints expressed as value ranges, the corresponding constraint intervals are first computed from the known upstream parameters and then intersected with the current feasible domain of the target parameter to progressively reduce its solution space. For relational constraints with deterministic computational relationships, the corresponding parameter values are calculated directly from the available parameters.
In this study, the formalized constraints are solved using the Z3 Constraint Solver. The constraints are translated into expressions that can be processed by the solver, with Observed parameters treated as known conditions during constraint solving. Z3 is responsible for constraint satisfiability checking and feasible domain computation, and its outputs provide the basis for subsequent parameter state updates and constraint propagation.
When multiple constraints are applied to the same parameter, the feasible domain produced by each rule is successively intersected with the current feasible domain of that parameter, thereby progressively reducing the range of feasible solutions:
where Ri denotes the final feasible domain of parameter pi after applying all relevant constraints.
During constraint solving, the parameter state is updated according to the relationship between the final feasible domain and the initial parameter range. A parameter is updated from Missing to Inferred when the applied constraints either determine a unique value or produce an effective reduction in the feasible domain relative to its initial range. If the final feasible domain remains identical to the initial range, the existing rules provide no additional constraint information, and the parameter retains the Missing state. If the intersection of multiple valid constraints is empty, the current combination of rules is considered incapable of producing a consistent feasible solution for that parameter. In this case, no value is assigned to the parameter, and its state remains Missing. Constraint propagation that depends on this conflicting result is terminated to prevent inconsistent information from propagating to deeper reasoning levels.
After the constraint computation for the current parameter is completed, the system first checks whether there are any remaining rules associated with that parameter that satisfy the applicability conditions but have not yet been evaluated. If no such rules exist, the system further determines, according to the predefined reasoning hierarchy and parameter dependency relationships in the parameter space, whether there are parameters at the next reasoning level that depend on the current result. The current branch of constraint propagation terminates only when no applicable rules remain to be evaluated and no dependent parameters require further inference. Otherwise, the system continues with the evaluation of the remaining rules or proceeds to the next reasoning level. Finally, the spatial positioning information derived from the point cloud is used to refine the orientations, axis locations, and connection relationships of the generated components, ensuring that their spatial organization remains consistent with the observable configuration of the existing building.
For parameters updated to the Inferred state, the inference result may be either a unique value or a nonzero interval obtained after constraint reduction. Because the instantiation of parametric HBIM components requires deterministic scalar values, a unified value selection strategy is adopted for both types of inference results. If the final feasible domain collapses to a single value, that value is used directly. If the final feasible domain remains an interval, , the midpoint of the interval is selected as the representative value for HBIM component instantiation:
where denotes the instantiation value assigned to the parametric HBIM component, and Li and Ui represent the lower and upper bounds of the final feasible interval, respectively. For interval-valued results, the original feasible interval is retained as the inference result, whereas xi is used solely for the generation of a deterministic geometric model. Therefore, this representative value should not be interpreted as the actual measured value of the hidden structural parameter.
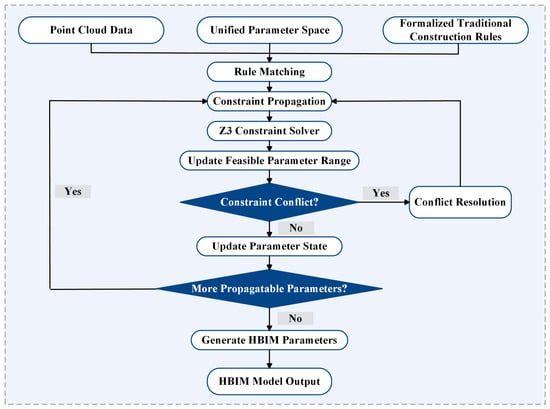
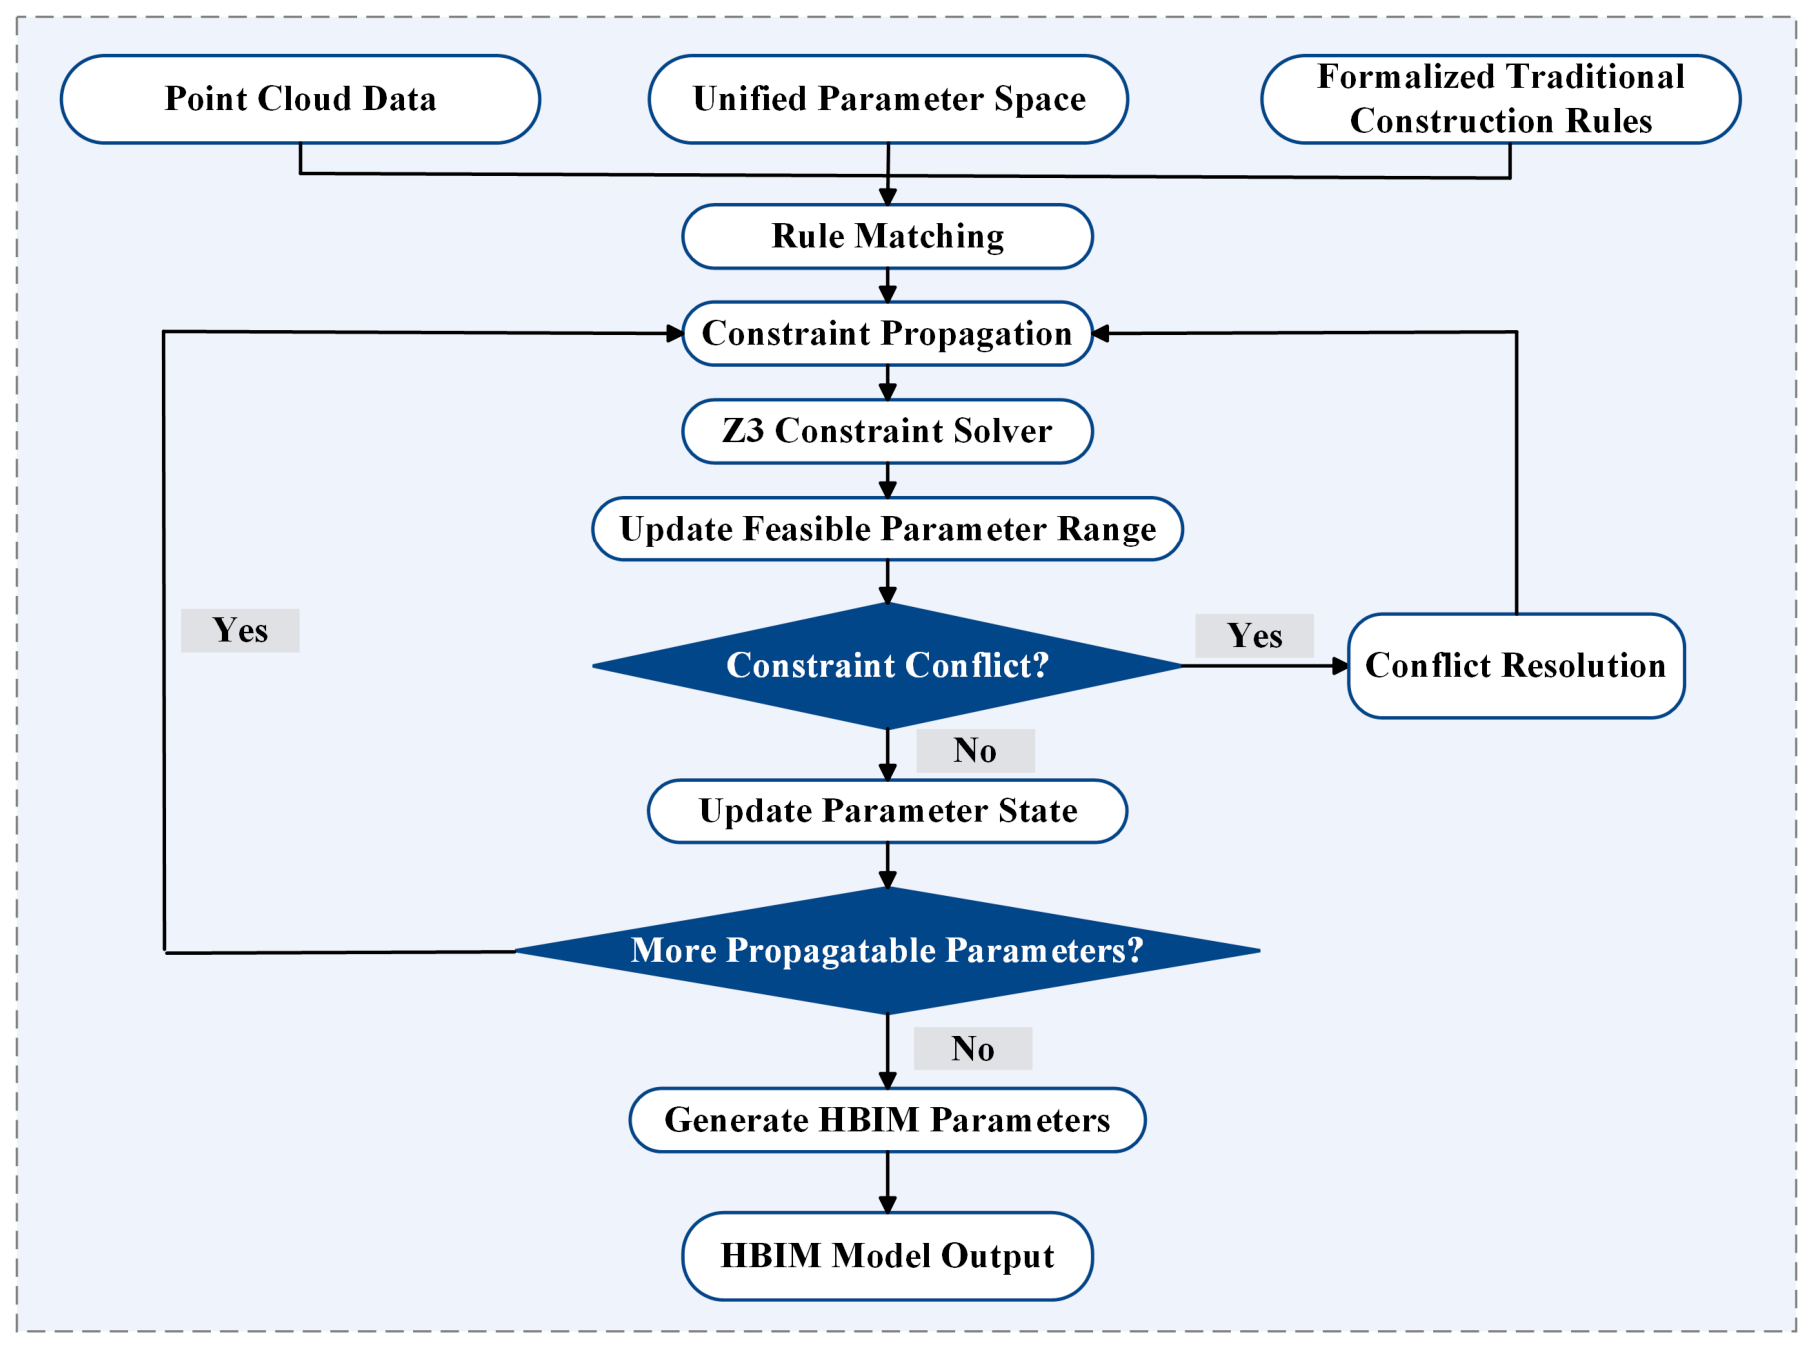
As illustrated in Figure 6, the complete inference workflow consists of data input, rule matching, constraint computation and feasible domain updating, parameter state determination, propagation termination checking, spatial consistency correction, and model updating.
Figure 6.
Multi-Source Constraint-Based Hidden Structural Parameter Inference Process.
3. Case Study and Experimental Evaluation
3.1. Case Study and Experimental Data
To evaluate the proposed method using data from a real historic building, the terrestrial laser scanning point cloud of the Dabei Hall of Chongshan Temple in Taiyuan, Shanxi Province, was selected as the experimental dataset. Originally constructed during the Ming Dynasty, the Dabei Hall is one of the best-preserved examples of official-style timber architecture in China. Its large timber structural system exhibits well-defined component organization and assembly characteristics. The dimensions and spatial organization of its components follow well-established traditional construction principles, with stable dimensional relationships and spatial associations among components, making it a representative case for studying parameter recovery in complex timber structural systems.

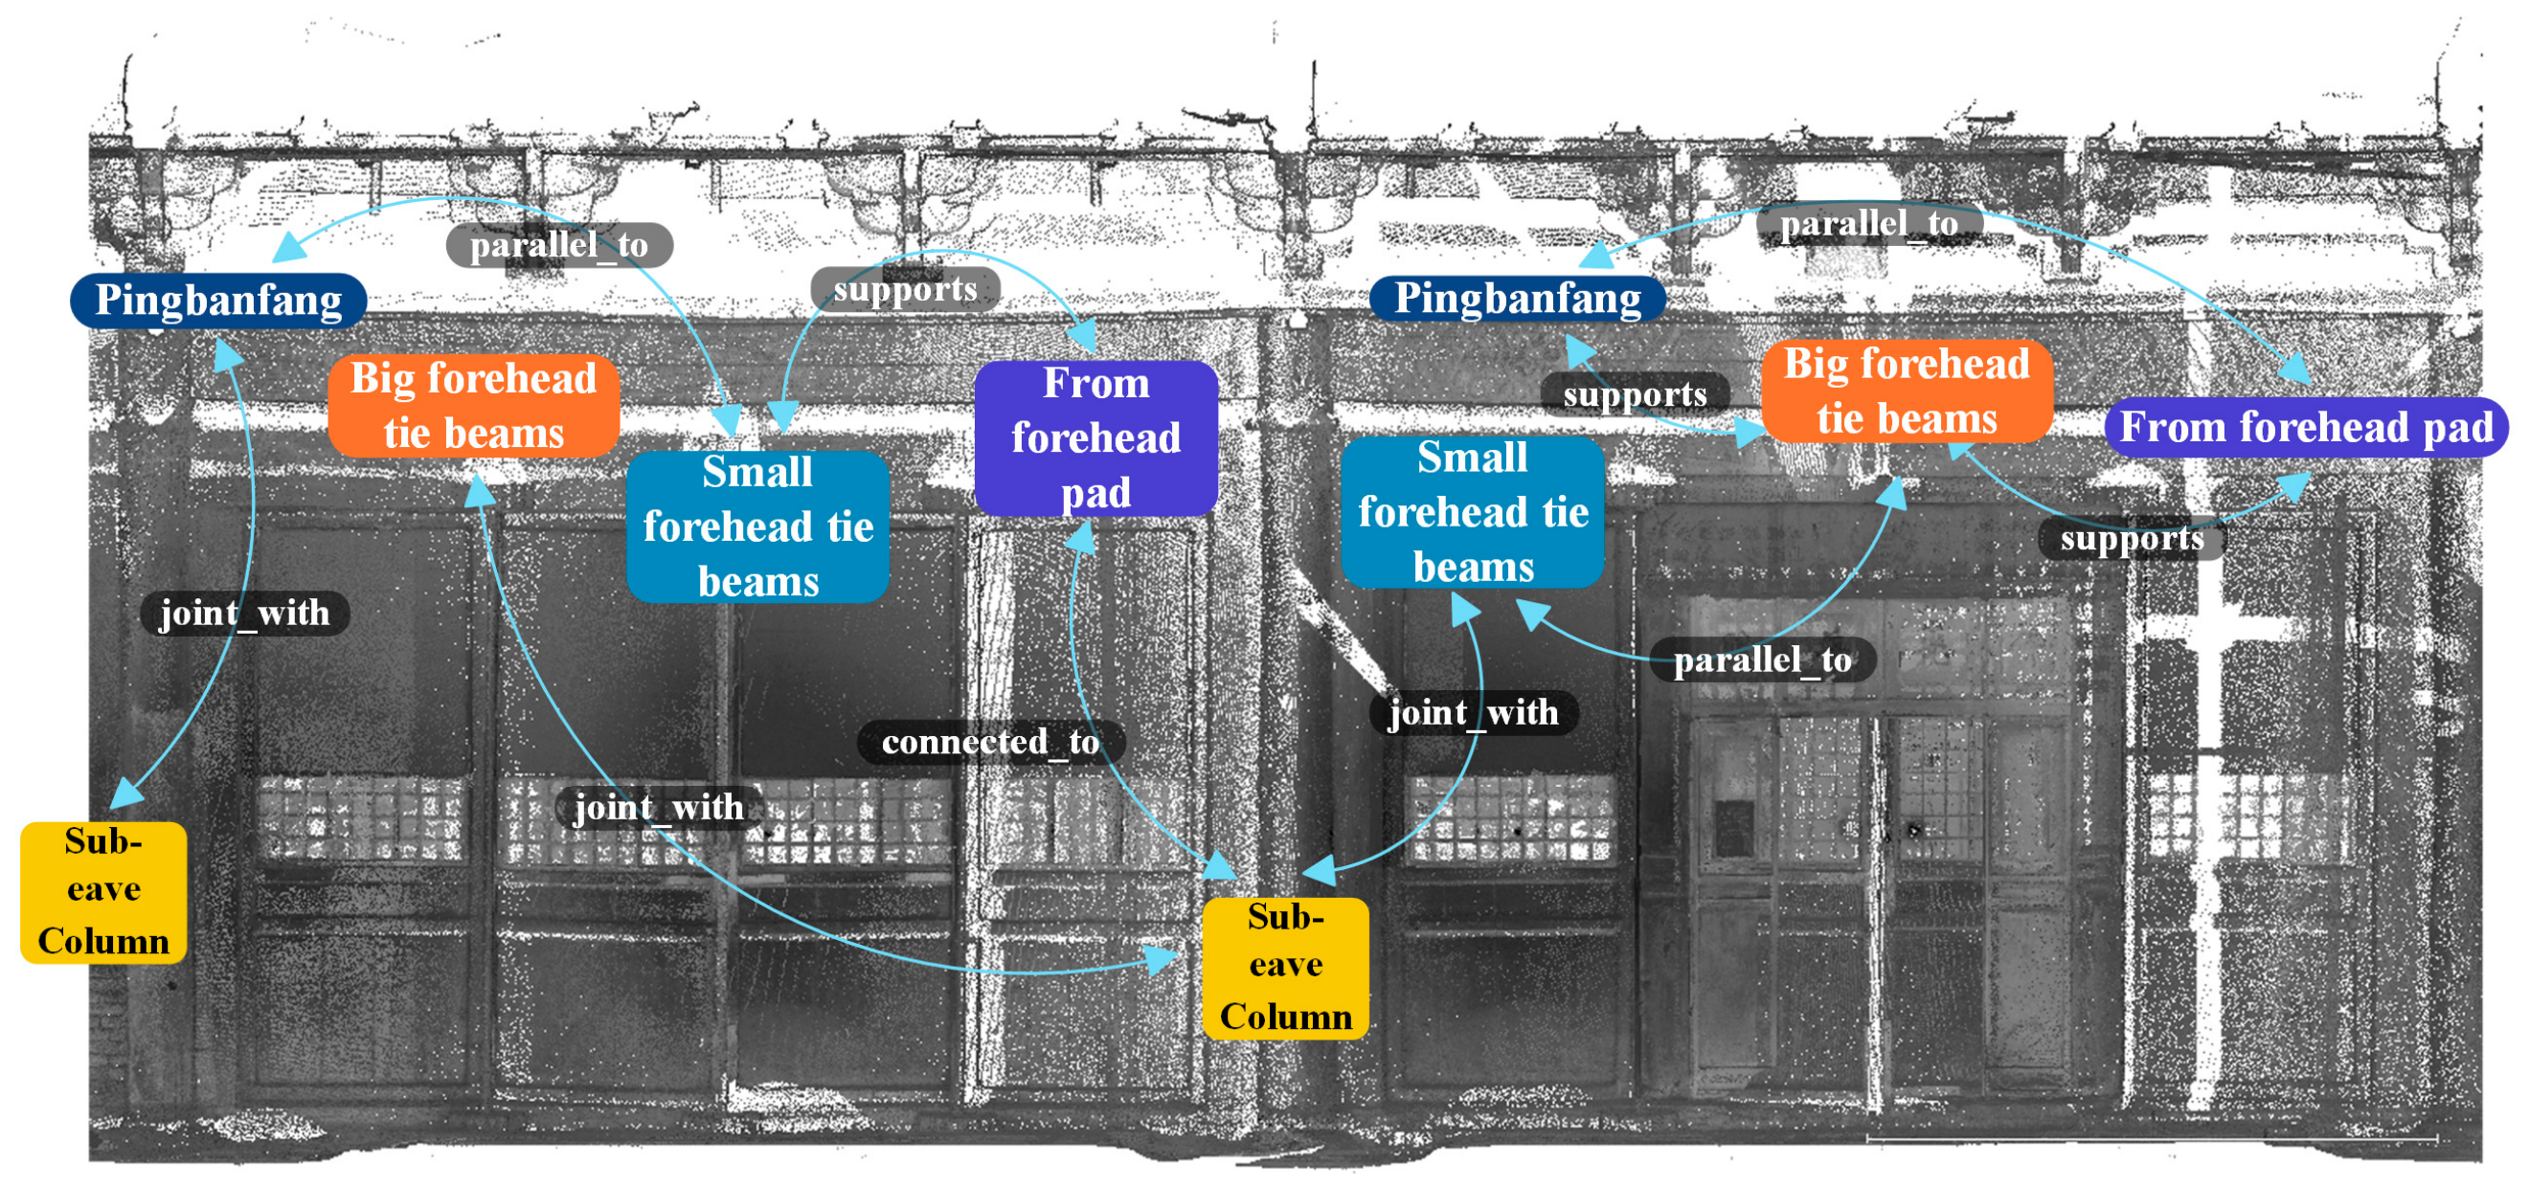
The large timber structure of the Dabei Hall consists of multiple types of timber components, including columns and beams, which are connected to form structural spatial units. Among these, the sub-eave column, pingbanfang, big forehead tie beam, from forehead pad, and small forehead tie beam together constitute a typical column–beam joint region, in which the components exhibit explicit connection, hierarchical, and spatial topological relationships. As illustrated in Figure 7, this region contains both vertical load-bearing components and multiple layers of horizontal connecting members, providing representative proportional, spatial, and connection relationships among different component types. Therefore, the sub-eave column and its associated components were selected as the experimental objects. The dataset consists of 24 column–beam joint groups, each containing five types of experimental components, for a total of 120 component instances.
Figure 7.
Point cloud data and topological relationships of the experimental components.
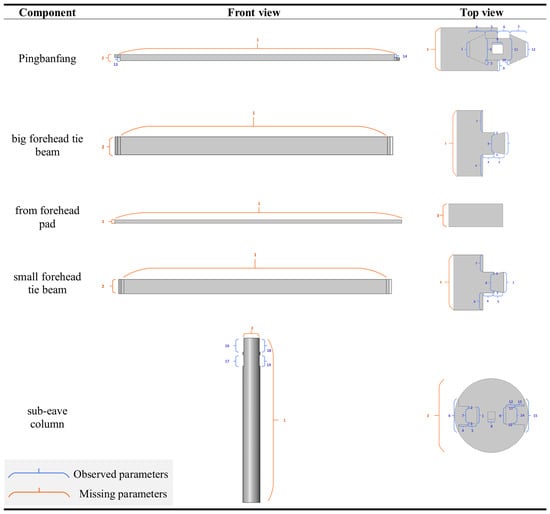
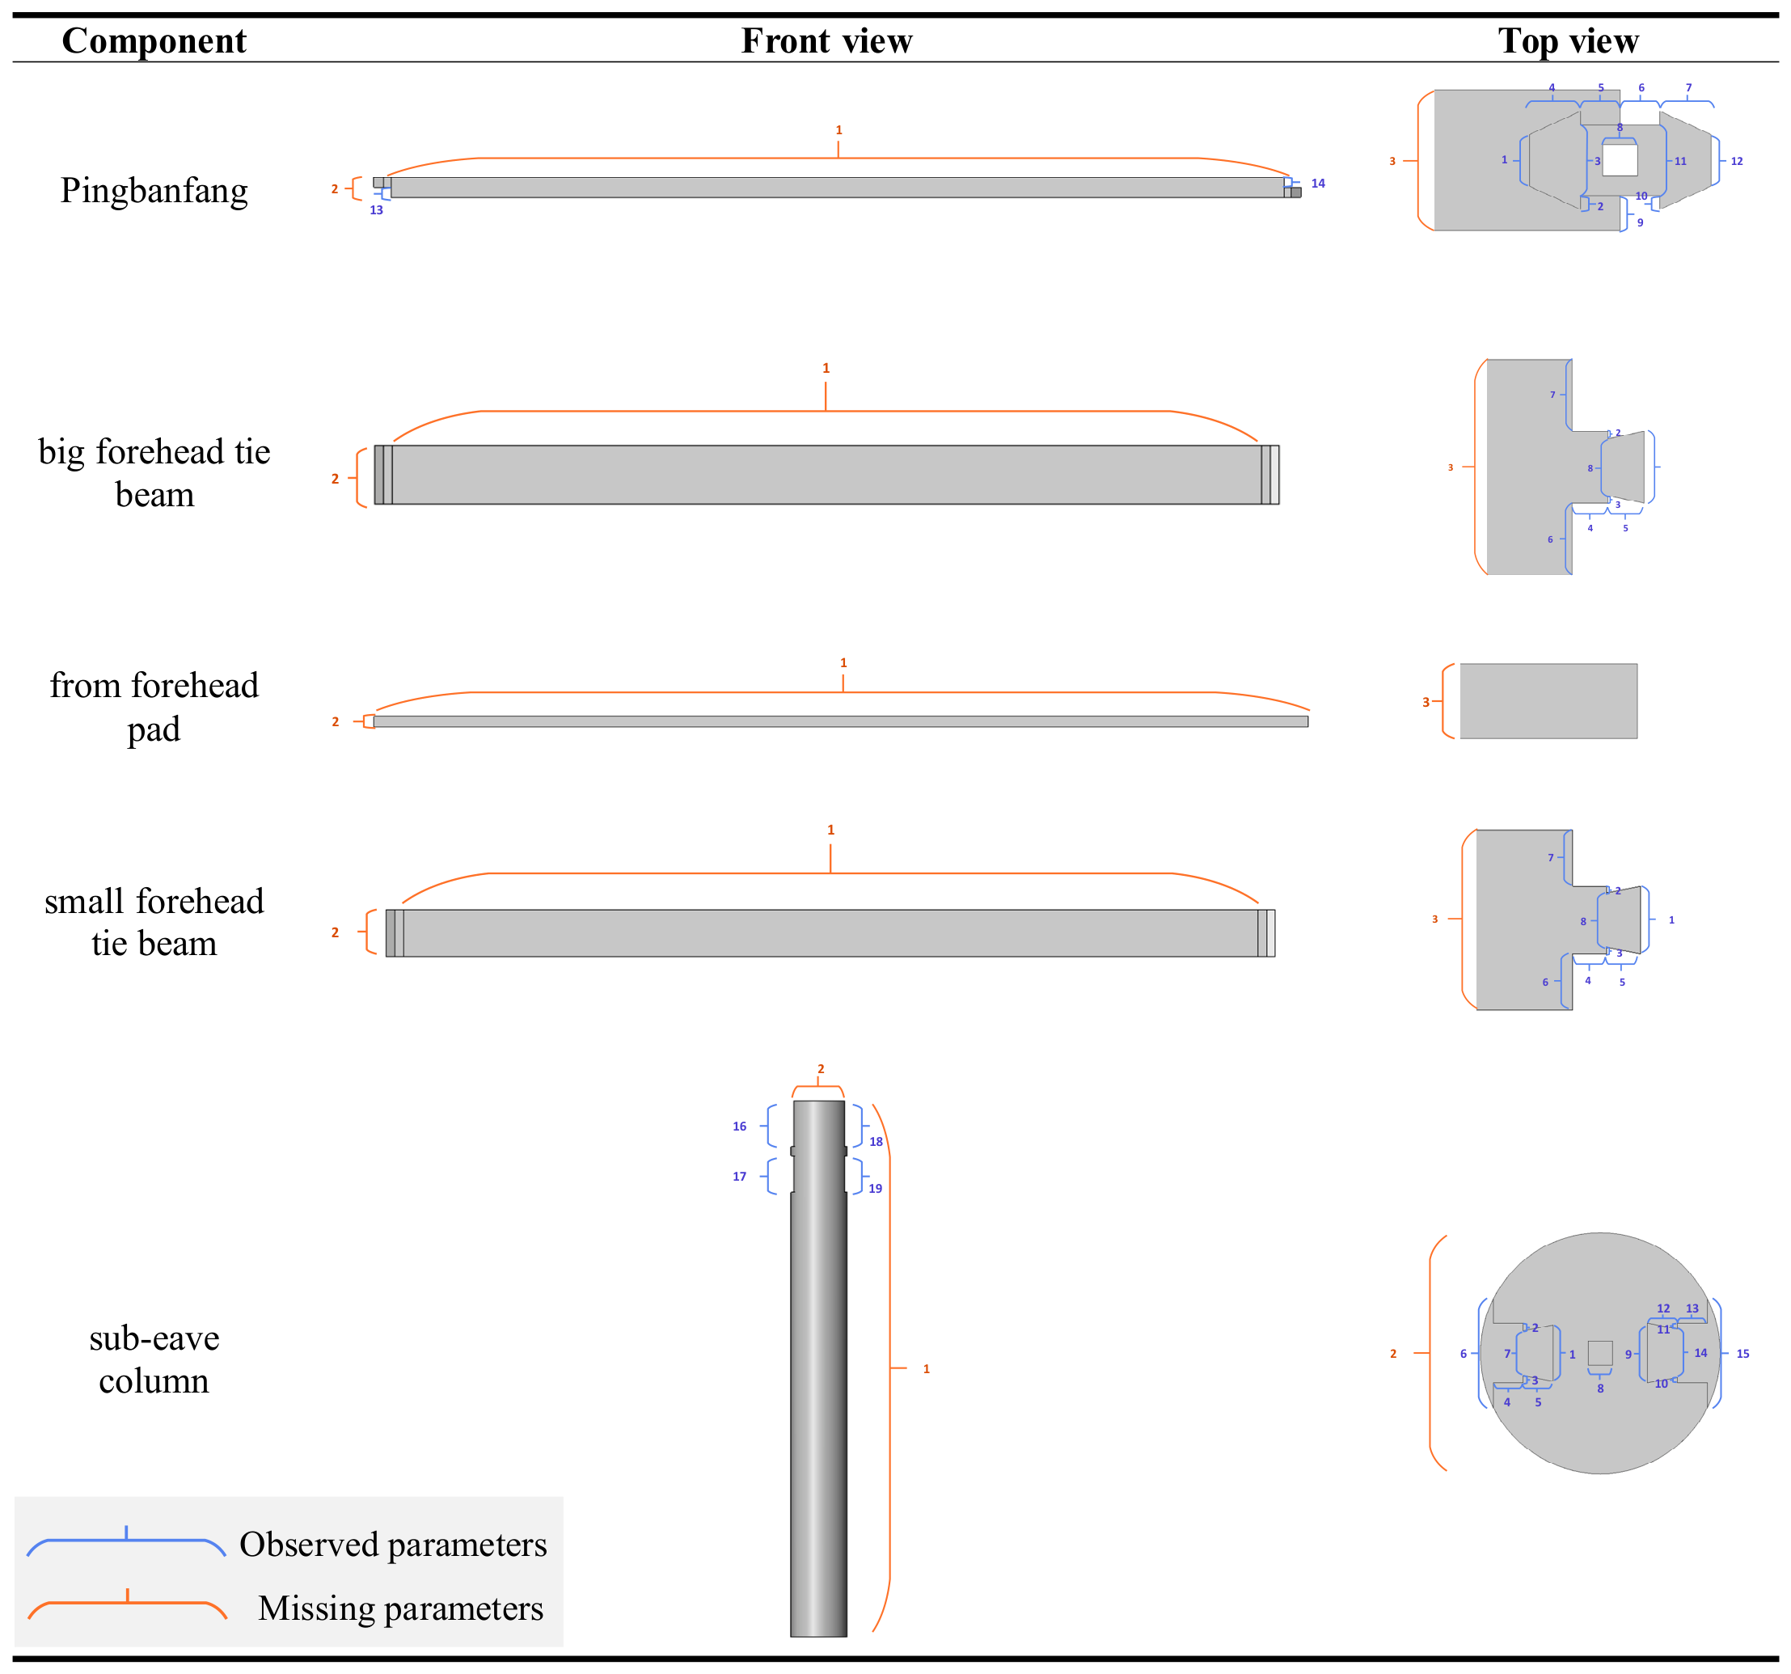
The principal geometric information and parameter types of the experimental components are illustrated in Figure 8. Based on the terrestrial laser scanning point cloud, the observable geometric information of each component, including its external dimensions, spatial position, and selected positional relationships, can be directly extracted and recorded in the parameter space as Observed parameters. However, because of limitations in scanning viewpoints and mutual occlusion among components, hidden information such as mortise and tenon dimensions, embedding depths, and certain connection parameters cannot be directly observed. These parameters are therefore represented as Missing parameters in the parameter space and subsequently inferred through the constraint-based inference process.
Figure 8.
Parameters of the five types of components.
3.2. Hidden Structural Parameter Inference Results
For the 24 groups of sub-eave columns, pingbanfang, big forehead tie beams, small forehead tie beams, and from forehead pads included in the case study, a rule set consisting of 68 structured construction rules was established using the formalization method described in Section 2.3. Among these rules, 39 directly matched the components and parameter relationships defined in the parameter space of this case study and were therefore used in the constraint computation. According to the constraint classification introduced in Section 2.3, these include 2 proportional constraints, 34 relational constraints, and 3 spatial constraints. The remaining 29 rules did not participate in the present computation because their target parameters or applicability conditions did not correspond to the inference tasks in this case. They were nevertheless retained in the rule base as reusable knowledge entries for other components or application scenarios. The rules involved in the computation mainly describe doukou modular conversion, the dimensions of pingbanfang and tanglangkou, the dimensions of big forehead tie beams and small forehead tie beams, the dimensions of from forehead pads and their straight tenons, and the dovetail mortise and sleeve shoulder configurations of forehead tie beams. These rules establish computational dependency relationships between observable parameters and hidden structural parameters. The rules were derived from traditional construction treatises, including Gongcheng Zuofa Zeli and Yingzao Fashi, published studies and field survey data on Ming and Qing large timber construction, and traditional carpentry practice. The source of each rule is recorded in the Rule_Source field described in Section 2.3 to support rule traceability during the inference process. Table 2 summarizes the 68 rules according to their rule groups, constraint types, principal contents, knowledge sources, and associated parameters.
Table 2.
Summary of the 68 formalized traditional construction rules used in this case study.
A total of 39 applicable rules were invoked to perform constraint-based inference on 1848 hidden structural parameters. Constraint propagation was carried out layer by layer by combining the observed parameters extracted from the point cloud with the predefined parameter dependency relationships. After the inference process, the initial information states of 1800 hidden structural parameters were successfully updated (Table 3), indicating that most hidden structural parameters could be effectively inferred through the combined constraints provided by the available observations and traditional construction rules. The inference results varied among different component types. All hidden structural parameters associated with the pingbanfang, big forehead tie beam, and small forehead tie beam were successfully inferred. In contrast, among the 19 hidden structural parameters of the sub-eave column, 17 were successfully inferred, whereas 2 remained without updated values after constraint computation. Because these two unresolved parameters occurred repeatedly in each of the 24 column–beam joint groups, a total of 48 parameters remained in the Missing state. Further examination of the associated rules and parameter dependency relationships showed that these unresolved parameters were not caused by computational failure. Instead, the existing rule system was unable to provide constraints that effectively reduced their initial feasible domains. For these parameters, either the relevant rules were unavailable or the existing rules could not establish valid dependency relationships for deeper reasoning levels. Consequently, constraint propagation terminated after all applicable rules had been evaluated, and no values were assigned to these parameters. This result demonstrates that the proposed method can identify parameters for which the available rules provide insufficient coverage, rather than writing unsupported inference results into the HBIM model. Table 3 summarizes the numbers of observable parameters, hidden structural parameters, inferred parameters, and parameters that remained in the Missing state for each component type. It should be noted that Inference success indicates that a parameter has obtained a feasible inference result under the current constraint system; it does not imply that the inferred value has been independently validated against the true hidden dimension.
Table 3.
Statistics of Hidden Structure Parameter Inference Results.

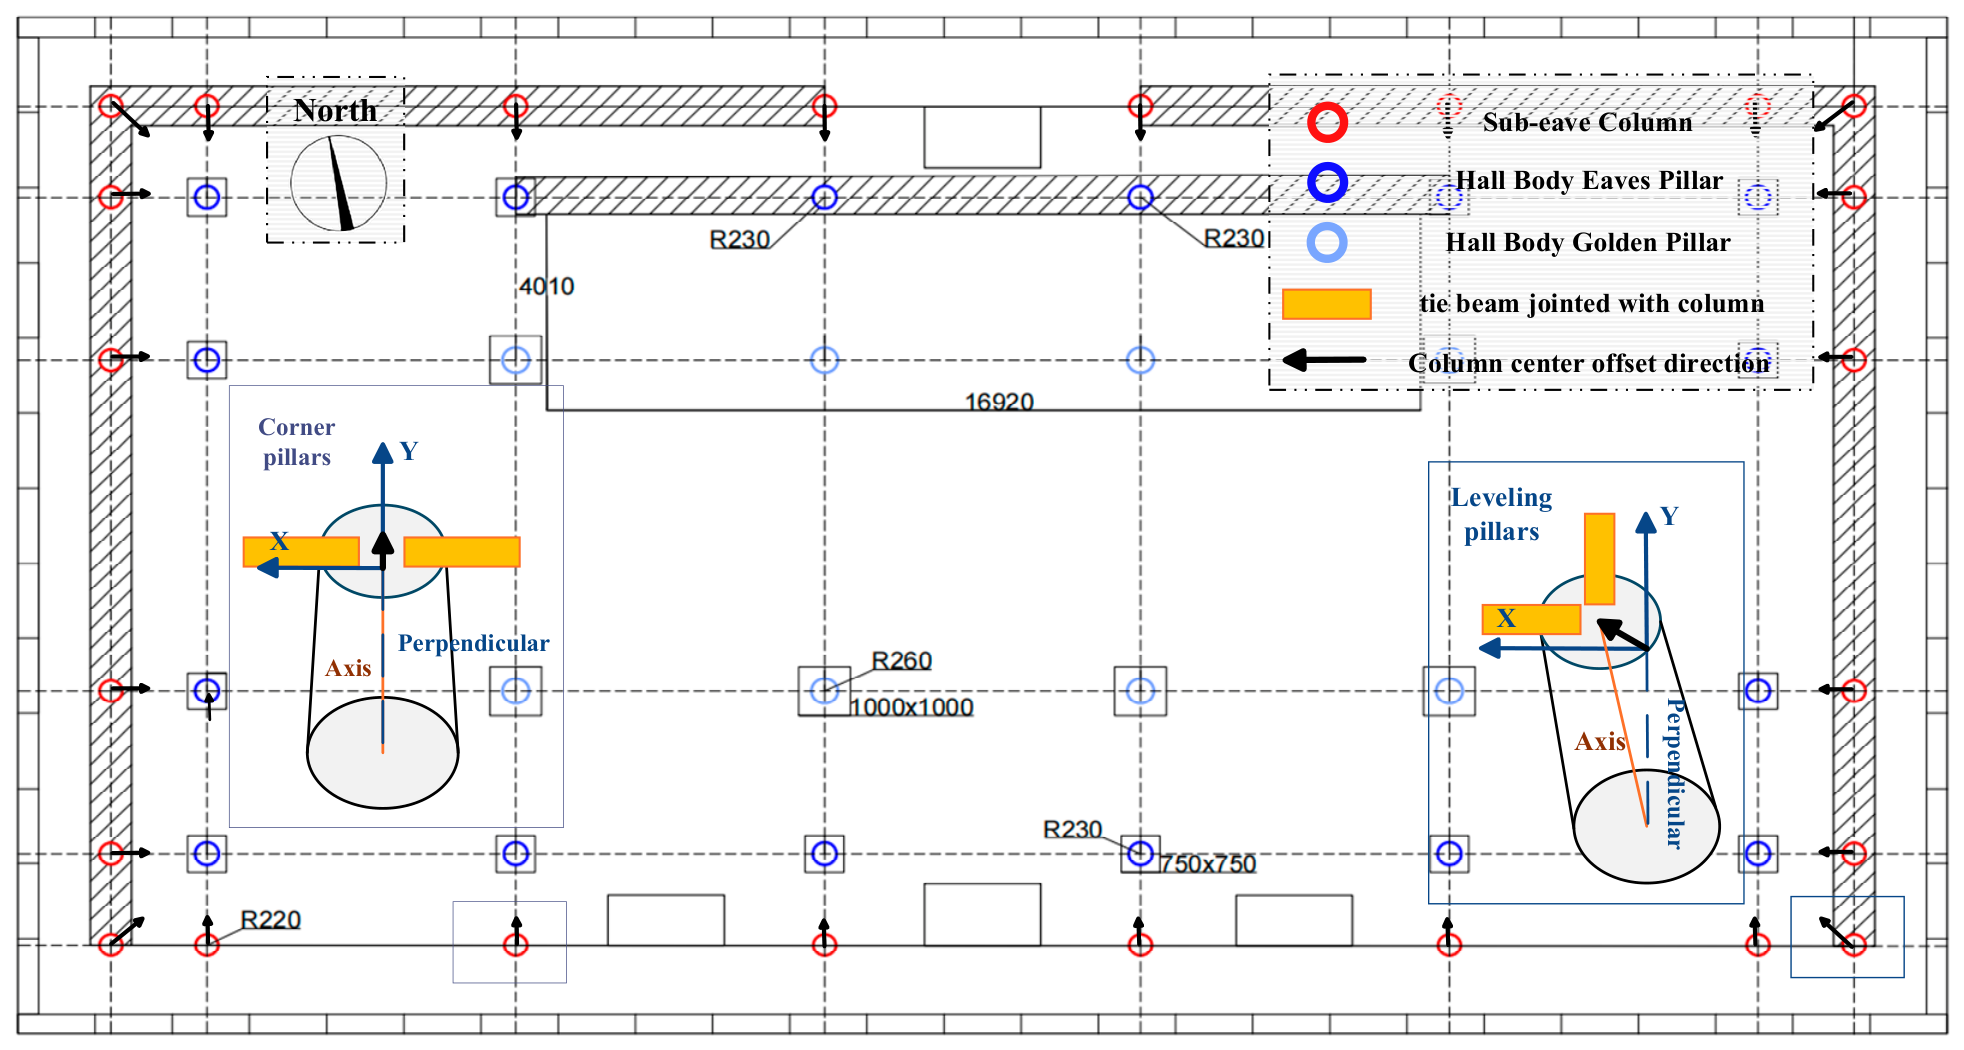
In addition to parameter recovery, spatial topological relationships provide an important basis for evaluating the validity of hidden structural parameter inference. Figure 9 presents the results of the topological constraints for sub-eave columns and their associated horizontal components at different locations. Because corner columns and intermediate columns differ in both connection directions and the number of associated components, their hidden structural parameters cannot be determined solely from the geometric dimensions of individual components. The experimental results show that, after incorporating component axes, connection directions, and topological relationships such as mortise and tenon connections and parallel alignment into the constraint system, the inferred component positions remain consistent with the spatial organization of the existing building. In particular, in regions with multidirectional connections, such as corner columns, spatial constraints prevent local misalignment caused by independent parameter solving and thereby preserve the overall assembly relationships among components.
Figure 9.
Examples of topological constraints.

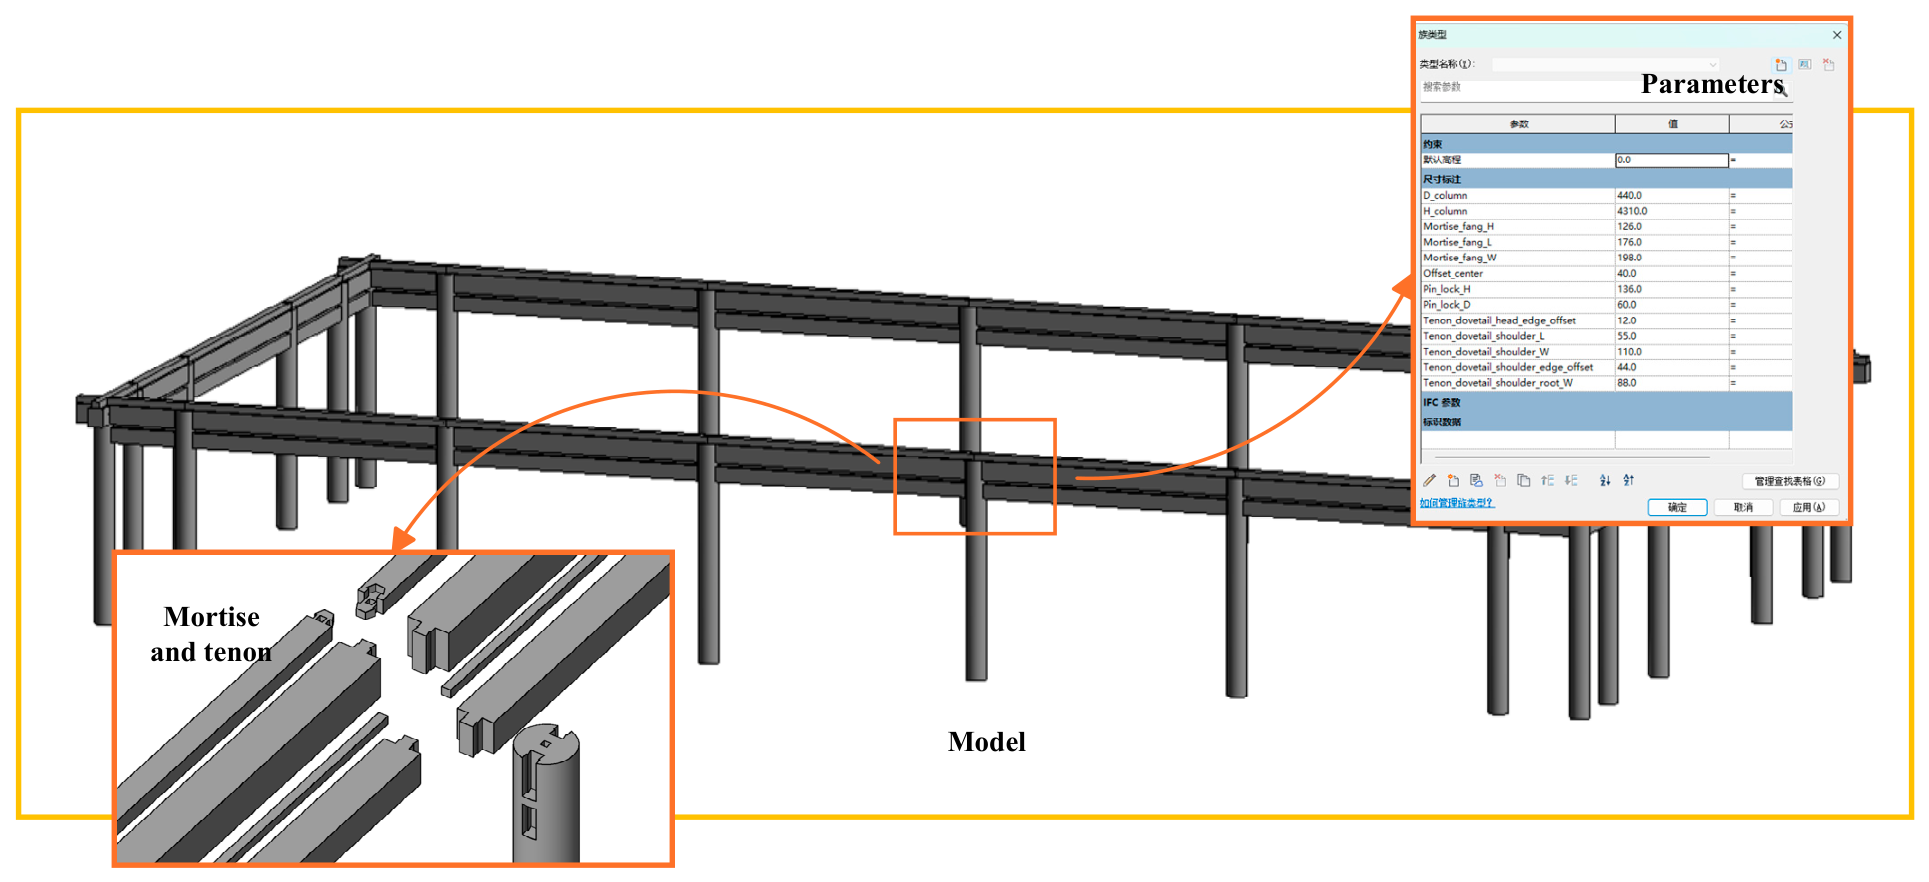
After parameter inference, the resulting parameter set was mapped to parametric HBIM components to generate HBIM models for the five types of experimental components, as illustrated in Figure 10. The generated models represent not only the observable external geometry derived from the point cloud but also the hidden connection parameters and structural inference results obtained under the current rule system. In this way, observational information, inferred information, and component relationships are integrated into a unified parametric representation. These results provide the basis for the subsequent evaluation of hidden structural parameters recovery, geometric consistency, and modeling efficiency.
Figure 10.
Parametric HBIM model of the five component types generated from inferred parameters.
3.3. Evaluation Metrics
Because the true dimensions of hidden structural features in historic buildings cannot normally be obtained using non-destructive methods, conventional parameter error metrics cannot be directly applied. Therefore, considering the characteristics of hidden structural parameter inference, this study establishes an evaluation framework from two perspectives: hidden structural parameter solvability and model spatial consistency. The purpose of this evaluation framework is to assess the capability of the constraint system to recover missing structural information and the consistency between the generated model and the point cloud observations.
First, the solvability rate (S) is adopted to evaluate the ability of the proposed inference method to recover missing structural information. This metric measures the proportion of hidden structural parameters that can be successfully inferred under limited point cloud observations. It is defined as follows:
where Ns denotes the number of hidden structural parameters whose states are updated from Missing to Inferred after constraint computation, and Nt denotes the total number of hidden structural parameters to be inferred. The solvability rate reflects only the number of hidden structural parameters for which the current observations and construction rules provide additional effective constraint information and is used to evaluate the coverage of the constraint system in recovering missing information. It does not measure the accuracy of the inferred values with respect to the true dimensions of the hidden structures.
Second, the geometric consistency between the point cloud and the generated model is used to evaluate the agreement between the visible external geometry of the HBIM model reconstructed from the inferred parameters and the original point cloud observations. Specifically, the shortest Euclidean distance from each sampled point in the point cloud to the model surface is calculated to quantify the spatial deviation between the model and the point cloud, including the mean deviation and the standard deviation:
where di denotes the shortest distance from the i-th sampled point to the model surface, and N denotes the total number of sampled points included in the analysis. The mean deviation is used to evaluate the overall agreement between the geometric representation of the model and the point cloud observations, whereas the standard deviation characterizes the dispersion of the deviations and the variation in local geometric errors. Because the point-to-model distance reflects only the geometric consistency of the observable external surfaces, this metric cannot be used as direct evidence for validating the true dimensions of hidden structural parameters.
Together, these two metrics characterize the solvability of hidden structural parameters and the visible geometric consistency of the generated model, respectively, providing a unified evaluation framework for the descriptive comparison of different modeling methods within the case study. Neither metric is intended to assess the numerical accuracy of the inferred hidden structural parameters with respect to the true structure.
3.4. Comparative Analysis and Roles of Constraint Sources
To further evaluate the proposed method and examine the contributions of different information sources to hidden structural parameter inference, baseline comparisons were conducted, followed by an analysis of the roles of different constraint sources within the complete inference workflow. All methods were applied to the same point cloud dataset and the same set of experimental components and were evaluated using the metrics described above. Whenever comparable processing steps were involved, the same data preprocessing procedures and evaluation scope were adopted to minimize the influence of differences in input data and evaluation conditions.
First, conventional manual surveying-based modeling and point cloud fitting-based modeling were selected as two baseline methods. These represent, respectively, the traditional HBIM workflow that relies primarily on manual measurement and expert judgment, and the geometry-driven workflow that reconstructs models mainly from observable surface geometry. All three methods were implemented by the same graduate researcher with experience in HBIM modeling, and the same point cloud sampling set was used for distance computation (Table 4). Modeling time was measured from the beginning of data processing and modeling for the current case, including the data preprocessing, parameter acquisition, or geometric fitting required by each method, until model generation and verification had been completed for all 120 experimental components. For the proposed method, the rule base was regarded as a pre-established knowledge resource, and the time required for its initial compilation and formalization was excluded from the measurement. Consequently, the reported modeling time reflects the efficiency of applying the method to a single case after the rule base has been established, rather than the total development time of the complete system, which would include the initial knowledge engineering effort.
Table 4.
Comparison of Experimental Metrics.
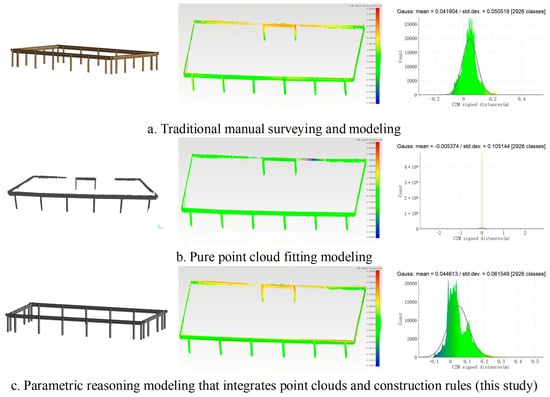
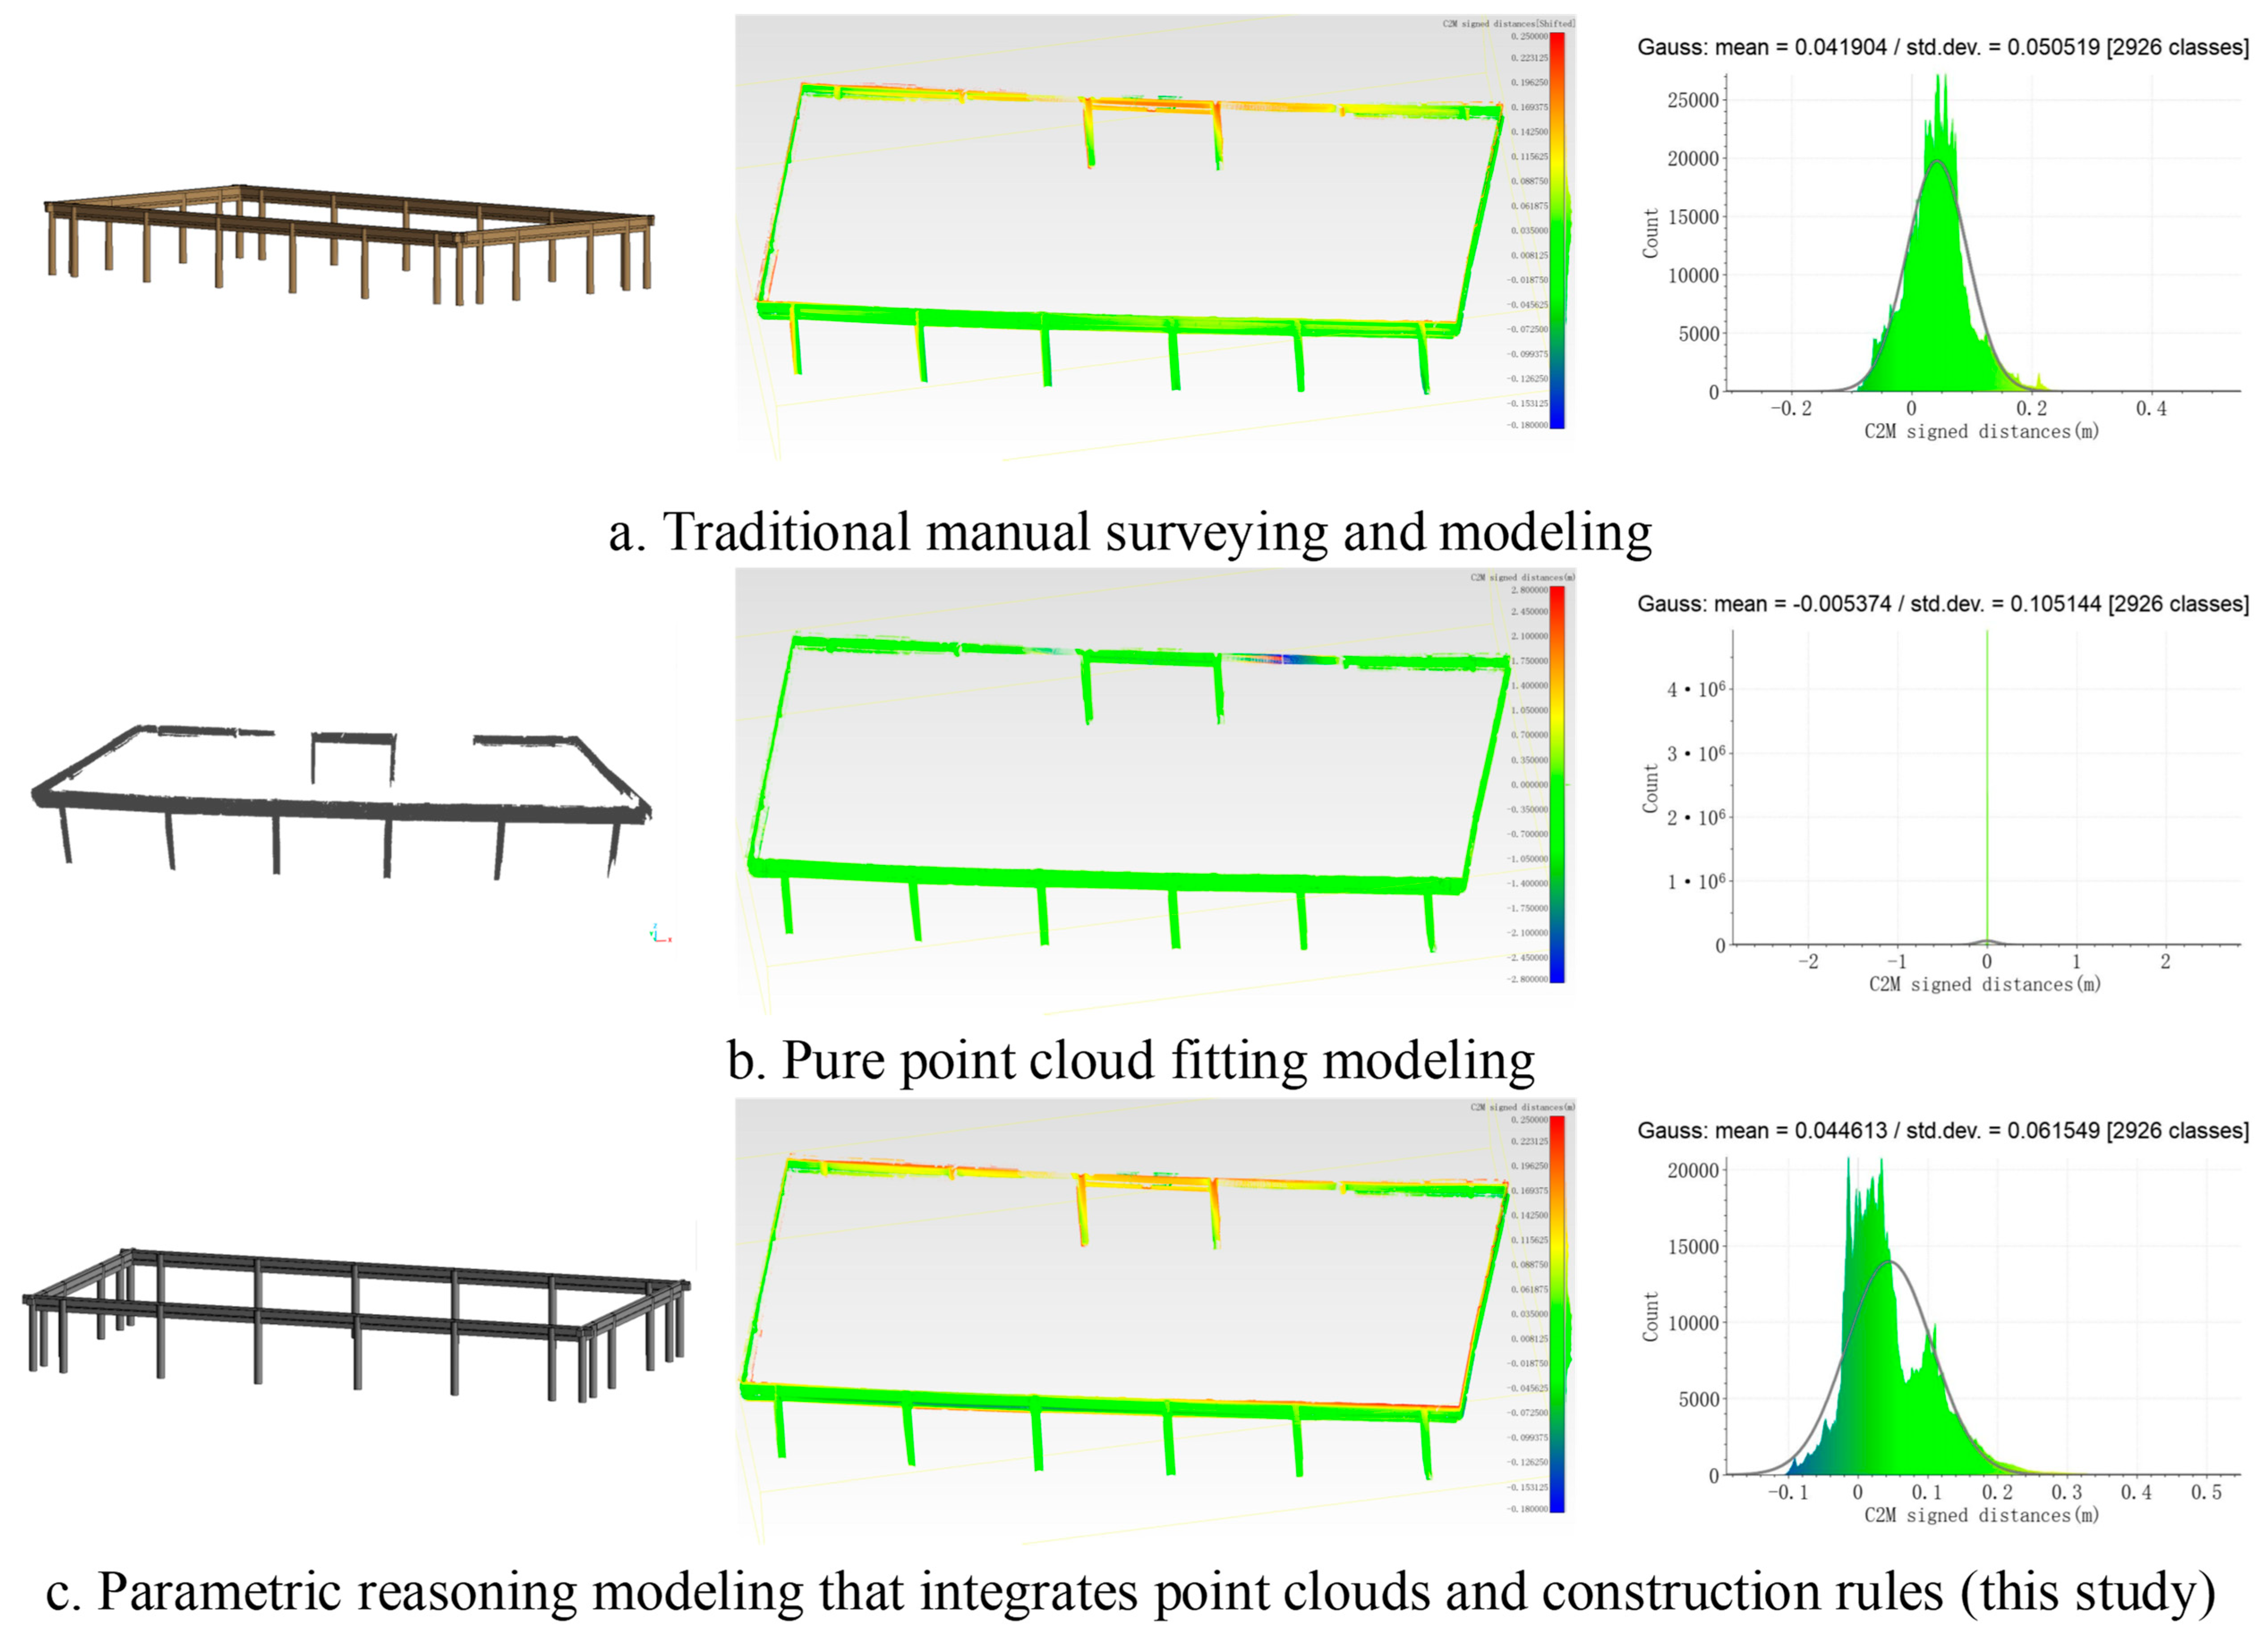
The conventional manual surveying-based modeling approach (Figure 11a) achieved a mean deviation of 4.2 cm and a standard deviation of 5.1 cm, indicating that the generated model maintained good overall agreement with the observable surfaces captured by the point cloud. However, this method relied heavily on manual operations, requiring approximately 58–70 h for model construction. In addition, hidden structural information still depended on supplementary investigation or expert knowledge for reconstruction.
Figure 11.
Point cloud–model deviation heatmaps.
The point cloud fitting-based modeling approach (Figure 11b) required a total processing time of 27.2 h and achieved a mean point to model deviation of 0.5 cm, indicating the smallest average deviation in fitting the observable surface geometry. However, its standard deviation reached 10.5 cm, suggesting considerable variation in the local distribution of geometric deviations. Inspection of the reconstructed model showed that local omissions and discontinuities occurred in sparsely sampled or occluded regions during point cloud preprocessing and surface fitting, resulting in a larger dispersion of deviations. Because this workflow reconstructs the model solely from observable surface geometry and does not incorporate a hidden structural parameter inference mechanism, it does not provide rule-based hidden structural parameters. These results indicate that purely geometric observations are effective for reconstructing the external form of historic buildings but are insufficient for recovering internal structural information in complex timber buildings when point cloud data are incomplete and structural features are not directly observable.
In contrast, the proposed method, which integrates point cloud observations with traditional construction rule constraints (Figure 11c), achieved a mean deviation of 4.5 cm and a standard deviation of 6.2 cm. Its mean deviation was higher than that of the point cloud fitting-based modeling approach (0.5 cm) and comparable to that of the conventional manual surveying-based modeling approach (4.2 cm). Meanwhile, its standard deviation was lower than that of the point cloud fitting-based modeling approach but higher than that of the manual surveying approach. These results indicate that the proposed method preserves the spatial correspondence between the principal observable external surfaces and the original point cloud while incorporating hidden structural parameters that cannot be directly observed into the parametric HBIM model. This demonstrates that the objective of the proposed method is not solely to minimize surface fitting error, but to maintain overall geometric consistency while integrating traditional construction rule constraints and hidden structural information. Within the workflow recorded for this case study, the proposed method required 6.5 h for model construction, which was shorter than both the conventional manual surveying-based modeling approach and the point cloud fitting-based modeling approach. This result indicates that once the rule base has been established, the proposed workflow can reduce repetitive manual modeling operations and parameter entry time for this case study.
The respective roles of point cloud observations and traditional construction rules were then analyzed from the perspective of information sources within the complete inference workflow. This analysis aims to clarify their complementary functions in hidden structural parameter inference rather than to treat them as independent modeling methods for performance comparison. Point cloud observations provide direct geometric evidence, including external component dimensions, spatial positions, and selected positional relationships. However, they cannot directly provide numerical information for occluded mortise and tenon dimensions, embedding depths, or internal connection parameters. Traditional construction rules contribute constraint information but rely on upstream Observed parameters and therefore cannot independently generate a complete model for the case study. Within the proposed workflow, the two information sources jointly support hidden structural parameter inference through the unified parameter space and the predefined parameter dependency relationships.
Overall, the results of this case study demonstrate that once the rule base has been established, the proposed method reduces modeling time while maintaining an overall geometric deviation comparable to that of conventional manual modeling. At the same time, it effectively integrates geometric observations and knowledge constraints to produce rule-consistent inference results for structural parameters that cannot be directly observed.
4. Discussion
4.1. Complementary Roles of Point-Cloud Observations and Construction Rules
The experimental results demonstrate that point cloud observations and traditional construction rules play complementary roles in hidden structural parameter inference. For parameters with observable external geometry, point cloud data provide geometric evidence that directly corresponds to the existing building. For information that cannot be directly observed, such as mortise and tenon dimensions, embedding depths, and internal connection parameters, point clouds alone cannot provide direct numerical values. However, the corresponding Observed parameters serve as upstream conditions for subsequent rule-based computation. Traditional construction rules further constrain the feasible domains of hidden structural parameters or establish deterministic relationships by linking known parameters with component dimensions, connection relationships, and hidden structural parameters. By formalizing traditional construction knowledge as computable constraints, the proposed method enables this knowledge to participate directly in parameter inference rather than serving only as supplementary information after model generation. Accordingly, the proposed method does not seek to replace point cloud observations with construction rules. Instead, it integrates observational evidence and domain knowledge within a unified parameter space to jointly constrain unobservable variables. Under the incomplete information conditions of the present case study, this complementary mechanism enables HBIM to record hidden structural parameter inference results supported by construction rules, thereby extending the model’s capability to represent structural information that cannot be directly observed.
4.2. Method Applicability
From a methodological perspective, the parameter space, rule base, and constraint inference process are organized as relatively decoupled modules. The parameter space provides a unified representation of building components and their parameter states, the rule base defines the knowledge constraints among parameters, and the constraint inference process performs rule evaluation and parameter state updates according to the predefined parameter dependency relationships. Because these three modules are functionally independent, the proposed framework is not tied to a specific component type or a fixed set of construction rules. Consequently, at the methodological level, it has the potential to be extended to other traditional timber structural systems with well-defined construction logic. However, when applied to buildings from different historical periods, regions, or construction systems, the parameter definitions, dependency relationships, and rule applicability conditions must be re-established and validated for the target context.
4.3. Limitations of the Proposed Method
Although the proposed method can provide rule-consistent inference results for parameters that cannot be directly observed in the present case study, its practical performance remains dependent on the completeness of the construction rules, the quality of the point cloud data, and the complexity of the building structure.
First, the inference results are influenced by the coverage of the construction rules. In the present case study, some hidden structural parameters of the sub-eave column could not be successfully inferred because the current rule base does not include constraints related to the corresponding locking pin joints, resulting in insufficient constraint information to determine these parameters. Traditional construction knowledge is primarily derived from historical treatises, construction specifications, and craftsmen’s experience. Differences may exist among these sources, while actual buildings may also have been affected by construction adjustments, historical alterations, and later conservation interventions. Therefore, when the target building contains uncommon construction details, incomplete rule coverage, or inconsistencies among knowledge sources, the corresponding inference results should be further verified using regional architectural documentation, conservation records, or other independent sources of evidence.
Second, the quality of the point cloud data affects parameter initialization and subsequent constraint propagation. Although high-precision terrestrial laser scanning data were used in this study, practical heritage documentation often encounters problems such as occlusion, insufficient scan density, and local data loss, which may reduce the reliability of observable parameters and consequently affect constraint initialization and spatial consistency correction. When the available observations are insufficient to establish adequate constraints, the associated parameters remain in the Missing state. Therefore, in practical applications, the data acquisition and preprocessing workflow should be optimized according to site conditions, and the quality of Observed parameters that serve as key upstream conditions should be carefully verified.
Finally, the current rule representation is primarily designed for proportional, relational, and spatial constraints, and its ability to describe multilevel assembly relationships in highly complex component systems remains limited. For highly intricate structural units such as dougong, future work should extend parameter dependency representations, rule semantics, and constraint types, and further validate the applicability of the proposed inference framework through additional measured case studies.
5. Conclusions
This study proposes a knowledge-driven method for hidden structural parameter inference that integrates point cloud observations with traditional construction rules to infer structural parameters that cannot be directly observed during the modeling of Ming and Qing large timber buildings. Building upon conventional HBIM workflows, which primarily rely on observable geometric information, the proposed method introduces traditional construction rules as explicit knowledge constraints and establishes a unified parameter space to organize parameter states, rule sources, and dependency relationships. This provides a clear computational basis and full traceability for the hidden structural parameter inference process. Compared with approaches that rely solely on surface geometry reconstruction, the proposed method incorporates traditional construction knowledge into parameter solving, enabling hidden structural information to be represented in the HBIM model as parameters with explicit constraint provenance. In this way, the proposed method extends the capability of HBIM to represent structural information that cannot be directly observed.
The proposed method was validated using the sub-eave columns and their associated components of the Dabei Hall of Chongshan Temple in Taiyuan, Shanxi Province, as a case study. Of the 1848 hidden structural parameters, 1800 obtained feasible inference results under the current point cloud observations and construction rule constraints, corresponding to a hidden structural parameter solvability rate of 97.4%. This solvability rate reflects the coverage of the current constraint system in recovering missing parameters rather than indicating a numerical inference accuracy of 97.4% with respect to the true hidden dimensions. Meanwhile, the generated model maintained overall agreement with the original point cloud in terms of the observable external geometry. The case study comparison showed that, once the rule base had been established, the proposed workflow required less modeling time than both conventional manual surveying-based modeling and point cloud fitting-based modeling. At the same time, the proposed method incorporates rule-based inference results for hidden structural parameters into the parametric HBIM model, whereas point cloud fitting-based modeling is primarily limited to reconstructing observable surface geometry. Under the conditions of the present case study, the integration of point cloud observations and traditional construction rules establishes a computable workflow for hidden structural parameter inference and supports the rule-consistent representation of structural information that cannot be directly observed.
Future research will expand the construction rule base to cover buildings from different historical periods, regions, and architectural types, while incorporating additional heritage information sources, including photogrammetry, historical drawings, and conservation records. Further work will investigate parameter inference and HBIM integration for complex component assemblies and structural systems and evaluate the applicability of the proposed framework across a broader range of building systems through additional independent case studies.
Author Contributions
Conceptualization, B.G. and Y.D.; Methodology, B.G. and Y.D.; Software, B.G.; Formal analysis, B.G. and J.Z.; Investigation, B.G., H.Z. and Z.G.; Resources, H.Z. and M.H.; Writing—original draft, B.G.; Writing—review & editing, Y.D., H.Z., J.Z., Z.G. and M.H.; Visualization, J.Z. and Z.G.; Supervision, Y.D. and M.H. All authors have read and agreed to the published version of the manuscript.
Funding
This research was funded by the Youth Program of the National Natural Science Foundation of China (Grant No. 42301516) and the BUCEA Doctor Graduate Scientific Research Ability Improvement Project (DG2025035).
Data Availability Statement
The complete dataset used in this study is not publicly available because it contains unpublished point-cloud data of a historic building. Further information or representative data samples may be made available from the corresponding author upon reasonable request and with permission from the relevant data holder.
Conflicts of Interest
The authors declare no conflicts of interest.
References
- Croce, V.; Caroti, G.; Piemonte, A.; De Luca, L.; Véron, P. H-BIM and Artificial Intelligence: Classification of Architectural Heritage for Semi-Automatic Scan-to-BIM Reconstruction. Sensors 2023, 23, 2497. [Google Scholar] [CrossRef] [Scilit] [PubMed]
- Rajabi, M.S.; Radzi, A.R.; Rezaeiashtiani, M.; Famili, A.; Rashidi, M.E.; Rahman, R.A. Key Assessment Criteria for Organizational BIM Capabilities: A Cross-Regional Study. Buildings 2022, 12, 1013. [Google Scholar] [CrossRef] [Scilit]
- Cheng, J.C.P.; Zhang, J.; Kwok, H.H.L.; Tong, J.C.K. Thermal Performance Improvement for Residential Heritage Building Preservation Based on Digital Twins. J. Build. Eng. 2024, 82, 108283. [Google Scholar] [CrossRef] [Scilit]
- Penjor, T.; Banihashemi, S.; Hajirasouli, A.; Golzad, H. Heritage Building Information Modeling (HBIM) for Heritage Conservation: Framework of Challenges, Gaps, and Existing Limitations of HBIM. Digit. Appl. Archaeol. Cult. Herit. 2024, 35, e00366. [Google Scholar] [CrossRef] [Scilit]
- Lovell, L.J.; Davies, R.J.; Hunt, D.V.L. The Application of Historic Building Information Modelling (HBIM) to Cultural Heritage: A Review. Heritage 2023, 6, 6691–6717. [Google Scholar] [CrossRef] [Scilit]
- Deng, Y.; Li, Q.; Guo, S.; Cai, L. Intelligent Hbim Modeling of Traditional Timber Architectural Heritage, Integrating Machine Vision and Architectural Expertise. npj Herit. Sci. 2025, 13, 582. [Google Scholar] [CrossRef] [Scilit]
- Wang, Y.; Dong, Y. Ontology Construction of Digitization Domain for Ancient Architecture. Appl. Sci. 2024, 14, 7651. [Google Scholar] [CrossRef] [Scilit]
- Miky, Y.; Alshawabkeh, Y.; Baik, A. Using Deep Learning for Enrichment of Heritage BIM: Al Radwan House in Historic Jeddah as a Case Study. Herit. Sci. 2024, 12, 255. [Google Scholar] [CrossRef] [Scilit]
- Salah, R.; Géczy, N.; Ajtayné Károlyfi, K. Predictive Hybrid Scan-to-BIM Method Improves Heritage Building Documentation Completeness and Accuracy. Sci. Rep. 2026, 16, 7622. [Google Scholar] [CrossRef] [Scilit] [PubMed]
- Alshawabkeh, Y.; Baik, A. Integration of Photogrammetry and Laser Scanning for Enhancing Scan-to-HBIM Modeling of Al Ula Heritage Site. Herit. Sci. 2023, 11, 147. [Google Scholar] [CrossRef] [Scilit]
- Yang, S.; Hou, M.; Li, S. Three-Dimensional Point Cloud Semantic Segmentation for Cultural Heritage: A Comprehensive Review. Remote Sens. 2023, 15, 548. [Google Scholar] [CrossRef] [Scilit]
- Yang, S.; Xu, S.; Huang, W. 3D Point Cloud for Cultural Heritage: A Scientometric Survey. Remote Sens. 2022, 14, 5542. [Google Scholar] [CrossRef] [Scilit]
- Yin, C.; Yang, B.; Cheng, J.C.P.; Gan, V.J.L.; Wang, B.; Yang, J. Label-Efficient Semantic Segmentation of Large-Scale Industrial Point Clouds Using Weakly Supervised Learning. Autom. Constr. 2023, 148, 104757. [Google Scholar] [CrossRef] [Scilit]
- Dong, Y.; Li, Y.; Hou, M. The Point Cloud Semantic Segmentation Method for the Ming and Qing Dynasties’ Official-Style Architecture Roof Considering the Construction Regulations. ISPRS Int. J. Geo-Inf. 2022, 11, 214. [Google Scholar] [CrossRef] [Scilit]
- Sridhar, M.; Paygude, A.; Pande, H.; Tiwari, P.S. A Deep Learning-Based Semantic Segmentation Framework for 3D Reconstruction of Heritage Architecture. Measurement 2026, 259, 119685. [Google Scholar] [CrossRef] [Scilit]
- Cotella, V.A. From 3D Point Clouds to HBIM: Application of Artificial Intelligence in Cultural Heritage. Autom. Constr. 2023, 152, 104936. [Google Scholar] [CrossRef] [Scilit]
- Pan, X.; Lin, Q.; Ye, S.; Li, L.; Guo, L.; Harmon, B. Deep Learning Based Approaches from Semantic Point Clouds to Semantic BIM Models for Heritage Digital Twin. Herit. Sci. 2024, 12, 65. [Google Scholar] [CrossRef] [Scilit]
- Moyano, J.; Gil-Arizón, I.; Nieto-Julián, J.E.; Marín-García, D. Analysis and Management of Structural Deformations through Parametric Models and HBIM Workflow in Architectural Heritage. J. Build. Eng. 2022, 45, 103274. [Google Scholar] [CrossRef] [Scilit]
- Chelaru, B.; Onuțu, C.; Ungureanu, G.; Șerbănoiu, A.A. Integration of Point Cloud, Historical Records, and Condition Assessment Data in HBIM. Autom. Constr. 2024, 161, 105347. [Google Scholar] [CrossRef] [Scilit]
- Moyano, J.; Carreño, E.; Nieto-Julián, J.E.; Gil-Arizón, I.; Bruno, S. Systematic Approach to Generate Historical Building Information Modelling (HBIM) in Architectural Restoration Project. Autom. Constr. 2022, 143, 104551. [Google Scholar] [CrossRef] [Scilit]
- Mao, Y.; Lu, H.; Xiao, Y.; Lai, Z.; Huang, L. A Parametric HBIM Approach for Preservation of Bai Ethnic Traditional Timber Dwellings in Yunnan, China. Buildings 2024, 14, 1960. [Google Scholar] [CrossRef] [Scilit]
- Santos, D.; Cabaleiro, M.; Sousa, H.S.; Branco, J.M. Apparent and Resistant Section Parametric Modelling of Timber Structures in HBIM. J. Build. Eng. 2022, 49, 103990. [Google Scholar] [CrossRef] [Scilit]
- Kayhani, N.; McCabe, B.; Sankaran, B. Semantic-Aware Quality Assessment of Building Elements Using Graph Neural Networks. Autom. Constr. 2023, 155, 105054. [Google Scholar] [CrossRef] [Scilit]
- Salah, R.; Károlyfi, K.A.; Szép, J.; Géczy, N. A Structured Framework for HBIM Standardization: Integrating Scan-to-BIM Methodologies and Heritage Conservation Standards. Digit. Appl. Archaeol. Cult. Herit. 2025, 37, e00420. [Google Scholar] [CrossRef] [Scilit]
- Cruz, Y.; Nuñez, G.; Cabaleiro, M.; Sousa, H.S.; Conde, B.; Oreni, D. Case Study: Casa Da Câmara de Guimarães. HBIM Modeling from Non-Destructive Techniques. Procedia Struct. Integr. 2024, 64, 335–342. [Google Scholar] [CrossRef] [Scilit]
- Xu, F.; Zou, Y.; Li, Y. Procedural Modeling of Historic Buildings’ Timber Frames for HBIM Based on Carpenters’ Architectural Rules. Autom. Constr. 2024, 168, 105862. [Google Scholar] [CrossRef] [Scilit]
- Tang, S.; Li, X.; Zheng, X.; Wu, B.; Wang, W.; Zhang, Y. BIM Generation from 3D Point Clouds by Combining 3D Deep Learning and Improved Morphological Approach. Autom. Constr. 2022, 141, 104422. [Google Scholar] [CrossRef] [Scilit]
- Xiong, B.; Jin, Y.; Li, F.; Chen, Y.; Zou, Y.; Zhou, Z. Knowledge-Driven Inference for Automatic Reconstruction of Indoor Detailed as-Built BIMs from Laser Scanning Data. Autom. Constr. 2023, 156, 105097. [Google Scholar] [CrossRef] [Scilit]
- Bahreini, F.; Nasrollahi, M.; Taher, A.; Hammad, A. Ontology for BIM-Based Robotic Navigation and Inspection Tasks. Buildings 2024, 14, 2274. [Google Scholar] [CrossRef] [Scilit]
- Yin, M.; Tang, L.; Webster, C.; Xu, S.; Li, X.; Ying, H. An Ontology-Aided, Natural Language-Based Approach for Multi-Constraint BIM Model Querying. J. Build. Eng. 2023, 76, 107066. [Google Scholar] [CrossRef] [Scilit]
- Zhang, J.; Hou, M.; Chen, J.; Zhou, X.; Hou, D.; Ren, J.; Yin, S.; Zhao, H.; Zhang, Z. A CityGML ADE for Modeling Ancient Chinese Timber Architecture in 3D with Semantic Information. npj Herit. Sci. 2026, 14, 271. [Google Scholar] [CrossRef] [Scilit]
- Liu, H.; Cheng, J.C.P.; Gan, V.J.L.; Zhou, S. A Novel Data-Driven Framework Based on BIM and Knowledge Graph for Automatic Model Auditing and Quantity Take-Off. Adv. Eng. Inform. 2022, 54, 101757. [Google Scholar] [CrossRef] [Scilit]
- Gao, Q.; Li, M.; Yang, Q.; Zhu, W.; Wei, S. Knowledge Graph Construction for Historic Architectural Complexes: A Case Study of the Grand View Garden in The Story of the Stone. In Proceedings of the Fourth International Conference on Remote Sensing, Surveying, and Mapping (RSSM 2025), Xi’an, China, 10–12 January 2025; Wu, J., Wang, J., Eds.; SPIE: Bellingham, WA, USA, 2025; Volume 13642, p. 136422C. [Google Scholar] [CrossRef] [Scilit]
- Zhang, J.; Hou, M.; Chen, J.; Zhou, X.; Ren, J.; Yin, S.; Zhao, H.; Zhang, Z.; Cui, B. A Knowledge Service System for Cultural Heritage Integrating Knowledge Graph and Semantic 3D Model. Int. Arch. Photogramm. Remote Sens. Spat. Inf. Sci. 2026, XLIX-B4-2026, 745–752. [Google Scholar] [CrossRef] [Scilit]
- Jiang, S.; Feng, X.; Zhang, B.; Shi, J. Semantic Enrichment for BIM: Enabling Technologies and Applications. Adv. Eng. Inform. 2023, 56, 101961. [Google Scholar] [CrossRef] [Scilit]
- Schönfelder, P.; König, M. Ontology-Based Reasoning in Automatic Floor Plan Analysis. Adv. Eng. Inform. 2025, 68, 103761. [Google Scholar] [CrossRef] [Scilit]
- Wong Chong, O.; Zhang, J. Logic Representation and Reasoning for Automated BIM Analysis to Support Automation in Offsite Construction. Autom. Constr. 2021, 129, 103756. [Google Scholar] [CrossRef] [Scilit]
- Ma, Z.; Zhu, H.; Xiang, X.; Turk, Ž.; Klinc, R. Automatic Compliance Checking of BIM Models against Quality Standards Based on Ontology Technology. Autom. Constr. 2024, 166, 105656. [Google Scholar] [CrossRef] [Scilit]
- Peng, J.; Liu, X. Automated Code Compliance Checking Research Based on BIM and Knowledge Graph. Sci. Rep. 2023, 13, 7065. [Google Scholar] [CrossRef] [Scilit] [PubMed]
- Xia, Y.; Liu, J.; Qi, H.; Wang, L.; Li, J.; Feng, L. Graph-Based BIM Generation Method for Integrated Design of Steel Modular Buildings. J. Build. Eng. 2025, 106, 112476. [Google Scholar] [CrossRef] [Scilit]
- Cursi, S.; Martinelli, L.; Paraciani, N.; Calcerano, F.; Gigliarelli, E. Linking External Knowledge to Heritage BIM. Autom. Constr. 2022, 141, 104444. [Google Scholar] [CrossRef] [Scilit]
- Wang, X.; Wu, C.; Zhang, X.; Pan, R. Bridging Heritage Knowledge and Digital Models: An HBIM Integration Framework. ISPRS Ann. Photogramm. Remote Sens. Spat. Inf. Sci. 2025, X-M-2–2025, 365–372. [Google Scholar] [CrossRef] [Scilit]

Disclaimer/Publisher’s Note: The statements, opinions and data contained in all publications are solely those of the individual author(s) and contributor(s) and not of MDPI and/or the editor(s). MDPI and/or the editor(s) disclaim responsibility for any injury to people or property resulting from any ideas, methods, instructions or products referred to in the content. |
© 2026 by the authors. Licensee MDPI, Basel, Switzerland. This article is an open access article distributed under the terms and conditions of the Creative Commons Attribution (CC BY) license.