


Abstract
Sustainable refurbishment of historic healthcare complexes requires more than the preservation of isolated material fragments. It must reconcile cultural significance, continuity of care, inherited environmental qualities, contemporary technical requirements, material compatibility, and future adaptability. Taking the application of prosthetic memory as its central analytical and operative framework, this article examines the refurbishment and extension of psychiatric units U1.1 and U1.2 at the San Francisco Javier Psychogeriatric Centre in Pamplona, located within the former Manicomio Vasco Navarro. Through a qualitative case study, this research combines historical and project documentation, typological and construction analysis, and a diachronic comparison of the original complex, its pre-intervention condition, and the completed refurbishment. Five indicators (typological, environmental, tectonic, material compatibility, and temporal continuity) operationalise prosthetic memory as a strategy for sustainable heritage management. The results show that selective dismantling, functional extensions, reorganised circulation, reactivated courtyards and gardens, and pigmented architectural concrete restored the complex’s operational capacity while preserving the legibility of its inherited structure. This study proposes a transferable, value-based framework connecting cultural significance, functional viability, and sustainable refurbishment. It contributes to the protection of cultural heritage and to waste reduction through prevention, reuse, and recycling, while requiring adaptation to each cultural, climatic, regulatory, and healthcare context.
1. Introduction
1.1. Theoretical Framework
The refurbishment of historic healthcare heritage raises a specific issue within the contemporary debate on conservation, sustainability and adaptive reuse. Unlike other heritage programmes, former hospitals, sanatoria, and psychiatric complexes were conceived as complex care infrastructures. In these buildings, architectural form, functional organisation, hygiene, ventilation, sunlight, circulation, control, and the relationship with the exterior formed a single environmental and therapeutic system. Their heritage value does not lie solely in the preservation of façades or singular elements, but in the persistence of a spatial, technical, and environmental logic capable of articulating architecture and care.
Modern conservation theory has progressively shifted the debate from stylistic restoration towards a critical understanding of the cultural, material, social, and temporal values of heritage assets. Early on, Alois Riegl identified the tension between historical value, age value, use value, and newness value [1]. Cesare Brandi later introduced a decisive reflection on the potential unity of the work, the distinction between historical and aesthetic instances, and the limits of reintegration [2]. The Venice Charter (1964) consolidated the need to preserve monuments as historical evidence, avoiding falsification and drawing on all available sciences and techniques for their study and safeguarding [3]. Subsequently, the Nara Document on Authenticity (1994) expanded the concept of authenticity beyond the visual, incorporating material, form, use, function, tradition, techniques, spirit, setting, and sources of information [4].
This expanded understanding is especially relevant to healthcare architecture. In these complexes, use is not a secondary condition, but a constitutive part of heritage value. The Burra Charter (first published in 1979), as revised in 2013, defined conservation as the processes of looking after a place so as to retain its cultural significance, allowing for preservation, restoration, reconstruction, adaptation, and compatible use [5]. In historic hospital buildings, this notion makes it possible to move beyond the false alternative between static conservation and functional replacement. The challenge, for both designer and client, is to identify which values must remain, which elements may be transformed, and which new layers may be incorporated without destroying the cultural logic of the complex.
The Venice Charter, the Nara Document, and the Burra Charter are used here as internationally recognised doctrinal instruments rather than as rules with direct legal force in the Spanish context. Binding control of the intervention was provided by the applicable statutory and municipal framework, particularly the Navarrese heritage legislation, the Pamplona Municipal Plan, the municipal protection catalogue, and the Special Interior Reform Plan for the San Francisco Javier Psychogeriatric Centre, approved in 2010 [6,7]. Nevertheless, these international instruments contribute to sustainable refurbishment by establishing the values, limits, and criteria through which transformation may be justified. The Venice Charter supports respect for historical evidence and the legibility of indispensable contemporary work; the Nara Document broadens authenticity to include material, form, use, function, techniques, setting and spirit; and the Burra Charter accepts adaptation when it retains cultural significance and provides a compatible use. The UNESCO Recommendation on the Historic Urban Landscape further integrates heritage conservation into sustainable urban development and requires contemporary intervention to respond to regional contexts [8]. Considered together, these documents show that heritage sustainability cannot be reduced to operational energy performance, but also involves the responsible continuity of cultural, material, environmental, and social resources.
The notion of tectonics provides a second critical framework for the refurbishment of heritage. Since Semper, architecture can be understood as an articulation between matter, technique, form, and culture [9]. Sekler distinguished between structure, construction, and tectonics, reserving the latter for the meaningful expression of construction [10]. Frascari emphasised the value of the detail as the place where construction, meaning, and experience converge [11]. Frampton further developed this line of thought by considering tectonics as a poetics of construction capable of resisting the reduction of architecture to image or scenography [12]. In this sense, tectonics is not limited to load-bearing structure. It also includes joints, encounters, thicknesses, traces of fabrication, ageing, texture, and material expression.
The concept of prosthetic memory provides a third, complementary framework. Alison Landsberg defines it as a form of public cultural memory that originates outside lived experience but is personally acquired through affective and experiential encounters with mediated narratives, particularly in cinema and museums [13]. Although Landsberg’s theory concerns cultural memory and media rather than architectural conservation, architectural discourse offers a distinct prosthetic genealogy. For Wigley, prosthesis does not merely supplement a deficient body; as a foreign but structural element, it reconstructs and extends its host, transforming its limits. Modern architecture can therefore be understood as a technological extension of the body [14]. Kerr uses miniature interiors and objects to examine how memory, gender, and technologies of the self are externalised, transmitted, and reworked [15]. Ciocea and Cârlan relate Landsberg’s concept to the design of an experiential museum, distinguish it from postmemory, and examine how encounters with objects can mediate affective engagement with a past not directly experienced; they also warn that an excessive emphasis on experientiality may weaken the critical distance required for deliberation [16].
Sustainability introduces a fourth dimension. The adaptive reuse of existing buildings has been recognised as a strategy capable of reducing waste, extending the service life of structures, preserving embodied energy, and maintaining cultural and social values [17,18,19,20,21]. However, when applied to heritage, reuse should not be understood merely as functional reprogramming. It must instead assess compatibility among new programmes, cultural significance, material fabric, collective memory, and the capacity for transformation. In this respect, healthcare heritage offers a particularly fertile field; its buildings were designed to accommodate vulnerable bodies, organise care, regulate flows, generate environments, and articulate relationships between architecture, nature, and health.
1.2. Comparative Context and Relevance of the Case Study
Pavilion-based hospital architecture historically emerged in connection with hygienic, environmental, and healthcare concerns. Florence Nightingale defended the importance of ventilation, cleanliness, and spatial layout in hospital design [22]. The pavilion model, consolidated in the nineteenth century, separated built volumes in order to promote lighting, ventilation, infection control, and contact with open spaces [23,24,25]. In psychiatric hospitals, this logic was reinforced through the presence of gardens, routes, workshops, pavilions, boundaries, and open spaces associated with rest, occupational therapy, surveillance, and the relationship with the landscape [26,27,28,29].
In the contemporary context, studies on therapeutic environments have shown that architecture and landscape can influence wellbeing, stress reduction, orientation, perceived safety, and patient recovery [30,31,32,33]. These studies make it possible to reinterpret former psychiatric complexes not only as built heritage, but as environmental and social systems whose logic continues to offer valid criteria for contemporary healthcare architecture.
The San Francisco Javier Psychogeriatric Centre in Pamplona provides an appropriate case through which to address these issues. The complex occupies the former Manicomio Vasco Navarro, designed by Máximo Goizueta, whose original organisation followed a nineteenth-century pavilion-based healthcare scheme: low-rise buildings, ground-floor galleries, courtyards, gardens, and open spaces. The project documentation describes this system as a pavilion-based typology set within a landscaped environment, with well-proportioned courtyards and a close relationship between patient, architecture, and nature [34].
Over the course of its history, however, the site underwent land transfers, additions, partial refurbishments and functional changes that unevenly altered its original configuration, leading to a progressive state of dimensional, functional, and technical obsolescence. Although the essential logic of the complex remained, a number of problems could be identified: parallel circulation systems, overlapping flows, lack of ventilation and natural light on the ground floor, functional rigidity, superimposed energy networks, and difficulty in absorbing new healthcare programmes [35].
The central question raised by the refurbishment project is therefore the following: how can a nineteenth-century pavilion-based psychiatric complex be updated to meet contemporary healthcare requirements without reducing its heritage value to a preserved image, and without renouncing its original tectonic, environmental, and therapeutic logic?
The design hypothesis developed and implemented by the architectural team is that the refurbishment and extension of units U1.1 and U1.2 of the San Francisco Javier Psychogeriatric Centre had to operate through a strategy that this research defines as prosthetic memory. The term is critically adapted from the foregoing approaches; it does not imply the production of prosthetic memories in Landsberg’s original media-cultural sense, but it characterises the contemporary intervention as a distinct and legible addition that becomes operative within an inherited spatial, material, and environmental system. This strategy neither imitates nor replaces the historic masonry, but it extends its functional, environmental, and technical capacities through contemporary additions, selective demolition, typological continuity, the reactivation of courtyards and galleries, and an envelope of pigmented architectural concrete capable of incorporating geometric traces, chromatic continuity, and material ageing.
This research has two objectives. The first is to identify and characterise the mechanisms of active conservation, functional reprogramming, and tectonic continuity through which the intervention reactivates the inherited spatial, material, and environmental system. Architectural analysis and documentary research are employed as methodological means to achieve this objective. The second is to assess whether this critically adapted notion of prosthetic memory can operate as a philosophically defensible, value-based decision-making framework for sustainable refurbishment. Rather than assuming that either maximum fabric retention or maximum functional renewal is inherently sustainable, the framework evaluates cultural significance, existing conditions, demonstrated functional need, minimum necessary transformation, material and tectonic compatibility, the legibility of new work, and long-term viability. An intervention is therefore considered defensible when change is proportionate and documented, historical falsification is avoided, significant values are retained or reactivated, the building’s service life is extended, and a socially relevant use is maintained.
Three international cases help to clarify the specific contribution of the San Francisco Javier intervention. At the Hospital de la Santa Creu i Sant Pau in Barcelona, healthcare activities were transferred in 2009 to a new hospital within the same grounds. The historic pavilion complex was subsequently restored and adapted to cultural, institutional, research, training, and dissemination uses [36,37]. At St. Elizabeths West Campus in Washington, D.C., a former psychiatric hospital and National Historic Landmark, an ongoing federal redevelopment combines adaptive reuse, selective demolition, new construction, and infrastructure to accommodate the headquarters of the United States Department of Homeland Security [38]. On the island of San Servolo in Venice, psychiatric care ended following Italian psychiatric reform in 1978. The restored complex now accommodates a museum of the former asylum, an archive, a congress centre, educational and cultural activities, and university facilities [39].
These cases represent different relationships between healthcare heritage, adaptive reuse and functional continuity: cultural and knowledge-based conversion, large-scale institutional reprogramming, and the musealisation of psychiatric memory. San Francisco Javier differs from these because healthcare use remains an operative part of the cultural significance of the site. Its psychiatric history is sustained not only through interpretation or exhibition, but through the renewal of the complex’s actual capacity to provide care and through the reactivation of its pavilion-based environmental system.
The comparison does not establish a universally reproducible architectural solution. Pavilion separation, courtyards, galleries, passive environmental strategies, and processes of material ageing cannot be transferred mechanically across different regional and climatic contexts. Their relevance must be reassessed in relation to climate, orientation, construction culture, regulatory requirements, available resources, maintenance practices, and models of care. What is transferable is therefore the decision-making procedure rather than the completed form: the identification of significance, diagnosis of condition, demonstration of need, determination of the minimum necessary change, assessment of compatibility, and evaluation of long-term viability. Recent work on the transformation of the Nanterre and Roger Prévot hospital sites similarly frames healthcare heritage across territorial, campus, and architectural scales and emphasises the need to reconcile material, intangible, environmental, and healthcare values [40].
2. Materials and Methods
2.1. Case Study
This case study comprises the master plan, the overall project for the psychiatric area, and the refurbishment and extension of psychiatric units U1.1 and U1.2 of the San Francisco Javier Psychogeriatric Centre in Pamplona, Navarre. The project was developed by Vaillo+Irigaray Architects for the Servicio Navarro de Salud-Osasunbidea.
The complex occupies the former Manicomio Vasco Navarro, designed by Máximo Goizueta. Construction began in the late nineteenth century and the first patients were admitted in 1904. The original scheme followed a pavilion-based hospital model in which relatively independent low-rise buildings were connected by ground-floor galleries and arranged around courtyards, gardens, and a central open space. This low-density configuration responded to the hygienic and therapeutic principles of sunlight, ventilation, outdoor activity, and separation between groups of patients that informed psychiatric care at the time. The hospital underwent several periods of transformation. In the 1930s, Víctor Eusa added larger pavilions that nevertheless retained the siting logic of the original ensemble. Further maintenance works, functional adaptations, new buildings, and land transfers progressively modified the site. Some of these interventions continued the pavilion-based structure, whereas others introduced autonomous buildings or required the partial demolition of the original fabric. From the late 1980s, the reform of mental healthcare in Navarre dismantled the former asylum model and opened the previously enclosed site to the city. Part of its grounds was converted into Parque del Mundo and transferred to Pamplona City Council. In 1998, the institution was formally constituted as a psychogeriatric centre. By the beginning of the twenty-first century, the complex reflected these successive phases of construction and institutional change. Buildings from different periods coexisted on the site, while several pavilions presented material deterioration, technical deficiencies, functional obsolescence, or loss of use [34,35,41,42,43,44,45,46,47,48].
A strategic planning process began in 2008 to redefine the institution’s healthcare model and organise the transformation of its architectural resources. Vaillo+Irigaray Architects were selected through a public tender in 2009 to develop the Master Plan, which was completed in 2010. Its overall scope covered 291,455 m2 and envisaged a total built area of 51,966 m2. It established a phased process combining the rehabilitation of existing buildings, new construction, selective replacement, infrastructure renewal, and landscape reorganisation. The psychiatric area was identified as the first priority following an assessment based on healthcare, technical, economic, and operational criteria. Phases I and II, corresponding to units U1.1 and U1.2, were the subject of a second competition in 2010; they were designed in 2012 and were completed in 2017, with a total built area of 9820 m2 and at a cost of EUR 11,635,772. The final result and subsequent adjustments are recorded in the Final Works Report dated 2018 [34].
Epistemologically, the two units are approached through an information-oriented, embedded single-case design. They are not presented as a statistically representative sample of psychiatric heritage. Their selection is significant because they constitute the first built implementation of the Master Plan and allow the complete transformation process to be followed from strategic diagnosis and regulation to functional planning, selective demolition, detailed design, construction, and final verification.
The two units also permit an internal comparison under controlled contextual conditions. U1.1 corresponds to a longitudinal pavilion, whereas U1.2 is a transverse pavilion. They share the same institutional framework, regulatory context, general healthcare programme, design period, and construction strategy, while presenting complementary morphological conditions. The planning and construction documents further show that their refurbishment had to address issues extending beyond the immediate boundaries of each unit, including general circulation, covered connections, service networks, infrastructure phasing, and the continued operation of the centre during construction.
The availability of a continuous sequence of primary sources enables documentary triangulation across planning, regulatory, design, technical, and post-completion records. The inference pursued is therefore analytical rather than statistical; this case is used to identify mechanisms and decision criteria that may subsequently be examined in other pavilion-based healthcare or institutional complexes, without assuming that its architectural solution is directly generalisable.
2.2. Documentary Sources
This research is based on primary and original sources produced during the planning, design, and construction of the transformation and preserved in the archive of Vaillo+Irigaray Architects. Historical development is reconstructed through the Strategic Plan presentation, the Master Plan, the Special Interior Reform Plan, and the amendment to the municipal protection catalogue. These are cross-read with the Functional Plan, preliminary design, demolition projects, construction projects, technical annexes, photographic records, and final works report. The documentary set (Table 1) includes planning and regulatory documents, written reports, drawings, elevations, sections, structural assessments, concrete specifications, masonry drawings, landscape and urbanisation plans, furniture documentation, construction photographs, post-completion interior and exterior photographs, and conceptual project material [34,35,41,42,43,44,45,46,47,48]. This diversity makes it possible to relate institutional objectives, heritage values, healthcare requirements, spatial organisation, material decisions, and the executed result.
Table 1.
Documentary sources and analytical role.
2.3. Methodological Approach
This article adopts a qualitative architectural case-study methodology informed by three complementary approaches: Kalua’s assessment of the epistemological adequacy of case-study research in architecture [49], Arfa et al.’s analytical model for the adaptive reuse of built heritage [50], and Rosado and Reimão’s typological–constructional approach to the integrated refurbishment of existing buildings [51]. It combines documentary analysis, typological reading, construction analysis, and a diachronic comparison of three states: the original pavilion-based complex, the pre-intervention condition, and the completed intervention. These methods identify and characterise the mechanisms of active conservation, functional reprogramming, and tectonic continuity. The comparison does not seek to reconstruct an idealised original image; rather, it examines which spatial, environmental, constructional, and material relationships persisted, were interrupted or were reactivated. The comparison does not attempt to reconstruct an idealised original image. Instead, it examines which spatial, environmental, constructive, and material relationships persisted, were interrupted, or were reactivated by the intervention.
The application of this methodology to the case study is structured through a series of analytical instruments designed to organise the available information and to relate diagnosis, design, and execution. These matrices do not operate as independent categories, but as cross-reading fields that make it possible to verify how the intervention articulates heritage values, functional requirements, typological continuities, material decisions, and inherited environmental principles. The method is therefore organised into four analytical matrices, as follows.
The first is a heritage-functional matrix, aimed at identifying functional pathologies, technical obsolescence, circulation conflicts, dimensional limitations, and contemporary programmatic requirements.
The second is a typological matrix, which compares the original scheme, the pre-intervention state and the executed proposal. This matrix addresses pavilions, galleries, courtyards, voids, low density, and growth by addition.
The third is a tectonic-material matrix, which analyses the relationship between the historic masonry, stone, brick, arches, roofs, structure, architectural concrete, pigmentation, formwork, reliefs, joints, and patina.
The fourth is an environmental-passive matrix, focused on the continuity of principles related to sunlight, ventilation, courtyards, gardens, intermediate spaces, orientation, the interior–exterior relationship, and the therapeutic landscape.
Across these matrices, the evidence is examined through a value-based sequence: identification of cultural significance; diagnosis of condition and obsolescence; demonstration of contemporary functional need; determination of the minimum transformation required; assessment of typological, environmental, tectonic and material compatibility; and consideration of long-term viability. This sequence avoids treating either maximum material retention or maximum functional renewal as inherently sustainable. The analysis does not seek to measure the building’s energy performance quantitatively. Its aim is to identify, through documentary evidence, how the intervention recovers, transforms, or extends environmental and constructive principles inherent to the historic system. Within this framework, sustainability is treated as a qualitative and multidimensional criterion rather than as an intrinsic property of a particular material or as a quantified environmental score. The study does not include a life-cycle assessment or a comparative assessment of the environmental impacts of alternative material and structural solutions. Consequently, architectural concrete is examined in relation to its documented structural, tectonic, material, and temporal role within the intervention, not as evidence of environmental superiority.
This delimitation defines the limits of transferability. The results are primarily transferable to pavilion-based heritage complexes in which sustainability depends not only on material retention, but also on the reactivation of an inherited spatial, environmental, and social structure.
Although the refurbishment has been in operation since its completion in 2017, the present study is based on architectural and documentary evidence and does not constitute a post-occupancy evaluation. It does not include structured interviews or surveys with patients, families, or healthcare professionals; systematic observation or tracking of actual routes; assessments of wayfinding, privacy or perceived safety; or analysis of clinical outcomes. Direct research involving this highly vulnerable patient population would require a dedicated ethical, consent, and data-protection protocol beyond the scope of the present study. Consequently, references to differentiated circulation systems and functional allocation describe provisions documented in the project and post-completion records, rather than empirically verified patterns of user behaviour, operational effectiveness, or user satisfaction.
2.4. Prosthetic Memory as an Analytical Method
In this article, the term prosthetic memory is not used as an authorial metaphor, but as an analytical framework for examining the capacity of a contemporary intervention to reactivate a historic system without resorting to literal imitation or total replacement. The framework is based on the analogy of the prosthesis understood as an added device that restores lost capacities to an existing body. Applied to architectural heritage, the concept refers to interventions that preserve or reactivate the structural, spatial, material, and environmental logic of a historic system while incorporating the elements required for contemporary reprogramming. The framework does not evaluate conservation solely through the quantity of retained fabric. It also considers cultural significance, functional viability, the proportionality and legibility of change, material and tectonic compatibility, service-life extension, and the continuation of a socially relevant use.
The five indicators presented below directly operationalise the two research objectives. Typological, environmental and tectonic continuity identify and characterise the mechanisms through which the intervention reactivates the inherited spatial, environmental, and constructive system. Material compatibility and temporal continuity, considered together with the first three indicators, assess whether prosthetic memory provides a defensible framework for sustainable refurbishment based on compatible, legible, and long-term transformation. The indicators thus convert the theoretical concept into observable and documentable analytical questions.
The method evaluates the intervention through the following five indicators (Table 2):
Table 2.
Analytical indicators of prosthetic memory and their relationship with the research objectives.
- Typological continuity: the extent to which the intervention preserves or reactivates the original spatial structure, including pavilion layout, galleries, courtyards, gardens, voids, circulation axes, and low-density occupation.
- Environmental continuity: the extent to which the intervention maintains or reactivates passive principles such as natural light, ventilation, orientation, open spaces, intermediate spaces, and the relationship between architecture and landscaped areas.
- Tectonic continuity: the extent to which the new work engages with structural systems, constructive logic, thicknesses, joints, openings, roofs, surfaces, traces of previous elements, and construction processes.
- Material compatibility: the extent to which the new materials avoid false historical imitation while establishing physical, chromatic, mineral, constructive, or ageing compatibility with the existing fabric.
- Temporal continuity: the extent to which the intervention accepts ageing, weathering, patina, and future transformation as part of the conservation strategy.
These indicators are applied through the comparative reading of the original pavilion-based complex, the pre-intervention condition, and the refurbishment documented in the Final Works Report. This approach assesses whether the new construction operates as a functional, environmental, and tectonic extension of the existing system rather than as an autonomous addition.
3. Results
3.1. Evidence 1: The Historic Complex Operated as a Pavilion-Based Environmental System
The documentary analysis shows that the heritage value of the complex cannot be reduced to a set of isolated buildings. The original organisation of the former Manicomio Vasco Navarro responded to a pavilion-based healthcare system composed of low-rise volumes connected by galleries and articulated through courtyards, gardens, and open spaces. The project documentation describes the proposal as an operation that preserves and enhances the original values of the complex: a nineteenth-century pavilion-based typology, a human scale, a landscaped setting, well-proportioned courtyards, and a close relationship between patient, environment, and nature [34]. This structure can be observed through the comparison between the historic plan of the asylum, the pre-intervention state (Figure 1 and Figure 2), and the master plan proposal. The evolutionary master plan diagram (Figure 3 and Figure 4) shows how the original scheme was organised around a large U-shaped structure, with lateral pavilions, longitudinal galleries, inner courtyards, and partial symmetries. The pre-intervention state appears more fragmented, with additions and occupations that had altered the clarity of the initial layout. The proposal restores a logic of growth by addition, maintains the main axes, and reorganises the new volumes in continuity with the pavilion-based matrix [41].
Figure 1.
Territorial position of the psychogeriatric centre (1) within Pamplona, in relation to the topography, river, urban fabric and the city’s other pavilion-based hospital complex (2). Source: Vaillo+Irigaray Architects archive, 2010–2012.
Figure 2.
Aerial survey images of the psychogeriatric centre in 1933, 1945, 1982, 1993, 2013 and 2025, showing the historical evolution of the complex over time. Source: Cartoteca y Fototeca de Navarra, Infraestructura de Datos Espaciales de Navarra—IDENA, Gobierno de Navarra, online consultation.
Figure 3.
Reconstruction of the original ground-floor functional organisation of the Manicomio Vasco Navarro. The central entrance accommodated administrative, medical, and visiting functions; the lateral pavilion sections contained the patients’ daytime and dining areas, separated by sex and connected through covered galleries to courtyards and outdoor therapeutic spaces. Central and domestic services occupied the inner core of the complex. The distribution is reconstructed from written historical descriptions and the surviving original plan. Source: Authors.
Figure 4.
Comparison of the original 1906 Master Plan, the pre-intervention state in 2010, and the new planning proposal. Orange and white indicate the pavilions belonging to the original design, while grey and brown identify subsequent additions, including those incorporated during the most recent refurbishment. Source: Vaillo+Irigaray Architects archive, 2015.
The main result of this first reading is that the existing architecture operated as an environmental infrastructure. The pavilions were not autonomous elements. Their separated arrangement generated courtyards, distances, open spaces, routes, and conditions of ventilation. Consequently, the conservation of the complex could not be limited to its façades. It had to address the relationship between built volumes and voids. The planning documents also examined the complex beyond the limits of the individual buildings. The Master Plan and the Special Interior Reform Plan addressed the opening of the formerly enclosed site towards the city and Parque del Mundo, the maintenance of pedestrian accessibility, the control and differentiation of vehicular access for services, ambulances, and outpatients, and the distribution of smaller parking areas within the landscaped grounds [41,47]. This evidence shows that urban integration, external access, and the continuity of healthcare use formed part of the planning diagnosis. It does not, however, constitute a present-day mobility assessment; public-transport provision, modal split, travel behaviour, and the operational adequacy of these access arrangements were not evaluated in the present study.
Results indicate that the heritage value of the complex depends on a spatial and environmental system composed of pavilions, galleries, courtyards, gardens, voids, and circulation structures.
3.2. Evidence 2: The Pre-Existing Condition Presented Functional, Dimensional, and Technical Obsolescence
The project documents identify a series of problems that prevented the direct adaptation of the complex to contemporary healthcare requirements. The Construction Project for U1.1 identifies the double circulation scheme as the main problem; this comprised an inner circulation system through the courtyards and an outer perimeter circulation system that enclosed the ground-floor rooms. This arrangement prevented adequate ventilation and natural lighting in these spaces, restricting or rendering many of their uses unviable.
The same document identifies the overlapping of flows as another relevant limitation. The existing circulation systems encouraged intersections between inpatients, outpatients, healthcare staff, catering supply routes, energy distribution, and logistical routes. The absence of circulation hierarchies made it impossible to differentiate between patients, staff, central services, and general services [35].
In addition, the complex suffered from what the documentation defines as “dimensional stenosis”: narrow structural bays, pavilions of insufficient length, and difficulty in accommodating efficient healthcare units of 28–30 rooms per nursing unit. The documentation also identifies the obsolescence of the building services, the dispersion of heat-generation plants, outdated transformers, and distribution networks superimposed onto the architecture, resulting in energy losses, maintenance difficulties, and an inability to supply new uses [35]. The diagnosis becomes a conservation argument only when documented deficiencies are distinguished from attributes that carry cultural significance. The pavilion scale, the relationship between built volumes and open spaces, the courtyards and gardens, the principal circulation axes, and the protected historic fabric were identified as inherited attributes to be retained or reactivated [34,47]. By contrast, parallel and overlapping routes, the enclosure of ground-floor rooms, obsolete services, deteriorated components, and later additions not protected by the municipal catalogue were treated as conditions open to transformation [35,42,43,47]. This value-based distinction provides the conservation rationale for the responses summarised in Table 3.
Table 3.
Diagnosis, evidence and intervention response.
Table 3 shows that sustainable refurbishment was not equated with either maximum material retention or complete replacement. It was understood as the extension of the service life of a significant pavilion-based system through proportionate change: retaining or reactivating inherited values, correcting conditions that impaired their continuity and adding the capacities required for a viable contemporary use. This interpretation is consistent with the cautious approach of the Burra Charter, according to which the extent of change should be guided by cultural significance.
This evidence suggests that the intervention was necessary because the existing system could no longer support contemporary psychiatric care without structural, functional, and technical transformation.
3.3. Evidence 3: Selective Dismantling and Historic Patina Functioned as an Active Conservation Tool
The demolition projects for U1.1 and U1.2 show that the intervention was not conceived as indiscriminate demolition, but as an operation of selective conservation. Both documents state that the project formed part of a Special Interior Reform Plan, required because the building was a listed asset of significant relevance, and that the aim of this instrument was not the strict protection of the built complex, but the definition of a strategy for the functional recovery of the original building [42,43,47].
The demolition documentation justifies the need to partially remove certain buildings because of their condition, their incompatibility with the morphological characteristics of the preliminary design, and the need to develop the construction project. However, the process also had to ensure the permanence of the constructive elements that were to be retained, linking the demolition project and the construction project in parallel.
In U1.1, the documentation records partial interior demolitions and the complete removal of the north-west gallery within a building constructed of stone load-bearing walls, ceramic brick arcades, a ventilated ground floor, a metal structure with ceramic hollow-block floor slabs, and timber trusses with a tiled roof [42]. In U1.2, the north-east façade was retained, having previously been stabilised by means of a metal structure and bracing in successive phases, while work was carried out on a construction comprising stone walls, internal pillars, brick arcades, ceramic floor slabs, and timber trusses [43].
This result makes it possible to understand selective dismantling as a tool of active conservation. The intervention removed incompatible, deteriorated, or functionally inefficient elements in order to recover the overall logic of the complex. Conservation is not defined by the total permanence of material fabric, but by the critical continuity of the original typological, constructive, and environmental system.
Selective dismantling is not treated as conservation by definition. Its defensibility depends on the significance of what is removed, the effect of that removal on the cultural values of the place, and the viability of the retained system. The principle of minimum intervention therefore requires a distinction between the smallest quantity of physical work and the minimum impact on cultural significance. The Burra Charter defines this cautious approach as changing as much as necessary but as little as possible and requires adaptation to minimise change to significant fabric after alternatives have been considered [5]. In a healthcare complex whose continued use was limited by functional, dimensional, technical, and material deficiencies, the indiscriminate retention of every existing component would not necessarily have represented the least harmful conservation option. In this case, the intervention was delimited by a documented hierarchy of significance. The municipal catalogue and PERI prioritised the pavilion scheme, galleries, and perpendicular wings, protecting façades and environmental character while permitting the removal of non-protected additions and the transformation required to accommodate contemporary healthcare demands [47]. Selective dismantling is therefore interpreted as the intervention considered necessary at the scale of the heritage system, rather than as the smallest possible volume of demolition.
Safeguarding historic patina in this intervention relied on maintaining a clear temporal distinction between retained and new fabric. The execution documentation prescribed localised treatment of the retained masonry (including the cleaning and repointing of joints, replacement of damaged stones, and repair of moisture-deteriorated plinths) rather than the wholesale renewal of historic surfaces [35]. The new architectural concrete remained identifiable as contemporary and was conceived to weather progressively according to orientation and exposure [34,46]. No artificial ageing treatment is documented. The intervention therefore preserved the existing patina of the historic fabric while allowing the contemporary concrete to develop its own through natural weathering. These two material conditions coexist without being merged into a uniform or artificially aged image.
The result is that selective dismantling removed deteriorated, non-protected, or functionally obstructive fabric within a documented hierarchy of significance, while retaining protected façades and the typological and environmental relationships that carried heritage value.
3.4. Evidence 4: The New Volumes Operated as Functional Prostheses
The intervention strategy is formulated in the project documentation through the idea of the prosthesis. The general project text states that the new prosthetic additions revitalise the intended function, reconfigure space, enable new uses, complement the structure, and allow the assimilation of new healthcare technologies [34].
The functional strategy shown in Figure 5 and Figure 6 is evident in the project plans. The ground floor introduces outpatient areas, consulting rooms, waiting areas, vertical cores, support areas, hierarchised circulation systems, and new connections with the existing units. The first floor organises inpatient units, rooms, nursing stations, day spaces, care areas, and internal routes. On both levels (Figure 6), the new pieces do not operate as formal annexes, but as infrastructures that resolve the deficiencies identified in the diagnosis [44,45].
Figure 5.
General plan of uses and prosthetic intervention strategy. Source: Vaillo+Irigaray Architects archive, 2015.
Figure 6.
(a) Ground-floor plan. Functional reprogramming of the ground floor, incorporating the outpatient area and a new circulation structure; (b) First-floor plan. Organisation of inpatient units, nursing stations, rooms, and day spaces. Source: Vaillo+Irigaray Architects archive, 2018.
The functional reprogramming also transformed the interiors in which the diagnosed circulation and environmental deficiencies occurred. The plans and post-completion photographs document the relationship between the reorganised ground-floor spaces, exterior openings, courtyards, and landscaped areas. The interior views included in Figure 7 make these executed relationships visible and provide visual corroboration of the spatial provision for daylight and interior–exterior continuity. They are not used as a photometric assessment and do not establish illuminance levels, daylight autonomy, or post-occupancy comfort.
Figure 7.
Interior conditions before and after the refurbishment of the San Francisco Javier complex. (a) Pre-intervention photographs taken by Mar Mateo for the exhibition Entre luces y sombras (2014). (b) Interior views following the refurbishment by Vaillo+Irigaray Architects. Sources: © Mar Mateo and Vaillo+Irigaray Architects archive.
The joint reading of both plans shows that the prosthesis operates on several levels. In plan, it extends and corrects the existing pavilion-based structure. In section, it integrates new levels, technical basements, roofs, building services, and the relationship with the ground. In programme, it allows contemporary healthcare requirements to be incorporated without abandoning the scale and order of the original complex. These conditions confirm that the extension was not conceived merely as a volumetric addition. Its main function was to restore operability to the system. For this reason, the term “prosthetic” is not used as a formal metaphor, but as a functional, tectonic, and heritage-related category.
The project documentation does not establish a completely independent route for every category of user. Instead, it defines a three-level circulation hierarchy: general routes shared by patients, visitors, and staff moving between units; controlled internal routes specific to each care unit; and basement galleries for maintenance, supplies, and the distribution of building services. Within this hierarchy, the plans differentiate the principal access and movement patterns of inpatients, outpatients, and services [34,41,44,45]. The project and post-completion records therefore document the architectural provision for functional differentiation, but they do not demonstrate the complete separation of actual trajectories during everyday operation. Likewise, the documented distribution of outpatient, inpatient, support, and service functions between retained and new components confirms the executed functional allocation, but not its post-occupancy adequacy from the perspective of patients or professionals.
Thus, at the level of the executed architectural configuration, the new volumes extended the existing buildings, established a hierarchy of general, controlled internal and service circuits, and accommodated the healthcare programme while preserving the pavilion-based order. Their day-to-day operational performance and user-perceived adequacy were not evaluated.
3.5. Evidence 5: Architectural Concrete Acted as Tectonic and Material Mediation
The primary material intervention was the pigmented architectural-concrete envelope. The project documentation confirms that the entire extension was constructed in structural architectural concrete, including façades and roofs, and that this concrete is mass-pigmented in the colour of the mortar binding the stones and bricks of the original buildings [34]. The geometries of the arches of the historic buildings are imprinted on the new façades as a memory of the existing masonry and as compositional continuity (Figure 8). The design decisions also anticipated that the building would progressively acquire a patina according to orientation and prevailing winds [34]. The technical annexes on architectural concrete show that this decision was not merely compositional. The document defines architectural concrete as a synergy between design, prior preparation, manufacturing, on-site execution, and final protection (Figure 9). It also states that the final result depends on the concrete mix (Table 4), the formwork texture, and the time elapsed before stripping [46].
Figure 8.
Conceptual section and photomontage. Relationship between the historic volume and the new prosthetic body. Source: Vaillo+Irigaray Architects archive, 2018.
Figure 9.
South elevation development. Sequence from the existing elevation to the new volume, imprinted openings and final elevation. Source: Vaillo+Irigaray Architects archive, 2018.
Table 4.
Architectural concrete as heritage mediation: technical decisions, heritage functions, and relevant conservation principles.
The architectural concrete annex should not be read solely as a technical specification, but as the material basis of the integration strategy. The choice of mass-pigmented concrete, with light-coloured cement, clean aggregates, a low water/cement ratio, stable inorganic pigments, and structural fibres in the façades, sought to ensure colour stability, controlled chromatic variation, surface durability, and shrinkage control, preventing continuity with the historic masonry from depending on an applied cladding. This constructive precision also made it possible to formalise the openings and façade recesses through specific formwork. The openings are not conceived as simple perforations, but as incisions of variable thickness that translate the memory of historic arches and rhythms into a contemporary concrete envelope (Figure 10). Thus, the new façade does not imitate the existing stone or brick, but establishes with them a mineral, tectonic, and temporal continuity based on mass, relief, shadow, and ageing [46].
Figure 10.
Façade development. Translation of historic arches into reliefs in pigmented concrete. Source: Vaillo+Irigaray Architects archive, 2018.
The formwork system was equally decisive. The façade geometry was produced using moulds placed in situ on the outer formwork, with phenolic plywood boards cut by numerical control in 30 mm layers until reaching a maximum thickness of 9 cm. The window openings were executed with phenolic-board boxes 34 cm wide and sills sloping 4% towards the exterior [46].
The results show that the new envelope does not reproduce the historic masonry. Instead, it interprets it through mass, colour, relief, jointing, shadow, and ageing. The new façade thus operates as a contemporary tectonic surface that records the geometric memory of the complex without falsifying its original materiality (Figure 11).
Figure 11.
Construction details. Interface between the historic masonry, the new structural system, and the contemporary envelope. Source: Vaillo+Irigaray Architects archive, 2012.
Thus, the new envelope did not imitate the historic masonry. It translated its tectonic memory into a contemporary mineral system based on mass, relief, colour, jointing, shadow, and ageing.
3.6. Synthesis of Results
The five indicators (Table 5) provide different levels of documentary corroboration for interpreting the intervention as a strategy of prosthetic memory. Typological, tectonic, and material continuity are directly documented in the executed work and supported by several additional source families. Environmental continuity is corroborated spatially, but its actual performance has not been measured. Temporal continuity remains provisional because the intended ageing of the new concrete requires longitudinal observation.
Table 5.
Verification of the prosthetic memory framework.
The synthesis therefore distinguishes between what the documentary record directly demonstrates and what remains dependent on future evaluation. Environmental continuity can be established at the level of spatial provision, but not yet as measured environmental performance. Temporal continuity can be identified as a documented material strategy, but its actual development cannot be confirmed without monitoring the ageing and maintenance of the concrete surfaces.
4. Discussion
4.1. From Visual Conservation to Tectonic Authenticity
The results show that the intervention shifts conservation from image to tectonic logic. This operation aligns with the Nara Document, which understands authenticity as a condition linked to diverse sources of information, including form, design, materials, techniques, use, function, tradition, location, spirit, and context [4]. In this case, the authenticity of the complex does not reside solely in the preserved walls, but in the critical continuity of a pavilion-based, environmental, and healthcare organisation. The intervention does not literally reproduce arches, masonry, roofs, galleries, or other elements of the architectural language. Rather, it translates them through a new materiality. As shown in the results, this shift is decisive. The project avoids both historicist simulation and abstract rupture. It does not seek to make the new building mimic the original, but to extend the constructive memory of the complex through a contemporary technique. In this sense, the intervention may be situated within a broader line of research on the contemporary reinterpretation of inherited construction systems, in which traditional techniques are not reproduced literally but transformed through new structural, material, and cultural conditions [52].
The formalisation of the façade openings is one of the operations in which tectonic continuity becomes most verifiable. The geometries of the existing arches are not reconstructed as added historical elements, but are transformed into recesses, thicknesses, and variations of shadow within the concrete itself. In this way, the new envelope does not reproduce the original composition, but preserves part of its logic: rhythm, depth, modulation of openings, and the relationship between mass and void. Mass pigmentation reinforces this operation, as it avoids the use of a superficial coating and brings the new material closer to the chromatic field of the existing stone, brick, and mortars. Heritage integration is therefore achieved through controlled constructive and visual compatibility; the new façade declares its contemporary condition, while incorporating geometric, material, and temporal rules derived from the historic complex.
4.2. Prosthetic Memory as a Conservation Strategy
The notion of prosthetic memory is confirmed as a refurbishment mechanism that allows the intervention to be interpreted as an intermediate strategy between literal conservation and functional replacement. A prosthesis neither imitates the original body nor replaces it entirely. It acts where the system has lost operational capacity. In heritage conservation, this mechanism makes it possible to describe interventions that preserve what is essential, remove what is incompatible and add what is necessary for the system to function again.
From the perspective of tectonic theory, this operation is not limited to volume. It affects structure, joints, thicknesses, materials, rhythms, traces, and construction procedures. As outlined in the Introduction, Sekler defined tectonics as an expressive dimension of construction, distinct from structure and mere technique [10], while Frampton understood it as a constructive poetics capable of restoring cultural depth to the act of building [12]. In the San Francisco Javier Psychogeriatric Centre, this dimension appears in the way architectural concrete absorbs the geometric memory of the historic masonry without replicating it.
The results make it possible to specify that prosthetic memory does not operate as a formal metaphor, but as a strategy that can be verified at several scales of the intervention. At the typological level, the new volumes extend the pavilion-based logic of the complex and maintain the relationship between built elements, courtyards, galleries, and voids. At the functional level, the extension corrects the obsolescences identified, separates flows, reorganises care units, and incorporates programmes compatible with contemporary healthcare standards. At the technical level, the intervention introduces new structures, basements, services, and construction systems capable of restoring operability to the existing building. Finally, at the temporal level, the pigmented architectural concrete shifts integration from immediate resemblance towards a process of material compatibility, patina, and shared ageing with the historic masonry.
4.3. Adaptive Reuse, Sustainable Heritage Management and SDG Alignment
Adaptive reuse has been recognised as a sustainability strategy because of its capacity to extend the service life of buildings, reduce waste, preserve embodied energy, and maintain cultural values [17,18,19,20,21]. However, in a historic psychiatric complex, sustainability cannot be assessed solely in terms of material impact. The results indicate the simultaneous continuity of three interrelated dimensions. At the material level, the retention of significant fabric, selective dismantling and addition of new capacities avoid the wholesale replacement of the complex and extend the service life of its buildings. At the environmental level, the intervention reactivates courtyards, galleries, voids, gardens and relationships with the landscape. At the social level, it enables the continued care-related use of the site while retaining the pavilion scale and spatial qualities associated with its historic healthcare function. Together, these operations support a sustainable historic environment by maintaining material resources, environmental relationships, and socially relevant use rather than preserving the complex as an isolated historical image.
Within the Sustainable Development Goals framework, these results can be interpreted as strategic alignments. The safeguarding of healthcare heritage through its continued active use is primarily aligned with Target 11.4. The selective retention of significant fabric, dismantling of deteriorated or incompatible components and incorporation of new capacities instead of comprehensive demolition are also aligned with the waste-prevention rationale of Target 12.5, as they prolong the service life of existing structures and reduce the need for their complete replacement. Two additional relationships are contextual. The continued accommodation of mental-health services relates to the concern with mental health and well-being expressed in Target 3.4, while the reactivation of courtyards, gardens and intermediate outdoor spaces relates to the importance assigned to green and open spaces in Target 11.7 [53].
These relationships should be understood as strategic alignments rather than as evidence of quantified SDG performance. The present study does not include a life-cycle assessment, comparative energy simulation, quantified waste audit, clinical-outcome evaluation, or post-occupancy study. It therefore does not claim measured compliance with, or a quantifiable contribution to, these targets. Its contribution lies instead in demonstrating qualitatively how heritage values, material conservation, inherited passive spatial principles, and the continuity of a socially relevant use can be integrated within decision-making for sustainable refurbishment.
4.4. Passive Environmental Reactivation Beyond Energy Efficiency
Sustainability in refurbishment should not be understood only through parameters of energy efficiency. The documentation reveals a broader strategy, based on the reuse of the complex, the recovery of its low density, the continuity of courtyards and gardens, the reorganisation of circulation systems, and the relationship between architecture and designed landscape. The historic complex already incorporated environmental principles characteristic of pre-industrial healthcare architecture: separation between pavilions, courtyards, ventilation, sunlight, galleries, and therapeutic outdoor spaces. The intervention did not invent these principles, but it reactivates them under new conditions. This reading is consistent with the hygienist tradition of hospital architecture, in which ventilation, light, and separation between built volumes operated as healthcare resources [22,23,24,25].
The most relevant operation does not consist in adding isolated passive devices, but in re-establishing a spatial structure intended to support daylight, ventilation, and contact with open space: well-proportioned courtyards, intermediate spaces, façades with different orientations, continuity of outdoor routes, and visual relationships with the garden. The plans, sections, and post-completion interior photographs document the renewed relationship among ground-floor interiors, exterior openings, and courtyards (Figure 7). This evidence corroborates the executed spatial provision for daylight and ventilation, but not measured illuminance, daylight autonomy, ventilation rates, energy performance, or user comfort.
4.5. Architectural Concrete as Tectonic and Temporal Mediation
Pigmented architectural concrete constitutes the main device of material mediation. The project’s technical documentation specifies a precise strategy: structural concrete in façades and roofs, mass pigmentation, aggregate control, water/cement ratio, use of fibres, mechanised phenolic formwork, and reliefs derived from historical geometries [46]. Heritage and tectonic compatibility should not be conflated with demonstrated environmental sustainability. Architectural concrete is not presented here as sustainable in itself, and this study does not compare its life-cycle impact with that of alternative material or structural solutions. Its relevance to the present analysis concerns its documented role as a structural and envelope system, its legibility as a contemporary addition, its material relationship with the retained masonry, and its intended durability and progressive ageing. Any claim regarding its net environmental advantage would require a comparative life-cycle assessment.
This decision must be situated within a broader discussion on architectural concrete, self-compacting concrete, and surface durability. Self-compacting concrete makes it possible to fill complex geometries and areas with high reinforcement density without vibration, although it requires rigorous control of viscosity, segregation, pressure on formwork, and surface finish. In the case analysed, this technology is placed at the service of a heritage purpose, i.e., to inscribe the abstract memory of the arches onto the new façade while avoiding literal reproduction [54,55,56,57].
Mass pigmentation prevents colour from becoming a superficial layer. Inorganic pigments, stable against weathering and UV radiation, allow colour to be understood as an internal condition of the material [58]. In this way, chromatic continuity with stone, brick, and mortar does not depend on an applied coating, but on the concrete mass itself. The new façade does not represent history. It incorporates it as a construction procedure, as relief, and as a potential for ageing.
4.6. Limits of Transferability
The transferability of this case has limits. Prosthetic memory is especially suitable for complexes in which heritage logic resides in an open and repetitive system: pavilions, galleries, courtyards, structural bays, rhythms, and intermediate spaces. In buildings whose authenticity depends on irreplaceable singular masonry, specific artisanal decoration, or monumental values concentrated in unique elements, the margin for transformation should be assessed according to other criteria.
Nevertheless, the case offers a methodological contribution to interventions on healthcare-related or institutional heritage. Its main contribution lies in showing that conservation, functional adaptation, environmental sustainability, and tectonic continuity do not have to be addressed as separate objectives. They can be integrated (Figure 12) through a strategy of diagnosis, selection, addition, and controlled ageing.
Figure 12.
Exterior view of the complex. Source: Vaillo+Irigaray Architects archive, 2018.
5. Conclusions
The analysis of the refurbishment and extension of units U1.1 and U1.2 of the San Francisco Javier Psychogeriatric Centre supports the main proposition of this article; the intervention does not operate as the formal conservation of a historic image or as the functional replacement of the existing buildings, but as a strategy of prosthetic memory. The project retains significant elements of the inherited system, removes deteriorated or incompatible components where necessary, and incorporates new volumes, technical systems, and material solutions that provide the spatial, environmental, and constructive conditions required for the continued healthcare use of the complex.
The first conclusion is that historic hospital heritage, particularly in pavilion-based complexes, should be understood as a spatial, environmental, and care-related system. Its significance does not reside solely in façades or individually protected elements, but also in the relationships between pavilions, galleries, courtyards, gardens, voids, low-density occupation, circulation routes, and the spatial provisions for ventilation and sunlight.
The second conclusion is that its sustainable refurbishment requires a diagnosis that is simultaneously functional, technical, typological, and environmental. The documented obsolescence concerned circulation, dimensions, building services, and contemporary healthcare requirements. Consequently, the restoration of the historic appearance alone would not have been sufficient to support the continuity of use.
The third conclusion is that selective dismantling can operate as a form of active conservation when it is based on an assessment of significance, condition, and compatibility. In this case, the removal of deteriorated or incompatible elements helped to recover the pavilion-based order, establish a clearer hierarchy of circulation, and prepare the existing structures for the incorporation of contemporary functions without suppressing the legibility of the inherited complex.
The fourth conclusion is that contemporary additions can operate as architectural prostheses when they extend capacities that the historic system has lost. In this case, the additions continue the pavilion-based logic, accommodate reorganised care units, and incorporate new structures, basements, and building services. Their material integration is not based on historical imitation, but on a contemporary and recognisable relationship with the existing complex, conceived to evolve through weathering and ageing.
The principal added value of the research lies in operationalising prosthetic memory as a framework for relating cultural significance, functional viability, typological and environmental continuity, and tectonic, material, and temporal compatibility. This framework does not privilege either the maximum retention of inherited fabric or unrestricted functional transformation. Instead, it establishes a proportional judgement: significant attributes should be retained or reactivated; deteriorated or incompatible components may be removed when this is justified; and new additions should be legible, compatible, and capable of supporting the continued use of the historic system. Sustainable refurbishment is therefore understood as a balance between inherited values and the capacity of the complex to remain in active use.
This interpretation establishes a qualitative alignment with SDG Target 11.4 through the safeguarding and continued use of healthcare heritage, and with Target 12.5 through selective retention, service-life extension, and the avoidance of wholesale demolition. The continued accommodation of mental-health services and the recovery of courtyards, gardens, and intermediate outdoor spaces also establish contextual relationships with Targets 3.4 and 11.7. These relationships should not, however, be interpreted as evidence of quantified SDG performance or compliance.
The architectural solution developed in Pamplona is not universally transferable. Climate, cultural significance, legal protection, construction traditions, available resources, maintenance capacity, and local models of care may require different responses in other regions. What can be transferred is the decision-making procedure: identifying significant attributes, diagnosing condition and lost capacities, demonstrating contemporary need, determining the minimum transformation required, assessing the compatibility of new additions, and considering long-term viability. The case therefore offers a methodological contribution rather than a universally reproducible architectural solution.
Finally, these conclusions concern the documented relationship between diagnosis, architectural design, and the executed intervention. This study does not establish the measured environmental performance of the buildings, the long-term effectiveness of their circulation system, or the adequacy of retained and new spaces as experienced by users. Future research could complement the documentary analysis through life-cycle assessment, energy monitoring, longitudinal observation of material ageing, and a dedicated post-occupancy evaluation. The latter should examine actual routes, wayfinding, privacy, perceived safety, and the experience of healthcare professionals and, where ethically feasible, patients and families, subject to the necessary institutional access, ethical approval, consent, anonymisation, and data-protection procedures.
Author Contributions
Conceptualization, methodology, Y.V.-U.; validation, formal analysis, investigation, resources, data curation, writing—original draft preparation, writing—review and editing, visualization, Y.V.-U. and A.A.-O.; supervision, Y.V.-U. All authors have read and agreed to the published version of the manuscript.
Funding
This research received no external funding.
Institutional Review Board Statement
Not applicable.
Informed Consent Statement
Not applicable.
Data Availability Statement
Restrictions apply to the availability of these data. Data were obtained from Vaillo+Irigaray Architects Archive and are available upon request via email: media@vailloirigaray.com.
Acknowledgments
The authors would like to thank Vaillo+Irigaray Architects for making the documentation used in this article available.
Conflicts of Interest
The authors declare no conflicts of interest.
References
- Riegl, A. Der Moderne Denkmalkultus: Sein Wesen und Seine Entstehung; W. Braumüller: Vienna, Austria, 1903. [Google Scholar]
- Brandi, C. Teoria del Restauro; Edizioni di Storia e Letteratura: Rome, Italy, 1963. [Google Scholar]
- ICOMOS. International Charter for the Conservation and Restoration of Monuments and Sites (The Venice Charter 1964). Available online: https://www.icomos.org/charters/venice_e.pdf (accessed on 12 May 2026).
- ICOMOS. The Nara Document on Authenticity. Available online: https://www.icomos.org/charters/nara-e.pdf (accessed on 10 May 2026).
- Australia ICOMOS. The Burra Charter: The Australia ICOMOS Charter for Places of Cultural Significance, 2013. Available online: https://australia.icomos.org/wp-content/uploads/The-Burra-Charter-2013-Adopted-31.10.2013.pdf (accessed on 10 May 2026).
- Navarra. Ley Foral 14/2005, de 22 de noviembre, del Patrimonio Cultural de Navarra. BON 141, 25 November 2005.
- Ayuntamiento de Pamplona. Modificación del Plan Especial de Reforma Interior Centro Psicogeriátrico San Francisco Javier y Modificación de la Ficha V3 del Catálogo. Aprobación Definitiva. Boletín Oficial de Navarra 2019, 52. Available online: https://bon.navarra.es/es/anuncio/-/texto/2019/52/63/ (accessed on 25 May 2015).
- UNESCO. Recommendation on the Historic Urban Landscape; UNESCO: Paris, France, 2011. [Google Scholar]
- Semper, G. The Four Elements of Architecture and Other Writings; Mallgrave, H.F.; Herrmann, W., Translators; Cambridge University Press: Cambridge, UK, 1989. [Google Scholar]
- Sekler, E.F. Structure, construction, tectonics. In Structure in Art and in Science; Kepes, G., Ed.; George Braziller: New York, NY, USA, 1965; pp. 89–95. [Google Scholar]
- Frascari, M. The tell-the-tale detail. VIA 1984, 7, 23–37. [Google Scholar] [CrossRef] [Scilit] [PubMed]
- Frampton, K. Studies in Tectonic Culture: The Poetics of Construction in Nineteenth and Twentieth Century Architecture; Cava, J., Ed.; MIT Press: Cambridge, MA, USA, 1995. [Google Scholar]
- Landsberg, A. Prosthetic Memory: The Transformation of American Remembrance in the Age of Mass Culture; Columbia University Press: New York, NY, USA, 2004. [Google Scholar]
- Wigley, M. Prosthetic Theory: The Disciplining of Architecture. Assemblage 1991, 15, 6–29. [Google Scholar] [CrossRef] [Scilit]
- Kerr, H. Prosthetic Architectures. Continuum 2001, 15, 97–102. [Google Scholar] [CrossRef]
- Ciocea, M.; Cârlan, A. Prosthetic Memory and Post-Memory: Cultural Encounters with the Past in Designing a Museum. Rom. J. Commun. Public Relat. 2015, 17, 7–20. [Google Scholar] [CrossRef] [Scilit][Green Version]
- Bullen, P.A. Adaptive reuse and sustainability of commercial buildings. Facilities 2007, 25, 20–31. [Google Scholar] [CrossRef] [Scilit]
- Langston, C.; Wong, F.K.W.; Hui, E.C.M.; Shen, L.-Y. Strategic assessment of building adaptive reuse opportunities in Hong Kong. Build. Environ. 2008, 43, 1709–1718. [Google Scholar] [CrossRef] [Scilit]
- Bullen, P.A.; Love, P.E.D. Adaptive reuse of heritage buildings. Struct. Surv. 2011, 29, 411–421. [Google Scholar] [CrossRef] [Scilit]
- Plevoets, B.; Van Cleempoel, K. Adaptive reuse as a strategy towards conservation of cultural heritage: A literature review. WIT Trans. Built Environ. 2011, 118, 155–164. [Google Scholar] [CrossRef] [Scilit]
- Foster, G. Circular economy strategies for adaptive reuse of cultural heritage buildings to reduce environmental impacts. Resour. Conserv. Recycl. 2020, 152, 104507. [Google Scholar] [CrossRef] [Scilit]
- Nightingale, F. Notes on Hospitals, 3rd ed.; Longman, Green, Longman, Roberts, and Green: London, UK, 1863. [Google Scholar]
- Taylor, J. The Architect and the Pavilion Hospital: Dialogue and Design Creativity in England, 1850–1914; Leicester University Press: London, UK, 1997. [Google Scholar]
- Cook, G.C. Henry Currey FRIBA (1820–1900): Leading Victorian hospital architect, and early exponent of the “pavilion principle”. Postgrad. Med. J. 2002, 78, 352–359. [Google Scholar] [CrossRef] [Scilit] [PubMed][Green Version]
- Verderber, S.; Fine, D.J. Healthcare Architecture in an Era of Radical Transformation; Yale University Press: New Haven, CT, USA, 2000. [Google Scholar]
- Foucault, M. Naissance de la Clinique: Une Archéologie du Regard Médical; Presses Universitaires de France: Paris, France, 1963. [Google Scholar]
- Laget, P.-L.; Laroche, C.; Duhau, I. L’Hôpital en France: Histoire et Architecture; Lieux Dits: Lyon, France, 2012. [Google Scholar]
- Chrysikou, E. Architecture for Psychiatric Environments and Therapeutic Spaces; IOS Press: Amsterdam, The Netherlands, 2014. [Google Scholar]
- Scavuzzo, G. Il Parco Della Guarigione Infinita: Un Dialogo tra Architettura e Psichiatria; LetteraVentidue: Siracusa, Italy, 2020. [Google Scholar]
- Ulrich, R.S. View through a window may influence recovery from surgery. Science 1984, 224, 420–421. [Google Scholar] [CrossRef] [Scilit] [PubMed]
- Ulrich, R.S.; Zimring, C.; Zhu, X.; DuBose, J.; Seo, H.-B.; Choi, Y.-S.; Quan, X.; Joseph, A. A review of the research literature on evidence-based healthcare design. HERD Health Environ. Res. Des. J. 2008, 1, 61–125. [Google Scholar] [CrossRef] [Scilit] [PubMed]
- Andrade, C.C.; Devlin, A.S.; Pereira, C.R.; Lima, M.L. Do the hospital rooms make a difference for patients’ stress? A multilevel analysis of the role of perceived control, positive distraction, and social support. J. Environ. Psychol. 2017, 53, 63–72. [Google Scholar] [CrossRef] [Scilit]
- Rodríguez-Labajos, L.; Kinloch, J.; Grant, S.; O’Brien, G. The role of the built environment as a therapeutic intervention in mental health facilities: A systematic literature review. HERD Health Environ. Res. Des. J. 2024, 17, 281–308. [Google Scholar] [CrossRef] [Scilit] [PubMed]
- Vaillo+Irigaray Architects. Psychogeriatric Center: Project Summary and Conceptual Documentation; Vaillo+Irigaray Architects: Pamplona, Spain, 2017. [Google Scholar]
- Vaillo+Irigaray Architects. Proyecto de Ejecución: Reforma y Ampliación Unidad Psiquiátrica U1.1; Centro Psicogeriátrico San Francisco Javier; Vaillo+Irigaray Architects: Pamplona, Spain, 2012. [Google Scholar]
- Fundació Hospital de la Santa Creu i Sant Pau. History: Sant Pau Modernist Site. Available online: https://santpaubarcelona.org/en/recinte-modernista/historia/ (accessed on 15 June 2026).
- Fundació Hospital de la Santa Creu i Sant Pau. Sant Pau: 25 Years as a World Heritage Site. Available online: https://santpaubarcelona.org/en/act-any-domenech/expo_25anysunesco/ (accessed on 15 June 2026).
- U.S. General Services Administration. St. Elizabeths West Campus. Available online: https://www.gsa.gov/real-estate/ongoing-construction-projects/st-elizabeths-west-campus (accessed on 15 June 2026).
- San Servolo Servizi Metropolitani di Venezia. Island of San Servolo. Available online: https://servizimetropolitani.ve.it/en/san-servolo-island/the-island (accessed on 15 June 2026).
- Hôpitaux de Nanterre et Roger Prévot; Chaire Archidessa. L’Architecture et la Santé Mentale: Le Transfert d’Activités de la Campagne vers l’Urbanité—Narrations, Mémoire et Criticités des Processus; Programme of the International Colloquium: Paris, France, 2025. [Google Scholar]
- Vaillo+Irigaray Architects. Plan Director del Centro Psicogeriátrico San Francisco Javier; Vaillo+Irigaray Architects: Pamplona, Spain, 2010. [Google Scholar]
- Vaillo+Irigaray Architects. Proyecto de Derribo: Reforma y Ampliación Unidad Psiquiátrica U1.1; Centro Psicogeriátrico San Francisco Javier; Vaillo+Irigaray Architects: Pamplona, Spain, 2012. [Google Scholar]
- Vaillo+Irigaray Architects. Proyecto de Derribo: Reforma y Ampliación Unidad Psiquiátrica U1.2; Centro Psicogeriátrico San Francisco Javier; Vaillo+Irigaray Architects: Pamplona, Spain, 2012. [Google Scholar]
- Vaillo+Irigaray Architects. Proyecto de Ejecución: Planos de Planta Baja, Reforma y Ampliación Unidades Psiquiátricas U1.1 y U1.2; Vaillo+Irigaray Architects: Pamplona, Spain, 2012. [Google Scholar]
- Vaillo+Irigaray Architects. Proyecto de Ejecución: Planos de Planta Primera, Reforma y Ampliación Unidades Psiquiátricas U1.1 y U1.2; Vaillo+Irigaray Architects: Pamplona, Spain, 2012. [Google Scholar]
- Vaillo+Irigaray Architects. Anexo de Hormigón Arquitectónico U1.1 y U1.2; Centro Psicogeriátrico San Francisco Javier; Vaillo+Irigaray Architects: Pamplona, Spain, 2012. [Google Scholar]
- Vaillo+Irigaray Architects. Plan Especial de Reforma Interior del Centro Psicogeriátrico San Francisco Javier; Vaillo+Irigaray Architects: Pamplona, Spain, 2010. [Google Scholar]
- Vaillo+Irigaray Architects. Memoria Final de Obra: Reforma y Ampliación de las Unidades Psiquiátricas U1.1 y U1.2; Centro Psicogeriátrico San Francisco Javier; Vaillo+Irigaray Architects: Pamplona, Spain, 2018. [Google Scholar]
- Kalua, A. The case study methodology in architectural research: Evaluation of epistemological adequacy. Open House Int. 2024, 49, 638–649. [Google Scholar] [CrossRef] [Scilit]
- Arfa, F.H.; Lubelli, B.; Quist, W.; Zijlstra, H. A model of the adaptive reuse process of heritage buildings: Validation on four cases in the Netherlands. Des. Stud. 2024, 91–92, 101252. [Google Scholar] [CrossRef] [Scilit]
- Rosado, A.C.; Reimão Costa, M. The contribution of typological studies to the integrated rehabilitation of traditional buildings: Heritage enhancement of urban centres in Inner Alentejo, Portugal. Architecture 2024, 4, 35–45. [Google Scholar] [CrossRef] [Scilit]
- Ugalde-Blázquez, I.; Masó-Sotomayor, T.; Morán-García, P. The Bosch Vault: Reinterpretation and Exploration of the Limits of the Traditional Thin-Tile Vault in the Post-War Context. Buildings 2026, 16, 159. [Google Scholar] [CrossRef] [Scilit]
- United Nations. Transforming Our World: The 2030 Agenda for Sustainable Development; United Nations: New York, NY, USA, 2015; Available online: https://sdgs.un.org/2030agenda (accessed on 5 June 2026).
- Okamura, H.; Ouchi, M. Self-compacting concrete. J. Adv. Concr. Technol. 2003, 1, 5–15. [Google Scholar] [CrossRef] [Scilit]
- EFNARC. The European Guidelines for Self-Compacting Concrete: Specification, Production and Use; EFNARC: Surrey, UK, 2005. [Google Scholar]
- Domone, P.L.J. Self-compacting concrete: An analysis of 11 years of case studies. Cem. Concr. Compos. 2006, 28, 197–208. [Google Scholar] [CrossRef] [Scilit]
- Daczko, J.A. Self-Consolidating Concrete: Applying What We Know; CRC Press: Boca Raton, FL, USA, 2012. [Google Scholar]
- EN 12878; Pigments for the Colouring of Building Materials Based on Cement and/or Lime—Specifications and Methods of Test. European Committee for Standardization: Brussels, Belgium, 2014.
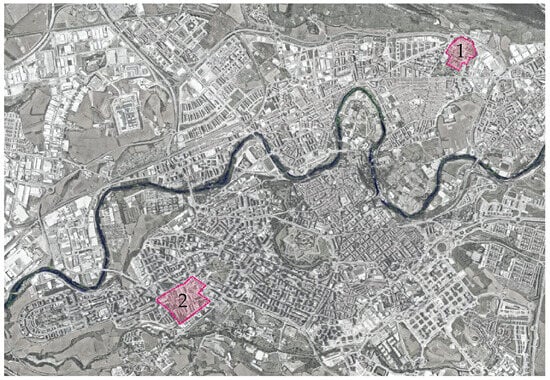
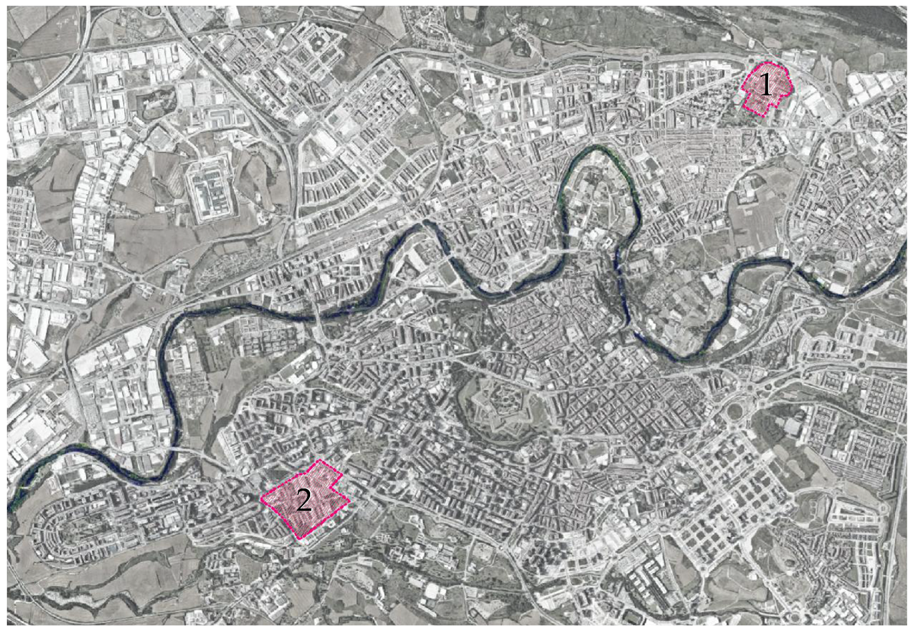
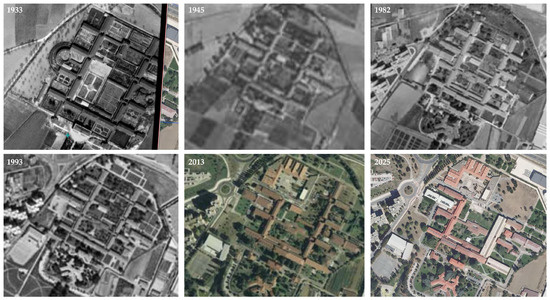
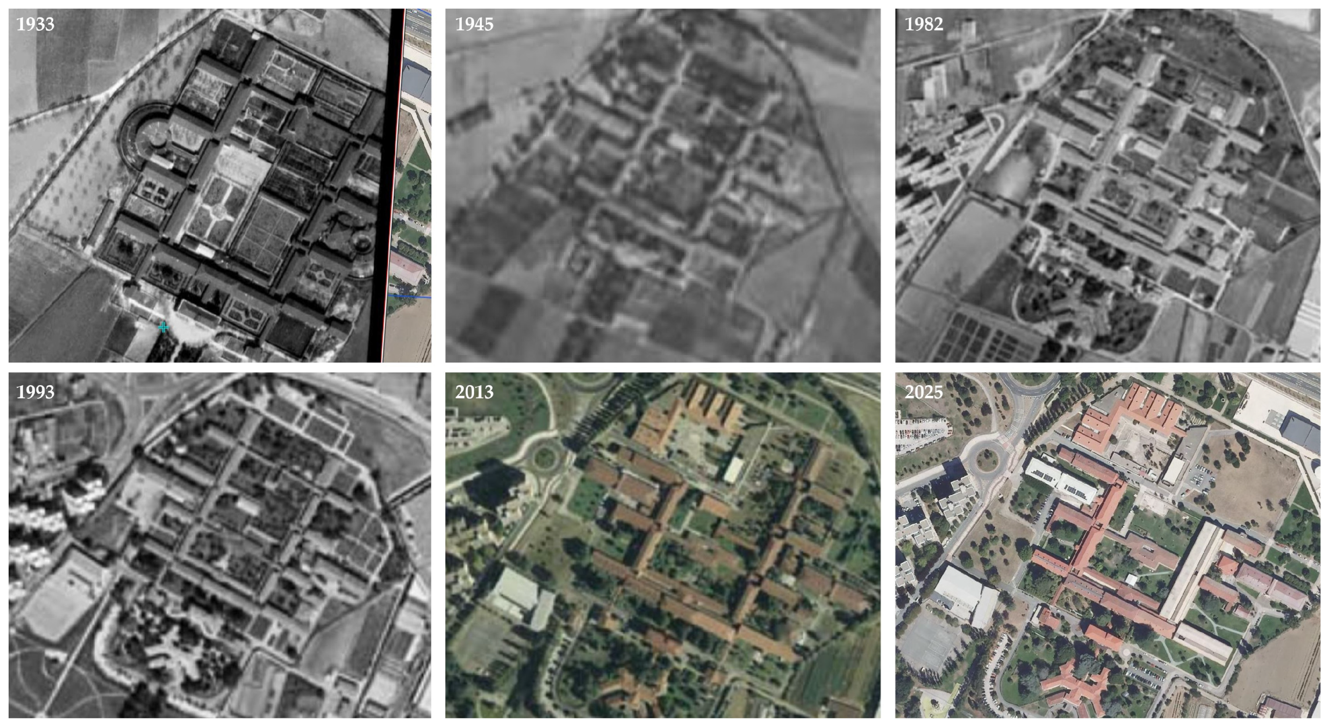
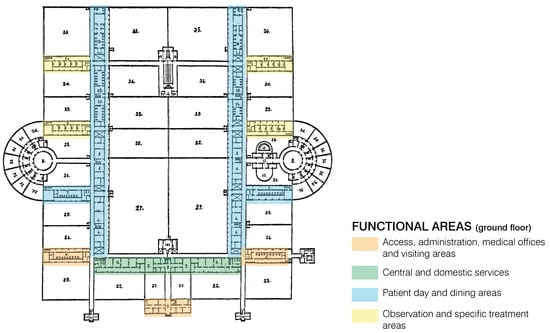
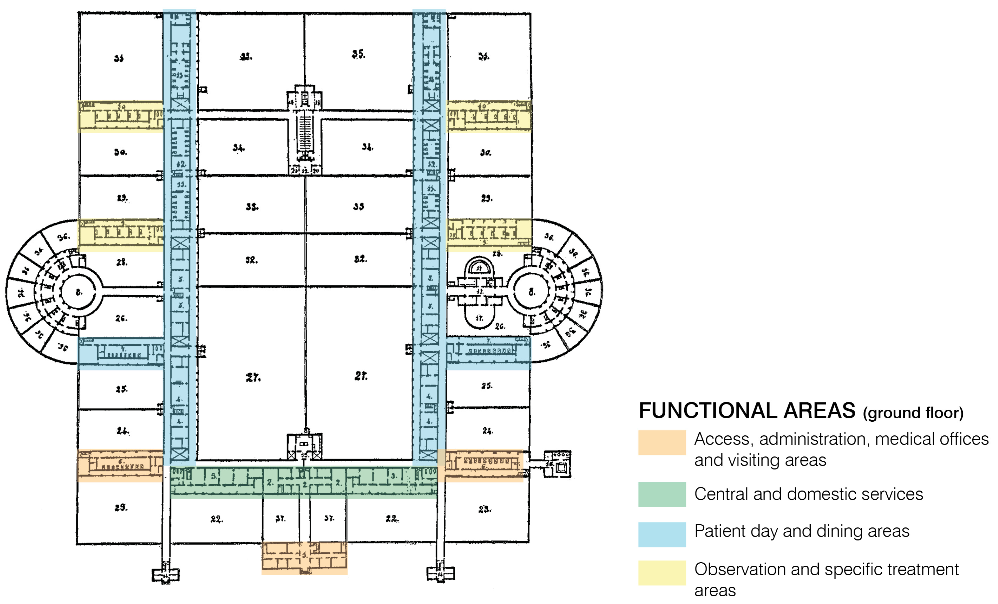
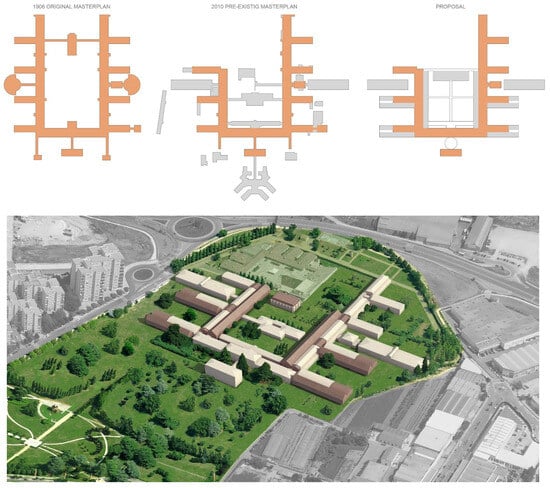
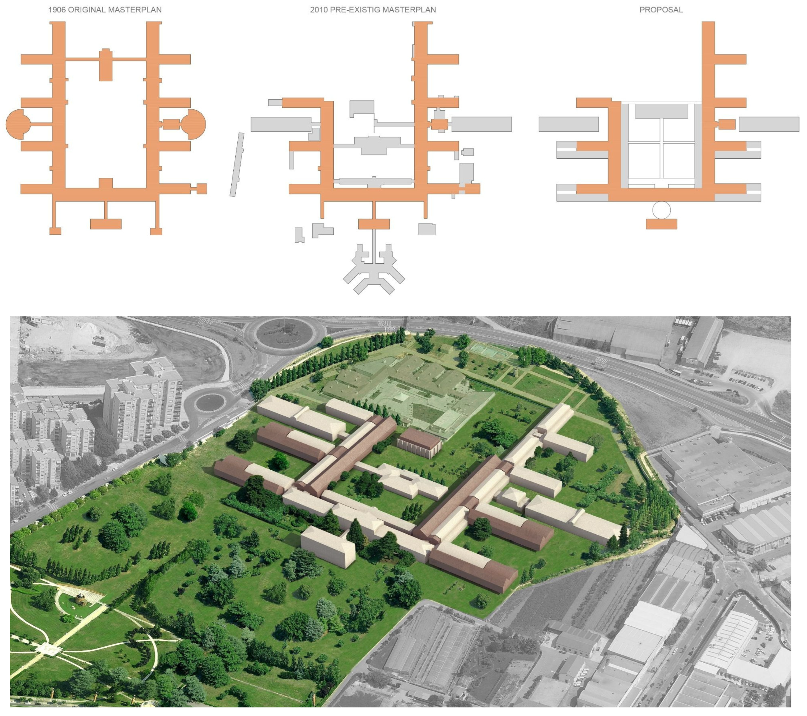
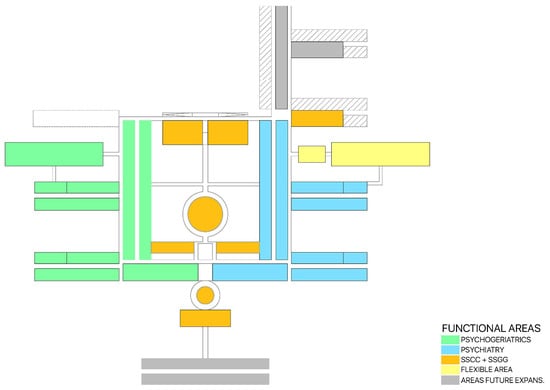
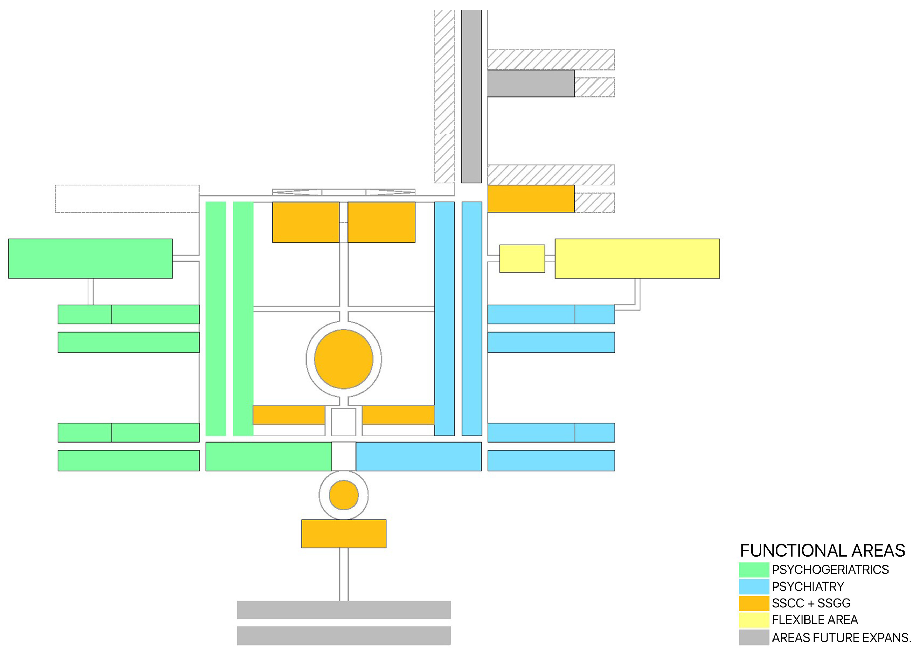
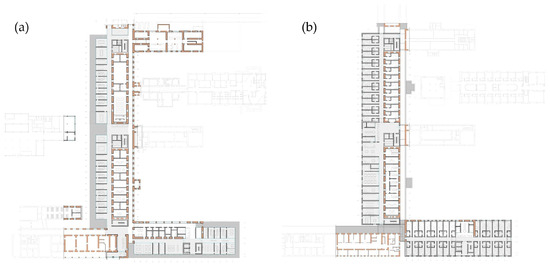
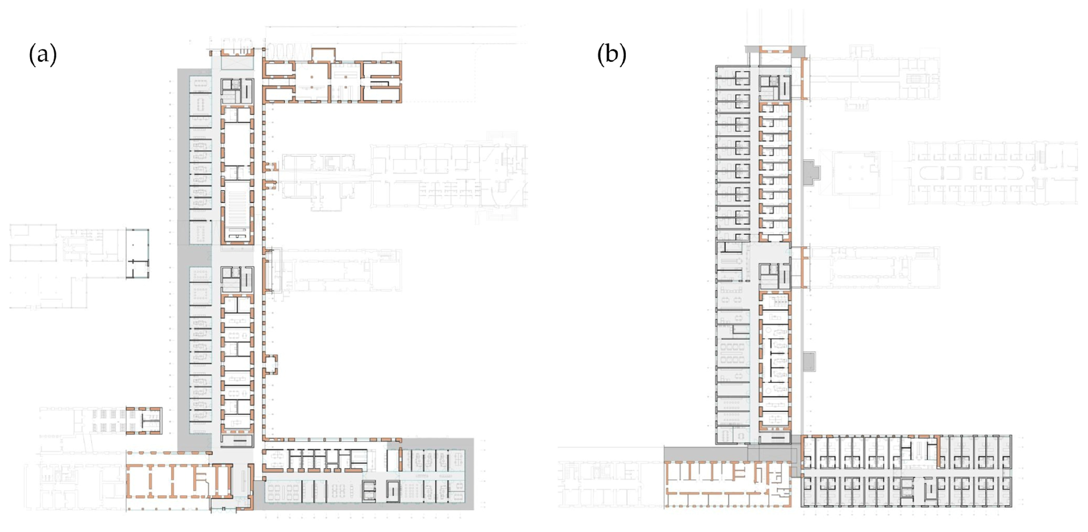
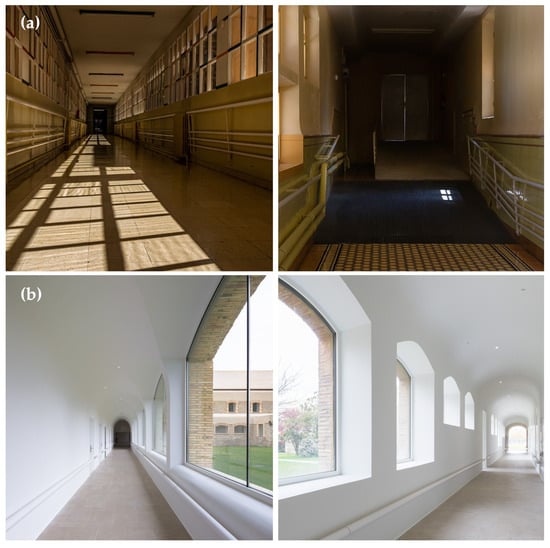
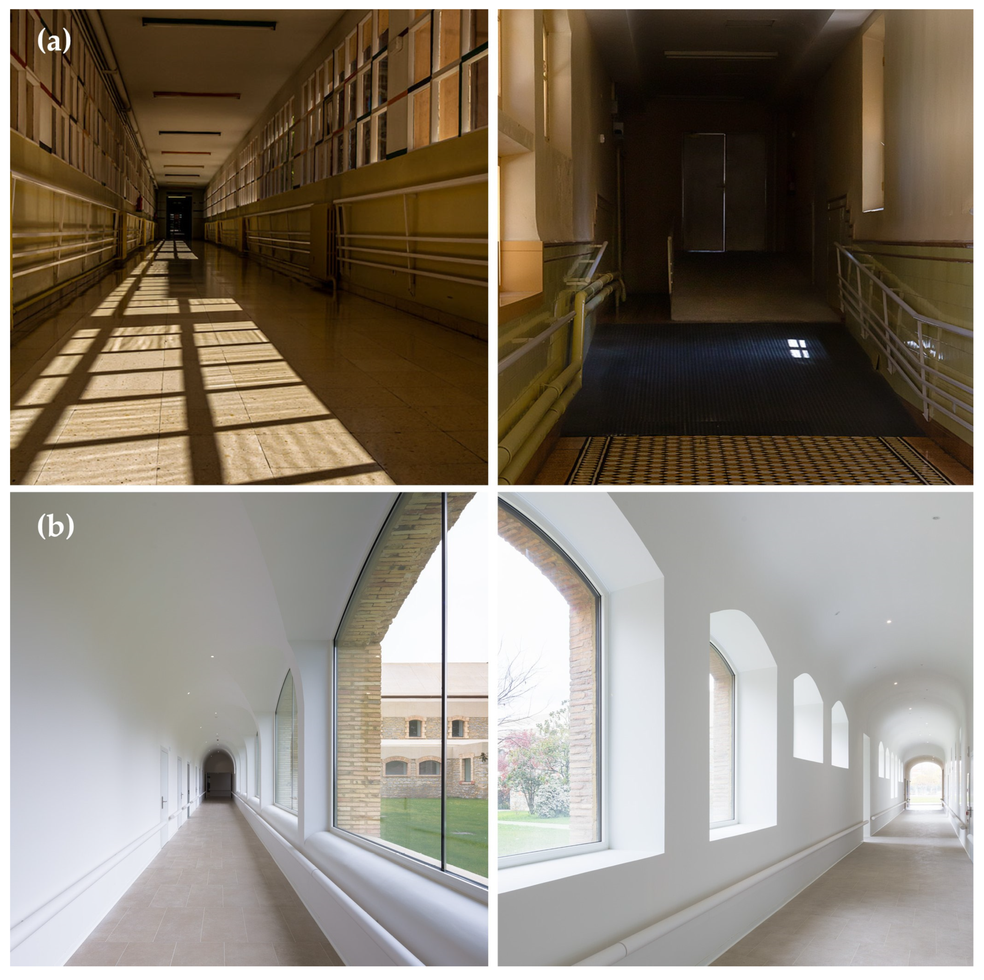
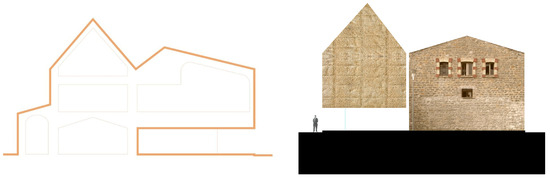
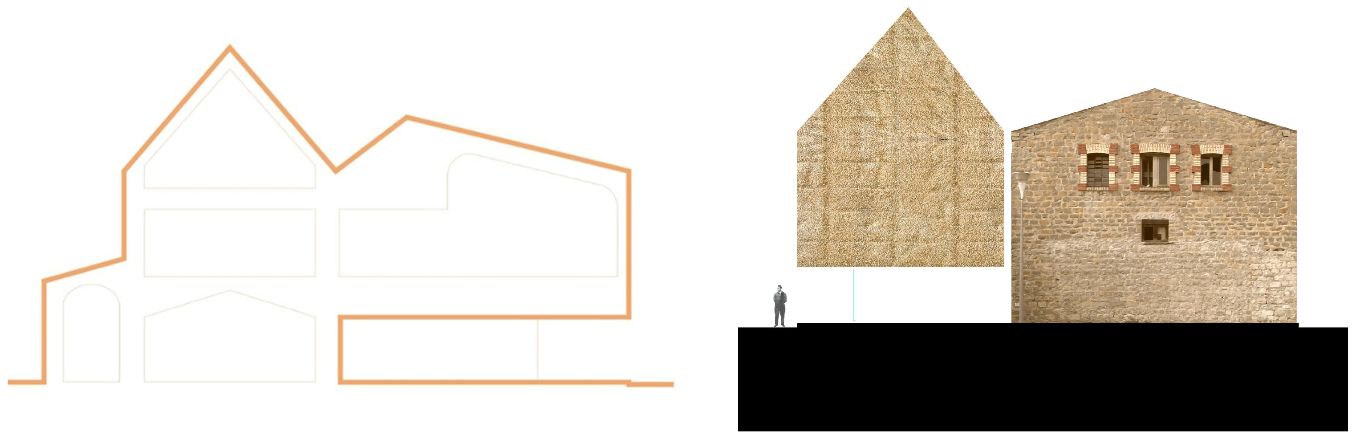
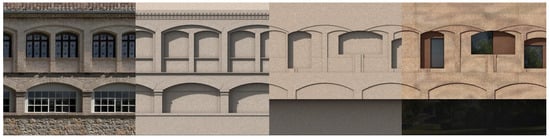
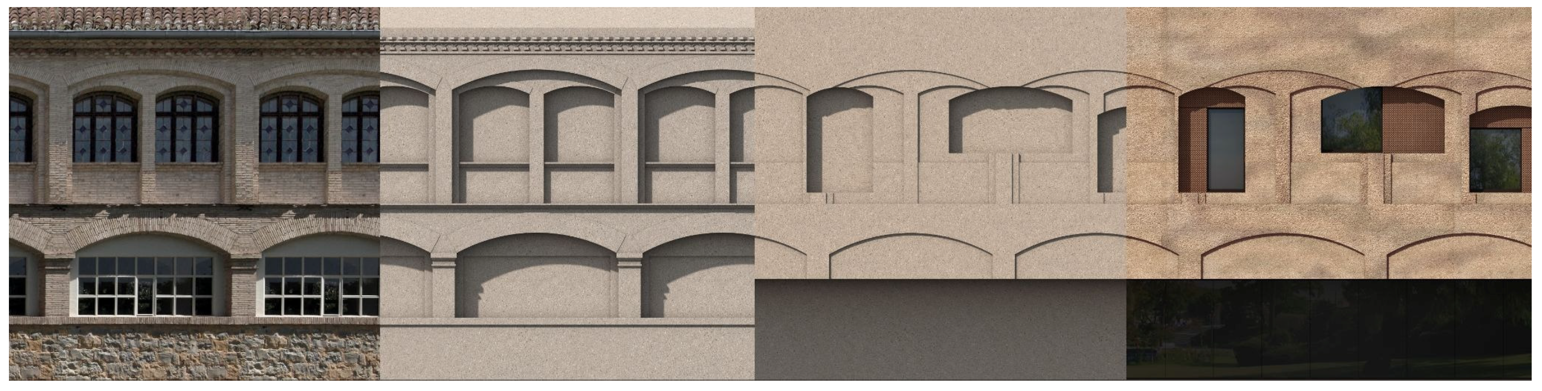
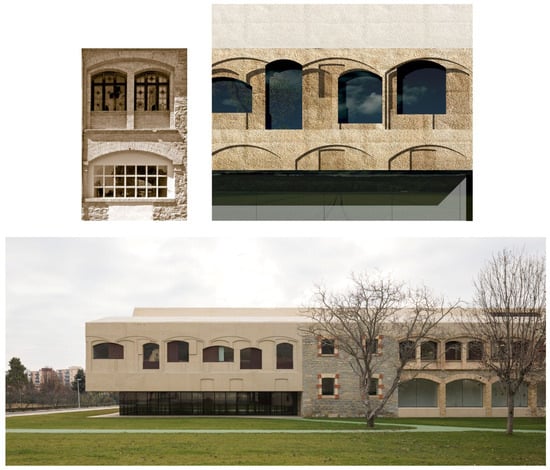
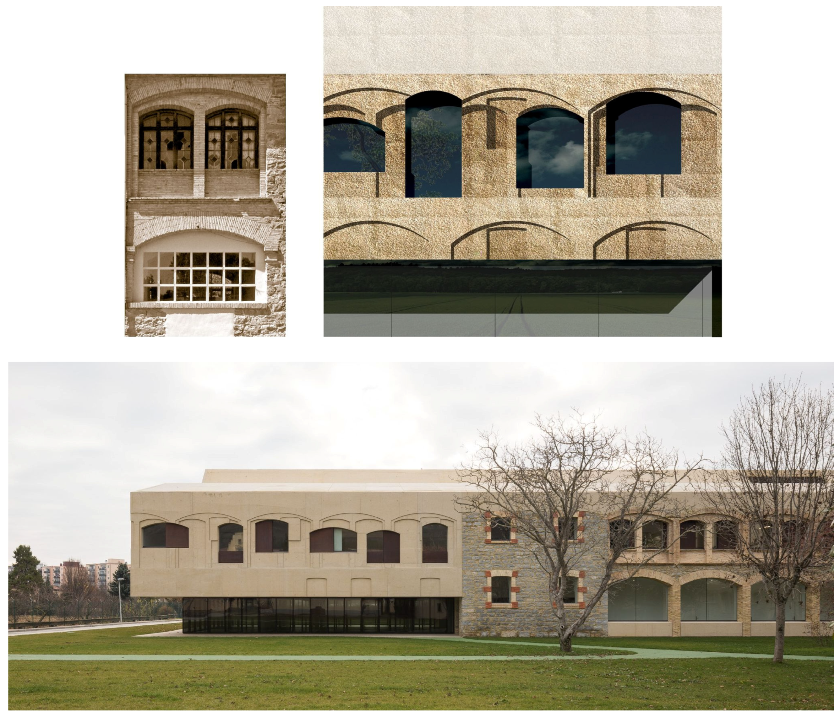
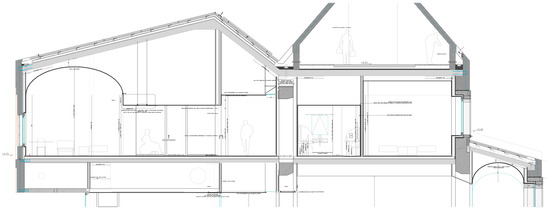
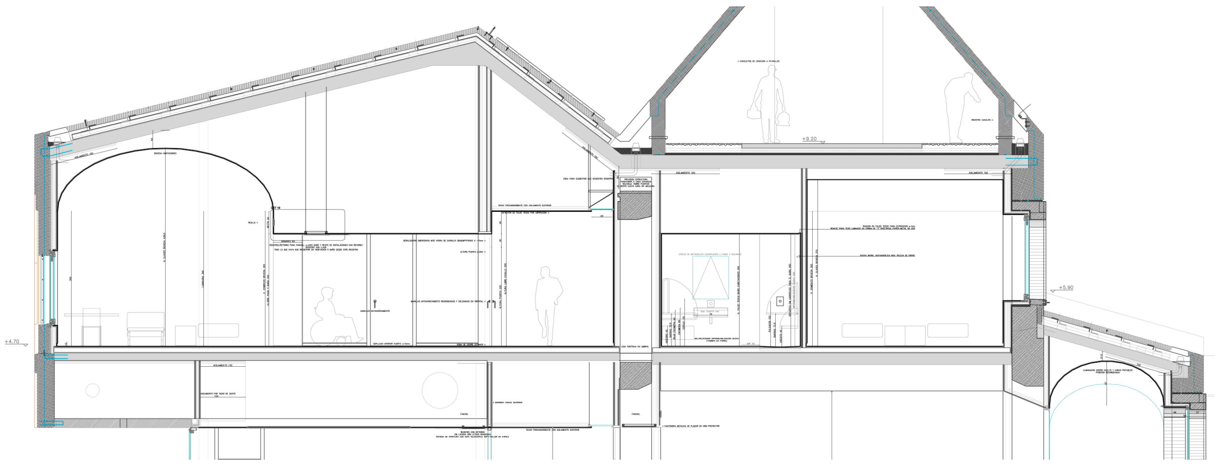
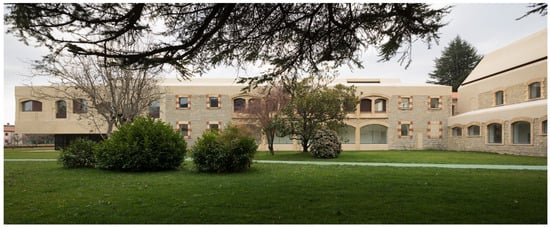
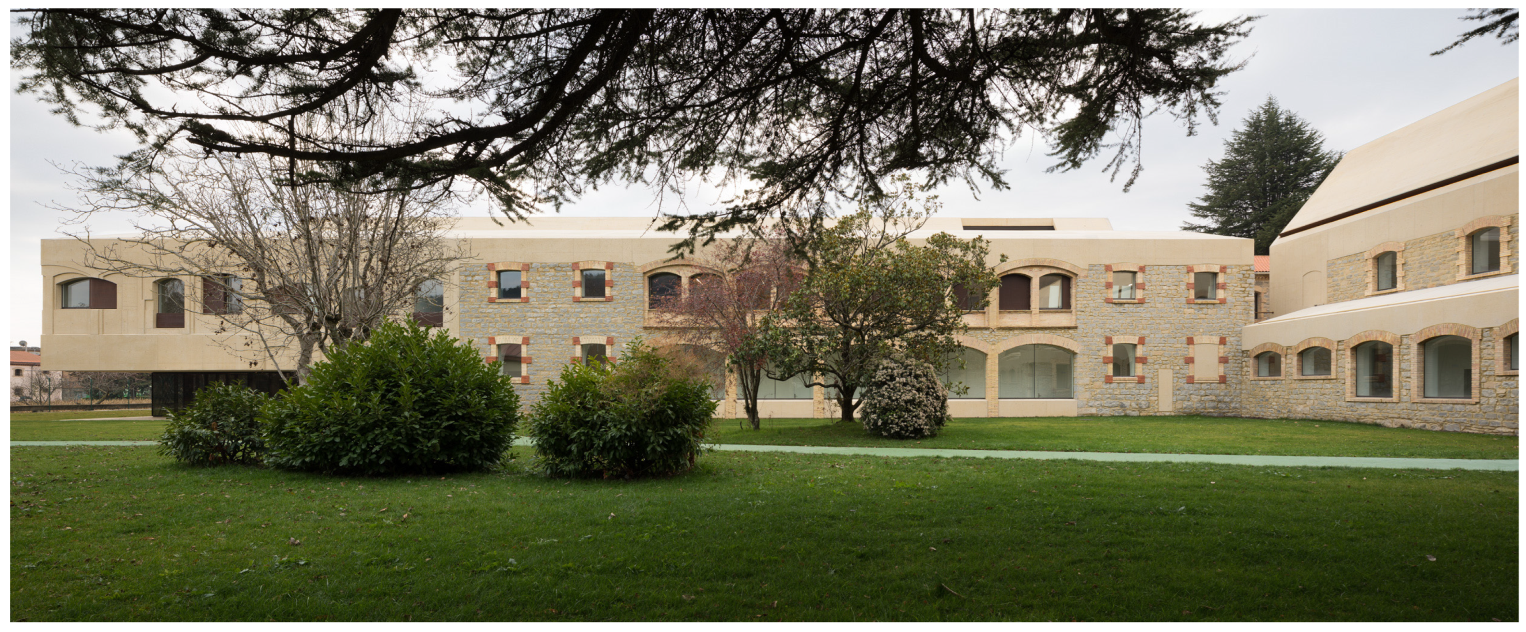

Disclaimer/Publisher’s Note: The statements, opinions and data contained in all publications are solely those of the individual author(s) and contributor(s) and not of MDPI and/or the editor(s). MDPI and/or the editor(s) disclaim responsibility for any injury to people or property resulting from any ideas, methods, instructions or products referred to in the content. |
© 2026 by the authors. Licensee MDPI, Basel, Switzerland. This article is an open access article distributed under the terms and conditions of the Creative Commons Attribution (CC BY) license.