


Abstract
Traditional window lattice patterns constitute an important component of vernacular architectural heritage, yet the relationship between lattice configurations and their spatial placement within buildings remains insufficiently understood. This study explores the empirical spatial configuration logic underlying traditional window lattice patterns in the historic buildings of Zhaoyu Ancient City, Shanxi Province, China. Based on field surveys, photographic documentation, and standardized morphological analysis, window samples were classified using a quantitative typological approach, followed by statistical analysis of pattern distributions across different architectural positions. Standardized line drawings were reconstructed as morphological abstractions to facilitate comparative analysis of lattice configurations and their spatial distribution. The results reveal consistent associations between lattice configurations and architectural positions, suggesting that window lattice selection was influenced by spatial context rather than influenced solely by decorative preference. These observed configurations are discussed in relation to regional architectural traditions, local cultural contexts, functional requirements, and construction practices that shaped vernacular building development. The relationships are further interpreted through the perspectives of visual perception, regional culture, historical context, and heritage conservation. Rather than proposing a universal design grammar, this study provides empirical evidence for understanding implicit spatial configuration principles embedded in traditional vernacular architecture and offers a methodological reference for heritage documentation, conservation practice, and future comparative studies.
1. Introduction
Windows are an integral part of a building’s envelope, serving multiple functions including the provision of natural light, ventilation, partitioning and decoration [1]. In the development of traditional Chinese architecture, windows have evolved from purely functional elements into architectural decorative elements that combine both functionality and artistic merit.
Traditional window lattices are fundamental architectural components of Chinese vernacular architecture, serving not only as enclosure elements for lighting and ventilation but also as integral parts of façade composition, spatial organization, and regional construction traditions [2]. The structural framework usually consists of timber frames and lattice members connected through mortise-and-tenon joints, with translucent paper traditionally attached to the lattice to diffuse incoming light. Depending on their architectural position, some windows are designed as fixed decorative panels, whereas others can be opened through hinged or removable wooden sashes to improve indoor ventilation.
Because timber and window paper are vulnerable to weathering, moisture, and biological deterioration, regular maintenance has historically been required [3]. Damaged paper coverings and deteriorated lattice members were commonly repaired or replaced by local craftsmen while preserving the original construction techniques and decorative configuration. The fabrication of these windows relied on experienced carpenters following regional building traditions, where structural requirements, construction practices, and decorative preferences were considered simultaneously. Against this architectural background, the present study focuses specifically on the compositional organization of lattice patterns and their spatial relationship with architectural positions within historic buildings.
1.1. Historical Evolution of Chinese Windows
Windows are among the most distinctive components of traditional Chinese timber architecture, serving not only as functional openings for daylighting and ventilation but also as essential elements of façade composition, spatial organization, and cultural expression [2] (p. 12). Their forms and decorative lattice patterns have evolved continuously over more than two millennia under the combined influence of construction technology, architectural regulations, environmental adaptation, and regional traditions. Understanding this historical evolution is fundamental for interpreting the typological characteristics and spatial configuration of window lattices in vernacular architecture. Since the historic buildings investigated in this study were primarily constructed during the Ming and Qing Dynasties, a brief review of the evolution of traditional Chinese windows provides the necessary historical context for the subsequent analysis of pattern–position relationships.
The earliest written definition of the Chinese window can be traced to Shuowen Jiezi (c. AD 100), where the character 囱 originally referred to a smoke vent [4]. Archaeological evidence indicates that early cave and semi-subterranean dwellings used roof openings primarily for smoke exhaust, daylighting, and ventilation [5] (p. 3). With the establishment of timber-frame construction systems during later historical periods, load-bearing structures became separated from enclosure walls, allowing window openings to be incorporated into wall surfaces for improved environmental performance [2].
The Han Dynasty (206 BCE–220 CE) marked the first major stage in the diversification of window forms [6]. Archaeological evidence from Han tombs and pictorial bricks unearthed in Luoyang and other regions demonstrates the emergence of rectangular, circular, and polygonal windows, together with various lattice configurations, including straight muntins and geometric grid patterns [7]. During this period, windows gradually evolved beyond purely functional openings. Historical records, such as the Book of the Later Han, describe aristocratic residences decorated with carved latticework and painted window panels, indicating that window lattices had already begun to serve decorative and symbolic purposes in addition to lighting and ventilation [5] (p. 6).
During the Wei, Jin, and Northern–Southern Dynasties (220–589 CE), straight-lattice windows became the dominant architectural form. More importantly, windows acquired new spatial significance through the development of Chinese garden aesthetics and the concept of borrowed scenery (Jiejing). Literary descriptions by Xie Lingyun illustrate how windows were intentionally used to frame distant mountains and surrounding landscapes, transforming them from simple building components into devices for spatial composition and visual organization [8] (pp. 154–169). Although lattice patterns remained relatively simple, this period established the geometric framework from which more sophisticated lattice compositions subsequently developed.
The Sui, Tang, and Song Dynasties (581–1279 CE) witnessed the institutionalisation of timber finishing techniques and the rapid advancement of window construction. Straight-lattice windows remained the predominant type, while new structural variations such as banling and pozi windows improved both daylighting and protection from wind and dust [9] (p. 56). A major milestone was the publication of Yingzao Fashi (1103 CE), which formally distinguished structural carpentry (damuzuo) from finishing carpentry (xiaomuzuo) [9] (pp. 54–57). As a result, windows evolved from secondary structural components into specialised architectural elements integrating construction technology, spatial function, and decorative craftsmanship. During the Song Dynasty, larger window openings, operable window systems, and increasingly sophisticated lattice doors further expanded the architectural roles of windows by simultaneously improving lighting, ventilation, and visual interaction with outdoor spaces.
The Ming and Qing Dynasties (1368–1912 CE) represent the culmination of traditional Chinese window design and constitute the historical focus of the present study. During this period, window construction became highly standardised through official building regulations, particularly the Gongcheng Zuofa Zeli (1734 CE), which systematically specified construction dimensions, decorative techniques, material quantities, and labour standards for timber architectural components [10,11,12]. Compared with earlier periods, traditional windows developed into a mature typological system that included Kan windows, Zhizhai windows, Hengpi windows, and various decorative lattice windows, each associated with particular architectural locations and functional requirements [13].
At the same time, lattice patterns became increasingly diversified and hierarchical. Representative geometric compositions, such as Bubujin (step-by-step brocade), Wan (swastika) patterns, Guibei (tortoise-shell) patterns, and Binglie (ice-crack) patterns, were extensively adopted in residential architecture [2] (pp. 18–21) [12]. These patterns were not merely decorative motifs but also conveyed auspicious symbolism while reflecting differences in architectural hierarchy, façade composition, daylighting requirements, and construction traditions [2] (pp. 22–32). In official architecture, decorative patterns were further regulated according to building rank through standardized design specifications, whereas vernacular architecture exhibited greater flexibility while still preserving relatively stable compositional conventions.
Overall, the historical evolution of traditional Chinese windows reflects the combined influence of construction technology, architectural regulations, functional requirements, and regional culture. Rather than evolving simply toward greater decorative complexity, window lattices gradually formed stable relationships among typology, architectural position, and spatial function. The mature window system established during the Ming and Qing dynasties therefore provides the historical foundation for the present study.
The terminology and morphological categories adopted in this study are grounded in traditional Chinese architectural treatises rather than being newly defined by the authors. Historical documents, including Yingzao Fashi (1103 CE) and Gongcheng Zuofa Zeli (1734 CE), established standardized terminology and construction principles for timber architectural components [9,10]. Although these documents primarily describe official architecture, they provide an important historical reference for understanding the evolution of traditional window systems. The typological framework adopted in this study further integrates these historical sources with modern architectural conservation research to establish a classification system suitable for quantitative analysis.
1.2. Research Progress on Window Lattice Studies
With the development of research into the conservation of traditional architecture and digital heritage, scholars both in China and abroad have conducted extensive research on traditional doors and windows; the relevant findings have mainly focused on architectural history, construction techniques, decorative arts and digital documentation.
This review first summarizes international studies on architectural typology, façade morphology, and quantitative heritage analysis before focusing on research concerning traditional Chinese window lattices. Particular attention is given to the vernacular timber architecture of the Ming and Qing dynasties, which forms the historical context of the present study.
1.2.1. Studies on Traditional Architectural Windows
Existing research has primarily focused on the historical development and construction systems of traditional doors and windows. Much of this research draws upon historical texts such as the Yingzao Fashi and the Gongcheng Fazuo Zeli to analyse the structural forms, dimensional systems and craftsmanship characteristics of doors and windows across different periods, thereby revealing the developmental trajectory of traditional Chinese doors and windows [9,10,11]. At the same time, some scholars, adopting a regional architectural history perspective, have summarized the characteristics of doors and windows in architectural traditions from different regions—such as Jin merchant architecture, Huizhou-style architecture and Jiangnan Garden architecture—providing a vital foundation for understanding the regional distinctiveness of traditional architecture [13,14,15].
1.2.2. Studies on Window Lattice Patterns
The following review focuses specifically on studies of traditional Chinese window lattice patterns, as these constitute the direct historical and theoretical foundation of the present research.
Research on traditional Chinese window lattice patterns constitutes one of the principal themes in studies of historic Chinese doors and windows. Existing scholarship has primarily focused on the classification of lattice patterns, compositional principles, and their cultural symbolism. Studies have shown that traditional Chinese lattice motifs, including the swastika pattern (wanzi), the Step-by-Step Brocade (bubujin), the meander pattern, and the ice-crack pattern, were widely employed in vernacular and official timber architecture during the Ming and Qing dynasties [13]. These geometric compositions not only served decorative purposes but also embodied auspicious symbolism, aesthetic ideals, and traditional craftsmanship [11]. Further studies have examined the regional distribution, historical evolution, and symbolic meanings of these patterns, revealing how window lattice design reflects local cultural traditions and socio-historical contexts [12].
However, the majority of research still focuses primarily on the patterns themselves, emphasizing their formal characteristics and cultural connotations, whilst paying less attention to the practical application patterns and spatial distribution characteristics of different motifs in architecture [13,14,15].
1.2.3. Quantitative and Digital Heritage Studies
Beyond studies of Chinese traditional architecture, recent international research has introduced quantitative typology, digital documentation, and morphological analysis into architectural heritage research. These methodological developments provide the analytical foundation for the present study.
In recent years, research into digital heritage and architectural morphology has gradually emerged as a key area of focus within the field of cultural heritage. Methods based on image recognition, digital surveying, architectural typology and morphological analysis have been widely applied to the study of historic buildings [16,17,18]. Through the establishment of standardized databases and the conduct of typological and statistical analyses, such research has facilitated a shift from qualitative descriptions to quantitative studies of traditional architectural components [19].
At the same time, research into architectural typology emphasizes the use of systematic classification to reveal the organizational principles underlying architectural forms, thereby providing a new research perspective for understanding the design logic of traditional architecture [20]. However, compared to studies of the overall spatial forms of buildings, quantitative typological research focusing on architectural details—particularly window mullion ornamentation—remains relatively limited.
Overall, existing research has effectively addressed the question of ‘what window mullions are’, but there remains a lack of systematic exploration into the question of ‘why specific window mullion styles appear in specific locations within a building.
1.3. Research Gap
Although traditional architectural doors and windows have been extensively studied from historical, morphological, and cultural perspectives, several limitations remain.
First, existing studies mainly focus on the description of lattice motifs, decorative meanings, or morphological classifications. However, quantitative approaches for examining the spatial organization of lattice patterns within historic buildings remain limited.
Second, previous research has rarely investigated whether specific lattice configurations are systematically associated with different architectural positions. Consequently, the relationship between decorative patterns and their spatial placement has not been sufficiently explored.
Third, although historical and cultural interpretations of traditional window designs have been widely discussed, quantitative evidence regarding how recurring pattern–position relationships emerge within vernacular buildings is still insufficient.
Therefore, this study does not attempt to define universal design rules, but rather seeks to identify and interpret recurring spatial configuration tendencies through empirical evidence derived from historic building samples.
In this study, the term pattern–position relationship refers to the statistically observable association between specific window lattice patterns and their architectural positions on traditional building façades. Here, pattern denotes the typological category of the lattice composition, while position represents the architectural location where the window is installed (e.g., fanlight, Jiachuang, You window, or Hengpi window).
Rather than indicating a deterministic design rule, this relationship represents recurring spatial configuration tendencies observed within historical building samples [21,22]. These tendencies may reflect the combined influence of architectural function, spatial hierarchy, construction practice, and regional traditions developed through long-term vernacular building processes.
Accordingly, this study does not attempt to establish a universal design grammar. Instead, it seeks to provide empirical evidence for understanding how traditional window lattice patterns were organized within specific architectural contexts through typological classification and statistical analysis.
1.4. Research Objectives and Contributions
The ancient town of Zhaoyu, situated in the Jinzhong region of Shanxi Province, is one of the key repositories of Jin merchant culture from the Ming and Qing dynasties. Building on the development of the Tea Road trade network, the town gradually emerged as a major commercial center during the Ming and Qing periods, giving rise to a relatively well-preserved historic quarter and architectural complex [23]. The town’s surviving buildings retain a large number of window-mullion components from the Ming and Qing periods, providing valuable examples for the study of traditional architectural decorative art in the Jinzhong region.
Based on a large body of photographic data of windows obtained through field surveys, this paper takes the historic building complex on East Street in Zhaoyu Ancient Town as its subject of study. Employing a quantitative typological approach, it systematically classifies and analyses the patterns of window lattice infill panels and their architectural locations, with a particular focus on the relationship between window lattice styles and window placement [24].
Based on the aforementioned research gaps, this paper does not aim to establish a new classification system for window frames. Instead, it further explores whether there are stable spatial organization logic between the window frame styles and the architectural positions in traditional building facades, as well as the potential interpretation behind these relationships. To this end, this paper constructs a “Pattern–Position–Formation Logic” analytical framework and uses typological classification and spatial correlation analysis to reveal the spatial design logic of the detailed components of traditional buildings.
Rather than documenting window lattice patterns alone, this study develops an evidence-based quantitative framework for analysing the relationship between lattice morphology and architectural position in vernacular buildings. By integrating historical architectural evidence, quantitative typology, and spatial association analysis, the study aims to reveal the implicit design logic embedded in traditional window lattices and to provide analytical evidence for heritage conservation and architectural documentation.
Specifically, this study addresses three questions:
- (1)
- How can the existing window lattice patterns in Zhaoyu Ancient City be systematically classified through a quantitative typological approach?
- (2)
- Are specific lattice pattern families statistically associated with particular architectural positions?
- (3)
- What functional, cultural, and historical factors may contribute to the formation of these recurring spatial configuration tendencies?
By combining morphological classification, statistical association analysis, and contextual interpretation, this study provides an empirical approach for understanding implicit spatial organization principles embedded in vernacular architectural components.
To answer the above questions, this paper constructs a “Pattern–Position–Formation Logic” analytical framework. Through field investigations, quantitative typological analysis, and spatial correlation analysis, it systematically reveals the organizational relationship between traditional window patterns and the spatial positions of buildings, and further discusses the architectural design logic and formation interpretation reflected by this spatial configuration. The contribution of this study lies not only in documenting window lattice typologies within Zhaoyu Ancient City, but also in demonstrating that quantitative typological analysis can be integrated with spatial association analysis to reveal implicit spatial configuration principles of vernacular architectural elements. This analytical framework is transferable to other decorative architectural components and historic settlements. Unlike conventional typological studies that focus solely on classification, the proposed framework quantitatively links typological categories with architectural spatial positions to identify latent implicit spatial configuration principles [24].
In this study, the term architectural position refers to the spatial location and functional role of a window component within a building façade rather than to an abstract compositional rule. Accordingly, the pattern–position relationship describes the statistically observable correspondence between window lattice typologies and their architectural locations identified through typological classification and quantitative analysis.
This concept is related to, but distinct from, Christopher Alexander’s notion of recurring spatial patterns proposed in A Pattern Language [21]. Whereas Alexander’s framework aims to formulate reusable design knowledge, the present study adopts an evidence-based perspective to identify historically evolved configuration patterns from documented heritage buildings. As pointed out by Dovey, pattern languages should not be regarded as universally applicable spatial configuration principles because architectural forms are shaped by complex social, cultural, and historical processes [22]. Consistent with this view, the pattern–position relationships identified in this study are interpreted as empirical regularities within the surveyed architectural corpus rather than deterministic design prescriptions. Their applicability therefore remains bounded by regional traditions, building functions, and historical contexts.
To answer these research questions, this study investigated 10 traditional windows preserved in 335 historic buildings located along East Street of Zhaoyu Ancient City. These documented windows constitute the quantitative dataset used for the subsequent typological classification and pattern–position analyses.
2. Materials and Methods
2.1. Study Area and Sample Selection
2.1.1. Study Area
The ancient town of Zhaoyu is situated in the north-west of Qi County, Jinzhong City, Shanxi Province (Figure 1). Founded during the Spring and Autumn and Warring States periods, it is one of the best-preserved traditional historic towns in northern China [24]. During the Ming and Qing dynasties, with the rapid economic development of the Shanxi merchants and the formation of the Tea Road trade network, Qi County gradually became an important commercial hub linking North China, the Northwest and the Mongolian region [23]. As a vital part of Qi County, the Ancient Town of Zhaoyu attracted merchants, artisans and cultural groups from various regions, and through long-term interaction, a distinctive architectural culture with pronounced regional characteristics emerged.
Figure 1.
This is a map of the location of the ancient city of Zhaoyu and should be listed as follows: (a) The ancient city of Zhaoyu is located in Qi County, Jinzhong City, Shanxi Province, China. (b) Boundary of Zhaoyu Ancient City and the location of East Street. (c) Distribution of the surveyed historic buildings along East Street. The pink buildings represent the protected historical buildings involved in this study.
The ancient town currently preserves a large number of architectural remains from the Ming and Qing dynasties, including traditional merchant residences, shops, money exchange houses and residential buildings [25]. These buildings retain substantial evidence of traditional architectural layouts, construction techniques, and decorative practices in Central Shanxi. In particular, their window systems remain relatively well preserved and exhibit a wide variety of lattice patterns with strong regional and historical characteristics.
This study investigates window samples collected from well-preserved historic buildings and traditional courtyard houses throughout Zhaoyu Ancient City. Field surveys and photographic documentation were conducted across the ancient city to obtain representative window samples. In addition, conservation and restoration projects carried out along East Main Street provided important survey opportunities and supplementary source materials. Through the systematic investigation and organization of extant window components, the study aims to reveal the overall characteristics and spatial distribution patterns of window lattice designs in Zhaoyu Ancient City during the Ming and Qing dynasties.
The investigated buildings mainly include vernacular courtyard dwellings, Minglou (front reception buildings), and Tonglou (through buildings). Although these building types share similar timber construction systems, they differ in spatial organization, functional use, and window arrangement (Figure 2). These differences provide an important architectural context for interpreting the spatial distribution of lattice patterns investigated in this study.
Figure 2.
Typical architectural settings of You Windows in vernacular courtyard buildings.
Accordingly, representative window lattice samples were collected from multiple historic courtyard buildings distributed throughout Zhaoyu Ancient City rather than from a single street or individual building. This sampling strategy ensured that the typological analysis reflected the overall characteristics of vernacular architecture within the historic town [26].
As shown in Figure 1, Zhaoyu Ancient City constitutes the overall historical urban area of the investigation. The present study does not survey the entire ancient city; instead, it focuses on a cluster of well-preserved historic buildings located along East Street, where original Ming–Qing window lattices are concentrated and remain largely intact [23]. This building cluster provides a representative sample for investigating the relationship between lattice patterns and architectural positions within vernacular architecture.
The surveyed buildings mainly comprise ordinary courtyard dwellings, Minglou (front reception buildings), and Tonglou (through buildings), each serving different spatial and social functions (Figure 2). Ordinary dwellings primarily accommodate daily domestic activities, whereas Minglou buildings generally function as reception spaces for guests and ceremonial occasions. Tonglou buildings connect the front and rear courtyards while providing additional ventilation and daylight to interior spaces. These functional differences influence both the location and the composition of window lattices and provide the architectural context for the subsequent pattern–position analysis.
2.1.2. Sample Selection and Dataset Overview
To ensure the authenticity and comparability of the research sample, the survey samples were screened in accordance with the following principles (Table 1):
Table 1.
Overview of the investigated dataset.
- (1)
- The building to which the window belongs must be a historic building or a building with traditional architectural features;
- (2)
- The main structure of the window mullions must be intact, allowing the original configuration of the panes to be identified;
- (3)
- Samples involving modern or contemporary alterations, reconstruction in an antique style, or severe damage were excluded;
- (4)
- Where identical window mullion styles are found within the same building, only representative samples were retained;
- (5)
- The location and type of the building in which the window is situated must be clearly identifiable.
To ensure the reliability of subsequent typological analysis, all collected window images were processed through a multi-stage screening workflow. First, the total pool of surveyed buildings and their corresponding collected window images was assembled into an initial sample set. This set then underwent a rigorous sample screening phase, in which images with severe damage, extensive alteration, insufficient visibility, or unclear lattice structures were excluded. In addition, repetitive samples sharing identical lattice configurations were consolidated by retaining only a single representative example. The remaining images passed the screening and became valid samples, which were subsequently subjected to typological analysis for morphological classification and configuration study. This stepwise procedure was designed to minimize potential biases caused by deterioration, reconstruction, and duplicated decorative schemes, thereby improving the robustness of the subsequent typological analysis.
Although historic buildings constituted the sampling framework for field investigation, individual windows were defined as the basic analytical units in this study. This approach allows different lattice compositions to be quantitatively compared while preserving the original architectural context of each window through positional classification. Consequently, the subsequent analyses examine pattern–position associations at the window level rather than at the building level. Each window therefore represents an independent morphological sample while remaining spatially associated with its host building [27].
The field investigation was carried out within the framework of the conservation and restoration project of Zhaoyu Ancient City. Rather than conducting a comprehensive inventory of all existing windows, the survey aimed to identify original window lattice examples that could provide reliable physical evidence for heritage conservation and restoration design. The investigated buildings include representative vernacular residences, traditional commercial buildings, and former merchant-related buildings distributed along East Street. To ensure the authenticity of the typological analysis, only windows preserving their original historical characteristics with limited modern intervention were included in the final dataset. Windows that had been substantially reconstructed or replaced during recent restoration campaigns were excluded from the statistical analysis.
Therefore, the dataset not only supports the quantitative investigation of pattern–position relationships but also provides practical references for future conservation, restoration, and digital documentation of traditional architectural details.
2.2. Data Acquisition and Sample Organization
2.2.1. Field Survey and Photographic Collection
The research data were primarily derived from field surveys conducted during conservation and restoration projects in Zhaoyu Ancient City. During the survey process, architectural façades and window components were systematically documented through on-site observation and photographic recording (Figure 3).
Figure 3.
Examples of field survey records and conservation-related documentation: (a) Overall view of a traditional courtyard façade in Zhaoyu ancient city; (b) Representative window sample collected during field investigation; (c) Detailed view of lattice composition and decorative joints; (d) Conservation and restoration design drawing showing window repair and reconstruction information.
The collected photographs focused on the overall configuration of windows, lattice compositions, decorative joints (kazis), and the positions of windows within building façades. Particular attention was given to capturing the geometric organization and ornamental characteristics of the lattice patterns. In addition, basic information regarding the surveyed buildings and the preservation condition of the windows was recorded to assist subsequent interpretation.
As the objective of this study was to analyze morphological characteristics rather than individual building histories, the collected photographs served as the primary source of analytical data for the subsequent typological investigation. Unlike conventional architectural documentation, the collected photographs were not treated merely as archival records but as morphological datasets for quantitative typological analysis. Consequently, each image served as an analytical unit from which compositional features and spatial information were extracted.
During the field survey, representative traditional windows and selected window components were also measured on site to assist with the documentation of architectural features. These measurements were used only as supplementary records during the field investigation and were not included as variables in the subsequent quantitative analyses.
2.2.2. Window Sample Organization and Classification
Following fieldwork, the collected window images were systematically reviewed and organized according to the requirements of typological analysis [28]. Rather than establishing a building-based inventory system, the study adopted the window sample as the basic analytical unit.
The organization process was carried out in three sequential steps. First, all window samples underwent pattern classification, in which they were grouped according to similarities in lattice composition and decorative characteristics. Second, position classification was applied, categorizing the samples based on their locations within traditional building façades [29]. Finally, a configuration analysis was conducted to integrate the two classification outcomes, thereby establishing a comprehensive framework that links lattice pattern types with window position categories. This stepwise procedure ensures that the sample organization is transparent and fully documented, eliminating the need for a separate flowchart.
This approach enabled the comparison of morphological characteristics across a large number of samples and provided the basis for identifying recurring configuration relationships between lattice patterns and architectural positions, rather than documenting individual buildings, which allowed the study to focus on recurrent spatial design relationships across the historic town.
2.3. Morphological Characterization of Window Lattices
2.3.1. Definition of Morphological Elements
The panelled center of a window is the most decorative component of a traditional window; its compositional characteristics are primarily defined by the interplay of mullions, brackets, frames and the patterns within the panelled center [2,9,10,11] (Figure 4). Therefore, the present study focuses on the central lattice panel as the principal unit for typological analysis.
Figure 4.
Structural components and analytical terminology of traditional Chinese window lattices.
Specifically,
- (1)
- Mullions are the basic units that form the structural framework of the patterns;
- (2)
- Brackets are used to connect and reinforce the joints between mullions whilst also serving a decorative purpose;
- (3)
- The outer frame defines the boundaries of the panellet and forms the overall compositional framework;
- (4)
- The panellet is the primary decorative area formed by the mullions and brackets.
This study uses the compositional characteristics of the panellet as the basis for classification, identifying and categorising different styles of window mullions.
Figure 4 establishes the terminology used throughout the subsequent analyses. In this study, the window lattice is decomposed into structural components, including the outer frame, primary muntins, secondary muntins, and assorted inlay connectors. The typological classification presented in Section 3 is based on the geometric organization of these components rather than on individual decorative motifs [2] (p. 18).
2.3.2. Classification Criteria
In order to enhance the objectivity and consistency of the classification results, this study has established classification criteria based on the compositional characteristics of window latticework [20,26,27].
The main classification criteria include
- (1)
- Composition method;
- (2)
- Pattern style;
- (3)
- Single/combined structure.
Based on the above characteristics, each sample was uniformly identified and categorized, resulting in a standardized classification table.
2.3.3. Standardized Line Drawing Reconstruction
Due to variations in shooting angles, scale and lighting conditions in the on-site photographs, all window-pane samples were redrawn as standardized line drawings to enhance comparability between samples [18].
Firstly, the contours of the central panels and their compositional relationships were extracted from the original photographs.
Secondly, line drawings were produced using AUTO CAD (2014) software.
Finally, the presentation style and scale were standardized to create a standardized atlas of central panel designs.
This standardized reconstruction reduced visual interference caused by perspective distortion and inconsistent photographic conditions, thereby enhancing the consistency and repeatability of subsequent typological comparisons (Figure 5).
Figure 5.
Workflow of window lattice pattern standardization and typological interpretation: (a) original field photograph; (b) image rectification and enhancement; (c) standardized CAD line drawing; (d) assignment of the sample to the typological classification system.
2.4. Quantitative Typological Analysis
The typological framework employed in this study follows a two-stage classification strategy. Historical terminology and traditional lattice categories were first compiled from architectural treatises and previous studies. Subsequently, these categories were reorganized according to morphological characteristics and decorative composition in order to establish a standardized classification system applicable to quantitative statistical analysis.
Therefore, the proposed typology should be regarded as an analytical framework derived from historical knowledge rather than as a newly established historical taxonomy.
2.4.1. Preliminary Classification
All samples were preliminarily classified based on the composition of the lattice centers and the characteristics of the patterns.
Drawing on the principles of morphological classification used in architectural typology research, a classification system was established across three levels: compositional form, pattern organization and decorative features [27].
The survey samples were ultimately divided into
- (1)
- Five major attributes;
- (2)
- Ten categories;
- (3)
- Twenty-six sub-types.
This resulted in the creation of a stylistic genealogy of the lattice centers in the windows of the ancient town of Zhaoyu. The hierarchical classification followed the principle of increasing morphological specificity, progressing from general compositional characteristics to detailed decorative configurations.
The terminology adopted in this study was established through a combination of historical architectural literature and previous typological studies on traditional Chinese window lattices [2,9,10,11]. Original Chinese names were retained wherever possible and are presented together with their English translations in Table 3. For quantitative analysis, several English terms were standardized to ensure consistency across the classification system. These standardized labels were introduced solely as analytical descriptors and should not be interpreted as newly proposed historical terminology.
2.4.2. Typological Grouping
Building on the preliminary classification, the typological relationships are further summarized based on the composition of the patterns.
Based on the compositional characteristics of the central panel, all styles can be categorized into two main categories:
- (1)
- Single-motif compositions
For example,
- Vertical lattice pattern;
- Swastika pattern;
- Step-by-step brocade.
- (2)
- Combined-motif compositions
For example,
- Swastika + clasp motif;
- Step-by-step brocade + clasp motif.
Through consolidation and analysis, typological relationships between different patterns are established.
2.4.3. Statistical Description of Typological Distribution
To assess the validity of the classification system, statistics were compiled on the number of samples and their frequency of occurrence for each type.
The statistical analysis included
- (1)
- Number of types;
- (2)
- Frequency of occurrence;
- (3)
- Percentage share;
- (4)
- Distribution characteristics.
Frequency analysis was used to verify whether the classification system effectively reflects the decorative features of the window mullions in the ancient town of Zhaoyu.
To clarify the theoretical basis of the proposed typological system, Figure 6 illustrates how historical architectural treatises, previous typological studies, and traditional architectural terminology were integrated to establish the standardized classification framework adopted in this study.
Figure 6.
Typological framework for quantitative analysis of traditional window lattice patterns.
2.5. Position–Pattern Association Analysis
2.5.1. Window Position Classification
According to their architectural positions on the building façade, the investigated windows were classified into four categories (Table 2):
Table 2.
Definition and identification criteria of window position categories.
- (1)
- Fanlight—a window positioned directly above the entrance doorway;
- (2)
- Jiachuang—windows symmetrically arranged on both sides of the entrance door;
- (3)
- You Window—an independent wall window that is not directly associated with the entrance;
- (4)
- Hengpi Window—a horizontal window located above a group of windows or doors.
The classification was based exclusively on the architectural position of each window rather than on its geometric dimensions or decorative characteristics. Because windows in different façade positions perform different functions in lighting, ventilation, circulation, and façade composition, they may exhibit different preferences for lattice pattern configurations.
As illustrated in Figure 7, the four window categories are distinguished according to their positions within the façade composition. This positional classification provides the basis for analysing the association between window lattice patterns and architectural locations in the following sections.
Figure 7.
Schematic illustration of the four window position categories adopted in this study.
2.5.2. Frequency Statistics
Frequency analysis was first used to identify the distribution characteristics of lattice patterns across different architectural positions. The observed distribution patterns subsequently served as the basis for interpreting spatial configuration preferences in the Discussion.
Through frequency analysis, we compare
- (1)
- The most common patterns in different locations;
- (2)
- The locations where different patterns appear most frequently;
- (3)
- Differences in the distribution of each type of pattern.
We establish a basic correlation between location and pattern.
2.5.3. Analytical Logic
The analytical logic adopted in this study follows a progressive process: identifying morphological patterns, classifying typological categories, analysing spatial associations, interpreting spatial configuration logic.
Rather than treating typology as the final objective, typological classification serves as an intermediate analytical step for revealing implicit spatial organization within vernacular architecture.
Accordingly, the analytical framework developed in this study aims to identify statistically stable pattern–position relationships by integrating typological classification with frequency analysis. The identified relationships are interpreted as empirical spatial regularities rather than deterministic design prescriptions.
2.6. Research Framework
The proposed framework consists of four analytical stages.
- (1)
- Field investigation.
- (2)
- Typological abstraction.
- (3)
- Spatial association analysis.
- (4)
- Interpretation of spatial configuration logic.
By progressively linking these four stages, the proposed framework transforms historical field evidence into quantitative typological information and subsequently into interpretable evidence of pattern–position relationships. The resulting analytical workflow supports not only the interpretation of traditional design logic but also the documentation and conservation of vernacular architectural heritage.
The overall technical approach of this study is as follows (Figure 8):
Figure 8.
Conceptual framework for interpreting spatial configuration logic of traditional window lattices, illustrating the progression from field survey and typological classification to spatial association analysis, interpretation of spatial configuration logic, and heritage conservation implications.
3. Results
3.1. Typological Characteristics of Window Lattice Patterns
Following the terminology established in Figure 9, the window lattice patterns were classified according to the organization of primary lattice patterns and assorted inlay connectors.
Figure 9.
Illustrates representative examples of the Mixed typology, in which different ornamental modules are integrated through symmetrical compositions and standardized joint arrangements: (a) Left-right symmetrical type;(b) Symmetrical type on both sides; (c) Cross-symmetrical type.
The window lattice patterns in the ancient city of Zhaoyu are flexible and varied, rich in detail. The arrangement of the lattice bars is predominantly geometric, with an overall square and upright form, presenting a simple and rustic aesthetic. Ornaments with auspicious meanings adorn the frames, adding a touch of opulent grace. To clarify the types of decorative patterns used in the ancient city’s window lattices, the author employed discriminant analysis to categorize primary image data collected through field research into five attributes, ten major categories, and twenty-six subcategories (Table 3) [27,28,29,30]. These typologies provide the basis for subsequent analyses of the relationship between lattice patterns and architectural positions.
Table 3.
Summary of patterns.
The identified lattice typologies exhibit distinct organizational characteristics according to their geometric composition and construction logic (Table 3). Rather than differing only in decorative appearance, the typologies represent different strategies for organizing lattice members within the window panel.
The Grid typology is characterized by regularly repeated horizontal and vertical members, forming a simple and highly ordered orthogonal structure. In contrast, the Interlocking and Corrugated typologies introduce diagonal or interwoven configurations, resulting in more complex geometric organizations and richer visual rhythms. The Ice-crack typology departs from regular geometric repetition by employing irregular polygonal divisions, producing a dynamic composition with strong visual variation [31]. The Mixed typology combines multiple decorative modules within a single panel, integrating geometric patterns and ornamental joints into a unified composition while maintaining overall visual balance through symmetry and modular organization.
Overall, the five major typological groups differ primarily in their organizational principles rather than in isolated decorative motifs. These differences provide the morphological basis for the subsequent typological grouping and spatial association analyses [32] (pp. 290–293).
Among the identified typologies, the Mixed group exhibits the greatest compositional diversity. As illustrated in Figure 9, different ornamental modules are arranged around a central framework using symmetrical layouts and standardized joint ornaments, producing visually balanced yet structurally coherent compositions [33].
More importantly, these typological differences are not randomly distributed but exhibit clear preferences for particular architectural positions, as examined in the following sections. In the aforementioned classifications, chain-head, corrugated-head, divided-head, and ice-crack-head patterns can all cover the entire window surface [31]. The assorted inlay-head pattern represents a collection of clasp types, primarily serving to connect and secure muntins in window frame decoration. Additionally, smaller windows may feature a closed inner frame connected to the outer frame via fittings, forming a lattice pattern. This style is considered in this text as a window lattice pattern composed solely of the assorted inlay pattern. As previously noted, a single window may incorporate multiple latch patterns, and short muntins in other designs may be substituted with latches. Consequently, a window features more than one decorative pattern [34].
Unlike the divided-head, chain-head, wave-head, and ice-crack-head patterns, which form continuous geometric lattices across the entire window surface, the assorted inlay pattern does not represent an independent lattice layout [31,35]. Instead, it consists of localized decorative connectors inserted between primary muntins to reinforce structural joints while enriching the visual composition [34,36]. These inlay elements function simultaneously as structural connectors and ornamental components, allowing individual window lattices to maintain geometric continuity while introducing additional decorative variation.
Because these inlay elements can either replace short muntins or be inserted into existing lattice compositions, a single window may contain both a primary lattice pattern and one or more assorted inlay motifs. Consequently, many historical windows exhibit composite compositions rather than a single decorative pattern [33]. This compositional characteristic provides the basis for the subsequent classification of single-pattern and composite-pattern window lattices (Table 4).
Table 4.
Styles of combined window lattices.
3.1.1. Single-Pattern Compositions
Single-pattern compositions represent the predominant organizational strategy observed in the surveyed windows. Rather than combining multiple decorative modules, these compositions are generated by repeating a single lattice motif through translation, rotation, and axial symmetry, producing visually coherent and structurally unified window designs [35]. According to the typological classification, ten representative single-pattern motifs were identified and grouped into five major typological categories, namely Interlocking, Corrugated, Grid, Ice-crack, and Mixed typologies (Table 5) [31]. These categories differ primarily in their geometric organization and construction logic rather than in isolated decorative motifs.
Table 5.
Proportion of single-pattern window lattice compositions.
The survey results show that single-pattern compositions account for 57.5% of all investigated windows, indicating that they constitute the dominant organizational strategy in the traditional façades of Zhaoyu Ancient City. Among them, the Parallel vertical slat pattern is the most common, representing 17.4% of all single-pattern compositions, followed by the One Arrow with Three Prongs pattern and the Wedge-jointed Pattern, each accounting for 15.2%. The remaining patterns each occur in less than 15.0% of the surveyed samples.
The predominance of single-pattern compositions suggests that traditional craftsmen generally preferred standardized and repetitive lattice organizations for ordinary residential windows. Such arrangements simplified fabrication while producing strong visual coherence across the façade. The dominance of orthogonal and segmented compositions further indicates that functional requirements, including structural stability and paper fixing, were integrated with aesthetic considerations through simple yet highly organized geometric layouts.
3.1.2. Composite-Pattern Compositions
Composite-pattern compositions are formed by combining two or more decorative lattice modules within a single window panel. Compared with single-pattern designs, these compositions exhibit greater geometric complexity and richer visual hierarchy, reflecting more sophisticated compositional strategies [33]. Depending on the number of integrated decorative modules, the surveyed windows contain combinations ranging from two to five pattern types (Table 4).
Among the composite compositions, two-pattern combinations are by far the most common, accounting for 68.5% of all composite windows, whereas five-pattern combinations represent only 8.7%. This distribution indicates that traditional builders generally favored moderate compositional complexity rather than highly elaborate decorative organizations.
Among the two-pattern compositions, twelve individual decorative motifs were identified. The Ruyi Pattern occurs most frequently (33.3%), followed by the Nested Square Brocade (19.6%) and the Horizontal Silk Pattern (13.7%) (Figure 10). All remaining motifs each account for less than 6.0% of the total observations. Rather than being randomly combined, these decorative modules exhibit clear compositional preferences, suggesting that certain motifs functioned as dominant organizational elements within composite window designs.
Figure 10.
Occurrence frequencies of individual motifs within two-pattern compositions.
Among the various pattern combinations, those ranging from three to five styles accounted for no more than 15% of the total surveyed objects. The primary reason lies in the manufacturing process: different clasp designs necessitate distinct overlapping techniques, resulting in greater complexity. Second, cultural context plays a role: Zhaoyu Ancient City strictly adheres to a hierarchical order of “seniority and respect,” reflected architecturally in more ornate and complex decorations for higher-status buildings, while simpler designs adorn lower-status structures [34,37]. Consequently, window lattice patterns combining three to five motifs are less common than single-motif or two-motif designs within the ancient city. During the survey, the sample size for these multi-pattern combinations indicated insufficient, resulting in a relatively limited data structure. Consequently, this analysis does not examine the frequency of individual patterns within the three-to-five-pattern combinations.
From the perspective of combination types, eighteen distinct patterns emerged in the ancient city (Table 6). Among these, the Mixed-patterned headpiece encompasses nearly all combination types. The most prevalent combination type is formed by the Eyebrow dimple pattern, totaling eight variations, followed by the ruyi pattern with seven, and then the Ji Cao pattern with six. Other attribute patterns yielding numerous combinations include the step-by-step brocade under the Sectioned head category and the Taofang Brocade under the Chain head category, each featuring four combination types (Figure 11). This demonstrates the significant role of the Mixed-patterned headpiece in the multi-patterned window decorations of Zhaoyu Ancient City, adding greater detail and depth to the designs. It achieves a level of refinement distinct from that of single-pattern compositions [38,39]. Regarding pattern combination frequency, the Square-in-Square Brocade with Ruyi Motif combination appeared most frequently in this survey, accounting for 28.6% of all combinations. Other combinations appeared less frequently, each accounting for less than 10%. This suggests that among multi-pattern combinations, the city’s residents may have favored the Square-in-Square Brocade with the Ruyi Motif combination due to its structural suitability for practical functions and the upright, auspicious connotations it embodies [2] (p. 22–26).
Table 6.
Combination types of various window lattice patterns.
Figure 11.
Number of pattern combinations generated by various motifs.
3.2. Typological Composition of Window Lattice Patterns
Following the typological classification of window lattice patterns, the next step was to investigate whether different architectural positions exhibit different preferences for lattice compositions. Because windows located at different façade positions perform different architectural functions—including daylighting, ventilation, spatial transition, and façade representation—they may adopt different decorative strategies. Therefore, all investigated windows were classified into four architectural categories (Figure 9): Fanlight, Jiachuang, You Window, and Hengpi Window [9,10,11]. The occurrence frequency of lattice patterns within each category was then statistically compared to identify their spatial association.
Overall, the results demonstrate that window lattice patterns are not randomly distributed throughout the façade. Instead, each architectural position exhibits a characteristic preference for particular lattice compositions, indicating that window decoration follows relatively stable spatial organization logic.
3.2.1. The Combination of Window Lattices in Fanlights
A fanlight refers to a window located above a doorway in traditional Chinese residential architecture. It is primarily used to provide daylight and ventilation while also serving as an important decorative element of the façade. In this study, fanlights are identified according to their architectural position above the entrance rather than their geometric proportions.
Thirty-seven fanlight samples were investigated. Seven lattice patterns were identified, including parallel vertical slats, step-by-step brocade, square-grid patterns, nested square brocade, cross patterns, swastika patterns, and one floral–animal decorative pattern (Figure 12).
Figure 12.
Window panels decorated with animal and plant motifs.
Among these patterns, the Taofang Brocade pattern was the most frequently adopted, accounting for 35.3% of all fanlight samples, followed by the Swastika pattern (20.6%) and the Step-by-Step Brocade (17.6%). The remaining patterns each occurred less frequently (Figure 13).
Figure 13.
Frequency distribution of lattice patterns in Fanlights.
The predominance of geometrically ordered and highly decorative lattice compositions indicates that fanlights primarily served as façade-oriented decorative components rather than purely functional openings. Their location above the entrance appears to emphasize visual identity and architectural representation [33].
3.2.2. The Combination of Window Lattices in Jiachuang
Jiachuang are fixed side windows positioned beside entrance doors. Their primary function is to introduce daylight into interior spaces while maintaining the continuity of the façade composition.
Ten Jiachuang samples were investigated. Four lattice patterns were identified, including the Ya (亚)-pattern, Step-by-Step Brocade, Taofang Brocade, and Swastika pattern [2] (p. 152).
The Taofang Brocade accounted for 50% of all Jiachuang samples, followed by the Swastika pattern (25%), whereas the remaining two patterns each represented 12.5% (Figure 14).
Figure 14.
Frequency distribution of lattice patterns in Jiachuang.
Compared with fanlights, Jiachuang exhibit lower typological diversity but maintain a strong preference for regular geometric compositions. This suggests that side windows tend to balance functional lighting requirements with the visual continuity of the entrance façade.
The “Ya” pattern derives its name from its visual resemblance to the Chinese character “亚” [2] (p. 152). It is a traditional lattice composition commonly recorded in studies of Chinese architectural decoration and historical carpentry manuals. Rather than representing a symbolic motif, the term describes a characteristic geometric arrangement of horizontal and vertical lattice members. In this study, the original Chinese character (“亚”) is retained together with its English designation to maintain consistency with established architectural terminology.
3.2.3. Lattice Compositions in You Windows
Before presenting the statistical results, it is useful to briefly introduce the architectural settings in which You Windows are commonly installed. In the vernacular courtyard houses of Zhaoyu Ancient City, You Windows are mainly found in ordinary residential rooms as well as in Minglou and Tonglou [40]. A Minglou refers to a two-storey open-front pavilion-like building facing the courtyard that was commonly used as reception space, guest accommodation, or family living quarters. A Tonglou is a vertically connected two-storey residential building with enclosed internal circulation, primarily serving everyday domestic activities. Compared with ordinary single-storey houses, these buildings generally require larger window openings to improve daylight and natural ventilation for upper-floor rooms [37].
You Windows are independent wall openings primarily used for interior daylighting and natural ventilation. Unlike entrance-related windows, their architectural role is mainly functional.
Forty-four You Window samples were investigated. The identified lattice patterns include plain grids, One-arrow-with-three-prongs patterns, Swastika patterns, Ice-crack patterns, and several other decorative compositions (Figure 15).
Figure 15.
Simple You window.
Plain grid compositions were the most common pattern, accounting for 20.5% of all samples, followed by the One-arrow-with-three-prongs pattern (18.2%). Other lattice types occurred less frequently (Figure 16).
Figure 16.
Frequency distribution of lattice patterns in You Windows.
Compared with Fanlights and Jiachuang, You Windows display a stronger preference for relatively simple lattice compositions that provide larger lighting and ventilation areas. This result suggests that functional requirements played a more important role than decorative expression in determining the selection of lattice patterns for independent wall windows.
3.2.4. The Combination of Window Lattices in Hengpi Windows
Hengpi Windows are horizontal windows positioned above doors or window openings to complete the upper portion of the façade. They generally do not function as principal lighting openings.
The surveyed Hengpi Windows can be classified into two basic forms. The first consists of solid wooden panels, including undecorated wooden boards and carved wooden panels. The second adopts conventional lattice compositions similar to those used in other window categories, including wedge-jointed patterns, plum blossom patterns, butterfly patterns, square-victory patterns, and caterpillar patterns.
Statistical analysis indicates that wooden panels and lattice compositions each account for approximately 50% of the investigated Hengpi Windows (Figure 17).
Figure 17.
Lintel decorations of Hengpi Windows.
Compared with the other three window categories, Hengpi Windows exhibit lower typological diversity. Their decorative treatment appears to be closely related to completing the upper façade composition rather than providing primary daylight or ventilation.
3.2.5. The Layout and Positional Arrangement of the Grid Center of the Ancient City of Zhaoyu
The preceding analyses demonstrate clear differences in lattice pattern preferences among different architectural positions.
Overall, entrance-related windows (Fanlights and Jiachuang) preferentially employ geometrically ordered and visually expressive lattice compositions, particularly the Taofang Brocade pattern and related decorative motifs. In contrast, independent wall windows (You Windows) predominantly adopt plain grid compositions that better satisfy daylighting and ventilation requirements. Hengpi Windows display the greatest flexibility, alternating between wooden panels and decorative lattice structures according to façade composition requirements.
These observations indicate that window lattice patterns were systematically selected according to architectural position rather than being randomly applied throughout the façade. Different façade locations therefore correspond to different decorative strategies, functional requirements, and spatial compositions.
The results reveal a stable spatial association between window lattice typologies and architectural positions, suggesting that traditional window lattice design followed consistent spatial configuration logic instead of purely decorative preferences (Table 7).
Table 7.
Dominant lattice patterns associated with different architectural positions.
3.2.6. Statistical Association Between Pattern Families and Window Positions
To further examine whether the observed distribution of lattice patterns across different window positions represented statistically meaningful associations rather than random variation, a chi-square test of independence was conducted between window positions and pattern families.
Considering that several original lattice categories occurred with relatively low frequencies, the 26 detailed lattice types were aggregated into five broader pattern families, including Composite, Geometric, Linear, Mixed, and Symbolic patterns. This aggregation enabled a more robust statistical comparison while preserving the essential morphological characteristics of the original classification system (Figure 18 and Figure 19).
Figure 18.
Pattern–Position association matrix.
Figure 19.
Distribution map of lattice types by position.
As shown in Table 8, the Pearson chi-square test indicated a statistically significant association between window positions and pattern families (χ2 = 27.586, df = 12, p = 0.006). This result suggests that the distribution of lattice pattern families across different architectural positions was not random but followed recurring spatial configuration tendencies.
Table 8.
Chi-square test results for the association between window positions and pattern families.
The effect size measured by Cramer’s V was 0.296, indicating a moderate association between window positions and lattice pattern families. The cross-tabulation results further revealed differentiated tendencies among positions. Fanlights showed a strong preference for geometric patterns, accounting for the largest proportion of this position category. In contrast, You windows exhibited a relatively higher occurrence of linear patterns, while Hengpi windows showed a greater proportion of symbolic patterns.
These findings demonstrate that traditional window lattice selection was associated with architectural position. Rather than representing independent decorative choices, lattice configurations appear to have developed through repeated adaptation to the functional requirements, visual characteristics, and spatial roles of different window locations.
However, the moderate effect size indicates that window position represents one of several influencing factors rather than a deterministic rule.
4. Discussion
4.1. Spatial Configuration Logic and Positional Adaptation of Window Lattices
The statistical results presented in Section 3 indicate that different architectural positions exhibit clear preferences for specific window lattice patterns. Rather than being randomly distributed across building façades, decorative patterns appear to be intentionally selected according to the visual and functional requirements of each architectural position. These findings indicate that window lattice patterns should not be interpreted as isolated decorative motifs. Instead, they represent an integrated design strategy developed through the long-term construction practices of Chinese vernacular architecture, where architectural function, visual composition, and local craftsmanship were considered simultaneously [33,41]. Different window locations perform different environmental and spatial functions, resulting in different requirements for daylight, ventilation, privacy, and visual emphasis. Consequently, lattice patterns were selected not solely for decorative purposes but also to accommodate these functional demands [42,43].
Windows serving principal living spaces generally adopted relatively open lattice compositions to improve daylight and ventilation, whereas transom windows and entrance-related openings frequently employed denser decorative patterns to reinforce the visual hierarchy of the façade [42,43]. Buildings with greater social significance or higher construction investment also tended to incorporate more elaborate composite lattice patterns, while ordinary vernacular dwellings more commonly used simple geometric lattices that balanced construction cost, functionality, and visual order [34,37,39,42,44].
During the Ming and Qing dynasties, the rapid economic development of Shanxi merchants and the continuous improvement of timber construction techniques provided favorable conditions for increasingly sophisticated façade decoration [37]. Within this context, window lattices gradually evolved from purely functional building components into important elements for organizing façade composition and expressing architectural identity [45]. As one of the best-preserved commercial settlements in northern China, Zhaoyu Ancient City retains numerous examples illustrating this design tendency [23].
The survey results show that entrance-related windows, including fanlights and jiachuang, predominantly employ highly ordered geometric compositions such as the Taofang Brocade and Swastika patterns. These windows occupy visually prominent positions on the façade and therefore contribute significantly to the architectural image perceived by visitors [46]. Their relatively complex decorative arrangements strengthen the visual hierarchy of the entrance while maintaining bilateral symmetry along the central axis of the building [47]. This design strategy is consistent with the traditional Chinese architectural principle of emphasizing the main entrance through symmetrical composition and carefully controlled decorative intensity [33,34,37].
By contrast, independent wall windows (You Windows) demonstrate a much stronger preference for simple grid patterns. Unlike entrance-related windows, these openings primarily serve practical functions such as daylighting and natural ventilation. Larger transparent areas and simpler lattice structures increase lighting efficiency while maintaining sufficient structural stability. The relatively restrained decoration observed in these windows therefore reflects a balance between functional performance and visual expression rather than a reduction in craftsmanship [33,34,35,37,48].
Another notable observation is that different window categories exhibit different levels of decorative complexity. Decorative motifs become increasingly elaborate in architecturally prominent positions, whereas windows with predominantly functional roles generally adopt simpler compositions. This gradient suggests that window lattice selection was closely associated with façade hierarchy instead of representing arbitrary artistic preference.
Although many lattice patterns appear visually similar when viewed from a distance, detailed investigation reveals subtle variations in motif rotation, joint configuration, and decorative connections. These differences demonstrate that traditional craftsmen pursued visual consistency at the façade scale while simultaneously introducing diversity at the component scale [48,49]. Such an approach enabled individual windows to maintain their own decorative identity without disrupting the overall compositional harmony of the courtyard façade [33,38,39].
Taken together, these observations suggest that the spatial distribution of window lattice patterns was governed by a coordinated design strategy integrating architectural function, visual perception, and façade composition. Therefore, the relationship identified in this study should be understood as a systematic spatial design rule rather than simply a regional decorative preference [33,39,41,50].
The statistical association analysis further strengthens the interpretation of the pattern–position relationship identified in this study. The chi-square test results indicate that lattice pattern categories and window positions were significantly associated, suggesting that the observed distribution of lattice compositions was not simply the result of random decorative selection. Instead, traditional craftsmen tended to apply specific lattice configurations to particular architectural positions.
This spatial tendency can be interpreted through the interaction between functional requirements, visual hierarchy, and construction practice. Windows positioned on important façade locations generally carried stronger representational functions and therefore allowed more complex lattice compositions, while windows primarily serving lighting and ventilation functions tended to maintain simpler geometric structures. Such differentiation reflects a practical balance between decorative expression, fabrication complexity, and architectural function.
Therefore, the pattern–position relationship identified in this study should not be understood as a deterministic design rule but rather as an empirical spatial configuration tendency formed through long-term vernacular construction practice. The quantitative association analysis provides additional evidence that traditional architectural ornamentation was integrated into façade organization rather than being applied as isolated decoration.
4.2. Regional Traditions and Contextual Factors of Window Lattice Configurations
Architectural decoration should not be regarded as an independent artistic expression but as an integral component of vernacular building practice. The statistical results presented in Section 3 indicate that the distribution of window lattice patterns across different architectural positions reflects recurring spatial configuration tendencies shaped by functional requirements, craftsmanship, and regional traditions.
The environmental conditions of central Shanxi provide a contextual background for understanding the persistence of certain lattice configurations. Qixian is located on the Loess Plateau, where strong winds, dust, seasonal temperature fluctuations, and limited timber resources influenced local construction practices [40,42]. Within this context, lattice structures may have represented a practical balance between visual enclosure, daylight penetration, ventilation requirements, and construction feasibility. However, these functional interpretations should be understood as possible influencing factors rather than directly verified causal relationships.
Regional cultural traditions also contributed to the continuity of local window lattice practices. During the Ming and Qing dynasties, the commercial development of Shanxi merchants created favourable conditions for cultural exchange and the circulation of construction knowledge and decorative concepts [37]. Rather than replacing existing local traditions, these external influences were gradually integrated into the existing building system, resulting in a gradual refinement of façade decoration while maintaining regional characteristics [44].
The pattern–position associations identified in this study should therefore be interpreted as accumulated outcomes of long-term architectural practices, in which functional requirements, craftsmanship, visual organization, and cultural expectations interacted with each other. The observed configurations do not represent fixed design rules, but rather recurring tendencies developed within a specific historical and regional context [41].
Furthermore, although commercial exchanges introduced external architectural influences during the Ming and Qing periods, the investigated buildings all belong to the historic urban fabric of Zhaoyu Ancient City. Therefore, the variations identified among lattice patterns should be understood as local adaptations within a relatively consistent vernacular tradition rather than evidence of independent regional stylistic systems.
The predominance of geometric lattice families, including nested-square, step-by-step brocade, and swastika-derived motifs, further suggests the persistence of a shared local construction vocabulary. These findings indicate that regional cultural exchange did not fundamentally replace existing decorative traditions; instead, new influences were selectively incorporated into established architectural practices, contributing to both continuity and moderate variation in vernacular window design.
4.3. Contextual Interpretation of Pattern–Position Configuration Tendencies
The observed association between lattice typologies and architectural positions should be interpreted within the historical and socio-economic context of northern China during the Ming and Qing dynasties.
The rapid commercial development associated with the Shanxi merchant network and the Wanli Tea Road provided sufficient financial resources for residential construction and architectural decoration in Zhaoyu Ancient City [23]. As merchant families accumulated wealth, residential buildings increasingly served as expressions of family identity and social status, which provided a broader cultural context for architectural decoration [37]. Consequently, façade decoration evolved beyond basic functional requirements and increasingly reflected architectural hierarchy and visual order [51].
Although decorative patterns became progressively more sophisticated, the survey results indicate that this enrichment did not occur randomly. Instead, more elaborate lattice compositions were consistently concentrated around architecturally significant positions such as entrances, whereas windows primarily intended for daylighting retained relatively simple geometric patterns [18,37]. This pattern suggests that decorative complexity was selectively concentrated in locations with higher visual significance [37].
The selection of lattice compositions also reflects the interaction between craftsmanship conditions, functional requirements, and local construction traditions. Single geometric patterns generally required simpler fabrication processes, whereas composite patterns involved more complex joinery and higher craftsmanship demands. Therefore, differences between single and composite lattices may represent variations in construction investment and spatial significance rather than purely aesthetic preferences.
Historical records indicate that the development of Shanxi merchant residences during the Ming and Qing periods provided favourable conditions for maintaining sophisticated woodworking practices and decorative traditions [37,39]. However, the present study does not attempt to establish direct causal relationships between socio-economic development and specific lattice patterns. Instead, these historical factors are considered contextual influences that help explain the persistence of the observed pattern–position configuration tendencies.
Overall, the relationships identified in this study represent accumulated outcomes of vernacular architectural practices in Zhaoyu Ancient City, where functional requirements, visual organization, craftsmanship traditions, and socio-economic contexts interacted over time. These findings provide a contextual interpretation of traditional window lattice configurations while avoiding the assumption of universal design rules.
All sampled buildings belong to the historic urban fabric of Zhaoyu Ancient City and therefore represent a relatively consistent vernacular architectural tradition. Variations among lattice patterns should be interpreted as local design adaptations rather than as evidence of distinct regional stylistic systems.
4.4. Implications for Heritage Conservation and Traditional Building Knowledge
4.4.1. Understanding Spatial Organization Principles in Traditional Architecture
The findings demonstrate that decorative window lattices should not be regarded as isolated ornamental components. The observed configurations suggest an interaction among architectural position, functional requirements, and visual considerations within traditional façade organization [33,39,41,50].
This extends previous typological studies beyond pattern classification by providing evidence for understanding the spatial organization principles embedded in traditional window lattice arrangements.
4.4.2. Implications for Heritage Conservation
The identified relationship between lattice patterns and architectural positions provides an additional line of evidence for reconstructing missing or deteriorated window lattice components [18,33,41,50].
However, these associations should not be treated as fixed restoration rules. Instead, they should be considered as contextual references that support evidence-based conservation decisions while respecting the specific historical conditions of individual buildings.
4.4.3. Implications for Digital Documentation
Furthermore, this study provides potential support for digital documentation and heritage information management [33,52,53,54,55,56,57]. With the development of the concept of digital heritage, architectural details have gradually become a key component of heritage data collection [18,19,49,53,55,57]. However, at present, many existing digital documentation practices still emphasize geometric representation, while semantic descriptions of architectural details remain relatively underdeveloped, with limited integration of semantic information describing decorative components and their spatial relationships [14,16,30,31,44]. By establishing a standardized classification system for window mullion types and their positions, this study provides a structured classification framework for the digital description of traditional architectural details [30,49,57]. These relationships may provide a reference for future HBIM and semantic information modelling approaches by enriching the description of decorative components beyond geometric representation [58].
Rather than providing a universal digital standard, this study offers an empirical reference for organizing decorative component information and supporting more knowledge-oriented heritage documentation practices.
4.4.4. Transferability of the Analytical Framework
Although this study focuses on window lattices, the proposed Pattern–Position–Configuration framework is transferable to other architectural components, may be applicable to other architectural components with clear typological variation and spatial placement characteristics. The framework therefore provides a quantitative approach for investigating spatial organization in traditional architecture beyond the present case study.
Overall, the findings suggest that traditional window lattice patterns are systematically associated with architectural positions rather than randomly distributed decorative elements [33,50]. By integrating typological classification, spatial association analysis, and architectural interpretation, the proposed Pattern–Position–Formation Logic framework reveals the spatial configuration tendencies embedded in traditional residential façades [18,41]. Beyond the case of Zhaoyu Ancient City, this analytical framework provides a transferable methodology for investigating the spatial organization of architectural details and supports future heritage conservation, digital documentation, and architectural knowledge representation [58,59].
The present study is limited to the historic buildings along East Street of Zhaoyu Ancient City. Although the samples represent the main building functions preserved in the study area, further investigations involving additional historic settlements and regional comparisons are required to evaluate the broader applicability of the framework.
Rather than replacing traditional architectural knowledge, the quantitative typology and pattern–position analysis developed in this study provide a complementary method for organizing historical evidence and interpreting vernacular architectural configurations. This approach may contribute to future heritage documentation, conservation assessment, and comparative studies of traditional architectural details.
5. Conclusions
This study investigated the spatial organization of traditional window lattice patterns in the historic buildings of Zhaoyu Ancient City through a field investigation, typological analysis, and quantitative spatial comparison. This study identified statistically significant associations between lattice categories and architectural positions. The main conclusions are as follows:
- (1)
- The decorative window latticework of traditional dwellings in the Ancient City of Zhaoyu has formed a relatively comprehensive typological system with distinct characteristics of the investigated historic district. The study indicates that the surviving window lattice designs in the ancient city consist primarily of regular geometric patterns, presenting an overall visual character that is square, orderly, simple and dignified. In terms of pattern composition, single motifs predominate; amongst combined patterns, combinations of two motifs are most common, reflecting craftsmen’s adaptation between decorative expression and fabrication complexity in striking a balance between decorative effects and manufacturing complexity. These findings indicate that the diversity of window lattice patterns can be interpreted within a coherent typological framework rather than as isolated decorative variations.
- (2)
- There is a relatively stable relationship between the position of windows on the façade and the patterns of the window panes. The analysis demonstrates that window lattice patterns were not randomly distributed across building façades. Instead, specific architectural positions consistently favored particular lattice compositions, indicating the existence of recurring pattern–position configuration tendencies in traditional architectural design. This finding provides quantitative evidence for the spatial organization of architectural ornamentation.
- (3)
- (The observed Pattern–Position relationships may reflect a combination of functional requirements, visual composition, regional traditions, and historical socio-economic conditions, rather than a single decorative preference. Traditional window lattice design can be interpreted as part of an integrated architectural design system rather than an independent decorative practice.
- (4)
- Beyond the case study itself, this research proposes an analytical framework integrating typological classification, architectural position identification, and configuration analysis. Rather than claiming broad generalizability, this study offers a methodological reference that may be explored in other heritage contexts where traditional architectural components exhibit clear typological and spatial characteristics.
This study has several limitations that also indicate directions for future research. We focused on the historic buildings along East Street in Zhaoyu Ancient City. Although our sample covers the principal building types observed in the study area, the influence of broader factors, including courtyard organization, building functions, and regional variations, requires further comparative investigation before their roles in shaping window lattice configurations can be fully evaluated.
Our analysis focuses primarily on typological characteristics and the spatial distribution of lattice patterns. Detailed geometric parameters and dimensional relationships of window components were not included in the current analysis. Future studies integrating quantitative morphological measurements with typological analysis may provide a more comprehensive understanding of traditional window lattice configurations.
More importantly, the pattern–position associations identified in this study are based on a single historic district and have not yet been examined across different regional architectural traditions. Comparative investigations involving multiple historic settlements and datasets are needed to determine whether similar spatial configuration tendencies can be identified in other architectural contexts or whether these relationships mainly reflect local architectural traditions.
Despite these limitations, this study provides insights into spatial configuration tendencies embedded in Chinese vernacular windows. By integrating typological classification with pattern–position association analysis, the proposed framework offers a methodological reference for documenting, comparing, and interpreting architectural details in traditional built environments.
Author Contributions
H.Z. and Y.L. were responsible for conceptualization, data collection, and manuscript revision. H.Z. and L.H. con-ducted the experimental design and drafted the manuscript. L.H. carried out the data analysis and figure preparation. L.H. and R.C. supervised the methodology and interpreted the results. The authors declare that this manuscript is original, has not been published before and is not currently being considered for publication elsewhere. All authors have read and agreed to the published version of the manuscript.
Funding
This study is sponsored by the BUCEA Doctor Graduate Scientific Research Ability Improvement Project (DG2025035).
Data Availability Statement
The datasets used in this study are available from the corresponding author upon reasonable request.
Conflicts of Interest
The authors declare no conflicts of interest.
References
- Alawadhi, E.; Almelam, D.; Alzuwayed, S. Reducing the heat gain in windows using dual phase change materials with different melting points. Case Stud. Therm. Eng. 2026, 82, 108089. [Google Scholar] [CrossRef] [Scilit]
- Ma, W. Zhongguo Gudai Menchuang (Ancient Chinese Doors and Windows); China Architecture & Building Press: Beijing, China, 2006; pp. 18–20. [Google Scholar]
- Kahangi Shahreza, S.; Bayat Pour, M.; Abdul Hamid, A. Towards Rational Decision-Making on Repointing to Mitigate Moisture Damage in Building Envelopes: A Probabilistic Study. Dev. Built Environ. 2024, 19, 100510. [Google Scholar] [CrossRef] [Scilit]
- Chen, Y.; Wang, W. On the diachronic evolution and synchronic distribution of Chinese window semantic field words. Linguist. Res. 2020, 44, 24–31. [Google Scholar]
- Kang, F.; Wang, J. Jinxi Traditional Vernacular Dwelling Construction Techniques; Chinese Traditional Architectural Construction Techniques Series; Liu, T., Ed.; Anhui Science & Technology Press: Hefei, China, 2021; Volume 2, pp. 2–6. [Google Scholar]
- Fan, Y. Book of the Later Han (Hou Hanshu); Biography of Liang Ji; Zhonghua Book Company: Beijing, China, 1965; Volume 34, pp. 1173–1182. [Google Scholar]
- Li, S. Study on Architectural Mingqi in the Han Dynasty. J. Natl. Mus. China 2012, 110, 98–118. [Google Scholar]
- Fu, Z. From Landscape to Garden: A Study on Xie Lingyun’s Landscape Garden Aesthetics. Master’s Thesis, Shandong University, Jinan, China, 2012. [Google Scholar]
- Li, J. Yingzao Fashi Hejiaoben (The Collated Edition of Yingzao Fashi); Minor Carpentry System I; Fu, X., Ed.; Zhonghua Book Company: Beijing, China, 2018; Volume 6. [Google Scholar]
- Wang, P. The Gongcheng Zuofa (Engineering Practice) promulgated by the Ministry of Works of the Qing Dynasty. Palace Mus. J. 1983, 1, 49–55. [Google Scholar] [CrossRef]
- Liang, S. Qingshi Yingzao Zeli (Principles of Qing Dynasty Architecture); Tsinghua University Press: Beijing, China, 2006; pp. 55–60. [Google Scholar]
- Industrial and Urban Architectural Design Institute. Chinese Architecture Reference Collection: Window Lattice; China Architecture & Building Press: Beijing, China, 1954; p. 284. [Google Scholar]
- Zhang, Z. Designing the ice-crack pattern of traditional Chinese windows. Nexus Netw. J. 2023, 25, 961–984. [Google Scholar] [CrossRef] [Scilit]
- Wang, Y. Application of traditional Chinese window lattice patterns in modern architectural design. Build. Sci. 2026, 42, 190. [Google Scholar]
- Liu, C. Modern application and innovation of Manchu window lattice patterns in Heilongjiang. Art. Obs. 2024, 5, 103–105. [Google Scholar]
- Fuentes Pardo, J.M. Challenges and current research trends for vernacular architecture in a global world: A literature review. Buildings 2023, 13, 162. [Google Scholar] [CrossRef] [Scilit]
- Liang, X. Study on door and window patterns of traditional vernacular dwellings in Yanbei region of Shanxi. Master’s Thesis, Beijing University of Civil Engineering and Architecture, Beijing, China, 2023. [Google Scholar] [CrossRef]
- Zeng, C.; Pei, X.; Xie, Q. Research on cell-chain-form graphical representation and restoration of traditional architectural windows and doors. npj Herit. Sci. 2025, 13, 577. [Google Scholar] [CrossRef] [Scilit]
- Duan, Y.; Zhang, N. Research on classification of traditional window lattice patterns in northern Shaanxi based on convolutional neural network. Beauty Times 2024, 75–79. [Google Scholar] [CrossRef]
- Li, Y.; Zhu, Y.; Yu, L.; Bi, Z.; Huang, G. Typology in vernacular architecture: Qianmo Tower Post Station in Mingyue Village. E3S Web Conf. 2021, 237, 03019. [Google Scholar] [CrossRef] [Scilit]
- Alexander, C.; Ishikawa, S.; Silverstein, M. A Pattern Language: Towns, Buildings, Construction; Oxford University Press: New York, NY, USA, 1977. [Google Scholar]
- Dovey, K. The Pattern Language and Its Enemies. Des. Stud. 1990, 11, 3–9. [Google Scholar] [CrossRef] [Scilit]
- An, W. Formation and discussion of the Wanli Tea Road route in Shanxi section. Agric. Archaeol. 2022, 256–260. [Google Scholar]
- Ilgaz, E.E.; Bittermann, M.S.; Özkan, D.Y. On the regularity of opening patterns in building facades. Nexus Netw. J. 2025, 27, 373–389. [Google Scholar] [CrossRef] [Scilit]
- Li, N. Research on strategies for improving the vitality of ancient cities based on multi-source data: A case study of Zhaoyu Ancient City in Qi County, Shanxi Province. Master’s Thesis, Dalian University of Technology, Dalian, China, 2019. [Google Scholar] [CrossRef]
- Oliveira, V. The Town-Plan as Built Heritage. Heritage 2021, 4, 1049–1061. [Google Scholar] [CrossRef] [Scilit]
- Caniggia, G.; Maffei, G.L. Architectural Composition and Building Typology: Interpreting Basic Building; Alinea Editrice: Florence, Italy, 2001. [Google Scholar]
- Muratori, S. Studi per Una Operante Storia Urbana Di Venezia [Studies for an Operative Urban History of Venice]; Istituto Poligrafico dello Stato: Roma, Italy, 1959. [Google Scholar]
- Brzezicki, M. A typology of adaptive façades. An empirical study based on the morphology of glazed facades. Cogent Arts Humanit. 2021, 8, 1960699. [Google Scholar] [CrossRef] [Scilit]
- Xue, X.; Yang, Y.; Tian, Z.; Chang, T.C.; Heng, C.K. A vision-intelligent framework for mapping the genealogy of vernacular architecture. arXiv 2025, arXiv:2505.18552. [Google Scholar] [CrossRef] [Scilit]
- Rian, I.M. Random fractal-based computational design of an ice-ray (IR) lattice shell structure. Front. Archit. Res. 2024, 13, 406–424. [Google Scholar] [CrossRef] [Scilit]
- Krampen, M. Meaning in the Urban Environment; Pion: London, UK, 1979. [Google Scholar]
- Wang, Z.; Zheng, R.; Tang, J.; Wang, S.; He, X. The Aesthetic Imagery of Traditional Garden Door and Window Forms: A Case Study of the Four Major Traditional Gardens of Lingnan. Buildings 2025, 15, 513. [Google Scholar] [CrossRef] [Scilit]
- Cao, Z.; Mustafa, M.B.M.; Isa, M.H.M. A Study of Ornamental Craftsmanship in Doors and Windows of Hui-Style Architecture: The Huizhou Three Carvings (Brick, Stone, and Wood Carvings). Buildings 2023, 13, 351. [Google Scholar] [CrossRef] [Scilit]
- Majewski, M.; Wang, J. A Journey through Chinese Windows and Doors—An Introduction to Chinese Mathematical Art. In Proceedings of the 14th Asian Technology Conference in Mathematics; ATCM: Beijing, China, 2009. [Google Scholar]
- Lu, Y.Z. The Art and Fabrication Technology of Wooden Doors and Window Lattices in Ancient Buildings; China Architecture & Building Press: Beijing, China, 2008. [Google Scholar]
- Long, Y.; Zakaria, S.A. The Spatial Form of the Traditional Residences of Shanxi Merchants: A Case Study of Pingyao Ancient City, China. Buildings 2024, 14, 3266. [Google Scholar] [CrossRef] [Scilit]
- Chen, S.; Hu, Y.; Wang, Y.; Chen, Y.; Whitfield, A.; Suhaimi, S.N.; Zahari, Z.A. Unity and Variety in Architecture: Investigation from Elements to Compositions in Aesthetic Preferences. Buildings 2025, 15, 4557. [Google Scholar] [CrossRef] [Scilit]
- Jin, X.; Jiao, K. The Aesthetic Application of Window Design in Traditional Chinese Architecture. Pollack Period. 2026, 21, 146–153. [Google Scholar] [CrossRef] [Scilit]
- Bai, Z.; Zhang, C.; Wen, J. Protection and regeneration of historical ancient cities from the perspective of urban historical landscape theory: A case study of Zhaoyu Ancient City in Qi County. Lect. Notes Educ. Psychol. Public Media 2024, 41, 43–57. [Google Scholar] [CrossRef] [Scilit]
- Xia, X.; Chen, Z.; Xu, Y. Digital restoration and feature recognition of a Qing-Dynasty vernacular dwelling based on multimodal data fusion. Sci. Rep. 2026, 16, 1844. [Google Scholar] [CrossRef] [Scilit]
- Sun, F. Chinese Climate and Vernacular Dwellings. Buildings 2013, 3, 143–172. [Google Scholar] [CrossRef] [Scilit]
- Wang, G.; Cui, X.; Song, W.; Hao, Y. Spatial Climate Adaptation Characteristics and Optimization Strategies of Traditional Residential Courtyards in Cold Locations: A Case Study of Xiaoyi Ancient City in Shanxi Province, China. Buildings 2025, 15, 1659. [Google Scholar] [CrossRef] [Scilit]
- Wang, G.; Huang, W.; Xu, Q. Constructing a Semantic System of Facade Elements for Religious Architecture from a Regional Perspective: A Case Study of Jingzhou. Buildings 2024, 14, 3147. [Google Scholar] [CrossRef] [Scilit]
- Bao, Y. Research on the yingzao chi restoration of palace buildings sans dougong in Ming and Qing dynasties: A case study of Chongqing. Herit. Sci. 2024, 12, 306. [Google Scholar] [CrossRef] [Scilit]
- Salingaros, N.A. Façade Psychology Is Hardwired: AI Selects Windows Supporting Health. Buildings 2025, 15, 1645. [Google Scholar] [CrossRef] [Scilit]
- Knapp, R.G. China’s Old Dwellings; University of Hawai’i Press: Honolulu, HI, USA, 2000. [Google Scholar]
- Moosavi, S.M.; Cornadó, C.; Askarizad, R.; Garau, C. The Impact of Window Visual Permeability on Socio-Spatial Accessibility in Iranian Cultural Heritage Houses. Sustainability 2025, 17, 9742. [Google Scholar] [CrossRef] [Scilit]
- Wu, J.; Li, Z.; Jiang, J.; Liu, J. Integrated deep learning framework for visual perception assessment of historic dwelling exteriors. Ain Shams Eng. J. 2026, 17, 104099. [Google Scholar] [CrossRef] [Scilit]
- Zhao, J.; Lombardi, D.; Song, Y.; Liu, J. Reinterpreting Traditional Windows Lattices Patterns in Contemporary Design through Parametric Design and Digital Fabrication. In Proceedings of the 43rd International Conference on Education and Research in Computer Aided Architectural Design in Europe (eCAADe), Ankara, Turkey, 3–5 September 2025; Volume 2, pp. 99–108. [Google Scholar] [CrossRef] [Scilit]
- Tian, M.; Xiao, X. The influence of Chinese and Western cultural traditions on ancient architecture. Pac. Int. J. 2022, 5, 105–111. [Google Scholar] [CrossRef] [Scilit]
- Yi, H. The Application of Traditional Window Lattice Culture into Modern Interior Design. In Proceedings of the 8th International Conference on Management, Education and Information (MEICI 2018); Atlantis Press: Paris, France, 2018; pp. 606–611. [Google Scholar]
- Hussein, K.A.; Abrahim, A.R.; Mohammed, A.S.; Ali, K.A. Digital preservation of heritage urban facades: An integrated approach using historic building information modeling and shape grammar analysis. Digit. Appl. Archaeol. Cult. Herit. 2024, 35, e00383. [Google Scholar] [CrossRef] [Scilit]
- Hong, J. Research on the contemporary inheritance of Lingnan intangible dance in the age of mathematical wisdom: Take Lingnan Aoyu Dance as an example. J. Soc. Dev. Hist. 2025, 1, 68–75. [Google Scholar] [CrossRef] [Scilit]
- Mosalmanfarkoosh, N.; Abaee, M.; Mosalmanfarkoosh, N. From ornament to algorithm: Reinterpreting vernacular windows through image-based environmental simulation. Energy Build. 2026, 356, 117102. [Google Scholar] [CrossRef] [Scilit]
- Zhou, R.; Yang, Z.; Liu, C.; Wang, K.; Siu, K.W.M.; Guo, W. Integrating subjective assessment, statistical analysis, and digital survey for hollow village revitalization: A case study of Wulong Ancient Fishing Village. J. Asian Archit. Build. Eng. 2025, 24, 1–31. [Google Scholar] [CrossRef] [Scilit]
- Ottoni, A.L.C.; Ottoni, L.T.C. A deep learning approach for cultural heritage building classification using transfer learning and data augmentation. J. Cult. Herit. 2025, 74, 214–224. [Google Scholar] [CrossRef] [Scilit]
- Chen, Y.; Wu, Y.; Sun, X.; Ali, N.; Zhou, Q. Digital Documentation and Conservation of Architectural Heritage Information: An Application in Modern Chinese Architecture. Sustainability 2023, 15, 7276. [Google Scholar] [CrossRef] [Scilit]
- Ma, H.; Zhou, Z.; Wang, Y. Digital preservation and development of architectural heritage from a virtual perspective: A systematic review. npj Herit. Sci. 2025, 13, 594. [Google Scholar] [CrossRef] [Scilit]

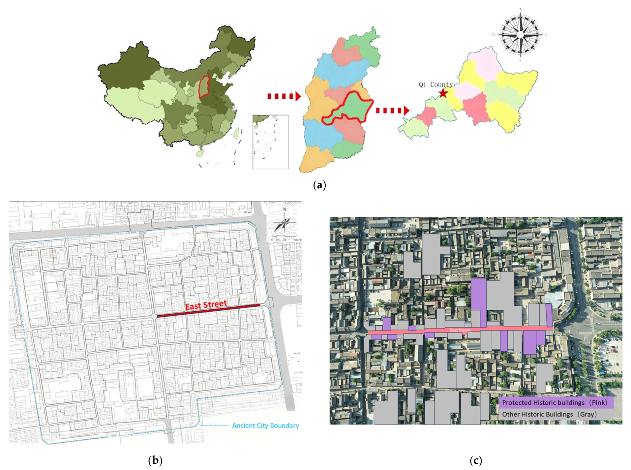
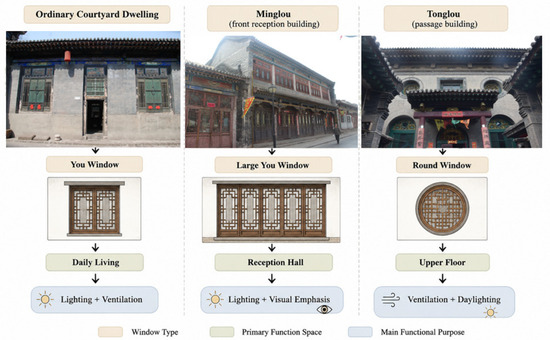
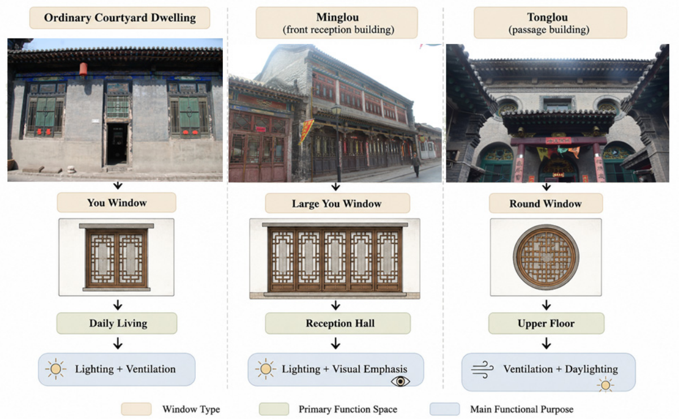
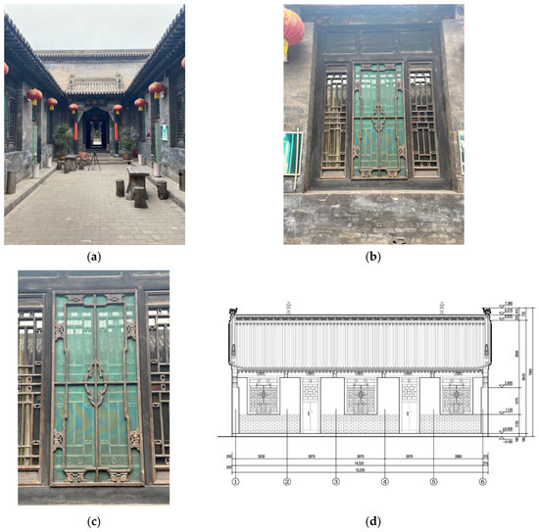
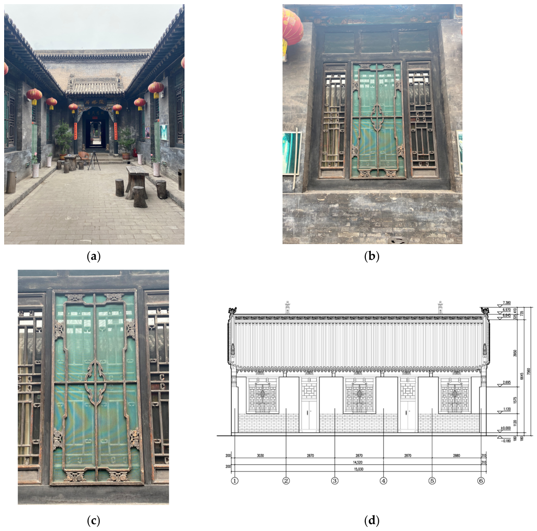
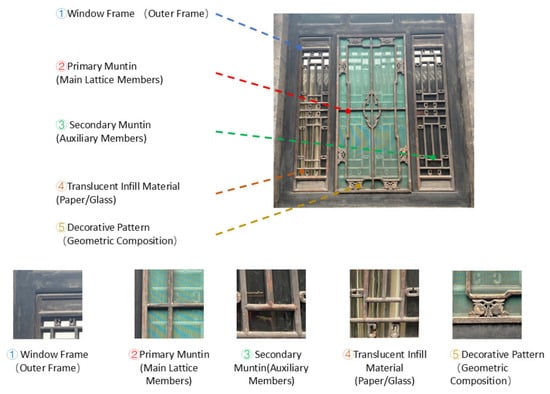
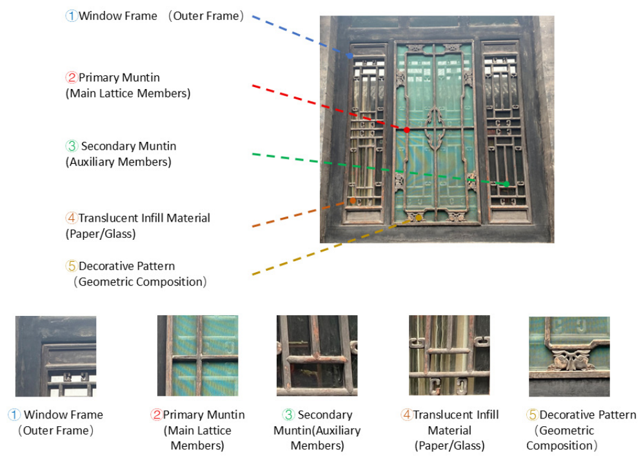
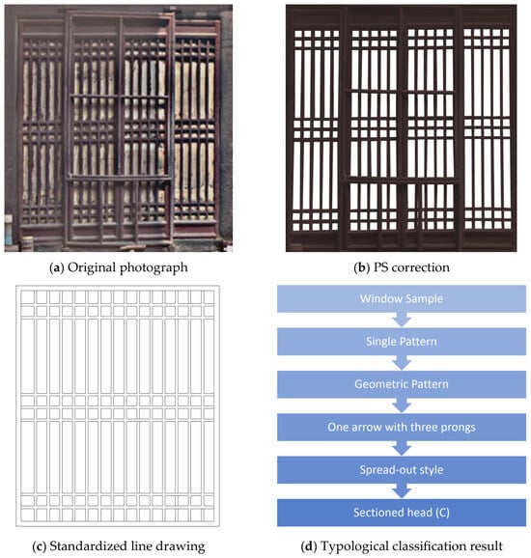
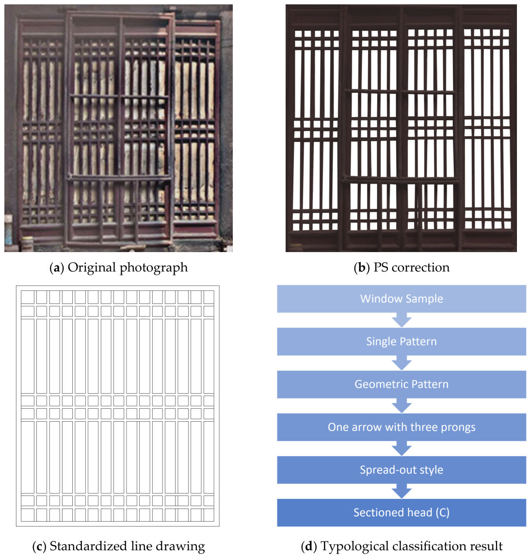


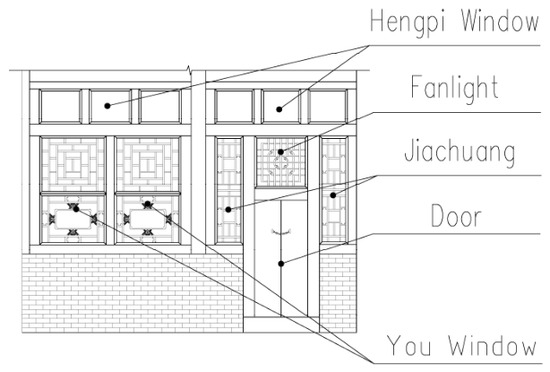
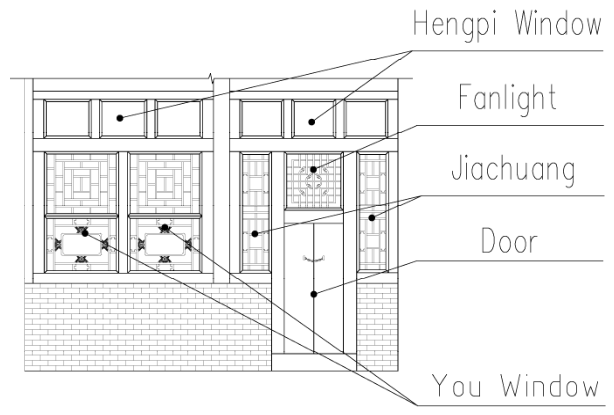
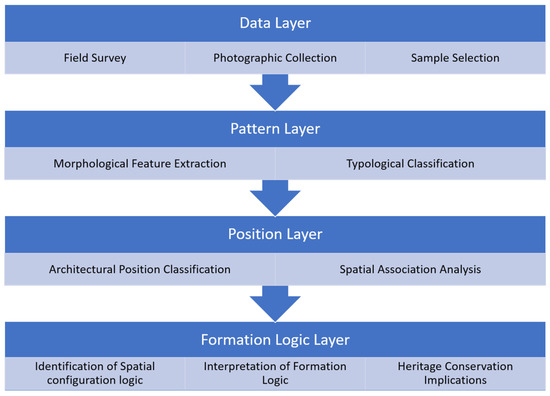
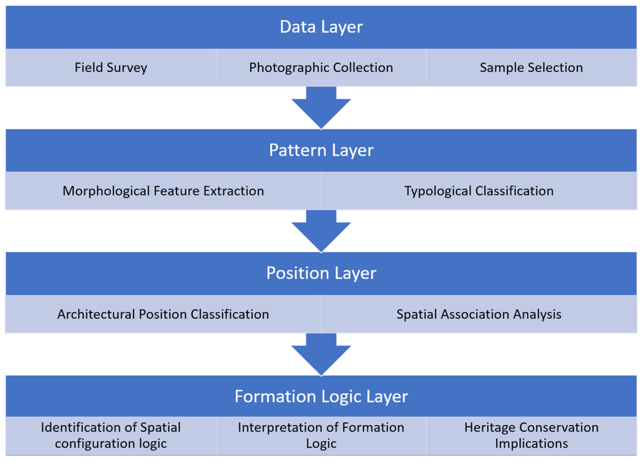
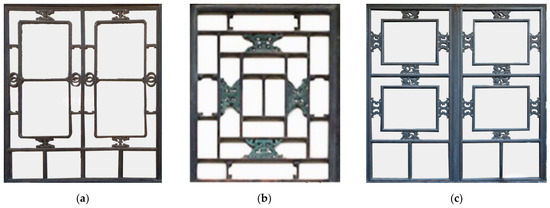
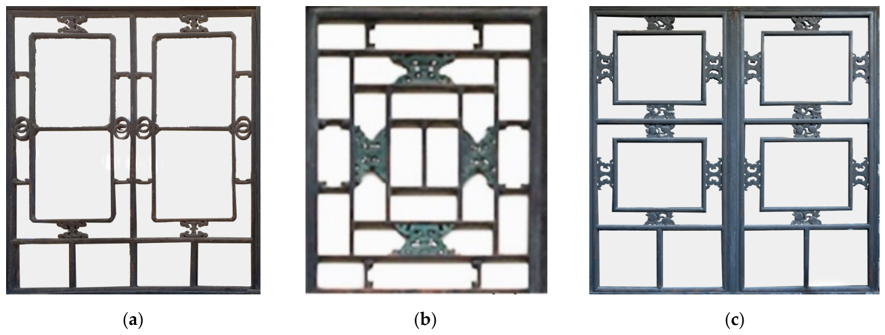
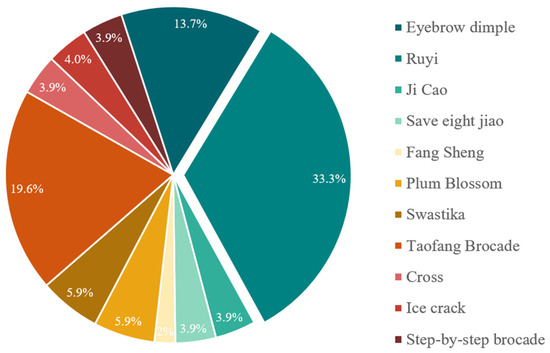
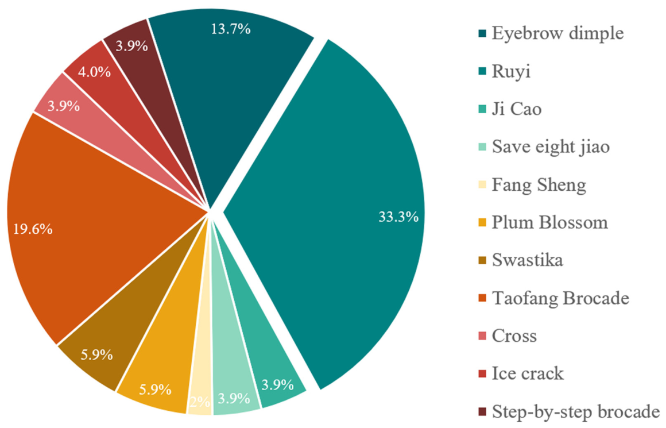
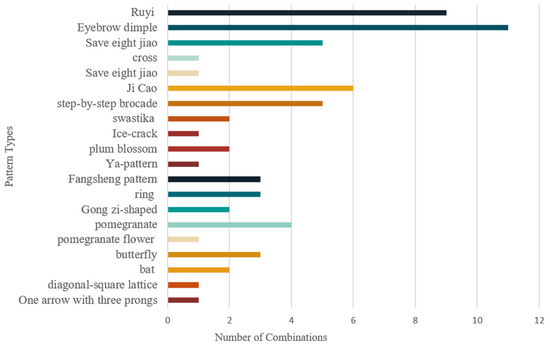
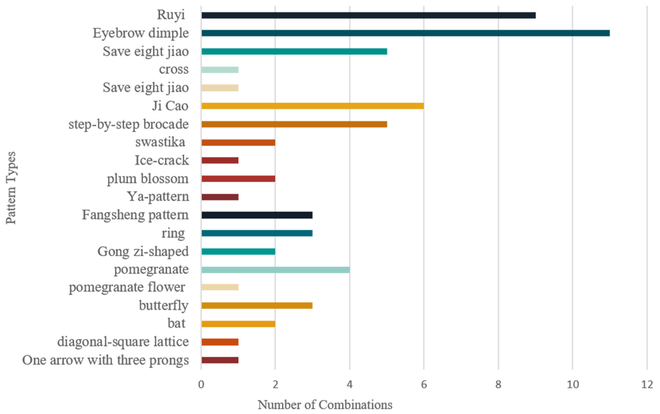
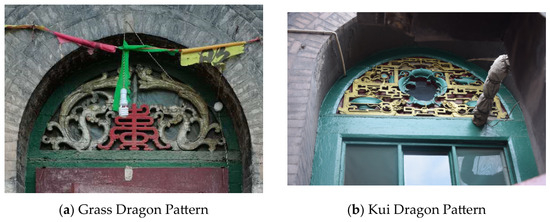
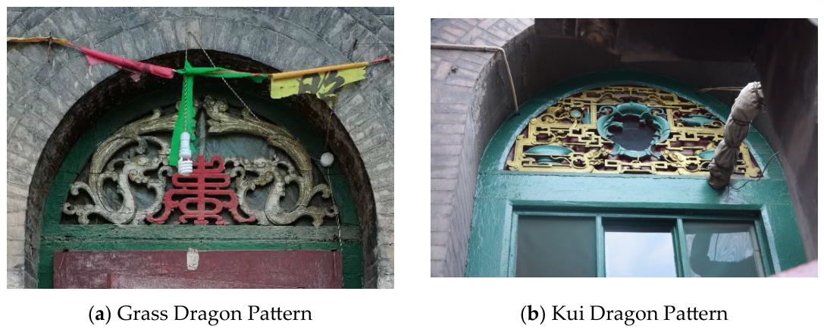
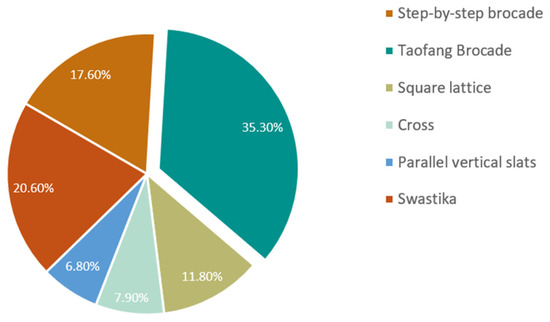
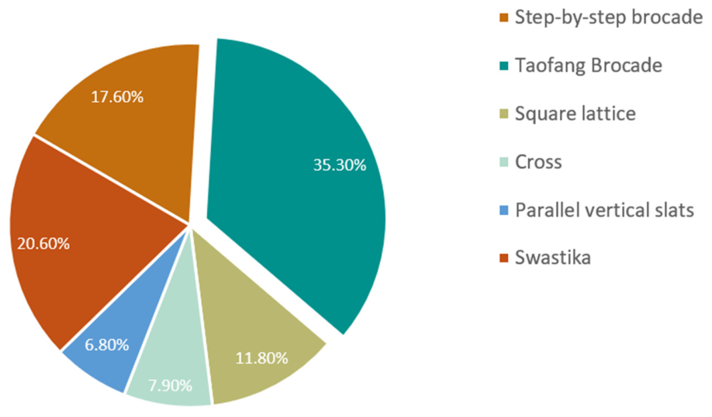
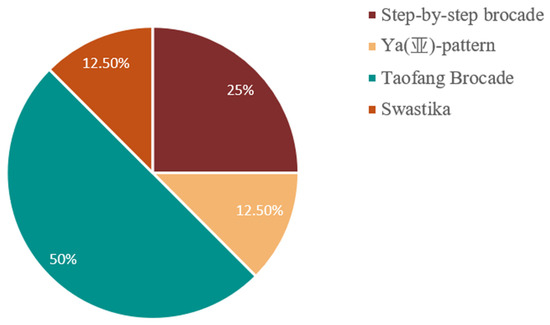
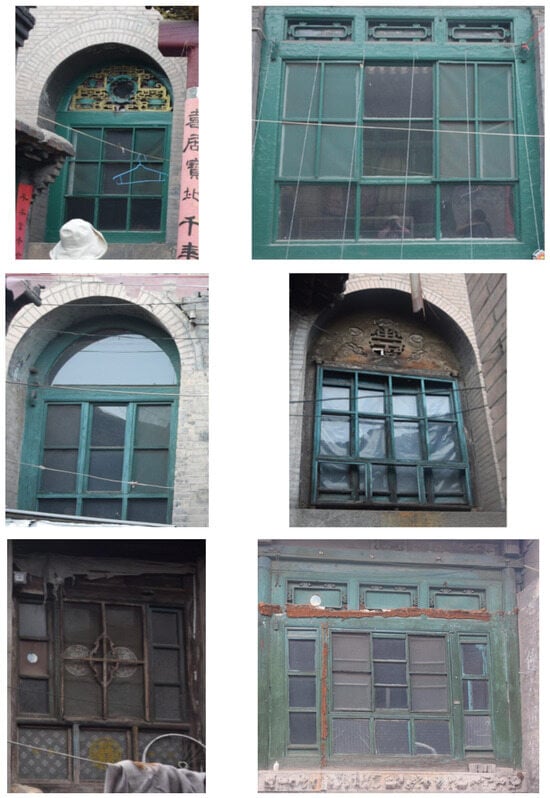
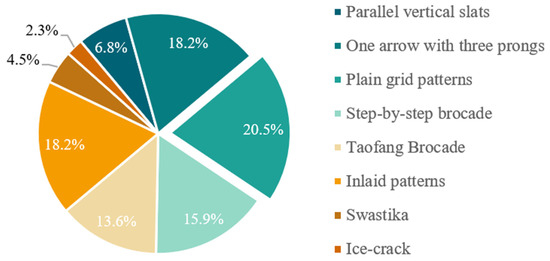
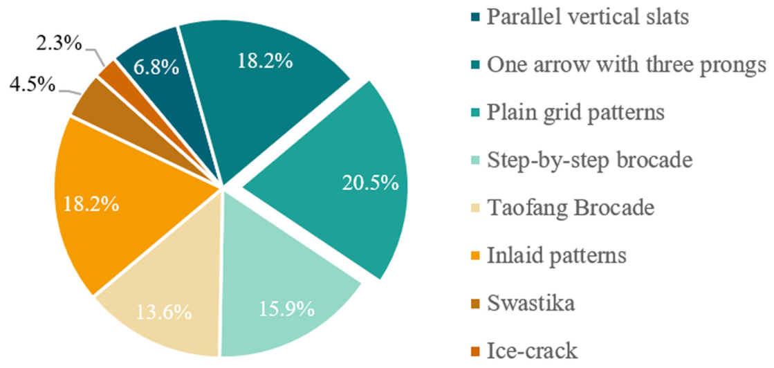
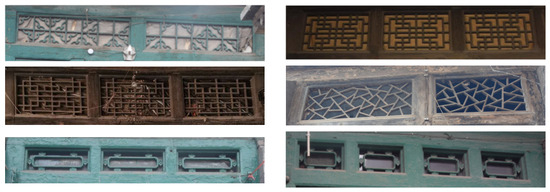
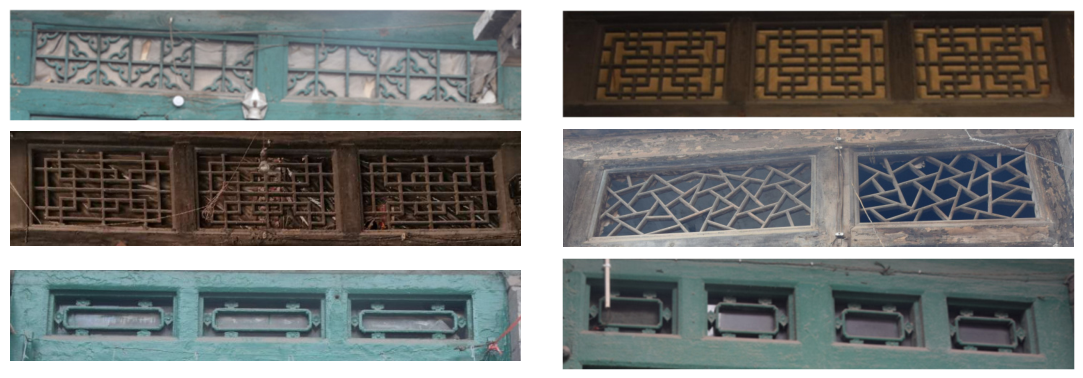
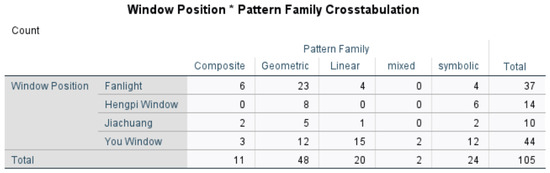
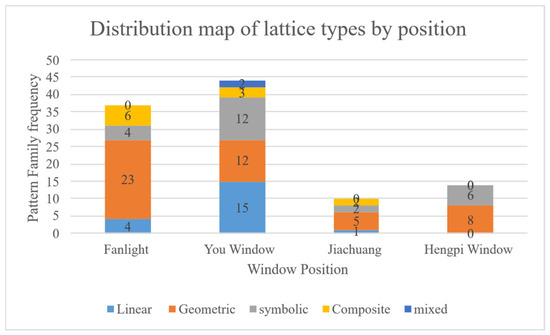



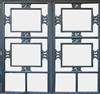
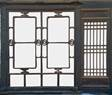
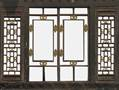
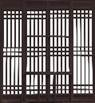

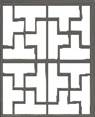
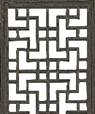


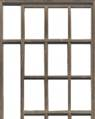
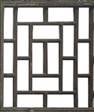


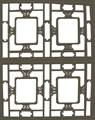


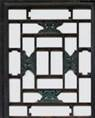


Disclaimer/Publisher’s Note: The statements, opinions and data contained in all publications are solely those of the individual author(s) and contributor(s) and not of MDPI and/or the editor(s). MDPI and/or the editor(s) disclaim responsibility for any injury to people or property resulting from any ideas, methods, instructions or products referred to in the content. |
© 2026 by the authors. Licensee MDPI, Basel, Switzerland. This article is an open access article distributed under the terms and conditions of the Creative Commons Attribution (CC BY) license.