


Abstract
The National Plan for Student Accommodation in Higher Education (PNAES, 2018–2026), funded by the Portuguese Recovery and Resilience Plan (PRR), aims to increase student housing capacity in Portugal through new construction, rehabilitation, and the adaptation of existing buildings. This article examines the relationship between the constraints of the PNAES and the spatial organization of five newly built projects developed under this plan. The methodology is based on a comparative typo-morphological analysis of spatial organization, focused on the identification of recurring patterns and dominant typologies. The results reveal a clear typo-morphological convergence, characterized by compact prismatic volumes, predominantly rectangular floor plans, central corridor systems, and modular repetition of accommodation units. The findings indicate that the constraints of the PNAES appear to be associated with processes of spatial standardization in student housing design. The study highlights the impact of public policy frameworks and public developers, suggesting that they not only regulate quantitative outcomes such as capacity and efficiency, but may also influence the typo-morphological logic of architectural production in contemporary student housing. Future research should expand the dataset to validate the results and further explore the relationship between typo-morphological configurations and levels of privacy and social interaction in student housing.
1. Introduction
Ehlenz et al. [1] argue that, over the last 25 years, student housing has progressively become integrated into real estate market dynamics, reflecting broader trends of standardization and rationalization in housing production. Within this context, the architectural form of these buildings has been strongly shaped by requirements for spatial, constructional, and programmatic efficiency, associated with increasing pressure on the housing market.
These trends have coincided with a worsening housing crisis, particularly affecting younger generations across Southern Europe, where access to housing has become increasingly constrained due to structural economic and labour market conditions, as noted by Xerez et al. [2]. In response, the Portuguese State established the National Plan for Student Accommodation in Higher Education (PNAES, 2018–2026) [3], funded by the Recovery and Resilience Plan (RRP) [4], with the aim of significantly increasing the supply of student accommodation through new construction, the rehabilitation of existing buildings, and the adaptation of buildings for residential use.
The main objective of the plan was to double the existing bed supply at the time of its launch through a per-bed financing model oriented towards capacity maximization and cost control, and simultaneously towards energy efficiency, compliance with comfort requirements, and the adoption of innovative construction strategies, including prefabrication, with the aim of accelerating construction and meeting the targets of the RRP. To guide project development and approval processes, technical standards were issued under Portaria n.º 35-A/2022 [5], as discussed by Pedro et al. [6].
Despite the increasing provision of student housing enabled by the PNAES [3], limited empirical research has addressed how its policy constraints are translated into the spatial organization of the resulting projects. This gap is particularly relevant given that the PNAES constitutes one of the most significant public policies for student housing in Portugal. This article is part of a broader research project that investigates this relationship. In this study, the term “PNAES constraints” is used in a descriptive and analytical sense to refer to the programmatic, regulatory, and financial conditions that shape project development within the Plan framework.
This study is based on the hypothesis that policy constraints embedded in the PNAES are associated with spatial and typological configuration. It focuses on five newly built projects approved under the first call for applications of the PNAES [7,8,9], using a comparative typo-morphological analysis to examine how institutional and regulatory frameworks shape the spatial configuration of student housing.
The results suggest that the spatial organization of the projects reflects the influence of public policy instruments, revealing a typo-morphological convergence. According to Serpa [10], the spatial organization of student housing can be understood as a materialization of the public policy instruments that generated it.
This study contributes to the discussion on the impact of public policies and public developers on the production of architectural typologies in contemporary student housing, with a particular focus on the identification of patterns of typo-morphological convergence arising from the constraints of the PNAES [3]. This is an exploratory study based on only five PNAES case studies. The analysis will subsequently be extended to the full set of 32 new construction projects resulting from the first phase of applications to the Plan, providing a more robust basis for the application of additional quantitative indicators and more formal comparative procedures. This broader analysis will strengthen the analytical consistency of the study and allow verification of whether the findings presented here are confirmed.
It does not address in depth the implications of the observed typo-morphology, such as levels of privacy and social interaction, interior flexibility or adaptability, or the lived consequences of spatial organization, as these fall outside its analytical scope. This delimitation maintains a consistent focus on the production logics identified in this study and the resulting typo-morphological configurations. Building upon these findings, a subsequent study within the same research framework will examine how the resulting typo-morphological configurations influence levels of privacy and social interaction in student housing, integrating the perspectives of student users and other relevant stakeholders.
By addressing the relationship between institutional constraints and spatial organization in student housing, this study contributes to the understanding of how public policy instruments shape architectural typologies in contemporary student housing. It provides an empirically grounded typo-morphological reading of PNAES projects, offering a basis for further research on the spatial and experiential implications of the recurring typo-morphological configurations identified in this study.
2. Rationale for Form Analysis
2.1. Form, Classification, and the Origins of Morphological Thought
The term morphology is often associated with 18th-century biological classification systems developed by Carl Linnaeus [11], whose work as a naturalist and botanist laid the foundations for modern taxonomy. Stearn [12] notes that Linnaeus systematized biology in the 18th century, organizing nature through its observable characteristics and establishing a universal classification system (binomial nomenclature: genus + species) that is still used in biology today. According to this author, Linnaeus’s classification is based on the observation of external forms, visible morphological characteristics, and the systematic description of organismal form. Although he did not use the concept of typo-morphology, Linnaeus nevertheless establishes the epistemological foundation for an idea of form-based classification.
Influenced by this context, Johann Wolfgang von Goethe [13] developed an interest in the mutability of plant forms, contributing to a morphological understanding of plant structure based on processes of formation, transformation, and metamorphosis. Goethe conceived plant form as a dynamic process of transformation, a perspective situated within the Romantic scientific framework and analyzed by Richards [14].
In this way, morphology emerges as a system for the interpretation of form based on observable attributes and their transformations, influencing disciplines such as architecture and urbanism, particularly through the notion of type developed by Quatremère de Quincy [15], which provided a conceptual framework for understanding recurring spatial and formal structures beyond their individual manifestations. The concept of urban morphology began to consolidate in the mid-20th century through the Italian, British, and French schools of thought. According to Maretto [16], the work of Saverio Muratori [17] establishes a framework for typo-morphological analysis by interpreting built form as the result of historical sedimentation processes, understood through relationships between solids and voids.
Within this framework, Muratori developed analytical approaches based on the notions of type and typology, where type is understood as an abstract scheme for interpreting built form. The aim is to decode the internal logic of the built environment. This approach was later developed by Gianfranco Caniggia and Gian Luigi Maffei [18], who refined the notion of type as a recurring structure of spatial organization. From this perspective, architectural type operates as a recurring unit of organization that links city and building scales within a unified morphological logic.
Typo-morphology thus functions as an interpretative tool for understanding spatial organization through recurring patterns and their transformations over time.
2.2. Typology as an Organizational Logic of Architecture
The reading of spatial organization through relationships between form, structure, and composition also finds parallels in the work of Rob Krier [19], who conceptualizes architectural composition as a relational framework of spatial and geometric organization, aligning with typological approaches in which architectural meaning emerges through structured compositional relationships.
For Gianfranco Caniggia and Gian Luigi Maffei [18] in Composizione Architettonica e Tipologia Edilizia I. Lettura dell’Edilizia di Base the building should not be understood as a model to be copied, but as the result of a historical process of transformation. This approach is essential for understanding the evolution of housing typologies, showing that spatial and distributive systems emerge from gradual adaptations in ways of inhabiting, where continuity and variation coexist. Within this framework, architectural type is not limited to formal classification but constitutes an operative structure that expresses recurring patterns of spatial organization over time.
Alan Colquhoun [20] discusses typology as a fundamental instrument of modern thought, arguing that architectural types persist because they condense stable forms of life. In L’architettura della città, Aldo Rossi [21] reinforces the centrality of type by defining it as the very idea of architecture, understood as a permanent element that persists beyond formal and contextual variations. From this perspective, spatial organization can also be understood through approaches that identify formal and structural regularities in building configurations.
Philip Steadman [22], in Architectural Morphology: An Introduction to the Geometry of Building Plans, analyses architectural form through its geometric organization and recurring spatial regularities, emphasizing the role of configurational constraints in shaping building form. Christopher Alexander [23], in A Pattern Language, similarly proposes architecture as a system of recurring patterns that articulate form, use, and spatial experience, reinforcing spatial organization as a set of repeatable configurations across contexts.
Thus, architectural typology can be understood as an instrument for reading spatial organization, allowing the identification of structural continuities in the way buildings are conceived, regardless of formal and historical variation. In this sense, typology operates as a framework for understanding architectural form as a system of relational and recurring spatial structures, rather than as isolated formal solutions.
In Portugal, morphological studies have been widely applied in urbanism since the 1990s, highlighting the pioneering work of José Lamas [24], whose contributions remain central references in the reading of urban form. More recent studies broaden this approach, namely those of Coelho [25,26], Sérgio Fernandes [27], and Serpa (2015) [10] Entre Habitação e Cidade: Lisboa, os Projetos de Promoção Pública (1910–2010), which analyses the relationship between housing policies, urban form, and spatial organization in the Portuguese context.
2.3. Spatial Rationality and the Logic of Built Form
Within architectural morphology, Philip Steadman [22] develops an approach centered on the relationship between built form, geometry, and functional constraints. In Architectural Morphology: An Introduction to the Geometry of Building Plans, he analyses architecture as an organizational system shaped by spatial, geometric, and functional constraints, showing how recurring formal solutions emerge in different contexts.
For Steadman [22], the prevalence of orthogonal geometries and compact forms can be understood in relation to their capacity to improve spatial organization, simplify construction processes, and reduce the complexity associated with both the construction and use of buildings. From this perspective, architectural form can be understood as the outcome of a convergence between spatial rationality, functional performance, and technical and economic constraints. Geometric and distributive repetition reflects processes of standardization associated with the search for efficient, scalable, and replicable spatial solutions.
This framework is particularly relevant for the analysis of contemporary student housing, where spatial constraints, programmatic density, and economic pressures tend to produce recurrent organizational logic, such as compact volumes, regular plans, and linear distributive systems, as expressions of spatial and functional rationalization.
2.4. Modernity and Spatial Rationalization: The Genesis and Importance of the Central Corridor
Until the 17th and 18th centuries, the predominant model of residential spatial organization was the enfilade, in which rooms were arranged in a sequential configuration. However, in aristocratic residential architecture, particularly in French and English palaces, circulation progressively became dissociated from individual rooms, leading to the emergence of the corridor as a neutral access space.
The consolidation of the corridor as a fundamental organizational element occurred in the 19th-century bourgeois house, particularly in relation to hygienist concerns, including privacy, ventilation, and the rationalization of domestic layouts. Historically, the emergence of the corridor is not a singular invention but, as Evans [28] argues, the result of a gradual transformation of residential distributive systems, consolidating throughout the 19th century as a response to the separation between circulation and domestic space, in contrast to earlier enfilade systems.
For Caniggia and Maffei [18], typology results from the progressive transformation of dwelling needs. From this perspective, the central corridor can be understood not merely as a distributive solution, but as the material expression of a broader evolution in domestic organization and ways of inhabiting. Robin Evans [28] demonstrates how the introduction of the corridor fundamentally restructured domestic space by establishing a clear separation between movement and inhabitation, thereby redefining patterns of access, privacy, and interaction within the dwelling.
In modern architecture, this logic becomes generalized, with circulation operating as a primary organizing principle of domestic space. The corridor thus consolidates a spatial regime based on separation, hierarchy, and functional clarity, becoming a dominant device in the organization of collective and domestic layouts. Sigfried Giedion [29] linked the rationalization of floor plans and circulation to the principles of modernity. According to Giedion, modernity introduces a new conception of space based on function and movement: Modern architecture organizes life.
2.5. Typological Continuities in Collective Housing
Modern collective housing consolidates spatial logic characterized by circulation-based organization, functional separation, and typological repetition. Rather than isolated formal choices, these principles operate as an integrated system of spatial regulation, in which the distribution of units, access structures, and collective areas is governed by principles of efficiency, hierarchy, and standardization.
This can be observed in projects such as the Maison du Brésil [30], a university residential building within the CIUP, designed by Le Corbusier [31], where circulation operates as an ordering device structuring the relationship between private and collective domains, and in Mies van der Rohe’s [32] residential work, such as the Colonnade Apartments [33], a collective housing building, where spatial order is achieved through modular repetition and structural regularity.
Rather than treating these projects as isolated formal experiments, the literature on modern architecture emphasizes their systemic character. Curtis [34] situates these developments within a broader shift toward functional rationalization and spatial efficiency in modern housing, while Cohen [35] highlights the extent to which Le Corbusier’s work operates as a coherent spatial system rather than a collection of individual architectural objects. In parallel, Frampton [36] frames modern architecture as part of a wider cultural and technical transformation in which spatial organization becomes increasingly standardized, abstracted, and conditioned by industrial logics.
Taken together, these readings indicate that modern collective housing established a set of spatial and organizational logics that persist beyond their historical context and continue to inform contemporary housing production, particularly in contexts governed by efficiency requirements, standardization, and programmatic optimization.
Despite this internal coherence, this functional and organizational logic was later challenged by Herman Hertzberger [37], who questioned the rigidity of modern spatial zoning and the excessive separation between functions. For Hertzberger, highly determined circulation systems and rigidly programmed spaces tend to limit appropriation, reduce adaptability, and restrict the emergence of more open and socially interactive forms of inhabitation.
Nevertheless, many of the spatial principles consolidated during modernism, particularly circulation rationalization, typological repetition, and functional separation—remain strongly embedded in contemporary collective housing design, forming a persistent operational framework for spatial organization.
3. Object of Study, Research Question and Hypothesis: PNAES Framework and Constraints
The different forms of student housing have historically sought to meet the needs of low-income and/or displaced students, evolving in response to demand rather than as the result of deliberate planning processes (Blimling, 1995, as cited in Cabral, 2019) [38,39].
In Portugal, student housing for displaced students is framed as a form of social support within higher education, implemented by student support services (SAS), aiming to provide adequate conditions for study (Decree-Law n. º 129/93 [40]; Santos [41]). Public provision prioritizes DGES scholarship students who are economically disadvantaged and require accommodation due to distance or lack of transport conditions, while also allowing access to non-scholarship displaced students, including international students, as well as mobility students, doctoral candidates, postdoctoral researchers, and researchers (SASUP [42]). Other displaced students rely on the private rental market.
According to Pereira (2022, p. 72) [43], “the resurgence of the issue of university accommodation occurs in 2017 and is inseparable from the housing access crisis that at that time dominated public and political debate”. The average rental price of a room began to rise sharply in the context of a housing crisis that has been progressively worsening up to the present day.
The private sector has expanded significantly due to increased demand and reports of inadequate conditions in public residences. In 2018, student dissatisfaction with accommodation conditions was also widespread. A study by the Lisbon Academic Federation (FAL), as cited in Lusa [44], concluded that “64% of students are not at all satisfied with their accommodation”, reporting, in relation to public residences among other issues, problems such as water leakage and the shared use of household appliances among a large number of users.
As stated by Elvira Fortunato in the PNAES brochure [3], limited access to affordable student housing has become a major barrier to the democratization of higher education, making it a governmental priority within Portugal’s strategy to align with European levels of higher education participation.
Within this context, the PNAES [3] was established to double the existing supply of approximately 15,000 beds through coordinated action between higher education institutions, local authorities, and the State. The Plan is based on a per-bed financing model and is simultaneously oriented towards capacity maximization, cost control, energy efficiency, comfort requirements, and the adoption of innovative construction strategies, including prefabrication. Under these constraints, the PNAES [3] operates as a policy instrument that not only regulates quantitative housing provision but also potentially conditions the spatial organization of student housing production. This raises the central research question of the study: To what extent do these constraints translate into convergent typo-morphological outcomes in student housing design?
This study hypothesizes that the PNAES policy constraints—particularly the per-bed funding model, combined with requirements for cost efficiency, energy performance, comfort, and prefabrication—are reflected in the spatial organization of student housing projects, leading to recurring morphological and typological patterns.
Accordingly, the analytical focus is placed on spatial organization rather than on exclusively quantitative indicators such as capacity or delivery performance. The study applies spatial analysis methodologies to case studies from the first phase of PNAES [7,8,9] implementation and, to the best of the authors’ knowledge, constitutes one of the first attempts to examine this policy through its spatial and typo-morphological outcomes.
4. Materials and Methods: Typo-Morphological Analysis from Five Projects
4.1. Case Study Selection
The five case studies were selected from the 32 newly built projects included in the first phase of PNAES applications [7,8,9], as listed in Table 1.
Table 1.
32 newly built projects resulting from the first phase of applications to the PNAES.
This initial set of 32 projects was analyzed according to geographic location, building scale, construction process, type of developer, and project authorship. The geographic distribution of the case studies and the selection criteria are presented in Figure 1. Projects for which data are not yet available are shown as grey circles on the maps.
Figure 1.
Geographic distribution of case studies and selection criteria. The case studies are identified by the corresponding numbers listed in Table 1. Source: Author’s own elaboration.
Based on these criteria, five case studies were selected to ensure variation within the sample. The selection considered the following criteria:
- Geographic distribution: representation of different Portuguese regions, including the northern, central and southern regions, and one autonomous region;
- Project scale (number of beds): inclusion of small, medium and large-capacity projects, comprising one large-scale project, one medium-scale project, and three small-scale projects;
- Construction approach: inclusion of both traditional and prefabricated systems, reflecting the innovation incentives promoted by the PNAES;
- Project authorship: inclusion of at least one designer responsible for multiple projects within the analyzed set;
- Type of developer: inclusion of higher education institutions and one municipal authority.
The five selected cases constitute the basis for the typo-morphological analysis, which focuses on the identification of spatial and organizational patterns across the sample. Table 2 summarizes the characteristics of the case studies selected.
Table 2.
Case study sample.
4.2. Methodological Approach: Typo-Morphological Analysis
The analysis adopts a typo-morphological approach structured around two complementary dimensions: morphological criteria, related to the external and volumetric configuration of the building, and typological criteria, related to its internal spatial organization and functional distribution. By integrating these two dimensions, the analytical framework aims to identify recurring spatial and typo-morphological patterns, thereby revealing the dominant organizational logics across the selected case studies.
4.2.1. Materials
The primary source material consists of architectural project documentation for each case study, including ground floor and typical floor plans for the five cases. The typical floor was selected because, in all analyzed cases, it represents the recurring spatial organization of the upper floors, which maintain the same or equivalent layout throughout the building. This allows the comparison of the dominant residential organization while avoiding unnecessary repetition of similar floor configurations. For the comparative graphical analysis, both the ground floor and typical floor were used to illustrate the relationship between collective spaces and accommodation areas within the overall building organization. Specific analyses focus exclusively on the typical floor, addressing the recurring residential organization of the upper floors, namely the standardization of accommodation units and the central corridor distribution system as the main spatial ordering element.
Additional documentation includes general area schedules and descriptive reports (design briefs or technical project descriptions), which support the interpretation of programmatic requirements and spatial organization. To ensure a comprehensive understanding of building form and overall configuration (including number of floors, plan layout, and volumetric organization), sections, elevations, and three-dimensional representations or photographs of the buildings were also used as complementary sources.
4.2.2. Analytical Criteria
The analytical criteria were defined in accordance with the research question and the objectives of the study, focusing on the spatial attributes through which the programmatic, regulatory, and financial conditions of the PNAES are expressed in the architectural configuration of student housing. Emphasis was placed on those considered capable of revealing the influence of these conditions on the typo-morphological organization of the buildings. In addition to supporting the comparative analysis developed in this study, these attributes establish the spatial basis for the subsequent stage of the research, which will examine the configurational implications of these spatial patterns in terms of privacy, social interaction, and modes of inhabitation.
Accordingly, the analysis combines complementary morphological and typological criteria within an integrated typo-morphological framework.
4.2.3. Analytical Attributes
The typo-morphological analysis considered the following analytical attributes:
- Building volume form: Identification of the dominant volumetric geometry (e.g., prismatic, trapezoidal) and its degree of regularity or complexity.
- Plan configuration: Geometric definition of the floor plan (rectangular, trapezoidal, irregular).
- Vertical organization: Number of storeys and their contribution to compactness and density.
- Circulation system: Configuration of the main circulation layout (central corridor, side corridor, double-loaded corridor, etc.).
- Unit arrangement: Spatial distribution of accommodation units in relation to circulation (bilateral, unilateral, clustered, modular repetition).
- Spatial hierarchy: Degree of separation between private, semi-private, and collective spaces.
- Unit typology: Variation in accommodation types (single rooms, double rooms, apartments).
- Distribution of collective spaces (principal communal spaces and secondary social spaces): Location and concentration of shared functions (ground floor versus upper floors).
- Modularity and repetition: Degree of repetition and standardization of spatial units.
- Intermediate spaces: Presence or absence of transitional spaces between private and collective domains.
- Public spaces: Presence or absence of spaces accessible to the public (local community).
Each criterion was assessed through the systematic comparative observation of plans, sections, elevations, and three-dimensional representations of the buildings. For each case study, the presence of each spatial attribute and, where applicable, its spatial configuration were identified, providing the basis for the subsequent comparative analysis. Where more than one spatial configuration was identified within the same building, the predominant configuration was considered for comparative purposes.
4.2.4. Comparative Coding Strategy
To enable cross-case comparison, the results obtained for each case study were synthesized through proportional coding based on the presence of each analytical attribute. A proportional notation (e.g., 5/5, 3/5, 1/5) was used to indicate the number of case studies in which a given characteristic was identified. Thus, a value of 5/5 indicates that the characteristic was identified in all five case studies, whereas 3/5 indicates that it was identified in three of the five case studies and 1/5 indicates that it was identified in only one of the five case studies. This coding strategy does not aim at statistical generalization but rather to identify recurring configurational patterns in the typo-morphological organization of the selected PNAES student housing projects.
4.2.5. Theoretical Framework
The morphological analysis follows the architectural morphology approach proposed by Philip Steadman [22], which interprets architectural form through geometric and configurational logics. The typological analysis is grounded in the typo-morphological tradition of Saverio Muratori [17] and Gianfranco Caniggia [18], focusing on recurring building types, spatial organization, and evolutionary transformations. This framework is further complemented by Portuguese housing and urban studies developed by António Baptista Coelho [25,26], Sérgio Fernandes [27], and Filipa Serpa [10], which provide contextual insights into the relationship between housing policies, urban form, and spatial organization in Portugal, supporting the interpretation of the empirical case studies within the Portuguese institutional and programmatic context.
4.2.6. Operationalization of the Analysis
The operationalization of spatial analysis is summarized in Table 3, which presents the analytical categories together with their definitions, basis of assessment, and assessment procedures.
Table 3.
Operationalization of the spatial analysis.
5. Results: Findings from the Typo-Morphological Analysis of Five Projects
5.1. Case Studies and Their Principal Typo-Morphological Characteristics
The following section presents the five case studies (Figure 2, Figure 3, Figure 4, Figure 5 and Figure 6) through their three-dimensional representations, ground floor plans (GF), typical floor plans (TF), and key typo-morphological characteristics. Each case study is further detailed in Table 4 and Table 5, which provides a comparative synthesis of the case study analysis results.
Figure 2.
3D view of the building (30 3D), ground floor plan (30 GF) and typical floor plan (30 TF). Source: adapted from the project Angra do Heroísmo; Authors: Tecnovia Açores (Paulo da Gama).
Figure 3.
3D view of the building (04 3D), ground floor plan (04 GF) and typical floor plan (04 TF). Source: adapted from the project Alojamento Estudantil de Benfica; Authors: Edivisa (Sofia Fernandez, Catarina Oliveira, Filipe Santos).
Figure 4.
3D view of the building (08 3D), ground floor plan (08 GF) and typical floor plan (08 TF). Source: adapted from the project Residência de Mirandela; Authors: Vitor Hugo-Coordenação e Gestão de Projetos S.A. (Vasco Saldanha, Juliana Bento, Ricardo Nunes, Miguel Sousa).
Case 30 consists of a student residence with 100 beds and a net floor area of 1250.03 m2 (Table 4 and Table 5). The building adopts a three-storey parallelepiped volume with a rectangular floor plan, in which a central circulation corridor organizes the distribution of the accommodation units. Accommodation is concentrated on the upper floors in double apartments with private sanitary facilities and kitchenette/dining areas, with no dedicated social or intermediate spaces. The ground floor concentrates the collective functions, including a common room, study room, kitchen/dining area, and reception, some of which have direct access to the exterior. Vertical circulation is provided by two stair cores located at the ends of the corridor, one of which incorporates a lift.
Case 04 consists of a single-building student residence with 120 beds, a net floor area of 2301.52 m2, and four storeys (Table 4 and Table 5). The building follows the same rectangular prismatic configuration organized by a central circulation corridor. The ground floor introduces a broader range of collective and publicly accessible functions, including an auditorium/lounge-bar and a gym, potentially strengthening the building’s relationship with the local community. In addition, the accommodation structure includes multi-apartment units composed of three double rooms, in which shared kitchenette/dining spaces operate as intermediate social areas between private rooms and the secondary collective spaces of the building. Vertical circulation is also more asymmetrically organized, with one core occupying a more central position within the building.
Case 08 consists of a single-building student residence with 120 beds, a net floor area of 2718.59 m2, and four storeys (Table 4 and Table 5), and it adopts a central circulation corridor. The upper floors maintain a residential configuration but differ from the previous cases by incorporating secondary social spaces along the corridor, including common rooms and a study room, as well as kitchens and dining spaces located at the corridor ends. The ground floor presents a more diversified programmatic structure, including a library, common/games room, multipurpose spaces and reception area, with selected functions having direct access to a covered outdoor space. Vertical circulation is provided by three cores, one centrally located and two positioned near the ends of the building.
Figure 5.
3D view of the building (13 3D), ground floor plan (13 GF) and typical floor plan (13 TF). Source: adapted from the project Penha II; Authors: Rui Gago (Inovarx, RMV Gago).
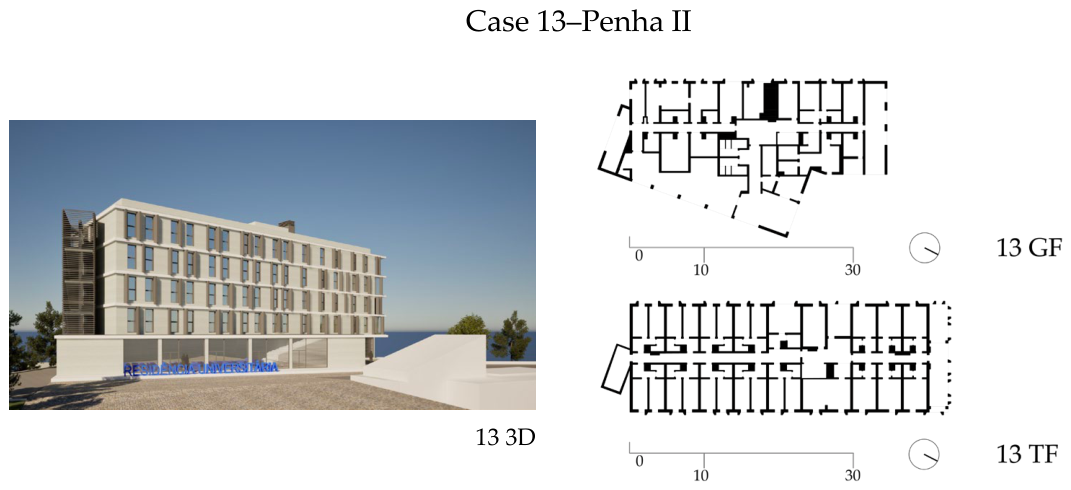
Case 13 consists of a single-building student residence with 125 beds, a net floor area of 3976.10 m2, and five storeys (Table 4 and Table 5). The building follows a rectangular prismatic configuration organized by a central circulation corridor. The spatial organization maintains the same overall logic observed in the previous cases, with accommodation units located on the upper floors and collective functions concentrated on the ground floor. The upper floors include double apartments with private sanitary facilities and limited shared facilities, namely kitchen/dining areas and a study room, while intermediate spaces remain absent. The main variation lies in the increased vertical scale of the building and the introduction of a small number of atypical residential units (one-bedroom apartments) on the ground floor. Vertical circulation is provided by two cores, one located at the end of the corridor and the other in a more central position, integrating both stairs and lifts.
Figure 6.
3D view of the building (17 3D), ground floor plan (17 GF) and typical floor plan (17 TF). Source: adapted from the project Residência de Estudantes do IP Beja; Authors: Casais.
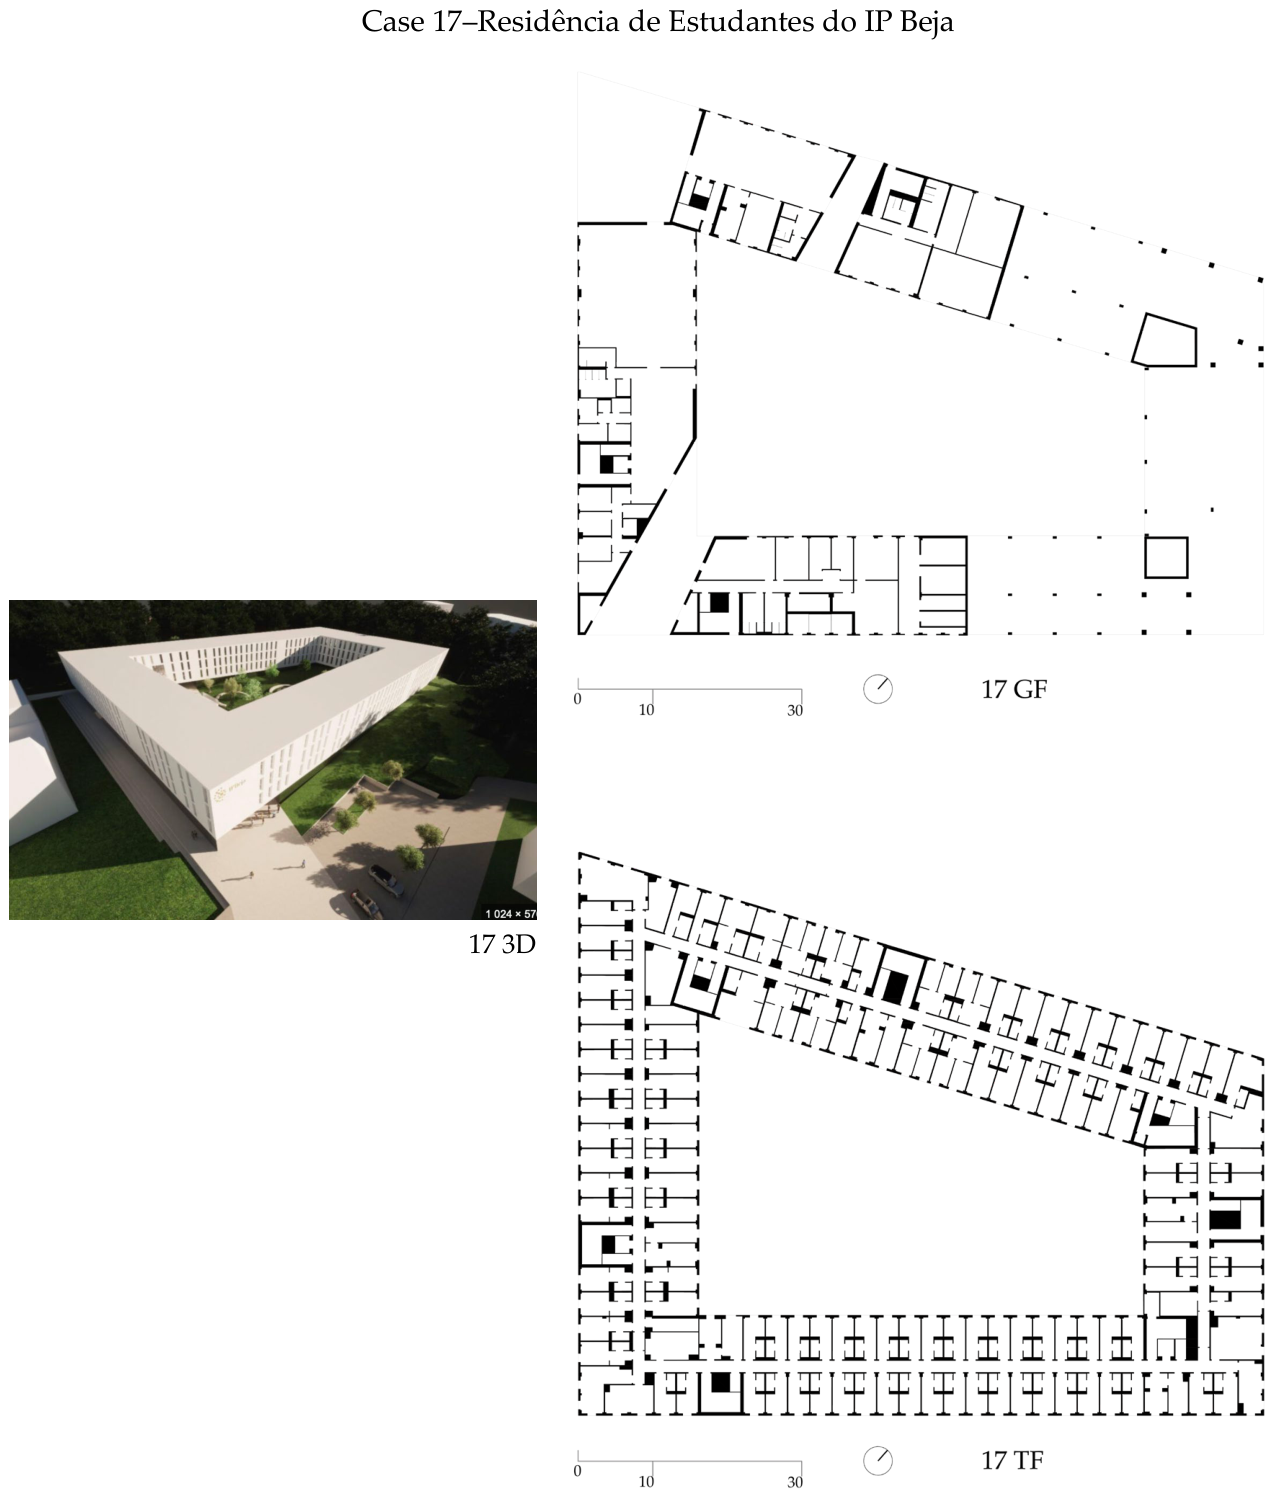
Case 17 is the largest student accommodation building in the sample, consisting of a single student residence with 503 beds and a net floor area of 11,422.00 m2 and four storeys (Table 4 and Table 5). In contrast to the previous cases, the building is composed of four interconnected parallelepiped volumes arranged on a trapezoidal plan and organized by a large central courtyard. The circulation system maintains a central distribution logic but introduces a ring-shaped circulation configuration around the courtyard, departing from the linearity observed in the previous cases. The upper floors combine accommodation units (including single rooms, double rooms, single apartments and double apartments, some adapted for people with reduced mobility) with distributed secondary social spaces such as kitchens, dining areas, study rooms and common rooms, located mainly near corners and vertical circulation nodes. The building presents a highly distributed vertical circulation system composed of seven cores positioned across the volumes, reinforcing a multi-nodal spatial structure. Collective functions are concentrated on the ground floor, which includes common rooms/library spaces, kitchen and dining areas, a gym and reception area, with selected spaces opening directly to the exterior through a covered outdoor area.
5.2. Detailed Comparative Analysis of the Case Studies
Following the proposed methodology, a detailed comparative analysis of the case studies was conducted. The results are presented in Table 4, which provides a comparative synthesis of the case study analysis results, and Table 5, which summarizes the vertical circulation systems.
Table 4.
Comparative synthesis of case studies analysis results.
Table 5.
Comparative summary of vertical circulation systems.
5.3. Comparative Typo-Morphological Analysis Results
All projects exhibit a high degree of convergence across the five case studies, characterized by compact prismatic volumes based on predominantly rectangular plan configurations. The buildings range from three to five storeys, reflecting a high degree of volumetric compactness and spatial efficiency, derived from their prismatic form and regular plan geometries.
The comparative reading of the plans highlights a consistent internal organizational logic characterized by a linear distribution system structured by central circulation corridors. This circulation framework establishes the primary spatial ordering principle of the buildings, structuring access and distribution across all floors. Accommodation units are arranged in a recurrent bilateral configuration along these central corridors, forming a modular spatial system replicated across the case studies. Principal communal spaces are predominantly located on the ground floor, while secondary social spaces, present only in some cases, are distributed across the upper floors. This organization reinforces a vertical separation between private and collective domains. In general, no dedicated intermediate spaces were identified.
The Alojamento Estudantil de Benfica constitutes the only case incorporating publicly accessible functions, while the Residência de Estudantes do IP Beja is distinguished by its articulated configuration around a central courtyard. The comparison does not suggest that the construction system (traditional or prefabricated) is a determining factor in the observed spatial and typological patterns.
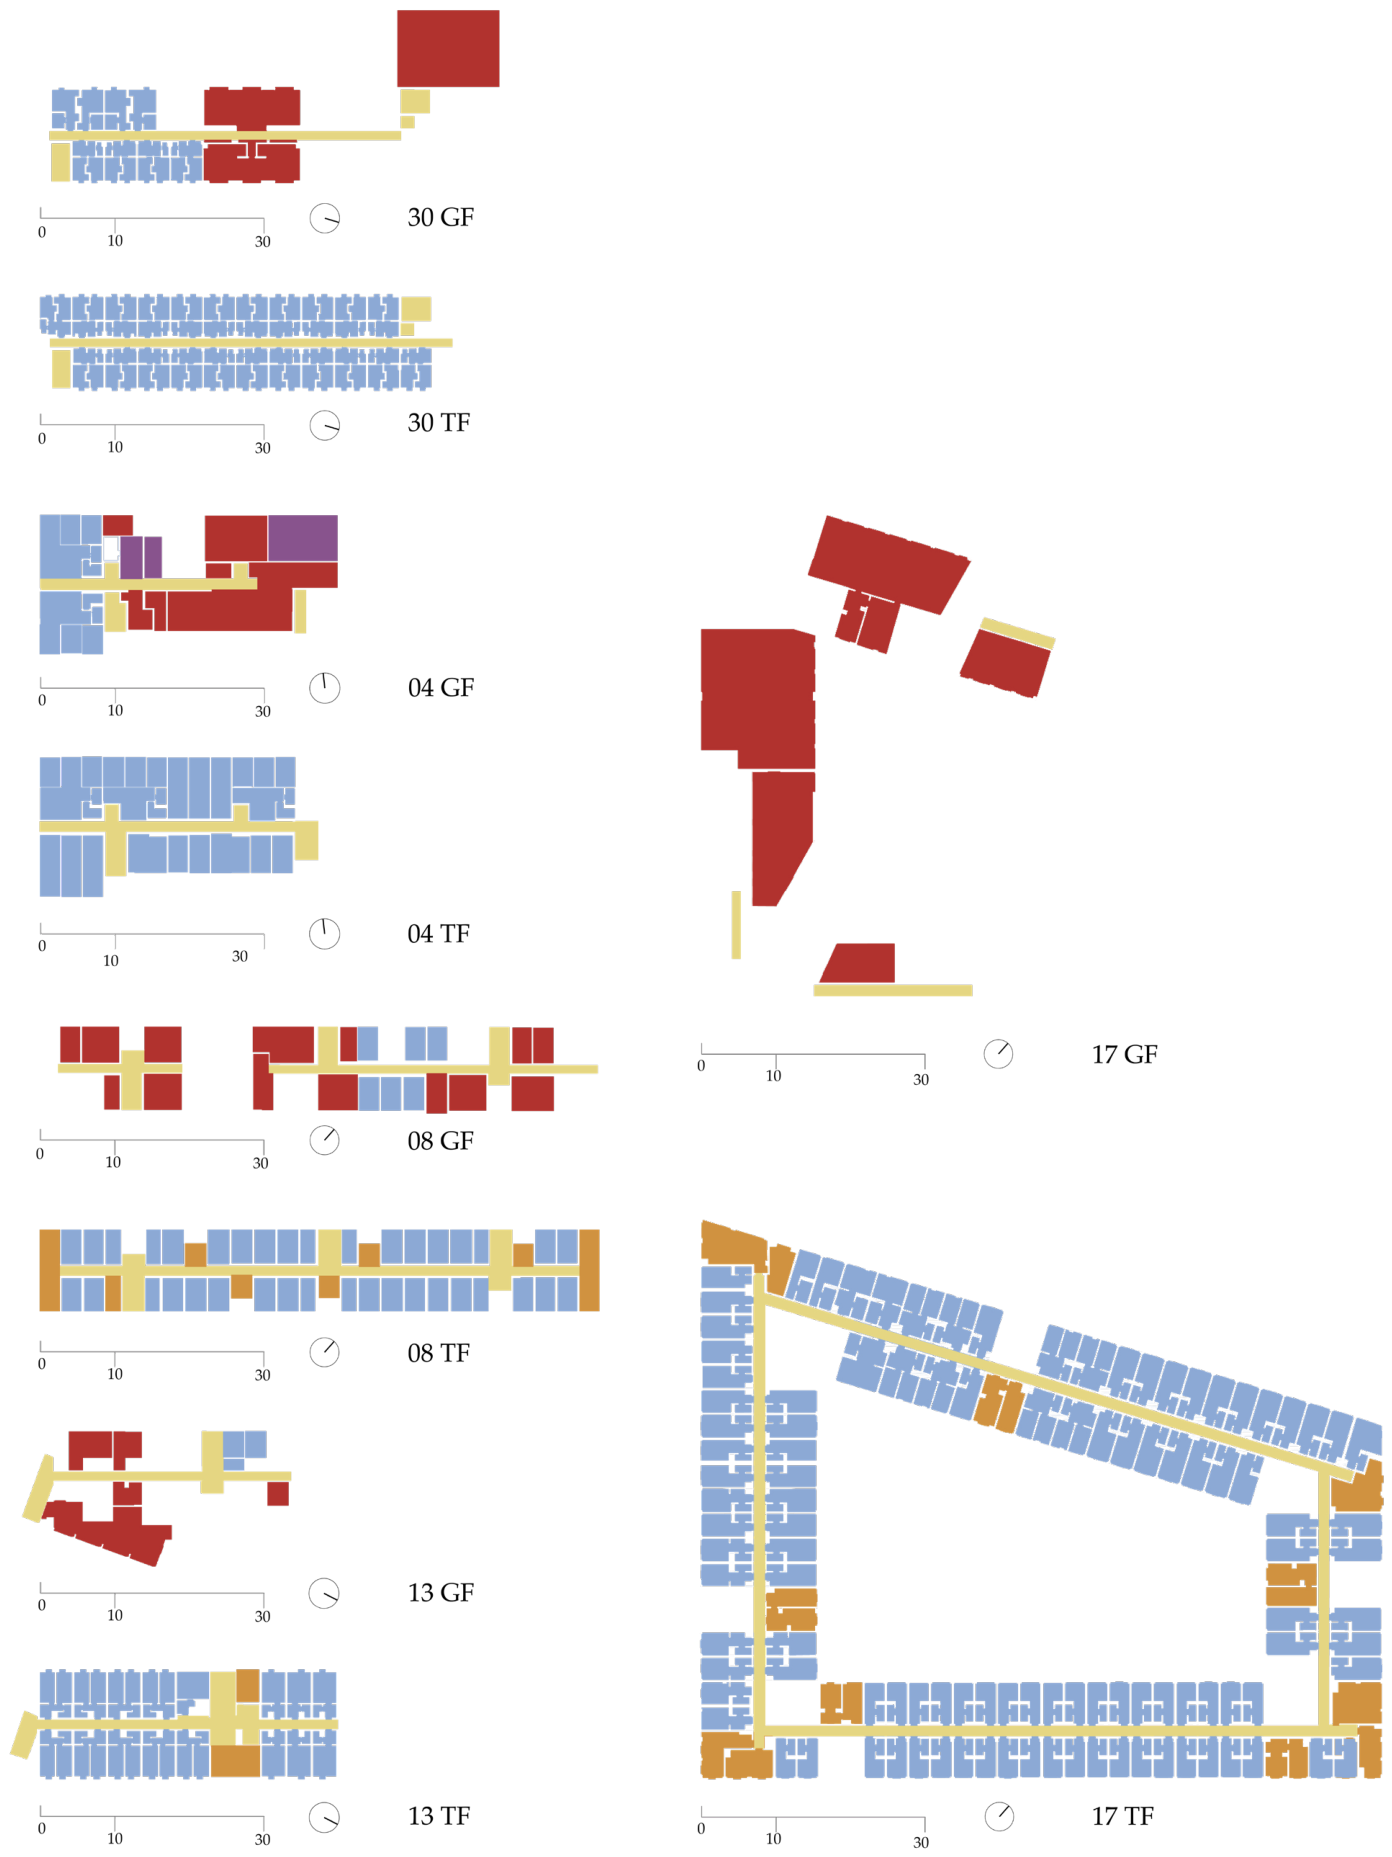
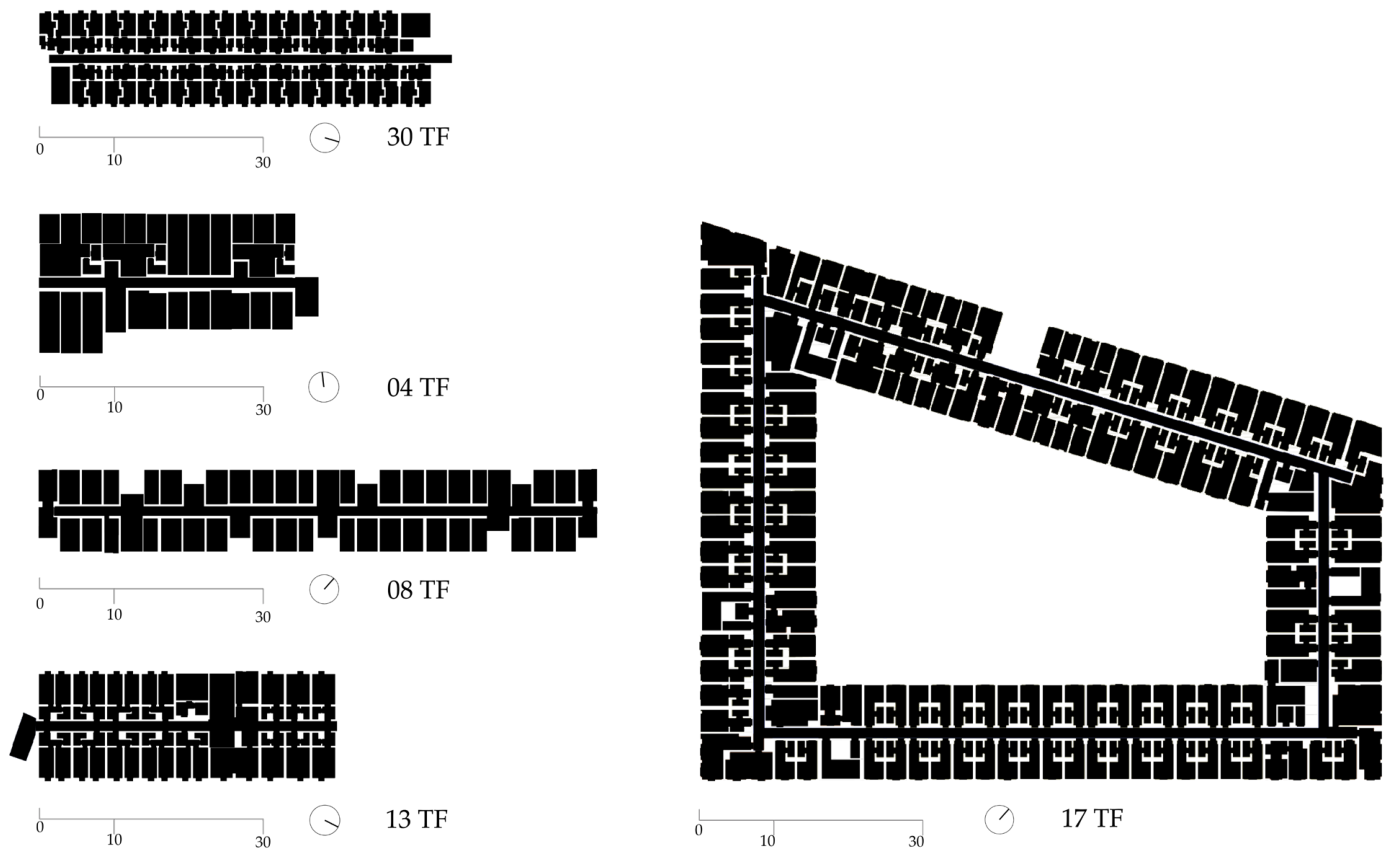
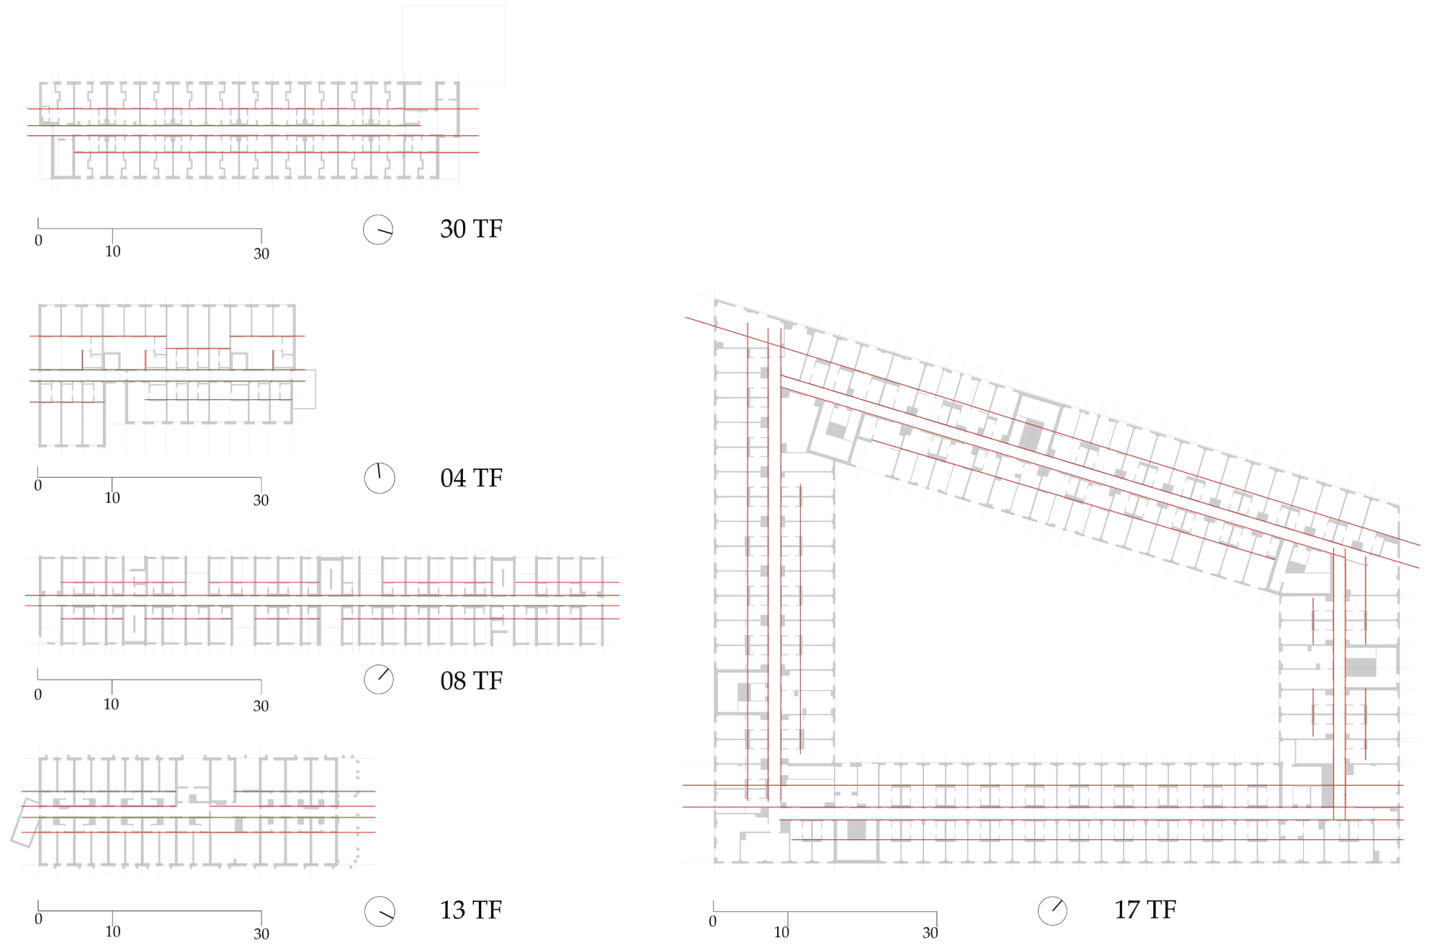
The following graphical representations correspond to different analytical purposes while maintaining a consistent graphic language throughout the comparative analysis. Figure 7 combines ground floor (GF) and typical floor (TF) plans, allowing the relationship between collective spaces and accommodation areas to be analyzed within the overall organization of the building. Figure 8 and Figure 9 use exclusively typical floor plans, as they focus on the repeated residential organization of the upper floors, namely the modularity and repetition of accommodation units and the central circulation corridor as the main distributive element structuring their arrangement.
Figure 7 uses color coding to differentiate the main spatial categories within the overall building organization. Warmer colors identify spaces associated with higher levels of collective interaction and encounter, whereas cooler colors indicate spaces with greater degrees of privacy and lower levels of social interaction. Figure 8 adopts a single-color representation to emphasize repetition, uniformity, and typological standardization of accommodation units. Figure 9 uses line-based overlays to identify the dominant central corridor typology and its relationship with the accommodation units.
In Figure 7, the floor plans are labelled with the corresponding PNAES case study number, followed by “GF” or “TF” to indicate the Ground Floor or the Typical Floor of the building, respectively.
In Figure 8 and Figure 9, the typical floor plans are identified by the PNAES case number followed by “TF” (Typical Floor).
Figure 7.
Comparative color-coded analysis of ground floor and typical floor plans illustrating the spatial organization of the five case studies. Source: adapted from the projects 30—Angra do Heroísmo; Authors: Tecnovia Açores (Paulo da Gama); 04—Alojamento Estudantil de Benfica; Authors: Edivisa (Sofia Fernandez, Catarina Oliveira, Filipe Santos); 08—Residência de Mirandela; Authors: Vitor Hugo, Coordenação e Gestão de Projetos S.A. (Vasco Saldanha, Juliana Bento, Ricardo Nunes, Miguel Sousa); 13—Penha II; Authors: Rui Gago (Inovarx, RMV Gago); 17—Residência de Estudantes do IP Beja; Authors: Casais. Legend:  —Distribution system,
 —Secondary social spaces,
 —Accommodation unit,
 —Public spaces (community use),
 —Principal communal spaces,
 —Intermediate spaces (not present in the cases under analysis).
—Distribution system, —Secondary social spaces, —Accommodation unit, —Public spaces (community use), —Principal communal spaces, —Intermediate spaces (not present in the cases under analysis).
5.4. Typological Standardization of Spatial Organization
Building on the comparative analysis presented in Figure 7, Figure 8 illustrates the degree of typological standardization observed across the five case studies. A high degree of standardization is evident in the repetition of accommodation units, the regularity of their spatial arrangement, and the consistency of their dimensional logic, resulting in recurrent modular configurations across the sample. This pattern of typological regularity is consistent with the typo-morphological approach developed by Muratori and Caniggia [17,18].
Figure 8.
Diagrammatic comparison of typical floor-plan configurations illustrating the recurrence of modular spatial organization across the case studies. Source: adapted from the projects 30—Angra do Heroísmo; Authors: Tecnovia Açores (Paulo da Gama); 04—Alojamento Estudantil de Benfica; Authors: Edivisa (Sofia Fernandez, Catarina Oliveira, Filipe Santos); 08—Residência de Mirandela; Authors: Vitor Hugo, Coordenação e Gestão de Projetos S.A. (Vasco Saldanha, Juliana Bento, Ricardo Nunes, Miguel Sousa); 13—Penha II; Authors: Rui Gago (Inovarx, RMV Gago); 17—Residência de Estudantes do IP Beja; Authors: Casais.
5.5. Accommodation Types and the Central Corridor
Although accommodation units vary in type, including single rooms, double rooms, and apartment-based configurations (single, double and multiple) incorporating kitchenette/dining areas, these differences do not alter the dominant spatial organization identified across the case studies. Figure 9 highlights the recurring central corridor typology that characterizes the five projects. In all cases, accommodation units are arranged bilaterally and sequentially along a continuous circulation axis, producing a highly regular spatial structure. The corridor is expressed in the plans as two continuous parallel lines running through the centre of the building, while the parallel segmented lines correspond to the boundaries of sanitary facilities or, in apartment-based units, to the private living area.
The diagrammatic analysis presented in Figure 9 confirms that the central corridor consistently functions as the primary spatial ordering element across the five case studies. The high degree of similarity between the diagrams reflects the adoption of highly consistent organizational solutions, reinforcing the typo-morphological convergence identified throughout the analysis.
Figure 9.
Diagrammatic comparison of typical floor-plan configurations illustrating the dominant central corridor typology across the case studies. Source: adapted from the projects 30—Angra do Heroísmo; Authors: Tecnovia Açores (Paulo da Gama); 04—Alojamento Estudantil de Benfica; Authors: Sofia Fernandez, Catarina Oliveira, Filipe Santos); 08—Residência de Mirandela; Authors: Vitor Hugo, Coordenação e Gestão de Projetos S.A. (Vasco Saldanha, Juliana Bento, Ricardo Nunes, Miguel Sousa); 13—Penha II; Authors: Rui Gago (Inovarx, RMV Gago); 17—Residência de Estudantes do IP Beja; Authors: Casais.
5.6. Synthesis of Results
Overall, the results demonstrate the existence of a common organizational logic across the analyzed projects despite their different architectural solutions. By identifying recurring typo-morphological characteristics, this study provides the empirical basis for future configurational analyses exploring how these spatial configurations relate to privacy, social interaction, and modes of inhabitation. Table 6 synthesizes the main typo-morphological characteristics identified through the comparative analysis of the five case studies. Rather than providing a statistical generalization, the typological convergence matrix constitutes a descriptive framework that expresses the degree of recurrence of specific configurational traits within the analyzed sample. Accordingly, the proportional values (5/5, 3/5, and 1/5) should be interpreted as descriptive indicators supporting the identification of dominant and less recurrent typo-morphological characteristics.
Table 6.
Typo-morphological convergence matrix.
6. Discussion: PNAES Constraints and Typo-Morphological Convergence
6.1. Typo-Morphological Convergence and Spatial Rationalization
The results reveal a high degree of typo-morphological convergence across the analyzed case studies. The following discussion interprets these recurring spatial patterns considering the theoretical framework and the programmatic conditions associated with the PNAES.
The recurrence of compact prismatic forms and orthogonal plan configurations is consistent with the architectural morphology approach proposed by Philip Steadman [22], in which built form is understood as the outcome of recurring geometric, constructional, and programmatic constraints. From this perspective, the predominance of regular geometries and repetitive spatial organizations observed across the case studies can be interpreted as an expression of spatial rationalization, where reduced formal variation supports accommodation efficiency, constructional regularity, and compactness. As Steadman argues, compact forms may also contribute to improved energy performance by reducing the relationship between external surface area and enclosed volume, an interpretation that is consistent with the PNAES [3] emphasis on energy efficiency and accommodation capacity (funding model based on the number of beds). Overall, this interpretation suggests that the observed morphological convergence is not merely the repetition of similar architectural forms but the expression of recurring spatial and geometric constraints that generate comparable organizational solutions across different contexts.
The identified dominant central corridor configuration can be situated within the typo-morphological tradition developed by Saverio Muratori [17] and later systematized by Gianfranco Caniggia and Gian Luigi Maffei [18], in which architectural types are understood as evolving structures of spatial organization that are related to programmatic conditions and processes of transformation over time. The central corridor thus operates as a typological mechanism that organizes repetitive residential units in response to high accommodation demand.
The resulting spatial system establishes a clear separation between circulation and inhabitation, structuring the building according to a linear and hierarchical logic. Within this configuration, the corridor provides direct access to the accommodation units while limiting alternative circulation paths. The concentration of the most significant communal spaces on the ground floor further reinforces a functional hierarchy in which the upper floors are predominantly dedicated to accommodation. Within this framework, apartment typologies introduce a distinct regime of spatial and social organization, in which domestic life is partially internalized and structured around collective spaces within the dwelling unit itself. However, despite this greater internal complexity, the overall logic of the buildings remains predominantly oriented towards the separation between private accommodation and collective building-level functions.
The limited presence of intermediate transitional spaces between private and collective domains is consistent with this condition, suggesting a relatively direct spatial relationship between circulation systems and dwelling units. In parallel, and in line with Christopher Alexander’s [23] understanding of spatial patterns as structures that organize spatial experience, the corridor typology can be interpreted as a distributive framework that mediates between repetition at the level of the unit and the overall spatial order of the building.
This interpretation also reflects broader principles of early modern architectural thought, in which the corridor became a fundamental organizational device for separating circulation from inhabitation while promoting functional efficiency and privacy. This can be related to broader modernist tendencies, in which architectural form became increasingly shaped by principles of standardization, programmatic response, and functional optimization, establishing typological frameworks that have persisted beyond their original historical and socio-technical conditions.
The study raises questions about the extent to which the spatial logic underlying modern architectural organization—particularly regarding circulation rationalization, functional separation, and typological standardization—remains present in contemporary architectural design, despite having emerged from specific historical conditions associated with early modern architectural principles and socio-technical constraints that, in many cases, are no longer fully aligned with contemporary patterns of inhabitation. These findings suggest that certain modern typological and spatial frameworks remain embedded within contemporary architectural production, often functioning less as contextual responses and more as default organizational logics. Accordingly, spatial configurations such as the central corridor may continue to reproduce models of domestic organization based on separation, linear hierarchy, and standardized repetition, even where alternative modes of inhabitation could benefit from more flexible or differentiated spatial structures.
Herman Hertzberger [37] critiques this condition of modern functionalist planning, in which spatial organization is frequently reduced to a rigid separation of functions, limiting the potential for spatial ambiguity, adaptability, and user appropriation over time. For decades, this author questioned the rigidity of modern functionalist planning, advocating spatial systems open to reinterpretation and appropriation. From this perspective, corridor-based organizations can be interpreted as emblematic of a modern tendency towards over-determination of use and reduced spatial flexibility.
Within this context, the results of the analysis suggest not only the persistence of certain modern spatial principles, but also a tendency towards reduced typological diversity in the student housing produced under the PNAES, raising questions about the extent to which current production frameworks—particularly those associated with economic efficiency, standardization, and programmatic optimization—may constrain the emergence of more varied and adaptable spatial organizations. Despite the high degree of spatial convergence observed across the sample, the identified configurations are not entirely uniform, with variations emerging in response to differences in scale, capacity, and institutional and programmatic conditions.
In particular, the case promoted by the Benfica Parish Council constitutes a relevant programmatic exception, insofar as it incorporates publicly accessible functions and establishes a direct relationship with the surrounding community. The IP Beja Student Residence, in turn, represents a morphological variation associated with scale, introducing greater volumetric complexity and a central courtyard that attenuates the dominant distributive linearity. From a morphological perspective, this distinction between predominantly linear corridor-based organizations and courtyard-based configurations reflects different responses to constraints of density, circulation, and spatial integration, consistent with the morphological analyses developed by Steadman [22]. These variations suggest that the observed spatial convergence is predominantly systemic in nature rather than solely the result of individual design intentions. This interpretation is consistent with Steadman’s [22] understanding of architectural morphology, in which architectural form emerges from the interaction between geometric rules and programmatic constraints, producing recurring configurational outcomes under comparable conditions.
6.2. Relation to PNAES Constraints and Research Hypothesis
In the Portuguese context, reflections on collective housing and its social and programmatic dimensions have been strongly influenced by the work of Nuno Portas [45], particularly regarding the relationship between housing production, public policies, and evolving social needs. His contribution emphasizes the importance of understanding housing not merely as a technical or spatial object, but as a system shaped by broader political, economic, and social objectives.
Against this background, the findings support the research hypothesis by suggesting that the spatial convergence identified across the case studies is associated with the programmatic, regulatory, and financial conditions established by the PNAES [3], rather than resulting solely from individual design decisions. In particular, the per-bed funding model oriented towards capacity maximization, established cost limits, the emphasis on comfort and energy efficiency, and the encouragement of innovative construction solutions based on prefabrication appear to have favored buildings characterized by predominantly prismatic volumes, rectangular plan configurations, and standardized spatial organizations based on repetitive, linear, and modular logics.
In the context of programmatic constraints, the PNAES [3] framework also indirectly promotes the adoption of rationalized construction solutions, frequently associated with prefabrication processes and design-to-construction models. These systems aim to reduce execution time and overall construction costs, while encouraging modular repetition, dimensional standardization, and the homogenization of spatial elements. In this sense, the observed typo-morphological convergence can also be understood as the outcome of a broader constructional and economic rationality oriented towards efficiency and productivity, within which the construction system (traditional vs. prefabricated) does not appear to be a determining factor in the observed spatial and typological configurations.
The predominance of spatially efficient and standardized solutions observed across the case studies suggests a tendency towards reduced spatial diversity and limited variation in architectural responses. This condition may contribute to more homogeneous forms of inhabitation, particularly regarding the relationship between private accommodation spaces, circulation systems, and intermediate and collective spaces within the buildings. More broadly, these findings indicate that contemporary policy frameworks not only regulate quantitative outcomes, such as capacity and energy or economic efficiency, but also appear to influence the spatial organization and typo-morphological logic of architectural production within the PNAES framework.
It should be noted that, although the results suggest a strong association between the observed spatial configurations and the PNAES framework, these relationships should be interpreted as part of a broader set of interacting influences rather than as a direct or exclusive causal mechanism. In this sense, the findings suggest that the observed typo-morphological convergence should not be understood merely as a recurring spatial pattern, but also as an expression of the production logics embedded in contemporary public housing frameworks. While these logics effectively support objectives of efficiency, standardization, and capacity maximization, they also raise broader architectural questions regarding the balance between optimization, spatial diversity, adaptability, flexibility, and the capacity of student housing to respond to increasingly diverse modes of inhabitation. This interpretation can be situated within a broader disciplinary understanding of architectural form as the outcome of tensions between efficiency, function, and spatial order under contemporary conditions of production.
It is important, however, to recognize that rationalization and standardization were not originally conceived solely as instruments of efficiency. Within the Bauhaus tradition [46], these principles were understood as means of reconciling industrial production with architectural, social, and aesthetic quality, through the integration of art, architecture, craftsmanship, and technology. From this perspective, the issue lies not necessarily in rationalization itself, but rather in the way it is interpreted and applied, potentially privileging objectives of efficiency at the expense of other architectural values.
The findings of this study suggest that, in the specific context of the PNAES, production logics tend to privilege efficiency and capacity maximization, potentially constraining design individuality and limiting the diversity of architectural responses. Rather than questioning the need for efficiency itself, these findings invite further reflection on how public policy frameworks may influence not only quantitative outcomes, but also the range of architectural possibilities in contemporary student housing, including the extent to which production logics may shape design decisions, the architect’s role as author, and, ultimately, the architectural project itself.
The observed typo-morphological convergence is likely the result of multiple interacting factors, including programmatic requirements, constructional and economic rationalization, typological conventions rooted in architectural tradition, and broader architectural practices that extend beyond the PNAES framework. In addition, the results may also be influenced by prevailing construction logics, particularly those associated with standardization and efficiency in contemporary building production. Assessing the relative contribution of these broader production logics, however, lies beyond the scope of the present study.
Furthermore, the observed spatial configurations can be related to broader socio-cultural transformations, including changing modes of inhabitation and domestic practices, which have been discussed in sociological studies on housing, as Pereira in Casa e Mudança Social [47]. These aspects may also contribute to shaping expectations regarding privacy, collective living, and the use of shared spaces within student housing environments. This dimension therefore opens avenues for future research, particularly regarding the configurational implications of these patterns in the experience of inhabitation. Accordingly, this study should be understood as exploratory in nature, aiming to identify recurring typo-morphological patterns rather than establish direct causal relationships.
7. Conclusions
This study investigated the relationship between the policy constraints embedded in the PNAES [3] and the spatial organization of student housing projects developed within its framework through a comparative typo-morphological analysis of five case studies.
The comparative analysis identified a recurring typo-morphological organization characterized by central corridor distribution systems, bilateral accommodation unit arrangements, a high degree of spatial standardization and modular repetition, the concentration of principal communal spaces on the ground floor, and a clear hierarchical separation between private and collective domains, together with the systematic absence of dedicated intermediate spaces. Together, these characteristics reveal a high degree of uniformity in the spatial organization of the analyzed projects.
In this context, the findings suggest that the conditions established by the PNAES contribute to spatial standardization, modularity, and repeatability within a broader set of production logics. This consistency is observed across projects of different scales and capacities, developed by different authors, institutions, construction processes, and geographic contexts, suggesting that the observed convergence is predominantly systemic rather than the result of individual design intentions. Overall, the findings support the research hypothesis, suggesting that the programmatic, regulatory, and financial conditions associated with the PNAES are associated with recurring spatial and typological configurations. These configurations should, however, be understood within a broader set of production logics that may also include social, constructional, and economic factors extending beyond the PNAES framework itself.
These findings also suggest the persistence of modern architectural spatial logics, particularly those related to the rationalization of circulation, functional separation, and typological repetition, which appear to continue operating as implicit frameworks in contemporary student housing production.
The results suggest that, while student housing developed under the PNAES [3] has been effective in increasing accommodation capacity and meeting quantitative objectives, it is also associated with a highly standardized spatial model that may limit opportunities for greater spatial diversity, adaptability, and qualitative variation in modes of inhabitation. In this sense, the findings invite broader reflection on the role of public student housing policies in shaping architectural outcomes, raising the question of whether current policy frameworks may, albeit unintentionally, privilege optimization and standardization over more flexible and differentiated spatial solutions capable of responding to contemporary modes of inhabitation and the evolving needs of students.
The study is limited by the relatively small number of cases analyzed. It focuses on a selected subset of five projects from the 32 new-build developments of the first phase of the PNAES [3]. The limited sample supports the exploratory nature of the present study but does not allow the application of more robust quantitative indicators. Future research based on the full dataset of 32 PNAES projects will enable the use of more formal comparative procedures and additional quantitative measures, while validating and refining the recurring typo-morphological patterns identified in the present study.
Building upon the production logics and the resulting typo-morphological configurations identified in this study, the next stage of the research will examine how these configurations influence levels of privacy and social interaction in student housing. It will further integrate the perspectives of students and other relevant stakeholders (developers, designers, and institutional actors involved in the PNAES) to explore how these spatial characteristics are experienced and perceived. Future research should also expand the comparative framework by examining student housing projects developed outside the PNAES, both in Portugal and internationally, to assess whether the typo-morphological patterns identified in this study are specific to the PNAES context or reflect broader trends in contemporary student housing design.
Additional research should investigate interior adaptability and flexibility, including the organization of private space within accommodation units, particularly in shared rooms, as well as the capacity of repetitive typo-morphological systems to accommodate more diverse modes of inhabitation. Future research should also examine the integration of communal and publicly accessible spaces, together with the potential application of these organizational principles in other architectural contexts, such as rooftop extensions, vertical additions, and hybrid structural systems.
A more comprehensive assessment of the advantages and limitations of typological repetition and spatial standardization would contribute to a more balanced understanding of their role in contemporary student housing design. Future research should also investigate how production logics based on efficiency and standardization may be reconciled with architectural quality, spatial diversity, sustainability, and inclusion. In this context, contemporary initiatives such as the New European Bauhaus (NEB) [48] may provide a useful framework for critically examining these relationships.
This broader research agenda aims to contribute to the development of more adaptable student housing models capable of responding to the evolving needs of contemporary students while promoting architectural quality, spatial diversity, sustainability, flexibility, and more inclusive living environments.
Author Contributions
M.I.B. led the research, including methodology, investigation, analysis, and writing of the original draft. F.S. contributed to conceptualization, supervision, and critical review and editing of the manuscript. All authors have read and agreed to the published version of the manuscript.
Funding
This research was funded in whole or in part by the Fundação para a Ciência e a Tecnologia, I.P. (FCT, https://ror.org/05qdjap63 (accessed on 28 May 2026)), under Grant of the Strategic Project with the references UID/04008/2025 and DOI https://doi.org/10.54499/UID/04008/2025. For the purpose of Open Access, the author has applied a CC-BY public copyright license to any Author‘s Accepted Manuscript (AAM) version arising from this submission.
Data Availability Statement
The original contributions of this study (analytical outputs, figures, and interpretations) are included in the article. The study is based on publicly available policy documents and project materials used for analytical purposes. Some of these materials (e.g., architectural drawings and project documentation) are subject to copyright and cannot be freely redistributed. Further inquiries can be directed to the corresponding author.
Acknowledgments
The authors thank Mariana Marques for her contribution to the preparation of figures and graphic design of the article. During the preparation of this manuscript, the authors used ChatGPT-5.5 (OpenAI) for translation, text revision, and support in the literature exploration. All research design, data collection, analysis, interpretation, and conclusions are entirely the work of the authors and were critically reviewed and validated to ensure scientific integrity.
Conflicts of Interest
The authors declare no conflicts of interest. The authors were not involved in the development of the projects analyzed as case studies included in this article.
Abbreviations
The following abbreviations are used in this manuscript:
| DGES | Direção Geral do Ensino Superior (Directorate-General for Higher Education) |
| FAL | Federação Académica de Lisboa (Lisbon Academic Federation) |
| IP | Instituto Politécnico (Polytechnic Institute) |
| NEB | New European Bauhaus |
| PBSA | Purpose-Built Student Accommodation (Alojamento Estudantil Construído para esse Fim) |
| PNAES | Plano Nacional para o Alojamento no Ensino Superior (National Plan for Student Housing) |
| RRP | Recovery and Resilience Plan (Plano de Recuperação e Resiliência) |
| SAS | Serviços de Ação Social (Social Services) |
| SASUP | Serviços de Ação Social da Universidade do Porto (Social Services of the University of Porto) |
References
- Ehlenz, M.M.; Mawhorter, S.L.; Pendall, R. The Complexities of Student Housing. Hous. Policy Debate 2024, 34, 603–619. [Google Scholar] [CrossRef] [Scilit]
- Xerez, R.; Cunha, A.; Esgaio, A.; Pereira, E.; Teles, H.; Albuquerque, P.; Viegas, D.; Maurício, M.I. Habitação, Bem-Estar e Desigualdades no Sul da Europa: Estudo Exploratório de Portugal sobre a Geração Z; Relatório; CAPP—Centro de Administração e Políticas Públicas, Instituto Superior de Ciências Sociais e Políticas, Universidade de Lisboa (ISCSP-ULisboa): Lisbon, Portugal, 2025. [Google Scholar]
- República Portuguesa. Plano Nacional para o Alojamento no Ensino Superior (PNAES). 2023. Available online: https://pnaes.pt/wp-content/uploads/2023/09/Brochura_PNAES_082023.pdf (accessed on 27 May 2026).
- República Portuguesa. PRR—Plano de Recuperação e Resiliência: Recuperar Portugal, Construindo o Futuro. 2024. Available online: https://recuperarportugal.gov.pt/wp-content/uploads/2024/04/PRR.pdf (accessed on 27 May 2026).
- Portaria n. º 35-A/2022, de 14 de Janeiro. Aprova as Normas Técnicas que Definem as Condições de Instalação e Funcionamento a que Devem Obedecer os Alojamentos para Estudantes do Ensino Superior. Diário da República. 2022. Available online: https://diariodarepublica.pt/dr/detalhe/portaria/35-a-2022-177687478 (accessed on 27 May 2026).
- Branco Pedro, J.; Cabaço, A.; Vicente, M. Normas técnicas para residências de estudantes: Requisitos e recomendações de adequação ao uso. In Proceedings of the 5th International Congress on Housing in the Lusophone Space (CIHEL), Lisbon, Portugal, 2–4 October 2024. [Google Scholar]
- República Portuguesa. Aviso n. º 01/C02-I06/2022–Investimento RE-C02-I06–Alojamento Estudantil a Custos Acessíveis–Programa Alojamento Estudantil a Custos Acessíveis. Available online: https://pnaes.pt/wp-content/uploads/2022/01/Aviso_01_C02_106_2022_Alojamento_Estudantil_Custos_Acessiveis_signed.pdf (accessed on 27 May 2026).
- República Portuguesa. (s.d.). RE-C02-i06–Alojamento Estudantil a Custos Acessíveis. Available online: https://recuperarportugal.gov.pt/prr-resiliencia/habitacao/re-c02-i06-alojamento-estudantil-a-custos-acessiveis/ (accessed on 27 May 2026).
- República Portuguesa. Aviso n. º 02/C02-I06/2022–Investimento RE-C02-I06–Alojamento Estudantil a Custos Acessíveis–Programa Alojamento Estudantil a Custos Acessíveis. Available online: https://pnaes.pt/wp-content/uploads/2022/03/Aviso_n2_C02_i06_2022_signed.pdf (accessed on 7 May 2026).
- Serpa, F. Entre Habitação e Cidade: Lisboa, os Projetos de Promoção Pública (1910–2010). Ph.D. Thesis, Universidade de Lisboa, Lisbon, Portugal, 2015. Available online: https://repositorio.ulisboa.pt/entities/publication/f30f0bbb-d109-4566-a6dd-5381be5751fb (accessed on 7 May 2026).
- Linnaeus, C. Systema Naturae 1758. Available online: https://www.biodiversitylibrary.org/item/10277 (accessed on 27 May 2026).
- Stearn, W.T. The Background of Linnaeus’s Contributions to the Nomenclature and Methods of Systematic Biology. Syst. Zool. 1959, 8, 4–22. [Google Scholar] [CrossRef] [Scilit] [PubMed]
- Goethe, J.W. The Metamorphosis of Plants; MIT Press: Cambridge, MA, USA, 2009. [Google Scholar]
- Richards, R.J. The Romantic Conception of Life: Science and Philosophy in the Age of Goethe; University of Chicago Press: Chicago, IL, USA, 2002; Available online: https://archive.org/details/romanticconcepti0000rich (accessed on 27 May 2026).
- Quatremère de Quincy, A.-C. The True, the Fictitious, and the Real in Architecture; Picon, M.G., Ed.; Papadakis: London, UK, 1999. [Google Scholar]
- Maretto, M. Saverio Muratori: Towards a Morphological School of Urban Design. Urban Morphol. 2013, 17, 93–106. [Google Scholar] [CrossRef] [Scilit]
- Muratori, S. Studi per una Operante Storia Urbana di Venezia; Instituto Poligrafico dello Stato: Rome, Italy, 1960; Volume 1. [Google Scholar]
- Caniggia, G.; Maffei, G. Composizione Architettonica e Tipologia Edilizia I. Lettura Dell’edilizia di Base; Marsilio: Venezia, Italy, 1979; Available online: https://hdl.handle.net/2158/234429 (accessed on 27 May 2026).
- Krier, R. Architectural Composition; Rizzoli: New York, NY, USA, 1988. [Google Scholar]
- Colquhoun, A. Typology and Design Method. In Essays in Architectural Criticism: Modern Architecture and Historical Change; MIT Press: Cambridge, MA, USA, 1981. [Google Scholar]
- Rossi, A. The Architecture of the City; MIT Press: Cambridge, MA, USA, 1982. [Google Scholar]
- Steadman, P. Architectural Morphology: An Introduction to the Geometry of Building Plans; Pion: London, UK, 1983. [Google Scholar]
- Alexander, C.; Ishikawa, S.; Silverstein, M. A Pattern Language: Towns, Buildings, Construction; Oxford University Press: New York, NY, USA, 1977. [Google Scholar]
- Lamas, J.M.R.G. Morfologia Urbana e Desenho da Cidade; Fundação Calouste Gulbenkian: Lisbon, Portugal, 1993. [Google Scholar]
- Coelho, C.F.L.D. The Urban Layout Complexity. Ph.D. Thesis, Faculty of Architecture, University of Lisbon, Lisbon, Portugal, 2002. [Google Scholar]
- Coelho, C.F.L.D.; Costa, J.P.; Leite, J.S.; Silva, J.M.; Trindade, L.; Pereira, P.; Proença, S.B.; Fernandes, S.P.; Monteys, X. Os Elementos Urbanos; Argumentum: Lisbon, Portugal, 2013. Available online: https://id.bnportugal.gov.pt/bib/bibnacional/1936399 (accessed on 27 May 2026).
- Fernandes, S.M.P. Génese e Forma dos Traçados das Cidades Portuguesas: Morfologia, Tipologia e Sedimentação. PhD Thesis, Faculty of Architecture, University of Lisbon, Lisbon, Portugal, 2014. Available online: https://repositorio.ulisboa.pt/handle/10400.5/8103 (accessed on 27 May 2026).
- Evans, R. Figures, Doors and Passages. Archit. Des. 1978, 48, 267–278. [Google Scholar]
- Giedion, S. Space, Time and Architecture: The Growth of a New Tradition; Harvard University Press: Cambridge, MA, USA, 1941. [Google Scholar]
- Corbusier, L.; Costa, L. Maison du Brésil, Cité Internationale Universitaire de Paris, Paris, France, 1957–1959. Available online: https://www.fondationlecorbusier.fr/oeuvre-architecture/realisations-maison-du-bresil-cite-internationale-universitaire-paris-france-1952-1959/ (accessed on 27 May 2026).
- Centre Georges Pompidou (CCI). Le Corbusier: Une Encyclopédie; Centre Georges Pompidou: Paris, France, 1987. [Google Scholar]
- Schulze, F. Mies van der Rohe: A Critical Biography; University of Chicago Press: Chicago, IL, USA, 1985; Available online: https://archive.org/details/miesvanderrohecr0000schu (accessed on 27 May 2026).
- van der Rohe, M. Colonnade Apartments, Newark, New Jersey, USA, 1958–1960. Available online: https://dana-legacy.njit.edu/items/show/325 (accessed on 27 May 2026).
- Curtis, W.J.R. Modern Architecture Since 1900; Phaidon: London, UK, 1996. [Google Scholar]
- Cohen, J.-L. Le Corbusier: An Atlas of Modern Landscapes; Yale University Press: New Haven, CT, USA, 2015; Available online: https://archive.org/details/lecorbusieratlas0000cohe (accessed on 27 May 2026).
- Frampton, K. Modern Architecture: A Critical History; Thames & Hudson: London, UK, 1980; Available online: https://archive.org/details/modernarchitectu0000kenn (accessed on 27 May 2026).
- Hertzberger, H. Lessons for Students in Architecture; 010 Publishers: Rotterdam, The Netherlands, 1991. [Google Scholar]
- Blimling, G. The History of Residence Halls. In The Resident Assistant: Working with College Students in Residence Halls, 4th ed.; Kendall/Hunt Publishing Company: Dubuque, IA, USA, 1995; pp. 19–40. [Google Scholar]
- Cabral, T.S.R. Residências Universitárias, Residência Universitária em Carcavelos. Master’s Thesis, ISCTE–Instituto Universitário de Lisboa, Lisbon, Portugal, 2019. Available online: http://hdl.handle.net/10071/22217 (accessed on 27 May 2026).
- República Portuguesa. Decreto-Lei n. º 129/93, de 22 de Abril de 1993. Estabelece os Princípios da Política de Ação Social no Ensino Superior. Available online: https://diariodarepublica.pt/dr/detalhe/decreto-lei/129-1993-692654 (accessed on 27 May 2026).
- Santos, C. Acesso às residências universitárias: Como participa o Serviço Social? Rev. Temas Sociais 2023, 4, 125–140. [Google Scholar] [CrossRef] [Scilit]
- Serviços de Ação Social da Universidade do Porto (SASUP). Regulamento das Residências Universitárias. Available online: https://www.up.pt/portal/pt/sasup/alojamento/regulamento/ (accessed on 27 May 2026).
- Pereira, S.M. Residências universitárias: As incógnitas de um plano em curso. In O Estado da Nação e as Políticas Públicas 2022: Recuperação em Tempos de Incerteza; IPPS-ISCTE: Lisbon, Portugal, 2022; pp. 72–74. [Google Scholar]
- Lusa. 64% dos Estudantes Queixam-se das Residências e Casas Alugadas. Público 2018. Available online: https://www.publico.pt/2018/03/21/sociedade/noticia/64-dos-estudantes-queixasedas-residencias-e-casas-alugadas-1807532 (accessed on 27 May 2026).
- Portas, N. Políticas Urbanas: Tendências, Estratégias e Oportunidades; Fundação Calouste Gulbenkian: Lisboa, Portugal, 2007. Available online: http://id.bnportugal.gov.pt/bib/bibnacional/1702528 (accessed on 27 May 2026).
- Gropius, W. The Bauhaus Manifesto of 1919. 1919. Available online: https://www.goethe.de/prj/hum/pt/dos/bau/21394277.html (accessed on 28 November 2024).
- Pereira, S.M. Casa e Mudança Social: Uma Leitura das Transformações da Sociedade Portuguesa a Partir da Casa; Caleidoscópio: Lisboa, Portugal, 2012. [Google Scholar]
- European Commission. New European Bauhaus Investment Guidelines; European Commission: Brussels, Belgium, 2024. [Google Scholar]
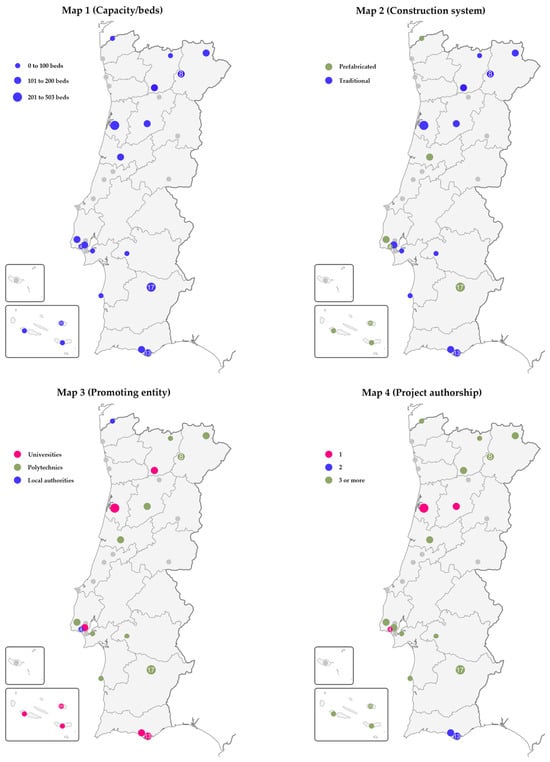
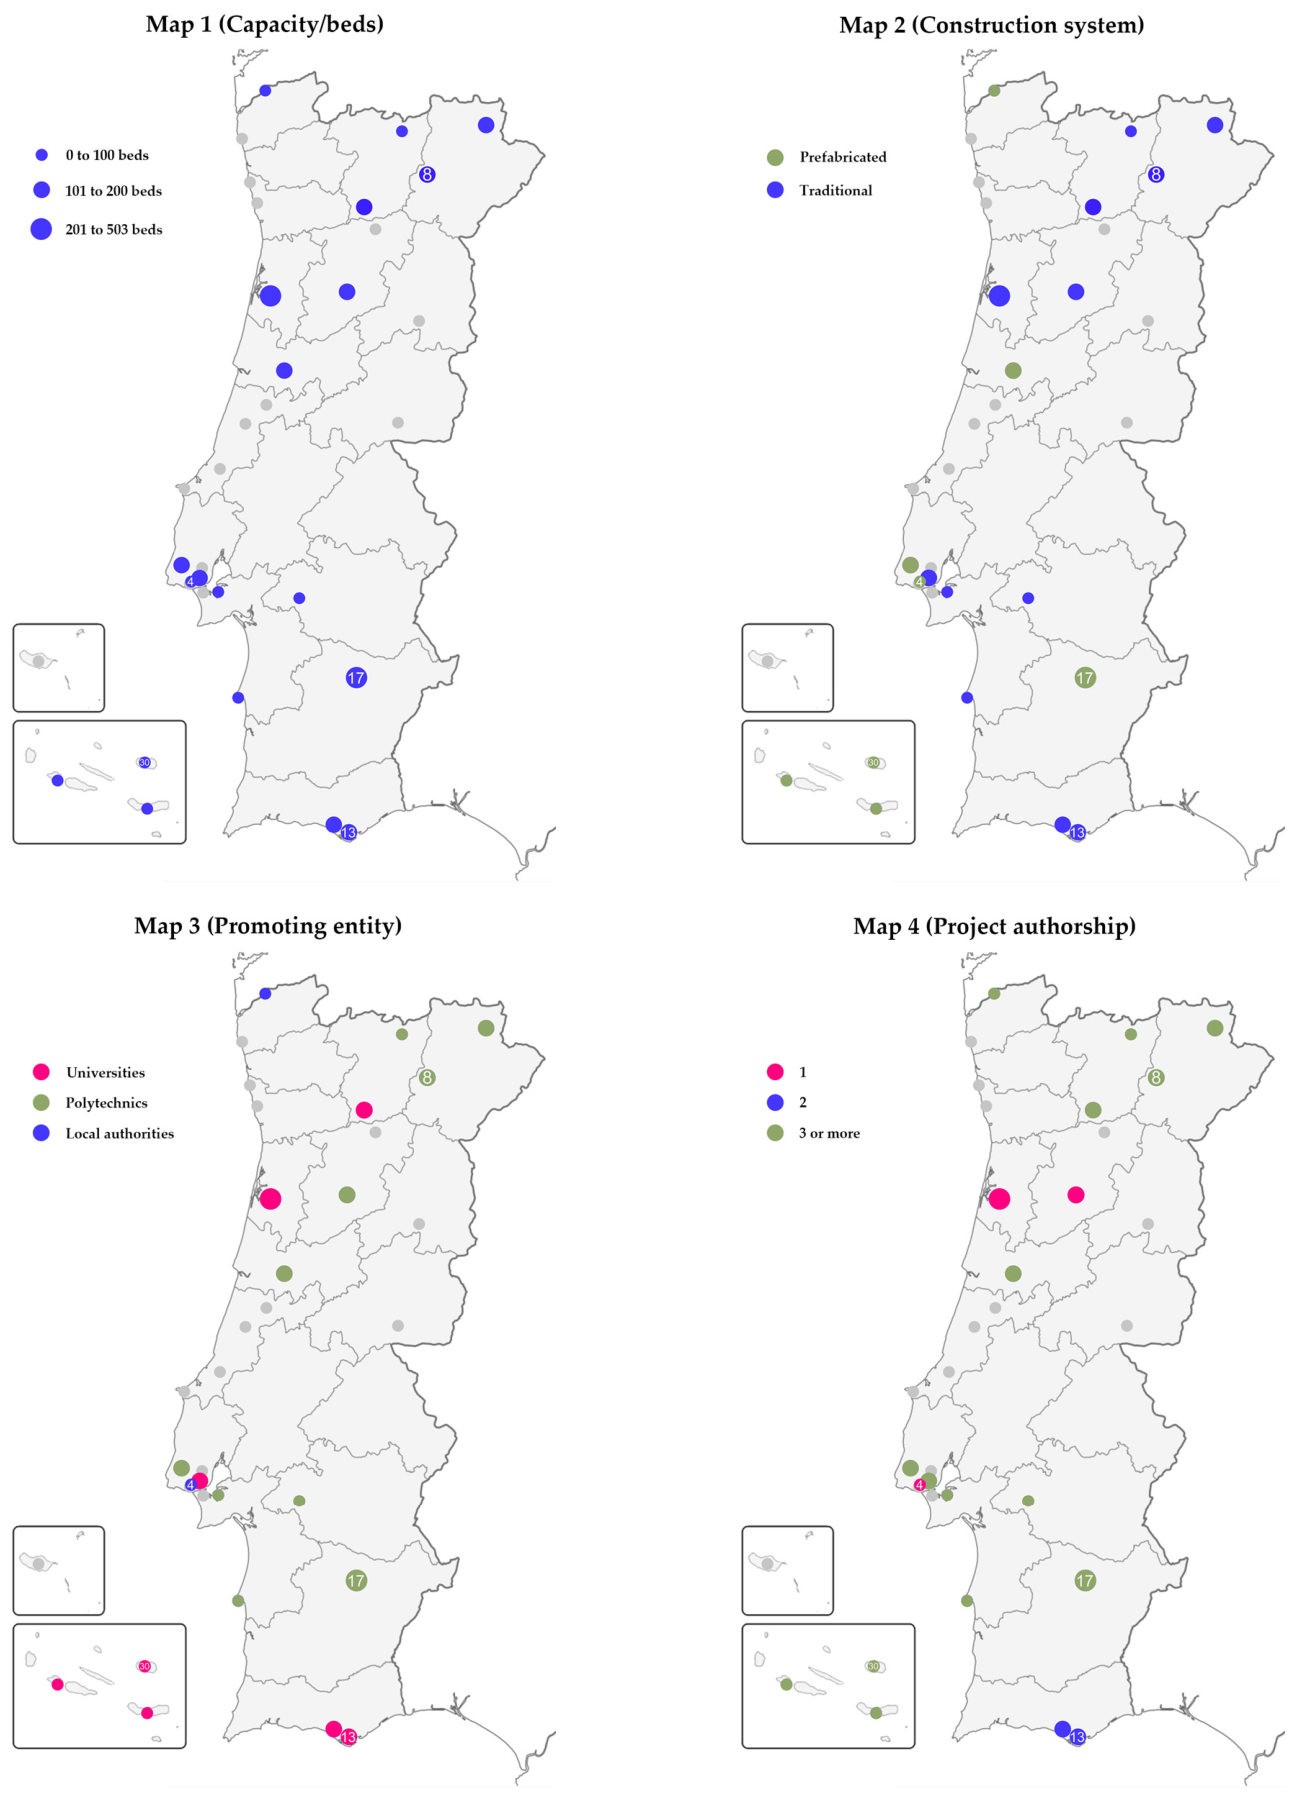
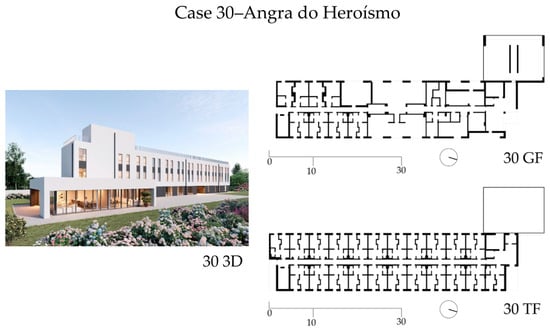
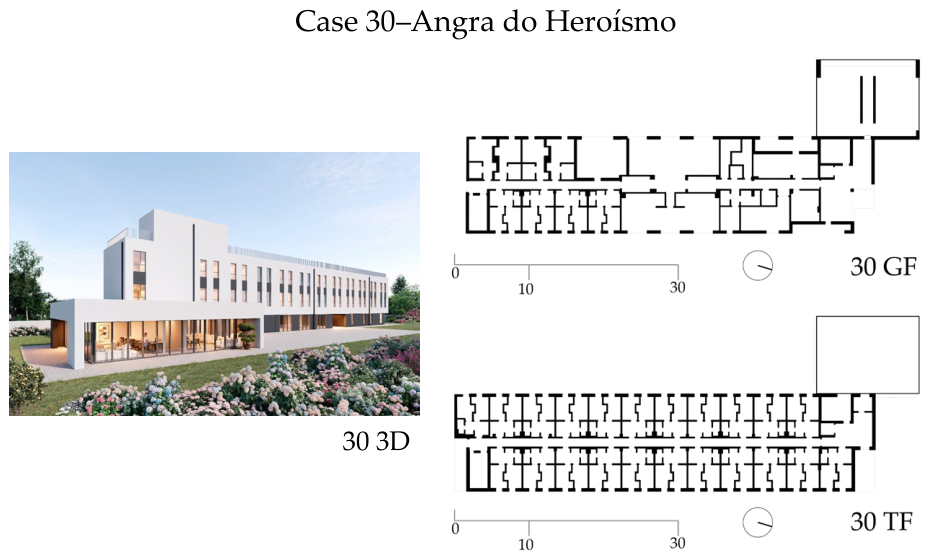
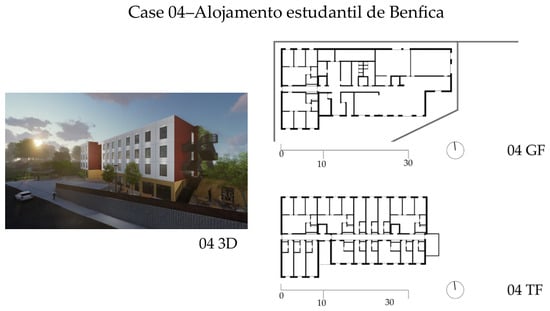
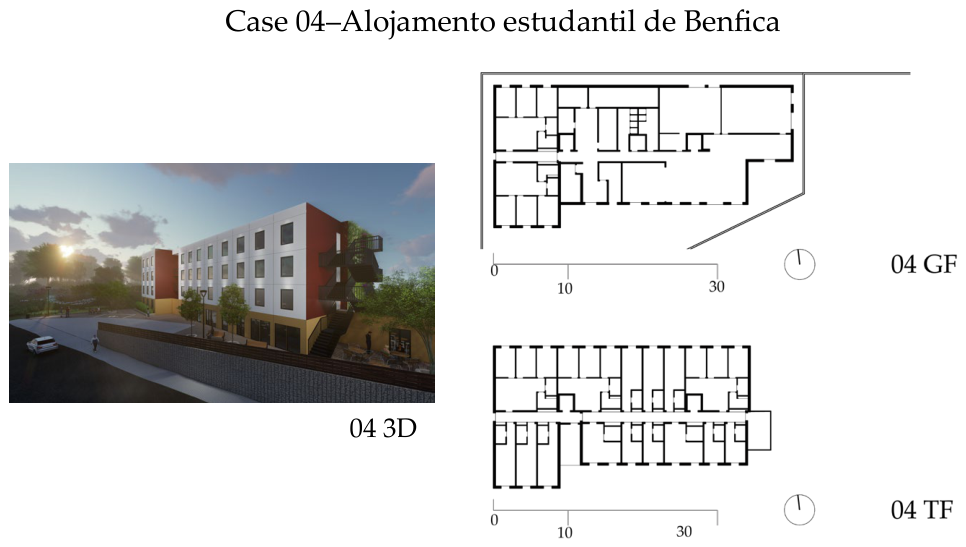
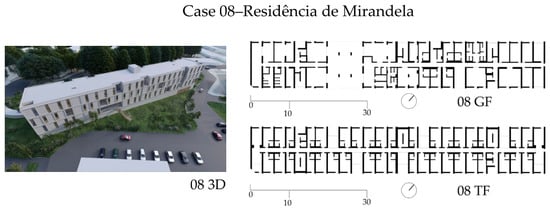
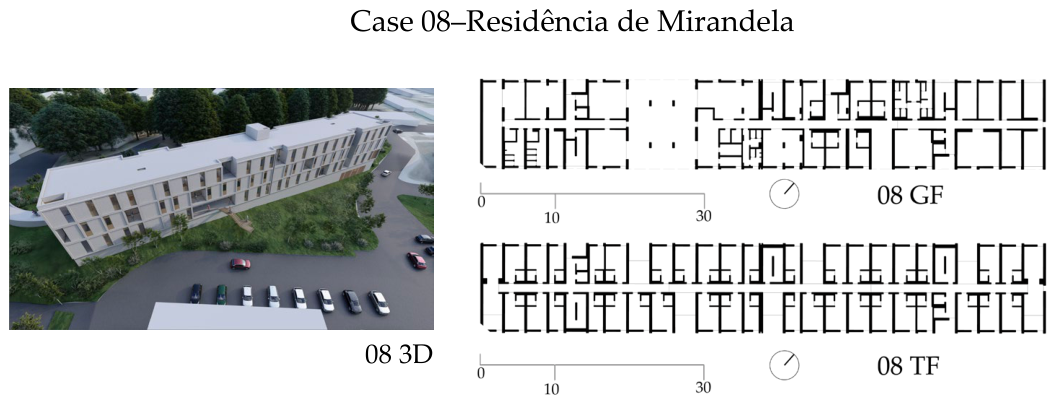



Disclaimer/Publisher’s Note: The statements, opinions and data contained in all publications are solely those of the individual author(s) and contributor(s) and not of MDPI and/or the editor(s). MDPI and/or the editor(s) disclaim responsibility for any injury to people or property resulting from any ideas, methods, instructions or products referred to in the content. |
© 2026 by the authors. Licensee MDPI, Basel, Switzerland. This article is an open access article distributed under the terms and conditions of the Creative Commons Attribution (CC BY) license.