


Abstract
Construction cost estimation often relies on subjective expert judgment, which introduces variability and inconsistency. Standardizing data and procedures can improve reliability and enable repeatable workflows. This research investigates how price lists used for public construction can be semantically linked to Building Information Modeling (BIM) via the Industry Foundation Classes (IFC) standard to support objective, repeatable, semi-automated model-to-cost estimation. By an inductive case-based design, the work uses Veneto Region price list and maps selected cost items to IFC properties. Six representative price list items (slabs, partition walls, plasterboards, plasters, doors, and windows) are examined to identify discriminating parameters (e.g., material, thickness, dimensions, fire rating) that are mappable to IFC entities and property sets. The methodology distinguishes primary charges from surcharges, then assesses the model-ability of parameters and their semantic coherence within BIM’s object-based paradigm. Findings show that through formalization and standardization of cost item characteristics via IFC properties, the approach reduces subjectivity, enabling structured and objective matching and laying the groundwork for future automated workflows. Limitations are discussed, including incomplete representation of some cost-driving attributes, reliance on naming conventions, and opportunities associated with Digital Product Passport implementation (DPP).
1. Introduction
Cost estimation is a critical phase in the lifecycle of a construction project [1], as it determines economic feasibility [2] and supports effective financial control during execution [3]. In parallel, the increasing adoption of Building Information Modeling (BIM) has transformed traditional project delivery by enabling richer, more structured digital representations of buildings [4]. Integrating BIM with cost information, commonly referred to as 5D BIM, has the potential to improve accuracy, reduce manual work, and enhance decision-making across all project stages [5].
Despite these advances, cost estimation remains largely a subjective process that depends heavily on the experience and interpretation of the estimator [6]. The literature consistently highlights several issues arising from this subjectivity, including inconsistencies between estimators [3], increased potential for errors [7], and lengthy manual procedures [8]. These limitations hinder the adoption of automated workflows and restrict the full potential of BIM-based cost estimation.
A key gap that emerges from current practice concerns the lack of an objective and repeatable way to identify the correspondence between a BIM element and the appropriate cost item in the price list. While BIM tools successfully automate geometric quantity take-off (QTO), selecting the correct work item remains an intuitive task. This is primarily due to the “semantic gap” between the design and costing domains: whereas BIM elements follow structured schemas like the Industry Foundation Classes (IFC), price lists are often unstructured datasets expressed in ambiguous natural language. Since this association is usually determined through personal judgment, it introduces variability and makes the process difficult to standardize. While existing research has focused primarily on automating the association process, little attention has been paid to systematically identifying which IFC properties effectively discriminate between different cost items. This study addresses this gap by providing a property-level semantic analysis of the correspondence between price list items and IFC attributes. This leads to the central research question of the study: Is there a way to determine this correspondence univocally, eliminating subjectivity from the process by formalizing the semantic properties of cost items?
In response to this research question, the paper proposes a methodology aimed at assessing whether the properties of a price list item can be consistently represented within the IFC standard. The approach evaluates which properties can be meaningfully incorporated into existing IFC property sets, which ones are appropriate for supporting a reliable model-to-cost association, and which must instead be added manually in a later phase because they cannot be fully captured within the standard.
By analyzing the Veneto Region price list and mapping its items to IFC properties, the study demonstrates how structured semantic representation can lay the groundwork for repeatable, reliable, and semi-automated workflows. The proposed approach bridges the gap between geometric quantity extraction and cost assignment, providing a framework for enhancing the efficiency and accuracy of BIM-based cost estimation in public construction projects.
The paper is structured as follows. Section 2 reviews the literature on BIM-based cost estimation, cost databases, and existing automation approaches. Section 3 presents the research methodology, including the research design and case study approach. Section 4 describes the Veneto Region price list structure and presents the selected building element cases. Section 5 reports the detailed analysis of price items and their mapping to IFC properties, highlighting the opportunities and limitations of the proposed mapping approach. Finally, Section 6 discusses the findings, implications for practice, and future research directions.
2. Research Background
The following section reviews the existing literature underpinning the research. Cost estimation in construction has undergone a significant transformation with the advent of BIM, yet the integration between digital models and cost databases remains far from seamless. Understanding this gap requires examining three interconnected dimensions: the evolving role of BIM in cost estimation workflows, the structure and limitations of existing cost databases, and the methodologies currently employed to associate model elements with cost items.
2.1. Cost Estimation and BIM
Cost estimation stands as one of the most crucial phases within the project lifecycle, essential for determining economic feasibility and ensuring effective financial control during the execution phase.
The cost estimation process is traditionally structured into three distinct methodological steps [9]:
Cost Itemization: This phase involves the classification of all construction products (the outputs of the work) into specific cost items or assemblies. Each cost item represents a well-defined work package responsible for producing a construction output under specific operational conditions.
Quantification: This consists of extracting the required geometric quantities (e.g., area, volume, length) for each of the previously defined cost items.
Pricing: The total project cost is calculated by multiplying the quantity (obtained via QTO) by the unit price associated with the specific cost item. The unit price is an aggregate value that accounts for the necessary construction resources, such as labor, materials, and equipment.
Conventional estimation methods relied on the manual interpretation of 2D graphical drawings for QTO and the consultation of textual specifications for itemization and cost item selection [10].
The introduction of BIM has triggered a significant methodological revolution, facilitating the transition toward semi-automatic workflows. The digital, parametric, and semantically rich representation of the work, provided by the BIM model, has allowed overcoming the limitations of 2D [11].
The primary advantage of applying BIM in this context lies in the automation of QTO. The model enables the direct extraction of geometric element dimensions and, consequently, the automatic and rapid determination of the material quantities required for a specific work process [12]. This mechanism drastically reduces calculation times and mitigates the errors inherent in manual measurement [4].
Despite the unprecedented efficiency guaranteed by BIM in QTO, the estimation phase still requires substantial human cognitive intervention [13]. This critical intervention is necessary for two main reasons. First, the human expert must select the most appropriate cost item, which incorporates not only the description of the work but also the execution method and the specific resources (labor, equipment, material) planned [14]. Second, they must correctly and consistently match this cost item to the corresponding digital construction element within the BIM model.
The current discontinuity between the automatic extraction of quantities and the subsequent, yet still manual, semantic association between the modeled element and the cost database, therefore, represents a point of friction and a key area for research aimed at the complete automation of the estimation process.
2.2. Cost Databases
Cost estimation practices require the use of associated and supplementary databases that contain unit costs and other industry data needed to prepare an estimate. Cost databases, or price lists, are essential because they record common construction costs—including labor, materials, and equipment—store unit costs and related productivity rates for these resources, and provide the data and knowledge necessary to support reasoning and cost estimation [15].
Each country typically maintains its own cost list, characterized by specific rules and distinct types of information [16].
In the USA, the U.S. General Services Administration (GSA) mandates the use of UniFormat II or MasterFormat for federal cost reports [17]. In the United Kingdom, estimation practices are strongly influenced by the New Rules of Measurement (NRM), which set out detailed rules for bills of quantities, with the quantity surveyor’s role being essential [18]. In Italy, the cost estimation process for public contracts relies on regional price lists, which provide the cost items used as the basis for bids and payment regulation [19]. In China, estimates must comply with mandatory national specifications—for example, GB50500—that standardize the preparation of bills of materials and valuation methods [20]. In Vietnam, cost estimates must conform to national standards issued by the Ministry of Construction and to unit price lists established by cities and provinces [21]. In Armenia and other former Soviet countries, Soviet-era estimation norms and regulations (SNiP) remain in use alongside modern composite indices for cost adjustments, with modernization driven by digitalization and international integration [10]. In the Czech Republic, cost estimation is based on the Czech Classification of Building Structures and Works (TSKP), a highly detailed database containing over 100,000 entries covering structures and materials [22].
Despite their central role, traditional cost databases and price lists present significant limitations, particularly when integrating with BIM systems for automated 5D estimation. The main challenge lies in their structure: most price lists are unstructured and contain ambiguous data [23,24]. They often rely on natural-language descriptions to define cost items, resulting in non-computable formats that require human interpretation and lead to ambiguity [19,25]. In addition, these documents are often highly complex and poorly understood, making them difficult to navigate [26].
The structure and organization of traditional price lists do not follow an object-oriented logic compatible with BIM environments. Their semantic ambiguity and textual nature prevent direct machine interpretation and limit interoperability with structured digital models [27]. This lack of standardized semantic structure represents a fundamental barrier to automation.
2.3. Price Item Association
BIM-based cost estimation (5D) requires associating the quantitative properties of project elements (obtained via QTO) with a cost database or price list [28]. Price item association is the foundational step in quantity-based cost estimation [15]. It involves identifying and relating the quantifiable properties of design elements and resources to established cost data contained within external price lists or databases [2].
Modern construction estimation often uses BIM to manage geometric data, enabling semi-automated workflows [29]. However, human intervention remains necessary to bridge the gap between the geometric model and the financial databases [13]. The main methodologies used to achieve the model-to-cost association are the following. The first is manual data mapping, which consists of manually extracting quantities and transferring the data into a spreadsheet for cost calculation. A second approach is Cost-Loaded BIM, where cost information is manually assigned as a property or attribute of each building component during model creation within the BIM authoring tool; this enables the total project cost to be calculated directly inside the authoring environment [2]. A third method relies on matching keys, in which a code entered in a specific parameter of the digital object is linked to corresponding cost items stored in the database [19].
Current practices face significant challenges. The most relevant aspect is the need for human intervention [30]. The association between cost data and geometric objects is currently performed manually, making it error-prone and time-consuming [19]. Selecting the most appropriate work item based on design conditions requires in-depth knowledge and experience [31]. Consequently, this step often relies on the estimator’s subjective judgment or opinion [27]. Dependence on the individual estimator’s experience can lead to divergences in estimates, even when using the same data. For example, studies show that five experienced engineers selected different components of work items for the same tiling conditions [26]. The second aspect concerns model/information quality. While BIM excels at calculating product-based quantities, it often fails to provide the full information needed for detailed cost estimation [19], such as work items or specific construction specifications [32]. Some properties that affect cost, such as product shape or cost-driving characteristics (e.g., connections, reinforcements), are not intrinsically quantitative and are often missing or represented as raw data in the models [33]. BIM models, particularly at lower Levels of Development (LOD 350 or lower), may lack the detailed design information (e.g., material grade, specific product requirements, construction method) necessary for selecting the correct price item [34,35]. For this reason, the precision and detail of the elements in BIM affect the accuracy of cost information significantly [36].
Some more advanced approaches have been found in the literature that aim to automate part of the cost estimation process. These efforts can be categorized into three main methodological streams: integrated scripting systems, semantic modeling, and NLP-driven extraction.
First, studies have leveraged visual programming and custom scripting to establish a direct connection between BIM authoring tools and relational databases. One example is presented by Le et al. [11], with an integrated BIM–database system. The system consists of four main modules (relational database management, integrated BIM visualization module, cost estimation module, and integrated BIM reporting module). It uses the programming languages Dynamo and Python to automatically extract the necessary data from the BIM model, perform quantity take-offs, and calculate costs, significantly reducing time and human errors.
Second, a significant body of research focuses on addressing the lack of semantic interoperability between BIM models and cost databases through the development of formal ontologies and logic-based architectures. The work by Cassandro et al. [19] proposes a new methodology to define an architecture for cost items within the IFC data model (using the IfcCostItem class) to ensure structured data and reduce human errors, leveraging the price list of the Lombardy Region. Abanda et al. [18] propose the development of an ontology based on the NRM for the automatic QTO during the tendering phase. Their approach leverages the Methontology methodology to structure NRM rules in a machine-readable and reusable format, combining the NRM domain with the IFC construction ontology.
Third, advancements in Natural Language Processing (NLP) have enabled more flexible matching algorithms, particularly for processing unstructured specifications and multi-material contexts. In this area, Akanbi et al. [13,17,32,34] have developed a progression of increasingly sophisticated methods, particularly for timber constructions. In 2017 [13], they developed an IFC-based method and algorithms for the automatic extraction of quantities of timber building elements, leveraging the IFC geometric representation and linking it to an RSMeans cost database; this approach is designed to automatically match cost items to quantities. In 2019 [17], they proposed a method for developing an automated Item Matching and Pricing (IMP) algorithm, which uses term-based matching and NLP techniques to align model elements with a cost database and automatically retrieve unit costs. In 2021 [34], they introduced a semantic NLP-based method for developing Information Extraction and Matching (IEM) algorithms, automating the extraction of design information (such as essential cost parameters missing in BIM) from construction specifications (in textual MasterFormat) and matching them to materials in a database.
However, most of these approaches are tied to specific materials, standards, or regional datasets, and their applicability to multi-material projects or different contexts remains largely untested. Furthermore, the effectiveness of automated workflows strongly depends on the correctness and completeness of the BIM models used [37].
From the analysis presented above, it emerges that while existing approaches have focused primarily on automating the association process, few have systematically investigated which IFC properties effectively discriminate between different cost items, nor have they critically examined the feasibility and limitations of representing price list characteristics within the IFC schema. It is in this gap that the present study is situated.
3. Materials and Methods
This section outlines the methodological framework employed in the study. The research adopts an exploratory, case-based approach grounded in inductive reasoning [38], examining specific cost items to derive general principles about the linkages between price list properties and their IFC representations.
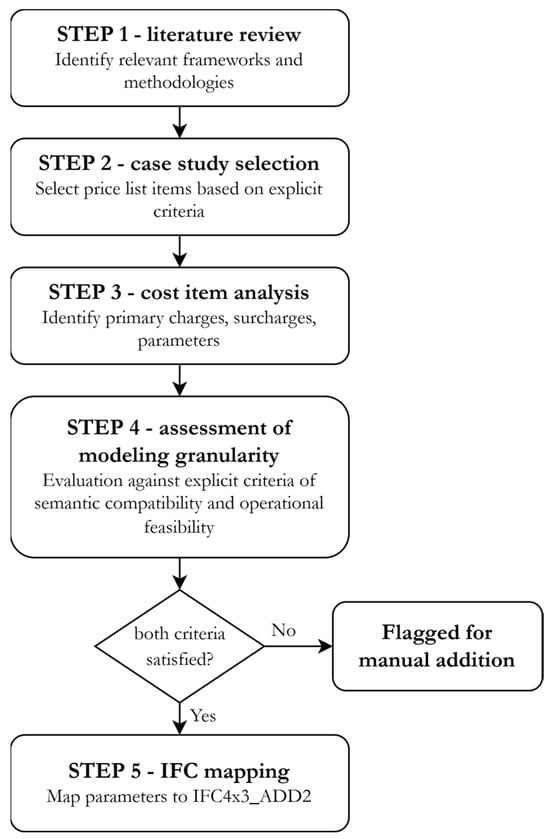
The research follows a structured process articulated in five sequential steps, as summarized in Figure 1. Each stage has been designed to build upon the previous findings and contribute to a holistic understanding of the linking possibilities between the cost database and BIM.
Figure 1.
Methodological framework: sequential steps and decision criteria adopted in the study.
Step 1—Literature review: Existing literature on cost estimation, BIM, and IFC was reviewed to identify relevant frameworks and methodologies.
Step 2—Case study selection: Price list items were selected based on explicit criteria.
Step 3—Cost item analysis: Each selected item was systematically analyzed to identify its primary charges, surcharges, and discriminating parameters.
Step 4—Assessment of modeling granularity: For each parameter, it was evaluated whether its inclusion in the BIM model was worthwhile.
Step 5—IFC mapping: The selected parameters were mapped to the IFC schema.
3.1. Cost Item Selection
To achieve the study’s objectives, a series of case studies [39] were reviewed, focusing on distinct cost items relevant to construction projects.
The selection of case studies was guided by the need to ensure a diverse representation of cost categories, including but not limited to materials, labor, equipment, and surcharges. This diversity is crucial for the parsing process and to better assess the similarities and differences in how various cost items can be linked to BIM through IFC.
The criteria for selecting the most suitable items from the price list for this study were as follows:
Variety and distinctiveness of the elements: The study focused on items exhibiting diverse technical characteristics, to construct a range of scenarios suitable for scientific analysis. The inclusion of entries featuring surcharges or explicitly defined variable properties, such as height, material, length, surface area, and volume, allowed for a comprehensive assessment of the analytical models developed, testing their robustness and adaptability across heterogeneous and realistic conditions.
Relevance and recurrence in construction practice: The dataset also includes items representing building components commonly used across different types of construction projects (e.g., residential, commercial). These elements are essential in multiple construction contexts and enable a transversal analysis applicable to a broad spectrum of design and implementation scenarios.
Availability of Data: Sufficient data must be available for each case study to facilitate a thorough analysis.
3.2. Cost Item Analysis
Each selected price list item related to the case study was systematically examined to understand its internal logic, technical structure, and classification criteria.
During this phase, cost entries were decomposed into two main components, primary charges and surcharges, in accordance with the definitions provided by the price list. Primary charges refer to the core construction activity or supply described by the item (e.g., the execution of a wall, slab, or finishing layer under standard conditions). Surcharges, on the other hand, represent additional costs associated with specific conditions, variations, or supplementary operations (e.g., increased thickness, special materials, constrained working conditions, or execution complexities).
This distinction enabled the identification of the essential parameters defining the base construction element, as well as the variable attributes influencing its cost.
3.3. Assessment of Modeling Granularity
Each identified parameter was evaluated against two explicit criteria before being included in the IFC mapping.
The first criterion concerns semantic compatibility: for each parameter, it was assessed whether it could be represented within an object-based BIM environment, verifying whether its nature was compatible with the object-oriented modeling logic.
The second criterion is operational feasibility: the representation of the parameter in the BIM model must not require disproportionate modeling effort or excessively time-consuming procedures. A parameter fails this criterion if, although theoretically representable, its inclusion would introduce unnecessary complexity without a corresponding benefit in terms of cost item discrimination.
Parameters satisfying both criteria were retained for IFC mapping. Parameters failing either criterion were classified as secondary components, excluded from the mapping, and flagged for manual addition during the QTO phase.
3.4. IFC Mapping
The parameters retained in the previous stage were mapped to the IFC schema version 4 × 3_ADD2 [40]. The mapping process was preceded by a systematic study of the standard to fully understand its conceptual framework, modeling logic, and representational constraints. Attention was devoted to the analysis of relevant entities, attributes, property sets, material definitions, and relational structures, with the objective of identifying which of the parameters could be formally and coherently expressed within the IFC data model.
This staged approach ensured that both primary charges and the relevant surcharges were represented in a manner consistent with the internal logic of the standard, avoiding forced or purely nominal correspondences and maintaining conceptual equivalence between cost data and BIM representations, grounded in the formal definitions of the IFC schema.
4. Case Analysis
In Italy, cost estimation for public works relies on regional price lists, which compile cost items that form the basis for economic offers and payment rules in public contracts. Each region maintains its own price list, which differs in both items and prices, reflecting the distinct building practices and usage patterns across regions.
In the specific case of this research, the focus is on the Price List of the Veneto Region [41], which is organized in a hierarchical structure comprising sectors, chapters, paragraphs, and price items. Sectors represent broad categories of works, such as building or electrical works, while chapters group construction phases, element types, materials, or specific work types. Within chapters, paragraphs further distinguish elements based on shared characteristics such as materials, dimensions, or construction methods, sometimes accompanied by extended descriptions. Finally, items constitute the unique elements of the price list, providing for each a code, description, unit of measure, price, labor percentage, and price analysis, enabling a detailed and standardized assessment of construction costs.
The most recent version of the price list considered in this research is the 2025 edition [41], with a specific focus on sector VEN25-01–Building Works.
The case studies were chosen based on the criteria explained in Section 3.1. Accordingly, the analysis focused on six representative building elements, namely floor slabs, partition walls, plasterboards, plasters, doors, and windows. These elements simultaneously satisfy all three criteria. In terms of relevance and recurrence, horizontal load-bearing elements (slabs), vertical elements (partition walls, plasterboards, plasters), and openings (doors and windows) represent the most common building components across different construction types, whether reinforced concrete or masonry, which are the most prevalent structural systems in the Italian building sector. Regarding variety and distinctiveness, the selected elements present sufficiently diverse technical characteristics, differing in geometry, material composition, layering logic, and cost-driving parameters, allowing the analysis to cover a wide range of mapping scenarios. Furthermore, the selection deliberately includes both layered elements, such as slabs, plasterboards, and plasters, which require material layer set definitions in BIM, and single-material elements, such as partition walls, doors, and windows, thus broadening the scope of the IFC mapping analysis. Finally, all six elements are well represented in the Veneto Region price list, with a sufficient number of price items and surcharges to support a thorough analysis.
4.1. Slabs
Within the price list, the items corresponding to this element can be found in chapter “10-Solai” (10–Floors). A total of 56 items were received: 50 price items and 6 surcharge items.
The price list items related to floor slabs have been analyzed. Most of these items refer to the supply and installation of the structural slab. In Table A1 as an example, the price list items VEN25-01.10.04.a and VEN25-01.10.04.i are reported. Another example of price list items, VEN25-01.10.03.a and VEN25-01.10.03.c, is given in Table A2. Notably, the latter represents a multi-layer configuration composed of three distinct layers, showing that the price list implicitly encodes compositional complexity that must be correctly reflected in the BIM model to ensure a correct cost association. Examples of surcharges applied to these price items include those related to fire-resistance class requirements, such as VEN25-01.10.12.a, surcharge for floors with REI 120 fire resistance, and VEN25-01.10.12.b, surcharge for floors with REI 180 fire resistance, as well as surcharges for inclined slabs, such as VEN25-01.10.09.00, surcharge for slabs requiring an additional topping layer.
The analysis indicates that the primary distinguishing characteristics are the material of the layer and its thickness. Both parameters are directly and unambiguously mappable to IFC properties, suggesting that for this element category a reliable and objective model-to-cost association is achievable. It should be noted, however, that the price list descriptions contain significantly more information than what has been mapped, including details such as the height of the slab from the ground, reinforcement specifications, mesh dimensions, and execution conditions. Not all of this information is relevant for the purpose of cost item discrimination and is therefore excluded from the mapping. Such details, while relevant for structural design, do not discriminate between price list items and would introduce unnecessary complexity into the BIM model.
In the IFC schema, slabs are represented by the entity IfcSlab. The main attribute of the class is PredefinedType, a TypeEnum that allows selection among values such as FLOOR, LANDING, PAVING, and ROOF. With regard to materials, IfcMaterialLayerSet can also be applied in this case to define the layered composition of the element. Finally, within Pset_SlabCommon, properties relevant to cost items include LoadBearing, while surcharge-related attributes may include FireRating and PitchAngle.
Overall, the analysis shows that all the identified parameters can be represented within the IFC standard, either through native entity attributes or through Pset_SlabCommon properties. One exception is represented by the surcharge related to casting height exceeding 4 cm, which is not a matter of representation within the schema, but rather concerns how such a condition would be handled in a future automated matching script.
Table 1 and Table 2 reports the breakdown of their distinctive characteristics influencing the cost according to the IFC standard.
Table 1.
Price list items VEN25-01.10.04.a and VEN25-01.10.04.i corresponding IFC properties.
Table 2.
Price list items VEN25-01.10.03.a and VEN25-01.10.03.c corresponding IFC properties.
4.2. Partition Walls
Within the price list, the items corresponding to this element can be found in chapter “12–Murature–Tramezzature” (12-Masonry–Partitions). A total of 2 price items were found.
The two price list items (VEN25-01.12.09.a and VEN25-01.12.09.b) related to partition walls have been analyzed. Both refer to non-structural brick walls, differing mainly in their thickness, as shown from their description in Table A3. In this case, the number of discriminating parameters is minimal: the material and the thickness are sufficient to univocally identify the correct cost item. It should be noted that, while the physical execution of a brick wall necessarily involves mortar, this material is not included in the mapping. Mortar is common to all items in this category and does not discriminate between cost entries; furthermore, its explicit representation as a separate layer in the BIM model would introduce unnecessary complexity without any benefit in terms of cost association. The mapped material therefore refers to the hollow clay brick, which is the element that characterizes and identifies the partition type.
In the IFC schema, walls are represented by the entity IfcWall. A key attribute associated with this class is PredefinedType, which is a TypeEnum referring to the predefined generic type of wall specified within an enumeration. Available options include, among others, PARAPET, MOVABLE, and PARTITIONING. Wall materials are associated through IfcMaterialLayerSet. Within this structure, each layer is defined by means of IfcMaterialLayer, where the material is specified together with its corresponding thickness through the attribute LayerThickness.
The breakdown of their distinguishing characteristics according to the IFC standard is presented in Table 3. In this specific case, the element consisted of a single material layer.
Table 3.
Price list items VEN25-01.12.09.a and VEN25-01.12.09.b corresponding IFC properties.
4.3. Plasterboards
Within the price list, the items corresponding to this element can be found in chapter “19-Cartongessi” (19–Plasterboard). A total of 21 items were received, 16 for price and 5 for surcharge.
The price list items related to plasterboards were analyzed in detail. Similarly to floor slabs, the analysis indicates that the primary distinguishing characteristics are the material of each layer and its thickness. Unlike slabs, however, plasterboard elements are typically vertical rather than horizontal. Moreover, the price list items do not generally correspond to an entire BIM element, but rather to a specific component or layer of it. This reflects a common situation in construction cost estimation, where the unit of costing does not necessarily coincide with the unit of modeling. A representative example is reported below, namely VEN25-01.19.01.00 and VEN25-01.19.12.00. The items’ descriptions are respectively in Table A4 and Table A5. Possible recognized accessories include VEN25-01.19.05, Supply and installation of supports for sanitary fixtures, for WC (VEN25-01.19.05.a), bidet (VEN25-01.19.05.b), sink (VEN25-01.19.05.c), and general load (VEN25-01.19.05.d), as well as VEN25-01.19.08.00, Surcharge for paired vapor barriers. These accessory items are not included in the automated mapping, as their presence depends on other building components rather than being an intrinsic property of the plasterboard element itself. They are therefore flagged for manual addition.
In the IFC schema, plasterboard assemblies are generally modeled through additional IfcMaterialLayerSet definitions, as previously described, within the same material layer set structure adopted for other slab or wall components. In certain cases such as suspended ceilings, a specific entity may be used, namely IfcCovering. Both approaches are semantically correct and compatible with the proposed mapping; the choice depends on the modeling conventions adopted in the specific project. This class allows the specification of the attribute PredefinedType, defined as a TypeEnum, with selectable values including SLEEVING, MEMBRANE, FLOORING, and INSULATION. For material assignment, IfcMaterialConstituentSet may be adopted when the element is not stratifiable. In this case, individual constituents such as fill, finish, front, lining, and trim can be specified to describe the material composition of the element.
When this is the case, the IfcMaterialLayerSet can be used. An example is shown in Table 4 and Table 5.
Table 4.
Price list items VEN25-01.19.01.00 corresponding IFC properties.
Table 5.
Price list items VEN25-01.19.12.00 corresponding IFC properties.
4.4. Plasters
Within the price list, the items corresponding to this element can be found in chapter “18-Intonaci” (18–Plastering). A total of 33 items were received, 25 for price and 8 for surcharge.
The same consideration of plasterboards can be applied to plasters. The item does not refer to a whole element in the BIM model, but rather to a part of it. As with plasterboards, accessory items are not included in the mapping and are flagged for manual addition during the QTO phase, as their presence depends on specific execution conditions rather than being an intrinsic property of the plaster layer itself. Furthermore, the explicit modeling of such accessories as separate BIM elements would require a disproportionate effort relative to their contribution to the cost estimation process, making manual addition during QTO the most practical approach. Some items that can be considered accessories include, for example, VEN25-01.18.25.00, External reinforced smoothing for aerated concrete masonry, and VEN25-01.18.26.00, Supply and installation of premixed reinforced smoothing.
As in the other examples provided before, price item VEN25-01.18.09.00 description is in Table A6.
In IFC, plasters, whether applied to floors or walls, are represented as IfcMaterialLayerSets, where each layer is associated with a specific material and thickness. A notable aspect of this element is that the same price list item can be mapped to different IFC entities depending on the host element: if the plaster is applied to a floor, it will be associated with an IfcSlab, whereas if applied to a wall, it will be associated with an IfcWall. This is not a modeling choice but rather a direct consequence of the physical application of the element, and should be accounted for when implementing the mapping in practice. Table 6 reports the corresponding IFC properties.
Table 6.
Price list items VEN25-01.18.09.00 corresponding IFC properties.
4.5. Doors
Within the price list, the items corresponding to this element can be found in the following chapters: “23–Serramenti in legno” (23-Wooden doors and windows), “25–Serramenti metallici e in pvc” (25-Metal and PVC doors and windows), “26–Serramenti tagliafuoco” (26-Fire-resistant doors and windows) and “27–Serramenti accessori” (27-Door and window accessories).
A total of 202 items has been found: 195 price items and 7 surcharge items. Some prices refer to the doors themselves, while others refer to accessories such as frames. A summary of the breakdown is shown in Table 7.
Table 7.
Items breakdown of doors relating to the price list.
The price list items related to doors have been analyzed. Most of these items refer to the supply and installation of complete doors.
The analysis highlighted that the main distinguishing characteristics of the doors are the material of the door panel, the dimensions (expressed through the total surface area) and the type of opening, which distinguishes between single-leaf and double-leaf doors. For fire-rated doors, an additional differentiation concerns the fire resistance class (REI). Another specific group is represented by entrance doors, which form a separate category. It should be noted that the price list descriptions contain significantly more information about the internal composition of the door, such as the core material, layering, and surface finishing. However, these details, while contributing to the definition of the cost item, do not constitute the discriminating parameters for cost item selection and are therefore not included in the mapping.
In Table A7, as an example, the price list items VEN25-01.23.02.a and VEN25-01.23.02.h are reported.
Some entries do not refer to the complete door itself, but rather to accessory components (e.g., panic bars, handle plates, locks and keys) or to specialized labor activities (e.g., maintenance and adjustment of existing doors). For this category, a detailed modeling was not considered necessary: these items were grouped under the “accessory” category, leaving the option for manual addition during quantity take-off. Accessory components are not included in the mapping, as their explicit modeling would require a disproportionate effort relative to their contribution to the cost estimation process. These items are therefore grouped under the “accessory” category and flagged for manual addition during the QTO phase. Some examples include items VEN25-01.26.24.a–d, which refer to the “Supply and installation of a panic bar, with steel latch or push-bar type,” for single- or double-leaf doors, including a surcharge for an external plate with handle and keyhole.
The class related to doors in the IFC standard is IfcDoor. Within this entity, the attributes OverallHeight and OverallWidth can be defined, both of type IfcPositiveLengthMeasure. These parameters allow the derivation of the door area, which may also be explicitly expressed through the Qto_DoorBaseQuantities quantity set. The subsequent attribute, PredefinedType, is a TypeEnum that enables the selection of a predefined list of types to further identify the object. This is particularly relevant when specifying a particular function, such as an entrance door. Available options include BOOM_BARRIER, DOOR, GATE, TRAPDOOR, TURNSTILE, USERDEFINED, and NOTDEFINED. The attribute OperationType represents the general layout and operation of the door in terms of panel partitioning and panel movement. It also allows selection from a predefined list, including, for example, DOUBLE_SWING_LEFT, DOUBLE_SWING_RIGHT, FOLDING_TO_LEFT, and FOLDING_TO_RIGHT. Regarding material assignment, an IfcMaterialConstituentSet can be exported. Within this structure, it is possible to define the materials associated with framing, lining, and glazing components, as well as the fraction of the total amount (by volume or weight) attributable to each constituent in the set. Additional relevant properties are defined in Pset_DoorCommon, such as IsExternal and FireExit.
With reference to surcharges, fire resistance can be associated through the FireRating property within Pset_DoorCommon.
Based on this analysis, the breakdown of the distinctive characteristics influencing the cost with the corresponding IFC properties are in Table 8. These items are representative, as most doors share the same properties, although with different values.
Table 8.
Price list items VEN25-01.23.02.a and VEN25-01.23.02.h corresponding IFC properties.
4.6. Windows
These items are very similar to doors and are grouped together in the same chapters: “23–Serramenti in legno” (23-Wooden doors and windows), “25–Serramenti metallici e in pvc” (25-Metal and PVC doors and windows) and “27–Serramenti accessori” (27-Door and window accessories).
A total of 174 items have been found, 170 for prices and 4 for surcharges. Some prices refer to the windows themselves, and others to accessories such as shutters or blinds. A summary of the breakdown is shown in Table 9.
Table 9.
Items breakdown of windows relating to the price list.
The price list items related to windows were analyzed in detail. Most of these entries refer to the supply and installation of complete window systems. The analysis identified several key distinguishing characteristics, including the material of the window lining, the dimensions, expressed either as total surface area or by width and height; the number of panels, such as single-, double-, or triple-panel configurations; and the type of panel opening. In addition, some items also include information regarding the thermal transmittance (U-value) of the window. As with doors, the price list descriptions contain significantly more information about the internal composition of the window, such as glazing details and finishing. However, these details, while contributing to the definition of the cost item, do not constitute the discriminating parameters for cost item selection and are therefore not included in the mapping. As an example, in Table A8, the price list items VEN25-01.23.24.a and VEN25-01.23.24.i are reported.
Similarly to the case of doors, some entries do not refer to the complete window assembly but rather to accessory components (e.g., shutters, roller blinds, protective grilles, and security bars). For this category, a detailed modeling approach was deemed unnecessary; therefore, these items were grouped under a general “accessory” category, with the option for manual inclusion during the quantity take-off process.
Some examples include items VEN25-01.23.26.a, wooden shutters or darkening panels in fir; VEN25-01.23.26.b, wooden shutters or darkening panels in larch; VEN25-01.23.26.c, wooden shutters or darkening panels in Douglas fir; and VEN25-01.23.26.d, wooden shutters or darkening panels in oak. Further examples are VEN25-01.23.27.a, roller shutters with wooden slats in fir, including exterior synthetic-oil enamel varnish; VEN25-01.23.27.b, roller shutters with wooden slats in Swedish or Finnish pine, including exterior synthetic-oil enamel varnish; VEN25-01.23.27.c, roller shutters with wooden slats in Swedish or Finnish pine, varnished; and VEN25-01.23.27.d, roller shutters with wooden slats in Douglas fir, varnished with flatting. Additional items include VEN25-01.23.28.a, roller shutters in plastic material, and VEN25-01.23.28.b, roller shutter armor only, with strap and winder. Finally, items VEN25-01.25.21.a and VEN25-01.25.21.b refer respectively to aluminum shutters: a single-leaf model measuring 70 × 150 (1.05 m2) and a double-leaf model measuring 120 × 150 (1.80 m2).
The analysis of windows, classified in the IFC standard as IfcWindow, is similar to that of doors, as they are treated as analogous entity classes. Their dimensions are represented by the attributes OverallHeight and OverallWidth, or alternatively through the quantity set Qto_WindowBaseQuantities. The attribute PredefinedType allows selection from a list of predefined types, including LIGHTDOME, SKYLIGHT, WINDOW, USERDEFINED, and NOTDEFINED. The PartitioningType defines the general layout of the window in terms of panel subdivision and is also specified as a TypeEnum. Regarding material assignment, the same principles discussed for doors apply through the use of IfcMaterialConstituentSet, enabling the specification of glazing, lining, and framing materials, together with their respective material fractions. The property set Pset_WindowCommon allows the definition of additional attributes, such as FireRating and ThermalTransmittance.
The parsing of the items’ properties together with their corresponding IFC properties is in Table 10. These items are representative, as most windows share the same properties, although with different values.
Table 10.
Price list items VEN25-01.23.24.a and VEN25-01.23.24.i corresponding IFC properties.
4.7. Analysis Summary
To provide a quantitative assessment of the proposed mapping approach, Table 11 summarizes the results across all six building elements analyzed. For each element, the table reports the total number of price items and surcharges identified in the Veneto Region price list, the number of items successfully mapped to the IFC standard, and a breakdown of the mapped items according to whether the correspondence was achieved through native IFC entity attributes only or required the use of additional property sets. Items classified as accessories or involving highly specific execution conditions are reported separately as flagged for manual addition during QTO.
Table 11.
Mapping results by building element: IFC coverage and manual addition requirements.
The results show that the large majority of price list items can be successfully mapped to the IFC standard. For simpler elements such as floor slabs and partition walls, the mapping is complete and relies exclusively on native IFC attributes. For more complex elements such as doors and windows, a significant portion of items require additional property sets, reflecting the greater variety of technical characteristics involved.
A further observation concerns the mapping of surcharges. Compared to price items, surcharges generally show lower mapping rates, particularly for more complex elements such as doors and windows. This reflects the fact that surcharges often describe highly specific execution conditions or accessory components that are difficult to represent within the standard IFC schema and are therefore more frequently flagged for manual addition.
5. Discussion
This study positions itself within a growing body of research on BIM-based cost estimation, and more specifically within the niche but critical thread of scientific debate aimed at overcoming the subjectivity and inconsistency that traditionally characterize expert-based cost estimation. Several studies have developed automation-oriented methodologies, leveraging NLP [13,17,32,34], algorithmic matching [11], or ontological frameworks [18,19] to automate the association between BIM elements and cost databases. However, few have systematically investigated which specific IFC properties effectively discriminate between different cost items, nor have they critically examined the feasibility and limitations of representing price list characteristics within the IFC schema. Within the existing literature, two broad orientations can be identified. Some studies aim to maximize the semantic richness of the information available for cost estimation: Xu et al. [15] approached the problem through a semiotic framework integrating syntax, semantics, and pragmatics, concluding that the IFC schema suffers from an analytical ability deficit and proposing radical extensions to the standard to accommodate complex measurement rules and contextual knowledge that IFC does not natively support. Others have instead sought to identify a selective and minimal set of properties sufficient for automation: Ma et al. [25,28] formalized the concept of discrimination features, establishing that at most five categories of parameters are needed to univocally classify cost items, while acknowledging that crucial information such as detailed product type is frequently lost during IFC export and must be manually supplemented. Similarly, Cassandro et al. [19] introduced an IDS-based protocol to define and validate the minimum information requirements that geometric models must satisfy for cost object association, specifying which properties must be present in the model for the correspondence to be established.
However, unlike any of the contributions reviewed above, the present study undertakes a systematic and element-specific analysis of where, within the IFC property structure, each discriminating characteristic of a price list item can be located, whether in native entity attributes, standard property sets, or through manual supplementation. Rather than proposing an automated matching system, it establishes the semantic foundation upon which future automated workflows could be built.
The central research question of this study asked whether it is possible to determine a univocal correspondence between BIM elements and price list items, eliminating subjectivity by formalizing the semantic properties of cost items.
The findings provide a positive answer to the research question: the analysis demonstrates that the properties characterizing price list items can be systematically represented within the IFC standard, enabling an explicit, objective, and reproducible correspondence between BIM elements and cost items. Within this framework, the adoption of the IFC standard plays a fundamental role. As an open and internationally recognized standard, IFC avoids dependence on proprietary software solutions and ensures interoperability across different BIM platforms. This aspect is particularly relevant for public administrations, which require transparent, reusable, and vendor-independent solutions.
As shown in Section 4.7, the majority of items across all six building elements find a direct correspondence within the IFC schema, either through native entity attributes or through standard property sets. This confirms that the IFC standard provides a sufficiently rich and flexible framework to represent the discriminating characteristics of cost items, including both primary charges and surcharges. For simpler elements such as floor slabs and partition walls, the mapping is complete and relies exclusively on native IFC attributes. For more complex elements such as doors and windows, additional property sets are required, reflecting the greater variety of technical characteristics involved. These findings refine and contextualize the conclusions of prior research. Ma et al. [25,28] found that a significant share of building products could not be automatically classified into cost items due to information lost during IFC export, and Xu et al. [15] concluded that the IFC schema suffers from a structural analytical deficit. The present study confirms that manual intervention remains necessary for certain cost items but shows that this is not a uniform condition across all building element categories: for a substantial portion of the elements examined, the native IFC schema proves sufficient without any supplementation.
A central insight emerging from the analysis is that the criterion governing property inclusion in the mapping is not the completeness of the physical description of an element, but rather the capacity of a property to distinguish between different cost items. This principle aligns with the concept of discrimination features formalized by Ma et al. [25,28], who similarly argued that cost item classification depends on a targeted set of parameters. However, while the mentioned studies identify abstract semantic categories as the universal framework for discrimination, the present study operates at a different level of granularity: rather than proposing general categories, it maps each discriminating characteristic directly to specific native attributes and property sets within the IFC schema, revealing that the discriminating subset varies across building element categories and identifying precisely where within the IFC structure each characteristic can be located.
This result is particularly significant in the context of current practice. In the early stages of a construction project, BIM models are typically developed at lower levels of detail, and the information available is often limited [26,32]. The proposed mapping approach is designed to work within these constraints, requiring only a limited set of discriminating properties rather than a comprehensive physical description of each element. This is a crucial practical implication: an approach that required highly detailed models to function would defeat its own purpose, as at that level of detail it would be simpler and more direct to assign cost items manually or through explicit coding. The value of the proposed methodology lies precisely in its ability to achieve reliable cost associations with a minimal and realistic set of model properties.
Building on these results, it is worth noting that price lists were not conceived with BIM in mind. The structure and organization of cost items follow a consolidated tradition, in which some items are grouped by material and others by construction element, and many refer to execution activities or construction processes rather than to physical building elements. As a result, their descriptions typically contain significantly more information than what is necessary for cost item identification, and a full and direct correspondence between BIM objects and price list items is not always feasible. This should not be regarded as a limitation of the proposed approach: the analysis has shown that only a subset of the properties present in the price list descriptions effectively discriminate between cost items. The remaining information, while relevant for other purposes such as structural design or construction management, does not contribute to the mapping and can therefore be disregarded without affecting the reliability of the cost association.
A remaining challenge concerns the dependence on property naming conventions and modeling rules. The proposed mapping relies on the presence of properties and correct naming of materials within the BIM model, which may vary across different modeling environments, software platforms, and organizational practices. This introduces a degree of ambiguity that limits the full automation of the matching process. Furthermore, as highlighted by the case studies, certain elements can be modeled in different ways within the IFC schema—for example, a plasterboard assembly can be represented either as an IfcWall or as an IfcCovering depending on the modeling conventions adopted. In the absence of shared modeling rules, the same physical element may be represented differently across models, undermining the consistency of the mapping.
This observation has a direct implication for future automation. The discriminating properties identified in this study could serve as the minimum information requirements that BIM models must satisfy for automated matching scripts to function correctly. Defining such requirements is not merely a recommendation but a prerequisite: no automated workflow can operate reliably on models that lack the necessary semantic information. The present study therefore contributes not only to the mapping itself, but also to the definition of the minimum BIM standards needed to support future automation.
6. Conclusions
Construction cost estimation in public works relies on regional price lists that are largely unstructured and expressed in natural language, making the association between BIM elements and cost items a subjective and error-prone process. This study addressed the central question of whether it is possible to determine this correspondence univocally, eliminating subjectivity by formalizing the semantic properties of cost items within the IFC standard.
Through the analysis of six representative building elements from the Veneto Region price list, the study demonstrated that a consistent and objective correspondence can be established between BIM elements and cost items by mapping discriminating properties to IFC entities, attributes, and property sets. A key finding is that a limited number of well-chosen properties is sufficient to achieve unambiguous model-to-cost associations, without requiring exhaustive model detail.
The study contributes to the classification and standardization of construction information by formalizing data through structured, computable representations, translating unstructured cost item descriptions into property-based rules aligned with IFC entities. It also supports interoperability and data integration by establishing a semantic correspondence between standardized price lists and BIM models to facilitate consistent data exchange. Finally, the study contributes to replicability at two levels: the mapping process itself, grounded in the objective IFC standard, can be consistently reproduced by other researchers analyzing the same or different price lists; and at a broader level, the semantic foundations established here enable future objective and repeatable model-to-cost associations, which represents the ultimate goal of the research context in which this study is situated.
Future work should focus on the following directions: the development of automated matching algorithms that leverage the semantic mappings established in this study to enable fully automated model-to-cost workflows; the definition of minimum BIM guidelines specifying which properties should be consistently populated in models intended for cost estimation; semantic standardization through alignment with emerging frameworks such as Digital Product Passports (DPPs) [42], to strengthen semantic clarity and enhance interoperability; the development of BIM-aligned price lists structured according to object-oriented principles; and finally, broader validation across additional and more complex building components, construction categories, regulatory frameworks, and national contexts to confirm the generalizability of the proposed approach.
Author Contributions
Conceptualization, G.M., P.M.M. and C.Z.; methodology, G.M. and P.M.M.; validation, G.M. and P.M.M.; formal analysis, G.M. and P.M.M.; investigation, G.M.; data curation, G.M.; writing—original draft preparation, G.M.; writing—review and editing, P.M.M.; visualization, G.M.; supervision, C.Z.; project administration, C.Z.; funding acquisition, C.Z. All authors have read and agreed to the published version of the manuscript.
Funding
Pedro Mêda: https://doi.org/10.54499/UID/04708/2025, from the Research Unit CONSTRUCT-Instituto de I&D em Estruturas e Construções-financiada pela Fundação para a Ciência e a Tecnologia, I.P./MECI, National funding.
Data Availability Statement
The original contributions presented in this study are included in the article. Further inquiries can be directed to the corresponding author.
Acknowledgments
The authors gratefully acknowledge ANCE Veneto for supporting this research.
Conflicts of Interest
The authors declare no conflicts of interest.
Abbreviations
The following abbreviations are used in this manuscript:
| BIM | Building Information Modeling |
| IFC | Industry Foundation Classes |
| QTO | Quantity take-off |
| GSA | General Services Administration |
| NRM | New Rules of Measurement |
| LOD | Levels of Development |
| IMP | Item Matching and Pricing |
| NLP | Natural Language Processing |
| IEM | Information Extraction and Matching |
| DPP | Digital Product Passport |
Appendix A
Table A1.
Price list items VEN25-01.10.04.a and VEN25-01.10.04.i description.
Table A2.
Price list items VEN25-01.10.03.a and VEN25-01.10.03.c description.
Table A3.
Price list items VEN25-01.12.09.a and VEN25-01.12.09.b description.
Table A4.
Price list items VEN25-01.19.01.00 description.
Table A5.
Price list items VEN25-01.19.12.00 description.
Table A6.
Price list items VEN25-01.23.24 description.
Table A7.
Price list items VEN25-01.23.02.a and VEN25-01.23.02.h description.
Table A8.
Price list items VEN25-01.23.24.a and VEN25-01.23.24.i description.
References
- Tokla, S.; Subsomboon, K. BIM-based simplified approach to automatically estimate building costs for projects in Thailand. GEOMATE J. 2020, 18, 101–107. [Google Scholar] [CrossRef] [Scilit]
- Ramaji, I.; Richardson, N.; Mostavi, E.; Kermanshachi, S. Investigation of Leveraging BIM Information Exchange Standards for Conducting LOD-Based Cost Estimating. In Proceedings of the Construction Research Congress 2018: Construction Information Technology; American Society of Civil Engineers: Reston, VA, USA, 2018; pp. 480–490. [Google Scholar] [CrossRef] [Scilit]
- Jafary, P.; Shojaei, D.; Rajabifard, A.; Ngo, T. AI-augmented construction cost estimation: An ensemble Natural Language Processing (NLP) model to align quantity take-offs with cost indexes. Int. J. Constr. Manag. 2026, 26, 1508–1526. [Google Scholar] [CrossRef] [Scilit]
- Avogaro, D.; Cassandro, J.; Dall’Anese, E.; Dori, C.; Farina, A.; Laurini, E. Mapping Cost Intersection Through LCC, BIM, and AI: A Systematic Literature Review for Future Opportunities. Buildings 2025, 15, 3345. [Google Scholar] [CrossRef] [Scilit]
- Farouk, A.M.; Haron, A.T.; Papadonikolaki, E.; Rahman, R.A. Holistic framework for soft costs in BIM-based construction projects. J. Inf. Technol. Constr. 2025, 30, 1659–1679. [Google Scholar] [CrossRef] [Scilit]
- Tan, F.; Makwasha, T. ‘Best practice’ cost estimation in land transport infrastructure projects. In Proceedings of the 33rd Australasian Transport Research Forum (ATRF), Canberra, Australia, 29 September–1 October 2010; pp. 453–462. [Google Scholar]
- Apinayan, K.; Perera, B.A.K.S.; Weerasooriya, D.; Ranadewa, K.A.T.O. Adaptability of BIM technology for detailed cost estimation in Sri Lankan construction industry. J. Eng. Des. Technol. 2026, 24, 633–665. [Google Scholar] [CrossRef] [Scilit]
- Avogaro, D.; Zanchetta, C. IFC and Project Control: A Systematic Literature Review. Buildings 2025, 16, 91. [Google Scholar] [CrossRef] [Scilit]
- Xu, S.; Liu, K.; Tang, L.C.; Li, W. A framework for integrating syntax, semantics and pragmatics for computer-aided professional practice: With application of costing in construction industry. Comput. Ind. 2016, 83, 28–45. [Google Scholar] [CrossRef] [Scilit]
- Ghazaryan, M. BIM and cost estimation issues (5D): Case of Armenia. IOP Conf. Ser. Mater. Sci. Eng. 2019, 698, 022076. [Google Scholar] [CrossRef] [Scilit]
- Le, H.T.T.; Likhitruangsilp, V.; Yabuki, N. A BIM-database-integrated system for construction cost estimation. ASEAN Eng. J. 2021, 11, 45–59. [Google Scholar] [CrossRef] [Scilit]
- Bonifaci, P.; Copiello, S.; Panarotto, F. Construction Cost Estimate and Building Information Modeling in Renovation Projects Early Design Stages. In Proceedings of the Computational Science and Its Applications—ICCSA 2025 Workshops; Gervasi, O., Murgante, B., Garau, C., Karaca, Y., Faginas Lago, M.N., Scorza, F., Braga, A.C., Eds.; Springer Nature: Cham, Switzerland, 2026; pp. 195–213. [Google Scholar] [CrossRef] [Scilit]
- Akanbi, T.; Zhang, J. Automated Wood Construction Cost Estimation. In Proceedings of the Computing in Civil Engineering 2017; American Society of Civil Engineers: Seattle, WA, USA, 2017; pp. 141–148. [Google Scholar] [CrossRef] [Scilit]
- Monteiro, A.; Mêda, P.; Poças Martins, J. Framework for the coordinated application of two different integrated project delivery platforms. Autom. Constr. 2014, 38, 87–99. [Google Scholar] [CrossRef] [Scilit]
- Xu, S.; Liu, K. Knowledge-based Design Cost Estimation Through Extending Industry Foundation Classes. In Proceedings of the 16th International Conference on Enterprise Information Systems; SCITEPRESS—Science and and Technology Publications: Lisbon, Portugal, 2014; pp. 161–168. [Google Scholar] [CrossRef] [Scilit]
- Huang, W. An Analysis of Artificial Intelligence Engineering Cost Information Management Platform. In Proceedings of the 2022 IEEE 2nd International Conference on Electronic Technology, Communication and Information (ICETCI), Changchun, China, 27–29 May 2022; pp. 417–420. [Google Scholar] [CrossRef] [Scilit]
- Akanbi, T.; Zhang, J.; Lee, Y.-C. Automated Item Matching and Pricing (IMP) for Wood Building Elements to Support BIM-Based Wood Construction Cost Estimation. In Proceedings of the Computing in Civil Engineering 2019; American Society of Civil Engineers: Atlanta, GA, USA, 2019; pp. 402–409. [Google Scholar] [CrossRef] [Scilit]
- Abanda, F.H.; Kamsu-Foguem, B.; Tah, J.H.M. BIM—New rules of measurement ontology for construction cost estimation. Eng. Sci. Technol. Int. J. 2017, 20, 443–459. [Google Scholar] [CrossRef] [Scilit]
- Cassandro, J.; Mirarchi, C.; Zanchetta, C.; Pavan, A. Enhancing accuracy in cost estimation: Structured cost data integration and model validation. ITcon 2024, 29, 1293–1325. [Google Scholar] [CrossRef] [Scilit]
- Liu, Z.; Ma, Z. Establishing Formalized Representation of Standards for Construction Cost Estimation by using Ontology Learning. Procedia Eng. 2015, 123, 291–299. [Google Scholar] [CrossRef] [Scilit]
- Quoc Toan, N.; Thi Thu Hang, N.; Nam, L.H.; Hong Duyen, D.; Phuong Nam, T. Application of Building Information Modeling (BIM) for automatic integration of construction costs management information into 3D models in consideration of Vietnamese regulations. IOP Conf. Ser. Mater. Sci. Eng. 2020, 869, 062007. [Google Scholar] [CrossRef] [Scilit]
- Biolek, V.; Domanský, V.; Výskala, M. Interconnection of Construction-Economic Systems with BIM in the Czech Environment. IOP Conf. Ser. Earth Environ. Sci. 2019, 222, 012022. [Google Scholar] [CrossRef] [Scilit]
- Cassandro, J.; Donatiello, M.G.; Mirarchi, C.; Zanchetta, C.; Pavan, A. Reliability of IFC classes in ontology definition and cost estimation of public procurement. In Proceedings of the 2023 European Conference on Computing in Construction and the 40th International CIB W78 Conference, Heraklion, Crete, Greece, 10–12 July 2023; pp. 1–9. [Google Scholar] [CrossRef] [Scilit]
- Sousa, H.; Mêda, P. Collaborative construction based on work breakdown structures. In Proceedings of the ECPPM 2012—9th European Conference on Product and Process Modelling, Reykjavik, Iceland, 25–27 July 2012; pp. 839–845. [Google Scholar] [CrossRef] [Scilit]
- Ma, Z.; Wei, Z.; Zhang, X. Semi-automatic and specification-compliant cost estimation for tendering of building projects based on IFC data of design model. Autom. Constr. 2013, 30, 126–135. [Google Scholar] [CrossRef] [Scilit]
- Lee, S.-K.; Kim, K.-R.; Yu, J.-H. BIM and ontology-based approach for building cost estimation. Autom. Constr. 2014, 41, 96–105. [Google Scholar] [CrossRef] [Scilit]
- Xu, S.; Liu, K.; Tang, L. Incorporation of Expert Reasoning into the Bim-Based Cost Estimating Process. In Proceedings of the 31st Annual Association of Researchers in Construction Management Conference, Lincoln, UK, 7–9 September 2015; Association of Researchers in Construction Management: Portsmouth, UK, 2015; pp. 651–660. [Google Scholar]
- Ma, Z.; Liu, Z.; Wei, Z. Formalized Representation of Specifications for Construction Cost Estimation by Using Ontology. Comput. Aided Civ. Infrastruct. Eng. 2016, 31, 4–17. [Google Scholar] [CrossRef] [Scilit]
- Zaki, T.; Magdy, A.; Nassar, K. BIM-Based Bill of Quantities Generator following POMI and NRM2 Methods of Measurement. In Proceedings of the 27th International Workshop on Computing in Engineering, Berlin, Germany, 2020; pp. 194–203. [Google Scholar]
- Niknam, M.; Karshenas, S. Integrating distributed sources of information for construction cost estimating using Semantic Web and Semantic Web Service technologies. Autom. Constr. 2015, 57, 222–238. [Google Scholar] [CrossRef] [Scilit]
- Gatto, C.; Mirarchi, C.; Pavan, A. Towards Automation in Cost Estimation: LLM-based Methodology for Classifying and Extracting Cost Data from Tender Documents. In Proceedings of the 2025 European Conference on Computing in Construction, Porto, Portugal, 14–17 July 2025; European Council on Computing in Construction: Sint-Niklaas, Belgium, 2025; Volume 6. [Google Scholar] [CrossRef] [Scilit]
- Akanbi, T.; Zhang, J. Automated Design Information Extraction from Construction Specifications to Support Wood Construction Cost Estimation. In Proceedings of the Construction Research Congress 2020; American Society of Civil Engineers: Tempe, AZ, USA, 2020; pp. 658–666. [Google Scholar] [CrossRef] [Scilit]
- Biolek, V.; Hanak, T.; Hanak, M. Proposed Interconnecting Database for BIM Models and Construction-Economic Systems in The Czech Republic. IOP Conf. Ser. Mater. Sci. Eng. 2019, 471, 112079. [Google Scholar] [CrossRef] [Scilit]
- Akanbi, T.; Zhang, J. Design information extraction from construction specifications to support cost estimation. Autom. Constr. 2021, 131, 103835. [Google Scholar] [CrossRef] [Scilit]
- Lee, S.; Kim, K.; Yu, J. Ontological inference of work item based on BIM data. KSCE J. Civ. Eng. 2015, 19, 538–549. [Google Scholar] [CrossRef] [Scilit]
- Baldrich Aragó, A.; Roig Hernando, J.; Llovera Saez, F.J.; Coll Bertran, J. Quantity surveying and BIM 5D. Its implementation and analysis based on a case study approach in Spain. J. Build. Eng. 2021, 44, 103234. [Google Scholar] [CrossRef] [Scilit]
- Chong, H.-Y.; Zhang, Y.; Lee, C.Y.; Wang, F.; Zhang, Y. Synchronizing BIM cost models and bills of quantities for lifecycle audit trail cost management. Eng. Constr. Archit. Manag. 2025, 32, 6566–6592. [Google Scholar] [CrossRef] [Scilit]
- Overmars, K.P.; Verburg, P.H.; Veldkamp, T.A. Comparison of a deductive and an inductive approach to specify land suitability in a spatially explicit land use model. Land Use Policy 2007, 24, 584–599. [Google Scholar] [CrossRef] [Scilit]
- Eisenhardt, K.M. Building Theories from Case Study Research. Acad. Manag. Rev. 1989, 14, 532–550. [Google Scholar] [CrossRef] [Scilit]
- buildingSMART International IFC4.3.2.0 Documentation. Available online: https://standards.buildingsmart.org/IFC/RELEASE/IFC4_3/index.html (accessed on 11 January 2026).
- Regione Veneto Prezzario Regionale dei Lavori Pubblici. 2025. Available online: https://prezzario.regione.veneto.it/ (accessed on 20 January 2026).
- European Parliament; Council of the European Union. Regulation (EU) 2024/3110 of the European Parliament and of the Council of 27 November 2024 Laying Down Harmonised Rules for the Marketing of Construction Products and Repealing Regulation (EU) No 305/2011; European Union: Brussels, Belgium, 2024. [Google Scholar]

Disclaimer/Publisher’s Note: The statements, opinions and data contained in all publications are solely those of the individual author(s) and contributor(s) and not of MDPI and/or the editor(s). MDPI and/or the editor(s) disclaim responsibility for any injury to people or property resulting from any ideas, methods, instructions or products referred to in the content. |
© 2026 by the authors. Licensee MDPI, Basel, Switzerland. This article is an open access article distributed under the terms and conditions of the Creative Commons Attribution (CC BY) license.