


Abstract
This paper investigates folding as a practicable design methodology in response to the combined requirements of complex sites and public programs. A sloped waterfront community theater in Boston is used as a test case, where a parametric workflow in Rhino/Grasshopper is employed to translate continuous surfaces, via panelization, into buildable systems constrained by curvature and developability. In the Boston community theater case study, diamond panels are employed for the primary enclosure and seating; stepped panels organize circulation across the slope; and triangular closures resolve edge conditions and tolerances. Fold lines simultaneously function as legible paths, stitching exterior and interior into a continuous sequence. Parameters are used to align lines of sight, gradients, and drainage with structural supports, thereby demonstrating a traceable linkage from geometry to construction and operation. The findings reveal that folded geometries establish continuous linkages among topography, circulation, and program; that fold lines function as force paths, drainage organizers, and edge closures; and that interstitial layers between folded interfaces facilitate transitions between performance and everyday modes, thereby sustaining public use. The study proposes a reusable “folding–parametric–panelization–structural integration” framework, providing a transferable technical pathway for community-scale public architecture.
1. Introduction
As a core notion spanning mathematics, geometry, and philosophy, folding has been progressively systematized since the early modern period and has since become a central idea in architectural discourse. In contemporary practice, folding is no longer treated as a superficial formal device but is recognized as a spatial logic for generating and organizing continuity. Recent research in computational design, digital fabrication, and performance-based workflows has further expanded the applicability of folding, enabling complex geometries to be modeled, rationalized, and preliminarily assessed with increasing precision. Studies on parametric surface control, robotic fabrication, and developable panel systems have suggested the potential of translating intricate folded forms into buildable assemblies. In parallel, parametric design encodes variables, rules, and constraints within a unified digital framework that supports the generation, evaluation, and potential fabrication of complex surfaces, giving folding a more systematic technical basis that connects geometry, construction, and operation. Panelization, as the link between surface, component, and construction, establishes geometrically informed criteria for curvature, developability, and mold reuse, translating folding from conceptual design toward preliminary engineering-oriented application.
Against this background, the study proposes folding as the foundation for geometric and spatial organization, supported by parametric modeling and panelization, and explores this approach through a conceptual community-theater design research prototype on a sloped waterfront site in Boston. Three central topics are addressed: (1) how folded geometry mediates transitions among topography, circulation, and program layers; (2) how surfaces are discretized by panelization, under curvature and developability constraints, into potentially buildable components while coordination is maintained with structural systems and joint design; and (3) how public value may be supported through folded interfaces and interstitial insertions within a community theater.
Methodologically, a review is first conducted of the mathematical–philosophical–architectural genealogy of folding to clarify its role in form generation and spatial organization. A parametric modeling and panelization workflow is then built in Rhino/Grasshopper using PanelingTools, applying U–V grids, diamond and folded panels, and triangular boundary closures, and tested through curvature and developability criteria. The theater prototype is tested for visual continuity, circulation, gradients, and drainage, alongside assessments of connection details and construction sequencing. Finally, from both everyday and performance perspectives, the spatial outcomes of folded interfaces are examined. It should be emphasized that this investigation is primarily conceptual and methodological in nature. While preliminary environmental and structural simulations provide initial analytical indications, they are intended to demonstrate design potential rather than fully predict realized building performance. More detailed simulation, physical prototyping, and empirical verification will be required in future studies. On this basis, folding is defined not as a formal strategy but as an architectural method that can be parametrically modeled, discretized through panelization, and conceptually integrated with structural integration, providing a potentially reproducible and adaptable framework for community-scale public architecture.
Accordingly, the remainder of this paper is organized as follows: Section 2 situates folding within its mathematical and philosophical lineage and consolidates its principal interpretations in architectural discourse. Section 3 outlines the research methodology, detailing the four phases of the parametric workflow: modeling, panelization, structural integration, preliminary evaluation, and illustrating how these stages interact within a unified digital framework. Section 4 specifies the parametric framework and the panelization criteria governing curvature, developability, and discretization. Section 5 turns to the Boston community-theater prototype, framing it as a conceptual design research study, presenting the site, geometric generation, the folding-panelization workflow, structural arrangement, and spatial operation. Section 6 reflects on the implications of the case in relation to prior research and extracts the methodological consequences of folding as an operative approach. Section 7 concludes by restating the argument, synthesizing the findings, and outlining the scope, limitations, and future applications of folding-based methods in community-scale public architecture.
2. Review for Literature and Applications
2.1. Mathematical and Philosophical Foundations of Folding Theory
Folding theory originates in both mathematics and philosophy. In mathematics, German Renaissance artist Albrecht Dürer (1471–1528) introduced the concept of polyhedral nets in his 1525 Painter’s Manual (Underweysung der Messung), illustrating how polyhedra could be unfolded to lie flat and demonstrating how complex solids can be decomposed into planar forms suitable for representation and reconstruction [1]. Dürer’s work established an early precedent for the transformation between two-dimensional planes and three-dimensional solids, laying the groundwork for later methods of generating complex forms. At the end of the eighteenth century, Gaspard Monge systematized this constructive reasoning in Géométrie descriptive (1798–1799), establishing projection-based methods for representing three-dimensional forms on two-dimensional drawings, a foundation of architectural geometry and drafting [2]. Descriptive geometry thus provided a computational language for architecture, where volumes, true lengths, and intersections were derived through finite constructive steps, aligning form generation with verification in a unified method. In the nineteenth century, differential geometry introduced a rigorous criterion for folding: according to the Theorema Egregium, Gaussian curvature is intrinsic, and developable surfaces, those with zero Gaussian curvature, are precisely the ones that can be derived from a plane without stretching [3].
Building on these foundations, classical geometry offers constructive principles for generating surface families relevant to folding. Developable surfaces arise by sweeping a straight ruling whose tangent plane remains constant along a curve (yielding cylinders, cones, and tangent developables); surfaces of revolution are produced by rotating a profile about an axis; ruled surfaces are obtained by moving a straight line between two directrices; and minimal surfaces are realized conceptually by spanning given boundary curves with a soap-film analogue that relaxes area (mean curvature zero), providing a variational model for continuous membranes. These principles explain how different curvature behaviors arise in practice and why some surfaces can be unfolded without stretching while others cannot [3].
In philosophy, Leibniz’s Monadology introduced the notion of the “fold” to describe continuity, multiplicity, and transformation of existence. In the twentieth century, Gilles Deleuze (1925–1995) further elaborated this idea in The Fold: Leibniz and the Baroque, interpreting the fold not merely as a technical operation but as an ontology of becoming and an expression of continuous difference [4]. Deleuze likened the world to a “continuous labyrinth” of folds, “like a sheet of paper divided into infinite folds” [4], emphasizing the intrinsic interrelation between interior and exterior, local and global, through folding processes. Bernard Cache, in Earth Moves, extended and spatialized this line of thought by construing terrain, imagery, and construction as media of continuous deformation [5]. Taken together, these ideas form a theoretical foundation for the architectural shift from static partition to continuous manifold structures. This philosophical foundation therefore grants folding a dual orientation: it is both a technical process open to geometric formalization and fabrication and a conceptual framework for organizing continuity and difference.
Since the twentieth century, folding theory has developed from heuristic intuition into a verifiable computational framework. Criteria for crease feasibility, the kinematics of rigid folding, and the tooling of discrete differential geometry have transformed questions of whether, how, and to what extent folding can occur from intuitive judgments into testable geometric propositions. Under curvature-field and developability constraints, continuous surfaces can be reliably discretized into panels, establishing a traceable link between geometry and component fabrication. Subsequent research on panelization and optimization shows that planar, singly curved, and doubly curved panels can be balanced among cost, accuracy, and normal continuity, allowing folding to evolve from a formal exercise into a mediating grammar between geometric expression and fabrication [6]. This computational transition has also been reinforced by research in architectural geometry and origami-inspired engineering. Pottmann et al. demonstrated how geometric rationalization, developable surfaces, and panel optimization can establish constructive relationships between free-form geometry and fabrication constraints [7]. Related studies in rigid-folding and origami engineering further examined how crease patterns and fold kinematics can generate structurally coherent configurations through geometric transformation rather than purely visual manipulation [8]. In parallel, research on developable panelization and computational surface optimization has highlighted the role of geometry in coordinating fabrication logic and construction feasibility within parametric workflows [9]. On this basis, architectural discourse on folding moves beyond surface styling toward a systematic methodology for organizing continuity, interfaces, and gradation.
The development of folding theory evidences a gradual synthesis of mathematical formalization, philosophical interpretation, and architectural application. What began as inquiries into geometric developability and transformability, as well as spatial continuity, has evolved into a comprehensive methodology that links geometry, construction, and design logic (Figure 1). Building on this foundation, the next section turns to architectural practice, examining how folding operates in spatial organization and in engineering realization.
Figure 1.
Evolution of Folding Theory from Mathematics and Philosophy to Architectural Methodology. The diagram shows the development of folding from its conceptual origins to its role as an architectural design method.
2.2. Folding in Architectural Discourse and Practice
When applied to architecture, folding transcends pure geometry and operates as a logic of spatial organization. Deleuze’s notion implies that “inside” and “outside” exist in topological contact at the boundary, where a building becomes “not one space and one site but many spaces folded into many sites” [10]. In other words, folded architecture conceives space as a continuously differentiating whole, dissolving boundaries between interior, exterior or among programmatic zones [10]. Folding enables multiple functions to interweave along continuous surfaces, producing fluid spatial configurations rather than rigid separations.
In form generation, folding produces complex and continuous geometries. Within the fold, “edges are no longer definable,” and a folded building becomes “a continuously differentiating entirety” [10]. This implies that folded shapes can be free-form and organic, and contemporary parametric tools enabled their controlled variation. Historically, architects have embraced non-standard production. For instance, Frank Lloyd Wright argued that industrial buildings should allow “all buildings … machine-made, but no two homes need be alike” [11]. Mario Carpo later observed that, since 1993, “non-standard production is here to stay” [11]. These ideas align with folding’s emphasis on complex, continuous variation rather than uniform repetition. Parametric modeling makes control explicit and traceable. Curvature fields constrain crease density, panel size, and normal continuity; isocurves and geodesic patterns set the direction and spacing of fold bands, translating spatial intentions such as openness and enclosure into computable geometric and fabrication metrics. Folding is therefore bounded by developability, assembly tolerances, and maintenance access, defining a measurable design domain rather than an unconstrained free form. This relationship between geometry and fabrication also connects folding to broader research on lightweight shell systems and computational form-finding. Frei Otto’s experimental studies demonstrated how geometric organization can guide structural efficiency and material distribution through form-based processes rather than purely additive construction logic [12]. Within contemporary computational design, such approaches reinforce the role of folding as a controllable geometric and organizational method capable of mediating between spatial expression, structural behavior, and fabrication constraints.
In practice, folded architecture can be implemented through multiple strategies. One approach employs flexible materials, such as paper, fabric, or membranes, that deform to generate folded forms, typically applied in façades or installation structures [13]. Another approach utilizes articulated components and mechanical systems (e.g., deployable roofs or cable-strut systems) to achieve transformations, enabling dynamic adaptability in structure and space [14]. The convergence of parametric modeling and information management allows these techniques to work together within an integrated digital environment. Within such an environment, designers can link folded geometries with structural, fabrication, and performance data, ensuring that geometric intent is preserved throughout construction. The linkage between folding and panelization is particularly close. On parametric platforms, plugins such as PanelingTools for Rhino/Grasshopper discretize complex surfaces into panel families, supporting a workflow that extends from conceptual design to fabrication.
Several built works have adopted folding principles in practice. For instance, the Yokohama International Passenger Terminal (FOA) (Figure 2a–c) integrates circulation, structure, and a landscaped roof through a system of continuous folded plates and bands, exemplifying a logic of seamless continuity and programmatic overlap [15]. Similarly, the adaptive mashrabiya of the Al Bahar Towers in Abu Dhabi (Figure 2d,e) uses geometrically folded units to respond to solar incidence, representing a canonical instance of component- and mechanism-based folding at the high-rise scale [16]. Together, these cases illustrate how folding principles can be applied in architecture and establish a robust paradigm for parametric design and surface rationalization.
Figure 2.
(a–c) Yokohama International Passenger Terminal (source: http://www.archdaily.com/) [15], (d) Northern facade of Al Bahr Towers, and (e) a group of fully opened shading devices (source: Attia, Shady. “Evaluation of Adaptive Facades: The Case Study of Al Bahr Towers in the UAE.”) [16]. The examples demonstrate adaptive envelope strategies in contemporary architecture.
3. Methodology
This study adopts a parametric design framework integrating folding theory, computational modeling, and digital fabrication workflows. The objective is to explore how continuous geometric logic may be translated into constructible architectural systems. The methodology consists of four sequential yet interconnected phases: modeling, panelization, structural integration, and functional configuration. Each phase contributes to a continuous analytical workflow linking design intent to geometric and constructive reasoning (Figure 3).
Figure 3.
Phases of the Parametric Folding Workflow. The diagram illustrates the overall workflow of the proposed method.
(1) Modeling
The modeling phase defines the geometric foundation of the project. In Rhino/Grasshopper, folding logic is parameterized through controllable variables such as curvature, slope, continuity, and boundary conditions. These parameters govern the relationship between the folded surface and the site topography. The resulting digital model serves as the geometric framework for subsequent analysis and discretization.
(2) Panelization
The continuous surface is discretized into rationalized units suitable for digital fabrication and geometric analysis. Using PanelingTools 2024.8.20.677, surface curvature fields define grid density and panel typology, generating diamond, quadrilateral, or triangular panels according to local geometry. At this stage, preliminary performance simulations are integrated into the panelization workflow. Ladybug is employed to evaluate direct sun hours across the discretized surface, supporting comparative evaluation of panel orientation, aperture distribution, and shading potential. In parallel, Kiwi3D is used to conduct an initial structural assessment, visualizing stress distribution trends and identifying areas requiring increased stiffness or refined fold density. Iterative evaluation of developability and continuity ensures geometrically feasible curvature transitions and structural clarity. Parametric control enables the adjustment of grid spacing, joint alignment, and modular hierarchy, linking geometric precision with design flexibility.
(3) Structural Integration
In this phase, the folded geometry is conceptually interpreted as a structurally coherent system. Fold lines are treated as load paths or spatial boundaries, while panels act as planar or shell-like components defining both enclosure and support. Parametric mapping links geometric rules with structural reasoning, establishing a conceptual and exploratory assembly logic. The model incorporates parameters for stiffness, span, and support, creating an implicit structural ordering that guides the spatial configuration of the building.
(4) Functional Configuration
The final phase integrates programmatic and experiential layers within the folded framework. The interstitial zones between folded surfaces are organized as public or semi-public areas, such as foyers, lounges, and circulation paths, while the primary folds define core functions like performance and gathering spaces. This phase translates geometric logic into functional and perceptual order, ensuring that the folded form supports both architectural intent and daily use.
Taken together, these four phases establish a methodological framework that connects geometric reasoning with spatial and functional development. Rather than constituting a fully validated construction system, the workflow operates as a conceptual and computational design methodology. Building upon this methodological foundation, the next chapter introduces the parametric framework and the panelization tools, particularly the use of Rhino 7.3.0, Grasshopper 1.0.0007, and PanelingTools 2024.8.20.677, that operationalize these principles within the Boston community-theater project.
It should be noted that the presented workflow is intended as a conceptual and exploratory design methodology. The simulations conducted in this study are preliminary and are not intended to constitute full structural or environmental validation. Future work will incorporate physical prototyping and higher-fidelity simulation to further evaluate the proposed system.
4. Parametric Design and Panelization Tools
4.1. Parametric Design and Its Application
Parametric design generates architectural forms through defined parameters and algorithmic relationships. By encoding design variables and relational rules into a digital model, architects can rapidly generate and evaluate variations by adjusting parameters in early design stages [17]. On this basis, parametricism extends beyond the visualization of complex surfaces and functions as a modeling paradigm based on association, constraint, and propagation. Dependencies among geometry, construction, and performance are explicitly defined and automatically update through parameter network to maintain design intent and logical coherence [18]. Compared with conventional practice, parametric methods enhance transparency and efficiency, enabling architects to evaluate alternatives early by modifying a limited set of control variables and generating multiple design variants rapidly. Studies indicate that parametric techniques facilitate architectural design and production by allowing flexible adaptation to complex requirements [17].
To operationalize these capabilities, parametric practice is framed as a computable loop of variables, constraints, and propagation, where drivers are distinguished from derived variables, constraints are defined with ranges and priorities, and dependency graphs manage causal links through constraint-solving processes (forward, backtracking, or hybrid) to keep updates auditable and reproducible [19]. Design-space sampling and sensitivity screening identify high-impact factors, while structural, acoustic, daylight, and energy simulators are coupled through unified I/O to enable batch solving and multi-objective comparison [20,21]. For delivery, early parameter-to-component encoding and shared data schemas keep geometry, quantities, and joints synchronized across scripts, BIM models, and fabrication files [22]. Operationally, the development of parametric buildings is specified by multiple design characteristics, including functional requirements, structural requirements, and user needs; these inputs collectively establish the parametric basis within the master model and form an auditable system of parameter relationships (Figure 4) [23].
Figure 4.
Design parameters (source: https://www.researchgate.net/) [23].
In contemporary architectural practice, parametric design has become essential for managing complex geometry and balancing multiple objectives while maintaining constructability. For instance, panelization and manufacturability strategies translate free-form intent into fabricable panel families (planar, singly or doubly curved, or mold-reuse types). Developability and curvature-field control enable fold-line, curved-crease, and strip-based approximations, while geodesic patterning and strip layouts help regulate torsion and tolerances [24]. When combined with optimization routines, these approaches translate design intent into geometries that are structurally rational, fabrication-ready, and performance-responsive.
More broadly, parametric design provides a coherent and adaptive digital framework for architectural folding. It links geometric intent with structural behavior, performance criteria, and fabrication data within a unified model, enabling folding concepts to transition seamlessly from conception to implementation. In doing so, it strengthens coordination between folding and panelization, enabling consistent representation and management of complex surfaces under real-world constraints, and thereby enhancing both the usability and applicability of folding strategies in architectural practice. At the scale of major public and mixed-use projects, parametric workflows have been repeatedly validated. Zaha Hadid Architects’ (ZHA) Guangzhou Opera House (Figure 5a) coordinates its “crystalline rock” exterior with acoustically tuned interiors through a parametric model that links precision steelwork with on-site positioning, closing the loop from digital geometry to physical construction [25]. Foster + Partners’ 30 St Mary Axe Tower (Figure 5b) employs a parametrically controlled aerodynamic form and diagrid system to couple shape, structure, and unitized cladding [26]. Ateliers Jean Nouvel’s Louvre Abu Dhabi (Figure 5c) features a multi-layered star-pattern dome whose sizes and orientations are parametrically varied to produce the “rain of light,” while simultaneously satisfying structural and shading requirements [27]. Together, these works demonstrate how parametric design couples complex form with panelization, manufacturability, and construction sequencing, establishing precedents for folding and free-form architecture in practice.
Figure 5.
(a) Guangzhou Opera House by Zaha Hadid Architects. Source: Wikimedia Commons, photograph by xiquinhosilva, licensed under CC BY 2.0 [25]. (b) 30 St Mary Axe Tower. Source: Wikimedia Commons, photograph by Aurelien Guichard, licensed under CC BY-SA 2.0 [26]. (c) Louvre Abu Dhabi. Source: Wikimedia Commons, photograph by Boubloub, licensed under CC BY-SA 4.0 [27].
Overall, parametric design establishes a traceable and iterative pathway for the representation, reasoning, and realization of complex geometry in architecture, where variables and constraints jointly define a coherent design domain. Within this framework, folding is no longer an isolated formal maneuver but a measurable and verifiable rule system whose principles can be translated into concrete procedures and consolidated as a reusable design method.
4.2. Applying Parametric Methods to Architectural Folding
Panelization refers to the subdivision of a continuous freeform surface into manufacturable panels and represents a crucial process in realizing complex architectural geometries. For instance, Eigensatz et al. [6] redefined architectural surface panelization as a global optimization problem. Their system generates planar, singly curved, and doubly curved panels, minimizing production cost through mold reuse while maintaining surface continuity. The algorithm reduces panel types without compromising surface quality, favoring simpler panels to optimize fabrication costs. More recently, Lee et al. (2023) developed a parametric workflow classifying freeform surfaces into regions suitable for flat, singly curved, or doubly curved panels, enabling multi-objective optimization that balances cost, aesthetics, and function [28]. Collectively, these studies demonstrate that through parametric and optimization techniques, architects can efficiently rationalize freeform geometry within defined design and fabrication constraints.
Parametric design also provides a coherent digital framework for architectural folding, linking geometric intent with construction logic, fabrication processes, and performance metrics within a unified model. Studies and digital tools have shown that this framework strengthens coordination between folding and panelization, enabling consistent management of complex geometries under real-world constraints and facilitating the practical application of folding in design and construction.
Building upon this framework, contemporary digital tools directly support the translation of panelization and folding logic into practical design and construction workflows. For example, PanelingTools, a Rhino/Grasshopper plugin, is widely used to support these operations [29]. It “helps designers create paneling solutions from concept to fabrication,” supporting both 2D and 3D panel patterns based on NURBS (Non-Uniform Rational B-Splines) or mesh geometry. PanelingTools includes components for grid generation, curve and point attractors, and panel creation, allowing designers to control grid configurations and panel layouts parametrically [29]. Specifically, PanelingTools structures the workflow as a two-step process: first creating a point grid, then populating it with patterns or modules. The resulting geometry consists of standard Rhino curves, surfaces, or meshes, ready for downstream operations such as Unroll, Offset, Pipe, Fin, and further Grasshopper processing for flattening and fabrication [29]. To support exploratory performance evaluation, performance-oriented plugins are integrated into the workflow. Ladybug is introduced to calculate direct sun exposure metrics across surface discretization. These results are interpreted as preliminary environmental tendencies rather than predictive performance outcomes. In parallel, Kiwi3D, a structural analysis plugin for Rhino, is used to generate qualitative structural visualization of stress distribution trends, supporting early-stage assessment of geometric behavior under assumed loading conditions. These outputs are intended to assist comparative evaluation of alternative folding configurations, rather than to serve as definitive structural validation. Through this workflow, different panelization strategies can be systematically compared within a shared parametric environment, enabling a coordinated exploration of geometric discretization, environmental exposure, and structural tendency at a conceptual design stage.
5. Conceptual Design Study: A Community Theater in Boston
This chapter presents a research-oriented conceptual design study developed to explore the application of parametric folding strategies within a real-world context. The project focuses primarily on formal generation and its relationship to the surrounding urban environment, rather than on full-scale technical realization. Within this framework, simulation-based analyses, including daylighting studies and preliminary structural assessments, were incorporated as exploratory analytical tools to support design decisions and to provide indicative performance tendencies.
This chapter presents a research-oriented conceptual study that investigates the application of parametric folding strategies within an architectural context. Rather than proposing a fully developed building design, the study focuses on the exploration of geometric formation processes and their spatial and environmental implications, particularly in relation to the surrounding urban context. Within this framework, simulation-based analyses, including daylighting evaluation and preliminary structural assessment, are incorporated as analytical tools to examine the relative performance tendencies of the generated forms and to support the interpretation of design outcomes.
The study was developed over a three-month period through an iterative research process conducted in a collaborative studio setting. A group of eight students and two instructors participated in approximately ten rounds of discussion and review, through which the geometric logic and spatial organization were progressively examined, tested, and refined. The resulting form should therefore be understood not as a finalized architectural proposal, but as the outcome of a structured exploration that integrates geometric reasoning, simulation-based evaluation, and contextual considerations within a conceptual research framework.
5.1. Site and Program Analysis
This case study investigates a conceptual folding-based design proposal for a community theater in an established residential district in eastern Boston, MA, USA, a neighborhood characterized by several decades of urban continuity (Figure 6). The site lies immediately north of a small harbor, where the terrain gently slopes from south to north, producing an elevation difference of about five meters. Along the northern boundary, several low-rise residential buildings and a narrow access road establish a direct connection between the site and the inner neighborhood. The eastern and western edges are defined by open green spaces that offer visual permeability and landscape continuity, whereas the southern edge fronts a waterfront road connecting the community to the harbor. Overall, the site combines the enclosure of a residential neighborhood with the openness of the waterfront edge. This composite topography and boundary condition suggests significant design sensitivity requirements while imposing higher demands on spatial organization. The building must therefore adapt to the terrain and manage vertical circulation while mediating between the quiet domestic zone and the more public waterfront edge, ensuring environmental comfort and accessibility under both everyday and peak-use conditions.
Figure 6.
(a) Site map with the red box indicating the project site (source: Google Maps); (b,c) photo of the community; (d,e) photo of the site.
Under these site and social conditions, the folding strategy demonstrates adaptability as a conceptual design approach. Unlike conventional terraced or stepped approaches, folding interprets topographic variation as a continuous field of transformation. One or more folded bands extend along the natural slope, integrating the entrance ramp, forecourt, lobby, and roof landscape into a coherent spatial continuum. The elevation change becomes not an obstacle but a medium for spatial rhythm, visual layering, and embodied movement. The folded surfaces guide circulation and moments of pause, generating a sense of spatial continuity and directional flow. At the environmental level, the folded geometry creates sheltered niches and buffer zones that mitigate coastal winds, reduce noise, and organize drainage paths across the building envelope. This continuous and adaptive morphology enables the theater to maintain potential environmental responsiveness within Boston’s humid and cold waterfront climate, ensuring resilience and ease of maintenance throughout the year.
The community’s social structure further informs the theater’s programmatic and spatial organization. The area is characterized by a close-knit neighborhood culture, with many long-term residents, ranging from elderly inhabitants to younger adults living with their parents, forming a stable and familiar social network. Public life in this neighborhood relies on everyday encounters and informal exchanges, and residents place strong emphasis on safety, accessibility, and a sense of intimacy in communal spaces. Within this social context, the theater is conceived not merely as a performance venue but as a potential node for interaction and collective activity. By embedding multifunctional spaces for participation, rest, and performance within the community, the architecture addresses everyday needs physically while suggesting possible cultural reinforcement effects at a symbolic level. The incorporation of folded spatial structures enables the building to sustain both the focus of an event space and the openness of a public forum, allowing residents to engage with it across varying temporal and social conditions. In this way, the theater is proposed as a potential catalyst for community renewal and cultural regeneration, infusing the aging neighborhood with renewed vitality and cohesion. It should be emphasized that the case study is intended as a conceptual exploration rather than a finalized architectural proposal, and the outcomes are interpreted as indicative tendencies derived from parametric simulation and design reasoning.
5.2. Parametric Folding Generation and Preliminary Performance Evaluation
To improve the clarity and reproducibility of the methodology, this section summarizes the parametric folding process as a unified workflow linking geometric generation, panelization, and preliminary performance evaluation. As shown in Figure 7, the process begins with base surface generation and U–V subdivision, followed by panel typology assignment (diamond, stepped, and triangular units). The resulting configurations are then evaluated through preliminary environmental and structural simulations. Based on this workflow, the following subsections describe each stage in sequence, including curvilinear unit generation, folding and functional distribution, and performance evaluation.
Figure 7.
Parametric workflow linking geometric generation, panelization, and preliminary performance evaluation.
(1) Generation of Curvilinear Units
In response to the site’s north–south topographic gradient, the design begins with the lofting of two spiral curves to generate a pair of ascending curvilinear surfaces. This operation replaces the conventional logic of horizontal layering with a continuous surface morphology, enabling spatial extension and elevation to evolve along the existing topography. When trimmed and extruded through rectangular volumes, the resulting surfaces generate a set of reproducible and stackable three-dimensional spatial units (Figure 8). Unlike closed modules, these curvilinear units extend continuously without enclosure, maintaining spatial openness and geometric continuity. Their geometric flexibility enables them to function both as façade elements and as generators of interior–exterior spatial relationships. The generation process is based on a parametric surface definition in Grasshopper, where spiral curves are defined as boundary drivers for surface lofting under fixed geometric constraints.
Figure 8.
Generation of curvilinear units: (a) two spiral curves generating curvilinear surfaces; (b,c) trim surface with a rectangular volume; (d–f) surfaces generate a set of reproducible and stackable three-dimensional spatial units. The figure shows the generation process of modular spatial units.
Within this generative process, the surface acts not merely as a formal outcome but also as the organizational substrate of the architectural system. In combination with the auditorium and stage tower, it establishes the overall spatial framework of the theater within the design model. The audience seating aligns with the spiral trajectory of the surface, generating a layered and unfolding relationship with the stage. The stage tower functions as a vertical core, linking performance areas, circulation, and technical systems to ensure coherent spatial organization. The integration of curved surfaces with functional zones endows the geometric prototype with both formal logic and functional coherence.
The curvilinear unit establishes the foundation for subsequent static folding operations. Folding operations are implemented as controlled geometric transformations applied to subdivided surface regions based on parametric subdivision logic. Through a sequence of continuous bends, the surface mediates transitions from terrain to architecture and from exterior to interior space. Folding translates topographical variations into continuous geometric organization, integrating elevation changes, circulation paths, and functional boundaries within a single continuous geometric form.
(2) Folding and Functional Distribution of Surface Units
Building upon the surface prototype, the design transforms the continuous geometry into a discretized planar system. To achieve this transformation, parametric tools such as Grasshopper regulate curvature, segmentation density, and layering logic through adjustable parameters. Iterative testing of geometric feasibility enabled the translation of surface continuity into a panelized configuration consistent with developability and discretization constraints. A UV-based subdivision strategy is used to ensure consistent discretization across all comparative models. Parametric control thus bridges form generation and fabrication logic, ensuring that the surface retains both spatial continuity while supporting modular subdivision logic.
In practice, PanelingTools was employed to discretize the continuous surface into a buildable folded-panel system based on two principal typologies: Diamond Panels and Stepped Panels. First, the base surface was defined within the Rhino/Grasshopper environment, and its corresponding U–V grid was generated (Figure 9a and Figure 10a), establishing the geometric foundation for subsequent panel subdivision. All comparative configurations are derived from the same base surface and identical boundary conditions to ensure consistency in evaluation. The panelization workflow was controlled through a series of parametric input variables, including U–V subdivision density, panel typology selection, fold-angle range, panel size, and planarity constraints. These parameters governed the geometric resolution and constructive feasibility of the discretized surface and enabled consistent comparison among alternative configurations (Table 1).
Figure 9.
Panelization: (a) set U–V grid; (b) Diamond panelization; (c) Stepped panelization.
Figure 10.
Panelization model: (a) U–V grid, where the blue lines indicate the U-grid and the red lines indicate the V-grid; (b) Diamond Panel; (c) Stepped Panel.
Table 1.
Parametric Input and Geometric Control Parameters for the Panelization Workflow.
In the Diamond Panel mode, the system produces a regular array of diamond-shaped panels based on UV grid nodes, while automatically generating triangular boundary panels to maintain geometric continuity at edge conditions (Figure 9b and Figure 10b). This configuration results in relatively continuous folded surface regions with larger panel units.
In the Stepped Panel mode, the surface is horizontally segmented into stepped layers, producing a stratified sequence of panels that represent folding transitions along façades and sloped interior spaces (Figure 9c and Figure 10c). Compared with the diamond configuration, the stepped system introduces clearer sectional segmentation and supports vertical differentiation of the surface.
This discretization strategy enables comparative evaluation of two alternative panelization logics while maintaining consistent geometric boundary conditions across configurations. Through these two panelization systems, the continuous surface is translated into two adjustable and constructible static folding configurations. Diamond folding, characterized by larger panel units and stronger geometric continuity, is primarily applied to façades, auditorium seating, and lounge areas within the design model. The extensive folded surfaces provide structural continuity while offering appropriate planes for viewing and gathering activities. In contrast, the stepped folding emphasizes local continuity and sectional transition, suiting circulation zones and interior stairways. Within the theater, the two folding systems are integrated: diamond folds correspond to the main façade and audience zones, whereas stepped folds organize vertical circulation and intermediate spatial connections. Together, they establish an organization strategy that balances different geometric discretization behaviors. As visitors move through these folded surfaces, the sequential transitions, from entry to performance space, unfold gradually, offering layered visual and experiential diversity.
(3) Performance Evaluation and Comparative Analysis
Following the generation of curvilinear units, the folded surface system establishes a preliminary architectural form at the building scale (Figure 11a). To evaluate its performance, comparative simulation-based analyses were conducted using Ladybug 1.8.0 for environmental assessment and Kiwi3D BETA 0.6.0 for structural evaluation. Three configurations were examined in parallel: a folded surface model, a conventional orthogonal (vertical) model (Figure 11b), and a continuous curved surface mode l (Figure 11c).
Figure 11.
Configurations for simulation-based comparative analysis. (a) Folded surface model; (b) Orthogonal model; (c) Continuous curved surface model.
Daylighting analysis using Ladybug 1.8.0 reveals distinct differences in solar exposure distribution among the three configurations. In this study, the term “daylighting analysis” specifically refers to annual direct sun-hour analysis, rather than a comprehensive daylighting or visual comfort evaluation. The site context and the three architectural models were first imported into the Rhino–Grasshopper environment. Boston was specified as the project location, and a solar analysis grid with a resolution of 1 m × 1 m was applied to the building surfaces. The analysis computed annual direct sun hours as the primary solar exposure indicator for comparative evaluation. The environmental simulation parameters are summarized in Table 2.
Table 2.
Ladybug environmental simulation settings.
The simulation outputs were evaluated in terms of average direct sun hours, spatial exposure variability, and qualitative solar exposure distribution patterns. As shown in Table 3 and Figure 12, the orthogonal configuration produces the highest average direct sun exposure but exhibits the lowest spatial variability, resulting in relatively uniform direct sun-hour distribution (Figure 12b). The curved surface model introduces gradual transitions of solar exposure due to its continuous geometry (Figure 12c) but lacks pronounced differentiation. In contrast, the folded configuration demonstrates the lowest average exposure but the highest spatial variation index (0.82), indicating a highly heterogeneous distribution of direct sun-hour values and shaded zones (Figure 12a). These differences reflect variations in simulation-based solar exposure distribution, rather than implying comparative performance superiority among the configurations. It should be emphasized that the present analysis is limited to annual direct sun hours and does not replace a full daylight performance, visual comfort, glare control, or energy performance assessment.
Table 3.
Comparative environmental performance results (Ladybug).
Figure 12.
Comparative daylighting simulation results. (a) Folded surface model; (b) Orthogonal model; (c) Continuous curved surface model.
Structural simulation results generated using Kiwi3D BETA 0.6.0 indicate contrasting geometric response tendencies among the three configurations. Each configuration was discretized into shell elements with a uniform thickness of 0.20 m and assigned homogeneous steel material properties under a linear elastic isotropic assumption. Fixed supports were defined at the primary ground-contact points and perimeter anchorage locations, while a uniform gravity load was applied across the entire surface. The structural simulation parameters are summarized in Table 4.
Table 4.
Kiwi3D structural simulation settings.
Structural results (Table 5) were evaluated in terms of normalized maximum stress response, stress distribution patterns, and qualitative stress concentration levels to enable comparative assessment across the three configurations. The orthogonal model demonstrates a relatively uniform stress distribution (Figure 13b), indicating a stable but less redundant load transfer mechanism. The curved surface model shows smoother stress transitions (Figure 13c), yet its structural behavior remains largely dependent on global curvature rather than discrete articulation. In contrast, the folded configuration shows the highest normalized stress response (1.00) and a more segmented load transfer behavior due to its discontinuous geometry (Figure 13a). However, this articulation also leads to localized stress concentrations, particularly at junctions where surface inclination changes abruptly.
Table 5.
Comparative structural performance results (Kiwi3D).
Figure 13.
Comparative structural simulation results. (a) Folded surface model; (b) Orthogonal model; (c) Continuous curved surface model.
These results indicate that different geometric configurations produce different distributions of environmental exposure and structural response under identical simulation conditions. The findings should be interpreted as preliminary simulation-based observations within a conceptual parametric framework, rather than as validated performance comparisons or optimized structural outcomes. Therefore, further analysis is required to better understand the trade-offs between geometric configuration and simulation outputs, as discussed in the following section on structural configuration.
5.3. Structural Configuration
Building on the insights from the previous performance evaluation of the folded geometry, this structural configuration represents a further stage of geometric development rather than an optimization process, aimed at addressing the localized stress concentrations and connectivity issues identified in the simulations. Unlike kinetic or transformable systems, the folding design explored here is structurally fixed once constructed, with no mechanical or dynamic movement after installation. The distinctive characteristic of this static folding prototype lies in its capacity to generate a preliminary structural organization directly from geometric logic. The geometric prototype, composed of intersecting lines and curves converging at varying heights, is translated through static folding into a system combining conceptual load-bearing and connective relationships (Figure 14). At the core of the theater, several folded panels are combined with beams within the same structural plane, establishing a geometric correspondence between form and structural organization. This integration suggests a possible reduction in joint complexity and a more continuous structural arrangement within the conceptual model, rather than demonstrating verified stiffness or stability. On both sides, the static folded structural systems adopt a unified formal language, maintaining geometric consistency across the system.
Figure 14.
Intersecting lines and curves converge at varying heights. This diagram defines the initial geometric framework for the folding system.
Importantly, this structural logic is inseparable from geometry itself, evolving directly from the surface-generation process. The continuity of the surface defines structural extension and simulated load-distribution tendencies, while static folding delineates geometric pathways for preliminary force-transfer interpretation. Through folding, the free-form surface becomes a series of rigid planar units: fold lines act as connective geometric interfaces, and folded planes serve as geometric components within the proposed structural organization. This simultaneous generation of geometry and structure enables a coherent transition from conceptual form to a digitally coordinated structural proposal, integrating spatial articulation with preliminary structural reasoning.
In this sense, static folding functions both as a generative design strategy and as a geometric-structural exploration mechanism. The angular relationships between folds create a triangulated configuration that may contribute to structural stability under simplified assumptions. Parametric calibration of fold angles and panel thickness allows controlled variation in geometric and material parameters for comparative design exploration rather than engineering optimization. Integrating panels with beams and columns creates direct geometric alignment between structural elements, which may reduce joint complexity at the level of conceptual coordination. Folding thus serves as a mediating mechanism between geometry and structure, maintaining consistency across the digital design workflow.
Responding to the site’s slope, the structural system aligns with the terrain’s natural inclination. The static folded surfaces extend along the slope, generating a multi-level spatial configuration that adapts to the topography while suggesting a self-supporting geometric tendency within the conceptual model. Fold lines create localized vertical supports, allowing the structure to follow the gradient without extensive foundational intervention as a design assumption rather than a verified construction condition. The spiral ascent reinforces this integration, linking structural order, circulation, and landscape continuity into a unified system.
Overall, the development of the geometric prototype and its static structural configuration demonstrates a workflow from geometric generation to preliminary structural implementation. The surface geometry establishes spatial logic, the folding process translates geometric intent into structural methodology, and the integrated assembly illustrates a possible relationship between geometry, structural organization, and assembly logic within the parametric model. Geometry, structure, and site thus form an interdependent system wherein formal innovation and technical rationality are coordinated within a conceptual design framework. This process suggests the applicability of folding-based approaches within computational architectural design. It also provides a preliminary structural framework for subsequent spatial organization and functional articulation.
5.4. Spatial and Functional Practice
(1) Functional configuration of the Theater
As a demonstration of static folding in practice, the design of the community theater is oriented toward two primary requirements: the organization of a performance space, and the accommodation of community-related programmatic functions. Functionally, the core of the theater comprises the stage, the auditorium, and the stage tower (Figure 15). The stage occupies the geometric center, establishing a direct spatial relationship with the audience. The auditorium is organized in a stepped configuration along the spiral trajectory of the static folded surface, creating a continuous ascending seating arrangement that supports visibility relationships. The stage tower serves as both the vertical circulation core and the technical hub for stage operations, integrating lighting, scenery, and backstage logistics to provide a comprehensive support system for performances.
Figure 15.
Theater stage section. The diagram shows the spatial organization between stage and audience areas.
Unlike conventional theaters organized through planar subdivision, this project derives its spatial logic from geometric folding. Folded surfaces form transitional zones between multiple layers of spatial envelopes, enabling previously independent programmatic units to interlock. Interstitial spaces between folded surfaces are utilized to insert auxiliary and public functions, thereby creating an intermediate layer between interior and exterior domains. Amenities such as a café, lounge, staff corridor, and restrooms are embedded between two layers of folded envelopes (Figure 16). This configuration not only maintains spatial efficiency but also supports spatial relationships between auxiliary functions and primary performance spaces. By embedding multifunctional spaces within the folded envelope, the theater extends programmatic diversity within a multifunctional spatial system.
Figure 16.
Paper model of the functional arrangement between the two layers of the envelope. The model shows the spatial interaction between the two envelope layers.
At the site scale, the folding logic extends from the building’s interior to the surrounding landscape (Figure 17). Responding to the natural slope, the southern forecourt is configured as a continuous series of stepped folding planes that merge seamlessly with the waterfront promenade. The ascending plaza geometry mirrors the stepped seating within the theater, creating a coherent transition between outdoor movement and indoor experience. On the northern side, gentler steps and landscaped paths connect directly to the residential neighborhood, providing pedestrian access within the site. Thus, the theater achieves both physical continuity, from terrain to architecture, and functional continuity—from communal activity to professional performance.
Figure 17.
(a) The ground floor of the theater extends into the external space; (b–d) 1st, 2nd and 3rd floors of the theater.
Parametric control underpins the static folding process, adjusting slope gradients, circulation, and sightlines to define spatial conditions. This parameter-driven folding logic enables the theater’s spatial generation and functional configuration to exhibit variation within a consistent geometric framework.
(2) Spatial Experience of the Theater
Architectural folding not only determines the theater’s geometric form but also structures the audience’s spatial experience. Upon entering the building, visitors do not immediately reach the main auditorium; instead, they ascend gradually along a spiraling folded path. Undulating surfaces and subtle directional shifts create a sequential rhythm of movement, generating a perceptual transition from public to private and from everyday space to performative space. This progression becomes integral to the theater’s narrative, transforming the act of entry into a prelude to performance.
Diamond and stepped folds complement each other in defining the theater’s spatial character. Diamond folds, with their large-scale planar geometry, articulate the overall enclosure of the auditorium, providing a unified and immersive visual field for spectators. Stepped folds, characterized by smaller sequential variations, emphasize movement and spatial rhythm, guiding visitors through gradual elevation changes. Together, these folding logics generate a balance between macro-scale cohesion and micro-scale variation. As visitors move through the space, the interplay of enclosure and openness, light and shadow, and shifting lines of sight produces a varied spatial condition.
Furthermore, the multiplicity of interfaces generated by folding enables a diversified layering of functions. The relationship between audience and stage is no longer fixed in a frontal orientation but varies with the curvature and height of the folded surfaces. Audiences experience performances from multiple vantage points, each producing a distinct perception of proximity and engagement (Figure 18). The continuity of the folded surfaces also accommodates intermediate programs, such as cafés and lounges, thereby integrating secondary programs into the spatial system. As a result, the theater operates as an open and adaptable spatial system capable of supporting both formal performances and informal everyday activities within the same architectural framework.
Figure 18.
Audience seating and stage. The diagram shows the seating layout in relation to the stage and viewing direction.
(3) The Role of the Community Theater in Public Life
The neighborhood is characterized by a high proportion of long-term elderly residents and young adults living with parents; public amenities are fragmented; the pedestrian network is discontinuous across the slope and the waterfront edge, and daytime use remains limited. In response, the theater is conceived as a continuously accessible node that shifts between everyday and performance modes, with folded interfaces stitching together topography, streets, and the waterfront. The significance of the community theater extends beyond performance; as a public building, it serves as a spatial interface for social interaction and spatial regeneration. In this context, folding operates not merely as a geometric process but as a socio-spatial mechanism. Through its layered envelope structure, the building establishes transitional zones between interior and exterior spaces, enabling performance, leisure, and communication to coexist within a single framework. This spatial organization of porous boundaries reinforces the theater’s openness, allowing it to function as an active public venue even beyond performance hours.
The café and lounge areas situated between the folded envelopes remain open to residents during non-performance periods, serving as key social nodes for gathering and informal interaction. Unlike traditional theaters that remain inactive between events, this configuration supports continuous spatial use. Elderly residents use the theater as a place for conversation and rest, while younger residents host small-scale activities, collectively contributing to everyday spatial usage patterns. Folding plays a pivotal role in this process: multilayered surfaces and localized apertures generate flexible zones that can be partitioned, repurposed, or redefined over time, thereby adaptive use of space.
The theater’s accessibility strategy further exemplifies this public logic. The northern entrance connects directly to the internal neighborhood via a pedestrian path, whereas the southern façade opens toward the waterfront, forming a triadic linkage among community, architecture, and landscape. The spiraling folded circulation not only organizes audience movement but also provides residents with an open promenade for walking, resting, and viewing (Figure 19). Thus, the theater transcends its role as a cultural facility, becoming an integrated, continuously accessible public space within the community network.
Figure 19.
Theater interior and exterior view.
The spatial organization of the theater embodies both hybridity and generativity. The stage and auditorium constitute the performative core; the café and lounge act as social interfaces; and the auxiliary facilities maintain operational integrity, all interconnected through the logic of folding. Space is no longer rigidly divided but interwoven through continuous folded surfaces. As a result, the theater evolves into a hybrid public platform integrating cultural expression, social interaction, and everyday participation. The synthesis of static folding and parametric design establishes a dynamic equilibrium between form and function, structure and use, illustrating an adaptive and replicable spatial model for community architecture.
6. Discussion
This discussion examines the methodological implications of the folding-based parametric workflow, highlighting both its theoretical contribution and the practical limits observed in application. While the case demonstrates a coherent workflow from concept to implementation, it should be understood primarily as a conceptual design research study rather than a fully realized building proposal. To frame the argument concisely, Figure 20 maps the project’s principal internal drivers and constraints against external conditions that shape delivery and everyday use. The subsequent analysis elaborates these points with project evidence and citations.
Figure 20.
Strength and weakness of the folding and parametric panelization in a community theater.
The Boston community theater demonstrates that folding in architecture is not merely a matter of appearance but a geometric and procedural design approach that integrates geometric reasoning with construction and operational logic. Through parametric modeling and panelization, continuous surfaces can be translated into systems that are digitally coordinated for potential fabrication, assembly, and maintenance considerations within defined constraints. Creases simultaneously mediate force transfer and edge definition while structuring drainage and inspection routes, thereby aligning design, engineering, and operations under a unified geometric rule set at the level of conceptual coordination. Rather than treating free form as an end in itself, this approach begins with explicit criteria of curvature and developability, thereby reducing uncertainty at the design stage and integrating complex envelopes and structures into a coherent workflow. At this stage, however, these capabilities are demonstrated at the level of a research prototype, establishing methodological potential rather than complete construction readiness.
Folding introduces measurability into the translation from geometry to construction. Curvature fields define crease density and panel dimensions, while developability serves as a filtering condition for discretization. Parameters such as normal continuity, tolerances, and mold reuse are directly linked to production planning as conceptual coordination variables. In the project, diamond panels form the primary enclosure and seating through a controlled field of normals; stepped panels accommodate gradients and construction phasing; and triangular units resolve boundary terminations to avoid geometric discontinuity or assembly inconsistency. Panel repetition and mold reuse function as comparative indicators influencing cost and construction rhythm. This approach aligns with Eigensatz et al.’s study on panel-type allocation and cost sensitivity and with Lee et al.’s multi-objective balancing process [6,28].
In construction and structural coordination, aligning creases with joints may reduce tolerance accumulation caused by biaxial twists and slope transitions. Edge stiffeners may contribute to local rigidity under specific design assumptions and reduce component counts. Creases and joints are detailed as maintainable reveals or cover strips that channel water and permit inspection access. In the present study, these relationships were examined only at the level of a digital architectural prototype rather than through physical construction. Fabrication precision was preliminarily examined through digital-to-physical alignment using on-site 3D scanning and tolerance checks, providing a conceptual consistency check between panel geometry and structural joints. However, no full-scale fabrication or assembly testing was conducted, and construction sequencing, material behavior, and installation tolerances remain beyond the scope of this research. Consequently, the results should be understood as design-stage observations that indicate methodological feasibility rather than realized construction performance. Integrating geometric rules, nodal logic, and service routes within the same folded band nevertheless illustrates a coherent framework that could support future investigation into the translation from digital modeling to built implementation [18,24].
Compared with earlier precedents, the project explores the coupling of folded bands and circulation while adapting it to the scale and fabrication constraints of a community theater. The Yokohama International Passenger Terminal integrated circulation, structure, and landscape through continuous bands, emphasizing accessibility and topological continuity [15]. The Al Bahar Towers employed deployable units to respond to solar exposure, illustrating the potential of kinetic mechanisms for climatic adaptability [16]. Here, a static folding strategy with a defined panel family is adopted, diamond panels for enclosure and seating, stepped panels for circulation and phasing, and triangular units for boundary closure. Repetition, mold reuse, and tolerance are treated as design parameters within the workflow. Compared with large-scale civic facilities, the emphasis lies in aligning the design logic with manufacturing chains and site logistics, positioning folding as a transferable conceptual method at the neighborhood scale.
Within the typological framework of a community theater, folding generates new modes of public spatial organization. Interstitial layers between folded envelopes accommodate café, resting areas, and passageways, keeping the building active beyond performance hours and reducing idle time; during performances, these same zones function as buffers for queuing and egress. A continuous folded band connects the entry, forecourt, lobby, auditorium, and accessible roof into a coherent circulation path that reconciles grade changes with continuous lines of sight and step geometry. These spatial relationships, slopes, sight envelopes, widths, and junction densities, can be evaluated and compared within the parametric model, ensuring that design rationale remains traceable across everyday use and peak events. Nevertheless, user behavior, occupancy patterns, and operational efficiency would require post-occupancy evaluation or simulation in future research.
For environmental performance, folding provides adjustable and responsive interfaces as a design hypothesis within the parametric framework. By tuning parameters such as thickness, perforation, and surface roughness within the same geometric framework, zones for acoustics, glare, and airflow can be differentiated conceptually. In a marine climate, folds and recesses generate sheltered zones and vortex damping effects, supporting more stable outdoor environmental conditions as a hypothesis for future testing. Within the envelope assembly, multi-crease joints and back-drain cavities aim to reduce leakage risks and facilitate maintenance access. However, environmental simulation and performance evaluation remain at the conceptual level; physical testing and long-term data collection were beyond the current research scope. Although the present project employs static folding, its parametric domain remains compatible with adaptive shading and controlled ventilation, leaving clear interfaces for future environmental integration [16,18]. More comprehensive CFD, acoustic simulation, and monitored environmental testing will be necessary to examine these assumptions under real operating conditions.
In digital delivery, folding integrates geometry, components, and process information within a unified framework. Fold bands and panel families are managed as parameterized instances carrying curvature, identifiers, tolerances, and mold assignments, supporting quantity takeoff and logistics at the level of digital coordination. On-site scanning can be used to assess crease positions and joint widths, supporting geometric alignment checks. Unlike free-form projects that depend on improvised on-site adjustments, this rule-based grammar shifts uncertainty upstream into a computable, testable, and reproducible design phase [17,18]. Nevertheless, this workflow still depends on software interoperability and designer calibration; cross-platform inconsistencies may introduce minor deviations between model data and fabrication output.
At the theoretical level, folding transforms the concepts of continuity and difference into a working method. Continuity is maintained through rule-based fold systems and panel families, while variation is absorbed through local adjustments in panel type, density, and thickness. Both are articulated within the same parametric domain. This methodological translation follows the lineage of descriptive geometry: Dürer’s polyhedral nets and Monge’s constructive procedures made constructibility verifiable [1,2]; developability expressed foldability through curvature and metric constraints [3]; and contemporary panelization and optimization establish a comparable framework balancing cost, accuracy, and normal continuity [6,28].
From the perspective of community renewal, folding introduces temporal sustainability as a spatial-use proposition. Folded bands and interstitial zones support diverse schedules and intensities of use, avoiding the idle conditions typical of single-purpose facilities. Panel families and mold reuse may reduce marginal costs for both initial construction and subsequent refurbishment. Maintainable joints and inspection routes are proposed to support operational continuity and safety throughout the building’s life cycle. Nevertheless, long-term maintenance and lifecycle performance have not yet been empirically tested, marking an area for future research on the operational durability of folded systems.
Taken together, the case suggests three primary roles for folding in architecture: (1) explicit geometric and fabrication criteria translate continuous surfaces into digitally coordinated construction-oriented systems within a conceptual workflow; (2) at the community scale, interstitial layers and continuous paths enable transitions between everyday use and performance operation, grounding public value in accessibility and adaptability; and (3) a parametric workflow links panelization and structural integration to form a reproducible loop from design to preliminary construction coordination. These findings should be interpreted as the outcomes of a conceptual research prototype. While preliminary simulations and digital validation demonstrate the methodological potential of the proposed methodology, further work, including advanced simulation, full-scale prototyping, construction testing, and post-occupancy evaluation, will be essential to evaluate its practical performance and long-term applicability. These conclusions are consistent with existing literature and practice, demonstrating how folding can potentially align the conceptual pursuit of continuity with implementation constraints, and offering a preliminary and transferable methodological framework for neighborhood-scale public architecture.
7. Conclusions
This study investigates how folding can operate under the combined pressures of complex topography and public demands, proposing that it should be understood not as a stylistic pursuit but as a parametrically defined design methodology, discretized through panelization and linked to structural and construction-oriented workflows. Folding is thus reinterpreted as a means of integrating design reasoning, preliminary engineering considerations, and maintenance within a coherent operational framework. Using the Boston waterfront community theater as a prototype, the study explores how folded geometry mediates between terrain, circulation, and programmatic layering while maintaining consistency with conceptual structural implementation.
The case shows that through parametric modeling and panelization, continuous surfaces can be systematically translated, at the conceptual design stage, into systems that are digitally modelled as preliminary representations of potentially manufacturable, assemblable, and maintainable configurations, aligning design intent, engineering logic, and operational requirements within a traceable geometric framework. Fold lines function simultaneously as geometric indicators of simulated load-transfer behavior and boundary closures while organizing drainage and maintenance access. These multiple roles align design intent, engineering logic, and operational requirements within a traceable geometric framework. Unlike free-form approaches driven primarily by visual effect, this method begins with explicit criteria of curvature and developability, integrating formal adaptability and fabrication control within a single parametric domain. A family of diamond and stepped panels, combined with triangular boundary closures, establishes a reproducible loop from concept to preliminary construction coordination, providing a procedural rather than performance-validated measure of reliability.
Beyond geometry, folding serves as a spatial organizer and generator of public value. A continuous folded band connects exterior and interior zones into a coherent circulation path, resolving level changes and maintaining clear sightlines. Interstitial layers between folded envelopes host everyday functions such as cafés, rest areas, and passageways; during performances, they transform into waiting and egress zones. This dual function keeps the building socially active beyond event hours and mitigates spatial idleness common in large cultural facilities. Folding thus mediates between temporal cycles of activity, balancing spatial intensity over time and linking performance with daily life within a unified structure.
The study further explores how folding can embed performance objectives within geometric logic. Adjusting panel thickness, gap ratios, and curvature fields enables local calibration among structure, shading, acoustics, and airflow as part of a conceptual parametric exploration. However, the present research remains primarily conceptual; while the framework demonstrates coherence between geometry and construction, quantitative validation through structural, acoustic, or energy simulations is limited to preliminary simulation-based assessment and has not yet been fully established through comprehensive verification. Future work will extend this study through more comprehensive parametric simulation, physical prototyping, and empirical testing to provide measurable evidence of performance and efficiency.
In construction, folding provides a traceable and verifiable digital chain at the level of design coordination. Panels and folded bands are managed as parameter families containing data on normals, curvature, identifiers, and tolerances, applicable to fabrication and logistics as planning information rather than verified construction data. On-site scanning and back-checking ensure geometric fidelity and installation precision, closing the feedback loop between digital and physical models. This integration may reduce uncertainty, support reproducibility, and establish a transparent workflow compared to traditional free-form construction. At present, this workflow has been examined through limited digital verification; full-scale fabrication and assembly testing remain important directions for future research.
The research situates folding within a historical and theoretical lineage connecting geometry, construction, and operation—from Dürer’s unfolding diagrams and Monge’s descriptive geometry to contemporary panelization and optimization. Within this continuum, folding operates as both conceptual framework and technical medium, bridging the gap between design imagination and constructive realization. In the community context, it orchestrates multiple programs within constrained topographies and links interior and exterior domains, transforming architecture into a continuous interface of social interaction.
The case study also reveals the social and spatial implications of folding for community architecture. By organizing multiple programs within an uneven and limited site, folding enables layered spatial occupation and overlapping functions, establishing a spatial basis for collective life. The theater serves not only as a venue for performance but also as an active interface connecting the surrounding urban fabric through interstitial spaces formed by the folds. This permeable architecture maintains boundary continuity while allowing circulation and encounters, transforming the building from an isolated cultural object into an extension of everyday urban experience.
In conclusion, this study presents folding not as a stylistic device but as a methodological framework that unites geometric reasoning, constructive logic, and preliminary operational considerations. It converts complex forms into digitally coordinated design systems through measurable criteria, while its continuous interfaces sustain public life across time. For community-scale architecture, folding provides a promising and adaptable conceptual design model supported by parametric and simulation-based exploration, rather than a fully validated construction system, mediating between formal freedom and preliminary engineering coordination. While its conceptual validity has been demonstrated, its practical performance must be verified through further structural, acoustic, environmental, and post-occupancy evaluation.
Looking forward, architectural folding has the potential to evolve into a comprehensive design outlook, grounded in clear geometry, interpretable constraints, and a shared syntax linking design, fabrication, and use. The focus will shift from visual complexity to systemic integration, enabling folding to operate across scales, from material joints to urban interfaces. As digital tools and collaborative frameworks mature, folding may increasingly serve as a unifying language that aligns concept, construction, and operation in a continuous feedback cycle, offering a promising framework for community-oriented public architecture.
Author Contributions
Conceptualization, Q.C., J.W., J.Z. and G.S.; methodology, Q.C., J.W., J.Z., M.D. and G.S.; software, J.W.; validation, J.Z.; formal analysis, J.W., J.Z. and M.D.; investigation, M.D. and G.S.; resources, Q.C. and G.S.; data curation, J.Z.; writing—original draft preparation, J.W. and J.Z.; writing—review and editing, Q.C., J.W., M.D. and G.S.; visualization, J.W.; supervision, Q.C. and G.S.; project administration, G.S. All authors have read and agreed to the published version of the manuscript.
Funding
This research received no external funding.
Data Availability Statement
The original contributions presented in this study are included in the article. Further inquiries can be directed to the corresponding author.
Conflicts of Interest
The authors declare no conflicts of interest.
References
- Dürer, A. Underweysung der Messung (Painter’s Manual); Hieronymus Andreae: Nuremberg, Germany, 1525. [Google Scholar]
- Monge, G. Géométrie Descriptive; Baudouin: Paris, France, 1799. [Google Scholar]
- Do Carmo, M.P. Differential Geometry of Curves and Surfaces: Revised and Updated Second Edition; Dover: Garden City, NY, USA, 2016. [Google Scholar]
- Deleuze, G. The Fold: Leibniz and the Baroque; Architectural Design Profile; University of Minnesota Press: Minneapolis, MN, USA, 1993; Volume 102. [Google Scholar]
- Cache, B. Earth Moves: The Furnishing of Territories; MIT Press: Cambridge, MA, USA, 1995. [Google Scholar]
- Eigensatz, M.; Kilian, M.; Schiftner, A.; Mitra, N.J.; Pottmann, H.; Pauly, M. Paneling Architectural Freeform Surfaces. In ACM SIGGRAPH 2010 Papers; ACM: New York, NY, USA, 2010; pp. 1–10. [Google Scholar]
- Pottmann, H.; Eigensatz, M.; Vaxman, A.; Wallner, J. Architectural Geometry. Comput. Graph. 2015, 47, 145–164. [Google Scholar] [CrossRef] [Scilit]
- Schenk, M.; Guest, S.D. Geometry of Miura-folded metamaterials. Proc. Natl. Acad. Sci. USA 2013, 110, 3276–3281. [Google Scholar] [CrossRef] [Scilit] [PubMed]
- Gavriil, K.; Alexander, S.; Helmut, P. Optimizing B-spline surfaces for developability and paneling architectural freeform surfaces. Comput.-Aided Des. 2019, 111, 29–43. [Google Scholar] [CrossRef] [Scilit]
- Krissel, M. Gilles Deleuze: The Architecture of Space and the Fold. Philos. Mater. Struct. 2004, 3–6. [Google Scholar]
- Lynn, G. Folding in Architecture (1993). In The Digital Turn in Architecture 1992–2012; Wiley: Hoboken, NJ, USA, 2013; pp. 28–47. [Google Scholar]
- Otto, F.; Rasch, B. Finding Form: Towards an Architecture of the Minimal; Edition Axel Menges: Fellbach, Germany, 1995. [Google Scholar]
- Pellegrino, S. Deployable Structures in Engineering. In Deployable Structures; Pellegrino, S., Ed.; CISM International Centre for Mechanical Sciences, Courses and Lectures; Springer: Vienna, Austria, 2001; Volume 412, pp. 1–35. [Google Scholar]
- Fenci, G.E.; Currie, N.G. Deployable Structures Classification: A Review. Int. J. Space Struct. 2017, 32, 112–130. [Google Scholar] [CrossRef] [Scilit]
- Foreign Office Architects (FOA). The Yokohama Project; Actar: Barcelona, Spain, 2002. [Google Scholar]
- Attia, S. Evaluation of Adaptive Facades: The Case Study of Al Bahr Towers in the UAE. QScience Proc. 2016, 3, 8. [Google Scholar] [CrossRef] [Scilit]
- Schnabel, M.A. Parametric Designing in Architecture. In CAADFutures 2007: Computer-Aided Architectural Design Futures; Dong, A., Vande Moere, A., Gero, J.S., Eds.; Springer: Dordrecht, The Netherlands, 2007; pp. 237–250. [Google Scholar]
- Woodbury, R.F. Elements of Parametric Design; Routledge/MIT Press: Cambridge, MA, USA, 2010. [Google Scholar]
- Monedero, J. Parametric design: A review and some experiences. Autom. Constr. 2000, 9, 369–377. [Google Scholar] [CrossRef] [Scilit]
- Turrin, M.; von Buelow, P.; Stouffs, R. Design explorations of performance-driven geometry using parametric modeling and genetic algorithms. Adv. Eng. Inform. 2011, 25, 656–675. [Google Scholar] [CrossRef] [Scilit]
- Shea, K.; Aish, R.; Gourtovaia, M. Towards integrated performance-driven generative design tools. Autom. Constr. 2005, 14, 253–264. [Google Scholar] [CrossRef] [Scilit]
- Pottmann, H.; Asperl, A.; Hofer, M.; Kilian, A. Architectural Geometry; Bentley Institute Press: Exton, PA, USA, 2007. [Google Scholar]
- Nasir, O.; Kamal, M.A. Exploring the role of parametric architecture in building design: An inclusive approach. Facta Univ. Ser. Archit. Civ. Eng. 2023, 21, 95–114. [Google Scholar] [CrossRef] [Scilit]
- Pottmann, H.; Huang, Q.; Deng, B.; Schiftner, A.; Kilian, M.; Guibas, L.J.; Wallner, J. Geodesic Patterns. ACM Trans. Graph. 2010, 29, 43. [Google Scholar] [CrossRef] [Scilit]
- xiquinhosilva. Guangzhou Opera House-53337501049.jpg. Wikimedia Commons. Licensed Under Creative Commons Attribution 2.0 Generic (CC BY 2.0). Available online: https://commons.wikimedia.org/wiki/File:Guangzhou_Opera_House_-_53337501049.jpg (accessed on 28 May 2026).
- Guichard, A. 30 St Mary Axe.jpg. Wikimedia Commons. Licensed Under Creative Commons Attribution-ShareAlike 2.0 Generic (CC BY-SA 2.0). Available online: https://commons.wikimedia.org/wiki/File:30_St_Mary_Axe.jpg (accessed on 28 May 2026).
- Boubloub. LouvreAD Water.jpg. Wikimedia Commons. Licensed under CC BY-SA 4.0. Available online: https://commons.wikimedia.org/wiki/File:LouvreAD_water.jpg (accessed on 28 May 2026).
- Lee, C.; Shin, S.; Issa, R.R. Rationalization of Free-Form Architecture Using Generative and Parametric Designs. Buildings 2023, 13, 1250. [Google Scholar] [CrossRef] [Scilit]
- Robert McNeel & Associates. PanelingTools for Rhino and Grasshopper, version 2024.8.20.677; Food4Rhino: Seattle, WA, USA, 2024; Available online: https://www.food4rhino.com/en/app/panelingtools-rhino-and-grasshopper (accessed on 28 May 2026).


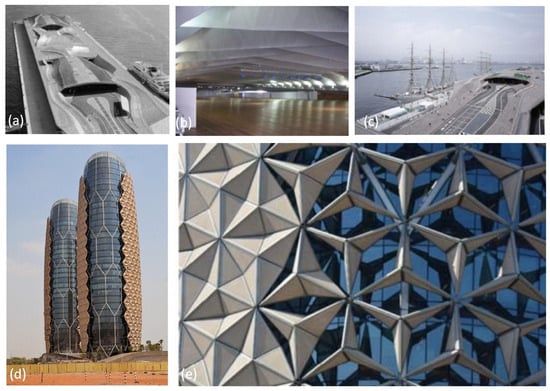
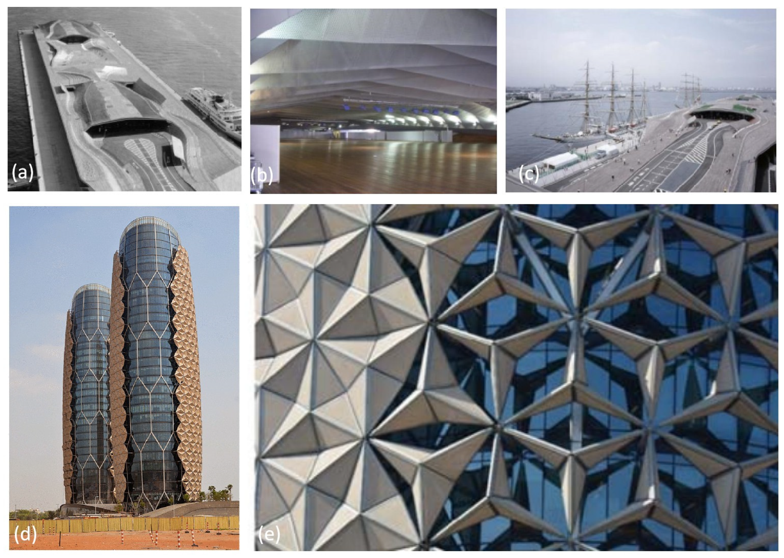


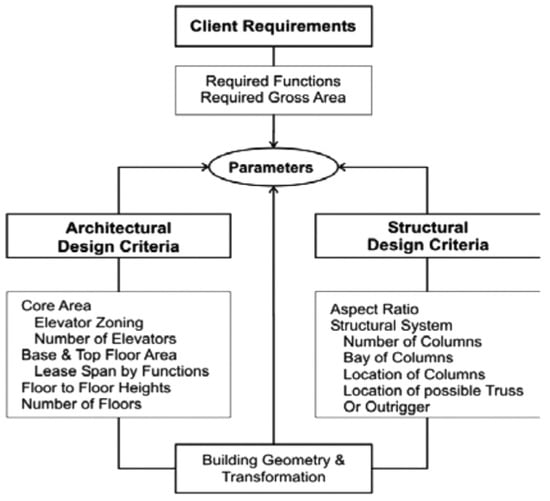
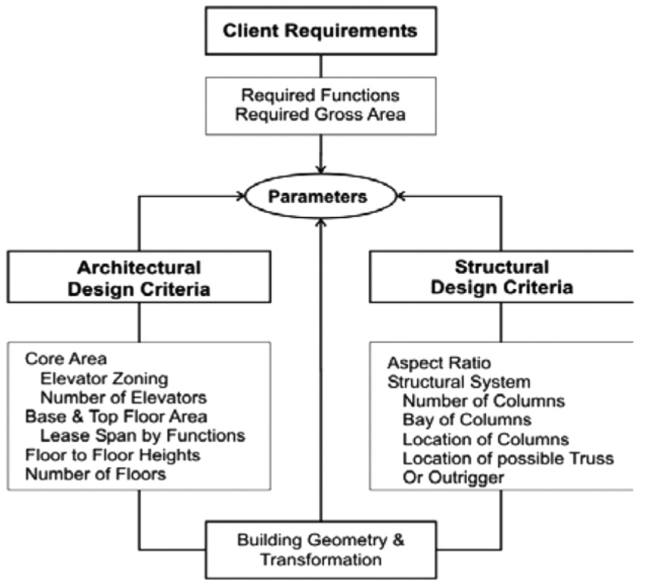
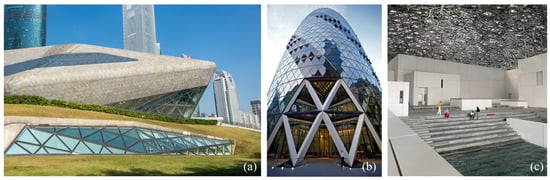
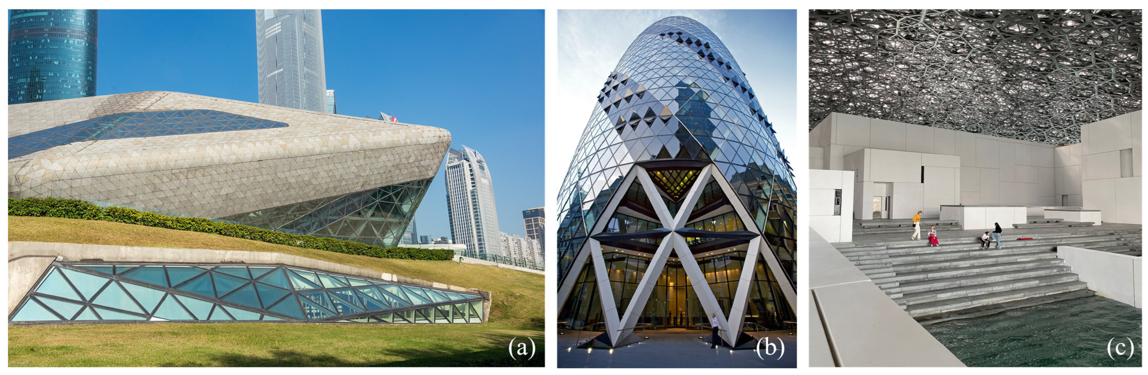
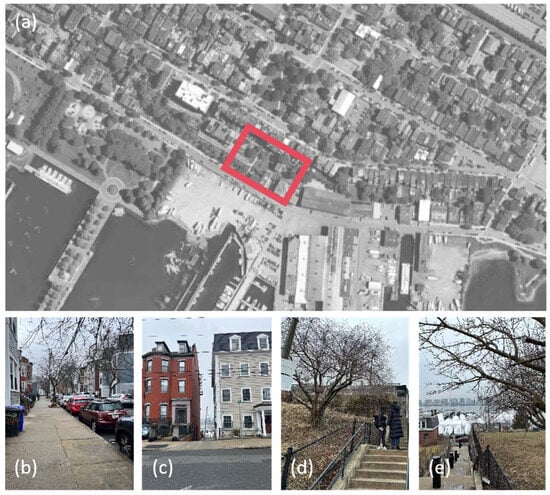
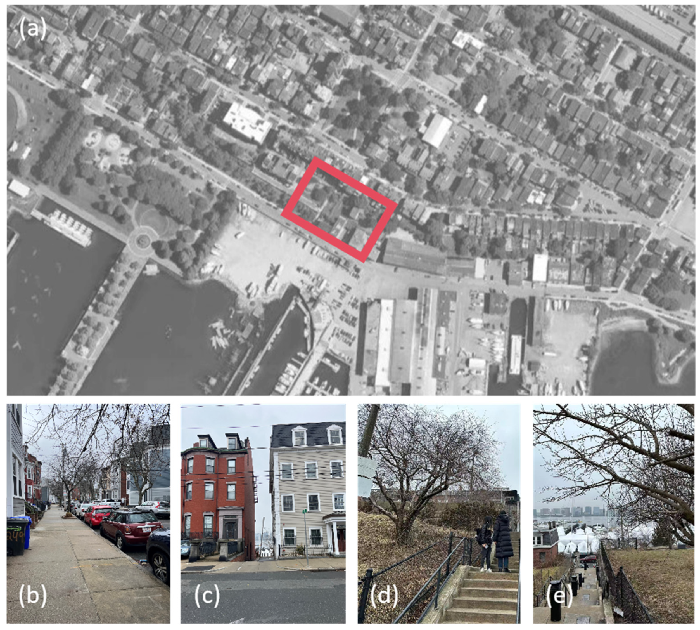
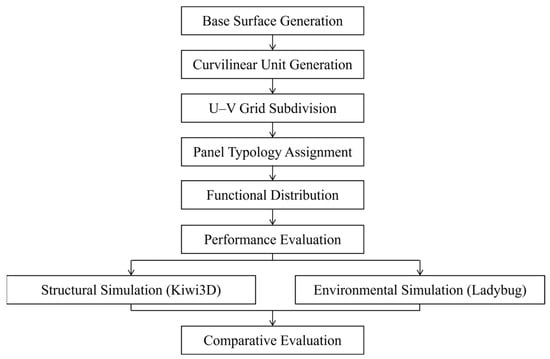
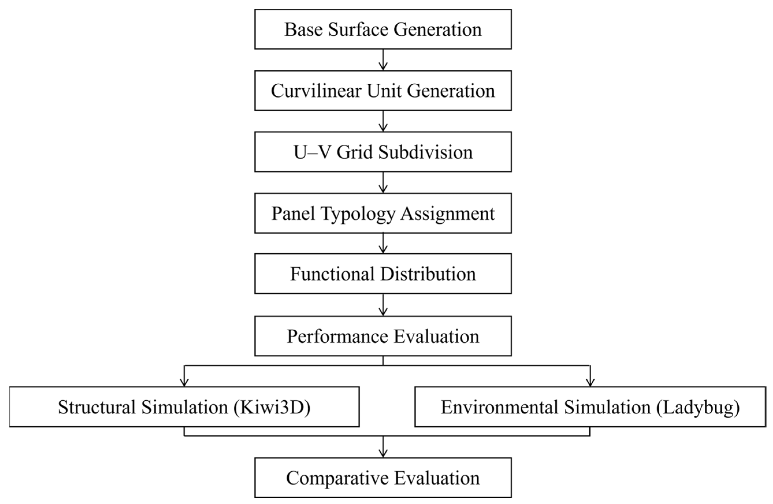
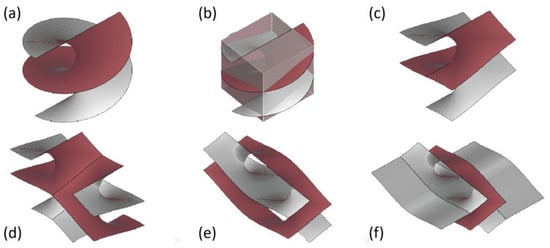
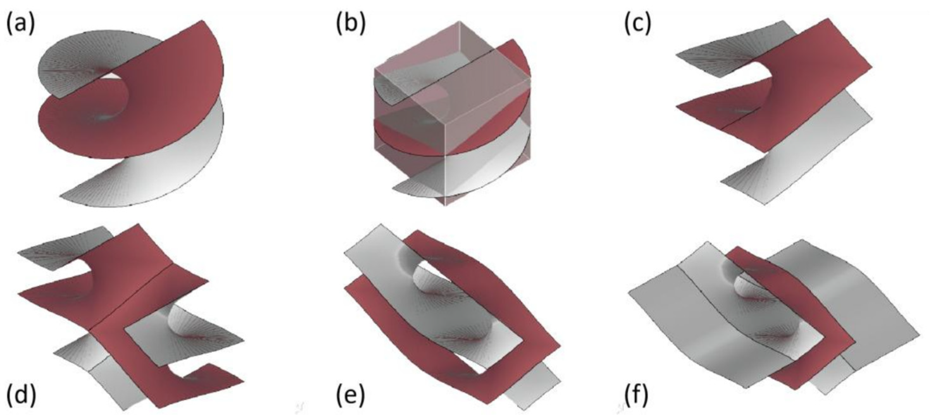
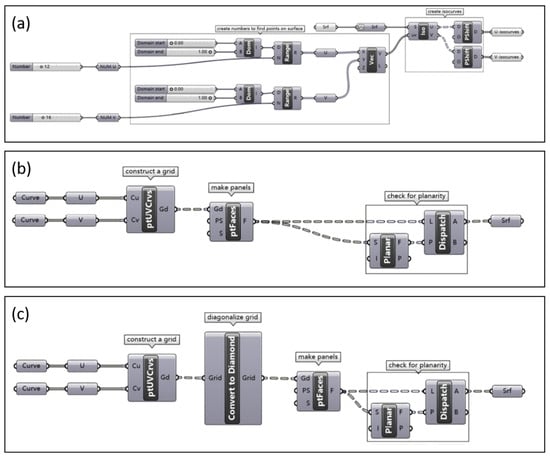
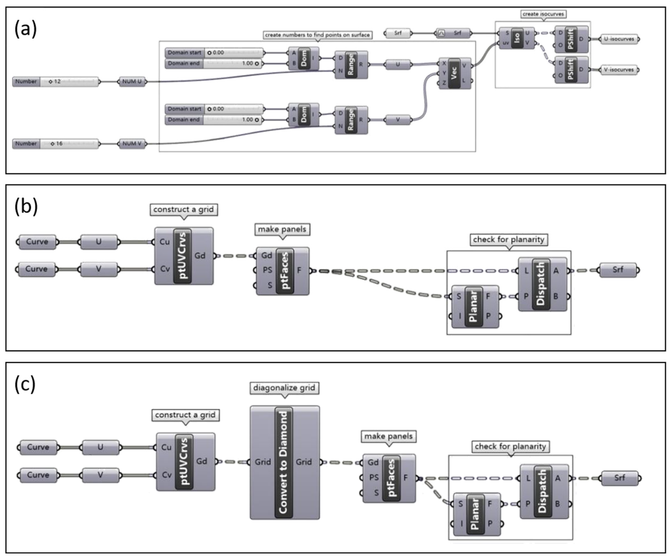
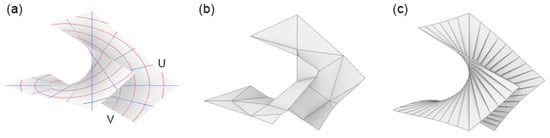
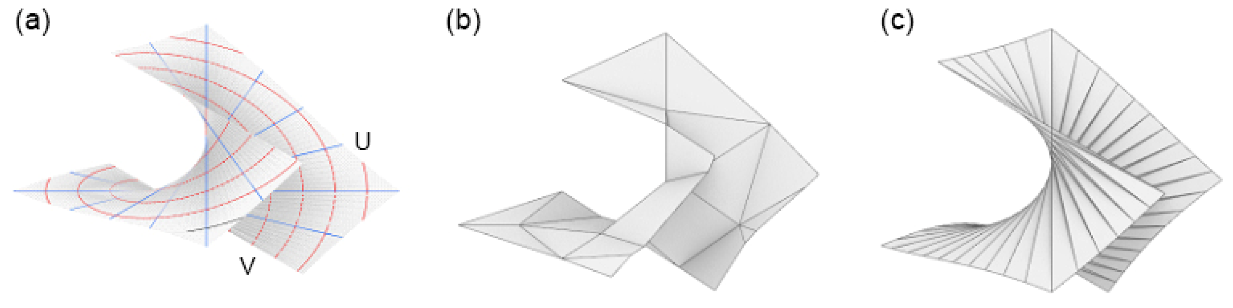
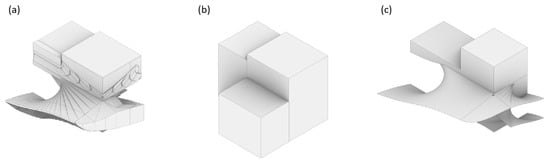
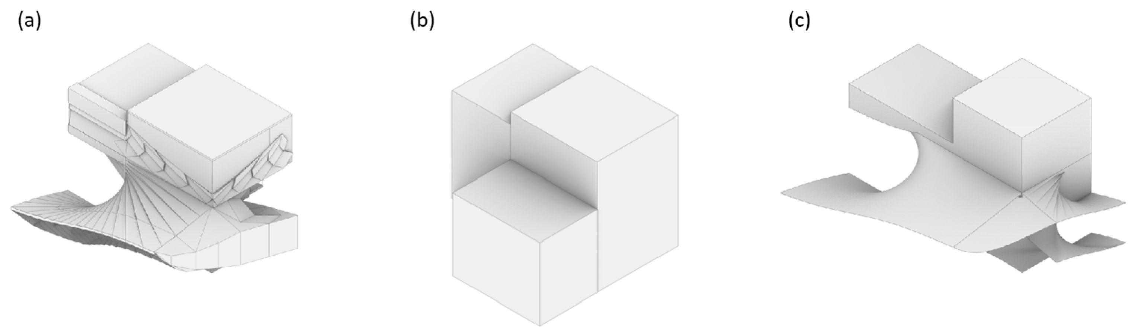
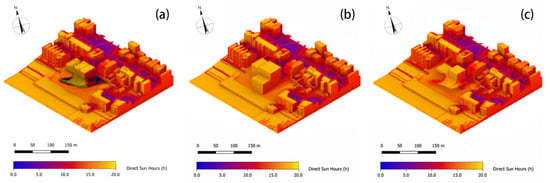
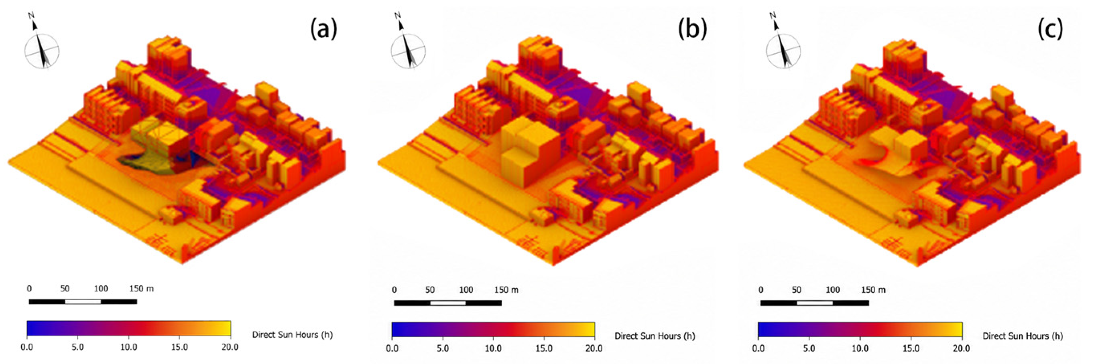
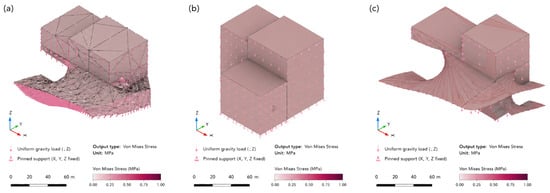
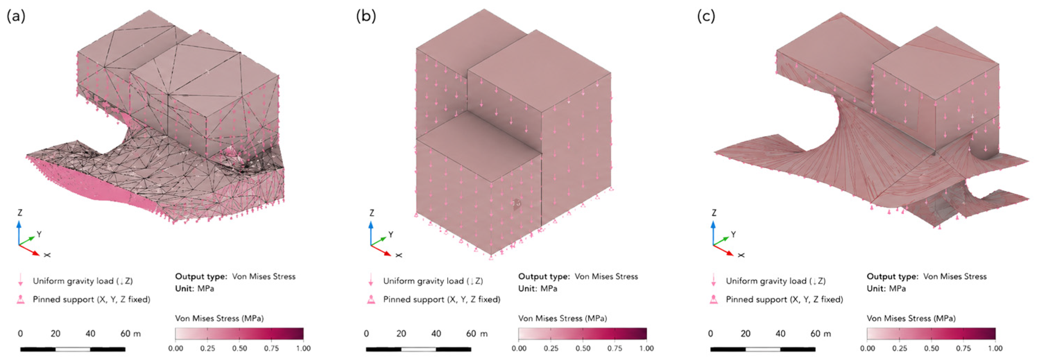
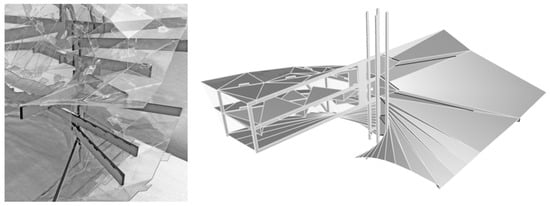
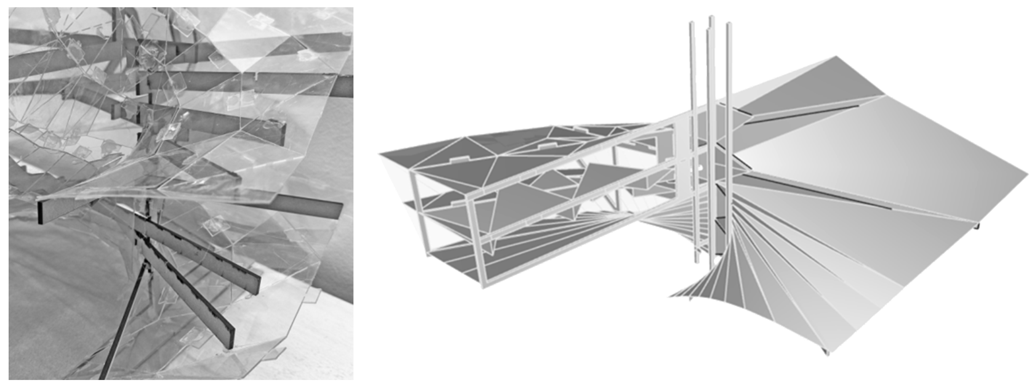
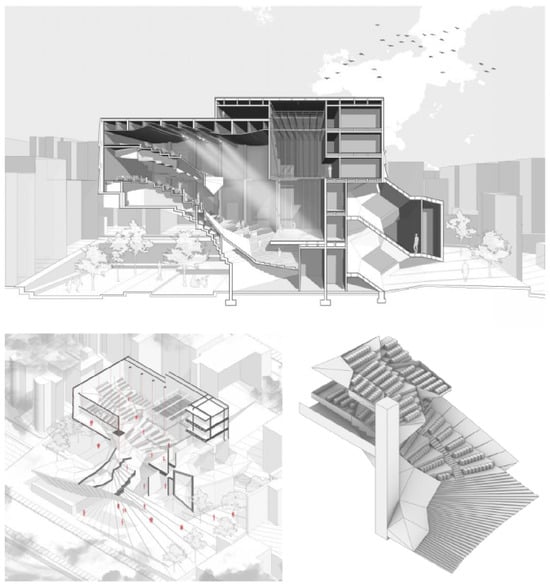
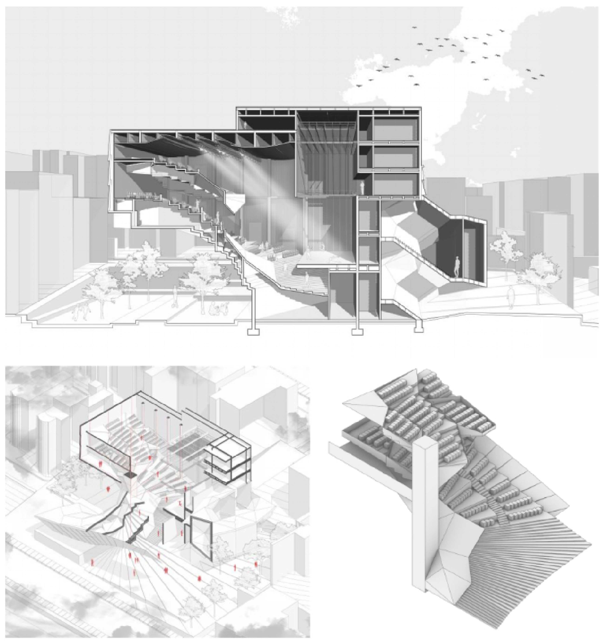
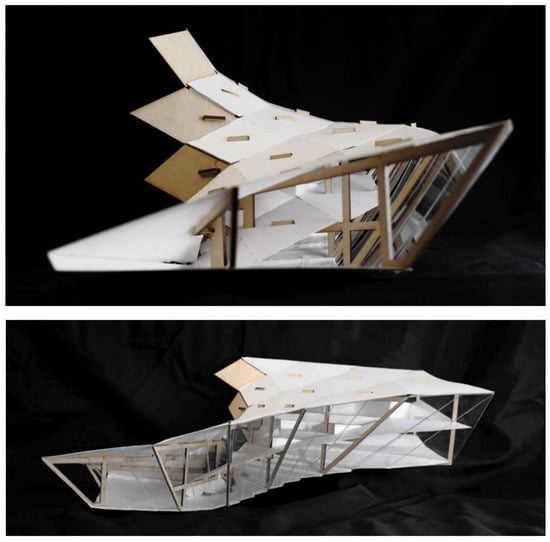
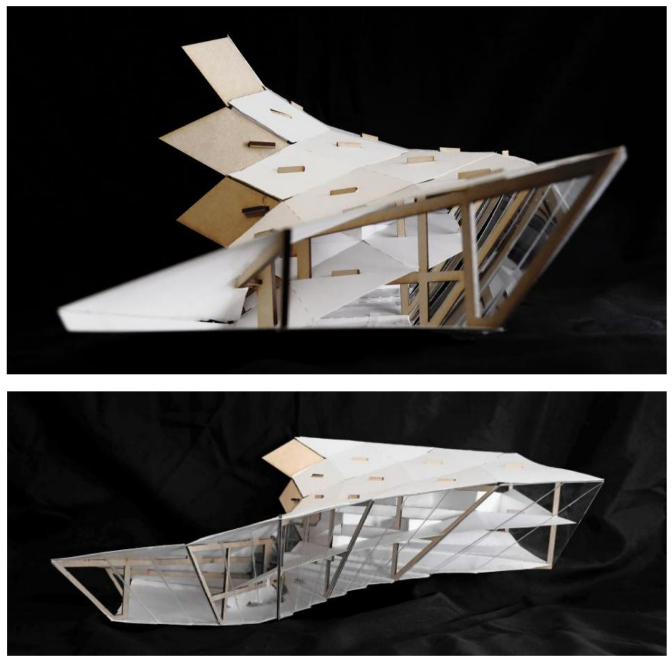
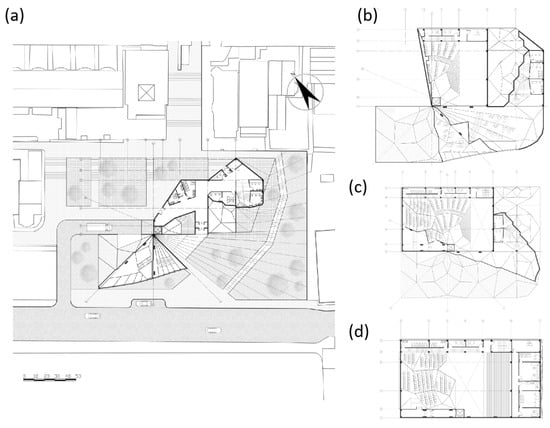
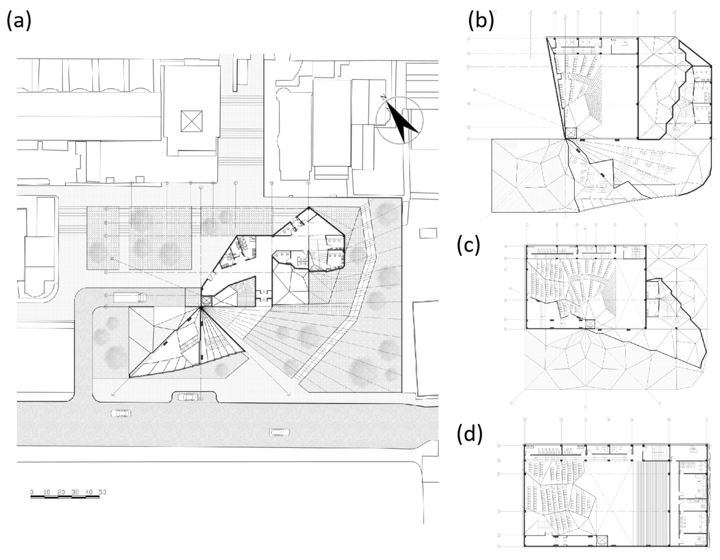
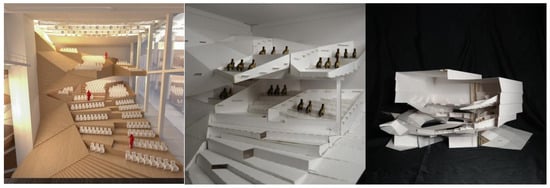
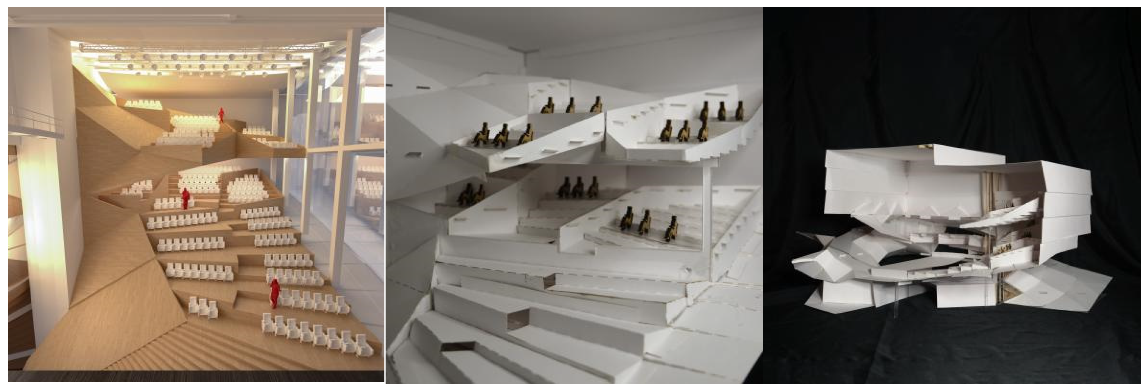
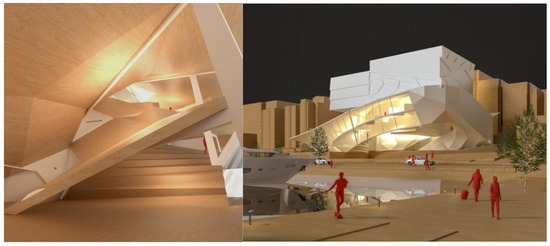
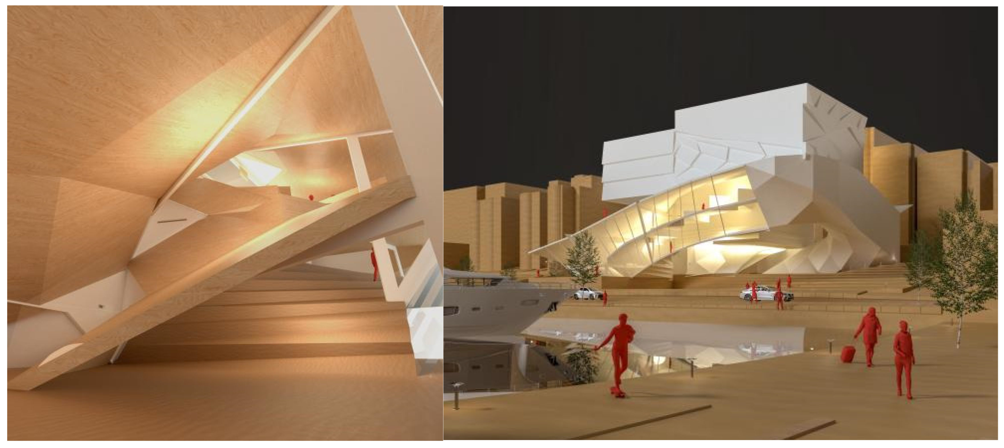
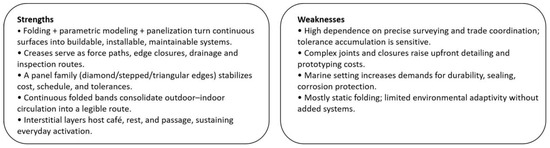
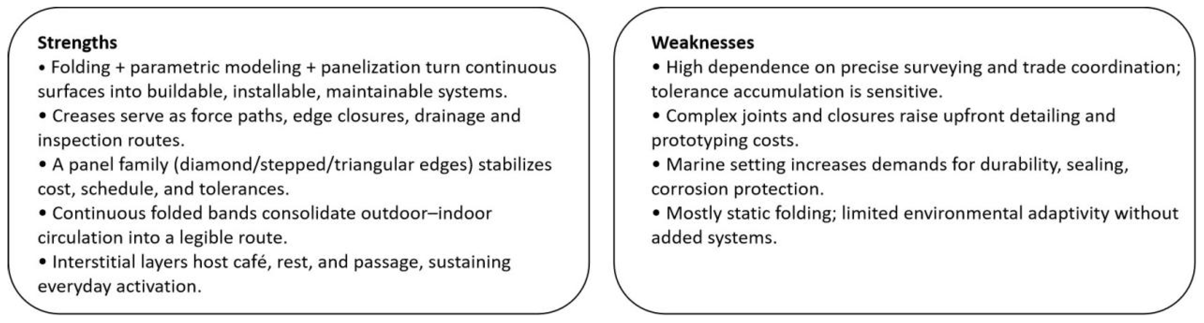

Disclaimer/Publisher’s Note: The statements, opinions and data contained in all publications are solely those of the individual author(s) and contributor(s) and not of MDPI and/or the editor(s). MDPI and/or the editor(s) disclaim responsibility for any injury to people or property resulting from any ideas, methods, instructions or products referred to in the content. |
© 2026 by the authors. Licensee MDPI, Basel, Switzerland. This article is an open access article distributed under the terms and conditions of the Creative Commons Attribution (CC BY) license.