


Abstract
Metal parts produced by directed energy deposition go through a complex thermal history during the deposition stage, which can result in heterogeneous microstructures and the accumulation of residual stress. While individual post-processing heat treatments are widely used to address these issues, the industrial logistics of manufacturing large components often demand specific sequences of combined treatments (e.g., applying stress relief prior to substrate detachment to prevent distortion, followed by high-temperature solubilization, or vice versa). The microstructural and mechanical consequences of altering this sequence remain underexplored. Therefore, this study aimed to investigate the effects of different post-processing heat treatment sequences on the mechanical properties of AISI 316L deposited through laser-directed energy deposition. Tensile and Charpy impact tests were carried out on the specimens under five conditions: (i) as-built; (ii) stress relief; (iii) solubilization; (iv) stress relief and solubilization; and (v) solubilization and stress relief. A statistical analysis of variance supported a comparison between each treatment’s influence on the mechanical properties under each condition. Furthermore, the typical microstructures were assessed by optical microscopy, scanning electron microscopy (SEM) equipped with electron backscatter diffraction (EBSD), and X-ray diffraction (XRD). The solubilization treatment reduced the ultimate tensile strength (from ~618 MPa to ~576 MPa) and the yield stress (from ~424 MPa to ~299 MPa), while no significant change was observed in elongation (ranging from 27% to 38%) due to high data dispersion. The stress relief, however, did not significantly change these mechanical properties. Considering the heat treatment combinations, the solubilization had a stronger impact on tensile stress than the stress relief, regardless of the treatment order. Impact resistance was not significantly affected by any of the heat treatments, maintaining an average of ~114 J. The solubilization treatment fully recrystallized the microstructure, while the stress relief did not promote any significant changes at an optical microscopy level. Ultimately, this study demonstrates that the microstructural transformations induced by the solubilization step dominate the final mechanical baseline, indicating that the sequence order is not a determining factor. This finding grants critical flexibility for industrial manufacturing logistics, allowing stress relief to be strategically applied when most convenient for dimensional stability without compromising final part performance.
1. Introduction
Additive manufacturing (AM) processes use a layer-by-layer approach to produce parts directly from a digital 3D model [1]. This layered system enables the production of custom parts on demand with no need for specific tools (e.g., molds and dies) and with greater design freedom in terms of geometry than conventional processes [2].
Directed energy deposition (DED) stands out among additive metal manufacturing processes for its ability to manufacture or repair large parts with moderately complex geometry. In DED, a focused energy source (laser, electron beam, or arc plasma) is used to melt and deposit a filler metal (wire or powder) on a substrate. In the laser-based DED processes (L-DED), typically, the powder feedstock is blown through a nozzle by a carrier gas to a molten pool generated by the laser [3]. L-DED has been applied to repair worn parts, to create coatings for hard tools, and to manufacture parts for the aerospace industry [4], among other applications.
Although the L-DED process provides significant advantages over conventional systems, its printability must be considered. According to the AWS welding standard, weldability is defined as the relative ease with which a material can be welded to meet applicable standards. In the context of directed energy deposition, the concept of ‘printability’ extends beyond traditional weldability [5,6]. Printability in L-DED encompasses not only the metallurgical fusion characteristics (e.g., resistance to hot cracking) but also the material’s macroscopic response to complex, layer-by-layer thermal accumulation and repeated directional thermal cycling. According to Johnson et al. [7], printability could be considered as a global indicator for the resistance of an alloy–process combination to the formation of microscopic/macroscopic defects that compromise the integrity of the part. Still, according to them, two different types of factors could be considered to control the printability:
- •
- Extrinsic factors, or factors related to processing conditions, such as parameters, distortion, lack of fusion, heat accumulation, design, and feedstock quality;
- •
- Intrinsic factors, or factors related to characteristics of the alloy itself: solidification range, segregations, phase transformations, and microstructural texture.
On the one hand, to overcome challenging processing conditions, systematic studies of parameter selection (technically termed “parametrization”) based on experimental approaches in conjunction with statistical tools have been widely used to formulate empirical models, as per Dalaee et al. [8]. On the other hand, features from the alloy itself can be estimated through the alloy’s weldability, according to Attallah et al. [9]. In addition to the printability issues, post-processing heat treatments are almost mandatory for parts produced by DED before the performance requirements are met [10].
AISI 316 austenitic stainless steel is an example of a widely used alloy in DED that, despite its excellent printability, usually needs a combination of heat treatments along the post-processing workflow to meet the performance requirements [11,12]. Although AISI 316 cannot be hardened through a heat treatment, the typically carried out treatments are stress relief before substrate separation to mitigate distortion, solution annealing performed at high temperatures to dissolve chromium carbides that could be formed during the deposition, or a combination of both.
Several studies have extensively investigated the baseline mechanical properties, microstructural evolution, and the application of single heat treatments (such as isolated stress relief or solubilization) for additively manufactured 316L, covering both LPBF and directed energy deposition processes [13,14]. Furthermore, the foundational metallurgical principles governing the heat treatment of 316L weldments and the stability of the austenitic matrix at low-to-intermediate temperatures have been historically established [15], providing a theoretical basis for understanding microstructural evolution.
For instance, Rangaswamy et al. [16] reported residual stresses representing 70% of the yield stress in L-DED-deposited AISI 316L. Aversa et al. [17] performed heat treatments on L-DED-deposited AISI 316L steel at 600 °C and 800 °C. The first temperature did not completely remove residual stresses, and the yield stress was maintained. For 800 °C, the yield stress was reduced while residual stresses were almost completely relieved. Kurzynowski et al. [18] verified the presence of a sigma phase in AISI 316L steel obtained through laser powder bed fusion (L-PBF) after stress relief (800 °C for 5 h with furnace cooling), which is undesired since it weakens the material. The sigma phase appeared in regions of higher Mo and Cr concentration (58% Fe; 22% Cr; 6% Mo; 7% Ni; 1% Si), which were close to the chemical phase composition given by Weiss et al. [19], as well as Hsieh et al. [20]. Xiao et al. [12] verified that the residual stress of the as-DED AISI 316L can be reduced through treatment at 850 °C for 2 h, which had some, but limited, effects on the corrosion resistance in high-temperature water; this effect was more pronounced at 1150 °C for 1 h. Under those conditions, the corrosion resistance of DED 316L was significantly improved, showing a much thinner oxide layer than wrought 316L. Such better corrosion resistance could be related to the uniquely large grain of DED.
Stress relief for AISI 316L steel is usually carried out at around 660 °C, and carbide precipitation may occur near this temperature. Furthermore, since the deposited material can stay for long periods under high temperatures because of the complex heat cycle, which involves many reheating and cooling cycles due to the several-layer passes [21], carbides may precipitate during deposition. The main precipitating carbide is M23C6, which is rich in chromium and whose formation can impair corrosion resistance [22]. So, when carbides precipitate on the grain boundary, the amount of nearby chromium is reduced, reducing corrosion resistance. This phenomenon is widely known as sensitization [22]. The high content of chromium in AISI 316L steel increases the likelihood of carbide precipitation. Therefore, the solubilization heat treatment is used to dissolve the carbides in the microstructure.
Hence, for the L-DED process, a stress relief heat treatment is necessarily used during the post-processing stage, since the process generates residual stresses that may result in part deformation after removal from the substrate. Therefore, a stress relief treatment must be performed before detaching the component from the base plate. Additionally, in the processing of austenitic stainless steels, carbides may precipitate, requiring a solubilization heat treatment during post processing. As this treatment requires rapid cooling, residual stresses can build up again if the parts are still attached to the substrate.
While the individual effects of stress relief and solubilization on AM AISI 316L have already been widely investigated, a comprehensive understanding of their sequential combination remains scarce in the current literature. From a processing perspective, the specific order of these post-processing routes is often a critical consideration for components produced by laser-directed energy deposition (L-DED). For instance, performing an initial stress relief prior to high-temperature solution treatment (the SR-SOL sequence) is a route theoretically considered to manage early-stage structural integrity. Alternatively, executing a solution treatment followed by a subsequent stress relief step (the SOL-SR sequence) might alter the microstructural balance established during rapid high-temperature cooling. Therefore, this study uniquely focuses on evaluating the effect of the heat treatment sequence itself, systematically investigating how the specific ordering of these combined thermal stages alters the final microstructural evolution and mechanical baseline of L-DED AISI 316L.
2. Materials and Methods
With the goal to analyze the influence of a heat treatment sequence on the mechanical properties of AISI 316L processed by L-DED, preforms for tensile and Charpy impact tests were deposited on an AISI 316 substrate. These preforms were subjected to the following heat treatments: as-built (AB); stress relief (SR); solubilization (SOL); stress relief and solubilization (SR-SOL); and solubilization and stress relief (SOL-SR). The AB, SR, and SOL conditions are the most obvious and common. The SR-SOL combination aims to simulate a scenario in which the part is separated from the substrate between the stress relief and the solubilization treatments to minimize distortion. For the SOL-SR combination, the stress relief treatment is carried out after the solubilization to relieve any tensions that could have been generated in the quenching of a large part.
A five-axis, CNC-based, L-DED machine integrated with a doped Ytterbium (Yb) fiber laser with a nominal power of 3 kW was used to manufacture the specimens. Depositions were carried out in an argon-filled chamber, and oxygen levels were lower than 50 ppm.
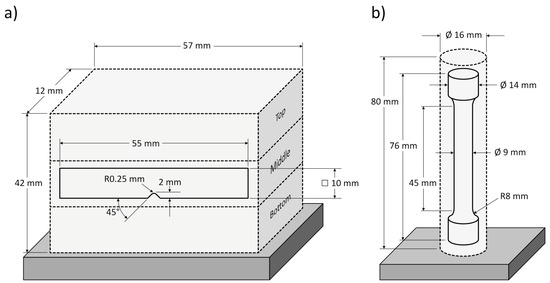
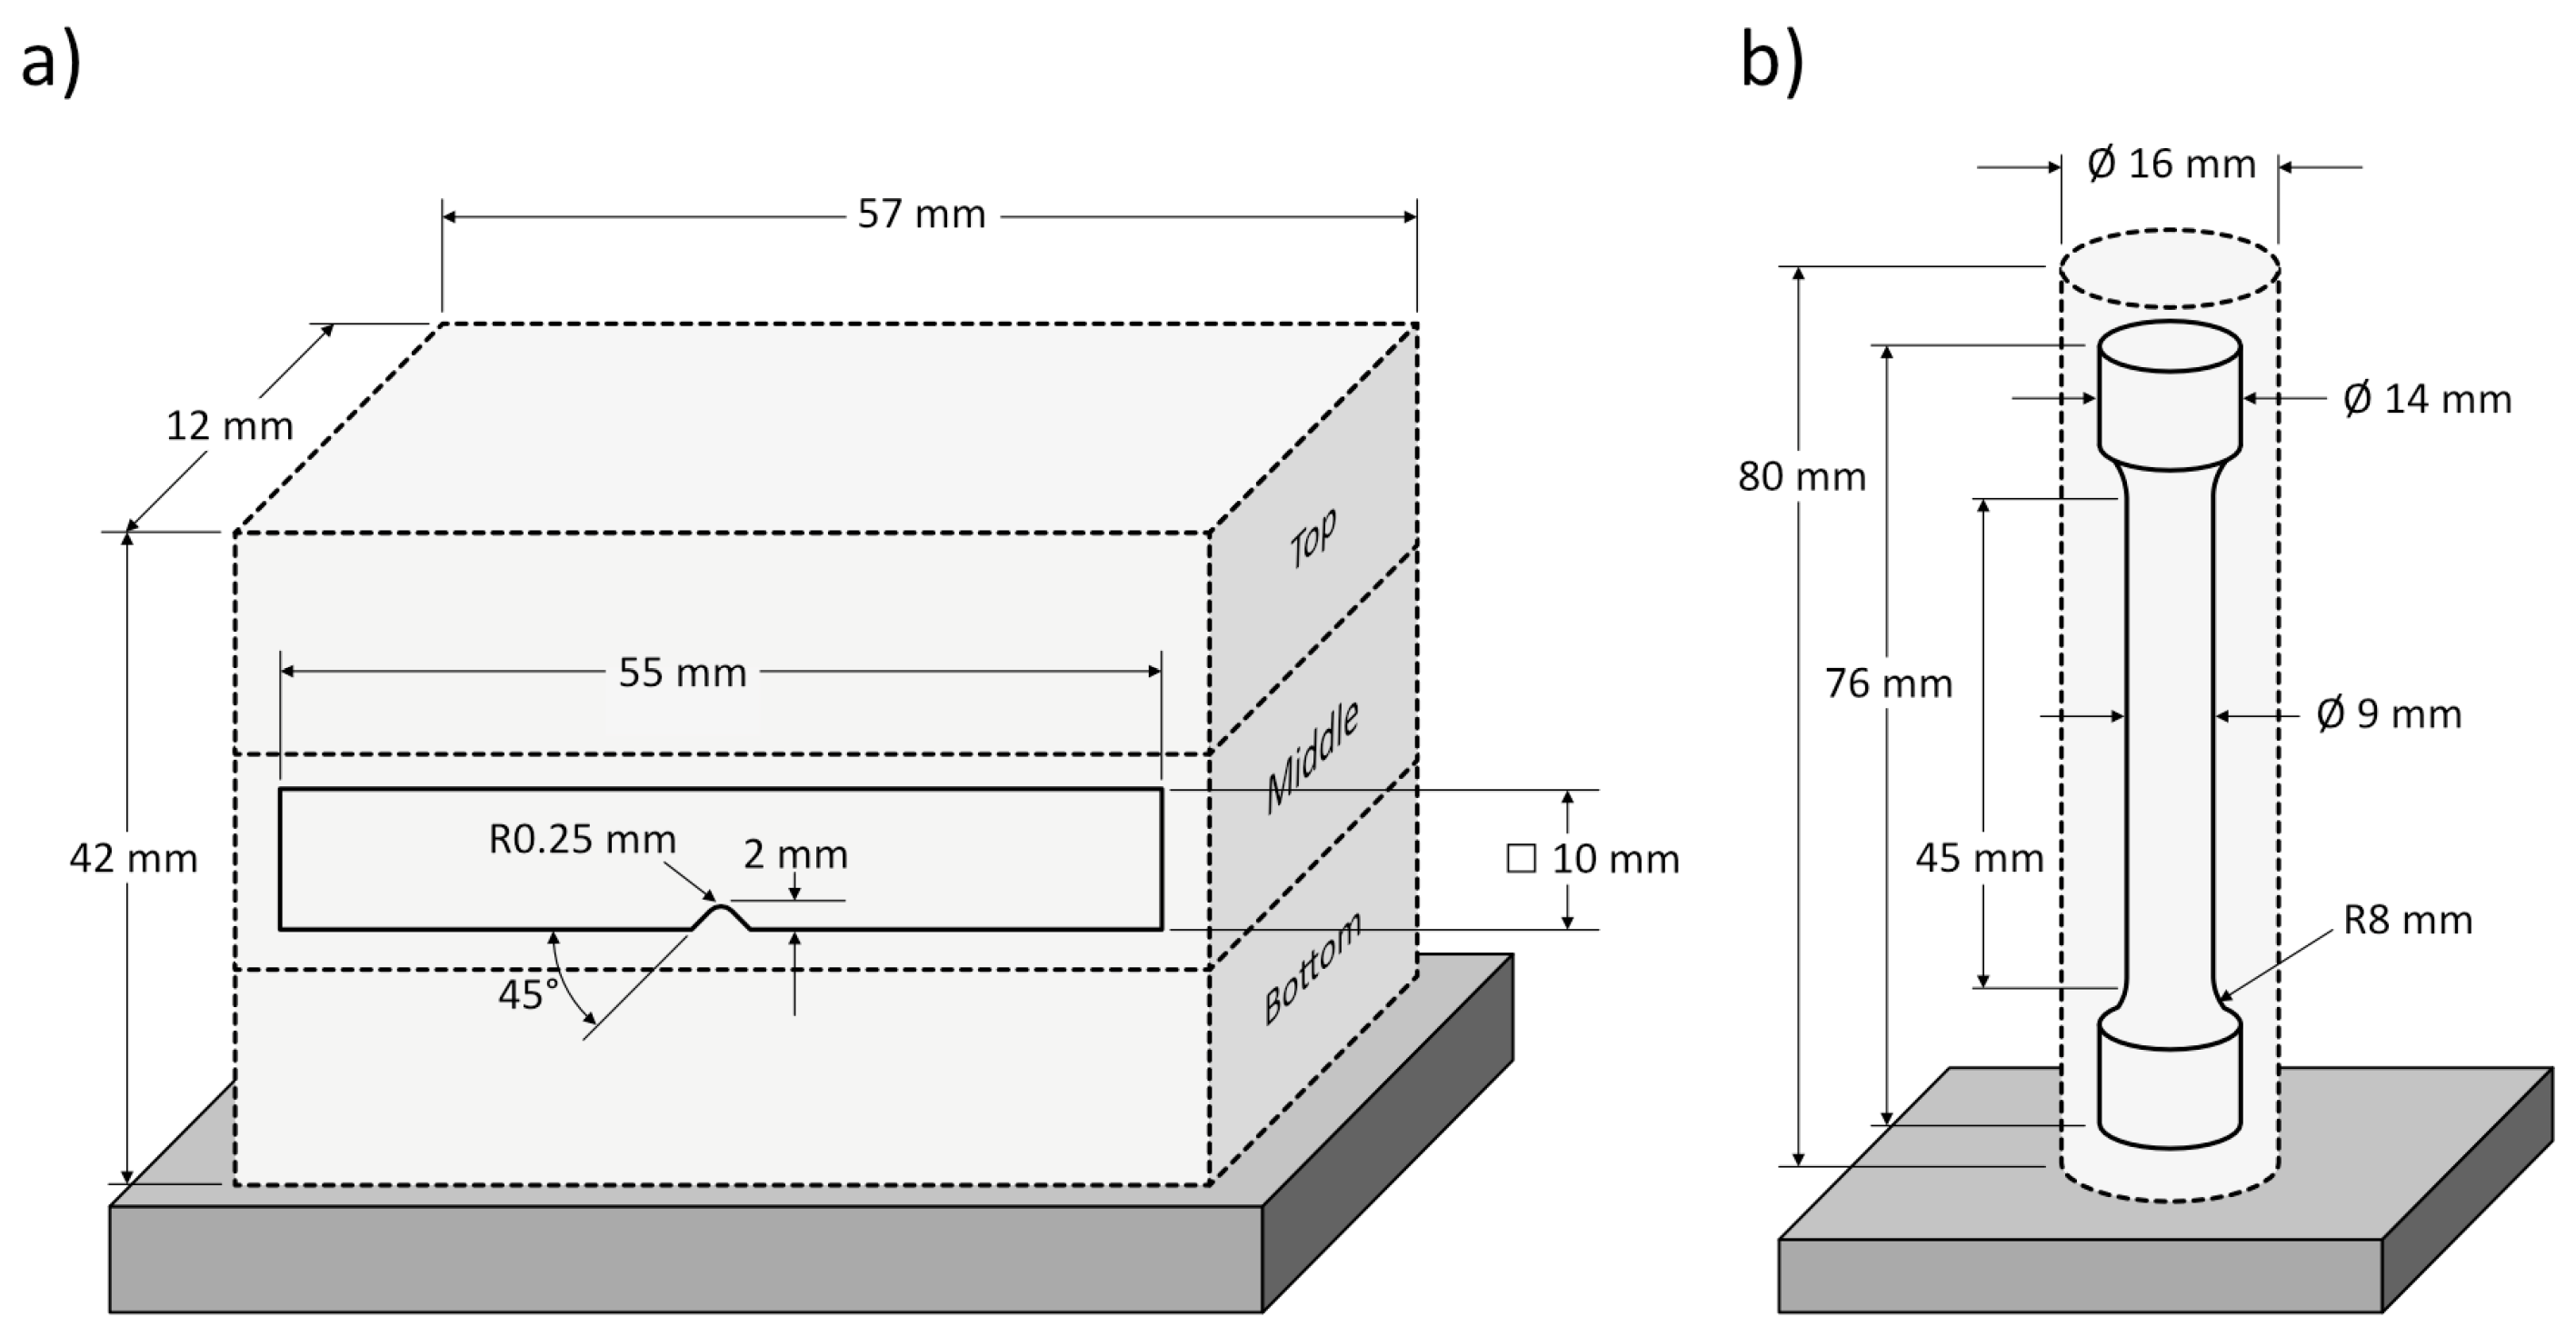
A total of 16 cylinder-like preforms of 16 mm × 80 mm (diameter × length) for tensile test specimens and 16 prism-like preforms of 57 mm × 12 mm × 42 mm (length × width × height) for Charpy impact test specimens were deposited on an AISI 316 substrate (245 mm × 245 mm × 50 mm), using AISI 316L powder (Table 1) with optimized processing conditions (Table 2).
Table 1.
Nominal chemical composition of powder and substrate (% by mass), according to supplier’s quality certificate.
Table 2.
Parameters of L-DED deposition.
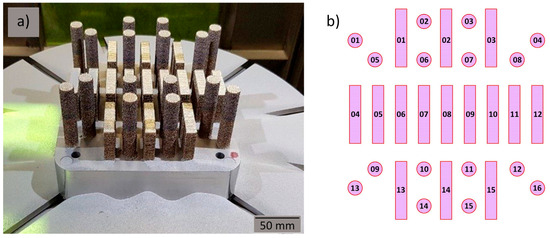
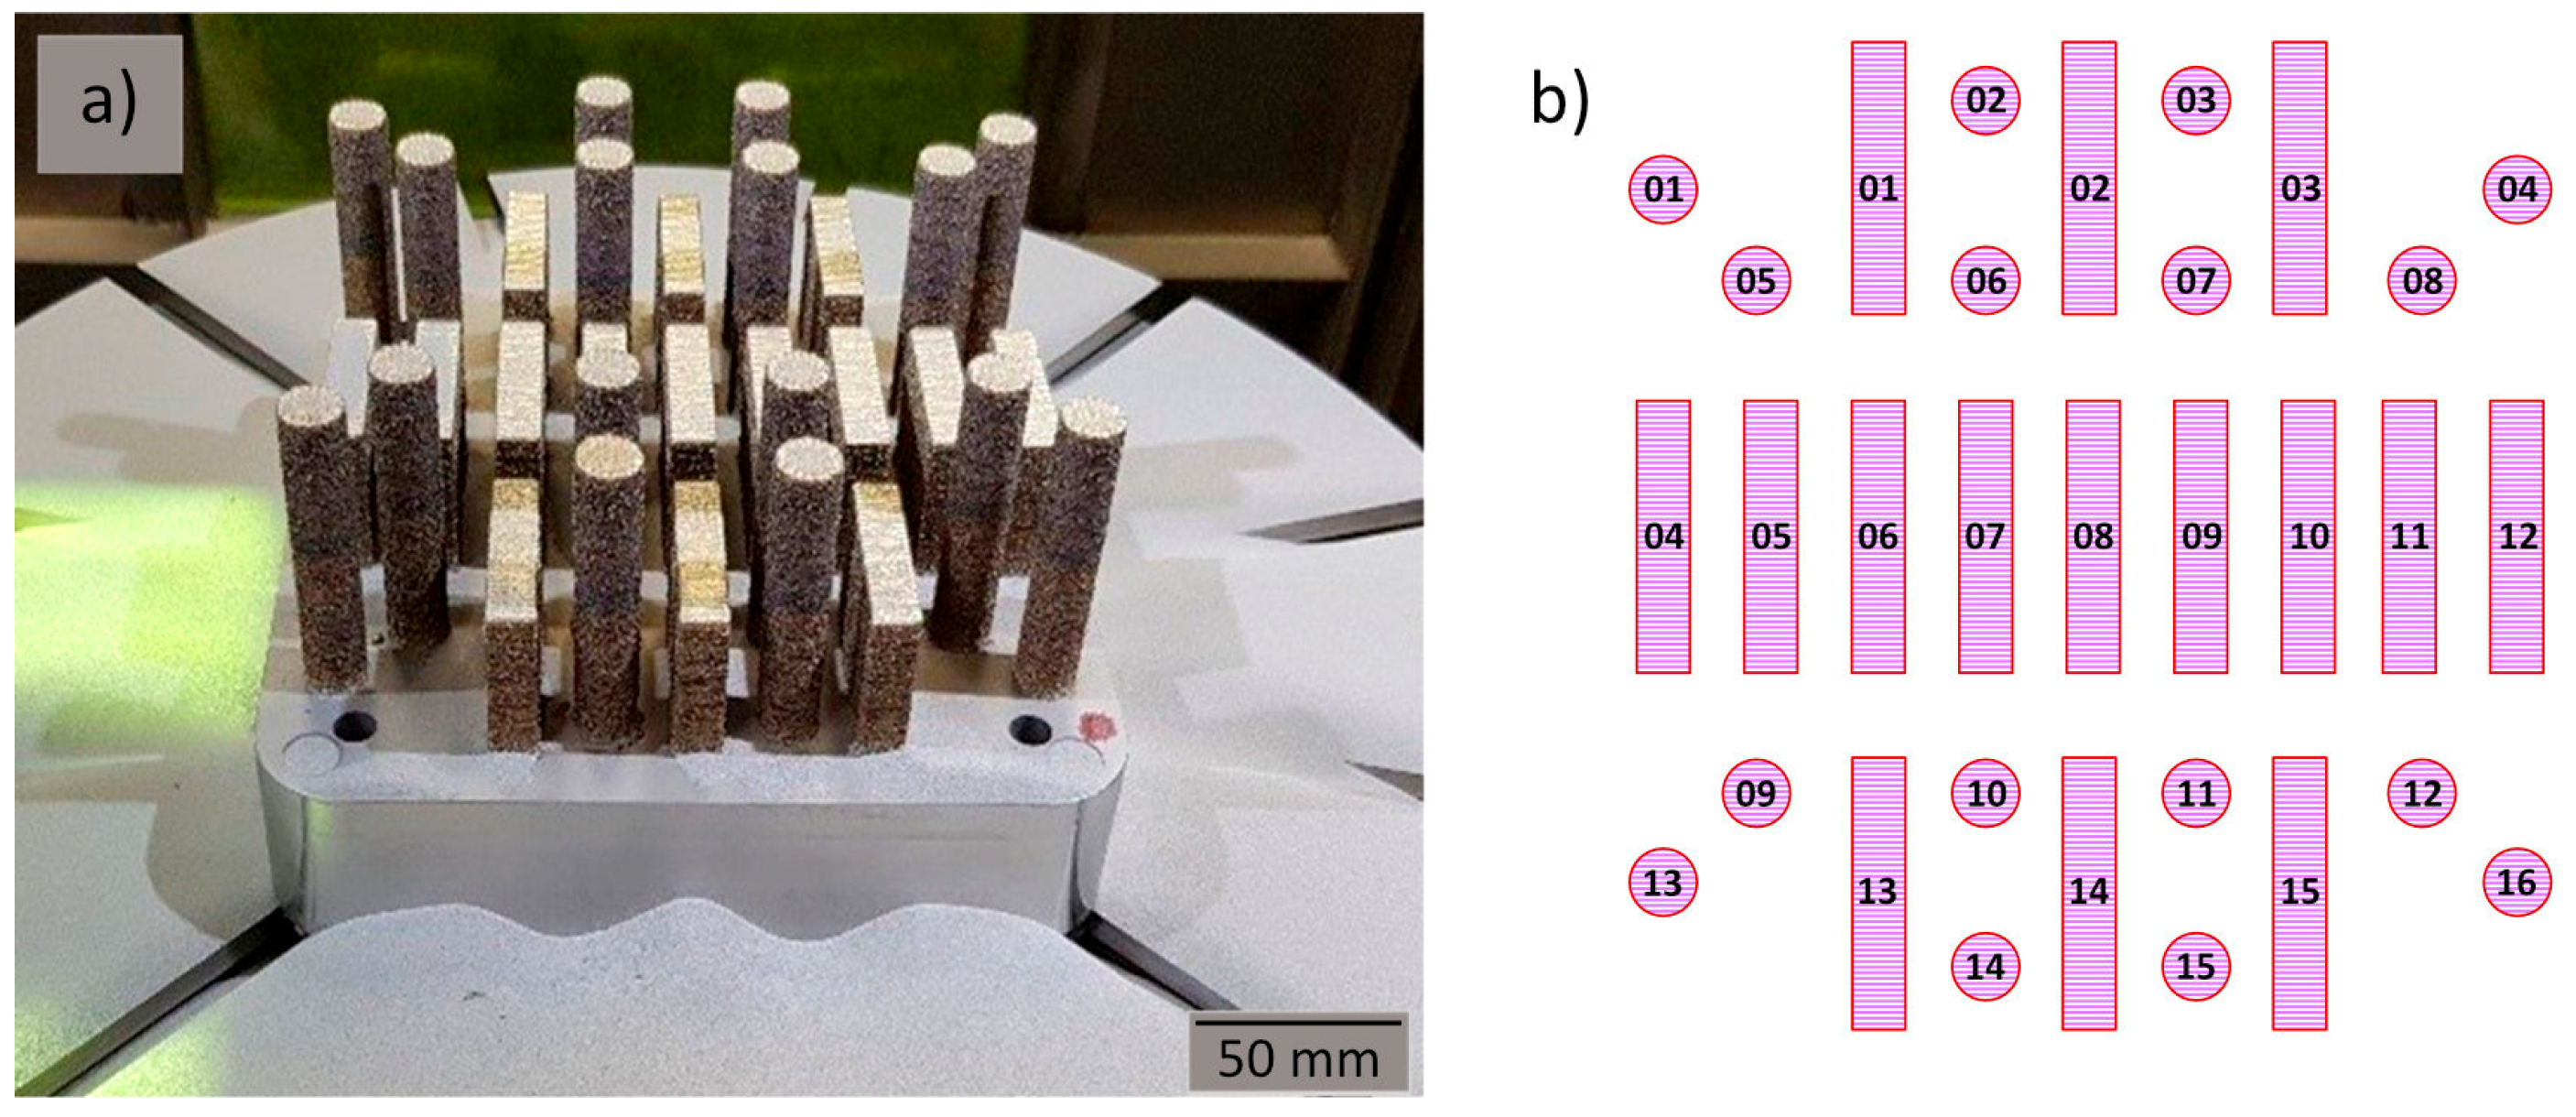
The preforms for both the tensile and Charpy specimens were deposited simultaneously over a total time of 20.5 h (Figure 1a), alternating between tensile (T) and Charpy (C) preforms (Figure 1b), according to this order: T9, C8, T8, C1, T12, C5, T15, C11, T3, C14, T5, C3, T10, C10, T2, C13, T16, C9, T4, C6, T13, C2, T11, C4, T7, C12, T1, C15, T6, C7, T14. The manufacturing strategy consisted of alternating the angle of deposition and layer filling, with an increment of 45° for each layer (0°, 45°, 90°, 135°, 180°, 225°, 270°, 315°, 0°).
Figure 1.
Deposition of specimens: (a) AISI 316L steel preform for tensile and Charpy testing; (b) deposition sequence.
The tensile test specimens were machined according to the geometry defined by the ASTM E8/E8M-16a standard (specimen 2) [23], and the Charpy specimens according to the ASTM E23-01 standard (V-Notch) [24]. The Charpy specimens were separated through wire electrical discharge machining (EDM) to allow for the analysis of three regions from the deposited block: bottom, middle, and top. Hence, three specimens were made from each deposited preform (Figure 2).
Figure 2.
L-DED-deposited 316L preform for the machining of the specimens: (a) Charpy and (b) tensile.
Tensile tests were carried out at a speed of 1 mm/min. Load was acquired at 2.5 kHz. A non-contacting video extensometer measured strains at 490 fps. The impact tests were carried out on a Charpy pendulum with a nominal potential energy of 300 J at room temperature (~25 °C).
After machining, the specimens were randomly selected using the Minitab software, version 19 (Minitab LLC, State College, PA, USA) package to remove any potential biases regarding their position in the substrate. Four heat treatment conditions were selected: stress relief (heating to 650 °C for 2 h in an argon atmosphere and cooling in an oven); solubilization (heating to 1150 °C for 2 h and cooling in a salt bath down to 240 °C, followed by air cooling down to room temperature); stress relief and solubilization; and solubilization and stress relief (Table 3). All tests were carried out in triplicate.
Table 3.
Studied heat treatment conditions.
The selection of these specific temperatures balances stress mitigation and microstructural stability. The stress relief temperature of 650 °C was selected to promote dislocation recovery and relieve macroscopic residual stresses while strategically avoiding the peak precipitation range of the detrimental sigma (σ) phase (typically around 800 °C), which drastically embrittles the material and impairs corrosion resistance. Conversely, the solubilization temperature of 1150 °C guarantees the complete dissolution of any inter-cellular Cr-rich carbides (M23C6) formed during L-DED thermal cycling while promoting full recrystallization.
Microstructural characterization was carried out using optical microscopy (Olympus BX51M, Olympus Corp., Tokyo, Japan), field-emission scanning electron microscopy (FEG-SEM) (Jeol JSM-6701F, JEOL Ltd., Tokyo, Japan), energy-dispersive X-ray spectroscopy (EDS), and electron backscatter diffraction (EBSD) (Oxford Instruments, Abingdon, UK) featuring a NordlysNano EBSD detector. Samples for metallography were prepared following standard procedures, which included grinding with wet SiC papers up to #1200 grit and polishing with 1 μm diamond suspension with subsequent chemical etching by immersion in aqua regia (15 mL of HCl and 5 mL of HNO3) at 20 °C for approximately 5 s. The X-ray diffraction analysis (XRD) was performed using a SHIMADZU 6000 diffractometer (Shimadzu Corp., Kyoto, Japan), with a scanning range from 5° to 90° and a test speed of 2 degrees/min, in continuous scanning mode, with a Cu target at 40 kV voltage and a current of 30 mA.
3. Results
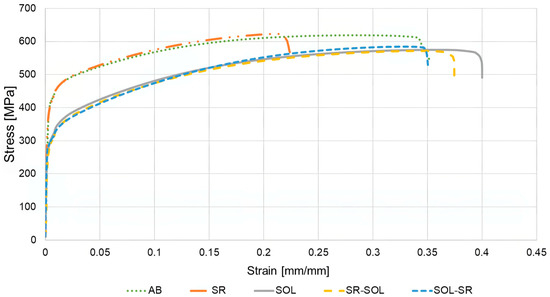
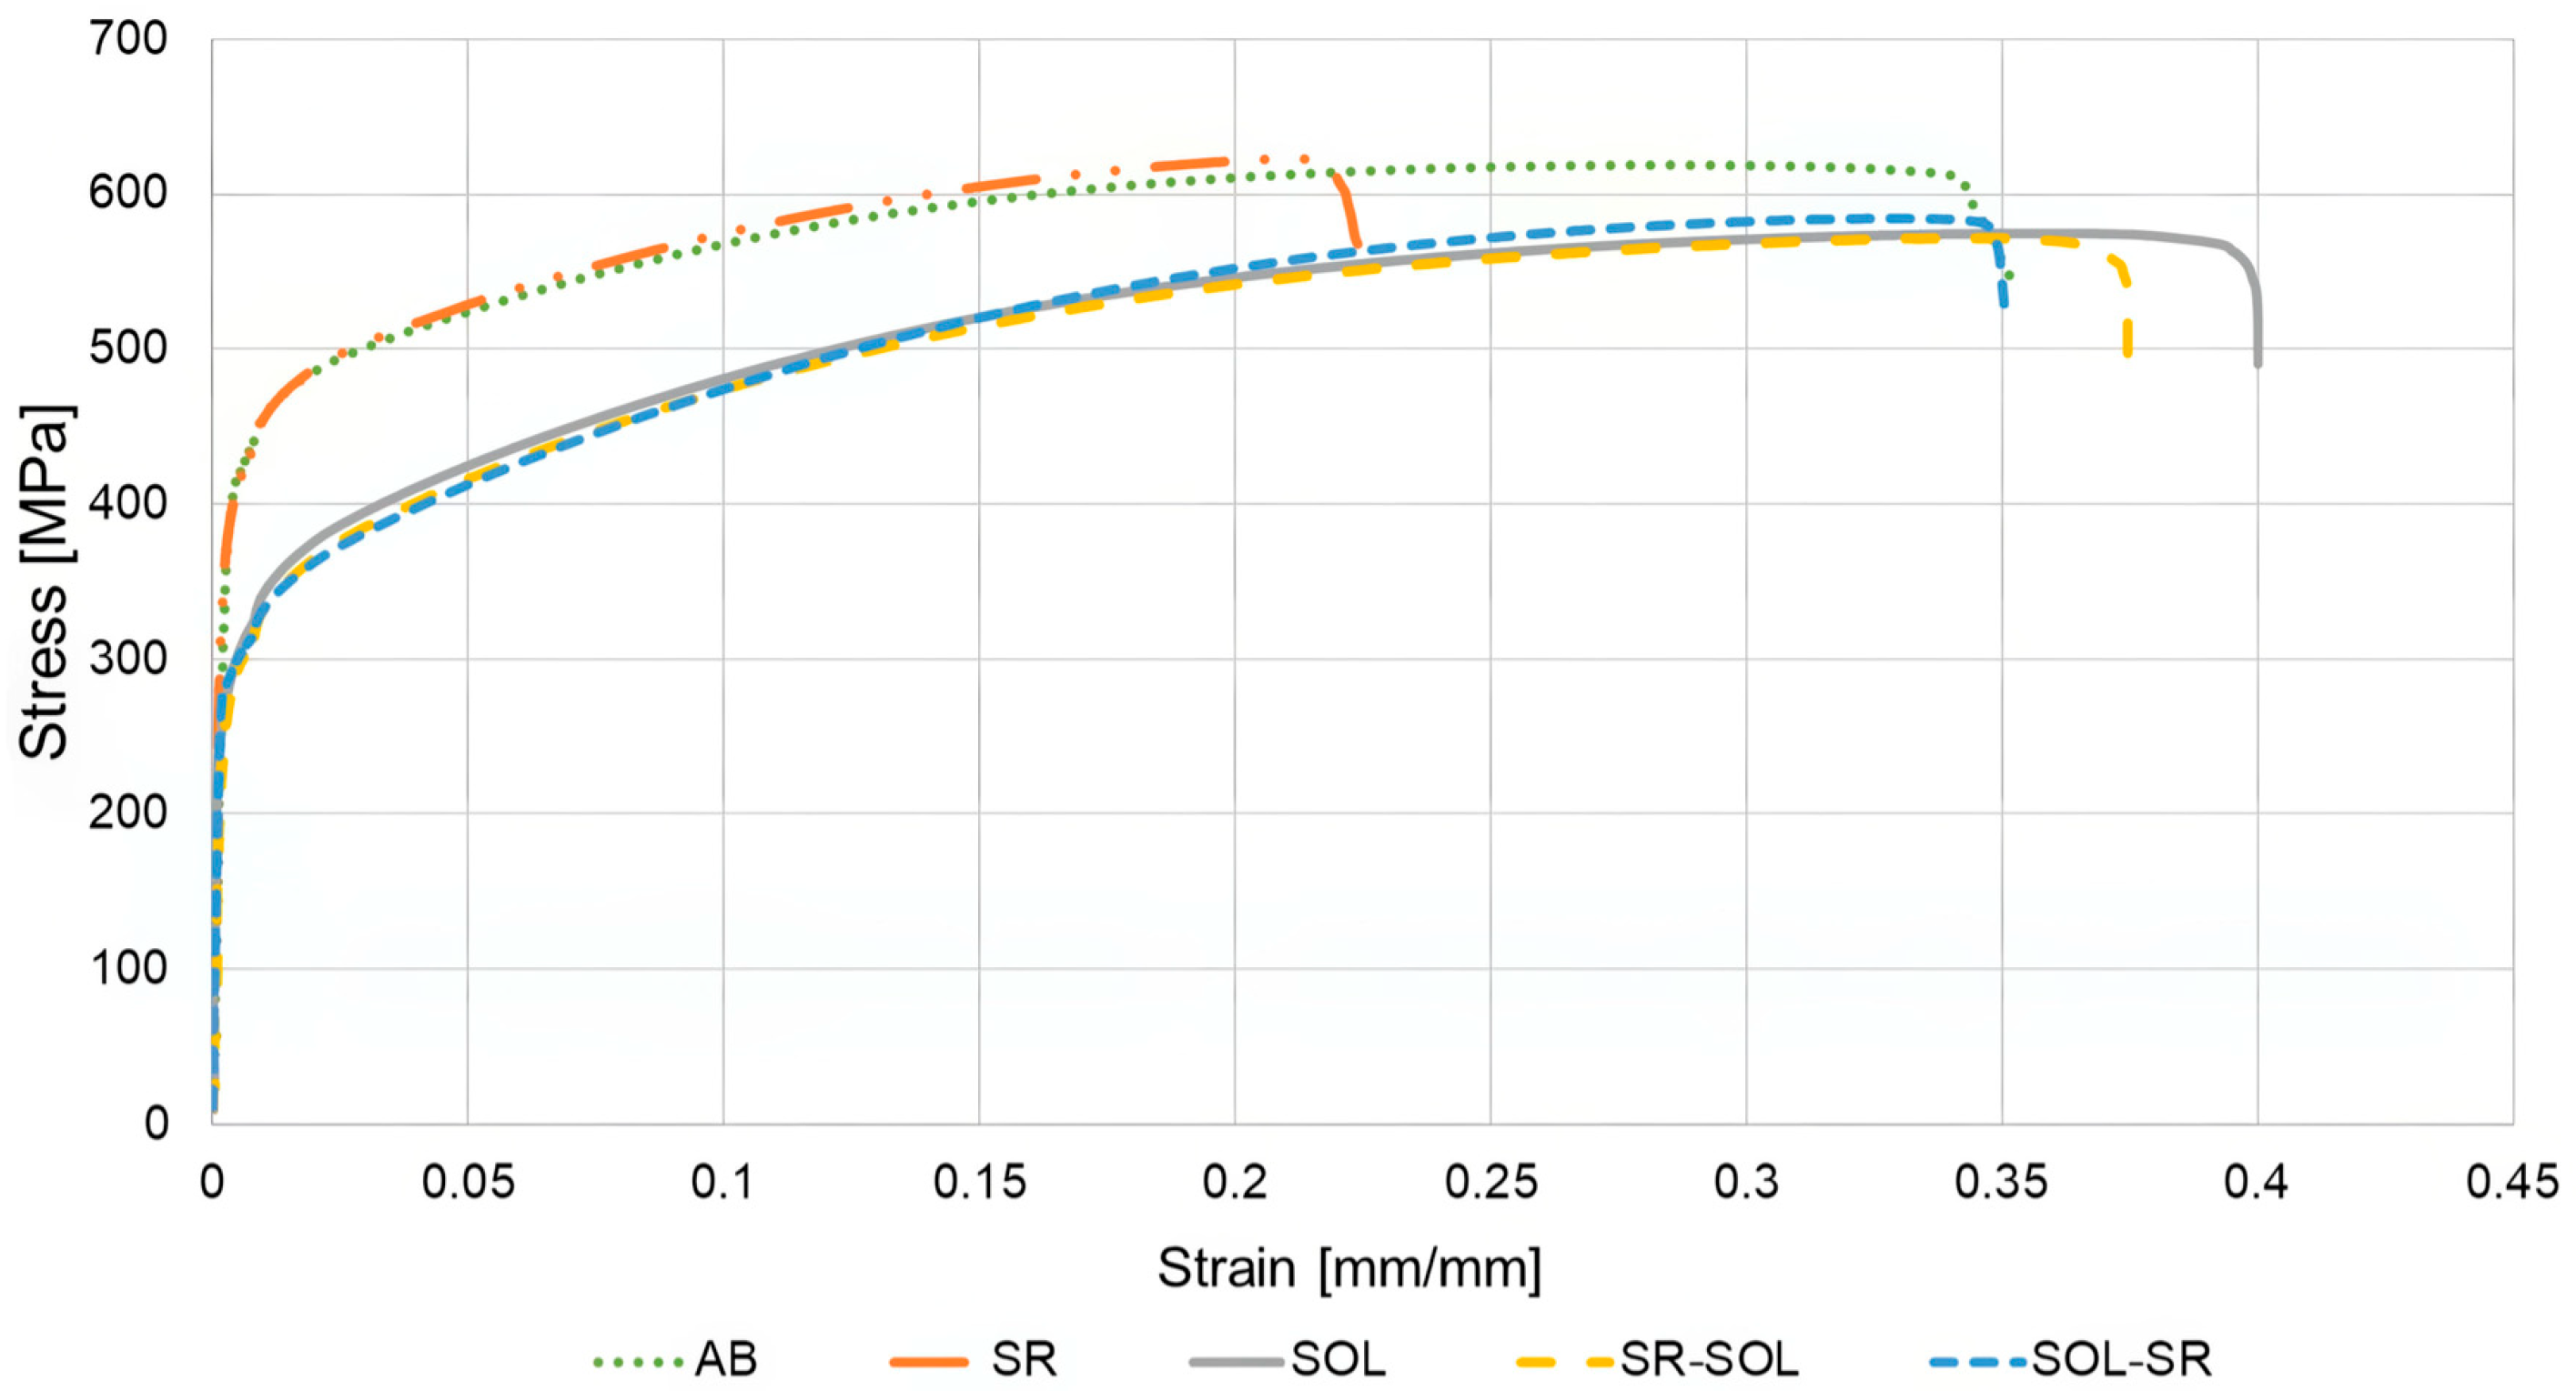
The typical stress vs. strain curves obtained for AISI 316L processed by L-DED for the five conditions studied in the present work are shown in Figure 3.
Figure 3.
Typical stress vs. strain curves obtained for AISI 316L processed by L-DED under the five studied conditions.
The mechanical properties obtained from the Tensile and Charpy tests are summarized in Table 4. The stress relief (SR) condition exhibited an average reduction of approximately 18% in elongation relative to the as-built (AB) material. Although this variation was not statistically significant due to data scatter, this trend can be evaluated from a microstructural perspective. Rather than correlating dynamic ductility variations directly to absolute residual stress fields (which were not measured herein), this behavior is typical of early-stage thermal exposure in L-DED 316L, where intermediate thermal relaxation primarily initiates subgranular dislocation recovery without promoting structural recrystallization.
Table 4.
Mean values from tensile tests on L-DED-produced 316L specimens.
For the solubilized (SOL) and stress relief and solubilized (SR-SOL) conditions, both the ultimate tensile strength (UTS) and the yield stress (YS) decreased by about 7% and 30%, respectively, compared with the AB condition, whereas elongation increased by approximately 15% and 9%. In contrast, the solubilization and stress relief (SOL-SR) condition showed reductions of around 6% in UTS, 29% in YS, and 6% in elongation relative to the AB material.
An analysis of variance (ANOVA) was performed to assess whether the observed differences between the five conditions were statistically significant at a 5% confidence level. The results indicated that only the UTS and the YS exhibited statistically significant variations, while changes in elongation and absorbed energy were not significant.
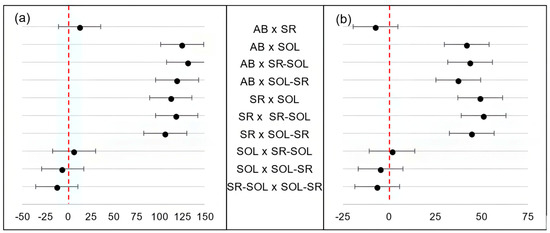
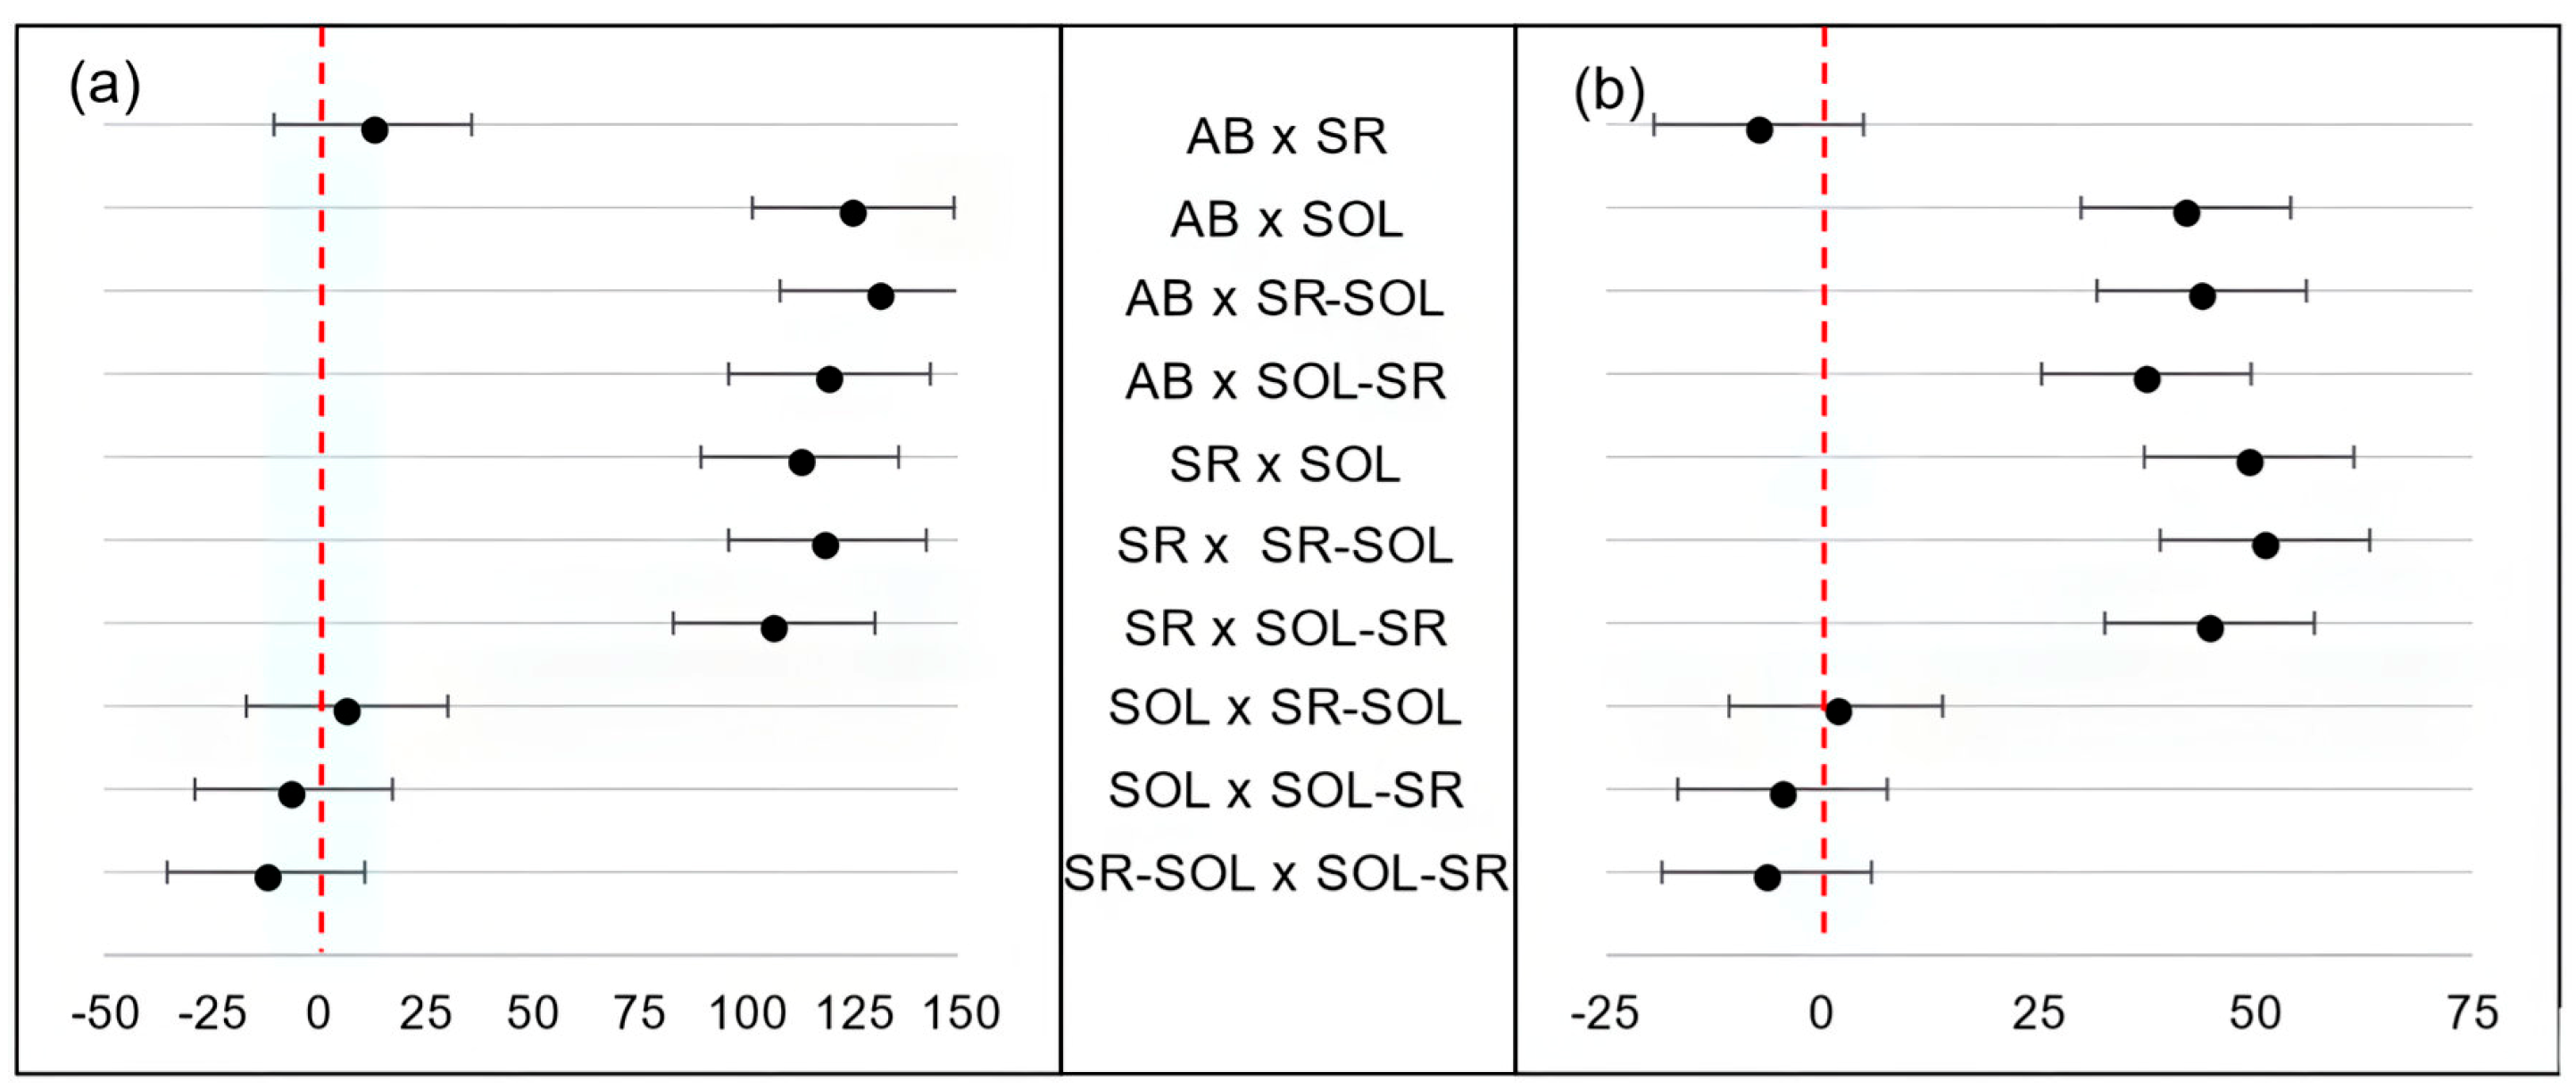
To find which conditions presented a significant difference within themselves, Tukey’s multiple mean comparison test was applied to the ultimate tensile strength and to the yield stress (Figure 4); that is, a comparison was made within each condition. This test uses the minimum significant difference to compare all pairs of means in the groups. If the modulus of the difference within the groups is larger than the minimum significant difference, the values are significantly different [25]. A difference between the conditions can be noticed if the dashed line does not intercept the variations in each comparison; that is, zero is not contained in the confidence intervals. Thus, both the ultimate tensile strength (Figure 4a) and the yield stress (Figure 4b) presented significant differences between the same comparisons; that is, between AB and SOL, AB and SR-SOL, AB and SOL-SR, SR, and SOL, SR and SR-SOL, and SR and SOL-SR.
Figure 4.
Comparisons between the conditions analyzed through Tukey’s test of the differences between the means of (a) ultimate tensile strengths and (b) yield stresses of the specimens deposited through L-DED.
The means of the Charpy impact test by condition and by region are shown in Table 5. The analysis of variance was carried out again on the values of absorbed energy between the bottom, middle, and top regions for all five conditions. The p value was higher than the 5% significance for all analyses, meaning there is no significant difference between the regions of the preforms, enabling a comparison of the means of the results for each heat treatment condition. Therefore, there is no significant variation in the absorbed energy between the five analyzed conditions.
Table 5.
Mean values of the impact resistance obtained through the Charpy test of the AISI 316L specimens produced by L-DED.
The effect of heat treatment on the microstructure and mechanical properties of additive-manufactured austenitic stainless steel was addressed by Laleh et al. [10] in their review on the heat treatment of additive-manufactured materials. According to those authors, heat treatments at temperatures of up to 800 °C do not significantly affect the microstructure of this group of materials.
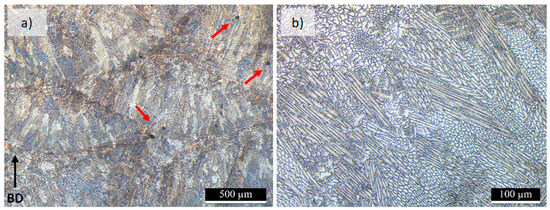
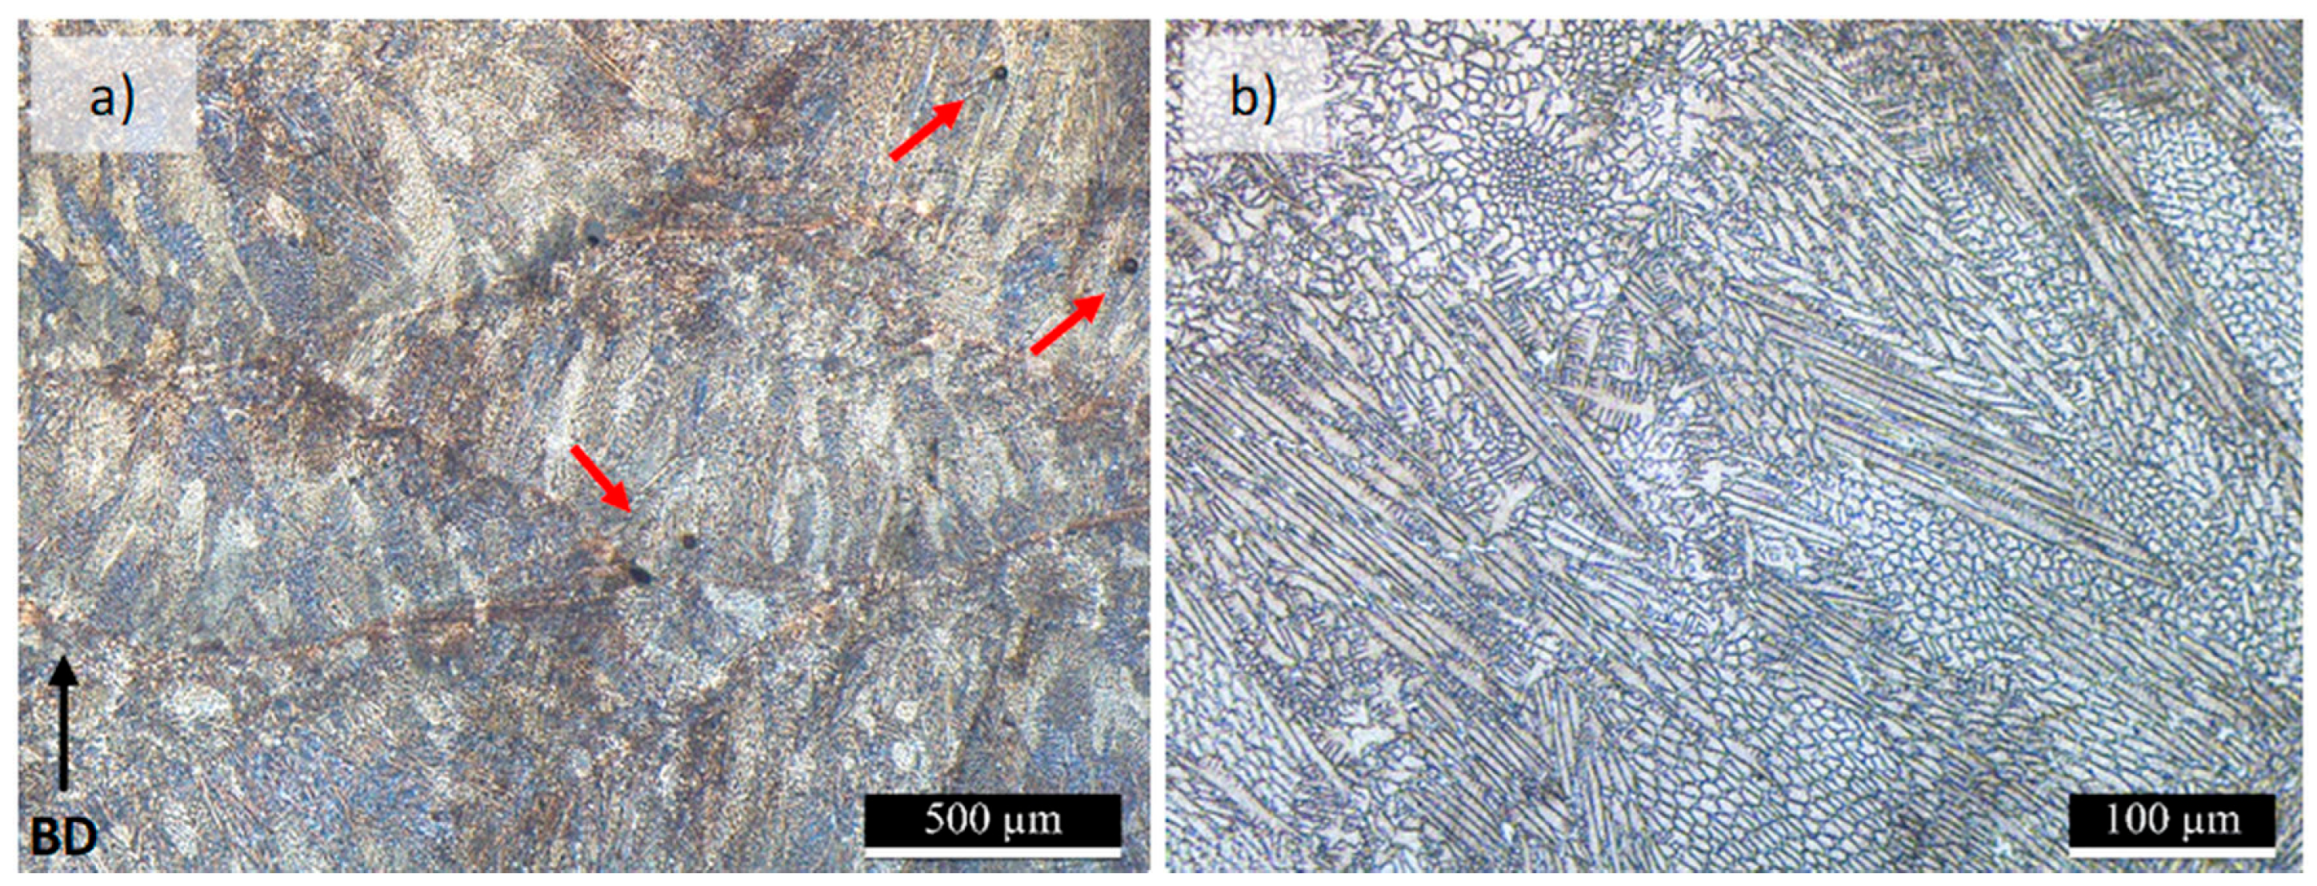
Figure 5 shows the typical microstructure for the AB and the SR conditions. As expected for AISI 316L, the stress relief treatment (SR) had no significant effect on the microstructure at an optical microscopy level, corroborating the report from Laleh et al. [10] and the results from the mechanical tests (Figure 3). With a lower magnification (Figure 5a), contours of the weld pool and some discontinuities can be identified, while with a higher magnification (Figure 5b), the typical solidification structure consists of columnar grains aligned with the build direction and smaller cellular/semi-equiaxed grains sandwiched between the columnar zones, as per Laleh et al. [10].
Figure 5.
Typical microstructure of AISI 316L produced by L-DED under the AB and SR conditions at lower (a) and higher (b) magnification.
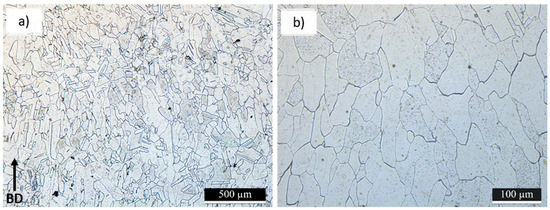
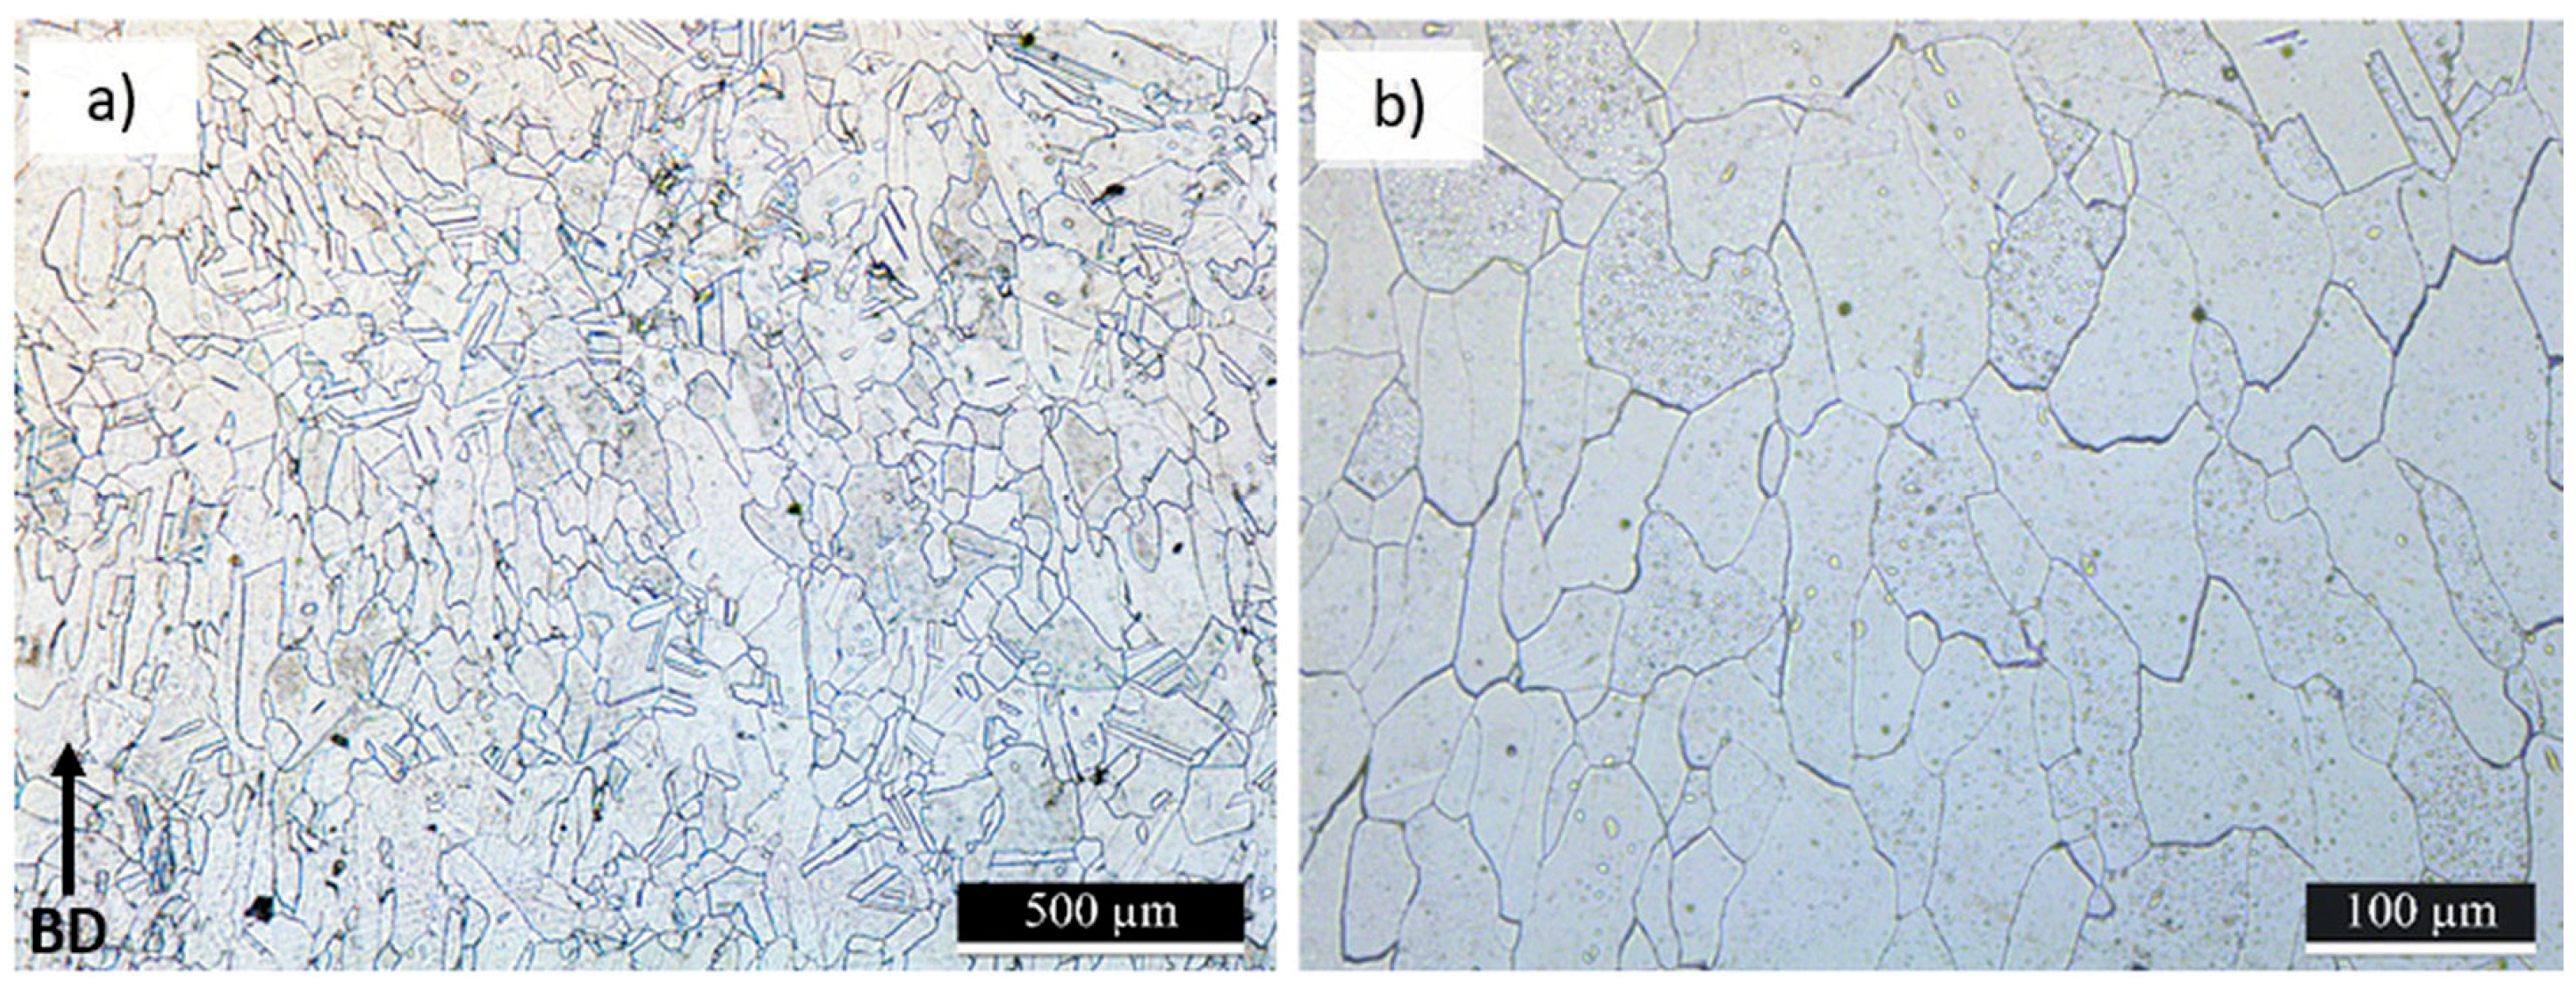
On the other hand, for samples that experienced the solubilization treatment, a fully recrystallized microstructure was observed without traces of solidification structures, as shown in Figure 6. A similar behavior was reported by Laleh et al. [10].
Figure 6.
Typical microstructure observed for AISI 316L produced by L-DED that experienced the solubilization treatment in some of the post-processing heat treatment steps (SOL, SOL-SR, and SR-SOL) at a lower (a) and a higher (b) magnification.
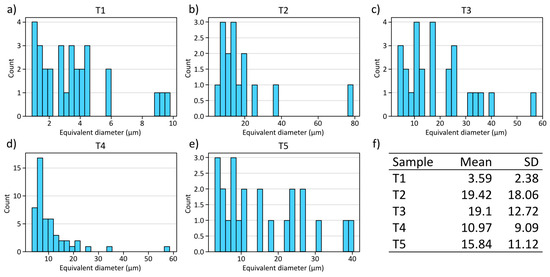
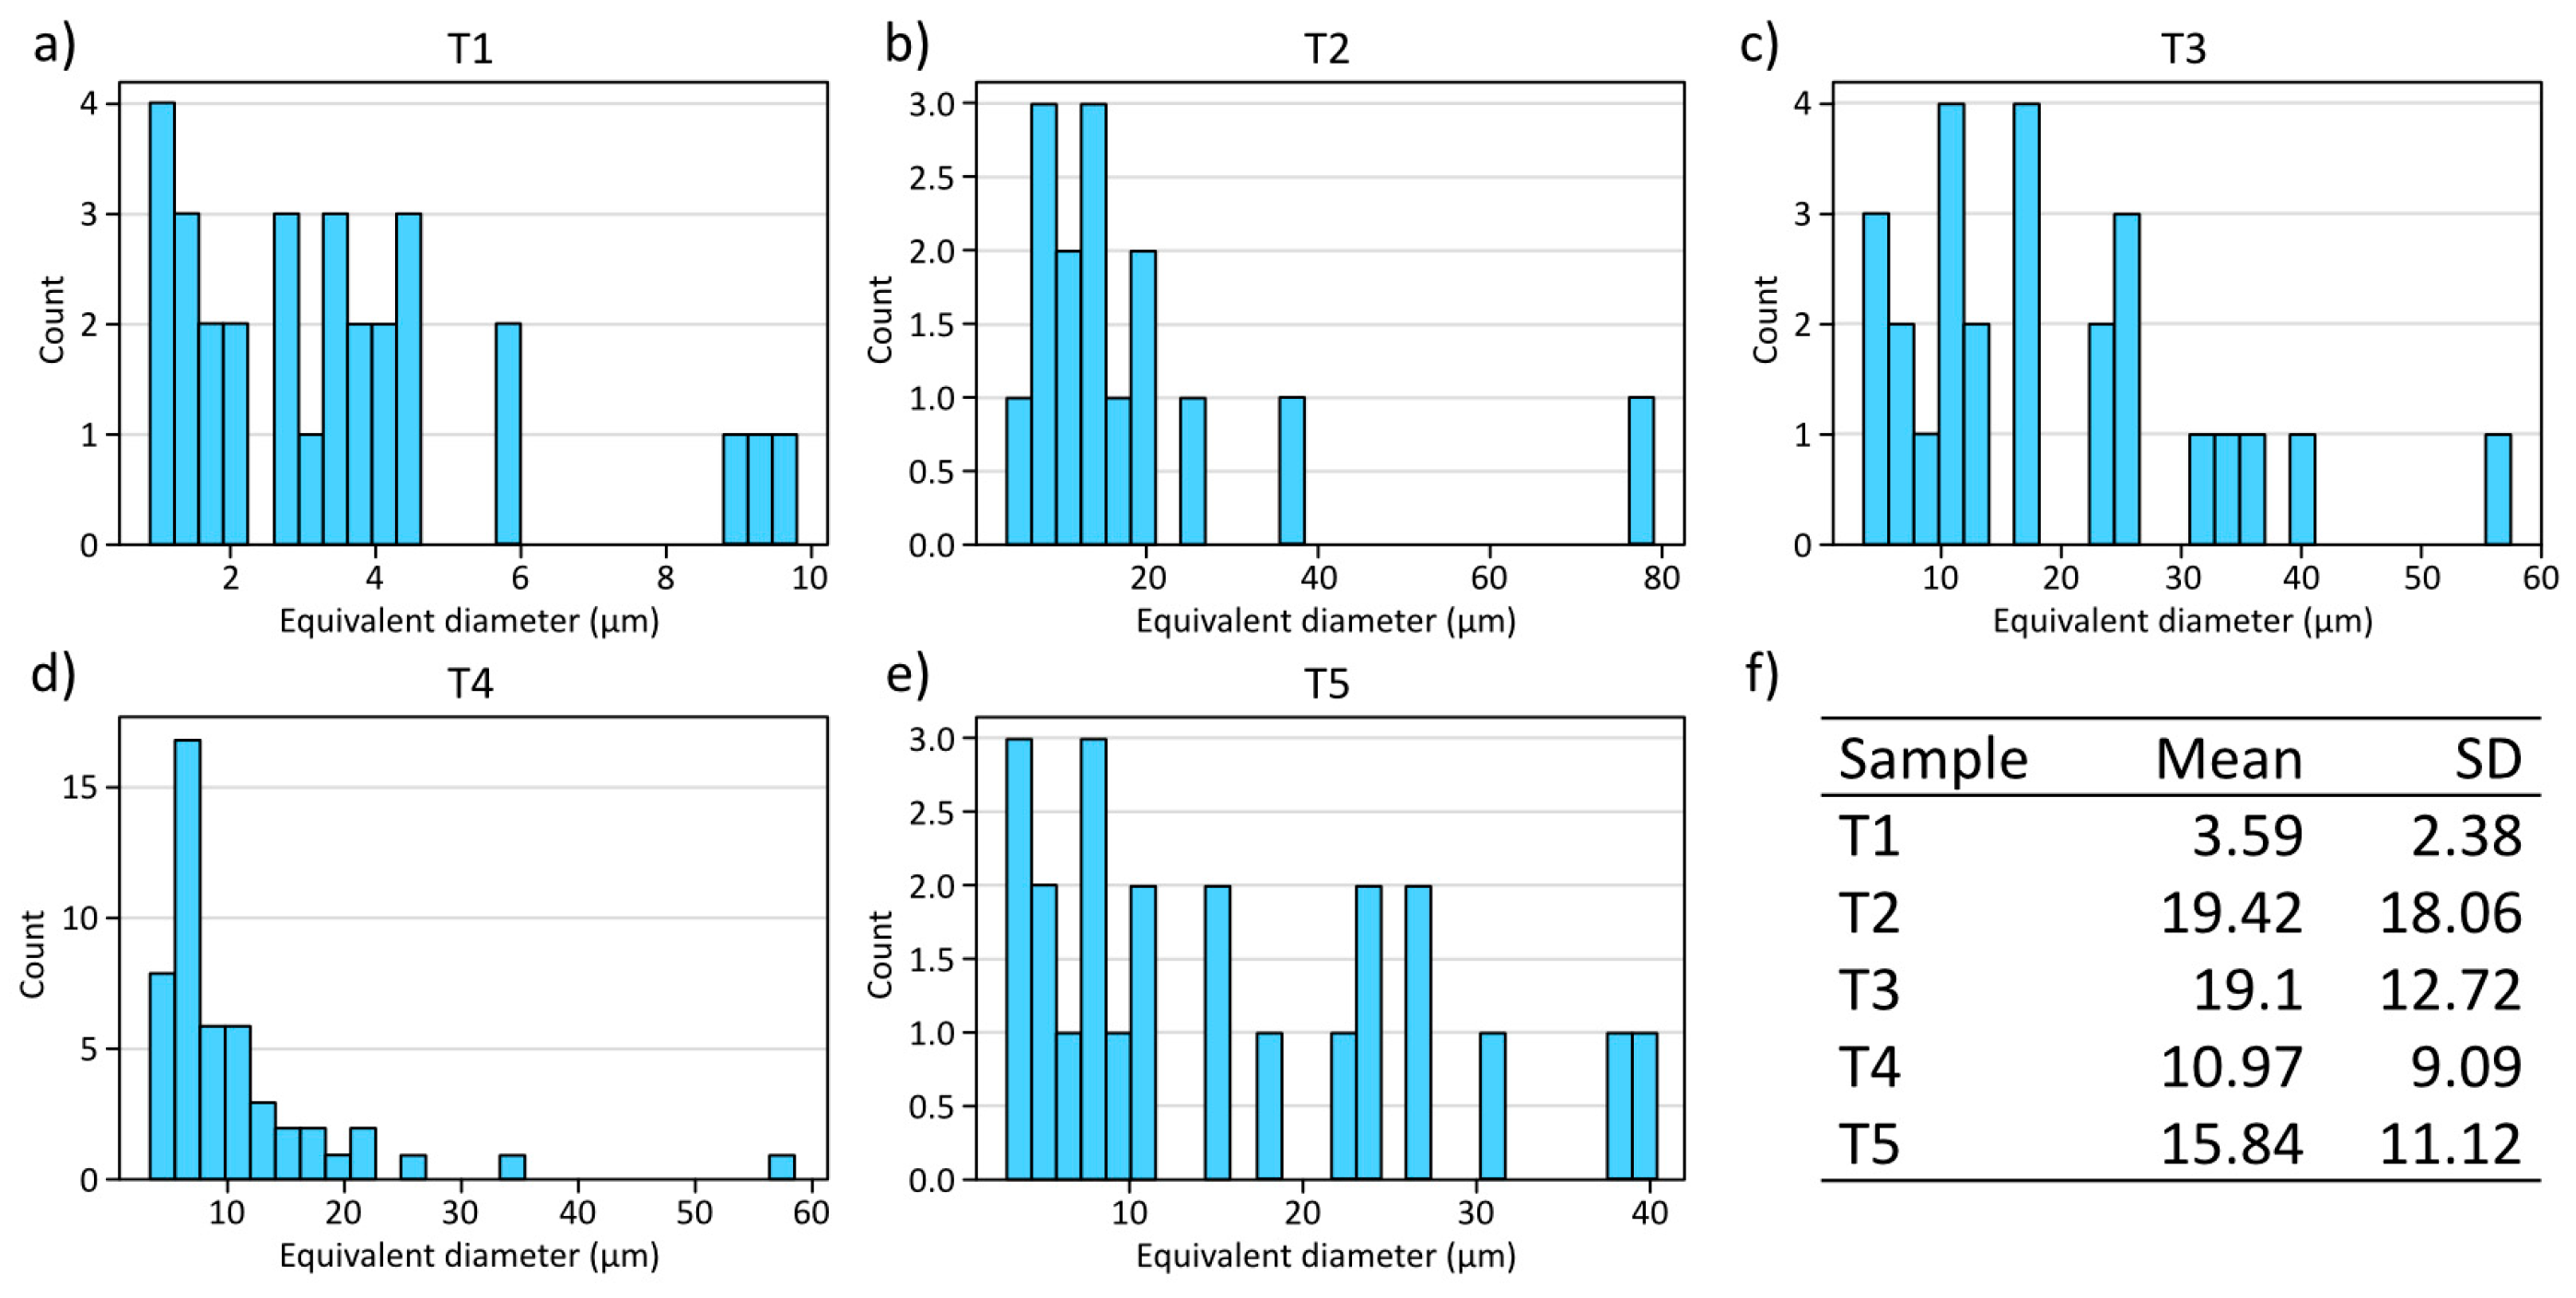
The grain size distributions from samples T1, T2, T3, T4, and T5 were obtained from quantitative image analysis based on equivalent spherical diameters extracted from the original datasets. The results revealed differences in the mean grain size between the conditions, indicating that samples evolved through different thermal or microstructural mechanisms. As Figure 7 shows, the table provides the weighted mean grain diameters along with their respective standard deviations for each sample.
Figure 7.
(a–e) Histograms of the equivalent-diameter distributions for samples T1 to T5, respectively. (f) Table presenting the weighted mean diameters and the corresponding standard deviations for each sample.
The distributions differ markedly between the samples, both in amplitude and central trend. Sample T1 (as-built) exhibited the smallest weighted mean diameter (3.59 µm) and the narrowest distribution, indicating a population of fine and relatively homogeneous grains. In contrast, T2 (stress relief) and T3 (solubilization) showed the largest mean diameters (19.42 µm and 19.10 µm, respectively) and the broadest distributions, reflecting high heterogeneity and the coexistence of grains of different orders of size. It is worth noting that the apparent increase in the mean diameter of the T2 (SR) condition compared to the T1 (AB) state does not stem from grain growth or recrystallization (which are thermodynamically restricted at 650 °C). Instead, this behavior is attributed to early-stage subgranular dislocation recovery that reduces the etching contrast of the cellular/dendritic sub-boundaries, leading the image analysis to primarily capture the larger primary grain boundaries. Sample T4 (stress relief and solubilization) exhibited a broad grain size distribution, with most classes showing a low frequency per interval, but with a pronounced peak in the lower-diameter classes, resulting in an intermediate weighted mean value (10.97 µm). Sample T5 (solubilization and stress relief) exhibited an intermediate distribution, with particles dispersed across multiple size intervals, producing short bars and a weighted mean diameter of 15.84 µm.
The EBSD analysis enabled the identification and quantification of the phases in the samples (T1 to T5). Table 6 presents the phase fractions, indicating the predominance of austenite (Fe–FCC) in all conditions, as well as small amounts of δ-ferrite (Fe–BCC), below 0.01%, and traces of the Cr23C6 carbide.
Table 6.
Relative volume of the phases identified in each sample, as determined from the area fractions obtained from the EBSD maps.
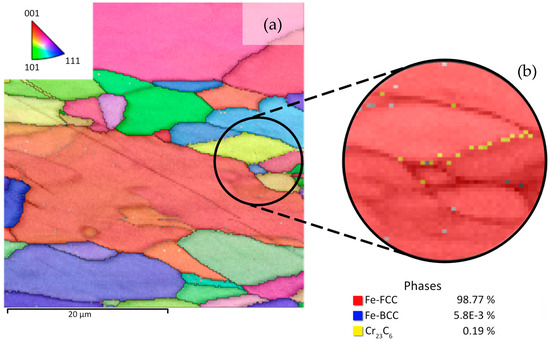
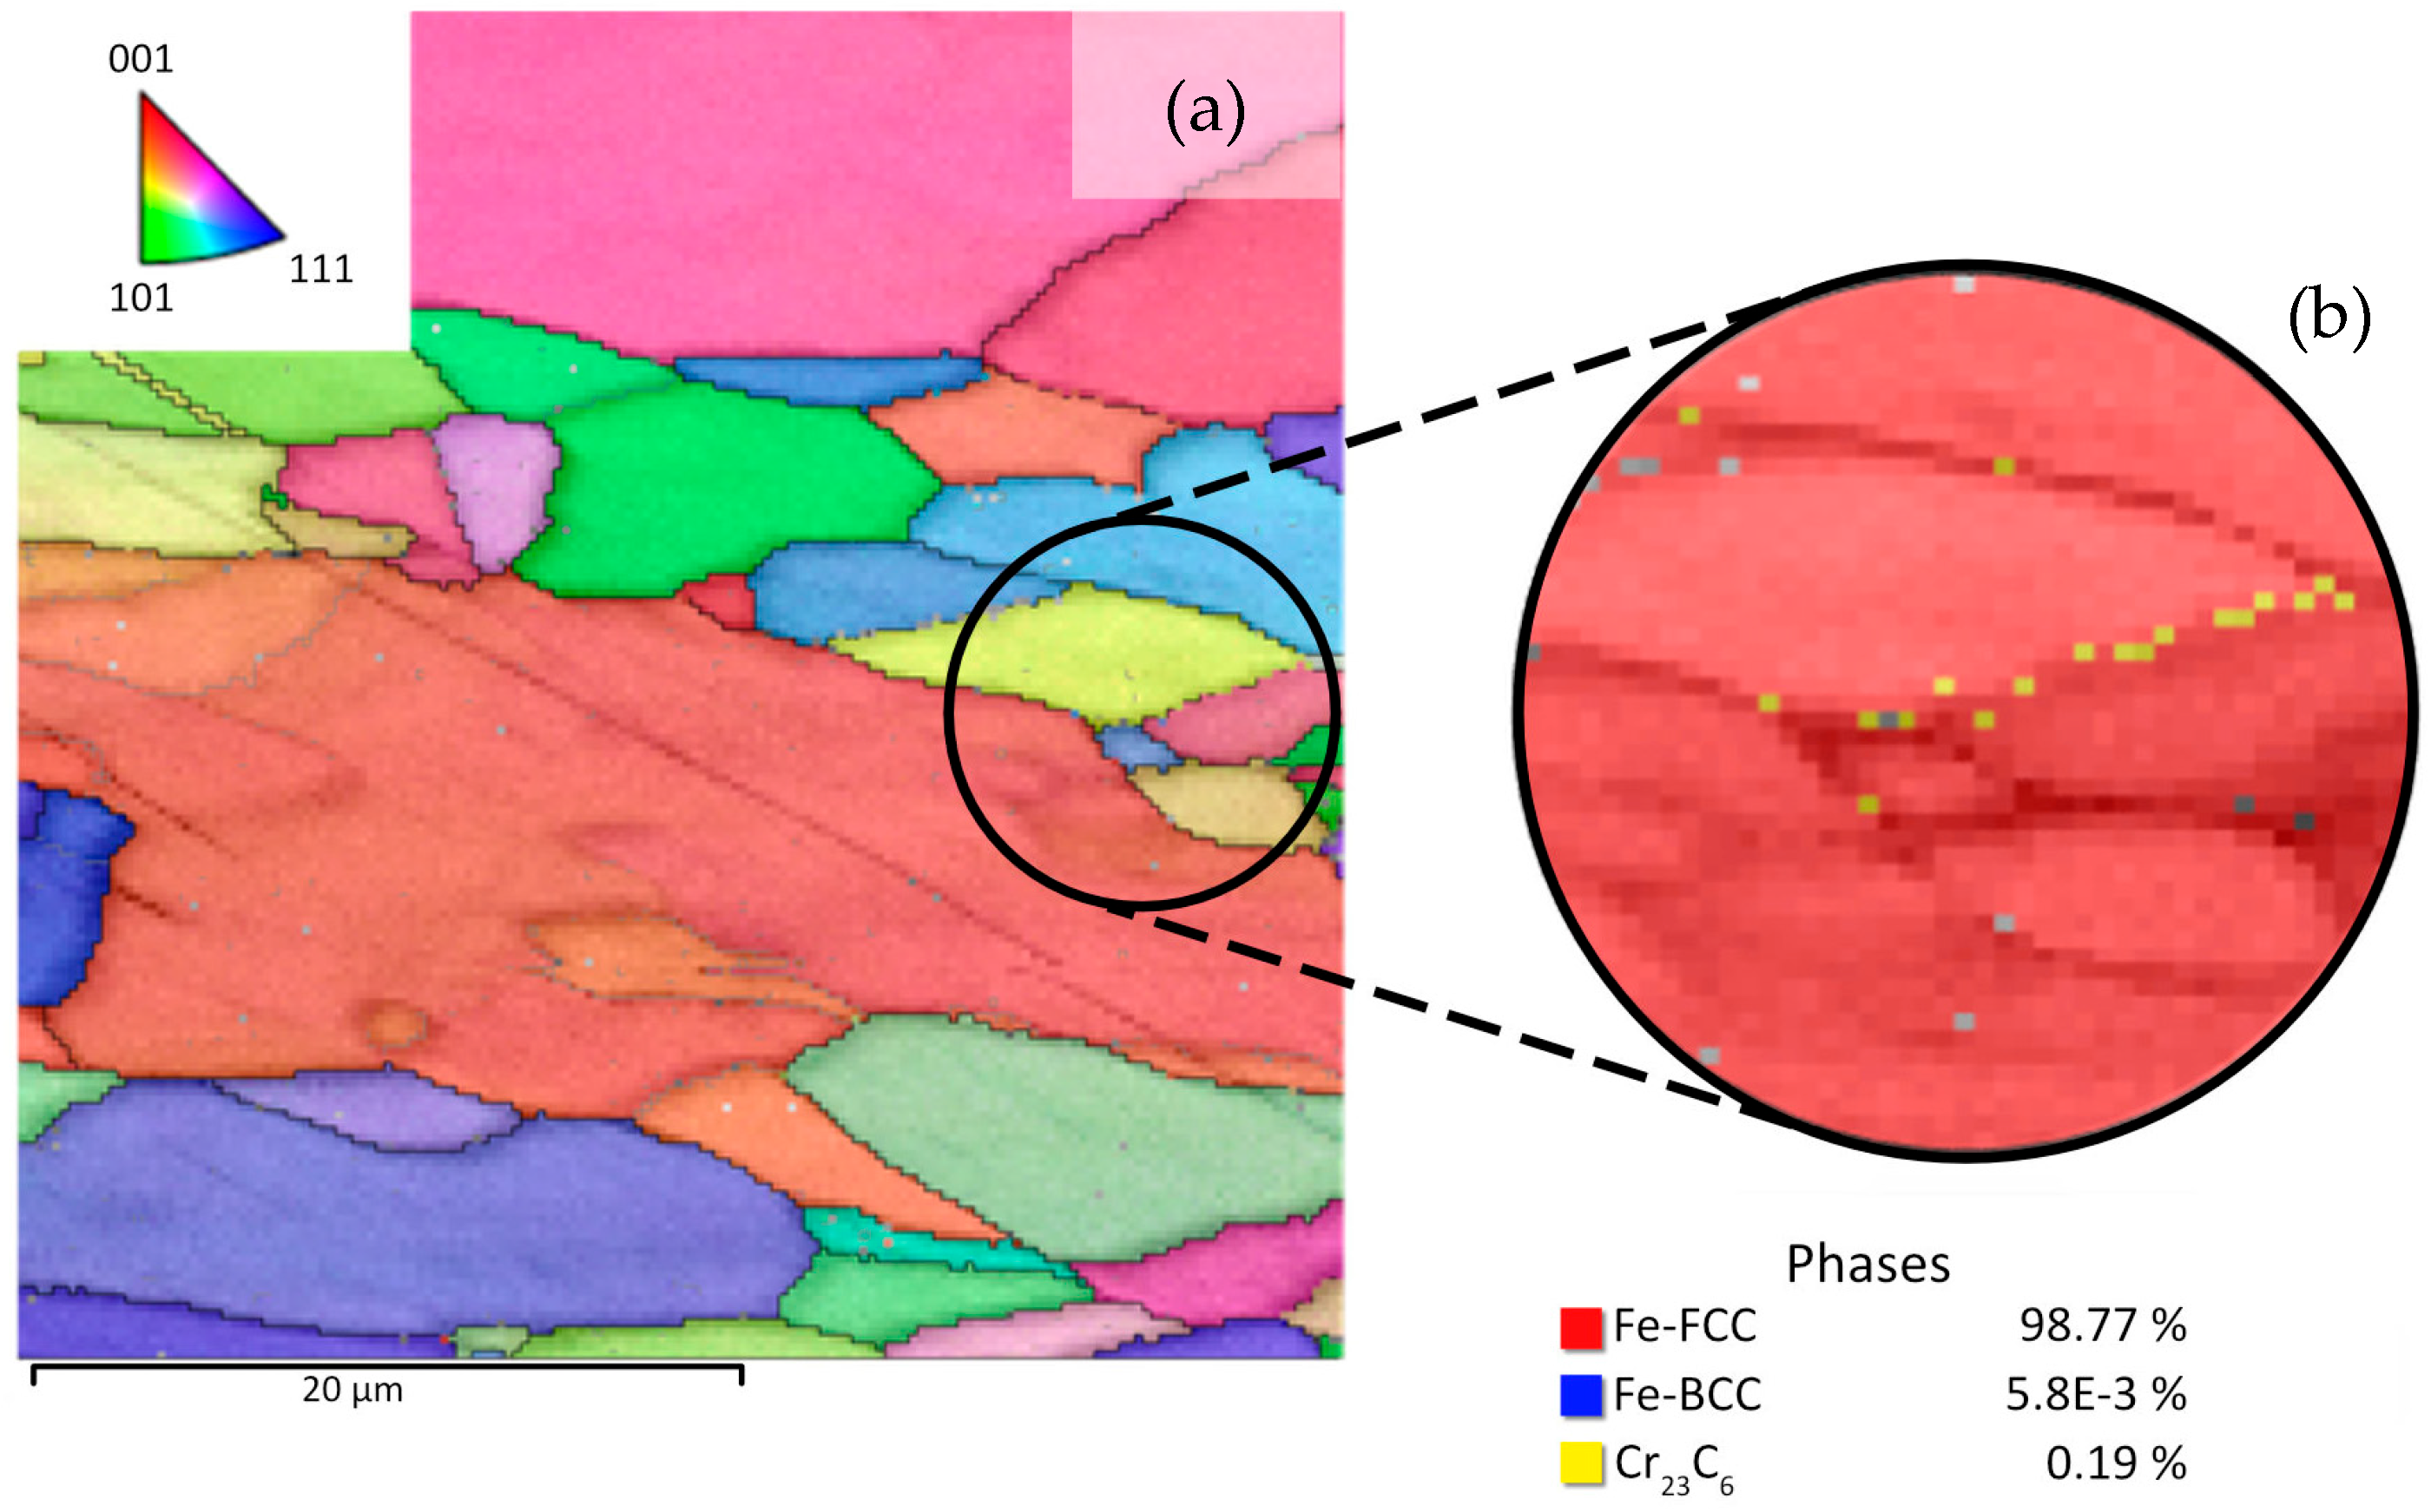
The EBSD results also highlight the grain structure and crystallographic orientation distribution of the as-built (T1) sample, as depicted in Figure 8. The inverse pole figure color coding represents the crystallographic orientation of the grains relative to the selected reference direction, with red, green, and blue colors corresponding to orientations close to ⟨001⟩, ⟨101⟩, and ⟨111⟩, respectively. The map reveals an elongated grain morphology and regions with similar color contrast extending over large areas, indicating the presence of orientation clusters and a heterogeneous crystallographic texture in the as-built condition. At a higher magnification, the map qualitatively reveals the presence of Cr23C6 carbides preferentially distributed along grain boundaries, indicating grain boundary carbide precipitation in the as-built condition.
Figure 8.
Microstructural characterization of the as-built (T1) sample: (a) EBSD inverse pole figure (IPF) crystallographic orientation map at lower magnification and (b) EBSD phase map at higher magnification resolving the nano-scale Cr23C6 carbides along grain boundaries.
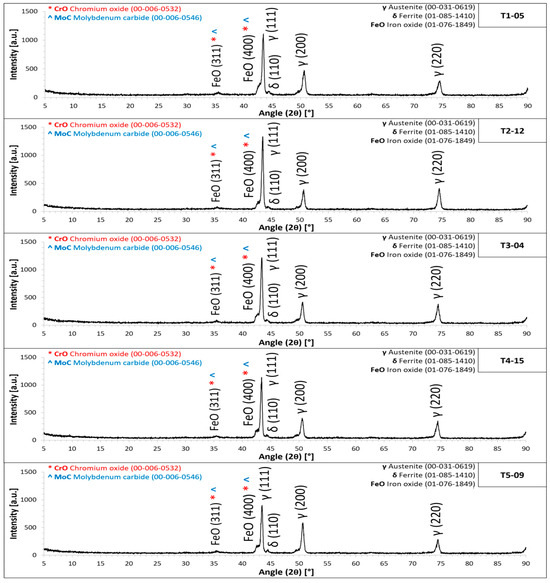
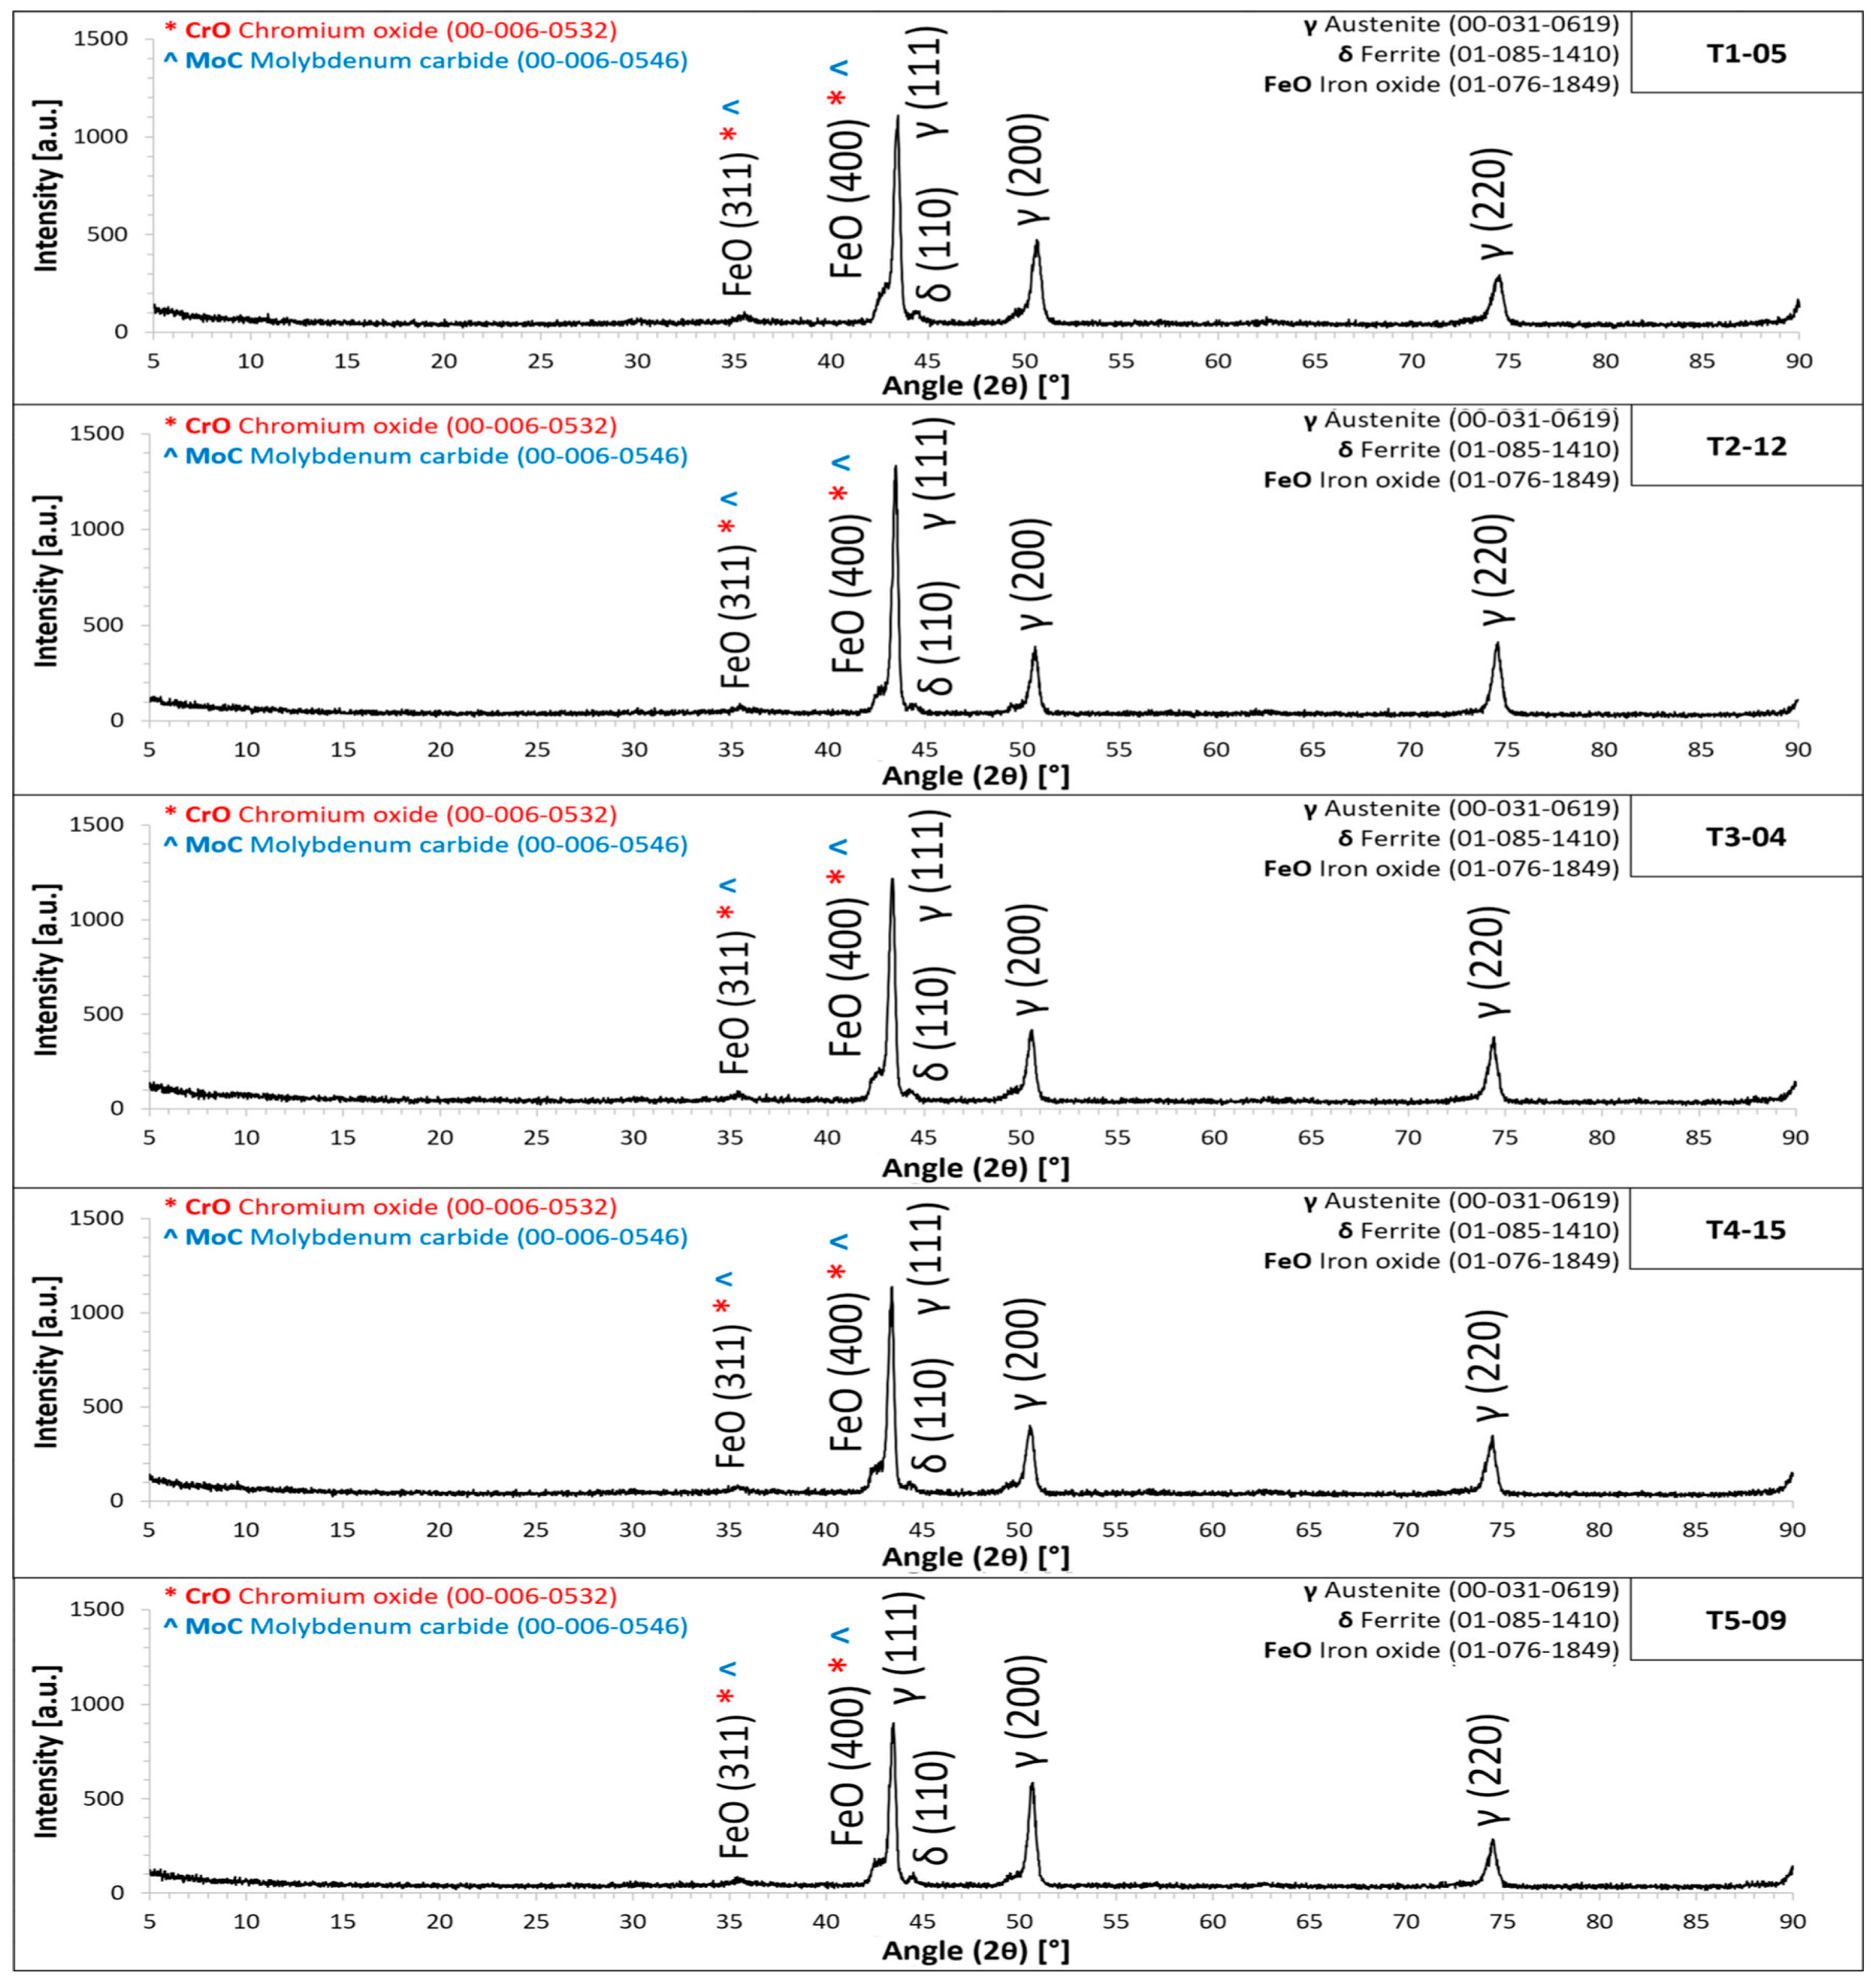
Across all conditions, the collected diffractograms reveal the predominance of the austenitic phase (γ-Fe, FCC), with the characteristic maxima indexed at (111), (200), and (220), as shown in Figure 9. This behavior is consistent with reports for 316L produced by L-DED, in which austenite is the major phase in the as-deposited state, often accompanied by residual stresses arising from the rapid solidification and the overlapping thermal cycles intrinsic to laser-based additive manufacturing [26]. Low-intensity secondary peaks were identified and attributed to δ-Fe (BCC), evidenced by a signal near the (110) peak region, as well as traces of oxides (FeO and CrO) and MoC. The predominant presence of γ-Fe as the matrix phase, along with discrete δ-ferrite signals and traces of oxides and carbides, is consistent with nonequilibrium solidification under high cooling rates widely reported for 316L processed via laser-based routes in the L-DED/L-PBF literature [27,28].
Figure 9.
Comparison of normalized XRD patterns for samples in the as-deposited and heat-treated states under different processing conditions.
Although no distinct Cr23C6 peak is observed, trace amounts of this carbide are still inferred, consistent with its detection by EBSD. Its signal is likely suppressed due to the angular proximity and the much higher intensity of the γ-Fe (FCC) and the δ-Fe (BCC) diffraction patterns. The main Cr23C6 diffraction peak at 44.097° (00-035-0783) becomes indistinguishable because of the low volume fraction of this phase and its overlap with the γ-Fe (FCC) peak at 43.473° (00-031-0619) and the δ-Fe (BCC) peak at 44.354° (01-085-1410).
4. Discussion
4.1. Effects of Heat Treatments on Tensile Strength
The stress relief heat treatment (below 800 °C) of AM austenitic stainless steels is not expected to significantly change the material’s microstructure or mechanical properties, only to reduce the residual stresses caused during the process [10].
According to the comparison of the analysis of variance and the means comparison test (Figure 4), there is no significant change in the mechanical properties of ultimate tensile strength, yield stress, and elongation between the as-built and the stress relief conditions.
This constancy in mechanical properties between those two conditions was also verified by Riemer et al. [29], who found that AISI 316L steel deposited through L-PBF and stress-relieved (650 °C for 2 h) presented similar values of stress if compared to the as-built material. Their study found a microstructure with elongated grains aligned with the deposition, without recrystallization, for both stress-relieved and as-built samples.
Aversa et al. [17] did not observe any significant changes in stresses after heat treatment at 600 °C on AISI 316L steel deposited through L-DED either. The ultimate tensile strength (618 MPa for as-built and 625 MPa for stress relief) and the yield stress (424 MPa for as-built and 412 MPa for stress relief) found under these conditions are high if compared to those of materials processed through conventional manufacturing methods, such as cold forging (from 525 MPa to 623 MPa for the ultimate tensile strength and 310 MPa for the yield stress) [10]. This additive manufacturing behavior is due to a high rate of out-of-equilibrium solidification, which produces refined structures and a high density of dislocations and residual stresses, just like in the case of AISI 316L, which shows the presence of delta ferrite in the microstructure, as observed by Saeidi et al. [30] and Aversa et al. [17].
Generally speaking, due to the high temperatures used for the solubilization heat treatment, the dissolution of weakening phases, such as carbides and the sigma phase, as well as phases that, in certain quantities, may increase tensile strength, such as delta ferrite, is expected [31]. Since these phases may have precipitated during processing and dissolved with the solubilization heat treatment, the specimens are expected to have greater ductility and a lower tensile strength [31]. Such behavior was seen on L-DED-deposited AISI 316L specimens that were treated with solubilization (conditions iii, iv, and v). Yadollahi et al. [31] showed a reduction in the ultimate tensile strength and the yield stress, linking this behavior to an increased grain size, just like Li et al. [32]. Pacheco et al. [11], who carried out stress relief and solubilization, also linked it to a reduction in delta ferrite.
The elongation of the solubilization specimens was also more pronounced; however, not significantly, according to the analysis of variance, since values fluctuated widely under the same condition. The mean values of elongation for the as-built (33%), stress relief (27%), solubilization (38%), stress relief and solubilization (36%), and solubilization and stress relief (35%) conditions are lower than those of their conventionally manufactured (CM) counterparts (40%) [33]. Such lower elongation, if compared to the CM counterparts, and the wide variation within each condition of this ductility parameter may be associated with the presence of oxides in the microstructure and with the high cooling rates of the as-built condition [31]. The influence of oxides on the reduction in ductility was observed by Saboori et al. [34], who associated their formation with the high reactivity of the silicon with the oxygen. Pacheco et al. [11] compared parts that underwent stress relief followed by solubilization with the as-built condition, in two different part orientations (horizontal and vertical). In the horizontal condition (load normal to deposition), elongation increased by about 3% in the parts with heat treatment. In the vertical condition (load parallel to deposition), elongation was about 2% lower after heat treatment. The authors linked these results both to delamination and to the presence of pores, inclusions, and incomplete fusion. Yang et al. [35] also found that specimens with the load normal to the deposited layers presented higher elongation than those with the load parallel to them.
4.2. Effects of Heat Treatments on Impact Strength
Due to the complex heat cycle of a part produced through additive manufacturing, different regions of a single part can be expected to have distinct properties. Analyses of variance were carried out for the bottom, middle, and top regions of the Charpy test specimens. However, the results indicated no significant differences between the values of absorbed energy. In Kono et al. [36], AISI 316L steel specimens were deposited through L-DED and taken from different regions (top and bottom) of a block, presenting a 10% difference, which was considered a small variation.
Therefore, the mean of the three regions for the same processing condition was considered, as-built (114 J), stress relief (113 J), solubilization (111 J), stress relief and solubilization (114 J), and solubilization and stress relief (115 J), which were lower than those found by Afkhami et al. [37] and higher than those by Yasa et al. [38]. In Afkhami et al. [37], the Charpy test results for L-PBF-obtained 316L steel parts reached absorbed energy levels of 145 J, which was linked to high densification levels. In turn, Yasa et al. [38] reached 59.26 J in AISI 316L specimens deposited through L-PBF, which was linked to the potential presence of pores and weakening phases, such as delta ferrite.
The dissolution of secondary phases and the thermal activation targeted during post-processing are expected to affect impact strength [21]. However, no statistically significant difference in absorbed energy was observed from the analysis of variance in the present study. Pacheco et al. [11] observed higher absorbed energy values for AISI 316L parts processed through L-DED after solubilization and stress relief compared to the as-built condition, attributing this mainly to a reduction in delta ferrite. Nonetheless, while the literature often correlates post-processing thermal routes to macro-scale residual stress relaxation, our experimental data indicates that the specific sequence variation maintained the absorbed energy at a stable plateau (~111–115 J), suggesting that structural toughness under high strain rate loading is governed by matrix stability rather than speculative internal stress fields.
In Sistiaga et al. [39], similar values of absorbed energy were found between the as-built and the heat-treated conditions for L-PBF AISI 316L steel, suggesting that the thermal routes had no decisive effect on the macroscopic impact resistance. This statistically unchanged behavior observed across the different sequential states suggests that the mechanical baseline under high strain rate impact loading was not significantly altered by the microstructural variations obtained herein. Although the solubilization stages promoted microstructural evolution and grain growth, the high intrinsic toughness of the face-centered cubic (FCC) austenitic matrix of the AISI 316L steel likely maintained the energy absorption capacity. While typical L-DED process-induced discontinuities, such as pores or lack of fusion, can act as stress concentrators [40,41,42], the steady impact performance obtained across all conditions confirms that the evaluated post-processing sequences primarily govern the microstructural matrix distribution without reducing or deteriorating the overall toughness baseline of the components.
4.3. Effects of Heat Treatments on Microstructure
The microstructure of AISI 316L processed through L-DED is relatively well understood and documented in the literature [30], as well as the effects of different heat treatments [11].
The columnar/cellular solidification structure aligned with the heat flux observed in the AB condition (Figure 4a,b) is typical of L-DED processes [34]. It is well established in the literature that the solidification structure is a result of the temperature gradient in the liquid (G) and the solidification rate (R). The G/R parameter determines the type of structure (columnar, cellular, or dendritic), while G·R is proportional to its size. According to Saboori et al. [34], part geometry, environmental conditions, and material characteristics are the main factors significantly influencing optimal G and R values.
Laleh et al. [10] comment that significant changes are not expected in the microstructure of AISI 316 after exposure up to 800 °C, which agrees with the behavior of mechanical properties of ultimate tensile strength, yield stress, and elongation, observed in samples submitted to stress relief treatment. Laleh et al. [10] explain that the stability of the solidification structure may vary depending on the initial condition of the microstructure and on exposure time.
Laleh et al. [10] comment that a common characteristic of austenitic stainless steels produced by AM is the high density of dislocations generated by the deformation induced by the thermal cycles of AM. Therefore, in the samples submitted to the solubilization treatment at 1150 °C, a total recrystallization of the microstructure was observed. According to Yadollahi et al. [31], this recrystallized microstructure is more isotropic. Furthermore, based on the feedstock powder composition (Table 1), equilibrium predictions using the WRC-1992 constitution diagram suggest a primary ferrite (FA) solidification mode, which typically results in a residual lacy or vermicular δ-ferrite network. However, our EBSD and XRD analyses revealed an almost fully austenitic matrix with only trace amounts of δ-ferrite (~0.0058%) in the as-built condition. This deviation from traditional welding predictions is a consequence of the L-DED process. The extremely high cooling rates and severe temperature gradients can shift the solidification mode towards primary austenite (A or AF) or suppress the solid-state δ → γ transformation, retaining an almost fully austenitic microstructure at room temperature, with only trace amounts of secondary phases.
5. Conclusions
The effects of stress relief and solubilization heat treatments, as well as their sequence of application (SR-SOL vs. SOL-SR), on the microstructure and mechanical properties of AISI 316L deposited by L-DED were investigated. The main conclusions are drawn as follows:
- •
- Isolated Stress Relief: The stress relief heat treatment (650 °C for 2 h) did not cause significant changes in the tested mechanical properties, maintaining ultimate tensile strength (~625 MPa) and yield stress (~412 MPa) comparable to the as-built condition.
- •
- Dominant Effect of Solubilization: Solubilization (1150 °C for 2 h) significantly reduced the ultimate tensile strength (to ~576 MPa) and the yield stress (to ~299 MPa). This reduction is directly linked to the full recrystallization of the austenite matrix and significant grain growth (from a mean diameter of 3.59 µm to ~19.10 µm). Although elongation means increased slightly, the high data dispersion prevented it from being statistically significant.
- •
- Sequence Independence: When combining both heat treatments, the order of application (SR-SOL or SOL-SR) is not a determining factor for the final mechanical properties. The microstructural transformations induced by the high-temperature solubilization step dominate the final mechanical baseline.
- •
- Impact Toughness: The absorbed energy in Charpy impact testing remained statistically invariant (~111–115 J) across all evaluated conditions. This suggests that the high intrinsic toughness of the face-centered cubic (FCC) austenitic matrix of the L-DED 316L steel maintains a stable energy absorption plateau, meaning that the microstructural changes and grain growth driven by the different thermal sequences do not significantly alter the macroscopic dynamic performance. Further investigations regarding the quantification of internal defects, such as residual porosity, are recommended to fully elucidate their role in the dynamic fracture mechanisms of L-DED 316L.
- •
- Logistical Implications: The sequential ordering of the combined heat treatments does not statistically alter the final microstructural and mechanical baseline; therefore, the selection of the post-processing route offers high logistical flexibility for manufacturing. From a production planning perspective, engineers can schedule the thermal cycles based on operational routing, component handling, or substrate removal constraints (such as choosing to heat-treat the part before or after detachment from the build plate according to operational convenience) with the confidence that the material properties will achieve a predictable equilibrium regardless of the chosen sequential route.
Author Contributions
Conceptualization, L.J.d.S., J.G. and D.B.; Methodology, L.J.d.S., J.G. and D.B.; Investigation, L.J.d.S., C.A.S., A.T.J. and J.G.; Resources, L.J.d.S. and C.A.S.; Data curation, L.J.d.S., C.A.S., A.T.J. and J.G.; Writing—original draft, L.J.d.S., C.A.S. and D.B.; Writing—review & editing, L.J.d.S., C.A.S., A.T.J., J.G. and D.B.; Supervision, D.B.; Project administration, D.B.; Funding acquisition, D.B. All authors have read and agreed to the published version of the manuscript.
Funding
This research was partially funded by the National Council for Scientific and Technological Development (CNPq), grant number 401450/2025-2 (Termo de Outorga 9138431492052119), and the Fundação de Amparo à Pesquisa e Inovação do Estado de Santa Catarina (FAPESC), grant number 2025TR001607 (Public Call FAPESC No. 14/2025 - Mulheres+Pesquisa).
Data Availability Statement
The original contributions presented in this study are included in the article. Further inquiries can be directed to the corresponding author.
Acknowledgments
The authors would like to thank Instituto Senai de Inovação em Sistemas de Manufatura e Laser (ISI-Laser) for the laboratory infrastructure and technical support, as well as the Multi-User Facility infrastructure from Universidade do Estado de Santa Catarina-UDESC.
Conflicts of Interest
The authors declare no conflict of interest.
References
- Bourell, D.L.; Frazier, W.; Kuhn, H.; Seifi, M. (Eds.) ASM Handbook, Volume 24: Additive Manufacturing Processes; ASM International: Novelty, OH, USA, 2020. [Google Scholar]
- Gibson, I.; Rosen, D.W.; Stucker, B. Additive Manufacturing Technologies: Rapid Portotyping to Direct Digital Manufacturing; Springer: New York, NY, USA, 2010. [Google Scholar]
- ASTM F3187-16; Standard Guide for Directed Energy Deposition of Metals. ASTM International: West Conshohocken, PA, USA, 2016.
- Gradl, P.; Tinker, D.C.; Park, A.; Mireles, O.R.; Garcia, M.; Wilkerson, R.; Mckinney, C. Robust Metal Additive Manufacturing Process Selection and Development for Aerospace Components. J. Mater. Eng. Perform. 2022, 31, 6013–6044. [Google Scholar] [CrossRef] [Scilit]
- Liu, K.; Yu, P.; Kou, S. Solidification Cracking Susceptibility of Stainless Steels: New Test and Explanation. Weld. J. 2020, 99, 255s–270s. [Google Scholar] [CrossRef] [Scilit]
- Guzman, J.; Riffel, K.C.; Berkson, J.W.; Casto, S.; Ramirez, A.J. Transverse varestraint weldability testing in laser powder bed fusion 316L stainless steel. Weld. World 2025, 69, 1045–1056. [Google Scholar] [CrossRef] [Scilit]
- Johnson, L.; Mahmoudi, M.; Zhang, B.; Seede, R.; Huang, X.; Maier, J.T.; Maier, H.J.; Karaman, I.; Elwany, A.; Arróyave, R. Assessing printability maps in additive manufacturing of metal alloys. Acta Mater. 2019, 176, 199–210. [Google Scholar] [CrossRef] [Scilit]
- Dalaee, M.; Cerrutti, E.; Dey, I.; Leinenbach, C.; Wegener, K. Parameters Development for Optimum Deposition Rate in Laser DMD of Stainless Steel EN X3CrNiMo13-4. Lasers Manuf. Mater. Process. 2022, 9, 1–17. [Google Scholar] [CrossRef] [Scilit]
- Attallah, M.M.; Jennings, R.; Wang, X.; Carter, L.N. Additive manufacturing of Ni-based superalloys: The outstanding issues. MRS Bull. 2016, 41, 758–764. [Google Scholar] [CrossRef] [Scilit]
- Laleh, M.; Sadeghi, E.; Revilla, R.I.; Chao, Q.; Haghdadi, N.; Hughes, A.E.; Xu, W.; De Graeve, I.; Qian, M.; Gibson, I.; et al. Heat treatment for metal additive manufacturing. Prog. Mater. Sci. 2023, 133, 101051. [Google Scholar] [CrossRef] [Scilit]
- Pacheco, J.T.; Meura, V.H.; Bloemer, P.R.A.; Veiga, M.T.; de Moura Filho, O.C.; Cunha, A.; Teixeira, M.F. Laser directed energy deposition of AISI 316L stainless steel: The effect of build direction on mechanical properties in as-built and heat-treated conditions. Adv. Ind. Manuf. Eng. 2022, 4, 100079. [Google Scholar] [CrossRef] [Scilit]
- Xiao, Q.; Chen, J.; Lee, H.B.; Jang, C.; Jang, K. Effect of heat treatment on corrosion behaviour of additively manufactured 316L stainless steel in high-temperature water. Corros. Sci. 2023, 210, 110830. [Google Scholar] [CrossRef] [Scilit]
- Salman, O.O.; Gammer, C.; Chaubey, A.K.; Eckert, J.; Scudino, S. Effect of heat treatment on microstructure and mechanical properties of 316L steel synthesized by selective laser melting. Mater. Sci. Eng. A 2019, 748, 205–212. [Google Scholar] [CrossRef] [Scilit]
- Saeidi, K.; Gao, X.; Lofaj, F.; Kvetková, L.; Shen, Z.J. Transformation of austenite to duplex austenite-ferrite assembly in annealed stainless steel 316L consolidated by laser melting. J. Alloys Compd. 2015, 633, 463–469. [Google Scholar] [CrossRef] [Scilit]
- Thomas, R.G.; Yapp, D. The Effect of Heat Treatment on Type 316 Stainless Steel Weld Metal. Weld. J. 1978, 57, 361s–366s. [Google Scholar]
- Rangaswamy, P.; Griffith, M.L.; Prime, M.B.; Holden, T.; Rogge, R.; Edwards, J.; Sebring, R. Residual stresses in LENS® components using neutron diffraction and contour method. Mater. Sci. Eng. A 2005, 399, 72–83. [Google Scholar] [CrossRef] [Scilit]
- Aversa, A.; Piscopo, G.; Salmi, A.; Lombardi, M. Effect of Heat Treatments on Residual Stress and Properties of AISI 316L Steel Processed by Directed Energy Deposition. J. Mater. Eng. Perform. 2020, 29, 6002–6013. [Google Scholar] [CrossRef] [Scilit]
- Kurzynowski, T.; Gruber, K.; Stopyra, W.; Kuźnicka, B.; Chlebus, E. Correlation between process parameters, microstructure and properties of 316 L stainless steel processed by selective laser melting. Mater. Sci. Eng. A 2018, 718, 64–73. [Google Scholar] [CrossRef] [Scilit]
- Weiss, B.; Stickler, R. Phase instabilities during high temperature exposure of 316 austenitic stainless steel. Met. Trans. 1972, 3, 851–866. [Google Scholar] [CrossRef] [Scilit]
- Hsieh, C.-C.; Wu, W. Overview of Intermetallic Sigma (σ) Phase Precipitation in Stainless Steels. ISRN Metall. 2012, 2012, 732471. [Google Scholar] [CrossRef] [Scilit]
- Herzog, D.; Seyda, V.; Wycisk, E.; Emmelmann, C. Additive manufacturing of metals. Acta Mater. 2016, 117, 371–392. [Google Scholar] [CrossRef] [Scilit]
- Lippold, J.C.; Kotecki, D.J. Welding Metallurgy and Weldability of Stainless Steelstle; Wiley: Hoboken, NJ, USA, 2005. [Google Scholar]
- ASTM E8/E8M; Standard Test Methods for Tension Testing of Metallic Materials. ASTM International: West Conshohocken, PA, USA, 2010.
- ASTM E23; Standard Test Methods for Notched Bar Impact Testing of Metallic Materials. ASTM International: West Conshohocken, PA, USA, 2014.
- Montgomery, D.C.; Runger, G.C. Applied Statistics and Probability for Engineers, 7th ed.; Wiley: Hoboken, NJ, USA, 2018. [Google Scholar]
- Nath, P.; Nanda, D.; Dinda, G.P.; Sen, I. Assessment of Microstructural Evolution and Mechanical Properties of Laser Metal Deposited 316L Stainless Steel. J. Mater. Eng. Perform. 2021, 30, 6996–7006. [Google Scholar] [CrossRef] [Scilit]
- Sethi, A.; Mohanty, I.; Misra, S.; Chakraborty, R.; Saha, P. A study integrating in-process thermal signatures, microstructure, and corrosion behaviour of AISI 316L coatings on low carbon steel substrate deposited by laser-directed energy deposition (L-DED). Surf. Coat. Technol. 2024, 493, 131268. [Google Scholar] [CrossRef] [Scilit]
- Godfrey, A.J.; Simpson, J.; Leonard, D.; Sisco, K.; Dehoff, R.R.; Babu, S.S. Heterogeneity and solidification pathways in additively manufactured 316L stainless steels. Metall. Mater. Trans. A 2022, 53, 3321–3340. [Google Scholar] [CrossRef] [Scilit]
- Riemer, A.; Leuders, S.; Thöne, M.; Richard, H.; Tröster, T.; Niendorf, T. On the fatigue crack growth behavior in 316L stainless steel manufactured by selective laser melting. Eng. Fract. Mech. 2014, 120, 15–25. [Google Scholar] [CrossRef] [Scilit]
- Saeidi, K.; Gao, X.; Zhong, Y.; Shen, Z.J. Hardened austenite steel with columnar sub-grain structure formed by laser melting. Mater. Sci. Eng. A 2015, 625, 221–229. [Google Scholar] [CrossRef] [Scilit]
- Yadollahi, A.; Shamsaei, N.; Thompson, S.M.; Seely, D.W. Effects of process time interval and heat treatment on the mechanical and microstructural properties of direct laser deposited 316L stainless steel. Mater. Sci. Eng. A 2015, 644, 171–183. [Google Scholar] [CrossRef] [Scilit]
- Li, C.; Liu, Z.Y.; Fang, X.Y.; Guo, Y.B. Residual Stress in Metal Additive Manufacturing. Procedia CIRP 2018, 71, 348–353. [Google Scholar] [CrossRef] [Scilit]
- ASTM A240; Standard Specification for Chromium and Chromium-Nickel Stainless Steel Plate, Sheet and Strip for Pressure Vessels and for General Applications. ASTM International: West Conshohocken, PA, USA, 2004.
- Saboori, A.; Aversa, A.; Marchese, G.; Biamino, S.; Lombardi, M.; Fino, P. Microstructure and mechanical properties of AISI 316L produced by directed energy deposition-based additive manufacturing: A review. Appl. Sci. 2020, 10, 3310. [Google Scholar] [CrossRef] [Scilit]
- Yang, N.; Yee, J.; Zheng, B.; Gaiser, K.; Reynolds, T.; Clemon, L.; Lu, W.Y.; Schoenung, J.M.; Lavernia, E.J. Process-Structure-Property Relationships for 316L Stainless Steel Fabricated by Additive Manufacturing and Its Implication for Component Engineering. J. Therm. Spray. Technol. 2017, 26, 610–626. [Google Scholar] [CrossRef] [Scilit]
- Kono, D.; Maruhashi, A.; Yamaji, I.; Oda, Y.; Mori, M. Effects of cladding path on workpiece geometry and impact toughness in Directed Energy Deposition of 316L stainless steel. CIRP Ann. 2018, 67, 233–236. [Google Scholar] [CrossRef] [Scilit]
- Afkhami, S.; Dabiri, M.; Piili, H.; Björk, T. Effects of manufacturing parameters and mechanical post-processing on stainless steel 316L processed by laser powder bed fusion. Mater. Sci. Eng. A 2021, 802, 140660. [Google Scholar] [CrossRef] [Scilit]
- Yasa, E.; Deckers, J.; Kruth, J.-P.; Rombouts, M.; Luyten, J. Charpy impact testing of metallic selective laser melting parts. Virtual Phys. Prototyp. 2010, 5, 89–98. [Google Scholar] [CrossRef] [Scilit]
- Sistiaga, M.L.M.; Nardone, S.; Hautfenne, C.; van Humbeeck, J. Effect of Heat Treatment of 316L Stainless Steel Produced by Selective Laser Melting (SLM); University of Texas at Austin: Austin, TX, USA, 2016; pp. 558–565. [Google Scholar]
- Akbari, M.; Kovacevic, R. An investigation on mechanical and microstructural properties of 316LSi parts fabricated by a robotized laser/wire direct metal deposition system. Addit. Manuf. 2018, 23, 487–497. [Google Scholar] [CrossRef] [Scilit]
- Valdez, M.; Kozuch, C.; Faierson, E.J.; Jasiuk, I. Induced porosity in Super Alloy 718 through the laser additive manufacturing process: Microstructure and mechanical properties. J. Alloys Compd. 2017, 725, 757–764. [Google Scholar] [CrossRef] [Scilit]
- Sterling, A.J.; Torries, B.; Shamsaei, N.; Thompson, S.M.; Seely, D.W. Fatigue behavior and failure mechanisms of direct laser deposited Ti-6Al-4V. Mater. Sci. Eng. A 2016, 655, 100–112. [Google Scholar] [CrossRef] [Scilit]

Disclaimer/Publisher’s Note: The statements, opinions and data contained in all publications are solely those of the individual author(s) and contributor(s) and not of MDPI and/or the editor(s). MDPI and/or the editor(s) disclaim responsibility for any injury to people or property resulting from any ideas, methods, instructions or products referred to in the content. |
© 2026 by the authors. Licensee MDPI, Basel, Switzerland. This article is an open access article distributed under the terms and conditions of the Creative Commons Attribution (CC BY) license.