


Abstract
Wire Laser Additive Manufacturing (WLAM) has emerged as a promising directed energy deposition technology, combining the high deposition efficiency of wire-fed processes with the localized heat input and dimensional accuracy provided by laser processing. However, studies on heat-resistant austenitic stainless steels, particularly ER310 processed using a dual-wire TANDEM configuration, remain limited. This study investigates the microstructural evolution, thermal behavior, chemical composition, and mechanical properties of ER310 stainless steel fabricated by dual-wire WLAM. A 100-layer wall, approximately 150 mm in height, was deposited on an AISI 304 substrate using two 1.2 mm ER310 wires, a laser power of 1700 W, a wire feed rate of 50 cm/min per wire, a laser oscillation speed of 350 mm/s, and argon shielding. Characterization included optical emission spectroscopy (OES), optical microscopy, SEM/EDS, X-ray diffraction (XRD), thermographic monitoring, Vickers microhardness testing, and tensile testing in the 0°, 45°, and 90° build orientations. Thermographic monitoring recorded peak surface temperatures of up to 1733.4 ± 15 °C. OES showed that the chemical composition remained consistent with that of ER310, with 26.08 wt.% Cr, 20.71 wt.% Ni, and 50.79 wt.% Fe. The deposited wall exhibited a predominantly austenitic microstructure, characterized by both columnar directional growth and regions containing polygonal grains, with localized Cr and Mn segregation at grain boundaries identified by SEM/EDS. The average microhardness was 182 ± 5.7 HV, with limited variation across the analyzed region. Tensile testing revealed anisotropic behavior, with the 0° orientation exhibiting the highest yield strength (345 ± 5.6 MPa), ultimate tensile strength (434 ± 12 MPa), and engineering strain (13.1 ± 0.35%), compared with engineering strains of 8.4 ± 0.17% at 45° and 12.0 ± 0.2% at 90°. These results demonstrate the feasibility of dual-wire WLAM for fabricating ER310 components while maintaining the expected chemical composition and predominantly austenitic microstructure, with mechanical properties comparable to those reported for ER310 produced by other additive manufacturing processes.
1. Introduction
Additive Manufacturing (AM) has become an important manufacturing route for metallic components, enabling the fabrication of near-net-shape parts directly from three-dimensional digital models through successive material deposition [1,2,3,4,5,6,7,8,9,10]. Compared with conventional subtractive manufacturing, AM offers advantages such as reduced material waste, greater geometric freedom, shorter production routes, and lower tooling requirements [11,12,13]. These characteristics have promoted its application across various industrial sectors and driven the development of several metal AM technologies [14,15,16,17,18,19,20,21,22,23,24,25,26,27,28]. Among these technologies, Directed Energy Deposition (DED) processes have attracted particular attention because of their high deposition rates and ability to manufacture large-scale components, restore worn surfaces, and apply functional coatings [29,30,31,32,33,34,35,36,37,38,39,40,41].
Among wire-fed DED technologies, Wire Arc Additive Manufacturing (WAAM) has become one of the most extensively investigated processes owing to its high deposition rates and relatively low equipment costs [42,43,44]. Wire-fed additive manufacturing has been successfully applied to a wide range of engineering materials, including low-carbon steels [45,46,47,48], high-strength low-alloy steels [49,50,51], hardfacing steels [52,53,54], austenitic and martensitic stainless steels [55,56,57,58,59,60,61], nickel-based alloys [62,63], titanium alloys [64,65], and aluminum alloys [66,67]. These processes have also been explored for the fabrication of bimetallic and multimaterial structures [31,38,68,69,70] and combined with subsequent thermomechanical processing to reduce internal defects and modify the resulting microstructure and mechanical properties [52,54,71,72,73]. Dual-wire feeding strategies have also been investigated to increase the amount of material supplied to the melt pool and expand the capabilities of wire-fed deposition processes [74,75,76,77]. In parallel, the integration of robotic control, sensing, and real-time monitoring has improved process control and repeatability in wire-fed additive manufacturing systems [78,79,80,81,82].
Despite their high deposition rates, electric arc-based processes generally involve relatively high heat input, which may result in larger heat-affected regions, residual stresses, dimensional distortion, and relatively coarse microstructures [83,84,85,86]. These limitations have motivated the development of processes that combine the material efficiency of wire feeding with the localized heat input provided by laser-based energy sources [87,88,89,90]. In this context, Wire Laser Additive Manufacturing (WLAM), also referred to as Laser Wire Directed Energy Deposition, has emerged as a promising alternative. In WLAM, a concentrated laser beam generates a localized melt pool while the metallic wire is continuously fed into the interaction zone to form successive layers [87,89,90,91,92]. The localized laser heat source provides greater control over the melt pool and may contribute to reduced dilution, narrower heat-affected zones, lower distortion, and improved dimensional accuracy compared with conventional arc-based deposition processes [87,91,93,94,95].
Recent developments in WLAM have focused on process stability, wire feeding, thermal management, defect mitigation, and control of microstructural evolution [87,89,96,97,98,99,100,101]. The repeated melting, solidification, and reheating cycles inherent to layer-by-layer deposition may result in residual stresses, porosity, elemental segregation, and microstructural heterogeneity, which can affect the properties of the deposited material. Current investigations have therefore explored strategies such as localized preheating, laser beam oscillation, multiwire deposition, adaptive energy control, and interlayer heat treatments to improve process stability and material integrity [87,92,99,102,103,104,105,106]. Understanding the relationships among processing conditions, thermal behavior, microstructural evolution, defect formation, and mechanical properties is therefore essential for optimizing WLAM processes.
Among the materials of interest for wire-fed additive manufacturing, ER310 stainless steel is particularly attractive because of its high chromium and nickel contents, which provide excellent oxidation and corrosion resistance at elevated temperatures while stabilizing the austenitic microstructure. These characteristics make ER310 suitable for industrial furnace components, burners, heat exchangers, exhaust systems, petrochemical equipment, power generation facilities, and other applications involving high temperatures and aggressive environments [107,108]. During additive manufacturing, however, repeated thermal cycles and local solidification conditions may affect grain morphology, elemental redistribution, defect formation, and the resulting mechanical behavior of the alloy.
Despite recent advances in WLAM, most investigations have focused on titanium alloys, nickel-based superalloys, and aluminum alloys, whereas relatively few studies have addressed heat-resistant austenitic stainless steels processed by laser wire-fed deposition [87,89,97,99,100,101,102,103,104,105,106]. In particular, ER310 stainless steel remains scarcely investigated in WLAM, especially using dual-wire configurations. Although previous studies have provided relevant information on 310 stainless steels processed by other additive manufacturing routes, the relationships among thermal behavior, microstructural evolution, chemical heterogeneity, defect formation, and mechanical properties in ER310 produced by dual-wire WLAM remain insufficiently understood. Thus, the use of a dual-wire configuration for laser-based deposition of ER310 remains largely unexplored.
In this context, the present study investigates the microstructural evolution, thermal behavior, chemical composition, and mechanical properties of ER310 stainless steel produced by dual-wire WLAM using two simultaneously fed wires. A 100-layer wall was fabricated and characterized by optical emission spectroscopy (OES), optical microscopy (OM), scanning electron microscopy coupled with energy-dispersive X-ray spectroscopy (SEM/EDS), X-ray diffraction (XRD), Vickers microhardness testing, thermographic monitoring, and tensile testing at different orientations relative to the deposition direction. This study assesses the feasibility of processing ER310 stainless steel by dual-wire WLAM and examines the thermal, microstructural, chemical, and mechanical characteristics of the deposited material.
2. Materials and Methods
In this study, ER310 stainless steel specimens were fabricated by Wire Laser Additive Manufacturing (WLAM) using a dual-wire (TANDEM) configuration with two 1.2 mm diameter wires. The manufacturing system consisted of a three-axis Cartesian robotic (UNISATC, Criciúma, Brazil) platform, with the X, Y, and Z axes corresponding to the transverse, longitudinal, and vertical directions, respectively. A high-power laser source (Rohmes, Içara, Brazil) was integrated into the deposition system, enabling precise control of the material deposition process.
Computer Numerical Control (CNC) programming and process control were performed using Mach3 software (Version R3.042.029). The additive manufacturing system was manufactured in China and supplied in Içara, Brazil by Rohmes. A schematic illustration of the experimental WLAM setup is shown in Figure 1.
Figure 1.
Wire Laser Additive Manufacturing (WLAM) system.
A 304 stainless steel plate measuring 10 × 40 × 200 mm was used as the substrate. During deposition, the deposition head was inclined at 30° relative to the deposition direction (Y-axis) to promote geometric stability and uniform layer formation throughout the build.
Material was deposited by sequentially overlapping adjacent beads to form continuous deposition tracks. A parallel-track deposition strategy was adopted to improve heat distribution during fabrication to promote interlayer fusion and dimensional uniformity. A total of 100 layers were deposited, resulting in a final build approximately 150 mm in height and 180 mm in width, with an average layer height of approximately 1.5 mm, as shown in Figure 2.
Figure 2.
Dual-wire configuration (A), wall during deposition (B), and as-deposited wall (C).
The WLAM-TANDEM processing parameters were optimized to achieve stable deposition conditions, adequate metallurgical bonding between layers, and high process productivity using dual-wire feeding of ER310 stainless steel. The process was performed with a laser power of approximately 1700 W, a wire feed rate of 50 cm/min for each wire, a travel speed of 300 mm/min, and a shielding gas flow rate of 10 L/min using high-purity argon. Under these conditions, the energy supplied to the system was sufficient to promote adequate melting of both the substrate and the two simultaneously fed wires, ensuring good interlayer bonding and geometric stability throughout the fabrication of the deposited wall. Table 1 summarizes the parameters used during deposition.
Table 1.
Additive Manufacturing Process Parameters.
The average deposition time per bead was approximately 36 s, resulting in an effective wall deposition time of approximately 1 h. A 30 s dwell time was applied after each bead to allow solidification and limit heat accumulation. The cumulative dwell time was approximately 50 min, resulting in a total manufacturing time of approximately 1 h and 50 min.
These results demonstrate the capability of the WLAM process to produce medium-sized metallic components, although the interlayer thermal control strategy directly influences the overall manufacturing time. The controlled interlayer dwell time contributed to regulating the thermal cycles experienced by the material, thereby influencing its microstructural evolution and the mechanical performance of the fabricated component. After fabrication, no heat treatment or additional post-processing operation was applied to the deposited wall.
In addition, to support the understanding of the thermal behavior during the additive manufacturing process, an OPTRIS PI 08M thermographic camera (Optris GmbH & Co. KG, Berlin, Germany) was employed, operating within a temperature measurement range of 575 to 1900 °C. The camera was positioned approximately 2 m from the deposition region, facing the wall to monitor the entire build. Thermal images were acquired at a frame rate of 1000 Hz with an averaging time of 100 ms to record temperature variations during deposition in real time.
An emissivity value of 0.9 was used for temperature measurements, considering the oxidized condition of the stainless steel surface at the high temperatures reached during deposition. According to the manufacturer’s specifications, the measurement accuracy is ±1.5% at temperatures up to 1500 °C and ±2.0% above 1500 °C.
The observation geometry was aligned with the deposition direction, following the fabrication trajectory of the wall produced by the Wire Laser Additive Manufacturing (WLAM) process. This configuration enabled the thermal evolution to be correlated with the different deposited regions, contributing to the analysis of the thermal history and its influence on microstructural development and material properties.
2.1. Sample Preparation
The specimens used for the characterization analyses were extracted from the cross-section perpendicular to the deposition direction of the beads and subjected to conventional metallographic preparation. Sample sectioning for metallographic examination was performed using a metallographic cutting machine equipped with a continuous water-cooling system (Struers, MESOTOM, Milton, Australia) to prevent microstructural alterations resulting from heat generation during the cutting process. Following sectioning, the samples were mounted in a polymeric resin to facilitate handling and ensure greater stability during the subsequent surface preparation steps.
2.2. Optical Emission Spectroscopy (OES)
The chemical composition of the deposited material was determined by optical emission spectrometry (OES) using a BRUKER Q2 ION spectrometer (Bruker, Billerica, MA, USA), configured with an operating power of 400 W and an acquisition time of 30 s. Prior to OES analysis, the specimens were sectioned using a Struers MESOTOM metallographic cutting machine, machined using a Romi U30 milling machine (Romi, São Paulo, Brazil), and ground using a Mello P36 grinding machine (Mello, São Paulo, Brazil). This preparation provided a uniform analysis surface and minimized the influence of surface roughness on the measurements.
Prior to measurement, the equipment was calibrated using certified reference materials of known chemical composition to ensure measurement traceability and accuracy. The chemical analyses were performed according to the procedures established by the Center for Materials Characterization and Development (CCDM), in accordance with the recommendations of ASTM E1086 [109].
2.3. Hardness Testing
For metallographic preparation and microhardness evaluation, specimens were extracted from the wall produced by additive manufacturing through sectioning using a Struers MESOTOM metallographic cutting machine (Struers, Milton, Australia). The samples were extracted along the fabrication trajectory and subjected to sequential grinding using silicon carbide (SiC) abrasive papers with grit sizes of 80, 120, 200, 320, 400, 600, and 1200 mesh. Subsequently, polishing was performed using a Fortel PFL polishing machine (Fortel, Willenhall, UK) with a 1 μm aqueous alumina suspension.
The microhardness distribution across the transverse section of the fabricated wall was determined by Vickers microhardness testing using a SHIMADZU HMV-2TADW microhardness tester (Shimadzu Corporation, Kyoto, Japan). The tests were conducted in accordance with ASTM E384-22 [110] and ASTM E92-23 [111], using a load of 4.903 N (HV0.5) and a dwell time of 10 s. Indentations were made at predefined positions along the transverse section of the wall, covering different regions and layers to evaluate local variations in microhardness along the build height. A spacing of 0.5 mm was maintained between adjacent indentations to avoid interference from plastically deformed regions generated by previous indents. The resulting values were used to construct the microhardness profiles and analyze the microstructural heterogeneity associated with the additive manufacturing process.
2.4. Microstructural Characterization by Optical and Electron Microscopy
The microstructural characterization of the deposited material was performed using optical microscopy (OM), scanning electron microscopy (SEM), and energy-dispersive X-ray spectroscopy (EDS). The SEM/EDS analyses were conducted using a Zeiss EVO MA 10 system (Zeiss, São Paulo, Brazil), equipped with a tungsten filament and operated at an accelerating voltage of 10 kV. Optical microscopy observations were performed using an Olympus SC30 microscope (Olympus, São Paulo, Brazil).
The samples were extracted from the deposited region after sectioning using a Struers MESOTOM metallographic cutting machine (Struers, Milton, Australia). Subsequently, metallographic preparation was carried out by sequential grinding using silicon carbide abrasive papers with grit sizes of 80, 120, 200, 320, 400, 600, and 1200 mesh. The final surface finish was obtained using a Fortel PFL polishing machine (Fortel, Willenhall, United Kingdom), with an aqueous alumina suspension having an average particle size of 1 μm.
To reveal the microstructural features of the deposit, the polished surfaces were etched with Vilella’s reagent for 180 s and subsequently examined by OM and SEM.
2.5. Phase Identification by X-Ray Diffraction
Prior to X-ray diffraction (XRD) analysis, the ER310 specimens were sequentially ultrasonically cleaned in acetone, ethanol, and deionized water for 10 min each. XRD patterns were acquired using an Aeris diffractometer (Malvern Panalytical, Overijssel, the Netherlands), with Cu Kα radiation over a 2θ range of 15–135°, a step size of 0.02°, and an acquisition time of 50 s per step. Crystalline phases were identified by comparison with the Crystallography Open Database (COD), using the austenitic structure corresponding to COD 7204807 as the reference.
2.6. Tensile Mechanical Characterization
Tensile tests were performed using an InterMetric GR173 universal testing machine (InterMetric, São Paulo, Brazil) with a maximum load capacity of 200 kN at a crosshead displacement rate of 5 mm/min. The specimens were initially machined using a ROMI U30 milling machine (ROMI, São Paulo, Brazil). Following milling, the samples were subjected to surface grinding using a Mello P36 surface grinding machine (Mello, São Paulo, Brazil) to reduce surface roughness and improve the surface finish.
Subsequently, the specimens were cut to the dimensions specified by ASTM E8 [112] using an AMADA FLC 3015 AJ laser cutting machine (AMADA, Kanagawa, Japan). To investigate the influence of the build direction on the mechanical properties of the material produced by WLAM, the specimens were extracted in three orientations relative to the deposition bead direction: 0°, 45°, and 90°. For each orientation, the tensile tests were performed in triplicate to ensure statistical reliability in the evaluation of the mechanical behavior of the material. The yield strength was determined using the 0.2% offset method. Figure 3 illustrates the extraction locations and orientations of the tensile and metallographic specimens from the printed wall, along with the detailed dimensions of the tensile test specimens.
Figure 3.
Schematic showing the extraction locations and orientations (0°, 45°, and 90°) of the tensile and metallographic specimens, together with the tensile specimen geometry and dimensions according to ASTM E8.
3. Results
3.1. Thermography of the Layers
Figure 4 shows a thermographic image recorded during the Wire Laser Additive Manufacturing (WLAM) process, illustrating the temperature distribution across the melt pool and the deposited wall. The infrared camera was positioned facing the wall to monitor the deposited region throughout the manufacturing process. The thermal map clearly identifies the region of highest energy concentration at the interface between the laser beam and the material, where a temperature of approximately 1733.4 °C was recorded, consistent with the molten state of the material during deposition.
Figure 4.
Thermography of the ER310 sample fabricated by WLAM.
The highest temperatures were concentrated within the melt pool, represented by the white and yellow regions in Figure 4. The temperature progressively decreased along the deposition direction, forming a thermal gradient across the previously deposited material. The transition from white and yellow to orange, purple, and blue regions reflects heat dissipation through the previously deposited material and toward the substrate.
The dual-wire laser deposition of ER310 stainless steel exhibited the thermal behavior shown in Figure 5. Thermographic analysis revealed a pronounced thermal gradient, with initial temperatures close to 1730 °C progressively decreasing to approximately 720 °C over a distance of 100 mm. This behavior is typical of directed energy deposition processes, in which rapid cooling promotes the formation of columnar grains and microstructural anisotropy. The observed thermal heterogeneity is directly associated with elemental segregation during solidification, as evidenced by the elemental distribution maps obtained by scanning electron microscopy coupled with energy-dispersive X-ray spectroscopy (SEM/EDS).
Figure 5.
Temperature distribution along the longitudinal direction during dual-wire WLAM deposition.
The chemical mapping results (Section 3.4) showed that iron constitutes the predominant matrix, whereas nickel and chromium exhibit a relatively homogeneous distribution, with a tendency toward enrichment at the grain boundaries. In contrast, manganese and silicon exhibited interdendritic segregation, indicating that the thermal gradient and solidification rate strongly influence the diffusion of these elements. Such segregation may promote the formation of secondary phases, such as δ-ferrite and Cr-rich precipitates, which can affect microstructural stability at elevated temperatures. Previous studies on 310 austenitic stainless steels produced by WAAM and L-DED have reported similar phenomena, with implications for mechanical strength and ductility, particularly in directions parallel to the deposition tracks [56,104,113].
From a technological standpoint, the correlation between thermography and microstructure is particularly important. Real-time thermal monitoring provides a better understanding of the heating and cooling cycles that govern grain morphology and chemical segregation. Furthermore, it provides opportunities for process control strategies, such as adjustments to laser power and deposition speed, aimed at reducing porosity and chemical heterogeneity.
3.2. Chemical Composition Analysis by Optical Emission Spectroscopy (OES)
The chemical composition analysis of the ER310 material produced by Wire Laser Additive Manufacturing (WLAM), presented in Table 2, revealed a predominance of iron (Fe), chromium (Cr), and nickel (Ni), with average contents of 50.79%, 26.08%, and 20.71%, respectively. The high Cr and Ni contents are characteristic of ER310, contributing to its high oxidation and corrosion resistance at elevated temperatures and promoting the stability of the austenitic matrix.
Table 2.
Chemical composition of the ER310 sample.
The Cr content of 26.08% is associated with the formation and maintenance of the material’s corrosion-resistant characteristics, whereas the Ni content of 20.71% contributes to austenite stabilization. The presence of 1.31% Mn and 0.50% Si is primarily related to the metallurgical and processing characteristics of the filler metal and may also influence melt pool behavior during laser deposition.
Carbon was present at a relatively low content (0.078%), reducing the likelihood of excessive chromium carbide formation and, consequently, localized chromium depletion in the matrix. The phosphorus (0.021%) and sulfur (0.014%) contents were also low, which is favorable for the metallurgical quality of the deposited material.
The results demonstrate that the WLAM process preserved the characteristic chemical composition of ER310 without significant compositional changes resulting from processing. Therefore, the measured composition confirms adequate material deposition and provides a consistent chemical basis for the subsequent analysis of its microstructure, mechanical properties, and behavior during the additive manufacturing process.
3.3. Vickers Microhardness Test
Figure 6 presents the Vickers microhardness (HV) profile obtained along the transverse section of the ER310 stainless steel wall produced by Wire Laser Additive Manufacturing (WLAM). The microhardness values remained relatively homogeneous throughout the analyzed region, ranging from approximately 172 to 192 HV, with an average value of 182 ± 5.7 HV.
Figure 6.
Vickers microhardness profile test. The red arrow indicates the indentation direction in the sample.
The low scatter observed indicates a uniform distribution of mechanical properties within the evaluated region, suggesting thermal stability during deposition and the absence of significant microstructural variations among the deposited layers. Furthermore, the hardness values below 200 HV are consistent with the typical behavior of chromium- and nickel-rich austenitic stainless steels, such as ER310, which exhibit high toughness and corrosion resistance associated with moderate hardness levels.
The results obtained in this study can be compared with those reported in Ref. [58] for ER310 stainless steel samples produced by Wire Arc Additive Manufacturing (WAAM). An average hardness of 191 ± 8 HV was reported in that study, which was considered consistent with the manufacturer’s data [114], indicating hardness values below 200 HV for this material.
In comparison, the average hardness of 182 ± 5.7 HV obtained by WLAM in the present study was slightly lower than that reported for the WAAM process, with a difference of approximately 9 HV. Despite this difference, both results fall within the expected range for ER310 austenitic stainless steel, indicating that both arc-based and laser-assisted processes are capable of preserving the typical metallurgical characteristics of this alloy.
The slight reduction in hardness observed in the WLAM-produced samples may be related to the specific characteristics of the process heat input. In laser-assisted systems, the heat source has a higher energy density and greater thermal concentration, promoting a more localized melt pool and cooling rates that differ from those observed in WAAM, in which the electric arc generates a larger molten volume and a broader thermal history [88]. These differences influence the solidification morphology, grain size, and possible fraction of delta ferrite in the deposited metal, directly affecting the microhardness values [115].
Furthermore, the lower scatter observed in the present study (±5.7 HV), compared with that reported in Ref. [58] (±8 HV), suggests a consistent mechanical response throughout the analyzed region under the applied processing conditions. This behavior may be associated with the greater control over the energy delivered by the laser beam and the reduced thermal fluctuations between successive layers, characteristics frequently associated with laser-assisted additive manufacturing processes.
3.4. Metallography and SEM/EDS Analysis
Figure 7 presents the microstructure of ER310 stainless steel produced by dual-wire laser additive manufacturing, revealing different grain morphologies across the cross-section of the deposited wall. Regions closer to the surface exhibit columnar grains associated with higher cooling rates (Figure 7a), whereas the center of the sample exhibits polygonal grains of different sizes and orientations (Figure 7b). The rapid solidification characteristic of the process results in a heterogeneous grain size distribution, with relatively fine-grained regions interspersed with areas of coarser grains. This variation is directly related to the local thermal conditions during deposition, such as temperature gradients and cooling rates, which influence crystal nucleation and growth. The presence of well-defined grain boundaries indicates a typical polycrystalline structure, whose morphology directly affects mechanical properties such as strength, hardness, and ductility.
Figure 7.
ER310 microstructure at 100× magnification: (a) microstructure of the sample region; (b) center of the sample exhibiting polygonal grains with different sizes and orientations.
Figure 8 shows the microstructure of the stainless steel at 500× magnification, highlighting darker regions along the grain boundaries. Microporosity is also observed within the grains, a feature that was not evident at lower magnifications. These observations suggest the segregation of alloying elements during solidification, a phenomenon commonly observed in rapid deposition processes, in which thermal gradients and high cooling rates promote chemical redistribution. Complementary scanning electron microscopy (SEM) analysis confirms that these darker regions correspond to chromium enrichment at the grain boundaries, indicating a tendency toward segregation of this element. This behavior is relevant because chromium plays a fundamental role in the corrosion resistance of stainless steel, and its localized concentration may influence both the chemical stability and mechanical response of the material. Furthermore, segregation at the grain boundaries can affect dislocation mobility and, consequently, modify properties such as hardness and ductility.
Figure 8.
Chromium segregation at ER310 grain boundaries.
Figure 9 presents a scanning electron microscopy (SEM) micrograph at 500× magnification, providing a more detailed view of the variation in grain morphology, with both columnar and polygonal regions. Microporosity within the polygonal grain region is again clearly observed.
Figure 9.
SEM micrograph of the microstructure of ER310 stainless steel. 500× Magnification.
Figure 10 presents a scanning electron microscopy (SEM) micrograph showing the grain morphology and grain boundaries of ER310 stainless steel in greater detail. The grain boundaries are well defined, while small inclusions or variations in contrast can be observed in some regions, which may be associated with alloying-element segregation or the presence of precipitates. The high magnification enables the identification of micrometer-scale features, revealing important characteristics of the surface morphology and grain-boundary distribution. Thus, Figure 10 complements the previous analyses by providing additional evidence of the polycrystalline microstructure and the potential effects of chemical segregation at the grain boundaries.
Figure 10.
SEM micrograph of the microstructure of ER310 stainless steel.
Figure 11 presents the elemental mapping of the analyzed region of ER310 stainless steel produced by dual-wire laser additive manufacturing. The spatial distribution of the main alloying elements, including nickel, chromium, iron, manganese, and silicon, is shown in individual maps, allowing the identification of homogeneous distributions or localized enrichment. This type of analysis is essential for understanding the chemical segregation that occurs during solidification, particularly at grain boundaries, where the accumulation of specific elements can directly influence properties such as corrosion resistance and mechanical stability.
Figure 11.
Elemental mapping of the main constituents of ER310 stainless steel produced by dual-wire laser additive manufacturing.
Complementing these observations, nickel exhibits a relatively homogeneous distribution and plays an essential role in austenite stabilization and the maintenance of material toughness. Chromium, in turn, is concentrated in certain regions, particularly along the grain boundaries, corroborating the previous observations and reinforcing its importance in the formation of the passive layer responsible for corrosion resistance. Iron, as the major alloying element, exhibits a relatively uniform distribution and constitutes the alloy matrix. Manganese is present at lower concentrations, but its presence contributes to deoxidation and may influence mechanical strength. Silicon, identified in specific regions, acts as a strengthening element and also contributes to oxidation resistance at elevated temperatures. Therefore, Figure 11 not only confirms the characteristic chemical composition of ER310 but also demonstrates how the segregation and distribution of alloying elements can directly affect the material’s in-service performance.
Figure 12 presents the micrograph obtained by scanning electron microscopy (SEM), with specific points selected for analysis by energy-dispersive X-ray spectroscopy (EDS). The locations identified as EDS 1, EDS 2, EDS 3, and EDS 4 correspond to distinct regions on the surface of the ER310 stainless steel produced by additive manufacturing.
Figure 12.
EDS point analyses at different regions of the microstructure of ER310 stainless steel produced by additive manufacturing. The region highlighted in red corresponds to the area analyzed as EDS point 4.
Figure 12, together with Table 3, enables a detailed analysis of the point chemical composition obtained by EDS at different regions of the ER310 stainless steel microstructure. The results reveal significant variations in the concentration of alloying elements, reflecting segregation phenomena and chemical heterogeneity resulting from the solidification process.
Table 3.
EDS points corresponding to Figure 11. Wt. %.
At the EDS 1 point, a composition typical of the austenitic matrix is observed, with balanced chromium (27.07%), nickel (20.01%), and iron (50.58%) contents. The absence of oxygen indicates a region free of oxides. At the EDS 2 point, a significant increase in chromium (31.78%) and manganese (7.18%) is observed, accompanied by the presence of oxygen (12.88%), suggesting the formation of oxide phases or precipitates enriched in these elements. Point EDS 3 reinforces this trend, exhibiting even higher concentrations of chromium (33.80%) and manganese (11.83%), together with a high oxygen content (23.48%). The simultaneous increase in Mn and O, together with the enrichment in Cr, suggests that these points may correspond to localized non-metallic phases enriched in Mn and O, rather than simply representing compositional variations within the austenitic matrix. According to [116], Mn–Si–O inclusions can occur in austenitic stainless steels produced by additive manufacturing processes. In laser-processed 316L stainless steel, for example, Mn–Si–O inclusions have been identified in regions associated with the boundaries of solidification cells [116]. Therefore, the elevated Mn concentrations observed at EDS points 2 and 3 may be associated with localized oxide inclusions, potentially resulting from elemental segregation and oxidation during the successive melting and solidification cycles inherent to the WLAM process. However, considering that the present results were obtained from point EDS analyses, the specific nature and composition of these phases cannot be conclusively established without complementary analyses such as elemental mapping or phase identification.
Finally, EDS point 4 shows a composition similar to that of EDS point 1, with chromium, nickel, and iron contents of 25.92%, 19.67%, and 52.54%, respectively, and no detectable oxygen, characterizing a stable region of the metallic matrix.
Thus, the correlation between Figure 12 and Table 3 demonstrates that while some regions of the microstructure maintain the typical composition of the alloy, others exhibit localized enrichment in chromium, manganese, and oxygen, indicating the possible presence of Mn- and Cr-rich oxide inclusions. These results contribute to the understanding of the chemical heterogeneity developed during the solidification of ER310 produced by dual-wire WLAM and its potential relationship with the resulting microstructural and mechanical characteristics.
Figure 13 presents a scanning electron microscopy (SEM) micrograph obtained from another region of the ER310 stainless steel sample. Micrometer-scale features can be observed in this region, including well-defined grain boundaries and fibrous structures or inclusions that contrast with the surrounding matrix. These features may be associated with local segregation of alloying elements or precipitates formed during the rapid solidification characteristic of the manufacturing process. Analysis of this region complements the previous observations, further demonstrating the microstructural heterogeneity of the material and showing that different regions of the sample may exhibit significant variations in morphology and composition. Therefore, Figure 13 contributes to a better understanding of the complexity of the ER310 microstructure and the influence of processing parameters on elemental distribution and the formation of potential defects or inclusions.
Figure 13.
SEM micrograph of a region containing inclusions in the ER310 stainless steel sample.
Figure 14 shows the elemental mapping of the region analyzed in Figure 13, revealing the distribution of Ni, Cr, Fe, Mn, and Si within the ER310 stainless steel microstructure. The results demonstrate both the homogeneity of the matrix and the presence of localized segregation, which can directly influence corrosion resistance and mechanical performance.
Figure 14.
Elemental mapping of Ni, Cr, Fe, Mn, and Si in the analyzed region of the ER310 stainless steel sample.
The results show that nickel exhibits a relatively homogeneous distribution, consistent with its role as an austenite stabilizer and its contribution to the material’s toughness. Chromium, in turn, exhibits higher concentrations in specific regions, particularly along the grain boundaries, indicating localized enrichment of this element. This distribution suggests the occurrence of chemical segregation during the rapid solidification characteristic of the additive manufacturing process, resulting in compositional variations between the matrix and the grain boundaries.
Iron exhibits a relatively uniform distribution, confirming its predominance in the alloy matrix. Manganese, in contrast, exhibits localized concentrations, suggesting the formation of oxides or inclusions, a phenomenon known to reduce resistance to localized corrosion, particularly pitting corrosion, as well as influence dislocation mobility and mechanical response. Silicon, identified in specific regions, contributes to oxidation resistance at elevated temperatures and acts as a strengthening element; however, its segregation may also be associated with the formation of complex precipitates.
Therefore, Figure 14 highlights the chemical heterogeneity resulting from the rapid solidification characteristic of additive manufacturing, during which thermal gradients promote the segregation of alloying elements at grain boundaries.
Figure 15 complements the results presented in Figure 14, as energy-dispersive X-ray spectroscopy (EDS) point analyses were performed at three specific regions of the ER310 stainless steel microstructure. These analyses provide a more precise assessment of the local chemical composition, confirming the presence and distribution of the elements previously identified by elemental mapping.
Figure 15.
EDS point analyses at different regions of the ER310 stainless steel microstructure. The region highlighted in red corresponds to the area analyzed as EDS point 3.
Figure 15, together with Table 4, provides a point-by-point analysis of the chemical composition of different regions of the ER310 stainless steel microstructure. The three EDS points analyzed show very similar results, indicating a relatively homogeneous distribution of the main alloying elements.
Table 4.
EDS points corresponding to Figure 14. Wt.%.
At EDS points 1, 2, and 3, chromium contents ranging from 26% to 29% were observed, confirming its relatively stable presence within the matrix and reinforcing its essential role in the formation of the protective passive layer against corrosion. Nickel was present at approximately 19%, contributing to austenite stabilization and maintaining the toughness of the material. Iron was present at approximately 50%, characterizing the primary matrix of the alloy. Manganese and silicon were detected at relatively low concentrations (approximately 1.5% and 0.4%, respectively); however, their presence remains relevant. Mn may contribute to the formation of inclusions or oxides that influence localized corrosion resistance, whereas Si contributes to oxidation resistance at elevated temperatures and structural strengthening.
Microstructural characterization is essential for understanding the relationship between the thermal cycles inherent to wire laser additive manufacturing (WLAM) and the final properties of ER310 stainless steel. During layer-by-layer deposition, the material undergoes successive melting and resolidification cycles, generating high thermal gradients and cooling rates that govern grain nucleation, growth, and alloying-element redistribution. Consequently, the resulting microstructure tends to exhibit local heterogeneity, variations in grain size, and chemical segregation, particularly at grain boundaries, which directly influence mechanical strength, hardness, and corrosion behavior [40,117].
In ER310 stainless steel, the high chromium (24–26%) and nickel (19–22%) contents promote the stability of the austenitic phase even under rapid cooling conditions. Solidification during additive manufacturing generally results in a predominantly austenitic matrix accompanied by localized elemental redistribution. Studies on the laser deposition and WAAM of austenitic alloys have demonstrated that the partitioning of elements such as Cr, Mn, and Si between the matrix and interdendritic regions or grain boundaries is a direct consequence of nonequilibrium solidification. This process may result in the formation of localized precipitates and oxides without necessarily compromising the overall stability of the austenitic phase [118].
In addition to grain morphology, elemental distribution is particularly relevant in stainless steels because of the role of chromium in forming the passive layer responsible for corrosion resistance. Although high Cr concentrations are desirable, localized segregation may produce adjacent Cr-depleted regions, increasing susceptibility to intergranular corrosion when associated with the precipitation of secondary phases or Cr-rich carbides [117]. Similarly, manganese may participate in the formation of inclusions and complex oxides, whereas silicon contributes to oxidation resistance at elevated temperatures and may influence the stability of solidification products [107].
In this context, the optical microscopy (OM), scanning electron microscopy (SEM), and energy-dispersive X-ray spectroscopy (EDS) analyses presented in this section enable the correlation of grain morphology with the spatial distribution of the main alloying elements. The results reveal a predominantly austenitic polycrystalline microstructure characterized by variations in grain size resulting from the thermal cycles imposed by the process, as well as localized segregation of chromium, manganese, and oxygen in specific regions of the microstructure, indicating the formation of oxides and precipitates associated with rapid solidification. These observations reinforce the influence of the WLAM thermal conditions on the microstructural evolution of ER310 and provide a consistent basis for interpreting its mechanical behavior and in-service stability.
3.5. X-Ray Diffraction (XRD)
The X-ray diffraction (XRD) pattern of the ER310 sample produced by WLAM (Figure 16) reveals the predominance of the austenitic phase, as indicated by the identified diffraction peaks. The main intensity peaks are located at approximately 2θ = 43.5°, 50.7°, 74.7°, 90.7°, and 95.5°, consistent with the characteristic crystallographic reflections of the face-centered cubic (FCC) austenitic structure of 310 stainless steel.
Figure 16.
X-ray diffraction (XRD) pattern of the ER310 sample.
3.6. Mechanical Tensile Test
Tensile tests were performed to evaluate the mechanical behavior of the material at different orientations relative to the processing direction, namely 0°, 45°, and 90°, as shown in Figure 17.
Figure 17.
Tensile test for anisotropy evaluation.
Table 5 presents the yield strength, ultimate tensile strength, and engineering strain values obtained for each orientation, where the ‘±’ values represent the standard deviation across the tested specimens.
Table 5.
Mechanical tensile test—WLAM.
The results indicate that the specimens oriented at 0° exhibited the highest mechanical performance, with a yield strength of 345 MPa, an ultimate tensile strength of 434 MPa, and an engineering strain of 13.1 ± 0.35%. These results indicate a combination of relatively high strength and ductility in this orientation.
The 45° condition exhibited the lowest values among the evaluated orientations, with a yield strength of 323 MPa, an ultimate tensile strength of 372 MPa, and an engineering strain of 8.4 ± 0.17%. Thus, this condition exhibited the lowest tensile strength and engineering strain, indicating greater sensitivity to the loading direction than the other orientations.
For the 90° orientation, intermediate strength values were obtained, with a yield strength of 339 MPa and an ultimate tensile strength of 408 MPa. However, an engineering strain of 12.0 ± 0.2% was measured, indicating ductility close to that observed for the 0° orientation. Overall, the results demonstrate differences in mechanical behavior as a function of build orientation, with the 0° condition exhibiting the highest ultimate tensile strength, whereas the 45° condition exhibited the lowest combination of strength and engineering strain.
Table 5 presents the results obtained in this study for the different deposition orientations produced by the Wire Laser Additive Manufacturing (WLAM) process, whereas Table 6 summarizes the values reported by the authors of reference [56], who employed the Wire Arc Additive Manufacturing (WAAM) process.
Table 6.
Mechanical tensile test—WAAM [56].
In general, the yield strength values obtained in this study (323–345 MPa) were higher than those reported by [56] for the 0° orientation (198 ± 7.20 MPa) and also higher than those obtained for the 90° condition (269 ± 10.21 MPa), while remaining relatively close to the values obtained for 45° (280 ± 5.13 MPa). This behavior indicates that the material produced by WLAM exhibited greater resistance to the onset of plastic deformation compared with some of the results obtained by WAAM.
Regarding the ultimate tensile strength, the authors of [56] reported values ranging from 320 ± 4.16 MPa to 430 ± 12.06 MPa, whereas the results obtained in the present study ranged from 372 to 434 MPa. Notably, the 0° condition produced by WLAM exhibited significantly higher strength than the same orientation produced by WAAM (434 MPa compared with 320 MPa). For the 45° and 90° orientations, the values obtained in this study were relatively close to those reported by the authors, particularly for the 90° orientation, for which the difference was less than 2%.
Regarding engineering strain, the values obtained in this study (8.4–13.1%) were relatively close to those reported in Ref. [56], which ranged from 11.5 ± 2.72% to 15.0 ± 1.69%. The 0° condition exhibited an engineering strain of 13.1 ± 0.35%, which was higher than that reported for the 0° orientation produced by WAAM (12.5 ± 0.98%). For the 45° orientation, the engineering strain obtained in this study (8.4 ± 0.17%) was lower than that reported in Ref. [56] (11.5 ± 2.72%), whereas the values for the 90° orientation were relatively close (12.0 ± 0.2% for WLAM and 15.0 ± 1.69% for WAAM). These results indicate that although WLAM exhibited higher mechanical strength for certain orientations, ductility was dependent on the deposition direction.
It is important to emphasize that this comparison should be interpreted with caution, since the WAAM and WLAM processes exhibit different thermal characteristics. In WAAM, the heat source is an electric arc, which generally promotes higher heat input, lower cooling rates, and longer thermal cycles, favoring the formation of coarser microstructures and potentially contributing to greater ductility [116,119]. In contrast, WLAM employs a laser as the energy source, providing higher power density, a smaller heat-affected zone, and higher cooling rates, which may promote microstructural refinement and increased mechanical strength [88,120].
In addition to the inherent differences between the heat sources, other factors may contribute to the observed variations, including processing parameters (laser power, deposition speed, wire feed rate, and heat input), material composition, deposition strategy, number of layers, and specimen extraction orientation [87,121,122].
Therefore, comparison with the results reported in Ref. [56] demonstrates that the WLAM process employed in this study was capable of producing components with high mechanical strength, particularly in terms of yield strength and ultimate tensile strength, while maintaining engineering strain values of the same order of magnitude as those obtained by WAAM for some orientations. These results highlight the influence of the energy source, thermal conditions, and deposition orientation on the final mechanical properties of additively manufactured materials.
4. Comparative Analysis
This section presents a literature-based comparison between the additive manufacturing process employed in this study and previous studies that used different energy sources and deposition configurations to fabricate ER310 stainless steel components. The comparison includes aspects related to the additive manufacturing process, system configuration, wire type and diameter, substrate material, torch position, and geometric characteristics of the produced structures. Table 7 summarizes the main processing and construction parameters reported in studies most closely related to the present work, allowing comparison between wire laser additive manufacturing (WLAM) and arc-based processes such as WAAM, GMAW, CMT, and GTAW.
Table 7.
Comparison of the construction parameters from studies most closely related to the present work.
The comparative analysis highlights that the present study differs primarily in the use of a laser energy source combined with a TANDEM configuration using two ER310 wires, whereas most studies reported in the literature rely on arc-based energy sources and single-wire feeding. This difference in configuration may lead to significant changes in heat transfer, deposition rate, bead geometry, and the thermal cycles imposed on the material. Furthermore, the construction parameters and wall dimensions vary among the studies, reinforcing the relevance of this comparison for understanding the particularities of the process employed in the present work.
4.1. Wire Diameter
Studies using ER310 employed wires of 1.0 and 1.2 mm, with a predominance of 1.2 mm in the works of Cipriano et al., Casagrande et al., Rahimi et al., and Ferreira et al. [56,60,121,123], while March et al. used 1.0 mm [58]. However, none of these authors experimentally compared different ER310 diameters; therefore, the literature supports that 1.2 mm is a recurrent choice compatible with wire deposition systems, but does not demonstrate that this diameter is optimal. In the present TANDEM arrangement, two 1.2 mm wires fed at 0.50 m/min each correspond to a total metallic cross-sectional area of 2.262 mm2, equivalent to a single wire of approximately 1.70 mm, and to a theoretical mass flow rate of about 8.9 g/min, adopting a density of 7.9 g/cm3. At the same feed speeds, pairs of 0.8, 1.0, and 1.6 mm wires would provide approximately 4.0, 6.2, and 15.9 g/min, respectively. Thus, smaller diameters would reduce productivity, whereas larger diameters would require adjustments in power, travel speed, and feeding positions to avoid incomplete fusion.
4.2. Substrato (Base)
Cipriano et al. and Rahimi et al. employed AISI 310 substrates, respectively, with dimensions of 6.14 × 75 × 150 mm and 30 × 400 × 150 mm [56,121]. The use of the same alloy class reduces the initial chemical discontinuity between substrate and deposit. In contrast, the present study employs AISI 304 with 10 × 40 × 200 mm, a condition that maintains compatibility among austenitic stainless steels but establishes a dissimilar interface and may increase Cr and Ni dilution in the first layers. However, the literature does not provide a universal justification for these dimensions; they are related to stiffness, thermal dissipation, clamping, and the effective length required by each construction.
4.3. Wire Feeding Direction
In studies specifically dedicated to ER310, only Cipriano et al. reported an angle, positioning the torch at 90° relative to the track direction, without comparing other inclinations [56]. Therefore, there is no published basis to claim that 30° is the optimal angle for ER310-TANDEM. In a Chinese study on laser wire deposition, Yang et al. compared 25°, 45°, 60°, and 75° and observed that increasing the angle reduced bead width and penetration while increasing bead height in both frontal and rear configurations; lateral feeding produced asymmetric cross-sections [124]. In another Chinese investigation on inclined multilayer 316L parts, Han et al. found lower fluctuations in height and thickness with rear feeding and the greatest instabilities with lateral feeding [114]. Aditya et al., also in L-DED with 316L, verified greater penetration with frontal feeding, wider beads and more balanced penetration with rear feeding, and asymmetry with lateral feeding [125].
4.4. Number of Layers and Built Height
The combination of 100 layers and an average growth of 1.5 mm is consistent with a final height of approximately 150 mm and coincides, in terms of layer count, with Cipriano et al., although that study achieved about 2.5 mm per layer and 250 mm in height [56]. Casagrande et al. employed 24 depositions with an average layer height of 2.5 mm, resulting in a total height of approximately 60 mm [60]. De March et al. used 18 passes to produce a 35 mm high wall, corresponding to approximately 1.94 mm per pass based on the reported geometry [58]. Rahimi et al. deposited approximately 60 layers to produce a wall 55 mm in height and reported an average layer height of approximately 1.8 mm in the intermediate layers, with approximately 36% remelting by the subsequent layer [121]. Ferreira et al. reported an average layer height of 1.1 mm but did not specify the total number of layers [123]. These data show that the number of layers is primarily determined by the target geometry and the volume required for specimen extraction rather than by an intrinsic property of ER310. Table 8 presents a literature comparison demonstrating the types of tests performed by other authors.
Table 8.
Tests performed in studies with ER310 and in the TANDEM analogue.
4.5. Comparative Analysis and Literature Discussion
4.5.1. Thermography of Deposited Layers
Figure 4 shows the thermograms obtained during the bidirectional deposition of ER310 using the WLAM-TANDEM process. The apparent maximum temperature was 1733 °C. De March et al. [58] recorded a temperature of 1900 °C during the deposition of ER310 by WAAM; however, this value corresponded to the upper measurement limit of the camera and therefore represents measurement saturation. Bernauer et al. [120] demonstrated that higher melt pool temperatures can increase bead width and dilution, reduce the cooling rate, and promote grain growth.
4.5.2. Chemical Analysis by Optical Emission Spectroscopy (OES)
Chemical analyses of homogeneous ER310 deposits reported in the literature showed Cr contents ranging from 26.58 to 27.00% and Ni contents ranging from 19.30 to 20.10% [56,58,60,125,126], indicating that the characteristic composition of the alloy was preserved after deposition. Casagrande et al. [60], however, observed a Ni content slightly below the 20.0–22.5% range specified for the consumable. In the dissimilar ER310 + ER70S-6 TANDEM deposit, Ferreira et al. [123] obtained 18.03% Cr and 14.89% Ni due to the mixing of ER310 and the carbon steel wire. In comparison, the use of two ER310 wires in the present study reduced the compositional effect associated with mixing different consumables. The variations observed along the deposit height are mainly attributed to dilution with the AISI 304 substrate, which is more pronounced in the lower layers, whereas the upper regions exhibited a composition more representative of ER310. Table 9 presents the chemical composition results reported by other authors.
Table 9.
Chemical Compositions of ER310 and TANDEM Analogue Materials.
4.5.3. Metallography and SEM/EDS Analysis
Studies on ER310 produced by WAAM consistently report a predominantly columnar microstructure resulting from directional solidification. Cipriano et al. [56] observed columnar grains, interlayer discontinuities, and approximately 0.89% porosity, associated with reduced mechanical properties, particularly in the direction parallel to the deposited beads. EDS mapping indicated a relatively uniform distribution of Fe, Cr, and Ni in the analyzed regions, although local variations in Ni content were identified. Rahimi et al. [121] also observed epitaxial growth of columnar grains and an austenitic dendritic substructure containing elongated eutectic δ-ferrite in the interdendritic regions and along the grain boundaries. Local Cr enrichment, from approximately 27% to 35%, favored the formation of this phase, while the estimated 36% remelting of the intermediate layers contributed to the continuity of columnar growth. Casagrande et al. [60] identified a predominantly austenitic matrix containing finely distributed particles attributed to possible Cr-rich carbides. However, since no specific phase identification technique was employed, these particles could not be conclusively classified as M23C6. EDS showed a relatively homogeneous distribution of Fe, Cr, Si, and Mn in the analyzed regions but did not detect Ni, although OES indicated a Ni content of 19.3%. In the dissimilar ER310 + ER70S-6 TANDEM deposit, Ferreira et al. [123] observed columnar dendritic regions coexisting with coarse equiaxed grains. EDS maps did not show pronounced segregation in the examined fields, while point analyses recorded Ni between 1.07 and 3.08%, values substantially lower than the 14.89% obtained by OES.
5. Conclusions
The results of this study demonstrated that Wire Laser Additive Manufacturing (WLAM) using a TANDEM configuration was capable of producing ER310 stainless steel deposits with chemical and microstructural characteristics consistent with those expected for the alloy. Chemical analysis revealed Cr and Ni contents of 26.08% and 20.71%, respectively, indicating the retention of the principal alloying elements after processing. Microstructural characterization revealed a predominantly austenitic matrix containing both columnar and polygonal grains, associated with the growth direction of the deposit and the solidification conditions imposed by the successive thermal cycles of the WLAM process. This morphology demonstrates the influence of heat transfer and directional solidification on the microstructural evolution of the deposited material.
Thermographic analysis revealed a pronounced thermal gradient along the deposited region. The maximum recorded temperature was approximately 1733 °C at the reference position and progressively decreased to 1424 °C at 10 mm, 1028 °C at 30 mm, 862 °C at 50 mm, and 724 °C at 100 mm. Thus, a temperature decrease of approximately 1009 °C was observed over the evaluated distance of 100 mm, demonstrating the substantial spatial variation in temperature during the process. This behavior provides important evidence for understanding the directional solidification and development of the grain morphology observed in the deposited material.
Optical microscopy, scanning electron microscopy, and energy-dispersive X-ray spectroscopy (EDS) revealed compositional differences between the austenitic matrix and localized regions within the deposit. At EDS point 1, Cr, Ni, and Fe contents of 27.07%, 20.01%, and 50.58%, respectively, were obtained, corresponding to a composition consistent with the austenitic matrix. The absence of oxygen at this point indicates a region without evidence of oxide formation. In contrast, EDS points 2 and 3 exhibited simultaneous enrichment in Cr, Mn, and O. At EDS point 2, 31.78% Cr, 7.18% Mn, and 12.88% O were detected, whereas point 3 exhibited higher contents of 33.80% Cr, 11.83% Mn, and 23.48% O, respectively. The high Mn and O contents, together with Cr enrichment, suggest that these regions may be associated with localized non-metallic phases enriched in Mn and O rather than simply representing compositional variations within the austenitic matrix. This behavior is consistent with previous studies reporting Mn–Si–O inclusions in additively manufactured austenitic stainless steels, including in regions associated with solidification cell boundaries in laser-processed 316L stainless steel [116]. Although point EDS analysis does not allow the definitive identification of these phases, the results indicate that the successive melting and solidification cycles inherent to WLAM may promote localized elemental segregation and the formation of regions enriched in elements associated with oxidation.
The average Vickers microhardness of the deposit was 182 ± 5.7 HV, with low scatter among the evaluated regions. This value was approximately 4.7% lower than the 191 ± 8 HV reported by De March et al. [58] for ER310 produced by WAAM. Despite this difference, the values remained within the same general range, indicating that the WLAM-TANDEM process produced a material with a relatively homogeneous hardness response across the analyzed region.
The tensile tests revealed an orientation-dependent mechanical response. The yield strength ranged from 323 to 345 MPa, while the ultimate tensile strength ranged from 372 to 434 MPa. The 0° orientation exhibited the highest ultimate tensile strength (434 MPa), with an engineering strain of 13.1 ± 0.35%. At 45°, the lowest ultimate tensile strength and engineering strain values were obtained, corresponding to 372 MPa and 8.4 ± 0.17%, respectively. The 90° orientation exhibited an ultimate tensile strength of 408 MPa and an engineering strain of 12.0 ± 0.2%. These results demonstrate that specimen orientation affects the mechanical response of the deposit, resulting in different combinations of strength and deformation capacity.
Compared with literature data for ER310 produced by WAAM, the yield strength values obtained in this study (323–345 MPa) were higher than those reported for some of the evaluated orientations, whereas the ultimate tensile strength values (372–434 MPa) remained within the same general range as those reported for WAAM. The engineering strain values obtained in this study (8.4–13.1%) were also comparable to those reported in previous studies of ER310 produced by WAAM, although an orientation-dependent response was observed, particularly for the 45° condition. These differences should be interpreted considering the distinct thermal characteristics of the processes, as well as the deposition parameters, build strategy, number of layers, and specimen extraction orientation.
Overall, the results demonstrate that WLAM-TANDEM is capable of producing ER310 deposits with a stable chemical composition, a predominantly austenitic matrix, columnar and polygonal grains, an average hardness of 182 ± 5.7 HV, and an ultimate tensile strength of up to 434 MPa. The combined analysis of the thermal, microstructural, chemical, and mechanical results indicates that the thermal gradient associated with the process and directional solidification play important roles in microstructural development and the orientation-dependent mechanical response of the material. These findings therefore provide a quantitative basis for future investigations focused on optimizing laser power, wire feed rate, travel speed, and deposition strategy to achieve greater control over the microstructural morphology and mechanical response of components produced by WLAM-TANDEM.
Author Contributions
Conceptualization, H.C.C. and G.d.M.; Methodology, H.C.C. and M.B.M.d.P.; Validation, L.S. and J.T.L.; Formal analysis, G.d.M., L.S. and J.T.L.; Investigation, H.C.C., G.d.M. and J.T.L.; Resources, A.D.; Writing—review & editing, H.C.C. and M.B.M.d.P.; Visualization, A.D.; Supervision, A.D. and L.S.; Project administration, L.S. All authors have read and agreed to the published version of the manuscript.
Funding
This research was funded by the Fundação de Amparo à Pesquisa e Inovação do Estado de Santa Catarina (FAPESC), grant number 2025TR002165. The APC was funded by FAPESC.
Data Availability Statement
The original contributions presented in this study are included in the article. Further inquiries can be directed to the corresponding author.
Acknowledgments
The authors would like to thank the Fundação de Amparo à Pesquisa e Inovação do Estado de Santa Catarina (FAPESC) for supporting the project that made this study possible. We also acknowledge UNISATC for providing the infrastructure necessary for the development of this research.
Conflicts of Interest
The authors declare no conflicts of interest. The funders had no role in the design of the study; in the collection, analyses, or interpretation of data; in the writing of the manuscript; or in the decision to publish the results.
References
- Gibson, I.; Rosen, D.; Stucker, B. Additive Manufacturing Technologies: 3D Printing, Rapid Prototyping, and Direct Digital Manufacturing, 2nd ed.; Springer: New York, NY, USA, 2015. [Google Scholar] [CrossRef] [Scilit]
- Casagrande, H.C.; Daleffe, A.; Ferreira, C.A.; Fritzen, D.; March, G.; Castelan, J.; Schaeffer, L. Fabricação de peças metálicas por manufatura aditiva em aços com baixo teor de carbono. In Engenharias em Perspectiva: Ciência, Tecnologia e Inovação 2; Atena Editora: Ponta Grossa, Brazil, 2024; Available online: https://cdn.atenaeditora.com.br/atenaeditora/artigos_anexos/202407/sskpFnmnOwbvUfBSXDSe7ZiqOurkBhk8hGZczGYg.pdf (accessed on 3 July 2026).
- Zhou, L.; Miller, J.; Vezza, J.; Mayster, M.; Raffay, M.; Justice, Q.; Al Tamimi, Z.; Hansotte, G.; Sunkara, L.D.; Bernat, J. Additive Manufacturing: A Comprehensive Review. Sensors 2024, 24, 2668. [Google Scholar] [CrossRef] [Scilit]
- Vanerio, D.; Guagliano, M.; Bagherifard, S. Emerging trends in large format additive manufacturing processes and hybrid techniques. Prog. Addit. Manuf. 2025, 10, 1945–1972. [Google Scholar] [CrossRef] [Scilit]
- Casagrande, H.C.; Daleffe, A.; Ferreira, C.; Fritzen, D.; March, G.; Castelan, J. Processo de fabricação de peças metálicas por manufatura aditiva com fusão localizada de aços baixa liga. In Open Science Research; Editora Científica Digital: São Paulo, Brazil, 2023; Volume 11, pp. 997–1008. [Google Scholar] [CrossRef] [Scilit]
- Debroy, T.; Mukherjee, T.; Wei, H.L.; Elmer, J.W.; Milewski, J.O. Scientific, technological and economic issues in metal printing and their solutions. Nat. Mater. 2019, 18, 1026–1032. [Google Scholar] [CrossRef] [Scilit]
- ISO/ASTM 52900:2021; Additive Manufacturing—General Principles—Fundamentals and Vocabulary. International Organization for Standardization: Geneva, Switzerland, 2021.
- Cooke, S.; Ahmadi, K.; Willerth, S.; Herring, R. Metal additive manufacturing: Technology, metallurgy and modelling. J. Manuf. Process. 2020, 57, 978–1003. [Google Scholar] [CrossRef] [Scilit]
- Jia, Y.; Sun, S.; Li, B.; Yao, Z.; Li, C.; Huang, W.; Fang, M. Current research status and prospect of laser wire additive manufacturing technology. Int. J. Adv. Manuf. Technol. 2025, 137, 3229–3255. [Google Scholar] [CrossRef] [Scilit]
- Ferreira, C.A.; Casagrande, H.C.; Daleffe, A.; Fritzen, D.; March, G.; Schaeffer, L. Fabricação de peças metálicas por manufatura aditiva com diferentes características mecânicas superficiais. Rev. Gest. Secr. 2024, 15, e3850. [Google Scholar] [CrossRef] [Scilit]
- Ford, S.; Despeisse, M. Additive manufacturing and sustainability: An exploratory study of the advantages and challenges. J. Clean. Prod. 2016, 137, 1573–1587. [Google Scholar] [CrossRef] [Scilit]
- Frazier, W.E. Metal additive manufacturing: A review. J. Mater. Eng. Perform. 2014, 23, 1917–1928. [Google Scholar] [CrossRef] [Scilit]
- Ferreira, C.A.; Daleffe, A.; Casagrande, H.C.; March, G.; Martins, H.; Schaeffer, L. Manufatura Aditiva por Arco Elétrico: Estudo da Zona Termicamente Afetada Pelo Calor Entre Material de Base e Material Soldado; Editora Científica: São Paulo, Brizal, 2024; pp. 79–90. [Google Scholar] [CrossRef] [Scilit]
- Lu, Y. Industry 4.0: A survey on technologies, applications and open research issues. J. Ind. Inf. Integr. 2017, 6, 1–10. [Google Scholar] [CrossRef] [Scilit]
- Liao, Y.; Deschamps, F.; Loures, E.F.R.; Ramos, L.F.P. Past, present and future of Industry 4.0—A systematic literature review and research agenda proposal. Int. J. Prod. Res. 2017, 55, 3609–3629. [Google Scholar] [CrossRef] [Scilit]
- Dehghan, S.; Chen, X.; Li, Y.; Wang, H.; Zhang, Q. The Integration of Additive Manufacturing into Industry 4.0: A Comprehensive Review. Machines 2025, 13, 62. [Google Scholar] [CrossRef] [Scilit]
- Casagrande, H.C.; da Silva, J.V.; de March, G.; Daleffe, A.; Possamai, P.H.M.; Castelan, J.; Zarur, G.D.; Malagrino, T.R.S. Avaliação metalúrgica e mecânica de juntas de topo soldadas por GMAW robotizado com arame ER70S-6. Rev. Vincci–Periód. Científico UniSATC 2025, 10, 289–311. [Google Scholar] [CrossRef] [Scilit]
- Ben Said, L.; Haddar, M.; Khlif, M.; Ellouze, M.; Abdelmoula, A. Recent Advances in Additive Manufacturing: A Review of Processes, Materials, and Applications. Machines 2025, 13, 813. [Google Scholar] [CrossRef] [Scilit]
- Klenam, D.E.P.; McBagonluri, F.; Asumadu, T.K.; Osafo, S.A.; Bodunrin, M.O.; Agyepong, L.; Osei, E.D.; Mornah, D.; Soboyejo, W.O. Additive manufacturing: Shaping the future of the manufacturing industry–overview of trends, challenges and opportunities. Appl. Eng. Sci. 2025, 22, 100224. [Google Scholar] [CrossRef] [Scilit]
- Kudrna, L.; Fojtík, F.; Kozák, J.; Vanova, P.; Ma, Q.P.; Hajnys, J.; Potrok, R.; Mesicek, J. Comparative analysis of residual stress distributions in a braking pedal from a historical motorbike manufactured via selective laser melting and wire arc additive manufacturing. Int. J. Adv. Manuf. Technol. 2025, 138, 1113–1127. [Google Scholar] [CrossRef] [Scilit]
- Casagrande, H.C.; Rodrigues Neto, J.B.; Da Silva, J.V.; Castelan, J.; Possamai, P.H.M. From Process Parameters to Industrial Qualification: A Comprehensive Review of WAAM Technology. Asp. Min. Miner. Sci. 2026, 14, 1804–1814. [Google Scholar] [CrossRef] [Scilit]
- Jin, X.; Liu, J.; Wei, F.; Sun, M.; Xiao, Z.; Fan, Z.; Yang, M.; Yao, L. Research and Applications of Additive Manufacturing in Oil and Gas Extraction and Gathering Engineering. Materials 2025, 18, 3353. [Google Scholar] [CrossRef] [Scilit]
- Kanbur, B.B.; Zhou, Y.; Shen, S.; Wong, K.H.; Chen, C.; Shocket, A.; Duan, F. Metal Additive Manufacturing of Plastic Injection Molds with Conformal Cooling Channels. Polymers 2022, 14, 424. [Google Scholar] [CrossRef] [Scilit]
- Zhou, H.; Pavlenko, P.; Wang, J.; Li, Z.; Cai, C.; Shi, X. Shipboard wire arc additive manufacturing under oscillatory conditions: Process analysis and forming characteristics. Chin. J. Mech. Eng. 2026, 39, 100124. [Google Scholar] [CrossRef] [Scilit]
- Chua, K.; Khan, I.; Malhotra, R.; Zhu, D. Additive manufacturing and 3D printing of metallic biomaterials. Eng. Regen. 2021, 2, 288–299. [Google Scholar] [CrossRef] [Scilit]
- Casagrande, H.C.; Daleffe, A.; Martins, H.; De March, G.; Milanez, A.; Possamai, P.H.M.; Langbehn, J.T. Caracterização microestrutural e de microdureza para o arame tubular UTP AF Ledurit 60 impresso através da técnica de manufatura aditiva por arco elétrico. Rev. Vincci-Periódico Científico UniSATC 2025, 9, 622–638. [Google Scholar] [CrossRef] [Scilit]
- Kelliger, T.; Meurer, M.; Bergs, T. Potentials of Additive Manufacturing for Cutting Tools: A Review of Scientific and Industrial Applications. Metals 2024, 14, 982. [Google Scholar] [CrossRef] [Scilit]
- Sun, C.; Wang, Y.; McMurtrey, M.D.; Jerred, N.D.; Liou, F.; Li, J. Additive manufacturing for energy: A review. Appl. Energy 2021, 282, 116041. [Google Scholar] [CrossRef] [Scilit]
- Yeshiwas, T.A.; Tiruneh, A.B.; Sisay, M.A. A review article on the assessment of additive manufacturing. J. Mater. Sci. Mater. Eng. 2025, 20, 85. [Google Scholar] [CrossRef] [Scilit]
- Dubey, D.; Singh, S.P.; Behera, B.K. A review on recent advancements in additive manufacturing techniques. Proc. Inst. Mech. Eng. Part E J. Process Mech. Eng. 2024, 240, 3534–3556. [Google Scholar] [CrossRef] [Scilit]
- da Silva, J.V.; Daleffe, A.; Schaeffer, L.; Castelan, J.; Casagrande, H.C.; Ferreira, C.A. Study of the Mechanical Joint of a Bimetallic Cross Obtained by Localized Additive Manufacturing of Fusion Applied to Automotive Transmissions. Rev. Gest. Soc. Ambient. 2025, 19, e012404. [Google Scholar] [CrossRef] [Scilit]
- Patel, S.; Liu, Y.; Siddique, Z.; Ghamarian, I. Metal additive manufacturing: Principles and applications. J. Manuf. Process. 2024, 131, 1179–1201. [Google Scholar] [CrossRef] [Scilit]
- Kumar, M.D.B.; Madesh, R.; Adarsh, S.J.; Jose, B.; Radhika, N.; Vignesh, M.; Sathishkumar, M. Recent developments and future perspectives in metal additive manufacturing: Techniques, challenges, and functional performance. J. Alloys Compd. 2026, 1064, 187718. [Google Scholar] [CrossRef] [Scilit]
- Li, M.; Du, W.; Elwany, A.; Pei, Z.; Ma, C. Metal Binder Jetting Additive Manufacturing: A Literature Review. J. Manuf. Sci. Eng. 2020, 142, 090801. [Google Scholar] [CrossRef] [Scilit]
- Zhu, B.; Li, R.; Yuan, T.; Li, W.; Cai, D.; Kang, N. Metal binder jetting additive manufacturing: An overview of the process, materials and reinforcement methods. J. Alloys Compd. 2025, 1037, 182196. [Google Scholar] [CrossRef] [Scilit]
- Musa, N.H.; Yusuf, S.M.; Mansor, M.R.A.; Kadir, A.Z.A.; Suhaimi, M.A.; Gao, N.; Yang, S. Material extrusion (MEX)-based additive manufacturing of metallic materials: Review of current trends, challenges, and opportunities. Int. J. Adv. Manuf. Technol. 2025, 141, 5903–5929. [Google Scholar] [CrossRef] [Scilit]
- Xu, J.; Fei, Y.; Zhu, Y.; Yu, W.; Yao, D.; Zhou, J.G. A Review of Non-Powder-Bed Metal Additive Manufacturing: Techniques and Challenges. Materials 2024, 17, 4717. [Google Scholar] [CrossRef] [Scilit]
- Silva, J.S.; Schaeffer, L.; Daleffe, A.; Milane, A.; Casagrande, H.C.; March, G. Analysis of the Bimetallic Joint of a Hot-Forged Crosshead Composed of ASTM B221 6060 Aluminum and AWS A5.36 E110C-G M Low Alloy Steel Obtained by Localized Fusion Additive Manufacturing. Mater. Res. 2025, 28. [Google Scholar] [CrossRef] [Scilit]
- Ding, D.; Pan, Z.; Cuiuri, D.; Li, H. Wire-feed additive manufacturing of metal components: Technologies, developments and future interests. Int. J. Adv. Manuf. Technol. 2015, 81, 465–481. [Google Scholar] [CrossRef] [Scilit]
- DebRoy, T.; Wei, H.L.; Zuback, J.S.; Mukherjee, T.; Eimer, J.W.; Milewski, J.O.; Beese, A.M.; Wilson-Heid, A.; De, A.; Zhang, W. Additive manufacturing of metallic components–Process, structure and properties. Prog. Mater. Sci. 2018, 92, 112–224. [Google Scholar] [CrossRef] [Scilit]
- Baufeld, B.; Brandl, E.; Biest, O.V. Wire based additive layer manufacturing: Comparison of microstructure and mechanical properties of Ti–6Al–4V components fabricated by laser-beam deposition and shaped metal deposition. J. Mater. 2011, 211, 1146–1158. [Google Scholar] [CrossRef] [Scilit]
- Li, K.; Yang, T.; Gong, N.; Wu, J.; Wu, X.; Zhang, D.Z.; Murr, L.E. Additive manufacturing of ultra-high strength steels: A review. J. Alloys Compd. 2023, 965. [Google Scholar] [CrossRef] [Scilit]
- Kumar, N.; Bhavsar, H.; Mahesh, P.V.S.; Srivastava, A.K.; Bora, B.J.; Saxena, A.; Dixit, A.R. Wire Arc Additive Manufacturing–A revolutionary method in additive manufacturing. Mater. Chem. Phys. 2022, 285, 126144. [Google Scholar] [CrossRef] [Scilit]
- Bonifácio, D.C.; Milanez, A.; Daleffe, A.; Possamai, P.H.M.; Casagrande, H.C.; March, G. Determinação de lote mínimo para viabilização de uma célula para soldagem robotizada em uma indústria de implementos agrícolas. Ver. Vincci 2024, 9, 205–225. [Google Scholar] [CrossRef] [Scilit]
- Henrique Menegaro Possamai, P.; Daleffe, A.; Casagrande, H.C.; Ferreira, C.A.; Schaeffer, L.; Bilessimo, L.D. Study of the Additive Manufacturing Process by Localized Melting for E71T-1 and ER70S-6 Alloys. Environ. Soc. Manag. J./Rev. Gestão Soc. Ambient. 2025, 19, e012784. [Google Scholar] [CrossRef] [Scilit]
- Karamimoghadam, M.; Rezayat, M.; Contuzzi, N.; Vito, D.; Mateo, A.; Casalino, G. Effect of wire feed rate on ER70S-6 microstructure of wire arc additive manufacturing process. Int. J. Adv. Manuf. Technol. 2025, 137, 2947–2961. [Google Scholar] [CrossRef] [Scilit]
- Schneider, D.M.; dos Santos, M.F.; de Fraga Malfati, C.; Casagrande, H.C.; Daleffe, A.; Castelan, J. Manufatura aditiva por fusão localizada de arame ER70S-6. Rev. Vincci-Periód. Científico UniSATC 2025, 10, 410–444. [Google Scholar] [CrossRef] [Scilit]
- Ferreira, C.; Daleffe, A.; Casagrande, H.; March, G.D.; Martins, H.; Schaeffer, L. Mechanical Analysis of ER70S-6 Wire in Pulsed Additive Manufacturing. Rev. Gest. Soc. Ambient. 2025, 19, e012421. [Google Scholar] [CrossRef] [Scilit]
- Wang, Z.; Zhang, W.; Li, M.; Wu, Z.; Liang, J.; Zhang, L. Comparison of high-strength low-alloy steels fabricated by wire arc additive manufacturing and conventional casting: Effect of quenching and tempering on microstructural evolution and mechanical properties. J. Alloys Compd. 2025, 1032, 181022. [Google Scholar] [CrossRef] [Scilit]
- Kokare, S.; Shen, J.; Fonseca, P.P.; Lopes, J.G.; Machado, C.M.; Santos, T.G.; Oliveira, J.P.; Godina, R. Wire arc additive manufacturing of a high-strength low-alloy steel part: Environmental impacts, costs, and mechanical properties. Int. J. Adv. Manuf. Technol. 2024, 134, 453–475. [Google Scholar] [CrossRef] [Scilit]
- Paula, M.B.M.; Santos, M.F.; Schneider, M.D.; Casagrande, H.C.; Daleffe, A.; Ferreira, C.A.; Schaeffer, L. Manufatura híbrida com WAAM e forjamento a quente de componentes em aço de baixa liga. Ver. Vincci 2025, 10, 345–376. [Google Scholar] [CrossRef] [Scilit]
- Ferreira, C.; Schaeffer, L.; Daleffe, A.; Castelan, J.; Casagrande, H.; March, G.d.M.A. Hybrid Manufacturing Process and Hot Forging: Preform Manufacturing Through Localized Melting Material Deposition Using UTP AF DUR 600 Wire. Rev. Gestão Soc. Ambient. 2025, 19, e012427. [Google Scholar] [CrossRef] [Scilit]
- Babu, A.; Trodini, E.; Argumedo, J.L.G.; Richardson, I.M.; Hermans, J.M. Correlating geometry, microstructure and properties of High Strength Steel thin wall structures fabricated with WAAM. J. Adv. Join. Process. 2025, 11, 100292. [Google Scholar] [CrossRef] [Scilit]
- Ferreira, C.A.; Schaeffer, L.; Daleffe, A.; Casagrande, H.C.; de March, G.; da Silva, J.V. Hot Forging of DIN 8555 E6-UM-60 Alloy Produced by Directed Energy Deposition: Understanding the Metallurgical Effects. Materials 2026, 19, 373. [Google Scholar] [CrossRef] [Scilit]
- Chaudhari, R.; Khanna, S.; Vora, J.; Patel, V. Experimental investigations on microstructure and mechanical properties of wall structure of SS309L using wire-arc additive manufacturing. J. Adv. Join. Process. 2024, 9, 100172. [Google Scholar] [CrossRef] [Scilit]
- Cipriano, A.; Malfatti, C.D.F.; Casagrande, H.C.; Daleffe, A.; Castelan, J.; Possamai, P.H.M. Analysis of the Microstructure and Mechanical Properties of Austenitic Stainless Steel 310 Manufactured via WAAM. Materials 2025, 18, 3855. [Google Scholar] [CrossRef] [Scilit]
- L’Hostis, J.; Thuinet, L.; Cadel, E.; Avettand-Fènoël, M. Multiscale characterization of WAAMed martensitic stainless steel: Correlation between experimental AM thermal cycles, microstructural evolution and mechanical properties. Acta Mater. 2025, 291, 120972. [Google Scholar] [CrossRef] [Scilit]
- March, G.; de Daleffe, A.; Casagrande, H.C.; Ferreira, C.; Schaeffer, L.; Milanez, A. Additive Manufacturing by Arc Deposition: Study of Mechanical and Chemical Properties with Stainless Electrode ER 310. Rev. Gest. Soc. Ambient. 2025, 19, e012423. [Google Scholar] [CrossRef] [Scilit]
- Zou, X.; Niu, B.; Pan, L.; Yi, J. Wire + Arc Additive Manufacturing and Heat Treatment of Super Martensitic Stainless Steel with a Refined Microstructure and Excellent Mechanical Properties. Materials 2022, 15, 2624. [Google Scholar] [CrossRef] [Scilit]
- Casagrande, H.C.; Neto, J.B.R.; Daleffe, A.; De March, G.; Cipriano, A.; Malfatti, C.F.; Possamai, P.H.M.; Lion, P.E.C. Investigação do comportamento metalúrgico do aço inoxidável austenítico 310 no processo WAAM. Ver. Vincci 2026, 11, 135–151. [Google Scholar] [CrossRef] [Scilit]
- Mohammadi, J.; Riahi, A.R.; Mostafaei, A. Refined microstructure and mechanical properties in wire arc additive manufacturing of 17–4PH: Effect of heat treatment. Mater. Commun. 2025, 47, 113011. [Google Scholar] [CrossRef] [Scilit]
- Wang, Y.; Chen, X.; Su, C. Microstructure and mechanical properties of Inconel 625 fabricated by wire-arc additive manufacturing. Surf. Coat. Technol. 2019, 374, 116–123. [Google Scholar] [CrossRef] [Scilit]
- Safarzade, A.; Sharifitabar, M.; Afarani, M.S. Effects of heat treatment on microstructure and mechanical properties of Inconel 625 alloy fabricated by wire arc additive manufacturing process. Trans. Nonferrous Met. Soc. China 2020, 30, 3016–3030. [Google Scholar] [CrossRef] [Scilit]
- Catalano, A.R.; Pagone, E.; Martina, F.; Priarone, P.C.; Settineri, L. Wire Arc Additive Manufacturing of Ti-6Al-4V components: The effects of the deposition rate on the cradle-to-gate economic and environmental performance. Procedia CIRP 2023, 16, 269–274. [Google Scholar] [CrossRef] [Scilit]
- Ran, J.; Jiang, F.; Sun, X.; Chen, Z.; Tian, C.; Zhao, H. Microstructure and Mechanical Properties of Ti-6Al-4V Fabricated by Electron Beam Melting. Crystals 2020, 10, 972. [Google Scholar] [CrossRef] [Scilit]
- Luo, S.; Zeng, Y.; Yu, T.; Xu, F.; Zhao, H.; Li, J.; Qin, Q. Microstructure and properties of multi-material WAAM components with alternate dissimilar aluminum alloy deposition. J. Alloys Compd. 2026, 1073, 189088. [Google Scholar] [CrossRef] [Scilit]
- Ouellet, T.; Croteau, M.; Bois-Brochu, A.; Lévesque, J. Wire Arc Additive Manufacturing of Aluminium Alloys. Eng. Proc. 2023, 43, 16. [Google Scholar] [CrossRef] [Scilit]
- Rani, K.U.; Kumar, R.; Mahapatra, M.M.; Mulik, R.S.; Świerczyńska, A.; Fydrych, D.; Pandey, C. Wire Arc Additive Manufactured Mild Steel and Austenitic Stainless Steel Components: Microstructure, Mechanical Properties and Residual Stresses. Materials 2022, 15, 7094. [Google Scholar] [CrossRef] [Scilit]
- Singh, S.; Demidova, E.; Resnina, N.; Belyaev, S.; Iyamperumal, P.A.; Paul, C.P.; Prashanth, K.G. NiTi–Cu Bimetallic Structure Fabrication through Wire Arc Additive Manufacturing. Materials 2024, 17, 1006. [Google Scholar] [CrossRef] [Scilit]
- Silva, J.V.; Schaeffer, L.; Daleffe, A.; Casagrande, H.C.; March, G.; Langbehn, J.T.; Ribeiro, V.M. Análise de uma união bimetálica produzida por forjamento a morno de um aço obtido por manufatura aditiva e alumínio laminado. Ver. Vincci 2016, 11, 3–16. [Google Scholar] [CrossRef] [Scilit]
- Elalem, A.N.; Wu, X. Hybrid Additive Manufacturing via Wire Arc Metal Deposition and Deformation for Microstructure Refinement and Performance Enhancement: A Review. Metals 2026, 16, 548. [Google Scholar] [CrossRef] [Scilit]
- Casagrande, H.C.; Daleffe, A.; Ferreira, C.A.; Milanez, A.; March, G.d.e.; Schaeffer, L. Additive Manufacturing in the Forging Process: Preform Manufacturing Through Localized Melting Material Deposition Using Low Carbon Wire. Rev. Gest. Soc. Ambient. 2025, 19, e012422. [Google Scholar] [CrossRef] [Scilit]
- Possamai, P.H.M.; Crozetta, N.D.; Martins, R.V.; Daleffe, A.; Milanez, A.; Casagrande, H.C.; Ferreira, C.A.; Castelan, J. Estudo das propriedades mecânicas de peças fabricadas por manufatura aditiva com fusão localizada e forjamento subsequente. Ver. Vincci 2025, 10, 334–344. [Google Scholar] [CrossRef] [Scilit]
- Martina, F.; Ding, J.; Williams, S.; Caballero, A.; Pardal, G.; Quintino, L. Tandem metal inert gas process for high productivity wire arc additive manufacturing in stainless steel. Addit. Manuf. 2019, 25, 545–550. [Google Scholar] [CrossRef] [Scilit]
- Cipriano, A.; Casagrande, H.C.; Castelan, J.; Daleffe, A.; Malfatti Cde, F.; Bilessimo, L.D.; March, G.d.e.; Fritzen, D. Investigação do processo de manufatura aditiva com fusão de aço baixa liga através do Processo Tandem. Rev. Caribeña 2025, 14, e4801. [Google Scholar] [CrossRef] [Scilit]
- Kim, J.-D.; Lee, Y.; Kim, J.-S. Preliminary Test and Analysis of TWIN-Tandem Wire Arc Additive Manufacturing for Producing High-Purity Copper Overpacks in Spent Nuclear Fuel Disposal Canisters: Focus on Microstructure and Dilution Behavior. Nucl. Eng. Des. 2025, 445, 114538. [Google Scholar] [CrossRef] [Scilit]
- Dagostim, D.K.; Daleffe, A.; Casagrande, H.C.; March Gde Ferreira, C.A.; Schaeffer, L.; Castelan, J.; da Silva, J.V. Desenvolvimento do processo de manufatura aditiva com deposição localizada através da tecnologia GMAW duplo arame. Obs. Econ. Latinoam. 2024, 22, e7351. [Google Scholar] [CrossRef] [Scilit]
- Wu, B. A review of the wire arc additive manufacturing of metals: Properties, defects and quality improvement. J. Manuf. Process. 2018, 35, 127–139. [Google Scholar] [CrossRef] [Scilit]
- Alvares, A.J.; Rodriguez, E.; Figueroa, B. Digital-Twin-Enabled Process Monitoring for a Robotic Additive Manufacturing Cell Using Wire-Based Laser Metal Deposition. Processes 2025, 13, 2335. [Google Scholar] [CrossRef] [Scilit]
- Cunha, G.W.; Carara, L.A.; Silva, L.H.M.; Daleffe, A.; Crozeta, N.D.; Silva, J.V.; Martins, H.; Casagrande, H.C. Comparativo entre solda manual e automática em aços dissimilares. Ver. Vincci 2024, 9, 486–510. [Google Scholar] [CrossRef] [Scilit]
- Muvunzi, R.; Mpofu, K.; Khodja, M.; Daniyan, I. A Framework for Additive Manufacturing Technology Selection. Int. J. Manuf. Mater. Mech. Eng. 2022, 12. [Google Scholar] [CrossRef] [Scilit]
- Tiscoski, A.; March, G.; Daleffe, A.; Neto, J.M.; Casagrande, H.C. Estudo comparativo das resistências mecânicas entre os processos de soldagem GMAW: Manual e automatizada. Ver. Vincci 2026, 11, 86–102. [Google Scholar] [CrossRef] [Scilit]
- Surner, N.; Fuse, K.; Wakchaure, K.; Patel, V. Wire arc additive manufacturing: A review on quality enhancement using nano-particle reinforcement. J. Mater. Res. Technol. 2026, 41, 834–862. [Google Scholar] [CrossRef] [Scilit]
- Artaza, T.; Suárez, A.; Veiga, F.; Braceras, I.; Tabernero, I.; Larrañaga, O.; Lamikiz, A. Wire arc additive manufacturing Ti6Al4V aeronautical parts using plasma arc welding: Analysis of heat-treatment processes in different atmospheres. J. Mater. Res. Tecnol. 2020, 9, 15454–15466. [Google Scholar] [CrossRef] [Scilit]
- Liu, D.; Lee, B.; Babkin, A.; Chang, Y. Research Progress of Arc Additive Manufacture Technology. Materials 2021, 14, 1415. [Google Scholar] [CrossRef] [Scilit]
- Lambiase, F.; Yanala, P.B.; Pace, F.; Andreucci, E.; Paoletti, A. A state of the art review of wire arc additive manufacturing (WAAM)-part2: Process improvements and industrial applications. Int. J. Adv. Manuf. Technol. 2026, 143, 4623–4654. [Google Scholar] [CrossRef] [Scilit]
- Ghanadi, N.; Pasebani, S. A Review on Wire-Laser Directed Energy Deposition: Parameter Control, Process Stability, and Future Research Paths. J. Manuf. Mater. Process. 2024, 8, 84. [Google Scholar] [CrossRef] [Scilit]
- Casalino, G.; Karamimoghadam, M.; Contuzzi, N. Metal Wire Additive Manufacturing: A Comparison between Arc Laser and Laser/Arc Heat Sources. Inventions 2023, 8, 52. [Google Scholar] [CrossRef] [Scilit]
- Tran, T.Q.; Truong, M.N.; Nguyen, T.H.; Ngo, H.Q.T. An assessment of wire laser additive manufacturing with focus on characteristics research progress and quality improvement. Discov. Mech. Eng. 2025, 4, 44. [Google Scholar] [CrossRef] [Scilit]
- Huang, W.; Chen, S.; Xiao, J.; Jiang, X.; Jia, Y. Laser wire-feed metal additive manufacturing of the Al alloy. Opt. Laser Technol. 2021, 134, 106627. [Google Scholar] [CrossRef] [Scilit]
- Abuabiah, M.; Mbodj, N.G.; Shaqour, B.; Herzallah, L.; Juaidi, A.; Abdallah, R.; Plapper, P. Advancements in Laser Wire-Feed Metal Additive Manufacturing: A Brief Review. Materials 2023, 16, 2030. [Google Scholar] [CrossRef] [Scilit]
- Roch, C.; Toutnier, C.; Lavernhe, S. Process based modelling of power density for wire laser additive manufacturing using a coaxial head. Addit. Manuf. 2023, 73, 103648. [Google Scholar] [CrossRef] [Scilit]
- Crozetta, N.D.; Daleffe, A.; Possamai, P.H.M.; Casagrande, H.C.; de March, G.; Lion, P.E.C.d. Investigation of Microstructure, Hardness, and Wear Behavior of Hardfacing Produced by Wire Laser Additive Manufacturing. Materials 2026, 19, 3003. [Google Scholar] [CrossRef] [Scilit]
- Szost, B.; Terzi, S.; Martina, F.; Boisselier, D.; Prytuliak, A.; Pirling, T.; Hofmann, M.; Jarvis, D.J. A comparative study of additive manufacturing techniques: Residual stress and microstructural analysis of CLAD and WAAM printed Ti–6Al–4V components. Mater. Des. 2016, 89, 559–567. [Google Scholar] [CrossRef] [Scilit]
- Wang, Z.; Cui, C.; Zhang, R. Mechanical and microstructural testing of wire laser beam directed energy deposited steels. J. Constr. Steel Res. 2026, 236, 109924. [Google Scholar] [CrossRef] [Scilit]
- Ben Amor, S.; Elloumi, N.; Eltaief, A.; Louhichi, B.; Alrasheedi, N.H.; Seibi, A. Digital Twin Implementation in Additive Manufacturing: A Comprehensive Review. Processes 2024, 12, 1062. [Google Scholar] [CrossRef] [Scilit]
- Cai, Y.; Zhang, S.; Wang, Y.; Chen, H.; Xiong, J. Monitoring process stability in robotic wire-laser directed energy deposition based on multi-modal deep learning. J. Manuf. Process. 2024, 128, 111–124. [Google Scholar] [CrossRef] [Scilit]
- Ghasempour-Mouziraji, M.; Afonso, D.; Sousa, R.A.d. A Short Review on the Wire-Based Directed Energy Deposition of Metals: Mechanical and Microstructural Properties and Quality Enhancement. Appl. Sci. 2024, 14, 9921. [Google Scholar] [CrossRef] [Scilit]
- Ye, L.; Xue, H.; Li, Z.; Zhou, Y.; Chen, G.; Xu, F.; Melentiev, R.; Newman, S.; Yu, N. Review of online quality control for laser directed energy deposition (LDED) additive manufacturing. Int. J. Extrem. Manuf. 2025, 7, 062005. [Google Scholar] [CrossRef] [Scilit]
- Zhang, J.; Yin, C.; Farbiz, F.; Jafary-Zadeh, M.; Sing, S.L. Advancing machine learning applications for in-situ monitoring and control in laser-based metal additive manufacturing: A state-of-the-art review. Virtual Phys. Prototyp. 2025, 20, e2592732. [Google Scholar] [CrossRef] [Scilit]
- Pilagatti, A.N.; Atzeni, E.; Salmi, A.; Tzimanis, K.; Porevopoulos, N.; Stavropoulos, P. Knowledge Generation of Wire Laser-Beam-Directed Energy Deposition Process Combining Process Data and Metrology Responses. J. Manuf. Mater. Process. 2025, 9, 230. [Google Scholar] [CrossRef] [Scilit]
- Malentiev, R.; Ye, L.; Wagih, A.; Chen, G.; Zhang, C.; Catalano, A.R.; Priarone, P.C.; Xu, F.; Piano, S.; Spitas, C.; et al. A critical review of laser wire directed energy deposition: Toward large-scale metal additive manufacturing. Mater. Sci. Eng. R Rep. 2026, 171, 101273. [Google Scholar] [CrossRef] [Scilit]
- Gao, L.; Bhattacharyya, J.; Lin, W.; Ren, Z.; Chuang, A.C.; Shevchenko, P.D.; Nikitin, V.; Ma, J.; Agnew, S.R.; Sun, T. Tailoring material microstructure and property in wire-laser directed energy deposition through a wiggle deposition strategy. Addit. Manuf. 2023, 77, 103801. [Google Scholar] [CrossRef] [Scilit]
- Abbott, S.; Hernandez, K.; Bertelsen, R.; Farzaneh, O.H.; Bischoff, A.; Dingus, D.; Lin, D.; Rodrigue, J.; Roach, D.J. In-situ process monitoring and control of laser directed energy deposition using thermal imaging and computer vision. J. Mater. Res. Technol. 2026, 42, 10851–10863. [Google Scholar] [CrossRef] [Scilit]
- Iqbal, H.; Ascari, A.; Ginassi, C.; Liverani, E.; Fortunato, A. A process-driven experimental analysis of different wire-fed Directed Energy Deposition processes employing the Laser, Electric Arc and Plasma sources. Int. J. Adv. Manuf. Technol. 2025, 138, 741–755. [Google Scholar] [CrossRef] [Scilit]
- Liu, T.; Chen, P.; Qiu, F.; Yang, H.; Jin, N.T.Y.; Chew, Y.; Wang, D.; Li, R.; Jiang, Q.; Tan, C. Review on laser directed energy deposited aluminum alloys. Int. J. Extrem. Manuf. 2024, 6, 022004. [Google Scholar] [CrossRef] [Scilit]
- ASM International. ASM Handbook, Volume 1: Properties and Selection: Irons, Steels, and High-Performance Alloys; ASM International: Materials Park, OH, USA, 1990. [Google Scholar]
- Young, D.J. High Temperature Oxidation and Corrosion of Metals, 2nd ed.; Elsevier: Oxford, UK, 2016. [Google Scholar]
- ASTM E1086; Standard Test Method for Analysis of Austenitic Stainless Steel by Spark Atomic Emission Spectrometry. ASTM International: West Conshohocken, PA, USA, 2022.
- ASTM E384-22; Standard Test Method for Microindentation Hardness of Materials. ASTM International: West Conshohocken, PA, USA, 2022.
- ASTM E92-23; Standard Test Methods for Vickers Hardness and Knoop Hardness of Metallic Materials. ASTM International: West Conshohocken, PA, USA, 2023.
- ASTM E8; Standard Test Methods for Tension Testing of Metallic Materials. ASTM International: West Conshohocken, PA, USA, 2024.
- Xiao, J.; Wang, D.; Yang, S.; Cao, K.; Qiu, S.; Wei, J.; Zhao, A. Solidification Microstructure and Secondary-Phase Precipitation Behavior of 310S Austenitic Stainless Steel. Metals 2025, 15, 1091. [Google Scholar] [CrossRef] [Scilit]
- Han, H.; Zhang, P.; Yan, C.; Hu, J. Influence of Wire Feeding Mode on Formation of Single-Pass Multilayer Inclined Parts in Laser Wire Additive Manufacturing. Trans. China Weld. Inst. 2025, 46, 104–111. [Google Scholar] [CrossRef]
- Liu, Z.; Wang, J.; Sun, W.; Liu, X.; Gao, Z.; Li, J.; Zhan, X. Unveiling the Dependence of Mechanical Properties and Corrosion Resistance on Microstructural Heterogeneity in Additively Manufactured 316L Stainless Steel. J. Mater. Res. Technol. 2025, 37, 4688–4707. [Google Scholar] [CrossRef] [Scilit]
- Sato, K.; Takagi, S.; Ichikawa, S.; Ishimoto, T.; Nakano, T. Microstructure and Solute Segregation around the Melt-Pool Boundary of Orientation-Controlled 316L Austenitic Stainless Steel Produced by Laser Powder Bed Fusion. Materials 2023, 16, 218. [Google Scholar] [CrossRef] [Scilit]
- Herzog, D.; Seyda, V.; Wycisk, E.; Emmelman, C. Additive manufacturing of metals. Acta Mater. 2016, 117, 371–392. [Google Scholar] [CrossRef] [Scilit]
- Lippold, J.C.; Kotecki, D.J. Welding Metallurgy and Weldability of Stainless Steels; Wiley: Hoboken, NJ, USA, 2005. [Google Scholar]
- Sword, J.L.; Galloway, A.; Toumpis, A. The effect of weld heat input on the microstructure and mechanical properties of wire arc additively manufactured 15-5PH stainless steel. Int. J. Adv. Manuf. Technol. 2024, 132, 5305–5314. [Google Scholar] [CrossRef] [Scilit]
- Rosli, N.A.; Alkahari, M.R.; Abdollah, M.F.; Maidin, S.; Ramli, F.R.; Herawan, S.G. Review on effect of heat input for wire arc additive manufacturing process. J. Mater. Res. Technol. 2021, 11, 2127–2145. [Google Scholar] [CrossRef] [Scilit]
- Rahimi, A.; Yazdizadeh, M.; Vatan Ara, M.; Pouranvari, M. CMT Wire-Arc Additive Manufacturing of 310 Austenitic Stainless Steel: Microstructure–Properties Relationships. J. Mater. Res. Technol. 2025, 35, 881–891. [Google Scholar] [CrossRef] [Scilit]
- Bernauer, C.; Zapata, A.; Zaeh, M.F. Toward Defect-Free Components in Laser Metal Deposition with Coaxial Wire Feeding through Closed-Loop Control of the Melt Pool Temperature. J. Laser Appl. 2022, 34, 042044. [Google Scholar] [CrossRef] [Scilit]
- Ferreira, C.A.; Schaeffer, L.; Possamai, P.H.M.; Daleffe, A.; Casagrande, H.C.; Bilessimo, L.D. Wire Arc Additive Manufacturing Through the Gas Tungsten Arc Welding Process for ER 310 and ER 70S-6 Alloys. Mater. Res. 2026, 29, e20250614. [Google Scholar] [CrossRef] [Scilit]
- Yang, X.; Han, H.; Yan, C.; Wang, R. Effect of Wire Feeding Angle and Wire Feeding Mode on the Formation of Single-Track Laser Wire Deposition Layer. Trans. China Weld. Inst. 2024, 45, 43–48, 56. [Google Scholar] [CrossRef]
- Aditya, Y.N.; Vinčić, J.; Benoit, M.J. Effects of Wire Feeding Direction on the Deposition Characteristics of 316L Stainless Steel in Laser-Directed Energy Deposition. Manuf. Lett. 2025, 43, 27–32. [Google Scholar] [CrossRef] [Scilit]
- Techno-Alloys. ARAME THERMA-STEEL 31.01 (ER 310). 2026. Available online: https://www.techno-alloys.com/site/fichas-tecnicas/ligas-inoxidaveis/arames/7-)%20ARAME%20THERMA-STEEL%2031.01%20(ER%20310).pdf (accessed on 17 July 2026).
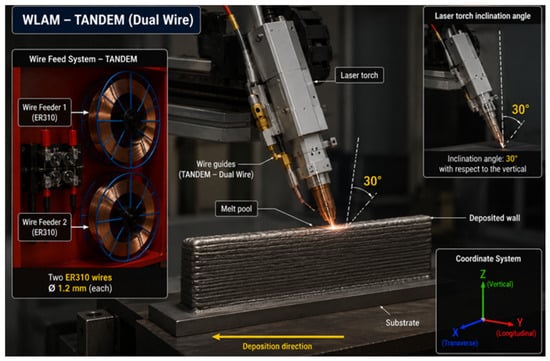
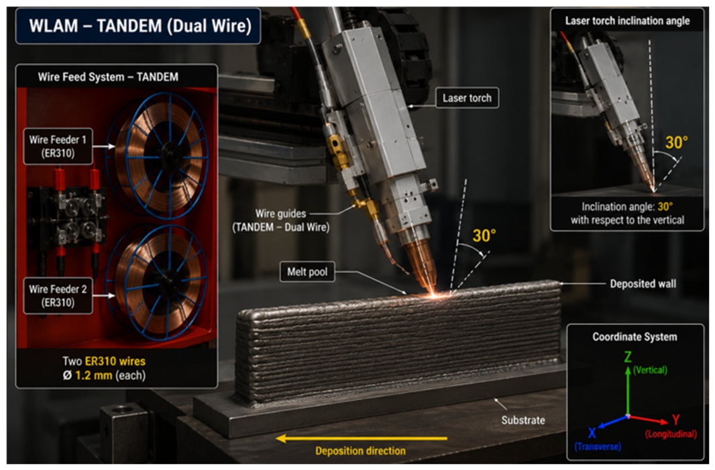

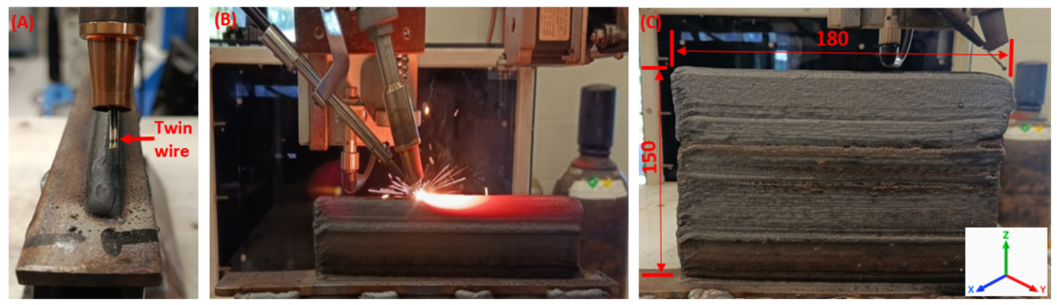

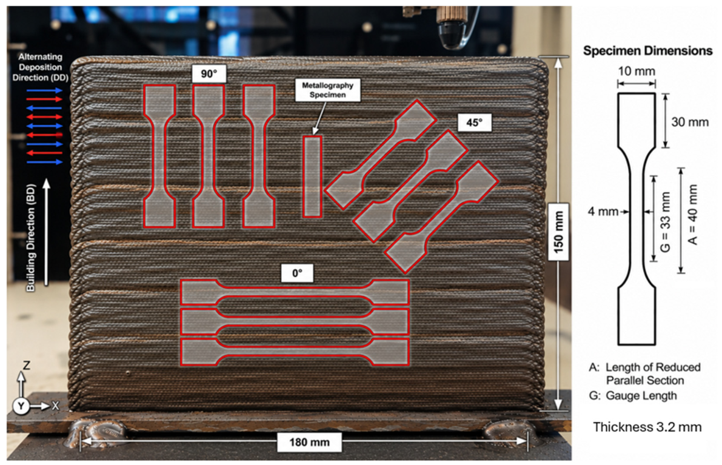

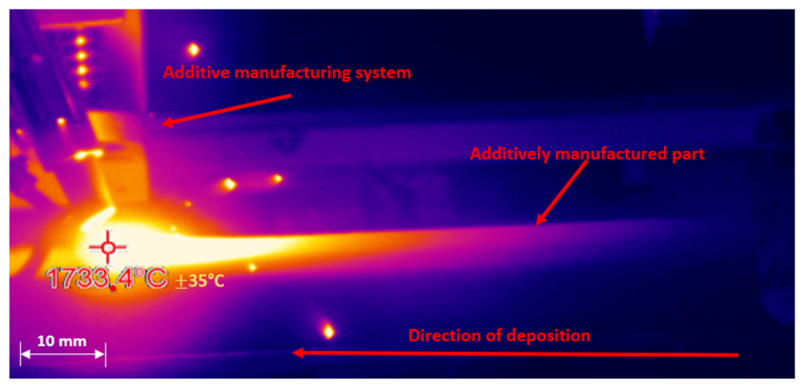
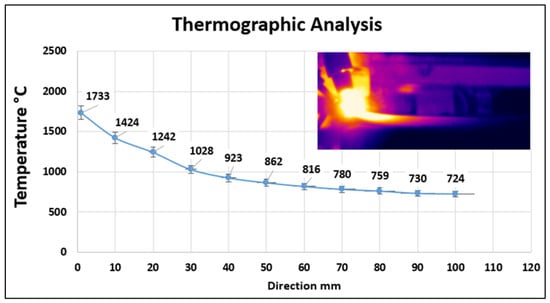
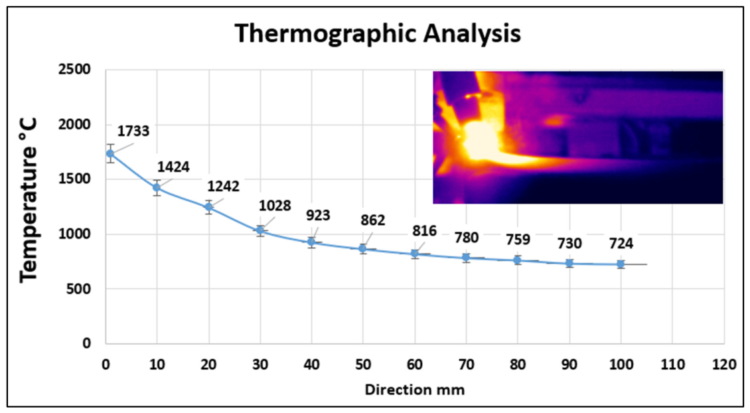
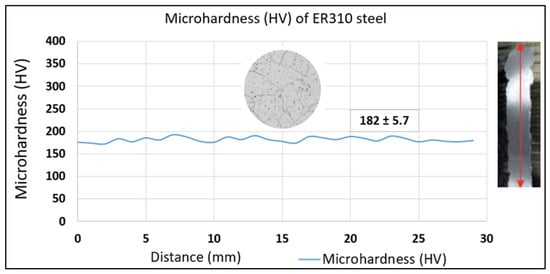
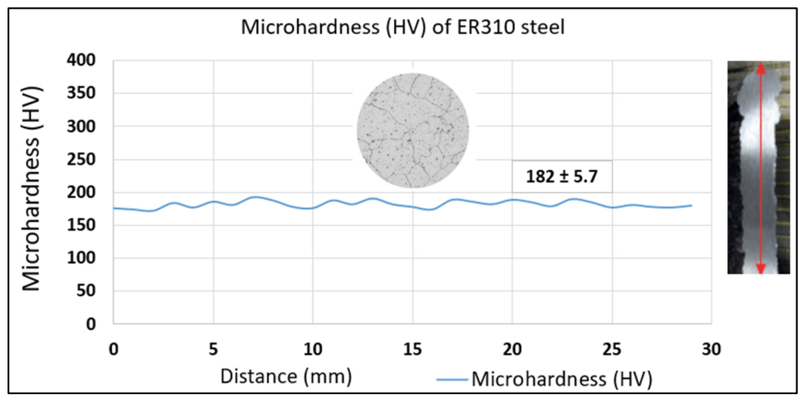
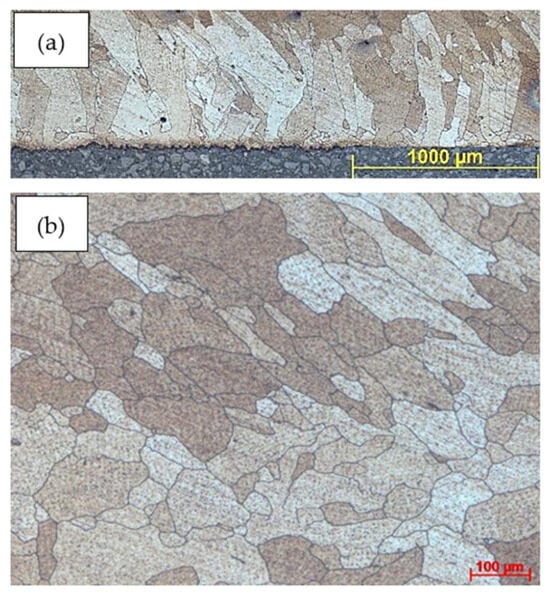
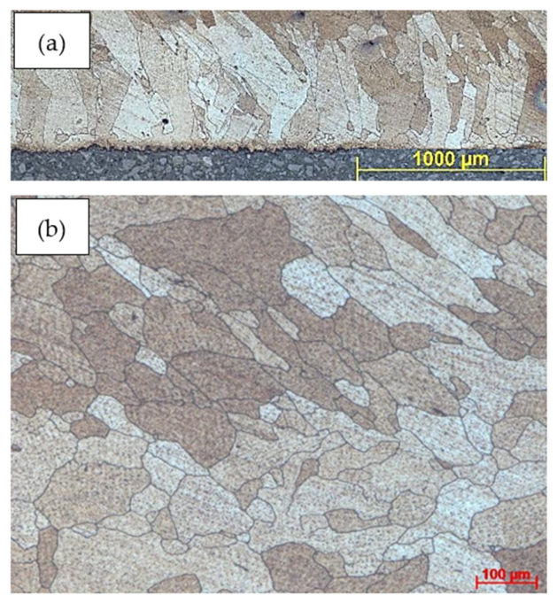
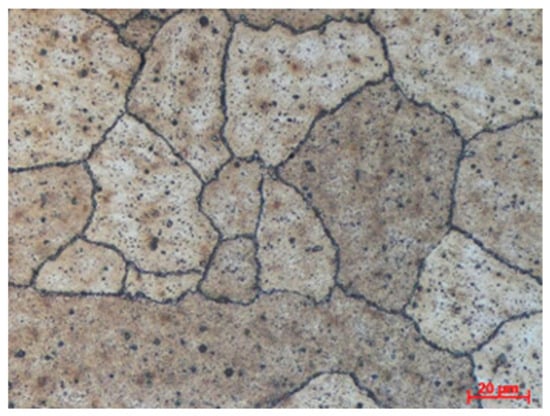
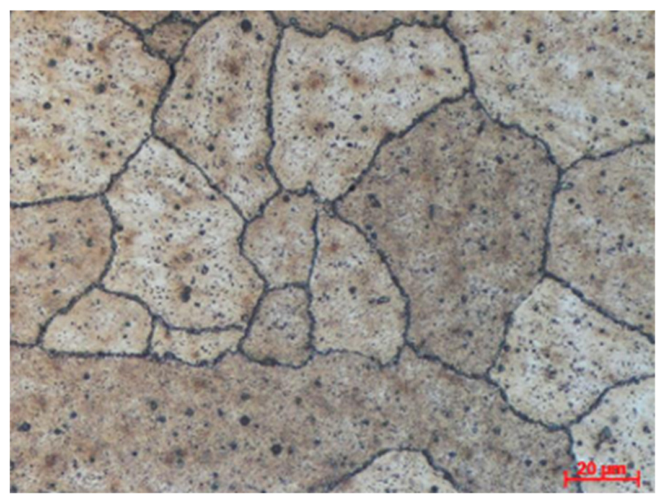

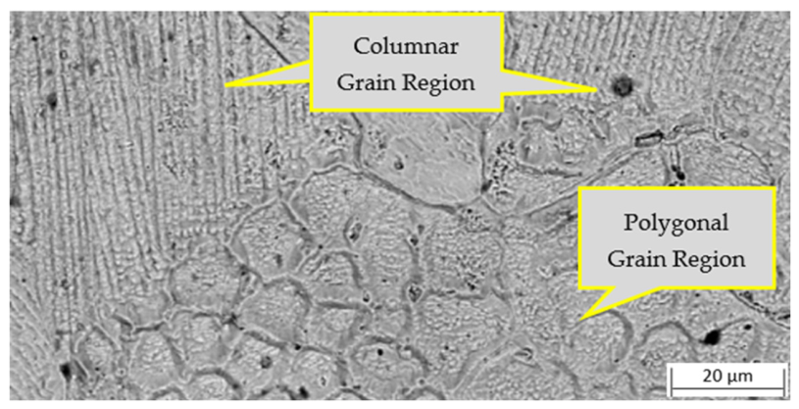
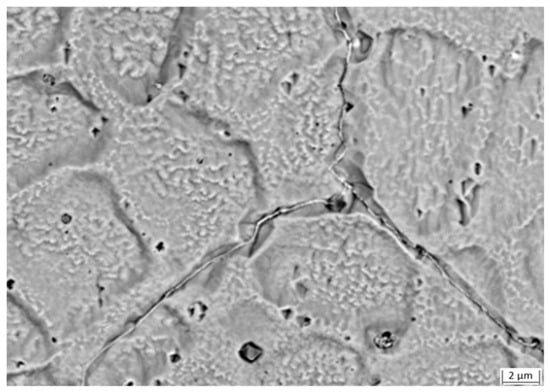
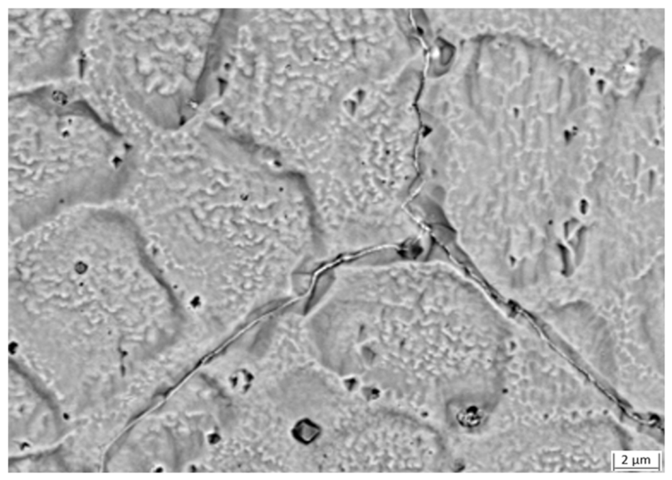
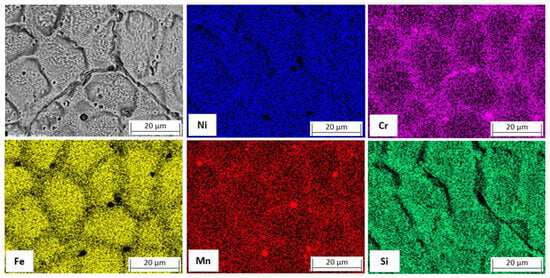
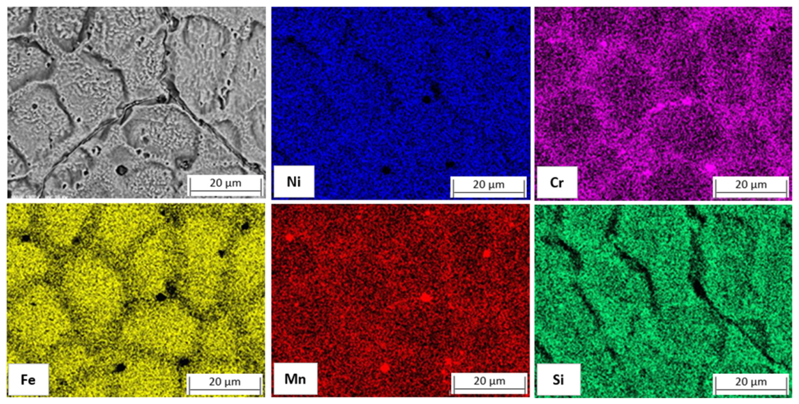

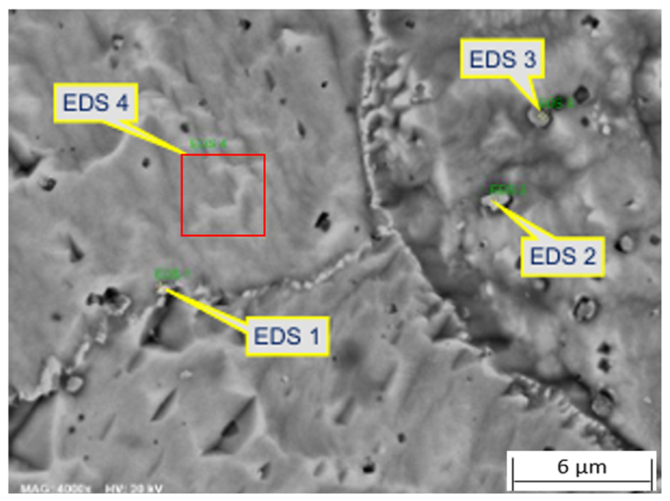
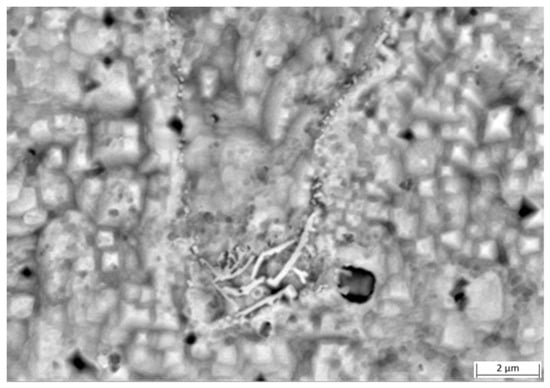
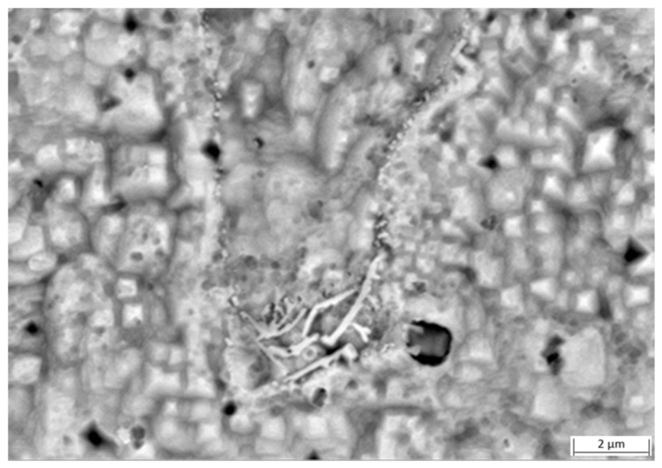
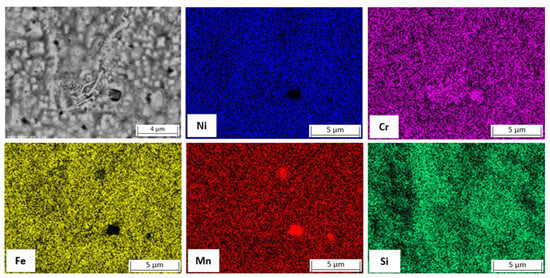
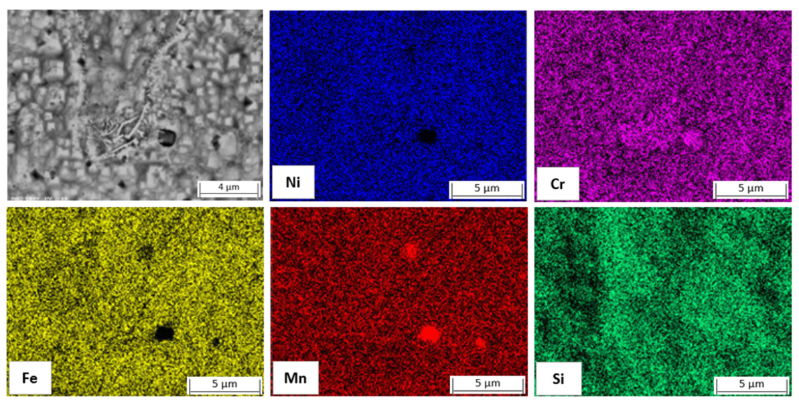

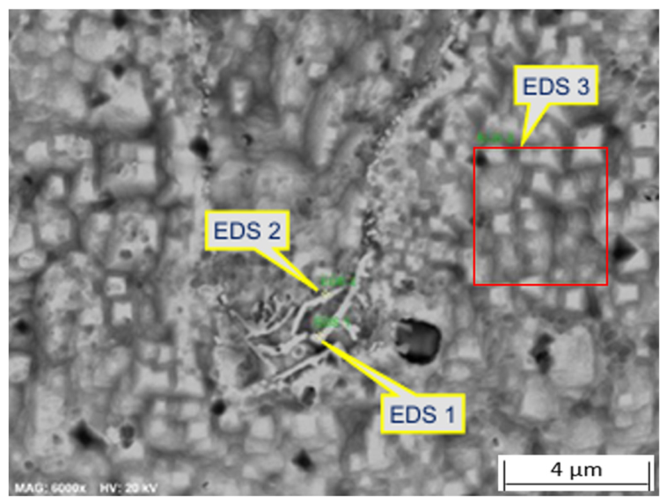

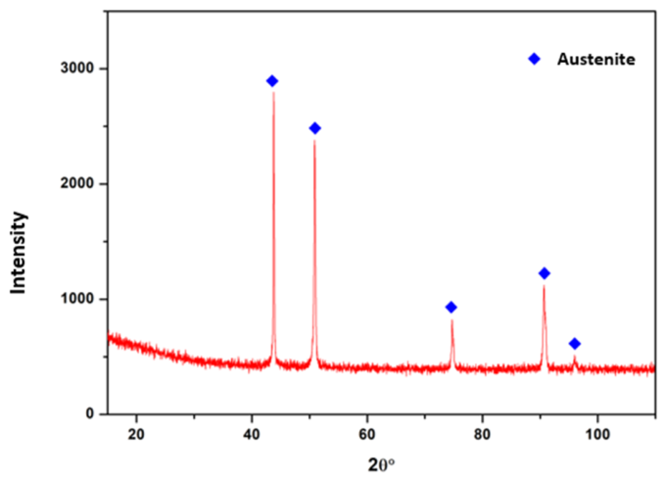
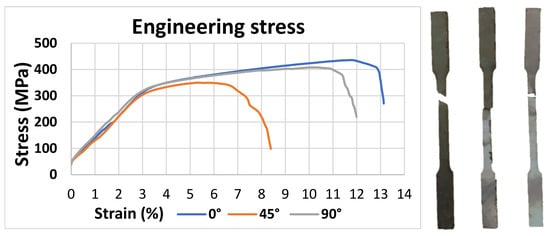

Disclaimer/Publisher’s Note: The statements, opinions and data contained in all publications are solely those of the individual author(s) and contributor(s) and not of MDPI and/or the editor(s). MDPI and/or the editor(s) disclaim responsibility for any injury to people or property resulting from any ideas, methods, instructions or products referred to in the content. |
© 2026 by the authors. Licensee MDPI, Basel, Switzerland. This article is an open access article distributed under the terms and conditions of the Creative Commons Attribution (CC BY) license.