


Abstract
In this study, a sustainable advanced manufacturing technology was developed using a holistic approach for finishing heat-treated 42CrMo4 steel cylindrical parts. The proposed technology is based on a hybrid combined process (HCP) involving cool-assisted dry hard turning and subsequent cool-assisted dry diamond burnishing (DB). A cold-air cooling (without lubrication) condition was achieved using a special device with a cold-air nozzle based on the principle of vortex tubes. The study was conducted in two stages. In the first stage, only the hard turning process was investigated using variance analysis to determine the significant governing factors (feed rate and cutting insert radius). The second stage involved studying and optimising the HCP. This approach incorporated the two significant turning process factors, along with three additional DB process factors: the radius of the diamond insert, burnishing force and feed rate. The selected objective functions were the average roughness, skewness, kurtosis, surface microhardness, residual surface axial stress and fatigue limit. The fatigue limit was determined using the accelerated Locati method. Mathematical models of the objective functions were obtained using experiments and regression analyses. Using multi-objective optimisation, the HCP was optimised based on two criteria: (1) maximum wear resistance under boundary lubrication conditions and (2) maximum fatigue limit. The optimisation tasks were solved by searching for the Pareto optimal solution approach using QStatLab and the NSGA II algorithm. The compromise optimal values of the governing factors, maximising the fatigue limit (690 MPa), are as follows: feed rate in turning and DB of 0.05 mm/rev, radius of the cutting insert of 0.8 mm, diamond insert radius of 2 mm, and burnishing force of 50 N. Experimental verification showed a good agreement with the optimised solutions for surface integrity and fatigue limit characteristics.
1. Introduction
The 42CrMo4 grade is a low-alloy structural steel manufactured in accordance with the EN ISO 683-2 standard [1]. This material is usually subjected to quenching and high-temperature tempering to combine high strength and hardness with ductility and impact toughness even at low operating temperatures. 42CrMo4 is more expensive than 41Cr4 steel; however, it is preferred in terms of its material properties. The addition of chromium increases the steel’s strength, hardness and corrosion resistance, while molybdenum increases its heat resistance and counteracts the reduction in hardness during tempering by transforming the residual austenite through secondary hardening [2]. 42CrMo4 steel is widely used in the mechanical and automotive engineering sectors to produce high-strength components, including compressors, turbines, working elements of heavy ground and underground equipment, agricultural machinery parts, gears, crankshafts, connecting rods, drill pipes for oil exploration, axles, shafts, etc.
Shafts and axles are integral to converting rotational motion, making them some of the most common machine elements [3]. They are loaded in rotational bending (axles) or in simultaneous bending and torsion (shafts), making fatigue a significant problem in these machine elements. The surface layers of these components are subjected to the most load due to their contact with other parts. They also experience the greatest working stresses and are often exposed to aggressive environments. Therefore, shafts and axles require high hardness, strength, and wear resistance in their surface layers and high impact toughness in their core. Hardened, high-temperature-tempered 42CrMo4 steel is a suitable candidate to meet these material requirements.
The hardness of the surface layer of this steel can be further increased by surface hardening using flame, induction, laser beam, or electron beam methods [4] or nitriding [5,6]. Alternatively, a significantly cheaper approach is surface cold working (SCW), which is based on severe surface plastic deformation and improves the material’s surface integrity (SI), increasing its surface microhardness and introducing residual compressive stresses to a depth of up to 0.8 mm [7]. SCW can be achieved through dynamic (impact-based) or static methods. The latter (known as burnishing methods) markedly improves the surface texture, combined with a surface-hardening effect and the introduction of useful residual compressive stresses, making them particularly suitable for finishing axles and shafts with circular cross-sections. Depending on the tangential contact between the deforming element and the machined surface, burnishing methods can be realised with rolling contact (roller or ball burnishing) or sliding friction contact (slide burnishing). When the deforming element in slide burnishing is a natural or artificial cylindrical-ended or spherical-ended diamond, the method is called diamond burnishing (DB). Six decades ago, General Electric developed DB to improve the SI of metal components [8].
Numerous studies have investigated improving the SI and operating behaviour of 42CrMo4 steel through burnishing processes. Using hydrostatic ball burnishing, Swirad and Pawlus [9] improved the tribological behaviour of flat 34 HRC specimens. Additionally, Dzierwa and Markopoulos [10] studied the effect of slide burnishing on the surface topography of flat 46 HRC specimens using a tungsten carbide deforming ball with a diameter of 6 mm. These authors identified a correlation between several 3D roughness parameters and the level of volumetric wear. DB was also performed using a cylindrical-ended polycrystalline diamond insert to improve SI in several studies [11,12]. Using Hartley’s experimental scheme, Swirad [11] investigated the influence of DB governing factors on the 3D roughness parameters of 15 cylindrical specimens of 32 HRC, with the Sa height parameter reduced from 0.63 to 0.0497 μm through applying DB. Using the same experimental design, Korzynski et al. [12] also established the effects of DB governing factors on Sa height roughness parameters and the fatigue limit of 32 HRC specimens, with an observed reduction in Sa from 0.63 to 0.054 μm and a fatigue limit improvement of 18% compared to the ground specimen. Kluz et al. [13,14] investigated the effect of DB on the 2D surface roughness parameter Ra of 22 HRC cylindrical specimens using Hartley’s experimental design and a spherical-ended polycrystalline diamond insert. Using the same type of diamond deforming element, Zaghal et al. [15] significantly improved the SI of 54 HRC specimens. Kebede et al. [16] developed a new feed-varying multi-pass DB process to improve the height and shape 3D roughness parameters of cylindrical specimens, using 42CrMo4 in its as-received state.
Combined processes involving sequential impacts have also been developed to improve the performance of 42CrMo4 steel components. Terres et al. [17] investigated the effects of nitriding and nitriding + shot peening on high-cycle, three-point bending fatigue behaviour of quenched and high-tempered notched specimens. Their study found that the combined approach increased the specimen’s fatigue limit by 35%, while the increase observed from nitriding alone was 8%. Additionally, Maximov et al. [18] developed an optimised sustainable combined process, including sequential dry hard turning and dry DB to improve the SI and fatigue strength of 33 HRC shafts and axles.
DB, as a finishing process, is performed on the same machine tool as turning. Conventional processes involve using cutting fluid (CF) to reduce heat generation, flush chips from the cutting zone in the turning process and inhibit corrosion to improve the material’s surface quality, reduce tool wear and increase efficiency [19]. However, CF usage can cause significant economic, environmental and health problems. The cost of CF can reach up to 20% of the total cost of the product [20]; disposing of even purified CF can cause pollution of rivers, lakes, air and groundwater [19], and CF is harmful to human health, with potential impacts including skin infections, pneumonia and lung cancer [21,22,23]. To mitigate these problems, alternative approaches such as minimal lubrication [24], cryogenic machining [25] and dry cutting [26] have been proposed to minimise CF usage in the turning process. Specifically for DB, these approaches are applied as cryogenic-assisted [27], cool-assisted [28] and dry [29] DB. These processes are sustainable because they are environmentally friendly, more economically efficient and pose reduced health risks relative to CF [30].
Of the three sustainable process options, dry DB is the cheapest, while cryogenic-assisted DB (below −180 °C) requires the use of specialist equipment. The cool-assisted process is intermediate in terms of its economic efficiency, and using a device with a cold air nozzle based on the vortex tube principle is easy to implement. As an example, Van et al. [28,31] developed optimised cool-assisted DB of internal cylindrical surfaces on 42CrMo4 steel specimens (in as-received state) utilising a cold air–cryogenic CO2-assisted process. Additionally, Korzynski et al. [12] employed dry DB for finishing 32 HRC 42CrMo4 steel specimens.
A sustainable combined process was developed in our previous study, involving sequential dry hard turning and dry DB to improve the SI and fatigue strength of 33 HRC 42CrMo4 steel shafts and axles [18]. A holistic approach was employed using a sequential method where the two studied processes were considered independently. The initial hard turning step was optimised first, and then DB was implemented as a smoothing process with three burnishing force magnitudes (50, 100 and 150 N). However, these two processes are interrelated, as the effect of DB is not independent of the initial SI obtained from turning. Independent optimisation of the two processes does not fully reflect their correlation; therefore, to ensure a synergistic effect, optimisation of the combined process is necessary. To address this, the present study’s main objective is to develop an integrally optimised, sustainable hybrid combined process (HCP), including successive cool-assisted dry hard turning and cool-assisted dry DB of heat-treated 42CrMo4 steel cylindrical parts.
2. Materials and Methods
2.1. Material
The studied 42CrMo4 steel was received as 26 mm hot-rolled cylindrical bars. These bars were then cut into 250 mm long blanks. The blanks were then heat-treated using the following steps. (1) Normalisation: Heating to 850 °C, holding for one hour and then air cooling to room temperature. (2) Quenching: Heating to 860 °C, holding for 30 min and quenching in oil. (3) Tempering: Heating to 590 °C, holding for three hours and subsequent air cooling.
The chemical composition of the steel in terms of mass percentage was measured using an optical emission spectrometer (Foundry-Master Optimum, Hitachi, Tokyo, Japan) with a resolution of 0.001. The main mechanical characteristics of the specimens were determined from the arithmetic means of the results of three tests conducted at room temperature. A Zwick/Roell Vibrophore 100 testing machine (Ulm, Germany) and a KM-30 Charpy universal impact tester (SU) with 300 J impact energy were used for tensile and impact toughness tests, respectively. The tensile and impact toughness specimen geometries were performed according to ISO 6892-1:2019 and ISO 26843:2015 standards [32,33], respectively. A VEB-WPM tester (Markkleeberg, Germany) with a spherical-ended indenter with a diameter of 2.5 mm, a load of 62.5 kg, and a holding time of 10 s was used to calculate the hardness based on the arithmetic mean of five measurements.
2.2. HCP Implementation
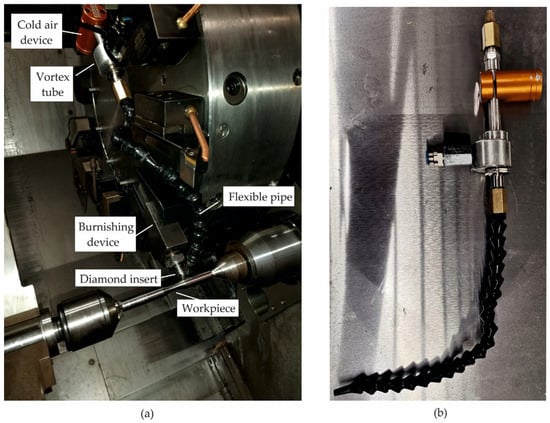
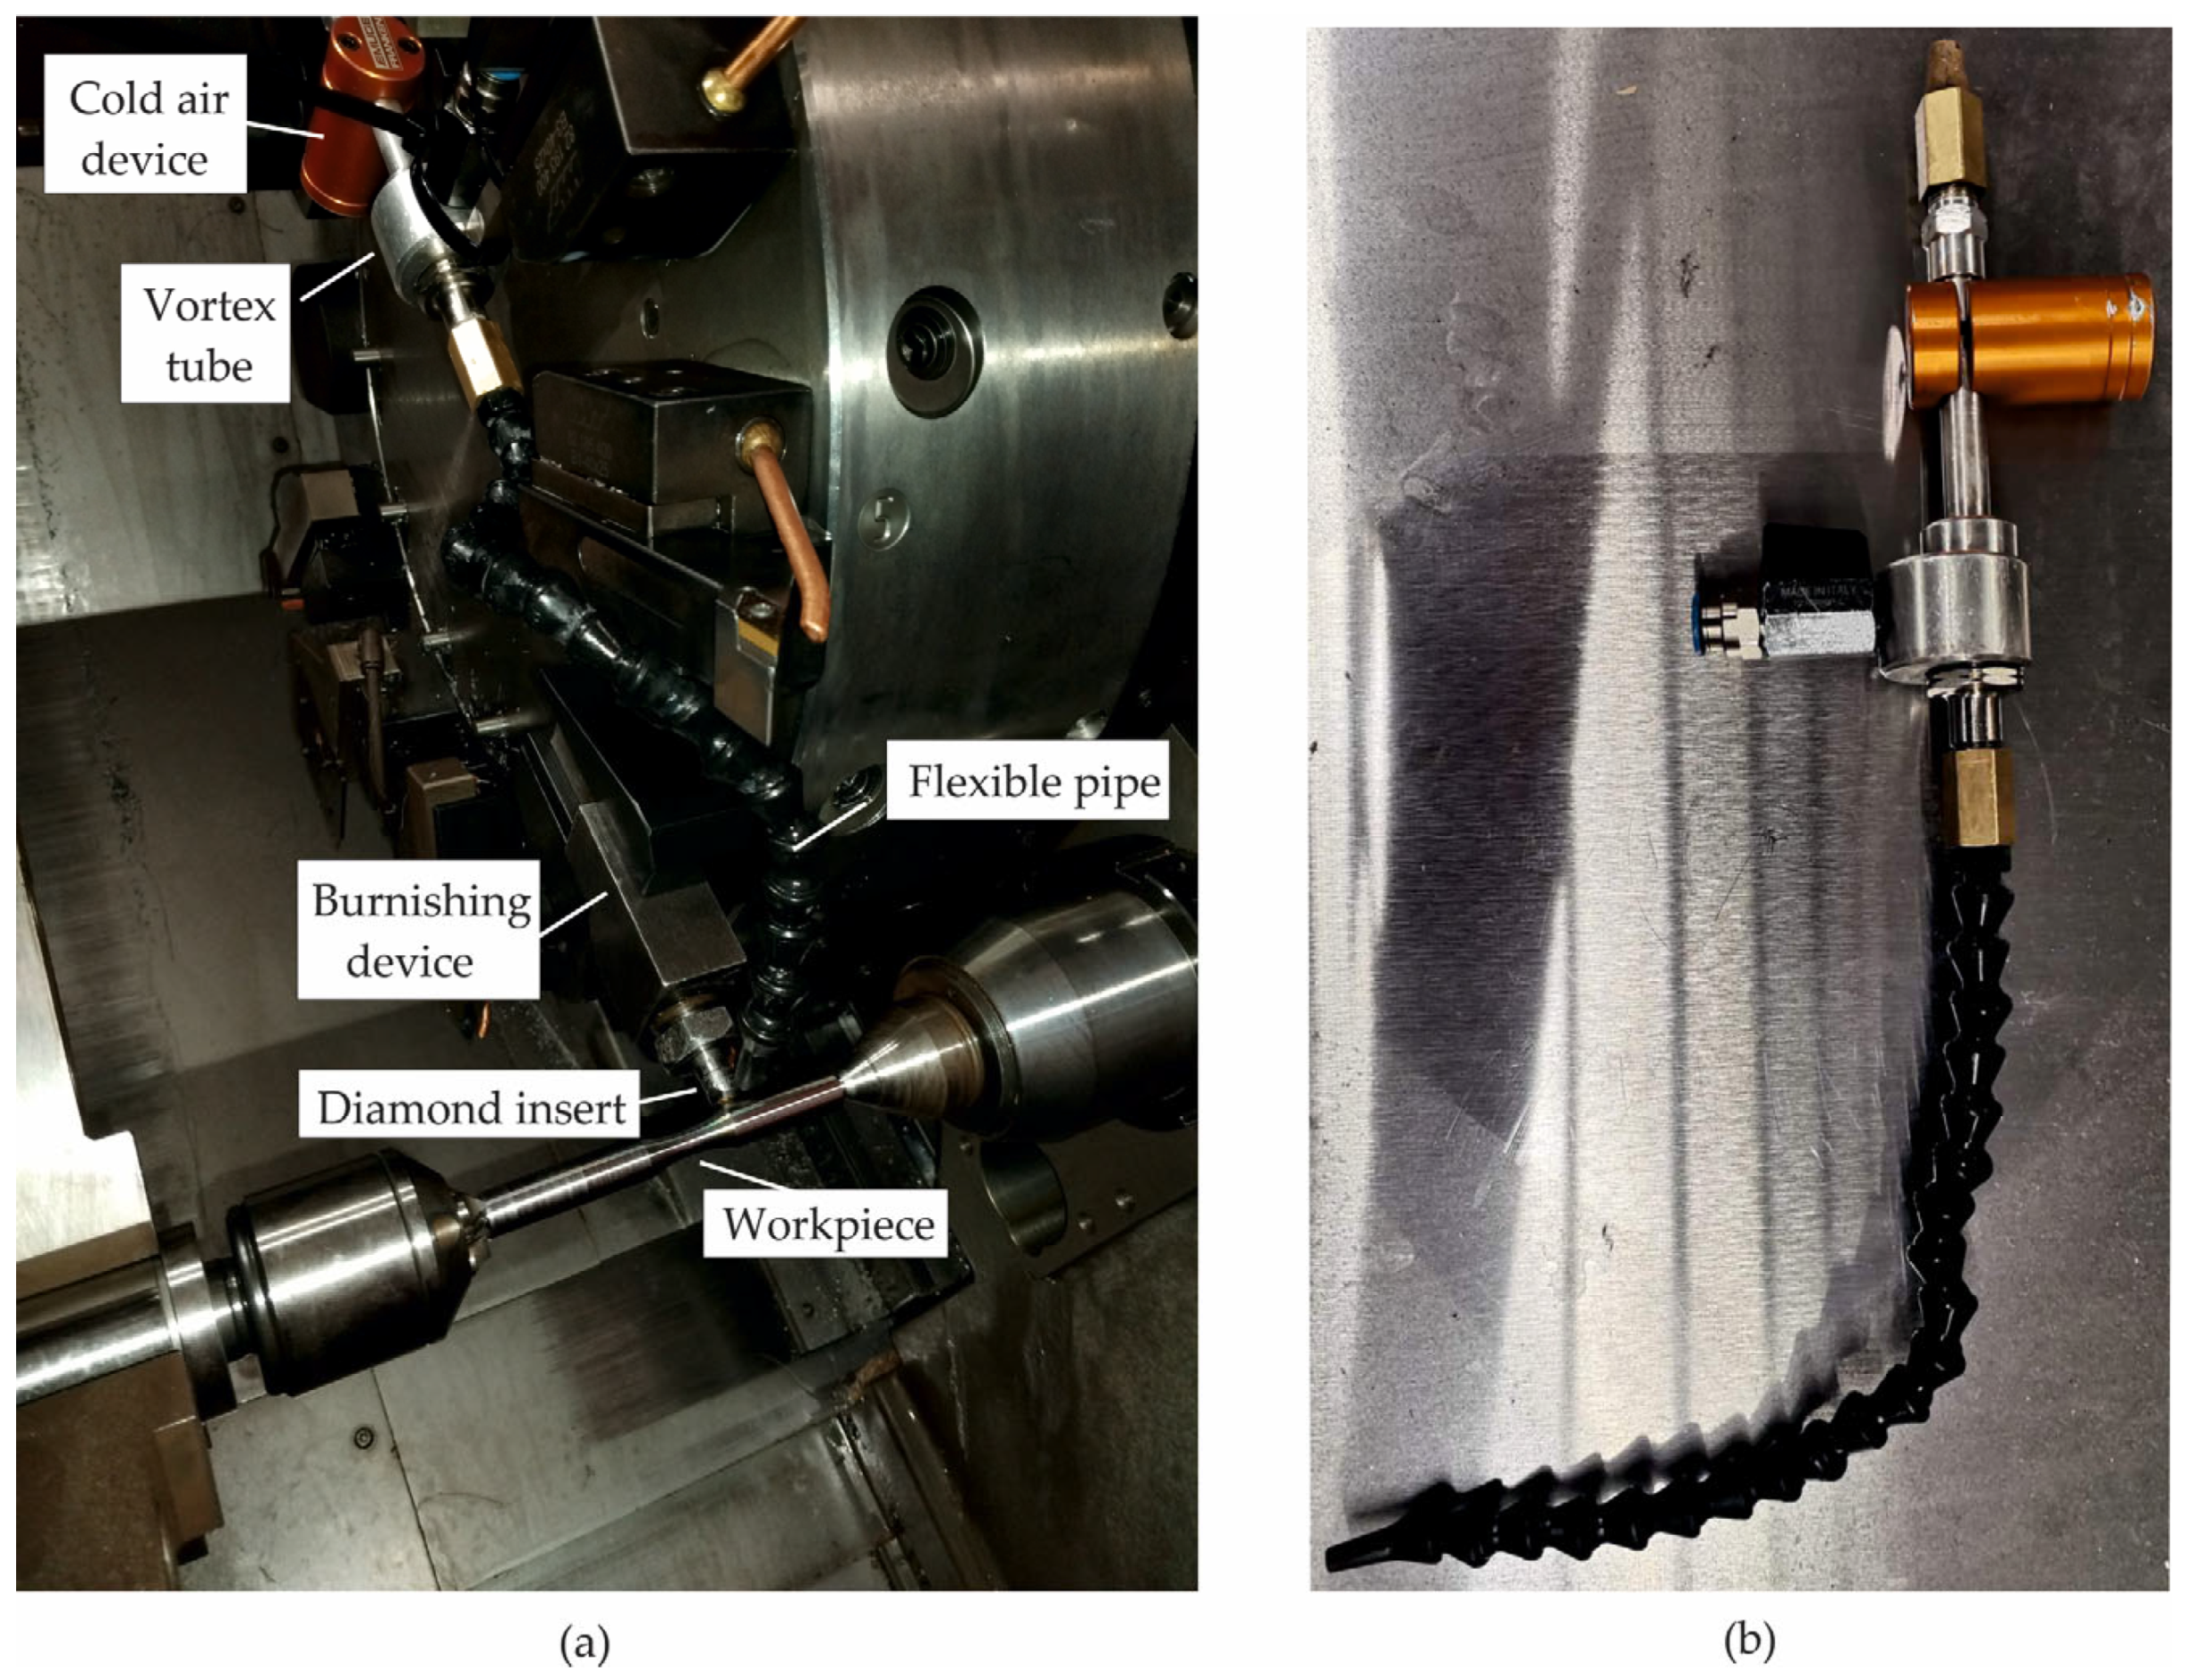
The HCP was implemented on an Index Traub CNC lathe under cold air cooling conditions (without lubrication) using a specialist device (Emuge-Franken, Lauf an der Pegnitz, Germany) with a cold air nozzle, whose function is based on the principle of vortex tubes (Figure 1). VCMT 160404–F3P carbide cutting inserts, which were used in the experiments after the running-in stage and before flank wear, and an SVVCN 2525M–16 holder for the turning process were provided by ISCAR Bulgaria (Sofia, Bulgaria). The applied DB device provided elastic normal contact between the deforming diamond insert and the treated surface. Single-pass DB was implemented using a spherical-ended polycrystalline diamond insert with a sliding velocity of 80 m/min.
Figure 1.
Implementation of the HCP: (a) DB operation and (b) general view of the cold air device.
2.3. Measurement of SI Characteristics
In this work, the 2D roughness parameters were measured using a Mitutoyo Surftest SJ-210 surface roughness tester (Kawasaki, Japan). The cut-off length and the evaluation length were 0.25 and 0.4 mm, respectively, and the average arithmetic values were calculated based on six equally spaced sample generatrices. A ZHVμ Zwick/Roell microhardness tester (Ulm, Germany) was used to measure the surface microhardness with a 0.05 kgf load and 10 s holding time. The final surface microhardness value was taken as the median of 10 measurements. A Bruker D8 Advance X-ray diffractometer (Billerica, MA, USA) with a pinhole collimator with a primary beam measuring 1 × 1 mm was used to measure the axial residual stresses. The characteristics of the residual stress X-ray measurement were presented in detail in our previous study [18]. The specimens’ microstructure was observed using scanning electron microscopy (SEM; Zeiss Evo 10, Jena, Germany).
2.4. Fatigue Tests
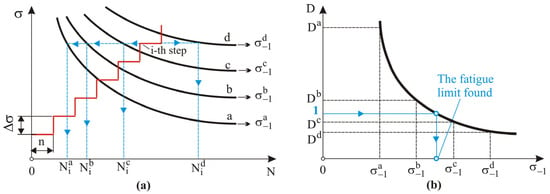
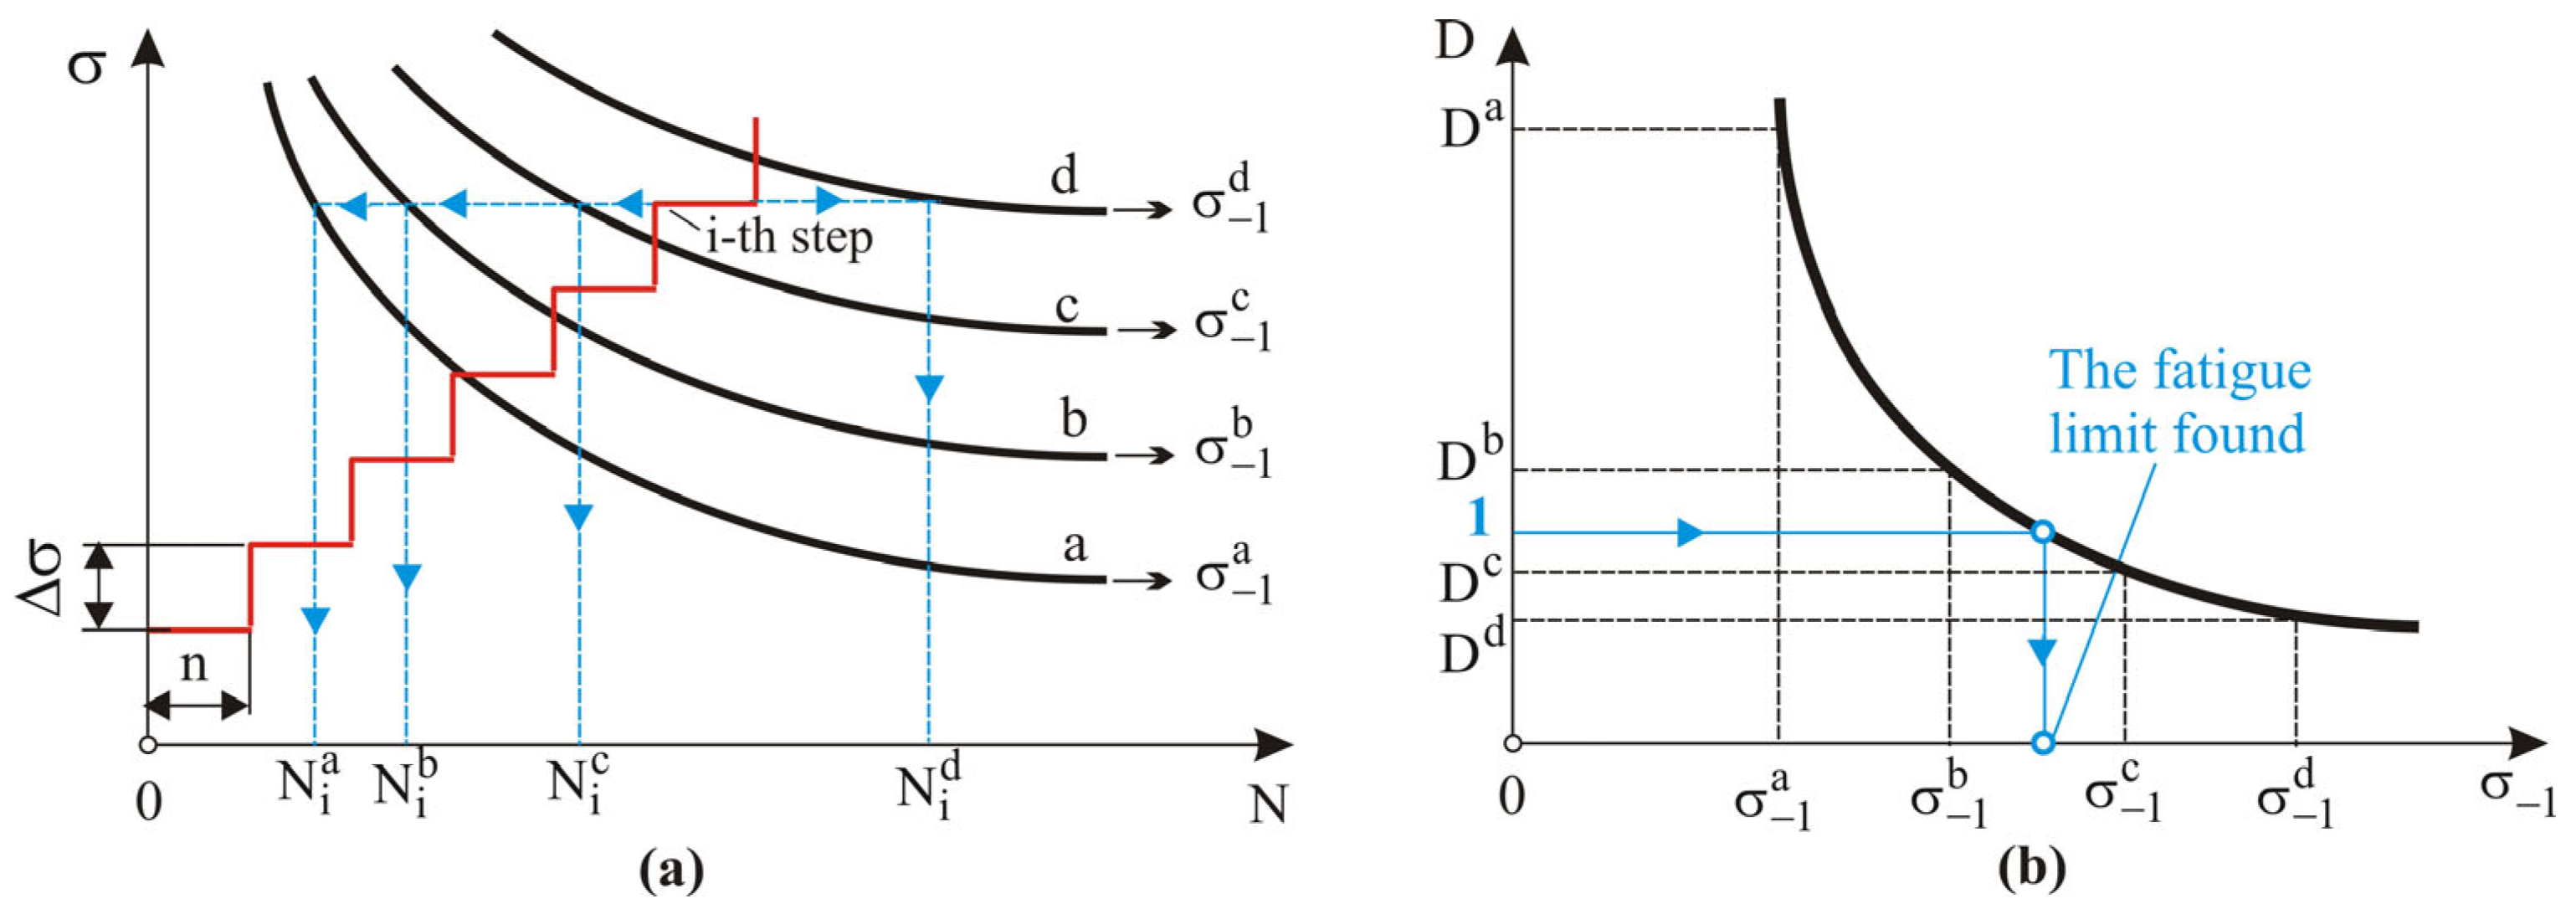
Rotating bending fatigue tests were conducted on a UBM testing machine (Markkleeberg, Germany) at room temperature in air. The loading frequency was 50 Hz. Each hourglass-shaped specimen with a minimum diameter of 7.5 mm was tested to complete destruction. The specimen geometry was chosen based on Bulgarian National Standard 5297:1983 [34]. Locati’s accelerated method was used to determine the fatigue limits. This method is based on the Palmgren–Miner linear damage hypothesis, which is a particular case of a general cumulative damage theory [35]. To determine the fatigue limit, the method requires only one specimen that is subjected to a stepwise increasing load (Figure 2a). The difference () in the stress amplitudes between any two adjacent levels and the number of cycles (n) for each step are constants. The load is increased until the test specimen fails. To calculate the fatigue limit, a minimum of three assumed S-N curves is required. The difference between the fatigue limits of two adjacent S-N curves is a constant value, and the curves are equidistant. According to the linear hypothesis, failure occurs when the sum of accumulated damages D is equal to unity:
where k is the number of steps, and is the number of cycles to failure at the i-th load step for the corresponding S-N curve.
Figure 2.
Illustration of Locati’s method: (a) stepwise increasing load (in red) and determination of the number of cycles to failure for each step (in blue); (b) fatigue limit–damage curve (in black) and determination of the fatigue limit (in blue).
For each of the selected fatigue curves, the sum of accumulated damage D is calculated. The obtained values are plotted in the fatigue limit-sum of accumulated damage D coordinate system. The stress obtained by interpolating for D = 1 on the fatigue limit–damage curve represents the specimen’s fatigue limit (Figure 2b).
In this study, five specimens were used for each data point, and the fatigue limit was calculated as the arithmetic mean of the five studied specimens.
3. Results and Discussion
3.1. Material Characterisation
The chemical composition of the as-received 42CrMo4 in wt % was identified in our previous study [18] as follows: Fe—97.1, C—0.463, Si—0.193, Mn—0.842, P—0.0082, S—0.0063, Cr—1.07, Mo—0.183 and Ni—0.0066 (Al, Nb, Cu, V, Pb, Co, Ti and W—balance). The mechanical characteristics (nominal values and deviations) are given in Table 1. Compared to the as-received state, heat treatment dramatically increased the static strength, impact toughness and hardness of the steel and moderately increased its plastic elongation.
Table 1.
Mechanical characteristics (nominal values and deviations) of the used 42CrMo4 steel.
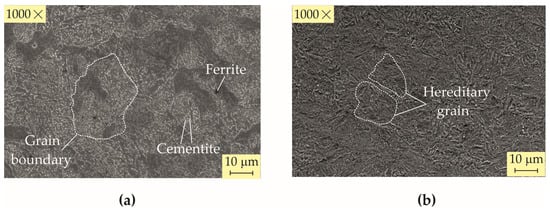
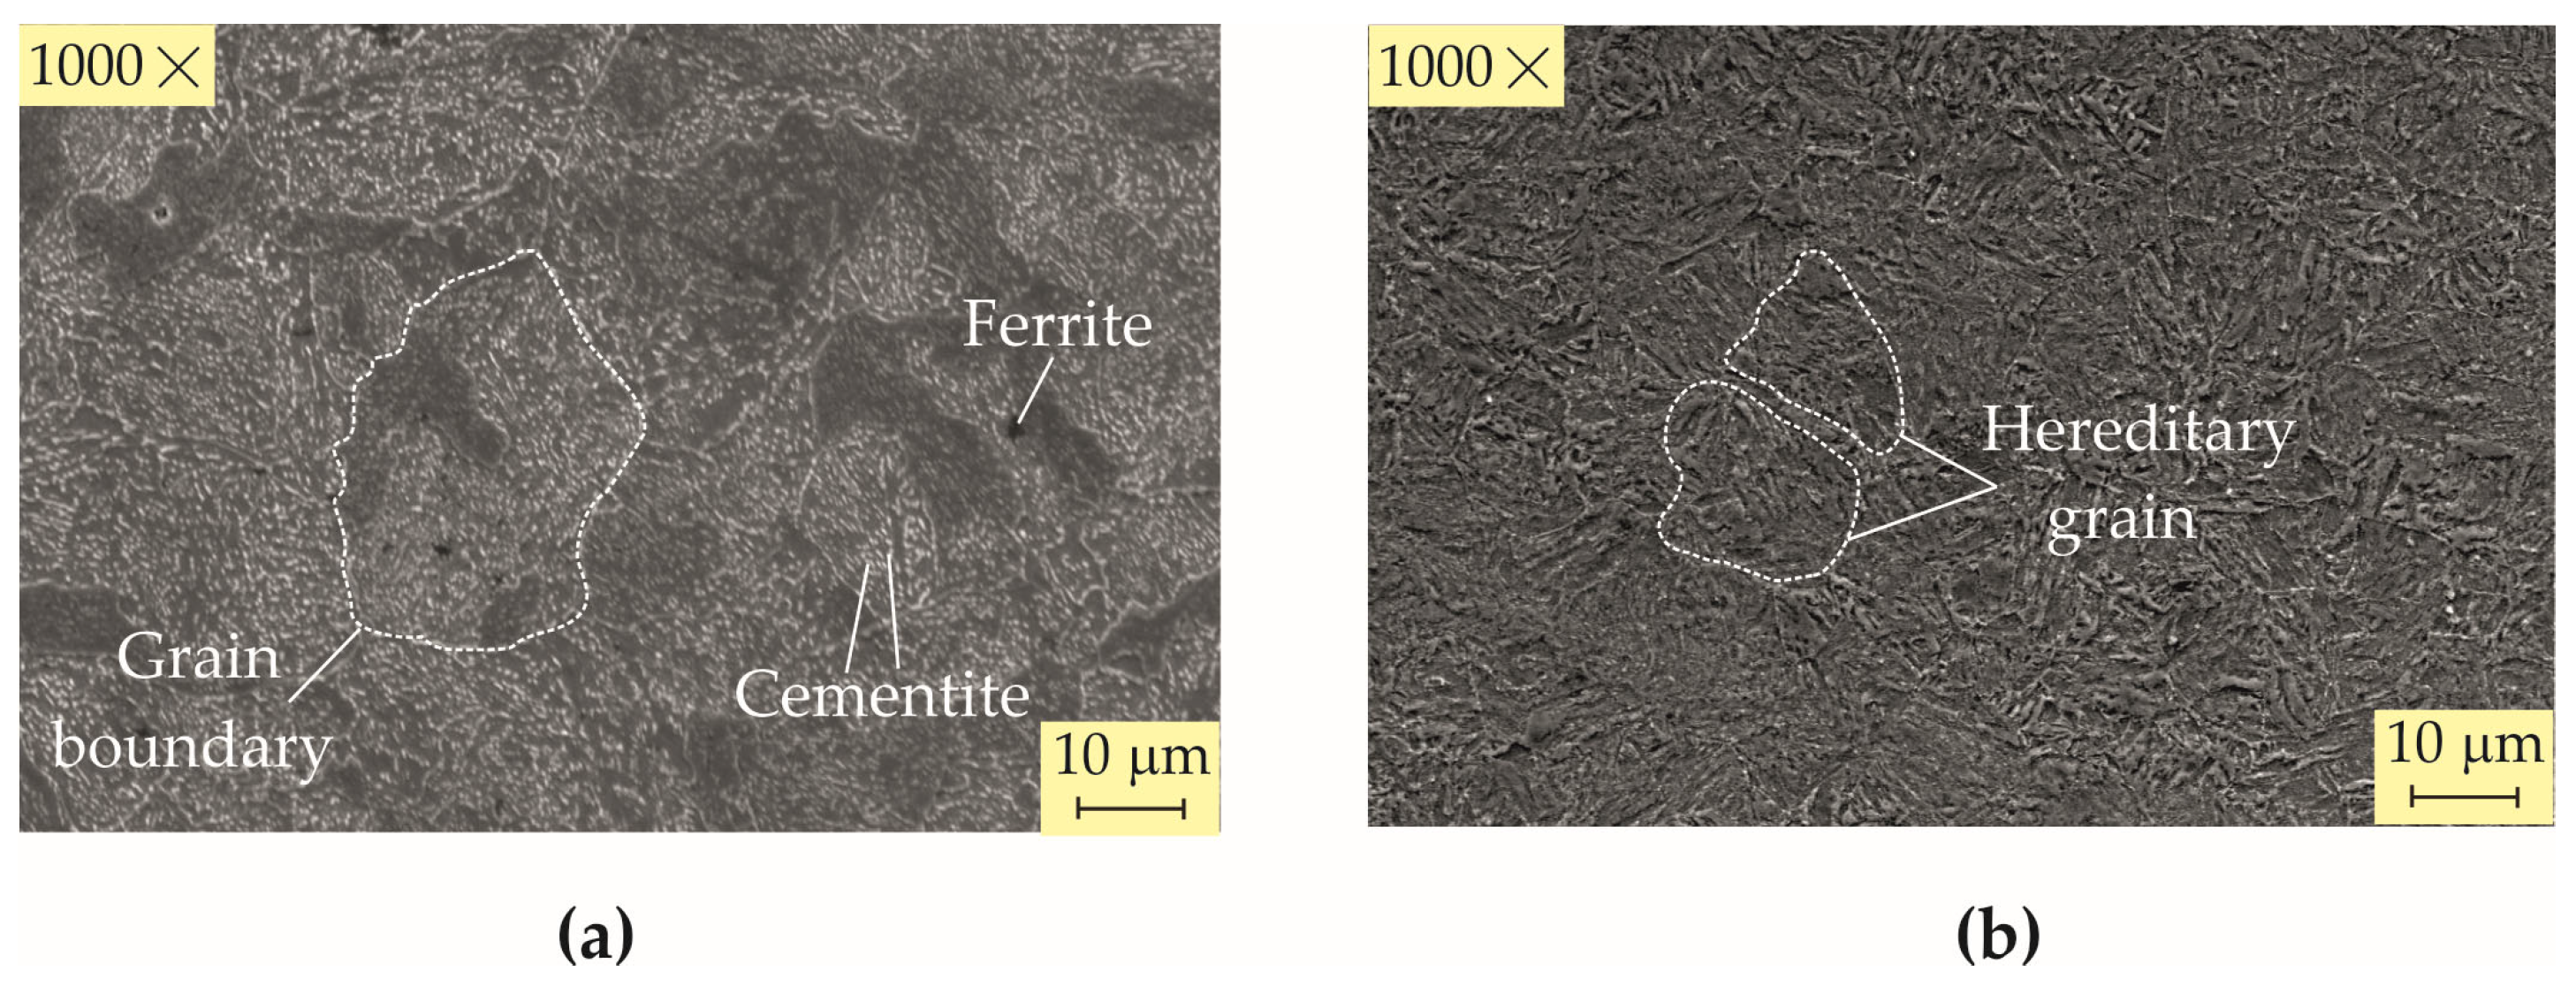
The structure of the 42CrMo4 steel in its as-received state is ferrite–perlite (Figure 3a), with the lighter areas in the image representing cementite and the darker areas ferrite. The structure obtained after heat treatment is shown in Figure 3b. The martensitic structure obtained after quenching undergoes changes during the tempering process. The presence of chromium and molybdenum greatly complicates the breakdown of martensite, reducing the rate of diffusion and raising the onset temperature for martensite breakdown. This process is further complicated by the formation of complex carbides of the type FeCrMo3C, which have an elongated lamellar shape. The breakdown of martensite leads to a significant reduction in deformation and microstress within the crystal structure. The resulting structure has a lower free energy and a more stable state, providing a favourable combination of mechanical characteristics (see Table 1).
Figure 3.
Evolution of the microstructure of the used 42CrMo4 steel in (a) as-received and (b) heat-treated specimens.
3.2. Cool-Assisted Dry Turning
This section aims to assess the significance (i.e., the degree of influence on a selected SI characteristic) of all the governing factors of cool-assisted dry turning and select the most significant factors. This selection, along with the identified governing factors of the cool-assisted dry DB process, will form the set of governing factors for the HCP, which will be further investigated and optimised.
3.2.1. Specimens
The heat-treated specimens on which the roughness parameters were measured after cool-assisted dry turning were cylindrical with a nominal diameter of 24 mm and a length of 40 mm.
3.2.2. Governing Factors, Levels and Objective Functions
The governing factors of the turning process were the cutting velocity , feed rate , cutting depth , radius of the cutting insert R, and main setting angle (Table 2). The relationship between the natural and coded variables ( and , respectively) can be expressed as follows:
where and are the average and maximum values of the natural variable, respectively.
Table 2.
Governing factors and their levels in the turning process.
The objective function is the roughness parameter Ra, the most commonly used height roughness parameter in engineering practice. A planned experiment and composition design, in accordance with governing factors and their levels, was used (Table 3).
Table 3.
Experimental design and roughness results obtained via turning.
3.2.3. Results
The experimental results for the roughness parameter Ra are shown in Table 3. In addition, the results for the skewness and kurtosis shape roughness parameters, on which the wear resistance of the treated surface under the boundary lubrication condition directly depends, are also shown [36].
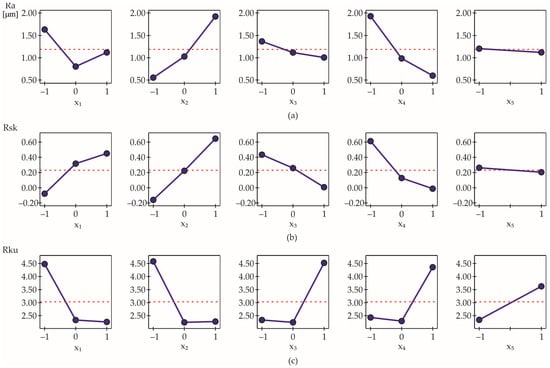
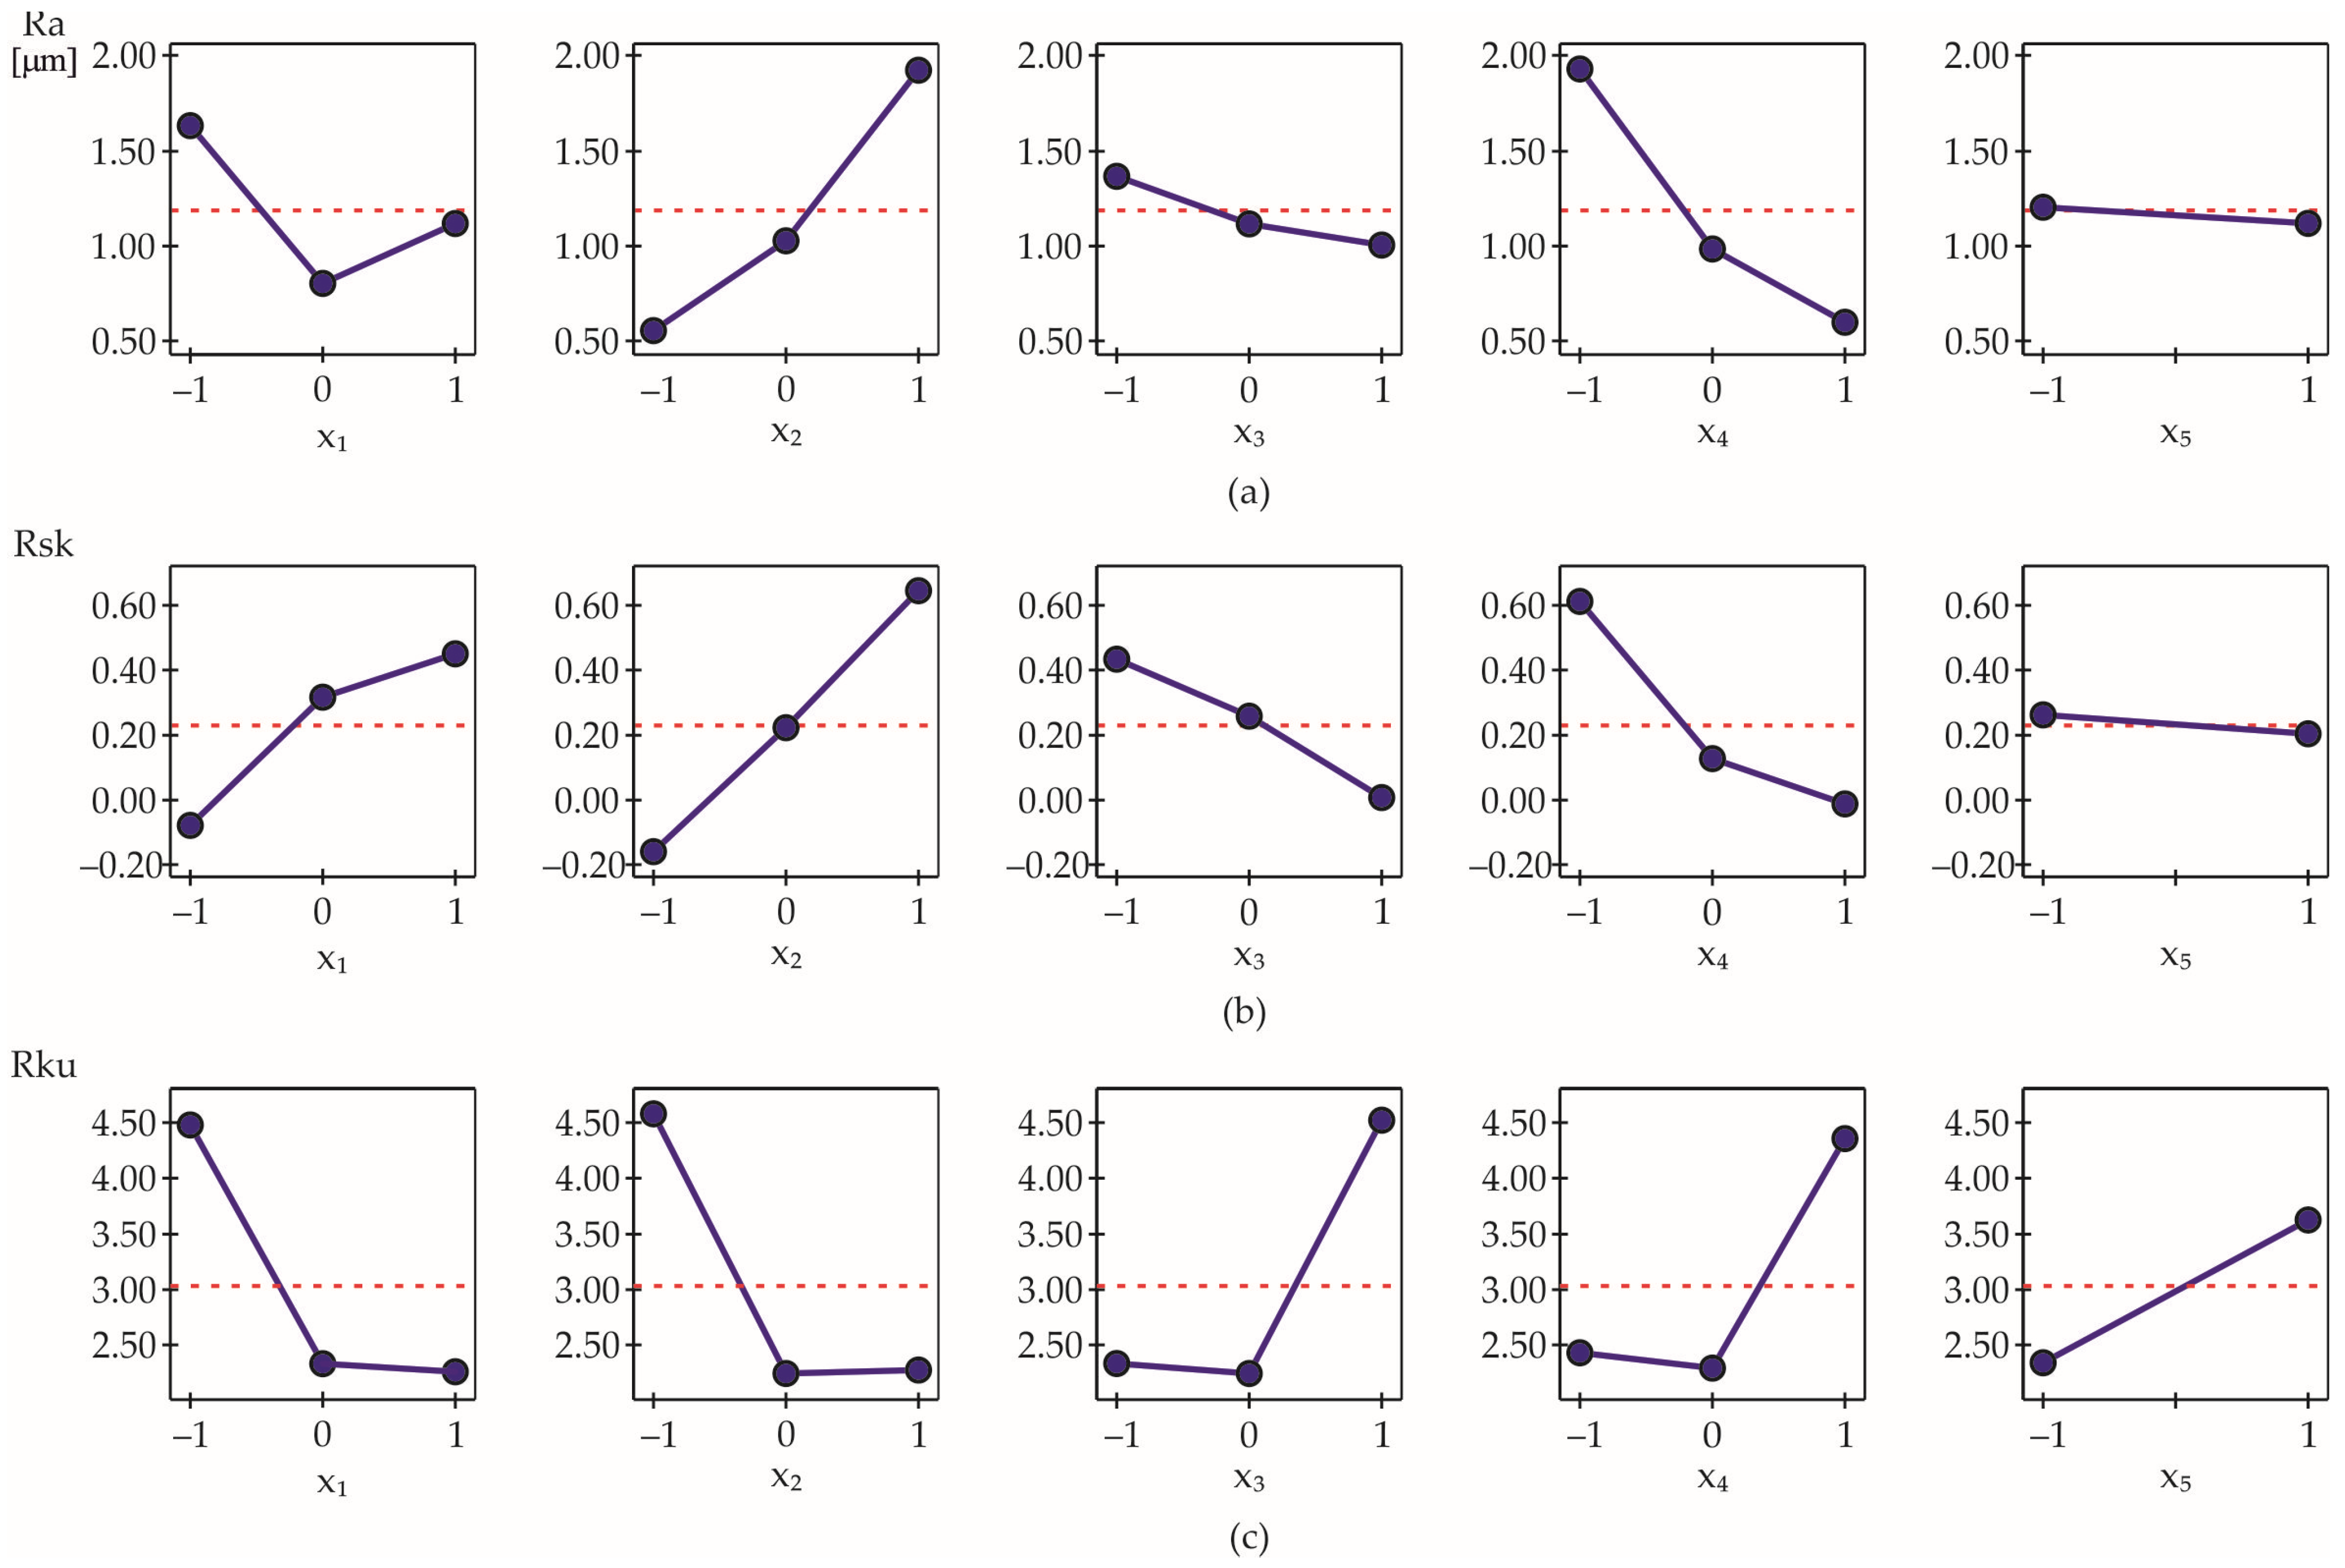
An analysis of variance (ANOVA) was performed for the three selected roughness parameters using QStatLab software, v. 6.1.1.3 [37]. The computed ANOVA results are listed in Table 4. The probability of a governing factor being significant is α = 0.05, i.e., a confidence level of 95%. The significant factors for the Ra roughness parameter were the feed rate () and cutting insert radius (), while all five governing factors were found to be insignificant for the skewness and kurtosis parameters. Figure 4 illustrates the influence of the controlling factors on the three roughness parameters.
Table 4.
Computed ANOVA results for the turning process.
Figure 4.
ANOVA of the main effects in the turning process: (a) Ra roughness parameter; (b) skewness Rsk; (c) kurtosis Rku.
3.2.4. Selecting Governing Factors for the Sustainable HCP
Of the five governing factors of the turning process, the two factors identified as significant (feed rate and cutting insert radius R) were selected for the sustainable HCP. The other factors were maintained at constant levels corresponding to the lowest values of the Ra roughness parameter, as follows: m/min, mm and main setting angle 93°.
3.3. Sustainable HCP—Modeling, Investigation and Optimisations
3.3.1. Governing Factors and Their Levels
Turning and DB (both performed under cool-assisted dry conditions) were conducted during one clamping process, thus realising sustainable HCP. The selected governing factors are as follows: (1) the feed rate and cutting insert radius R in the turning process, and (2) the diamond radius r, burnishing force , and feed rate f in the DB process. The levels of the governing factors are shown in Table 5. The parameter values relating to DB are selected based on prior experience of DB of heat-treated 42CrMo4 steel [15,18,38]. The burnishing velocity was set to 80 m/min to limit the influence of the thermal effect. A planned experiment, utilising a second-order optimal composition design, was performed (Table 6). The core of this design (i.e., the first eight experimental points) was a fractional replicate, aiming to reduce the total number of experimental points.
Table 5.
Governing factors and levels in the HCP.
Table 6.
Experimental design and results obtained via HCP.
3.3.2. Objective Functions and Experimental Results
The selected objective functions were the average roughness , skewness , kurtosis , surface microhardness , residual surface axial stress and fatigue limit . These objective functions were selected for the following reasons: (1) the Ra roughness parameter is representative of the height (amplitude) of the material’s surface and is the most widely used roughness parameter in engineering practice; (2) the shape roughness parameters (skewness and kurtosis) play a significant role in the operating behaviour of the finished surfaces [36,39]; (3) the surface microhardness and residual stress are the main mechanical characteristics of SI; and (4) the fatigue limit is a key characteristic of fatigue behaviour.
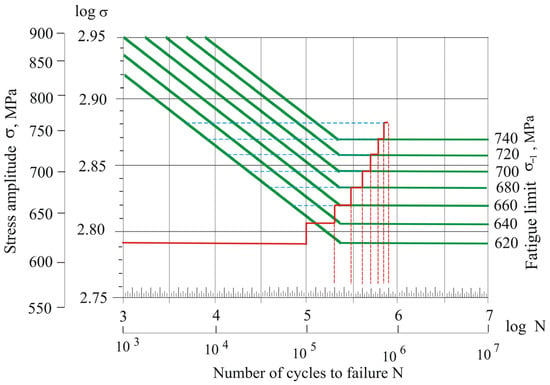
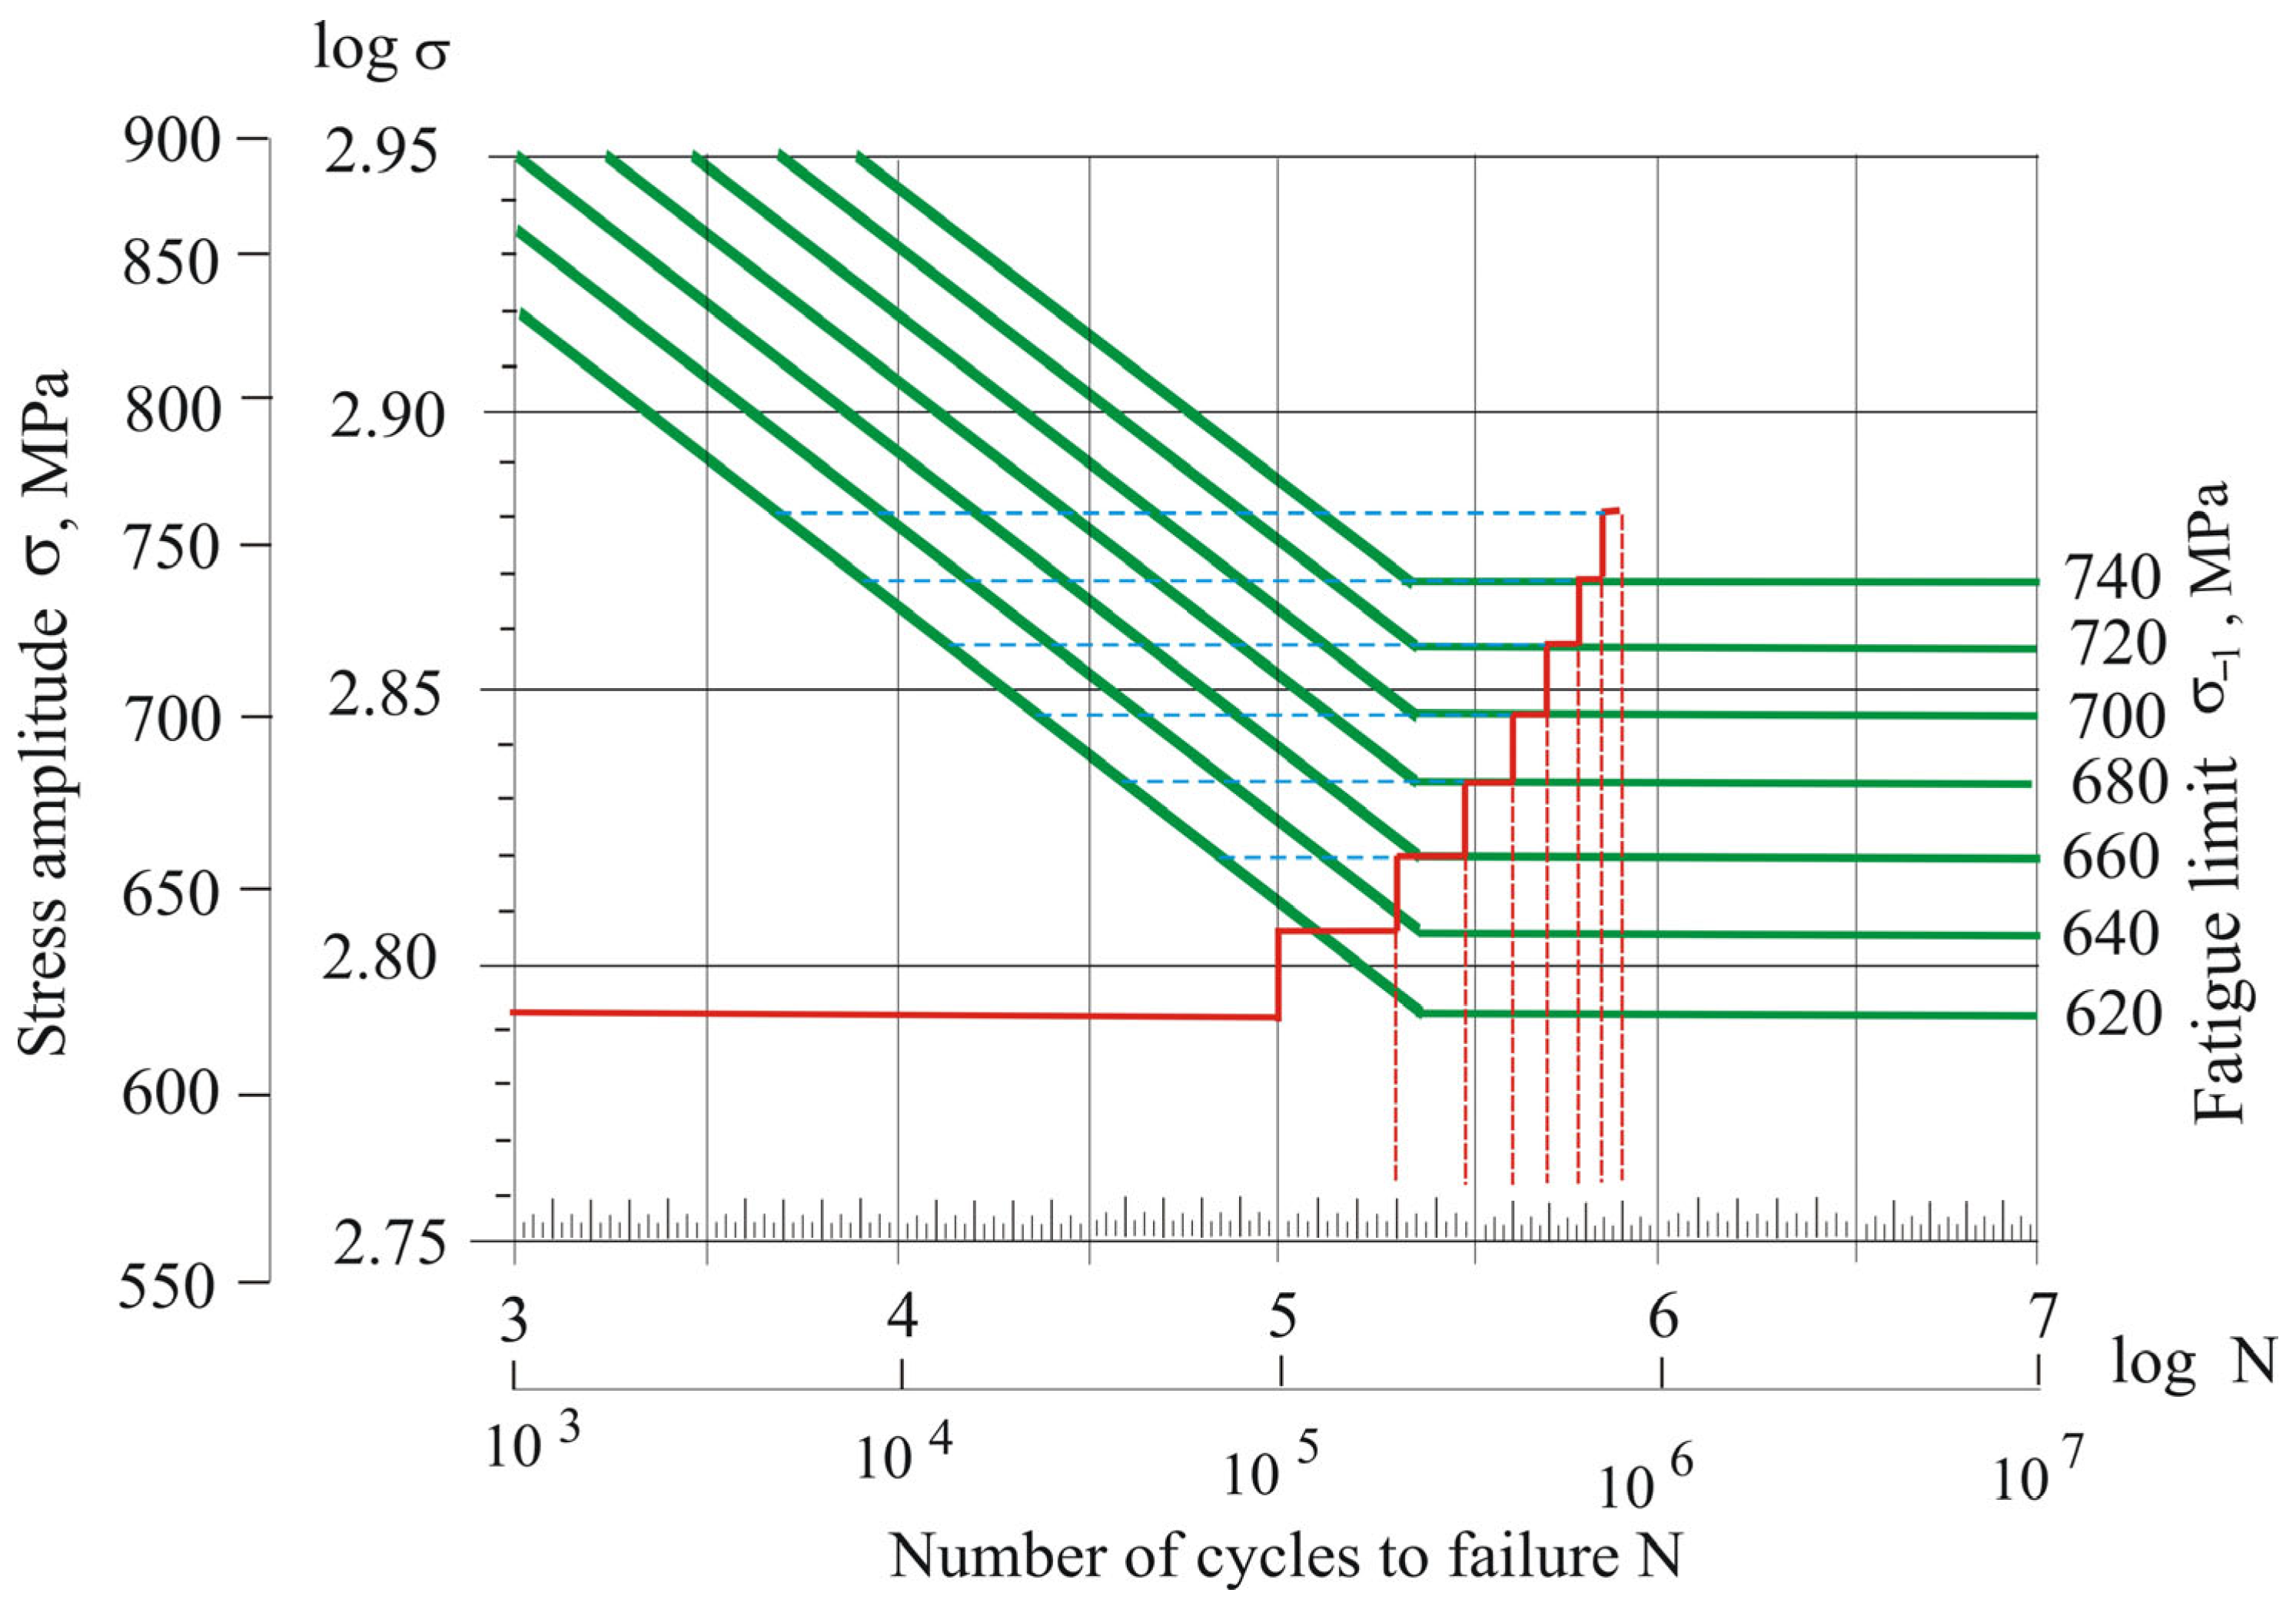
Figure 5 shows the selected S-N curves according to Locati’s method, obtained from an experimentally determined curve [18] generated using fatigue specimens fabricated solely by turning and polishing under flood lubrication. The stress amplitude increased in steps of 20 MPa, and the number of cycles for each step (excluding the final step, where the test specimen failed) was 105 cycles.
Figure 5.
Assumed S-N curves.
The experimental results from the HCP are listed in Table 6.
3.3.3. Regression Analyses
Regression analyses were performed using QStatLab. Given the chosen experimental design, the approximating polynomials are of no higher than second order:
where is the vector of the governing factors , and represents the corresponding objective function. The polynomial coefficients of the models are listed in Table 7.
Table 7.
Polynomial coefficients.
A statistical analysis of the models was performed using QStatLab software. The ANOVA results for the models are listed in Table 8. The probability values are much smaller than α = 0.05, indicating that the observed trends are statistically significant and thus unlikely to be random.
Table 8.
Computed ANOVA results for the regression models.
The critical values of the Student statistic (T), Fisher statistic (F), residual standard deviation (ResStDev), determination coefficient (R-sq), adjusted determination coefficient (Radj-sq) and predicted determination coefficient (Radj-sq (pred)) for the six models are shown in Table 9. The statistical data confirm the adequacy of the models. The probability of a coefficient being insignificant is p > 0.05. However, such coefficients are included in the models to minimise the residual (exp − model).
Table 9.
Statistical data for the regression models.
3.4. Optimisations
3.4.1. Maximising Wear Resistance Under the Boundary Lubrication Condition
Sedlacek et al. [36] found that the combination of more negative skewness values and kurtosis greater than three improves wear behaviour under the boundary lubrication condition. This finding has been confirmed by other authors using sliding wear tests for different tribological pairs [40,41,42]. In addition, low average roughness Ra [43], increased surface microhardness [44] and surface residual compressive stresses [45,46] contribute to increased sliding friction wear resistance. Thus, the optimisation in this section is based on the well-known correlation between the finishing process, surface integrity and operating behaviour [47]. This integrated approach forms the basis of the modern field of surface engineering [48].
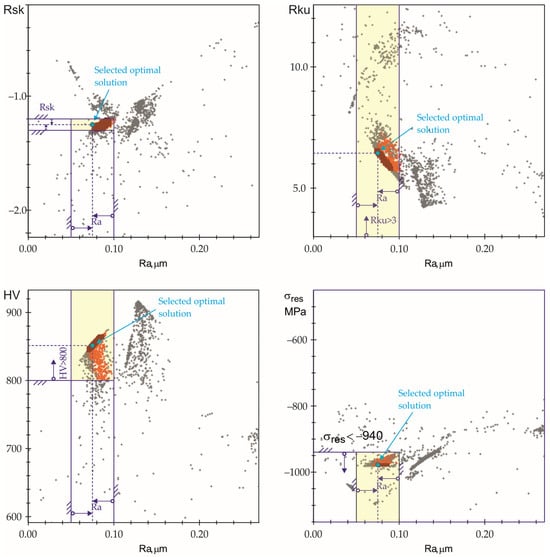
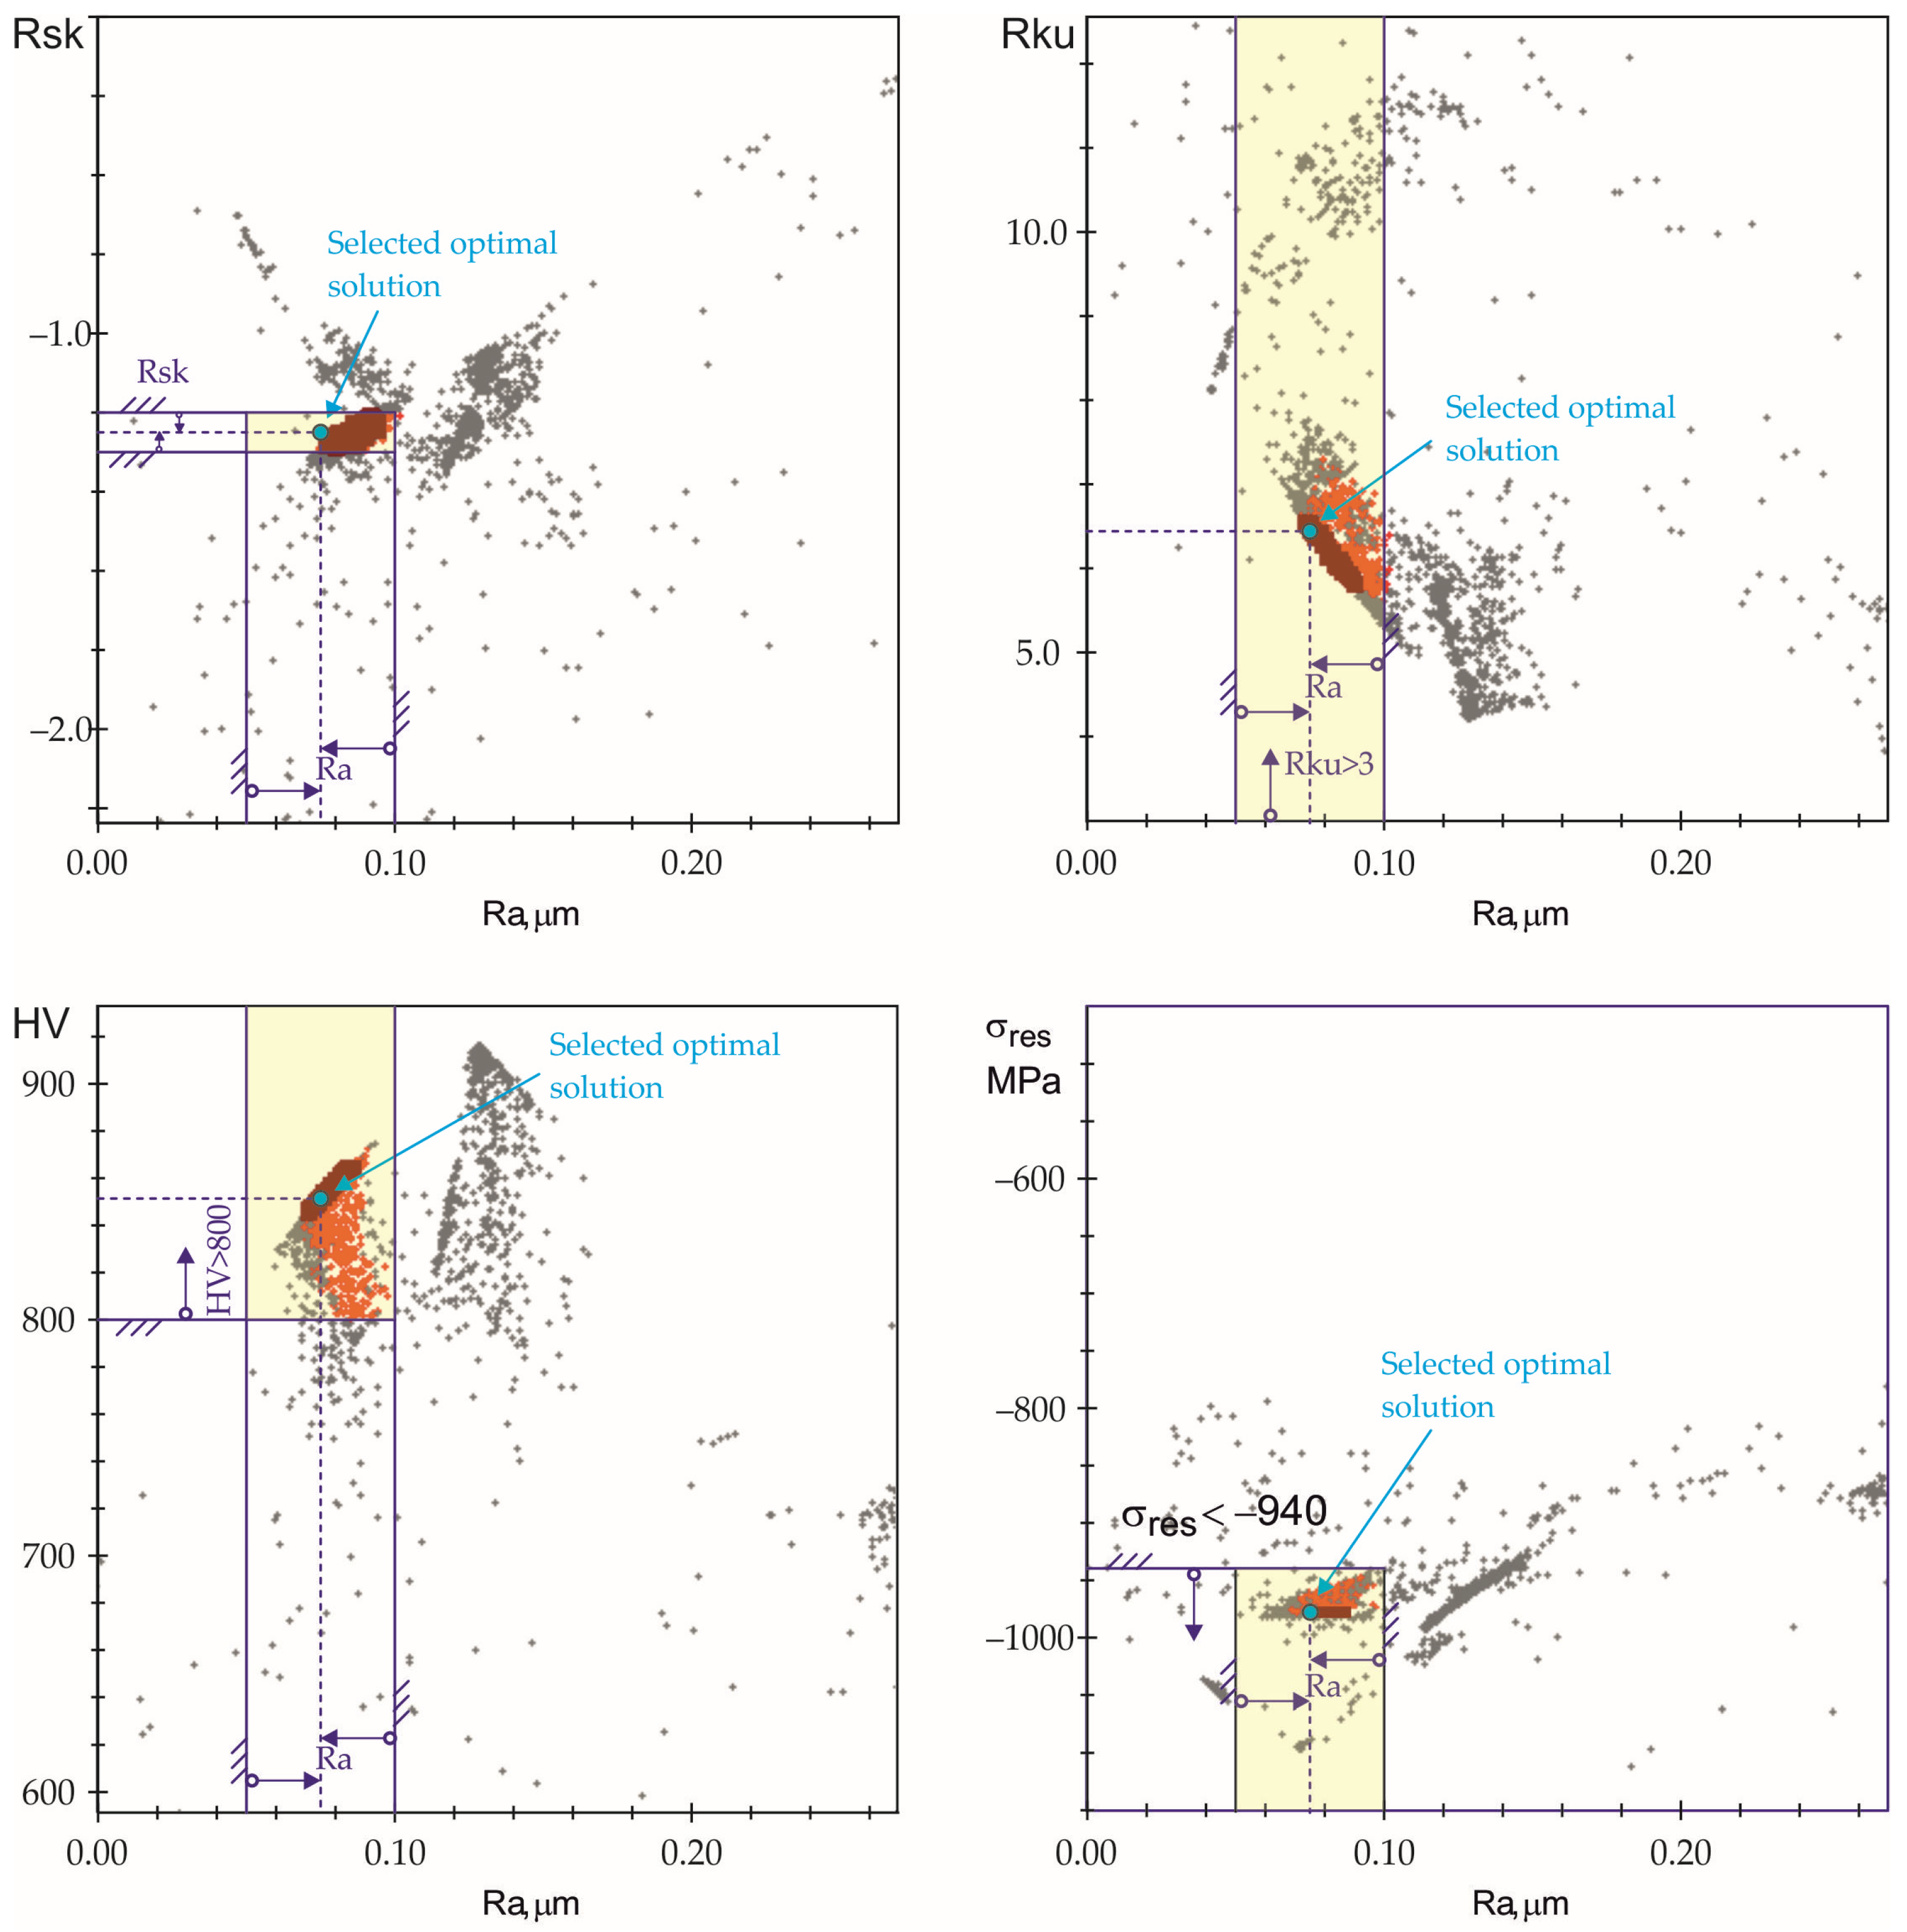
To find the governing factor values that maximise the sliding wear resistance of 42CrMo4 cylindrical parts under the boundary lubrication condition, the following multi-objective optimisation task was set. The vector of the objective functions is , where is the vector of the governing factors. The numerical vector must be found, for which , , , and , where and are the compromise optimal values of the governing factors. This task was solved by searching for the Pareto optimal solution approach using QStatLab and the NSGA II algorithm [49]. The following functional constraints were imposed: , , , and . The optimisation problem was solved iteratively, with the functional constraint intervals (, and ) reduced after each iteration to refine the resulting Pareto front, and the problem was further constrained by the fact that and can take only integer values (see Table 5). Figure 6 illustrates the final Pareto front containing 50 compromise optimal solutions.
Figure 6.
Generated Pareto front (maximising wear resistance under the boundary lubrication condition).
The selected solution from the Pareto front is visualised in Figure 6, and its corresponding numerical values are shown in Table 10. To experimentally verify the compromise optimal values of the five SI characteristics, 20 samples were processed with the compromise optimal governing factor values shown in Table 10. The clustering centres of the obtained results are listed in Table 10 and show good agreement with the values predicted from the optimisation.
Table 10.
Compromise optimal values (maximising wear resistance).
3.4.2. Maximising Fatigue Limit
A high fatigue limit is a basic requirement for heavily loaded axles and shafts. Increased microhardness and residual compressive stresses in the surface and closely located subsurface layers are known to improve a specimen’s fatigue behaviour. However, regardless of the introduced residual compressive macrostresses, fatigue failure can start from the specimen surface if the finishing does not provide appropriate roughness parameters [39,50].
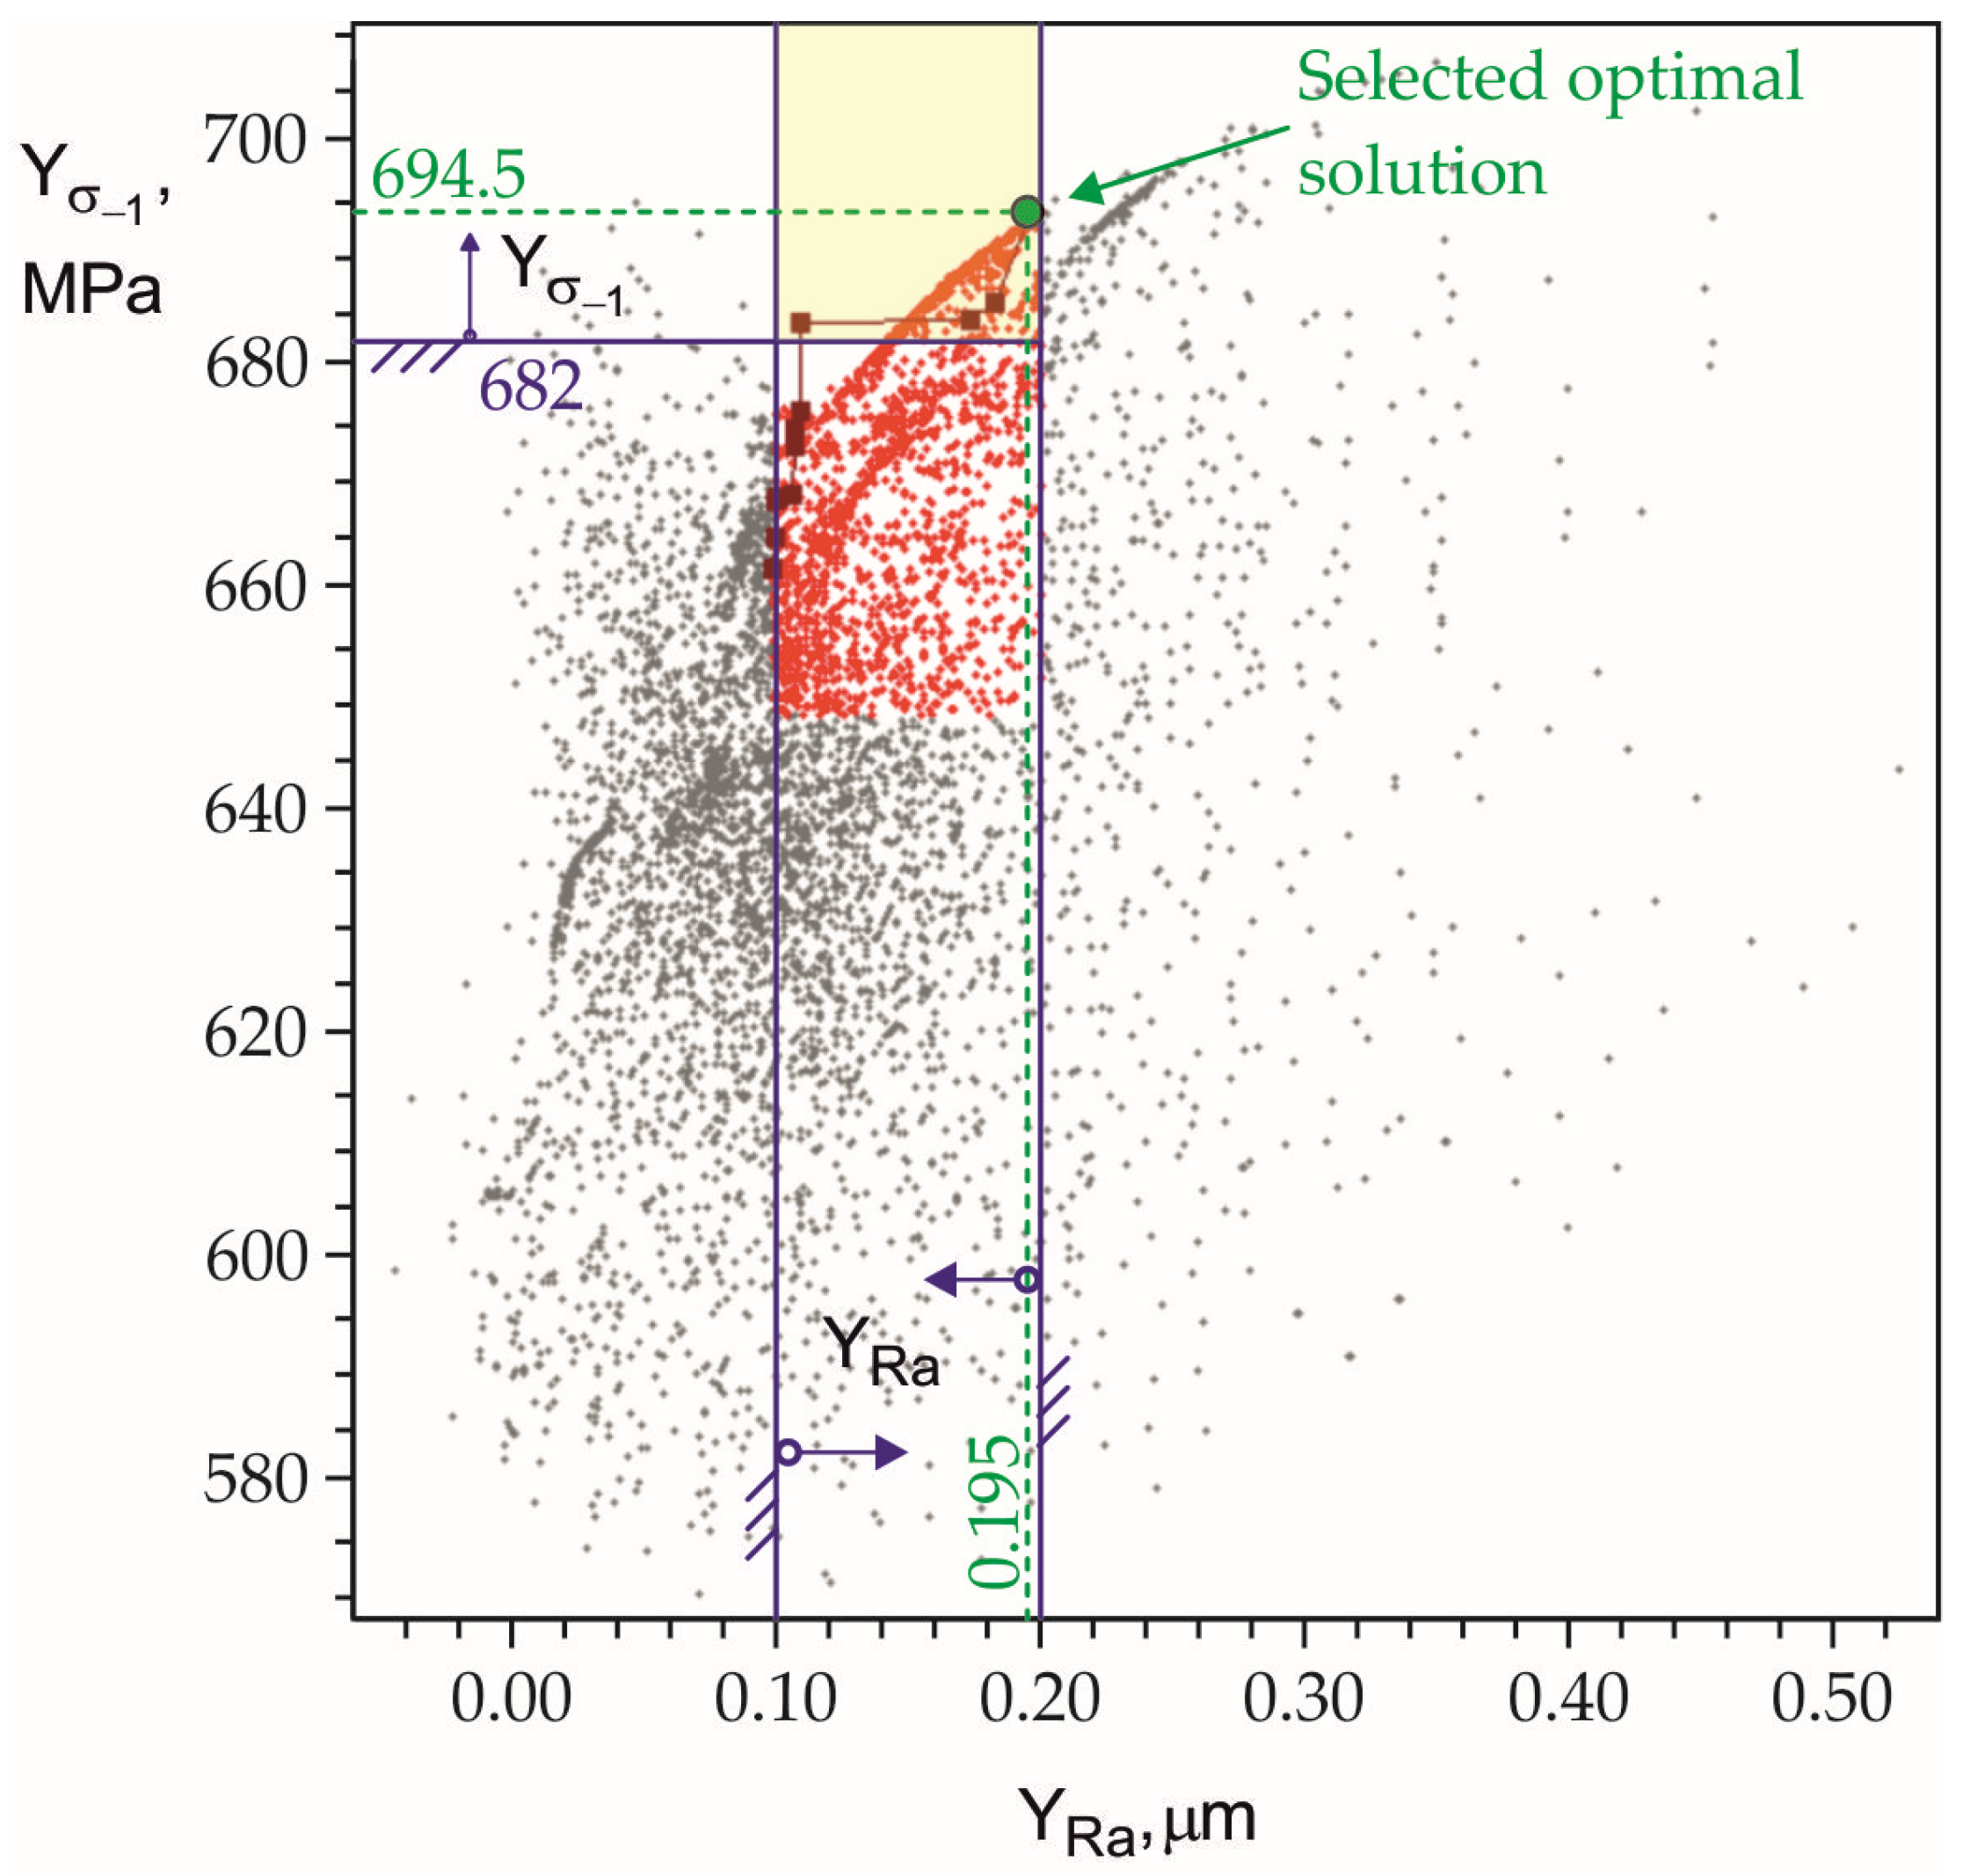
Figure 7 shows the effects of the governing factors on the fatigue limit obtained via ANOVA based on the experimental scheme (see Table 6). The maximum value of the fatigue limit is obtained when the cutting feed rate (), burnishing force () and DB feed rate () are at lower levels, and the cutting insert radius () and diamond insert radius () are at higher levels. This combination of factor magnitudes corresponds to the seventh point of the experimental plan and yields a fatigue limit of 682 MPa. However, the experimental design is a fractional replicate and not all vertices of the hypercube are included; therefore, it is possible that there is a point in the factor hyperspace corresponding to a fatigue limit exceeding 682 MPa.
Figure 7.
ANOVA of the main effects in the HCP (fatigue limit).
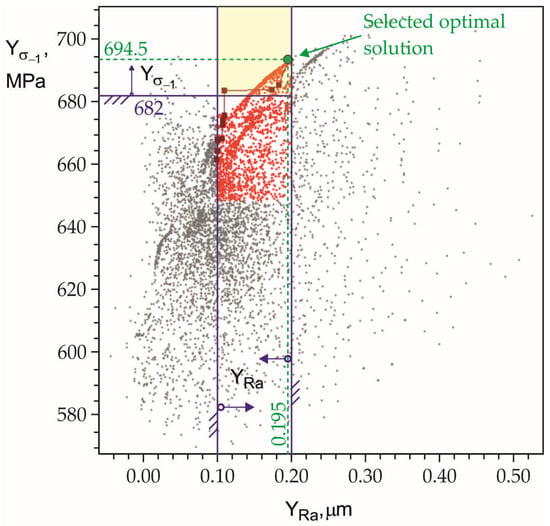
To find the governing factor values that maximise the fatigue limit of the heat-treated 42CrMo4 steel fatigue specimens, the following multi-objective optimisation task was set. The vector of the objective functions is , where is the vector of the governing factors. The numerical vector must be found, for which and , where and are the compromise optimal values of the governing factors. In addition, the governing factors and vary discretely and therefore can only take integer values (i.e., −1, 0, or 1). Thus, the task was solved using the Pareto optimal solution approach and the SCAN method [37], satisfying the integer value requirement of and , using QStatLab. The following functional constraints were imposed: and .
Figure 8 illustrates the final Pareto front containing 12 compromise optimal solutions. The selected solution from the Pareto front is visualised in Figure 8, and its corresponding numerical values are shown in Table 11. To experimentally verify the compromise optimal values of the Ra roughness parameter and the fatigue limit, two groups comprising four specimens each (cylindrical and fatigued) were processed using the compromise optimal governing factor values listed in Table 11. The arithmetic mean values are listed in Table 11 and show good agreement with the values predicted by the optimisation.
Figure 8.
Generated Pareto front (maximising the fatigue limit).
Table 11.
Compromise optimal values (maximising the fatigue limit).
4. Conclusions
In this study, a sustainable advanced manufacturing technology based on HCP was developed for finishing heat-treated 42CrMo4 steel cylindrical parts using a holistic approach. The most important findings of this work are as follows:
- HCP, including cool-assisted dry hard turning and subsequent cool-assisted dry DB, was developed, studied and integrally optimised according to the criteria of maximum sliding wear resistance and maximum fatigue strength.
- When the main requirement is increased sliding wear resistance under the boundary lubrication condition, the HCP is optimised based on the correlation between SI and sliding wear behaviour. The compromise optimal values of the governing factors provide the following SI characteristics: average roughness Ra = 0.0763 μm, skewness Rsk = −1.27, kurtosis Rku = 6.426, surface microhardness = 853.5 HV and surface residual stress = −980.5 MPa. The chosen parameter combination maximises the specimens’ sliding wear resistance under the boundary lubrication condition.
- When the main requirement is maximum fatigue strength, the compromise optimal values of the governing factors provide a maximum fatigue limit of 695 MPa at an average roughness Ra of 0.195 μm.
Author Contributions
Conceptualization, J.M. and G.D.; methodology, J.M. and G.D.; software, J.M., G.D., V.D. and M.I.; validation, J.M., G.D. and V.D.; formal analysis, J.M. and G.D.; investigation, A.A., V.D., K.A., M.I., G.D. and J.M.; resources, J.M., G.D. and K.A.; data curation, J.M. and G.D.; writing—original draft preparation, J.M. and G.D.; writing—review and editing, J.M. and G.D.; visualization, J.M., G.D., V.D., A.A. and M.I.; supervision, J.M.; project administration, J.M. and G.D.; funding acquisition, J.M. and G.D. All authors have read and agreed to the published version of the manuscript.
Funding
This research was funded by the European Regional Development Fund under the Operational Program “Scientific Research, Innovation and Digitization for Smart Transformation 2021–2027”, Project CoC “SmartMechatronics, Eco- and Energy Saving Systems and Technologies”, BG16RFPR002-1.014-0005.
Institutional Review Board Statement
Not applicable.
Informed Consent Statement
Not applicable.
Data Availability Statement
The original contributions presented in the study are included in the article; further inquiries can be directed to the corresponding authors.
Conflicts of Interest
The authors declare no conflicts of interest.
Abbreviations
| ANOVA | Analysis of variance |
| CF | Cutting fluid |
| DB | Diamond burnishing |
| HCP | Hybrid combined process |
| NSGA | Non-dominated sorting genetic algorithm |
| SCW | Surface cold working |
| SI | Surface integrity |
References
- ISO 683-2:2016; Heat-Treatable Steels, Alloy Steels and Free-Cutting Steels—Part 2: Alloy Steels for Quenching and Tempering. International Organization for Standardization: Geneva, Switzerland, 2016.
- Balevski, A.T. Metal Science; Technika: Sofia, Bulgaria, 1988. (In Bulgarian) [Google Scholar]
- Molotnikov, V.; Molotnikova, A. Shaft and Axle. In Theoretical and Applied Mechanics; Springer: Cham, Switzerland, 2023. [Google Scholar] [CrossRef] [Scilit]
- Duncheva, G.; Dunchev, V.; Atanasova, M.; Todorov, V.; Argirov, Y.; Ivanova, M.; Petkov, B. Effects of electron beam hardening parameters on the residual stresses and microstructures in C45 steel cylindrical specimens. J. Manuf. Mater. Process. 2025, 9, 388. [Google Scholar] [CrossRef] [Scilit]
- Barella, S.; Boniardi, M.; Cincera, S.; Bellogini, M. Nitriding problems on rolled rings made of 42CrMo4. La. Metall. Ital. 2011, 2, 5–10. [Google Scholar]
- Saied, C.; Chala, A.; Belahssen, O.; Benramache, S. Tribological behaviour of 42CrMo4 steel nitrided by plasma. Acta Metall. Slovaca 2015, 21, 220–225. [Google Scholar] [CrossRef] [Scilit]
- Ecoroll Catalogue. Tools and Solutions for Metal Surface Improvement; Ecoroll Corporation Tool Technology: Milford, OH, USA, 2006. [Google Scholar]
- Hull, E.H.; Nerad, A.J. Irregular Diamond Burnishing Tool. U.S. Patent 2,966,722, 3 January 1961. [Google Scholar]
- Swirad, S.; Pawlus, P. The effect of ball burnishing on tribological performance of 42CrMo4 steel under dry sliding conditions. Materials 2020, 13, 2127. [Google Scholar] [CrossRef] [Scilit] [PubMed]
- Dzierwa, A.; Markopoulos, A.P. Influence of Ball-Burnishing Process on Surface Topography Parameters and Tribological Properties of Hardened Steel. Machines 2019, 7, 11. [Google Scholar] [CrossRef] [Scilit]
- Swirad, S. The surface texture analysis after sliding burnishing with cylindrical elements. Wear 2011, 271, 576–581. [Google Scholar] [CrossRef] [Scilit]
- Korzynski, M.; Lubas, J.; Swirad, S.; Dudek, K. Surface layer characteristics due to slide diamond burnishing with a cylindrical-ended tool. J. Mater. Process. Technol. 2011, 211, 84–94. [Google Scholar] [CrossRef] [Scilit]
- Kluz, R.; Antosz, K.; Trzepiecinski, T.; Bucior, M. Modelling the influence of slide burnishing parameters on the surface roughness of shafts made of 42CrMo4 heat-treatable steel. Materials 2021, 14, 1175. [Google Scholar] [CrossRef] [Scilit] [PubMed]
- Kluz, R.; Trzepiecinski, T.; Bucior, M.; Antosz, K. Modelling of the effect of slide burnishing on the surface roughness of 42CrMo4 steel shafts. In Advances in Design, Simulation and Manufacturing IV; Lecture Notes in Mechanical Engineering; Springer: Cham, Switzerland, 2021; pp. 415–424. [Google Scholar]
- Zaghal, J.; Molnar, V.; Benke, M. Improving surface integrity by optimizing slide diamond burnishing parameters after hard turning of 42CrMo4 steel. Int. J. Adv. Manuf. Technol. 2023, 128, 2087–2103. [Google Scholar] [CrossRef] [Scilit]
- Kebede, F.T.; Felho, C.; Sztankovics, I. Improving Surface Roughness of 42CrMo4 Low Alloy Steel Shafts by Applying Varying Feed in the Multi-Pass Slide Burnishing Process. Appl. Sci. 2025, 15, 9063. [Google Scholar] [CrossRef] [Scilit]
- Terres, M.A.; Laalai, N.; Sidhom, H. Effect of nitriding and shot-peening on the fatigue behaviour of 42CrMo4 steel: Experimental analysis and predictive approach. Mater. Des. 2012, 35, 741–748. [Google Scholar] [CrossRef] [Scilit]
- Maximov, J.; Duncheva, G.; Anchev, A.; Dunchev, V.; Anastasov, K.; Ichkova, M. Sustainable Combined Process for Improving Surface Integrity and Fatigue Strength of Heat-Treated 42CrMo4 Steel Shafts and Axles. Metals 2025, 15, 755. [Google Scholar] [CrossRef] [Scilit]
- Adler, D.P.; Hii, W.W.-S.; Michalek, D.J.; Sutherland, J.W. Examining the role of cutting fluids in machining and efforts to address associated environmental/health concerns. Mach. Sci. Technol. 2006, 10, 23–58. [Google Scholar] [CrossRef] [Scilit]
- Shokrani, A.; Dhokia, V.; Newman, S.T. Environmentally conscious machining of difficult-to-machine materials with regard to cutting fluids. Int. J. Mach. Tool. Manuf. 2012, 57, 83–101. [Google Scholar] [CrossRef] [Scilit]
- Bennett, E.O. Water based cutting fluids and human health. Tribol. Int. 1983, 16, 133–136. [Google Scholar] [CrossRef] [Scilit]
- Clapp, R.W.; Jacobs, M.M.; Loechler, E.L. Environmental and occupational causes of cancer: New evidence 2005–2007. Rev. Environ. Health 2008, 23, 1–37. [Google Scholar] [CrossRef] [Scilit] [PubMed]
- Mackerer, C.R. Health effects of oil mists: A brief review. Toxicol. Ind. Health 1989, 5, 429–440. [Google Scholar] [CrossRef] [Scilit] [PubMed]
- Said, Z.; Gupta, M.; Hegab, H.; Arora, N.; Khan, A.M.; Jamil, M.; Bellos, E. A comprehensive review on minimum quantity lubrication (MQL) in machining processes using nano-cutting fluids. Int. J. Adv. Manuf. Technol. 2019, 105, 2057–2086. [Google Scholar] [CrossRef] [Scilit]
- Jawahir, I.S.; Attia, H.; Biermann, D.; Duflou, J.; Klocke, F.; Meyer, D.; Newman, S.T.; Pusavec, F.; Putz, M.; Rech, J.; et al. Cryogenic manufacturing processes. CIRP Ann. Manuf. Technol. 2016, 65, 713–736. [Google Scholar] [CrossRef] [Scilit]
- Klocke, F.; Eisenblatter, G. Dry cutting. CIRP Ann. 1997, 46, 519–526. [Google Scholar] [CrossRef] [Scilit]
- Sachin, B.; Narendranath, S.; Chakradhar, D. Effect of cryogenic diamond burnishing on residual stress and microhardness of 17-4 PH stainless steel. Mater. Today Proc. 2018, 5, 18393–18399. [Google Scholar] [CrossRef] [Scilit]
- Van, A.L.; Nguyen, T.T. Machine Learning-Based Optimization of Diamond Burnishing Parameters in Terms of Energy Efficiency and Quality Indexes. Arab. J. Sci. Eng. 2025, 50, 9339–9363. [Google Scholar]
- Kuznetsov, V.; Makarov, A.; Skorobogatov, A.; Skorinina, P.; Luchko, S.; Sirosh, V.; Chekan, N. Influence of normal force on smoothing and hardening of the surface layer of steel 03X16N15M3T1 during dry diamond smoothing with a spherical indenter. Met. Process. 2022, 24, 6–22. (In Russian) [Google Scholar] [CrossRef] [Scilit]
- Rosen, M.A.; Kishawy, H.A. Sustainable Manufacturing and Design: Concepts, Practices and Needs. Sustainability 2012, 4, 154–174. [Google Scholar] [CrossRef] [Scilit]
- Van, A.-L.; Nguyen, T.-A.; Dang, X.-B.; Nguyen, T.-T. A sustainable approach-based optimization of internal diamond burnishing operation. Bull. Pol. Acad. Sci. Tech. Sci. 2024, 72, e151953. [Google Scholar] [CrossRef] [Scilit]
- ISO 6892-1:2019; Metallic Materials—Tensile Testing—Part 1: Method of Test at Room Temperature. ISO: Geneva, Switzerland, 2019.
- ISO 26843:2015; Metallic Materials. Measurement of Fracture Toughness at Impact Loading Rates Using Precracked Charpy-Type Test Pieces. ISO: Geneva, Switzerland, 2015.
- Bulgarian National Standard 5297:1983; Metals—Fatigue Test Methods. BDS: Sofia, Bulgaria, 1983. (In Bulgarian)
- Miner, M.A. Cumulative damage in fatigue. J. Appl. Mech. 1945, 3, 159–164. [Google Scholar]
- Sedlacek, M.; Podgornik, B.; Vizintin, J. Correlation between standard roughness parameters skewness and kurtosis and tribological behaviour of contact surface. Tribol. Int. 2012, 48, 102–112. [Google Scholar] [CrossRef] [Scilit]
- Vuchkov, I.N.; Vuchkov, I.I. QStatLab Professional, version 6.1.1.3; Statistical Quality Control Software, User’s Manual; QStatLab: Sofia, Bulgaria, 2009. [Google Scholar]
- Korzynski, M.; Pacana, A.; Cwanek, J. Fatigue strength of chromium coated elements and possibility of its improvement with slide diamond burnishing. Surf. Coat. Technol. 2009, 203, 1670–1676. [Google Scholar] [CrossRef] [Scilit]
- Zabala, A.; Blunt, L.; Tato, W.; Aginagalde, A.; Gomez, X.; Llavori, I. The use of areal surface topography characterisation in relation to fatigue performance. MATEC Web Conf. 2018, 165, 14013. [Google Scholar] [CrossRef] [Scilit]
- Korzynski, M.; Dudek, K.; Kruczek, B.; Kocurek, P. Equilibrium surface texture of valve stems and burnishing method to obtain it. Tribol. Int. 2018, 124, 195–199. [Google Scholar] [CrossRef] [Scilit]
- Duncheva, G.V.; Maximov, J.T.; Anchev, A.P.; Dunchev, V.P.; Argirov, Y.B. Improvement in Wear Resistance Performance of CuAl8Fe3 Single-Phase Aluminum Bronze via Slide Diamond Burnishing. J. Mater. Eng. Perform. 2022, 31, 2466–2478. [Google Scholar]
- Duncheva, G.V.; Maximov, J.T.; Anchev, A.P.; Dunchev, V.P.; Argirov, Y.B.; Kandeva-Ivanova, M. Enhancement of the wear resistance of CuAl9Fe4 sliding bearing bushings via diamond burnishing. Wear 2022, 510–511, 204491. [Google Scholar] [CrossRef] [Scilit]
- He, T.; Chen, W.; Liu, Z.; Gong, Z.; Du, S.; Zhang, Y. The impact of surface roughness on the friction and wear performance of GCr15 bearing steel. Lubricants 2025, 13, 187. [Google Scholar] [CrossRef] [Scilit]
- Jeong, D.H.; Erb, U.; Aust, K.T.; Palumbo, G. The relationship between hardness and abrasive wear resistance of electrodeposited nanocrystalline Ni-P coatings. Scr. Mater. 2003, 48, 1067–1072. [Google Scholar] [CrossRef] [Scilit]
- Wang, C.; Chen, L.; Hu, S.; Xi, Y.; Zhang, H.; Tian, K.; Fei, S.; Deng, H.; Shen, G. Effects of surface integrity on wear resistance of 42CrMo steel subjected to ultrasonic shot peening. J. Manuf. Process. 2025, 149, 679–696. [Google Scholar] [CrossRef] [Scilit]
- Dancer, C.E.J.; Yahya, N.A.; Berndt, T.; Todd, R.I.; de Portu, G. Effect of residual surface compressive stress on severe wear of alumina-silicon carbide two-layered composites. Tribol. Int. 2014, 74, 87–92. [Google Scholar] [CrossRef] [Scilit]
- Maximov, J.; Duncheva, G. The Correlation between Surface Integrity and Operating Behaviour of Slide Burnished Components—A Review and Prospects. Appl. Sci. 2023, 13, 3313. [Google Scholar] [CrossRef] [Scilit]
- Dwivedi, D.K. Surface Engineering. In Enhancing Life of Tribological Components; Springer: New Delhi, India, 2018. [Google Scholar]
- Deb, K.; Pratap, A.; Agarwal, S.; Meyarivan, T. A Fast and Elitist Multiobjective Genetic Algorithm: NSGA-II. IEEE Trans. Evol. Comput. 2002, 6, 182–197. [Google Scholar] [CrossRef] [Scilit]
- Luo, Y.; Li, G.; Ao, N.; Qi, C.; Wu, Y.; Zhang, G.; Wu, S. Effect of ultrasonic rolled material layer on the corrosion fatigue resistance of railway axle EA4T alloy steel. Eng. Fail. Anal. 2024, 157, 107895. [Google Scholar] [CrossRef] [Scilit]



Disclaimer/Publisher’s Note: The statements, opinions and data contained in all publications are solely those of the individual author(s) and contributor(s) and not of MDPI and/or the editor(s). MDPI and/or the editor(s) disclaim responsibility for any injury to people or property resulting from any ideas, methods, instructions or products referred to in the content. |
© 2026 by the authors. Licensee MDPI, Basel, Switzerland. This article is an open access article distributed under the terms and conditions of the Creative Commons Attribution (CC BY) license.