


Abstract
Climate change is associated with an increase in the frequency and intensity of extreme weather events, particularly floods, which represent a major threat to the population, buildings, and urban settlements. The increasing exposure of the built environment to flood risk highlights the need for adaptive strategies capable of reducing building vulnerability. In this context, amphibious dwellings offer a potential adaptation strategy to flood risk, allowing buildings to temporarily adapt to changes in water levels during flood events. However, the technological and design strategies underlying amphibious architecture, as well as their applicability and technical limitations across different flood-prone contexts, require further systematic consideration. This study aims to investigate the principles, technological and design strategies underlying amphibious architecture and to examine its potential contribution to flood-resilient building design. The methodology consists of a review of the scientific literature and an analysis of nine selected amphibious housing case studies, focusing on the technological characteristics of the system adopted. The comparison of the nine case studies highlights the role of buoyancy systems and vertical guidance mechanisms in enabling the controlled temporary elevation of buildings while maintaining stability and ground contact under normal conditions, with differences in their configuration according to building characteristics and site conditions. The analysis also identifies technical limitations related to stability, buoyancy performance, guidance systems, utility connections, maintenance, and site-specific hydrological conditions that may affect their application. The findings provide practical considerations for the integration of amphibious strategies into the design of buildings located in flood-prone areas and for the development of more resilient approaches to flood risk adaptation.
1. Introduction
The global hydrological cycle—defined by the IPCC [1], Intergovernmental Panel on Climate Change, as the continuous process of water circulation between the oceans, the land surface and the atmosphere through evaporation, condensation, precipitation, infiltration and outflow—is subject to human activities [1]. The IPCC Assessment Report of 2022–2023, in WG I [2], highlights how these changes are causing variations in the distribution and intensity of precipitation, with an increase in extreme events. These phenomena have affected two billion people, with particular intensity in the United States, Brazil, Africa, Thailand, and India [3].
The increase in rainfall variability contributes to increasing the risk of flooding at both global and regional scales [1].
In Europe, the European Environment Agency [4] highlights the role of climate change in increasing risks associated with river and rain flooding, with particular reference to the most vulnerable areas. In Italy, for example, high territorial exposure leads to significant vulnerability. The 2023 Emilia-Romagna flood [5] affected numerous river basins, causing floods and significant damage to infrastructures and populations [6,7].
Traditional flood risk management strategies are based on structural hydraulic protection works. Dodman et al. [8] and Directive 2007/60/EC [9] include the following interventions [8,9]:
- River banks, to contain flood flows;
- Dams and expansion tanks, for the attenuation of outflows;
- Artificial barriers, for the protection of exposed settlements.
These interventions allow the reduction of hydraulic danger, but present some limitations [8]:
- Dependence on project levels, with possible ineffectiveness in case of events exceeding the expected conditions;
- High manufacturing costs;
- Risk transfer to unprotected areas, due to changes in runoff dynamics;
- Need to update design criteria and integrate structural works with adaptation strategies, as a result of the increased risk of extreme events.
The evolution of flood risk management has therefore favored the transition from a defensive approach to adaptation strategies based on resilience [10].
This shift has also increased attention toward strategies that act directly on the vulnerability of buildings exposed to flooding, rather than relying exclusively on territorial-scale hydraulic protection.
The adaptation of building heritage to flood risk has led to the development of design strategies aimed at reducing the vulnerability of exposed buildings and settlements. More broadly, adaptive and sustainable building design can address multiple and interconnected performance objectives, including energy efficiency, daylighting, thermal and visual comfort, and indoor environmental quality [11].
- Elevated buildings, characterized by the elevation of the habitable level above the design flood level [12,13];
- Dry and wet floodproofing, based on the waterproofing of the envelope or on the use of flood-resistant materials and components, respectively [11,12];
- Flood-resilient design, aimed at reducing structural damage; rapidly restoring the building’s functionality;
- Floating architecture, consisting of permanently floating buildings [12];
- Amphibious architecture; based on the temporary elevation of the building during flood events.
Among these strategies, amphibious architecture differs from permanent flood protection and permanently floating buildings because it allows the building to remain in contact with the ground under normal conditions while temporarily rising in response to floodwater. Within this category, the term amphibious construction identifies the construction technology and the set of structural and system solutions that allow the building to rise safely during flooding, maintaining stability and connection to underground utilities. The expression “Amphibious house” refers to the application of these principles in the residential sector, indicating a home designed with amphibious technology [14].
The conceptual development of amphibious architecture can be traced to earlier approaches to adaptive architecture, which explored the possibility of creating flexible and transformable buildings capable of responding to changing environmental and spatial conditions. These approaches include Richard Buckminster Fuller’s research on lightweight, self-sufficient structures and the projects of the Archigram group [15] (Plug-In City, Walking City), the Japanese Metabolism movement with its mega modular structures [15,16], Yona Friedman’s Spatial Villa [17] and Constant Nieuwenhuys’ New Babylon [18], whose research explored flexible, transformable and adaptable housing models in response to environmental changes.
The system is considered by the UNHCR, United Nations High Commissioner for Refugees, as a possible solution for settlements exposed to extreme hydroclimatic events [19,20].
Previous studies have examined amphibious dwellings through various technological approaches, including flotation systems, vertical guidance mechanisms, lightweight structural solutions, and amphibious foundations, with applications developed in diverse geographic and flood-prone settings. More recently, Gorzka et al. [21] provided a systematic review of floating and amphibious architecture, examining its role in climate adaptation and waterfront built environments, as well as its broader regenerative potential.
However, despite the growing interest in amphibious architecture as an adaptation strategy, the literature includes a range of technological configurations and case-specific applications, while a systematic understanding of its technological characteristics, operational requirements and technical limitations remains necessary. In particular, the interaction between flotation system, vertical guidance mechanisms, building structures, utility connections and site-specific flood conditions requires further consideration.
This review therefore examines the main technological and design strategies adopted in amphibious architecture, focusing on their technological characteristics, operational requirements and applicability to flood-prone contexts. Through the analysis of nine selected amphibious housing case studies, this review provides a focused synthesis of the main technological configurations, operational requirements, and technical limitations of these systems, with particular attention to the interaction between flotation and guidance systems, building structures, utility connections, and site-specific flood conditions.
2. Methodology
The literature search was conducted in 2026 using the ScienceDirect and Scopus research databases. The aim was to understand the current state of the literature on the frameworks and concepts of amphibious architecture.
The following keywords were used: “amphibious houses” (1203 results, including 694 research articles, of which only 69 were classified within the Engineering area); “amphibious architecture” (1060 results, including 636 research articles, of which 226 were classified within the Engineering area); and “amphibious house in the world” and “amphibious house case study” (766 results, including 392 research articles, of which only 42 were classified within the Engineering area).
Following a detailed analysis of the research articles classified within the Engineering area, we included only studies concerning existing buildings that comply with the definition of amphibious architecture adopted in this research. Articles addressing flooding in general, amphibious vehicles, urban coastal issues, and other topics unrelated to buildings were excluded.
Another source was the Buoyant Foundation website, and we used Google Search to find some case studies and/or architecture design studios in several countries. For the case study analysis, the initial identification of projects in the Netherlands and England highlighted differences in construction technologies and periods of development. This led to the selection of further examples from different geographical contexts. Different international case studies were analyzed, located in the Netherlands, England, Thailand, Vietnam, New Orleans, Nicaragua and Indonesia, with particular attention to their context, materials and construction technologies.
The selection and screening procedure of the case studies was based on reading the selected articles and websites in order to identify one representative building for each type of amphibious architecture. Our aim is not to provide a comprehensive review of all existing amphibious architecture projects, but rather to draw attention to this research topic and propose a classification of its main typologies.
3. Specific Characteristics of Amphibious Architecture
Amphibious architecture differs from traditional constructions, characterized by a static and permanent relationship with the ground. In order to keep the building in a stable position on the ground, it integrates construction systems capable of temporarily modifying this configuration in relation to variations in the water level. Under normal conditions the building maintains contact with the ground, while during a flooding event it can rise vertically following the water rise [22].
3.1. Architecture and Water
Amphibious architecture must be distinguished from other building typologies developed in relation to the presence of water, such as stilt houses and floating houses. Although these systems share the goal of reducing the building’s exposure to water, they differ in their construction methods and relationship with the ground.
Among the architectures historically developed in relation to water, stilt houses represent a form of settlement characterized by the elevation of the residential structures above the natural terrain [23].
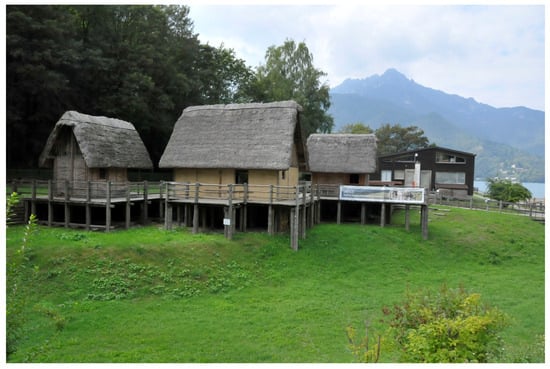
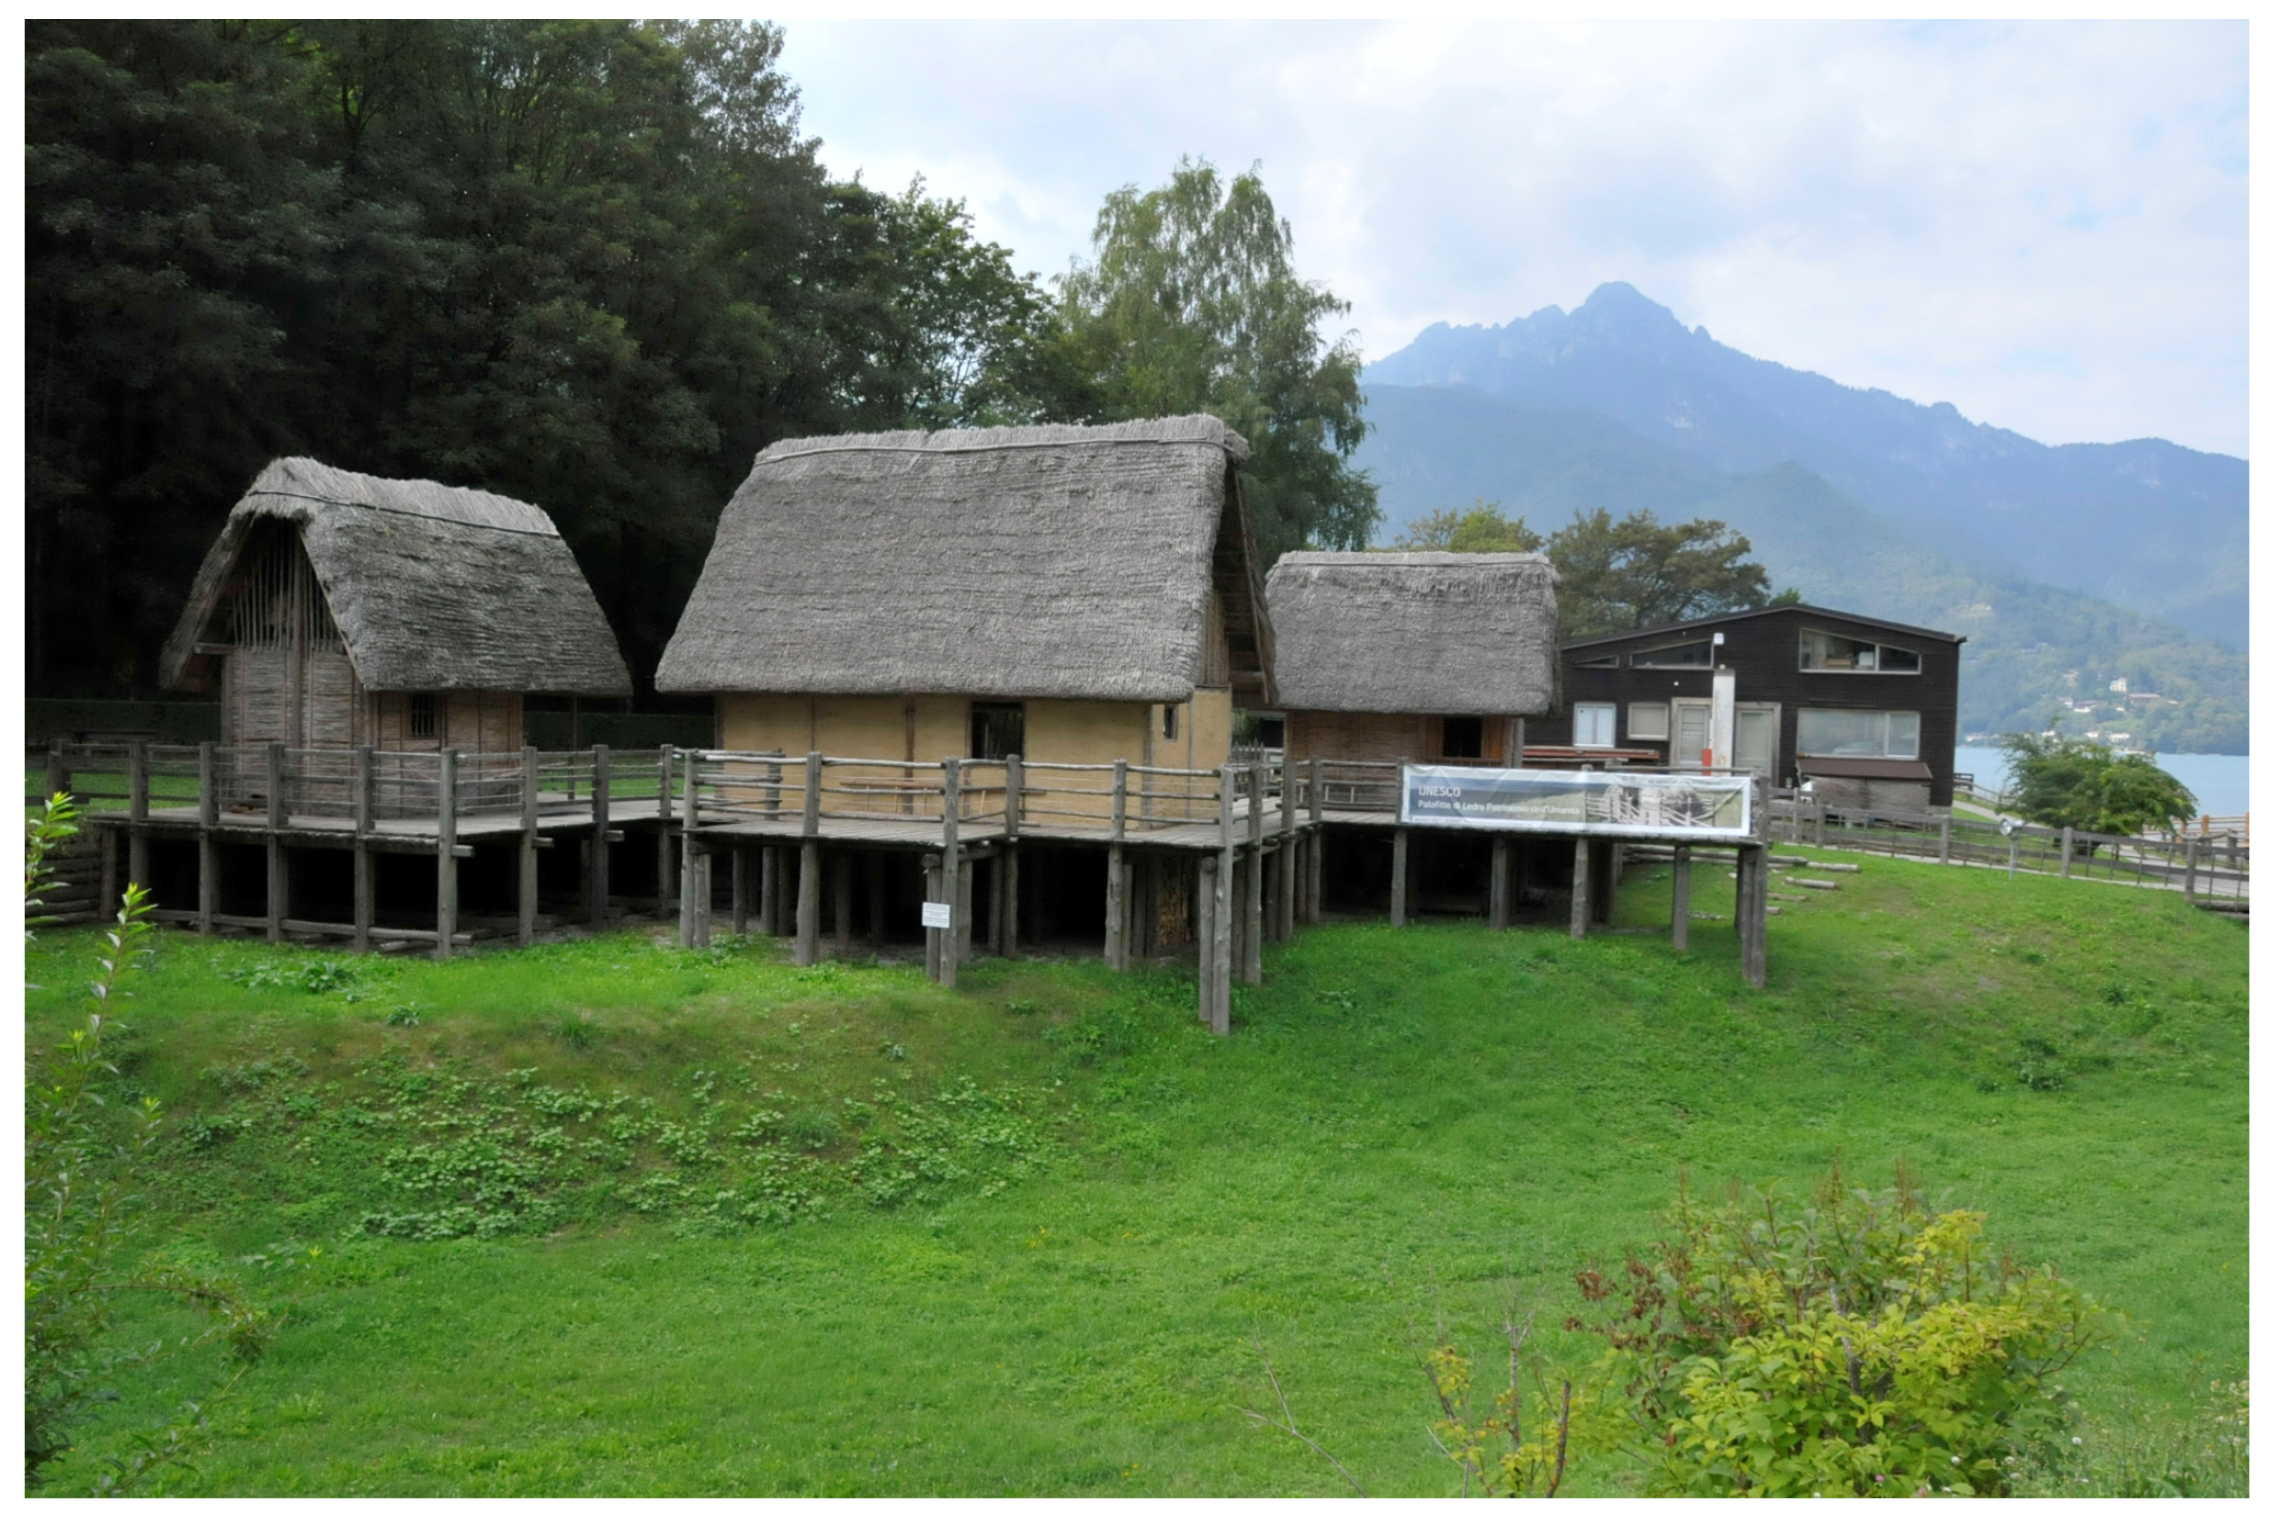
UNESCO defines Prehistoric Pile Dwellings around the Alps as archaeological complexes consisting of the remains of settlements built between 5000 and 500 BC, located along lake shores, waterways and wetlands, in which the particular submergence conditions have allowed the preservation of the wooden elements belonging to the building structures [23]. From a construction standpoint, it consists of a piling, a foundation on wooden piles driven into dry or flooded ground, and a wooden platform supporting one or more elevated structures (Figure 1). This configuration allows the building to be kept elevated through a permanent lifting system.
Figure 1.
Traditional pile-supported construction, showing the wooden piles driven into the ground, the elevated wooden platform, and the structure supported above the ground level.
Floating homes, on the other hand, use floating elements to support the building on the surface of the water [21].
These solutions include both mobile housing units, such as houseboats, and fixed residential buildings moored in river or lake areas, floating houses [21,24].
Unlike these solutions, amphibious architecture maintains a stable relationship with the ground in ordinary conditions and through its construction principles is able to temporarily lift the building.
3.2. Definition of Amphibious Architecture
The concept of amphibious architecture has been the subject of various definitions formulated in academic, professional, and institutional settings; generally, the authors refer to a building system designed to adapt to temporary rising water levels.
The concept of amphibious housing was initially developed through the system of amphibious foundations by English (2009):
“Amphibious foundations are a cost-effective, resident-friendly alternative to permanent static elevation for housing in areas where rising flood waters are not accompanied by high flow speeds”.[25]
In [26], the definition of amphibious architecture proposed by Factor and Boiten is found:
“An Amphibious building is one that will adapt to a flood situation and float as water levels rise”.[14,26]
Baca Architects [27] describe the construction principle through the following definition:
“An Amphibious house rests on the ground on fixed foundations but whenever a flood occurs, it rises in its dock and floats there buoyed by the floodwater”.
The amphibious house is also defined by its dual function: under normal conditions, the building maintains its traditional configuration, resting firmly on the ground; during a flood, however, the construction system allows the structure to be temporarily raised in response to rising water levels.
Elizabeth C. English (2020) [28] identifies this architecture as an alternative flood risk mitigation strategy:
“Amphibious architecture refers to an alternative flood mitigation strategy that allows an otherwise-ordinary structure to float on the surface of rising floodwater rather than being inundated”.
In the 2019 International Conference on Amphibious Architecture, Design and Engineering (ICAADE [29]), E. C. English’s definition is expanded:
“Amphibious architecture refers to an alternative flood mitigation strategy that allows an otherwise ordinary structure to float on the surface of rising floodwater rather than succumb to inundation.”
Subsequently English et al. (2021) have deepened the application of amphibious foundations as a flood risk reduction strategy, highlighting their potential [30].
Archer, Choi and Vasconez (2023) [31] studied the behavior of amphibious dwellings in coastal contexts subject to extreme events, considering the integration between adaptation to floods, wind overloads and storm surges:
“Amphibious homes are designed to temporarily float during flood events while remaining attached to their foundations.”
English, in 2020 [28], highlighted how this approach represents a change in the relationship between the built environment and natural phenomena, moving from a logic of contrast to a strategy based on adaptation.
More recent publications have expanded the concept:
Ameh, Badarnah and Lamond 2024 [14] interpret amphibious architecture through a biomimetic approach, considering the building’s ability to dynamically respond to environmental changes as a design principle to increase resilience to flood events:
“Amphibious architecture refers to buildings that can adapt to fluctuating water levels by temporarily floating during floods while maintaining their normal function under dry conditions.”
Stefan Huebner, 2025 [32]:
“Floating and stilted structures as strategies in coastal climate adaptation: Local monsoon adaptation practices and implications for flood risk management”.
Gorzka, Burda and Nyka (2026) [21] analyze amphibious architecture within the broader framework of climate adaptation strategies in waterfront environments, highlighting its role as a system capable of integrating terrestrial and aquatic conditions:
“Amphibious architecture combines characteristics of floating and land-based architecture, allowing buildings to adapt to changing water conditions.”
The increasing frequency of floods and the need to develop adaptation strategies due to climate change are fueling attention toward the “amphibious strategy”. In other words, while it is still a hypothesis and limited to occasional experiments, with worsening climate conditions and an increase in extreme events, amphibious architecture could become a strategy for the construction industry and urban planning.
Research conducted by the University of Waterloo [28] highlights how historic communities are increasingly vulnerable to flooding and how this strategy can be a sustainable solution to increase the resilience of existing buildings and new construction.
4. Technological and Construction Principles
The functioning of amphibious architecture is determined by a construction system designed to ensure the building can adapt to changes in water levels.
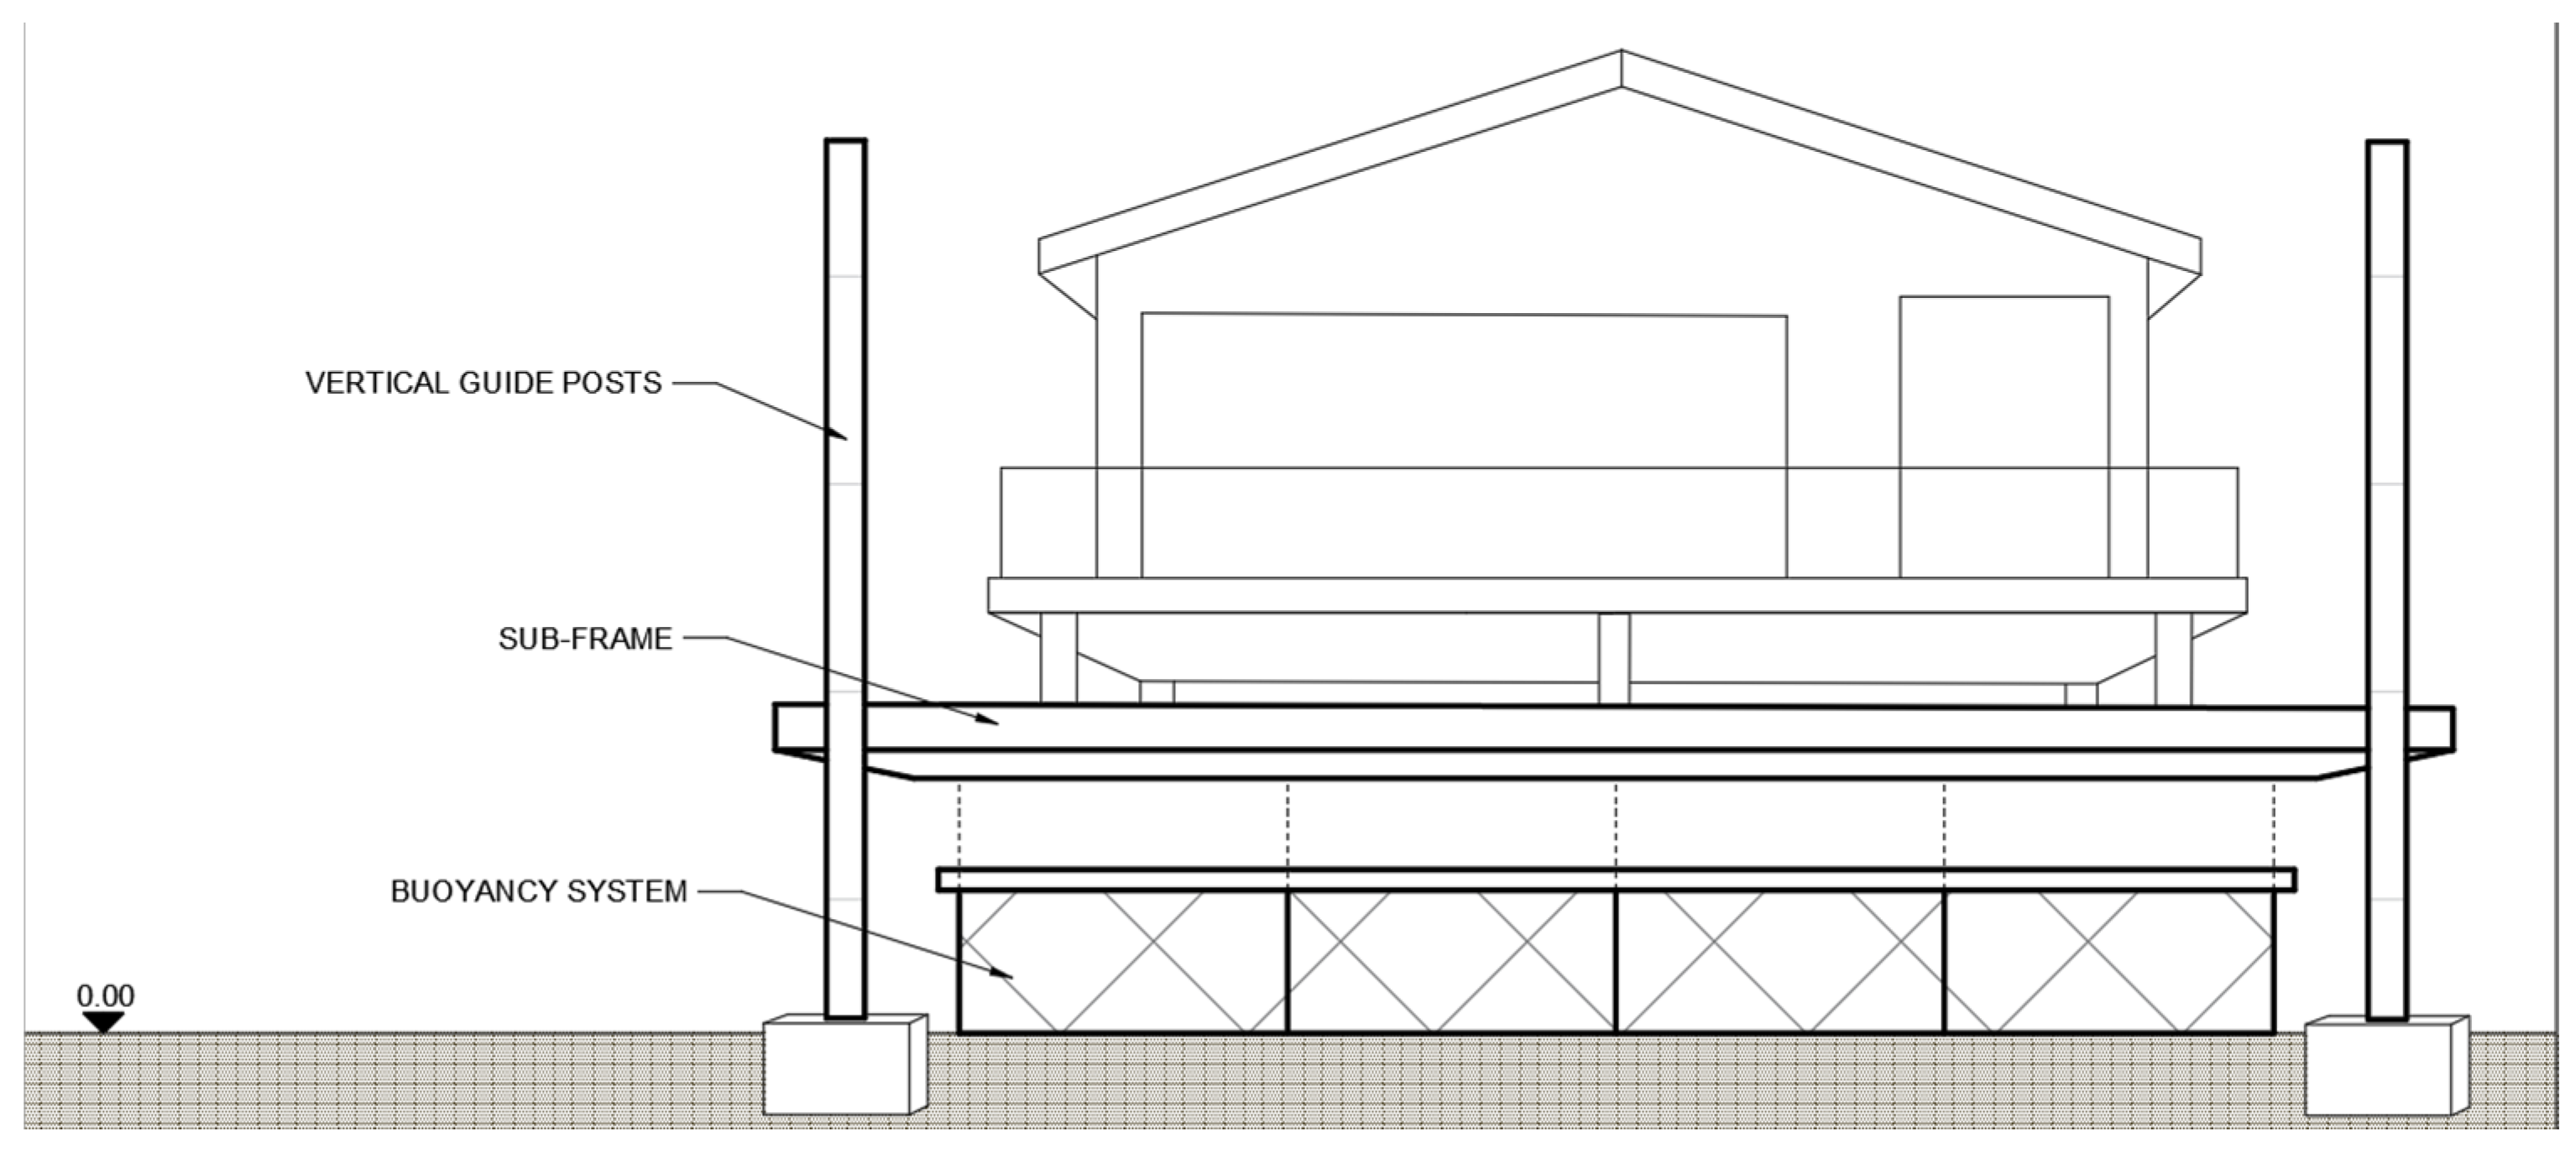
The construction system of amphibious houses is based on the interaction of three main components, namely, the buoyancy system, the vertical guides, and the load-bearing substructure, schematically represented in Figure 2.
- Buoyancy system, equipped with floating elements that allow the building to rise, often consisting of a modular floating foundation, lightweight and easy to maintain [33];
- Vertical guides, consisting of poles that allow the house to move exclusively vertically, preventing the structure from moving horizontally and avoiding the risk of the house being dragged away by the current;
- Load-bearing substructure, a frame that allows the building to be connected to the components mentioned above [34,35].
Figure 2.
Diagram of a typical amphibious dwelling showing guide poles, substructure, and floating foundations.
To ensure the proper functioning of the house, the overall weight of the structure must be compatible with the hydrostatic thrust of the water. Its operation is based on Archimedes’ principle, according to which a body immersed in a fluid receives a vertical upward thrust equal to the weight of the volume of the displaced fluid.
The buoyancy forces can be expressed as
where
- Fb is the buoyancy forces, measured in kg·m/s2;
- ρw is the water density, measured in kg/m3;
- g is the gravitational acceleration, measured in m/s2;
- Vd is the displaced water volume, measured in m3.
At floating equilibrium, the buoyancy forces are equal to the design weight of the building:
where
- W is the design weight of the building, measured in N;
- m is the total building mass, measured in kg.
The simplified condition for the initiation of uplift is
Therefore, the minimum displacement volume required for uplift can be estimated as
The required volume (Vd) is consequently directly related to the total building mass (m), including the technology system, permanent loads, and the variable loads considered in the design.
The vertical guides contribute to controlling the vertical movement and maintaining the position of the building during uplift. Their design must account for load distribution, buoyancy stability, hydraulic actions, and adequate anchorage.
In the amphibious house, the building is lifted thanks to floating elements integrated into the foundation, called buoyancy blocks, which during a flood event are reached by the water and generate an upward thrust sufficient to support the weight of the structure (University of Waterloo [28]).
The sizing of the floating elements is therefore based on the total design mass of the building and the corresponding displacement volume. The number and dimensions of the buoyancy elements must provide sufficient displaced volume to support the building while maintaining a stable configuration during uplift. In practical applications, the required displacement is directly related to the building’s weight and to the expected flood level, which determines the available vertical movement [28]. The system does not require mechanical devices for vertical movement, as the building passively adapts to changes in water level [28]. Stability during lifting is guaranteed by the vertical guides, which prevent horizontal movements caused by the current, while the load-bearing substructure transfers the stresses between the building, buoyancy and guide systems, keeping the entire assembly solid. The guidance system must therefore restrain horizontal displacement while allowing the vertical movement required by the design flood level. Its structural capacity depends on:
- The building mass and geometry;
- The expected hydraulic actions;
- The characteristics of the supporting ground, which must be verified for the specific site conditions.
Figure 3 shows the main components of the construction system of an amphibious dwelling. Image 1 shows the floating elements, generally consisting of blocks or pontoons, which represent the system responsible for the buoyancy. These elements are positioned beneath the building, integrated within the floating foundation, and allow the structure to rise during a flood event in accordance with the water level reached [25]. Image 2 represents the structural frame, the element that connects the building to the floating system and allows the transfer of forces between the construction and the underlying elements [19,25]. Image 3 illustrates holding the floating elements together, distributing the loads and ensuring the stability of the whole during vertical movement [25]. Image 4 shows the modular floating elements, which can be assembled in variable quantities depending on the size and weight of the building [25].
Figure 3.
Modular floating foundation system, showing, from left to right: the floating elements, the load-bearing substructure connecting them, the assembled module made up of these components, and the configuration of multiple modules [33,36].
The sizing of the floating elements is a fundamental aspect of the proper functioning of amphibious construction, rather than simply the placement of buoyancy elements beneath the building. The lifting capacity of the system is determined in relation to the overall mass of the building, considering the structure’s weight, the permanent loads, and the variable loads expected during its use. The floating elements must also be distributed according to the building geometry and load-bearing configuration to avoid unbalanced uplift and excessive rotation during the floating phase.
As mentioned above, the operating principle is based on Archimedes’ principle, and for a building to rise during a flood event, the hydrostatic thrust generated by the buoyancy elements must be at least equivalent to the overall weight of the structure.
The sizing of the buoyancy elements is therefore carried out by determining the buoyancy volume required to support the building and allow its progressive lifting as the water level rises. The number, size, and arrangement of the floating elements are defined based on the structural characteristics of the building, always ensuring uniform load distribution and stable behavior during the floating phase.
The construction system can be applied both to new buildings, in which the amphibious foundation is designed directly together with the building, and to existing buildings through retrofit interventions of the foundation (amphibious foundation retrofit) [30], through the integration of floating elements, the substructure, and vertical guides to the pre-existing structure [19,25].
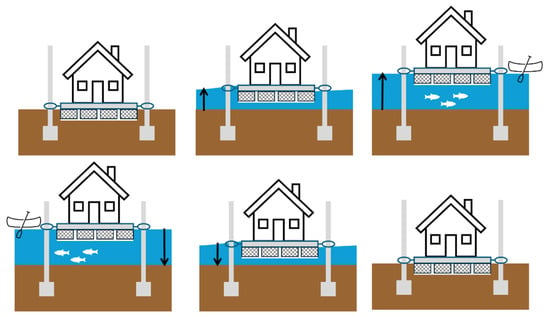
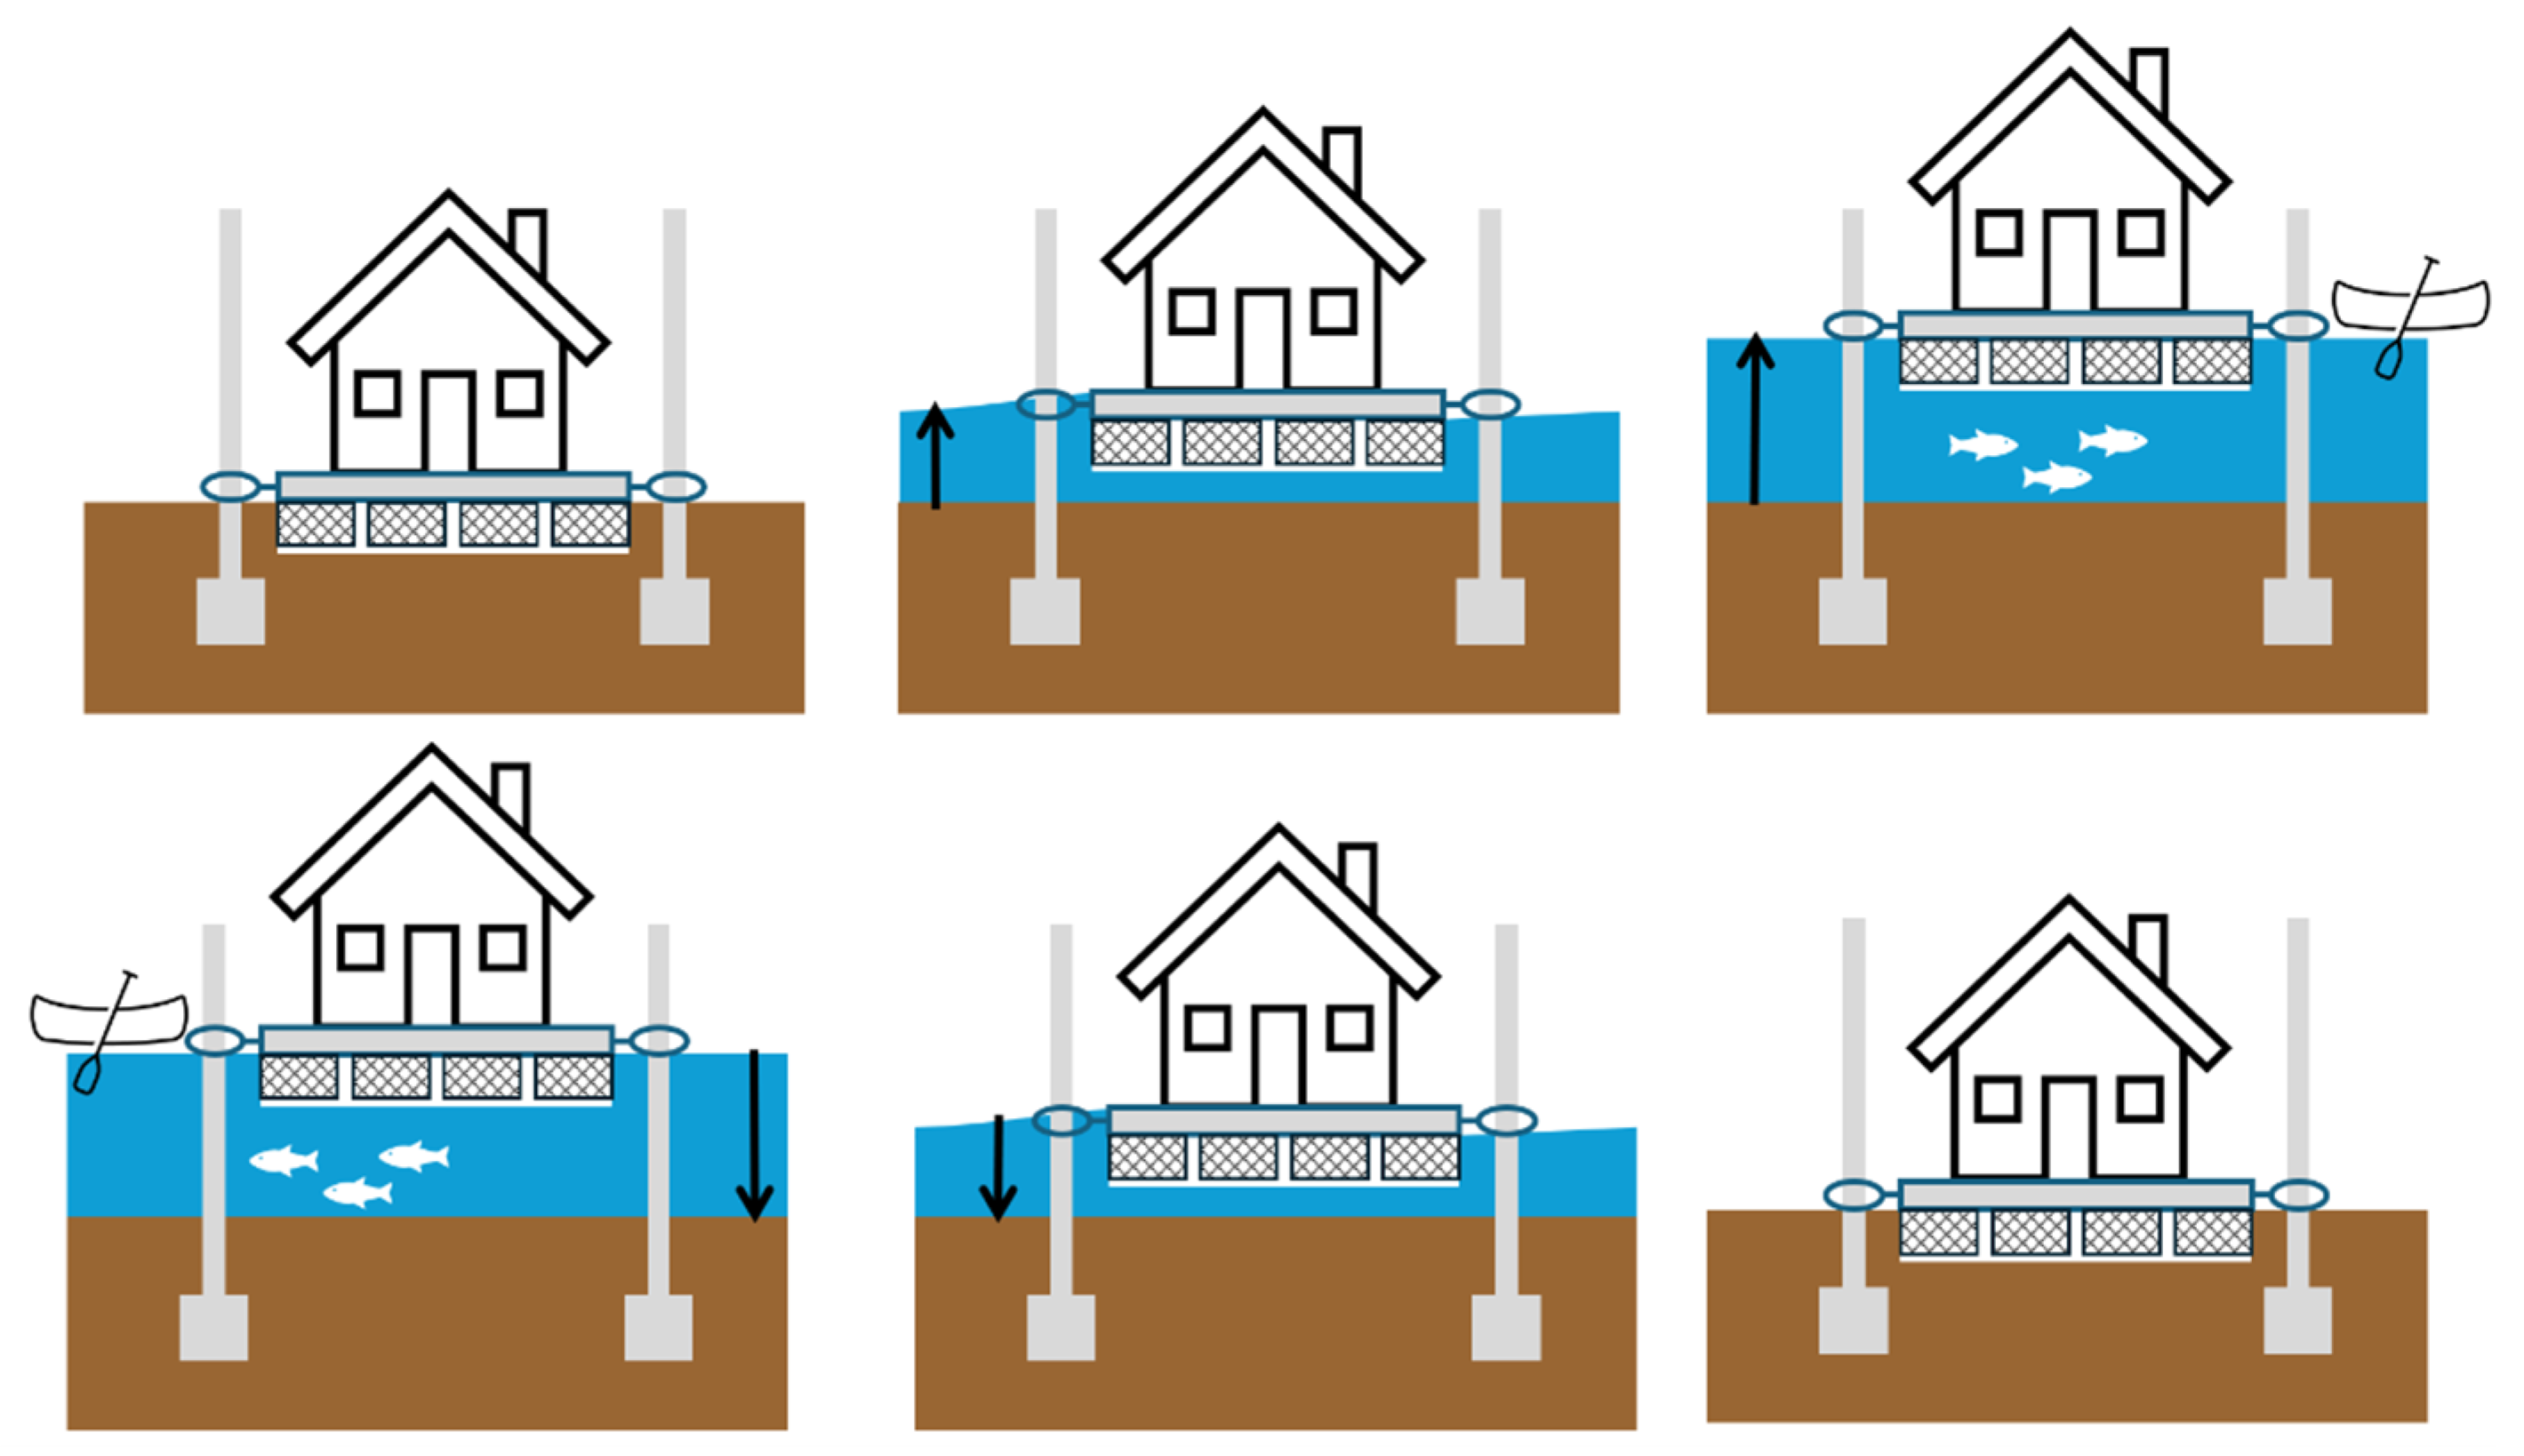
Figure 4 highlights some of the main materials used in the construction of the floating system and the supporting structure.
Figure 4.
Operating principle of an amphibious dwelling, illustrating the vertical movement of the building in response to changes in water level. The upward arrows indicate the rise in water level due to flooding, while the downward arrows indicate the decrease in water level at the end of the flood.
The floating elements, consisting of, for example, sealed barrels, pontoons, or modules made of high-density polyethylene (HDPE) or expanded polystyrene (EPS), are commercially available components and are installed beneath the supporting structure and fixed to the building’s substructure.
Under normal conditions, they remain above the water level; during a flood, when water reaches them, they displace a volume of fluid sufficient to generate the Archimedes’ principle thrust necessary to lift the house [14].
Figure 4 illustrates the building’s behavior during a flood event, highlighting its temporary uplift. The vertical displacement is determined by the relationship between the design flood level and the capacity of the guidance system. In the amphibious house on the River Thames, for example, the building is designed to rise by approximately 2.7 m during a major flood event, while the vertical guidance posts extend to approximately 4 m above ground level [36]. The amphibious house prototype in Thailand was instead designed to rise by up to approximately 3 m [19,25]. These examples show that the allowable vertical movement is site- and project-specific rather than a fixed value for all amphibious buildings.
Vertical guides prevent the building from drifting during a flood; their “structural function” is comparable to that of the boat mooring system. They are designed accounting for load distribution, hydraulic forces, and anchorage with respect to site-specific conditions. It should be noted that the literature reviewed does not provide sufficient detailed information on the design and technical specifications of these vertical guidance systems.
The adoption of amphibious housing systems offers several advantages over traditional adaptation strategies:
- Ability to temporarily raise the building to the height needed to overcome the water level;
- Adaptation to ground subsidence;
- Possible application on an urban scale, through the integration of amphibious systems in multiple buildings in the same neighborhood, allowing the existing morphological configuration to be maintained;
- Preservation of the building’s original architectural appearance, in the case of retrofitting existing structures, thanks to the ability to intervene primarily on the foundation system.
A further advantage concerns the reduction in costs relating to any repairs, damage to the internal contents and any displacement of those who live there [34]. However, they have some design limitations, particularly the following:
- Not suitable for multi-story buildings, because the weight would be greater, as the increase in the number of floors leads to a significant increase in the building’s mass and stresses on the buoyancy system, making the sizing of amphibious foundations more complex;
- More exposed to wind, rain, and other environmental loads;
- Dimensional and morphological constraints related to the stability of the system, since the size, weight, and geometric configuration of the building influence the behavior of the structure during lifting. In particular, the more complex the geometry, the more uneven the load distribution, or the larger the dimensions, the more difficult it is to ensure balanced lifting [19];
- The allowable vertical movement is limited by the design flood depth, the geometry of the buoyancy system, and the length and configuration of the vertical guides. Therefore, the guide/pile dimension must be defined according to the expected flood level and the structural and geotechnical conditions of the site rather than assuming a single standard value [36].
5. Distinctions Between the Different Solutions
Existing amphibious homes and projects are classified into four categories based on their development and implementation context:
- (1)
- Survival type, referring to homes developed spontaneously in response to recurrent flooding;
- (2)
- New construction type, referring to amphibious buildings that are purpose-designed and constructed as new developments;
- (3)
- Retrofit type, referring to existing buildings adapted through the integration of amphibious technologies;
- (4)
- Project proposal type, referring to conceptual or proposed projects that have not been executed.
5.1. Survival Type
The first category includes settlements that developed spontaneously in response to environmental conditions and recurring floods. In these contexts, living on water arises as a direct response to the environmental conditions in which these communities are located. The construction solutions adopted are generally characterized by simple technologies and sustainable local materials, without any real engineering design.
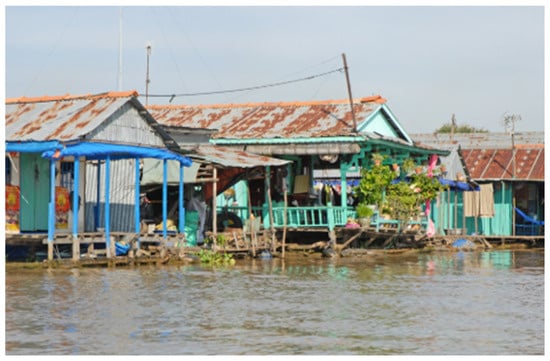
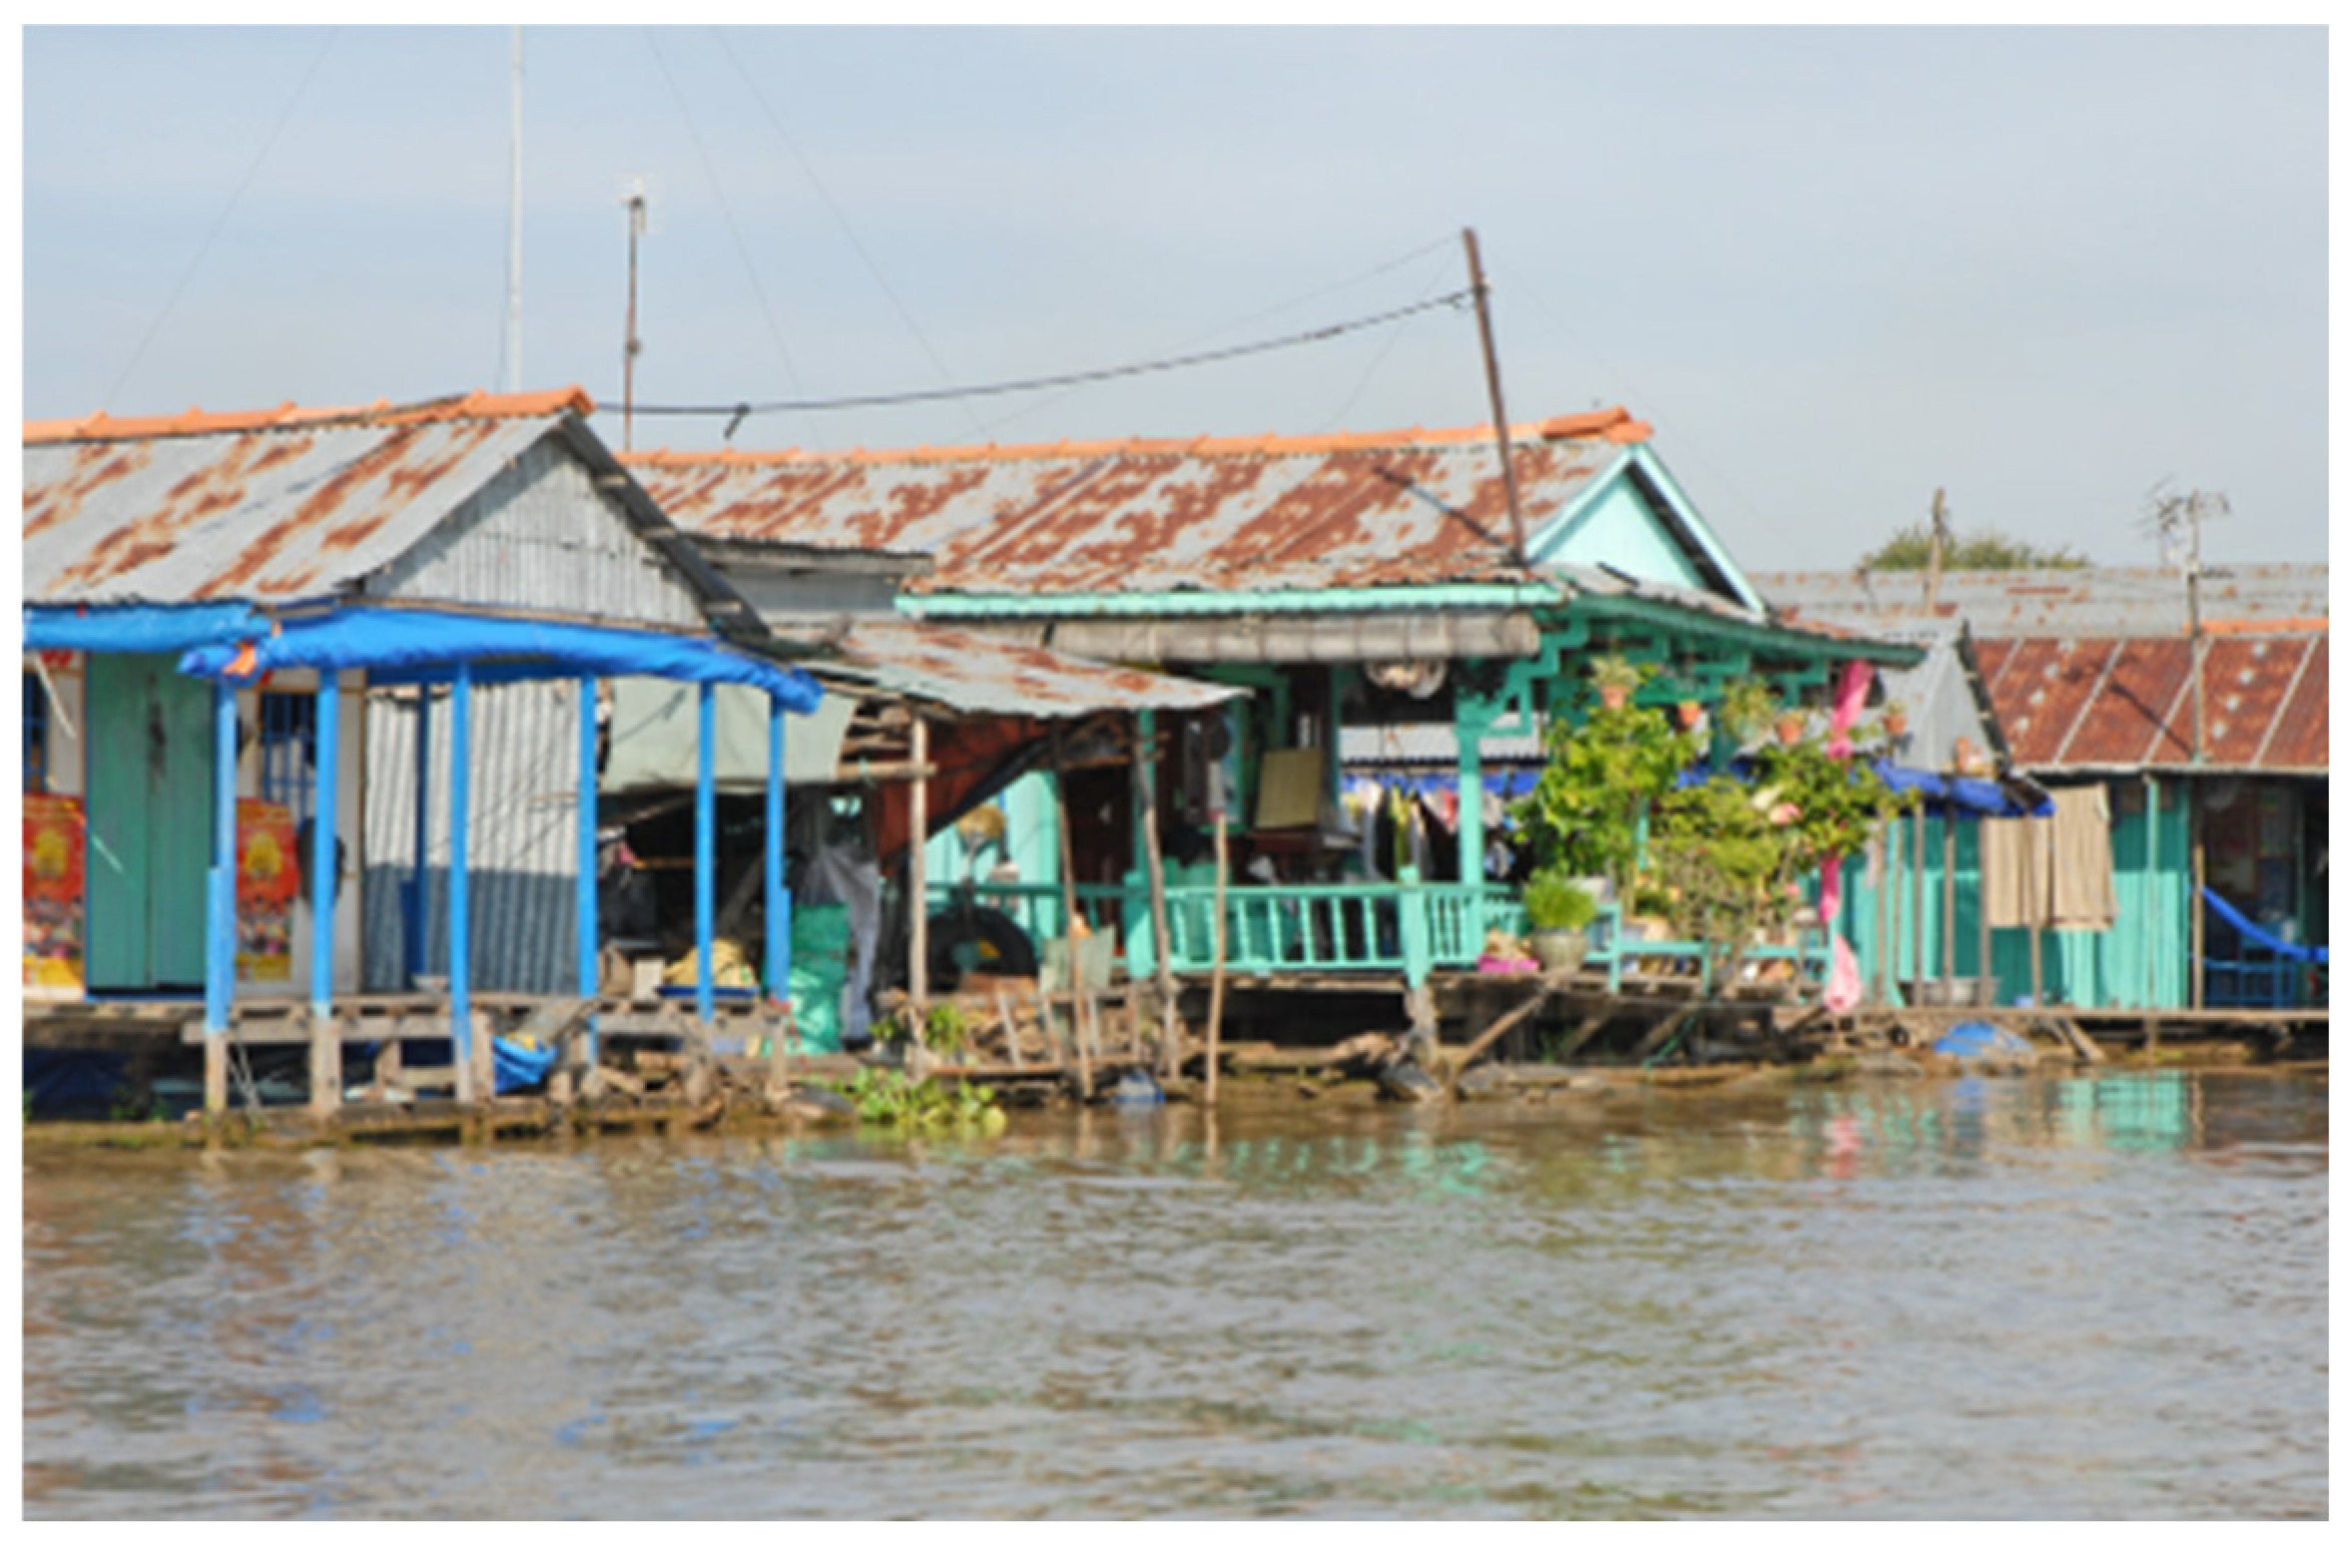
A significant example is Vietnam, where amphibious dwellings have spread along the Mekong River in response to frequent seasonal floods (Figure 5). Similar solutions are present in Nicaragua, where the main objective is to allow communities to remain in areas affected by hydraulic instability [37,38].
Figure 5.
Amphibious house in Vietnam (source: https://www.buoyantfoundation.org/vietnam-amphibiation-in-the-mekong-river-delta, accessed on 24 July 2026).
The high exposure to hydraulic risk has favored the construction of low-cost amphibious homes, built mainly of wood and equipped with floating systems consisting of recycled plastic tanks and containers, capable of guaranteeing the thrust necessary for lifting [37].
In Indonesia, too, many communities continue to live in areas subject to frequent flooding, often near waterways; despite existing urban planning restrictions, these areas remain occupied because they are essential for daily activities.
Another case of interest is Thailand; following the 2011 flood, the country’s National Housing Authority promoted a prototype amphibious dwelling as a possible strategy for adapting to flood risk [38,39]. The project was created by the architect Chuta [40,41] using steel pontoons and polystyrene floats to ensure buoyancy and is capable of rising up to three meters. The experience gained through this project has favored the progressive diffusion of amphibious dwellings considered a valid adaptation method for flood risk in these areas of the world [40]. In countries with limited economic resources, readily available and low-cost materials are predominantly used, such as polystyrene (EPS), plastic drums, logs, bamboo, PVC pipes, gallons, steel, and waterproof concrete slabs. These are all readily available and inexpensive materials [40].
Among these materials, bamboo represents one of the most widely used solutions thanks to its high mechanical performance, structural flexibility and local availability:
- (a)
- Boruck bamboo for structural components;
- (b)
- Aawa bamboo for floors and walls;
- (c)
- Mulli bamboo for walls, windows, and doors.
To increase their durability, the elements are treated with boric acid to increase their lifespan and reinforced with metal rods or hand-stretched nylon ropes for greater strength. The foundations can also be made of bamboo with air-filled plastic bottles or encapsulated flotation devices [41].
5.2. New Construction Type
The second category includes the applications of amphibious architecture developed through territorial planning processes and the construction of permanent residential buildings.
In such interventions, adaptation to hydraulic dynamics is an integrated principle of architectural and structural design, aimed at allowing the building to be temporarily raised during flood events.
One of the most representative case studies on an international scale is the project completed in Maasbommel, the Netherlands, as part of the “Room for the River” program. This program is aimed at managing hydraulic risk through territorial adaptation strategies that allow controlled coexistence with flood events [26].
The dwellings are located near the waterway and are connected to vertical guide poles that allow the structure to rise as the water level rises. The construction system is based on floating concrete caissons and represents one of the main international references in amphibious architecture.
Another case study is in London along the River Thames, created by Baca Architects, a water-based architecture firm that designed a building capable of rising up to approximately 2.5 m using a system of floating elements and flexible utility connections. The project also includes a three-level garden, designed to adapt to changes in water levels and maintain the functional continuity of the outdoor spaces during high-water events [27,33,38]. In this context, the choice is primarily due to design and landscape considerations, rather than just hydraulic requirements.
5.3. Retrofit Prototype
The third category involves retrofitting an existing building with amphibious technology. In New Orleans, USA, following the damage caused by Hurricane Katrina in 2005, reconstruction strategies were primarily focused on permanently raising buildings. In the context of New Orleans, amphibious architecture has therefore been adopted as a strategy for adapting to flood risk, allowing the rehabilitation of existing buildings with foundations capable of temporarily lifting the building during flood events.
Subsequently, Elizabeth English promoted the application of amphibious foundations to existing buildings, drawing on experiences developed in the Netherlands and founding the Buoyant Foundation Project to disseminate this construction technology.
Amphibious architecture has therefore been adopted as a retrofitting intervention (retrofit) [42] of existing buildings at flood risk, allowing the recovery of building heritage through the integration of foundations capable of temporarily lifting during flood events, without requiring the demolition and reconstruction of the structures.
5.4. Design Proposal Type
In Italy, a project proposal was the University of Florence for the Massaciuccoli Lake area [43,44]. The project involves the construction of modular amphibious housing for areas characterized by hydraulic instability. The design proposal is a conceptual prototype consisting of housing modules anchored to steel buoyancy systems that adapt to changes in water levels. The system includes an integrated system for the collection and treatment of rainwater intended for non-potable uses, as well as a unit for the treatment of greywater. The drinking water supply is guaranteed by an integrated tank or through mobile supply systems, depending on the site’s characteristics [43,44].
In England, the Misty River House, represents another project proposal developed for a riverside site subject to high flood risk. The project was conceived as an amphibious replacement dwelling, allowing the construction of a new residence while responding to the flood-related planning constraints of the site. The proposed amphibious system would allow the dwelling to adapt to variations in water levels and enable construction close to the riverbank while complying with the site’s flood-risk constraints. Table 1 summarizes representative case studies of amphibious architecture.
Table 1.
Comparison of amphibious architecture projects by location, structural system, buoyancy mechanism, vertical guidance system, and main advantages.
6. Conclusions
The analysis of this type of architecture represents a design approach based on adaptation to flood phenomena. From this perspective, Apeiron Construction (cited in O’Neill [45]) advocates a broad vision: “Amphibious architecture is the process of designing buildings that work with water, rather than against it” [45].
Amphibious architecture should be a kind of sustainable architecture together with other elements of adaptive design such as visual comfort, building energy performance, and indoor environment quality as described by Alsukkar et al. [46]. However, some critical issues remain regarding construction costs, regulatory constraints, and technical limitations that affect its large-scale applicability [35].
The case studies analyzed demonstrate the potential of amphibious architecture as a flood risk adaptation strategy. However, this analysis does not provide sufficient quantitative evidence to establish its technical or economic feasibility in different contexts. Its applicability should therefore be assessed on a case-by-case basis, considering the characteristics of the flood, structural requirements, construction costs, regulatory constraints, and system integration.
Despite these limitations, this review provides a systematic overview of the main technological and design strategies adopted in amphibious architecture, to identify the key aspects that require further investigation and provide a basis for future research on the technical, environmental, and architectural performance of amphibious buildings.
Moreover, the evaluation of adaptive buildings can be framed within a broader approach to sustainable building performance, rather than considering flood resilience as a single performance objective. Ibrahim et al. [47] highlight the assessment of different building performance aspects, including energy modeling, retrofit strategies, indoor environmental quality, and the reliability of assessment methods. Similarly, Alsukkar et al. [46] demonstrate how parametrically controlled building envelope elements can simultaneously address daylighting performance and energy efficiency.
Furthermore, Wang et al. [48] apply a multi-objective optimization approach to building geometry, simultaneously considering natural lighting, energy consumption, and thermal comfort. Although these studies are not specifically about amphibious architecture, they provide a broader perspective for evaluating adaptive building strategies based on multiple performance objectives.
Therefore, future research on amphibious architecture should not focus exclusively on flood response mechanisms but should also explore their interaction with broader building performance and sustainability objectives. This would help clarify the overall performance of amphibious buildings and support more comprehensive assessments of their technical and environmental suitability in different contexts.
In this context, future studies [21,44] on the topic should focus on:
- Application of amphibious architecture on an urban scale, evaluating the possibility of integrating amphibious systems not only for single buildings, but for entire neighborhoods subject to flood risk, considering the aspects of urban planning, infrastructure and management of collective spaces;
- Technological development of amphibious construction systems, through further studies on flotation systems, materials and possible construction solutions necessary to increase the safety, durability and efficiency of the system;
- Optimization of vertical lifting and guidance systems, deepening the behavior of guide poles, anchoring systems and structural connections during temporary movement of the building;
- Integration of systems in amphibious buildings by analyzing solutions to ensure the correct functioning of electrical, water, sanitary and air-conditioning systems during temporary changes in the building’s position relative to the ground.
Author Contributions
Conceptualization, G.T. and K.F.; methodology, K.F.; formal analysis, K.F.; investigation, G.T.; data curation, G.T. and K.F.; writing—original draft preparation, G.T. and K.F.; writing—review and editing, G.T. and K.F.; visualization, G.T. and K.F.; supervision, K.F. All authors have read and agreed to the published version of the manuscript.
Funding
This research received no external funding.
Institutional Review Board Statement
Not applicable.
Informed Consent Statement
Not applicable.
Data Availability Statement
No new data were created or analyzed in this study. Data sharing is not applicable to this article.
Conflicts of Interest
The authors declare no conflict of interest.
References
- Intergovernmental Panel on Climate Change. Annex VII: Glossary. In Climate Change 2021—The Physical Science Basis; Cambridge University Press: Cambridge, UK, 2023; pp. 2215–2256. [Google Scholar]
- Calvin, K.; Dasgupta, D.; Krinner, G.; Mukherji, A.; Thorne, P.W.; Trisos, C.; Romero, J.; Aldunce, P.; Barrett, K.; Blanco, G.; et al. IPCC, 2023: Climate Change 2023: Synthesis Report. Contribution of Working Groups I, II and III to the Sixth Assessment Report of the Intergovernmental Panel on Climate Change; Core Writing Team, Lee, H., Romero, J., Eds.; IPCC: Geneva, Switzerland, 2023. [Google Scholar]
- Varkey, M.V.; Philbin, M.P. Flood Risk Mitigation through Self-Floating Amphibious Houses—Modelling, Analysis, and Design. Mater. Today Proc. 2022, 65, 442–447. [Google Scholar] [CrossRef] [Scilit]
- European Environment Agency. European Climate Risk Assessment; European Environment Agency: Copenhagen, Denmark, 2024. [Google Scholar] [CrossRef]
- Valente, M.; Del Prete, C.; Facci, G.; Martino, A.; Grilli, G.R.; Bravi, F.; Reno, C.; Ragazzoni, L. The 2023 Floods in the Emilia-Romagna Region, Italy: A Retrospective Qualitative Investigation into Response Strategies and Criticalities. Int. J. Disaster Risk Reduct. 2025, 116, 105089. [Google Scholar] [CrossRef] [Scilit]
- Copernicus Climate Change Service. European State of the Climate 2023—Flooding. Available online: https://climate.copernicus.eu/esotc/2023/flooding (accessed on 24 July 2026).
- ISPRA. Dissesto Idrogeologico in Italia: Pericolosità e Indicatori di Rischio Edizione; ISPRA: Roma, Italy, 2024. [Google Scholar]
- Dodman, D.; Hayward, B.; Pelling, M.; Castan Broto, V.; Chow, W.; Chu, E.; Dawson, R.; Khirfan, L.; McPhearson, T.; Prakash, A.; et al. Chapter 6: Cities, Settlements and Key Infrastructure; Intergovernmental Panel on Climate Change (IPCC): Geneva, Switzerland, 2022. [Google Scholar]
- Hartmann, T.; Slavíková, L.; Wilkinson, M. Spatial Flood Risk Management: Implementing Catchment-Based Retention and Resilience on Private Land; Edward Elgar Publishing: Cheltenham, UK, 2022; ISBN 9781800379534. [Google Scholar]
- Directive 2007/60/EC of the European Parliament and of the Council of 23 October 2007 on the Assessment and Management of Flood Risks. 2007. Available online: https://eur-lex.europa.eu/eli/dir/2007/60/oj/eng (accessed on 24 July 2026).
- Mustafa, D.F.Y. Flood-Proof Architectural Solutions for Urban Environments: A Review. Khwarizmia 2023, 2023, 155–164. [Google Scholar] [CrossRef] [Scilit]
- Adeola, O.K.; Peters, O.R. Assessment of Sustainable Flood Resilient Housing: A Review. Int. J. Res. Sci. Innov. 2025, 12, 481–494. [Google Scholar] [CrossRef] [Scilit]
- Pasquier, U.; Nicholls, R.J.; Le Cozannet, G.; Sayers, P. A Comparative Assessment of Accommodation Strategies Based on Elevated Buildings for Coastal Adaptation. Clim. Risk Manag. 2024, 46, 100655. [Google Scholar] [CrossRef] [Scilit]
- Ameh, H.; Badarnah, L.; Lamond, J. Amphibious Architecture: A Biomimetic Design Approach to Flood Resilience. Sustainability 2024, 16, 1069. [Google Scholar] [CrossRef] [Scilit]
- Sadler, S. Archigram: Architecture Without Architecture; The MIT Press: Cambridge, MA, USA; London, UK, 2005. [Google Scholar]
- de Oliveira, F.L. Of Metabolism: Future Cities for Our Contemporary World. Risco 2011, 14, 77–81. [Google Scholar]
- Yona Friedman Mobile Architecture. 2019. Available online: https://www.maxxi.art/en/events/mobile-architecture-yona-friedman/ (accessed on 24 July 2026).
- Constant; Gielen, P.; Koolhaas, R.; Romero, P.G.; Stamps, L.; Stokvis, W.; Van der Horst, T.; Wigley, M. Constant: New Babylon; MNCARS (Museo Nacional Centro de Arte Reina Sofía): Madrid, Spain, 2015; ISBN 978-84-8026-523-2. [Google Scholar]
- Rohling, B.; Kostenwein, D.; Gairing, M.; Al-Mahdawi, A.; Schmid, E.; Bardou, E.; Kaufmann, D. Flood Risk in Humanitarian Settlements: Compendium of Mitigation Measures; ETH Zürich, UNHCR: Zürich, Switzerland, 2023. [Google Scholar]
- Barbosa, L.L.; Imperadori, M. Amphibious Architecture: A Benchmark for Mitigating Flood Risk. World Acad. Sci. Eng. Technol. Int. J. Archit. Environ. Eng. 2024, 18, 358–367. [Google Scholar]
- Gorzka, J.; Burda, I.M.; Nyka, L. Floating and Amphibious Architecture in Waterfront Built Environments: A Systematic Review of Climate Adaptation and Regenerative Potential. Sustainability 2026, 18, 5966. [Google Scholar] [CrossRef] [Scilit]
- Architettura Ecosostenibile Casa Anfibia Contro Le Alluvioni. Available online: https://www.architetturaecosostenibile.it/architettura/progetti/casa-anfibia-alluvioni-107 (accessed on 24 July 2026).
- UNESCO World Heritage Property Pile Dwelling Around the Alps. 2019. Available online: https://whc.unesco.org/en/list/1363/ (accessed on 24 July 2026).
- Merrington, E. Houseboats and Floating Houses; ARCH 684 Sustainable Case Studies; School of Architecture, University of Waterloo: Waterloo, ON, Canada, 2004. [Google Scholar]
- English, E.C. Amphibious Foundations and the Buoyant Foundation Project: Innovative Strategies for Flood-Resilient Housing. In Proceedings of the International Conference on Urban Flood Management, Paris, France, 27 November 2009; UNESCO-IHP and COST Action C22. pp. 1–8. Available online: https://static1.squarespace.com/static/5df95ab752eb4b313e3d0616/t/5e8270e020f2ce6e3f91e106/1588643137294/ecenglish_2009_amphibious-foundations-and-the-buoyant-foundation-project (accessed on 24 July 2026).
- Factor, A.; Boiten, R. Project Review: Floating Homes “De Gouden Kust”—Maasbommel, the Netherlands, 1998–2005. Factor Architecten bv; Boiten Raadgevende Ingenieurs bv. February 2011. Available online: https://climate-adapt.eea.europa.eu/en/metadata/case-studies/amphibious-housing-in-maasbommel-the-netherlands/11310092.pdf (accessed on 24 July 2026).
- BACA Architects. The Amphibious House FAQs. 2022. Available online: https://www.baca.uk.com/research/case-study-amphibious-house (accessed on 24 July 2026).
- English, E.C.; Chan, L.; Doberstein, B.; Tran, T. Development of Amphibious Homes for Marginalized and Vulnerable Populations in Vietnam WW216; Buoyant Foundation Project; University of Waterloo: Waterloo, ON, Canada, 2020. [Google Scholar]
- International Conference on Amphibious Architecture, Design and Engineering. ICAADE 2019—International Conference for Amphibious Architecture, Design and Engineering. Available online: https://icaade.org/icaade-2019-in-media (accessed on 24 July 2026).
- English, E.C.; Chen, M.; Zarins, R.; Patange, P.; Wiser, J.C. Building Resilience through Flood Risk Reduction: The Benefits of Amphibious Foundation Retrofits to Heritage Structures. Int. J. Archit. Herit. 2021, 15, 976–984. [Google Scholar] [CrossRef] [Scilit]
- Archer, R.; Choi, H.; Vasconez, R.; Najm, H.; Gong, J. Adaptive Coastal Construction: Designing Amphibious Homes to Resist Hurricane Winds and Storm Surges. J. Ocean Eng. Mar. Energy 2023, 9, 273–290. [Google Scholar] [CrossRef] [Scilit]
- Huebner, S. Floating and Stilted Structures as Strategies in Coastal Climate Adaptation: Local Monsoon Adaptation Practices and Implications for Flood Risk Management. Clim. Risk Manag. 2025, 49, 100719. [Google Scholar] [CrossRef] [Scilit]
- Naseri, S.; Eshraghi, S.; Talebian, S. Innovative Sustainable Architecture: A Lesson Learned from Amphibious House in the UK. Curr. Opin. 2024, 4, 766–777. [Google Scholar]
- English, E.C. Amphibious Architecture: Where Flood Risk Reduction Meets Climate Change Adaptation; University of Waterloo, School of Architecture: Colombo, Sri Lanka, 2016. [Google Scholar]
- Fenuta, E.V. Amphibious Architectures: The Buoyant Foundation Project in Post-Katrina New Orleans. Master’s Thesis, University of Waterloo, Waterloo, ON, Canada, 2010. [Google Scholar]
- Urkude, T.; Kumar, A.; Upadhye, A.; Padwal, M. Review on Amphibious House. Int. Res. J. Eng. Technol. 2019, 6, 1558–1562. [Google Scholar]
- English, E.; Klink, N.; Turner, S. Thriving with Water: Developments in Amphibious Architecture in North America. E3S Web Conf. 2016, 7, 13009. [Google Scholar] [CrossRef] [Scilit]
- Barbosa, L.L. Floating: Design for living on water. Strateg. Des. Res. J. 2025, 18, 172–187. [Google Scholar] [CrossRef] [Scilit]
- Buoyant Foundation Project. Thailand Prototype. Available online: https://www.buoyantfoundation.org/resources/thailand-prototype (accessed on 4 August 2026).
- Wahyua, H.M.H.; Drastiani, R.; Komariah, S.L. Amphibious Architecture: An Alternative Floodproof Design for Urban Flood Mitigation in Palembang, Indonesia. In Urban Development and Lifestyle; Nova Science Publishers: New York, NY, USA, 2020; Chapter 23; pp. 259–268. [Google Scholar]
- Sarkar, S.; Debnath, H.; Karmaker, K. Amphibious Architecture as a Resilient Solution for Flood-Prone Regions: Assessing Viability in Bangladesh’s Seasonal Flood Zones. In Proceedings of the 8th International Conference on Engineering Research, Innovation, and Education (ICERIE 2025); Atlantis Press: Dordrecht, The Netherlands, 2025; pp. 153–161. [Google Scholar] [CrossRef] [Scilit]
- English, E.C.; Friedland, C.J.; Orooji, F. Combined Flood and Wind Mitigation for Hurricane Damage Prevention: Case for Amphibious Construction. J. Struct. Eng. 2017, 143, 06017001. [Google Scholar] [CrossRef] [Scilit]
- Pietroni, L.; Turrini, D. Design for Survival: Proposte Responsabili per un Futuro Oltre la Crisi; Giunti Editore: Florence, Italy, 2025. [Google Scholar]
- Tomić, R. Study on Amphibious Low-Rise Flooding-Adaptable Buildings. Master’s Thesis, Institut fur Archutektur und Entwerfen, Vienna, Austria, 2016. [Google Scholar]
- O’Neill, D. Amphibious Architecture—Rising with the Tide. Apeiron Construction. July 2023. Available online: https://www.apeiron-construction.com/amphibious-architecture-rising-with-the-tide/ (accessed on 24 July 2026).
- Alsukkar, M.; Alkhater, M.; Su, Y.; Ibrahim, A. Optimizing Daylighting Performance and Energy Efficiency through the Integration of Parametric Split Louvers in Office Buildings. Energy Built Environ. 2025, 7, 1260–1274. [Google Scholar] [CrossRef] [Scilit]
- Ibrahim, A.; Alsukkar, M.; Xu, Y.; Hermaputi, R.L.; Yin, S.; Xiao, Y. The Potential of Large Language Models for Sustainable Building Performance: A Review of Applications, Evaluation Practices, and Reliability. Energy Sustain. Dev. 2026, 95, 102104. [Google Scholar] [CrossRef] [Scilit]
- Wang, L.; Ibrahim, A.; Jiang, Y. Multi-Objective Optimization of Atrium Form Variables for Daylighting, Energy Consumption and Thermal Comfort of Teaching Buildings at the Early Design Stage in Cold Climates. Buildings 2025, 15, 4434. [Google Scholar] [CrossRef] [Scilit]



Disclaimer/Publisher’s Note: The statements, opinions and data contained in all publications are solely those of the individual author(s) and contributor(s) and not of MDPI and/or the editor(s). MDPI and/or the editor(s) disclaim responsibility for any injury to people or property resulting from any ideas, methods, instructions or products referred to in the content. |
© 2026 by the authors. Licensee MDPI, Basel, Switzerland. This article is an open access article distributed under the terms and conditions of the Creative Commons Attribution (CC BY) license.