


Abstract
This paper addresses the problem of imbalance between coastal and inland areas and recognises the reuse of abandoned buildings as an evolutionary regeneration strategy which, through specific interventions linked by a system of routes for tourism and sport, can gradually trigger sustainable development on a regional scale. It presents research conducted in recent years on behalf of local administrations and continued in national and European projects. The reference context is the Abruzzo region, where coastal, hilly and mountainous areas are a short distance apart and include both densely built-up and populated urban centres and small depopulated towns surrounded by landscapes of high environmental value. The objective is to define, through the responsible use of built resources, viable and sustainable strategies for regeneration and rebalancing oriented towards the concept of transformative resilience. The methodology adopted is divided into phases and includes both theoretical developments and case study applications according to an approach that networks building restoration and reuse interventions in the region. The key results consist of defining a reuse logic that considers the regional territory as a whole, linking different resources, functions and environments. This logic, which envisages the organisation of new functions on a regional scale, emphasises the capacity of building reuse to produce positive effects on the territory and trigger socio-economic development dynamics. This research forms part of the experience underlying a project of significant national interest (PRIN 2022 TRIALs), which will provide guidelines for activating the transformative resilience capacities of inland areas of central Italy.
1. Introduction
The concept of sustainable development defined criteria and principles that significantly influence the disciplines of design, requiring new and responsible approaches especially in the use and consumption of available resources.
This paper aims to identify appropriate and responsible transformations and uses of abandoned built resources (both in congested coastal urban areas and depopulated rural areas) that can trigger sustainable development processes, leveraging the resilience of the investigated territory. In this regard, the opportunity is recognised to enhance and make degraded urban sites and rural areas with high environmental and cultural values attractive, encouraging their use.
Compared to the design of new buildings, the design of existing buildings is more sustainable because it can curb further land consumption, encourage more responsible resource use and “put into practice” the resilience capacities of the territories [1].
Data provided by the European Construction Business Research and Forecasting Group (75th Conference—Report, Copenhagen, 2013), relating to nineteen European Union member states, confirm the trend according to which interventions on existing buildings will fuel the European construction industry in the near future with the capacity to counteract any conditions of recession and sluggish growth.
Several problems at the centre of the contemporary world debate concerning our future intersect with building reuse. Reuse is coherent with a sustainable approach to the management of the territory and the “circular economy” model, which is capable of turning «goods that are at the end of their service life into resources for others, closing loops in industrial ecosystems and minimizing waste» [2].
So, considering modern sustainability needs, building and environmental reuse leads to a reconsideration of existing buildings’ value. Existing buildings with low or no cultural value can contribute to the regeneration processes because they have environmental values and they can acquire use values.
The development of the process described in this paper is still in progress for teaching (Degree Laboratory in Architectural Technological and Environmental Design; PhD in Design Cultures. Creativity, heritage, environment of the Architecture Department of G. D’Annunzio University of Chieti Pescara, Italy) and research activities (research for some local municipalities such as Scontrone and San Valentino in Abruzzo Citeriore; PRIN 2022-TRIALs-Transformative Resilience for Inner Areas and Local communities. Strategies and actions for disaster risk reduction and post-disaster recovery; HORIZON-CL2-2023-HERITAGE-01-02-Cultural and creative industries for a sustainable climate transition-2023-PACESETTERS-Powering artistic and cultural entrepreneurship to drive the climate transition).
With reference to the Abruzzo region (Italy), this paper tries to create synergy between the city of Pescara (a densely populated provincial capital on the Adriatic coast) and some smaller inland towns (San Valentino and Scontrone).
This synergy is achieved through targeted interventions that repurpose abandoned buildings near the “Cammino d’Abruzzo” (which, in sections of a few dozen kilometres, connects the city with areas of high environmental value via cycle and pedestrian paths, such as the coastal area to the villages and parks in the hills and mountains) to new living models, the inclusive dissemination of art and culture, and the development of forms of slow tourism.
The feasibility of this hypothesis is strengthened by the close proximity of the marine, hilly, and mountainous environments that characterise the Abruzzo region. The research and experimental design activity presented in this paper outlines strategies to activate rebalancing processes between the densely populated coastal area and rural areas with high environmental and cultural qualities that have long been experiencing depopulation.
The following paragraphs illustrate the application of the concept brought into focus (after a review of the relevant literature related to adaptive reuse, evolutionary regeneration and transformative resilience, slow tourism and art and culture inclusive diffusion) so far in case studies that represent significant examples of the different territorial realities considered and that allow the development of strategies at a regional scale.
The results of this paper form part of the wealth of experience underlying the conceptual developments elaborated in the PRIN TRIALs project (currently being finalised) to define guidelines capable of enabling governing bodies and communities to put the concept of transformative resilience into practice through innovative planning approaches. Innovation refers to a new way of preventing and dealing with shocks (based on a deep awareness of the vulnerabilities of contexts) and the ability to reconcile short-term needs with long-term goals [3].
2. Main Relevant Literature
The existing abandoned buildings are an important resource that can play a fundamental role in sustainable development processes, and their reuse represent the best or the only way to extend their life and avoid waste and further environmental impact.
As early as the 1800s, E.E. Viollet-le-Duc stated that “the best means of preserving a building is to find a use for it and to satisfy its requirements so completely that there shall be no occasion to make any changes” [4]. Two hundred years later, Douglas defines adaptive reuse as “any building work and intervention aimed at changing its capacity, function or performance to adjust, reuse or upgrade a building to suit new conditions or requirements” [5]. So, we can say that adaptive reuse allows conserving the different values of built heritage and allows extending its life cycle, according to the circular economy principles [6] that aim to prolong the lifetime of resources as long as possible and avoid resources consumption.
Since the 19th century, scientific debate has focused on the conservation of architectural heritage with cultural value, and the preservation strategy of reusing the built heritage occurred only in the 20th century [7]. Still, in the 19th century, the needs were linked to new and more complex functions, in a new economic soils regime, whereby land and buildings value is key to making a profit, encourage demolishing and rebuilding rather than adapting and adding [8]. In the second half of the 20th century, the concept of reuse developed from reflections on the relationship between conservation and transformation. In 1964, the Venice Charter recognised the role of reuse as a means of conservation, leading the international scientific community to focus on this theme with conferences and publications [9,10,11,12,13]. This scientific production developed different theoretical approaches to adaptive reuse [14]: typological (compatibility between uses and building typologies [5,15,16]; architectural (morphological relationships between old and new and different design strategies such as the addition of new volumes to the existing building) [17,18]; technical (building adaptations required by safety, comfort and usability needs) [14,19]; programmatic (comparing a specific function with available reusable buildings for reuse) [20,21]; and interior design (focusing on the “soft” values for protecting the “meaning” of the building rather than preserving its physical integrity) [22,23]. All these approaches prioritise the historical and cultural value of buildings, but the amount of resources recognised by the current contemporary landscape leads to the definition of new approaches capable of considering other values such as environmental and usage values. Scientific output in Italy between the 1970s and 1990s [24,25,26] can be considered a starting point for the development of new approaches that link reuse more directly to sustainability. This production refers to a performance-based approach to building design as the key to predicting the results of adaptive reuse during the design phase in order to establish a system of rules for evaluating existing buildings, which are considered as organisms capable of evolving and living in symbiosis with people’s and the environment’s needs.
Conceptual developments on the theme of reuse have also led to the realisation that effective intervention cannot ignore the close link between building, urban and territorial scales. The scientific literature also supplies evidence of the benefits that building reuse can provide at the urban and territorial scale [19,27,28]. In a regeneration approach that cannot separate the building scale from the territorial scale, disused buildings represent a resilience capacity for activating regeneration processes. Linking the concept of resilience to that of regeneration means referring to a transformative approach that results in bouncing forward or leaping forward rather than bouncing back [29,30,31,32,33,34]. The regeneration processes from coastal to inland areas (i.e., from congested contexts to abandoned places) presuppose a gradual development that refers to a type of evolutionary generation [35].
3. Materials and Methods
There are four objectives set prior to the work carried out in research for local administrations:
- To enhance and responsibly use the resources available in the area (natural, built and social);
- To define conditions of compatibility between the characteristics of the built environment and the health of the natural environment and people;
- To promote sustainable development processes, linking the needs and potential of specific local contexts on a regional scale;
- To activate the resilience capabilities of the contexts.
The methodology adopted is divided into three phases: cognitive, evaluative and propositional. Starting from the existing conditions of the objects of the study, the approach adopted identifies, evaluates and selects strategies that are capable of connecting and integrating the resilience capacities of the different local contexts in a unitary regional dimension [36]. In the first phase of the work, knowledge-gathering activities were carried out to identify the specific needs and resources of the individual locations, considering that Abruzzo is characterised by a more or less densely populated coastal area, decidedly depopulated inland mountain areas and hilly areas in an intermediate position and conditions with respect to the coast and the mountains. For the development of research and design experimentation activity, it was decided to consider the coastal city of Pescara and some municipalities in rural areas such as San Valentino in Abruzzo Citeriore (Pe) and Scontrone (Aq), which the DdA (Department of Architecture of the G. D’Annunzio University) signed agreements with for research activities. The definition of the cognitive framework was carried out at different scales: (1) regional, to detect the needs, resources and diversity of the different local contexts; (2) municipal, to identify the built environment on which to develop the design experimentation and the needs of the communities (comparison with the inhabitants); and (3) building, to read the technological, environmental and conservation characteristics of the existing buildings and their predisposition to transformation and development. In the evaluation phase, different design options were considered and evaluated, which were aimed at putting the existing buildings back into use, guaranteeing their use over time and defining development processes on a regional scale by networking the interventions on a local scale. The intended uses to be established were selected by assessing the compatibility of the buildings for reuse (with reference to their technological and environmental characteristics and their state of conservation) and to network the individual interventions (thus seeking intended uses capable of linking places and resources). The choices were made also considering that today, intervention on existing buildings is called upon to consider “innovations” and “updates” in the recognition of the values of the building [37]. Pre-existing buildings characterised by little or no cultural value can constitute resilient features of places because they can contribute to regeneration processes, revealing new environmental and use values. Buildings that in the past were more likely to be demolished and rebuilt must now be considered as resources to be “used” responsibly where, even in the absence of cultural value, the presence of environmental and use values is recognised. When working on existing buildings, environmental value is represented not only by the possibility of curbing land consumption but also by limiting the consumption of materials and energy and the production of construction waste. By bringing a building from the past back to life in the present, we also define its future and evolving life. Therefore, the restoration of a disused building should not stop at simply “putting it back into service” to meet present needs, but it should also envisage future reuse scenarios. When reusing a building, this means designing its future reusability in relation to evolving needs. The new European action plan on the circular economy for the construction sector proposes promoting measures to improve the durability and adaptability of buildings in line with the principles of the circular economy. A study by the European Environment Agency reveals that the same amount of materials is immobilised in the market as that which is extracted [38], meaning that buildings can also be considered as a mine from which to extract resources. Therefore, the concept of reusability can refer both to a building as a whole and to its parts. In this sense, talking about the reusability of a building means not only adopting principles of flexibility and adaptability of technological and environmental systems in the design [39] but also making material and construction choices that allow for the reversibility of processes according to the logic of design for disassembly. With reference to this approach, the proposal phase of the experiment defines, through experimentation on case studies, design choices for recovery and reuse that are potentially capable of triggering regeneration processes according to a “domino effect” logic. Through targeted interventions with recovered resources and intended uses that work together to promote the enjoyment and enhancement of the territory, a regional network is outlined that is oriented towards regeneration, creating synergy between the city and small towns, and between the coast and the inland areas. The strategy developed (also considering the ecological and digital transition processes) guided the choice of intended uses in three directions: low-cost accommodation for short and long stays, spaces for the inclusive dissemination of culture and art, and services and facilities for slow tourism. The results of the project trial are described below, highlighting the characteristics of the individual interventions (in the municipalities of Pescara, San Valentino in Abruzzo Citeriore and Scontrone) and the relationships between them, to provide an example of the possible applications of the principles defined at a conceptual level.
4. Research and Design Experimentation Results
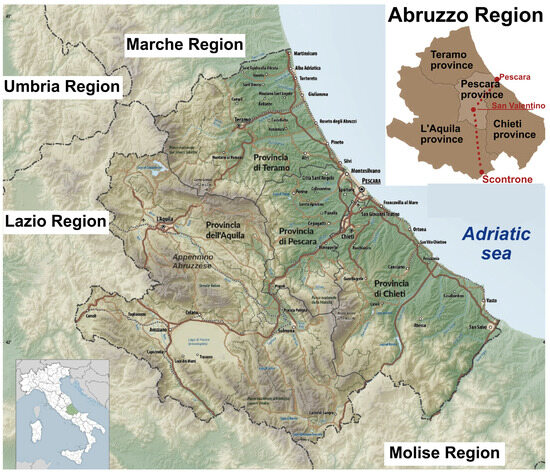
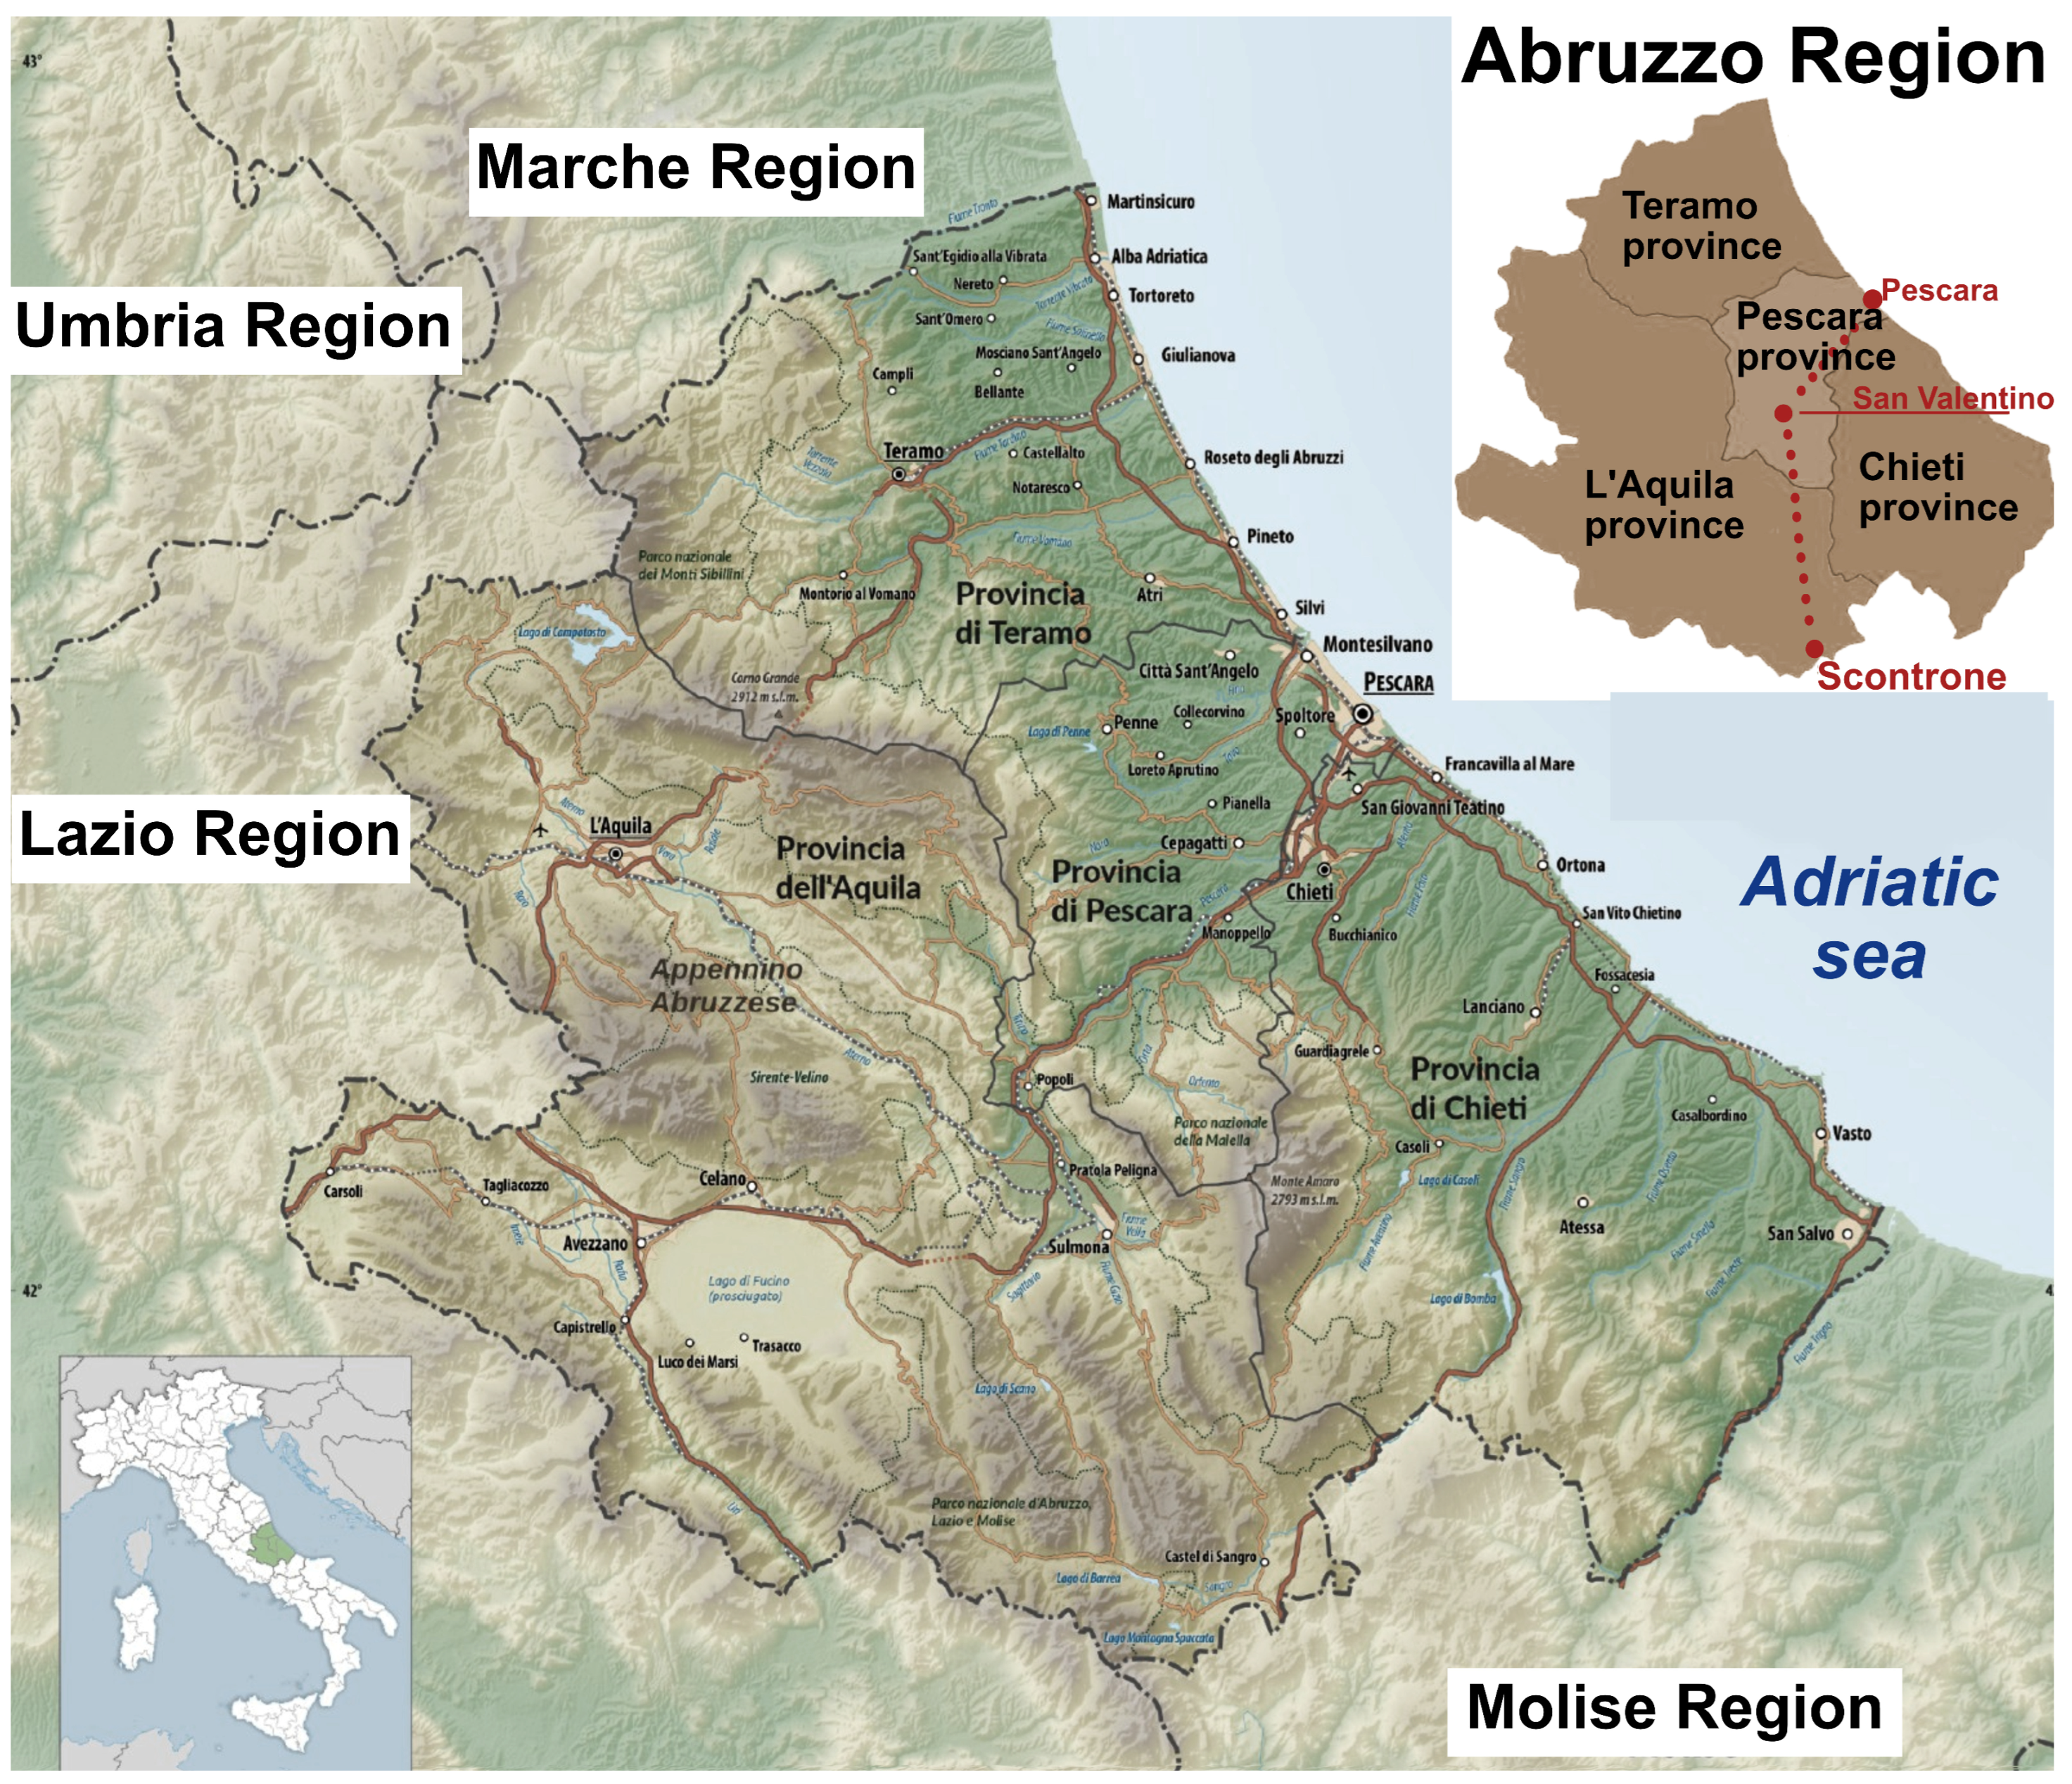
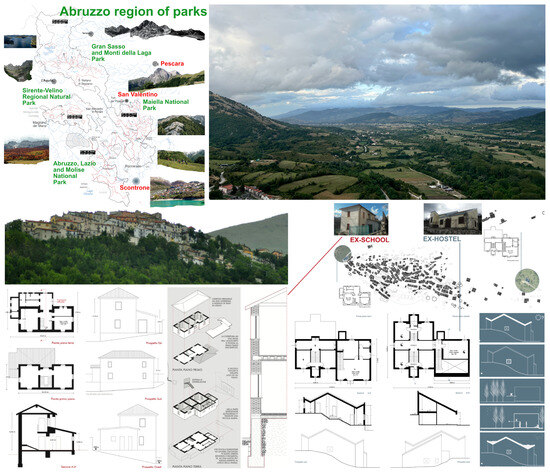
The design experiment provides a concrete example of the results of the research work through the application of the concepts identified. A process of evolutionary regeneration is hypothesised, originating from the case study of the coastal city of Pescara and then gradually spreading to inland areas, first to the foothill municipality of San Valentino in Abruzzo Citeriore and then to the mountain municipality of Scontrone (Figure 1).
Figure 1.
Maps of Abruzzo region with the orographic characteristics and studied contexts.
The case study of Pescara (33.95 km2 with 3400–3500 inhabitants per square kilometre) concerns the unfinished and never used building called “La City”, which is located near the airport and the “Cammino d’Abruzzo” route. The case study of San Valentino (16.4 km2 with 110–118 inhabitants per square kilometre), where new development processes can take root more easily and produce a “domino effect” in the municipalities of the more inland areas (because it is less distant from Pescara than the municipality of Scontrone (21.4 km2 with 20–25 inhabitants per square kilometre) and less subject to abandonment processes), concerns the reuse of the former prison (chosen in agreement with the municipal administration), which has never been used, is surrounded by the nature of the Maiella National Park, and is not far from the historic centre and the main transport routes. In its request to define guidelines for the reuse of abandoned buildings, the municipal administration of Scontrone also asked for a design example to be developed for a former school and a former hostel.
The general strategy that brings these three realities together is to trigger an evolutive regeneration process from the coastal area to the inland areas, allocating the following:
- The “La City” building in Pescara to low-cost accommodation for both residents and tourists, spaces for the inclusive dissemination of art and culture, park-and-ride facilities (car-bike), services and facilities for cycle tourism (given its proximity to Abruzzo airport, the city centre and the “Cammino d’Abruzzo” cycle route, as well as the need to redevelop the area due to environmental and social degradation);
- The former prison of San Valentino in Abruzzo Citeriore for low-cost accommodation to promote repopulation processes and workshops and studios for artistic activities (music, visual arts, etc.);
- The former school and former hostel in Scontrone for accommodation and services for tourism linked to walking, cycling and horse riding trails.
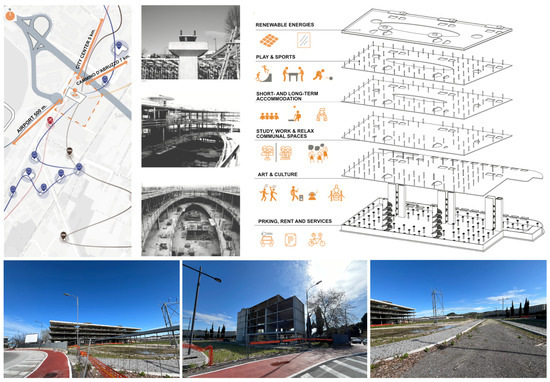
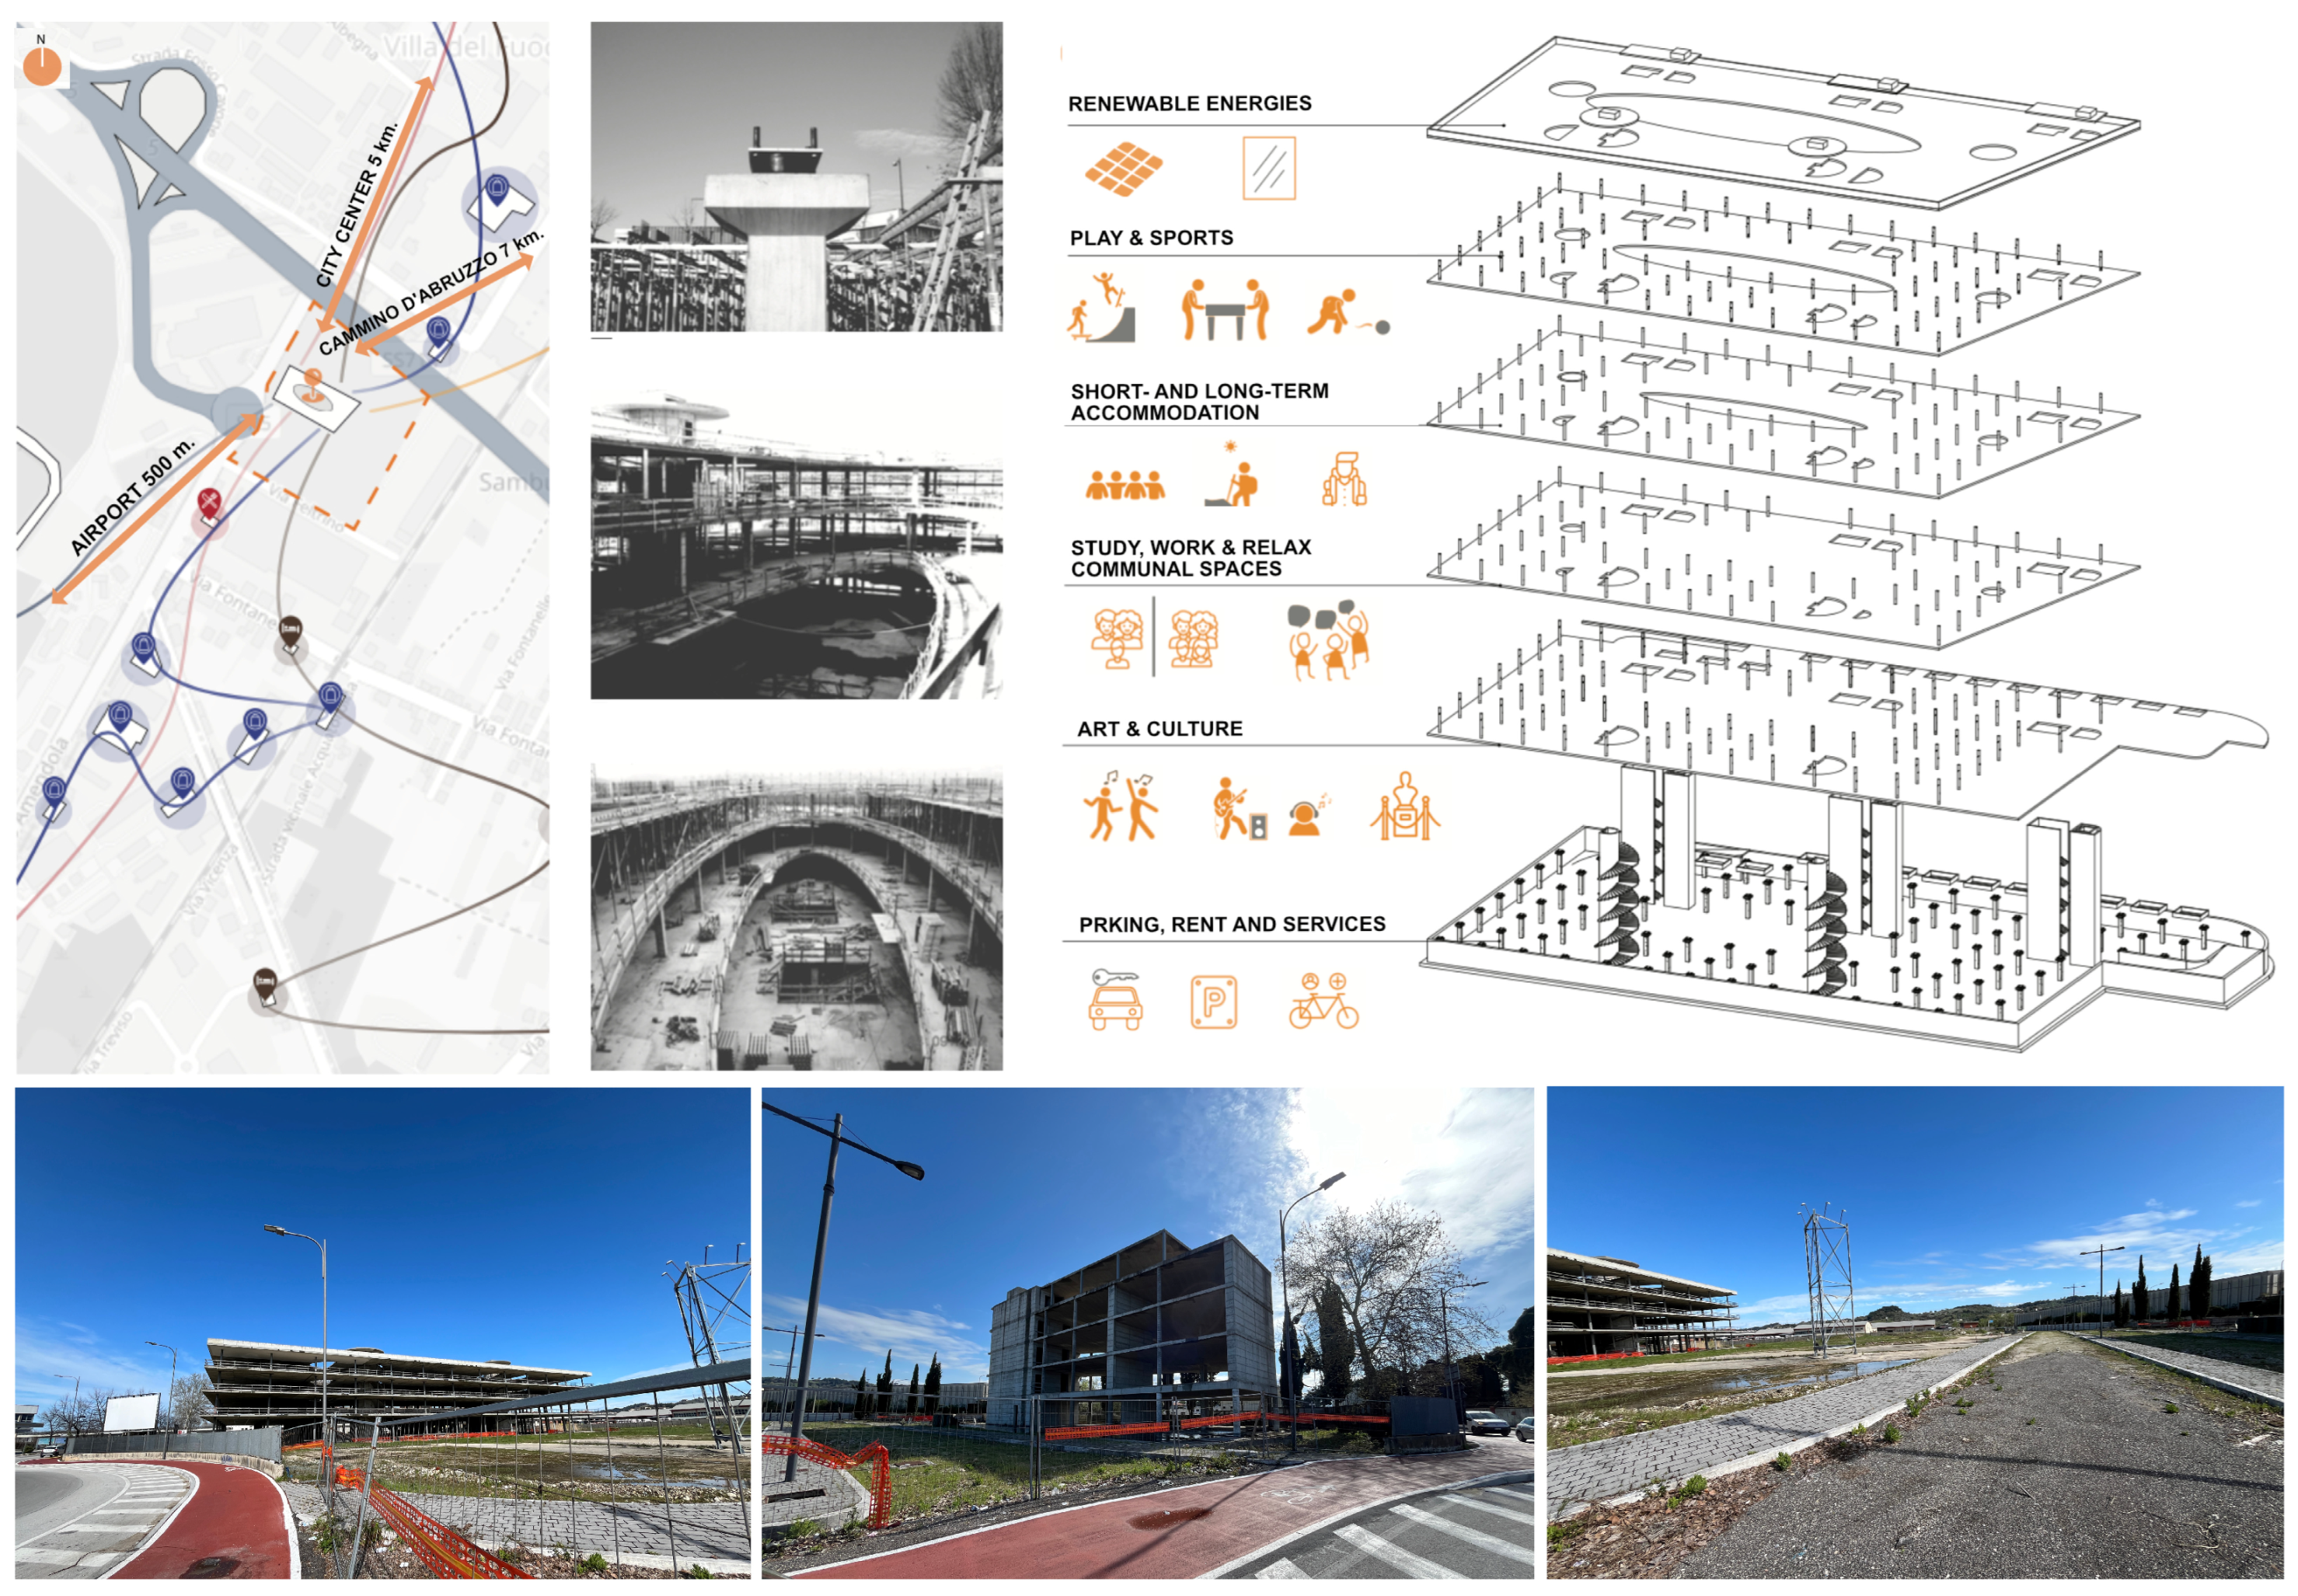
“La City” is a large unfinished building consisting of reinforced concrete pillars and floors rising to four levels (Figure 2) that is located near the airport (in a suburban area not far from the centre of Pescara) and the “Cammino d’Abruzzo” trail.
Figure 2.
Images of the location, the current state and the intended uses for the different levels of the existing building.
The location and formal and dimensional characteristics of the existing building are particularly appropriate both for regenerating the area and for promoting sustainable tourism development. The restoration and reuse of the unfinished “La City” building can provide important and currently lacking services for tourists arriving from the airport who want to visit the region using the routes (such as those of the “Cammino d’Abruzzo”) that branch off both along the coast and towards inland areas.
An analysis of the community’s needs, the services available in the immediate vicinity and the technological and environmental characteristics of the existing building has made it possible to hypothesise various uses that could bring about the social and economic regeneration of the site. The specific uses have been organised by level.
The installation of the intended uses requires the completion of the existing structure (consisting only of rough floors and pillars). Therefore, reversible works are proposed, such as the following:
- Vertical closures and partitions and additions of functional elements (insulation and finishing) to the existing floors for parking, accommodation and collective activities (study, work, leisure);
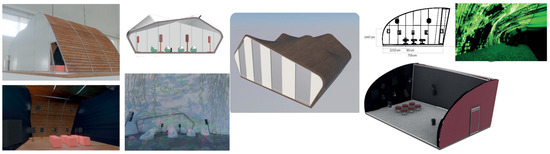
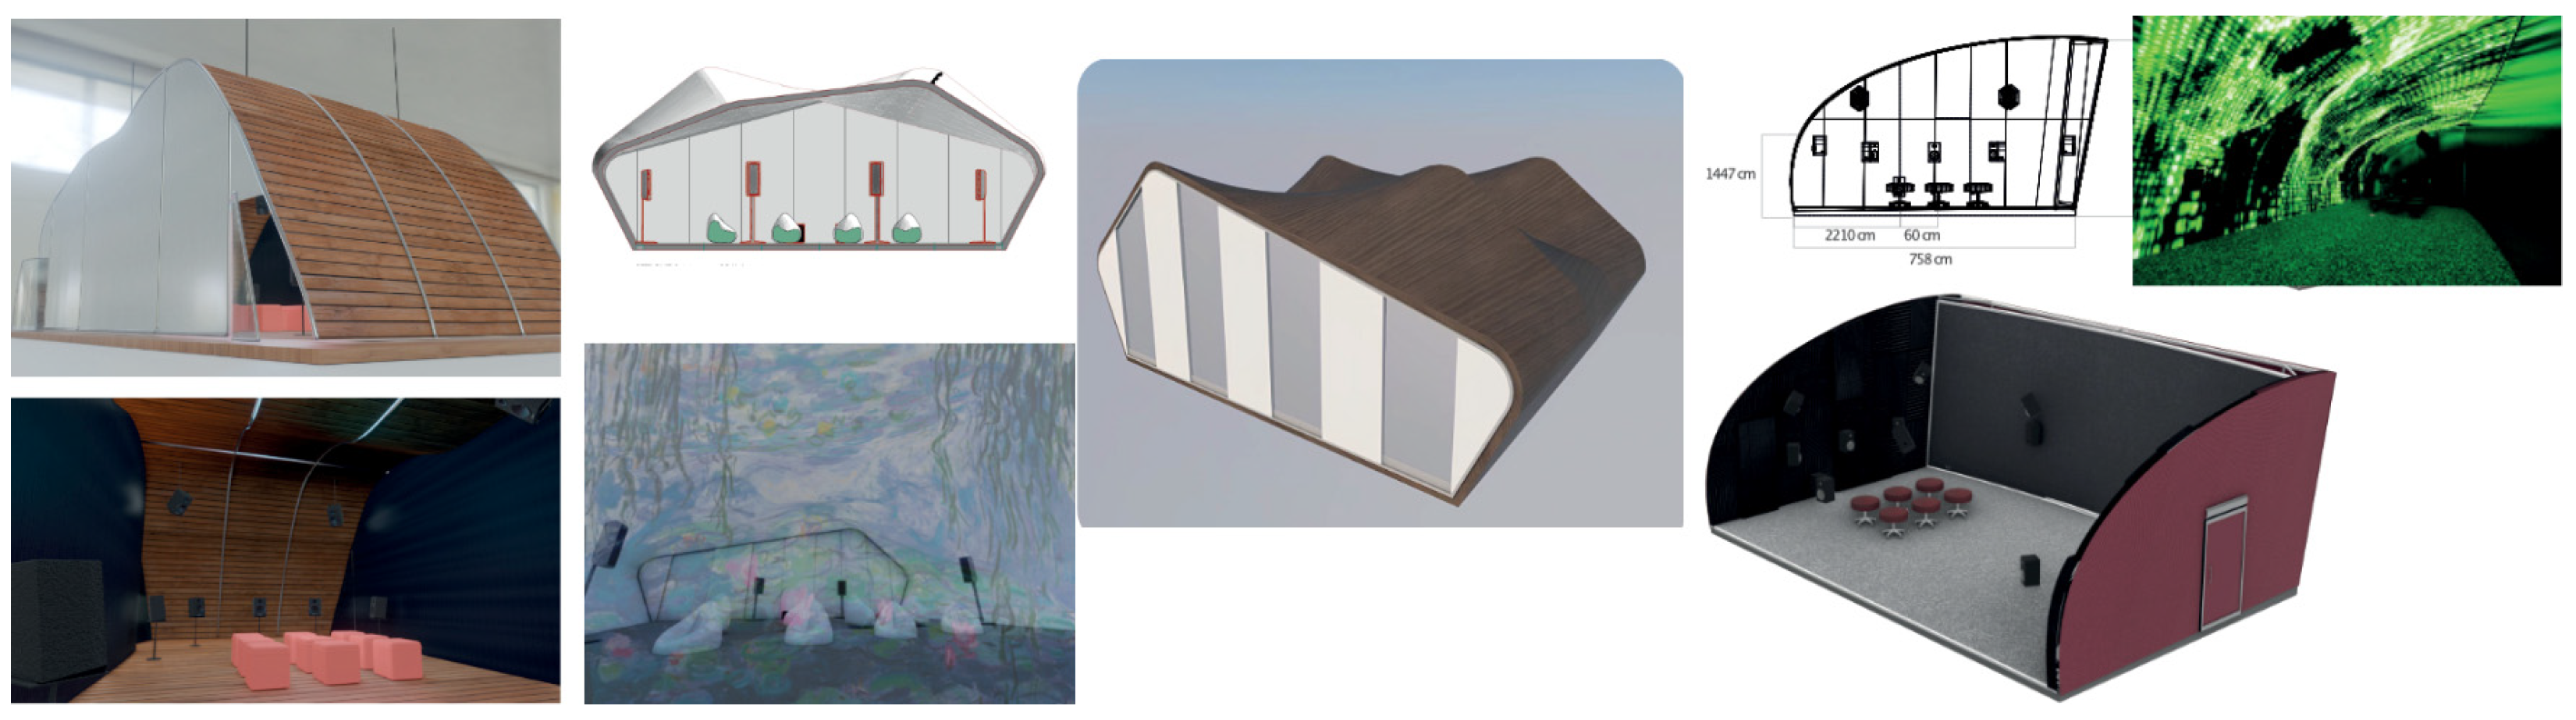
- The addition of entire enclosures with infill interventions (immersive boxes) for artistic and cultural performances.
In the basement and on the ground floor, parking spaces have been proposed for exchanging cars for bicycles, and spaces for artistic and cultural performances have been proposed as well.
On the first floor, there will be common areas for study, work and leisure (relaxation), which are to be created by integrating new closures and vertical partitions.
The second level will house short- and long-term accommodation for tourists, residents, students and workers away from home. The third level is dedicated to sports and games and also involves the creation of vertical closure and partition surfaces. Devices for the production of energy from renewable sources and rainwater collection have been located on the roof (Figure 2). For both the vertical closure and partition surfaces and for the volumes (immersive boxes) of the infill works, the use of recycled and/or locally produced materials and products (based on hemp fibres, recycled PVC, etc.) with dry connection devices is envisaged.
The volumes for immersive audio and video performances are ‘boxes’ (inserted between the ground floor and first floor ceilings) characterised by circular processes and therefore repositionable elsewhere, reusable (either in whole or in part) and recyclable. These ‘immersive boxes’ are lightweight constructions whose surfaces (which are single or double curved to meet acoustic requirements) not only serve to separate the interior from the exterior but also become a medium for people to experience 360-degree artistic performances or travel to unknown places [40]. These are spaces that allow people (especially those limited by disability and/or economic availability) to attend artistic performances, take virtual trips, and have educational experiences (Figure 3).
Figure 3.
Some examples of the volumes for immersive performances (immersive boxes) to be inserted between the ground and first floor slabs.
The development of this design activity is based on a strong interaction between the skills of technological design of architecture and those of immersive performances and social sciences [41].
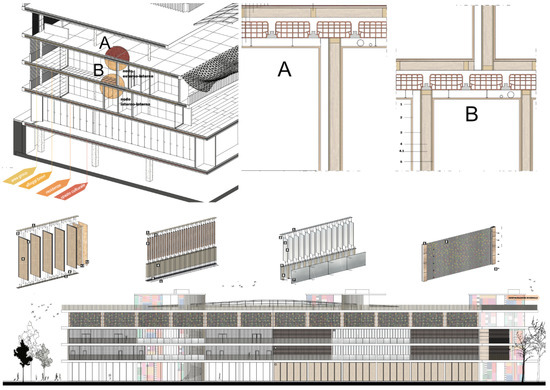
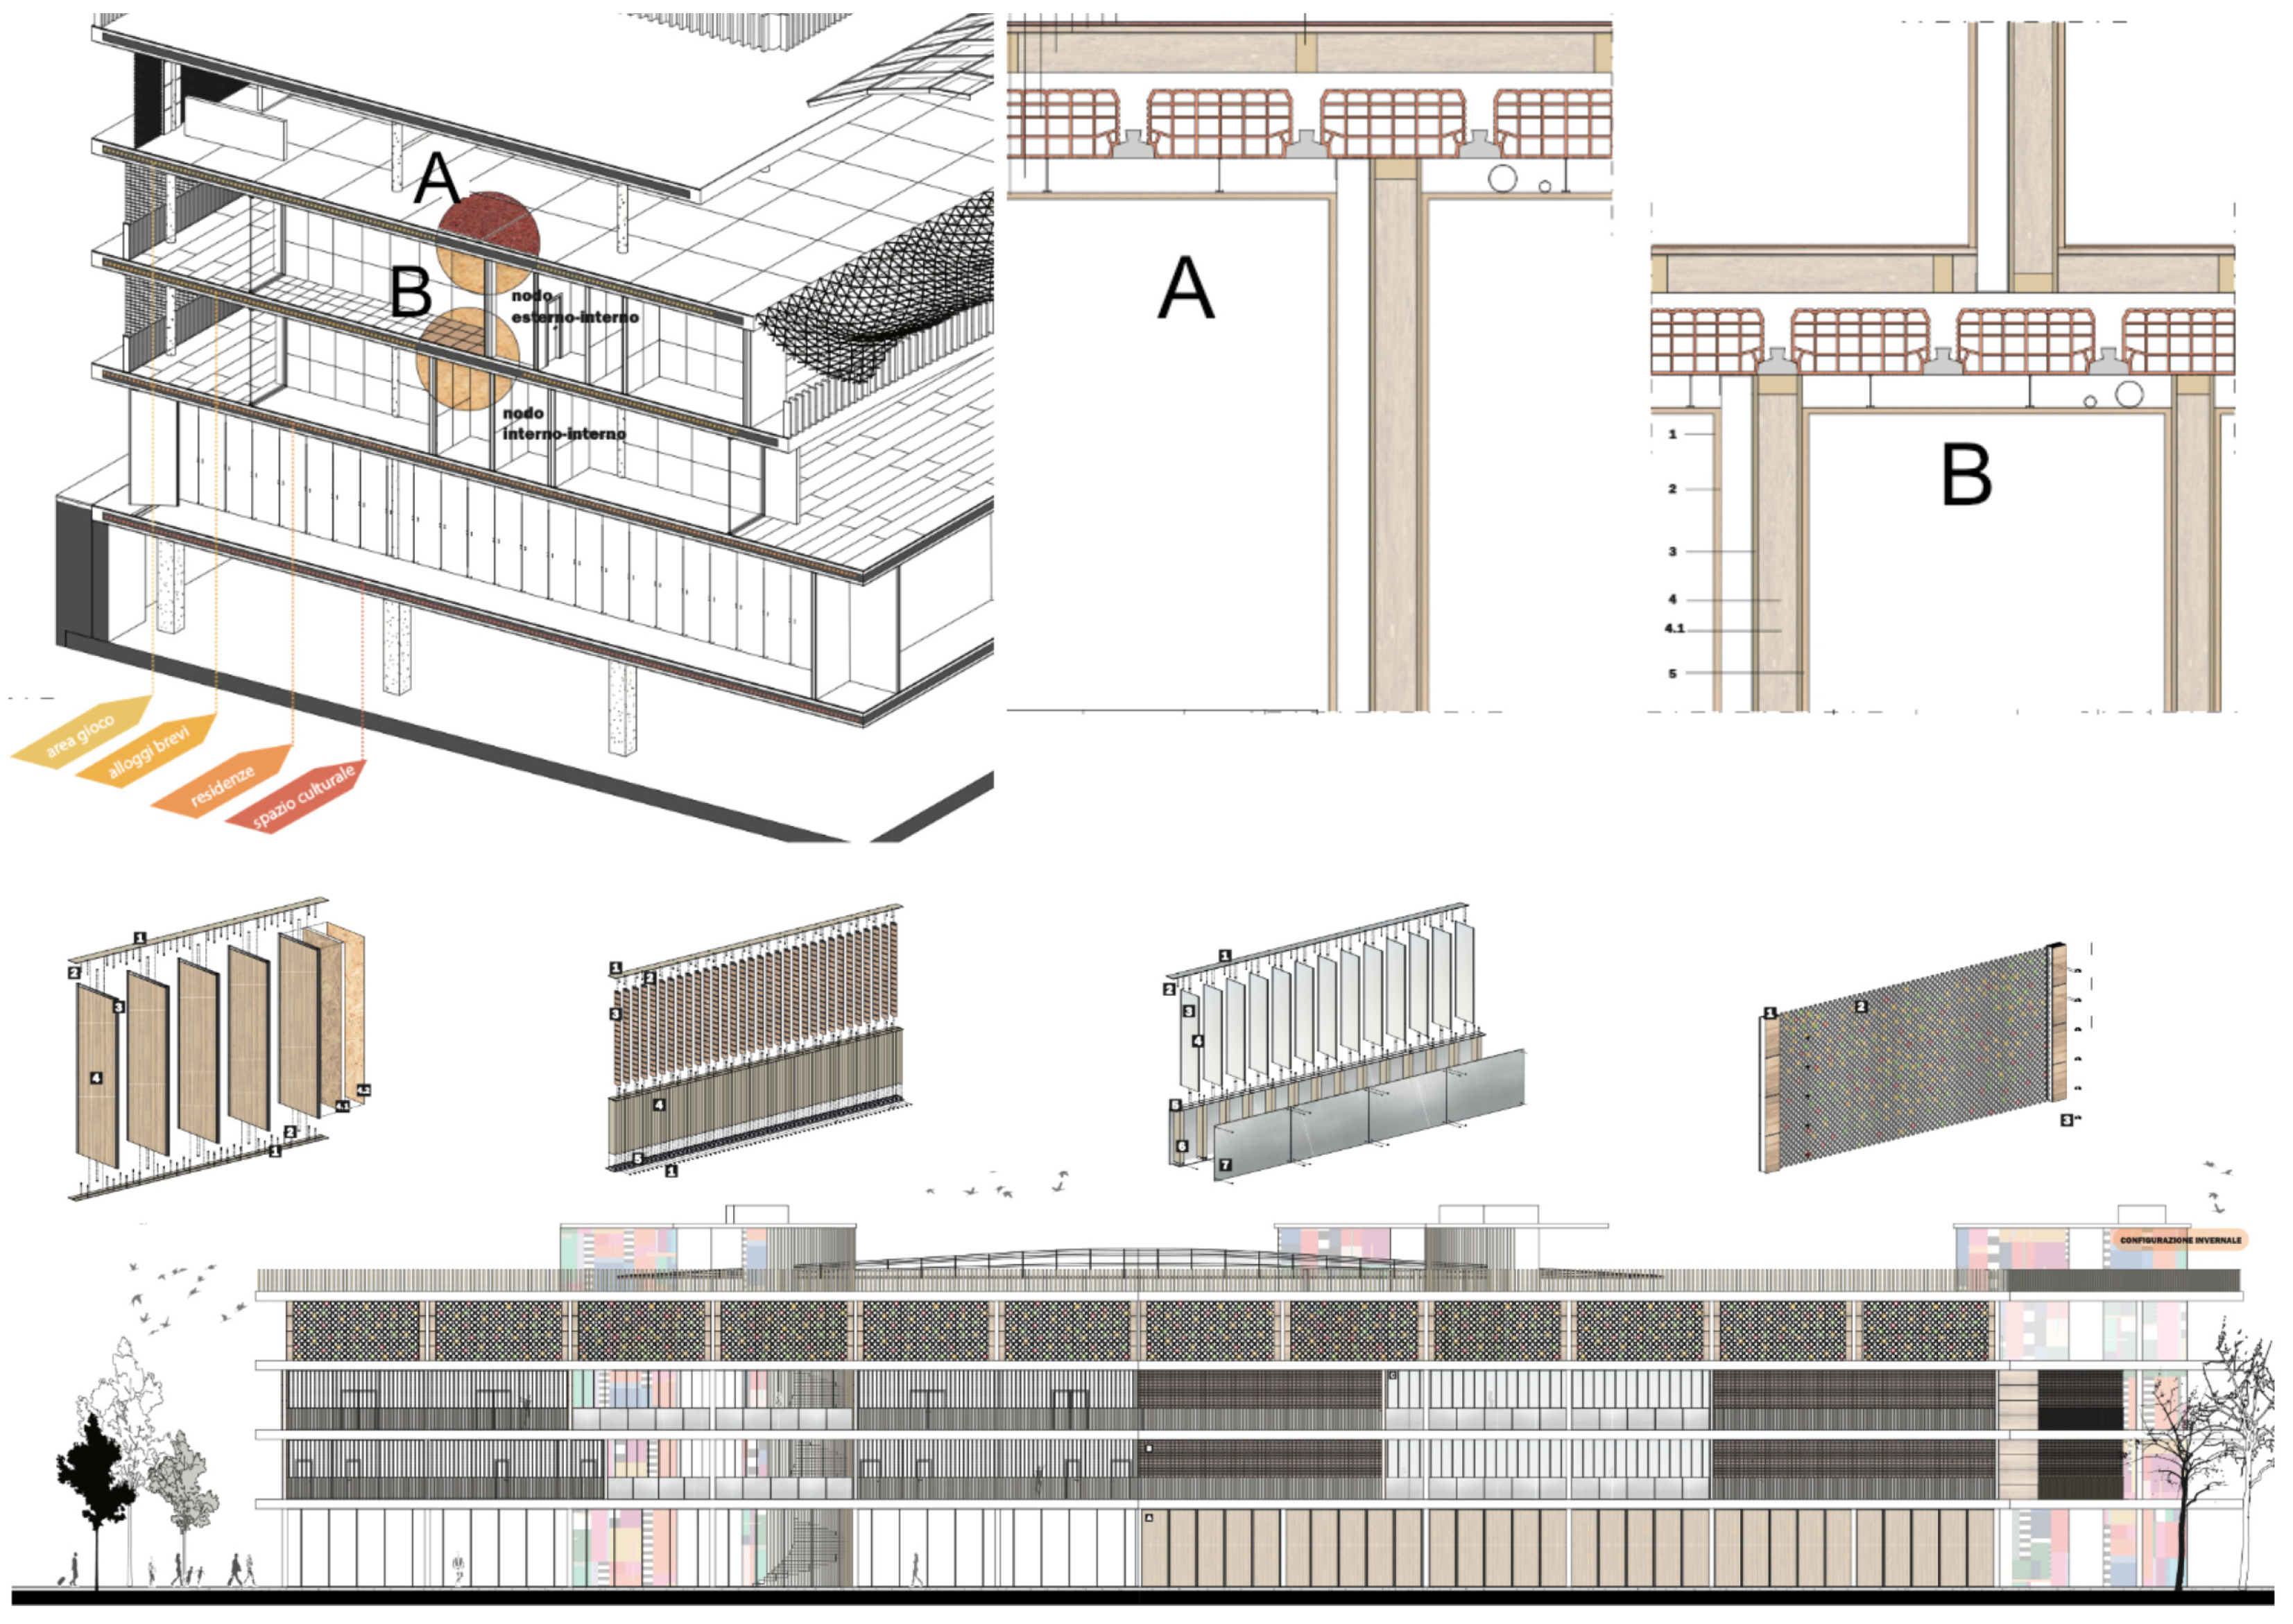
The closures and partitions that define the spaces on the other levels for all other uses are dry systems for flexibility and adaptability to future needs (Figure 4).
Figure 4.
The project’s main facade and the vertical closing and partition surfaces layers.
The design proposal considers the existing structure as a “large support and container” into which flexible construction elements and variable functions can be inserted, regenerating the site and making it a starting point for regenerating other sites (start of cycle tourism routes to smaller towns). This proposal applies the concepts of reuse and future reusability to both the existing building and the new volumes added. The intervention is completely reversible and therefore allows for further future transformations to meet the socio-economic needs of the location.
According to the concept of transformative resilience, the condition of degradation and abandonment of the existing building becomes an opportunity to activate development dynamics that can lead to significantly better conditions than those prior to the crisis.
In this case, the logic of evolutionary regeneration is implemented progressively from the most populated coastal area towards the increasingly inland and less populated areas. Therefore, the case study of San Valentino was hypothesised as a development scenario directly connected to Pescara. The main aspects that synergise the intervention in Pescara with that in San Valentino and, consequently, with that in Scontrone are (a) the organisation of tourist flows from the coastal city (Pescara airport) to inland areas (via existing slow mobility routes); and (b) a rebalancing through the gradual repopulation of both non-tourist residences (Pescara and San Valentino) and tourist accommodation (San Valentino and Scontrone).
San Valentino in Abruzzo Citeriore is an inland border area with a wealth of natural and cultural resources that can be exploited to promote “credible” repopulation. The area is strategically located, not far from major urban centres, and the municipal administration has shown a strong commitment to initiating and promoting local development.
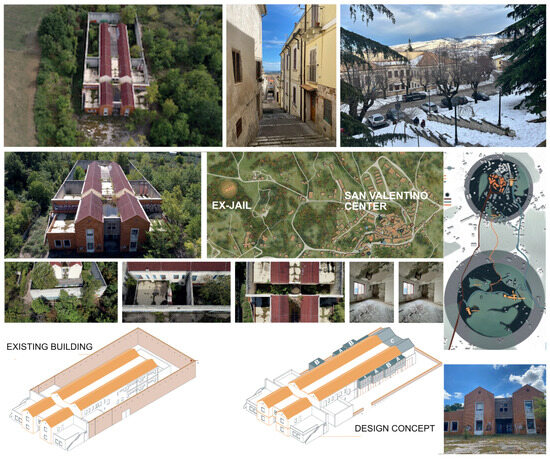
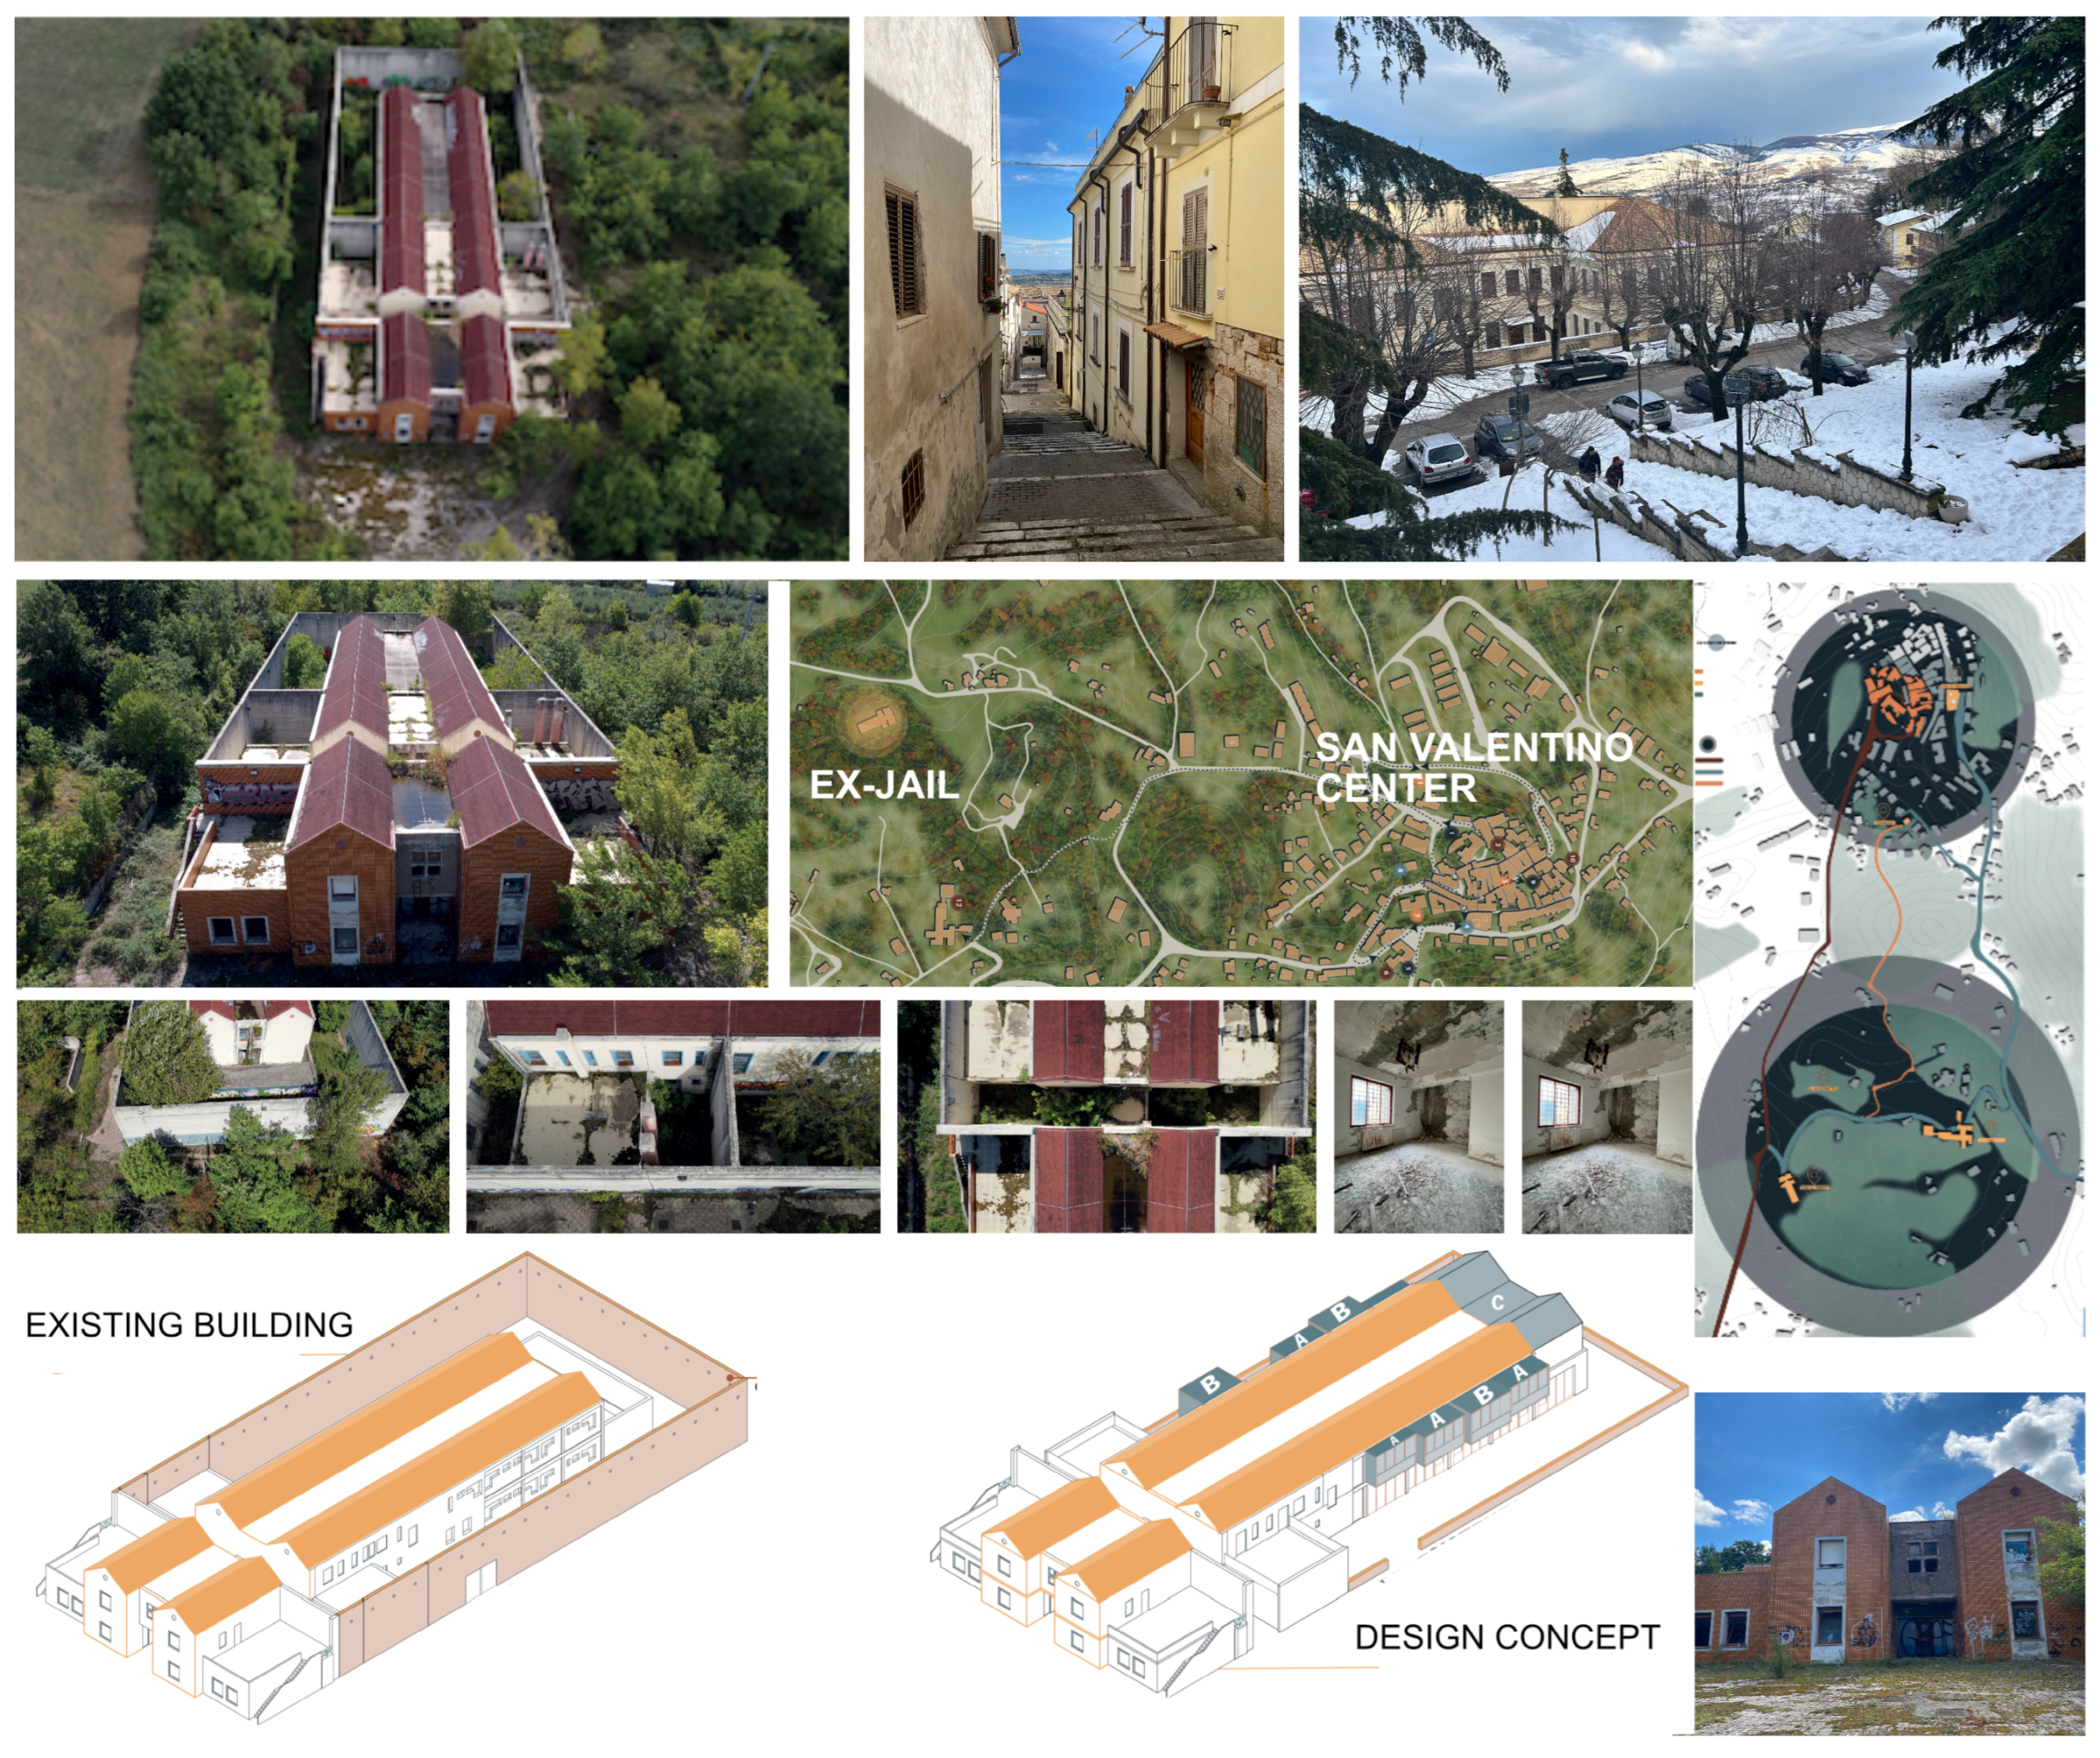
The strategy for the recovery and reuse of the former prison (Figure 5), which never came into use after its construction, is based on identifying the intended uses and types of users that best meet the identified needs and are most likely to ensure an appropriate and effective use of the existing building over time. Repopulation through temporary residential use was considered a credible and feasible solution. The following types of users were considered who might reside in San Valentino only for a period of their lives (a few days, a few months or a few years): (1) elderly people (whose care needs could create new job opportunities and attract young workers, given that a health centre in the area is currently being redeveloped); (2) university students (who could form lively communities with low living costs and high safety conditions, creating new forms of work for other categories of users); (3) tourists interested in historical and cultural resources (experiential tourism) and/or natural resources, particularly those related to sporting activities (hiking, cycling, horse riding, etc.), which are also capable of triggering new micro-economies; (4) artists (painters, sculptors, musicians, actors, etc.) who need large spaces, tranquillity, low costs and real interaction with the inhabitants in order to carry out their activities. This project proposal could trigger repopulation processes which, starting from a municipality such as San Valentino, not far from larger and more populated urban centres, could extend to more inland areas.
Figure 5.
Location, current state and project concept of the former prison.
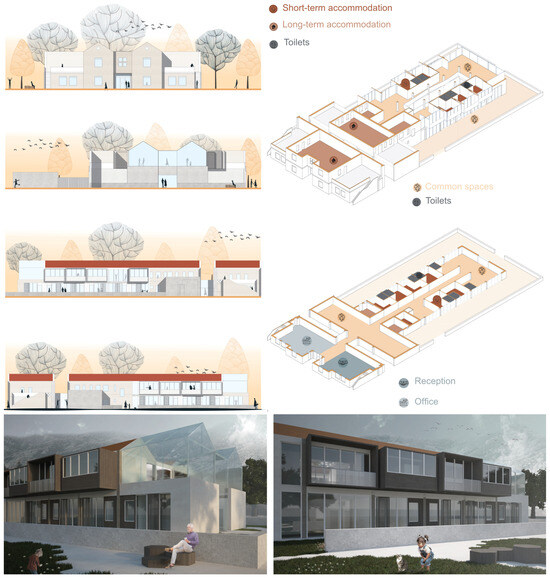
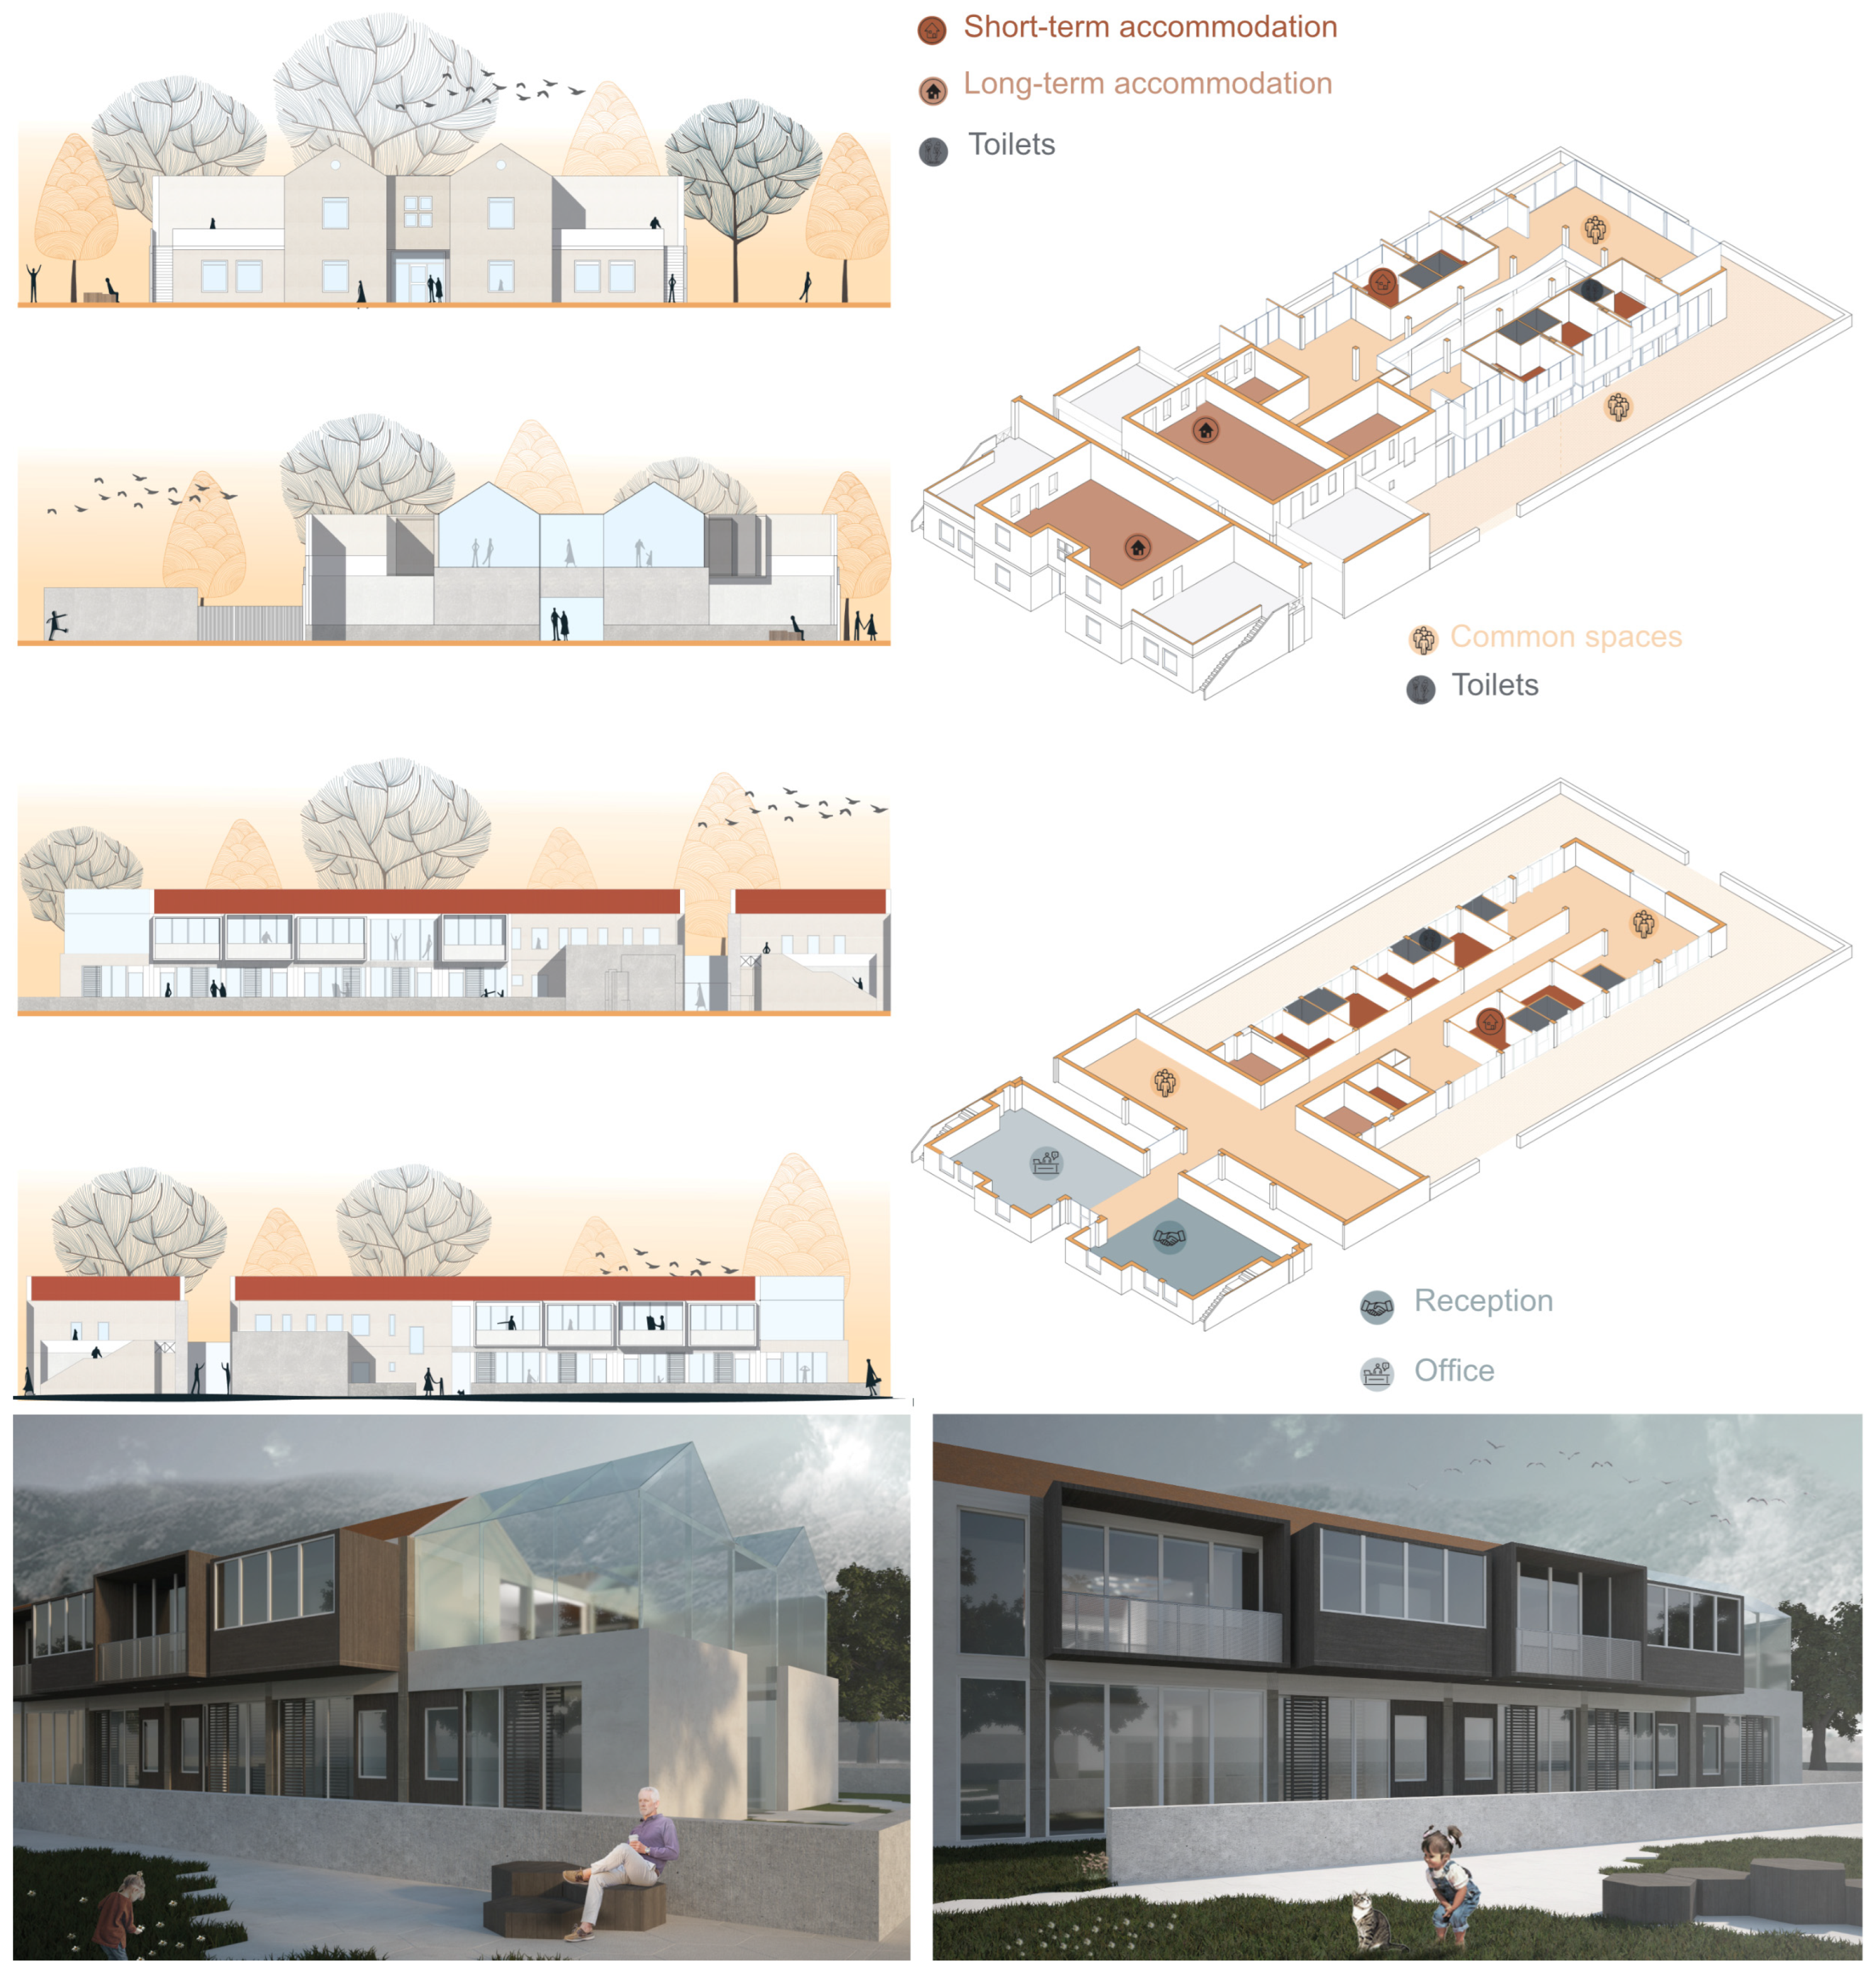
The restoration and reuse strategies are based on the concept of minimal intervention, controlled transformation of the built environment, an internal and external bioclimatic approach, respect for ecological and energy balances, the adoption of appropriate technologies for adaptability, and ecosystemic integration with the landscape. The main choices in this regard were (1) to demolish the boundary wall that formed a barrier between the building and the surrounding nature; (2) to define, through partial replacements of the vertical closure surfaces, new relationships between the internal and external spaces with additions and subtractions; and (3) using easily reversible design solutions (with environmentally friendly materials) according to a circular approach (Figure 5 and Figure 6). The coexistence of built and natural environments reveals a new relationship of openness and dialogue that relates to the beauty of the landscape and openness to the context in a unique dialogue that reinforces the need to work with what already exists. This means, for example, rethinking the performance of closures, i.e., hypothesising the design of envelopes that do not constitute a clear separation between indoor spaces and the surrounding nature in order to minimise dispersion but are capable of determining physical, rhythmic and visual relationships between buildings and their context. This reflection led to the proposal to make maximum use of the energy provided by the sun and wind to power technological systems characterised by various transparent surfaces capable of allowing close physical and visual relationships between architecture and nature, thus restoring performance oriented towards restoring psycho-physical well-being.
Figure 6.
The reuse project of the former prison.
Reflections were therefore made on the relationship between environmental protection and well-being, which could define a new challenge for the discipline of environmental design. From the design of building systems aimed at minimising the use of systems, which has resulted in extremely “closed” buildings with poor relationships between the building and its context, the study promotes a targeted design that allows for the significant use of only renewable and clean energy to fully meet people’s psychological and physical well-being needs.
The main aspects that synergise the intervention in Pescara with that in San Valentino and, consequently, with that in Scontrone are (a) the organisation of tourist flows from the coastal city (Pescara airport) to inland areas (via existing slow mobility routes) and (b) a rebalancing through the gradual repopulation of both non-tourist residences (San Valentino) and tourist accommodation (San Valentino and Scontrone). The high environmental value and the many tourist routes (for sport, art and culture, and food and wine) that characterise the inland areas of Abruzzo, and therefore municipalities such as San Valentino and Scontrone, have been considered aspects capable of offering a high quality of living (especially temporary) and tourism. These aspects express the attractive character of rural centres and can trigger a rebalancing of population conditions between coastal and inland areas (especially with regard to tourism) towards environmental, economic and social sustainability. According to this view, the part of the project trial involving the municipality of Scontrone provides an example of how gradual development can be promoted from coastal to mountain areas, taking into account intermediate stages (such as San Valentino).
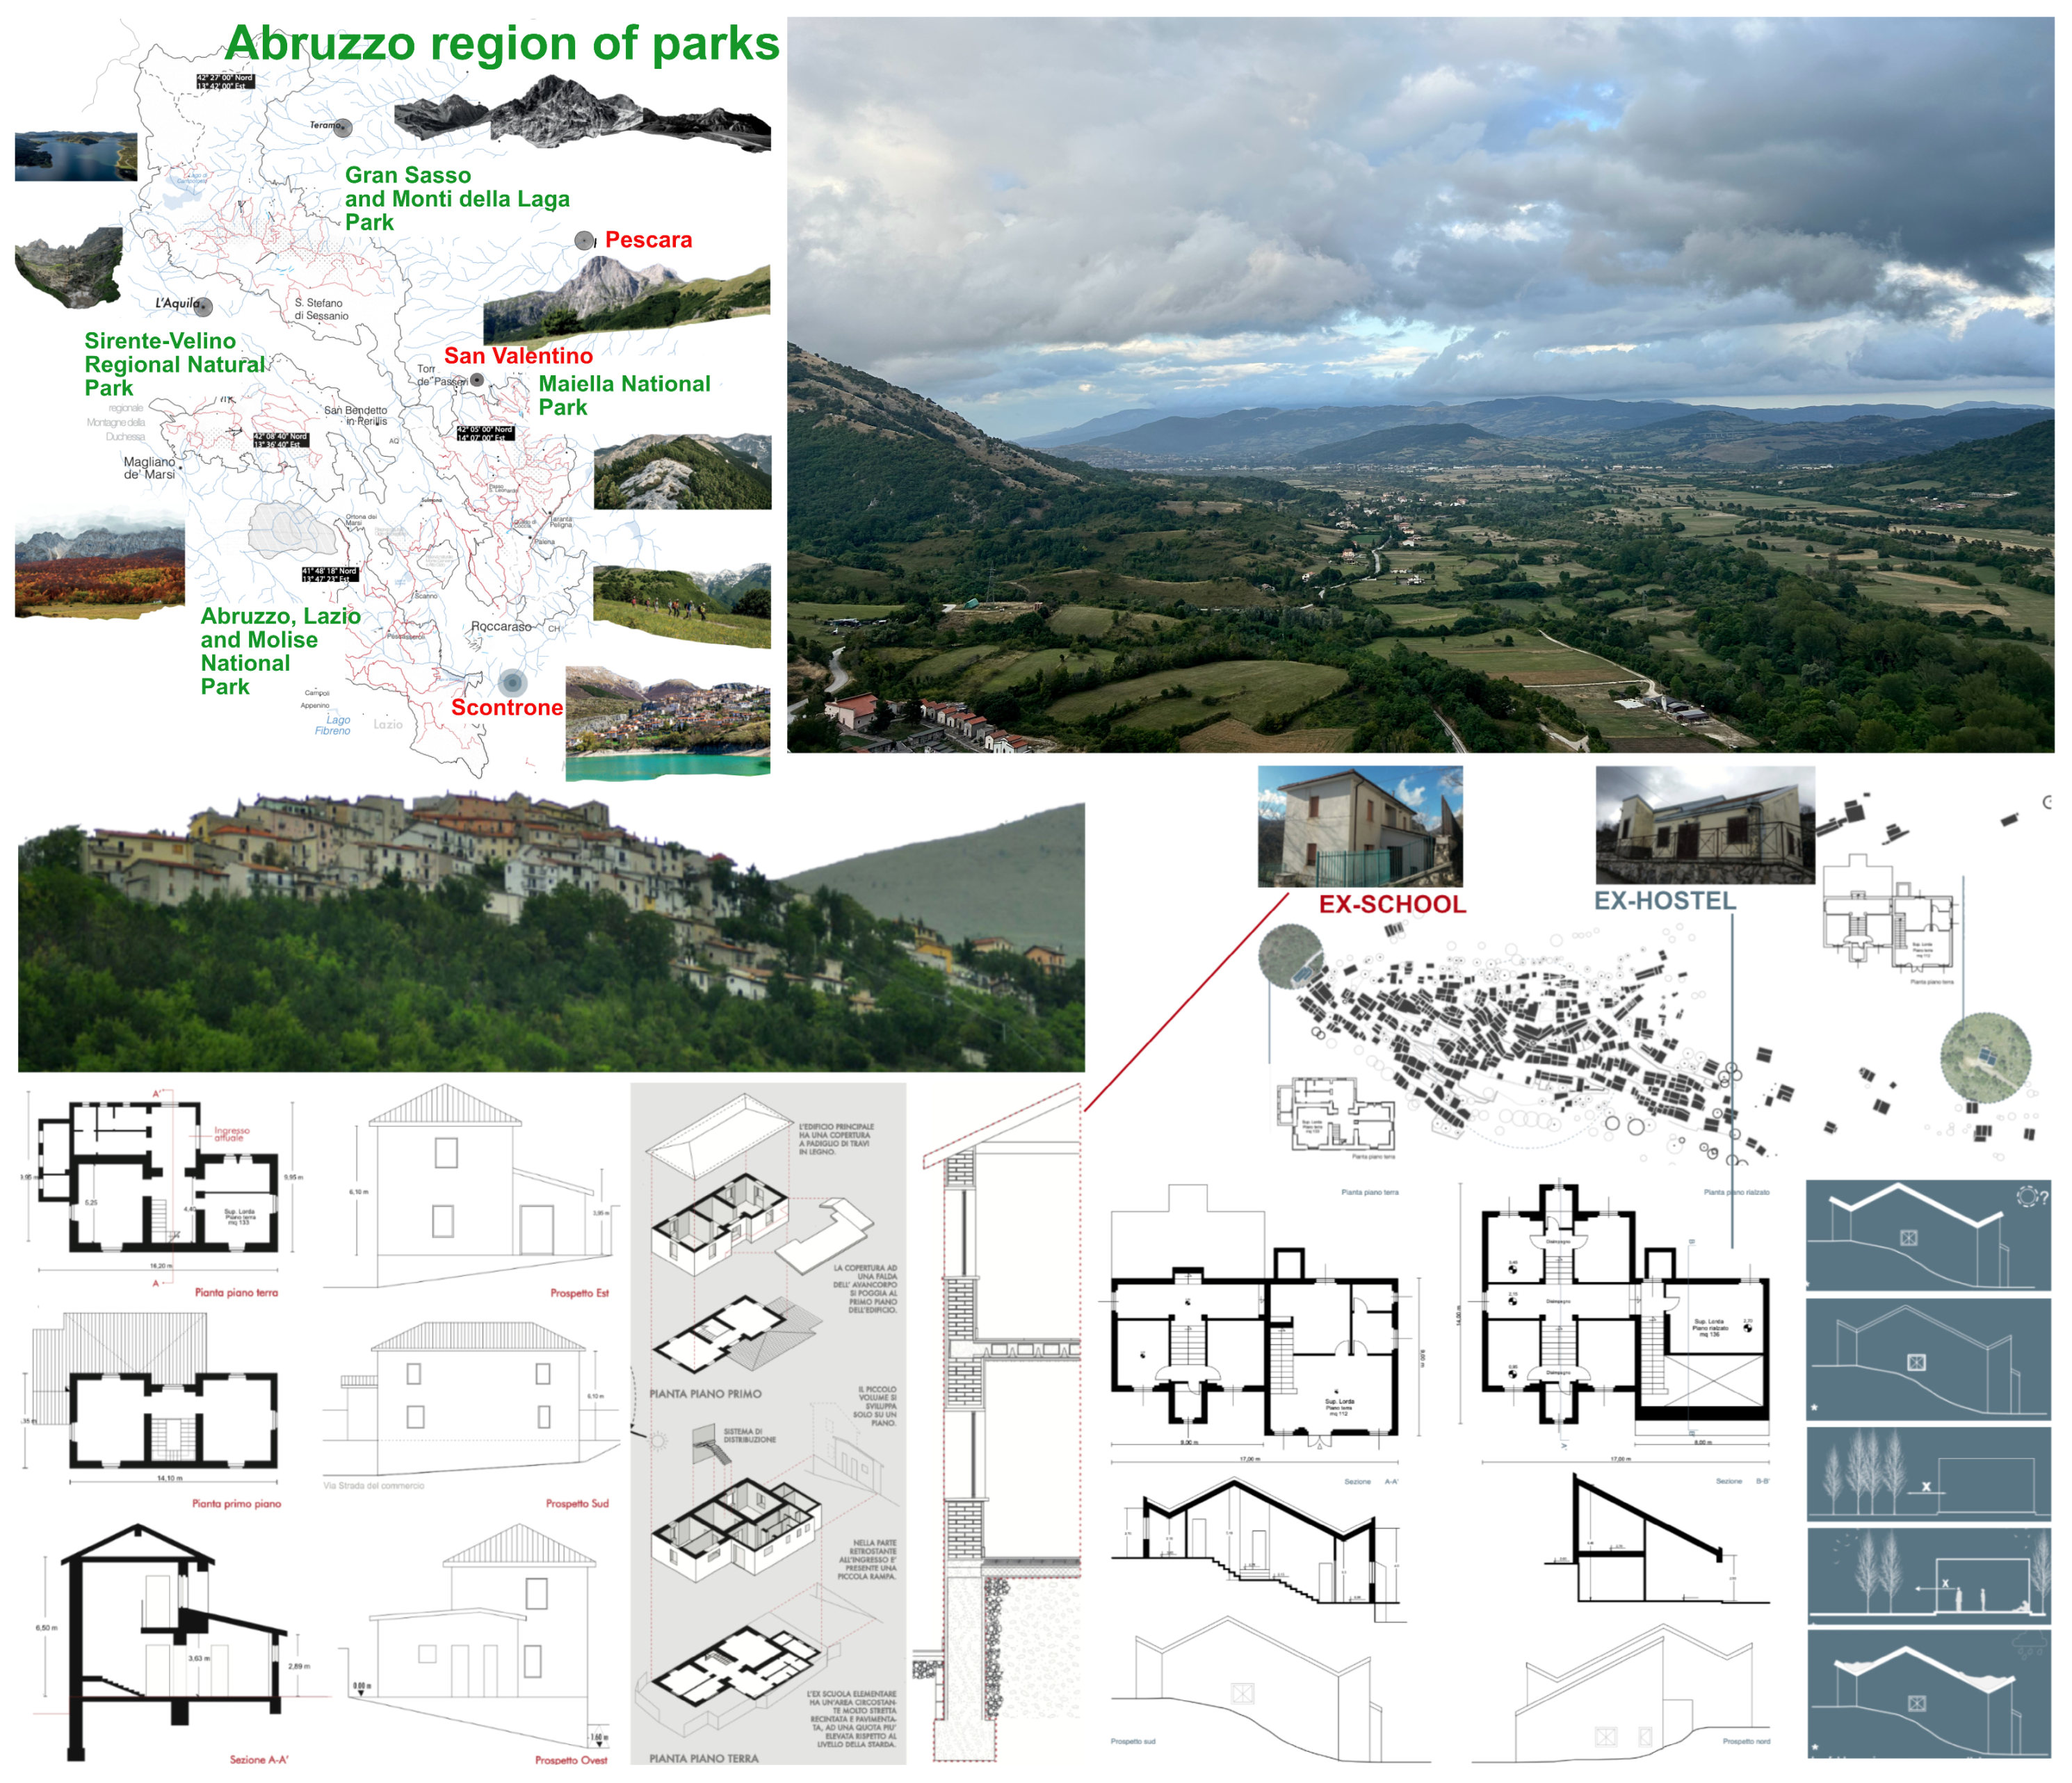
Scontrone is a municipality located in the inland area of Abruzzo known as Valle del Sagittario e dell’Alto Sangro (new inland areas 2021–2027) and is part of the National Network of Authentic Villages of Italy. The municipality is close to other important places of interest such as the Abruzzo, Lazio and Molise national parks, the towns of Roccaraso, Pescocostanzo, Pescasseroli and Castel di Sangro, and several sports tourism routes. The Scontrone administration asked the university to define guidelines for the reuse of the building and to draw up a design document for the former hostel and school (Figure 7). Based on knowledge of the environmental, cultural, economic and social characteristics of the context under investigation, as well as the spatial, structural and material characteristics of the buildings and their state of conservation, the possible uses and compatibility of the existing buildings for reuse were assessed.
Figure 7.
The municipality of Scontrone and the buildings subject to the design experiment.
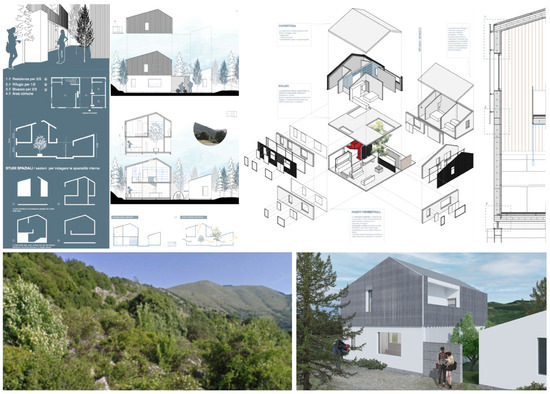
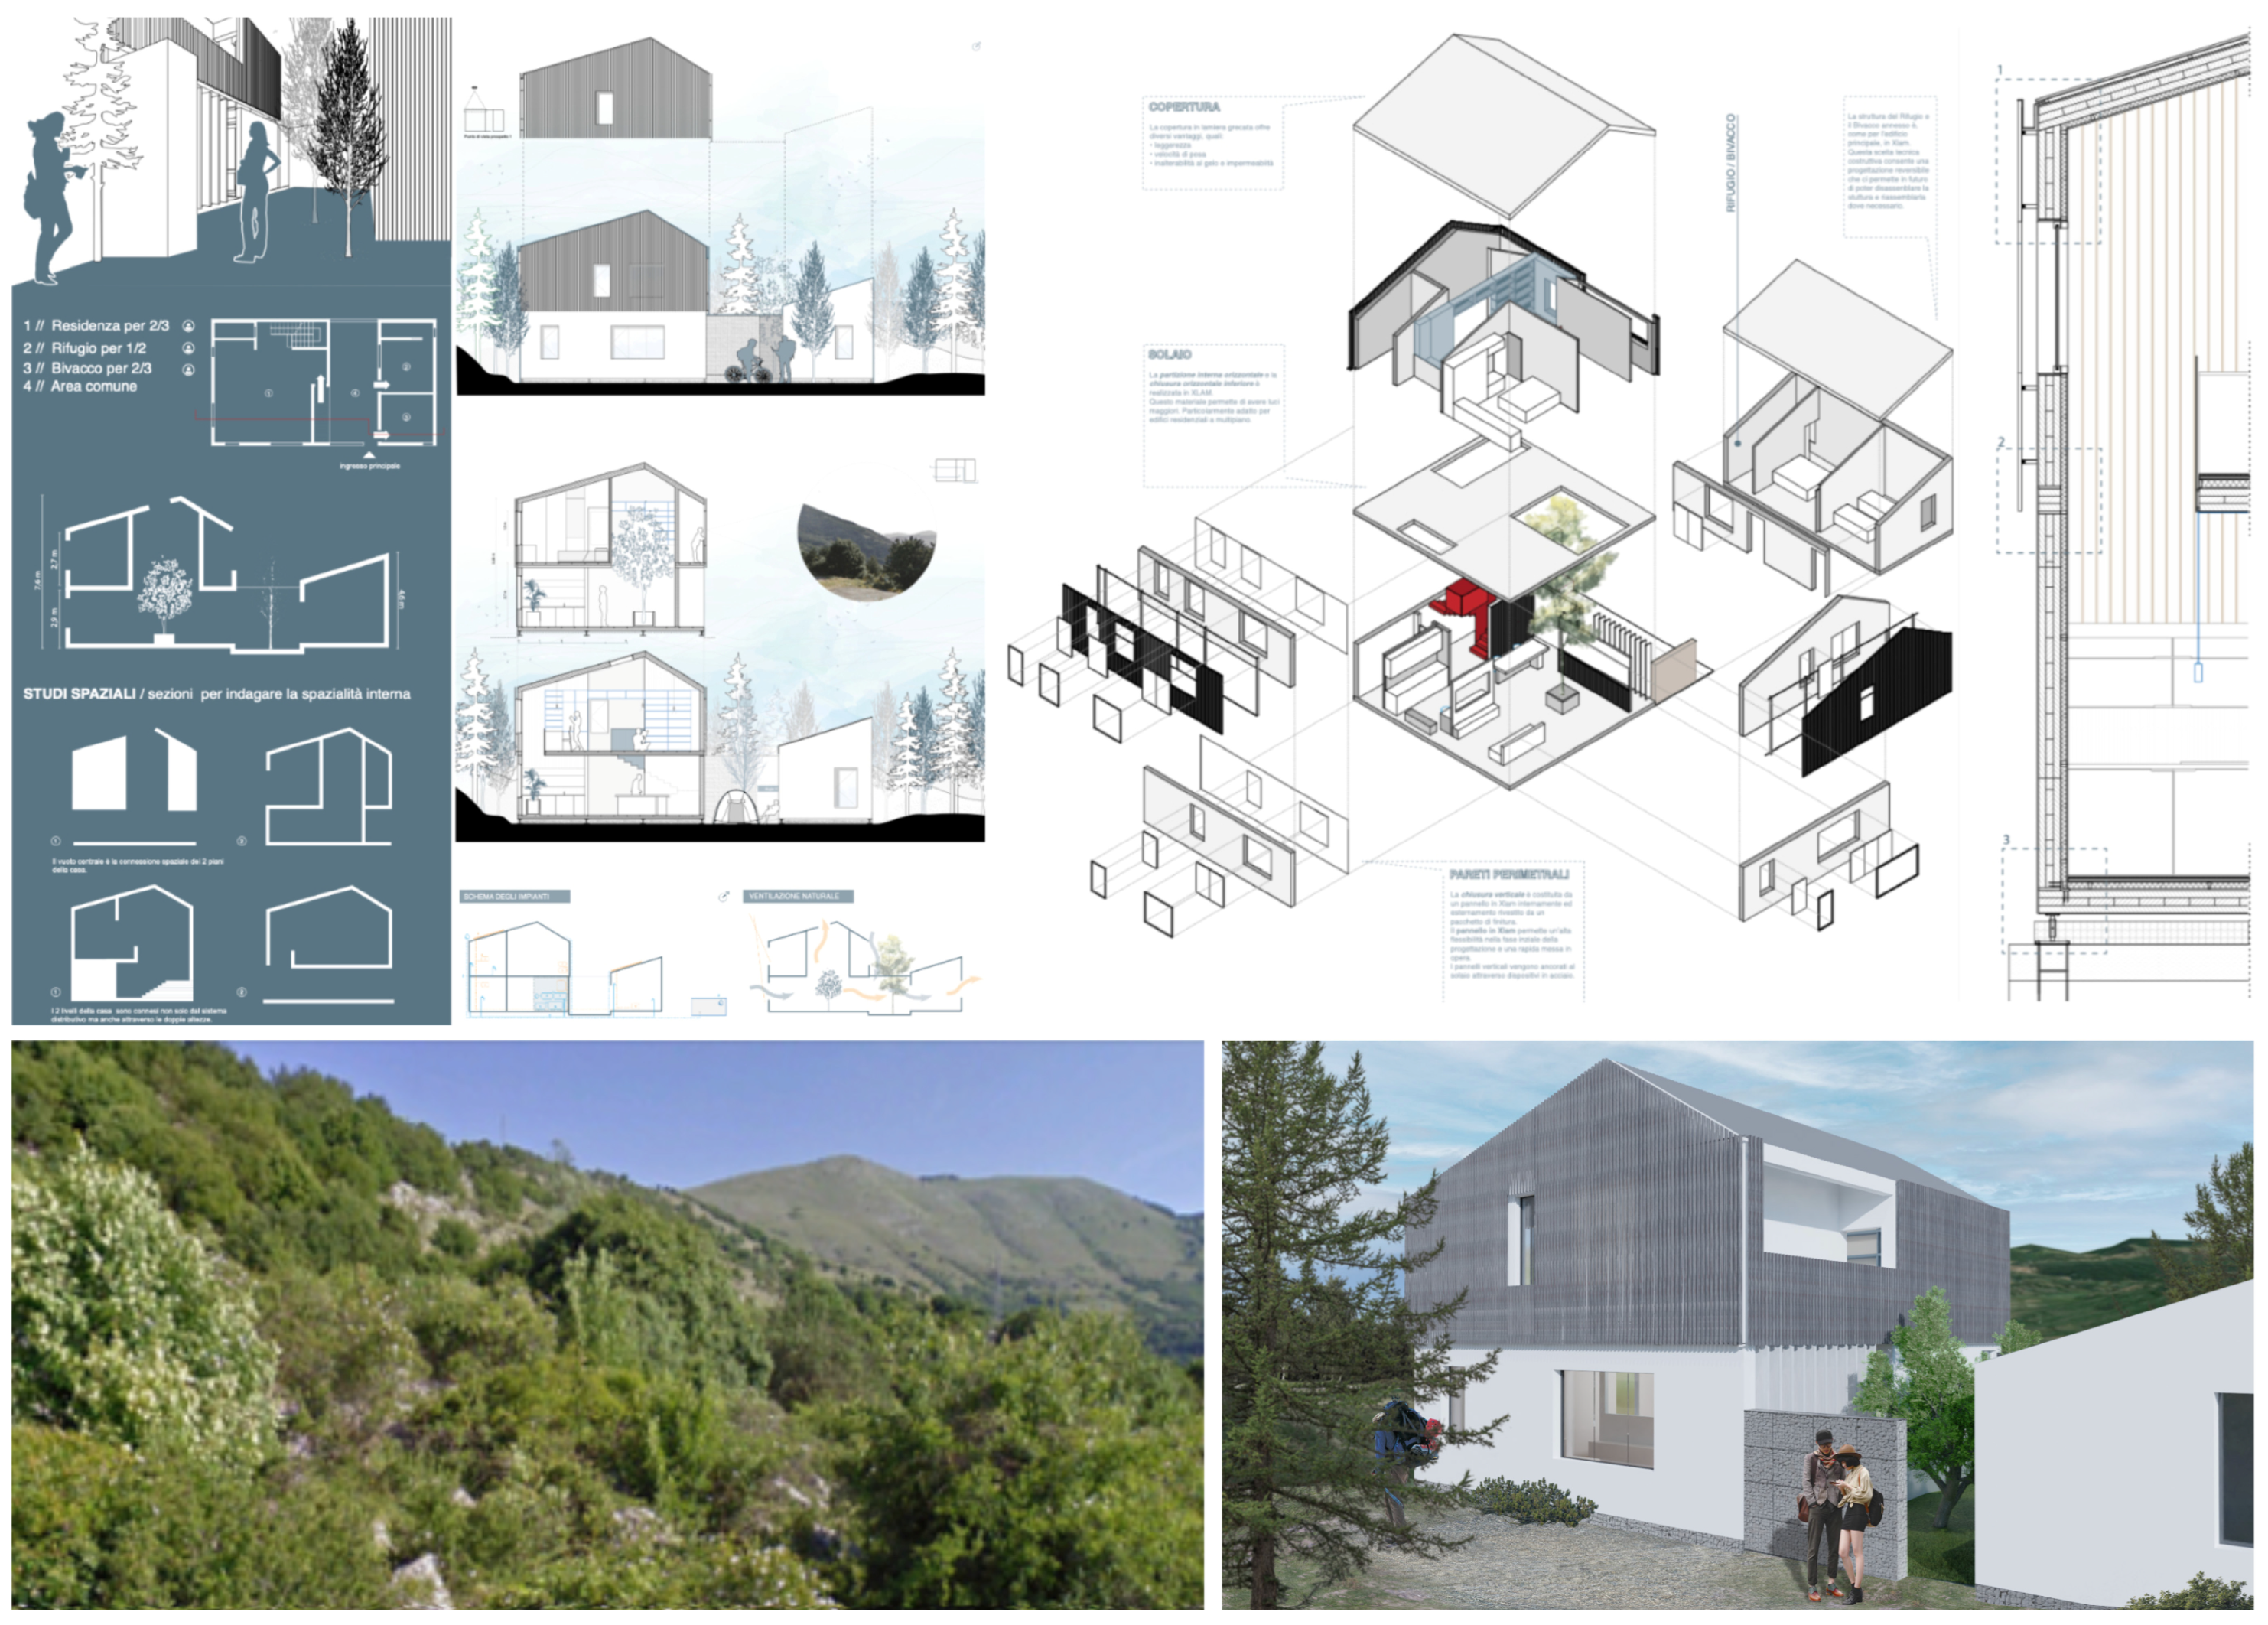
The project proposal suggests a controlled transformation, therefore aiming for minimal intervention and compatibility with the existing structural, material, dimensional, formal and spatial characteristics. The proposed solutions involve reversible construction processes that give the existing building systems flexibility, adaptability and future reusability [42]. The former hostel consists of vertical and horizontal closure subsystems characterised by insufficient performance levels, which are mainly due to the lack of functional layers, the slope of the roof (incorrect exposure to the sun, inefficient rainwater drainage), openings that do not provide the correct air–light ratio, and a satisfactory physical and visual relationship with the surrounding natural landscape. The information gathered led to the decision to demolish the system and reuse the demolished materials, integrating them with other materials and subsystems to create new volumes. The new volumes reproduce the morphological and dimensional characteristics of the existing structure. The demolished concrete is placed in metal gabions and reused for the foundation structures and for the first section of the vertical closures and external vertical partitions. The second level of the new volumes, part of the vertical closures, the roof and the internal vertical and horizontal partitions, on the other hand, consist of a resistant layer of x-lam and other layers based on wood and sheet metal. The positioning, shape and size of the openings have been designed to deliver high levels of performance in terms of psychological and physical well-being, i.e., for the lighting and ventilation of the interior spaces and the physical and visual relationships between the indoor environments and the surrounding natural landscape (Figure 8).
Figure 8.
The location and the reuse project for the former hostel.
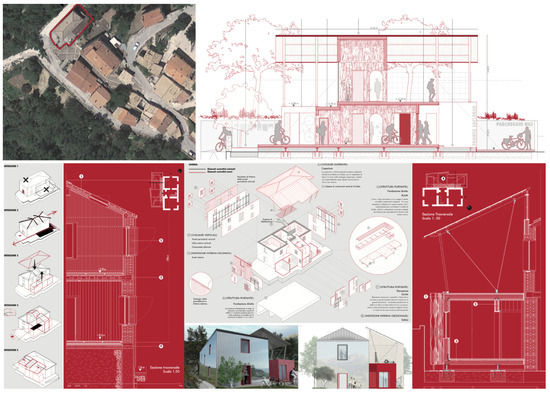
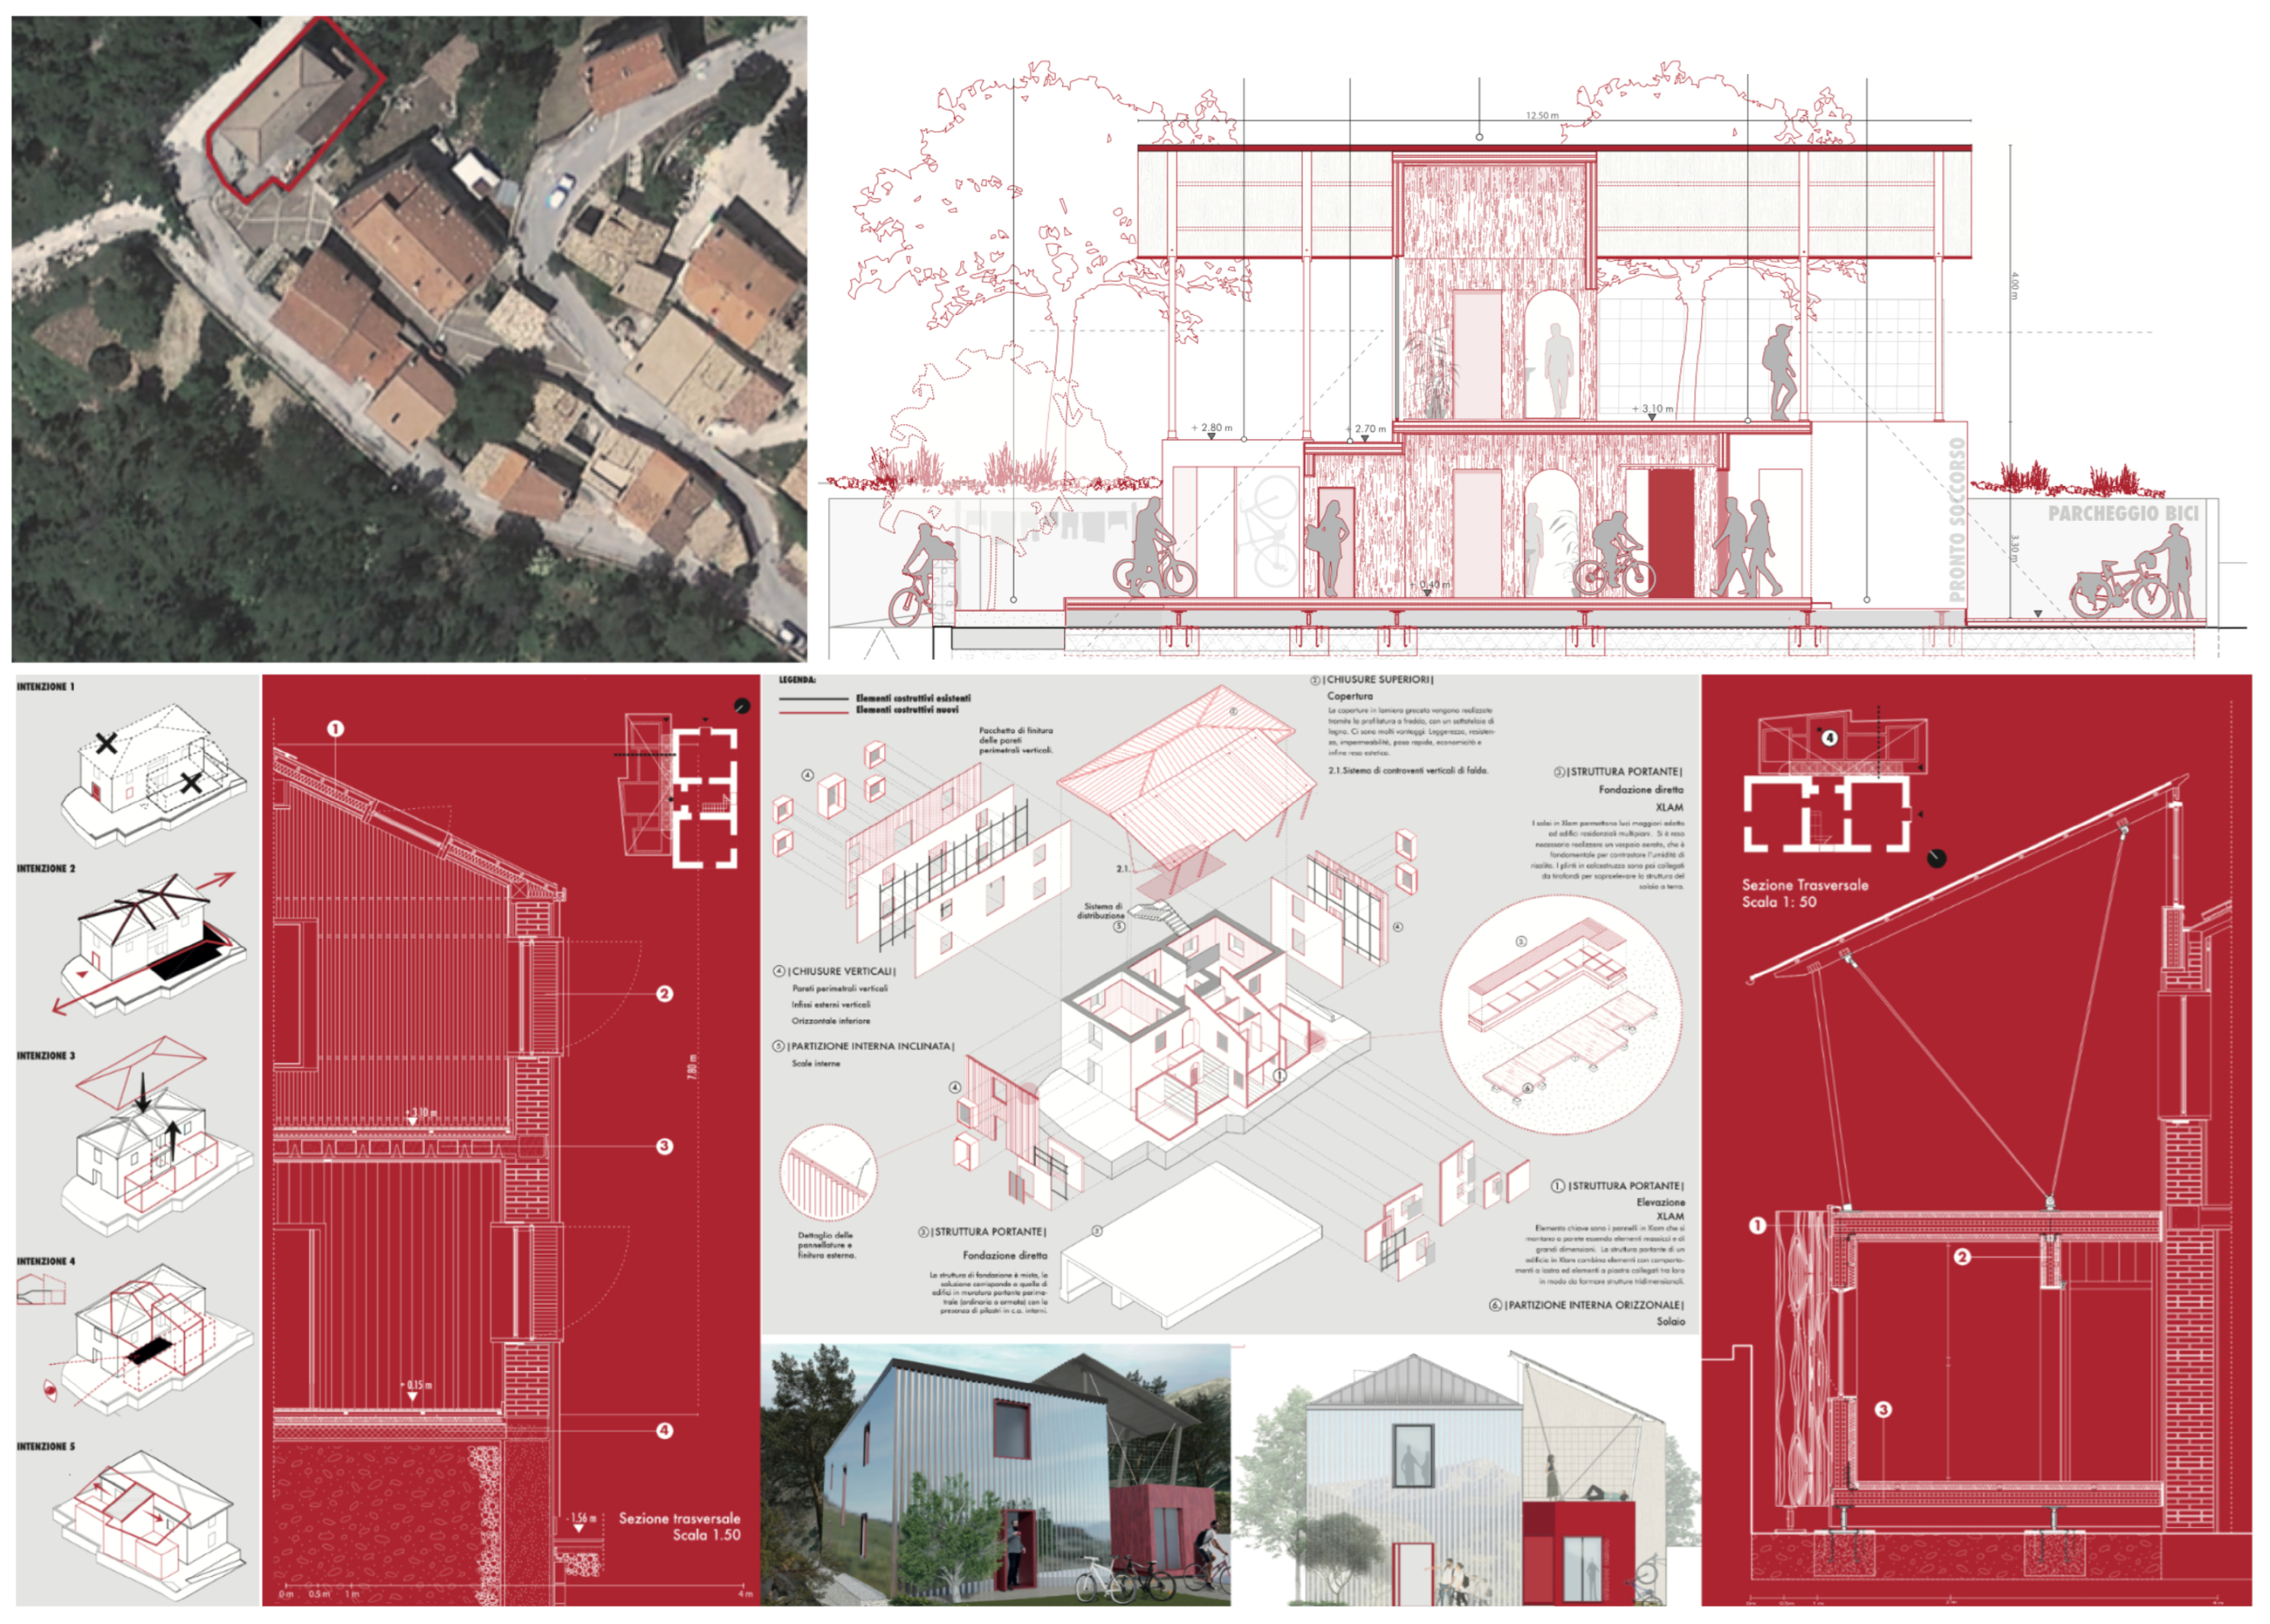
In the former school project, the existing performance revealed serious deficiencies in the roofing (wooden structure and tile covering) and potential for improvement in the load-bearing brick masonry elevation/vertical closure structures. It was decided to replace and/or modify some technological units (the upper horizontal closure), preserve the masonry and build small additional volumes. For the technological units to be preserved, only a performance improvement is planned through the integration of functional layers, while the new volumes are characterised by materials (x-lam, reconstructed wood or hemp fibre-based products, steel, aluminium) and current construction techniques with dry solutions. The added volumes are recognisable and distinguishable from the existing structures and have minimal visual impact on the natural landscape. The exterior finish of the vertical closures of the largest added volume is made of aluminium sheet metal to minimise the visual impact of the construction on the natural landscape and reflect the colours of nature and natural light at different times of the day and different times of the year (Figure 9).
Figure 9.
The location and the reuse project for the former school.
The design solutions proposed for the municipality of Scontrone represent an opportunity to put the resilience of abandoned places into practice, giving new value to buildings lacking in architectural quality and historical and cultural value, as well as allowing for the organised use of contexts of high environmental value. This paper envisages future developments for the definition of guidelines for the recovery and reuse of non-valuable building heritage in particular through the census of disused municipal properties and the drafting of specific technical standards for the implementation of interventions. The technical standards aim to overcome obstacles due, in some cases, to the lack of rules preventing the “unjustified” demolition of properties and, in other cases, to the presence of rules that are too restrictive to allow properties to be brought up to current standards of habitability, preventing their reuse, or too lax and therefore not useful for ensuring the controlled transformation of properties. In this paper, which was developed in the disciplinary fields of technological and environmental design and building reuse, abandoned buildings, beautiful landscapes, cultural traditions and systems for tourist enjoyment of the region (such as the “Cammino d’Abruzzo”) are taken as characteristics of resilience capable of triggering processes of bouncing forward and gradual regeneration. The sustainable reuse of buildings integrated with the systems connecting the coast and inland areas thus contributes to the disciplines of spatial planning in promoting effective and innovative approaches.
5. Discussion
The research and design experimentation carried out has made it possible to apply the principles and criteria defined in the theoretical–scientific field to a design hypothesis regarding the use of disused resources in different natural and built environments (coastal, foothill and mountain areas). The strength of this hypothesis lies in the close proximity between the coast and the mountains that characterises the Abruzzo region. This peculiarity is the main factor that led to the idea of conceiving regeneration as an evolutionary process, involving gradual changes from the coast to the mountains [43]. This made it possible to begin to produce the first results of university research in the reference territory. The work produced defines guidelines for the design choices of local administrations in a regional network vision (from the building scale to the territorial scale). The following key issues emerge from the research and, according to a bottom–up approach, can define principles and concepts that can be applied elsewhere and outline new perspectives for research and design experimentation: (1) the conferral of new values (especially in terms of use and the environment) on buildings with no historical or cultural value; (2) the rebalancing of overpopulated areas and abandoned areas; (3) the identification of new forms of living; (4) the definition of new relationships between the built and natural environments for the psycho-physical well-being of people and the protection of the environment [44]; (5) the use of art and culture in development and inclusion processes; and (6) the use of sports tourism to enhance and enjoy contexts of high environmental value and trigger sustainable development processes. The leitmotif linking these points is environmental, economic and social sustainability, which requires a critical approach to transformations of the territory and the built environment, looking at the creation of new relationships between humans and the construction of habitats through complex processes and experimental, adaptable architecture [45]. The envisaged research scenario requires a critical analysis of the transformations of places, which must include, in a transdisciplinary manner, an interaction with regenerative thinking patterns and a broader definition of well-being in the habitat, proposing a humanistic and cultural model [46] that amplifies the understanding of the potential attractiveness of certain contexts and considers the needs of humans and the planet in a unified manner. This requires a shift away from the traditional reductionist approach to understanding building systems towards a more dynamic and adaptive perspective that can deal with the various factors that come into play in design activities. This approach should lead to the production of measured architecture [47] that is capable of defining relationships of well-being and convenience with nature and people. Developed in the fields of technological and environmental design and building reuse, this paper defines the criteria and provides concrete examples of technical and functional solutions which, at the building level (and in relation to the regional level), can contribute to the development of innovative spatial planning that is aware of the possibilities for the rational use of built resources. Turning abandoned buildings into functioning and effective systems in sustainable development policies is an important contribution to processes geared towards transformative resilience [48]. The results of the work presented have led to further conceptual developments in the PRIN 2022 TRIALs research project ‘Transformative Resilience for Inner Areas and Local Communities. Strategies and actions for disaster risk reduction and post-disaster recovery’ (coordinated by M. Sargolini), providing food for thought and forming part of the wealth of experience (together with the experiences gained in the reconstruction of central Italy after the earthquakes of 2009 and 2016) that forms the basis of the contribution developed by the research unit of the G. D’Annunzio University of Chieti-Pescara (led by D. Radogna). The goal of stimulating sustainable development processes, attempting to synergise coastal resources with those of inland areas, calls for conditions that are better than those that existed before the crises (earthquakes, pandemics, depopulation, etc.), alluding to the concept of bouncing forward (keyword of PRIN 2022 TRIALs). The desire to harness the resilience of places (built resources, beautiful natural landscapes, etc.) to activate evolutionary regeneration aimed at defining increasingly “convenient” conditions for people and the environment means conceiving states of crisis as opportunities to activate ongoing development processes. In this context, opportunities for improvement depend directly on the recognition and activation of transformative resilience capacities. Transformative resilience is the central theme of PRIN 2022 TRIALs (ending in February 2026), which aims to build on research carried out in recent years on inland areas affected by demographic and economic challenges and subject to multiple risks and vulnerabilities. This progress requires a new approach to the planning and governance of the territory, which is capable of activating integrated regeneration strategies that combine the physical and structural safety of natural and built habitats with the social, economic and cultural revitalisation of local communities in line with the latest national policies on post-earthquake reconstruction, recovery and resilience [49].
Author Contributions
Conceptualization, D.R.; Methodology, D.R.; Software, A.V.; Investigation, A.V.; Writing—original draft, D.R.; Writing—review & editing, D.R. and A.V.; Supervision, D.R.; Project administration, D.R.; Funding acquisition, D.R. All authors have read and agreed to the published version of the manuscript.
Funding
This research was funded by third-party agreements signed between the Department of Architecture of the G. D’Annunzio University and the municipalities of San Valentino in Abruzzo Citeriore (Pe) and Scontrone (Aq) 2022-23. The development of the research is funded by PRIN (Projects of Relevant National Interest) 2022 TRIALs funds from the MUR (Ministry of University and Research).
Institutional Review Board Statement
Not applicable.
Informed Consent Statement
Not applicable.
Data Availability Statement
The original contributions presented in this study are included in the article. Further inquiries can be directed to the corresponding author.
Conflicts of Interest
The authors declare no conflict of interest.
References
- Ball, R.M. Re-Use Potential and Vacant Industrial Premises: Revisiting the Regeneration Issue in Stoke-on-Trent. J. Prop. Res. 2002, 19, 93–110. [Google Scholar] [CrossRef] [Scilit]
- Stahel, W.R. The circular economy. Nature 2016, 531, 435–438. [Google Scholar] [CrossRef] [Scilit] [PubMed]
- Giovannini, E. L’utopia Sostenibile; Laterza: Bari, Italy, 2018. [Google Scholar]
- Viollet-le-Duc, E.E. Dictionnaire Raisonné de La Architecture Française Du XI Au XVI Siècle; Édition Bance-Morel: Paris, France, 1854. [Google Scholar]
- Douglas, J. Building Adaptation; Butterworth-Heinemann Publishing: London, UK, 2002. [Google Scholar]
- European Commission. Communication from the commission to the European parliament, the council, the European economic and social committee and the committee of the regions. In Closing the Loop—An EU Action Plan for the Circular Economy; European Commission: Brussels, Belgium, 2015. [Google Scholar]
- De Medici, S.; De Toro, P.; Nocca, F. Cultural Heritage and Sustainable Development: Impact Assessment of Two Adaptive Reuse Projects in Siracusa, Sicily. Sustainability 2020, 12, 311. [Google Scholar] [CrossRef] [Scilit]
- Pinto, M.R. Il Riuso Edilizio: Procedure, Metodi Ed Esperienze; UTET Libreria: Torino, Italy, 2004. [Google Scholar]
- Cantacuzino, S. New uses for old buildings. Arch. Rev. 1972, CLI, 262–323. [Google Scholar]
- Markus, T.A. Building Conversion and Rehabilitation: Designing for Change in Building Use; Butterworth: London, UK, 1979. [Google Scholar]
- National Trust for Historic Preservation. Old & New Architecture: Design Relationship; Society of American Historians Washington Metropolitan Chapter and American Institute of Architects, Ed.; The Preservation Press: Washington, DC, USA, 1980. [Google Scholar]
- Plevoets, B.; Van Cleempoel, K. Adaptive Reuse of the Built Heritage: Concepts and Cases of an Emerging Discipline; Routledge: Abingdon, UK, 2019. [Google Scholar]
- Plevoets, B.; Van Cleempoel, K. Adaptive reuse as a strategy towards conservation of cultural heritage: A literature review. In Structural Studies, Repairs and Maintenance of Heritage Architecture XII.; Brebbia, C.A., Binda, L., Eds.; WIT Press: Southampton, UK, 2011; Volume 118, pp. 155–164. [Google Scholar]
- Carroon, J. Sustainable Preservation: Greening Existing Buildings; John Wiley & Sons: Hoboken, NJ, USA, 2010. [Google Scholar]
- Cunnington, P. Change of Use: The Conversion of Old Buildings; Alpha Books: London, UK, 1988. [Google Scholar]
- Latham, D. Creative Re-Use of Buildings; Donhead: Shaftesbury, UK, 2000. [Google Scholar]
- Robert, P. Adaptations, New Uses for Old Buildings; Princeton Architectural Press: New York, NY, USA, 1989. [Google Scholar]
- Jäger, F.P. Old & New Design Manual for Revitalizing Existing Buildings; Birkhauser Verlag AG: Basel, Switzerland, 2010. [Google Scholar]
- Highfield, D. The Rehabilitation and Re-Use of Old Buildings; Spon Press: London, UK; Taylor & Francis: New York, NY, USA, 1987. [Google Scholar]
- Powell, K. Architecture Reborn: Converting Old Buildings for New Uses; Rizzoli International Publications: New York, NY, USA, 1999. [Google Scholar]
- Fisher, A. New Life in Old Buildings; Verlag: Stuttgart, Germany; Zurich, Switzerland, 1992. [Google Scholar]
- Brooker, G.; Stone, S. Re-Readings Interior Architecture and the Design Principles of Remodelling Existing Buildings; RIBA Enterprises: London, UK, 2004. [Google Scholar]
- Wong, L. Adaptive Reuse: Extending the Lives of Buildings; Birkhäuser: Basel, Switzerland, 2017. [Google Scholar]
- Di Battista, V.; Fontana, C.; Pinto, M.R. Flessibilità E Riuso; Alinea: Firenze, Italy, 1995. [Google Scholar]
- Galliani, G.V. Tecnologia Del Costruire; Alinea: Firenze, Italy, 2002. [Google Scholar]
- Caterina, G. Tecnologia Del Recupero Edilizio; UTET: Torino, Italy, 1989. [Google Scholar]
- Simons, R.A.; Choi, E. Adaptive Reuse of Religious Buildings and Schools in the US: Determinants of Project Outcomes. Int. Real Estate Rev. 2010, 13, 79–108. [Google Scholar] [CrossRef] [Scilit] [PubMed]
- Fusco Girard, L.; Nocca, F. Moving Towards the Circular Economy/City Model: Which Tools for Operationalizing This Model? Sustainability 2019, 11, 6253. [Google Scholar] [CrossRef] [Scilit]
- Folke, C.; Carpenter, S.R.; Walker, B.; Scheffer, M.; Chapin, T.; Rockström, J. Resilience thinking: Integrating resilience, adaptability, and transformability. Ecol. Soc. 2011, 15, 20. [Google Scholar] [CrossRef] [Scilit]
- Davoudi, S.; Shaw, K.; Haider, L.J.; Quinlan, A.E.; Peterson, G.D.; Wilkinson, C.; Fünfgeld, H.; McEvoy, D.; Porter, L. Resilience: A bridging concept or a dead end? “Reframing” resilience: Challenges for planning theory and practice. Plan. Theory Pract. 2012, 13, 299–333. [Google Scholar] [CrossRef] [Scilit]
- Brunetta, G.; Ceravolo, R.; Barbieri, C.A.; Borghini, A.; De Carlo, F.; Mela, A.; Beltramo, S.; Longhi, A.; De Lucia, G.; Ferraris, S.; et al. Territorial Resilience: Toward a Proactive Meaning for Spatial Planning. Sustainability 2019, 11, 2286. [Google Scholar] [CrossRef] [Scilit]
- Chelleri, L.; Baravikova, A. Understandings of urban resilience meanings and principles across Europe. Cities 2021, 108, 102985. [Google Scholar] [CrossRef] [Scilit]
- Kirsop-Taylor, N. Leaping forwards, bouncing forwards, or just bouncing back: Resilience in environmental public agencies through after the austerity decade. Environ. Manag. 2022, 70, 697–709. [Google Scholar] [CrossRef] [Scilit] [PubMed]
- Asadzadeh, A.; Khavarian-Garmsir, A.R.; Sharifi, A.; Salehi, P.; Kötter, T. Transformative resilience: An overview of its structure, evolution, and trends. Sustainability 2022, 14, 15267. [Google Scholar] [CrossRef] [Scilit]
- Fullerton, J.B. Regenerative Economics: Revolutionary Thinking for a World in Crisis; New Society Publishers: Gabriola Island, BC, Canada, 2025. [Google Scholar]
- Radogna, D. Reusing Unfinished and Abandoned Buildings for an Inclusive Cultural Diffusion and a Sustainable Tourism Development. In Proceedings of the International Conference on Urban Architecture, Art, Design and Technology, International Society for Sustainable Education Research, New York, NY, USA, 18–19 August 2025. [Google Scholar]
- De Medici, S. Nuovi Usi per la Tutela e la Valorizzazione del Patrimonio Costruito. La Privatizzazione dei Beni Immobili Pubblici; Franco Angeli: Milano, Italy, 2010. [Google Scholar]
- European Environment Agency—EEA, Cutting Greenhouse Gas Emissions Through Circular Economy in the Buildings Sector. 2020. Available online: https://www.eea.europa.eu/en/analysis/publications/cutting-greenhouse-gas-emissions-through-circular-economy-actions-in-the-buildings-sector (accessed on 1 December 2025).
- Kahalöfer, G.; Radogna, D. Environmental and technological flexibility for new housing needs. Vitruvio 2022, 7, 30–45. [Google Scholar]
- Radogna, D.; Vasapollo, A.; Fraccastoro, F. Architectures for immersive performances in the green, digital and inclusive transition. Vitruvio 2024, 9, 96–113. [Google Scholar] [CrossRef] [Scilit]
- Radogna, D.; Fraccastoro, F. Movable architectures and immersive arts for a sustainable and inclusive cultural diffusion. In Proceedings of the International Conference on Sustainable Creative Art: Inspiration from Nature, Istituto Marangoni, Dubai, United Arab Emirates, 22–24 April 2025. [Google Scholar]
- Radogna, D. Linee guida per il recupero dei sistemi edilizi. In L’altra Metà del Paese. Dal Terremoto Alle S.N.A.I., Prove di Sviluppo Sostenibile; Forlani, M.C., Ed.; Gangemi Editore: Roma, Italy, 2022; pp. 169–177. [Google Scholar]
- Angelucci, F.; Radogna, D. Psycho-physical wellbeing as a technological-environmental design challenge. Front. Built Environ. 2024, 10, 1409121. [Google Scholar] [CrossRef] [Scilit]
- Vittoria, E. Tecnologia dell’architettura I II, programma coordinato 76–77. In Guida Dello Studente Facoltà di Architettura; University Federico II of Naples: Naples, Italy, 1976. [Google Scholar]
- Murphy, P.A. The Extended Mind; Mariner Books: Boston, MA, USA, 2021. [Google Scholar]
- Radogna, D. Architetture misurate. Cultura e Arte del Costruire il Massimo Con il Minimo; Edicom edizioni: Monfalcone, Italy, 2022. [Google Scholar]
- Pilogallo, A.; Saganeiti, L.; Fiorini, L. Deep Dive into the Recovery Fund: A (Real) Chance for Inner Areas? The Abruzzo Region Study Case, Italy. Sustainability 2025, 17, 8644. [Google Scholar] [CrossRef] [Scilit]
- Hsiao, C.; Lu, L. Motherhood as a Leadership Crucible: The Transformative Power of Resilience. Psychol. Int. 2025, 7, 81. [Google Scholar] [CrossRef] [Scilit]
- Pierantoni, I.; Sargolini, M. Protected areas and local communities. In A Challenge for Inland Development; Listlab: Trento, Italy, 2020. [Google Scholar]
Disclaimer/Publisher’s Note: The statements, opinions and data contained in all publications are solely those of the individual author(s) and contributor(s) and not of MDPI and/or the editor(s). MDPI and/or the editor(s) disclaim responsibility for any injury to people or property resulting from any ideas, methods, instructions or products referred to in the content. |
© 2026 by the authors. Licensee MDPI, Basel, Switzerland. This article is an open access article distributed under the terms and conditions of the Creative Commons Attribution (CC BY) license.