


Abstract
Post-disaster reconstruction of educational facilities is frequently driven by heuristic decision-making that prioritises speed over long-term sustainability, resilience or climate compatibility. To address this gap, this study proposes a BIM-LCA decision-support framework for the evaluation and prioritisation of school retrofit strategies in post-disaster contexts. The framework integrates a BIM-derived building energy model with life cycle assessment based on EN 15978-compliant material take-offs and explicitly accounts for future climate projections. A two-storey school building in Damascus, Syria, classified under the Köppen-Geiger hot semi-arid climate zone, serves as the case study. Three retrofit scenarios are systematically evaluated against the status quo, namely shallow retrofit (external painting and shading), advanced retrofit (compliant with Passivhaus EnerPHit hot-climate standards) and deep retrofit (EnerPHit with photovoltaic integration). Simulations conducted in DesignBuilder v7 (DesignBuilder Software Ltd., Stroud, UK) assess three performance dimensions including operational and embodied energy, operational and embodied carbon footprint, and financial metrics including Net Present Value (NPV) and Marginal Abatement Cost (MAC). Future climate conditions for horizons 2030, 2050, and 2080 are generated using Meteonorm v8 (Meteotest AG, Bern, Switzerland) software under Representative Concentration Pathways RCP 2.6, RCP 4.5, and RCP 8.5. Results under the deep retrofit, on-site photovoltaic generation delivers net-positive energy performance, with an annual surplus of 27.15 MWh and net-negative operational carbon of −14,428 kgCO2e. The advanced retrofit realises a 32% decline in operational energy consumption at a MAC of £0.89/kgCO2e, rendering it the most favourable financial strategy under stable inflation-adjusted energy prices. Sensitivity analysis shows this ranking inverts towards the deep retrofit under sustained energy-price growth, and towards the shallow retrofit under a high cost of capital. Under RCP8.5 by 2080, cooling demand rises by up to 82% in the advanced and deep retrofits relative to their respective present-day values. The shallow retrofit records the lowest cooling demand among the retrofit options but remains approximately 9% above the contemporaneous status quo. These findings underscore the necessity of climate-adaptive, scenario-aware decision frameworks for post-disaster reconstruction, moving beyond static energy optimisation toward long-term resilience planning.
1. Introduction
The global frequency and severity of both natural and conflict-driven disasters have escalated sharply over recent decades, with the United Nations Office for Disaster Risk Reduction recording 7348 events between 2000 and 2019 causing 1.23 million fatalities, affecting four billion people, and generating over USD 2.97 trillion in economic losses [1]. The disproportionate concentration of disaster impacts in developing countries, which account for 85% of the world’s population [2], amplifies the urgency of evidence-based reconstruction frameworks. Within the built environment, educational infrastructure occupies a particularly critical position in post-disaster contexts: schools provide children and families not only with learning continuity but with psychological security, community cohesion, and, in many cases, immediate shelter [3,4]. The disruption of schooling following disasters compounds the physical and psychological vulnerabilities of affected children, making the rapid and quality-assured renovation of educational facilities a humanitarian as well as a technical imperative [5].
Despite the recognised importance of school reconstruction, post-disaster decision-making in this sector remains predominantly heuristic. Resource scarcity, compressed timelines, and institutional fragmentation routinely drive local authorities to prioritise superficial building repairs, with little regard for life-cycle performance, embodied carbon, or long-term climate compatibility [6,7]. This approach is structurally inadequate for the challenges ahead: Climate change is projected to increase the frequency and severity of extreme weather events, increasing pressure on educational infrastructure, particularly across the Middle East and North Africa (MENA) region [8]. Post-disaster schools built under heuristic policies thus risk locking communities into energy-intensive, high-carbon, thermally uncomfortable built environments for decades.
The Syrian context crystallises these challenges with particular acuity. Following more than a decade of conflict, over 2.4 million children remain out of school, one-third of school buildings have been rendered non-functional due to damage or military use, whilst functional ones suffer from severe overcrowding, inadequate ventilation, insufficient heating, and chronic electricity shortfalls [9]. Syria’s energy sector, historically dependent on natural gas and oil resources, now largely outside governmental control, is unable to meet building energy demands, rendering unsustainable reconstruction not merely environmentally irresponsible but practically unviable [10]. Reconstruction in this context demands approaches that simultaneously address energy poverty, operational and embodied carbon, and future climate compatibility.
The international policy framework offers directional guidance. The ‘Build Back Better’ (BBB) principle, enshrined as Priority 4 of the Sendai Framework for Disaster Risk Reduction 2015–2030, calls for the integration of disaster risk reduction, climate adaptation, and sustainability into post-disaster recovery [11,12]. However, the mid-term review of the Sendai Framework identifies infrastructure resilience as a critical gap in the MENA region [13]. The World Green Building Council’s Sustainable Reconstruction and Recovery Framework for the Southern and Eastern Mediterranean similarly underscores the need for integrated approaches combining energy performance, climate resilience, and socioeconomic viability [14].
The literature on post-disaster school reconstruction, although expanding, remains characterised by significant research gaps. Existing studies predominantly focus on temporary educational facilities, recovery planning processes, site selection criteria, design principles, and stakeholder coordination, with limited quantitative evaluation of building energy performance, life-cycle carbon impacts, and economic viability [15,16]. Furthermore, research that addresses energy efficiency in post-disaster settings is largely centred on new construction rather than the retrofit and adaptation of existing school buildings [17]. The integration of future climate projections into post-disaster reconstruction assessments is particularly scarce, resulting in a limited understanding of how recovery interventions may perform under changing climatic conditions and evolving resilience requirements [18]. Retrofit is increasingly recognised as preferable to new construction on grounds of resource efficiency, reduced demolition waste, and faster delivery of sustainability benefits [19]; yet retrofit strategies for post-disaster school buildings remain almost entirely absent from the literature, particularly for conflict-affected MENA contexts under climate change.
This study addresses these gaps through three specific contributions. First, it proposes and tests a comprehensive BIM-LCA decision support framework for evaluating post-disaster school retrofit strategies, integrating operational energy, embodied energy, operational carbon, embodied carbon, and financial metrics including Marginal Abatement Cost (MAC) within a single analytical architecture. Second, it conducts a systematic comparative evaluation of three retrofit scenarios of increasing ambition: shallow retrofit, EnerPHit-compliant advanced retrofit, and deep retrofit with photovoltaic integration against a base-case scenario for a representative school building in Damascus, Syria. Third, it extends performance assessment to future climate conditions by incorporating Meteonorm v8 (Meteotest AG, Bern, Switzerland) -generated projections for horizons 2030, 2050, and 2080 under RCP 2.6, RCP 4.5, and RCP 8.5, enabling an explicit evaluation of retrofit climate resilience. Together, these contributions provide the first climate-scenario-aware, multi-criteria BIM-LCA retrofit decision framework specifically for post-disaster educational infrastructure in the semi-arid MENA context.
Accordingly, the aim of this study is to develop and test a climate-scenario-aware, multi-criteria BIM–LCA decision support framework that enables evidence-based prioritisation of retrofit strategies for post-disaster school buildings in hot semi-arid MENA contexts. This aim is pursued through five specific objectives: (i) to characterise the site microclimate and establish a baseline energy and carbon profile for a representative Damascus school archetype; (ii) to define and parameterise three retrofit scenarios of increasing ambition shallow, EnerPHit-compliant advanced, and deep (EnerPHit plus photovoltaics) grounded in the established retrofit-depth literature; (iii) to quantify and compare the operational energy, embodied and operational carbon, and life-cycle cost performance of each scenario against the status quo using an integrated BIM–LCA workflow; (iv) to evaluate the cost-effectiveness of each scenario through Net Present Value and Marginal Abatement Cost (MAC) analysis; and (v) to test the climate resilience of each retrofit strategy by re-simulating performance under Meteonorm v8 (Meteotest AG, Bern, Switzerland) -generated future weather files for 2030, 2050, and 2080 across RCP 2.6, RCP 4.5, and RCP 8.5. The results, discussion, and conclusions that follow are organised around these five objectives.
The remainder of this paper is structured as follows. Section 2 reviews the relevant literature. Section 3 describes the study area and case study building. Section 4 presents the materials and methods. Section 4 reports simulation results. Section 5 presents the discussion. Section 6 concludes with principal findings, limitations, and future research directions.
2. Previous Studies
2.1. Post-Disaster Reconstruction: Challenges and the Case for Retrofit
Post-disaster reconstruction is fundamentally distinct from conventional construction in its complexity, risk profile, and decision-making environment. The simultaneous demands of speed, resource efficiency, stakeholder coordination, and long-term sustainability create a uniquely constrained operating context in which the conventional ‘iron triangle’ of time, cost, and quality is necessary but insufficient [20,21]. Reconstruction also faces significant political and institutional constraints [6,22]. This holds particularly true in conflict-affected environments such as Syria, where reconstruction occurs amid degraded institutional capacity, constrained energy supply, and ongoing displacement [10,23,24].
Within this context, educational infrastructure carries a disproportionate social weight. Schools function as anchors of community recovery, providing children with routine and security while serving as temporary community hubs and essential service nodes [3,25]. Research from post-disaster settings in New Zealand, Japan, and Indonesia consistently demonstrates the centrality of functional schools to community resilience and child psychological recovery [16,17,26]. Yet the academic literature on post-disaster school reconstruction remains predominantly focused on temporary structures and qualitative design criteria, with very limited engagement with the quantitative dimensions of energy, carbon, and cost that determine long-term sustainability [15].
The growing consensus in sustainable construction research favours retrofit over new construction as the preferred strategy for improving existing building stock. Retrofit delivers sustainability benefits faster, generates significantly less demolition waste, and avoids the high embodied carbon associated with full reconstruction [19,27]. Life cycle assessment studies confirm that adaptive reuse and renovation can reduce whole-building environmental impacts by 53–75% relative to equivalent new construction, principally through the reuse of structural components [28]. Retrofit strategies span a wide spectrum of ambition and investment, from shallow interventions such as painting, shading devices, and improved glazing to comprehensive deep retrofits that transform the thermal envelope and integrate renewable energy generation [29,30]. This shallow-to-deep gradient is the dominant organising principle in the comparative retrofit literature: Semprini et al. [31] contrast “shallow renovation” against “deep regeneration,” Crespo Sánchez et al. [32] benchmark superficial renovation against a cost-optimal deep energy retrofit, and Mohammadpourkarbasi et al. [30] evaluate progressively deeper fabric-plus-renewables packages culminating in EnerPHit-with-PV configurations. The three retrofit scenarios examined in the present study shallow (passive, low-cost), advanced (EnerPHit-compliant fabric-first), and deep (EnerPHit plus photovoltaics) were therefore selected to span this established gradient of intervention depth, allowing the diminishing-returns and load-shifting behaviour reported in these studies to be tested directly in a post-disaster, hot semi-arid setting. Despite this body of work, the systematic evaluation of such a retrofit-depth gradient specifically for post-disaster school buildings, particularly in MENA conflict-affected contexts, remains a conspicuous gap in the literature.
2.2. Life-Cycle Energy, Carbon, and Cost Assessment in Building Retrofit
Life cycle assessment (LCA) and life cycle costing (LCC) provide the analytical foundation for evidence-based building retrofit decisions, enabling evaluation across both embodied and operational impacts over a building’s full service life [33,34,35]. Studies of retrofit in educational and residential buildings consistently demonstrate that shallow retrofits, though lower in upfront cost, deliver substantially inferior energy savings and carbon reductions compared to deeper interventions [36,37]. Crespo Sánchez et al. [32] found that deep energy retrofits in Mediterranean public high schools produced significantly superior operational energy performance and lower carbon emissions than superficial renovations, in direct alignment with the EU’s carbon neutrality trajectory for 2050. Semprini et al. [31] reached analogous conclusions in Bologna, demonstrating that deep retrofits, despite higher initial investment, deliver greater long-term savings and larger energy reductions than shallow approaches.
The Passivhaus EnerPHit standard provides a robust benchmark for deep retrofit in hot climates, stipulating annual space heating and cooling demands not exceeding 15 kWh/m2, primary energy demand below 120 kWh/m2, airtightness of ≤1.0 ach at 50 Pa, and window U-values ≤ 1.25 W/m2K [38]. Studies applying EnerPHit criteria in warm and hot climates confirm its efficacy in reducing operational carbon, particularly when combined with low-carbon materials and renewable energy integration [30,39]. Financial assessment of retrofit strategies has increasingly employed the Marginal Abatement Cost (MAC) framework, which quantifies the cost per tonne of CO2 equivalent avoided, enabling direct comparison of the cost-effectiveness of different interventions [40]. Notwithstanding its utility, the application of MAC to post-disaster school retrofit scenarios remains largely absent from the literature, representing a methodological gap this study addresses directly.
2.3. BIM-Based Simulation as a Retrofitting Decision Support System
Building Information Modelling (BIM) has emerged as a powerful platform for integrating life-cycle energy simulation, material quantification, and environmental assessment within a single interoperable workflow [41,42,43]. Coupled with dynamic energy simulation tools such as DesignBuilder v7 (DesignBuilder Software Ltd., Stroud, UK), which runs the EnergyPlus v22.2 (US DOE, Washington, DC, USA) simulation engine, BIM-based frameworks enable detailed evaluation of building thermal performance, heating and cooling loads, daylighting, ventilation, and renewable energy generation under a wide range of design scenarios [44]. The integration of BIM with LCA tools including One Click LCA (One Click LCA Ltd., Helsinki, Finland) for carbon assessment and Ansys Granta EduPack version 2023 R2 (Ansys, Inc., Canonsburg, PA, USA) for embodied energy quantification has been demonstrated to substantially improve the accuracy, transparency, and reproducibility of whole-building environmental assessments [19,45]. However, the application of BIM-LCA decision support systems specifically to post-disaster educational building retrofit integrating embodied and operational dimensions across multiple retrofit scenarios and future climate conditions has not been previously reported, representing the specific methodological contribution of the present study.
2.4. Climate-Resilient Retrofit Optimisation
The implications of climate change for building energy performance are now well established: rising temperatures are projected to increase cooling loads while decreasing heating demand, with significant regional variation in the magnitude and timing of these shifts [46,47,48,49]. In hot semi-arid climates characteristic of the MENA region, climate change is projected to amplify cooling demands substantially, with studies for the Gulf states and North Africa demonstrating marked increases in cooling degree-days under RCP 4.5 and RCP 8.5 trajectories through to 2080 [8,50]. Consequently, passive approaches such as natural ventilation, reflective coatings and envelope insulation have gained growing interest as adaptation strategies for increasingly hotter conditions to reduce cooling loads and maintain comfortable indoor conditions in warmer climates [51]. Envelope-based approaches have demonstrated considerable effectiveness in improving thermal performance and reducing energy demand in hot climates [52]. Advanced “fabric-first” approaches such as Passivhaus and EnerPHit employ enhanced insulation, improved airtightness and high-performance glazing to minimise operational energy demand, with previous studies reporting substantial energy-saving potential in hot and semi-arid climates [53,54]. However, emerging evidence suggests that strategies optimised under present-day climatic conditions may exhibit altered performance under future climate scenarios, due to increasing overheating risks [55].
The generation of future weather files is therefore central to climate-responsive performance simulation. Meteonorm v8 (Meteotest AG, Bern, Switzerland) software enables the downscaling of general circulation model (GCM) outputs to site-specific future weather files suitable for integration into dynamic energy simulation platforms, and has been validated for this purpose across European and Mediterranean contexts [56,57].
Despite this growing body of climate-responsive building performance research, no study has applied future climate scenario analysis to the evaluation of post-disaster school retrofit strategies in MENA contexts. This gap is significant: post-disaster schools renovated today under present-day climate assumptions risk rapid performance degradation, or even maladaptation, as climatic conditions diverge from the parameters assumed at the design stage over the coming decades. The present study addresses this gap directly: in line with the overall aim and with objective (v) defined in Section 1, climate projection analysis is embedded as a core component of the retrofit evaluation framework rather than treated as a post hoc sensitivity check, so that the climate resilience of each retrofit strategy is tested explicitly against RCP-based future weather files for 2030, 2050, and 2080. This positions the future-climate dimension as integral to the decision framework evaluated in the remainder of the paper.
3. Materials and Methods
3.1. Study Location
Damascus, the capital city of Syria, is located at 36°13′ N latitude and 33°29′ E longitude, approximately 80 km east of the Mediterranean coastline (Figure 1). Damascus is classified under the Köppen-Geiger system as a hot semi-arid climate (BSh), characterised by hot, dry summers and cool winters with moderate precipitation [58]. Prevailing winds are predominantly from the west, east, and south, with intermittent gusts reaching up to 15 m/s. Climate analysis conducted using Climate Consultant 6.0 indicates that 38.5% of annual hours require heating, while the remaining comfort deficit is addressable through window shading (16%), internal heat gain exploitation (21%), and two-stage evaporative cooling (28.3%).
Figure 1.
Study area (Source: Author).
3.2. Climate Analysis
Microclimate analysis of the Damascus site using Climate Consultant 6.0, which is applied to all 8760 annual hours, inclusive of unoccupied night-time and weekend periods, indicates that 38.5% of annual hours require mechanical heating. It should be noted that during the building’s occupied hours (approximately 07:00–17:00 on school days), the combined effect of solar radiation and occupancy-related internal gains would shift the thermal profile toward cooling-dominance; the heating-dominated characterisation reflects the full annual profile rather than the occupied-hours sub-period. Solar radiation is abundant, with annual horizontal irradiation averaging approximately 700 Wh/m2·hr, representing significant potential for photovoltaic energy generation, while relative humidity remains elevated for a significant proportion of the year, limiting the efficacy of evaporative cooling strategies. This present-day climate characterisation establishes the baseline meteorological input for the energy simulations; it is subsequently extended to future horizons through the climate projection methodology described in Section 4.3, so that the same site is evaluated under both present-day and projected conditions within a single, consistent simulation matrix (Figure 2, Figure 3, Figure 4, Figure 5, Figure 6, Figure 7 and Figure 8).
Figure 2.
Study area range of temperatures (CC6.0) (Source: Author).
Figure 3.
Study area monthly diurnal average (CC6.0) (Source: Author).
Figure 4.
Study area radiation range (CC6.0) (Source: Author).
Figure 5.
Psychrometric chart for the study area (Climate Consultant 6.0, all 8760 annual hours including unoccupied periods) (Source: Author)).
Figure 6.
Study area sun shadowing, from December to June (CC6.0) (Source: Author).
Figure 7.
Study area sun shadowing, from June to December (CC6.0) (Source: Author).
Figure 8.
Study area wind load (CC6.0) (Source: Author).
3.3. Case Study Building
The case study is a two-storey state secondary school building located in Damascus, Syria. All meteorological inputs used in this study site coordinates (36°13′ N, 33°29′ E), the Climate Consultant 6.0 baseline, and the Meteonorm v8 (Meteotest AG, Bern, Switzerland) future weather files correspond to the Damascus governorate, ensuring full consistency between the stated building location, the site map (Figure 1), and the simulation boundary conditions. The building has a total gross floor area of 1260 m2, with overall dimensions of 41.15 m × 16.6 m × 6.5 m. The ground floor accommodates four classrooms, three administrative offices, one storage room, and sanitary facilities; the upper floor houses two classrooms, a computer laboratory, two science laboratories, a library, and two offices. Occupancy density is 0.41 persons/m2, with the academic calendar running from 15 September to 15 December and from 15 January to 30 June 2024. HVAC systems operate during school hours, approximately 07:00 to 17:00 on school days, with heating set-points of 20 °C in winter and cooling set-points of 26 °C in summer, consistent with Syrian building practice and the assumptions adopted in Khaddour [10]. Status-quo air permeability was parameterised at 20 m3·h−1·m−2 at 50 Pa, representing an upper-end assumption for the existing envelope. The metric and reporting convention follow CIBSE Guide A for an existing “leaky” building, while the selected value is treated as a case-specific modelling assumption [59].
The case study was selected because it represents a widely adopted public-school typology developed through standardised design templates implemented by the Syrian Ministry of Education across multiple governorates. Previous research has indicated that a substantial share of Syria’s public educational infrastructure consists of such typical school designs, which were replicated extensively to meet growing educational demand and ensure construction efficiency. As a result, the selected building can be considered representative of a common standardised segment of the existing public-school stock, particularly those requiring rehabilitation and reconstruction following conflict-related damage. This makes the case study suitable for evaluating retrofit and reconstruction strategies with broader applicability to post-disaster school recovery and climate-resilient educational infrastructure in Syria. The scale of the stock to which this typology belongs is documented: more than 22,000 schools were in operation before the conflict, and approximately one third of school buildings have since been damaged, destroyed or repurposed, with several thousand identified as requiring rehabilitation [60,61].
The building has a fixed east–west longitudinal axis, which orients the two principal classroom façades toward the north and south, a recognised configuration in school-design guidance and research in broadly comparable climatic contexts and a window-to-wall ratio (WWR) of approximately 22% concentrated on these long façades. Building orientation and glazed area are recognised as primary determinants of solar heat gain, and hence cooling demand, in hot semi-arid climates [8,50,51]; orientation and WWR were retained at their as-built values to support consistent comparison across retrofit scenarios. As this study concerns the retrofitting of an existing building, these are fixed constraints rather than optimisation variables. The east–west axis and north/south classroom façades correspond to recognised practice in broadly comparable climatic contexts [62,63], supporting the case’s relevance while the results remain specific to its geometry. The structural system is a reinforced concrete frame with heavyweight concrete block external and internal walls, a reinforced concrete flat roof, ceramic tile floors on concrete screed, and a single-glazed wooden window system. The total material mass inventory amounts to approximately 2812 tonnes, dominated by concrete blocks (1747 tonnes), reinforced concrete elements, cement-based mortars, and screed layers. The building energy model was constructed in DesignBuilder v7 (DesignBuilder Software Ltd., Stroud, UK) using AutoCAD 2022 (Autodesk Inc., San Rafael, CA, USA) architectural drawings sourced from pre-existing project documentation, following the archetype conventions established by Khaddour [10,64] for post-disaster Damascus school buildings (Figure 9 and Figure 10).
Figure 9.
The school architectural plan (overall footprint 41.15 m × 16.6 m; gross floor area 1260 m2) (Source: Author).
Figure 10.
Building Energy Model using DesignBuilder v7 (DesignBuilder Software Ltd., Stroud, UK) & Reference photograph. Dimensions: 41.15 m× 16.6 m × 6.5 m (Source: Author).
3.4. Methodology Framework
The methodology proceeds through four sequential and iterative stages, summarised below in Figure 11. First, the site and local climate are characterised using Climate Consultant 6.0 to establish baseline conditions and candidate passive design strategies. Second, a BIM-based energy model of the building is developed and simulated in DesignBuilder v7 (DesignBuilder Software Ltd., Stroud, UK) under both present-day and future climatic conditions, with future weather files for each RCP scenario generated using Meteonorm v8 (Meteotest AG, Bern, Switzerland). Third, life-cycle environmental performance is quantified, combining operational and embodied carbon assessment in One Click LCA (One Click LCA Ltd., Helsinki, Finland) with embodied energy assessment using Ansys Granta EduPack version 2023 R2 (Ansys, Inc., Canonsburg, PA, USA). Fourth, the financial performance of each retrofit scenario is evaluated through life-cycle costing, Net Present Value, and Marginal Abatement Cost. The combined energy, carbon, and cost outputs feed the Decision Support System used to compare retrofit options across present-day and projected climates.
Figure 11.
Framework for evaluating life-cycle energy, emission and cost footprints for post-disaster school (Source: Author).
3.5. Overview of the Integrated BIM–LCA Decision Support Framework (Methodological Workflow)
The implemented workflow is characterised as a Type 1 quantity-transfer approach within the BIM–LCA taxonomy [65,66]. Two-dimensional AutoCAD 2022 (Autodesk Inc., San Rafael, CA, USA) documentation served as the source geometric record; the building information model itself was authored in DesignBuilder v7 (DesignBuilder Software Ltd., Stroud, UK), which represents the building as parametric objects carrying construction assemblies, layered material definitions and associated thermal properties. The material quantity take-off reported in Section 3.3, comprising surface areas and masses disaggregated by construction material, was derived from this object-based model and transferred to One Click LCA (One Click LCA Ltd., Helsinki, Finland) for an EN 15978-compliant assessment [67]. More integrated approaches, namely under Types 2–5, including IFC-based exchange and in-model LCA integration, were not implemented. The designation BIM-LCA is therefore used in this paper in the sense established by the cited taxonomy, with more integrated workflows corresponding to Types 2–5 identified as potential methodological enhancements for future work in Section 6. The analytical framework integrates four sequential and iterative components: (i) microclimate characterisation; (ii) BIM-based energy and performance simulation; (iii) life-cycle carbon and embodied energy assessment; and (iv) financial evaluation via Decision Support System (DSS). The building geometry was initially documented in AutoCAD 2022 (Autodesk Inc., San Rafael, CA, USA) and rebuilt in DesignBuilder v7 (DesignBuilder Software Ltd., Stroud, UK), which serves as both the building information model and the energy simulation environment, following the Type 1 BIM-LCA integration workflow described above [65,66]. The DesignBuilder v7 (DesignBuilder Software Ltd., Stroud, UK) model serves as the geometric and thermal digital twin of the building, enabling parametric evaluation of retrofit scenarios. Integration with One Click LCA (One Click LCA Ltd., Helsinki, Finland) was achieved through material quantity take-offs extracted from the building model, consistent with EN 15978-compliant BIM-LCA practice [19,45]. Microclimate characterisation was performed using Climate Consultant 6.0 applied to the Damascus meteorological baseline, providing passive design strategy recommendations and informing retrofit scenario parameterisation. Building energy simulation was conducted in DesignBuilder v7 (DesignBuilder Software Ltd., Stroud, UK), implementing the EnergyPlus v22.2 (US DOE, Washington, DC, USA) simulation engine [44], which resolved heating and cooling loads, lighting energy consumption, thermal comfort parameters, daylighting spatial distribution, and fuel breakdown across all scenarios. Embodied carbon assessment was performed using One Click LCA (One Click LCA Ltd., Helsinki, Finland), a certified EN 15978-compliant LCA platform, covering life cycle stages A1–A5 through to C1–C4. Embodied energy assessment was conducted using Ansys Granta EduPack version 2023 R2 (Ansys, Inc., Canonsburg, PA, USA) material data. The embodied carbon of the photovoltaic array in the deep retrofit scenario was not captured by the One Click LCA (One Click LCA Ltd., Helsinki, Finland) material take-off, which covers construction materials rather than building services, and is therefore taken from the DesignBuilder v7 (DesignBuilder Software Ltd., Stroud, UK) embodied-carbon module using Bath ICE inventory data and reported separately in Section 4.2.2. Financial assessment employed Net Present Value (NPV) analysis over a 60-year building lifespan and Marginal Abatement Cost (MAC) calculation as the primary decision metric.
3.6. Retrofit Scenarios
Four performance conditions are evaluated: the status quo (existing building, no intervention) and three retrofit scenarios of increasing ambition (Table 1).
Table 1.
Comparative thermal envelope performance across retrofit scenarios (U-values in W/m2K). The “Improvement” column expresses the percentage reduction in element U-value of the advanced (EnerPHit-compliant) retrofit relative to the status quo, calculated as (U_statusquo − U_advanced)/U_statusquo × 100; the deep retrofit adopts the same envelope U-values as the advanced retrofit and therefore shares these improvement figures.
-Scenario 1 Shallow retrofit applies low-cost passive interventions: repainting of external walls in a high-reflectance cool colour, installation of external shading overhangs, and upgrading of window glazing from single-clear 6 mm (U-value: 5.778 W/m2K) to double glazing (U-value: 2.485 W/m2K, 57% improvement), together with best-practice LED lighting replacement. No modifications are made to wall, roof, or floor insulation. The assumed status-quo air permeability of 20 m3·h−1·m−2 at 50 Pa is retained.
-Scenario 2 Advanced retrofit applies comprehensive fabric improvements compliant with the Passivhaus EnerPHit standard for hot climates (Table 2). Roof U-value is reduced from 2.072 to 0.28 W/m2K (−86%); external wall U-value from 2.639 to 0.38 W/m2K (−86%); floor slab U-value from 2.725 to 0.396 W/m2K (−85%); internal wall U-value from 2.33 to 0.30 W/m2K (−87%); and window U-value from 5.778 to 1.112 W/m2K via triple low-emissivity glazing with 13 mm air gap (−81%). Airtightness is targeted at ≤1.0 ach at 50 Pa and thermal bridges are minimised to ψ ≤ 0.01 W/mK. -Scenario 3 Deep retrofit retains all fabric improvements of the advanced retrofit and adds a rooftop photovoltaic array exploiting the site’s high solar resource (≈700 Wh/m2·hr), transforming the building from an energy consumer into a net energy producer. The photovoltaic system specification is summarised below in Table 3.
Table 2.
Passivhaus EnerPHit hot-climate performance standards [38].
Table 3.
Photovoltaic system specification for the deep retrofit scenario.
3.7. Climate Projection Methodology
Building directly on the present-day site climate characterisation presented in Section 3.2, future climate performance is assessed using weather files generated by Meteonorm v8 (Meteotest AG, Bern, Switzerland) software [56,68], which applies statistical downscaling of CMIP5 general circulation model (GCM) outputs to produce site-specific hourly meteorological data for user-defined future periods and emission scenarios. Three Representative Concentration Pathways are considered: RCP 2.6 (strong mitigation), RCP 4.5 (intermediate stabilisation), and RCP 8.5 (high-emission, business-as-usual trajectory). Climate projections are generated for three time horizons: 2030, 2050, and 2080, yielding a total of eight future climate datasets. Each future weather file is substituted as the meteorological input in DesignBuilder v7 (DesignBuilder Software Ltd., Stroud, UK) simulations for all four building performance conditions, producing a full matrix of 32 simulation runs in addition to the four baseline simulations. The choice of the RCP framework rather than the more recent SSP-RCP combinations reflects a documented constraint of the modelling toolchain rather than a methodological preference. Meteonorm v8 (Meteotest AG, Bern, Switzerland), the platform used for downscaling, provides future data for IPCC scenarios RCP 2.6, 4.5 and 8.5 derived from ten global climate models on a CMIP5 basis for the period 2020 to 2100 [69]; CMIP6/SSP-based projections were introduced only in a subsequent release. The constraint is not confined to the weather generator: the developers of the simulation environment state that SSP scenarios remain under test and are not included in the production version of their climate analytics tools [70]. SSP-based hourly weather files at the temporal resolution required for dynamic building energy simulation were therefore not obtainable within either platform used in this study. The three pathways adopted nonetheless span the low, intermediate and high radiative forcing range, so the qualitative divergence between mitigation and high-emission futures is preserved. It should be noted that RCP 8.5 is increasingly regarded as an upper-bound rather than a central expectation, and the Meteonorm v8 (Meteotest AG, Bern, Switzerland) developers have excluded comparably extreme scenarios from later releases on that basis [69]. RCP 8.5 results are accordingly presented in this study as a stress test bounding the plausible upper range of climate forcing, consistent with the treatment of the high energy-price escalation cases in Section 4.4, rather than as a most-likely trajectory. The adoption of CMIP6/SSP-RCP projections is identified as a priority for future work in Section 6. This approach enables direct comparison of retrofit performance trajectories across a range of plausible future climate conditions, providing a climate-robust basis for decision-making over the building’s projected 60-year service life.
3.8. Financial Assessment: NPV and Marginal Abatement Cost
The financial evaluation component employs two complementary metrics. Net Present Value (NPV) quantifies the discounted lifetime financial benefit of each retrofit scenario relative to its investment cost over the 60-year building lifespan. Marginal Abatement Cost (MAC), adopted following Sabouri and Femenías [40], provides the primary comparative metric for evaluating retrofit cost-effectiveness in terms of carbon abatement, calculated as:
where C_ji is the capital cost of intervention, R_di is the discount rate, F_i represents fuel cost savings, δ_i is the project duration, and CO2 is the quantity of greenhouse gas emissions avoided (kgCO2e). Carbon savings are expressed in kilogrammes, and marginal abatement costs are accordingly reported throughout in pounds per kilogramme of CO2e (£/kgCO2e). MAC is calculated both under present-day climate conditions and under each future RCP scenario and time horizon.
MAC = [C_ji × R_di − F_i]/(δ_i × CO2)
3.9. LCA/LCC Boundary Conditions and Assumptions
The study adopts a 60-year building service life, consistent with published LCA guidance for educational buildings [30,33]. System boundaries encompass life cycle stages A1–A3 (raw material extraction, transport, and manufacturing), A4–A5 (transport to site and construction), B2–B6 (maintenance, repair, replacement, and operational energy), and C1–C4 (demolition and disposal), following the EN 15978 framework. The Syrian national grid carbon emission factor of 0.5314 kgCO2e/kWh (2023 value) is applied for operational carbon calculations [71]. Occupancy density (0.41 persons/m2), HVAC set-points, and internal gains profiles are held constant across all scenarios and climate conditions to isolate the effect of fabric and system interventions. Fuel cost savings (F_i in the MAC expression) are valued using the prevailing Syrian electricity tariff applicable to public institutional buildings as of 2024; the tariff year is stated explicitly because the Syrian electricity tariff was substantially revised in 2024, which materially affects the cost base of the NPV and MAC results. Energy prices and consumption patterns are assumed to remain stable in real terms in the base case across the 60-year horizon. Actual post-disaster energy expenditure may differ from the modelled values because of electricity rationing, grid unreliability, generator use, alternative energy sources, fuel prices, and future tariff reforms. The electricity tariff adopted in this study reflects the conditions prevailing during the assessment period and should therefore be regarded as a context-specific assumption rather than a fixed or universally applicable value. Since completion of the assessment, Syria has replaced the previous subsidised pricing arrangement with a tiered electricity tariff. Under the revision announced on 30 October 2025 and effective from 1 November 2025, rates range from 600 SYP/kWh for lower-consumption households to 1800 SYP/kWh for high-consumption industrial users, against a previous general rate of the order of 10 SYP/kWh [72,73]. Public institutions, the category into which state school buildings fall, are placed in the third tier at 1700 SYP/kWh [73]. These changes highlight the sensitivity of long-term school retrofit costs to energy-price fluctuations and reinforce the importance of considering renewable and alternative energy sources in post-disaster assessments. Actual energy expenditure may also be affected by unreliable grid supply, diesel-generator use, fuel costs, and energy-access constraints. These site-specific factors warrant further investigation where reliable data are available. The implications of changing electricity tariffs for future school retrofit deployment are discussed further in Section 5. Given the volatility of the Syrian post-conflict economy, this assumption is not treated as fixed: a financial sensitivity analysis is performed in which the discount rate and a real energy-price escalation index are varied across plausible ranges, and the resulting spread in NPV and MAC is reported for each retrofit scenario (Section 4.4). The base case adopts a discount rate of 4% over the 60-year horizon. The sensitivity analysis varies the discount rate across 3%, 4%, 5%, 6%, 8% and 10%, and applies a real energy-price escalation index at −2%, 0%, +3% and +5% per annum, giving twenty-four combinations for each retrofit scenario. Operating and maintenance costs are held constant in real terms and are not escalated.
3.10. Treatment of Uncertainty Across the Modelling Toolchain
The framework combines four independent software platforms (DesignBuilder v7 (DesignBuilder Software Ltd., Stroud, UK)/EnergyPlus v22.2 (US DOE, Washington, DC, USA), One Click LCA (One Click LCA Ltd., Helsinki, Finland), Ansys Granta EduPack version 2023 R2 (Ansys, Inc., Canonsburg, PA, USA) and Meteonorm v8 (Meteotest AG, Bern, Switzerland)), each carrying its own uncertainty sources, and the propagation of uncertainty between them warrants explicit treatment. Four principal sources are identified. First, meteorological uncertainty arises from the statistical downscaling of GCM outputs; this is addressed structurally by evaluating three RCP pathways across three horizons, so that the spread of results across the 32-run simulation matrix itself expresses the range of plausible climate futures rather than a single deterministic projection. Second, thermal-model uncertainty arises from construction, air-leakage, occupancy, set-point and internal-gain assumptions. Common occupancy, set-point and internal-gain profiles are applied consistently across scenarios, supporting comparability; however, differences in envelope properties and airtightness mean that these uncertainties may affect scenarios differently. Third, embodied-impact uncertainty arises from generic rather than supplier-specific environmental product declarations in the One Click LCA (One Click LCA Ltd., Helsinki, Finland) and Ansys Granta EduPack version 2023 R2 (Ansys, Inc., Canonsburg, PA, USA) datasets, which affects absolute embodied values more than the relative ranking of scenarios sharing the same envelope build-ups. Fourth, financial uncertainty arises from the discount rate and energy-price trajectory, and is quantified directly through the sensitivity analysis reported in Section 4.4.
It should be stated plainly that a full probabilistic propagation of uncertainty across the four platforms, for example through Monte Carlo sampling of coupled input distributions, was not performed. Such an analysis is constrained by the heterogeneous and partly closed input formats of the platforms used and by the absence of measured data from which to derive empirical input distributions in the Syrian post-conflict context. The treatment adopted here is therefore a structured scenario-and-sensitivity approach rather than a formal uncertainty quantification, and full cross-platform uncertainty propagation is identified as a priority for future work in Section 6. Accordingly, the numerical outputs reported below should be read as comparative indicators of relative scenario performance rather than as precise absolute predictions.
4. Results
The results are reported in the order of the study objectives defined in Section 1. Section 4.1 establishes the baseline energy and carbon profile of the status quo building (objective i). Section 4.2 reports the comparative energy, carbon, daylighting, and financial performance of the three retrofit scenarios under present-day (2024 baseline) climate conditions (objectives ii–iv). Section 4.3 then reports the performance of each scenario under future climate projections for 2030, 2050, and 2080 across RCP 2.6, RCP 4.5, and RCP 8.5 (objective v). The Discussion (Section 5) interprets these results against the same objectives and the wider literature.
4.1. Baseline Performance Assessment Using the BIM-LCA Framework
4.1.1. Fuel Breakdown
Under present-day climatic conditions (the 2024 baseline weather file, used throughout as the reference against which all future horizons are compared), annual total operational energy consumption under status quo conditions is 156.52 MWh (125.41 kWh/m2). Heating constitutes the dominant energy end-use at 85.45 × 10³ kWh (55% of total fuel load), followed by cooling at 50.79 × 10³ kWh (32%), room electrical equipment at 16.06 × 10³ kWh (10%), and lighting at 4.19 × 10³ kWh (3%) (Figure 12).
Figure 12.
Fuel Breakdown in the status quo building under present-day climate (Source: Author).
4.1.2. Operational and Embodied Carbon
Applying the Syrian national grid carbon emission factor of 0.5314 kgCO2e/kWh, total annual operational carbon is 83,175 kgCO2e [71].
One Click LCA (One Click LCA Ltd., Helsinki, Finland) analysis of the as-built building yields a total embodied carbon of 525,888 kgCO2e (421 kgCO2e/m2). The material extraction phase (A1–A3) accounts for 90% of total embodied carbon (approximately 475,000 kgCO2e). By building layer, walls and partitions are the largest contributor at 41.6% (218,000 kgCO2e), followed by external enclosing walls above ground level at 23.9% (125,000 kgCO2e), floors at 14.9%, and roofs at 11.6%. By material type, ready-mix concrete accounts for 45.3% of total embodied carbon, followed by mortar at 15%. Ansys Granta EduPack version 2023 R2 (Ansys, Inc., Canonsburg, PA, USA) analysis yields total embodied energy of 2470 MWh, with material supply as the largest process at 52%, followed by raw manufacturing at 39%, disposal at 6%, and transportation at 3%. The dominance of the material-extraction stage and of concrete-based elements in the embodied profile is consistent with wider evidence on the ecological and carbon footprints of the built environment [74]. Over the 60-year building lifespan, cumulative operational energy consumption amounts to 9391 MWh, representing approximately 80% of the total life-cycle energy balance inclusive of embodied energy, with the associated operational carbon levels accounting for around 90% of the total life-cycle carbon (Figure 13 and Figure 14).
Figure 13.
Sankey diagram of the embodied breakdown by the building layers (Source: Author).
Figure 14.
Share of the embodied energy per building layer (Source: Author).
4.2. Comparative Assessment of Retrofit Performance
4.2.1. Fuel Breakdown Comparison
The shallow retrofit reduces yearly energy consumption from 156.52 × 10³ kWh to 145.99 × 10³ kWh (−7%), mainly through a 19% reduction in cooling demand, while heating remains almost unchanged. In contrast, the advanced retrofit achieves a larger reduction to 106.43 × 10³ kWh/year (−32%), driven primarily by a 56% decrease in heating demand but keeping cooling loads at comparable levels to the status quo. The deep retrofit shows similar overall energy consumption, reaching 105.43 × 10³ kWh/year, with only marginal improvement over the advanced retrofit as both scenarios adopt the same envelope composition.
Overall, shallow measures mainly reduce cooling loads, whereas advanced and deep retrofits achieve greater total savings through heating-load reductions. However, these deeper retrofit scenarios also shift the building from a heating-dominated profile (status quo and shallow retrofit) to a cooling-dominated one, with cooling accounting for approximately 47% of annual operational energy (Figure 15).
Figure 15.
Fuel Breakdown across the different retrofit scenarios & status quo (Source: Author).
4.2.2. Operational and Embodied Carbon
Operational carbon decreases by 7% from 83,175 kgCO2e/year in the status quo to 77,579 kgCO2e/year under the shallow retrofit and by over 32% under the advanced retrofit to reach 56,557 kgCO2e/year. The deep retrofit achieves net-negative annual operational emissions of −14,428 kgCO2e/year, on-site photovoltaic generation exceeding operational energy demand and rendering the building a net exporter on an annual balance.
Across all scenarios, the product stage A1–A3 dominates embodied emissions, accounting for approximately 90% of total embodied energy. Embodied carbon remains nearly unchanged between the status quo (525,888 kgCO2e) and shallow retrofit (526,500 kgCO2e) scenarios, whereas the advanced retrofit reduces embodied carbon by approximately 11% to 466,125 kgCO2e. The deep retrofit shares this fabric specification but additionally carries the embodied burden of the photovoltaic array.
The embodied carbon associated with photovoltaic module manufacturing, which was excluded from the initial assessment scope, is quantified here so that the advanced and deep retrofits are not reported as carrying identical embodied burdens. The 519.02 m2 array carries an embodied burden of 125,602 kgCO2e, equivalent to approximately 242 kgCO2e/m2, derived from the DesignBuilder v7 (DesignBuilder Software Ltd., Stroud, UK) embodied-carbon module using Bath ICE inventory data. Because the building fabric assessment was performed in One Click LCA (One Click LCA Ltd., Helsinki, Finland) while the photovoltaic figure derives from the DesignBuilder v7 (DesignBuilder Software Ltd., Stroud, UK)/Bath ICE dataset, the two sources are stated explicitly here rather than merged silently; the resulting estimate is indicative and carries corresponding uncertainty. Incorporating this burden raises the deep retrofit total to 591,727 kgCO2e (474 kgCO2e/m2), which is approximately 12.5% above the status quo rather than 11% below it. The direction of the earlier comparison is therefore reversed once the array is included. This does not, however, undermine the case for the deep retrofit, because the additional burden is recovered rapidly in operational terms. Relative to the advanced retrofit, the array adds 125,602 kgCO2e of embodied carbon while improving annual operational carbon by 70,985 kgCO2e, giving a carbon payback period of approximately 1.8 years. Relative to the status quo, the deep retrofit carries 65,839 kgCO2e of additional embodied carbon against an annual operational saving of 97,603 kgCO2e, a payback of approximately eight months. Over the 60-year study period, the array is therefore repaid many times over, and this remains true when allowance is made for one or two module replacements at a typical service life of 25 to 30 years. On this basis, the advanced retrofit retains the lowest embodied carbon of the scenarios assessed, while the deep retrofit trades a higher upfront carbon cost for six decades of net-negative operational carbon; the implications of this trade-off are discussed in Section 5.1 (Figure 16 and Figure 17).
Figure 16.
Comparison of embodied and annual operational carbon levels (Source: Author).
Figure 17.
Comparison of Embodied Carbon by life cycle stages: Status Quo vs. Shallow Retrofit vs. Advanced retrofit vs. Deep retrofit (Source: Author).
4.2.3. Daylight Analysis Comparison
Daylighting analysis indicates strong glare under status quo conditions, with classroom illuminance levels reaching 3000 lux, substantially exceeding the recommended range of 300–500 lux for educational spaces [75,76]. The introduction of external shading measures in the shallow, advanced, and deep retrofit scenarios significantly improves visual comfort by reducing indoor illuminance levels to within the recommended range. In quantitative terms, peak classroom illuminance falls from approximately 3000 lux under the status quo to within the 300–500 lux target band across all three retrofit scenarios, an approximate 83–90% reduction in peak illuminance relative to the baseline. Because external shading is common to all three retrofit packages, the daylighting improvement is effectively identical across the shallow, advanced, and deep scenarios (differences between them are negligible, <2%), confirming that the visual-comfort benefit derives from the shading intervention rather than from the depth of fabric upgrade. Consequently, glare is largely eliminated across all retrofit scenarios, demonstrating the effectiveness of shading interventions in controlling excessive solar gains while maintaining adequate daylight availability (Figure 18).
Figure 18.
(a) Status quo of the spatial distribution of daylight availability in the school building; (b) Spatial distribution of daylight availability in the school building after the retrofit (Source: Author).
4.2.4. Comparative Energy and Financial Performance
Table 4 presents the full comparative energy and carbon performance matrix across all four building conditions. Table 5 presents the financial assessment across all three retrofit scenarios under present-day climate conditions. Relative to the status quo baseline (156.52 MWh/yr; 83,175 kgCO2e/yr operational carbon), the shallow retrofit reduces annual total energy use by 7% and operational carbon by 7%; the advanced retrofit reduces them by 32% and 32% respectively; and the deep retrofit yields a net-positive annual energy balance of −27.15 MWh/yr and net-negative annual operational carbon of −14,428 kgCO2e/yr, on-site generation exceeding annual demand in both cases. Embodied carbon is essentially unchanged for the shallow retrofit (+0.1%) and falls by approximately 11% for the advanced retrofit; for the deep retrofit, once the embodied carbon of the photovoltaic array is included, it rises to approximately 12.5% above the status quo, a burden recovered within roughly eight months of operation. The advanced retrofit therefore captures the large majority of the achievable operational savings (capturing a 32% operational reduction against the deep retrofit’s transition to a net-positive balance) at 27% of the deep retrofit’s capital cost.
Table 4.
Comparative energy and carbon performance across retrofit scenarios.
Table 5.
Financial assessment and Marginal Abatement Cost under present-day climate conditions.
The shallow retrofit requires the lowest investment (£13,070) but delivers the poorest carbon abatement cost-effectiveness at £4.37/kgCO2e, reflecting its limited carbon reduction performance relative to its capital outlay. The advanced retrofit achieves a substantially more favourable MAC of £0.89/kgCO2e at an investment of £18,625. The deep retrofit, while commanding the highest investment at £67,973, delivers the lowest MAC of £0.88/kgCO2e, marginally below the advanced retrofit, with a less favourable NPV of −£18,040 compared to the advanced retrofit’s −£5008.
4.3. Retrofit Performance Under Future Climate Scenarios
4.3.1. Cooling Loads Comparison
A progressive increase in cooling loads under future climate scenarios is observed across all scenarios due to rising temperatures, particularly under RCP 8.5, but the effect varies substantially by retrofit scenario. By 2030, the shallow retrofit reduces cooling loads by approximately 9% relative to the status quo, while the advanced and deep retrofits increase cooling demand by around 28–31%. By 2050, cooling loads under the shallow retrofit remain lower than the status quo across all RCPs, with reductions of approximately 10% under RCP 2.6, RCP 4.5, and RCP 8.5. In contrast, the advanced and deep retrofits exceed the status quo under most scenarios, reaching approximately 59–62 MWh under RCP 2.6–4.5 and up to 88.4 MWh under RCP 8.5. By 2080, the shallow retrofit continues to provide the lowest cooling demand under RCP 2.6 and RCP 4.5, reducing loads by 9–10% relative to the status quo. Under RCP 8.5, however, cooling loads rise in the shallow retrofit scenario to 72.3 MWh, exceeding the status quo under the same 2080 horizon by approximately 9%; that is, under the most extreme trajectory, the shallow retrofit also increases cooling demand relative to the contemporaneous baseline, albeit by a smaller margin than the deeper interventions. The advanced and deep retrofits show the highest cooling demand, reaching approximately 88 MWh under RCP 8.5, around 33% higher than the status quo. Overall, and stating the reference baseline explicitly, the shallow retrofit reduces cooling loads relative to the status quo under the same horizon through to 2080 under RCP 2.6 and RCP 4.5, but not under RCP 8.5 by 2080, where it exceeds the contemporaneous status quo by approximately 9%. The advanced and deep retrofits increase cooling demand relative to the status quo across all horizons and pathways examined. The shallow retrofit therefore yields the lowest cooling demand among the retrofit options in every case, but it is only cooling-reducing relative to the baseline under the lower and intermediate pathways (Figure 19).
Figure 19.
Cooling loads comparison under present-day and future climate projections (Source: Author).
4.3.2. Heating Loads Comparison
Heating demand shows the opposite trend to cooling demand, declining across all future climate scenarios due to increasing temperatures.
By 2030, advanced and deep retrofits reduce heating demand by approximately 54–58% relative to the status quo, lowering demand from 17.09–19.65 MWh to about 7.09–8.96 MWh.
By 2050, reductions become more pronounced. Under RCP 2.6, advanced and deep retrofits reduce heating demand by about 57–58% relative to the status quo. Under RCP 4.5, reductions reach approximately 61–62%, while under RCP 8.5, heating demand falls to only 0.75–0.76 MWh, around 92% below the status quo. By 2080, heating demand becomes minimal under high-emission conditions. Under RCP 8.5, advanced and deep retrofits reduce heating demand by approximately 78% relative to the status quo, while the shallow retrofit remains effectively unchanged. Overall, advanced and deep retrofits consistently provide the highest heating-load reductions, whereas shallow retrofit measures have negligible impact on heating demand (Figure 20).
Figure 20.
Heating loads comparison under present-day and future climate projections (Source: Author).
4.3.3. Comparative Financial Performance (Marginal Abatement Cost Analysis):
The MAC analysis under future climate projections substantially revises the financial performance ranking established under present-day conditions. Across all RCP scenarios and time horizons, the shallow retrofit MAC falls sharply from £4.37/kgCO2e under present-day conditions to a range of £0.56–£0.75/kgCO2e under projected conditions because future warming reduces heating demand in the unretrofitted building, thereby amplifying the relative cooling benefit of the shallow retrofit’s shading intervention. Under RCP 8.5 by 2080, the shallow retrofit achieves a MAC of £0.75/kgCO2e, making it financially competitive with the advanced retrofit (£0.90/kgCO2e) and more cost-effective than the deep retrofit (£0.90/kgCO2e) under the same conditions. Table 6 presents the full MAC matrix across all retrofit scenarios, RCPs, and time horizons.
Table 6.
Marginal Abatement Cost (£/kgCO2e) of each retrofit scenario under projected future climate conditions across RCP 2.6, RCP 4.5 and RCP 8.5 at the 2030, 2050 and 2080 horizons.
This convergence of MAC values across retrofit strategies under projected climate conditions reflects the progressive erosion of the carbon abatement advantage of deeper retrofit strategies as the building’s dominant energy load shifts from heating to cooling.
4.4. Sensitivity of Financial Results to Discount Rate and Energy-Price Trajectory
The base-case financial assessment reported in Section 4.2.4 assumes constant real energy prices and a fixed discount rate over the 60-year horizon. Given the volatility of the Syrian post-conflict economy, the robustness of the NPV and MAC results to these assumptions was tested by varying the discount rate and applying a real energy-price escalation index, as described in Section 3.9.
The results demonstrate that the financial ranking of the three retrofit scenarios is conditional on the economic assumptions adopted rather than invariant across them. Net present values are reported in Table 7 and the corresponding marginal abatement costs in Table 8; in both cases, the base case of a 4% discount rate with constant real prices reproduces the values reported in Table 5. On the net present value criterion, the advanced retrofit returns the highest value at discount rates from 3% to 8% under constant real prices, confirming the conclusion reported in Section 4.2.4 for the assumptions actually used. That ranking does not persist across the full range tested. Under sustained real energy-price growth it reverses in favour of the deep retrofit, which at +3% escalation returns the highest net present value at every discount rate up to 8% and becomes net-present-value positive, reaching approximately £124,600 at a 4% discount rate against approximately £34,000 for the advanced retrofit. Conversely, under falling real prices or a high cost of capital, the ranking reverses in the opposite direction: at −2% escalation the shallow retrofit becomes the highest-NPV option once the discount rate reaches 5%, and at a 10% discount rate it is optimal even under constant prices. The marginal abatement cost criterion behaves differently, and the divergence is instructive. Because each scenario’s abatement cost is normalised by a different quantity of avoided carbon, the deep retrofit returns the lowest marginal abatement cost across almost the entire parameter space, including the region in which the advanced retrofit returns the higher net present value. The two metrics therefore support different choices: net present value favours the advanced retrofit under central assumptions, while marginal abatement cost favours the deep retrofit almost throughout. Under strong price escalation, the marginal abatement costs of the advanced and deep retrofits turn negative, indicating that the discounted energy savings exceed the capital outlay and that abatement is achieved at net financial gain rather than at net cost. A further result warrants emphasis: under constant real prices, all three scenarios remain net-present-value negative at every discount rate tested. None of the retrofit packages recovers its capital cost from energy savings alone over the 60-year horizon under the base assumptions, and the financial argument advanced in this paper is accordingly one of relative cost-effectiveness rather than of financial return. These findings extend the central argument of the paper. Section 5.2 establishes that the optimal retrofit depth is contingent on the climate trajectory; the present analysis establishes that it is jointly contingent on the economic trajectory and on the choice of financial criterion, with the shallow retrofit favoured under economic contraction or high capital cost, the advanced retrofit under price stability on a net present value basis, and the deep retrofit under sustained energy-price growth or on an abatement-cost basis. For a post-conflict economy in which subsidy reform and reconstruction of generating capacity make real tariff increases plausible, this conditionality is a material consideration for reconstruction planning rather than a technical caveat. This is not a hypothetical concern. As described in Section 3.9, the Syrian electricity tariff was restructured in late 2025, replacing a heavily subsidised general rate with a tiered schedule under which public institutions are charged at a rate approximately two orders of magnitude above the previous level [72,73]. A change of this magnitude moves the effective cost base substantially towards the upper escalation cases reported in Table 7, under which the deep retrofit returns the highest net present value. The reform therefore illustrates, in the specific setting examined here, why retrofit appraisal in post-conflict contexts should be conducted across a range of tariff trajectories rather than at a single assumed price. It also strengthens the case for on-site generation, since the value of avoided grid purchases rises directly with the tariff. It should be noted that real escalation compounds strongly over a 60-year horizon, multiplying real prices by approximately 5.9 times at +3% and 18.7 times at +5% by year 60; the high-escalation cases are therefore presented as stress tests bounding the upside rather than as central expectations.
Table 7.
Net present value (£) of each retrofit scenario across discount rates and real energy-price escalation rates over the 60-year horizon. The shaded cell is the base case (4% discount rate, constant real prices) and reproduces the value reported in Table 5.
Table 8.
Marginal abatement cost (£/kgCO2e) of each retrofit scenario across discount rates and real energy-price escalation rates. Negative values indicate that discounted energy savings exceed the capital outlay, so abatement is achieved at net financial gain. The shaded cell is the base case and reproduces the value reported in Table 5.
This analysis addresses the assumption of price stability directly rather than deferring it to the limitations, and establishes the conditions under which the financial conclusions of this study hold.
5. Discussion
5.1. Retrofit Performance Under Current Climate: Depth, Diminishing Returns, and Trade-Offs
This section interprets the results against the five objectives set out in Section 1, beginning with the comparative performance of the retrofit scenarios under present-day conditions (objectives ii–iv) before turning to their climate resilience (objective v) and the implications for decision-making. The results establish a clear hierarchy of retrofit performance under present-day Damascus climate conditions: deep retrofit outperforms advanced, which substantially outperforms shallow, which offers only marginal improvement over the status quo. This gradient affirms the principle that fabric-first, deep interventions deliver superior long-term energy and carbon outcomes, consistent with findings from Mediterranean and hot-climate contexts [30,31,32]. The deep retrofit’s achievement of net energy-positive status represents a qualitatively different outcome class, transforming the school from a net consumer of Syria’s constrained electricity supply into a contributor to local energy resilience. In a post-conflict context characterised by chronic electricity shortfalls and grid unreliability [10,23], an energy-positive school building reduces operational dependency on infrastructure that may itself be damaged or intermittent.
However, the results reveal a critical and counter-intuitive dynamic within the performance hierarchy. Across the cooling end-use specifically, the shallow retrofit outperforms both the advanced and deep retrofits, reducing cooling demand by 19% compared to marginal reductions of 1% and 4% respectively. This inversion of the expected performance gradient is thermodynamically consistent: external shading and cool-colour repainting prevent solar heat gain from entering the building envelope, directly reducing cooling load. High-performance insulation, by contrast, retains all heat solar, occupant-generated, and equipment-derived once it penetrates the envelope, creating a thermal mass effect that can amplify cooling demand in hot climates with high internal gain densities [47]. Additionally, ground floor insulation, a mandatory requirement under the EnerPHit standard, may have partly contributed to this behaviour by reducing the ability of the ground to act as a thermal heat sink, thereby hindering the passive cooling potential of ground coupling under Damascus climatic conditions. Comparable effects have been reported in similar hot semi-arid climatic settings [77] as well as in Passivhaus dwellings in hot humid climates where the removal of ground floor insulation significantly reduced cooling loads [78]. It should be emphasised that the three mechanisms invoked here, namely heat retention by the insulated envelope, the disruption of ground coupling by floor insulation, and the reduction of beneficial passive solar gains through triple low-emissivity glazing, are advanced as physically plausible explanations consistent with the direction of the simulated results and with the cited literature, rather than as quantitatively attributed contributions. The present simulation matrix does not isolate the individual contribution of each envelope component, and a full factorial decomposition, in which walls, roof, ground floor and glazing are varied independently, would be required to apportion the cooling-load increase between these mechanisms. Such a decomposition is identified as a priority for future work in Section 6. A related trade-off arises on the heating side: the triple low-emissivity glazing specified under the advanced and deep retrofits reduces the solar heat transmittance of the windows, which limits beneficial passive solar gains during the Damascus heating season and thus partly offsets the heating-demand reductions achieved through improved insulation and airtightness. This interaction illustrates that, in climates with both a cooling and a heating season, fabric-first measures optimised to suppress cooling loads can act against passive heating, reinforcing the need to evaluate envelope components individually rather than as a single bundled intervention.
This finding carries significant implications for retrofit strategy design in hot semi-arid climates: insulation without complementary passive cooling strategies risks substituting heating costs with cooling costs rather than reducing total energy demand.
The near-convergence of MAC values between the advanced (£0.89/kgCO2e) and deep (£0.88/kgCO2e) retrofits, despite a nearly fourfold difference in capital investment, reveals that the marginal carbon abatement achieved by PV integration comes at approximately the same unit cost as that achieved by fabric improvement alone but requires substantially greater upfront capital mobilisation. For post-disaster reconstruction stakeholders operating under acute budget constraints, the advanced retrofit represents the optimal risk-adjusted strategy under present-day conditions: it delivers 89% of the MAC cost-effectiveness of the deep retrofit at 27% of the investment, with a substantially more favourable NPV.
5.2. The Heating-to-Cooling Transition: Climate Projection Analysis
The climate projection analysis reveals a fundamental and policy-critical divergence between retrofit strategies optimal under present-day climate conditions and those best adapted to projected future conditions. Under the high-emission RCP 8.5 trajectory to 2080, and expressing each scenario relative to its own present-day value, cooling electricity demand increases by 57% for the status quo, by 75% for the shallow retrofit, and by 82% for both the advanced and deep retrofits. These figures describe the growth of cooling demand within each scenario over time and should not be confused with comparisons between scenarios under the same horizon, which are reported in Section 4.3.1. These projections document a structural shift in the building’s energy demand profile: the school transitions from heating-dominated under present-day conditions (heating at 55% of total energy demand) to cooling-dominated under high-emission future conditions, with heating demand falling by up to 96% across all retrofit scenarios by 2080 under RCP 8.5.
Among the retrofit options assessed, the shallow retrofit yields the lowest future cooling demand not because it was designed with climate adaptation in mind, but because its non-insulated envelope allows passive heat dissipation that becomes advantageous as the cooling load grows. This advantage requires precise delineation, since it is defined relative to two different reference points. Measured against the other retrofit options, the shallow retrofit returns the lowest cooling load under every pathway and horizon examined. Measured against the status quo under the same horizon, however, it is cooling-reducing only under RCP 2.6 and RCP 4.5: under RCP 8.5 by 2080 its cooling load of 72.3 MWh exceeds the contemporaneous status quo by approximately 9% (Section 4.3.1). Under the most extreme trajectory, therefore, every retrofit scenario, including the shallow one, increases cooling demand relative to the baseline, and the shallow retrofit’s advantage lies in the smaller magnitude of that increase rather than in any absolute reduction. This finding must be interpreted with important nuance. The shallow retrofit’s relative advantage under RCP 8.5 does not imply that shallow retrofits should be preferred as a general post-disaster reconstruction strategy: under both present-day conditions and lower-emission future scenarios (RCP 2.6, RCP 4.5), deeper retrofits deliver substantially superior energy and carbon performance. Nor should this result be read as indicating that the EnerPHit standard is unsuitable for hot semi-arid climates. What the analysis identifies is a limitation of a fabric-only package optimised principally to suppress heating demand: when such a package is applied without complementary passive-cooling provision, it can raise cooling loads under progressive warming. The appropriate inference is that EnerPHit-level fabric performance in these climates requires pairing with shading, night ventilation, and glazing selected for solar control as well as thermal transmittance, rather than that the standard itself should be set aside. Rather, it underscores that the optimality of any retrofit strategy is climate-scenario-dependent, and that reconstruction decisions made today under current-climate assumptions may be significantly suboptimal or even maladaptive under projected future conditions within the building’s service life.
The RCP 2.6 and RCP 4.5 projections present a more nuanced picture. Under the moderate RCP 4.5 scenario through 2050, cooling demand increases remain manageable across all retrofit scenarios, with the performance hierarchy of deep > advanced > shallow for total energy performance broadly maintained. This sensitivity to emission scenario confirms that the case for deep retrofit in post-disaster school reconstruction is substantially stronger in climate futures where global mitigation targets are met and progressively weakened as emission trajectories approach RCP 8.5.
5.3. Climate-Scenario-Aware Marginal Abatement Cost Analysis
The marginal abatement cost of each retrofit strategy is not fixed but climate-dependent. As future warming suppresses heating demand and amplifies cooling demand, the MAC of the shallow retrofit falls sharply, while the relative cost-effectiveness advantage of the deeper retrofits is progressively eroded (Section 4.3.3). Because the cost-effectiveness ranking of retrofit options shifts across RCP scenarios and time horizons, a static appraisal based solely on present-day climate risks misidentifies the optimal investment. Robust financial appraisal of post-disaster retrofit investment should therefore incorporate climate-scenario sensitivity analysis as standard practice, alongside conventional discounted cash flow methods.
5.4. Implications for Post-Disaster Reconstruction Decision-Making
The findings generate several actionable implications for post-disaster reconstruction policy and practice, particularly in the MENA context. First, the study provides strong evidence against the prevailing heuristic approach to post-disaster school renovation. The shallow retrofit’s poor MAC under present-day conditions (£4.37/kgCO2e) and its inability to meaningfully reduce heating demand confirm that rapid, low-investment interventions deliver poor value over the building lifecycle. The advanced retrofit, achievable at moderate additional investment, delivers a fivefold improvement in carbon abatement cost-effectiveness.
Second, the study demonstrates the necessity of integrating future climate projections into retrofit decision frameworks. A decision framework that evaluates retrofit strategies solely against present-day climate performance will systematically misidentify optimal strategies for buildings whose service lives extend into the second half of the 21st century. The Build Back Better principle explicitly requires that reconstruction ‘increase resilience’ rather than simply restore pre-disaster conditions [11,12]; climate-scenario integration is a concrete mechanism for operationalising this requirement, complementing emerging circular post-disaster recovery approaches that couple resilience with resource efficiency [79].
Third, the results suggest that the most robustly climate-adaptive retrofit strategy may be a phased approach: an advanced fabric retrofit implemented immediately, combined with design provisions for structural reinforcement of rooftops, pre-wiring, and orientation-optimised layout that facilitate future PV integration and passive cooling enhancement as climate conditions evolve. Fourth, the deep retrofit’s energy-positive outcome carries specific relevance for post-conflict reconstruction contexts such as Syria, where grid electricity is unreliable [9,10]. An energy-positive school building offers operational resilience, potential community energy provision during grid outages, and reduced exposure to future energy price volatility co-benefits not captured by the MAC metric.
5.5. Contextualisation Within International Literature and Policy Frameworks
The confirmation that deep retrofits outperform shallow interventions under present-day conditions is consistent with studies from Mediterranean [32], Italian [31], UK [30], and Portuguese [37] contexts. The specific contribution of this study lies in demonstrating that this performance advantage is climate-scenario-contingent and may be substantially eroded or reversed under high-emission future trajectories, a finding that adds important geographical and contextual specificity to the growing literature on climate change impacts on building energy performance [8,43,44,45]. In relation to the Sendai Framework’s Priority 4 and the Build Back Better principle [11,12,13], the study demonstrates both the feasibility and the limitations of evidence-based, sustainability-oriented school reconstruction in post-conflict MENA contexts. The advanced retrofit scenario requires an investment of £18,625 per school building and delivers a MAC of £0.89/kgCO2e under present-day conditions, representing a highly competitive carbon abatement investment by international standards.
6. Conclusions
This study proposed and tested a BIM-LCA decision support framework for evaluating post-disaster school retrofit strategies under present-day and projected climate conditions, applied to a representative secondary school building in Damascus, Syria. By integrating operational energy simulation, embodied carbon and energy assessment, life cycle costing, Marginal Abatement Cost analysis, and future climate projection within a single analytical architecture, the study generates findings that are both practically actionable and theoretically significant for the field of sustainable post-disaster reconstruction.
Under present-day climate conditions, the deep retrofit achieves a net annual energy balance of −27.15 MWh, rendering the school energy-positive, with a MAC of £0.88/kgCO2e. The advanced retrofit achieves a 32% reduction in operational energy consumption at a near-equivalent MAC of £0.89/kgCO2e at 27% of the deep retrofit’s capital investment, positioning it as the financially optimal retrofit strategy for stakeholders operating within constrained post-disaster budgets, subject to the assumption of constant real energy prices and to the use of net present value as the decision criterion. The sensitivity analysis reported in Section 4.4 shows that this ranking reverses in favour of the deep retrofit under sustained real energy-price growth, and that the deep retrofit is preferred on a marginal abatement cost basis across most of the parameter space. The shallow retrofit delivers only a 7% energy reduction and carries a MAC of £4.37/kgCO2e, nearly five times higher than either deeper intervention, confirming that rapid, low-investment post-disaster school renovations represent poor lifecycle value.
The climate projection analysis reveals a more complex picture. Under the RCP 8.5 high-emission trajectory by 2080, heating demand falls by up to 96% and cooling demand rises by up to 82% across retrofit scenarios, progressively eroding the performance advantage of deeper interventions as high-performance insulation amplifies cooling demand. These findings establish a direct empirical basis for the conclusion that retrofit strategies optimised against present-day climate conditions may be maladaptive under high-emission future trajectories, and that climate-scenario integration is an essential component of responsible post-disaster reconstruction planning.
The study makes three distinct contributions to knowledge: (i) the first climate-scenario-aware, multi-criteria BIM-LCA retrofit evaluation framework specifically calibrated for post-disaster educational buildings in hot semi-arid MENA contexts; (ii) quantitative demonstration that the relative cost-effectiveness of competing retrofit strategies is climate-scenario-dependent, with MAC rankings shifting substantially across RCP scenarios; and (iii) a replicable, simulation-based decision support architecture whose methodology is transferable to other building typologies, climate zones, and post-disaster contexts. It should be emphasised that this transferability claim applies to the analytical framework and workflow, and not to the numerical results reported here, which are specific to the case building, the Damascus climate, the Syrian grid carbon factor and tariff structure, and the modelling assumptions stated in Section 3. Application of the framework in another setting would require a change of variables and would be expected to yield different quantitative outcomes and, potentially, a different ranking of retrofit strategies.
7. Limitations and Future Work
The analysis is based on a single representative school building archetype with a fixed east-west orientation, positioning the primary classroom facades toward the north and south, and a fixed window-to-wall ratio. Both parameters are known to govern solar heat gain and cooling demand in hot semi-arid climates such as Damascus, and their specific values are embedded in the DesignBuilder v7 (DesignBuilder Software Ltd., Stroud, UK) simulation inputs. The extent to which results would differ across alternative building archetypes was not assessed. Published data on the share of the Syrian school stock built to the specific standardised design template used here could not be located, so the representativeness of the case is established at the level of typology description rather than quantified stock proportion. More fundamentally, the study rests on a single-case design, and the inferential limits of single-case research apply: the case supports the demonstration and testing of the framework and the identification of mechanisms, but does not by itself establish the distribution of outcomes across the wider school stock.
The individual contribution of envelope components was not assessed separately, so the mechanisms proposed in Section 5.1 to explain the cooling-load increase remain qualitatively rather than quantitatively attributed; a full factorial parametric approach could apportion this increase between walls, roof, ground floor and glazing interventions. Consistent with the characterisation given in Section 3.5, the study implements a Type 1 BIM-LCA workflow [65,66] grounded in DesignBuilder v7 (DesignBuilder Software Ltd., Stroud, UK) as the building information and energy simulation model and One Click LCA (One Click LCA Ltd., Helsinki, Finland) for carbon assessment; the higher-automation variants, namely IFC export from a BIM-authoring platform and automated material quantity take-offs, were not implemented. A full probabilistic propagation of uncertainty across the four software platforms employed was likewise beyond scope, and the structured scenario-and-sensitivity treatment adopted in its place is described in Section 3.10.
The absence of real post-occupancy energy data in the Syrian post-conflict context prevents model calibration and validation against measured energy consumption or indoor temperatures. This study is accordingly simulation-based rather than founded on measured parameters, and its conclusions rest on the relative differences between scenarios evaluated under selected assumptions rather than on the absolute predictive accuracy of any individual run. The embodied carbon of photovoltaic module manufacturing, excluded from the original One Click LCA (One Click LCA Ltd., Helsinki, Finland) scope, has been quantified and incorporated in Section 4.2.2 using the DesignBuilder v7 (DesignBuilder Software Ltd., Stroud, UK) embodied-carbon module with Bath ICE inventory data rather than supplier-specific environmental product declarations; combining two inventory sources introduces methodological inconsistency, and the resulting deep-retrofit embodied total should be read as indicative.
The base case assumes stable real energy prices and a constant grid carbon factor. These simplifications are particularly consequential in Syria’s volatile post-conflict environment. The price and discount-rate assumptions are tested through the sensitivity analysis reported in Section 4.4, which establishes that the financial ranking of the retrofit scenarios is conditional both on the economic trajectory assumed and on whether net present value or marginal abatement cost is adopted as the decision criterion; the grid carbon factor remains held constant and is a residual limitation. Climate projections rely on CMIP5 GCM outputs downscaled for the broader Mediterranean region in the absence of Syria-specific high-resolution data. The RCP framework was adopted rather than the more recent SSP-RCP combinations because neither the downscaling platform nor the production version of the simulation environment supported SSP-based hourly weather file generation at the time of analysis [69,70]; RCP 8.5 results should accordingly be read as an upper-bound stress test rather than a central projection.
Future research should address these limitations through calibrated whole-building energy models validated against post-occupancy monitoring data; the migration of the climate projection component to CMIP6/SSP-RCP scenarios and formal probabilistic uncertainty propagation across the modelling toolchain; the application of the frame-work across multiple school archetypes and climate zones; multi-objective optimisation approaches integrating heating-cooling trade-offs, embodied carbon, climate uncertainty, and budget constraints simultaneously; the development of climate-adaptive phased retrofit pathways; the implementation of a fully integrated IFC-based BIM workflow with automated quantity take-off; a single-platform life-cycle assessment incorporating the photovoltaic array; and the extension of the framework to include social and community wellbeing metrics. As climate change intensifies and conflict-driven displacement continues to strain educational infrastructure across the MENA region and beyond, the need for evidence-based, climate-resilient frameworks for post-disaster school reconstruction has never been more urgent. This study demonstrates that such frameworks are technically achievable, financially informative, and policy-relevant. In addition, the choice between retrofit strategies is neither trivial nor static, but consequential, context-dependent, and profoundly shaped by the climate futures we collectively choose to pursue.
Author Contributions
Conceptualisation, I.E., N.S. and L.A.K.; methodology, I.E. and N.S.; software, I.E.; validation, I.E., N.S. and L.A.K.; formal analysis, I.E. and N.S.; investigation, I.E. and N.S.; resources, L.A.K., I.S. and M.E.; data curation, I.E.; writing original draft preparation, I.E. and N.S.; writing review and editing, I.E., N.S., L.A.K., I.S. and M.E.; visualisation, I.E.; supervision, L.A.K. All authors have read and agreed to the published version of the manuscript.
Funding
This research received no external funding.
Institutional Review Board Statement
Not applicable.
Informed Consent Statement
Not applicable.
Data Availability Statement
The original contributions presented in this study are included in the article Further inquiries can be directed to the corresponding author.
Acknowledgments
During the preparation of this manuscript, the authors used a language model (Anthropic Claude) for language editing and for assistance in restructuring and formatting the text. The authors have reviewed and edited the output and take full responsibility for the content of this publication.
Conflicts of Interest
The authors declare no conflicts of interest.
References
- UNDRR. Human Cost of Disasters; United Nations: New York, NY, USA, 2020. [Google Scholar]
- Henderson, L.J. Emergency and Disaster: Pervasive Risk and Public Bureaucracy in Developing Nations. Public Organ. Rev. 2004, 4, 103–119. [Google Scholar] [CrossRef] [Scilit]
- Félix, D.; Monteiro, D.; Branco, J.M.; Bologna, R.; Feio, A. The role of temporary accommodation buildings for post-disaster housing reconstruction. J. Hous. Built Environ. 2015, 30, 683–699. [Google Scholar] [CrossRef] [Scilit]
- Parrott, E.; Lomeli-Rodriguez, M.; Pacheco, E.-M.; Rahman, A.; Direzkia, Y.; Joffe, H. Adolescent girls’ representations of the role of schools and teachers post-disaster: “Second parents, second homes”. Int. J. Adolesc. Youth 2023, 28, 2242450. [Google Scholar] [CrossRef] [Scilit]
- Li, S.J.; Wu, C.S.T.; Wong, H.T. School safety and children health in a post-disaster community. J. Acute Dis. 2016, 5, 46–50. [Google Scholar] [CrossRef] [Scilit]
- Puri, A.; Elkharboutly, M.; Ali, N.A. Identifying major challenges in managing post-disaster reconstruction projects. Int. J. Disaster Risk Reduct. 2024, 107, 104491. [Google Scholar] [CrossRef] [Scilit]
- Saleh, N.; Enshassi, A.; Sundermeier, M. A review of resourcing approaches in post disaster housing reconstruction. Int. J. Sustain. Constr. Eng. Technol. 2020, 11, 36–50. [Google Scholar] [CrossRef] [Scilit]
- Kutty, N.A.; Barakat, D.; Darsaleh, A.O.; Kim, Y.K. A Systematic Review of Climate Change Implications on Building Energy Consumption. Buildings 2024, 14, 13. [Google Scholar] [CrossRef] [Scilit]
- UNICEF. After Almost Ten Years of War in Syria, More Than Half of Children Continue to Be Deprived of Education; UNICEF: New York, NY, USA, 2021. [Google Scholar]
- Khaddour, L.A. Comparative analysis of residential building envelopes newly implementing the building insulation code in Damascus. Int. J. Environ. Sci. Technol. 2024, 21, 1509–1536. [Google Scholar] [CrossRef] [Scilit]
- United Nations. Sendai Framework for Disaster Risk Reduction 2015–2030; United Nations: New York, NY, USA, 2015. [Google Scholar]
- Fernandez, G.; Ahmed, I. Build back better’ approach to disaster recovery: Research trends since 2006. Prog. Disaster Sci. 2019, 1, 100003. [Google Scholar] [CrossRef] [Scilit]
- UNDRR. Report of the Midterm Review of the Implementation of the Sendai Framework for Disaster Risk Reduction 2015–2030; UNICEF: New York, NY, USA, 2023. [Google Scholar]
- WorldGBC; UN-Habitat and European Bank. Sustainable Reconstruction & Recovery Framework for the Southern & Eastern Mediterranean; WorldGBC: London, UK, 2022. [Google Scholar]
- Yi, H.; Yang, J. Research trends of post disaster reconstruction: The past and the future. Habitat Int. 2014, 42, 21–29. [Google Scholar] [CrossRef] [Scilit]
- Alisjahbana, I.; Graur, A.; Lo, I.; Kiremidjian, A. Optimizing strategies for post-disaster reconstruction of school systems. Reliab. Eng. Syst. Saf. 2022, 219, 108253. [Google Scholar] [CrossRef] [Scilit]
- Yatmo, Y.A.; Atmodiwirjo, P.; Saginatari, D.P.; Harahap, M.M.Y. Development of modular school design as a permanent solution for post-disaster reconstruction. Int. J. Disaster Resil. Built Environ. 2021, 12, 101–113. [Google Scholar] [CrossRef] [Scilit]
- Hosseini, S.M.A.; Farahzadi, L.; Pons, O. Assessing the sustainability index of post-disaster temporary housing unit configuration types. J. Build. Eng. 2021, 42, 102806. [Google Scholar] [CrossRef] [Scilit]
- Feng, H.; Liyanage, D.R.; Karunathilake, H.; Sadiq, R.; Hewage, K. BIM-based life cycle environmental performance assessment of single-family houses. J. Clean. Prod. 2020, 250, 119543. [Google Scholar] [CrossRef] [Scilit]
- Toor, S.R.; Ogunlana, S.O. Beyond the ’iron triangle’: Stakeholder perception of key performance in-dicators for large-scale public sector development projects. Int. J. Proj. Manag. 2010, 28, 228–236. [Google Scholar] [CrossRef] [Scilit]
- MacAskill, K.; Guthrie, P. A hierarchy of measures for infrastructure resilience. Civ. Eng. Environ. Syst. 2015, 32, 130–142. [Google Scholar] [CrossRef] [Scilit]
- Chang, Y.; Wilkinson, S.; Potangaroa, R.; Seville, E. Managing resources in disaster recovery projects. Eng. Constr. Archit. Manag. 2012, 19, 557–580. [Google Scholar] [CrossRef] [Scilit]
- Khaddour, L.A. Life-cycle sustainability risk management: The case of Damascus post-war residential projects. Environ. Dev. Sustain. 2022, 24, 12756–12786. [Google Scholar] [CrossRef] [Scilit]
- Khaddour, L.A.; Deng, W. Multi-criteria sustainability risk management for post-war residential reconstruction projects: The case of Damascus. J. Hous. Built Environ. 2023, 38, 1939–1982. [Google Scholar] [CrossRef] [Scilit]
- O’Connor, P.; Takahashi, N. From caring about to caring for: Case studies of NZ and Japanese schools post disaster. Pastor. Care Educ. 2014, 32, 42–53. [Google Scholar]
- Edgington, D.W. Building back better’ along the Sanriku coast of Tohoku, Japan. Town Plan. Rev. 2017, 88, 615–638. [Google Scholar] [CrossRef] [Scilit]
- Lou, Y.; Yang, Y.; Ye, Y.; He, C.; Zuo, W. The economic impacts of carbon emission trading scheme on building retrofits. Build. Environ. 2022, 221, 109311. [Google Scholar] [CrossRef] [Scilit]
- Hasik, V.; Escott, E.; Bates, R.; Carlisle, S.; Faircloth, B.; Bilec, M.M. Comparative whole-building life cycle assessment of renovation and new construction. Build. Environ. 2019, 161, 106218. [Google Scholar] [CrossRef] [Scilit]
- Merk, O. The port-city interface. In Ports and Networks: Strategies, Operations and Perspectives; Routledge: Oxfordshire, UK, 2017. [Google Scholar]
- Mohammadpourkarbasi, H.; Riddle, B.; Liu, C.; Sharples, S. Life cycle carbon assessment of decarbonising UK’s hard-to-treat homes. Energy Build. 2023, 296, 113353. [Google Scholar] [CrossRef] [Scilit]
- Semprini, G.; Gulli, R.; Ferrante, A. Deep regeneration vs shallow renovation to achieve nearly Zero Energy in existing buildings. Energy Build. 2017, 156, 327–342. [Google Scholar] [CrossRef] [Scilit]
- Crespo Sánchez, E.; Cornadó Bardón, C.; Paris Viviana, O. Architectural and environmental strategies towards a cost optimal deep energy retrofit for Mediterranean public high schools. Energy Rep. 2023, 9, 6434–6448. [Google Scholar] [CrossRef] [Scilit]
- Georges, L.; Haase, M.; Wiberg, A.H.; Kristjansdottir, T.; Risholt, B. Life cycle emissions analysis of two nZEB concepts. Build. Res. Inf. 2015, 43, 82–93. [Google Scholar] [CrossRef] [Scilit]
- Pasichnyi, O.; Levihn, F.; Shahrokni, H.; Wallin, J.; Kordas, O. Data-driven strategic planning of building energy retrofitting: The case of Stockholm. J. Clean. Prod. 2019, 233, 546–560. [Google Scholar] [CrossRef] [Scilit]
- Izadinia, N.; Ramyar, E.; Alzayer, M.; Carr, S.H.; Cusatis, G.; Dwivedi, V.; Garcia, D.J.; Hettiarachchi, M.; Massion, T.; Miller, W.M.; et al. A versatile optimization framework for sustainable post-disaster building reconstruction. Optim. Eng. 2023, 24, 2079–2114. [Google Scholar] [CrossRef] [Scilit]
- Ruggieri, G.; Andreolli, F.; Zangheri, P. A Policy Roadmap for the Energy Renovation of the Residential and Educational Building Stock in Italy. Energies 2023, 16, 1319. [Google Scholar] [CrossRef] [Scilit]
- Rodrigues, F.; Parada, M.; Vicente, R.; Oliveira, R.; Alves, A. High energy efficiency retrofits in Portugal. Energy Procedia 2015, 83, 187–196. [Google Scholar] [CrossRef] [Scilit]
- Passive House Institute. Criteria for Buildings: Passive House—EnerPHit—PHI Low Energy Building; Passive House Institute: Darmstadt, Germany, 2023. [Google Scholar]
- Besen, P.; Boarin, P. The future of historic buildings: Retrofitting to improve thermal performance of NZ architectural heritage. WIT Trans. Ecol. Environ. 2018, 217, 15–27. [Google Scholar]
- Sabouri, V.; Femenías, P. Two case studies in energy efficient renovation of multi-family housing. In Smart Innovation, Systems and Technologies; Springer: Berlin/Heidelberg, Germany, 2013. [Google Scholar]
- Haruna, A.; Shafiq, N.; Montasir, O.A. Building information modelling application for developing sustainable building. Ain Shams Eng. J. 2021, 12, 293–302. [Google Scholar] [CrossRef] [Scilit]
- Jiang, F.; Ma, L.; Broyd, T.; Chen, K. Digital twin and its implementations in the civil engineering sector. Autom. Constr. 2021, 130, 103838. [Google Scholar] [CrossRef] [Scilit]
- Gan, V.J.L.; Deng, M.; Tse, K.; Chan, C.; Lo, I.M.; Cheng, J.C. Holistic BIM framework for sustainable low carbon design of high-rise buildings. J. Clean. Prod. 2018, 195, 1091–1104. [Google Scholar] [CrossRef] [Scilit]
- U.S. Department of Energy. EnergyPlus Version 22.2.0; U.S. Department of Energy: Washington, DC, USA, 2022.
- Ghanbari, M.; Rusch, R.; Skitmore, M. BIM-based environmental assessment of residential renovation projects. Archit. Eng. Des. Manag. 2024, 20, 624–635. [Google Scholar] [CrossRef] [Scilit]
- Jafarpur, P.; Berardi, U. Effects of climate changes on building energy demand and thermal comfort in Canadian office buildings. J. Build. Eng. 2021, 42, 102725. [Google Scholar] [CrossRef] [Scilit]
- Hosseini, M.; Javanroodi, K.; Nik, V.M. High-resolution impact assessment of climate change on building energy performance. Sustain. Cities Soc. 2022, 78, 103634. [Google Scholar] [CrossRef] [Scilit]
- Mastrucci, A.; van Ruijven, B.; Byers, E.; Poblete-Cazenave, M.; Pachauri, S. Global scenarios of residential heating and cooling energy demand and CO2 emissions. Clim. Change 2021, 168, 14. [Google Scholar] [CrossRef] [Scilit]
- Bienvenido-Huertas, D.; Rubio-Bellido, C.; Marín-García, D.; Canivell, J. Influence of RCP scenarios on the bioclimatic design strategies of the built environment. Sustain. Cities Soc. 2021, 72, 103042. [Google Scholar] [CrossRef] [Scilit]
- Iles, S.M.; Seddiki, M.; Kadi, L. Assessment of climate change adaptation measures in tertiary buildings under EnerPHit standard. Int. J. Sustain. Build. Technol. Urban Dev. 2023, 14, 169–190. [Google Scholar]
- Azimi Fereidani, N.; Rodrigues, E.; Gaspar, A.R. A Review of the Energy Implications of Passive Building Design and Active Measures under Climate Change in the Middle East. J. Clean. Prod. 2021, 305, 127152. [Google Scholar] [CrossRef] [Scilit]
- Alyami, M. The Impact of the Composition and Location of Thermal Insulation in the Building Envelope on Energy Consumption in Low-Rise Residential Buildings in Hot Climate Regions. Arab. J. Sci. Eng. 2023, 49, 5305–5351. [Google Scholar] [CrossRef] [Scilit]
- Khalfan, M. Lessons Learned from the First Passivhaus Building in Qatar. Environ. Sci. Sustain. Dev. 2019, 4, 77–91. [Google Scholar] [CrossRef] [Scilit]
- Liu, C.; Mohammadpourkarbasi, H.; Sharples, S. Evaluating the Potential Energy Savings of Retrofitting Low-Rise Suburban Dwellings towards the Passivhaus EnerPHit Standard in a Hot Summer/Cold Winter Region of China. Energy Build. 2021, 231, 110555. [Google Scholar] [CrossRef] [Scilit]
- Moreno-Rangel, A.; Sharpe, T.; McGill, G.; Musau, F. Thermal Comfort Assessment of the First Residential Passivhaus in Latin America. J. Build. Eng. 2021, 43, 103081. [Google Scholar] [CrossRef] [Scilit]
- Benedict, S.T.; Regnier, A.; Koenig, C.; Dehouche, Z. Whole-Building Calibrated Energy Performance Simulation towards Energy Sufficiency, Climate Resilience and Net Zero Carbon. ASHRAE Trans. 2024, 130, 484–492. [Google Scholar]
- Escandón, R.; Calama-González, C.M.; Alonso, A.; Suárez, R.; León-Rodríguez, Á.L. How Do Different Methods for Generating Future Weather Data Affect Building Performance Simulations? Buildings 2023, 13, 2385. [Google Scholar] [CrossRef] [Scilit]
- Hobbi, S.; Papalexiou, S.M.; Rajulapati, C.R.; Nerantzaki, S.D.; Markonis, Y.; Tang, G.; Clark, M. Detailed investigation of discrepancies in Köppen-Geiger climate classification. J. Hydrol. 2022, 612, 128121. [Google Scholar] [CrossRef] [Scilit]
- Chartered Institution of Building Services Engineers (CIBSE). Environmental Design: CIBSE Guide A, 8th ed.; reprinted incorporating corrections January 2016; CIBSE: London, UK, 2015. [Google Scholar]
- UNICEF. Syria Education Sector Analysis: The Effects of the Crisis on Education in Areas Controlled by the Government of Syria, 2010–2015; UNICEF Middle East and North Africa Regional Office: Amman, Jordan, 2016. [Google Scholar]
- Assistance Coordination Unit. Schools in Syria, Edition 09; ACU Information Management Unit: Gaziantep, Turkey, 2024. [Google Scholar]
- Alwetaishi, M.; Taki, A. Impact of Window to Wall Ratio on Energy Loads in Hot Regions: A Study of Building Energy Performance. Energies 2021, 14, 1080. [Google Scholar] [CrossRef] [Scilit]
- Abed, F.M.; Ibrahim, I.S.; Ariffin, M.A.M.; Lee, H.-S.; Singh, J.K. The impact of window orientation, glazing, and window-to-wall ratio on the heating and cooling energy of an office building: The case of hot and semi-arid climate. Results Eng. 2023, 20, 101416. [Google Scholar] [CrossRef] [Scilit]
- Khaddour, L.A.; Yeboah, S.K. Multiple-criteria optimization of residential buildings envelope toward nZEBs: Simplified approach for Damascus post-war. In Energy and Sustainable Futures: Proceedings of the 3rd ICESF, 2022; Springer Proceedings in Energy; Springer: Cham, Switzerland, 2023. [Google Scholar] [CrossRef] [Scilit]
- Wastiels, L.; Decuypere, R. Identification and comparison of LCA-BIM integration strategies. IOP Conf. Ser. Earth Environ. Sci. 2019, 323, 012101. [Google Scholar] [CrossRef] [Scilit]
- Potrc Obrecht, T.; Rock, M.; Hoxha, E.; Passer, A. BIM and LCA Integration: A Systematic Literature Review. Sustainability 2020, 12, 5534. [Google Scholar] [CrossRef] [Scilit]
- BS EN 15978:2011; Sustainability of Construction Works. Assessment of Environmental Performance of Buildings. Calculation Method. British Standards Institution: London, UK. Available online: https://www.en-standard.eu/bs-en-15978-2011-sustainability-of-construction-works-assessment-of-environmental-performance-of-buildings-calculation-method/ (accessed on 31 August 2026).
- Elhassnaoui, I.; Moumen, Z.; Ezzine, H.; Bel-lahcen, M.; Bouziane, A.; Ouazar, D.; Hasnaoui, M.D. Downscaling of Open Coarse Precipitation Data Using a Machine Learning Algorithm. In Research Anthology on Environmental and Societal Impacts of Climate Change; IGI Global: Hershey, PA, USA, 2021. [Google Scholar]
- Meteotest, A.G. Meteonorm Version 8: New Features and Data Basis; Meteotest: Bern, Switzerland, 2020; Available online: https://mn8.meteonorm.com/en/meteonorm-version-8 (accessed on 24 August 2026).
- DesignBuilder Software Ltd. CMIP6 Shared Socioeconomic Pathways (SSP) Scenarios. DesignBuilder Climate Analytics Help. 2024. Available online: https://designbuilder.co.uk/cahelp/Content/IPPC6_SSP.htm (accessed on 24 August 2026).
- Carbon Footprint Ltd. Carbon Footprint Calculator for Individuals and Households; Carbon Footprint Ltd.: Hampshire, UK, 2023. [Google Scholar]
- World Food Programme. Syria Monthly Market Price Bulletin, Issue 130, October 2025; WFP Food Security Analysis: Rome, Italy, 2025. [Google Scholar]
- Huquq, A.; Marhej, M.; al-Shammas, C.; Bazt, M.D. New Electricity Tariffs Turn Power Bills into a Nightmare for Syrians. Enab Baladi, 13 November 2025.
- Khaddour, L.A.; Yeboah, S.K.; Dodoo, A. Ecological and carbon footprints of cities. In Encyclopedia of Sustainable Technologies, 2nd ed.; Elsevier: Amsterdam, The Netherlands, 2023. [Google Scholar] [CrossRef] [Scilit]
- Winterbottom, M.; Wilkins, A. Lighting and discomfort in the classroom. J. Environ. Psychol. 2009, 29, 63–75. [Google Scholar] [CrossRef] [Scilit]
- Freewan, A.A.Y.; Al Dalala, J.A. Assessment of daylight performance of Advanced Daylighting Strategies in Large University Classrooms. Alex. Eng. J. 2020, 59, 791–802. [Google Scholar] [CrossRef] [Scilit]
- Mahach, H.; Bennouna, A.; Benhamou, B. Attempt Predicting Slab-on-Ground Temperature for Bio-climatic Buildings. J. Therm. Sci. Eng. Appl. 2021, 13, 021007. [Google Scholar] [CrossRef] [Scilit]
- Sigalingging, R.C.; Chow, D.; Sharples, S. Applying the Passivhaus Standard to a Terraced House in a Hot and Humid Tropical Climate—Evaluation of Comfort and Energy Performance. Build. Serv. Eng. Res. Technol. 2020, 41, 247–260. [Google Scholar] [CrossRef] [Scilit]
- Khaddour, L.; Elhassnaoui, I. Building Back Circular: Post-Disaster Recovery for Climate Resilience Innovation. In Design Innovation for Climate-Resilient Cities and Built Environments; Springer: Cham, Switzerland, 2026. [Google Scholar]
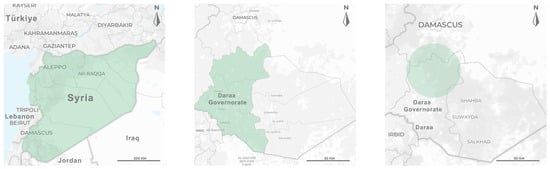
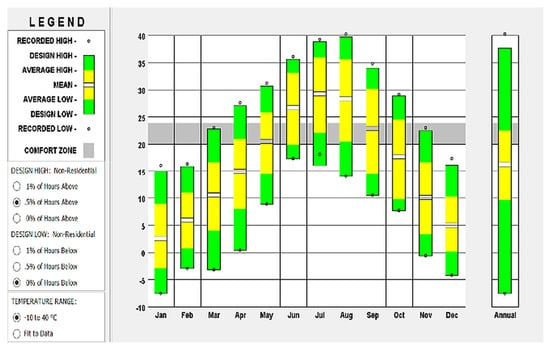
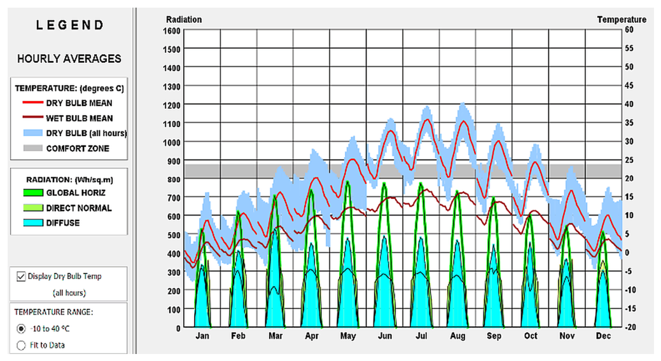
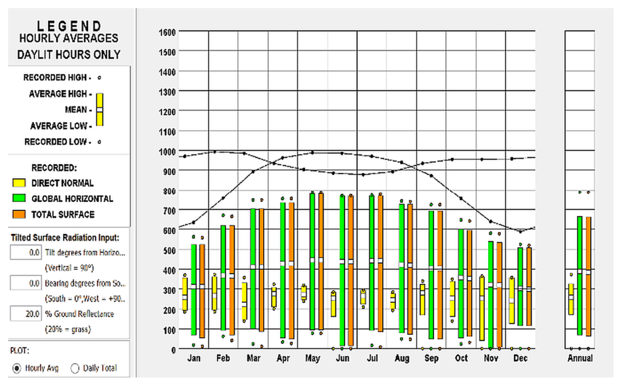

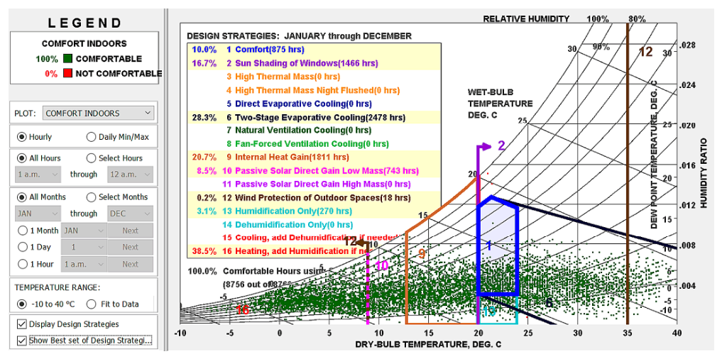
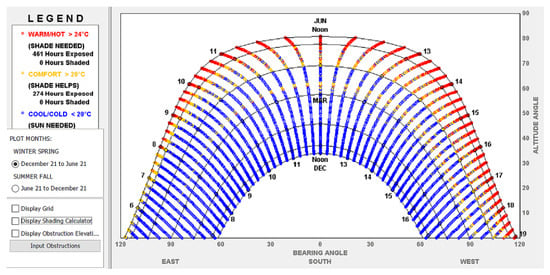
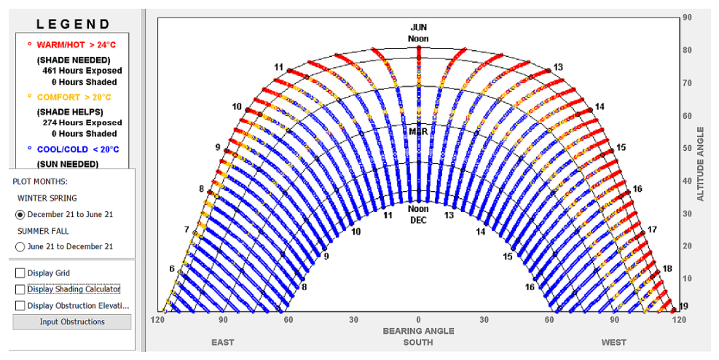
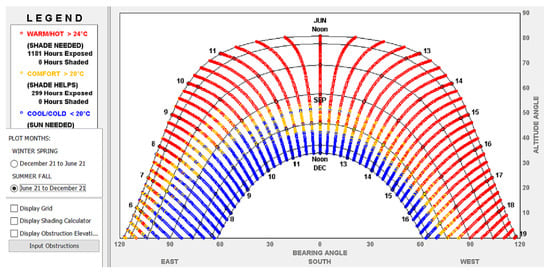
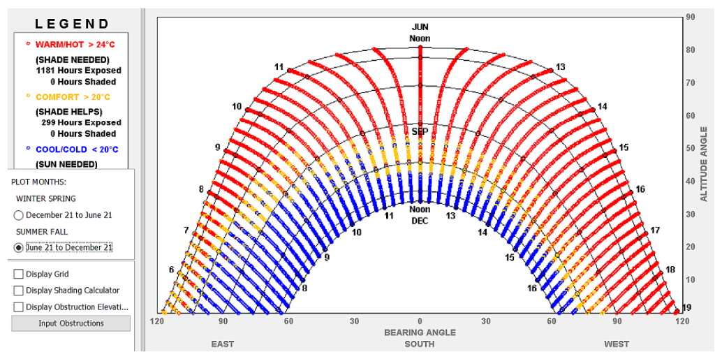
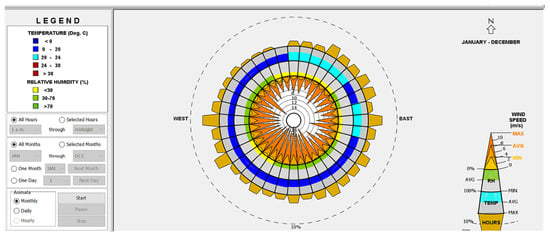
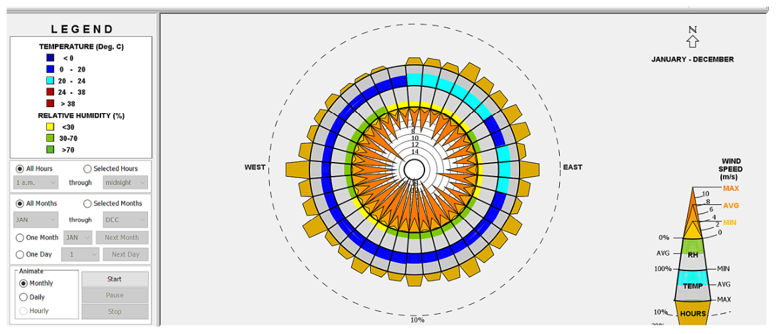
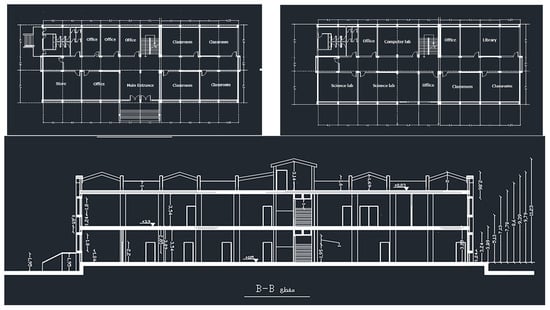
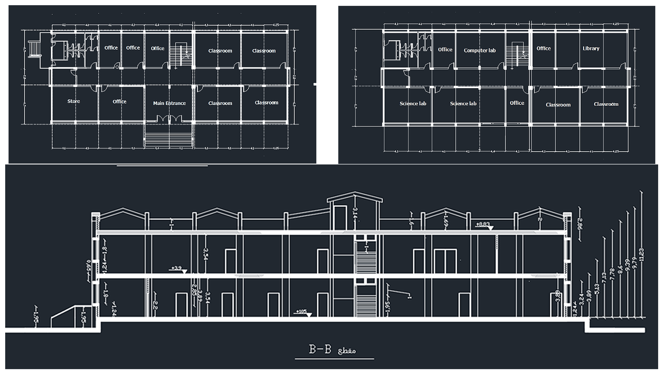

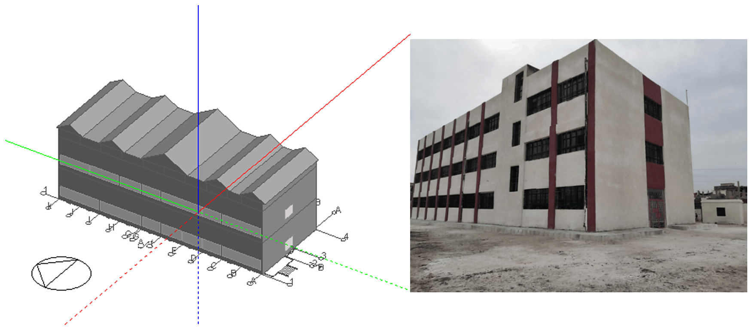
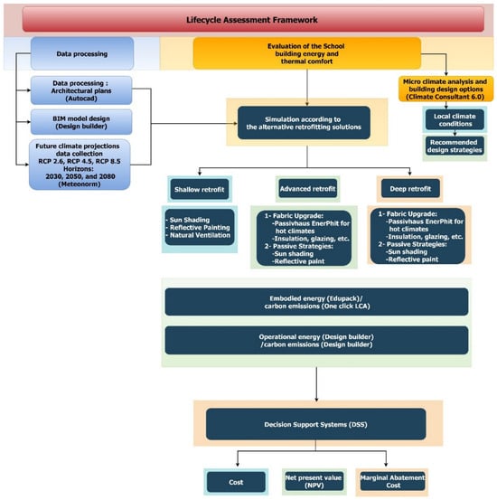
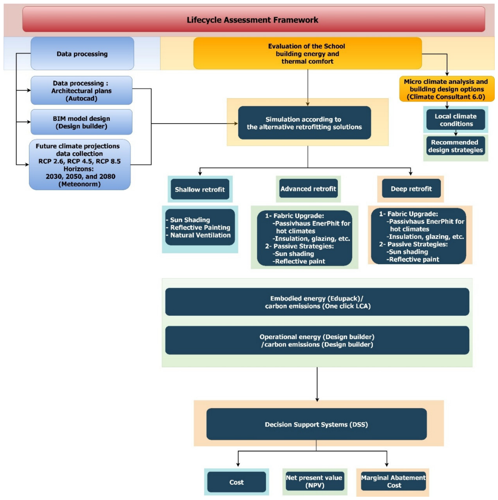
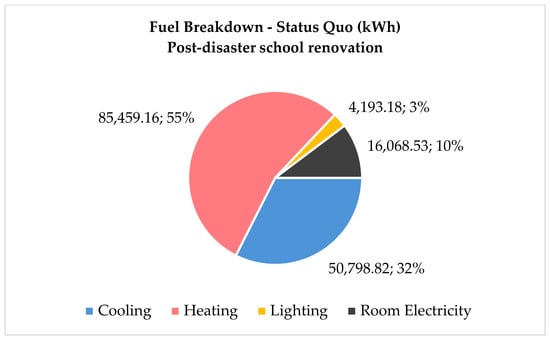
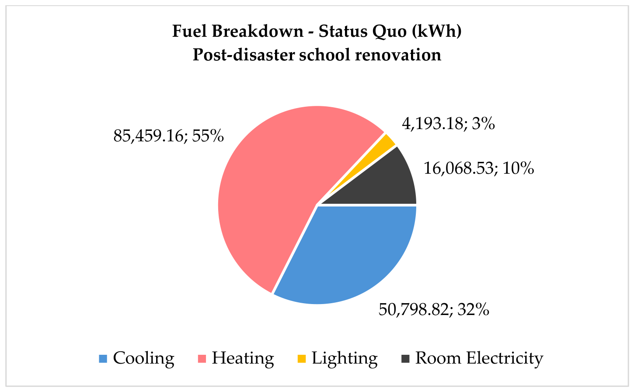
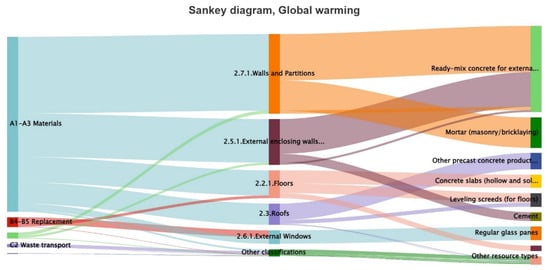
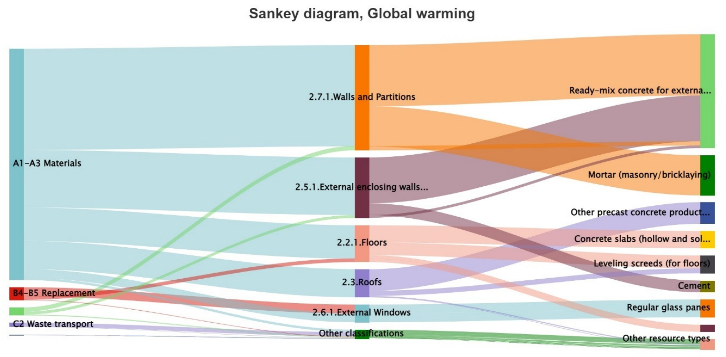
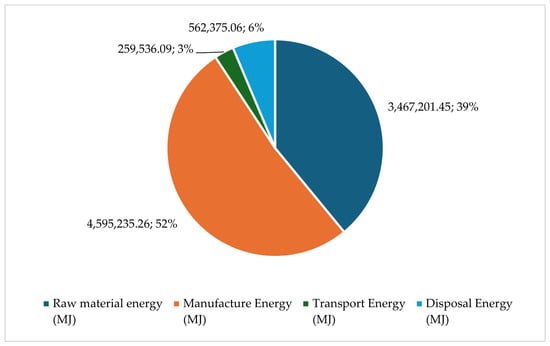
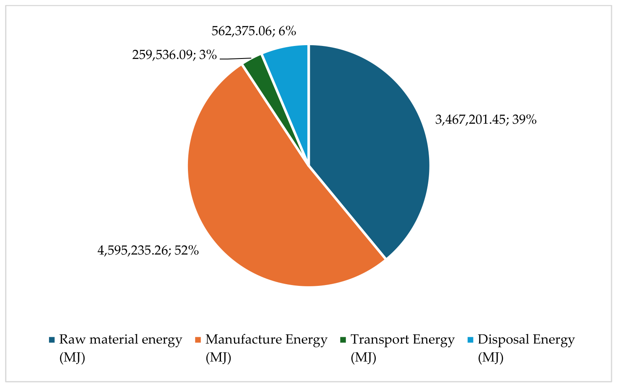
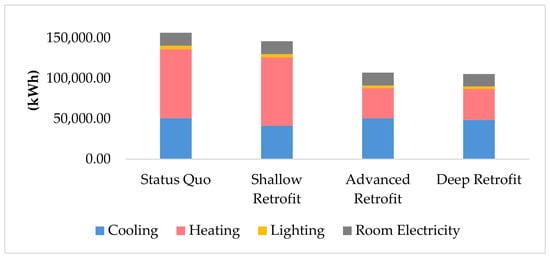
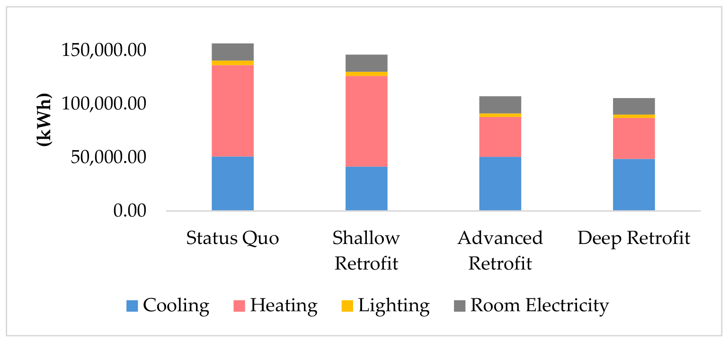
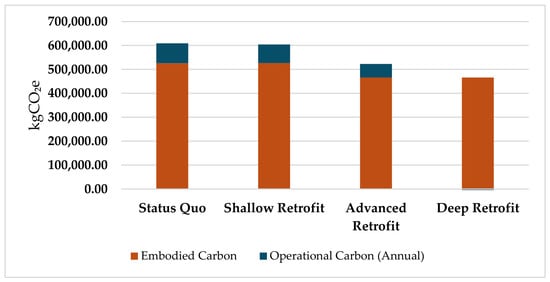
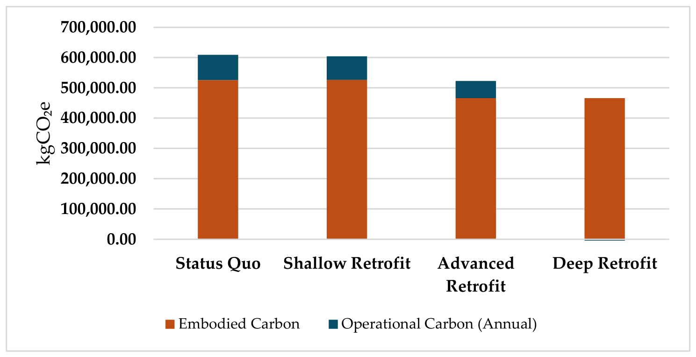
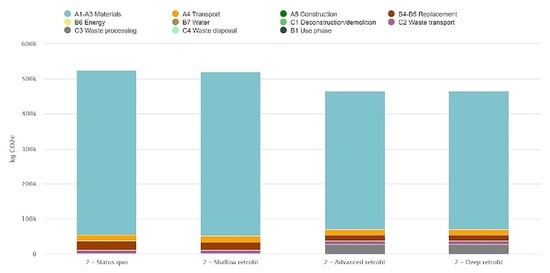
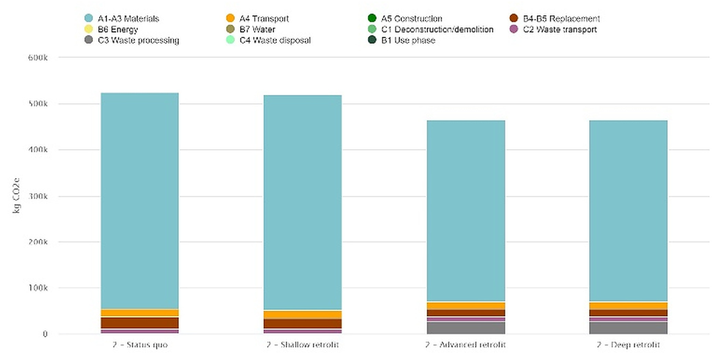

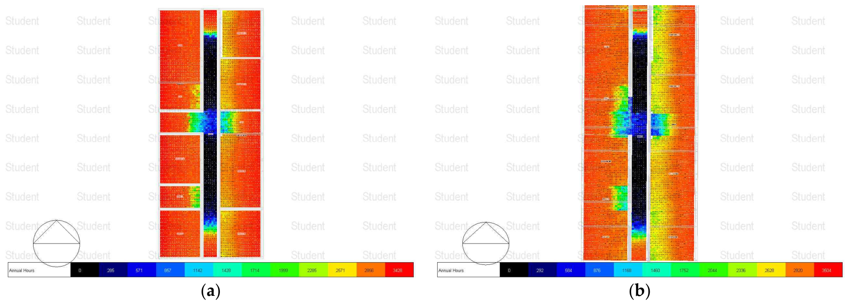
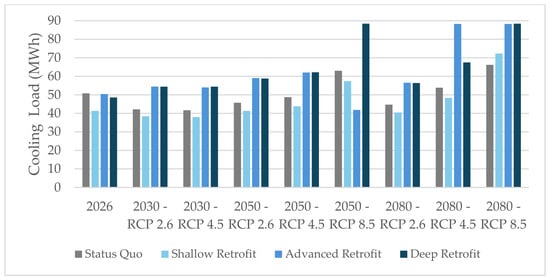
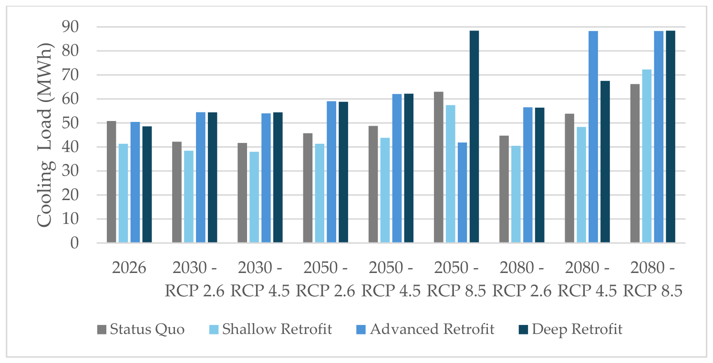
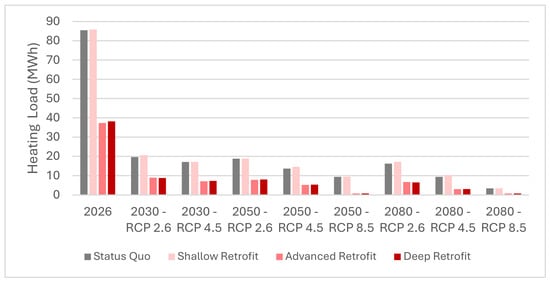
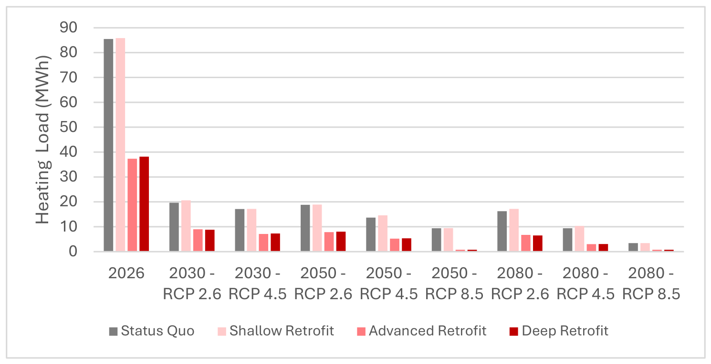

Disclaimer/Publisher’s Note: The statements, opinions and data contained in all publications are solely those of the individual author(s) and contributor(s) and not of MDPI and/or the editor(s). MDPI and/or the editor(s) disclaim responsibility for any injury to people or property resulting from any ideas, methods, instructions or products referred to in the content. |
© 2026 by the authors. Licensee MDPI, Basel, Switzerland. This article is an open access article distributed under the terms and conditions of the Creative Commons Attribution (CC BY) license.