


Abstract
As urban housing becomes increasingly compact and companion animals become more deeply integrated into domestic life, human–cat cohabitation presents design challenges related to spatial efficiency, furniture wear, maintenance, and everyday coexistence. This study examines shared-interface conflicts in compact apartments and proposes an integrated SOR–Kano–FBS pathway for sustainable human–cat shared furniture design. In-home observations, semi-structured interviews, behavioral path recording, and Kano questionnaires were used to identify high-frequency activity contexts and prioritize user requirements. These requirements were translated through the FBS model into functional objectives, behavioral scripts, and structural strategies. The results indicate that ease of cleaning and maintenance, structural stability and user-perceived safety, and dedicated scratching guidance primarily represent must-be requirements. Movement-path separation, centralized storage, and aesthetic integration function as performance-enhancing requirements, whereas shared yet stratified zoning, elevated observation points, and moderate visual connection improve the cohabitation experience. Two conceptual designs—a human–cat shared living-room sofa system and a foldable work/study system—were developed. Their descriptive comprehensive acceptance indices were 0.802 and 0.794, respectively, while a combined conventional-furniture reference set scored 0.520. Because the reference set represented two conventional activity contexts, these values were used only as diagnostic, user-perception-based evidence and not as inferential proof or a direct ranking between the schemes. The findings suggest that the proposed pathway can support design-level sustainability in compact human–cat cohabitation; however, further validation through physical prototypes, long-term in-home testing, and life-cycle assessment is required.
1. Introduction
In recent years, companion animals have increasingly shifted from peripheral companions to family members in urban households [1]. At the same time, urban housing has become more compact, requiring residents to accommodate resting, working, storage, cleaning, maintenance, and pet care within limited domestic space. In households with cats, this spatial compression is particularly evident because feline behaviors such as climbing, jumping, patrolling, perching, scratching, and hiding are strongly dependent on furniture and interior surfaces [2]. When these behaviors overlap with human activity interfaces, they may be associated with desktop disturbance, sofa occupation, scratched armrests, exposed pet supplies, and more frequent cleaning and tidying activities.
In compact apartments, cat trees, cat beds, scratching posts, feeding stands, and pet-supply storage units are often added as standalone products to existing furniture. Although these products may partially satisfy cats’ activity needs, they can further reduce usable floor area, disrupt circulation, and increase the frequency and complexity of cleaning and tidying activities. In addition, high-contact areas, including sofa armrests, table legs, cushion edges, and cabinet corners, are prone to scratching, fur buildup, and stains. Human–cat shared furniture in compact apartments should therefore be understood not merely as a pet-product issue but as a broader sustainable design problem involving spatial efficiency, furniture lifespan, maintenance cost, and household well-being.
From a sustainable design perspective, the value of human–cat shared furniture should not be evaluated only by the use of environmentally friendly materials. It should also be assessed by whether the furniture system can reduce functional overlap, contribute to extending the potential service life of primary furniture, reduce the time and effort required for daily cleaning, tidying, and localized furniture maintenance, and support stable long-term coexistence between humans and cats [3]. If conventional furniture lacks mechanisms to guide feline behavior, cats’ scratching, jumping, and perching may repeatedly damage primary furniture surfaces, resulting in localized damage, cleaning difficulties, premature replacement, and increased household resource consumption. Accordingly, this study focuses on design-level sustainability potential, including multifunctional integration, modular replaceability, maintainability, washability, low-interference coexistence, and long-term acceptance.
Existing studies have primarily addressed pet furniture, pet-friendly interiors, human–pet interaction, and multifunctional furniture for small dwellings. Research on pet furniture tends to emphasize animal behavioral needs, satisfaction, and companionship, whereas studies on compact-apartment furniture generally focus on space-saving, integrated storage, and multifunctionality. However, limited attention has been paid to behavioral competition and path conflicts between humans and cats on the same furniture interface, or to how these conflicts can be translated into sustainable structural strategies. In particular, a continuous and traceable pathway linking behavioral conflict identification, requirement prioritization, and the translation of sustainable design remains insufficiently developed.
To address this gap, this study examines recurring human–cat interactions at shared furniture interfaces in compact apartments, focusing on two high-frequency activity contexts: rest and leisure centered on the living-room sofa interface, and work and study centered on the desk interface. An integrated SOR–Kano–FBS approach is developed to connect environmental stimuli, human–cat behavioral responses, requirement classification, and structural design translation. For analytical clarity, routine cleaning and maintenance are defined here as household activities involving the removal of fur, scattered litter, and stains, the organization of pet supplies, and the upkeep of high-contact furniture surfaces. The study addresses the following research questions:
RQ1: Which shared interfaces and recurring human–cat interaction patterns can be identified in compact apartments, and how are they associated with spatial use, furniture wear, and routine cleaning and maintenance activities?
RQ2: Which requirements for human–cat shared furniture should be prioritized in relation to spatial efficiency, product lifespan, cleaning and maintenance, and coexistence experience?
RQ3: How can these requirements be translated into furniture strategies that are modular, maintainable, replaceable, and spatially integrated?
The contributions of this study are threefold. First, it extends human–cat cohabitation furniture from standalone pet-product design to a sustainable furniture-system problem in compact apartments. Second, building on established component models, it offers a context-specific sequential SOR–Kano–FBS pathway that traces design decisions from shared-interface conflict evidence to requirement prioritization and structural strategy generation. Third, it proposes two conceptual furniture designs for living-room relaxation and work/study activity contexts, offering design references for pet-friendly housing, multifunctional furniture systems, and sustainable furniture design. It should be emphasized that this study does not claim to provide verified sustainability performance or a universally validated new theory. Rather, it proposes a traceable methodological operationalization and evaluates the conceptual acceptability of the proposed designs through user-perception assessment.
2. Literature Review
2.1. Sustainable Furniture Design and the Product Life Cycle Perspective
Sustainable furniture design emphasizes reducing resource consumption, extending product service life, and lowering maintenance costs across the product life cycle [4]. Compared with conventional furniture design, sustainable furniture design considers not only form and function but also material sourcing, manufacturing processes, transportation efficiency, repairability, disassembly, replaceability, and end-of-life recovery. Previous studies on sustainable furniture design have shown that environmental impact should be considered at the early design stage and that design decisions should account for materials, manufacturing, transportation, use, and end-of-life treatment [5]. Research on life-cycle assessment for wooden furniture further indicates that environmental performance is influenced not only by material selection but also by structural complexity, processing methods, joining systems, and product lifespan [6]. From a circular-economy perspective, durable design, modular maintenance, component replacement, refurbishment, remanufacturing, and value recovery are important strategies for extending the value cycle of furniture products [7]. Whole-life-cycle furniture design systems further highlight the need to integrate requirement analysis, design development, production, use, and recovery [8]. Life-cycle assessment has also been applied as a decision-support approach in sustainable furniture system design [9]. Recycled materials, including waste textiles, have also been explored as resources for sustainable furniture design [10]. Circular product design further emphasizes product life extension through reuse, repair, refurbishment, and recovery [11].
In human–cat cohabitation contexts, furniture wear often occurs first at localized, high-frequency contact points rather than in the overall structure. Examples include sofa armrests, table legs, cushion edges, and cabinet corners. If these damaged areas cannot be repaired or replaced, an entire piece of furniture may be discarded prematurely due to surface damage, cleaning difficulties, or reduced aesthetic quality. Therefore, the sustainability of human–cat shared furniture depends not only on environmentally preferable materials but also on whether the structure can redirect scratching and wear behaviors toward replaceable and maintainable components.
Taken together, these studies indicate that whole-life sustainability provides the broader environmental benchmark for furniture design, whereas early-stage strategies such as durability, modular maintenance, repairability, and component replacement establish the conditions for subsequent life-cycle improvement and validation.
2.2. Compact Housing, Multifunctional Furniture, and Spatial Efficiency
The increasing compactness of urban housing has made small-space living an important topic in sustainable lifestyle research. Although compact apartments can reduce residential floor-area demand and resource consumption to some extent, they also place higher demands on interior organization, furniture multifunctionality, and living quality [12]. Previous studies on micro-apartments have emphasized the importance of flexible layouts, multifunctional furniture, and spatial organization strategies for supporting sustainable living [13]. Research on space-saving multifunctional tables similarly shows that folding and multifunctional furniture not only reduces floor-space occupation but also supports functional transitions across different times and scenarios [14]. In this article, compact apartments are understood as a small-space housing context in which limited usable interior area requires multiple daily activities to share the same rooms, circulation routes, and furniture interfaces. The term is used to describe the spatial and functional conditions relevant to human–cat cohabitation rather than to establish a universally applicable floor-area category. The dwelling-area characteristics of the recruited sample are reported separately in Section 3.3 [12,13,14].
Compared with compact-apartment households without companion cats, human–cat cohabiting households must accommodate a broader range of spatial and behavioral needs. In addition to supporting human activities such as resting, working, storage, and cleaning, the home must also provide behavioral interfaces for cats to climb, rest, scratch, hide, eat, and use litter areas. If cat beds, cat trees, scratching boards, and pet-supply storage units are added as separate products in limited space, they may increase the number of furniture items, compress circulation routes, disrupt visual order, and lengthen cleaning paths.
Therefore, human–cat shared furniture for compact apartments should follow the principle of integration rather than accumulation. Human activity interfaces, such as sofa seating areas, desktop work zones, and storage areas, should remain stable and continuous. At the same time, cats’ activity interfaces should be embedded into the furniture system through vertical platforms, lateral passages, semi-enclosed spaces, and dedicated scratching areas. In this way, the furniture system can reduce the floor area occupied by standalone pet products while improving spatial efficiency and long-term domestic order. This cross-actor functional integration is a key feature that distinguishes human–cat shared furniture from conventional multifunctional furniture for compact apartments.
2.3. Human–Cat Cohabitation and the Environmental Needs of Indoor Cats
Human–pet cohabitation is not only a spatial design issue but also closely related to household well-being and social sustainability. Studies on companion animals and human health suggest that human–animal interaction may contribute to physical health and psychological well-being, but these benefits depend on care pressure, environmental suitability, and the stability of the human–pet relationship. Therefore, the design of cohabitation environments should not simply add pet products to existing interiors; rather, it should support a stable long-term relationship between humans and companion animals.
For cats, the quality of the indoor environment directly influences behavioral expression and welfare. Environmental enrichment research indicates that indoor cats require suitable conditions for scratching, exploration, hiding, play, and observation. Feline environmental-needs guidelines also emphasize that an appropriate indoor environment should provide safe resources, vertical space, scratching opportunities, hiding places, and predictable interaction [15]. These findings suggest that furniture design can play an important role in mediating the relationship between household spatial order and feline behavioral needs. Owners’ knowledge and care practices are also closely related to domestic cat behavior and welfare in the home [16]. For cats with restricted or uncontrolled outdoor access, adequate indoor environmental quality and enrichment become especially important [17].
From a social sustainability perspective, the value of human–cat shared furniture lies not only in reducing furniture damage but also in enhancing the stability of long-term coexistence. If a furniture system can provide appropriate behavioral outlets for cats while reducing the frequency and complexity of cleaning and usage interruptions for humans, it may help reduce domestic human–pet conflicts and improve residential satisfaction.
2.4. Existing Design Responses and Research Gap
Existing design responses relevant to human–cat cohabitation can be grouped into three broad streams: space-saving furniture for compact living, cat-specific environmental-enrichment products, and pet-friendly furniture that integrates selected human and feline functions. To make this design background explicit for readers who may not be familiar with cat-related products, twelve representative cases were reviewed using information from official brand and design-organization websites. The cases are illustrative rather than exhaustive and are compared in terms of materiality, horizontal or vertical organization, spatial dependence, intended functions, and their relationship to human-use furniture (Figure 1 and Table 1).
Figure 1.
Representative cat-specific products and existing pet-friendly or integrated furniture precedents reviewed in this study: (a–e) conventional or interior-compatible cat-specific products (P1–P5); and (f–l) adaptive, integrated, or spatial solutions (P6–P12). Product and configuration information was compiled from the official brand or design-organization pages in [18,19,20,21,22,23,24,25,26,27,28,29].
Table 1.
Comparison of representative cat-specific products and existing pet-friendly furniture precedents.
Conventional activity-specific products include a horizontal corrugated-cardboard scratcher (P1), a freestanding vertical woven-sisal scratching post with a stabilizing base (P2), and a six-level cat tree combining scratching posts, platforms, an enclosure, a hammock, and an upper resting position (P3) [18,19,20]. P4 and P5 represent more interior-compatible cat-specific products: a foldable polyester-and-paperboard cat house dimensioned for insertion into a shelving unit and an elevated wool-felt bed combining shelter with an observation position [21,22]. These cases demonstrate that cat-specific products support legitimate feline activities such as scratching, stretching, climbing, hiding, resting, and observation. However, most remain cat-only objects or accommodate a limited subset of these activities.
Existing pet-friendly and integrated furniture should also be acknowledged. P6 converts an ordinary table leg into a jute-and-sisal scratching surface, while P7 combines a sofa-adjacent side table with a replaceable sisal mat, and P8 incorporates a washable cat bed into a solid-wood side table [23,24,25]. CATable 1.0 and CATable 2.0 embed feline play passages into a worktable or modular wooden cubes that can function as stools, tables, cabinets, or shelves (P9–P10) [26,27]. Other approaches use wall-mounted modular routes to reduce floor occupation (P11) or conceal litter facilities within furniture-like cabinets that also provide a human-use top surface (P12) [28,29].
These precedents demonstrate that human and feline functions have already been integrated in several effective ways. Their contribution should therefore not be disregarded. However, the extent and focus of integration vary. Some products respond primarily to one feline activity, such as scratching, resting, or elimination; some depend on fixed wall-installation conditions; and others do not explicitly report maintenance access, localized replacement, or coordination among multiple human and feline activities. These are context-specific observations derived from the reviewed product configurations rather than claims that the existing products are universally ineffective.
In this study, a shared-interface conflict does not refer to an assumed opposition between human and feline needs, nor does it imply that conventional cat products are inherently unsuccessful. It refers specifically to an observable condition in which a feline activity or independently placed cat-related product overlaps with human sitting, working, circulation, storage, cleaning, or furniture-maintenance activities within a compact interior. Examples documented in the preliminary study included scratching at sofa interfaces, occupation of work surfaces, obstruction of under-table space, and the accumulation of independently placed cat furniture and supplies in limited floor areas.
Accordingly, the design gap addressed in this study is not the absence of cat-specific products or pet-friendly furniture. Rather, it concerns the limited evidence on how multiple observed shared-interface conditions in compact households can be systematically converted into prioritized requirements and traceable furniture structures. The proposed intervention therefore examines whether human seating, work, and storage functions can be coordinated with feline scratching, climbing, hiding, resting, observation, and circulation, while also considering cleaning, localized replacement, and compact-space adaptation.
2.5. Theoretical Foundations and Rationale for SOR–Kano–FBS Integration
The SOR model originated in environmental psychology as a framework linking environmental stimuli, organism-level processing, and subsequent responses [30]. Its use across environmental and design-related settings is supported by meta-analytic and systematic reviews showing that physical or informational attributes can be specified as stimuli and related to reported or observable responses [31,32]. In the present study, SOR is used as an analytical coding structure rather than as a tested causal psychological model. Furniture configuration, materials, enclosure, openings, pathways, and module integration are coded as stimuli; human-reported perceptions and feline environmental needs inferred from behavior and established literature operationalize the organism component; and approaching, climbing, scratching, hiding, perching, and human interruption are coded as observable responses. This restricted operationalization is relevant because it links shared-interface conditions to recurring interaction evidence without claiming that feline psychological states were measured.
The Kano model distinguishes Must-be, One-dimensional, Attractive, Indifferent, Reverse, and Questionable attributes according to their asymmetric effects on satisfaction and dissatisfaction [33,34,35]. Prior product-development studies demonstrate its value in structuring paired functional/dysfunctional judgments, calculating Better/Worse coefficients, and prioritizing heterogeneous requirements. It is relevant here because compact furniture cannot accommodate all human- and cat-related functions equally: the model identifies which owner-reported requirements should be secured first and which may provide additional value. Kano is therefore used as a prioritization instrument, not as evidence of cats’ preferences or welfare.
The FBS framework represents design reasoning through mappings among function (what the design is intended to achieve), behavior (the performance expected to realize that function), and structure (the components and relations that enable the behavior) [36,37]. Its relevance lies in traceability: prioritized requirements can be translated into explicit functional objectives, intended human and feline interaction patterns, and corresponding furniture elements. In this study, FBS does not independently establish requirement importance; it receives the Kano-prioritized requirements and examines whether each can be linked to a plausible structural response.
Previous research has already demonstrated partial integrations. Kano and FBS have been combined for smart product–service system development and modular airport-chair design, linking satisfaction-based prioritization with function–behavior–structure mapping [38,39]. These studies support the compatibility of Kano and FBS, but they begin from user requirements or product modules and do not include a preceding SOR-based analysis of environmental stimuli and recurring cross-actor interface interactions.
Based on the literature reviewed, no prior study was identified that sequentially used SOR-derived shared-interface evidence as the input to Kano prioritization and then transferred the prioritized requirements into FBS structural mapping for human–cat shared furniture design. Accordingly, this study does not claim the universal first integration of SOR, Kano, and FBS. Rather, it claims a first identified application, within the reviewed literature, of this specific sequential handoff in the context of human–cat shared furniture. The originality therefore lies in the context-specific operationalization and explicit connections among the three stages, rather than in the invention of the individual models. SOR organizes shared-interface evidence and generates candidate requirements; Kano prioritizes these requirements according to owner responses; and FBS translates the prioritized requirements into functional, behavioral, and structural design strategies. Section 3.1 details this operational sequence, and Figure 2 visualizes the output-to-input relationships among the three stages.
Figure 2.
Sequential operationalization of the SOR–Kano–FBS framework for sustainable human–cat shared furniture design.
3. Materials and Methods
3.1. Research Design and Sequential Procedure
Figure 2 summarizes the sequential research procedure used in this study. The workflow linked four methodological operations: SOR-based evidence coding, Kano requirement prioritization, FBS translation, and conceptual scheme evaluation. First, data from non-participant in-home observations and semi-structured interviews were coded to identify furniture interfaces, environmental conditions, human-reported perceptions, inferred feline environmental needs, and observable interaction patterns. These data were organized through the SOR framework, and recurrent interaction patterns were consolidated into candidate design requirements.
Second, the candidate requirements were reformulated as paired functional and dysfunctional Kano questionnaire items. The responses were classified into Attractive, One-dimensional, Must-be, Indifferent, Reverse, and Questionable categories. Better and Worse coefficients and the combined influence score ω were then used to support requirement prioritization. Third, the prioritized requirements were translated through FBS into functional objectives, intended behavioral performances, and corresponding structural elements. Finally, the resulting conceptual schemes were evaluated using the design-level sustainability and acceptance indicators specified in Section 3.2 and Section 3.6. The output of each operation formed the input of the next; detailed information concerning sampling, data collection, coding, questionnaire analysis, and scheme evaluation is provided in Section 3.3, Section 3.4, Section 3.5 and Section 3.6.
This sequential arrangement was selected because the three models address different methodological tasks. SOR structures contextual and interaction evidence, Kano differentiates the relative priority of owner-reported requirements, and FBS maintains traceability from prioritized requirements to structural proposals. In this operationalization, the organism component was not treated as a directly measured psychological state. Human perceptions were derived from interview and questionnaire data, whereas feline environmental needs—including secure resting areas, hiding opportunities, elevated observation points, and suitable scratching surfaces—were inferred from observed behavior and established feline environmental-needs literature. No feline psychological variable was measured or estimated. This distinction was maintained to prevent inferred feline needs from being presented as direct psychological evidence.
3.2. Design-Level Sustainability Evaluation Framework
Because the proposed furniture schemes remained at the conceptual design stage, this study did not interpret user evaluations as evidence of verified whole-life environmental performance. Instead, design-level sustainability was operationalized through five dimensions. Spatial efficiency concerns multifunctional integration, reduced dependence on standalone pet furniture, and the use of vertical space. Product lifespan concerns the protection of primary furniture surfaces through wear-resistant materials, dedicated scratching components, and localized replacement. Ease of maintenance concerns removable, washable, and wipeable components, reduced cleaning blind spots, and centralized storage. Cohabitation compatibility concerns low-interference pathways, shared yet stratified zoning, moderate visual connection, and balanced access for humans and cats. Long-term acceptance concerns aesthetic harmony, concealed pet supplies, and the continued suitability of the integrated furniture system within the domestic environment.
This design-level framework complements rather than replaces life-cycle assessment. It was used to guide the subsequent FBS translation and user-perception evaluation. The specific dimensions, design indicators, and evaluation sources are shown in Table 2.
Table 2.
Dimensions of sustainable design, design indicators and sources of evaluation.
This indicator framework serves as the basis for the subsequent FBS mapping and for interpreting the conceptual scheme evaluations.
3.3. Sample and Data Collection
Participants were recruited through online notices distributed via WeChat-based cat-owner groups and residential community groups, supplemented by offline snowball referrals through participating households. Recruitment targeted adult cat owners living in compact urban apartments in Wuhan, Changsha, Nanjing, and Shanghai. To capture variation in household organization and shared-space use, the target profiles included single-person households, couples, and nuclear families. The eligibility criteria required participants to be aged 18 years or older, to live with at least one cat in the same residence, to reside in a dwelling of approximately 30–70 m2, to be familiar with the household’s daily human–cat interactions and furniture use, and to be willing to participate in the relevant questionnaire, interview, observation, or design-evaluation phase.
Before formal participation, interested individuals completed a brief eligibility-screening form. The form recorded age, city of residence, dwelling area, household composition, number and age of cats, duration of human–cat cohabitation, primary caregiving responsibility, and willingness to receive a home visit. Household structure was therefore determined through participant self-report during screening rather than inferred by the researchers during observation. Based on the reported number and relationships of permanent household members, households were categorized as single-person households, couples, or nuclear families. Eligible households were then selected to provide variation in household composition, dwelling size, and cat ownership.
The research was conducted in three phases. The first phase involved preliminary behavioral research through non-participant observation and semi-structured interviews with 20 urban households. The second phase involved a Kano questionnaire survey, in which 150 questionnaires were distributed and 132 valid responses were obtained. The third phase involved a conceptual design evaluation, in which 30 households living in compact apartments and owning one or more adult cats evaluated a combined conventional-furniture reference set and the two context-specific conceptual schemes. The reference set illustrated conventional living-room and work/study arrangements composed of separate human-use and cat-use furniture. Scheme A was evaluated in the rest-and-leisure living-room context, whereas Scheme B was evaluated in the work-and-study context. The research methods, sample sizes, sample composition and main purposes for each stage are shown in Table 3.
Table 3.
Basic Information on the Research Sample.
3.4. Behavioral Observations and Interviews
The preliminary behavioral study employed a combination of non-participant observation and semi-structured interviews. The semi-structured interviews covered five main domains: (1) household composition, daily routines, and the use of shared living, working, and storage spaces; (2) specific episodes in which human and feline activities overlapped at sofas, desks, circulation routes, and storage interfaces; (3) scratching, surface wear, furniture damage, and the household’s responses to these conditions; (4) routines and perceived difficulties related to fur removal, litter cleaning, surface cleaning, and the storage of cat-related supplies; and (5) perceived advantages and limitations of existing cat furniture and desired functions of future human–cat shared furniture. Follow-up questions were used to clarify when and where an episode occurred, how frequently it occurred, who or what was affected, and how the household responded. Each interview lasted approximately 30–45 min and was conducted with the adult household member who was most familiar with daily cat care and furniture use. With the participant’s permission, the researchers prepared written notes and an anonymized interview record for subsequent coding. Participants were encouraged to describe concrete domestic episodes rather than make general evaluations of cats or pet furniture.
The observational study was conducted directly by members of the research team during visits to the 20 participating households. The researchers undertook non-participant observation in the participants’ naturalistic home environments and did not direct, stimulate, or experimentally manipulate the cats’ behavior. Each home visit lasted approximately 45–60 min. The observations focused on human movement and task sequences; feline approaching, jumping, patrolling, resting, and scratching routes; frequently contacted furniture surfaces; the placement of pet supplies; cleaning and tidying activities; and locations where human and feline activities overlapped. Descriptive field notes and behavioral-path sketches were prepared during or immediately after each visit.
Photographs included in the observational dataset were taken by the researchers during the home visits after obtaining specific permission from the participating household. Participants were not required to provide additional photographs. Photography was limited to relevant furniture interfaces, movement routes, pet-supply arrangements, and spatial conditions. Faces, addresses, personal documents, family photographs, and other identifying information were excluded from the photographic records or removed before analysis. Participants received no financial or material reimbursement, and participation was entirely voluntary.
For coding purposes, a shared-interface conflict was recorded only when an observed feline activity or cat-related product overlapped with a human-use interface and produced at least one observable consequence: interruption of sitting or work, obstruction of circulation or legroom, damage or soiling of a primary furniture surface, or an additional cleaning, storage, or furniture-arrangement action. The presence of a cat-related product alone was not coded as a conflict.
Observation records and interview data were analyzed using a two-stage inductive coding procedure [40]. In the first stage, the unit of analysis was a recurrent cohabitation episode in which human and feline activities converged on a furniture or spatial interface. Human activities, feline behaviors, furniture or spatial interfaces, and observable consequences were coded as separate dimensions.
Category overlaps were addressed through hierarchical multi-label coding. At the first coding stage, the dimensions were not treated as mutually exclusive; therefore, a single cohabitation episode could receive multiple secondary codes relating to the furniture interface, feline behavior, spatial condition, and observable consequences. At the second stage, each episode was assigned to one primary activity-context category according to the principal household activity that initiated or structured the episode. Location, furniture type, feline behavior, and consequences such as fur accumulation, surface damage, additional cleaning, or storage pressure were retained as non-exclusive secondary codes. For example, when a cat occupied a sofa during a household member’s leisure activity and left fur on the seating surface, the episode was classified primarily as rest and leisure, while fur accumulation and additional cleaning were simultaneously coded as maintenance-related consequences. An episode was classified as routine cat care and maintenance only when feeding, litter-box cleaning, floor cleaning, or the organization of cat-related supplies constituted the primary household activity. When more than one primary category appeared applicable, the two coders independently applied the primary-activity rule and reviewed the complete observation and interview record before resolving the classification through discussion. Activity-context frequencies were calculated using the primary category, whereas the subsequent identification of cross-cutting design requirements drew on all applicable secondary codes.
In the second stage, episodes with similar characteristics were compared and grouped according to the primary household activity. Room location, furniture type, feline behavior, and conflict consequence were retained as contextual attributes rather than used independently as category-defining criteria. The coding scheme was developed from the data rather than from predefined activity-context categories. Design priorities were subsequently selected according to occurrence frequency and conflict intensity. To enhance coding reliability, two researchers independently coded the observation records and interview records from the 20 households. The initial coding agreement rate was 87.4%, with Cohen’s κ = 0.82, indicating good consistency [41]. Disagreements were discussed by the two researchers until a final classification was reached. The categories generated through this procedure and their characteristics are reported in Section 4.1.
3.5. Kano Questionnaire and Requirement Classification
Candidate requirements were consolidated from recurrent secondary consequence codes across all primary activity-context categories. Therefore, a cross-cutting requirement could be supported by evidence from more than one activity context. For example, ease of cleaning and maintenance was derived not only from routine cat-care activities but also from fur accumulation on sofas, stains on shared surfaces, scattered litter, and cleaning difficulties identified in other activity contexts.
Based on the behavioral observations and interviews, this study distilled nine candidate requirements for human–cat shared furniture: ease of cleaning and maintenance; structural stability and user-perceived safety; dedicated scratching areas; separation of human and cat movement paths; shared yet stratified coexistence; elevated observation points; moderate visual contact; overall aesthetic harmony; and centralized storage for cat supplies.
The questionnaire adopted the standard Kano paired-question format, consisting of one functional question describing the presence of a feature and one dysfunctional question describing its absence for each requirement. The five response options were standardized as “I like it that way,” “It must be that way,” “I am neutral,” “I can live with it that way,” and “I dislike it that way.” Each paired response was coded as Attractive (A), One-dimensional (O), Must-be (M), Indifferent (I), Reverse (R), or Questionable (Q) according to the standard Kano evaluation matrix [33,34]. Representative questionnaire items are shown in Table 4.
Table 4.
Example of Kano Questionnaire Item Design.
After all paired responses had been coded, the aggregate Kano category for each requirement was determined using a modified dominant-category rule. When the combined frequency of Attractive, One-dimensional, and Must-be responses exceeded the combined frequency of Indifferent, Reverse, and Questionable responses, the category with the highest frequency among A, O, and M was selected. Otherwise, the category with the highest frequency among I, R, and Q was selected. This procedure was adopted because several requirements showed mixed response distributions and could not be interpreted adequately from the single highest raw count alone. Better and Worse coefficients were subsequently calculated after excluding Reverse and Questionable responses and were used together with the category distributions to support requirement prioritization [34]. The calculation formulas are as follows:
In Equations (1)–(4), , , , and represent the numbers of responses for which the i-th requirement was classified as Attractive, One-dimensional, Must-be, and Indifferent, respectively. represents the number of responses used in the Better and Worse calculations and is defined as . All 132 questionnaires were retained as valid questionnaires. For each requirement, Reverse and Questionable responses were excluded only from the calculation of the Better and Worse coefficients, resulting in an effective denominator of 120 for all nine requirements. A larger Betteri value indicates a greater potential increase in satisfaction when the requirement is fulfilled, whereas a larger absolute Worsei value indicates a greater potential increase in dissatisfaction when the requirement is absent. The combined influence score , defined in this study as Betteri + ∣Worsei∣, was used only to rank the relative influence of the requirements and did not alter their Kano category classifications.
Kano two-way questions are categorical judgments rather than ordinary unidimensional Likert-scale items. Therefore, this study did not treat Cronbach’s α as the primary reliability measure for the Kano classification results. Instead, the classification relied on the standard Kano evaluation table, the category distribution, the Better/Worse coefficients, and the requirement semantics. Cronbach’s α was calculated only for the six Likert-scale indicators used in the scheme evaluation phase. The result was 0.847, indicating good internal consistency [42].
3.6. FBS Translation and Evaluation Methods
Building on the Kano-based requirement classification, the FBS model was used to translate user requirements into implementable design strategies. The functional layer included objectives such as cleaning and maintenance convenience, structural stability, scratching guidance, path interference reduction, storage integration, aesthetic coordination, and shared yet stratified coexistence. The behavioral layer described expected human and feline behaviors, including jumping, perching, scratching, patrolling, hiding, storage use, cleaning, and low-interference coexistence. The structural layer translated these functions and behaviors into design elements, including removable and washable upholstery, replaceable scratching panels, vertical access routes, elevated platforms, semi-enclosed resting spaces, concealed storage, and modular connections.
To strengthen the sustainability orientation of the design translation, four principles were embedded into the FBS mapping process: spatial integration, extended product lifespan, ease of maintenance, and cohabitation compatibility. Spatial integration emphasizes embedding pet-related functions into existing furniture systems. Extended product lifespan emphasizes reducing localized damage to primary furniture through wear-resistant materials and replaceable scratching components. Ease of maintenance emphasizes reducing cleaning costs through removable, washable, wipeable, and replaceable parts. Cohabitation compatibility emphasizes improving long-term coexistence through moderate visual connection, path separation, and shared yet stratified activity zones.
To preliminarily evaluate the conceptual feasibility of the proposed designs, this study employed a 5-point Likert scale [43] and standardized diagrams, activity-context descriptions, and scoring sheets. Participants were first shown a combined conventional-furniture reference set comprising two standardized arrangements: (1) a living-room arrangement with a standard sofa and separate cat furniture and (2) a work/study arrangement with a standard desk and separate cat furniture. This reference set was rated once as a composite benchmark for the conventional use of separate human-use and cat-use furniture. Participants then evaluated Scheme A within the rest-and-leisure living-room context and Scheme B within the work-and-study context. The six criteria were functional suitability, effectiveness of feline behavior guidance, ease of cleaning and maintenance, structural stability and user-perceived safety, overall aesthetics and spatial harmony, and overall human–cat cohabitation experience. Because the benchmark combined two contexts and the conceptual schemes addressed different tasks, the evaluation was designed for descriptive benchmarking and scheme-specific diagnosis rather than as a matched controlled comparison.
The weighted result is defined as the “Comprehensive Acceptance Index,” which characterizes users’ subjective acceptance in relation to experience and sustainability-related design dimensions. For the conventional reference set, the index represents a composite rating across the two illustrated activity contexts; for Schemes A and B, it represents a context-specific rating. The index is not equivalent to actual environmental, life-cycle, or sustainability performance after real-world use. The evaluation should therefore be interpreted as an exploratory conceptual assessment rather than a confirmatory experiment.
The formula for calculating the Comprehensive Acceptance Index is as follows:
In the formula, represents the weight of the k-th evaluation criterion; Pk represents the importance score of that criterion; m represents the total number of evaluation criteria, where m = 6 in this study; represents the average satisfaction score for configuration j on criterion k; represents the standardized satisfaction value; and represents the comprehensive evaluation index for configuration j. For the combined conventional reference set, is the composite rating of the two illustrated conventional contexts; for Schemes A and B, is the rating within the corresponding living-room or work/study context. A higher index indicates greater reported acceptance within the configuration as presented, but it does not by itself establish a matched between-context effect.
Because the combined conventional reference set and the two conceptual schemes did not represent equivalent activity contexts, inferential pairwise tests were not used to claim statistical superiority or to rank Scheme A against Scheme B. The evaluation results were summarized using criterion means and descriptive comprehensive acceptance indices. Differences among the displayed values were interpreted only as diagnostic patterns for context-specific design refinement.
3.7. Ethical Procedures, Informed Consent, and Privacy Protection
The research protocol and related research activities were reviewed by the Research Ethics and Technology Security Committee of the School of Industrial Design, Hubei University of Technology. The Committee confirmed that the protocol complied with institutional research-ethics requirements. The study involved minimal-risk, non-invasive user research, including interviews, naturalistic home observation, anonymous questionnaires, and conceptual design evaluation, without medical intervention or experimental manipulation of either humans or animals.
Before participation, all participants received information concerning the research objectives, study procedures, intended use of the data, voluntary nature of participation, confidentiality measures, and right to withdraw without penalty. Participants in the home-based qualitative phase provided recorded informed consent for the interview and non-participant observation. Separate permission was obtained before photographs of domestic environments were taken or used. Participants could decline photography without withdrawing from the interview or observation. Online questionnaire respondents viewed an electronic participant-information and consent statement and could proceed only after indicating their agreement.
Each participating household was assigned an anonymous identification code. Names and complete home addresses were not included in the analytical dataset. Photographic records were restricted to research-relevant furniture and spatial conditions, and identifiable faces, documents, addresses, and personal items were excluded, cropped, or obscured before analysis or publication. Observations of cats were limited to naturally occurring behaviors, and no artificial stimulation, restraint, or behavioral intervention was applied.
4. Results
4.1. Everyday Human–Cat Activity Contexts and Shared-Interface Conflicts
The two-stage inductive coding identified four recurring activity contexts in everyday human–cat cohabitation: (1) rest and leisure, (2) work and study, (3) interactive play, and (4) routine cat care and maintenance. These contexts were derived from experience-based situations documented through observations and interviews, rather than from hypothetical or researcher-constructed scenarios. Room location, furniture type, feline behavior, and conflict consequence were retained as secondary descriptive attributes. Shared-interface overlaps occurred most frequently in the rest-and-leisure and work-and-study activity contexts. The former was primarily associated with the living-room sofa interface, whereas the latter was centered on the desk and computer-use interface. The principal conflicts included cats occupying sofa seats, scratching armrests, jumping onto desktops, interfering with keyboards, and obstructing users’ lines of sight.
The first category is rest and leisure, which typically occurs around the living-room sofa interface. The human’s primary activities are resting, watching films and light socializing, while cats often prowl around the floor before jumping onto the sofa seat, moving between the armrests and the backrest, or scratching the armrests before choosing a spot to lie down. In this activity context, conflicts mainly manifest as the occupation of the sofa seat, scratching damage to the armrests, and the accumulation of cat hair.
The second category is work and study, which is typically centered on the desk and computer-use interface. The person’s main activities are working on a computer, reading and organizing documents, with the core interface comprising the desk, keyboard, mouse and monitor. Cats, however, tend to jump onto the desk from the floor, the back of a chair or an adjacent cabinet, approaching the keyboard, mouse or monitor; they may linger in the keyboard area or obstruct the view, leading to interruptions in work and items being knocked over.
The third category is interactive play, which usually occurs across open floor areas and adjacent low furniture, such as sofas and coffee tables. People typically sit or stand near the sofa, waving a cat teaser or throwing toys, while cats chase and leap between the sofa, the floor, the coffee table and low storage units. This activity context generally involves positive interaction; however, if insufficient space is left around furniture, it may lead to collisions, items falling over and localized clutter.
The fourth category is routine cat care and maintenance, including feeding, water replenishment, litter-box cleaning, floor cleaning, and the organization of cat-related supplies. People need to retrieve cat food, refill food and water bowls, clean the litter tray and sweep the floor, while cats move back and forth between food bowls, litter trays and the surrounding floor area. Problems in this activity context mainly manifest as scattered litter, fur buildup, exposed pet supplies, and inconsistent cleaning routes.
All four activity contexts were initially considered as potential design directions. The selection was based on three criteria: the frequency with which an activity context was identified across the 20 households, the intensity of interference with primary human activities, and the potential for resolving the identified conflicts through integrated furniture design. Rest and leisure and work and study showed the most recurrent and direct conflicts at core furniture interfaces, including sofa-seat occupation, armrest scratching, keyboard interference, and visual obstruction. Interactive play was predominantly associated with positive interaction, while routine cat care and maintenance involved more dispersed facilities, such as feeding, litter-box, and storage areas, rather than a single shared furniture interface. Therefore, the living-room sofa and work/study systems were selected as the principal focus of conceptual design.
Based on their relatively high occurrence frequency and conflict intensity, the rest-and-leisure and work-and-study activity contexts were selected as the primary contexts for subsequent design development. Accordingly, the conceptual design stage focused on a human–cat shared living-room sofa system and a work/study furniture system.
The four activity contexts were mutually exclusive only at the level of the primary household activity, whereas consequence codes were non-exclusive and could occur across multiple activity contexts. For example, fur accumulation associated with sofa use remained within the rest-and-leisure activity context while also contributing to the maintenance-related analysis. Routine cat care and maintenance was used as the primary category only when care, cleaning, feeding, or supply organization constituted the principal household activity.
From a sustainable design perspective, the above issues can be categorized into three types. The first is a spatial-resource conflict, in which humans and cats compete for the same furniture surfaces, reducing the efficiency of limited space utilization. The second is a product-lifespan conflict, in which cats’ scratching, jumping, and perching may cause surface wear on primary furniture, shortening its service life. The third is a maintenance-burden conflict, in which fur, scattered litter, stains, and exposed pet supplies increase daily cleaning and tidying costs. Shared-interface conflicts between humans and cats are therefore not only behavioral conflicts but also interrelated issues of spatial resources, product maintenance, and long-term use patterns. Table 5 shows the human task objectives, feline behavioral characteristics, key furniture components, and related sustainability issues in the four recurring activity contexts.
Table 5.
Everyday human–cat activity contexts, behavioral codes, and sustainability-related issues.
Building on the findings summarized in Table 5, Figure 3 further illustrates the relationship between human and cat movement paths and shared-interface conflicts across the four high-frequency activity contexts. This visualization clarifies how spatial occupation, path intersections, and maintenance pressures emerge in compact human–cat cohabitation.
Figure 3.
Behavioral paths and shared-interface conflicts across four everyday human–cat activity contexts.
4.2. Analysis of Human–Cat Interaction Behavior Based on the SOR Model
In settings where humans and cats share living spaces, furniture height, the configuration of enclosures and openings, surface materials, access routes and module integration constitute key environmental stimuli. For humans, interview data linked these features to reported comfort, ease of use, spatial organization, user-perceived safety, and cleaning and maintenance burden. For cats, these features were interpreted in relation to observable accessibility, use of elevated positions, hiding, scratching, and perching behaviors.
Analysis reveals that when furniture provides stable elevated platforms, semi-enclosed resting spaces, clearly defined scratching surfaces and access routes offset from humans’ core activity zones, humans and cats are more likely to coexist with minimal disruption. Conversely, when core human interfaces—such as tabletops, armrests and seating surfaces—simultaneously possess characteristics that allow cats to perch, scratch and jump onto them, while the furniture system lacks alternative interfaces designed for cats, this tends to lead to conflicts over space, excessive scratching, intersecting paths and the need for repeated cleaning.
For example, a sofa armrest serves both as a support surface for humans and as a vertical surface that cats are prone to scratch; a desk surface functions as a core work surface for humans, while also serving as a perch for cats to approach their owners and gain an elevated vantage point. If the design merely requires users to prevent cats from jumping onto tables or scratching sofas, without providing alternative surfaces for scratching, resting and observation, conflicts will often recur on the very same piece of furniture.
Consequently, the key to designing furniture for shared human–cat living spaces in compact homes lies in reorganizing furniture stimuli and redistributing the roles of shared surfaces. Vertical layering can respond to cats’ observation needs; enclosed or semi-enclosed spaces can provide secure resting interfaces; material selection can redirect scratching behavior; staggered pathways can reduce human–cat interference; and modular integration can improve spatial order and maintenance efficiency. Based on this analysis, Figure 4 summarizes the relationships among furniture stimuli, human-reported perceptions, inferred feline environmental needs, and observable human and feline behaviors within the SOR analytical framework.
Figure 4.
SOR analytical model for human–cat shared furniture activity contexts.
4.3. Results of the Kano Needs Classification
Based on preliminary behavioral observations, semi-structured interviews, and analyses of typical behavioral chains, this study summarized the recurring issues identified in high-frequency activity contexts and derived nine candidate requirements for human–cat shared furniture. These requirements correspond to cleaning and maintenance, structural stability, scratching guidance, movement-path separation, stratified coexistence, elevated observation, visual contact, aesthetic harmony, and supply storage. Table 6 presents the activity-context origins, problem manifestations, design objectives, and sustainable design translations for each candidate requirement.
Table 6.
Problem Focus and Sustainable Design Translations for Candidate Requirements.
Based on the modified dominant-category rule, R01 (ease of cleaning and maintenance), R02 (structural stability and user-perceived safety), and R03 (dedicated scratching areas) were predominantly classified as Must-be requirements. R04 (separation of human and cat movement paths), R08 (overall aesthetic harmony), and R09 (centralized and concealed storage of cat supplies) were predominantly classified as One-dimensional requirements. R05 (shared yet stratified coexistence), R06 (elevated observation points), and R07 (moderate visual contact) were predominantly classified as Attractive requirements. However, the response distributions for R05–R09 were relatively close between the dominant and secondary categories. These classifications should therefore be interpreted as dominant tendencies rather than unequivocal category assignments. The Better and Worse coefficients and the combined influence scores were used as supplementary evidence for prioritization. The complete response distributions and calculation results are presented in Table 7.
Table 7.
Kano classification, Better/Worse coefficients, and combined influence scores for human–cat shared furniture requirements.
4.4. Mapping of Sustainable Design Priorities to the FBS
Based on the dominant Kano tendencies and the combined influence ranking, the nine requirements were organized into three design-priority groups for subsequent FBS translation. This grouping was used solely as a design decision aid based on the Kano response distributions and should not be interpreted beyond the observed questionnaire responses.
The first group comprised basic safeguard requirements, including ease of cleaning and maintenance, structural stability and user-perceived safety, and dedicated scratching areas. These requirements establish the fundamental conditions for safe, maintainable, and long-term furniture use.
The second group comprised performance-enhancing requirements, including movement-path separation, overall aesthetic harmony, and centralized and concealed storage. These requirements mainly influence spatial efficiency, furniture-system organization, and long-term user acceptance in compact dwellings.
The third group comprised experience-optimizing requirements, including shared yet stratified coexistence, elevated observation points, and moderate visual contact. These requirements primarily support cohabitation compatibility by balancing opportunities for human–cat interaction, inferred feline environmental needs, and low-interference human use.
In the FBS mapping, the above needs are further translated into five structural strategies: spatial stratification, material guidance, modular integration, replaceable maintenance and low-interference coexistence. Spatial stratification is used to distinguish between the core activity zones for humans and those for cats; material guidance is used to redirect scratching behavior to designated areas; module integration is used to minimize the floor space occupied by standalone pet products; replaceable maintenance is used to reduce the risk of premature localized wear of primary furniture; and low-interference coexistence is used to improve the long-term relationship between humans and cats within the same space. The correspondence between the Kano needs hierarchy, FBS functional objectives, behavioral translation and sustainability objectives is shown in Table 8 [44].
Table 8.
Traceable mapping from Kano requirements and FBS objectives to Schemes A and B.
Building on Table 8, Figure 5 further visualizes the translation relationships among the requirement, functional, behavioral, and structural layers, resulting in an FBS mapping for human–cat shared furniture oriented toward sustainable design.
Figure 5.
FBS mapping diagram for sustainable human–cat shared furniture design.
4.5. Translation of Research Findings into Design Schemes
4.5.1. Design Translation Process
Because the two priority activity contexts had already been identified through the analysis in Section 4.1, concept development followed a structured evidence-to-design process. No separate pool of competing sketch alternatives was developed; instead, Schemes A and B were developed in parallel as context-specific responses. First, observations and interviews identified recurrent conflicts at the sofa and desk interfaces. Second, the Kano analysis prioritized nine user requirements. Third, the FBS mapping translated these requirements into five structural strategies: spatial layering, material guidance, modular integration, replaceable maintenance, and low-interference coexistence. Fourth, these strategies were applied to scheme-specific features and refined according to spatial efficiency, functional integration, maintainability, structural safety, and compatibility with domestic interiors. Scheme A integrated seating, climbing, scratching, resting, and storage functions to address the rest-and-leisure context. Scheme B combined a foldable work surface, an under-table feline activity zone, replaceable scratching panels, a dual-purpose stool and cat bed, and concealed storage to address the work-and-study context. The resulting schemes were subsequently submitted to participant evaluation as two evidence-derived, context-specific proposals rather than as competing alternatives requiring the selection of a single preferred scheme.
4.5.2. Human–Cat Shared Living-Room Sofa System
To address sofa-seat occupation, armrest scratching, scattered personal items, and cleaning burdens in the rest-and-leisure activity context centered on the living-room sofa interface, this study proposes a human–cat shared sofa system for compact apartments. The scheme integrates the sofa, cat-climbing structure, scratching area, semi-enclosed cat bed, interactive elements, and storage modules, enabling multiple human and feline activities within a single furniture system.
For human use, the main seating surface is intended for resting, viewing, and social interaction. The embedded upholstered modules beneath the sofa reduce floor space when stowed and can serve as low-level seating, interaction platforms, or temporary resting zones when pulled out.
From the cat’s perspective, the sofa incorporates side-mounted jumping platforms, scratching posts, a top observation platform, and a semi-enclosed resting area, creating a continuous path for climbing, patrolling, scratching, and resting. Dedicated scratching posts and replaceable scratching panels redirect the cat’s scratching behavior from the sofa armrests to maintainable surfaces, thereby reducing the risk of damage to the main furniture. Overall, this scheme addresses four key requirements—spatial efficiency, product lifespan, cleaning and maintenance, and shared living experience—through the systematic integration of “sofa–cat tree–cat bed–storage.”
The sustainable design potential of this scheme is reflected in three aspects. First, integrating cat climbing, resting, and storage functions into the sofa system reduces the need for additional standalone pet furniture. Second, dedicated scratching posts and replaceable scratching components redirect scratching away from the main sofa surfaces, thereby reducing localized damage. Third, removable upholstered modules, wipeable surfaces, and concealed storage help reduce the burden of cleaning and tidying.
Using the projected-footprint rule applied to the final top-view design outlines, Scheme A occupies approximately 2.85 m2, with overlapping integrated functions counted only once. To avoid reliance on a single assumed furniture size, three commercially available configurations—each comprising a three-seat sofa, a freestanding multi-level cat tree, and a freestanding cat bed—were used as external baselines, as further explained in Section 4.7. Their projected footprints range from 2.86 to 3.45 m2, with a mean of 3.15 m2. Relative to the mean commercial baseline, Scheme A reduces the projected footprint by approximately 0.30 m2 (9.4%). However, the difference from the compact Set A is marginal (approximately 0.01 m2); therefore, reduced floor area is not treated as a universal or sole advantage. Scheme A additionally integrates storage and cross-species seating, climbing, scratching, and resting functions while reducing duplicated components and enabling localized maintenance. These design-stage estimates require physical-prototype validation. The overall structure, functional zoning, and human–cat co-use relationship of Scheme A are shown in Figure 6.
Figure 6.
Human–cat shared living-room sofa system designed for spatial efficiency and product lifespan extension.
4.5.3. Foldable Work/Study System for Shared Human–Cat Use
To address problems such as cats interrupting desk work, scratching table legs, unused space under the table, and scattered storage in compact households, this study proposes a foldable work/study system shared by humans and cats. The system combines a foldable tabletop, a semi-enclosed table base, a dual-purpose stool/cat bed, replaceable scratching panels, and concealed storage.
When in the stowed position, the main table unit functions as a narrow sideboard; when extended, it forms a work, study or dining surface. The table’s support base features a semi-enclosed hollow structure; once the square stool is pulled out, the internal space is transformed into an area for the cat to pass through, rest and scratch. Replaceable scratching panels are fitted to the inner walls, redirecting the cat’s scratching behavior from unintended surfaces such as table legs and edges to a designated area.
The square stool module serves dual purposes as both a seat and a cat bed; its open-frame structure satisfies the cat’s need for seclusion and observation while allowing the user to maintain appropriate visual contact with the cat while working. When the system is extended, it creates a layered layout of ‘desktop working/dining–under-table scratching/resting’, designed to provide the cat with alternative surfaces for resting and scratching, thereby reducing the risk of desktop disruption from the user’s perspective.
Based on the dimensions of the design, Scheme B occupies an area of approximately 0.54 m2 when stowed and approximately 1.18 m2 when extended; compared to the traditional configuration of a ‘standard desk + separate square stool + separate cat bed + scratching post’, which occupies approximately 1.55 m2, the theoretical floor space is reduced by approximately 23.9 percent when the system is deployed and by approximately 65.2 percent when stowed. These results are based on dimensional estimates of the conceptual design and require validation through prototype testing.
It should be noted that this study has not yet verified, through physical prototypes, whether cats will consistently use the under-table scratching area and the dual-purpose stool/cat bed. Therefore, the behavior-guidance effect of this scheme remains a design hypothesis that requires further validation through prototype testing and long-term observation. The overall structure, foldable configuration, and human–cat co-use relationship of Scheme B are shown in Figure 7.
Figure 7.
Foldable work/study system for shared human–cat use in compact homes.
4.6. Design Evaluation Results
Following the evidence-to-design process described in Section 4.4 and Section 4.5, the two context-specific schemes were submitted to participant evaluation together with a combined conventional-furniture reference set. The evaluation was intended to provide a descriptive benchmark and scheme-specific diagnostic feedback. Because Schemes A and B addressed different activity contexts, it was not designed to select one scheme as the overall winner.
Thirty households in compact apartments with one or more adult cats first evaluated the combined conventional-furniture reference set and then assessed Scheme A and Scheme B in their corresponding activity contexts. The six indicators were functional suitability, cat-behavior guidance, ease of cleaning and maintenance, structural stability and user-perceived safety, overall aesthetics and spatial harmony, and overall human–cat cohabitation experience.
The descriptive comprehensive acceptance index was 0.520 for the combined conventional-furniture reference set, 0.802 for Scheme A, and 0.794 for Scheme B. The higher scheme-specific indices suggest that participants responded more positively to the integrated proposals than to the conventional separate-furniture reference set. However, because the benchmark was composite and the proposals were context-specific, the numerical gaps should not be interpreted as matched effect sizes or as proof of statistical superiority. These results provide user-perception-based evidence for design refinement rather than proof of actual long-term performance. The criterion-level results are shown in Table 9.
Table 9.
Descriptive evaluation results for the combined conventional-furniture benchmark and context-specific conceptual schemes.
Within Scheme A, the strongest ratings were observed for functional suitability and the overall human–cat cohabitation experience, indicating that participants readily recognized the value of integrating seating, resting, climbing, scratching, and storage within the living-room system. Within Scheme B, cat-behavior guidance and structural stability and user-perceived safety received the strongest ratings, indicating positive responses to the separation of desktop work from feline activities beneath and beside the table. These within-scheme profiles are used as diagnostic feedback for subsequent refinement rather than as evidence that one scheme is superior to the other. The descriptive radar chart in Figure 8 visualizes the criterion-level evaluation profiles of the benchmark, Scheme A, and Scheme B.
Figure 8.
Descriptive radar chart of the combined conventional-furniture benchmark and the two context-specific conceptual schemes.
It should be emphasized that these evaluations primarily reflect users’ subjective acceptance of the conceptual schemes and cannot replace performance measurements in real-world environments. Conclusions regarding product lifespan, cleaning efficiency, or behavioral guidance should therefore be interpreted as design-level inferences rather than verified environmental or behavioral outcomes.
4.7. Explanatory Analysis of Sustainable Design Strategies and Evaluation Dimensions
In addition to satisfaction assessment, this study provides an explanatory evaluation of the two conceptual designs across five dimensions: spatial efficiency, product lifespan, cleaning and maintenance, cohabitation compatibility, and long-term acceptance. The correspondence between sustainable design strategies and evaluation dimensions is summarized in Table 10.
Table 10.
Correspondence Table of Sustainable Design Strategies and Evaluation Dimensions.
To further support the sustainability argument, this study conducts a semi-quantitative comparison using separate context-specific dimensional baselines. For Scheme A, three commercially available three-piece configurations were used instead of a single assumed size. Each configuration comprised a three-seat sofa, a freestanding multi-level cat tree, and a freestanding cat bed. Product footprints were calculated from the maximum top-view bounding rectangle (width × depth), summed without overlap, and excluded general room-circulation space. Scheme B retains the design-level conventional work-area baseline. The dimensional baselines in Table 11 are used only for design-level comparisons of furniture count and occupied floor area; they are distinct from the combined reference set used in the participant evaluation reported in Table 9. Table 12 reports the commercial product dimensions, calculation results, and sources used for Scheme A [45,46,47,48,49].
Table 11.
Semi-quantitative Comparison of Existing Configuration and Conceptual Design.
Table 12.
Commercial Three-Piece Furniture Baselines and Projected Floor-Area Comparison.
As shown in Table 12, the projected footprints of the three commercial three-piece configurations range from 2.86 to 3.45 m2, with a mean of 3.15 m2. Compared with this mean, Scheme A reduces the projected floor area by 0.30 m2, or approximately 9.4%. However, the comparison with compact Set A shows only a marginal difference. Reduced floor area should therefore not be regarded as the sole or universally applicable advantage of the proposed design. Its additional contribution lies in integrating human seating, feline activity, resting, interaction, and storage-related functions; reducing duplicated components; and allowing high-wear parts to be replaced independently.
5. Discussion
Taken together, the findings address the three research questions at different analytical levels. In response to RQ1, the study identified recurrent overlaps at sofa, desktop, circulation, storage, and maintenance interfaces, where human activities and feline scratching, resting, jumping, and movement patterns converged. In response to RQ2, structural stability and user-perceived safety, movement-path separation, ease of cleaning and maintenance, and dedicated scratching areas emerged as the highest-priority requirements. In response to RQ3, these requirements were translated into five structural strategies—spatial stratification, material guidance, modular integration, replaceable maintenance, and low-interference coexistence—and subsequently applied to Schemes A and B. The following discussion interprets these findings in relation to compact-housing research, circular furniture design, feline environmental needs, and integrated design methodology.
5.1. Spatial Efficiency and Sustainable Living in Small Homes
Building on the operational definition in Section 2.4 and Section 3.4, the central design issue in compact homes is not the mere presence of cat-related products, but recurrent overlap between feline activities or products and human-use interfaces, together with inefficient functional allocation.
The precedent review in Table 1 indicates that existing solutions range from activity-specific cat products to partially integrated furniture and wall-mounted spatial systems. Several products already reduce duplicated floor objects, protect primary furniture surfaces, or combine human and feline functions. CATable 1.0 and CATable 2.0 further demonstrate more extensive forms of shared spatial and functional organization. The contribution of the present study should therefore not be framed as the first integration of human and cat furniture. Rather, it concerns the context-specific coordination of multiple observed shared-interface conditions—including seating, work, circulation, scratching, resting, storage, cleaning, and component replacement—through an explicit SOR–Kano–FBS decision pathway. Whether the proposed schemes outperform the reviewed precedents in actual long-term use remains to be tested through prototype-based comparative evaluation.
When sofa surfaces, desktop areas, and storage zones simultaneously serve as human activity interfaces and cat activity interfaces, space occupation, behavioral interference, and cleaning burdens become more pronounced.
This finding broadens the scope of research into composite furniture for small dwellings. While traditional multifunctional furniture primarily coordinates a variety of human activities, furniture shared by humans and cats must also incorporate behavioral interfaces for cats—such as climbing, scratching, hiding and observing—into the furniture system. Consequently, its spatial efficiency stems not only from the superimposition of functions but also from the reallocation of cross-species behavioral interfaces.
These findings extend previous research on compact housing and multifunctional furniture [12,13,14] in two respects. First, spatial inefficiency in human–cat households results not only from the physical footprint of separate pet products but also from repeated temporal and spatial overlaps at shared furniture interfaces. Second, spatial efficiency depends on the organization of vertical and horizontal activity paths, rather than solely on combining multiple functions within one object. In this study, behavioral competition does not imply intentional opposition between humans and cats; it refers to simultaneous claims on the same seating, working, circulation, or storage interface. Path conflicts occurred when feline jumping, climbing, or patrolling routes intersected with human sitting, computer use, and household circulation. Therefore, the findings suggest that compact human–cat furniture should coordinate activity timing, interface hierarchy, and movement routes in addition to reducing floor area.
For households where humans and pets cohabit, spatial sustainability entails not only reducing the number of furniture items but also minimizing behavioral conflicts through interface stratification and movement-path organization. This interpretation shifts spatial efficiency from a purely dimensional measure to a relational design principle: efficient shared furniture should reduce duplicated objects while coordinating where and how human and feline activities intersect.
5.2. Product Lifespan and the Significance of Circular Design
In human–cat cohabitation environments, furniture wear and tear typically occurs first at localized, high-frequency contact points, such as sofa armrests, table legs, the edges of seat cushions and cabinet corners. If these localized areas of wear cannot be maintained or replaced, the entire piece of furniture may be discarded prematurely due to surface damage, difficulty in cleaning or a decline in aesthetic appeal. Therefore, the key to extending the lifespan of furniture lies in identifying high-wear areas and transforming them into replaceable, removable or repairable modules.
These findings are consistent with circular-design research emphasizing durability, repairability, modular maintenance, and component replacement [4,5,6,7,8,9,10,11], but they further locate these principles within cross-species furniture interfaces. Wear in human–cat shared furniture is uneven and interface-specific: scratching panels, upholstery covers, cushion edges, and other high-contact components are exposed to different frequencies and forms of use from the structural frame. This reframes furniture wear from whole-product ageing to differentiated component degradation. Accordingly, maintenance should follow a hierarchy in which high-contact components are easy to remove, clean, repair, and replace, while long-life structural components remain in continued use. This creates a differentiated service-life strategy in which replaceable high-contact components absorb localized wear while long-life structural components remain in continued use, thereby linking cross-species furniture design with circular-maintenance principles.
Provisional Replacement-Cycle Planning for High-Wear Modules
Although longitudinal household trials were not conducted in the present study, the frequency and location of contact recorded during the field observations allow a provisional, condition-based replacement plan to be established at the design stage. Table 13 translates the identified high-frequency wear zones into inspection intervals, provisional replacement windows, and visible replacement triggers. These intervals represent planning estimates for a single-cat household under regular daily use rather than experimentally verified service lives. In multi-cat households or under high-intensity use, replacement may occur closer to the lower bound of each range. This condition-based strategy separates short-life sacrificial components from the long-life structural frame, allowing localized wear to be addressed without replacing the entire furniture system.
Table 13.
Provisional Inspection and Replacement Plan for High-Wear Modular Components.
The proposed intervals should not be interpreted as verified product lifetimes. Instead, they provide a preliminary maintenance framework derived from observed contact frequency, material exposure, functional criticality, and component replaceability. Future longitudinal household trials should record the time required for each component to reach its specified replacement threshold and subsequently recalibrate these ranges.
5.3. Human–Cat Cohabitation Compatibility and Social Sustainability
Sustainable design focuses not only on environmental resources but also on social well-being and quality of life. In human–cat cohabitation contexts, cats’ scratching, jumping and table-climbing behaviors are often perceived by users as disruptive or destructive, yet these behaviors are essentially expressions of the cats’ natural needs. If the furniture system fails to provide suitable alternative surfaces, conflicts between humans and cats will persist over the long term.
In this study, ‘cohabitation compatibility’ is operationalized as a design condition characterized by human comfort, work continuity, and spatial order, together with provision for cats’ climbing, scratching, hiding, observation, and voluntary approach. The SOR model is used to organize the relationships among furniture stimuli, human-reported perceptions, inferred feline environmental needs, and observable behavioral responses, while the Kano and FBS models translate the resulting requirements into structural strategies. The findings suggest that vertical platforms, semi-enclosed spaces, dedicated scratching surfaces, and moderate visual contact may protect humans’ core activity spaces while accommodating species-typical feline behaviors. At the conceptual stage, these strategies are intended to reduce potential interference and support a more orderly, low-interference cohabitation experience.
Compared with the feline environmental-needs literature, which emphasizes vertical space, scratching opportunities, hiding places, safe resources, and predictable interaction [15,16,17], the present findings show how these environmental needs may be translated into specific furniture interfaces in compact apartments. Elevated platforms, dedicated scratching surfaces, semi-enclosed resting areas, and separated movement routes are therefore not treated as decorative additions, but as structural responses intended to coordinate feline activities with human seating, working, and circulation. This translates general feline environmental guidance into furniture-level design criteria for coordinating feline activities with human seating, working, and circulation in compact homes.
5.4. Interpretation of Schemes A and B and Participant Evaluation
The participant evaluation provides context-specific diagnostic evidence for the two design responses. Scheme A achieved a descriptive comprehensive acceptance index of 0.802 in the living-room context, and Scheme B achieved 0.794 in the work/study context; both values were above the 0.520 composite score for the combined conventional-furniture reference set. Because the benchmark combined two conventional contexts and the schemes addressed different tasks, these values do not support inferential claims of superiority or a direct ranking between Schemes A and B. Within Scheme A, functional suitability and the overall human–cat cohabitation experience were the strongest dimensions. Within Scheme B, feline behavior guidance and structural stability and user-perceived safety were the strongest dimensions. These profiles identify different priorities for context-specific refinement.
The relative indicator scores also identify provisional priorities for further scheme development. Scheme A could be refined by strengthening the clarity of feline movement guidance and further verifying the stability of its climbing components. Scheme B could be improved through greater functional flexibility, stronger visual integration with domestic interiors, and a more comfortable relationship between the human work zone and the feline resting zone. Ease of cleaning and maintenance received comparatively lower ratings in both schemes, indicating that removable components, cleaning access, surface transitions, and concealed storage require further refinement. Taken together, these relative indicator scores show that participant evaluation can function as diagnostic evidence for prioritizing scheme-specific refinement, rather than merely as a final acceptance score.
5.5. Original Theoretical and Methodological Contributions and Implications for Furniture and Spatial Design
Previous studies have already integrated Kano and FBS for product and furniture development [38,39], while the precedent review in Table 1 shows that human and feline functions have also been combined in existing furniture. The present study therefore does not claim to be the first integration of Kano and FBS or the first example of integrated human–cat furniture. Based on the literature reviewed, however, no prior study was identified that sequentially used SOR-derived shared-interface evidence as the input to Kano prioritization and then transferred the prioritized requirements into FBS structural mapping for human–cat shared furniture. The originality claim is therefore limited to this specific sequential operationalization and its application context.
Conceptually, the study reframes human–cat cohabitation in compact apartments from a problem of adding standalone pet products to a relational problem involving shared furniture interfaces, cross-species activity paths, and uneven component wear. Spatial efficiency is therefore understood not only as reduced floor occupation, but also as the coordination of vertical and horizontal movement routes and the allocation of human and feline activity interfaces. Similarly, furniture durability is understood not only as whole-product longevity, but also as the differentiated service lives of high-contact and long-life structural components.
Methodologically, the integrated pathway establishes explicit handoffs among three established models. SOR coding organizes furniture stimuli, human-reported perceptions, inferred feline environmental needs, and observable responses to generate candidate requirements. Kano analysis then identifies the relative satisfaction attributes and priorities of these requirements. FBS mapping translates the prioritized requirements into functions, expected behaviors, and structural elements. Compared with previous Kano–FBS applications [38,39], the added SOR stage provides a context-based antecedent for requirement generation and makes the transition from observed interaction evidence to design structure more traceable and open to examination.
For furniture and spatial design, this pathway suggests that designers should assess more than the number and footprint of furniture items. They should map vertical and horizontal movement paths, identify interfaces repeatedly claimed by both humans and cats, separate stable human-use zones from designated feline activity zones, and locate replaceable materials at high-contact areas. The five strategies derived in this study—spatial stratification, material guidance, modular integration, replaceable maintenance, and low-interference coexistence—can therefore inform the organization of furniture components, circulation routes, maintenance access, storage, and human–animal visual connection in compact interiors. Beyond Schemes A and B, these principles provide an analytical basis for examining other human–pet furniture and spatial-design contexts.
5.6. Research Limitations and Future Research
This study has five principal limitations. First, the sample was mainly drawn from urban households living in compact apartments, and its size and geographic coverage remain limited. Second, Schemes A and B remain conceptual designs; therefore, area estimates and participant acceptance ratings do not establish their actual spatial efficiency, usability, or structural performance in real homes. Third, the replacement windows in Table 13 are provisional design-stage estimates derived from observed contact frequency, material exposure, functional criticality, and replaceability; the components have not undergone longitudinal wear testing, and the proposed ranges do not constitute verified service-life values. Fourth, feline-related interpretations were based on short-term observations, owner reports, and established environmental-needs literature; no psychological or welfare variables or sustained behavioral outcomes were measured. Fifth, the study addresses sustainability at the design level and does not include life-cycle assessment, carbon-emission calculation, material-impact analysis, or long-term maintenance data.
Future research should construct physical prototypes and conduct longitudinal in-home evaluations. These studies should record occupied floor area, movement-path intersections, task continuity, cleaning time, scratching locations, maintenance cost, structural performance, and the actual time required for each high-wear component to reach its specified replacement threshold under single-cat and multi-cat conditions. Different scratching and upholstery materials should be compared, and the inspection and replacement intervals in Table 13 should be recalibrated using time-to-threshold data. Video-based behavioral coding and welfare-relevant measures could assess cats’ sustained use of the designated interfaces, while life-cycle assessment could quantify environmental effects. Replication across different dwelling types, regions, and human–pet settings would further examine the transferability of the SOR–Kano–FBS pathway.
6. Conclusions
Human–cat cohabitation in compact apartments is best understood as a problem of coordinating shared furniture interfaces rather than simply adding more standalone pet products. The findings show that spatial efficiency depends on both reducing duplicated furniture items and organizing vertical and horizontal activity paths, while longer furniture service life depends on separating replaceable high-contact components from durable structural components. These findings were synthesized into five design strategies: spatial stratification, material guidance, modular integration, replaceable maintenance, and low-interference coexistence. In the descriptive conceptual evaluation, both schemes received higher acceptance indices than the combined conventional-furniture reference set. Because the evaluated contexts were not equivalent, this result is treated as user-perception-based diagnostic evidence rather than as an inferential comparison. The schemes’ different indicator profiles support their interpretation as responses to different domestic activity contexts rather than as competing alternatives requiring a single preferred scheme.
The commercial-baseline analysis further shows that Scheme A’s projected footprint of 2.85 m2 is approximately 0.30 m2 (9.4%) below the mean of three commercial three-piece configurations (3.15 m2), although it is almost equal to the compact baseline. The result therefore supports a qualified spatial-efficiency claim rather than universal superiority; the broader design-level sustainability contribution also includes functional integration, reduced component duplication, localized maintenance, and condition-based replacement of high-wear modules.
The principal contribution of this study is a traceable evidence-to-design pathway in which SOR organizes shared-interface conditions and interaction evidence, Kano prioritizes owner-reported requirements, and FBS translates the prioritized requirements into furniture structures. This pathway provides furniture and spatial designers with a systematic basis for coordinating human and feline use, movement, maintenance, and storage in compact homes. Because Schemes A and B remain conceptual, their spatial, structural, behavioral, and life-cycle performance should be established through prototype-based and longitudinal evaluation.
Author Contributions
Conceptualization, H.W. and Y.C.; methodology, H.W. and Y.T.; investigation, H.W., Y.T. and Z.R.; formal analysis, H.W. and Y.T.; visualization, Y.T.; writing—original draft preparation, Y.T.; writing—review and editing, H.W., Y.T., Z.R. and Y.C.; supervision, Y.C.; project administration, Y.C. All authors have read and agreed to the published version of the manuscript.
Funding
This work was supported by the Department of Science and Technology of Hubei Province (grant number 2024BAB058), the Department of Education of Hubei Province (grant number Q20231401), and Hubei University of Technology (grant number XJ2023002401).
Institutional Review Board Statement
The research protocol and related research activities were reviewed by the Research Ethics and Technology Security Committee of the School of Industrial Design, Hubei University of Technology. The Committee confirmed that the protocol complied with institutional research-ethics requirements. No medical, pharmacological, invasive, or experimental interventions were conducted on human participants or animals.
Informed Consent Statement
Recorded informed consent was obtained from all participants involved in the home-based interviews and observations. Separate permission was obtained for photographing and using images of domestic environments. Electronic informed consent was obtained from questionnaire respondents before they proceeded to the survey.
Data Availability Statement
The original contributions presented in this study are included in the article. Further inquiries can be directed to the corresponding author.
Acknowledgments
During the preparation of this manuscript, the authors used the DeepSeek-V4 artificial intelligence tool for translation and language editing. The authors have reviewed and edited the content of this publication and take full responsibility for its accuracy and integrity.
Conflicts of Interest
The authors declare no conflicts of interest.
References
- Bouma, E.M.C.; Reijgwart, M.L.; Dijkstra, A. Family Member, Best Friend, Child or ‘Just’ a Pet, Owners’ Relationship Perceptions and Consequences for Their Cats. Int. J. Environ. Res. Public Health 2022, 19, 193. [Google Scholar]
- Foreman-Worsley, R.; Farnworth, M.J. A Systematic Review of Social and Environmental Factors and Their Implications for Indoor Cat Welfare. Appl. Anim. Behav. Sci. 2019, 220, 104841. [Google Scholar] [CrossRef] [Scilit]
- Ines, M.; Ricci-Bonot, C.; Mills, D.S. My Cat and Me—A Study of Cat Owner Perceptions of Their Bond and Relationship. Animals 2021, 11, 1601. [Google Scholar] [CrossRef] [Scilit] [PubMed]
- Yang, D.; Vezzoli, C. Designing Environmentally Sustainable Furniture Products: Furniture-Specific Life Cycle Design Guidelines and a Toolkit to Promote Environmental Performance. Sustainability 2024, 16, 2628. [Google Scholar] [CrossRef] [Scilit]
- Yang, D.; Vezzoli, C.; Su, H. Comprehensive Life Cycle Assessment of 25 Furniture Pieces Across Categories for Sustainable Design. Sci. Rep. 2025, 15, 13968. [Google Scholar] [CrossRef] [Scilit] [PubMed]
- Bianco, I.; Thiébat, F.; Carbonaro, C.; Pagliolico, S.; Blengini, G.A.; Comino, E. Life Cycle Assessment (LCA)-Based Tools for the Eco-Design of Wooden Furniture. J. Clean. Prod. 2021, 324, 129249. [Google Scholar] [CrossRef] [Scilit]
- Bocken, N.M.P.; de Pauw, I.; Bakker, C.; van der Grinten, B. Product Design and Business Model Strategies for a Circular Economy. J. Ind. Prod. Eng. 2016, 33, 308–320. [Google Scholar] [CrossRef] [Scilit]
- Li, Y.; Xiong, X.; Qu, M. Research on the Whole Life Cycle of a Furniture Design and Development System Based on Sustainable Design Theory. Sustainability 2023, 15, 13928. [Google Scholar] [CrossRef] [Scilit]
- Yang, D. The Application of Life Cycle Assessment in Sustainable Furniture System Design. In Ergonomics in Design; AHFE Open Access: New York, NY, USA, 2022; Volume 47, pp. 590–600. [Google Scholar]
- Wang, Y.; Liu, C.; Zhang, X.; Zeng, S. Research on Sustainable Furniture Design Based on Waste Textiles Recycling. Sustainability 2023, 15, 3601. [Google Scholar] [CrossRef] [Scilit]
- den Hollander, M.C.; Bakker, C.A.; Hultink, E.J. Product Design in a Circular Economy: Development of a Typology of Key Concepts and Terms. J. Ind. Ecol. 2017, 21, 517–525. [Google Scholar] [CrossRef] [Scilit]
- Carvalho, R.; Zhang, F.; Liu, T.; Yu, R.; Chen, E.; Oh, E. Amenity Preferences and Design Evaluation in Australian Build-to-Rent Compact Apartments: A VR/EEG Study. Build. Res. Inf. 2026, 54, 158–178. [Google Scholar]
- Gronostajska, B.E.; Szczegielniak, A. Inside a Microapartment: Design Solutions to Support Future Sustainable Lifestyles. Buildings 2021, 11, 654. [Google Scholar] [CrossRef] [Scilit]
- Cheng, H.Y.; Ng, P.K.; Nathan, R.J.; Saptari, A.; Ng, Y.J.; Yeow, J.A.; Ng, K.Y. The Conceptualisation and Development of a Space-Saving Multipurpose Table for Enhanced Ergonomic Performance. Inventions 2021, 6, 67. [Google Scholar] [CrossRef] [Scilit]
- Ellis, S.L.H.; Rodan, I.; Carney, H.C.; Heath, S.; Rochlitz, I.; Shearburn, L.D.; Sundahl, E.; Westropp, J.L. AAFP and ISFM Feline Environmental Needs Guidelines. J. Feline Med. Surg. 2013, 15, 219–230. [Google Scholar] [CrossRef] [Scilit]
- Grigg, E.K.; Kogan, L.R. Owners’ Attitudes, Knowledge, and Care Practices: Exploring the Implications for Domestic Cat Behavior and Welfare in the Home. Animals 2019, 9, 978. [Google Scholar] [CrossRef] [Scilit]
- Tan, S.M.L.; Stellato, A.C.; Niel, L. Uncontrolled Outdoor Access for Cats: An Assessment of Risks and Benefits. Animals 2020, 10, 258. [Google Scholar] [CrossRef] [Scilit]
- Catit. Catit Senses Oval Scratcher. Available online: https://www.catit.com/products/toys/senses-oval-scratcher/ (accessed on 1 August 2026).
- Pioneer Pet. The Ultimate Scratching Post by SmartCat. Available online: https://pioneerpet.com/product/3832-ultimate-scratching-post/ (accessed on 1 August 2026).
- Petrebels. Cat Tree Cleopatra 134—Grey. Available online: https://www.petrebels.com/en/product/cat-tree-cleopatra-134-grey/ (accessed on 1 August 2026).
- IKEA. UTSÅDD Cat House, Beige, 33 × 38 × 33 cm. Available online: https://www.ikea.com/ie/en/p/utsadd-cat-house-beige-70623694/ (accessed on 1 August 2026).
- Meyou Paris. The Indigo Bed. Available online: https://meyou-paris.com/en/the-bed/29-the-indigo-bed-3770006464317.html (accessed on 1 August 2026).
- IKEA. UTSÅDD Scratching Mat, Natural. Available online: https://www.ikea.com/us/en/p/utsadd-scratching-mat-natural-50595946/ (accessed on 1 August 2026).
- Hilde & Phil. Cat-E-Corner. Available online: https://www.hilde-phil.com/products/cat-e-corner (accessed on 1 August 2026).
- Eureka Ergonomic. Multi-Functional Cat Bed & Side Table. Available online: https://eurekaergonomic.com/products/modern-and-practical-solid-wood-cat-bed-side-table (accessed on 1 August 2026).
- LYCS Architecture. CATable 1.0. Available online: https://en.lycs-arc.com/projects/catable-1-0 (accessed on 1 August 2026).
- LYCS Architecture. CATable 2.0. Available online: https://en.lycs-arc.com/projects/catable-2-0 (accessed on 1 August 2026).
- CatScapes. Modular Cat Furniture: 3-Straightaways Cat Shelves. Available online: https://www.catscapes.com/product/modular-cat-furniture-3-straightaways-cat-shelves (accessed on 1 August 2026).
- The Refined Feline. Refined Cat Litter Box Deluxe Furniture. Available online: https://www.therefinedfeline.com/product/refined-cat-litter-box-deluxe-furniture/ (accessed on 1 August 2026).
- Mehrabian, A.; Russell, J.A. An Approach to Environmental Psychology; MIT Press: Cambridge, MA, USA, 1974. [Google Scholar]
- Vieira, V.A. Stimuli–Organism–Response Framework: A Meta-Analytic Review in the Store Environment. J. Bus. Res. 2013, 66, 1420–1426. [Google Scholar] [CrossRef] [Scilit]
- Kıymalıoğlu, A.; Yetkin Özbük, R.M.; Aydın Ünal, D.; Dirlik, O.; Akar, N. Unpacking Sustainable Packaging Through the Stimulus–Organism–Response Model: A Systematic Literature Review. SAGE Open 2024, 14, 1–23. [Google Scholar] [CrossRef] [Scilit]
- Matzler, K.; Hinterhuber, H.H. How to Make Product Development Projects More Successful by Integrating Kano’s Model of Customer Satisfaction into Quality Function Deployment. Technovation 1998, 18, 25–38. [Google Scholar] [CrossRef] [Scilit]
- Xu, Q.; Jiao, R.J.; Yang, X.; Helander, M.; Khalid, H.M.; Opperud, A. An Analytical Kano Model for Customer Need Analysis. Des. Stud. 2009, 30, 87–110. [Google Scholar] [CrossRef] [Scilit]
- Jin, J.; Jia, D.; Chen, K. Mining Online Reviews with a Kansei-Integrated Kano Model for Innovative Product Design. Int. J. Prod. Res. 2022, 60, 6708–6727. [Google Scholar] [CrossRef] [Scilit]
- Gero, J.S.; Kannengiesser, U. The Situated Function–Behaviour–Structure Framework. Des. Stud. 2004, 25, 373–391. [Google Scholar] [CrossRef] [Scilit]
- Cascini, G.; Fantoni, G.; Montagna, F. Situating Needs and Requirements in the FBS Framework. Des. Stud. 2013, 34, 636–662. [Google Scholar] [CrossRef] [Scilit]
- Ying, Y.; Xiang, Z.; Cong, J.; Zhu, L. Kano–FBS Model: A Data-Driven Innovative Design Approach for Smart Product–Service System Development. J. Phys. Conf. Ser. 2022, 2232, 012004. [Google Scholar] [CrossRef] [Scilit]
- Liang, Q.; Chen, Y. Demand Research of Airport Chairs Based on Kano/Function Behavior Structure Model. BioResources 2024, 19, 8443–8458. [Google Scholar] [CrossRef] [Scilit]
- Braun, V.; Clarke, V. One Size Fits All? What Counts as Quality Practice in (Reflexive) Thematic Analysis? Qual. Res. Psychol. 2021, 18, 328–352. [Google Scholar] [CrossRef] [Scilit]
- Cohen, J. A Coefficient of Agreement for Nominal Scales. Educ. Psychol. Meas. 1960, 20, 37–46. [Google Scholar] [CrossRef] [Scilit]
- Cronbach, L.J. Coefficient Alpha and the Internal Structure of Tests. Psychometrika 1951, 16, 297–334. [Google Scholar] [CrossRef] [Scilit]
- Likert, R. A Technique for the Measurement of Attitudes. Arch. Psychol. 1932, 22, 55. [Google Scholar]
- Sun, H.; Guo, W.; Wang, L.; Rong, B. An Analysis Method of Dynamic Requirement Change in Product Design. Comput. Ind. Eng. 2022, 171, 108477. [Google Scholar] [CrossRef] [Scilit]
- IKEA. KIVIK Sofa, Tibbleby Beige/Gray. Available online: https://www.ikea.com/us/en/p/kivik-sofa-tibbleby-beige-gray-s39440593/ (accessed on 2 August 2026).
- Crate & Barrel. Axis 3-Seat 88-Inch Sofa. Available online: https://www.crateandbarrel.com/axis-3-seat-88-sofa/s543685 (accessed on 2 August 2026).
- Crate & Barrel. Lounge Deep 93-Inch Sofa. Available online: https://www.crateandbarrel.com/lounge-deep-93-sofa/s321941 (accessed on 2 August 2026).
- Petrebels. XXL Cat Tree Siberian 200—Off White. Available online: https://www.petrebels.com/en/product/cat-tree-siberian-200-off-white/ (accessed on 2 August 2026).
- Meyou Paris. The Champagne Cube. Available online: https://meyou-paris.com/en/the-cube/22-the-champagne-cube-3770006464126.html (accessed on 2 August 2026).
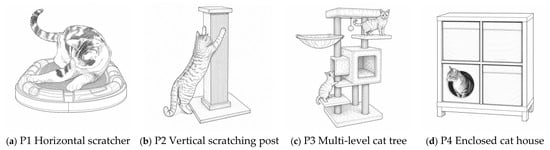
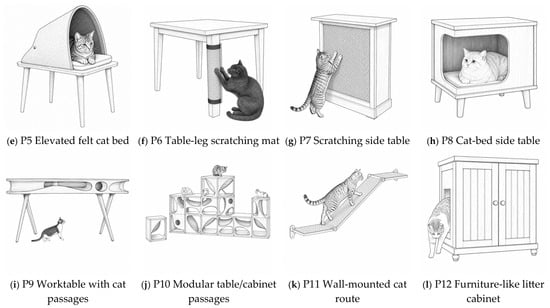
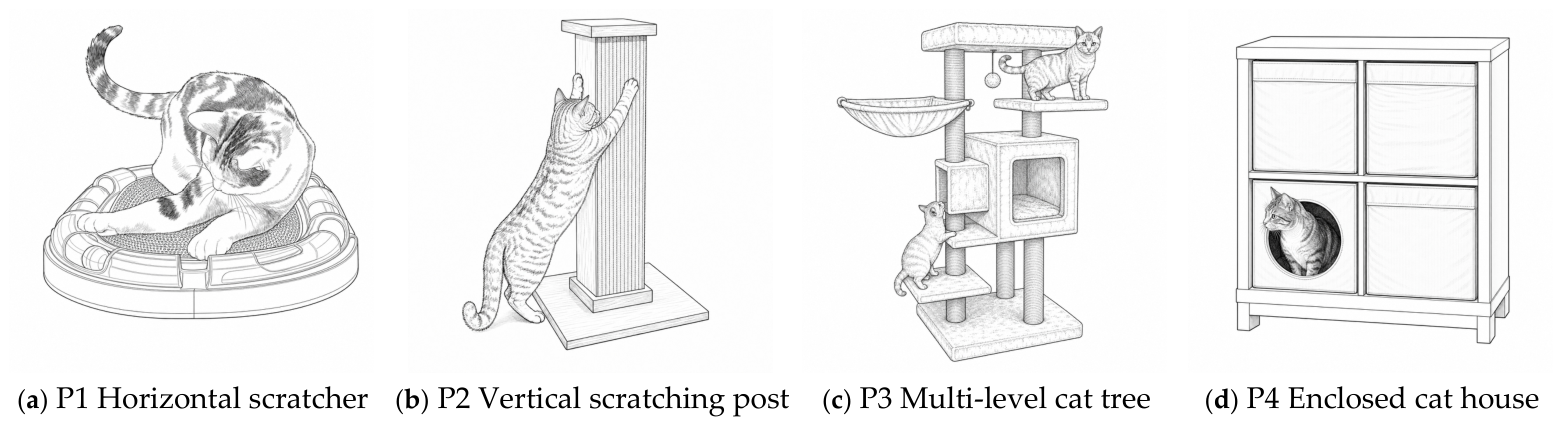
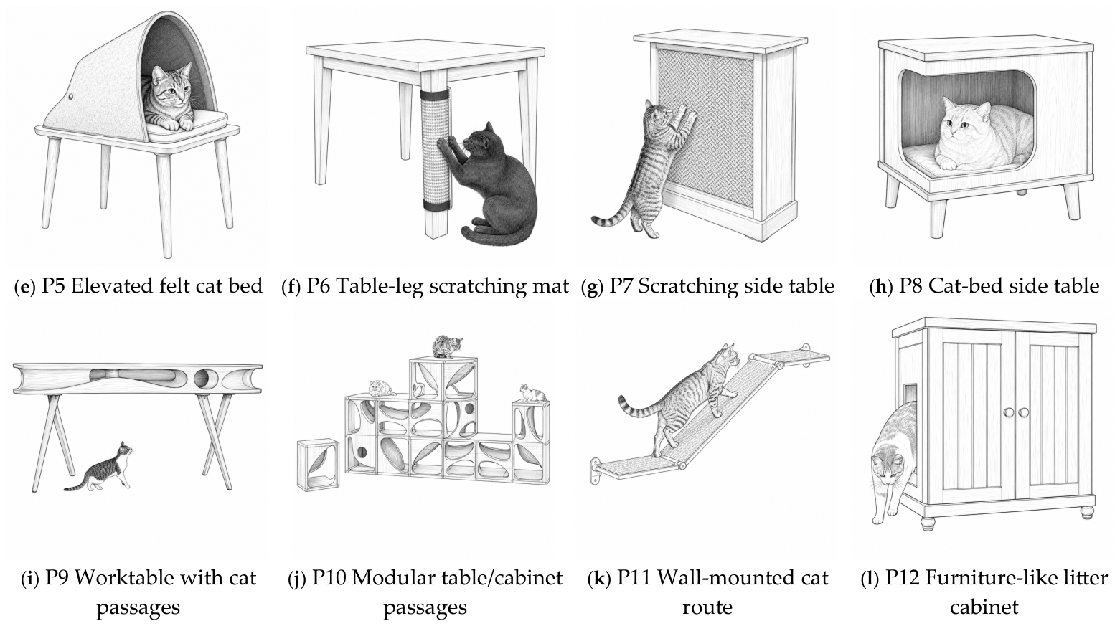
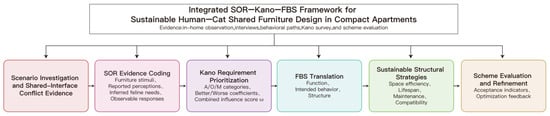
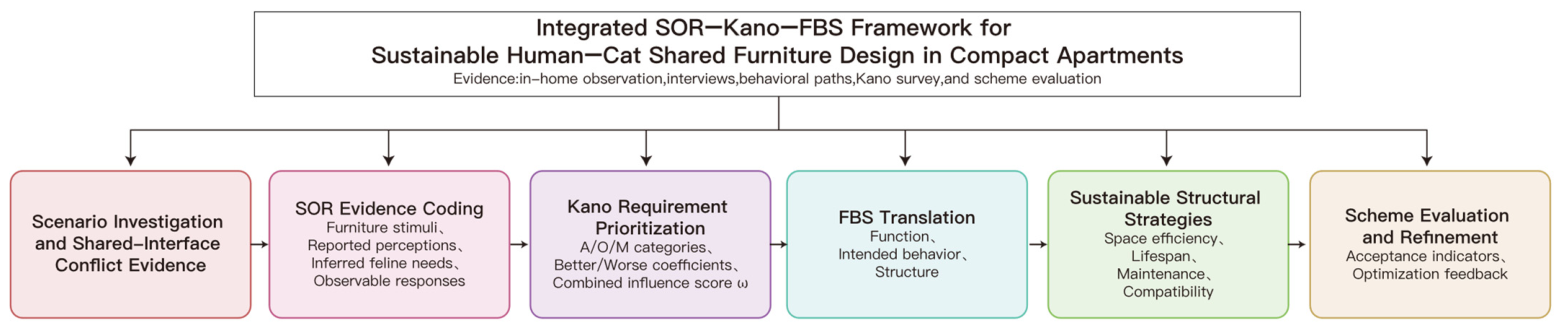
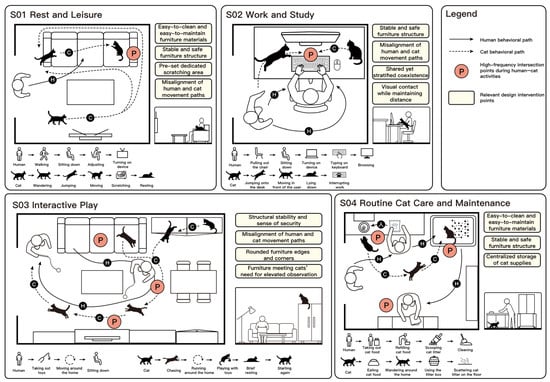
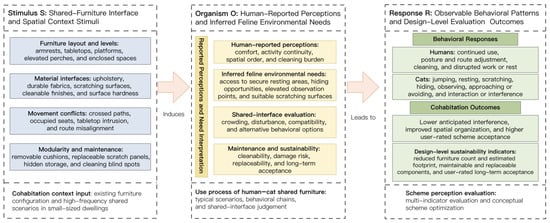
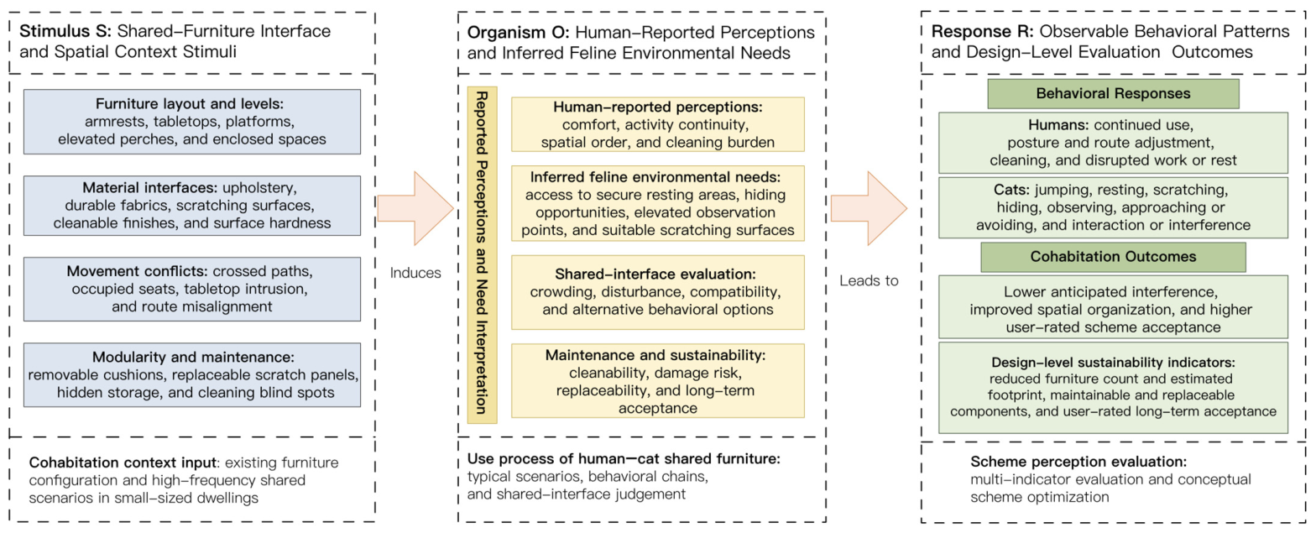
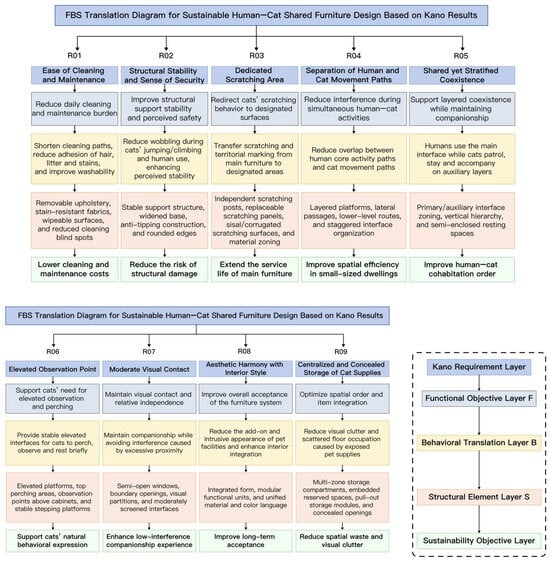
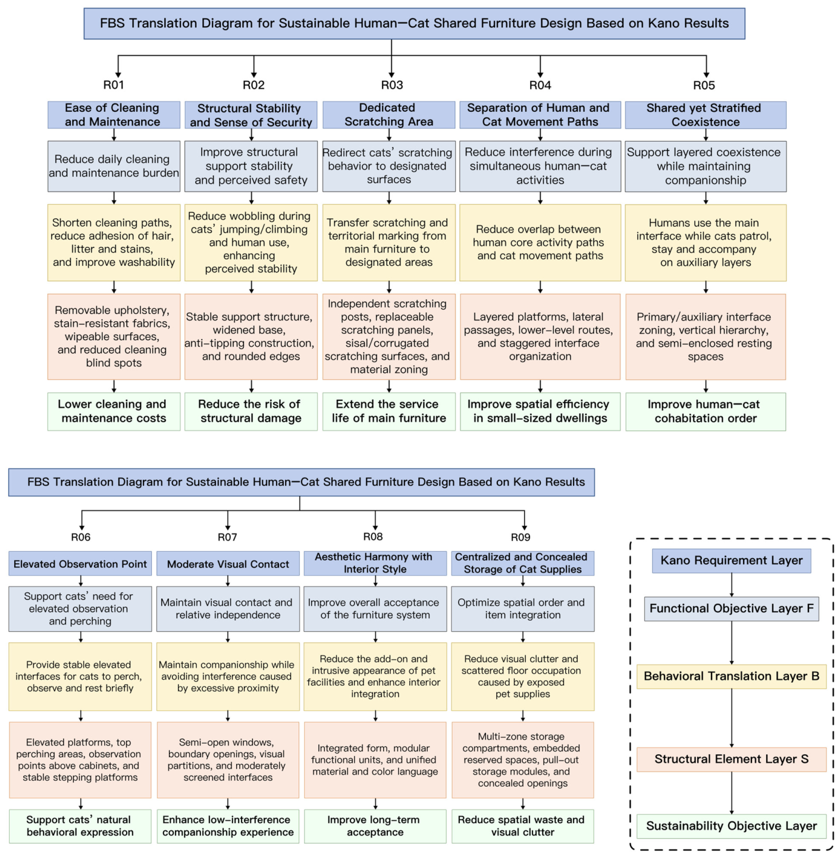
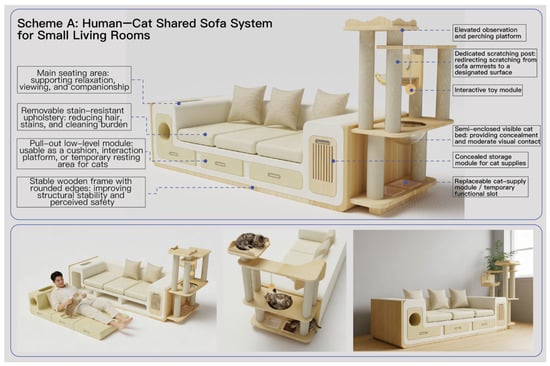
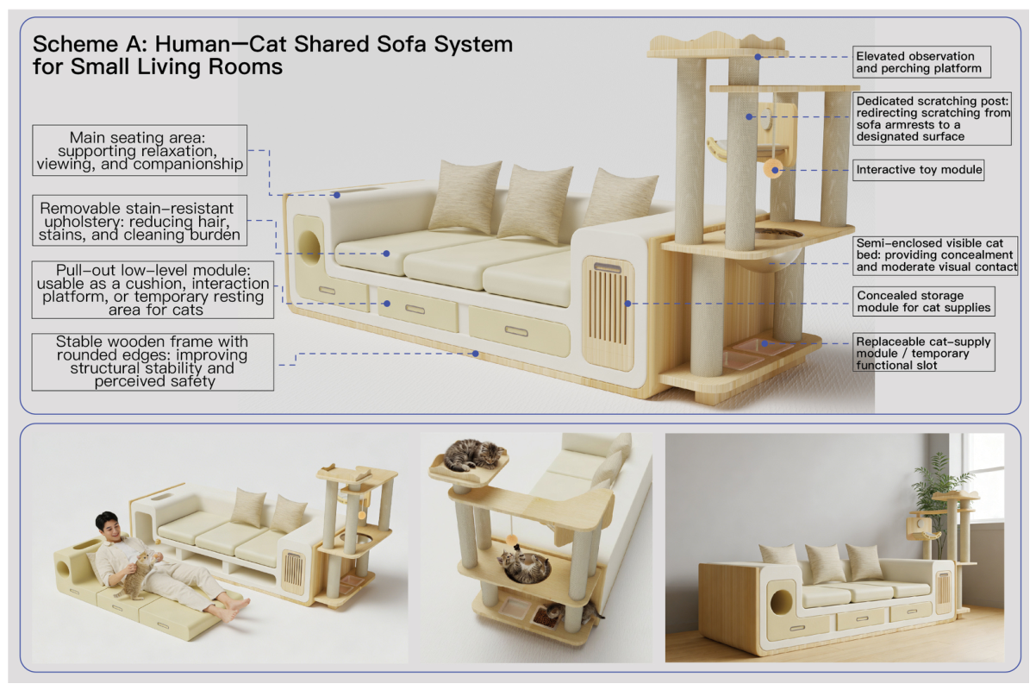
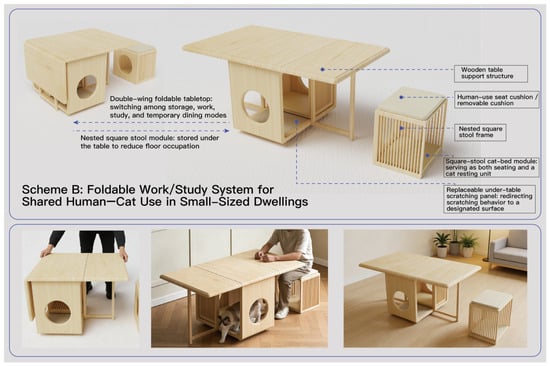
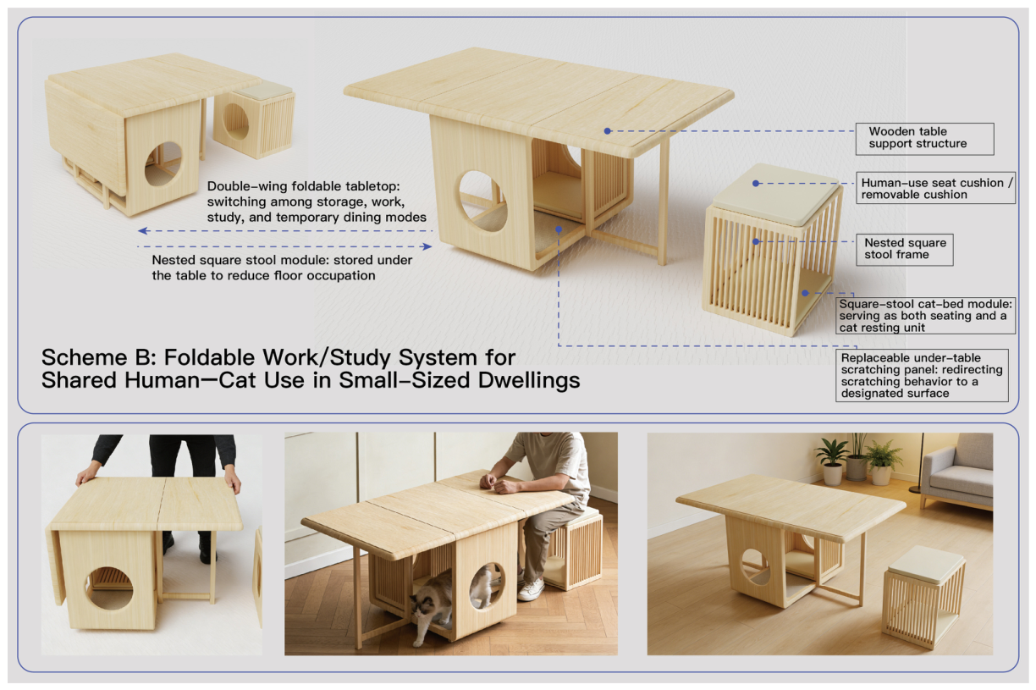
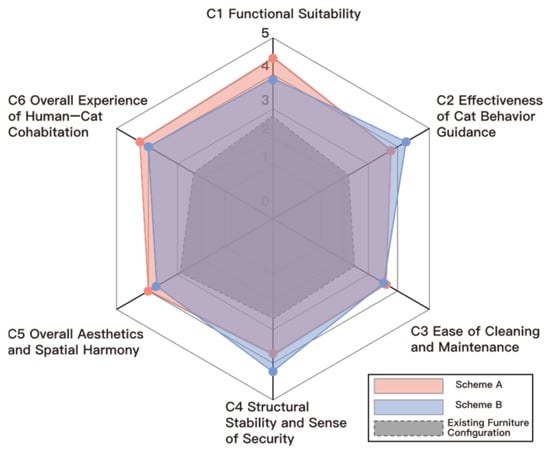
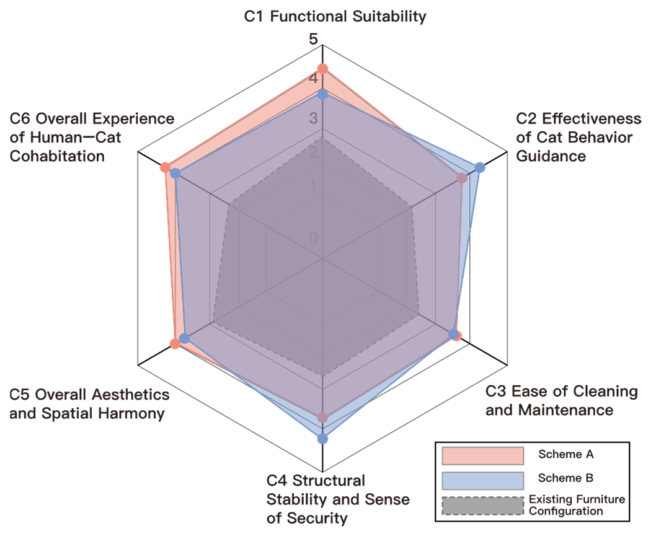

Disclaimer/Publisher’s Note: The statements, opinions and data contained in all publications are solely those of the individual author(s) and contributor(s) and not of MDPI and/or the editor(s). MDPI and/or the editor(s) disclaim responsibility for any injury to people or property resulting from any ideas, methods, instructions or products referred to in the content. |
© 2026 by the authors. Licensee MDPI, Basel, Switzerland. This article is an open access article distributed under the terms and conditions of the Creative Commons Attribution (CC BY) license.