


Abstract
Increasingly stringent regulations regarding climate policy and the sustainable development paradigm determine the transformation of contemporary multi-family housing typology, manifested by a growing share of single-aspect micro-apartments (units with exterior exposure on only one facade). This article identifies the phenomenon of the energy-efficiency paradox, wherein highly insulated buildings successfully trap winter heat but inadvertently escalate summer cooling demands. Consequently, the primary operational challenge becomes limiting excessive solar heat gains in summer, which directly translates into high cooling energy demand, rather than solely mitigating heat losses in winter. Sustainable construction requires moving beyond the narrowly defined reduction of envelope thermal transmittance towards holistic adaptation to climate change and ensuring adequate indoor environmental quality. The methodology is based on a coupled energy-economic analysis, evaluating thermal balances and their direct financial implications for end-users. The variant analysis of solar heat gains conducted for a reference 30 m2 dwelling in Warsaw proves that architectural optimization should not be determined solely by short-term investment profit maximization. Effective engineering optimization in construction requires the implementation of a full building life cycle perspective. Unfavorable glazing orientation and the lack of cross-ventilation necessitate the use of energy-intensive air-conditioning systems, which directly increases the building’s carbon footprint and generates hidden operating costs (differences reaching over 145 PLN annually for heating and approximately 70 PLN for cooling). The findings highlight the necessity for a critical reevaluation of design priorities for compact apartments, integrating social justice (by reducing information asymmetry in the real estate market, where buyers are often unaware of these future cooling burdens) with long-term economic rationality and the resilience of the built environment to extreme weather events.
1. Introduction
The contemporary real estate market in Europe, including Poland, is undergoing intense structural and regulatory transformations resulting from both economic and environmental factors [1]. Key determinants of these changes include rising land acquisition costs and inflationary pressure, which significantly affect the cost structure of residential investments, alongside limited access to mortgage financing [2]. At the same time, stricter regulations concerning the energy efficiency of buildings are being observed, driven by the European Union’s climate policy [3]. In response to these conditions, a transformation of multifamily housing typology is taking place, manifested by an increasing share of small residential units [4]. Their popularity is driven by socio-demographic changes, including the rise in single-person households and increased professional mobility [5]. However, the limited floor area and volume of these units negatively affect their energy performance, particularly regarding solar heat gain intensity and susceptibility to overheating [6]. This trend results from the pursuit of maximum investment profitability [7].
From an urban and architectural perspective, micro-apartments impose specific spatial organization schemes, most commonly a corridor layout resulting in single-aspect units [8]. The lack of effective cross-ventilation leads to limited removal of excess heat and pollutants [9]. In parallel, stricter regulations concerning building energy performance have significantly reduced allowable U-value limits [10]. Consequently, modern buildings are designed as highly insulated structures optimized to minimize heat losses during the heating season [11]. Strict requirements for building airtightness have also been introduced to reduce uncontrolled air infiltration [12]. Meeting these stringent criteria requires advanced numerical optimization of envelope details [13]. Despite its effectiveness in reducing winter heat losses, the “fabric-first” approach faces significant limitations in the context of climate change [14]. Rising average air temperatures and more frequent heatwaves exacerbate overheating, forcing a paradigm shift where ensuring summer thermal comfort becomes the primary challenge [15]. This issue is particularly evident in single-aspect micro-apartments, where a small volume contributes to rapid indoor temperature rise [16].
A significant factor intensifying solar gains in such units is the use of large glazing areas with high window-to-floor ratios [17]. Overheating is notably intensified in south- and west-facing units due to the highest solar radiation levels [18]. Modern buildings are increasingly equipped with solutions supporting the energy transition, such as building-integrated photovoltaic systems (BIPV) [19]. Historically, the primary goal of architectural design was to ensure thermal comfort while minimizing heating energy consumption, leading to low-energy concepts like the Passivhaus standard [20]. Empirical studies have confirmed the success of these standards in drastically reducing heating demand [21]. However, this success has led to a new problem—overheating, particularly in summer [22]. Simulation studies show that highly insulated buildings are more prone to heat accumulation [23]. Measured data from occupied buildings confirm elevated summer indoor temperatures [24]. Shortwave solar radiation entering through glazing is absorbed by internal surfaces [25], while low-emissivity coatings and high thermal insulation reduce heat release to the outside [26]. Climate scenario simulations project a significant increase in overheating hours in buildings [27]. South-facing rooms are particularly vulnerable [28]. Furthermore, internal gains from appliances and occupants are strongly pronounced in micro-apartments due to low thermal mass [29]. The hygrothermal behavior of building envelopes over long-term operation additionally affects these physical properties [30].
Heat accumulation is particularly intense in single-aspect units, which have limited interaction with the external environment [31]. Many developments adopt hotel-like layouts where a central corridor serves multiple units [32]. Consequently, these micro-apartments take the form of narrow and deep layouts [33]. This geometry strongly limits passive cooling strategies, particularly natural ventilation and night flushing [34]. Natural ventilation effectiveness depends on wind-driven pressure differences and thermal buoyancy [35]. In multi-aspect dwellings, cross-ventilation enables efficient air exchange [36], resulting in high air change rates and effective heat removal [37]. CFD simulations show significant airflow intensity increases with cross-ventilation [38]. In contrast, in single-aspect dwellings, ventilation relies mainly on weak local pressure fluctuations [39]. Experimental and numerical studies indicate that the effective influence zone of single-sided ventilation is limited to approximately 2–2.5 window heights [40]. Consequently, large portions of deep-plan apartments remain outside effective ventilation reach, a situation often worsened by deep balconies acting as aerodynamic barriers [41]. This effect is particularly visible in dense urban canyon environments, leading to stagnant air zones and severe heat accumulation [42].
Despite the extensive literature on thermal performance in highly insulated buildings, there remains a notable research gap regarding the socioeconomic consequences of this phenomenon in the specific context of single-aspect micro-apartments [43,44]. Most existing studies treat overheating and natural ventilation limitations primarily as building physics problems, without translating these structural flaws into direct, long-term economic burdens for the end-users [2,6]. The specific contribution of this study is to bridge the gap between architectural physics and real estate economics [43]. By quantifying the thermal imbalances of differently oriented micro-apartments and converting them into precise operating costs, this research exposes the “hidden costs” of cooling [44]. Ultimately, the study aims to highlight the information asymmetry present in the housing market and demonstrate that true sustainable design requires optimizing both winter energy efficiency and summer solar gain mitigation [2,44].
2. Materials and Methods
2.1. Subject of the Study
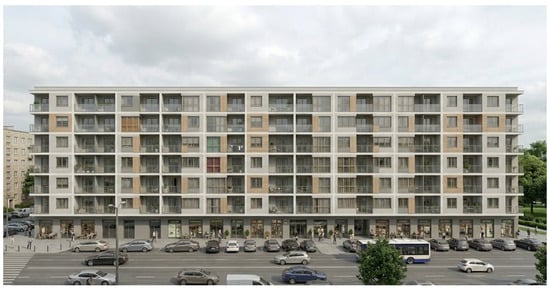
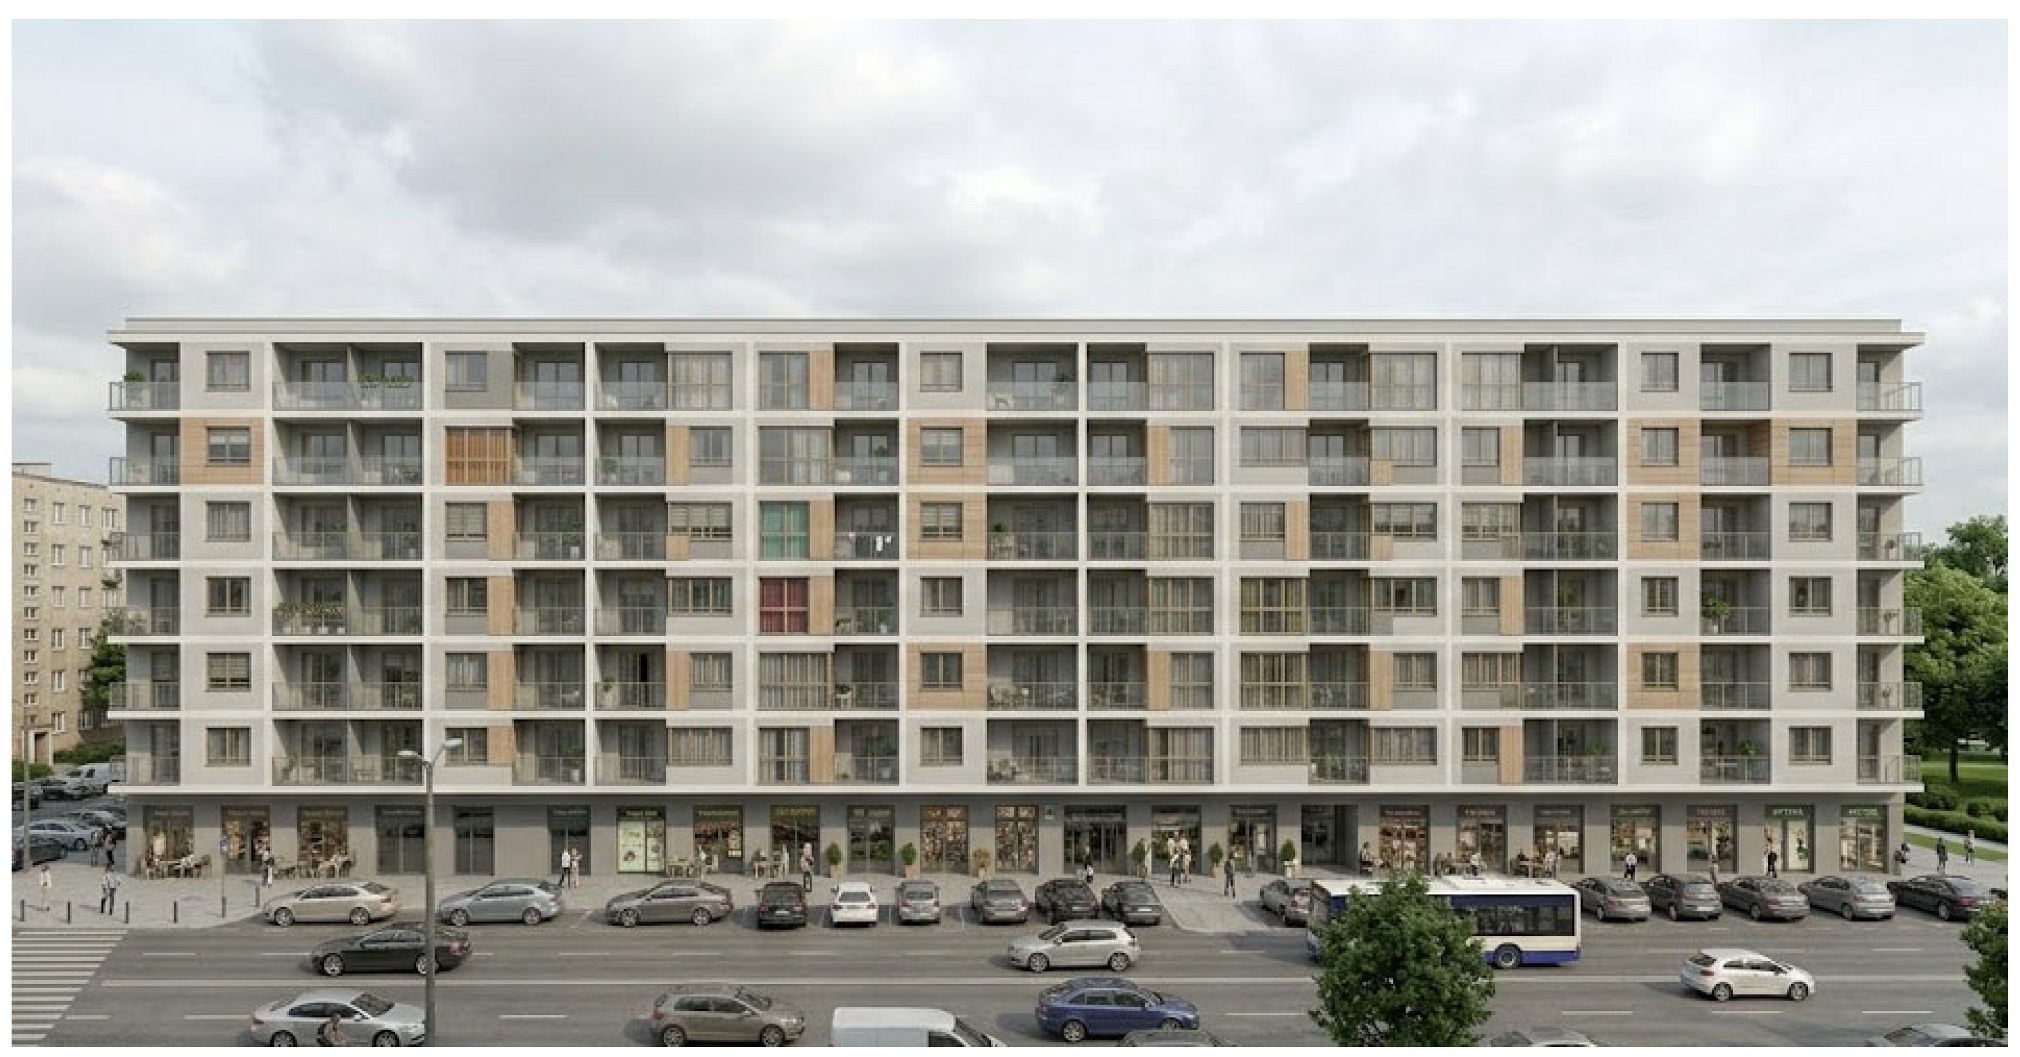
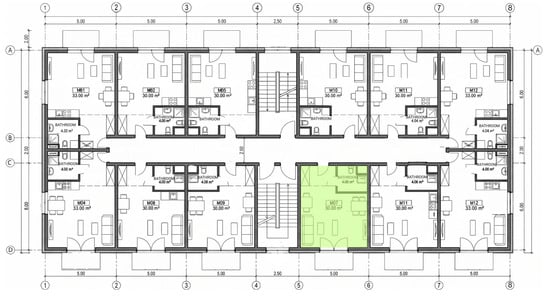
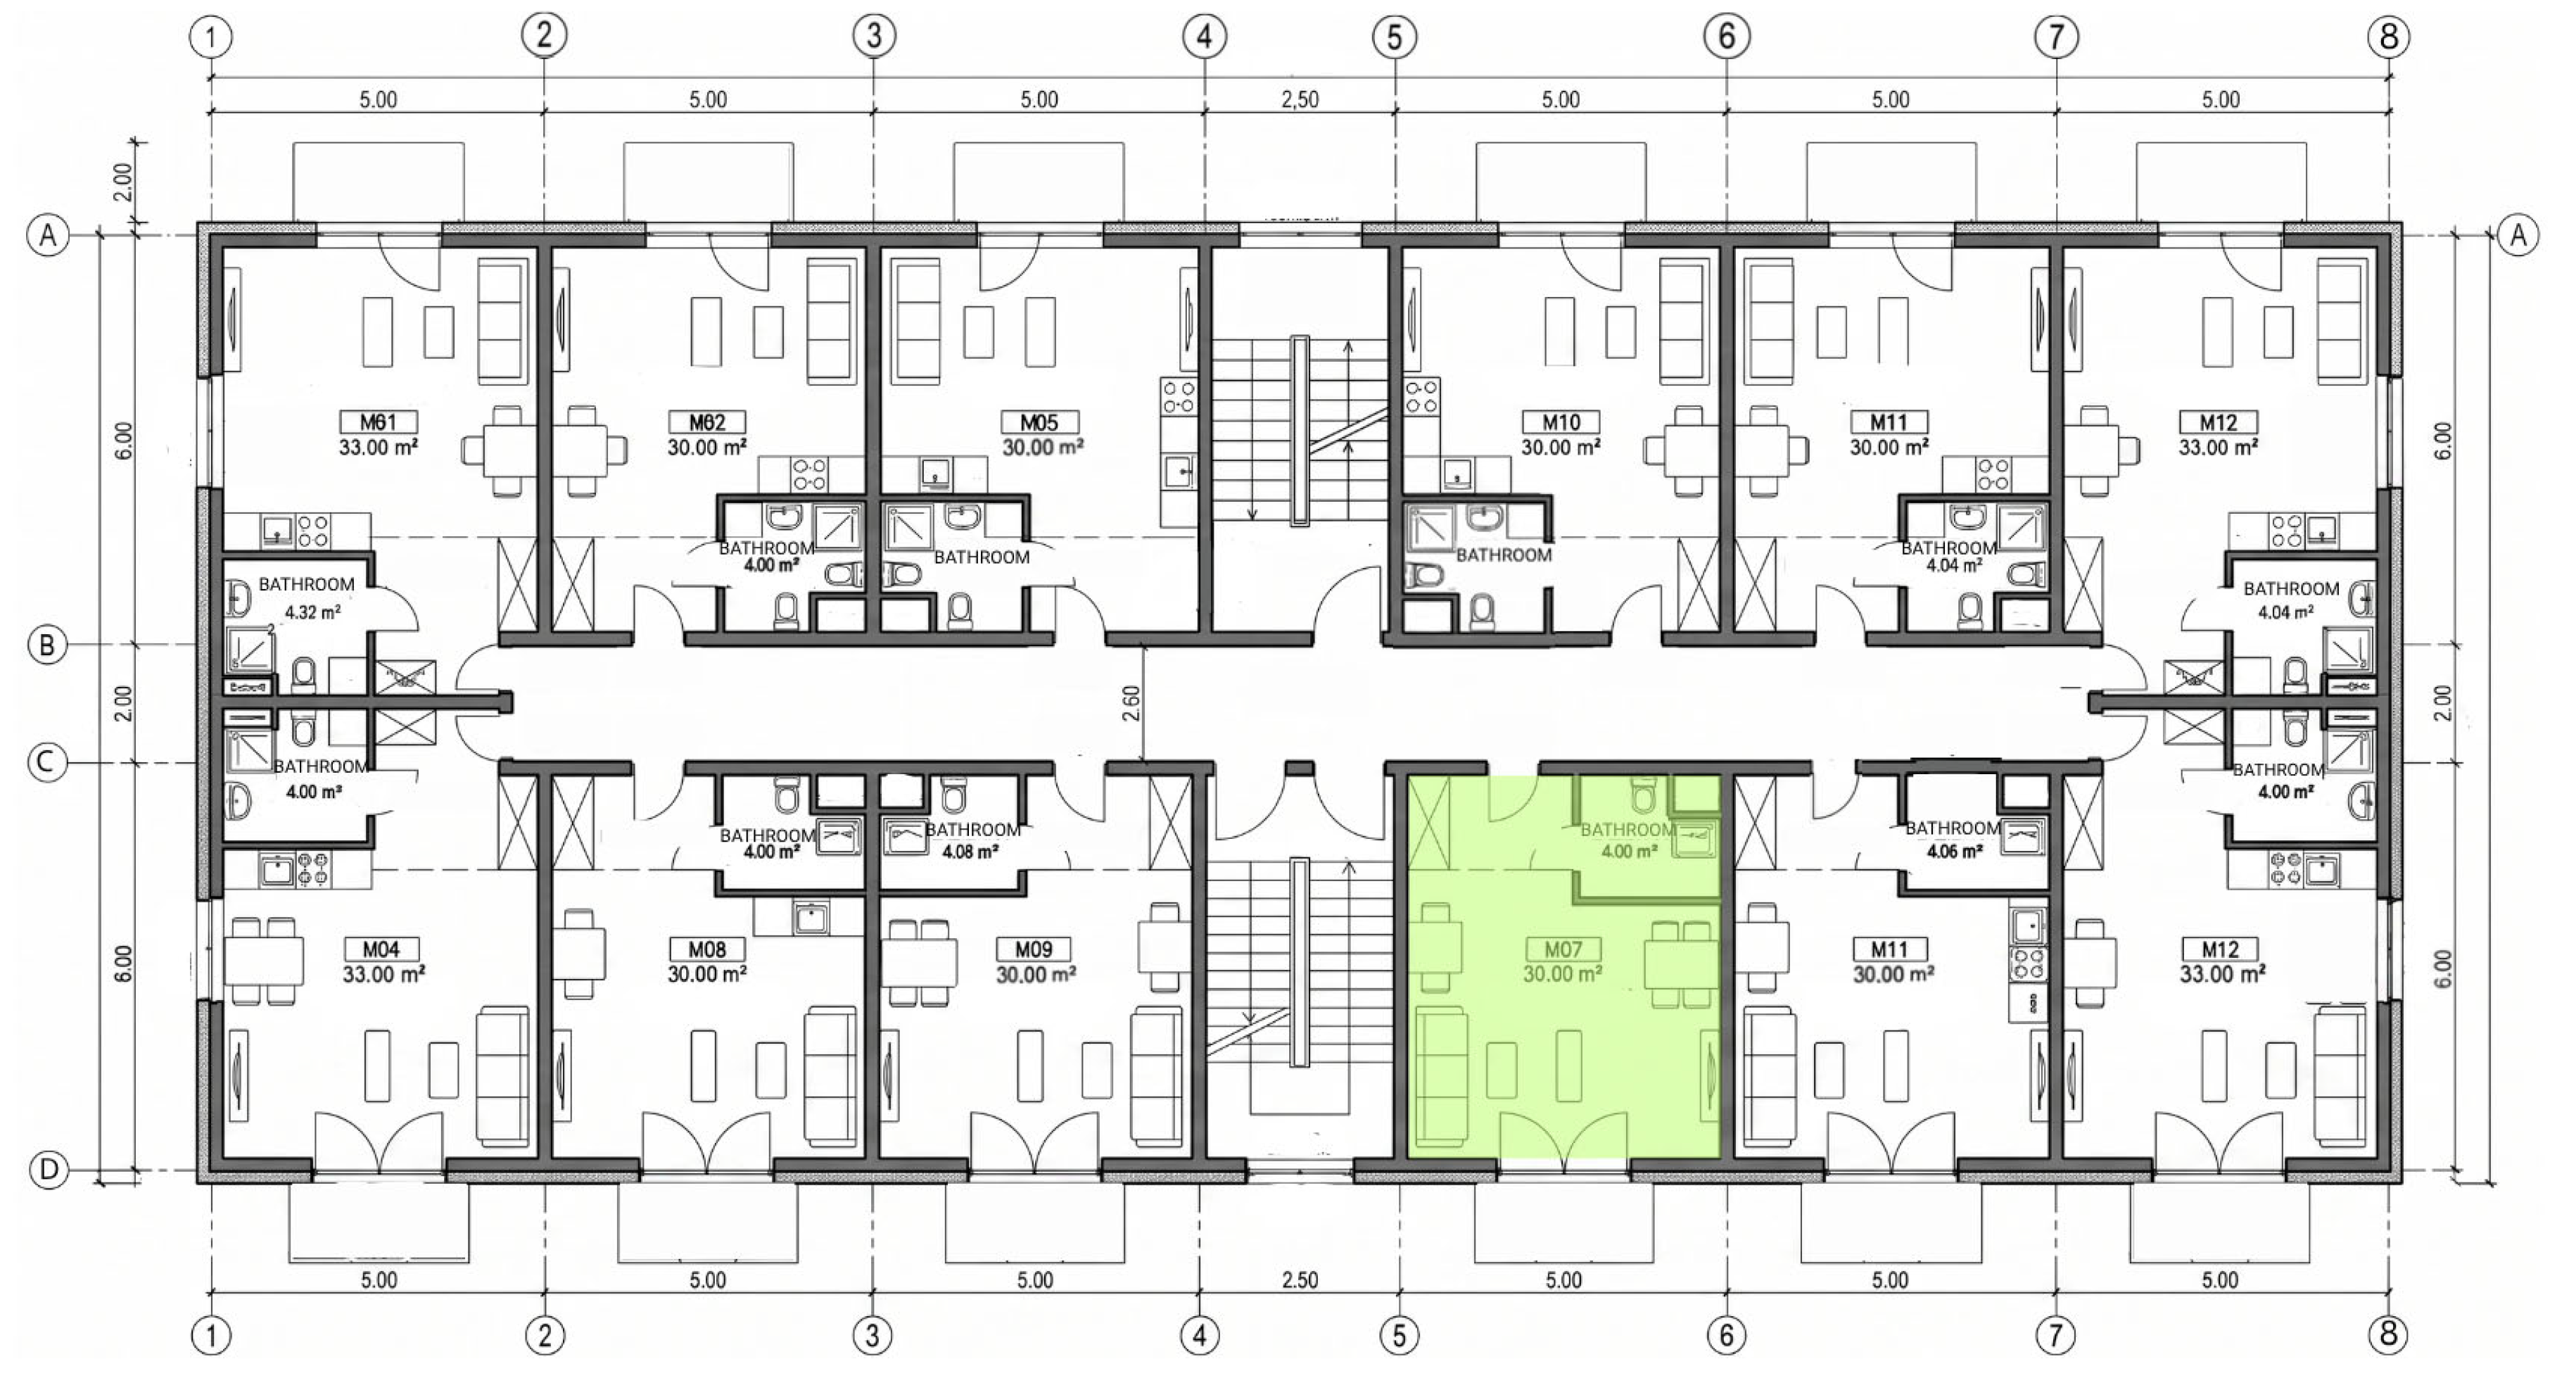
The analysis covered single-room apartments (studio flats) with single-sided window exposure to natural daylight. Figure 1 presents an example of a multifamily residential building with a corridor-based apartment layout and single-sided exposure. The sample apartment is highlighted in green in Figure 2.
Figure 1.
Example of multifamily residential building with a corridor-based apartment layout and single-sided exposure.
Figure 2.
Example of a storey plan.
2.2. Assumptions Adopted for the Analysis
- Location: Warsaw, Poland.
- Apartment area: 30 m2.
- Window area: 4 m2 (compliance with 1:8 requirement—standard).
- Apartment dimensions: 6 m × 5 m.
- Bathroom area: 4 m2 separated by partition walls.
- External wall length: 6 m.
- Room height: 2.6 m.
- The apartment is located in the central zone of the building with one glazed wall facing the external environment.
- External load-bearing wall made of reinforced concrete, 24 cm thick, insulated with EPS (expanded polystyrene).
- Internal load-bearing walls made of silicate blocks, 24 cm thick.
- Partition walls made of silicate blocks, 8 cm thick.
- Floor/ceiling system: Teriva 4.0/1 reinforced concrete slab, 24 cm thick.
- Heat transfer coefficient for walls: U = 0.20 W/(m2K).
- Heat transfer coefficient for windows: U = 0.90 W/(m2K).
- Apartment heated by the district heating system.
- Natural (gravity) ventilation system.
- Heating system efficiency of 85%.
- Use of a local split-type air conditioning system.
- Indoor temperature setpoint for heating: 20 °C.
- Indoor temperature setpoint for cooling: 24 °C.
- Heat gain utilization factor (ηH,gn) calculated dynamically for each month based on the building’s thermal time constant, derived from the internal heat capacity, in accordance with PN-EN ISO 13790 [45].
The aim of the analytical study was to demonstrate the impact of glazing size and orientation relative to cardinal directions on the balance of solar heat gains and the resulting cooling costs in modern micro-apartments. The research was focused on illustrating a critical operational challenge in modern energy-efficient construction, demonstrating that in the specific case of small single-aspect units, managing excess heat in the summer is becoming as significant as mitigating heat deficiency in winter.
2.3. Reference Apartment Model
The subject of the study was a model of a single-aspect residential unit (studio apartment) with a usable floor area of 30 m2. The unit was assumed to be located on a typical floor of a modern multifamily building complying with current requirements for thermal insulation of building envelopes. A key assumption of the model was the single-aspect layout, which completely prevents the use of effective cross-ventilation, significantly increasing the risk of overheating during the summer period.
2.4. Analytical Energy Gain Model
The energy demand calculations were performed using the monthly balance method, in accordance with the methodology described in PN-EN ISO 13790 [45] (Energy performance of buildings—Calculation of energy use for space heating and cooling). The total heat losses in a given month (QH,ht) were determined as the sum of transmission losses (Qtᵣ) and ventilation losses (Qᵥe).
First, transmission heat losses were calculated for individual external partitions, assuming no linear thermal bridges due to the absence of such elements as external corners, ground floor/wall junctions, and roof/wall connections. The remaining types of thermal bridges were assumed to have a linear thermal transmittance coefficient ψl equal to zero (Table 1).
Table 1.
Heat losses through partitions in contact with external air.
HT,ig = 0 → no linear thermal bridges
Setting linear thermal transmittance () to zero isolates the impact of solar heat gains from potential construction defects. Although actual thermal bridges would slightly increase winter heating demand, this idealized assumption does not affect the study’s core conclusions regarding summer overheating.
Based on this, the total heat transfer coefficient was determined:
Next, the heat loss coefficient due to ventilation was determined:
The ventilation heat-loss coefficient was derived as follows:
where Vve,1 is the standard hygienic airflow (0.31·10−3 m3/(s·m2) for 30 m2 of floor area) and Vve,2 is the infiltration airflow (assuming an air change rate of 0.2 h−1 for a 78 m3 volume).
Monthly heat losses due to transmission and ventilation were calculated using the following relationships:
where
- —heat transfer heat loss coefficient, —ventilation heat loss [W/K];
- —indoor and outdoor temperature [°C], —number of hours in a month [h].
Additionally, to determine the thermal inertia of the apartment, the building heat capacity (Cm) was taken into account, calculated as the sum of the products of specific heat capacity, density, thickness, and surface area of individual layers of the building partitions, in accordance with PN-EN ISO 13786 [46] (Thermal performance of building components). Results are shown in Table 2.
Table 2.
Heat losses through transmission and ventilation.
Total heat gains in the analyzed period QH,gn were defined as the sum of internal gains (Qint) and solar radiation gains (Qsol). Monthly solar heat gains were determined based on Typical Meteorological Year data, using an equation consistent with energy certification methodology:
where Ci—glazing area fraction of the total window area 0.7 [-], Ai—window area [m2], Ii—solar radiation energy incident on a given surface [kWh/m2], ggl—total solar energy transmittance of the transparent part of the window 0.75 [-], Fsh,gl—solar radiation reduction factor due to shading 0.95 [-], and Fsh—solar reduction factor due to movable shading devices (no shading assumed, Fsh = 1.0) [-].
By changing the façade orientation (N, NE, E, SE, S, SW, W, NW), a set of monthly solar heat gains was generated for each month of the year. Table 3 presents the highest (yellow) and lowest (blue) values of heat gains.
Table 3.
Maximum and minimum solar heat gains.
The analysis shows that the lowest solar heat gains occur on the northern façade, while the highest occur on the southern façade (heating months) and on the south-eastern façade (non-heating months).
Internal heat gains were calculated using the formula:
where qint is the internal heat load of the rooms due to internal gains (assumed as 6.8 W/m2 in accordance with calculation standards), and Af is the usable floor area of the apartment [m2] (Table 4).
Table 4.
Internal heat gains.
Total heat gains Q(H,gn) were calculated as the sum of internal gains and solar radiation gains.
The analysis was based on a comparison of two extreme scenarios: the variant with maximum and the variant with minimum solar heat gains.
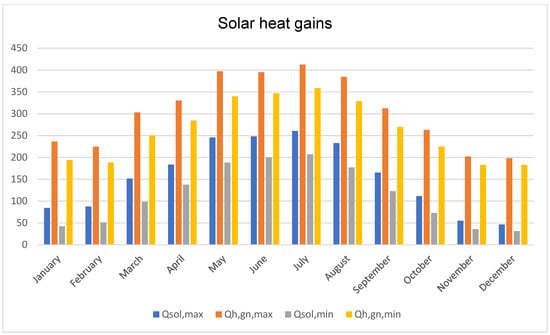
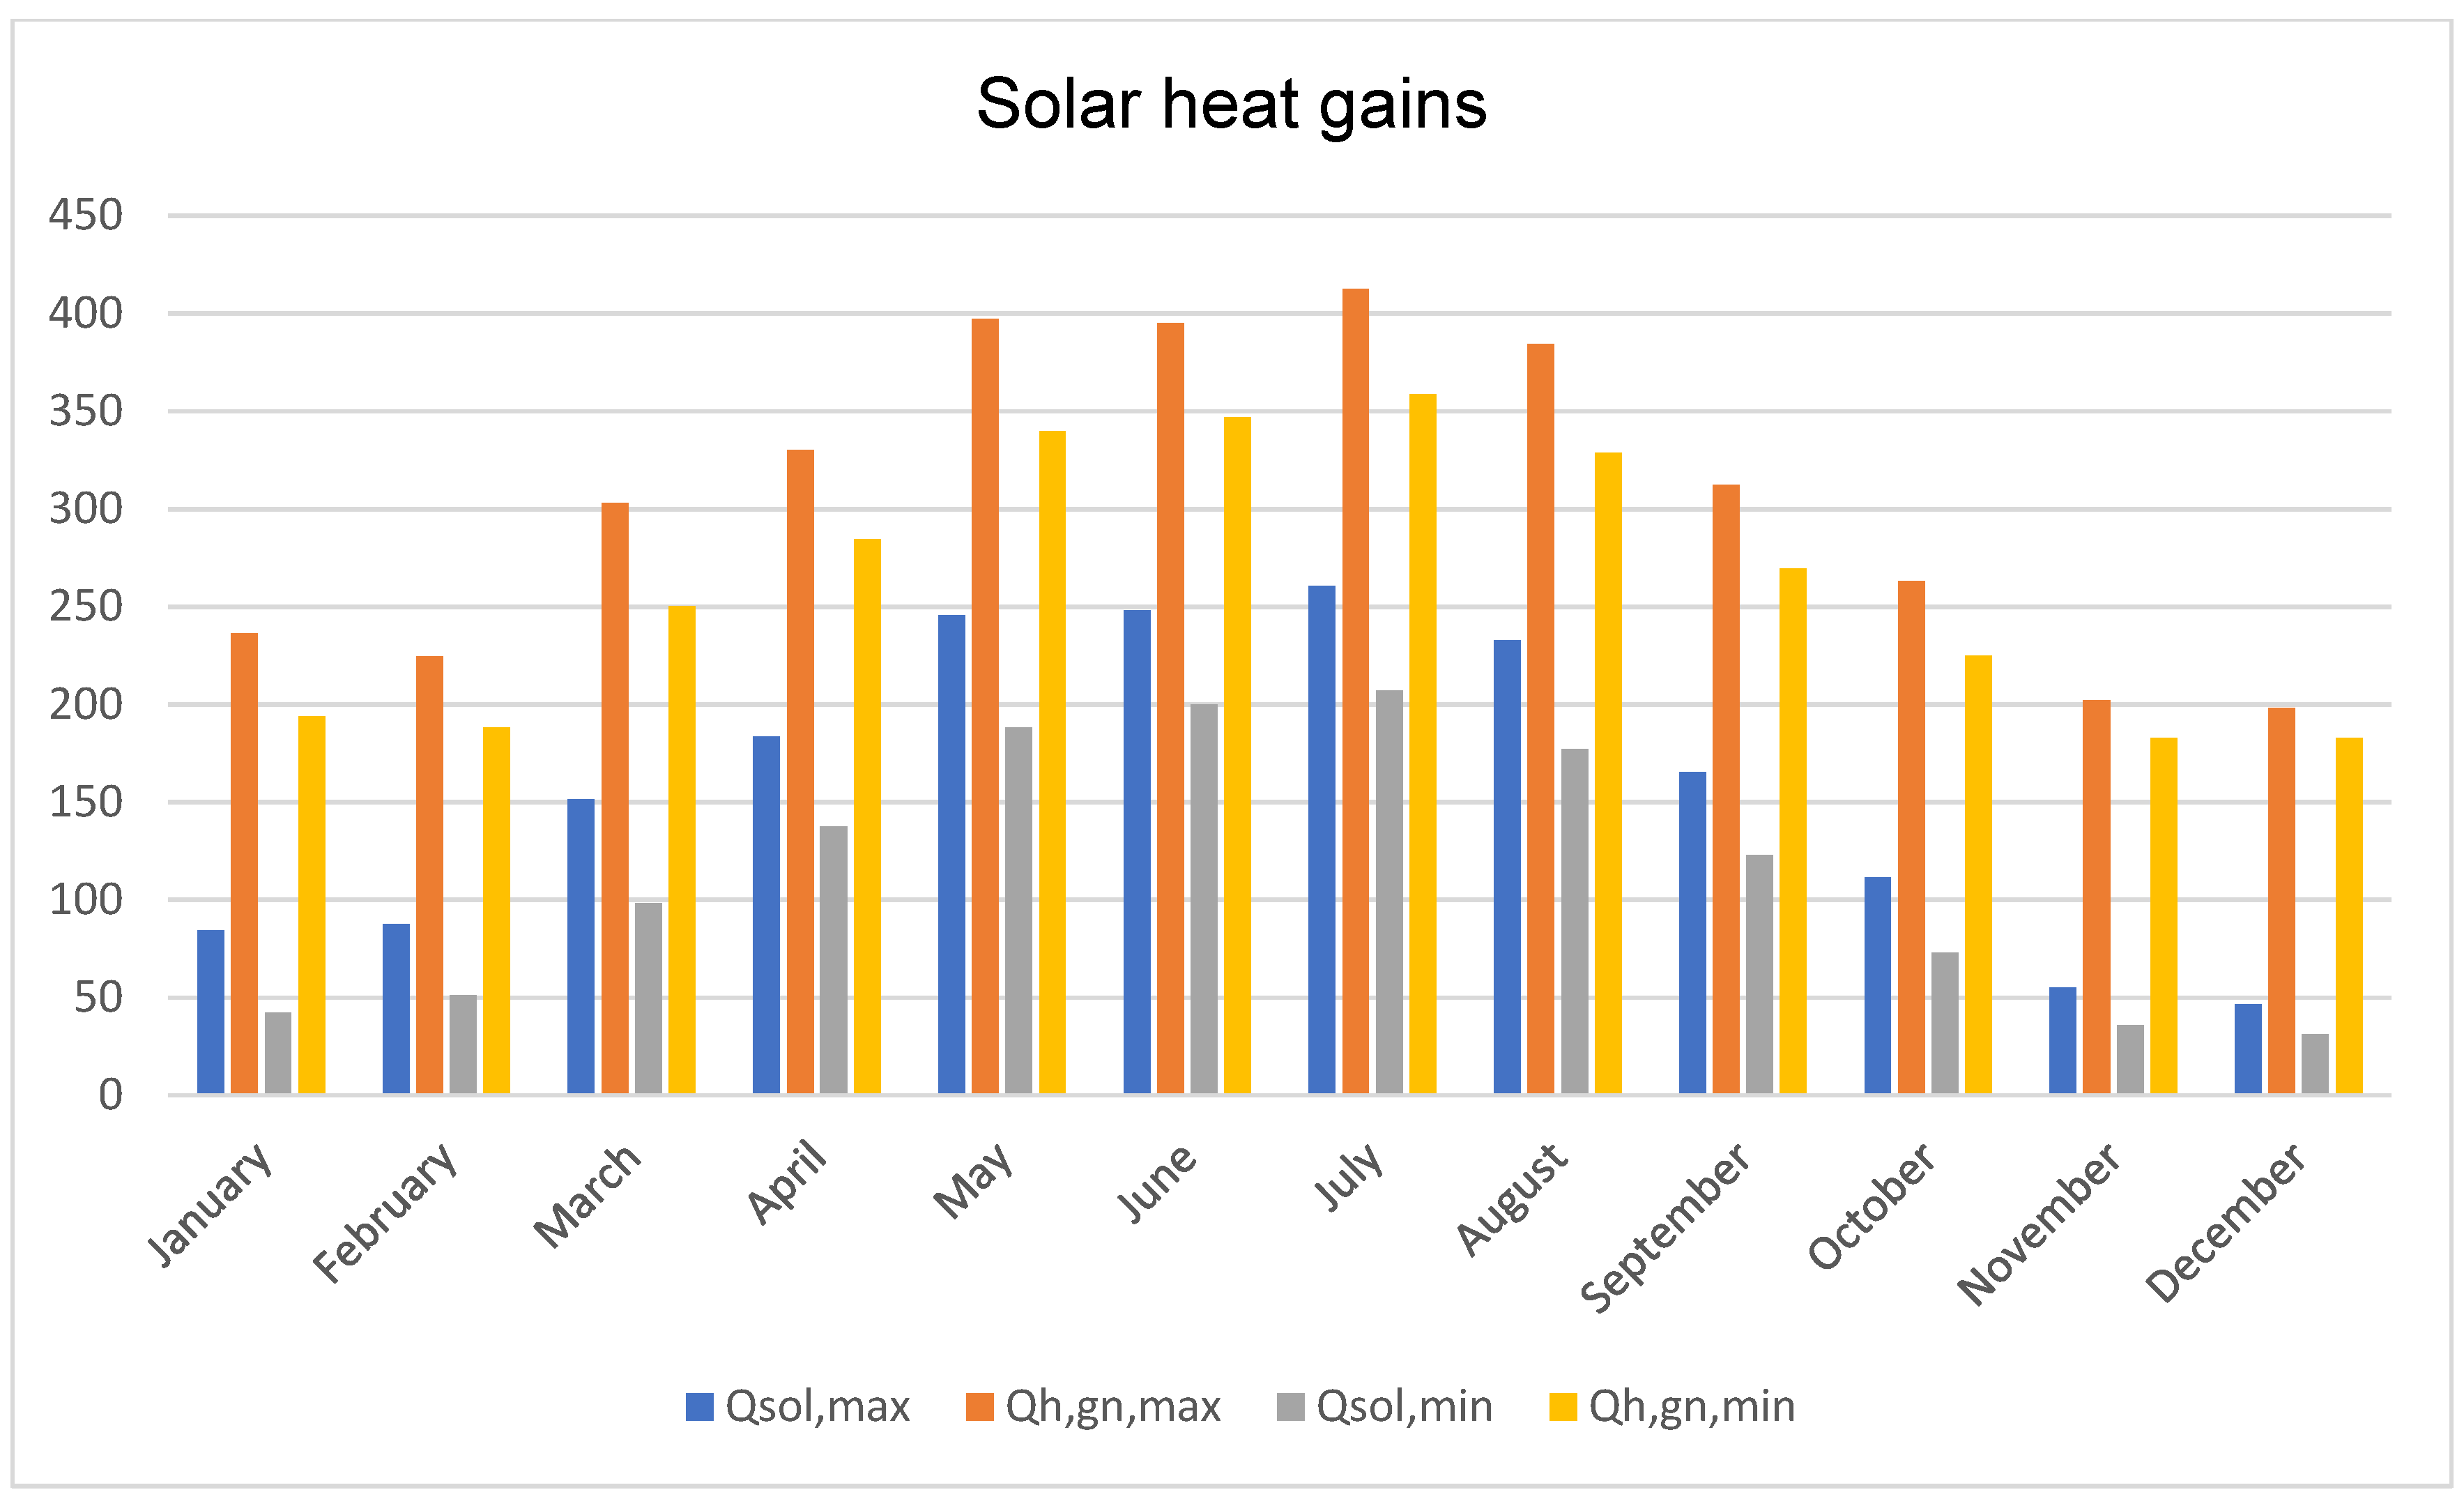
The monthly distribution of the extreme values of total heat gains (QH,gn) is presented in Table 5. The results confirm that the annual dynamics of total heat gains are primarily determined by variable solar gains (Qsol), whereas internal gains (Qint) remain at a stable and predictable level.
Table 5.
Sum of maximum and minimum heat gains.
The Figure 3 presents the annual distribution of monthly heat gains, comparing two extreme cases of apartment exposure: maximum and minimum solar gains. It illustrates the direct impact of solar gains alone on the total heat gains in individual months of the year. This visualization clearly highlights how significantly window orientation affects the overall energy balance of the apartment, which is particularly evident during the summer period critical in terms of overheating.
Figure 3.
Comparison of maximum and minimum solar heat gains. The horizontal axis shows successive months of the year, while the vertical axis presents solar heat gains in kWh/month.
2.5. Solar Gain Optimization Framework and Assumptions
A scenario-based optimization framework was defined to evaluate the architectural impact on the apartment’s energy and economic performance:
- Objective Function: Minimizing the combined annual operational costs for heating and cooling.
- Design Variable: Façade orientation (azimuth from N to NW), determining the monthly solar heat gains (Qsol).
- Constraints: Fixed parameters designed to isolate the impact of solar exposure: 30 m2 floor area, constant window-to-floor ratio (1:8), single-aspect layout (no cross-ventilation), and WT 2021-compliant thermal insulation.
- Decision Criteria: Identifying the orientation with the lowest cumulative “hidden costs” (offsetting winter heating savings against summer cooling penalties).
Monthly useful energy demand was determined using the standard balance equation:
In order to illustrate the scale of the overheating problem, two extreme scenarios were compared: a case with maximum possible solar heat gains and a case with minimum gains. The results of calculations are presented in Table 6.
Table 6.
Useful energy demand for heating and cooling.
The monthly heat-gain utilization factors (ηH,gn) were calculated dynamically per PN-EN ISO 13790 [45]. Their values depend on the monthly heat gain-to-loss ratio and the building’s thermal time constant, which is directly derived from the internal heat capacity presented in Table 7.
Table 7.
Building heat capacity.
In the analysis of the baseline variant, the influence of external solar shading systems was not considered, in order to investigate the isolated effect of architectural design decisions on the thermal balance of the building.
3. Results
This section presents the final results of the conducted analytical calculations. The basis of the comparison is a detailed thermal balance of the analyzed dwelling unit, which was used to determine the annual useful energy demand indicators. The obtained energy demand values served as the basis for calculating the final energy consumption, which ultimately enabled the estimation and direct comparison of the operating costs associated with heating and cooling in the analyzed extreme variants.
3.1. Energy Demand
Maximum useful energy demand indicator for heating and ventilation purposes:
Minimum useful energy demand indicator for heating and ventilation purposes:
Maximum useful energy demand indicator for cooling purposes:
Minimum useful energy demand indicator for cooling purposes:
3.2. Thermal Balance
In order to illustrate the overheating problem in an economic context and within the framework of sustainable building principles, the calculated monthly heat gains for the summer period were converted into the estimated cooling energy demand. This demand was then transformed into electricity consumption costs using standard air-conditioning systems, taking into account the Seasonal Energy Efficiency Ratio (SEER) and average electricity prices. Differences in costs between extreme scenarios were defined as the “hidden costs” of design and material selection decisions.
Assumptions:
- SEER (Seasonal Energy Efficiency Ratio): 4.0;
- Electricity price: 1.15 PLN/kWh;
- Heat energy price: 0.47 PLN/kWh.
3.3. Energy Consumption for Heating and Cooling
3.3.1. Heat Energy Consumption
Table 8 presents the maximum and minimum heat demand, illustrating the transition between useful energy demand and actual energy consumption. Due to losses associated with heat conversion and distribution, for which a system efficiency of 0.85 was assumed, the actual heat consumption is 17.65% higher than the theoretical demand.
Table 8.
Heat energy consumption for maximum and minimum solar-gain scenarios.
3.3.2. Air Conditioner Electricity Consumption
The application of a cooling device with a Seasonal Energy Efficiency Ratio (SEER) of 4 resulted in a final electricity consumption of 256.81 kWh for the maximum solar-gain scenario and 195.58 kWh for the minimum solar-gain scenario (Table 9). These values were directly determined by the extreme annual useful cooling energy demand of the building.
Table 9.
Air conditioner electricity consumption for maximum and minimum solar-gain scenarios.
3.4. Energy Consumption Costs for Heating and Cooling
3.4.1. Heating Costs
The annual comparison of heat energy consumption costs, determined using a constant rate of 0.47 PLN/kWh, is presented in Table 10. The analysis demonstrates that the variation in final energy consumption between the minimum and maximum solar-gain scenario results in a difference in annual heating costs of approximately 145.37 PLN.
Table 10.
Heat energy costs for maximum and minimum solar-gain scenarios.
3.4.2. Cooling Costs
Table 11 presents the estimated annual cooling costs of the building, assuming a unit electricity price of 1.15 PLN/kWh. The comparison of the extreme values of air-conditioning energy consumption indicates that the difference in operating costs between the maximum and minimum solar-gain scenarios amounts to 70.47 PLN.
Table 11.
Cooling energy costs for maximum and minimum solar-gain scenarios.
3.5. Optimization of Solar Gains and Overheating Control in Single-Aspect Micro-Apartments
3.5.1. Optimization of Solar Gains in Single-Aspect Micro-Apartments
The analysis indicates that a southern orientation (S) provides the most favorable balance between energy performance and operational costs in single-aspect micro-apartments. This result reflects the ongoing shift in building design priorities associated with highly insulated building envelopes. While minimizing heat losses traditionally constituted the primary objective of energy-efficient design, the increasing thermal performance of contemporary buildings has elevated the importance of managing solar gains and mitigating overheating risk.
3.5.2. Heating and Cooling Cost Trade-Off
A comparison between the scenarios characterized by maximum and minimum solar gains demonstrates the direct influence of solar exposure on the annual energy balance. The maximum-gain scenario reduces annual heating costs by PLN 145.37 relative to the minimum-gain scenario. However, the increased solar heat gains also result in higher cooling demand, leading to an additional annual cooling cost of PLN 70.47.
From an economic perspective, the reduction in heating expenditure exceeds the increase in cooling costs, resulting in a net annual benefit. Consequently, maximizing beneficial solar gains during the heating season remains a cost-effective strategy, despite the associated increase in cooling requirements during summer.
3.5.3. Performance of Individual Orientations
The monthly distribution of solar gains (Q_sol) reveals significant differences among the analyzed orientations and provides insight into their overall energy performance.
3.5.4. Southern Orientation (S)
The southern orientation demonstrates the most balanced annual performance. It achieves the highest solar gains during the heating season, reaching 84.54 kWh/month in January, thereby contributing substantially to the reduction in space-heating demand. At the same time, summer gains remain comparatively moderate, amounting to 244.72 kWh/month in July.
This behavior can be attributed to the high solar altitude during summer months, which reduces the angle of incidence on vertical glazing surfaces and consequently limits the magnitude of solar heat gains. As a result, southern façades provide significant wintertime benefits while avoiding the excessive summer gains observed for other orientations.
3.5.5. Southeast Orientation (SE)
The southeast orientation is characterized by the highest solar gains during the cooling season. In July, solar gains reach 260.62 kWh/month, representing the highest value among the analyzed cases.
Although this orientation contributes positively to winter energy performance, the excessive gains during summer substantially increase the risk of overheating. This effect is particularly pronounced in single-aspect dwellings, where limited natural ventilation potential restricts the removal of excess heat and increases dependence on mechanical cooling systems.
3.5.6. Northern Orientation (N)
The northern orientation exhibits the lowest annual solar gains. While this configuration effectively limits solar heat gains during summer, with only 206.94 kWh/month recorded in July, it simultaneously provides minimal passive solar contribution during winter. January gains amount to only 42.32 kWh/month, resulting in the highest heating demand and the least favorable annual energy balance among the analyzed orientations.
3.5.7. Design Implications
Although the southern orientation minimizes total annual energy costs, energy performance alone should not be considered the sole design criterion. The results support the broader argument that overheating constitutes a critical challenge in contemporary highly insulated residential buildings, particularly in compact single-aspect apartments.
Due to the limited potential for cross-ventilation and the increased ability of highly insulated envelopes to retain internal heat gains, thermal comfort can deteriorate significantly during warm periods despite favorable annual energy indicators. Therefore, sustainable building design should integrate both passive solar utilization and effective overheating mitigation strategies.
The findings suggest that the implementation of external shading devices should be considered an essential component of the design process. Such systems can effectively reduce excessive summer solar gains while preserving beneficial winter gains, thereby improving thermal comfort and reducing reliance on energy-intensive active cooling systems. Consequently, the optimal design solution is not determined solely by façade orientation but by the combined application of favorable solar exposure and adaptive solar-control measures.
4. Discussion
The quantitative results of this study corroborate the growing concern that highly insulated, single-aspect micro-apartments are structurally predisposed to excessive summer cooling demands. Our analysis revealed that, depending solely on the façade orientation, the annual useful cooling energy demand ranges from 26.08 to 34.24 kWh/(m2·year). These values significantly exceed rigorous low-energy benchmarks, such as the Passivhaus standard, which dictates a maximum cooling demand of 15 kWh/(m2·year) [20]. This quantitative discrepancy clearly illustrates that meeting strict winter thermal transmittance criteria (e.g., U-values = 0.20 W/(m2K)) does not guarantee overall, year-round energy efficiency in compact units [13,28].
Comparing our findings with similar research reveals a consistent pattern in contemporary residential architecture. Recent studies [24] demonstrate that highly insulated residential units are structurally prone to severe summertime overheating, forcing occupants to rely on active cooling that offsets winter energy savings. In our case study, the transition from the minimum to the maximum solar gain scenario reduced heating costs by 145.37 PLN annually, but simultaneously generated an additional cooling cost of 70.47 PLN. This means that nearly 50% of the financial benefit gained from favorable winter solar exposure is lost due to summer overheating. This substantial trade-off aligns with previously identified quantitative relationships [16] and complements recent evaluations regarding the broader operational challenges of energy efficiency within Polish households [47], confirming that large window-to-floor ratios (reaching ~25% in the analyzed micro-apartments) without variable shading mechanisms disrupt the holistic energy balance.
The novelty of the presented research lies in linking these specific thermal metrics with direct economic impacts for end-users. The demonstrated asymmetry in cooling costs (a 70.47 PLN annual difference for a mere 30 m2 dwelling) reveals the “hidden costs” of design decisions [2,6]. While these absolute financial values might appear relatively modest on an annual basis, they represent a persistent operational burden generated by spatial geometry (single-aspect layout) rather than occupant behavior [43]. This highlights a significant information asymmetry in the real estate market: buyers are often unaware that selecting a heavily glazed, south- or south-east-facing unit in a highly insulated building may effectively necessitate the continuous use of active cooling systems, contradicting the foundational principles of affordable and sustainable housing [44].
While the absolute net annual financial difference between the analyzed extremes might appear quantitatively modest, its practical significance is profound when evaluated through the lens of thermal comfort and public health. These “hidden costs” serve as an economic proxy for severe indoor overheating, which directly compromises occupants’ well-being. To mitigate this issue, the installation of external shading devices is often recommended. While a detailed economic analysis of such solutions is beyond the scope of this paper, future research should explicitly explore the investment costs of shading systems, weighing them against the long-term benefits of reduced active cooling dependencies.
While the monthly heat balance method (PN-EN ISO 13790 [45]) employed in this study provides a robust framework for assessing macro-level annual energy demand and associated economic costs, it possesses inherent structural limitations. The quasi-steady-state monthly calculations cannot capture hourly temperature peaks, dynamic thermal inertia effects during extreme heatwaves, or precise durations of thermal discomfort. The methodology also assumes a static solar transmittance (g-value) and uniform electricity tariffs/SEER efficiencies, which in reality fluctuate dynamically with weather and peak-load pricing. Furthermore, the analysis was based on a single, representative case study with fixed geometrical parameters (30 m2 area, fixed window-to-floor ratio) and excluded external urban contextual factors such as floor level, surrounding building shading, and the Urban Heat Island (UHI) effect. Therefore, the findings should be treated as an illustration of vulnerabilities within a specific market segment rather than a universal rule. Future research should implement dynamic hourly simulations (using software such as EnergyPlus or TRNSYS) and incorporate multi-scenario parametric analyses to fully generalize these conclusions. However, establishing the economic baseline through this coupled evaluation remains a necessary step to highlight the systemic problem of information asymmetry in the real estate market.
5. Conclusions
In summary, the tightening of building energy efficiency regulations, directly driven by the European Union’s climate policy [1], constitutes a major determinant of the ongoing transformation of contemporary multi-family housing typologies towards small-scale residential units [3]. The implementation of stringent requirements regarding thermal insulation of building envelopes and high air-tightness levels [13,28] results in structures that are highly efficient during the heating season, yet simultaneously prone to severe overheating in summer conditions [23,24,25]. This mechanism, based on the accumulation of solar gains within a highly insulated building envelope, causes solar energy entering through large-area glazing [17] to become trapped within the indoor space [32]. Studies have shown that even in low-energy buildings, overheating risk becomes a real operational issue [25], which, in combination with the limited volume of micro-apartments, leads to rapid increases in indoor temperature [13,33].
A key functional challenge in the analyzed dwellings is their single-aspect orientation, which significantly limits the potential for the use of passive cooling strategies [7]. The lack of cross-ventilation [41] means that air exchange relies on single-sided ventilation mechanisms, whose effective range is physically limited to the zone adjacent to windows. Combined with ongoing climate change and an increasing frequency of heatwaves [15,31], such dwellings lose their ability to dissipate excess heat passively, consequently forcing occupants to rely on active and costly cooling systems [34].
The coupled energy-economic evaluation applied in this study enabled a direct linkage between building physics parameters and financial aspects, revealing the “hidden costs” of design and purchasing decisions [2,6]. The demonstrated information asymmetry in the real estate market means that buyers are often unaware of the impact of apartment orientation on actual operational costs related to cooling. In light of the obtained results, a reevaluation of sustainable building design strategies for micro-apartments is highly recommended: effective protection against excessive summer solar gains must be treated with the same level of priority as protection against winter heat losses, which necessitates a critical reassessment of current design strategies for small residential units [34].
Furthermore, while this study successfully highlights the economic magnitude of cooling demands in single-aspect units, future research should integrate dynamic thermal simulations. Quantifying exact overheating hours and indoor operative temperatures during extreme heatwaves will provide an even more comprehensive understanding of thermal resilience in compact housing.
Author Contributions
Conceptualization, J.B. and B.K.; Methodology, J.B., B.K. and B.O.-K.; Software, J.B.; Formal analysis, B.K. and B.O.-K.; Investigation, J.B.; Data curation, J.B.; Writing—original draft, J.B.; Visualization, J.B.; Supervision, B.O.-K.; Project administration, B.K. and B.O.-K. All authors have read and agreed to the published version of the manuscript.
Funding
This research received no external funding.
Institutional Review Board Statement
Not applicable.
Informed Consent Statement
Not applicable.
Data Availability Statement
The original contributions presented in this study are included in the article. Further inquiries can be directed to the corresponding authors.
Conflicts of Interest
The authors declare no conflicts of interest.
References
- Economidou, M.; Todeschi, V.; Bertoldi, P.; D’Agostino, D.; Zangheri, P.; Castellazzi, L. Review of 50 years of EU energy efficiency policies for buildings. Energy Build. 2020, 225, 110322. [Google Scholar] [CrossRef] [Scilit]
- Adabre, M.A.; Chan, A.P.C. Critical success factors (CSFs) for sustainable affordable housing. Build. Environ. 2019, 156, 203–214. [Google Scholar] [CrossRef] [Scilit]
- Szymczak-Graczyk, A.; Kalka, J.; Ksit, B. Evolution of Energy Efficiency of Buildings Using the Guidelines of the European Green Deal Plan. Civ. Environ. Eng. Rep. 2024, 34, 16–30. [Google Scholar] [CrossRef] [Scilit]
- Tsenkova, S.; Lowe, S. Housing Change in East and Central Europe: Integration or Fragmentation? Taylor & Francis Group: London, UK, 2003. [Google Scholar]
- Eurostat. Household Composition Statistics in the EU; Eurostat: Luxembourg, 2022. [Google Scholar]
- Czischke, D.; van Bortel, G. An exploration of concepts and polices on ‘affordable housing’ in England, Italy, Poland and The Netherlands. J. Hous. Built Environ. 2023, 38, 283–303. [Google Scholar]
- Aflaki, A.; Mahyuddin, N.; Baharum, M.R. The influence of single-sided ventilation towards the indoor thermal performance of high-rise residential building: A field study. Energy Build. 2016, 126, 146–158. [Google Scholar] [CrossRef] [Scilit]
- Mavrogianni, A.; Davies, M.; Taylor, J.; Chalabi, Z.; Biddulph, P.; Oikonomou, E.; Das, P.; Jones, B. The impact of occupancy patterns, occupant-controlled ventilation and shading on indoor overheating risk in domestic environments. Build. Environ. 2014, 78, 183–198. [Google Scholar] [CrossRef] [Scilit]
- Costanzo, V.; Yao, R.; Xu, T.; Xiong, J.; Zhang, Q.; Li, B. Natural ventilation potential for residential buildings in a densely built-up and highly polluted environment. A case study. Renew. Energy 2019, 138, 340–353. [Google Scholar] [CrossRef] [Scilit]
- Ascione, F.; Bianco, N.; De Masi, R.F.; Rossi, F.; Vanoli, G.M. Energy refurbishment of existing buildings through the use of phase change materials: Energy savings and indoor comfort in the cooling season. Appl. Energy 2014, 113, 990–1007. [Google Scholar] [CrossRef] [Scilit]
- Xu, W.; Zhang, S. Nearly (Net) Zero Energy Building; APEC Secretariat: Singapore, 2014. [Google Scholar]
- Vellei, M.; Ramallo-González, A.P.; Coley, D.; Lee, J.; Gabe-Thomas, E.; Lovett, T. Overheating in vulnerable and non-vulnerable households. Build. Res. Inf. 2017, 45, 102–118. [Google Scholar]
- Smoczyk, M.; Ksit, B.; Szymczak-Graczyk, A. Numerical analysis of heat transfer and surface condensation risk in the plinth zone of basement-included building. Energy Build. 2025, 344, 116001. [Google Scholar] [CrossRef] [Scilit]
- Masson-Delmotte, V.; Zhai, P.; Pirani, A.; Connors, S.L.; Péan, C.; Berger, S.; Caud, N.; Chen, Y.; Goldfarb, L.; Gomis, M.I.; et al. Climate Change 2021: The Physical Science Basis. Contribution of Working Group I to the Sixth Assessment Report of the Intergovernmental Panel on Climate Change; Cambridge University Press: Cambridge, UK, 2021. [Google Scholar]
- de Dear, R.; Brager, G.S.; Cooper, D. Developing an Adaptive Model of Thermal Comfort and Preference-Final Report on RP-884. ASHRAE Trans. 1997, 104, RP-884. [Google Scholar]
- Goia, F. Search for the optimal window-to-wall ratio in office buildings in different European climates and the implications on total energy saving potential. Sol. Energy 2016, 132, 467–492. [Google Scholar] [CrossRef] [Scilit]
- Olesen, B.W.; Parsons, K.C. Introduction to thermal comfort standards and to the proposed new version of EN ISO 7730. Energy Build. 2002, 34, 537–548. [Google Scholar] [CrossRef] [Scilit]
- Crawley, D.B.; Lawrie, L.K.; Winkelmann, F.C.; Buhl, W.F.; Huang, Y.J.; Pedersen, C.O.; Strand, R.K.; Liesen, R.J.; Fisher, D.E.; Witte, M.J.; et al. EnergyPlus: Creating a new-generation building energy simulation program. Energy Build. 2001, 33, 319–331. [Google Scholar] [CrossRef] [Scilit]
- Brenk, J.; Ksit, B.; Orlik-Kożdroń, B. Theoretical and Simulation-Based Approach to BIPV Systems Integrated with Modular Building. Energies 2025, 18, 4457. [Google Scholar] [CrossRef] [Scilit]
- Feist, W.W.J.; Schnieders, J. Energy Efficiency–a Key to Sustainable Housing. Eur. Phys. J. Spec. Top. 2009, 176, 141–153. [Google Scholar] [CrossRef] [Scilit]
- Schnieders, J.; Hermelink, A. CEPHEUS results: Measurements and occupants’ satisfaction provide evidence for Passive Houses being an option for sustainable building. Energy Policy 2006, 34, 151–171. [Google Scholar] [CrossRef] [Scilit]
- Mavrogianni, A.; Wilkinson, P.; Davies, M.; Biddulph, P.; Oikonomou, E. Building characteristics as determinants of propensity to high indoor summer temperatures in London dwellings. Build. Environ. 2012, 55, 117–130. [Google Scholar] [CrossRef] [Scilit]
- McLeod, R.S.; Hopfe, C.J.; Kwan, A. An investigation into future performance and overheating risks in Passivhaus dwellings. Build. Environ. 2013, 70, 189–209. [Google Scholar] [CrossRef] [Scilit]
- van Hooff, T.; Blocken, B. Coupled urban wind flow and indoor natural ventilation modelling on a high-resolution grid: A case study for the Amsterdam ArenA stadium. Environ. Model. Softw. 2010, 25, 51–65. [Google Scholar] [CrossRef] [Scilit]
- Hamdy, M.; Hasan, A.; Siren, K. Impact of adaptive thermal comfort criteria on building energy use and cooling equipment size using a multi-objective optimization scheme. Energy Build. 2011, 43, 2055–2067. [Google Scholar] [CrossRef] [Scilit]
- Jenkins, D.P.; Patidar, S.; Banfill, P.F.G.; Gibson, G.J. Probabilistic climate projections with dynamic building simulation: Predicting overheating in dwellings. Energy Build. 2011, 43, 1723–1731. [Google Scholar] [CrossRef] [Scilit]
- Porritt, S.M.; Cropper, P.C.; Shao, L.; Goodier, C.I. Ranking of interventions to reduce dwelling overheating during heat waves. Energy Build. 2012, 55, 16–27. [Google Scholar] [CrossRef] [Scilit]
- Alves, C.A.; Duarte, D.H.S.; Gonçalves, F.L.T. Residential buildings’ thermal performance and comfort for the elderly under climate changes context in the city of São Paulo, Brazil. Energy Build. 2016, 114, 62–71. [Google Scholar] [CrossRef] [Scilit]
- Ksit, B.; Szymczak-Graczyk, A.; Orlik-Kożdroń, B.; Garbowski, T. Numerical and surrogate modeling of drying processes in building envelopes under variable climatic conditions. Energy 2025, 339, 139014. [Google Scholar] [CrossRef] [Scilit]
- Wang, L.; Greenberg, S. Window operation and impacts on building energy consumption. Energy Build. 2015, 92, 313–321. [Google Scholar] [CrossRef] [Scilit]
- Roulet, C.-A. Ventilation and Airflow in Buildings: Methods for Diagnosis and Evaluation; Routledge: London, UK, 2008. [Google Scholar]
- Ratti, C.; Baker, N.; Steemers, K. Energy consumption and urban texture. Energy Build. 2005, 37, 762–776. [Google Scholar] [CrossRef] [Scilit]
- Artmann, N.; Manz, H.; Heiselberg, P. Climatic potential for passive cooling of buildings by night-time ventilation in Europe. Appl. Energy 2007, 84, 187–201. [Google Scholar] [CrossRef] [Scilit]
- Awbi, H. Ventilation of Buildings; Spon Press, Taylor and Francis Group: Abingdon, UK, 2003. [Google Scholar]
- Etheridge, D.W.; Sandberg, M. Building Ventilation—Theory and Measurement; John Wiley & Sons: Chichester, UK, 1996. [Google Scholar]
- Karava, P.; Stathopoulos, T.; Athienitis, A.K. Airflow assessment in cross-ventilated buildings with operable façade elements. Build. Environ. 2011, 46, 266–279. [Google Scholar] [CrossRef] [Scilit]
- Omrani, S.; Garcia-Hansen, V.; Capra, B.; Drogemuller, R. Natural ventilation in multi-storey buildings: Design process and review of evaluation tools. Build. Environ. 2017, 116, 182–194. [Google Scholar] [CrossRef] [Scilit]
- Heiselberg, P. Natural Ventilation Design. Int. J. Vent. 2004, 2, 295–312. [Google Scholar] [CrossRef] [Scilit]
- Caciolo, M.; Stabat, P.; Marchio, D. Full scale experimental study of single-sided ventilation: Analysis of stack and wind effects. Energy Build. 2011, 43, 1765–1773. [Google Scholar] [CrossRef] [Scilit]
- Chu, C.R.; Chiang, B.F. Wind-driven cross ventilation in long buildings. Build. Environ. 2014, 80, 150–158. [Google Scholar] [CrossRef] [Scilit]
- Oke, T.R. Street design and urban canopy layer climate. Energy Build. 1988, 11, 103–113. [Google Scholar] [CrossRef] [Scilit]
- Martyniuk-Pęczek, J.; Kurek, J.; Borucka, J. Towards Carbon Neutral Settlements. The Importance of Early-Stage Urban and Energetic Optimizations. ACE Archit. City Environ. 2022, 16, 10514. [Google Scholar] [CrossRef] [Scilit]
- Encinas Pino, F.; De Herde, A.; Aguirre Núñez, C.; Marmolejo Duarte, C. Thermal comfort and market niches for apartment buildings: Impact of the current thermal regulation in the private real estate market in Santiago de Chile. ACE Archit. City Environ. 2009, 4, 45–58. [Google Scholar] [CrossRef] [Scilit]
- Zahiri, S.; Gupta, R. Examining the Risk of Summertime Overheating in UK Social Housing Dwellings Retrofitted with Heat Pumps. Atmosphere 2023, 14, 1617. [Google Scholar] [CrossRef] [Scilit]
- PN-EN ISO 13790:2009; Energy Performance of Buildings—Calculation of Energy Use for Space Heating and Cooling. Polish Committee for Standardization: Warsaw, Poland, 2009.
- PN-EN ISO 13786:2018; Thermal Performance of Building Components—Dynamic Thermal Characteristics—Calculation Methods. Polish Committee for Standardization: Warsaw, Poland, 2018.
- Gromada, A.; Trębska, P. Energy Efficiency—Case Study for Households in Poland. Energies 2024, 17, 4592. [Google Scholar] [CrossRef] [Scilit]

Disclaimer/Publisher’s Note: The statements, opinions and data contained in all publications are solely those of the individual author(s) and contributor(s) and not of MDPI and/or the editor(s). MDPI and/or the editor(s) disclaim responsibility for any injury to people or property resulting from any ideas, methods, instructions or products referred to in the content. |
© 2026 by the authors. Licensee MDPI, Basel, Switzerland. This article is an open access article distributed under the terms and conditions of the Creative Commons Attribution (CC BY) license.