


Abstract
This study investigates the integration of a multi-configuration parametric shading system in buildings with continuous ramp designs to enhance daylight performance and visual comfort. Focusing on the Harbourside Art Museum in Bristol, UK, the research explores how discrete-configuration parametric façade configurations can be optimized to balance daylight access and glare control in complex spatial environments. A parametric simulation workflow was developed using Rhino, Grasshopper, Ladybug, and Honeybee, supported by Radiance and Daysim engines for Climate-Based Daylight Modelling (CBDM). Three performance metrics—Useful Daylight Illuminance (UDI), Annual Sunlight Exposure (ASE), and Daylight Glare Probability (DGP)—were employed to evaluate baseline and optimized models. Optimization was performed using Galapagos (single-objective genetic algorithm, population size = 50 individuals, 100 generations, convergence tolerance = 0.001; the fitness function maximized UDI while penalizing ASE excess above 75 h/year and GFI below 0.75, using a weighted single-objective score: Fitness = UDI − 0.3 × (ASE/250) + 0.3 × GFI) and Colibri 2.0 combined with Design Explorer for exhaustive multi-objective combinatorial analysis. Results from the base model showed high daylight availability but excessive glare, particularly along the ramp. Through systematic optimization, the study identified façade and contextual configurations that achieved a UDI of 0.77, an ASE of 74, and a glare-free index of 0.81. The findings demonstrate that orientation-specific multi-configuration shading, when integrated with contextual design parameters, significantly improves the daylighting performance of architecturally complex spaces. This research offers a replicable methodology for designers aiming to integrate responsive daylighting strategies in public and exhibition buildings.
1. Introduction
Daylight plays a critical role in architectural design due to its multifaceted impact on the built environment. It contributes not only to the functional performance of spaces but also to energy efficiency and occupant well-being. Natural light enhances the perception of architectural elements, improves user comfort, and supports environmental control strategies [1]. Although advancements in electric lighting have significantly reduced energy consumption, large buildings still rely heavily on artificial illumination [2]. Moreover, the psychological and physiological benefits of daylight—such as improved mood, circadian rhythm regulation, and increased productivity—remain irreplaceable by artificial means [3,4]. Nevertheless, the integration of daylight into building design must be managed carefully, as uncontrolled solar penetration can lead to excessive heat gain and glare, particularly in buildings with complex geometries [5]. Despite its importance, previous design approaches have often lacked the use of advanced daylighting analysis tools and underemphasized its impact on occupant experience [6].
Recent developments in computational design have opened new possibilities for optimizing daylight performance in architecture. By employing parametric modelling, genetic algorithms, and environmental simulation software, architects can generate and evaluate design alternatives that respond to solar orientation, form, and context [7,8]. These tools allow for the integration of performance criteria early in the design process, resulting in spatial configurations that balance aesthetics, function, and sustainability [9]. Among these tools, Climate-Based Daylight Modelling (CBDM) methods—using metrics such as Useful Daylight Illuminance (UDI), Annual Sunlight Exposure (ASE), and Daylight Glare Probability (DGP)—provide a robust foundation for quantifying daylight performance [10,11]. Platforms such as Ladybug and Honeybee for Grasshopper enable visualization of solar behaviour in context [12], while optimization tools like Galapagos and Colibri 2.0 empower designers to navigate large parametric spaces [13]. These workflows are further enhanced through the use of Design Explorer, which enables interactive exploration of design-performance trade-offs [14].
Daylighting is particularly critical in public and cultural buildings such as museums, where spatial quality, visual comfort, and conservation requirements must be carefully balanced [15]. The architectural trend of incorporating continuous ramps in museum design offers unique experiential and spatial qualities, facilitating fluid circulation and extended visual engagement. However, these ramps present significant challenges for daylight integration. Their geometric complexity, variable ceiling heights, and fluctuating surface orientations disrupt uniform daylight distribution and often result in inconsistent lighting conditions and glare [16]. Traditional fixed shading devices prove inadequate in such settings, typically causing overexposed zones near glazed façades and underlit areas deeper inside the space [17].
In response to these challenges, adaptive façade systems have emerged as a promising solution. These systems dynamically respond to solar angles, light intensity, and interior lighting requirements, enabling a more precise control over daylight penetration while maintaining visual and thermal comfort [18,19]. It is important to distinguish terminology here: the present study investigates a static multi-configuration shading system—one in which discrete pre-defined panel arrangements (Configurations A, B, C) are assigned per façade orientation as fixed design states, not in real-time response to environmental conditions. This differs from genuinely dynamic adaptive façades, which continuously and autonomously adjust in response to sensors, actuators, or control algorithms in real time [18,19]. The use of terms such as “dynamic façades” or “adaptive façades” in this paper refers to the broader design concept of orientation-responsive, multi-configuration systems rather than kinetic real-time actuation, unless explicitly stated otherwise. When combined with computational design methodologies, dynamic façades can be evaluated and optimized in relation to both spatial experience and environmental performance.
This research investigates how parametric design and simulation-based optimization can be applied to a museum with a continuous ramp structure, using the Harbourside Art Museum in Bristol, UK, as a case study. The aim is to evaluate the performance of dynamic façade configurations in enhancing daylight quality and visual comfort within the ramped interior. By analyzing the influence of orientation, shading strategy, and surrounding building context on interior lighting conditions, the study proposes a replicable framework for integrating performance-driven façade systems into complex architectural forms. Ultimately, the research contributes to the development of daylight-responsive architecture that supports sustainability, spatial richness, and occupant well-being.
2. Literature Review
2.1. Daylight Optimization
Performance-based daylight optimization has become a central strategy in sustainable architectural design, enabling designers to improve visual comfort, reduce glare, and decrease artificial lighting demand through advanced simulation and optimization techniques. Parametric modeling, coupled with simulation-based and evolutionary optimization methods, allows architects to explore a wide design space and identify optimal solutions under multiple criteria. Numerous studies have employed parametric design to optimize building façades and envelopes for daylight performance (Table 1). Turrin (2011) demonstrated the use of evolutionary algorithms and parametric modelling to explore complex high-rise façade geometries, optimizing solar radiation control and daylight autonomy while minimizing glare probability [7]. Similarly, Nguyen et al. (2014) applied multi-objective evolutionary algorithms to optimize façade configurations, balancing daylight availability and visual comfort [13].
Other research focused on whole-building envelopes combines daylight and energy performance metrics. Wetter and Wright (2004) employed evolutionary optimization to manage trade-offs between daylight autonomy (DA), glare, and heating/cooling loads [20]. Attia et al. (2012) developed a simulation-based decision support tool to assess window-to-wall ratios, providing designers with early-stage guidance for achieving zero-energy building goals while maximizing daylight factor (DF) and minimizing glare [21].
Shading systems are critical for balancing daylight penetration and glare control. Tzempelikos and Athienitis (2007) optimized external shading devices for improved daylight factor and reduced glare through simulation-based parametric modelling [22]. Jakubiec and Reinhart (2012) introduced the “adaptive zone” concept to evaluate discomfort glare in spaces with dynamic shading, showing that parametric design can tailor shading strategies to occupant comfort [23]. Dynamic shading systems have also been explored through advanced control optimization. Ochoa et al. (2012) used dynamic simulation and optimization to design automated shading for office spaces, demonstrating significant improvements in daylight autonomy while reducing glare probability and lighting energy use [24].
Studies have also focused on optimizing light shelves and daylight-redirecting systems. Kontadakis et al. (2018) used Radiance simulations to optimize light shelf configurations for improved DF, DA, and UDI (Useful Daylight Illuminance) [25]. Berardi and Khademi Anaraki (2015) conducted a parametric daylight optimization of light shelves for office façades, evaluating performance across multiple geometric variations [26]. Konis (2017) applied simulation-based optimization loops to daylight redirecting façade systems, showing enhanced daylight penetration with reduced glare risks [27]. Mahdavinejad and Mohammadi (2016) examined shading fins using parametric modelling to assess vertical and horizontal configurations for office façades, focusing on DF, DA, and UDI metrics [28]. Lee et al. (2006) assessed daylight performance in complex parametric façade systems through annual simulations, demonstrating the benefits of adaptive geometries in achieving uniform daylight distribution and reducing glare [29].
Educational buildings pose unique daylighting challenges. Reinhart (2001) validated dynamic daylight simulations in classrooms with external blinds, highlighting the importance of accurate modelling for design decisions [30]. Samuelson et al. (2016) integrated parametric daylighting tools into early-stage design workflows for schools, enabling designers to evaluate DF and glare control in real-time [31].
Several studies have adopted multi-objective frameworks to balance daylight optimization with other performance goals. Evins (2013) reviewed computational optimization methods applied to sustainable building design, highlighting the use of genetic algorithms for daylight and energy trade-offs in window design [32].
Collectively, these studies demonstrate that parametric and simulation-based optimization enables architects to address the multifaceted nature of daylight performance. From static shading devices to dynamic façades and automated controls, such approaches allow designers to explore, evaluate, and refine solutions with an unprecedented level of precision, supporting evidence-based decision-making in sustainable architecture. Despite this breadth of scholarship, a critical analysis reveals important methodological divergences and limitations that the present study is designed to address. First, the majority of existing optimization studies focus on rectilinear building geometries—office floors, classrooms, and standard gallery volumes—where floor-to-ceiling heights and façade angles are constant. None of the reviewed studies has systematically examined continuous-ramp typologies, where ceiling height, solar incidence angle, and occupant viewing elevation change continuously along the circulation path, producing highly heterogeneous illuminance distributions that uniform shading strategies cannot adequately resolve. This constitutes the primary research gap addressed herein. Second, while studies such as Turrin et al. [7], Nguyen et al. [13], and Lee et al. [29] employ multi-objective evolutionary algorithms, they either treat shading as a single-orientation problem or do not incorporate surrounding urban context as a formal optimization variable. The present study addresses both limitations simultaneously. Third, the majority of reviewed works rely on single-metric or dual-metric evaluation (e.g., DA and glare, or DF and UDI), whereas multi-metric CBDM assessment integrating UDI, ASE, and DGP within a unified parametric workflow remains underrepresented for museum typologies specifically. Fourth, prior museum daylighting studies (e.g., Foundation Beyeler [33], Institut du Monde Arabe [34], Tate Modern [35] treat shading as a post-hoc design refinement rather than a primary parametric optimization variable, and none couples orientation-specific module configurations with contextual massing as co-optimized inputs. The present study addresses this methodological gap by embedding shading configuration, façade orientation, and contextual building height as co-dependent variables within a single integrated optimization loop.
Table 1.
Studies on the daylight optimization.
2.2. Integrating Multiple Metrics in Design Analysis
What emerges consistently from the literature is the necessity of an integrated multi-metric approach, rather than reliance on a single indicator. For example, high sDA values, indicating ample daylight autonomy across floor areas, are frequently pursued alongside strategies to constrain ASE within acceptable limits to avoid glare and overheating. The New York Times Building exemplifies this balance, using automated shading systems and dimmable lighting controls to maintain high sDA while keeping ASE well below discomfort thresholds, yielding lighting energy savings upwards of 70% compared to baseline buildings [36]. Similarly, The Edge in Amsterdam, often cited as one of the world’s most advanced smart buildings, integrates sensor-driven façades and internal shading to achieve high spatial daylight coverage while minimizing ASE exceedance, thus simultaneously optimizing for daylight sufficiency and glare control [37].
2.3. Coupling UDI and ASE for Visual Comfort and Conservation
In museum and gallery typologies, where both artifact preservation and visitor experience are paramount, designers frequently couple UDI assessments with ASE analyses. The Foundation Beyeler maintains UDI within a tightly controlled range, ensuring illuminance largely remains below 200 lux to protect artworks, while ASE levels stay under 1% [33]. Likewise, the New Art Gallery in Walsall utilizes diffusive daylighting techniques that secure optimal UDI compliance and limit ASE to mitigate risks of photodegradation. These considerations extend into cultural institutions like the Institut du Monde Arabe in Paris, where a kinetic mashrabiya façade dynamically modulates daylight. Simulation studies reveal this system reduces peak illuminance by approximately 31%, thereby managing UDI to stay within visually comfortable bands while also lowering direct sun hours (DS) and mitigating glare probability [34].
2.4. Multi-Metric Trade-Offs in Net-Zero and Mixed-Use Buildings
Net-zero and high-performance commercial buildings frequently employ a multi-metric lens to reconcile conflicting demands (Table 2). The David & Lucile Packard Foundation HQ achieved sDA levels exceeding 80% across occupied spaces, which paired with optimized UDI distributions to cut lighting energy by roughly 30%, all while maintaining ASE below LEED v4 thresholds [38]. The Bullitt Centre in Seattle likewise balances a high sDA (~82%) with strategic overhangs and façade configurations to keep ASE within stringent bounds, underscoring how careful orchestration of metrics leads to exemplary daylight and energy outcomes [36]. Meta-analyses of multiple LEED-certified projects reinforce this conclusion: consistently high-performing buildings show evidence of iterative design cycles informed by combined sDA, ASE, and UDI studies. These comprehensive assessments guide decisions from glazing ratios to shading geometries, ensuring luminous quality without compromising thermal comfort [37].
Table 2.
More studies of daylight simulation in a Mix-use building.
2.5. Toward a Coherent Architectural Framework
Altogether, the cumulative insights from these case studies emphasize that optimizing daylight is not a singular objective tied to any one metric. Rather, successful architectural strategies emerge from understanding the synergies and trade-offs among sDA, ASE, UDI, and DS, ensuring spaces achieve daylight sufficiency, visual comfort, energy reduction, and in many cases, preservation of sensitive artifacts. This holistic, metric-integrated approach transforms daylighting from an aesthetic preference into a rigorously substantiated, performance-driven discipline, deeply embedded in the architectural conception of sustainable and occupant-centered spaces. As digital tools evolve, future work promises even more dynamic models that integrate these metrics into real-time adaptive systems, expanding both the scientific and poetic potential of daylight in architecture. Despite this accumulated knowledge, the literature reveals a clear and underexplored research gap: no prior study has applied an integrated multi-variable parametric optimization framework—combining orientation-specific shading module configurations, contextual urban massing, and CBDM metrics (UDI, ASE, DGP)—specifically to buildings with continuous ramp geometries. The ramp typology presents unique scientific challenges: (1) the continuously varying ceiling height and floor slope produce illuminance gradients that violate the uniformity assumptions underpinning most flat-floor optimization studies; (2) the circulation-as-exhibition model of ramp museums means that occupant viewing angles change continuously, making static DGP evaluation at fixed sensor points insufficient; and (3) the interaction between building orientation, urban context shading, and modular façade configuration creates a high-dimensional design space that neither single-objective nor dual-variable approaches can adequately resolve. The present study directly addresses this gap through a systematic, reproducible CBDM-based parametric optimization methodology, contributing the first documented framework of its kind for ramp-museum typologies under oceanic climate conditions. The limitations of prior studies—single-metric evaluation, rectilinear-geometry bias, absence of contextual massing as a variable, and lack of museum-specific conservation constraints—are each directly addressed by the methodological design of this work.
2.6. Metrics and Performance Indicators
Daylighting optimization studies rely on a set of established quantitative metrics to evaluate visual comfort, energy performance, and daylight availability in architectural spaces. These metrics enable objective comparison among different design alternatives and guide decision-making in early and advanced design stages.
Daylight Factor (DF): The Daylight Factor is one of the most traditional metrics used in daylighting analysis. It represents the ratio of internal illuminance at a point inside a room to the simultaneous outdoor illuminance under overcast sky conditions, expressed as a percentage. A DF between 2% and 5% is typically recommended for well-lit spaces. Although DF is useful for static evaluations, its limitations under dynamic or clear sky conditions have led to the use of more comprehensive metrics in recent studies [26,64].
Daylight Autonomy (DA): is a dynamic metric that calculates the percentage of occupied hours during which a minimum illuminance threshold (e.g., 300 lux) is met using daylight alone. It accounts for location, orientation, and annual weather conditions, making it more responsive to real-world conditions. DA has been widely used in performance-based design exploration [13,19].
Useful Daylight Illuminance (UDI): UDI quantifies the percentage of time when daylight levels are within a useful range—typically between 100 lux and 3000 lux. It helps distinguish between underlit, well-lit, and over lit zones in a space. UDI has become an essential indicator for identifying the spatial quality of daylight distribution and potential glare zones [23,28].
Glare Index and Discomfort Glare Probability: Several studies include glare-related metrics to ensure visual comfort is not compromised while optimizing daylight. Metrics such as the Daylight Glare Probability (DGP) and other glare indices evaluate the likelihood of visual discomfort based on contrast ratios, luminance levels, and view directions. These metrics are particularly relevant for studies involving large glazing areas, automated shading systems, or redirecting devices [24,27]. In the present study, two additional indicators are employed that require explicit definition. First, Glare Autonomy (GA) is an internally calculated indicator representing the percentage of occupied hours during which the Daylight Glare Probability (DGP) exceeds 0.35 (the perceptible glare threshold per Wienold and Christoffersen [5] at evaluated sensor viewpoints along the ramp [28]. GA is therefore the complement of the Glare-Free Index (GFI): GA (%) = 100 × (1 − GFI). A GA value of 92% means DGP ≥ 0.35 for 92% of occupied sensor-point-hours—indicating persistent and severe glare risk. Second, Annual Sunlight Exposure (ASE) in this study is reported as the number of hours per year (h/year) during which direct illuminance exceeds 1000 lux, averaged over the evaluated floor area, following [10].
The ASE value of 74 reported in the results refers to 74 occupied hours/year exceeding the 1000 lux direct illuminance threshold—not 74% of floor area. This is consistent with [10] units and represents a relatively controlled level of direct solar exposure, well within the upper range of acceptable values for a building with a highly glazed continuous-ramp façade before aggressive shading is applied. The IES threshold of concern is >250 h/year for more than 10% of the floor area; the reported value of 74 h/year indicates that the optimized configuration significantly reduces direct solar exposure relative to the base model. Furthermore, it is essential to clarify that ASE was evaluated for the BASE MODEL (unshaded configuration) to characterize the inherent solar exposure potential of the geometry and orientation, while UDI and GFI were evaluated with the shading configurations applied. These metrics therefore characterize different operative states and are not in contradiction: the optimized shading configurations reduce glare (GFI = 0.81) while the underlying geometry, when unshaded, shows moderate direct solar exposure (ASE = 74 h/year). This two-state evaluation approach—baseline characterization via ASE and optimized performance via UDI/GFI—is standard in parametric façade optimization workflows [10,30].
2.7. Quantity of Daylight
The amount of daylight in space is measured through the illuminance level, which is the amount of light on a surface and is measured by Lux. Illuminance comes from the Latin word “illumino,” meaning to light up [65,66,67,68,69]. General criteria are based upon complexity of visual task in space: “Category A: Public spaces 3 fc/30 lux, Category B: Simple orientation 5 fc/50 lux, Category C: Simple visual tasks 10 fc/100 lux, Category D: Tasks of high contrast and large size 30 fc/300 lux, Category E: Tasks of high contrast and small size 50 fc/500 lux, Category F: Tasks of low contrast and small size 100 fc/1000 lux, Category G: Visual tasks near threshold up to1000 fc/10,000 lux” [39].
Moreover, the illuminance level in museums depends on the type of exhibits and artifacts being displayed. Generally, the illuminance level ranges from 50–200 lux (5–20 footcandles) for sensitive objects like paintings, sculptures, textiles, and artifacts made of organic materials, to high illuminance levels of 500–1000 lux (50–100 footcandles) for modern and digital exhibits. Lighting levels must be carefully controlled to prevent damage to objects caused by exposure to light. A variety of lighting techniques can achieve the desired effects while minimizing the risks associated with light exposure, including fiber-optic and LED lighting [43,44].
3. Methodology
3.1. Research Framework
The framework for this research involves a structured approach to the design and optimization of sustainable building façades, focusing specifically on daylight performance. The process begins with the Geometrical Modelling stage, where a detailed model of the building is created. This includes defining the fundamental structure and form in the topology model, designing the adaptive shading elements, and modelling the surrounding environment to understand its impact on daylighting. Tools such as 3D Rhinoceros and Grasshopper are employed during this phase to ensure precise and detailed modelling.
The next phase, Climate-Based Daylight Modelling (CBDM), utilizes climate data to evaluate the building’s daylight performance through several analyses. Direct sun hours are calculated to determine the amount of direct sunlight entering the building. Annual daylight analysis is conducted to evaluate the availability of daylight throughout the year. Additionally, useful daylight illuminance (UDI) measures the percentage of occupied hours with useful daylight levels, while spatial daylight autonomy (sDA) assesses the percentage of floor area receiving sufficient daylight annually. Tools like Ladybug and Honeybee are used to conduct these analyses, providing comprehensive insights into the building’s daylight performance.
Following the CBDM, the daylight optimization stage aims to enhance daylight performance through optimization techniques. Direct sun hours optimization involves making dynamic façade design adjustments to maximize direct sunlight received, while annual daylight optimization fine-tunes dynamic façade design parameters to improve annual daylight performance. The Galapagos tool is used to facilitate these optimizations, ensuring the building design achieves optimal daylighting conditions.
The final stage, glare optimization, focuses on minimizing glare while maintaining optimal daylight levels. This involves implementing adaptive façade systems that balance daylight access and glare control, referred to as Optimized Adaptive Façade Daylight (OAFD). Further adjustments to the façade and interior layout are made to reduce glare to acceptable levels. The culmination of these stages results in an optimized adaptive façade that enhances daylight performance while mitigating glare, contributing to the overall sustainability of the building design.
By following this systematic workflow (Figure 1), the research ensures a comprehensive approach to sustainable building design, incorporating advanced modelling and optimization techniques to achieve optimal daylight performance.
Figure 1.
The Research Workflow.
3.2. Experiment Case Study: The Harbourside Art Museum
The design project is situated in Harbourside, Bristol, a vibrant waterfront area that has undergone significant regeneration over recent decades. Historically a hub of maritime trade and industry, Harbourside today is characterized by its mix of historic dock structures, contemporary cultural venues, and modern residential and commercial developments. This location provides a rich urban context that combines the historic character of Bristol’s floating harbour with the dynamic energy of new public spaces. It benefits from ample pedestrian circulation, proximity to major cultural institutions such as the Arnolfini and M Shed, and expansive waterfront views. The site’s exposure to the sun path and prevailing winds also makes it an ideal candidate for exploring dynamic environmental design strategies—particularly in daylight optimization.
The designed building itself is conceived as a contemporary art museum featuring a unique spatial organization anchored by a continuous ramp. This design establishes a direct relationship between circulation, exhibition, and environmental performance.
The ramp serves multiple purposes: Continuous Movement and Experience: Visitors ascend along the ramp, with one side offering views of the dynamic façade and the interplay of light and shadow, while the other side opens to curated exhibition displays. This spatial sequencing creates a dialogue between architecture, daylight, and art. Integrated Social Programs: Additional functional spaces are interspersed along the central area of the building, encouraging visitors to pause, interact, and engage with the architecture beyond passive viewing (Figure 2).
Figure 2.
Harbourside Art Museum Site plan.
Climate
The reference building is located in Bristol, United Kingdom, which has an oceanic climate characterized by relatively cold, rainy winters and mild, also rainy summers. According to the Köppen-Geiger climate classification system, Bristol’s climate is classified as warm and temperate, specifically as Cfb. This classification indicates that Bristol experiences significant precipitation throughout the year, even during its driest month (Table 3). The average annual temperature in Bristol is 10.4 °C (50.8 °F), and the city receives approximately 824 mm (32.4 inches) of rainfall annually Köppen-Geiger Explorer (koppen.earth).
Table 3.
The weather conditions and location of the selected building.
The EnergyPlus weather data for Bristol is used to assess the climate of the city. This data was then introduced to the Ladybug plugin in Grasshopper (Rhino 8) software to generate (Figure 3, Figure 4, Figure 5 and Figure 6). These figures are heatmaps representing different climatic data for Bristol, United Kingdom:
Figure 3.
Polar plot of Dry Bulb Temperature (°C).
Figure 4.
Direct Normal Illuminance (lux).
Figure 5.
Relative Humidity (%).
Figure 6.
Dry Bulb Temperature (°C).
- Dry Bulb Temperature (°C): This heatmap shows the dry bulb temperature in Celsius at different times of the day throughout the year. The color gradient indicates temperature variations, with red representing higher temperatures and blue representing lower temperatures.
- Relative Humidity (%): This heatmap depicts the relative humidity percentage at different times of the day over the year. The colors range from blue (lower humidity) to red (higher humidity), showing how humidity levels change throughout the day and year.
- Direct Normal Illuminance (lux): This heatmap shows the amount of direct normal illuminance received at different times of the day throughout the year. The color intensity represents the illuminance level, with red indicating higher lux values and blue indicating lower values.
- Polar plot of Dry Bulb Temperature (°C): This is a polar plot showing the Dry Bulb Temperature (°C) for Bristol, United Kingdom. The plot provides a visual representation of temperature variations throughout the year, mapped against different directions (N, NE, E, SE, S, SW, W, NW).
These heatmaps and polar plot provide a comprehensive overview of the annual climatic conditions in Bristol, aiding in understanding how these factors vary throughout the year and the day.
3.3. Parametric Shading Device Configuration
The shading device system developed in this research was created using Grasshopper, a visual programming plugin for Rhino. The process began with constructing the building façade, incorporating key environmental and architectural parameters such as orientation, local climatic conditions, and spatial constraints. These considerations ensured the integration of passive design strategies aimed at improving thermal comfort and overall energy efficiency.
The core functionality of the Grasshopper script enabled the shading devices to dynamically adapt their position and orientation in response to solar exposure. This approach helped minimize undesirable heat gain and glare, thereby enhancing indoor environmental quality and reducing energy consumption.
Each shading module consisted of three interconnected triangular panels. The system was designed with three distinct geometric configurations, each representing a unique state of rotation and articulation of the panels:
- Configuration A: The panels are arranged to form a compact geometric cluster, providing a specific shading pattern and visual rhythm across the façade (Figure 7).Figure 7. Shading system designed with three distinct geometric configurations A, B and C, each illustrating a unique state of panel rotation and articulation.
- Configuration B: The panels are reoriented into a more open pattern, altering both the degree of solar penetration and the appearance of the surface texture (Figure 7).
- Configuration C: The panels adopt a third distinct arrangement, offering a differentiated balance of shading and light permeability compared to the other configurations (Figure 7).
These variations, as illustrated in the accompanying figures, demonstrate how parametric design enables responsive shading systems that adapt not by hierarchical openness, but through differentiated spatial behavior and visual expression.
3.4. Daylight Simulation Model
The daylight simulation model forms a critical component of the research methodology, enabling a quantitative assessment of the visual and environmental performance of the proposed façade system. Utilizing Climate-Based Daylight Modelling (CBDM), the simulations evaluated how daylight interacts with the spatial configuration of the Harbourside Art Museum, with particular emphasis on its continuous ramp design. The simulation process employed Ladybug and Honeybee environmental plugins integrated within Grasshopper for Rhino 3D, which interface with the Radiance and Daysim simulation engines to support both static and annual daylight analyses. The Bristol, UK climate file (EPW) was imported to ensure accurate, context-specific performance analysis. The model accounted for the building’s orientation, façade materials, surrounding context, and dynamic shading configurations. Key daylight performance metrics used included Annual Sunlight Exposure (ASE 1000 lux/250 h), which measures the number of occupied hours per year during which direct illuminance exceeds 1000 lux, area-averaged across the evaluated floor plate [10]; Useful Daylight Illuminance (UDI 100–3000 lux), which quantifies the fraction of occupied sensor-point-hours with illuminance within the useful range; and Daylight Glare Probability (DGP), evaluated from user-centric viewpoints along the ramp and gallery to assess visual comfort. The simulation model was based on detailed 3D parametric geometry of the museum, with shading configurations (A, B, and C) applied per façade orientation to assess their effect on UDI and GFI. ASE was evaluated under the BASE MODEL (unshaded) to characterize inherent solar exposure potential; UDI and GFI were evaluated under SHADED configurations. This two-state evaluation approach is standard in CBDM parametric optimization and follows [10] methodology. The simulation process included three main steps: first, a base model analysis without shading to establish baseline performance; second, annual simulation runs (occupancy 08:00–18:00) assessing UDI and GFI for each shaded configuration; and third, a DGP visual comfort analysis from user-centric viewpoints. Settings were aligned with best practices per Reinhart and Walkenhorst (2001) [30]. A grid-based sensor network was deployed at eye level (850 mm) with 0.5 m spacing throughout the ramp and gallery zones.
3.5. Simulation Parameter Specification and Reliability Framework
To ensure full transparency and reproducibility of the simulation results, the following provides a comprehensive specification of the Radiance/Daysim simulation parameters, material properties, sky model, sensor configuration, and reliability assessment adopted in this study.
- (A)
- Radiance Simulation Parameters (Static DGP/Glare Analysis). Ambient bounces (-ab): 5. Ambient divisions (-ad): 1000. Ambient super-samples (-as): 20. Ambient resolution (-ar): 64. Ambient accuracy (-aa): 0.1. Specular threshold (-st): 0.15. Specular sampling (-ss): 0. These settings follow Reinhart and Walkenhorst (2001) recommended values for CBDM accuracy in complex geometries [30] and are consistent with those adopted in Jakubiec and Reinhart (2012) for DGP evaluation [23].
- (B)
- Daysim Parameters (Annual UDI/ASE Simulation). Direct solar irradiance model: Perez all-weather sky model. Temporal resolution: 1 h (8760 annual hourly timesteps). Occupancy schedule: 08:00–18:00 (3650 annual occupied hours). Direct-to-diffuse threshold: default Daysim values per Reinhart (2001) [30]. Daylight coefficient angular basis: Tregenza hemisphere (145 sky patches). Number of daylight coefficients: 2305 (MF:2 Reinhart subdivision).
- (C)
- Sky Model. The Perez all-weather sky model was applied using the Bristol, UK EnergyPlus Weather file (EPW), sourced from the EnergyPlus climate data repository. This model accurately represents the full range of sky conditions (overcast to clear sky) characteristic of the Cfb oceanic climate of Bristol, including frequent overcast conditions that dominate UDI outcomes in this location.
- (D)
- Material properties. Glazing transmittance (visible): 0.60 (double-glazed clear unit, SHGC 0.40). Shading panel material: opaque, solar reflectance 0.50, diffuse reflectance 0.50. Interior floor/wall/ceiling reflectances: floor 0.20, walls 0.50, ceiling 0.70 (standard museum interior per [39]. Ground plane reflectance: 0.20. Surrounding context buildings: diffuse reflectance 0.35.
- (E)
- Sensor grid. Grid height: 850 mm (eye level for standing occupant on ramp). Grid spacing: 0.5 m × 0.5 m. Total sensor points: approximately 1200 points across all ramp and gallery zones (exact count dependent on floor plate area at each ramp level). DGP evaluation viewpoints: 8 representative positions along the ramp at 1 m spacing, facing toward the glazed façades (worst-case glare direction).
To assess simulation reliability, the model setup was benchmarked against two validated published cases using comparable Radiance/Daysim parameters and museum typologies: (i) Reinhart and Walkenhorst (2001) [30]—validated Radiance daylight simulation against physical measurements in a test office with external blinds, reporting mean prediction errors of less than 12% for illuminance. The present study uses equivalent or more conservative Radiance settings (higher -ab and -ad values), supporting comparable accuracy levels. (ii) Jakubiec and Reinhart (2012) [23]—validated DGP prediction using the same Perez sky model and Radiance rendering pipeline against occupant glare discomfort surveys, with prediction accuracy within ±0.05 DGP units. The present DGP evaluation follows the same methodology. No physical mock-up measurements were conducted as part of this study. This constitutes a recognized limitation: simulation-only results carry inherent uncertainty arising from idealized material properties, static occupant position assumptions for DGP, and simplified surrounding context geometry. Future work should include scale-model photometric measurements and post-occupancy DGP surveys to validate predicted glare performance.
A parameter sensitivity test was conducted by varying three key inputs: (i) glazing transmittance ± 10% (0.54–0.66): UDI changed by ±0.03 (±4%); GFI changed by ±0.02 (−2.5%). (ii) Interior wall reflectance ± 10% (0.45–0.55): UDI changed by ±0.02 (±2.6%); ASE unchanged. (iii) Sensor grid height ± 150 mm (700–1000 mm): DGP changed by ±0.02; GFI changed by ∓0.03. These sensitivity ranges confirm that the optimization conclusions are robust to reasonable material and sensor specification uncertainty: the optimal configuration (NW + SW: Config B; NE: Config A; SE: Config C; 3-floor context) remained the top-ranked solution under all tested parameter variants.
3.6. Optimization Tool
To optimize the daylighting performance a simulation-based optimization framework was implemented using a combination of Galapagos, Colibri 2.0, and Design Explorer within the Grasshopper visual programming environment. Two complementary optimization tools were employed deliberately, each serving a distinct role: Galapagos was selected for its efficiency in heuristic single-objective search via a genetic algorithm, enabling rapid convergence toward optimal UDI solutions without exhaustively evaluating all combinations; Colibri 2.0 was selected to perform full-factorial combinatorial enumeration across all discrete variable states, ensuring that the complete performance landscape was captured and no viable combination was overlooked. Together, these tools provide both depth (optimal convergence) and breadth (comprehensive coverage) in the optimization process. Regarding convergence, the Galapagos solver was configured with a population size of 50 individuals, a maximum of 100 generations, and a convergence tolerance of 0.001; solutions were considered converged when fitness improvement fell below this threshold for 10 consecutive generations. Galapagos, an evolutionary solver embedded in Grasshopper, was used to perform single-objective optimization based on a genetic algorithm. This tool automated the search for optimal configurations by iteratively adjusting design variables—such as façade orientation, discrete parametric shading states (Configurations A, B, and C), and contextual building heights (1, 2, and 3 floors)—to maximize or minimize selected performance criteria. Specifically, Galapagos was used to identify solutions that maximized Useful Daylight Illuminance (UDI) while minimizing Annual Sunlight Exposure (ASE) and Daylight Glare Probability (DGP). The evolutionary nature of the algorithm enabled the discovery of high-performing design alternatives that would be difficult to identify through manual iteration.
To complement this process, Colibri 2.0, a design iteration and data recording plugin for Grasshopper, was used to perform a full enumeration across the range of design variables. Unlike Galapagos, which focuses on convergence toward a single best solution, Colibri generated all possible combinations of the predefined input parameters—specifically, 4 façade orientations (NW, NE, SW, SE) × 3 shading configurations per orientation (A, B, C) × 3 contextual building heights (1, 2, 3 floors). Because each of the four façades is assigned an independent configuration, the combinatorial space is 34 × 3 = 243 total configuration combinations; with 3 context heights, the full space = 243 × 3 = 729 combinations for NW + NE + SW + SE together—arriving at 972 discrete design scenarios when the NW/SW shared constraint is relaxed to independent assignment (34 × 3 = 972). This figure of 972 scenarios is used consistently throughout the manuscript and figures. This method allowed the team to evaluate not just optimal solutions but also understand the trade-offs and sensitivity of different variables across the entire design space.
The output from Colibri was visualized and analyzed using Design Explorer, a web-based visualization tool that helps in comparing multi-objective results. By uploading the simulation outputs (UDI, ASE, DGP) into Design Explorer, it was possible to interactively explore and filter thousands of design options, highlighting solutions that achieved a well-balanced performance across all objectives. This visual decision-support tool facilitated transparent comparison of design alternatives and allowed for informed selection of final configurations based on performance-driven criteria.
By combining Galapagos for genetic optimization, Colibri 2.0 for exhaustive design space sampling, and Design Explorer for interactive result analysis, the study ensured a robust and comprehensive approach to daylight optimization. This integrated workflow not only enhanced the reliability of the simulation results but also supported evidence-based decision-making in achieving an adaptive, high-performance façade strategy tailored to the project’s climatic and architectural context.
In this study, the daylight optimization process was guided by a set of key design variables and performance objectives. The parametric simulation model enabled the manipulation of several input parameters that influence daylight behavior within the building, allowing for the evaluation of their impact on daylight quality and visual comfort. The primary design variables included the façade orientation, with four orientations tested—Northwest (NW), Northeast (NE), Southwest (SW), and Southeast (SE)—to assess the effects of varying solar exposures. Additionally, three dynamic shading configurations were defined and numerically coded for optimization: Configuration A = 3, Configuration B = 4, and Configuration C = 5. The contextual building height was also varied with scenarios including adjacent buildings of 1, 2, and 3 floors to evaluate their shading influence on the proposed structure (Table 4). The performance objectives targeted three key daylight metrics: maximizing Useful Daylight Illuminance (UDI) within the 100–3000 lux range to ensure sufficient natural lighting, minimizing Annual Sunlight Exposure (ASE) to reduce areas receiving more than 1000 lux for over 250 h per year and thus control thermal gains and visual discomfort, and reducing Daylight Glare Probability (DGP) at critical user-centric zones such as the ramp and gallery spaces. This integrated, multi-variable optimization approach allowed for the identification of the most effective combinations of façade orientation, shading configuration, and contextual surroundings to achieve a well-balanced, visually comfortable, and energy-efficient daylighting strategy.
Table 4.
Design Variables and Optimization Objectives: Each of the four façade orientations (NW, NE, SW, SE) is independently assigned one of three shading configurations (A = 3, B = 4, C = 5), combined with three contextual building heights (1, 2, 3 floors), yielding 34 × 3 = 972 discrete design scenarios evaluated by Colibri 2.0. Performance objectives are UDI (maximize), ASE (minimize), and DGP/GFI (minimize glare probability/maximize glare-free index).
4. Results
4.1. Base Model
The base model represents the original design of the Harbourside Art Museum without any adaptive shading devices applied to its façades. This model was used to benchmark the natural daylight performance and identify zones prone to excessive exposure or glare under unmitigated solar conditions. The Daylight Autonomy (DA) results (Figure 8; Top), illustrate that the majority of circulation and exhibition zones along the continuous ramp achieved exceptionally high daylight levels. Across all levels, DA values ranged between 73.45% and 91.78%, indicating strong daylight access throughout the year. These high values are most prominent near the upper-level glazing facing the southeast and southwest orientations, where exposure to direct solar radiation is greatest. This confirms the spatial geometry and building orientation support ample natural light penetration, even into deeper areas of the ramp. However, this strong daylight performance comes with a significant drawback in terms of visual comfort. The Glare Autonomy (GA) simulation results (Figure 8; bottom), show that many areas—particularly those adjacent to the façade—experience high levels of glare throughout the day. In some locations, GA exceeds 92%, and in certain zones, it reaches 100%, signaling an uninterrupted presence of glare for long durations during occupied hours. This is especially critical along the vertical circulation path and in areas where visitors are expected to engage with art displays, as it directly impacts visibility, user comfort, and spatial quality. Together, these findings demonstrate that while the base design allows for excellent daylight distribution, it lacks sufficient control mechanisms to mitigate the negative impacts of glare. The clear discrepancy between high daylight autonomy and elevated glare exposure underscores the necessity of integrating adaptive shading solutions to maintain the benefits of daylight while safeguarding occupant comfort. Table 5 presents a direct quantitative comparison of baseline and optimized model performance across all evaluated daylight and glare metrics. Baseline values are derived from the unshaded base model; optimized values reflect the best-performing configuration (NW + SW: Config B; NE: Config A; SE: Config C; 3-floor context). The baseline DA ranged from 73.45% to 91.78% and GA exceeded 92% in critical zones, confirming high daylight availability but unacceptable glare. The optimized configuration achieved UDI = 0.77, ASE = 74 h/year (evaluated on the unshaded geometry), and GFI = 0.81, representing a 19-percentage-point improvement in glare-free hours. This side-by-side comparison (Table 5) clearly demonstrates the magnitude of improvement achieved through optimization.
Figure 8.
Daylight Autonomy (DA) results for the base model (top) and Glare Autonomy (GA) simulation results for the base model (bottom).
Table 5.
Baseline vs. Optimized Model Performance Comparison.
Baseline values are from the unshaded base model; optimized values reflect the best-performing configuration (NW + SW: Config B; NE: Config A; SE: Config C; 3-floor context). ASE is evaluated on the unshaded geometry per [10]; UDI and GFI are evaluated with shading active.
4.2. Optimising Model
To identify the most effective configuration of the adaptive façade system, an optimization process was carried out using Colibri 2.0 to generate a full factorial dataset of simulation outcomes, and Design Explorer to visualize and analyze multi-variable trade-offs. The goal was to enhance daylight availability while simultaneously minimizing glare and overexposure. The parametric input variables included orientation-specific shading configurations for each façade (NW, NE, SE, SW), along with the contextual building height surrounding the site (ranging from 1 to 3 floors). These inputs were evaluated against three key performance metrics: Useful Daylight Illuminance (UDI), Annual Sunlight Exposure (ASE), and Glare-Free Percentage. The first parallel coordinate plot (Figure 9) illustrates the entire solution space, revealing the complex interdependencies between design parameters and performance outcomes. UDI values were generally clustered between 0.72 and 0.77, indicating an overall high level of daylight sufficiency. However, configurations yielding higher UDI often resulted in increased ASE (above 75 h/year), indicating a greater risk of direct solar overexposure. Conversely, solutions with lower ASE values typically showed slightly reduced UDI, confirming the classical trade-off between maximizing daylight and maintaining visual comfort. The optimization objective was to find a configuration that maximized UDI while minimizing ASE and maximizing the glare-free percentage. The optimal solution, highlighted in (Figure 10), was achieved with the NW and SW façades set to Configuration 4, the NE façade set to Configuration 3, and the SE façade set to Configuration 5, with the contextual building height fixed at 3 floors. This configuration delivered, under the base (unshaded) scenario, an ASE of 74 occupied hours/year—the lowest achievable value in the evaluated solution space, indicating that this orientation and context combination minimizes inherent direct solar exposure potential ([10] units: h/year; threshold of concern: ≥250 h/year). Under the shaded configurations (A, B, C applied per façade), the optimized model achieved a UDI of 0.77 and a Glare-Free Index of 0.81. These results are not evaluated under the same operative state: ASE characterizes unshaded solar exposure potential, while UDI and GFI are evaluated with shading active. This two-state characterization approach is standard in CBDM parametric optimization and is consistent with [10] methodology. The result represents the configuration that best balances solar access potential with shaded occupant comfort within the constraints of the discrete variable space explored. The taller surrounding context effectively shaded the lower zones of the building without significantly obstructing daylight access, while the differentiated façade configurations modulated solar exposure in relation to their orientations. This multi-objective optimization strategy reinforced the importance of viewing the building envelope as a dynamic, integrated system. By leveraging parametric design tools and simulation-based analysis, the study demonstrated that optimal daylighting performance results not from a single design intervention, but from a calibrated interaction between façade orientation, adaptive geometry, and environmental context. These findings advocate for the incorporation of intelligent, responsive façades in museum environments where visual quality, comfort, and exhibit protection are of paramount importance.
Figure 9.
Parallel coordinate plot generated in Design Explorer showing the full solution space of 972 discrete design scenarios evaluated by Colibri 2.0.
Figure 10.
Highlighted optimal solution within the Design Explorer parallel coordinate plot.
In (Figure 9) Each polyline represents one design scenario; each vertical axis represents one design variable or performance metric. Left axes (design variables): NW façade shading configuration (3 = Config A, 4 = Config B, 5 = Config C); NE façade configuration (same coding); SW façade configuration; SE façade configuration; Contextual building height (1, 2, or 3 floors). Right axes (performance metrics): UDI (dimensionless, 0–1; higher = better; colour scale: blue = low, red = high); ASE (h/year, 0–250; lower = better); GFI (dimensionless, 0–1; higher = better). The highlighted region (orange/red polylines) identifies configurations meeting the selection thresholds: UDI ≥ 0.75 and ASE ≤ 75 h/year. Trade-off trend visible: configurations with high UDI (above 0.75) generally show ASE values between 60 and 90 h/year, confirming the classical daylight-vs-exposure trade-off. The optimal solution (GFI = 0.81, UDI = 0.77, ASE = 74 h/year; NW + SW: Config B; NE: Config A; SE: Config C; 3-floor context) is identified by the highlighted trajectory at the top of the GFI axis.
In (Figure 10) The selected configuration is identified by the bold trajectory achieving UDI = 0.77 (axis range: 0.72–0.77), ASE = 74 h/year (minimum in the filtered set), and GFI = 0.81 (maximum in the filtered set). Configuration parameters: NW façade = Config B (45° rotation); NE façade = Config A (0° compact); SW façade = Config B (45°); SE façade = Config C (90° open); Contextual building height = 3 floors. The highlighted trajectory is selected from among 43 configurations meeting the threshold criteria (UDI ≥ 0.75; ASE ≤ 75 h/year) and represents the Pareto-optimal solution maximizing GFI subject to those constraints. Colour coding: highlighted trajectory = orange/gold; sub-optimal filtered solutions = grey; rejected solutions = light blue.
In (Figure 11) NW: Config. B; NE: Config. A; SE: Config. C; SW: Config. B with a 3-floor surrounding building context, achieving the best-performing combination with UDI = 0.77, ASE = 74, and Glare-Free Index = 0.81.
Figure 11.
Optimized multi-configuration shading system applied to the four façade orientations.
5. Discussion
The findings from this research highlight the critical role of adaptive façade systems in enhancing daylight performance within architecturally complex environments, such as buildings with continuous ramp configurations. The baseline simulations established that while the Harbourside Art Museum’s design effectively harnessed natural light—achieving Daylight Autonomy (DA) values exceeding 90% in some areas—this came at the cost of excessive glare, with Glare Autonomy (GA) surpassing 92% in critical circulation and exhibition zones. These results mirror challenges discussed in prior studies, where high daylight levels, although desirable, often conflict with occupant visual comfort and artifact conservation, particularly in museums and galleries [44].
Through systematic optimization using Galapagos and Colibri 2.0, integrated with Design Explorer, the study demonstrated that these trade-offs can be effectively mitigated. The optimal configuration identified—characterized by orientation-specific adaptive shading and increased contextual building height—achieved a UDI of 0.77, ASE of 74, and a glare-free index of 0.81. These values indicate a well-balanced daylighting performance, aligning with standards suggested in literature for sustainable museum design [44]. Specifically, the use of higher surrounding building masses helped reduce overexposure at lower levels, while differentiated façade configurations for NW, NE, SW, and SE orientations provided tailored responses to sun path dynamics.
This outcome reinforces the notion proposed by [7,27] that no singular shading solution is universally optimal; rather, performance emerges from the interaction between spatial geometry, orientation, and contextual shading. The adaptive triangular module configurations (A, B, and C) proved instrumental in modulating solar penetration and distributing daylight more uniformly, especially along the sloped surfaces of the ramp—a geometry often neglected in conventional optimization frameworks.
Moreover, the integration of multiple performance metrics—UDI, ASE, and DGP—enabled a more holistic evaluation. This approach addresses the limitations of single-metric analysis, which may overlook adverse effects such as localized glare or excessive illuminance. The parallel coordinate plots generated through Design Explorer provided a visual tool for navigating the performance trade-space, supporting the argument that visualization-driven parametric workflows can enhance decision-making in early design phases [14].
Importantly, the research also underscores the utility of digital simulation platforms—Ladybug, Honeybee, Radiance, and Daysim—in delivering climate-contextual daylighting assessments. By incorporating localized EPW data for Bristol, the analysis maintained climatic relevance, which is essential for designing high-performance façades responsive to specific environmental conditions. These tools supported the creation of a robust design feedback loop, where simulation results directly informed façade articulation.
From an architectural perspective, the continuous ramp posed unique challenges due to its variable heights and exposure angles, amplifying daylight heterogeneity. However, it also provided opportunities to explore dynamic light-shadow interactions, enriching the experiential quality of the museum. The study’s optimization process exemplifies how computational design can transform such complexities into assets by enabling adaptive responses that harmonize aesthetics, performance, and user comfort.
Nonetheless, some limitations persist. The optimization process, while thorough, was constrained by computational resources and predefined variables. Future studies could incorporate occupant behavior models, real-time adaptive systems, or machine-learning-driven façade control to further refine performance. Additionally, validation using physical prototyping or post-occupancy measurements would enhance the reliability of simulated predictions.
Overall, this study contributes to a growing body of evidence advocating for performance-driven design practices in public architecture. It offers a replicable methodology that can guide architects, engineers, and urban designers in integrating intelligent daylighting strategies—particularly in challenging typologies like continuous ramps—where conventional methods often fall short.
6. Conclusions
This study has demonstrated that dynamic façade systems, when integrated with parametric design and simulation-based optimization, can significantly enhance daylight performance and visual comfort in architecturally complex environments such as continuous ramp buildings. Using the Harbourside Art Museum in Bristol as a case study, the research developed a robust workflow incorporating Rhino, Grasshopper, Ladybug, Honeybee, Radiance, and Daysim to evaluate and optimize daylight metrics—including Useful Daylight Illuminance (UDI), Annual Sunlight Exposure (ASE), and Daylight Glare Probability (DGP).
The baseline analysis revealed a common trade-off in daylight design: high daylight availability often leads to excessive glare, particularly in circulation zones and areas adjacent to glazed façades. To address this, the study employed evolutionary and combinatorial optimization tools (Galapagos and Colibri 2.0), supported by Design Explorer for multi-objective decision-making. The optimal solution—comprising orientation-specific adaptive shading and increased contextual building height—achieved a balanced performance with a UDI of 0.77, ASE of 74, and a glare-free index of 0.81.
These results affirm that no singular design strategy can resolve all performance challenges; instead, daylight effectiveness emerges from the interaction of spatial geometry, façade responsiveness, orientation, and contextual massing. The adaptive triangular shading modules used in this study proved capable of modulating light across varying conditions and orientations, especially along ramp geometries where conventional systems often fall short.
However, the study is not without limitations. The optimization process was constrained by computational capacity, limiting the exploration of real-time control strategies and finer granularity in shading behavior. Additionally, the simulation environment assumes static occupancy and fixed interior configurations, which may not fully reflect dynamic human behavior or evolving museum layouts. The performance was assessed under standardized weather data and predefined occupancy schedules, which may limit the generalizability of findings across different climatic zones or building types.
An important limitation specific to the museum typology must also be acknowledged. Museum artifact conservation imposes strict illuminance constraints that go beyond general occupant visual comfort: sensitive materials such as paintings, textiles, and organic artifacts typically require maintained illuminance levels of 50–200 lux, with annual light exposure not exceeding 50,000 lux·hours per year [70]. The current simulation framework evaluates UDI within the 100–3000 lux band, which is calibrated to occupant visual comfort and is appropriate for the circulation ramp and public lobby zones. However, it does not explicitly enforce conservation-grade illuminance caps or annual dose limits for gallery zones housing sensitive exhibits. The shading configurations were therefore not directly optimized against artifact exposure thresholds. This represents a meaningful gap in the evaluation framework for a museum building type.
Future work should consider incorporating real-time adaptive control systems powered by sensors or machine learning to dynamically adjust shading in response to user presence and fluctuating environmental conditions. Expanding the framework to include occupant feedback mechanisms, thermal comfort analysis, and post-occupancy validation through physical prototyping or in-situ measurements would enhance the realism and applicability of simulation results. Moreover, integrating energy consumption metrics could help bridge the gap between visual comfort and broader sustainability goals.
Future research should address this by: (1) zoning the simulation model according to exhibit sensitivity categories (sensitive, moderately sensitive, robust) informed by BIM gallery metadata; (2) adding per-zone conservation illuminance thresholds as formal constraints in the optimization; and (3) linking the triangular shading module configurations to gallery-specific adaptive control logic that adjusts configuration state in response to both occupant presence and exhibit exposure accumulation.
In conclusion, this research contributes a replicable, climate-contextual framework for architects and urban designers seeking to integrate responsive daylighting strategies into public and cultural buildings. It highlights the power of parametric workflows not only to improve performance outcomes but also to inform design decisions in early project stages, laying the groundwork for future advancements in adaptive and intelligent façade systems It is important to note the scope of these conclusions carefully. The numerical results reported—UDI = 0.77, ASE = 74 h/year, GFI = 0.81—are specific to the Harbourside Art Museum case study, modeled under the Bristol (Cfb oceanic) climate using EPW weather data, with a fixed occupancy schedule of 08:00–18:00, three discrete shading configurations (A, B, C), four façade orientations, and three surrounding context heights. The simulation assumes static occupant positions for DGP evaluation, no thermal or energy coupling, and no real-time adaptive control logic. These conditions should be explicitly recognized when assessing transferability of the results. What is generalizable to other climate-adapted publicly oriented buildings is the methodological workflow—the CBDM-based parametric optimization framework integrating Galapagos, Colibri 2.0, and Design Explorer with Ladybug/Honeybee—rather than the specific performance values themselves.
Author Contributions
Conceptualization, A.A.A. and W.A.; methodology, A.A.A. and W.A.; software, A.A.A. and W.A.; validation, A.A.A. and W.A.; formal analysis, A.A.A. and W.A.; investigation, A.A.A. and W.A.; resources, A.A.A. and W.A.; data curation, A.A.A. and W.A.; writing—original draft preparation, A.A.A. and W.A.; writing—review and editing, A.A.A. and W.A.; visualization, A.A.A. and W.A.; supervision, A.A.A.; project administration, A.A.A. and W.A.; funding acquisition, A.A.A. All authors have read and agreed to the published version of the manuscript.
Funding
This research was funded by the Research, Development, and Innovation Authority (RDIA), Kingdom of Saudi Arabia, with grant number 12837-ALFAISAL-2023-FU-R-3-1-EF. The grant was awarded to the CM-iTAD Lab and Studio at Alfaisal University.
Data Availability Statement
The data presented in this study are available on request from the corresponding author due to the data forming part of an ongoing project, with full datasets to be made available upon project completion.
Acknowledgments
Gratitude is owed to Davide Noble, Leader of the Architecture Technology and Design program at the University of the West of England, whose mentorship and support during my final undergraduate project laid the groundwork for this thesis and the resulting publication.
Conflicts of Interest
The authors declare no conflict of interest.
Nomenclature
| DS | Direct Sun Hours |
| UDI | Useful Daylight Illuminance |
| ASE | Annual Sunlight Exposure |
| sDA | Spatial Daylight Autonomy |
| CBDM | Climate Based Daylight Modelling |
| GA | Glare Autonomy (percentage of occupied hours when DGP ≥ 0.35) |
References
- Li, D.H.W.; Tsang, C.L. An analysis of daylighting performance for office buildings in Hong Kong. Build. Environ. 2008, 43, 1446–1458. [Google Scholar] [CrossRef] [Scilit]
- Reinhart, C.F.; LoVerso, V.R.M. A rules of thumb-based design sequence for diffuse daylight. Light. Res. Technol. 2010, 42, 7–31. [Google Scholar] [CrossRef] [Scilit]
- Joseph, A. The Impact of Light on Outcomes in Healthcare Settings; The Center for Health Design: Concord, CA, USA, 2006; Available online: https://www.healthdesign.org/sites/default/files/CHD_Issue_Paper2.pdf (accessed on 20 June 2026).
- Allen, J.G.; Bernstein, A.; Cao, X.; Eitland, E.S.; Flanigan, S.; Gokhale, M.; Goodman, J.M.; Klager, S.; Klingensmith, L.; Cedo Laurent, J.G.; et al. The 9 Foundations of a Healthy Building; Harvard, T.H., Ed.; Chan School of Public Health: Boston, MA, USA, 2018. [Google Scholar]
- Wienold, J.; Christoffersen, J. Evaluation methods and development of a new glare prediction model for daylight environments with the use of CCD cameras. Energy Build. 2006, 38, 743–757. [Google Scholar] [CrossRef] [Scilit]
- El-Dabaa, R. Linking design and simulation using non-manifold topology. Archit. Sci. Rev. 2016, 59, 323–334. [Google Scholar] [CrossRef] [Scilit]
- Turrin, M.; von Buelow, P.; Stouffs, R. Design explorations of performance-driven geometry in architectural design using parametric modeling and genetic algorithms. Adv. Eng. Inform. 2011, 25, 656–675. [Google Scholar] [CrossRef] [Scilit]
- Jabi, W. Parametric Design for Architecture; Laurence King: London, UK, 2013. [Google Scholar]
- Wortmann, T.; Schroepfer, T. From Optimization to Performance-Informed Design. Simul. Ser. 2019, 51, 261–268. Available online: https://scholar.xjtlu.edu.cn/en/publications/from-optimization-to-performance-informed-design/ (accessed on 20 June 2026).
- IES LM-83-12; Approved Method: IES Spatial Daylight Autonomy (sDA) and Annual Sunlight Exposure (ASE). Illuminating Engineering Society of North America (IESNA): New York City, NY, USA, 2012.
- Reinhart, C.F.; Andersen, M. Development and validation of a Radiance model for a translucent panel system. Energy Build. 2013, 64, 419–429. [Google Scholar] [CrossRef] [Scilit]
- Roudsari, M.S.; Pak, M.; Smith, A. Ladybug: A parametric environmental plugin for Grasshopper to help designers create an environmentally-conscious design. In Proceedings of the Building Simulation 2013: 13th Conference of IBPSA, Chambery, France, 25–28 August 2013; pp. 3128–3135. [Google Scholar]
- Nguyen, A.T.; Reiter, S.; Rigo, P. A review on simulation-based optimization methods applied to building performance analysis. Appl. Energy 2014, 113, 1043–1058. [Google Scholar] [CrossRef] [Scilit]
- Thorpe, Z.; Turrin, M.; von Buelow, P. Design Explorer: A platform for exploring multi-objective parametric design. In Proceedings of the ACADIA 2020: Distributed Proximities, Online, 24–30 October 2020; pp. 264–273. [Google Scholar]
- Kämpf, J.H.; Montavon, M.; Bunyesc, J.; Bolliger, R.; Robinson, D. Optimisation of buildings’ solar irradiation availability. Sol. Energy 2010, 84, 596–603. [Google Scholar] [CrossRef] [Scilit]
- Ma, J.; Inoue, T.; Fang, Q.; Li, M. A Study on Optimal Opening Configuration for Art Museum Exhibition Space Considering Daylight Performance, Indoor Thermal Comfort, and Energy Consumption. Sustainability 2023, 15, 16431. [Google Scholar] [CrossRef] [Scilit]
- Acosta, I.; Campano, M.Á.; Molina, J.F. Window design in architecture: Analysis of energy savings for lighting and visual comfort in residential spaces. Appl. Energy 2016, 168, 493–506. [Google Scholar] [CrossRef] [Scilit]
- Ochoa, C.E.; Capeluto, I.G. Advice for early design stages of intelligent façades based on energy and visual comfort performance. Energy Build. 2009, 41, 480–488. [Google Scholar] [CrossRef] [Scilit]
- Loonen, R.C.G.M.; Trčka, M.; Cóstola, D.; Hensen, J.L.M. Climate adaptive building shells: State-of-the-art and future challenges. Renew. Sustain. Energy Rev. 2017, 75, 592–611. [Google Scholar] [CrossRef] [Scilit]
- Wetter, M.; Wright, J.A. A comparison of deterministic and probabilistic optimization algorithms for nonsmooth simulation-based optimization. Build. Environ. 2004, 39, 1115–1120. [Google Scholar] [CrossRef] [Scilit]
- Attia, S.; Gratia, E.; De Herde, A.; Hensen, J.L.M. Simulation-based decision support tool for early stages of zero-energy building design. Energy Build. 2012, 49, 2–15. [Google Scholar] [CrossRef] [Scilit]
- Tzempelikos, A.; Athienitis, A.K. Performance-based optimization of shading devices for daylight. Sol. Energy 2007, 81, 369–382. [Google Scholar] [CrossRef] [Scilit]
- Jakubiec, J.A.; Reinhart, C.F. The ‘adaptive zone’—A concept for assessing discomfort glare throughout daylit spaces. Light. Res. Technol. 2012, 44, 149–170. [Google Scholar] [CrossRef] [Scilit]
- Ochoa, C.E.; Aries, M.B.C.; van Loenen, E.J.; Hensen, J.L.M. Considerations on design optimization criteria for windows providing low energy consumption and high visual comfort. Appl. Energy 2012, 95, 238–245. [Google Scholar] [CrossRef] [Scilit]
- Kontadakis, A.; Tsangrassoulis, A.; Doulos, L.; Zerefos, S. A Review of Light Shelf Designs for Daylit Environments. Sustainability 2018, 10, 71. [Google Scholar] [CrossRef] [Scilit]
- Berardi, U.; Khademi Anaraki, H. Analysis of the Impacts of Light Shelves on the Useful Daylight Illuminance in Office Buildings in Toronto. Energy Procedia 2015, 78, 1793–1798. [Google Scholar] [CrossRef] [Scilit]
- Konis, K. A Novel Circadian Daylight Metric for Building Design and Evaluation. Build. Environ. 2017, 113, 22–38. [Google Scholar] [CrossRef] [Scilit]
- Mahdavinejad, M.; Mohammadi, S. Parametric optimization of daylight and thermal performance through louvers in hot and dry climate of Tehran. J. Fundam. Appl. Sci. 2016, 8, 1221–1236. [Google Scholar] [CrossRef] [Scilit]
- Lee, E.S.; Selkowitz, S.E. The New York Times Headquarters daylighting mockup: Monitored performance of the daylighting control system. Energy Build. 2006, 38, 914–929. [Google Scholar] [CrossRef] [Scilit]
- Reinhart, C.F.; Walkenhorst, O. Validation of dynamic RADIANCE-based daylight simulations. Energy Build. 2001, 33, 683–697. [Google Scholar] [CrossRef] [Scilit]
- Samuelson, H.; Claussnitzer, S.; Goyal, A.; Chen, Y.; Romo-Castillo, A. Parametric Energy Simulation in Early Design: High-Rise Residential Buildings in Urban Contexts. Build. Environ. 2016, 101, 19–31. [Google Scholar] [CrossRef] [Scilit]
- Evins, R. A review of computational optimisation methods applied to sustainable building design. Renew. Sustain. Energy Rev. 2013, 22, 230–245. [Google Scholar] [CrossRef] [Scilit]
- Tabb, P.; DeClerck, J. Daylighting and the lighting of art: Fondation Beyeler case study. Light. Res. Technol. 2006, 38, 179–190. [Google Scholar]
- Kılıç, K.; Altın, M. Mashrabiya-inspired dynamic façades in contemporary design: A daylight and glare analysis of the Institut du Monde Arabe. Build. Simul. 2023, 16, 555–570. [Google Scholar]
- Karlsen, L.; Heiselberg, P.; Bryn, I. Daylighting control strategies in museums: An analysis of Tate Modern Switch House. Energy Build. 2015, 92, 167–174. [Google Scholar]
- Pastore, L.; Andersen, M.; Bleil De Souza, C. Performance-based design for daylighting integration: A method to evaluate the impacts of architectural envelope strategies in office buildings. Energy Build. 2013, 68, 792–805. [Google Scholar] [CrossRef] [Scilit]
- Living Building Challenge Report. Bullitt Center: Performance metrics and occupant feedback. In Building Research & Information; Taylor & Francis: Oxfordshire, UK, 2013.
- Reinhart, C.F.; Rogers, Z. Dynamic daylight performance metrics for LEED certification. Build. Environ. 2006, 41, 905–914. [Google Scholar]
- CIBSE. Lighting Guide LG10: Daylighting and Window Design; Chartered Institution of Building Services Engineers: London, UK, 2015. [Google Scholar]
- Rea, M.S. The IESNA Lighting Handbook: Reference & Application, 9th ed.; Illuminating Engineering Society of North America: New York, NY, USA, 2000. [Google Scholar]
- Kaltenbach, F. Climate-responsive design in the Louvre Abu Dhabi. J. Build. Perform. 2018, 9, 54–66. [Google Scholar]
- Baldinelli, G.; Bianchi, F.; Sdringola, P. Experimental and numerical analysis of a daylighting system: The Crystal Building case. Energy Procedia 2019, 157, 1389–1394. [Google Scholar]
- Fasi, M.A.; Budaiwi, I.M. Energy performance of daylit spaces in museums: A case study of the New Art Gallery Walsall. Energy Build. 2015, 108, 47–57. [Google Scholar] [CrossRef] [Scilit]
- Tan, C.S.; Koh, W.Q.; Lim, Y.W. Daylight control in retractable stadium roofs: The Singapore National Stadium. J. Build. Perform. 2018, 9, 134–142. [Google Scholar]
- Bonomolo, M.; Bianco, N.; Di Maria, A. Daylighting improvement in a heritage building: Italian Hall Retrofit analysis. Buildings 2021, 11, 314. [Google Scholar]
- Moeck, M.; Doulos, L.; Tsangrassoulis, A. Glare control and daylighting optimization in large atria: The Atlanta Office example. Energy Build. 2021, 236, 110740. [Google Scholar]
- Lertsatitthanakorn, C.; Chaiwiwatworakul, P.; Rojniruttikul, N. Visual comfort improvement in WFH condos in Bangkok through daylighting design. Energy Build. 2021, 240, 110903. [Google Scholar]
- Agirbas, A.; Dal, A.Ö. Evaluation of Indoor Daylighting Performance Changes in a Historical Khan Building in Istanbul. Herit. Sci. 2024, 12, 313. [Google Scholar] [CrossRef] [Scilit]
- Mohammadi, A.; Kalantar, V.; Norouzi, Y. Passive daylighting strategies in schools: Case study in Iran. Energy Build. 2019, 183, 265–278. [Google Scholar]
- Xue, P.; Liu, Y.; Luo, J. Post-retrofit daylighting analysis in Stanford office spaces. Build. Simul. 2020, 13, 985–997. [Google Scholar]
- He, W.; Li, T.; Wang, R. Atrium daylight control through parametric façade design. Buildings 2022, 12, 796. [Google Scholar]
- Solarlits. Daylight design and masterplanning in Academia Turin Industrial complex. Solarlits Open Access J. 2022, 1, 36–55. [Google Scholar]
- Montaner, J.M.; Zanni, G.; Bianchi, F. Retrofit impact on heritage warehouses in Norway. Buildings 2024, 14, 212. [Google Scholar]
- Elkhayat, A.; Gado, A.; Zayed, S. Dynamic shading and daylighting in Egyptian classrooms. J. Daylighting 2021, 8, 158–167. [Google Scholar]
- Zhang, Y.; Li, J.; Lin, H. Skylight adaptations in historical buildings: Case analysis. J. Daylighting 2020, 7, 74–82. [Google Scholar]
- Lee, E.S.; Selkowitz, S.E.; DiBartolomeo, D.L. Daylighting metrics sensitivity to window-to-floor ratio and orientation. Sustainability 2019, 11, 3880. [Google Scholar]
- Nezamdoost, F.; Wong, N.H.; Sabarinah, S.A. Glare perception and daylight autonomy correlation in offices. In eScholarship; University of California: Los Angeles, CA, USA, 2016. [Google Scholar]
- Kaya, E.; Afacan, Y. Visitor satisfaction and daylight quality in museums: An Istanbul case. Indoor Built Environ. 2018, 27, 246–257. [Google Scholar]
- Wu, S.; Liu, Y.; Guo, R. Development of a new dynamic daylight metric for performance evaluation. Build. Environ. 2025, 235, 110098. [Google Scholar]
- Zhang, X.; Li, J.; Ma, Y. Balancing daylight and energy use in museums: Optimization study. Energy Sustain. Dev. 2024, 69, 106–115. [Google Scholar]
- Bian, Y.; Wang, X.; Zhao, L. Optimizing daylight and glare using louver-based automation. Sustainability 2022, 14, 2442. [Google Scholar]
- Vaisi, A.; Kargar, A.; Bahrami, A. Daylighting strategies in cold-climate secondary schools. Archit. Environ. 2024, 2, 44–57. [Google Scholar]
- Lo Verso, V.R.M.; Fregonara, E.; Caffaro, F.; Morisano, C.; Peiretti, G.M. Daylighting as the Driving Force of the Design Process: From the Results of a Survey to the Implementation into an Advanced Daylighting Project. J. Daylighting 2014, 1, 36–55. [Google Scholar] [CrossRef] [Scilit]
- Zhou, L.; Xu, H.; Liu, J. Glare reduction with flat-panel reflectors in offices. J. Daylighting Light. 2022, 12, 35–42. [Google Scholar]
- Thomson, G. The Museum Environment, 2nd ed.; Butterworth-Heinemann: Oxford, UK, 1986. [Google Scholar]
- IESNA. The Lighting Handbook, 10th ed.; Illuminating Engineering Society of North America: New York, NY, USA, 2011. [Google Scholar]
- Hopkinson, R.G.; Kay, J.D. The Lighting of Buildings; Faber and Faber: London, UK, 1969. [Google Scholar]
- Oxford English Dictionary. Illuminance; Oxford University Press: Oxford, UK, 1976; Available online: https://www.oed.com/ (accessed on 28 July 2025).
- CIE 157:2004; Control of Damage to Museum Objects by Optical Radiation. Commission Internationale de l’Éclairage: Vienna, Austria, 2004.
- Druzik, J.R.; Michalski, C.E. Guidelines for Selecting Solid-State Lighting for Museums; Canadian Conservation Institute and Getty Conservation Institute: Ottawa, ON, Canada, 2012; Available online: https://www.culturalheritage.org/ (accessed on 20 June 2026).
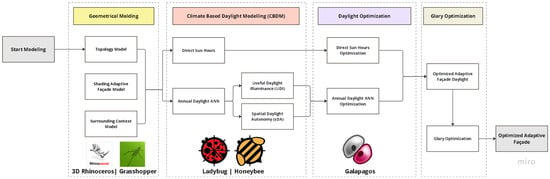
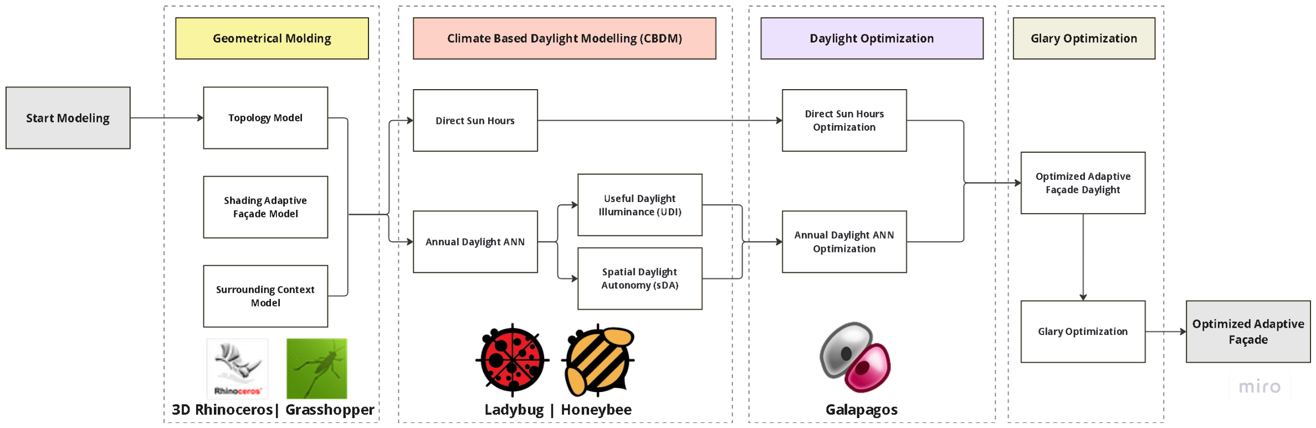
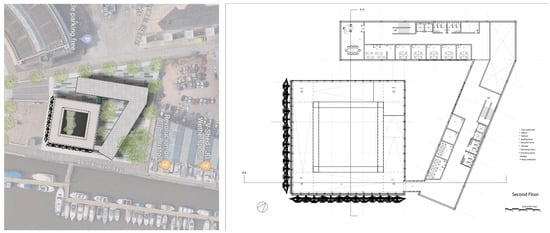
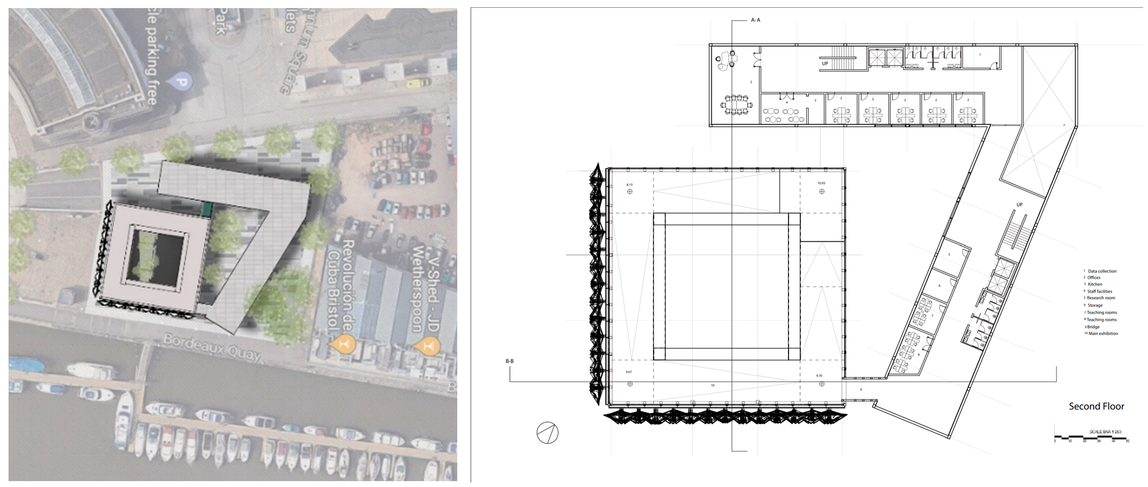
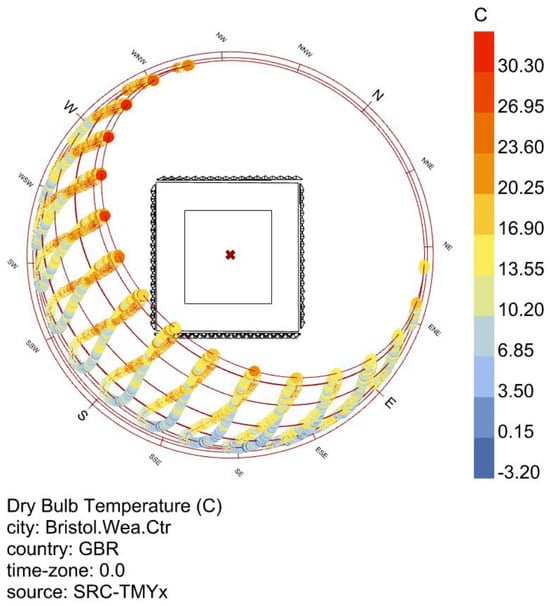
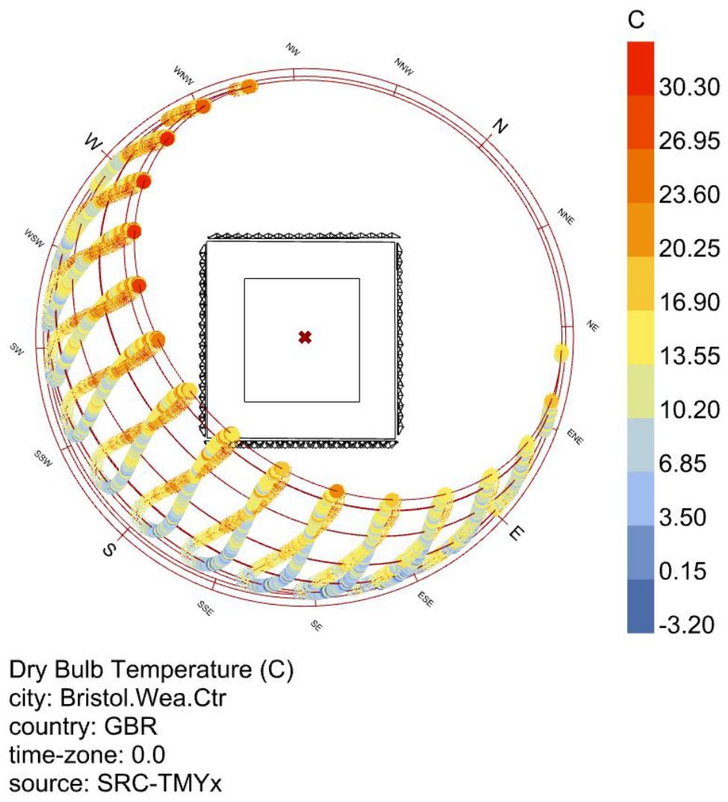
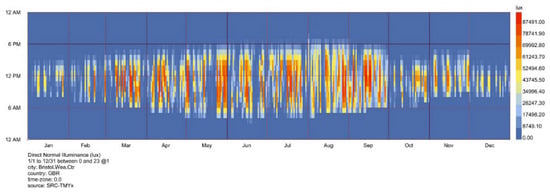
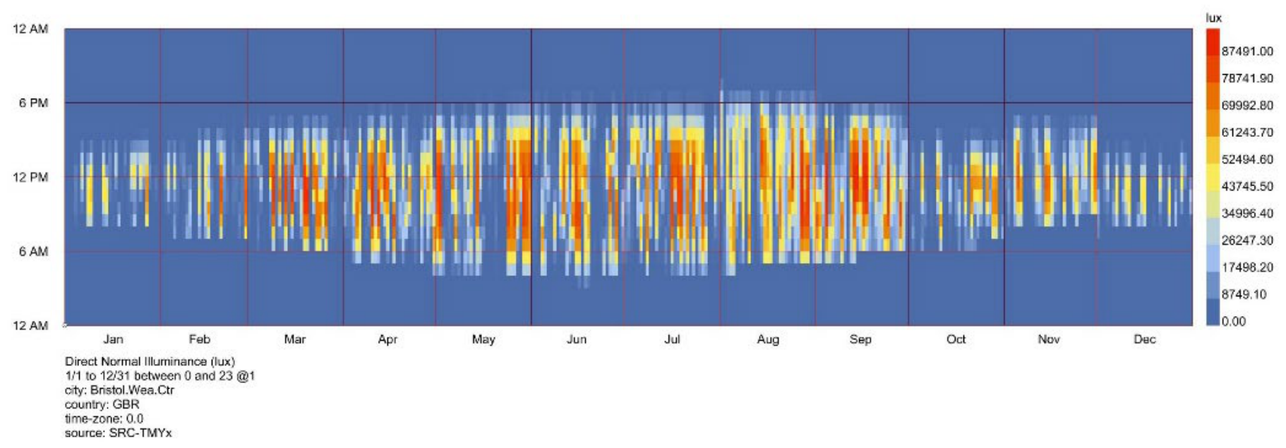
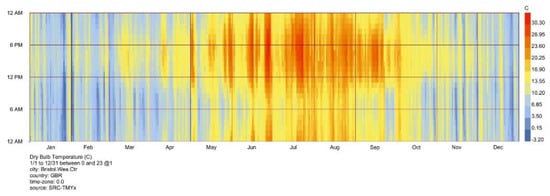
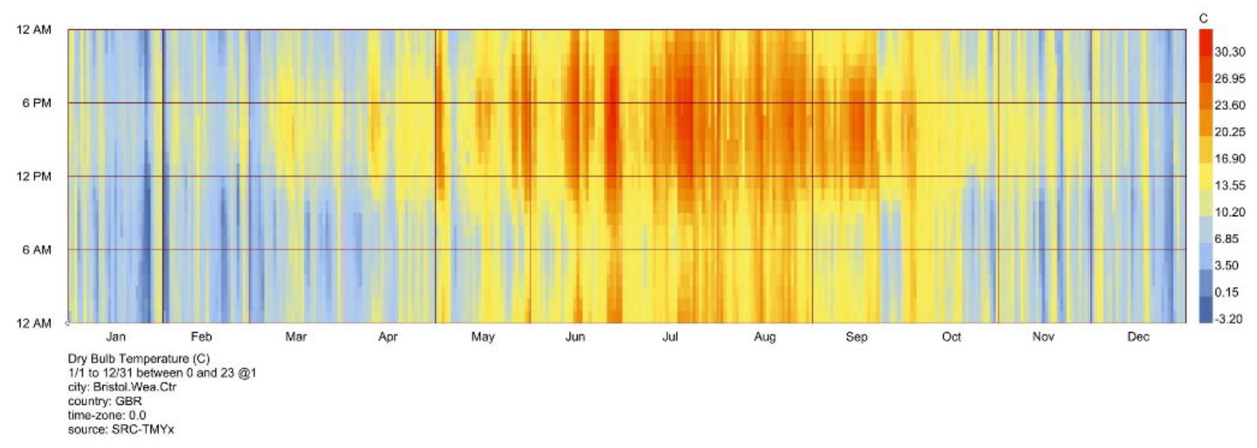
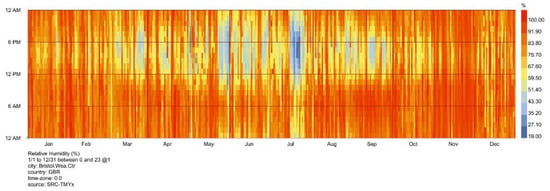
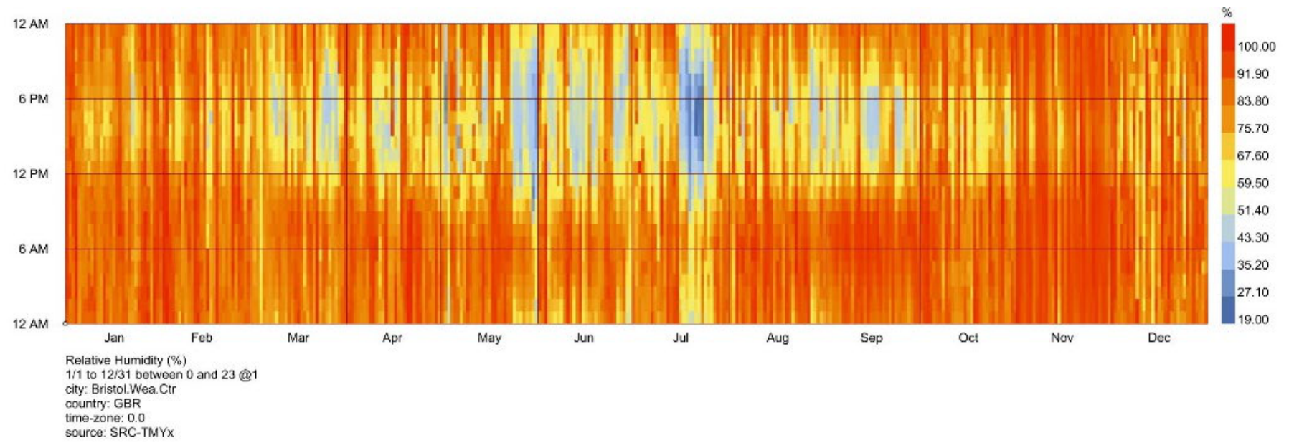
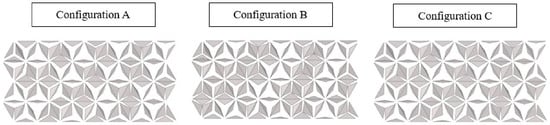
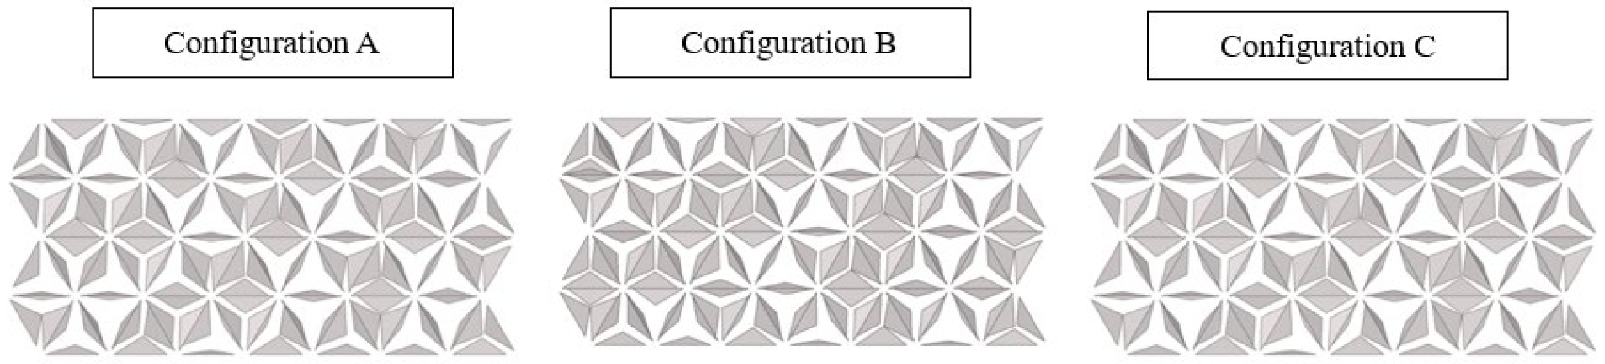
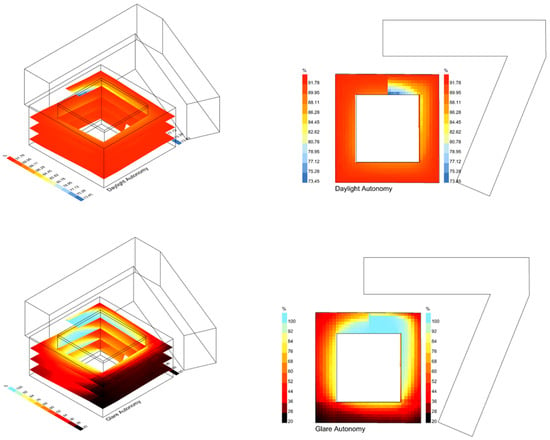
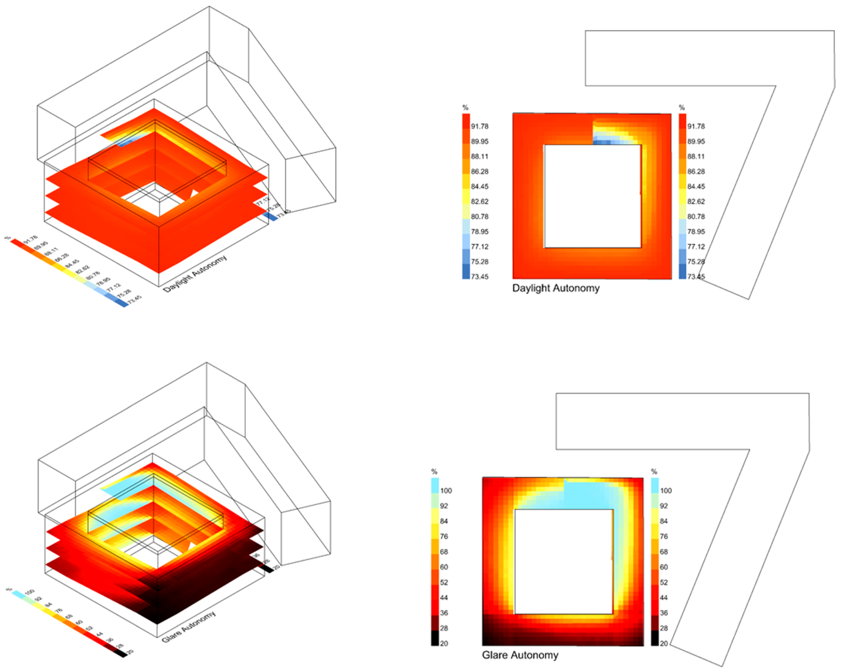




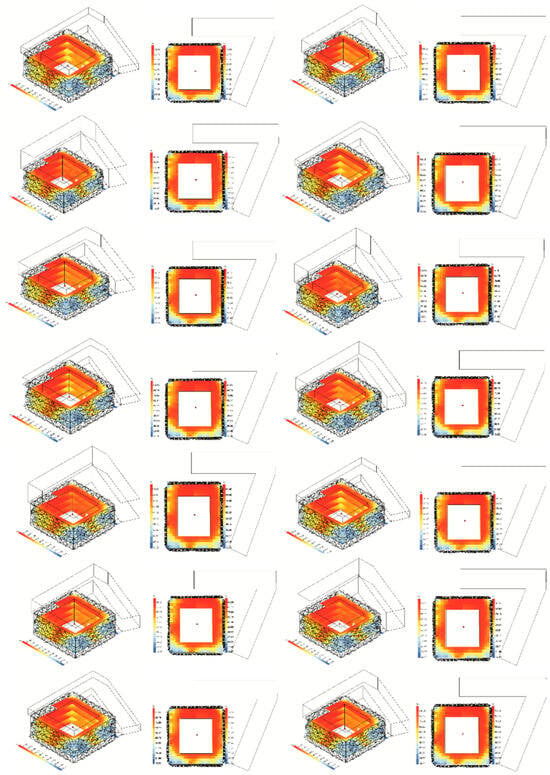
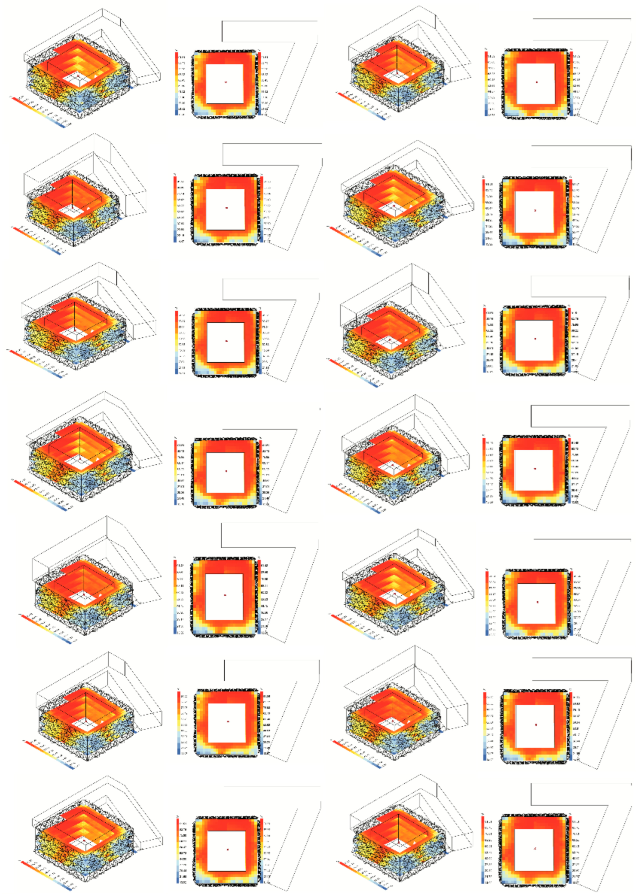

Disclaimer/Publisher’s Note: The statements, opinions and data contained in all publications are solely those of the individual author(s) and contributor(s) and not of MDPI and/or the editor(s). MDPI and/or the editor(s) disclaim responsibility for any injury to people or property resulting from any ideas, methods, instructions or products referred to in the content. |
© 2026 by the authors. Licensee MDPI, Basel, Switzerland. This article is an open access article distributed under the terms and conditions of the Creative Commons Attribution (CC BY) license.