


Abstract
This study investigates food-oriented revitalisation (FOR) of Poland’s large-panel housing estates, focusing on the widely used OWT-67 prefabricated system, and proposes an architectural framework for integrating food production into residential retrofit. The research combines (i) a critical review of scholarship on coupling housing and productive functions with (ii) a design-led case study that evaluates the potential of flat rooftops for cultivation, developed for an OWT-67 building in the Kolorowa estate (Ursus, Warsaw), and complemented by an analysis of available financing pathways. The case study translates structural and operational constraints into a buildable rooftop farming scheme based on lightweight cultivation devices arranged around a central circulation deck. The financing review shows that renovation support in Poland is dispersed and predominantly credit-based, suggesting that rooftop food programmes are most feasible when packaged with eligible measures such as energy upgrades, roof refurbishment, climate-adaptation actions and renewable-energy installations. Overall, the proposed rooftop production would meet approximately 8% of the annual fruit-and-vegetable demand in the 45-resident scenario and about 4% in the 100-resident scenario. Accordingly, the OWT-67 roof is best understood as a source of seasonal fresh produce and a socio-educational infrastructure that supplements—rather than replaces—conventional food supply systems.
1. Introduction
Food security in urban environments is increasingly under pressure as a result of rapid urbanisation, the ongoing loss of agricultural land, climate change and widening socio-economic inequalities. As cities expand, fertile land at the urban fringe is progressively converted into housing, infrastructure and commercial development, reducing local food production capacity and deepening dependence on long, external supply chains. This spatial and functional separation between food production and consumption heightens urban vulnerability to disruptions caused by climate extremes, geopolitical instability, or global health crises [1,2,3,4,5,6,7].
Urbanisation not only diminishes agricultural land but also contributes to rising food prices and unequal access to nutritious food. These pressures disproportionately affect low-income urban populations, for whom affordability, spatial accessibility and dietary quality remain persistent challenges, often compounded by insufficient or fragmented policy support. Climate change and resource scarcity further intensify these dynamics by affecting crop yields, water availability and the stability of food distribution systems [1,2,4,5,6,7].
Reintroducing food production into cities is constrained by land scarcity, high property values, and regulatory barriers, alongside limited policy support. Implementation is further hindered by technical issues such as energy-intensive systems, contaminated soils in post-industrial sites, and limited local expertise [8,9,10,11,12].
In this context, integrating food production into housing estates can complement existing urban food systems through rooftop gardens, estate gardens, and small farms. These productive landscapes can improve access to fresh food and strengthen local resilience while also supporting social cohesion, environmental education, reduced food miles, and circular practices such as composting, water retention, and microclimate regulation [13,14,15,16,17].
Integrating food production into housing estates can strengthen urban food security [18], but its effective implementation requires coordinated, evidence-based, and context-sensitive approaches. Research is still uneven and fragmented, underscoring the need for more empirical, in-depth case studies that assess outcomes and identify spatial, architectural, and design strategies for embedding food production in existing estates.
Therefore, this research aims to examine a food-oriented revitalisation strategy for large-panel housing estates. Accordingly, the study is guided by four explicit research questions:
- What design opportunities does the flat roof of the OWT-67 system offer for integrating productive functions (i.e., rooftop cultivation) within large-panel housing estates?
- What is the estimated food-production potential of such a roof, and what proportion of residents’ recommended fruit-and-vegetable intake could this production realistically cover?
- What are the key structural, spatial, and technical constraints that condition the feasibility of rooftop food production in the OWT-67 system?
- Which financing pathways are available in Poland to support food-oriented rooftop revitalisation, and what barriers follow from the current structure of national and EU funding instruments?
Together, these questions organise the paper’s interdisciplinary scope and clarify that its primary achievement lies in proposing a replicable design framework supported by quantitative yield estimates and a feasibility-oriented assessment of technical and funding conditions.
Large-panel housing estates are widespread in Poland, as well as in other former Eastern Bloc countries. Since the 1990s, these estates have undergone extensive thermal modernisation, primarily focused on reducing energy consumption through improved insulation of building envelopes. While such interventions have significantly lowered energy costs, they are widely perceived as insufficient, as they rarely address the quality, functionality and aesthetics of public and semi-public spaces. These spaces—intended primarily for residents—play a crucial role in fostering a sense of safety, belonging and neighbourly interaction [19].
In response, this study explores housing estate revitalisation concepts that integrate urban agriculture as a means of creating inclusive, attractive and socially active public spaces while simultaneously supporting local food security. Building on this analysis, the research proposes a food-oriented architectural revitalisation strategy for a representative example of a large-panel housing estate, focusing on the OWT-67 prefabrication system.
Between 1945 and 1988, more than 40% of the residential buildings currently in use in Poland were constructed (Figure 1). In total, 2.7 million buildings were constructed during this period, comprising 7.1 million dwellings [20]. Large-panel housing was one of the key elements of Poland’s post-war housing policy after the Second World War [21,22] and belongs to the group of prefabricated construction technologies in which the main structural components are manufactured off-site in permanent or temporary plants and then transported and assembled on the construction site into the final structural system [23,24,25]. Structural capacity and durability therefore depended not only on the prefabricated elements themselves, but also on joint design and construction quality.
Figure 1.
Cumulative number of residential buildings and dwellings in the period 1917–2021, according to data from the National Population and Housing Census conducted in 2021. Source: own elaboration based on data from Statistics Poland (GUS).
The dimensions of the elements were constrained by transport limitations and lifting capacity. The maximum size of prefabricated panels was typically about 3 m × 6 m in plan. This significantly limited architectural diversity and functional flexibility [26,27,28]. One of the most widespread large-panel systems in Poland was the OWT-67 system (Oszczędnościowy Wielkopłytowy Typowy 1967). It was developed at the Bureau of Standard Designs and Urban Construction Studies in Warsaw, with the participation of architects and structural engineers. The system was approved for production in 1967, which is reflected in its name (OWT-67) [29]. It was intended as a response to the post-war housing shortage associated with demographic growth, rapid industrialisation, and large-scale migration to cities [30].
The basic structural principle of the OWT-67 system was spatial rigidity ensured by a system of load-bearing transverse and longitudinal walls extending through the full height of the building [28]. Building layouts were based on a uniform structural grid and standardised modules and normative floor areas. In practice, this meant reducing the number of element types to a limited set of prefabricated components with unified dimensions [26,29]. High repetition and on-site assembly significantly accelerated construction and reduced dependence on weather conditions. These buildings were designed to be fast, inexpensive, and “aesthetically acceptable” under strong investment and organisational pressure [31,32], although time and cost constraints limited deeper consideration of long-term maintenance and operational costs [31,33].
Despite these limitations, the scale of the housing stock remains structurally significant. Multi-family dwellings built in large-panel systems in Poland between 1960 and 1990 are estimated at approximately 2.5 [34]. According to various estimates, more than 8 million people live in such estates [21,35,36,37]. This represents over half of the urban population and nearly 60% of households in Poland. Buildings constructed in the OWT-67 system account for approximately 30% of the large-panel multi-family housing stock [21,30,38].
In Poland, prefabricated concrete systems lost popularity in the late 1980s and early 1990s due to political transformation and the introduction of a free-market economy. A widespread perception of poor construction quality also played a role. After 1989, the withdrawal of central state funding for housing development became a decisive factor [39,40,41,42].
At the European scale, the 1990s marked a shift in residential design paradigms. Large housing estates were increasingly replaced by smaller developments or infill projects within the existing urban fabric. This transition was accompanied by a reduction in the use of industrialised construction technologies, including large-panel systems.
It should be noted that prefabrication technologies had already been used in the interwar period in countries such as the Netherlands, France, Germany, Sweden, and Finland. Their most intensive development, however, occurred after the Second World War. Large-panel housing was intended to address housing shortages during rapid industrialisation and urbanisation in both Western and Eastern Europe. In Eastern Europe, the scale of such development was larger due to extensive war damage, lower initial housing standards, demographic growth, and the availability of labour [21,22,39,43].
Contemporary problems of large-panel housing estates are closely linked to their spatial form and population density. Large building volumes and high numbers of residents per square metre contribute to overcrowding. This, in turn, might foster negative social phenomena such as increased crime, weakened social ties, vandalism, maintenance difficulties, and reduced psychological comfort [21,24,44,45,46]. At the same time, the literature highlights enduring advantages of these estates, including well-developed infrastructure, public transport, parking, services, retail, schools, cultural facilities, extensive green areas, and frequent proximity to the city [47,48,49]. As a result, apartments in large-panel buildings maintain a strong position on the secondary housing market.
Originally, these estates functioned as showcases of state housing policy [27,43,50]. Today, the condition of these estates varies widely, and their ageing 1970s-era stock makes modernisation and adaptation to current technical and social standards a central challenge in Polish architectural and urban research. Because similar estates were exported globally as low-cost housing solutions, the findings are also relevant to revitalisation debates in other countries.
2. Materials and Methods
This study applies a two-stage methodological design that combines (i) a critical literature review with (ii) a design-led case study grounded in a Research by Design (RbD) logic. The purpose of this approach is not only to describe existing urban farming practices, but to generate and test a spatial–technical proposition for food-oriented revitalisation under real-world constraints typical of large-panel housing estates.
In Stage 1, a critical review of the relevant literature was conducted to identify key mechanisms and evaluation debates related to (a) integration of residential and productive functions, (b) rooftop agriculture in dense urban contexts, and (c) architectural and planning approaches to regeneration and sustainability.
Stage 2 focuses on the OWT-67 prefabricated housing system (PL). A Research by Design procedure was employed to examine the potential of flat rooftops for food production and to translate this potential into a feasible roof adaptation proposal. As part of the case study, a roof revitalisation concept was developed for an OWT-67 building located in the Kolorowa housing estate (Ursus district, Warsaw, PL). The RbD workflow is specified as a sequence of verifiable steps:
- Step 1—context and constraint mapping. A baseline assessment was developed to define typical constraints relevant to OWT-67 rooftop adaptation (e.g., roof accessibility, exposure to wind and sun, maintenance capacity, and feasibility of integrating new uses with building operation and safety requirements). The aim of this step was to establish boundary conditions that shape design decisions.
- Step 2—functional programme and scenario definition. A functional programme for a food-oriented rooftop was formulated, including intended forms of food production (micro-scale cultivation, soilless options, greenhouses), access and compatibility with rooftop safety and everyday use.
- Step 3—design development. A roof adaptation design was developed, specifying the spatial organisation (zones, circulation, access points) and technical assumptions (cultivation infrastructure and maintenance requirements). Alternative design options were assessed iteratively to identify solutions with the best fit under micro-scale constraints.
- Step 4—synthesis into a design framework. The final step synthesised findings into a transferable framework for food-oriented revitalisation of OWT-67 rooftops, identifying design principles, enabling conditions, and constraints.
In parallel with the design work, the study assessed financing options for roof revitalisation in Poland. This component reviewed relevant national and EU funding streams and evaluated their applicability to food-oriented rooftop interventions. The financing review was treated as a feasibility layer that links the design proposition to institutional and economic conditions of housing modernisation.
The analysis of financing sources included instruments identified in national framework documents and support programmes. The following were examined:
- “Main Problems, Objectives and Directions of the Programme Supporting the Development of Housing Construction until 2020” (Council of Ministers, 30 November 2010);
- The Act of 21 November 2008 on supporting thermal modernisation and renovations; the Long-Term Building Renovation Strategy (DSRB, 2022);
- Mechanisms operated by Bank Gospodarstwa Krajowego, including the FEnIKS 2021–2027 component (measure FENX.01.01 “Energy Efficiency”).
The selection of these documents was based on their relevance to the modernisation of multi-family buildings (including large-panel housing stock) and their practical applicability, understood as the existence of clearly defined financing mechanisms.
During the preparation of this manuscript, the authors used DeepL Write/Translator (web version, accessed [28 February 2026]) for academic translation and proofreading, and Perplexity (web version, accessed [28 February 2026]) for data processing. The authors reviewed and edited all AI-generated output and take full responsibility for the content of this publication.
On the basis of these two stages, the study proposes a design framework for food-oriented revitalisation of the OWT-67 housing system, linking spatial–technical design decisions with feasibility constraints and funding conditions.
OWT-67 Housing System Case Study
The subject of the research is typical apartment layouts accessible from a common staircase. The studied system was a closed box-frame system with a cross-wall structure, designed for the installation of ready-made, large-scale components based on a 540 × 480 cm module. The structural thickness of walls and floor slabs was limited to 14 cm. A newer version of the OWT-67 system, the OWT-75 system, was developed based on this model; while it utilised the same module, its structural elements were widened, and the system was adapted for compatibility with other prefabrication methods. The research results presented in this article can also be applied to the OWT-75 system. Both systems are based on the same grid of 5.4 m × 4.8 m, which allows for the application of similar design assumptions regarding system solutions on the roofs of buildings. The OWT-75, as an improved version of the OWT-67, allows the use of practices used in the older version.
The OWT-67 system was implemented in two primary variants: 5-storey and 11-storey. These variants differ primarily in the staircase space; the 11-storey version includes an elevator. A characteristic feature of this system was the “interlocking” of apartment layouts beyond the rectangular outline of the staircase block. This allows apartment footprints to overlap within two adjacent parts (Figure 2) inside a single structurally independent (dilated) building segment. The distance between expansion joints is 27 m.
Figure 2.
Division of the OWT-67 building into stairwells with apartment outlines (source: authors).
Despite being a closed prefabrication system, the interlocking layouts and the possibility of designing ribbon windows allow for later modifications to the functional arrangements of the apartments. Considering this specific property of the building layout, the 5-storey variant is presented with a hexagonal footprint, while the 11-storey variant is shown with a simple rectangular footprint (Figure 3).
Figure 3.
(a) Floor plan of one staircase with serviced flats in a five-storey building. (b). Floor plan of one staircase with serviced flats in an eleven-storey building (source: drawing by the authors).
The potential for creating vegetable gardens is analysed using the example of a single staircase across the two building height variants, which serve as repetitive units. Based on a single staircase, it is possible to define the core research assumptions and obtain reliable results that can be applied in the future to various buildings constructed using the OWT-67 and OWT-75 systems.
In both variants, the roof area per segment (excluding the staircase) is about 130 m2, and the repeated layout includes three apartments classified as M2, M3, and M4 [51] (“M” denotes mieszkanie; the number indicates intended occupants). The 5-storey segment houses are for 45 residents and the 11-storey segment houses are for 100, which significantly affects the roof-use potential.
3. Results
3.1. Housing as Food Infrastructure: Exploring the Integration of Residential and Productive Functions
Early modernist housing estates developed in close connection with questions of public health, living conditions, and the relationship between the city and the countryside. In this context, food production was not regarded as a function alien to the urban fabric, but rather as a vital component of residential environments, enabling improvements in quality of life, greater self-sufficiency, and socio-economic stabilisation. Both reformist thinking at the turn of the nineteenth and twentieth centuries and interwar modernist urban concepts conceived housing estates as integrated structures combining living, work, recreation and food production [52,53].
Ebenezer Howard’s Garden City is a key reference for food-productive housing, envisioning self-contained settlements encircled by agricultural belts that supply the city. With land held collectively and the city organised cooperatively, local production and distribution were meant to support self-sufficiency, shorten supply chains, and connect producers with residents [54].
A prominent example of a modernist, food-self-sufficient housing model was the Siedlung projects designed by Leberecht Migge. For Migge, the productive garden was not an addition to residential architecture but an inseparable component of it. His self-sufficient housing estates were based on assigning each dwelling unit a cultivated plot, allowing households to produce food for their own needs. Migge conceived the housing estate as a closed metabolic system: organic waste, including household waste, was to be reused as fertiliser, and food production was integrated into the everyday lives of residents. At the same time, larger collective agricultural areas and cooperative models of land and crop management were envisaged. Landscape space was designed in a strictly functional manner—geometrically organised and subordinated to cultivation efficiency rather than decorative aesthetics [55]. Although full self-sufficiency proved difficult to achieve in practice (as in the Hof Hammer Siedlung in Kiel, 1922, or the Teller Siedlung in Frankfurt, 1928), Migge’s projects articulated key ideas: the housing estate as a productive unit, the integration of architecture, landscape and agriculture, and the belief that an active relationship with land holds social, educational and cultural significance [56].
The ambivalent relationship between housing and food production in the work of the leading modernist Le Corbusier is particularly striking. Early concepts such as Ville Contemporaine subordinated the city to the logic of industrial efficiency and treated agriculture as a specialised activity located outside residents’ everyday experience. However, even in the garden-city-type developments planned on the periphery of Ville Contemporaine, Le Corbusier envisioned both individual terrace gardens and large collective estate farms situated between buildings and managed by professional farmers [53].
In later concepts—such as Ville Radieuse, Village Radieuse and Ferme Radieuse—Le Corbusier introduced rural planning as a complement to urbanism. Housing estates and villages were designed as elements of a larger regional system in which food production, habitation and administration functioned within cooperative frameworks. Although this model relied on strong technocratic control, it reveals a modernist attempt to integrate residential architecture with food production systems at both the neighbourhood and regional scales [57].
One of the most enduring and widespread models of food productivity within housing estates was the allotment garden. Originating in the late eighteenth and nineteenth centuries, allotment gardens emerged in direct response to the Industrial Revolution, rural-to-urban migration and the need to secure basic subsistence for the emerging working class. They introduced elements of rural life into the city, becoming an “echo of the countryside” within the urbanised landscape [56]. From a modernist perspective, allotment gardens were rationally designed spatial structures: subdivided into plots, equipped with internal pedestrian paths, productive infrastructure (sheds, composters), and shared spaces (recreational areas and administrative buildings) [15]. German Schrebergärten were particularly exemplary, combining agricultural, educational and social functions and integrating children, families and local communities around working the land [58].
In many modernist housing estates, allotment gardens functioned not as separate colonies but as direct food-support infrastructures for residential development. A notable example is the Wytchnienie Family Allotment Garden in Wrocław, designed in the 1930s as an integral part of a garden-city housing estate. Its spatial layout—with walking axes, a central recreational square and a wedge-shaped arrangement of plots—demonstrates a deliberate integration of recreational, landscape and agricultural functions [15].
Such estates embodied the idea of a productive landscape, in which greenery served not merely an aesthetic role but became a space for food production and everyday resident practices [59]. Cultivation of edible plants, fruit trees, composting of organic waste and water retention aligned with early notions of urban metabolism [60,61]—well before the concept was formally theorised.
Food-productive modernist housing estates thus pursued a multidimensional agenda: (i) an agrarian dimension—local production of vegetables and fruit for household needs, particularly during periods of crisis and war; (ii) a social and educational dimension—resident integration, horticultural education, child upbringing and the strengthening of neighbourly bonds; (iii) an ecological dimension—water retention, microclimatic improvement, biodiversity protection and composting of bio-waste; and (iv) and an economic dimension—support for household budgets, reduction in food transport and storage costs, and enhanced local food sovereignty. Food production was therefore understood not as a substitute for the market-based food system, but as a form of local support for urban food systems, increasing the resilience of residential communities to economic and environmental crises [18,53].
Contemporary food production in the context of residential development has emerged as a response to the structural tensions shaping present-day cities, including the globalisation of food systems, increasing urbanisation pressure on land, and deepening environmental and social crises, as well as the growing threat of war [62,63,64]. In contrast to historical models of urban agriculture, contemporary practices do not seek full self-sufficiency at the scale of housing estates. Instead, they aim to locally support existing food systems, enhance urban resilience, reintegrate food into the everyday experience of urban life, and shorten supply chains.
Residential development has become a key environment for these processes, as it combines access to users, semi-public spaces and technical infrastructure. In urban contexts, food production rarely functions as a clearly separated, mono-functional zone. More often, it takes the form of a hybrid practice embedded within the residential fabric, combining cultivation with educational, recreational and social activities. Inter-building spaces, courtyards and undeveloped plots within housing estates are increasingly transformed into community gardens, where food production coexists with meetings, workshops and local events. In this way, food becomes a catalyst for activating spaces that previously functioned as passive greenery, reserve land or vacant areas [13,17,65,66,67].
Over the past two decades, a characteristic feature of these practices has been the widespread use of temporary and mobile solutions, particularly in response to soil contamination risks and in the context of rooftop cultivation. Food production is frequently carried out in raised beds, containers and modular systems placed on roofs or ground surfaces. Such strategies help to circumvent barriers related to land ownership and soil quality, while enabling the rapid initiation of production and flexible adaptation to changing urban conditions. In these cases, food production is not an end in itself, but rather a component of broader processes of social and spatial revitalisation [15,18].
Rooftop and building-integrated food production systems have emerged as a particularly effective strategy for introducing agriculture into housing estates, especially in dense urban contexts where access to ground-level land is limited. Research conducted in Cerdanyola del Vallès, Spain, illustrates the latent productive capacity of this housing typology. Spatial modelling of a town of approximately 58,000 inhabitants demonstrated that housing estates characterised by large, flat roofs are especially well suited to rooftop farming [68]. When these roofs were systematically used for food production, the housing-estate typology achieved the highest level of vegetable self-sufficiency among the analysed urban forms—approximately 32% [68]. This capacity results not only from the extensive roof surfaces themselves but also from the combination of rooftop areas with shared open spaces at ground level, allowing food production to be distributed vertically and horizontally within the residential fabric.
Evidence from a global scale further confirms the relevance of residential buildings as hosts for rooftop agriculture. A comprehensive review of 185 rooftop agriculture projects worldwide shows that housing developments constitute one of the most frequent building types incorporating rooftop food production. Within this group, residential projects such as Maison Productive in Montréal and Louis Nine House in New York demonstrate how rooftop gardens can be embedded into housing from the earliest design stages [64]. Both projects were conceived as affordable housing, where rooftop cultivation was intended not as a commercial farming venture, but as a means to improve residents’ access to fresh food, provide shared recreational space and enhance overall living quality. Importantly, the review indicates that the majority of residential rooftop agriculture projects operate at small to medium scales, prioritising social, environmental and health benefits over maximising yields, which aligns them closely with the everyday capacities and needs of housing communities [64].
At lower urban densities, food production potential is equally significant, though often less visible in planning discourse. In Dubbo, Australia, spatial analysis of “general” and “low-density” residential zones revealed that typical suburban housing plots—particularly those ranging between 751 and 900 m2—can supply a substantial proportion of household vegetable demand through home-garden cultivation [62]. Under realistic utilisation scenarios, such plots were found to be capable of producing between 23% and 84% of a household’s annual vegetable requirements [62]. Although these neighbourhoods are not explicitly branded or planned as food-oriented housing estates, the findings demonstrate that conventional residential morphologies already contain considerable productive capacity when garden space is actively mobilised.
Taken together, these examples highlight the strategic importance of residential environments—across a wide range of densities—as sites of urban food production. Housing estates with large flat roofs can achieve meaningful levels of self-sufficiency through rooftop farming, while suburban housing with private gardens can contribute significantly to household food provision. In both cases, food production is most effective when it is integrated into residential design and everyday practices rather than treated as a separate or purely commercial activity. As such, housing-based agriculture emerges as a scalable and context-sensitive approach that strengthens urban food security, enhances living conditions and embeds productive functions within the daily life of the city.
Contemporary urban agriculture in residential housing estates is closely intertwined with urban metabolism, a relationship that is clearly articulated in the literature [69,70,71,72,73,74]. Food production is increasingly integrated with systems for composting household bio-waste, local rainwater retention, and microclimate regulation. Estate-based gardens and urban farms function as components of environmental infrastructure: they contribute to cooling urban space, enhancing biodiversity, and closing local material cycles [75]. From this perspective, food becomes a starting point for designing more complex and ecologically integrated residential systems in which architecture, landscape and technical infrastructure are closely interlinked.
Contemporary food production in housing is typically participatory: residents co-manage community gardens and collectively design, build, and maintain infrastructure, strengthening local agency, social integration, and social capital in dense estates [53].
In planning and architecture, urban agriculture in housing marks a shift from purely aesthetic greenery to productive landscapes, positioning residential areas as active nodes of food production, distribution, consumption, and education.
Contemporary food production in housing estates therefore represents more than a return to modernist ideals of self-sufficiency or a short-term response to crisis. Rather, it constitutes a flexible, multi-scalar urban strategy that embeds food within the everyday functioning of the city, strengthens the resilience of residential environments, and opens new pathways for their long-term transformation.
3.2. Food-Oriented Revitalisation of the OWT-67 Housing System
Food-oriented revitalisation can be understood as the intentional mobilisation of food systems, food cultures and food-related activities as drivers of economic, social and environmental regeneration in both urban and rural contexts. It encompasses a wide range of strategies, including alternative food networks, local food systems, urban agriculture, edible green infrastructure, community gardens, culinary tourism, food-related events and the revival of traditional food practices [76,77,78,79,80,81]. In urban environments, food-oriented revitalisation most often manifests through forms of urban agriculture, productive green infrastructure, neighbourhood gardens and food-based cultural initiatives [77,82,83].
In this paper, we treat food-oriented revitalisation as conceptually distinct from green (environmental) regeneration, although the two often overlap in practice. Food-oriented revitalisation prioritises food production and the associated practices and capacities (cultivation, harvesting, distribution, and food education). Its core indicators include the cultivation system, production area and organisation, seasonality, and estimated yields in relation to residents’ dietary demand. By contrast, green regeneration primarily targets ecological and climatic performance (more green area, improved microclimate, water retention, heat-island mitigation, biodiversity), regardless of whether vegetation is edible. We discuss both dimensions because rooftop can generate strong synergies: food-production infrastructure often produces environmental co-benefits. To avoid blurred boundaries, we apply an operational distinction throughout: the food function is the primary focus, while environmental effects are treated as co-benefits that strengthen the rationale for revitalisation but are not the project’s main objective.
In this study, the concept of food-oriented revitalisation is applied specifically to the revitalisation of buildings and residential estates, expanding its conventional scope and proposing a framework for the transformation of large-panel housing estates in Poland. In light of the above, we propose the concept of food-oriented architectural revitalisation. Within this context, neighbourhood-scale food production—particularly farming on communal rooftops—is explored as a means of revaluing and reactivating these often-stigmatised estates. The proposed approach is grounded in both historical modernist concepts of housing estates that integrated food production and contemporary research on urban agriculture, with a particular focus on the potential of flat rooftops as productive spaces.
The case study focuses on a five-storey multi-family residential building constructed using modified OWT-67 prefabricated reinforced concrete technology. The site is located within the “Kolorowa” housing estate in Warsaw’s Ursus district (Figure 4). The estate’s development began in 1958, with intensive construction continuing through 1968. Until 1965, RSM “Ursus” developed housing almost exclusively for employees of the local tractor factory. The urban structure of the estate comprises 55 buildings (including 37 residential units) bounded by Bohaterów Warszawy, 1 Maja, Kazimierza Sosnkowskiego, and Kazimierza Pużaka streets. This development was pivotal in the morphological transformation of Ursus from a rural settlement into a modern industrial town and, subsequently, a district of Warsaw.
Figure 4.
Kolorowa housing estate in Ursus, Warsaw. (a). Bird’s-eye view renderings of housing estate (b). Bird’s-eye view renderings of food-oriented architectural revitalisation of the OWT-67 building (source: drawing by the authors).
The adaptation of flat roofs in residential buildings constructed using prefabricated reinforced concrete technology for urban rooftop agriculture functions requires a precise structural analysis of the existing load-bearing system. The primary engineering challenge lies in the safe transfer of additional dead loads (growing media, equipment, greenhouse structures) and live loads (users, water retention) onto the supporting walls and floor slabs. The proposed concept leverages the modularity of the prefabricated system, positioning high-load zones in direct proximity to vertical stiffness cores. Access to the new functional level is provided by extending the existing stairwells, ensuring continuity of circulation and adherence to fire safety regulations.
The designed payload for the OWT-67 is in accordance with the PN-82/B-02003 standard [84], i.e., 1.5 kN/m2 (approx. 150 kg/m2). Structural assessments of 1960s and 70s concrete typologies often reveal a significant structural reserve, typically between 15% and 50%, resulting from natural concrete hardening and conservative initial dimensioning [85]. However, these rooftops were originally engineered primarily for climatic loads and maintenance, requiring rigorous technical evaluation before supporting intensive agricultural programmes. Access to the production level is technically facilitated through lightweight prefabricated additions to existing staircase cores, which must be structurally integrated into the building’s primary load-bearing frame.
The implementation of a functional programme including cold frames, hot beds, and greenhouses requires careful management of static and dynamic loads to prevent structural fatigue [85]. To mitigate excessive weight on prefabricated slabs, engineering protocols prioritise soil-less systems like hydroponics and aeroponics or lightweight synthetic substrates [85]. A critical implementation challenge is ensuring the long-term integrity of waterproofing; high-performance membranes must be combined with root barriers to protect concrete slabs from biological degradation. Furthermore, drainage systems must be engineered for efficient stormwater retention (blue-green roofs) while strictly controlling the total mass of stored water to avoid overloading the structure [85].
The installation of rooftop greenhouses introduces complex wind load dynamics at height, necessitating mechanical or ballast anchoring systems that do not compromise the building’s thermal envelope [86,87]. Architectural execution also faces the challenge of navigating or relocating existing technical infrastructure, such as ventilation shafts and elevator machinery. In scenarios where the original slab capacity is insufficient, engineering solutions suggest hybrid or secondary structural systems to transfer loads directly to the building’s load-bearing walls. Ultimately, this technical modernisation supports local food production while providing essential thermal insulation and mitigating the urban heat island effect [85].
Creating a usable terrace on the roof of OWT-67 buildings involves interference with its original structure (Figure 5). In the OWT-67 system, the roof was designed as a ventilated flat roof, consisting of a structural ceiling slab and an external slab sloped toward the outside of the building [29].
Figure 5.
Axonometric view of roof level adaptation of the OWT-67 system for urban gardening (source: drawing by the authors).
The functional programme is based on a sequence of plant cultivation devices adapted to the specificities of a temperate climate, as illustrated by the attached floor plan and visualisations (Figure 6 and Figure 7). The system includes cold frames and hot beds, which utilise the greenhouse effect via glass covers to extend the growing season. The primary volumetric elements are lightweight greenhouses, rhythmically distributed across the roof, providing controlled microclimatic conditions for thermophilic species. The entire layout is connected by a central circulation route in the form of a wooden deck, which acts as a load-distribution layer for pedestrian traffic and protects the roof’s waterproofing membrane. The use of raised beds and modular containers allows for optimised water management and facilitates the maintenance of the building’s technical infrastructure.
Figure 6.
Roof-level plan of food-oriented architectural revitalisation of the OWT-67 building (source: drawing by the authors).
Figure 7.
Conceptual visualisations of roof farm on the OWT-67 housing system—Kolorowa housing estate in Ursus, Warsaw; (a) cold frames and greenhouses; (b) cold frames and hot beds (source: drawing by the authors).
The Research by Design process for the food-oriented architectural revitalisation of the OWT-67 building enabled a precise determination of the site’s ecological potential. Through this analysis, a Total Vegetation Area of 137.06 m2 was achieved. This represents 34.4% of the total usable roof area (398.4 m2), highlighting a significant integration of urban farming functions into the existing prefabricated structure (Table 1).
Table 1.
The list of parameters of devices and structures for rooftop urban gardening.
Protected cultivation in Warsaw’s humid continental climate (Köppen Dfb) is essential to mitigate the risk of late spring frosts, which can disrupt the phenological development of thermophilic crops. Elevated rooftop environments exacerbate physiological stress via the Venturi effect and increased wind exposure, necessitating physical barriers to reduce transpiration rates and prevent mechanical damage. The integration of greenhouses or cold frames provides critical thermal buffering, maintaining internal conditions above the vegetative threshold during volatile transitional periods. Furthermore, these structures safeguard biomass against high-intensity convective rainfall and hailstorms, which are statistically prevalent in the Masovian region during the summer peak. Consequently, atmospheric protection is a fundamental technical requirement for ensuring crop resilience and yield stability within high-exposure urban agricultural systems. In the Masovian Dfb climate, cold frames are optimally utilised for the cultivation of frost-tolerant leafy greens and root vegetables—such as Valerianella locusta (mâche) and Raphanus sativus (radish)—to extend the growing season during volatile vernal and autumnal transitions. Hot beds leverage exogenous thermal energy from biological decomposition to facilitate the early-stage phenological development of kohlrabi and various Lactuca sativa cultivars, ensuring biomass production despite lingering ground frost. Greenhouses are technically requisite for the protection of high-value thermophilic staples, including regional tomatoes and Cucurbitaceae species, against the detrimental effects of heavy summer convective rainfall and late-season temperature instability.
Integrating urban agriculture into Warsaw’s OWT-67 prefabricated housing stock requires a critical assessment of structural load-bearing capacities against the high unit area loads of saturated growing media. While the Köppen Dfb climate necessitates protected cultivation for high-yield crops, the existing roof slabs possess a marginal reserve capacity of approximately 1.5 kN/m2. Technical estimates demonstrate that traditional soil-based structures (cold frames, hot beds and greenhouses) exceed these safety limits by 250% to 600%, necessitating robust structural interventions. One primary strengthening option involves the installation of a steel grillage—a load-spreading sub-frame—designed to bypass fragile ribbed slabs and transfer variable loads directly to the building’s transverse load-bearing walls. Alternatively, “monolithization” of the roof system can be performed, involving the removal of the shielding slabs and the installation of a reinforced concrete topping integrated with the primary structural ceiling. Load reduction can also be achieved by replacing heavy organic substrates with lightweight expanded clay aggregates (LECAs) or mineral wool in hydroponic configurations. Furthermore, the strategic positioning of greenhouses over structural axes is mandatory to prevent localised shear failure of the thin-walled panels. These retrofitting strategies must simultaneously account for Warsaw’s Zone 2 snow loads (0.9 kN/m2) to ensure structural integrity under peak variable actions. Implementing such technical solutions is essential for the sustainable adaptive reuse of ageing Polish large-panel residential blocks for urban food production.
Introducing a functional terrace on the roof requires significant reconstruction due to structural requirements and issues related to heat transfer (thermal bridging) [88]. The original roof slab is not capable of effectively supporting the loads associated with the operation of vegetable gardens. It is assumed that it must be reinforced or that an additional steel structure must be designed, supported directly on the load-bearing walls. To adapt the roof for use, it is also necessary to extend the staircase and install safety railings.
The food-oriented architectural revitalisation of the OWT-67 prefabricated building represents a transformative approach to modernising the legacy of Polish “large panel” systems. By integrating vertical gardens into the revitalisation process, the project addresses the chronic shortage of green space in dense housing estates, turning barren concrete facades into productive ecological zones [89]. These vertical gardens function as a unique spatial design method that reconciles the natural environment with urban architecture, providing vital greenery in areas where traditional ground-level landscaping is no longer feasible (Figure 8).
Figure 8.
Street view rendering of food-oriented architectural revitalisation of the OWT-67 housing system—Kolorowa housing estate in Ursus, Warsaw (source: drawing by the authors).
The technical core of this revitalisation relies on a highly durable modular system capable of functioning on diverse surfaces and in varying climates. Specifically engineered to withstand the mechanical stress of strong winds and heavy rain, the system ensures that the revitalisation is both permanent and low-maintenance. This is particularly crucial for the OWT-67 blocks, which often face exposure to harsh weather due to their height and orientation within open housing estates. The assembly is defined by five specialised components that allow for successful food production and plant longevity. The structural foundation consists of a wall frame—crafted from wood or stainless steel—which supports stainless steel panels and a soilless growing medium. This medium is essential for minimising the load on the building’s original structure while ensuring optimal plant growth. The system is rounded out by specially cultivated, weather-resistant vegetation and a computerised irrigation network. Equipped with moisture and temperature sensors, this automated system maintains the precise balance needed to sustain a vertical food-producing ecosystem in an urban setting.
3.3. Funding Mechanisms for Revitalising the OWT-67 Housing System
In the Polish context, the financing of large-panel housing modernisation is primarily fragmented. No government-scale actions are evident, either in qualitative or institutional terms. The involvement of public actors, including local authorities at different levels, also remains limited. As a result, ad hoc interventions dominate. These are often uncoordinated, even within a single estate or group of buildings. This lack of integration leads to fragmented use of available funding sources and weakens the capacity for long-term investment planning.
A key feature of Poland’s housing-modernisation support system is the “horizontal” design of public instruments: they are not tailored to specific housing stocks (e.g., large-panel buildings) [90]. A government document adopted on 30 November 2010 [91], for instance, did not introduce dedicated tools for large-panel estates but prioritised improving the technical condition of the oldest housing stock, particularly through thermal retrofitting [92]. This approach builds on support for thermal modernisation in the municipal and residential sectors in place since 1999 under the Act of 18 December 1998 and is currently governed by the Act of 21 November 2008 on supporting thermal modernisation and renovations [93,94].
In recent years, energy efficiency and the environmental and health impacts of buildings have been elevated to the strategic level. Poland’s Long-Term Building Renovation Strategy (LTRS), adopted in 2022, sets guidance for renovation support aimed at improving energy performance and air quality while reducing CO2 emissions [95]. It targets annual renovations of 236,000 buildings (2020–2030), 271,000 (2030–2040), and 244,000 (2040–2050) [96] across all building types—not specifically large-panel housing. As a result, large-panel estates compete for funding within a broad support pool, increasing the importance of eligibility criteria, beneficiaries’ creditworthiness, and high-quality project preparation.
The core of modernisation financing practice consists of instruments linked to commercial bank loans. The thermal retrofitting bonus is a support mechanism intended to repay a loan taken by an investor from a bank cooperating with the National Development Bank (BGK). Budgetary units and municipal budgetary entities are excluded from this instrument. The bonus level depends on the scope of planned works and ranges from 26% to 31% of investment costs. Additional support of up to 50% of costs is available for strengthening large-panel buildings. Eligible works include thermal modernisation in single-family and multi-family buildings, as well as collective residential buildings. The financial objective remains unchanged: servicing the loan used to finance the project [94].
A second instrument with a similar logic is the renovation bonus. The scope of work is defined by a renovation audit. The support level amounts to 25% of renovation costs. Beneficiaries may include owners or managers of multi-family buildings that were put into use at least 40 years before the application date. As with the thermal modernisation bonus, the renovation bonus is used to repay a bank loan. In practice, this shifts decision-making towards entities with sufficient credit capacity and the ability to prepare audits. This constitutes a significant limitation under conditions of fragmented actions and weak estate-level coordination [94].
The system also includes instruments with more limited applicability. The compensatory bonus applies exclusively to buildings previously subject to a discontinued form of municipal tenancy (pl. kwaterunek). It covers only thermal modernisation projects. Its value depends on the floor area of rented dwellings and the rental period. From the perspective of large-panel housing modernisation, this instrument is selective and cannot serve as the basis for a universal financing model [94].
A separate category consists of tools addressed to municipalities. The municipal housing stock bonus supports the modernisation of multi-family residential buildings. It covers 60% of eligible costs for thermal modernisation or renovation of buildings listed as heritage sites or located within protected areas, or for projects defined as revitalisation measures in a municipal revitalisation programme. For other buildings, support amounts to 50% of costs. Unlike credit-based instruments, this bonus directly finances investment costs. This may facilitate projects in public housing stock, provided that a local programme exists and implementation capacity is ensured [94,97].
The financing structure also includes instruments strengthening the energy component. The renewable energy sources (RES) grant supports the purchase, installation, construction, or modernisation of RES installations. The co-financing level reaches up to 50% of modernisation costs. In practice, it supports energy-oriented upgrades. However, it does not independently address problems requiring broader interventions, such as renovation and structural works, which frequently co-occur in large-panel buildings [94].
National instruments are supplemented by European funding streams. For example, the European Funds for Infrastructure, Climate and Environment Programme 2021–2027 (managed by the Ministry of Funds and Regional Policy) includes Measure FENX.01.01 “Energy Efficiency,” which supports energy upgrades in residential buildings—including multi-family housing—alongside renewable energy installations; housing cooperatives are eligible beneficiaries. This creates opportunities to blend national and EU mechanisms within a financing strategy. Yet the central constraint persists: without an integrated, estate-level approach, funding tends to be channelled into stand-alone projects rather than comprehensive modernisation programmes [98].
Taken together, the funding mechanism for OWT-67 modernisation is dominated by horizontally designed, largely credit-based instruments that prioritise energy upgrades and reward applicants with strong organisational capacity (audits, project documentation) and creditworthiness. This architecture of support can accommodate a food-oriented revitalisation agenda—such as introducing a rooftop farm—only if the intervention is framed as part of an integrated, estate-level renovation package rather than an add-on.
In the proposed case study, financing should be anchored in roof refurbishment and energy-efficiency measures, while structural strengthening and roof safety adaptations can be justified as enabling works necessary for the safe and durable use of the roof. This packaging logic is consistent with the horizontal architecture of existing support instruments.
In practice, the most plausible financing pathway combines:
- A BGK-linked loan supported by the thermal retrofitting bonus (covering 26–31% of investment costs), potentially supplemented by dedicated support for strengthening large-panel buildings (up to 50% of strengthening costs);
- A renewable energy (RES) grant covering up to 50% of eligible costs for rooftop RES installations.
In the case of housing cooperatives, these national instruments could be further aligned with the FEnIKS 2021–2027 programme (FENX.01.01 “Energy Efficiency”), which supports energy modernisation of multifamily buildings, including the integration of RES.
This configuration highlights both the practical feasibility of financing the roof as part of the building envelope and a significant programmatic gap. While existing instruments readily support envelope-related interventions (thermal upgrading, roof refurbishment, and RES installations), they do not explicitly cover the core food-production layer—namely cultivation systems and their operation—which is essential for the proposed food-related function. Consequently, implementation requires combining public support for envelope-related components with additional financing mechanisms to cover non-eligible agricultural elements.
This gap becomes evident when mapping the OWT-67 rooftop scheme against available instruments and indicative support levels.
Works aligned with prevailing eligibility logic (energy/roof/structural safety):
- Roof refurbishment and envelope-related works packaged as thermal modernisation: BGK thermal retrofitting bonus, covering 26–31% of investment costs (via a loan-repayment mechanism).
- Structural strengthening required to safely carry additional roof loads: BGK provides additional support for strengthening large-panel buildings, covering up to 50% of strengthening costs.
- Roof-based RES installations (e.g., PV): RES grant, covering up to 50% of modernisation costs for RES installations.
Works only indirectly supported (enabling infrastructure):
- Access and safety adaptations required for safe roof use (e.g., stairwell extension, railings): potentially eligible under the BGK renovation bonus (25% of renovation costs) only if justified within the renovation audit as roof-renovation or enabling works, rather than agriculture-specific infrastructure.
Works that remain a funding gap (core food layer):
- Cultivation devices and structures (greenhouses, cold frames, hot beds, raised beds/containers), including substrates, irrigation, and monitoring equipment, when treated primarily as agricultural infrastructure, have no direct match within the reviewed instruments.
- Operational costs and governance (maintenance, seasonal operation, community coordination) are not addressed by the reviewed credit-based and energy-oriented support instruments.
Within this framework, a rooftop farm should be conceptualised not merely as an amenity, but as a multifunctional upgrade of the building envelope—an intervention that builds on roof modernisation, supports climate adaptation, and generates local social value. However, in the absence of coordinated governance and comprehensive estate-scale programmes integrating energy modernisation with rooftop food production, funding is likely to continue to flow into isolated, project-based interventions. This limits the capacity to deliver integrated solutions in which technical upgrades and food-oriented functions mutually reinforce one another.
Crucially, this fragmentation is reinforced by the lack of dedicated funding frameworks enabling holistic financing of both envelope-related interventions and the agricultural layer. While existing instruments effectively support roof modernisation and energy-related components, they do not adequately address the combined scope of building retrofitting and food production systems. This institutional gap may therefore constitute a principal barrier to wider implementation of rooftop agriculture in multi-family housing contexts.
4. Discussion
In urban environments, food provision is highly dependent on logistics, energy, and economic and political stability. Any disruption—such as rising energy and transport costs, climate-related events, armed conflicts or infrastructure failures—can directly affect food availability and prices. This persistent crisis context highlights the vulnerability of urban food systems and provides a strong rationale for developing urban food production as a component of urban resilience. At the same time, food security cannot be understood solely in terms of supply. It also encompasses economic and spatial access, quality and regularity of provision. Urban agriculture initiatives frequently combine food production with mechanisms of distribution and social support, such as food banks or community kitchens, demonstrating that food insecurity is closely linked to social inequality and the institutional frameworks that mediate access to food.
Food production can also be understood as an integral element of urban metabolism, embedded in the circulation of materials, water and energy. Many urban agriculture projects incorporate composting systems that close organic waste loops, rainwater harvesting and retention infrastructure that reduces pressure on urban networks and improves adaptation to droughts and extreme rainfall, as well as landscape-scale environmental solutions such as floodable parks or water purification systems. In this sense, food often serves as an entry point for the development of broader ecological infrastructure. These challenges unfold within a context of intense competition for space, as cities prioritise residential, commercial and transport functions over agricultural land. The integration of food production on rooftops within housing estates—where spatial conflicts are particularly pronounced—offers a means of mitigating land-use pressures while introducing productive functions without further consuming ground-level space.
The analysis of food-productive modernist housing estates demonstrates that the integration of residential development and food production has a long and well-established tradition. Contemporary concepts such as urban agriculture, food-oriented housing and edible landscapes do not represent a radical break with the past, but rather a reinterpretation of modernist ideas under new conditions shaped by climate crisis, urbanisation pressure and the search for more just models of urban development.
The historical review is used here not to suggest a return to modernist self-sufficiency, but to identify which design ideas of housing–food integration remain transferable to the contemporary Polish context. Modernist precedents demonstrate that residential green space can be organised as a productive landscape with shared infrastructure and everyday practices, combining agrarian, social-educational, ecological, and economic functions and, crucially, positioning food production as local support for urban food systems rather than a replacement for market supply. However, several historical components are best treated only as conceptual precedents: technocratic, top-down control models and ambitions of full estate-scale self-sufficiency are difficult to reproduce under current governance, ownership, regulatory, and maintenance conditions, and contemporary housing-based agriculture is increasingly framed as a flexible strategy that does not seek self-sufficiency at the estate scale. In this paper, the transferable elements are therefore narrowed to (i) integration of cultivation into everyday residential routines and semi-public spaces, (ii) shared stewardship and learning structures, and (iii) the coupling of food production with local metabolic loops (e.g., water retention and composting) as co-benefits. This critical translation is made explicit in the OWT-67 proposal, where food-oriented revitalisation is treated as conceptually distinct from green regeneration, with food production as the primary objective and environmental effects as co-benefits. At the same time, the design results underline the limits that differentiate today’s retrofit context from modernist territorial models: a single OWT-67 roof segment offers ~130 m2 (excluding the staircase) while serving approximately 45 residents in the five-storey variant and about 100 in the eleven-storey variant. Accordingly, the rooftop scheme is framed as a supplementary productive layer rather than a comprehensive food system, with defined cultivation area and yield estimates (137.06 m2 of vegetation area and 548.24 kg estimated yield) used to ground claims in realistic capacity. In this sense, the historical review functions analytically as a set of design principles and governance lessons—not a blueprint—supporting the argument that contemporary food-oriented retrofitting is a reinterpretation of earlier ideas under new constraints rather than their direct replication.
Historical housing estates and allotment gardens reveal the potential of residential spaces to function as active components of food systems, integrating social, landscape and metabolic functions. In this sense, they constitute an important point of reference for contemporary research and design practices addressing urban food security. Accordingly, a key premise for considering the Food-Oriented Revitalisation of the OWT-67 system lies in the historical legacy of modernist housing estates that were originally conceived as food-productive environments.
5. Conclusions
The OWT-67 rooftop revitalisation proposal is a supplementary contribution to food provisioning rather than full self-sufficiency. A typical OWT-67 segment offers approximately 130 m2 of roof area (excluding the staircase core), yet differences in resident load—around 45 residents in a five-storey segment versus around 100 residents in an 11-storey segment—substantially affect the realistic food capacity of the same roof surface. In the proposed Research by Design (RbD) scenario, a total cultivation area of 137.06 m2 was achieved (i.e., 34.4% of the 398.4 m2 usable roof area), with an estimated annual yield of 548.24 kg across cold frames, hot beds, and greenhouses. This translates to approximately 12.2 kg/person/year for the 45-resident variant (≈33 g/person/day) and 5.5 kg/person/year for the 100-resident variant (≈15 g/person/day).
WHO and FAO guidance commonly cites 400 g of fruits and vegetables per person per day (excluding potatoes and other starchy tubers) as a minimum benchmark, which corresponds to roughly 146 kg per person per year. Several national dietary guidelines and epidemiological studies indicate that higher intakes—around 600–800 g/day (approximately 219–292 kg/year)—may be associated with additional health gains. In practice, however, average consumption in many regions remains below these thresholds and varies substantially across countries. While specific recommendations differ by national context, there is broad agreement that 400 g/day represents a minimum target for adults [99,100,101].
Therefore, the proposed rooftop production would cover roughly 8% of annual demand in the 45-resident scenario and about 4% in the 100-resident scenario. In this sense, the OWT-67 roof can be described as a source of seasonal fresh produce and a socio-educational infrastructure, rather than a substitute for conventional food supply systems.
OWT-67 housing estates, rather than replacing the broader food system, support it by enhancing resilience, education, and local agency. As spatial resources, housing estates provide land, rooftops, and shared areas that are particularly suitable for food production. Two types of spaces are especially relevant: inter-building green areas—such as courtyards, green corridors, and recreational zones—where vegetable beds and orchards can be introduced, and the flat roofs of residential buildings. These semi-public spaces are well suited to collective and community-based models, including cooperatives and neighbourhood gardens. Importantly, food-oriented revitalisation is likely to be more effective when it operates at a larger surface scale, expanding cultivation beyond rooftops to include inter-building spaces and, where feasible, vertical growing on gable walls. Integrating roof production with ground-level plots and façade-based systems can increase overall capacity, diversify growing conditions, and strengthen the continuity of food-related activities across the estate.
The design proposal confirms that rooftop agriculture in prefabricated systems is feasible, but technically demanding and conditional on rigorous structural and building-physics verification. The key engineering challenge is the safe transfer of additional dead and live loads associated with cultivation, user presence, and water retention. The project therefore leverages the modular logic of OWT-67, locating higher-load elements close to vertical stiffness cores and adopting lightweight cultivation typologies (cold frames, hot beds, lightweight greenhouses, raised and modular systems) to reduce stress on prefabricated slabs. Where original slab capacity is insufficient, the study indicates the necessity of structural reinforcement or a secondary structural frame bearing directly on load-bearing walls, alongside stairwell extensions and safety provisions to ensure compliant access and safe use.
At present, Poland has no financing programmes dedicated specifically to OWT-67. Instead, available support instruments are designed “horizontally” and target broad categories of buildings—most notably those requiring thermal retrofitting. As a consequence, large-panel estates must compete for resources within general funding streams, which tends to produce dispersed, ad hoc modernisation efforts. This fragmentation undermines estate-level coordination and underscores the need for dedicated Food-Oriented Revitalisation programmes.
A key limitation of this study is that it remains a design-led feasibility assessment rather than a post-implementation evaluation. The rooftop farming scheme for OWT-67 is presented with scenario-based, estimated production values rather than measured yields from long-term operation. Likewise, it does not include a full in situ structural test or detailed engineering verification. The paper also does not measure actual resident participation or governance performance under real stewardship conditions, and it does not provide a comprehensive economic analysis (e.g., life-cycle costs, labour valuation, operational expenditure) beyond identifying feasible financing pathways. These limitations suggest the future research agenda: longitudinal evaluation of long-term performance, maintenance costs, user participation, and environmental outcomes.
Author Contributions
Conceptualization, A.N. and R.M.; methodology, A.N., J.J. and M.G.; software, J.J. and M.G.; validation, A.N.; formal analysis, A.N., A.K., J.J. and M.G.; investigation, A.N., A.K.; resources, R.M., J.J. and M.G.; data curation, J.J. and M.G.; writing—original draft preparation, A.N., A.K., R.M., M.G. and J.J.; writing—review and editing, A.N.; visualisation, M.G. and J.J.; supervision, A.N.; project administration, A.N. All authors have read and agreed to the published version of the manuscript.
Funding
This research received no external funding.
Institutional Review Board Statement
Not applicable.
Informed Consent Statement
Not applicable.
Data Availability Statement
The original contributions presented in this study are included in the article. The data presented in this study are available on request from the corresponding author because the data are part of an ongoing study.
Acknowledgments
During the preparation of this manuscript, the authors used DeepL for academic translation and proofreading, and Perplexity for data processing. The authors carefully reviewed and edited the generated output and take full responsibility for the content of this publication.
Conflicts of Interest
The authors declare no conflicts of interest.
Abbreviations
The following abbreviations are used in this manuscript:
| GUS | Statistics Poland—Główny Urząd Statystyczny |
| OWT-67 | Large-panel system—Oszczędnościowy Wielkopłytowy Typowy—1967 |
| PL | Poland |
| RES | Renewable Energy Sources |
References
- Putra, A.S.; Tong, G.; Pribadi, D.O. Food Security Challenges in Rapidly Urbanizing Developing Countries: Insight from Indonesia. Sustainability 2020, 12, 9550. [Google Scholar] [CrossRef] [Scilit]
- Abu Hatab, A.; Cavinato, M.E.R.; Lindemer, A.; Lagerkvist, C.-J. Urban Sprawl, Food Security and Agricultural Systems in Developing Countries: A Systematic Review of the Literature. Cities 2019, 94, 129–142. [Google Scholar] [CrossRef] [Scilit]
- Khan, M.M.; Akram, M.T.; Janke, R.; Qadri, R.W.K.; Al-Sadi, A.M.; Farooque, A.A. Urban Horticulture for Food Secure Cities through and beyond COVID-19. Sustainability 2020, 12, 9592. [Google Scholar] [CrossRef] [Scilit]
- Sheng, S.; Zhang, P.; Huang, J.; Ning, L. Research Advances and Emerging Trends in the Impact of Urban Expansion on Food Security: A Global Overview. Agriculture 2025, 15, 1509. [Google Scholar] [CrossRef] [Scilit]
- Anwar, M.M.; Breuste, J.H.; Ahmad, A.; Aziz, A.; Aldosari, A.A. Quantifying the Impacts of Urbanization on Urban Agriculture and Food Security in the Megacity Lahore, Pakistan. Sustainability 2023, 15, 12143. [Google Scholar] [CrossRef] [Scilit]
- Cao, C.; Wang, J. The Impact of Urban Expansion on Food Production: A Bibliometric Study of Development, Hotspots, and Future Prospects. Front. Sustain. Food Syst. 2025, 9, 1550373. [Google Scholar] [CrossRef] [Scilit]
- Wang, Y. The Challenges and Strategies of Food Security under Rapid Urbanization in China. Sustainability 2019, 11, 542. [Google Scholar] [CrossRef] [Scilit]
- Davies, J.; Hannah, C.; Guido, Z.; Zimmer, A.; McCann, L.; Battersby, J.; Evans, T. Barriers to Urban Agriculture in Sub-Saharan Africa. Food Policy 2021, 103, 101999. [Google Scholar] [CrossRef] [Scilit]
- Al-Kodmany, K. The Vertical Farm: A Review of Developments and Implications for the Vertical City. Buildings 2018, 8, 24. [Google Scholar] [CrossRef] [Scilit]
- Opitz, I.; Berges, R.; Piorr, A.; Krikser, T. Contributing to Food Security in Urban Areas: Differences between Urban Agriculture and Peri-Urban Agriculture in the Global North. Agric. Hum. Values 2016, 33, 341–358. [Google Scholar] [CrossRef] [Scilit]
- Badami, M.G.; Ramankutty, N. Urban Agriculture and Food Security: A Critique Based on an Assessment of Urban Land Constraints. Glob. Food Secur. 2015, 4, 8–15. [Google Scholar] [CrossRef] [Scilit]
- Sangroniz, A.; Ebel, R.; Stein, M. Barriers and Opportunities to Agrihood Development in Growing Cities of the Rocky Mountain Region: A Comparative Case Study. J. Agric. Food Syst. Community Dev. 2024, 13, 271–288. [Google Scholar] [CrossRef] [Scilit]
- Haikal, R.; Firdaus, T.; Herdiansyah, H.; Chairunnisa, R.S. Urban Planning Policies and Architectural Design for Sustainable Food Security: A Case Study of Smart Cities in Indonesia. Sustainability 2025, 17, 7546. [Google Scholar] [CrossRef] [Scilit]
- Nowysz, A.; Simon-Rojo, M. Transforming Urban Food Systems through Agroecology–A Review of Agroecological Projects in Madrid in Terms of MUFPP Framework. Acta. Sci. Pol. Archit. 2023, 22, 79–89. [Google Scholar] [CrossRef] [Scilit]
- Nowysz, A.; Mazur, Ł.; Vaverková, M.D.; Koda, E.; Winkler, J. Urban Agriculture as an Alternative Source of Food and Water Security in Today’s Sustainable Cities. Int. J. Environ. Res. Public Health 2022, 19, 15597. [Google Scholar] [CrossRef] [Scilit] [PubMed]
- Nowysz, A.; Trocka-Leszczyńska, E. Typology of Urban Agriculture Architecture. Acta Sci. Pol.-Archit. Bud. 2001, 20, 63–71. [Google Scholar] [CrossRef] [Scilit]
- Lucertini, G.; Di Giustino, G. Urban and Peri-Urban Agriculture as a Tool for Food Security and Climate Change Mitigation and Adaptation: The Case of Mestre. Sustainability 2021, 13, 5999. [Google Scholar] [CrossRef] [Scilit]
- Grochulska-Salak, M.; Nowysz, A.; Tofiluk, A. Sustainable Urban Agriculture as Functional Hybrid Unit—Issues of Urban Resilience. Buildings 2021, 11, 462. [Google Scholar] [CrossRef] [Scilit]
- Mazur, Ł.; Bać, A.; Vaverková, M.D.; Winkler, J.; Nowysz, A.; Koda, E. Evaluation of the Quality of the Housing Environment Using Multi-Criteria Analysis That Includes Energy Efficiency: A Review. Energies 2022, 15, 7750. [Google Scholar] [CrossRef] [Scilit]
- Statistics Poland Housing Conditions in Poland According to the Results of the National Population and Housing Census 2021; Statistics Poland: Warsaw, Poland, 2024.
- Tofiluk, A.; Knyziak, P.; Krentowski, J. Revitalization of Twentieth-Century Prefabricated Housing Estates as Interdisciplinary Issue. IOP Conf. Ser. Mater. Sci. Eng. 2019, 471, 112096. [Google Scholar] [CrossRef] [Scilit]
- Szulc, J.; Piekarczuk, A. Diagnostics and Technical Condition Assessment of Large-Panel Residential Buildings in Poland. J. Build. Eng. 2022, 50, 104144. [Google Scholar] [CrossRef] [Scilit]
- Huuhka, S.; Kaasalainen, T.; Hakanen, J.H.; Lahdensivu, J. Reusing Concrete Panels from Buildings for Building: Potential in Finnish 1970s Mass Housing. Resour. Conserv. Recycl. 2015, 101, 105–121. [Google Scholar] [CrossRef] [Scilit]
- Barnaś, K.; Jeleński, T.; Nowak-Ocłoń, M.; Racoń-Leja, K.; Radziszewska-Zielina, E.; Szewczyk, B.; Śladowski, G.; Toś, C.; Varbanov, P.S. Algorithm for the Comprehensive Thermal Retrofit of Housing Stock Aided by Renewable Energy Supply: A Sustainable Case for Krakow. Energy 2023, 263, 125774. [Google Scholar] [CrossRef] [Scilit]
- Cibis, J. Redefinition of Prefabricated Large Panel Building Systems-Face Lifting or Disruptive Revolution. IOP Conf. Ser. Mater. Sci. Eng. 2020, 960, 032006. [Google Scholar] [CrossRef] [Scilit]
- Knyziak, P. The Quality and Reliability in the Structural Design, Production, Execution and Maintenance of the Precast Residential Buildings in Poland in the Past and Now. KEM 2016, 691, 420–431. [Google Scholar] [CrossRef] [Scilit]
- Vais, D. Type Projects as Tools: Housing Type Design in Communist Romania. Archit. Hist. 2020, 8, 10. [Google Scholar] [CrossRef] [Scilit]
- Szulc, J.; Geryło, R.; Możaryn, T.; Piekarczuk, A.; Wójtowicz, M.; Lamenta, A.; Mazurek, A.; Sieczkowski, J.; Strąk, A.; Warsicka, D.; et al. Budownictwo Wielkopłytowe. Raport o Stanie Technicznym; Instytut Techniki Budowlanej: Warszawa, Poland, 2018. [Google Scholar]
- Rościszewska, H.; Cyganecki, J. OWT–67 System Konstrukcyjno-Technologiczny Budownictwa Mieszkaniowego; Bielobradek, W.A., Ed.; Arkady: Warszawa, Poland, 1974. [Google Scholar]
- Ostańska, A. Podstawy Metodologii Tworzenia Programów Rewitalizacji Dużych Osiedli Mieszkaniowych Wzniesionych w Technologii Uprzemysłowionej Na Przykładzie Osiedla Im. Stanisława Moniuszki w Lublinie (Problems of Revitalization of Residential Quarters of Prefabricated Buildings on the Basis of Stanislaw Moniuszko Quarter in Lublin); Monografie Wydziału Inżynierii Budowlanej i Sanitarnej, Politechnika Lubelska; Wydawnictwa Uczelniane: Lublin, Poland, 2009. [Google Scholar]
- Hrabovszky-Horvath, S.; Szalay, Z. Environmental Assessment of a Precast Concrete Building Stock in a Time Perspective. Environ. Eng. Manag. J. 2014, 13, 2797–2804. [Google Scholar] [CrossRef] [Scilit]
- Chmielewski, J.M.; Mirecka, M. Modernizacja Osiedli Mieszkaniowych; Oficyna Wydawnicza Politechniki Warszawskiej: Warszawa, Poland, 2001. [Google Scholar]
- Zavadskas, E.; Raslanas, S.; Kaklauskas, A. The Selection of Effective Retrofit Scenarios for Panel Houses in Urban Neighborhoods Based on Expected Energy Savings and Increase in Market Value: The Vilnius Case. Energy Build. 2008, 40, 573–587. [Google Scholar] [CrossRef] [Scilit]
- Korzeniewski, W. O Problemie Przydatności Użytkowej Zasobów Mieszkaniowych w Budynkach z Wielkiej Płyty Zbudowanych Przed Rokiem 1990. Przegląd Bud. 2011, 82, 27–31. [Google Scholar]
- Węcławowicz, G. Geografia Społeczna Miast: Uwarunkowania Społeczno-Przestrzenne; Wydawnictwo Naukowe PWN: Warszawa, Poland, 2007. [Google Scholar]
- Rębowska, A. Rehabilitacja Wielkoblokowych Zespołów Mieszkaniowych w Polsce. In Gospodarka Przestrzenna Gmin–Odnowa Miast; Krakowska Konferencja Międzynarodowa: Kraków, Poland, 1999. [Google Scholar]
- Rembarz, G. Przyszłość Osiedli Wielkopłytowych; Giełda Nieruchomości: Gdańsk, Poland, 2007; Volume 7. [Google Scholar]
- Mazur, R.; Trębacz, P. Sekcja. Architektura Domów Wielorodzinnych w Polsce 1918–2023; Wydawnictwo Politechniki Warszawskiej: Warszawa, Poland, 2025. [Google Scholar]
- Cibis, J.; Olejko, W. Modernizacja Zasobów Mieszkaniowych w Technologii Wielkopłytowej-Możliwości Realizacji w Polskich Realiach Społeczno-Ekonomicznych. Przegląd Bud. 2011, 82, 48–51. [Google Scholar]
- Chęcińska, K. Domy jednorodzinne z prefabrykatów betonowych. Bud. Technol. Archit. 2008, 4, 66–68. [Google Scholar]
- Runkiewicz, L.; Szulc, J.; Sieczkowski, J. Ewolucja Budownictwa Prefabrykowanego w Polsce. Przegląd Bud. 2020, 91, 12–15. [Google Scholar]
- Runkiewicz, L. Uszkodzenia i Zagrożenia Budynków Wielkopłytowych a Potrzeby Ich Modernizacji i Wzmacniania. In Poradnik Inspektora Nadzoru, Kierownika Budowy i Inwestora; WACETOB: Warszawa, Poland, 2013; Volume 3. [Google Scholar]
- Csoknyai, T.; Hrabovszky-Horváth, S.; Georgiev, Z.; Jovanovic-Popovic, M.; Stankovic, B.; Villatoro, O.; Szendrő, G. Building Stock Characteristics and Energy Performance of Residential Buildings in Eastern-European Countries. Energy Build. 2016, 132, 39–52. [Google Scholar] [CrossRef] [Scilit]
- Włodarczyk, J.A. Żyć Znaczy Mieszkać. Dom Naszych Pragnień i Możliwości; Wydawnictwa Naukowe PWN: Warszawa–Kraków, Poland, 1997. [Google Scholar]
- Onyszkiewicz, J.; Sadowski, K. Proposals for the Revitalization of Prefabricated Building Facades in Terms of the Principles of Sustainable Development and Social Participation. J. Build. Eng. 2022, 46, 103713. [Google Scholar] [CrossRef] [Scilit]
- Schünemann, C.; Olfert, A.; Schiela, D.; Gruhler, K.; Ortlepp, R. Mitigation and Adaptation in Multifamily Housing: Overheating and Climate Justice. Build. Cities 2020, 1, 36–55. [Google Scholar] [CrossRef] [Scilit]
- Szczerek, E. Loss of Potential: Large-Panel Housing Estates–Czyzyny Case. IOP Conf. Ser. Mater. Sci. Eng. 2019, 471, 092034. [Google Scholar] [CrossRef] [Scilit]
- Szczerek, E. The Problem of Densification of Large-Panel Housing Estates upon the Example of Cracow. Land 2021, 10, 1359. [Google Scholar] [CrossRef] [Scilit]
- Kanoniczak, M.; Marcinkowski, K. 60 Years of Poznań Large-Panel Construction. Przegląd Bud. 2020, 91, 33–38. [Google Scholar]
- Runkiewicz, L.; Szulc, J.; Sieczkowski, J. Uprzemysłowione Budownictwo Mieszkaniowe. Dawne i Obecne Wymagania Oraz Oczekiwania. Builder 2021, 290, 6–10. [Google Scholar] [CrossRef] [Scilit]
- Minister of Development and Technology Announcement of 15 April 2022 on the Technical Conditions to Be Met by Buildings and Their Location (Obwieszczenie Ministra Rozwoju i Technologii z Dnia 15 Kwietnia 2022 r.); Ministry of Economic Development and Technology (MRiT): Warsaw, Poland, 2022.
- Nowysz, A. Bridging Urban and Rural: Exploring Agrarian Urbanism. In Solid Waste and Recycling; Koda, E., Daria Vaverková, M., Reddy, K.R., Agnihotri, A.K., Eds.; Lecture Notes in Civil Engineering; Springer Nature: Singapore, 2025; Volume 579, pp. 353–362. [Google Scholar]
- Nowysz, A. Modernist Projects of Community-Based Urban Farms in Residential Areas—A Review of Agrarian Cooperatives in the Context of Contemporary Urban Development. Buildings 2021, 11, 369. [Google Scholar] [CrossRef] [Scilit]
- Howard, E. To-Morrow: A Peaceful Path to Real Reform; Cambridge University Press: Cambridge, UK, 2010. [Google Scholar]
- Migge, L. Jedermann Selbstversorger!: Eine Lösung Der Siedlungsfrage Durch Neuen Gartenbau; Diederichs: Jena, Germany, 1919. [Google Scholar]
- Haney, D.H. “Three Acres and a Cow”: Small-Scale Agriculture as Solution to Urban Impoverishment in Britain and Germany, 1880–1933; Harvard University Press: Cambridge, MA, USA, 2015. [Google Scholar]
- McLeod, M. The Country Is the Other City of Tomorrow”: Le Corbusier’s Ferme Radieuse and Village Radieux. In Food and the city: Histories of Culture and Cultivation; Dumbarton Oaks: Washington, DC, USA, 2015; pp. 99–122. [Google Scholar]
- Katsch, G.; Kosbi, H.; Kroß, E.; Leistner, K.; Philipp, R.; Uschpilkat, E. Geschichte des Kleingartenwesens in Sachsen; Landesverband Sachsen der Kleingärtner eV: Dresden, Germany, 2007. [Google Scholar]
- Holdsworth, B. Continuous Productive Urban Landscapes: Designing Urban Agriculture for Sustainable Cities; Viljoen, A., Bohn, K., Howe, J., Eds.; Architectural Press-Elsevier: Burlington, MA, USA, 2005. [Google Scholar]
- Zorba, R.; Malarvizhi, G. Urban Metabolism: A Dual-Perspective Case Study and Its Implications in the Urban Political Economy of Developing Nations for an Effective SDG Framework. Front. Sustain. Cities 2025, 7, 1538006. [Google Scholar] [CrossRef] [Scilit]
- Lucertini, G.; Musco, F. Circular Urban Metabolism Framework. One Earth 2020, 2, 138–142. [Google Scholar] [CrossRef] [Scilit]
- Ghosh, S. Urban Agriculture Potential of Home Gardens in Residential Land Uses: A Case Study of Regional City of Dubbo, Australia. Land Use Policy 2021, 109, 105686. [Google Scholar] [CrossRef] [Scilit]
- Hume, I.V.; Summers, D.M.; Cavagnaro, T.R. Self-Sufficiency through Urban Agriculture: Nice Idea or Plausible Reality? Sustain. Cities Soc. 2021, 68, 102770. [Google Scholar] [CrossRef] [Scilit]
- Appolloni, E.; Orsini, F.; Specht, K.; Thomaier, S.; Sanyé-Mengual, E.; Pennisi, G.; Gianquinto, G. The Global Rise of Urban Rooftop Agriculture: A Review of Worldwide Cases. J. Clean. Prod. 2021, 296, 126556. [Google Scholar] [CrossRef] [Scilit]
- Kristina, A.; Jumali, M.A. Family Food Security through Urban Farming in Housing Complexes. JPMK 2025, 2, 183–191. [Google Scholar] [CrossRef] [Scilit]
- Bao, Y.; Leung, M.K.; Poon, D.; Xiang, C. Integrating Vertical Farm into Low-Carbon High-Rise Building in High-Density Context: A Design Case Study in Hong Kong. J. Build. Eng. 2024, 96, 110472. [Google Scholar] [CrossRef] [Scilit]
- Rao, N.; Patil, S.; Singh, C.; Roy, P.; Pryor, C.; Poonacha, P.; Genes, M. Cultivating Sustainable and Healthy Cities: A Systematic Literature Review of the Outcomes of Urban and Peri-Urban Agriculture. Sustain. Cities Soc. 2022, 85, 104063. [Google Scholar] [CrossRef] [Scilit]
- Toboso-Chavero, S.; Montealegre, A.L.; García-Pérez, S.; Sierra-Pérez, J.; Muñoz-Liesa, J.; Gabarrell Durany, X.; Villalba, G.; Madrid-López, C. The Potential of Local Food, Energy, and Water Production Systems on Urban Rooftops Considering Consumption Patterns and Urban Morphology. Sustain. Cities Soc. 2023, 95, 104599. [Google Scholar] [CrossRef] [Scilit]
- McClintock, N. Why Farm the City? Theorizing Urban Agriculture through a Lens of Metabolic Rift. Camb. J. Reg. Econ. Soc. 2010, 3, 191–207. [Google Scholar] [CrossRef] [Scilit]
- Guibrunet, L.; Sánchez Jiménez, A. The Current and Potential Role of Urban Metabolism Studies to Analyze the Role of Food in Urban Sustainability. J. Ind. Ecol. 2023, 27, 196–209. [Google Scholar] [CrossRef] [Scilit]
- Acevedo-De-los-Ríos, A.; Perrotti, D. Role of Urban Metabolism Assessments in Addressing Food Security through Urban Agriculture in Informal Settlements: A Critical Review. IOP Conf. Ser. Earth Environ. Sci. 2024, 1363, 012080. [Google Scholar] [CrossRef] [Scilit]
- Dominguez, L.E.A. Urbanization-Induced GHG Emissions: A Review on the Role of Agri-Food Systems. CUS 2023, 11, 656–681. [Google Scholar] [CrossRef]
- Hu, M.-C.; Fan, C.; Huang, T.; Wang, C.-F.; Chen, Y.-H. Urban Metabolic Analysis of a Food-Water-Energy System for Sustainable Resources Management. Int. J. Environ. Res. Public Health 2018, 16, 90. [Google Scholar] [CrossRef] [Scilit]
- Elliot, T.; Babí Almenar, J.; Niza, S.; Proença, V.; Rugani, B. Pathways to Modelling Ecosystem Services within an Urban Metabolism Framework. Sustainability 2019, 11, 2766. [Google Scholar] [CrossRef] [Scilit]
- Olsson, E.; Kerselaers, E.; Søderkvist Kristensen, L.; Primdahl, J.; Rogge, E.; Wästfelt, A. Peri-Urban Food Production and Its Relation to Urban Resilience. Sustainability 2016, 8, 1340. [Google Scholar] [CrossRef] [Scilit]
- Wu, M.; Zhang, Q.F. Producer-Oriented and Consumer-Oriented Alternative Food Networks and Rural Revitalization in China: Distinct Trajectories and Variegated Impacts. Habitat Int. 2025, 156, 103289. [Google Scholar] [CrossRef] [Scilit]
- Tapia, C.; Randall, L.; Wang, S.; Aguiar Borges, L. Monitoring the Contribution of Urban Agriculture to Urban Sustainability: An Indicator-Based Framework. Sustain. Cities Soc. 2021, 74, 103130. [Google Scholar] [CrossRef] [Scilit]
- Basso, S.; Biagi, P.D.; Crupi, V. Downscaling Food System for the ‘Public City’ Regeneration—An Experience of Social Agriculture in Trieste. Sustainability 2022, 14, 2769. [Google Scholar] [CrossRef] [Scilit]
- Säumel, I.; Reddy, S.E.; Wachtel, T. Edible City Solutions—One Step Further to Foster Social Resilience through Enhanced Socio-Cultural Ecosystem Services in Cities. Sustainability 2019, 11, 972. [Google Scholar] [CrossRef] [Scilit]
- Baker, L.E. Tending Cultural Landscapes and Food Citizenship in Toronto’s Community Gardens. Geogr. Rev. 2004, 94, 305–325. [Google Scholar] [CrossRef] [Scilit]
- Di Giovine, M.A.; Mabry, J.B.; Majewski, T. Moveable Feasts: Food as Revitalizing Cultural Heritage. In Heritage in Action; Silverman, H., Waterton, E., Watson, S., Eds.; Springer International Publishing: Cham, Switzerland, 2017; pp. 201–216. [Google Scholar]
- Artmann, M.; Sartison, K. The Role of Urban Agriculture as a Nature-Based Solution: A Review for Developing a Systemic Assessment Framework. Sustainability 2018, 10, 1937. [Google Scholar] [CrossRef] [Scilit]
- Onyango, E.; Otoadese, D.; Mori, K.; Chinedu-Asogwa, N.; Kiplagat, J.; Jirel, B. Exploring Neighborhood Transformations and Community Gardens to Meet the Cultural Food Needs of Immigrants and Refugees: A Scoping Review. Health Place 2025, 92, 103433. [Google Scholar] [CrossRef] [Scilit]
- PN-82/B-02003; Loads for Buildings—Variable Technological Loads—Basic Technological and Assembly Loads. Polish Committee for Standardization: Warsaw, Poland, 1982.
- Harada, Y.; Whitlow, T.H. Urban Rooftop Agriculture: Challenges to Science and Practice. Front. Sustain. Food Syst. 2020, 4, 76. [Google Scholar] [CrossRef] [Scilit]
- Sanjuan-Delmás, D.; Llorach-Massana, P.; Nadal, A.; Ercilla-Montserrat, M.; Muñoz, P.; Montero, J.I.; Josa, A.; Gabarrell, X.; Rieradevall, J. Environmental Assessment of an Integrated Rooftop Greenhouse for Food Production in Cities. J. Clean. Prod. 2018, 177, 326–337. [Google Scholar] [CrossRef] [Scilit]
- Bieranowski, P. Rewitalizacja Konstrukcji Balkonu Systemu Wielkopłytowego OWT-67 w Kontekście Ciepłochronności. Constr. Mater. 2017, 1, 109–110. [Google Scholar] [CrossRef] [Scilit]
- Bieranowski, P.; Knyziak, P. Non-Invasive Tests of Precast Cantilever Balcony in OWT-67 System. MATEC Web Conf. 2018, 196, 02023. [Google Scholar] [CrossRef] [Scilit]
- Kmieć, M. Green Wall Technology. Czas. Tech. 2014, 10, 47–60. [Google Scholar]
- Ministerstwo Rozwoju i Technologii Wspieranie Termomodernizacji, Remontów i OZE. Available online: https://www.gov.pl/web/rozwoj-technologia/termo (accessed on 27 February 2026).
- Sejm Rzeczypospolitej Polskiej Główne Problemy, Cele i Kierunki Programu Wspierania Rozwoju Budownictwa Mieszkaniowego Do 2020 r. Druk Sejmowy Nr 3725. Available online: https://orka.sejm.gov.pl/Druki6ka.nsf/wgdruku/3725/%24file/3725.pdf (accessed on 28 January 2026).
- Sejm RP Ustawa z Dnia 29 Września 2022 r. o Zmianie Niektórych Ustaw Wspierających Poprawę Warunków Mieszkaniowych. Available online: https://isap.sejm.gov.pl/isap.nsf/DocDetails.xsp?id=WDU20220002456 (accessed on 28 February 2026).
- Sejm Rzeczypospolitej Polskiej Odpowiedź Podsekretarza Stanu w Ministerstwie Transportu, Budownictwa i Gospodarki Morskiej—Z Upoważnienia Ministra—Na Interpelację nr 5859 w Sprawie Rehabilitacji Budownictwa Wielkopłytowego 2012. Available online: https://orka2.sejm.gov.pl/INT7.nsf/main/65FB0411 (accessed on 28 January 2026).
- Rzeczpospolita Polska Ustawa z Dnia 21 Listopada 2008 r. o Wspieraniu Termomodernizacji i Remontów oraz o Centralnej Ewidencji Emisyjności Budynków 2008. Available online: https://isap.sejm.gov.pl/isap.nsf/download.xsp/WDU20082231459/U/D20081459Lj.pdf (accessed on 28 February 2026).
- Bartosz, D.; Brzoza, S.; Drobczyk, M.; Jeleński, T.; Krause, P.; Mateja, K.; Palmowska, A.; Sajewicz, Ł.; Specjał, A. Jak Skutecznie Modernizować Budynki Wielorodzinne. Poradnik dla Zarządców Nieruchomości; Polskie Stowarzyszenie Budownictwa Ekologicznego PLGBC, Ed.; PLGBC: Gliwice, Poland, 2023. [Google Scholar]
- Rada Ministrów Długoterminowa Strategia Renowacji Budynków: Wspieranie Renowacji Krajowego Zasobu Budowlanego. Available online: https://www.gov.pl/attachment/5720cb23-15d2-473d-829f-ff1010c89ecc (accessed on 28 January 2026).
- Bank Gospodarstwa Krajowego Premia MZG z Opcją Grantu MZG. Available online: https://www.bgk.pl/produkty/premia-mzg-z-opcja-grantu-mzg/ (accessed on 28 January 2026).
- Ministerstwo Funduszy i Polityki Regionalnej O programie FEnIKS–Poradnik o Funduszach. Available online: https://feniks.gov.pl/poradnik-o-funduszach/ (accessed on 28 February 2026).
- Mason-D’Croz, D.; Bogard, J.R.; Sulser, T.B.; Cenacchi, N.; Dunston, S.; Herrero, M.; Wiebe, K. Gaps between fruit and vegetable production, demand, and recommended consumption at global and national levels: An integrated modelling study. Lancet Planet. Health 2019, 3, e318–e329. [Google Scholar] [CrossRef] [Scilit]
- Kalmpourtzidou, A.; Eilander, A.; Talsma, E.F. Global Vegetable Intake and Supply Compared to Recommendations: A Systematic Review. Nutrients 2020, 12, 1558. [Google Scholar] [CrossRef] [Scilit]
- Wallace, T.C.; Bailey, R.L.; Blumberg, J.B.; Burton-Freeman, B.; Chen, C.-Y.; Crowe-White, K.M.; Drewnowski, A.; Hooshmand, S.; Johnson, E.; Lewis, R.; et al. Fruits, vegetables, and health: A comprehensive narrative, umbrella review of the science and recommendations for enhanced public policy to improve intake. Crit. Rev. Food Sci. Nutr. 2020, 60, 2174–2211. [Google Scholar] [CrossRef] [Scilit] [PubMed]
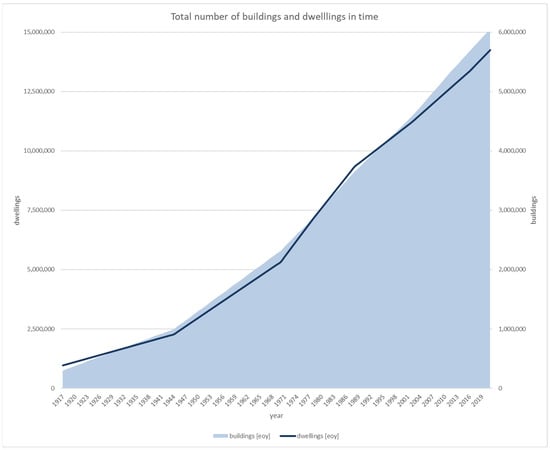
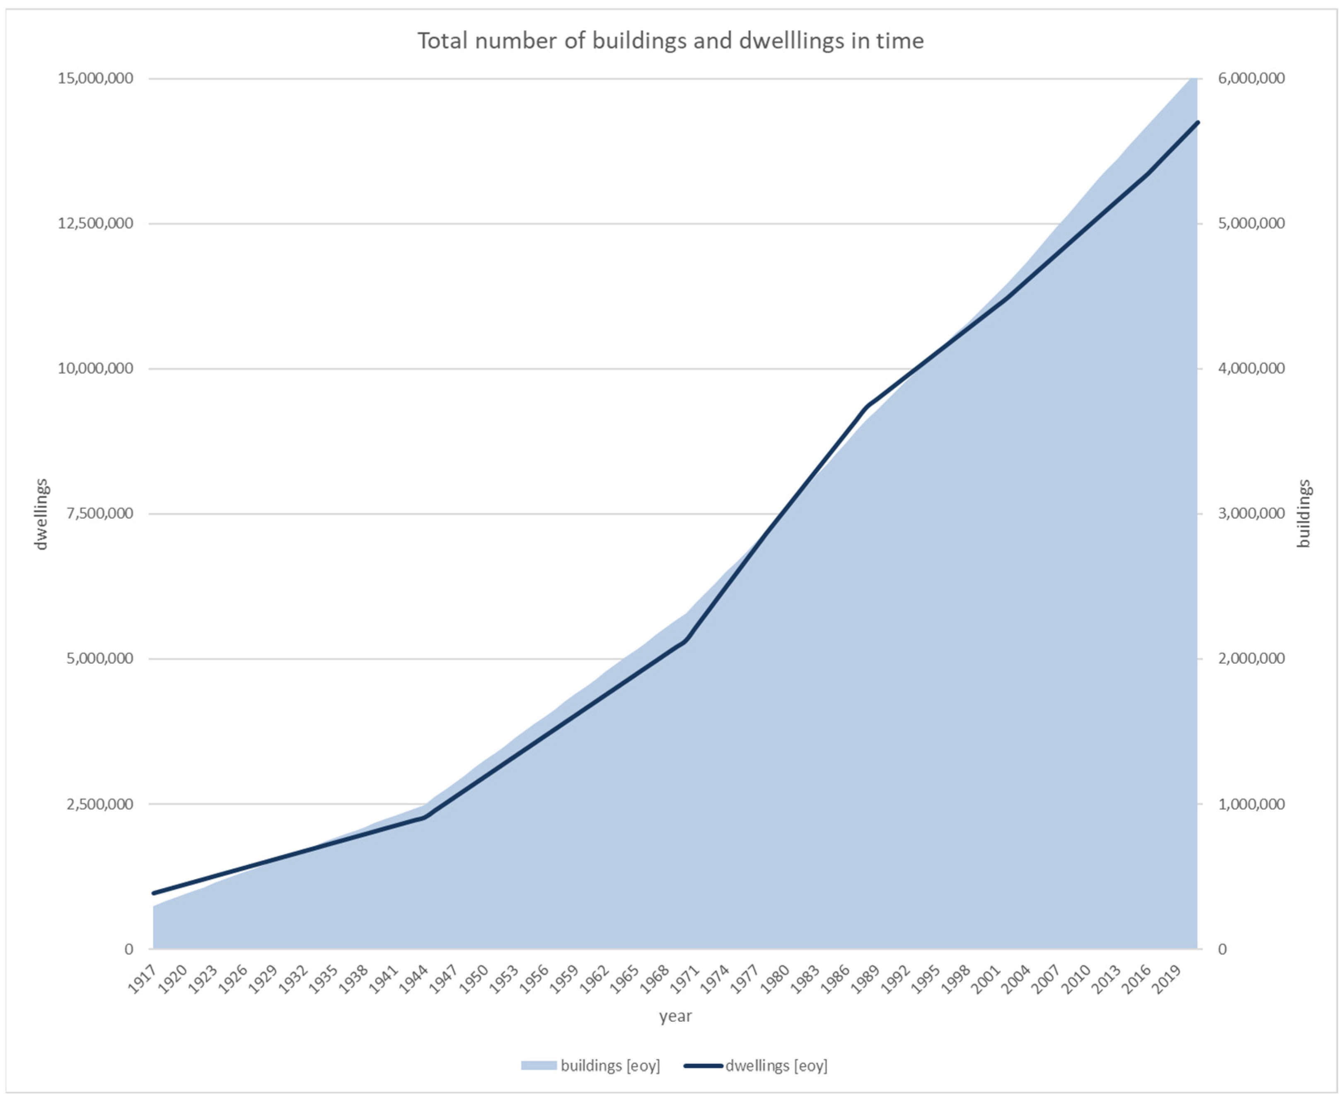


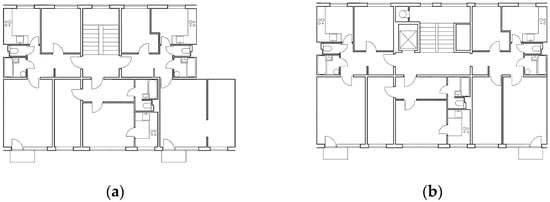
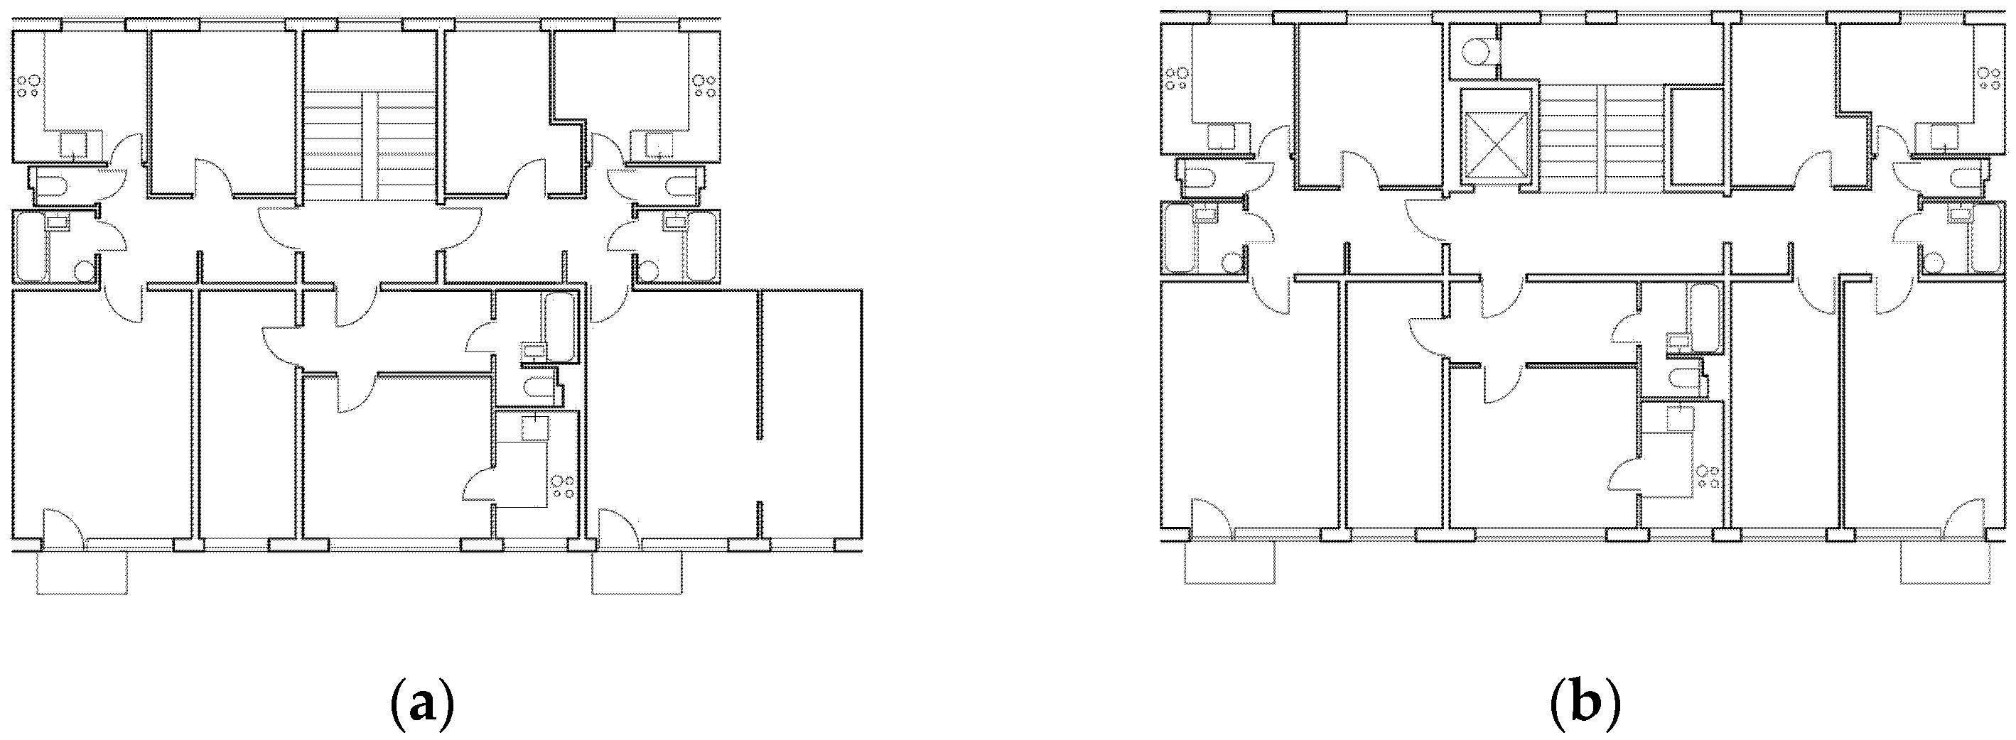
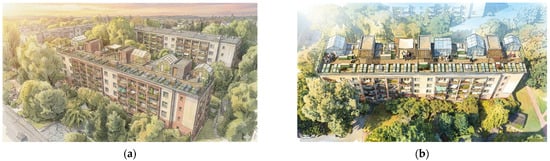
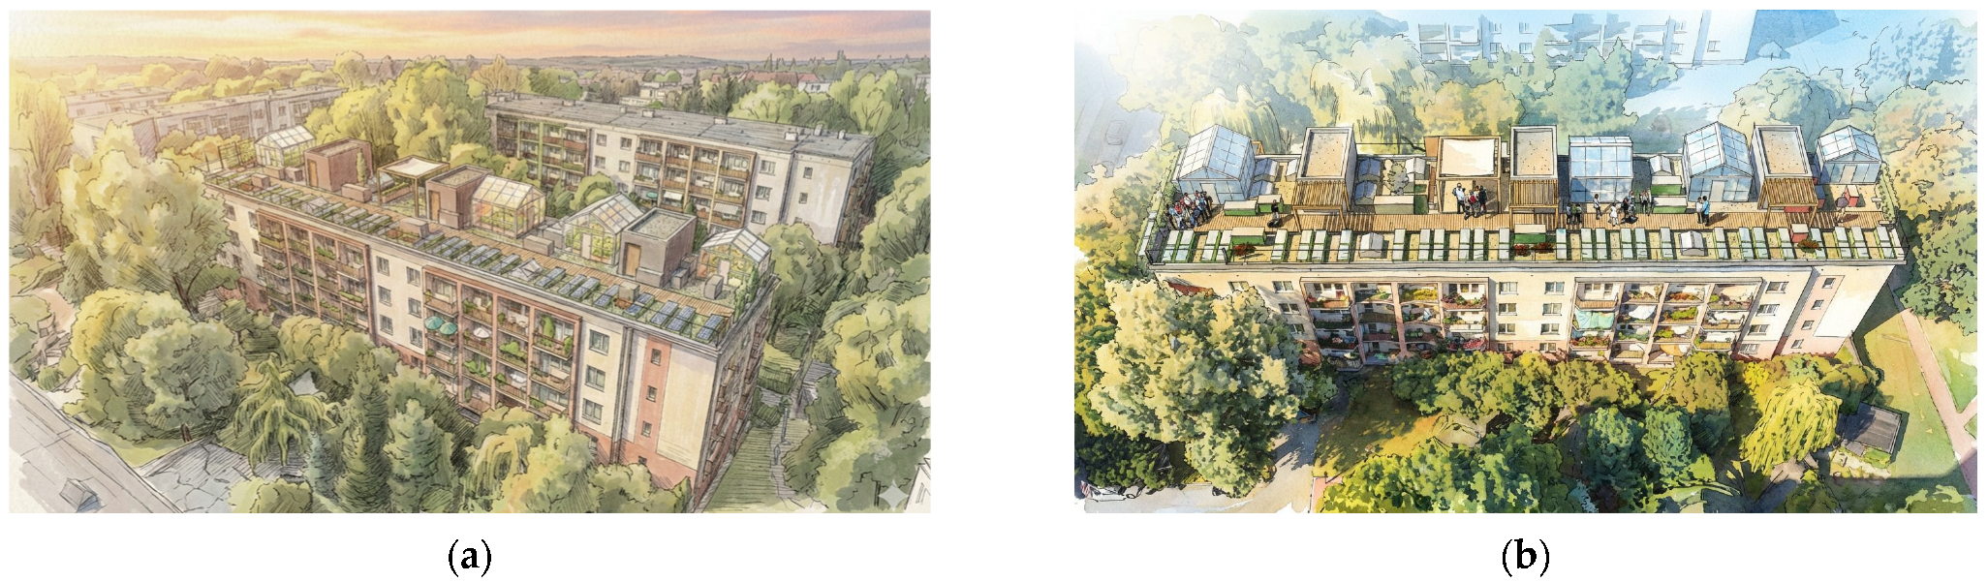
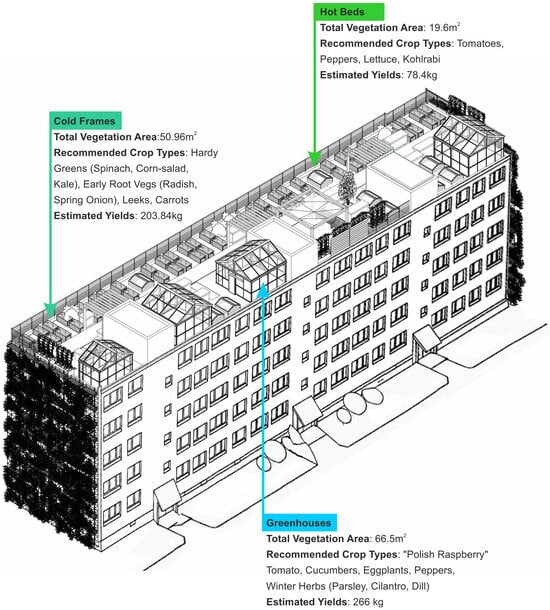
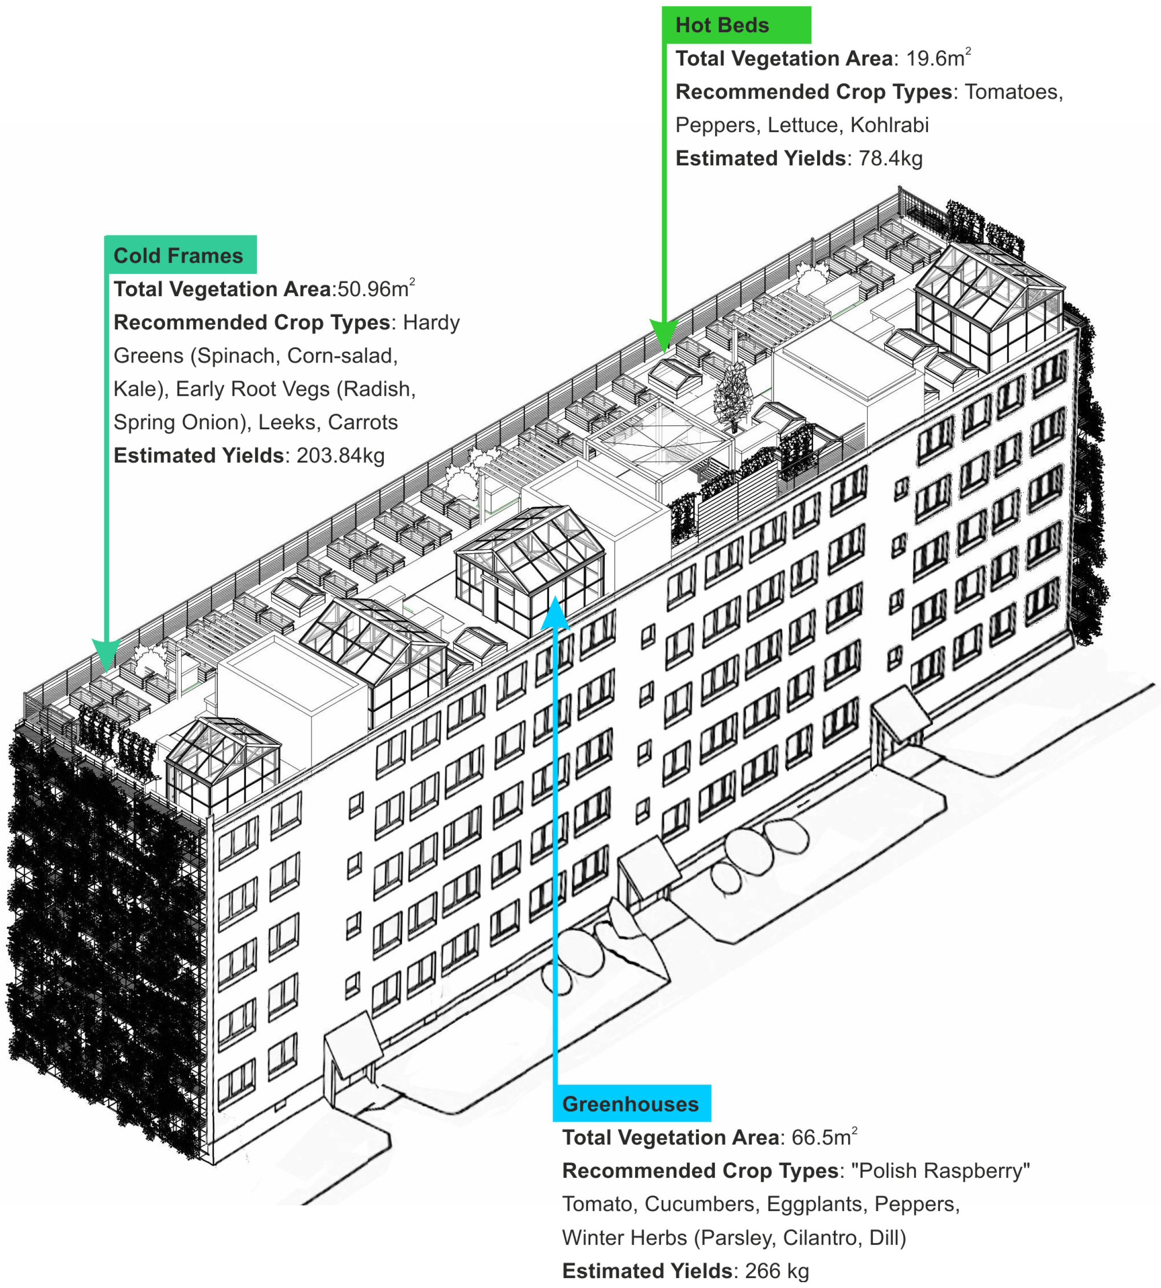
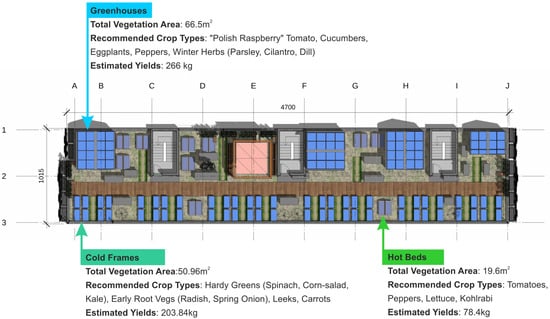
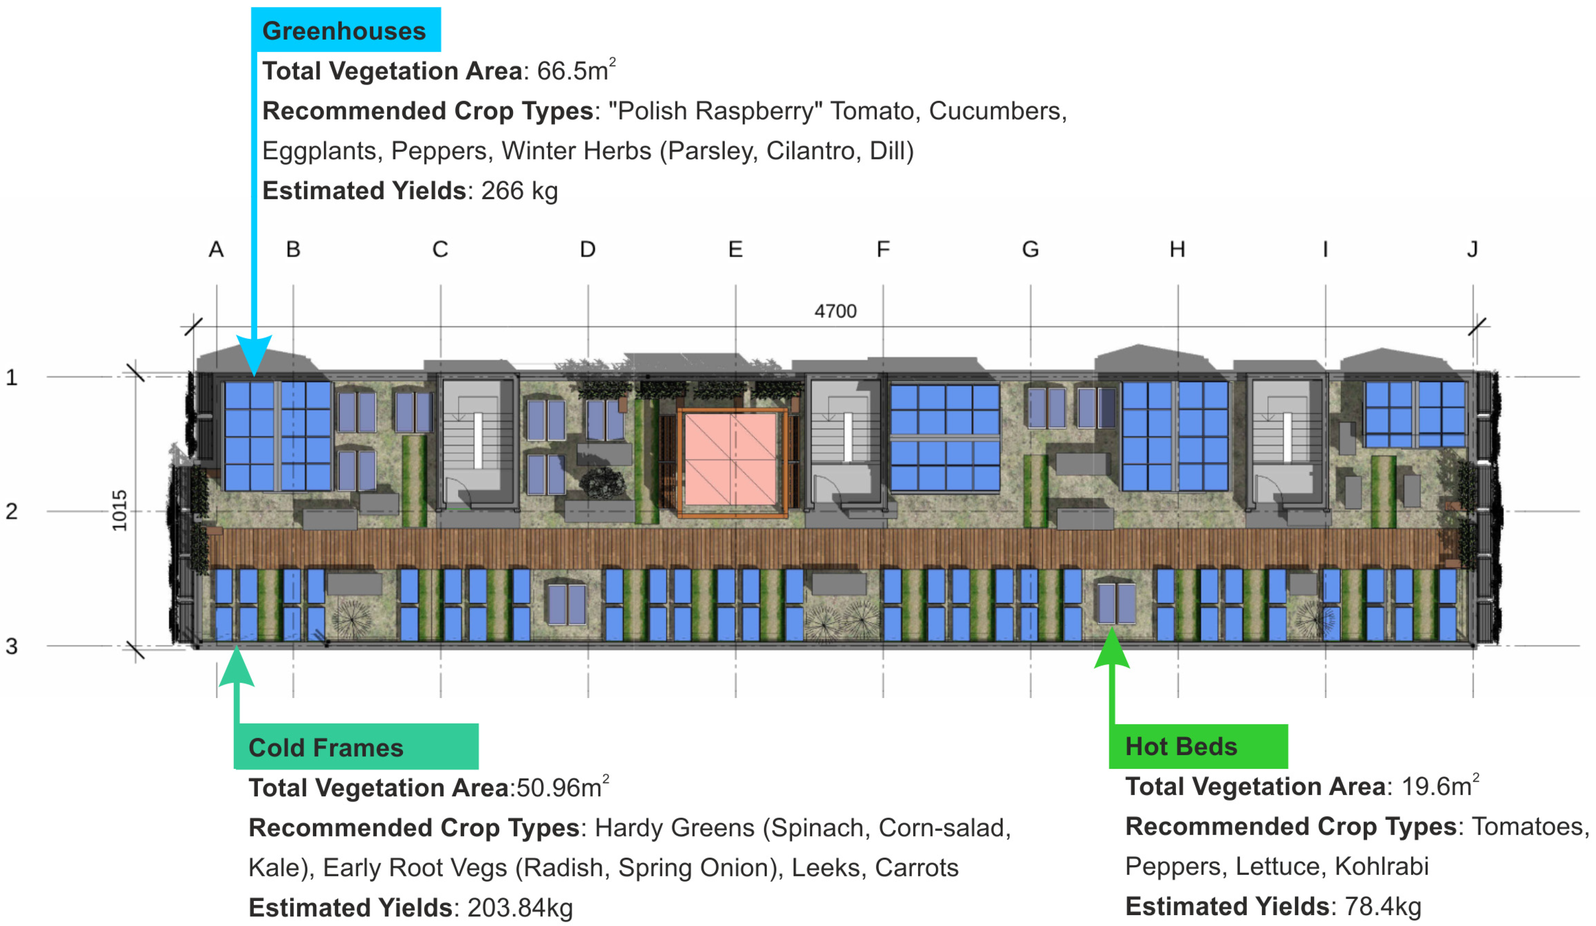
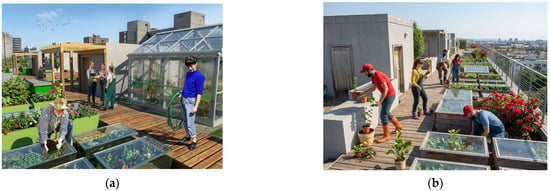
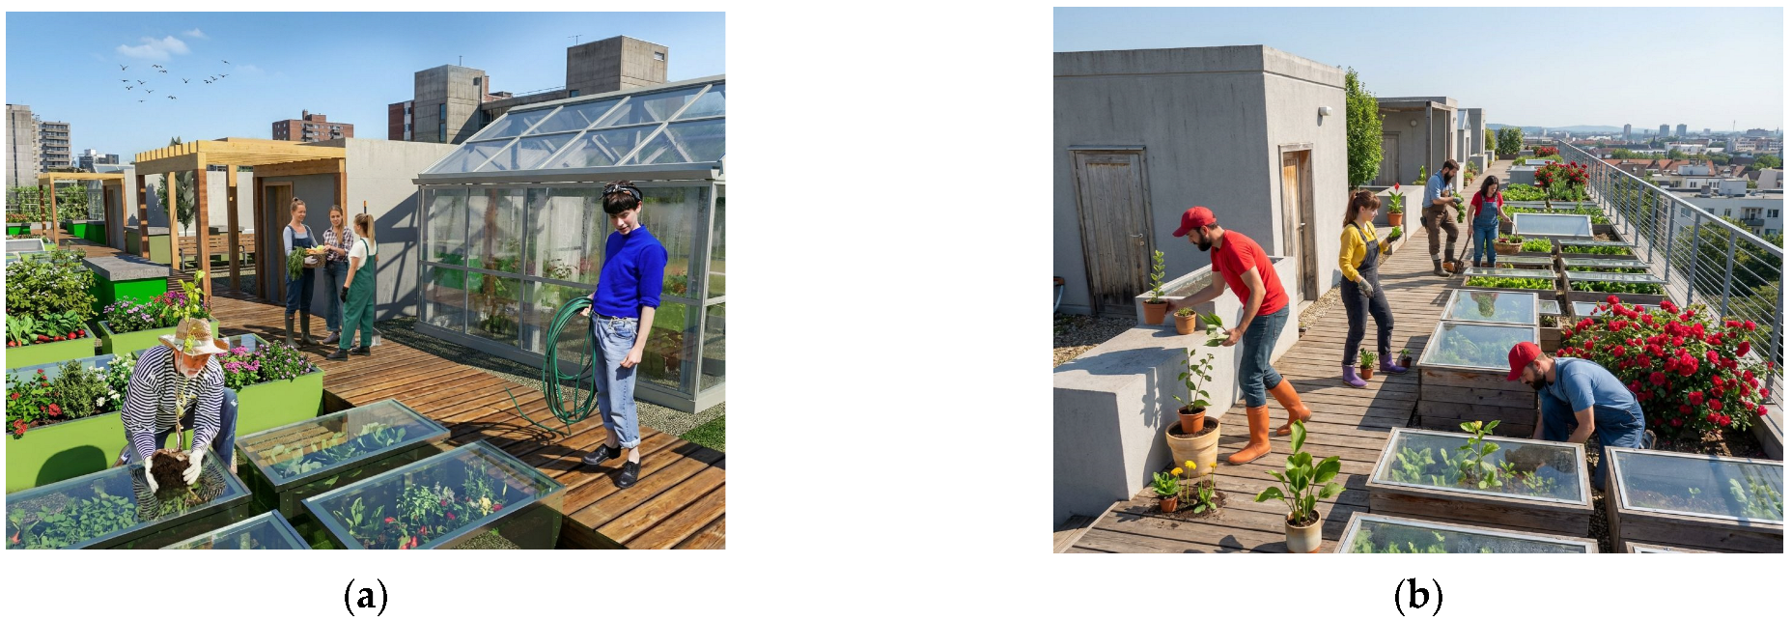
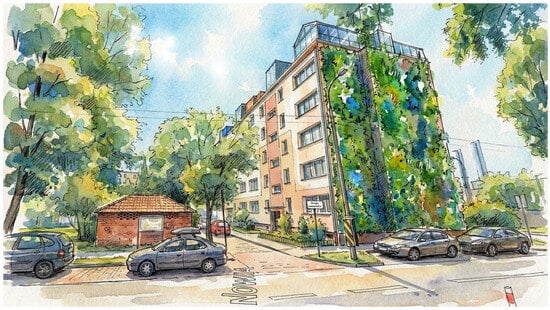
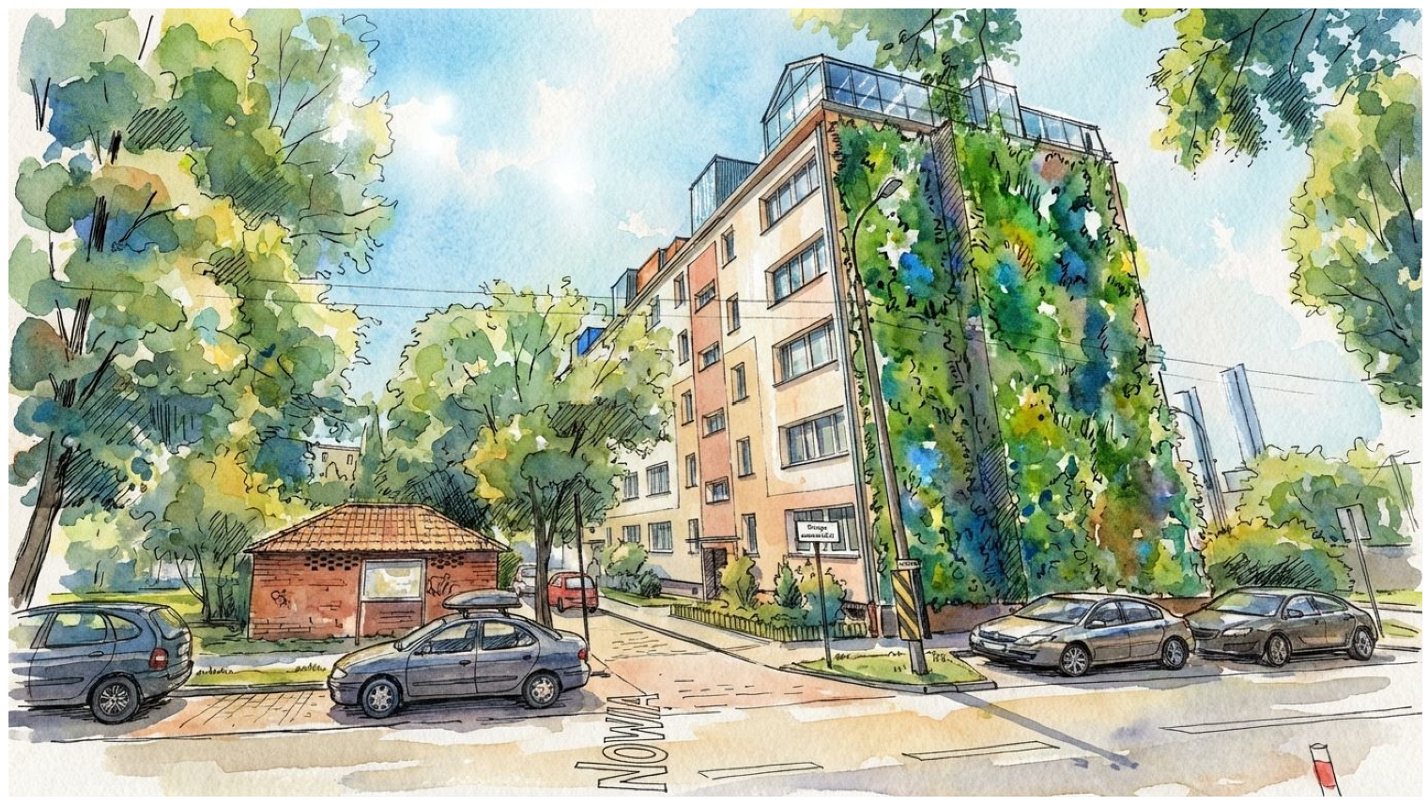

Disclaimer/Publisher’s Note: The statements, opinions and data contained in all publications are solely those of the individual author(s) and contributor(s) and not of MDPI and/or the editor(s). MDPI and/or the editor(s) disclaim responsibility for any injury to people or property resulting from any ideas, methods, instructions or products referred to in the content. |
© 2026 by the authors. Licensee MDPI, Basel, Switzerland. This article is an open access article distributed under the terms and conditions of the Creative Commons Attribution (CC BY) license.