


Abstract
Selecting a suitable heating, ventilation, and air-conditioning (HVAC) system is critical, because it impacts a building’s life cycle cost (LCC). Several factors affect the selection decision, such as quality, buildability, internal and external building appearance, HVAC size and weight, and LCC. These criteria are difficult to measure, as they are not based on agreed measurement units. Another challenging factor in the selection process is assessing the building’s function/performance and determining its HVAC needs. Currently, the decision depends mostly on expert knowledge, and there is no agreed-upon systematic method to follow. This paper aims to develop a systematic model for selecting HVAC systems based on the value engineering (VE) concept. The model identified fourteen criteria based on an agreed standard test for objective criteria and a typical evaluation for subjective criteria. These HVAC criteria were assessed using a combination of the AHP, pairwise, function analysis system (FAST), and Monte Carlo techniques. As a result, a complete model was developed to enhance the selection process, programmed within the building information modeling (BIM) environment platform. Several HVAC experts were interviewed and more than twenty expert opinions were collected to validate the model. In addition, a case study building in Riyadh, Saudi Arabia, was implemented using the programmed HVAC selection model for validation purposes. The programmed model can significantly facilitate the selection process for designers.
1. Introduction
The critical procurement process for heating, ventilation, air-conditioning, and refrigerant (HVAC&R) systems can irritate decision-makers, as buildings contribute about 40% of global energy consumption [1]. Most energy used in buildings is for HVAC, which consumes about 50% of building energy on average [2]. The industry for HVAC solutions in Saudi Arabia is expected to reach a value up to USD 6.36 billion by 2022. The total HVAC market in Saudi Arabia represents close to 2% of the global HVAC market [3].
Thus, selecting high-efficiency HVAC systems in construction is crucial to building sustainable buildings [4]. The role of HVAC systems in the engineering process has already been well recognized. One of the vital tasks in designing a building is selecting an appropriate HVAC system. Satisfying the end specifications of a company requires defining an HVAC system with different functionalities. There is an extensive array of HVAC systems, with various properties to meet different design requirements. The availability of many different HVAC systems combined with the complicated relationships between selection criteria makes the selection process difficult and time-consuming. A systematic and efficient approach to assessing HVAC systems is necessary in order to select the best alternative for a given building.
To analyze these criteria, value engineering (VE) is utilized in this study to select the best HVAC system when designing a building. It provides maximum value when the function continuously performs using the best option. A core VE concept is to select any design option or material with the maximum value index in order to determine the material quality and to consider building function over life cycle cost (LCC). This relation is formulated in Equation (1) [5]:
Value = (Function + Quality)/Cost
The types and classifications of HVAC systems vary; therefore, the selection process is essential to boost performance and reduce costs. The quality criteria need to be defined and weighted for measurement along with cost. Moreover, measuring quality criteria is affected by the building functions (needs and performance) in addition to considering maximum quality at the lowest possible cost; this is the standard definition of VE.
This study explored the definitions and components of current HVAC systems used in Saudi Arabia by using local and international standards. In addition, the study used previous research to reach accurate quality criteria that fit with the HVAC function. The function analysis system technique (FAST) and interviews with HVAC experts were used to estimate the weight of each criterion. The study established a model for forecasting the LCC of the HVAC system to be used. Finally, for the method to be used efficiently by practitioners, the overall system was programmed using an application programming interface (API) for building information modeling (BIM) in order to include the process in BIM tools.
A case study of one King Saud University endowment building in Riyadh, Saudi Arabia, was selected in this study to verify the proposed model. Five HVAC system alternatives were considered in this case study: water chiller, air chiller, variable refrigerant flow (VRF), rooftop packaged, and split wall mounted. The results based on the case study showed the highest score for the VRF system. The degree of accuracy of the study outputs was measured by experts and compared with an actual building operation and management contract. Additional verification was carried out through two questionnaires, one explaining the entire study mechanism and one explaining the results of applying this method to the case study. The responses to the questionnaires indicated a high degree of approval.
The contributions of the study to the body of knowledge are as follows: definitions of fourteen agreed-upon criteria based on the Saudi market, measured based on a standard test and quantitative subjective scale; weighting of criteria ranking and importance, based on consultations with several specialist experts, for office buildings (one of thirteen identified building types); development of a forecast HVAC and LCC model using Monte Carlo techniques; and development of an automated model to integrate the proposed model with BIM. This automated HVAC selection model can assist designers and building owners in making informed decisions when selecting the best choice among various HVAC options.
2. Literature Review
There are many studies in the area of HVAC energy and process selection because of its impact on building occupancy and energy consumption. List of studies in each study area are provided in the following subsections.
2.1. HVAC System Evaluation Process and Methods
Multiple criteria decision-making (MCDM) was the primary method used when reviewing previous studies. There are several methods for obtaining the criteria weights of an MCDM problem, one of which is the entropy method. Milani et al. [6] used the entropy method to assess the weights of criteria in MCDM. Table 1 describes the evaluation processes in a selection of previous studies that, from the authors’ perspective, are important and relevant to the present work.
Table 1.
Studies on evaluating material selection process.
2.2. HVAC System Evaluation Criteria
As reported in previous research, the selection of an HVAC system usually depends on energy consumption, thermal comfort, and air quality [13]. The influence of the HVAC system is vital, because it can contribute to reducing the energy consumption of a building and preserving appropriate indoor air quality [14]. In addition, the important criteria of choosing an HVAC system have to be considered, such as a low noise level in the building [15]. Furthermore, the ASHRAE standards give importance to the criterion of durability. Shahrestani et al. [16] summarized the evaluation methods used in the selection process in 15 references from 1989 to 2016, including quantitative and qualitative methods. In a more recent study, Baç et al. [17] reviewed 23 studies of selection methods using one or more MCDM techniques. In addition, they integrated the hybrid application of building energy simulation (BES), modified stepwise weight assessment ratio analysis (SWARA), and weighted additive sum product assessment (WASPAS) to asset the HVAC decision making process. BIM was used to provide building geometries, HVAC system layouts, and spatial information as inputs to compute potential energy implications if occupancy diversity is eliminated [18]. Other studies focused on the many objectives that serve HVAC evaluation. Table 2 lists these papers and describes their importance in the HVAC field.
Table 2.
Studies on influence of HVAC aspects.
2.3. Value Engineering (VE)
VE is simply a methodology in the construction sector that assures the best desirable quality with less-expensive options [5]. It is an effective strategy for enhancing building quality while keeping costs low and quality high. VE is more than a cost-cutting strategy; it adds value to services by altering and improving functionalities. The true goal of VE, however, is to improve value, which is defined as the ratio of function to cost. Thus, value can be increased by either increasing the function or lowering the cost [22]. Table 3 summarizes previous studies on material selection applying the VE concept.
Table 3.
Studies on material selection by applying VE.
2.4. Analytical Hierarchy Process (AHP)
The AHP was proposed by Saaty [31] to solve hierarchical problems by minimizing complex decisions, turning them into a series of pairwise comparisons and then producing the outcomes. As a result, the AHP aids in identifying both subjective and objective aspects of a decision. It includes an effective technique for validating the consistency of evaluations by decision-makers. As a result, any potential bias in the decision-making process will be reduced. Because the scores, and eventually the final ranking, can be obtained by relative pairwise evaluations of both the criteria and the options provided by the user, AHP has become a remarkably flexible and efficient tool [32]. The pairwise comparison approach has several advantages, including that it requires only two criteria to be thoroughly reviewed simultaneously [33]. The AHP can be completed in three simple steps:
- (1)
- Create a vector of criteria weights
- (2)
- Calculate the score matrix
- (3)
- Arrange the possibilities in order of preference
2.5. HVAC System Alternatives
HVAC is the technology of indoor and vehicular environmental comfort. The purpose is to provide thermal comfort and adequate indoor air quality. HVAC is an essential part of residential structures such as single-family homes, apartment buildings, hotels, senior living facilities, and medium to large industrial and office buildings.
It has been classified according to the energy efficiency of small air-conditioners (single-package window type and single split-system ducted and non-ducted air-conditioners using air-cooled condensers, with capacity not exceeding 65,000 Btu/h [34]) and the energy efficiency of large air-conditioners (electrically operated air-conditioners, condensing units, chillers, absorption chillers, electrically operated variable refrigerant flow (VRF) air-conditioners, close control air-conditioners, and condensing units serving computer rooms [35]).
2.6. Defining Total HVAC System Selection Criteria: Quality, Buildability, Sustainability, and Durability
Some academics have described quality in terms of providing customer service or products without defects [36]. Briefing documents must identify the HVAC system specifications. In general, different quality parameters can be established, prioritized, and accurately calculated, and the weighting of criteria can help in evaluating selected options. HVAC system evaluations are carried out by quality tests and measurements by specific standards. According to previous studies, there are six criteria for quality, as described in Table 4.
Table 4.
Summary of quality criteria.
In addition to criteria related to evaluating HVAC quality, according to previous studies, other criteria in the HVAC selection process are related to aesthetics, buildability, sustainability, and durability [16,17]. Eight HVAC selection criteria associated with system quality are described in Table 5.
Table 5.
Summary of aesthetic, buildability, sustainability, and durability criteria.
2.7. Defining the HVAC System’s LCC
LCC is the sum of all costs incurred during the AC’s lifespan. This includes the unit’s purchasing and operating costs, such as energy expenditure, repair, and maintenance. The relation for cumulative cost is formulated as in Equation (2):
LCC = IC + OC
The operating cost is defined by Equation (3) [52]:
where LCC is life cycle cost, IC is initial cost, OC is operating cost, EC is energy cost, and MC is maintenance or service cost for maintaining equipment operation.
OC = EC + MC
Operating cost and its categories are described in Table 6. Several papers applied cost analysis using the Hourly Analysis Program (HAP) to calculate operating costs.
Table 6.
Operating cost categories.
2.8. Applying Monte Carlo Simulation Tool
Construction projects typically involve large sums of money. One of the most challenging tasks in the construction business is determining and quantifying risks and their influence on project costs. Peleskei et al. [56] investigated how Monte Carlo simulation could be used to estimate the cost of a construction project. They looked at whether the various cost aspects in a building project would follow a particular probability distribution. The influence of correlations between different project expenses on the Monte Carlo simulation outcome was investigated in this study. According to the findings, Monte Carlo simulation could be a valuable tool for risk managers and can be used to estimate building project costs. According to the research, cost distributions are favorably skewed, and cost factors appear to have some interdependent links.
Chang and El-Sheikh [57] performed a quantitative risk assessment of LCC risk management for a project using the Monte Carlo simulation approach. Recently, Fan et al. [58] presented an enhanced cooling load prediction reliability method. The input parameters are calibrated offline via Monte Carlo simulations and stochastic treatment before being input into the prediction model.
2.9. Linking the Evaluation Process with Building Information Modeling (BIM)
Autodesk Revit, one of the well-known tools of BIM, represents a building as an interactive database using parametric building modeling technology [59]. Revit ensures that external functions can be added to the BIM model through what is known as an API. From the database, BIM has different dimensions (3D, 4D, 5D, … ND), and each dimension represents a specific type of data (cost, scheduling, sustainability, etc.) [60].
In the development of a new dimension of BIM related to VE, one of this paper’s long-term objectives is to aid decision-makers in selecting optimal HVAC systems based on function, quality, and cost in a more automated manner and with a new VE BIM dimension. This analysis process can be related to the BIM model, obtaining values for alternative systems by specifying only the system type utilizing the API. Table 7 lists papers that mention the advantages of BIM regarding HVAC selection.
Table 7.
Papers mentioning advantages of BIM regarding HVAC selection.
3. Research Methodology
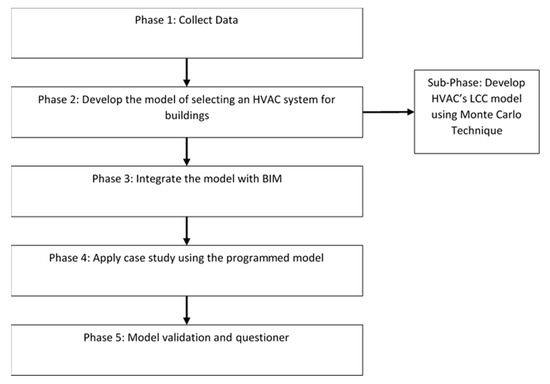
This research was aimed at selecting high-value HVAC systems. The proposed methodology outlines the necessary steps in selecting an HVAC system. The criteria are assessed, the quality score measured, and the overall cost of the life cycle calculated. Finally, the appropriate system is chosen by assessing each system’s value, then linked to BIM in order to automate the output. Figure 1 describes the phases in this study.
Figure 1.
Flowchart of research methodology.
3.1. Phase 1: Collect Data
This phase included a comprehensive search of published papers, reports, catalogs, and standard manuals. In addition, several meetings were held with HVAC suppliers during exhibition events or while visiting local air-conditioning stores. This task was aimed at understanding the needs and gaps in the HVAC selection process. The outcome of this task was the development of a plan and methodology for implementing the introduced model.
3.2. Phase 2: Develop Selected HVAC Systems for Buildings Model
Dominant criteria derived from previous literature reviews, international quality standards, and expert assessments were used in this study’s research technique.
Several international quality standards were utilized to establish the required quality of HVAC systems, including ISO, SASO, and ASHREA. Many of these standards have been adapted to Saudi Arabia by the Saudi Standards Metrology and Quality Organization (SASO). Water chiller, air chiller, variable refrigerant flow, packaged rooftop, and split wall mounted are examples of HVAC systems. This research was aimed at finding the most prevalent criteria and reducing them to a reasonable size. In the process, the authors communicated with specialists and quality engineers from several well-known companies.
Furthermore, the method determines weights for prior criteria using decision-makers (design experts) as guides. The steps below describe the procedure for evaluating the HVAC systems model. The model was then linked to the BIM model to make data entry easier and to automate the output. After that, the case of an office building was investigated, a report was written, and the research findings were confirmed using the provided validation method.
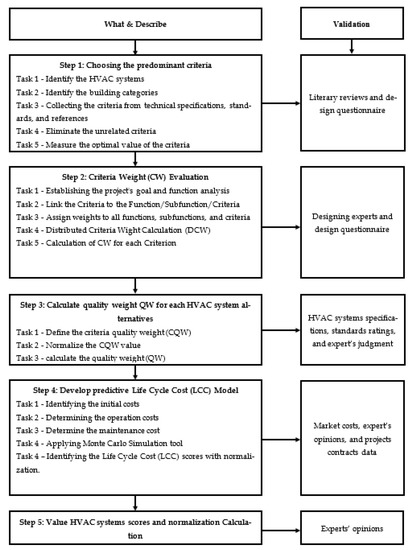
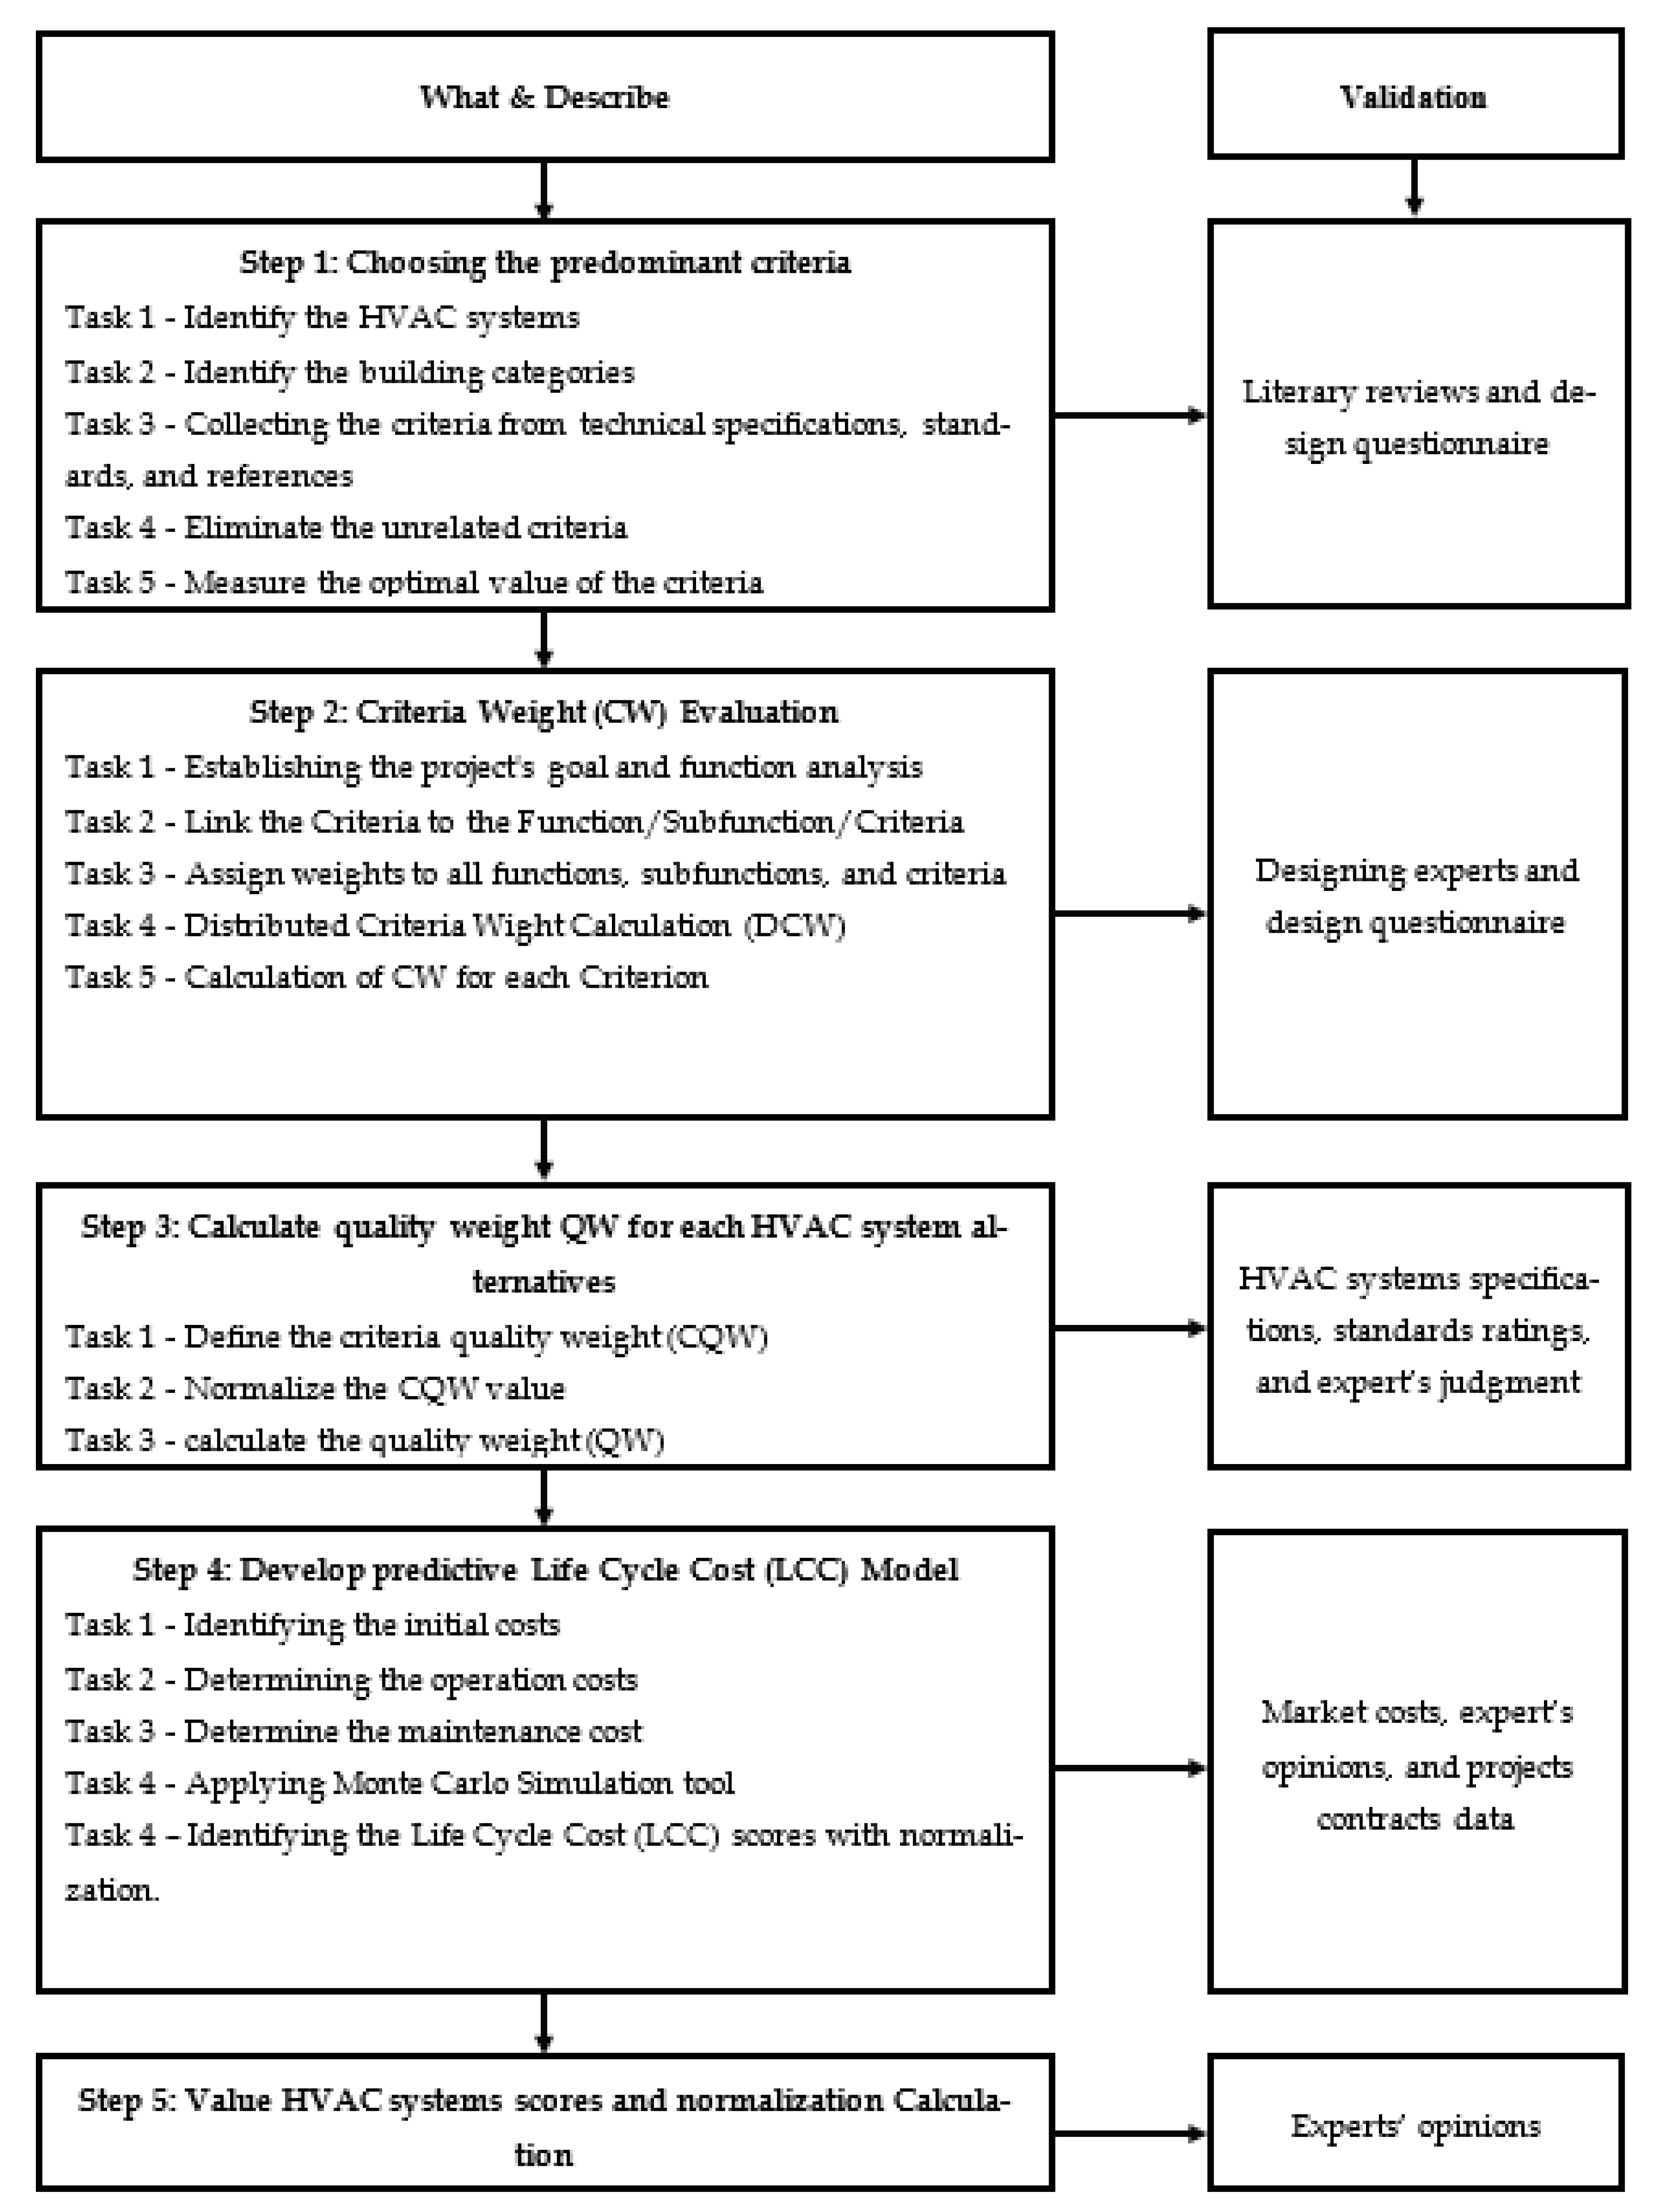
A research approach was planned to meet the research goal. Figure 2 illustrates the model for selecting HVAC systems. The entire methodology was applied to the case study and BIM integration. There are six steps in the procedure. The first is to decide on the predominant criteria while keeping the HVAC system in mind. The next step is to calculate the criteria weight (CW) for each HVAC system criterion using functional analysis. The quality weight (QW) for each system is then determined using the AHP/pairwise/FAST techniques, based on the total criteria quality weight (CQW) evaluated using the accepted measurement unit and multiplied by CW. In addition, the LCC of systems is calculated based on a developed forecasting model utilizing the Monte Carlo technique. Finally, for each system alternative, the value score (V) is derived by dividing QW by LCC. Table 8 shows CW, CQW, QW, LCC, and V for examples of three HVAC alternatives and three criteria in a tabulated form, as a way to simplify and better convey the links between these variables according to the AHP method.
Figure 2.
Flowchart of HVAC model selection process.
Table 8.
Model of variables and calculations.
Finally, because the model follows a systematic method, the next stage connects the model to the BIM model in order to streamline data input and automate output. A general discussion to illustrate the model concept is presented in this section. Following that, a case study of an office building is presented, along with detailed calculation information. The case study results are analyzed and summarized at the end. The rest of the section demonstrates these procedures and steps.
3.2.1. Step 1: Choose the Predominant Criteria
The task of determining the evaluation criteria can be accomplished in various ways. Searching the literature and grouping all of the criteria into acceptable items is one way. Another approach is to research international HVAC system standards, which is usually followed by a standard test to determine the quality criteria. Typically, these standard tests recommend a minimum number of measured objects for the system to be accepted. These standards aim to preserve safety and health and measure, analyze, and manage quality and protect the environment [66].
Because of their high dependability and quantitative measuring, these standards are a good reference for completing this activity. Quality, buildability, sustainability, and durability are among the criteria used in the evaluation. To determine the most critical evaluation criteria, the following tasks are undertaken:
Task 1: Identify the HVAC systems commonly used in the local market that are suitable for building functions and applications. Five HVAC systems were determined according to SASO 2663, 2874 with expert sessions based on the most typical projects used in Saudi Arabia, which are:
- Chiller (water)
- Chiller (air)
- Variable refrigerant flow (VRF)
- Rooftop package
- Wall-mounted split
Task 2: Identify the building category and performance based on fourteen building types and structure classifications [67] as stated on Table 9:
Table 9.
Building types and classifications [67].
Task 3: Collect technical specifications of HVAC systems from reputable suppliers and manufacturers and research those products on the appropriate websites, along with the standards and their reference. Table 10 shows identified criteria corresponding to the references.
Table 10.
Preliminary criteria obtained from literature review.
Based on the main questionnaire given to specific experts, fourteen criteria were identified, as shown in Table 4 and Table 5. The authors considered all criteria in previous studies in the elimination process. Shahrestani et al. [16] reviewed overall papers from 1989–2017 to cover the criteria that could affect the HVAC selection process. In a recent study, Baç et al. [17] defined six HVAC selection criteria and 27 subcriteria extracted from 72 references. These two related comprehensive studies are verified in this study.
Task 4: Eliminate unrelated criteria to simplify the evaluation process. First, we extracted 32 criteria that affect the selection of HVAC systems. These were presented in the main questionnaire to specialists to determine the most common and influential criteria when selecting HVAC systems (refer to Phase 5). The results in Table 11 showed that the following criteria are the most common:
Table 11.
The most common criteria.
To recheck the criteria eliminated by the experts, the HVAC’s functions/sub-functions were used to compare the fourteen chosen criteria with the eliminated criteria. The comparison was performed to ensure that the final criteria would cover all functions. Table 12 shows the chosen criteria associated with the eliminated criteria and their functions.
Table 12.
Chosen criteria with preliminary equivalent criteria.
Task 5: After identifying the fourteen HVAC selected criteria, objective and subjective criteria values needed to be measured. Evaluation methods were identified with numerical values to measure the objective and subjective criteria, as shown in Table 13. These measured criteria were identified based on prior research and experimentation standards. Then, they were presented to experts in the field via interviews for validation. The experts confirmed the optimal value of the quality criteria to be normalized as numbers later and simpler to read. These numbers are also presented in Table 13.
Table 13.
Evaluation methods and optimum values of CQW for fourteen predetermined HVAC system criteria.
The VE concept considers function analysis when selecting an HVAC system with the quality criteria. The FAST technique is a common method for evaluating system function [5]. In a graphical representation, the FAST diagram leads to outputs by logical relations between system or project functions; however, the weight of functions is not calculated by the technique. The AHP, on the other hand, is a well-known way to identify methods that use pairwise weighting. This study integrated the FAST and AHP methods to determine the CW for every HVAC system criterion selection. The purpose of the CW in the AHP technique is to figure out how each criterion is important and how it relates to other criteria (criteria priority) [68].
The CW was identified in this study using FAST analysis to accomplish the project goal. A shortcoming of many studies is that they overlook the problems involved in calculating CW [33]. They take it for granted that decision-makers are aware of the criteria assessment. The five tasks described below can be used to determine CW in this model.
3.2.2. Step 2: Evaluate the Criteria Weight (CW)
Task 1: Establish the project goal and conduct a functional analysis.
The proposed HVAC systems must achieve the project’s primary goal. The main questionnaire establishes scores for each function/subfunction/criterion based on input from design experts. In the VE process, function analysis plays an important role as well. HVAC system criteria cannot be weighted until the function analysis is carried out.
Task 2: Link the criteria to the functions/subfunctions/criteria.
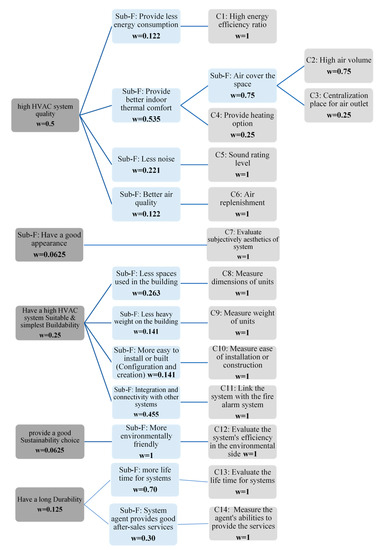
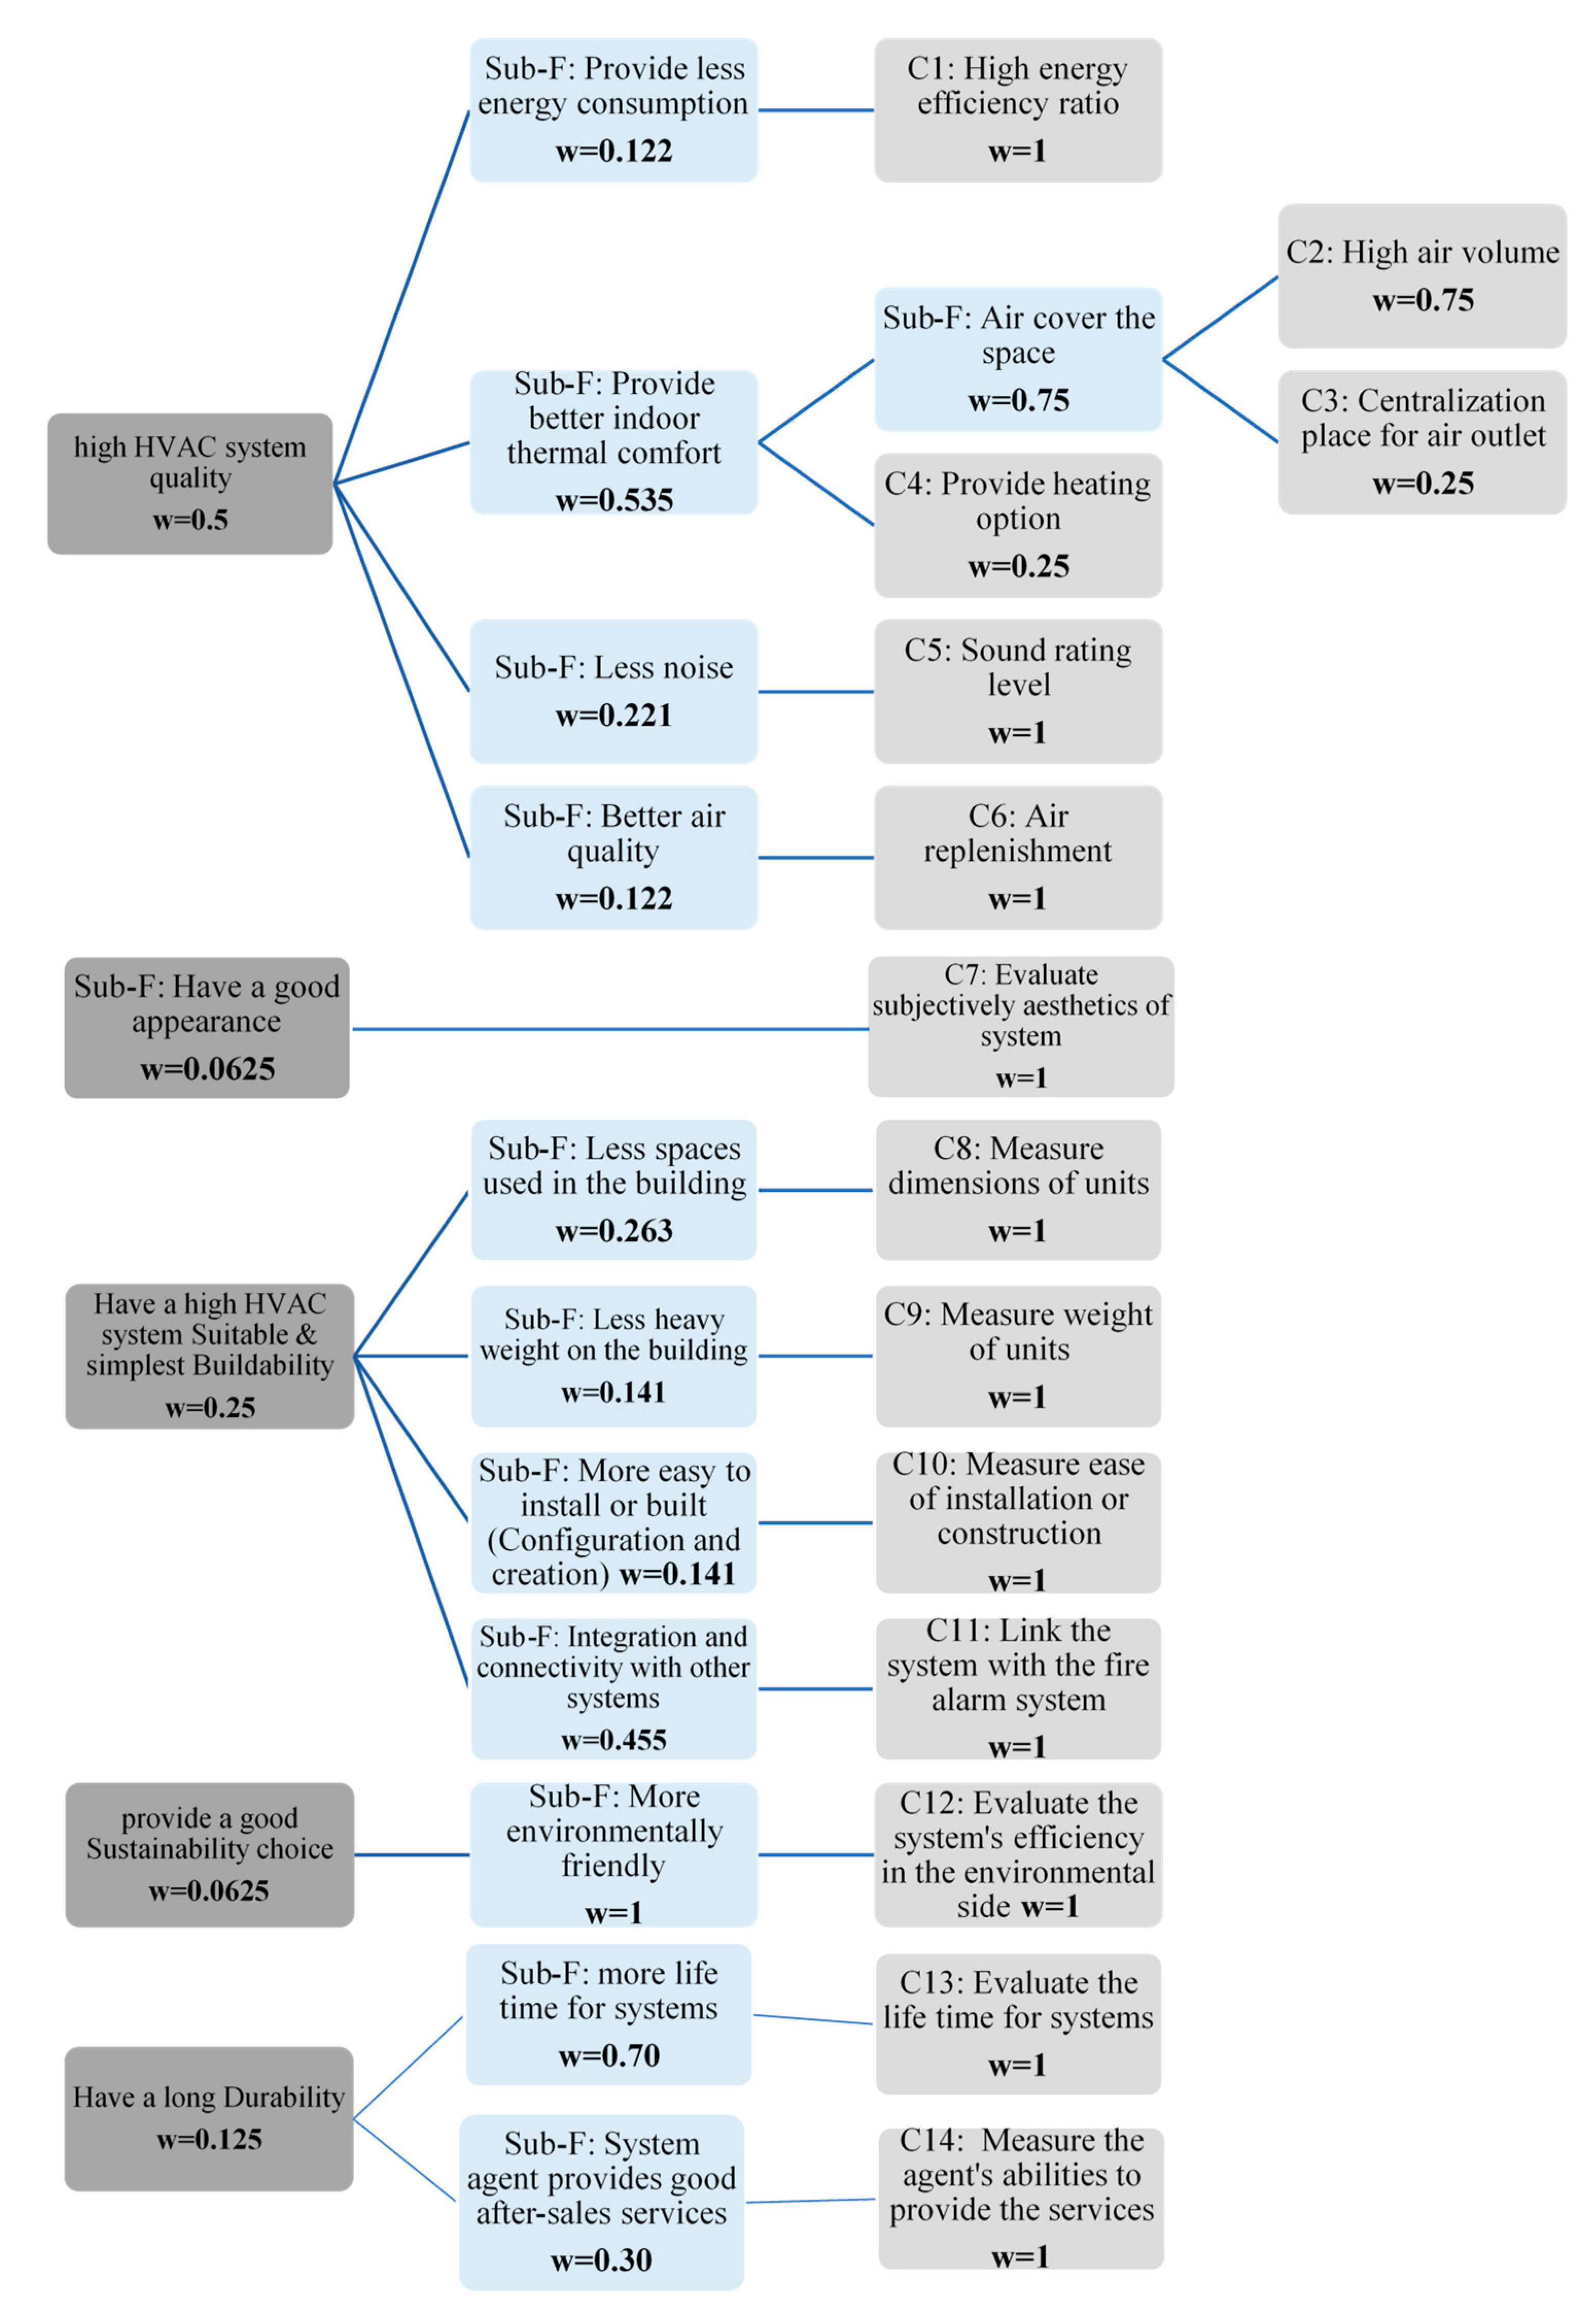
In this task, the FAST and AHP/pairwise methods are integrated. Each criterion has to be relevant to its respective function in order to achieve the integration. Figure 3 depicts the integration of the proposed model. The diagram shows how the criteria are related to the HVAC system’s functions. The function analysis with the FAST approach is represented on the left side, and the criteria results from step 1 are represented on the right side. The design experts must determine the function analysis and distribution of criteria related to the function/subfunction.
Figure 3.
Criteria integration with FAST diagram of a building.
Task 3: On the FAST diagram, assign weights to all functions, subfunctions, and criteria.
Some criteria can be applied to many functions. Accordingly, all criteria should be allocated weights using one of the two means described below. According to Zardari, if there are three or fewer criteria being compared on one level, the point allocation technique should be used [33]. The experts used numbers to describe the CW values directly in the point allocation technique. If there were more than three criteria being compared at one level, pairwise comparison was used. Using scale factors ranging from 1 to 9, pairwise comparison uses expert judgment to assess the relative value of each criterion against the others. Each of two criteria has a value of 1 if they are equally important. If one criterion is more significant than the other, a factor of importance degree is assigned on a scale of 2 to 9. This approach then creates a matrix and employs equations to determine the weight of each criterion, as indicated by Bhushan and Rai [69]. All functions/subfunctions/criteria are assigned a weight based on expert input by the end of this task. Table 14, Table 15 and Table 16 show the pairwise comparison matrix calculations for an office building. In the future, assigning weights for all building types will be required in step 1, task 2.
Table 14.
Pairwise comparison matrix (function comparison).
Table 15.
Pairwise comparison matrix (quality comparison).
Table 16.
Pairwise comparison matrix (buildability comparison).
Task 4: Calculate distributed criteria weights.
The following step determines where the criteria are associated with each function and subfunction. Multiply all weights in Task 3 for each path of the FAST diagram to complete this task. As indicated in Figure 3, each path can contain functions, subfunctions, and criteria. Table 17 explains the calculations of the DCW, which is calculated by Equation (4):
DCW(Each path) = W(Function) × W(SubFuction) × W (Criteria)
Table 17.
Calculation of criteria weight (CW).
Task 5: Calculate the CW for each criterion.
The DCW values for all system criteria are assigned based on the results of the previous four steps. Because system criteria might be linked to several functions/subfunctions, there is a requirement to include all DCWs that are associated with one criterion, which reflects the CW using Equation (5):
CW(For Each Criterion) = ∑DCW(For all DCWs relate it to each criterion)
All CW values for the total system should be equal to 1 (100%) in order to verify the computations. The last column of Table 17 shows that all CWs are equal to DCWs, as all of the criteria are linked with sole functions/subfunctions in the case of the selected criteria.
3.2.3. Step 3: Calculate QW for Each HVAC System Alternative
Quantifying the QW value for each HVAC alternative can be carried out after specifying the criteria items and CW from step 2. This computation can be achieved in three subsequence tasks. Task 1 establishes the CQW for each criterion, which were normalized in Task 2. Task 3 computes the QW for each system alternative by summing all the normalized CQW values for each HVAC alternative.
Task 1: For each criterion that corresponds to an HVAC system alternative, define the CQW.
Each criterion has to be measured according to international tests or other sources such as manufacturer’s information, HVAC system technical specification catalogs, information available from contractors or professional consultants, and other publications, as specified in the first step [70].
The next objective is to apply these accepted tests to various systems to define the HVAC system quality categories. If a criterion is not measured, the CQW is subjectively weighed by design experts based on their experience. The value is from 1 to 5, with 1 = excellent and 5 = poor.
Task 2: Normalize the CQW value for each HVAC alternative.
The tests must first be normalized to a range of 0 to 1. For each HVAC option, the sum of all CQW values should be weighted to one (equivalent to 100%). It is easier to interpret and measure CQW after it has been normalized. Linear scale transformation, max method is one way to normalize values [73]. Equations (6) and (7) are used to adjust quality and LCC in this study according to whether the quality scale is ascending (high quality means high value) or descending (high quality means low value):
Rij = Xij/(Ximax)
Rij = (Ximin)/Xij
Equation (6) is used for benefit values, and Equation (7) is used for non-beneficial values, where Rij is the normalized value of system i for criterion j, Xij is the criterion value of the evaluated system, Ximax is the maximum criterion value, and Ximin is the minimum criterion value.
For the beneficial criteria, a higher value of performance measures (such as profit and quality) is desirable. For the non-beneficial criteria, a lower value of performance measures (such as cost) is desirable.
Task 3: Calculate the QW for each HVAC alternative.
The final quality value (QW) for each system can be derived using the CQW determined before. The following calculation can compute the new QW factor by multiplying the relevant CW and CQW for each of system criterion. This relation is formulated as in Equation (8):
where QW is quality weight for the system, CQW is criteria quality weight, CW is criteria weight, i is criterion number, and j is HVAC system number.
3.2.4. Step 4: Develop a Predictive LCC Model for the HVAC System
The model will include costs through the phases of the HVAC system (initial cost for purchasing the system, energy expenditure, maintenance cost). The predictive model will apply to HVAC system alternatives. After that, costs are calculated for each category (including energy and maintenance costs). An expert helped to obtain estimates for these costs for each system in our case study, then we evaluated the results by using a statistical method developed by the experts in order to obtain more accurate results.
Task 1: Identify the initial costs. Initial costs are obtained from the market as the average cost for each type of HVAC system among the leading brands in Saudi Arabia.
Task 2: Determine the operation costs. When choosing a system, its energy consumption can be determined. Then, the equation can be considered in order to include the impact of the parameters on the energy cost, such as electricity tariff, electricity consumption, operating time, system capacity, and value added tax (VAT). This relation is formulated in Equation (9):
Energy Cost = Operating hours × Tons of system × Consumption (kw/1 ton) × Electricity cost SAR 18 or 32/1 kw × VAT (15%)
Task 3: Determine the maintenance cost by defining the maintenance activities throughout the lifetime of the HVAC system. The cost of each maintenance strategy (predictive and corrective) in each HVAC system has to be determined. Each strategy is impacted by spare parts and labor cost. The water and air chiller were calculated directly based on contracts for local projects for operation and maintenance (O&M) of this system in buildings.
Experts reviewed the measurements in different projects to control them and ensure the results. Table 18 shows how the costs for each component in each maintenance strategy were measured for three selected systems.
Table 18.
Maintenance cost for HVAC system.
Task 4: Apply the Monte Carlo simulation tool. The results of the traditional model described above were compared with the results of the Monte Carlo model by experts to determine the minimum and maximum of each cost category. The limits helped in generating iterations to achieve greater accuracy. The experts’ responses were essential in determining the distribution data type. The results became less risky due to the consideration of all scenarios and risks.
Task 5: Identify the LCC scores with normalization. By applying Equation (2), cumulative costs were determined. The results are summarized in Table 19 to show the differences between HVAC systems.
Table 19.
LCC values for HVAC systems.
3.2.5. Step 5: Calculate Value Scores
This is the final step in obtaining the result of the proposed model. The HVAC system with the highest score is selected based on it. The HVAC system value is calculated according to Equation (1). Table 20 shows example value scores.
Table 20.
HVAC system values.
3.3. Phase 3: Integrate the Model with BIM
As discussed earlier, BIM can be integrated with external data through an API and the Dynamo application. The following tasks are applied in the model:
Task 1: Model the HVAC systems. All possible alternative systems have to be modeled. This is necessary in order to specify system specifications.
Task 2: Enter the system data. Values for all quality criteria have to be assigned, and cost information has to be included. It can be manually entered or connected to an external database.
Task 3: Enter the project information criteria. All project data, including the weights of the criteria, have to be defined according to the project function analysis.
Task 4: Run the calculation program. The computation process is executed once all inputs have been entered. Then, the final HVAC systems for the best price are obtained. All options will be ranked, and the results will be displayed. Table 21 shows the parameters used with data inputs and outputs.
Table 21.
Added parameters.
3.4. Phase 4: Apply Case Study Using the Introduced Model
The case study was an office building, used to validate the evaluation procedures. The building investigated and assessed five types of HVAC systems identified as the most commonly used in the Saudi market. The outcomes can assist decision-makers with determining which system provides the best value.
3.4.1. General Information
Building name: King Saud University Endowment (KSUE) Building 13
Building type: Office building
Building area: 20,985.20 m2 (225,883 ft2)
Location: King Abdullah Road, Riyadh, Saudi Arabia
Project life span: 30 years
3.4.2. Description
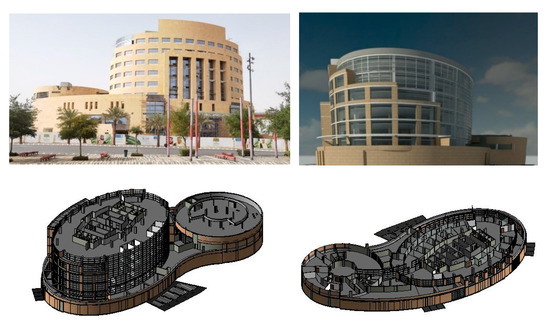
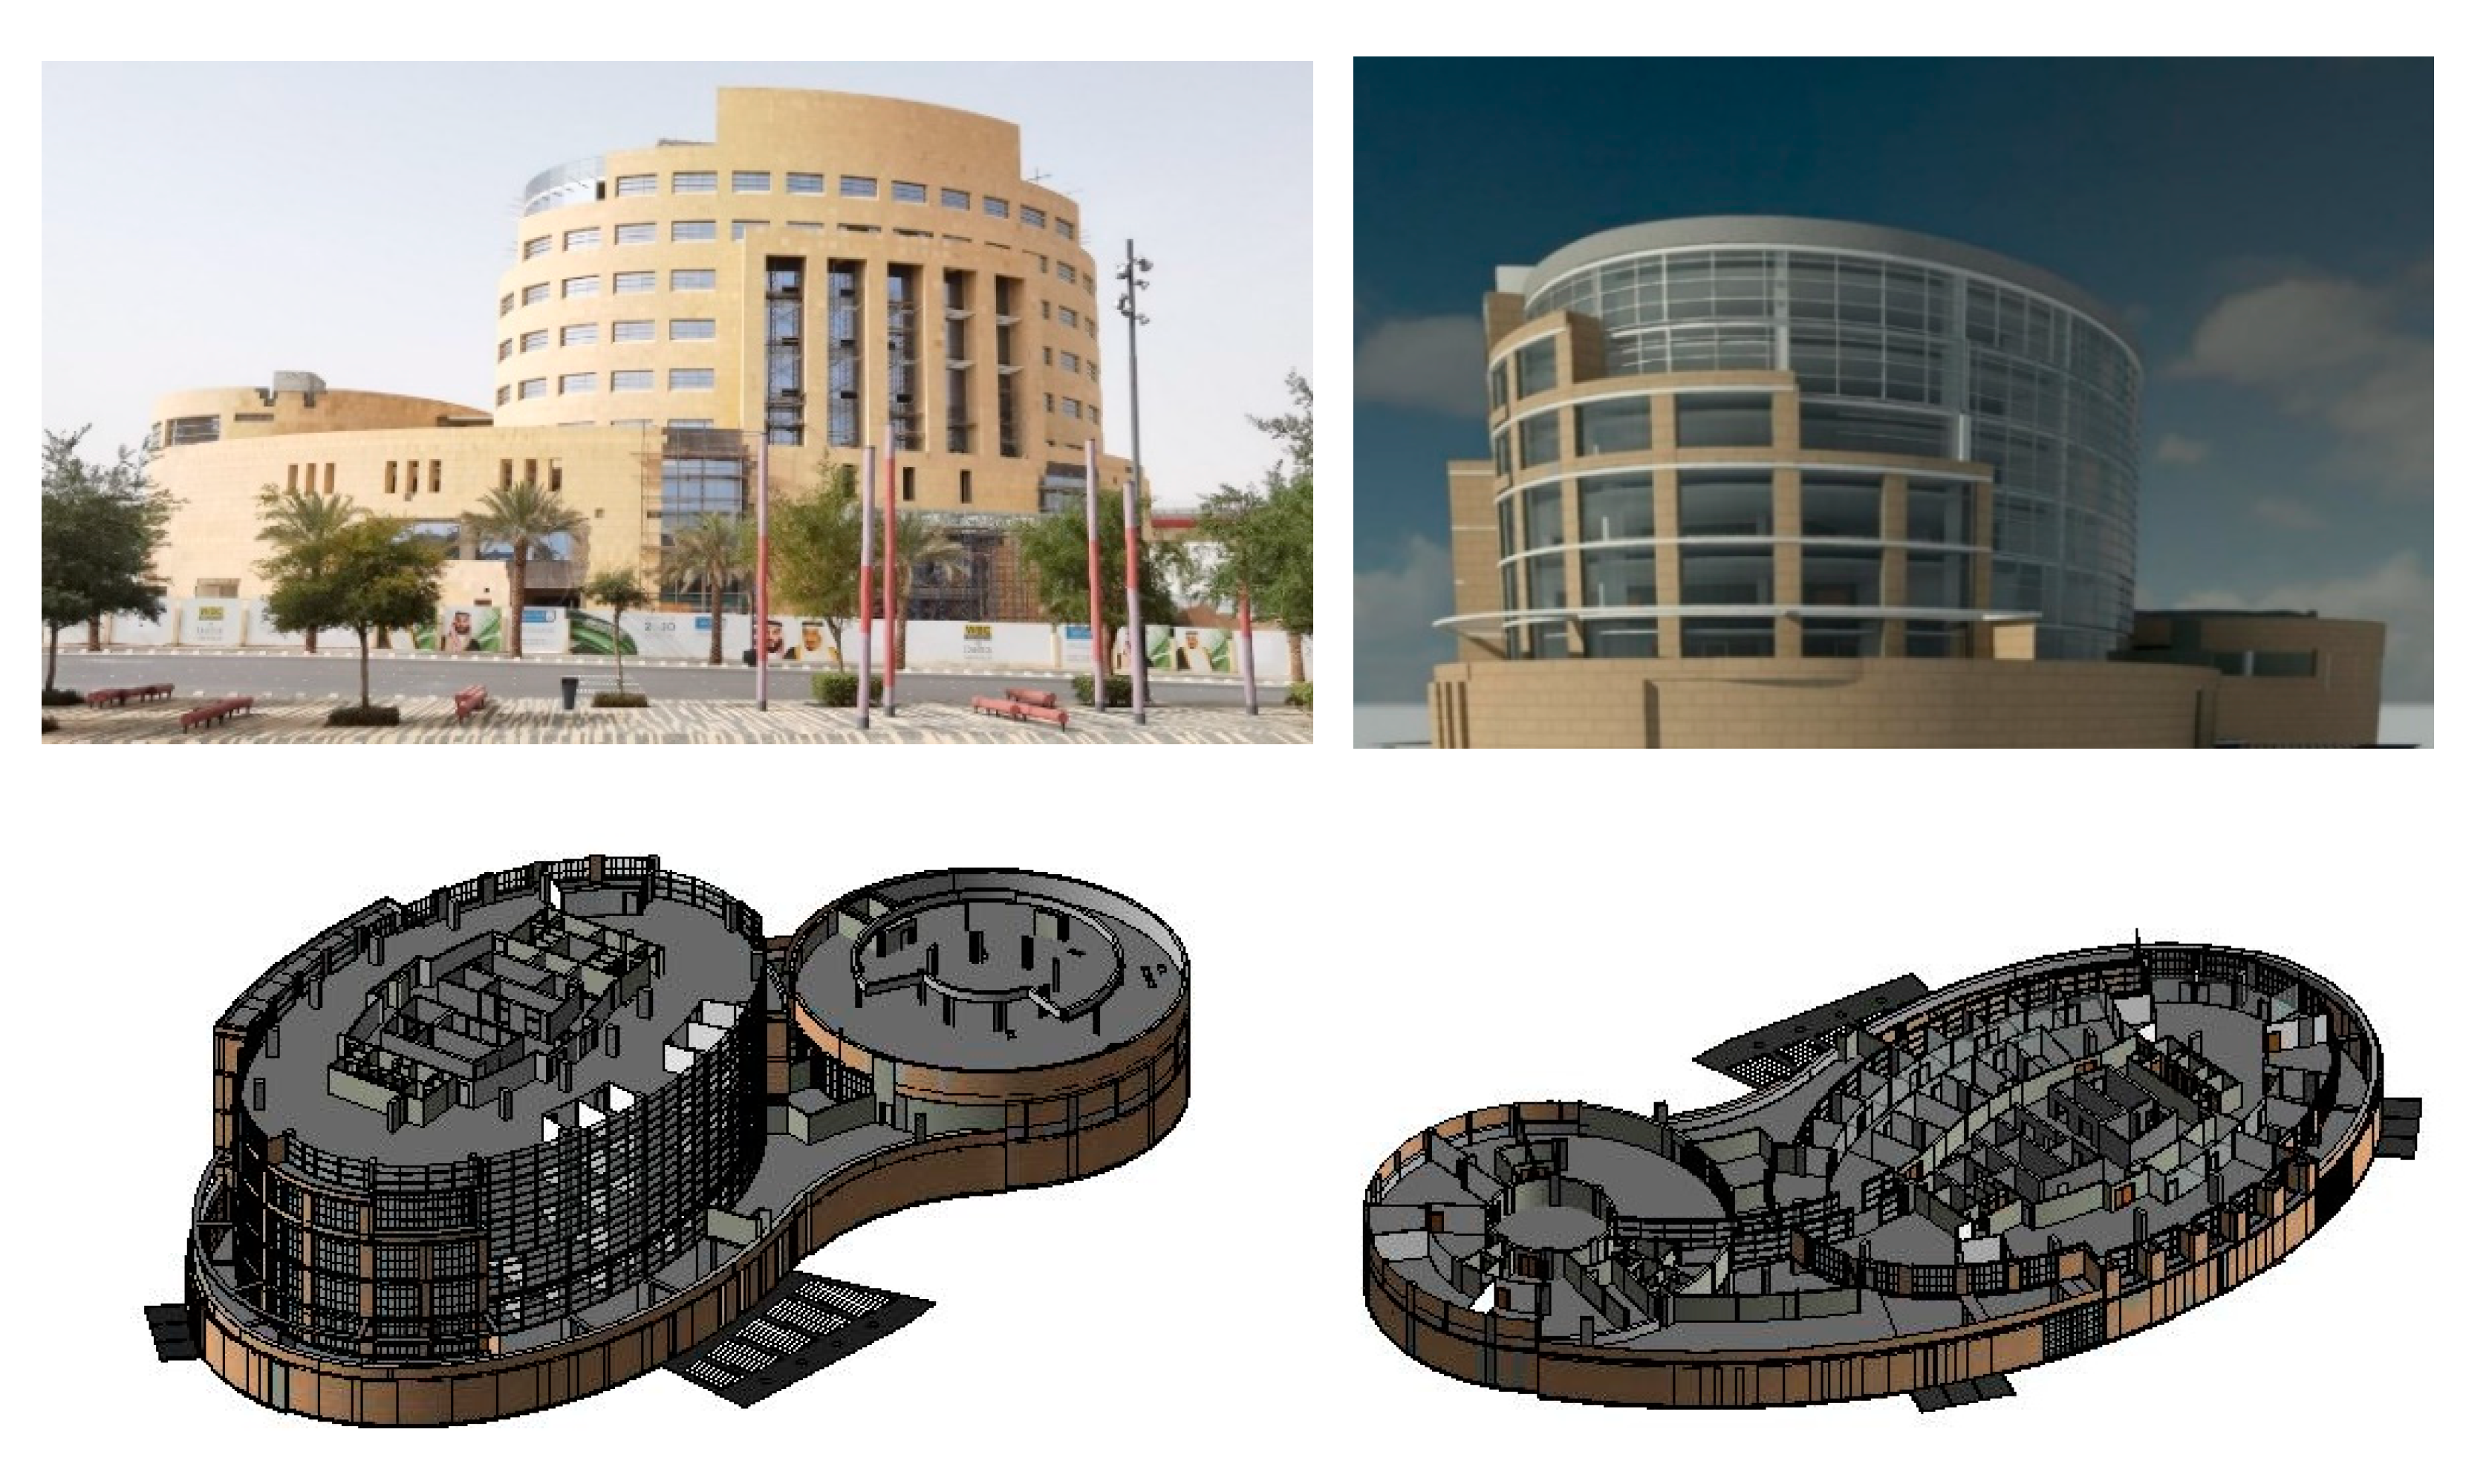
Building 13 is an endowment building at King Saud University. It has an area of 208 m2 and volume of 52,184.21 m3. Based on its function type and components, it is occupied by 735 people. The calculated results from Autodesk Revit for this case study show the building requires 768.75 tonnage of cooling. Figure 4 shows a picture of the building and its elevation in 3D.
Figure 4.
Case study 3D building model. (Building 13, donated by Abdulrahman A. Al Helayel.).
3.4.3. Case Study Procedures
For the case study, steps 2 to 4 of the HVAC selection model were applied to select the highest rated HVAC system among the five types: water and air chiller, VRF, rooftop packaged rooftop, and split wall-mounted.
Step 2: Determine the CW of the office building.
The CW for the office building was established in the model as described before. It was determined according to expert meetings and verified by a questionnaire, as shown in Table 17. These CW values were applied to the case study because its building type is an office building.
Step 3: Determine the QW of five case study HVAC systems.
Table 13 lists the CQW scales for the fourteen criteria. Each of the five identified HVAC systems has its own criteria value that needs to be evaluated and normalized within the CQW in Table 13. Table 22 presents the CQW in terms of unit value and normalized value between 0 and 1 using Equations (6) and (7). The normalized value for criteria 3, 4, and 6 is either 0 or 1 because these criteria do not have a scale. After calculating all normalized values of CQW for all fourteen criteria of the five HVAC systems used in this case study, QW for each system can be determined according to Equation (8) by multiplying each CQW HVAC system type with the corresponding CW in Table 17 and summing all values for each system. For example, the QW of water chiller and fan coil unit 450T is 0.59896268, shown in the last row of HVAC system type (fifth column) according to this calculation:
0.59896268 = 0.46222222 × 0.061 + 0.74103704 × 0.1505 + … + 0.25 × 0.0375
Table 22.
Numerical values of selected criteria + normalized classification matrix.
Step 4: Develop a predictive LCC model for the case study.
This step includes three tasks:
Task 1: Identify the initial costs.
The predictive model calculates the initial cost among the market prices to purchase and procure the system and the contractor’s work price to construct the entire system. For some systems, such as VRF and chillers, the price is in Saudi Arabian Riyal (SAR) per ton to construct the system. This price includes procuring and constructing the system to commission the user.
Tasks 2 and 3: Determine the O&M cost.
The model divides the system O&M cost into two categories:
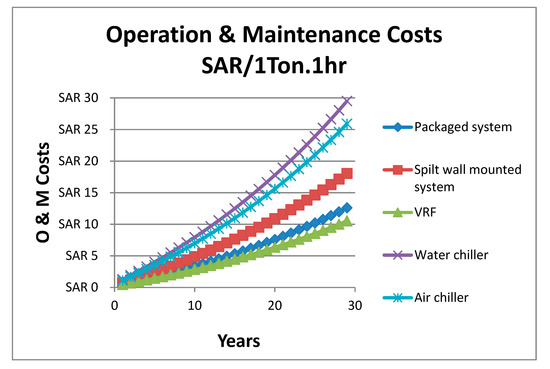
- Chillers: Cost calculations obtained for air and water systems will depend on King Saud University Endowment operation and maintenance project data. The data contain the SAR price per ton for the entire system. The price is based on the current utility cost (electricity, water), O&M contractor crew, spare parts, chemicals, and inflation of 3% each year.
- Split, packaged, and VRF: The calculations for this category are divided into the maintenance strategy cost (predictive, corrective), operation cost, and inflation of 3% each year.
Task 4: Apply the Monte Carlo simulation tool.
For the O&M costs, the case study relies on the current prices for some brands in the Saudi market, which is not entirely accurate because we need to determine the limits (minimum and maximum values) for each cost category as well. Therefore, the price possibilities can be covered to have more accurate results. In this case, using Monte Carlo simulation can be helpful. As shown in Figure 5, the determinants of O&M costs for each HVAC system were determined. For this, 1000 iterations on an Excel sheet were executed to obtain accurate values.
Figure 5.
O&M costs for HVAC systems using the Monte Carlo technique.
Each system lifetime listed in the ASHREA standard is considered as part of the initial cost. Lifetime is determined as 20 years for chillers (water, air) and 15 years for packaged, split, and VRF. Table 23 shows the IC calculation for each system based on Monte Carlo analysis.
Table 23.
Initial cost for HVAC systems using the Monte Carlo technique.
Step 5: Calculate value scores.
Because the model was programmed with a BIM model (using Revit software) for selection of HVAC systems, this step can be calculated directly. All weights and values for the criteria were entered with the model, and were quickly imported into Dynamo from an Excel spreadsheet. In addition, the cost of the system’s LCC was entered for the case study information. The model directly determines the quality scores and values and compares the highest and lowest value alternatives using Equation (1), as shown in Table 24.
Table 24.
Results of evaluation from BIM model.
3.4.4. Case Study Analysis and Discussion
As seen in Table 24, the case study results show that water chiller, VRF, and packaged systems have essentially identical quality results. However, air chiller and split wall-mounted systems have lower scores. While the cost criteria for the air chiller, packaged, split wall-mounted, and VRF systems are superior to the those for the water chiller, the lower cost gives the system more value in the total score. The value score of the water chiller has the highest equivalent between quality and cost. A large difference in LCC impacts the value index of the selected option (water chiller). The case study result was compatible with the selected case study option. It is noted that the quality levels of the five HVAC alternatives were close to each other. The difference in LCC strongly impacts the value index of the selected option. The LCC forecast model was verified by comparing it with the actual O&M contract data of the case study, a KSUE office building in Riyadh, Saudi Arabia. Riyadh has dry weather; thus, humidity did not affect the cooling loads considered in the BIM system.
Ge et al. [74] studied the impact of different climate zones on the energy performance of business buildings in China. Mendes et al. [75] investigated the effects of humidity by comparing three cities (Singapore, Seattle, and Phoenix). However, the proposed HVAC model is not affected by this aspect, as the cooling load is an input to the model, which should consider any humidity effects.
3.5. Phase 5: Model Validation and Questionnaires
This study’s first data-gathering instrument was a self-administered questionnaire. The questionnaire was used for various reasons, including to allow the data to be standardized and analyzed more straightforwardly, and to allow information to be acquired quickly from a significant number of people.
3.5.1. Questionnaire Design
In this research, two questionnaires were designed. The first was the main questionnaire, which was distributed to 21 experts. Through interviews, three experts reviewed the LCC results based on the external data (project contract) to perform the second validation. Table 25 provides a summary of the questionnaires.
Table 25.
Summary of questionnaires.
3.5.2. Likert Scale
A Likert scale was used to create the main questions (Table 26). The questions were graded on a scale of 1 to 5, with 1 being the lowest and 5 the highest. The score can be determined by using the weighted points on the Likert scale according to Emerson [76], with Equation (10):
where i is the Likert scale (i = 1, 2, …, 5), ni is the number of respondents who chose scale i, and N is the total number of respondents. Scores of 4 or greater than or equal were chosen using this procedure.
Table 26.
VE aspects, main questionnaire responses, part 2.
3.5.3. Main Questionnaire
The main questionnaire was aimed at professionals working in HVAC construction in Saudi Arabia, was designed with the following components.
Part 1: General information
This part was used to obtain information about the respondents. There were 21 respondents. Their backgrounds included mechanical engineer (52.4%), civil engineer (19%), QC mechanical engineer (14.3%), and electrical engineer (14.3%). They had experience in various areas, including O&M (33.3%), contracting (19%), consulting (19%), supply (9.5%), building use (9.5%), and other (9.5%). In terms of length of experience, 38.1% 10–20 years, 38.1% had 1–5 years, 19% had 5–10 years, and 4.8% had work experience of more than 20 years.
The statistics of the 21 respondents were considered sufficient for the verification process, as the authors made efforts to communicate with them by having direct calls and meetings to clarify the questions and having more reliable information when specialized expertise was lacking.
Part 2: VE aspects
The questionnaire respondents were asked about VE to confirm the need for approximately unified criteria for HVAC selection and modeling by BIM for the VE process. The results in this part showed total scores greater than 4, which indicates agreement with the context, as shown in Table 26.
Based on Table 26, while the questionnaire respondents did not usually apply VE to their projects, they welcomed the chance to apply it in future projects. The results show several important points; the need to have unified criteria for the HVAC selection process and to include the process on a modeling platform such as BIM, had high scores. Among the respondents, 43% (9 out of 21) and 29% (6 out of 21) strongly agreed and agreed, respectively, with unifying the HVAC criteria. Several respondents (23%, 5 out of 21) chose not to decide. With regard to modeling the HVAC selection process, 52% (11 out of 21) and 33% (7 out of 21) of the respondents strongly agreed and agreed, respectively; these high agreement percentages confirm the need for unified criteria in the selection and modeling process, which supports the goals of this research.
Part 3: Unified and confirmed criteria by respondent satisfaction level
The questionnaire respondents were asked whether or not they agreed with the selected criteria. The results are shown in Table 27.
Table 27.
VE aspects, main questionnaire responses, part 2.
Based on Table 27, the 14 chosen criteria obtained a high confirmation score by the respondents; specifically, 57% (12 out of 21) strongly agreed with the 14 criteria and 29% agreed, further confirming the need for unified criteria. Only 14% neither agreed nor disagreed, and 0% disagreed or strongly disagreed.
4. Conclusions
The choice of HVAC system has a direct impact on the design value. VE is a process for enhancing quality and functionality and of reducing cost. This paper proposes a systematic approach to selecting the HVAC system with the highest value. A literature review of relevant studies was presented. Fourteen criteria affecting the choice of HVAC systems were identified, with a good level of satisfaction. The criteria were validated by an HVAC expert and verified by 21 respondents with a high level of satisfaction. The criteria were weighted in terms of ranking (CW) and quality (QW). The CW for the fourteen identified HVAC criteria was established for one building type, an office building. The integrated AHP, FAST, and pairwise methods were utilized in the CW evaluation. For the QW, all fourteen criteria (subjective and objective) were measured according to standard tests and subjective evaluation measures; these QW values can be used to evaluate most of HVAC types. The QW measurement methods were established based on input from HVAC specialists and verified using a questionnaire. LCC is important in determining the HVAC value index, as it impacts operation and maintenance costs. Thus, the proposed model utilized expert knowledge combined with the Monte Carlo technique to establish a forecasting model of the HVAC LCC. This model was verified by comparing the forecast results with actual contract data using a case study of a King Saud University Endowment office building in Riyadh, Saudi Arabia.
In addition, the proposed model was programmed within the BIM model utilizing an API and the Dynamo application with Revit software. In the final part of the study, the introduced automated model was applied to the case study office building. The case study included an analysis and comparison of five HVAC types, and the water chiller and fan coil 450T unit was the most valuable alternative. The case study result was compatible with the selected case study option. It should be noted that the quality levels of the five HVAC alternatives were close to each other, and differences in LCC strongly impacted the value index of the selected option. The proposed model was designed according to office building needs and performance. Future research could generate additional building types in order to cover other HVAC functions in the selection process. In addition, the HVAC selection model only considered options accepted by designers and which met the minimum owner/country standards within BIM. Future research could be developed in order to eliminate any BIM materials that are not accepted by designers according to special criteria.
Author Contributions
Conceptualization, K.S.A.-G.; Data curation, M.A.A.-G.; Formal analysis, M.A.A.-G.; Funding acquisition, K.S.A.-G.; Investigation, M.A.A.-G. and K.S.A.-G.; Methodology, M.A.A.-G. and K.S.A.-G.; Project administration, K.S.A.-G.; Resources, K.S.A.-G.; Supervision, K.S.A.-G.; Validation, M.A.A.-G.; Writing—original draft, M.A.A.-G.; Writing—review and editing, K.S.A.-G. All authors have read and agreed to the published version of the manuscript.
Funding
This research was funded by the Deanship of Scientific Research, King Saud University.
Institutional Review Board Statement
Not applicable.
Informed Consent Statement
Not applicable.
Data Availability Statement
The data in this paper were taken from other studies, as this is a review paper. The raw data supporting the findings of this paper are available on request from the corresponding author.
Acknowledgments
The authors thank the Deanship of Scientific Research, King Saud University, for funding and supporting this research through the initiative of Graduate Students Research Support. We thank the Saudi Standards Metrology and Quality Organization for its support. We thank all participants who shared their knowledge to validate and verify this study.
Conflicts of Interest
The authors declare no conflict of interest, financial or otherwise.
Abbreviation
| AHP | Analytical hierarchy process |
| API | Application programming interface |
| ASHREA | American Society of Heating, Refrigerating and A-C Engineers |
| BES | Building energy simulation |
| BIM | Building information modeling |
| CW | Criteria weight |
| dBA | Decibel |
| EER | Energy efficiency ratio |
| FAST | Function analysis system technique |
| IC | Initial cost |
| ISO | International Organization for Standardization |
| LCC | Life cycle cost |
| MCDM | Multiple criteria decision making |
| MEPS | Mechanical, electrical, and plumbing systems |
| NLP | Neuro-linguistic programming |
| O&M | Operation and maintenance |
| QCW | Quality criteria weight |
| QW | Quality weight |
| SASO | Saudi Standards, Metrology, and Quality Organization |
| SWARA | Stepwise weight assessment ratio analysis |
| VE | Value engineering |
| VRF | Variable refrigerant flow |
| WASPAS | Weighted additive sum product assessment |
References
- Omer, A.M. Energy, environment and sustainable development. Renew. Sustain. Energy Rev. 2008, 12, 2265–2300. [Google Scholar] [CrossRef] [Scilit]
- Pérez-Lombard, L.; Ortiz, J.; Pout, C. A review on buildings energy consumption information. Energy Build. 2008, 40, 394–398. [Google Scholar] [CrossRef] [Scilit]
- Saudi Magazine 2019. Available online: http://saudigazette.com.sa/article/558411 (accessed on 15 November 2020).
- Xiao, F.; Wang, S. Progress and methodologies of lifecycle commissioning of HVAC systems to enhance building sustainability. Renew. Sustain. Energy Rev. 2009, 13, 1144–1149. [Google Scholar] [CrossRef] [Scilit]
- Dell’isola, A.J. Value Engineering: Practical Applications—For Design, Construction, Maintenance & Operations; John Wiley & Sons: Hoboken, NJ, USA, 1997. [Google Scholar]
- Milani, A.; Shanian, A.; Madoliat, R.; Nemes, J. The effect of normalization norms in multiple attribute decision making models: A case study in gear material selection. Struct. Multidiscip. Optim. 2005, 29, 312–318. [Google Scholar] [CrossRef] [Scilit]
- Butler, J.; Jia, J.; Dyer, J. Simulation techniques for the sensitivity analysis of multi-criteria decision models. Eur. J. Oper. Res. 1997, 103, 531–546. [Google Scholar] [CrossRef] [Scilit]
- Karayalcin, I.I. The analytic hierarchy process: Planning, priority setting, resource allocation: Thomas, L. SAATY McGraw-Hill, New York, 1980, xiii + 287 pages, £15.65. Eur. J. Oper. Res. 1982, 9, 97–98. [Google Scholar] [CrossRef] [Scilit]
- Saaty, T.L.; Vargas, L.G. Uncertainty and rank order in the analytic hierarchy process. Eur. J. Oper. Res. 1987, 32, 107–117. [Google Scholar] [CrossRef] [Scilit]
- Shahinur, S.; Ullah, A.S.; Noor-E-Alam, M.; Haniu, H.; Kubo, A. A decision model for making decisions under epistemic uncertainty and its application to select materials. Artif. Intell. Eng. Des. Anal. Manuf. 2017, 31, 298–312. [Google Scholar] [CrossRef] [Scilit]
- Hu, M. Building impact assessment—A combined life cycle assessment and multi-criteria decision analysis framework. Resour. Conserv. Recycl. 2019, 150, 104410. [Google Scholar] [CrossRef] [Scilit]
- Nwodo, M.; Anumba, C.; Asadi, S. Decision Support System for Building Materials Selection: Current Trends and Opportunities. Constr. Res. Congr. 2018. [Google Scholar] [CrossRef] [Scilit]
- Che, W.; Tso, C.Y.; Sun, L.; Ip, D.Y.; Lee, H.; Chao, Y.H.C.; Lau, A.K. Energy consumption, indoor thermal comfort and air quality in a commercial office with retrofitted heat, ventilation and air conditioning (HVAC) system. Energy Build. 2019, 201, 202–215. [Google Scholar] [CrossRef] [Scilit]
- Junghans, L.; Widerin, P. Thermal comfort and indoor air quality of the “Concept 22/26”, a new high-performance building standard. Energy Build. 2017, 149, 114–122. [Google Scholar] [CrossRef] [Scilit]
- Nassiri, P.; Yazdchi, M.; Forouharmajd, F.; Monazzam, M. Estimating occupant satisfaction of HVAC system noise using quality assessment index. Noise Health 2012, 14, 135–139. [Google Scholar] [CrossRef] [Scilit]
- Shahrestani, M.; Runming, Y.; Cook, G.K.; Clements–Croome, D. Decision-making on HVAC&R systems selection: A critical review. Intell. Build. Int. 2018, 10, 133–153. [Google Scholar] [CrossRef] [Scilit]
- Bac, U.; Alaloosi, K.A.M.S.; Turhan, C. A comprehensive evaluation of the most suitable HVAC system for an industrial building by using a hybrid building energy simulation and multi criteria decision making framework. J. Build. Eng. 2021, 37, 102153. [Google Scholar] [CrossRef] [Scilit]
- Yang, Z.; Ghahramani, A.; Becerik-Gerber, B. Building occupancy diversity and HVAC (heating, ventilation, and air conditioning) system energy efficiency. Energy 2016, 109, 641–649. [Google Scholar] [CrossRef] [Scilit]
- Labus, J.; Korolija, I.; Marjanovic-Halburd, L.; Coronas, A. The Influence of Weather Conditions on Energy Performance of HVAC System and Absorption Cooling System Coupling. In Proceedings of the 7th International Conference on Indoor Air Quality, Ventilation and Energy Conservation in Buildings, Syracuse, NY, USA, 15–18 August 2010. [Google Scholar]
- Al-Waked, R.; Nasif, M.S.; Groenhout, N.; Partridge, L. Energy Performance and CO2 Emissions of HVAC Systems in Commercial Buildings. Buildings 2017, 7, 84. [Google Scholar] [CrossRef] [Scilit]
- Guo, B.M.; Xu, P.; Xiao, T.; He, R.; Dai, M.; Miller, S.L. Review and comparison of HVAC operation guidelines in different countries during the COVID-19 pandemic. Build. Environ. 2021, 187, 107368. [Google Scholar] [CrossRef] [Scilit]
- Atabay, S.; Galipogullari, N. Application of Value Engineering in Construction Projects. J. Traffic Transp. Eng. 2013, 1, 39–48. [Google Scholar] [CrossRef] [Scilit]
- Marzouk, M. ELECTRE III model for value engineering applications. Autom. Constr. 2011, 20, 596–600. [Google Scholar] [CrossRef] [Scilit]
- Lee, J. Analysis Model of Cost-Effectiveness for Value Evaluation of Building Elements. Math. Probl. Eng. 2018, 2018, 6350178. [Google Scholar] [CrossRef] [Scilit]
- Mao, W.E.; Mahame, C.; Ndahirwa, D. Impact of Evolving Construction Project Management Techniques for Proper Project Delivery: Review on Constructability Review, Lean Construction (LC) and Value Engineering (VE) Techniques. Int. J. Civ. Eng. Constr. Estate Manag. 2018, 6, 1–16. [Google Scholar]
- Wao, J.O. Improving Creativity in the Value Engineering Process for Green Building Construction. In Construction Research Congress 2018: Sustainable Design and Construction and Education, New Orleans, Louisiana; American Society of Civil Engineers (ASCE): Reston, VA, USA, 2018. [Google Scholar] [CrossRef] [Scilit]
- Wei, T.; Chen, Y. Green building design based on BIM and value engineering. J. Ambient Intell. Humaniz. Comput. 2020, 11, 3699–3706. [Google Scholar] [CrossRef] [Scilit]
- Labuan, F.L.; Waty, M. Study of Selecting Floor Cover by Using the Value Engineering Method in the Housing Project. In IOP Conference Series: Materials Science and Engineering; IOP Publishing: Jakarta, Indonesia, 2020. [Google Scholar] [CrossRef] [Scilit]
- Lee, J. Indexing Model Based on Vector Normalization Available for Value Engineering in Building Materials. Appl. Sci. 2021, 11, 9515. [Google Scholar] [CrossRef] [Scilit]
- Alrahhal Alorabi, M.A.; Al-Gahtani, K.S.; Alhammad, I.A. Proposed Systemic Method for Selecting Finishing Materials for Building Flooring Using Building Information Modeling (BIM). In Towards Implementation of Sustainability Concepts in Developing Countries; Springerp: Cham, Switzerland, 2021. [Google Scholar] [CrossRef] [Scilit]
- Harker, P.T.; Vargas, L.G. The Theory of Ratio Scale Estimation: Saaty’s Analytic Hierarchy Process. Manag. Sci. 1987, 33, 1383–1403. [Google Scholar] [CrossRef] [Scilit]
- Rasoulian, A.; Hadadian, A.R. Using Analytic Hierarchy Process (AHP) for Selecting the Appropriate Country for Economic Integration, (Case of Iran’s Foreign Trade with OIC Countries). Int. Res. J. Financ. Econ. 2017, 162, 24–32. [Google Scholar]
- Zardari, N.H.; Ahmed, K.; Shirazi, S.M.; Yusop, Z.B. Weighting Methods and their Effects on Multi-Criteria Decision Making Model Outcomes in Water Resources Management; Springer: Berlin/Heidelberg, Germany, 2015. [Google Scholar] [CrossRef] [Scilit]
- Saudi Standards, Metrology and Quality Organization. Energy Labelling and Minimum Energy Performance Requirements for Air-Conditioners (SASO) 2663. 2014. Available online: https://e.saso.gov.sa/content/wasif-service/details/NjE1OTc%3D (accessed on 20 December 2021).
- Saudi Standards, Metrology and Quality Organization. Air Conditioners—Minimum Energy Performance Requirements and Testing Requirements (SASO). 2874. 2016. Available online: https://e.saso.gov.sa/content/wasif-service/details/NDk5MTQ%3D (accessed on 20 December 2021).
- Juran, J.M.; Godfrey, A.B. Juran’s Quality Control Handbook, 5th ed.; Taylor & Francis: Abingdon, UK, 1999; ISBN 0-07-034003-X. [Google Scholar]
- Almutairi, K.; Thoma, G.; Burek, J.; Algarni, S.; Nutter, D. Life cycle assessment and economic analysis of residential air conditioning in Saudi Arabia. Energy Build. 2015, 102, 370–379. [Google Scholar] [CrossRef] [Scilit]
- ASHRAE Standard 62. Ventilation for Acceptable Indoor Air Quality. 2001. Available online: https://www.ashrae.org/technical-resources/standards-and-guidelines/standards-interpretations/interpretations-for-standard-62-2001 (accessed on 10 February 2021).
- ASHRAE Standard 55. Thermal Environmental Conditions for Human Occupancy. 2004. Available online: https://www.ashrae.org/technical-resources/bookstore/standard-55-thermal-environmental-conditions-for-human-occupancy (accessed on 10 February 2021).
- Crown Power 2021. Supply Air Diffuser Sizing & Location. Available online: https://www.crownpower.com.au/blog/air-diffuser-sizing-location (accessed on 20 May 2021).
- Carrier Site 2021. Residential Products, Heat Pumps and Air Conditioners. Available online: https://www.carrier.com/residential/en/us/products/heat-pumps/heat-pumps-vs-air-conditioners (accessed on 20 May 2021).
- ASHRAE Standards 62.1. Table 6-1 Minimum Ventilation Rates in Breathing Zone, Specifying the Minimum Ventilation Rates Intended to Provide Indoor Air Quality Acceptable for Human Occupants on. 2016. Available online: https://www.ashrae.org/file%20library/technical%20resources/standards%20and%20guidelines/standards%20addenda/62_1_2013_p_20150707.pdf (accessed on 1 April 2021).
- Bakhter, I. Factors Affecting Operation and Maintenance Cost of Hotels in Saudi Arabia. Master’s Thesis, King Fahd University of Petroleum & Minerals, Dhahran, Saudi Arabia, 2017. [Google Scholar] [CrossRef] [Scilit]
- Jiayou, L.; Yanxin, Z. Application of Value Engineering in Selection of Villa Air-Conditioning System. In Proceedings of the 2009 International Conference on Information Management, Innovation Management and Industrial Engineering, Xi’an, China, 26–27 December 2009; pp. 517–520. [Google Scholar] [CrossRef] [Scilit]
- Camejo, P.; Hittle, D. An expert system for the design of heating, ventilating, and air-conditioning systems. Ashrae Trans. 1989, 95, 379–386. [Google Scholar]
- Adams, S. Practical Buildability; Butterworths: Construction Industry Research and Information Association (CIRIA): London, UK, 1989; p. 2. [Google Scholar]
- Hon, S.L.; Gairns, D.A.; Wilson, O.D. Buildability: A Review of Research and Practice. Aust. Inst. Build. Pap. 1988, 3, 101–118. [Google Scholar]
- Wayne, D.M.; Larry, D.R. Evaluating the Effectiveness of a Fire Alarm System. 2017. Available online: https://www.facilitiesnet.com/firesafety/article/Evaluating-the-Effectiveness-of-a-Fire-Alarm-System—18732 (accessed on 20 May 2021).
- Whole Building Design Guide (WBDG). Sustainable Committee. 2021. Available online: https://www.wbdg.org/design-objectives/sustainable (accessed on 1 September 2021).
- Balaras, C.A.; Droutsa, K.; Dascalaki, E.; Kontoyiannidis, S. Heating energy consumption and resulting environmental impact of European apartment buildings. Energy Build. 2004, 37, 429–442. [Google Scholar] [CrossRef] [Scilit]
- ASHRAE HVAC Applications Handbook; ASHREA Equipment Life Expectancy Chart: Atlanta, GA, USA, 1999.
- Rosenquist, G.; Coughlin, K.; Dale, L.; McMahon, J.; Meyers, S. Life-Cycle Cost and Payback Period Analysis for Commercial Unitary Air Conditioners; Lawrence Berkeley National Laboratory: Berkeley, CA, USA, 2004. [Google Scholar] [CrossRef] [Scilit]
- Salim, B. Life-Cycle Cost Analysis for Three Different Types of A/C Systems Applied on an Apartment Located in a Multi-Floors Residential Tower in Mosul City. Eng. Technol. J. 2014, 32, 9. [Google Scholar]
- Yasin, N.J.; Salim, B.M. Comparative analysis between modern and conventional HVAC systems for use at commercial buildings in Baghdad city/Iraq. J. Tech. 2017, 30, E47–E63. [Google Scholar]
- Verma, N.K.; Khatravath, S.; Salour, A. Cost Benefit Analysis for condition-based maintenance. In Proceedings of the 2013 IEEE Conference on Prognostics and Health Management (PHM), Gaithersburg, MD, USA, 24–27 June 2013; pp. 1–6. [Google Scholar] [CrossRef] [Scilit]
- Peleskei, C.A.; Dorca, V.; Munteanu, R.; Munteanu, R. Risk Consideration and Cost Estimation in Construction Projects Using Monte Carlo Simulation. Manag. Sci. 2015, 10, 163–176. [Google Scholar]
- Wang, N.; Chang, Y.-C.; El-Sheikh, A.A. Monte Carlo simulation approach to life cycle cost management. Struct. Infrastruct. Eng. 2012, 8, 739–746. [Google Scholar] [CrossRef] [Scilit]
- Fan, C.; Liao, Y.; Zhou, G.; Zhou, X.; Ding, Y. Improving cooling load prediction reliability for HVAC system using Monte-Carlo simulation to deal with uncertainties in input variables. Energy Build. 2020, 226, 110372. [Google Scholar] [CrossRef] [Scilit]
- Dzambazova, T.; Demchak, G.; Krygiel, E. Mastering Revit Architecture; John Wiley & Sons: Hoboken, NJ, USA, 2008. [Google Scholar]
- Czmoch, I.; Pċkala, A. Traditional Design versus BIM Based Design. Procedia Eng. 2014, 91, 210–215. [Google Scholar] [CrossRef] [Scilit]
- Knight, D.; Roth, S.; Rosen, S.L. Using BIM in HVAC design. Ashrae J. 2010, 52, 24–29. [Google Scholar]
- Golabchi, A.; Akula, M.; Kamat, V. Automated building information modeling for fault detection and diagnostics in commercial HVAC systems. Facilities 2016, 34, 233–246. [Google Scholar] [CrossRef] [Scilit]
- Motawa, I.; Carter, K. Sustainable BIM-based Evaluation of Buildings. Procedia-Soc. Behav. Sci. 2013, 74, 419–428. [Google Scholar] [CrossRef] [Scilit]
- Zhao, T.; Qu, Z.; Liu, C.; Li, K. BIM-based analysis of energy efficiency design of building thermal system and HVAC system (based on GB50189-2015 in China). Int. J. Low-Carbon Technol. 2021, 16, 1277–1289. [Google Scholar] [CrossRef] [Scilit]
- Zahid, H.; Elmansoury, O.; Yaagoubi, R. Dynamic Predicted Mean Vote: An IoT-BIM integrated approach for indoor thermal comfort optimization. Autom. Constr. 2021, 129, 103805. [Google Scholar] [CrossRef] [Scilit]
- Grob, G. Importance of ISO and IEC international energy standards and a new total approach to energy statistics and forecasting. Appl. Energy 2003, 76, 39–54. [Google Scholar] [CrossRef] [Scilit]
- Home stratosphere site. 13 Types of Buildings and Structure Classifications Used Throughout the World. 2021. Available online: https://www.homestratosphere.com/cherished-glow-apartment-wael-farran-studio (accessed on 1 April 2021).
- Song, B.; Kang, S. A Method of Assigning Weights Using a Ranking and Nonhierarchy Comparison. Adv. Decis. Sci. 2016, 2016, 8963214. [Google Scholar] [CrossRef] [Scilit]
- Bhushan, N.; Rai, K. Strategic Decision Making: Applying the Analytic Hierarchy Process; Springer Science & Business Media: Berlin/Heidelberg, Germany, 2004. [Google Scholar]
- Wiley, J. The CSI Construction Contract Administration Practice Guide; John Wiley & Sons: Hoboken, NJ, USA, 2011. [Google Scholar]
- Wang, J.J.; Zhang, C.F.; Jing, Y.Y.; Zheng, G.Z. Using the Fuzzy Multi-Criteria Model to Select the Optimal Cool Storage System for Air Conditioning. Energy Build. 2008, 40, 2059–2066. [Google Scholar] [CrossRef] [Scilit]
- Arroyo, P.; Iris, D. Tommelein, Glenn Ballard, and Peter Rumsey. Choosing by Advantages: A Case Study for Selecting an HVAC System for a Net Zero Energy Museum. Energy Build. 2016, 111, 26–36. [Google Scholar] [CrossRef] [Scilit]
- Nirma, N.; Bhatt, M. Selection of Automated Guided Vehicle using Single Valued Neutrosophic Entropy Based Novel Multi Attribute Decision Making Technique, Bhavnagar, Gujarat, India. In New Trends in Neutrosophic Theory and Applications; Infinite Study: Austin, TX, USA, 2016; pp. 105–114. [Google Scholar]
- Ge, F.; Guo, X.; Liu, H.; Wang, J.; Lu, C. Energy performance of air cooling systems considering indoor temperature and relative humidity in different climate zones in China. Energy Build. 2013, 64, 145–153. [Google Scholar] [CrossRef] [Scilit]
- Mendes, N.; Winkelmann, F.; Lamberts, R.; Philippi, P. Moisture effects on conduction loads. Energy Build. 2003, 35, 631–644. [Google Scholar] [CrossRef] [Scilit]
- Emerson, R.W. Likert scales. J. Vis. Impair. Blind. Online 2017, 111, 488. [Google Scholar] [CrossRef] [Scilit]

Publisher’s Note: MDPI stays neutral with regard to jurisdictional claims in published maps and institutional affiliations. |
© 2022 by the authors. Licensee MDPI, Basel, Switzerland. This article is an open access article distributed under the terms and conditions of the Creative Commons Attribution (CC BY) license (https://creativecommons.org/licenses/by/4.0/).