


Abstract
The warehouse process, as one of many logistics processes, currently holds an irreplaceable position in logistics systems in companies and in the supply chain. The proper function of warehouse operations depends on, among other things, the type of the used technology and their utilization. The research in this article is focused on the design of a warehouse system. The selection of a suitable warehouse system is a current research topic as the warehouse system has an impact on warehouse capacity and utilization and on the speed of storage activities. The paper presents warehouse system design methodology that was designed applying the logistics principle-systematic (system) approach. The starting point for designing a warehouse system represents of the process of design logistics systems. The design process consists of several phases: project identification, design process paradigm selection, system analysis, synthesis, and project evaluation. This article’s contribution is the proposed methodology and design of the warehouse system for the specified conditions. The methodology was implemented for the design of a warehouse system in a cold box, which is a part of a distribution warehouse. The technology of pallet racking was chosen in the warehouse to store pallets. Pallets will be stored and removed by forklifts. For the specified conditions, the warehouse system was designed for two alternatives of racking assemblies, which are served by forklifts. Alternative 1—Standard pallet rack with wide aisles and Alternative 2—Pallet dynamic flow rack. The proposed systems were compared on the basis of selected indicators: Capacity—the number of pallet places in the system, Percentage ratio of storage area from the box area, Percentage ratio of handling aisles from the box area, Access to individual pallets by forklift, Investment costs for 1 pallet space in EUR. Based on the multicriteria evaluation, the Alternative 2 was chosen as the acceptable design of the warehouse system with storage capacity 720 pallet units. The system needs only two handling aisles. Loading and unloading processes are separate from each other, which means that there are no collisions with forklifts. The pallets with the goods are operated on the principle of FIFO (first in, first out), which will facilitate the control of the shelf life of batches or series of products. The methodology is a suitable tool for decision-making in selecting and designing a warehouse system.
1. Introduction
Nowadays, thousands of tons of goods are transported from manufacturers to vendors and customers every day. After freight is delivered to a vendor, it can be stored for a particular time in warehouses, where it waits for pick up [1]. A warehouse is a place where multiple activities are carried out, depending on the warehouse function and position within a company’s logistics system or in its supply system [2].
Warehouses can be divided into two large types: distributions warehouses and production warehouses. A production warehouse is used for the storage of raw materials, semi-finished products and finished products in the production plant. A distribution warehouse is a warehouse where products from different suppliers are collected (and sometimes assembled) for delivery to a number of customers [3].
Warehouse designing requirements result from their place and role in a logistics network. Warehouses are buffering (regulating) elements of supply chains, directing and transforming material flows. Apart from that, warehouses fulfil tasks, which add value to the products and increase their availability [4].
Warehouses also have a functional and technical side. The functional side is represented by the warehouse’s activities (the receiving of goods, control, storage, order-picking, accumulation and sorting and shipping). The technical side consists of technical means ensuring material and information flow (racks, forklifts, hardware and software, etc.).
The research in this article is focused on the design of a methodology for designing a warehouse system. The aim of this paper is to present one possibility of designing a warehouse system, where one of the principles of logistics is used—the system approach because the proposed warehouse system should be approached logically and systematically. The systematic approach means that the processes and objects are visible and it can be managed as a system. The approach has been developed based on the experiences of a range of companies in a range of different business sectors. This approach was chosen because it is often used in practice in the design and creation of systems as well as in solving selected problems in logistics practice [5,6]. Based on the literature review in Section 2, this approach for designing a warehouse system is not discussed in the available literature.
Within the systematic approach, warehouse system may be characterized as a part of the warehouse process. The term warehouse system (WS) in this article means: system two or more devices and means (storage and service equipment), forming a whole for the storage area, including their management. The warehouse system’s composition depends on the chosen warehouse technology, and it consists of two basic parts: the racking assembly and the service equipment. Choosing the right storage system is a topical research topic as it affects storage capacity and utilization, the speed of storage activities such as warehousing and removal, and operational safety. The proposed methodology is a suitable tool for decision-making (e.g., for managers) in this area.
2. Literature Review about Warehouse Design Problems
It is a complex problem to design a warehouse. It includes a large number of interrelated decisions involving the functional description of a warehouse, technical specifications, selection of technical equipment and their layout, warehouses processes, warehouses organizations and others.
The paper from authors Rouwenhorst et al. (2000) presents a reference framework and a classification of warehouse design and control problems and warehouse design problems on the strategic, tactical, and operational levels [7]. Authors Baker Canessa (2009) present Warehouse design steps in their publications during (1973–2006), alternative steps used by warehouse design companies and Tools used by warehouse design companies for each step [8]. Authors Gu et al. (2010) presented five significant warehouse decisions design problems: Overall structure, Sizing and dimensioning, Department layout, Equipment selection and Operation strategy [9]. Hierarchical Warehouse Design Approach for Distribution Centers is presented by authors Karakis et al. [10]. According to Hassan [11] an important aspect of designing a warehouse is its layout. The layout design should be concerned with the arrangement of the functional areas determining the number and location of input/output (I/O) points, determining the number of aisles, their dimensions and orientation, estimating space requirements, designing the flow pattern, and defining picking zones. The publication from authors de Koster et al. and Tappia et al. gives a literature overview of typical decision problems in designing and controlling manual order-pick-ing processes. They focus on the optimal (internal) layout design, storage assignment methods, routing methods, order batching and zoning [12,13]. Kapliienko at al. consider the possibilities of virtual reality implementation for the warehouse lighting design [14].
Several authors present general models of warehouse design and planning. M. Straka (2013) presents the PDS model. This model consists of a set of items that influence a warehouse’s design. The basis of the model is the equation for the distribution warehouse project, which can be created from a finite number of variables PDS = {T, R, D, M, S, P, I, L}. Parameters as the inputs for the PDS model and their properties are: T-variable representing the type of goods to be stored, R-variable representing warehouse size, area and volume data of the warehouse and warehouse floors, D-variable representing the type of means of transport by which the goods will be loaded and unloaded, M-variable representing the degree of mechanization and automation for warehouse stock, which determines the type of warehouse receipt, storage and dispatching, S-variable representing the technology used in the warehouse, P-variable representing the handling equipment that will perform storing operation on goods, I-variable representing the use of information technology and the information systems to be used in the warehouse, L-variable representing the people, the number of workers in the warehouse. The author also adds that the PDS model is an instrument for efficiently and quickly determining a conceptual warehouse design [15]. Authors Jacina et al. present the main technical and organizational conditions of designing and modelling warehouses as well as internal and external factors influencing warehouse operation. They present the model of any warehouse facility of any functional structure, which is given as ordered six: MM = < S, T, Λ, P, O, I >, where S—functional structure, T—internal transport, Λ—logistics task, P—warehousing process, O—work organization rules, I—information system [4].
The majority of scientific publications or research studies deal with isolated problems. Several publications are devoted to the calculation of the operational requirements for the handling means to be used in a warehouse [16] or in Logistics Centres [17]. The model for identifying sustainable strategies in material handling, that allows identifying the strategy (the type of forklift and the storage configuration to be adopted) optimizing the environmental performances of warehouse activities [18]. Other authors present layout design modelling [19], a discrete cross-aisle design model for order-picking warehouses [20], warehouse process strategy selection [21], the multi-level storage locations assignment problem for SKU pallets [22], but e.g., the problem of the flat planarity of forklift stacker’s track and cross-sections of lanes among racks in a warehouse, by performing geodetic measurements in a warehouse [23].
The authors use various methods and techniques in designing and solving problems, e.g., the Kostrzewski’s article describes the new warehouses designing method, by use OL09 SOFTWARE [24]. The use of simulation modelling is widespread [25,26,27]. Fedorko et al. present Simulation Model for High-Runner Strategy Implementation in Warehouse Logistics [28]. Burinskiene et al. present Simulation Study, too [29]. Hrušecká et al. present the Event-B model that includes advanced algorithms for automated storage and retrieval warehouse activities that should ensure the higher efficiency and flexibility of both logistic and all consequent processes [30]. Kordos et al. present the solution based on genetic algorithms to optimise discrete product placement and pick routes in a warehouse [31]. Saderova et al. present a simulation model as tools to design a tank for bulk materials [32].
Some authors deal with topics such as costs, economic evaluation and inventory calculation [33,34,35]. These topics are related to the issue.
This article deals with the equipment selection problem, which was also defined by the authors Gu et al. (2010) [9] as one of the five major decisions of warehouse design problems.
3. Methodology
The warehouse system forms the technical side of the warehouse subsystem. The warehouse system groups together two or more devices and means (storage and service equipment), forming a whole for the storage area, including their management. The warehouse system’s composition depends on the chosen warehouse technology, and it consists of two basic parts: the racking assembly and the service equipment [3].
The most important part of the warehouse system is the racking assembly, which must be designed so that it does not fall, e.g., due to improperly chosen type of racks, overloading of the racking assembly, under-sizing of the load-bearing capacity of the floor, unprofessional intervention in the racking assembly, but also by not using protective elements such as bumpers, protective barriers and supports to strengthen and protect the rack stands.
Service equipment that performs storage and retrieval operations within the storage area (forklifts, rack stackers, etc.) must be designed to be compatible with the rack assembly, load-bearing capacity, lift height, and equipment dimensions to the width of the handling aisle.
These two basic parts complement the information resources that are part of the management system—the warehouse operation management and they ensure information flows in the warehouse operation. This category includes information means for identifying the storage place, e.g., labels indicating the racking boards, labels for the systematic numbering of all places in the racking system, and the information means by which the operator information and control system of a warehouse is equipped. The design of this group of information means is usually part of separate projects focused on the design of an information or management system for a warehouse.
The starting point for the process of designing a warehouse system represents the process of designing logistic systems that is carried out in several consecutive phases described by authors Malindzak et al. in the book titled Design of Logistic System (Theory and Applications): Project Identification, Selection of the paradigm of the design process, System analysis, Synthesis of the logistical system, Project evaluation [36].
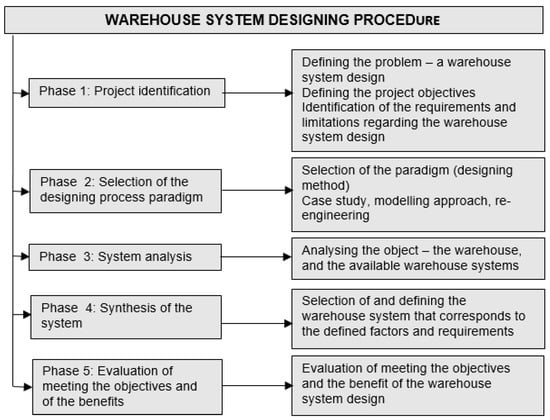
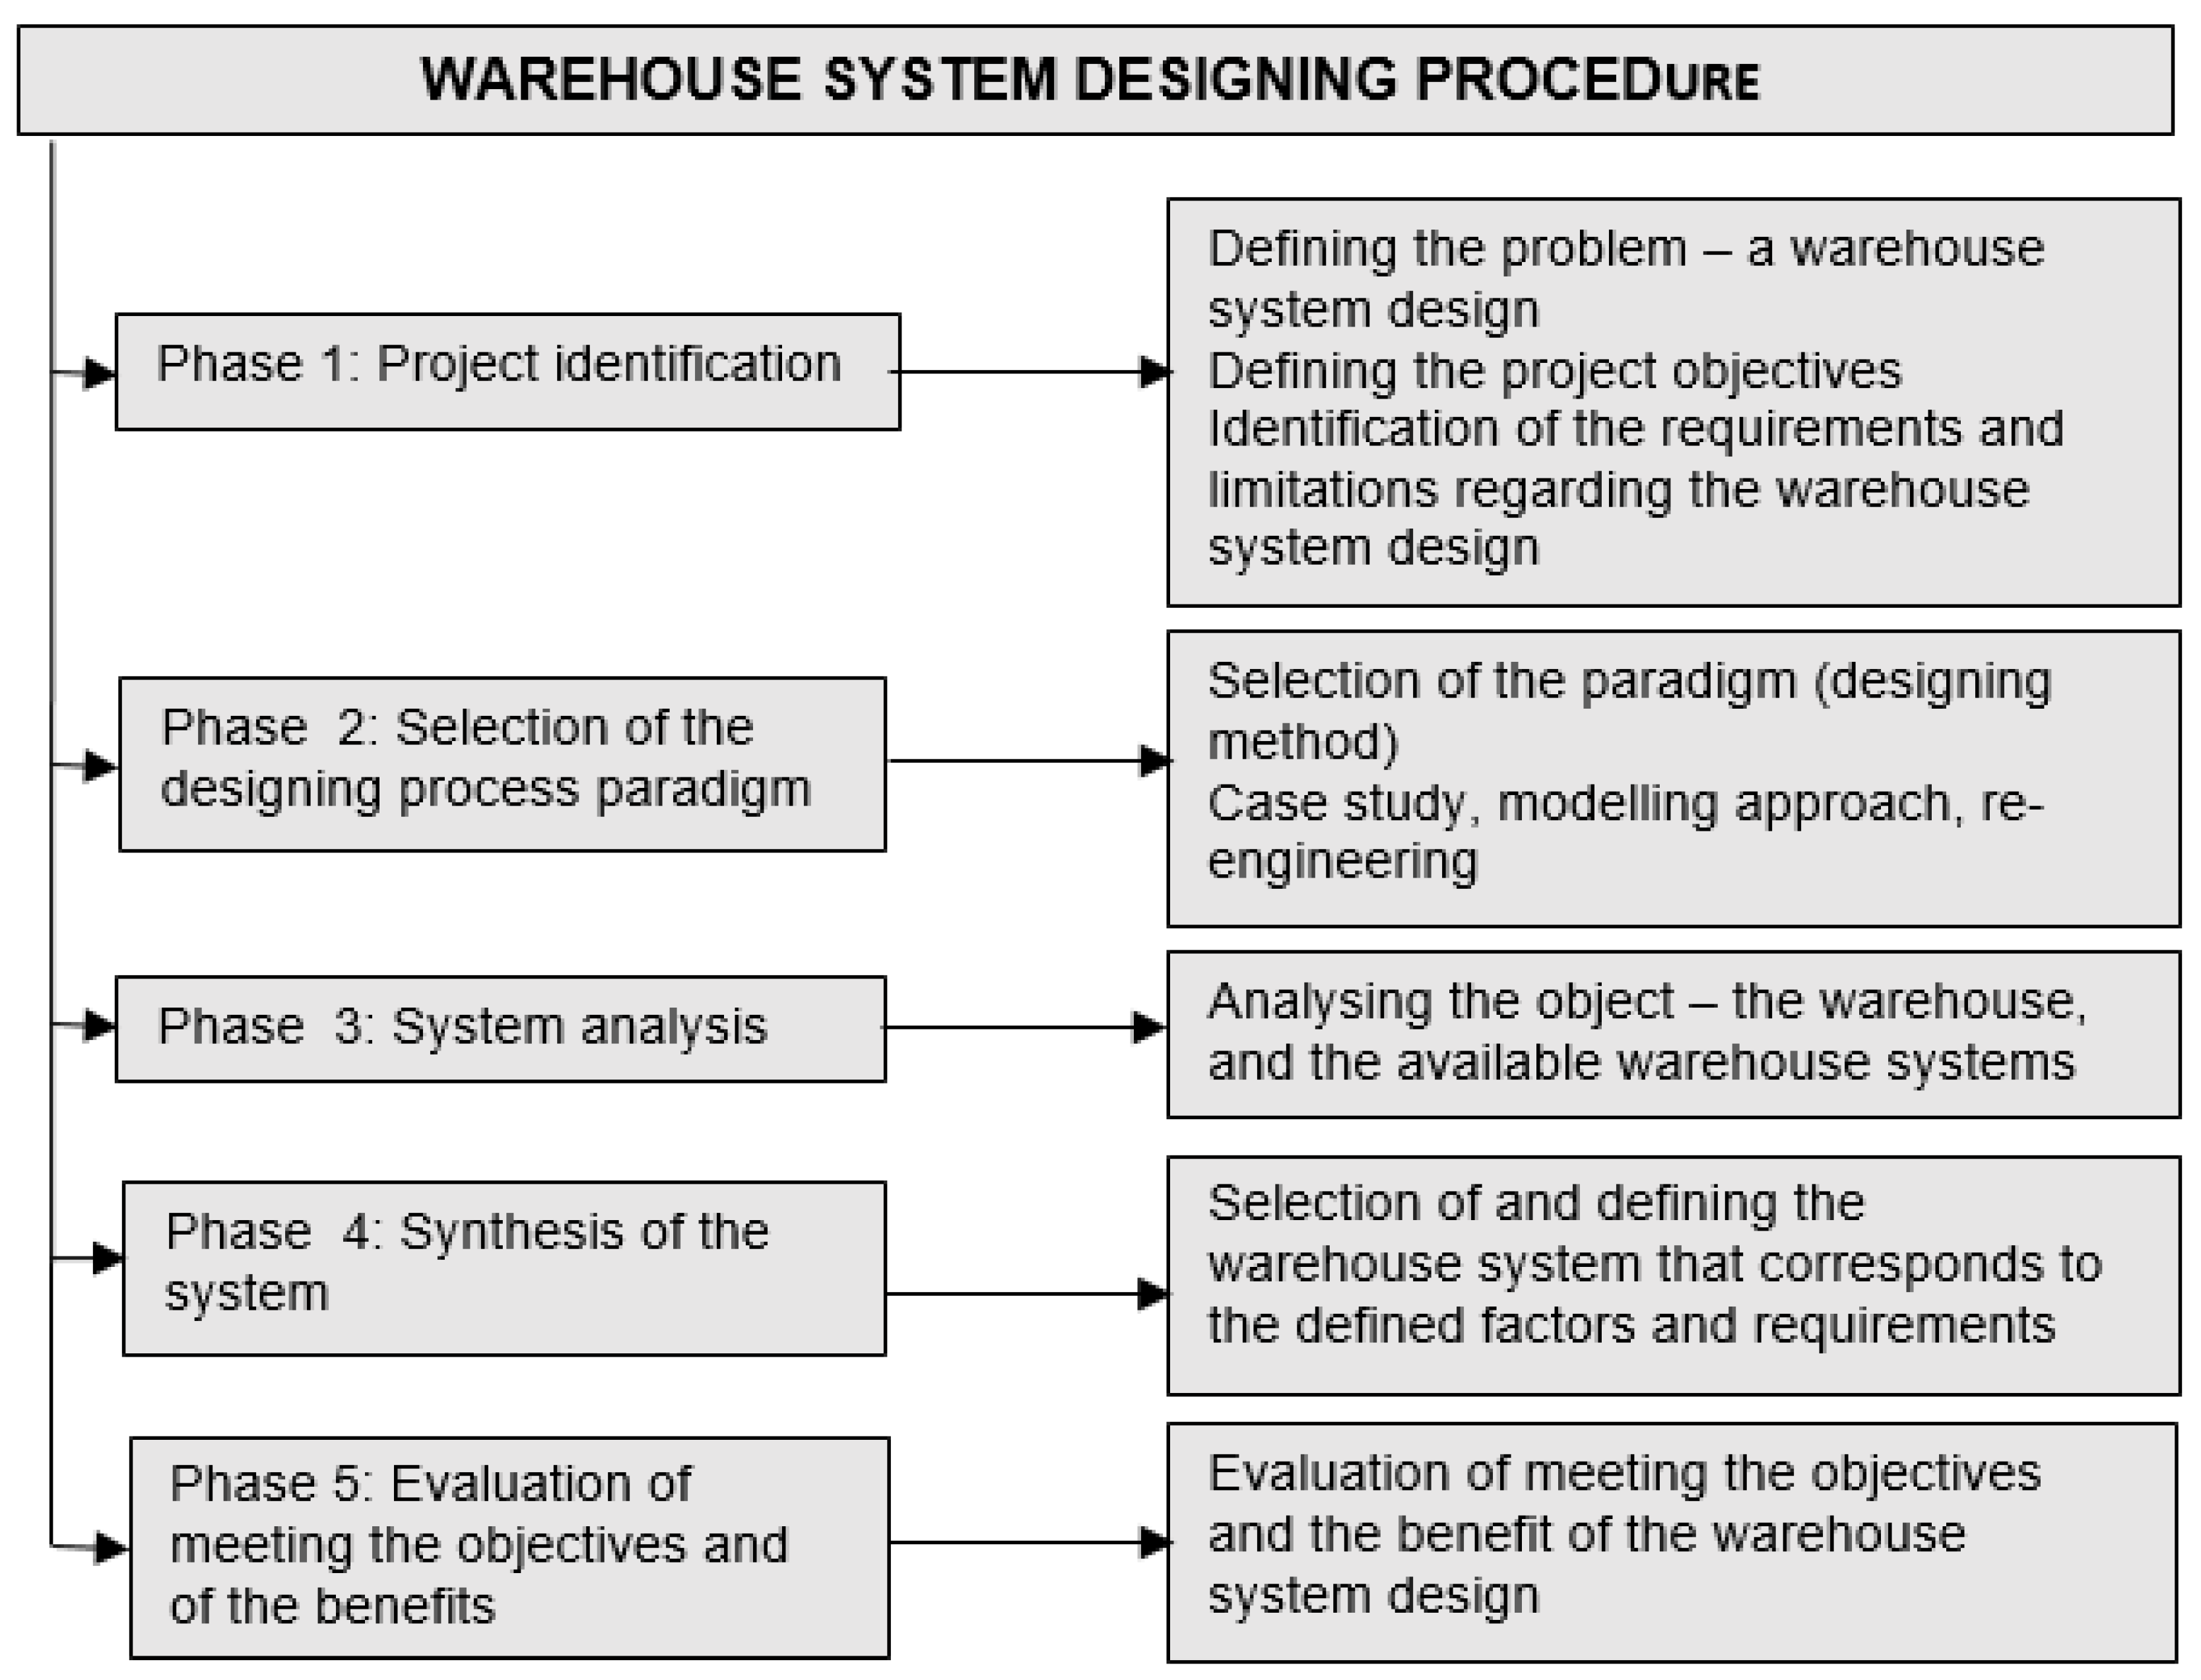
Phases and basic steps have been defined for the process of designing warehouse systems, they are described in Figure 1.
Figure 1.
Phases and basic steps a warehouse system designing, (source elaborated by authors).
Phase 1: Project identification.
Step 1: problem definition (WS design, reconstruction of WS, solution of isolated problem of WS). The design of a storage system for large warehouses, e.g., the input material warehouse, the company dispatch warehouse, the distribution warehouse, is usually a particular design. In the case of the design of intermediate warehouses in production, the warehouse system’s design is in most cases part of the design of the production system. However, in practice, the problems of dimensioning existing intermediate warehouses are often additionally solved for several reasons, e.g., increasing production efficiency, increasing production, etc.
Step 2: Defining the global design objective and sub-objectives.
Step 3: Identification of primary data entering and restricting conditions to the design solution, such as: storage technology, structure and height of stored stocks, activities performed in warehouses, warehouse dimensions, spatial arrangement of the warehouse, number of received items, technical means used in case of reconstruction of the existing storage system, etc.
Phase 2: Selection of design paradigm.
In the case of a separate storage study, where e.g., increasing of the static capacity of a warehouse, selection (replacement) of service equipment, determining the number of forklifts, etc., which have a definitive impact on the other logistical activities and increasing the efficiency and productivity of the system it is chosen the case study [37].
The reengineering method is applied at a radical change or rebuilding of the existing warehouse system, which interfaces with several warehouse functional areas.
Model, the system approach is chosen in case of a new proposal for a new warehouse system in a warehouse. There is enough time and financial resources for such a proposal.
The selection of the paradigm will influence the whole further design process and project preparation [36].
Phase 3: System analysis.
Step 1: Choosing the appropriate type of analysis for the need for further design process WS. Type of analysis depends on the nature of the problem, i.e., the available time and the problem’s solvability. The analysis is intended to provide the solvers with the relevant information necessary for the design-for the synthesis. The most frequently applied are system analysis, SWOT analysis, multicriteria analysis, heuristic analysis and statistical analysis.
Step 2: Analysis of the object (warehouse).
Step 3: Analysis of theoretical possibilities (available racking sets and service equipment on the market, etc.).
Phase 4: Synthesis of the system.
Step 1: Defining the storage unit (dimensions, weight).
Step 2: Select the type of rack assembly.
Step 3: Defining the parameters of the rack cell (number of storage units in the cell, parameter: length, depth, height).
Step 4: Defining the rack field (number of levels, height).
Step 5: Select the equipment for operating the rack assembly (service equipment).
Step 6: Design of the rack assembly layout (placement of racks, handling and traffic aisles).
Step 7: Determine the number of service equipment.
Phase 5: Warehouse system project evaluation.
Evaluation of the fulfillment of the objectives and benefits of the warehouse system design, e.g., evaluation of storage capacity, evaluation of system function, evaluation of technical and technological compliance of external transport connection with the warehouse, or connection of the warehouse with production activities, evaluation of efficiency and productivity in the warehouse, economic and environmental evaluation.
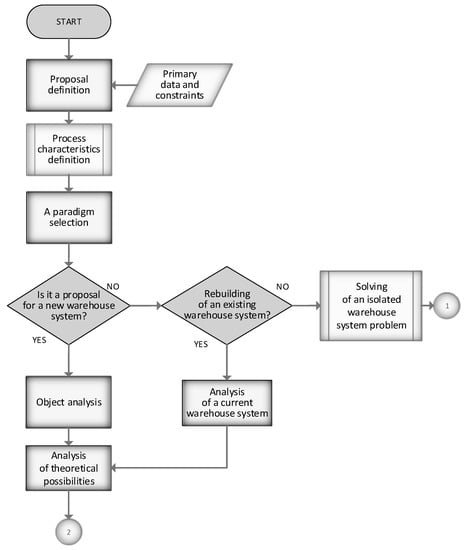
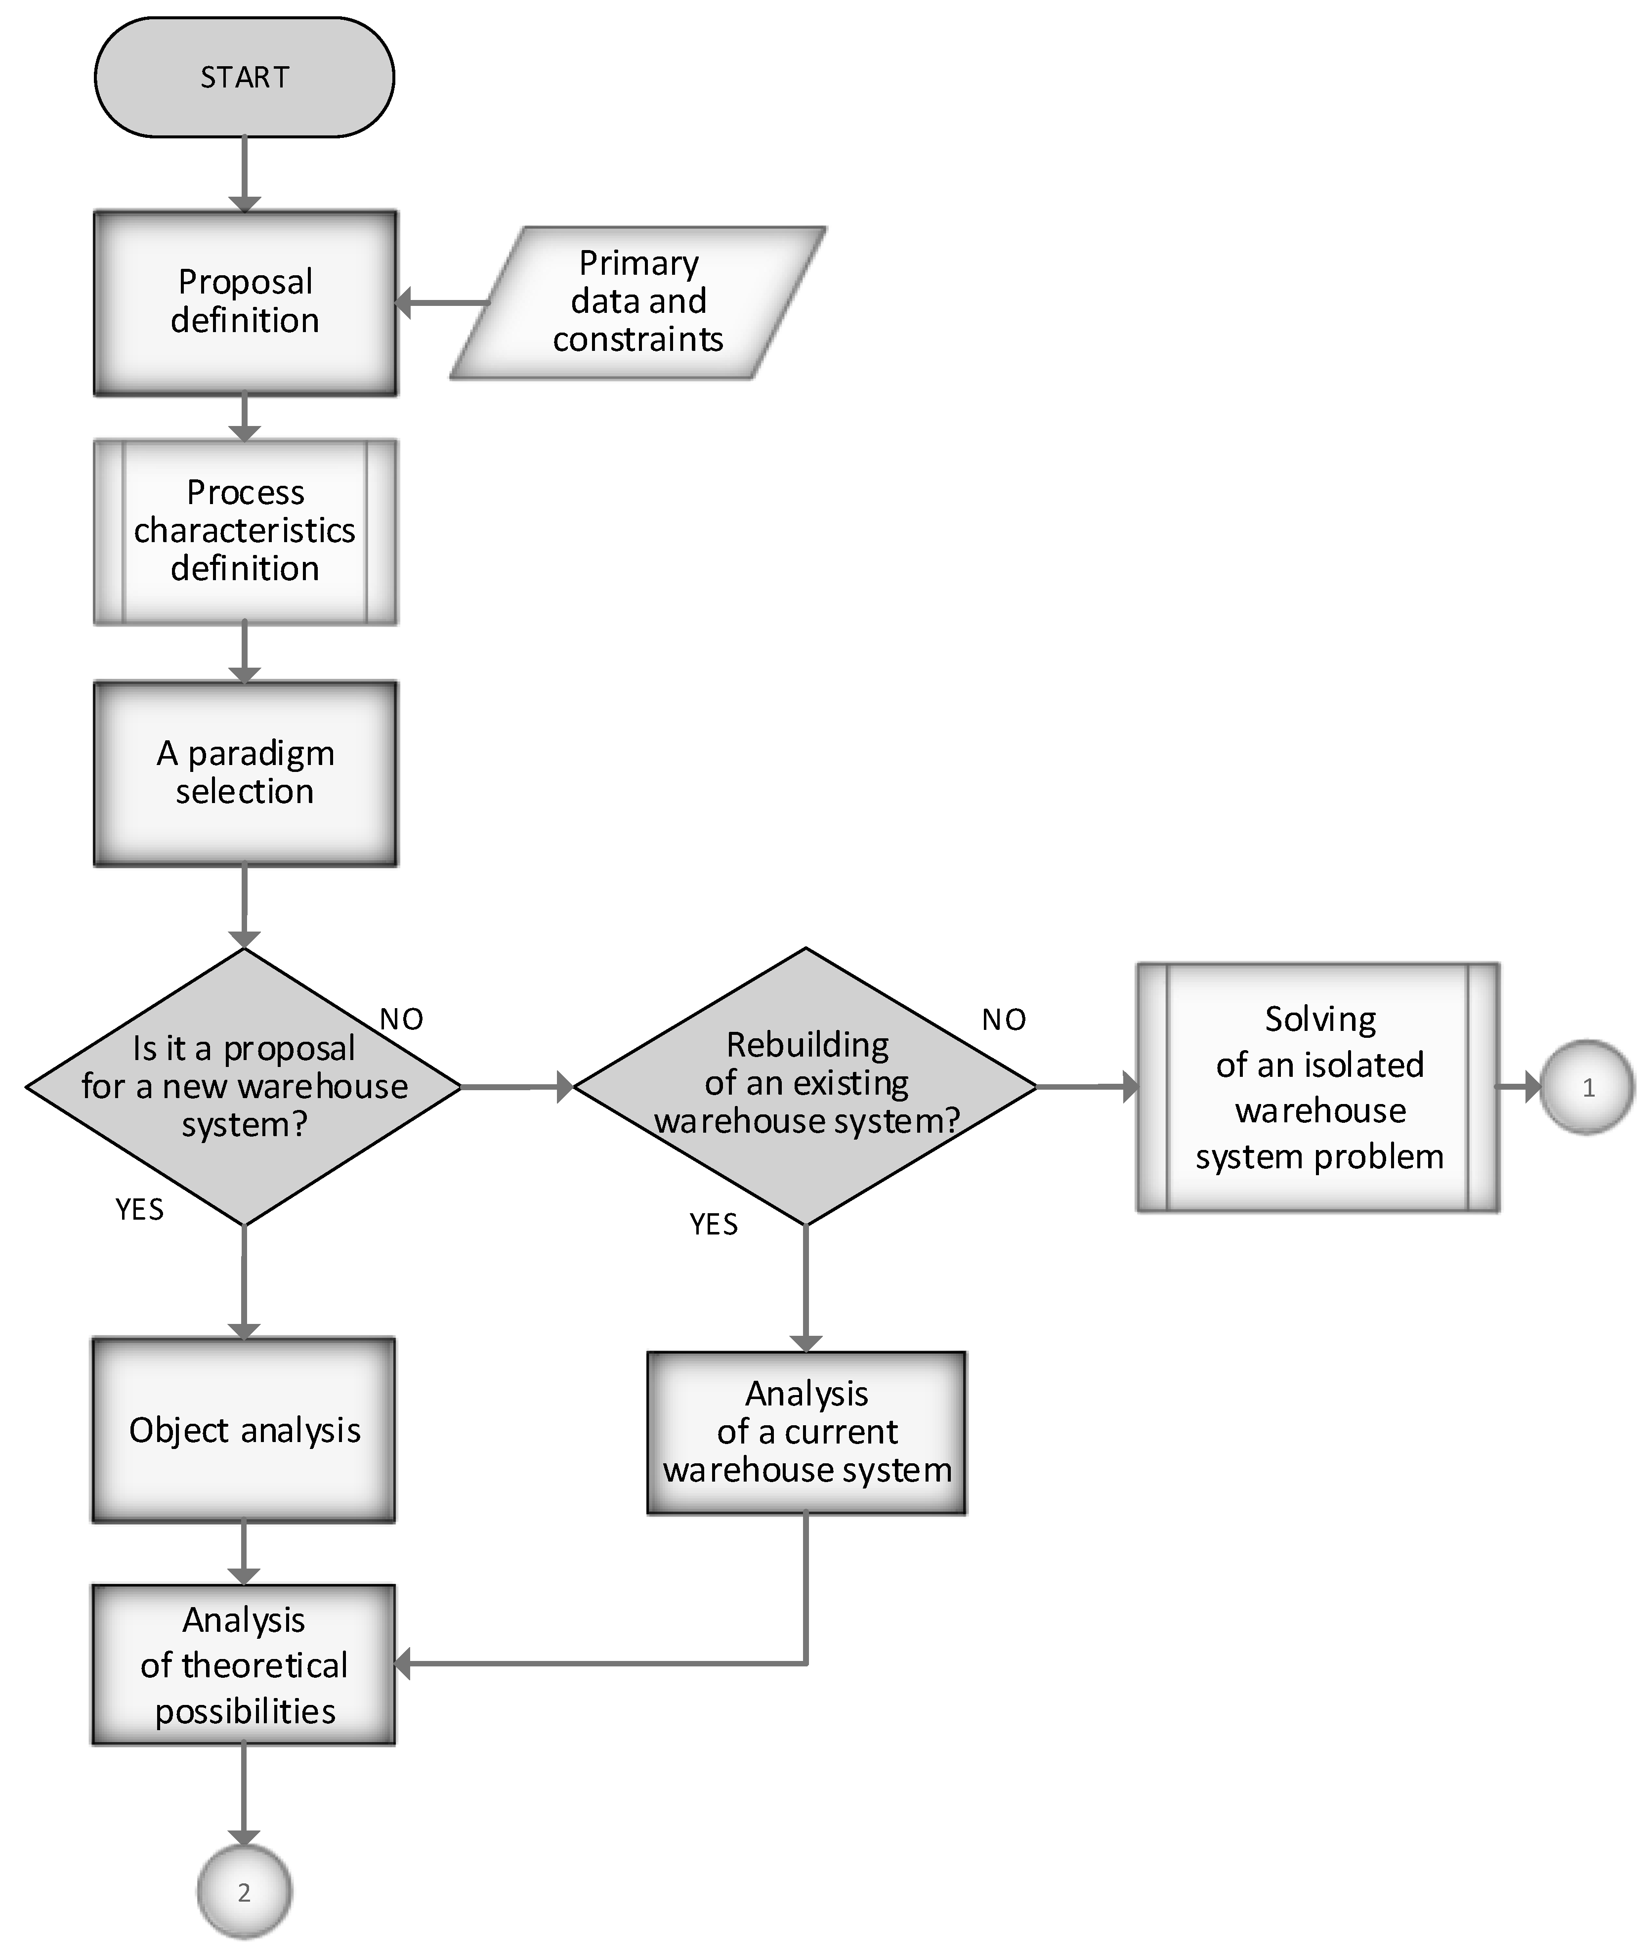
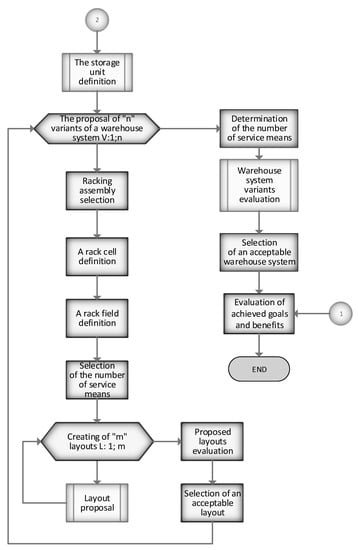
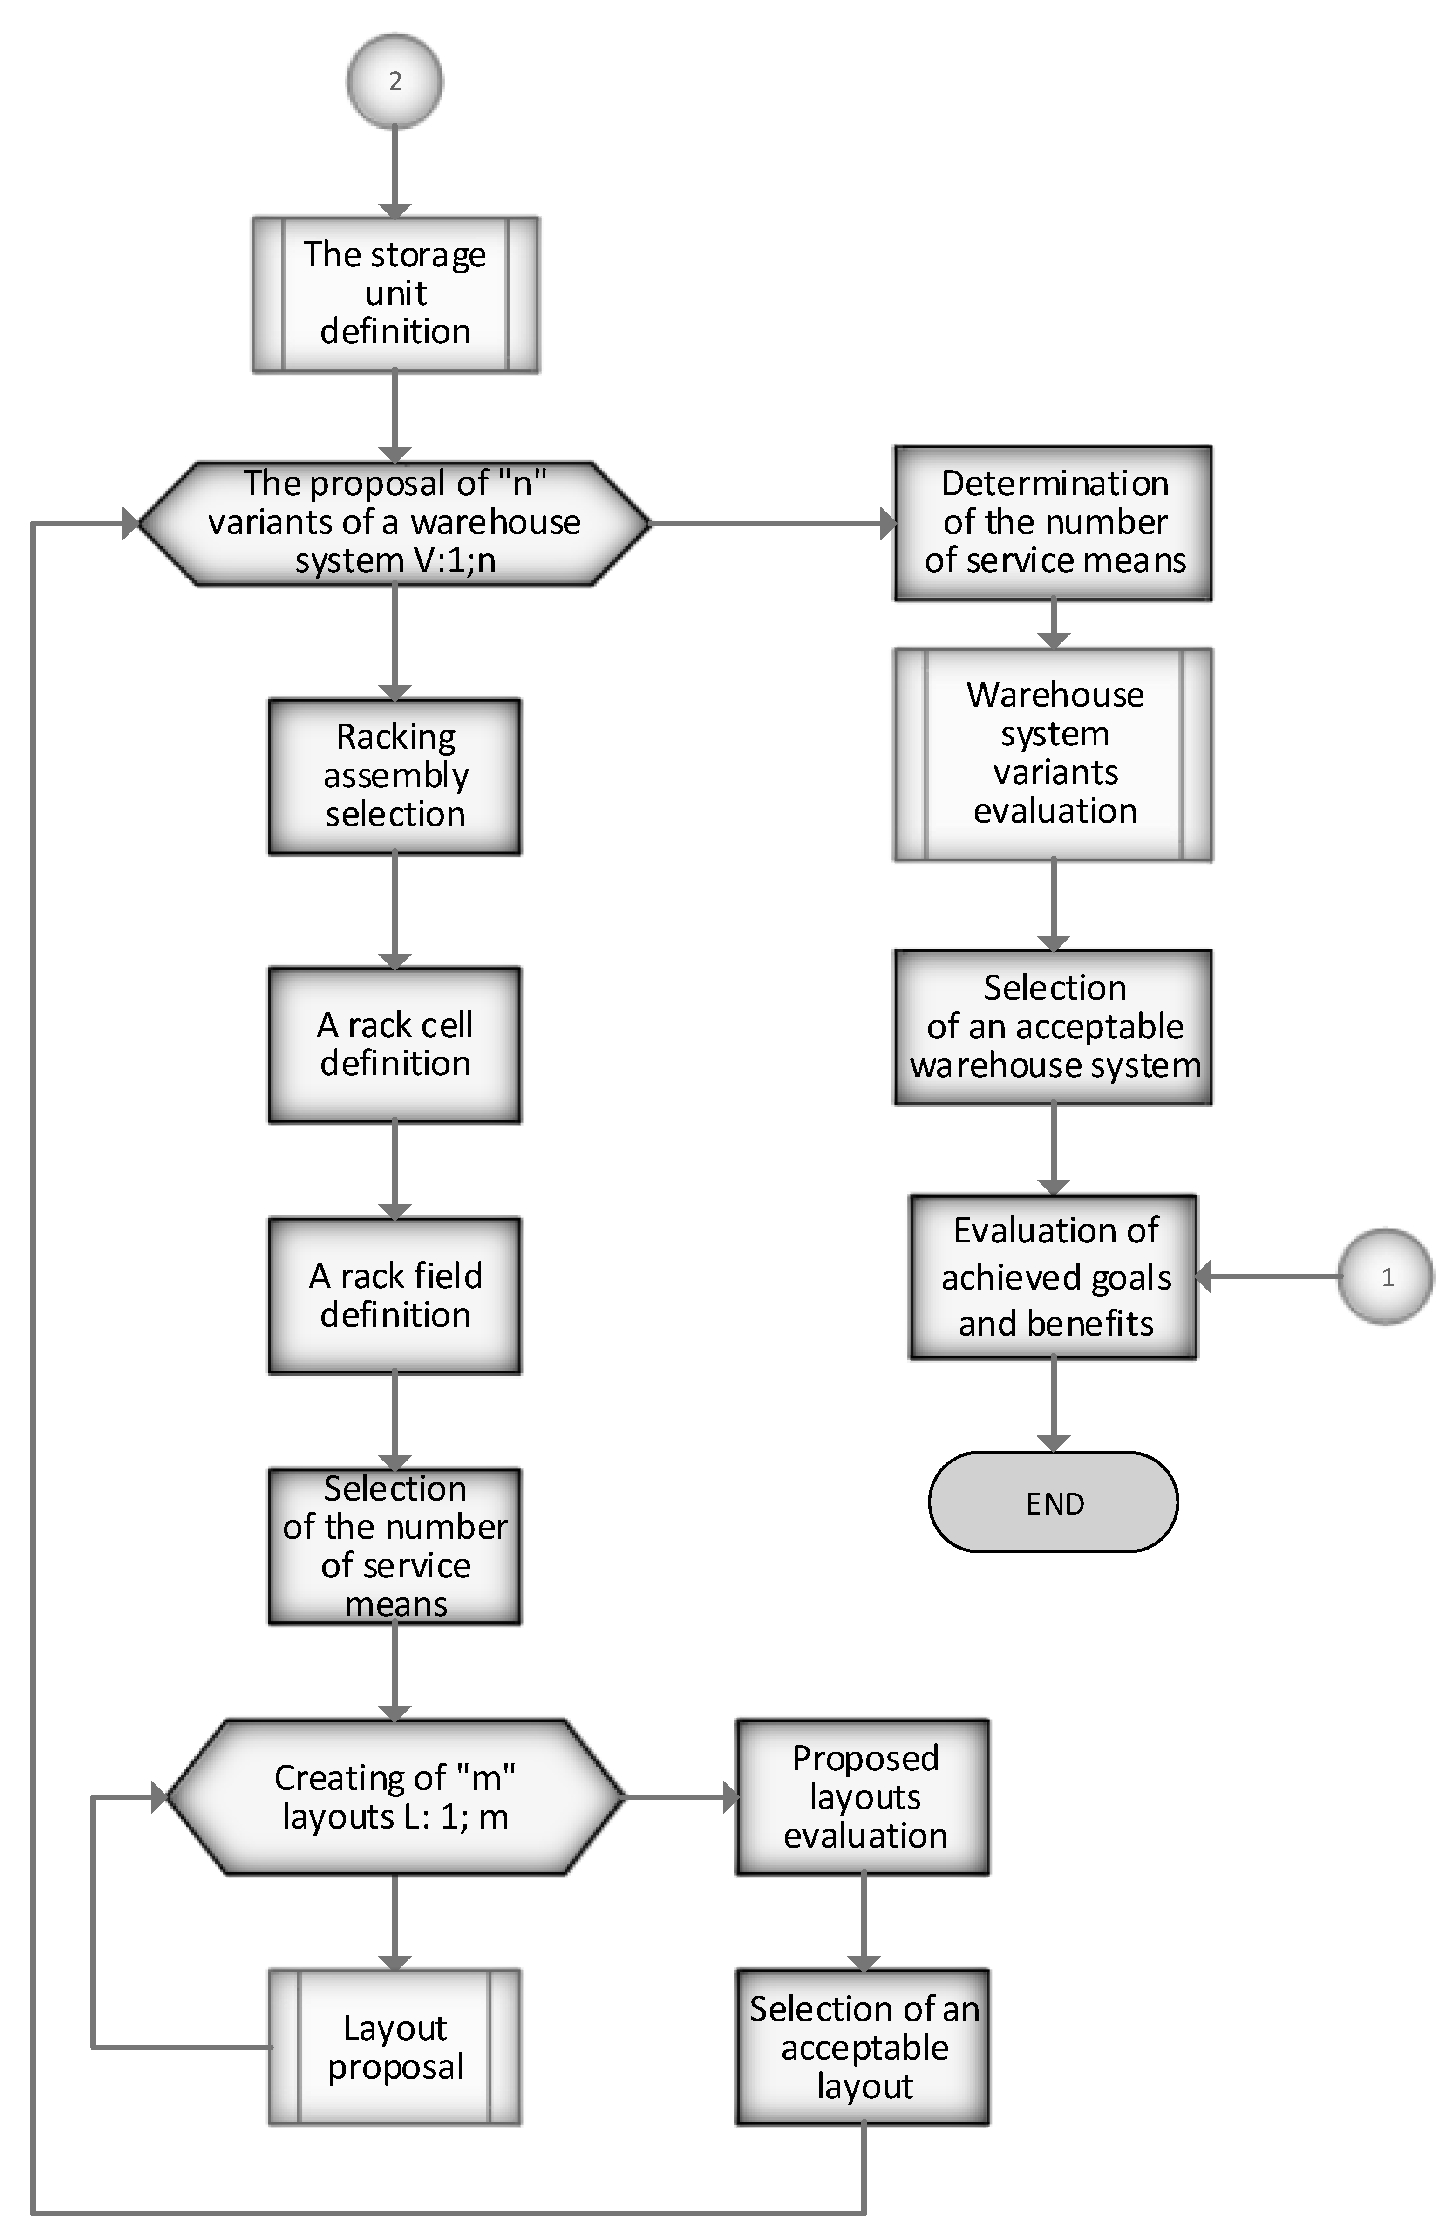
A flowchart was created based on the phases and steps shown in Figure 2 and Figure 3, which shows the sequence of individual steps, for a thorough understanding of the whole design process. The first part of the flowchart (Figure 2) represents the first three design phases: the project identification, the paradigm selection, and the system analysis. The second part of the flowchart (Figure 3) presents the last 2 phases of design: the system synthesis and evaluation of the achieved goals and benefits. The synthesis phase is extended by further steps that take into account the design of several variants of WS and layouts and their evaluation, and the selection of an acceptable WS variant.
Figure 2.
The flowchart for warehouse system design—part 1, (source elaborated by authors).
Figure 3.
The flowchart for warehouse system design—part 2, (source elaborated by authors).
4. Results
The implementation of the methodology based on the flowcharts was carried out for the design of the warehouse system, which is a part of the distribution warehouse. The implementation was performed in steps for the defined phases, Table 1.
Table 1.
Steps of the implementation for the defined phases, (source elaborated by authors).
4.1. Defining of the Design and Choosing the Paradigm
Design of the warehouse system for a refrigerated box with a temperature from 8 °C to 12 °C for placing pallets of more numerous assortment in racks. The refrigerated box is part of the distribution warehouse, which is a part of the supply chain. The aim is to design the warehouse system that will consist of a racking assembly and service equipment so that the maximum area of the box is used at a minimal cost.
The paradigm was chosen-the model approach, as it is a proposal of a new warehouse system based on the available information for the next solution. The company is expanding its business activities-warehousing services for a new business partner.
4.2. The System Analysis
There were performed two analyses: the analysis of the object (building) and the analysis of the available racks and equipment [3].
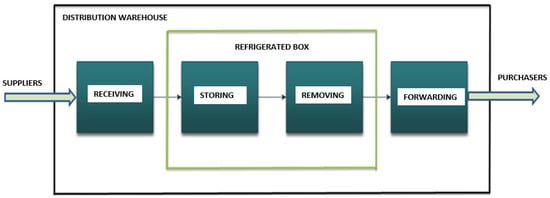
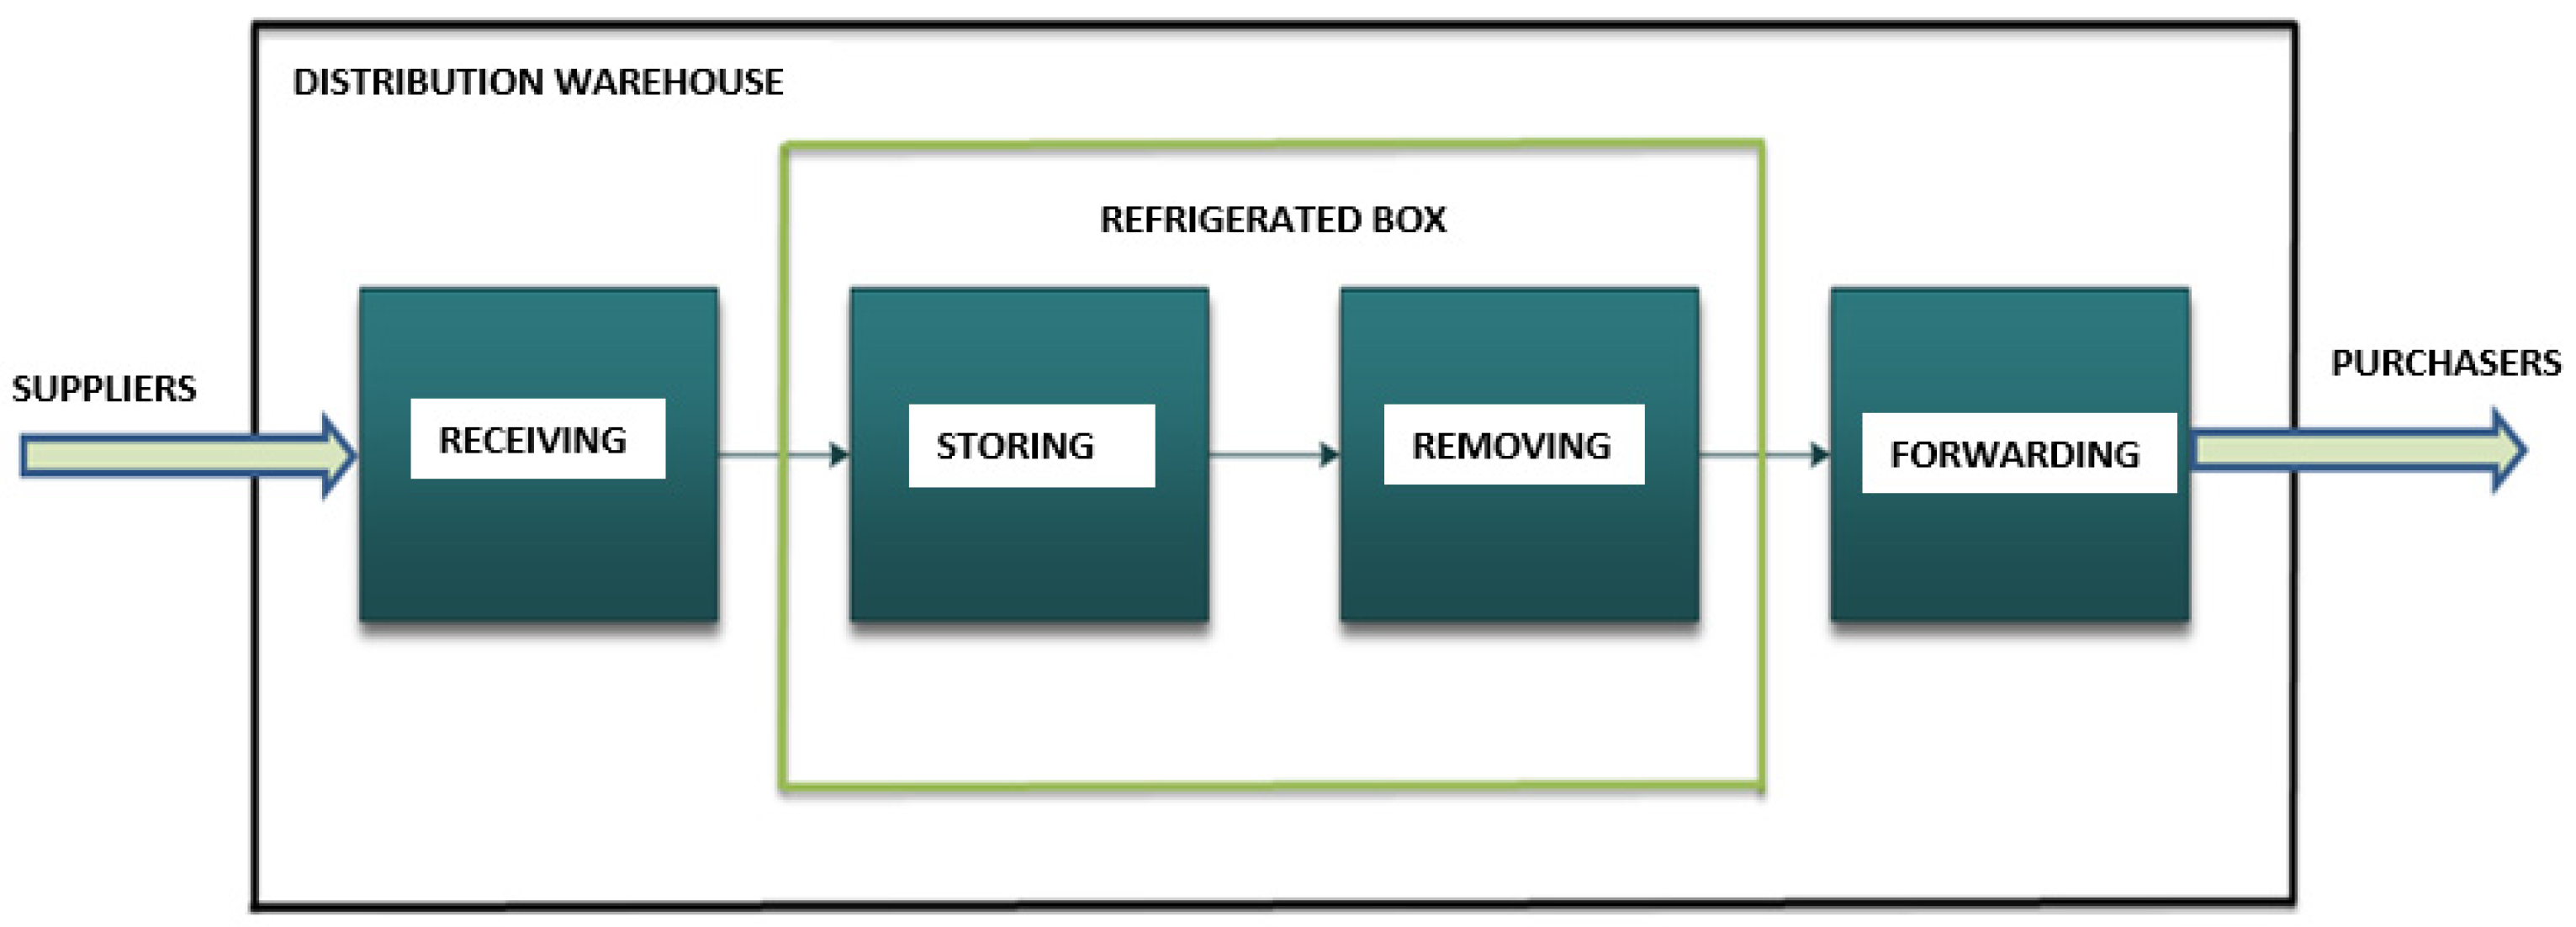
Brief outputs from the analysis of the object: The refrigerated box is located on the ground floor of a two-storey building. In addition to this box, there are four warehouses with different environment temperatures, a packaging warehouse, a pallet warehouse, retail and wholesale premises, a reception and dispatching area, and administrative and social facilities. The area of the box is 600 m2 (area measuring 20 × 30 m2 and a maximum height of 5.4 m). Storage space is 3240 m3. The refrigerated box represents 18.45% of the total warehouse area. The refrigerated box has one entrance. Two activities will be performed in the warehouse-pallets storing and removing. Receiving and forwarding activities will not be performed within the specified area (Figure 4).
Figure 4.
Division of activities in the warehouse, (source elaborated by authors).
Analysis of theoretical solutions: The analysis of available racks (Standard pallet racks with wide aisles, Standard pallet racks with narrow aisles, Pallet Dynamic Flow Racks, Mobile Pallet Racks) and handling equipment on the market was performed within this part.
4.3. Defining a Storage Unit
The racking assembly will store storage units, the base of which consists of the EPAL pallet with dimensions of 1200 × 800 × 144 mm3, with a loading area of 0.96 m2. The height of the goods placed on the pallet is max. 1500 mm, the weight of the storage unit is approx. 800 kg.
4.4. Design of the Warehouse System Alternatives
The technology of storing pallets in racks was designed based on the definition of the design in the refrigerated box, storage and removal of pallets will be performed by a forklift. The warehouse system in this case consists of a racking assembly and forklifts.
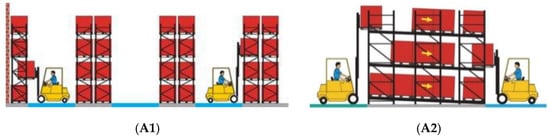
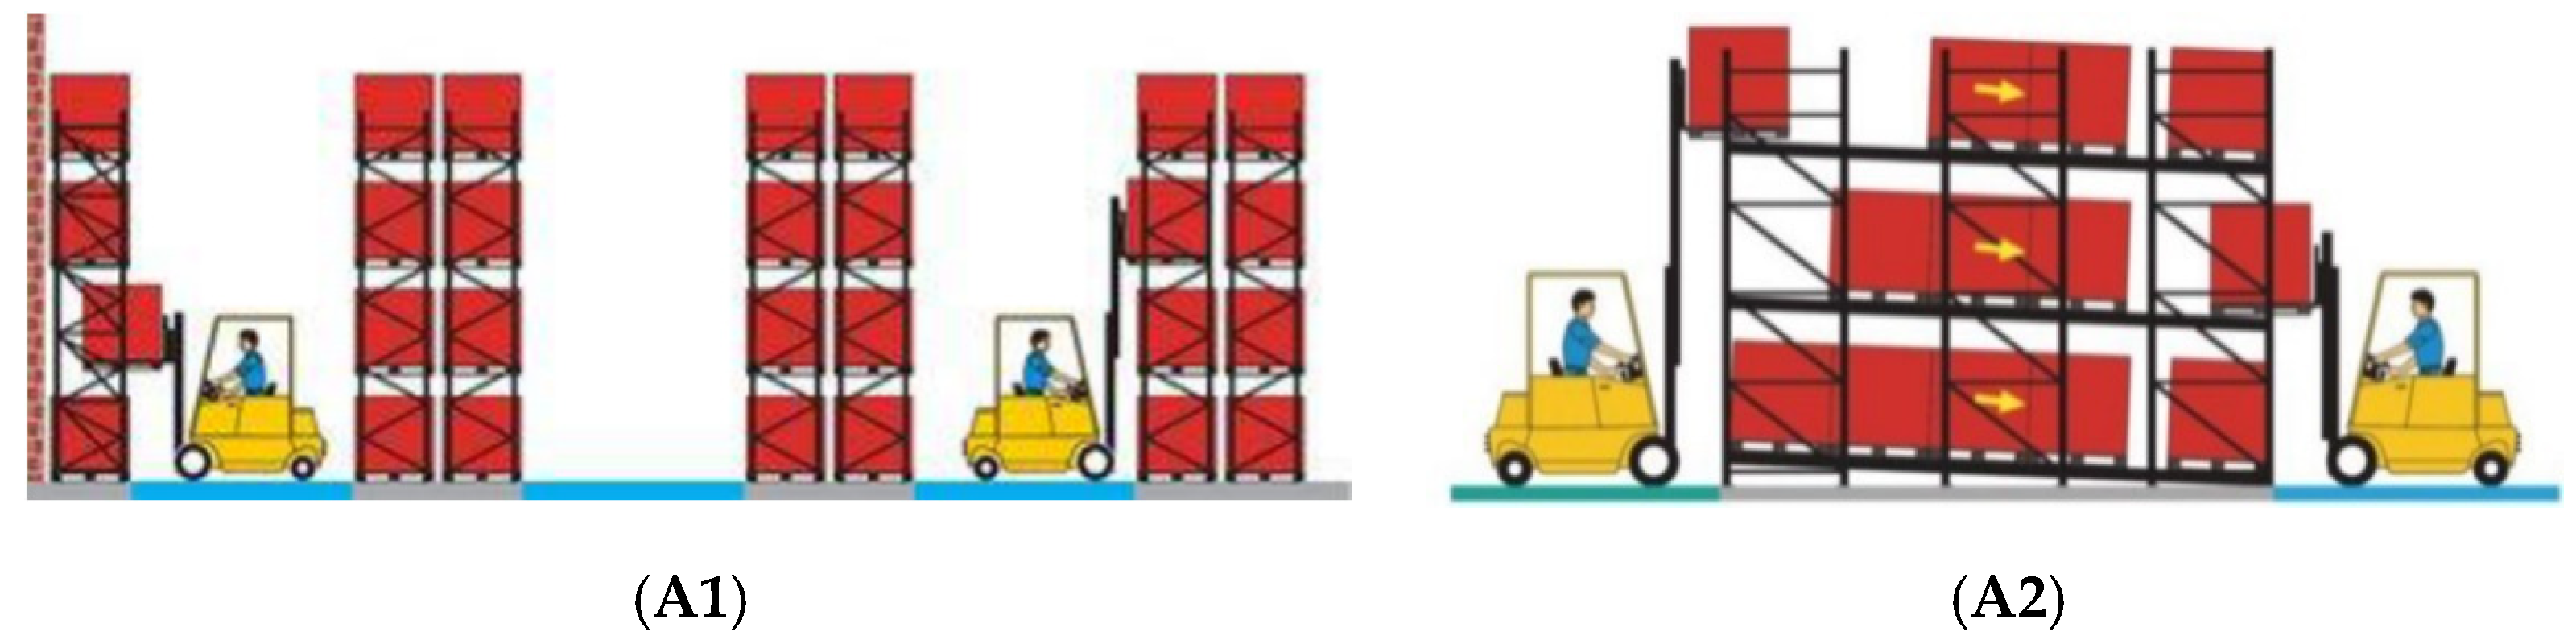
Two alternatives of racking assemblies were selected based on the analysis of available and used racking assemblies, serviced by forklift trucks that will be used there for the operation, Figure 5 [3]:
Figure 5.
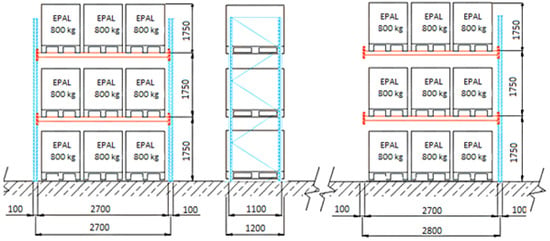
The alternatives of the warehouse system, (A1)—Standard pallet rack with wide aisles, (A2)—Pallet dynamic flow racks (source elaborated by authors).
- Alternative 1 (A1): Standard pallet rack with wide aisles.
- Alternative 2 (A2): Pallet dynamic flow racks.
Dimensions of the rack cells are dependent on the size of the storage unit and the number of storage units in the rack cell.
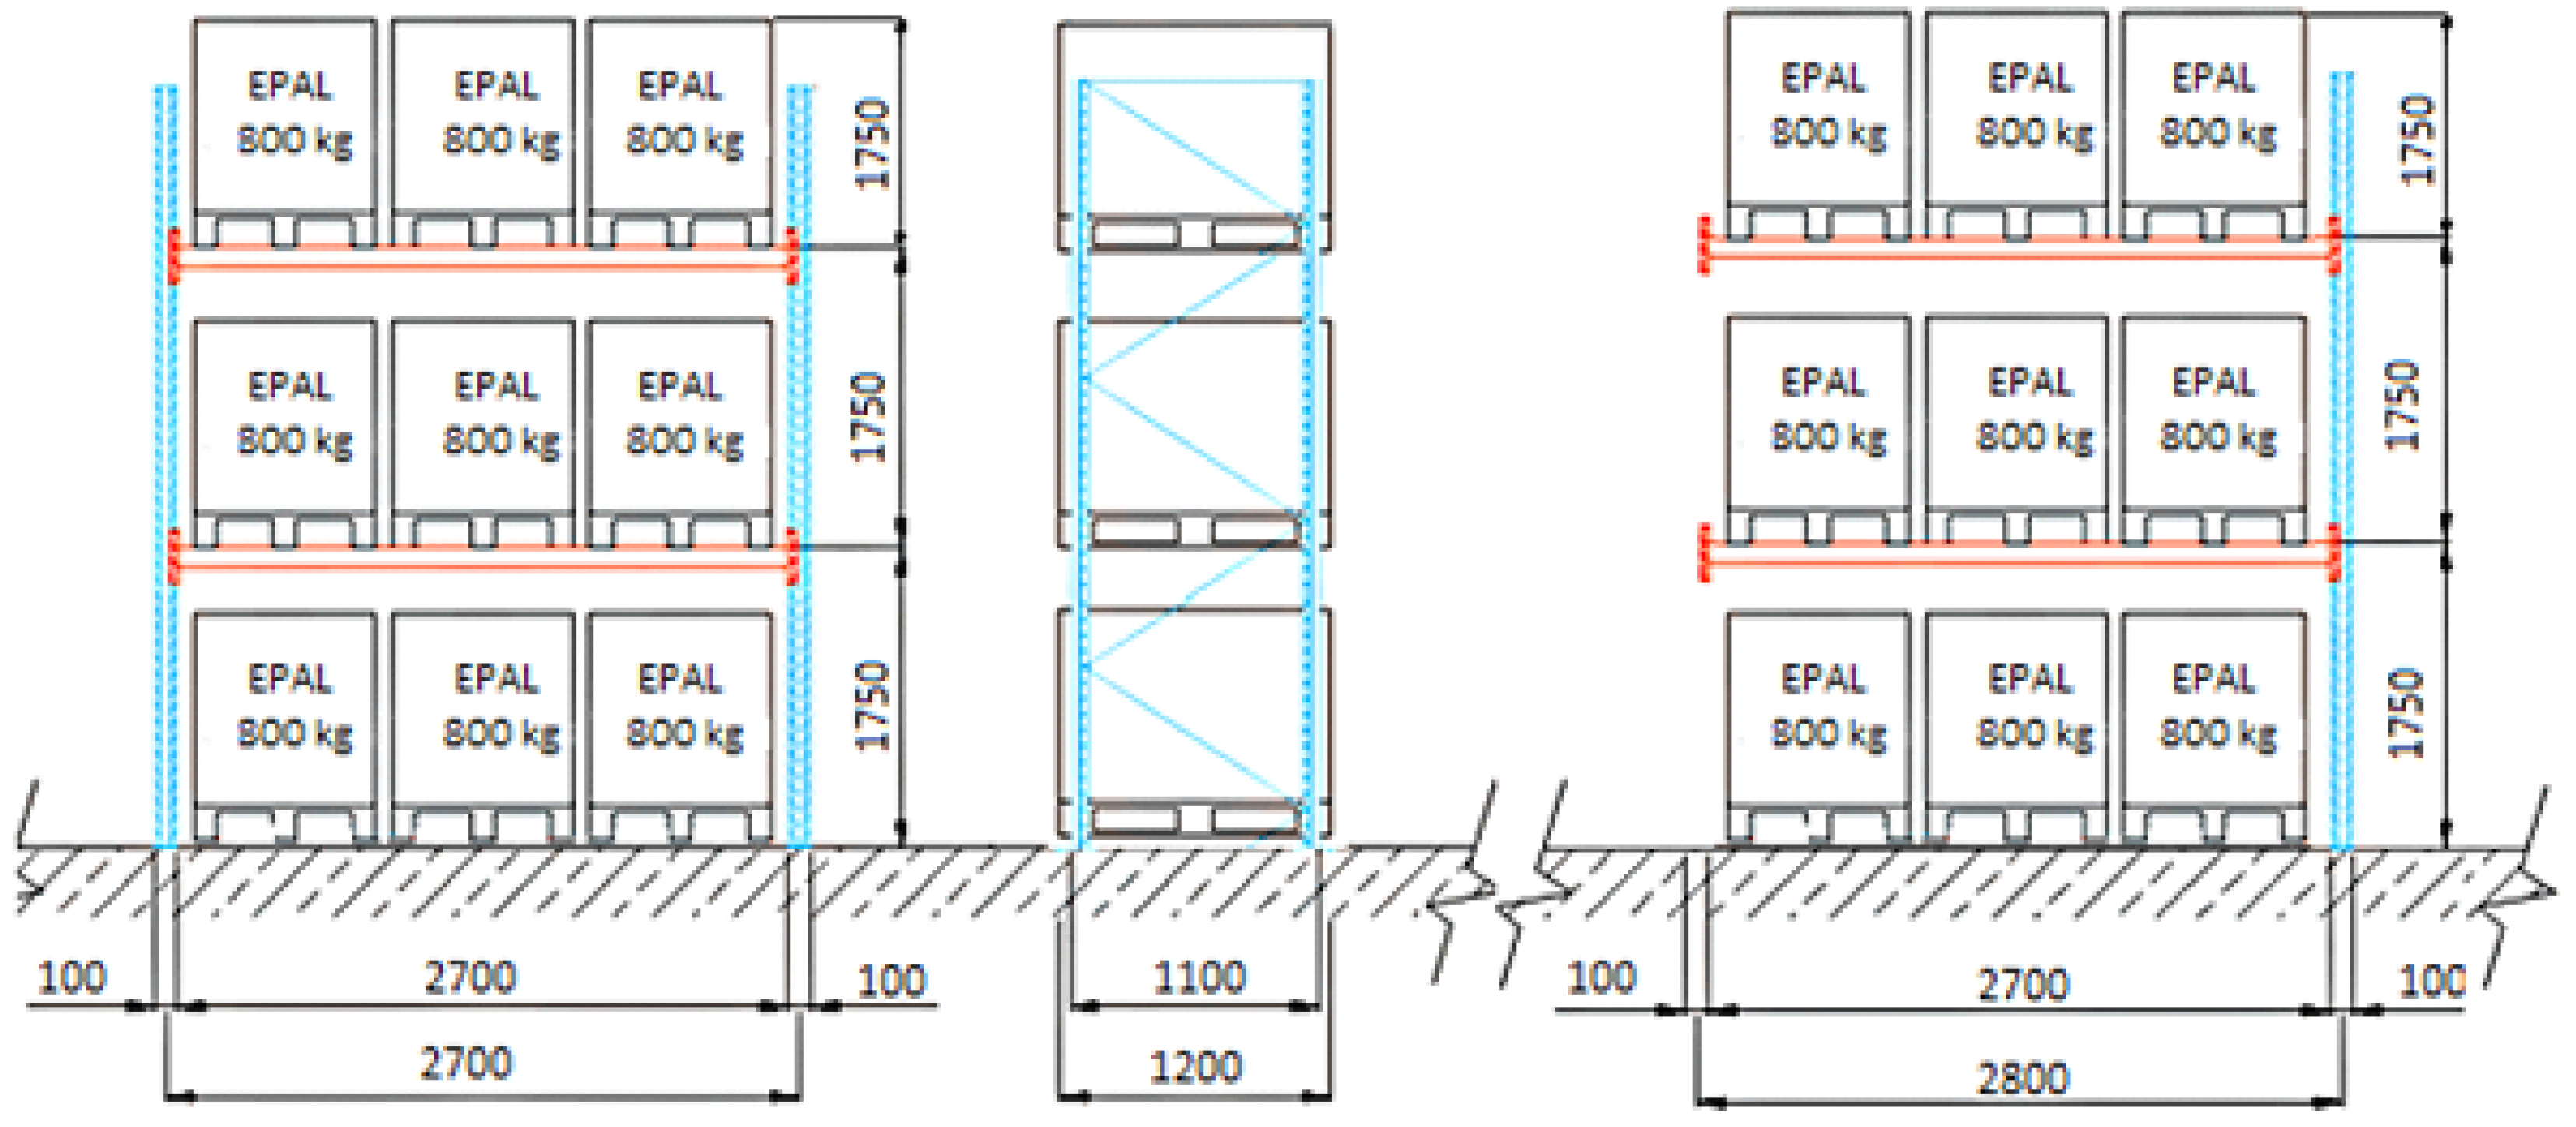
At the Alternative 1, the rack cell is designed to store three pallets next to each other at a depth of 1200 mm. The cell width of 2700 mm is suitable for this type of placing. The height of the rack cell was determined by calculation to 1750 mm (including the reserve and the height of the beam). The load capacity of the shelving cell is 2400 kg. The rack array has three levels (floors), Figure 6. The first level represents the floor of the warehouse. The height of the rack array represents the height of the three storage levels with pallets. The height of the rack array is set to 5250 mm, which meets the condition determined in the introduction “maximum height of the warehouse system: 5.4 m”.
Figure 6.
Schematic drawing of the rack array, (source elaborated by authors).
At the Alternative 2, the rack cell will also be 2700 mm wide, where three segments of a roller conveyor are placed next to each other for the given storage unit (for a pallet width of 800 mm). The height of the cell (continuous channel) will be 1750 mm. It is assumed that the rack array will also be formed by 3 channels on top of each other. The channel length will be determined based on the layout.
The electric forklift STILL ESM 1 with the load capacity of 1000 kg is proposed to be used as the service device at the processing of the design. The width of the aisle given by the manufacturer is 2711 mm [3].
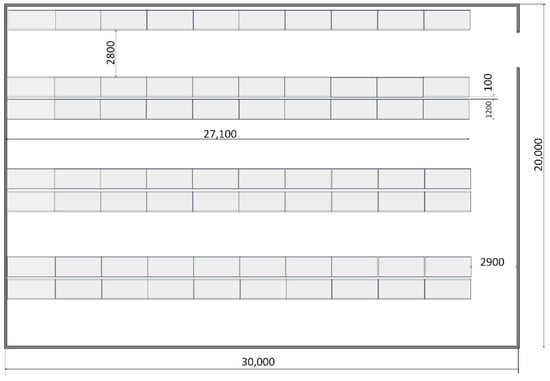
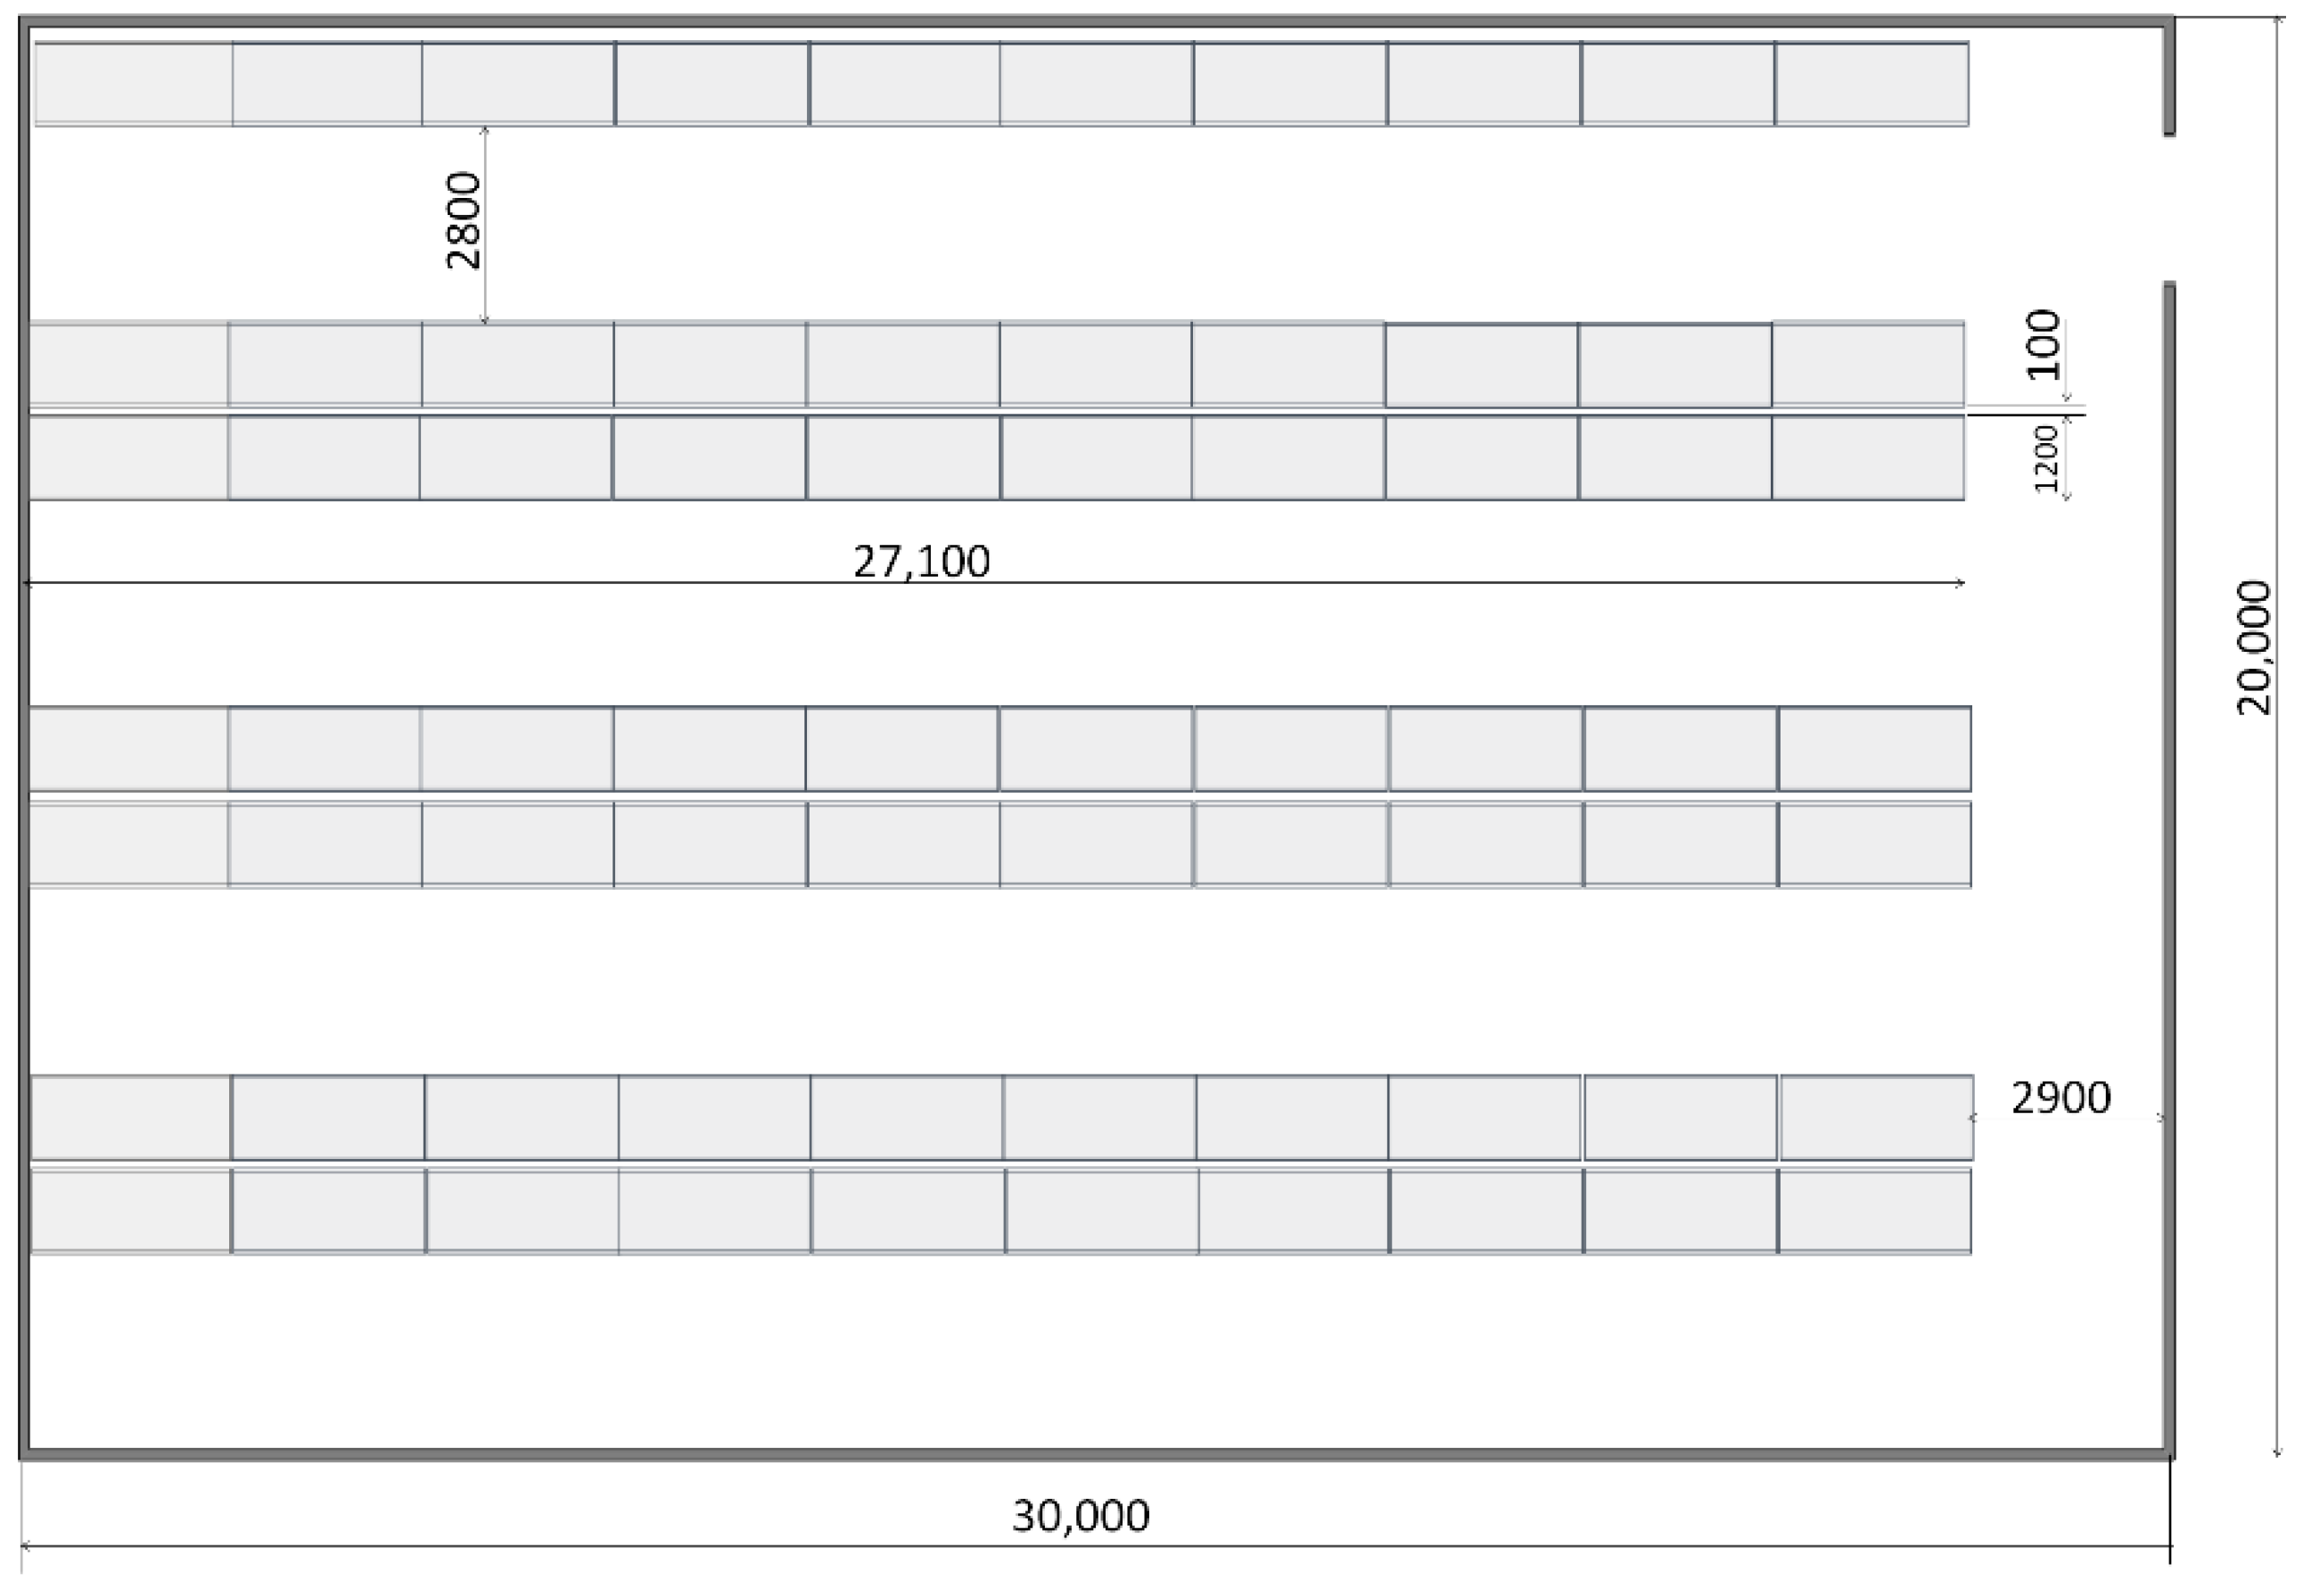
The layout A1 of the racking assembly is shown in Figure 7. It is the arrangement of 7 racks with a length of 27,100 mm in this case. There are 10 rack arrays in each rack. The first rack is located at the wall on the right side of the door, at a distance of 100 mm from the warehouse wall, to eliminate contact with the storage unit. Subsequently, there are 3 double rows of racks, between each there is a gap of 100 mm, which corresponds to the gap between two adjacent pallets in adjacent rows. The total depth of the double rack, including the stored pallets, reaches 2500 mm. The width of the handling aisle is 2800 mm > 2711 mm (given by the manufacturer). The width of the two-way traffic aisle is 2900 mm.
Figure 7.
The layout A1, (source elaborated by authors).
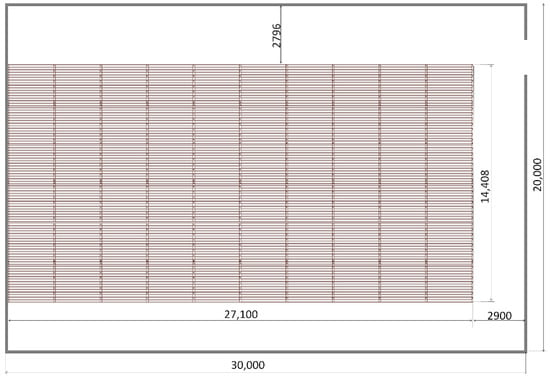
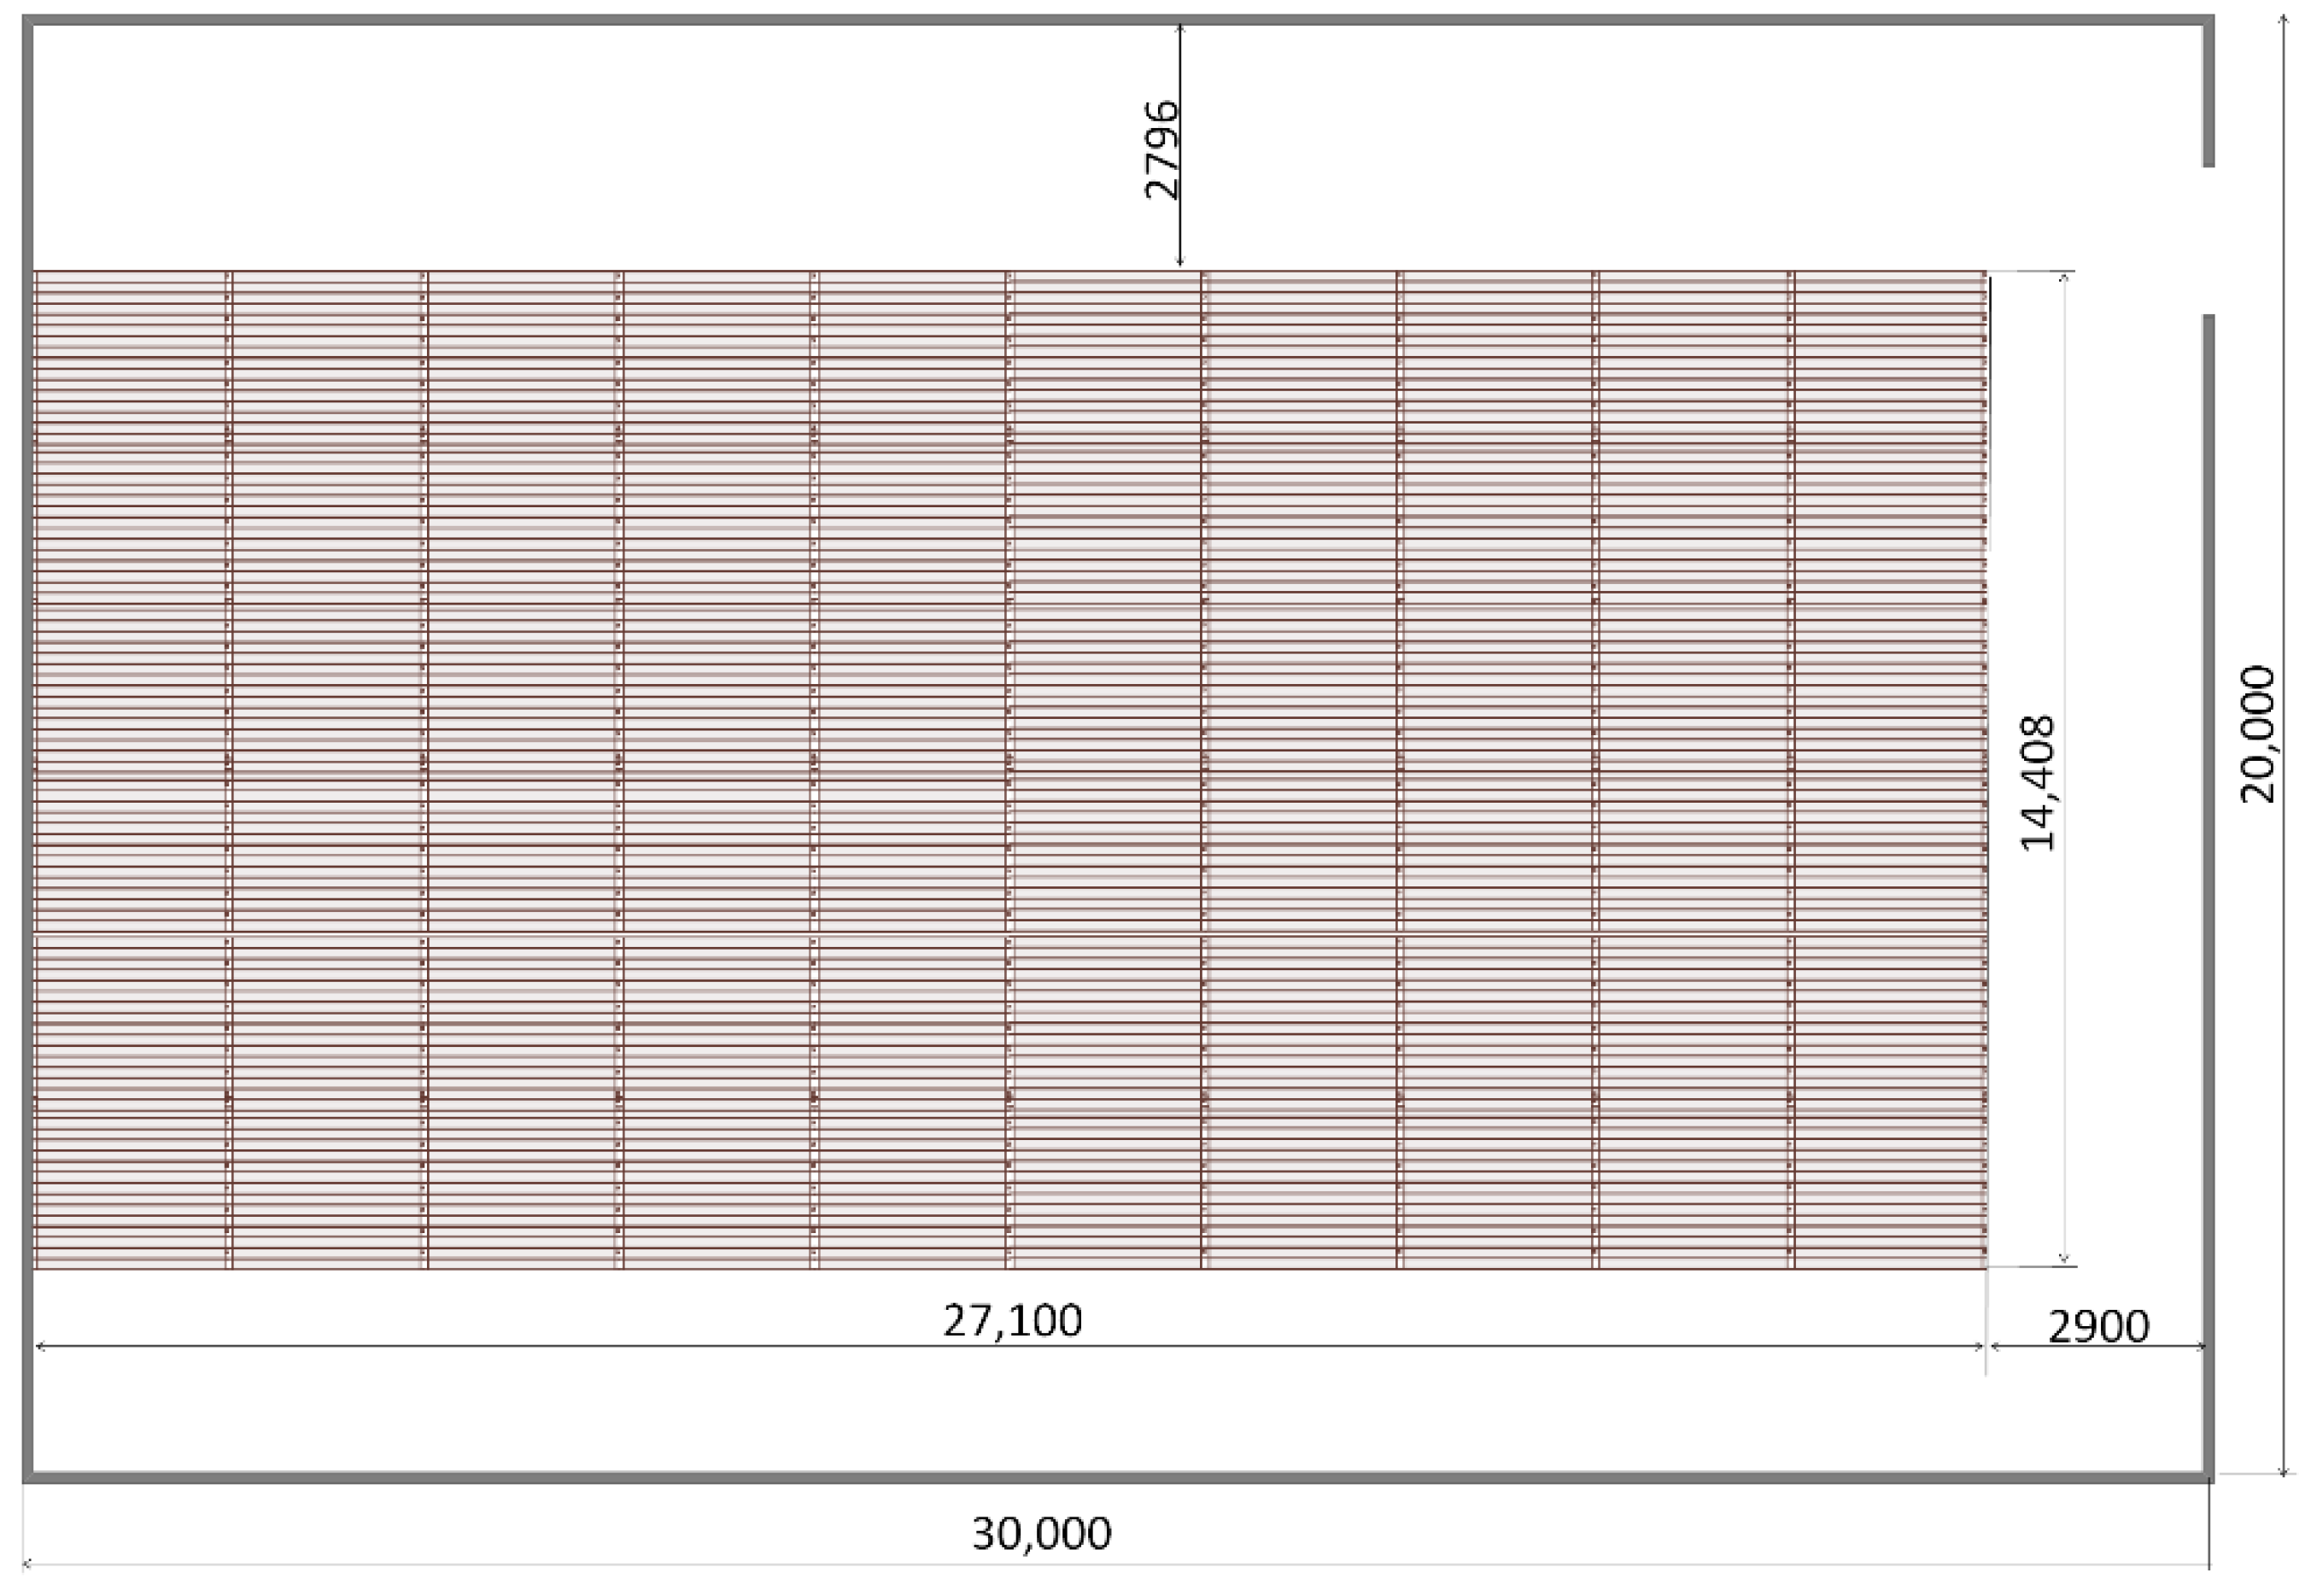
The layout A2 of the racking assembly is shown in Figure 8. The racking assembly consists of 10 gravity flow racks with a channel depth of 14,416 mm. The dimensions of the racking assembly are 27,100 × 14,408 mm, the elevation of the channel between the point of entry and the point of exit is 2° (503 mm). There are 12 storage units (pallets) along the length of the channel. However, the height of the racking assembly on the inlet side of the duct is 5753 mm > 5400 mm. How does this height be reduced? It will be done by reducing of the number of channels on top of each other or by reducing of the depth of the channel. Table 2 shows the results of the calculations for both methods [3]. Table 2 also shows that the two concepts (concept 4 and concept 5) meet the condition regarding the maximum height of the warehouse system. In concept 4, the rack assembly reaches a capacity of 270 pallets, in case of placing 2 such assemblies (what the storage area allows) the capacity would be increased to 540 pallets. However, a higher system capacity is achieved with concept 5, i.e., by reducing the racking assembly to 2 levels, which corresponds to a capacity of 720 pallets. The width of the aisles in this case is 2796 mm and the width of the two-way aisle is 2900 mm.
Figure 8.
The layout A2, (source elaborated by authors).
Table 2.
Concepts of reducing the height of the shelving assembly at the point of entry into the channel below 5400 mm, (source elaborated by authors).
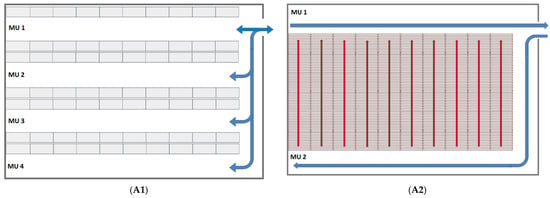
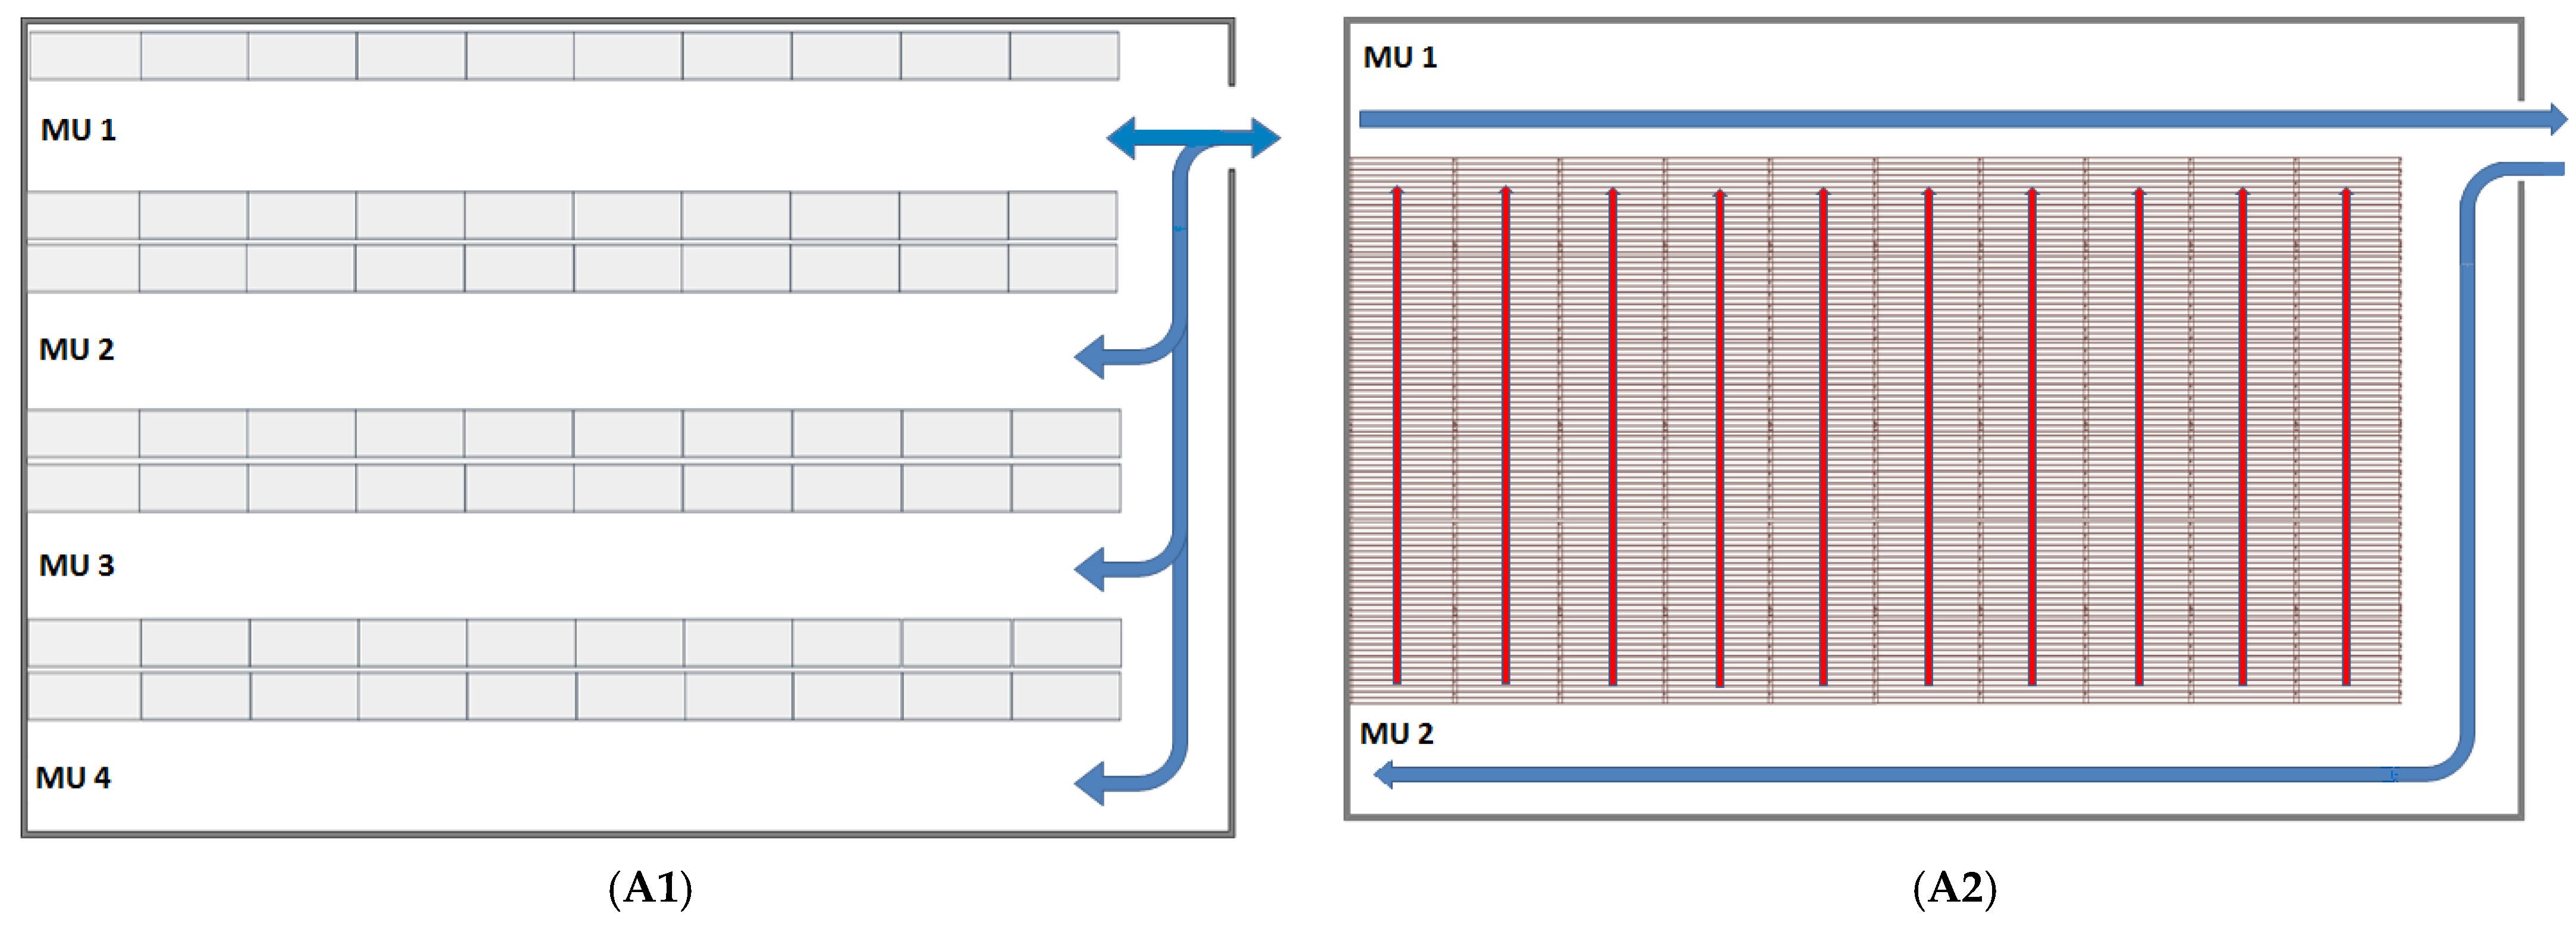
There is marked in blue the direction of the forklift trucks’ movement when loading and unloading pallets in Figure 9. The red arrows show the direction of movement of the pallets in the channels.
Figure 9.
The direction of forklifts during storage and retrieval operations for alternatives (A1) and (A2), (source elaborated by authors).
The forklift trucks travel a different route depending on the pallet’s storage location when storing and removing pallets, as described in Figure 9 [3]. The determination of the number of forklift trucks, in this case, was performed for each aisle separately, for the average length of the route (distance from the reception to the centre of the aisle) according to the relationship in the publication [31]. The final number of forklifts needed for a given warehouse was determined based on the number of forklifts per aisle. The calculation was performed to move 400 pallets during one working shift.
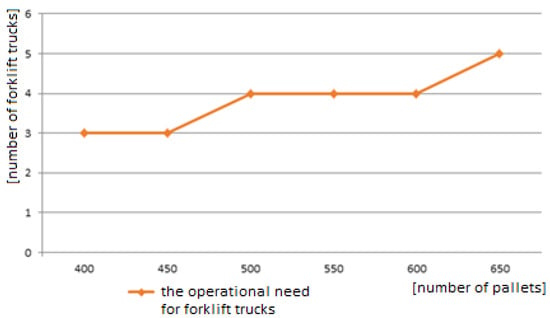
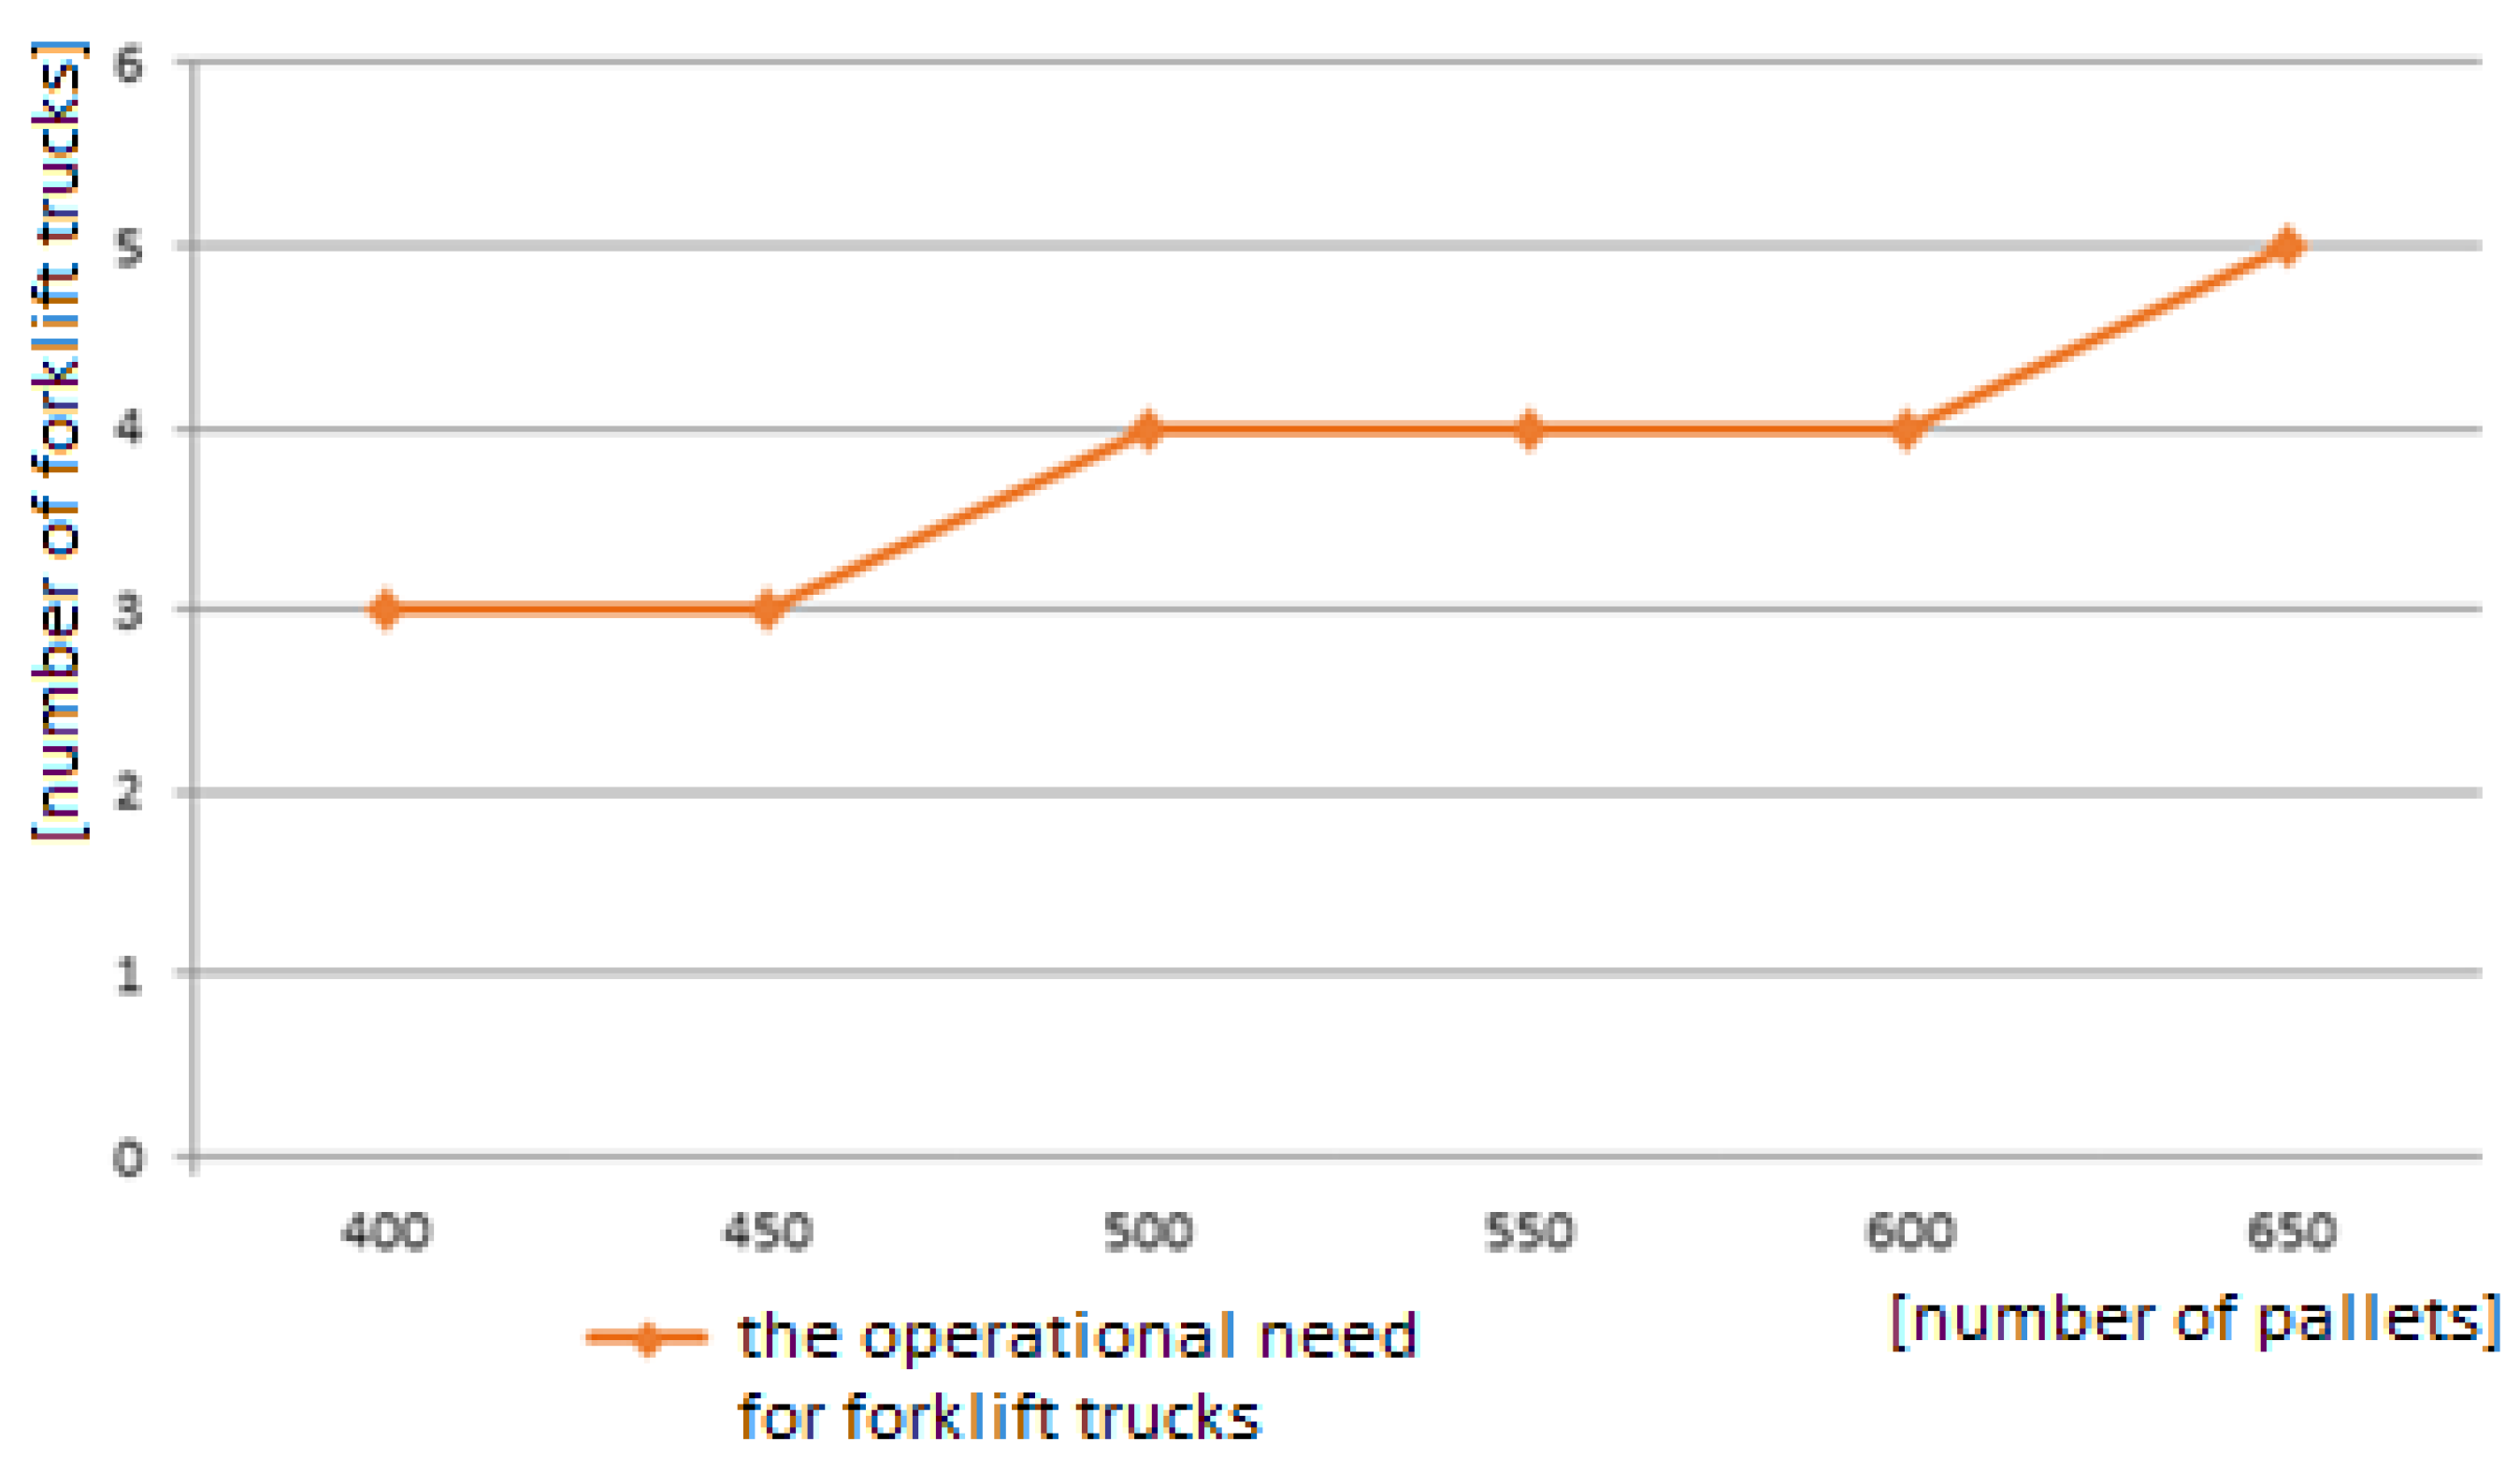
After rounding, the operational need for forklift trucks was set to 2 pieces based on the calculations. With a capacity reserve of 50%, the total number of forklifts was set to 3 pieces. Figure 10 shows the increase in the number of forklifts as the number of pallets is increased to 650 pieces.
Figure 10.
Operational need for forklifts when the number of pallets is increased, (source elaborated by authors).
4.5. Evaluation of the Warehouse System Alternatives and Selection of the Acceptable One
It was defined in the introduction: “the aim is to design the warehouse system … so that the maximum warehouse area is used at minimum costs”.
In order to fulfil this aim, it is necessary to decide which of the alternatives meets this condition. The decision about the acceptable proposal was made on the basis of the results of a multicriteria evaluation by using two selected methods—the pairwise comparison method and the Saaty’s method [11].
The evaluation by applying the above mentioned values was provided on the basis of five evaluation criteria: A—The capacity–the number of pallet places in the system in pcs; B—Percentage ratio of storage area from the box area; C—Percentage ratio of handling aisles from the box area, D—Access to individual pallets via forklift, E–Investment costs per 1 pallet space in €. The parameters of criteria (Table 3) are the basis for determining the weights and partial usefulness of the alternatives. The task was defined as maximizing, i.e., the variant with the highest value of total usefulness determines the most suitable solution. The results of the multicriteria evaluation are compared in Table 4 [3].
Table 3.
Parameters of evaluation criteria, (source elaborated by authors).
Table 4.
Comparison of multicriteria evaluation results, (source elaborated by authors).
5. Discussion
The proposed warehouse systems are different in terms of storage method. The first case (A1) is the storage in rows of racks (row storage). In the second case (A2) it is the block storage. Each system has its advantages and disadvantages. Based on the multicriteria evaluation, the Alternative 2 was chosen as the acceptable design of the warehouse system, for its layout in Figure 8, i.e., pallet dynamic gradient flow rack, which forklifts will operate. The advantages of this system are:
- the system needs only 2 handling aisles, compared to Alternative 1 (4 aisles),
- 25% higher percentage utilization of storage space compared to Alternative 1,
- safer operation of the racks—loading and unloading are separate from each other, which means that there are no collisions with forklifts,
- roller conveyors ensure the separate transfer of stored goods to the place of collection, which represents a saving of transport time compared to Alternative 1,
- the pallets with the goods are operated on the principle of FIFO (first in, first out), which will facilitate the control of shelf life of batches or series of products,
- in addition, the division of goods into individual channels helps to avoid errors.
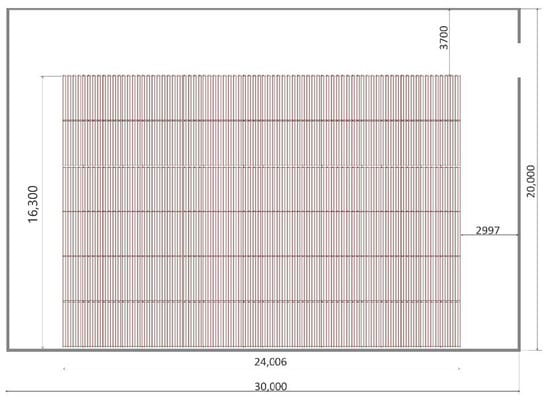
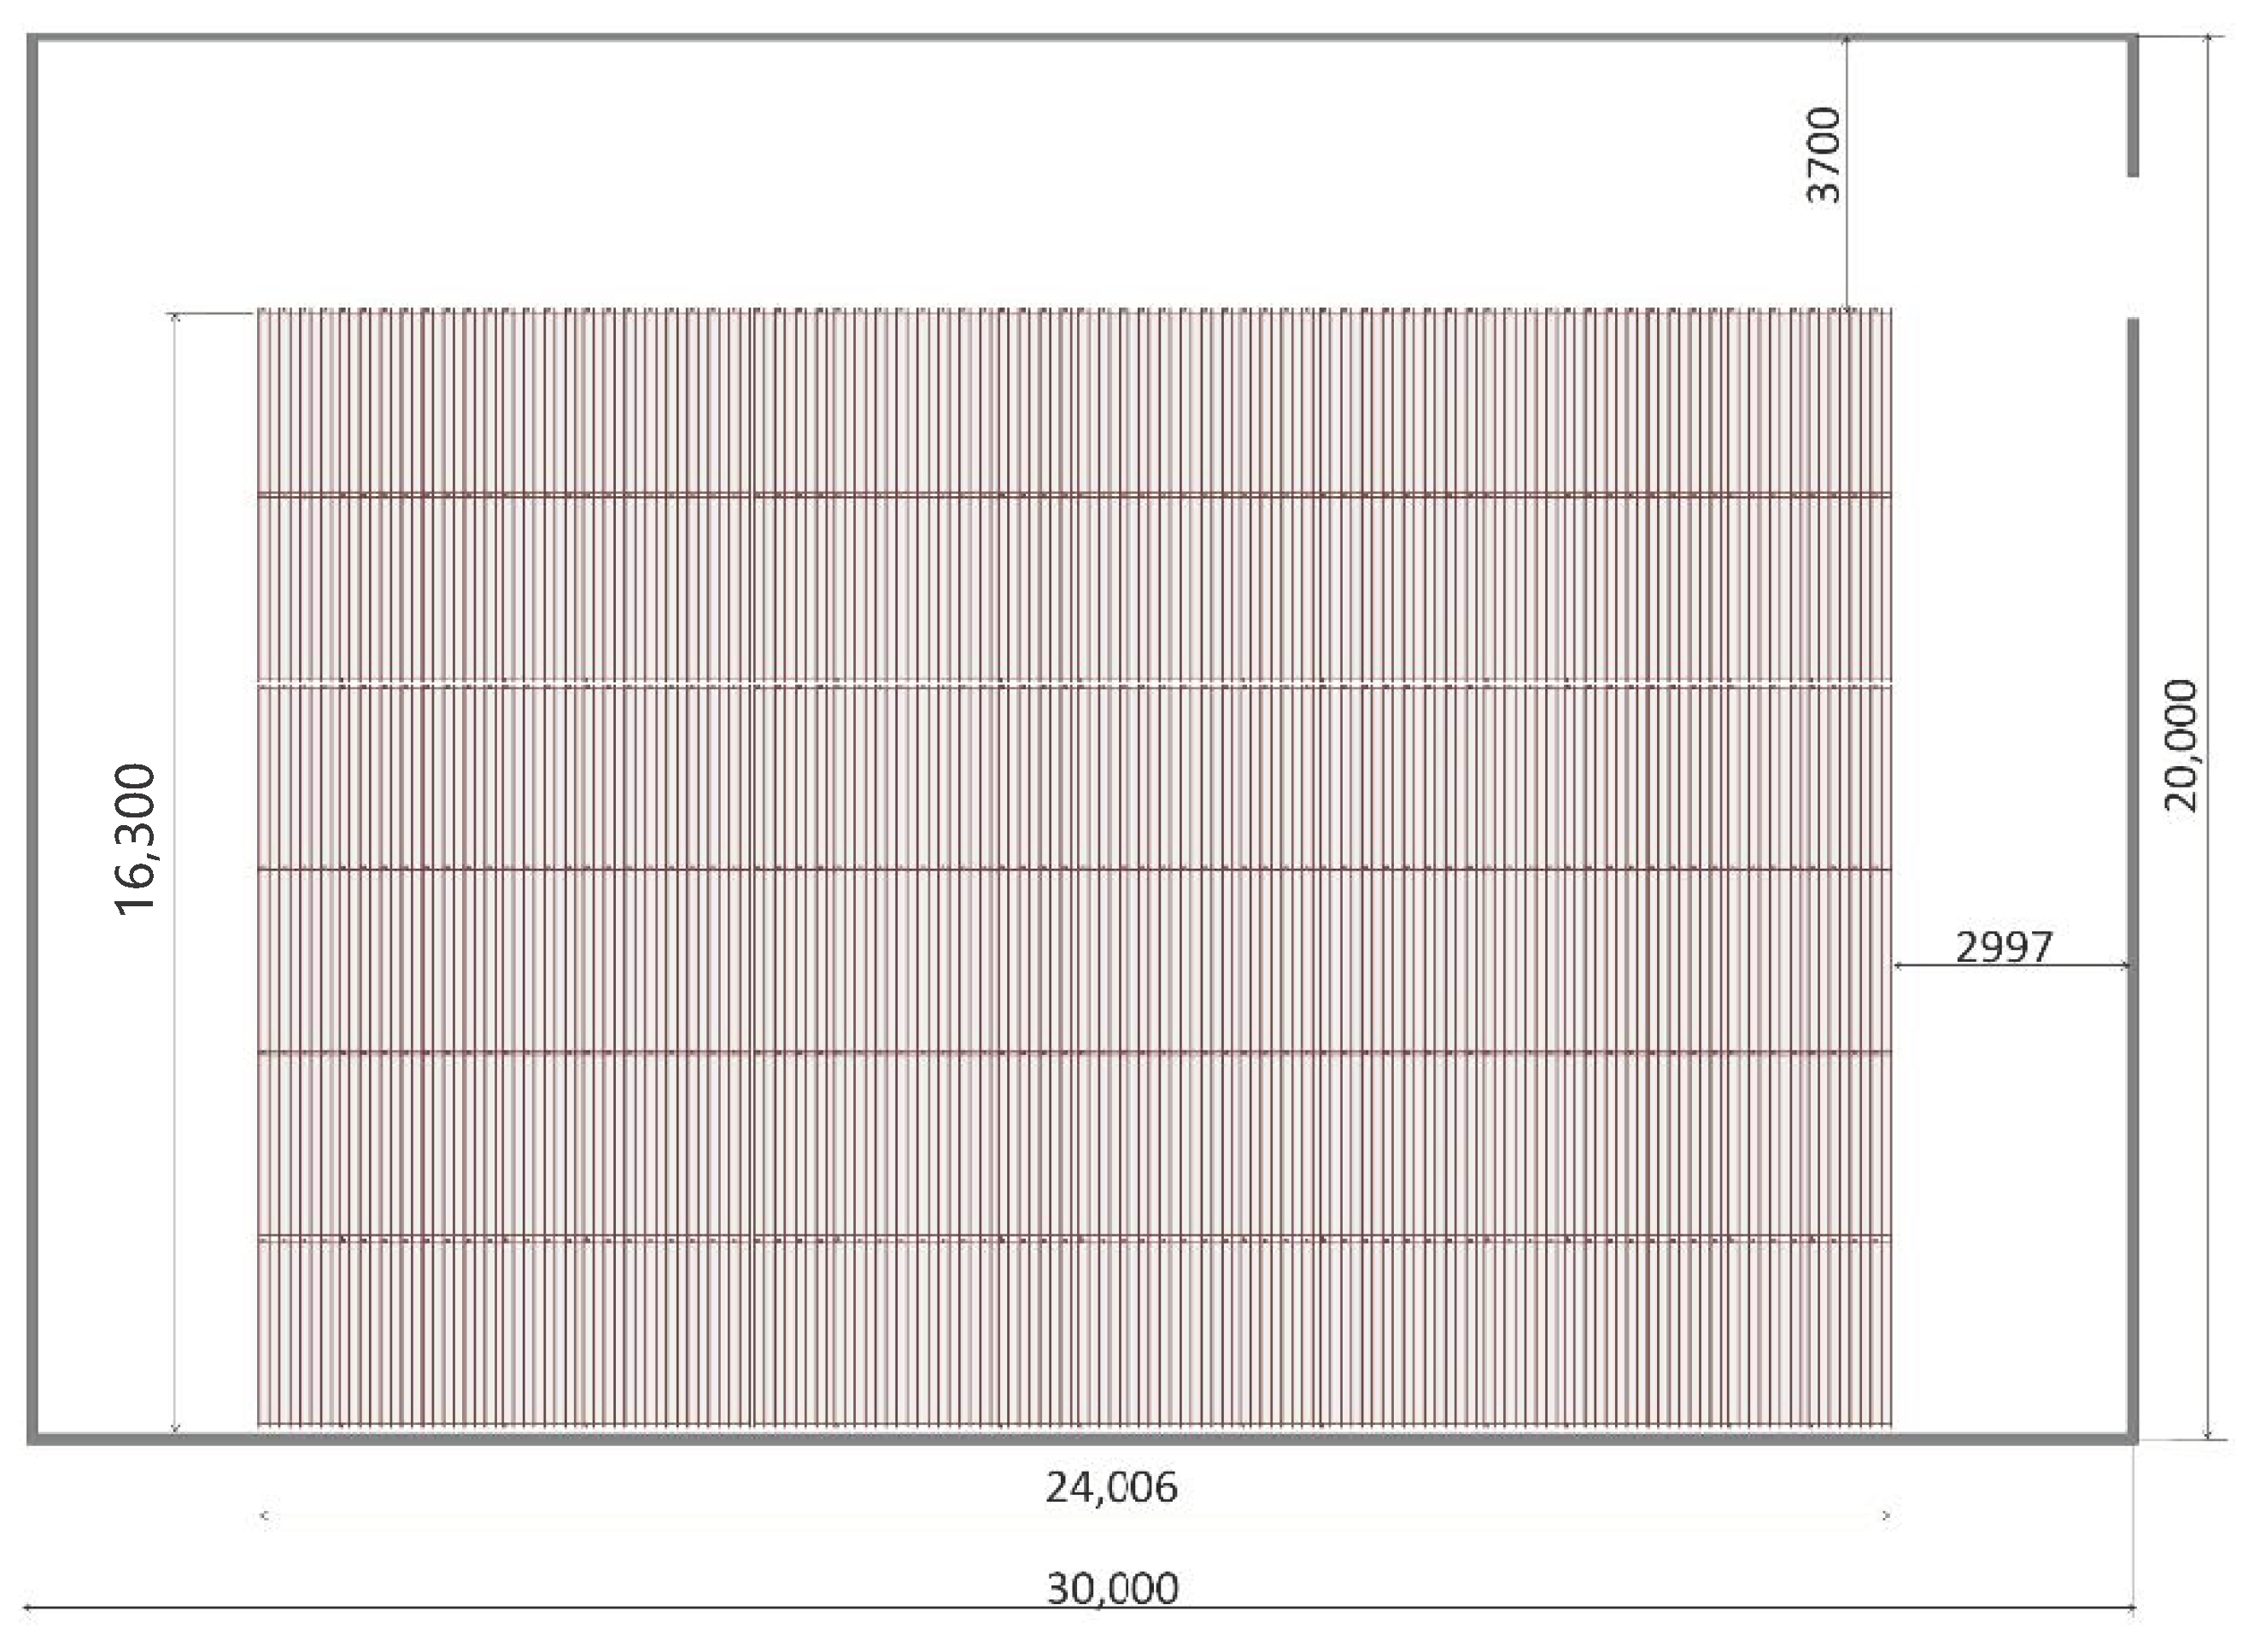
What would be the warehouse system’s capacity (A2) if the direction of the channels is changed? The layout for this case is in Figure 11. Compared to the original layout, there would be 6 channels in one level and 2 levels mean 12 channels. The number of pallets would reach the value of 20, with the channel depth of 24.02 m. The capacity of the system is also 720 pallets based on calculations. The percentage ratio of the storage area from the box area is comparable for this layout.
Figure 11.
The layout 2: change channel direction, (source elaborated by authors).
Based on the logistical principle, a new methodology was created, which is unique in its approach and creates space for the seemingly inappropriate application of such an approach to warehouse design.
Limits of the model are given by the nature of the applied logistics approach, taking into account all logistics paradigms and real conditions in its implementation in practice.
6. Conclusions
This article presents the methodology of designing the warehouse system by applying the design of logistics systems, based on 5 phases: Project Identification, Selection of paradigm of design process, System analysis, Synthesis of the logistical system, Project evaluation. The methodology is supplemented by the flowchart, where the individual design steps are listed.
The mentioned methodology was implemented for the design of the warehouse system for the specific conditions in practice, with emphasis on the synthesis of the system—the design of the racking assembly based on its layout, selection and calculation of the required number of forklifts for the specified number of manipulated pallets.
The results present two alternatives of the warehouse system for storing loaded pallets. The first alternative is the row arrangement of racks. The second alternative is the block arrangement of racks. Finally, the acceptable alternative was determined by applying multicriteria evaluation from these two cases.
The proposed methodology and model, which is the subject of this paper, is currently being applied in terms of real practice and the outputs obtained from this implementation will be the output of another scientific contribution.
It can be stated that the heart of the warehouse system is the racking assembly, which must be designed so that it does not fall, e.g., due to overloading of the racking assembly, undersizing of the load-bearing capacity of the levels, unprofessional intervention to the racking assembly, but also by not using protective elements (bumpers, protective barriers and supports and others). The speed of pallet storage but mainly their picking and the length of transport times depend on the choice of the racking assembly. Short transport times increase productivity, especially when picking goods for delivery. Faster picking increases turnover.
Finally, it can be stated that the mentioned methodology is a suitable tool for decision-making in the field of selection and design of the warehouse system for warehouse operations. Future research will be focused on the designing of warehouse systems for different types of storage units, the solution of isolated problems related to the warehouse system (alternatives of layout, routing of forklifts, space zoning), the simulation of storage activities and evaluation of efficiency and productivity in the warehouse, economic and environmental evaluation.
Suggestions for further research, more consider many variables and multi-objectives in selecting the warehousing system.
Author Contributions
Each author (J.S., A.R., M.S., P.K.) has equally contributed to this publication. Conceptualization, J.S. and P.K.; methodology, J.S. and A.R.; validation, J.S. and M.S.; formal analysis, J.S. and A.R.; resources, J.S. and A.R.; data curation, P.K. and A.R.; writing—original draft preparation, J.S. and P.K.; writing—review and editing, J.S. and P.K.; visualization, J.S. and A.R.; supervision, A.R. and M.S.; project administration, A.R. and M.S.; funding acquisition, A.R. and M.S. All authors have read and agreed to the published version of the manuscript.
Funding
This work is supported by the Scientific Grant Agency of the Ministry of Education, Science, Research, and Sport of the Slovak Republic and the Slovak Academy Sciences as part of the research project VEGA 1/0588/21; is supported by the Cultural and Educational Grant Agency of the Ministry of Education, Science, Research and Sport of the Slovak Republic and the Slovak Academy of Sciences as part of the research project KEGA 006TUKE-4/2019.
Institutional Review Board Statement
Not applicable.
Informed Consent Statement
Not applicable.
Data Availability Statement
The data presented in this article are available on request from the corresponding author.
Acknowledgments
The authors would like to thank the anonymous referees for their valuable comments that improved the quality of the manuscript.
Conflicts of Interest
The authors declare no conflict of interest.
References
- Kocifaj, M. Modelling of infrastructure for warehouse simulation. J. Inf. Control Manag. Syst. 2013, 11, 15–22. [Google Scholar]
- Marasová, D.; Šaderová, J. Possibilities to increase the warehouse capacity: Case study. In Proceedings of the 8th Carpathian Logistics Congress on Logistics, Distribution, Transport and Management (CLC 2018), Prague, Czech Republic, 3–5 December 2018; Tanger: Ostrava, Czech Republic, 2019; pp. 633–638. [Google Scholar]
- Saderová, J. Methodology for the Design of the Warehouse System. Habilitation Thesis, Technical University of Košice, Košice, Slovak, 19 May 2017; p. 156. [Google Scholar]
- Jacyna, M.; Lewczuk, K.; Kłodawski, M. Technical and organizational conditions of designing warehouses with different functional structures. J. Kones 2015, 22, 49–58. [Google Scholar] [CrossRef]
- Sweeney, E. Using a Systems Approach in Logistics Design and Planning. In Bridging the Land Divide between Europe and Asia, Proceedings of the Asia Europe Meeting (ASEM) Symposium on the Iron Silk Road, Seoul, Korea, 17–18 June 2004; Korean Railway Research Institute (KRRI): Uiwan-si, Korea, 2004; pp. 214–221. [Google Scholar]
- Chan, F.T.S.; Chan, H.K.; Choy, K.L. A systematic approach to manufacturing packaging logistics. Int. J. Adv. Manuf. Technol. 2006, 29, 1088–1101. [Google Scholar] [CrossRef] [Scilit]
- Rouwenhorst, B.; Reuter, B.; Stockrahm, V.; Van Houtum, G.G.-J.; Mantel, R.; Zijm, W.H. Warehouse design and control: Framework and literature review. Eur. J. Oper. Res. 2000, 122, 515–533. [Google Scholar] [CrossRef] [Scilit]
- Baker, P.; Canessa, M. Warehouse design: A structured approach. Eur. J. Oper. Res. 2009, 193, 425–436. [Google Scholar] [CrossRef] [Scilit]
- Gu, J.; Goetschalckx, M.; McGinnis, L.F. Research on warehouse design and performance evaluation: A comprehensive review. Eur. J. Oper. Res. 2010, 203, 539–549. [Google Scholar] [CrossRef] [Scilit]
- Karakis, I.; Tanyas, M.; Baskak, M. Hierarchical Warehouse Design Approach for Distribution Centres. Int. J. Bus. Manag. Invent. 2018, 7, 69–82. [Google Scholar]
- Hassan, M. A framework for the design of warehouse layout. Facilities 2002, 20, 432–440. [Google Scholar]
- De Koster, R.; Le-Duc, T.; Roodbergen, J.K. Design and control of warehouse order picking: A literature review. Eur. J. Oper. Res. 2007, 182, 481–501. [Google Scholar] [CrossRef] [Scilit]
- Tappia, E.; Roy, D.; Melacini, M.; De Koster, R. Integrated storage-order picking systems: Technology, performance models, and design insights. Eur. J. Oper. Res. 2019, 274, 947–965. [Google Scholar] [CrossRef] [Scilit]
- Kapliienko, O.; Tabunshchyk, S.; Tabunshchyk, G.; Kapliienko, T.; Sylenko, S. Virtual Reality Implementation for Design of Warehouse Lighting. In Proceedings of the 10th IEEE International Conference on Intelligent Data Acquisition and Advanced Computing Systems: Technology and Applications (IDAACS), Metz, France, 18–21 September 2019; pp. 969–973. [Google Scholar] [CrossRef] [Scilit]
- Straka, M. Distribution and Supply Logistics, 1st ed.; Cambridge Scholars Publishing: Newcastle upon Tyne, UK, 2019; pp. 115–123. [Google Scholar]
- Chayaphum, A.; Supsomboon, S.; Butrat, A. The Optimal Number of Reach Trucks and Order Picker Trucks in Warehouse Determining Using Simulation. In Proceedings of the 2019 Research, Invention, and Innovation Congress (RI2C), Bangkok, Thailand, 11–13 December 2019; IEEE: Piscataway, NJ, USA, 2019; pp. 1–5. [Google Scholar] [CrossRef] [Scilit]
- Ližbetin, J.; CAHA, Z. Methodology for the calculation of functional elements in warehouses of public intermodal logistics centers. Nase More 2015, 62, 143–146. [Google Scholar] [CrossRef] [Scilit]
- Boenzi, F.; Digiesi, S.; Facchini, F.; Mossa, G.; Mummolo, G. Greening Activities in Warehouses: A Model for Identifying Sustainable Strategies in Material Handling. In Proceedings of the 26th DAAAM International Symposium; Katalinic, B., Ed.; DAAAM International: Vienna, Austria, 2016; pp. 0980–0988. ISBN 978-3-902734-07-5. ISSN 1726-9679. [Google Scholar] [CrossRef] [Scilit]
- Horta, M.; Coelho, F.; Relvas, S. Layout design modelling for a real world just-in-time warehouse. Comput. Ind. Eng. 2016, 101, 1–9. [Google Scholar] [CrossRef] [Scilit]
- Öztürkoğlu, Ö.; Hoser, D. A discrete cross aisle design model for order-picking warehouses. Eur. J. Oper. Res. 2019, 275, 411–430. [Google Scholar] [CrossRef] [Scilit]
- Kłodawski, M.; Jacyna, M.; Lewczuk, K.; Wasiak, M. The Issues of Selection Warehouse Process Strategies. Procedia Eng. 2017, 187, 451–457. [Google Scholar] [CrossRef] [Scilit]
- Viveros, P.; González, K.; Mena, R.; Kristjanpoller, F.; Robledo, J. Slotting Optimization Model for a Warehouse with Divisible First-Level Accommodation Locations. Appl. Sci. 2021, 11, 936. [Google Scholar] [CrossRef] [Scilit]
- Labant, S.; Bindzárová Gergel’ová, M.; Rákay, Š.; ErikWeiss, E.; Zuzik, J. Track planarity and verticality of the warehouse racks for the quality assessment of further operation. Geod. Cartogr. 2019, 68, 305–319. [Google Scholar] [CrossRef] [Scilit]
- Kostrzewski, M. The Procedure of Warehouses Designing as an Integral Part of The Warehouses Designing Method and The Designing Software. Int. J. Math. Models Methods Appl. Sci. 2012, 6, 535–543. [Google Scholar]
- Saderova, J.; Rosova, A.; Behunova, A.; Behun, M.; Sofranko, M.; Khouri, S. Case study: The simulation modelling of selected activity in a warehouse operation. Wirel. Netw. 2021, 1–10. [Google Scholar] [CrossRef] [Scilit]
- Sofranko, M.; Zeman, R. Simulation of pipeline transport backfill mixtures. In Proceedings of the 15th International Carpathian Control Conference (ICCC), Velke Karlovice, Czech Republic, 28–30 May 2014; pp. 578–583. [Google Scholar]
- Kluska, K. Automatic simulation modelling of warehouses. LogForum 2021, 17, 59–69. [Google Scholar] [CrossRef] [Scilit]
- Fedorko, G.; Molnár, V.; Mikušová, N. The Use of a Simulation Model for High-Runner Strategy Implementation in Warehouse Logistics. Sustainability 2020, 12, 9818. [Google Scholar] [CrossRef] [Scilit]
- Burinskiene, A.; Lorenc, A.; Lerher, T. A Simulation Study for the Sustainability and Reduction of Waste in Warehouse Logistics. Int. J. Simul. Model. 2018, 17, 485–497. [Google Scholar] [CrossRef] [Scilit]
- Hrušecká, D.; Adla, R.; Krayem, S.; Pivnička, M. Event-B model for increasing the efficiency of warehouse management. Pol. J. Manag. Stud. 2018, 17, 63–74. [Google Scholar] [CrossRef] [Scilit]
- Kordos, M.; Boryczko, J.; Blachnik, M.; Golak, S. Optimization of Warehouse Operations with Genetic Algorithms. Appl. Sci. 2020, 10, 4817. [Google Scholar] [CrossRef] [Scilit]
- Saderova, J.; Kacmary, P. Application of the simulation of a tank capacity proposal for loading and unloading process of bulk material. Acta Montan. Slovaca 2012, 17, 143–150. [Google Scholar]
- Rosova, A. Logistics costs of enterprise. Acta Montan. Slovaca 2007, 12, 121–127. [Google Scholar]
- Cech, J.; Sofranko, M. Economic projection and evaluation of mining venture. E M Ekon. A Manag. 2018, 21, 38–52. [Google Scholar]
- Malindzak, D.; Saderova, J.; Vitko, D.; Malindzakova, M.; Gazda, A. The methodology and model for in-process inventories calculation in the conditions of metallurgy production. Metalurgija 2015, 54, 227–230. [Google Scholar]
- Malindžák, D.; Kačmáry, P.; Ostasz, G.; Gazda, A.; Zatwarnicka-Madura, B.; Lorek, M. Design of Logistic System Theory and Applications, 1st ed.; Open-Science Publisher: New York, NY, USA, 2015; pp. 40–46. [Google Scholar]
- Saderova, J.; Marasova, D.; Gallikova, J. Simulation as logistic support to handling in the warehouse: Case study. Tem J. 2018, 7, 112–117. [Google Scholar] [CrossRef] [Scilit]

Publisher’s Note: MDPI stays neutral with regard to jurisdictional claims in published maps and institutional affiliations. |
© 2021 by the authors. Licensee MDPI, Basel, Switzerland. This article is an open access article distributed under the terms and conditions of the Creative Commons Attribution (CC BY) license (https://creativecommons.org/licenses/by/4.0/).