


Abstract
Tangential turning produces an asymmetric cutting-force system that may cause tool and workpiece deflection, leading to cylindricity, coaxiality, and roundness deviations in practice. This study investigates the relationships between three cutting force components and form errors during tangential turning of 42CrMo4 steel. Tangential, axial, and radial forces were measured under systematically varied cutting speed, feed, and depth of cut, and the resulting cylindricity, coaxiality, and roundness parameters were obtained through precision form measurements. The depth of cut showed the strongest influence on cutting forces, with high correlations to all components (r = 0.709–0.870). Feed was most closely associated with coaxiality error (r = 0.730), while cutting speed was primarily related to cylindricity deviation (r = 0.766). The novelty of this work lies in the combined and quantitative analysis of full cutting-force components and multiple form–accuracy descriptors within a single experimental framework for tangential turning. The results directly link process load to geometric accuracy and provide guidance for selecting cutting parameters to improve dimensional precision in tangential turning of alloy steels.
1. Introduction
Machining remains one of the most flexible and widely applied manufacturing methods for producing functional surfaces with high dimensional and geometric accuracy [1]. Among conventional processes, turning operations are essential for producing cylindrical components used in automotive, aerospace, and tooling applications. However, as productivity and surface quality requirements continue to increase, non-conventional tool orientations and kinematic concepts have emerged as promising alternatives to standard longitudinal turning [2,3,4]. One of these methods, known as tangential turning [5], modifies the cutting configuration by moving the cutting edge tangentially to the workpiece machined surface. This configuration changes the force distribution, chip flow, and contact mechanics [6,7,8], potentially improving tool life and surface generation mechanisms compared with traditional approaches.
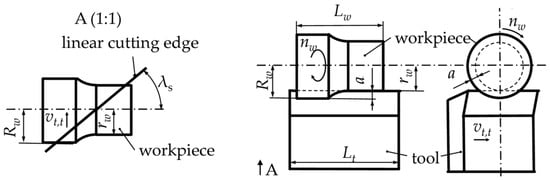
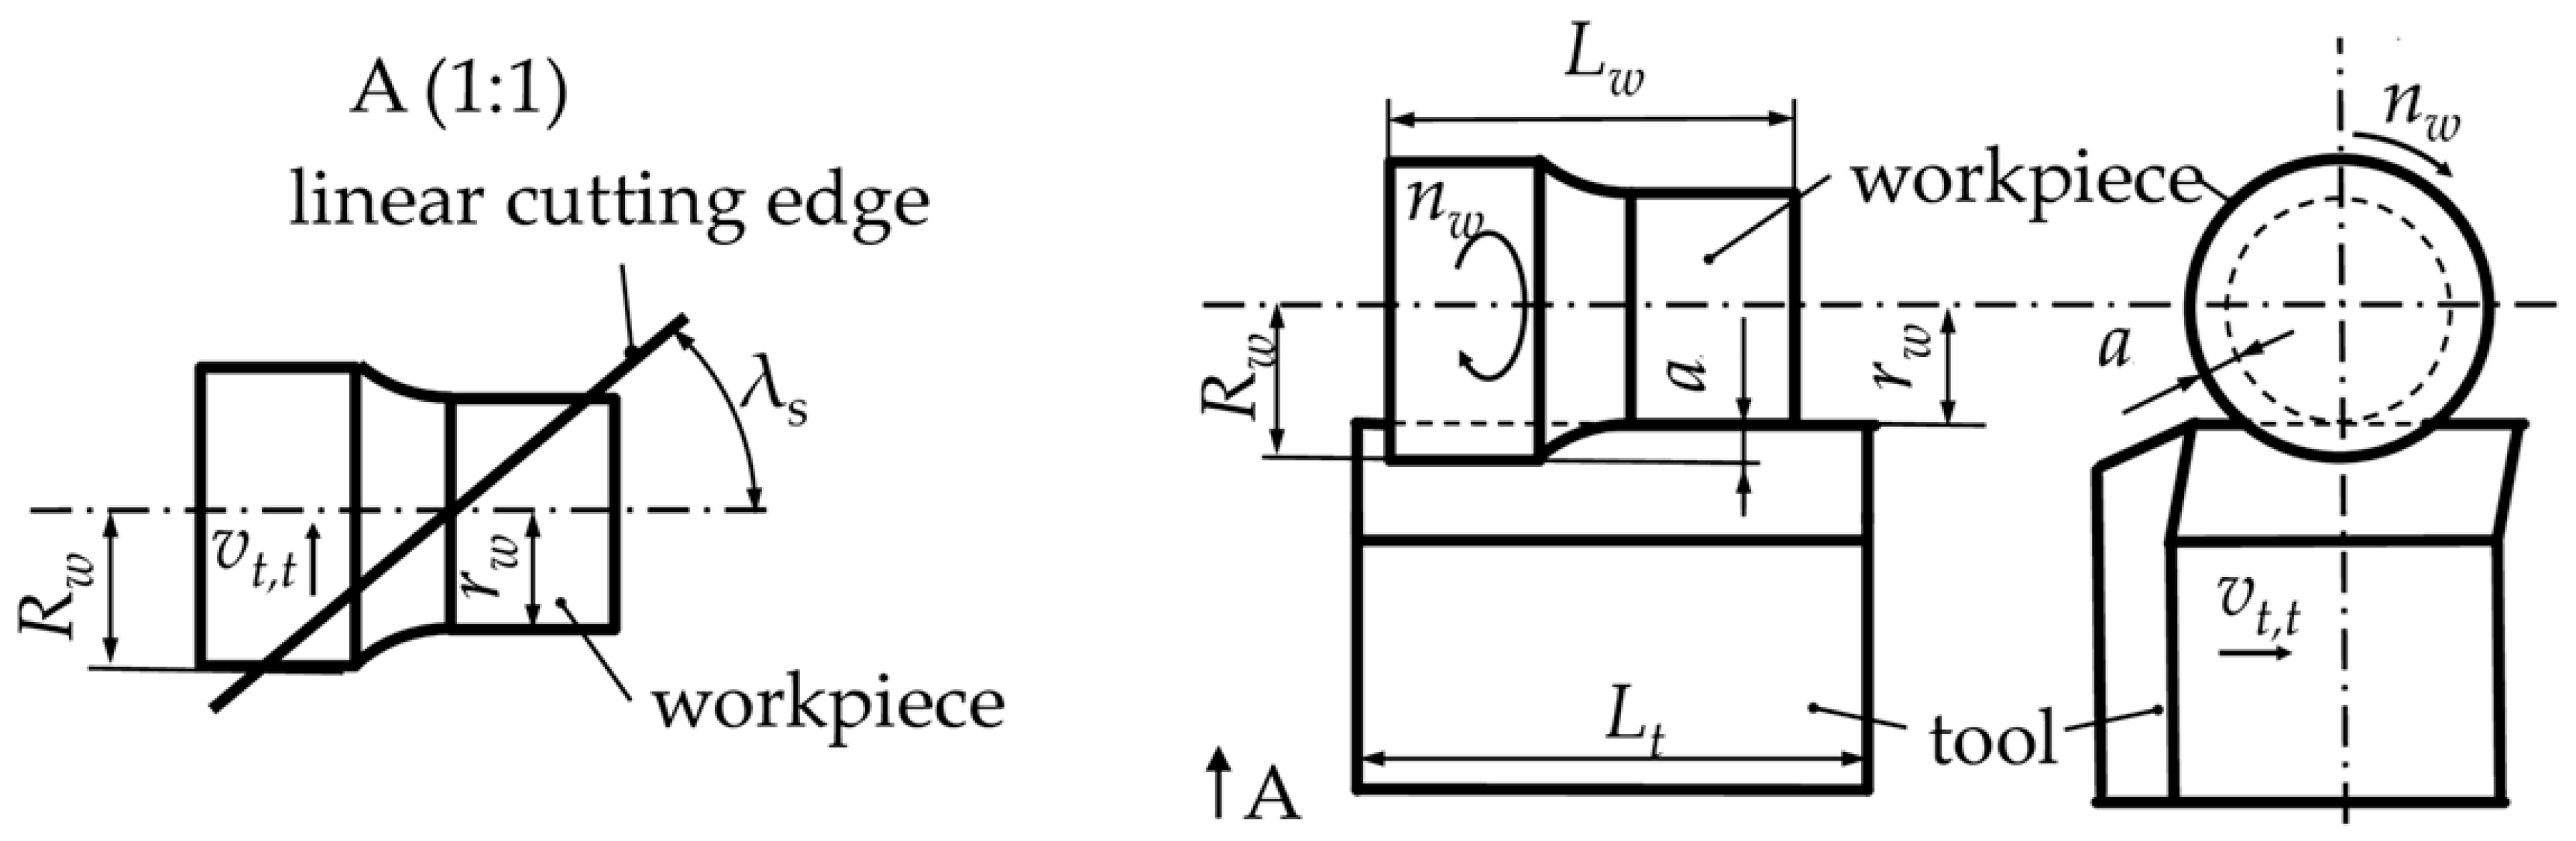
Tangential turning has been identified as an efficient method for heavy-duty and high-feed applications because it enables the use of stronger insert geometries and higher effective rake angles while maintaining structural stiffness [9,10,11]. The cutting edge is oriented tangentially to the machined surface, which alters the direction of resultant cutting forces. This results in a different balance between radial, feed, and tangential force components than in conventional turning. Consequently, the mechanical behavior of the tool–workpiece system under tangential cutting conditions can significantly affect the geometric integrity of the machined surface, including form errors such as cylindricity and roundness deviations [12,13]. The main geometric and kinematic parameters of the tangential turning process are illustrated in Figure 1 [4]. The abbreviations used are as follows: radius of the unmachined workpiece radius (Rw), machined radius (rw), workpiece length (Lw), tool length (Lt), tool inclination angle (λs), spindle speed of the workpiece (nw), tangential feed rate of the tool (vt,t), and depth of cut (a) measured from the workpiece surface. When the workpiece length is shorter than the effective tool length, high-feed machining can be performed along the axial direction, allowing the entire surface to be generated within a single tangential engagement.
Figure 1.
Kinematic and geometric configuration of the tangential turning process [4].
In precision manufacturing, cutting forces serve as the most fundamental indicators of process mechanics [14,15]. They influence tool deflection, vibration behavior, energy consumption, and ultimately the dimensional accuracy of the machined part. The three orthogonal force components—main cutting force (Fc), feed force (Ff), and passive force (Fp)—represent the resultant of complex stress interactions occurring at the tool–chip and tool–workpiece interfaces. Their relative magnitudes depend on cutting speed, feed rate, depth of cut, tool geometry, and workpiece material properties [16,17]. Several studies have shown that excessive radial or passive forces can induce elastic deformation of the workpiece [18,19,20], leading to geometric inaccuracies such as taper, ovality, and cylindricity deviations. In tangential turning, due to the inclined cutting edge, the direction and proportion of these components differ from classical orthogonal turning, requiring dedicated analysis for accurate characterization.
The form errors generated in turning processes—particularly cylindricity and roundness errors—reflect the combined influence of cutting force variation, tool deflection, thermal distortion, and dynamic effects [21,22,23]. While surface roughness is typically analyzed at the micro-scale to evaluate texture and finish, form errors capture the macro-geometrical deviations that determine assembly fit and rotational balance of precision components. For high-accuracy shafts, bearings, or hydraulic parts, maintaining low cylindricity and roundness errors is essential. These parameters are often evaluated using coordinate measuring or roundness testing instruments, allowing for the decomposition of geometric deviations into harmonic components that can be linked to specific mechanical phenomena such as periodic force fluctuation or spindle runout [24,25]. Establishing the relationship between force components and resulting form errors therefore provides a valuable diagnostic tool for process evaluation and optimization.
Previous research on the relationship between cutting forces and geometric errors has primarily focused on conventional longitudinal turning. For instance, numerous studies have investigated the influence of feed rate and depth of cut on roundness error, concluding that higher feed rates generally increase the amplitude of geometric deviation due to enhanced cutting force oscillation [25,26,27]. Others have analyzed the effect of cutting speed, showing that increased speed can reduce the static deflection but may introduce dynamic vibration components [28,29]. However, in tangential turning, the interaction between the inclined tool geometry and the workpiece surface leads to a more complex mechanical response. In tangential turning, the orientation of the tool leads to a resultant cutting force that does not coincide with the conventional machine axes, so its components act simultaneously in several directions [30,31]. These multi-directional force components may induce elastic deflections of both the tool and the workpiece, which can subsequently influence dimensional and form accuracy [32,33]. Therefore, it is important to investigate these force components experimentally and to relate them to the resulting geometric deviations in a systematic manner.
In tangential turning, the change in the direction of the resultant cutting force can be explained by the mechanics of oblique cutting [8,34,35]. Because the cutting edge is inclined with respect to the feed and radial directions, the force acting on the rake face is not confined to a single machine axis. Instead, the resultant force is generated in the normal and frictional directions of the tool-chip contact and must be resolved into the machine coordinate system. The inclination of the cutting edge rotates this force system, leading to significant components in the feed and radial directions even when the dominant energy input is associated with the tangential motion. Furthermore, the chip flow direction does not coincide with the cutting speed direction in oblique cutting, which results in a misalignment between the resultant force and the primary motion. The effective orientation of the force vector is also influenced by system compliance, because elastic deformation of the workpiece–tool–machine structure alters the actual contact geometry during cutting. Consequently, variations in tool inclination, feed, and depth of cut change the balance between the three force components and therefore modify the direction of the resultant force.
The material chosen for this study, 42CrMo4 (AISI 4140), is a medium-carbon alloy steel widely used in engineering applications due to its high strength, toughness, and good machinability in normalized or quenched-and-tempered conditions [36,37]. It serves as a representative material for shafts, spindles, and transmission components where dimensional and geometric precision are critical. The machinability of 42CrMo4 has been examined under various cutting conditions in previous studies, often focusing on surface roughness, tool wear, or cutting temperature. However, relatively limited data are available concerning the generation of macro-geometrical form errors during tangential turning of this alloy, particularly in correlation with measured cutting force components.
To evaluate and model such relationships, it is essential to combine experimental measurements with a consistent analytical interpretation of the underlying cutting mechanics. The experimental component enables the quantification of force components and geometric deviations under controlled variations in cutting parameters—namely cutting speed, feed rate, and depth of cut—while the analytical perspective allows for linking observed effects to mechanical principles.
In the present work, a series of tangential turning experiments were conducted on 42CrMo4 steel using a full-factorial design of experiments to systematically vary the cutting parameters. Three-directional cutting forces were measured using a dynamometer to capture the complete mechanical interaction between tool and workpiece. Form error analysis was carried out using high-precision coordinate and roundness measurements to determine cylindricity and roundness deviations for each condition. The collected data were analyzed to identify the relative influence of cutting parameters on each force component and to establish correlations between the magnitude and orientation of forces and the resulting form errors.
The expected relationships can be conceptually explained as follows. The axial and radial components are mainly responsible for deflection of the workpiece and elastic deformation of the tool–workpiece system, thus contributing to macro-geometric deviations. The tangential component represents the main energy-related force but has a smaller direct effect on geometry unless excessive due to high cutting depth or feed. By comparing the experimental force data with the measured form errors, the study aims to establish whether the directionality and balance of cutting forces can serve as predictors of cylindricity and roundness deviations.
The significance of this study lies not in proposing a new machining method, but in introducing new analytical and experimental elements for evaluating geometric accuracy in tangential turning. The new features of the present work are as follows. First, the study establishes a transparent and reproducible analytical-experimental framework that explicitly links the three components of the cutting force vector with cylindricity and roundness deviations. Second, it provides experimentally validated three-component force data for tangential turning of 42CrMo4 steel over a range of practically relevant cutting parameters, which have not been reported in detail for this process configuration. Third, the work quantifies the resulting form errors and interprets them through the mechanical balance of the force components, demonstrating how tool inclination and force directionality affect elastic deflection of the workpiece–tool system. These contributions advance both engineering practice and scientific understanding by enabling more informed selection of cutting parameters for reduced shape errors and by supplying a physically grounded interpretation of error formation mechanisms in tangential turning.
2. Materials and Methods
An experimental investigation was carried out to examine the relationship between cutting forces and geometrical deviations during tangential turning of 42CrMo4 steel. The workpieces were manufactured from 42CrMo4 alloy steel, heat-treated to a hardness of 410 HV10. The material [38,39] exhibits high strength and toughness typical of quenched-and-tempered low alloy steel, with an elastic modulus (204 GPa), yield strength (~1440 MPa) and tensile strength (1570 MPa) consistent with structural applications. Its thermal conductivity (46 mW mm−1 K−1) and specific heat capacity (477 kJ t−1 K−1) indicate moderate heat dissipation capability, while the density (7.8 kg m−3) corresponds to standard values for chromium–molybdenum steels. The workpieces were solid cylindrical bars of 42CrMo4 steel with an overall length of 70 mm and a nominal diameter of 65 mm. For fixturing, each specimen contained a 40 mm long clamping section with the full 65 mm diameter. This clamping portion was followed by an assistance groove intended for tool runout, having a length of 10 mm and a radial depth of 5 mm. The remaining 20 mm length constituted the active machining zone in which tangential turning was performed and where force and form measurements were evaluated. This geometry ensured stable clamping, eliminated end-face contact effects, and clearly separated the machined surface from the clamping region. Before the experimental tests, all workpieces were pre-turned with fine finish turning to ensure that the initial surfaces and the clamping were free from geometrical errors that could influence the results.
All experiments were performed on an EMAG VSC 400 DS (EMAG GmbH & Co. KG, Salach, Germany) hard machining center under dry cutting conditions. The cutting tool assembly consisted of an S117.0032.00 insert mounted in an H117.2530.4132 tool holder, both produced by Hartmetall-Werkzeugfabrik Paul Horn GmbH (Tübingen, Germany). The tool was set at a 45° inclination angle, with a 0° rake angle and a 10° clearance angle. The insert material was MG12 grade, and no coating was applied.
Cutting conditions were selected according to a full-factorial experimental design, incorporating two levels of each factor. The cutting speeds were 200 m/min and 300 m/min, the feeds per revolution were 0.6 mm/rev and 1.0 mm/rev, and the depths of cut were 0.1 mm and 0.2 mm. This combination resulted in eight experimental setups in total which are summarized in Table 1. Each setup was performed once, without repetition. The entire 20 mm length of the cylindrical surface on the workpiece was machined during each test, ensuring consistent engagement along the full length.
Table 1.
Experimental setups.
The cutting parameters selected for this study were chosen to investigate the effects of feed per revolution, depth of cut, and cutting speed on force generation and geometric errors in tangential turning of 42CrMo4 steel. Preliminary trial experiments were conducted to define ranges that would provide measurable forces and form deviations while maintaining process stability and avoiding excessive tool wear. The feed per revolution was set to 0.6 mm/rev and 1.0 mm/rev, representing practical high-feed conditions rather than conventional finishing feeds, in order to examine high-load effects on force distribution and shape accuracy. Depths of cut of 0.1 mm and 0.2 mm were selected to allow observation of two levels of material removal effects under these feeds. Cutting speeds of 200 m/min and 300 m/min were used; the higher speed extends beyond conventional finishing recommendations to explore the influence of elevated thermal and dynamic effects in high-speed hard turning. These parameter levels allowed a full-factorial exploration of the combined effects of feed, speed, and depth of cut, providing sufficient data for regression modeling and correlation analysis. The selected ranges and levels were confirmed through the preliminary trials, which ensured that all conditions produced stable, measurable, and reproducible results.
Each experimental setup was performed once under controlled conditions. Although repetition of experiments can provide additional statistical confidence, in this study several factors justified single-run measurements. The machine tool and cutting system were carefully stabilized before each cut, and cutting parameters were strictly maintained, ensuring consistent operating conditions. Measurement instruments, including the three-component dynamometer and the high-precision form-measuring system, have high accuracy and low characteristic variability. Selected repetitions and preliminary experiments demonstrated that the variance in cutting forces was below 5%, while the variance in geometric errors was below 10%, confirming the reliability of single-run measurements. Additionally, the full-factorial design allowed systematic evaluation of all combinations of feed, depth of cut, and cutting speed, providing a comprehensive dataset for regression analysis and correlation assessment. Therefore, while individual repetitions were not performed for all setups, the combination of stable process conditions, high-precision instrumentation, and verified low variability provides confidence in the reported measurements.
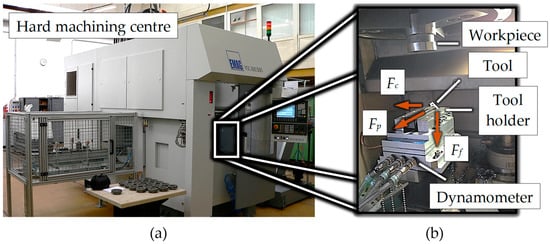
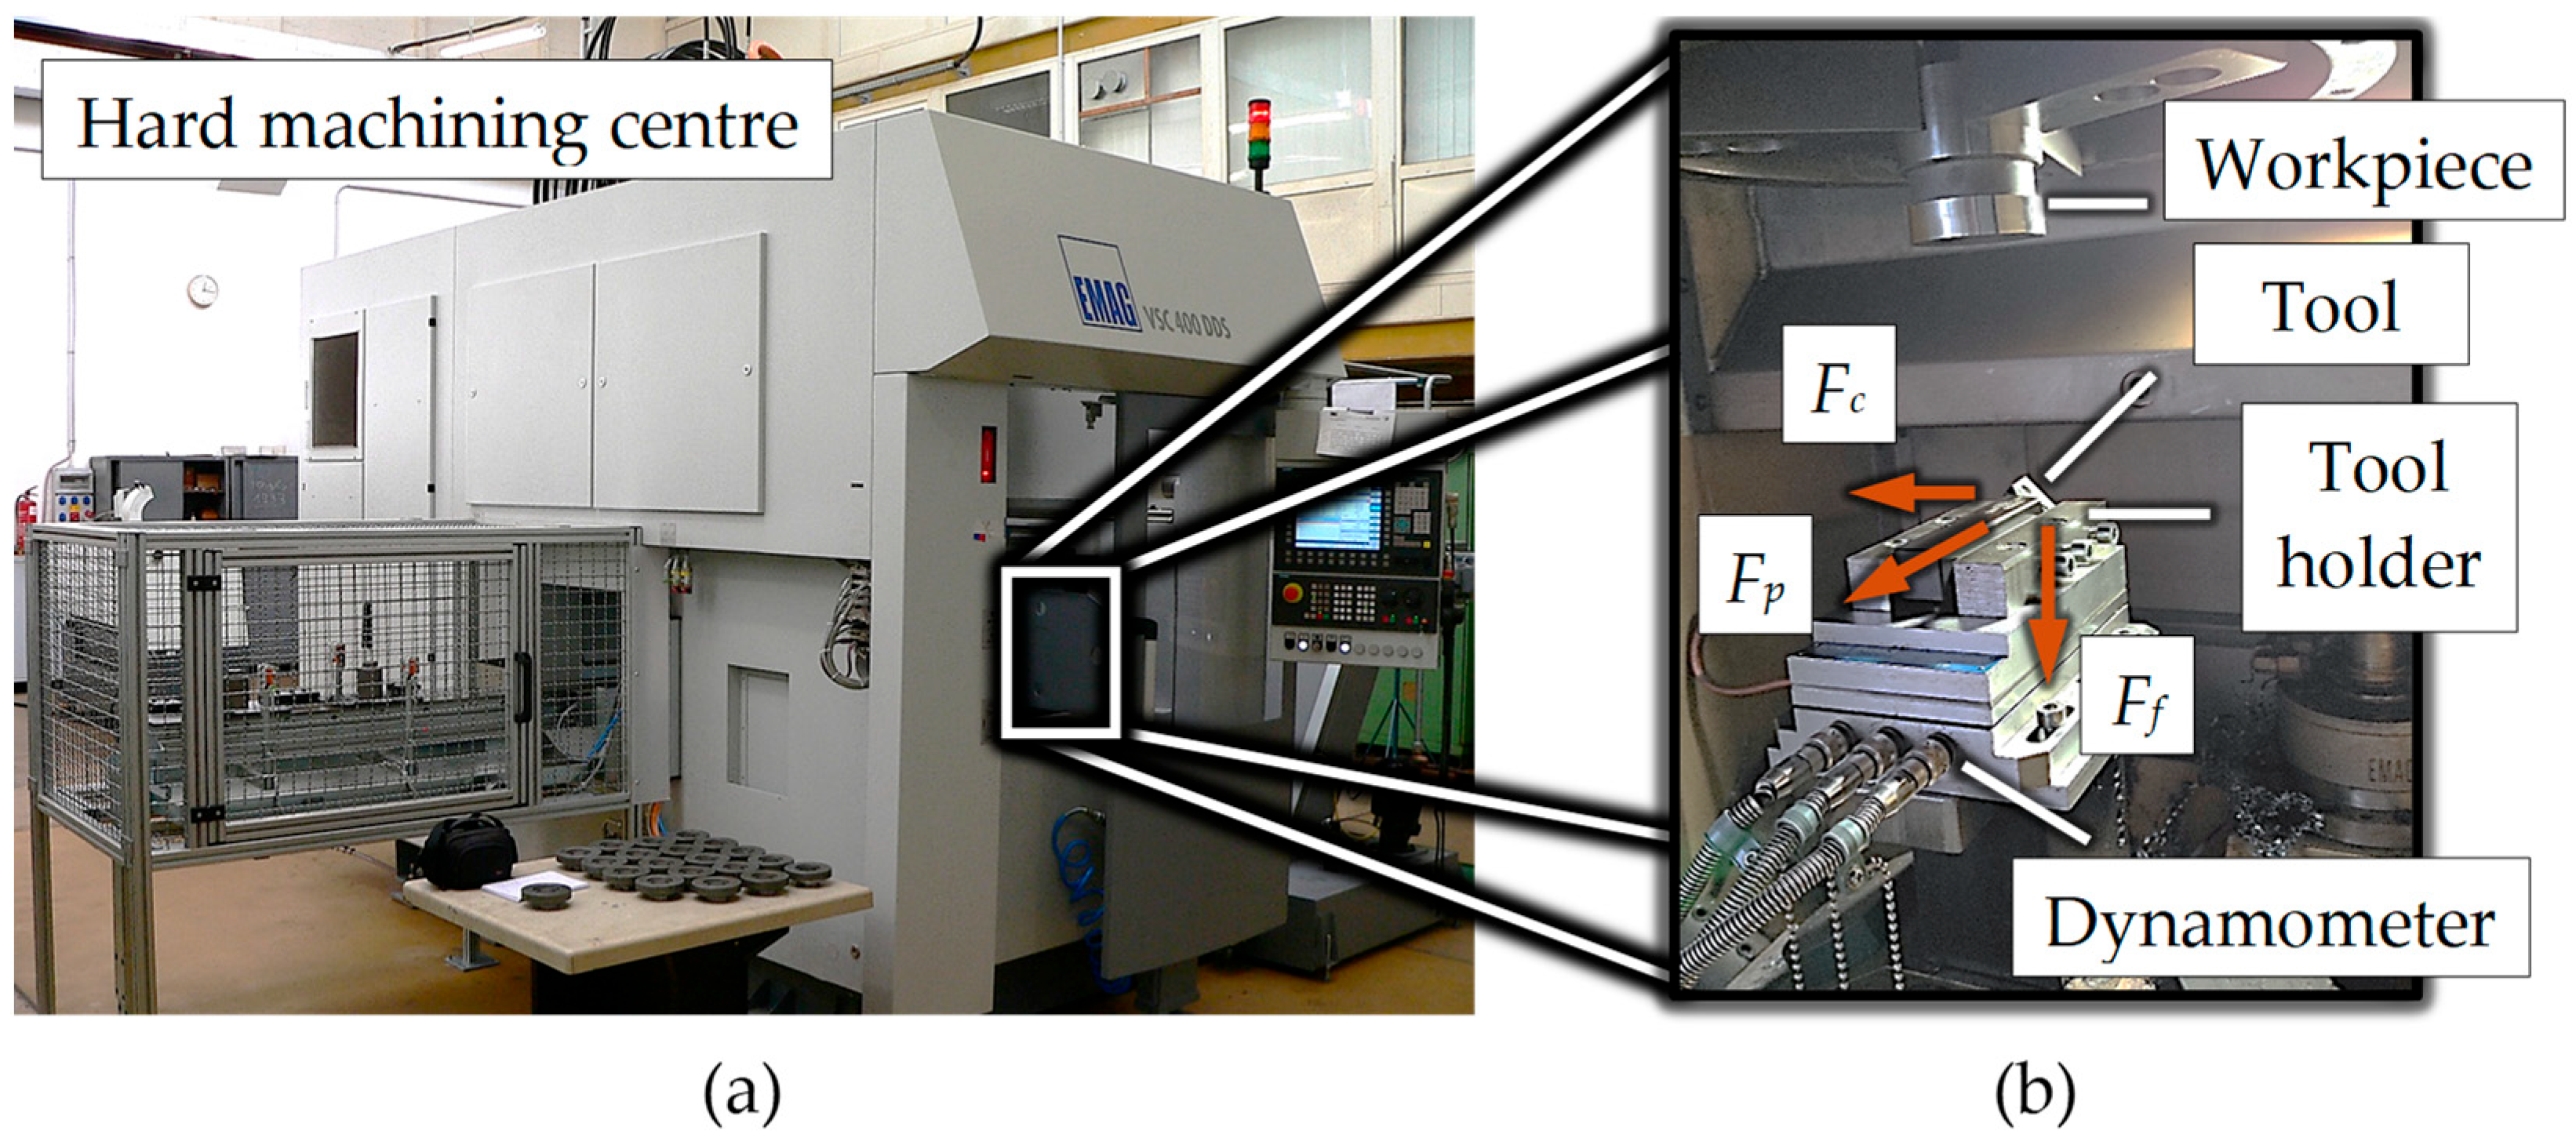
Cutting forces were measured using a Kistler 9257A three-component dynamometer (Kistler Instrumente AG, Winterthur, Switzerland), which allows simultaneous measurement of the tangential (Fc—main cutting force), radial (Fp—passive force), and feed-directional (Ff—feed force) components. Figure 2 presents the experimental setup, including the machining center and the assembled tool, workpiece, and force measurement system. The dynamometer was mounted rigidly between the tool-holding fixture and the cutting tool to ensure direct force transmission. The sensor signals were amplified by Kistler 5011 charge amplifiers (Kistler Instrumente AG, Winterthur, Switzerland), then recorded using a National Instruments NI-9215 data acquisition module installed in an NI cDAQ-9171 chassis (National Instruments (NI) Corporation, Austin, TX, USA). The sampling frequency during the measurements was 1000 Hz. Force data were averaged over the constant chip removal phase, excluding tool entry and exit regions, to characterize the steady-state cutting stage. No synchronization with spindle rotation was performed.
Figure 2.
Experimental setup for tangential turning: (a) EMAG VSC 400 DS machining center, (b) assembled tool, workpiece, and dynamometer system with annotated force components.
The geometrical accuracy of the machined surfaces was characterized using a Taylor Hobson Talyrond 365 form measurement system (Taylor-Hobson Ltd., Leicester, UK). The instrument’s radial accuracy was better than 0.02 μm, coning error below 0.0003 μm/mm, and resolution of 0.0012 μm. Measurements were conducted at five equally spaced cross-sections, each 2.75 mm apart, along the cylinder. These data were used to determine cylindricity (CYLt) and coaxiality (COAX) according to the corresponding standards. Cylindricity represents the overall deviation of the measured surface from an ideal cylinder. It is expressed as the radial distance between two coaxial cylinders that fully contain the surface profile. In practice, CYLt corresponds to the peak-to-valley variation along the cylinder’s generatrix. Coaxiality quantifies the offset between the axis of a measured cylinder and a specified reference or datum axis. It is expressed as the diameter of the smallest cylinder that encloses the axis of the measured surface when aligned to the datum. This parameter reflects the accuracy of axis alignment within an assembly. For the roundness measurements, the worst plane (showing the highest deviation) was selected for detailed evaluation. Roundness analysis was performed using the least-squares circle (LSC) method. The parameters extracted included the total roundness deviation (RONt) and the Departure from True Circularity (DFTC). Roundness total describes the deviation of a circular profile from a perfect circle. It is defined as the radial separation between two concentric circles that enclose the measured trace, representing the total peak-to-valley roundness. The DFTC parameter quantifies the local deviation of a circular profile from its reference circle within a defined angular segment. It evaluates the maximum radial variation observed as the analysis window rotates through 360°, providing detailed insight into localized roundness distortions. The filter cutoff was set between 1 and 15 undulations per revolution (upr), and a Gaussian filter was applied.
Force data and shape error results were processed to identify possible relationships between cutting mechanics and geometrical deviations. The comparison was made between the cutting force components (Fc, Ff, Fp) and the form error parameters (CYLt, COAX, RONt, DFTC). Correlation analysis was carried out to assess the strength of associations between these variables.
In this study, the primary focus was on three-component cutting forces and geometric form errors, including cylindricity, coaxiality, and roundness, as response variables. Surface roughness and material removal rate were not included because the main objective was to investigate the mechanical interaction between the cutting tool and workpiece and its direct impact on shape accuracy. Cutting forces and form deviations provide a direct, quantifiable measure of the process load and its effect on dimensional stability in tangential turning, which is critical for understanding force asymmetry, elastic deflection, and geometric distortion under high-feed conditions. Surface roughness and material removal rate, while important for process characterization, were considered secondary to the mechanical and geometric focus of this study. These parameters are planned to be investigated in upcoming studies to provide a comprehensive assessment of both surface integrity and productivity in tangential turning of 42CrMo4 steel.
Evaluation of the experimental results was carried out using linear regression modeling to quantify the effects of cutting speed, feed per revolution, and depth of cut on the measured responses. The applied full factorial design, including all three parameters at two levels each, enabled the identification of both main effects and parameter interactions, thereby supporting a comprehensive interpretation of the cutting mechanics in tangential turning of 42CrMo4 steel. This arrangement provided an experimental basis for assessing how variations in process parameters influence the cutting and specific cutting forces. The functional relationship between the input and output variables was described by a polynomial regression model that incorporates the independent parameters—cutting speed (vc), feed (f), and depth of cut (a)—along with their interaction terms. In this formulation, each coefficient (ki) expresses the quantitative influence of the corresponding variable or parameter combination on the response under study. The general form of the regression equation is presented as:
This regression structure allows the simultaneous examination of linear and combined effects, providing a detailed analytical framework for characterizing the parameter dependencies observed in tangential turning. A response surface analysis was conducted to visualize the influence of the input parameters and to interpret the interaction effects. Data approximation, regression modeling, and related mathematical calculations were performed using MATLAB (R2025b, MathWorks Inc., Natick, MA, USA).
Measurement uncertainty and reproducibility were verified by re-measuring randomly selected setups. The resulting variance values were found to be acceptably low, indicating consistent experimental conditions. The Talyrond stylus was calibrated using a certified etalon before the measurements, and the dynamometer was zeroed prior to each trial.
This methodology ensured that both cutting forces and resulting geometrical errors could be reliably analyzed under systematically varied process conditions, providing a consistent basis for correlating mechanical loading with surface and form integrity in tangential turning of 42CrMo4 steel.
3. Results
The results of the experimental investigation are presented in this section. The measured quantities include three directional cutting force components and the main parameters characterizing the shape accuracy of the machined cylindrical surfaces.
The measured cutting force components, including the cutting force (Fc), feed force (Ff), and passive force (Fp), obtained under the eight experimental conditions, are summarized in Table 2.
Table 2.
Measured cutting force components under different cutting conditions.
Across the tested parameter combinations, Setup 8 produced the highest cutting force components in all three directions (Fc = 792.5 N, Ff = 831.0 N, Fp = 432.2 N), while the lowest force magnitudes were consistently observed in Setup 1. A monotonic increase in Fc and Fp is apparent with increasing material removal load, whereas Ff shows a more pronounced rise in Setups 5–8 due to the higher cutting speed levels.
The measured geometrical parameters of the machined workpieces are listed in Table 3. These include the total cylindricity deviation (CYLt), coaxiality error, and two parameters obtained from the roundness evaluation, namely the total roundness deviation (RONt) and the DFTC value.
Table 3.
Measured cylindricity, coaxiality, and roundness parameters.
Regarding geometrical deviations, the largest cylindricity error was obtained in Setup 8 (CYLt = 35.32 μm), while the smallest cylindricity deviation occurred in Setup 1 (CYLt = 6.75 μm). Roundness followed a similar trend, with the highest RONt measured in Setup 8 and the lowest in Setup 1. Coaxiality did not exhibit strictly monotonic progression across setups; however, the highest value occurred at the high-feed condition of Setup 2, while one of the lowest values was observed in Setup 7.
A correlation analysis was conducted to evaluate the relationships between the cutting parameters, force components, and form error measures. The Pearson’s correlation coefficients are summarized in Table 4, including the correlation strength (r) and the corresponding p-values. The Pearson correlation analysis was performed using the experimental runs discussed earlier. It is acknowledged that the limited sample size constrains statistical power and increases the uncertainty of the estimated p-values. Therefore, the correlations are interpreted as indicative trends rather than definitive statistical proof, and emphasis is placed on consistent tendencies observed across responses rather than on individual significance thresholds. Future studies will increase the number of experiments to provide higher power for formal hypothesis testing.
Table 4.
Pearson’s correlation coefficients (r) and the corresponding p-values between process parameters, cutting forces, and form error parameters.
The correlation analysis in Table 4 shows strong positive associations between depth of cut and cutting force components, as well as between cutting forces and cylindricity and roundness deviations. The strongest pairwise correlation among force components was observed between Fc and Fp (r = 0.992), while cylindricity demonstrated high correlation with DFTC and RONt, indicating concurrent evolution of form deviations.
Regression models were developed for each measured response variable using the full-factorial design of experiments method. The objective of these models was to quantify and predict the combined influence of cutting speed, feed per revolution, and depth of cut on cutting forces and geometric form errors, and to identify how interactions between these parameters contribute to the observed responses. The general polynomial structure of the model was described in the previous section. The determined regression equations for the individual responses are given below after the possible simplifications are made. The calculated regression model expressing the dependence of the cutting force on the cutting parameters is given as follows:
The relationship describing the variation in the feed directional force as a function of cutting speed, feed, and depth of cut can be formulated as:
The polynomial equation defining the passive force in terms of the investigated input parameters is presented below:
The mathematical model representing the influence of the cutting conditions on the total cylindricity deviation was determined according to the following expression:
The dependence of the coaxiality error on the main technological parameters was captured through the following regression equation:
The regression equation correlating the total roundness deviation (RONt) with the cutting speed, feed, and depth of cut is expressed as:
The resulting model for the DFTC parameter, describing its variation with the applied cutting parameters, can be written in the following form:
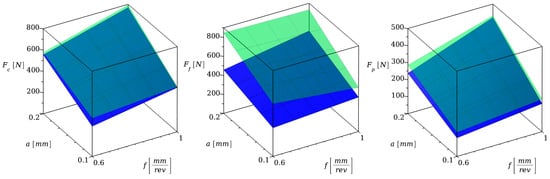
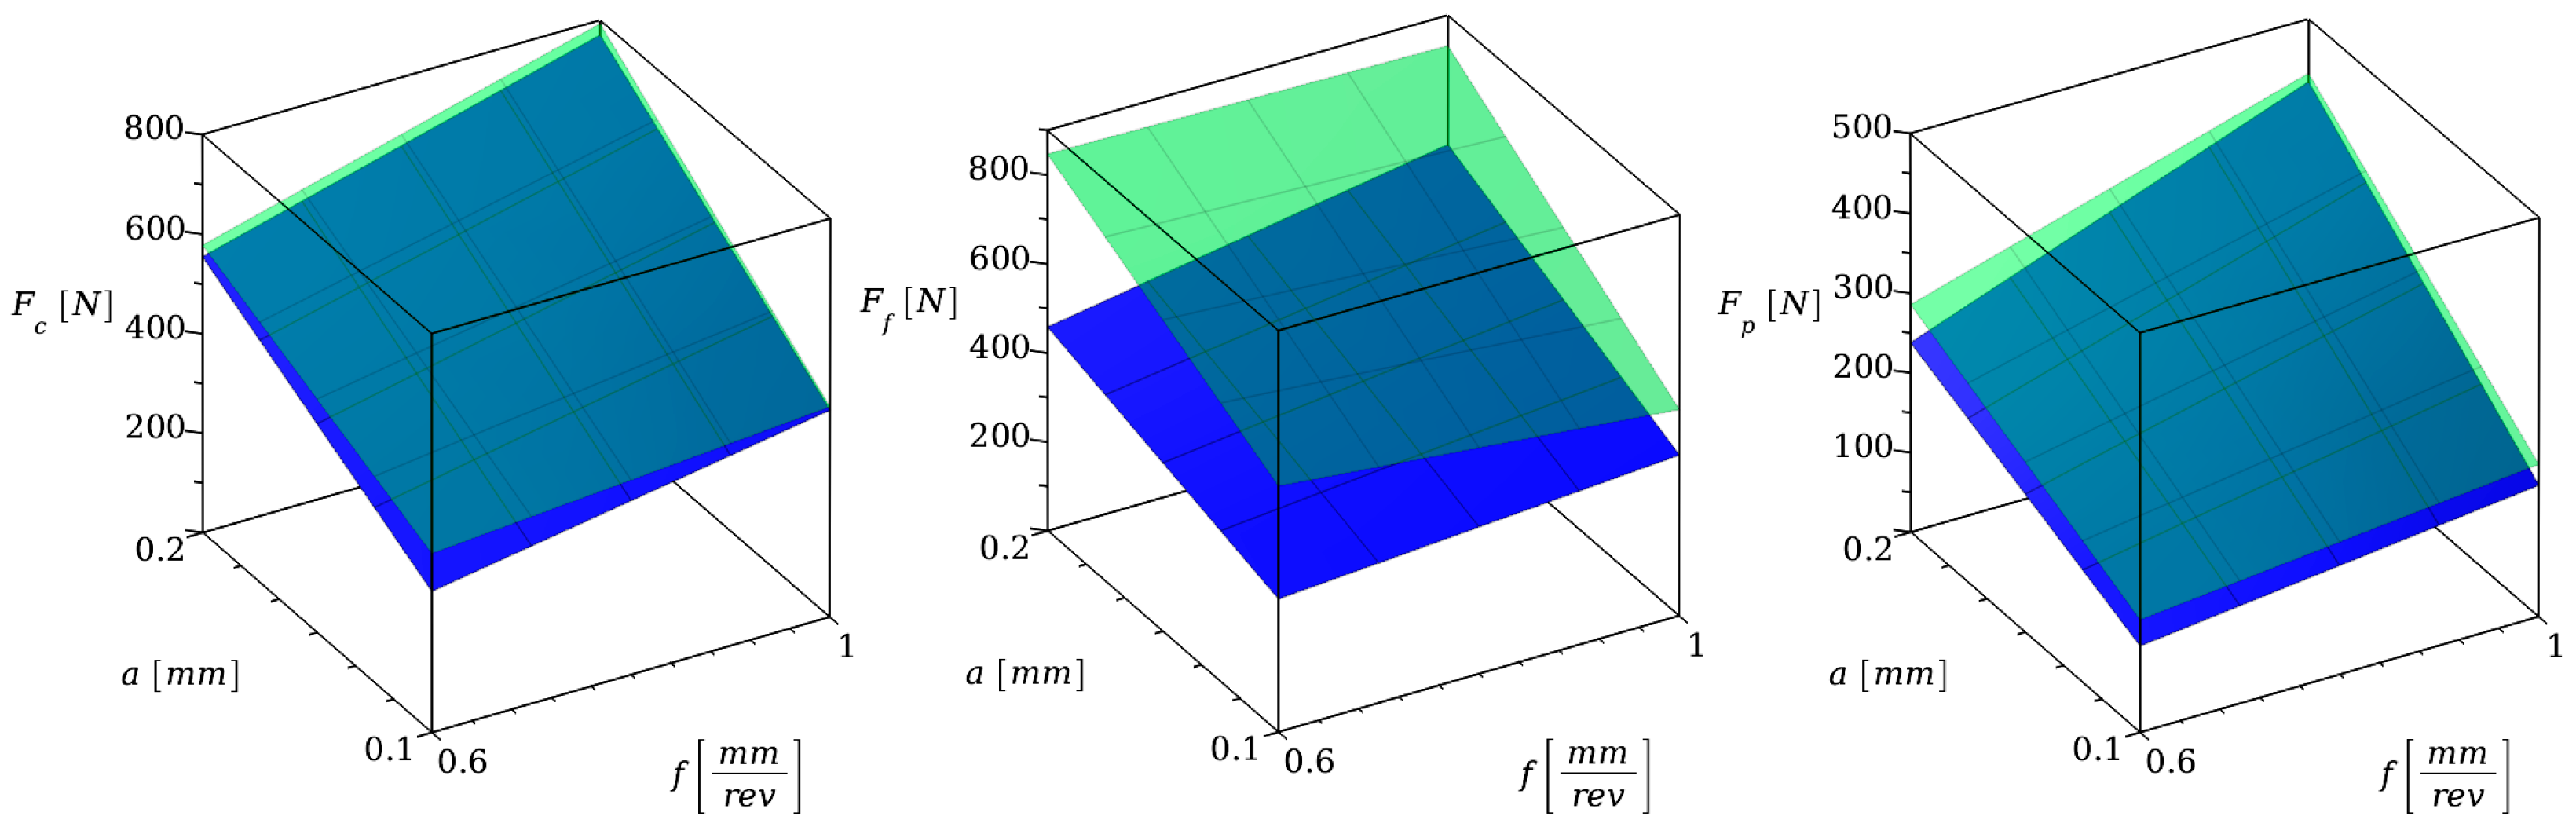
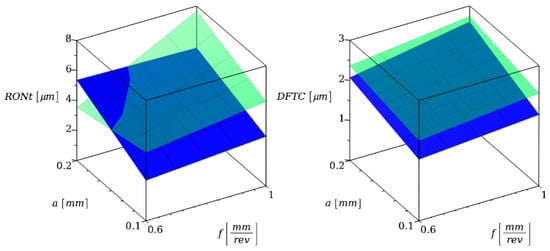
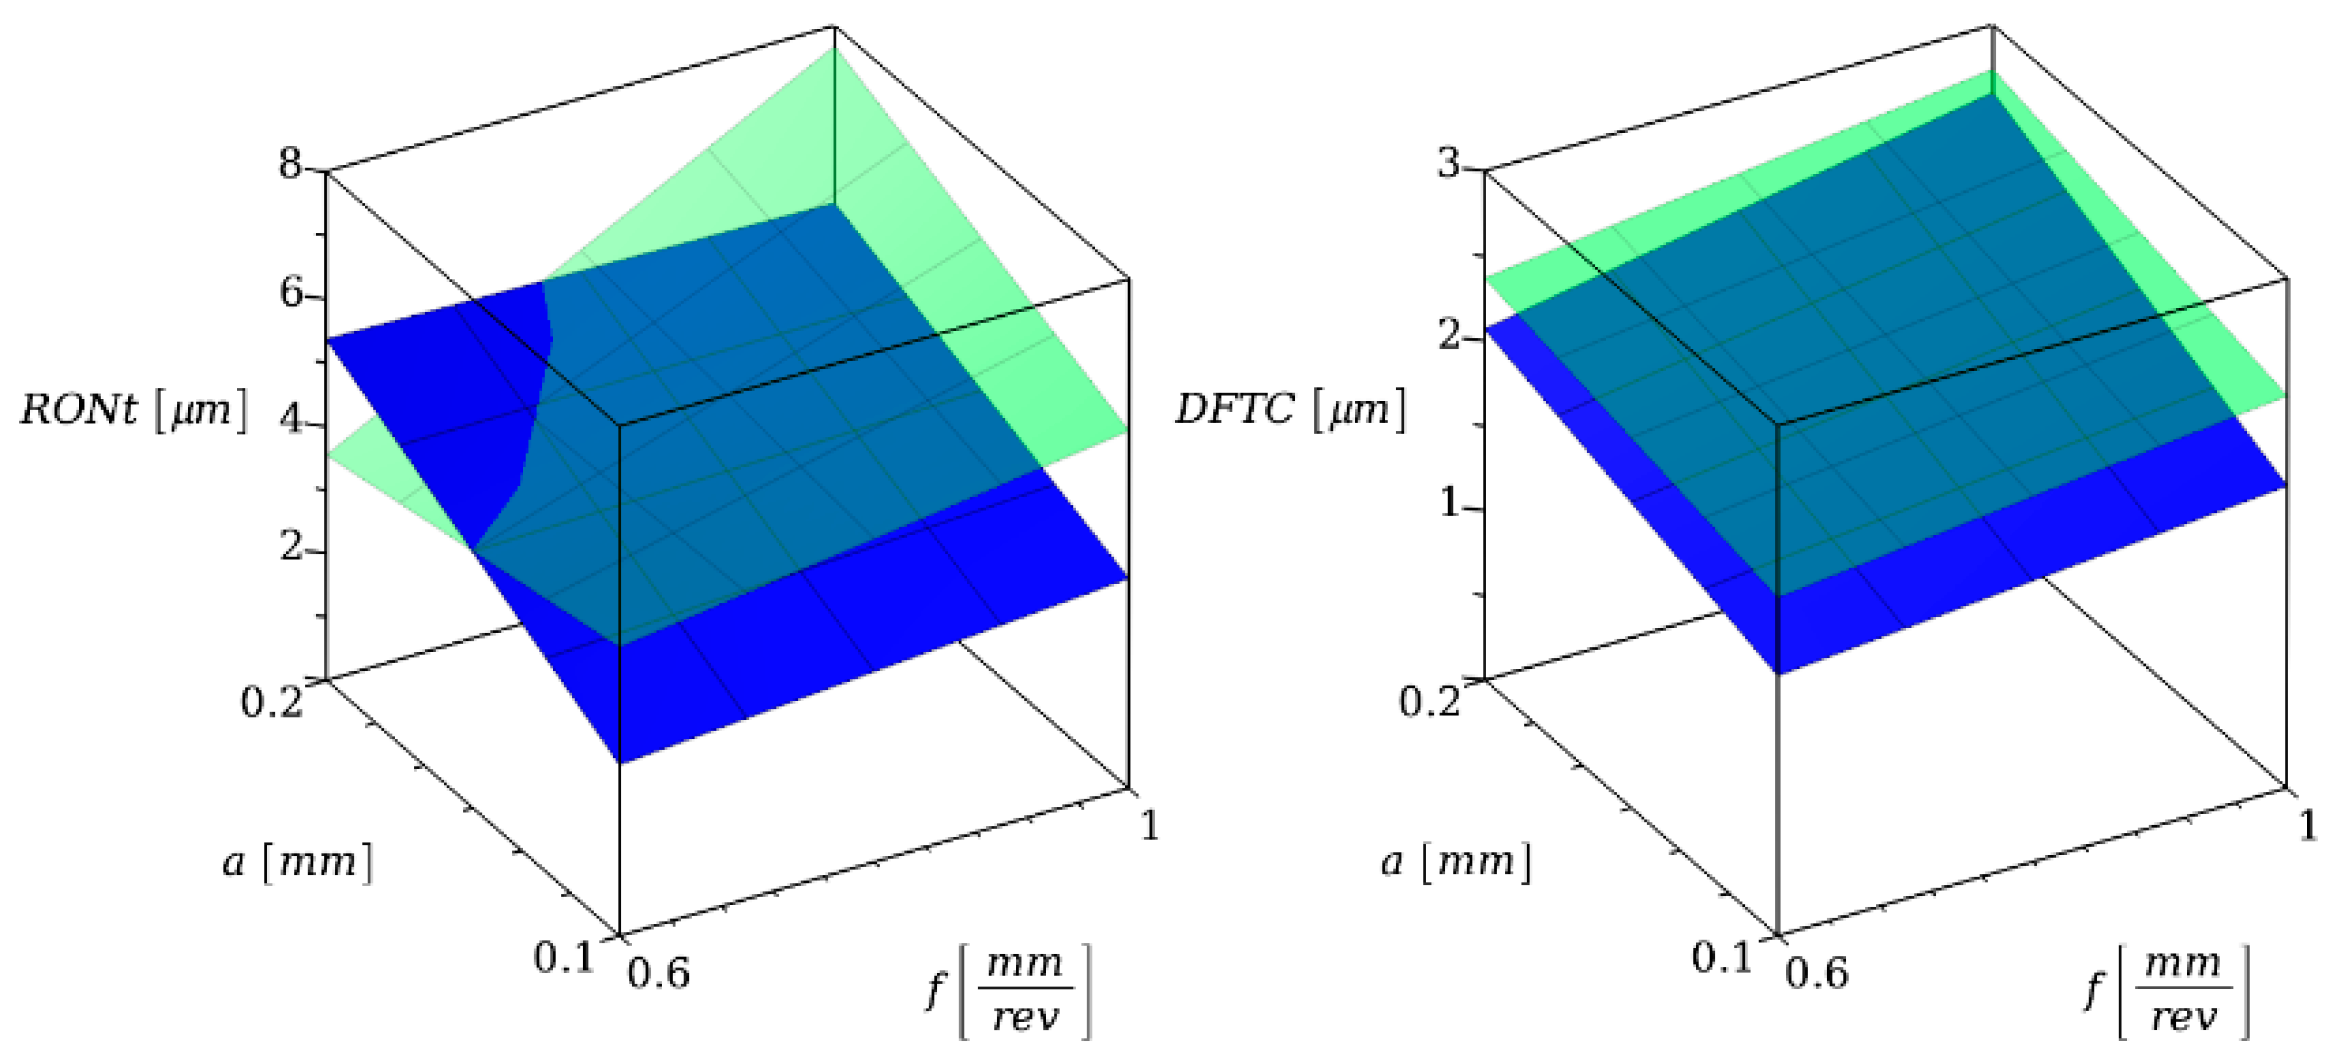
Regression functions obtained for the individual response variables were evaluated by comparing the predicted values with the experimentally measured data. For all responses, the agreement between model predictions and measurements was very high. The maximum relative deviation between calculated and experimental values remained below one percent across the studied domain, indicating excellent goodness of fit and confirming that the developed regression functions capture the combined effects of cutting speed, feed, and depth of cut with high fidelity. Therefore, the obtained models can be reliably used to describe the tendencies of the system within the investigated parameter ranges. To visualize the combined influence of the cutting parameters, response surface plots were generated based on the regression equations. The response surface diagrams in Figure 3, Figure 4 and Figure 5 are intended to illustrate the principal tendencies and interaction trends between cutting speed, feed per revolution, and depth of cut rather than to function as fine-grained predictive maps. Given the limited number of experimental design points in the full-factorial matrix, presenting highly detailed interpolated surfaces would imply a degree of predictive precision not supported by the data. Instead, the figures highlight the principal gradients of change in the responses and provide a visual basis for the subsequent quantitative discussion, where the observed tendencies are interpreted using the measured force components and corresponding shape errors. The first set of surfaces (Figure 3) represents the variation in the three force components as a function of feed, depth of cut, and cutting speed.
Figure 3.
Response surfaces of cutting force components Fc, Ff, and Fp (blue: vc = 200 m/min; green: vc = 300 m/min).
Figure 4.
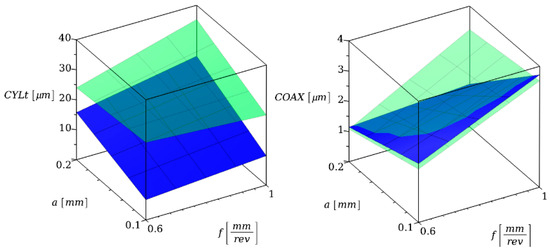
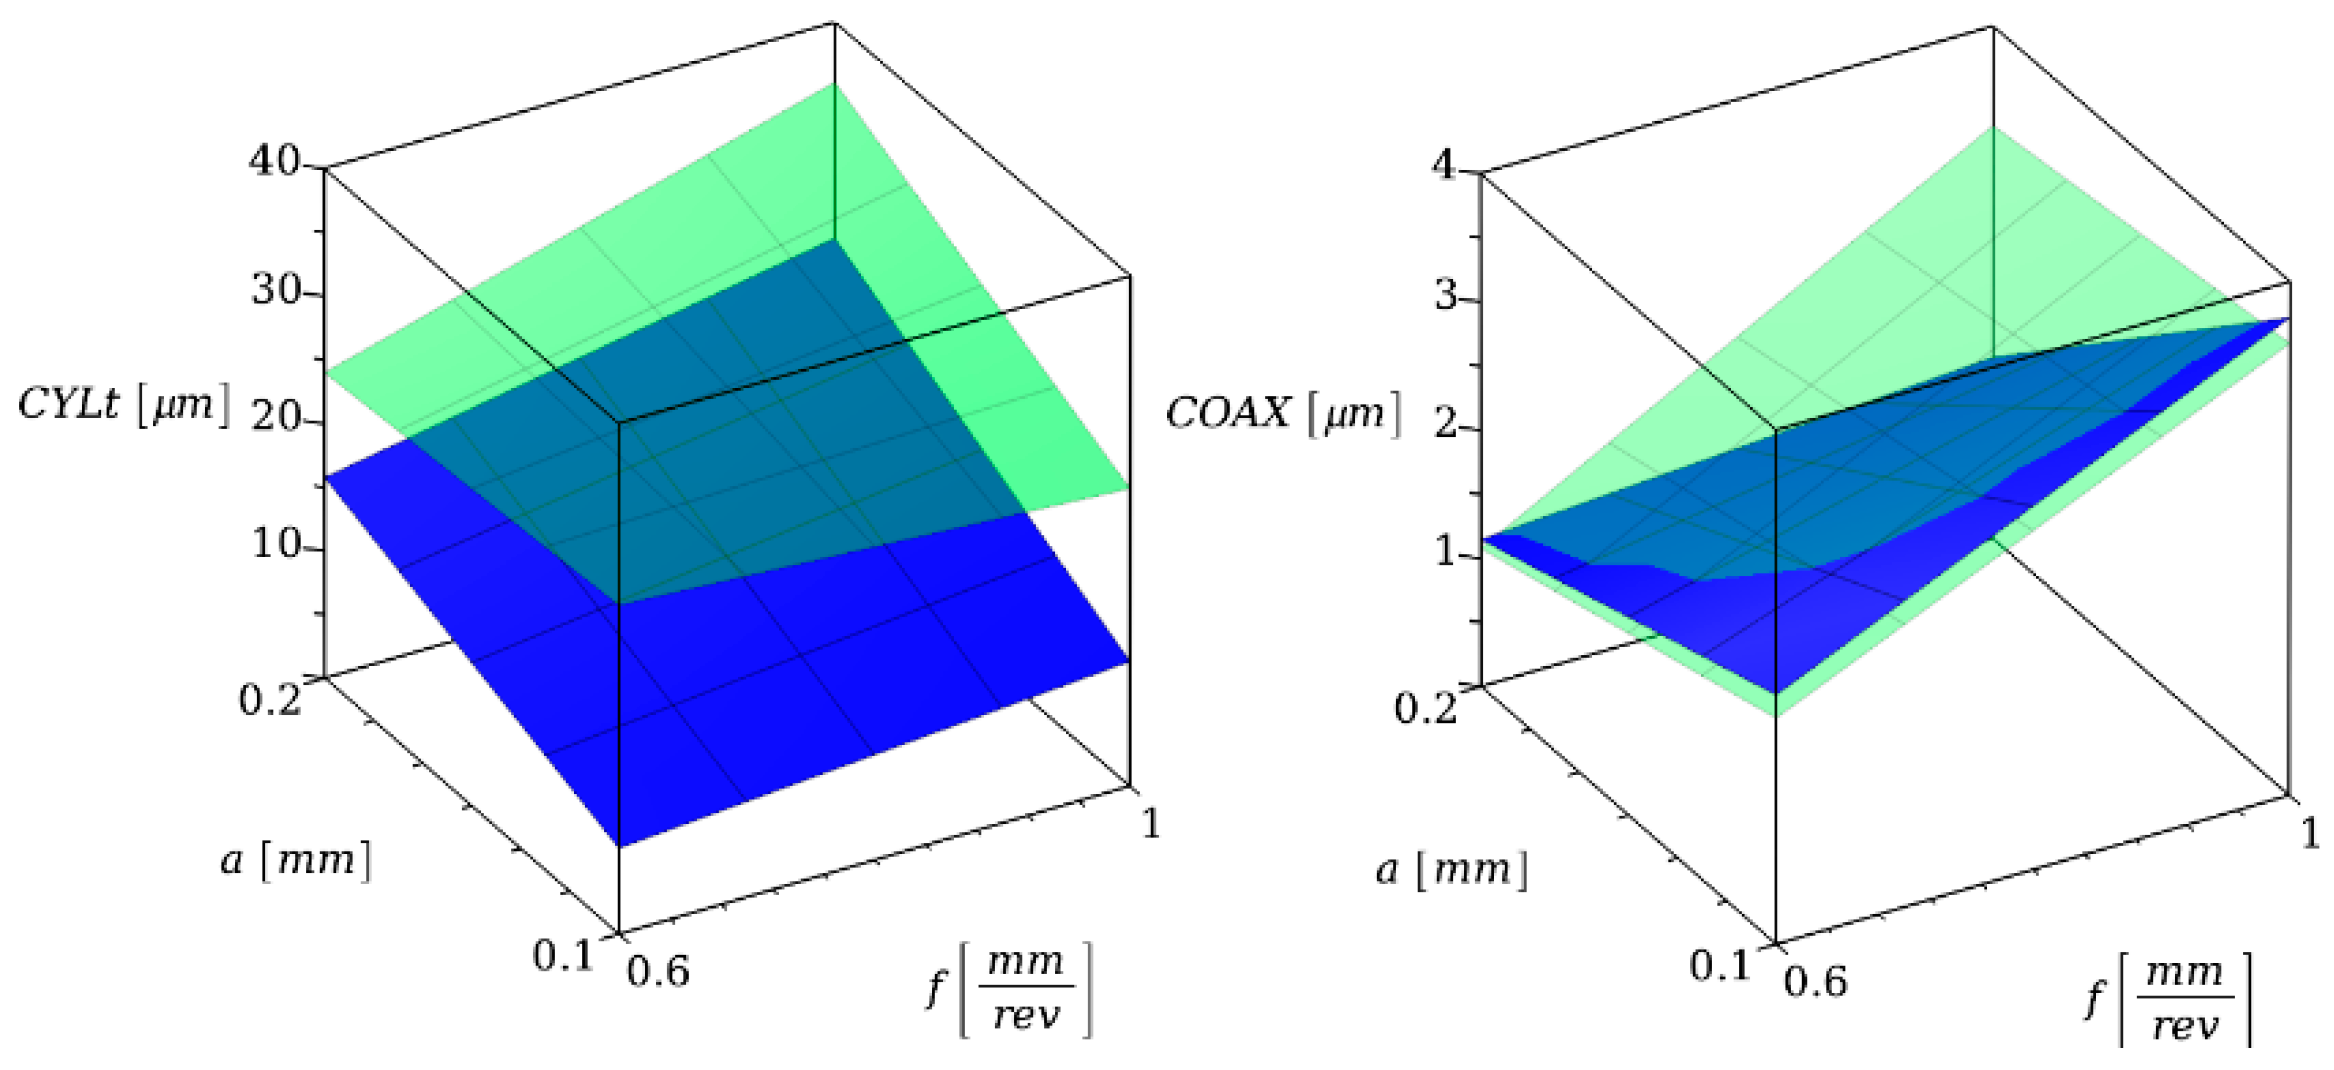
Response surfaces of CYLt and Coaxiality (blue: vc = 200 m/min; green: vc = 300 m/min).
Figure 5.
Response surfaces of RONt and DFTC (blue: vc = 200 m/min; green: vc = 300 m/min).
The next set of response surfaces (Figure 4) presents the dependence of cylindricity deviation and coaxiality error on the cutting parameters.
Finally, Figure 5 shows the response surfaces obtained for the two roundness parameters (RONt and DFTC), illustrating the modeled parameter interactions derived from the regression analysis.
4. Discussion
The discussion section interprets the experimental findings obtained from the cutting force and form error measurements during tangential turning of 42CrMo4 steel. It aims to reveal how variations in cutting parameters influence the process load, cylindricity, coaxiality, and roundness characteristics of the machined surfaces. By linking the mechanical responses with the resulting geometric deviations, the discussion provides a comprehensive evaluation of the process behavior, highlighting key parameter sensitivities and interdependencies that affect accuracy and stability in tangential turning.
4.1. Effect of Cutting Parameters on Force Components
The cutting forces Fc, Ff, and Fp show systematic variation with feed per revolution, depth of cut, and cutting speed (Figure 3). The correlation results (Table 4) indicate that among the three process parameters, depth of cut applies the strongest influence on all force components. Specifically, its correlation with Fc (r = 0.870, p = 0.005), Ff (r = 0.709, p = 0.049), and Fp (r = 0.836, p = 0.010) is statistically significant or close to significance at the 95% confidence level. This confirms that the geometric engagement, directly proportional to the undeformed chip cross-section, controls the overall mechanical load during tangential turning. As the depth of cut increased from 0.1 mm to 0.2 mm, Fc rose from approximately 283 N to 554 N at 200 m/min, and from 359 N to 577 N at 300 m/min, corresponding to increases of about 95–100% (Table 2). The feed-directional and passive components exhibited similar proportional growth, reflecting the coupled rise in shear and ploughing forces.
The feed per revolution shows weaker correlations with the force components: r = 0.448 for Fc, r = 0.073 for Ff, and r = 0.473 for Fp. These low-to-moderate relationships suggest that within the tested range (0.6–1.0 mm/rev), the effect of feed on the resultant force is less dominant than that of the depth of cut. This behavior can be associated with the tangential turning geometry, where feed increase primarily alters chip width rather than chip thickness, leading to a less pronounced rise in cutting resistance. The passive force (Fp), however, shows a slightly stronger correlation with feed than Ff, implying that feed growth intensifies the lateral contact pressure between tool and workpiece.
Cutting speed (vc) has a negligible direct effect on the force magnitudes, with non-significant correlations (r < 0.13 for Fc and Fp). However, the moderate positive trend between vc and Ff (r = 0.639, p = 0.088) indicates that higher speeds may slightly raise the feed-directional load, possibly due to thermal softening combined with dynamic effects in chip formation. The experimental data confirm that the principal cutting force (Fc) remains the largest component across all conditions, with mean values ranging between 283 N and 793 N. The hierarchy Fc and Ff > Fp is consistent across all parameter combinations, underlining that the majority of the energy is expended in primary shear deformation, while frictional and normal forces represent smaller but significant contributions.
Correlations among the force components themselves are exceptionally strong: Fc–Fp (r = 0.992, p = 0.001) and Fc–Ff (r = 0.732, p = 0.039), confirming that all three forces respond coherently to mechanical load variations. This interdependence highlights a well-balanced process stability within the tested range, suggesting that chip formation remained continuous without irregular transitions or instability phenomena.
4.2. Cylindricity and Coaxiality Errors
The cylindricity (CYLt) and coaxiality (COAX) results exhibit distinct parameter sensitivities, reflecting different physical origins (Figure 4). Cylindricity primarily depends on the depth of cut and cutting speed, while coaxiality shows a stronger relation to feed per revolution. The correlation between CYLt and depth of cut is moderate (r = 0.468), whereas its correlation with cutting speed is stronger and statistically significant (r = 0.766, p = 0.027). This indicates that increased cutting speed tends to amplify cylindricity deviation. As vc rises from 200 m/min to 300 m/min, the mean cylindricity error grows from approximately 13.8 µm to 27.6 µm, reflecting a near doubling of geometric deviation (Table 3). The result suggests that dynamic effects or thermal distortion intensify at higher speeds, leading to slight elastic deflections or tool vibrations that distort the overall cylindrical form. It should be noted that this explanation is a working hypothesis and was not verified with direct temperature or vibration measurements; further studies are required to substantiate these effects.
In contrast, coaxiality deviations appear more closely related to the feed rate. The correlation coefficient between f and COAX reaches r = 0.730 (p = 0.040), the only parameter–geometry relation that is both strong and statistically significant at the 95% level. This means that increasing feed per revolution directly worsens coaxiality. The measured values confirm this pattern: at f = 0.6 mm/rev, coaxiality errors remain below 2 µm in most cases, while at f = 1.0 mm/rev they exceed 3 µm. Although depth of cut and cutting speed exert greater influence on the overall cutting forces and on cylindricity deviations, they do not show statistically significant correlations with coaxiality (r = −0.497 for a, r = 0.167 for vc, p > 0.2). This suggests that axis misalignment originates predominantly from feed-driven dynamic effects, such as intermittent tool engagement and minor deflections along the feed direction, rather than from total load magnitude. Hence, coaxiality deterioration is mainly governed by feed per revolution, whereas cylindricity is more sensitive to depth of cut and cutting speed. The low correlation between CYLt and COAX (r = 0.044) further confirms the decoupling of these mechanisms.
Depth of cut, despite its dominant influence on cutting forces, shows no meaningful relationship with coaxiality (r = −0.497, p = 0.210), indicating that geometric run-out originates primarily from feed-driven dynamic effects rather than from chip load magnitude. Similarly, the low correlation between CYLt and COAX (r = 0.044) shows that the mechanisms forming the overall cylindrical shape and those affecting axis alignment are largely independent. This decoupling implies that even when cylindricity worsens due to increased speed or load, the coaxial alignment can remain relatively stable if the feed rate is properly controlled. Overall, cylindricity degradation at high speeds and coaxiality deterioration at large feeds underline the importance of balanced parameter selection when geometric precision is a priority in tangential turning.
4.3. Roundness Characteristics and Feed-Related Effects
Roundness parameters, represented by RONt and DFTC, display intermediate sensitivity to the cutting conditions and provide insight into how local form deviations develop on the turned surface (Figure 5). Both parameters exhibit moderate positive correlations with feed (r = 0.474 and 0.480, respectively) and with depth of cut (r ≈ 0.47–0.71). The strongest statistically supported relation is found between depth of cut and DFTC (r = 0.708, p = 0.049), confirming that the geometric roughness envelope is significantly affected by the cutting load. As the depth of cut increases from 0.1 mm to 0.2 mm, RONt increases from 2.7–3.3 µm up to 5.2–5.4 µm, while DFTC rises from about 1.5 µm to above 2.6 µm. These results show that higher chip sections lead to greater radial displacement amplitudes, representing small-scale roundness degradation caused by enhanced tool–workpiece interaction forces.
Feed increase amplifies this tendency, though less consistently than depth of cut (Table 3). The correlation between f and RONt (r = 0.474) remains below the significance threshold, yet the direction of change supports that higher feed generates slightly more pronounced lobing. This can be attributed to the periodic feed marks being superimposed on the roundness profile, effectively increasing its total amplitude. The cutting speed exhibits a moderate positive correlation with RONt (r = 0.404) and with DFTC (r = 0.467), suggesting that dynamic effects at higher speeds contribute modestly to form error. Together, these results confirm that both geometric and kinematic factors influence roundness, with the depth of cut being the principal driver.
Interrelations among the form parameters themselves reveal a coherent structure (Table 4): RONt–DFTC (r = 0.792, p = 0.019), CYLt–RONt (r = 0.801, p = 0.017), and CYLt–DFTC (r = 0.872, p = 0.005). These strong relationships indicate that as the general form error of the cylinder increases, the local roundness also deteriorates proportionally. Thus, both macro- and microform deviations originate from similar physical sources, namely, mechanical deflection and vibration during cutting. Notably, COAX shows almost no correlation with either RONt (r = 0.238) or DFTC (r = −0.010), further supporting that axis alignment and surface roundness evolve independently. The integrated interpretation therefore suggests that roundness degradation is primarily load-driven, while coaxial misalignment is feed-driven.
4.4. Integrated Analysis of Process Load and Geometric Accuracy
Combining the mechanical and geometric data enables assessment of how process load influences dimensional integrity. Strong positive correlations are observed between cutting forces and form errors (Table 4): Fc–DFTC (r = 0.895, p = 0.003), Ff–CYLt (r = 0.843, p = 0.009), and Fp–DFTC (r = 0.908, p = 0.002). These relationships confirm that increased process load directly amplifies geometric deviations, especially those associated with local surface irregularity and cylindrical distortion. The consistency among Fc, Ff, and Fp correlations demonstrates that all load components contribute jointly to the resulting accuracy, though the passive and feed-directional forces exhibit slightly stronger predictive power than the tangential force alone.
The progression of data across the eight experimental setups shows that when Fc exceeds approximately 700 N (setups 4 and 8), the corresponding CYLt rises beyond 23 µm and DFTC exceeds 2.6 µm. In contrast, at lower loads below 400 N (setups 1 and 2), cylindricity remains below 10 µm and DFTC below 1.8 µm. This near-linear scaling highlights the mechanical coupling between elastic deflection and load intensity in tangential turning. The Ff–CYLt correlation (r = 0.843) particularly emphasizes that feed-directional loading, associated with tool–workpiece friction and feed advance resistance, plays a crucial role in distorting the cylindrical form. Similarly, the Fp–DFTC link (r = 0.908) shows that normal forces strongly affect radial form deviations, consistent with elastic recovery and contact stress effects after material separation.
Interestingly, coaxiality remains mostly unaffected by force magnitude (r ≈ −0.12 to −0.21 for all components), reinforcing that coaxial errors originate primarily from dynamic misalignment rather than static deflection. In summary, the integrated analysis demonstrates that process load intensity is a dominant factor determining cylindricity and roundness quality, whereas feed motion characteristics affect coaxial behavior. Maintaining lower combined loads (Fc < 500 N) and moderate feed settings is thus key to preserving geometric accuracy.
4.5. Correlation Evaluation
The correlation matrix provides quantitative insight into the interdependence between mechanical and geometric characteristics. Statistically significant relationships (p < 0.05) include a–Fc (0.870), vc–CYLt (0.766), f–COAX (0.730), Fc–DFTC (0.895), Fp–DFTC (0.908), and CYLt–DFTC (0.872). These highlight three primary linkages: (1) chip-section geometry and load, (2) load-induced macroform deviation, and (3) feed-driven alignment effects. Moderate but non-significant correlations (0.4 < r < 0.7) support these tendencies and reinforce that the process response is largely linear and physically coherent within the tested domain.
Grouping the variables shows two clusters: the “load–form” cluster (Fc, Ff, Fp, CYLt, RONt, DFTC) and the “motion–alignment” cluster (f, COAX). The first cluster exhibits strong internal coherence (r = 0.7–0.9), implying that all load-related quantities evolve together with surface and form deviations. The second cluster stands apart, with COAX mainly responding to feed but not to cutting load, revealing that alignment deviation is more kinematic than mechanical in nature. Cutting speed occupies an intermediate role, linking to cylindricity but not to forces or coaxiality, which indicates that its effect arises primarily through dynamic excitation rather than through direct stress increase.
Overall, the statistical evaluation confirms that the experimental data are internally consistent and physically interpretable. The most relevant predictive combinations are a–Fc–CYLt–DFTC and f–COAX, corresponding to two parallel control paths in tangential turning: one affected by material removal load and one by feed-induced motion accuracy. The strength and clarity of these correlations demonstrate that the applied parameter range successfully captured both mechanical and geometric sensitivities, providing a reliable basis for subsequent regression modeling and process optimization.
4.6. Summary of Discussion
The discussion of the experimental results highlights distinct sensitivities of mechanical and geometric responses to cutting parameters in tangential turning of 42CrMo4 steel. Depth of cut predominantly controls the overall cutting forces, while cutting speed strongly influences cylindricity, likely due to dynamic and thermal effects. Coaxiality deviations are primarily feed-driven, reflecting the kinematic nature of axis misalignment. Roundness parameters are affected by both depth of cut and feed, with higher chip sections and feed rates producing more pronounced local surface deviations. The integrated analysis shows that process load intensity determines macroform distortions, whereas feed characteristics control alignment errors. Correlation evaluation further confirms two parallel influence paths: a “load–form” path linking cutting forces to cylindricity and roundness, and a “motion–alignment” path connecting feed to coaxiality. Overall, the discussion demonstrates that the experimental data record the main mechanical and geometric sensitivities, providing a coherent framework for interpreting the interdependence between cutting parameters, forces, and resulting surface quality.
5. Conclusions
This experimental study examined the relationships between cutting parameters, force components, and resulting shape deviations during tangential turning of normalized 42CrMo4 steel. By combining direct measurement of the three orthogonal force components with high-precision evaluation of geometric errors, the work enabled an integrated assessment of how mechanical loading translates into form inaccuracy, providing a reproducible basis for understanding shape error generation under varying cutting conditions.
The results confirmed that depth of cut is the dominant factor influencing the mechanical response. It showed statistically significant correlations with all three force components (r > 0.70, p < 0.05), indicating that increases in material engagement lead to proportional and predictable rises in cutting load. Feed per revolution had a more selective effect, primarily affecting coaxiality (r = 0.730, p = 0.040) rather than the magnitude of forces, suggesting that geometric alignment errors are more sensitive to kinematic factors. Cutting speed correlated significantly with cylindricity (r = 0.766, p = 0.027), highlighting the potential influence of thermal and dynamic stability on large-scale shape accuracy.
The force system exhibited strong internal coherence, with Fc, Ff, and Fp highly correlated (r > 0.70), confirming uniform evolution of tangential, feed, and passive loads across parameter changes and stable chip formation. Geometric parameters such as cylindricity, roundness, and DFTC also showed strong interrelations (r = 0.80–0.87), indicating that global and local form deviations develop simultaneously as tool–workpiece interaction deteriorates. Critical correlations linking mechanical and geometric domains—such as Fc–DFTC (r = 0.895), Fp–DFTC (r = 0.908), and Ff–CYLt (r = 0.843, p = 0.009)—demonstrate that cutting and passive forces directly amplify microform and roundness errors, while feed-directional force primarily drives cylindricity deviations. Coaxiality remained largely independent of the measured forces, reflecting their origin in setup and alignment rather than process load.
Overall, two principal behavior groups define process mechanics: a load–form relationship dominated by depth of cut and a feed–alignment relationship driven by feed rate. These findings provide a quantitative basis for optimizing tangential turning parameters to achieve high material removal efficiency without sacrificing geometric precision. The results have direct relevance for manufacturing research and industrial practice, showing that precise selection of depth of cut, feed rate, and cutting speed enables control of mechanical load, axis alignment, and cylindricity, respectively, supporting improved form accuracy. Future work will extend this approach by incorporating dynamic stability analysis and tool wear monitoring to enable predictive control of surface and form quality in advanced turning operations.
Funding
Supported by the University Research Scholarship Program of the Ministry for Culture and Innovation from the source of the National Research, Development and Innovation Fund. Contract identifier: TNI/1834-39/2025. Scholarship identifier: EKÖP-25-4-II/35.
Data Availability Statement
The original contributions presented in this study are included in the article. Further inquiries can be directed to the corresponding author.
Acknowledgments
The author fully acknowledges and greatly appreciates the support of the University of Miskolc in the preparation of this work.
Conflicts of Interest
The author declares no conflicts of interest.
References
- Zhang, Z.; Yan, J.; Kuriyagawa, T. Manufacturing Technologies toward Extreme Precision. Int. J. Extrem. Manuf. 2019, 1, 022001. [Google Scholar] [CrossRef] [Scilit]
- Schubert, A.; Zhang, R.; Steinert, P. Manufacturing of Twist-Free Surfaces by Hard Turning. Procedia CIRP 2013, 7, 294–298. [Google Scholar] [CrossRef] [Scilit]
- Degen, F.; Klocke, F.; Bergs, T.; Ganser, P. Comparison of Rotational Turning and Hard Turning Regarding Surface Generation. Prod. Eng. 2014, 8, 309–317. [Google Scholar] [CrossRef] [Scilit]
- Sztankovics, I. Analytical Determination of High-Feed Turning Procedures by the Application of Constructive Geometric Modeling. FME Trans. 2024, 52, 173–185. [Google Scholar] [CrossRef] [Scilit]
- Schreiber, L.; Trott, K. Verfahren zur Drallfreien Spanenden Bearbeitung von Rotationssymmetrischen Flächen. Patent DE19963897A1, 28 April 1999. [Google Scholar]
- Seah, K.H.W.; Rahman, M.; Li, X.P.; Zhang, X.D. A Three-Dimensional Model of Clip Flow, Chip Curl and Chip Breaking for Oblique Cutting. Int. J. Mach. Tools Manuf. 1996, 36, 1385–1400. [Google Scholar] [CrossRef] [Scilit]
- Song, G.; Sui, S.; Tang, L. Precision Prediction of Cutting Force in Oblique Cutting Operation. Int. J. Adv. Manuf. Technol. 2015, 81, 553–562. [Google Scholar] [CrossRef] [Scilit]
- Aksu, B.; Çelebi, C.; Budak, E. An Experimental Investigation of Oblique Cutting Mechanics. Mach. Sci. Technol. 2016, 20, 495–521. [Google Scholar] [CrossRef] [Scilit]
- Leichner, T.; Franke, V.; Sauer, B.; Aurich, J.C. Investigation of the Tribological Behavior of Radial Shaft Rings and Soft Turned Shafts under the Influence of Abrasive Particles. Prod. Eng. 2011, 5, 531–538. [Google Scholar] [CrossRef] [Scilit]
- Mitrofanov, A.V.; Ahmed, N.; Babitsky, V.I.; Silberschmidt, V.V. Effect of Lubrication and Cutting Parameters on Ultrasonically Assisted Turning of Inconel 718. J. Mater. Process. Technol. 2005, 162–163, 649–654. [Google Scholar] [CrossRef] [Scilit]
- Tang, L.; Gao, C.; Huang, J.; Lin, X.; Zhang, J. Experimental Investigation of the Three-Component Forces in Finish Dry Hard Turning of Hardened Tool Steel at Different Hardness Levels. Int. J. Adv. Manuf. Technol. 2013, 70, 1721–1729. [Google Scholar] [CrossRef] [Scilit]
- Nee, A.Y.C.; Venkatesh, V.C. Form Accuracy of Tangentially Skived Workpieces. CIRP Ann. 1985, 34, 121–124. [Google Scholar] [CrossRef] [Scilit]
- Sztankovics, I. Cylinder Accuracy Analysis of Tangential Turning of Disk-like Workpieces with Increased Cutting Speed. J. Prod. Eng. 2024, 27, 22–29. [Google Scholar] [CrossRef] [Scilit]
- Wang, M.; Gao, L.; Zheng, Y. An Examination of the Fundamental Mechanics of Cutting Force Coefficients. Int. J. Mach. Tools Manuf. 2013, 78, 1–7. [Google Scholar] [CrossRef] [Scilit]
- Pálmai, Z.; Kundrák, J.; Felhő, C.; Makkai, T. Investigation of the Transient Change of the Cutting Force during the Milling of C45 and X5CrNi18-10 Steel Taking into Account the Dynamics of the Electro-Mechanical Measuring System. Int. J. Adv. Manuf. Technol. 2024, 133, 163–182. [Google Scholar] [CrossRef] [Scilit]
- Yun, W.-S.; Cho, D.-W. Accurate 3-D Cutting Force Prediction Using Cutting Condition Independent Coefficients in End Milling. Int. J. Mach. Tools Manuf. 2001, 41, 463–478. [Google Scholar] [CrossRef] [Scilit]
- Felhő, C.; Namboodri, T. Statistical Analysis of Cutting Force and Vibration in Turning X5CRNI18-10 Steel. Appl. Sci. 2024, 15, 54. [Google Scholar] [CrossRef] [Scilit]
- Benardos, P.G.; Mosialos, S.; Vosniakos, G.-C. Prediction of Workpiece Elastic Deflections under Cutting Forces in Turning. Robot. Comput.-Integr. Manuf. 2006, 22, 505–514. [Google Scholar] [CrossRef] [Scilit]
- Schindler, S.; Zimmermann, M.; Aurich, J.C.; Steinmann, P. Thermo-Elastic Deformations of the Workpiece When Dry Turning Aluminum Alloys—A Finite Element Model to Predict Thermal Effects in the Workpiece. CIRP J. Manuf. Sci. Technol. 2014, 7, 233–245. [Google Scholar] [CrossRef] [Scilit]
- Toubhans, B.; Viprey, F.; Fromentin, G.; Karaouni, H.; Dorlin, T. Study of Phenomena Responsible for Part Distortions When Turning Thin Inconel 718 Workpieces. J. Manuf. Process. 2020, 61, 46–55. [Google Scholar] [CrossRef] [Scilit]
- Smith, G.T. Roundness and Cylindricity. In Industrial Metrology; Springer: London, UK, 2002; pp. 135–184. [Google Scholar]
- Singaravel, B.; Marulaswami, C.; Selvaraj, T. Analysis of the Effect of Process Parameters for Circularity and Cylindricity Errors in Turning Process. Appl. Mech. Mater. 2016, 852, 255–259. [Google Scholar] [CrossRef] [Scilit]
- Kundrák, J.; Karpuschewski, B.; Gyani, K.; Bana, V. Accuracy of Hard Turning. J. Mater. Process. Technol. 2007, 202, 328–338. [Google Scholar] [CrossRef] [Scilit]
- Henke, R.P.; Summerhays, K.D.; Baldwin, J.M.; Cassou, R.M.; Brown, C.W. Methods for Evaluation of Systematic Geometric Deviations in Machined Parts and Their Relationships to Process Variables. Precis. Eng. 1999, 23, 273–292. [Google Scholar] [CrossRef] [Scilit]
- Risbood, K.A.; Dixit, U.S.; Sahasrabudhe, A.D. Prediction of Surface Roughness and Dimensional Deviation by Measuring Cutting Forces and Vibrations in Turning Process. J. Mater. Process. Technol. 2002, 132, 203–214. [Google Scholar] [CrossRef] [Scilit]
- Abas, M.; Salah, B.; Khalid, Q.S.; Hussain, I.; Babar, A.R.; Nawaz, R.; Khan, R.; Saleem, W. Experimental Investigation and Statistical Evaluation of Optimized Cutting Process Parameters and Cutting Conditions to Minimize Cutting Forces and Shape Deviations in AL6026-T9. Materials 2020, 13, 4327. [Google Scholar] [CrossRef] [Scilit]
- Özel, T.; Hsu, T.-K.; Zeren, E. Effects of Cutting Edge Geometry, Workpiece Hardness, Feed Rate and Cutting Speed on Surface Roughness and Forces in Finish Turning of Hardened AISI H13 Steel. Int. J. Adv. Manuf. Technol. 2004, 25, 262–269. [Google Scholar] [CrossRef] [Scilit]
- Bronis, M.; Krawczyk, B.; Legutko, S. Effect of Choice of Drilling Kinematic System on Cylindricity Deviation, Roundness Deviation, Diameter Error and Surface Roughness of Holes in Brass Alloy. Processes 2024, 12, 220. [Google Scholar] [CrossRef] [Scilit]
- Islam, M.N. Effect of Additional Factors on Dimensional Accuracy and Surface Finish of Turned Parts. Mach. Sci. Technol. 2013, 17, 145–162. [Google Scholar] [CrossRef] [Scilit]
- Liang, F.; Kang, C.; Fang, F. A Review on Tool Orientation Planning in Multi-Axis Machining. Int. J. Prod. Res. 2020, 59, 5690–5720. [Google Scholar] [CrossRef] [Scilit]
- Ramesh, R.; Mannan, M.A.; Poo, A.N. Error Compensation in Machine Tools—A Review. Int. J. Mach. Tools Manuf. 2000, 40, 1235–1256. [Google Scholar] [CrossRef] [Scilit]
- An, Q.; Yang, J.; Li, J.; Liu, G.; Chen, M.; Li, C. A State-of-the-Art Review on the Intelligent Tool Holders in Machining. Intell. Sustain. Manuf. 2024, 1, 10002. [Google Scholar] [CrossRef] [Scilit]
- Kowalczyk, M. Analysis of Cutting Forces and Geometric Surface Structures in the Milling of NITI Alloy. Materials 2024, 17, 488. [Google Scholar] [CrossRef] [Scilit]
- Lin, Z.-C.; Lin, Y.-Y. A Study of an Oblique Cutting Model. J. Mater. Process. Technol. 1999, 86, 119–130. [Google Scholar] [CrossRef] [Scilit]
- Brown, R.H.; Armarego, E.J.A. Oblique Machining with a Single Cutting Edge. Int. J. Mach. Tool Des. Res. 1964, 4, 9–25. [Google Scholar] [CrossRef] [Scilit]
- Çalık, A.; Dokuzlar, O.; Uçar, N. The Effect of Heat Treatment Onmechanical Properties of 42CrMo4 Steel. J. Achiev. Mater. Manuf. Eng. 2020, 1, 5–10. [Google Scholar] [CrossRef] [Scilit]
- Xu, Q.; Zhao, J.; Ai, X. Cutting Performance of Tools Made of Different Materials in the Machining of 42CrMo4 High-Strength Steel: A Comparative Study. Int. J. Adv. Manuf. Technol. 2017, 93, 2061–2069. [Google Scholar] [CrossRef] [Scilit]
- Buchkremer, S.; Klocke, F. Compilation of a Thermodynamics Based Process Signature for the Formation of Residual Surface Stresses in Metal Cutting. Wear 2016, 376–377, 1156–1163. [Google Scholar] [CrossRef] [Scilit]
- Rami, A.; Kallel, A.; Sghaier, S.; Youssef, S.; Hamdi, H. Residual Stresses Computation Induced by Turning of AISI 4140 Steel Using 3D Simulation Based on a Mixed Approach. Int. J. Adv. Manuf. Technol. 2017, 91, 3833–3850. [Google Scholar] [CrossRef] [Scilit]

Disclaimer/Publisher’s Note: The statements, opinions and data contained in all publications are solely those of the individual author(s) and contributor(s) and not of MDPI and/or the editor(s). MDPI and/or the editor(s) disclaim responsibility for any injury to people or property resulting from any ideas, methods, instructions or products referred to in the content. |
© 2026 by the author. Licensee MDPI, Basel, Switzerland. This article is an open access article distributed under the terms and conditions of the Creative Commons Attribution (CC BY) license.