


Abstract
This preliminary study examines transition spaces in special schools and their use beyond movement and circulation. A descriptive analytical mixed-method case study approach was applied to three special schools in India, selected through purposive sampling to represent contrasting spatial configurations. Site observations documented the physical attributes and routine uses of transition spaces, while spatial configuration analysis described the connectivity within the corresponding floor plans. Corridors, courtyards, waiting areas, and other intermediate spaces were observed to accommodate circulation as well as assembly, eating, and movement-based activities. The findings indicate that transition spaces should be considered as active components of special school spatial planning rather than residual circulation areas. This preliminary study provides a descriptive basis for future participatory and outcome-based research and is discussed in support of Sustainable Development Goals 4, 10, 11, and 17.
1. Introduction
In India, educational environments serve children with diverse disabilities rather than focusing on a single impairment category. The Rights of Persons with Disabilities (RPWD) Act 2016 recognizes 21 categories of disability [1]. However, many educational facilities continue to have limited disability-responsive infrastructure, and studies have reported inadequate provision of ramps and accessible toilets in public schools [2]. Some special schools also operate in adapted or non-purpose-built premises, which may constrain the provision of environments suited to educational, therapeutic, and support activities for Children with Disabilities (CWD). Special schools play a central role in providing tailored education, therapies, and support for CWD, offering customized education, specialized support, and opportunities for participation [3]. Consequently, inclusive school design requires attention not only to curricula and specialist services but also to the physical environments in which children move, learn, wait, interact, and participate in daily routines [2]. The physical environment can present barriers to participation when circulation routes, shared spaces, lighting, acoustics, materials, signage, or spatial layout do not respond to diverse mobility, sensory, communication, and cognitive requirements [4].
Children may repeatedly move between classrooms, therapy rooms, vocational areas, activity spaces, sanitation facilities, outdoor settings, and transport points during the school day. These everyday transitions involve changes in activity, enclosure, social conditions, and environmental stimulation. The present study does not assume that all children respond to these conditions in the same way; rather, it recognizes that individual needs and preferences vary across disability groups and activities [5,6]. For example, research shows that children with intellectual disabilities and hearing impairments often prefer spaces that feel more enclosed and visually secure and may find long, open corridors or highly exposed areas uncomfortable or unsettling [7].
According to Harmonized Guidelines & Standards for Universal Accessibility in India, human diversity across age, gender, ability, and health variation is a normal social condition rather than an exception [8]. The guidelines define universal design as the design of environments and services to be usable by all people, to the greatest extent possible, without the need for adaptation or specialized design. This approach is guided by principles such as equitable use, flexibility, simplicity, perceptible information, tolerance for error, low physical effort, and adequate size and space for approach and use, which guide the design of ramps, lifts, toilets, and wayfinding systems.
Beyond physical access to school buildings, the design of learning environments influences how children participate in activities, interact with peers, and use the school environment throughout the day [9]. Accessible entry alone does not ensure meaningful inclusion if circulation routes, shared spaces, and activity settings constrain movement, orientation, or social participation. In India, school-planning practices and design standards have not always adequately addressed disability-related spatial needs, limiting the use of school spaces. Accessibility should therefore be understood as an integrated spatial inclusion condition rather than as the provision of isolated features such as ramps or accessible toilets [2].
In special schools, universal design principles apply not only to ramps, lifts, toilets, and wayfinding systems but also to intermediate and interconnecting spaces. These include entrance zones, waiting areas, corridors, courtyards, stairs, and ramps. In this study, these spaces are defined as transition spaces (TS) because they mediate movement between activities, spatial conditions, and levels of sensory or social exposure [10]. TS should be planned with attention to route width, gradients, handrails, visual contrast, tactile cues, and clear signage, rather than treated as residual circulation areas.
Although inclusive education has received increasing attention, special school design in India often remains focused on basic access features, particularly ramps and accessible toilets. Intermediate sequences connecting built and unbuilt areas, outdoor and indoor environments, and uncovered, semi-covered, and enclosed spaces have received less attention. Research on neurodiverse-friendly educational environments identifies spatial predictability, clear visual cues, personal space, and transition or retreat areas as relevant considerations for diverse patterns of participation [11].
This approach is consistent with inclusive design, which seeks to enable diverse users to move, participate, and perform everyday activities with dignity and independence. Accessibility must be integrated into planning, construction, management, and evaluation, with the participation of people with disabilities, children, older people, and other stakeholders [8]. These principles align with SDG 4 on inclusive and equitable quality education, SDG 10 on reduced inequality, and SDG 11 on sustainable cities and communities. Collaboration among architects, interior designers, planners, educators, therapists, parents, and policymakers corresponds with SDG 17 on partnerships for sustainable development.
UNESCO frames inclusion as the process of identifying and removing barriers to learners’ presence, participation, and achievement, rather than locating disability solely within the individual [12]. However, limited descriptive evidence explains how TS in Indian special schools is spatially configured and used in everyday routines. Compared with classrooms, therapy rooms, ramps, accessible toilets, and playgrounds, intermediate spaces remain relatively underexamined. This gap makes it difficult to develop context-sensitive-design guidance that connects inclusive and universal design principles with the everyday spatial routines of special schools in India. Hence, the research question and objectives were framed as follows:
- Research Question
How are TS in special schools spatially configured and how are they used for movement and circulation in daily school routines?
This study will be guided by the following working hypothesis:
The spatial and physical attributes of TS are positively or negatively associated with children’s mobility activities in special schools, including walking, running, resting, pausing, and circulation.
- Research Objectives
RO1: To identify TS and document their physical attributes in special schools.
RO2: To observe the routine activities and patterns of use of TS in special schools.
RO3: To anal yse the spatial configuration of special schools in relation to TS.
This study offers insights into the design principles and strategies that may inform the planning of transition spaces in special schools.
2. Materials and Methods
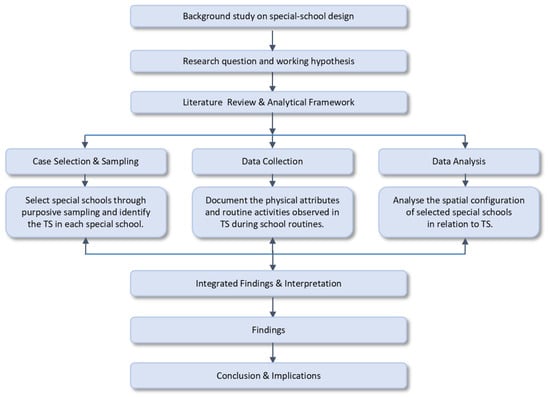
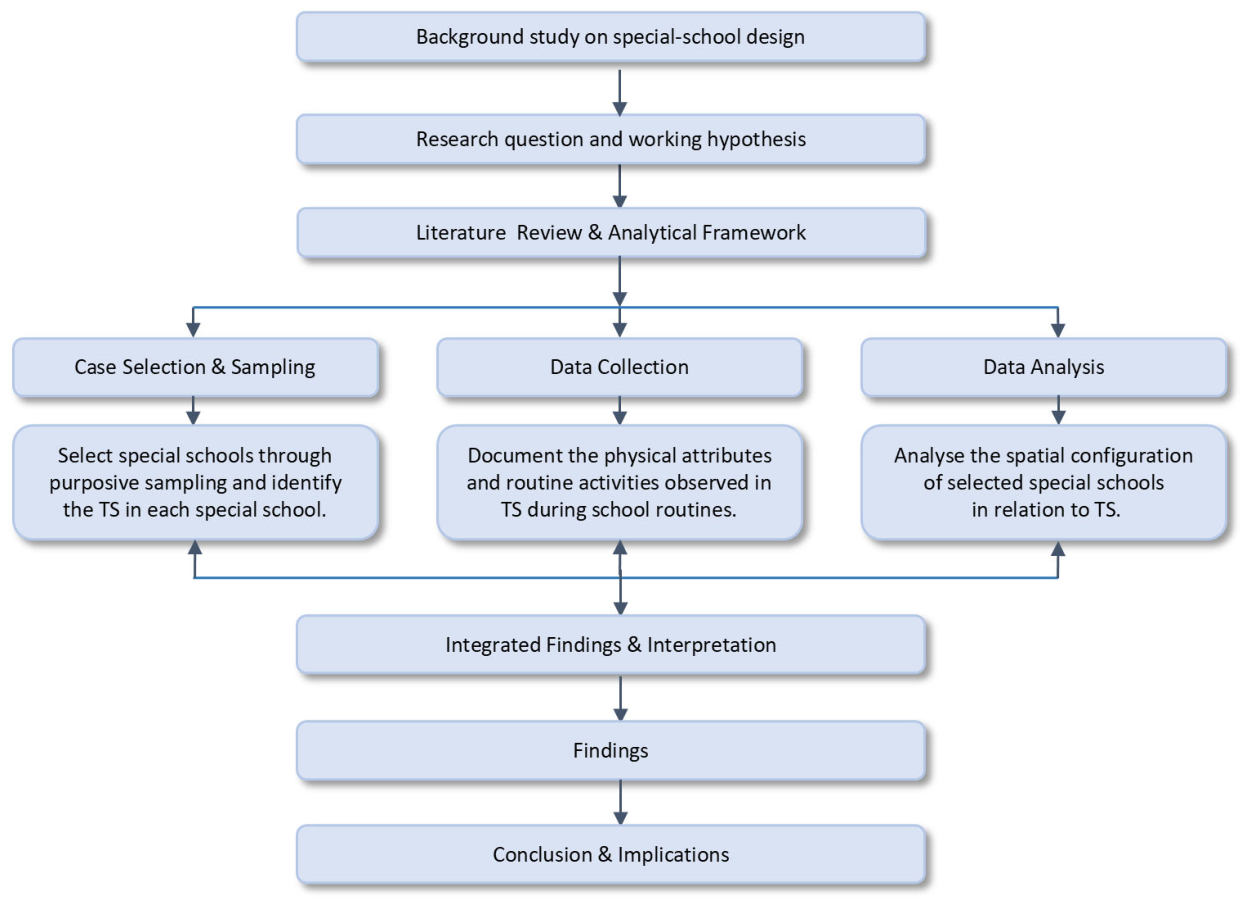
A preliminary review of available guidance on designing special schools in India indicated a lack of comprehensive, evidence-based-design frameworks focused on everyday spatial use. Existing standards largely address outdoor measurements, basic accessibility features (e.g., ramps and accessible toilets), and minimum barrier-free compliance to public buildings [8], with limited attention to intermediate and interconnecting spaces in special schools. To address this gap, this study adopts a mixed-methods-, multiple-case- approach integrating qualitative observational assessment with quantitative spatial analysis. Using the combined strategies for in-depth analysis [13], to understand how TS in special schools is spatially configured and used during daily routines. The methodological flow comprises the following: (i) case selection and sampling; (ii) data collection and data analysis; (iii) integration and interpretation of spatial analysis to inform design guidance. Figure 1 illustrates the overall methodological framework of the study, comprising case selection and sampling, data collection and analysis, and integration and interpretation of the findings to inform design guidance.
Figure 1.
Flowchart of Study Methodology. Source: Author Shalini M.
2.1. Case Selection and Sampling
The study focuses on three special schools located in the western region of Karnataka, India, selected through purposive sampling. The educational environments were chosen based on three primary criteria: 1. Functional comparability in terms of user groups, including schools serving CWD with varied sensory, cognitive, communication, and mobility-related support requirements, while offering comparable educational, therapeutic, and vocational functions 2. The diversity in architectural layout enabling a meaningful comparative spatial analysis, and 3. The presence of distinct transition zones that facilitate daily movement and activities. Examining the physical attributes of these environments, including flooring, ceiling, lighting, ventilation, and color schemes, provides valuable insight into how transition spaces contribute to the navigation and orientation of the spaces. The selected schools include—Asha Nilaya School and Vocational Rehabilitation Centre, Chitpadi, Udupi estd-1981. Opportunity School, Kodagu Vidyalaya, Madikeri estd-1996. Manasa Rehabilitation and Training Centre, Padubelle, Udupi estd-1997. Their selection is further justified by geographic variation within the Western Ghats of Karnataka in India and by distinct spatial configurations, including linear, centralized, and radially symmetrical circulation spatial layouts. The cases also reflect regional South Indian courtyard-based planning traditions and enable comparison between relatively open and enclosed school layouts. Together, these differences support a comparative analysis of how functional and spatial attributes shape the use and experience of TS. Figure 1 presents the sequence from background research and case selection through data collection, analysis, interpretation, and conclusions.
2.2. Data Collection
Prior to fieldwork, the selected schools were formally approached, and written permission was obtained from the respective principals. During the site visit on a working weekday, the physical attributes of the TS were documented. Non-intrusive observations were also undertaken to understand how TS was used during routine school activities, with contextual interpretation provided by the school head. Available paper plans were collected from the participating schools to document the overall spatial layout, functional areas, circulation routes, and location of the TS. The plans were verified during the site visit and on-site observations. Ethical clearance was obtained from the relevant institutional ethics committee because the study involved the observation of CWD. The study was non-interventional and did not involve direct interaction or collection of identifiable personal information. Observations were conducted without disrupting the children’s routine activities.
2.3. Data Analysis Procedures
The drawings of school plans were color-coded to identify functional zones, circulation routes, and TS. This qualitative spatial reading, supported by site observations and relevant literature, was used to examine how the physical attributes of TS and the hierarchical sequence from arrival areas to classrooms influenced movement and circulation. The school floor plans were drafted in Autodesk AutoCAD 2021 from available paper plans and on-site documentation. The AutoCAD drawings were converted into DXF format files suitable for space syntax software analysis. Spatial configuration measures, including space connectivity and visual integration, were calculated using DepthmapX version 0.9 win64 to examine spatial accessibility and hierarchical navigation within the special school layouts. The color-coded plan analysis, observational data, and space-syntax metrics were integrated to examine the associations between the physical and spatial characteristics of TS and observed activity patterns.
3. Literature Review
3.1. Transition Spaces: Conceptual and Theoretical Framework
Transition Space (TS) are intermediate spaces that mediate movement from one state, space, or experience to another. In architectural terms, they connect adjacent spaces while enabling a gradual adjustment between contrasting spaces. In educational environments, TS may offer opportunities to pause, preview an upcoming setting, regulate emotion, and adapt to changes in light, sound, crowding or activity level [14]. These functions are particularly relevant for some children with sensory-processing differences, neurodevelopmental conditions, or mobility-related needs which has been identified as one of the most fundamental spatial considerations in environments for people with disabilities because abrupt changes in sensory conditions can increase stress and sensory overload [15,16]. Research on neurodiverse friendly educational environments similarly identifies the value of clear spatial sequencing, transition zones, and embedded retreat spaces for supporting self-regulation, spatial predictability, and participation. Circulation spaces require sufficient width and opportunities to pause, observe, converse, and plan one’s next movement; narrow or crowded corridors may constrain these activities [11].
The ASPECTSS Design Index provides a widely cited framework for autism-sensitive design, identifying acoustics, spatial sequencing, escape space, compartmentalization, TS, sensory zoning, and safety as interrelated design considerations [17]. Of these, spatial sequencing, sensory zoning, and transition spaces are directly relevant to this study because they address how people move between areas with differing levels of stimulation. Some recent research emphasizes that design features can create friendly environments, with general best practices such as avoiding vibrant, highly saturated colors and minimizing dramatic contrast. While research suggests that blue to green color schemes are preferred, with gradual transitions of color and complementary colors in soft gradients being favored, and contrast limited to functional purposes like boundary definition [18]. Environmental conditions such as excessive noise, glare, visual clutter, strong odors, and crowding can disrupt attention, comfort, and participation for some neurodivergent children [11]. Accordingly, TS should not be regarded solely as residual circulation areas; rather, they may mediate movement and changes in sensory, social, and activity conditions between different school settings [19,20].
Architectural theory provides complementary ways of understanding transition spaces as more than connectors between enclosed rooms. In the present study, three perspectives are used to interpret the transition spaces identified in special school settings: Francis D.K. Ching concept of ‘interlocking spaces’ (1979) describes spatial overlap and continuity between adjoining areas [21]. Herman Hertzberger idea of ‘in-between spaces’ (1991) highlights the social and spatial value of areas that are neither entirely public nor private [22], Yatin Pandya’s discussion of ‘threshold spaces’ (2007) foregrounds the cultural and climatic role of transitional elements in Indian architecture [23]. Together, these perspectives position TS as mediating spaces rather than merely connectors. These concepts are not treated as mutually exclusive spatial types. Instead, they provide three analytical lenses through which the same arrival, passage, and threshold spaces can be examined.
Ching: spatial configuration and interlocking spaces. Ching’s concept of interlocking spaces describes the continuity and overlaps that can occur between adjoining spatial fields while allowing them to retain distinct identities [21]. In this study, Ching’s lens is used to examine the spatial composition of TS: approach, entrance, path–space relationships, circulation form, openings, enclosure, hierarchy, and the relationship between routes and adjacent learning, therapy, vocational, activity, and outdoor areas.
Herzberger: social inhabitation and in-between spaces. Herzberger’s concept of in-between space draws attention to intermediate territories that are neither entirely public nor private and that may accommodate use beyond direct circulation [22]. In this study, Herzberger’s lens is used to interpret documented opportunities for waiting, gathering, supervision, observation, informal interaction, pausing, and temporary occupation in areas such as reception zones, corridor edges, assembly spaces, courtyard edges, and semi-covered resting areas.
Pandya: experiential and contextual thresholds. Pandya’s discussion of threshold space foregrounds movement, sequence, climatic mediation, visual connection, and transitions between contrasting spatial conditions in Indian architecture [23]. In this study, Pandya’s lens is used to examine how movement unfolds through changes between exterior and interior, open and enclosed, shaded and exposed, collective and activity-specific, and horizontal and vertical conditions. Attention is given to courtyards, semi-covered areas, ramps, stairs, openings, vegetation, daylight, ventilation, and visual links to outdoor areas.
Taken together, the three lenses provide an integrated framework for analyzing TS: Ching addresses how they are spatially configured; Herzberger addresses how they may accommodate activities beyond movement; and Pandya addresses how they mediate environmental and contextual change through sequential movement.
3.2. Type of Transition Spaces
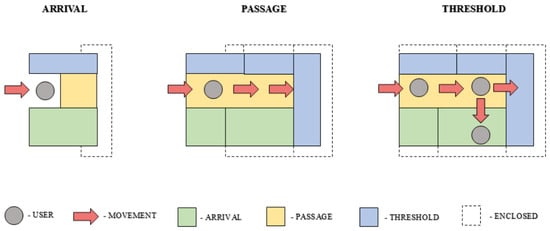
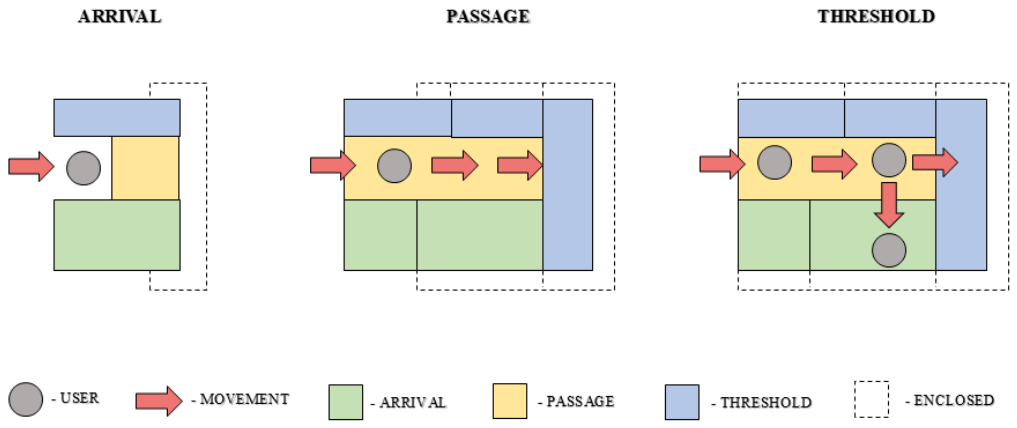
The conceptualization of TS into distinct categories draws from both contemporary research and traditional architecture theory [24]. Guided by the conceptual framework described above, TS in the present study are classified into three interconnected categories: arrival spaces, passage spaces, and threshold spaces. These categories are used for identifying, mapping, and documenting TS within the selected special schools which is: arrival spaces—arrival is the spatial sequence that introduces a person to a place, passage spaces—or pathway is the circulation element that enables movement between spaces in architectural design [21], and threshold spaces—refers to the space that helps one adapt to a different space from the preceding one, which contribute to creating an inclusive and supportive environment. This categorization provides a practical framework for documenting movement, accessibility, and everyday use in special-school environments. The diagram in Figure 2 synthesizes TS as movement through Arrival-Passage-Threshold Spaces for analyzing circulation spaces in special schools.
Figure 2.
Schematic representation of user movement through arrival, passage, and threshold spaces in special school. Source: Author Shalini M.
- Arrival Spaces
Arrival spaces form the initial sequence between the external environment and the school. They include entrances, drop-off zones, entrance foyers, reception areas, waiting zones, and assembly areas. These spaces support first orientation, waiting, greeting, supervision, and adjustment from outdoor to indoor conditions. An entrance foyer can act as a psychological and sensory buffer between the external environment and the more structured school setting [18]. Reception and waiting areas can provide orientation and guidance for children, parents, staff, and visitors. These gathering zones are described as interactive node points where movement pauses, and community engagement occurs. Assembly areas serve as collective gathering points for activities such as prayer, announcements, warm-up exercises, or group interactions. In this study, arrival spaces are examined for their accessibility and capacity to accommodate movement and waiting without crowding. This reflects the architectural idea that transitions are not just physical connectors but psychological anchors between spaces [25].
- 2.
- Passage Spaces
Passage spaces include corridors, passages, ramps, stairs, lifts, and other horizontal or vertical circulation routes. They connect functional areas and support movement, orientation, supervision, and continuity within the school layout. In special school environments, circulation routes should enable safe movement, adequate personal space, clear sightlines, and opportunities to pause without obstructing others. Transition is conceptualized as a change from one experience to another [17,25], implying that passages help users adapt to new social settings while providing spatial continuity and orientation. Research indicates that predictable layouts, visible pathways, and clear visual cues can support orientation in neurodiverse learning environments [11]. Wider circulation areas may enable children to wait, observe, converse, or regulate their pace of movement, whereas crowding and visual obstruction can hinder comfortable navigation. Ramps, stairs, and lifts are also critical vertical transition elements because they influence physical accessibility, effort, safety, and independence.
- 3.
- Threshold Spaces
Threshold spaces mediate circulation routes and more enclosed or activity-specific destinations. These include courtyards, verandas, vestibules, alcoves, niches, recessed seating, and embedded retreat spaces. Such spaces can help users prepare for changes in activity, social exposure, enclosure, or sensory conditions. Courtyards and verandas are particularly significant in South Indian architectural traditions because they provide semi-open spaces that connect the indoor and outdoor environments. They can support daylight, ventilation, visual connections with nature, movement, waiting, and informal interactions [24]. Alcoves, window seats, and recessed seating areas may function as small-scale pause or retreat spaces, allowing children to temporarily step away from busy circulation routes while remaining in a supervised environment. The literature on neurodiverse-friendly learning environments highlights the value of such transitional and micro-retreat spaces in supporting emotional regulation and varying levels of social participation [11].
The sequence from arrival spaces through passage spaces to threshold spaces therefore represents a gradual progression from public entry to increasingly specific learning or therapeutic environments [14,24,26]. This sequence provides the conceptual basis for analyzing the accessibility of circulation and everyday TS use in the selected special schools.
3.3. Physical Attributes of Transition Spaces
The effectiveness of TS depends not only on their location and spatial configuration but also on their physical and sensory characteristics. The present study documents flooring, ceiling treatment, lighting, ventilation, color, signage, natural elements, and spatial dimensions because these attributes may shape safety, orientation, sensory comfort, and movement. Flooring influences stability, tactile feedback, safety, and ease of movement. Slip-resistant, level, and durable surfaces are particularly important along entrances, corridors, ramps, and stairs. Changes in texture or color contrast can also assist route recognition when used carefully and consistently. Ceiling treatment and acoustics influence speech intelligibility, noise levels, and reverberation. High or hard-surfaced spaces may intensify echoes, while appropriate acoustic treatment can reduce intrusive noise without eliminating useful auditory cues [11]. Lighting affects visibility, comfort, and orientation. Daylight can support well-being and visual connection to the outdoors, but glare, flicker, harsh contrast, and uncontrolled sunlight may create visual discomfort for some children. Lighting should therefore support visual clarity while allowing control of glare and brightness [27]. Ventilation and natural elements contribute to thermal comfort, air quality, sensory variety, and restorative experience. Cross-ventilation, shaded courtyards, greenery, and visual or physical connection to outdoor spaces can improve environmental quality when designed with safety, supervision, and varying sensory preferences in mind. Color and visual organization can support wayfinding and environmental legibility. Restrained color palettes, clear visual hierarchy, and selective contrast can help differentiate zones, indicate edges, and reinforce routes. Excessive visual clutter or highly contrasting decorative surfaces, however, may distract or overwhelm some users [16]. Signage and wayfinding are essential for supporting navigation and independence. Signage should be clear, consistently located, and accessible from a child’s eye level. Combining simple text with pictograms, color coding, tactile cues, or recognizable symbols can support users with varied literacy, language, cognitive, visual, and communication needs [14].
3.4. Activity Use of Transition Spaces
TS in school environments are not used solely for movement between destinations. Entrances, corridors, courtyards, waiting areas, and other intermediate spaces may support arrival and departure, walking, waiting, pausing, orientation, informal interaction, supervised gatherings, movement between learning and support settings, outdoor play, and transitions between indoor and outdoor activities [10,28]. Research on student use of school spaces further indicates that passageways, halls, seating areas, and outdoor spaces can accommodate talking with peers, interacting with teachers, studying, reading, spending time alone, and passing through during the school day [29]. For CWD, the use of these spaces is shaped by diverse physical, sensory, cognitive, communication, and social support requirements [28,30]. Research on inclusive learning environments emphasizes the value of accessible, adaptable, and varied spaces that offer choice, clear routes, opportunities to pause, and different degrees of sensory or social exposure [10,28]. Research with visually impaired students also identifies the relevance of landmarks, tactile cues, handrails, visual contrast, auditory information, and clear spatial organization for movement and orientation [31]. Studies in special school settings further indicate that everyday routines may involve staff or peer support for movement and access to school facilities [30].
Together, these characteristics provide an analytical framework for observing how TS supports or constrains circulation, movement, and sensory comfort. Rather than prescribing a single standard environment, the framework recognizes that children have diverse and sometimes conflicting mobility and sensory needs. Therefore, the aim is to identify spatial conditions that offer choice, accessibility, and opportunities for gradual adjustment within the learning environment [31].
4. Case Study
This section presents three special schools as comparative cases for examining TS in the context of everyday school routines. The cases were selected to represent varied spatial configurations, including relatively open courtyard-based, centralized, and radial or linear circulation arrangements in the design. Rather than reproducing complete architectural plans, the diagrams identify only the functional zones and circulation spaces relevant to the study: arrival, passage and threshold spaces, principal movement routes, and indoor–outdoor connections. Learning, therapy, administrative, and sanitary areas are shown only as simplified contextual zones where they influence movement or define the origins and destinations of the circulation. Detailed institutional profiles, physical attribute documentation, and observation records are provided in the Supplementary Materials.
The cases are examined through routine use of intermediate school spaces, including arrival, circulation, waiting, pausing, informal interaction, supervised activity, and movement between indoor and outdoor settings, which are recognized as relevant aspects of participation in inclusive school environments [28,29].
Accordingly, this study documents observable activities in TS through the categories of arrival and departure, movement and circulation, orientation and wayfinding, waiting and queuing, pausing and resting, gathering and assembly, informal interaction, staff- or peer-supported movement, supervised activity, outdoor play and recreation, and indoor–outdoor transition. These categories provide a descriptive framework for documenting routine use in the selected case studies and are informed by research on school-space occupation, participation, movement, and support needs among students with disabilities [29,30]. The school plans were color-coded according to the TS categories shown in Figure 2: arrival spaces were marked in green, passage spaces in yellow, and threshold spaces in blue.
4.1. School A—Asha Nilaya School and Vocational Rehabilitation Centre
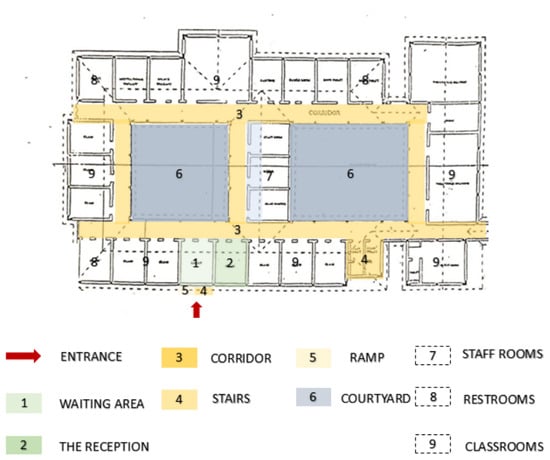
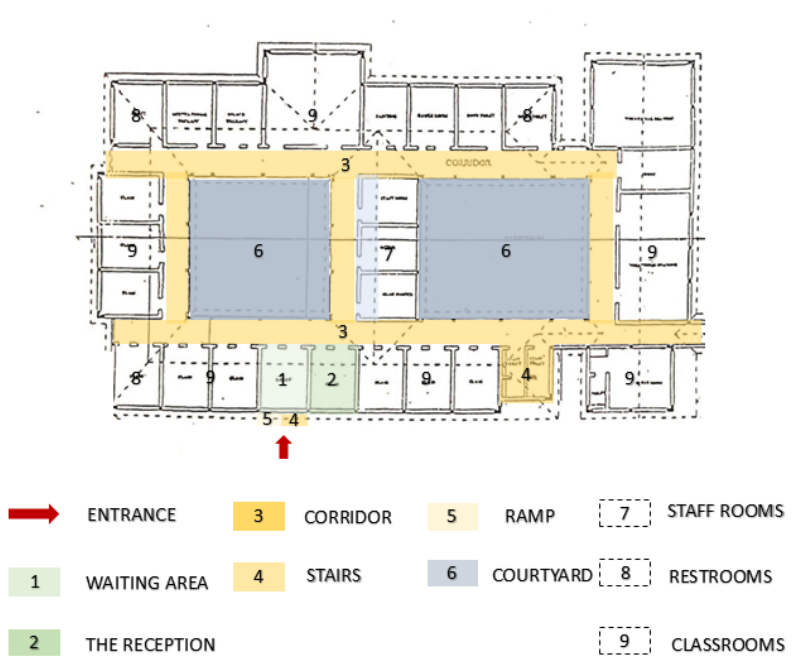
The Asha Nilaya School and Vocational Rehabilitation Centre is a co-educational residential and day school located in Udupi, Karnataka. Established in 1981, the school provides special education and vocational rehabilitation for children with intellectual disabilities. Its spatial organization is relatively open and courtyard-based, with outdoor gathering areas, reception and waiting zones, corridors, and internal courtyards connecting educational and vocational functions.
The TS observed included the outdoor assembly area, reception and waiting area, main corridors, and internal courtyards. These spaces accommodated routine arrival, assembly, waiting, circulation, shared meals, motor-skill activities, gardening, pausing, and observation. The combination of courtyard connections, circulation routes, and semi-open areas is consistent with research that identifies outdoor and intermediate school spaces as relevant to movement, informal activity, interaction, orientation, and varied participation. Detailed institutional information, daily schedules, and additional photographs are provided in the Supplementary Materials. Figure 3 illustrates the spatial arrangement of the identified TS in School A.
Figure 3.
Color-coded spatial plan of School A, identifying arrival, passage, and threshold spaces Source: Author Shalini M.
The identification of routine activities was based on site observations. The interpretive categories of movement, waiting, pause, and participation are informed by inclusive school-space research [28,29].Table 1 summarizes the transition spaces identified in School A, their key physical attributes, the routine activities observed, and their roles in movement and transition.
Table 1.
TS, key physical attributes, and routine activities observed in School A.
4.2. School B—Opportunity School, Kodagu Vidyalaya, Madikeri
Opportunity School, Kodagu Vidyalaya, is a special co-educational school located in Madikeri, Kodagu, Karnataka, India. Established in 1996, the school serves day scholars with diverse disabilities and support requirements, including autism spectrum disorder, cerebral palsy, hearing and speech impairments, and intellectual disability. The school provides individualized educational support, therapy, self-help training, functional education, and vocational training to its students.
The school has a relatively centralized spatial arrangement, with arrival, reception, assembly, learning, therapy, and activity areas connected through open passages. The TS observed were the entrance–foyer–reception sequence, assembly and multipurpose area, and connecting corridors. These spaces support daily arrival, waiting, orientation, gathering, prayer, refreshment breaks, physical activities, movement between learning and therapy areas, and departure from the school. Figure 4 illustrates the spatial arrangement of the identified TS in School B.
Figure 4.
Color-coded spatial plan of School B, identifying arrival, passage, and threshold spaces. Source: Author Shalini M.
The centralized sequence of the entrance, foyer, reception, assembly, and connecting passages brought arrival, waiting, gathering, and movement functions into close proximity. Such intermediate spaces may support orientation and varied routine use, while their usability depends on clear routes, spatial choice, visual information, and appropriate sensory conditions [10,28]. Table 2 summarizes the transition spaces identified in School A, their key physical attributes, the routine activities observed, and their roles in movement and transition.
Table 2.
Transition Spaces, key physical attributes, and routine activities observed in School B.
4.3. School C—Manasa Rehabilitation and Training Centre, Padubelle, Udupi
The Manasa Rehabilitation and Training Centre is a co-educational special school and rehabilitation facility located in Padubelle, Udupi, Karnataka. Established in 1997, the center serves both day scholars and residential students with diverse disabilities and support requirements, including intellectual disabilities, speech and hearing impairments, cerebral palsy, autism spectrum disorder, multiple disabilities, and physical disabilities. In addition to educational provision, the center offers therapeutic and activity-based support, including physiotherapy, yoga, music, and dance activities.
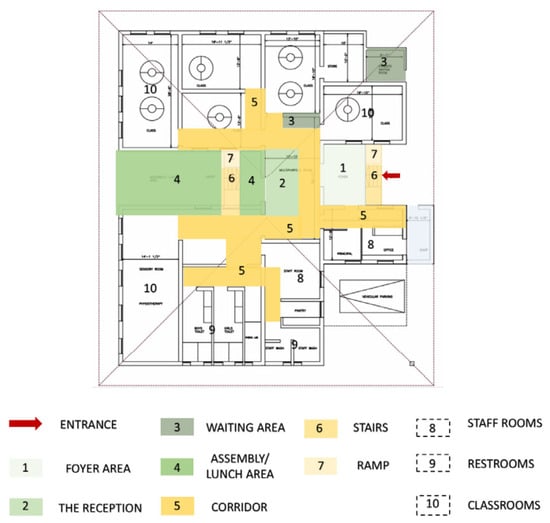
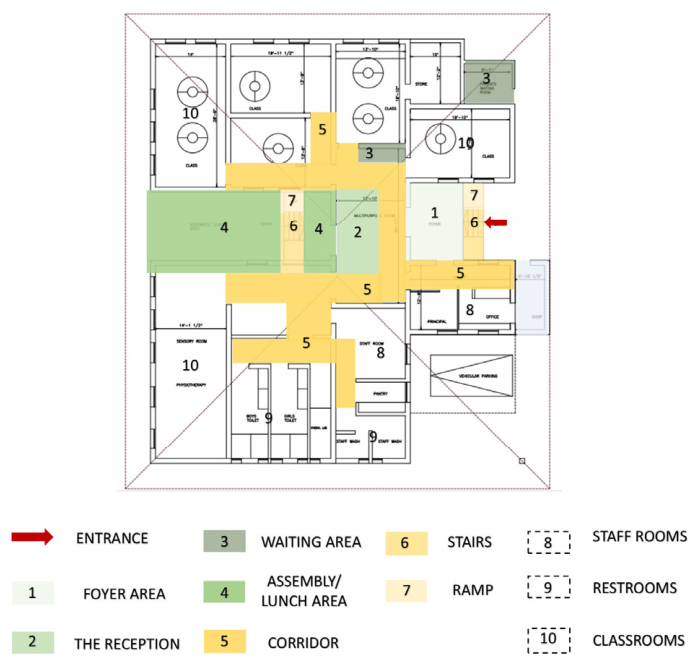
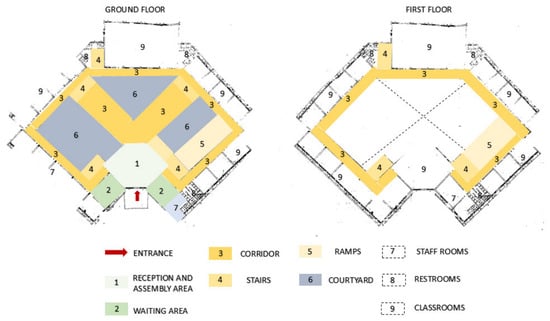
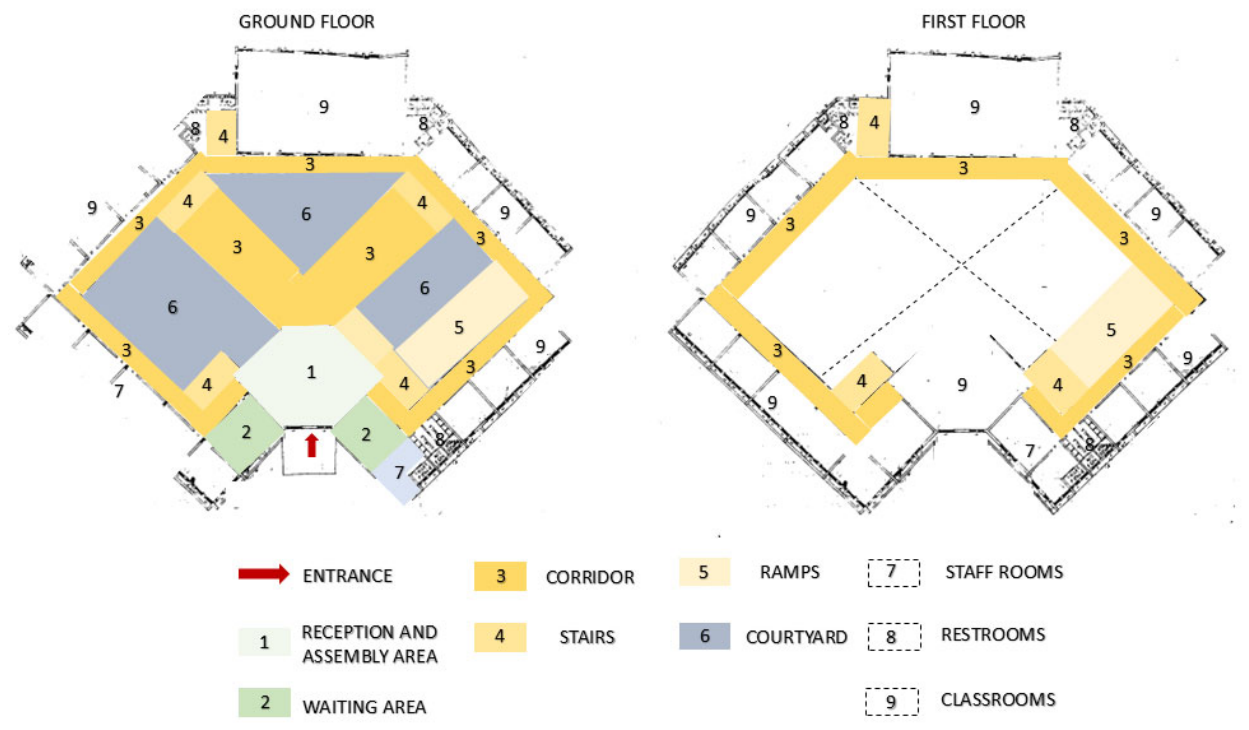
The center comprises ground and first floor levels connected through corridors, stairs, and ramps. Its spatial organization is structured around an entrance and assembly area, reception and waiting spaces, connecting passages, a courtyard, and semi-covered resting areas. The TS observed were the entrance–reception–assembly sequence, waiting area, corridors, stairs, ramps, courtyard, and resting area beneath the stairs. These spaces support arrival, assembly, waiting, daily circulation, access between levels, breaks, informal interaction, and movement between the learning, therapy, and activity areas. Figure 5 illustrates the spatial arrangement of the identified TS in School C.
Figure 5.
Color-coded spatial plan of School C, identifying arrival, passage, and threshold spaces. Source: Author Shalini M.
The combination of corridors, stairs, ramps, courtyard connections, and semi-covered resting areas illustrates how horizontal and vertical circulation spaces can accommodate waiting, pausing, informal gathering, and supported movement. Studies of special-education and inclusive-school environments similarly identify corridors, stairs, ramps, rest areas, and outdoor spaces as relevant to safe movement, orientation, access, and everyday school participation [30,32]. Table 3 summarizes the transition spaces identified in School A, their key physical attributes, the routine activities observed, and their roles in movement and transition.
Table 3.
Transition Spaces, key physical attributes, and routine activities observed in School C.
The observed role of ramps and stairs was reported descriptively; their dimensions and compliance with accessibility standards were not assessed in this study. Research indicates that the usability of such elements depends on features including gradient, handrails, surface condition, visual contrast, and continuity of the route [31,32].
4.4. Comparitive Theoretical Reading of Case Studies
Across the three cases, TS functioned as more than routes of circulation. Arrival areas, waiting zones, corridors, ramps, stairs, courtyards, and semi-covered pause spaces accommodated combinations of movement, assembly, orientation, waiting, supervised activity, informal interaction, and transitions between indoor and outdoor settings. This observation is consistent with research that recognizes inclusion of school spaces for both movement and participation rather than only as routes between classrooms [28,29]. The cases differed in spatial organization: School A emphasized courtyard-mediated movement between open, semi-open, and enclosed areas; School B concentrated arrival, gathering, and passage functions within a centralized arrangement; and School C combined horizontal and vertical circulation with courtyard and resting spaces.
Through Ching’s concept of interlocking spaces, these arrangements can be interpreted as different path–space relationships: courtyard-facing corridors and internal courtyards in School A connected educational and vocational zones; the entrance, foyer, reception, assembly area, and connecting passages in School B formed a centralized sequence; and the corridors, ramps, stairs, courtyard connections, and central circulation system in School C linked learning, therapeutic, and activity areas across two levels. Through Hertzberger’s concept of in-between space, reception and waiting areas, assembly spaces, corridor and courtyard edges, and semi-covered resting areas can be understood as intermediate settings that accommodated documented activities beyond direct movement, including waiting, gathering, supervision, observation, informal interaction, pausing, resting, and staff- or peer-supported movement. Through Pandya’s concept of threshold space, the same transition sequences can be interpreted through their documented physical and experiential attributes: School A combined courtyard-facing openings, vegetation, cross-ventilation, visual links between corridors and courtyards, and semi-open outdoor conditions; School B combined ramp and stair access, a sloped roof, natural and pendant lighting, large windows, and open connecting passages; and School C combined semi-covered entrance and resting areas, natural daylight and ventilation, courtyard planting, visual links to surrounding classrooms, ramps, stairs, and changes in level. These attributes describe transitions between exterior and interior, open and enclosed, shaded and exposed, collective and activity-specific, and horizontal and vertical conditions. As the study did not include systematic behavioral mapping, interviews, sensory measurements, or user narratives, the theoretical interpretations are limited to documented spatial conditions and routine activities and do not establish appropriation, belonging, preference, subjective sensory experience, or emotional outcomes. Comparative reading provides a conceptual bridge to the subsequent visibility-graph analysis, in which connectivity, visual integration, and visual step depth describe local connection, relative visual accessibility, and visual depth within each analyzed plan rather than direct measures of social occupation, wayfinding performance, wellbeing, or participation.
These observed differences provide the basis for the subsequent space-syntax analysis, which examines how connectivity, visual integration, and visual depth characterize the spatial configuration of TS across the three special schools.
5. Data Analysis
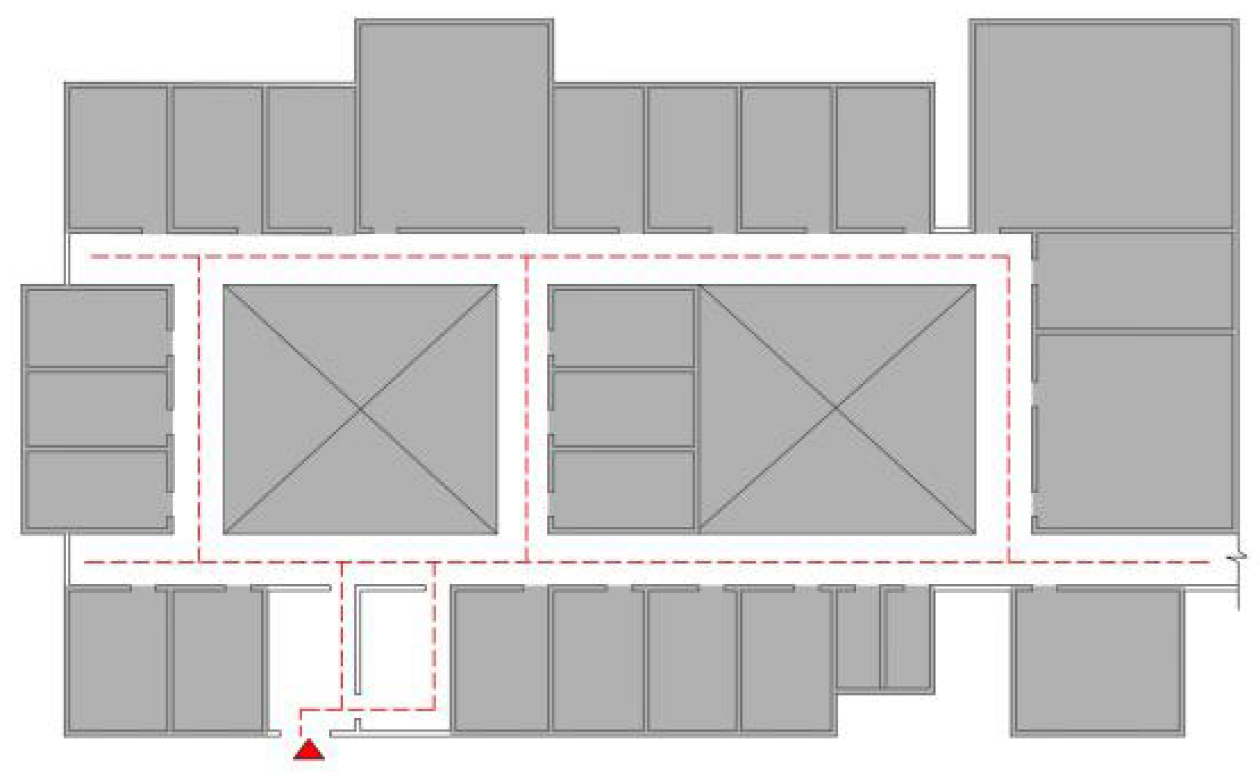
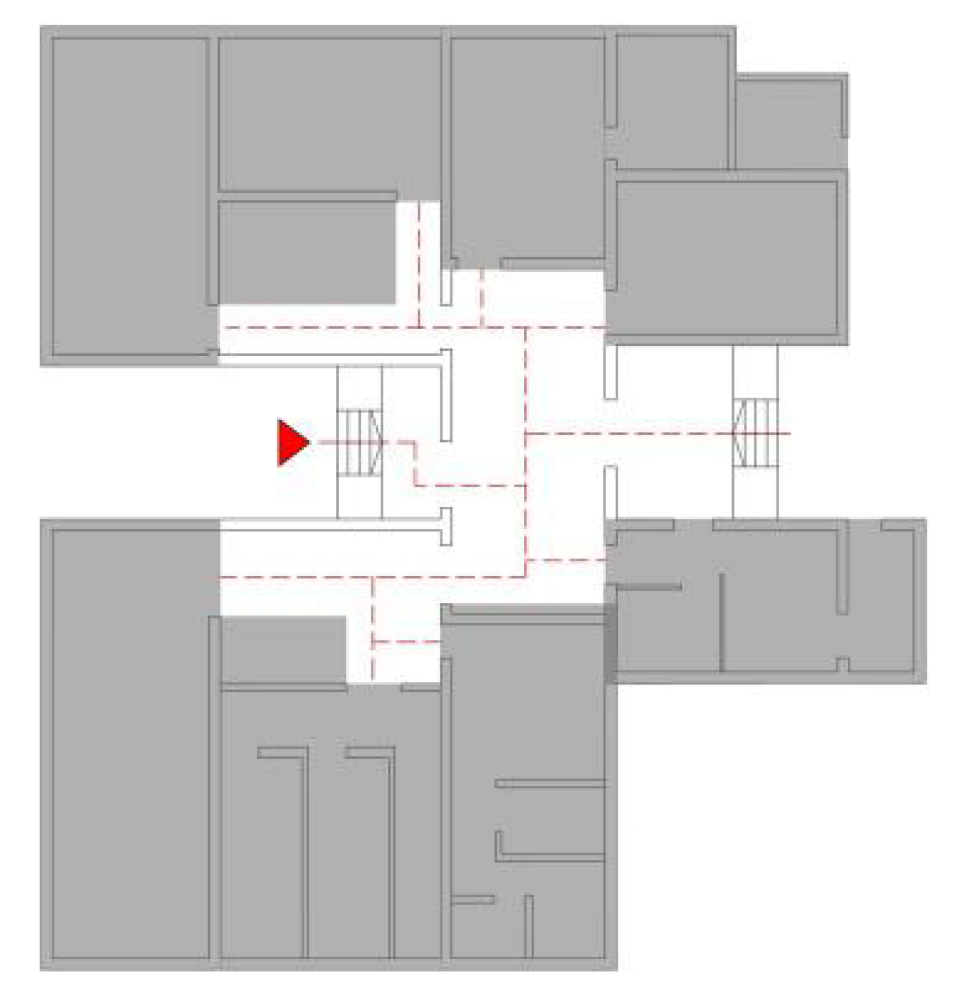
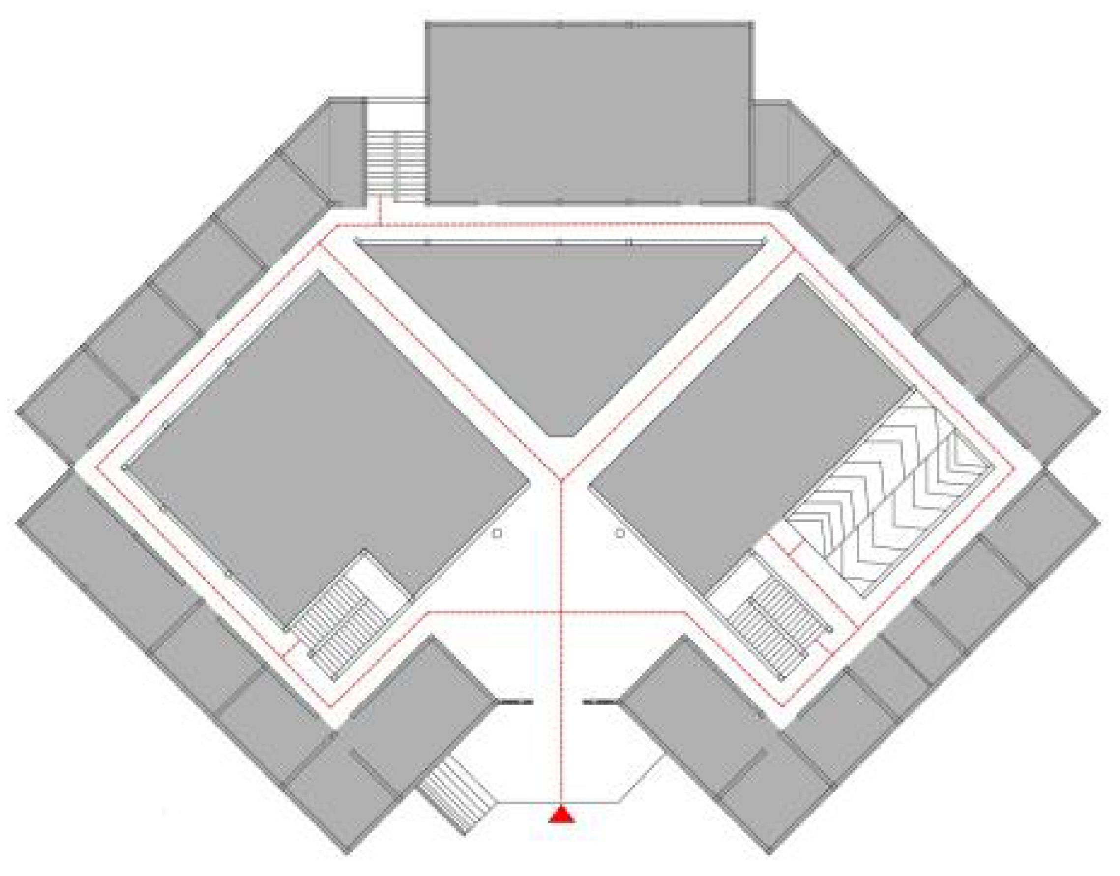
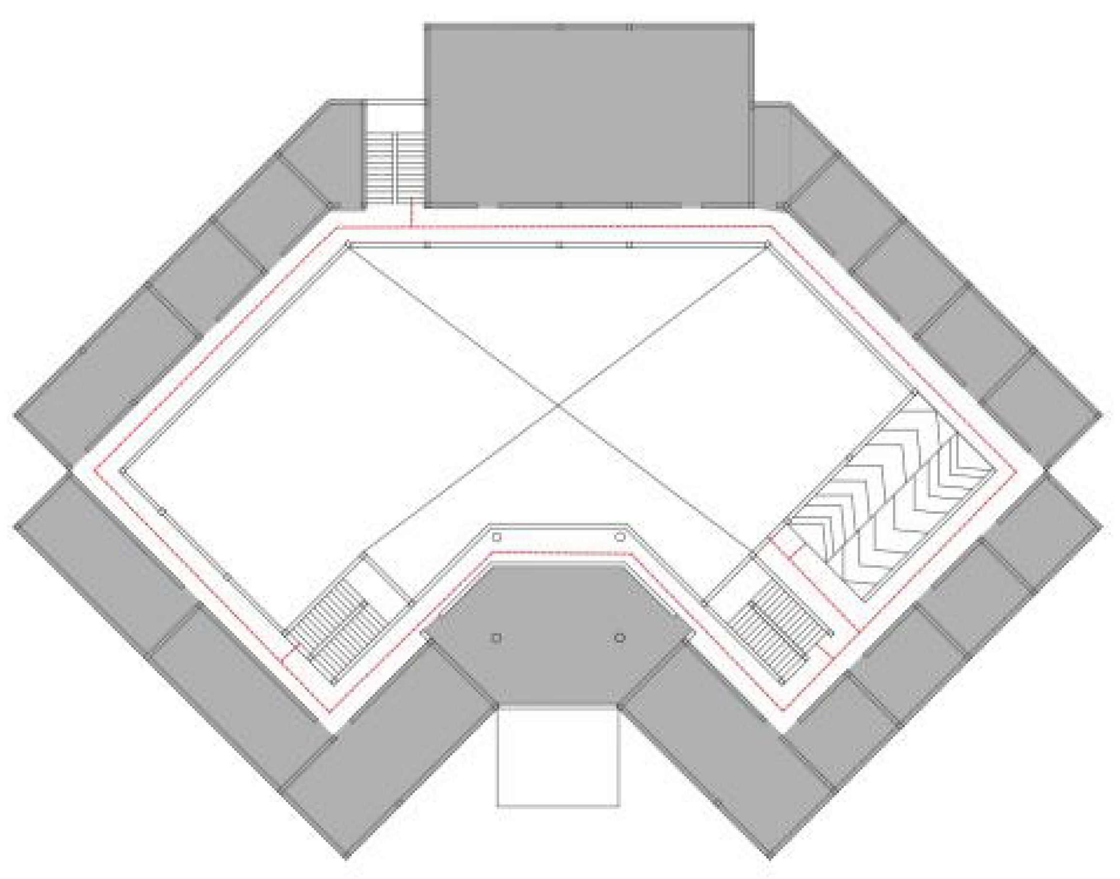
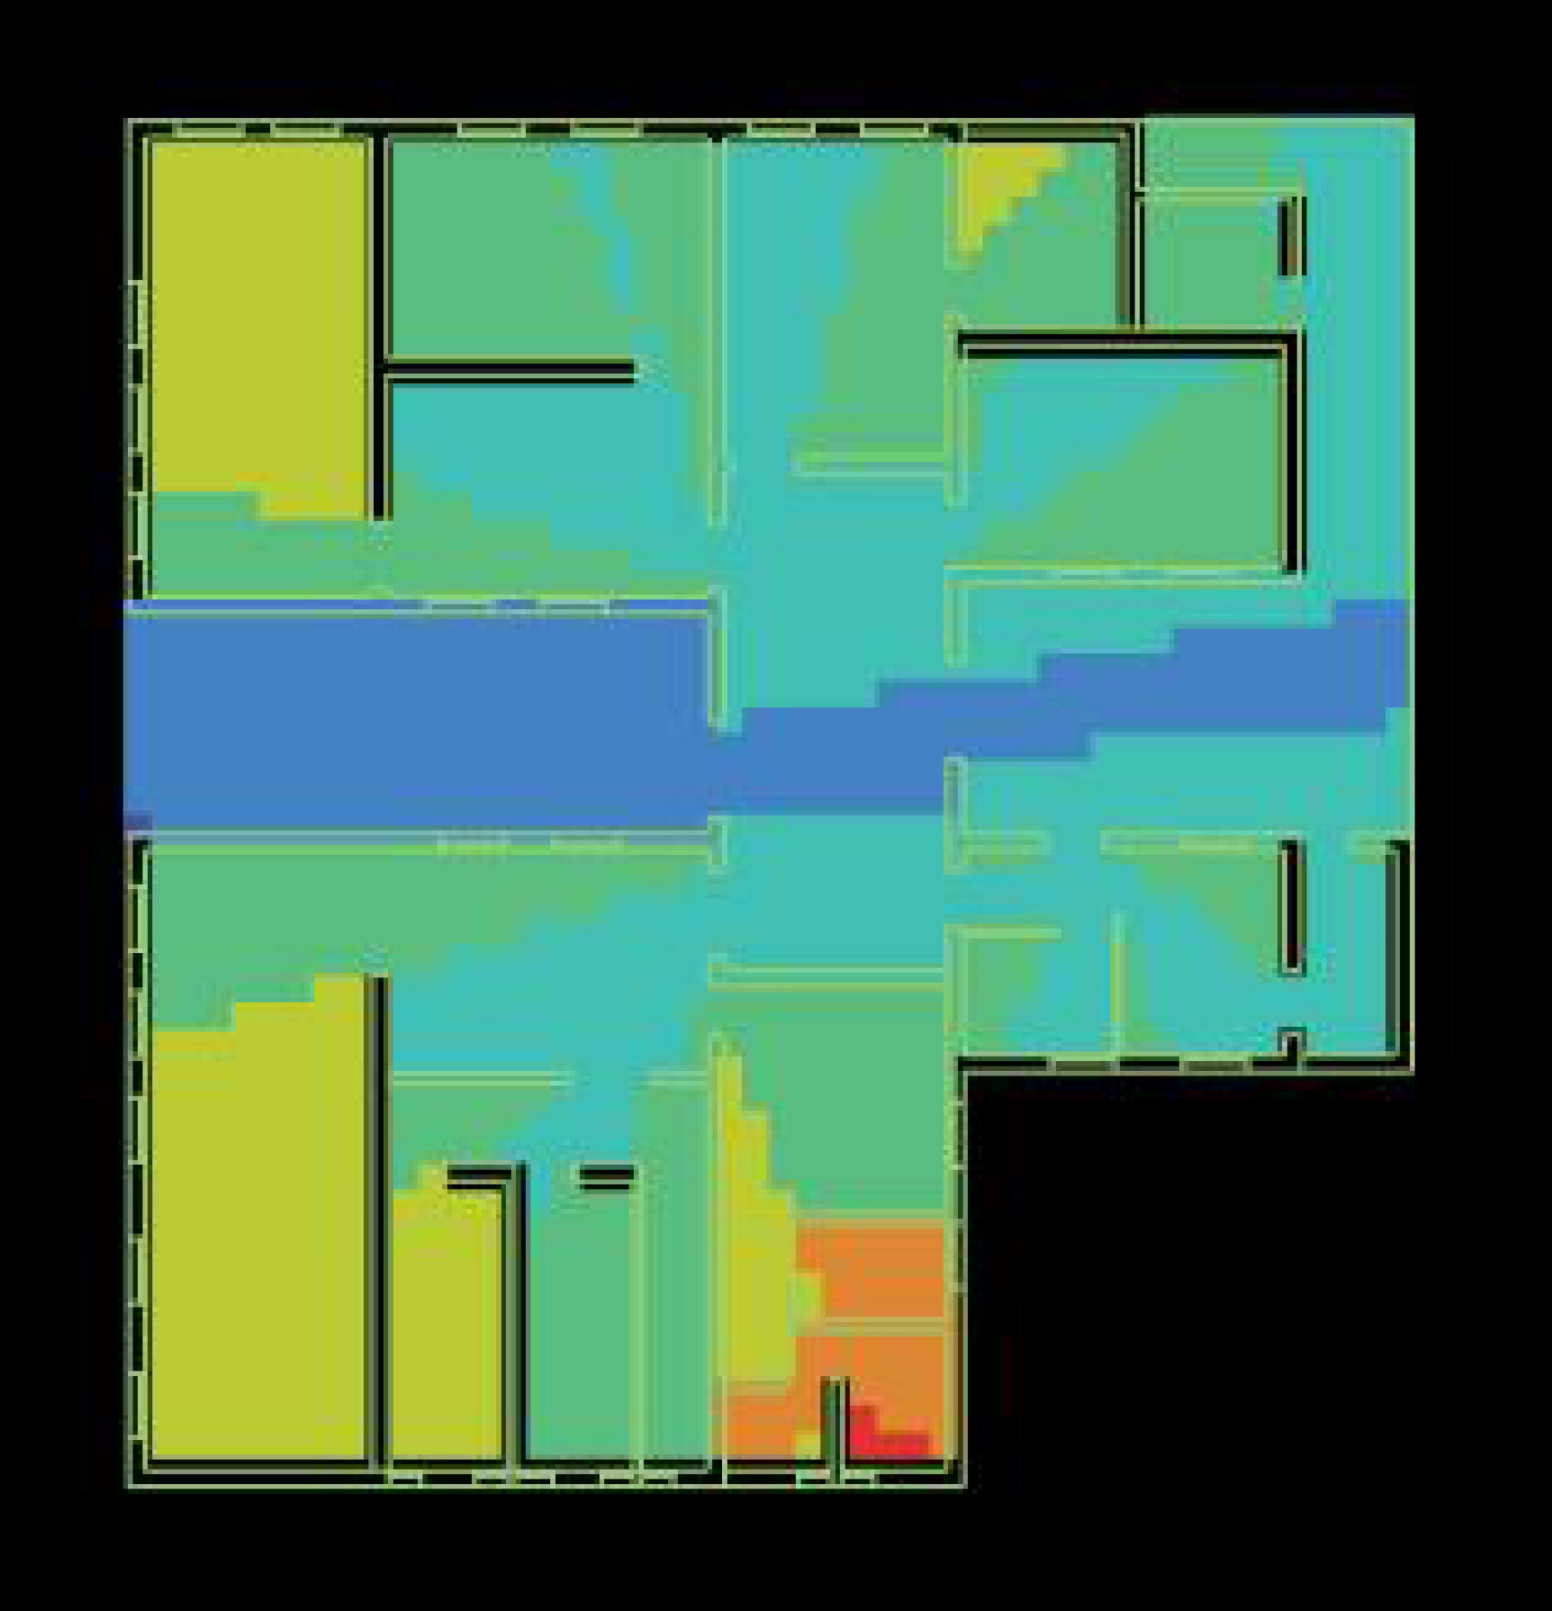
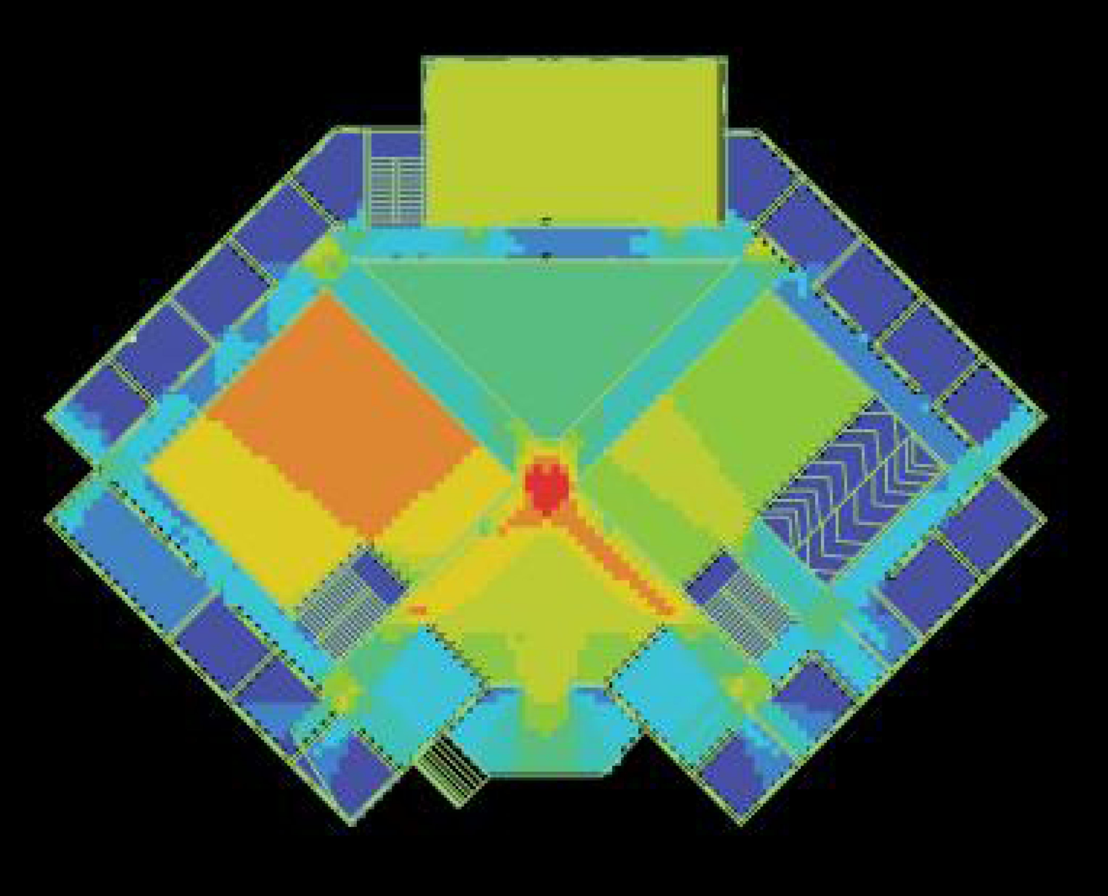
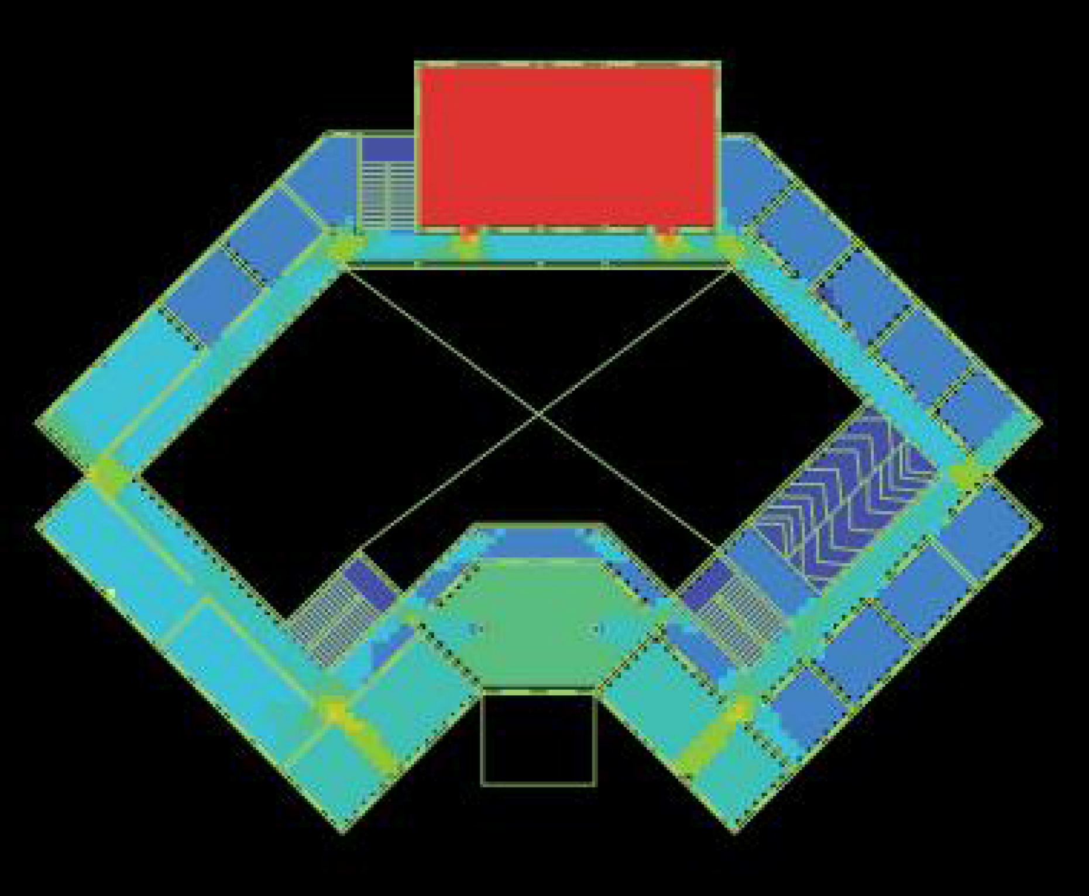
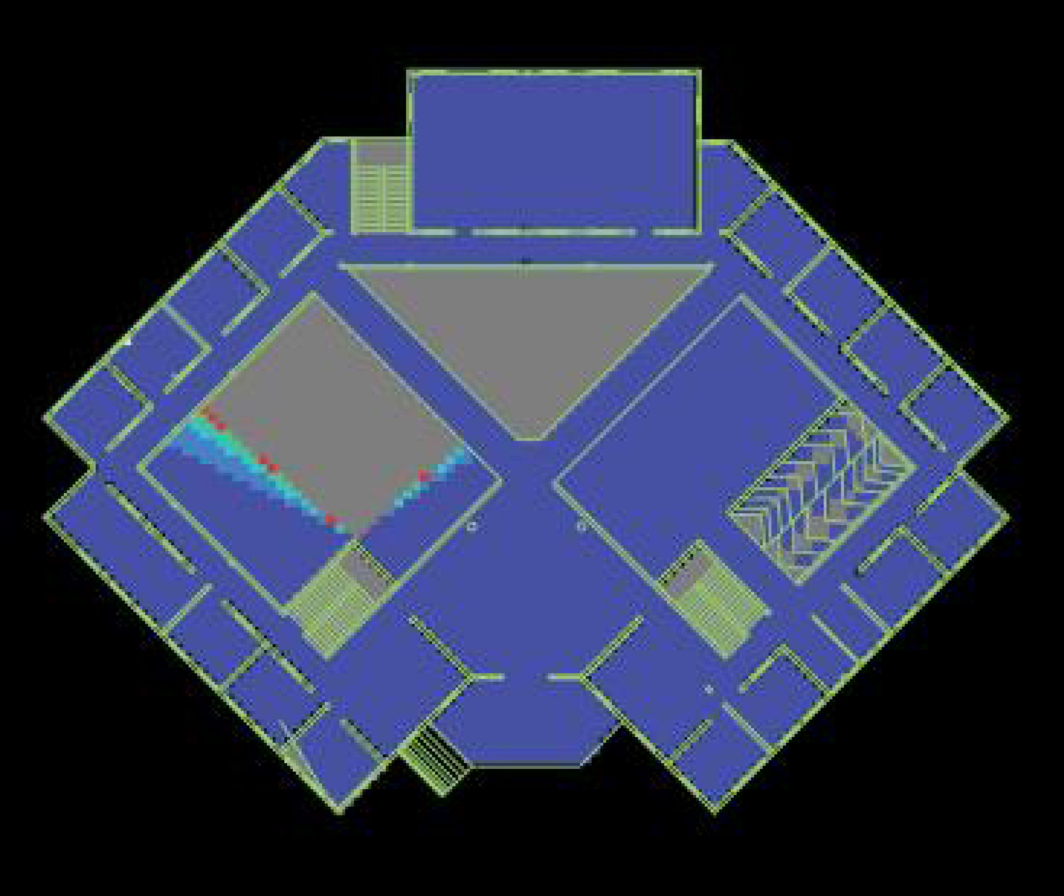
The three selected schools differed in plan area, circulation organization, and number of levels. School A had a courtyard-based ground floor, School B had a centralized ground floor, and School C comprised ground- and first-floor levels organized around a radial or centrally focused circulation system. Table 4 summarizes the construction year, analyzed floor level, circulation pattern, and built-up area of each case. The figures in the Table 4 shoes the red triangle indicates the entrance, the red dashed line represents the circulation route, and the grey-shaded blocks denote destinations.
Table 4.
Special School Plan Features.
Space syntax provides a method for describing the configurational relationship between spaces by representing a plan as a system of connected spatial units or visibility relationship [33,34]. This method is concerned with the relational structure of space rather than individual physical elements. In this study, space syntax analysis was used to compare the patterns of local connection, visual accessibility, and spatial depth across selected school plans.
The plans were drafted in AutoCAD, converted to DXF format, and imported into DepthmapX for visibility-based analysis. The analysis followed the general DepthmapX procedure of preparing a closed plan, generating an analysis grid, constructing a visibility graph, and calculating graph attributes [35]. Visibility graphs represent relationships among mutually visible points in an architectural layout and provide a basis for analyzing the visual structure of space [36].
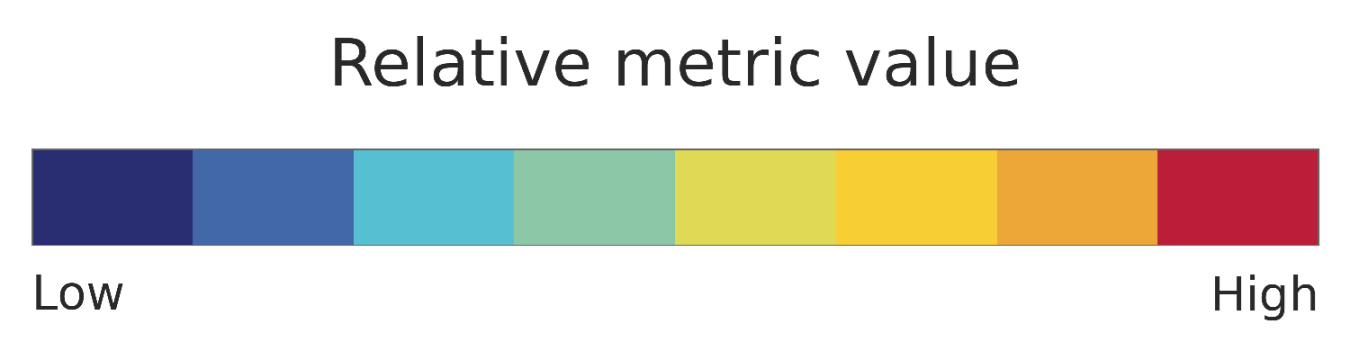
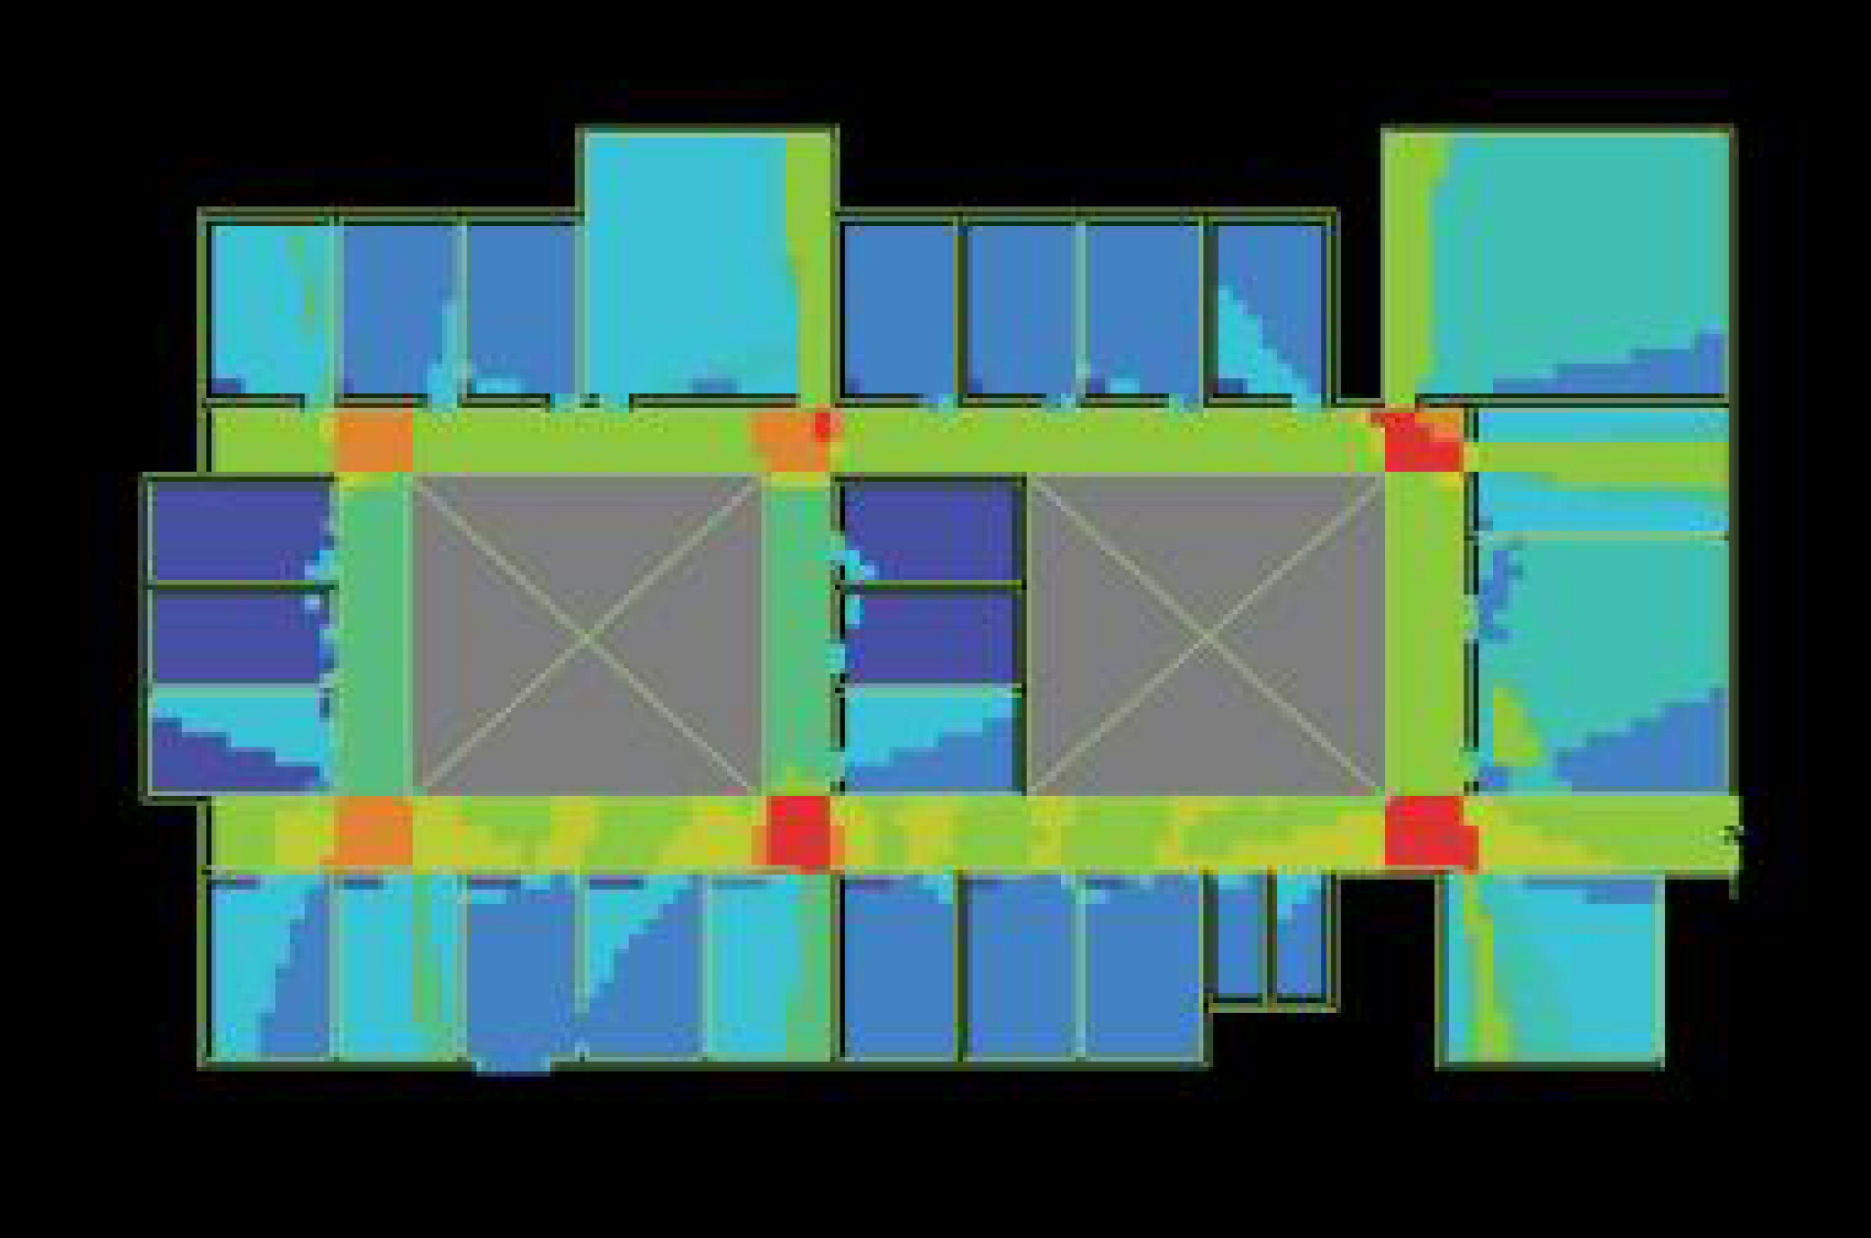
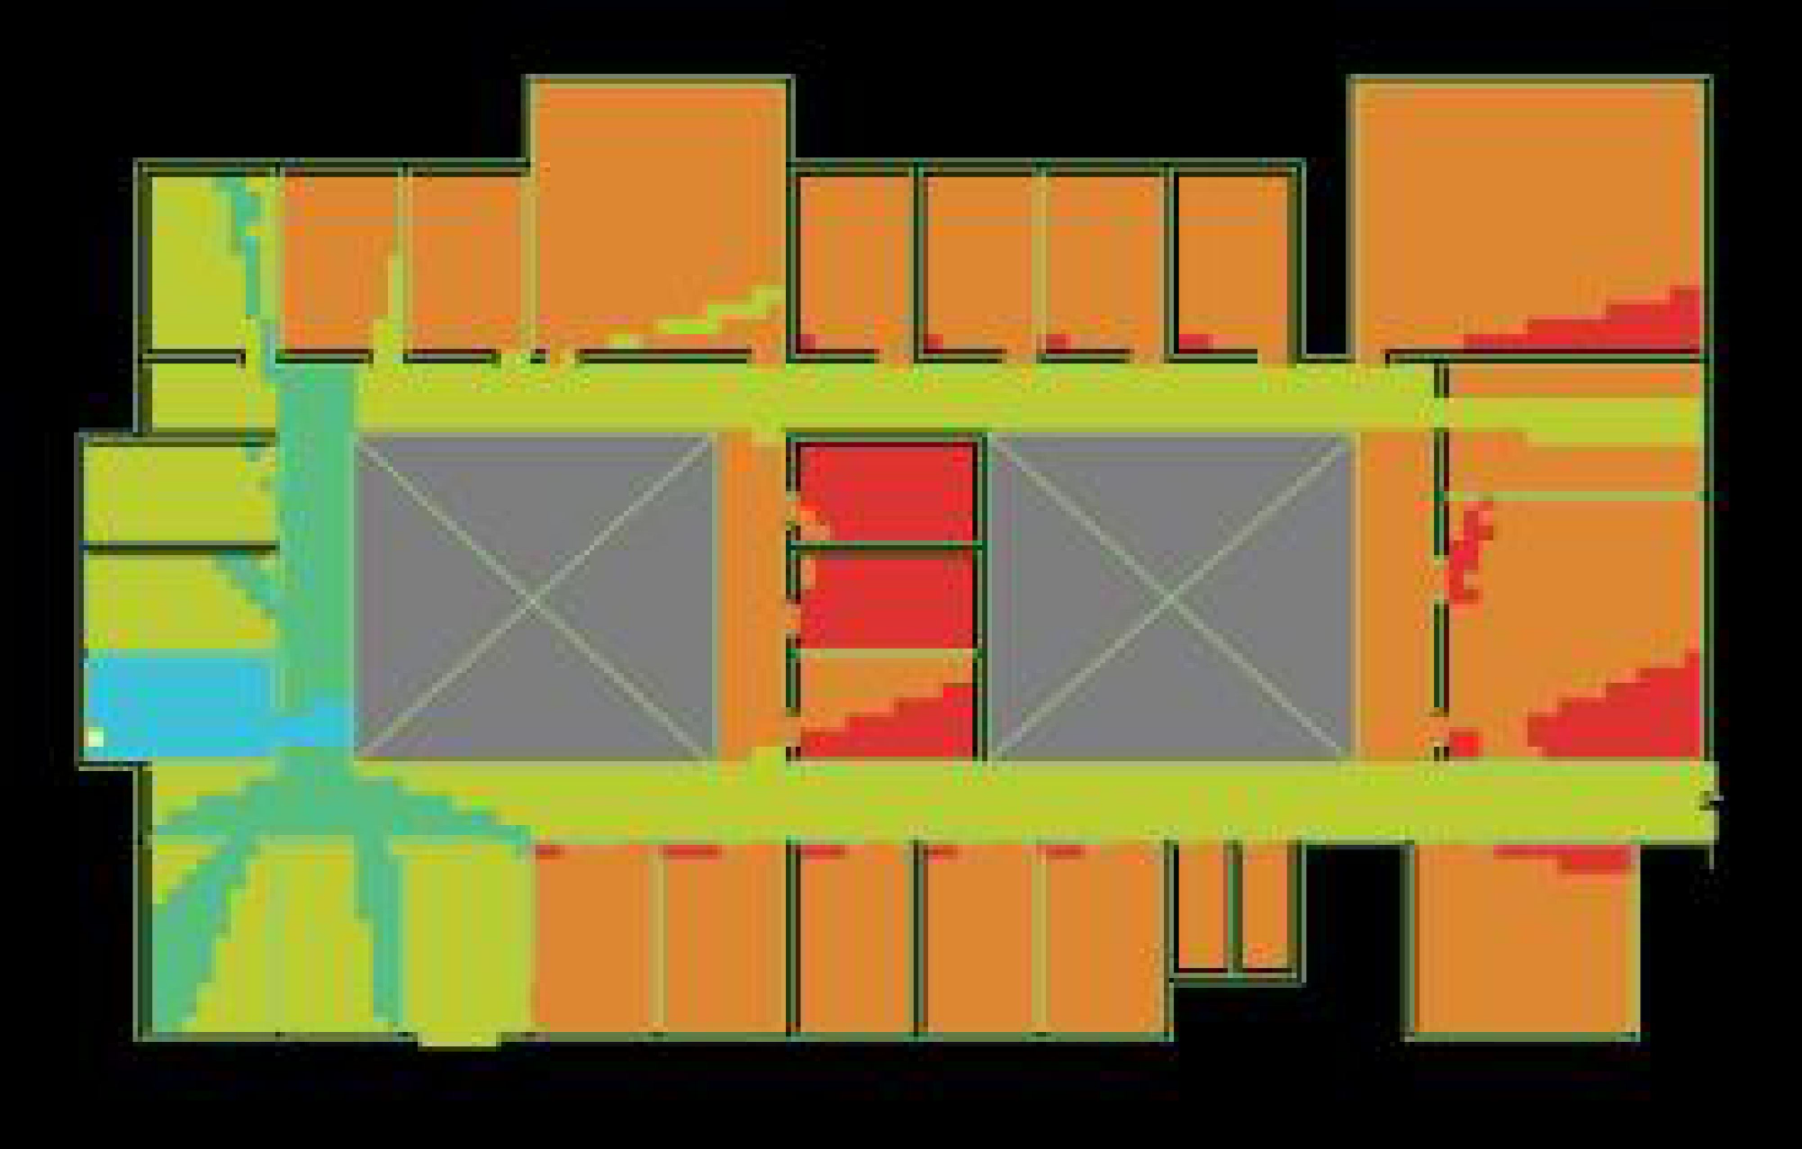
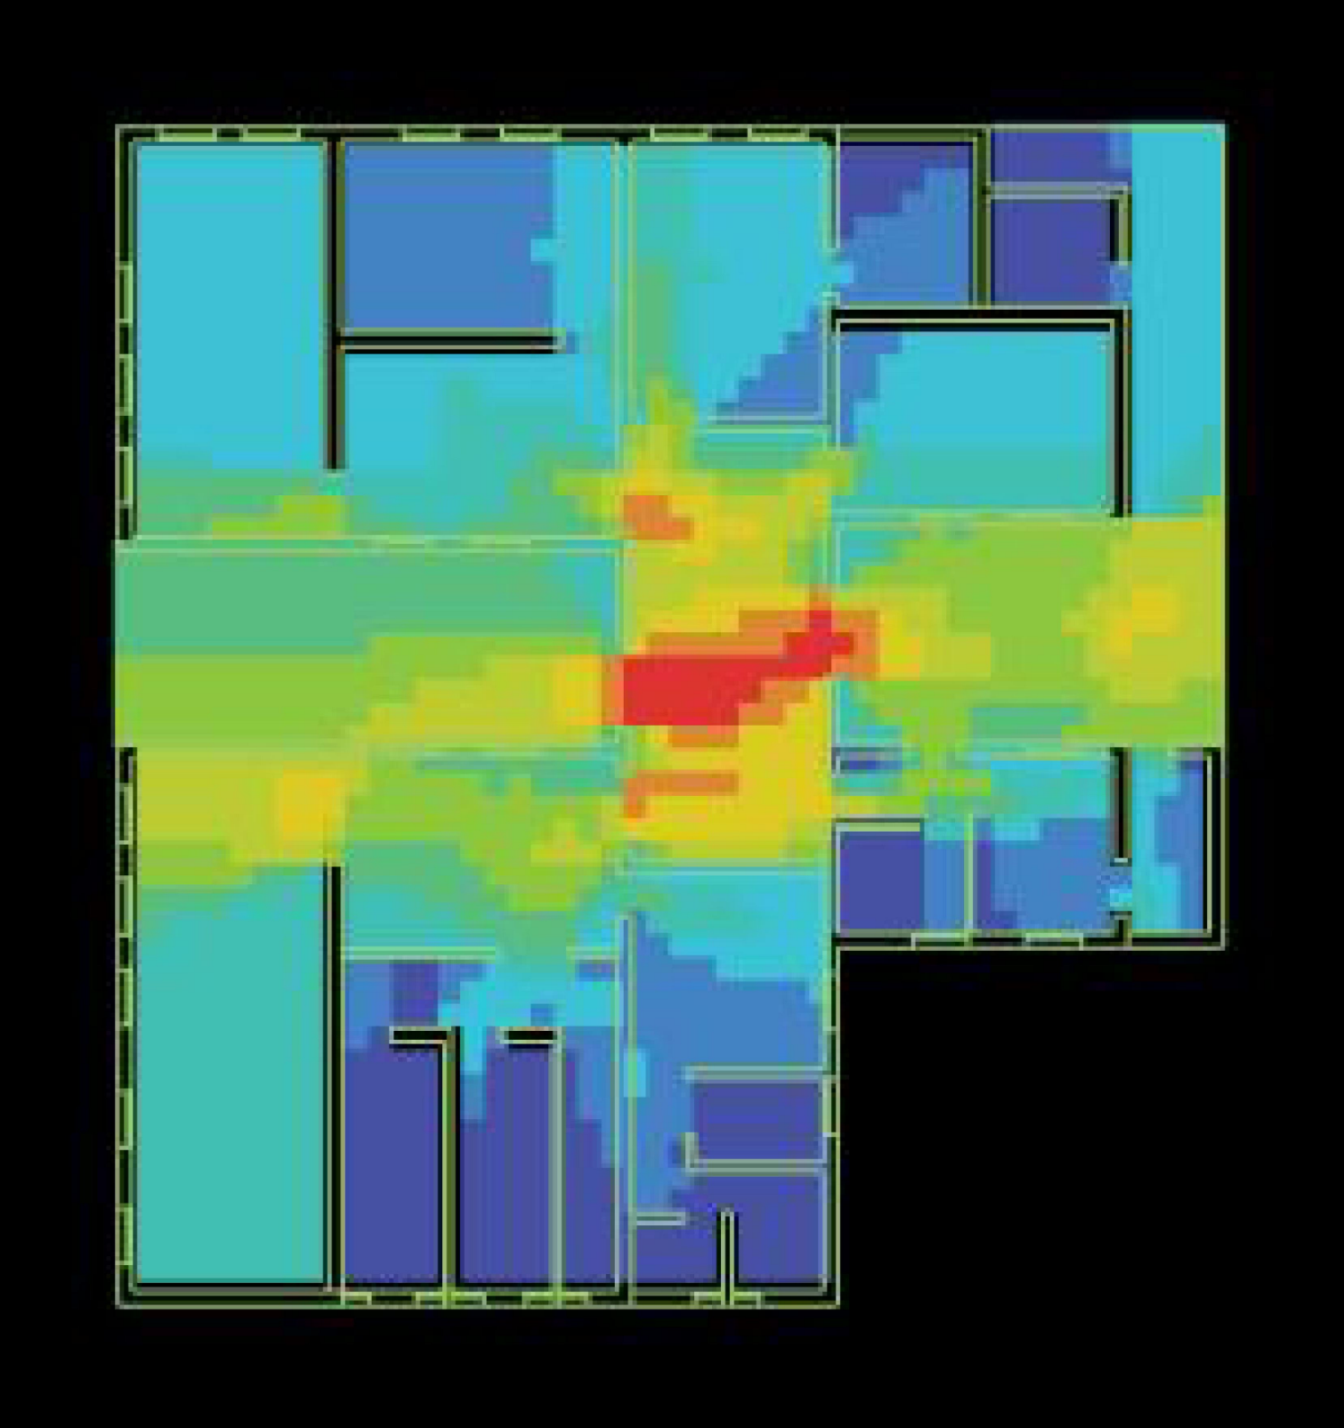
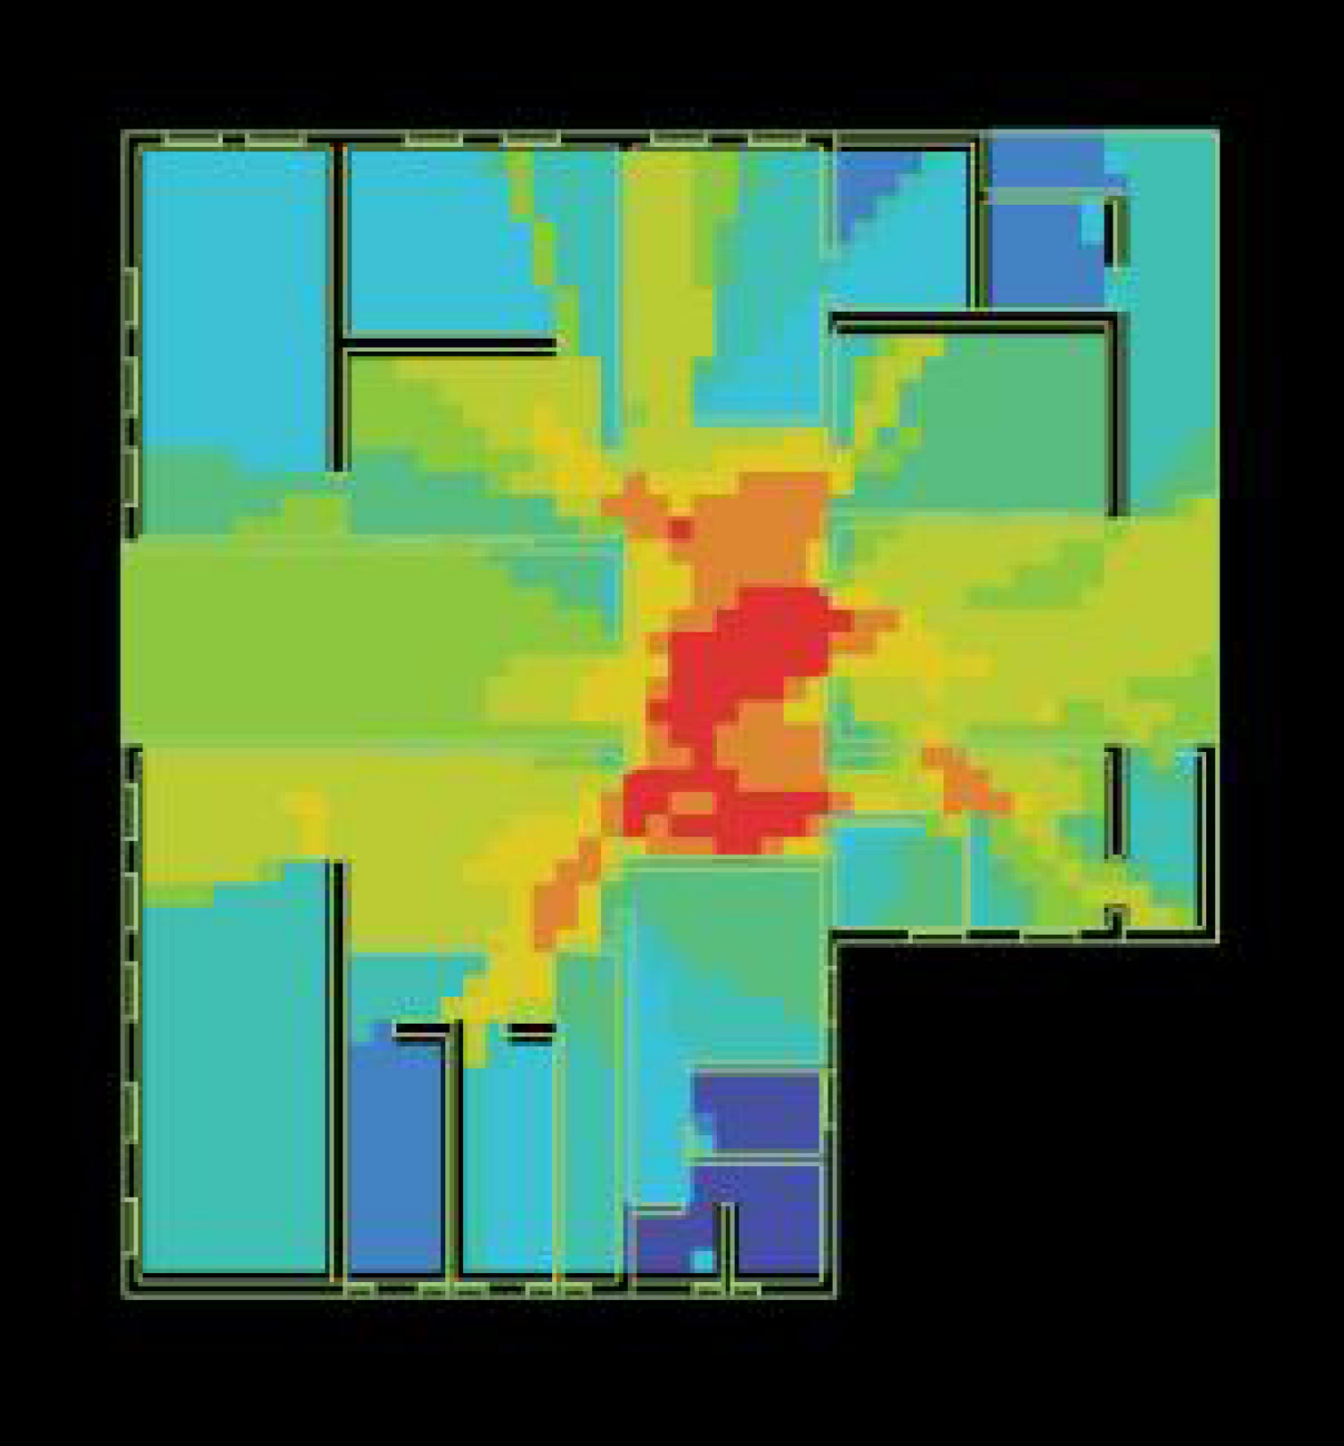
Three measures were examined: connectivity, visual integration, and visual depth. Connectivity describes the number of locations that are directly visible or immediately connected to a given location. Visual integration describes the relative depth or visual accessibility of a location within the analyzed system; locations with higher integration values are, in configurational terms, less deep than the rest of the system. Visual step depth describes the number of visual steps between a selected location and other locations in the graph [33,35] The parameters used in the space syntax analysis are presented in Table 5.
Table 5.
Parameters used in space syntax analysis.
These measures are interpreted as indicators of spatial configuration and visual relationships. Therefore, the results are compared descriptively with the observed use and physical attributes of TS. This approach follows the broader space-syntax principle that configurational analysis can identify potential relationships between spatial structure and movement or encounter, but does not by itself establish user-level effects [33,34].
5.1. Connectivity
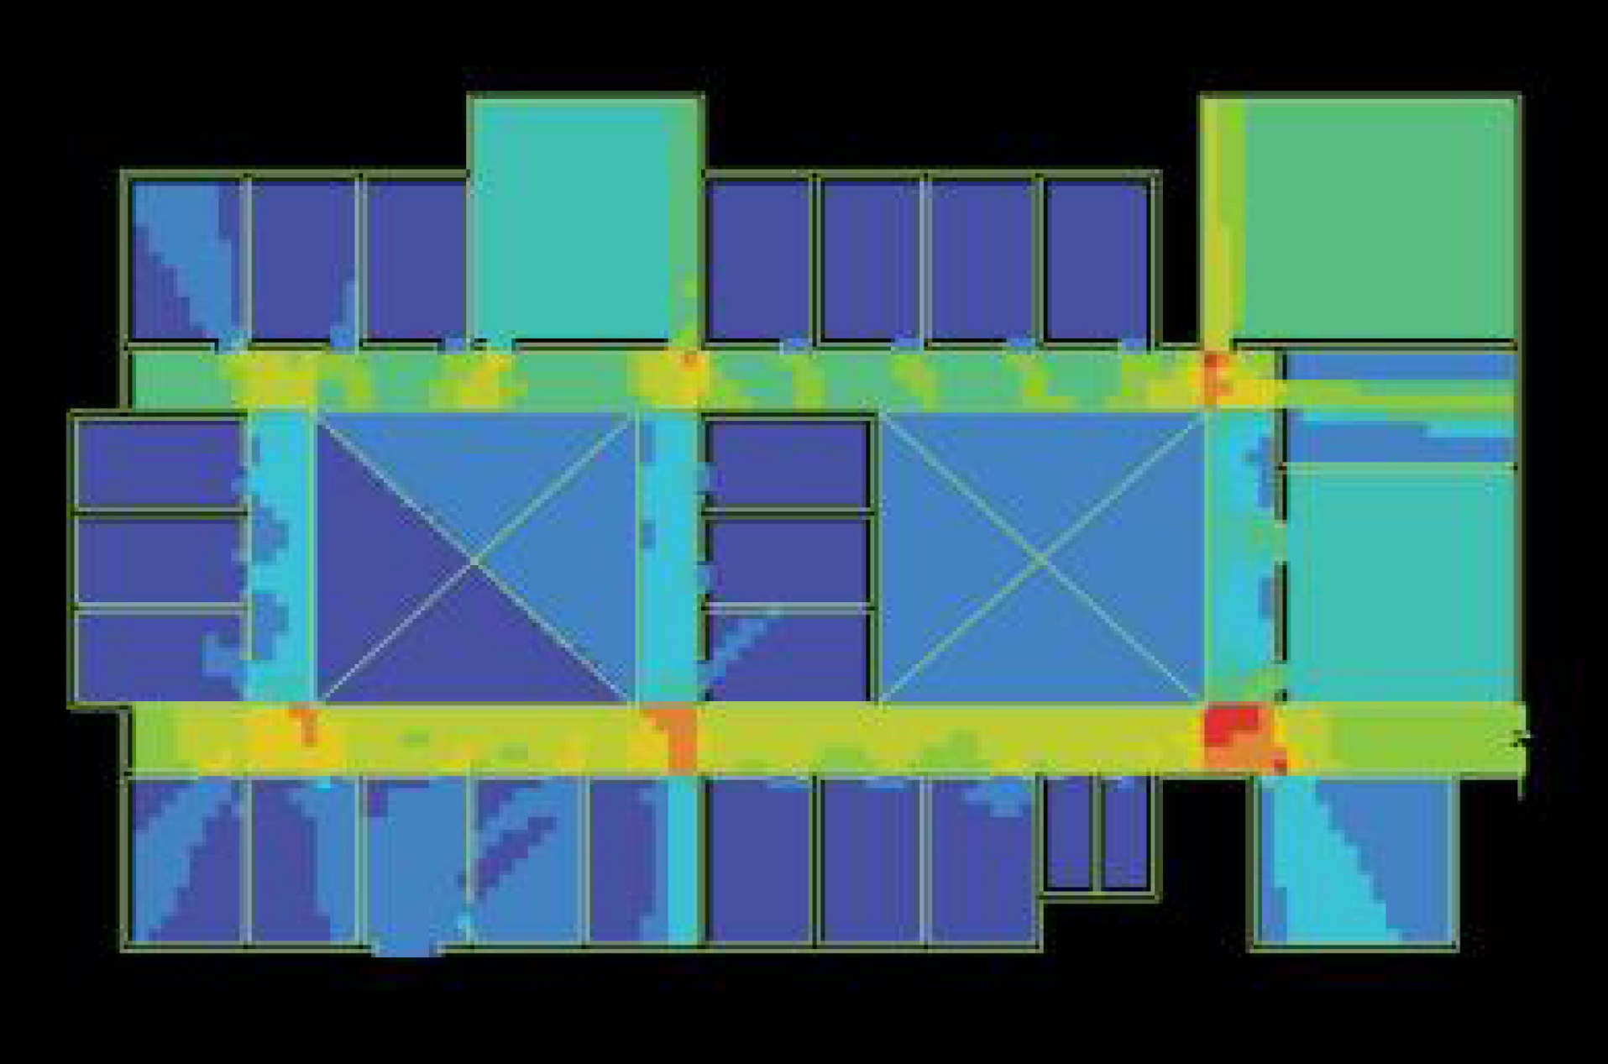
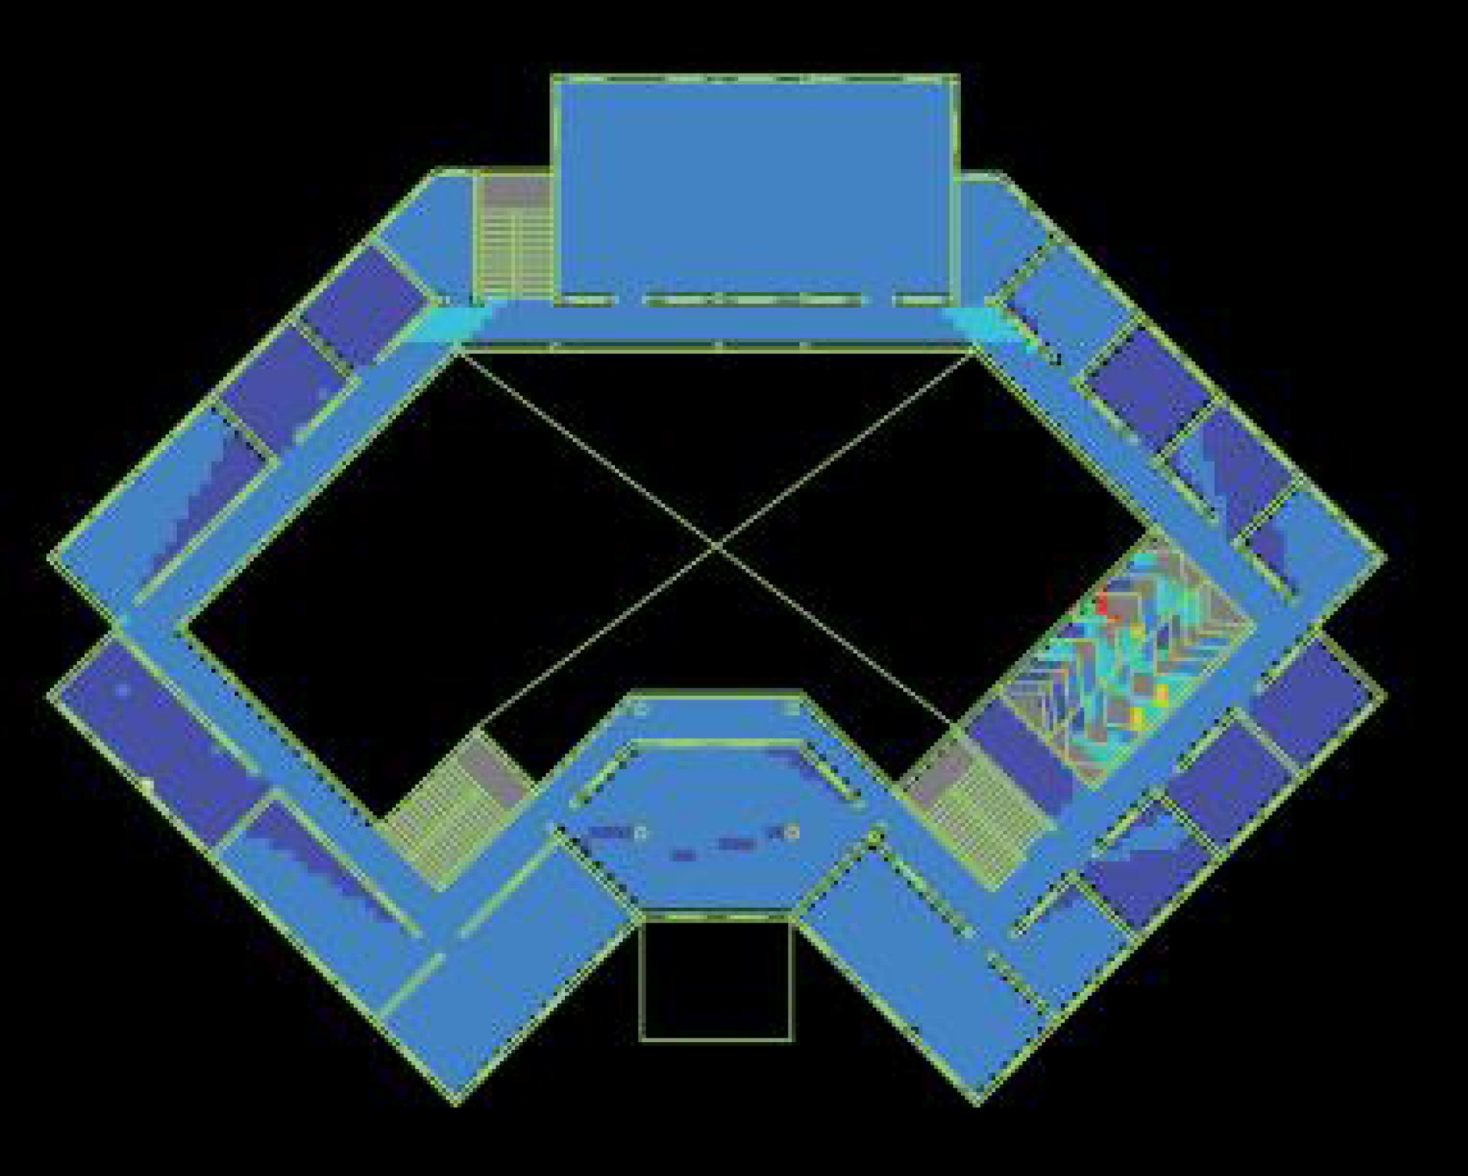
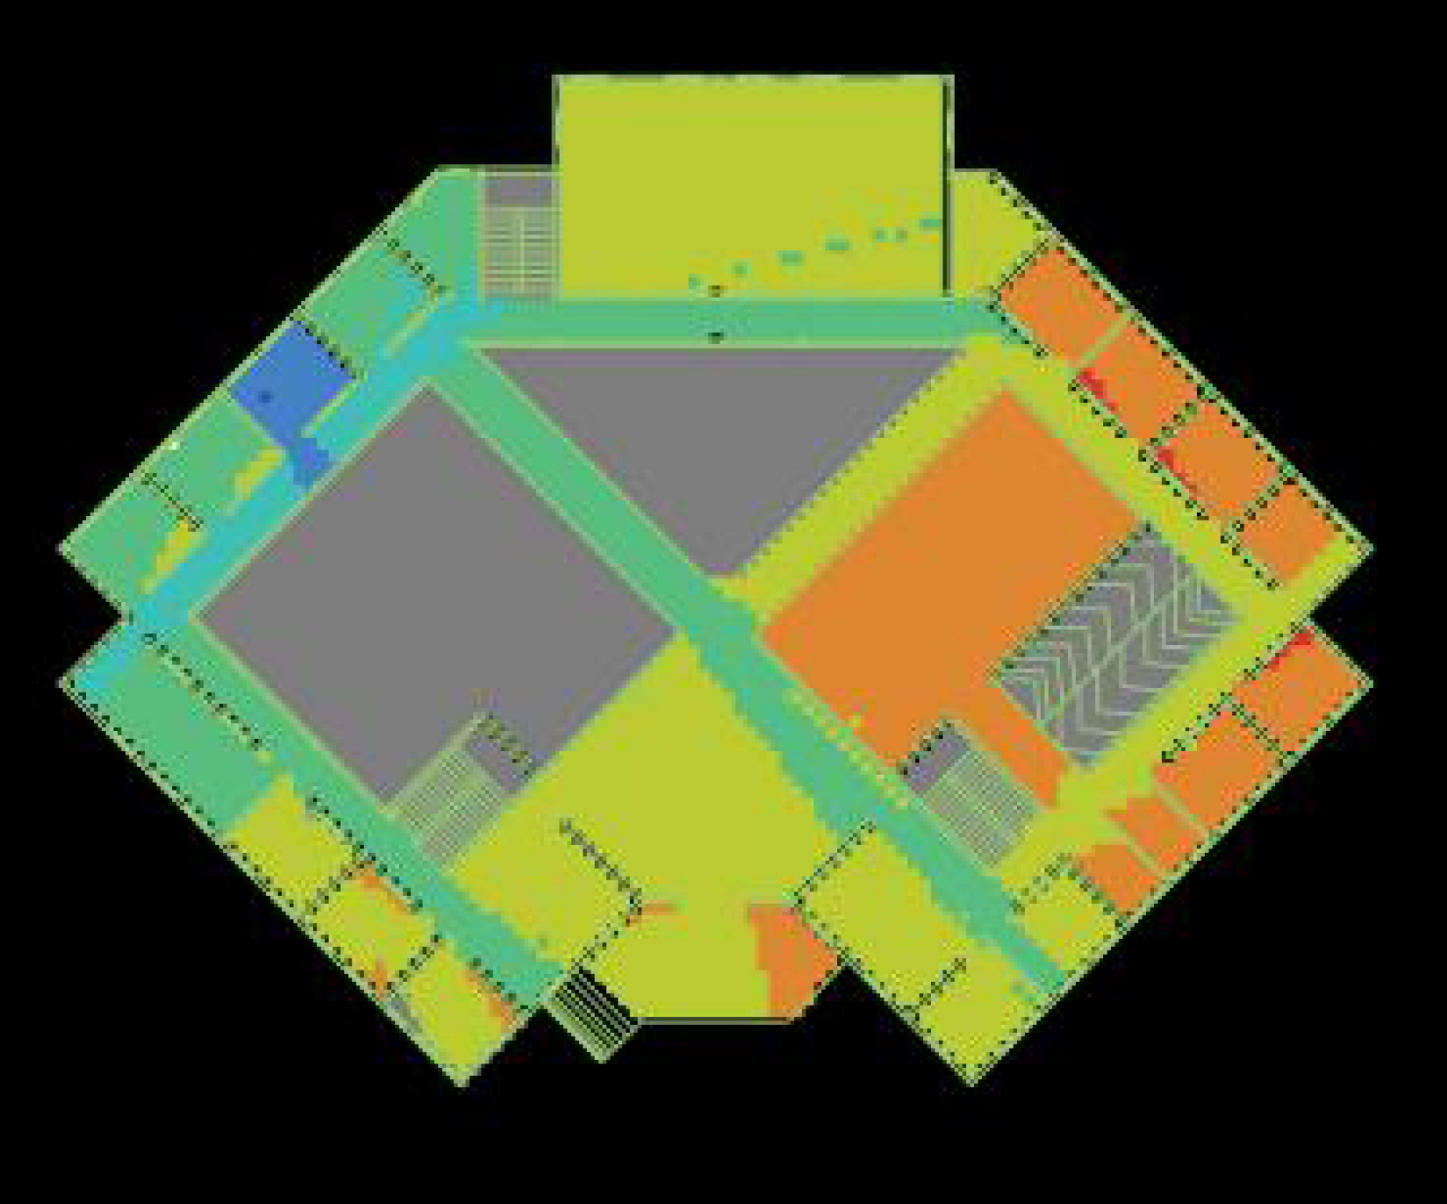
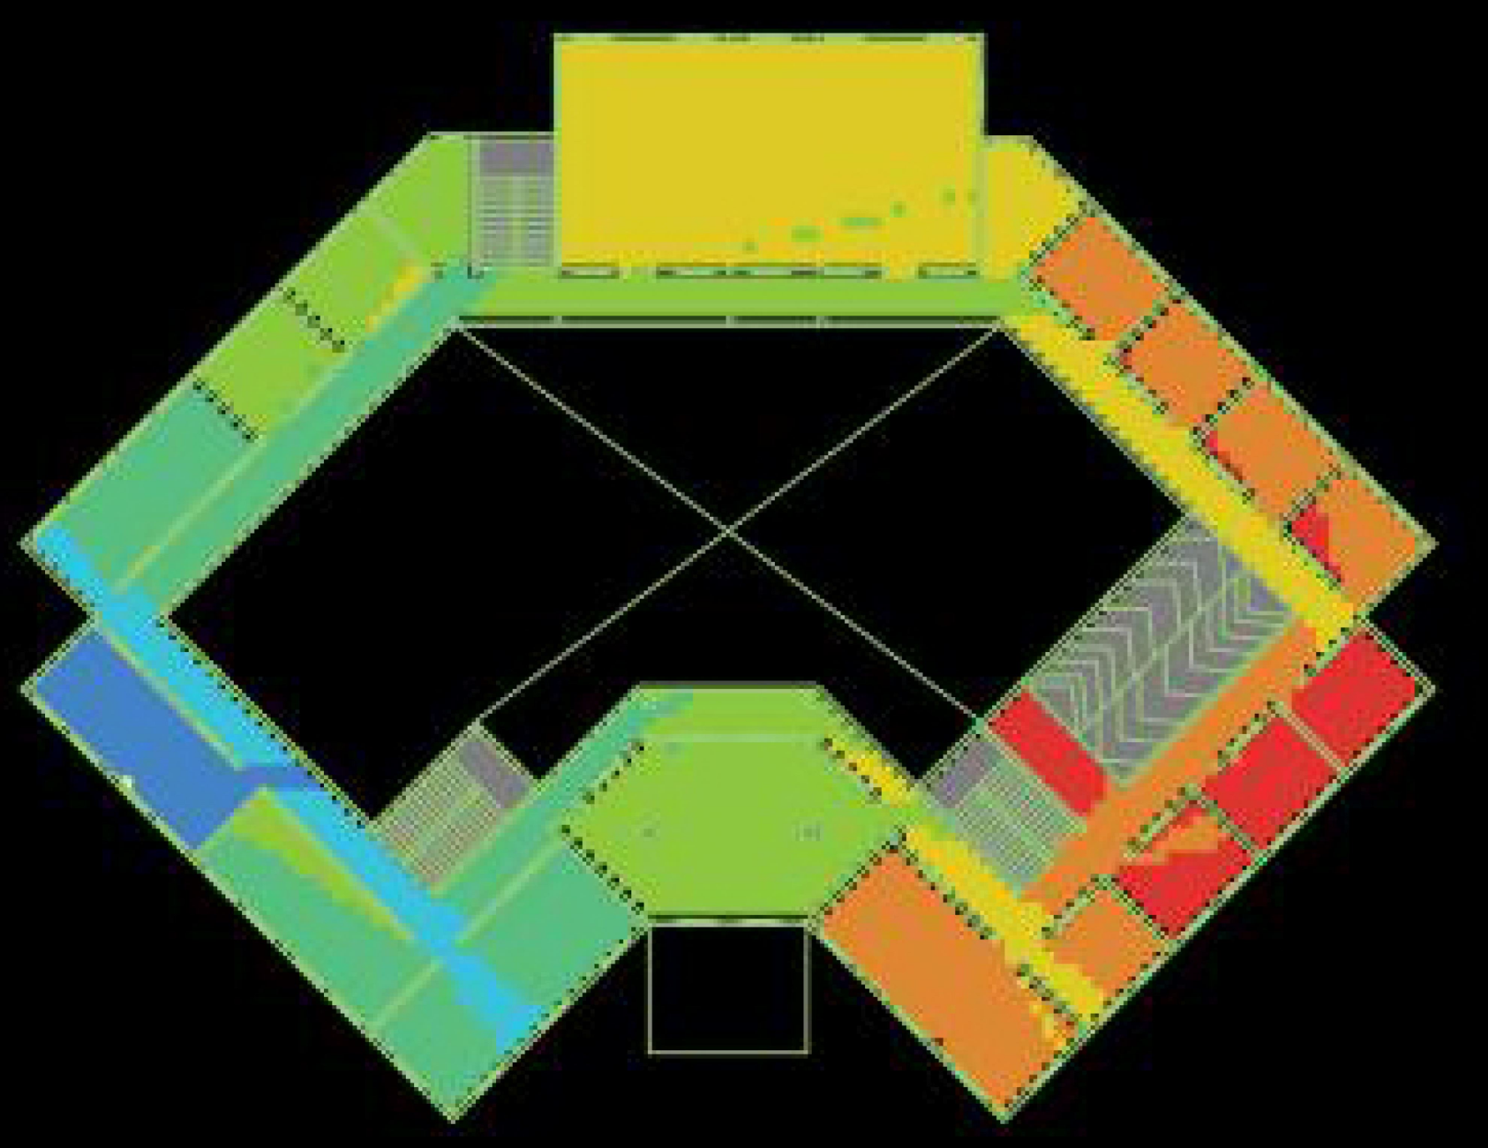
Connectivity measures the number of locations that are directly visible or immediately connected from a given point [33,35,37]. In School A, the principal corridors around the courtyards show relatively higher local connectivity than the peripheral rooms. In School B, the central area forms the main connected zone, with connections extending through intermediate spaces towards the peripheral rooms. School C at ground floor level shows a radial pattern in which the central octagonal area connects the surrounding quadrants. On the first floor, the central void interrupts direct visual relationships, and movement is organized through the surrounding ring and upper hall.
These results describe differences in local spatial connections. They do not demonstrate actual movement behavior or establish that highly connected spaces are easier or better for all users.
5.2. Visual Integration Analysis
Visual integration describes the relative visual accessibility of a location within an analyzed spatial system. In space syntax terms, a more integrated location is visually shallower than other locations in the system, whereas a less integrated location is relatively deeper [19,33,35]. School A shows relatively higher visual integration at the principal corridor intersections around the courtyards, with lower values in the peripheral rooms. School B shows a more centralized pattern, with the central area forming the visually integrated core and lower values occurring towards the edges. School C shows different conditions between the two floors: the ground floor is organized around a central node, whereas the first floor is structured around circulation surrounding the central void. The staircase zone is an important connecting location within the first-floor arrangement.
These patterns indicate configurational differences in visual accessibility. They should not be interpreted as evidence that one plan is more inclusive, easier to navigate, or preferable for all users without direct user-based evidence.
5.3. Visual Depth Analysis
Visual step depth represents the number of visual transitions between a selected location and other locations in the visibility graph. A location directly visible from the selected point has a step depth of one, whereas locations reached through additional visual transitions have greater depth [35,37]. In School A, the main corridors around the courtyards show relatively shallow visual relationships, whereas some corner rooms are visually deeper. In School B, the central circulation area is shallower than the peripheral rooms, particularly in the southern portion of the plan. In School C, the ground-floor arrangement forms visually differentiated quadrants, while the first-floor circulation around the central void produces greater depth in the staircase and east-wing areas.
These results identify the relative visual depth within the plans. They did not directly measure perceived difficulty, children’s navigation, or sensory experiences.
5.4. Theoretical Reading of Spatial Configuration
The visibility-graph analysis provides a configurational reading of TS systems identified in the three special schools. Connectivity, visual integration, and visual step depth describe direct visual relationships, relative visual accessibility, and visual depth within each plan; they do not directly measure social occupation, sensory experience, navigation performance, wellbeing, or participation. Through Ching’s concept of interlocking spaces, the results describe different path–space relationships: School A’s courtyard-facing corridors linked learning, vocational, and outdoor areas; School B’s entrance, foyer, reception, assembly, and connecting passages formed a comparatively centralized sequence; and School C combined a radially connected ground-floor arrangement with more visually differentiated first-floor circulation around the central void. Hertzberger’s concept of in-between space is applied alongside the documented observations, not as an outcome of the visibility-graph measures: reception areas, corridor and courtyard edges, assembly spaces, and semi-covered resting areas accommodated waiting, gathering, supervision, pausing, and other activities beyond direct movement. Pandya’s threshold-space lens further relates these configurations to documented physical and environmental conditions—including courtyards, semi-covered areas, openings, daylight, ventilation, vegetation, visual connections, ramps, stairs, and changes in level—those mediated transitions between outdoor and indoor, open and enclosed, and horizontal and vertical conditions. Thus, the visibility-graph findings are most directly relevant to spatial configuration, while documented activities and physical attributes provide the social and experiential context for interpretation. These relationships are descriptive rather than causal and are synthesized further in Section 6.
6. Integrated Findings & Interpretation
Across the three case studies, TS functioned as more than circulation routes. Arrival areas, waiting zones, corridors, ramps, stairs, courtyards, and semi-covered pause spaces accommodated movement together with assembly, waiting, orientation, supervised activity, informal interaction, refreshment breaks, and transitions between learning, therapy, vocational, and outdoor areas. The observed sequence of arrival, passage, and threshold spaces therefore provided a descriptive framework for comparing how daily routines occurred across different spatial arrangements.
The findings can also be interpreted through the concepts of interlocking, in-between, and threshold spaces. Ching’s concept of interlocking space helps explain how corridors, ramps, stairs, and connecting passages linked adjacent learning, therapy, vocational, and activity zones while retaining their distinct functions [21]. Hertzberger’s concept of in-between space is reflected in reception areas, waiting zones, corridor edges, assembly spaces, courtyards, and semi-covered resting areas that accommodated temporary occupation, observation, waiting, and informal interaction in addition to movement [22]. Pandya’s concept of threshold space is evident in courtyards, verandas, entrance sequences, and semi-covered spaces that mediated between exterior and interior conditions, open and enclosed areas, and different activity settings [23,24]. These concepts provide an architectural framework for interpreting TS as active intermediate environments rather than residual circulation spaces.
The physical attributes documented across the cases included matt or anti-skid flooring were observed in high-use circulation areas. These features are consistent with accessible design considerations that priorities stable, legible, and safer movement surfaces [25]. Similarly, daylight, openings, courtyards, and semi-open areas provided visual [14] and physical connections between indoor and outdoor zones, while pictorial signs, written information, color cues, and display boards [38] contributed to the legibility of routes and functions. The incorporation of cross-ventilation through corridor openings, large openable windows, and multiple courtyards address critical needs for air quality and sensory comfort, with the integration of greenery providing additional therapeutic benefits as natural elements [14]. The use of calm color palettes (cream, blue, white) observed across all three schools reflects evidence-based design practices that aim to minimize sensory overload and promote spatial orientation, with research emphasizing that design features should avoid vibrant, highly saturated colors while favoring blue to green color schemes with gradual transitions and complementary colors in soft gradients [15]. These features are relevant to the legibility, safety, and use of school circulation environments, although they do not by themselves demonstrate psychological, behavioral, or sensory outcomes. Research on inclusive learning environments similarly identifies clear routes, visual information, appropriate environmental conditions, spatial choice, and opportunities to pause as relevant design considerations for students with diverse needs.
The space syntax results were considered alongside the case study observations. Table 6 presents the values for connectivity, visual integration, and visual step depth. These measures represent local connection, relative visual accessibility, and visual depth within each analyzed plan and do not directly measure children’s movement or navigation performance.
Table 6.
Space syntax parameters for each special school environment.
The measures describe spatial configuration and visual relationships within each school. Since schools A, B, C differ in size, geometry, floor level, and number of analysis cells, raw values are interpreted descriptively rather than as direct cross-case rankings of accessibility, inclusion, or user experience.
School A showed mean connectivity of 229.8, mean visual integration of 4.037, and mean visual step depth of 2.900. Its courtyard-based corridor system linked rooms and outdoor areas through a sequence of connected circulation routes and semi-open pause spaces. School B recorded lower mean connectivity (196.7) but the highest mean visual integration (4.957) and the lowest mean visual step depth (2.597). This result reflects its centralized arrangement, in which arrival, gathering, and circulation areas were in relatively close visual relationship. School C demonstrated different configurations across its two levels. The ground floor recorded the highest mean connectivity (405.5), with a mean visual integration value of 3.977 and mean visual step depth of 2.444, reflecting the radial relationship between the central node and surrounding quadrants. The first floor showed lower mean connectivity (223.2), lower mean visual integration (3.124), and the greatest mean visual step depth (3.375), consistent with circulation around the central void and a more spatially differentiated sequence [33,36,37].
When considered alongside the case-study observations, these results describe different relationships between route connection, visual accessibility, spatial depth, and opportunities to pause. In School A, courtyard-based corridors connected arrival, learning, vocational, and outdoor activity areas. In School B, the centralized arrangement brought arrival, gathering, and circulation functions into close visual relationship. In School C, the ground-floor central node connected multiple routes, whereas first-floor circulation around the central void involved greater visual depth. These patterns should be interpreted as descriptive spatial associations rather than as evidence of direct effects on children’s navigation, sensory regulation, or participation [10,28,31].
7. Discussion
7.1. TS as Active Intermediate Environments: Theoretical Interpretation
This preliminary study indicates that transition spaces (TS) in the selected special schools functioned as active intermediate environments rather than as residual circulation routes. While research on inclusive-school environments has frequently focused on classrooms, therapy spaces, accessible ramps and toilets, outdoor play areas, and specialist facilities, the present findings draw attention to the spaces that connect them: arrival areas, waiting zones, corridors, ramps, stairs, courtyards, and semi-covered pause spaces [10,26,27,28,29].
Across the three cases, these spaces linked outdoor and indoor conditions, open and enclosed areas, and learning, therapy, vocational, and activity settings. They also accommodated documented routine activities including movement, orientation, waiting, gathering, supervised activity, informal interaction, resting, and pauses during the school day. This supports the broader view that participation in school life is influenced not only by access to individual destinations but also by the organization and everyday use of the intermediate spatial sequences between them [28,29,30].
The theoretical framework helps clarify why the identified spaces should be considered active components of special-school planning. Through Ching’s concept of interlocking spaces, School A’s courtyard-facing corridors, School B’s centralized arrival and assembly sequence, and School C’s combination of corridors, ramps, stairs, courtyard connections, and central circulation can be understood as different arrangements through which adjacent functions are connected while retaining separate identities. Through Hertzberger’s concept of in-between space, waiting areas, assembly spaces, corridor edges, courtyard edges, and semi-covered resting spaces can be interpreted as intermediate settings that accommodated activities beyond direct movement, including waiting, observation, gathering, informal interaction, and rest. Through Pandya’s concept of threshold space, courtyards, semi-covered areas, entrances, ramps, stairs, openings, and connecting passages can be interpreted as sequences that mediated changes between exterior and interior, open and enclosed, shaded and exposed, collective and activity-specific, and horizontal and vertical conditions.
The documented courtyard connections, vegetation, daylight, ventilation, semi-covered areas, and visual access to outdoor spaces are consistent with biophilic and inclusive-design approaches that recognize the potential relevance of natural elements, outdoor access, environmental variety, and opportunities to modulate exposure. These physical attributes should not be interpreted as direct evidence of therapeutic, emotional, or sensory outcomes in the present study. Rather, they describe environmental conditions through which transition spaces connected built and outdoor settings and offered varied spatial situations during everyday routines.
7.2. Relationship Between Observed Use and Spatial Configuration
The qualitative observations and visibility-graph analysis provide complementary, rather than interchangeable, forms of evidence. The observations documented the physical attributes and routine activities associated with TS, while connectivity, visual integration, and visual step depth described local connection, relative visual accessibility, and visual depth within each analysed plan [33,34,35,36,37]. In School A, courtyard-facing corridors and internal courtyards were associated with arrival, circulation, supervised interaction, motor-skill activities, gardening, pausing, and observation. In School B, the centralised relationship between entrance, foyer, reception, assembly, and connecting passages corresponded with documented arrival, waiting, gathering, prayer, physical activity, and movement between learning and therapy areas. In School C, corridors, ramps, stairs, the courtyard, and the semi-covered resting area were associated with waiting, supported movement, movement between levels, resting, informal gathering, and transitions between learning, therapy, and activity settings.
The visibility-graph results provide a configurational basis for interpreting these observed patterns. School A’s courtyard-based arrangement described a connected relationship between circulation routes, functional areas, and semi-open courtyard edges. School B’s higher mean visual integration and lower mean visual step depth reflected the comparatively centralised relationship between arrival, gathering, and circulation spaces. School C’s ground floor showed the highest mean connectivity, reflecting the radial relationship between the central node and surrounding quadrants, whereas the first floor showed lower mean visual integration and greater mean visual step depth, consistent with circulation around the central void and a more visually differentiated sequence. These findings should be interpreted descriptively because the schools differed in size, geometry, number of levels, and number of analysis cells [33,34,35,36,37].
Accordingly, the analysis does not demonstrate that any configuration is more inclusive, easier to navigate, safer, or preferable for all users. Connectivity, visual integration, and visual step depth do not directly measure children’s movement performance, wayfinding, sensory regulation, wellbeing, learning, or participation. Such outcomes require direct user-based and outcome-based evidence, including systematic behavioural mapping, interviews, participatory methods, and post-occupancy evaluation. The present study instead identifies spatial relationships that can guide further investigation of how special-school transition spaces are configured and used.
7.3. Practical Implications for TS Design in Special Schools
The findings suggest that TS should be treated as active components of special-school environments rather than as residual routes between primary rooms. First, arrival areas, reception and waiting spaces, corridors, ramps, stairs, courtyards, and semi-covered pause spaces should be planned as connected sequences that support movement as well as orientation, waiting, supervision, gathering, rest, and informal interaction. Second, routes between classrooms, therapy rooms, vocational settings, activity areas, outdoor spaces, sanitation facilities, and transport points should be continuous and legible, with attention to route width, gradients, handrails, stable and slip-resistant surfaces, visual contrast, tactile cues, pictorial and written signage, and accessible changes in level.
Third, transition-space design should provide environmental and spatial variety through courtyards, shaded or semi-covered edges, daylight, ventilation, vegetation, outdoor visibility, and opportunities to pause without obstructing movement or compromising supervision. These features may support gradual changes between environmental conditions and offer different degrees of openness, enclosure, social exposure, and activity intensity. Fourth, no single spatial arrangement should be treated as universally appropriate. The requirements of children with disabilities differ across mobility, sensory, communication, cognitive, behavioural, health, and support needs; consequently, design decisions should be developed with children, families, educators, therapists, architects, and other relevant stakeholders.
These implications are preliminary design considerations rather than validated universal standards. They derive from a limited descriptive study of three special schools in Karnataka and should be tested through future participatory, longitudinal, behavioural, and post-occupancy research before they are translated into prescriptive design guidance.
This preliminary study indicates that TS in the special schools functioned as active intermediate environments rather than as residual circulation routes. While recent inclusive-school research has largely focused on classrooms, therapy spaces, outdoor ramps and play areas, and accessible toilets, the present findings draw attention to the spaces that connect them: waiting areas, corridors, ramps, stairs, courtyards, and semi-covered pause spaces. Across the cases, these spaces linked outdoor and indoor conditions, open and enclosed areas, and learning, therapy, vocational, and activity settings, while accommodating movement, waiting, gathering, supervised activity, informal interaction, and pauses during daily routines [10,28]. The courtyard connections, vegetation, daylight, ventilation, and visual access to outdoor areas observed in the cases are consistent with biophilic and inclusive-design approaches that recognize the potential value of natural elements, outdoor access, spatial variety, and opportunities to regulate exposure [39,40]. Interpreted through interlocking, in-between, and threshold-space concepts, TS should be considered as active components of special-school planning [21,22,23]. In recent times, as school life becomes increasingly shaped by digital technologies and sedentary routines, connected intermediate spaces may also provide everyday opportunities for movement, nature contact, and physical activity. These are design considerations rather than universal prescriptions, and their suitability will depend on activity, individual preference, and diverse mobility, sensory, experiential and support requirements and inclusion.
8. Limitations and Future Research
This study is limited within the western region of Karnataka, which may not represent the full diversity of special school design across the state. The context specific nature of the findings limits their generalizability to other climatic, cultural, or institutional settings. Additionally, the qualitative observations were conducted within a limited time frame, restricting behavioral analysis over longer periods [41]. Studies in future could expand including a larger and more diverse sample of special schools across regions exploring how design interventions in TS can be standardized for inclusive education at a national level. For future research it is recommended to expand sample sizes across varied regions and school types to different climatic, cultural, and institutional contexts. Employing mixed methods combining longer term qualitative and quantitative behavioral data would help uncover more comprehensive impacts of spatial design [25,42]. Involving children, educators, caregivers, architects and interior designers through participatory approaches would enrich understanding of spatial accessibility and comfort from multiple perspectives [42]. This approach emphasizes a balanced and adaptable research framework that advances the evidence base for spatial design in inclusion in education while acknowledging inherent contextual complexities.
9. Conclusions
This preliminary study indicates that TS in special schools functioned as more than circulation areas. Across the case studies, arrival areas, corridors, ramps, stairs, courtyards, waiting zones, and semi-covered spaces accommodated routine movement, waiting, gathering, supervised activity, informal interaction, and transitions between learning, therapy, vocational, and outdoor settings. The findings highlight the relevance of universal and inclusive design principles—such as clear circulation, visual information, accessible routes, indoor–outdoor connections, and opportunities to pause—in planning intermediate school spaces for diverse users. The observed spatial patterns should be interpreted as descriptive associations rather than evidence of direct effects on children’s mobility, wellbeing, or navigation. Overall, the study provides a preliminary basis for future participatory and outcome-based research that may inform evidence-informed standards and design guidance for TS in special schools.
Supplementary Materials
The following supporting information can be downloaded at: https://www.mdpi.com/article/10.3390/architecture6040210/s1, The detailed descriptive observations from the case studies are available in the Supplementary Materials. Section S1: School A—Observation of daily routine activities in TS; Section S2: School B—Observation of daily routine activities in TS; Section S3: School C—Observation of daily routine activities in TS.
Author Contributions
Conceptualization, S.M.; Methodology, K.N.N.; Software, S.M.; Validation, K.N.N.; Formal analysis, S.M.; Investigation, S.M.; Resources, K.N.N.; Data curation, S.M.; Writing—original draft, S.M.; Writing—review and editing, S.M.; Visualization, S.M.; Supervision, K.N.N. All authors have read and agreed to the published version of the manuscript.
Funding
The research received no external funding.
Institutional Review Board Statement
The study was conducted in accordance with the relevant institutional and national ethical guidelines and was approved by the Kasturba Hospital Institutional Ethics Committee and Kasturba Medical College (Protocol No. IEC1-224/2026).
Informed Consent Statement
Informed consent for participation was obtained from the school principals involved in the study.
Data Availability Statement
The authors confirm that the data supporting the findings of this study are available within the article and its Supplementary Materials.
Acknowledgments
The authors gratefully acknowledge permission granted by the Principals of the special schools to conduct observations and photography.
Conflicts of Interest
The authors declare no competing interests.
Abbreviations
The following abbreviations are used in this manuscript:
| CWD | Children With Disabilities |
| TS | Transition Spaces |
References
- Government of India. Rights of Persons with Disabilities Act, 2016; Ministry of Law and Justice: New Delhi, India, 2016. Available online: https://niepvd.nic.in/the-rights-of-persons-with-disabilities-rpwd-act-2016/ (accessed on 22 September 2026).
- Gaurav, N.; Aldersey, H.M.; Lewis, J.L.; Batorowicz, B. Designing schools for all: Indian architects’ perspectives about physical disability and disability-related school design needs. Int. J. Educ. Dev. 2023, 100, 102786. [Google Scholar] [CrossRef] [Scilit]
- Opoku, M.P.; Nketsia, W.; Banye, M.A.; Mprah, W.K.; Dogbe, J.A.; Badu, E. Caregiving experiences and expectations of parents with in-school children with intellectual disability in Ghana. Res. Dev. Disabil. 2020, 96, 103524. [Google Scholar] [CrossRef] [Scilit]
- Ellis, N.; Yi, Y.J. Systematic Review on Environmental Design for Adaptive and Problem Behaviors of People with Intellectual and Developmental Disabilities. HERD Health Environ. Res. Des. J. 2023, 16, 213–239. [Google Scholar] [CrossRef] [Scilit]
- UNICEF. UNICEF Disability Inclusion Policy and Strategy: 2022–2030; UNICEF: New York, NY, USA, 2022; Available online: https://www.greenink.co.uk (accessed on 19 December 2025).
- Saavedra-Torres, N.K.; Salazar-Escriba, F.M.; Medrano-Sanchez, E.J. Multisensory Architecture and Cognitive Development in Students with ASD: Correlational Analysis and Empirical Hierarchization of Spatial Criteria in Metropolitan Lima. Buildings 2026, 16, 2032. [Google Scholar] [CrossRef] [Scilit]
- Kyei-Arthur, F.; Kyei-Gyamfi, A.; Kyei-Gyamfi, S. Teaching and learning challenges for children with visual impairments in Ghana: A qualitative study of teachers’ experiences. J. Res. Spec. Educ. Needs 2026, 26, e70075. [Google Scholar] [CrossRef] [Scilit]
- Ministry of Housing and Urban Affairs (MoHUA). Harmonised Guidelines & Standards for Universal Accessibility in India 2021; Ministry of Housing and Urban Affairs (MoHUA): New Delhi, India, 2022.
- Agarwal, A. School Accessibility and Universal Design in School Infrastructure; UNESCO: Paris, France, 2020. [Google Scholar]
- Tola, G.; Talu, V.; Congiu, T.; Bain, P.; Lindert, J. Built environment design and people with autism spectrum disorder (Asd): A scoping review. Int. J. Environ. Res. Public Health 2021, 18, 3203. [Google Scholar] [CrossRef] [Scilit]
- Aminpour, F.; Skattebol, J.; Katz, I. Neurodiverse-friendly preschools: Aligning inclusive pedagogy and spatial design. Front. Archit. Res. 2026, 15, 1267–1282. [Google Scholar] [CrossRef] [Scilit]
- UNESCO. Guidelines for Inclusion: Ensuring Access to Education for All; UNESCO: Paris, France, 2005. [Google Scholar]
- Groat, L.N.; Wang, D. Architectural Research Methods, 2nd ed.; John Wiley & Sons: Hoboken, NJ, USA, 2013. [Google Scholar]
- Li, Z.; Huang, X.; White, M. Effects of the Visual Character of Transitional Spaces on Human Stress Recovery in a Virtual Reality Environment. Int. J. Environ. Res. Public Health 2022, 19, 13143. [Google Scholar] [CrossRef] [Scilit]
- Jebril, T.; Chen, Y. The architectural strategies of classrooms for intellectually disabled students in primary schools regarding space and environment. Ain Shams Eng. J. 2021, 12, 821–835. [Google Scholar] [CrossRef] [Scilit]
- Black, M.H.; McGarry, S.; Churchill, L.; D’ARcy, E.; Dalgleish, J.; Nash, I.; Jones, A.; Tse, T.Y.; Gibson, J.; Bölte, S.; et al. Considerations of the built environment for autistic individuals: A review of the literature. Autism 2022, 26, 1904–1915. [Google Scholar] [CrossRef] [Scilit]
- Gomda, A.; Sulemana, N.; Zakaria, H. Access to Education for Persons with Disabilities in Ghana: A Review. Environ. Sci. Proc. 2022, 15, 50. [Google Scholar] [CrossRef] [Scilit]
- Okyere, C.; Aldersey, H.M.; Lysaght, R. The experiences of children with intellectual and developmental disabilities in inclusive schools in Accra, Ghana. Afr. J. Disabil. 2019, 8, 11. [Google Scholar] [CrossRef] [Scilit]
- Saur, E.; Ulleberg, H.P. Space, place and safety: User experiences of new school buildings. Educ. Res. 2025, 67, 117–134. [Google Scholar] [CrossRef] [Scilit]
- Page, A.; Anderson, J.; Charteris, J. Including students with disabilities in innovative learning environments: A model for inclusive practices. Int. J. Incl. Educ. 2023, 27, 1696–1711. [Google Scholar] [CrossRef] [Scilit]
- Ching, F.D.K. Architecture: Form, Space, and Order, 3rd ed.; John Wiley & Sons.: Hoboken, NJ, USA, 2023. [Google Scholar]
- Hertzberger, H. Lessons for Students in Architecture, 5th revised ed.; 010 Publishers: Rotterdam, The Netherlands, 2005. [Google Scholar]
- Pandya, Y. Elements of Space Making; Mapin Publishing: Ahmedabad, India; Vastu Shilpa Foundation for Studies and Research in Environmental Design: Ahmedabad, India, 2019. [Google Scholar]
- Panya, Y. Concepts of Space in Traditional Indian Architecture; Mapin Publishing: Ahmedabad, India, 2016. [Google Scholar]
- Ma, N.; Ma, S.; Li, S.; Ma, S.; Pan, X.; Sun, G. The study of spatial safety and social psychological health features of deaf children and children with an intellectual disability in the public school environment based on the visual access and exposure (Vae) model. Int. J. Environ. Res. Public Health 2021, 18, 4322. [Google Scholar] [CrossRef] [Scilit]
- Jørgensen, C.R.; Allan, J. Our school: Our space—Inclusion and young people’s experiences of space within an English secondary free school. Int. J. Incl. Educ. 2025, 29, 154–174. [Google Scholar] [CrossRef] [Scilit]
- Khurana, A. Converting physical spaces into learning spaces: Integrating universal design and universal design for learning. Front. Educ. 2022, 7, 965818. [Google Scholar] [CrossRef] [Scilit]
- Cleveland, B.; Imms, C.; Merrick, N.; Imms, W.; Aston, R.; Candido, C.; Tregloan, K.; Clinton, J.; Alterator, S.; Loh, P.; et al. Inclusive learning spaces in Australian schools: An exploration of stakeholder participation, perspectives and priorities. Int. J. Incl. Educ. 2026, 30, 1778–1798. [Google Scholar] [CrossRef] [Scilit]
- Coelho, C.; Cordeiro, A.; Alcoforado, L.; Moniz, G.C. Survey on Student School Spaces: An Inclusive Design Tool for a Better School. Buildings 2022, 12, 392. [Google Scholar] [CrossRef] [Scilit]
- Ambili, J.; Haihambo, C.K.; Hako, A.N. Challenges faced by learners with multiple disabilities at a resource school in the Oshana region of Namibia. Br. J. Spec. Educ. 2024, 51, 200–210. [Google Scholar] [CrossRef] [Scilit]
- Oteifa, S.; Dewidar, K.; Mansour, Y. Inclusive Schools Design: A Phenomenological Investigation into Visually Impaired Lived Experiences. Civ. Eng. Archit. 2023, 11, 1616–1631. [Google Scholar] [CrossRef] [Scilit]
- Cemali, M.; Cimilli, E.; Alataş, D.M.; Karaduman, A.A. Ergonomic suitability of special education kindergarten for children with special needs: Pilot school example. BMC Pediatr. 2025, 25, 885. [Google Scholar] [CrossRef] [Scilit]
- Bafna, S. Space syntax: A brief introduction to its logic and analytical techniques. Environ. Behav. 2003, 35, 17–29. [Google Scholar] [CrossRef] [Scilit]
- Hillier, B.; Hanson, J. The Social Logic of Space; Cambridge University Press: Cambridge, UK, 1984. [Google Scholar]
- Pinelo, J.; Turner, A. Introduction to Depthmap; UCL: London, UK, 2010. [Google Scholar]
- Turner, A.; Doxa, M.; O’Sullivan, D.; Penn, A. From isovists to visibility graphs: A methodology for the analysis of architectural space. Environ. Plan. B Plan. Des. 2001, 28, 103–121. [Google Scholar] [CrossRef] [Scilit]
- Hiller, B. Space Is the Machine: A Configurational Theory of Architecture; Space Syntax: London, UK, 1996. [Google Scholar]
- Pacheco, E.M.; Parrott, E.; Oktari, R.S.; Joffe, H. How schools can aid children’s resilience in disaster settings: The contribution of place attachment, sense of place and social representations theories. Front. Psychol. 2022, 13, 1004022. [Google Scholar] [CrossRef] [Scilit]
- Bratman, G.N.; Olvera-Alvarez, H.A.; Gross, J.J. The affective benefits of nature exposure. Soc. Personal. Psychol. Compass 2021, 15, e12630. [Google Scholar] [CrossRef] [Scilit]
- Sarıman Özen, E.; Ünal, N. Biophilic Approach to Design for Children. ICONARP Int. J. Archit. Plan. 2021, 9, 943–965. [Google Scholar] [CrossRef] [Scilit]
- Bahga, S.; Raheja, G. Complexities of practicing architectural regionalism in India: An interview study. Front. Archit. Res. 2020, 9, 568–578. [Google Scholar] [CrossRef] [Scilit]
- Ghazali, R.; Sakip, S.R.M.; Samsuddin, I. A Review of Sensory Design Physical Learning Environment for Autism Centre in Malaysia. Environ.-Behav. Proc. J. 2018, 3, 145. [Google Scholar] [CrossRef] [Scilit]

Disclaimer/Publisher’s Note: The statements, opinions and data contained in all publications are solely those of the individual author(s) and contributor(s) and not of MDPI and/or the editor(s). MDPI and/or the editor(s) disclaim responsibility for any injury to people or property resulting from any ideas, methods, instructions or products referred to in the content. |
© 2026 by the authors. Licensee MDPI, Basel, Switzerland. This article is an open access article distributed under the terms and conditions of the Creative Commons Attribution (CC BY) license.