


Abstract
This study develops and applies a complementary geometric model for examining one specific property of dwelling plans: the distribution of dwelling area in relation to entrance position. The literature review shows that existing spatial efficiency indicators predominantly measure area-based or organisational relationships, while spatial accessibility in relation to the entrance is rarely quantified systematically in geometric terms. The study aims to address this methodological gap by developing and operationalising the Radial Accessibility Model and the corresponding Radial Accessibility Index (RAI) as an area-normalised geometric indicator, and by examining whether RAI differentiates among selected entrance–boundary configurations and responds to controlled changes in entrance position. The methodology comprises the construction of circular or semicircular reference zones equivalent to the dwelling area, the identification of radial overlap and non-overlap zones, and the calculation of RAI values. The model is applied to a typologically controlled sample of twenty dwelling plans from multi-family residential buildings, classified into four categories according to entrance position. The sample predominantly comprises Serbian cases, together with selected examples from Switzerland, the Netherlands, Greece, and Mexico. A preliminary sensitivity test additionally examines controlled entrance displacement while dwelling area and boundary geometry remain constant. The results reveal descriptive differences within the analysed sample: configurations with entrances positioned at the midpoint of an external side or in a centrally recessed position exhibit the highest mean RAI values, whereas external- and internal-corner entrance configurations generally exhibit lower values, particularly when combined with elongated, concave, or morphologically irregular dwelling boundaries. The observed patterns indicate an association between entrance–boundary configuration and the distribution of entrance-based radial accessibility potential within the analysed cases. Overall, the model enables consistent quantitative comparison of this entrance-centred geometric property and is intended to complement, rather than replace, functional, configurational, movement-based, and visibility-based analyses of dwelling plans.
1. Introduction
The analysis of the internal organisation of dwellings has traditionally been based on spatial-functional relationships, circulation proportions, space utilisation rates, and the position of the entrance in relation to the main functional zones. The functionality of residential space is a key parameter of housing quality, as it affects everyday use, movement efficiency, and the clarity of spatial organisation. Although the literature includes numerous methods for assessing the efficiency and compactness of dwelling plans [1,2], conventional area-based indicators rely primarily on linear or areal relationships, such as the ratio of circulation area to total area, the percentage of floor area occupied by corridors, and the perimeter-to-plan-area ratio [1,3,4]. Other analytical approaches can explicitly employ the entrance or another selected point as a reference: Space Syntax may use the entrance as a root point for calculating configurational depth, while isovist- and visibility-based analyses can evaluate spatial relationships from a selected viewpoint. The specific research gap addressed here therefore does not concern the absence of entrance-based reference points in spatial analysis, but the absence of an established indicator that quantifies the relationship between the dwelling entrance and the distribution of dwelling-plan area through an entrance-centred, equal-area radial reference geometry.
Unlike configurational methods such as Space Syntax, which analyse spatial relationships through topological structures and the sequential depth of rooms, the approach proposed in this study is based on the geometric relationship between entrance position and the dwelling boundary. Three main analytical approaches to spatial accessibility can be distinguished. The first comprises topological models of spatial configuration, such as Space Syntax, which determine room accessibility through networks of connections and sequential depths relative to a selected reference point. The second is based on the analysis of actual movement paths and measures the lengths of circulation routes between the entrance and the individual functional zones. The third, which is considerably less represented in the literature, considers the geometric relationship between a reference point and the spatial boundary, defining accessibility in terms of metric distance from the entrance. The proposed Radial Accessibility Model belongs to this third category and analyses the distribution of dwelling area in relation to radial distance from the entrance point. Unlike existing geometric indicators that measure form efficiency or spatial relationships as a whole, the proposed model introduces an entrance-oriented radial metric as a distinct analytical category for quantifying spatial accessibility.
Despite the diversity of analytical approaches, the reviewed literature does not appear to provide an established indicator that combines the dwelling entrance as a reference point, an equal-area radial reference geometry, and an area-overlap measure of the spatial distribution of the dwelling plan. The research gap addressed in this study therefore concerns this specific form of entrance-centred geometric quantification, rather than the use of the entrance or another point as a reference in spatial analysis more generally. In this study, the analysed examples are individual dwelling units located in multi-family residential buildings and represented through typical-floor plans. The model is applied exclusively to single-level dwellings with one entrance and no internal vertical circulation; duplex dwellings and units with two entrances are explicitly excluded from the scope of the analysis. Building-level parameters outside the dwelling boundary, including building height, the number of dwellings per floor, common circulation spaces, stairs, lifts, and evacuation routes, are not variables of the present model.
Accordingly, the dwelling entrance is treated in this study as an operational geometric reference point rather than as an architectural threshold space in its broader cultural, material, constructive, symbolic, experiential, or regulatory dimensions. These dimensions, including requirements concerning entrance dimensions, accessibility, safety, and construction, are recognised as relevant to the architectural design of residential entrances, but do not constitute variables of the present geometric model. Regulatory definitions of dwelling area are distinguished from the geometric area used in the present model and do not determine the calculation of A2.
The problem addressed by this study concerns the absence of an established geometric indicator that quantifies the distribution of dwelling-plan area in relation to entrance position through an entrance-centred, equal-area radial reference geometry. Existing approaches quantify various aspects of spatial configuration, but the geometric relationship between entrance position and the radial distribution of dwelling-plan area has received comparatively limited attention. Consequently, the extent to which dwelling geometry and entrance position affect the proportion of plan area contained within an entrance-centred radial reference zone remains insufficiently examined. This limits the possibility of comparing alternative entrance–boundary configurations using a simple, normalised, and reproducible geometric criterion, particularly during the early analytical stages of dwelling-plan development.
This study introduces a geometric method for analysing spatial accessibility in dwelling plans, based on the concept of radial accessibility, whose analytical applicability is demonstrated using selected typological examples. Entrance-based radial accessibility potential is defined in this study as the proportion and spatial distribution of the gross dwelling area contained within an entrance-centred radial reference zone of equal area to that of the dwelling. It therefore represents a normalised geometric property of the entrance–boundary configuration rather than actual movement efficiency or functional accessibility. The dwelling entrance is adopted as the geometric reference point from which radial distance within the residential space is measured. It is selected not as the functional centre of domestic life, but as the invariant access threshold common to all analysed single-entrance dwellings. The total dwelling area is related to an idealised radial reference zone, defined as a semicircle or circle whose area is equal to that of the dwelling and whose centre is located at the entrance point. This idealised zone provides the geometric reference for evaluating entrance-based radial accessibility potential. In this way, an analytical framework is established for examining the distribution of space in relation to the entrance. This approach enables entrance-based radial accessibility potential to be operationalised as a measurable geometric characteristic of the dwelling plan, independently of specific organisational or functional room arrangements. The resulting model therefore isolates this geometric property from functional and topological characteristics of the dwelling.
The parts of the dwelling that extend beyond this boundary are designated as the radial non-overlap zone (Z2), indicating the portion of the dwelling area lying outside the defined entrance-centred radial reference geometry. Comparing the actual dwelling boundary with the radial reference zone enables the distribution of entrance-based radial accessibility potential to be quantified and provides the basis for a new quantitative indicator—the Radial Accessibility Index (RAI). This enables different dwelling-plan types to be compared according to a uniform geometric criterion defined in relation to the entrance and establishes a standardised analytical framework.
The aim of the study is to address the identified methodological gap by developing a simple and reproducible geometric procedure for comparing entrance–boundary configurations through an area-normalised measure, and to examine whether the resulting Radial Accessibility Index (RAI) differentiates among selected dwelling-plan configurations and responds to controlled changes in entrance position.
The model is not proposed as a standalone measure of dwelling accessibility or overall spatial quality, but as a complementary geometric descriptor intended for use alongside functional, configurational, movement-based, and other relevant analytical methods.
The hypothesis is that, within the defined geometric framework, RAI will vary across different entrance–boundary configurations and will also change when the entrance position is displaced while dwelling area and boundary geometry are held constant. In the latter condition, the controlled displacement of the entrance is expected to produce measurable changes in the proportion of dwelling area contained within the entrance-centred radial reference zone.
Accordingly, the study is structured around five linked analytical stages: (1) identification of the methodological gap concerning entrance-centred geometric quantification; (2) definition of the Radial Accessibility Model and RAI; (3) application of the model to a typologically controlled sample of dwelling plans; (4) comparative examination of the resulting RAI values in relation to entrance–boundary configuration; and (5) preliminary sensitivity analysis under controlled entrance displacement. The expected analytical outcome is not a normative ranking of dwelling quality, but the identification of measurable differences among the analysed entrance–boundary configurations and measurable changes in RAI under controlled entrance displacement (Figure 1).
Figure 1.
Synoptic diagram of the research framework, linking the identified research gap, study objective, hypothesis, and expected analytical outcome (source: authors’ illustration).
2. Previous Research
Previous research on the functionality of residential space can be systematised into two main groups: qualitative models of organisational analysis and quantitative indicators based on metric, geometric, and area-based parameters of spatial organisation.
From a temporal perspective, the reviewed literature spans interwar modernist approaches to minimum dwelling and functional rationalisation [5,6,7,8], post-war research on flexibility, adaptability, and configurational organisation [9,10,11,12,13,14,15,16,17,18], and contemporary quantitative approaches based on spatial efficiency, compactness, visibility, metric distance, and computational analysis [19,20,21,22,23,24,25,26,27,28,29,30,31,32,33,34,35,36,37,38]. Although the following review is organised thematically rather than chronologically, these methodological groups reflect a progressive expansion from predominantly functional and organisational interpretations of dwelling space toward increasingly formalised geometric, configurational, visual, and computational methods of spatial analysis.
2.1. Qualitative Indicators of Dwelling Functionality
Within the modernist framework, particularly the minimum dwelling approach, priority was given to reducing floor area and optimising circulation flows. Authors such as Ernst May, Hans Scharoun, and representatives of the Bauhaus emphasised rational spatial organisation, a linear logic of movement, and shorter distances between basic functions [5,6,7,8]. These approaches laid the foundations for contemporary considerations of functionality, in which relationships between spatial structure and the accessibility of functional zones are addressed primarily through organisational principles.
Following the Second World War, typologies and organisational models based on flexibility and changing patterns of use became increasingly widespread [9,10,11]. The development of open plans and multifunctional rooms indicates a shift towards spatial transformability and changing patterns of use. However, despite the theoretical significance of these approaches, the metric analysis of spatial accessibility that explicitly takes the entrance position as a reference point has not been systematically developed as a distinct quantitative approach, indicating a research gap relevant to this study.
The literature identifies four fundamental principles for assessing dwelling functionality:
- Organisational compactness—the degree to which functional zones and circulation relationships are spatially concentrated, reducing unnecessary transitional space and fragmentation;
- Flexibility and adaptability—the capacity of the dwelling organisation to accommodate changes in use, occupancy, or spatial configuration with limited physical intervention;
- Movement efficiency—the extent to which spatial organisation enables direct and economical movement between the entrance and principal functional zones, with reduced circulation distance and unnecessary passage;
- Zonal differentiation—the degree to which functional zones are hierarchically structured and spatially related according to levels of privacy, use, and mutual accessibility.
Taken together, these four principles describe complementary dimensions of dwelling functionality rather than independent analytical domains: compactness concerns the concentration of spatial and functional relationships, flexibility addresses their capacity for transformation, movement efficiency concerns the organisation of spatial connections, and zonal differentiation addresses their functional hierarchy. Across these approaches, accessibility is generally treated as one component of broader spatial organisation rather than as an independently normalised geometric property. Although these principles provide a theoretical framework for understanding spatial efficiency, they do not in themselves provide the specific entrance-centred, equal-area radial measure of dwelling-plan area distribution developed in the present study.
2.1.1. Organisational Compactness
In this study, organisational compactness refers to the concentration and spatial coordination of functional relationships within the dwelling plan, and should be distinguished from morphological compactness, which concerns the geometric properties of the plan boundary. Tuure and Ilgın demonstrate that compactness can be quantified by analysing the relationship between usable, circulation, and technical areas, with higher levels of efficiency achieved through the centralisation of the core and the reduction in service zones [4]. Studies by D’Amico and Pomponi, Koźniewski, and Ospanov et al. confirm the significance of geometric and typological indicators, showing that rational organisation and compact form contribute to reducing spatial inefficiency and improving spatial accessibility [1,2,12]. Femenias and Geromel indicate that adaptability is conditioned by the initial organisation of the plan, while Verma and Pitroda confirm that the functionality of small dwellings in particular is directly related to compact organisation and reduced spatial fragmentation [9,13]. A common conclusion of these studies is that compactness is a key factor in movement efficiency and spatial efficiency within residential space. However, despite these consistent findings, methodological approaches remain heterogeneous and do not provide a single indicator linking geometry, organisational structure, and dwelling performance, indicating the need for more precise quantification of accessibility through geometric relationships.
2.1.2. Flexibility and Adaptability
Flexibility and adaptability are treated here as organisational capacities of the dwelling plan to accommodate alternative uses and longer-term changes in spatial configuration, rather than as measures of geometric accessibility. Pelsmakers and Warwick define flexibility as a planned capacity for spatial adaptation across different modes of use, while adaptability is achieved through variable configurations and scenario-based use of rooms [10]. Studies by Raviz et al., Zeković et al., and Tarpio and Huuhka indicate that functional efficiency depends on the capacity of space to adapt to changing user needs, with the organisational structure enabling different types of transformation over time [11,14,15]. Schmidt and Austin further emphasise the relationship between organisation, use, and technological structure as the basis for long-term spatial adaptability [16]. In the existing literature, these approaches are predominantly based on qualitative indicators, whereas metric indicators enabling quantitative comparison of spatial accessibility across different dwelling-plan configurations have not been systematically developed, highlighting the limitations of current approaches to the quantitative assessment of spatial accessibility.
2.1.3. Movement Efficiency
Movement efficiency refers to the economy and directness of spatial movement through the dwelling, expressed through circulation structure, path length, sequential depth, and the number of intermediate spatial transitions. Hillier and Hanson, together with Hillier’s later work, establish the theoretical basis for understanding spatial configuration as a determinant of patterns of movement and interaction, with spatial functionality interpreted through the interrelationships between spatial units [17,18]. Recent studies confirm that the complexity and efficiency of movement can be quantified using configurational analyses, with certain spatial organisations consistently demonstrating better performance in terms of accessibility and use of space [19,20]. Despite the development of these approaches, analyses at the level of the individual dwelling rarely examine accessibility through the direct geometric relationship between the entrance position and the dwelling boundary, while the distribution of accessibility relative to the entrance as a reference point remains insufficiently explored.
2.1.4. Zonal Differentiation
Zonal differentiation refers to the hierarchical organisation and spatial relationship of functional domains within the dwelling, particularly living, private, and service zones, including their relative separation, adjacency, and accessibility. Alfirević and Simonović Alfirević, together with other recent studies, examine zonal differentiation through functional, organisational, and perceptual parameters, indicating that their coordinated application leads to clearly defined and rationally connected spatial units [21,22]. Studies by Stoiljković et al., Brkanić Mihić and Koški, and Lu et al. confirm that zonal differentiation is a key factor in improving the comfort, organisation, and sustainability of residential space, while also encompassing subjective and perceptual aspects of spatial use [23,24,25]. Despite the recognised importance of zoning, most approaches remain focused on the qualitative interpretation of functional and perceptual relationships, without a developed model that would enable their systematic and comparable analysis through geometric spatial relationships.
2.2. Quantitative Indicators of Dwelling Functionality
While the preceding approaches primarily address dwelling functionality through organisational, adaptive, movement-related, and zonal relationships, the following group of studies translates selected aspects of spatial organisation into measurable geometric, metric, and area-based parameters. Quantitative indicators encompass measurable parameters of spatial organisation relating to spatial efficiency, geometric relationships, and space standards. This group of indicators enables comparable analysis of the spatial organisation and performance of dwelling units. Although these indicators support the quantitative evaluation of spatial organisation, they primarily address area relationships, boundary compactness, or circulation organisation, whereas the geometric relationship between the entrance point and the distribution of area within the dwelling plan is not systematically incorporated into their analytical frameworks.
These approaches differ in the spatial property they quantify: area-ratio indicators measure the allocation of usable and circulation space; compactness indices measure morphological correspondence or boundary efficiency; spatial-density and space-standard indicators assess quantitative adequacy; and visibility-based methods evaluate point-dependent visual relationships. Their outputs are therefore not directly interchangeable, although each captures a measurable aspect of spatial organisation.
2.2.1. Ratio of Usable to Circulation Area
Tuure and Ilgın demonstrate that the ratio of usable to circulation area is primarily determined by the structural system, the organisation of vertical circulation, and the position of the core, with a central core providing the highest level of space utilisation, while increasing building height leads to reduced spatial efficiency [3,4]. Ibrahimy, Mohmmand, and Elham indicate that inadequate spatial organisation results in an unfavourable ratio of usable to circulation area and deviations from regulatory standards [26]. Mosey and Deal find that floor-plate proportions and building height directly affect the proportion of circulation relative to usable area, thereby determining the overall efficiency of residential buildings [27]. Although these indicators enable spatial efficiency to be quantified through area ratios, they do not address the distribution of accessibility in relation to the entrance as a reference point, which represents a limitation in the analysis of the dwelling’s internal spatial configuration.
2.2.2. Indicators of Plan Compactness
The literature has developed various geometric compactness indicators based on relationships between envelope area, volume, and plan area. Although primarily developed to assess the energy-related and morphological characteristics of buildings, these indicators enable the quantitative analysis of boundary geometry as a parameter of spatial efficiency. D’Amico and Pomponi introduce a compactness indicator based on the ratio of envelope area to volume, allowing deviations from an optimal compact form to be compared [1]. Further studies show that a more rational envelope-area-to-volume ratio reduces energy losses and affects overall building efficiency, while parameters such as the shape factor enable a more precise assessment of the geometric optimisation of form [28,29]. However, these indicators assess the efficiency of boundary geometry as a whole, without considering the distribution of accessibility within the dwelling plan in relation to the entrance as a reference point.
2.2.3. Spatial Density and Space Standards
Alfirević and Simonović Alfirević indicate that defining the usable and adaptable extent of a dwelling provides a basis for the standardisation of spatial density [22]. Ulrich defines minimum area thresholds necessary for sustainable housing, indicating a lower limit of functional adequacy [30]. Kearns shows that high spatial density and inadequate space standards negatively affect housing quality [31]. Although these indicators establish quantitative standards of spatial adequacy, they do not address the relationship between entrance position and the distribution of spatial zones within the dwelling plan.
2.2.4. Isovist and Visibility-Based Analysis
A further group of geometric approaches examines spatial relationships through visibility from a selected reference point. Isovist analysis defines the region of space directly visible from a given location, while Visibility Graph Analysis (VGA) extends this principle by representing mutual visibility relationships among multiple locations within a spatial configuration [32]. These approaches demonstrate that geometric analysis can be point-based and does not need to rely exclusively on topological room-to-room relationships. However, their primary analytical object is visual exposure and intervisibility within the spatial configuration. By contrast, the Radial Accessibility Model does not evaluate lines of sight or visibility connections. It measures the proportion of dwelling area contained within an entrance-centred, equal-area radial reference geometry, thereby describing a different geometric property of the plan.
2.3. Conclusion of the Theoretical Review
In the existing literature, spatial accessibility within dwellings is analysed through a range of topological, metric, visual, and area-based approaches. These include configurational methods in which the entrance may serve as a root point, as well as isovist- and visibility-based analyses in which spatial relationships are evaluated from a selected viewpoint. Within the literature reviewed for this study, however, we did not identify an established indicator that combines an entrance reference point, an equal-area radial reference geometry, and an area-overlap measure of dwelling-plan distribution. This more specific methodological gap provides the basis for the Radial Accessibility Model.
Existing approaches to spatial accessibility can be grouped into several methodological paradigms. Configurational and graph-theoretical methods represent space as networks of nodes and connections, with accessibility described through measures such as sequential depth, shortest paths, and centrality [33]. Isovist and visibility-based methods examine geometric relationships from selected spatial locations by measuring visible regions or networks of mutual visibility [32]. Morphological indicators, including compactness indices and shape factors, quantify properties of form through relationships between area, perimeter, and volume [1]. These approaches therefore address different but partly complementary dimensions of spatial configuration.
Related approaches at the scale of indoor and residential space demonstrate that accessibility and spatial relationships can be quantified through distance-constrained accessible areas, entrance-referenced depth measures, and other point-based analytical procedures. Yang et al. [34] generate indoor accessible areas under predefined distance constraints while accounting for spatial barriers and connectivity between interior subspaces. In residential floor-plan analysis, Çetin and Beyhan [35] use the dwelling entrance as a reference point for examining depth and visual relationships within residential layouts, while Jiang et al. [36] quantify Entrance Hall Depth as the average depth from the entrance hall to the spatial units of an apartment. Computational floor-plan analysis additionally employs shortest-path, configurational-depth, visibility, isovist, and origin–destination measures to evaluate spatial relationships from selected reference points [37]. These studies demonstrate that reference-point-based and distance-related analysis is already established within indoor and residential spatial analysis. The methodological distinction of the present study lies instead in the specific combination of the dwelling entrance as a reference point, an equal-area circular or semicircular reference geometry, and an area-overlap measure of dwelling-plan distribution.
Table 1 summarises the principal differences among these approaches in terms of their analytical object, reference condition, and methodological basis, thereby clarifying the specific position of RAI within the broader field of spatial analysis.
Table 1.
Comparative characteristics of spatial analytical approaches relevant to the Radial Accessibility Model.
The Radial Accessibility Model differs from these approaches in both its reference condition and its measured quantity. Unlike isovist analysis and Visibility Graph Analysis, it does not measure visual exposure, intervisibility, or visibility-based connectivity from a point. Unlike configurational methods, the Radial Accessibility Model does not measure topological depth or network relationships. Geometrically, RAI can be interpreted as an entrance-referenced measure of correspondence between the actual dwelling boundary and an equal-area circular or semicircular reference form: higher RAI values indicate greater area overlap with this idealised radial geometry. Because this reference geometry is centred on the entrance, its radius defines a normalised Euclidean-distance threshold relative to that point. Higher RAI values therefore indicate that a greater proportion of the dwelling area lies within this entrance-centred radial distance, which constitutes the strictly geometric meaning of accessibility adopted in the present model. In this respect, the index is related to existing compactness and shape indicators, which likewise quantify geometric correspondence or deviation from idealised forms. The principal distinction is that conventional compactness indicators evaluate boundary morphology independently of a specific internal reference point, whereas RAI explicitly anchors the reference geometry at the dwelling entrance. The model may therefore be regarded as complementary to configurational, visibility-based, and morphological analyses, since it isolates the entrance-referenced geometric distribution of dwelling area without substituting for the spatial properties measured by those methods.
More specifically, RAI differs from entrance eccentricity because it does not measure the displacement of the entrance from a geometric centre or other reference point, but rather the proportion of dwelling area contained within an entrance-centred equal-area radial domain. It differs from mean or maximum entrance-based radial distance because it does not reduce the spatial configuration to an average or extreme distance value, but integrates the entrance–boundary relationship through a normalised area-overlap proportion. Unlike conventional compactness indices, RAI is sensitive to entrance position even when dwelling-boundary geometry remains unchanged, as demonstrated by the controlled sensitivity test in Section 4.6. Finally, unlike generic geometric overlap or shape-similarity measures, RAI compares the dwelling polygon specifically with an equal-area circular or semicircular reference geometry anchored at the dwelling entrance. Its methodological contribution therefore lies not in introducing a new distance or overlap operation in itself, but in combining entrance anchoring, equal-area radial normalisation, and area-overlap quantification within a single dwelling-plan indicator.
In this sense, the Radial Accessibility Model represents a specific entrance-centred geometric analytical framework based on an entrance-oriented radial metric, enabling spatial configuration to be quantified through the relationship between the entrance position and the distribution of area within the dwelling plan. Its methodological contribution lies in combining this reference condition with equal-area radial normalisation and an area-overlap measure, thereby providing a geometric criterion for the comparative analysis of different dwelling typologies. This criterion complements, rather than replaces, topological, movement-based, visibility-based, and morphological approaches.
Based on the theoretical review, the principal implications for the subsequent methodological framework can be summarised as follows:
Operational:
- The dwelling entrance can be used as a stable geometric reference point from which the spatial distribution of dwelling-plan area is analysed;
- A normalised reference geometry is required to enable comparison among dwellings of different sizes and configurations.
Analytical:
- Existing topological, visibility-based, metric, and compactness measures describe complementary spatial properties, but do not provide the specific entrance-centred, equal-area overlap measure addressed in this study;
- The relevant analytical quantity is therefore the proportion of dwelling area contained within an entrance-centred radial reference geometry, rather than actual circulation distance, visibility, or configurational depth.
Methodological:
- The Radial Accessibility Model combines entrance anchoring, equal-area radial normalisation, and area-overlap measurement within a single analytical procedure;
- The resulting RAI should be interpreted as a normalised geometric descriptor of entrance-based radial accessibility potential and as complementary to, rather than a substitute for, functional, topological, visibility-based, or movement-based analyses.
3. Materials and Methods
The research methodology is based on the construction and evaluation of the geometric Radial Accessibility Model, which enables the quantitative assessment of entrance-based radial accessibility potential within the dwelling plan. Methodologically, it is necessary to distinguish clearly between the actual designed dwelling boundary defining the gross dwelling area (A2) and the idealised geometry of the radial reference zone (A1), which functions as an abstract constructed model of equal area. A1 represents an idealised geometric reference area constructed for the purposes of the model. It does not simulate actual movement paths through the dwelling but provides a normalised geometric reference for quantifying entrance-based radial accessibility potential, thereby clearly distinguishing the model from topological analyses such as Space Syntax. The clear distinction between these two areas ensures consistent application of the model and prevents the analytical construct from being conflated with the empirical parameters of the dwelling plan.
The methodological framework is organised in four successive parts. Section 3.1 defines the geometric quantities and operational terms used in the model; Section 3.2 establishes the geometric principle, reference-zone construction, and calculation of RAI; Section 3.3 explains the selection, reconstruction, and comparative analysis of the dwelling-plan sample; and Section 3.4 defines the principal methodological limitations of the proposed approach. This sequence progresses from conceptual and geometric definition to operational application and critical delimitation of the model.
The model combines operational geometric procedures with theoretical premises concerning spatial configuration, with the entrance serving as the geometric reference point and an idealised geometric area equivalent to the gross dwelling area (A2) that defines the radial reference zone. To enable precise construction and quantitative analysis of the model, all spatial quantities and operational concepts must first be defined. The following definitions establish the terminological framework required for the consistent application of geometric transformations and the subsequent quantitative interpretation of the results.
3.1. Definitions
The quantities defined in this section do not have the same methodological origin. Gross dwelling area (A2), dwelling entrance (C), and radius (r) are established architectural or geometric quantities adopted and operationalised for the purposes of the present analysis. By contrast, the radial reference zone (A1), radial overlap zone (Z1), radial non-overlap zone (Z2), neutral sector (N), and Radial Accessibility Index (RAI) are model-specific constructs defined within the proposed Radial Accessibility Model. Their contribution lies in their specific analytical definition and combined use within the proposed framework, rather than in the underlying elementary geometric operations themselves.
Table 2 provides a summary of all geometric quantities used and their operational definitions, ensuring methodological transparency and consistency throughout all stages of the modelling process.
Table 2.
Summary of the quantities used.
Gross dwelling area (A2), for the purposes of the Radial Accessibility Model, denotes the unweighted geometric area of the dwelling polygon used in the spatial calculation. It is defined by the inner boundary of the dwelling’s external walls and includes modifiable internal building elements such as partition walls. Terraces and loggias, when they form part of the analysed dwelling polygon, are included according to their full geometric plan area. No regulatory reduction coefficients or other accounting weights are applied in the calculation of A2, because the same physical polygon is used to construct the equal-area radial reference zone (A1) and to calculate the geometric overlap. Regulatory or market definitions of dwelling area may therefore differ from A2 as defined for the present model. Fixed structural elements and enclosed service installations used jointly are excluded from the dwelling polygon [22].
Area of the idealised radial reference zone (A1) comprises an idealised geometric area equal to the gross dwelling area (A2), with its shape determined by the entrance position (C) in relation to the dwelling boundary.
Dwelling entrance (C) represents the reference centre from which the semicircular or circular boundary of the radial reference zone (A1) is constructed, depending on the type of entrance position.
Radius of the radial reference zone (r) defines the radial distance from the dwelling entrance to the boundary of the reference zone, with its value calculated using the following formula:
- For a semicircular reference zone: r = √(2A2/π).
- For a circular reference zone: r = √(A2/π).
Radial overlap zone (Z1) comprises the part of the gross dwelling area located within the radial reference zone.
Radial non-overlap zone (Z2) comprises the part of the gross dwelling area located outside the radial reference zone.
Neutral sector (N) represents the part of the radial reference zone (A1) located outside the designed dwelling boundary. Since it lies outside the designed dwelling area, the neutral sector is not included in the calculation of the Radial Accessibility Index and is geometrically distinct from Z1 and Z2, both of which are portions of A2. Its function is methodological: it ensures that the radial model can be applied to all dwelling-plan typologies. The neutral sector does not represent a deficiency in the design solution, but rather a methodological indicator of the degree of discrepancy between the actual dwelling boundary and the idealised geometric Radial Accessibility Model. The terms Z1 and Z2 are intentionally defined in geometric rather than functional terms: they indicate only whether a portion of the dwelling area lies within or outside the entrance-centred radial reference zone and do not imply empirically demonstrated differences in functional accessibility, movement efficiency, visibility, or spatial quality.
3.2. Geometric Principle of the Model
3.2.1. Entrance as the Reference Centre
For the purposes of the Radial Accessibility Model, the dwelling entrance is assigned as the geometric origin (zero-distance reference point) from which radial distances are measured.
Its selection as the reference point does not imply that the entrance constitutes the functional, social, perceptual, or geometric centre of the dwelling. Rather, the entrance is adopted because, in a single-entrance dwelling, it constitutes the unique and consistently identifiable boundary point through which the dwelling interior is connected to the external access system. Any transition between the dwelling and the space outside it necessarily passes through this point. In contrast, the location of a living room, kitchen, or other functional centre varies according to dwelling organisation, use, and subsequent adaptation and therefore does not provide an equivalent invariant reference condition across different plans. The entrance is thus used here as an operational origin for comparing the geometric distribution of dwelling area relative to the access threshold, not as a representation of the centre of everyday domestic activity. Relocating the reference centre to a living room, kitchen, or another internal location would define a different analytical model and a different research question, rather than an alternative implementation of the present entrance-centred RAI.
In the Radial Accessibility Model, distance is measured as the geometric (Euclidean) distance between the entrance and any point on the dwelling boundary, rather than as topological or sequential depth. This clearly distinguishes the metric principles of the model from the topological measures used in configurational analysis of space. Accordingly, the model evaluates radial accessibility potential as a geometric property defined by Euclidean distance from the entrance, rather than actual, functional, or movement-based accessibility. In spatial configuration theory, particularly within the Space Syntax approach, the entrance is defined as the primary generator of spatial structure because it represents the starting point from which depth sequences, topological connections, and the degree of integration of spatial units are calculated [17,18]. Within this approach, spatial depth is determined by the number of intermediate points or ‘steps’ required to reach a particular room from the entrance, making the entrance point not only a geometric but also a topological reference node.
In most analytical approaches to spatial configuration and dwelling functionality, room accessibility is implicitly determined in relation to entrance position. The theoretical framework of Space Syntax demonstrates that topological depth, integration, and movement routes are quantified relative to a selected ‘root’ point, as confirmed by Hillier and Hanson and Hillier [17,18]. Operational documentation and tools for configurational analysis demonstrate the practical application of these measures to plans, while empirical studies of internal spatial efficiency examine ratios between circulation and usable areas in relation to entrance positions [4,38].
Unlike configurational analysis of space, which measures topological relationships, sequential depths, and the degree of integration of spatial units, the Radial Accessibility Model assesses neither topological connections between rooms nor movement routes. It exclusively measures entrance-based radial accessibility potential, defined through Euclidean distance from the entrance and the degree of correspondence between the actual dwelling boundary and the idealised radial reference zone.
Because the entrance combines a fixed position on the dwelling-access boundary with a common functional role across all analysed single-entrance plans, it provides a stable and consistently identifiable reference condition for comparative geometric analysis. Its methodological relevance derives from this invariant boundary role rather than from any assumption of spatial centrality within the dwelling. The entrance is therefore used as the geometric origin from which the radial reference zone (A1) is constructed. In the Radial Accessibility Model, the shape of the reference zone depends on the geometric relationship between the entrance position and the dwelling boundary: a semicircular reference zone is applied to entrances located on a straight external boundary segment, whereas a circular reference zone is applied to centrally positioned entrances and, as a modelling convention, to entrances located at concave internal corners, as specified in Section 3.2.2.
Since the entrance provides a fixed boundary point through which the dwelling is accessed, it can serve as a consistent geometric reference for measuring radial distance within the dwelling plan. Radial distance from this point is therefore interpreted here solely as an indicator of entrance-based radial accessibility potential.
3.2.2. Shape of the Radial Reference Zone According to Entrance Position
The shape of the radial reference zone is intentionally reduced to two canonical geometries: a semicircle and a full circle. These geometries do not reproduce the actual local interior angle of the dwelling boundary at the entrance. Instead, they represent standardised reference conditions introduced to preserve a simple, reproducible, and comparable analytical procedure across different dwelling-plan configurations. A semicircle is assigned to entrances located on the external dwelling boundary, including entrances positioned at convex boundary corners, whereas a full circle is assigned to centrally recessed entrances and, as a modelling convention, to entrances located at concave internal corners. The use of the 180°/360° convention therefore represents a deliberate simplification of local boundary geometry rather than an assumption that the actual spatial domain at every entrance corresponds exactly to these angular values.
3.2.3. Formation of the Radial Reference Zone
Based on the principle that the entrance (C) represents the reference centre from which radial distance is measured, the radial reference zone (A1) is constructed as a geometric form whose area is equal to the gross dwelling area (A2). Both A1 and A2 therefore refer to unweighted geometric areas, ensuring direct dimensional equivalence between the dwelling polygon and the reference geometry.
The choice between a circular and a semicircular reference zone is based on radial symmetry. A circle provides an isotropic reference geometry in which the radial extent is identical in all directions from the centre, while a semicircle provides the corresponding isotropic reference within a 180° directional domain. These geometries are not intended to represent ideal functional accessibility or an empirically optimal movement configuration; they serve solely as standardised radial reference forms against which the spatial distribution of dwelling area can be compared. By requiring the area of the reference zone (A1) to be equal to the gross dwelling area (A2), the comparison is normalised by area, so that the resulting overlap expresses the geometric correspondence between the dwelling boundary and the entrance-centred radial reference geometry.
The equality A1 = A2 should not be interpreted as an empirically established threshold of functional accessibility. It is introduced as a normalisation principle that places the idealised radial reference geometry and the actual dwelling plan on the same area basis. The resulting radius therefore defines a scale-adjusted geometric reference rather than a behavioural or movement-based accessibility limit.
Accordingly, the radial overlap zone (Z1) and radial non-overlap zone (Z2) denote model-defined geometric categories relative to the radial reference zone and should not be interpreted as empirically validated categories of actual human accessibility.
Area equivalence was selected instead of equal-radius or equal-perimeter normalisation because the dwelling area constitutes the quantity being partitioned and subsequently used in the calculation of RAI. An equal-radius construction would introduce an external dimensional parameter unrelated to dwelling size, whereas equal-perimeter normalisation would relate the reference geometry to boundary length rather than to the area evaluated by the index. Setting A1 = A2 therefore maintains dimensional consistency between the reference geometry, the analysed dwelling area, and the area-based definition of RAI.
The shape of the radial reference zone is determined according to the type of entrance position (Figure 2):
Figure 2.
Principle of application of the Radial Accessibility Model: (a) dwelling with a boundary-positioned entrance and a semicircular reference zone (left); (b) dwelling with an entrance at a concave internal corner and a circular reference zone (right) (source: authors’ illustration).
- A semicircle is applied to dwellings with the entrance located on the external boundary;
- A full circle is applied to dwellings with an entrance at an internal corner or with a centrally positioned entrance.
Although the semicircular and circular reference zones have different geometries and consequently different radii for the same dwelling area, their comparison is based on area equivalence rather than on radius equivalence. In both cases, A1 is constrained to equal A2, so the normalisation basis remains constant. The difference between the two constructions represents the standardised directional domain assigned by the model to different entrance–boundary conditions, rather than the actual local interior angle at the entrance. Defining the reference geometry according to the exact local interior angle would provide a closer geometric representation of individual cases, but would introduce a continuously variable reference sector and substantially increase the procedural complexity of the model. The present 180°/360° convention was therefore retained as a balance between geometric fidelity and operational applicability, allowing the same construction rules and equations to be applied consistently across the analysed sample.
A uniform full-circle construction was therefore not adopted for all entrance types because, for boundary-positioned entrances, it would allocate a substantial part of the reference area to the exterior side of the dwelling boundary by construction, thereby introducing a systematic neutral sector unrelated to the internal entrance–boundary configuration being measured. The use of semicircular and circular reference zones should thus be understood as a type-specific standardised radial convention, while equal-area normalisation provides the common basis for comparison.
For a semicircular reference zone, the area is defined by the expression:
A1 = (π · r2)/2, which implies that r = √(2A2/π) ≈ 0.797884 · √A2
For a circular reference zone, the area is defined by the expression:
A1 = π · r2, which implies that r = √(A2/π) ≈ 0.56419 · √A2
By constructing the radial reference zone as a semicircle or circle centred at the entrance (C), an idealised entrance-centred reference area is obtained. Superimposing this extent on the actual dwelling boundary identifies the parts of the area that belong to the radial overlap zone (Z1), those that lie outside the radial extent and belong to the radial non-overlap zone (Z2), and the neutral sector (N), which is formed where the idealised extent extends beyond the dwelling boundary.
In all analysed examples, the area of the neutral sector (N) is equal to the area of the radial non-overlap zone (Z2), as a direct consequence of the model construction based on the equality of A1 and A2. Since the radial reference zone and the actual dwelling area have the same total area, the part of the dwelling lying outside the reference zone necessarily corresponds to the part of the reference zone that extends beyond the dwelling boundary. Therefore, the relationship N = Z2 applies in all calculations, while the Radial Accessibility Index is calculated exclusively as the ratio of Z1 to A2. The proposed model does not simulate actual movement routes or account for internal obstacles, but represents an idealised model that quantifies entrance-based radial accessibility potential as a geometric property of the dwelling plan.
3.2.4. Radial Accessibility Index (RAI)
The Radial Accessibility Index (RAI) represents the primary quantitative indicator of the model and is defined as the ratio of the dwelling area located within the radial overlap zone (Z1) to the total gross dwelling area (A2):
RAI = Z1/A2
The index ranges from 0 to 1. An RAI value approaching 1 indicates a high proportion of dwelling area contained within the entrance-centred radial reference zone, whereas a value approaching 0 indicates a progressively larger proportion of dwelling area extending beyond that zone. RAI should therefore be interpreted as a first-order, normalised geometric measure of entrance-based radial accessibility potential rather than as a measure of actual movement efficiency or functional accessibility.
A higher RAI value should therefore not be interpreted as evidence of greater overall dwelling quality or superior functional performance; it indicates only that a larger proportion of the dwelling area lies within the defined entrance-centred radial reference geometry.
In the term Radial Accessibility Index, “accessibility” refers specifically to the model-defined construct of entrance-based radial accessibility potential, expressed through the proportion of dwelling area contained within the entrance-centred radial reference zone. It does not denote actual circulation, movement efficiency, functional accessibility, visibility, or topological depth.
Because the index is normalised by gross dwelling area and consistently uses the entrance as a common reference point, it can be applied comparatively to dwellings of different sizes and room counts. However, RAI reflects the combined geometric relationship between entrance position and dwelling-boundary configuration and does not isolate the independent effects of individual plan parameters.
3.2.5. Operational Procedure for Calculating Radial Zones and RAI
The operational procedure comprises the following steps:
- Determining the gross dwelling area (A2) and entrance position (C);
- Constructing a semicircular or circular area A1 equal in area to A2;
- Superimposing the radial reference zone onto the designed dwelling boundary;
- Determining the area of Z1 (the part of the dwelling area within the radial zone);
- Determining the area of Z2 (the part of the dwelling area outside the radial zone);
- Identifying the neutral sector (N) as the part of A1 outside the dwelling boundary;
- Calculating the RAI as the ratio Z1/A2.
This procedure ensures consistent operationalisation of the model and enables comparison across different dwelling-plan typologies. For example, in dwelling 1.4 (A2 = 52.35 m2), which uses a semicircular reference zone, the radius is calculated as r = √(2 × 52.35/π) = 5.77 m. The geometric intersection yields Z1 = 40.22 m2; therefore, Z2 = A2 − Z1 = 12.13 m2 and, because A1 = A2, N = 12.13 m2. The resulting Radial Accessibility Index is RAI = 40.22/52.35 = 0.77. This example illustrates the complete calculation sequence from dwelling area to the final normalised index. The geometric intersection and area-calculation operations were performed on closed vector polygons, as described in Section 3.3.1.
3.3. Selection and Comparison of Examples
3.3.1. Selection of Examples
The sample was not constructed as a statistically representative set of dwellings, but as a typologically controlled sample intended to demonstrate variations in entrance-based radial accessibility potential across the basic configurations of the relationship between the entrance and the dwelling boundary. The sample includes twenty dwelling plans from multi-family residential buildings, predominantly from Serbia, together with selected international examples from Switzerland, the Netherlands, Greece, and Mexico.
The unit of analysis in the present study is the individual dwelling plan rather than the residential building as a whole. Accordingly, the variables recorded and used in the geometric analysis are those directly required by the model: gross dwelling area (A2), dwelling-boundary geometry, entrance position (C), and the derived radial quantities and RAI. Gross dwelling area is therefore explicitly included for every analysed case and reported in the comparative results. By contrast, building-level characteristics such as the total number of storeys, number of dwellings per floor, common circulation systems, lifts, or evacuation arrangements are not inputs to the RAI calculation and were not used as selection or comparison criteria. These parameters may be relevant to building-level residential performance, but they fall outside the unit-level geometric scope of the present model.
Geographic location was not used as a sampling variable, because the purpose of the study was not to compare local housing cultures or regulatory contexts, but to examine controlled variations in the geometric relationship between entrance position and dwelling-boundary configuration. This does not imply that geographic, cultural, regulatory, or constructional contexts are irrelevant to dwelling organisation; these factors may influence room hierarchy, plan morphology, structural constraints, and entrance placement. In the present study, however, they are treated as background conditions rather than independent analytical variables. The examples were therefore selected to cover a range of morphological variants relevant to demonstrating the model. The international examples were not selected as representative national case studies, but rather because their published plans provide clearly documented examples of centrally positioned entrance configurations (Type 4) combined with morphologically differentiated dwelling boundaries, thereby complementing the predominantly Serbian sample and extending the range of entrance–boundary geometries examined by the model. The selection was based on the following criteria:
- Typological diversity of boundary forms (rectangular, articulated, concave, and centralised plans);
- Stability and recognisability of entrance position as a typological parameter;
- A range of areas covering typical sizes of contemporary dwellings;
- The possibility of precise graphic reconstruction for geometric analysis;
- Coverage of characteristic entrance–boundary configurations found in contemporary housing.
The analysed dwelling plans originated either from the authors’ archive or from publicly available online sources. Plans obtained from online sources were first brought to a common scale by using standardised dimensional references visible in the drawings. The principal reference was the longer dimension of a double bed, taken as 2.00 m, while the resulting scale was additionally checked against the standard 0.60 m depth of kitchen units wherever these elements were clearly identifiable. The plans were then redrawn and graphically unified to ensure visual and geometric consistency with the plans originating from the authors’ archive. All reconstructed plans were processed in Autodesk AutoCAD software, version 2026. The gross dwelling boundary was represented as a closed planar polygon following the defined inner boundary of the dwelling. The entrance reference point (C) was positioned at the midpoint of the clear entrance opening. The radial reference zone was constructed from the calculated dwelling area (A2) using the corresponding semicircular or circular radius, and Z1 was obtained as the geometric intersection between the dwelling polygon and the radial reference zone. Z2 was calculated as A2 − Z1, while N was calculated as A1 − Z1. Areas were obtained directly from the closed vector geometries using the software’s area-calculation function. External wall thickness was not included within the dwelling polygon, while fixed structural elements and shared enclosed service installations were excluded in accordance with the definition of A2; minor graphic irregularities originating from source drawings were regularised during vector reconstruction where they did not represent intentional architectural geometry.
During reconstruction, the dwelling boundary, relevant structural and partition elements, terraces and loggias, and the position of the dwelling entrance were retained, while non-essential graphic information was omitted. The provenance and reconstruction procedure for each analysed example are reported in Supplementary Table S1.
These criteria provide a consistent basis for examining each entrance type and comparing the results within the defined analytical sample. The typology comprises four operational geometric configurations selected to represent the principal entrance–boundary relationships examined in the present model. Based on this typology, a sample of twenty dwelling plans was formed and divided into four typological groups according to the entrance position in relation to the dwelling boundary. Each type is represented by five examples to enable comparison of variations in radial accessibility both within and between types. This sample structure enables a controlled typological comparison of the basic configurations of the entrance–boundary relationship.
For terminological clarity, in this study the terms external side, external corner, and internal corner refer exclusively to the geometry of the dwelling boundary. An external side denotes a straight segment of the dwelling boundary; an external corner denotes a convex vertex of the dwelling boundary, with an interior angle of less than 180°; and an internal corner denotes a concave (re-entrant) vertex of the dwelling boundary, with an interior angle greater than 180°. Accordingly, the term internal corner does not refer to corners formed by internal partition walls or to room corners within the dwelling.
Within the sample thus defined, individual examples do not constitute a statistically representative cross-section of the housing stock, but rather controlled variations of the basic geometric entrance–boundary relationship examined in this study. The selection is intended to examine variations in the combined entrance–boundary relationship without treating secondary parameters such as functional organisation, dwelling size, or design-specific characteristics as controlled variables. The sample is therefore constructed as an analytical set for comparative examination of different entrance–boundary configurations, rather than as an experimental design capable of isolating the independent effect of entrance position (Figure 3).
Figure 3.
Dwelling typology according to entrance position: (1) dwelling with an entrance at the midpoint of the external side, (2) dwelling with an entrance at an external corner, (3) dwelling with an entrance at an internal corner, and (4) dwelling with a central entrance from the core (source: authors’ illustration).
The classification comprises the following types:
Type 1: Dwelling with an entrance at the midpoint of the external side
This represents the most common configuration in standard rectangular and square plans. The entrance is characteristically positioned on the dwelling boundary, with movement directed towards the interior. Since the entrance is located at the edge of the dwelling, the reference zone is methodologically constructed as a semicircle with an area equivalent to the gross dwelling area.
Type 2: Dwelling with an entrance at an external corner
This type comprises plans in which the entrance is located at a corner point of the dwelling boundary, characteristic of dwellings at the corners of building wings, in L-shaped plans, or in articulated configurations. Although the geometry is less symmetrical, the entrance remains on the external boundary, and a semicircular reference zone is therefore applied, resulting in a pronounced asymmetry in the distribution of entrance-based radial accessibility potential.
Type 3: Dwelling with an entrance at an internal corner
This type is characteristic of concave plans in which the entrance is positioned at a re-entrant part of the dwelling boundary. This condition is geometrically distinct from both a straight boundary-positioned entrance and a genuinely central entrance. As defined in Section 3.2.2, a full circular reference zone of equivalent area is adopted for this type as a modelling convention because a single stable 180° reference domain cannot be defined consistently at a re-entrant corner. The parts of the circular reference zone extending beyond the dwelling boundary constitute the neutral sector (N).
Type 4: Dwelling with a central entrance from the core
This type is characteristic of dwelling plans in which the entrance is positioned in a centrally recessed part of the dwelling boundary and is accessed from an adjoining circulation core, allowing the radial reference geometry to extend in all directions from the entrance. A circular reference zone is therefore applied, while segments extending beyond the dwelling boundary are treated as the neutral sector.
This typology enables comparison of dwellings in terms of entrance-based radial accessibility potential by encompassing the principal entrance–boundary relationships examined in the model. Application of the Radial Accessibility Model shows that a semicircular reference zone is used for dwellings with boundary-positioned entrances (Types 1 and 2), whereas a circular reference zone is used for dwellings with internal and central entrances (Types 3 and 4), with the neutral sector defined methodologically.
3.3.2. Comparison Criteria
The comparison of results is based on the uniform Radial Accessibility Index (RAI), which represents a dimensionless, normalised geometric measure of entrance-based radial accessibility potential. Comparisons between types are based on:
- The RAI value as the primary quantitative indicator;
- The proportion of the radial overlap zone (Z1) within the gross dwelling area;
- The geometric form and spatial distribution of the neutral sector (N), considered descriptively rather than as an independent quantitative indicator;
- The degree of deviation of the actual dwelling boundary from the idealised radial extent.
In this way, the comparative analysis enables the identification of typological configurations that exhibit higher RAI values and a closer geometric correspondence with the radial reference zone.
In addition to the typological comparison, a preliminary sensitivity test was conducted using a fixed rectangular dwelling boundary (A2 = 63.07 m2). Dwelling area and boundary geometry were held constant, while the entrance (C) was displaced in four equal increments from the midpoint of one external side towards the corner. The equal-area semicircular reference zone retained the same area and radius (r = 6.34 m), and RAI was recalculated for each entrance position. This procedure isolates the response of RAI to entrance displacement within a controlled geometric condition.
3.4. Research Limitations
The Radial Accessibility Model is defined as a geometric analytical framework based on the idealisation of spatial configuration, which entails specific methodological limitations. The model uses the entrance as a stable geometric reference point and examines the relationship between entrance position and the dwelling boundary independently of the specific internal spatial organisation. Entrance-based radial accessibility potential is therefore treated as a geometric characteristic of the entrance–boundary relationship, while organisational variations, partition elements, furniture arrangements, and subsequent adaptations may alter actual movement patterns without changing the underlying geometric framework measured by the model.
A further methodological simplification concerns the use of semicircular and circular reference zones. These standardised geometries do not reproduce the exact local interior angle at each entrance, and RAI values may therefore be sensitive to the adopted 180°/360° convention in configurations with pronounced convex or concave boundary conditions. Testing alternative angle-dependent reference geometries represents a relevant direction for subsequent sensitivity analysis.
The radial construction does not account for the widths of circulation zones, perceptual factors, sequential spatial relationships, or actual movement routes, but instead analyses the entrance-centred geometric distribution of dwelling area relative to the defined radial reference zone. For types with internal and central entrances, the application of a full circular reference zone can generate substantial neutral sectors outside the dwelling boundary, depending on the degree of geometric correspondence between the radial reference zone and the actual plan boundary. Because A1 = A2, the neutral sector is geometrically equivalent in area to Z2 and therefore represents the same area-overlap discrepancy expressed from the reference-zone side rather than an additional independent penalty in the calculation of RAI. The model consequently measures only the defined entrance-based radial accessibility potential and does not incorporate functional relationships, organisational logics, perceptual qualities, or dynamic patterns of spatial use.
The model also does not assign different accessibility priorities to individual rooms or functional zones. In architectural terms, proximity to the entrance does not have the same significance for all spaces: living areas, bedrooms, bathrooms, storage spaces, and other rooms may require different degrees of separation, privacy, adjacency, or directness of access depending on the organisational concept of the dwelling. A room located farther from the entrance should therefore not automatically be interpreted as functionally less accessible or less appropriately positioned. RAI deliberately abstracts from these function-specific requirements and measures only the geometric distribution of dwelling area relative to the entrance. Any assessment of the appropriateness of individual room locations must therefore be undertaken through complementary functional or configurational analysis.
A further limitation derives from the reduction in the radial area distribution to a single normalised index value. Two dwelling plans may therefore exhibit the same RAI while differing in the internal distribution of area relative to the entrance, for example where one plan concentrates a larger proportion of its area closer to the entrance and another closer to the outer limit of the radial reference zone. RAI should consequently be interpreted as a first-order descriptor of area overlap rather than as a complete representation of the continuous radial-distance distribution. Future extensions of the model could incorporate distance-weighted measures or continuous radial-distribution indicators to capture these differences more precisely.
The basic model is limited to planar, single-level dwellings with a single entrance. Dwellings with two or more entrances would require separate radial reference zones to be constructed for each entrance and the resulting values to be compared rather than represented by a single unified RAI. Similarly, duplex, split-level, and other vertically organised dwellings fall outside the present scope because the model does not incorporate vertical connections or inter-floor relationships. Extending the method to these configurations would therefore require an adapted analytical procedure.
As noted in Section 3.3.1, the analysed sample is typologically controlled rather than statistically representative. The twenty analysed cases constitute a purposively selected analytical sample, predominantly comprising Serbian dwellings, with selected international examples included to extend the range of entrance–boundary configurations represented in the study. The findings should therefore not be generalised to national housing stocks, regional design cultures, historical periods, or regulatory contexts, nor interpreted as a cross-country comparison. The sample is intended to demonstrate the analytical behaviour of the model across selected geometric configurations rather than to represent the broader population of contemporary dwellings. Geographic context, regulatory conditions, and structural systems may indirectly influence the analysed plan morphology and entrance–boundary configuration; their independent effects are not isolated within the present research design. The study therefore compares the resulting geometric configurations rather than attributing them to specific cultural, regulatory, or structural causes. Entrance position and dwelling-boundary morphology also vary simultaneously across the four analysed types; consequently, the observed differences in RAI cannot be attributed to entrance position independently of boundary geometry. The results should therefore be interpreted as differences among entrance–boundary configurations rather than as isolated effects of entrance position. Separating these effects comprehensively would require a broader controlled parametric analysis in which entrance position is varied while boundary geometry is held constant, and conversely, boundary morphology is systematically varied while entrance position is fixed. The present study includes the first of these conditions as a preliminary sensitivity test, whereas a systematic morphology-controlled analysis is reserved for subsequent research.
Finally, the present study is limited to the theoretical establishment and analytical demonstration of the model and does not include external validation against established spatial-analysis methods. The results demonstrate the operation and discriminatory capacity of RAI within the analysed sample, but should not be interpreted as evidence of convergence with metric, configurational, visibility-based, or movement-based measures of spatial accessibility. The Radial Accessibility Model is therefore intended neither to reproduce actual movement patterns nor to replace configurational or metric analyses, but to isolate and quantify entrance-based radial accessibility potential as a specific geometric property of the dwelling plan. Its results should accordingly be interpreted in conjunction with functional, typological, perceptual, and other relevant spatial criteria.
A subsequent external-validation study should therefore compare RAI with established measures such as entrance-to-room shortest-path distances, configurational depth, and conventional compactness indicators in order to determine the degree of convergence and complementarity between these measures.
4. Results
This section presents the application of the geometric Radial Accessibility Model to four typological categories of dwelling plans defined according to entrance position in relation to the dwelling boundary. The empirical sample comprises twenty dwelling plans distributed across these typological categories. Each dwelling-plan type is illustrated by a selected example demonstrating the model construction procedure and the basic analytical parameters, while the subsequent parts of the section provide a comparative analysis of the entire sample and a preliminary sensitivity analysis under controlled entrance displacement. In this section, the results are interpreted as indicators of entrance-based radial accessibility potential, independently of the specific internal spatial organisation. For each type, the following are presented: (1) graphical superimposition of the radial reference zone and the dwelling boundary; (2) the identified areas Z1 and Z2 and the neutral sector (N); (3) the calculated value of the Radial Accessibility Index (RAI); and (4) analytical interpretation of the results in relation to plan morphology.
4.1. Type 1—Dwellings with an Entrance at the Midpoint of the External Side
Type 1 comprises dwelling plans in which the entrance is positioned at the midpoint of the external side of the dwelling boundary (Figure 4). The application of the Radial Accessibility Model is illustrated using a representative example of this type. The selected plan represents a compact rectangular dwelling configuration with the entrance positioned at the midpoint of the external side of the boundary. This configuration provides a relatively balanced entrance–boundary relationship and represents a typologically common model in contemporary housing practice. Following the defined geometric procedure, a semicircular reference zone (A1), equal in area to the gross dwelling area (A2), is constructed with its centre at the entrance point (C). Superimposing the reference zone onto the dwelling boundary identifies the radial overlap zone (Z1), the radial non-overlap zone (Z2), and the neutral sector (N), whose extent is minimal in this example due to the compactness of the plan. Z2 areas occur at the ends of the plan but are spatially limited, resulting in a high proportion of the dwelling area remaining within the radial reference zone.
Figure 4.
Type 1—Dwelling with an entrance at the midpoint of the external side (source: authors’ illustration).
The RAI value indicates a high proportion of dwelling area within the defined radial reference zone for this entrance–boundary configuration. This configuration therefore provides a useful reference for comparison with geometrically more complex entrance–boundary configurations.
4.2. Type 2—Dwellings with an Entrance at an External Corner
Type 2 comprises dwelling plans in which the entrance is positioned at an external corner of the dwelling boundary (Figure 5). The application of the Radial Accessibility Model is illustrated using a representative example of this type. The selected plan has an elongated rectangular form, with the entrance positioned at an external corner of the boundary. This entrance position directly affects the radial distribution, as the reference centre (C) is located at an extreme point of the plan. Following the defined procedure, a semicircular reference zone (A1), equal in area to the gross dwelling area, is constructed, with the semicircle extending towards the interior of the dwelling boundary. Superimposing the reference zone onto the dwelling boundary identifies a radial overlap zone (Z1) concentrated in the part closest to the entrance, an enlarged radial non-overlap zone (Z2) in the more distant segments of the plan, and the neutral sector (N) outside the dwelling boundary. The most distant points occur at the far end of the elongated corridor and at the peripheral extremities of the plan geometry, resulting in an enlarged Z2 associated with the corner entrance position.
Figure 5.
Type 2—Dwelling with an entrance at an external corner (source: authors’ illustration).
The RAI value is lower in this case than in the more compact configurations with a more centrally positioned entrance examined in the sample. This reflects the combined effect of the peripheral entrance position and elongated boundary geometry, which increases the proportion of dwelling area lying outside the radial reference zone. The analysis therefore indicates a pronounced geometric differentiation between areas located within and outside the reference zone.
4.3. Type 3—Dwellings with an Entrance at an Internal Corner
Type 3 comprises dwelling plans in which the entrance is positioned at an internal corner of the dwelling boundary (Figure 6). The application of the Radial Accessibility Model is illustrated using a representative example of this type. The selected plan has an irregular and concave geometry, with the entrance positioned at an internal corner of the boundary, thereby defining a distinct entrance–boundary configuration. Within the modelling convention adopted for Type 3, a circular reference zone (A1) is applied, with a substantial part of the idealised extent lying outside the actual dwelling boundary and forming the neutral sector (N). The result is an asymmetrical distribution of the radial overlap zone (Z1) and radial non-overlap zone (Z2): Z1 encompasses centrally positioned spaces and those closest to the entrance, while Z2 encompasses the more distant parts of the plan. Z2 areas occur at the extremities of the concave configuration, particularly in zones with the greatest radial distance from the entrance.
Figure 6.
Type 3—Dwelling with an entrance at an internal corner (source: authors’ illustration).
Compared with more compact plans, this dwelling-plan type exhibits a lower RAI value because a larger proportion of the dwelling area lies beyond the entrance-centred radial reference zone. The RAI reflects the geometric relationship between the entrance position, the concave dwelling boundary, and the proportion of area contained within the reference zone. Zones closer to the entrance are predominantly contained within Z1, while peripheral segments of the concave configuration extend into Z2 as their Euclidean distance from the entrance increases. The model therefore indicates that the combination of an internal-corner entrance and concave boundary geometry generates peripheral areas with greater radial distance from the entrance and a larger proportion of dwelling area outside the radial reference zone.
4.4. Type 4—Dwellings with a Central Entrance from the Core
Type 4 comprises dwelling plans in which the entrance is positioned in a centrally recessed part of the dwelling boundary and is accessed from an adjoining circulation core (Figure 7). The application of the Radial Accessibility Model is illustrated using a representative example of this type. The selected plan has an irregular and articulated geometry, with the entrance centrally positioned along the dwelling boundary and connected to the adjoining circulation core. Owing to this configuration, a circular reference zone (A1) is constructed, with a substantial part of the idealised extent lying outside the dwelling boundary and forming the neutral sector (N). The radial overlap zone (Z1) encompasses the central and lower parts of the plan, while the radial non-overlap zone (Z2) occurs in the upper segments, where radial distance increases due to a series of recessed and spatially separated parts of the boundary. Z2 areas occur in the upper recessed segments of the plan, where the combination of depth deviations and boundary fragmentation is most clearly manifested.
Figure 7.
Type 4—Dwelling with a central entrance from the core. Authors’ redrawing based on publicly available project documentation for Departamentos Tulantongo, Texcoco, Taller de arquitectura tezontle, 2022.
Compared with more compact plans, this plan type exhibits a lower proportion of dwelling area within the radial reference zone, as the irregular boundary produces greater geometric deviation from the entrance-centred reference geometry. The circular reference zone is appropriate for a central entrance, but the articulated boundary increases the proportion of both the neutral sector and the radial non-overlap zone. In this example, the RAI is therefore primarily influenced by boundary continuity and the presence of deep recesses, making this configuration particularly informative for the analysis of more complex dwelling geometries.
4.5. Comparative Analysis of Entrance-Based Radial Accessibility Potential in the Sample of Analysed Dwellings
The comparative analysis is based on the quantitative assessment of the key parameters: total dwelling area (A2), radial overlap zone (Z1), radial non-overlap zone (Z2), and neutral sector (N), together with the calculation of the Radial Accessibility Index (RAI). The results enable a comparative assessment of entrance-based radial accessibility potential across the sample of analysed dwelling plans (Figure 8, Table 3).
Figure 8.
Application of the Radial Accessibility Model to the sample of analysed dwelling plans (Sources of dwelling plans: 1.1, authors’ archive; 1.2, Housing complex “Novi Niš”, Clean Earth Capital, 2013–2020; 1.3, Housing complex “Pupinova palata”, Ivan Brakočević, 2016–2020; 1.4, Housing complex “Stevan Sinđelić”, CIP, 2003–2005; 1.5, Housing complex “Jugovićevo”, SET doo, 2019–2023; 2.1, Housing complex “BW Victoria”, DA Dizajn arhitektura, 2023–2025; 2.2, Housing complex “Crvena zvezda”, Kapa projekt, 2023–2025; 2.3, 2.4, 2.5, authors’ archive; 3.1, Housing complex “Park City”, Studio M+, 2006–2009; 3.2, authors’ archive; 3.3, “Belville”, Belgrade, Milutin Gec & Marija Gec, 2006–2009; 3.4, 3.5, authors’ archive; 4.1, Wohnüberbauung, Zürich, Wild Bear Howl Architects, 2007; 4.2, Mehrfamilienhaus, Männedorf, Hurst Song Architekten, 2016; 4.3, Viotta, Amsterdam, HOH Architecten, 2011; 4.4, Nautilus, Athens, High Noon, 2024; 4.5, Departamentos Tulantongo, Texcoco, Taller de arquitectura tezontle, 2022). All dwelling plans were redrawn by the authors from the listed project documentation, publicly available online sources, and material from the authors’ archive.
Table 3.
Comparative Overview of Radial Accessibility Parameters.
The individual cases are not treated as matched pairs equivalent in area, room count, or functional organisation. The comparison concerns the normalised geometric entrance–boundary relationship represented by RAI; differences in room programme and internal organisation remain outside the comparative variable set and should not be interpreted as controlled factors.
The comparative analysis of the results enables the identification of three key aspects of entrance-based radial accessibility potential within the analysed sample: the range of Radial Accessibility Index (RAI) values, the average values for each dwelling-plan type, and the typological configurations achieving the highest and lowest RAI values. The comparison is based on twenty dwelling plans distributed across four typological categories defined according to the entrance position in relation to the dwelling boundary.
Within the analysed sample, RAI values range from 0.40 to 0.87, indicating differences in entrance-based radial accessibility potential across different entrance–boundary configurations. The highest individual RAI value is recorded for Example 1.1 (RAI = 0.87), followed by Example 4.4 (RAI = 0.86), while the lowest value occurs in Example 3.2 (RAI = 0.40), further illustrating differences associated with entrance–boundary configuration within the analysed sample. Most analysed examples fall within the intermediate range of approximately 0.60–0.80, while extreme values occur only in individual configurations characterised by particularly high or low degrees of geometric correspondence between the dwelling boundary and the entrance-centred radial reference zone. The ranges by type are Type 1 (0.63–0.86), Type 2 (0.51–0.67), Type 3 (0.40–0.62), and Type 4 (0.62–0.86). The corresponding within-type ranges are 0.24, 0.16, 0.22, and 0.24, respectively, indicating that substantial variation remains within several typological groups. Type 2 exhibits the narrowest range, while Types 1, 3, and 4 show broader dispersion, demonstrating that entrance-position type alone does not determine the RAI value. Differences in dwelling-boundary morphology and the specific geometric relationship between the entrance and the plan boundary contribute to variation among examples belonging to the same type. Analysis of average values shows that Type 1 achieves the highest mean RAI (0.76), closely followed by Type 4 (0.75), whereas lower mean values are recorded for Type 2 (0.59) and Type 3 (0.52).
Given the purposive and typologically controlled character of the sample, the comparison is interpreted descriptively and exploratorily rather than inferentially. The observed differences in mean RAI values therefore apply only to the twenty analysed cases and should not be interpreted as evidence of population-level differences between dwelling types. Across the analysed sample, the descriptive Pearson correlation between gross dwelling area (A2) and RAI was weak (r = 0.276), indicating that dwelling area alone does not account for the observed variation in RAI within these cases.
The observed variation indicates that the Radial Accessibility Index differentiates among the entrance–boundary configurations represented within the analysed sample.
Type 1 dwellings achieve the highest mean RAI value within the sample. Their compact plans and entrances positioned at the midpoint of the external side result in a proportionally large radial overlap zone (Z1), with a relatively small proportion of dwelling area extending beyond the radial reference zone. In this type, the deviation between the actual dwelling boundary and the semicircular reference zone is the smallest, resulting in a relatively balanced relationship between the radial overlap zone (Z1) and the radial non-overlap zone (Z2). Within the analysed sample, this configuration exhibits the closest geometric correspondence between the dwelling boundary and the semicircular reference zone.
Type 4 achieves the second-highest mean RAI value within the analysed sample. Although several Type 4 examples exhibit larger absolute neutral-sector areas, these dwellings are also substantially larger in total area. When normalised by gross dwelling area, the mean neutral-sector proportion (N/A2 = 0.25) is comparable to that of Type 1 (0.24) and lower than those of Type 2 (0.41) and Type 3 (0.48). This indicates that the larger absolute neutral-sector areas observed in Type 4 primarily reflect dwelling scale rather than a proportionally greater mismatch between the dwelling boundary and the radial reference geometry. Within the analysed sample, the relatively high RAI values of Type 4 indicate that a central entrance position can be associated with a high degree of geometric correspondence between the dwelling boundary and the radial reference zone even in morphologically complex dwelling plans, as the circular reference zone extends in all directions from the entrance.
Type 2 dwellings exhibit intermediate RAI values within the analysed sample. An entrance positioned at an external corner introduces pronounced geometric asymmetry, whereby the semicircular reference zone encompasses a limited proportion of the dwelling area, while the radial non-overlap zone (Z2) increases in the more distant segments of the plan. Within the analysed sample, the combination of a peripheral entrance position and elongated boundary geometry is associated with lower RAI values. In these configurations, the entrance-centred reference geometry is strongly directional, while peripheral parts of the plan remain radially distant from the entrance and frequently fall within the radial non-overlap zone (Z2).
Type 3 dwellings exhibit the lowest mean RAI values within the analysed sample. An entrance located at an internal corner of the dwelling boundary produces a markedly uneven relationship between the dwelling area and the entrance-centred reference geometry, with a substantial proportion of the dwelling area falling within the radial non-overlap zone (Z2). The concave geometry of the plan further intensifies this effect, as peripheral parts of the dwelling remain radially distant from the entrance and extend beyond the radial reference zone. This configuration also produces the largest neutral sector, indicating weak geometric correspondence between the dwelling boundary and the circular reference zone.
The overall distribution of the results indicates that RAI values vary in relation to the combined entrance–boundary configuration, reflecting the interaction between entrance position and dwelling-boundary geometry [1]. Dwellings with compact boundaries or more centrally positioned entrances tend to achieve higher RAI values, whereas configurations with corner or recessed entrances are associated with larger radial non-overlap zones and lower RAI values. These results indicate that entrance position contributes to RAI variation in interaction with dwelling-boundary geometry, but the present sample does not permit the independent effect of entrance position to be isolated.
The results indicate a general pattern in which higher RAI values tend to occur in configurations combining a more central entrance position with a boundary geometry that maintains a greater proportion of dwelling area within the radial reference zone. Configurations in which the entrance is positioned more centrally within the boundary allow the reference geometry to extend in multiple directions from the entrance and tend to achieve higher RAI values, whereas peripheral or corner-positioned entrances are associated with a greater proportion of the dwelling area at larger radial distances from the entrance.
These results indicate that entrance-based radial accessibility potential reflects the combined geometric relationship between entrance position and dwelling-boundary morphology. Within the proposed model, the entrance therefore functions as the reference point from which this relationship is quantified through the proportion of dwelling area contained within the radial reference zone. The observed pattern demonstrates that RAI can distinguish different entrance–boundary configurations within the analysed sample without implying functional, topological, or movement-based accessibility.
4.6. Preliminary Sensitivity Analysis
To provide a preliminary assessment of the sensitivity of RAI to controlled geometric change, an additional test was performed using a fixed rectangular dwelling boundary with a gross area of 63.07 m2. This test is intentionally parametric and does not represent five feasible alternative apartment designs. The internal organisation is deliberately excluded from the perturbation so that the mathematical response of RAI to entrance displacement can be isolated while dwelling area and boundary geometry remain unchanged. In an actual design process, relocation of the entrance could require corresponding changes in internal organisation; those architectural consequences are outside the purpose of this sensitivity test. The boundary geometry and gross dwelling area (A2) were held constant, while the entrance (C) was progressively displaced in four equal increments from the midpoint of one external side towards the corner. Because A2 remained constant, the area and radius of the equal-area semicircular reference zone (A1; r = 6.34 m) also remained constant, while its centre followed the displaced entrance point. Entrance position was therefore the only geometric parameter varied in the test (Figure 9).
Figure 9.
Preliminary sensitivity analysis of the Radial Accessibility Model through controlled entrance displacement. The dwelling boundary and gross dwelling area (A2 = 63.07 m2) remain constant in all five variants, while the entrance (C) is progressively displaced in four equal increments from the midpoint of the external side (1) towards the corner position (5). The area and radius of the equal-area semicircular reference zone (A1; r = 6.34 m) remain constant, while its centre follows the displaced entrance point (source: authors’ illustration). The variants represent an idealised geometric sensitivity test rather than alternative architectural design solutions.
The results show that RAI decreases as the entrance is displaced from the midpoint towards the corner (Table 4). The index changes only marginally between Variants 1 and 2 (0.81 and 0.81), but subsequently decreases to 0.72, 0.61, and 0.55 in Variants 3–5, respectively. Correspondingly, the proportion of the neutral sector (N/A2) increases from 0.19 in Variant 1 to 0.45 in Variant 5. Across the complete displacement sequence, RAI decreases from 0.81 to 0.55, indicating that increasing entrance eccentricity reduces the proportion of the dwelling area contained within the entrance-centred radial reference zone.
Table 4.
Results of the preliminary sensitivity analysis under controlled entrance displacement.
This controlled perturbation does not constitute external validation against an established spatial-analysis method. Rather, it provides a preliminary sensitivity assessment demonstrating that RAI responds systematically to an isolated change in entrance position while dwelling size and boundary geometry remain unchanged. The non-linear magnitude of the response also indicates that RAI does not simply reproduce the displacement distance of the entrance, but reflects the resulting geometric relationship between the entrance-centred radial reference zone and the dwelling boundary. External validation against configurational, visibility-based, metric, or movement-based measures remains necessary for further methodological assessment.
A complementary parametric analysis in which entrance position is held constant while dwelling-boundary morphology is systematically varied would constitute a subsequent stage of model development rather than part of the present typological demonstration.
5. Discussion
The results show descriptive differences in RAI across the analysed entrance–boundary configurations. Within the selected sample, the relationship between total dwelling area and RAI was weak (r = 0.276), indicating that dwelling area alone does not account for the observed variation among these cases. It is important to emphasise that the RAI is a normalised geometric indicator of entrance-based radial accessibility potential, rather than a topological or organisational indicator. The index quantifies a specific geometric property of the dwelling plan: the proportion of area contained within the entrance-centred radial reference zone. The results therefore do not constitute a normative assessment of the functional quality of individual dwelling types, but rather demonstrate how different entrance–boundary configurations affect the distribution of entrance-based radial accessibility potential within the defined model. The radial model does not simulate actual movement through the dwelling, but functions as an analytical instrument that quantifies entrance-based radial accessibility potential, independently of the specific organisational and functional relationships between rooms. Unlike topological and network-based models of spatial configuration [32], which analyse spatial relationships through networks of connections and sequential depths, the proposed model measures the direct geometric relationship between the entrance point and the dwelling boundary, thereby defining the measured construct as a property of the geometric entrance–boundary configuration rather than of the network structure of rooms.
In the present sample, Types 1 and 4 achieve almost identical mean RAI values (0.76 and 0.75, respectively), whereas configurations characterised by corner-positioned entrances and more pronounced boundary irregularity generally exhibit lower values. These differences can be interpreted as the combined effect of entrance position and boundary morphology: centrally positioned or centrally boundary-positioned entrances tend to maintain a larger proportion of the dwelling area within the radial reference zone, whereas corner-positioned, concave, recessed, or fragmented configurations more frequently generate areas of greater radial distance. However, the present typological sample does not permit the independent effects of entrance position and boundary geometry to be separated causally.
Based on the presented results, three critical typological patterns associated with variation in entrance-based radial accessibility potential can be identified:
- Elongated linear plans, in which an increase along one axis of the dwelling boundary directly results in an expansion of the radial non-overlap zone (Z2) and a decrease in RAI values;
- Concave and recessed plans, in which certain parts of the dwelling boundary remain radially distant from the entrance and extend beyond the radial reference zone;
- Branched or fragmented boundaries, in which local discontinuities create a series of peripherally positioned points with increased radial distance.
Within the analysed sample, these three typological patterns are associated with lower RAI values.
The present results do not establish a direct relationship between RAI and dwelling functionality, spatial efficiency, or usability. These properties depend on room organisation, circulation logic, functional zoning, privacy relationships, adaptability, and other architectural factors [14,23], none of which are measured by the present index. RAI quantifies only the entrance-based geometric distribution of dwelling area and should therefore not be interpreted as evidence that a geometrically more compact or higher-RAI configuration is functionally more efficient.
The results suggest that entrance-based radial accessibility potential may serve as a complementary geometric descriptor of dwelling-plan organisation. Its relationship with circulation efficiency, functional zoning, adaptability, or perceived usability has not been tested in the present study and therefore remains an empirical question. RAI should consequently be interpreted alongside, rather than as a proxy for, these functional and configurational criteria.
5.1. Complementary Role of the Model in Architectural Practice
The Radial Accessibility Model is intended as a complementary analytical tool that may be used during the design process alongside functional, configurational, movement-based, and other relevant methods. Its specific role is limited to the comparative geometric analysis of entrance–boundary configurations and the quantification of entrance-based radial accessibility potential.
Its potential role is primarily analytical: during the early stages of design, it may identify differences in the geometric relationship between the entrance and the dwelling boundary that can subsequently be examined through functional, configurational, and circulation-based methods. A change in RAI resulting from entrance relocation does not by itself indicate an improvement or deterioration in usability, because an actual relocation of the entrance may require corresponding changes in room organisation, circulation, privacy, and functional relationships.
The model can also be applied to the evaluation of dwelling typologies within larger-scale housing projects, enabling systematic comparison of different dwelling types according to a uniform metric criterion of entrance-based radial accessibility potential.
A concrete comparison within the analysed sample illustrates the potential analytical value of the index. Examples 1.4 and 3.3 have similar gross dwelling areas (52.35 m2 and 56.33 m2, respectively), yet their RAI values differ markedly (0.77 and 0.51). The difference is therefore not attributable to dwelling size alone, but to the different entrance–boundary configurations: in Example 1.4, a larger proportion of the dwelling area remains within the entrance-centred radial reference zone, whereas the concave configuration and internal-corner entrance of Example 3.3 generate a substantially larger radial non-overlap zone (Z2). From a design perspective, this comparison shows that two dwellings of comparable size may differ considerably in entrance-based radial accessibility potential, allowing RAI to reveal geometric consequences of plan configuration that are not evident from floor area alone. The practical contribution of the model is therefore diagnostic rather than prescriptive. It does not identify a “better” dwelling or predict user satisfaction, but provides an additional quantitative layer for detecting entrance–boundary configurations that differ substantially despite comparable dwelling areas. Such differences can then be subjected to more detailed functional, circulation-based, configurational, or user-oriented evaluation.
5.2. Potential for Further Development
The present study establishes the theoretical and operational framework of the Radial Accessibility Model and demonstrates its application to a typologically controlled sample of dwelling plans. The next phase of research should focus on the validation of the model through systematic comparison with other established analytical methods, including metric movement-distance measures, configurational depth, Space Syntax indicators, or other relevant spatial metrics. Such comparative validation would enable the degree of convergence, complementarity, or divergence between RAI and existing measures of spatial organisation to be assessed [3,4]. Integrating the radial model with the Space Syntax method would enable examination of the relationship between entrance-based radial accessibility potential and topological depth, potentially leading to the development of a hybrid accessibility indicator. The introduction of additional metric measures, such as minimum radial distance or area-distribution coefficients, could enable more precise comparison of different dwelling configurations. Further research could also examine the potential of the model for developing analytical criteria for evaluating the spatial organisation of dwelling plans in contemporary housing. In this way, the model could evolve into a broader analytical framework for quantitatively relating the geometric and configurational aspects of space. A further extension could incorporate function-specific weighting or room-based analysis, allowing the geometric relation to the entrance to be interpreted differently for living, private, service, and storage spaces according to their organisational role. Whether higher or lower RAI values correspond to measurable differences in dwelling efficiency, usability, user satisfaction, or other performance criteria cannot be established from the present study and requires separate empirical validation using functional, behavioural, and user-based measures. A particularly important validation step would be to compare RAI with functional and usability measures in controlled design variants, including cases in which entrance position is changed together with the necessary reorganisation of the internal layout. Such analysis would establish whether, and under what conditions, changes in the geometric indicator correspond to changes in actual dwelling performance.
6. Conclusions
Within the analysed sample of twenty dwelling plans, the RAI provided a consistent geometric measure of entrance-based radial accessibility potential and enabled quantitative comparison among the examined configurations. The observed results indicate that differences in the distribution of radial overlap and radial non-overlap zones, together with the corresponding geometry of the neutral sector, are associated with the combined relationship between entrance position and dwelling-boundary geometry. These findings should therefore be interpreted as patterns identified within the present typological demonstration rather than as general evidence that entrance position independently determines spatial accessibility. The model thus enables entrance-based radial accessibility potential to be analytically distinguished from the organisational and topological characteristics of space, while, within the literature reviewed for this study, we did not identify an established indicator combining an entrance reference point, an equal-area radial reference geometry, and an area-overlap measure of dwelling-plan distribution. The value of the model lies in its capacity to systematically examine the combined geometric relationship between boundary configuration and entrance position independently of functional, programmatic, or hierarchical relationships between rooms.
Several limitations define the scope and generalisability of these findings. The analysed twenty-plan sample is typologically controlled rather than statistically representative of the broader housing stock. The model also employs semicircular and circular reference zones as standardised geometric conventions for different entrance–boundary configurations; although normalised by equal area, these reference geometries are not geometrically identical, and their comparability should therefore be interpreted within the defined model. Furthermore, RAI has not yet been externally validated against established metric, configurational, visibility-based, or movement-based measures. Future validation should therefore examine the relationship between RAI and established measures such as mean Euclidean distance from the entrance, entrance-to-room shortest-path distance, and configurational depth. Finally, the present formulation is limited to planar, single-level dwellings with a single entrance and does not account for vertical connections, multiple entrances, actual movement paths, or broader functional and perceptual characteristics. These limitations constrain the generalisation of the present results beyond the analysed typological sample and support the need for broader sampling and external methodological validation in subsequent research.
The principal methodological contribution of this study is the definition of the Radial Accessibility Model as an entrance-centred geometric analytical framework based on the relationship between the entrance point and the distribution of dwelling-plan area. The Radial Accessibility Index (RAI) represents the operational quantitative output of this model, expressing the proportion of gross dwelling area contained within the entrance-centred radial reference zone. The model therefore defines the geometric construction and analytical procedure, whereas RAI provides the normalised numerical measure through which different entrance–boundary configurations can be compared. Together, they constitute a methodologically consistent framework for the quantitative analysis of entrance-based radial accessibility potential, distinct from functional and topological interpretations of spatial organisation. Accordingly, the model should be understood as a specialised supplementary indicator rather than as a standalone framework for assessing dwelling accessibility or quality.
The contribution of the study to architectural analysis lies in formalising a previously unstandardised geometric relationship between dwelling entrance position and dwelling-boundary configuration. By converting this relationship into a reproducible, area-normalised indicator, the model enables dwelling plans to be compared according to one clearly defined geometric property that is not captured by floor area alone. Its value is methodological rather than normative: RAI does not measure overall dwelling efficiency, usability, or quality, but can identify geometric differences that may warrant further assessment through functional, configurational, behavioural, or user-centred methods.
In practice, the model can be used as a complementary analytical tool in the early stages of residential design for comparing the geometric consequences of alternative entrance–boundary configurations. A key advantage of the defined procedure is that it introduces a clear, repeatable, and standardised sequence of geometric operations, ensuring a high degree of reproducibility across different design and research contexts. Developers and designers can apply it to identify geometric consequences of entrance positioning and boundary configuration that may subsequently be evaluated in relation to circulation and functional organisation.
For further research, the model provides a basis for integration with advanced analytical methods, including Space Syntax, metric optimisation models, and studies of users’ spatial experience. Particularly relevant directions include the investigation of more complex typologies, plans with multiple entrances or multi-level dwellings, as well as the validation of the model through empirical observations of actual movement patterns. Integrating the model with topological and perceptual analyses could contribute to the development of more comprehensive accessibility criteria in which metric parameters are considered alongside the hierarchical and sequential properties of space.
Overall, the present study demonstrates the operational application of the Radial Accessibility Model within a typologically controlled sample of twenty dwelling plans. The model provides a reproducible procedure for quantifying entrance-based radial accessibility potential and enables comparison among the configurations examined in this study. These results support its potential use as a complementary geometric tool in dwelling-plan analysis, while broader applicability across different housing typologies, plan geometries, and design contexts will require further validation on larger and more diverse samples.
Supplementary Materials
The following supporting information can be downloaded at https://www.mdpi.com/article/10.3390/architecture6040176/s1. File S1: High-resolution version of Figure 8. Table S1. Provenance and reconstruction information for the analysed dwelling plans.
Author Contributions
Conceptualization, Đ.A. and S.S.A.; methodology, T.N.; software, T.N. and S.N.; validation, Đ.A., T.N. and S.S.A.; formal analysis, Đ.A.; investigation, T.N.; resources, S.N.; data curation, S.N.; writing—original draft preparation, Đ.A.; writing—review and editing, Đ.A., T.N., S.S.A. and S.N.; visualization, T.N. and S.N.; supervision, Đ.A.; project administration, S.S.A.; funding acquisition, S.S.A. All authors have read and agreed to the published version of the manuscript.
Funding
The research presented in this paper was funded by the Ministry of Science, Technological Development and Innovation of the Republic of Serbia (No. 451-03-33/2026-03/200006).
Institutional Review Board Statement
Not applicable. This study did not involve humans or animals and therefore did not require Institutional Review Board approval.
Informed Consent Statement
Not applicable.
Data Availability Statement
The numerical data supporting the findings of this study are provided in Table 3 and Table 4 of the article. The twenty analysed dwelling plans, including the corresponding geometric constructions used for the Radial Accessibility Model, are provided in Supplementary Material S1. Information on the provenance and reconstruction of each analysed dwelling plan is provided in Supplementary Table S1. Further inquiries can be directed to the corresponding author.
Acknowledgments
This study is dedicated to the memory of our mentor, Mihailo Čanak (1932–2014), whose ideas and discussions provided the initial inspiration for this research. The authors confirm that an AI-based language tool (ChatGPT 5.2) was used exclusively for the translation of the final version of the manuscript from Serbian into English and for minor language polishing. The tool was not used for generating scientific content, formulating research questions, designing the methodology, analysing data, interpreting results, or drawing conclusions. All scientific content, arguments, and conclusions presented in the manuscript remain the sole responsibility of the authors, who have carefully reviewed and approved the final version.
Conflicts of Interest
The authors declare no conflicts of interest.
Abbreviations
The following abbreviation is used in this manuscript:
| RAI | Radial Accessibility Index |
References
- D’Amico, B.; Pomponi, F. A compactness measure of sustainable building forms. R. Soc. Open Sci. 2019, 6, 181265. [Google Scholar] [CrossRef] [Scilit]
- Koźniewski, E. Assessment of building compactness at initial design stage of single-family houses. Energies 2025, 18, 3569. [Google Scholar] [CrossRef] [Scilit]
- Ilgın, H.E. Space efficiency in contemporary supertall residential buildings. Architecture 2021, 1, 25–37. [Google Scholar] [CrossRef] [Scilit]
- Tuure, A.; Ilgın, H.E. Space efficiency in Finnish mid-rise timber apartment buildings. Buildings 2023, 13, 2094. [Google Scholar] [CrossRef] [Scilit]
- Henderson, S. Building Culture: Ernst May and the New Frankfurt Initiative, 1926–1931; Peter Lang: Bristol, UK, 2013. [Google Scholar]
- Porotto, A. Kleinwohnung vs. Existenzminimum: Social housing types from inter-war years. In ATINER’S Conference Paper Series; ARC2017-2315; Athens Institute for Education and Research: Athens, Greece, 2017; pp. 3–21. [Google Scholar]
- Borsi, K. Hans Scharoun’s ‘dwelling cells’ and the autonomy of architecture. J. Archit. 2018, 23, 1104–1142. [Google Scholar] [CrossRef] [Scilit]
- Nikolić, S. Bauhaus Gestaltung as a new philosophy of life. Ziv. Umjet. 2020, 106, 52–67. [Google Scholar] [CrossRef] [Scilit]
- Femenias, P.; Geromel, F. Adaptable housing? A quantitative study of contemporary apartment layouts that have been rearranged by end-users. J. Hous. Built Environ. 2020, 35, 481–505. [Google Scholar] [CrossRef] [Scilit]
- Pelsmakers, S.; Warwick, E. Housing adaptability: New research, emerging practices and challenges. Build. Cities 2022, 3, 605–618. [Google Scholar] [CrossRef] [Scilit]
- Tarpio, J.; Huuhka, S. Residents’ views on adaptable housing: A virtual reality-based study. Build. Cities 2022, 3, 93–110. [Google Scholar] [CrossRef] [Scilit]
- Ospanov, T.; Prodanova, N.; Sarvut, T.; Matytsin, A.; Hajiyev, H.; Hajiyev, E.; Shichiyakh, R.; Akhmetshin, E. Developing architectural design solutions and the interior organization of compact apartments with a comfortable living environment (A case study of the real estate market in Russia and Kazakhstan). Civ. Eng. Archit. 2024, 12, 2567–2576. [Google Scholar] [CrossRef] [Scilit]
- Verma, D.; Pitroda, S. Spatial planning in small apartment. Int. J. Creat. Res. Thoughts 2025, 13, a579–a600. Available online: https://www.ijcrt.org/viewfull.php?&p_id=IJCRT2506066 (accessed on 25 August 2026). [CrossRef] [Scilit]
- Raviz, S.R.H.; Eteghad, A.N.; Guardiola, E.U.; Aira, A.A. Flexible housing: The role of spatial organization in achieving functional efficiency. Archnet-IJAR Int. J. Archit. Res. 2015, 9, 65–76. [Google Scholar] [CrossRef] [Scilit]
- Zeković, S.; Maraš, I.; Krklješ, M. Exploring function adaptability and flexibility in architecture—Case study of a housing vertical. Facta Univ. Ser. Archit. Civ. Eng. 2023, 21, 415–429. [Google Scholar] [CrossRef] [Scilit]
- Schmidt, R., III; Austin, S. Adaptable Architecture: Theory and Practice; Routledge: London, UK, 2016. [Google Scholar] [CrossRef] [Scilit]
- Hillier, B.; Hanson, J. The Social Logic of Space; Cambridge University Press: Cambridge, UK, 1984. [Google Scholar]
- Hillier, B. Space Is the Machine: A Configurational Theory of Architecture; Cambridge University Press: Cambridge, UK, 1998. [Google Scholar]
- Safizadeh, M. Simulation of the circulation complexity in student residence buildings using space syntax analyses (Case studies: Highland Hall, Rita Atkinson, Rutgers University and Tooker Residences, USA). Archit. Eng. Des. Manag. 2024, 20, 741–760. [Google Scholar] [CrossRef] [Scilit]
- Baper, S.Y.; Kareem, S.M. The impact of indoor common spaces layout design on providing social distancing in residential complexes post COVID-19. Sigma J. Eng. Nat. Sci. 2023, 41, 699–715. [Google Scholar] [CrossRef] [Scilit]
- Alfirević, Đ.; Simonović Alfirević, S. Principles of Residential Space Configuration; Special Editions No. 95; Institute of Architecture and Urban & Spatial Planning of Serbia; University of Belgrade—Faculty of Architecture: Belgrade, Serbia, 2024; Available online: https://raumplan.iaus.ac.rs/handle/123456789/944 (accessed on 25 August 2026).
- Alfirević, Đ.; Simonović Alfirević, S. Apartment gross area: Definition and potential implications on housing sustainability. In Proceedings of the VI International Scientific Conference “Science, Education, Technology and Innovation—SETI VI 2024”, Belgrade, Serbia, 11–12 October 2024; International Research Academy of Science and Art: Belgrade, Serbia, 2024; pp. 547–557. [Google Scholar] [CrossRef] [Scilit]
- Stoiljković, B.; Petković Grozdanović, N.; Petrović, V. Main features of house-like apartments. Facta Univ. Ser. Archit. Civ. Eng. 2020, 18, 33–47. [Google Scholar] [CrossRef] [Scilit]
- Brkanić Mihić, I.; Koški, D. Residents’ and architects’ perceptions of apartments’ spatial characteristics—Identifying differences in opinion on a case study of Osijek, Croatia. Buildings 2024, 14, 1496. [Google Scholar] [CrossRef] [Scilit]
- Lu, S.; Lau, R.; Leung, H.H.; Yan, G. Assessment of the change in design strategy of apartment buildings in the post-COVID-19 pandemic era. Buildings 2023, 13, 2949. [Google Scholar] [CrossRef] [Scilit]
- Ibrahimy, R.; Mohmmand, M.A.; Elham, F.A. An evaluation of space use efficiency in residential houses, Kabul City. J. Res. Appl. Sci. Biotechnol. 2023, 2, 1–6. [Google Scholar] [CrossRef] [Scilit]
- Mosey, G.; Deal, B. Optimizing multi-family building massing for affordability and envelope performance: An investigation of the trade-offs implicit in low rise residential buildings. Buildings 2021, 11, 99. [Google Scholar] [CrossRef] [Scilit]
- Bekkouche, S.M.A.; Benouaz, T.; Cherier, M.K.; Hamdani, M.; Yaiche, M.R.; Benamrane, N. Influence of the compactness index to increase the internal temperature of a building in Saharan climate. Energy Build. 2013, 66, 678–687. [Google Scholar] [CrossRef] [Scilit]
- Esteves, A.; Esteves, M.; Mercado, M.; Barea, G.; Gelardi, D. Building shape that promotes sustainable architecture: Evaluation of the indicative factors and its relation with the construction costs. Archit. Res. 2018, 8, 111–122. [Google Scholar]
- Ulrich, K.T. Minimum spatial housing requirements for human flourishing. Buildings 2025, 15, 2623. [Google Scholar] [CrossRef] [Scilit]
- Kearns, A. Housing space and occupancy standards: Developing evidence for policy from a health and wellbeing perspective in the UK context. Build. Res. Inf. 2022, 50, 722–737. [Google Scholar] [CrossRef] [Scilit]
- Turner, A.; Doxa, M.; O’Sullivan, D.; Penn, A. From isovists to visibility graphs: A methodology for the analysis of architectural space. Environ. Plan. B Plan. Des. 2001, 28, 103–121. [Google Scholar] [CrossRef] [Scilit]
- Dawes, M.; Ostwald, M.J. Applications of graph theory in architectural analysis: Past, present and future research. In Graph Theory: New Research; Nova Science Publishers: New York, NY, USA, 2013; pp. 1–36. Available online: https://hdl.handle.net/1959.13/1056237 (accessed on 25 August 2026).
- Yang, L.; Bi, H.; Yao, X.; Chen, W. An indoor spatial accessible area generation approach considering distance constraints. Ann. GIS 2020, 26, 25–34. [Google Scholar] [CrossRef] [Scilit]
- Çetin, A.; Beyhan, Ş.G. Space Syntax Analysis of Visual Privacy in Residential Buildings Developed Under the Influence of Modernism: A Case study in Isparta. Nexus Netw. J. 2025, 27, 509–536. [Google Scholar] [CrossRef] [Scilit]
- Jiang, Y.; Sun, T.; Wang, L.; Fukuda, H. Research of Young Adults’ Residential Floor Plan Preferences Through 2D Visualization and Immersive Virtual Environments: A Comparison with Quantitative Floor Plan Attributes. Buildings 2026, 16, 2193. [Google Scholar] [CrossRef] [Scilit]
- Bayraktar Sari, A.O.; Jabi, W. A BIM-Embedded Computational Workflow for Spatial Graph Analysis of Architectural Floor Plans. Architecture 2026, 6, 76. [Google Scholar] [CrossRef] [Scilit]
- Turner, A. Depthmap 4: A Researcher’s Handbook; Bartlett School of Graduate Studies, University College London: London, UK, 2004; Available online: http://discovery.ucl.ac.uk/2651/1/2651.pdf (accessed on 25 August 2026).
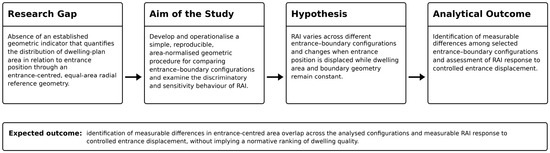
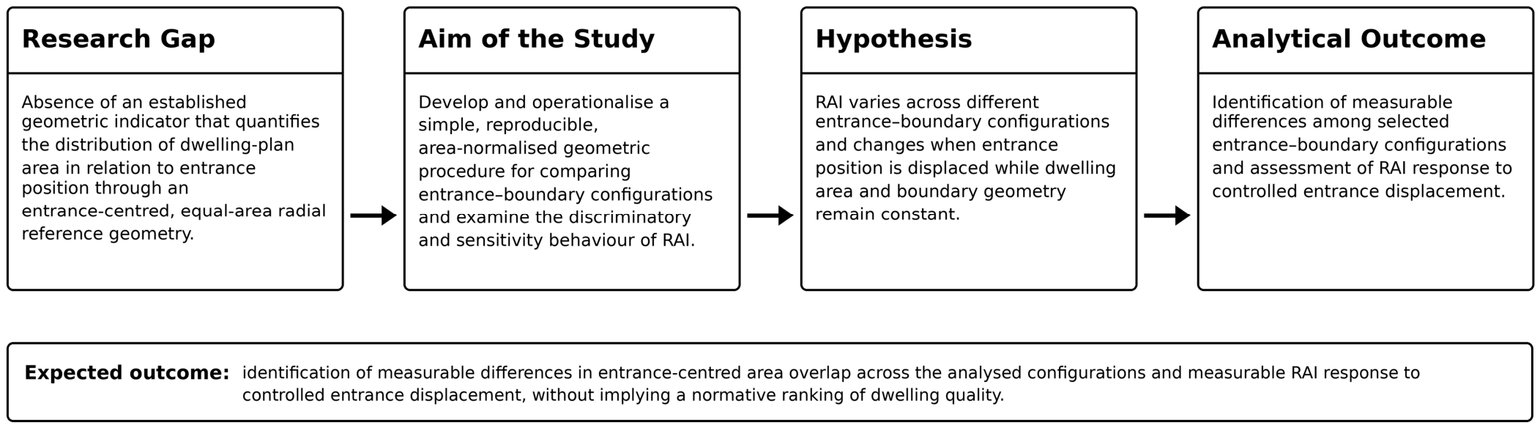
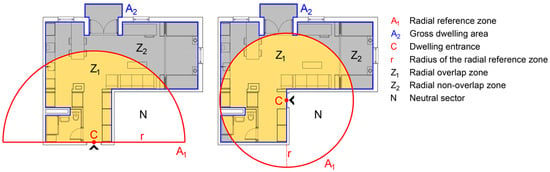
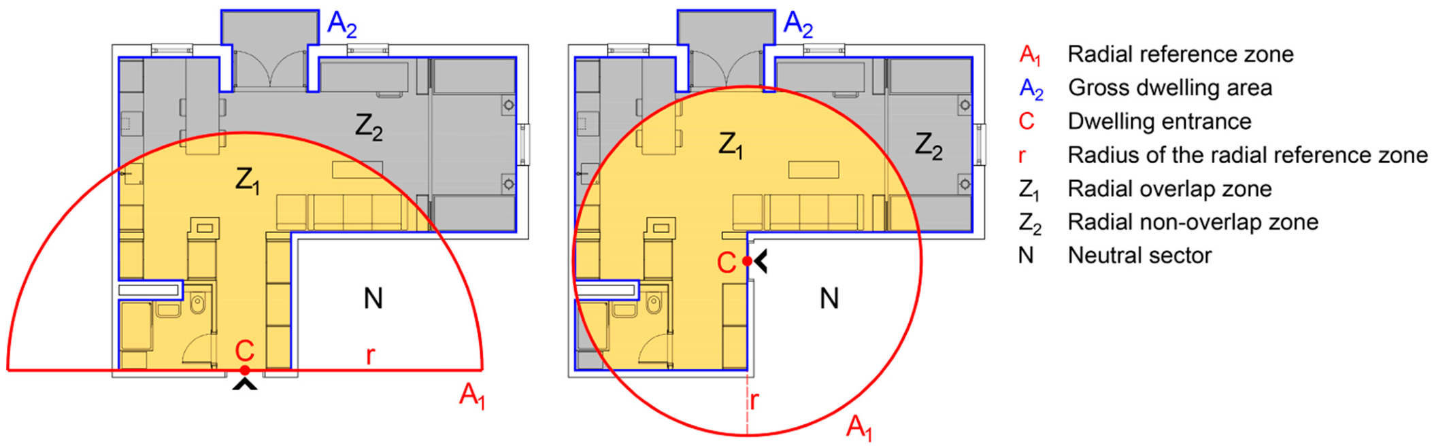
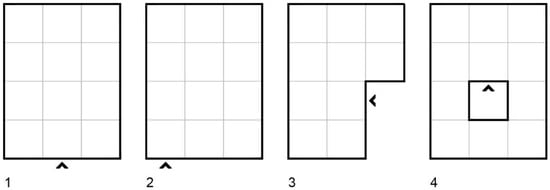
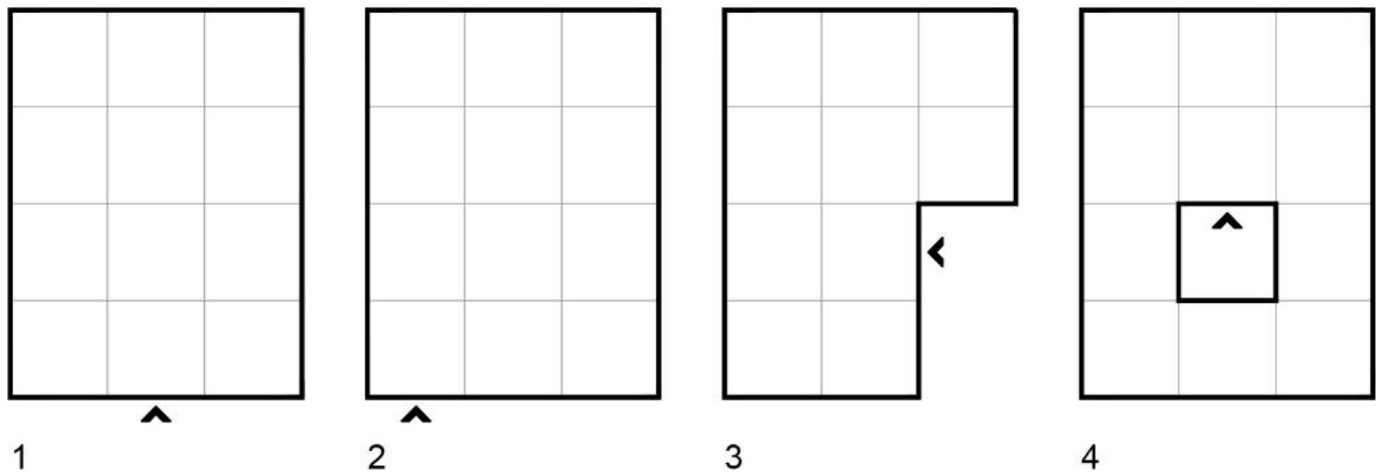
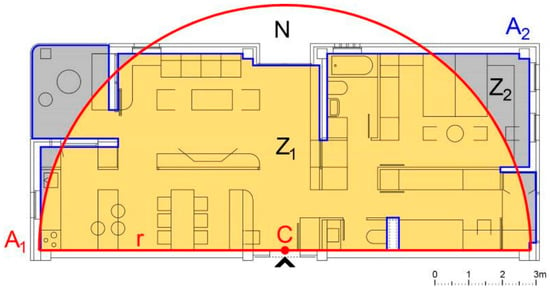
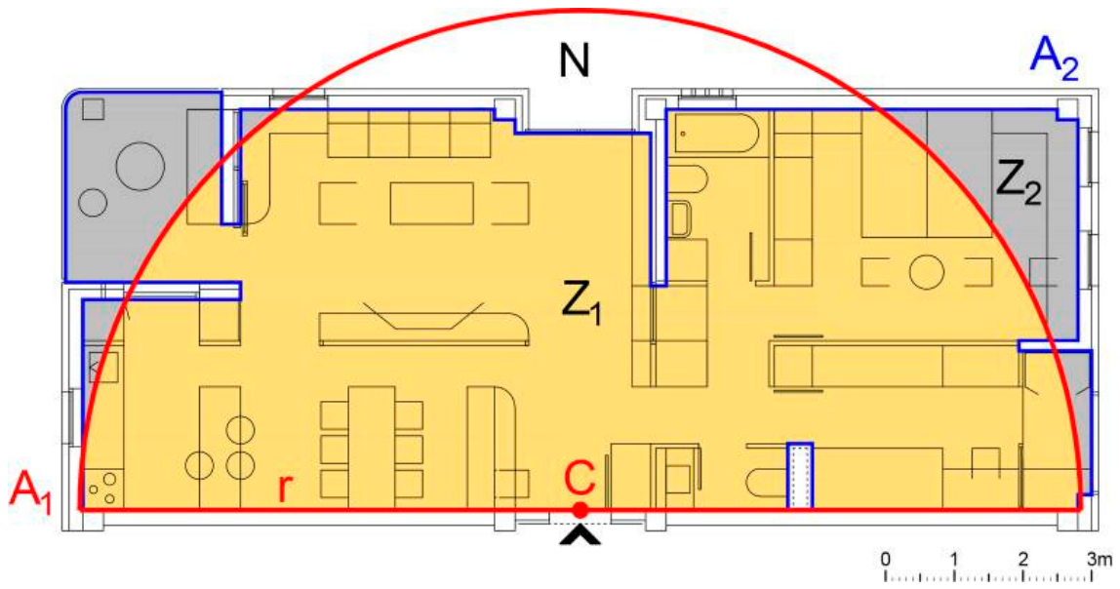
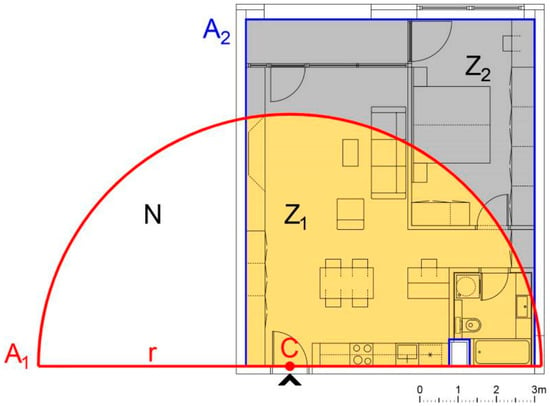
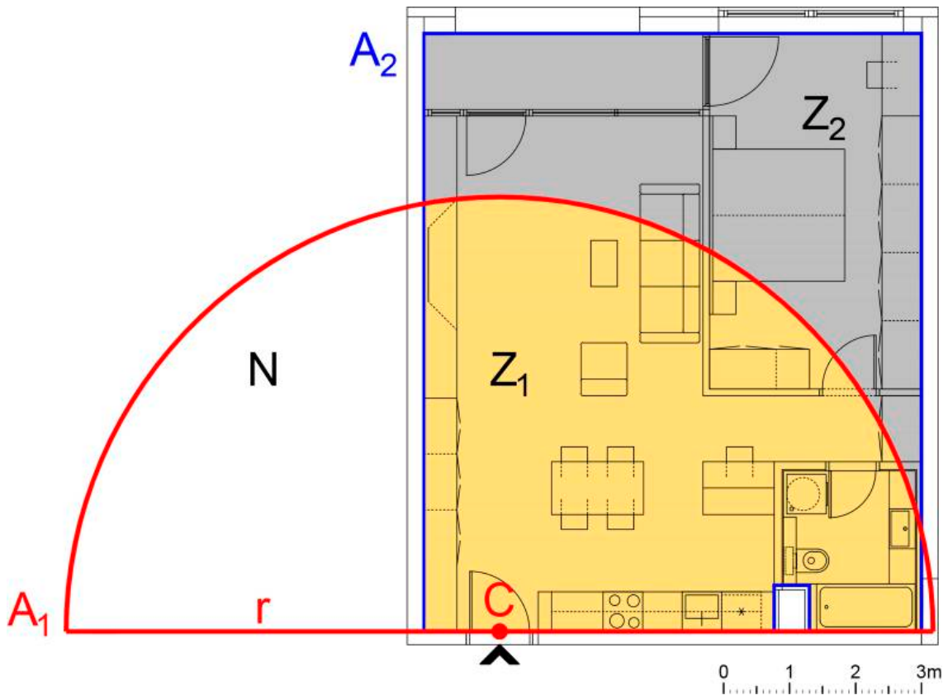
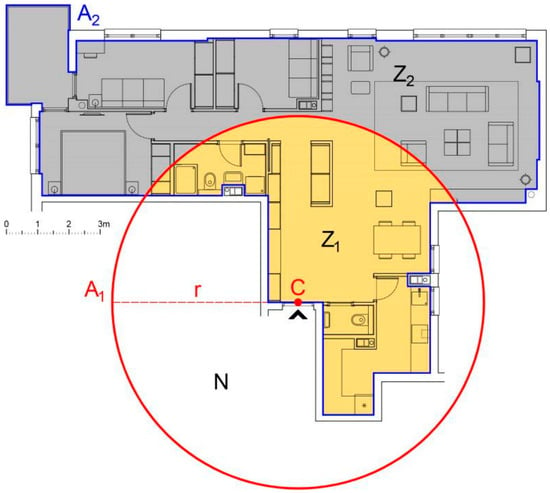
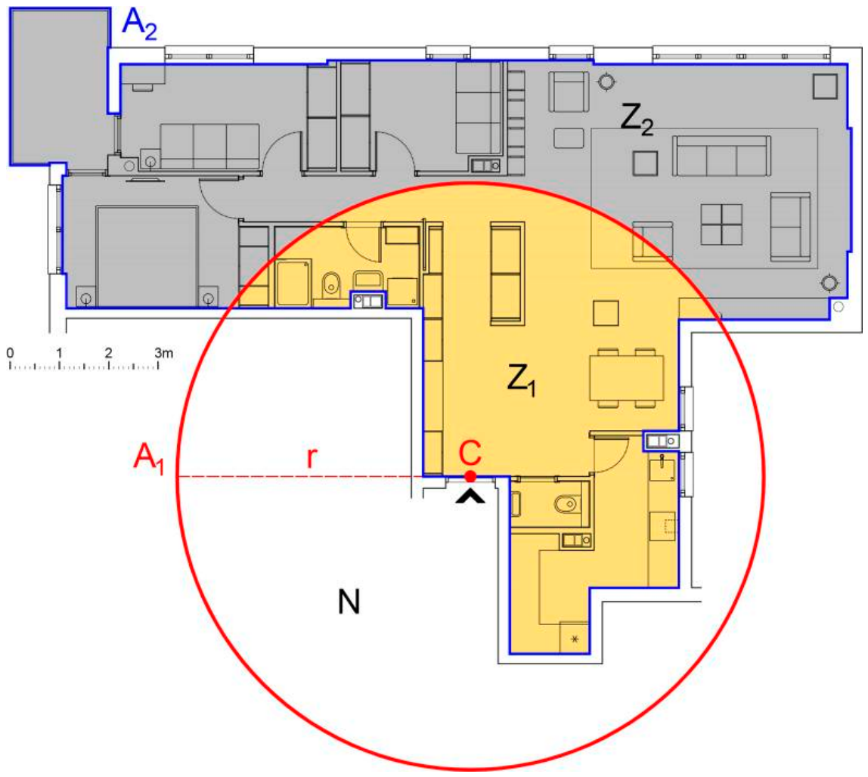
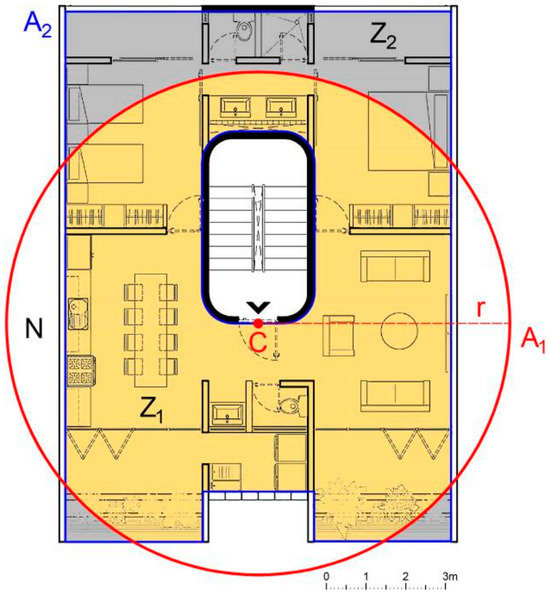
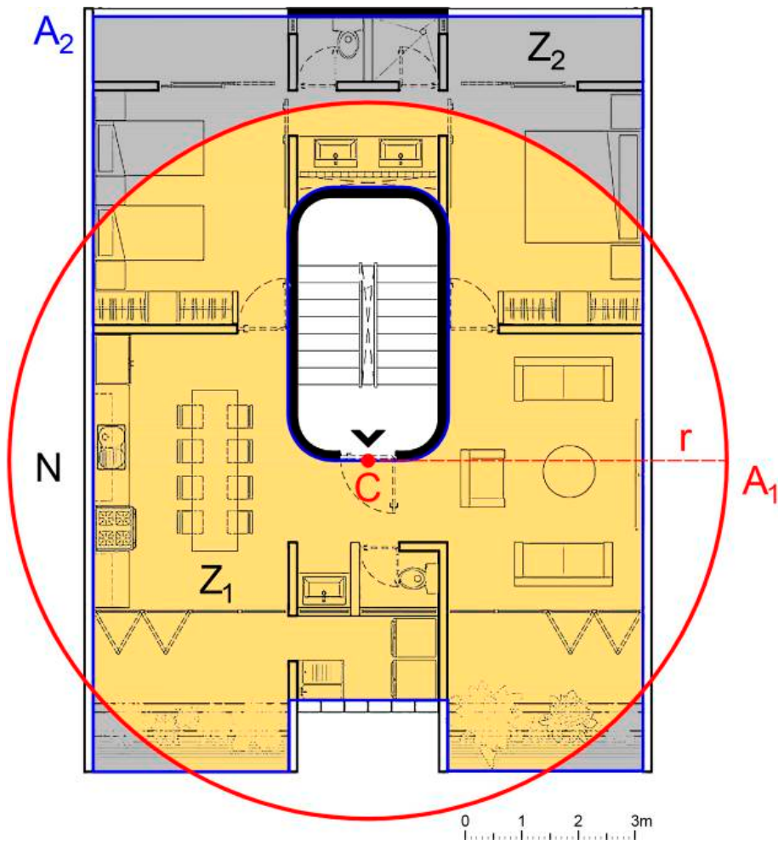
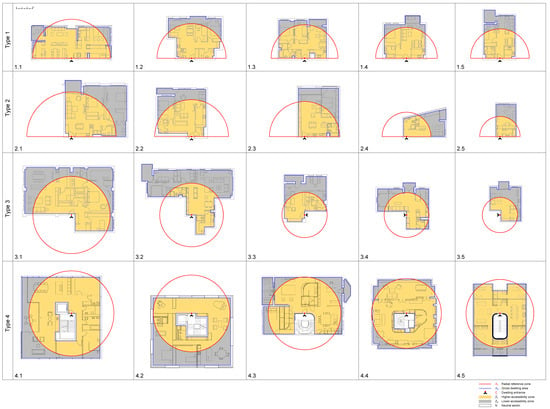
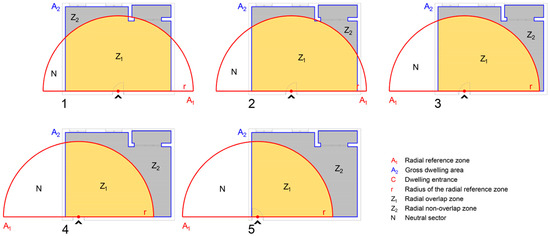
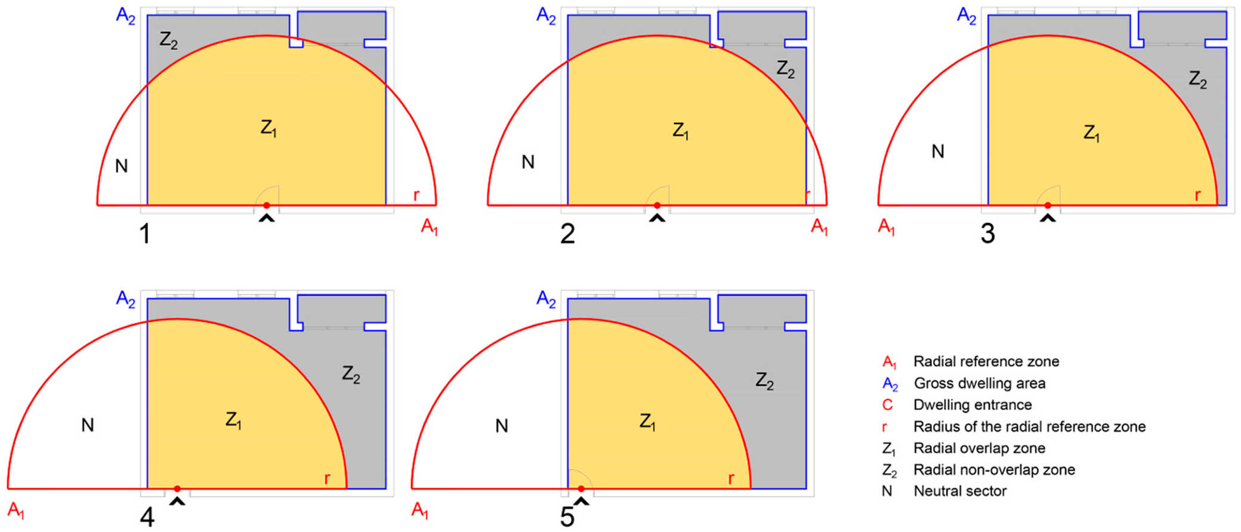

Disclaimer/Publisher’s Note: The statements, opinions and data contained in all publications are solely those of the individual author(s) and contributor(s) and not of MDPI and/or the editor(s). MDPI and/or the editor(s) disclaim responsibility for any injury to people or property resulting from any ideas, methods, instructions or products referred to in the content. |
© 2026 by the authors. Licensee MDPI, Basel, Switzerland. This article is an open access article distributed under the terms and conditions of the Creative Commons Attribution (CC BY) license.