


Abstract
In the hyper-arid climate of Riyadh, Saudi Arabia, the building envelope is a critical determinant of energy demand and occupant comfort. This paper reports an experiential-learning experiment in which undergraduate architectural-engineering students applied building performance simulation (BPS) as a generative design instrument rather than a post-design audit tool to their own real capstone building, a 6581 m2 mixed-use development. Using Sefaira (EnergyPlus/Radiance engines), they iteratively diagnosed, tested, and refined envelope decisions against the prescriptive thresholds of the Saudi Building Code (SBC 601). A baseline analysis revealed a high Energy Use Intensity (EUI) of 139 kWh/m2·yr, driven primarily by solar heat gains and an “overlit” floor plate that exceeded Annual Sunlight Exposure (ASE) thresholds. Students then implemented passive interventions—improved glazing U-value (0.50 W/m2·K), reduced Solar Heat Gain Coefficient (SHGC 0.20), and external shading fins. These produced a 6.95% EUI reduction (139→130 kWh/m2·yr) and a 17.24% fall in cooling energy. The energy outcomes are consistent with established findings for hot-arid envelopes and are therefore treated here not as the novelty but as the technical evidence the students generated. Daylighting analysis confirmed improved distribution and reduced glare risk, although ASE remained above the LEED v4 threshold. The contribution is pedagogical: the study documents a replicable framework through which a design studio develops students’ technical competence in performance-driven envelope design, evidenced by their progression from uninformed parameter selection to code-referenced design reasoning and by the difficulties and trade-offs they encountered.
1. Introduction
The building sector in Saudi Arabia is among the most energy-intensive in the world, accounting for approximately 80% of total electricity consumption, driven predominantly by mechanical cooling in response to extreme ambient temperatures that regularly exceed 45 °C [1]. Under Vision 2030 and the Saudi Green Initiative, the Kingdom has committed to reducing carbon emissions by 278 million tonnes annually and generating 50% of its electricity from renewable sources by 2030. Achieving these targets necessitates a fundamental shift in how buildings are designed: specifically, a transition from aesthetics-driven envelope decisions to thermally rigorous, performance-verified design practice. Yet architectural education in the region has been slow to embed the computational tools required to support this transition. Graduates entering professional practice frequently lack the technical proficiency to evaluate envelope performance quantitatively, producing designs that are aesthetically resolved but thermally non-compliant [2]. This skills gap is not merely academic; it has direct consequences for the operational energy burden of the Kingdom’s built environment.
Historically, the pursuit of modern architectural aesthetics has led to an increase in high-transparency facades, which often result in excessive solar heat gain and visual discomfort for occupants. The gap between architectural education and energy engineering practice is well-documented globally. Furthermore, across MENA region architecture programmes, BPS tools are predominantly introduced as standalone technical modules rather than as integrated components of the design studio process, with the result that students develop computational competency in isolation from the design judgement needed to act on simulation outputs [3]. This pedagogical disconnect is particularly acute in Saudi Arabia and the broader GCC, where the national regulatory framework (SBC 601) [4] demands envelope compliance of a level that students rarely encounter within the studio curriculum. The present study was conceived specifically to address this gap: by embedding Sefaira within a capstone studio assignment at Alfaisal University, it positions BPS not as a post-design validation exercise but as a generative design instrument, one that enables students to iteratively test, evaluate, and refine their envelope decisions against nationally codified performance thresholds, in a hyper-arid climate context that demands it.
The primary objective is to demonstrate how strategic architectural modifications, such as optimised thermal transmittance (U-values), SHGC, and daylighting mechanisms like light shelves, can yield verifiable energy savings and code compliance. The study contributes to the field by providing a comparative analysis of these interventions, highlighting the effectiveness of integrated simulation workflows in achieving low-carbon design goals without compromising architectural intent in hot-arid regions.
The educational investigation is guided by four primary learning objectives:
- LO1: Baseline Plausibility Verification: To establish and plausibility-verify a simulation baseline by cross-checking model geometry against architectural drawings (±5% tolerance) and confirming the resulting EUI falls within published benchmark ranges for the climate and typology.
- LO2: Metric Literacy: To assess daylight quality using advanced climate-based metrics, sDA and ASE, moving beyond simple visual aesthetics to technical comfort standards.
- LO3: Quantitative Analysis: To quantify how specific student-proposed interventions, such as light shelves and skylights, directly influence EUI and cooling demand.
- LO4: Regulatory Alignment: To determine the extent to which student design scenarios align with the professional requirements of SBC-601, fostering an understanding of the architect’s responsibility toward national low-carbon goals.
The contribution of this study is pedagogical, not technical. Envelope-led EUI reduction through passive interventions in hot-arid climates is well established in the engineering literature and is used here as the technical substrate for an educational experiment rather than presented as a new finding. The novelty lies in documenting a replicable studio framework in which building performance simulation is used by students as a generative design instrument, informing each successive envelope decision, rather than as a post-design audit applied after the design is fixed. Within this frame the study makes three specific contributions: it provides the first documented account, to the authors’ knowledge, of Sefaira used this way in a Saudi architectural-engineering capstone benchmarked against SBC 601; it operationalises Kolb’s experiential learning cycle [5], together with Schön’s reflective-practitioner model [6] and Biggs’ constructive alignment [7], in a working studio; and it reports not only the students’ outcomes but the reasoning, unexpected decisions, and difficulties that arose—evidence of competence development that a conventional simulation study would not surface.
2. Theoretical Framework and Literature Review
Experiential learning plays a significant role in architectural education, particularly when it comes to understanding complex concepts such as daylighting strategies. Through hands-on experiences, simulations, and collaborative projects, architecture students can grasp how daylighting affects building performance and occupant comfort. This discussion synthesises various studies and examples highlighting the importance of experiential learning methods in teaching daylighting strategies to architecture students.
Experiential learning, as described by Kolb’s learning cycle, includes concrete experiences, reflective observation, abstract conceptualisation, and active experimentation that enable students to apply theoretical knowledge in practical settings [5]. For architecture students, direct engagements with building simulation tools and real-world projects provide invaluable insights into the implications of design choices on daylighting and energy efficiency. For example, blended learning approaches that combine traditional studio classes with virtual simulations have shown promise in enhancing students’ understanding of architectural concepts, including daylighting strategies [8]. The effectiveness of VR environments in facilitating experiential learning by allowing students to navigate and interact with 3D models, thereby experiencing the impacts of daylighting strategies first-hand [9]. Such immersive experiences can significantly augment traditional learning methods by fostering deeper engagement and comprehension.
The application of technology, notably daylighting simulation tools such as Sefaira and others, within the architectural curriculum offers students a platform to analyse and optimise designs for daylight performance. For instance, students can simulate various building geometries, orientations, and materials to evaluate daylighting impacts on energy consumption and visual comfort. Research by Reinhart and Fitz [10] established that coupling daylight simulation tools with thermal modelling ensures a comprehensive understanding that integrates energy use with daylight quality, which is essential for design decisions. Moreover, living labs and hands-on projects allow students to apply academic knowledge to actual building contexts. Dabaieh et al. [11] presented a living lab model that encourages students to engage actively in sustainability-focused projects, thereby reinforcing the practical importance of daylighting in sustainable building design. By addressing real-world challenges, students enhance their critical thinking and problem-solving skills, crucial for successful architectural practice. Collaboration is vital in learning complex skills, especially in architecture. Subsequently, Portman et al. [12] highlighted how collaborative design processes in virtual settings can lead to more engaged learning outcomes. The integration of multiple perspectives in team projects allows students to explore different approaches to daylighting strategies, emphasising the importance of teamwork in architectural practice [12].
Additionally, the use of active learning strategies encourages students to critically evaluate daylighting designs through peer discussions, feedback mechanisms, and reflective practices. Such methods not only deepen understanding but also prepare students for the collaborative nature of professional architectural work [13]. While integrating experiential learning methods yields numerous benefits, challenges exist. Notably, the transition to online and blended learning formats necessitated by the COVID-19 pandemic has exposed some limitations [13]. Effective implementation of virtual technologies may require additional resources and training, as not all students may be equally proficient with advanced tools like VR and AR. However, the current landscape of digital technologies presents opportunities for innovation in architectural education. As Hajirasouli and Banihashemi [14] noted, augmented reality and VR technologies can potentially reshape architectural education by providing interactive and immersive experiences that go beyond traditional learning methods. By upskilling both instructors and students, architectural programmes can cultivate future architects who are well-versed in both design principles and the latest technologies, particularly related to daylighting strategies. Experiential learning is essential for teaching daylighting strategies among architecture students. The incorporation of simulation tools further enables students to explore the impacts of their design decisions, preparing them for sustainable architectural practices in real-world contexts.
2.1. A Pragmatist Framework for Simulation in the Design Studio
While this study is structured around Kolb’s experiential learning cycle, that cycle is best understood as one expression of a broader pragmatist tradition in design education. Dewey’s principle of the continuity of experience holds that learning is most durable when each experience is reconstructed into the next [15], a logic Kolb later formalised into the four-stage cycle adopted here [5]. For the design studio specifically, Schön’s theory of the reflective practitioner is foundational: Schön identified the architectural studio as the exemplary site of reflection-in-action, in which designers think by doing and revise their understanding through a reflective conversation with the materials of a situation [6]. Simulation feedback functions, in these terms, precisely as a conversation: each Sefaira run returns a quantified consequence of a design move, prompting reflection-on-action and a revised mental model before the next iteration. This study therefore positions BPS not merely as a Kolbian active-experimentation stage, but as the medium through which Schön’s reflective dialogue is made measurable and code-referenced.
Two further constructs frame the analysis. First, the mapping of measurable simulation outcomes to each learning objective (Table 1) operationalises Biggs’s principle of constructive alignment, in which intended outcomes, learning activities, and assessment evidence are deliberately coordinated [7]: each objective (LO1—LO4) is paired with a specific deliverable so that the assessment evidence is itself the demonstration of competency. Second, the capacity this study terms “parameter intuition” may be read as the crossing of a threshold concept [16]—integrative, transformative, and not easily reversed—once students grasp that solar gain through glazing, rather than conduction through opaque assemblies, governs cooling load in a hyper-arid climate. The decision to use the students’ own capstone building, rather than a hypothetical brief, is grounded in situated-learning theory, which holds that knowledge is most meaningfully acquired within the authentic context of its use [17].
Table 1.
Contribution to the body of knowledge—this study vs. prior case studies.
2.2. BPS Tool Integration in Architectural Design Education
Parallel to technical literature, a growing body of work has examined how BPS tools can be meaningfully integrated into architectural design pedagogy. Reinhart [18] established that coupling daylight simulation with thermal modelling produces a more holistic understanding of building performance than either discipline alone, a principle that underpins the dual-metric approach (EUI and sDA/ASE) adopted in this study. This distinction is central to the pedagogical contribution of the present study: the use of a real, geometrically complex building as the assignment brief—rather than a simplified hypothetical form—was a deliberate choice intended to confront students with authentic design complexity and to prevent the trivialisation of the simulation exercise through over-simplified geometry. Dabaieh et al. [19] similarly argued that living lab contexts, in which students engage with real buildings under real climatic conditions, produce deeper and more transferable learning than laboratory analogues. The present study operationalises this principle within the constraints of a taught architectural course.
2.3. Research Gap
Read together, the two bodies of literature reviewed above leave a three-part gap. First, BPS is overwhelmingly introduced in architectural curricula as a standalone or post-design module, so that students encounter simulation as an audit of finished designs rather than as a medium of design reasoning [3], with the notable exceptions addressing the pedagogy of simulation itself rather than its design-integrated use [20,21]. Second, documented cases in which students apply BPS to a real, self-authored building, rather than a simplified hypothetical brief, are rare, and none known to the authors is benchmarked against a national energy code in the GCC. Third, where BPS-in-education studies do exist, they report outcomes but rarely the learning process itself: the decisions, trade-offs, and difficulties through which technical competence forms. This study addresses all three.
2.4. Conceptual Framework
The conceptual framework defines the criteria through which the study’s data were collected and analysed. At the theoretical level, Kolb’s experiential learning cycle supplies the macro-structure of the twelve-week exercise (concrete experience, reflective observation, abstract conceptualisation, active experimentation) [5], while Schön’s reflection-in-action describes its micro-structure: the redraw-test-redraw loop in which each simulation run returns a quantified consequence of a design move [6]. Constructive alignment links the four learning objectives to their assessment deliverables, and SBC 601 provides the external accountability structure against which the students’ envelope decisions are verified. The remainder of the paper reports this framework in operation: its implementation (Section 3), the technical evidence it produced (Section 4), and the learning process it made visible (Section 5).
At the operational level, each of the four constructs is paired with defined data sources, measurable indicators, and analysis criteria fixed in advance of the exercise. LO1 (baseline plausibility) is assessed through the simulation baseline, with a ±5% geometry cross-check tolerance and the published EUI benchmark range of 120 to 180 kWh/m2·yr [22] as acceptance criteria. LO2 (metric literacy) draws on the daylighting outputs, analysed against the IES LM-83-12 definitions of sDA300/50% and ASE1000/250 [23] and the LEED v4 thresholds. LO3 (quantitative analysis) uses the paired before-and-after simulation outputs, analysed as relative changes in EUI and cooling energy between otherwise identical models. LO4 (regulatory alignment) uses the improved model’s envelope parameters, analysed against the prescriptive tables of SBC 601 [4]. The qualitative strand collects the student deliverables (model specification and compliance reports) and supervisor observation, analysed against the theoretical constructs of reflective re-framing and threshold crossing within a first-cycle action research design [24,25].
3. Materials and Methods
The methodology employs a simulation-based, “before-and-after” experimental design to evaluate the impact of envelope optimisation on energy and daylighting performance. The study follows a structured workflow designed to align architectural design with the SBC 601 through iterative performance modelling.
3.1. Studio Implementation Framework
This study was conducted as part of the ARE 491 Building Energy Management final assignment at the Department of Architectural Engineering, College of Engineering and Advanced Computing, Alfaisal University, Riyadh, during the Spring 2024 semester. The studio enrolled a team of four undergraduate students in their final year, working under the supervision of the first author. For clarity, all student participants in this exercise are co-authors of the present manuscript. The assignment spanned twelve weeks, structured across three iterative phases aligned with [5]. Experiential Learning Cycle: (1) Concrete Experience—students were using a project from their capstone project and tasked with reconstructing its geometry in SketchUp and establishing a Sefaira baseline model; (2) Reflective Observation—students interpreted simulation outputs against SBC 601 prescriptive thresholds and identified the building’s primary thermal and luminous deficiencies; and (3) Abstract Conceptualisation and Active Experimentation—students proposed and tested targeted passive interventions iteratively until measurable improvements in both EUI and daylighting metrics were achieved.
The decision to base this study on the students’ own capstone design project was deliberate and pedagogically motivated. Rather than assigning a pre-existing building with known performance characteristics, students were required to work with a design they had developed themselves—a mixed-use development that had not been evaluated for energy or daylighting performance prior to this exercise. This approach provides authentic geometric complexity, a self-generated programmatic brief, and a direct personal investment in the outcomes, creating conditions that foster deeper engagement with the simulation process. By confronting the thermal and luminous deficiencies of their own design decisions, students experienced the immediate and quantifiable consequences of their architectural choices—a reflective feedback loop that closely mirrors the performance validation responsibilities expected of architects in professional practice and that is central to the experiential learning framework.
The optimisation approach employed was iterative parametric testing rather than computational optimisation in the algorithmic sense. Students systematically varied individual envelope parameters (glazing U-value, SHGC, wall U-value, roof U-value, and shading geometry) one at a time within the Sefaira web application, recording the EUI and daylighting response to each change before proceeding to the next intervention. This sequential single-variable method was intentionally selected over multi-variable algorithmic optimisation (e.g., genetic algorithms via Grasshopper/Galapagos) to ensure that each student could directly observe and reason about the independent contribution of each parameter to overall building performance—a critical learning outcome that would be obscured by black-box optimisation processes. The sequence of interventions followed the priority ranking established by the baseline heat gain analysis: solar gain through glazing was addressed first, followed by wall and roof conduction, and finally shading geometry.
Daylight sufficiency and visual-discomfort risk were assessed with the two climate-based metrics standard in current practice: spatial Daylight Autonomy (sDA300/50%), the share of floor area receiving at least 300 lux for 50% of occupied hours, and Annual Sunlight Exposure (ASE1000/250), the share receiving 1000 lux of direct sun for at least 250 h per year (IES LM-83-12 [23]; LEED v4, which caps ASE at 10%). Both were computed over a fixed 08:00–18:00 occupancy with dynamic interior shading excluded, per the standard procedure. Crucially, the single-variable iterative method was selected for pedagogical, not computational, reasons: testing one parameter at a time lets each student observe and reason about the independent contribution of each envelope variable—a learning outcome that black-box algorithmic optimisation would obscure. The workflow was thus designed first as a learning instrument and only second as an analysis.
Methodologically, the study is a single-case study in Yin’s sense [26], conducted in the tradition of practitioner action research [24,25]: the supervising author investigates his own studio practice, with student deliverables and participant observation as the primary data sources. Consistent with this tradition, the researcher’s position within the setting is acknowledged rather than disguised, and the present account constitutes a first cycle; the validated instruments identified in Section 7 define the observation apparatus of the next.
3.2. Case Study Selection
To provide a comprehensive analysis of building performance in Riyadh’s hot-arid climate, the following architectural typology was used:
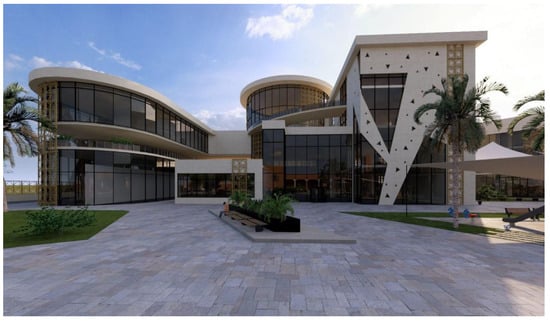
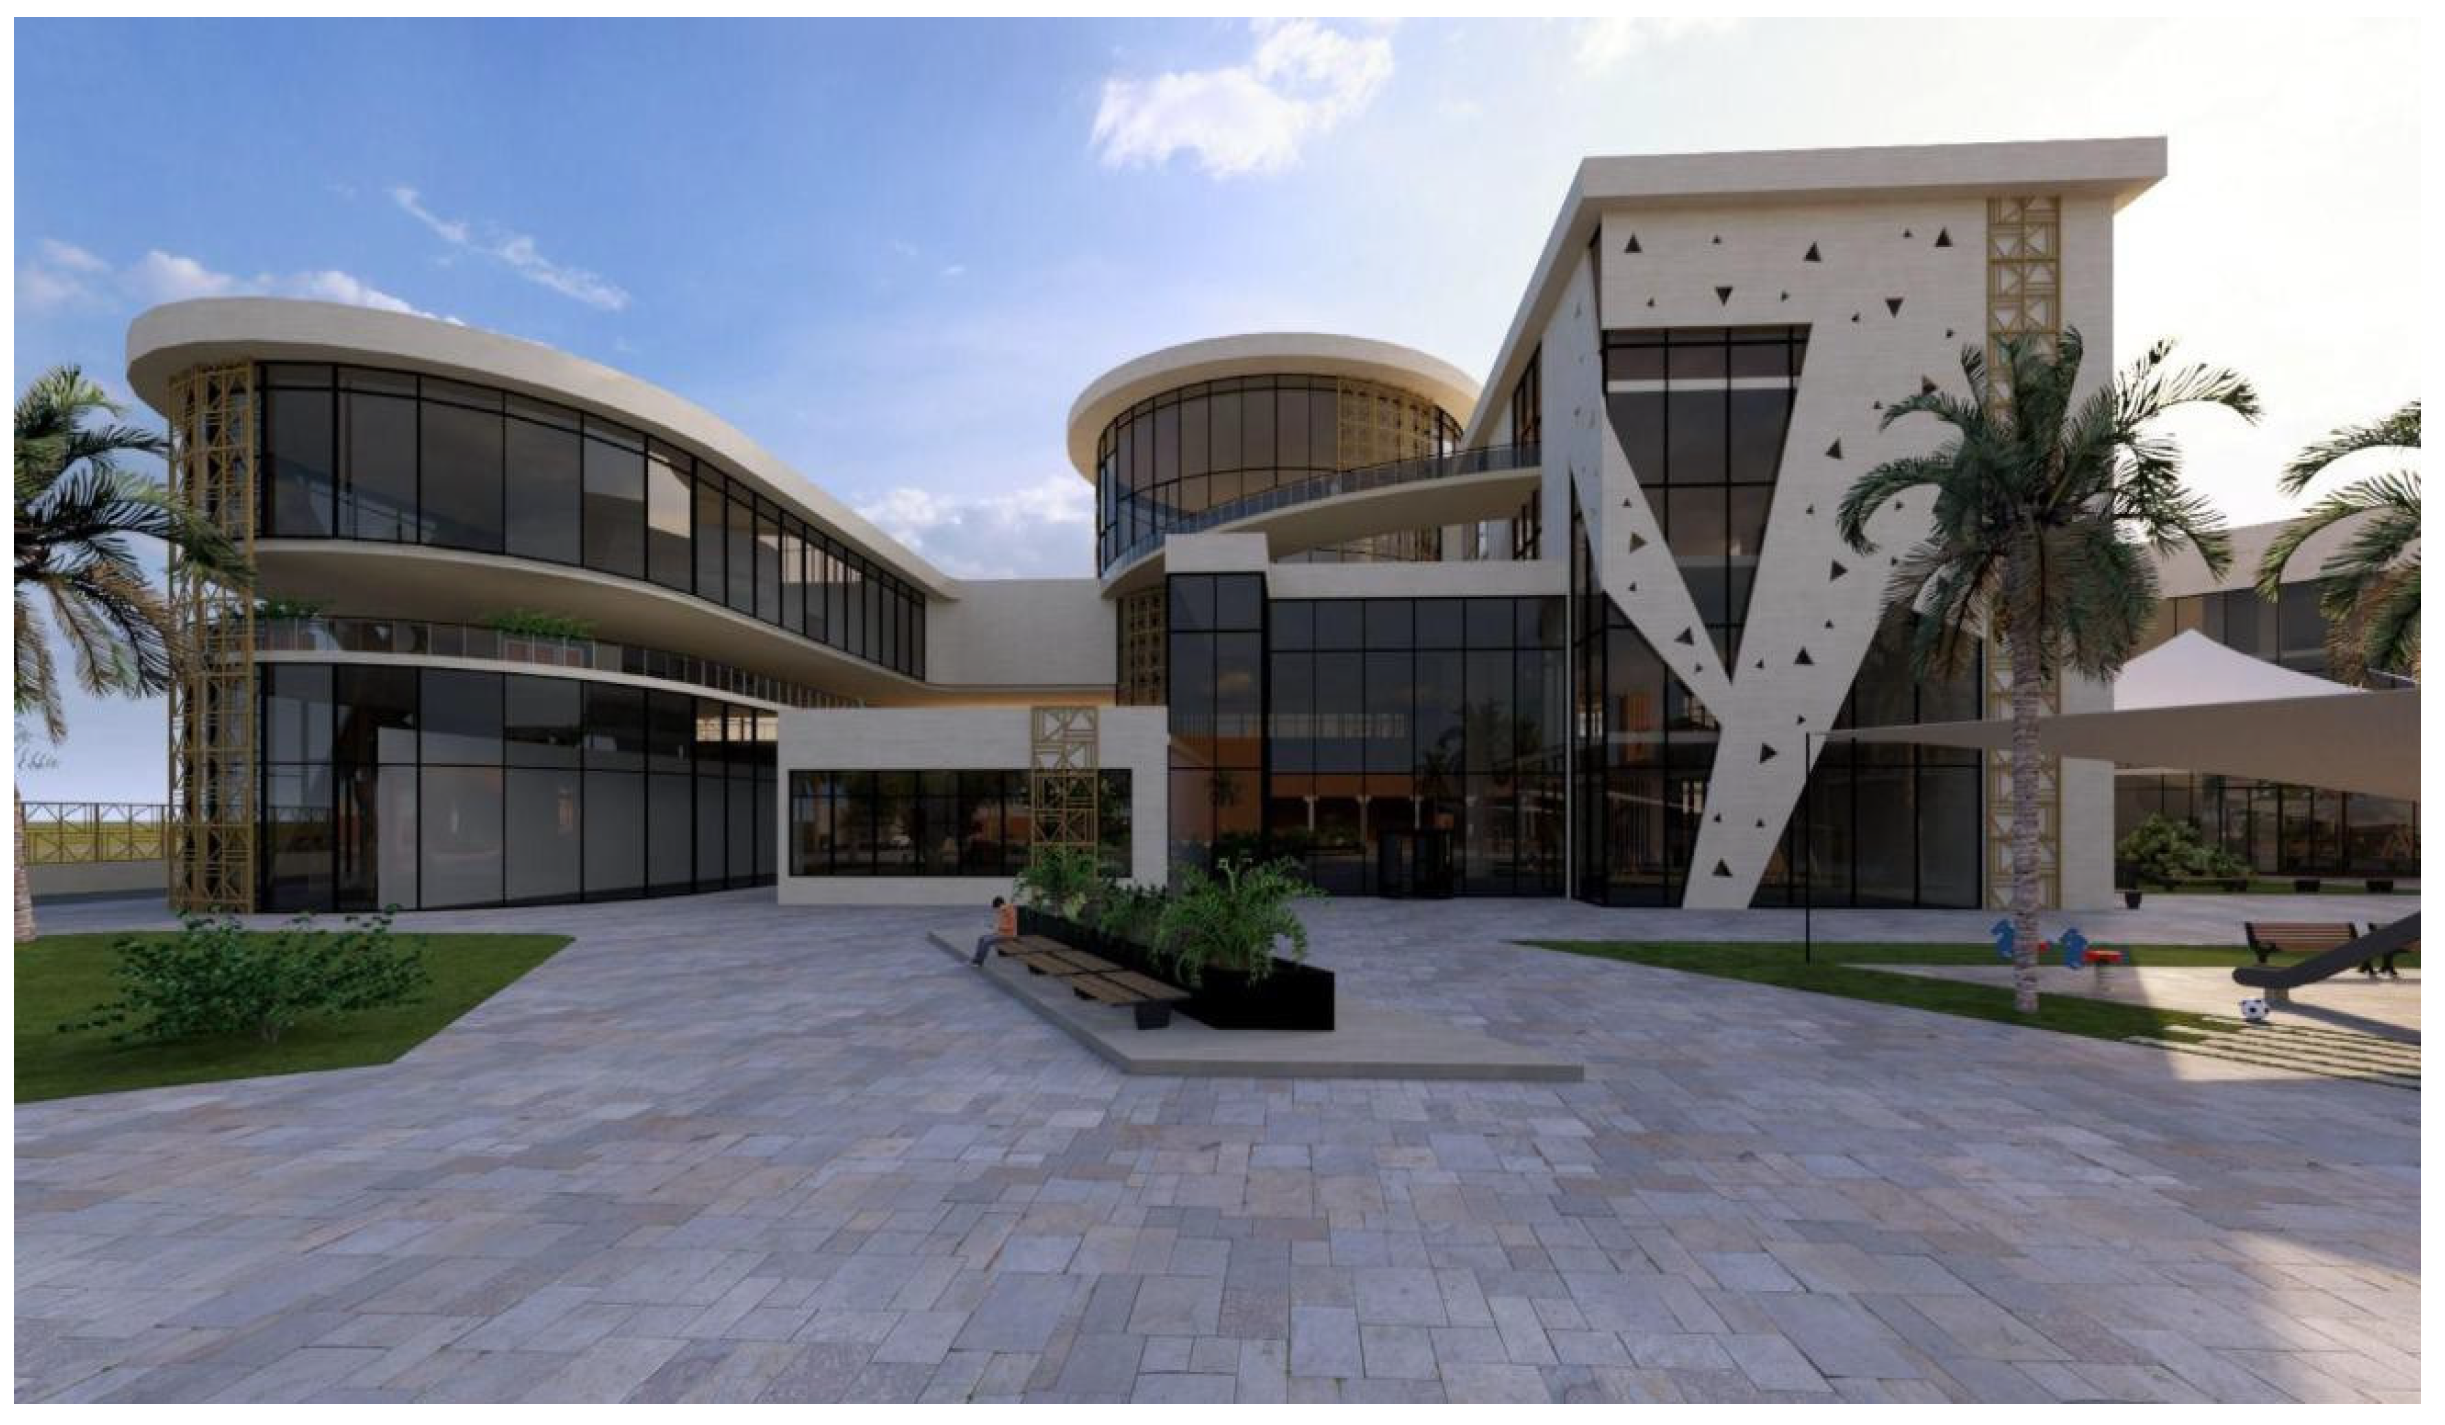
- Case Study (Mixed-Use Development): A 6581 m2 facility comprising restaurants, digital laboratories, and exhibition spaces. This building features a complex programme with diverse occupancy schedules and internal heat gains across four floors (Figure 1).
Figure 1.
Case study (mixed-use development).
The research methodology adopts a simulation-based, performance-driven design approach to evaluate and optimise the energy and daylighting efficiency of a mixed-use building in Riyadh. The study follows a structured workflow that integrates early-stage BEM with national regulatory standards.
3.3. Simulation Tools and Climate Context
The primary simulation environment utilised was Sefaira, which leverages the EnergyPlus engine for thermal analysis and Radiance/Daysim for climate-based daylight modelling (CBDM). The project is situated in Riyadh, Saudi Arabia, characterised by a hot-arid climate (Climate Zone 1). All simulations utilised local EnergyPlus Weather (EPW) data to account for extreme ambient temperatures and high global horizontal irradiance.
3.4. Baseline Model Development
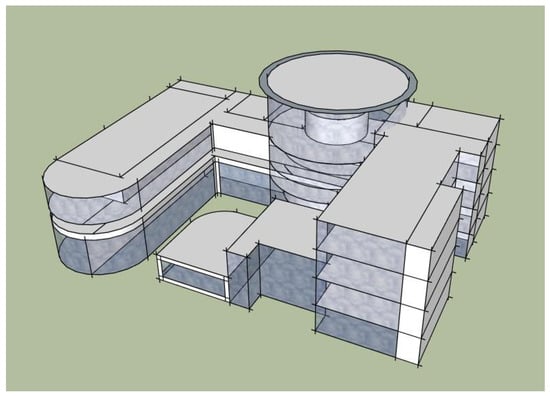
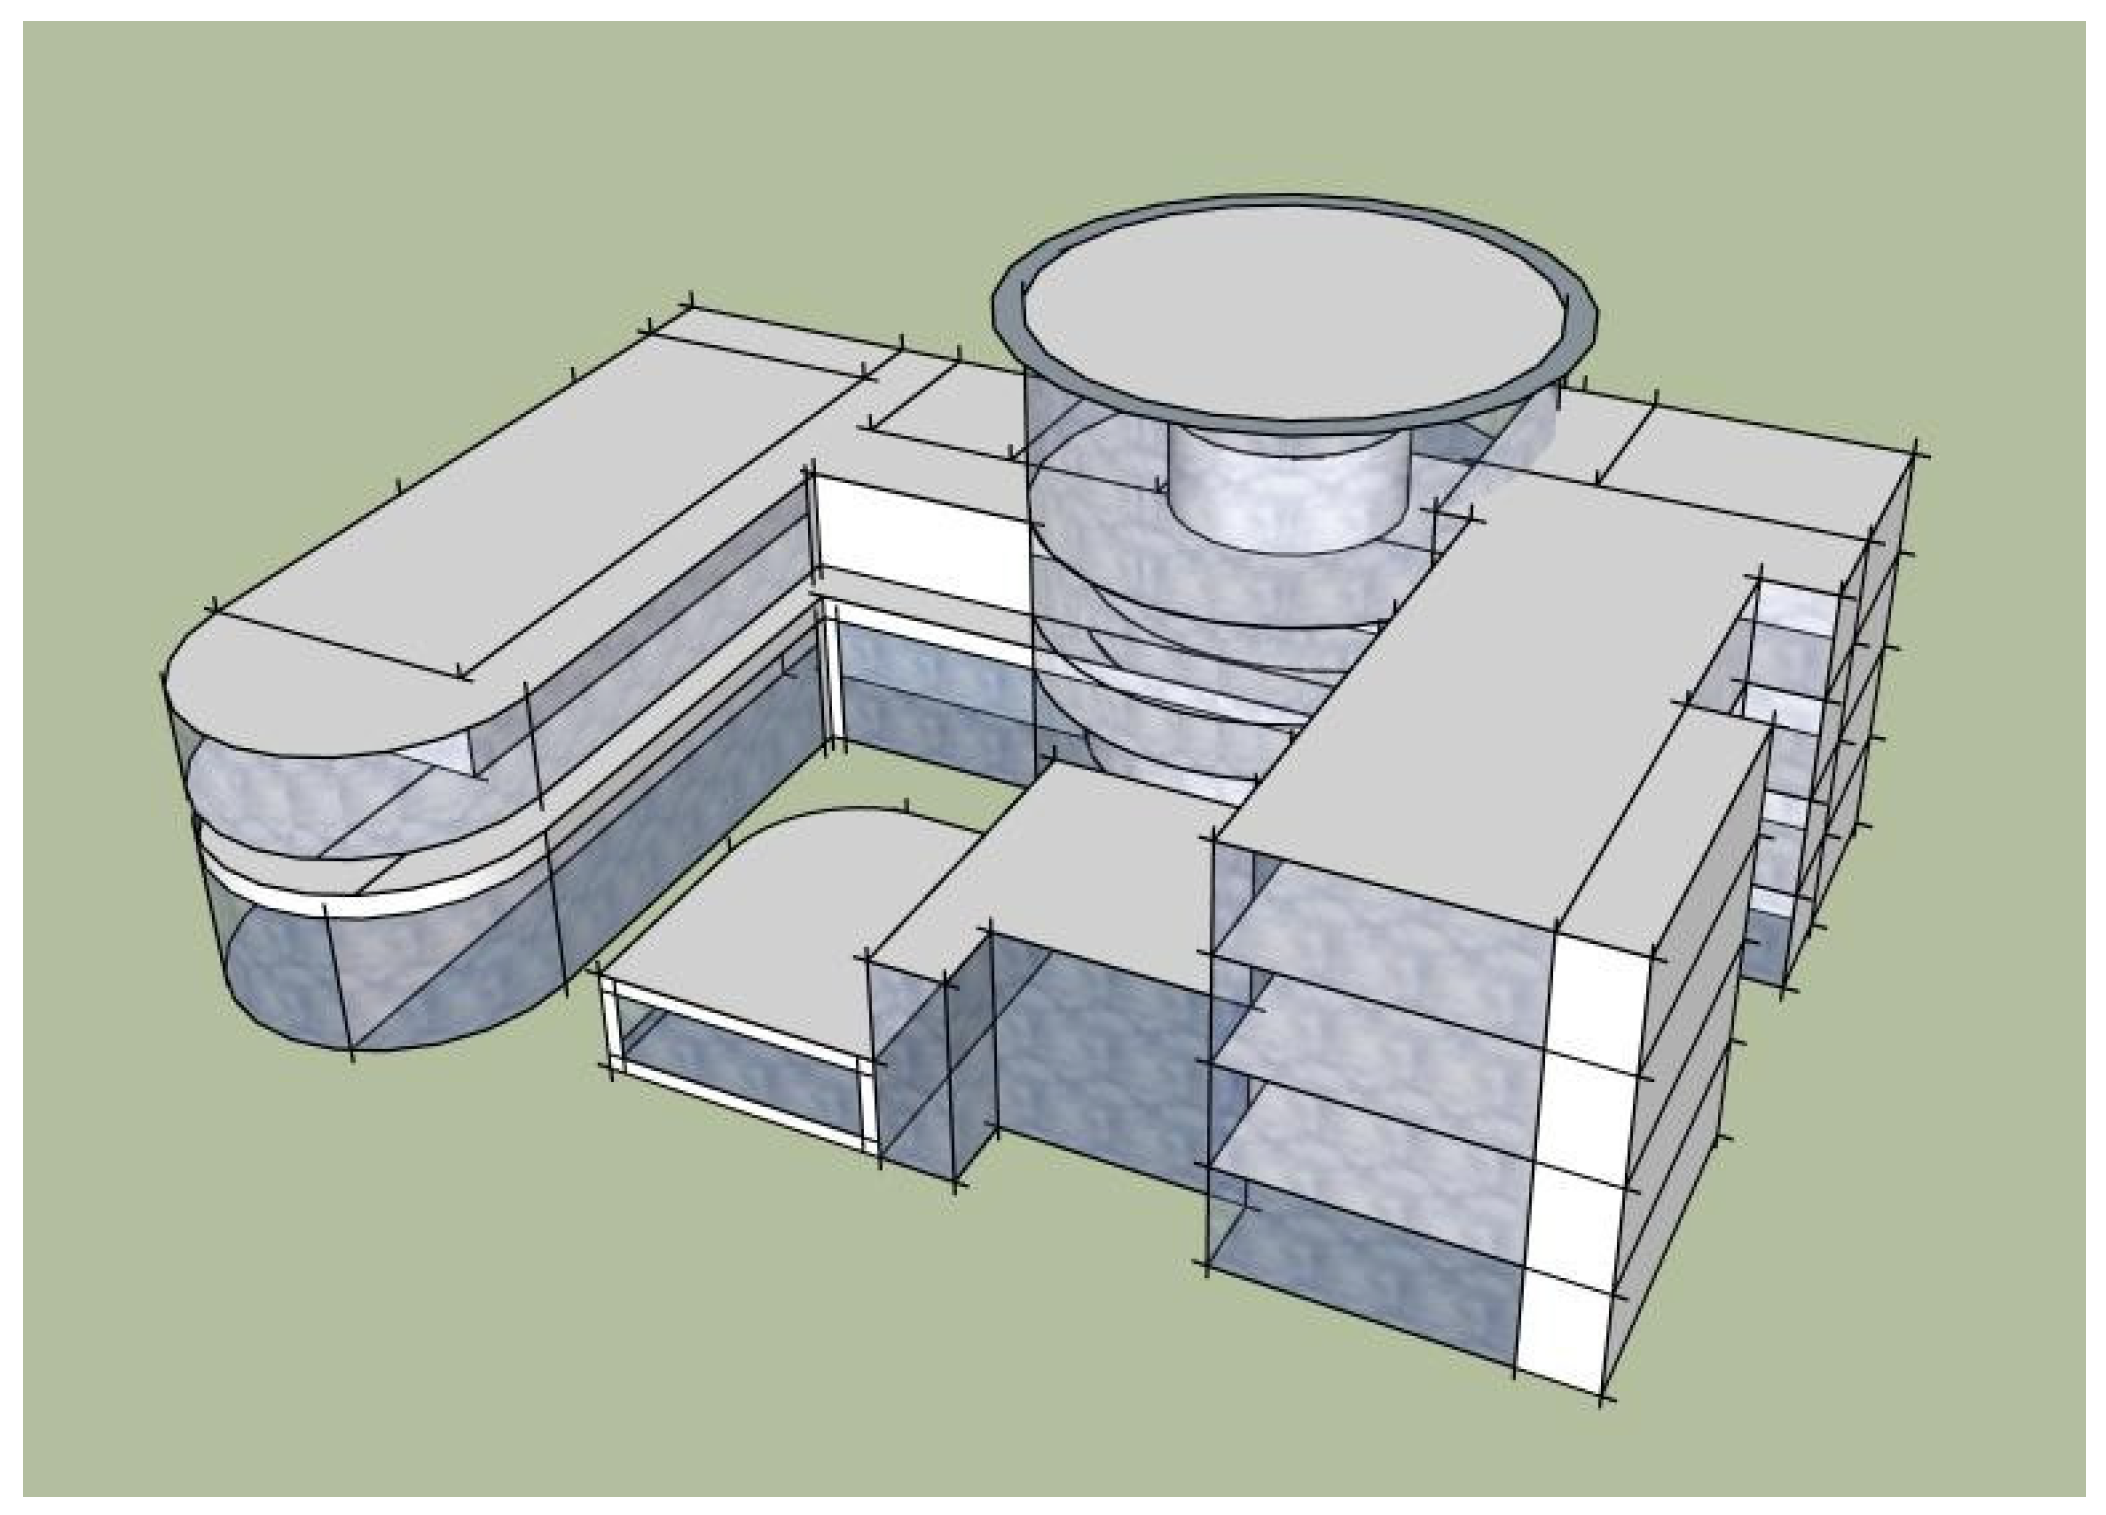
A baseline model was established to represent the building’s performance under standard conditions (Figure 2). The modelling process involved:
Figure 2.
Baseline (pre-intervention) model setup.
- Geometry Reconstruction: Utilising simplified 3D building geometry to define the thermal zones of the four-story mixed-use project.
- Programme and Zoning: Defining space-use types (restaurants, laboratories, offices, and exhibition spaces) to assign realistic occupancy schedules, lighting power density (LPD), and equipment loads.
- SBC 601 Alignment: Baseline envelope properties were selected in accordance with the Saudi Energy Conservation Code (SBC 601) for non-residential buildings. Initial U-values were set to 2.56~W/m2·K for opaque walls and 3.52~W/m2·K for glazing, with an SHGC of 0.2095.
- Note: these baseline (before) values represent standard, unoptimised construction practice.
A uniform “Office” operational profile was applied across all zones in both scenarios (Appendix A). The likely direction of this simplification should be noted: restaurant zones typically carry higher occupant density, ventilation, and equipment loads than an office profile, while exhibition zones carry lower and more intermittent occupancy; absolute EUI and cooling-load values are therefore approximate at the zone level. Because the same profile was applied identically to the baseline and improved models, however, the relative before-and-after comparison, on which all conclusions of this study rest, is unaffected.
3.5. Performance Indicators and Evaluation Metrics
The building was evaluated based on two primary categories of performance:
- Energy Metrics: The analysis focused on EUI measured in kWh/m2·yr, peak cooling demand, and a segmental breakdown of heat gains (solar vs. conductive).
- Daylighting Metrics: Climate-based daylighting was assessed using (sDA 300/50%) and (ASE 1000/250). These metrics identify the percentage of the floor area that is adequately lit versus areas at risk of visual discomfort and disability glare.
3.6. Energy Performance Metrics
The following energy performance metrics were extracted from the Sefaira Web Application (EnergyPlus engine) for both the baseline and post-intervention scenarios:
- Energy Use Intensity (EUI) [kWh/m2·yr]—Total annual site energy consumption divided by conditioned floor area. This is the primary comparative metric used to assess overall envelope efficiency improvement between the baseline (139 kWh/m2·yr) and improved (130 kWh/m2·yr) scenarios.
- Annual Cooling Energy [kWh/yr and kWh/m2·yr]—Annual electricity consumed by cooling coils, extracted from the HVAC segment breakdown in EnergyPlus output. This metric isolates the envelope-driven cooling-load reduction (17.24%) from the overall EUI change (6.95%).
- Peak Cooling Coil Load [kW]—Maximum instantaneous cooling demand across all zones, used for HVAC plant sizing. This metric demonstrates the real-world mechanical system sizing implications of envelope improvement.
- Annual Net CO2e Emissions [kgCO2e/yr]—Annual electricity consumption multiplied by Saudi Arabia’s national average electricity-generation emissions intensity of approximately 0.700 kgCO2e/kWh for 2022 [27]. This metric provides a location-based estimate of operational emissions and supports comparison with Saudi Arabia’s national decarbonisation objectives.
- Annual Energy Cost [USD/yr]—Total annual electricity consumption multiplied by the blended commercial electricity tariff applied in Sefaira. This metric provides economic context for the performance improvement.
- Note: All values are site energy totals derived from annual EnergyPlus simulation runs using the Riyadh EPW file (Ar Rayn station). Source energy conversion and actual metered values were not available for this study.
3.7. Targeted Intervention Strategy
Based on the deficiencies identified in the baseline analysis, a “before-and-after” comparative study was conducted. The methodology involved the iterative testing of four targeted architectural interventions:
- Glazing Optimisation: Improving thermal transmittance to 0.5~W/m2·K.
- Solar Gain Control: Reducing the SHGC to 0.20 to limit infrared radiation penetration.
- Envelope Insulation: Enhancing opaque element U-values for walls (0.18~W/m2·K) and roofs (0.15~W/m2·K) to minimise conductive heat transfer.
- Passive Shading: Integrating external shading devices on exposed facades to mitigate direct solar gain.
3.8. Baseline Plausibility Protocol
To ensure the reliability of the baseline simulation, a three-step validation process was implemented before any interventions were tested. First, geometry validation: the reconstructed SketchUp model was cross-checked against the original architectural drawings to confirm that floor areas, floor-to-ceiling heights, facade areas, and window-to-wall ratios matched the as-built condition within a ±5% tolerance. Second, boundary condition validation: the assigned thermal zones, occupancy schedules, lighting power density (LPD), and equipment loads were reviewed against the ASHRAE 90.1-2013 [28] Reference Building for the ‘Office’ typology, and temperature setpoints were confirmed against the three-scenario framework presented in Appendix A. Third, plausibility check: the baseline EUI output of 139 kWh/m2·yr was assessed for plausibility against published benchmarks for Riyadh’s Climate Zone 1.
Alaidroos and Krarti [22] reported typical EUI values of 120–180 kWh/m2·yr for Saudi buildings without high-performance envelopes, confirming that the baseline result falls within the expected range for an unoptimised typology in this climate. The typology difference is acknowledged: that study addresses the residential stock, and no equivalent envelope-optimisation study exists for Saudi mixed-use buildings, so the benchmark is used here as an order-of-magnitude plausibility check rather than a like-for-like comparison. It is acknowledged that this protocol constitutes plausibility benchmarking rather than formal baseline calibration as defined by ASHRAE Guideline 14-2014 [29], which requires calibration against measured monthly data within NMBE ±5% and CV-RMSE ±15%. Physical metering was beyond the resource constraints of the studio context. The plausibility confirmation that the baseline EUI of 139 kWh/m2·yr falls within published benchmarks provides a sufficient basis for the comparative before-and-after analysis. This plausibility confirmation, rather than direct empirical measurement, constituted the validation method, which is consistent with the pedagogical scope of the assignment; physical metering of the actual building was beyond the resource constraints of the studio context.
Two further forms of validation support the reliability of the results. At the engine level, EnergyPlus, the calculation engine underlying Sefaira, is tested against ANSI/ASHRAE Standard 140 (BESTEST) [30], the standard method of test for building energy analysis software. At the model level, the outcomes were compared with published simulation results for the same climate and intervention class: the baseline EUI falls within the 120 to 180 kWh/m2·yr benchmark range [22], and the 17.24% cooling-energy reduction is of the same order as the envelope-led reductions reported for the Saudi residential stock. Field measurement was not possible for a design-stage student project; this constraint is declared in Section 7. Numerically, the comparison is as follows: the baseline EUI of 139 kWh/m2·yr lies within the published 120 to 180 kWh/m2·yr range, 7.3% below its midpoint of 150 kWh/m2·yr [22]; the whole-building EUI reduction of 6.95% falls well below the 26 to 47.3% achieved by fully optimised envelope packages in the Saudi residential stock [22], a distance attributable to the single-iteration scope, the constant internal loads, and the difference in building typology; and the post-intervention envelope parameters (glazing U-value 0.50, wall 0.18, roof 0.15 W/m2·K) meet the SBC 601 prescriptive values [4], providing a criterion-referenced check independent of the benchmark comparison.
In numerical terms, Alaidroos and Krarti [22] reported baseline EUIs of 120 to 180 kWh/m2·yr for unoptimised Saudi buildings; the baseline of this study, 139 kWh/m2·yr, lies within 7% of the midpoint of that range. For intervention effects, the same study reported optimal envelope packages achieving 26 to 47.3% energy savings across five Saudi climate zones under non-subsidised energy prices, falling to 22.7 to 39.5% under subsidised prices, with Riyadh the best-performing location in both cases. The 17.24% cooling-energy reduction and 6.95% EUI reduction obtained here are therefore directionally consistent with, but lower than, these optima, as expected for a single-iteration, non-optimised student process with equipment loads held constant.
Students documented their validation steps as part of the assignment deliverables, producing a model specification report that accompanied the simulation outputs. This requirement operationalised Learning Objective 1 (Baseline Plausibility Verification) by making the baseline establishment process a reflective, documented task rather than a background computational step.
4. Results
4.1. Baseline Model Setup (Before)
4.1.1. Sunlight Analysis
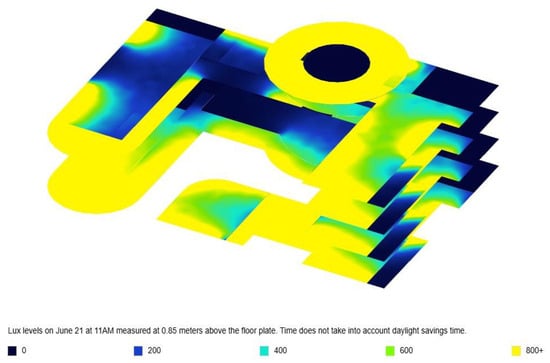
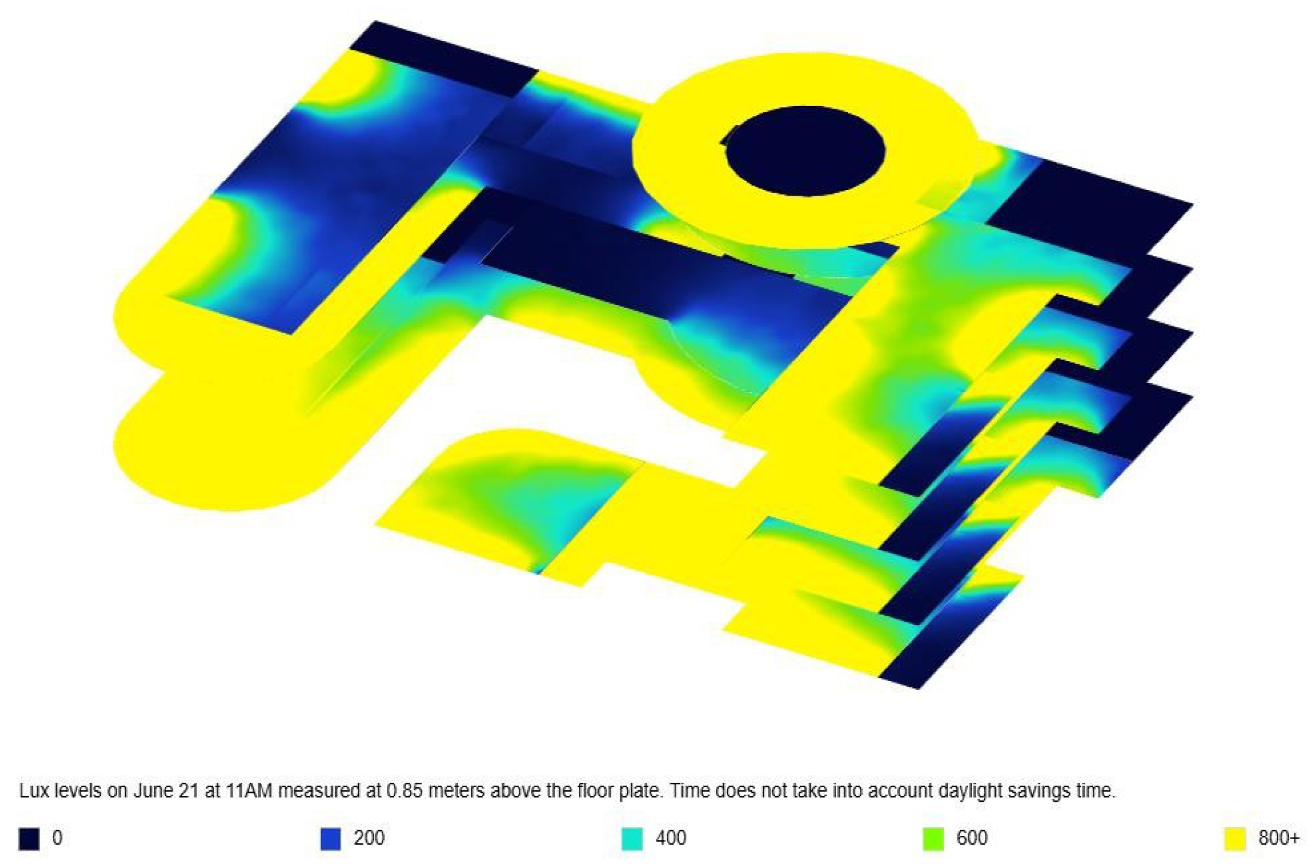
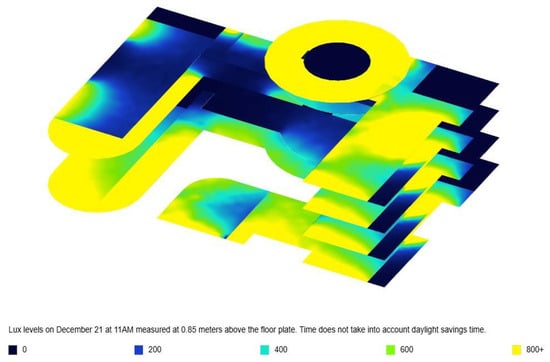
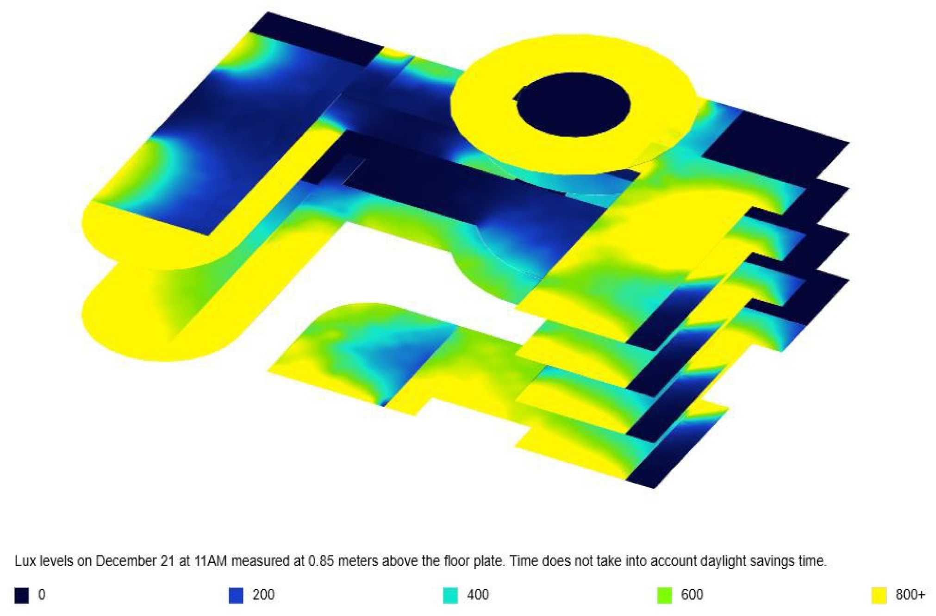
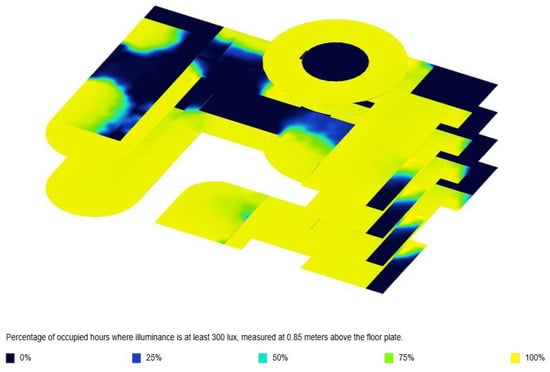
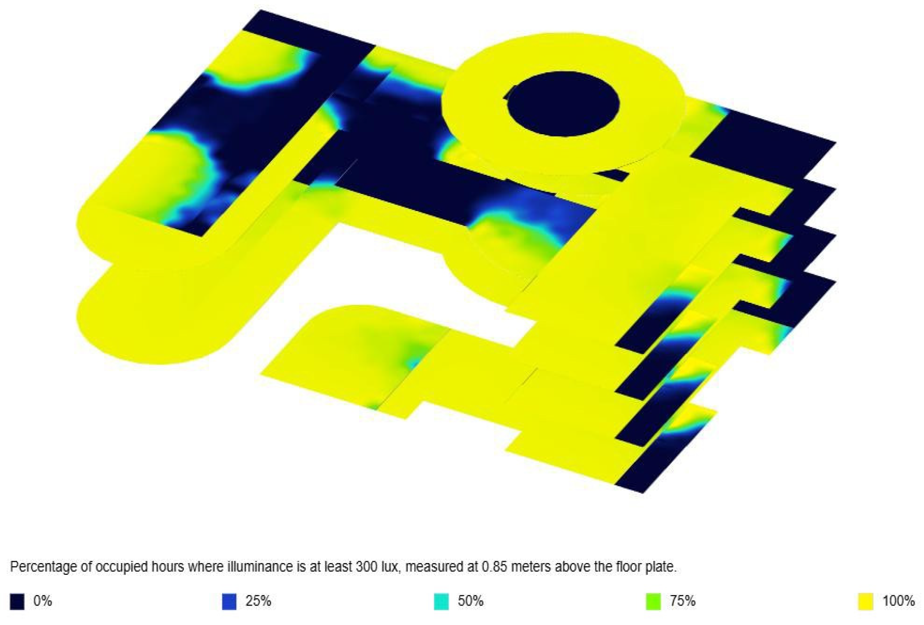
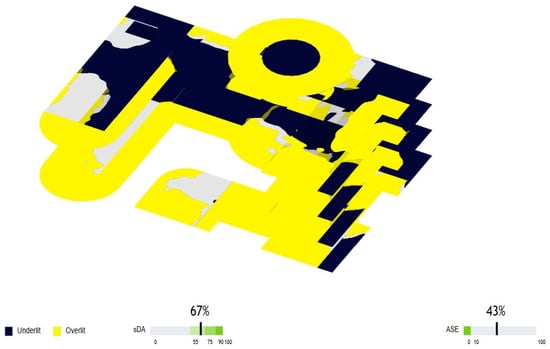
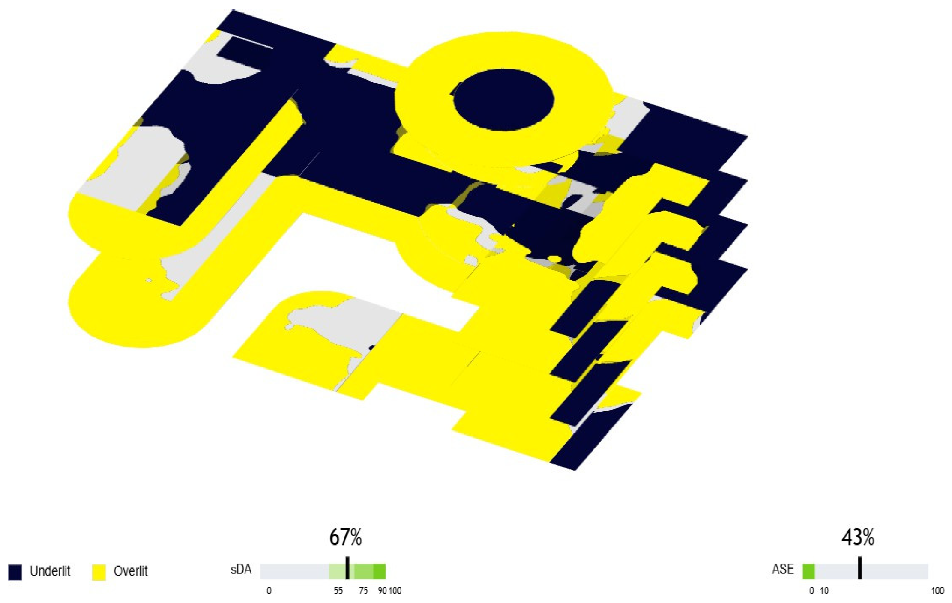
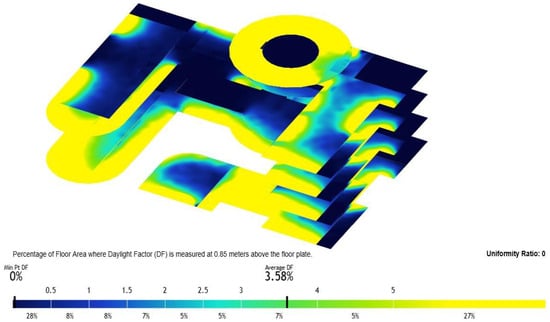
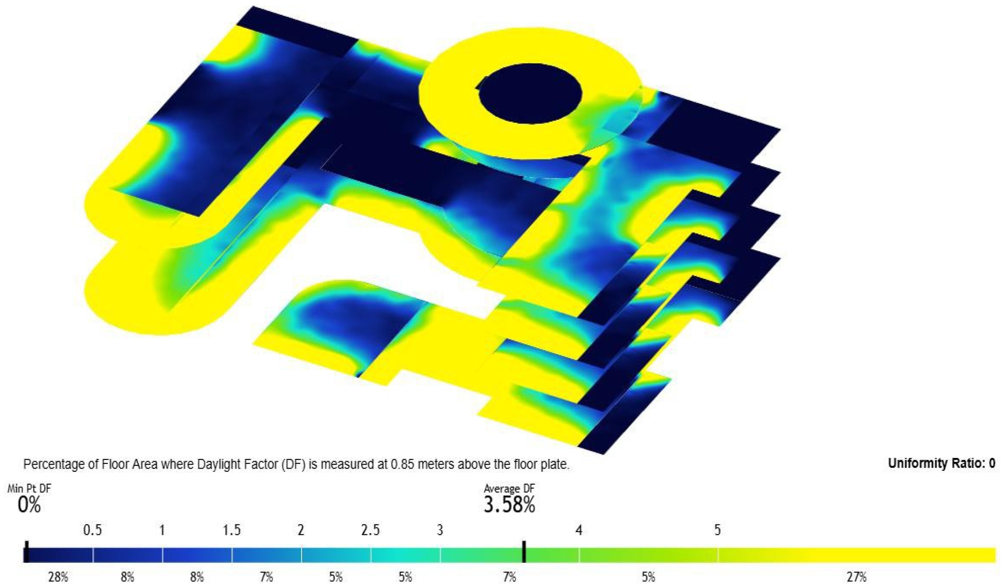
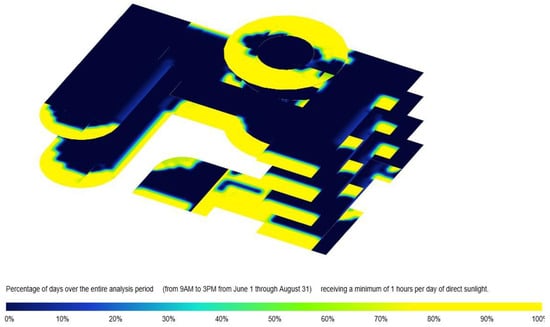
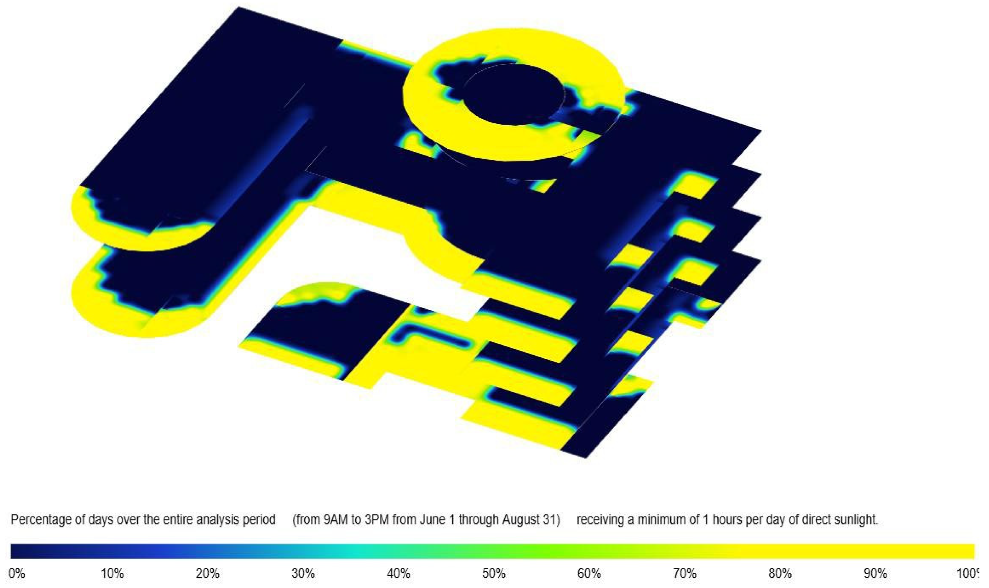
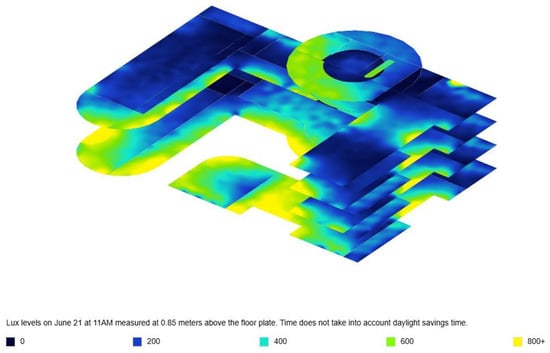
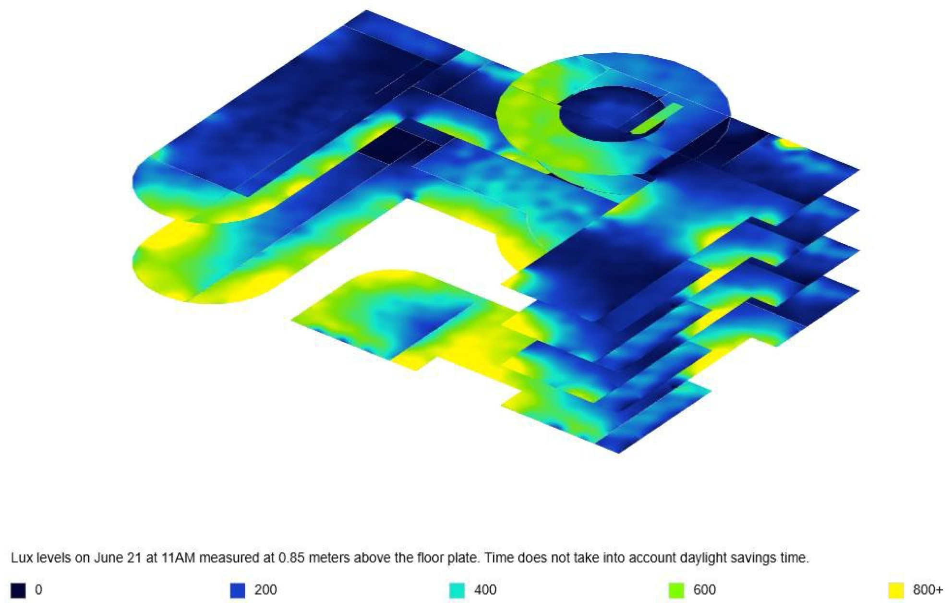
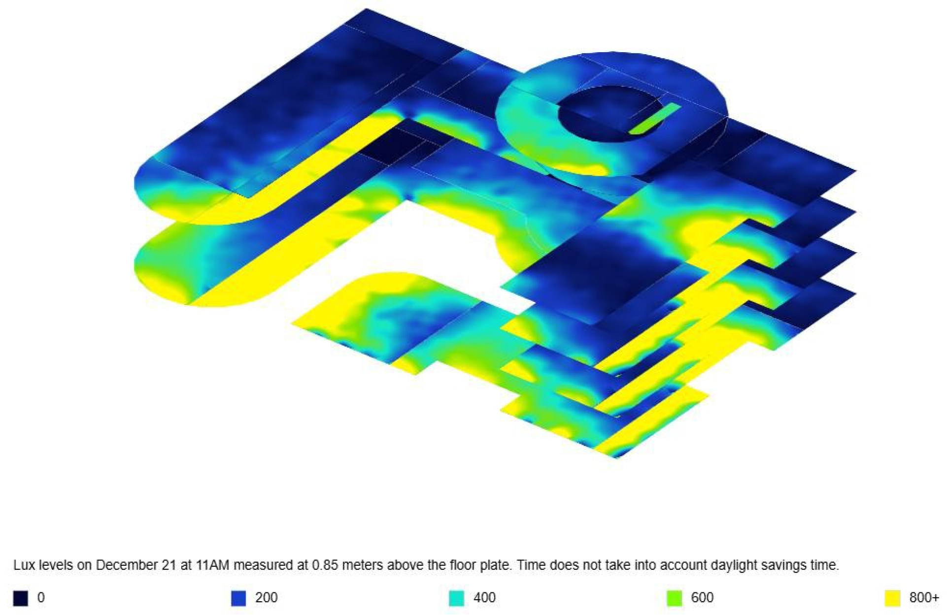
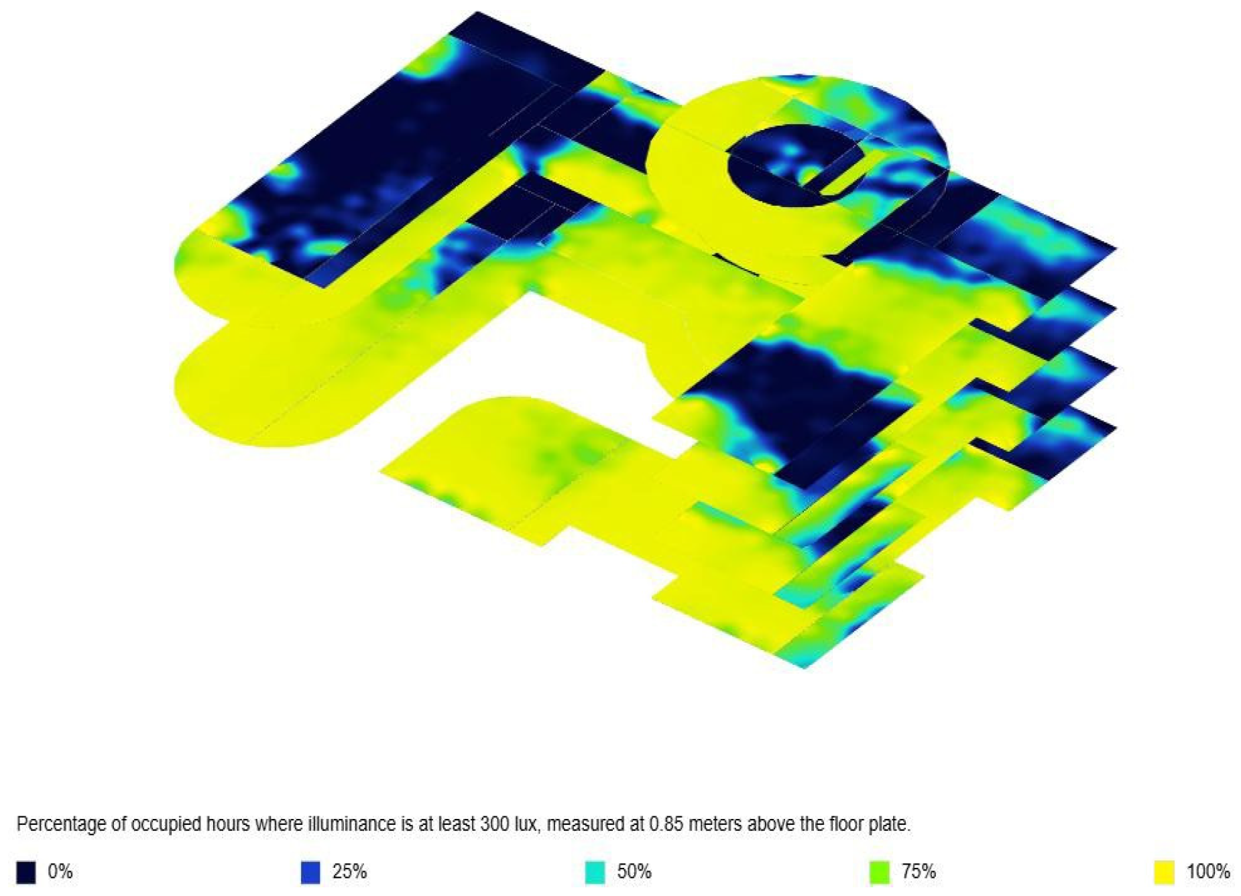
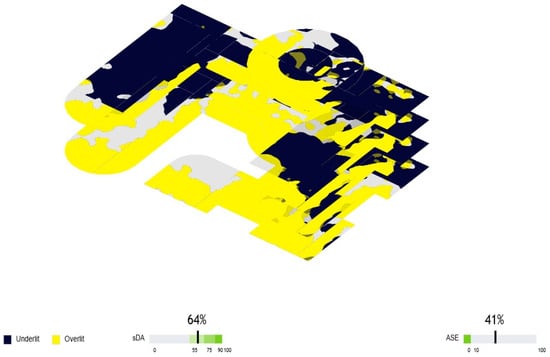
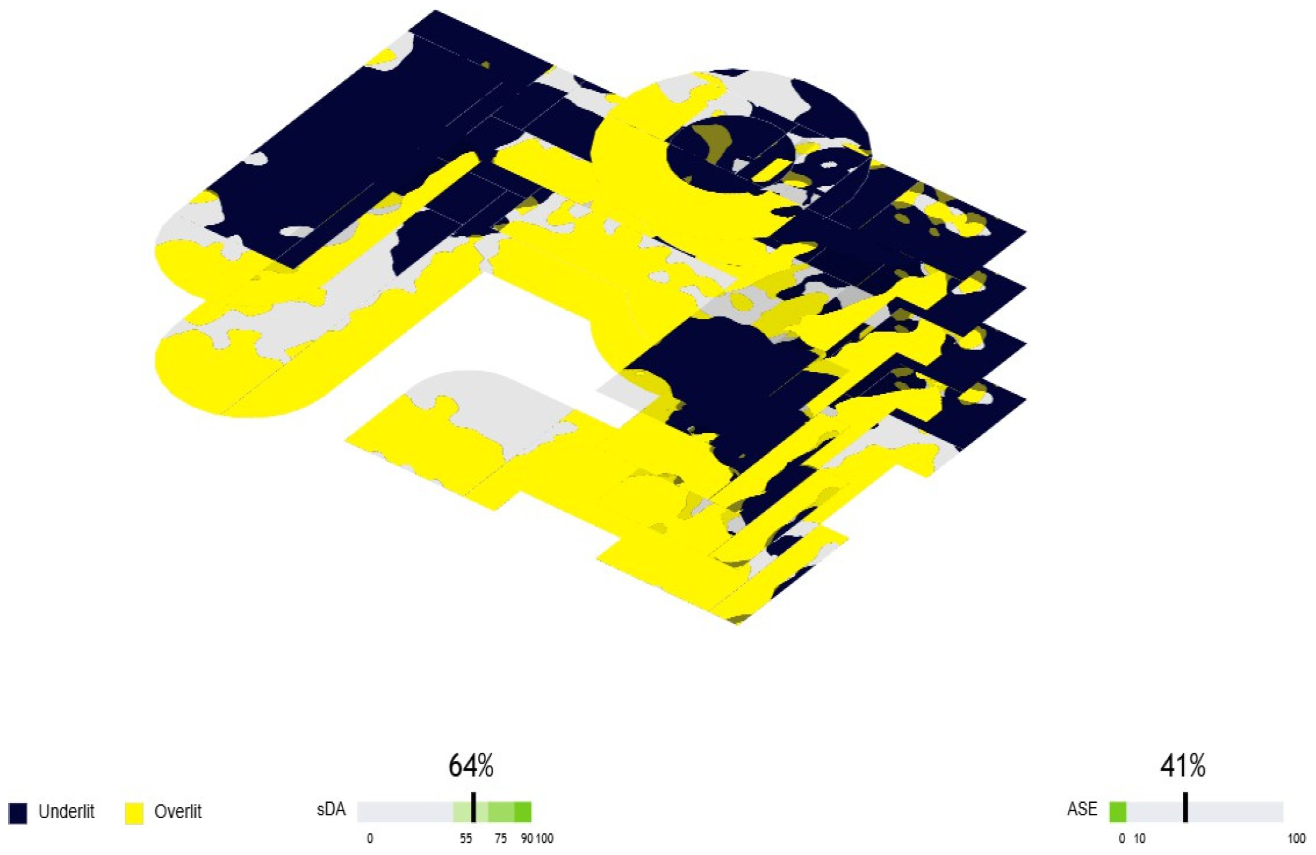
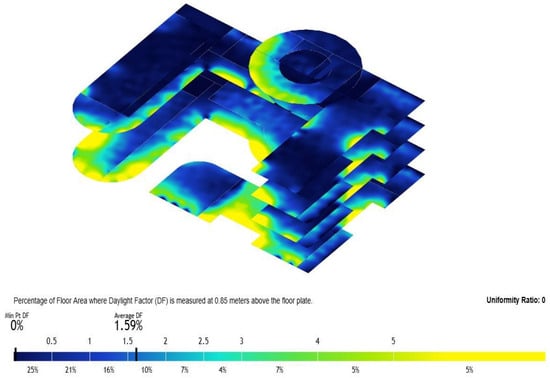
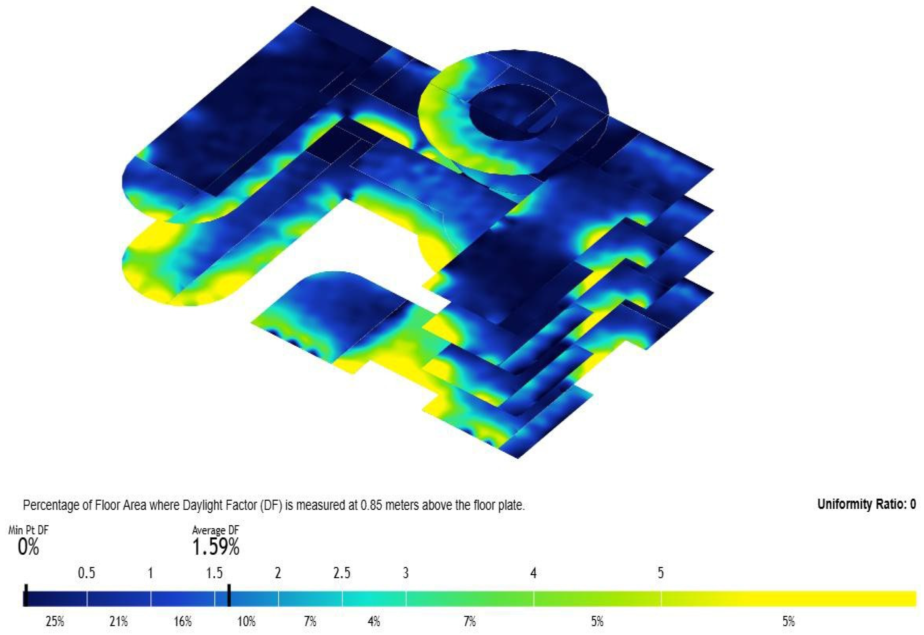
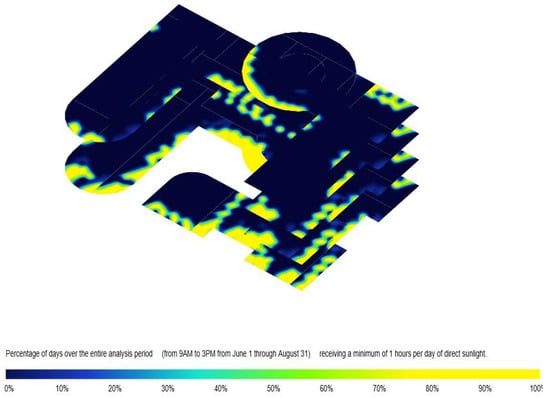
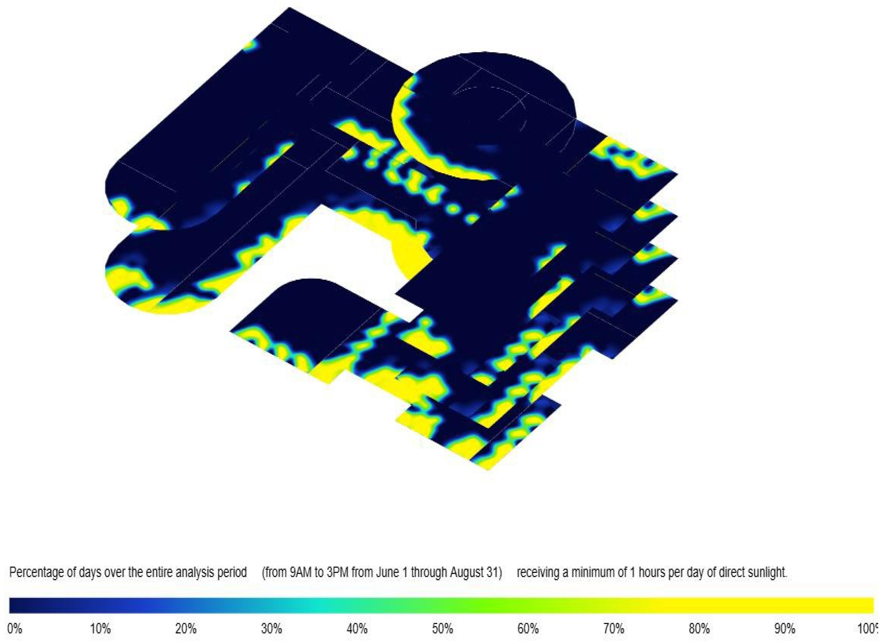
Baseline daylighting analysis (Figure 3, Figure 4, Figure 5, Figure 6, Figure 7 and Figure 8) revealed a chronically overlit envelope. Seasonal and annual studies showed illuminance far exceeding comfort thresholds on south-facing glazing; the overexposure maps identified an “overlit” perimeter band extending 3–5 m from the façade (ASE > 1000 lux for >250 h) alongside an “underlit” core reliant on artificial lighting (DF < 1%, against 6–8% at the perimeter); and the direct-sunlight study located disability-glare hotspots on work surfaces. Together these confirmed that unshaded, high-transmittance glazing was the building’s primary luminous and thermal vulnerability, justifying the solar-control interventions that follow.
Figure 3.
Summer Equinox—Lux level distribution.
Figure 4.
Winter Equinox.
Figure 5.
Annual study (before).
Figure 6.
Overlit and underlit (before).
Figure 7.
Daylight Factor (before).
Figure 8.
Direct sunlight study (before).
4.1.2. Energy Analysis
The baseline energy modelling results characterise the mixed-use project as a cooling-dominated structure, reflecting the severe boundary conditions of Riyadh’s Climate Zone 1. Prior to any architectural interventions, the building’s performance was evaluated against the SBC 601, revealing a baseline EUI of 139 kWh/m2·yr. This high intensity is primarily attributed to an unoptimised building envelope that utilises standard wall and glazing assemblies (Uwall = 2.56~W/m2·K, Uglaz = 3.52~W/m2·K), which lack the thermal resistance necessary to mitigate the region’s extreme ambient temperatures.
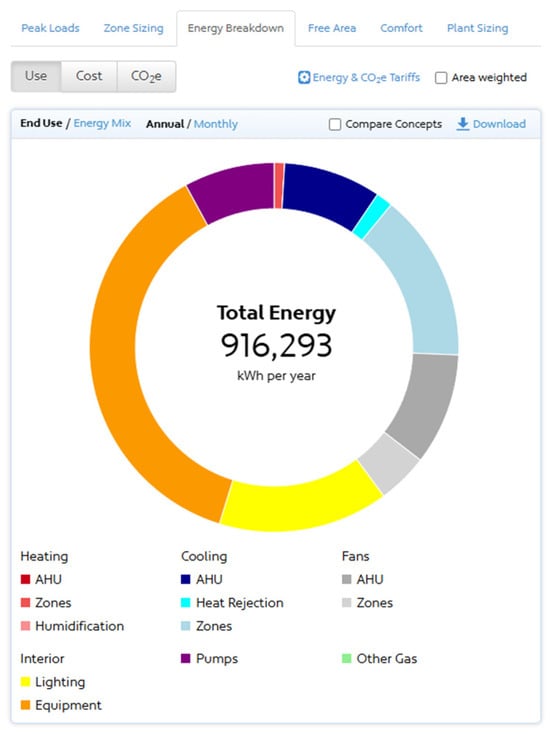
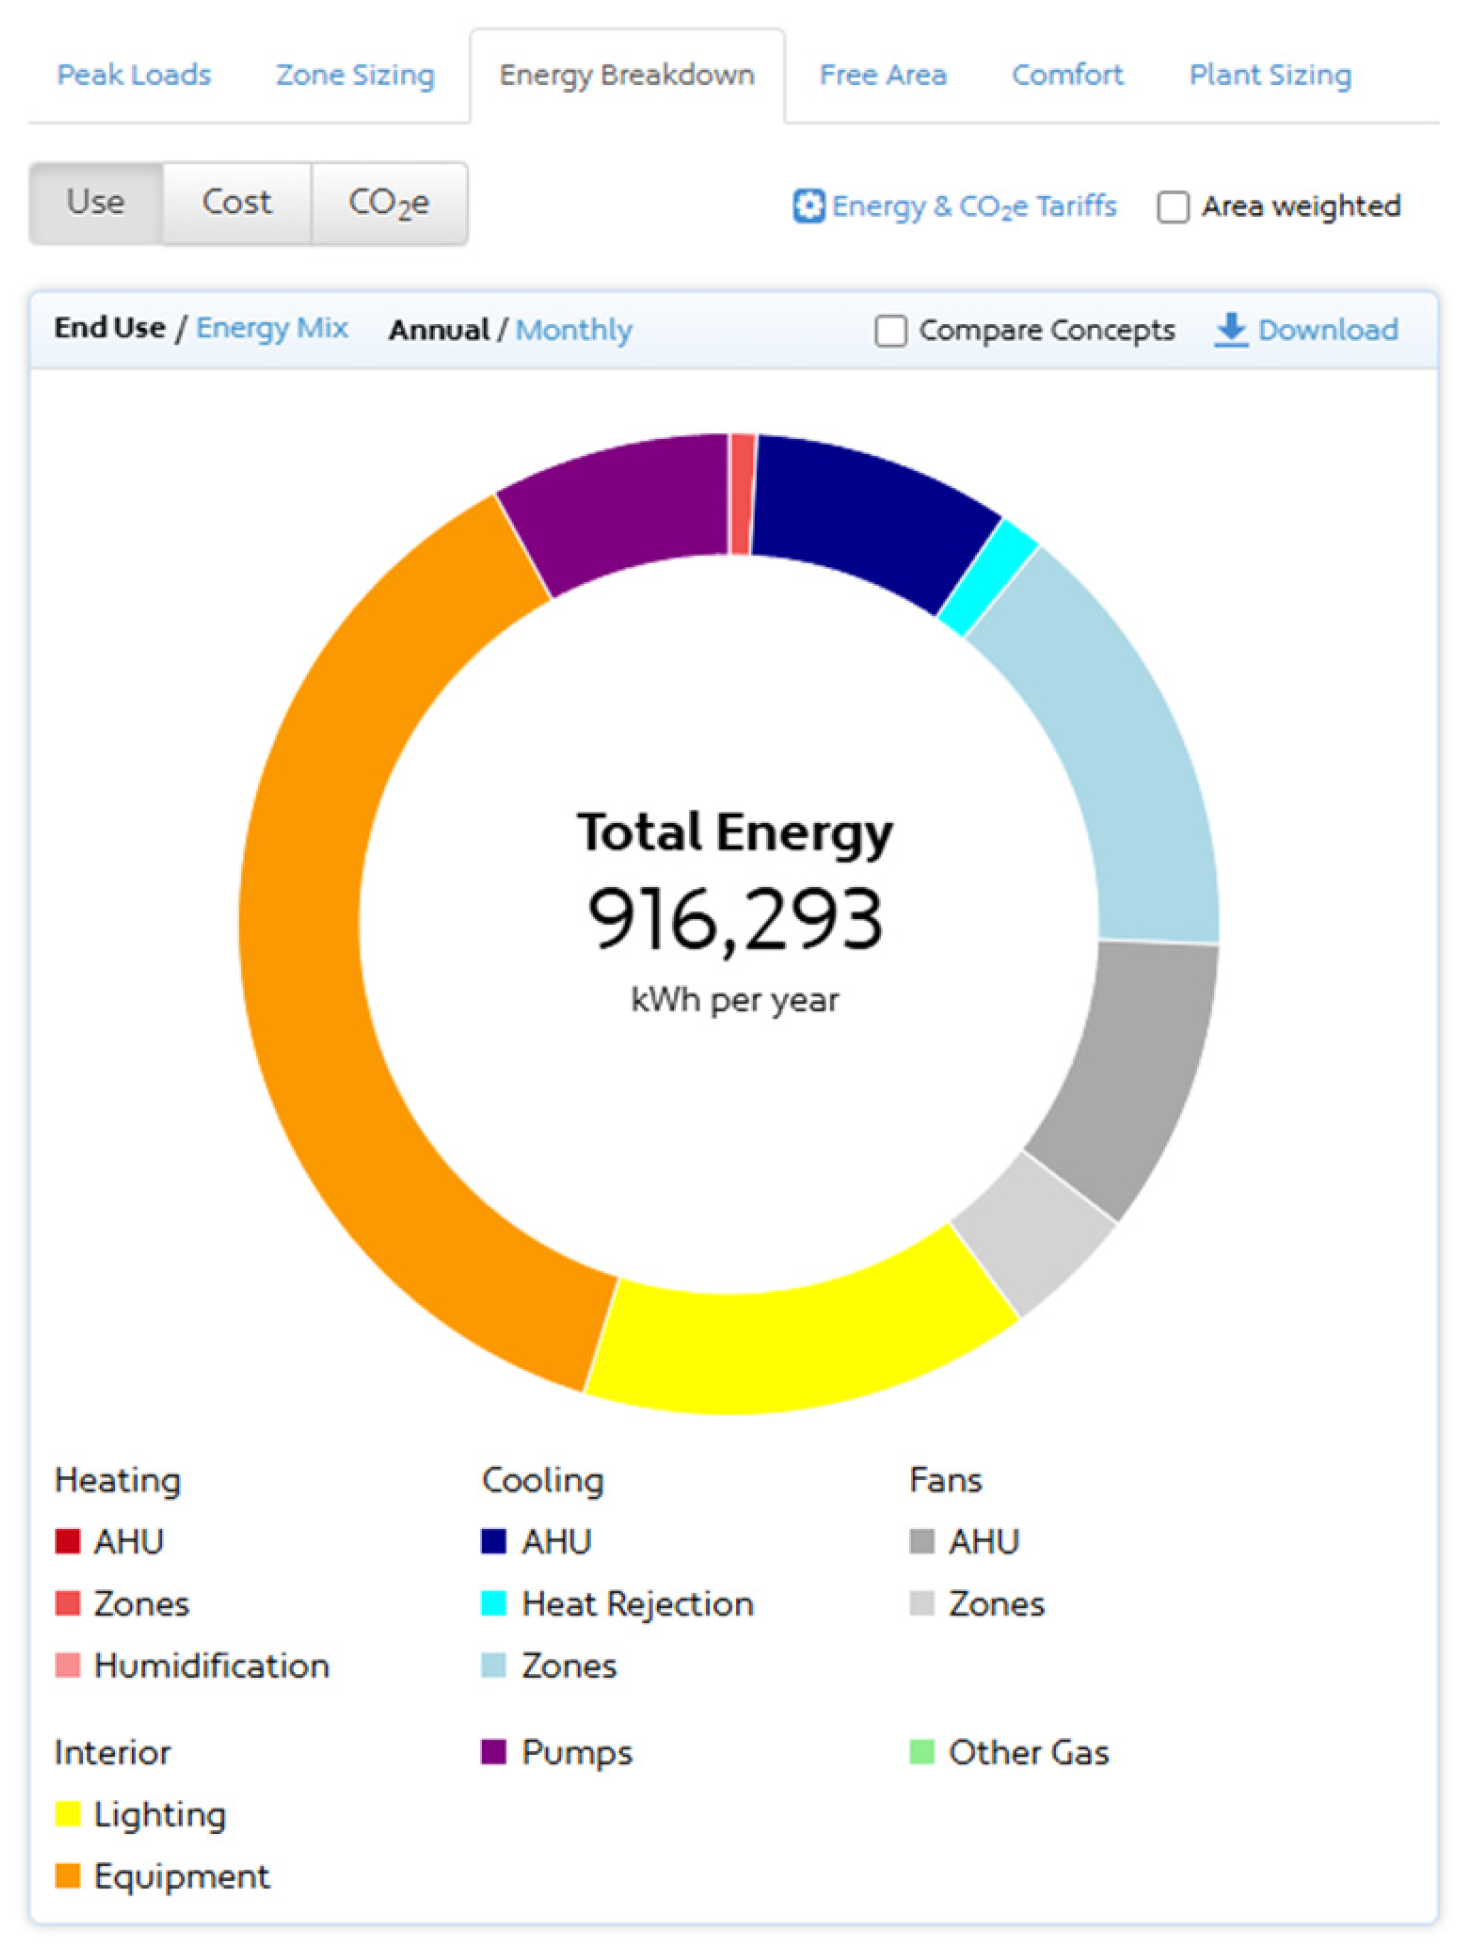
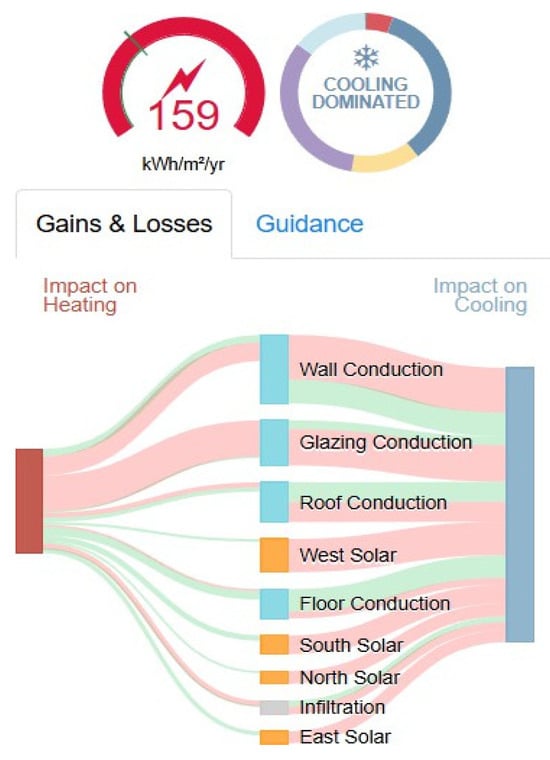
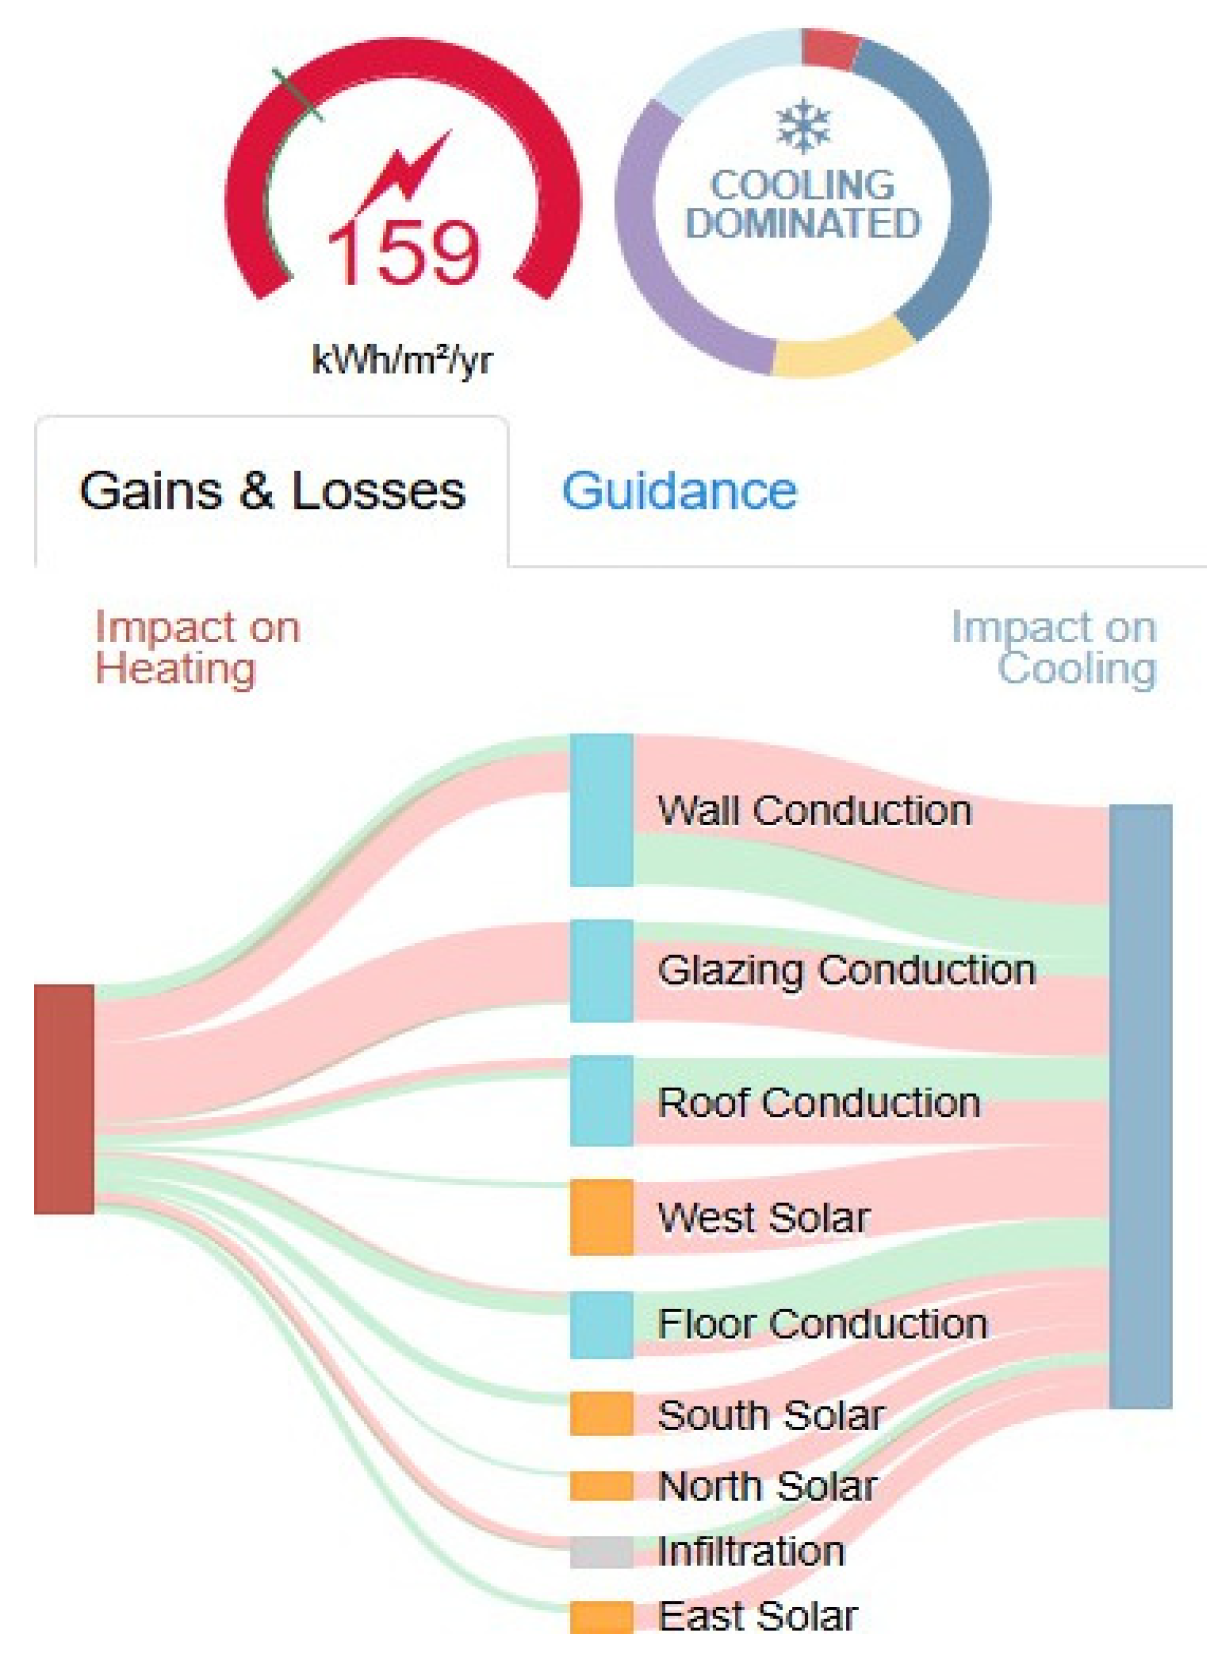
As illustrated in the Energy Segment Breakdown (Figure 9), the cooling load constitutes the overwhelming majority of the building’s total annual energy consumption of 916,293 kWh. This demand is further exacerbated by interior lighting and equipment loads, which contribute to a high internal heat gain density. A more granular investigation into the thermal dynamics is provided by the Heat Loss/Gain Analysis (Figure 10). This analysis quantifies the specific drivers of the cooling load, identifying solar radiation through unshaded, high-transmittance glazing as the primary thermal stressor. The data indicates that the peak cooling demand is significantly influenced by solar heat gain, which outweighs conductive heat transfer through the opaque elements, confirming that the current glazing-to-wall ratio and glass specifications are the building’s most critical thermal vulnerabilities.
Figure 9.
Energy segment breakdown.
Figure 10.
Baseline concept simulation results.
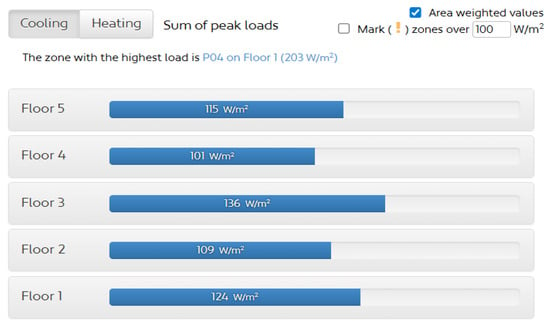
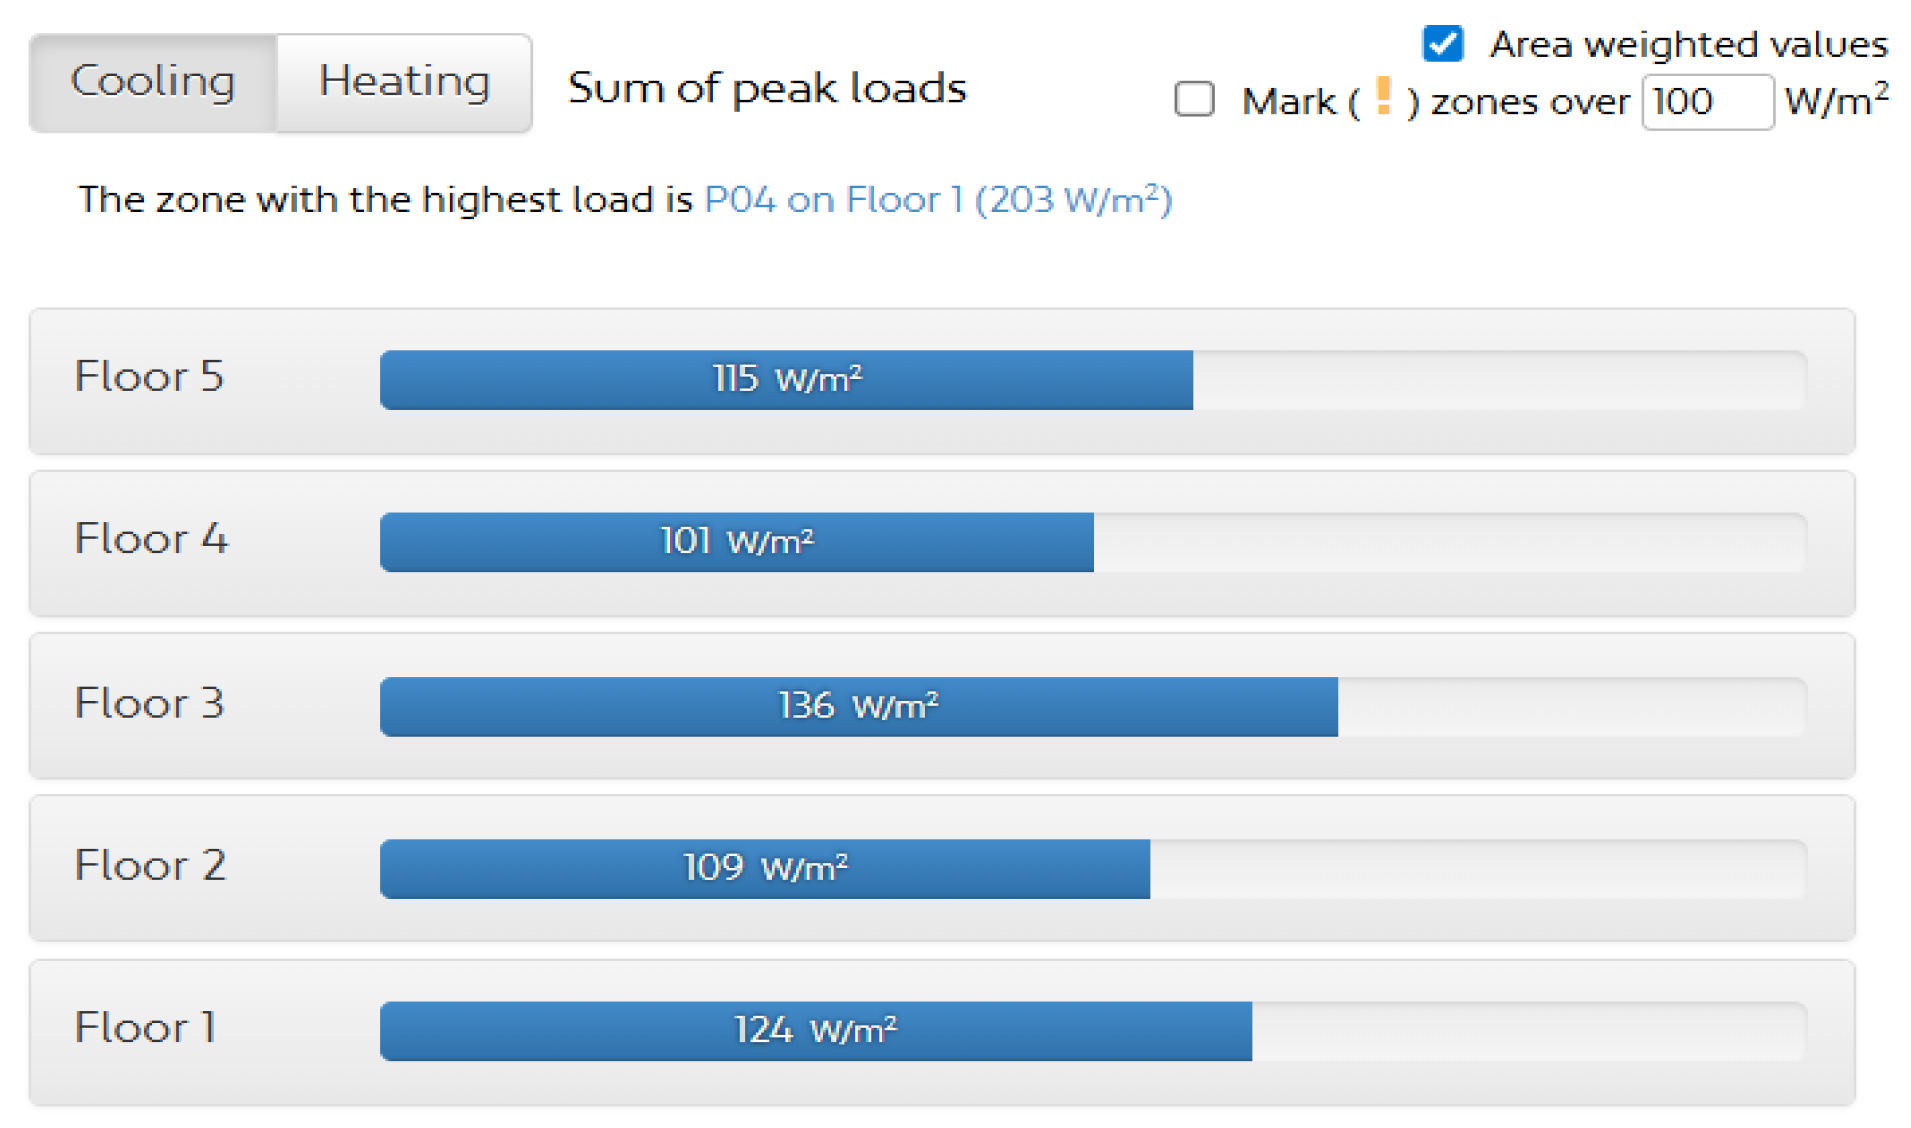
Spatial mapping of cooling load (Figure 11) confirmed the highest demand along the southern and western perimeter, where unshaded glazing admits direct solar radiation, concentrating the 916,293-kWh annual load at the building edges and pinpointing SHGC and glazing U-value as the critical vulnerabilities.
Figure 11.
Cooling load across floor.
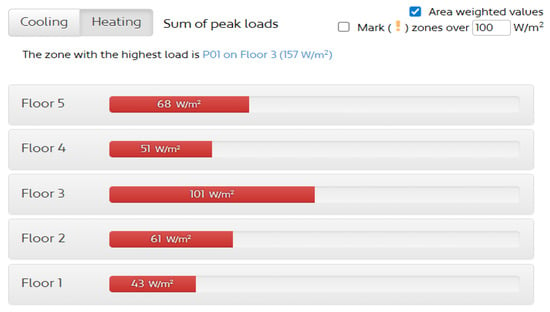
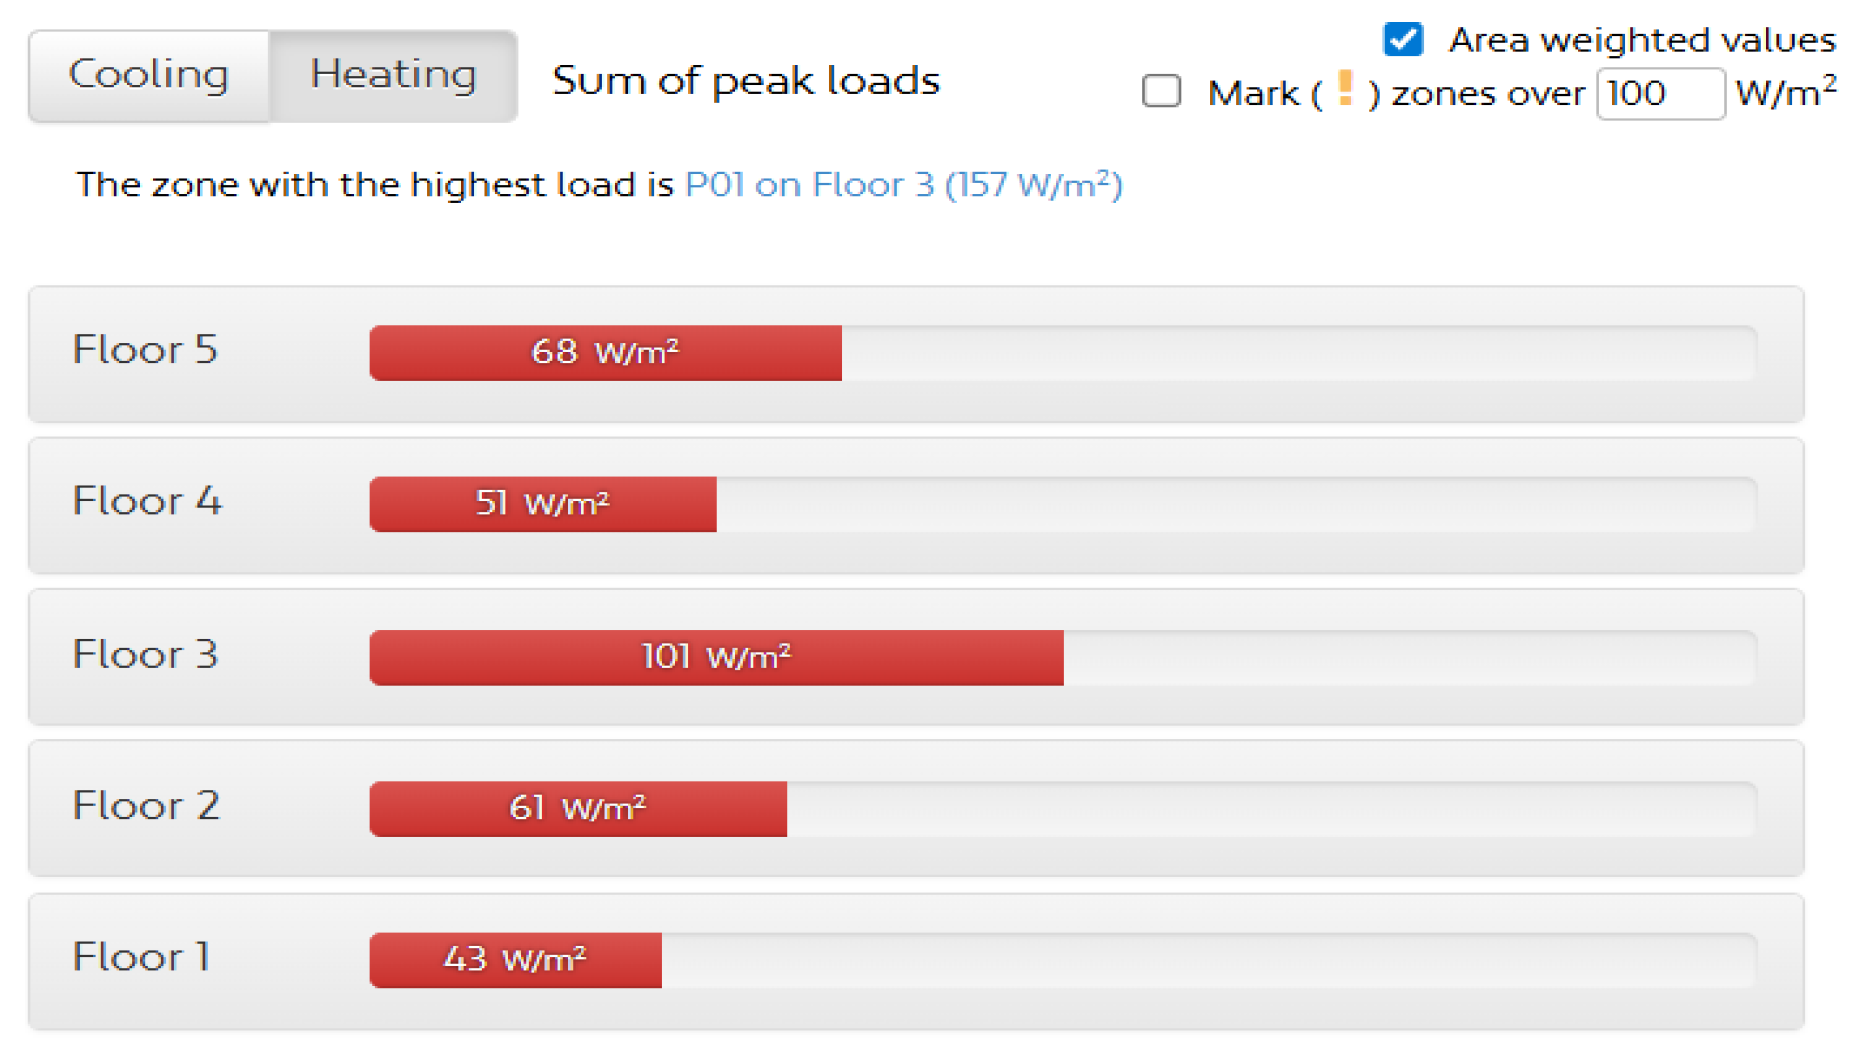
Although the building is strongly cooling-dominated, the baseline also showed modest north-perimeter heating demand attributable to the envelope’s high transmittance (Figure 12), which the improved insulation (U_wall 0.18 W/m2·K) further reduces.
Figure 12.
Heating load across the floor.
4.2. Post-Intervention Performance Analysis
Following the identification of thermal and luminous deficiencies in the baseline model, a series of targeted architectural interventions were implemented. These included the optimisation of the SHGC, the enhancement of opaque element insulation, and the integration of external shading devices. The following analysis meticulously describes the environmental and daylighting performance of the building after these interventions.
4.2.1. Refined Building Geometry and Shading Systems
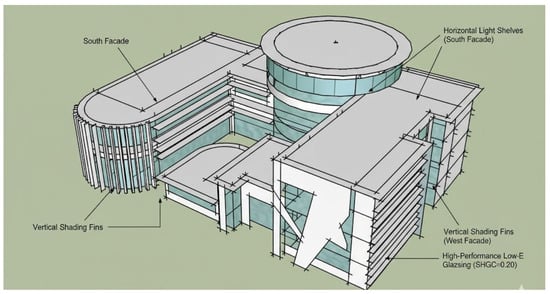
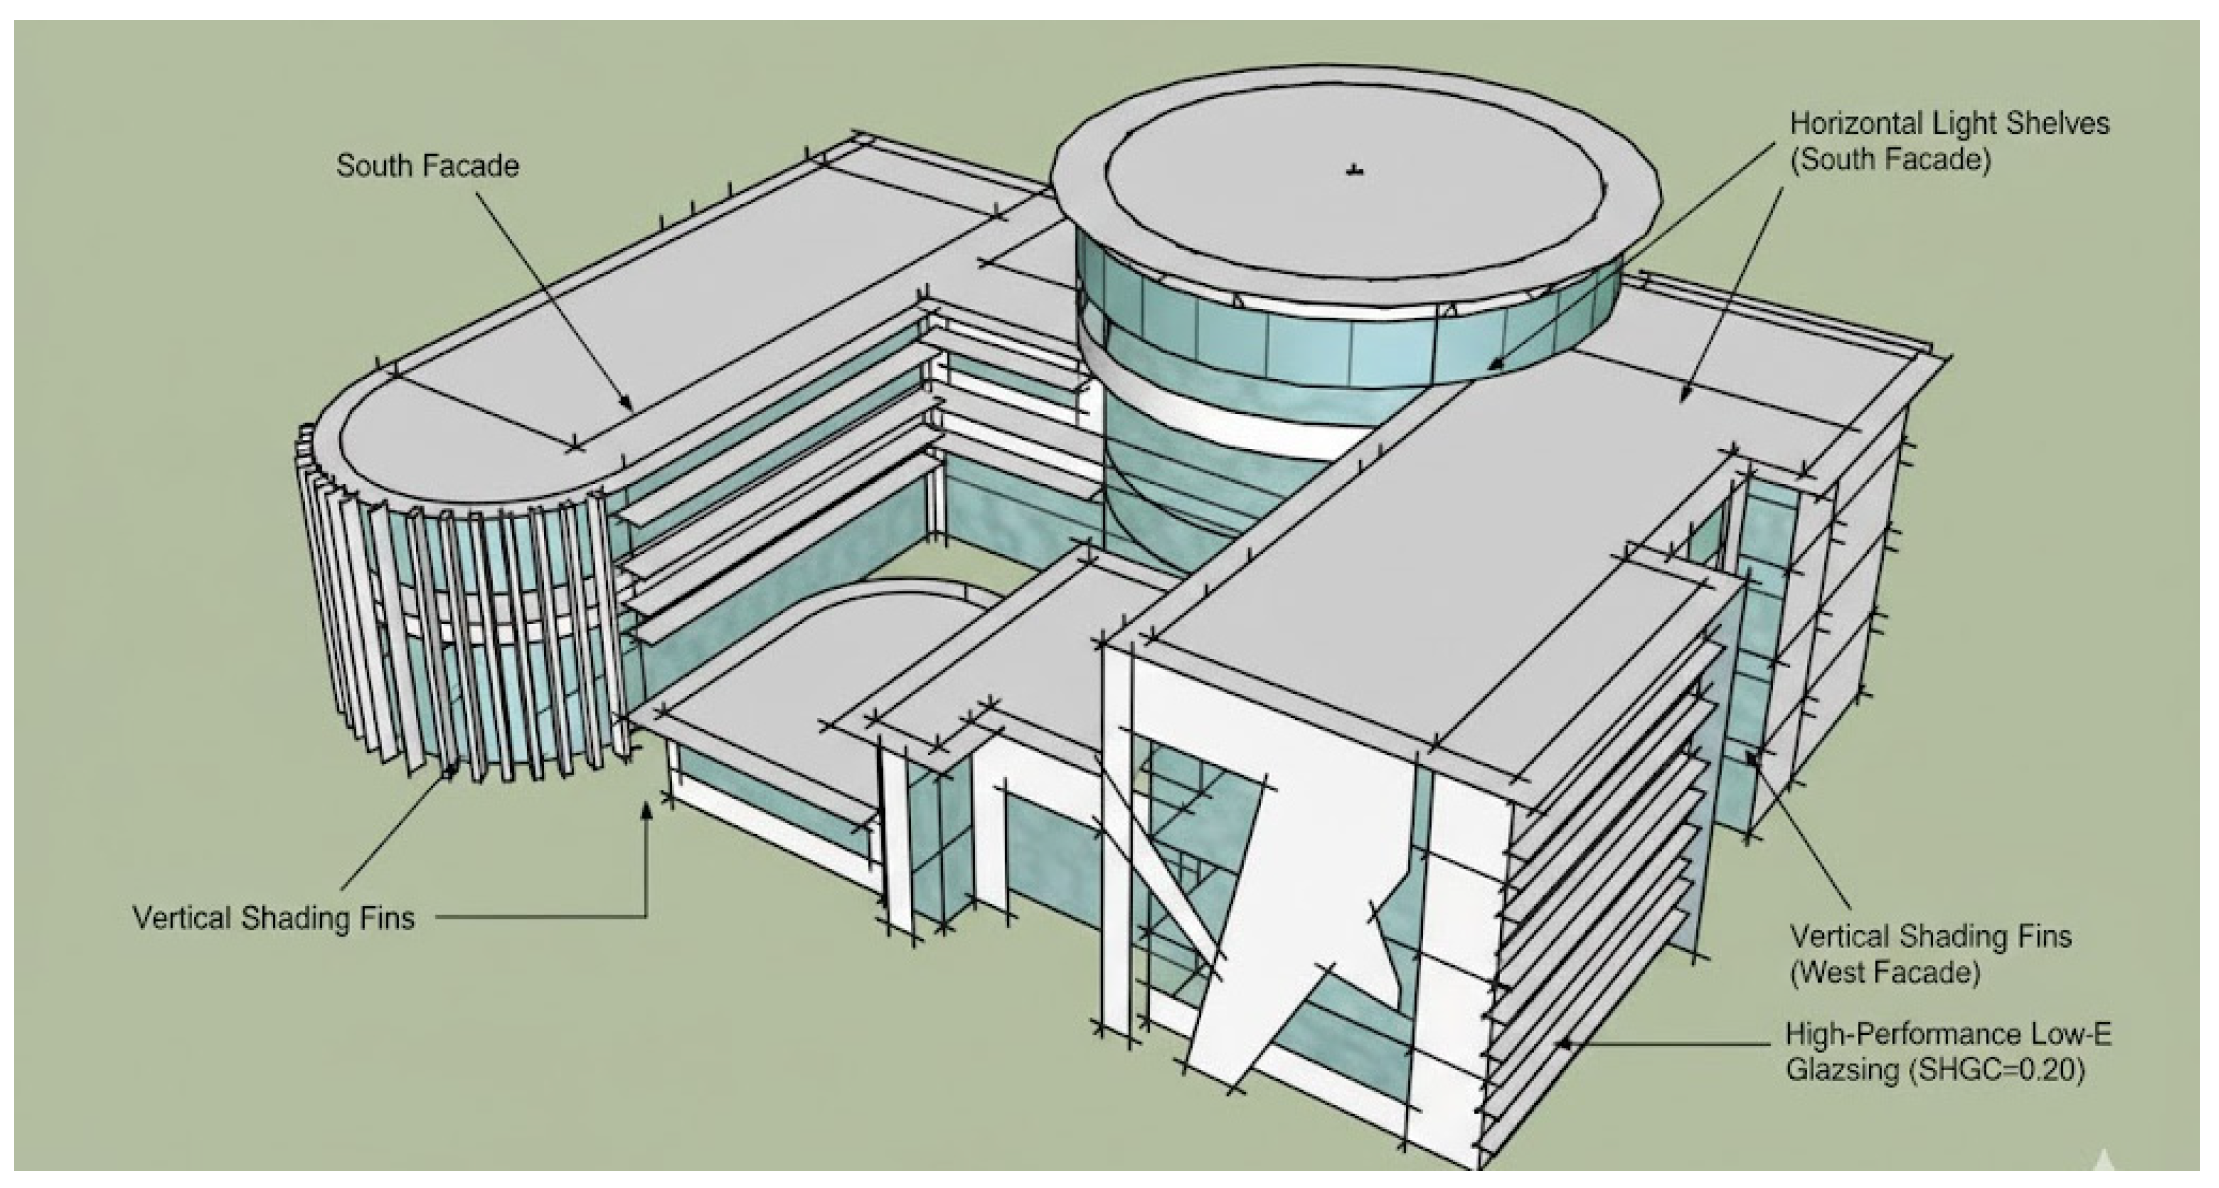
The modified architectural model (Figure 13) illustrates the physical application of passive strategies. External horizontal and vertical shading fins were integrated into the south and west-facing facades to mitigate the intense solar radiation characteristic of Riyadh. This geometric refinement serves as the primary defensive layer, reducing the building’s reliance on active mechanical cooling by intercepting solar energy before it penetrates the building envelope.
Figure 13.
Model after intervention.
4.2.2. Post-Intervention Daylighting Performance
After intervention (Figure 14, Figure 15, Figure 16, Figure 17, Figure 18 and Figure 19), the same suite of analyses showed controlled illuminance (peak lux brought within the 300–500 lux comfort range), a contracted “overlit” band, a smoothed DF gradient, and a marked reduction in direct-radiation hotspots—with winter daylight availability preserved despite the added shading.
Figure 14.
Daylight analysis (summer).
Figure 15.
Daylight analysis (winter).
Figure 16.
Annual study (after).
Figure 17.
Overlit and underlit (after).
Figure 18.
Daylight Factor (after).
Figure 19.
Direct sunlight study (after).
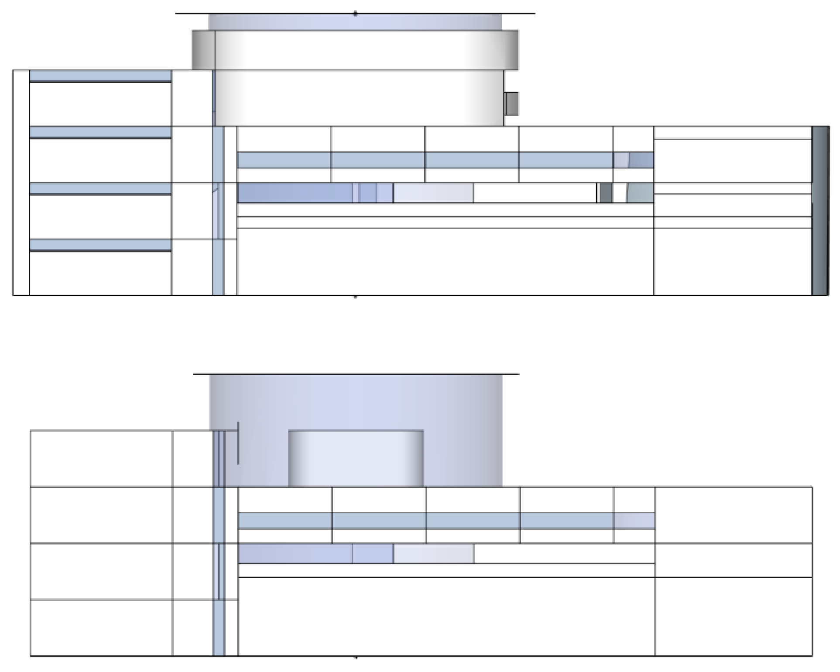
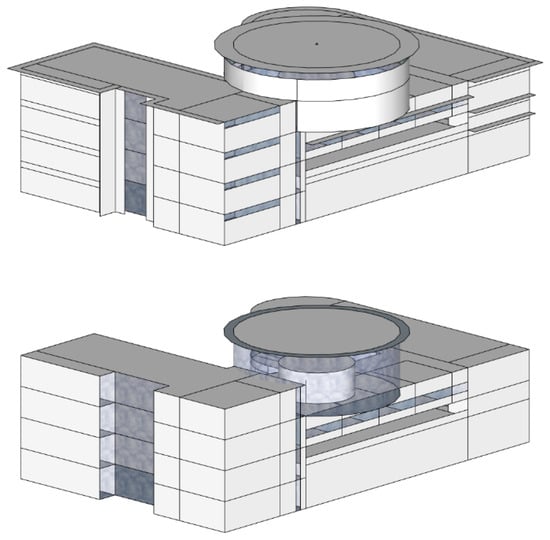
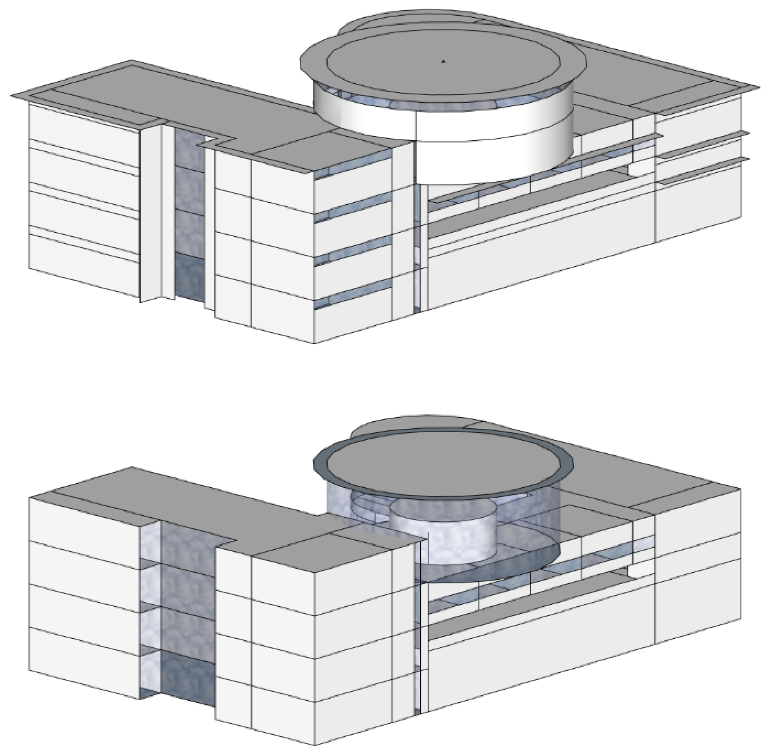
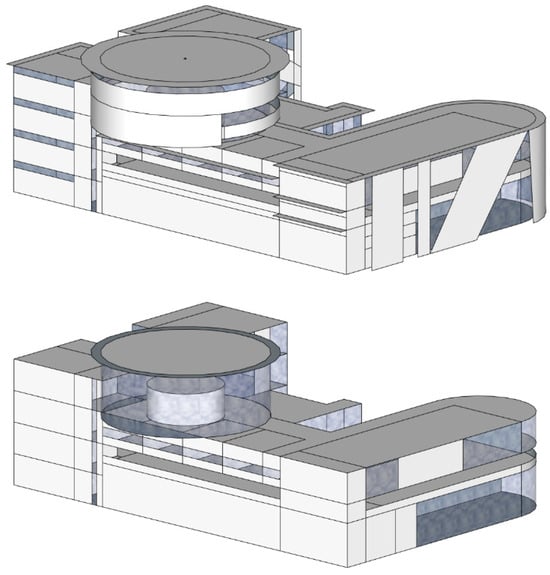
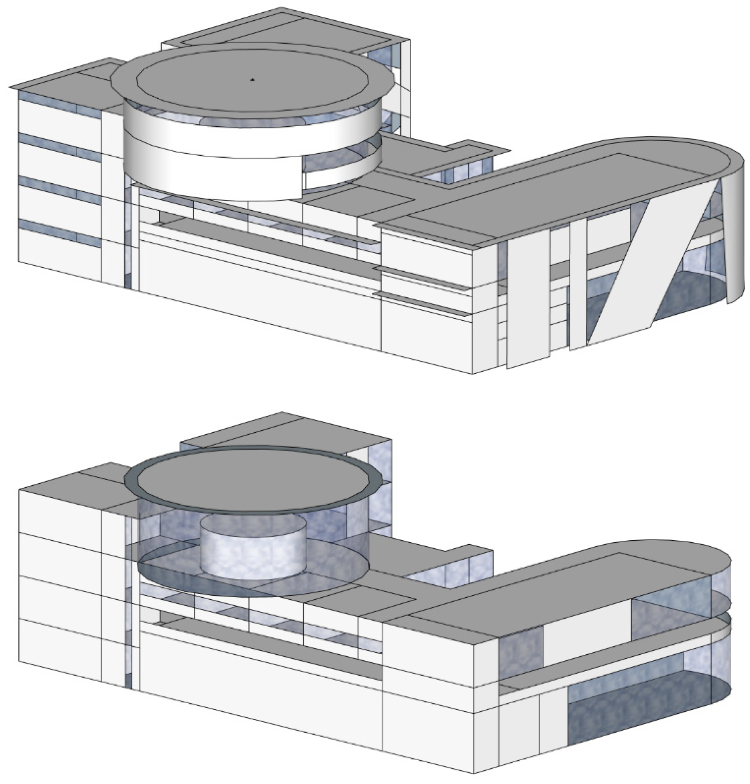
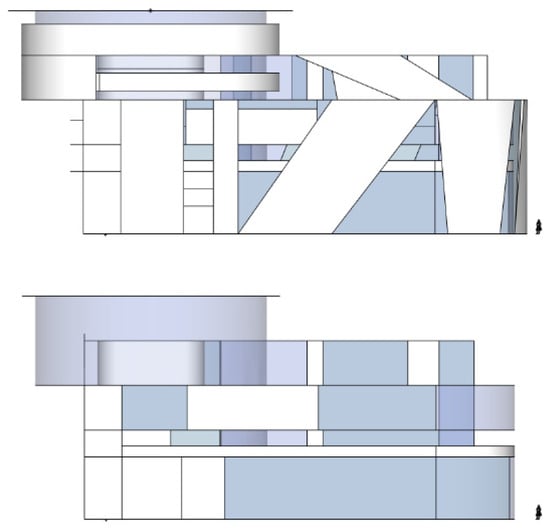
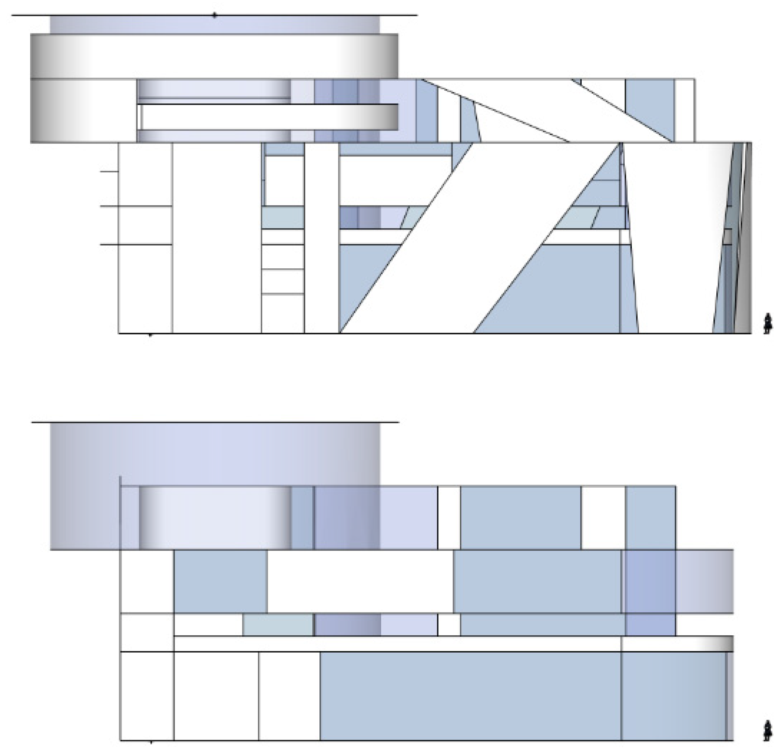
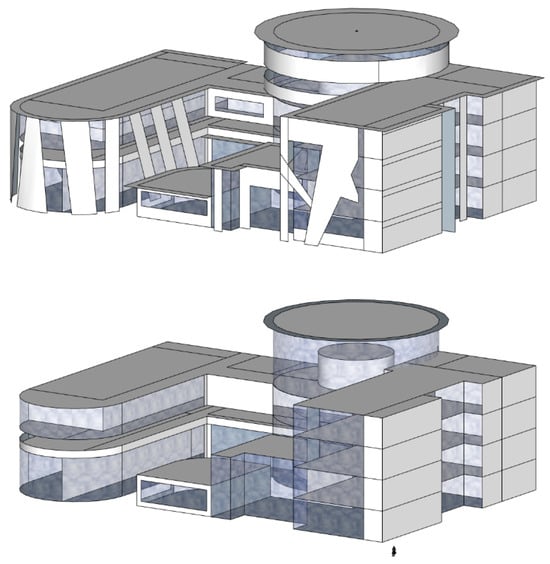
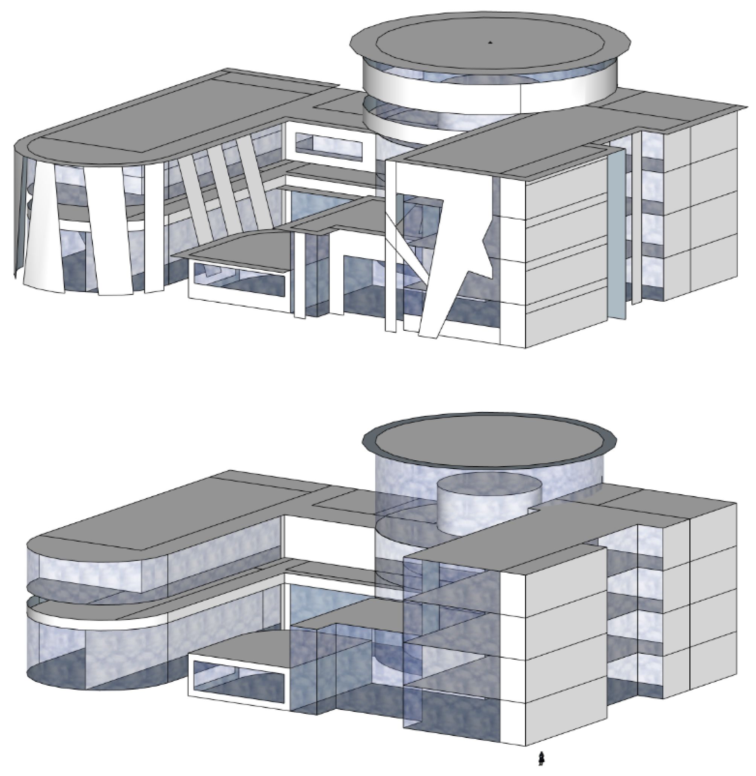
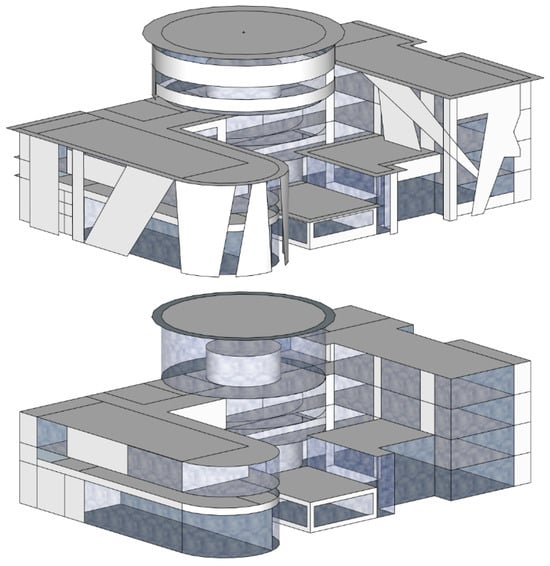
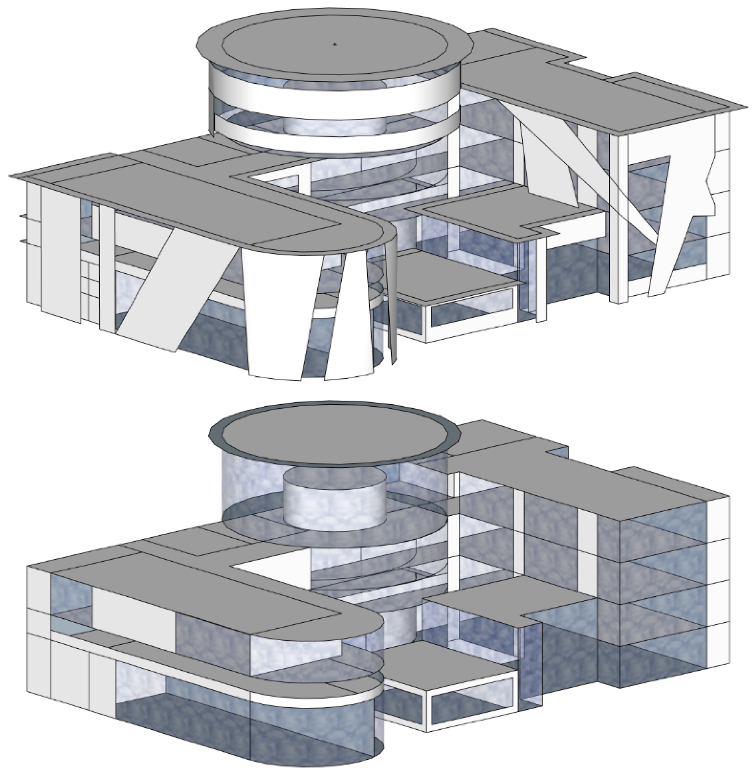
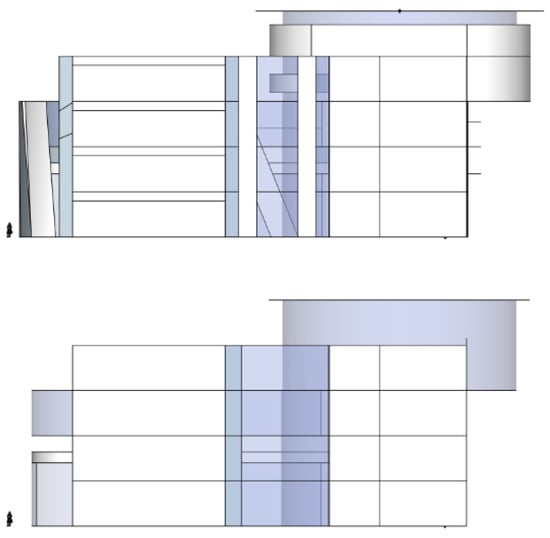
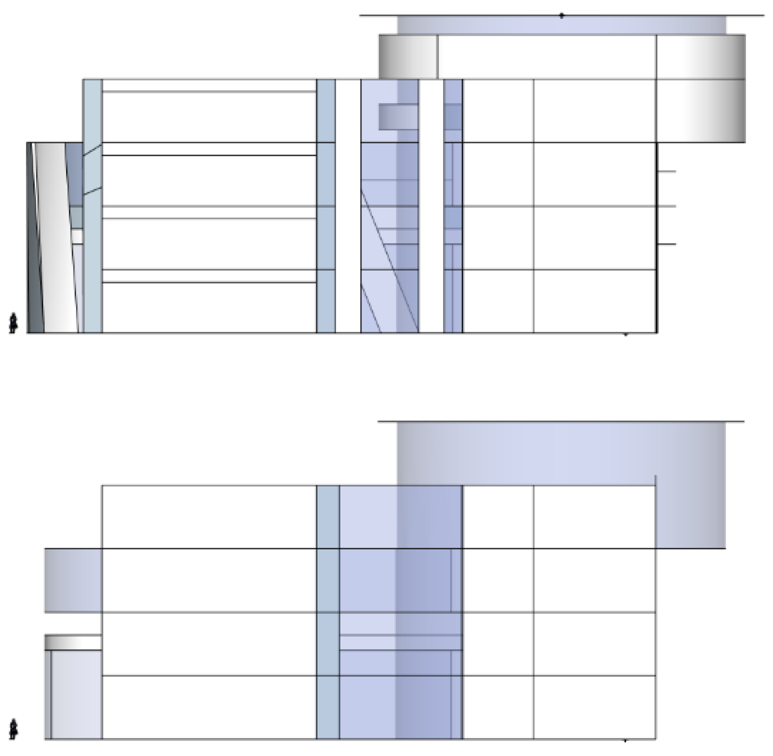
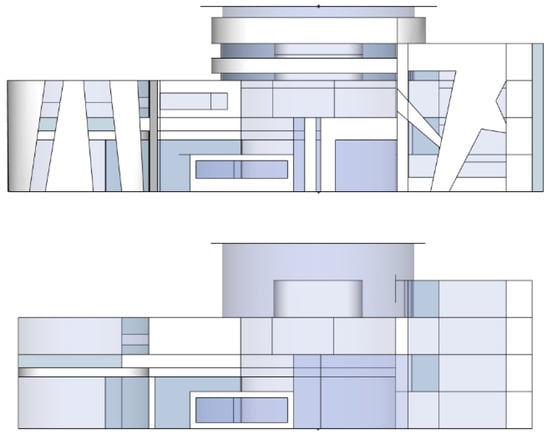
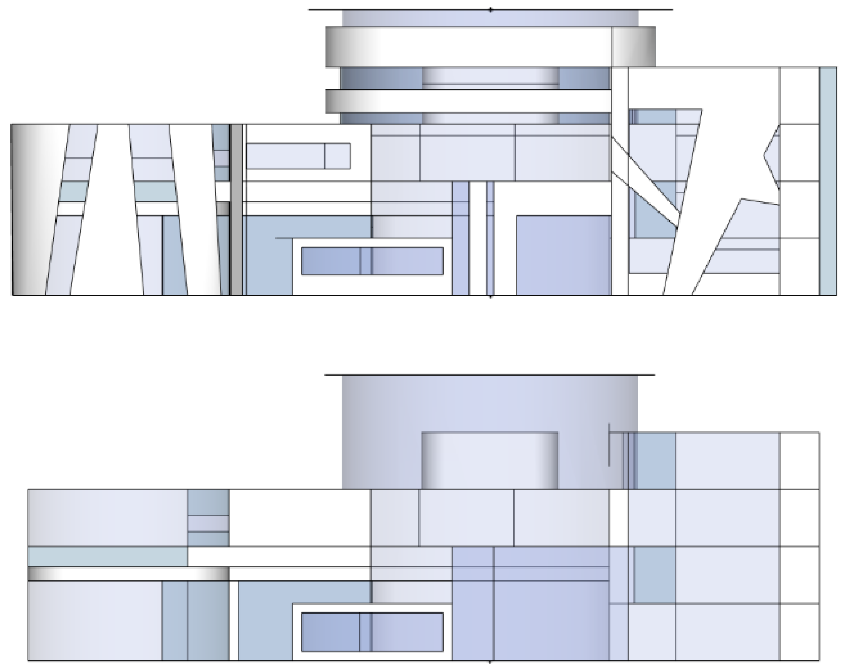
The following figures (Figure 20, Figure 21, Figure 22, Figure 23, Figure 24, Figure 25, Figure 26, Figure 27 and Figure 28) present all views of the SketchUp model comparing the baseline condition (Before, shown at bottom/right in each split view) and the improved condition (After, shown at top/left). The improvements incorporated into the model include the addition of external shading devices, revised window-to-wall ratios, and updated envelope constructions consistent with the U-values stipulated in Appendix A. All views were extracted directly from the SketchUp model and verified against the Sefaira simulation geometry prior to performance analysis.
Figure 20.
Rear elevation—after (top) vs. before (bottom).
Figure 21.
Top view—after (left) vs. before (right).
Figure 22.
Back left isometric view—after (top) vs. before (bottom).
Figure 23.
Back right isometric view—after (top) vs. before (bottom).
Figure 24.
Right elevation—after (top) vs. before (bottom).
Figure 25.
Front left isometric view—after (top) vs. before (bottom).
Figure 26.
Front right isometric view—after (top) vs. before (bottom).
Figure 27.
Left elevation—after (top) vs. before (bottom).
Figure 28.
Front elevation after (top) vs. before (bottom).
The envelope changes are as specified in Appendix A: glazing U-value reduced from 3.52 to 0.50 W/m2·K with SHGC reduced to 0.20 (triple glazing, argon-filled, with internal blinds); wall U-value from 2.56 to 0.18 W/m2·K; roof U-value from 0.27 to 0.15 W/m2·K; ground-floor U-value from 1.83 to 0.13 W/m2·K; and external shading fins added to the south and west facades.
4.2.3. Baseline vs. Improved Performance: Full Comparative Summary
Table 2 consolidates the full set of baseline and improved performance metrics discussed in the preceding subsections, presenting the energy, daylighting, and CO2e outcomes side by side for direct comparison.
Table 2.
Baseline vs. improved performance.
4.3. Achievement of Learning Objectives
The following table (Table 3) maps the measurable outcomes of the simulation exercise to the four primary learning objectives established in Section 1, providing explicit evidence of the pedagogical achievement of each objective.
Table 3.
Table mapping simulation results to the four primary learning objectives stated in Table 1.
5. The Learning Process: Student Decisions, Reflections, and Difficulties
The preceding section reported the technical evidence the students produced. This section reports the learning that produced it: the decisions the students made, the reasoning shifts that occurred, the unexpected choices that emerged from giving students full design agency, and the difficulties they encountered. Because no validated instruments (pre/post-tests, reflective journals) were administered—a limitation discussed in Section 7—the evidence here is qualitative and is drawn from two sources held by the supervising author: the deliverables students submitted (a model specification report and an SBC 601 compliance report), and direct observation across the twelve-week studio. Claims are framed accordingly.
5.1. From Uninformed to Evidence-Based Parameter Sequencing
At the outset, the students treated the four candidate interventions—glazing, wall insulation, roof insulation, and shading—as approximately equal in importance and proposed to improve all envelope components uniformly. This is visible in their first model specification draft, in which a blanket U-value target was applied to every assembly. The turning point was the baseline heat-gain segmental analysis (Figure 9), which quantified solar radiation through glazing as the dominant cooling-load driver, far exceeding conductive losses through opaque elements. Having seen this, the students independently re-ordered their priorities, electing to address glazing SHGC and U-value first and treating wall and roof insulation as secondary. In Schönian terms, this was a reflective re-framing prompted by the simulation’s feedback; in Kolb’s terms, it marks the move from concrete experience to abstract conceptualisation. It is also the moment at which the threshold concept identified in Section 2 was crossed: once internalised, the primacy of solar control over conduction reorganised every subsequent decision the team made. (LO3.)
5.2. From Qualitative Critique to Design Intervention
The most instructive decision of the exercise was not the selection of a parameter but the students’ response to the qualitative output of the baseline simulation. The daylighting analysis returned its diagnosis not as a single number but as a set of spatial critiques: the overexposure maps showed an “overlit” band extending three to five metres from the façade, the direct-sunlight study located specific glare hotspots on work surfaces, and the Daylight Factor distribution exposed a steep perimeter-to-core gradient. Rather than treating these as a pass/fail verdict, the students read them as a design critique of their own drawing—a critique that pointed to where, geometrically, the envelope was failing.
Crucially, they answered that critique by returning to the model and redrawing it. The intervention was an architectural act, not a spreadsheet adjustment: the students re-modelled the south- and west-facing façades in SketchUp, adding and iteratively reshaping the external horizontal and vertical shading fins until the overexposed band in the re-simulated maps contracted and the DF gradient smoothed. This is the point at which a conventional simulation study and a design-studio exercise diverge. A parametric study would have minimised a number; the students instead translated a visual, spatial diagnosis into a spatial, drawn response, then tested that response and revised it again—Schön’s “reflective conversation with the materials of a situation,” made measurable by the simulation.
A second, related judgement reinforced the same point. Facing high solar gain, the obvious numerical move would have been to shrink the glazed area; instead the students explicitly weighed the glazed area against solar gain and chose to preserve—indeed marginally increase—the window-to-wall ratio (64%→66%, Appendix A), reasoning that daylight quality and programmatic transparency were better protected by controlling gain through shading and glazing specification (SHGC 0.20) than by closing down the façade. This was a deliberate architectural trade-off between daylight quality and solar control, negotiated rather than optimised away—precisely the kind of situated design judgement that a faculty-prescribed brief, with its parameters fixed in advance, would never have surfaced. The measured outcomes reported in Section 4 (the contracted ASE band, the smoothed DF, and the cooling-load reduction) are therefore best understood not as the product of parameter tuning but as the result of this redraw-test-redraw loop. (LO2, LO4.)
5.3. Difficulties That Emerged
The redraw-test-redraw loop described in Section 5.2 did not resolve cleanly, and the difficulties it exposed were among the most valuable parts of the exercise. Three are reported candidly. First, a daylight trade-off the students did not anticipate when they drew the shading fins. The same geometry that contracted the overexposed band also depressed useful daylight in the perimeter: spatial Daylight Autonomy fell from 67% to 64% (Table 3). This was a direct, visible consequence of their own design move—the fins they had added to solve one problem had created another—and it forced a judgement the baseline simulation had not asked of them. In this loop, the students noticed the sDA drop in the re-simulated results themselves. Having seen it, they had to decide whether a marginal sDA loss was an acceptable price for the far larger reduction in overexposure, and concluded that it was, given the dominant role of ASE mitigation in this climate. Learning to accept a small regression in one metric to secure a larger gain in another—rather than expecting every number to improve at once—was itself a threshold in their development as performance-driven designers.
Second, reconciling prescriptive code with simulated performance. Having hit the prescriptive U-value targets of SBC 601 through the redrawn envelope, the students initially treated compliance as equivalent to performance, assuming that once each assembly met its prescriptive U-value the building’s overall energy target was necessarily satisfied. The simulation output disabused them of this: meeting the component thresholds did not, on its own, deliver the whole-building improvement they expected, because the unchanged equipment load continued to dominate total demand (Section 6). Distinguishing component compliance from whole-building performance was a non-trivial conceptual step, and one that the code tables alone would never have taught them.
Third, and most starkly, the difficulty they could not design their way out of. Despite the iterative reshaping of the shading, post-intervention ASE fell only from 43% to 41%—still far above the LEED v4 ceiling of 10% (Table 3). The redraw-test-redraw loop reached the limit of what passive shading alone could achieve against the direct-beam irradiance of Climate Zone 1, and the students had to recognise that no further reshaping within their design constraints would close the gap. This unresolved constraint is examined in Section 5.4; here it is noted as the point at which design agency met a genuine physical boundary. (LO1, LO2, LO4.)
5.4. An Unresolved Professional Constraint
Notably, the students did not achieve every target. Post-intervention ASE fell only from 43% to 41%, well above the LEED v4 ceiling of 10% (Table 3). Rather than treat this as a failure of the exercise, the studio used it as the most instructive outcome of all: the students confronted, and had to articulate, the limits of what passive shading alone can achieve against the extreme direct-beam irradiance of Climate Zone 1, and documented in their compliance report that full ASE compliance would require further shading depth or a glazing specification they judged to conflict with the daylight and programmatic goals of the design. Encountering an unresolved, real constraint—and reasoning explicitly about the trade-off it imposes—is closer to professional practice than a cleanly met target would have been. (LO4.)
5.5. The Status and Limits of This Evidence
The observations above are inferred from student deliverables and supervisor observations, not from validated educational instruments. They are therefore offered as a structured account of a single studio cohort of four students, not as a generalisable measurement of learning gains. Section 7 returns to this limitation and proposes the instruments (a BPS-competency rubric, pre/post concept inventories, and reflective journals) that future iterations should administer to convert these observations into empirical evidence. Within the action research tradition, practitioner observation and student-produced artefacts are legitimate first-cycle data, provided their limits are declared, as they are here [24,25].
6. Discussion
The 6.95% EUI reduction is deliberately not presented as the contribution of this paper. It sits well below the 26 to 47.3% reported for fully optimised envelope packages in the Saudi residential stock [22], and that distance is itself a pedagogical result: it reflects a single-iteration, student-led process constrained by learning objectives rather than multi-variable algorithmic optimisation, with equipment power density (25 W/m2) held constant to isolate the envelope effect. The same reading applies to the uniform office profile: it renders absolute values approximate for a mixed-use programme but leaves the relative envelope effect intact. The educationally significant finding is what the number required of the students. To obtain even this result, they had to diagnose the dominant load path, prioritise interventions on evidence, negotiate a daylight trade-off, and verify the outcome against a national code, which is the full reasoning chain of a performance-driven designer, compressed into a twelve-week studio.
These outcomes sit consistently within the published record. Envelope-led passive strategies in Saudi buildings have been shown to deliver EUI reductions whose magnitude depends strongly on glazing and solar-control parameters [1], and the primacy of glazing SHGC over opaque-element insulation observed in the baseline heat-gain analysis accords with this evidence. Where this study departs from earlier BPS-in-education work is in the locus of agency: programmes surveyed in the literature typically introduce simulation as a standalone module after design decisions are fixed [3], whereas here the students selected, sequenced, and revised the interventions themselves, with simulation feedback informing each step. The closest antecedent to the present framework is Beausoleil-Morrison’s experiential “learning spiral” for teaching the fundamentals of BPS [20]; the present study differs in embedding simulation within an architectural design task, so that design judgement, rather than tool proficiency, is the object of learning.
The comparison (Table 4) quantifies the pedagogical position of the result: the students’ single-cycle outcome reaches part of the savings reported for expert multi-variable optimisation [22] and sits within the range reported for passive shading alone [31]. The distance to the published optima is itself a datum, measuring what a first-cycle, student-led process achieves relative to expert practice.
Table 4.
Comparison of the present results with previous studies.
In numerical terms, the position of these results against prior studies is as follows. The 17.24% cooling-energy reduction achieved through glazing, insulation, and shading lies between the 5 to 12% improvements reported for passive strategies in hot-humid climates [32] and the 26 to 47.3% reported for fully optimised envelope packages under Saudi conditions [22]; the whole-building figure of 6.95% is lower than the cooling-specific figure because equipment loads, held constant by design, dominate total demand. The daylighting outcome is likewise directionally consistent with shading studies in hot climates, where external devices reduce peak solar exposure at a small cost to average daylight availability [31], mirroring the sDA reduction from 67% to 64% observed here. What distinguishes the present results is therefore not their magnitude, which sits within the published envelope, but their provenance: they were produced by undergraduate students exercising full design agency within a first-cycle action research studio.
This early integration matters because it is not how simulation is usually encountered in architectural education. In most design studios, building performance simulation is absent from the generative phase entirely: students develop a scheme on formal, spatial, and programmatic grounds, and any performance analysis is deferred to a separate technical course or a post-design validation exercise, often taught by a different course and disconnected from the studio. The consequence is a habit of mind in which environmental performance is something checked after the design is fixed, rather than something that shapes it. Graduates carry this separation into practice, where it reproduces the very gap between architectural intent and thermal reality that this paper began by identifying.
Working hand in hand with BPS from the outset disrupts that habit. By running Sefaira against their own evolving geometry, the students experienced performance not as an external verdict but as an immediate, legible consequence of each design move—the feedback loop described in Section 5. This early exposure does two things a deferred workflow cannot. First, it makes the trade-offs of real construction visible while the design is still fluid enough to respond to them: the students confronted the cost of glazing decisions, the limits of passive shading, and the gap between prescriptive code compliance and actual whole-building performance at a stage when they could still act on that knowledge. Second, it reframes environmental performance as a design variable rather than a constraint imposed from outside—a shift in disposition that is arguably more durable than any single technical skill, because it changes how a designer approaches the next project rather than merely how they analysed this one.
There is a realism to this that a hypothetical brief cannot supply. The building the students analysed was their own, with its real dimensions, its real programme of laboratories and exhibition space, and its real façade exposures in a genuine hot-arid climate. Confronting the thermal and luminous behaviour of a design they had authored—and having to reconcile their architectural ambitions with the physical realities of construction in Riyadh’s Climate Zone 1—gave the exercise a stake that a generic model would not. In this sense the studio functioned as a rehearsal for the accountability of professional practice, where the designer, not a downstream consultant, is answerable for whether the envelope performs. Embedding BPS in the studio is therefore not simply a matter of teaching a tool earlier; it is a means of cultivating, at the formative stage, the integrated design-and-performance judgement that the profession increasingly demands and that national decarbonisation targets such as those under Vision 2030 will require of the next generation of architects.
The contribution of this case beyond its description is therefore threefold. For building performance simulation research, it demonstrates that a validated engine embedded in an accessible interface can function as a design medium rather than an audit instrument, even in novice hands. For architectural education, it identifies the conditions under which this occurs: a self-authored building, a national code as the accountability structure, and single-variable iteration that keeps causality legible; conditions that are replicable in any regulated hot-climate curriculum. For envelope-optimisation practice, it shows that the reasoning chain, not the algorithm, is the transferable unit: the students’ evidence-based prioritisation of solar control reproduced, unprompted, the parameter hierarchy identified in the literature [1].
7. Study Limitations
Several limitations apply to the technical evidence. The intervention scope was restricted to passive envelope measures; active-system optimisation was not explored, and the unchanged equipment power density (25 W/m2) limits the achievable EUI reduction. Model plausibility was confirmed through benchmark comparison rather than formal calibration per ASHRAE Guideline 14-2014 [29], as metering was beyond the studio’s scope; absolute EUI values should therefore be treated as estimates, with the relative before-and-after comparison the more reliable result. Contemporary calibration practice increasingly combines measured data with uncertainty analysis to close the predicted-versus-observed gap [33,34]; such workflows were beyond the pedagogical scope of this exercise. A uniform “Office” operational profile was applied across a mixed-use programme of restaurants, laboratories, and exhibition spaces; this simplification, adopted for pedagogical tractability, means zone-level loads are approximate; since occupant and operational behaviour is a recognised primary driver of the gap between predicted and measured building performance [35,36], a sensitivity test across programme-specific profiles is identified as future work. Finally, the study rests on a single building and a single cohort, limiting the generalisability of the numerical outcomes.
A further limitation specific to the educational claims should be stated plainly: because no validated instruments were administered, the learning outcomes reported in Section 5 are inferred from deliverables and observation rather than measured. The cohort was also small (four students, one studio), so the account is illustrative rather than generalisable. Future iterations should administer a purpose-designed BPS-competency rubric and pre/post concept inventories so that the pedagogical impact can be evidenced empirically rather than observationally.
8. Conclusions
That envelope optimisation reduces energy demand in hot-arid climates is well established. This study set out instead to document a replicable studio framework in which students use building performance simulation as a generative design instrument. The evidence indicates the framework was effective: students progressed from treating envelope parameters as interchangeable to prioritising them on simulated evidence, translated qualitative daylighting critique into redrawn shading geometry, and confronted genuine professional trade-offs (the sDA cost of shading, the unresolved ASE ceiling) that a faculty-prescribed brief would not have surfaced. The 6.95% EUI reduction and code-referenced envelope are best understood as the by-products of this reasoning process rather than its purpose. For architectural engineering education in hot-arid regions, the transferable contribution is the demonstration that a real building, a national code, and an accessible simulation tool can be combined so that students learn envelope design by doing it under authentic constraint.
Author Contributions
Conceptualisation, M.Z.; methodology, M.A.; software, M.A.; validation, M.Z.; formal analysis, H.M.; investigation, S.J.; resources, R.A.; data curation, M.Z.; writing—original draft preparation, M.Z.; writing—review and editing, M.Z.; visualisation, H.M., S.J. and R.A.; supervision, M.Z. and M.A.; project administration, M.Z.; funding acquisition, M.Z. All authors have read and agreed to the published version of the manuscript.
Funding
This research received no external funding.
Institutional Review Board Statement
Not applicable.
Informed Consent Statement
All student participants whose coursework, design decisions, and reflections are analysed in this study are listed as co-authors of this manuscript and have read and consented to the reporting of their work herein.
Data Availability Statement
The data presented in this study are available on request from the corresponding author.
Acknowledgments
The authors thank the students of the ARE491 Building Energy Management studio at the Department of Architectural Engineering, Alfaisal University, whose work formed the basis of this case study. During the preparation of the revised manuscript, the authors used Claude Sonnet 5 (Anthropic) to assist with manuscript restructuring, language editing, and the drafting of revised text in response to the editorial and review comments. All AI-assisted content was reviewed, verified, and edited by the authors, who take full responsibility for the content of the publication.
Conflicts of Interest
The authors declare no conflicts of interest.
Appendix A
Table A1.
Full simulation input assumptions.
References
- Aldossary, N.A.; Rezgui, Y.; Kwan, A. Establishing domestic low energy consumption reference levels for Saudi Arabia and the Wider Middle Eastern Region. Sustain. Cities Soc. 2017, 28, 265–276. [Google Scholar] [CrossRef] [Scilit]
- Balabel, A.; Alwetaishi, M. Towards Sustainable Residential Buildings in Saudi Arabia According to the Conceptual Framework of ‘Mostadam’ Rating System and Vision 2030. Sustainability 2021, 13, 793. [Google Scholar] [CrossRef] [Scilit]
- Attia, S.; Gratia, E.; De Herde, A.; Hensen, J.L.M. Simulation-based decision support tool for early stages of zero-energy building design. Energy Build. 2012, 49, 2–15. [Google Scholar] [CrossRef] [Scilit]
- SBC 601; Energy Conservation Requirements. SBCNC: Riyadh, Saudi Arabia, 2018.
- Kolb, D.A. Experiential Learning: Experience as the Source of Learning and Development; FT press: Hoboken, NJ, USA, 2014. [Google Scholar]
- Schön, D.A. The Reflective Practitioner; Routledge: London, UK, 2017. [Google Scholar] [CrossRef] [Scilit]
- Biggs, J.; Tang, C. Teaching for Quality Learning at University; Open University Press: Maidenhead, UK, 2011. [Google Scholar]
- Assali, I. A Blended Model of Interior Design Studio Practice Due to COVID-19. F1000Research 2023, 12, 59. [Google Scholar] [CrossRef] [Scilit]
- Asad, M.M.; Naz, A.; Churi, P.; Tahanzadeh, M.M. Virtual Reality as Pedagogical Tool to Enhance Experiential Learning: A Systematic Literature Review. Educ. Res. Int. 2021, 29, 1209–1219. [Google Scholar] [CrossRef] [Scilit]
- Reinhart, C.; Fitz, A. Findings From a Survey on the Current Use of Daylight Simulations in Building Design. Energy Build. 2006, 38, 760–768. [Google Scholar] [CrossRef] [Scilit]
- Dabaieh, M.; Lashin, M.; Elbably, A. Going green in architectural education: An urban living lab experiment for a graduation green design studio in Saint Catherine, Egypt. Sol. Energy 2017, 144, 356–366. [Google Scholar] [CrossRef] [Scilit]
- Portman, M.E.; Natapov, A.; Fisher-Gewirtzman, D. To go where no man has gone before: Virtual reality in architecture, landscape architecture and environmental planning. Comput. Environ. Urban Syst. 2015, 54, 376–384. [Google Scholar] [CrossRef] [Scilit]
- Singhal, R.S.; Kumar, A.; Singh, H.; Fuller, S.; Gill, S.S. Digital Device-based Active Learning Approach Using Virtual Community Classroom During the COVID-19 Pandemic. Comput. Appl. Eng. Educ. 2020, 29, 1007–1033. [Google Scholar] [CrossRef] [Scilit]
- Hajirasouli, A.; Banihashemi, S. Augmented Reality in Architecture and Construction Education: State of the Field and Opportunities. Int. J. Educ. Technol. High. Educ. 2022, 19, 19. [Google Scholar] [CrossRef] [Scilit]
- Dewey, J. Experience and Education; Free Press: New York, NY, USA, 1938; Available online: https://books.google.com.my/books?id=x4pf7yktCS4C (accessed on 16 August 2026).
- Meyer, J.H.F.; Land, R. Threshold Concepts and Troublesome Knowledge: Linkages to Ways of Thinking and Practising Within the Disciplines; Oxford Brookes University: Oxford, UK, 2003. [Google Scholar]
- Buldan, E. Situated Learning in Online Architectural Studio Education. J. Des. Studio 2021, 3, 59–70. [Google Scholar] [CrossRef] [Scilit]
- Reinhart, C. Lightswitch-2002: A Model for Manual and Automated Control of Electric Lighting and Blinds. Sol. Energy 2004, 77, 15–28. [Google Scholar] [CrossRef] [Scilit]
- Dabaieh, M.; El-Mahdy, D.; Maguid, D. Living Labs as a Pedagogical Teaching Tool for Green Building Design and Construction in Hot Arid Regions. Int. J. Archit. Res. Archnet-Ijar 2018, 12, 338–355. [Google Scholar] [CrossRef] [Scilit]
- Beausoleil-Morrison, I. Learning the fundamentals of building performance simulation through an experiential teaching approach. J. Build. Perform. Simul. 2019, 12, 308–325. [Google Scholar] [CrossRef] [Scilit]
- Reinhart, C.F.; Dogan, T.; Ibarra, D.; Samuelson, H.W. Learning by playing—Teaching energy simulation as a game. J. Build. Perform. Simul. 2012, 5, 359–368. [Google Scholar] [CrossRef] [Scilit]
- Alaidroos, A.; Krarti, M. Optimal design of residential building envelope systems in the Kingdom of Saudi Arabia. Energy Build. 2015, 86, 104–117. [Google Scholar] [CrossRef] [Scilit]
- IES LM-83-12; IES Spatial Daylight Autonomy (sDA) and Annual Sunlight Exposure (ASE). Illuminating Engineering Society: New York, NY, USA, 2012.
- Kemmis, S.; McTaggart, R.; Nixon, R. The Action Research Planner: Doing Critical Participatory Action Research; Springer: Singapore, 2014. [Google Scholar]
- Norton, L. Action Research in Teaching and Learning: A Practical Guide to Conducting Pedagogical Research in Universities, 2nd ed.; Routledge: Abingdon, UK, 2018. [Google Scholar]
- Yin, R.K. Case Study Research and Applications: Design and Methods, 6th ed.; Sage: Thousand Oaks, CA, USA, 2018. [Google Scholar]
- Ember. Yearly Electricity Data. Ember, 26 August 2026. Available online: https://ember-energy.org/data/yearly-electricity-data/ (accessed on 16 August 2026).
- ANSI/ASHRAE/IES Standard 90.1-2013; Energy Standard for Buildings Except Low-Rise Residential Buildings. ASHRAE: Atlanta, GA, USA, 2013.
- ASHRAE Guideline 14-2014; Measurement of Energy, Demand, and Water Savings. ASHRAE: Atlanta, GA, USA, 2014.
- ANSI/ASHRAE Standard 140-2017; Standard Method of Test for the Evaluation of Building Energy Analysis Computer Programs. ASHRAE: Atlanta, GA, USA, 2017.
- Al-Tamimi, N.A.; Fadzil, S.F.S. The potential of shading devices for temperature reduction in high-rise residential buildings in the tropics. Procedia Eng. 2011, 21, 273–282. [Google Scholar] [CrossRef] [Scilit]
- Dutta, A.; Samanta, A.; Neogi, S. Influence of orientation and the impact of external window shading on building thermal performance in tropical climate. Energy Build. 2017, 139, 680–689. [Google Scholar] [CrossRef] [Scilit]
- Calama-González, C.M.; Symonds, P.; Petrou, G.; Suárez, R.; León-Rodríguez, Á.L. Bayesian calibration of building energy models for uncertainty analysis through test cells monitoring. Appl. Energy 2021, 282, 116118. [Google Scholar] [CrossRef] [Scilit]
- Calama-González, C.M.; Escandón, R.; Suárez, R.; Abajo-Casado, E.; Diánez-Martínez, A.R. Urban-scale building assessment and energy vulnerability mapping through an interactive geo-referenced web tool: Demonstration applicability to southern Spain. Environ. Dev. Sustain. 2025. [Google Scholar] [CrossRef] [Scilit]
- Hong, T.; Yan, D.; D’Oca, S.; Chen, C.F. Ten questions concerning occupant behavior in buildings: The big picture. Build. Environ. 2017, 114, 518–530. [Google Scholar] [CrossRef] [Scilit]
- Langevin, J.; Wen, J.; Gurian, P.L. Quantifying the human–building interaction: Considering the active, adaptive occupant in building performance simulation. Energy Build. 2016, 117, 372–386. [Google Scholar] [CrossRef] [Scilit]



Disclaimer/Publisher’s Note: The statements, opinions and data contained in all publications are solely those of the individual author(s) and contributor(s) and not of MDPI and/or the editor(s). MDPI and/or the editor(s) disclaim responsibility for any injury to people or property resulting from any ideas, methods, instructions or products referred to in the content. |
© 2026 by the authors. Licensee MDPI, Basel, Switzerland. This article is an open access article distributed under the terms and conditions of the Creative Commons Attribution (CC BY) license.