


Abstract
Kindergarten toilet design influences children’s autonomy, hygiene behaviours, and psychological well-being. Yet systematic architectural evaluations in conflict-affected and developing regions remain scarce. This study conducts a comparative architectural audit of toilet facilities in ten kindergartens in Erbil, Iraqi Kurdistan, assessing design features associated with child-centred principles. A literature-derived framework comprising four domains (Autonomy and Functionality, Health and Hygiene, Safety and Comfort, Aesthetics and Sustainability) was operationalised through 14 architectural indicators and assessed via a five-point rubric. Data sources included architectural drawings and systematic on-site observations. Overall design feature scores ranged from 3.1 to 4.3 (scale 1–5). While basic safety requirements were universally met, significant deficiencies emerged in inclusive design (accessible fixtures present in 3/10 facilities, 30%), advanced hygiene technologies (sensor-activated fixtures in 2/10, 20%), and aesthetic-environmental quality (mean score 2.4/5). Higher-scoring facilities demonstrated closer classroom-toilet proximity (≤6 m vs. >15 m) and distributed rather than centralised layouts. This study does not measure child outcomes or user experiences; it provides an architectural baseline. Current kindergarten toilet design in Erbil achieves functional adequacy but consistently fails to deliver inclusivity, technological innovation, and spatial quality. Policy revision beyond minimum compliance toward child-centred design standards is warranted, with priority given to accessible fixtures and classroom-adjacent layouts.
1. Introduction
Sanitary facilities in kindergartens fundamentally support children’s health, independence, and daily routines, yet they remain among the most overlooked components of educational architecture. For young children, toilets are not only service spaces but environments that directly influence hygiene habits, autonomy, emotional comfort, and perceptions of safety. Researchers demonstrate that well-designed kindergarten sanitary facilities foster children’s self-care skills, mitigate health risks, and support overall well-being by providing environments that are appropriately scaled, hygienic, safe, and psychologically supportive [1,2].
Despite the growing body of international literature, the design of kindergarten toilet facilities in many developing and transitional contexts continues to be evaluated primarily through regulatory compliance rather than architectural design. The city of Erbil represents a rapidly urbanising post-conflict context with expanding educational infrastructure and an evolving regulatory framework, often resulting in uneven implementation of design standards. With approximately 215 kindergartens serving over 18,000 children (The Directorate of Education/Erbil) no systematic architectural evaluation of kindergarten sanitary facilities has been conducted in the past decade. In Iraq, kindergarten sanitary design is largely governed by Ministry of Education (MoE) standards that focus on quantitative requirements, such as fixture numbers and gender separation [3]. While these regulations ensure minimum functional provision, they give limited attention to qualitative dimensions, including spatial configuration, child autonomy, inclusivity, supervision, and environmental experience. As a result, whether contemporary kindergarten toilets in Erbil embody child-centred design principles and innovative architectural practices remains largely undocumented.
Previous studies on educational sanitary design have demonstrated a gradual shift from viewing school toilets as purely functional spaces toward recognising their broader social, behavioural, and psychological implications [4]. Research increasingly underscores the importance of factors such as classroom proximity, child-scaled fixtures, hygiene-enhancing technologies, balanced supervision that preserves privacy, and aesthetically engaging environments in encouraging children to use toilets confidently and independently [5,6]. However, much of this work is conceptual or policy-oriented, and relatively few studies employ systematic, comparative methods to assess how these principles are implemented across multiple real-world kindergarten projects within a single local context.
In the Iraqi and Kurdistan Region context, this gap is particularly pronounced. Existing research tends to focus on general school infrastructure, WASH (Water, Sanitation, and Hygiene) provision, or regulatory deficiencies, with limited architectural analysis of design quality at the spatial and operational levels [7]. Moreover, comparative, design-focused evaluations of kindergarten toilets are notably absent [2]. Consequently, empirical evidence remains insufficient to inform architects, planners, and policymakers about the current kindergarten sanitary facilities and the areas in which targeted design improvements are most needed.
This study addresses this gap by conducting a comparative architectural audit of toilet facilities in ten kindergartens in Erbil. Rather than claiming to evaluate ‘performance’ in terms of child outcomes, the study assesses design features known from international literature to support child autonomy, hygiene, safety, and well-being. The architectural audit framework translates published child-centred design principles into observable spatial and physical indicators, enabling systematic cross-case comparison within a shared regulatory context. These dimensions are operationalised through measurable indicators and assessed using a standardised five-point scoring rubric. This study addresses three research questions:
- (1)
- To what extent do current kindergarten toilet facilities in Erbil incorporate design features associated with child-centred principles (autonomy support, hygiene promotion, safety, and aesthetic-environmental quality)?
- (2)
- Which design domains exhibit the greatest functioning variation across facilities, and where are the most consistent gaps?
- (3)
- What measurable architectural indicators distinguish facilities with more comprehensive child-focused design features from those with only minimum regulatory provision?
The primary aim of this research is to document and compare the architectural design features of kindergarten toilet facilities in Erbil, identifying strengths and deficiencies related to published child-centred design principles. Specifically, the study seeks to (1) adapt an existing architectural evaluation framework for kindergarten sanitary facilities to the Erbil context; (2) compare design characteristics across ten case studies using a standardised observational protocol; and (3) identify recurring design gaps (particularly in inclusivity, hygiene technology, and spatial quality) to inform future design practice and policy development. Through this approach, the research contributes empirical evidence and a transferable evaluative method that can inform future design practice and policy development for early childhood educational environments in Iraq and comparable contexts. Comparative case study methodology was selected because it enables the isolation of architectural design decisions as the primary independent variable while controlling regulatory framework, climate, and cultural context conditions uniformly shared across Erbil’s kindergartens.
2. Literature Review
2.1. Evolution of Sanitary Design in Educational Environments
Historically, sanitary facilities in educational buildings were treated as purely functional service spaces, designed to meet basic hygiene requirements with minimal consideration of user experience or spatial quality. Before the late twentieth century, kindergarten and school toilets were typically evaluated according to fixture counts, plumbing efficiency, and ease of maintenance, rather than their impact on children’s health, behaviour, or psychological comfort [1]. Early concerns surrounding school toilets primarily focused on cleanliness and disease prevention, as evidenced by studies in the 1990s that documented unsanitary conditions and associated health risks among children [4]. These findings prompted calls for improved maintenance and hygiene standards but have not yet been translated into comprehensive design innovation.
Since the early 2000s, research has increasingly recognised school toilets as spaces with significant social and behavioural implications. Studies have shown that many children avoid using school toilets due to inadequate conditions, limited privacy, unpleasant odours, and concerns about bullying, leading to adverse health outcomes such as urinary tract infections and constipation [8,9]. In response, initiatives such as the United Kingdom’s Bog-Standard campaign emphasised the need for enforceable benchmarks addressing cleanliness, ventilation, privacy, and accessibility [10]. During this period, international organisations increasingly framed school sanitation within the broader WASH agenda, positioning toilets as integral to safe and supportive learning environments rather than secondary technical provisions [11].
Over the past decade, scholarly discourse has increasingly shifted toward innovation-driven and child-centred approaches to sanitary design. Contemporary literature draws on ergonomics, environmental psychology, and inclusive design, emphasising that kindergarten toilets should not only ensure hygiene and safety but also promote children’s autonomy, dignity, and emotional well-being. This shift reflects a broader recognition that spatial quality, technological integration, and visual character can meaningfully influence children’s willingness to use toilet facilities and their capacity to develop independent hygiene habits.
2.2. Child-Centred Design Principles in Kindergarten Toilets
Central to recent scholarship is the concept of child-centred design, which prioritises children’s physical dimensions, cognitive abilities, and behavioural patterns in architectural decision-making. In the context of kindergarten toilets, autonomy and functionality are widely recognised as critical design objectives. Research demonstrates that child-sized fixtures, intuitive layouts, and short travel distances from classrooms significantly enhance children’s ability to use toilets independently, thereby reinforcing self-esteem and reducing accidents [12,13]. Autonomy-supportive environments are particularly important in early childhood, where daily routines play a formative role in habit formation and psychosocial development [14].
Health and hygiene represent another core dimension of child-centred sanitary design. Numerous studies emphasise the importance of easily cleanable materials, adequate ventilation, and sufficient handwashing facilities in preventing the spread of infectious diseases among young children [15]. More recently, attention has turned to the role of technology in enhancing hygiene practices. Hands-free faucets, sensor-activated flush systems, and touchless soap dispensers are increasingly promoted as effective measures for reducing germ transmission, particularly in post-pandemic educational environments [16]. However, the adoption of such technologies remains uneven, especially in resource-constrained settings.
Safety and comfort are equally emphasised in the literature, reflecting the vulnerability of young children in wet and enclosed spaces. Design recommendations consistently highlight non-slip flooring, rounded edges, adequate lighting, and clear sightlines that allow indirect teacher supervision without compromising children’s privacy [17,18]. Studies suggest that a balanced relationship between supervision and privacy is essential for encouraging toilet use while safeguarding children’s sense of dignity and security.
2.3. Inclusivity, Aesthetics, and Sustainability in Educational Sanitary Design
Beyond basic functionality, contemporary research increasingly advocates for inclusive and emotionally supportive toilet environments. Inclusive design principles stress the necessity of accommodating children with physical disabilities through accessible stalls, sufficient manoeuvring space, and appropriate fixtures [10,13]. Despite the availability of international guidelines, empirical studies indicate that accessibility remains inconsistently implemented in educational toilets, often treated as an optional rather than essential design component.
Aesthetic quality has also emerged as a significant, though often underestimated, factor in kindergarten toilet design. Research suggests that playful colours, natural light, and visually engaging elements can reduce anxiety, foster positive associations, and encourage regular toilet use among young children [9]. Nevertheless, aesthetics is frequently deprioritised due to budget constraints or the perception that toilets are purely utilitarian spaces. As a result, many kindergarten toilets remain visually neutral or institutional, missing opportunities to support children’s emotional comfort.
Sustainability has become an increasingly prominent concern in sanitary design literature, particularly within the context of global water scarcity and environmental responsibility. Studies highlight the potential of low-flow fixtures, water-efficient systems, and natural lighting strategies to reduce environmental impact while maintaining hygiene standards [19]. High-profile initiatives such as the Gates Foundation’s Reinvent the Toilet Challenge have demonstrated the feasibility of innovative, resource-efficient sanitation technologies [20]. However, the translation of such innovations into everyday educational settings (especially in developing contexts) remains limited.
The inclusion of aesthetic quality as an evaluation domain requires justification, as it may not be immediately apparent that visual design features belong within functional facility assessments. Cultural contexts and design traditions vary widely, influencing how environments are visually shaped and experienced. Some settings favour calm, neutral atmospheres to minimise overstimulation, while others incorporate vibrant colours and playful elements to create a more inviting and reassuring environment. Rather than promoting a single universal standard, aesthetic features can be evaluated in relation to the presence of an intentional and coherent visual approach that reflects consideration of user experience beyond basic functionality. Environments that appear neglected, purely utilitarian, or visually inconsistent may be rated lower, whereas those exhibiting deliberate and thoughtful design (regardless of stylistic direction) may be rated higher. This perspective acknowledges contextual diversity while recognising that poorly maintained or visually unconsidered environments can discourage use and negatively affect user engagement [9,17].
2.4. Operationalising Design Quality and the Research Gap
A growing body of literature underscores the need to move beyond descriptive or policy-based discussions toward systematic, performance-based evaluation of educational toilet design. Scholars increasingly advocate for frameworks that translate abstract principles (such as autonomy, hygiene, safety, and aesthetics) into measurable architectural indicators, enabling comparative analysis across multiple facilities [21]. Such approaches allow researchers to identify patterns of success and deficiency, providing evidence-based guidance for design improvement (Table 1).
Table 1.
Summary of the literature concerning kindergartens’ toilets (table by authors according to the corresponding sources).
Recent systematic reviews have highlighted persistent gaps in educational sanitation research. McMichael found that only 12% of school WASH studies included architectural design variables as primary outcomes, with most focus on infrastructure availability rather than spatial quality [22]. In the Iraqi and Kurdistan Region context, research on school sanitation has largely focused on infrastructure deficits, WASH access, or regulatory compliance, with limited attention to architectural design quality or innovation [7,23,24]. Comparative, design-focused studies examining multiple kindergarten toilets within a shared local context are particularly scarce. Consequently, there is a lack of empirical data to assess how effectively child-centred and innovative design principles are implemented in practice.
This study responds directly to this gap by applying a structured evaluation framework to ten kindergarten toilet facilities in Erbil. By synthesising international design principles with local architectural analysis, the research contributes to the emerging literature on child-centred sanitary design and provides context-specific insights that can inform future policy, design practice, and academic inquiry.
3. Method and Material
3.1. Research Design and Approach
This study adopts a comparative architectural audit design to document and assess the physical and spatial characteristics of kindergarten toilet facilities in Erbil. The approach is primarily observational and descriptive, focusing on measurable design attributes rather than user outcomes or experiential performance.
The authors acknowledge that this study does not measure child behaviour, health outcomes, user satisfaction, or psychological impacts. Rather, the audit evaluates the presence and quality of design features that international literature associates with child-centred sanitary environments. As such, this research provides a spatial and architectural baseline (identifying what exists and what is missing) which can inform future studies that incorporate user perspectives and outcome measures.
A critical architectural observation approach is employed; wherein trained architects systematically document spatial configuration, fixture dimensions, material selection, lighting, ventilation, and safety features. This method is grounded in the tradition of architectural critique and building evaluation, which offers legitimate insights about design quality without claiming to measure occupant experience directly.
The empirical component of the research is based on ten kindergarten buildings located within the city of Erbil. The selected cases represent a range of public and private institutions and were chosen according to the following criteria:
- Functioning kindergartens serving children aged approximately 3–6 years.
- Availability of permanent, in-building toilet facilities designated for children.
- Variation in architectural layout, age of construction, and spatial organisation.
- Accessibility for on-site observation and documentation.
All case studies are conducted within the same regional regulatory framework established by the Ministry of Education, ensuring a consistent baseline across all sites. This controlled setting enables differences in toilet operation to be attributed primarily to the quality of architectural design rather than to variations in policy.
This study deliberately limits its scope to architectural and physical attributes for three reasons: (1) it is a first-phase investigation establishing baseline conditions across ten facilities; (2) direct observation of children or collection of health data would require additional ethical approvals and protocols beyond this study’s scope; (3) the findings are intended to inform architectural practice directly, not to substitute for paediatric or behavioural research. Future research integrating user perspectives is explicitly recommended.
3.2. Evaluation Framework and Domains
The evaluation framework was developed through a synthesis of international literature on child-centred educational design and school sanitation. Based on this review, four primary evaluation domains were defined:
- Autonomy and Functionality: assessing the extent to which toilet spaces support independent use by children through ergonomic design, spatial clarity, and proximity.
- Health and Hygiene: evaluating design features that promote cleanliness, disease prevention, and hygienic behaviour.
- Safety and Comfort: examining physical safety, environmental comfort, and the balance between supervision and privacy.
- Aesthetics and Sustainability: considering visual quality, inclusivity, and environmentally responsible design strategies.
The aesthetics indicator is scored according to the following rubric, which prioritises design intentionality over style preference:
- Score 1 (Very Poor): No discernible design attention; purely institutional/utilitarian; neglected appearance
- Score 2 (Poor): Minimal design attention; functional but arbitrary finishes
- Score 3 (Moderate): Basic coherence; some evidence of deliberate choices (e.g., consistent colour palette or adequate lighting)
- Score 4 (Good): Clear design intentionality; either playful/colourful or calm/minimal strategy executed consistently
- Score 5 (Excellent): Sophisticated design integration; high-quality materials; age-appropriate atmosphere regardless of style
Each domain was operationalised through a set of observable architectural indicators derived directly from the literature (Table 2), enabling consistent assessment across all case studies.
Table 2.
Evaluation categories and subcategories, indicators and standards.
3.3. Data Collection and Scoring
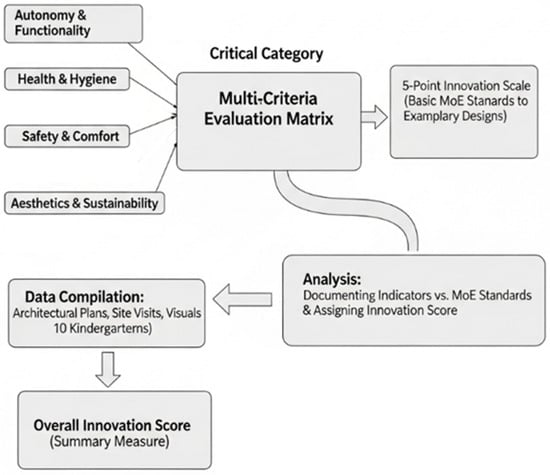
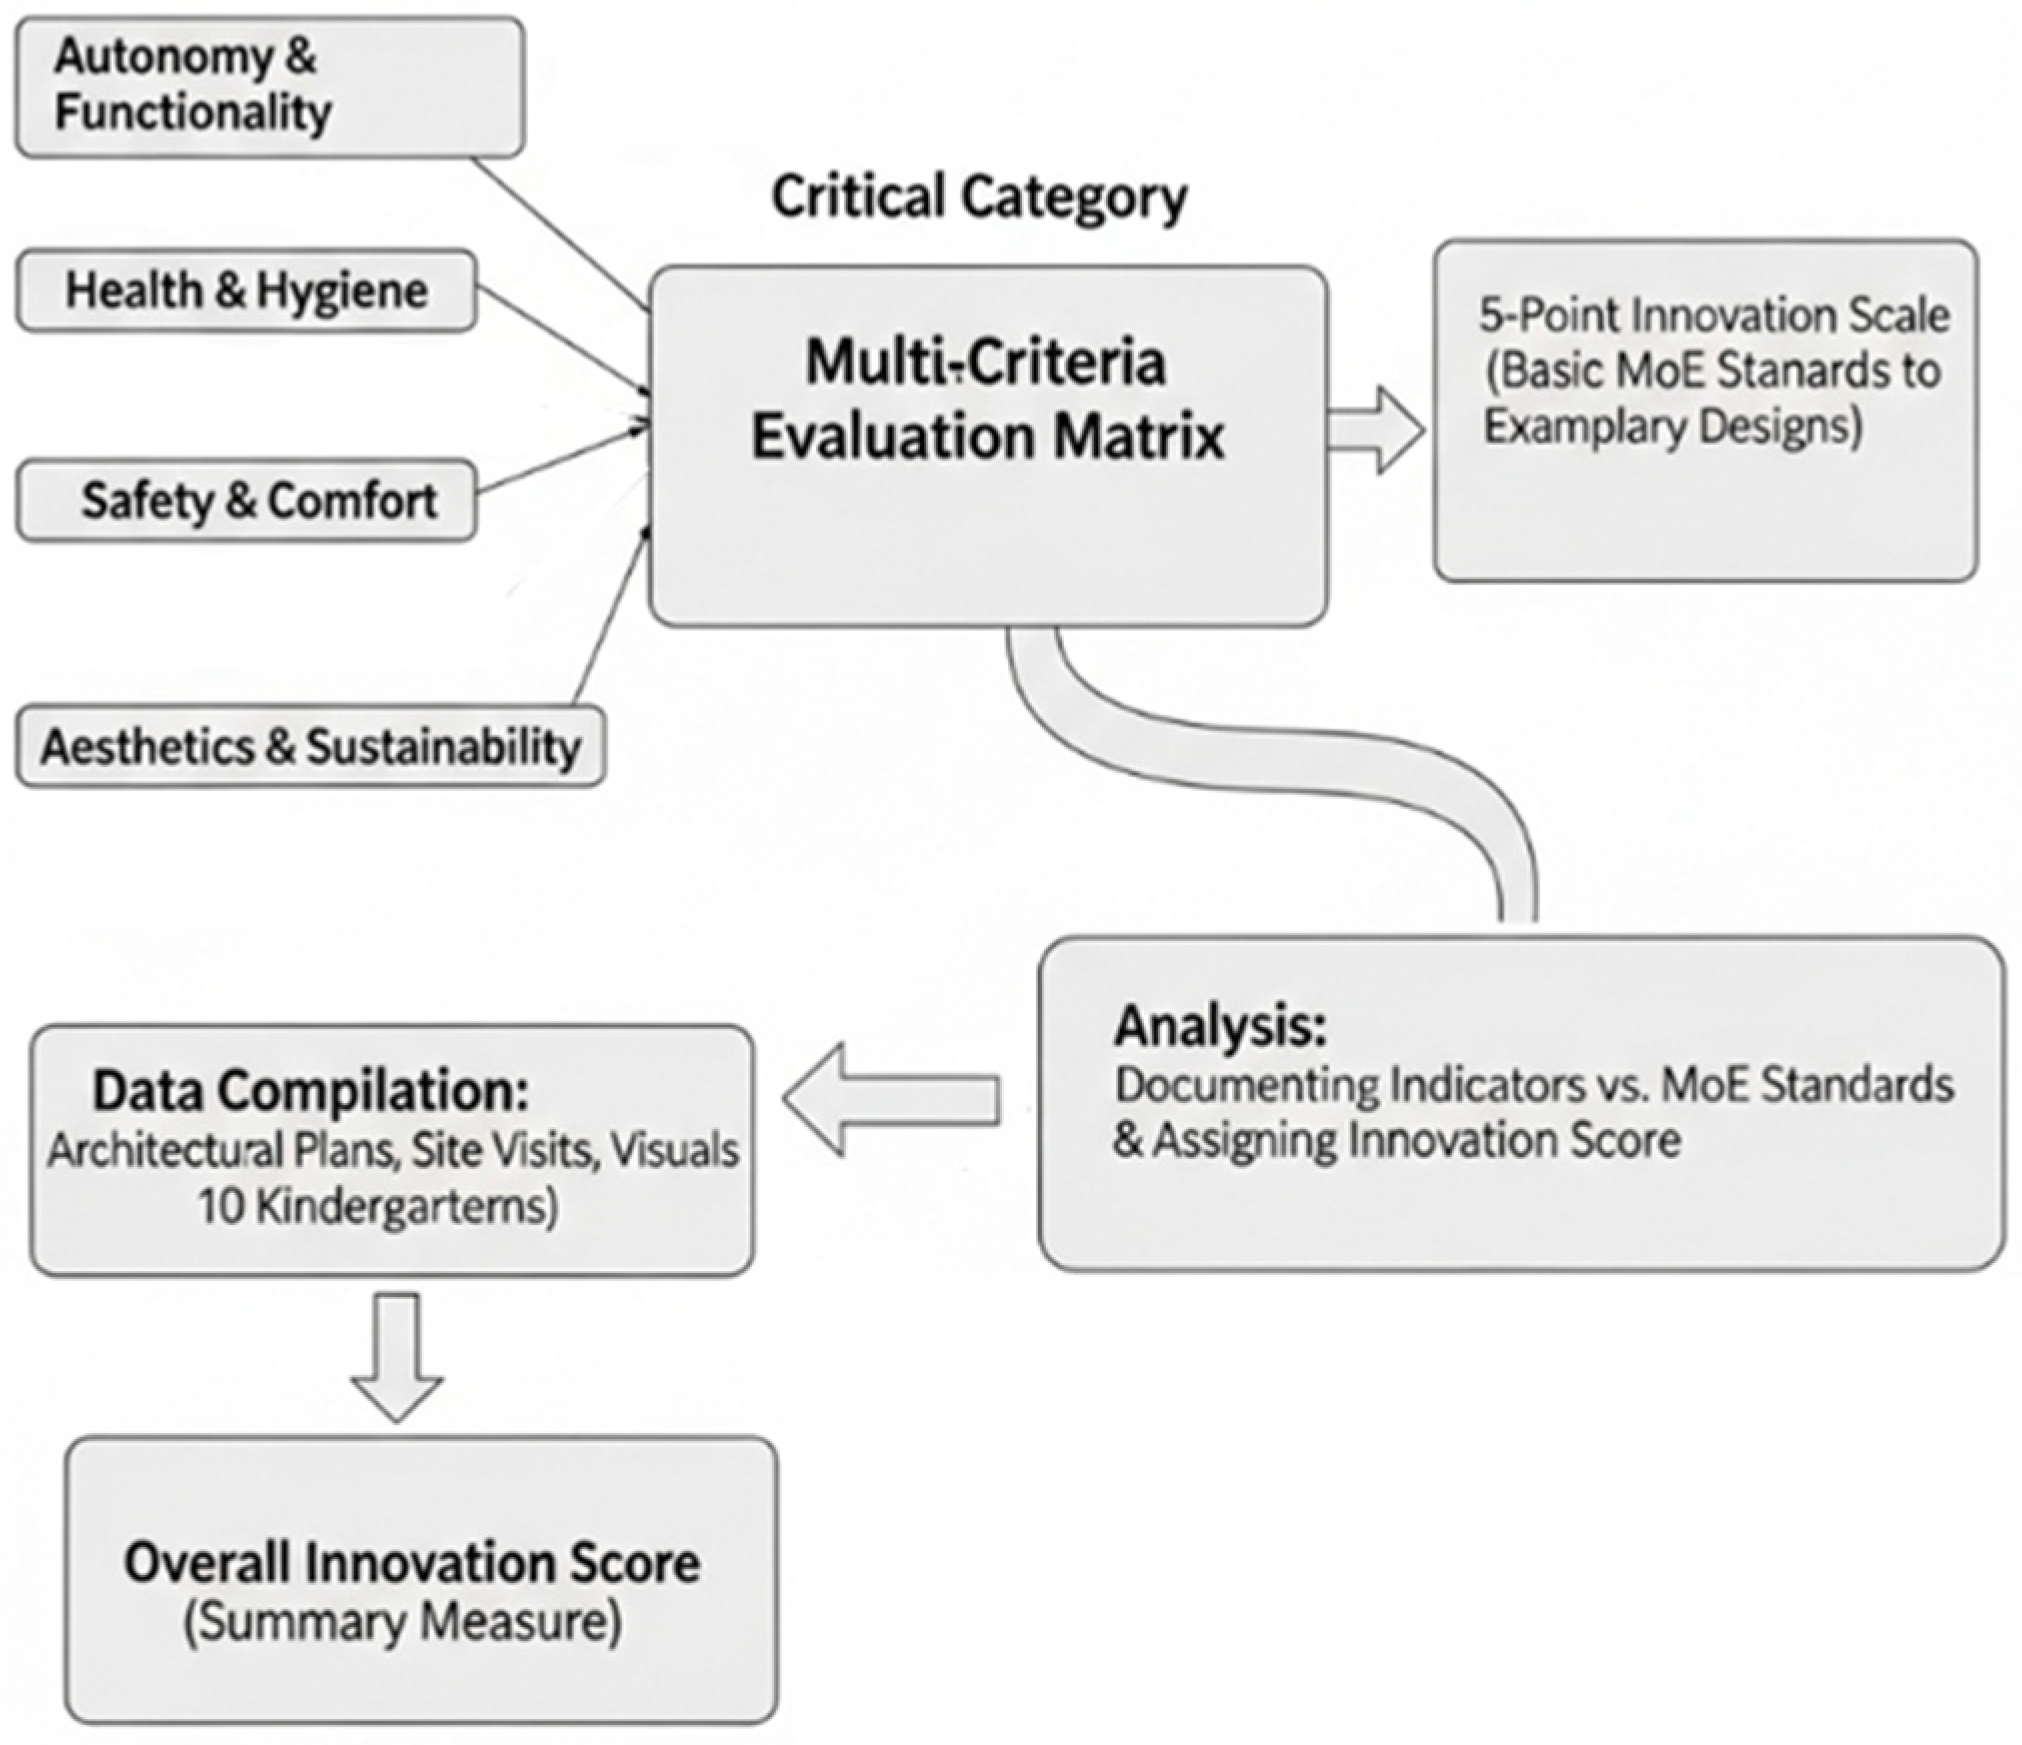
Data were collected through systematic field observations conducted within each kindergarten. The observation process focused on spatial configuration, fixture dimensions, material selection, lighting, ventilation, safety features, and overall environmental quality of the toilet facilities. Observations were documented using standardised evaluation sheets to ensure consistency and reduce observer bias (Figure 1).
Figure 1.
Research Procedure.
Where permitted, photographic documentation was used to support observational records and facilitate later cross-case comparison. No personal data was collected, and children were not photographed or directly involved in the research process, ensuring ethical compliance.
To translate qualitative observations into comparable results, a five-point scoring rubric was applied to each indicator within the four evaluation domains. Scores ranged from 1 (very poor) to 5 (excellent), reflecting the degree to which design features aligned with child-centred and innovative design principles. The four evaluation domains and 14 indicators were derived from a systematic literature review and subjected to expert review by three architects specialising in educational design (15+ years’ experience each). Experts rated each indicator for relevance and clarity on a 4-point scale (1 = irrelevant to 4 = highly relevant). All indicators achieved mean scores ≥ 3.5, with a Content Validity Index (CVI) of 0.92. The evaluation instrument was piloted in two kindergartens not included in the final sample. Pilot results informed refinement of indicator wording and scoring anchors to eliminate ambiguity. On-site observations were conducted without prior notification to minimise any bias. Photographic documentation was reviewed by two independent researchers to verify observational records. Scoring calibration was performed by three experts: two licenced architects with a minimum of 10 years of kindergarten design experience in Erbil, and one early childhood education specialist. Each expert independently rated 30% of the indicators (randomly selected) using the five-point rubric. Final scores for each indicator represent the meaning of the three expert ratings. For each kindergarten, individual indicator scores were aggregated to produce mean scores for each domain. These domain scores were then compared across all ten case studies to identify design patterns, strengths, and recurring deficiencies. Comparative analysis enabled the identification of both exemplary design practices and common design gaps within the local context.
4. Case Studies
4.1. Temporal Contextualisation of Case Studies
Table 3 provides construction dates, renovation history, and applicable design standards for each case study. This contextual information is essential for interpreting compliance levels, as Ministry of Education standards have evolved. A facility built in 1995 cannot reasonably be expected to meet 2020 accessibility standards without retrofitting. The audit evaluates current physical conditions while acknowledging the historical framework under which each facility was designed.
Table 3.
Cases Temporal and Regulatory Context (Authors according to administrative records).
4.2. Case 1: Public Kindergarten (Standardised Prototype)
The kindergarten’s toilet design demonstrates a strong level of innovation and child-centred planning (Figure A1). Positioned directly off the main corridor, the facilities provide efficient access from classrooms and reduce transition time. The fixture ratio of approximately 1:20–25 complies with MoE standards and, combined with fully child-scaled fixtures, effectively supports independent use. Hygiene and safety are notably high, with sensor-based faucets and flush systems minimising contact and improving cleanliness. Appropriate materials and ventilation further contribute to a clean, well-maintained environment. Indirect sightlines allow discreet supervision while preserving comfort and privacy (Table 4). Aesthetically, the toilets are well integrated into the child-friendly courtyard, enhancing the overall spatial experience. However, inclusive design remains limited: only one enlarged cubicle is provided, with unclear accessibility specifications. Sustainability measures, such as water-saving fixtures, are also lacking.
Table 4.
Case 1 Evaluation.
Overall, Kindergarten 1 achieves a strong innovation score, reflecting effective functional planning and child-focused design, with minor deficiencies in accessibility and sustainability.
4.3. Case 2: Public Kindergarten (Standardised Prototype)
The toilet design in kindergarten 2 is functional but demonstrates less innovation compared to kindergarten 1. The centrally located sanitary facilities block supports reasonable layout efficiency, providing convenient access for both children and staff (Figure A2). The fixture ratio meets MoE requirements, and multiple child-sized toilets ensure adequate capacity. However, inclusive design is only minimally addressed, with a single wider cubicle that lacks emphasis and clear accessibility detailing. Hygiene is adequate but limited, as the facility relies solely on manual fixtures and does not incorporate hands-free technologies. In contrast, material quality and ventilation are strong, contributing to good cleanliness and odour control. Safety and comfort are well supported through observable supervision, non-slip flooring, and appropriate lighting. Aesthetically, the sanitary facilities are utilitarian and lack playful or child-engaging elements, while sustainability is weak due to the absence of water-saving fixtures or other environmentally conscious features.
Overall, Kindergarten 2 achieves an average level of innovation: it is a competent and functional design but offers limited advancement in inclusivity, hygiene technology, aesthetics, and sustainability (Table 5).
Table 5.
Case 2 Evaluation.
4.4. Case 3: Public Kindergarten (Standardised Prototype)
Kindergarten 3 employs a centralised toilet block with a fixture ratio of 1:25, offering adequate capacity but reduced spatial efficiency, as all classrooms rely on a single facility. While the layout provides acceptable convenience, children in more distant classrooms face longer travel distances (Figure A3). All fixtures are appropriately child-scaled, and inclusivity is a notable strength: the presence of an oversized accessible cubicle with direct corridor access represents a clear improvement over the minimum standard. Teachers’ toilets are located outside the kindergarten area, maintaining functional separation between staff and children. The design meets essential hygiene requirements through appropriate materials and ventilation, though it lacks advanced technological features. Safety provisions are moderate, with only indirect supervision available, while comfort is supported by non-slip flooring and adequate lighting. Aesthetic treatment remains neutral, with limited emphasis on engaging or child-friendly design elements, and no sustainability measures are evident.
Kindergarten 3 demonstrates solid functionality, with strong accessibility as its notable attribute. However, the absence of technological and sustainable enhancements positions it as a conventional rather than innovative toilet design (Table 6).
Table 6.
Case 3 Evaluation.
4.5. Case 4: Private Kindergarten (Transitional Design)
Kindergarten 4 demonstrates a high level of design innovation through a distributed toilet layout comprising multiple small toilet blocks located adjacent to classroom clusters (Figure A4). This arrangement minimises travel distance, reduces congestion, and supports efficient access during both class and play periods. All fixtures are child-size and consistently applied across blocks, promoting independent use, while several blocks include enlarged cubicles to accommodate children with disabilities. Teachers’ facilities are provided and generally separated from children’s toilets, although full separation is not consistently achieved across all blocks. The design performs well in health and hygiene, incorporating hands-free sensor fixtures, hygienic finishes, and adequate ventilation to support cleanliness and air quality. Safety and comfort are reinforced through proximity to classrooms, indirect supervision, non-slip flooring, and sufficient lighting. Aesthetically, the sanitary blocks are integrated into the campus through colour-coded themes that enhance spatial identity and child engagement. Although sustainability measures such as water-saving fixtures are limited, the overall design reflects significant innovation in spatial organisation and hygiene technology.
Overall, Kindergarten 4 achieves a strong innovation score, demonstrating notable advancements in accessibility, distribution efficiency, and hygiene-enhancing technology, creating a positive and supportive daily environment for children. (Table 7).
Table 7.
Case 4 Evaluation.
4.6. Case 5: Private Kindergarten (Transitional Design)
Kindergarten 5 receives an average overall innovation score, primarily due to limitations in inclusivity and spatial efficiency. The sanitary facilities block is located at one end of the wing, resulting in long travel distances for some classrooms and reducing layout efficiency (Figure A5). While the fixture ratio meets the MoE minimum requirement of 1:25, the centralised configuration is less suitable for young children who require quick and convenient access. A significant limitation is the complete absence of an accessible toilet, indicating non-compliance with contemporary inclusive design standards. Although the fixtures are child-sized and simple to use, the lack of accommodations for children with disabilities represents a major design gap. The sanitary facilities meet only basic hygiene and safety expectations. Manual fixtures, standard materials, and conventional ventilation are provided, but no innovative technologies are incorporated. Supervision is also limited, as the toilet is not directly visible from classroom areas, requiring additional teacher oversight. Non-slip flooring and adequate lighting contribute positively to safety, but the space lacks child-friendly aesthetic features and does not include any sustainability measures such as water-saving fittings.
Overall, Kindergarten 5 provides functional but minimum-standard toilet facilities. Key improvements include adding an accessible toilet, relocating or supplementing toilet blocks to improve proximity to classrooms, and upgrading hygiene and sustainability features to better support child-centred and inclusive design (Table 8).
Table 8.
Case 5 Evaluation.
4.7. Case 6: Private Kindergarten (Transitional Design)
Kindergarten 6 features a toilet block positioned alongside a shared playroom, serving multiple classrooms within the kindergarten. The fixture ratio meets the MoE guideline of 1:25, although shared use may create congestion during peak periods (Figure A6). While the block is conveniently located for the playroom, it is less accessible for more distant classrooms, resulting in moderate layout efficiency. All fixtures are child-scaled, and the symmetrical layout supports intuitive use. The inclusion of an oversized accessible cubicle strengthens the design’s inclusivity, despite access being internal rather than independently located. Separate staff toilets near the lounge ensure appropriate teacher facilities. Hygiene and safety is adequate: the toilets use standard plumbing, appropriate materials, and sufficient ventilation, supporting cleanliness and acceptable air quality. Supervision is moderate, with visibility from the playroom enabling oversight, though not all classrooms have direct sightlines. Non-slip flooring, good artificial lighting, and access to daylight help promote comfort and safety for young children. Aesthetically, the design is neutral with limited child-focused elements, and sustainability is low due to the absence of water- or energy-saving features.
Overall, Kindergarten 6 achieves an average innovation score. Its key strength lies in the provision of an accessible toilet, distinguishing it from facilities lacking inclusive features. Improving spatial distribution or incorporating enhanced hygiene technologies could further strengthen its functionality and child-centred design (Table 9).
Table 9.
Case 6 Evaluation.
4.8. Case 7: Private Kindergarten (Design-Oriented)
Kindergarten 7 features two symmetrical toilet blocks serving separate classroom clusters, enhancing accessibility and supporting children’s autonomy. The fixture provision complies with Ministry of Education ratios, and all fixtures are child-scaled, facilitating independent use (Figure A7). The decentralised layout places toilets close to classrooms, improving efficiency and reducing waiting times. Inclusivity is a notable strength, with an accessible cubicle provided and independently accessed from the corridor, exceeding basic regulatory requirements. However, the absence of dedicated staff toilets compromises staff privacy and hygiene, negatively affecting overall functionality. Hygiene standards are adequately met through conventional materials and ventilation, although advanced hygiene technologies and sustainability measures are not incorporated. Supervision is facilitated through proximity and clear access points, contributing to safety and comfort. Aesthetic treatment remains neutral, with limited child-focused expression.
Overall, the design achieves a moderate level of innovation, driven primarily by its dual-block configuration and inclusive layout. While effective in supporting autonomy, accessibility, and safety, the toilet facilities would benefit from dedicated staff amenities and enhanced technological and sustainable features (Table 10).
Table 10.
Case 7 Evaluation.
4.9. Case 8: Private Kindergarten (Design-Oriented)
Kindergarten 8 features a two-level layout with separate toilet facilities on each floor, improving accessibility and reducing child-to-toilet ratios. All fixtures are appropriately scaled for children, and the vertical distribution allows convenient access from classrooms without requiring stair use (Figure A8). However, a major limitation is the absence of dedicated accessible toilets, as no disability-friendly stalls are provided, representing a significant gap in inclusive design. Separate staff toilets are included, ensuring privacy and appropriate staff facilities. The toilet design meets basic health and hygiene standards through conventional manual fixtures, tiled finishes, and adequate natural ventilation and daylight. Toilets are located near classrooms on each floor, facilitating supervision and supporting safety and comfort. Non-slip flooring and good lighting further enhance usability. Aesthetic treatment remains minimal, with limited child-oriented design elements, and sustainability measures such as low-flow fixtures are not evident.
This case achieves an average innovation score. The design supports multi-story functionality and children’s independence but demonstrates limited innovation, with inclusivity and sustainability representing key areas for improvement (Table 11).
Table 11.
Case 8 Evaluation.
4.10. Case 9: Private Kindergarten (Design-Oriented)
Kindergarten 9 employs a centralised sanitary facilities block serving the kindergarten section, which meets basic functional requirements but offers limited design advantages. The fixture provision is adequate, and all fixtures are appropriately child-scaled, supporting independent use (Figure A9). However, the centralised layout requires classrooms to converge at a single location, reducing spatial efficiency. A major limitation is the absence of an accessible toilet for children with disabilities, representing a clear gap in inclusive design. In contrast, the provision of a separate staff toilet reflects good practice in staff–child facility separation. The sanitary facilities design demonstrates minimal innovation, relying on conventional manual fixtures, standard tiled finishes, and basic ventilation strategies. Safety and comfort are adequately addressed through visible entrances that allow indirect supervision, along with non-slip flooring and sufficient lighting. Aesthetic quality remains utilitarian, with no child-oriented design features, and sustainability considerations such as water-saving fixtures are absent.
Overall, Kindergarten 9 reflects a compliance-driven approach that satisfies minimum standards but falls short of contemporary child-centred, inclusive, and innovative toilet design principles (Table 12).
Table 12.
Case 9 Evaluation.
4.11. Case 10: Retrofitted Kindergarten
Kindergarten 10 is a small facility that demonstrates a relatively low level of innovation and functionality. The toilet provision consists of only two child-sized toilet cubicles, which are likely insufficient for the user population and may result in congestion and overuse (Figure A10). Although the toilets are centrally located among classrooms and support straightforward self-use, the limited fixture count significantly constrains capacity. A critical gap is the absence of an accessible toilet, representing a clear failure to address the needs of children with mobility impairment. A separate staff toilet is provided, appropriately addressing staff requirements. The toilet design meets only basic health and hygiene standards through conventional materials and adequate ventilation, without incorporating advanced hygiene technologies. Safety and comfort are moderate, supported by visible entrances, non-slip flooring, and sufficient lighting, although direct supervision from classrooms is limited. Aesthetic quality is minimal, and sustainability measures such as water-saving fixtures are absent.
This case reflects a compliance-driven and under-resourced approach, with insufficient capacity and a lack of inclusivity underscoring the need for improved planning focused on child-centred, inclusive, and scalable sanitary facilities design (Table 13).
Table 13.
Case 10 Evaluation.
5. Results
The evaluation of ten kindergarten sanitary facilities shows general compliance with basic standards, including universal use of child-sized fixtures that support independent use. Layout varied considerably: kindergartens such as KG1, KG4, and KG7 scored highly due to their proximity to classrooms, whereas KG5 and KG10 performed poorly because of distant or inefficient placements (Table 14). Only about 30% of the cases provided accessible stalls, indicating limited attention to inclusivity and inconsistency with contemporary design guidelines. These findings highlight the importance of spatial proximity and accessible features in promoting autonomy and equitable use.
Table 14.
Comparative evaluation ratings for kindergartens.
All facilities met fundamental hygiene requirements, with strong adequate material quality and ventilation. However, only two kindergartens adopted sensor-activated fixtures, revealing a substantial gap in the application of post-COVID hygiene innovations. Sanitary facilities relying on manual fixtures scored lower due to higher sanitation risks and reduced support for independent, hygienic routines. Future upgrades should prioritise cost-effective technologies aligned with current global health standards.
The overall innovation score reported in Table 14 represents an unweighted mean of four domain scores, treating each domain as equally important. This weighting is a methodological choice, not an empirical finding. A sensitivity analysis was conducted to test whether alternative weighting schemes would change rank ordering. When accessibility-related indicators (Disabled Fixture, Fixture Ratio) were given double weight, KG3 and KG6 improved their relative standing. When technology indicators were double-weighted, KG1 and KG4 became the clear leaders. These variations indicate that the choice of weighting reflects value priorities (e.g., whether inclusivity or hygiene technology is considered more important). Overall scores should be interpreted as one of several possible aggregation approaches rather than as an objective or definitive ranking.
Table 15 presents aggregated domain scores across all ten kindergartens. Safety and Comfort achieved the highest mean score (M = 3.86, SD = 0.38, range: 3.0–4.0), followed by Autonomy and Functionality (M = 3.43, SD = 0.63, range: 2.4–4.3). Health and Hygiene showed moderate score (M = 3.20, SD = 0.75, range: 2.0–4.0), while Aesthetics and Sustainability scored lowest (M = 2.42, SD = 0.58, range: 1.7–3.3). Between-domain differences were statistically significant (Friedman test: χ2 = 18.45, df = 3, p < 0.001).
Table 15.
Comparative statistics for kindergartens.
Given the small sample size (10), the observed differences in domain scores should be interpreted with caution. Although the Friedman test yielded a statistically significant result (χ2 = 18.45, p < 0.001), this analysis is presented for descriptive purposes only and does not support generalisation to a broader population. Accordingly, the domain scores are best understood as comparative indicators within the sample, highlighting the relative prevalence of specific design features, rather than providing evidence of predictive relationships or causal effects.
The coefficient of variation (CV) indicates that Aesthetics and Sustainability and Health and Hygiene exhibited the greatest score heterogeneity across facilities, while Safety and Comfort was most consistent.
Safety level was consistently strong across all cases. All kindergartens provided non-slip flooring and adequate lighting, achieving high safety scores. Nonetheless, variation existed in supervision: approximately half of the facilities allowed unobtrusive monitoring, while the rest provided only moderate oversight. Although privacy was maintained through individual cubicles, the absence of occupancy indicators suggests potential for further improvement. Adopting child-centred supervision guidelines could enhance both comfort and safety.
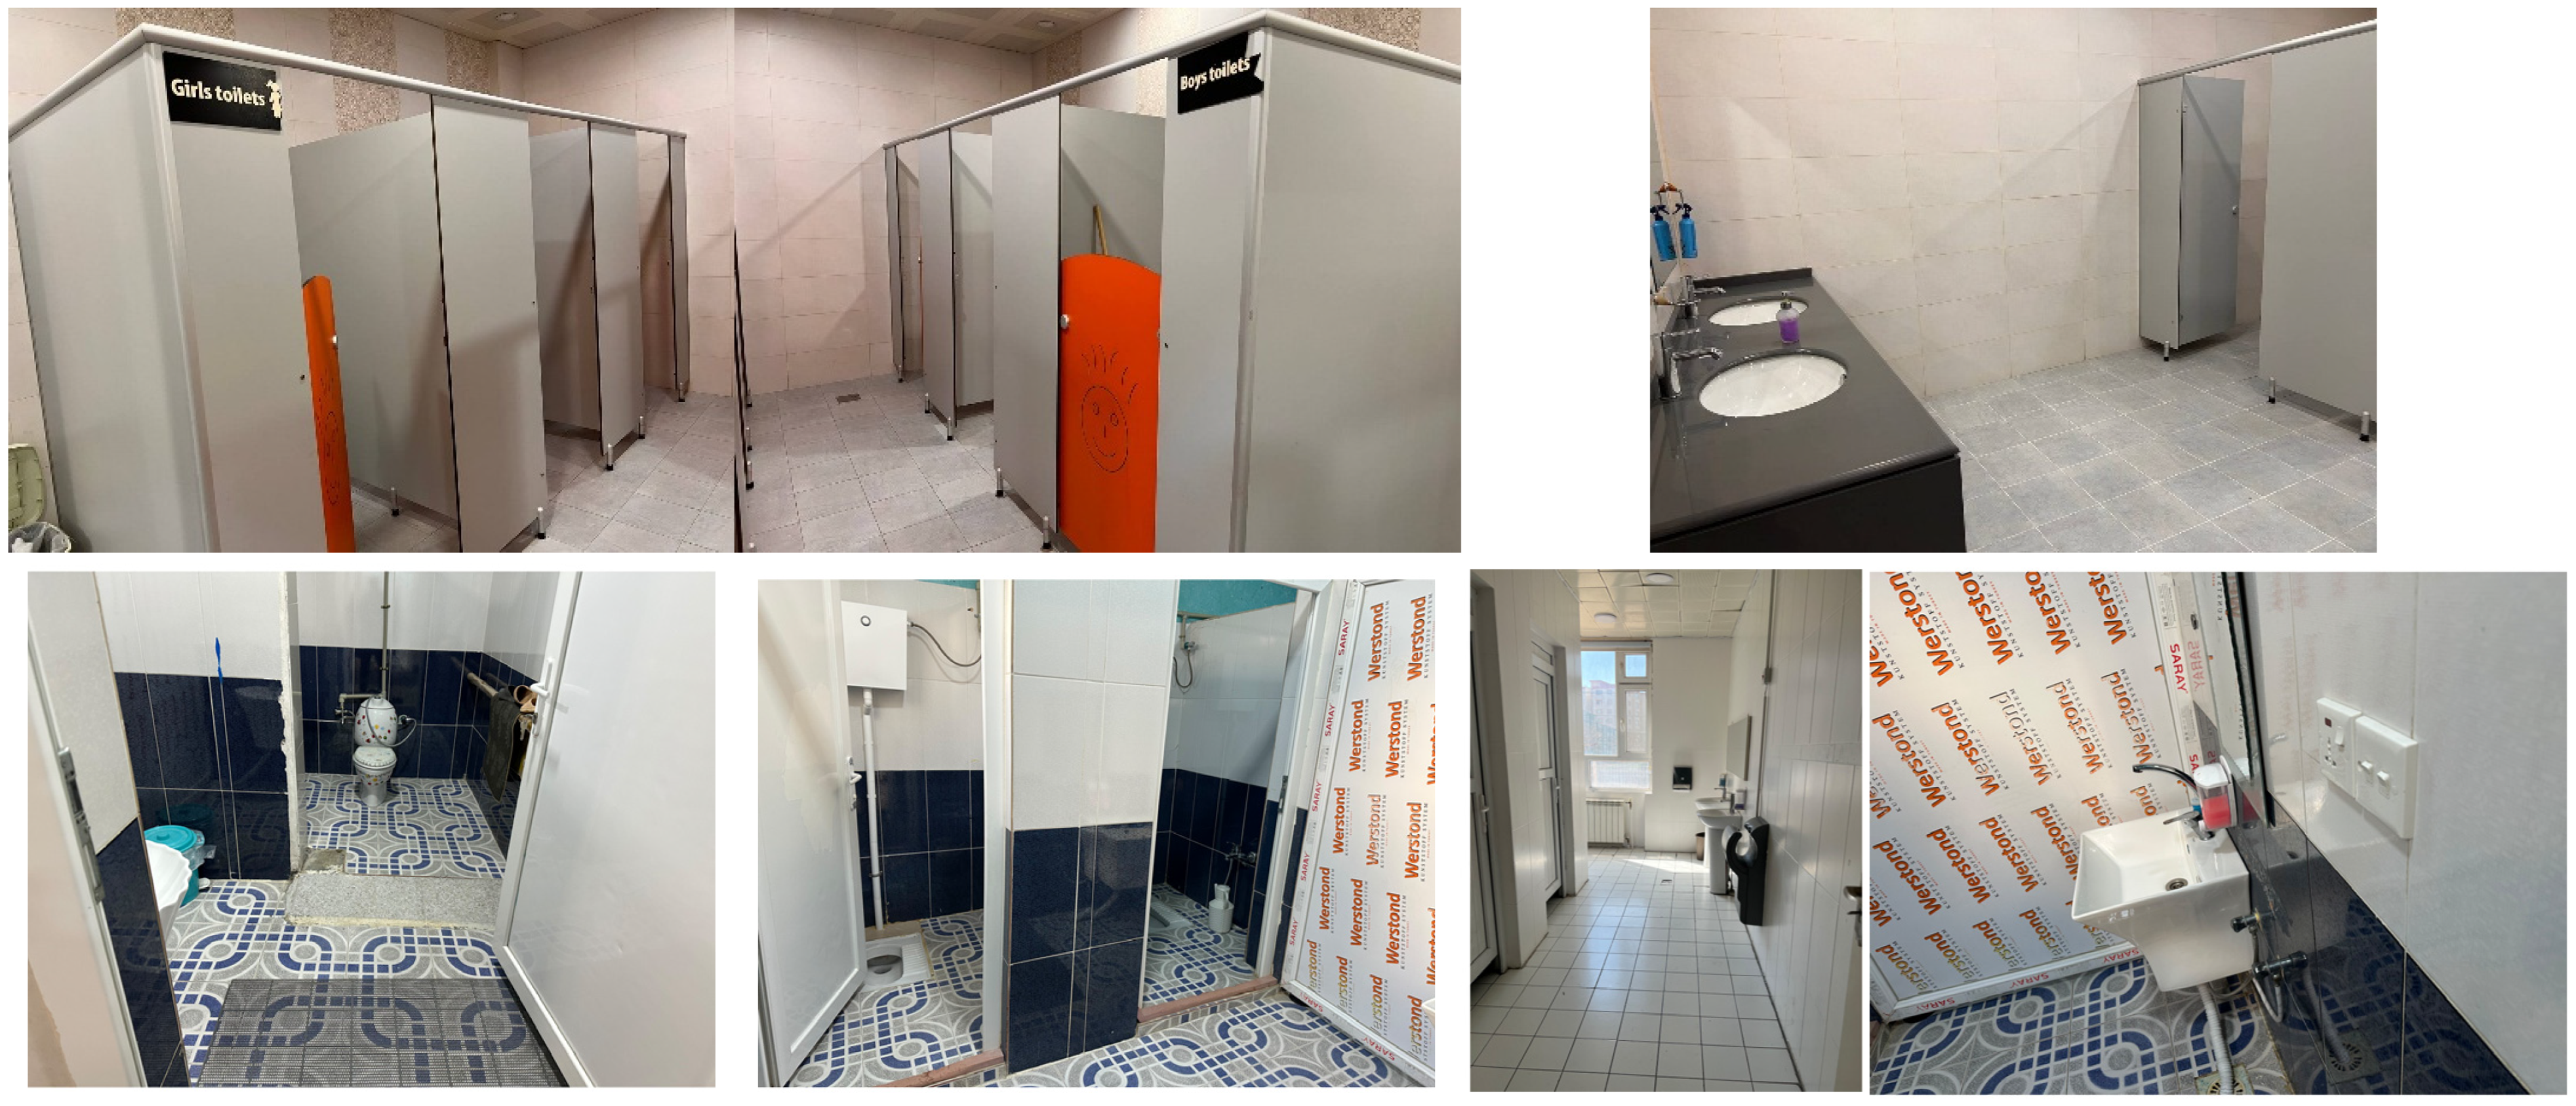
Aesthetic and sustainability outcomes were notably weak. Most toilets were utilitarian, lacking engaging or child-friendly design elements, which led to low aesthetic scores. Exceptions included KG1 and KG8, which incorporated more thoughtful visual features. Sustainability was similarly limited, with none of the kindergartens employing water-saving fixtures—an issue misaligned with international WASH priorities. Overall, while functionality and safety were generally satisfactory, deficits in inclusivity, aesthetics, and sustainability underscore the need for updated design standards that prioritise both well-being and long-term environmental balance (Figure 2).
Figure 2.
Selected Examples of Sanitary Facility and Washroom Spatial Design in Kindergartens.
Innovative sanitary design in kindergartens is multifaceted, emphasising not only technology but also thoughtful space planning, inclusivity, and safety. Successful designs, such as KG4 and KG7, enhance children’s independence and dignity, while deficiencies like those in KG10 result in health risks and access issues. Best practices for kindergarten toilet design include sufficient child-sized fixtures, accessibility, hygiene-promoting features, strategic placement, welcoming environments, and playful elements. Study results indicate that exceeding minimum design standards correlates with improved usability. Limitations include the lack of direct user feedback and varying cultural expectations regarding privacy. Despite advancements, significant opportunities for further innovation remain, with appropriate toilet access being a critical need for children’s well-being. Together, architects and educators can create supportive environments that benefit children’s everyday experiences in kindergarten.
6. Discussion
This architectural audit of ten kindergarten toilet facilities in Erbil reveals three primary patterns. First, basic safety requirements (non-slip flooring, adequate lighting, and individual cubicles) are universally met, indicating successful implementation of minimum standards. Second, substantial gaps exist in inclusive design (accessible fixtures in only 30% of facilities), hygiene technology (sensor-activated fixtures in 20%), and aesthetic-environmental quality (mean score 2.4/5). Third, facilities with distributed rather than centralised toilet layouts, and those with closer classroom proximity (≤6 m vs. >15 m), consistently showed more comprehensive adoption of child-focused design features.
Variations in kindergarten contexts within Erbil yield disparate innovation results, with facility type and age exerting a significant influence. Kindergartens that are privately financed or of more recent construction tend to demonstrate greater innovation, particularly in the realms of technology and design. This pattern is exemplified by KG4, the sole kindergarten incorporating modern sensor fixtures. Conversely, older public facilities frequently exhibit non-compliance with current design standards; for instance, only three out of ten provide wheelchair-accessible toilets, thereby exposing deficiencies in inclusive design adherence despite existing policy directives. Public kindergartens generally satisfy the Ministry of Education’s minimum requirements, whereas private institutions frequently surpass these standards through improved aesthetics and child-focused features. Consequently, the observed disparities underscore that kindergarten toilet design innovation is contingent upon available resources, the age of the building, and the progression of design guidelines.
The assessment of kindergarten toilet designs indicates that while safety and functionality are generally upheld, as evidenced by the provision of child-sized amenities, non-slip flooring, and private stalls in all participating schools, inclusivity presents a significant challenge. Specifically, only a minority, approximately 30%, of the surveyed institutions adequately accommodate children with disabilities. Moreover, the incorporation of advanced hygiene and sustainability features is notably deficient, with the majority of schools relying on conventional fixtures. The aesthetic quality of these environments is also lacking, resulting in uninspiring settings, and certain layouts are poorly conceived, thereby detrimentally affecting children’s comfort and autonomy. Consequently, despite the fulfilment of fundamental requirements, substantial enhancements in innovation, inclusivity, and aesthetics are essential to more effectively promote children’s well-being.
The findings demonstrate measurable differences in architectural design features across Erbil kindergartens. The study does not demonstrate that these design differences cause improved child outcomes (autonomy, health, or well-being). The international literature cited in Section 2 suggests associations between design features and child outcomes, but the present study did not measure those outcomes directly. Therefore, claims about causality or even correlation with child experiences is not supported by the data presented.
What can legitimately be concluded is that certain design features known from literature to be supportive of children’s needs (child-scaled fixtures, proximity, accessible stalls, daylight, non-slip flooring) are inconsistently applied across Erbil kindergartens, with some facilities demonstrating much more comprehensive adoption than others. The architectural audit identifies design opportunities, not proven child outcomes.
7. Conclusions
This study presented a comparative architectural audit of toilet facilities across ten kindergartens, evaluating design features within four domains grounded in international child-centred design literature. The findings indicate that while all facilities meet basic safety requirements—such as non-slip flooring, adequate lighting, and user privacy—substantial gaps remain in other critical areas. Accessibility provisions are limited, with only a minority of facilities accommodating children with disabilities, and the integration of sensor-activated hygiene technologies is similarly scarce. In addition, aesthetic and environmental quality were consistently low, suggesting limited attention to the experiential dimension of these spaces. Notably, facilities characterised by distributed layouts and close classroom-toilet proximity demonstrated more comprehensive implementation of child-focused design features.
This research contributes the first systematic architectural documentation of kindergarten toilet design within the Erbil Governorate and introduces a structured, transferable evaluation framework that can be applied in similar contexts. The results establish an empirical baseline to inform future design guidance, policy development, and comparative research.
However, the study is intentionally limited in scope. It does not assess child outcomes, user satisfaction, health impacts, or behavioural responses, nor does it claim causal relationships between design features and child well-being. The findings are descriptive rather than predictive, and interpretations should remain within this analytical boundary.
Drawing on the broader literature and the gaps identified, several design considerations emerge. These include the prioritisation of inclusive design through the provision of accessible facilities, the optimisation of spatial organisation to maintain proximity between classrooms and toilets, the incorporation of contact-reducing hygiene technologies, and greater attention to aesthetic coherence as an indicator of child-centred intent. Additionally, sustainable practices (such as the use of water-efficient fixtures) should be integrated into both new construction and retrofit projects. Beyond the empirical gaps noted above, this architectural audit deliberately leaves unresolved several design questions that merit systematic investigation. The evaluation framework adopted clear positions; for instance, praising independent corridor access for accessible toilets (as in KG3, Table 6) over internal placement within the main toilet block. Yet this preference is a critical stance rather than an empirically validated conclusion. Does external access promote dignity and ease of use, or does it risk stigmatising children with disabilities by signalling difference? Conversely, does fully integrated placement foster belonging but create practical barriers to manoeuvring and assistance? Similar tensions arise across multiple domains: the optimal balance between supervision and privacy, the threshold at which playful aesthetics become overstimulating, and whether water-saving technologies can be implemented without compromising hygiene in low-resource maintenance contexts. The potential for continuing this work is substantial: systematic investigation of these unresolved issues could directly inform the revision of Ministry of Education standards, moving beyond minimum compliance toward evidence-based, child-centred design guidance that acknowledges trade-offs rather than assuming universal solutions.
Future research should extend beyond architectural assessment to incorporate user-centred methodologies, including input from children and educators. Longitudinal and interdisciplinary studies examining health, behavioural, and educational outcomes are needed to evaluate the broader implications of design decisions. Furthermore, policy-oriented research is recommended to explore how existing standards can be updated to address the deficiencies identified in this study and to support the development of more inclusive and effective early childhood environments.
Limitations: This study is subject to several important methodological limitations that should be considered. First, the research is based solely on an architectural audit of physical and spatial features and does not incorporate data from children, teachers, parents, or staff regarding user experiences, preferences, or satisfaction. As such, the findings are descriptive of design provision rather than evaluative of performance.
Second, gaps in temporal data introduce some uncertainty regarding facility histories. While construction and renovation dates were obtained from administrative sources where available, incomplete records for a subset of facilities required reliance on approximate estimates derived from staff interviews. This may affect the interpretation of compliance with evolving design standards.
Third, the purposive sample of ten kindergartens represents a small proportion of the total number of facilities in the region and was selected to capture variation rather than statistical representativeness. Consequently, the findings are not generalizable to the wider population, and reported proportions reflect patterns within the sample only.
Fourth, the cross-sectional design captures conditions at a single point in time and does not account for variations in maintenance, cleanliness, or operational practices. As a result, the study reflects design intent and physical provision rather than actual day-to-day performance or usage conditions.
Fifth, comparisons between public and private facilities are potentially confounded by differences in building age and renovation history, with older public facilities and newer private ones exhibiting different levels of investment and modernisation. Observed differences between sectors should therefore be interpreted with caution.
Finally, the aggregation of domain scores using equal weighting reflects a methodological choice rather than an empirically validated model. Alternative weighting schemes yield different rankings, indicating that the overall scores are sensitive to underlying value assumptions rather than fixed measures of relative performance.
Author Contributions
Conceptualization, N.T.A.-Q. and A.A.H.; methodology, A.A.H.; software, A.A.H.; validation, N.T.A.-Q. and A.A.H.; formal analysis, A.A.H.; investigation, A.A.H.; resources, N.T.A.-Q. and A.A.H.; data curation, N.T.A.-Q. and A.A.H.; writing—original draft preparation, N.T.A.-Q., A.A.H.; writing—review and editing, N.T.A.-Q.; visualisation, A.A.H.; supervision, N.T.A.-Q.; project administration, A.A.H.; funding acquisition, A.A.H. All authors have read and agreed to the published version of the manuscript.
Funding
This research received no external funding.
Institutional Review Board Statement
Not applicable.
Informed Consent Statement
Not applicable.
Data Availability Statement
The authors confirm that the data supporting the findings of this study are available within the article.
Acknowledgments
The researchers express gratitude to all kindergarten administrations, their teaching staff, and employees, for their assistance during the investigation and data gathering process. Also, the authors would like to clarify that during the preparation of this manuscript, they used Microsoft Copilot 365 for language refinement, polishing, and grammar checking. Following the use of this tool, the authors reviewed and edited the output as necessary. The authors take full responsibility for the integrity and final content of this publication.
Conflicts of Interest
The authors declare no conflicts of interest.
Appendix A
Note: the blue area refers to the position of WC, in the kindergarten’s layouts.
Figure A1.
Case 1.
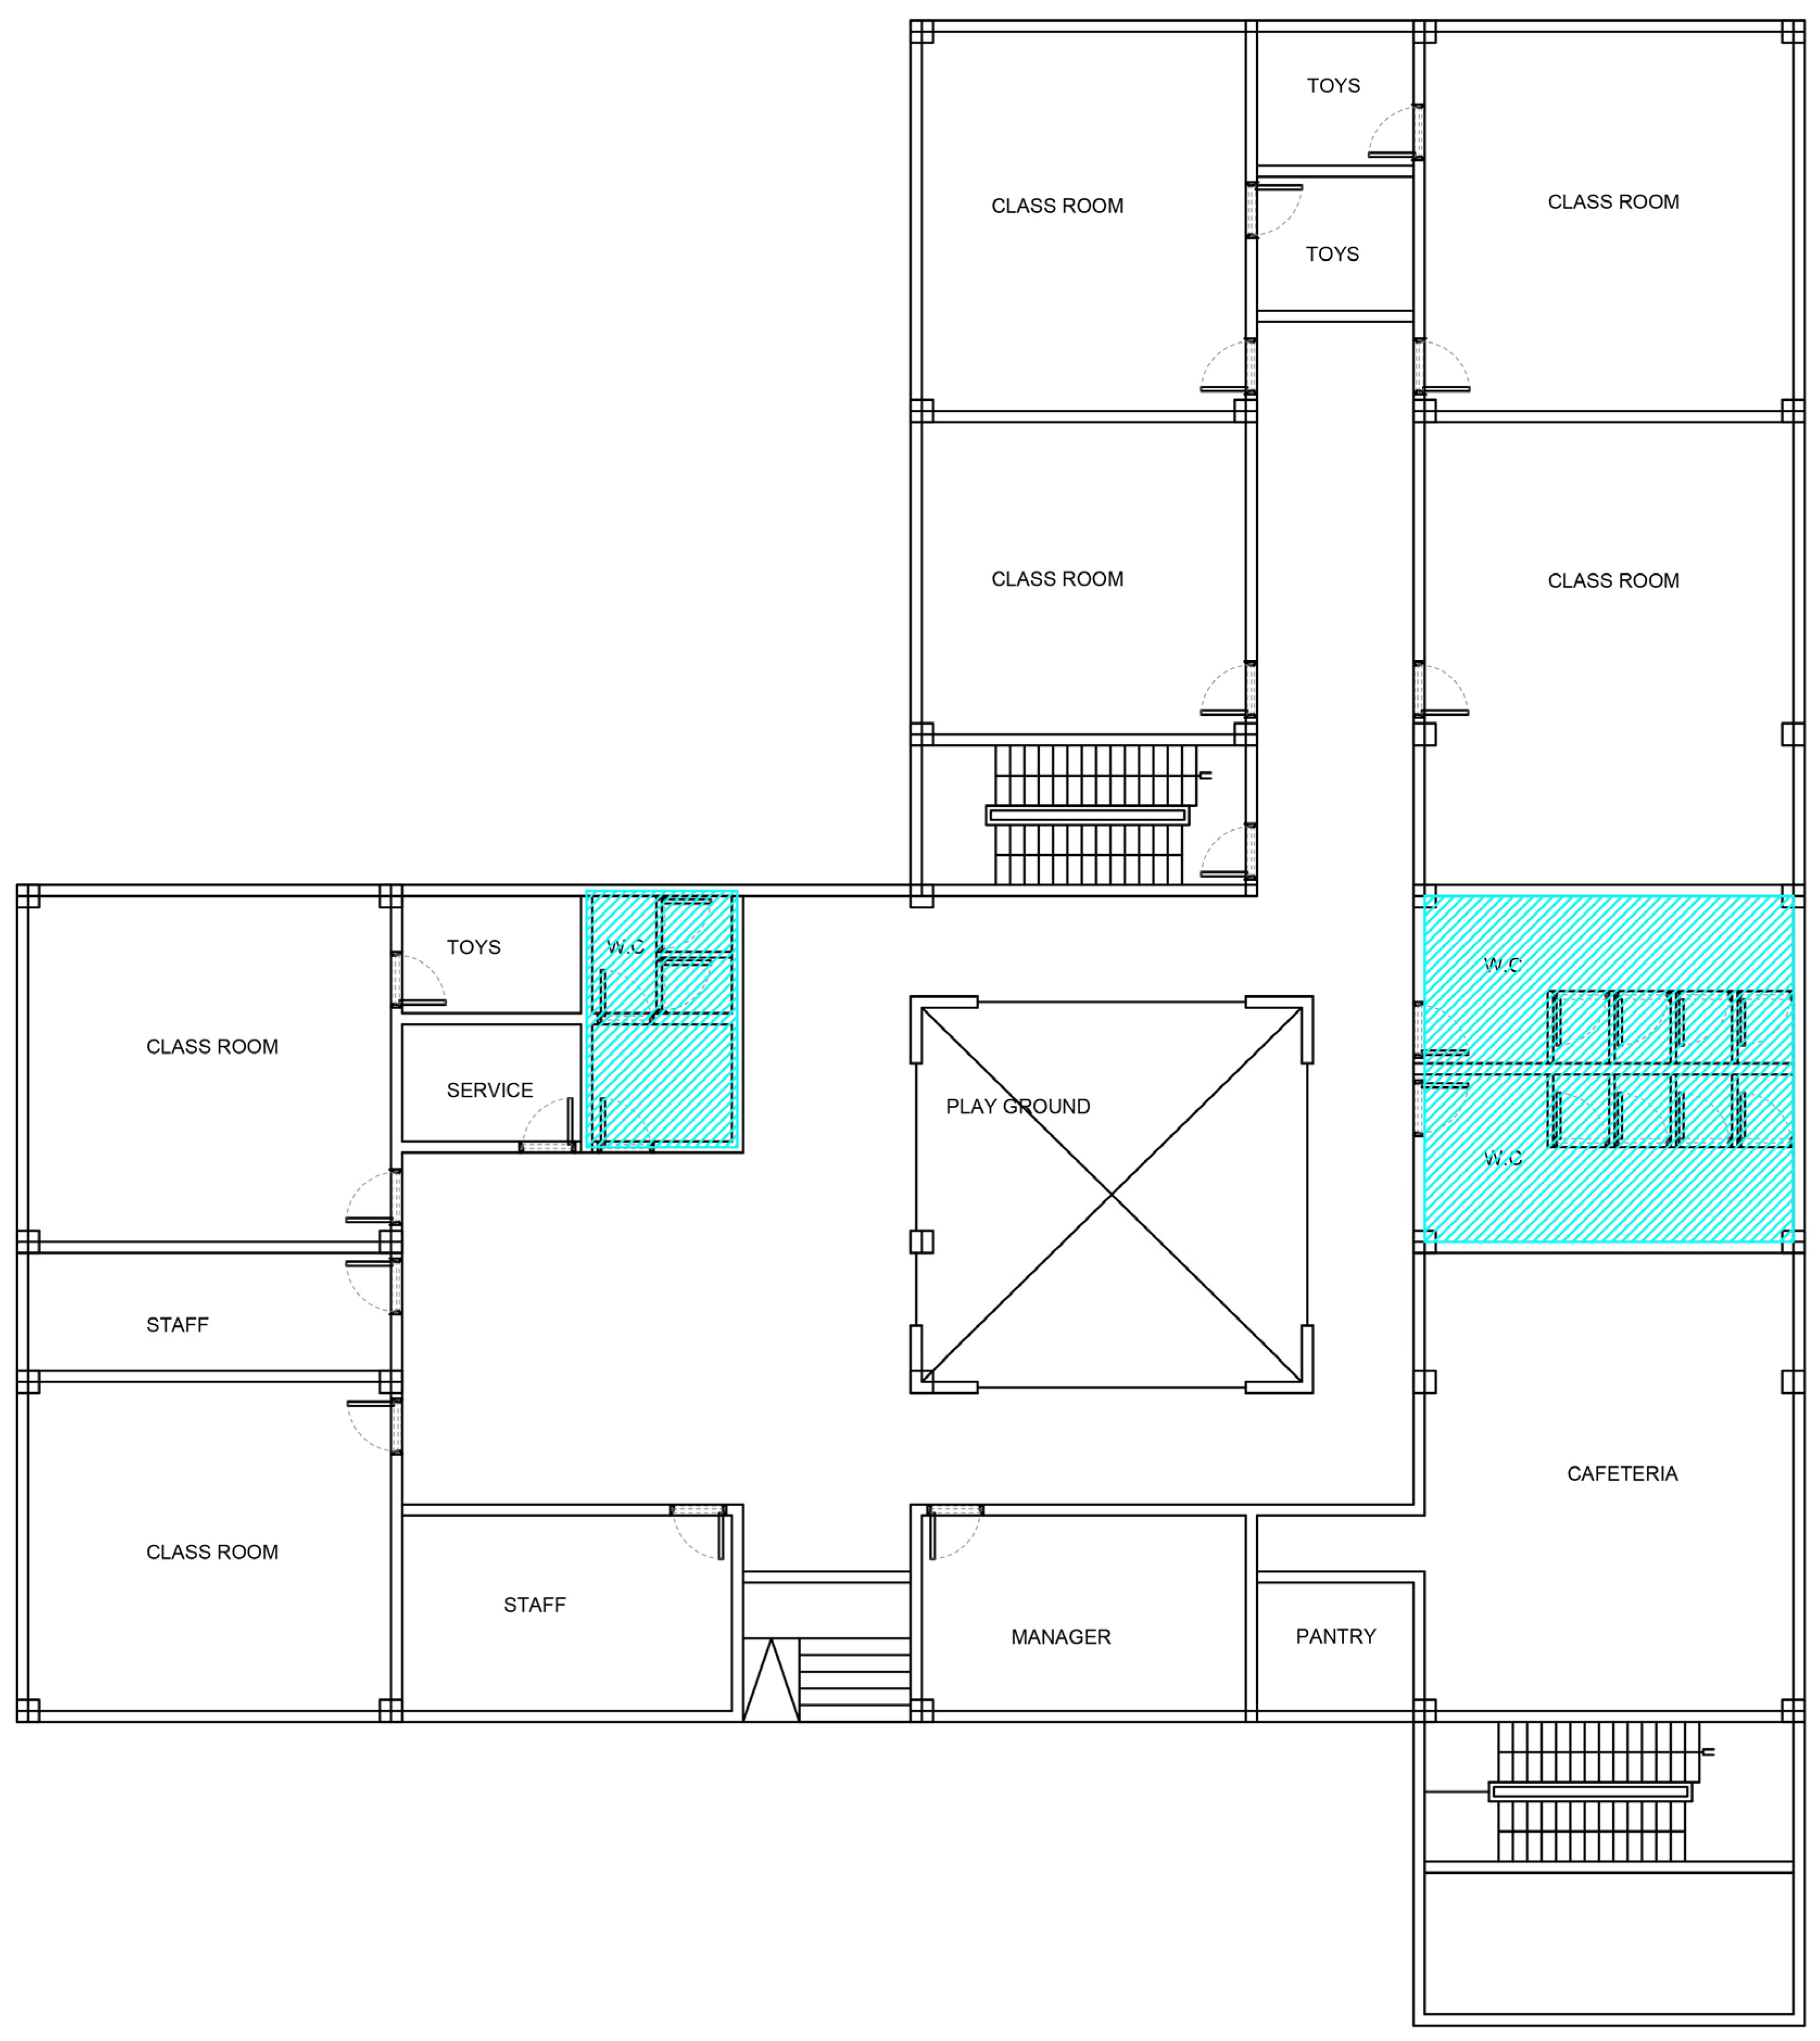
Figure A2.
Case 2.
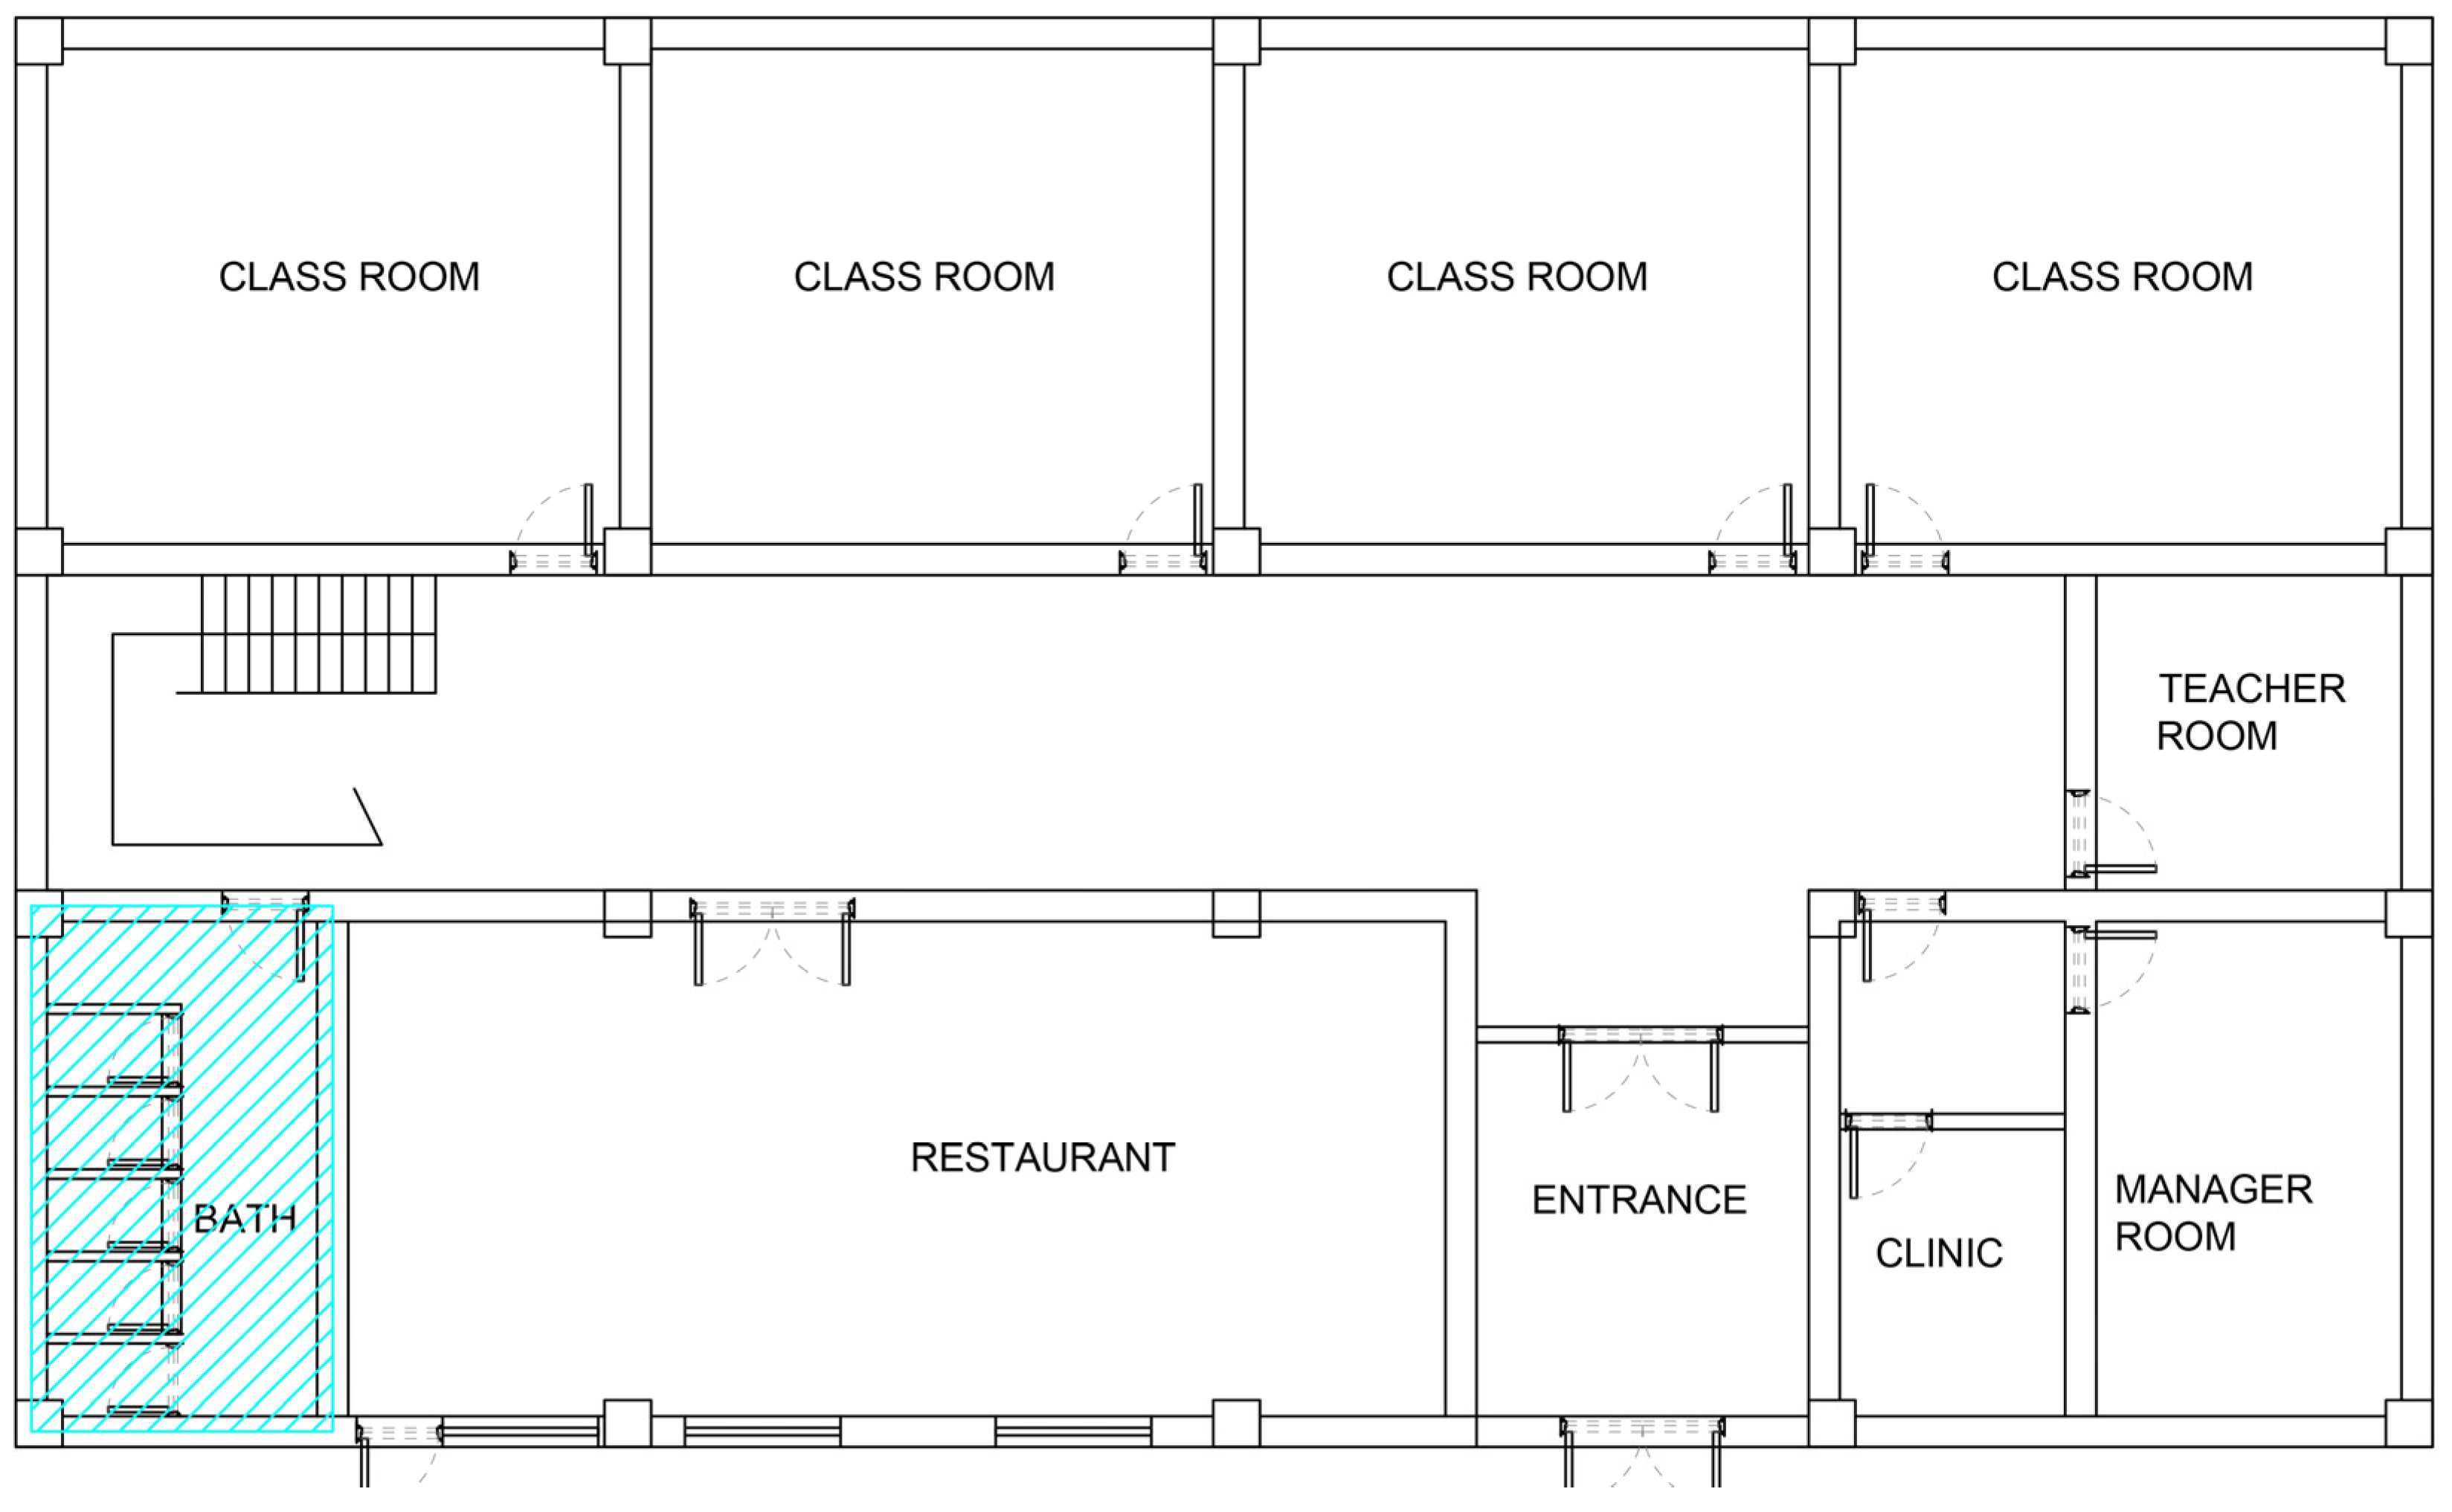
Figure A3.
Case 3.
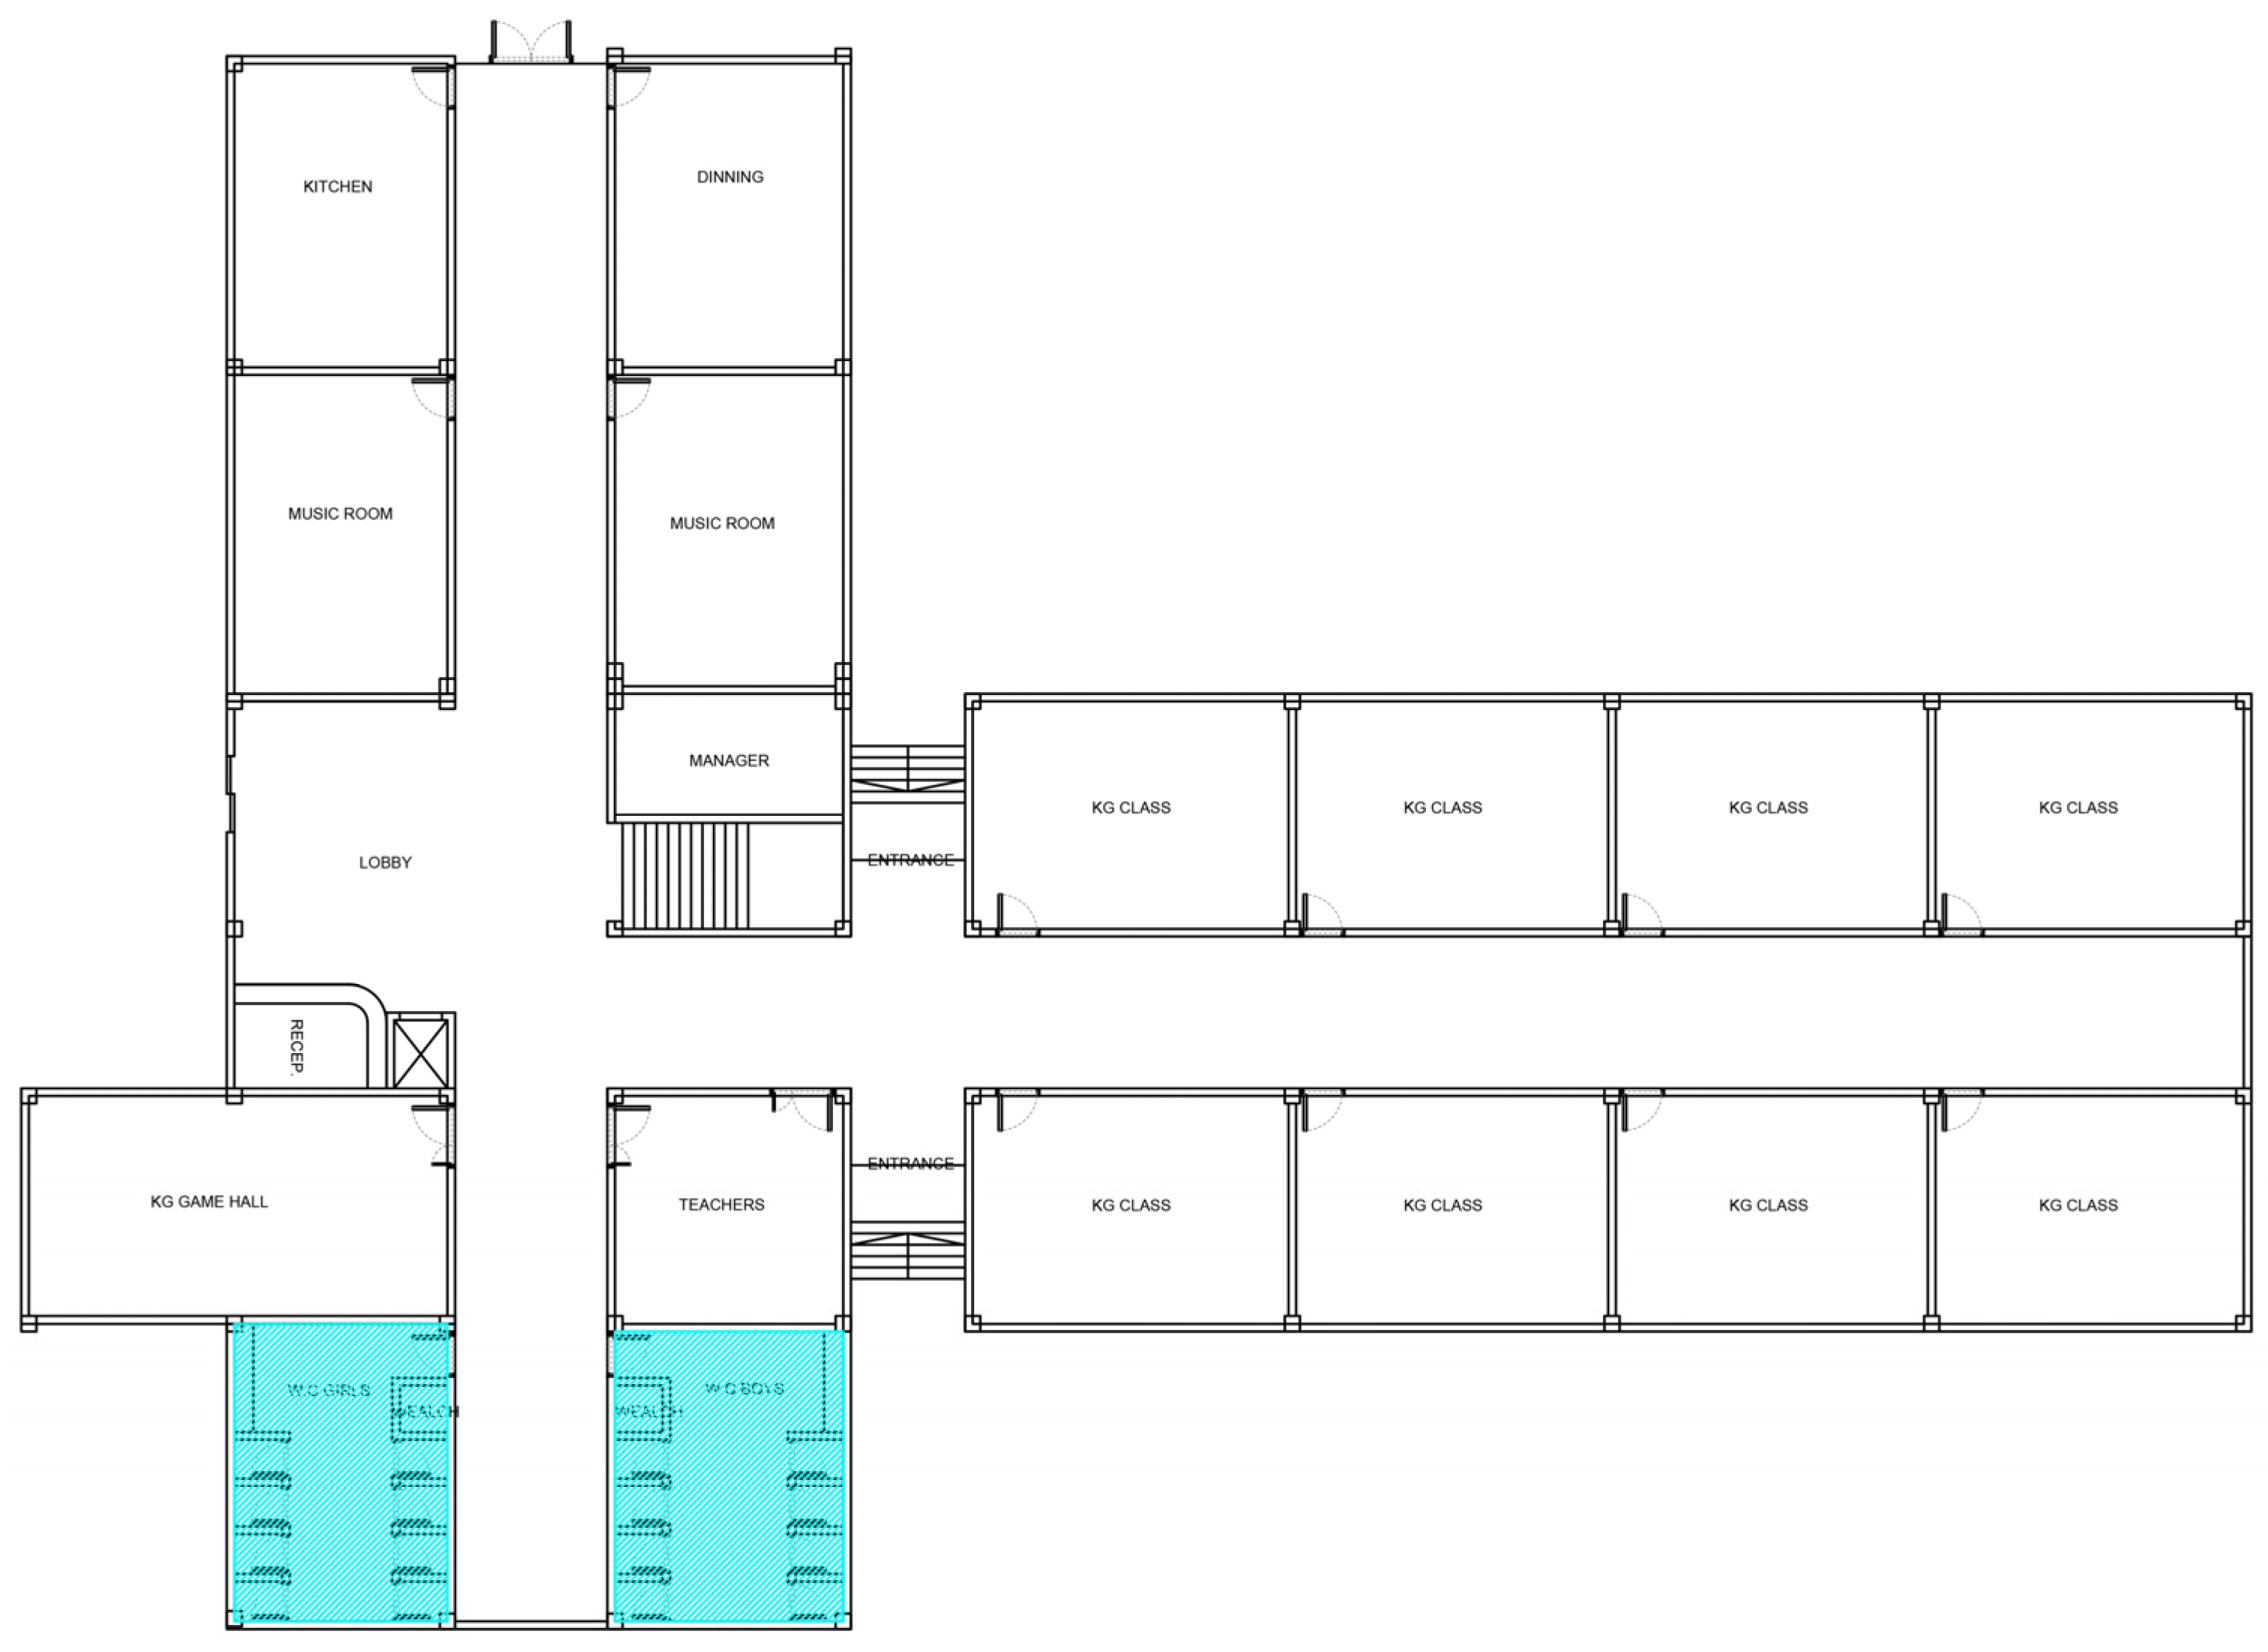
Figure A4.
Case 4.
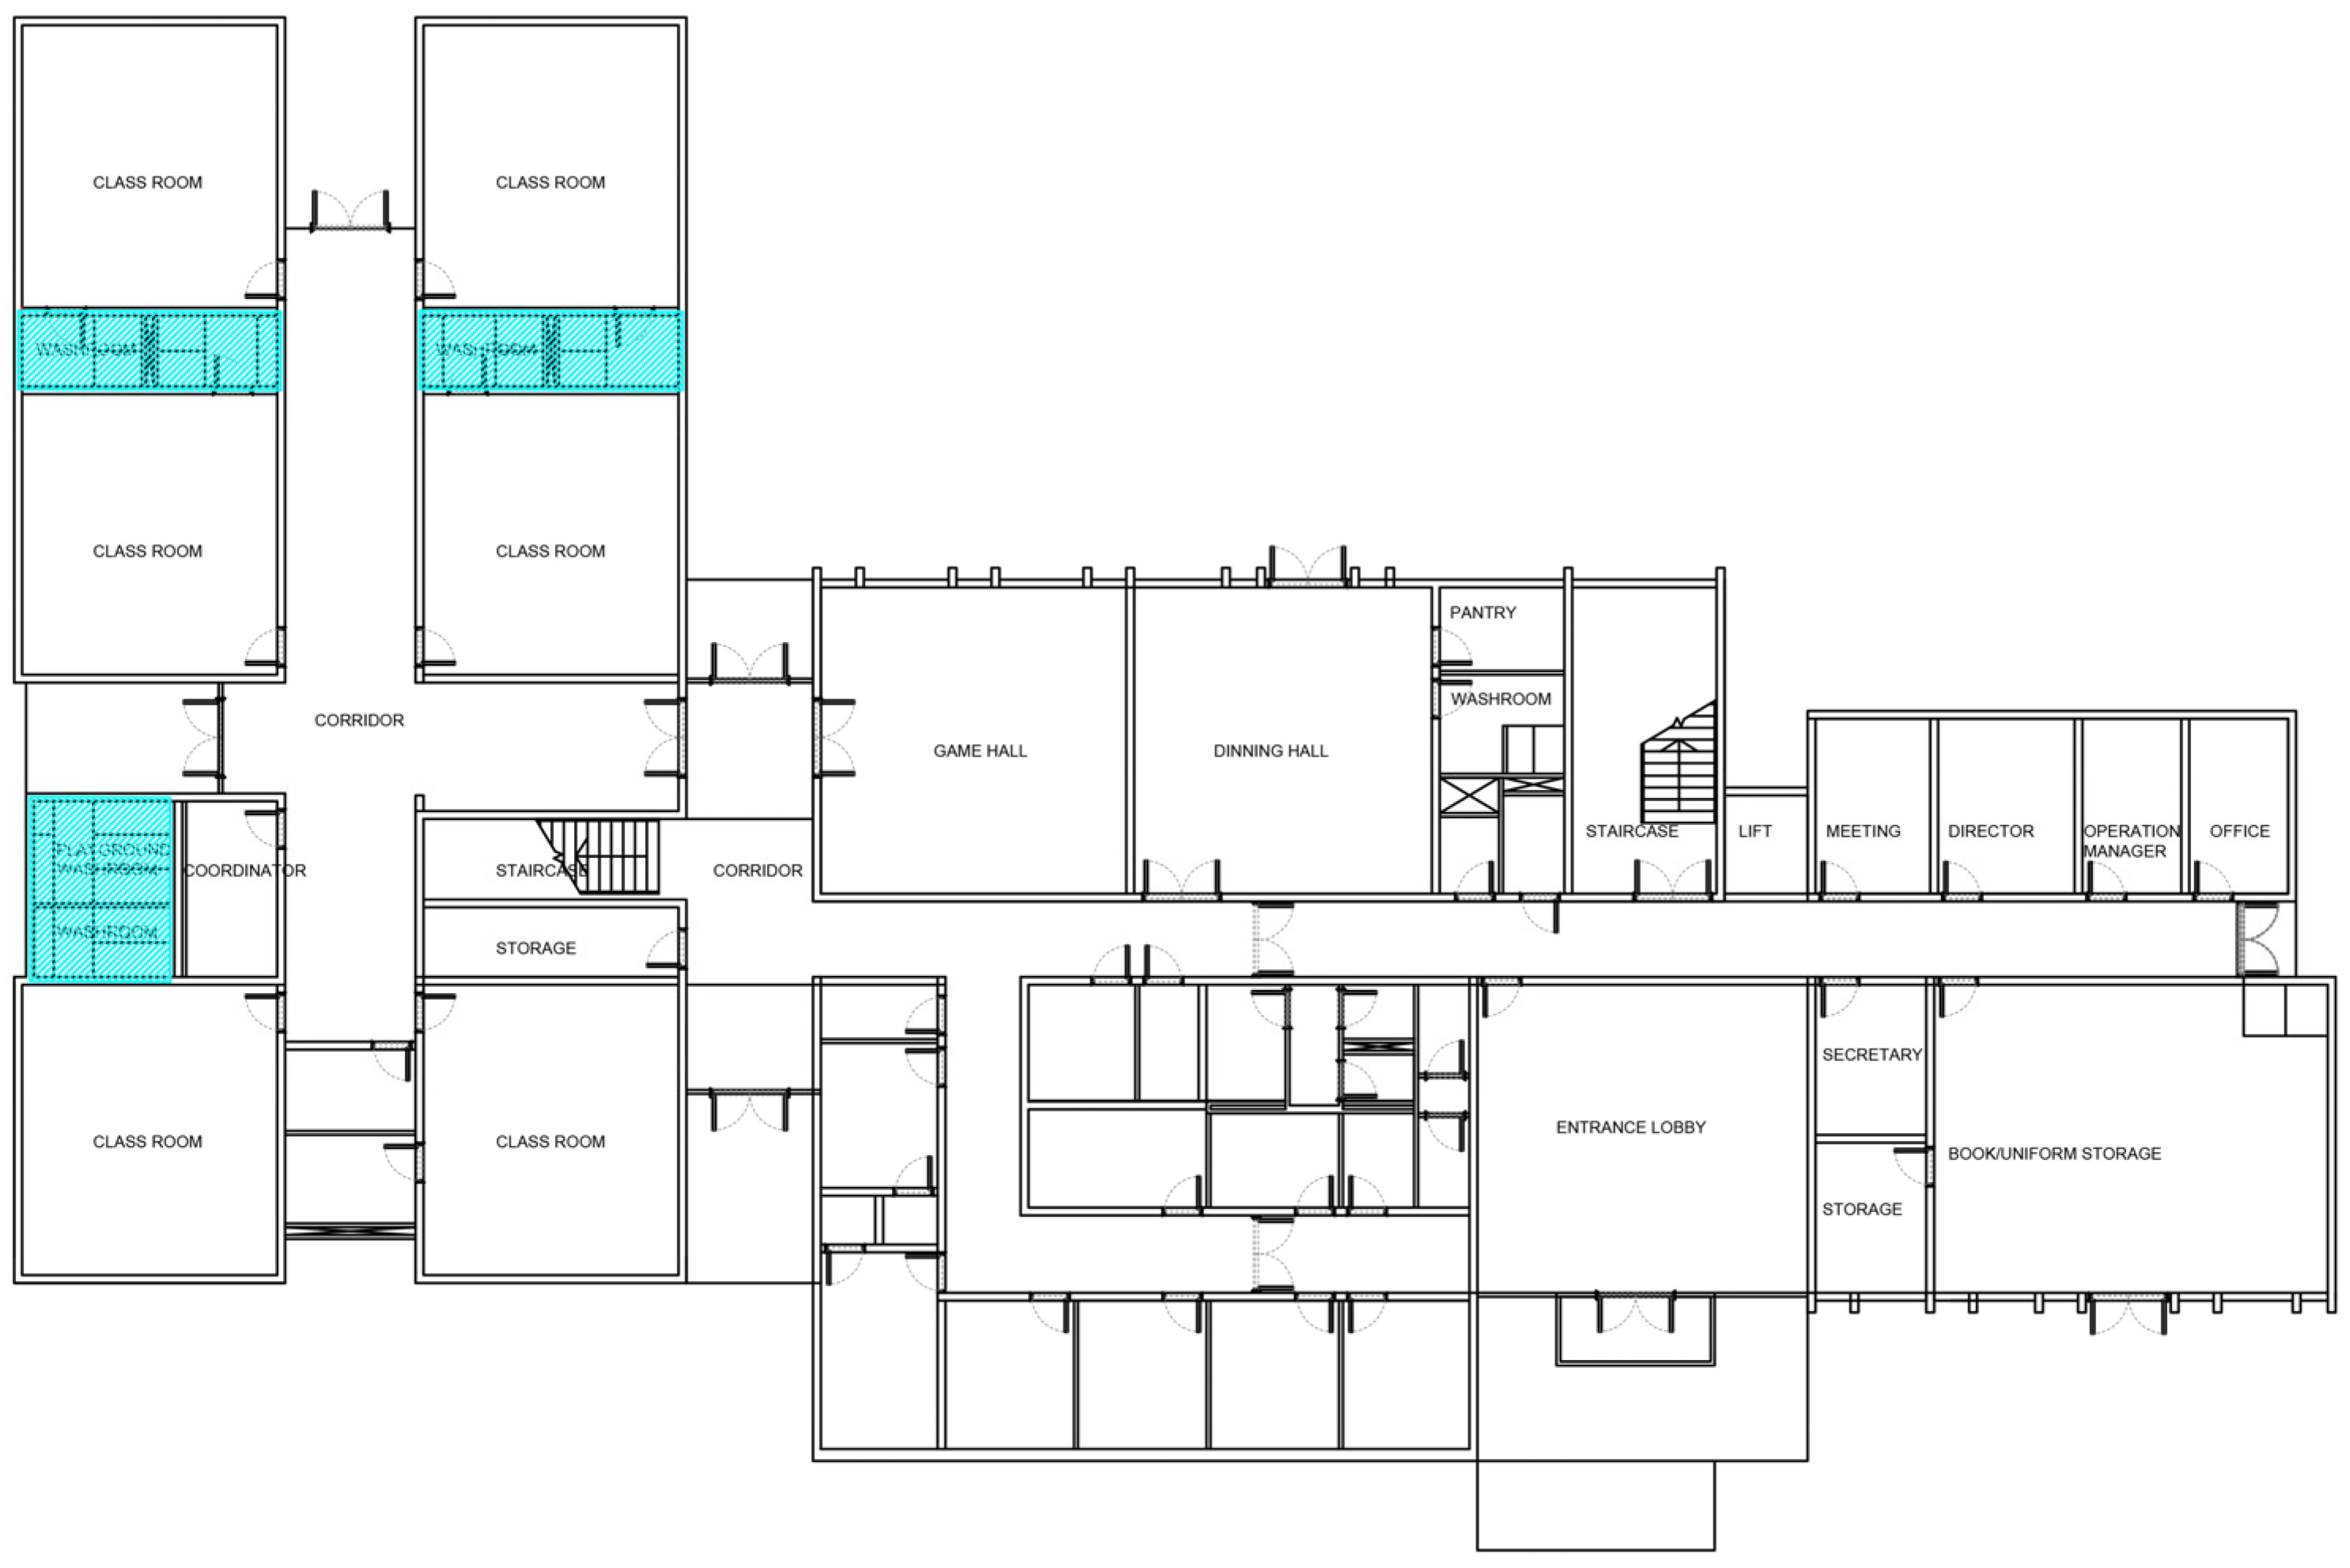
Figure A5.
Case 5.
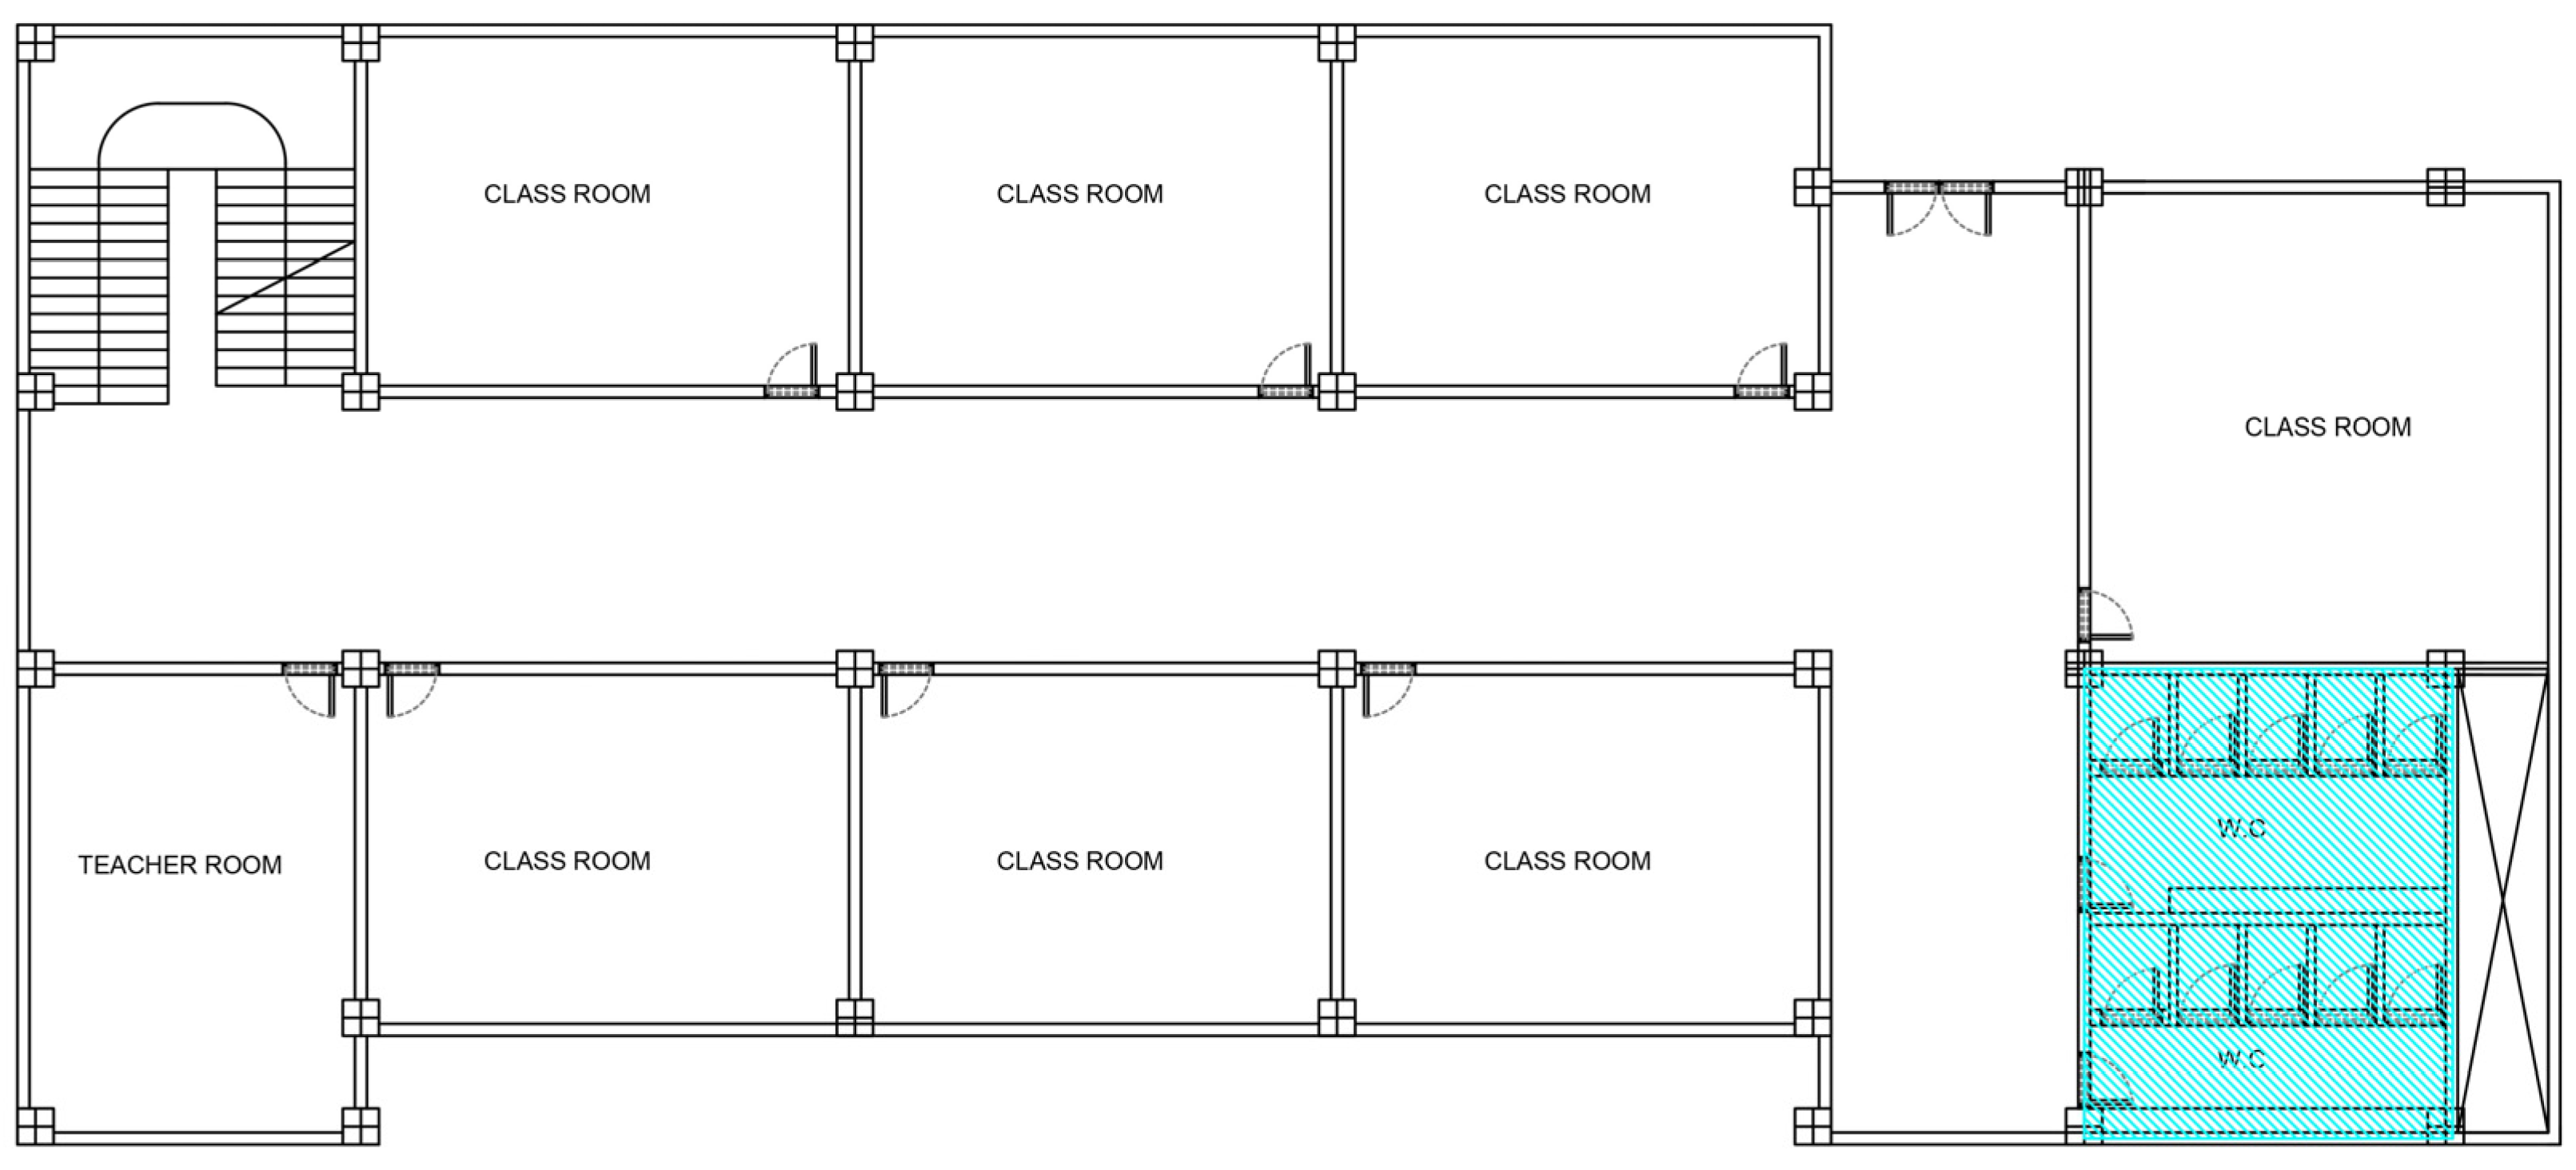
Figure A6.
Case 6.
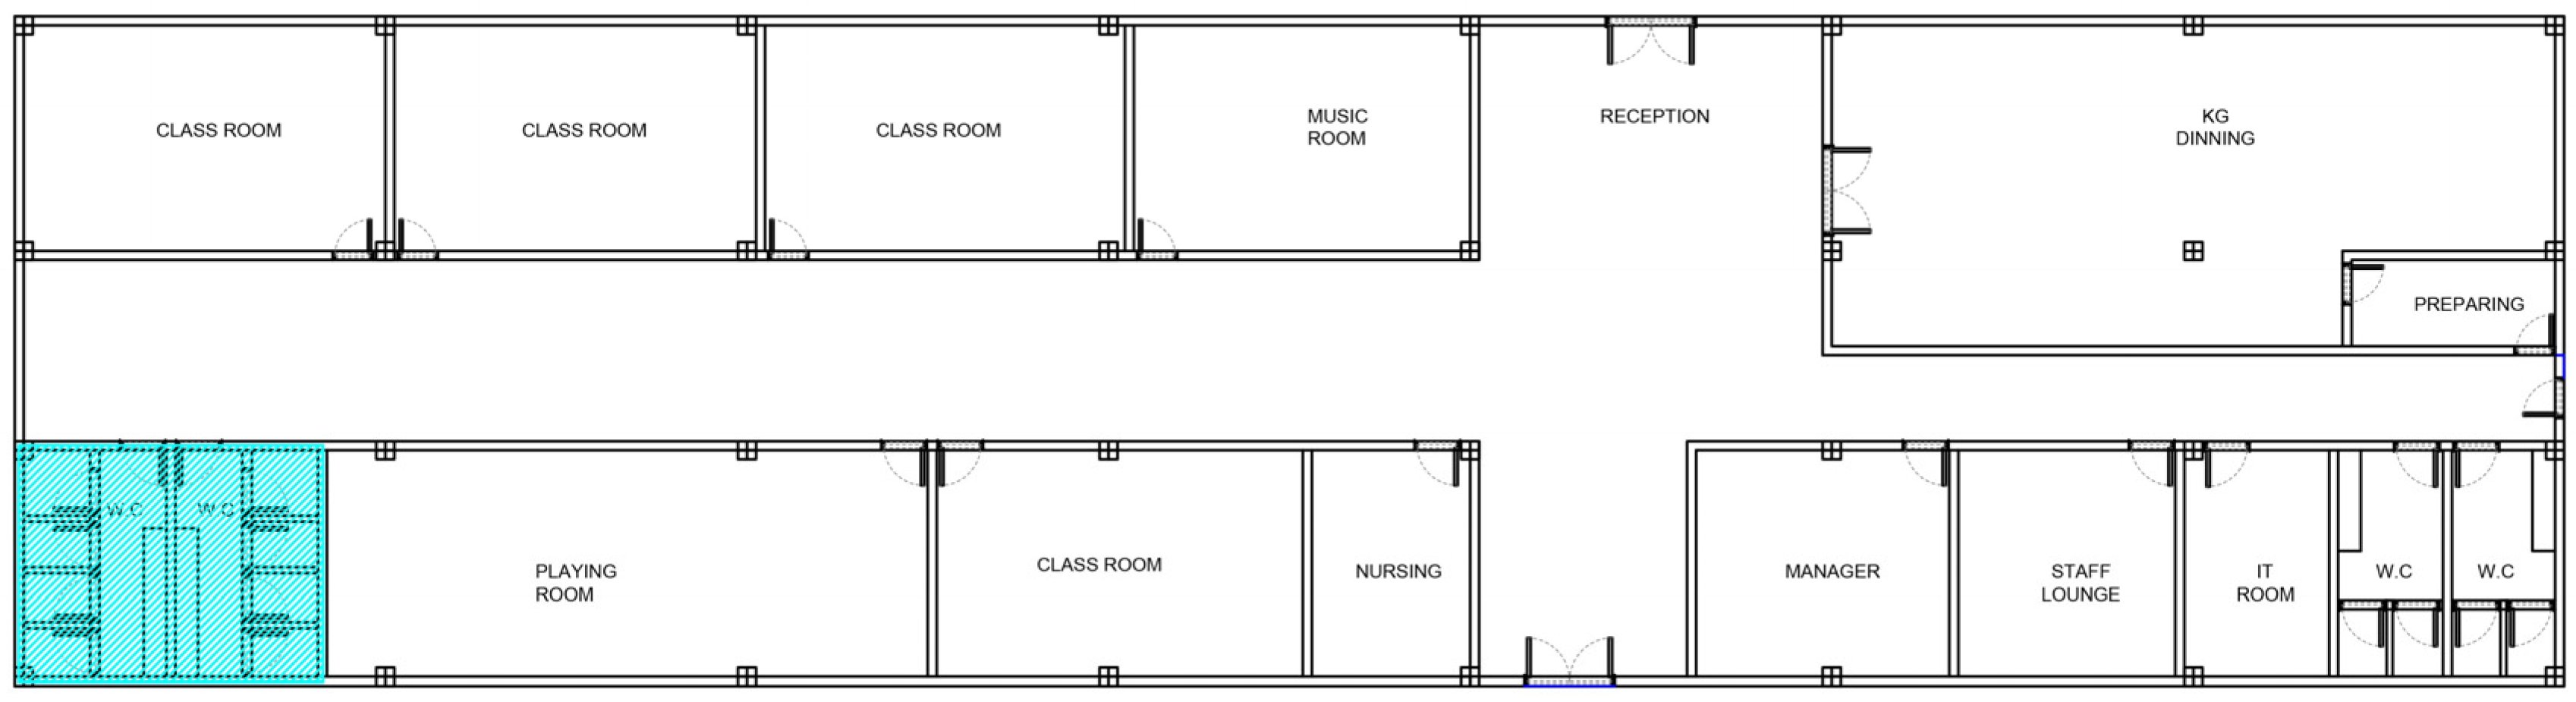
Figure A7.
Case 7.
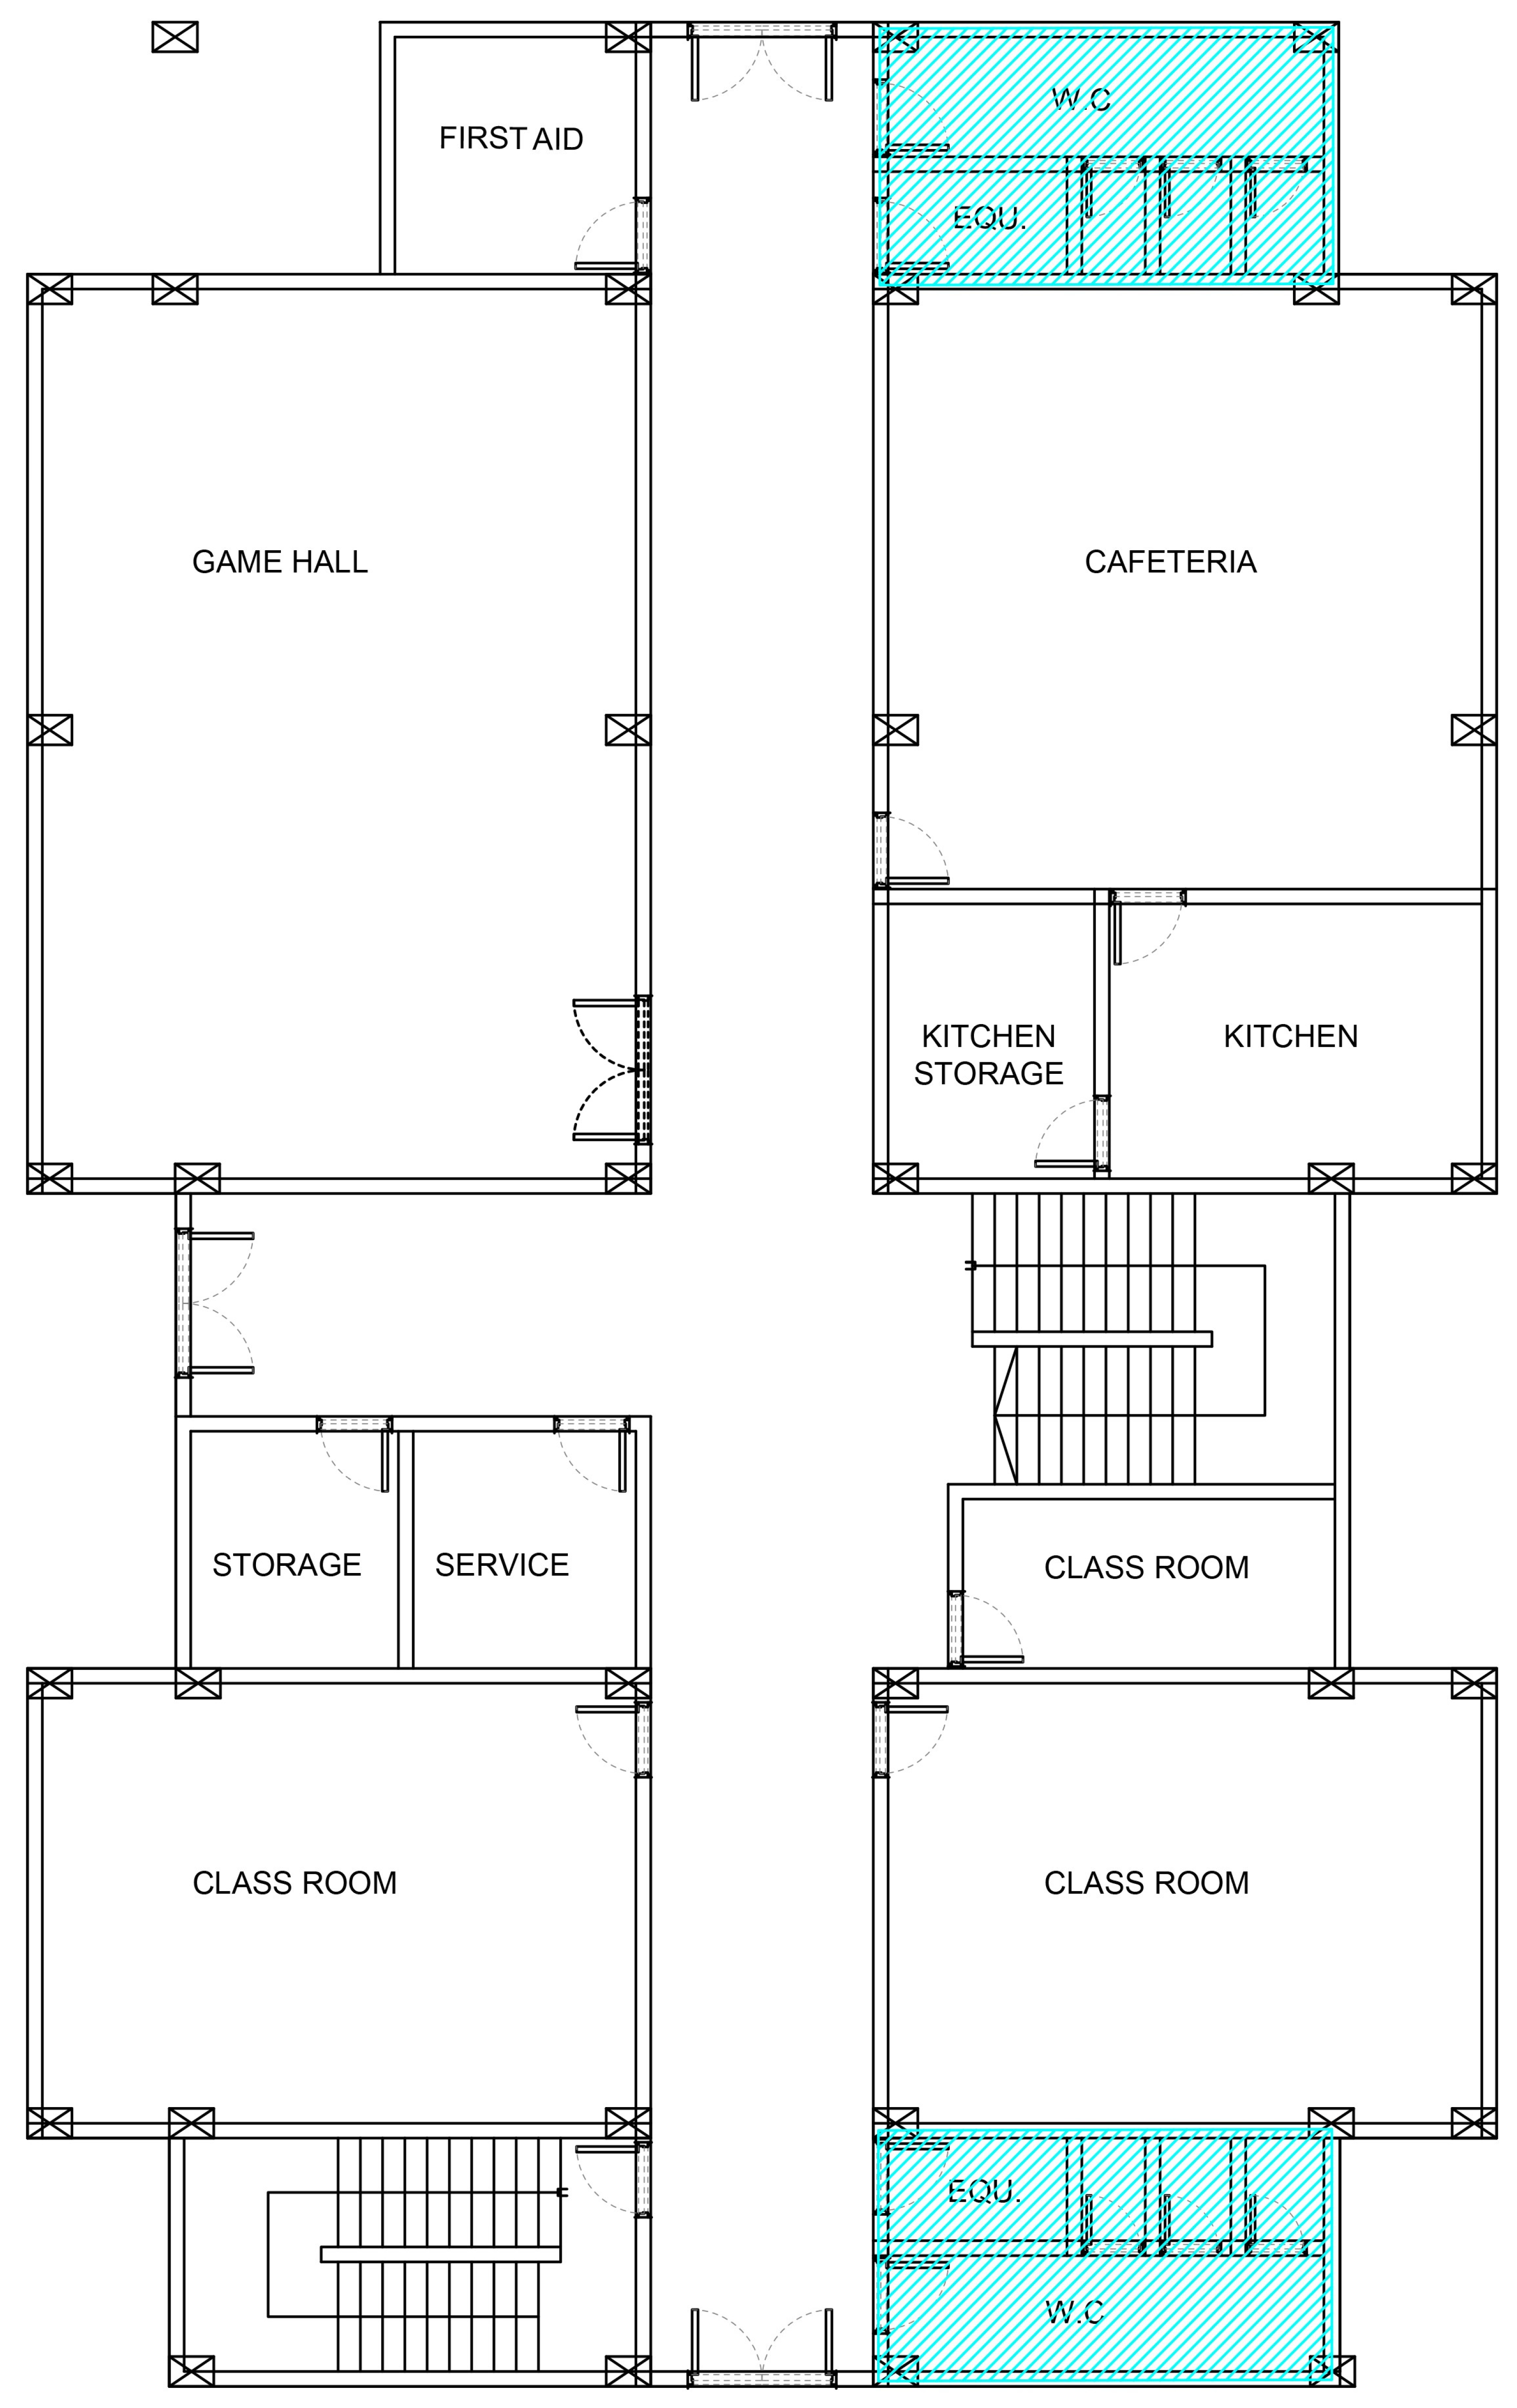
Figure A8.
Case 8.
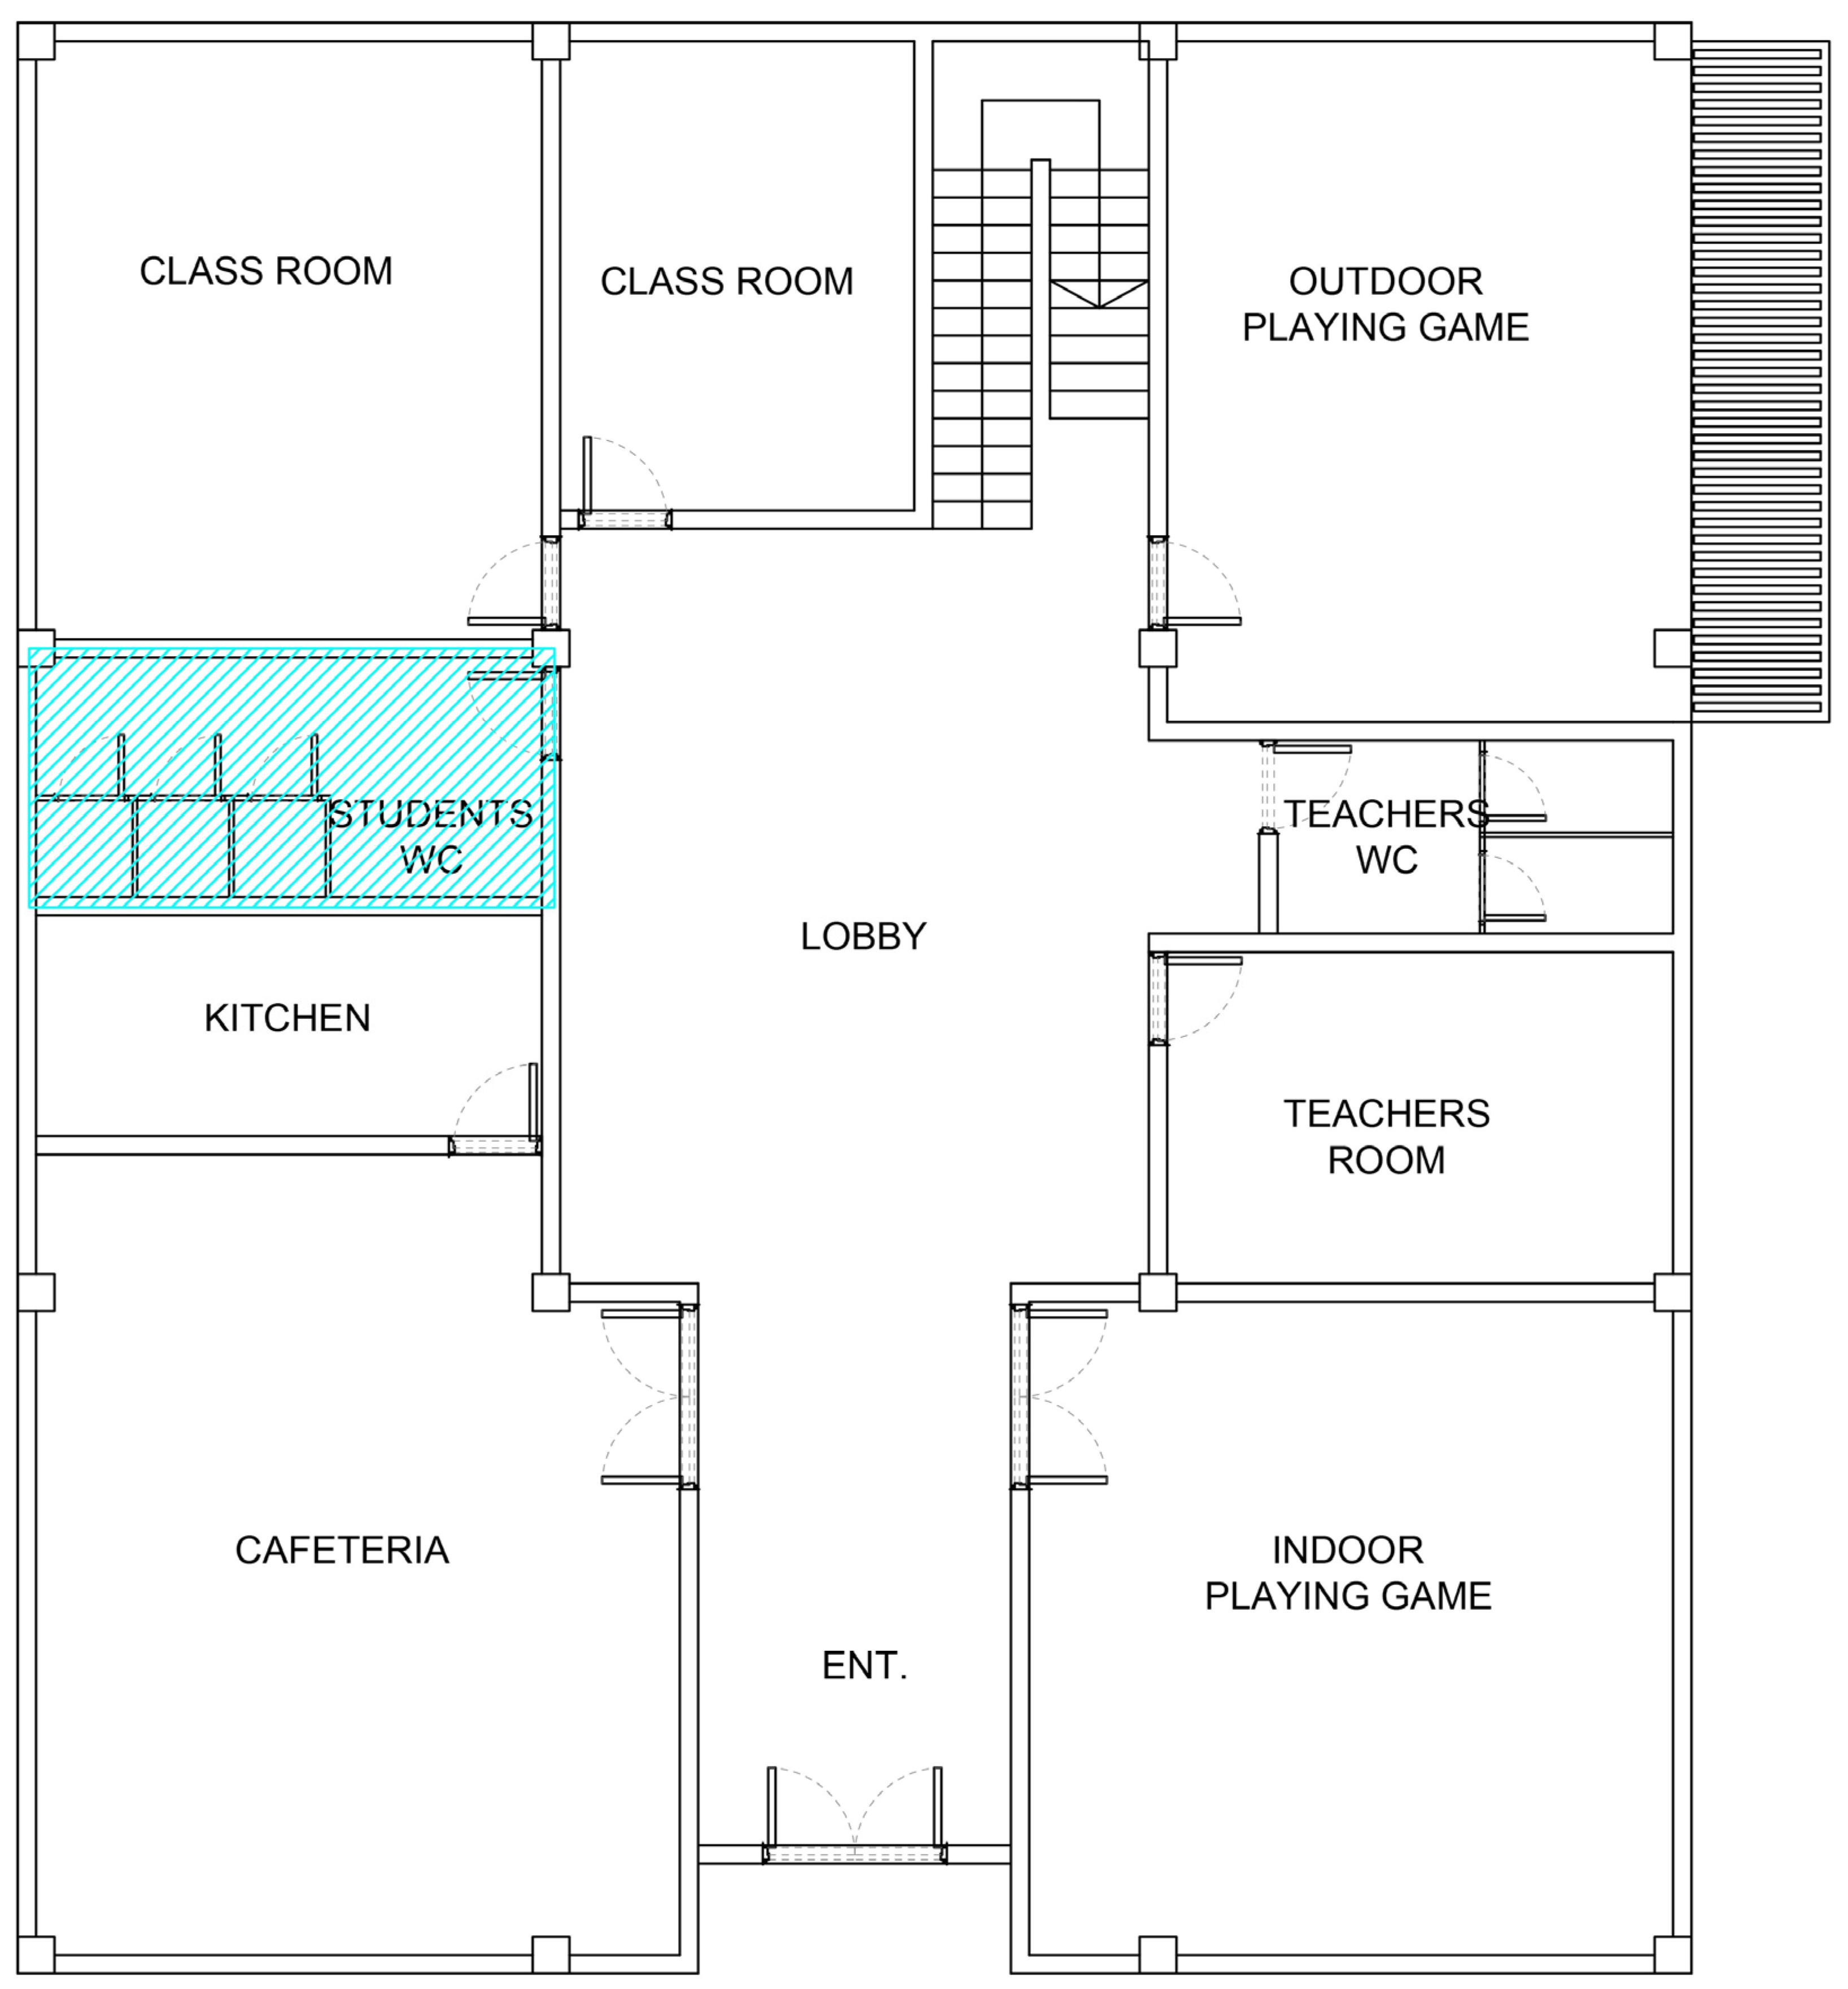
Figure A9.
Case 9.
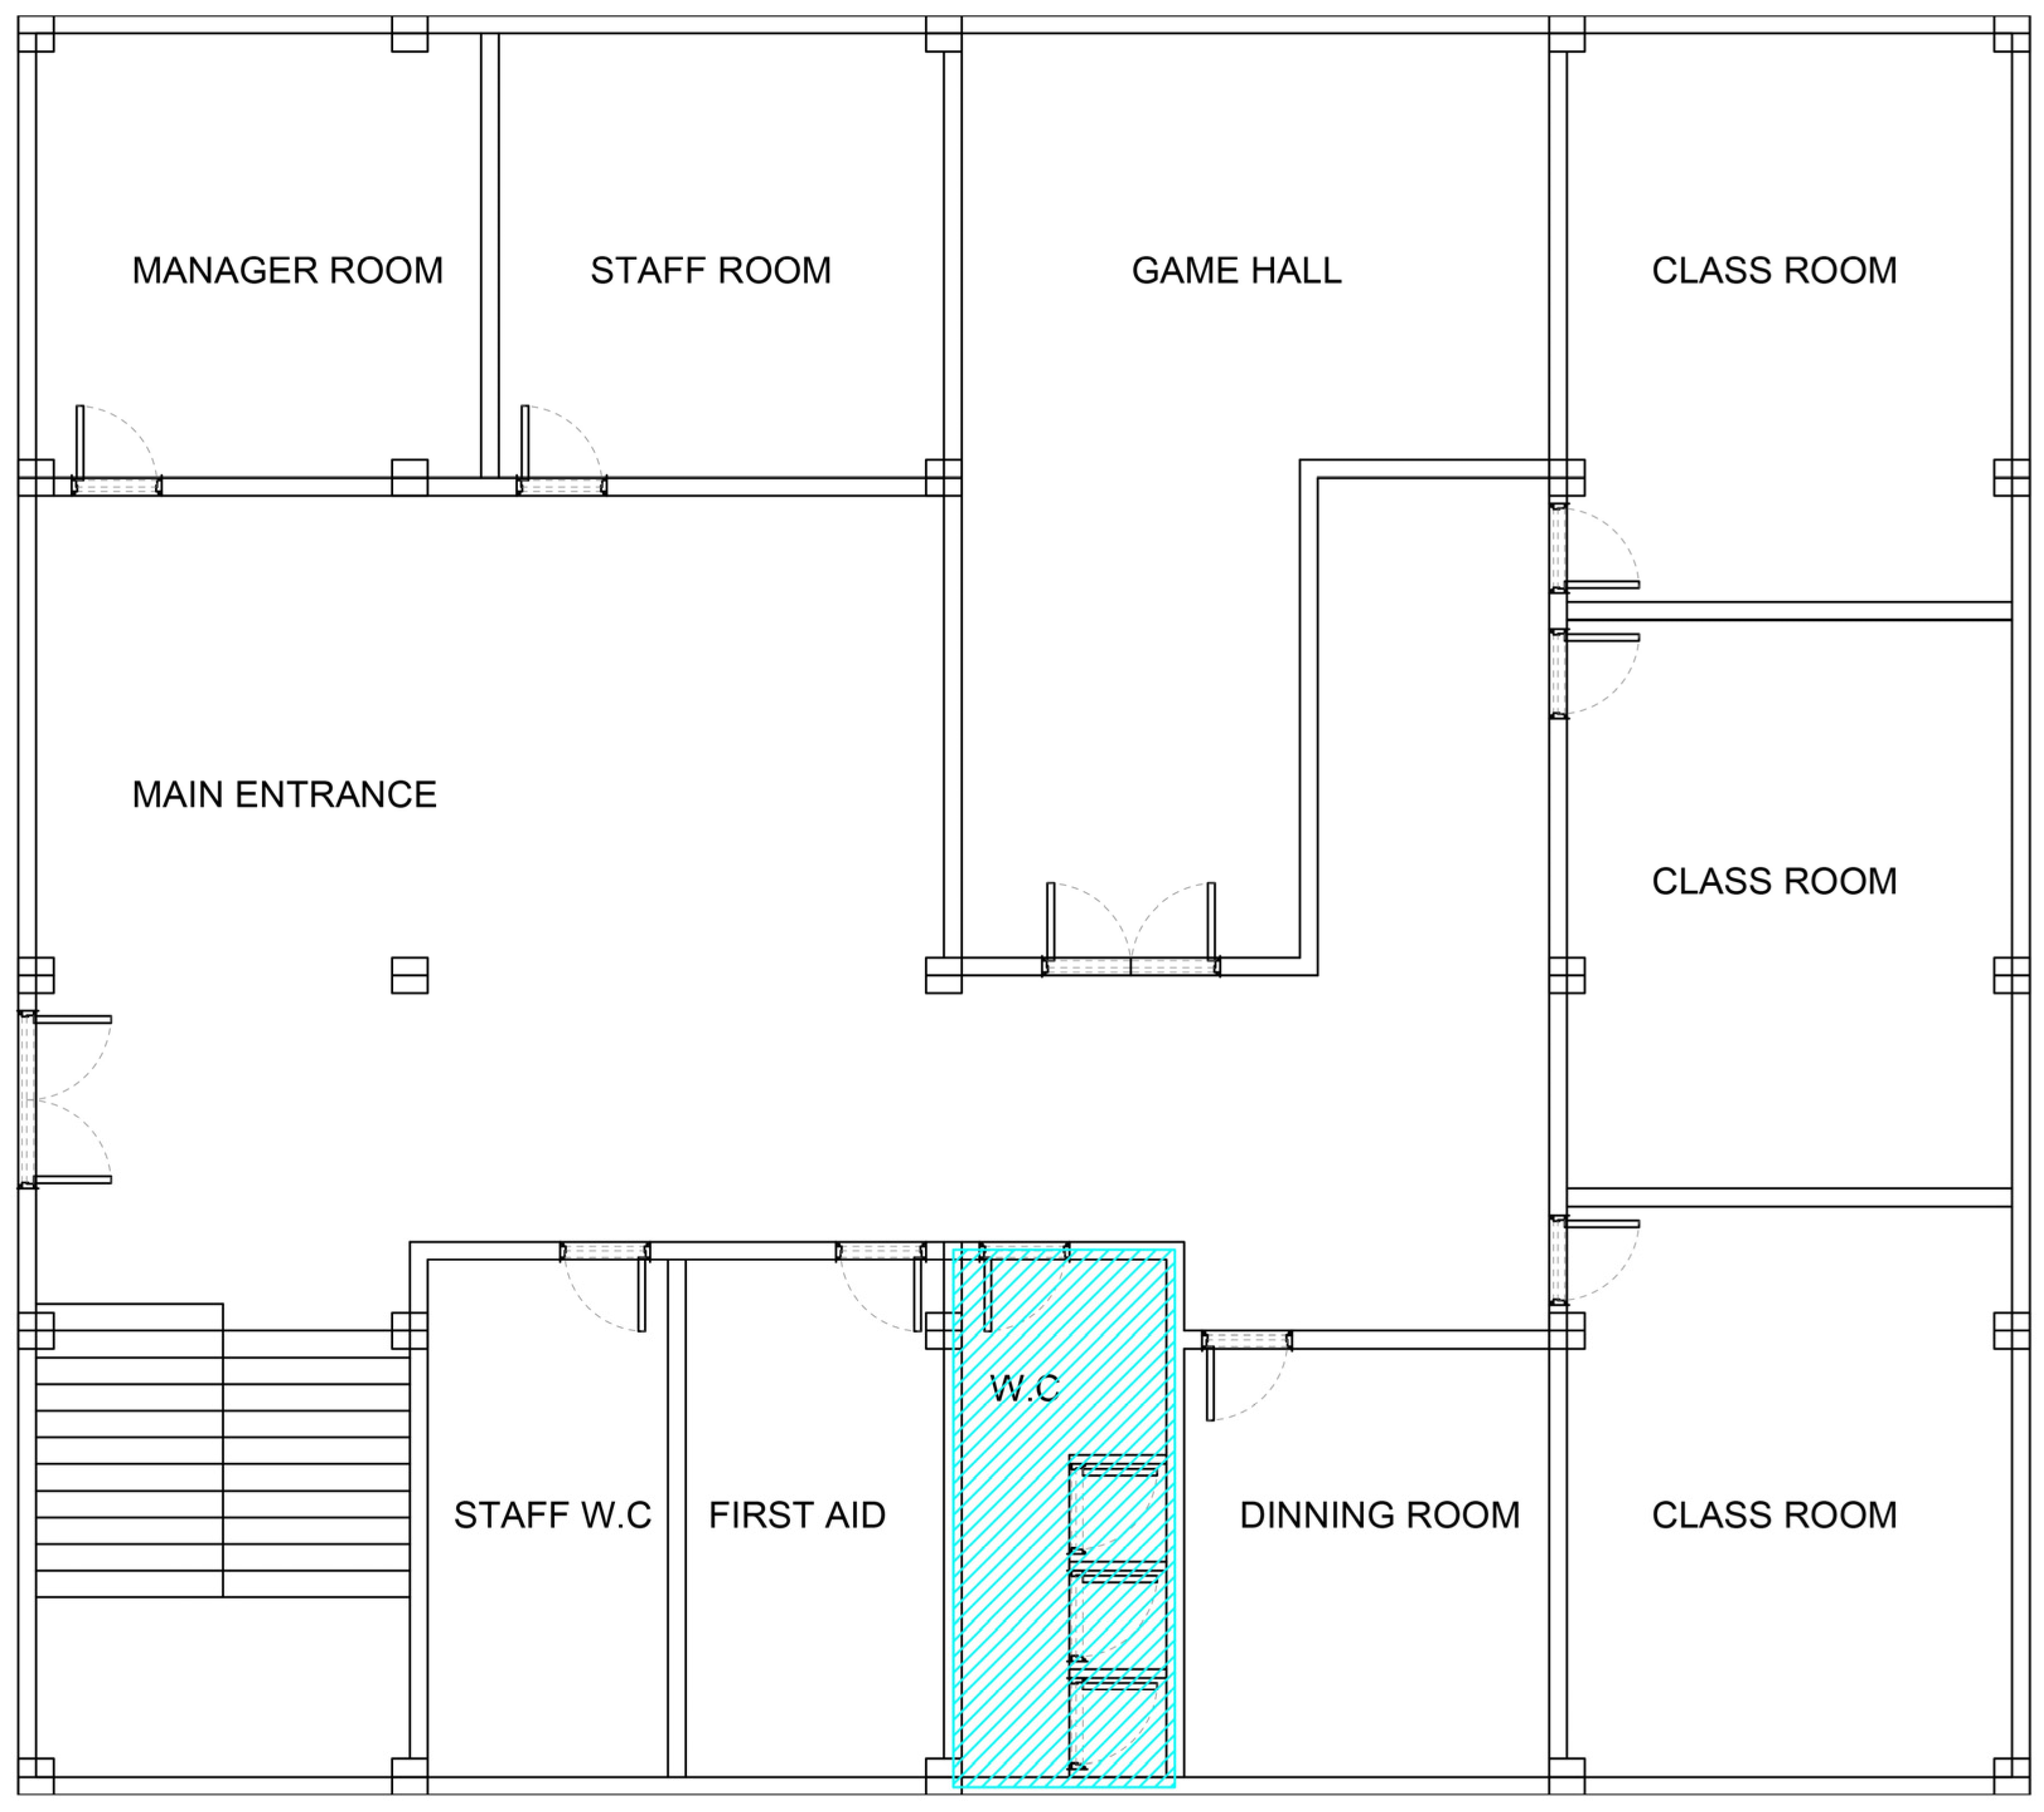
Figure A10.
Case 10.
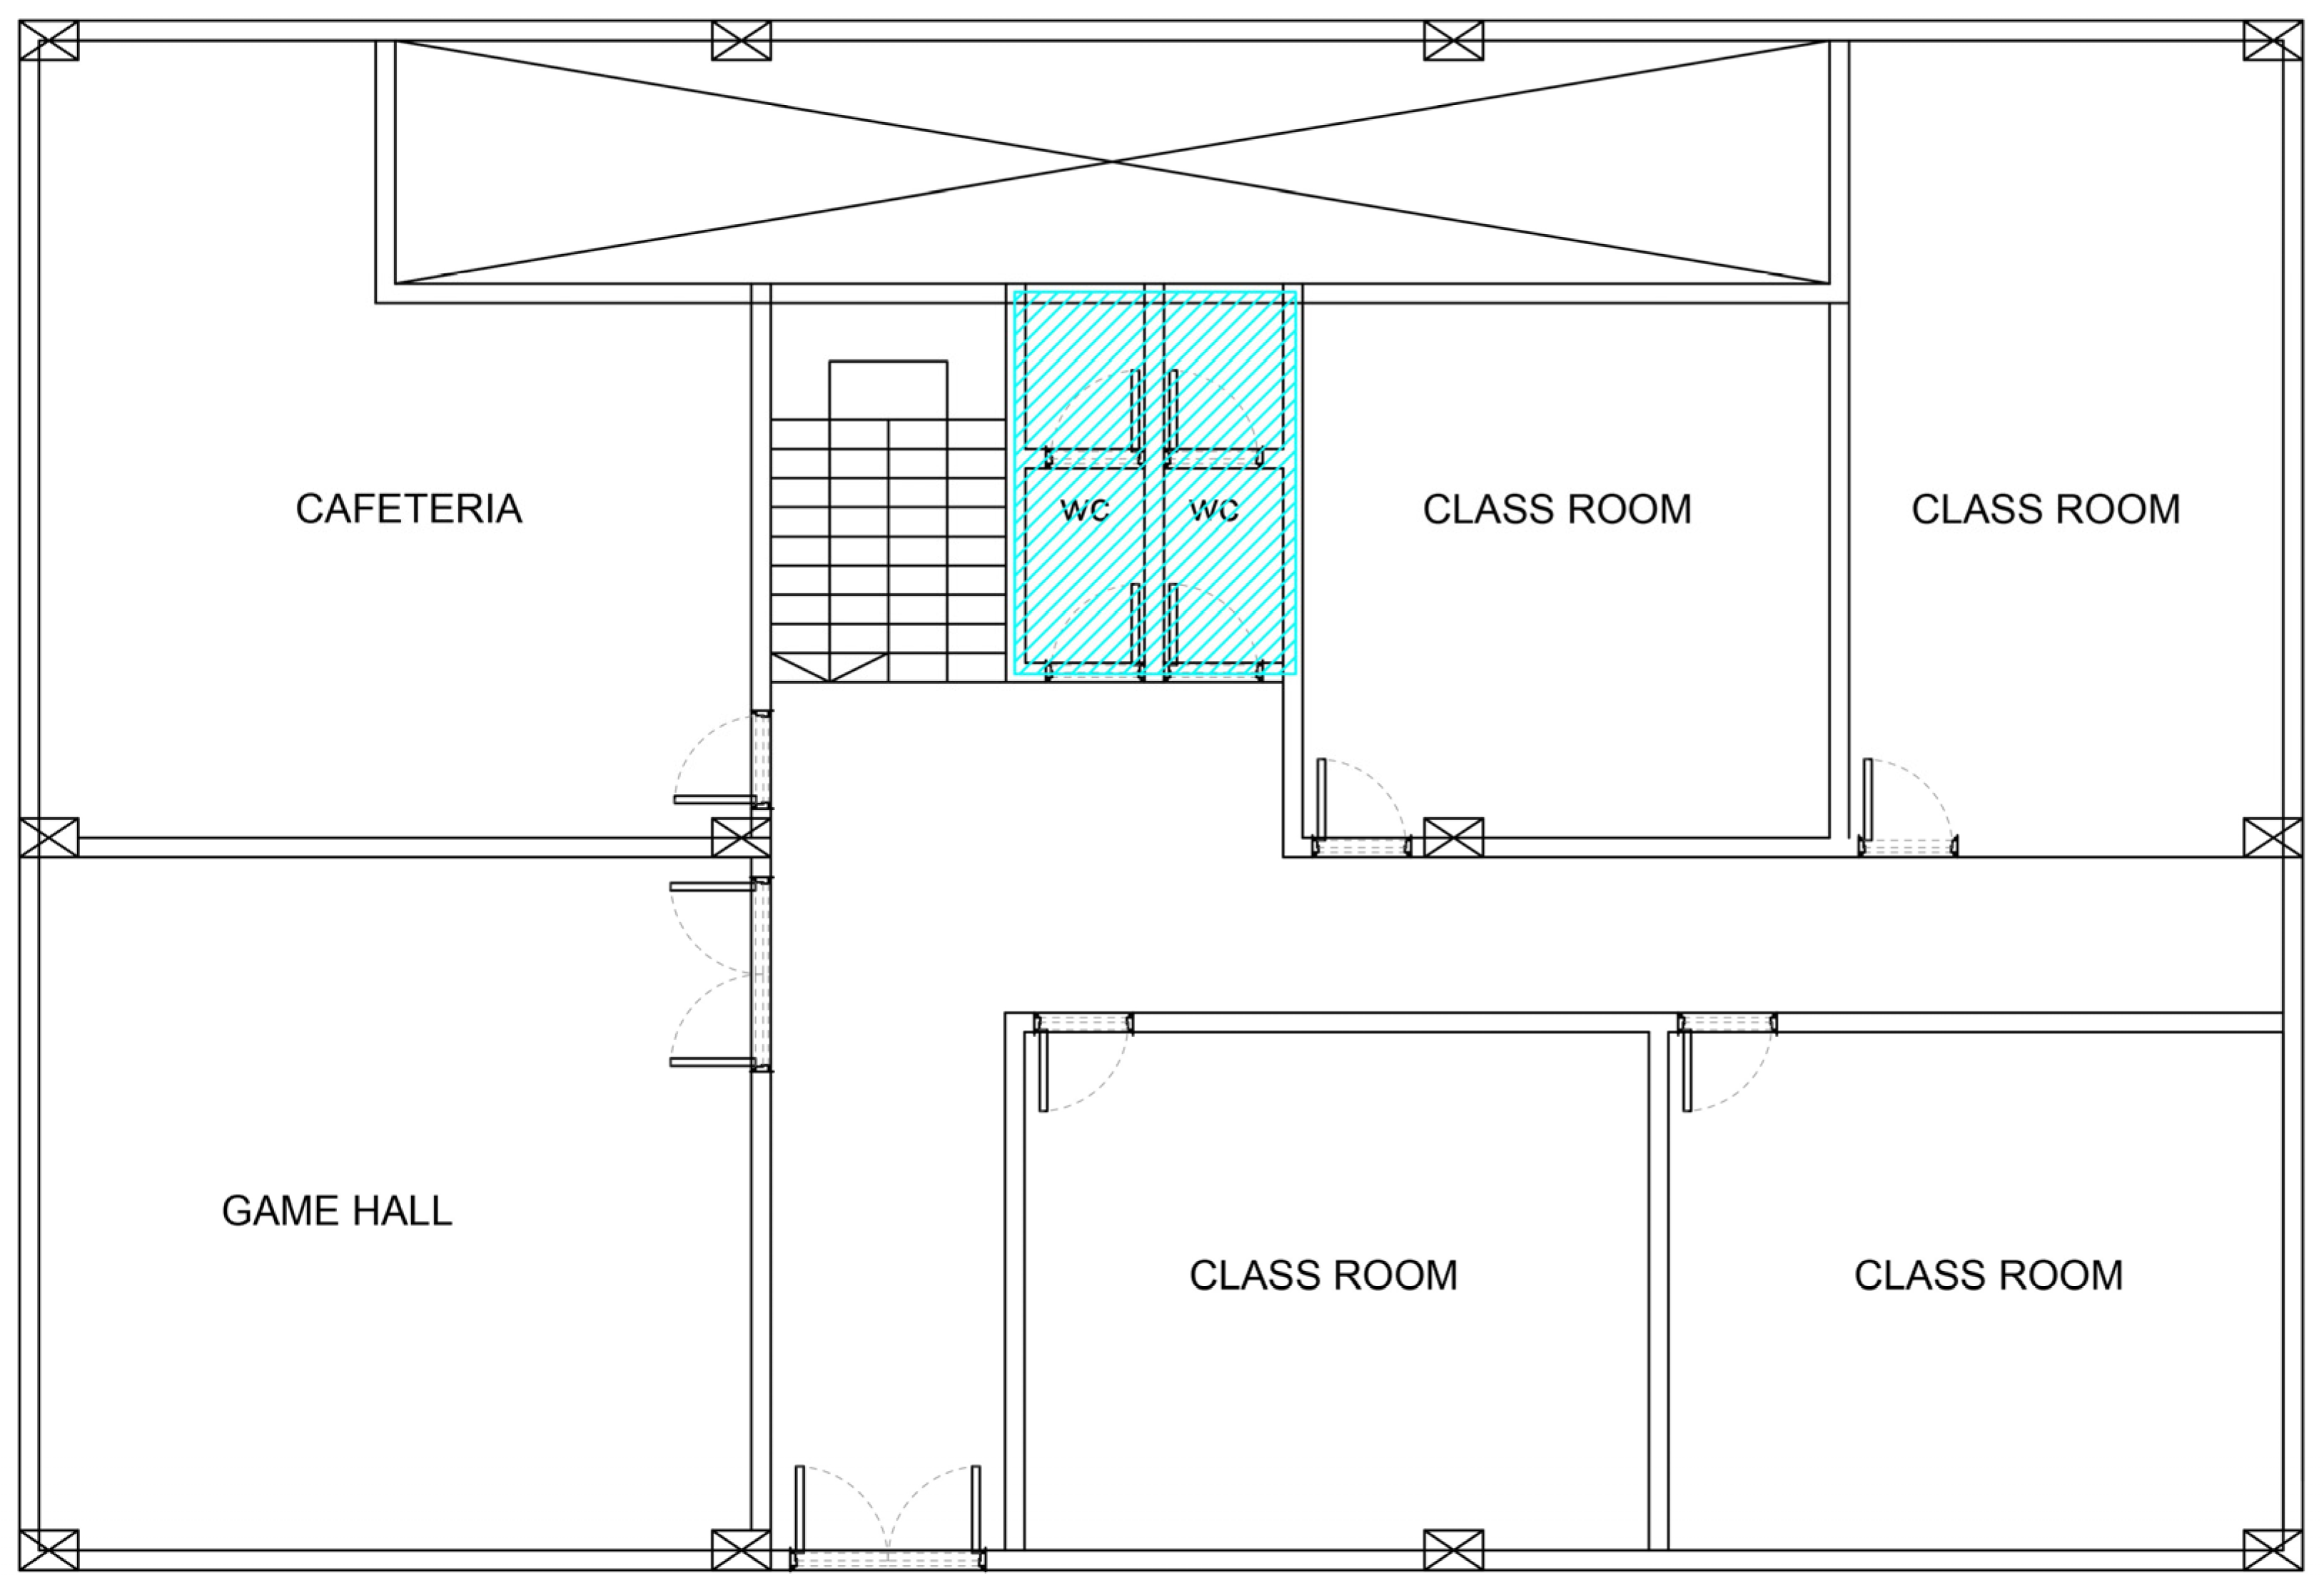
References
- Contreras, J.F.; Zancan, R. Intimacy Exposed: Toilet, Bathroom, Restroom; Spector Books; Schools and Kindergartens: A design manual; Springer Science & Business Media: Berlin/Heidelberg, Germany, 2007; Volume 1. [Google Scholar]
- Slater, J.; Jones, C.; Procter, L. Troubling school toilets: Resisting discourses of ‘development’ through a critical disability studies and critical psychology lens. Discourse Stud. Cult. Politics Educ. 2019, 40, 412–423. [Google Scholar] [CrossRef] [Scilit]
- Ministry of Education (MoE). Child Friendly Schools Standards for Kurdistan Region; Kurdistan Government Publication: Erbil, Iraq, 2012.
- Vernon, S.; Lundblad, B.; Hellstrom, A.L. Children’s experiences of school toilets present a risk to their physical and psychological health. Child Care Health Dev. 2003, 29, 47–53. [Google Scholar] [CrossRef] [Scilit] [PubMed]
- Shove, E. Converging Conventions of Comfort, Cleanliness and Convenience. J. Consum. Policy 2003, 26, 395–418. [Google Scholar] [CrossRef] [Scilit]
- Charytonowicz, J.; Jaglarz, A. Ergonomic formation of hygienic-sanitary spaces in consideration of health, safety and well-being of children. In Proceedings of the International Conference on Applied Human Factors and Ergonomics; Advances in Intelligent Systems and Computing; Springer: Cham, Switzerland, 2017; Volume 600, pp. 64–76. [Google Scholar] [CrossRef] [Scilit]
- World Vision Iraq (WVI). Investing in WASH Is Investing in Education. Available online: https://www.wvi.org/opinion/view/investing-wash-investing-education (accessed on 25 January 2026).
- Low, L.; Williams, R.; Camenga, R.; Hebert-Beirne, J.; Brady, S.; Newman, K.; James, S.; Hardacker, T.; Nodora, J.; Linke, E.; et al. Prevention of Lower Urinary Tract Symptoms Research Consortium Focus Group Study of Habits, Attitudes, Realities, and Experiences of Bladder Health. J. Adv. Nurs. 2019, 75, 3111–3125. [Google Scholar] [CrossRef] [Scilit] [PubMed]
- Jaglarz, A. Child-Friendly Kindergarten Bathrooms-Design Ideas. In Proceedings of the Advances in Human Factors, Sustainable Urban Planning and Infrastructure; Charytonowicz, J., Ed.; Advances in Intelligent Systems and Computing; Springer: Cham, Switzerland, 2017; Volume 600, pp. 149–160. [Google Scholar] [CrossRef] [Scilit]
- Maguire, M.; Nicolle, C.; Galley, M. Review of State of Knowledge Regarding the Safety, Access and Usability Needs of Children with Disabilities; Report; Loughborough University: Loughborough, UK, 2007; Available online: https://hdl.handle.net/2134/16555 (accessed on 20 January 2026).
- Adams, J.; Bartram, J.; Sims, J.; Chartier, Y. (Eds.) Water, Sanitation and Hygiene Standards for Schools in Low-Cost Settings; World Health Organization: Geneva, Switzerland, 2009. [Google Scholar]
- Westberg, J. Designing preschools for an independent and social child: Visions of preschool space in the Swedish welfare state. Early Years 2021, 41, 458–475. [Google Scholar] [CrossRef] [Scilit]
- Nakua, E.; Yarfi, C.; Ashigbi, E. Wheelchair accessibility to public buildings in the Kumasi metropolis, Ghana. Afr. J. Disabil. 2017, 6, a341. [Google Scholar] [CrossRef] [Scilit] [PubMed]
- Baumeister, R.; Campbell, J.; Krueger, J.; Vohs, K. Does High Self-esteem Cause Better Performance, Interpersonal Success, Happiness, or Healthier Lifestyles? Psychol. Sci. Public Interest 2003, 4, 1–44. [Google Scholar] [CrossRef] [Scilit] [PubMed]
- Bloomfield, S.F.; Exner, M.; Signorelli, C.; Nath, K.J.; Scott, E.A. The Chain of Infection Transmission in the Home and Everyday Life Settings, and the Role of Hygiene in Reducing the Risk of Infection; International Scientific Forum on Home Hygiene: Montacute, UK, 2012; Available online: https://ifh-homehygiene.org/review/chain-infection-transmission-home-and-everyday-life-settings-and-role-hygiene/?OpenForm (accessed on 1 January 2026).
- Naragatti, S.; Vadiraj, H. Scientific Evidence-Based Cleanliness: Empowering Environment and Harmony in Society. Int. J. Innov. Sci. Res. Technol. 2023, 8, 5. [Google Scholar] [CrossRef]
- Capo, K.; Espinoza, L.; Khadam-Hir, J.; Paz, D. Creating safe spaces for children’s voices to be heard: Supporting the psychosocial needs of children in times of trauma. J. Early Child. Teach. Educ. 2019, 40, 19–30. [Google Scholar] [CrossRef] [Scilit]
- Mitton, M.; Nystuen, C. Residential Interior Design: A Guide to Planning Spaces, 4th ed.; John Wiley & Sons: Hoboken, NJ, USA, 2021. [Google Scholar]
- Deng, H.; Ismail, M.; Sulaiman, R. Exploring the impact of biophilic design interventions on children’s engagement with natural elements. Sustainability 2025, 17, 3077. [Google Scholar] [CrossRef] [Scilit]
- Moulik, S. Toilet for the Future. The World Bank, Water Global Practice. 2012. Available online: https://blogs.worldbank.org/en/water/gates-foundation-awards-toilet-for-the-future (accessed on 12 January 2026).
- Liu, W.; Ma, Q. Research on the Design of Children’s Toilet Seats in the Third Bathroom Based on User Needs. In Proceedings of the 2024 5th International Conference on Intelligent Design, Xi’an, China, 25–27 October 2024; pp. 46–55. [Google Scholar] [CrossRef] [Scilit]
- McMichael, C. Water, Sanitation and Hygiene (WASH) in Schools in Low-Income Countries: A Review of Evidence of Impact. Int. J. Environ. Res. Public Health 2019, 16, 359. [Google Scholar] [CrossRef] [Scilit] [PubMed]
- Kazem, H.; Al-Kazzaz, D. Design Guidelines and Standards for Iraqi Schools-The Future Prospects. Int. J. Sustain. Dev. Plan. 2022, 17, 2287–2295. [Google Scholar] [CrossRef] [Scilit]
- Alramdhan, S. The reasons for the failure of a number of child-friendly schools and the extent of their application of standards in Iraq. Int. J. Lit. Educ. 2022, 2, 44–56. [Google Scholar]

Disclaimer/Publisher’s Note: The statements, opinions and data contained in all publications are solely those of the individual author(s) and contributor(s) and not of MDPI and/or the editor(s). MDPI and/or the editor(s) disclaim responsibility for any injury to people or property resulting from any ideas, methods, instructions or products referred to in the content. |
© 2026 by the authors. Licensee MDPI, Basel, Switzerland. This article is an open access article distributed under the terms and conditions of the Creative Commons Attribution (CC BY) license.