1. Introduction: The Politics of Architecture
Architecture in developing and post-conflict economies is profoundly linked with political economy. Building production depends on public financing, procurement systems, institutional capacity, and material supply chains [
1,
2]. In such contexts, architecture cannot be understood as an autonomous cultural practice; it is structurally dependent on clients, policy frameworks, and economic conditions. Political processes determine funding priorities, regulatory environments, and construction opportunities.
Yet within these constraints, architectural practice retains a degree of agency. While architects do not determine political agendas, they participate in shaping how projects are realised: how labour is organised, how knowledge is transferred, how materials are sourced, and how procurement systems operate in practice. In post-conflict societies where reconstruction intersects with fragile institutions, informal labour economies, and uneven development, the organisation of building production becomes socially consequential. The politics of architecture in such contexts may therefore lie less in stylistic representation and more in the structure of construction processes themselves.
Existing scholarship has frequently examined architecture in the Global South through lenses of identity, representation, regionalism, or stylistic hybridity. Critical regionalism, for example, as articulated by Kenneth Frampton, sought to mediate between global modernism and local cultural conditions [
3]. Postcolonial theory, including Homi Bhabha’s account of hybridity in The Location of Culture [
4] and Achille Mbembe’s analysis of power and subjectivity in On the Postcolony [
5], has illuminated how built environments participate in the negotiation of identity and authority. While these perspectives remain essential, they often foreground questions of representation, symbolism, and discourse.
Less attention has been paid to architecture as a mode of production: as a socio-technical process through which labour relations, procurement systems, and material economies are organised. In post-conflict reconstruction, prevailing approaches often focus on speed, visibility, and capital efficiency, whether via donor-led technocratic rebuilding, centralised state projects, or market-driven development [
6,
7]. Such approaches can marginalise local labour ecologies, reduce opportunities for skill formation, and reproduce dependency on external expertise. The architectural object becomes the visible outcome, while the social organisation of its making remains largely unexamined.
This paper addresses that gap by shifting attention from architectural representation to architectural production. It does not argue that architecture independently shapes political processes or overrides public demand. Rather, it examines how, within given political and economic frameworks, architectural practice can reorganise construction processes in ways that redistribute knowledge, structure labour participation, and influence material supply networks.
The study is based on six architectural projects realised in Sri Lanka between 2013 and 2023, a period marked by post-war reconstruction, rural institutional development, and ongoing economic volatility. Sri Lanka provides a relevant context for examining architecture in post-conflict conditions: reconstruction unfolded within complex relationships between state institutions, local communities, private clients, and international development pressures. The projects analysed here were undertaken within these constraints and are examined through a practitioner-researcher methodology combining project documentation, procurement records, construction processes, and reflective analysis.
The primary research question guiding this study is: how can architectural practice in post-conflict and developing economies operate within existing political and economic constraints to reorganise labour, knowledge, and procurement processes in socially meaningful ways?
By analysing the production structures of these six case studies, the paper develops a set of normative principles for practice in comparable contexts. These principles are not presented as universal prescriptions, nor as stylistic positions such as vernacular revivalism or regional formalism. Rather, they are derived from empirical observation of how construction processes can be structured to engage local labour markets, support skill formation, and negotiate institutional systems in resource-constrained environments.
The paper proceeds as follows. The next section outlines the theoretical framework, situating architecture within political economy, a historical critique of labour and practice, and clarifying the dominant paradigms of post-conflict reconstruction that form the background to this study. The
Section 3 then explains the practitioner-led case study approach and describes the projects’ spatial and temporal contexts. The subsequent sections examine the case studies based on consistent criteria, emphasising labour organisation, procurement, and knowledge transfer. The paper concludes by articulating context-specific normative principles and identifying limitations and directions for further research.
By repositioning architectural politics within the organisation of production rather than solely in formal or stylistic expression, this study contributes to ongoing debates about the role of architecture in developing and post-conflict economies. It suggests that the civic potential of architecture lies not in its capacity to symbolically represent social change, but in how it structures the processes through which buildings are made.
2. Theoretical Framework: Architecture, Political Economy, and Production
2.1. Architecture Within Political Economy
Architecture is materially embedded in political and economic systems. Buildings require financing, land allocation, regulatory approval, labour contracts, and material supply chains. In this sense, architecture is not autonomous from politics: it is commissioned, funded, and regulated through institutional structures that reflect broader economic priorities [
8,
9]. Public policy and market conditions shape what is built, where, and at what scale [
10,
11].
In developing and post-conflict economies, this dependence becomes particularly visible. Reconstruction programmes, state-led infrastructure initiatives, private capital flows, and donor frameworks establish the parameters within which architectural practice operates [
12]. Given the material intensity of construction and its reliance on capital, labour, and logistics, architectural production is structurally conditioned by clients, procurement systems, and institutional authority [
1,
13].
Yet structural dependence does not eliminate agency. Political economy traditions, especially those drawing from Marxian analysis and critical theory, emphasise that production processes are sites where power is organised and negotiated [
14,
15]. Architects do not determine macroeconomic policy, but they participate in shaping how projects are realised: how labour is contracted, how materials are sourced, how knowledge circulates, and how procurement procedures are interpreted in practice [
9,
16]. Agency, in this sense, is situated and relational rather than autonomous.
To understand where such agency might be located, it is important to analyse not only architecture’s external connection to political economy but also its internal structure, especially the historical split between intellectual design and manual building.
2.2. The Conflict at the Origin: The Thinker–Maker Divide
If architecture operates within political economy, then the structuring of architectural labour becomes politically significant. One of the profession’s foundational formations is the separation between intellectual conception and manual execution, codified in the fifteenth century by Leon Battista Alberti in
De Re Aedificatoria [
17]. Alberti distinguished the architect as a learned intellectual who devises ideas from the builder, who merely executes them.
This distinction institutionalised a hierarchy between intellectual authorship and manual labour with enduring political consequences [
18,
19]. By marginalising the builder’s knowledge, construction labour is framed as instrumental rather than epistemic. The architect becomes a manager of representations, while the builder—often drawn from socially marginalised groups—becomes largely invisible in architectural discourse.
This dualism persists in contemporary education, professional authorship, and procurement structures. As Peggy Deamer argues, the hierarchy between design and labour continues to shape working conditions and obscure the collective nature of construction [
20]. Although many contemporary practices challenge this model through participatory methods and labour-centred tectonics, the mainstream profession continues to operate under Alberti’s division: architects think and draw, others build.
The thinker–maker divide thus provides a historical template for understanding how architectural agency is framed: as cultural mediation rather than as participation in material production. This tension reappears in later theoretical frameworks, including critical regionalism.
2.3. How Critical Is ‘Regionalism’: The Problem of the ‘Marginal’ Interstice
Regionalist architecture emerged in the Global South during the 1960s and 70s in response to industrialisation, import-substitution policies, and the search for locally appropriate building practices. Over time, however, regional strategies frequently shifted from material adaptation toward symbolic cultural representation [
21,
22].
Kenneth Frampton’s formulation of critical regionalism positioned the architect within an “interstice” between universal civilisation and local culture [
3]. The term ‘critical’ emphasised that this approach is intended as a reflective, evaluative critique—similar to Emmanuel Kant’s ‘test of criticism’—rather than an emotional, biased, or irrational attachment to traditional forms. Yet this framework has been criticised for aestheticising cultural difference while underplaying structural conditions such as colonial histories, labour inequalities, informal economies, and class hierarchies that shape regional contexts.
Keith Eggener argues that critical regionalism risks romanticising the peripheral and reducing the region to a cultural atmosphere rather than analysing it as a site of material relations [
23]. Frampton’s architect operates from a position of autonomy reminiscent of Alberti’s dualism, mediating culture rather than engaging with the political economies of land, labour, or institutional power. Eggener highlights that this leads to a culturalist definition of the region, one that privileges symbolic place-making over material spatial justice. The politics of marginality are thus aestheticised rather than interrogated.
In this way, critical regionalism risks stabilising exactly what it claims to oppose: it depicts the region as timeless, rather than as a dynamic historical and economic entity; it treats labour as texture rather than a political and economic relation; it positions the architect as an autonomous cultural mediator, rather than a participant in collective spatial transformation. As a result, critical regionalism resists stylistic universalism but does not confront socio-spatial inequality. Its politics operate primarily at the level of representation rather than production.
2.4. The Politics of Aesthetics: Recognition, Negotiation and the Vernacular as Production
The limitation of regionalist discourse is not that aesthetics are politically irrelevant. On the contrary, aesthetics organise visibility. As Jacques Rancière argues, the “distribution of the sensible” determines what can be seen, heard, and recognised [
24]. Aesthetic regimes structure inclusion and exclusion.
In dominant building cultures shaped by global capital, labour is frequently rendered invisible. Smooth surfaces and seamless finishes obscure traces of work and produce the illusion of autonomous objects. As Karl Marx described in his analysis of commodity fetishism, social relations of production are obscured by the appearance of finished commodities [
14].
In post-conflict reconstruction, this dynamic intersects with technocratic delivery models, monumental nation-building, and market-driven development [
6,
25,
26]. Across these frameworks, attention centres on outcomes such as completed buildings, symbolic forms, and economic return, while the social organisation of construction receives limited scrutiny.
Within this discourse, the vernacular is often romanticised as a stylistic identity. On the contrary, this study redefines vernacular as a mode of production: a socio-technical system grounded in local labour ecologies, material supply chains, and tacit knowledge [
27]. This shift from representation to production reframes the region not as an aesthetic difference but as a material configuration.
Postcolonial theory clarifies why this reframing is necessary. In
The Location of Culture, Homi K. Bhabha conceptualises hybridity as negotiated and unstable [
4]. In
On the Postcolony, Achille Mbembe emphasises the layered and contested character of postcolonial authority [
5]. Applied to architectural production, construction sites become arenas of institutional and economic negotiation, where formal standards intersect with informal practices and distributed authority [
28].
Architecture in such settings cannot be reduced to stylistic alignment, whether that be vernacular revivalism or globalised modernism. It operates within hybrid institutional and economic conditions where the organisation of production itself becomes socially significant. Political struggle thus occurs not only in representation, but in contracts and procurement, training systems, and material flows.
2.5. From Representation to Production
Much architectural theory has examined the political dimension of architecture through representation: symbolism, monumentality, identity, and discourse. While such analyses remain important, they do not fully encompass architecture’s political implications. Transparency in procurement, for example, is not only an ethical preference but a structural mechanism that affects who gains access to work and resources. Training systems embedded within construction projects can either reproduce dependency on external expertise or cultivate local skill formation. Decisions to centralise or decentralise material sourcing influence regional economies.
This study, therefore, advances a production-centred conception of architectural politics. It aligns with the core principles of Frankfurt School critical theory, particularly its focus on the political dimensions of production, labour, and institutional systems. Frankfurt School theorists argued that political agency is not primarily located in symbolic representation but in the organisation of material processes and the structures through which knowledge, work, and value are distributed [
29].
However, the study does not claim that architecture independently transforms political structures. Rather, it argues that within existing constraints, architectural practice can reorganise aspects of labour and procurement in socially consequential ways, particularly in resource-constrained and post-conflict environments. By shifting attention from how architecture looks to how it is produced, its political dimension becomes materially grounded rather than symbolically inferred.
3. Methodology
This research employs a qualitative, multi-site case study methodology, combined with a practitioner-researcher approach, to investigate how architecture functions as a political process in post-conflict, resource-limited regions. The method examines not only formal outcomes but also the labour, social relations, and institutional negotiations embedded in the production of architecture.
Six projects completed by Robust Architecture Workshop (RAW) between 2013 and 2023 were selected using purposive sampling. Projects were included based on three criteria: (1) engagement with marginalised or structurally excluded labour groups; (2) operation within resource-constrained or politically complex environments; and (3) inclusion of explicit pedagogical or capacity-building components in the construction process.
The study draws on multiple qualitative sources, including project drawings, details, and procurement documents; field observations from design meetings, training sessions, and construction sites; photographic and material documentation; and reflective notes on interactions with soldiers, villagers, farmers, contractors, and public authorities, who, at various capacities, have contributed to the projects as labour stakeholders. Although formal interviews were not conducted, these materials collectively provide a detailed dataset for analysing the political dynamics of architectural production.
Data were examined through an interpretive thematic analysis structured around five analytical dimensions: (1) labour structures–organisation, visibility, and skill circulation; (2) knowledge ecologies–exchange between professionals, workers, and communities; (3) material and technological choices–relations to supply chains and economic constraints; (4) institutional negotiation and procurement–power relations and tactical engagement; and, (5) aesthetic and tectonic expression–visibility of labour and recognition. This framework enabled consistent comparison across projects and the identification of shared political patterns in the design–construction process.
As a practitioner-researcher, the author had unique access to internal processes that are seldom visible in architectural research [
30,
31]. This provides a strong scholarly foundation for assessing architecture as a negotiated and political process.
4. Architecture as Social Process: Post-Conflict Reconstruction
Established in 2012, RAW emerged at a time when Sri Lanka was transitioning from civil war (1987–2009) to uneven reconstruction. In this setting, architecture is inseparable from state power, donor influence, militarisation of development, and the contested rewriting of public memory [
32]. Post-war reconstruction in Sri Lanka has often taken the form of large-scale infrastructural expansion and speculative urban development—projects that privilege capital accumulation and national image-making over local agency [
33]. Against this backdrop, the projects under study foreground architecture as a tool for social reintegration and civic rebuilding, rather than as a demonstration of national progress or global modernity.
4.1. Case Studies as Political Instruments
The case study projects thus demonstrate how small- and medium-scale buildings can operate as infrastructures of civic repair and social pedagogy rather than merely acting as symbolic monuments of cultural identity.
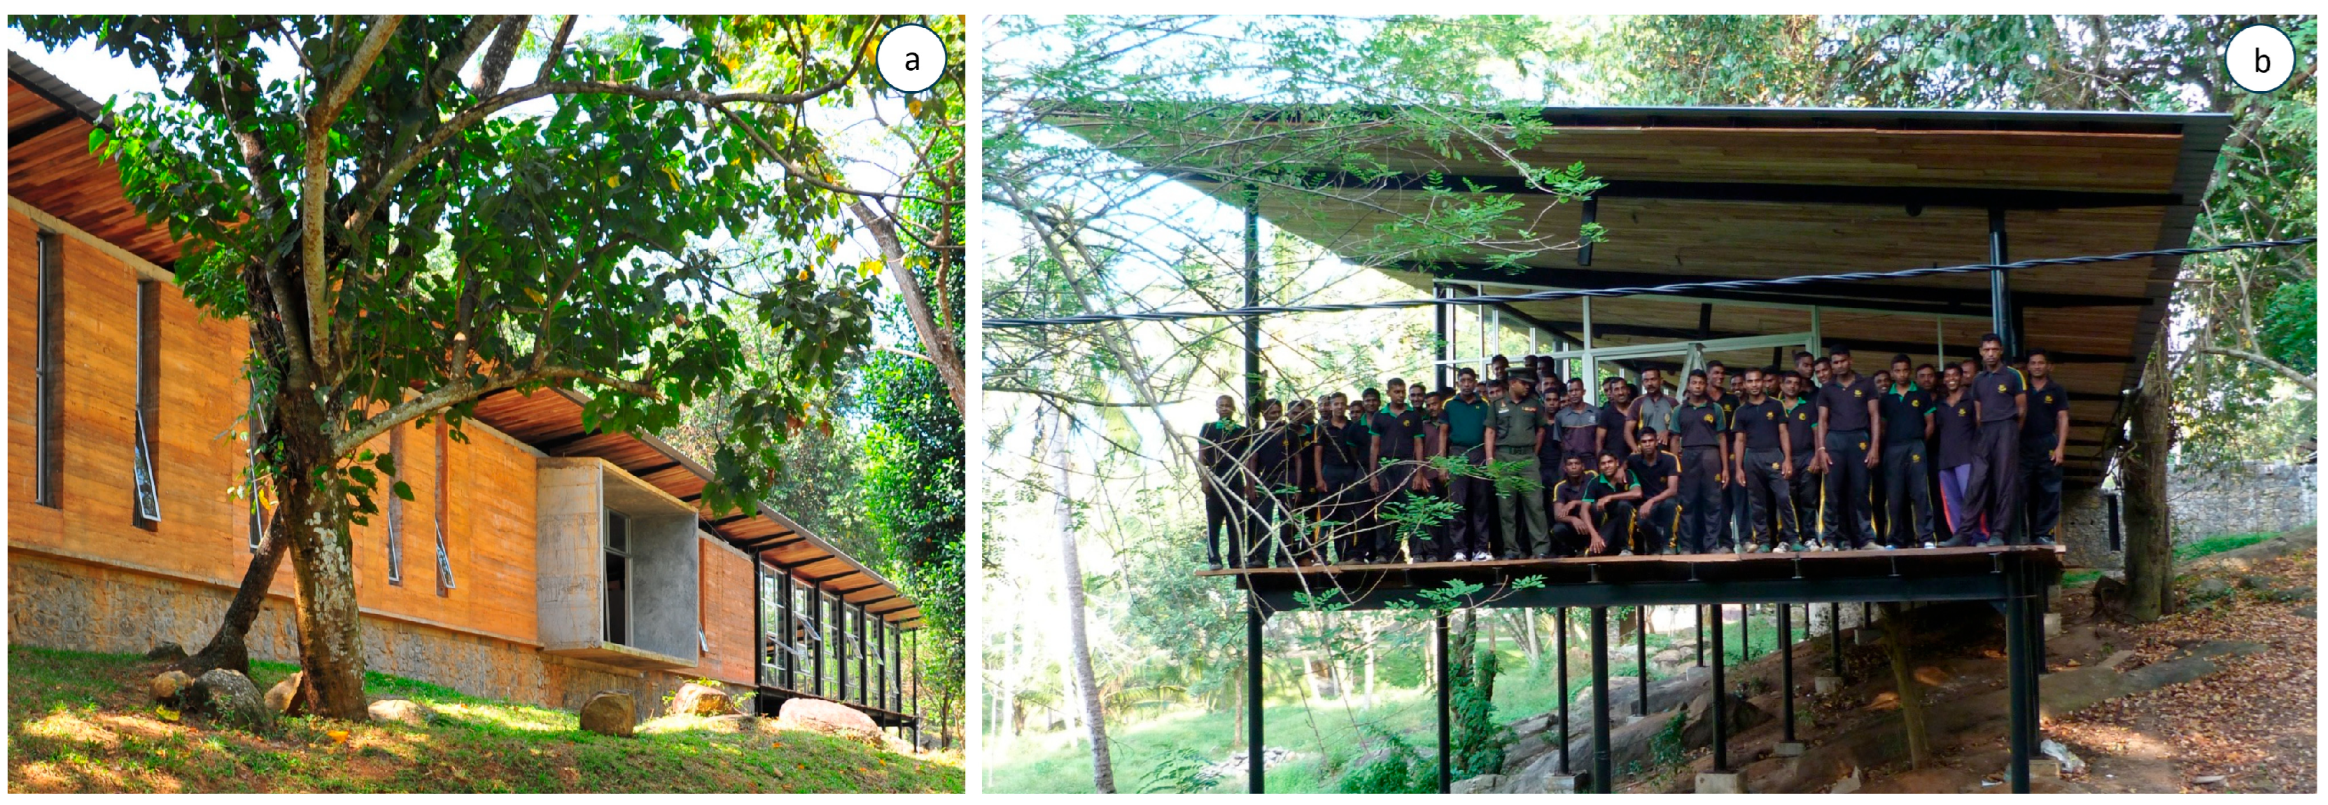
Community Library, Ambepussa: Using soldier-labour in the aftermath of the civil war, the library positioned construction as a means of rehabilitation and skill development (
Figure 1). Instead of viewing ex-combatants as aid recipients or mere labour in a mechanised building process, this initiative involves them as active participants in shaping the project. In doing so, it reconfigures the figure of the soldier from a symbol of state violence into an agent of civic contribution. The political significance of this is practical rather than symbolic; the architecture acts as a tool for renegotiating social identities and capacities fractured by war [
34,
35,
36,
37].
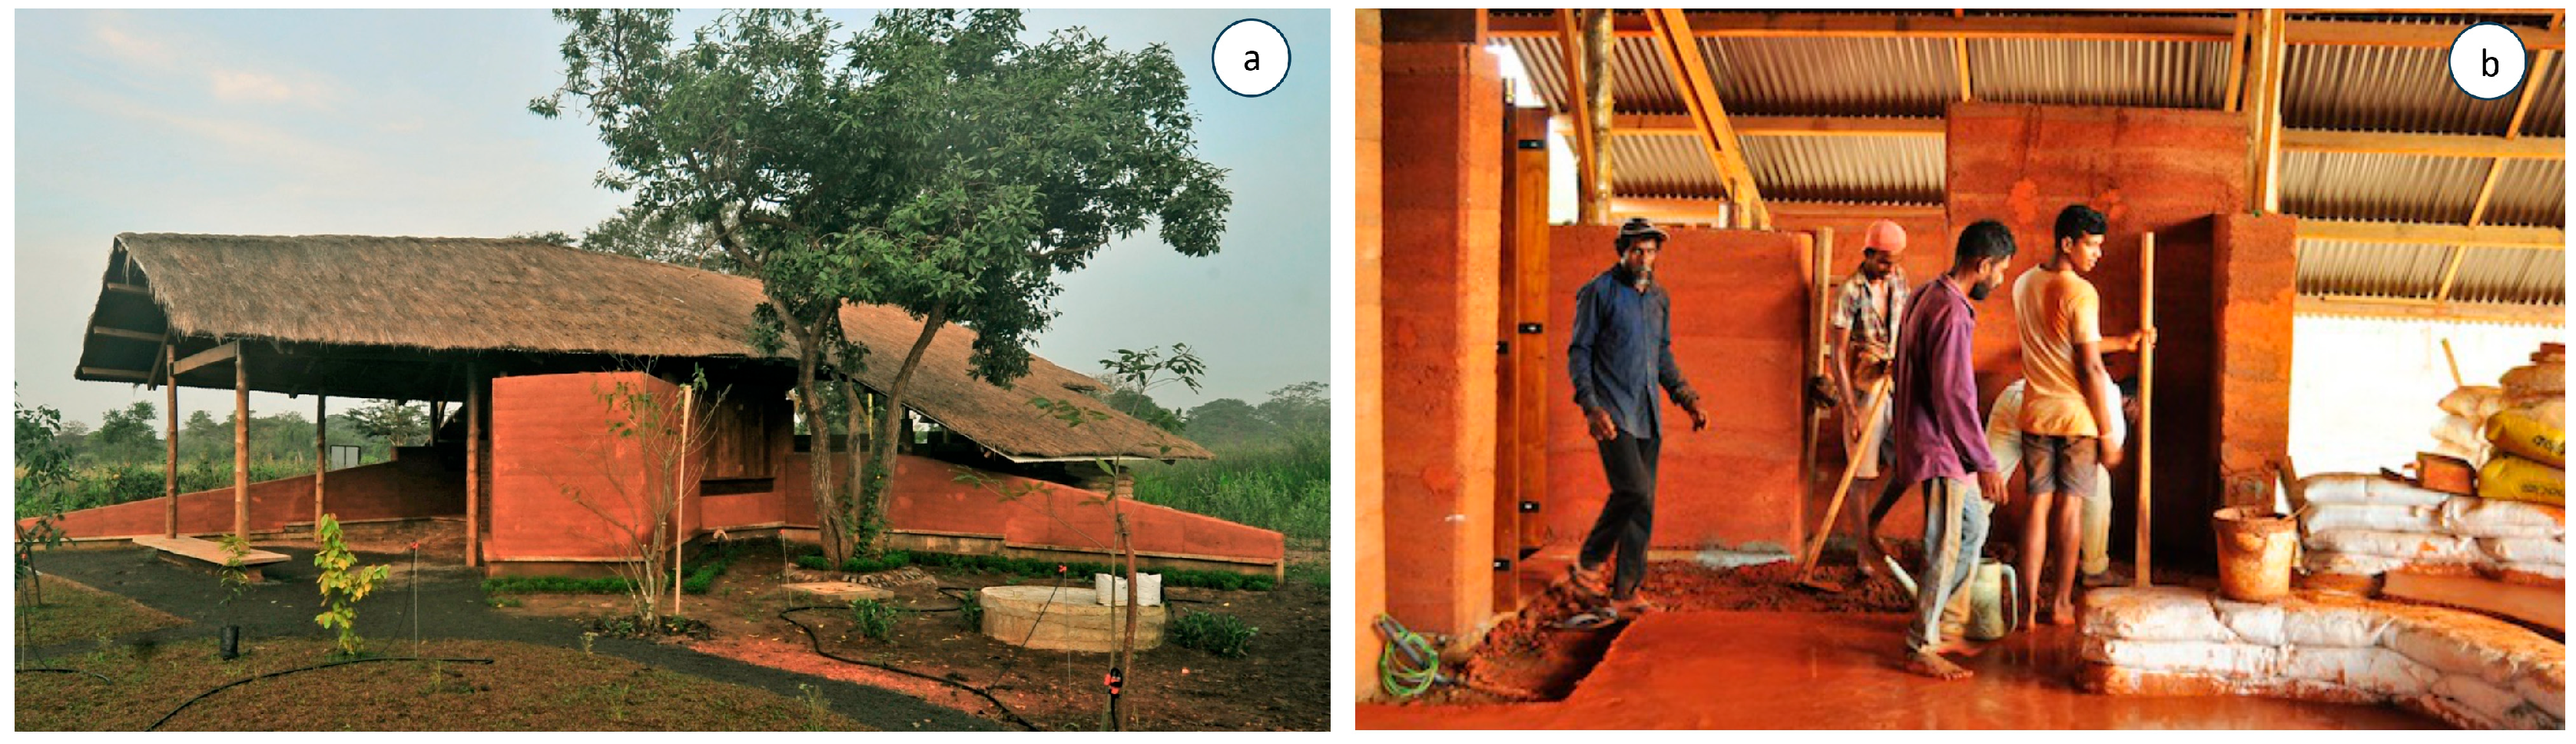
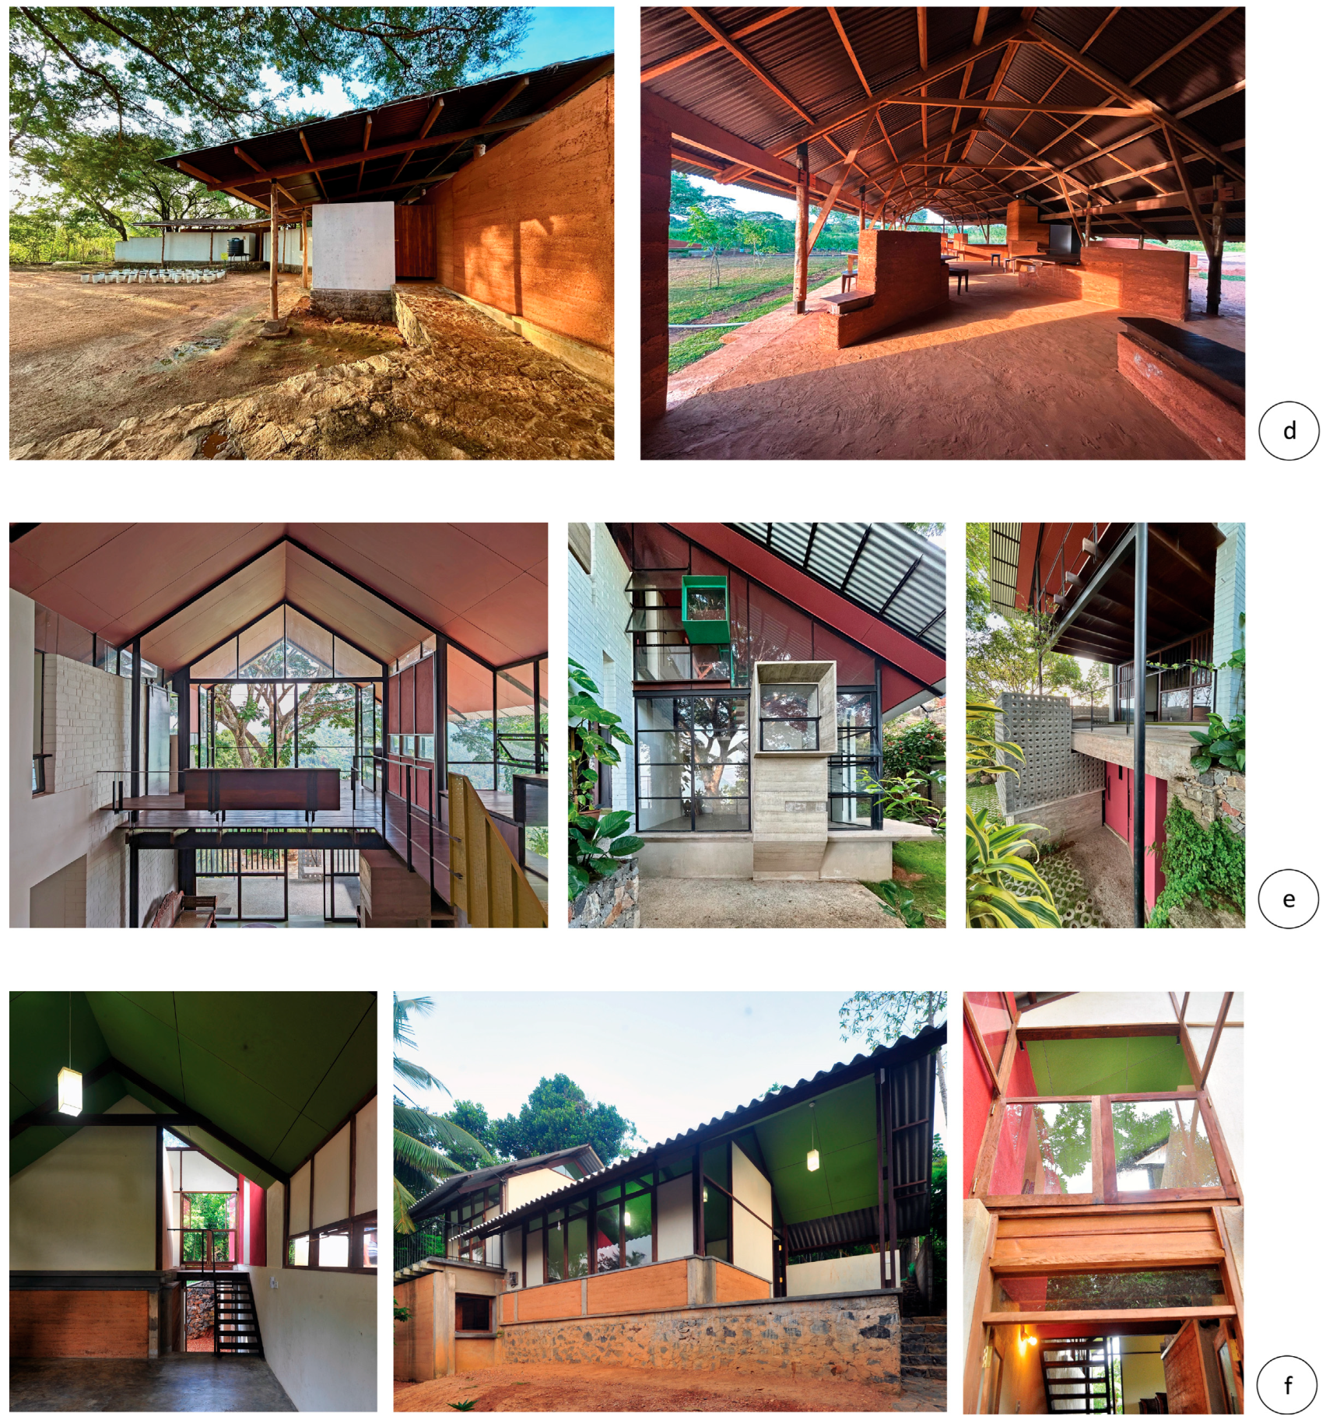
Rural School, Dewahuwa: Situated in a socially deprived rural setting, this project explores a way to build cultural infrastructure by using a production approach that relies on locally sourced materials, social capital, and a network of contributors outside the largely inactive state-led supply system (
Figure 2). The building process generated a replicable typology for educational infrastructure in resource-poor regions, embedding social capital into spatial design [
38,
39].
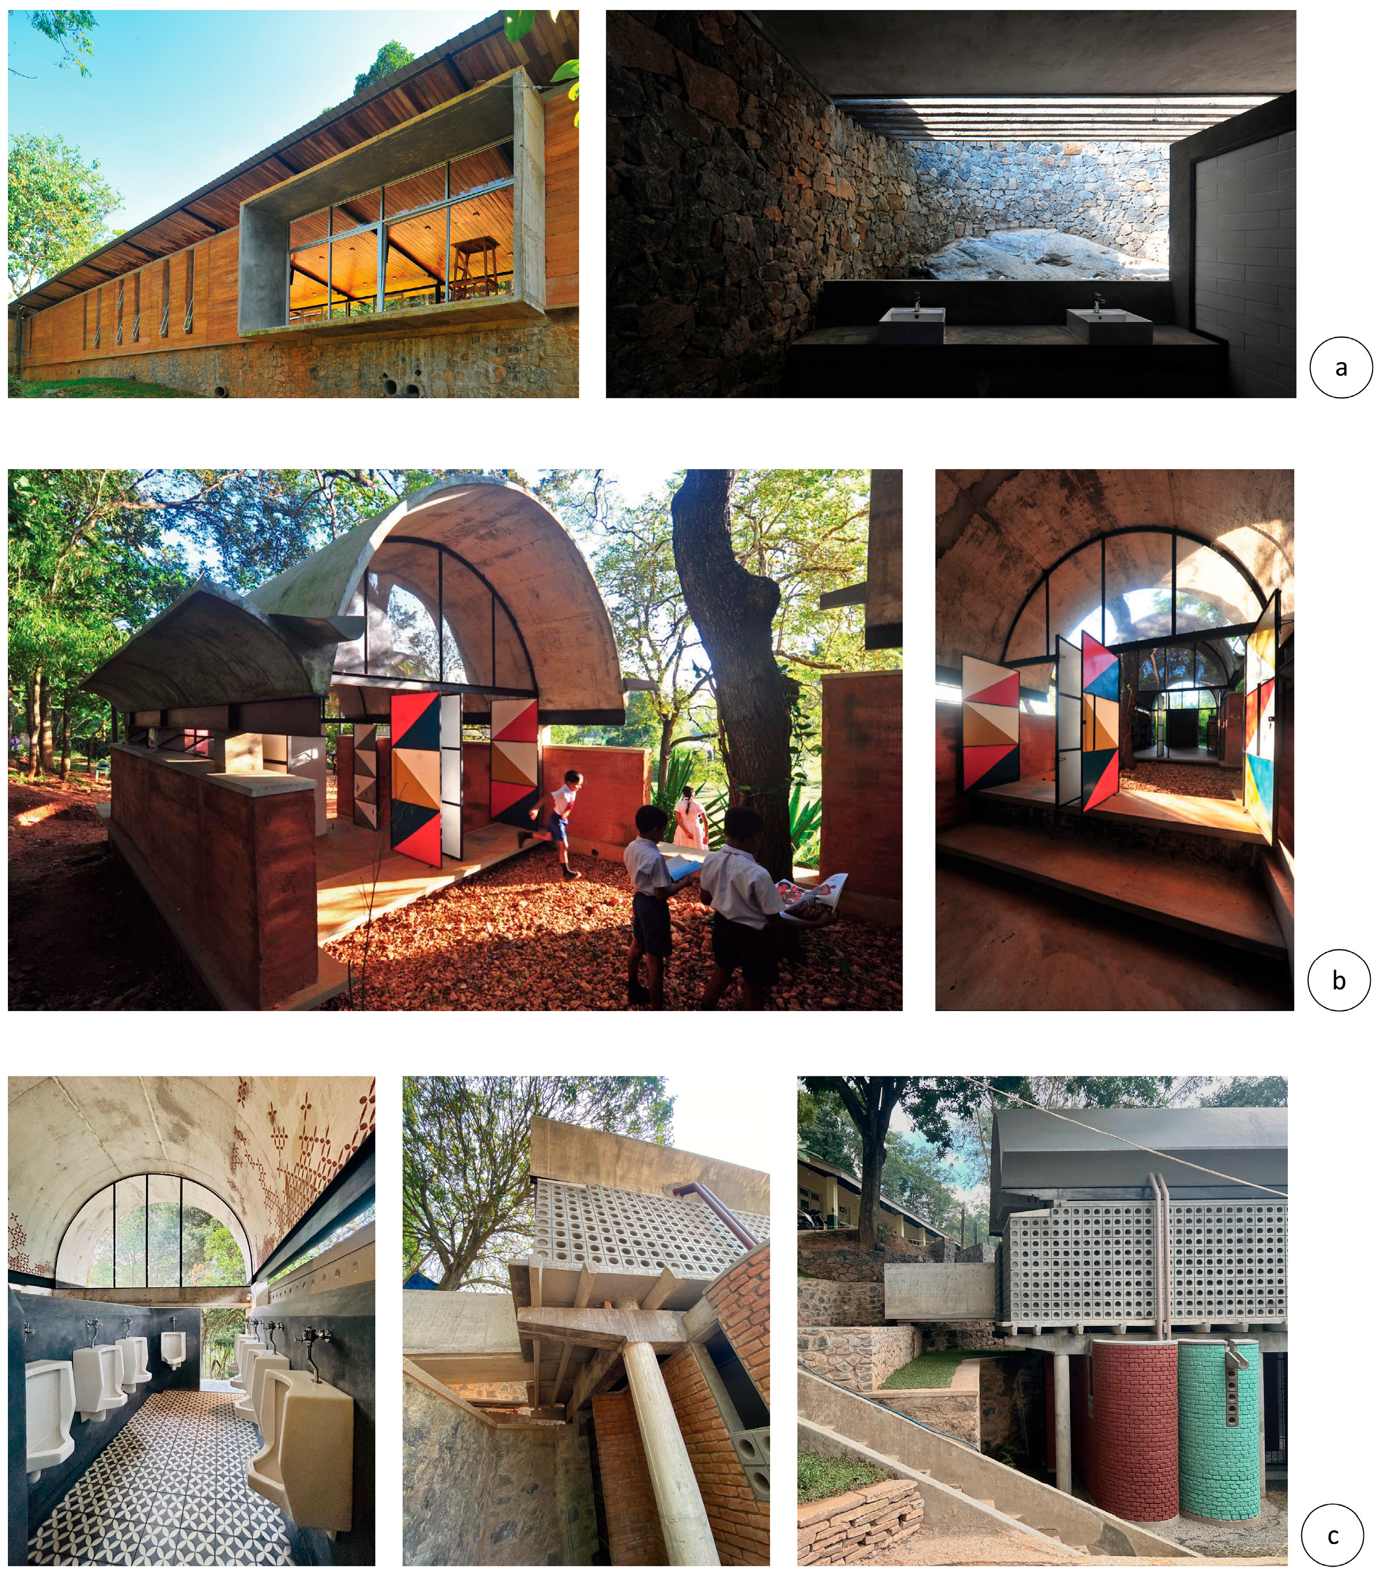
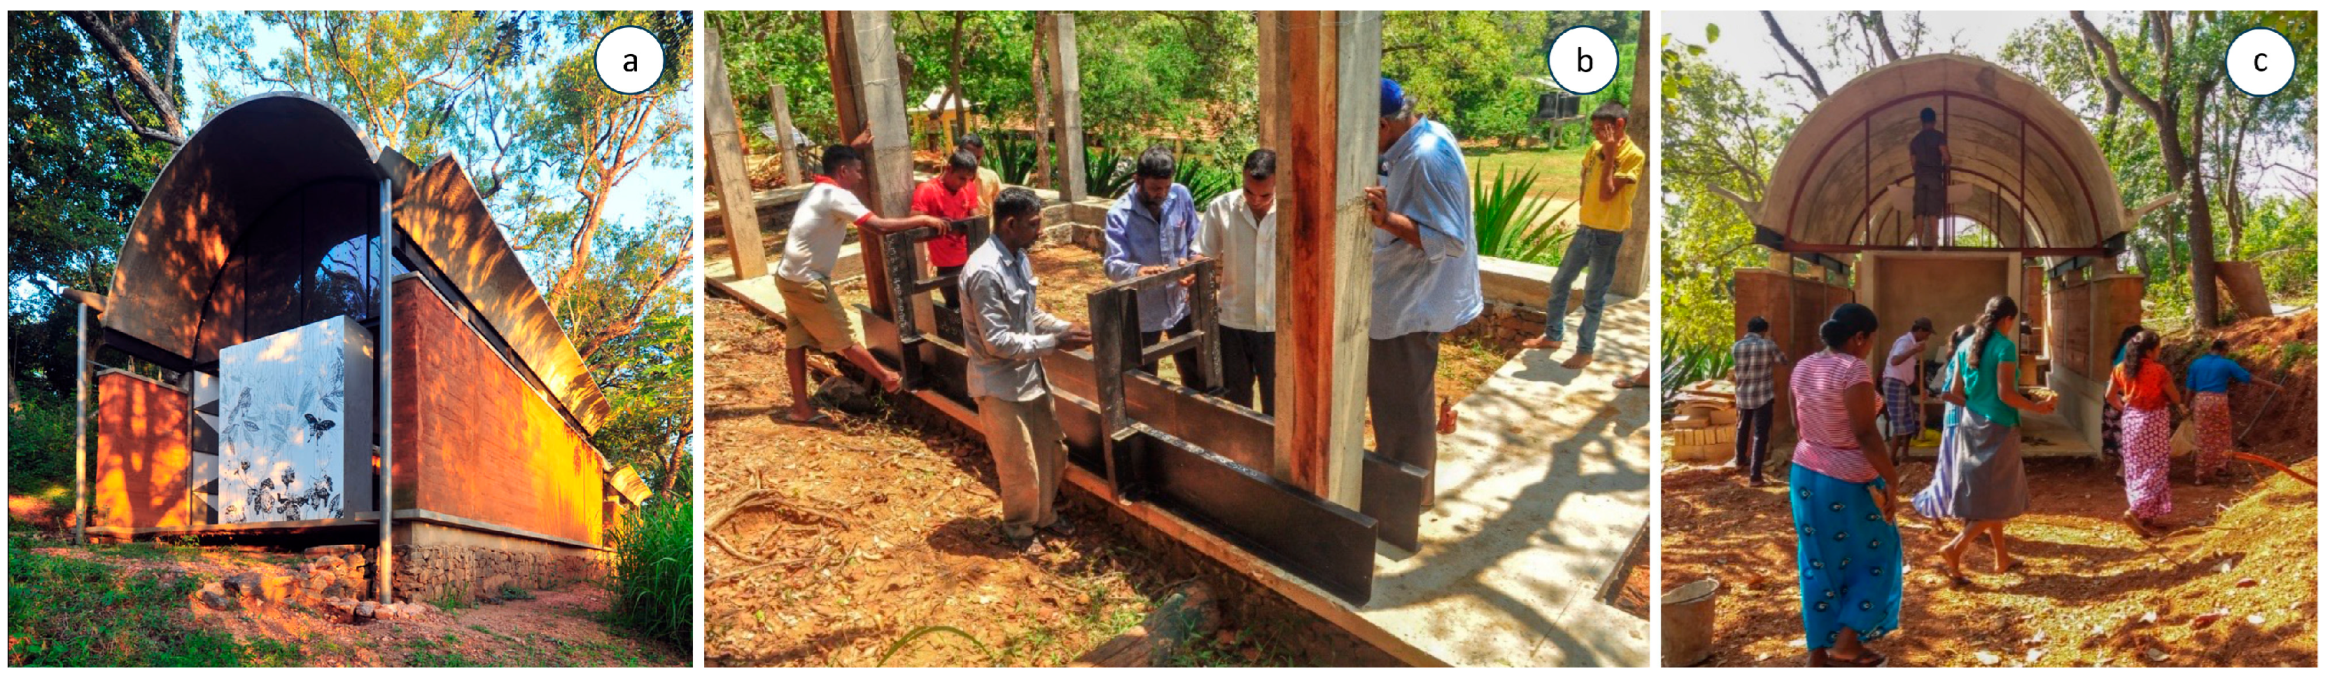
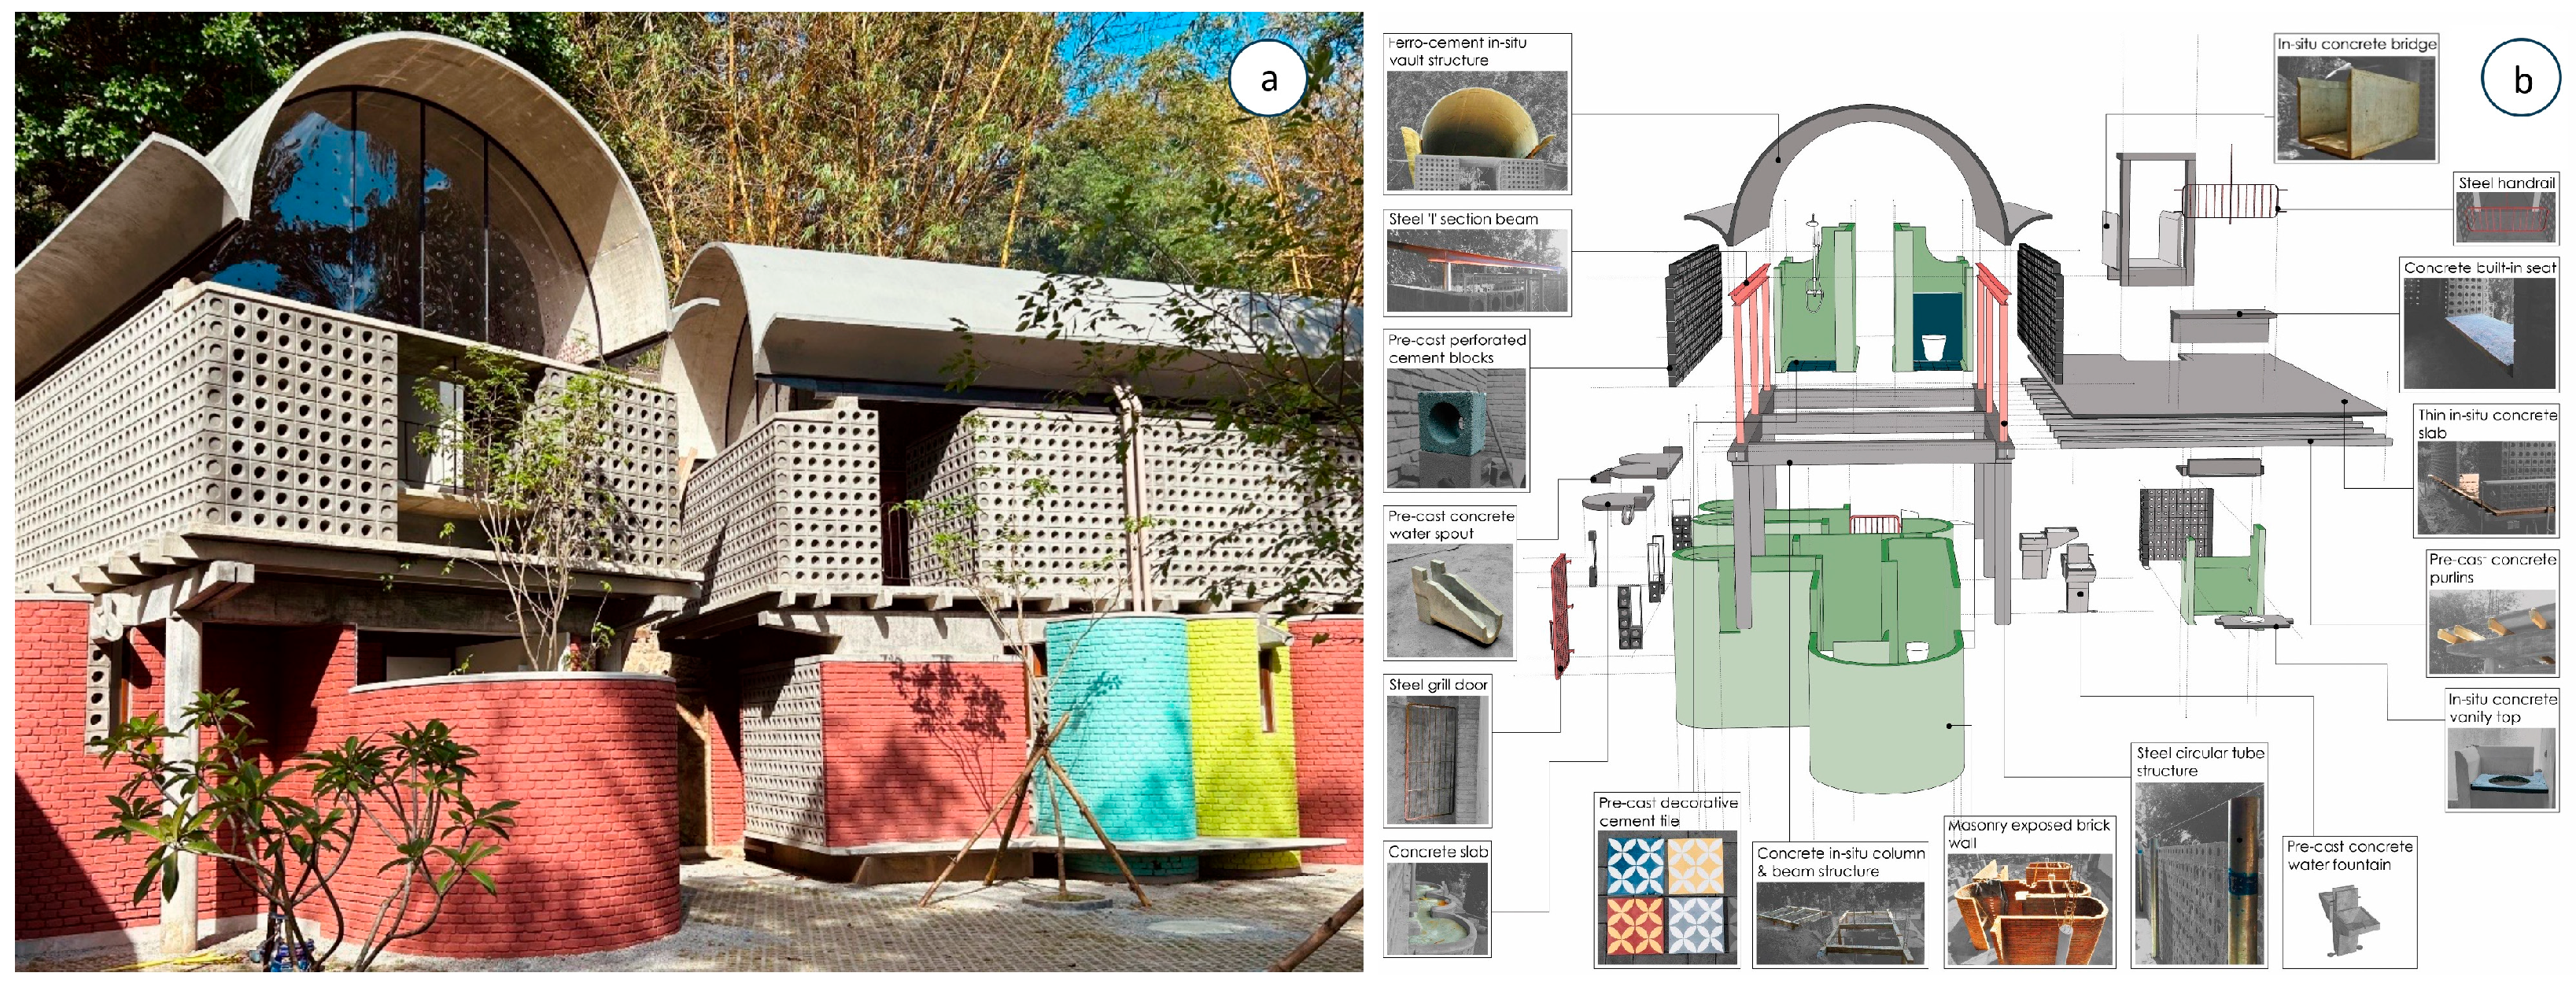
Sanitary Blocks, Kandy: Addressing deteriorated school facilities, this project linked environmental dignity with typological innovation (
Figure 3). It reduced reliance on imported materials, revived post-independence cement-based construction methods, and supported small-scale territorial suppliers, subtly reorganising regional supply chains. It demonstrates how small infrastructure projects, such as toilets, can support both positive placemaking and industrial restructuring [
38,
40,
41].
Farmer Field School, Thirappane: Developed during a national agricultural crisis, the school created a hybrid space for Climate-smart Agriculture (CSA) education and construction training (
Figure 4). Funded by the World Bank and administered by the Ministry of Agriculture, the project supports 15,000 farming families who learn CSA techniques at 60 model farms established and managed by local farmers. Farmers gained skills in sustainable building techniques, connecting spatial learning with economic resilience. They helped build the facilities as a village cooperative and now maintain them, sharing operational benefits [
42].
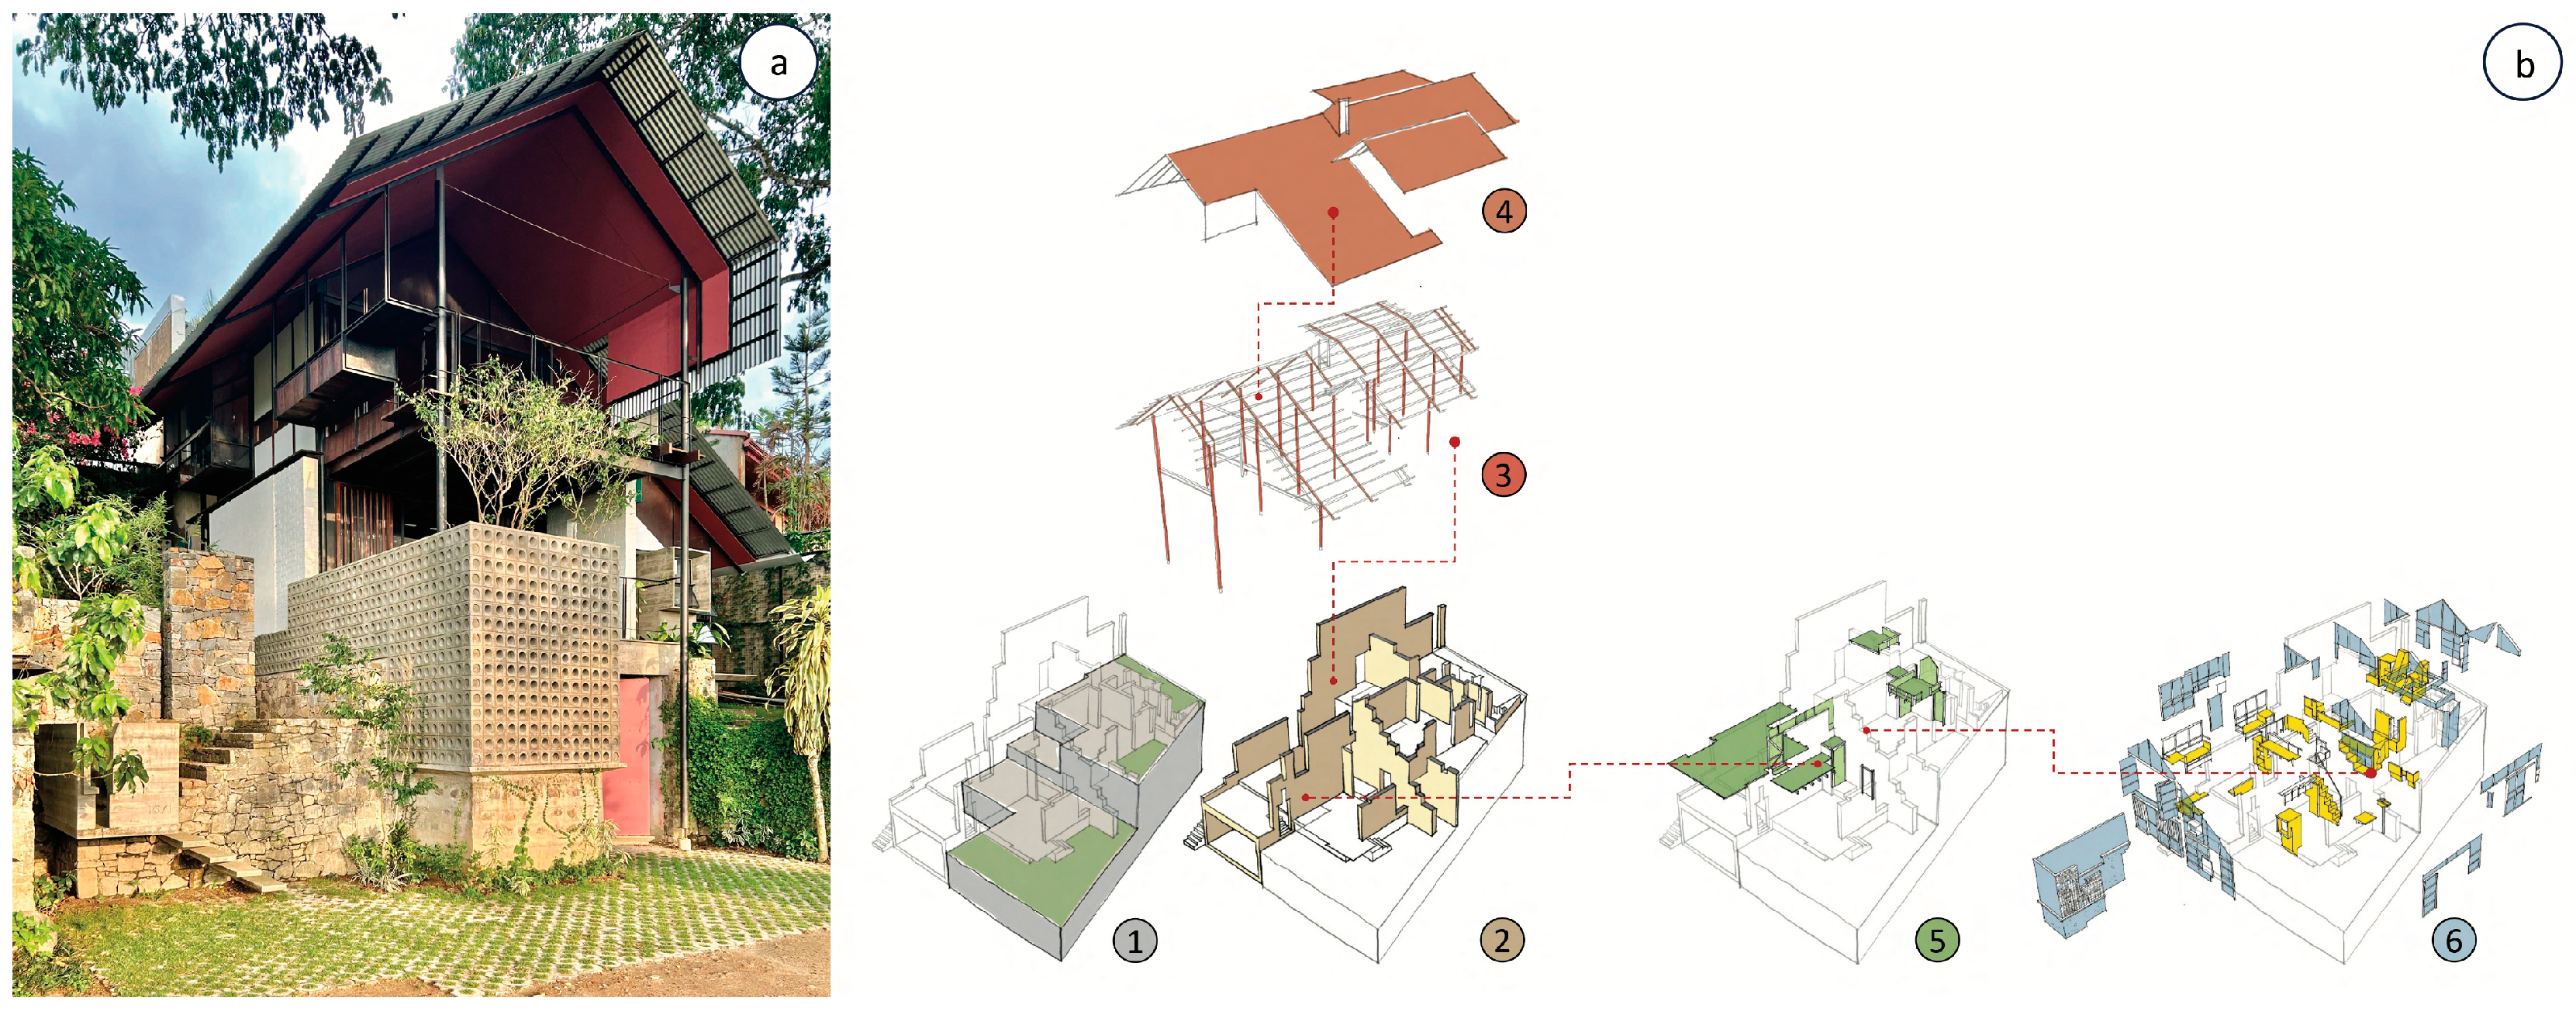
Primrose House and Wakwella House: These residential projects examined craft and tectonics as strategies for labour training and skill development. While Primrose House reused an existing building fabric to refine small builder expertise (
Figure 5), Wakwella House created a transferable, low-cost housing prototype for war widows, connecting domestic space with social equity (
Figure 6). Despite their differences in spending capacity and technical context, both projects aimed to unify ideas of space, craft, and methodology to build capacity onsite and create equally liveable buildings [
43,
44].
Across the six case studies, recurring operational mechanisms consistently influenced labour agency, knowledge transfer, material decision-making, and institutional negotiation (
Table 1). These mechanisms were not accidental; they appeared wherever architectural production was used to reorganise relationships between builders, communities, funders, and public institutions.
4.2. From Reconstruction to Political Practice
Collectively, these projects frame architecture as an active political instrument in post-conflict Sri Lanka, where rebuilding is inseparable from repairing social relations and restructuring inequitable systems. Politically, the work challenges the top-down, technocratic model of reconstruction by mobilising architecture as a participatory, labour-centred process that redistributes agency to communities, ex-combatants, small-scale builders, farmers, and marginalised households. It transforms construction into a civic and pedagogical arena in which identities fractured by war, such as former soldiers or war widows, are recast as co-producers of public value.
On a systemic level, the projects critique dysfunctional state supply chains, over-reliance on imported materials, and neglected rural institutions by demonstrating alternative networks of local production, knowledge exchange, and micro-industry support. The political force of this work lies not in symbolic gestures but in reorganising material, economic, and social infrastructures, showing how modest architectural interventions can challenge entrenched inequalities and cultivate new forms of post-disaster citizenship.
In doing so, the projects align with the Frankfurt School theorists’ view that construction is more than a technical process; it is a socio-political process capable of reorganising relationships among workers, institutions, and local communities.
5. Labour, Knowledge, and the Politics of Production
The centrality of labour in these works invites interpretation through the lens of political economy. In developing-world construction industries, labour is often deskilled, outsourced, or rendered invisible within supply chains that privilege professional expertise and subcontracted execution [
45]. The projects under study challenge this hierarchical separation between design and labour by structuring them as pedagogical environments in which technical knowledge is transmitted, shared, and iteratively developed in situ [
46,
47]. Rather than importing expertise, the work cultivates it locally.
5.1. Knowledge Ecologies and Site-Based Learning
At the core of this approach is the premise that process is political. Instead of treating construction as a technical or purely managerial operation, this work deliberately transforms building into a platform for skill development, labour empowerment, and the redistribution of knowledge. The Community Library in Ambepussa, for example, served as a rehabilitation and reintegration initiative, offering training in rammed-earth construction, steel welding, and construction management to individuals emerging from military life in the aftermath of Sri Lanka’s civil war. Here, the architectural project operates at two levels: formally, as a public library that provides cultural infrastructure, and operationally, as a social mechanism that guides participants into civilian labour networks. The building is not simply a product; it is evidence of a political proposition that architecture can be a direct instrument of social repair, reconfiguring outcomes of war by enabling new civilian futures.
In rural areas where educational infrastructure often lacks government support and climate resilience, Dewahuwa School utilises local resources, skills training, and robust construction methods to create public buildings that go beyond basic function to embody civic values and processes. Here, the construction team comprised villagers—builders, artisans, and volunteers—most of whom were farmers and parents of students, learning construction skills while actively participating in the building process.
In Thirappane, the agricultural training centre is designed for smallholder farmers adopting sustainable practices, linking knowledge transfer with spatial design. Consequently, architecture functions as both economic infrastructure—enhancing local independence from centralised agricultural systems—and cultural infrastructure through training in CSA and building techniques.
Similarly, the kit-of-parts approach in the toilet project involved training unconventional soldier labour to develop alternative material and labour relations, aiming to reshape the technological landscape of urbanising areas. The two houses, meanwhile, see craft as a skill learned through consistent practice, emphasising its role for functional and educational purposes rather than for formal or decorative reasons.
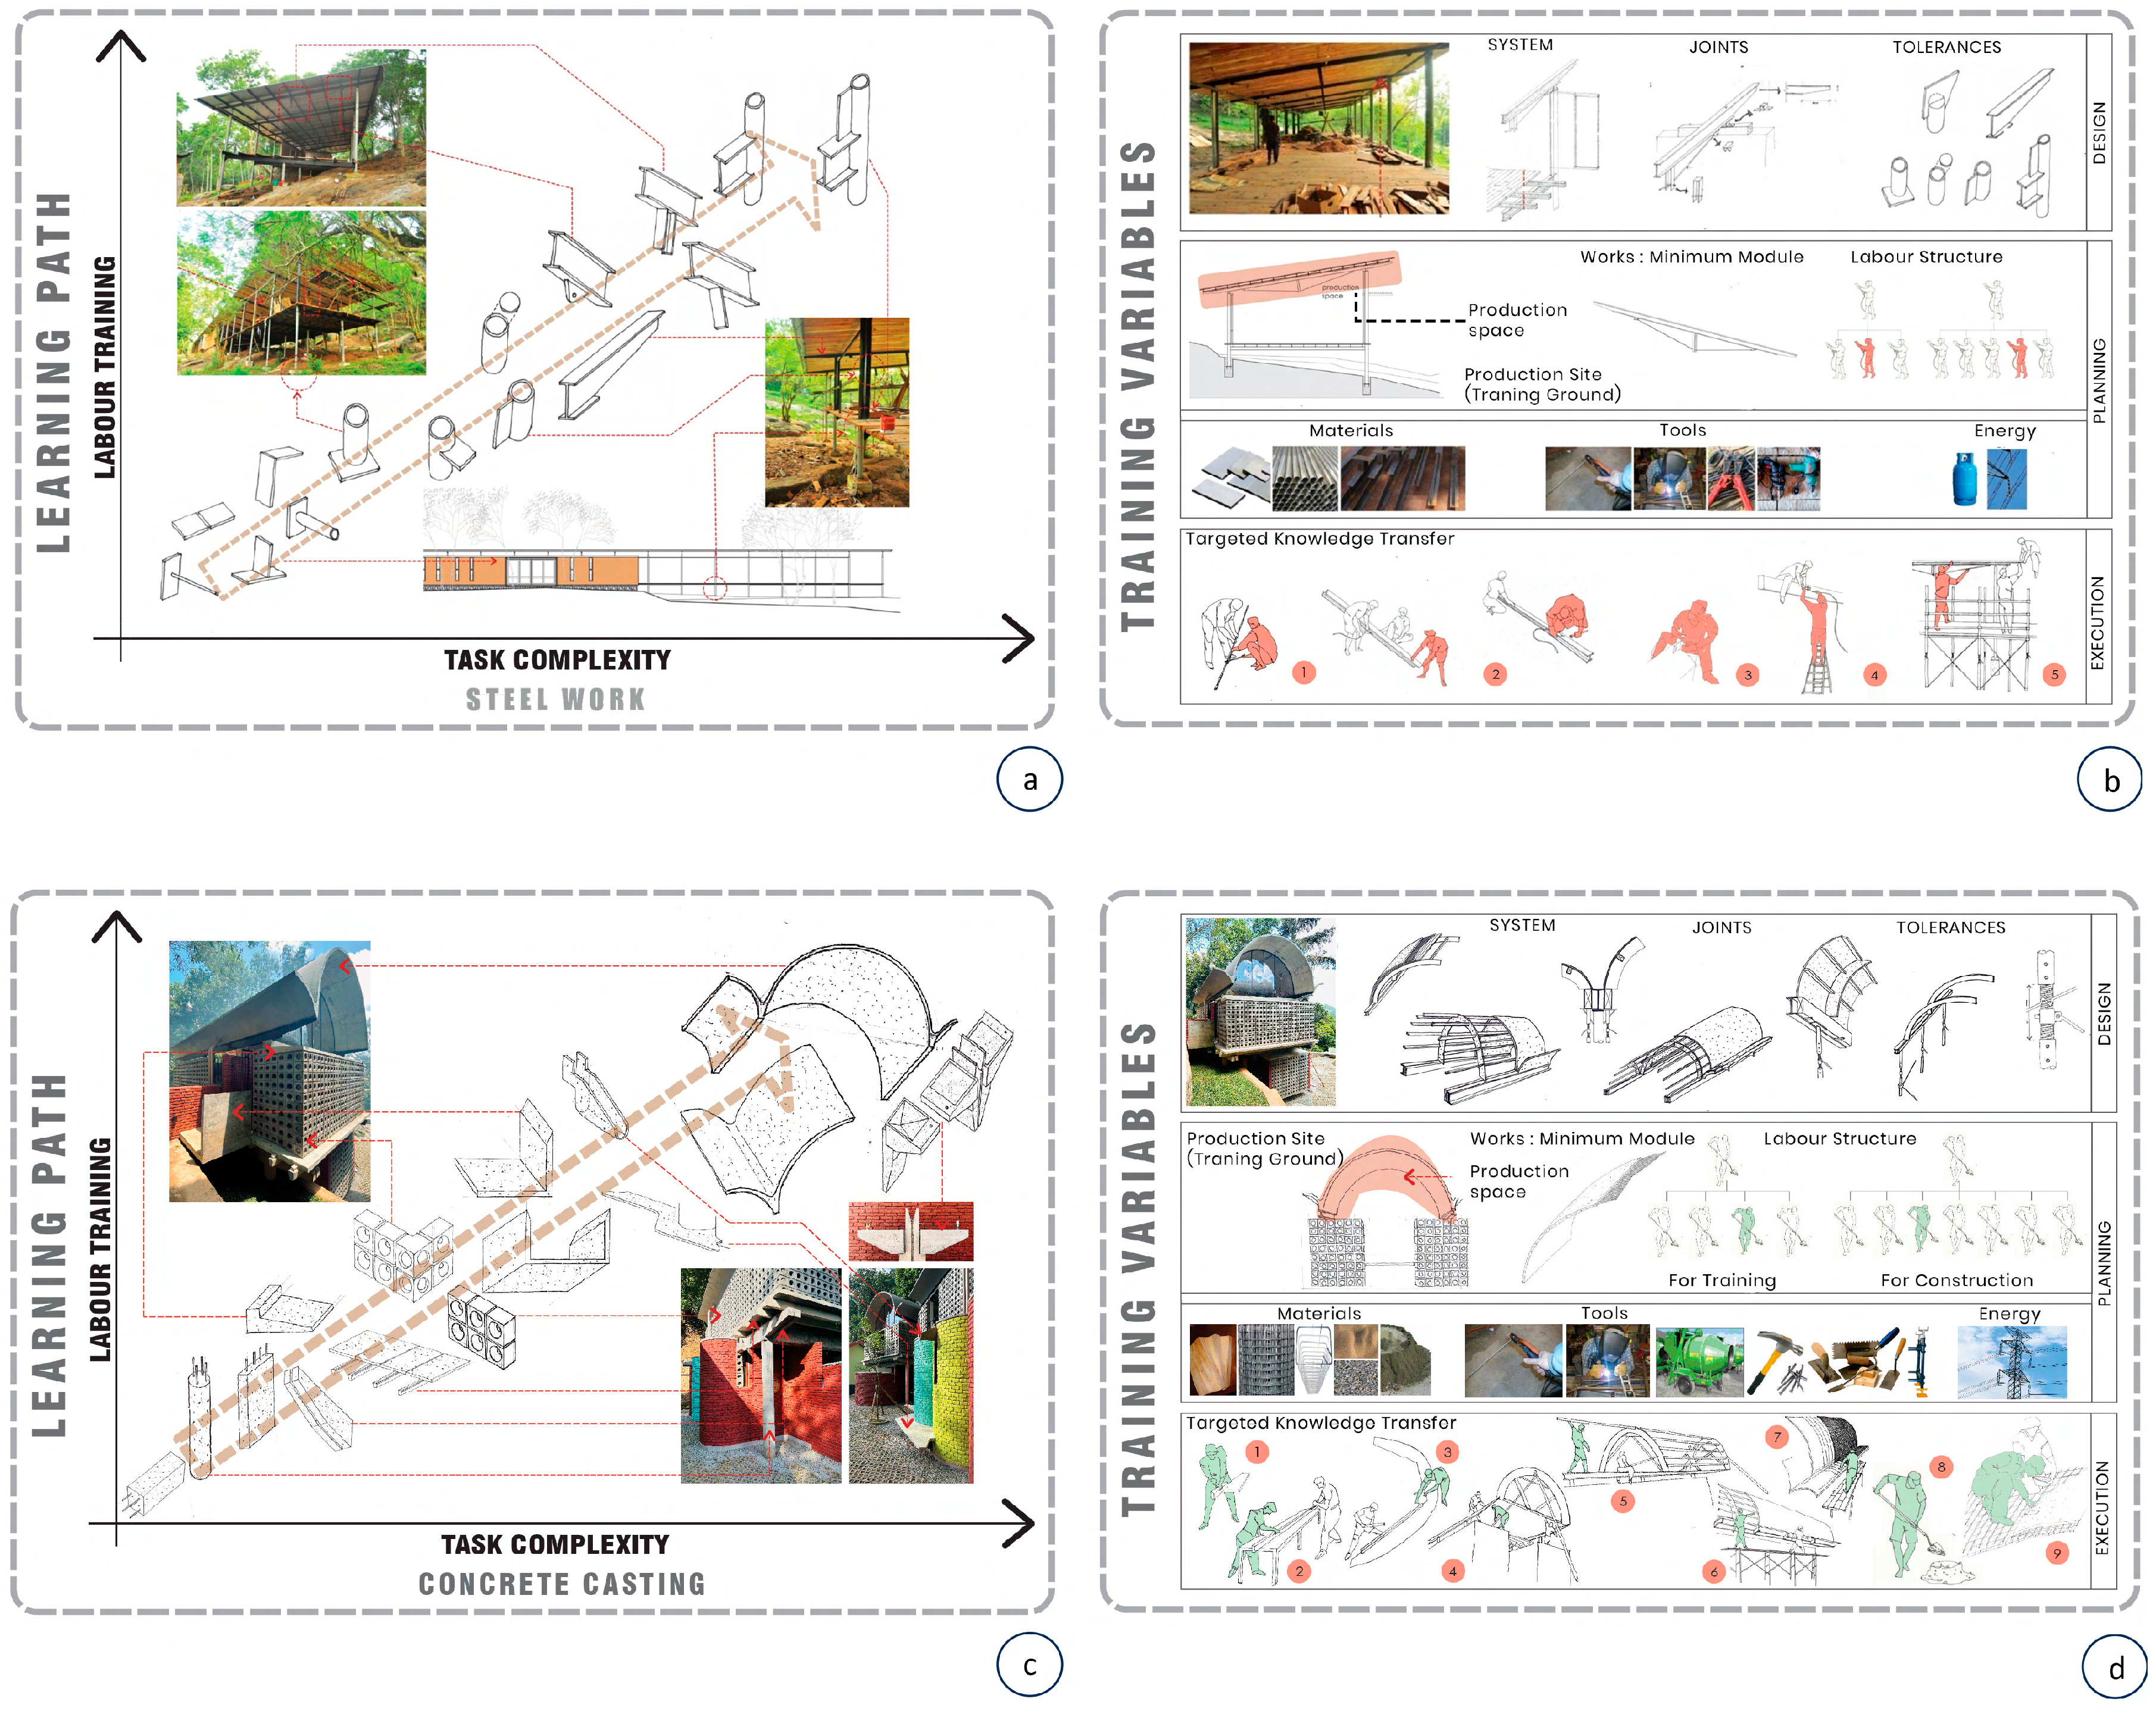
However, using actual building projects for labour development demands a strategic approach that supports scalable learning and involves early planning to identify training variables during the design phase.
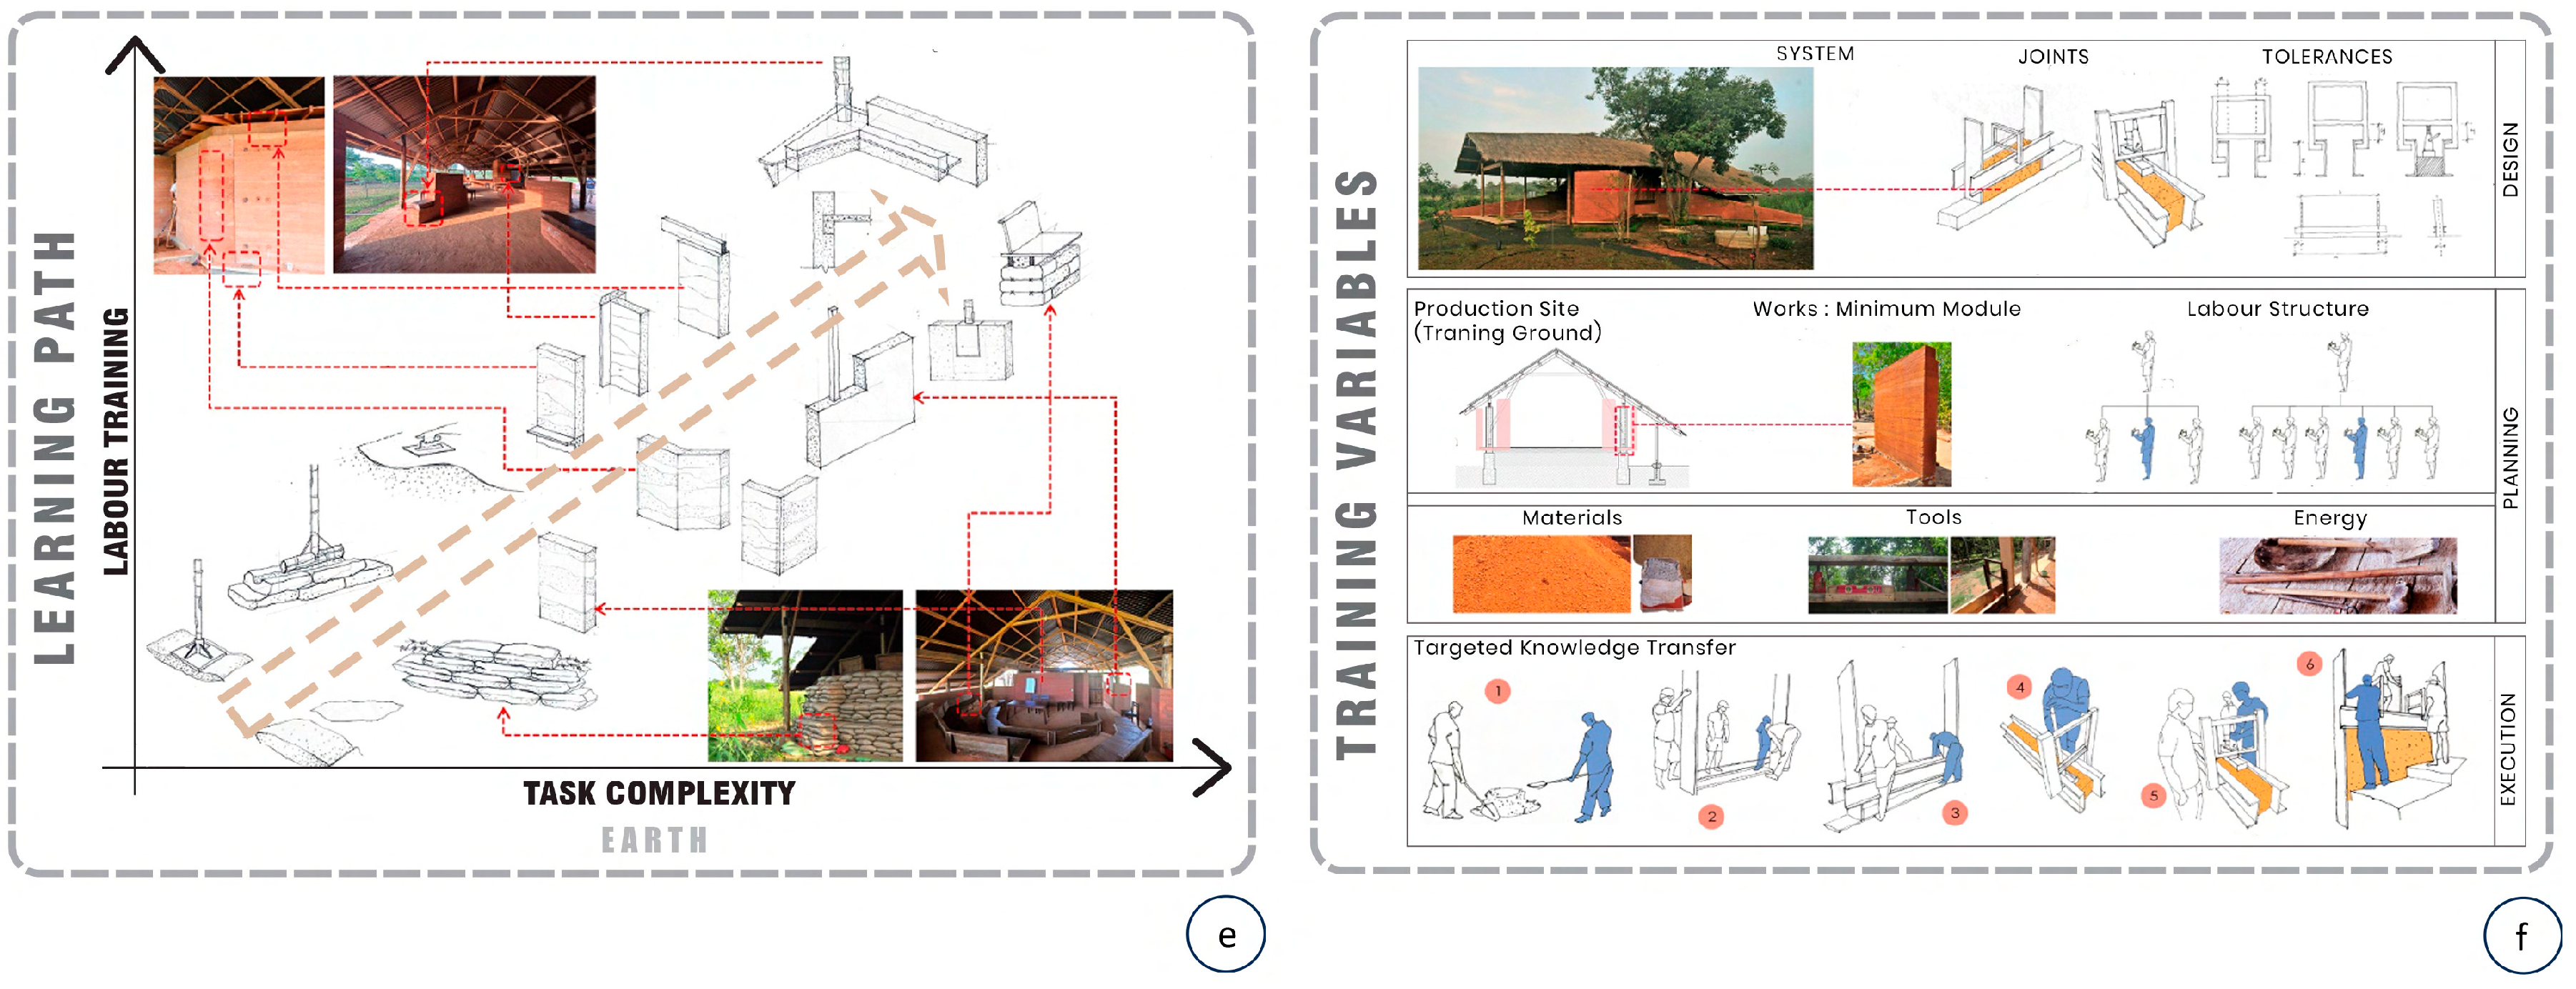
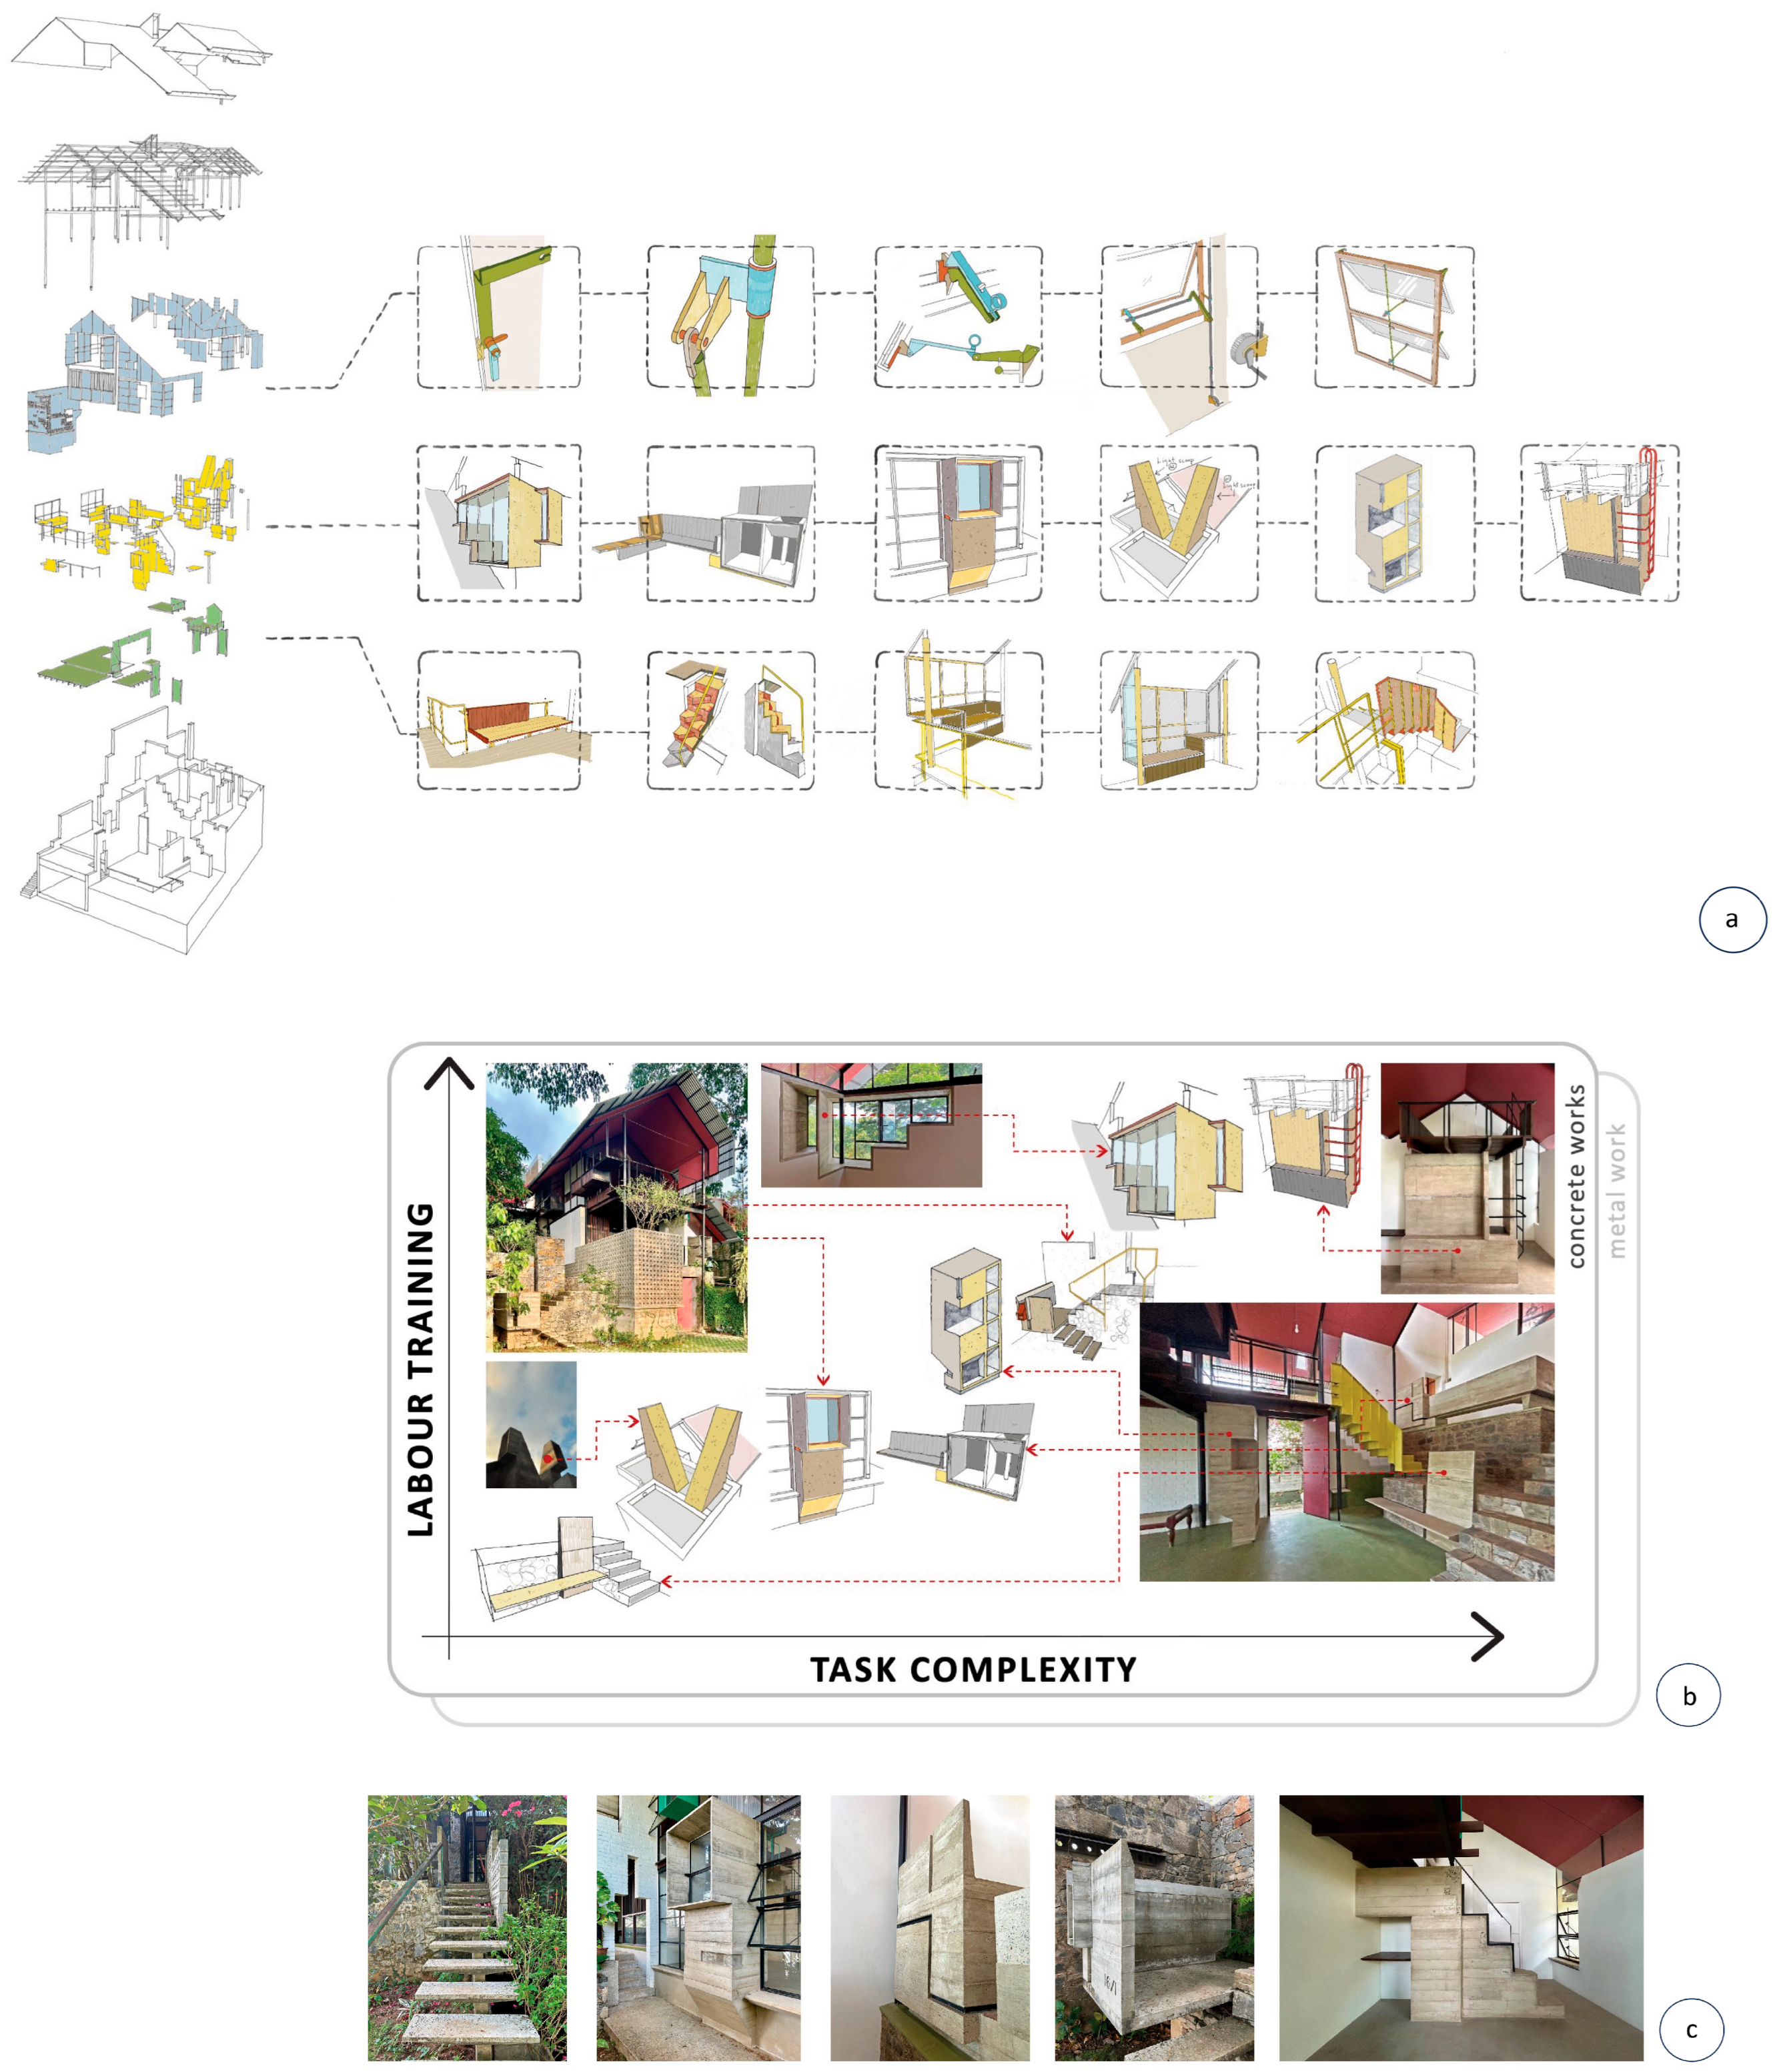
Figure 7 illustrates how these goals were conceptually managed. The left column displays building systems for specific trades—such as steelwork, concrete, and earthwork—organised by task complexity and intentionally integrated into the actual project. This arrangement offers trainees a natural skill-building pathway, starting with simpler tasks and progressing to more complex ones, enabling incremental on-site learning. The diagrams on the right, aligned with the trades on the left, illustrate how training activities were planned before on-site work began. They include details on the design of building systems, joints, and tolerances, as well as on coordinating production elements such as training spaces, minimum modules, and labour structures. Additionally, they outline the steps for both execution and training.
5.2. Collective Authorship
Thus, there is a strategic attempt here to insert architectural knowledge into the sphere of ordinary workers, rural communities, and post-conflict populations—spaces typically excluded from architectural authorship. In doing so, the work destabilises the epistemic privilege of the professional architect, instead producing what might be described as collective authorship of spatial form. The building is thus not only a finished object but also a durable record of social relations, negotiations, and shared skill formation.
To that end, the approach here aligns with Karl Marx’s belief that labour creates epistemological knowledge, which is vital for their social integration [
48]. Marx’s critique of capitalist production stems from his claim that it causes workers to feel alienated from their work, the production process, society, and their own identities. By contrast, the work discussed here seeks to empower ex-combatants, farmers, villagers, and small builder groups, who are often marginalised in architectural production. In doing so, it also confronts government neglect, reliance on global supply chains, and the deskilling of labour, aiming to transform production into infrastructure that fosters new social connections, educational opportunities, and economic prospects.
6. Tactical Pragmatism: Procurement Strategies and Negotiating Power
Regarding the social structure of the construction process, one of the most intellectually demanding aspects of these works is their strategic engagement with the state, the military, NGOs, and donor organisations. Rather than opposing these structures or merely acting as tools within them, efforts were made to channel institutional resources towards socially beneficial objectives. Nonetheless, this approach carries inherent tensions. Partnering with military or government bodies can inadvertently reinforce existing hierarchies, despite efforts to mitigate such effects.
Generally, independent architecture practices in developing economies struggle to work on government projects due to pervasive corruption in procurement, commissioning, and delivery [
49]. Inflated budgets, non-competitive bidding, and politically connected contractors undermine transparency, making it difficult for principled architects to participate without compromising their ethics [
50]. Consequently, many withdraw from public work, reinforcing their view that architects and artists should not serve as extensions of state power, particularly when that power lacks accountability. This distance preserves professional integrity but limits their capacity to influence civic architecture and weakens the public realm they might otherwise help to build.
6.1. Limitations of One-Off and Model Approaches
The position explored here considers whether architecture can serve as a subtle form of subversion, changing systems through tactical intervention rather than external critique. The work’s political strength then lies in its ability to navigate power relations by acting as an independent authority within procurement processes, transforming institutional frameworks into platforms for public benefit. In developing economies, public works are generally procured using either ‘one-off’ or ‘model-based’ methods, as described by the Construction Economist Duccio Turin [
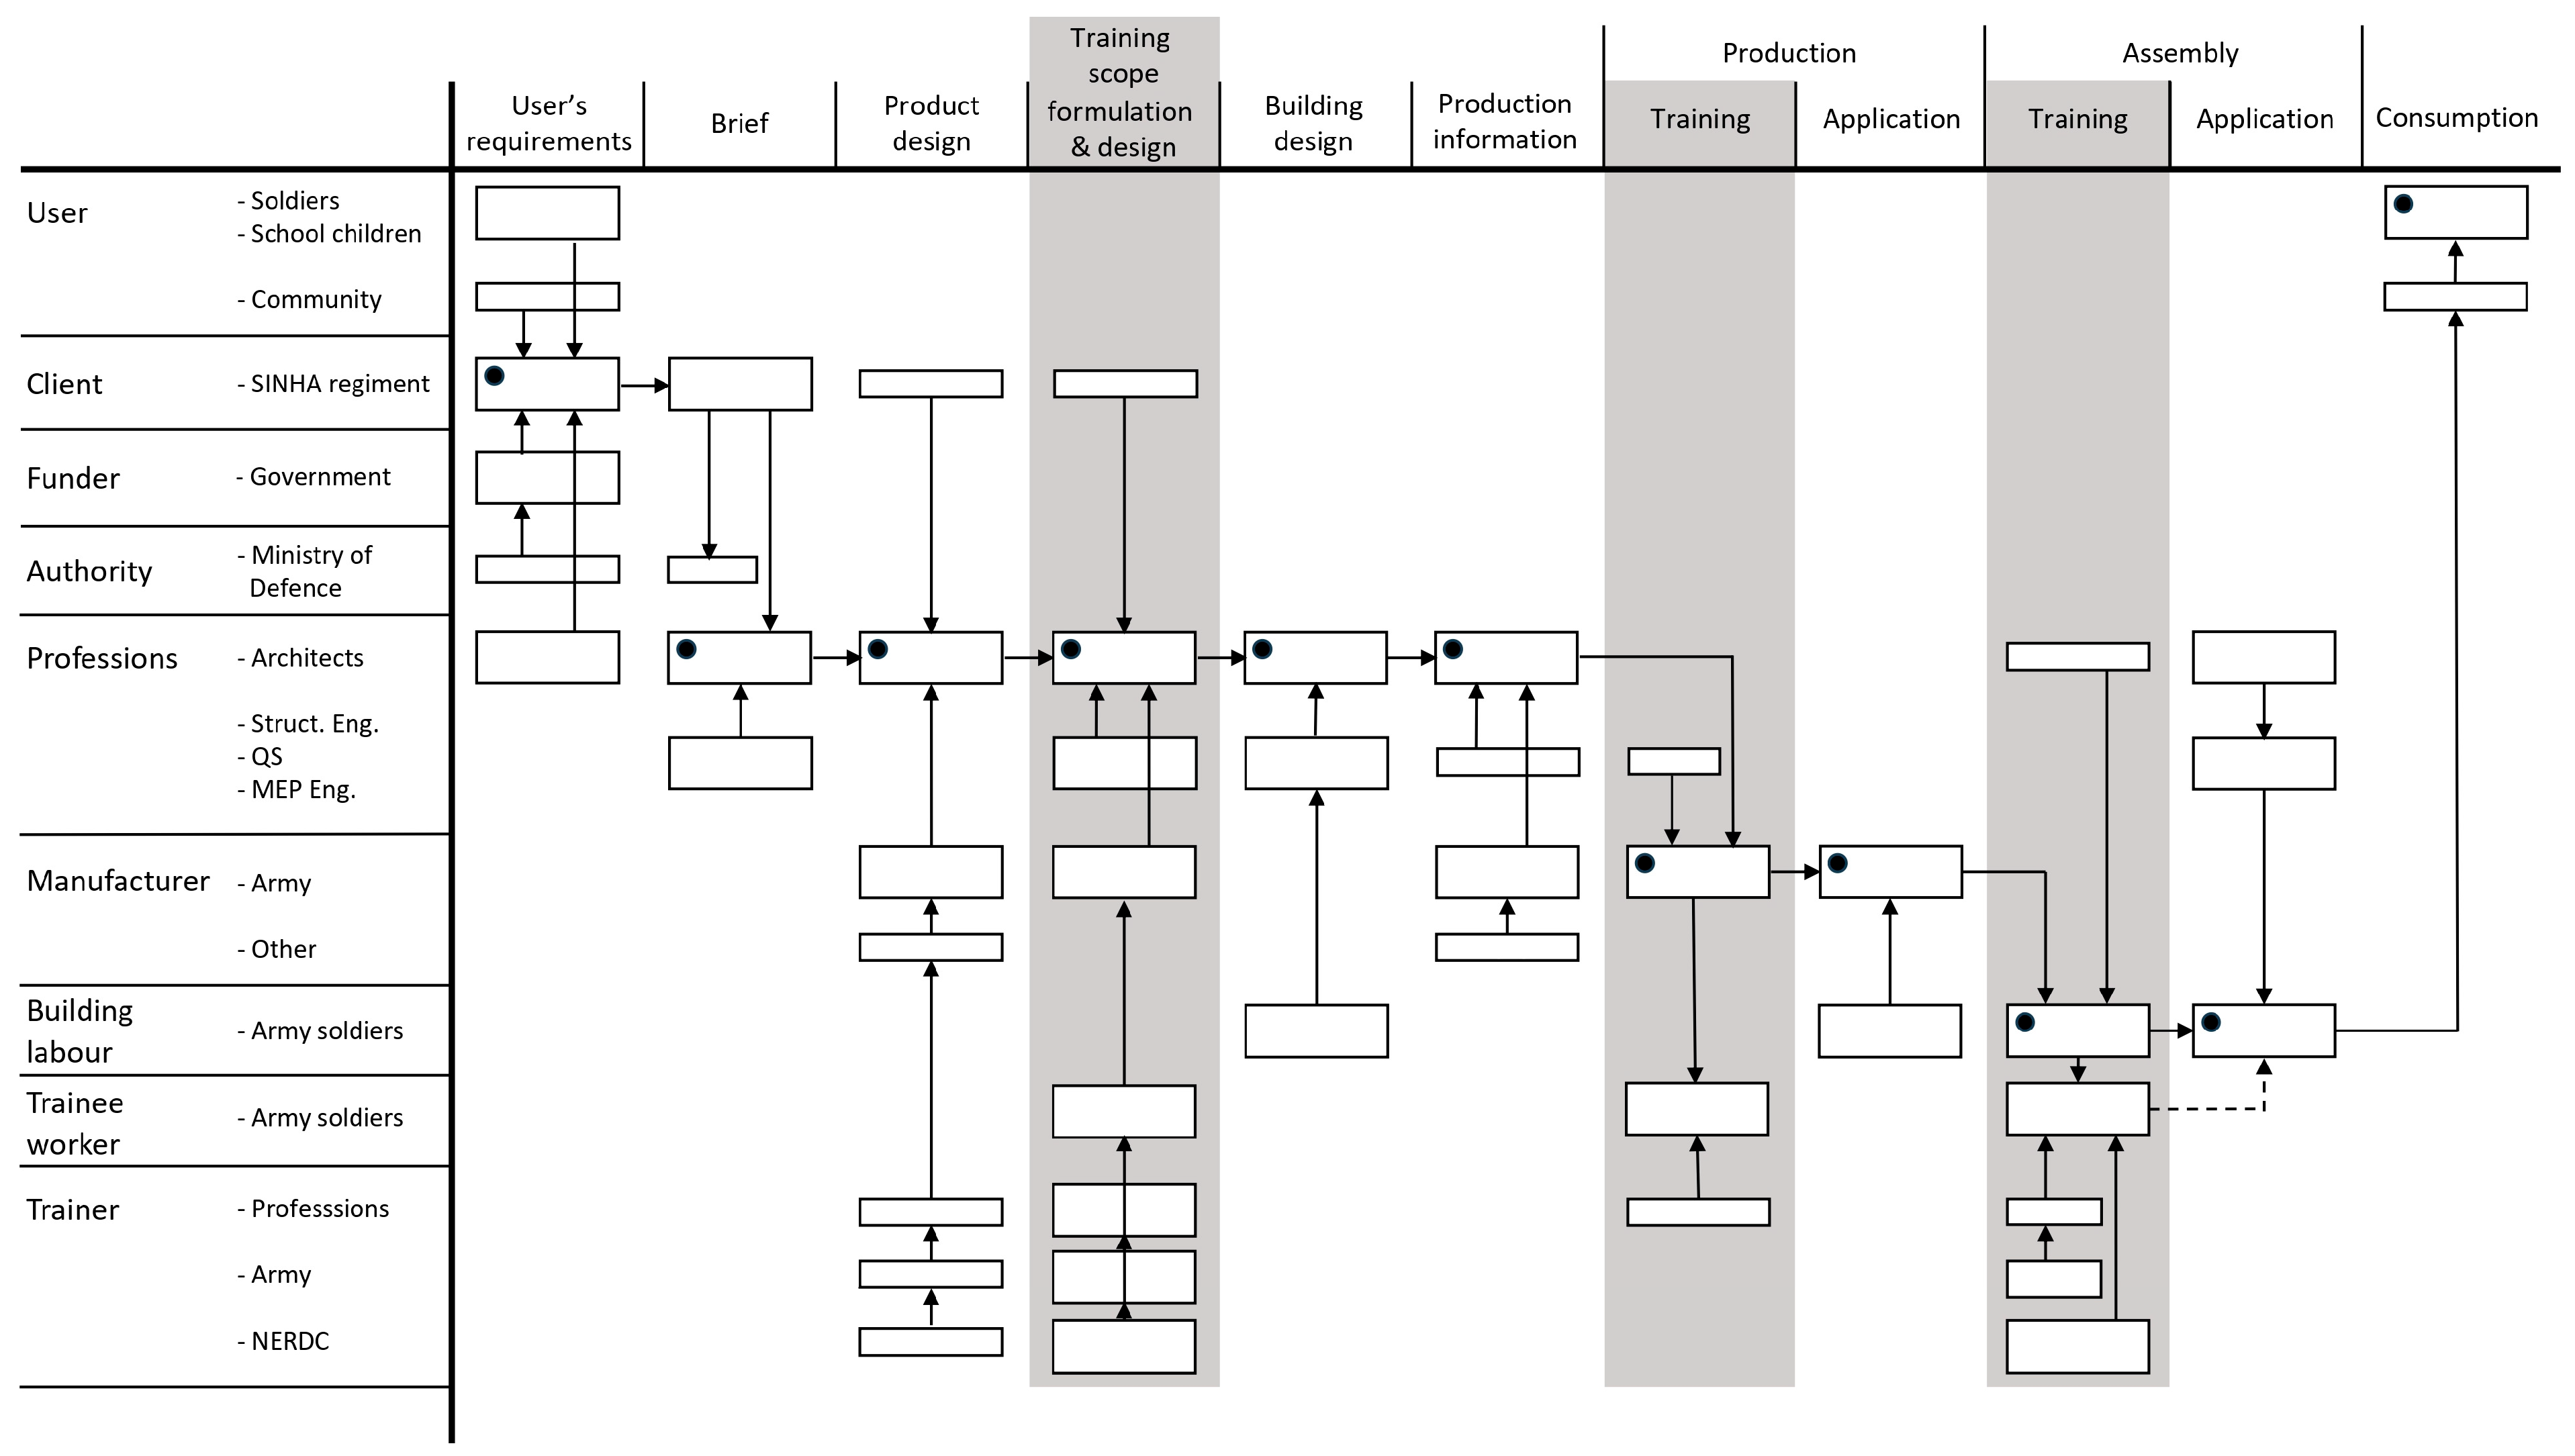
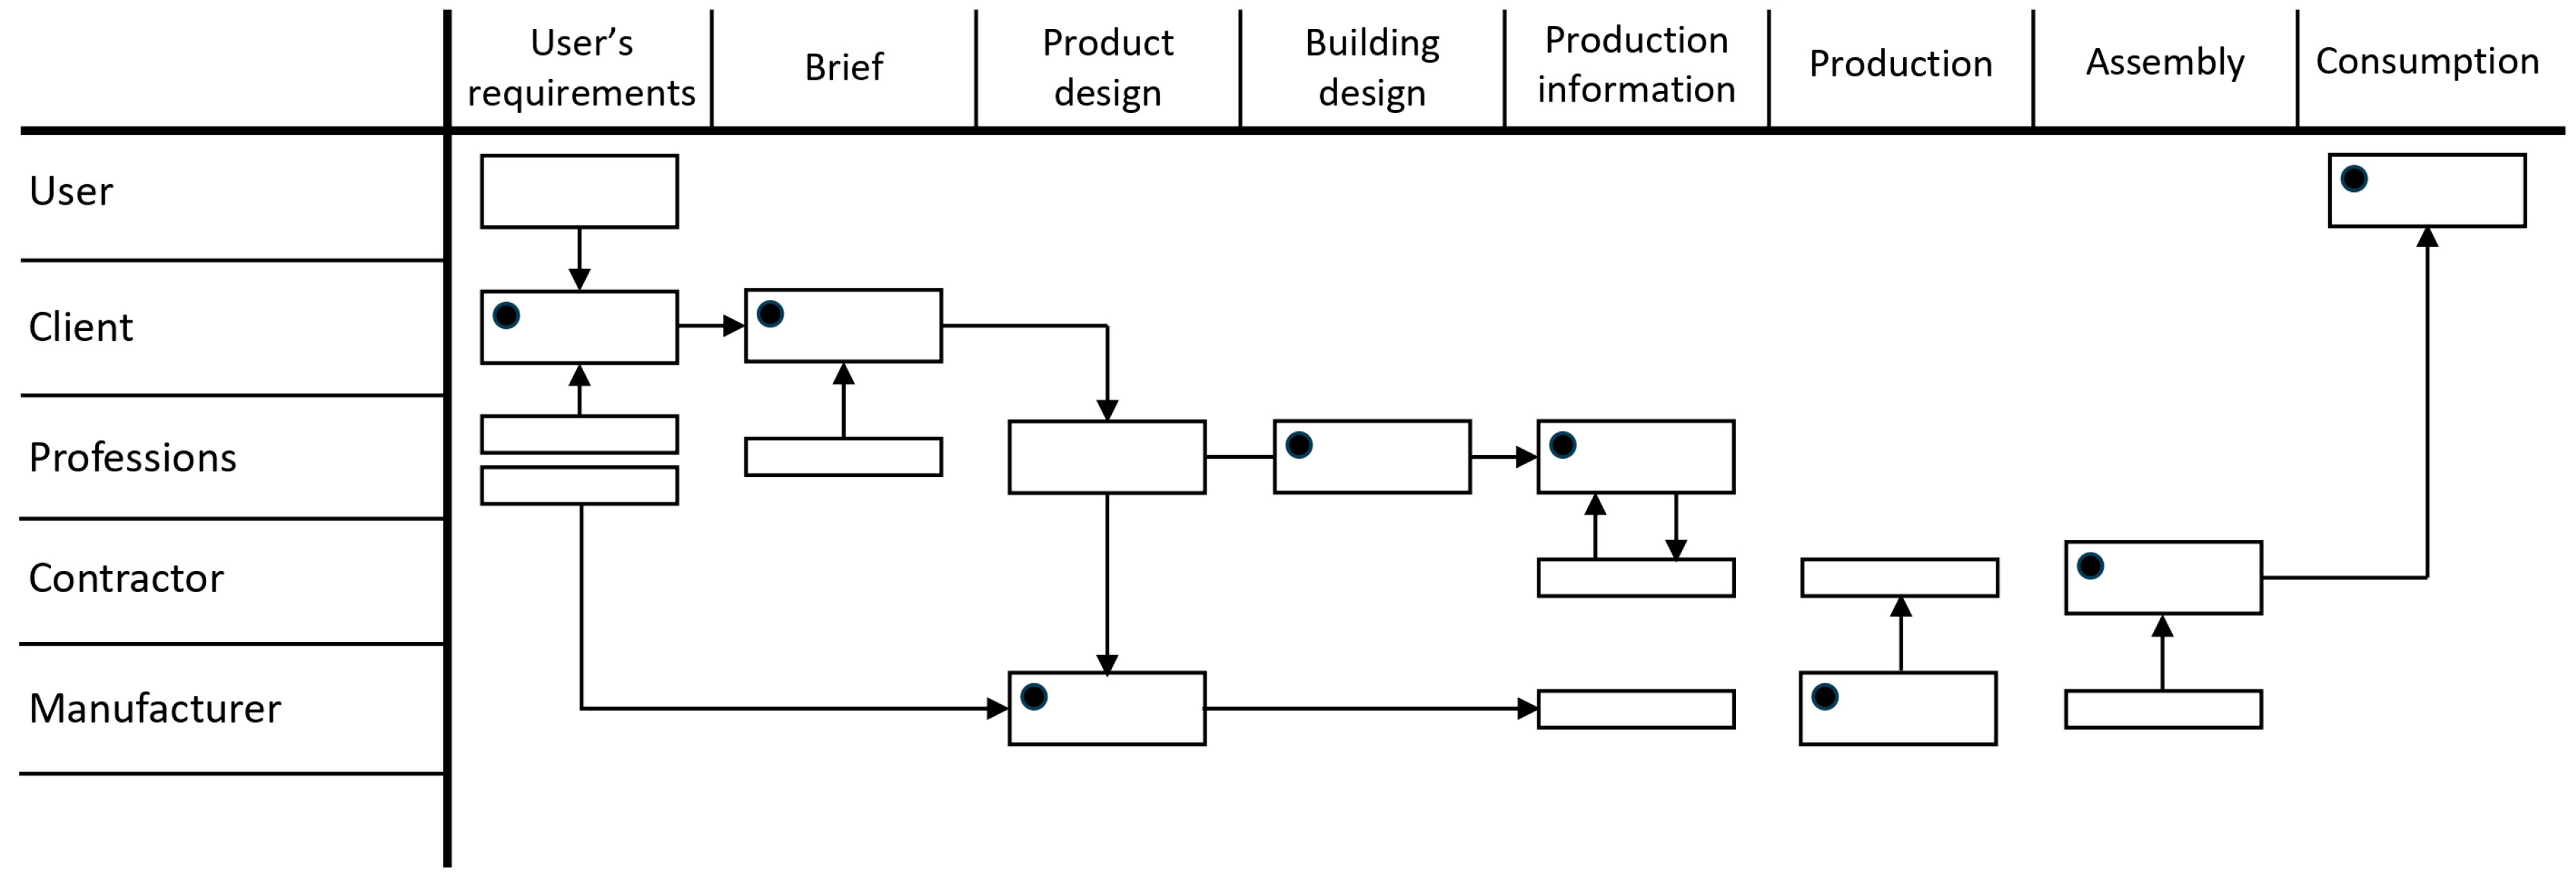
51]. The ‘one-off’ approach involves creating unique products that are sold before production, with the producer agreeing to the specifications set by the designer and client in advance (
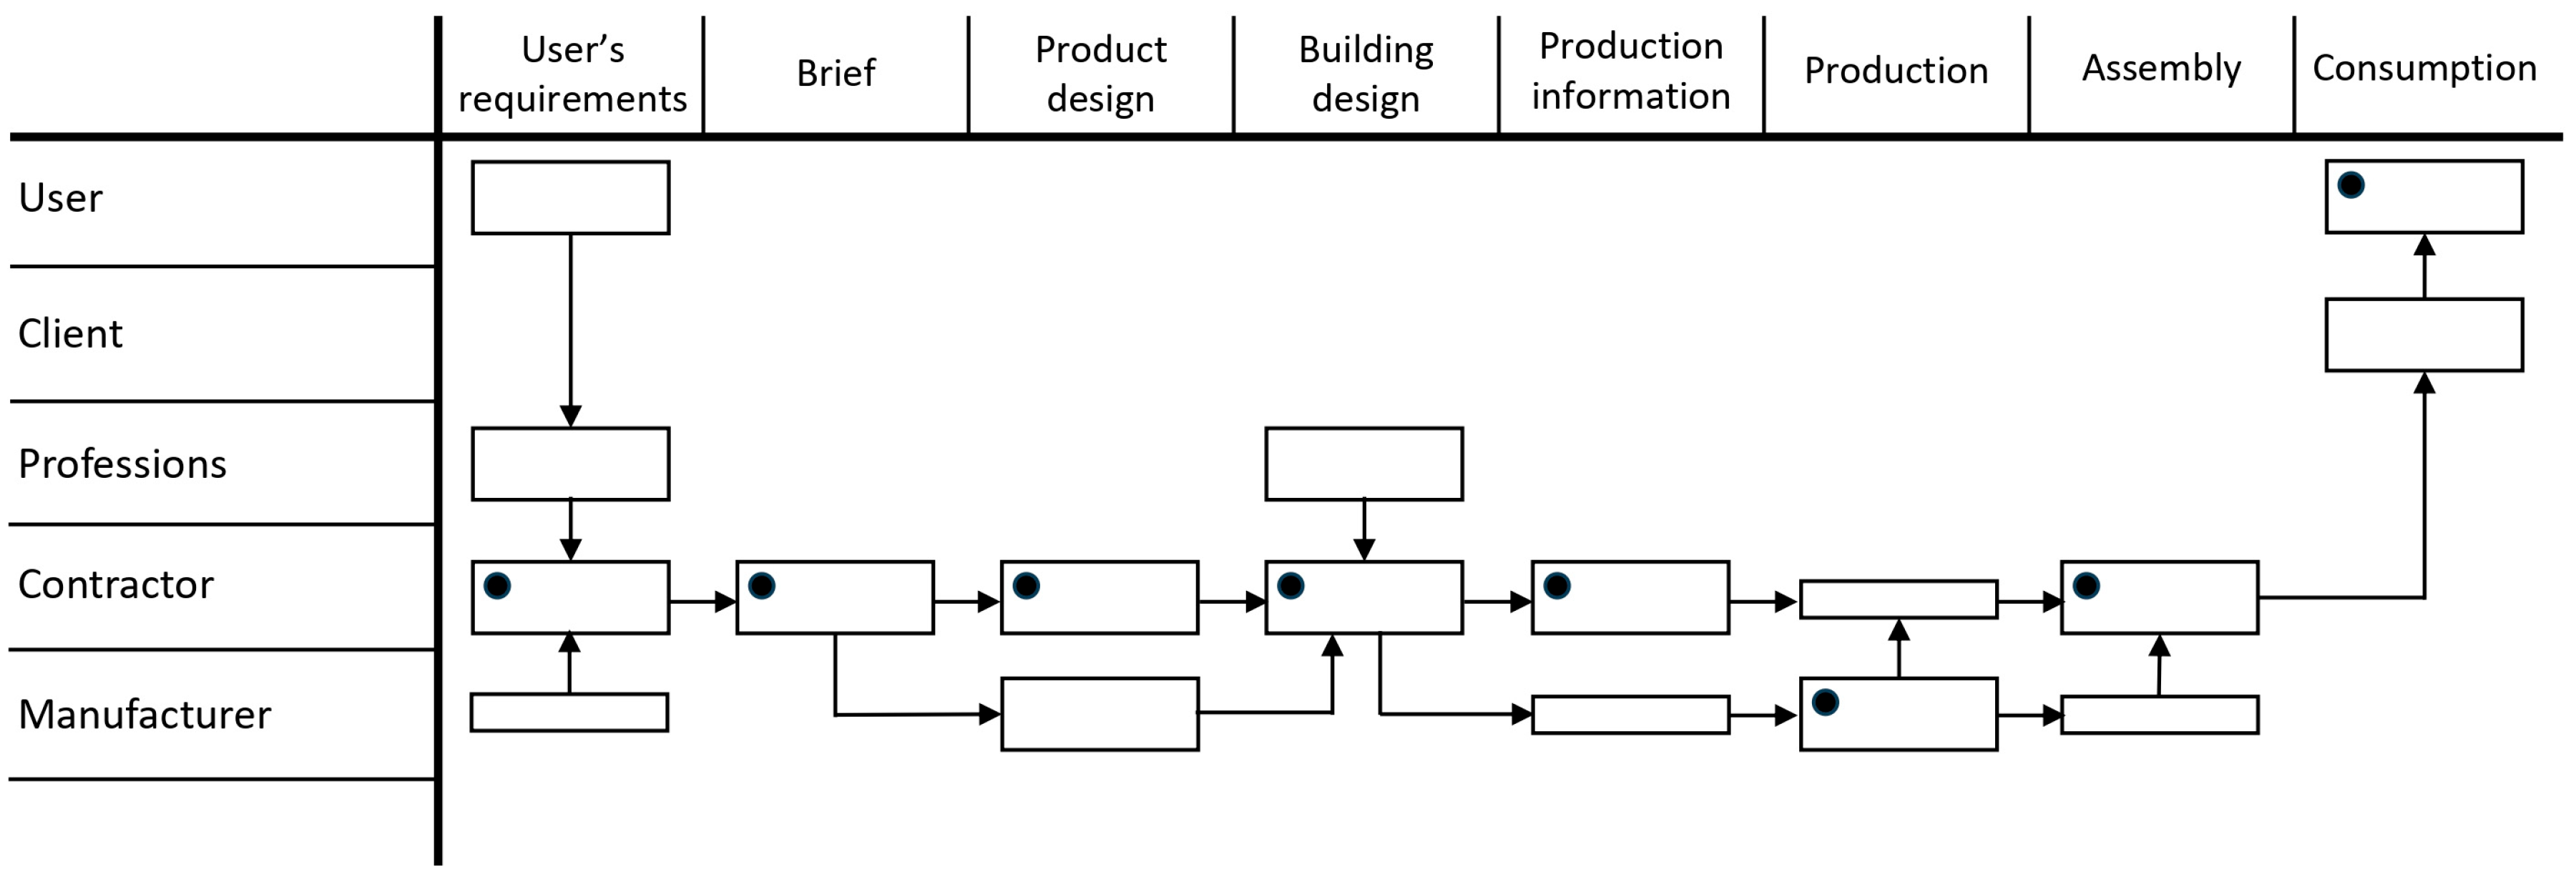
Figure 8). Conversely, the ‘model’ approach grants the producer–or contractor-control over production, emphasising the standardisation of the final product (
Figure 9).
Both methods, however, have significant drawbacks on their own. The ‘one-off’ approach involves a linear, step-by-step transfer of project responsibilities: starting with the client managing brief creation, then designers developing the scheme, followed by the contractor supervising assembly, and finally, the manufacturer leading production. Here, limited contractor involvement during the design phase diminishes motivation for labour integration, knowledge sharing, and labour training planning. Conversely, the ‘model’ approach designates the contractor or developer as the main initiator and leader throughout the project, resulting in less professional and user input. Both methods share weaknesses, such as poor coordination among project actors and socio-cultural separation between design and construction activities.
6.2. The Process Approach and Knowledge Exchange
In contrast, the projects discussed here adopted a procurement strategy that involved all stakeholders from the outset, emphasising shared values and non-monetary incentives. This approach helps recognise individual motivations, fosters collaborative development of training strategies, and encourages shared authorship of the project. The integrated work style aligns with Turin’s ‘process’ approach, which emphasises the early appointment of contractors and manufacturers to build a cohesive team capable of consistent decision-making from the beginning [
51].
Early team selection includes professionals in brief creation and design development, especially concerning the connection between building design and labour training. It also provides design professionals with political space to define their terms of engagement with project initiators and funders—whether from the state, NGOs, military, community groups, or private financiers—and to identify and align on the available labour landscape, such as soldier-labour, volunteers, farmers, or traditional labour groups.
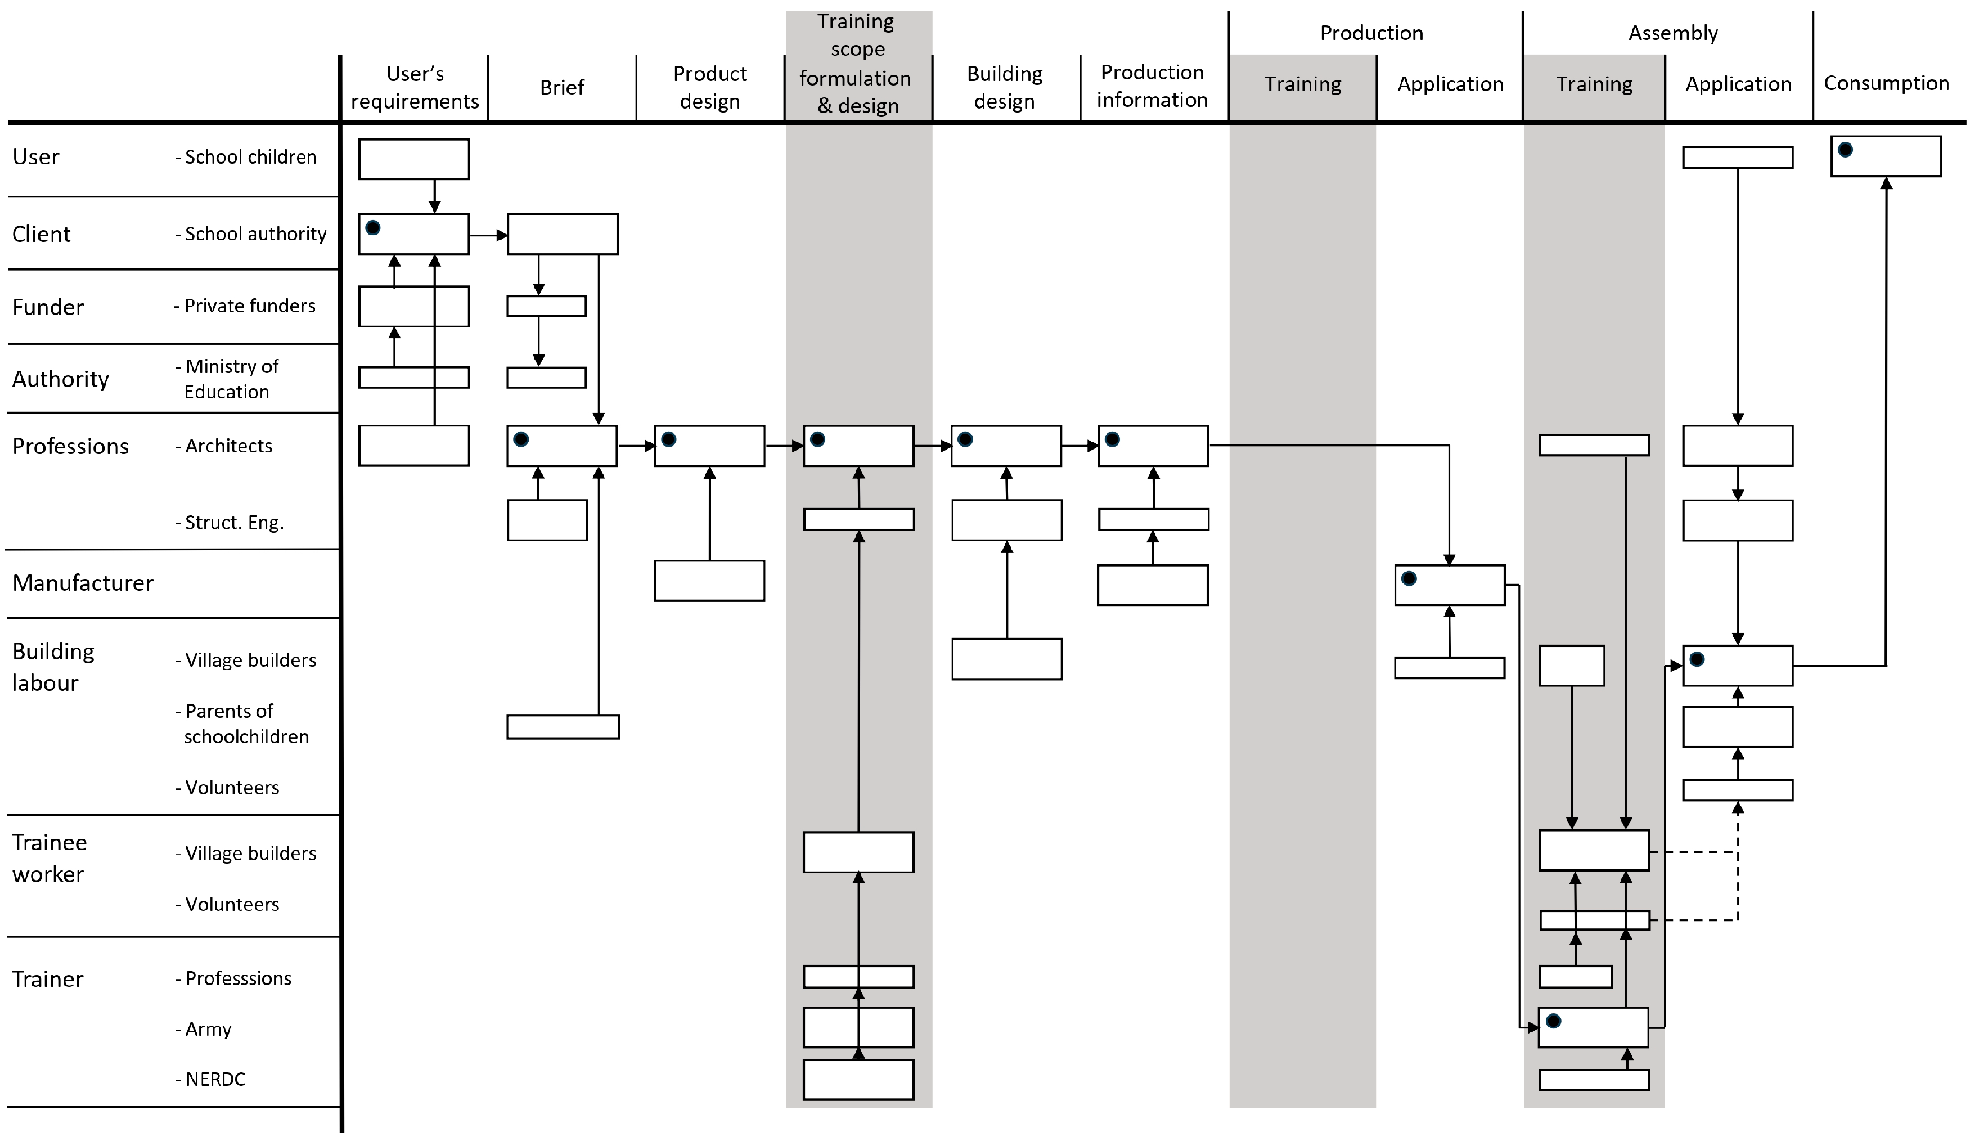
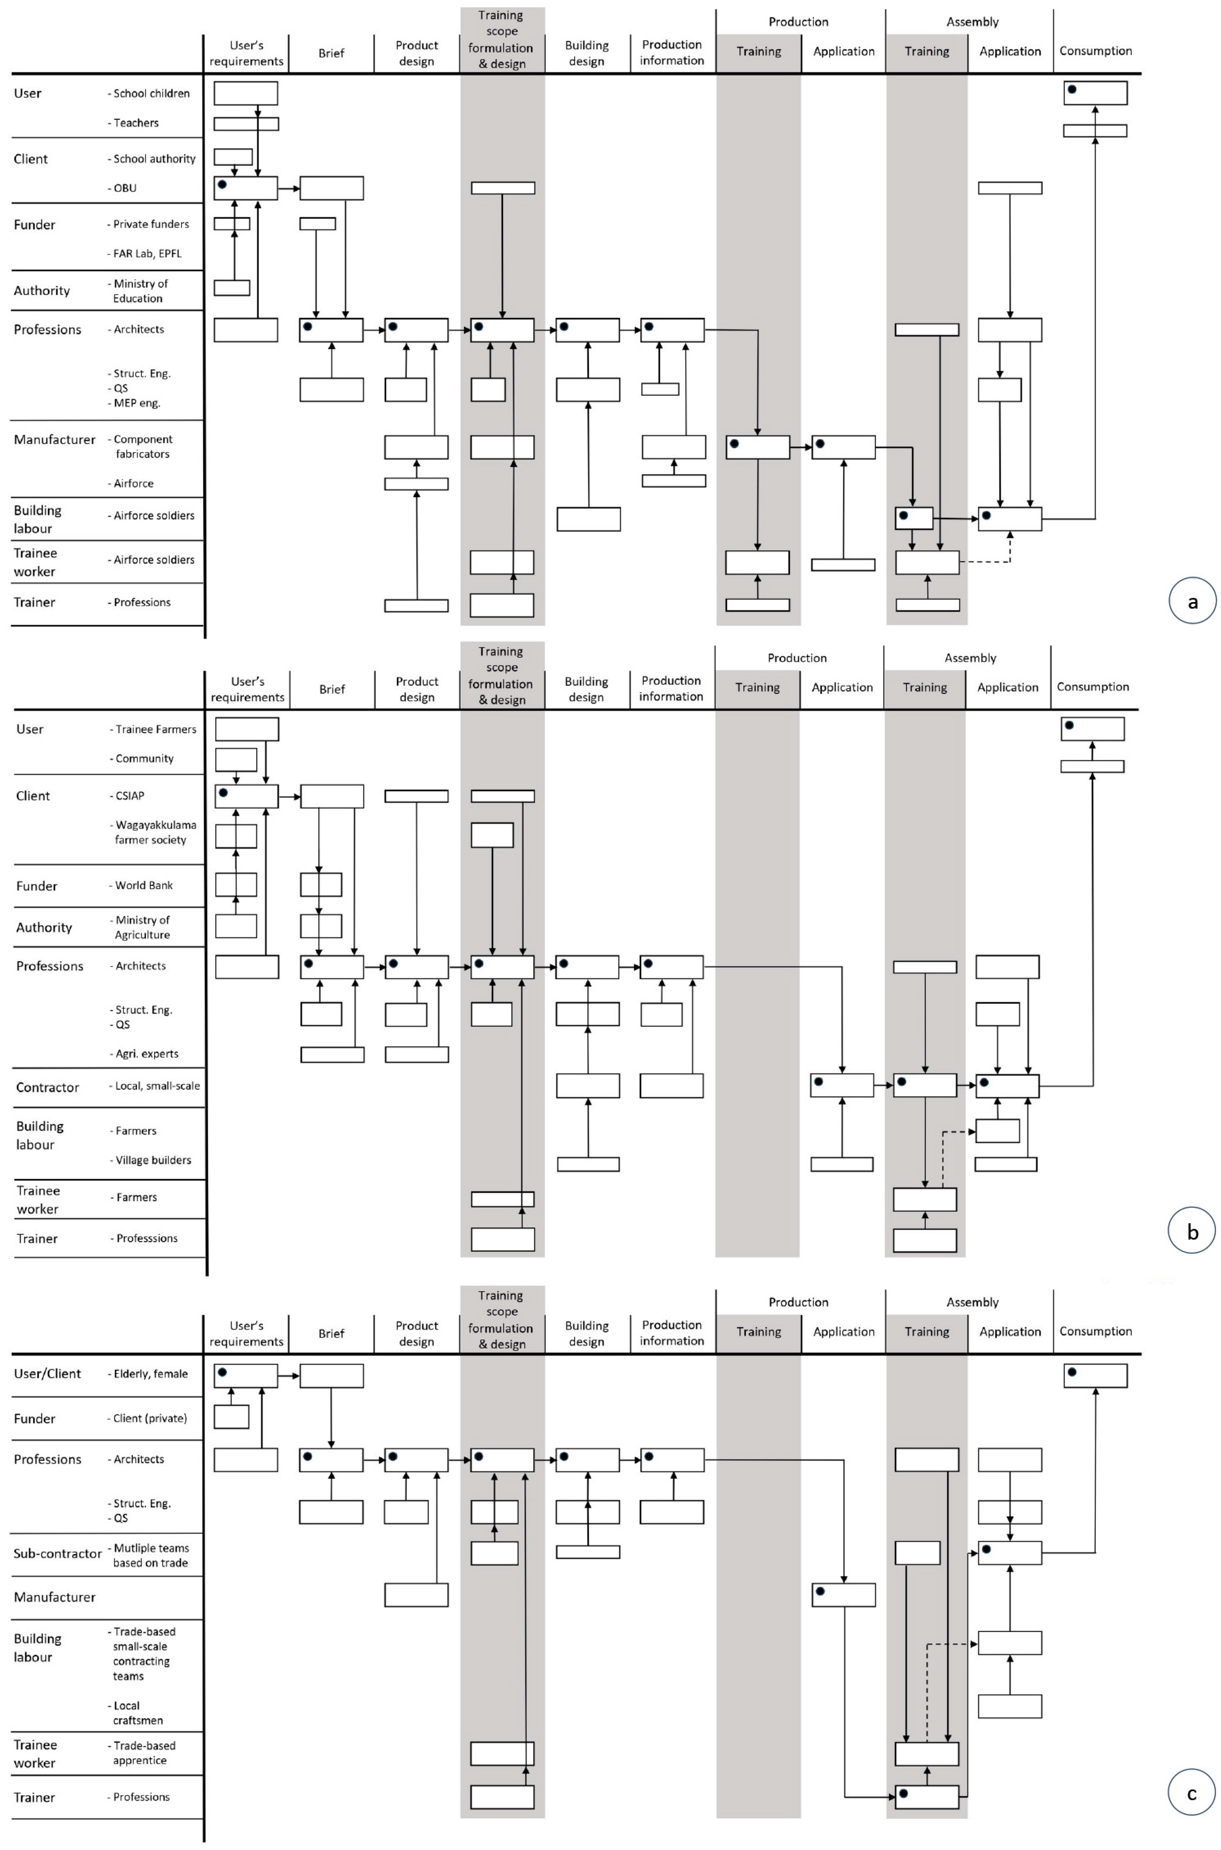
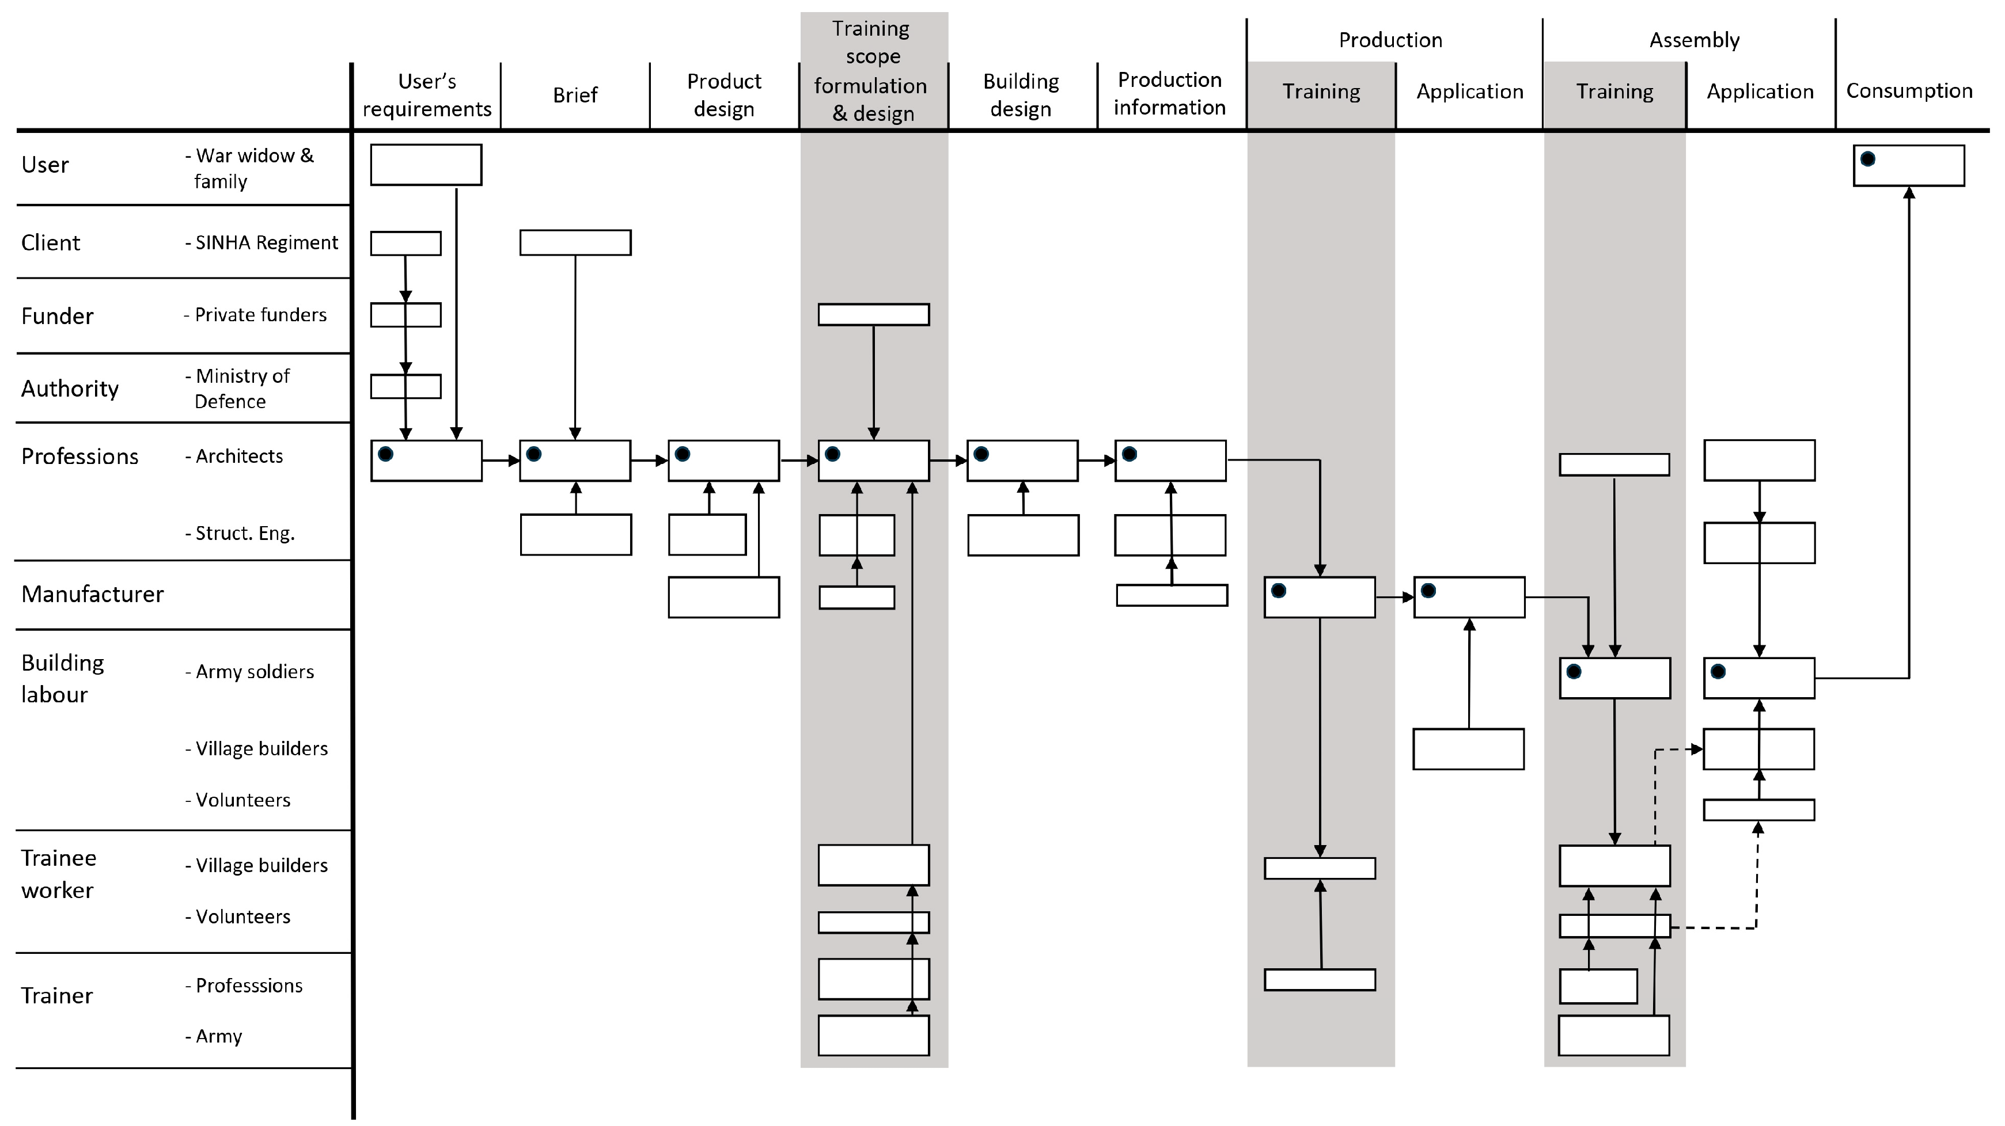
In this context, being political involves making necessary adjustments to standard procurement frameworks, which remain consistent across the case study projects (
Figure 10,
Figure 11,
Figure 12,
Figure 13 and
Figure 14). These adjustments include: (1) creating a ‘training scope formulation and design stage’ that involves various stakeholders- either directly or indirectly- to define the technical and cultural aspects of specific labour conditions; (2) involving construction workers and trainees early in the project, as their understanding of the process and roles is crucial for effective training and the final outcome; (3) considering labour training—covering learning parameters, workmanship tolerances, and product results—as a design-related task or service, ideally managed by the architect, to integrate social, technical, and cultural design goals; and (4) officially assigning training responsibilities to contractors and manufacturers, either onsite or at the production yard.
6.3. Procurement as Political Negotiation
According to Frankfurt School theorists, the contemporary construction systems, procurement frameworks, contractor hierarchies, and donor logics tend to reduce human capacities to measurable outputs such as cost, time, and efficiency [
29]. The approach in these case studies differs from that logic by incorporating non-instrumental values into procurement, such as training, collective authorship, and knowledge transfer. These acts represent what Herbert Marcuse called the “reappropriation of technical systems,” wherein dominant institutional structures are tactically redirected to produce alternative social relations [
52].
The pursued approach also aligns with Jürgen Habermas’s theory of communicative action, which offers insight into how procurement can serve as a framework for negotiated understanding. Early stakeholder engagement, shared decision-making on design, and project-based training initiatives establish “communicative rationality” [
53], enabling architecture to serve as a space where competing institutional and personal interests are mediated rather than imposed.
In this sense, the work embodies a critical theory perspective on architecture, focusing on altering production processes to redefine public agency in post-conflict contexts. Its political significance stems from its role in organising labour, procurement, and collective action, rather than from cultural symbolism.
6.4. Aesthetics: Labour Visibility and Material Agency
The aesthetic aspect of this work is as important as its production paradigm. It engages with the politics of aesthetics from three key theoretical viewpoints. First, Rancière’s aesthetics of recognition sees politics as the moment when those usually invisible become perceptible [
24]. When material textures, tool marks, construction joints, and assembly sequences are expressed rather than concealed, the building acknowledges the worker as a subject, rather than a background function (
Figure 14). Second, if construction is viewed as a space of collective learning, negotiation, apprenticeship, and community-building, then the tectonic expression becomes a public record of this social production. Third, craft represents local, context-specific intelligence: knowledge that is adaptable and rooted in experience. Thus, emphasising craft legitimises forms of knowledge beyond formal expertise.
Creating this aesthetic requires a reciprocal approach that recognises the interconnected roles of system design, labour training, and tectonic expression. Using real construction activities as training opportunities involves designing building systems with plenty of tolerances and non-optimal applications, thereby embedding the ability to accommodate formal errors without compromising overall building performance [
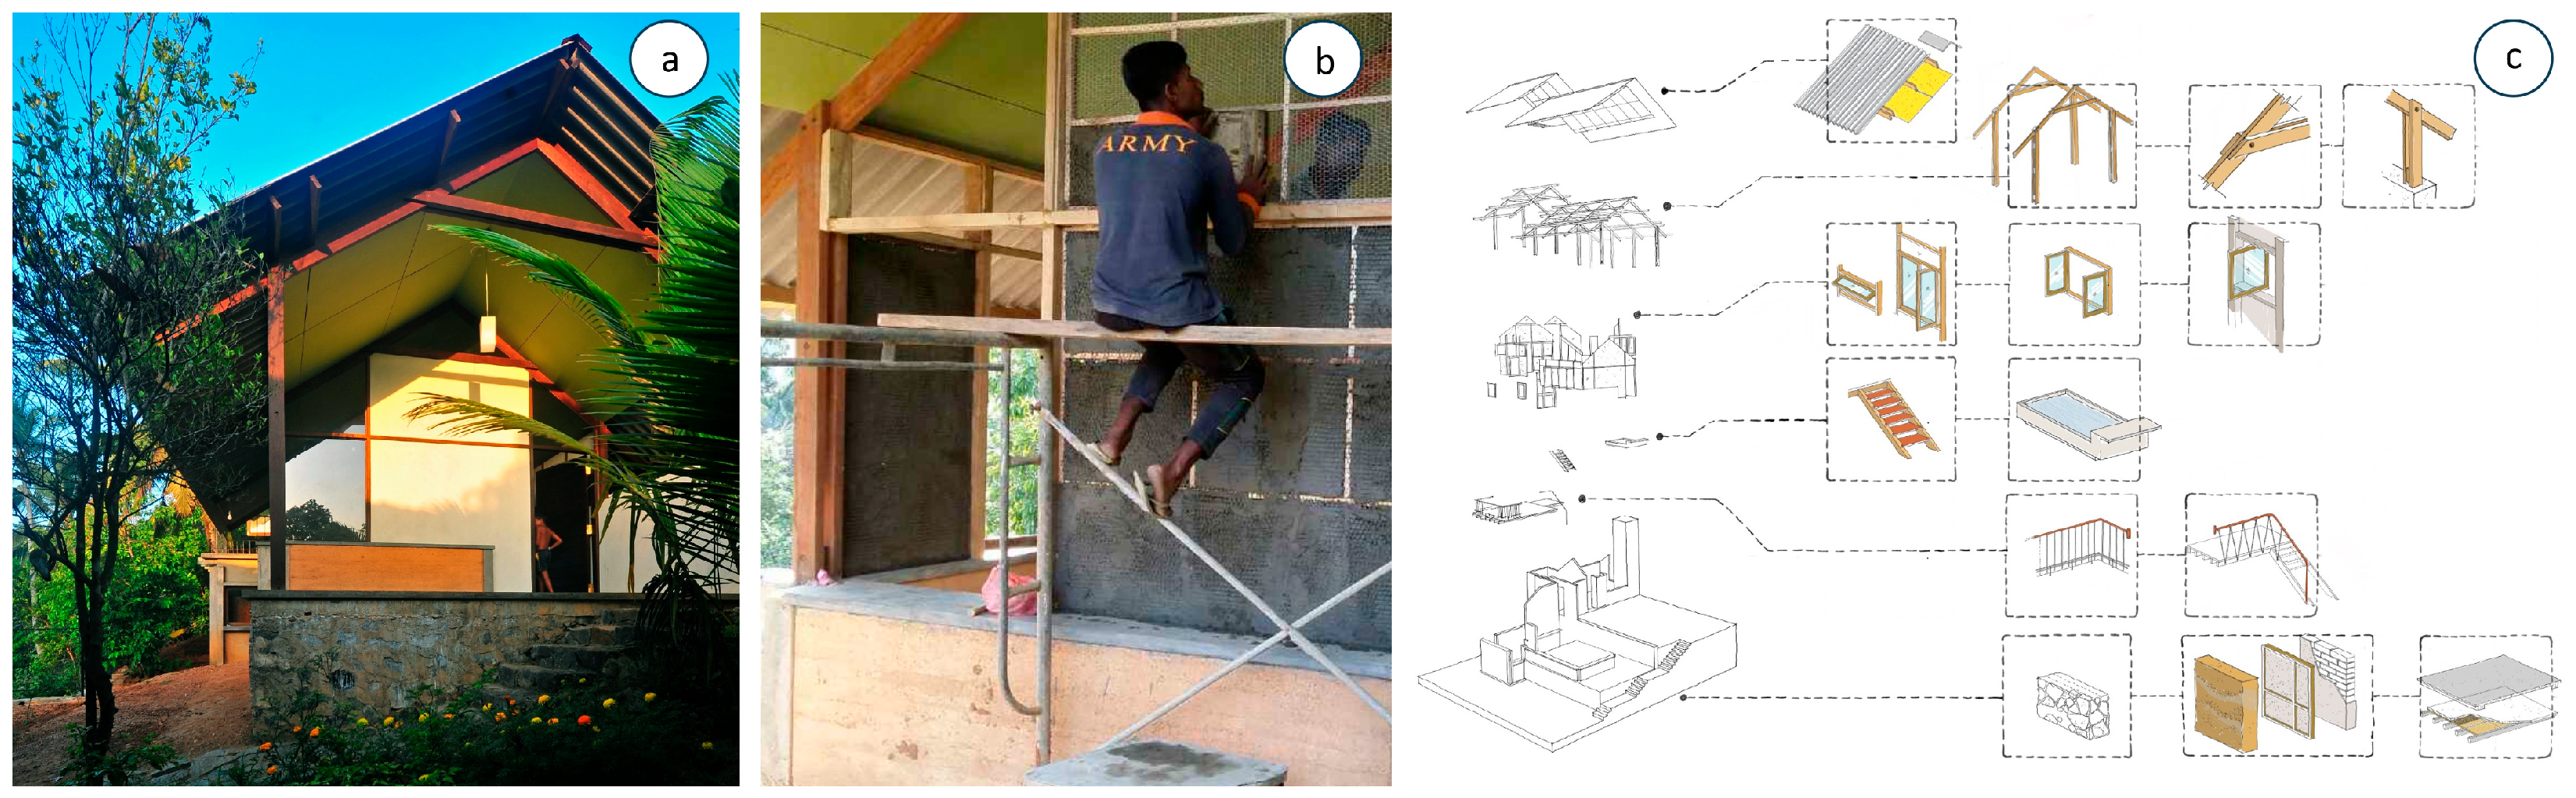
46]. Segmenting work into trade-specific installations enables them to function as training modules and minimises the risk of a single system failure triggering a chain reaction. For instance, at Primrose House, existing footings and old masonry walls were overlaid with a new, independent structural skeleton and roof system, while remaining spatial elements were integrated as isolated installations (
Figure 15a). The varying complexity of these elements—such as furniture units, stairs, light wells, window boxes, spouts, ledges, ponds, day beds, fenestrations, and others—serves as a pedagogical strategy for incremental skill development (
Figure 15b). The autonomous operation of these components allows necessary tolerances to prevent failure chains, while the tectonics support labour visibility (
Figure 15c).
Choosing between expressive and concealed tectonics is, therefore, both constructional and political. The political choice is especially significant in postcolonial construction economies, where labour is plentiful but undervalued, workers are vital but unrecognised, and architecture is often imported rather than produced locally. When a building uses local earth rather than imported material, trains workers rather than outsourcing prefabrication, and reveals its construction rather than hiding it, it reshapes power dynamics. It proclaims that workers’ bodies and knowledge matter, and that they have a stake in shaping the space.
In this context, tectonics is not merely style, and craft is not just nostalgia. Instead, they serve as constructive responses to navigate social complexity in building and as political tools to expose relations, affirm dignity, and reassign authorship of space.
7. Beyond Regionalism: Towards a Critical Practice
In comparison with the celebrated proponents of architectural regionalism, notably Geoffrey Bawa in the context of architectural production in Sri Lanka, the work highlighted here demonstrates a divergent articulation of how labour and craft are framed. While both approaches are deeply indebted to the knowledge of craftsmen and local construction cultures, they differ markedly in how labour is produced and becomes visible, valued, and meaningful within the final work.
In regionalist architecture, for example, craft is central to producing an atmosphere of refinement, cultural continuity, and environmental responsiveness [
54]. Yet, the traces of labour are aesthetically absorbed into the seamlessness of carefully mediated spatial experience [
55]. The building appears resolved and timeless, an effect supported by what Walter Benjamin describes as the bourgeois aesthetic of completion, in which the bodily work of making is rendered invisible [
56].
This work, by contrast, approaches craft and tectonics as political instruments for recognition and empowerment. In all the projects evaluated in the study, construction is treated as a pedagogical process; joints, bonds, and assembly sequences remain legible rather than concealed. This aligns with Rancière’s [
24] argument that politics begins when the invisible becomes perceptible: here, labour is not erased but acknowledged. Construction becomes a shared, situated knowledge practice grounded in the intelligence of embodied skill; the building is not just a finished object but also a record of social relations.
Thus, if regionalist architecture offers beauty as cultural reassurance, this work proposes beauty as the dignity of shared making. The shift is not stylistic but political: from architecture as representation to architecture as collective capacity-building.
8. Outlining a Normative Framework
The preceding analysis demonstrates that the political aspect of architecture in post-conflict and resource-limited contexts cannot be understood solely through symbolic expression. Instead, it must be examined via the organisation of production systems. First, treating construction as pedagogy fosters forms of collective authorship, as seen in training initiatives at Ambepussa, Dewahuwa, Kandy, Thirappane, Primrose and Wakwella. Second, process-based procurement shows how power can be negotiated tactically rather than resisted, especially in collaborations with the military, donor agencies, and local government. Third, material choices are political when they reconfigure supply chains, reduce reliance on imported technology, and support micro-industry, as illustrated by the sanitary blocks and housing prototypes. Lastly, tectonic strategies create aesthetic conditions that make labour visible, recognised, and documented as a social contribution.
From these strategies, eight normative principles have been developed. They are not abstract theories but general lessons drawn from empirical evidence. The normative framework, therefore, articulates what projects have already demonstrated in practice: small-to-medium-scale architectural interventions can foster civic infrastructure by reorganising labour, redistributing knowledge, and renegotiating institutional power. In this way, the framework formalises a practice-based method, providing strategic guidance for architectural work in developing economies.
8.1. Architecture as the Production of the Social
Space is not merely a neutral container; architecture is intertwined with social relations shaped by labour, institutional frameworks, and ideological influences. All case studies explored how labour training can be negotiated within the construction process, framing architecture not only as a physical space but also as a tool for social mobility. Buildings gain political significance when they embody the visible outcomes of social negotiations, training processes, and material decisions.
8.2. Knowledge as Shifting Postcolonial Political Authority
Architecture can be seen as a way to decentralise colonial influences on professional authority. The case study projects seek to transcend the thinker–maker divide by acknowledging: (1) a type of design knowledge that encourages collective authorship, and (2) an architectural aesthetic that reflects the labour and training process. The knowledge is thus transmitted from professional architectural practices to socially grounded construction training initiatives, redefining who has the power to build and design.
8.3. Engagement with Power Tactically
Professionals can manage power dynamics by positioning themselves as politically neutral authorities and involving all stakeholders early in the building procurement process. This strategy highlights shared values and mutual benefits, clarifies individual motivations, encourages collaborative training, and supports shared ownership of the project. As shown in the case studies, this approach promotes adaptive knowledge through practical experience instead of external enforcement and shifts institutional resources toward civic objectives.
8.4. Building as Social Pedagogy
Construction sites function as learning environments where building activities are intentionally structured to foster skill development and identity formation. This identity is not merely symbolic of cultural values but is practical, aligned with the roles and requirements of production, thereby enabling transformation through reflective action. Consequently, construction becomes a collaborative, context-dependent process rooted in both acquired knowledge and embodied skills specific to each site.
8.5. Materiality as Temporal Politics
The emphasis on locally sourced, energy-efficient, and durable materials signals a move away from development models based on imported systems and short-lived designs. Architecture is seen as a long-term investment in the public realm rather than a fleeting display of capital. This perspective challenges the developmental narrative that links progress with novelty, speed, and verticality. Instead, it champions resilience, continuity, and the ability to repair. Here, materiality is driven by economic and ecological considerations, not aesthetics. It resists the dependency-producing tendencies of global supply chains and aligns instead with place-specific resource ecologies.
8.6. Spatial Justice Through Typological Response
Increasingly, project types such as libraries, schools, training centres, and community infrastructure are being neglected in Sri Lanka’s contemporary architectural discourse, which has oscillated between state-led monumentalism and private-market individualism. If spatial justice signifies fair access to spatial resources for all populations, then efforts should be made to reintroduce architectural care where it has been notably absent—particularly in the everyday environments of rural and peri-urban communities—by responding thoughtfully to climate, providing generous spatial design, and maintaining formal dignity. This can challenge the notion that high-quality architecture is exclusive to elite clients.
8.7. Tectonics as Both an Act of Constructing and Revealing
Expressing material textures, tool marks, joints, and assembly sequences positions the worker as an active participant rather than merely a background element. Viewing construction as a collective learning process and community-building transforms tectonic expression into a public record of social production, challenging existing power structures. It emphasises the importance of workers’ bodies and knowledge, giving them a role in shaping space. Tectonics thus addresses the social complexity of construction and functions as a political tool to reveal relationships, uphold dignity, and reassign authorship.
8.8. Aesthetics as a Process of Becoming
In the projects studied, architecture is seen more as a means of collective capacity-building than mere representation and cultural aestheticisation. It involves expressing labour through form rather than forcing it into naturalisation within the environment. Craft is valued for transmitting skills and fostering agency, not merely as a source of refinement and beauty. Tectonics is demonstrated explicitly, not concealed or smoothed. Aesthetics are viewed as an ongoing process of becoming, rather than simply resolving a stylistic trope.
9. Limitations
Despite its contributions, this study has several limitations. First, the practitioner-researcher position provides unique insight into project processes but introduces potential bias. Interpretations are shaped by the author’s involvement in the projects, and external verification is limited. Nevertheless, references to published literature on the projects and reflective practices on the practitioner-researcher approach [
57] have been used to mitigate researcher bias.
Second, the study relies primarily on qualitative sources without systematic quantitative measurements of impacts such as skill acquisition, socio-economic change, or long-term community outcomes. Claims regarding empowerment or knowledge transfer, therefore, remain interpretive.
Finally, many of the projects are recent, and long-term post-occupancy data are limited. Outcomes related to training, identity reconstruction, and institutional change require longitudinal study to assess their durability. Nevertheless, the reflective analysis method within the practitioner-researcher framework offers a fitting approach to evaluating the study’s key objective: understanding architecture as a negotiated and political process. Future research may test these observations in other post-conflict and developing contexts to assess their broader applicability.
10. Conclusions
Transitioning from a historical critique to an empirical case study, this practice-based research intended to examine how architecture can foster political agency in post-conflict contexts. The key research question thus became: how can architectural practice, within the political and economic constraints of post-conflict developing economies, reorganise labour, procurement, and material systems in ways that recalibrate participation and knowledge distribution?
Through six case studies in Sri Lanka, the research demonstrates that architecture’s political dimension lies not primarily in formal representation or stylistic positioning, but in the organisation of production. It identifies key mechanisms—labour visibility, pedagogical construction, process-based procurement, tactical institutional negotiation, and material autonomy—and consolidates them into an eight-point normative framework.
The findings do not suggest that architecture determines public demand, financing systems, or state policy. Architecture remains materially dependent on clients and regulatory frameworks. However, within these constraints, the structuring of construction processes can redistribute access, extend skill formation, and strengthen regional supply networks.
By shifting attention from form to production, this study positions architectural practice as a mediating field between policy, economy, and labour rather than a purely stylistic discipline. In societies emerging from conflict, where development often reinforces existing power structures rather than fostering equality, this approach contributes to architecture serving as a means to redistribute skills, authorship, and a sense of belonging, and to buildings acting as frameworks for labour, identity, and civic participation. The contribution of this paper, therefore, lies in identifying project-scale mechanisms through which architectural agency operates pragmatically, without overstating its transformative power.