


Abstract
At the international level, heritage is widely recognised as a critical component of sustainable development. However, in South Asian countries such as Pakistan, India, and Bangladesh, historic cities continue to struggle to preserve and integrate built heritage amid rapid urbanisation, socio-economic transformation, and evolving contemporary urban demands. Heritage places in these contexts are shaped by complex interrelations between collective memory, the built environment, and socio-cultural identity. Yet, conservation practices have been mainly implemented through fragmented, building-by-building approaches that neglect urban-scale coherence and intangible cultural dimensions. This article addresses this gap by examining adaptive reuse as a value-based conservation strategy in historic urban quarters, where heritage serves as both a repository of cultural memory and a catalyst for sustainable, experience-based tourism. Drawing on qualitative fieldwork, heritage value assessment matrices, and doctoral research, this study uses the Saddar Bazaar Quarter in Karachi, Pakistan, as a case study to explore how tangible and intangible heritage values can be systematically integrated into conservation and regeneration processes. The findings demonstrate that heritage-led adaptive reuse, when embedded within a comprehensive urban-scale conservation framework, can sustain everyday socio-cultural practices, reinforce local identity, and enhance the legibility of historic urban environments. Rather than positioning tourism as a primary driver, the study shows that culturally sensitive and community-oriented tourism emerges as an outcome of successful heritage integration, grounded in lived urban experience rather than commodified representation. Based on these insights, the article proposes a value-based integration framework that aligns heritage conservation, adaptive reuse, and sustainable tourism within historic urban quarters. The framework offers transferable methodological guidance for revitalising heritage places and collective memories, while providing policy-relevant insights for heritage governance that support sustainability objectives, community resilience, and inclusive urban regeneration in post-colonial contexts.
1. Introduction
Cultural heritage is increasingly acknowledged as a fundamental pillar of sustainable development, contributing to social cohesion, cultural continuity, environmental responsibility, and economic vitality. International policy agendas and heritage charters emphasise the role of historic urban environments not merely as static cultural assets but as dynamic resources that support contemporary urban life and future resilience [1,2,3,4]. In this context, heritage is closely linked to collective memory, identity formation, and the continuity of socio-cultural practices across generations [5].
In South Asian countries such as Pakistan, India, and Bangladesh, historic cities represent layered cultural landscapes shaped by colonial, indigenous, and post-colonial transformations. These cities contain rich architectural ensembles, urban morphologies, and living traditions that embody both tangible and intangible heritage values. However, rapid urbanisation, demographic pressures, infrastructure demands, and changing socio-economic conditions have placed historic quarters under significant stress. As a result, many heritage areas are experiencing physical deterioration, functional obsolescence, and a gradual loss of cultural meaning [5,6,7,8,9].
Although heritage is widely recognised as a development resource, its integration into sustainable urban strategies in South Asia remains inconsistent. Heritage management is frequently perceived as a regulatory constraint rather than a catalyst for inclusive urban regeneration. Conservation practices have historically been dominated by monument-centred and building-by-building approaches, which, while protecting individual landmarks, often fail to address the broader urban context in which heritage buildings are embedded. Historic urban quarters function as interconnected systems in which architecture, public spaces, social practices, and economic activities collectively shape cultural significance [10,11,12,13].
Fragmented conservation strategies frequently neglect intangible heritage dimensions such as everyday rituals, commercial traditions, community memory, and social interaction. Consequently, conservation efforts may result in physical restoration without cultural continuity, producing environments that are visually preserved yet socially disconnected. In many cases, heritage buildings are isolated from surrounding urban life or converted into exclusive cultural enclaves, weakening their relevance to local communities [11,14,15]. Furthermore, governance frameworks in many South Asian cities lack integrated conservation planning tools that operate at the scale of historic urban quarters, leading to inconsistent decision-making and increased vulnerability to speculative redevelopment [7].
Within this context, adaptive reuse has gained recognition as a strategic tool for heritage conservation and urban regeneration. By allowing historic buildings and urban spaces to accommodate new functions while retaining their cultural significance, adaptive reuse supports the continuity of heritage within contemporary urban life. When guided by value-based principles, adaptive reuse contributes to environmental sustainability, economic viability, and social inclusion. Beyond architectural intervention, it reconnects heritage with everyday urban practices, enabling heritage assets to remain active participants in urban systems rather than static remnants of the past [16,17,18,19].
In historic urban quarters, adaptive reuse can support local economies, reinforce place identity, and stimulate community engagement. Sustainable tourism often emerges as a secondary outcome of such heritage-led regeneration processes, providing economic opportunities while reinforcing cultural visibility. However, without a coherent conservation framework, adaptive reuse risks being driven primarily by market interests, leading to commodification, loss of authenticity, and displacement of local communities [12,20,21,22]. This emphasises the importance of integrating adaptive reuse within structured conservation management approaches that prioritise heritage values, social continuity, and urban coherence. These challenges highlight the urgent need for holistic, value-based, and urban-scale conservation frameworks capable of aligning heritage conservation, adaptive reuse, and sustainable tourism within historic urban quarters, particularly in post-colonial urban contexts [5,7].
This study builds on the aforementioned challenges and contributes to the evolving discourse on heritage-led urban regeneration. The study proposes a value-based framework that operates explicitly at the scale of the historic urban quarter. While extant approaches, including the Historic Urban Landscape (HUL) framework, emphasise the integration of cultural values and urban processes, their operationalisation at the intermediate scale between individual monuments and the wider metropolitan context remains limited. This research addresses the aforementioned gap through various principal contributions. Firstly, it advances value-based conservation by structuring the assessment and management of both tangible and intangible heritage values within a coherent urban-quarter framework. Secondly, it introduces a compatibility-based adaptive reuse logic, positioning reuse as a mediator between continuity and transformation in living heritage environments. Thirdly, it integrates governance processes, stakeholder engagement, and sustainable tourism within a unified Conservation Management approach. In this approach, tourism is conceptualised as an emergent outcome of heritage continuity rather than a primary driver of change. Collectively, these contributions furnish a transferable model for postcolonial historic districts grappling with pressures of redevelopment, underutilisation, and socio-spatial transformation.
Research Gap, Aim, and Objectives
Despite growing recognition of adaptive reuse within heritage discourse, limited research has examined its systematic integration into urban-scale conservation frameworks in South Asian historic quarters. Existing studies primarily focus on individual buildings, isolated projects, or tourism-driven transformations, offering insufficient methodological guidance for managing complex historic urban environments as living cultural landscapes.
This article addresses this gap by investigating heritage-led adaptive reuse as a value-based conservation strategy within historic urban quarters. Using the Saddar Bazaar Quarter in Karachi, Pakistan, as a case study, the research draws on doctoral work to develop and refine a comprehensive transferable framework that integrates heritage values, adaptive reuse, and conservation management planning. The study employs archival analysis, urban morphological assessment, architectural documentation, stakeholder engagement, and heritage value assessment matrices informed by international conservation charters [7].
The specific objectives of this study are to:
- Identify and evaluate tangible and intangible heritage values within a historic urban quarter;
- Examine the compatibility between heritage values and adaptive reuse potentials;
- Analyse the role of adaptive reuse in fostering culturally sensitive, sustainable tourism;
- Propose a transferable value-based framework for integrating conservation, adaptive reuse, and sustainable tourism at the urban-quarter scale.
The study’s findings offer significant contributions to the field by advancing a value-based conservation framework at the scale of the historic urban quarter, introducing a compatibility-driven approach to adaptive reuse, and positioning sustainable tourism as an emergent outcome of heritage continuity. In addressing these contributions, the research examines the following key questions: what tangible and intangible heritage values characterise historic urban quarters in post-colonial contexts; how adaptive reuse can be evaluated in relation to these values; and how heritage conservation, adaptive reuse, and sustainable tourism can be integrated within a unified urban-scale framework. The contributions under consideration provide methodological, theoretical, and policy-relevant insights for the revitalisation of heritage places and collective memories in postcolonial urban contexts. In this way, they support more sustainable and inclusive urban development.
2. Theoretical Framework
Building on the challenges identified in the introduction regarding fragmented conservation practices and the need for integrated, value-based urban approaches, this section establishes the theoretical foundation of the study. It brings together heritage values, international conservation principles, adaptive reuse discourse, and heritage–tourism linkages into a coherent conceptual structure that supports the proposed framework [2,16,19,23,24,25,26,27]. In this section, a critical review of the extant literature is conducted, synthesising key theoretical and empirical contributions relevant to heritage-led urban regeneration. This study builds on extant research in heritage conservation, adaptive reuse, and the Historic Urban Landscape approach, while contributing a value-based and urban-scale framework that integrates these domains within postcolonial contexts [28,29,30,31,32].
The concept of heritage-led urban regeneration has been the subject of extensive examination across a variety of urban settings, encompassing traditional Medina-type settlements, historic walled cities, and colonial or post-colonial urban districts. In numerous instances, including the revitalisation of North African medinas and traditional districts in the Middle East, conservation approaches have focused on preserving vernacular architectural character, craft traditions, and organic urban morphology. While these examples offer valuable insights into community-based conservation and tourism-led regeneration, they are typically grounded in pre-modern, organically evolved urban systems [33,34,35,36].
In contrast, colonial and post-colonial urban quarters such as the Saddar Bazaar Quarter in Karachi represent hybrid urban environments shaped by formal planning systems, imported architectural typologies, and subsequent local adaptations. These contexts necessitate a distinct analytical framework that addresses the complex historical transformations, hybrid governance structures, and evolving socio-economic functions. In this study, urban regeneration is conceptualised as a multifaceted process that transcends mere physical renewal, encompassing functional transformation and socio-cultural continuity. In the context of historic urban quarters, regeneration encompasses not only the conservation and enhancement of the built fabric but also the adaptation of uses, the reinforcement of local economic activities, and the sustenance of everyday social practices. Consequently, this research employs an integrated approach to urban regeneration, integrating physical, functional, and socio-cultural dimensions within a value-based conservation framework [10,37,38]. Accordingly, the present study positions itself within the emerging discourse on value-based conservation and adaptive reuse in post-colonial urban settings, where heritage is understood as a dynamic process of continuity and transformation rather than solely the preservation of traditional forms.
2.1. Heritage Values, Authenticity, and the Value-Based Conservation Paradigm
Contemporary heritage conservation has progressively shifted from a material-centred perspective toward a value-based understanding that recognises both tangible and intangible dimensions of cultural significance. Rather than being limited to physical fabric, heritage is now understood as a complex system of architectural, historical, social, cultural, aesthetic, and associative values that collectively define a place’s meaning for different communities and stakeholders. These values are dynamic and continuously shaped through social interaction, interpretation, and use [30,39,40].
Within this paradigm, authenticity is no longer confined to material originality alone. As articulated in contemporary heritage discourse, authenticity encompasses form, function, traditions, techniques, setting, and cultural meaning. The Nara Document on Authenticity marked a critical shift by emphasising that heritage significance must be interpreted within its specific cultural and historical context rather than through universal material criteria [23,31,41]. This pluralistic understanding is particularly relevant in post-colonial and multicultural urban environments, where heritage meanings are layered, contested, and negotiated through lived experience.
Closely connected to authenticity is the concept of the spirit of place, which expresses the dynamic relationship between physical fabric and intangible cultural expressions such as memory, identity, and social practice. The spirit of place highlights that heritage value is not embedded solely in buildings or urban form, but in the everyday activities and collective experiences that give places their cultural resonance [24,42,43]. In historic urban quarters, this relationship forms the foundation of cultural continuity and community belonging. Consequently, conservation strategies that focus exclusively on physical preservation, without sustaining social and cultural practices, risk reducing heritage to a purely visual artefact.
International conservation charters have strongly influenced the evolution of this value-based perspective. The Venice Charter established foundational principles for monument conservation, emphasising historical authenticity, material integrity, and respect for the original fabric [27]. While instrumental in shaping early conservation practice, its monument-focused orientation reflected a period when heritage was primarily perceived as isolated architectural objects. Subsequent developments expanded this understanding toward broader cultural and urban interpretations.
The Nara Document on Authenticity further strengthened this shift by formally recognising cultural diversity and contextual interpretation as essential components of heritage evaluation. This charter enabled non-Western and post-colonial societies to articulate the significance of heritage through culturally specific frameworks, thereby legitimising plural heritage narratives. Building on this trajectory, the UNESCO Recommendation on the Historic Urban Landscape (HUL) extended conservation discourse to the scale of entire urban environments, integrating heritage with social, economic, environmental, and governance processes [23,44].
Together, these international instruments support a value-based conservation paradigm in which heritage is understood as a living cultural process rather than a static physical entity. This paradigm promotes integrated management strategies that balance preservation with contemporary urban needs and provides the theoretical foundation for heritage-led regeneration, adaptive reuse, and sustainable urban development in historic quarters. By embedding heritage values, authenticity, and spirit of place within an urban-scale conservation logic, the value-based paradigm establishes a conceptual bridge between heritage theory and practical decision-making. This bridge is essential for translating heritage significance into adaptive reuse strategies that sustain both cultural continuity and contemporary relevance.
2.2. Adaptive Reuse Within the Value-Based Conservation Paradigm
Within the value-based conservation paradigm outlined above, adaptive reuse emerges not merely as a technical design strategy but as an operational mechanism through which heritage values are translated into contemporary urban life. Adaptive reuse enables continuity between past and present by allowing historic buildings and urban spaces to accommodate new functions while retaining their cultural significance [16,18,25]. In this sense, adaptive reuse functions as a mediator between heritage authenticity and evolving socio-economic needs. From a sustainability perspective, adaptive reuse contributes to environmental responsibility by reducing demolition waste, conserving embodied energy, and extending the life cycle of existing buildings. However, when interpreted through a value-based lens, its significance extends beyond environmental performance. Adaptive reuse also supports cultural sustainability by maintaining social engagement with heritage and reinforcing place identity [41,45].
In alignment with the value-based paradigm, adaptive reuse must respond to both tangible and intangible heritage values. It requires careful negotiation between character-defining architectural elements, spatial logic, cultural meaning, and functional adaptability. Successful adaptive reuse, therefore, respects authenticity and the spirit of place while allowing transformation that responds to contemporary social, economic, and functional demands. Conversely, when adaptive reuse is guided primarily by market-driven priorities, it risks undermining heritage significance through commodification, gentrification, and the loss of authenticity. Such outcomes directly contradict the principles of value-based conservation and demonstrate that adaptive reuse cannot be treated as an isolated architectural intervention. Instead, it must be embedded within structured conservation management approaches that prioritise heritage values, community continuity, and urban coherence. Within historic urban quarters, adaptive reuse plays a critical role in reconnecting heritage buildings with surrounding urban systems. By doing so, it ensures that heritage remains an active component of everyday urban life rather than a detached historical relic, thereby reinforcing the living heritage logic established by the value-based conservation paradigm.
2.3. Heritage Conservation and Sustainable Tourism Within a Value-Based Framework
Within the same value-based paradigm, the relationship between heritage conservation and tourism must be understood as consequential rather than directive. Heritage assets provide cultural meaning and identity to destinations, while tourism can generate economic incentives for heritage preservation. However, when tourism becomes the primary driver of conservation, heritage risks being reduced to a consumable product, often resulting in staged authenticity, social displacement, and erosion of cultural continuity. Contemporary heritage scholarship, therefore, increasingly advocates sustainable tourism models rooted in heritage values, community participation, and long-term cultural stewardship. Within this perspective, tourism is not positioned as a planning objective but as a secondary outcome of coherent heritage management and inclusive regeneration processes.
Heritage-led adaptive reuse directly supports this value-based tourism logic. By reactivating heritage buildings through culturally compatible functions, adaptive reuse creates tourism experiences grounded in authentic urban life rather than isolated heritage spectacles. Visitors engage with living cultural environments shaped by everyday practices, social interaction, and historical continuity. Such tourism experiences align with the principles of the value-based conservation paradigm by reinforcing the spirit of place, supporting community identity, and sustaining cultural memory. Tourism thus becomes an extension of heritage continuity rather than a force of transformation imposed upon it [45,46].
Accordingly, the conceptual linkage between heritage conservation and sustainable tourism is best understood through a value-based, community-oriented framework in which tourism naturally emerges from heritage integration, urban vitality, and cultural memory. This positioning provides the theoretical justification for treating tourism as a secondary yet meaningful outcome within heritage-led regeneration strategies.
3. Methodology
This study adopts a qualitative, case study–based research design aimed at developing a value-based framework for integrating heritage conservation, adaptive reuse, and sustainable tourism at the urban-quarter scale. The methodological structure is derived from the author’s doctoral research, which examined the adaptive reuse potential of British-era architectural heritage in Karachi through an integrated conservation management approach. The Saddar Bazaar Quarter was selected as the primary case study due to its architectural richness, urban complexity, socio-cultural diversity, and its strategic role within Karachi’s historic core. The selection of the Saddar Bazaar Quarter was informed by criteria established in the underlying doctoral research, which identified the area as a representative example of a colonial and post-colonial hybrid urban district. The selection of the quarter was based on its architectural diversity, its concentration of British-era buildings, its layered historical evolution, and its continued role as an active commercial and socio-cultural centre within Karachi. The urban morphology of the area, as indicated by its coherent street network, mixed-use typologies, and the coexistence of formal and informal transformations, renders it a particularly suitable case study for examining the interaction between heritage values, adaptive reuse, and contemporary urban dynamics.
The identification of buildings within the selected quarter was guided by the initial heritage inventory of protected buildings (1995–1997) in Karachi, which provided a formally recognised baseline of architecturally and historically significant structures. The selection of buildings was further refined through purposive sampling to ensure representation of diverse heritage conditions and use patterns. The evaluation criteria encompassed architectural significance, the degree of physical preservation or alteration, functional typology, the level and nature of adaptive reuse, and the contribution to the quarter’s urban structure and socio-cultural life. The utilisation of the original inventory as a reference point facilitated a comparative understanding of past and present conditions, thereby enabling an analysis of both tangible and intangible heritage dimensions, as well as the ongoing processes of continuity and transformation within the historic urban environment [5,7].
At the urban-quarter scale, the assessment of the Saddar Bazaar Quarter was guided by a set of criteria derived from the conceptual themes established in the theoretical framework. These included:
- (i)
- urban morphology and spatial coherence, including street structure, plot patterns, façade continuity, and relationships between buildings and public space;
- (ii)
- tangible and intangible heritage values, including architectural, historical, social, cultural, and associative dimensions;
- (iii)
- authenticity, spirit of place, and collective memory as expressed through everyday practices and lived use;
- (iv)
- adaptive reuse capacity and compatibility between heritage significance and existing or evolving functions; and
- (v)
- governance-related conditions, including protection status, planning control, and pressures from incremental transformation.
These criteria provided the analytical basis for evaluating the quarter not as a collection of isolated buildings, but as an interconnected historic urban environment. They also structured the interpretation of the findings presented in Section 4 and Section 5 and informed the development of the value-based framework proposed in Section 6.
The research integrates multiple qualitative methods to capture both tangible and intangible dimensions of heritage. Archival research was undertaken to document the historical evolution of the quarter, including colonial-era maps, planning documents, historic photographs, and municipal records. These sources provided the basis for understanding urban morphology, architectural typologies, and temporal transformation patterns. Urban morphological analysis and architectural documentation were subsequently conducted through systematic field surveys, photographic recording, and mapping of building conditions, uses, and spatial relationships.
To ensure a value-based perspective, the Core Data Index Form (CDIF) [47,48] was studied and utilised to identify and evaluate architectural, historical, social, cultural, and associative values at both building and urban-quarter scales. To further deepen the value-based analytical perspective, heritage value assessment matrices were developed in reference to international conservation charters and contemporary heritage theory, particularly with regard to intangible attributes such as collective memory, everyday practices, commercial traditions, and social interactions that contribute to the spirit of place. Through this, adaptive reuse potential was examined through a value-based compatibility analysis that assessed the relationship between identified tangible and intangible heritage values and existing or evolving uses within the Saddar Bazaar Quarter.
Stakeholder engagement was identified as a pivotal component of the methodology. To capture a diverse range of perspectives, a purposive sampling strategy was employed, targeting key stakeholders associated with the Saddar Bazaar Quarter, including residents, shop owners, heritage professionals, architects, planners, and institutional representatives. A total of fifteen semi-structured interviews were conducted with architects, heritage experts, and government/institutional representatives. In addition, informal interviews were carried out with 76 historic buildings selected for the study. The users, shop owners, and local residents at the building level were approached, where an effort was made to engage with at least three participants per site, subject to availability and willingness [5,7] (Table 1).
Table 1.
Table showing the number of interviewees with different personnel, institutional representatives, and building users. Based on the first author’s doctoral dissertation.
The interviews were guided by semi-structured and open-ended questions derived from the doctoral research framework of the first author and informed by the literature review. These questions aimed to capture stakeholders’ perceptions of heritage values, their associations with British-era buildings, and their views on current challenges, adaptive reuse potential, and the role of tourism within the historic urban context. Each interview lasted approximately 5 to 30 min, depending on the stakeholder group and context. In parallel, field observations and photographic surveys were conducted to document building conditions, patterns of use, and everyday socio-spatial practices. These observations supported the preparation of detailed field notes, enabling triangulation between spatial analysis and stakeholder perspectives.
Subsequently, the collected qualitative data were analysed using a thematic analysis approach. Interview transcripts and field notes were systematically coded and organised into key thematic categories, including tangible and intangible heritage values, functional transformation, governance dynamics, and socio-cultural continuity. These themes were then synthesised with value assessment matrices and spatial analysis to inform the development of the compatibility-based adaptive reuse framework. Informal discussions and on-site observations further enriched the interpretation by capturing everyday practices and lived experiences within the historic urban quarter. The insights derived from stakeholder interviews were not treated as standalone data. Nevertheless, they were incorporated into the thematic analysis, thereby contributing to the identification of intangible heritage values, perceptions of adaptive reuse, and socio-cultural dynamics. These insights directly contributed to the evaluation of compatibility and the development of the proposed framework. These interactions provided insights into community perceptions of heritage, adaptive reuse, and urban change, enabling the integration of local knowledge into the analytical framework. Field observations further supported the interpretation of socio-spatial dynamics and patterns of everyday use within the historic quarter.
All qualitative data were synthesised through a thematic analysis that connected heritage values, spatial characteristics, stakeholder perceptions, and adaptive reuse potential. This synthesis informed the development of a value-based framework integrated with Conservation Management Plan (CMP) principles. The framework was structured to operate at the urban-quarter scale rather than at the level of individual monuments, reflecting the holistic heritage approach advocated by the Historic Urban Landscape recommendation.
By grounding the methodology in doctoral research [7] and aligning it with international heritage discourse, this study ensures both contextual depth and methodological rigour. The approach enables the generation of transferable insights applicable to other historic urban quarters in South Asia and comparable post-colonial contexts, supporting integrated heritage conservation, adaptive reuse, and sustainable tourism planning.
4. Heritage Values and Urban Context of Saddar Bazaar
This section provides a concise contextual overview of the Saddar Bazaar Quarter, emphasising its historical evolution, spatial structure, and socio-cultural characteristics. The objective of this section is to establish the necessary background for the analytical discussion presented in the subsequent sections. The analysis presented in this section focuses on identifying both tangible and intangible heritage values at the urban-quarter scale. This analysis draws on archival sources, field observations, and visual documentation.
4.1. Historical Evolution of the Quarter
The Saddar Bazaar Quarter developed into a central civic and commercial district during the British colonial period, forming one of Karachi’s earliest planned urban cores. Its spatial organisation reflected colonial administrative priorities while simultaneously accommodating indigenous commercial practices and social life. The quarter evolved into a multifunctional urban environment, hosting institutional buildings, religious structures, commercial arcades, bars, and residential blocks, thereby establishing its role as a socio-cultural and economic nucleus [49,50].
Following independence, Saddar Bazaar continued to function as a significant commercial and social centre. Presently, the Saddar Bazaar Quarter and its selected buildings are recognised as a heritage site based upon the initial Karachi Heritage Inventory (1995–1997), in addition to specifically developed criteria in 2011, which identified and listed buildings and urban ensembles based on criteria including architectural significance, historical value, urban coherence, and cultural relevance. The concentration of British-era structures, the continuity of commercial activity, and the presence of layered socio-cultural practices collectively contribute to its designation as a heritage precinct within the city [47,48,51]. However, post-colonial governance transitions, demographic expansion, and infrastructure pressures gradually altered its urban dynamics. Informal commercial growth, transportation congestion, and unregulated redevelopment contributed to spatial fragmentation and physical deterioration. Despite these changes, Saddar retained its symbolic centrality within Karachi’s urban identity, maintaining continuity between historical memory and contemporary urban life. The historical evolution of the Saddar Bazaar Quarter is indicative of successive phases of colonial planning, post-colonial transformation, and contemporary urban pressures. These factors have reshaped the spatial organisation, functional distribution, and patterns of use of the area over time. Rather than undergoing a linear decline, the Quarter has experienced a series of adaptations to its environment. This continuity provides an essential foundation for heritage-led regeneration, as the quarter remains socially relevant despite physical challenges. Understanding this historical trajectory is critical for evaluating conservation priorities and the potential for adaptive reuse [7,52,53] (Figure 1).
Figure 1.
Present Map of Karachi overlaid on 1890 historic map of Karachi showing historic quarters in present scenario. Saddar Bazaar shown in red, while green shows British Quarters and blue shows Native Quarters. Purple shows the Old Town area of Karachi. Source: Baillie-1890, Google maps and edited by first author.
4.2. Architectural and Urban Characteristics
The urban form of the Saddar Bazaar Quarter is the outcome of a layered colonial planning process that combined British administrative rationality with pre-existing indigenous commercial patterns. Developed primarily during the late nineteenth and early twentieth centuries, the quarter exhibits a semi-gridiron street structure characterised by narrow, linear bazaars intersected by wider arterial roads and civic axes. This configuration produced a compact, pedestrian-oriented commercial environment in which accessibility, visibility, and spatial continuity were prioritised. The persistence of this fine-grained street network remains a defining characteristic of Saddar’s historic urban identity [13,50].
Morphologically, the quarter demonstrates a high degree of spatial coherence, evident in the consistent relationships among streets, plots, building heights, and façade articulation. Continuous street walls, arcaded ground floors, and articulated corner buildings establish a strong sense of enclosure and rhythm at street level. Public intersections, covered walkways, and arcades function as spatial mediators between movement, commerce, and social interaction, reinforcing Saddar’s role as an active urban ensemble rather than a collection of isolated heritage buildings. These characteristics contribute to the legibility, permeability, and experiential richness of the quarter, reflecting what may be understood as its enduring genius loci [26,50] (Figure 2).
Figure 2.
Present layout of Saddar Bazaar overlaid on 1869 map showing the continued Urban Historic Morphology of the Area. Red lines showing the present street patterns laidout on historic layout of 1869 shown in white. Source: British Library, Heritage Cell-NEDDAP, edited by first author.
Architecturally, the bazaar area followed the same development ideology that the British adopted for the new development quarter of Karachi since 1839. The Saddar Bazaar is defined by a pronounced stylistic pluralism, where neo-classical, Gothic Revival, and Indo-Saracenic influences are interwoven with locally adapted construction techniques and vernacular responses. Drawing on earlier literature and detailed fieldwork, these stylistic expressions are understood not as isolated or purely ornamental applications, but as components of a shared architectural language shaped by climatic considerations, material availability, and the functional requirements of an intensive commercial setting. This hybridity reflects the colonial negotiation between imported architectural ideals and local building traditions, resulting in forms that are simultaneously monumental and pragmatically responsive [49,50,54] (Figure 3).
Figure 3.
Examples of British Era Buildings (Commercial, Residential and Residential) in Saddar Bazaar Quarter. Source: first author.
Recurrent architectural features such as arcaded colonnades, recessed and shaded shopfronts, ornamented cornices, and predominantly symmetrical façade compositions establish a consistent visual rhythm along the streetscape and mediate the transition between public and semi-public realms. The articulation of façades at ground level reinforces pedestrian engagement and commercial visibility, while upper-storey treatments contribute to a unified skyline. At the same time, variations in scale, detailing, and use allow for typological diversity across commercial, institutional, and residential buildings, reinforcing the quarter’s functional flexibility and architectural richness as a historic commercial ensemble [7,13,55] (Figure 4).
Figure 4.
British-era buildings along Zaib-un-Nisa Street illustrating characteristic commercial and mixed-use architectural typologies of the Saddar Bazaar Quarter.
However, this historically coherent urban and architectural system has been progressively challenged by contemporary transformations driven by commercial pressure, regulatory gaps, and incremental redevelopment. Field-based observations and earlier studies identify unregulated vertical extensions, incompatible building heights, façade alterations, excessive and visually intrusive signage, and infrastructural encroachments as key factors that disrupt established proportions and weaken the continuity of the historic streetscape. These interventions have compromised the legibility of original architectural elements and diminished the integrity of the streetscape as a cohesive colonial-era commercial ensemble. Such transformations highlight the vulnerability of historic commercial districts in rapidly intensifying urban contexts, particularly where conservation measures are fragmented or disconnected from broader urban development control mechanisms. In the absence of integrated conservation frameworks and enforceable design guidelines, piecemeal alterations have accumulated over time, resulting in the gradual erosion of tangible architectural attributes and spatial coherence [5,7] (Figure 5).
Figure 5.
Streetscape view of the Saddar Bazaar Quarter illustrating British-era commercial building typologies, continuous street walls, and later vertical accretions that have altered the historic scale and façade coherence.
Despite these pressures, the architectural and urban structure of the Saddar Bazaar Quarter remains sufficiently intact to support heritage-led regeneration strategies. The survival of its original street layout, morphological clarity, and architectural hybridity continues to provide a robust physical framework for adaptive reuse and conservation management. These tangible attributes form the foundation upon which broader heritage values, both material and non-material, can be identified, assessed, and strategically integrated into future conservation and regeneration initiatives.
4.3. Tangible and Intangible Heritage Values of the Saddar Bazaar Quarter
The heritage significance of the Saddar Bazaar Quarter is rooted in the interrelationship between its tangible urban fabric and the intangible socio-cultural practices that continue to animate it as a living commercial district. Tangible heritage values are expressed through architectural authenticity, historical materiality, urban morphology, and spatial continuity. Many buildings within the quarter retain original construction techniques, façade compositions, and structural systems that reflect colonial-period craftsmanship and material culture. These physical attributes contribute not only to individual architectural significance but also to the collective historic character of Saddar as a coherent urban ensemble. At the urban scale, tangible heritage values extend beyond individual buildings to encompass street patterns, plot divisions, arcaded walkways, intersections, and public spaces. Together, these elements form a layered cultural landscape shaped by colonial planning principles and long-standing patterns of commercial and social organisation, as seen in Figure 5 above. The continuity of these physical structures enables Saddar to be experienced as an integrated historic environment rather than as a series of isolated monuments, reinforcing its legibility and spatial identity within Karachi’s historic core (Figure 6).
Figure 6.
Composite views of the Saddar Bazaar Quarter highlighting tangible heritage attributes at urban, architectural, and detail scales, together with visible pressures from later modifications. Source: first author.
These tangible values are inseparable from the intangible heritage practices that give the built environment of the Saddar Bazaar Quarter meaning, continuity, and lived relevance. Intangible heritage in Saddar is embedded in everyday commercial routines, pedestrian movement patterns, social interactions, and long-standing practices of religious and cultural coexistence that collectively sustain the quarter as an active urban marketplace. The continuity of traditional trades, family-run businesses, and specialised retail clusters, often occupying the same premises across generations, reinforces a strong sense of place attachment and cultural identity rooted in daily use rather than formal heritage recognition. Habitual routes through bazaars, arcaded streets, and inner passages structure both movement and memory, linking spatial familiarity with social interaction. Informal gathering spaces at shop thresholds, intersections, and shaded corridors function as sites of negotiation, storytelling, and social exchange, transforming architectural settings into lived places. These recurring practices animate the historic fabric and sustain the genius loci of Saddar as a shared commercial and social environment, where heritage is continuously produced through use rather than preserved as a static condition [7,26].
Cultural memory in Saddar is actively constructed and transmitted through intergenerational continuity, oral histories, and shared experiences associated with specific streets, markets, crafts, and buildings. The persistence of traditional trading practices, informal labour networks, ritual activities, and seasonal rhythms demonstrates the resilience of intangible heritage, even in the face of physical deterioration or spatial congestion. Such practices maintain authenticity not as material purity or historical fixity, but as an evolving relationship between people, place, and practice. This dynamic interplay between tangible fabric and intangible cultural life underscores the importance of recognising everyday practices as a core component of heritage significance. In the context of Saddar Bazaar, intangible values do not merely supplement the physical environment; they actively shape how spaces are occupied, adapted, and perceived. Any conservation or adaptive reuse strategy that neglects these socio-cultural dimensions risks undermining the lived character of the quarter, producing environments that may appear historically intact but are disconnected from the social processes that sustain their relevance and identity (Figure 7).
Figure 7.
Intangible heritage practices in the Saddar Bazaar Quarter, showing everyday commerce, social interaction, and the lived use of historic spaces. Source: first author.
Both tangible and intangible heritage values within the Saddar Bazaar Quarter are increasingly under pressure. Neglect, inappropriate renovations, material loss, and unregulated development threaten architectural authenticity and urban coherence. At the same time, socio-economic displacement, commercial homogenisation, and the erosion of community continuity place intangible cultural practices at risk. Conservation approaches that prioritise physical restoration in isolation risk producing environments that are visually preserved but socially disconnected, thereby undermining the lived character and functional vitality of the historic quarter.
Recognising the interdependence of tangible and intangible heritage values is therefore essential for a comprehensive understanding of Saddar Bazaar’s heritage significance. An integrated, value-based approach enables conservation to address not only the protection of material fabric but also the safeguarding of everyday practices, social relationships, and collective memory that sustain the quarter as a living urban environment. In the context of Saddar, this holistic understanding forms a critical foundation for integrating adaptive reuse into heritage-led urban regeneration strategies, an issue explored in the following section, where conservation objectives must be aligned with contemporary urban needs, economic viability, and long-term sustainability.
5. Integrating Adaptive Reuse Within Heritage-Led Urban Regeneration
Adaptive reuse in historic urban quarters operates at the intersection of conservation, everyday urban life, and socio-economic transformation [17,18,56]. In the Saddar Bazaar Quarter, reuse is not an exceptional intervention but an ongoing social process through which historic buildings and spaces are continually negotiated, occupied, and transformed [7]. The following section presents the key findings from the empirical analysis of the Saddar Bazaar Quarter, examining patterns of functional transformation, value-based compatibility, and socio-cultural dynamics. It further analyses the role and potential of adaptive reuse within this context, highlighting how it can be strategically integrated into heritage-led urban regeneration and contribute to sustainable tourism.
5.1. Functional Transformation, Adaptive Capacity, and Urban Life
The Saddar Bazaar Quarter exhibits a broad spectrum of functional transformations that reflect both continuity and disruption within its historic built environment. Historic buildings accommodate retail, offices, educational institutions, religious functions, storage, informal commerce, and, in some cases, abandonment. These manifestations illustrate the quarter’s strong adaptive capacity, enabling it to remain socially active and economically significant despite decades of neglect and mounting developmental pressures.
At the building scale, many structures have undergone internal subdivision to accommodate micro-retail units, altering original spatial hierarchies and circulation patterns. Ground floors remain predominantly commercial, reinforcing Saddar’s identity as a marketplace, while upper floors are frequently underutilised, informally adapted for low-quality storage, or used for residential purposes. These spatial shifts show a lack of coordinated conservation guidance, even as they demonstrate the ongoing negotiation between historic form and contemporary function.
Despite these challenges, continuous occupation and diverse functional uses have prevented Saddar from experiencing large-scale vacancy or physical abandonment. Every day, commercial activity, pedestrian movement, and social interaction maintain the vitality of the quarter as a lived urban environment and ensure its relevance to local users. The concentration of commercial activity, informal commerce, services, and institutional activities reinforces the role of the quarter as a dynamic urban hub, where everyday practices and economic activity contribute to both urban vitality and the continuity of heritage. Preliminary field observations and stakeholder feedback within this context suggest that informal functional adaptations are predominantly driven by economic necessity and user requirements. While these adaptations ensure the continued utilisation of these places, they frequently reveal a discrepancy between the heritage significance attributed to these places and the contemporary utilisation patterns that have emerged. The heterogeneity in the quality and compatibility of these transformations underscores the necessity to transition from unregulated change to a more structured and value-informed adaptive reuse approach. This approach would align contemporary functions with the cultural significance of the locale (Figure 8).
Figure 8.
Informal reused streets of Saddar Bazaar showing the current urban life of the area. Source: first author.
5.2. Value-Based Compatibility, Risks, and Governance of Adaptive Reuse
The long-term sustainability of adaptive reuse depends on the compatibility between heritage values and new or evolving informal reuse. The analysis of stakeholder perspectives in Saddar Bazaar Quarter indicated that culturally compatible uses, including traditional commerce and community services, were more readily accepted and sustained. This finding points out the significance of value-based compatibility in adaptive reuse decisions. The buildings that support culturally embedded and socially aligned functions such as traditional commerce, education, community services, and culturally relevant mixed uses tend to demonstrate greater continuity of both tangible and intangible heritage values. These functions respect spatial logic, articulate façades, and reinforce social meaning, enabling historic fabric to remain alive and relevant without extensive or intrusive physical intervention (Figure 9).
Figure 9.
Everyday commercial use within Empress Market in the Saddar Bazaar Quarter, illustrating value-compatible adaptive reuse and living heritage continuity. Source: first author.
Conversely, incompatible uses often necessitate architectural alterations, including the removal of character-defining elements, spatial fragmentation, and façade distortion. Such interventions weaken architectural authenticity and disrupt the spirit of place, reducing heritage to a shell of economic utility rather than a living cultural environment. Compatibility, therefore, extends beyond economic viability and requires consideration of architectural, historical, social, and associative dimensions. Without structured governance and conservation guidance, adaptive reuse may produce adverse outcomes. Tourism-oriented commodification, branding-led façade treatments, and speculative redevelopment risk transforming heritage into consumable imagery rather than lived environments of shared cultural meaning. Gentrification pressures likewise pose risks of socio-cultural displacement, eroding community continuity and the very practices that sustain heritage significance. These dynamics demonstrate that adaptive reuse is not inherently sustainable; its success depends on effective governance, community engagement, and structured evaluation mechanisms that balance preservation and change.
5.3. Heritage, Cultural Memory, and Regeneration as Urban Resource
In the Saddar Bazaar Quarter, heritage operates simultaneously as cultural memory, everyday practice, and urban resource. Buildings, streets, and public spaces embody layered narratives of colonial governance, post-colonial transition, and social coexistence, which continue to be shaped through daily use and shared experience. In this sense, heritage is not a static inheritance but an active and evolving cultural process embedded within urban life. Viewing heritage as an urban resource shifts conservation beyond protection toward its integration within contemporary socio-economic processes. In this context, adaptive reuse facilitates the reintegration of historic fabric into everyday life, supporting functions such as education, social interaction, creative practices, and locally embedded economic activity. This enables heritage-led regeneration to sustain cultural continuity while accommodating diversified urban functions, without reducing heritage to a purely visual or tourism-oriented asset.
Within this theoretical framework, tourism emerges as a secondary outcome of sustained heritage continuity. Despite the absence of a comprehensive visitor profiling component in the study, the observed patterns of use indicate that the area predominantly attracts mostly local users, but with attractions for international users also. The findings suggest the presence of an emerging potential for culturally grounded tourism, which is linked to heritage experience, learning, and urban exploration. In Saddar Bazaar, culturally grounded reuse, such as community spaces, educational facilities, mixed-use marketplaces, and locally rooted creative enterprises, creates opportunities for experiential and place-based tourism centred on cultural exchange and local engagement rather than consumption. For tourism to contribute positively, it must remain embedded within governance structures that prioritise cultural continuity and community wellbeing. Community continuity remains central to this process. Everyday practices, commerce, social interaction, pedestrian movement, and religious coexistence reinforce heritage resilience and collective identity. Conversely, exclusionary or purely market-driven interventions risk weakening social attachment and accelerating cultural erosion. Active community participation and shared custodianship therefore play a critical role in strengthening the legitimacy and long-term sustainability of heritage-led regeneration.
6. Proposed Value-Based Framework for Historic Urban Quarters
The preceding analysis demonstrates that heritage conservation, adaptive reuse, community continuity, and sustainable tourism function as an interdependent system within historic urban quarters. In contexts such as the Saddar Bazaar Quarter, the implementation of fragmented conservation approaches has often led to limitations on selective building protection and regulatory control. These limitations have had deleterious effects on both the physical integrity and cultural continuity of the area, as they have neglected the broader urban fabric and everyday socio-cultural dynamics. Conversely, unregulated or informal adaptive reuse practices, despite their architectural compromises, have in certain instances sustained functional vitality, continuous occupation, and community presence within the historic environment. These informal transformations reveal a critical insight: under specific conditions, continuity of use and social embeddedness may contribute more effectively to the resilience of historic quarters than rigid, disconnected preservation measures. However, the absence of structured guidance has also resulted in incremental spatial degradation, façade distortion, and uneven intervention quality. This dual condition strengthens the necessity of a value-based integration model that neither suppresses adaptive urban life nor permits uncontrolled erosion of heritage significance. Instead, it calls for a framework that systematically aligns heritage values, spatial coherence, socio-cultural continuity, and adaptive functionality within an urban-scale conservation strategy. To address this, the study proposes a value-based integration framework that aligns conservation management, adaptive reuse, and sustainable tourism within a coherent, urban-scale approach.
The framework is grounded in three core principles:
- Heritage values as the primary foundation for decision-making;
- Adaptive reuse as the operational mechanism that mediates continuity and change; and
- Community-anchored sustainability as the central governance objective.
Rather than conceptualising heritage as a static artefact, the framework views historic urban quarters as living cultural systems in which the physical fabric, everyday practices, and collective memory continuously interact.
6.1. Framework Structure and Value-Based Integration Logic
The proposed framework is structured as an integrated, multi-layered system designed to support informed and transparent decision-making rather than prescriptive intervention. Its foundation lies in a systematic identification and assessment of heritage values, drawing on both tangible and intangible attributes, including architectural, historical, social, cultural, locational, and associative dimensions. Consistent with the value assessment approach developed in this study, value identification is undertaken at both the building and urban-quarter scales, ensuring that individual structures are interpreted within their broader spatial, social, and cultural contexts rather than as isolated artefacts.
This value-based foundation is reinforced through an explicit consideration of urban context and spatial coherence. Parameters such as street networks, plot configurations, building typologies, façade continuity, and the relationship between built form and public space are assessed to understand how individual heritage elements contribute to the collective character and legibility of the historic urban quarter. By embedding value assessment within urban morphology, the framework aligns with the Historic Urban Landscape approach and moves beyond monument-centred conservation models.
Within this structure, adaptive reuse functions as a compatibility-driven process in which proposed new or evolving uses are evaluated against identified heritage values. The focus is on ensuring functional continuity, spatial integrity, and socio-cultural relevance, rather than prioritising short-term economic returns. This approach is designed to ensure that reuse interventions align with the distinct value profiles of buildings and their broader urban contexts. By doing so, it fosters cultural continuity and reinforces urban identity, rather than contributing to the incremental erosion of heritage significance.
To operationalise this compatibility assessment, Table 2 presents a value-based assessment matrix that translates qualitative heritage values into structured decision-making criteria. While the study is primarily qualitative in nature, the proposed framework incorporates a semi-quantitative component through the value-based assessment matrix (Table 2). This matrix translates qualitative heritage values into structured scoring criteria, allowing for a systematic assessment of compatibility and intervention potential across buildings and conditions. The objective of the scoring system is not to produce statistically generalisable results; rather, it is to support comparative analysis and informed decision-making within the specific urban context. Scores approaching 5 indicate a higher degree of compatibility, reflecting stronger alignment with the preservation and continuation of heritage values alongside user-driven adaptations. Conversely, lower scores indicate an increased probability of intervention risks and a greater likelihood of compromising the historic essence of the building.
Table 2.
Value-based additional criteria for evaluating heritage buildings in Saddar Bazaar Quarter based on adaptive reuse compatibility. Source: based on first author’s doctoral dissertation.
As delineated in Table 2, the evaluative criteria for assessing building-level compatibility are provided. Figure 10 synthesises the overall framework by visually illustrating the interconnections between heritage value identification, compatibility assessment, adaptive reuse decision-making, governance mechanisms, and regeneration outcomes. As illustrated in Table 2 and Figure 10, the proposed framework is operationalised in a practical manner, thereby translating theoretical principles into an applied decision-making model.
Figure 10.
In red marked the newly proposed additional aalue based criteria based on adaptive reuse compatability shown in pre-existing assessment parameters informing the proposed framework, illustrating multi-dimensional evaluation of architectural, historical, locational, and associative attributes at building and urban scales. Source: Akbar, S.H. 2024.
A critical aspect of the framework under scrutiny is its integration of socio-cultural sustainability as an inextricable component of value assessment, rather than a marginal consideration. Community participation, everyday practices, identity continuity, and collective memory are incorporated into conservation and reuse processes. This approach acknowledges that heritage significance is sustained through lived use and ongoing social engagement.
In this manner, the framework establishes a direct conceptual and operational link between value identification, adaptive reuse decisions, and governance structures, thereby enabling its integration into Conservation Management Plans (CMPs) and broader urban policy frameworks. This integrated approach stresses the role of heritage as a living system and provides a structured basis for guiding sustainable and context-sensitive regeneration in historic urban quarters.
6.2. Integration with Conservation Management and Urban Policy
The proposed framework is designed to operate in direct alignment with Conservation Management Plan (CMP) structures, repositioning them from static regulatory instruments to active tools for managing living heritage. Within this structure, heritage value identification informs significance assessment; spatial analysis supports zoning and intervention strategies; adaptive reuse compatibility guides functional planning; and socio-cultural sustainability underpins stakeholder engagement and governance mechanisms.
From a policy and planning perspective, the framework supports:
- i.
- Urban-scale heritage zoning based on value gradation rather than monument hierarchy;
- ii.
- Adaptive reuse guidelines are explicitly linked to levels of cultural significance;
- iii.
- Incentive mechanisms that encourage socially and culturally compatible reuse;
- iv.
- Integrated governance structures connecting heritage conservation, urban development, and tourism management;
- v.
- Participatory decision-making processes that strengthen local ownership and institutional legitimacy.
For planners and practitioners, the framework offers a structured method to balance development pressures with heritage sustainability. It provides practical guidance for design, reuse, and management decisions grounded in cultural values and urban context, rather than purely technical or market-driven criteria. In doing so, it establishes the conditions through which heritage-led regeneration can generate broader social, cultural, and economic outcomes.
6.3. Heritage, Adaptive Reuse, and Sustainable Tourism as Regeneration Outcomes
Within the proposed framework, sustainable tourism emerges as an outcome of successful heritage integration, rather than a primary driver of conservation or development. By prioritising cultural continuity, everyday use, and community participation, adaptive reuse supports environments that enable experiential and place-based tourism grounded in lived heritage rather than staged consumption.
In historic urban quarters such as Saddar, reused heritage buildings that accommodate culturally compatible functions, including education, community-oriented services, mixed-use marketplaces, and creative or cultural activities, create opportunities for meaningful visitor engagement. These environments allow visitors to experience heritage as part of everyday urban life, reinforcing collective memory, social interaction, and cultural exchange rather than isolating heritage as spectacle.
By embedding tourism within heritage governance rather than market logic, the framework supports tourism models that reinforce identity, social cohesion, and long-term urban vitality. This positioning aligns with emerging discourse that views tourism not as an extractive activity but as a mechanism that, when carefully governed, can contribute to heritage stewardship, cultural continuity, and sustainable urban regeneration.
The proposed framework can be synthesised as an integrated operational model, building on the preceding analysis. The earlier sections have outlined its theoretical foundations, structural components, and policy implications; the following visual representation consolidates these elements into a coherent decision-making framework.
As illustrated in Figure 10, the analytical process is informed by a set of value assessment parameters, while Table 2 operationalises compatibility assessment at the building level. Figure 11 synthesises these components, illustrating the interrelationship between heritage value identification, compatibility evaluation, adaptive reuse strategies, governance mechanisms, and regeneration outcomes within a unified framework. The integration of these elements demonstrates the practical applicability of the proposed value-based framework, establishing a systematic foundation for guiding conservation, adaptive reuse, and sustainable tourism in historic urban quarters.
Figure 11.
Value-based integration framework for historic urban quarters, illustrating the operational logic linking heritage value identification, assessment, compatibility analysis, adaptive reuse, and governance within a unified decision-making process.
It is imperative to acknowledge that the proposed framework does not specify particular architectural interventions, such as restoration or rehabilitation, at the building level. Instead, it uses a structured decision-making approach that aids the evaluation and determination of such interventions based on heritage values, compatibility, and urban context. In this manner, the framework functions as a guiding instrument for practitioners and policymakers, supporting the selection of suitable conservation and adaptive reuse strategies tailored to the specific conditions of historic urban quarters.
The proposed framework integrates value identification, adaptive reuse based on compatibility, and governance mechanisms. These mechanisms contribute to sustainable urban development by promoting cultural continuity, resource efficiency, and socio-economic vitality within historic urban quarters. Rather than regarding heritage as a static asset, the framework positions it as an active component of urban systems. This component supports long-term resilience by aligning conservation with contemporary urban needs. The findings, when considered as a whole, demonstrate a consistent relationship between heritage values, adaptive reuse dynamics, and governance conditions. These relationships are synthesised within the proposed framework. This integrated reading reinforces the coherence of the analytical approach and provides a structured basis for linking empirical observations with strategic decision-making for heritage-led urban regeneration.
7. Conclusions
This study has demonstrated that heritage conservation in historic urban quarters cannot be effectively addressed through fragmented, building-centred approaches or tourism-driven development agendas alone. Using the Saddar Bazaar Quarter in Karachi as a case study, the research has shown that heritage functions as a living urban system in which tangible fabric, intangible values, collective memory, and everyday socio-cultural practices are deeply interconnected. Recognising and working with this interdependence is essential for safeguarding cultural continuity while enabling historic environments to remain socially and economically relevant.
By examining adaptive reuse through a value-based lens, the study has repositioned reuse as a mediating process between the past and the present, rather than a purely technical or market-oriented intervention. When guided by heritage values, spatial coherence, and socio-cultural meaning, adaptive reuse allows historic buildings and urban quarters to accommodate contemporary functions without compromising authenticity or eroding cultural identity. In this context, adaptive reuse becomes a mechanism for sustaining continuity through transformation rather than a tool for architectural substitution or commercial exploitation.
Within the proposed framework, sustainable tourism emerges as a consequential outcome of successful heritage integration rather than as a primary planning objective. By embedding tourism within heritage governance, everyday urban life, and community practices, the framework supports experiential and place-based tourism grounded in lived heritage and collective memory. Such an approach moves beyond consumption-driven models of heritage tourism. It aligns with emerging perspectives that view tourism as a potential contributor to heritage stewardship, cultural exchange, and urban vitality when carefully governed.
The central contribution of this article lies in the development of a value-based integration framework that aligns heritage conservation, adaptive reuse, and sustainable tourism within an urban-scale conservation management logic. The framework translates theoretical concepts such as authenticity, spirit of place, and cultural significance into an operational structure that can inform planning policy, conservation management plans, and design practice. By embedding community continuity and socio-cultural sustainability within decision-making processes, the framework advances heritage management beyond regulatory protection toward inclusive and adaptive urban regeneration.
The proposed value-based framework offers a structured approach for guiding heritage-led urban regeneration by integrating conservation, adaptive reuse, and sustainable tourism within a unified decision-making process. By systematically identifying tangible and intangible heritage values and assessing their compatibility with existing and potential uses, the framework supports context-sensitive interventions that preserve cultural significance while accommodating contemporary urban needs. In practical terms, the framework assists planners, conservation professionals, and policymakers in evaluating appropriate reuse strategies, aligning development pressures with heritage values, and embedding socio-cultural sustainability within governance processes. By positioning tourism as an outcome rather than a driver, it ensures that economic benefits emerge from sustained cultural continuity rather than short-term commodification. In this way, the framework contributes to the long-term preservation of heritage while enabling adaptive and inclusive urban transformation.
Although grounded in the Saddar Bazaar Quarter, the framework offers broader relevance for historic urban quarters across South Asia and other post-colonial contexts facing similar pressures of urban growth, governance fragmentation, and tourism commodification. By foregrounding heritage values as foundational assets rather than obstacles to development, the study demonstrates that revitalising heritage places and memories can meaningfully contribute to sustainable urban futures. Ultimately, this research reinforces the understanding that heritage conservation is not a process of freezing the past, but of sustaining cultural continuity through adaptive transformation. When heritage values, adaptive reuse, and community-oriented tourism are integrated within a coherent urban framework, historic quarters can continue to function as living cultural landscapes supporting memory, identity, and resilience for future generations. The framework also offers guidance for similar interventions in historic urban quarters facing comparable pressures of transformation. The following key recommendations are proposed: first, the prioritisation of value-based assessment as a foundation for decision-making; second, the ensuring of compatibility between heritage significance and proposed uses; and third, the integration of adaptive reuse within coherent governance and planning mechanisms. Furthermore, interventions should support existing socio-cultural practices and community engagement, allowing tourism to emerge organically from sustained cultural continuity rather than being imposed as a primary objective.
The study demonstrates that the revitalisation of heritage places and collective memory can meaningfully contribute to sustainable urban futures when guided by a value-based, context-sensitive framework. The proposed framework integrates conservation and development objectives by linking heritage value identification with adaptive reuse and governance processes driven by compatibility. Engaging in this practice fosters cultural continuity, enhances resource efficiency by repurposing existing built fabric, and promotes socio-economic vitality through locally embedded activities and inclusive urban practices. It is crucial to acknowledge that conceptualising tourism as an outcome rather than a driver enables the proposed framework to circumvent the issue of commodification and foster long-term sustainability, with a focus on community engagement and the promotion of authentic experiences. Consequently, the concept of heritage-led regeneration is redefined, shifting from a preservation-focused approach to a dynamic process that fosters resilient, inclusive, and sustainable urban futures.
Author Contributions
Conceptual framework, methodology, S.H.A.; research field, visits, S.H.A.; interviews, S.H.A.; literature review, S.H.A., M.S. and N.I.; archival data collection and data evaluation, S.H.A.; graphics and map editing, S.H.A. and N.I.; writing and revising the paper, S.H.A. and M.S.; draft reading and recommendations, W.A.M. and N.I.; results and discussion, S.H.A. All authors have read and agreed to the published version of the manuscript.
Funding
The authors acknowledge the Higher Education Commission (HEC) of Pakistan for providing the necessary funding for the completion of the Ph.D. studies of the first and fourth authors under the HRDI-UESTP Program, Batch V, Ref: 50035799 and Ref: 50035802.
Data Availability Statement
The original contributions presented in this study are included in the article. Further inquiries can be directed to the corresponding author.
Acknowledgments
Special thanks to the support staff of all the archival departments visited for this study, and also to Heritage Cell-DAPNED for providing the authors with the 2006–09 survey reports and plan of the SBQ. Also, I would like to thank my doctoral research supervisor and all other committee members for their input and support.
Conflicts of Interest
The authors declare no conflict of interest. The funders had no role in the design of the study; in the collection, analyses, or interpretation of data; in the writing of the manuscript; or in the decision to publish the results.
References
- UNESCO. The UNESCO Culture for Development Indicators (CDIS)|Methodology Manual; UNESCO: Paris, France, 2014; Available online: https://www.unesco.org/creativity/en/activities/cdis (accessed on 4 June 2023).
- UN. Transforming Our World: The 2030 Agenda for Sustainable Development; UN: New York, NY, USA, 2015; Available online: https://digitallibrary.un.org/record/1654217 (accessed on 10 February 2026).
- UN-Habitat. World Cities Report 2022. Available online: https://unhabitat.org/wcr/ (accessed on 28 November 2022).
- United Nations. World Urbanization Prospects—Population Division—United Nations. Available online: https://population.un.org/wup/ (accessed on 27 January 2020).
- Akbar, S.H.; Iqbal, N.; Van Cleempoel, K. Saddar Bazar Quarter in Karachi: A Case of British-Era Protected Heritage Based on the Literature Review and Fieldwork. Heritage 2023, 6, 3183–3210. [Google Scholar] [CrossRef] [Scilit]
- Ashworth, G.J.; Tunbridge, J.E. The Tourist-Historic City; Routledge: London, UK, 2000. [Google Scholar] [CrossRef] [Scilit]
- Akbar, S.H. Tracing the British-Era Architectural Legacy in Karachi: Investigating the Saddar Bazaar Quarter to Develop Guidelines for Conservation Management Plan. 2024. Available online: https://documentserver.uhasselt.be/handle/1942/44888 (accessed on 18 February 2025).
- Kiruthiga, K.; Thirumaran, K. Effects of urbanization on historical heritage buildings in Kumbakonam, Tamilnadu, India. Front. Archit. Res. 2019, 8, 94–105. [Google Scholar] [CrossRef] [Scilit]
- Menchawy, A.E.; Aly, S.S.; Hakim, M.A. The impact of urban sprawl on the heritage areas through the urban fabric of cities. In Sustainable Development and Planning; Wit Press: Southampton, UK, 2011; pp. 299–314. [Google Scholar]
- Pendlebury, J. Conservation in the Age of Consensus; Routledge: London, UK, 2008. [Google Scholar] [CrossRef] [Scilit]
- Lee, S.L. Urban conservation policy and the preservation of historical and cultural heritage: The case of Singapore. Cities 1996, 13, 399–409. [Google Scholar] [CrossRef] [Scilit]
- Said, S.Y.; Aksah, H.; Ismail, E.D. Heritage Conservation and Regeneration of Historic Areas in Malaysia. Procedia Soc. Behav. Sci. 2013, 105, 418–428. [Google Scholar] [CrossRef] [Scilit]
- Soomro, T.A.; Akbar, S.H. British Colonial Manifestation of the Indo-Saracenic Character During British Raj: A Case of Karachi, Pakistan. In AMPS Proceedings Series 35.1; Czech Technical University: Prague, Czech Republic; AMPS: New York, NY, USA, 2023; Available online: https://documentserver.uhasselt.be//handle/1942/42841 (accessed on 5 May 2025).
- Smith, L. Uses of Heritage; Routledge: London, UK, 2006. [Google Scholar]
- Lee, H.Y.; Cummer, K.; DiStefano, L.D. From crisis to conservation: A critical review of the intertwined economic and political factors driving built heritage conservation policy in Hong Kong and a possible way forward. J. Hous. Built Environ. 2018, 33, 539–553. [Google Scholar] [CrossRef] [Scilit]
- Plevoets, B.; Cleempoel, K.V. Adaptive Reuse of the Built Heritage: Concepts and Cases of an Emerging Discipline; Routledge: London, UK, 2019. [Google Scholar]
- Plevoets, B.; Van Cleempoel, K. Adaptive Reuse as a Strategy Towards Conservation of Cultural Heritage: A Literature Review; Wit Press: Southampton, UK, 2011. [Google Scholar] [CrossRef] [Scilit]
- Vafaie, F.; Remøy, H.; Gruis, V. Adaptive reuse of heritage buildings; a systematic literature review of success factors. Habitat Int. 2023, 142, 102926. [Google Scholar] [CrossRef] [Scilit]
- Wong, L. Adaptive Reuse: Extending the Lives of Buildings; Birkhäuser: Basel, Switzerland, 2016; Available online: https://books.google.com.pk/books?id=MCW-DQAAQBAJ (accessed on 16 May 2024).
- Shaker, M.; Hermans, E.; Cops, V.; Vanrompay, Y.; Adnan, M.; Maes, R.; Yasar, A.U.H. Facilitating hikers’ mobility in protected areas through smartphone app: A case of the Hoge Kempen National Park, Belgium. Pers Ubiquit Comput. 2021, 25, 219–236. [Google Scholar] [CrossRef] [Scilit]
- Pai, C.-H.; Zhang, Y.; Wang, Y.-L.; Li, K.; Shang, Y. Current challenges and opportunities in cultural heritage preservation through sustainable tourism practices. Curr. Issues Tour. 2025, 29, 1016–1034. [Google Scholar] [CrossRef] [Scilit]
- Huq, F.F.; Akter, R.; Hafiz, R.; Mamun, A.A.; Rahman, M. Conservation planning of built heritages of Old Dhaka, Bangladesh. J. Cult. Herit. Manag. Sustain. Dev. 2017, 7, 244–271. [Google Scholar] [CrossRef] [Scilit]
- Van Balen, K. The Nara Grid: An Evaluation Scheme Based on the Nara Document on Authenticity. APT Bull. J. Preserv. Technol. 2008, 49, 39–45. [Google Scholar]
- ICOMOS. Québec Declaration on the Preservation of the Spirit of Place; ICOMOS: Paris, France, 2008; Available online: https://www.icomos.org/images/DOCUMENTS/Charters/GA16_Quebec_Declaration_Final_EN.pdf (accessed on 9 October 2021).
- Mısırlısoy, D.; Günçe, K. Adaptive reuse strategies for heritage buildings: A holistic approach. Sustain. Cities Soc. 2016, 26, 91–98. [Google Scholar] [CrossRef] [Scilit]
- Akbar, S.H.; Soomro, T.A.; Van Cleempoel, K.; Iqbal, N. An Inquiry into the Genius Loci of Karachi’s Bohri Bazaar Area in Pakistan. In 3rd Valencia International Biennial of Research in Architecture, VIBRarch/Changing Priorities; Polytechnic University of Valencia: Valencia, Spain, 2022. [Google Scholar] [CrossRef] [Scilit]
- ICOMOS. International Charter for the Conservation and Restoration of Monuments and Sites (The Venice Charter 1964); ICOMOS: Paris, France, 1966; Available online: https://upa-bua-arch.be/en/profession/le-cadre-professionnel-des-architectes/icomos-venice-charter-1964 (accessed on 10 February 2026).
- Feilden, B.M. Conservation of Historic Buildings; Butterworth Scientific: London, UK; Boston, MA, USA, 1982; Available online: http://archive.org/details/conservationofhi00feil (accessed on 17 April 2026).
- de la Torre, M. Values in Heritage Conservation: A Project of The Getty Conservation Institute. APT Bull. J. Preserv. Technol. 2014, 45, 19–24. [Google Scholar]
- Augustiniok, N.; Plevoets, B.; Houbart, C.; van Cleempoel, K. Value as a Legal Tool for the Preservation of Monuments in Flanders and Wallonia: Between Conservation and Adaptation. Hist. Environ. Policy Pract. 2022, 13, 482–508. [Google Scholar] [CrossRef] [Scilit]
- Augustiniok, N. Value Assessment in Adaptive Reuse. Towards an Integrated Framework. Flanders + Wallonia. 2023. Available online: https://documentserver.uhasselt.be//handle/1942/41439 (accessed on 10 February 2026).
- Ashworth, G.J. The Tourist-Historic City: Retrospect and Prospect of Managing the Heritage City; Routledge: London, UK, 2000; Available online: http://archive.org/details/touristhistoricc0000ashw_j0l0 (accessed on 17 April 2026).
- El-Basha, M.S. Urban interventions in historic districts as an approach to upgrade the local communities. HBRC J. 2021, 17, 329–364. [Google Scholar] [CrossRef] [Scilit]
- Ibrahim, I.; Soussi, I.; Al Qaysi, H. A space syntax comparative study on sustainable historic districts: Al-Fahidi, UAE and Al-Darb Al-Ahmar, Egypt. City Territ. Archit. 2025, 12, 24. [Google Scholar] [CrossRef] [Scilit]
- Ouaknine-Yekutieli, O. Narrating a Pending Calamity: Artisanal Crisis in the Medina of Fes, Morocco. Int. J. Middle East Stud. 2015, 47, 109–129. [Google Scholar] [CrossRef] [Scilit]
- Ennahid, S. Searching for Rome: French colonial archaeology and urban planning in Morocco. In Rome and the Colonial City, Rethinking the Grid; Greaves, S., Wallace-Hadrill, A., Eds.; Oxbow Books: Oxford, UK, 2022; pp. 353–366. [Google Scholar] [CrossRef] [Scilit]
- Roberts, P.W.; Sykes, H.; Granger, R. Urban Regeneration. In Urban Regeneration; Sage: Thousand Oaks, CA, USA, 2017; Available online: https://books.google.be/books?id=AoWvAQAACAAJ (accessed on 27 January 2026).
- Pendlebury, J.; Short, M.; While, A. Urban World Heritage Sites and the problem of authenticity. Cities 2009, 26, 349–358. [Google Scholar] [CrossRef] [Scilit]
- Bold, J.; Pickard, R. An Integrated Approach to Cultural Heritage; Council of Europe: Strasbourg, France, 2018. [Google Scholar]
- Li, L.; Tang, Y. Towards the Contemporary Conservation of Cultural Heritages: An Overview of Their Conservation History. Heritage 2024, 7, 175–192. [Google Scholar] [CrossRef] [Scilit]
- Eshrati, P.; Bahramjerdi, S.F.N.; Eftekhari, S.; Azad, M. Evaluation of authenticity on the basis of the Nara Grid in adaptive reuse of Manochehri Historical House Kashan, Iran. Int. J. Archit. Res. ArchNet-IJAR 2017, 11, 214. [Google Scholar] [CrossRef] [Scilit]
- Norberg-Schulz, C. Genius Loci: Towards a Phenomenology of Architecture; Rizzoli: New York, NY, USA, 1980; Available online: https://books.google.be/books?id=FlYkAQAAMAAJ (accessed on 16 September 2022).
- Christou, P.A.; Farmaki, A.; Saveriades, A.; Spanou, E. The “genius loci” of places that experience intense tourism development. Tour. Manag. Perspect. 2019, 30, 19–32. [Google Scholar] [CrossRef] [Scilit]
- UNESCO. Convention Concerning the Protection of the World Cultural and Natural Heritage; UNESCO: Paris, France, 1972. [Google Scholar]
- Condello, A.; Lehmann, S. (Eds.) Sustainable Lina: Lina Bo Bardi’s Adaptive Reuse Projects, 1st ed.; 2016 edition; Springer: New York, NY, USA, 2016. [Google Scholar]
- Park, M.; Kim, S. Tourism Cooperatives and Adaptive Reuse: A Comparative Case Study of Circular Economy Practices in Rural South Korea. Land 2025, 14, 2145. [Google Scholar] [CrossRef] [Scilit]
- Naeem, A. Inventory of historic places: A systematic method for their identification, evaluation and determining significance part i: Core data and inventory form. J. Res. Archit. Plan. 2011, 10, 24–34. [Google Scholar] [CrossRef] [Scilit] [PubMed]
- Naeem, A. Inventory of historic places: A systematic method for their identification, evaluation and determining significance part ii: Case studies. J. Res. Archit. Plan. 2011, 10, 24–34. [Google Scholar] [CrossRef] [Scilit] [PubMed]
- Baillie, A.F. Kurrachee: (Karachi) Past, Present and Future; Thacker, Spink: Kolkata, India, 1890. [Google Scholar]
- Lari, Y.; Lari, M.S. The Dual City: Karachi During the Raj, 2nd ed.; Heritage Foundation & Oxford University Press: Karachi, Pakistan, 2001. [Google Scholar]
- Akbar, S.H.; Iqbal, N.; Van Cleempoel, K. Re-reading the heritage legislations of Pakistan. In Proceedings of the 7th International Conference on Heritage and Sustainable Development; Green Lines Bookseries on Heritage Studies; Green Lines Institute for Sustainable Development: Coimbra, Portugal, 2020; pp. 3–10. [Google Scholar]
- Naeem, A. Evolution and Repercussions of Heritage Designation Process in Sindh: Lessons from Karachi and Shikarpur. In The Routledge Handbook on Historic Urban Landscapes in the Asia-Pacific; Silva, K., Ed.; Routledge International Handbooks: London, UK; Taylor & Francis: Abingdon, UK, 2019; pp. 131–148. [Google Scholar]
- Soomro, T.A.; Agha, A.; Pasha, Y. The Current State of Built Heritage in Karachi: The Case of Empress Market. J. Art Archit. Built Environ. 2020, 3, 58–83. [Google Scholar] [CrossRef] [Scilit]
- Hasan, A.; Younus, M.; Zaidi, S.A. Understanding Karachi: Planning and Reform for the Future; City Press: London, UK, 2002. [Google Scholar]
- Sadiq, A.; Scheerlinck, K.; Verbeke, J. Investigating the Viability of an Alternative Strategy for Sustainable Design Practice in Developing Contexts—Case of Karachi, Pakistan. 2014. Available online: https://lirias.kuleuven.be/cv?u=U0018357 (accessed on 29 January 2026).
- Tweed, C.; Sutherland, M. Built cultural heritage and sustainable urban development. Landsc. Urban Plan. 2007, 83, 62–69. [Google Scholar] [CrossRef] [Scilit]
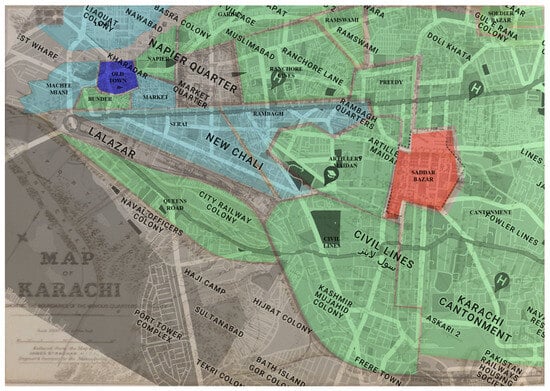
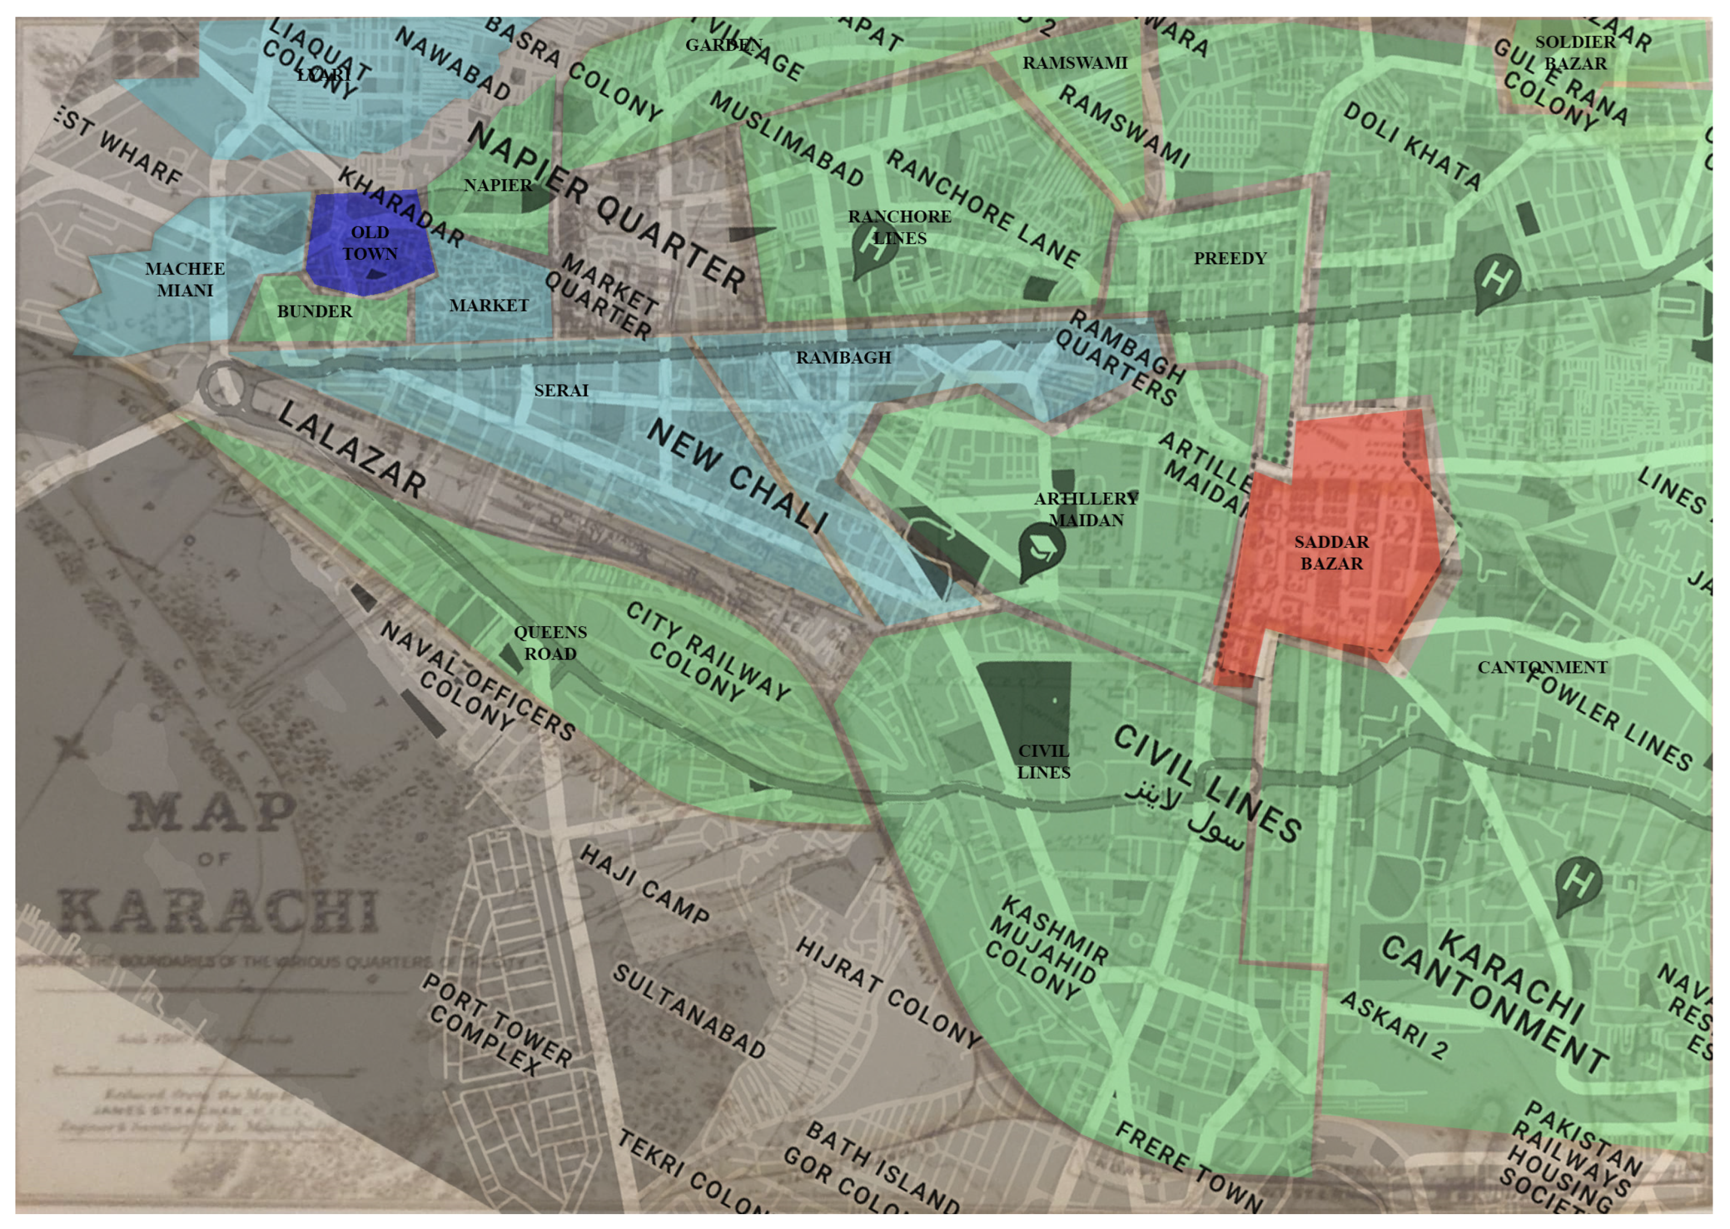

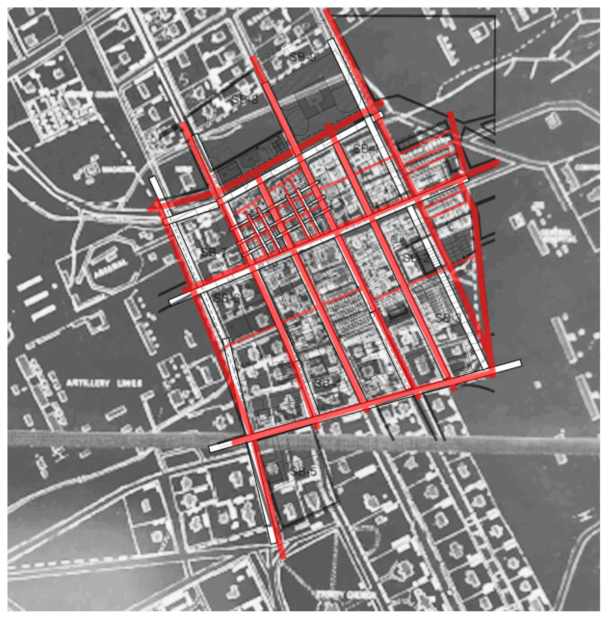

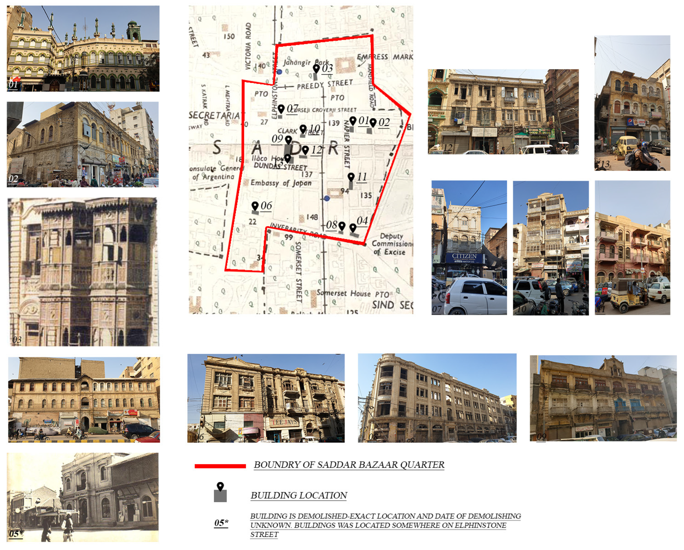
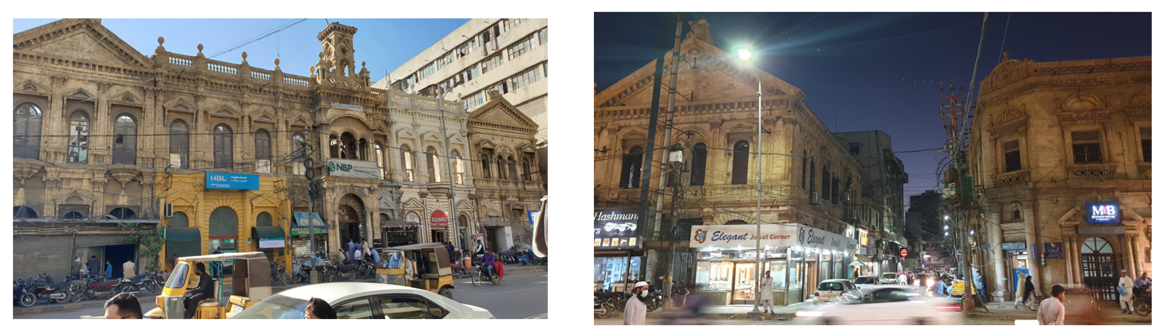
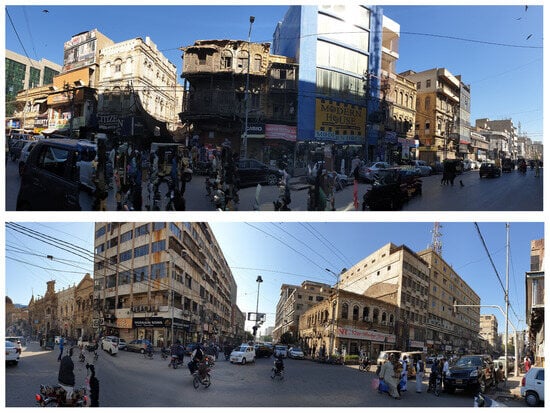
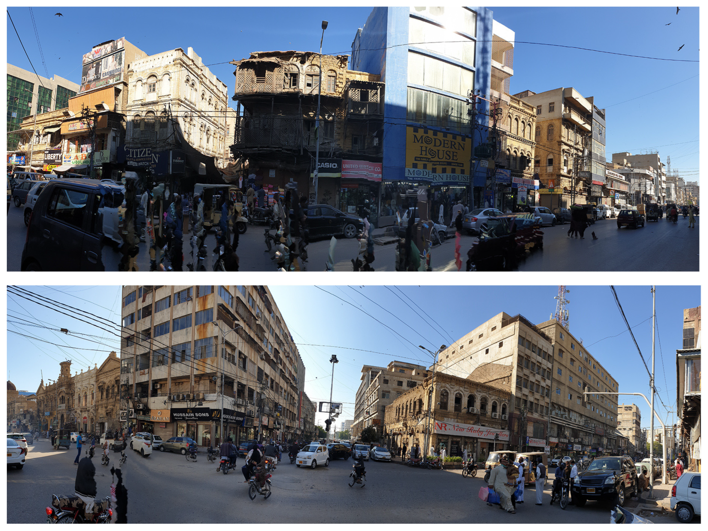
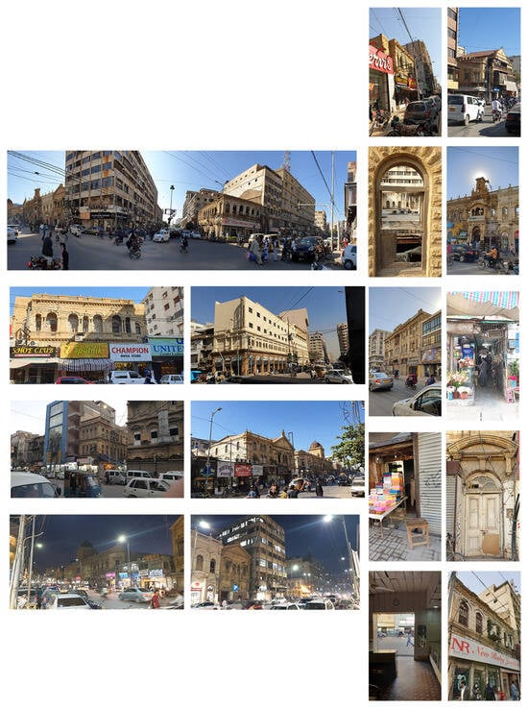
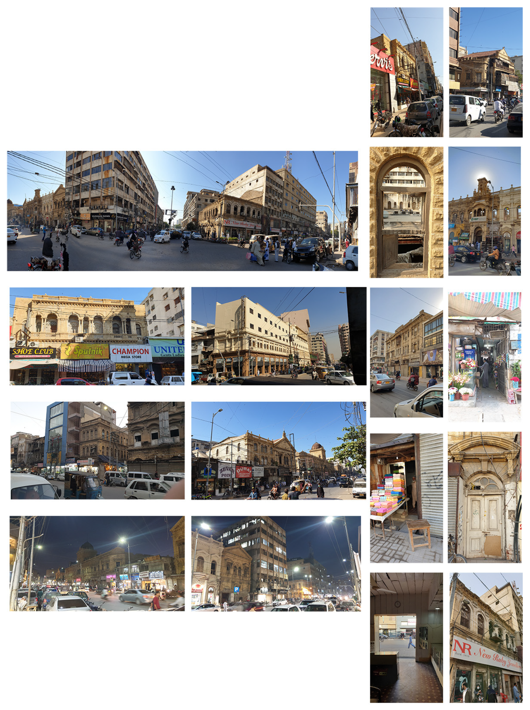
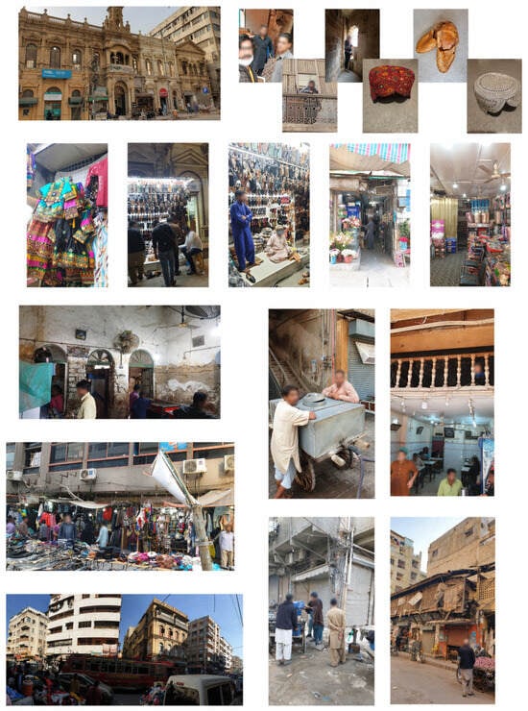
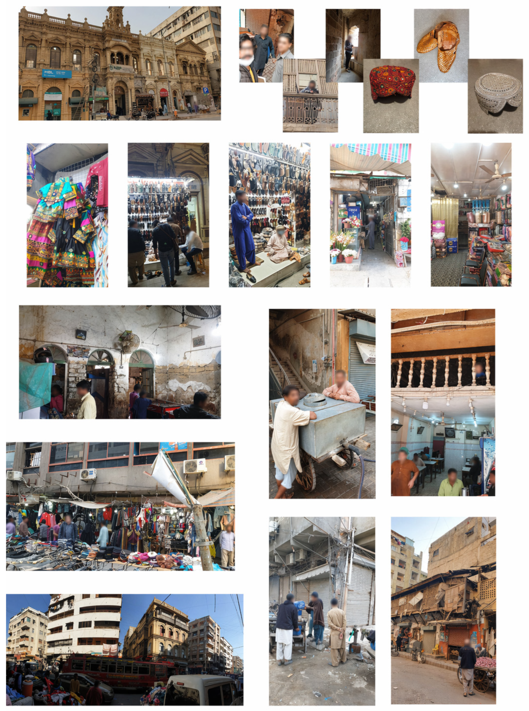
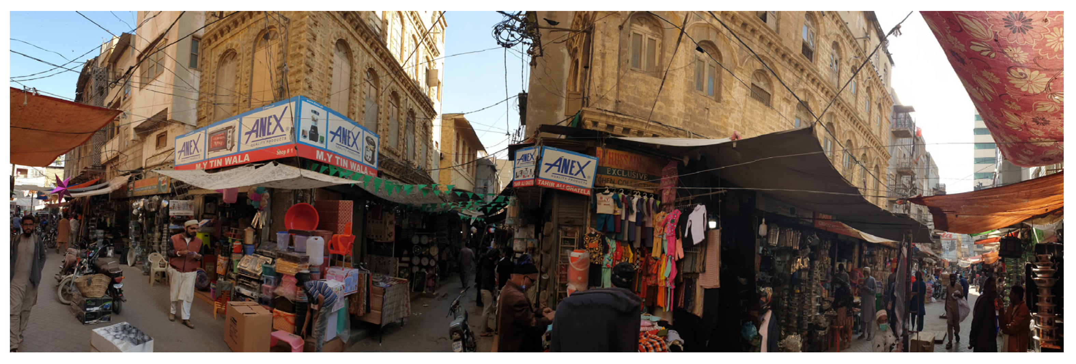



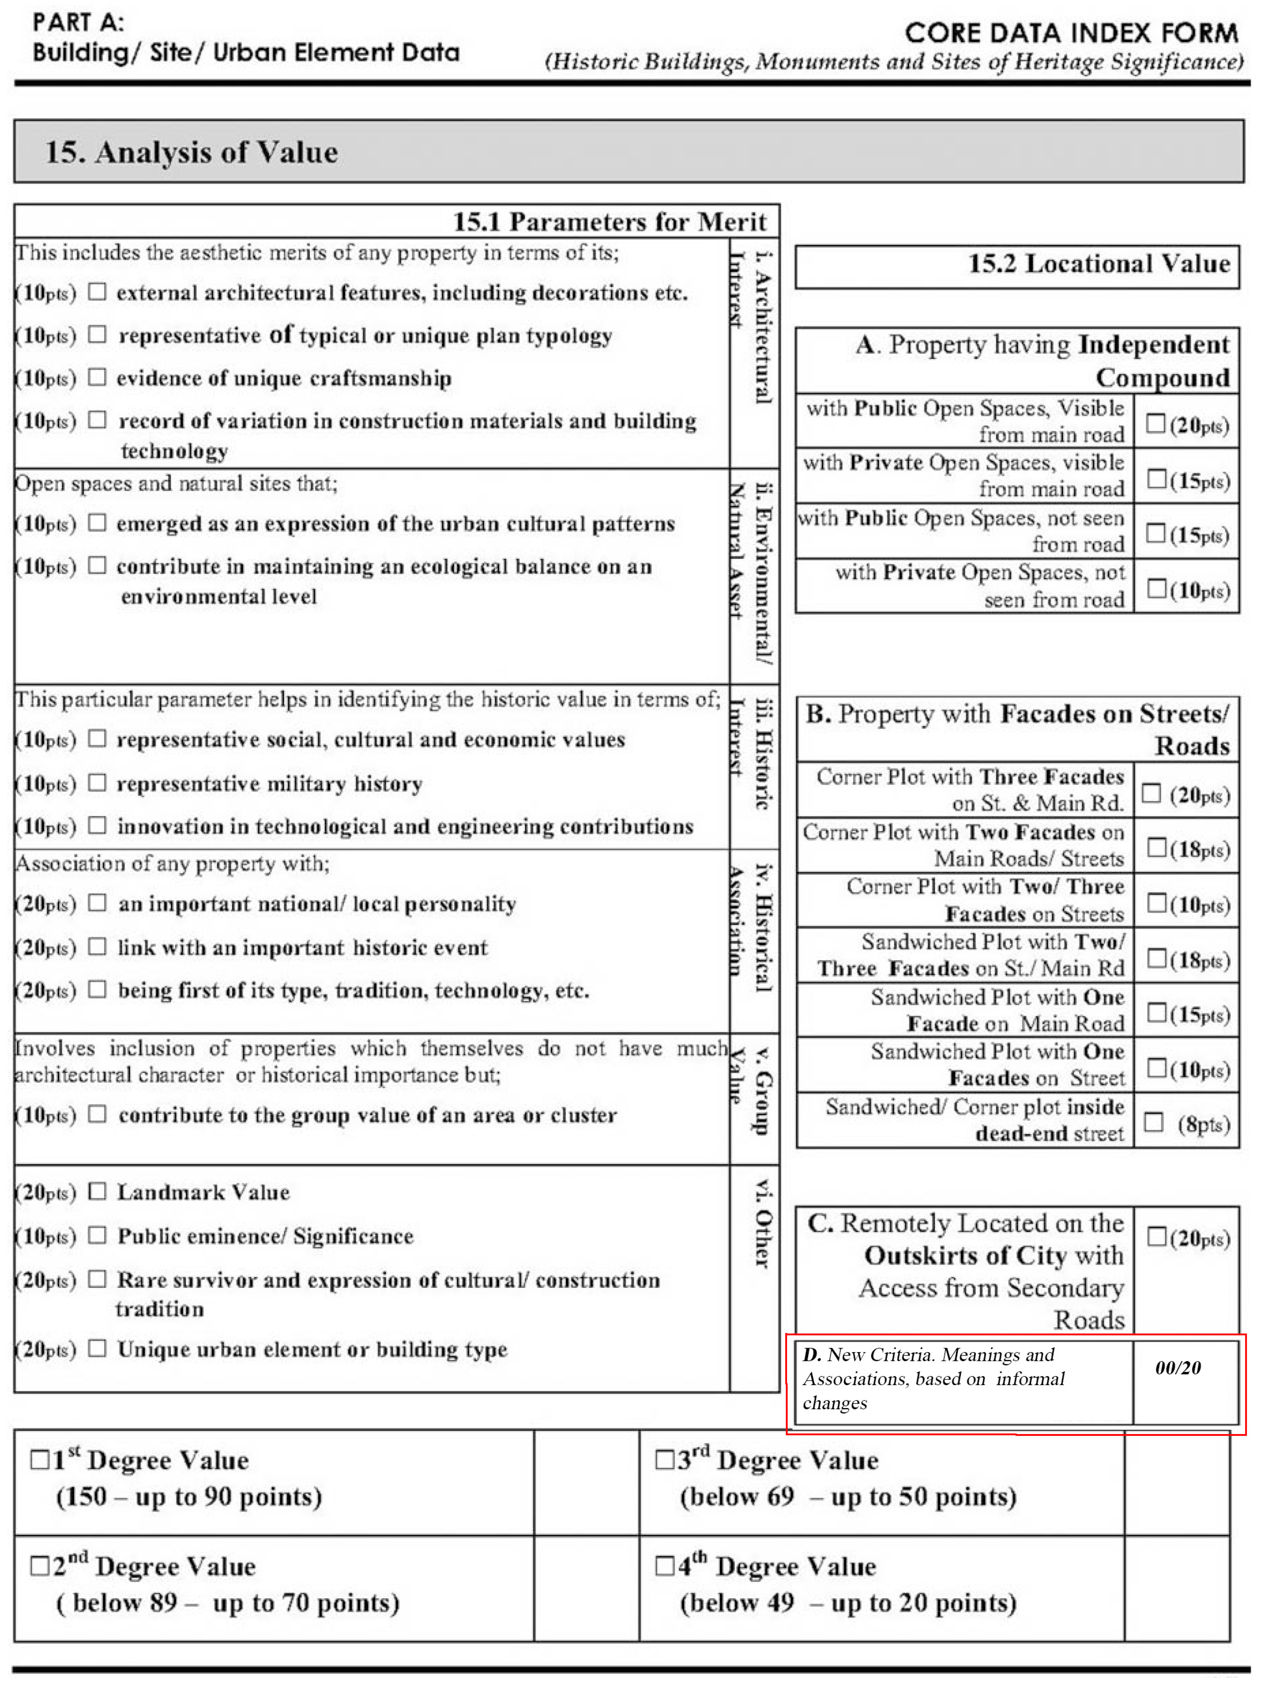
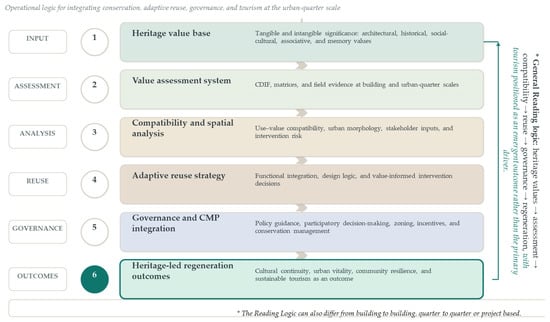
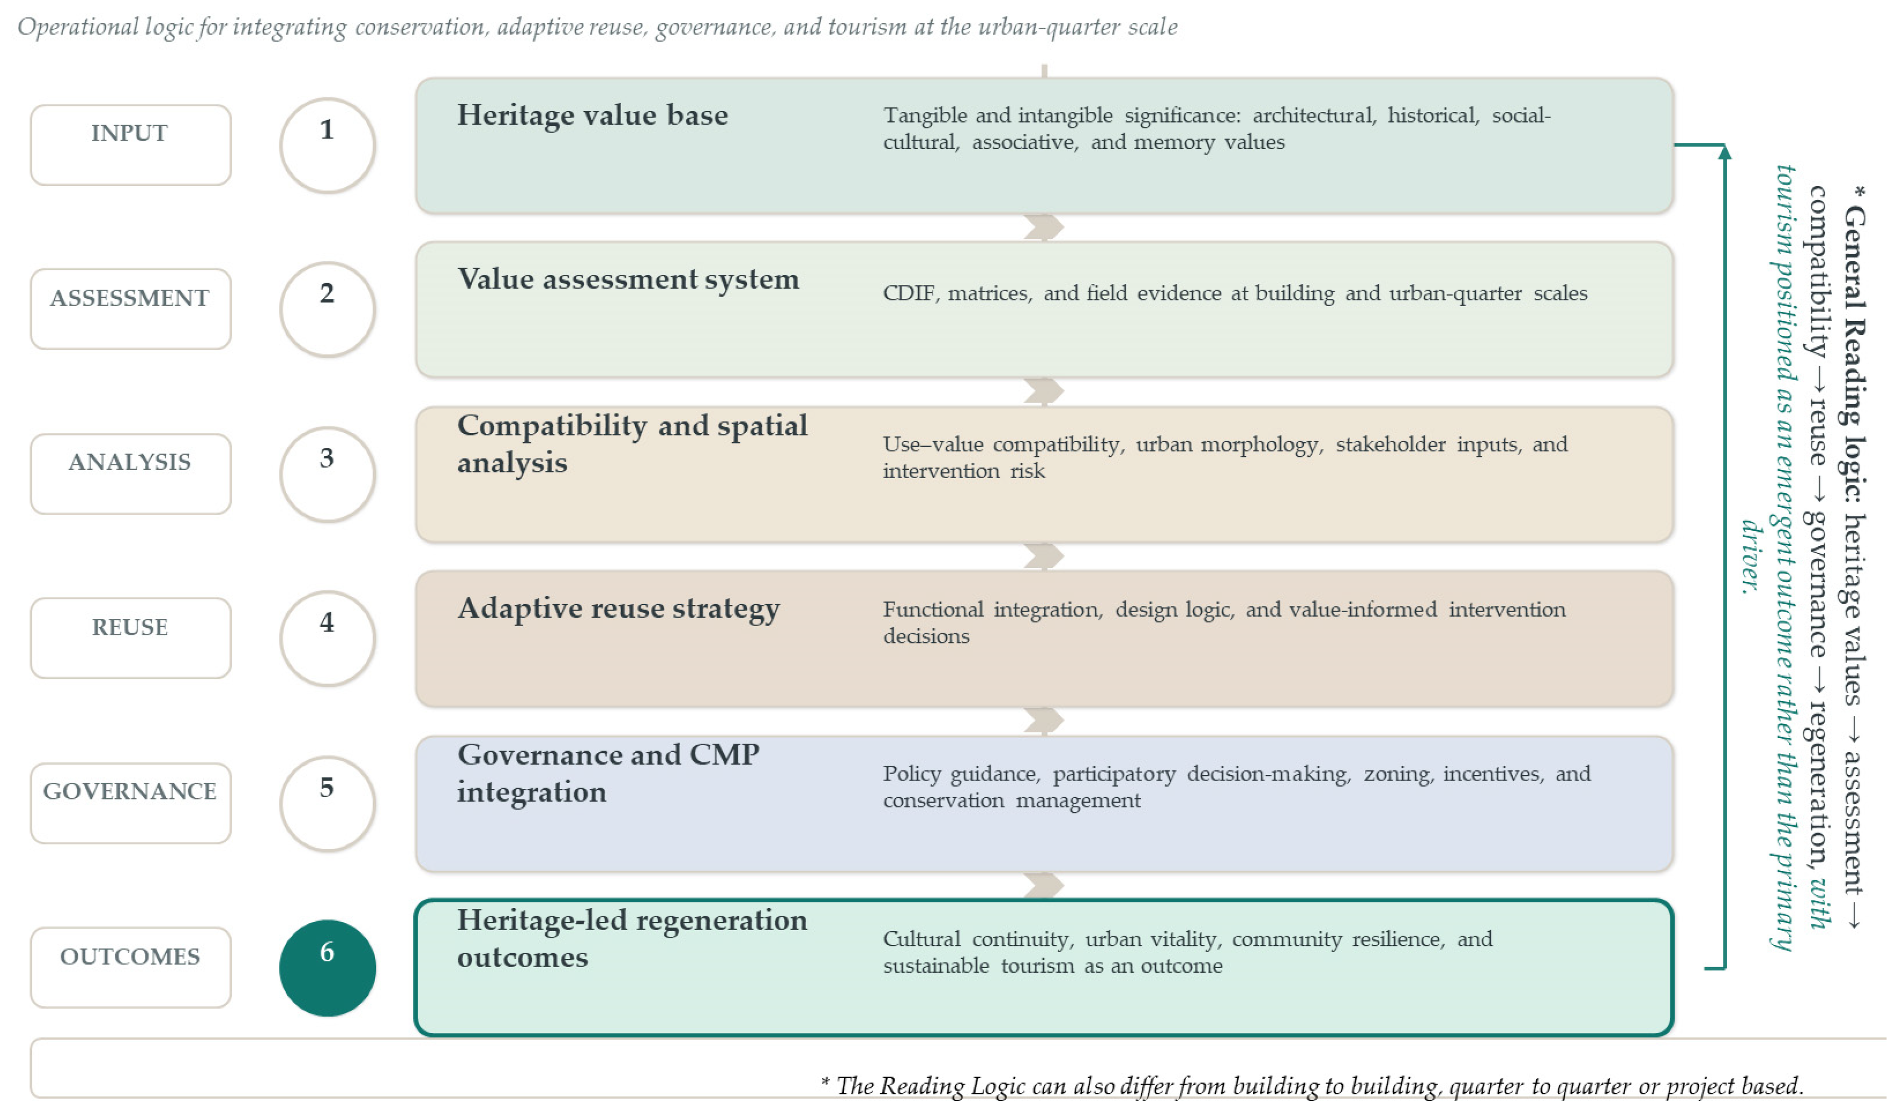

Disclaimer/Publisher’s Note: The statements, opinions and data contained in all publications are solely those of the individual author(s) and contributor(s) and not of MDPI and/or the editor(s). MDPI and/or the editor(s) disclaim responsibility for any injury to people or property resulting from any ideas, methods, instructions or products referred to in the content. |
© 2026 by the authors. Licensee MDPI, Basel, Switzerland. This article is an open access article distributed under the terms and conditions of the Creative Commons Attribution (CC BY) license.