


Abstract
Cultural heritage in tropical coastal settlements faces recurrent climatic pressures, yet its resilience depends on more than the survival of built fabric. This article examines how vernacular practices, adaptation strategies, and institutional action shape heritage conservation and resilience in Navala (Fiji), Sandwip (Bangladesh), Stone Town (Zanzibar, Tanzania), and the Island of Mozambique (Mozambique). It combines a critical review of the scholarly literature, technical reports, and institutional documents with a qualitative comparison across eight analytical dimensions. GIS maps represent each settlement’s territorial configuration and principal environmental exposures. The evidence is interpreted through three interrelated modes of resilience: recovery, adaptation, and transformation. In Navala and Sandwip, documented practices emphasize repairable construction, collective labor, and the restoration of everyday life. In Stone Town and the Island of Mozambique, material compatibility, incremental conservation, and institutional coordination feature more prominently. Across the cases, the effectiveness of these responses depends on the continuity of social networks, recognition of local building cultures, and compatibility of change with heritage values. The comparison suggests that heritage resilience emerges from the interplay of material properties, building cultures, and social, cultural, environmental, and institutional processes, with their relative importance varying by context.
1. Introduction
The preservation of cultural heritage in vulnerable tropical contexts encounters unprecedented challenges arising from the intensification of extreme climate events and growing pressure on coastal ecosystems. High-intensity cyclones, recurrent flooding and accelerated erosion affect both the natural environment and built structures, resulting in material damage, population displacement and the loss of fundamental sociocultural references.
In this context, resilience is not solely defined as the physical capacity of buildings to withstand damage but also encompasses the capacity of heritage systems to maintain, adapt, recover and transform connections between material and building cultures, but also between social, cultural, environmental and institutional processes in response to disturbance [1,2]. This shift of the concept from the individual structures to heritage systems forms the basis of the present article.
Analyzing preservation and adaptation strategies in vulnerable tropical settings requires a comparative approach capable of unveiling shared dynamics, local specificities and diverse ways of articulating tradition, innovation, and community participation. The four cases that are examined—Navala (Fiji), Sandwip (Bangladesh), Stone Town (Zanzibar, Tanzania) and the Island of Mozambique (Mozambique)—were selected for their comparable vulnerabilities, including exposure to cyclones, sea-level rise and socioeconomic fragility, but also for the diversity of the responses they mobilize.
The comparison facilitates the identification not only of patterns of vulnerability but also of adaptation solutions compatible with heritage preservation, including constructive adjustments and community-based practices of preparedness. It also highlights the significance of beliefs, cultural traditions, and local leadership in shaping behavior during and after disasters.
Two gaps motivate the study: first, the literature on urban heritage resilience predominantly focuses on European and East Asian contexts, and comparative research across tropical coastal heritage sites of different institutional status—an inhabited village settlement, an unprotected delta island, and two World Heritage properties—is scarce [3]; second, resilience research and heritage disaster risk management have developed largely in parallel: resilience thinking has produced conceptual typologies with limited operational detail [2,3], while heritage disaster risk management has produced detailed operational cycles with limited engagement with vernacular building cultures [4]. This article connects the two bodies of work by translating a resilience typology into an analytical matrix that can be applied to documentary evidence about vernacular architecture, community practice and institutional action.
The aim of this article is to identify the conditions under which vernacular practices, resilience approach, and institutional action strengthen or weaken heritage in four tropical coastal settlements. Three questions follow from it: how is resilience approached in each case, and at which scale is each heritage system most strongly organized; which technical, social and institutional mechanisms recur across the four contexts, and which are specific to each one; and which instruments are transferable between contexts, and under what conditions?
Consequently, heritage resilience is introduced through three complementary analytical domains: (i) Technical-constructive resilience that relates to climate-responsive forms, flexible structural systems, repairable materials and compatibility between traditional and contemporary construction methods. (ii) Socio-cultural and recovery resilience that is supported by communal labor, oral transmission, maintenance routines, local memory and the capacity to restore daily life after extreme events. (iii) Organizational and governance resilience that emerges through early-warning systems, participatory planning, regulatory frameworks, technical training, monitoring tools and institutional support. These are employed as analytical domains rather than isolated categories: their purpose is to translate a broad theoretical understanding of heritage resilience into a structure that can be applied comparably across the four cases.
The article is structured as follows: Section 2 establishes the theoretical framework and outlines the three modes of resilience. Section 3 presents the comparative method and the analytical matrix. Section 4 characterizes each case study. Section 5 presents the cross-case results, and Section 6 discusses them, including a cross-learning analysis of what each site can contribute to the others, the implications for policy, and the limitations of the study. Section 7 concludes with the main key points of the article.
2. Theoretical Framework
2.1. Heritage Resilience: Systemic Perspective
Resilience, rather than residing solely in the physical capacity of individual structures to withstand damage or remain unchanged over time, emerges from a broader network of relationships connecting built form, social practices, governance systems, infrastructure, environmental conditions and local knowledge. Analyzing historic buildings in isolation is therefore insufficient, since resilience depends on the dynamic interaction between multiple scales: the territory, the settlement, the building, the construction process, and the community [3].
This article adopts a systemic understanding of heritage resilience, wherein built heritage is approached as part of wider socio-ecological and socio-technical systems. In urban contexts, resilience can be defined as the capacity of a system to maintain or recover desired functions in the face of disturbance, while adapting or transforming when existing structures constrain its evolutionary capacity. This definition encompasses socio-ecological networks, understood as the interdependence between people and ecosystems, and socio-technical networks, understood as the relationship between people and the technological infrastructures that support everyday life [1].
Applied to heritage areas, the concept highlights the need to preserve historical, cultural and material values while ensuring their capacity to withstand, adapt to, and recover from multiple pressures, including natural hazards, rapid urban transformation, social disruption and climate change [3].
2.2. Dimensions of Heritage Resilience
Within this systemic perspective, heritage resilience can be understood through a set of interrelated dimensions connecting the physical, cultural, social, institutional, economic and ecological components of historic environments [5]. These dimensions provide the conceptual basis for the comparative analysis presented herein.
The historic building environment dimension encompasses the ability of built heritage to endure disturbances while preserving structural integrity, habitability, traditional techniques, and its role across other heritage scales [5]. The design of adaptive systems involves three key concepts: complexity, the presence of interconnected elements within a system; adaptability, the constant need for change to respond effectively; and scale, the recognition of how elements interact across different levels [3].
The cultural dimension refers to the capacity of historic areas to maintain social inclusion and stimulate innovation through cultural identity, local knowledge, and intangible heritage [5]. Cultural heritage contributes to resilience not only through the preservation of historic buildings and sites but also by safeguarding values, traditions and collective memory [3]. Heritage resilience therefore requires balancing adaptation with continuity, authenticity, cultural meaning and the transmission of inherited knowledge.
The social dimension concerns the ability of historic areas to promote well-being, social cohesion, and connections to culture, nature and learning [5]. Community engagement in heritage conservation strengthens social networks and generates economic, educational and social benefits. Local participation is widely recognized as a key component of community resilience and an essential factor in resilience assessment and decision-making [3].
The governance and institutional dimension refer to the capacity to establish and manage cross-sectoral partnerships enabling coordinated, adaptive and long-term action [5]. Effective governance plays a critical role in risk mitigation and post-disaster recovery, supporting institutional coordination beyond preventive measures alone [3]. These instruments are essential if local knowledge, community-based repair practices and formal conservation policies are to be articulated rather than treated as separate responses.
The economic dimension pertains to the capacity of the heritage sites to adapt, innovate and restructure while leveraging local assets [5]. This is particularly relevant in vulnerable coastal and island territories, where heritage conservation may be able to support local livelihoods, maintenance economies, traditional crafts and resource-efficient repair practices.
The environmental and ecological dimension encompasses the ability of historic areas to enhance biodiversity, reduce carbon dependence, and sustain locally rooted livelihoods [6]. Adaptive mechanisms within socio-ecological systems are crucial for enabling successful cycles of adaptation and long-term sustainability [3].
Combined, these dimensions demonstrate that heritage resilience is not solely dependent on structural resistance. It emerges from the interaction between buildings, communities, ecosystems, institutions, economies and knowledge systems. This is particularly relevant to vernacular architecture, whose building forms, materials, and construction practices often embody knowledge accumulated through generations of adaptation to local climatic conditions. However, in contexts undergoing rapid environmental and socioeconomic change, the continued use and effectiveness of these adaptive responses may be compromised by intensifying climatic pressures, incompatible material substitutions, socioeconomic vulnerability, the erosion of local knowledge, and inadequate governance.
For the comparative analysis, these theoretical dimensions are operationalized through the three analytical domains introduced in Section 1: the historic building environment and construction-related components contribute to technical-constructive resilience; the cultural and social components contribute to socio-cultural and recovery resilience; and the institutional, governance and economic components contribute to organizational and governance resilience. The environmental and ecological dimension operates transversally, defining the hazard and vulnerability context within which the other responses are assessed.
2.3. Three Modes of Resilience: Recovery, Adaptation and Transformation
There is considerable variation in the ways in which resilience is understood, researched and applied in the literature [3,5,6,7]. Against this background, three general conceptual approaches to resilience can be identified: resilience as recovery, as adaptation capacity, and as change [2], corresponding broadly to single-state equilibrium (engineering resilience), multiple-state equilibrium (ecological resilience), and dynamic non-equilibrium [1]. The first understands resilience as the capacity to return to a previous stable condition after disturbance [1,2]. The second emphasizes the capacity to absorb pressure and adapt without losing core functions and identity [1,2]. The third shifts the focus from stability to transformation, understanding resilience as a dynamic process of learning, reorganization and change [1,2].
Resilience as recovery refers to the capacity of a system to return to a previous or primary state after disturbance [1,2]. Applied to vernacular architecture in tropical coastal contexts, this mode is particularly relevant for post-cyclone reconstruction, repair cycles and the restoration of social continuity after damage. Recovery is not limited to reconstructing buildings: it also involves reactivating technical knowledge, collective labor, material supply chains and community-based mutual support.
Resilience as compatibility or adaptation capacity refers to the amount of disturbance a system can absorb before shifting into another state [1,2], expressed in vernacular architecture through the compatibility between built form, environmental conditions and social practices. It is useful for analyzing elevated platforms, flexible joints, pitched roofs and passive ventilation, as well as maintenance routines and community preparedness. Importantly, adaptation is not equivalent to modernization: some contemporary interventions reduce resilience when they introduce incompatible materials or construction systems detached from local environmental knowledge.
Resilience as change refers to the capacity of heritage systems to use disturbance as an opportunity for adaptive transformation, measured not by the ability to return to a previous condition but by the capacity to reorganize and renew while preserving essential cultural values [1,2]. For tropical coastal heritage this means post-disaster recovery should not simply reconstruct conditions that contributed to risk; it may instead become a moment for compatible innovation, selective reinforcement and formal recognition of vernacular knowledge.
In this article, the operational definition of resilience is therefore not treated as a simple return to a previous condition. Within this framework, disturbances are understood not only as disruptions but also as opportunities for renewal, reorganization and selective innovation, which highlights the importance of self-organization, learning and long-term transformation.
In living heritage contexts, however, transformation must be balanced against continuity, compatibility, authenticity and reversibility. Adaptation should not imply the erasure of inherited knowledge or cultural identity; it should support selective reinforcement and updating of vernacular practices in ways that remain technically compatible and socially meaningful. This constraint distinguishes heritage resilience from resilience in general urban systems. It is the reason why the disaster risk management literature (Section 2.5) insists that the values for which a property is significant must be the foundation of every mitigation decision [4].
The distinction between recovery, adaptation, and transformation can be complemented by analysing the capacities that enable these responses to be sustained. From a livelihood perspective, Ifejika Speranza et al. [8] identify three interrelated dimensions: buffering capacity, self-organisation, and learning capacity. The first encompasses the resources available and the effective possibilities of accessing them to cope with disturbances; the second concerns institutions, cooperative networks, and actors’ capacity to organise their actions; and the third considers the incorporation of experiences and knowledge into subsequent practices.
Adapted to living heritage, these dimensions make it possible to examine how access to materials, funding, and construction knowledge, the coordination of repair, and the updating of techniques contribute to maintaining or restoring essential functions. They do not correspond exclusively to one mode of resilience: the same capacities may be involved in recovery, adaptation, or transformation, depending on the context and the scope of the changes. Their analysis therefore makes it possible to relate the observed responses to the social and institutional conditions that make them possible, without inferring resilience solely from the physical persistence of buildings.
This approach also allows an analytical distinction to be made between available capacities and observed outcomes. The existence of resources, cooperative networks, or knowledge constitutes a potentially favourable condition for coping with disturbances, but it does not by itself demonstrate that the affected functions have been maintained or restored. Applied to living heritage, the analysis must examine both the conditions that enable a response and its documented effects on habitability, the continuity of uses, and the conservation of heritage values. For this reason, the presence of plans, training programs, or support mechanisms is considered evidence of capacities, whereas recovery requires documenting their mobilization and the outcomes achieved after a disturbance [8].
2.4. Vernacular Resilience as Situated Practice
The framework proposed by Caimi et al. [9] is employed here to understand resilience as a set of situated practices developed by local builders and communities, ranging from construction techniques and technical devices to beliefs and management strategies at different scales—territorial, settlement and household. They vary according to the type of hazard, the regional context, and even among members of the same community. This approach allows resilience to be understood not as a uniform property but as a diverse, context-specific cultural construct.
The perspective is particularly relevant for vernacular heritage in tropical climates because many adaptive responses are not codified in formal technical standards; they are embedded instead in everyday practices, material choices, maintenance routines and oral transmission. Accordingly, the article approaches vernacular architecture not as a static inheritance but as a living knowledge system: its resilience lies not only in the durability of materials, but in the capacity of communities to repair, modify and reactivate construction practices in response to recurrent environmental pressures.
This framework is complemented by the concepts of spontaneous consciousness and critical consciousness [10], which help interpret how such practices evolve: spontaneous consciousness is associated with the non-reflexive reproduction of locally rooted solutions, whereas critical consciousness introduces a reflective dimension enabling reinterpretation or transformation in response to new conditions. The two concepts are employed here as complementary interpretative lenses rather than as classificatory labels.
The articulation of the two concepts allows resilience to be understood as a dynamic process in which traditional knowledge and adaptive innovation are not opposed: it depends on the extent to which inherited practices can be maintained, adapted or reinvented by local actors according to their building culture and institutional conditions. Traditional resilience should not be equated directly with spontaneous consciousness but interpreted through it; likewise, adaptive strategies are read through critical consciousness as moments of reflection and transformation.
2.5. From International Framework to Analytical Domains
The three modes of resilience acquire operational content when relating to disaster risk management frameworks developed for cultural heritage. The resource manual Managing Disaster Risks for World Heritage defines disaster risk as the product of hazard and vulnerability—the external phenomenon and the inherent weakness of the heritage property [4]. Crucially, the manual states that heritage disaster risk management is concerned not only with protecting properties from major hazards but also with reducing underlying vulnerability factors such as lack of maintenance, inadequate management, progressive deterioration and the erosion of ecosystem buffering [4]. This directly supports the reading of maintenance routines, artisanal continuity and vegetation belts as resilience mechanisms rather than as ancillary conservation tasks.
The manual also organizes action into a three-stage cycle—before, during and after a disaster—comprising risk assessment and preparedness before the event, response procedures during it, and damage assessment and recovery afterwards [4]. The eighth dimension of the analytical matrix (Section 3) corresponds to the ‘after’ stage, while dimensions six and seven correspond to the assessment and prevention stages. The manual further recognizes the ‘more positive role of using traditional knowledge and management systems in disaster mitigation’ even where communities lack formal emergency procedures [4,11]—a proposition the four cases examined which will allow to be tested empirically.
Complementary operational detail is provided by risk mitigation practice for cultural heritage, which identifies four basic methods: avoiding the hazard at its source; blocking it through a barrier or buffer; detecting it in advance through monitoring; and reducing vulnerabilities while building on existing coping capacities [12]. This last clause is significant for vernacular contexts, since it frames existing local capacity as the starting point of mitigation rather than as an obstacle to it.
Three findings inform the discussion in Section 6: ‘soft’ measures—guidelines, manuals and community engagement—protect heritage as effectively as ‘hard’ physical interventions; traditional knowledge and risk-control systems may themselves become recognized heritage; and rapid post-event action by trained officials, including provisional stabilization, prevents the unnecessary demolition of repairable heritage.
From this perspective, vernacular resilience is not simply the preservation of unchanged forms; it is the capacity to combine continuity and transformation, preserving the knowledge and material logics that sustain heritage value while allowing communities to adjust building practices and recovery mechanisms in response to changing conditions. This theoretical position informs the methodological framework presented next.
These domains can be read against the components into which resilience capacity is commonly decomposed: buffer capacity, self-organization and the capacity for learning [8]. Technical-constructive resilience corresponds to physical buffer capacity, understood here as the capacity of a building assembly to absorb shock either by resistance—wall mass, flat-roof weight, the continuity of connections in massive lime-and-coral construction—or by reparability, through tied joints, replaceable components and posts decoupled from their foundations. The socioeconomic conditions of each settlement constitute a second, socioeconomic buffer: the diversity of livelihoods and the own resources a household can mobilize, which determines whether a technically repairable dwelling is in fact repaired. Socio-cultural resilience corresponds to self-organization, expressed through collective labor, kinship and neighborhood networks, customary authority, religious and sectoral associations, and endowment arrangements such as the waqf. Organizational and governance resilience corresponds to the capacity for learning: the conversion of experience into rules, manuals, plans, inventories and warning systems, which is what allows a lesson drawn from one event to survive into the next. These components are interdependent, and their interdependence is a finding of this article rather than an assumption: physical buffering is of little use where no one retains the knowledge to repair, self-organization cannot substitute for a material supply that has ceased to exist, and institutional learning produces instruments that remain inert where the first three are absent.
3. Materials and Methods
3.1. Comparative Case-Study Design
The adopted method is a comparative case-study approach, examining four tropical heritage contexts—Navala in Fiji, Sandwip in Bangladesh, Stone Town in Zanzibar, and the Island of Mozambique in Mozambique—to identify diagnostic, preventive, adaptive and recovery strategies for strengthening heritage resilience in vernacular and historic settlements. The mentioned case studies are approached as contexts in which vernacular practices, construction cultures and institutional frameworks provide relevant lessons for heritage conservation under climate change.
The comparative analysis translates the theoretical framework into the three conceptual categories defined in Section 2.3. Recovery concerns the restoration of material functions and social practices following disturbance. Adaptation refers to adjustments that reduce vulnerability while maintaining the essential functions of the heritage system. Transformation occurs when conditions require a more substantial reorganization of existing practices. These categories provide an interpretative continuum rather than a classification: a single case may combine all three depending on the scale and processes considered.
3.2. The Analytical Matrix
To operationalize these categories, the analysis uses a comparative matrix comprising eight dimensions: environmental and territorial context; settlement pattern and spatial organization; architectural typologies; building materials and construction techniques; traditional knowledge and continuity of practice; vulnerabilities; adaptive strategies and deliberate change; and recovery processes. Together, these dimensions connect territorial exposure, built form, construction culture, social organization and institutional action (Table 1).
Table 1.
Comparative framework for analyzing heritage resilience: analytical dimensions, observable criteria and interpretative purposes.
The matrix follows a sequential analytical logic. The first five dimensions document the environmental, spatial, material and sociocultural conditions that shape the resilience capacity of each case. The sixth identifies the pressures that weaken those conditions. The seventh examines the preventive and adaptive responses developed by communities, technical actors and institutions. The eighth interprets the responses identified in each case through recovery, adaptation and transformation.
Spontaneous and critical consciousness are used as complementary interpretative lenses across dimensions five and seven. Spontaneous consciousness helps identify how inherited knowledge is reproduced through everyday routines and intergenerational transmission, often without being explicitly questioned. Critical consciousness helps examine how communities and other actors deliberately reassess these practices in response to changing conditions, deciding which elements should be maintained, adapted or replaced.
The matrix is applied in three stages. First, documentary evidence for each case is organized according to the eight dimensions, producing a structured profile. Second, the cases are compared horizontally, dimension by dimension, identifying recurring vulnerability patterns and relationships between environmental exposure, construction systems, traditional knowledge and institutional support. Third, the combinations identified are interpreted in relation to recovery, adaptation and transformation, to determine which forms of resilience become visible in each context.
3.3. Case Selection Criteria
The selection responds to the article’s central aim: to understand how different tropical and coastal contexts mobilize distinct yet complementary forms of heritage resilience. The choice of cases makes it possible to analyze how resilience may operate as resistance and recovery, adaptation, or transformation, depending on connections among material compatibility, building cultures, environmental exposure, social organization, cultural and institutional frameworks.
The four contexts share conditions of high climatic and environmental vulnerability, and present vernacular practices historically adapted to tropical conditions, based on local materials, empirical knowledge and strategies of maintenance and repair. In these territories, vernacular architecture is not a formal or aesthetic expression, but a situated knowledge system developed through the interaction between material culture, environmental performance and adaptation to risk: traditional construction functions as a technology of adaptation.
They also differ deliberately in institutional status, and this variation is analytically productive. Navala is a living village of recognized heritage value not inscribed on the World Heritage List; Sandwip is an inhabited delta island with no formal heritage recognition, though the neighboring Sundarbans is inscribed as a natural property; Stone Town and the Island of Mozambique are inscribed in the World Heritage List as properties with formal management frameworks. Comparing them reveals how the presence or absence of formal analysis affects the articulation between community practice and institutional action. Figure 1 locates the four cases.
Figure 1.
Location of the four case studies within the tropical belt and recorded tropical cyclone tracks, 2000–2025. Source: authors, based on [13,14,15].
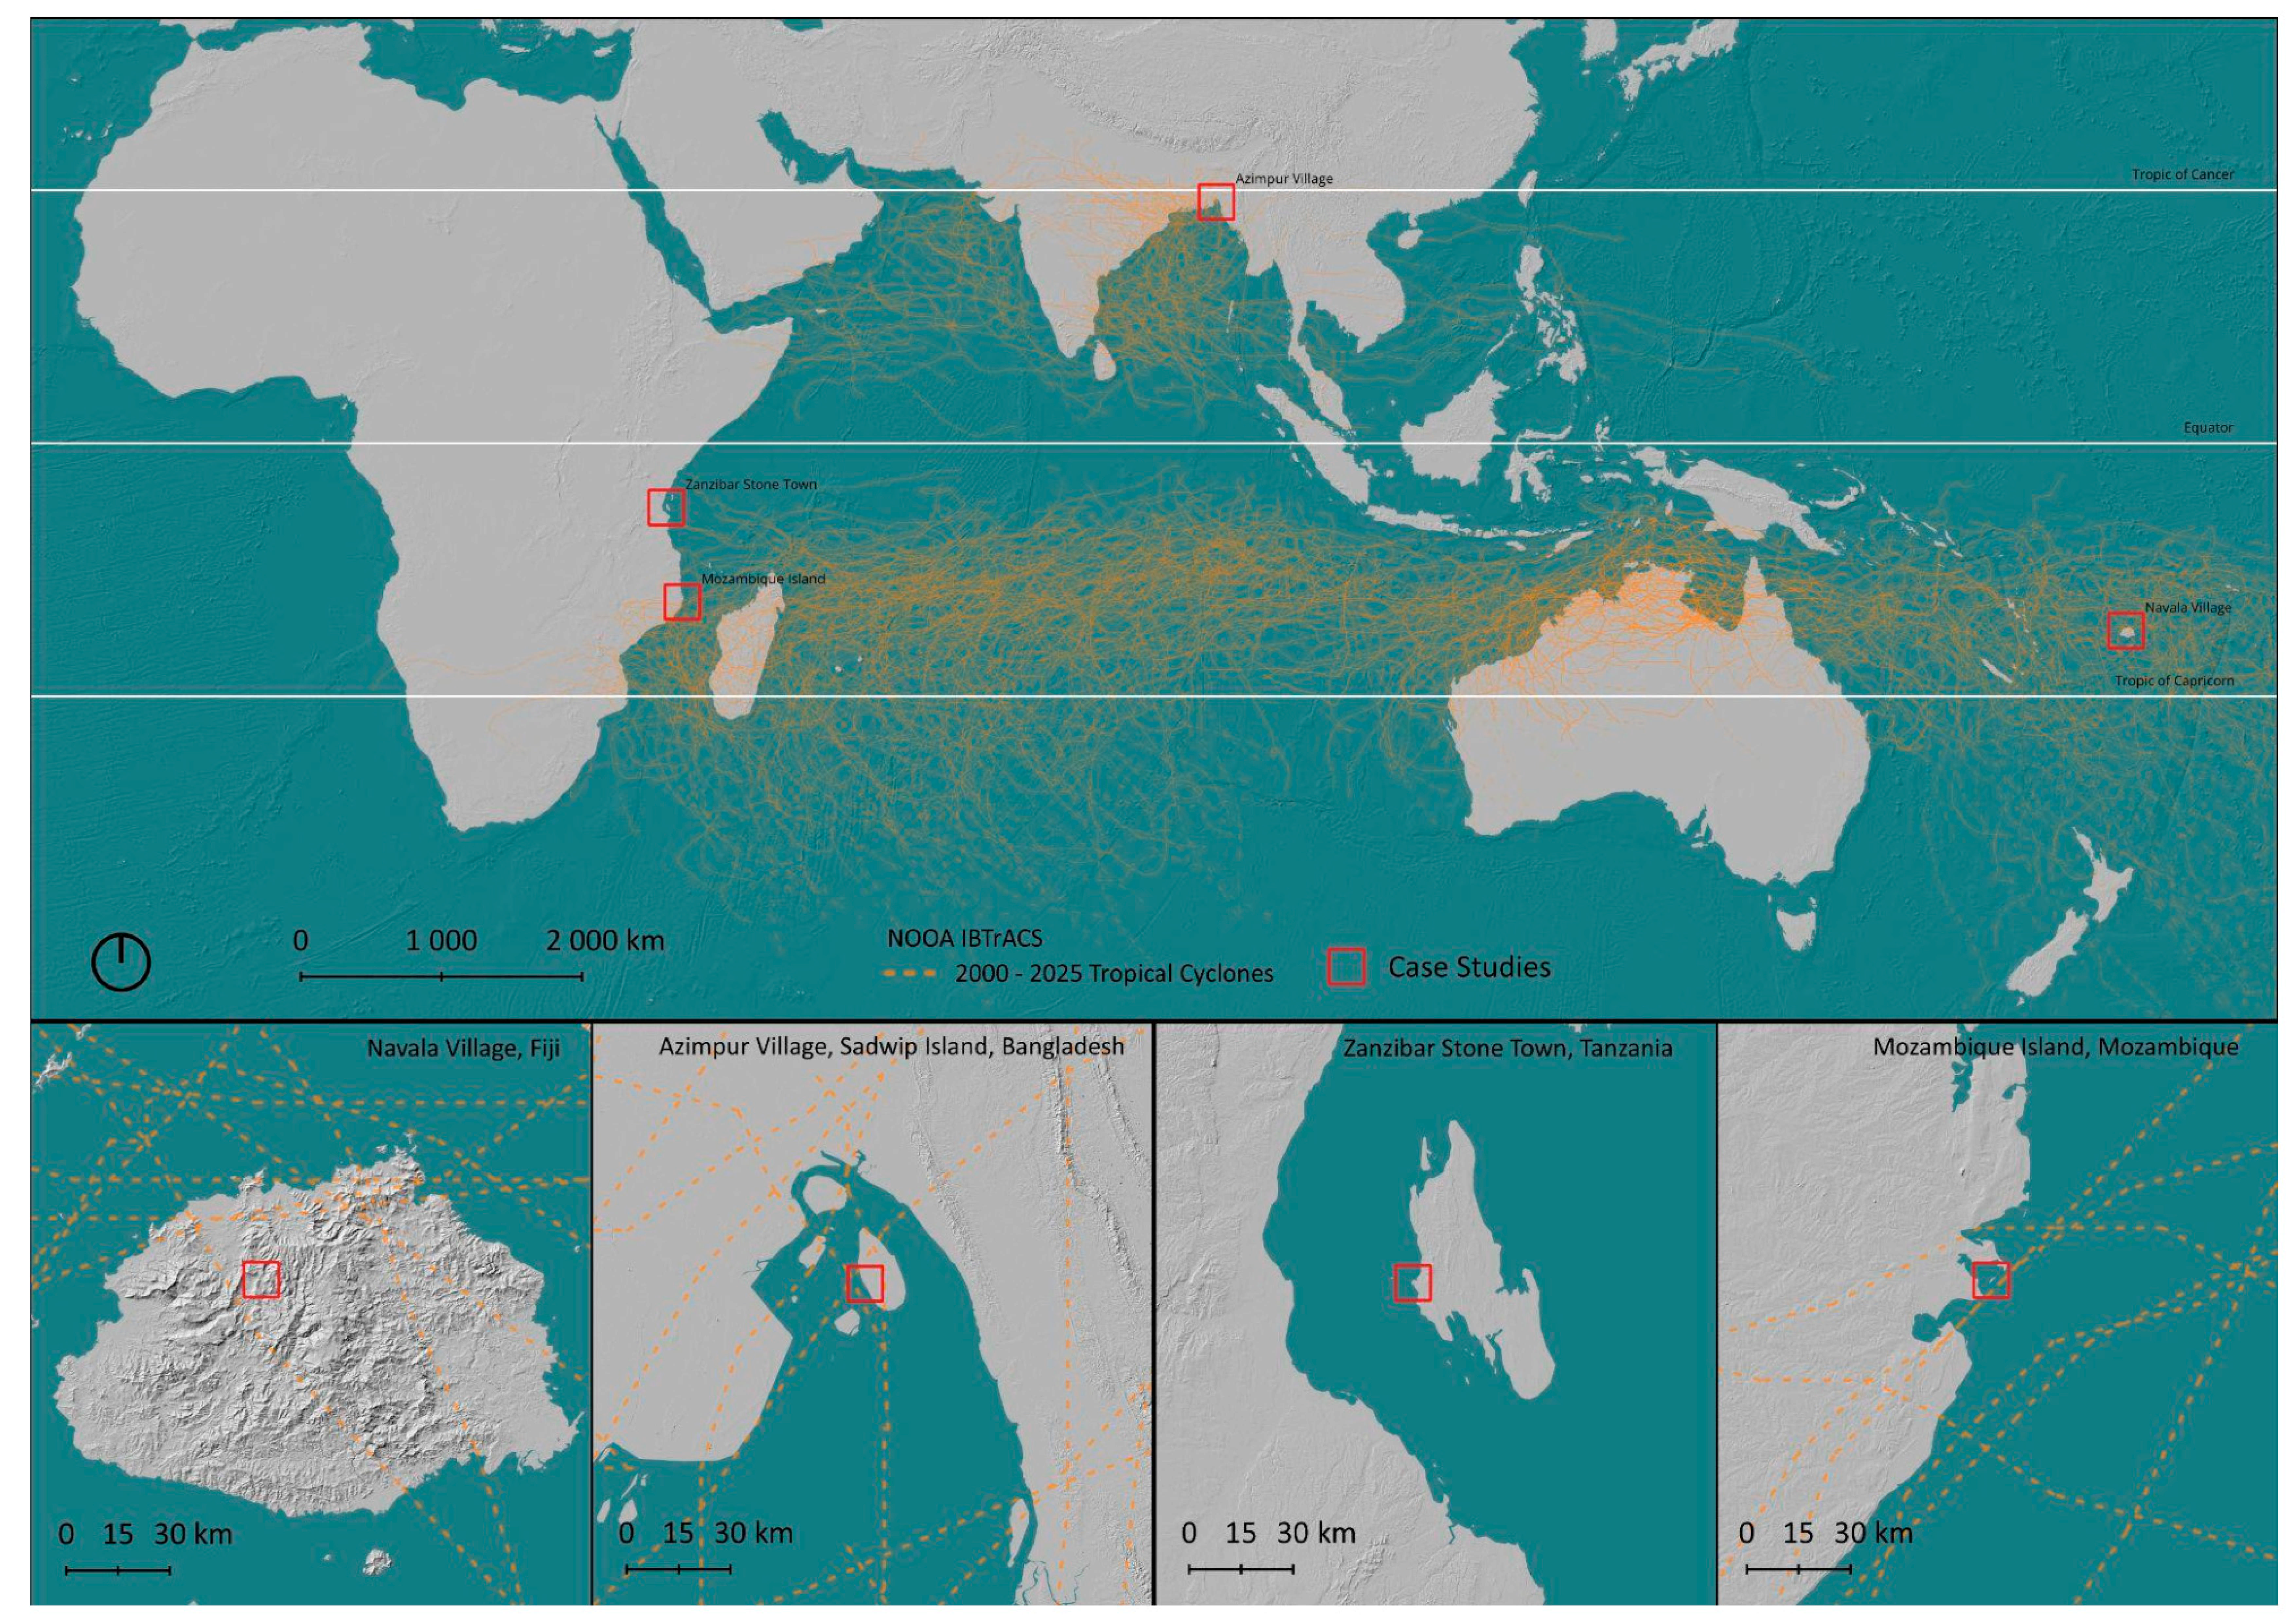
Navala and Sandwip were selected because they clearly represent models of resistance and recovery. In both, resilience depends on the flexibility of construction systems, the use of locally available and easily replaceable materials—timber, bamboo, thatch, earth and vegetal fibers—and the capacity of communities to repair, rebuild and reorganize everyday life after extreme events.
Stone Town and the Island of Mozambique were selected because they reveal forms associated with adaptive and transformative resilience: the central issue is not only rapid repair after damage but the capacity to conserve complex historic systems under climatic, urban and institutional pressure, depending on material compatibility and the articulation between local knowledge and formal governance instruments.
Taken together, the cases make it possible to assess when resilience is strengthened by the continuity of vernacular practices, the vitality of community networks and construction compatibility, and when it is weakened by knowledge loss, the introduction of inappropriate materials, insufficient control measures or dependence on external post-disaster responses.
The four cases were selected based on four criteria: exposure to tropical coastal hazards, the continuity of living vernacular building cultures, diversity in institutional status, and sufficient documentation to assess the eight dimensions of the matrix.
As institutional status is the study’s comparative axis, differences between cases are deliberate. Evidence of post-cyclone recovery is more extensive for Navala and Sandwip, whereas conservation and management documents predominate for Stone Town and the Island of Mozambique. This asymmetry is methodologically acknowledged: each case is analysed as a distinct profile, without scores or weighting, distinguishing the absence of documentation from the actual absence of practices or capacities.
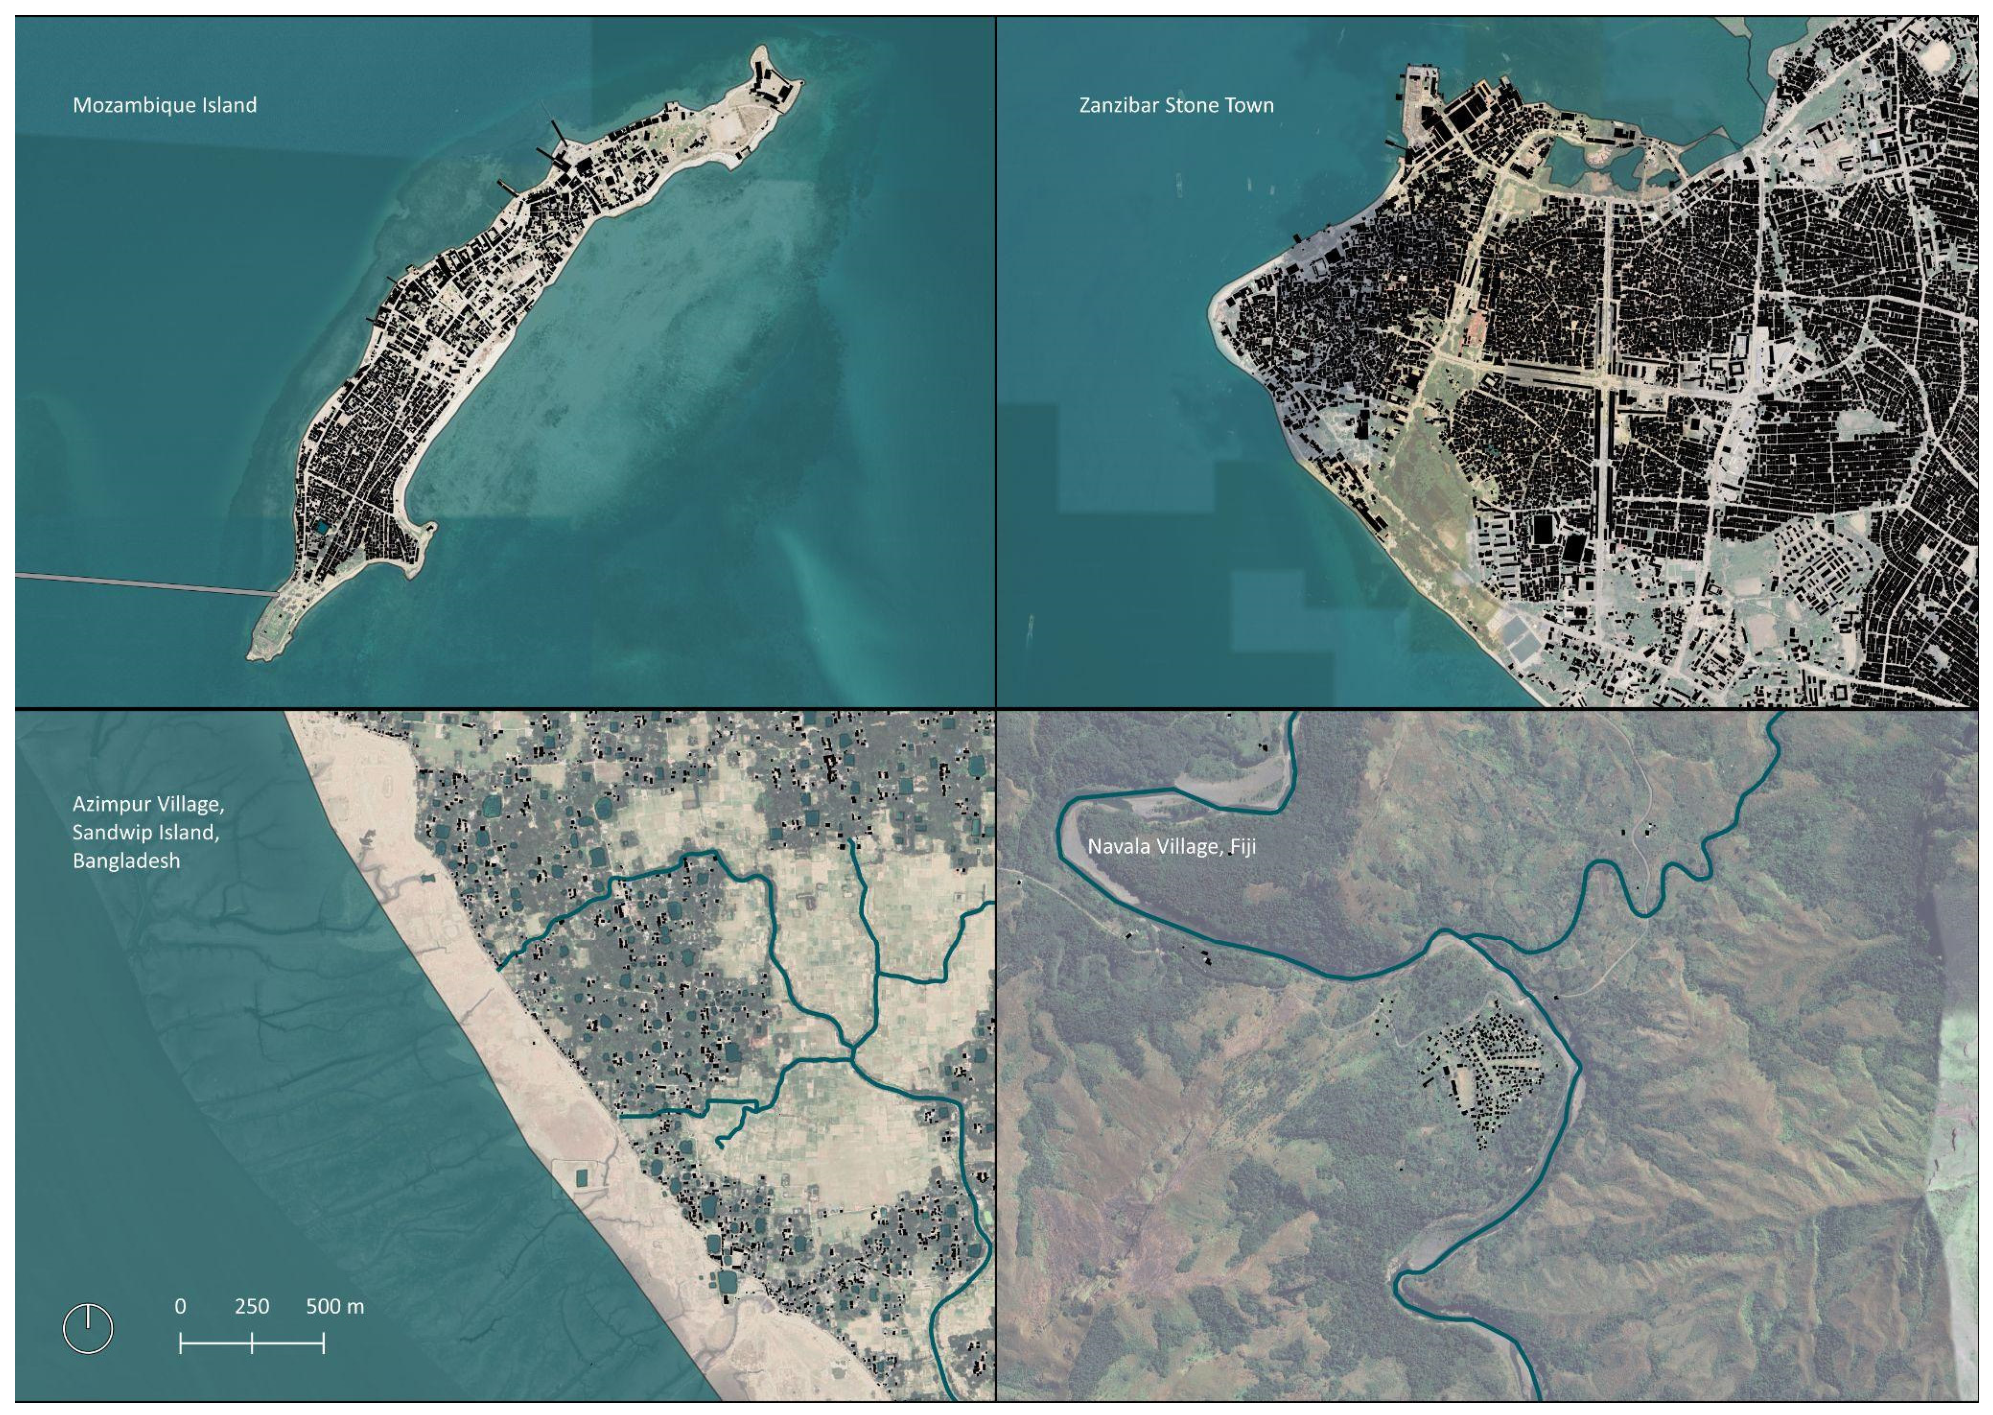
The four case studies are located within the tropical belt and are exposed, to varying degrees, to tropical cyclone activity. The NOAA IBTrACS records mapped for 2000–2025 indicate recurrent cyclone activity in the wider regions of Fiji, Bangladesh and northern Mozambique, whereas no recorded tracks occurred in the vicinity of Stone Town, Zanzibar, during the same period. Except for inland Navala, the study sites occupy coastal or insular settings and are therefore additionally exposed to coastal flooding, erosion and shoreline change (Figure 2).
Figure 2.
Comparative settlement morphology of the four case studies at a common scale. Source: authors, based on [13,14,16].
Before the individual description of each case, Table 2 sets out the stress profile of each site, distinguishing acute shocks from the long-term pressures that act upon them continuously. The four sites share the same family of hazards, but the dominant pressure differs systematically: in the two rural cases, where the constructive systems are both perishable and repairable, the acute event is the primary concern; conversely, in the two inscribed World Heritage urban cases, chronic degradation resulting from lack of maintenance and high humidity pressure is the primary issue. This distinction answers the question of ‘resilience to what?’ conditioning the comparative reading developed in Section 5.
Table 2.
Stress profile of the four case studies: acute shocks, long-term external and internal pressures, and dominant pressure.
3.4. Sources and Treatment of the Evidence
The evidence base is heterogeneous and combines peer-reviewed literature on urban and heritage resilience [1,2,3,5]; case-specific empirical studies; institutional and normative documents, including World Heritage nomination, management and conservation documentation, national building guidance and local adaptation plans; international frameworks for heritage disaster risk management [4,12]; cartographic and remote-sensing sources; and other empirical and observational material available to the authors. For the purposes of the comparison, these materials were treated as an integrated qualitative corpus. No source category was assigned greater analytical weight, and the evidence was organized according to the same dimensions and interpretative criteria for all four cases.
GIS was adopted because the four cases differ markedly in geographical setting, settlement morphology and environmental conditions, and because the availability and detail of local spatial data vary considerably between them. Openly accessible global datasets—terrain models, hydrographic and road networks, building footprints, tree-canopy height and satellite imagery—provided a common baseline, allowing all four sites to be mapped with the same information categories, analytical procedures, scales and graphic conventions. Where these datasets were incomplete or less detailed for one site than for the others, features such as water bodies, watercourses and circulation networks were manually digitized over satellite imagery, reducing disparities in coverage that could otherwise have distorted the comparison.
The resulting figures are organized at two complementary levels. The three-dimensional views provide an immediate qualitative reading of settlement morphology and its relationship with the surrounding terrain, and function as contextual visualizations; the plan-based maps support a more detailed interpretation of elevation, slope, hydrography, vegetation, access routes and environmental exposure, and function as analytical cartography. In relation to the analytical matrix, both levels serve dimension 1 and part of dimension 2, characterizing the physical dimension of each settlement and the vulnerabilities arising from topography, hydrography, coastal exposure, vegetation and accessibility. They do not represent construction systems at the scale of the assembly; that scale is documented by the building-scale drawings and photographs presented in each case study. GIS therefore served not only as a cartographic tool but also as a methodological framework for harmonizing the representation of highly diverse sites while preserving their specific spatial and environmental characteristics.
Two methodological consequences follow. First, the uneven availability of evidence across the cases supports a structured qualitative comparison without scoring or weighting the analytical dimensions. Second, the absence of documented evidence is treated as an information gap rather than as proof that the corresponding practice or capacity does not exist—most notably for recovery in Stone Town and the Island of Mozambique. The implications of this asymmetry are addressed in Section 5.1 and in the Conclusions.
4. Case Studies
4.1. Navala, Fiji: Technical-Constructive, Socio-Cultural and Recovery Resilience
4.1.1. Environmental and Territorial Context
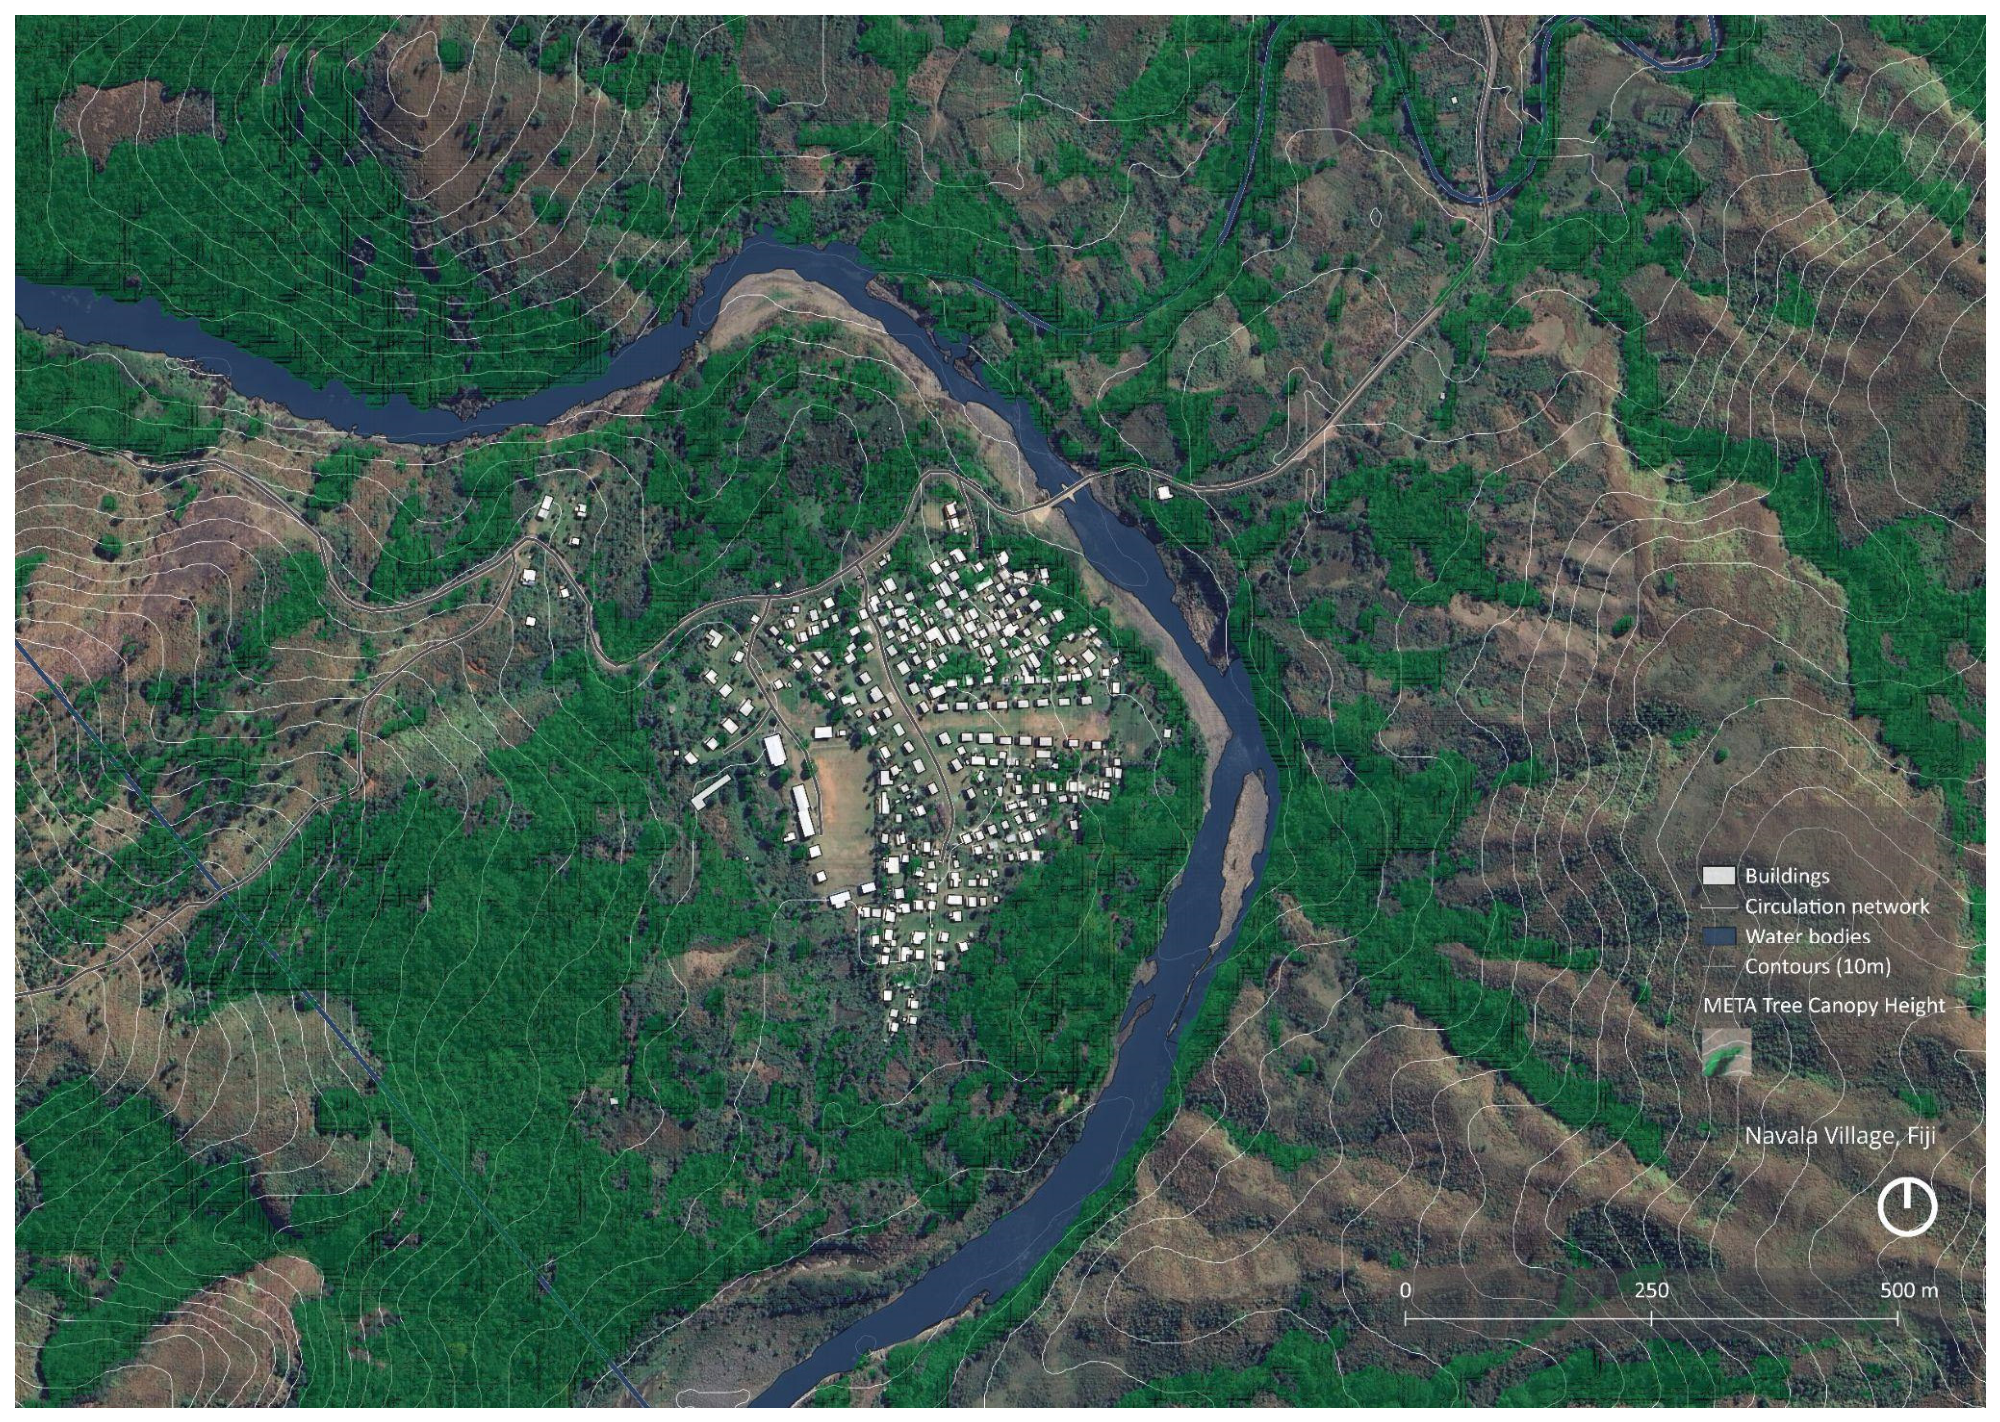
Fiji, an Oceanian archipelago between New Zealand and Hawaii, comprises more than 330 islands, approximately one-third permanently inhabited, mostly mountainous volcanic territories bordered by narrow coastal strips and coral reefs. Coastal settlements face cyclones, sea-level rise, and erosion, while inland valleys are exposed to extreme rainfall, flooding, and landslides. Recurrent drought and reef degradation compound these pressures and sustain cycles of repair and reconstruction. Between 1970 and 2024, Fiji recorded 55 tropical cyclones, including Winston (2016), Yasa (2020), and Ana (2021); Winston, the most intense storm recorded in the Southern Hemisphere, destroyed more than 30,000 dwellings. Housing reflects the diversity of iTaukei Indigenous and Indo-Fijian communities. Traditional forms and materials historically enabled rapid recovery through adaptation to winds and tropical humidity, but intensifying hazards, aid dependence, declining vernacular knowledge, and poorly adapted industrial materials increasingly exceed local recovery capacities. Navala, in Viti Levu’s mountainous interior, illustrates living heritage through more than two hundred traditional bure and intergenerational building practices. Although not World Heritage-inscribed, it received USD 25,000 in UNESCO support in 2016 to document, transmit, and strengthen traditional house-building knowledge [17,18], highlighting the importance of continued practice alongside formal recognition. Figure 3 presents Navala village.
Figure 3.
Navala Village: compact settlement morphology in relation to topography, hydrography, access routes, and tree-canopy height. Source: authors, based on [13,14,16,19].
4.1.2. Technical-Constructive Resilience
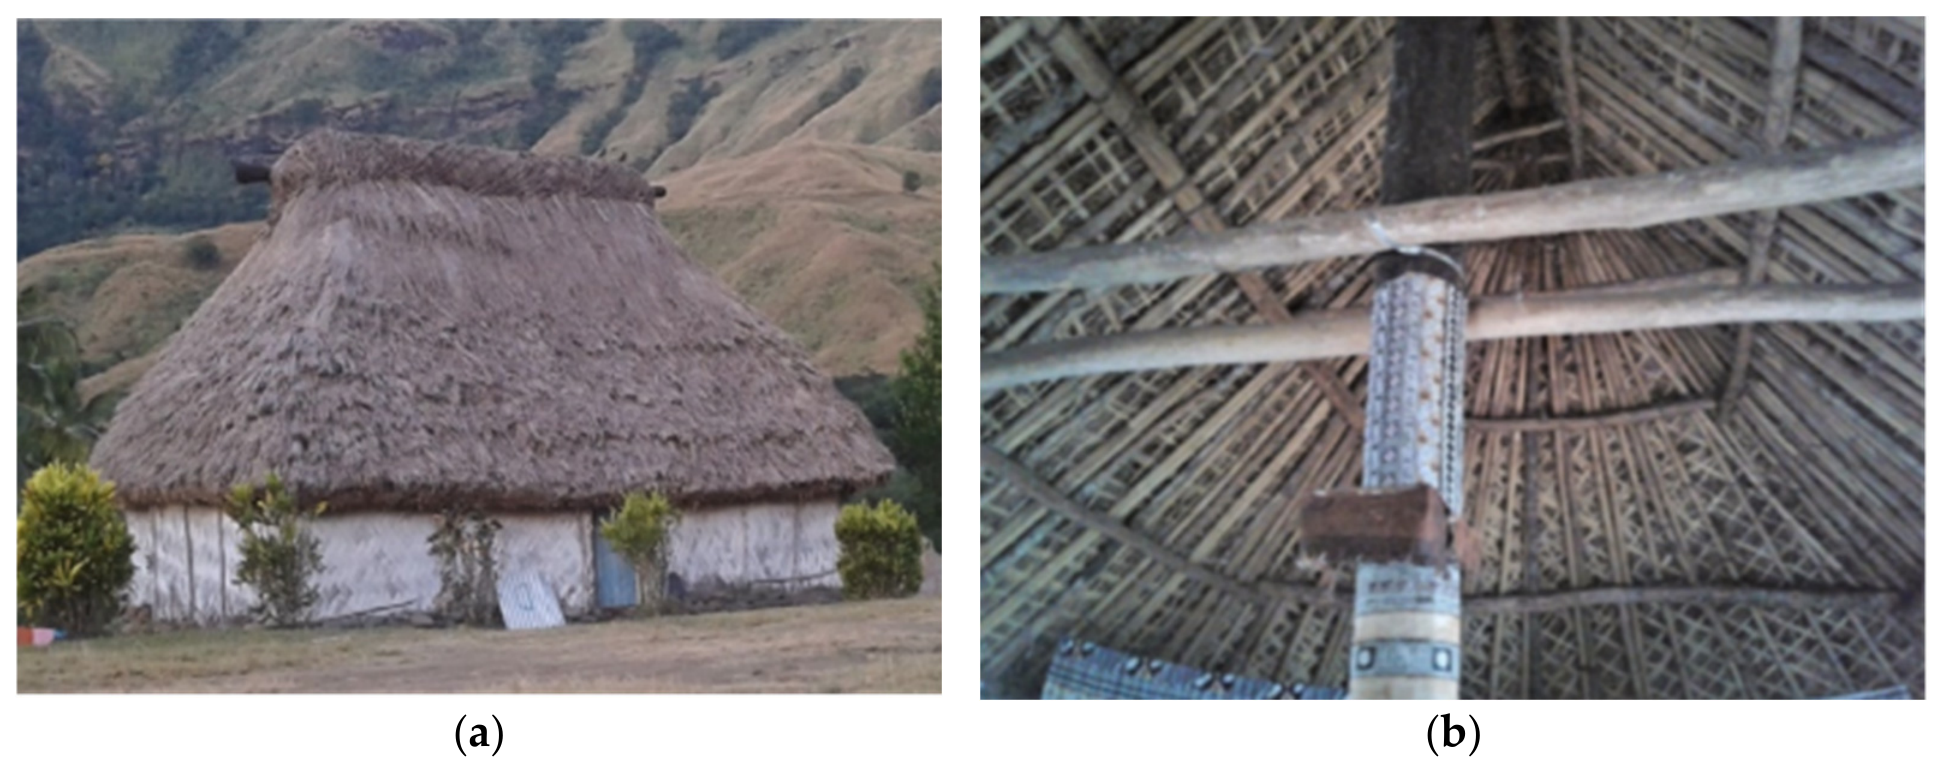
Traditional Fijian housing includes timber-and-thatch bure and colonial-influenced masonry or timber dwellings. The bure combines a compact rectangular plan, elevated foundations, a steep hipped roof of 55–60°, and a dense hardwood central post, commonly vesi. Coconut-fiber magimagi lashings connect beams and roof components, distributing wind loads and permitting controlled deformation. Elevated floors reduce flood exposure, steep roofs shed rainfall, and permeable envelopes support ventilation. In Navala, inland siting limits storm-surge exposure, while regular spacing and orientation around communal spaces moderate wind impact and support social cohesion. Construction proceeds from timber selection and fiber preparation to frame erection and roofing, with master builders, apprentices, and neighbors collectively practicing braiding, knotting, and lashing. Cyclical thatch replacement, tightened connections, and component repairs sustain durability and intergenerational learning. Local hardwoods, bamboo, coconut fiber, and palm leaves enable renewable, incremental repair, although forest destruction and ecological degradation increasingly constrain supplies. Unlike poorly anchored metal roofs, rigid joints, and industrial systems introduced without climatic adaptation, which can detach or collapse disproportionately, bure accommodate deformation and component replacement without necessarily losing the entire building [20]. Their resilience therefore rests on a repairable, reversible assembly sustained through materials, maintenance, and collective knowledge. Figure 4, Figure 5 and Figure 6 illustrate the village layout and bure construction.
Figure 4.
Navala village, Fiji, viewed toward the northeast. Reproduced with permission from Elkharboutly and Wilkinson [20]. International Journal of Disaster Risk Reduction; published by Elsevier, 2022.
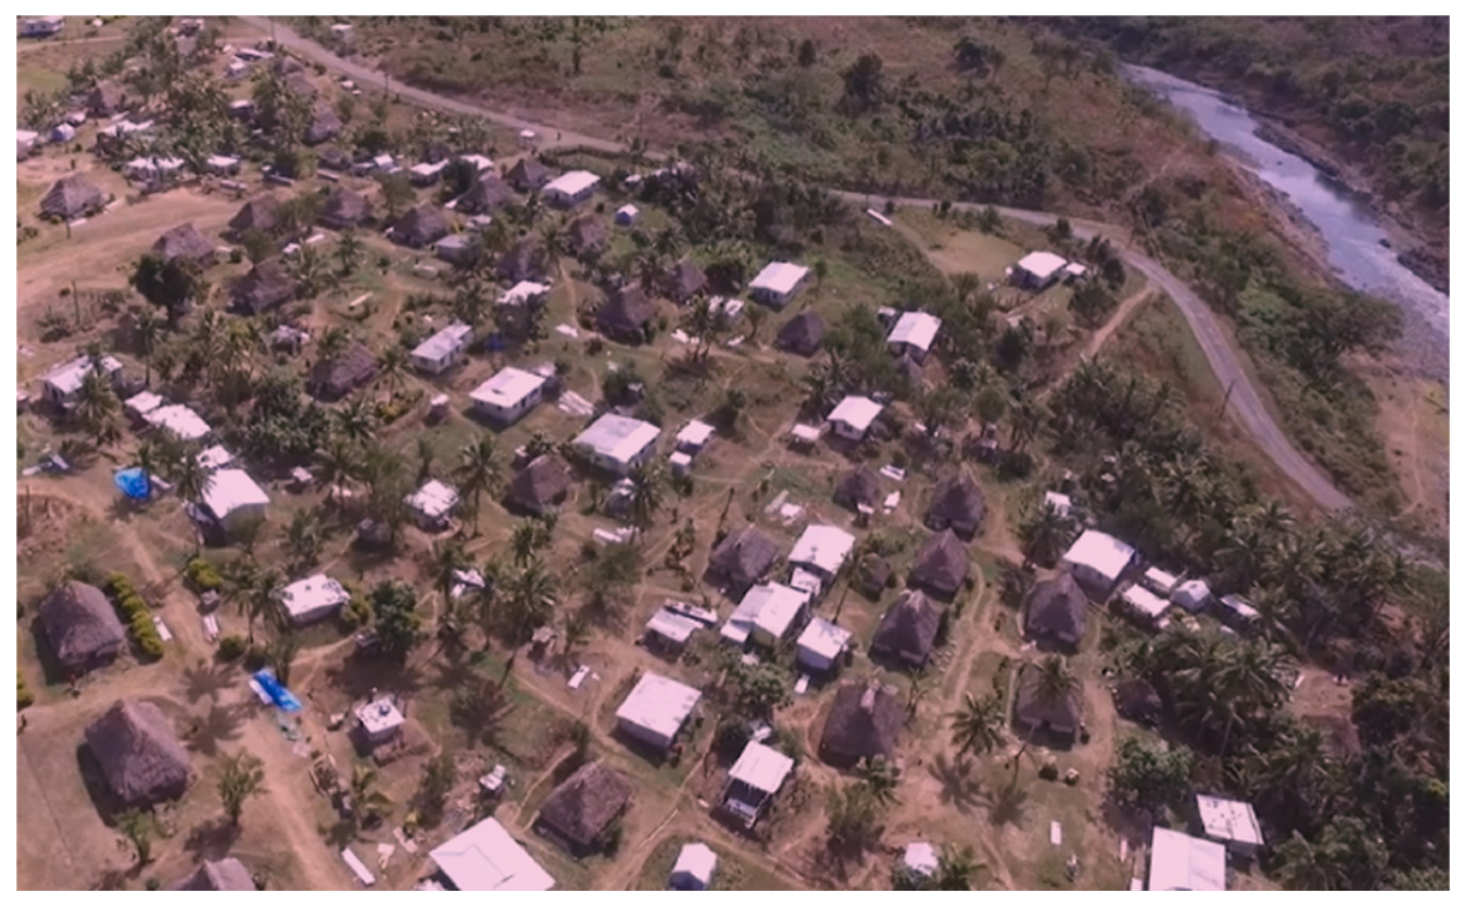
Figure 5.
Bure construction in Navala, Fiji: (a) sections without a central post; (b) crossbeams and posts supporting the ridge beam. Reproduced with permission from Elkharboutly and Wilkinson [20]. International Journal of Disaster Risk Reduction; published by Elsevier, 2022.
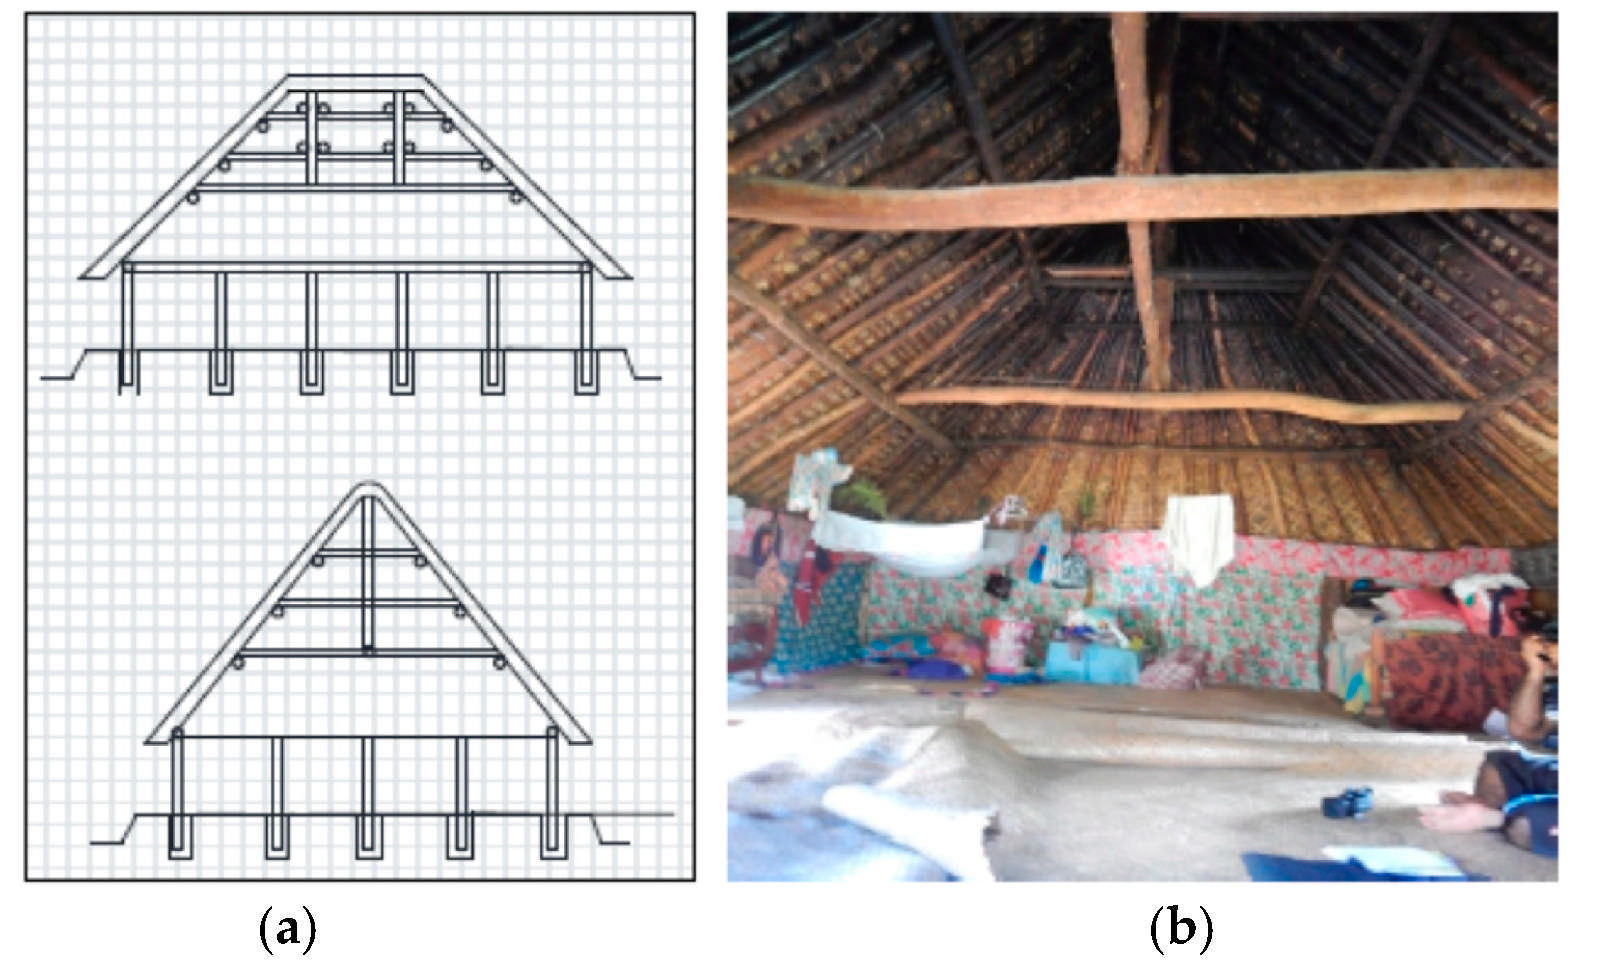
Figure 6.
Traditional bure in Navala, Fiji: (a) exterior; (b) central post connection. Reproduced with permission from Elkharboutly and Wilkinson [20]. International Journal of Disaster Risk Reduction; published by Elsevier, 2022.
4.1.3. Socio-Cultural and Recovery Resilience
Construction, maintenance, and post-cyclone repair in Navala are organized through solesolevaki, combining collective labor, shared materials, and defined responsibilities. Elders and master builders transmit knowledge orally and through participation, while the central post links structural stability with family and community continuity. Knowledge of winds, weather signs, siting, and structural failure is reinforced by beliefs connecting nature and spirituality and norms of cooperation that sustain ecological care and repair practices. Before cyclones, communities inspect older bure, check lashings, clear debris, and distribute tools and tasks; during events, residents secure openings and shelter in strong structures; afterward, they assess damage, salvage materials, replace thatch and lashings, and mobilize reconstruction. This customary organization follows the disaster-management cycle before, during, and after an event [4].
Recovery also restores habitability, agriculture, food security, ritual spaces, social networks, and cultural meaning. However, severe cyclones cause displacement, livelihood losses, and aid dependence, widening inequalities between communities retaining vernacular capacities and those relying on low-quality imported solutions. Flexible buildings, replaceable components, social cohesion, leadership, and inherited knowledge support recovery, but artisan loss, youth disengagement, material scarcity, external funding dependence, and imported techniques adopted without adequate training weaken autonomy. Climate change may also exceed the environmental conditions for which inherited solutions are developed.
4.1.4. Organizational and Governance Resilience
Risk management in Navala combines informal and formal systems. Elders, chiefs and experienced builders coordinate preparedness, inspection, site selection and repair, and the transmission of lessons learned after each major event. Informal climate alerts and the rapid mobilization of labor constitute a primary social infrastructure, coexisting with emergency services, post-event inspection teams and institutional safeguarding initiatives.
Following Cyclone Winston, the Fijian government developed the Guidelines for Improving Building Safety and Resilience for New Single-Story Houses and Schools in Rural Areas of Fiji [18], an illustrated manual directed to builders, carpenters and iTaukei communities, using visual checklists and model panels to explain site selection, cyclone load paths, roof forms, anchorage and preventive maintenance. Its importance lies in translating normative design into accessible community practice.
Significant institutional constraints nevertheless remain limited monitoring in rural areas; insufficient continuous training for young artisans; vulnerable infrastructure; housing policies that favor industrial materials without cultural adaptation; and reliance on international finance for post-disaster programs. Adaptive governance should therefore integrate vernacular materials and training into hybrid building codes and simplify procedures through visual communication.
4.1.5. Interpretation: Recovery, Adaptation and Transformation
Navala is primarily a model of resilience through resistance, repair and recovery. The bure does not necessarily remain undamaged; instead, its flexible structure limits catastrophic failure, and its replaceable components and collective construction system allow material functions and cultural practices to be restored after disturbance.
The case also demonstrates adaptation. Preventive reinforcement, revised anchorage, vegetative windbreaks, technical training, illustrated manuals and the combination of vernacular principles with contemporary standards represent deliberate adjustments that reduce vulnerability without eliminating the essential identity of the heritage system.
Transformation becomes necessary where increasingly intense cyclones, ecological change or scarcity of traditional materials make existing practices insufficient. Such transformation should not mean replacing the bure with standardized housing; it should reorganize material supply, artisan training and governance in ways that preserve cultural agency, symbolic meaning and material compatibility.
4.2. Sandwip, Bangladesh: Adaptive and Recovery Resilience in a Dynamic Delta
4.2.1. Environmental and Territorial Context
Bangladesh’s low-lying alluvial delta, dense river network, Himalayan barrier, and funnel-shaped Bay of Bengal coastline create high exposure to cyclones, storm surges, droughts, flooding, and river erosion [21]. The study area’s tropical climate includes a June–October monsoon and peak cyclone activity during September–November; the devastating 1991 cyclone destroyed approximately 80% of Sandwip’s housing, while storm surges breach embankments and damage settlements and farmland [22]. The Bay’s deep waters, broad continental shelf, and Meghna estuary morphology intensify cyclone and surge exposure. Severe cyclones caused millions of deaths between 1891 and 1998, while around 30 million people inhabit cyclone-prone coastal areas, including more than 5.2 million at high flood risk, with population growth increasing exposure [23]. Poverty, inadequate maintenance, weak civil-society organization, and erosion further constrain basic services and reduce habitable and cultivable land, highlighting the need for locally grounded institutional action and community capacity-building [22]. Within the Ganges–Brahmaputra–Meghna delta, the nearby Sundarbans, inscribed as World Heritage in 1997, forms the world’s largest continuous mangrove forest, buffering storms and saline intrusion while supporting seasonal livelihoods [24]. Sandwip’s vernacular architecture similarly responds to this exposed environment but lacks formal heritage recognition. Unlike Navala’s more stable building culture, Sandwip operates in dynamic non-equilibrium, with resilience sustained through relocation, household adaptation, construction knowledge, livelihood diversification, informal networks, and institutional programs [1,25]. Maps and sections show Azimpur’s dispersed settlement among ponds, agricultural plots, and vegetation on a flat coastal plain, where shallow depressions and limited relief impede drainage and increase exposure to cyclonic rainfall, storm surges, and flooding. Recurrent erosion and sediment accretion continually reshape the coastline and settlement conditions (Figure 7 and Figure 8).
Figure 7.
Azimpur Village: dispersed settlement morphology in relation to low-lying coastal terrain, water bodies, access routes, and tree-canopy height. Source: authors, based on [13,14,16,19].
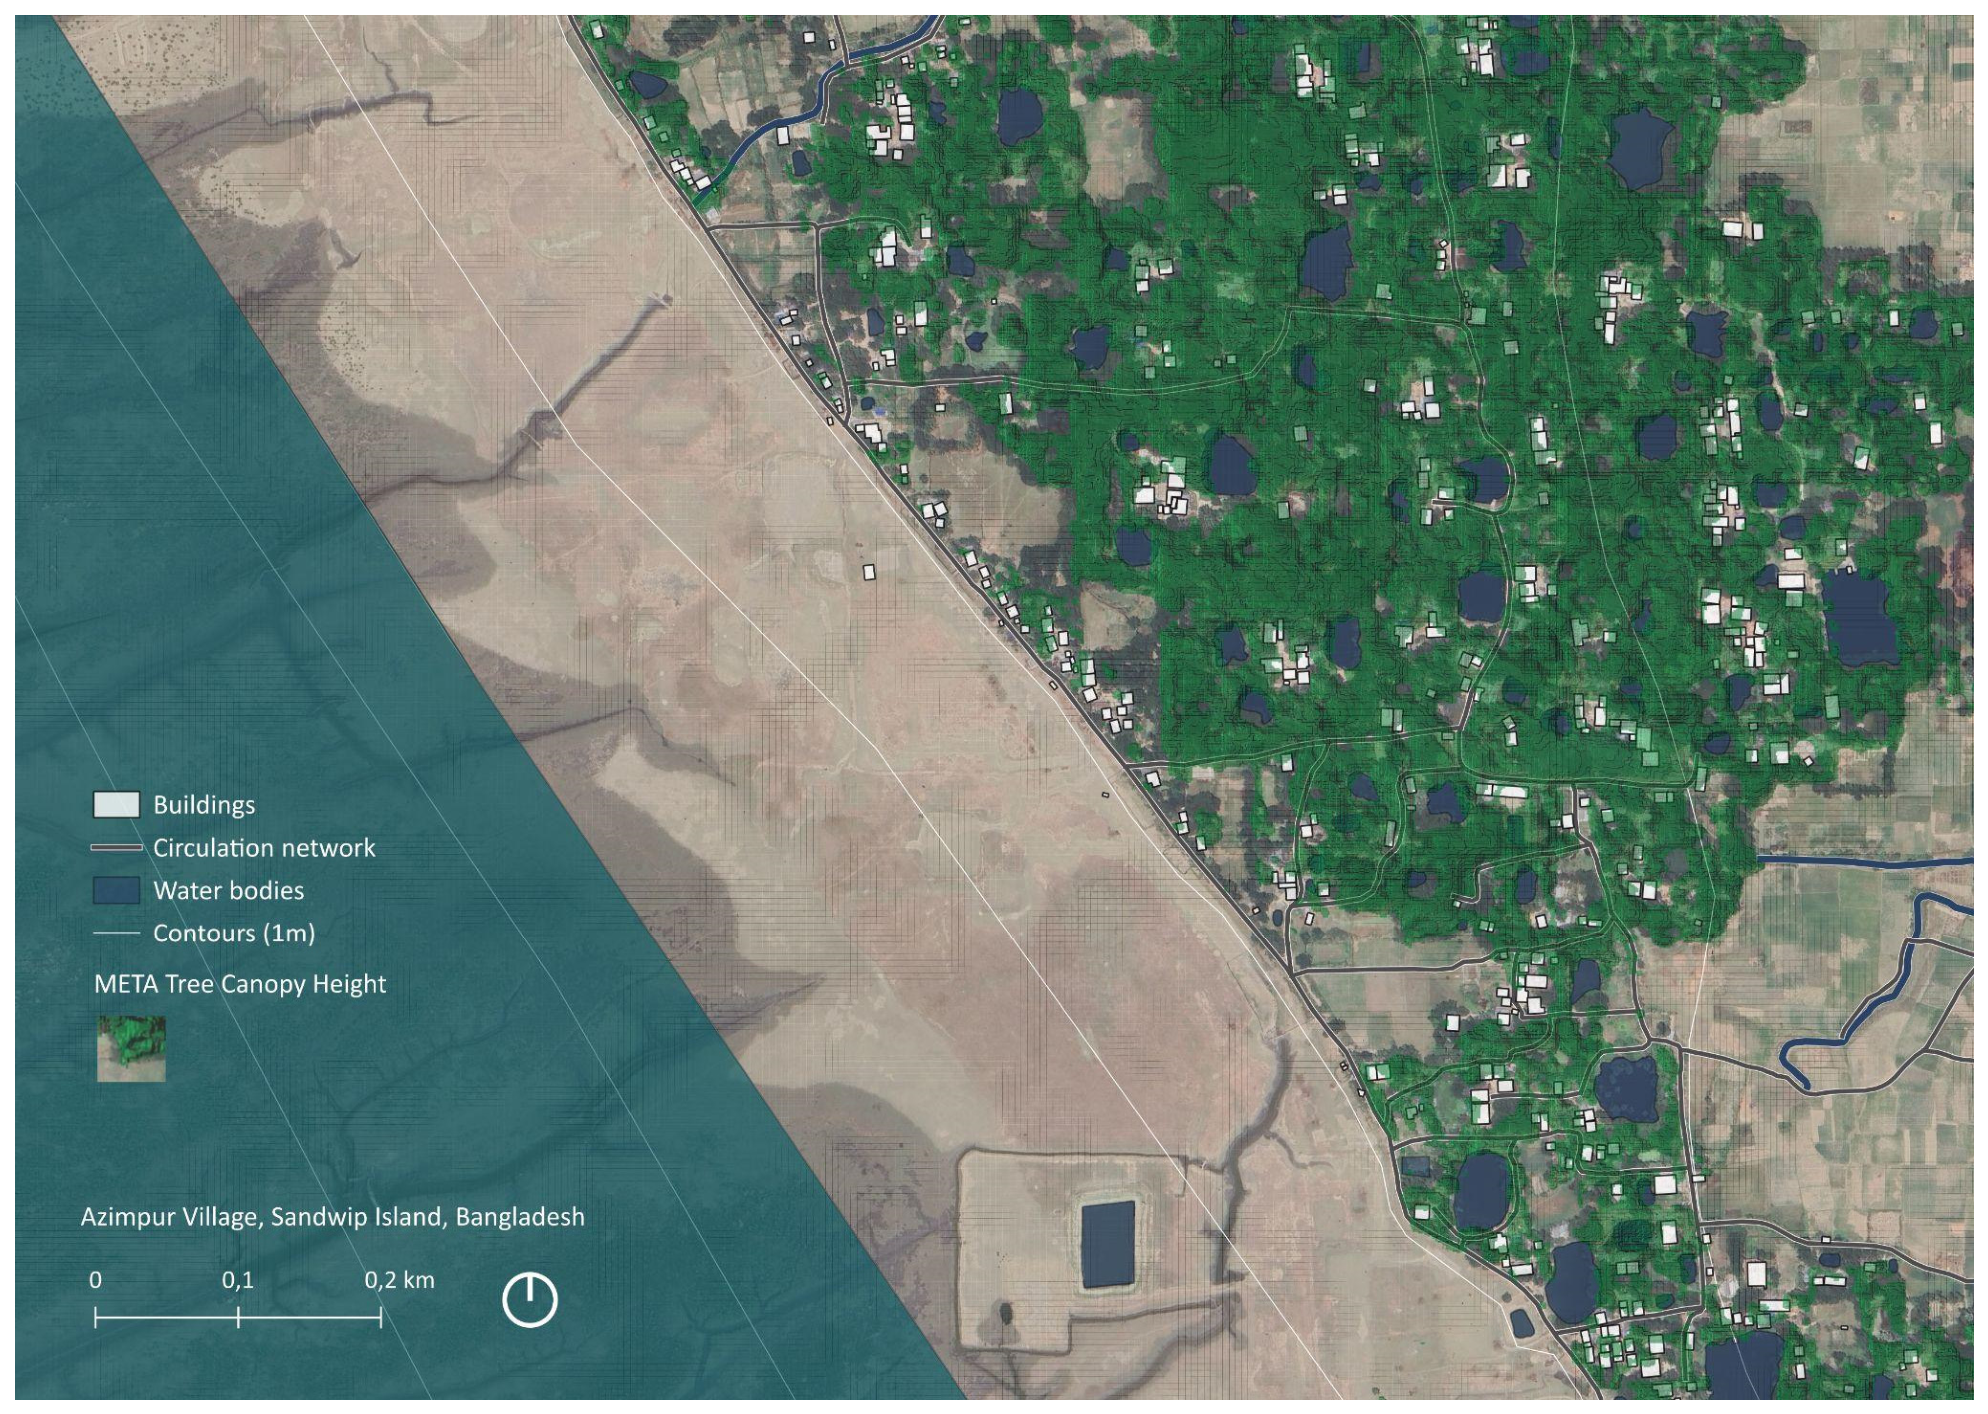
Figure 8.
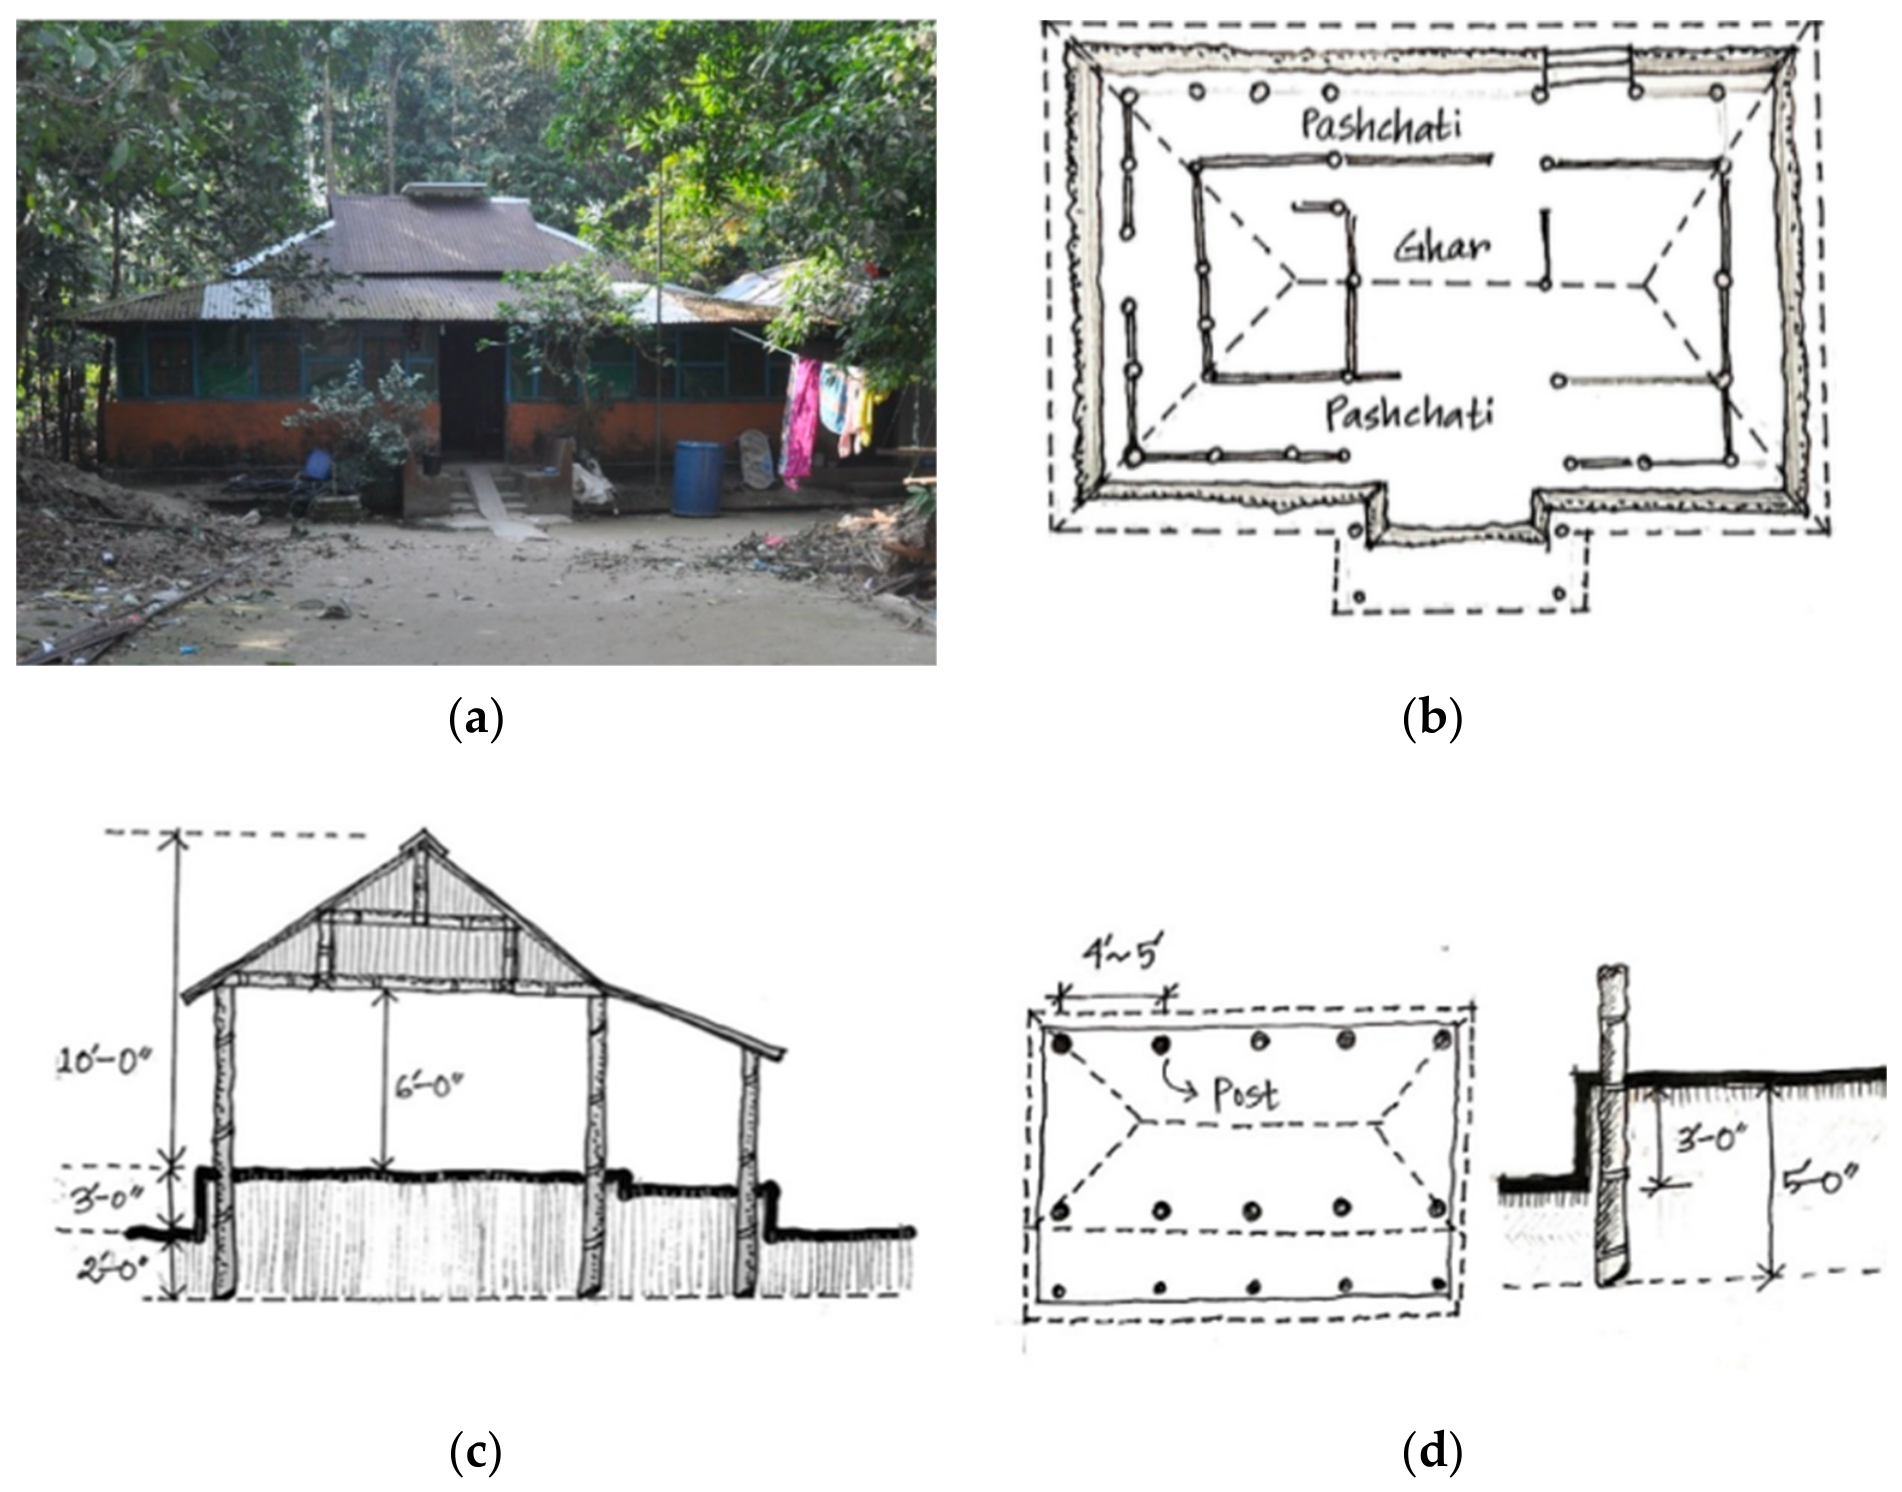
Vernacular housing in Sandwip, Bangladesh: (a) dwelling; (b) plan with peripheral pashchati; (c) cross-section; (d) construction details. Reproduced with permission from Haque and Hoque [21]. Vernacular Built Environments: Towards a Sustainable Future; published by the Faculty of Architecture, Silpakorn University, 2024.
4.2.2. Technical-Constructive Resilience
Sandwip’s housing combines diverse construction systems: around half the dwellings are semipucca or pucca, using brick masonry or metal sheets, whereas lighter, less durable kutcha houses of bamboo, straw, or leaves predominate on islands such as Hatiya [23]. Following the multiscalar framework of situated practices [9], adaptation operates at settlement, compound, and dwelling scales. Settlements occupy natural ridges or raised ground and progressively move inland to avoid storm surges and erosion, while communities monitor and repair embankment breaches with mud, logs, and bamboo [21]. Within compounds, house positioning and vegetation reduce wind exposure, with areca, palmary, and coconut trees maintained 7–10 m from dwellings to limit damage from falling branches [21]. Individual houses combine rectangular plans oriented with their shorter side toward prevailing winds, a main ghar protected by a lower peripheral pashchati, hipped roofs, short eaves, and carefully positioned openings. Raised earthen vita plinths reflect remembered flood levels [21]. Posts mechanically separated from foundations permit individual replacement without systemic collapse, while diagonal bracing, prefabricated posts, and metal profiles combine traditional construction with contemporary reinforcement [21]. Before cyclones, households strengthen vulnerable components and use elevated bamboo macha platforms to protect people, food, animals, and possessions. Resilience thus depends on siting, elevation, aerodynamic form, reparability, and incremental reinforcement within a changing territorial system rather than a fixed housing typology.
4.2.3. Socio-Cultural and Recovery Resilience
Coastal communities’ cultural identities and vernacular practices embody accumulated knowledge of cyclones, winds, soils, and seasonal resources, expressed through settlement planning, household organization, and protective measures [21]. Through spontaneous consciousness [10], recurrent risk is integrated into everyday life rather than treated as exceptional. Early and late cropping, mixed cultivation, homestead gardening, seasonal fisheries knowledge, livelihood diversification, temporary migration, and microcredit distribute risk, while social cohesion and religious beliefs support psychological resilience [21]. Before cyclones, households reinforce vulnerable components, elevate food supplies, and move livestock to higher ground. During events, residents remain at home as long as possible, using macha platforms and, ultimately, roofs, often evacuating to shelters or neighboring houses only after widespread flooding, with rudimentary boats enabling movement [21]. Rainwater harvesting and community reservoirs provide water during storm surges, while solar panels are increasingly used. Recovery combines rapid repairs, material reuse, and the restoration of agriculture, fisheries, and domestic activities; land loss may require relocating or reconfiguring compounds. Kinship, neighborhood networks, religious institutions, shared labor, and microcredit sustain this reorganization of social and productive systems. However, poverty, scarce land, and inadequate shelters make recovery unequal. Indigenous knowledge remains essential but may be insufficient when disasters exceed previous experience; integration with modern technologies can strengthen preparedness and support recovery at a higher level of functioning [21].
4.2.4. Organizational and Governance Resilience
Formal preparedness combines the Bangladesh Meteorological Department, Cyclone Preparedness Programme, community volunteers, shelters, and embankments. Warnings circulate through media, volunteers, places of worship, and community organizations, but distrust and sociocultural barriers contribute to delayed evacuation in Sandwip and Hatia, often until travel becomes unsafe [23]. Shelters frequently lack adequate space, drinking water, sanitation, and privacy, while weak institutional coordination compounds these deficiencies. Recommended improvements include public education, warnings in local dialects, collaboration between meteorologists and communities, and shelter facilities for livestock [23]. Mitigation combines embankments, shelters, mangrove reforestation, and strengthened building codes with territorial planning and early warning systems, reflecting methods identified in heritage practice [12]. Residents prioritize embankments and shelters over temporary emergency relief, highlighting the importance of sustained protection. Organizational resilience therefore depends on connecting formal institutions with local knowledge and trust, a hybrid approach interpretable through critical consciousness [10].
4.2.5. Interpretation: Recovery, Adaptation and Transformation
Sandwip combines recovery and adaptation more evenly than Navala. Repair, component reuse, informal support, and the restoration of household life after cyclones and storm surges depend on technical reparability and sustained social networks. Adaptation reduces vulnerability while maintaining domestic and productive functions through elevated siting and vita platforms, embankments, inland movement, windbreaks, wind-responsive orientation, protective pashchati volumes, roof design and reinforcement, replaceable posts, macha platforms, rainwater harvesting, solar panels, crop diversification, and improved warnings. Where erosion, flooding, or storm surges permanently remove habitable land, transformation involves settlement relocation, reorganized land use and livelihoods, and integration of formal risk management with community practices. Resilience therefore extends beyond returning to a previous spatial condition. This decentralized expression of ‘build back better’ [26] links incremental innovation and autonomous resource management with public policy that recognizes and strengthens local building cultures. Heritage continuity lies in sustaining the knowledge, practices, and livelihoods that enable communities to remain, move, rebuild, and reorganize under recurrent disturbance.
4.3. Stone Town, Zanzibar: Compatible Conservation and a Normative Framework
4.3.1. Environmental and Territorial Context
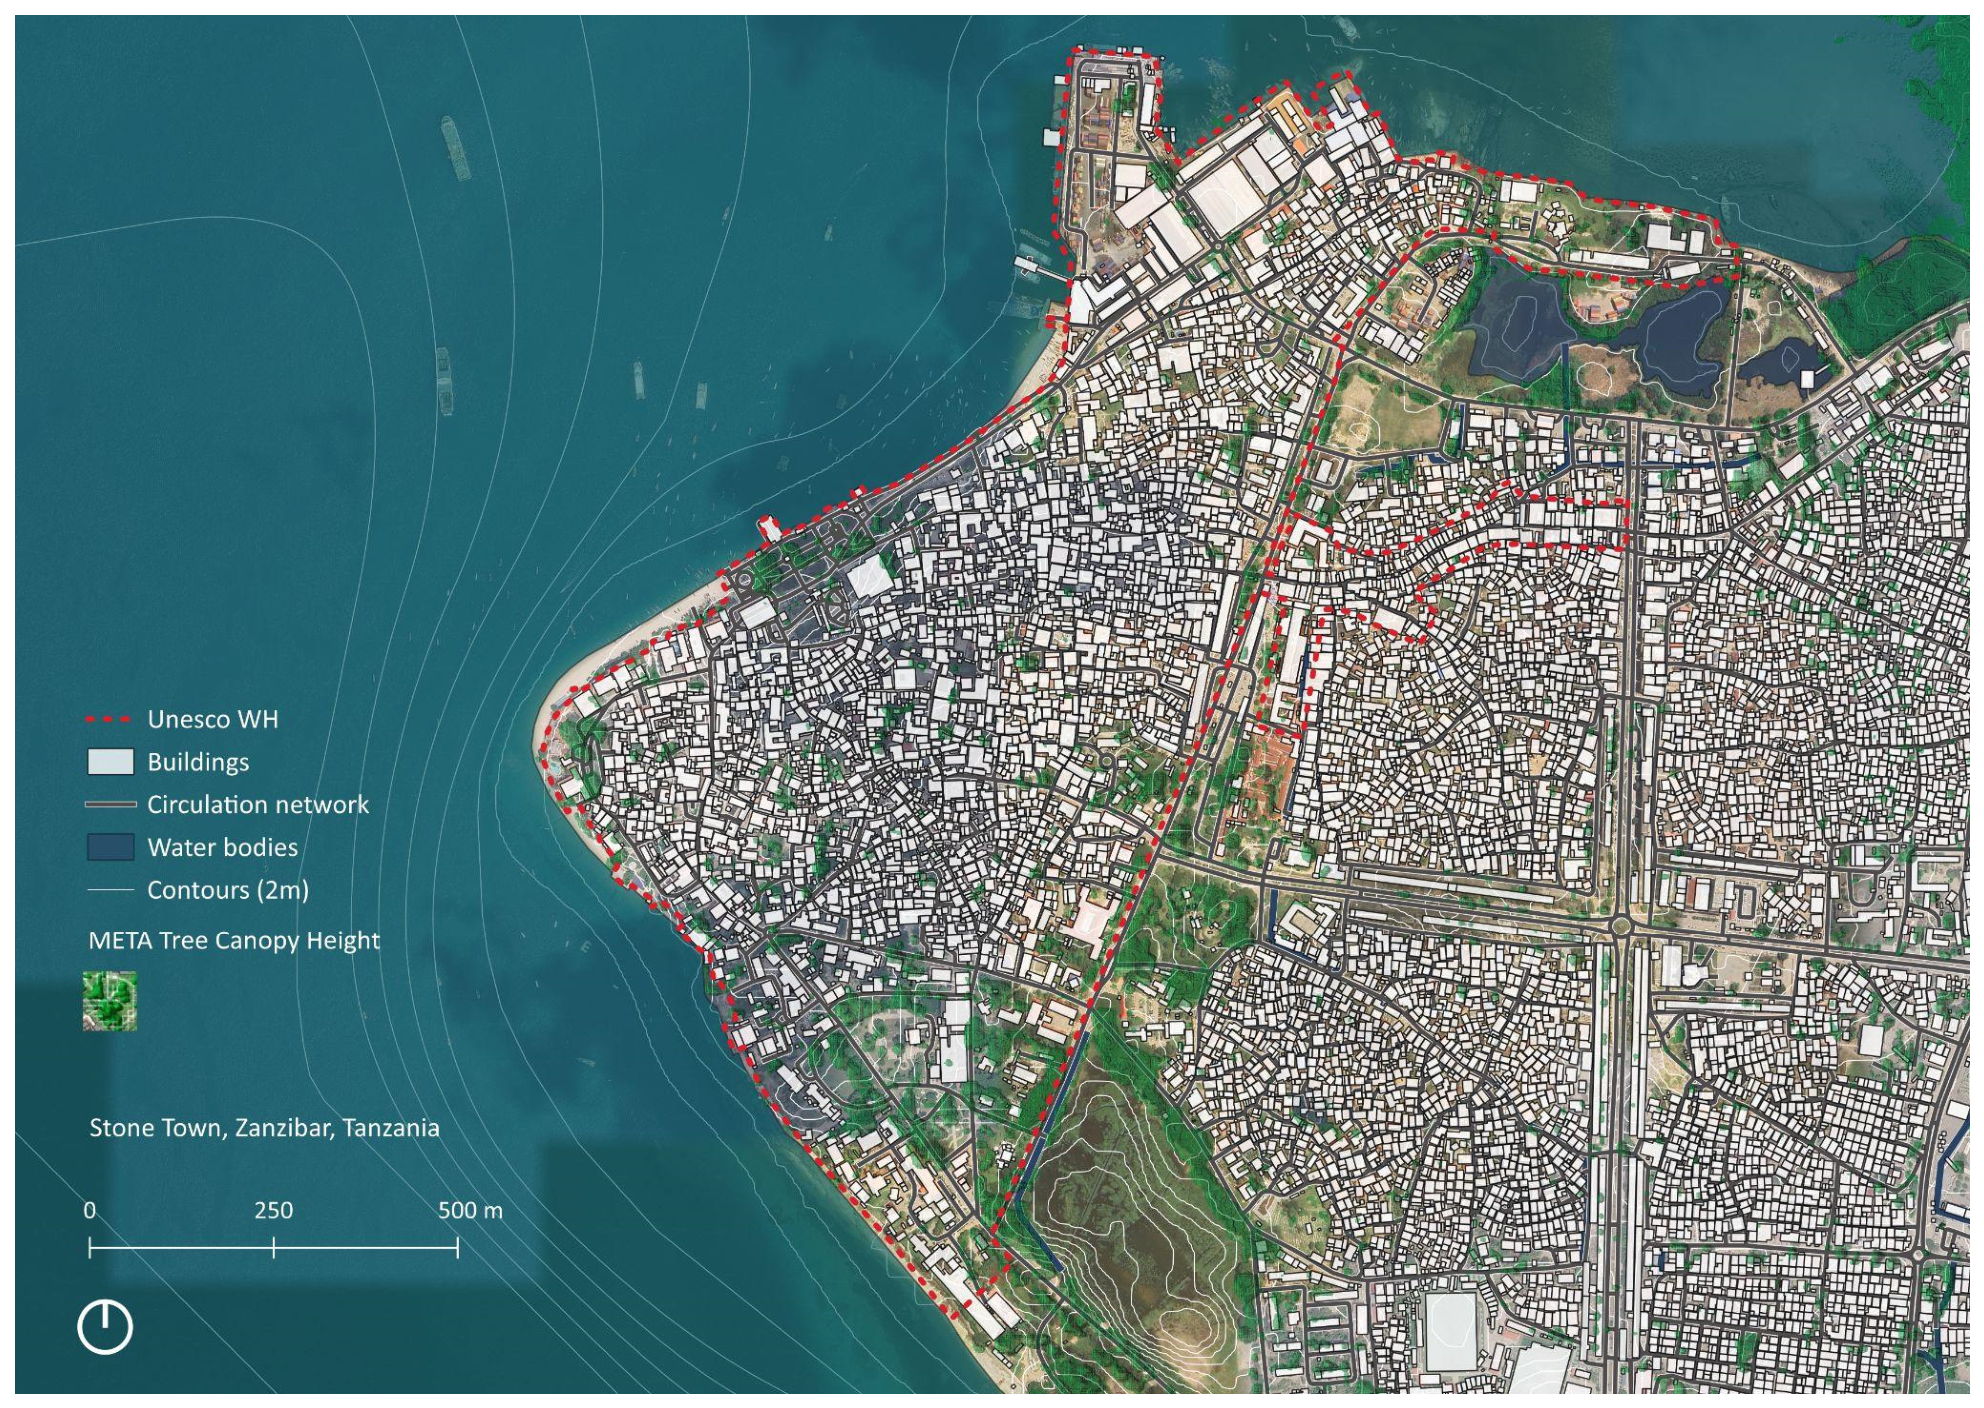
Stone Town occupies the western tip of a triangular peninsula on Unguja, the principal island of the Zanzibar Archipelago, projecting into the Zanzibar Channel. An eastern sea inlet and a narrow southern isthmus shaped its urban form and relationship with the sea [27]. Inscribed on the World Heritage List in 2000, its Outstanding Universal Value reflects cultural fusion, centuries of maritime trade between Africa and Asia, and associations with the East African slave trade and abolition campaigns. Its integrity encompasses blocks, buildings, streets, gardens, and visual relationships with the sea, making the territorial setting integral to the heritage system [28]. Across Zanzibar, rapid urban growth pressures infrastructure and vulnerable coastal areas, while weak institutional coordination constrains land-use planning instruments established since 1923. Much of the population lives less than five meters above sea level, increasing the exposure of settlements and livelihoods [29]. These vulnerabilities cannot, however, be attributed uniformly to Stone Town: flood-prone areas documented elsewhere in Unguja Urban District lie outside the historic perimeter and indicate pressures on the wider urban system rather than an established pattern within the World Heritage property [30]. Figure 9 maps Stone Town’s territorial settings.
Figure 9.
Stone Town: World Heritage property boundary and compact urban morphology in relation to its coastal and environmental setting. Source: authors, based on [13,14,16,19,28].
4.3.2. Technical-Constructive Resilience
Stone Town’s compact, hierarchical fabric reflects African, Arab, Indian, and European influences, extending from the monumental seafront to bazaars and narrow residential streets with varying degrees of public and private access. Progressive replacement of mud structures by stone consolidated this morphology [27]. Compactness limits solar exposure, streets and covered passages provide shade, and street–courtyard relationships facilitate cross-ventilation. Courtyards retain cooler night air, while thick walls, high ceilings, verandas, and light-colored limewashed surfaces moderate heat. Resilience depends on preserving these features and relationships because alterations affect neighboring buildings’ ventilation, privacy, and light [31]. Traditional construction combines load-bearing coral-rag masonry and lime mortar with timber beams or mangrove poles supporting thick floor and roof slabs of coral aggregate and lime mortar, materials central to authenticity [28,31]. Structural performance depends on continuous connections between façades, floors, roofs, and foundations, while lime renders permit vapor movement, absorb salts, and weather while protecting masonry. Inadequate maintenance and infiltration weaken mortar, masonry cores, and foundations and promote timber decay, potentially causing slab deformation, cracking, and collapse. Irregular coral units also concentrate stresses at wall junctions [31]. These underlying vulnerabilities require preventive action alongside protection from major hazards [4]. Incompatible interventions compound deterioration: cement renders trap moisture, while hollow concrete blocks and reinforced-concrete additions introduce structural incompatibilities and excessive loads. Prefabricated balcony replacements, enclosed verandas, infilled niches, additional floors above damaged buildings, covered courtyards, and poorly positioned partitions can disrupt load paths, ventilation, and historical legibility [31]. Vulnerability thus emerges from interacting water-sensitive materials, maintenance deficits, structural fragility, unstable soils, and incompatible alterations, threatening structural integrity, passive climatic performance, architectural coherence, and authenticity. Figure 10 and Figure 11 illustrate the building type.
Figure 10.
Traditional floor construction in Stone Town, Zanzibar: (a) Boriti bends under slab weight; sagging may crack the slab’s underside and push supporting walls apart, splitting masonry along voids left by decayed poles. Failure redistributes loads, potentially creating temporary equilibrium that further loading or deterioration can disrupt, leading to renewed deformation and eventual partial collapse. (b) Round mangrove poles (boriti) and squared timber beams (banaan) support slabs and tie walls together; decay at their embedded ends weakens these connections, making maintenance and compatible repair essential. (c) Underside cracks parallel to supporting walls indicate damage that may increase reliance on timber poles. (d) Once walls reached room height, closely spaced boriti were laid across the room, extending approximately three-quarters through the supporting walls. Coral fragments filled the gaps before lime concrete formed the slab. Construction continued after hardening, interrupting masonry continuity at each floor, with much of the upper wall bearing on the slab. Source. Reproduced with permission from Battle and Stee [31]. Conservation and Design Guidelines for Zanzibar Stone Town; published by Aga Khan Trust for Culture, 2001.
Figure 11.
Historic building in Stone Town, Zanzibar, showing verandas, projecting roofs, timber shutters, and light-colored facades. Photograph by the author (Mariana Correia, 2022).
4.3.3. Socio-Cultural and Recovery Resilience
Stone Town’s authenticity depends on the continuity of its historic morphology, traditional uses, and construction techniques. Despite competition from modern materials, local artisans retain knowledge of coral, laterite stone, lime, and timber, sustaining building systems whose performance depends on material preparation and workmanship. Through spontaneous consciousness [10], everyday construction and repair reproduce inherited knowledge without necessarily constituting an explicit conservation strategy. Conservation can thus be understood as inherent in a building’s construction and use throughout its life. The waqf system illustrates this continuity, although balancing economic activity with heritage’s social function remains essential to prevent commodification from displacing communities [32]. Post-event recovery is less clearly documented: unlike Navala and Sandwip, where collective repair and the restoration of everyday life after cyclones are recorded, the reviewed evidence does not establish a sequence connecting a specific disturbance within Stone Town to restored habitability and heritage values. This limits assessment without demonstrating an absence of recovery capacity. The 2014 Zanzibar Climate Change Strategy situated heritage protection within broader adaptation and risk-management policy, proposing heritage risk investigations, response planning, institutional coordination, training at governmental and community levels, improved early warnings, and vulnerability mapping. It also identifies the need to incorporate future changes in extreme-event frequency and magnitude into existing plans and describes reconstruction of part of the Mizingani seawall and promenade to protect the waterfront and historic buildings while allowing for sea-level rise [33]. These measures could support future recovery, but their application in post-disaster heritage repair is not documented. Community reconstruction, requests for institutional assistance, and informal flood responses, including sandbags and protective walls (Figure 12), are documented in the wider Unguja Urban District outside the inscribed perimeter. They demonstrate household adaptation within Zanzibar’s broader urban system but cannot be attributed directly to Stone Town or treated as evidence of heritage recovery within the property [30].
Figure 12.
Flood adaptation measures in Unguja Urban District, outside Stone Town’s World Heritage property, Zanzibar: (a) cement rendering; (b) raised entrance steps; (c) low protective wall (blue arrow, as in the original source); (d) grass cover; (e) raised concrete base; (f) wooden barrier at a doorway; (g) sandbags; (h) small-scale drainage. Reproduced with permission from Nassor and Makame [30]. Journal of Sustainable Development; published by Canadian Center of Science and Education, 2021.
4.3.4. Organizational and Governance Resilience
Preventive conservation in Stone Town maintains the relationship between urban form, building typology, and passive climatic regulation. Through critical consciousness [10], inherited practices are deliberately reassessed to determine which elements should be retained, reinforced, or combined with contemporary measures. Authenticity, compatibility, reversibility, and minimum intervention guide this approach, recognizing that alterations can affect neighboring buildings’ ventilation, light, and privacy. Adaptation begins with diagnosing water infiltration and inadequate drainage; compatible lime mortars are retained because cement traps moisture, while localized wall stitching and selective timber replacement consolidate the inherited structure. Contemporary components may be introduced where they reduce vulnerability without compromising structural stability or historical coherence [31]. Critical consciousness is therefore expressed through the selective combination of inherited knowledge and contemporary measures. This approach maintains the relationships supporting structural stability and heritage significance while adapting components that no longer respond adequately to present conditions. Temporary barriers, drainage works, and institutional assistance also address flooding elsewhere in Unguja Urban District, but their location outside the historic perimeter identifies them as wider community adaptation rather than conservation measures specific to the World Heritage property [30,34].
Institutionally, Stone Town is the only case among the four where adaptive intervention is codified through a regulatory and visual instrument for owners, technicians, and craftspeople [31]. Comparable in relation to Fiji’s illustrated guidelines [18], but more detailed at building scale, it translates conservation principles into practical guidance for everyday repair and transformation. However, the reviewed evidence does not indicate that it establishes a post-disaster recovery protocol addressing the “after” stage of the disaster risk-management cycle [4].
4.3.5. Interpretation: Recovery, Adaptation and Transformation
Stone Town demonstrates resilience most clearly through compatible adaptation, while recovery remains partially documented and transformation largely prospective. Evidence of community participation and institutional assistance concerns flood-prone areas of wider Unguja Urban District rather than a complete recovery sequence within the World Heritage property, limiting assessment compared with Navala and Sandwip. Adaptation combines preventive maintenance, compatible lime-based repair, and the preservation of courtyards, verandas, and passive environmental features, reducing vulnerability while maintaining heritage values [31]. Skilled labor and arrangements such as waqf connect conservation with continued use, requiring a balance between economic activity and social functions to avoid community displacement [32]. Transformation involves the proposed selective application of historic planning and construction principles, including thick walls, courtyards, passive ventilation, and spatial flexibility, to expanding urban areas [35]. Since 2014, in the Zanzibar City Center Area Plan (LAP), Ng’ambo has emerged as a new inland center beyond the historic core, informed by the premise that heritage accompanies relocating communities. The initiative also encouraged planning frameworks for cities in Pemba and Unguja previously lacking comprehensive plans. Within the analytical matrix, extending historic principles into reorganized contemporary planning would constitute transformation, but the available evidence presents this application as a proposed direction rather than an implemented outcome. Table 3 summarizes this evidence.
Table 3.
Heritage resilience in Stone Town, Zanzibar: synthesis of evidence by analytical dimension and resilience mode.
4.4. The Island of Mozambique: Between Compatible Conservation and Transformative Governance
4.4.1. Environmental and Territorial Context
The Island of Mozambique is situated approximately 4 km from the mainland in Nampula Province, at the entrance to Mossuril Bay. Measuring about 3 km in length, it is a calcareous coral reef formation, relatively flat but with significant depressions in the south where limestone was historically quarried for construction. The local climate is tropical, with high humidity and an average annual temperature of approximately 26 °C. Because of its coastal position and low altitude, the island is highly vulnerable to tropical cyclones, which have increased in frequency and severity in recent decades.
Historically, the island evolved from a Bantu settlement into a Swahili trading center and Islamic sheikdom by the tenth century. Following the arrival of Vasco da Gama in 1498, the Portuguese established a permanent presence, constructing the São Sebastião Fortress from 1507 to protect their commercial interests and the Carreira das Índias. For nearly four centuries, the island served as the first capital of Mozambique, prospering through the trade in gold, ivory, and later, slaves, until the transfer of the capital to Lourenço Marques (now Maputo) in 1898, later countered by the inscription on the World Heritage List in 1991 [36].
The urban context is defined by a dual structure: the Stone and Lime town in the north, with a formal layout of monumental stone masonry buildings reflecting European, Arab and Indian influences, and the Macuti town in the south, denser and more organic, characterized by traditional dwellings of wattle and daub with distinctive palm-leaf (macuti) roofs. This dichotomy is reinforced by the topography: the northern town sits on higher ground, while the southern town occupies lower-lying areas—often below sea level in consequence of centuries of quarrying—creating persistent drainage and flood challenges. During the sixteen-year civil war (1976–1992), the island experienced a massive population influx into Macuti town, causing overcrowding, while inadequate maintenance and high humidity accelerated material deterioration [36]. Figure 13 maps the two urban areas.
Figure 13.
Island of Mozambique: World Heritage property boundary and contrasting settlement morphologies in relation to the coastal and environmental setting. Source: authors, based on [13,14,16,19,36].
Mozambique is ranked among one of the nation’s most vulnerable to climate change worldwide, facing rising temperatures and increasing intensity of extreme weather. The island is especially susceptible due to its low altitude and coastal position. In 2022 alone, it suffered Tropical Storm Ana and the particularly destructive Cyclone Gombe, which reached wind speeds of 190 km/h, affected approximately 7000 people and damaged over 5500 houses. This pattern has persisted with Cyclone Freddy (2023) and Cyclones Chido, Dikeledi and Jude (2024–2025), posing a constant threat to the island’s-built heritage [37,38].
Like Stone Town in Zanzibar, the Island of Mozambique is a UNESCO World Heritage Site. It is distinctive, however, because the inscribed urban ensemble encompasses Lime and Stone town, and Macuti Town. This last one is a large vernacular town built largely from perishable materials and comparable in its construction logic to Navala. Within a single heritage property, the island therefore brings together two contrasting yet interdependent material and construction systems: the formal Stone and Lime Town and the organic Macuti Town. Because these systems appear separately across the other case studies, the Island of Mozambique offers an especially instructive case for the cross-learning analysis in Section 6.4.
4.4.2. Technical-Constructive Resilience
Traditional resilience on the Island of Mozambique may be defined as the collective practical intelligence developed over generations to adapt to the local environment and its hazards, expressed through vernacular architecture and construction methods using locally available resources to mitigate cyclones, floods and erosion—stone and lime in the north, macuti in the south—which has produced a remarkable architectural unity on the island since the sixteenth century.
Materials contribute significantly to cyclone survival. In the Stone and Lime town, coral limestone and lime mortar create thick load-bearing walls (60–100 cm) that provide thermal insulation while allowing the buildings to ‘breathe’, resisting moisture damage. Structural integrity is further supported by dense hardwoods such as ironwood (mecrusse) used for beams and floors (Figure 14).
Figure 14.
(a) Drawing of the traditional constructive system of Stone and Lime Town. (b) Detail of the Coral Stone and the Lime Mortar used in the traditional buildings in Stone and Lime Town. (c) Example of the Stone and Lime Town architecture, using traditional materials that allow the building to adapt to high humidity levels. Source: (a) Reproduced with permission from Correia et al. (Eds.) [39] UNESCO World Heritage Site: Island of Mozambique—Management, Conservation and Resilient Habitat in the Face of Cyclones; published by Universidade Portucalense and GACIM, 2025. (b) Reproduced with permission from the Republic of Mozambique, Ministry of Culture and Tourism [40]. Report of the State of Conservation of Island of Mozambique (World Heritage Site) 2024; published by UNESCO World Heritage Centre, 2024, and (c) photograph by the author (Telma Ribeiro, 2025).
In Macuti town, vernacular architecture is built in stone masonry or wattle-and-daub and palm tree roofs (macuti) with bamboo tied with coconut fiber or sisal twine; these tied connections act as shock absorbers, allowing buildings to accommodate wind forces without collapsing (Figure 15)—the same principle observed in the magimagi lashings of the Fijian bure (Section 4.1.2).
Figure 15.
(a) Drawing of the traditional constructive system of Macuti Town. (b) One of the seven houses in Macuti Town that were reinforced before the Cyclone Gombe. (c) Its interior roof detail showing sisal-fiber reinforcement at the joints between the timber frame and palm-leaf roofing. Source: (a) Reproduced with permission from Correia et al. (Eds.) [39]. UNESCO World Heritage Site: Island of Mozambique—Management, Conservation and Resilient Habitat in the Face of Cyclones; published by Universidade Portucalense and GACIM, 2025. (b) Reproduced with permission from [40]. from the Republic of Mozambique, Ministry of Culture and Tourism, and (c) photograph by the author (Telma Ribeiro, 2025).
Architectural design standards also play a vital role: standardized roof slopes between 30° and 45° are identified as safer because they reduce wind forces, while pitched roofs offer superior wind resistance. The preservation of traditional flat roofs in the Stone and Lime town is equally important, since their weight increases resistance to wind suction, and projecting eaves protects walls from heavy rainfall. The effectiveness of these methods was demonstrated during Cyclone Gombe in 2022, when seven houses with traditional fiber roof reinforcements survived without damage (Figure 15)—a small but significant empirical validation [41,42]. Traditional resilience also includes nature-based solutions such as planting vegetation as windbreaks.
4.4.3. Socio-Cultural Resilience and Continuity of Practice or Socio-Cultural and Recovery Resilience
Heritage resilience, in its cultural and social dimensions, refers to the capacity of a historic area to sustain cultural identity, local knowledge and intangible heritage while remaining open to novel pathways of adaptation and social inclusion [5]. On the Island of Mozambique, this capacity is inseparable from the condition of being living heritage rather than a monument. The 2018 joint reactive monitoring mission made this the premise of its assessment, observing that the intangible knowledge of the traditional masons of both the Stone and Lime town and the Macuti town is the carrier of the property’s conservation capacity, transmitted across generations in the particular way stone masonry is built, how traditional lime mortar is prepared, and how long a limewash coat can be left before another is required [43]. The mission further noted that the social and intangible values recognized by the Burra Charter had been underweighted in previous management thinking, and that the Retrospective Statement of Outstanding Universal Value should protect tangible and intangible aspects through the formal recognition of traditional protection systems that have existed for decades [43]. Recent research on the island reinforces this finding, emphasizing the crucial role of community engagement in implementing resilience mechanisms and the importance of integrating traditional knowledge with resilience strategies while respecting the authenticity and integrity of the property [41].
The social fabric of the island is sustained by religious, cultural, and sectoral associations and intangible practices through which cultural identity is reproduced. The mission found, however, that participatory design remained under-implemented: a civil-society representative from the Macuti town was not always integrated into the technical commission’s meetings, and Macuti residents frequently felt that their views and interests were not considered [43]. This approach has changed since then.
Recovery after cyclonic events depends on family networks and community strategies that operate before and alongside institutional response. The Sendai Framework for Disaster Risk Reduction 2015–2030 establishes recovery and reconstruction as a priority for action, framing the post-disaster phase as an opportunity to build back better rather than to restore pre-existing vulnerability [44]. Family networks played a fundamental role in emergency aid, and residents identified community strategies for protecting houses and sheltering vulnerable people, though disagreements persisted about the best ways to protect dwellings during cyclones [39]. The effectiveness of radio, television and SMS alert systems managed by the National Institute for Disaster Risk Management and Reduction (INGD) and the National Institute of Meteorology of Mozambique (INAM) was recognized, with clear guidelines for evacuating risk zones [41]. Participants also reported structural problems, such as the failure of drainage ditches in Macuti during cyclones due to the interruption of electricity supply to extraction pumps, and a community perception of change in cyclone patterns, with more intense winds affecting the western coast more significantly [39]. The transmission of traditional knowledge is narrowing as materials disappear and ways of life change, placing the socio-cultural dimension of resilience under pressure. The 2018 mission’s terms of reference explicitly raised concern for the abandonment of traditional construction techniques due to the shortage of macuti and to changes in ways of life [43]. The socio-cultural resilience of the island therefore depends on sustaining the knowledge networks and social institutions that allow communities to maintain functions, adapt and transform in response to disturbance [5]. Housing, in self-organized contexts, is not a final product but a process of continuous transformation in which each constructive decision represents a compromise between available resources, real needs and deep-rooted ways of life [39]. The resilience of the island’s socio-cultural system therefore depends not on preserving an unchanged set of practices but on sustaining the knowledge networks and social institutions that allow communities to remain, adapt and reorganize in response to recurrent disturbance.
4.4.4. Organizational and Governance Resilience
Institutional vulnerability on the island is in the interface between heritage conservation and disaster risk management. Cultural heritage does not form part of existing disaster and risk management arrangements, the Conservation Office operates with a fraction of its established funding and staff and without an architect or engineer, and Decree 54/2016 regulates only the Stone and Lime town, leaving the Macuti town without specific rules [39]. The fragilities of the island are concentrated in the governance and institutional dimensions, where cross-sectoral partnerships and the capacity to sustain maintenance are located [5]. Adaptive capacity is organized through a chain of instruments extending from the global to the household scale. The Sendai Framework supplies the reference structure [40]. It is operationalized nationally through the Master Plan for Disaster Risk Reduction 2017–2030, which establishes the only heritage provision in the national planning corpus: to protect cultural institutions and places of historical, cultural or religious interest [45]. National coordination rests with the National Institute for Disaster Risk Management and Reduction (INGD), which manages the national alert systems [39]. Adaptation is territorialized through the National Adaptation Plan of 2023 and its Local Adaptation Plans [46]. The island’s Local Adaptation Plan, prepared participatory, provides for a final assessment in 2028 [41]. Neither the National Adaptation Plan nor its coastal action names the island as a target geography, and cultural heritage is absent from the Plan [46].
The national cyclone alert code operates in three colors, and the PRISM platform has strengthened monitoring since January 2025 [39]. The current operational model combines a multisectoral team with a geographic information system serving as heritage inventory and management platform. The team includes representatives from public institutions, civil society, academia and local communities, combining technical knowledge with the experiences of the resident population [39]. Collaborative mapping integrates the knowledge of residents with geospatial data to identify vulnerable zones [39]. This arrangement corresponds to the operationalization of governance and institutional resilience through adaptive governance, cross-sectoral collaboration and increased community participation [5].
4.4.5. Interpretation: Recovery, Adaptation and Transformation
Adaptation operates in two registers. In the fabric, it consists of compatible lime-based repair, retention of roof geometries, positive roof-to-wall anchorage, and a maintenance culture of household measures [41,47,48]. In the territory, it is articulated through the Local Adaptation Plan and through mangrove and dune restoration [41]. The fragility of this register is the material: the systems on which adaptation depends require coral stone, lime, mecrusse, mangrove and macuti, all documented as scarce [43,49]. Reconstruction without resilience standards reproduces vulnerability: infrastructure rehabilitated after Cyclone Idai collapsed again during Cyclone Gombe [46]. Transformation is occurring at different rhythms: faster in governance, more slowly in the built fabric.
The island is moving from a monument-centered conservation model towards a multisectoral, risk-informed and community-mediated one by recognizing communities as guardians. Moreover, a geographic information system is now functioning as an inventory and a management platform, alongside a collaborative mapping which admits resident knowledge as evidence, proposing a buffer zone as a cultural landscape [41,43]. This qualifies as transformation because it alters the decision-making system itself [5]. It remains a transformation in progress since participatory design was found under-implemented and cultural heritage is stated not to form part of existing disaster risk management arrangements [43]. The three capacities of resilience are present but unevenly developed, and the sequence is inverted: transformation of governance is advancing ahead of a consolidated recovery capacity [5]. See Table 4.
Table 4.
Heritage resilience on the Island of Mozambique: synthesis of evidence by analytical dimension and resilience mode.
5. Results
5.1. Cross-Case Comparison by Analytical Dimension
Reading the matrix horizontally identifies seven findings across the four cases. The first five findings concern the environmental, spatial, material and socio-cultural conditions and pressures recorded in dimensions one to six. The last two concern the responses documented in dimensions seven and eight and the scope of the available evidence. Table 5 summarizes the comparison. These findings describe relationships across the cases without assigning numerical weights to dimensions or ranking their resilience.
Table 5.
Cross-case comparison of heritage status, environmental exposure, construction systems, social organization and institutional support.
Firstly, exposure varies with territorial position and cannot be treated as uniform across the four sites. Navala’s inland setting limits storm-surge exposure, while cyclonic winds, intense rainfall, flash flooding and landslides remain relevant. Sandwip faces recurrent cyclones, storm surges, flooding and erosion in a changing delta landscape. Stone Town is affected by humidity, salinity, deterioration and sea-level-rise concerns, while the mapped records show no cyclone tracks in its vicinity during 2000–2025. Flood responses documented elsewhere in Unguja Urban District concern the wider urban system rather than a demonstrated recovery sequence within Stone Town [30]. On the Island of Mozambique, cyclones combine with coastal exposure and persistent drainage problems in the low-lying Macuti quarter. Relocation forms part of Sandwip’s response to land loss; in the inscribed properties, territorial adjustment must also consider the continuity of the historic fabric and its relationship with place.
Secondly, settlement form mediates environmental exposure and the conditions of intervention. Navala’s layout around communal spaces connects climatic responses with the proximity supporting collective work. In Sandwip, ridges, raised vita plinths, compound organization and the positioning of vegetation influence exposure to water and wind. Stone Town’s compact fabric, shaded streets and courtyards support passive climatic regulation, with alterations to one building potentially affecting neighboring ventilation, light and privacy [31]. In Macuti Town, ground levels inherited from quarrying and deficient drainage create pressures that individual building repairs alone cannot resolve. These relationships connect settlement and building scales without establishing that one analytical dimension is more important than another. Figure 2 illustrates the morphological contrast.
Thirdly, incompatible intervention is a recurring technical concern, although its form and documentation differ between cases. Poorly anchored industrial roofing and rigid substitutions are identified as problems in Fiji, while cement renders and incompatible masonry or concrete additions affect coral-and-lime construction in the inscribed cases. On the Island of Mozambique, zinc substitution and shortages of traditional materials further complicate compatible repair [31,43,49]. Sandwip also documents combinations of inherited construction with bracing, prefabricated posts and metal components [21], showing that the introduction of contemporary materials is not by itself evidence of incompatibility. The relevant issue is their relationship with the existing assembly, environmental conditions and possibilities for maintenance. Material scarcity, household resources and access to skilled labor condition these decisions, but the evidence does not establish a single cause for all substitutions.
Fourthly, construction systems support different mechanisms of repair and adjustment without corresponding exclusively to one resilience mode. Tied connections and replaceable components in the bure, Sandwip’s lighter dwellings and Macuti houses facilitate repair and recovery, while preventive checks and reinforcement also contribute to adaptation. Massive coral-and-lime buildings depend on maintenance, compatible repair and continuity between walls, floors and roofs; collapse may entail irreversible losses of historic fabric. These systems may nevertheless require recovery after damage. The Island of Mozambique contains both construction systems within one property, requiring differentiated measures. The regulatory gap affecting Macuti Town further limits the correspondence between the property’s physical diversity and its conservation framework [43].
Fifthly, the continuity of building knowledge is a recurrent concern across the four profiles. Navala records aging master builders, declining apprenticeship and constraints on material supply. Sandwip’s household construction and repair are constrained by poverty, land loss and access to resources. In Stone Town, artisanal knowledge continues alongside competition from modern materials and incompatible alterations. On the Island of Mozambique, material shortages and changing ways of life are associated with the abandonment of traditional techniques [43,49]. The persistence of buildings therefore needs to be considered alongside the skills, labor and social relationships through which they are maintained and repaired. The evidence identifies this shared concern without establishing it as the only vulnerability common to the cases.
Sixthly, the disaster risk management cycle is documented unevenly [4]. Preparedness and preventive measures are described in all four cases: lashing checks and debris clearance in Navala; reinforcement, elevated storage and livestock movement in Sandwip; maintenance and compatible repair in Stone Town; and household measures, roof anchorage and formal warnings on the Island of Mozambique. Accounts of action during cyclones include sheltering, securing openings and evacuation practices in Navala, Sandwip and Mozambique. Post-event repair and the restoration of domestic or productive activities are more extensively described for Navala and Sandwip. The rehabilitation of Macuti dwellings and family support provides partial recovery evidence for Mozambique, while a complete sequence within Stone Town remains under-evidenced. The reviewed material does not establish a heritage-specific protocol connecting damage assessment, provisional stabilization and decisions about repair or demolition across the four sites. This limits assessment of formal recovery arrangements without proving their absence.
Seventhly, institutional status is associated with differences in documentary emphasis. Stone Town has codified conservation guidance [31], while the Island of Mozambique has planning, inventory and monitoring instruments [39,41]. The material reviewed for Navala and Sandwip describes community repair and everyday adaptation in greater detail; their formal instruments address building safety, preparedness and emergency management [18,23]. These differences affect which relationships and outcomes can be assessed. They do not establish that inscription weakens community recovery or that non-designation strengthens it. Evidence gaps therefore remain distinct from findings about the actual presence or effectiveness of capacities.
5.2. Resilience Profiles
The comparison identifies combinations of recovery, adaptation and transformation rather than exclusive categories. Table 6 records the mechanisms described in each case together with their implementation status and evidence gaps. These qualitative profiles do not provide resilience scores or establish a sequence that every site follows. Table 6 summarizes this.
Table 6.
Cross-case comparison of modes of resilience: Recovery, adaptation and transformation across the four cases.
Navala centers on collective recovery through replaceable components, shared labor and the transmission of construction knowledge. Preventive checks, improved anchorage and illustrated guidance also support adaptation [18]. More substantial reorganization of material supply, training and governance remains a proposed response where inherited practices become insufficient.
Sandwip combines repair and the restoration of household life with continuous adaptation of siting, plinths, components and livelihoods. Where permanent land loss requires substantial relocation and reorganization of settlement or productive systems, the response also involves transformation. Routine adjustments, shelter provision and warning systems support this response without individually establishing such reorganization.
In Stone Town, adaptation through compatibility is the most consolidated pathway described in the evidence. It combines passive environmental relationships, preventive maintenance and compatible repair, supported by codified conservation guidance [31]. A complete recovery sequence within the property is not established by the reviewed material; flood responses documented elsewhere in Unguja Urban District cannot substitute for that evidence [30]. Transformation remains a proposal extending historic planning and construction principles into wider urban development, including Ng’ambo [35].
The Island of Mozambique combines adaptation in its two construction systems with emerging governance transformation. GACIM-led intervention coexists with household maintenance and changes undertaken without technical supervision. Seven reinforced Macuti houses survived Gombe undamaged, providing limited evidence of preventive performance [41,42]; the compatibility and performance of other changes requires assessment. Rehabilitation after cyclones provides partial recovery evidence. Multisectoral coordination, GIS-based management and collaborative mapping indicate a reorganization of assessment and participation, while implementation remains incomplete [39,41,43].
These profiles connect responses across household, building, settlement and institutional scales. They do not establish that organizational scale alone determines a resilience mode, that codification necessarily constitutes transformation or that governance change has already secured recovery. Their shared constraints concern the relationships between compatible construction, accessible resources, knowledge continuity, social organization and sustained institutional support. These relationships provide the basis for the discussion and cross-learning analysis in Section 6.
6. Discussion
The comparison identifies different combinations of recovery, adaptation and transformation across the four cases. These modes operate through the technical-constructive, socio-cultural and organizational and governance dimensions described in Section 4. They should therefore be read as related processes rather than as exclusive attributes of a particular construction system or institutional setting. Buffer capacity, self-organization and learning help explain how the resources, relationships and knowledge supporting these processes are mobilized [8]. The discussion distinguishes documented practices and outcomes from emerging or proposed changes, considering the uneven evidence available for each case.
6.1. Recovery: The Social System Outweighs the Physical Object
Navala and Sandwip show how repairable construction and social organization support recovery after disturbance. In Navala, replaceable components and solesolevaki enable collective repair and reconstruction, linking the restoration of buildings with the continuity of community practices. In Sandwip, local materials, component reuse and informal support networks contribute to the resumption of domestic activities, agriculture, livestock keeping and income generation. These processes coexist with preventive measures and incremental adaptation, so neither case is adequately described as exclusively reactive.
In engineering resilience, recovery is associated with a return to a previous stable condition [1,2]. The cases qualify what such a return entails for living vernacular heritage. Thatch, lashings, posts and other components may be replaced while domestic functions and construction practices continue. Recovery therefore concerns the restoration of habitability and social and productive activities, supported by the reactivation of the knowledge, labor and material networks that make repair possible. Where relocation also substantially reorganizes settlement or livelihoods, recovery may overlap with transformation rather than reproduce an earlier spatial condition.
Cyclical maintenance connects these processes. Thatch replacement and the tightening of connections in Navala sustain buildings while providing opportunities for intergenerational learning. In Sandwip, replaceable components allow repairs to be combined with incremental reinforcement. Such practices support the treatment of deficient maintenance as an underlying vulnerability in heritage disaster risk management [4]. Their continuity nevertheless depends on material supplies, skilled labor and resources that households can access. Artisan loss, declining apprenticeship and ecological pressures may weaken recovery even where repairable buildings remain.
Recovery also needs to be assessed against the persistence of vulnerability. In Sandwip, repair and the restoration of livelihoods coexist with poverty and the continuing loss of cultivable and habitable land [22]. Efficient reconstruction alone cannot resolve these pressures. Its relationship with drainage, embankment maintenance, safer siting and, where necessary, broader spatial reorganization is central to the principle of building back better [26,44].
The evidence for the inscribed properties requires a different qualification. On the Island of Mozambique, the rehabilitation of Macuti dwellings after cyclones and the role of family and neighborhood networks provide partial evidence of recovery. The reviewed material does not, however, establish a complete sequence connecting damage, repair and the sustained restoration of habitability and heritage values [39]. In Stone Town, reconstruction and flood responses documented elsewhere in Unguja Urban District cannot establish recovery within the inscribed perimeter [30]. These differences concern the scope of the evidence and should not be interpreted as proof that recovery capacity is absent from either property.
6.2. Adaptation: Compatibility as a Survival Strategy
Adaptation is documented across all four cases, although its mechanisms and degree of consolidation differ. Navala combines inherited climatic responses with preventive checks, improved anchorage and illustrated building guidance developed after Cyclone Winston [18]. Sandwip demonstrates continuous adjustment through elevated vita plinths, replaceable posts, reinforced roofs, windbreaks and diversified livelihoods [21]. These practices reduce vulnerability while sustaining domestic and productive functions, showing that adaptation operates alongside recovery in repairable construction systems.
In Stone Town, adaptation through compatibility is the most consolidated pathway described in the case study. It combines the conservation and repair of existing fabric with diagnosis of the causes of deterioration. Compactness, shaded streets, courtyards and cross-ventilation support passive climatic regulation, while compatible lime-based repair, selective timber replacement and localized consolidation address material and structural problems [31]. Maintaining these relationships allows compatible changes rather than requiring the fabric to remain unaltered. The passive character of environmental performance should therefore be distinguished from the active maintenance and intervention needed to sustain it.
Compatibility gives adaptation a particular significance in heritage contexts. The ecological formulation considers the disturbance a system can absorb while maintaining its fundamental functions [1,2]. In living heritage, the assessment must also consider the materials, techniques, workmanship, spatial relationships and uses through which cultural significance is expressed [1,3]. A technical improvement cannot therefore be evaluated independently of its effects on those attributes. Minimum intervention and reversibility guide the selection of adjustments, while material compatibility helps sustain structural and environmental performance. In Stone Town, cement renders and incompatible additions may aggravate moisture problems, disrupt load paths or reduce ventilation [31].
The Island of Mozambique combines this conservation logic with the reparability of Macuti construction. Adaptation includes compatible lime repair in Stone and Lime Town and the retention of appropriate roof geometries, positive roof-to-wall anchorage and preventive maintenance across the relevant construction systems [41,47,48]. As the comparative table of resilience modes records, GACIM-led interventions coexist with household maintenance and adaptations undertaken without technical supervision. These resident-led changes form part of the island’s continuing adjustment to housing needs and hazards, but their compatibility and performance cannot be assumed: they require assessment in relation to the specific construction system and heritage values.
The seven reinforced Macuti houses that survived Cyclone Gombe undamaged provide a limited observation of the performance of supervised preventive measures during a particular event [41,42]. They support the relevance of traditional reinforcement without establishing that all applications or unsupervised modifications achieve the same result. Their survival concerns adaptation and resistance during the event; it does not document post-disaster recovery. Recording how both supervised and resident-led interventions perform would help connect conservation guidance with observed outcomes.
Adaptation also depends on the social and economic conditions of intervention. Stone Town’s waqf arrangements connect conservation with continued use, requiring a balance between economic activity and social functions to avoid displacement [32]. On the Island of Mozambique, shortages of coral stone, lime, mecrusse, mangrove and macuti constrain compatible work [43,49]. Guidance and regulation therefore need to relate to accessible materials, skilled labor and the resources required for maintenance. The comparison shows the importance of these conditions without establishing that institutional guidance alone has secured compatible intervention throughout either property.
6.3. Transformation: Governance as the Locus of Change
Transformation concerns more substantial reorganization of the relationships through which a heritage system functions [1,2]. Plans, warnings, monitoring tools and building manuals can contribute to this process, but they also support recovery and adaptation. Their classification depends on the scope of the change they enable. A new instrument indicates transformative capacity where it helps reorganize decision-making, participation, resource provision or settlement and livelihood systems; its existence alone does not demonstrate that such reorganization has been completed.
Sandwip illustrates the territorial dimension. Progressive movement away from erosion can form part of continuous adaptation, while permanent land loss may require relocation accompanied by substantial changes in settlement, land use and livelihoods [1,2,25]. Shelter provision and the articulation of formal warning systems with household practice support this response but should be distinguished from the wider reorganization itself. The case combines repair and incremental adjustment with changes that make continuity possible beyond an earlier spatial arrangement.
On the Island of Mozambique, transformation is emerging principally through governance. Multisectoral coordination, GIS-based management and collaborative mapping introduce new relationships between institutional assessment and residents’ empirical knowledge [39,41]. The proposed cultural-landscape buffer zone also extends the management perspective beyond individual monuments [41,43]. These changes can be interpreted through the governance dimension of heritage resilience because they concern how conservation and risk are understood and coordinated [5]. Their implementation remains incomplete: the 2018 mission documented limited participation and gaps between heritage protection and disaster risk management [43]. The available evidence does not establish that subsequent instruments have fully overcome these constraints or secured sustained recovery.
Navala presents a different relationship between adaptation and transformation. Illustrated guidance codifies technical adjustments that support adaptation [18], while the reorganization of timber and fiber supplies, artisan training and institutional support represents a broader direction for change where inherited practices become insufficient. In Stone Town, transformation remains a proposal to apply historic planning and construction principles to expanding urban areas, including Ng’ambo [35]. Its territorial scope is wider than the protected core, and the proposed application should be distinguished from a demonstrated transformative outcome within the property.
The inscribed cases also show why territorial change must be considered alongside place-based significance. Moving populations or functions may sustain social practices while failing to retain the material and spatial relationships associated with the historic ensemble. Governance reorganization is consequently relevant, but it does not remove the need to assess how change affects heritage values. Nor does the comparison establish a fixed sequence in which recovery must precede adaptation and transformation. On the Island of Mozambique, emerging institutional change coexists with household repair, material scarcity and incompletely documented recovery.
The reviewed evidence does not establish an equivalent heritage-specific recovery protocol across the four cases. This is a gap in the documented connection between institutional capacities and post-event action, rather than evidence that community recovery or emergency support is absent.
6.4. Spontaneous and Critical Consciousness in Continuing Practice
The concepts of spontaneous and critical consciousness [10] help interpret how knowledge is reproduced and reassessed across the three modes. Inherited practice is sustained through participation in bure construction and maintenance, household experience of flood levels in Sandwip, tied connections in Macuti buildings and the preparation and application of lime in Stone Town. These practices connect technical performance with social continuity, without requiring every operation to be formulated as an explicit conservation rule.
Critical consciousness becomes relevant when actors deliberately reconsider inherited solutions in response to changing conditions [10]. In Sandwip, raising vita plinths, decoupling posts from foundations and introducing bracing or prefabricated components illustrate adjustments made within household construction practice [21]. In Navala and Stone Town, illustrated guidelines translate technical and conservation principles into forms addressed to builders and craftspeople [18,31]. On the Island of Mozambique, collaborative mapping and the Local Adaptation Plan bring resident experience into institutional assessment [39,41]. Deliberate reassessment can therefore arise within everyday building culture or through interaction with technical and institutional actors.
The distinction between these processes should not become an automatic distinction between unsupervised practice and technically informed action. On the Island of Mozambique, resident-led adaptations and supervised interventions coexist. Their contribution to resilience depends on what is changed, why it is changed and how it affects construction performance, habitability and heritage continuity. Similarly, the existence of codified guidance demonstrates the communication of principles, while its effects depend on access to materials, skilled labor and mechanisms that connect it with decisions on site. Neither the source of an intervention nor its degree of formalization alone establishes its compatibility or effectiveness.
This interpretation also connects the analytical domains without assigning each to a single capacity. Material resources, social organization and learning may support repair after damage, preventive adjustment or more substantial reorganization [8]. The same maintenance practice can preserve a building, transmit knowledge and provide an opportunity to revise a construction detail. Illustrated guidance and participatory assessment can strengthen this process where they remain connected with the actors and resources involved in implementation.
The comparison thus brings resilience thinking and heritage disaster risk management into a common analytical structure. The first distinguishes recovery, adaptation and transformation and helps interpret their relationships across scales [1,2,3]. The second organizes risk assessment, preparedness, response and recovery, while recognizing maintenance and management deficits as underlying vulnerability factors [4,12]. In the matrix, dimensions one to five characterize environmental, spatial, material and socio-cultural conditions; dimension six identifies pressures; dimension seven records preventive and deliberate adjustments; and dimension eight interprets the responses through the three modes. Uneven documentation of the post-event stage limits assessment of the connection between enabling capacities and achieved recovery. It should remain an evidence gap rather than become a negative finding about the sites.
6.5. Cross-Learning Between the Four Sites
The four profiles provide complementary learning opportunities rather than a hierarchy of resilience. Navala illustrates the organization of collective repair; Sandwip connects recovery with continuous adaptation to territorial change; Stone Town provides a developed approach to compatible conservation; and the Island of Mozambique shows emerging connections between household responses, risk assessment and multisectoral governance. Table 7 summarizes the mechanisms that may inform exchange and the constraints affecting their application.
Table 7.
Cross-case learning opportunities: documented strengths, potentially transferable instruments and remaining gaps.
In Navala, solesolevaki offers principles for organizing shared labor, responsibilities and knowledge transmission. Its relevance extends beyond rebuilding a particular house type, although its social setting cannot simply be reproduced elsewhere. Sandwip contributes practices such as flood-informed plinth heights, replaceable posts and the use of vegetation to moderate exposure. These may inform assessment of adaptation options in Macuti Town, where repairable assemblies and flood exposure are also important. Their suitability requires local technical and heritage assessment rather than direct transfer.
Stone Town demonstrates how illustrated conservation guidance can connect compatible repair with the environmental relationships of historic fabric [31]. Fiji’s building guidance provides a related communication format for a different construction system [18]. On the Island of Mozambique, collaborative mapping and georeferenced inventories show how resident knowledge can enter formal risk assessment [39,41]. These arrangements are relevant to the detection and monitoring stage of mitigation [12], while their sustained use depends on institutional responsibilities and resources. Sandwip’s documented distrust of warnings further indicates that communication and local trust need to accompany technical systems [23].
Transfer depends on the construction system, the social relationships through which work is organized and the institutional capacity to support it. Principles of component replacement may be relevant to repairable dwellings but cannot be applied automatically to massive coral-and-lime buildings. Collective labor requires locally workable roles and responsibilities, while an inventory needs actors able to maintain and use it. The comparison therefore supports adapting mechanisms and communication formats to local conditions, without assuming that a successful practice or an emerging governance arrangement will produce the same outcome elsewhere.
6.6. Implications for Policy and Practice
Six implications follow from the relationships identified across the cases.
Firstly, maintenance should be supported as a continuing component of risk reduction. Deficient maintenance is an underlying vulnerability in heritage disaster risk management [4], while recurrent work also sustains repair knowledge in vernacular construction. Funding for drainage, gutters, roof-to-wall connections, lashings and limewash should therefore relate to ongoing occupation and responsibility for care, rather than depend entirely on intermittent restoration projects.
Secondly, material compatibility needs to be regulated, taught and made practicable. Where appropriate materials or skilled labor are inaccessible, guidance alone cannot secure compatible repair. Addressing traditional material supply, production or cultivation, storage, cost and access would connect conservation requirements with the resources available to households and institutions. This is especially relevant to the shortages documented on the Island of Mozambique [43,49].
Thirdly, illustrated guidance should connect technical principles with the operations undertaken by builders, owners and craftspeople. The Fijian guidelines [18] and Stone Town’s conservation guidance [30] provide formats for this communication. On the Island of Mozambique, such guidance should also engage with adaptations undertaken by residents without technical supervision. Their assessment can identify which existing practices sustain compatibility and where technical support is needed. The existence of a manual should remain distinct from evidence of its adoption or effects.
Fourthly, post-event assessment and provisional stabilization need clearer institutional coordination. Within the four cases, a defined process linking technical assessment, existing community labor and decisions about repair could strengthen the connection between emergency response and heritage recovery. This recommendation addresses an incompletely documented institutional process while recognizing the repair and rehabilitation already undertaken by households and other actors.
Fifthly, detection and monitoring should build on existing coping capacities [12]. Collaborative mapping on the Island of Mozambique illustrates the inclusion of resident experience in geospatial assessment [39,41]. Sandwip shows why formal warnings also require locally meaningful communication and trust [23]. Participatory monitoring can support adaptation and contribute to governance change, but its contribution to transformation depends on how information affects participation and decisions.
Sixthly, the performance and subsequent recovery of heritage buildings should be recorded systematically. The seven reinforced Macuti dwellings provide a limited observation linking a specified preventive intervention with a particular cyclone [41,42]. Recording exposure, intervention, damage, repair and the restoration of use would help distinguish resistance during an event from recovery afterwards. Including both supervised and resident-led adaptations would also permit assessment of their compatibility and performance without presuming that either group produces uniform outcomes.
Together, these implications connect the technical-constructive, socio-cultural and governance dimensions across the disaster risk management cycle [4]. They support the consolidation of adaptation in Stone Town, the repair and adjustment practices of Navala and Sandwip, and the relationship between emerging governance change and everyday intervention on the Island of Mozambique. Material access and post-event coordination are recurring needs, while the extent to which the proposed measures improve outcomes requires continued documentation.
7. Conclusions
This article set out to determine how heritage resilience is produced in tropical coastal contexts and under what conditions vernacular practices, conservation doctrine and institutional action reinforce or undermine one another. Comparing Navala, Sandwip, Stone Town and the Island of Mozambique through an eight-dimension matrix and three modes of resilience yields a consistent answer: heritage resilience is a systemic and situated capacity, not a property of buildings.
The comparison establishes five principal findings. Firstly, the four sites express different but complementary resilience profiles, and none is strong in all three modes: Navala and Sandwip reveal resilience as resistance and repair, while Stone Town and the Island of Mozambique reveal it as adaptation and, in the Mozambican case, as transformation. The mode that predominates in each case corresponds to the scale at which its heritage system is most strongly organized—household and community, building and fabric, or institution and territory (Section 5.2).
Secondly, the two constructive regimes present in these territories fail in different ways and require different strategies (Section 5.1): perishable, replaceable systems fail through the loss of repair knowledge and material supply, while massive lime-and-coral systems fail through irreversible collapse under deficient maintenance. The distinction is not between traditional and modern construction but between systems designed to be repaired and systems designed not to fail. The Island of Mozambique contains both systems within a single property, which is what makes it the most instructive of the four and what obliges it to operate with two conservation logics at once.
Thirdly, material incompatibility is the recurring technical failure mechanism across all four sites (Section 5.1): in lime-based tropical heritage, compatibility is a hygrothermal precondition of survival, not a doctrinal preference. Because substitution is driven by scarcity and cost rather than by preference, compatibility cannot be secured by regulation alone; it requires that the compatible material be produced, harvested and priced within reach of the households that build.
Fourthly, the continuity of knowledge, not the durability of matter, is the vulnerability common to every case. The attenuation of artisanal transmission is the only factor present in all four vulnerability profiles, and it is the factor that converts every other pressure into irreversibility.
Fifthly, the three modes of resilience are mutually dependent: vernacular knowledge is insufficient when social networks weaken; institutional measures are ineffective when they disregard local construction cultures; and transformation becomes damaging when it breaks material or cultural continuity. The highest levels of resilience occur where public policy validates local building cultures instead of replacing them with generic industrial solutions, and where the reassessment of inherited practice is codified rather than imposed (Section 6.4).
The most significant gap identified is institutional. None of the four cases documents a rapid post-event capacity for damage assessment and provisional stabilization of the kind that prevents the demolition of repairable heritage (Section 6.3 and Section 6.6), and the ‘after’ stage of the disaster risk management cycle is simultaneously the stage at which heritage is most likely to be lost and the stage at which formal capacity is weakest across all four study areas examined. Establishing such a capacity—a trained roster combining conservation expertise with existing community labor systems, and a standard protocol for recording how buildings performed—is the measure with the clearest evidence of effect and the weakest presence in the cases studied.
For the Island of Mozambique specifically, the lessons are directly applicable. Its transformative governance apparatus is the most advanced of the four cases but is not yet matched by the material economy required to sustain it. The priorities that follow are: securing the supply of traditional materials as explicit conservation policy; extending regulation to the Macuti town, which the present framework leaves without specific rules; transferring Sandwip’s plinth-raising and component-replacement logic to its flood-prone dwellings; codifying compatible repair in illustrated guidance, drawing on models already proven in Zanzibar and Fiji; and constituting a post-cyclone assessment capacity that converts the island’s existing maintenance culture into documented recovery.
These conclusions are contingent upon the documentary nature of the study and the disparities observed in the evidence available across the four cases. The research did not involve fieldwork, structural testing, or household surveys, which restricted the assessment of the outcomes of the building solutions and recovery processes. Additionally, the correlation between heritage classification and documented recovery may be indicative of differences in the available documentation rather than necessarily reflecting disparities at the sites themselves.
Despite these limitations, the comparison facilitates a clear identification of four priorities for future research: verifying the performance of conventional construction solutions in the field, analyzing the supply chains for locally sourced materials, assessing disparities in access to collective reparation, and conducting longitudinal monitoring of the recovery, adaptation, and transformation processes within the four contexts studied.
Future research should prioritize field verification of traditional construction techniques, local material supply chains, inequalities in access to collective repair, and longitudinal monitoring of recovery, adaptation and transformation across the four contexts.
Rather than proposing a universal model, this comparison clarifies the conditions under which heritage systems resist, recover, adapt or transform while preserving cultural meaning. Its wider contribution is twofold: methodologically, it offers a matrix that connects a resilience typology to the operational stages of heritage disaster risk management and can be applied to other contexts; substantively, it shows that these four capacities are not alternatives between which a site must choose, but a repertoire whose components can be transferred between contexts that share a climate, a set of hazards and a dependence on knowledge that no regulation can replace.
Author Contributions
Conceptualization, I.C.N. and O.Á.; methodology, I.C.N. and O.Á.; software, J.F.; validation, M.C., S.M., J.F. and T.R.; formal analysis, I.C.N. and O.Á.; investigation, I.C.N., O.Á., J.F., S.M., T.R. and M.C.; resources, I.C.N., O.Á., J.F., S.M., T.R. and M.C.; data curation, I.C.N. and O.Á.; writing—original draft preparation, I.C.N. and O.Á.; writing—review and editing, I.C.N., O.Á., J.F., S.M., T.R. and M.C.; visualization, I.C.N., O.Á., J.F., S.M. and T.R.; supervision, M.C.; project administration, I.C.N..; funding acquisition, M.C. All authors have read and agreed to the published version of the manuscript.
Funding
This research was funded in whole or in part by the Fundação para a Ciência e a Tecnologia, I.P. (FCT, https://ror.org/05qdjap63), under Grant of the Strategic Project with the references UID/04008/2025 and DOI https://doi.org/10.54499/UID/04008/2025. For the purpose of Open Access, the author has applied a CC-BY public copyright license to any Author’s Accepted Manuscript (AAM) version arising from this submission.
Data Availability Statement
The data presented in this study are available on request from the corresponding author, but are not publicly available due to privacy, ethical e legal restrictions.
Conflicts of Interest
The authors declare no conflict of interest.
References
- Meerow, S.; Newell, J.P.; Stults, M. Defining Urban Resilience: A Review. Landsc. Urban Plan. 2016, 147, 38–49. [Google Scholar] [CrossRef] [Scilit]
- Masnavi, M.R.; Gharai, F.; Hajibandeh, M. Exploring Urban Resilience Thinking for Its Application in Urban Planning: A Review of Literature. Int. J. Environ. Sci. Technol. 2019, 16, 567–582. [Google Scholar] [CrossRef] [Scilit]
- Walidonna, A.R.; Soemardiono, B.; Antaryama, I.G.N. Architecture Research in Urban Heritage Resilience: A Systematic Literature Review. IOP Conf. Ser. Earth Environ. Sci. 2024, 1351, 012026. [Google Scholar] [CrossRef] [Scilit]
- UNESCO World Heritage Centre; ICCROM; ICOMOS; IUCN. Managing Disaster Risks for World Heritage; World Heritage Resource Manual; UNESCO: Paris, France, 2010. [Google Scholar]
- Ripp, M.; Egusquiza, A.; Lückerath, D. Urban Heritage Resilience: An Integrated and Operationable Definition from the SHELTER and ARCH Projects. Land 2024, 13, 2052. [Google Scholar] [CrossRef] [Scilit]
- Datola, G. Implementing Urban Resilience in Urban Planning: A Comprehensive Framework for Urban Resilience Evaluation. Sustain. Cities Soc. 2023, 98, 104821. [Google Scholar] [CrossRef] [Scilit]
- Tavares, D.S.; Alves, F.B.; Vásquez, I.B. The Relationship between Intangible Cultural Heritage and Urban Resilience: A Systematic Literature Review. Sustainability 2021, 13, 12921. [Google Scholar] [CrossRef] [Scilit]
- Ifejika Speranza, C.; Wiesmann, U.; Rist, S. An indicator framework for assessing livelihood resilience in the context of social–ecological dynamics. Glob. Environ. Change 2014, 28, 109–119. [Google Scholar] [CrossRef] [Scilit]
- Caimi, A. Assessing Local Building Cultures for Resilience & Development: A Practical Guide for Community-Based Assessment; CRAterre: Villefontaine, France, 2015; Available online: https://hal.science/hal-01493386v1 (accessed on 15 September 2026).
- Caniggia, G.; Maffei, G.L. Interpreting Basic Buildings, digital ed.; originally published 2001; Altralinea Edizioni: Florence, Italy, 2020. [Google Scholar]
- Jigyasu, R. Reducing Disaster Vulnerability Through Local Knowledge and Capacity: The Case of Earthquake-Prone Rural Communities in India and Nepal. Doctoral thesis, Norwegian University of Science and Technology, Trondheim, Norway, 2002. Available online: https://hdl.handle.net/11250/230996 (accessed on 15 September 2026).
- Tandon, A.; Jigyasu, R.; Strozzi, A. Mitigation and Preparedness Strategies for Museums; Presentation delivered during the webinar “Learning from Disasters and Pandemics”. 6 May 2020. Available online: https://mdc.hr/files/images/mdc/Eduzona/Radionice/iccrom_2020/LFDP_06_Mitigation-strategies.pdf (accessed on 15 September 2026).
- OpenStreetMap Contributors. Planet OSM [Dataset]. Available online: https://www.openstreetmap.org/ (accessed on 12 September 2026).
- Mapzen. Mapzen Terrain Tiles; Tilezen/Joerd. Available online: https://registry.opendata.aws/terrain-tiles/ (accessed on 12 September 2026).
- Gahtan, J.; Knapp, K.R.; Schreck, C.J., III; Diamond, H.J.; Kossin, J.P.; Kruk, M.C. International Best Track Archive for Climate Stewardship (IBTrACS) Project, Version 4r01; NOAA National Centers for Environmental Information: Asheville, NC, USA, 2024. [Google Scholar] [CrossRef]
- Google. Google Maps Satellite Imagery. Available online: https://maps.google.com/ (accessed on 10 September 2026).
- UNESCO. Safeguarding the Knowledge Systems Associated with Traditional Fijian (iTaukei) House (Bure) Construction Methods in Navala Village, Fiji. In International Assistance Requests up to US$25,000—11 IGC. 2016. Available online: https://ich.unesco.org/en/assistances (accessed on 15 September 2026).
- Ministry of Industry, Trade and Tourism. Guidelines for Improving Building Safety and Resilience for New Single Storey Houses and Schools in Rural Areas of Fiji; Ministry of Industry, Trade and Tourism: Suva, Fiji, 2019. Available online: https://www.gfdrr.org/sites/default/files/Guidelines_for_Improving_Building_Safety.pdf (accessed on 15 September 2026).
- Meta; World Resources Institute. High Resolution Canopy Height Maps (CHM). 2023. Available online: https://registry.opendata.aws/dataforgood-fb-forests/ (accessed on 12 September 2026).
- Elkharboutly, M.; Wilkinson, S. Cyclone Resistant Housing in Fiji: The Forgotten Features of Traditional Housing. Int. J. Disaster Risk Reduct. 2022, 82, 103301. [Google Scholar] [CrossRef] [Scilit]
- Haque, S.B.; Hoque, M.M. Learning from Vernacular Building Practices in Achieving Disaster Resilience: Case Study of the Coastal Island of Sandwip, Bangladesh. In Vernacular Built Environments: Towards a Sustainable Future: Proceedings of the 12th International Seminar on Vernacular Settlements (ISVS-12); Kirdsiri, K., Dayaratne, R., Buranaut, I., Tshering, T.J., Eds.; Faculty of Architecture, Silpakorn University: Bangkok, Thailand, 2024; pp. 256–279. [Google Scholar]
- Islam, M.A.; Hassan, S.M.K.; Naime, M.A.; Hossain, M.S.; Rahman, M.M.; Peas, M.H. Assessment of Socio-Economic Resilience against Coastal Disasters in Sandwip Island of Bangladesh. Bangladesh J. Sci. Res. 2015, 28, 161–170. [Google Scholar] [CrossRef] [Scilit]
- Paul, A.; Rahman, M. Cyclone Mitigation Perspectives in the Islands of Bangladesh: A Case of Sandwip and Hatia Islands. Coast. Manag. 2006, 34, 199–215. [Google Scholar] [CrossRef] [Scilit]
- UNESCO World Heritage Centre. The Sundarbans. World Heritage List. Available online: https://whc.unesco.org/en/list/798/ (accessed on 15 September 2026).
- Meerow, S.; Newell, J.P. Urban Resilience for Whom, What, When, Where, and Why? Urban Geogr. 2019, 40, 309–329. [Google Scholar] [CrossRef] [Scilit]
- Zhou, B.; Zhang, H.; Evans, R. Build Back Better: A Framework for Sustainable Recovery Assessment. Int. J. Disaster Risk Reduct. 2022, 76, 102998. [Google Scholar] [CrossRef] [Scilit]
- Siravo, F. Zanzibar: A Plan for the Historic Stone Town; Bianca, S., Ed.; Aga Khan Trust for Culture: Geneva, Switzerland, 1996; Available online: https://www.archnet.org/publications/3376 (accessed on 15 September 2026).
- UNESCO World Heritage Centre. Stone Town of Zanzibar. World Heritage List. Available online: https://whc.unesco.org/en/list/173/ (accessed on 15 September 2026).
- Myers, G.; Walz, J.; Jumbe, A. Trends in Urban Planning, Climate Adaptation and Resilience in Zanzibar, Tanzania. Town Reg. Plan. 2020, 77, 57–70. [Google Scholar] [CrossRef] [Scilit]
- Nassor, B.S.; Makame, M.O. Assessing Community Adaptation Strategies to Floods in Flood-Prone Areas of Urban District, Zanzibar, Tanzania. J. Sustain. Dev. 2021, 14, 95–108. [Google Scholar] [CrossRef] [Scilit]
- Battle, S.; Steel, T. Conservation and Design Guidelines for Zanzibar Stone Town; Aga Khan Trust for Culture: Geneva, Switzerland, 2001. [Google Scholar]
- Khalfan, K.A.; Ogura, N. Sustainable Architectural Conservation According to Traditions of Islamic Waqf: The World Heritage-Listed Stone Town of Zanzibar. Int. J. Herit. Stud. 2012, 18, 588–604. [Google Scholar] [CrossRef] [Scilit]
- Revolutionary Government of Zanzibar, First Vice President’s Office. Zanzibar Climate Change Strategy; Revolutionary Government of Zanzibar, First Vice President’s Office: Zanzibar, Tanzania, 2014.
- Cepeda Guedea, A.; Mazzucco, B.; Melandri, E. Flooding Risk Profile: The Zanzibar Case Study. In Heritage at Risk: Improving Resilience and Awareness towards Preservation, Risk Mitigation and Governance Strategies; Balzani, M., Maietti, F., Raco, F., Eds.; CRC Press/Balkema: Abingdon, UK, 2025; pp. 415–423. [Google Scholar] [CrossRef] [Scilit]
- Haji Khamis, A.; Hollmén, S.; Koskinen, A.; Nimri, L. Stone Town Built Heritage Identity as a Stimulus to Sustainable Urban Growth within Zanzibar City. Environ. Sci. Sustain. Dev. 2024, 9, 19–33. [Google Scholar] [CrossRef] [Scilit]
- UNESCO World Heritage Centre. Island of Mozambique. World Heritage List. Available online: https://whc.unesco.org/en/list/599/ (accessed on 15 September 2026).
- OCHA. Mozambique: Tropical Cyclone Gombe Flash Update No. 9 (As of 13 April 2022); OCHA: Geneva, Switzerland, 2022; Available online: https://reliefweb.int/report/mozambique/mozambique-tropical-cyclone-gombe-flash-update-no9-13-april-2022 (accessed on 14 September 2026).
- OCHA. Mozambique: Tropical Cyclones Flash Appeal January–June 2025 (Updated March 2025); OCHA: Geneva, Switzerland, 2025; Available online: https://www.unocha.org/publications/report/mozambique/mozambique-tropical-cyclones-flash-appeal-january-june-2025-updated-march-2025-enpt (accessed on 14 September 2026).
- Correia, M.; Ribeiro, T.; Flores, J.; Milão, S. (Eds.) UNESCO World Heritage Site: Island of Mozambique—Management, Conservation and Resilient Habitat in the Face of Cyclones; Universidade Portucalense; GACIM: Porto, Portugal, 2025; Available online: https://hdl.handle.net/11328/7437 (accessed on 15 September 2026).
- Republic of Mozambique, Ministry of Culture and Tourism. Report of the state of conservation of Island of Mozambique (World Heritage Site) 2024; UNESCO World Heritage Centre: Paris, France, 2024. Available online: https://whc.unesco.org/document/218939 (accessed on 15 September 2026).
- Milão, S.; Ribeiro, T.; Correia, M.; Neves, I.C.; Flores, J.; Álvarez, O. Contributions to Architectural and Urban Resilience Through Vulnerability Assessment: The Case of Mozambique Island’s World Heritage. Heritage 2025, 8, 25. [Google Scholar] [CrossRef] [Scilit]
- Gabinete de Conservação da Ilha de Moçambique. Report of the State of Conservation of Mozambique Island (World Heritage Site No. 599); Ministério da Cultura e Turismo: Maputo, Mozambique, 2022. Available online: https://whc.unesco.org/document/198379 (accessed on 21 September 2026).
- UNESCO World Heritage Centre; ICOMOS; ICCROM. Report on the Joint World Heritage Centre/ICOMOS/ICCROM Reactive Monitoring Mission to Island of Mozambique, Mozambique (C 599), 7–12 March 2018; UNESCO World Heritage Centre: Paris, France, 2018; Available online: https://whc.unesco.org/en/documents/168031 (accessed on 14 September 2026).
- United Nations Office for Disaster Risk Reduction (UNDRR). Sendai Framework for Disaster Risk Reduction 2015–2030; UNDRR: Geneva, Switzerland, 2015; Available online: https://www.undrr.org/publication/sendai-framework-disaster-risk-reduction-2015-2030 (accessed on 14 September 2026).
- República de Moçambique. Plano Director para a Redução do Risco de Desastres 2017–2030; Conselho de Ministros; Instituto Nacional de Gestão de Calamidades: Maputo, Mozambique, 2017.
- Government of Mozambique. Mozambique’s National Adaptation Plan; Ministry of Land and Environment, National Directorate of Climate Change: Maputo, Mozambique, 2023.
- Feuerhake, E. Construir com os Ventos: Guião de Construção para Zonas de Risco de Ciclone; Instituto Nacional de Gestão de Calamidades; Ministério da Administração Estatal; UN-Habitat: Maputo, Mozambique, 2007; Available online: https://s3.eu-west-1.amazonaws.com/sheltercluster.org/public/docs/manual_construir_com_os_ventos-pt.pdf (accessed on 21 September 2026).
- Ministério das Obras Públicas, Habitação e Recursos Hídricos. Guião de Construção de Habitação Resiliente, 1st ed.; MOPHRH; UN-Habitat: Nairobi, Kenya, 2020. [Google Scholar]
- Ministério da Cultura; Gabinete de Conservação da Ilha de Moçambique. Plano de Gestão e Conservação da Ilha de Moçambique; República de Moçambique: Maputo, Mozambique, 2010. [Google Scholar]
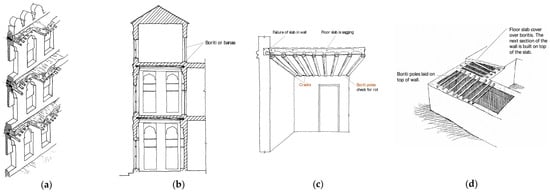
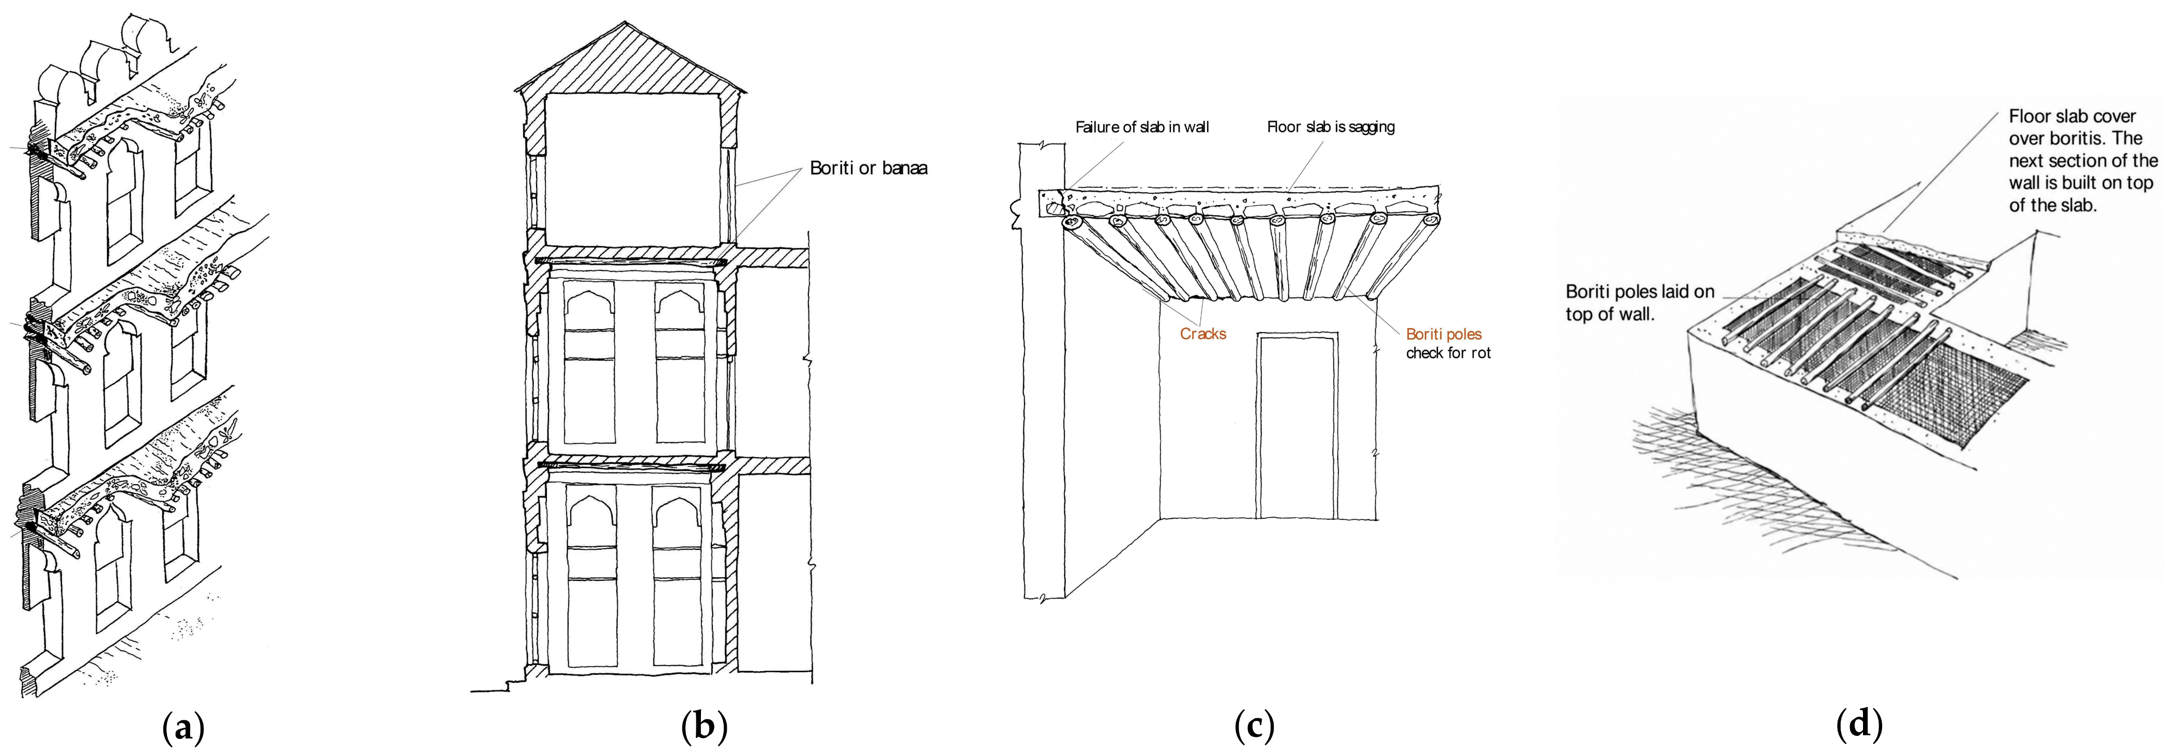
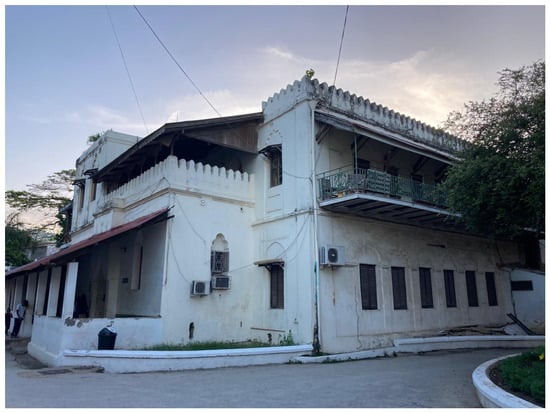
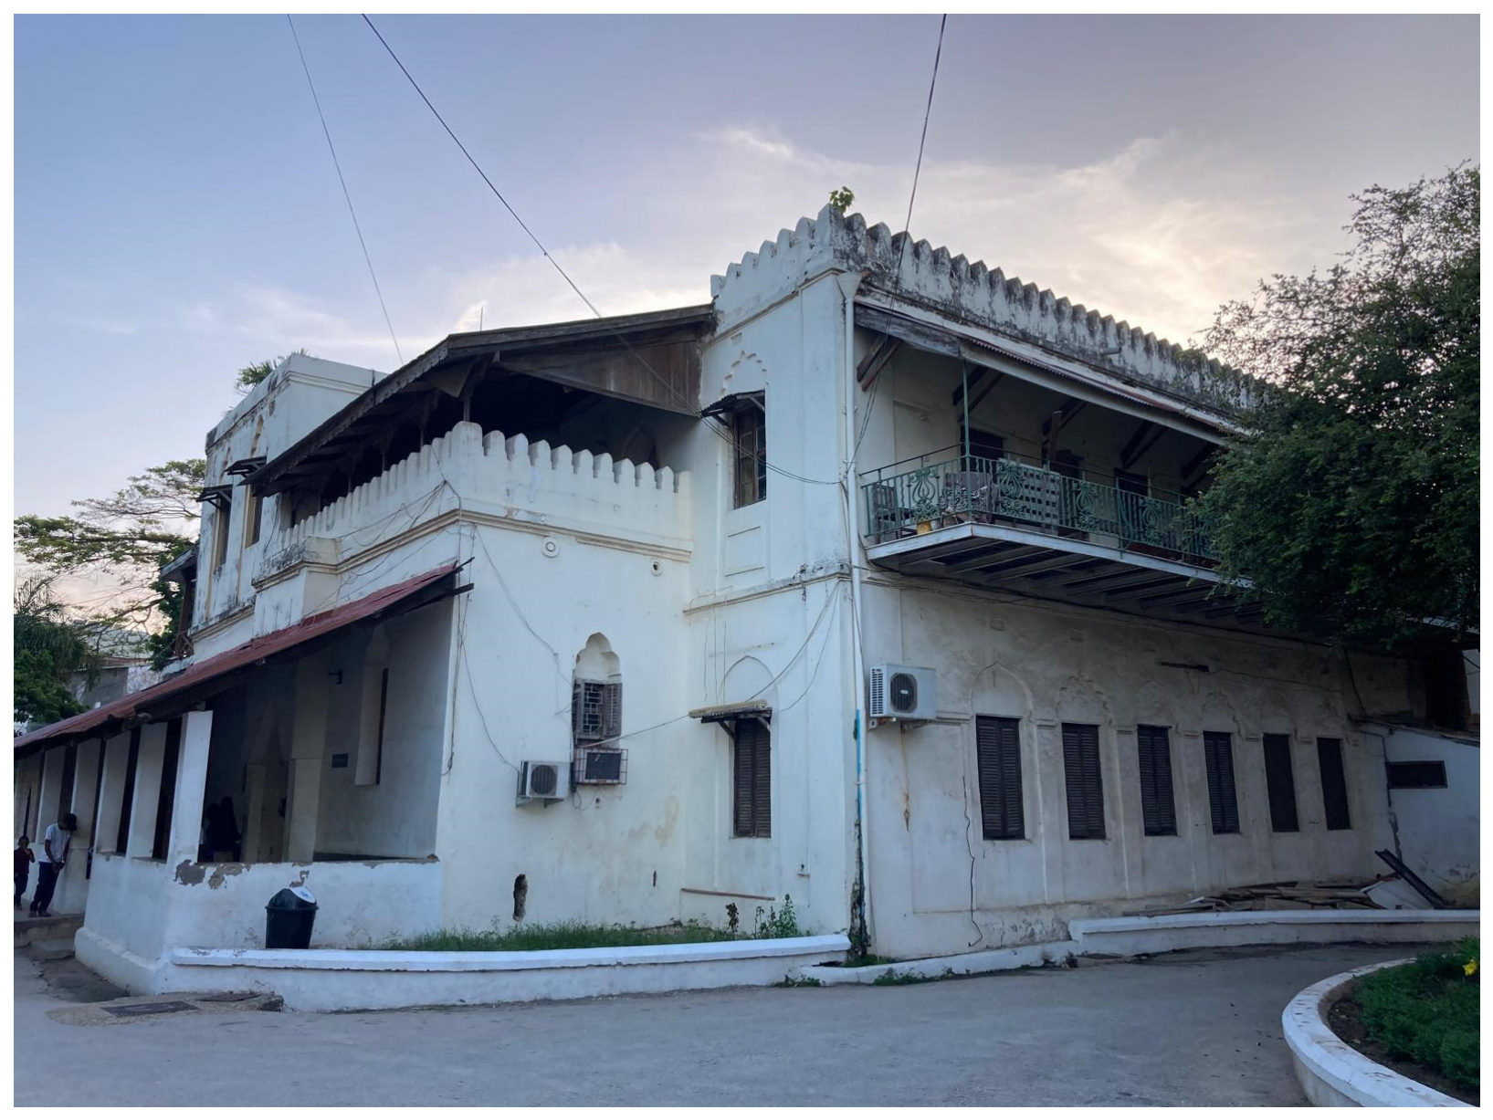
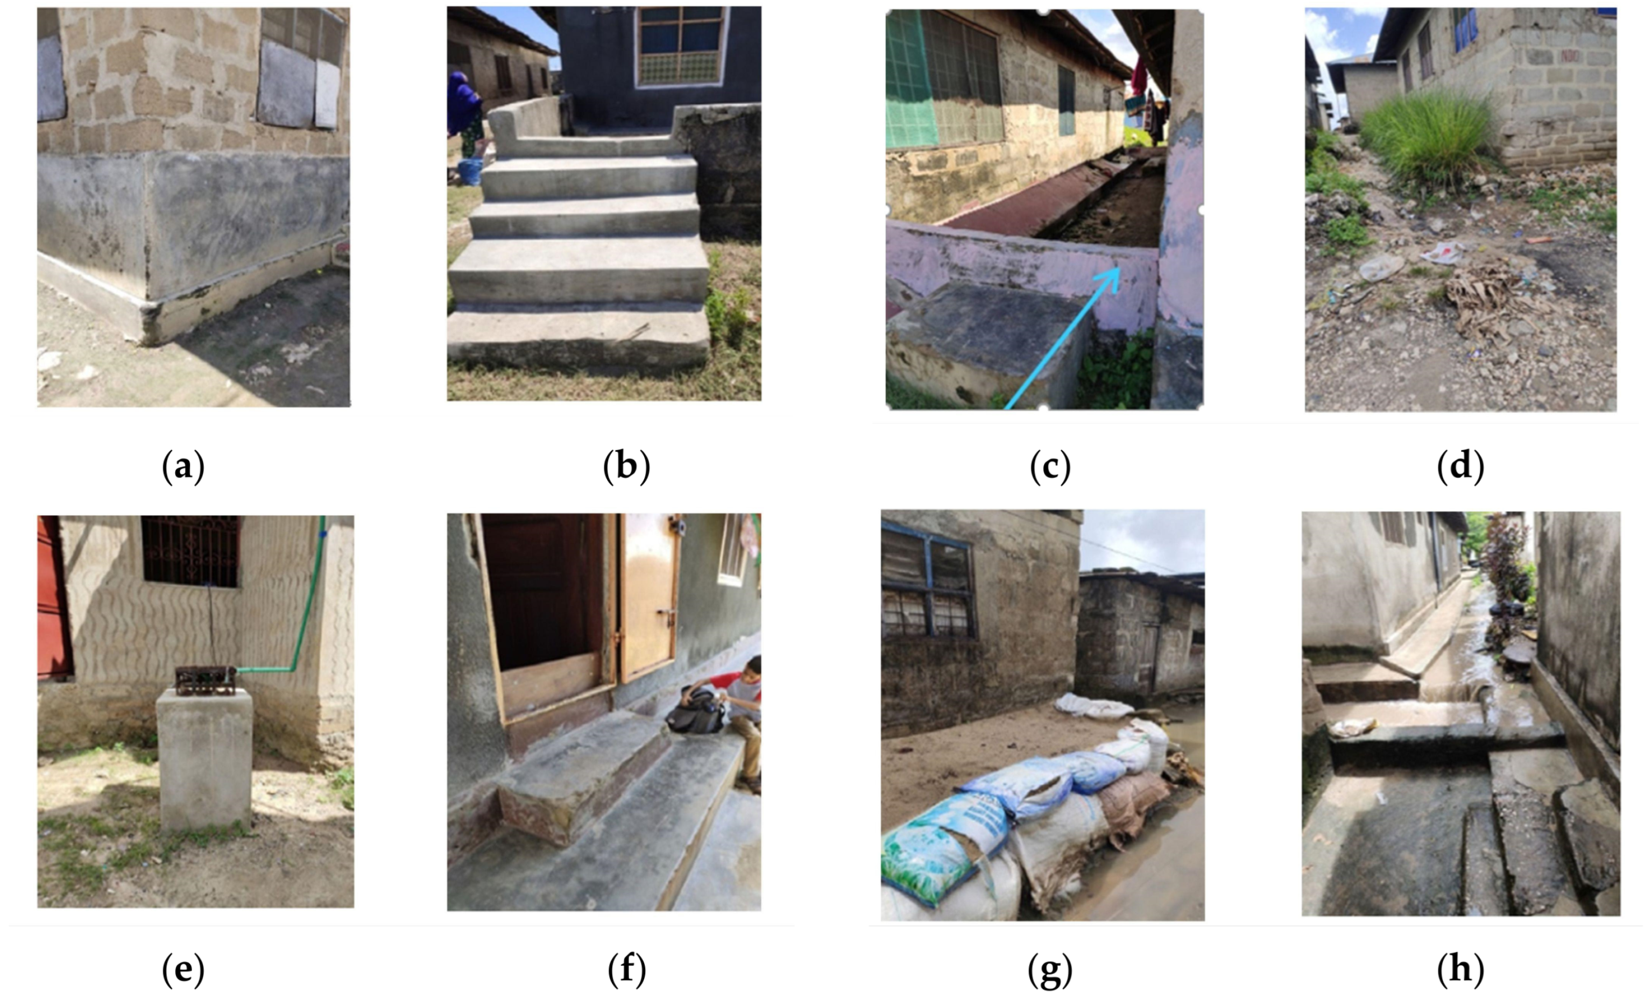
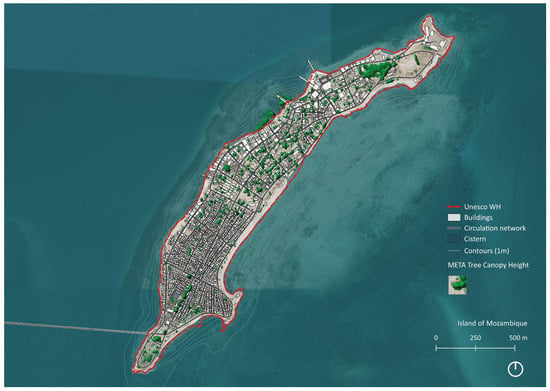
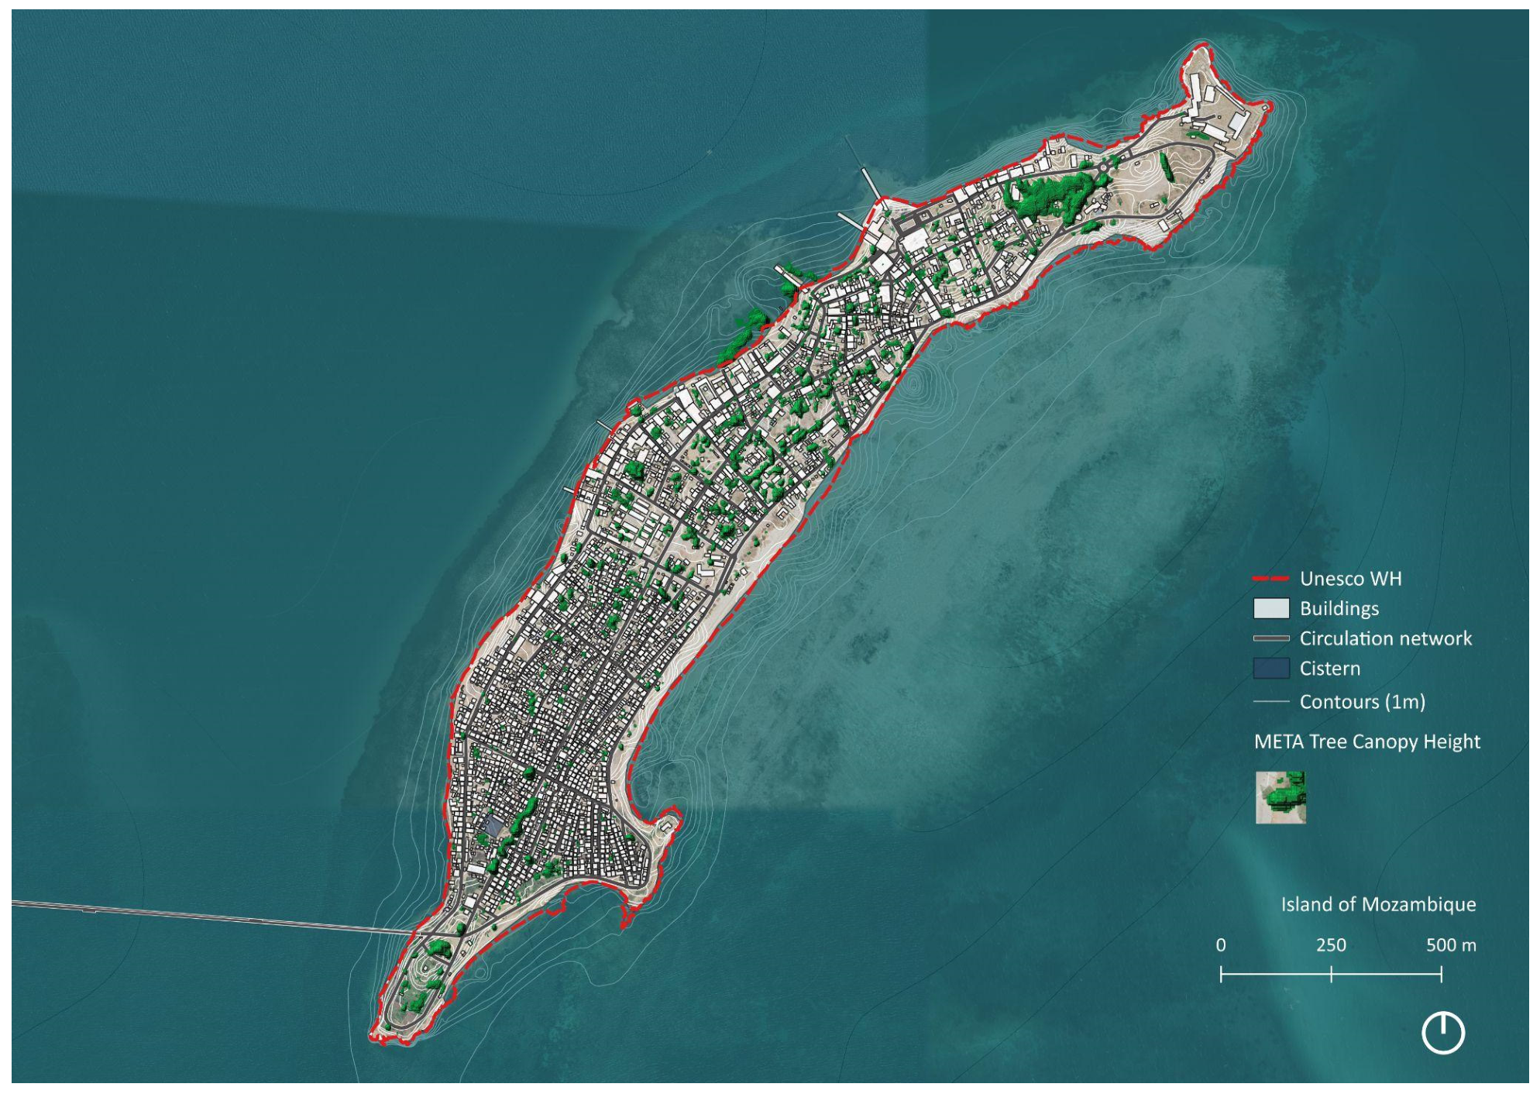
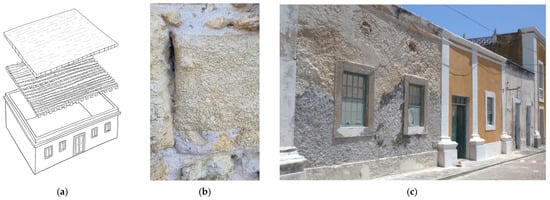
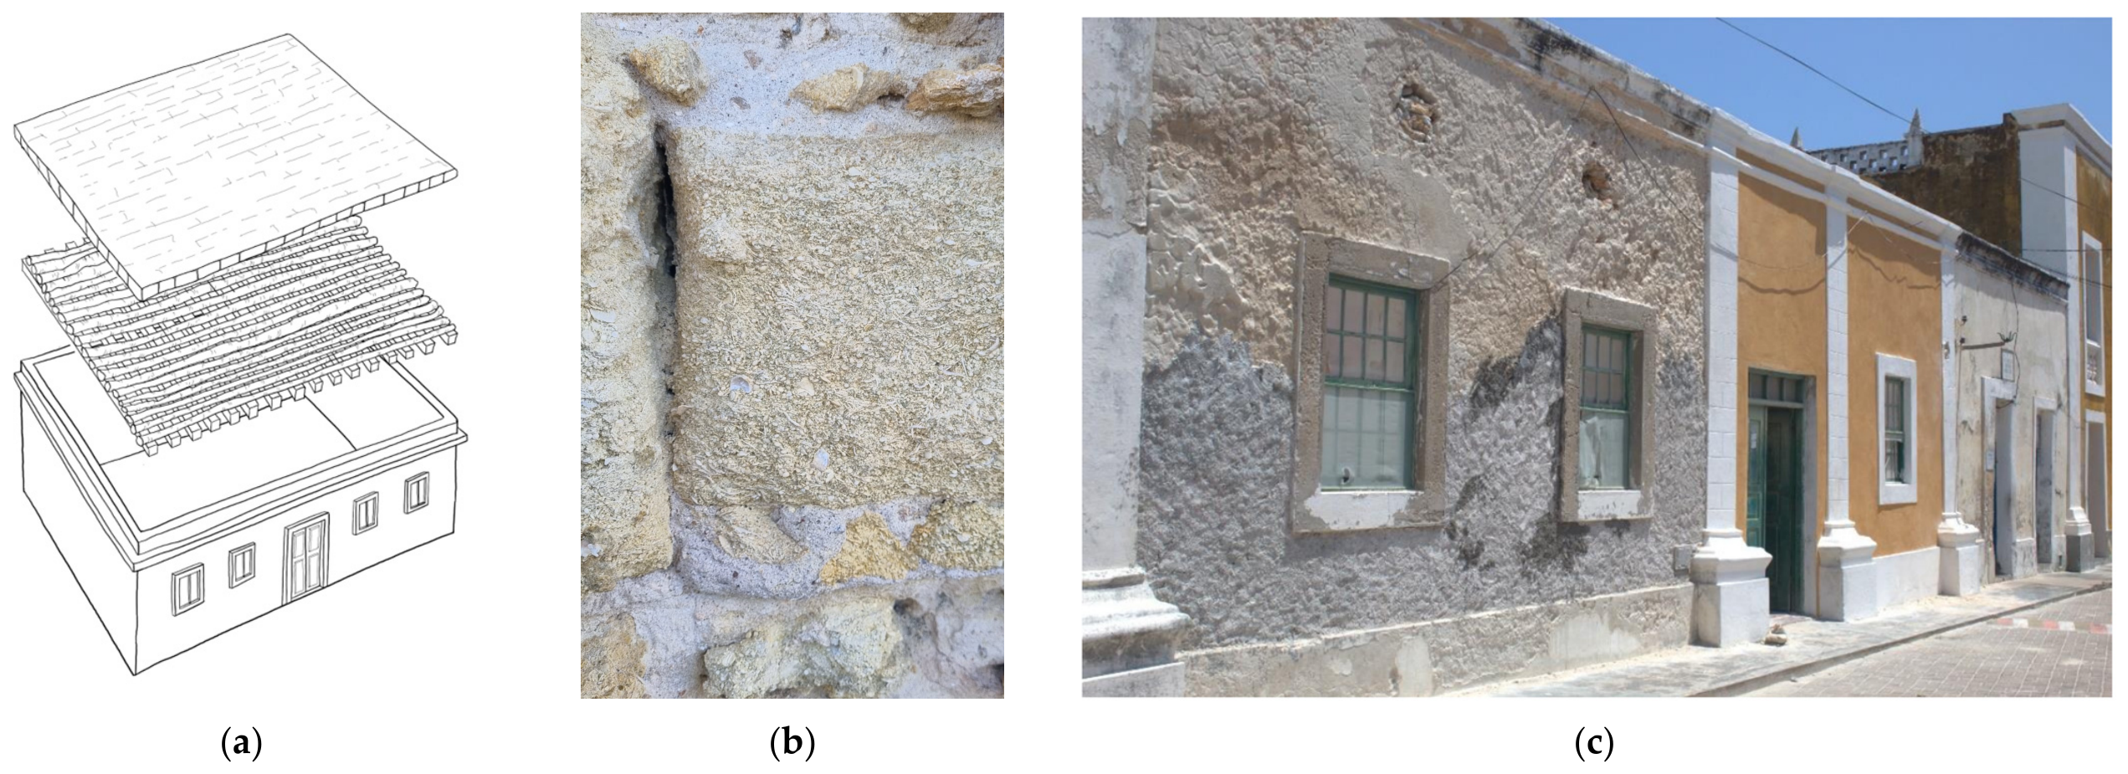
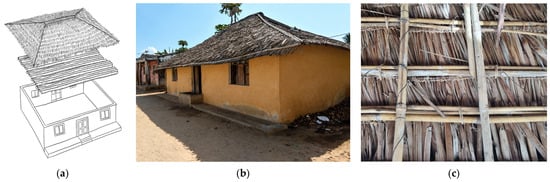
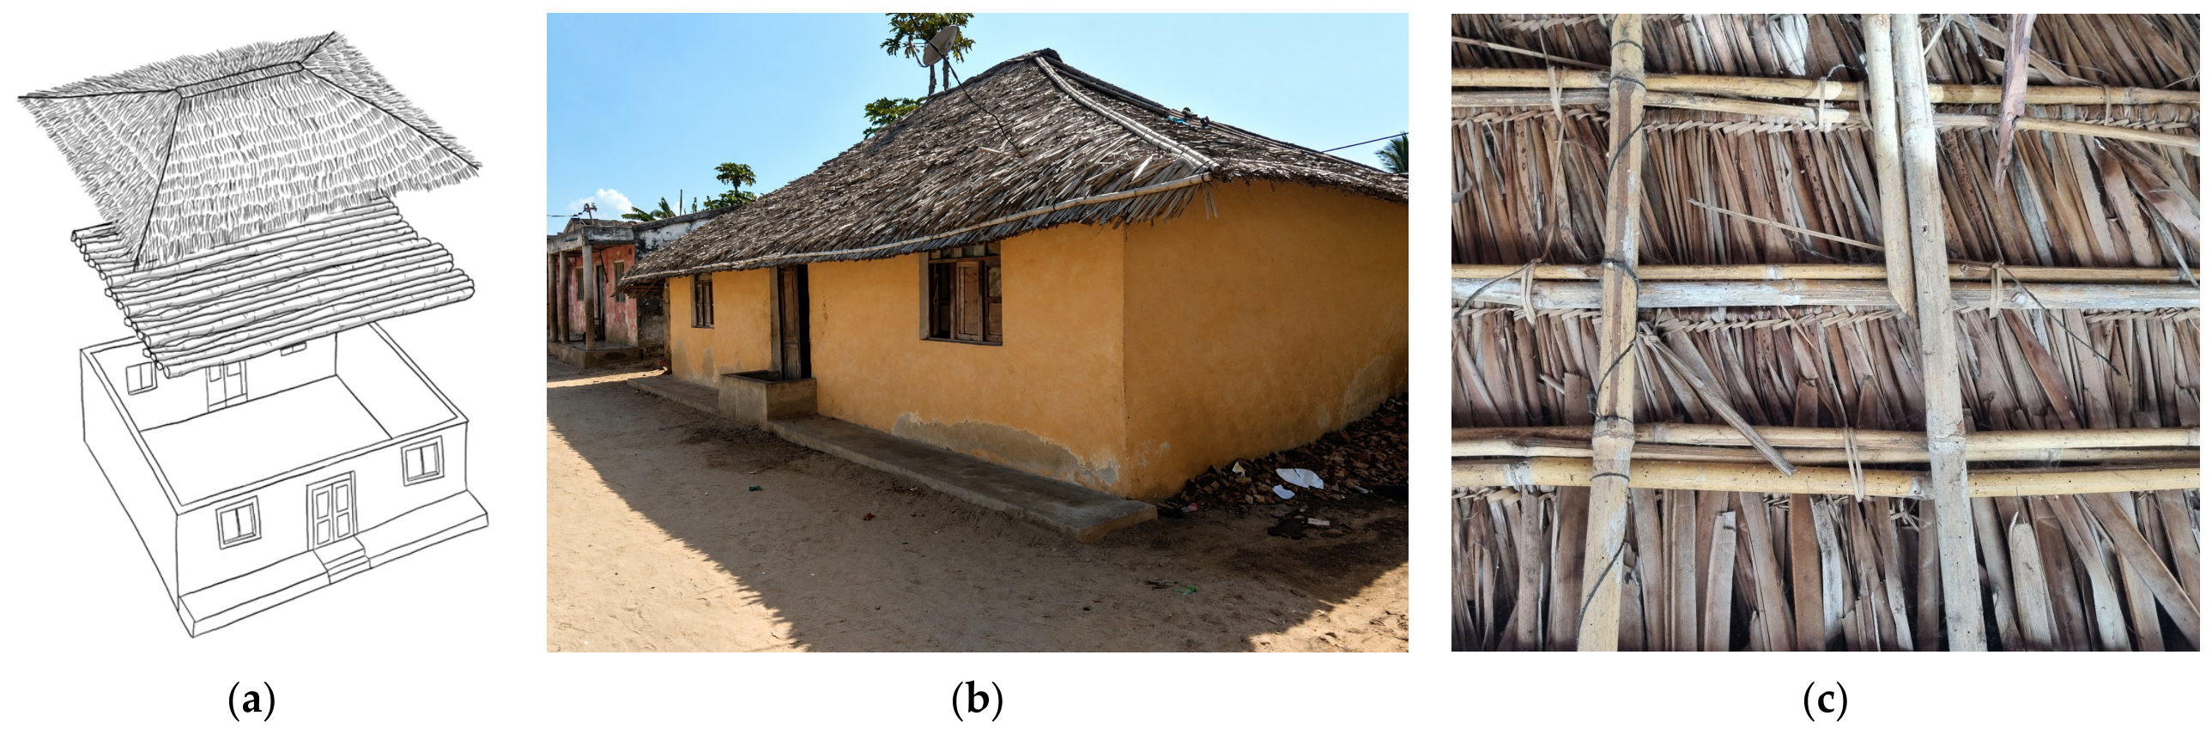

Disclaimer/Publisher’s Note: The statements, opinions and data contained in all publications are solely those of the individual author(s) and contributor(s) and not of MDPI and/or the editor(s). MDPI and/or the editor(s) disclaim responsibility for any injury to people or property resulting from any ideas, methods, instructions or products referred to in the content. |
© 2026 by the authors. Licensee MDPI, Basel, Switzerland. This article is an open access article distributed under the terms and conditions of the Creative Commons Attribution (CC BY) license.