


Abstract
This study investigates the compound surface modification of 7075 aluminum alloy through the High-Speed Cutting-Solid Projectile Embedded Water Jet (HSC-SPEWJ) method. The research employed SEM, XRD, TEM, and HRTEM techniques to assess how process parameters such as jet pressure, nozzle distance, and nozzle traverse speed influence surface properties, including surface quality, roughness, microhardness, residual stress, and microstructural evolution in the alloy. The results indicate that the surface of the alloy treated with the SPEWJ process primarily exhibits features such as “craters,” microcracks, and micropores, with the lowest surface roughness recorded at 0.6214 μm. The modification leads to the formation of a plastic deformation layer with depths varying between 28 and 78 μm, with the maximum depth of 78 μm achieved at a jet pressure of 15 MPa. This treatment results in an 8.8% increase in the maximum microhardness when compared to the untreated sample. The greatest work-hardened layer observed extended to a depth of 100 μm. Furthermore, the surface residual compressive stress reached −210.37 MPa, with the stress field extending to 356 μm below the surface. The HSC-SPEWJ treatment also facilitated the formation of high-density dislocations and grain refinement in the alloy, while the size of the Precipitate-Free Zone (PFZ) was reduced by 5 to 10 nm relative to the untreated sample.
1. Introduction
Aluminum alloys have been widely used in aerospace, marine, transportation, and other engineering fields owing to their low density, high specific strength, and excellent machinability. Among various aluminum alloys, 7075 aluminum alloy is considered one of the most representative precipitation-strengthened Al-Zn-Mg-Cu alloys, which possesses excellent mechanical properties due to the precipitation strengthening effect of metastable η′ and stable η-MgZn2 phases. However, the high strength of 7075 aluminum alloy is usually accompanied by insufficient surface damage tolerance, fatigue crack sensitivity, and stress corrosion cracking susceptibility during long-term service under complex loading environments. Since fatigue cracks generally initiate from surface and subsurface regions, improving surface integrity has become an effective strategy for enhancing the service reliability of high-strength aluminum alloy components [1,2,3,4,5].
Surface modification techniques have therefore attracted extensive attention for improving the mechanical performance and service durability of metallic materials. Various mechanical surface strengthening methods, including shot peening, ultrasonic surface rolling, deep rolling, and laser shock peening, have been developed to introduce severe plastic deformation, generate compressive residual stress (CRS), and modify near-surface microstructures [6,7,8,9]. Among these methods, shot peening is one of the most widely used industrial surface strengthening technologies because of its simple operation and significant strengthening capability. The high-velocity impact of shot particles induces localized plastic deformation, increases dislocation density, and generates compressive residual stress fields that can effectively delay crack initiation and propagation [10,11,12,13]. For precipitation-strengthened aluminum alloys, previous studies have demonstrated that shot peening can significantly improve surface integrity through residual stress generation and microstructural modification. For example, shot peening treatment of AA7075 alloys has been reported to introduce surface compressive residual stresses ranging from approximately −100 to −300 MPa, with the affected depth generally limited to several hundred micrometers depending on the peening intensity and processing conditions. Meanwhile, the induced plastic deformation can increase surface hardness by approximately 10%–30%, accompanied by a noticeable increase in surface roughness due to repeated particle impacts. Although these changes contribute to improved resistance against fatigue crack initiation, excessive peening intensity may generate surface defects and roughened morphology, leading to a competition between strengthening efficiency and surface integrity preservation.
Compared with conventional shot peening, laser shock peening (LSP) can generate deeper compressive residual stress layers through high-pressure shock waves generated by laser-induced plasma. For example, laser shock peening of AA7075 alloys has been reported to introduce high-magnitude compressive residual stress exceeding several hundred megapascals and improve fatigue crack resistance by modifying the near-surface stress field. However, the relatively high equipment cost, complex processing requirements, and limited efficiency for large-scale components restrict its widespread application. Ultrasonic surface rolling can introduce a thicker hardened layer through severe plastic deformation, but its application to components with complex geometries remains challenging [14,15,16,17,18]. Therefore, developing efficient surface modification strategies that can simultaneously achieve deep plastic deformation, stable compressive residual stress, and controllable surface integrity remains an important research objective.
Water jet-based surface modification technologies have recently attracted increasing attention due to their ability to induce plastic deformation without significant thermal damage [19,20]. The high-speed impact of water flow can generate localized plastic deformation and compressive residual stress, improving surface hardness and mechanical properties [21,22,23,24,25,26]. Previous studies have demonstrated that water jet peening and abrasive water jet peening can effectively enhance residual stress states and surface integrity in metallic materials; however, most investigations have focused on macroscopic property changes, while the underlying subsurface microstructural evolution mechanism remains insufficiently understood [27,28,29,30,31,32,33,34,35]. In particular, the interactions among high-strain-rate impact, dislocation evolution, precipitation behavior, grain boundary response, and residual stress formation in precipitation-strengthened aluminum alloys require further clarification.
The high-speed impact of water flow can induce severe plastic deformation in the material surface and subsurface, thereby altering the microstructure and residual stress state and improving the surface properties. In recent years, composite surface modification approaches have been proposed by combining different strengthening mechanisms to achieve enhanced surface performance. Solid projectile entrained water jet (SPEWJ) treatment introduces solid particles into high-speed water jets, thereby increasing impact energy transfer and promoting more intense plastic deformation compared with conventional water jet treatment. However, the current understanding of SPEWJ-induced subsurface evolution is still limited, especially regarding how impact-induced plastic deformation affects precipitation characteristics, precipitation-free zone (PFZ) evolution, and residual stress gradient formation in 7075 aluminum alloy.
Although previous studies have investigated shot peening, laser shock peening, and water jet-based strengthening methods, several scientific issues remain unresolved. First, the relationship between high-energy particle impact and hierarchical subsurface microstructural evolution has not been fully established. Second, the coupled effects of severe plastic deformation, dislocation accumulation, and precipitation behavior on the strengthening mechanism of 7075 aluminum alloy require further investigation. Third, the formation mechanism and depth distribution of compressive residual stress under composite water jet impact remain unclear. Therefore, in this study, a high-speed cutting-solid projectile entrained water jet (HSC-SPEWJ) surface modification method was applied to 7075 aluminum alloy. The effects of different processing parameters on surface morphology, subsurface microstructure evolution, microhardness, and residual stress distribution were systematically investigated. By correlating surface characteristics, defect evolution, precipitation behavior, and residual stress response, this work aims to reveal the subsurface strengthening mechanism induced by high-energy composite impact modification rather than merely evaluate macroscopic property enhancement. The findings provide new insights into the surface integrity evolution of precipitation-strengthened aluminum alloys subjected to high-strain-rate surface modification.
2. Experimental Materials and Equipment
2.1. Raw Materials
In this study, commercial 7075-T6 aluminum alloy samples with dimensions of 50 mm × 20 mm × 10 mm were selected as the substrate material. The alloy was received in the peak-aged T6 condition before surface modification. The chemical composition of the 7075-T6 aluminum alloy was characterized by energy-dispersive spectroscopy (EDS), and the corresponding results are summarized in Table 1.
Table 1.
Chemical composition of the 7075-T6 aluminum alloy used in this study (wt.%).
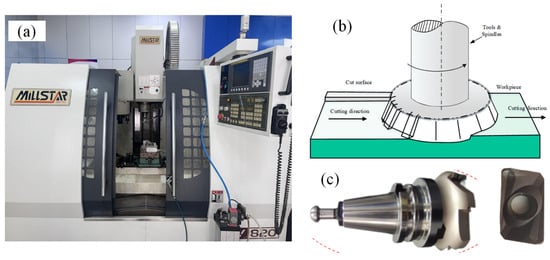
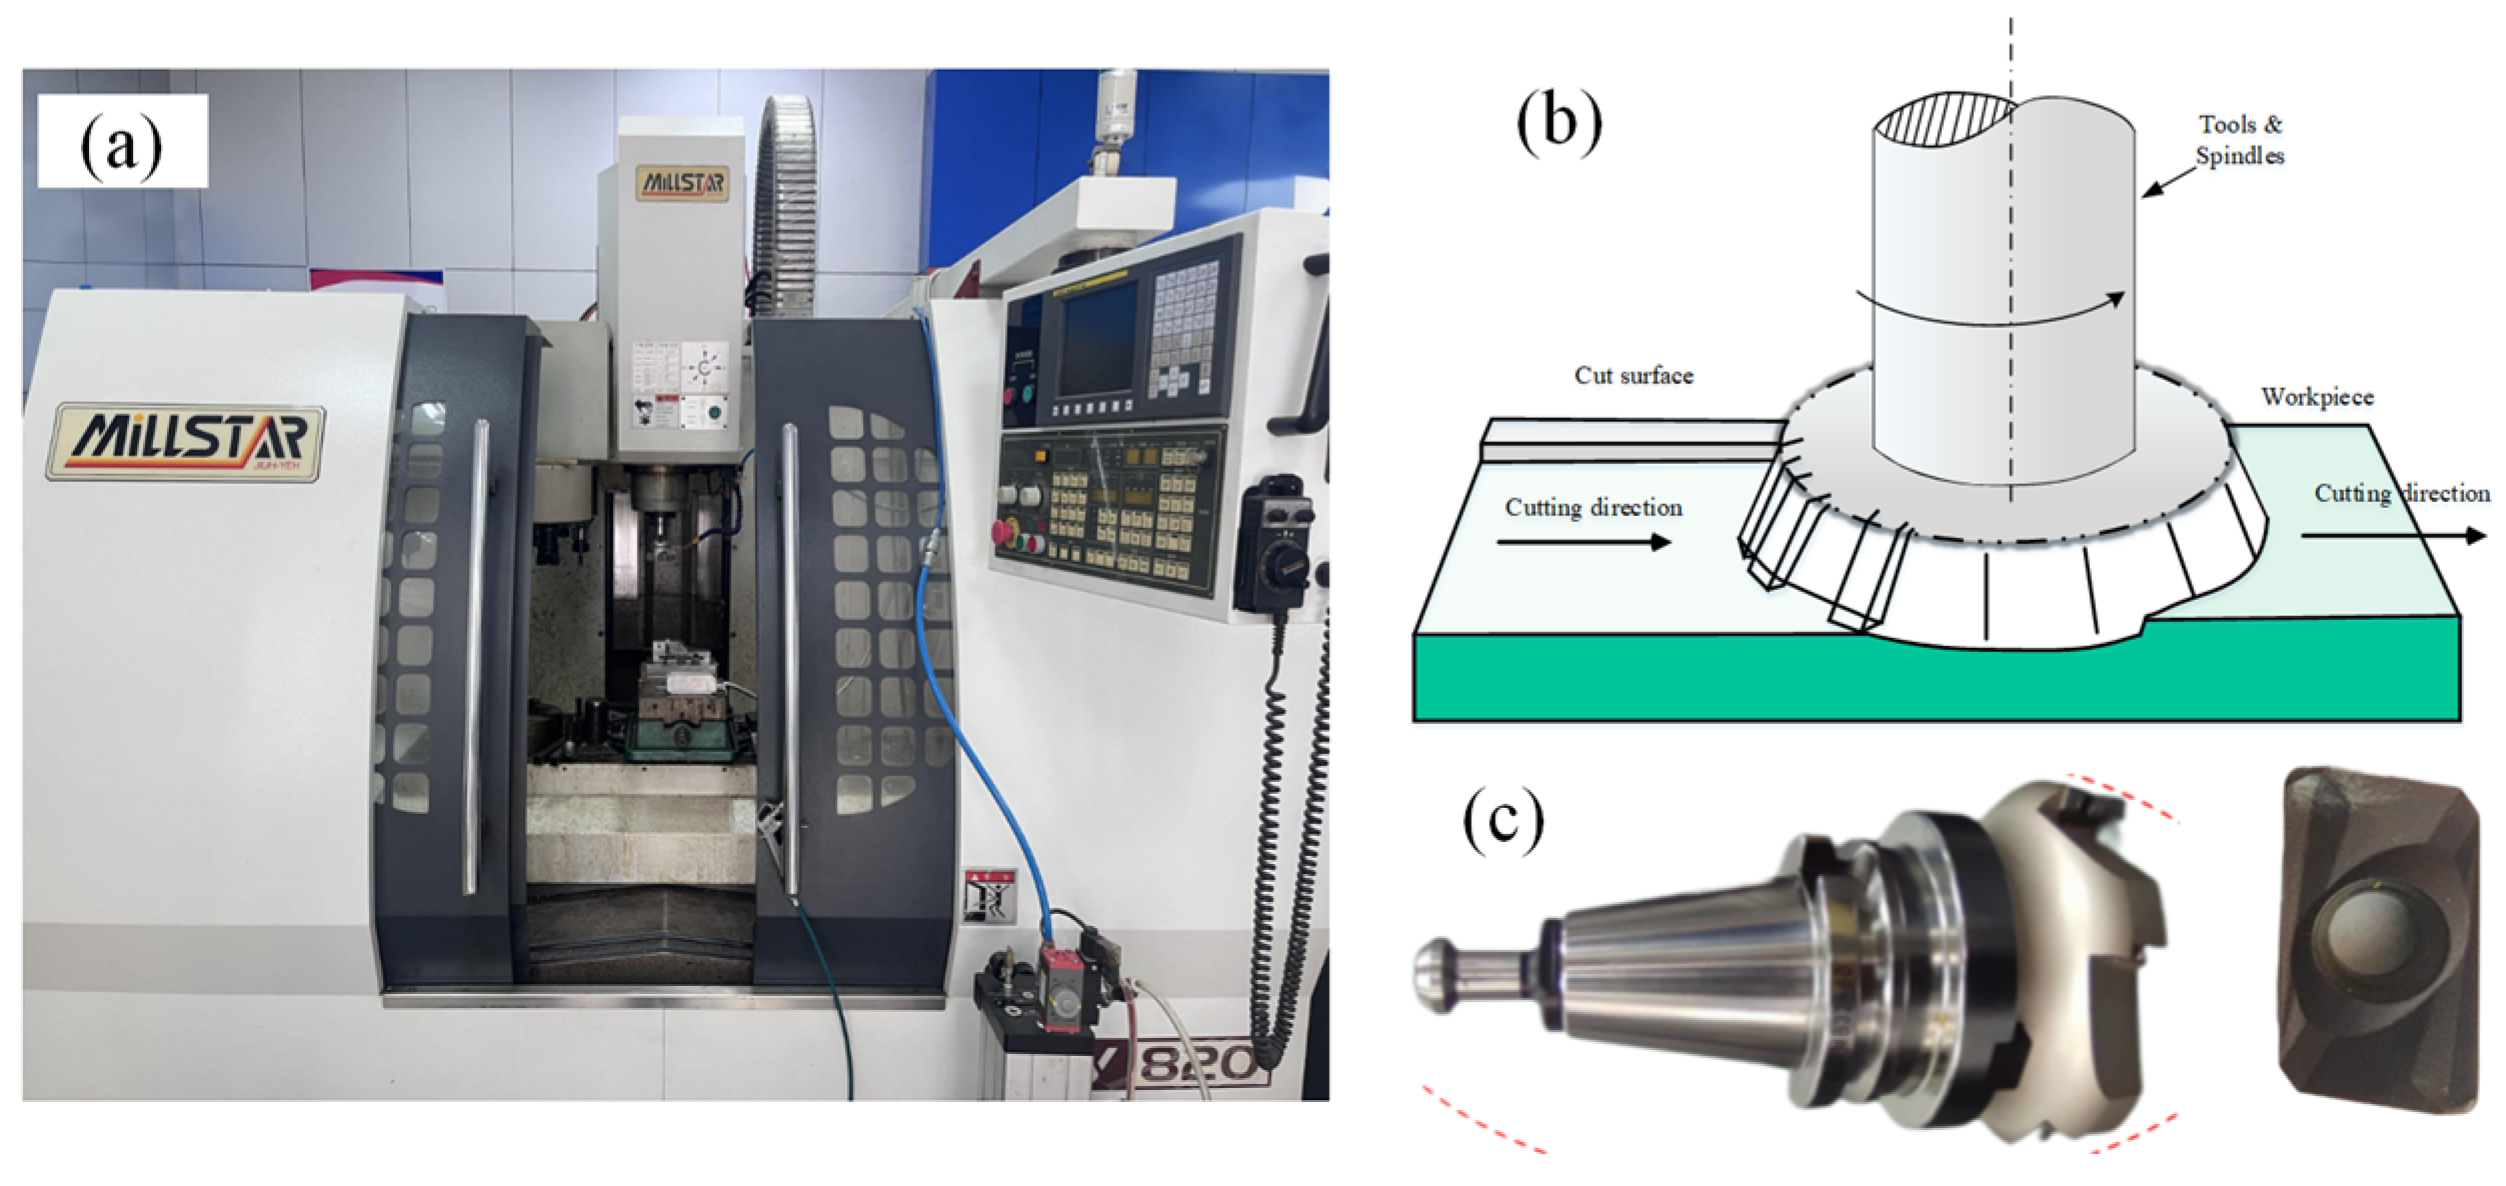
The machining operations were performed on a Mitsubishi MV820 CNC machine, utilizing a face milling method to prepare the samples. The milling process employed a cutting tool with a diameter of 80 mm, paired with APMT1604PDER-H2 inserts. These inserts had a rake angle of 18°, a relief angle of 11°, and a cutting edge radius of 0.2 mm, ensuring a smooth and precise cutting operation. To maintain consistency and prevent tool wear from influencing the results, new inserts were used for each machining procedure, as illustrated in Figure 1.
Figure 1.
(a) Machining Setup; (b) Schematic Diagram of Machining Process; (c) Cutting Tool.
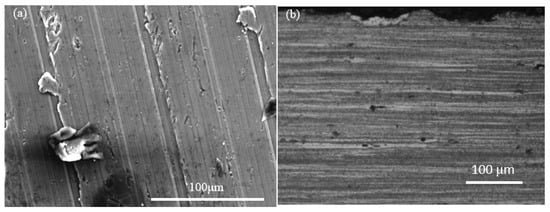
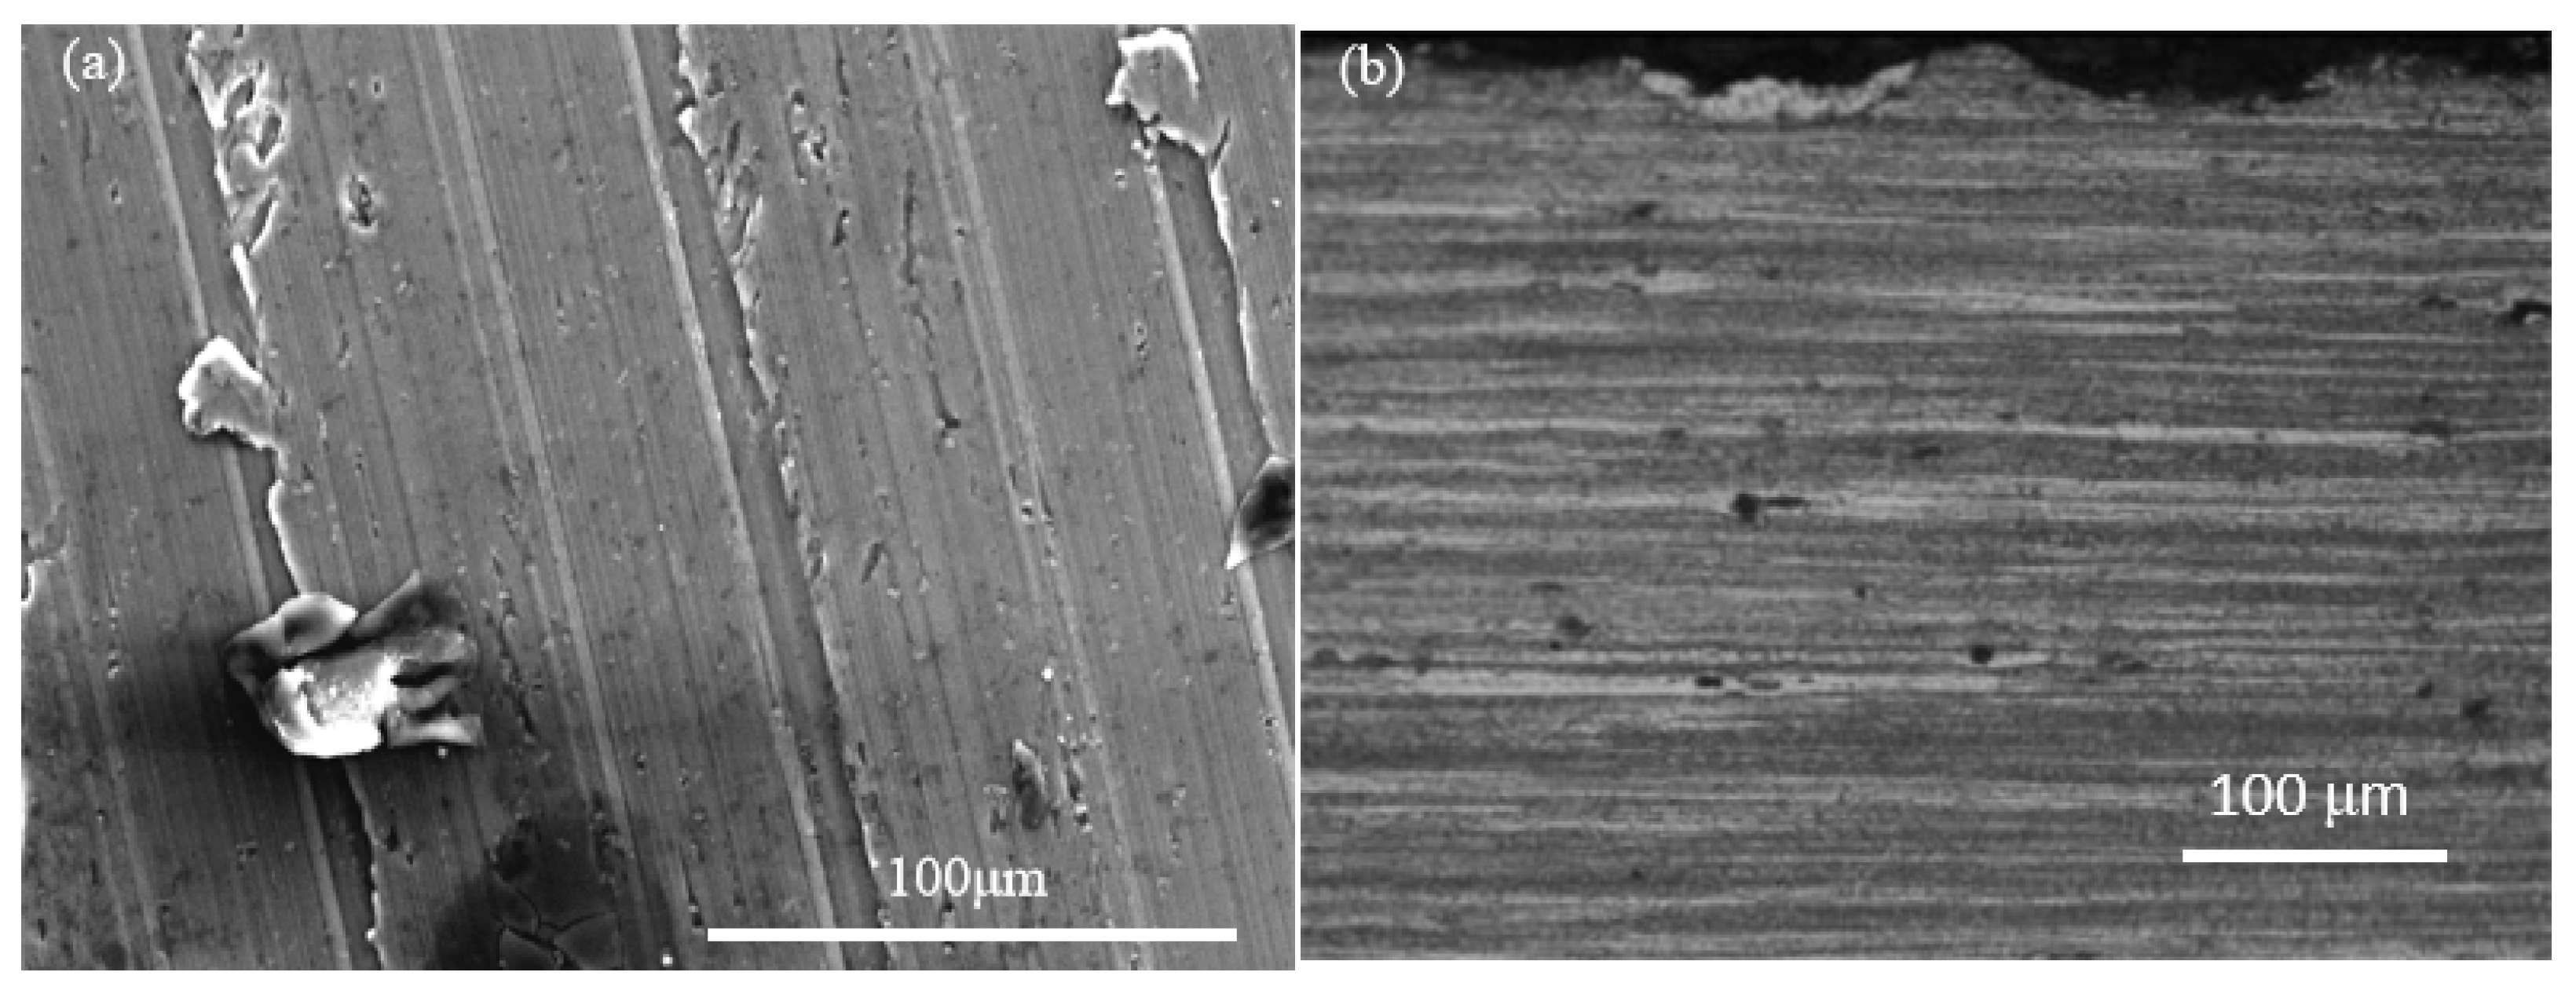
To prevent any potential deformation or heat-induced sintering of the aluminum alloy during the machining process, the cutting parameters were carefully optimized. Following the methodology of Zhang et al. [36], the cutting speed was set to 1500 m/min, the cutting depth to 1 mm, and the feed rate was maintained at 0.06 mm/z. These parameters were chosen to minimize thermal buildup and ensure a high-quality surface finish. After machining, the surface morphology of the alloy was examined, and the results are presented in Figure 2a. Additionally, the microstructure of the machined 7075 aluminum alloy was observed under a microscope, and the detailed microstructural features are shown in Figure 2b.
Figure 2.
SEM Morphology and Microstructure of the 7075 Aluminum Alloy Surface after Machining: (a) Cutting surface morphology; (b) Microstructure of specimens after cutting.
These observations are critical for understanding the baseline conditions of the alloy before applying the SPEWJ surface treatment, as they provide insight into the material’s inherent properties and how the subsequent treatments will affect the alloy’s surface and structural integrity.
In the present study, the term “as-received” refers to the initial state of the 7075-T6 aluminum alloy specimens after the identical high-speed milling process, which was used as the baseline condition before SPEWJ treatment. All specimens underwent the same machining procedure to ensure a consistent initial surface condition.
2.2. Water Jet Experiment Parameters

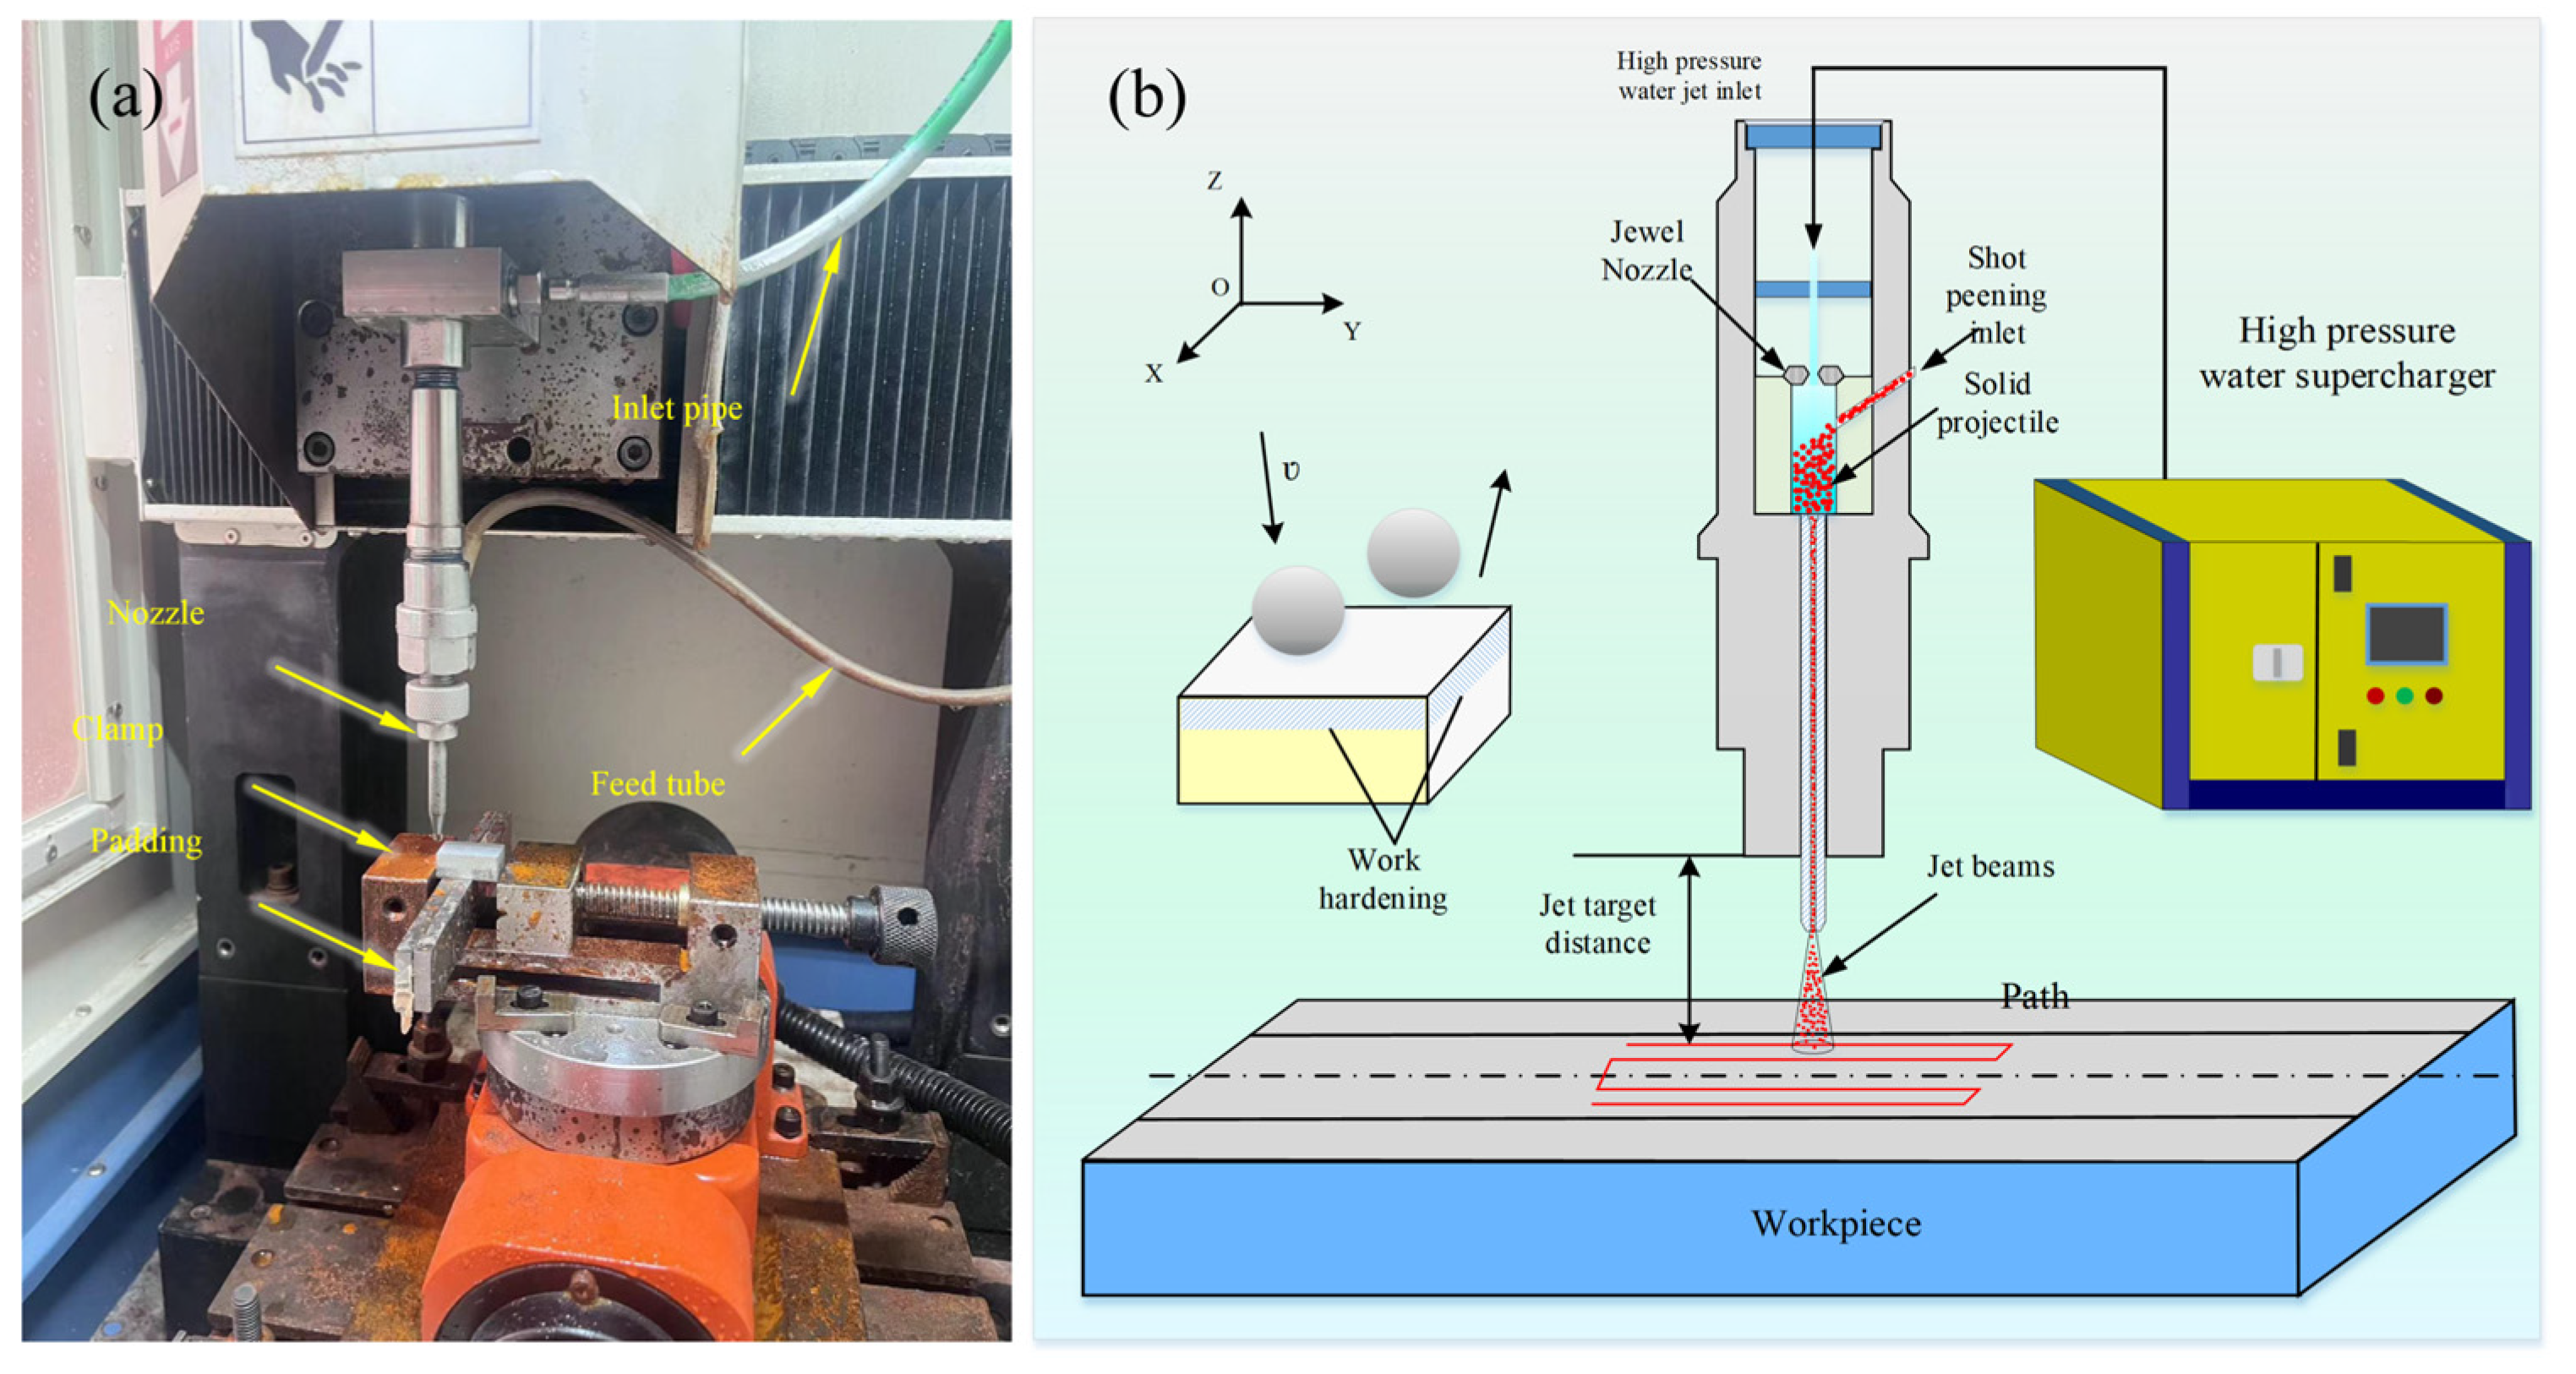

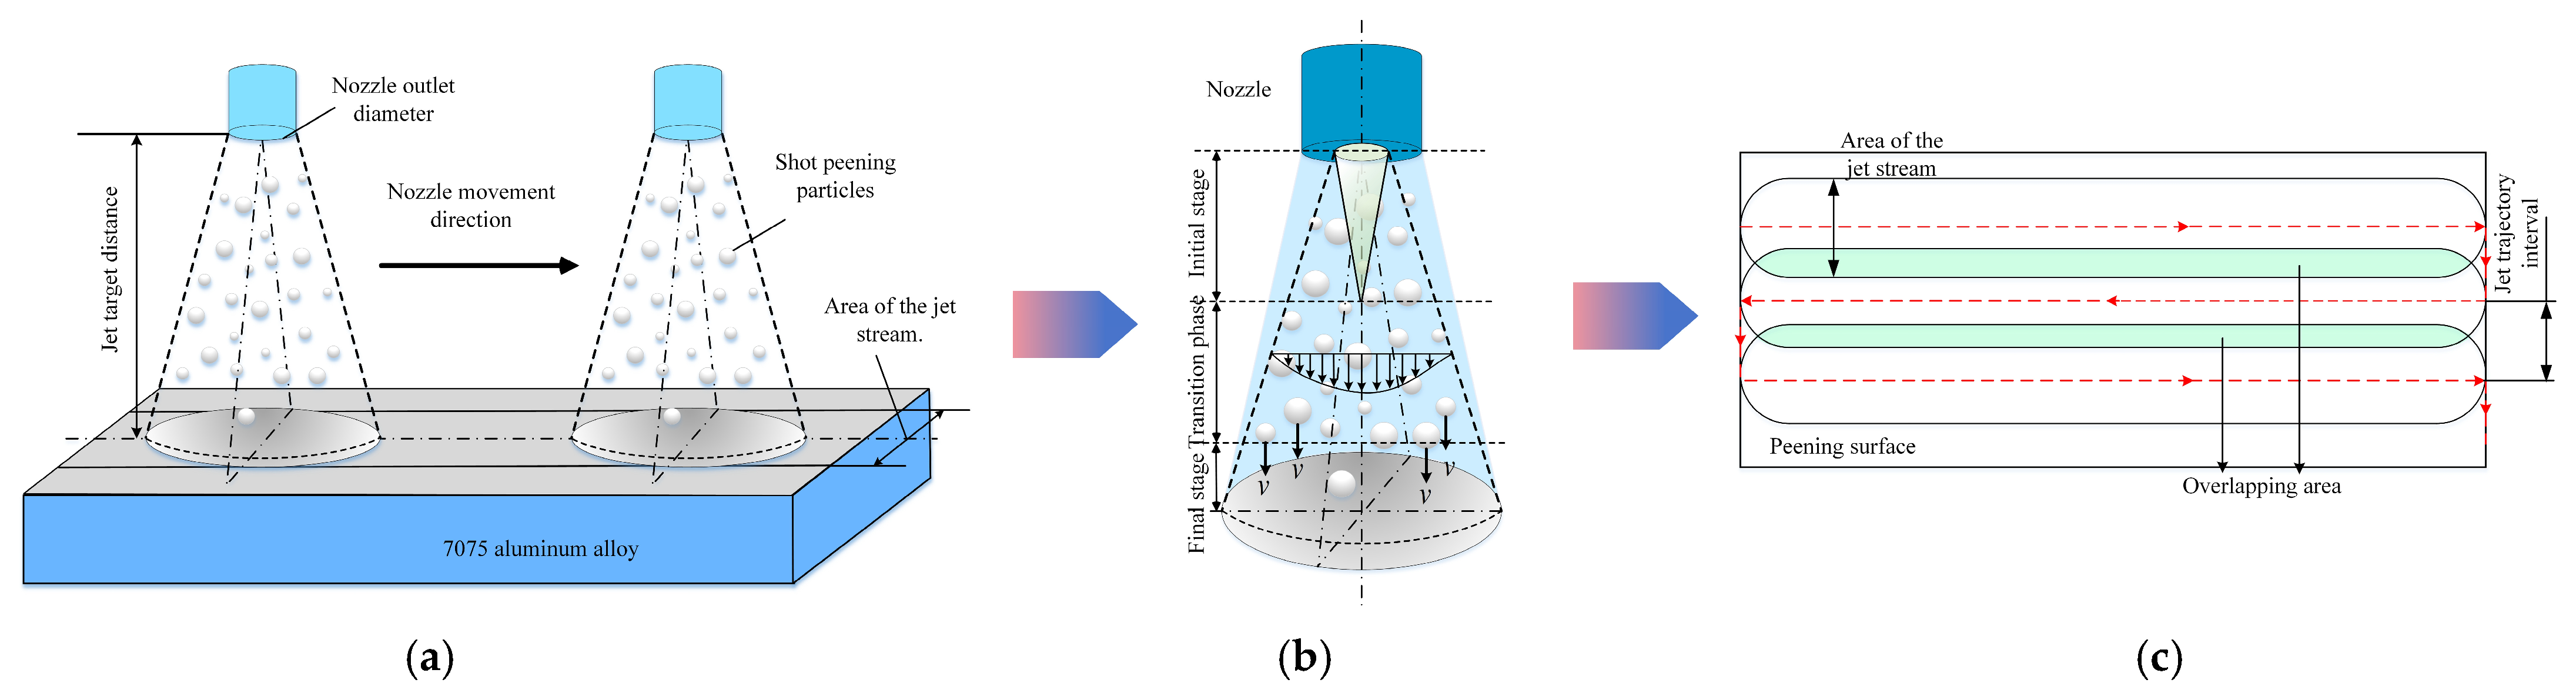
After completing the machining procedures, the 7075 aluminum alloy samples were subjected to Solid Projectile Entrained Water Jet (SPEWJ) treatment to investigate the effects of this surface modification technique on the material’s properties. The experimental setup utilized for the SPEWJ process was a specialized water jet system, model HD0303FB KY-1000MC (Haide Technology, Shenyang, China), which is designed for high-pressure water jet applications. This system consists of several key components, including a high-pressure water intensifier, a nozzle, a fixture to hold the sample, and a water injection system. These components work in tandem to deliver high-pressure water and solid projectiles, which are essential for the surface treatment. A schematic of the setup can be seen in Figure 3, providing a visual representation of how each component is integrated into the system. The water intensifier is capable of generating pressures ranging from 0 to 100 MPa, with a maximum flow rate of 75 L/min, ensuring that the system can meet the high demands of the SPEWJ process. For the actual experiments, a nozzle with a diameter of 0.33 mm was used to direct the jet onto the sample surface. The nozzle’s movement between successive passes was carefully controlled, with a consistent interval of 0.33 mm, as shown in Figure 4c. This precise movement is crucial for achieving uniform surface modification across the entire area of the sample. The solid projectiles used in the SPEWJ process were glass beads with a diameter of 120 μm. These projectiles were accelerated by the high-pressure water stream and directed into the mixing chamber at high velocities, where they were entrained in the jet before being expelled towards the sample. The interaction between the water jet and solid projectiles creates a high-energy impact that modifies the surface of the material by inducing plastic deformation and generating residual compressive stresses. The key parameters in the SPEWJ process that influence the surface modification include jet pressure, stand-off distance (the distance between the nozzle and the sample surface), and traverse speed (the speed at which the nozzle moves across the sample). According to previous research [24], jet pressure is considered the most influential factor in achieving optimal surface modification. To minimize material loss while ensuring effective treatment, the jet pressures were varied at levels of 5, 10, and 15 MPa. In addition to pressure, the stand-off distances were adjusted to 5, 7.5, and 10 mm, and traverse speeds were varied between 120, 300, and 480 mm/min. These parameters were selected to cover a broad range of conditions and allow for a comprehensive analysis of their effects on the surface integrity of the 7075 aluminum alloy. The complete experimental setup, along with the corresponding process parameters, is outlined in Table 2, providing further details on the conditions under which the tests were conducted. This setup was carefully designed to ensure that all variables were controlled for the purposes of the experiment, facilitating an in-depth exploration of the effects of SPEWJ on the material’s surface characteristics.
Figure 3.
Experimental Apparatus: (a) Waterjet equipment; (b) Schematic diagram of waterjet machining.
Figure 4.
(a) SPEWJ Schematic; (b) Schematic of Water Jet Nozzle Structure; (c) Water Jet Nozzle Movement Interval.
Table 2.
Experimental Setup and Corresponding Process Parameters.
2.3. Microstructural Analysis
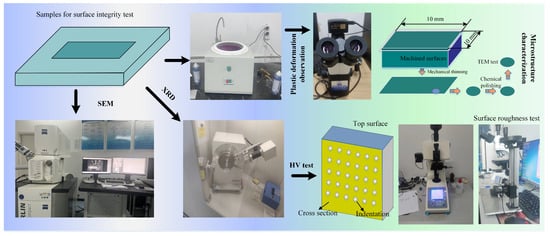
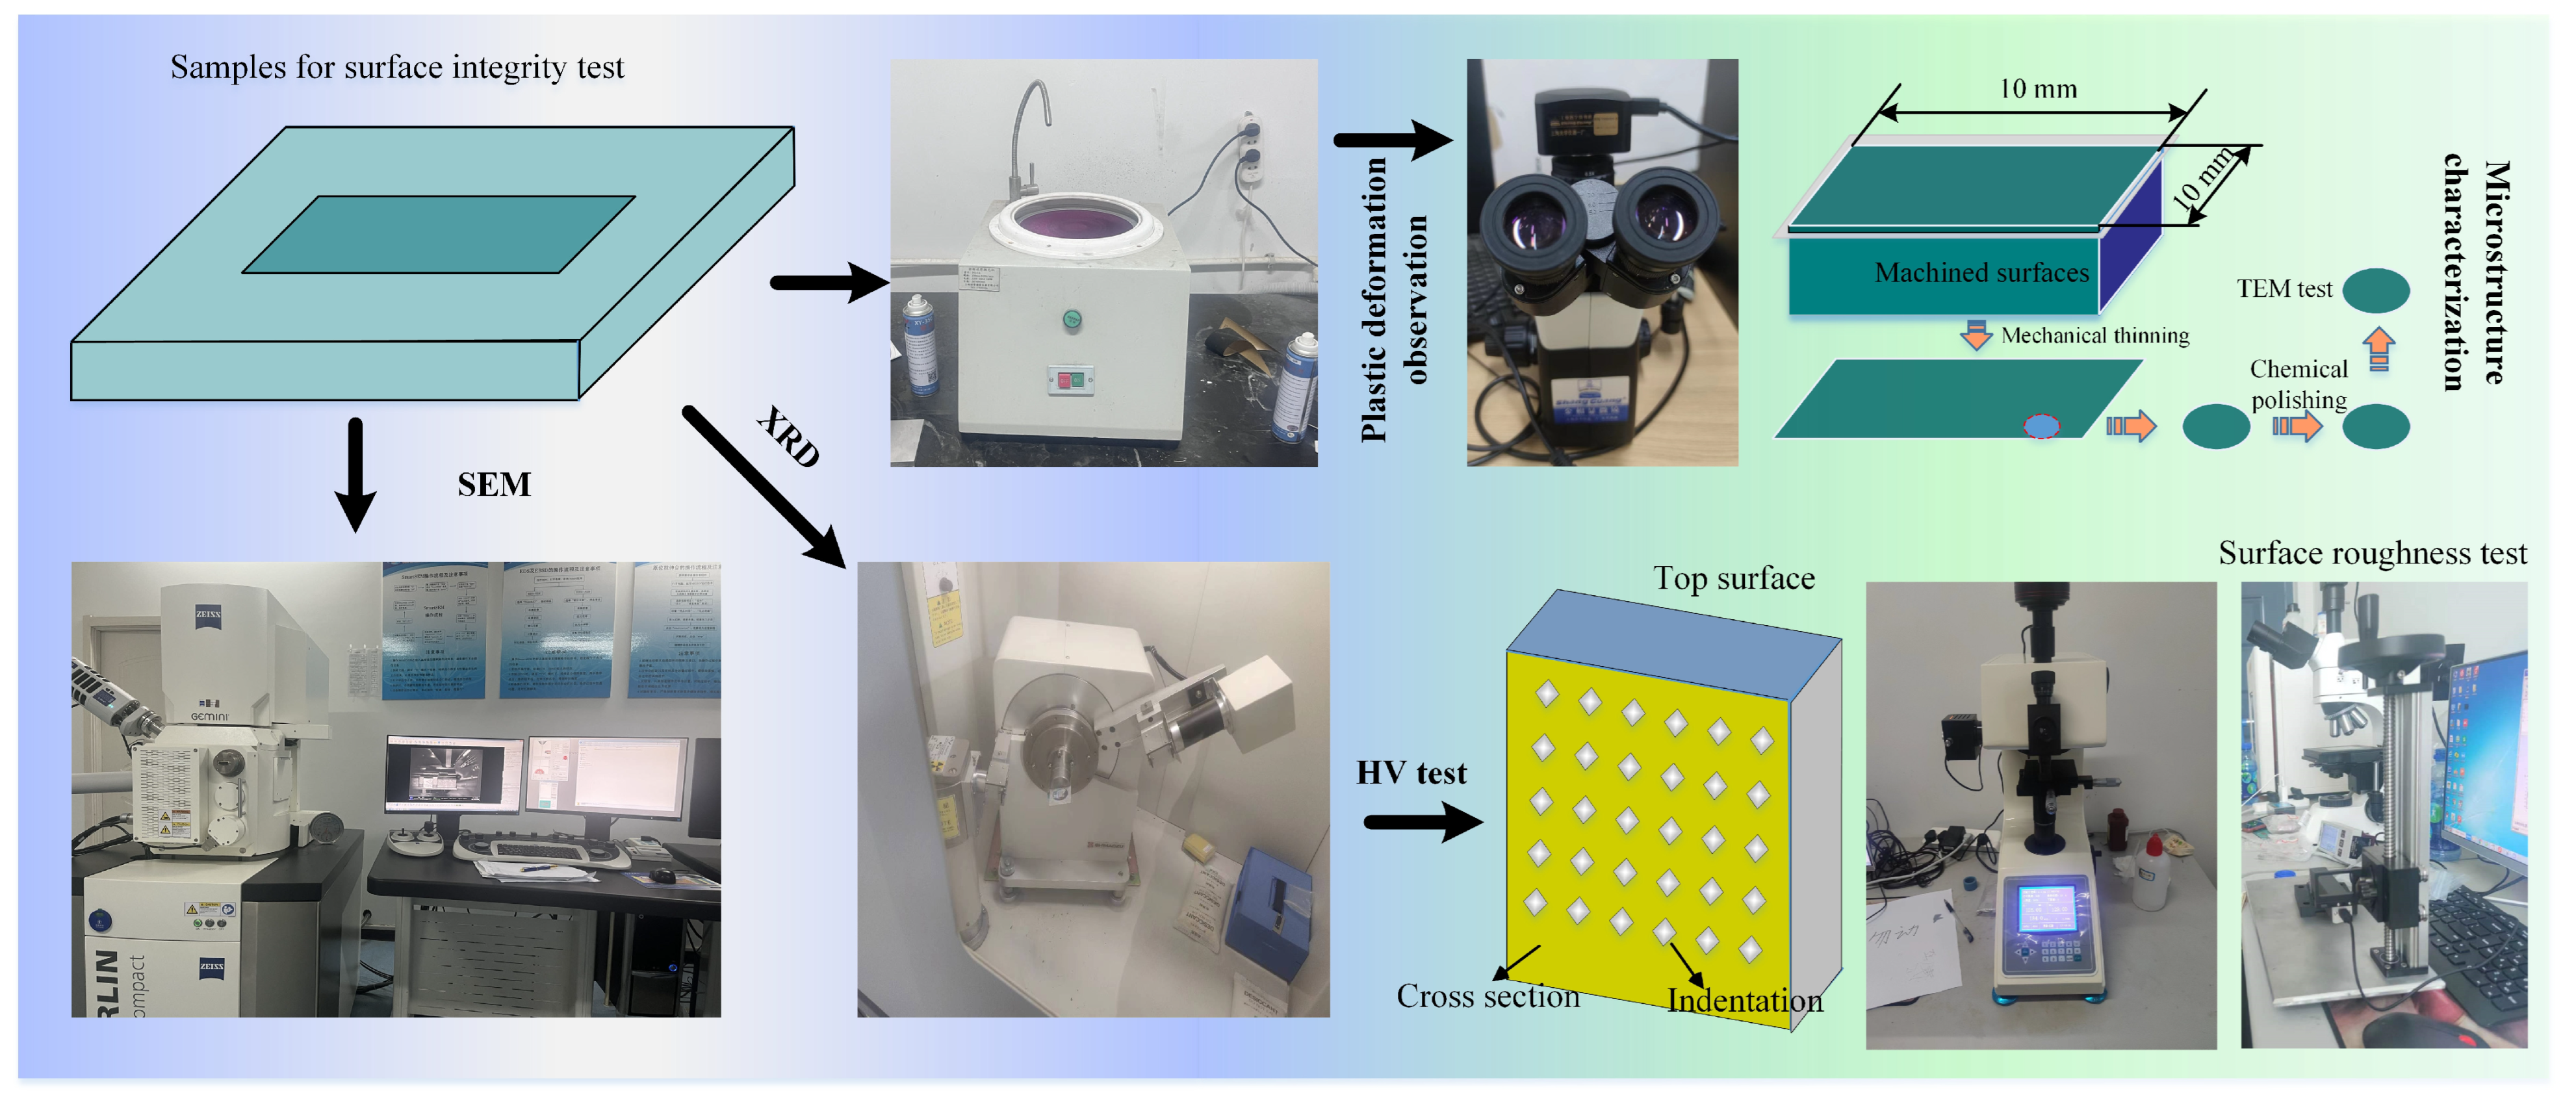
In this study, various characterization methods were employed to analyze the microstructure, phase composition, surface roughness, and hardness of the SPEWJ-modified 7075 aluminum alloy. The characterization is shown in Figure 5. These methods provided a comprehensive understanding of the effects of Solid Projectile Entrained Water Jet (SPEWJ) treatment on the material’s surface properties. The first step in sample preparation involved embedding the machined 7075 aluminum alloy in metallographic mounting powder, followed by a sequential polishing process using sandpapers with grit sizes ranging from 400 to 2000. During this polishing process, uniform pressure was applied, and continuous water cooling was maintained to avoid overheating and ensure a smooth surface. After the initial polishing, the samples were further refined with 2.5 μm diamond spray and velvet to achieve a mirror-like finish. This step was essential to reduce surface irregularities that could interfere with the subsequent analysis. The samples were then subjected to etching using Keller’s reagent, a mixture of water, nitric acid (HNO3), hydrochloric acid (HCl), and hydrofluoric acid (HF), for 10 to 20 s. This etching process revealed the underlying microstructure and enhanced the contrast, making it easier to observe under the optical and scanning electron microscopes (SEM, model: S-3400N, Hitachi Ltd., Tokyo, Japan). The samples were then analyzed using an Optical Microscope (OM, model: Nikon E100, Nikon Ltd., Tokyo, Japan) to study the surface morphology and microstructural features. The OM allowed for the observation of larger-scale surface characteristics, while the SEM provided high-resolution images for more detailed analysis at the microscopic level. SEM imaging revealed important features such as grain boundaries, phase distributions, and any potential defects or cracks in the surface layer after the SPEWJ treatment. X-ray diffraction (XRD, model: DX-27mini, Jiangsu Skyray Instrument Co., Suzhou, China) was used to identify the phase composition of the surface layer of the alloy. This technique provided valuable information regarding the crystalline structure of the alloy after surface modification. The diffraction patterns were collected in the 2θ range from 20° to 90° with a scanning speed of 5°/min. The XRD results were processed using Jade 6.0 software to determine the phases present and their relative intensities, offering insight into how the surface treatment might affect the crystallographic structure of the 7075 alloy. Residual stress measurements were performed using an X-ray diffraction residual stress analyzer (Xstress 3000 G3, Stresstech Oy, Vaajakoski, Finland). The measurements were conducted based on the sin2ψ method using Cr Kα radiation. The residual stress values were calculated from the lattice strain variations obtained from the diffraction peak shifts in the Al (311) crystal plane. The residual stress measurements were performed along the SPEWJ processing direction. To obtain the residual stress distribution along the depth direction, the surface layer was gradually removed by electrolytic polishing, and X-ray diffraction measurements were repeatedly conducted after each removal step. Surface roughness was another important parameter measured in this study. The surface roughness tester (model: JD520, Ningbo Kecheng Instrument Co., Ningbo, China) was used to evaluate the roughness along the feed path of the SPEWJ treatment. Measurements were taken over a sampling length of 1000 μm, and five random measurements were made from the strengthened region of each sample. The average and standard deviation of these measurements were used to calculate the Ra (average roughness) and Sa (arithmetic mean height) values. These values helped assess the extent of surface modification and any changes in texture caused by the SPEWJ process. To further explore the fine-scale microstructural changes induced by the SPEWJ treatment, a Field Emission Transmission Electron Microscope (TEM, model: FEI Talos F200X, Thermo Fisher Scientific, Waltham, MA, USA) was utilized. TEM allowed for the examination of the material’s microstructure at a much higher resolution, revealing detailed information about the grain structure and any dislocation patterns or phase changes that may have occurred. Samples for TEM were prepared by first cutting the specimens into thin slices of 1 cm2 × 1 cm2, which were mechanically ground to 60–80 μm. These slices were then perforated using an electrolytic twin-jet thinning device with a mixture of 30% HNO3 and 70% CH3OH, creating Ø3 holes in the samples, which were essential for further observation under the TEM. Finally, microhardness testing was carried out using a microhardness tester (model: SHSiWI, Shanghai Siwei Instrument Manufacturing Co., Shanghai, China). This testing was designed to measure the work-hardening effects of the SPEWJ process. The microhardness measurements were performed using a Vickers indenter with an applied load of 200 gf and a dwell time of 15 s. For each condition, at least five indentations were performed at the same depth, and the average value was used as the representative microhardness. The indenter of the tester was vertically pressed into the surface of the samples, and microhardness was measured at intervals of 20 μm perpendicular to the machined surface. The measurements were conducted from the treated surface toward the substrate until the hardness values became stable, indicating that the influence of SPEWJ-induced work hardening had disappeared. The results provided valuable information on the depth of the work-hardened layer and the changes in material hardness caused by the SPEWJ treatment.
Figure 5.
Experimental Characterization Methods.
3. Results and Analysis
3.1. Surface Morphology Evolution
(1) Evolution of Surface Microstructure

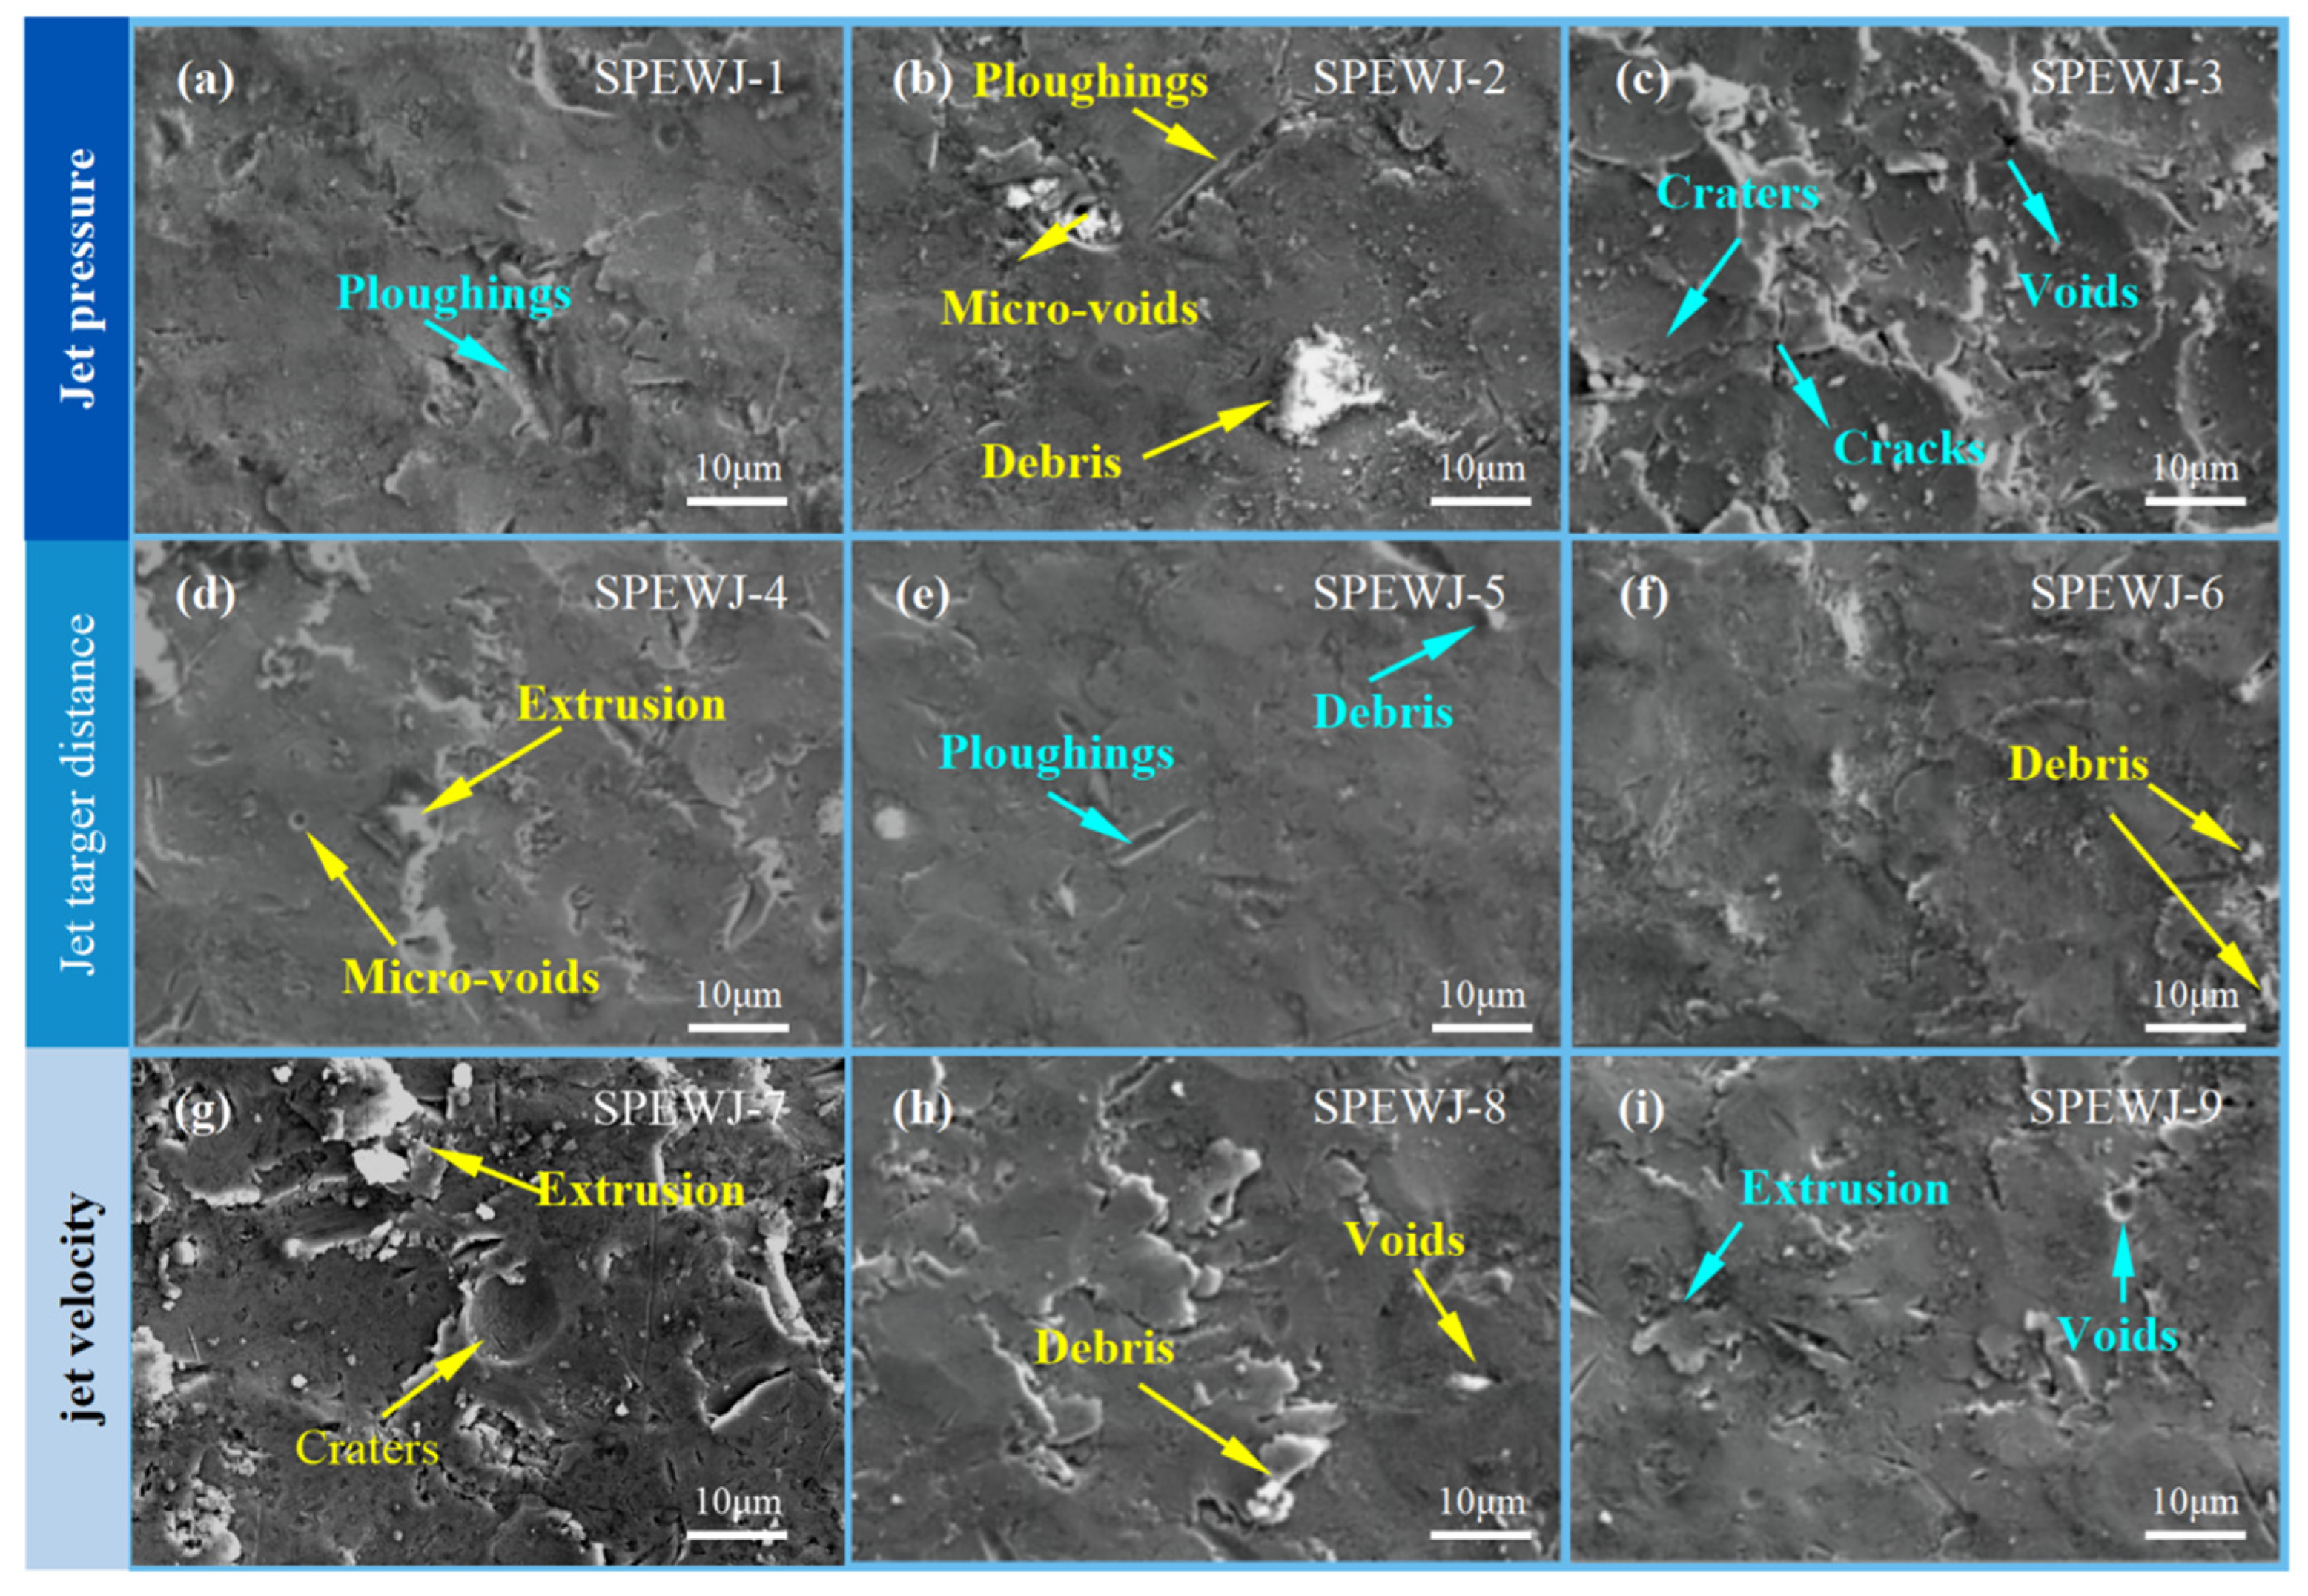
The results of the SPEWJ (Solid Projectile Entrained Water Jet) treatment on the surface of 7075 aluminum alloy, as shown in Figure 6, clearly demonstrate how various process parameters—such as jet pressure, standoff distance, and traverse speed—affect the microstructure of the material. Each of these parameters influences the alloy’s surface morphology in distinct ways, leading to the observed phenomena. Understanding the underlying mechanisms driving these changes provides insights into the effects of SPEWJ treatment on the material’s surface properties. Jet pressure plays a crucial role in the surface modification process. As depicted in Figure 6a,c, at lower jet pressures (e.g., 5 MPa), the surface remains relatively smooth with only slight alterations from the machining marks. However, as the pressure increases to 15 MPa, significant changes occur, including the formation of “craters” and cracks. The reason for this is that higher jet pressures result in an increased erosive force exerted by the water and solid projectiles onto the surface. At elevated pressures, the impact velocity of the jet stream is considerably higher, which intensifies the material removal rate and leads to more severe surface damage, such as crater formation and cracking. This phenomenon aligns with previous research on water jet erosion, which has shown that increased pressure leads to stronger erosive impacts, thereby exacerbating surface degradation [37]. The standoff distance, or the distance between the nozzle and the surface, also significantly affects the outcome of the SPEWJ process. Figure 6d–f illustrate this effect. At a standoff distance of 7.5 mm, the surface appears relatively intact with few noticeable defects. However, when the distance is reduced to 5 mm, microvoids and small debris become evident. This is due to the combination of continuous jet impact and the accumulation of solid projectiles. At shorter standoff distances, the jet stream becomes more concentrated, increasing the impact force on the surface. The higher intensity of this impact leads to material fragmentation and the creation of microvoids. Furthermore, the solid projectiles are more likely to fragment and adhere to the surface under the greater pressure exerted by the concentrated jet. Finally, the traverse speed, which controls the speed at which the nozzle moves across the workpiece, is another critical factor affecting the surface morphology. Figure 6g–i demonstrate that at lower traverse speeds (e.g., 120 m/min), the surface exhibits prominent “craters” and debris. As the traverse speed increases to 300 m/min, noticeable wrinkles and debris form on the surface. The key mechanism here is that a lower traverse speed results in the water jet spending more time in contact with each area of the surface, thereby delivering more energy to the material. This extended exposure allows the jet to exert a more intense erosive effect, leading to more pronounced surface deformation, such as crater formation and roughening. Conversely, a higher traverse speed reduces the interaction time of the jet with the surface, thus decreasing the intensity of the erosion and resulting in a less severely modified surface. In summary, the observed changes in the surface morphology of the 7075 aluminum alloy under SPEWJ treatment are primarily driven by the dynamic interplay of jet pressure, standoff distance, and traverse speed. Higher jet pressure increases erosive impact, while shorter standoff distances concentrate the jet’s energy and intensify surface modification. The traverse speed controls the exposure time of the jet to each surface area, with slower speeds leading to more severe erosion. Understanding these mechanisms helps in optimizing the SPEWJ process to achieve desired surface properties, such as reduced machining marks, enhanced surface finish, and controlled material removal.
Figure 6.
SEM micrographs of the workpiece surface under different jet parameters: (a) 5 MPa, (b) 10 MPa, (c) 15 MPa showing different jet pressures; (d) 5 mm, (e) 7.5 mm, (f) 10 mm showing different standoff distances; (g) 120 mm/min, (h) 300 mm/min, (i) 480 mm/min showing different traverse speeds.
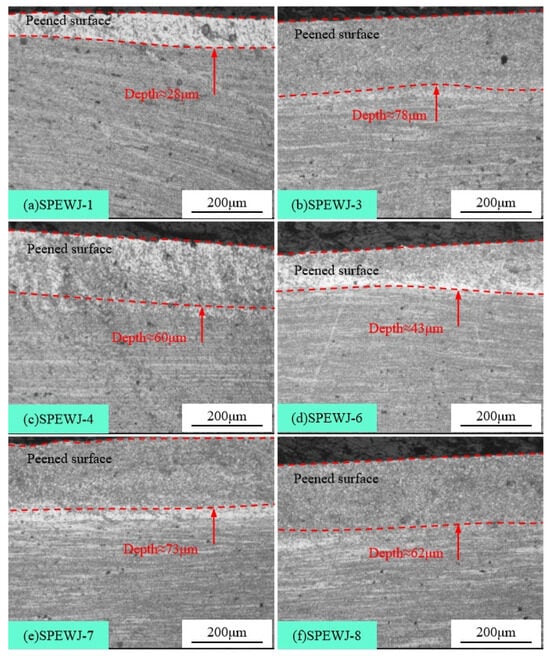
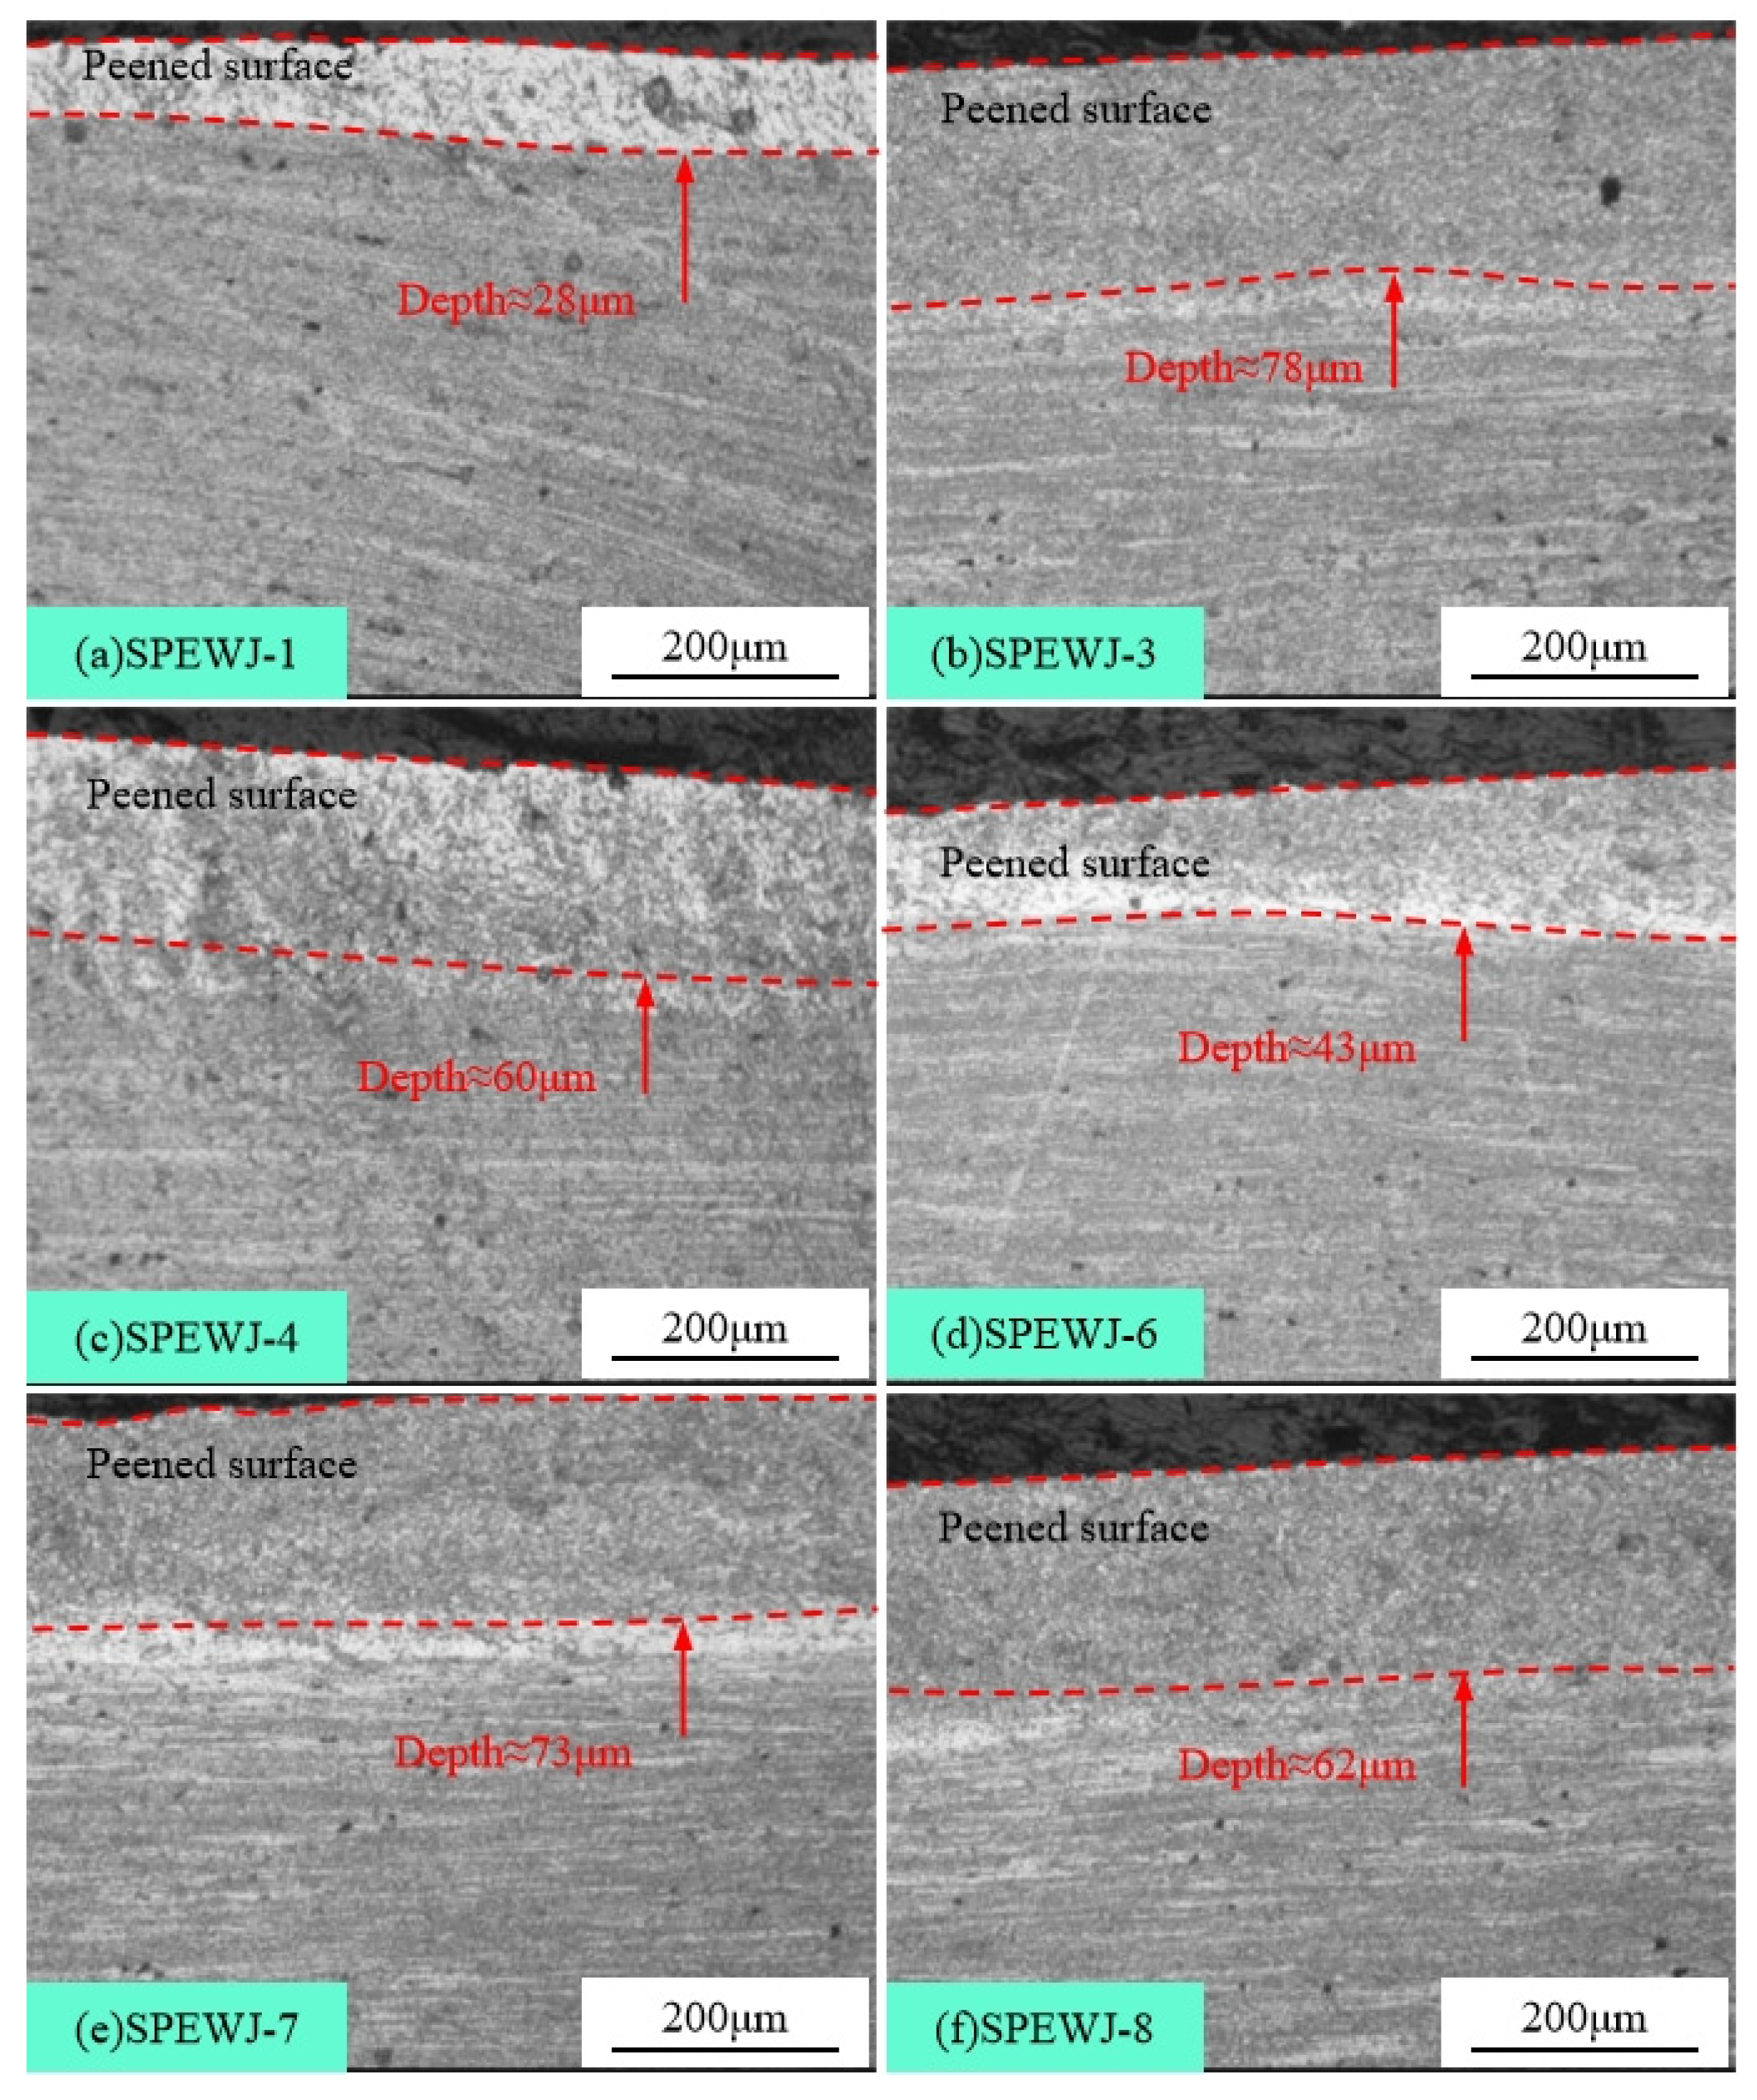
Figure 7 illustrates the microstructure and plastic deformation of the 7075 aluminum alloy workpiece after undergoing the High-Speed Composite Surface Enhancement Water Jet (HSC-SPEWJ) treatment. The images reveal that the grain boundaries near the surface become increasingly indistinct, a clear sign of significant plastic deformation occurring in the surface layer. This indicates that the surface of the alloy has experienced substantial changes in its microstructure due to the mechanical impact of the water jet and solid projectiles, leading to enhanced surface properties. Figure 7a,b emphasize the effect of jet pressure on plastic deformation. The samples treated under jet pressures between 5 MPa and 15 MPa show varying degrees of surface deformation. At 5 MPa, the plastic deformation layer extends to approximately 28 μm below the surface (as shown in SPEWJ-1), whereas increasing the jet pressure to 15 MPa increases the depth of the deformation layer to around 78 μm. This trend suggests that higher jet pressures lead to more profound plastic deformation. The underlying mechanism behind this observation is that increased jet pressure raises the velocity and energy of the impacting water and solid projectiles. The higher velocity results in a greater kinetic energy transferred to the surface, causing more substantial deformation. This correlation between jet velocity and pressure is well-documented in previous research, which indicates that a higher impact velocity results in more pronounced material modification due to the increased energy available for plastic deformation [38]. Figure 7c,d demonstrate the impact of standoff distance on the plastic deformation depth. At standoff distances of 5 mm and 10 mm, the deformation layer depths are 60 μm and 43 μm, respectively. The reason for this variation is that shorter standoff distances minimize the time the jet stream spends traveling through the air before striking the workpiece. This reduction in travel time minimizes energy loss due to air drag, resulting in a more concentrated and powerful jet impact. As a result, the higher impact force and strain rate at shorter distances cause deeper plastic deformation. Conversely, at longer standoff distances, the jet energy is more dispersed, leading to less intense deformation. Figure 7e,f illustrate the effect of nozzle traverse speed on the extent of plastic deformation. At a lower traverse speed of 120 mm/min, the deformation layer depth is 73 μm. However, as the traverse speed increases to 300 mm/min, the deformation layer depth decreases by 11 μm. This phenomenon can be attributed to the relationship between the traverse speed and the time the jet stream spends interacting with a given area of the surface. At slower traverse speeds, the jet has more time to act on each part of the surface, allowing for greater energy absorption and deeper plastic deformation. In contrast, at higher traverse speeds, the jet moves over the surface more quickly, reducing the amount of time it can impart energy to the material. Consequently, less energy is absorbed, and the plastic deformation depth is reduced. In summary, the extent of plastic deformation in the surface layer of 7075 aluminum alloy is significantly influenced by the key process parameters of jet pressure, standoff distance, and traverse speed. Higher jet pressures increase the impact energy, leading to deeper deformation, while shorter standoff distances focus the jet’s energy and enhance the plastic deformation. Additionally, slower traverse speeds result in a longer interaction time between the jet and the surface, promoting more substantial deformation. These findings highlight the complex interplay between the various process parameters and provide valuable insights for optimizing the SPEWJ treatment to achieve desired surface properties and enhance the material’s performance.
Figure 7.
Representative microstructures of 7075 aluminum alloy after HSC-SPEWJ composite strengthening: (a) SPEWJ-1, (b) SPEWJ-3, (c) SPEWJ-4, (d) SPEWJ-6, (e) SPEWJ-7, (f) SPEWJ-8.
(2) Surface Roughness Analysis
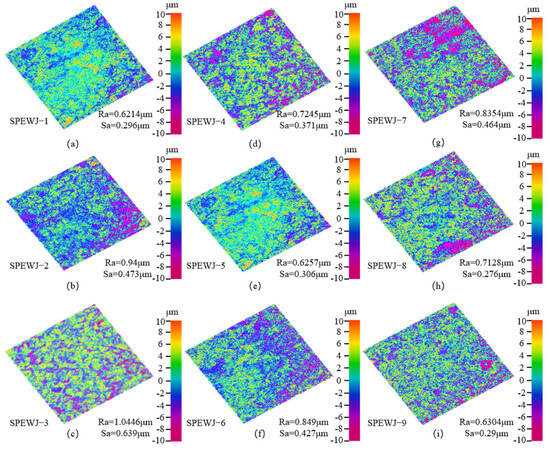
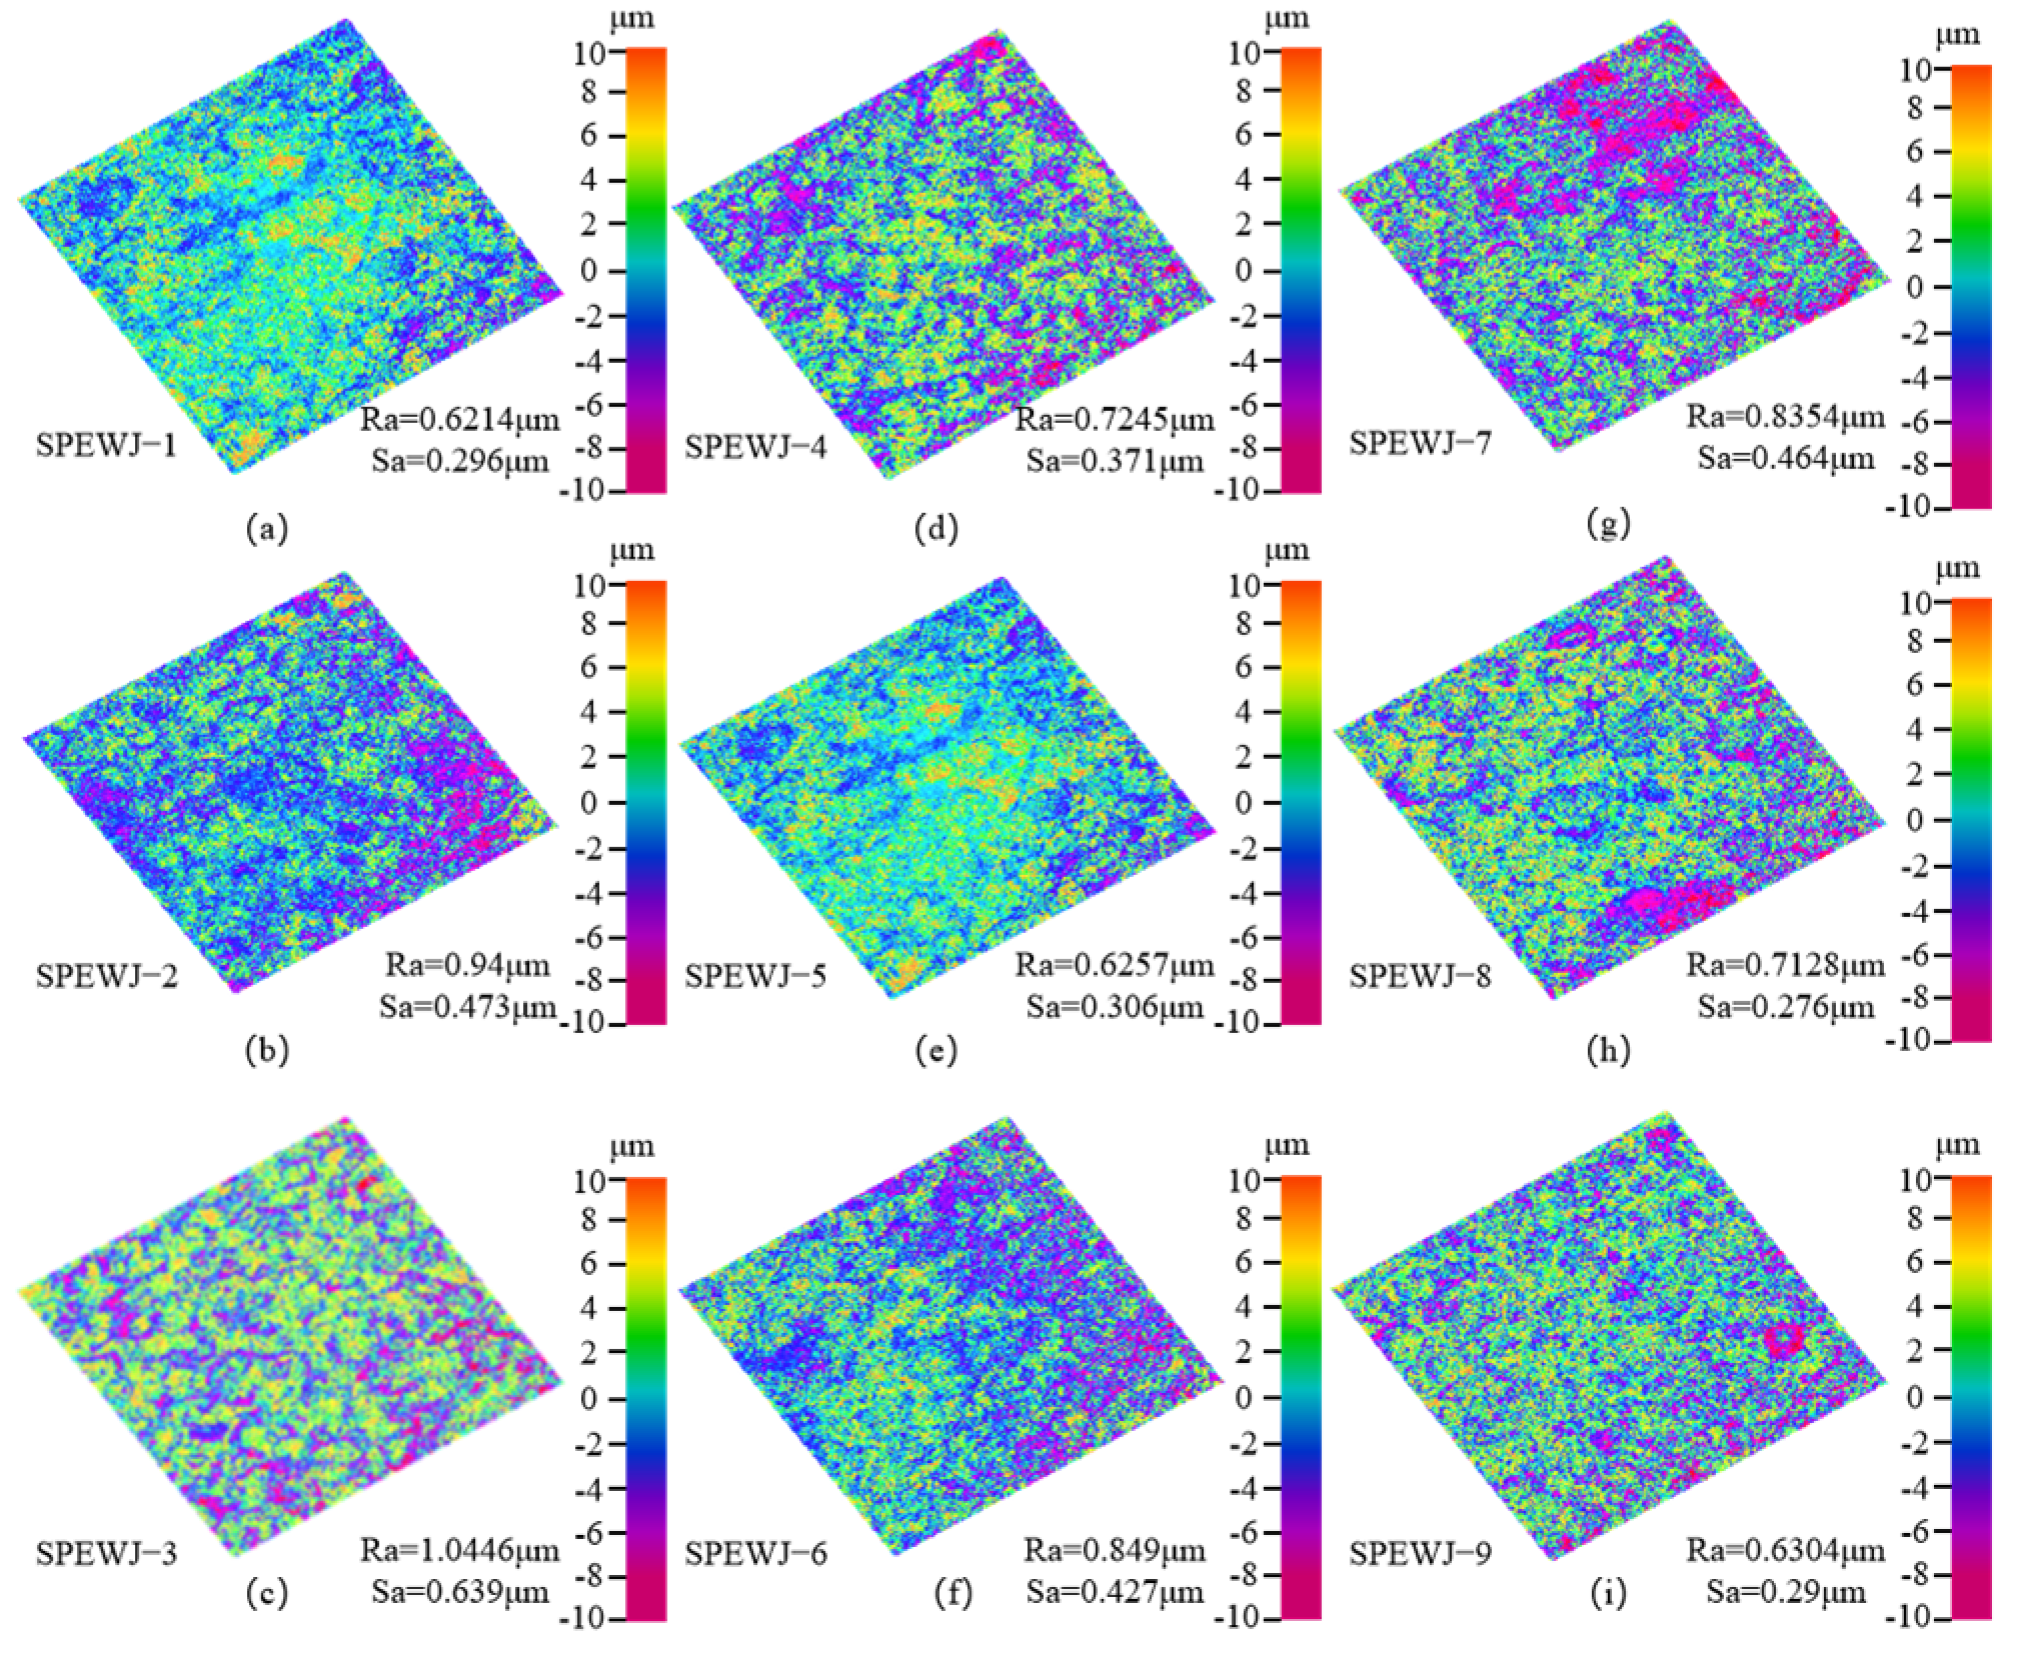
Figure 8 provides a comprehensive analysis of how different process parameters during the SPEWJ treatment influence the surface roughness of 7075 aluminum alloy. The surface roughness was evaluated by examining the Ra and Sa values, which quantify the microscopic features of the treated surfaces. The variations in these values highlight the relationships between jet pressure, standoff distance, and traverse speed, and provide insights into the mechanisms driving the observed surface modifications. In terms of jet pressure, Figure 8a–c demonstrate that an increase in pressure leads to a rise in surface roughness. At a jet pressure of 5 MPa, the Ra and Sa values are at their lowest, 0.6214 μm and 0.296 μm, respectively. However, as the pressure is increased to 15 MPa, these values rise significantly, reaching 1.0446 μm and 0.639 μm. This increase in roughness is caused by the heightened velocity and impact energy of the solid projectiles when subjected to higher jet pressures. The greater energy leads to more aggressive material removal and surface erosion, which in turn results in a rougher surface. This phenomenon is consistent with previous studies, which highlight that higher pressure intensifies the mechanical impact on the workpiece surface, leading to more pronounced surface deformation and roughening [38]. Regarding standoff distance, Figure 8d–f show that surface roughness follows a non-monotonic trend as the standoff distance increases. Initially, as the distance increases from 5 mm to 7.5 mm, the surface roughness decreases, indicating a more refined surface. However, as the distance exceeds 7.5 mm and approaches 10 mm, the surface roughness increases again. This behavior can be explained by the decrease in the core velocity of the jet as the standoff distance increases. At greater distances, the jet loses some of its energy to the surrounding air, reducing its ability to impact the surface with high intensity. Furthermore, at shorter distances, the jet’s energy is more concentrated, which results in stronger impacts and higher surface roughness. As the distance continues to increase, the impact area becomes larger, leading to a more diffuse energy distribution and less pronounced surface deformation [24,39]. Finally, Figure 8g–i reveal the effect of traverse speed on surface roughness. At a lower traverse speed of 120 mm/min, the Ra and Sa values are the highest, indicating a rougher surface. This is because at lower traverse speeds, the jet spends more time over a given area, allowing for more material removal and increased surface erosion. As the traverse speed increases, the impact time is reduced, leading to less aggressive erosion and consequently a smoother surface. At higher speeds, the jet has less time to erode the surface, which contributes to an improvement in surface quality. This behavior aligns with the understanding that higher traverse speeds lead to more uniform energy distribution and less severe surface modification [37]. In conclusion, the surface roughness of 7075 aluminum alloy treated with SPEWJ is influenced by a delicate balance between jet pressure, standoff distance, and traverse speed. While higher jet pressures and shorter standoff distances typically lead to rougher surfaces due to more intense erosion, higher traverse speeds tend to improve surface smoothness by reducing the duration of jet impact on the workpiece. Understanding these relationships provides crucial insights into optimizing SPEWJ parameters for desired surface finishes and material properties.
Figure 8.
Effect of different jet parameters on surface morphology, corresponding to Figure 6: (a) 5 MPa, (b) 10 MPa, (c) 15 MPa showing different jet pressures; (d) 5 mm, (e) 7.5 mm, (f) 10 mm showing different standoff distances; (g) 120 mm/min, (h) 300 mm/min, (i) 480 mm/min showing different jet velocities.
3.2. Microstructural Evolution
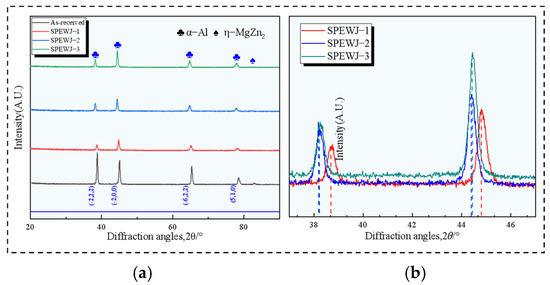
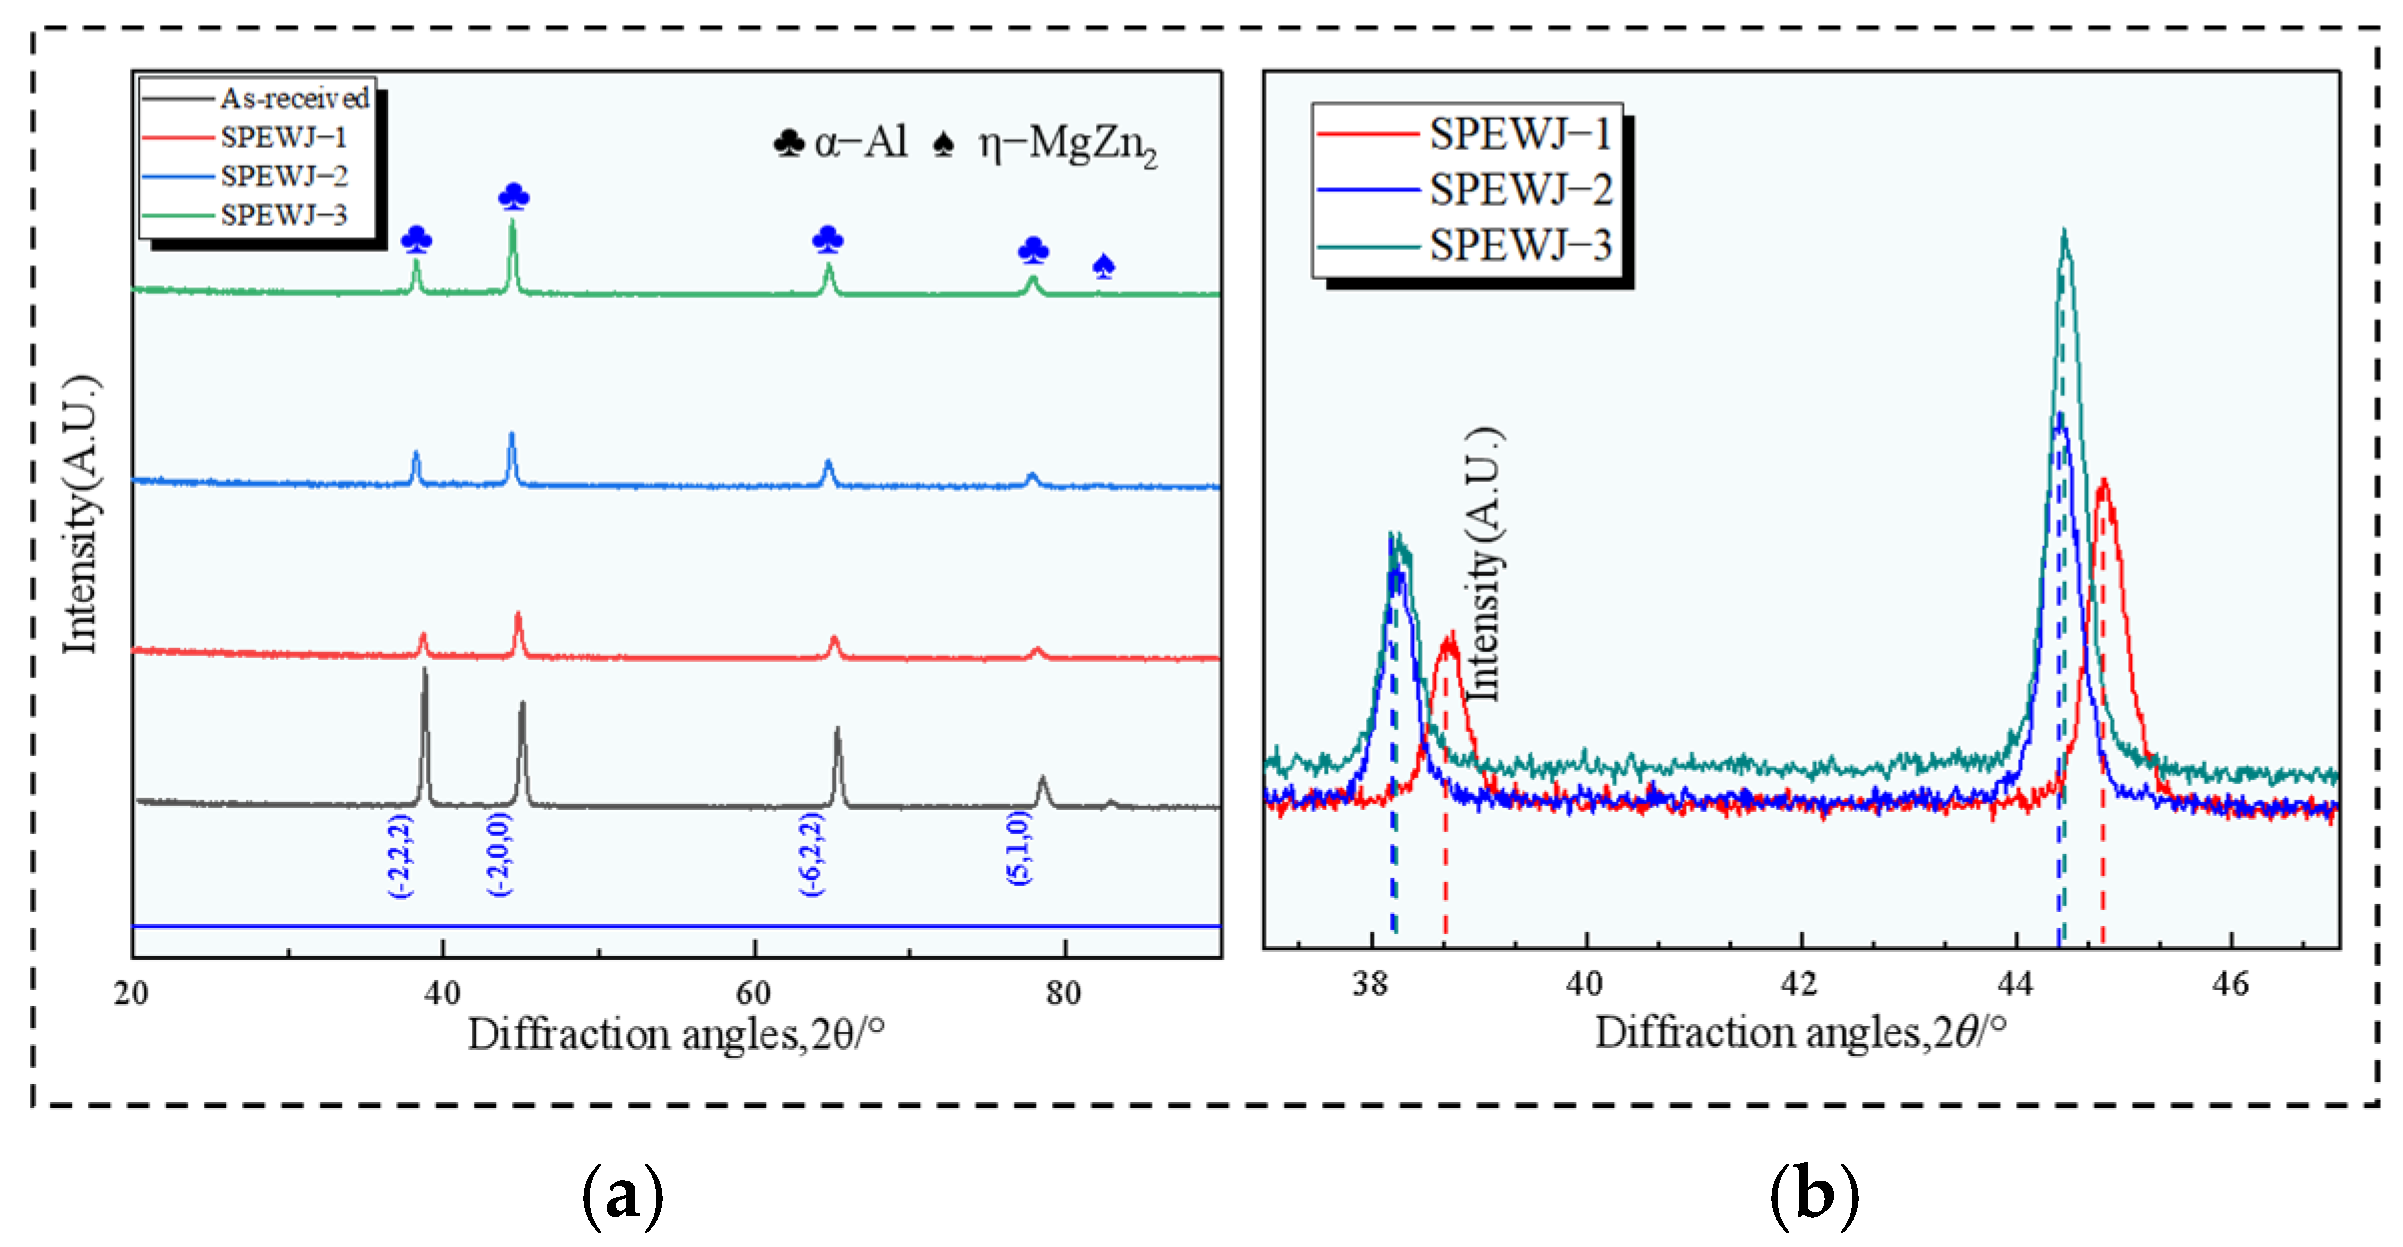
Figure 9 presents the X-ray diffraction (XRD) patterns of the top surfaces of both the as-received and SPEWJ-1-3-treated 7075 aluminum alloy samples. The XRD results reveal key insights into the phase composition and structural changes induced by the SPEWJ treatment. Prior to SPEWJ treatment, the 7075 aluminum alloy primarily consists of α-Al and η-MgZn2 phases, with the η phase playing a crucial role in strengthening the alloy [40]. After SPEWJ treatment, the intensity of the η-MgZn2 phase peaks notably increases, which indicates that the treatment process has enhanced the concentration of this strengthening phase, potentially contributing to improved material properties. In the original sample, the peak height of was the highest, while the 7075 aluminum alloy strengthened by SPEWJ showed the highest peak height of , suggesting a change in the grain boundaries of the 7075 alloy. This alteration in crystallographic orientation may be linked to the plastic deformation caused by the high-energy impact of solid projectiles during the SPEWJ process [5,37]. This change in grain structure is indicative of the alloy undergoing significant mechanical reorganization at the surface, consistent with the findings in Figure 7, which highlight the development of a plastic deformation layer. Additionally, the full width at half maximum (FWHM) of the diffraction peaks progressively increases with higher jet pressures, as shown in Figure 9b. This broadening of the diffraction peaks is a direct result of the plastic deformation that occurs at higher pressures. The impact of high-velocity solid particles increases the dislocation density and introduces lattice distortion, resulting in the broadening of diffraction peaks. These microstructural changes, including increased dislocation density and lattice strain, contribute to the improvement of mechanical properties, as smaller grains often enhance the material’s strength. Furthermore, the shift in the α-Al diffraction peak, from 44.8° at 5 MPa to 44.4° at 15 MPa, is indicative of residual stresses induced in the crystal lattice due to the SPEWJ treatment. These shifts suggest that the alloy’s surface experiences both compressive and tensile stresses, which can affect the material’s overall mechanical behavior and performance. In summary, the observed changes in the XRD patterns, including the intensity variations in the η-MgZn2 phase, peak shifts, and broadening of diffraction peaks, can be attributed to the significant plastic deformation and phase transformation induced by the SPEWJ treatment. These findings highlight the critical role of SPEWJ parameters, such as jet pressure, in altering the material’s microstructure and mechanical properties.
Figure 9.
XRD patterns on the top surface of the as-received and SPEWJ-1~3 specimens: (a) The range of 20–90°; (b) The range of 37–47°.
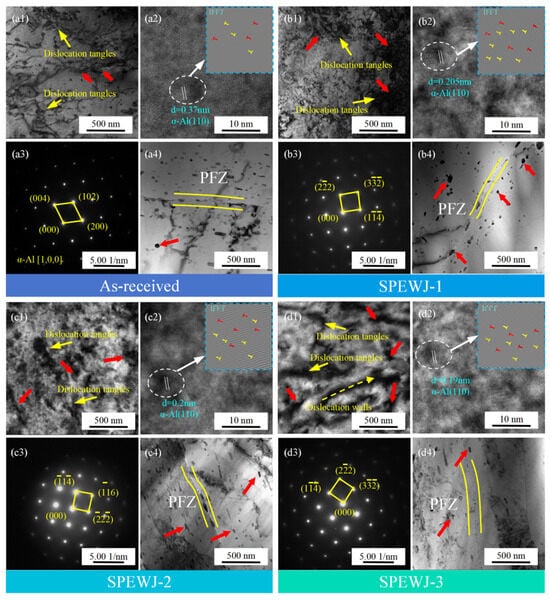
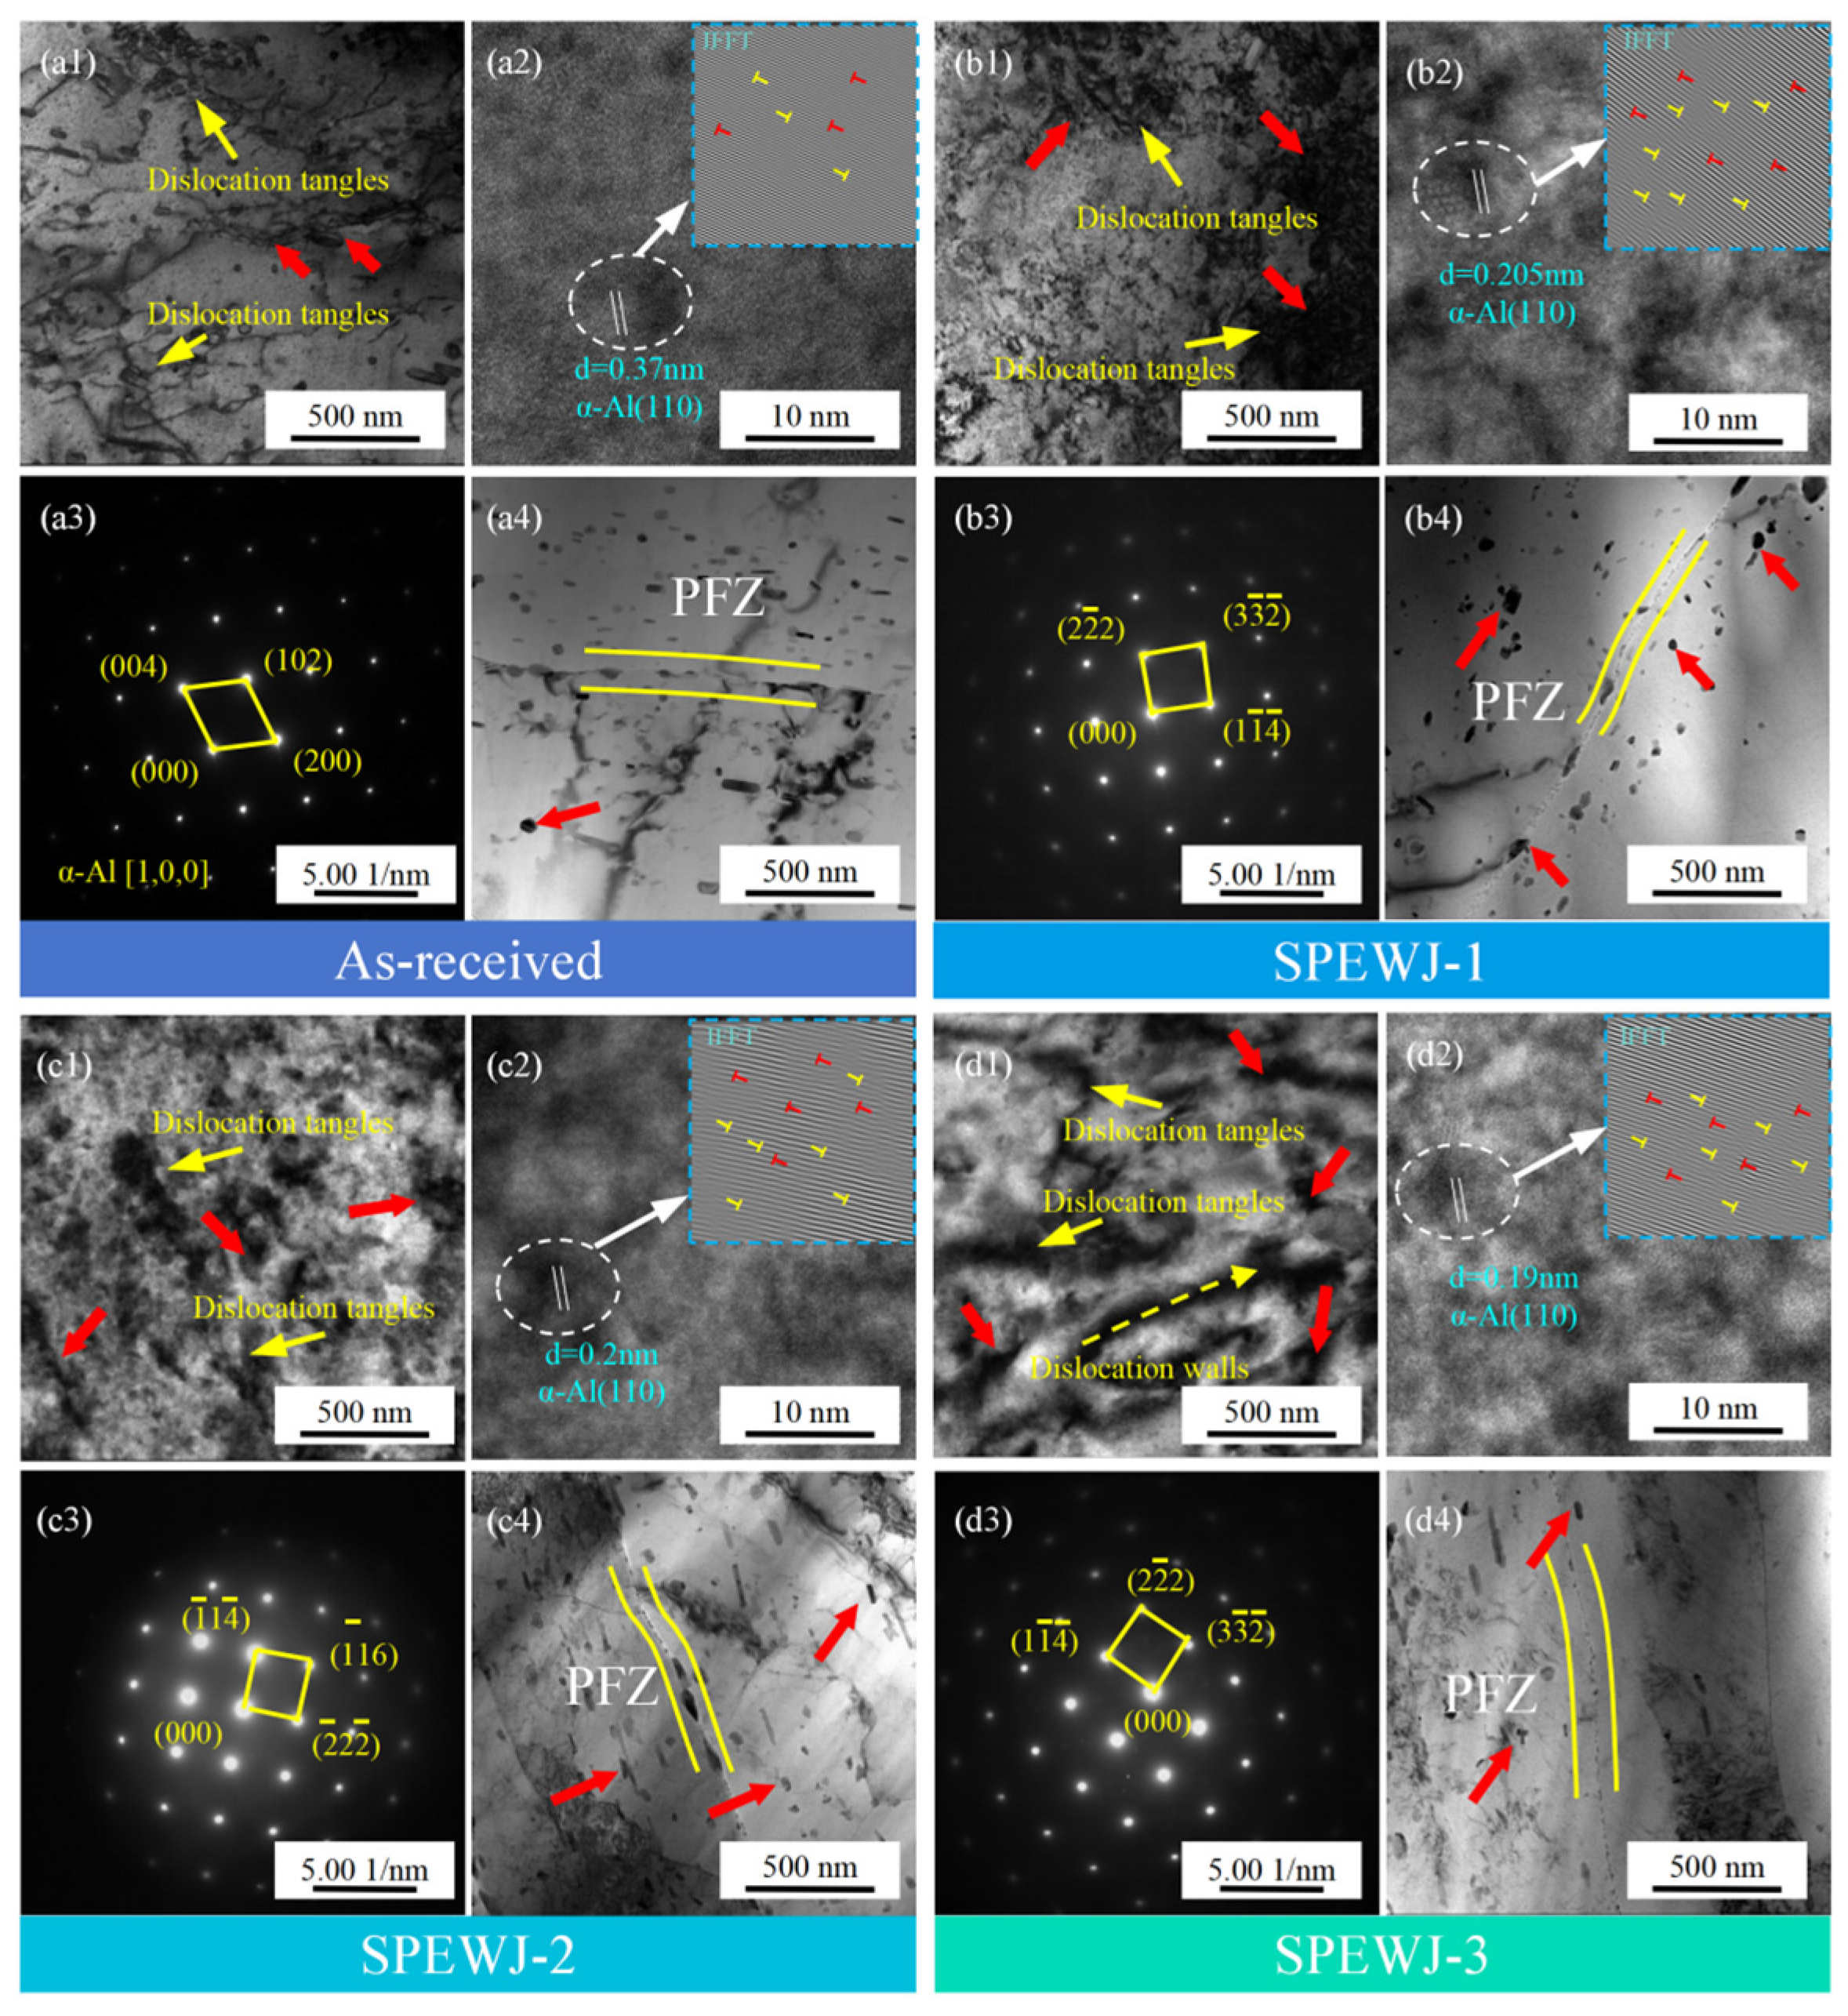
To examine the microstructural transformations induced by the SPEWJ treatment, selected samples underwent analysis using transmission electron microscopy (TEM). Figure 10 presents the surface microstructure and selected area electron diffraction (SAED) patterns for both the as-received and SPEWJ-1-3 treated 7075 aluminum alloy samples. The results from these analyses offer a comprehensive view of the structural modifications brought about by SPEWJ surface modification. The TEM images of the as-received alloy reveal significant dislocation tangling, which is characteristic of the material’s original state. The high-resolution TEM (HRTEM) image, combined with the corresponding selected area electron diffraction (SAED) pattern, confirms the presence of the α-Al matrix phase. The measured interplanar spacing is consistent with the characteristic lattice planes of the aluminum matrix, with an interplanar spacing of 0.37 nm. This serves as a baseline for understanding the changes following the SPEWJ process. After the SPEWJ treatment, particularly at a jet pressure of 15 MPa, the dislocation density near the surface markedly increases. The high-pressure jet stream causes localized stress concentrations, promoting the generation and movement of dislocations. These dislocations interact and intertwine, forming dislocation walls along the grain boundaries. This phenomenon is indicative of significant plastic deformation induced by the impact of the high-energy jet. With the increase in jet pressure, the material is subjected to transient stress, exceeding the yield limit and causing intense plastic deformation. Under the action of high pressure, the surface material undergoes large shear and compressive stress, prompting the activation of a large number of slip systems and then the formation of a large number of dislocations. At the same time, the shock wave generated during the impact process propagates inside the material and disturbs the internal grains. This shock wave creates localized stress gradients within the material, leading to dislocation slippage, proliferation and entanglement, thus increasing the dislocation density; this is consistent with the findings of SONG et al. [23]. Further examination through SAED reveals that the diffraction pattern for the SPEWJ-treated sample is consistent with austenitic crystalline phases. This change in diffraction pattern highlights the influence of the jet-induced stress on the material’s surface, which leads to a transformation in the crystal structure. The increased jet pressure further exacerbates these effects, causing more pronounced plastic deformation and encouraging grain refinement [41]. The corresponding HRTEM images, along with inverse fast Fourier transform (IFFT) analysis, show that the interplanar spacings for the SPEWJ-3 sample are reduced to 0.205 nm, 0.2 nm, and 0.19 nm. The decrease in interplanar spacing is attributed to lattice distortion and compressive strain accumulation induced by high-strain-rate plastic deformation rather than grain refinement. In addition to dislocation interactions, the TEM analysis reveals the presence of finer precipitates in the surface layer of the 7075 aluminum alloy following SPEWJ treatment. At a jet pressure of 15 MPa, a higher concentration of precipitates is observed, and these precipitates tend to adopt a disk-shaped morphology, with some appearing as short rod-like structures [42]. The increase in precipitate density is associated with the high-density dislocations introduced by SPEWJ treatment. The severe plastic deformation provides additional diffusion pathways for solute atoms (Mg and Zn), which promotes the redistribution of alloying elements and facilitates the formation of η-MgZn2 precipitates. Meanwhile, the reduced PFZ width observed after SPEWJ treatment is mainly attributed to deformation-induced solute redistribution rather than thermal effects. The high strain rate impact generates only transient localized heating, which is insufficient to induce significant thermal aging or precipitation transformation. Therefore, the accelerated precipitation kinetics are primarily controlled by deformation-induced effects, including dislocation-assisted diffusion and increased nucleation sites. In summary, the findings from the TEM and SAED analyses provide critical insights into the mechanisms underlying the microstructural changes in 7075 aluminum alloy following SPEWJ treatment. The increased dislocation density, lattice distortion, and altered precipitate distribution are all consequences of the high-energy impact of the jet stream, which introduces localized stresses that drive significant plastic deformation and phase transformation. These observations underscore the complex interplay of mechanical forces that shape the material’s surface microstructure and enhance its properties.
Figure 10.
Microstructural evolution of the as-received and SPEWJ-1~3 samples: (a1–d1) Bright-field TEM images; (a2–d2) HRTEM images and corresponding FFT images; (a3–d3) SAED patterns; (a4–d4) Grain boundary distribution.
3.3. Microhardness Analysis

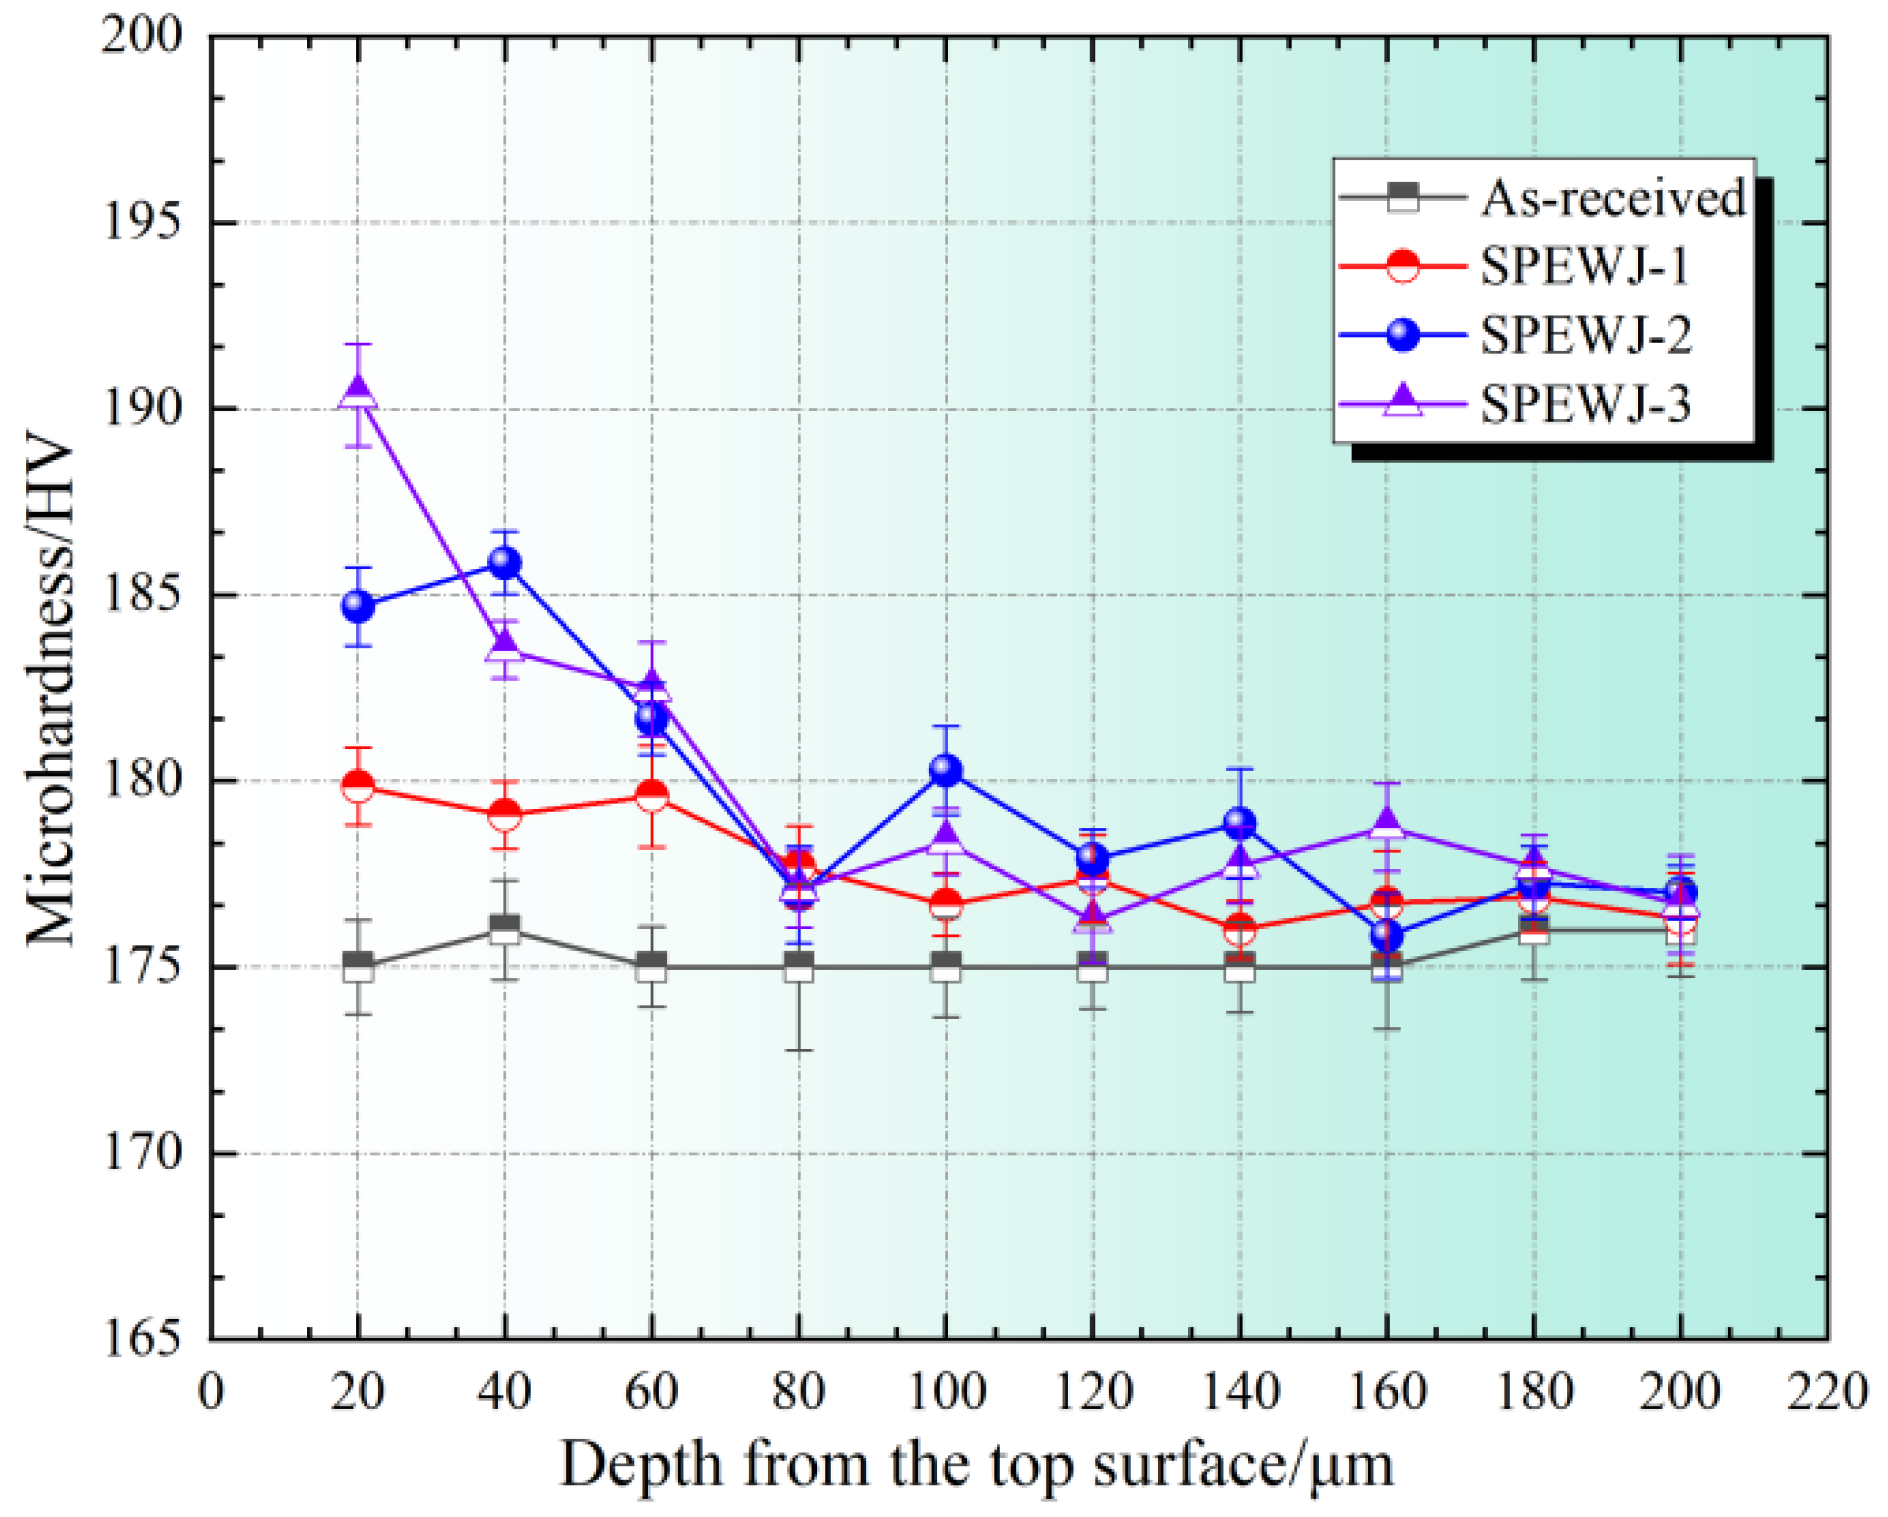
Work hardening is an essential factor in determining the extent of plastic deformation and the subsequent strengthening of a material. It arises from the accumulation of dislocations and the interaction between these dislocations and grain boundaries, which impedes the movement of dislocations, thus making further deformation more difficult. This phenomenon is central to enhancing the material’s hardness and strength. Previous research has shown that as grain boundaries and dislocations increase within the crystalline structure, dislocation glide and grain boundary sliding become more challenging, resulting in an increase in the material’s microhardness [43,44,45]. Figure 11 illustrates the effects of SPEWJ (Surface-Impact Enhanced Water Jet) process parameters on the microhardness of 7075 aluminum alloy. The average microhardness of the untreated 7075 aluminum alloy is measured at 175 HV. After undergoing SPEWJ treatment, the surface microhardness of the alloy significantly increases. Specifically, for the SPEWJ-1-3 treated samples, the microhardness values rise to 179.5 HV, 184.6 HV, and 190.4 HV, reflecting improvements of 2.5%, 4.9%, and 8.8%, respectively, compared to the as-received sample. The primary reasons for this increase in microhardness can be attributed to the combined effects of grain refinement, substantial plastic deformation, and the increase in dislocation density induced by the SPEWJ treatment. As shown in Figure 7, the surface undergoes significant plastic deformation under the high-pressure jet, which causes dislocations to accumulate and interact, thus strengthening the material. Figure 10 further supports this, revealing a noticeable increase in dislocation density, which directly contributes to the hardening of the material. The accumulation of these dislocations impedes further deformation and thus enhances the material’s resistance to plastic flow. Furthermore, grain refinement plays a crucial role in strengthening the material. Finer grains create more grain boundaries, which act as obstacles to dislocation movement, further increasing the hardness. This mechanism is consistent with previous findings [46,47] that grain refinement results in enhanced mechanical properties. In addition to these effects, Figure 11 also reveals that the depth of the work-hardened layer increases with the jet pressure. For the SPEWJ-1-3 samples, the hardening layer depths are measured at 60 μm, 80 μm, and 100 μm, respectively. This indicates that higher jet pressures not only improve surface microhardness but also increase the depth of the work-hardened layer. The deeper work-hardened layers at higher jet pressures are due to the more intense plastic deformation caused by higher-energy impacts from the jet, which further enhances the material’s hardness and strengthens the surface. These results emphasize the importance of controlling jet pressure during the SPEWJ process to optimize the hardening effects on the material.
Figure 11.
Effect of SPEWJ process parameters on microhardness.
3.4. Residual Stress Analysis

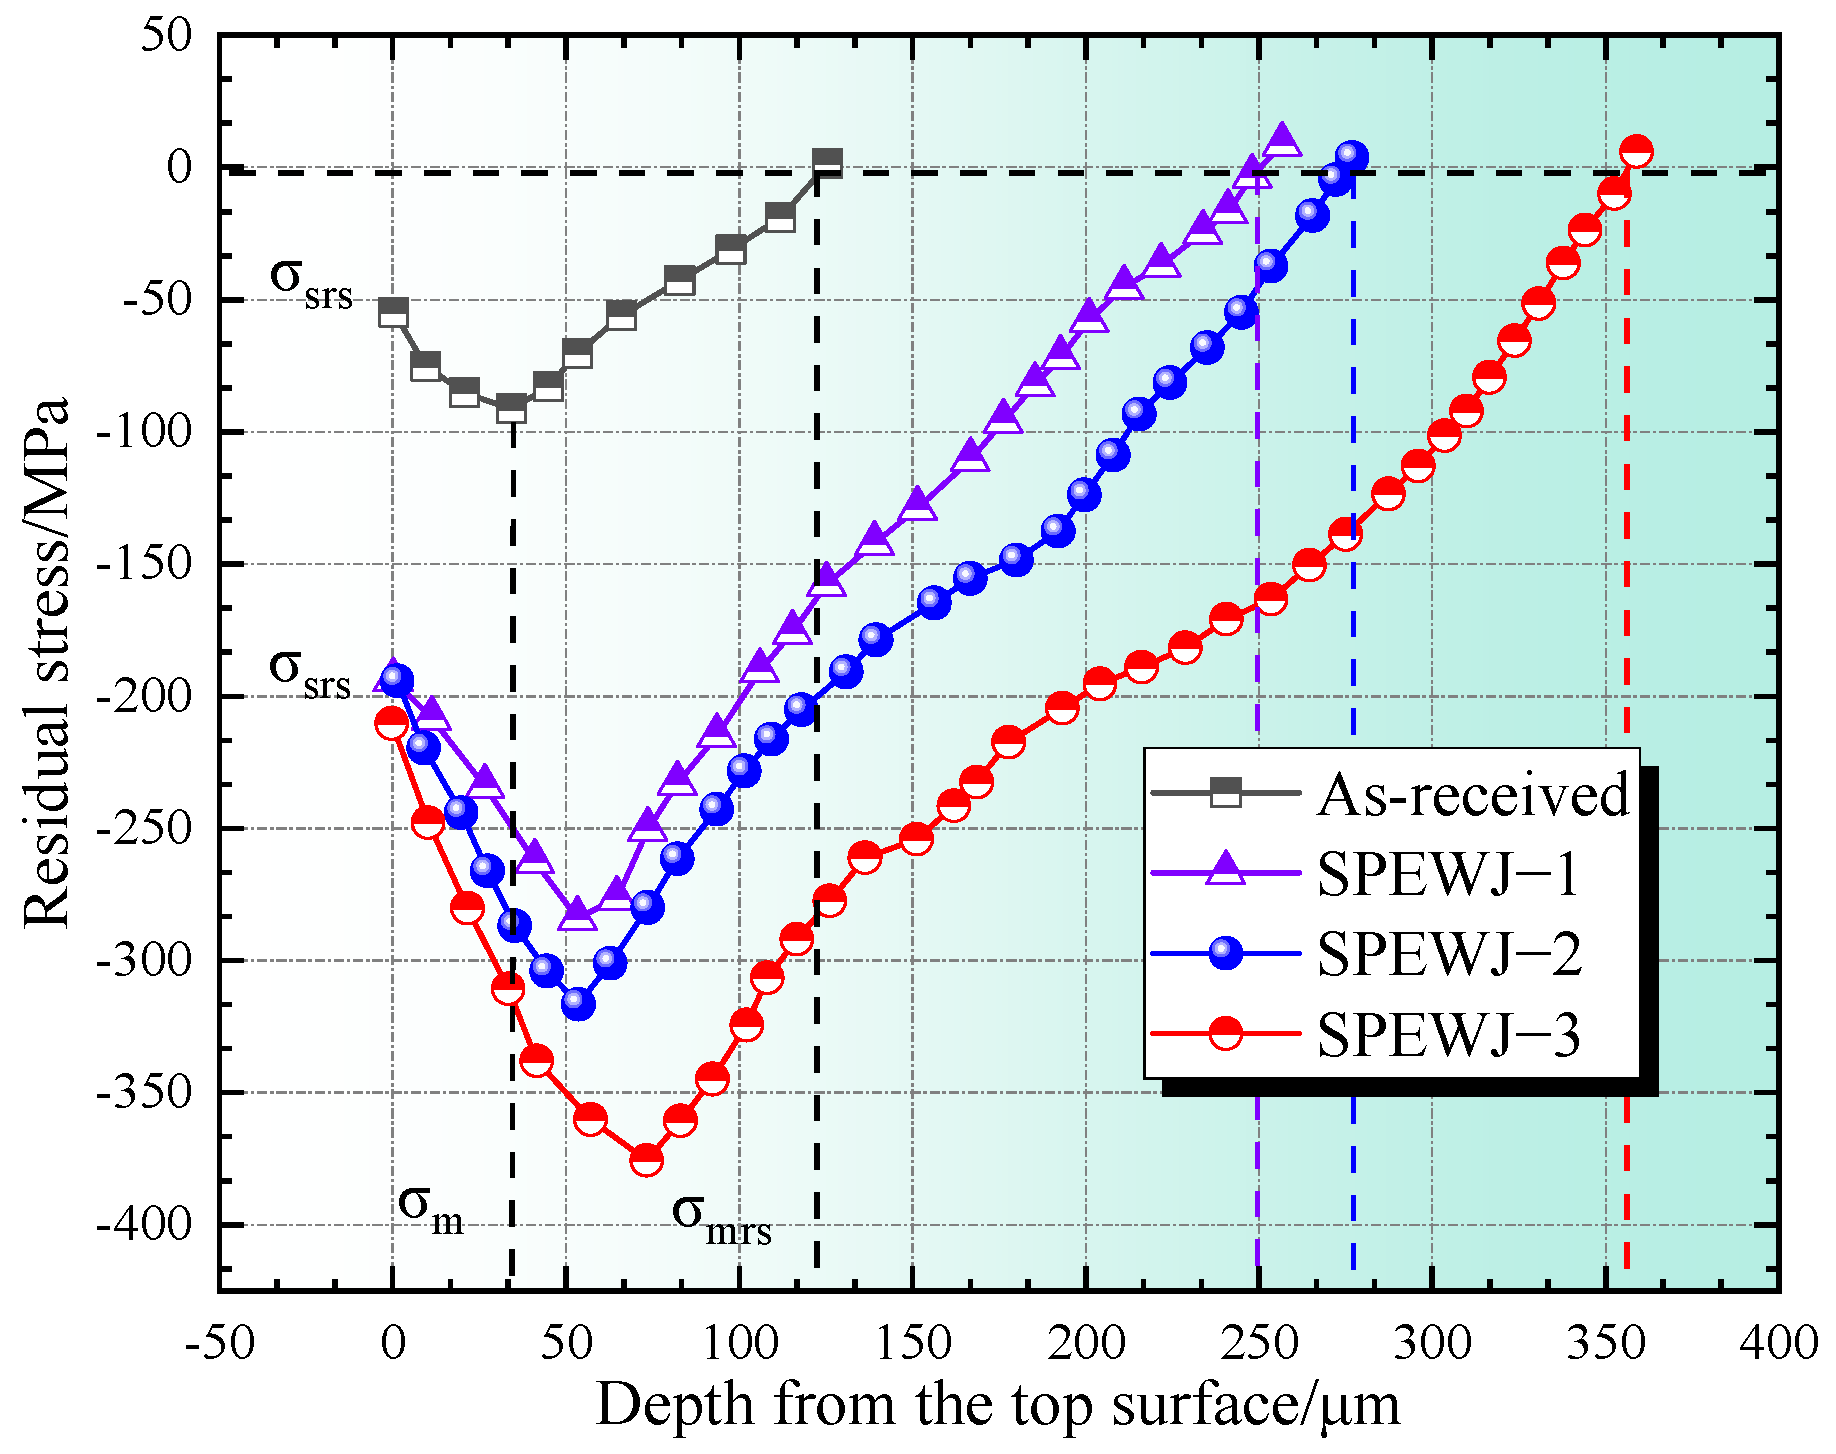
The Surface-Impact Enhanced Water Jet (SPEWJ) treatment process significantly alters the mechanical properties of the 7075 aluminum alloy, with one of the most notable effects being the development of compressive residual stress (CRS) on the surface. Residual stress is a crucial indicator of surface modification effectiveness, as it influences the material’s performance, fatigue resistance, and overall mechanical behavior. Compressive residual stress, in particular, is beneficial as it can delay crack initiation and propagation, thereby improving the material’s durability [48,49]. Figure 12 demonstrates the effect of various SPEWJ process parameters on the residual stress of 7075 aluminum alloy. The results reveal that after SPEWJ treatment, substantial compressive residual stress is generated in the surface layer. For the as-received sample, the surface residual stress (σsrs) is −54.81 MPa, while for the SPEWJ-1-3 samples, it increases significantly to −186.16 MPa, −194.31 MPa, and −210.37 MPa with rising jet pressures. Notably, the CRS value for the SPEWJ-3 sample is 3.8 times greater than that of the as-received sample and 1.13 times greater than the SPEWJ-1 sample. This significant increase in CRS is directly related to the greater intensity of plastic deformation induced by the higher jet pressures, which causes more profound modifications to the material’s microstructure. Moreover, the depth of the compressive residual stress also increases with higher jet pressures. For samples treated at 5 MPa, 10 MPa, and 15 MPa, the CRS depths are 246 μm, 276 μm, and 356 μm, respectively. This trend indicates that as jet pressure rises, the depth of the work-hardened layer, and consequently the depth of CRS, becomes more pronounced. This increase can be attributed to the intensified plastic deformation at higher jet pressures, which results in the formation of a thicker CRS layer. The maximum residual stress layer depth (σm) for the as-received sample was observed at about 34 μm from the surface, with a maximum residual stress (σmrs) of −92.47 MPa. However, after SPEWJ treatment, the maximum residual stress for the SPEWJ-1-3 samples reaches −284.01 MPa, −318.74 MPa, and −376.74 MPa, respectively, as the jet pressure increases. This indicates that the magnitude of the compressive residual stress field strengthens as jet pressure increases. The primary reason behind this phenomenon is the elevated velocity of the jet stream and the kinetic energy of the solid particles in the jet. These factors contribute to more intense plastic deformation, which induces stronger and deeper compressive residual stress on the material surface [50,51,52,53,54]. The increased CRS is a result of both the energy of the jet and the impact of the solid particles, which causes more significant deformation at higher pressures, thereby enhancing the material’s surface integrity and fatigue resistance.
Figure 12.
The effect of SPEWJ process parameters on residual stress.
3.5. Schematic Illustration of Plastic Deformation and Dislocation Evolution Induced by SPEWJ Surface Modification
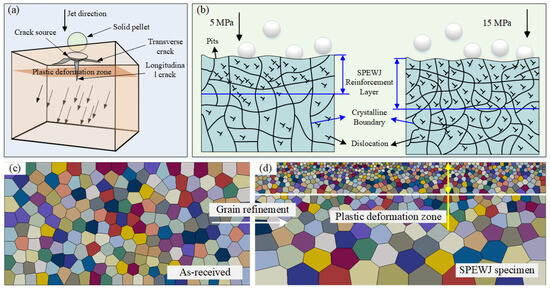
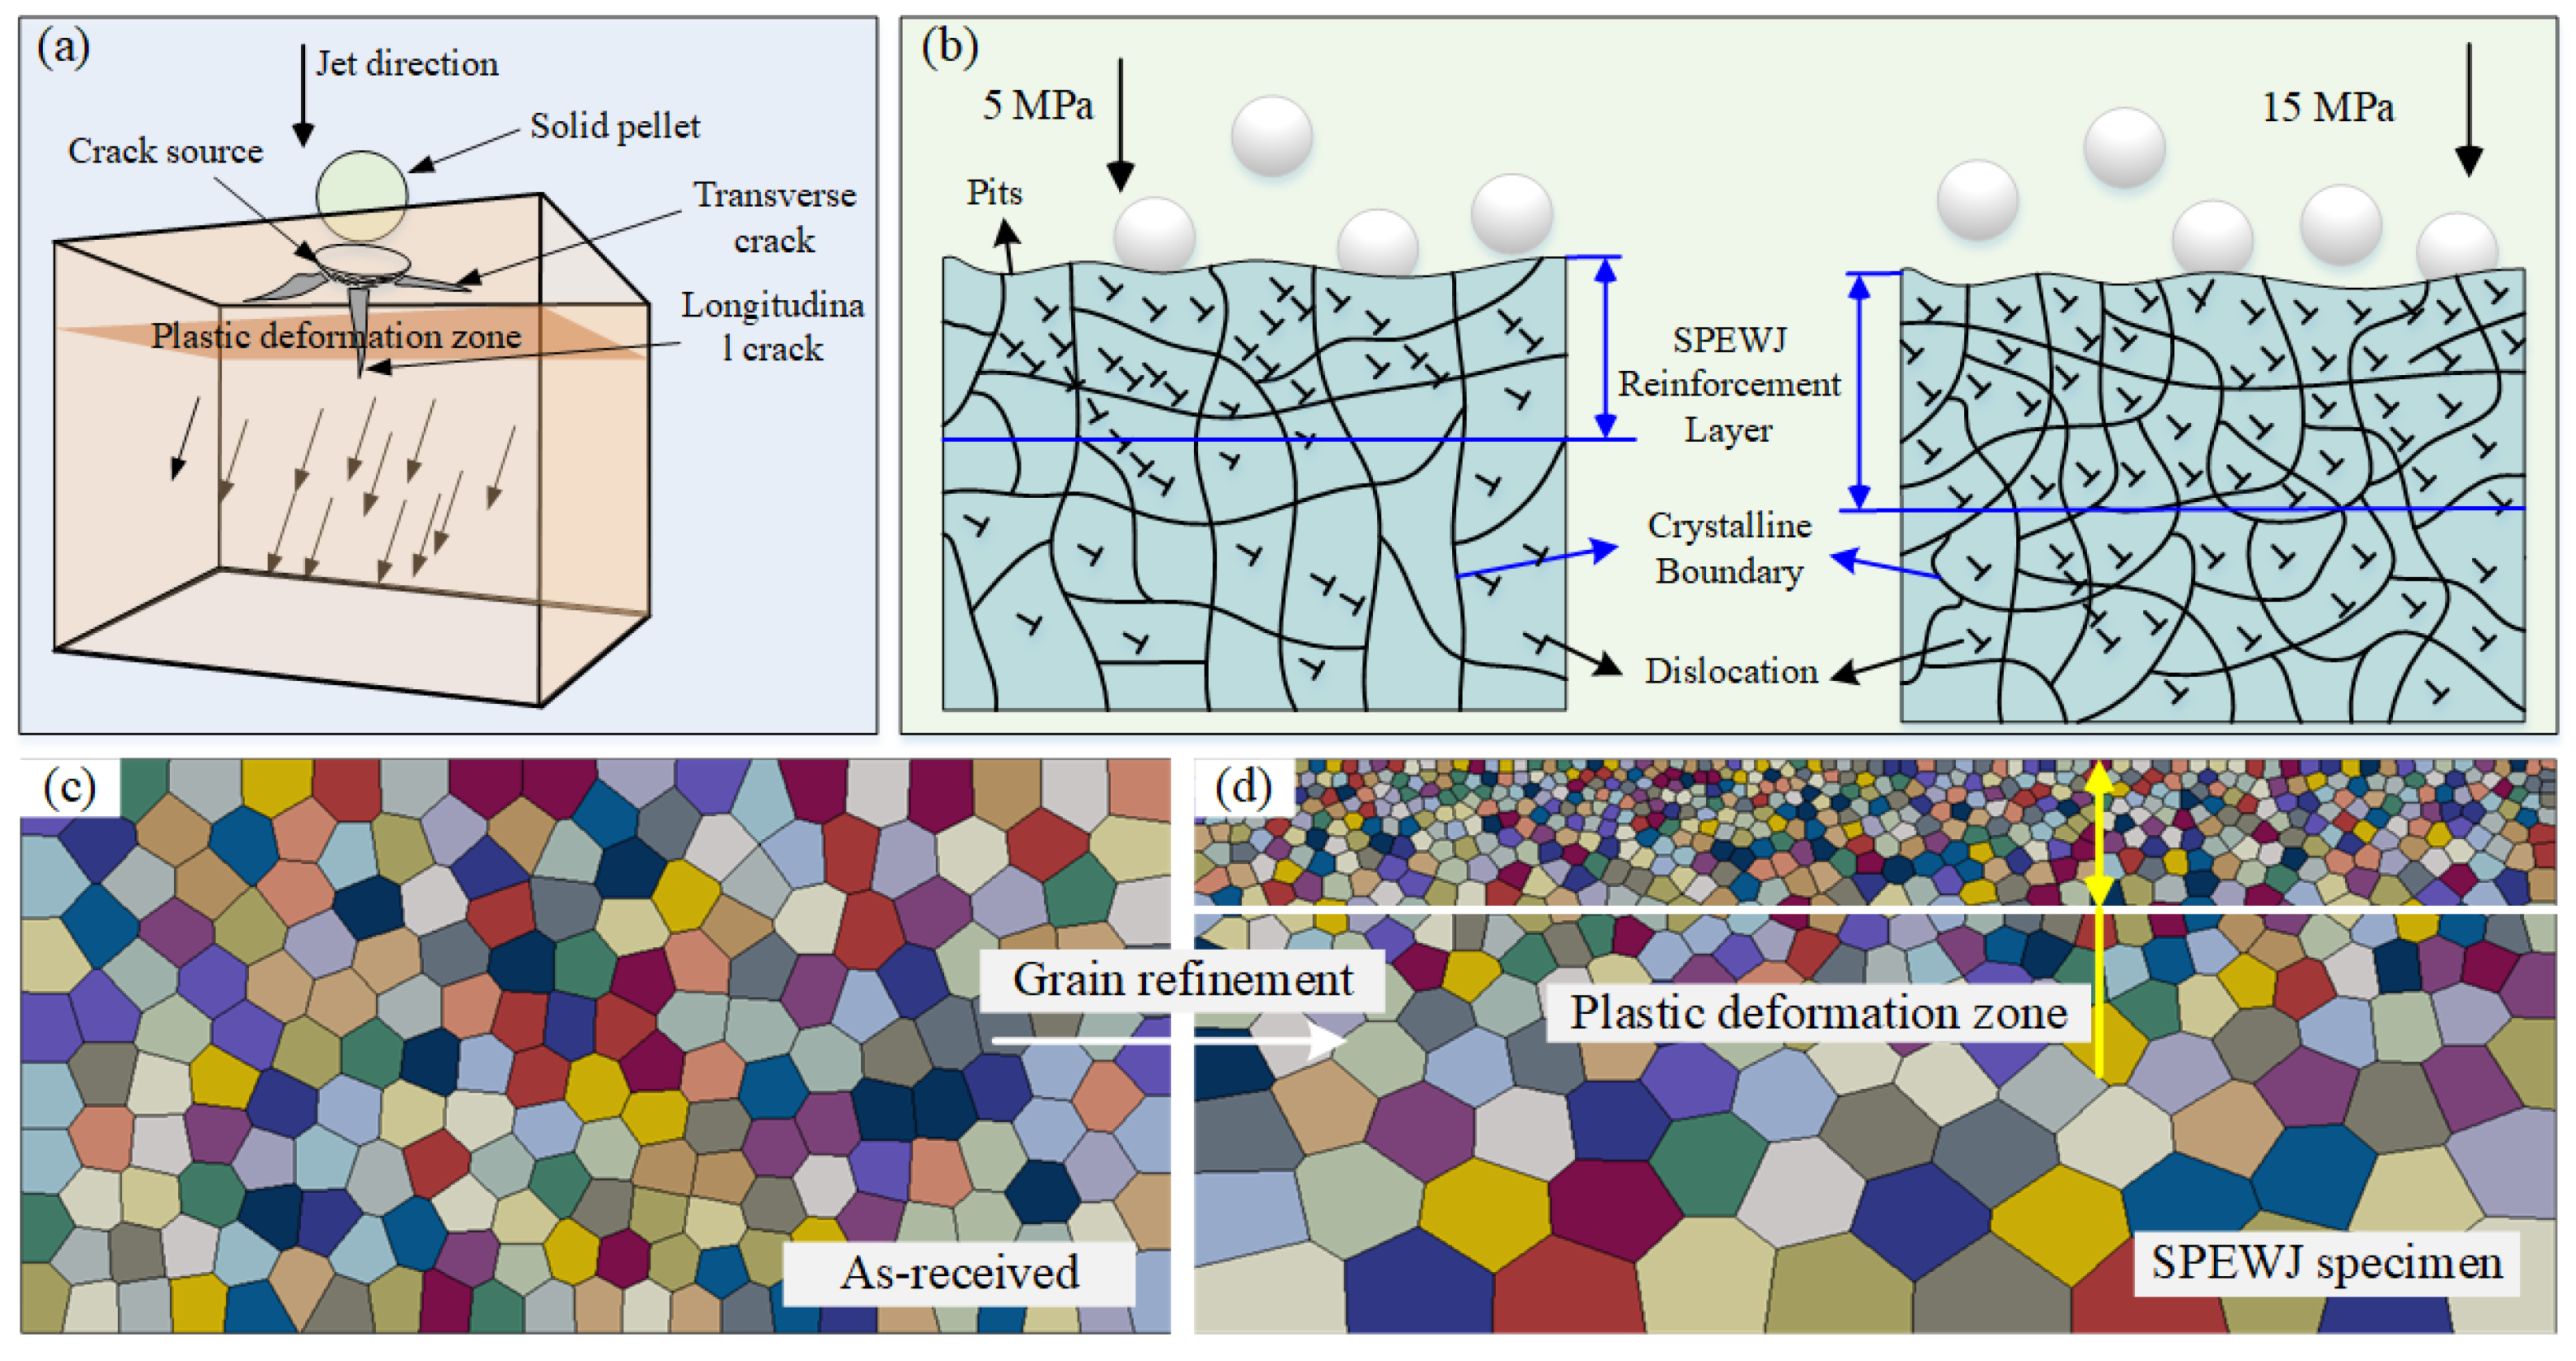
The plastic deformation behavior induced by SPEWJ treatment is governed by the high-strain-rate impact between solid projectiles and the aluminum alloy surface. As illustrated in Figure 13, the introduction of solid particles into the high-speed water jet significantly enhances the impact energy transfer compared with conventional water jet treatment, resulting in localized severe plastic deformation within the near-surface region. The kinetic energy carried by the accelerated particles generates transient compressive loading, which promotes plastic flow, dislocation multiplication, and residual stress accumulation beneath the treated surface [55,56,57,58].
Figure 13.
Schematic diagram of dislocation evolution under SPEWJ surface modification: (a) Schematic diagram of SPEWJ water jet surface-modified projectile impacting the specimen surface; (b) Schematic diagram of plastic deformation of specimens under different jet pressures; (c) Crystal structure of untreated specimens; (d) Crystal structure of specimens after surface modification by SPEWJ.
During the impact process, the applied stress exceeds the local yield strength of the 7075-T6 aluminum alloy, activating multiple slip systems and inducing intensive plastic deformation. The deformation process is initially accommodated by dislocation generation and multiplication. As confirmed by TEM observations in Figure 10, the SPEWJ-treated samples exhibit a significantly increased dislocation density compared with the as-received condition. The generated dislocations interact with each other and form dislocation tangles and dense dislocation structures, which hinder subsequent dislocation motion and contribute to the observed work-hardening effect. This mechanism is consistent with the increased microhardness and expanded hardened layer depth shown in Figure 11.
With increasing jet pressure, the impact energy transferred into the material increases, resulting in a deeper plastic deformation region. The deformation depth increases from approximately 28 μm at 5 MPa to 78 μm at 15 MPa (Figure 7), indicating that higher impact intensity promotes deeper subsurface deformation. Meanwhile, the enhanced plastic strain accumulation generates a stronger compressive residual stress field, as demonstrated by the increase in surface compressive residual stress from −186.16 MPa to −210.37 MPa when the jet pressure increases from 5 MPa to 15 MPa (Figure 12). The correlation between plastic deformation depth and residual stress distribution indicates that the SPEWJ-induced deformation layer serves as the primary region for residual stress generation.
Unlike conventional shot peening, where discrete impacts are mainly provided by randomly distributed solid particles, the SPEWJ process combines high-speed water jet loading with solid particle impact, enabling continuous energy transmission and improved impact efficiency. The water medium assists in accelerating particle velocity and distributing impact energy, while the solid particles provide localized high-intensity deformation. Therefore, the SPEWJ process can achieve substantial plastic deformation while avoiding excessive surface damage caused by direct particle impacts. This combined loading mechanism contributes to the formation of a gradient deformation structure consisting of a highly deformed surface layer and a gradually relaxed subsurface region [59,60,61,62,63,64,65,66,67].
It should be noted that the observed microstructural modification is primarily associated with dislocation accumulation, lattice distortion, and precipitation redistribution rather than direct evidence of grain refinement. The reduction in interplanar spacing observed by HRTEM is attributed to lattice strain and compressive deformation rather than grain size reduction. Under high-strain-rate loading, dislocations continuously accumulate near the surface and interact with precipitates, leading to changes in precipitation distribution and PFZ evolution, as discussed in Section 3.2.
The schematic illustration in Figure 13 summarizes the evolution mechanism of the SPEWJ-induced deformation process. Initially, the untreated alloy exhibits a relatively stable microstructure with limited dislocation density. After SPEWJ treatment, high-energy particle impact generates localized plastic deformation, promotes dislocation multiplication, and induces compressive residual stress formation. With increasing impact intensity, these deformation effects gradually extend into deeper regions, producing a gradient subsurface structure. The synergistic effects of work hardening, residual stress strengthening, and microstructural modification collectively improve the surface integrity of 7075 aluminum alloy.
4. Conclusions
The HSC-SPEWJ process was used to modify the surface of 7075 aluminum alloy, with a focus on the effects of process parameters on surface quality, roughness, microhardness, residual stress, and microstructural changes. The key findings are summarized as follows:
- (1)
- Following SPEWJ treatment, the 7075 alloy surface exhibited features such as craters, microcracks, and micropores. As jet pressure increased from 5 MPa to 15 MPa, both surface roughness and the depth of the plastic deformation layer increased. The SPEWJ-3 sample showed the highest surface roughness (Ra) at 1.0446 μm and the deepest deformation layer at 78 μm. Surface roughness and deformation depth initially decreased and then increased with jet target distance, peaking at 0.837 μm and 78 μm at a target distance of 5 mm. Additionally, both parameters were inversely related to nozzle speed, with maximum values of 0.835 μm and 73 μm occurring at 120 mm/min.
- (2)
- After SPEWJ treatment, the primary phases in the alloy were identified as α-Al and η-MgZn2. The full width at half maximum (FWHM) of the diffraction peaks increased with jet pressure. At 5 MPa, the α-Al (−2,0,0) peak was observed at a 2θ value of 44.8°, shifting to approximately 44.4° at 15 MPa. At 15 MPa, a higher dislocation density was observed, with the smallest interplanar spacing of 0.19 nm. Surface precipitates were mainly disk-shaped, with some short rod-shaped precipitates. Discontinuous precipitation-free zones (PFZ) were also observed at 15 MPa, with widths of 9 to 17 nm, narrower by 3 to 6 nm compared to the SPEWJ-1 sample.
- (3)
- As jet pressure increased from 5 MPa to 15 MPa, both microhardness and compressive residual stress increased. The surface microhardness of the SPEWJ-1-3 samples was 179.5 HV, 184.6 HV, and 190.4 HV, reflecting increases of 2.5%, 4.9%, and 8.8%, respectively, compared to the as-received sample. Surface residual stresses (σsrs) were measured at −54.81 MPa for the as-received sample and −186.16 MPa, −194.31 MPa, and −210.37 MPa for the SPEWJ-1-3 samples.
- (4)
- The optimal SPEWJ process parameters for modifying 7075 aluminum alloy were identified as a jet pressure of 15 MPa, a jet target distance of 5 mm, and a nozzle speed of 120 mm/min. Under these conditions, the material exhibited a thick plastic deformation layer, high microhardness, substantial surface residual compressive stress, and a deeper residual stress layer, along with increased dislocation density and significant grain refinement.
Author Contributions
Investigation, P.Z., J.G., Z.Z. and X.Y.; Writing—original draft, P.Z. and X.Y.; Writing—review & editing, P.Z.; Funding acquisition, P.Z. All authors have read and agreed to the published version of the manuscript.
Funding
The authors gratefully acknowledge the financial support provided by various organizations. In particular, they wish to thank the National Natural Science Foundation of China (Grant Nos. 51705270) and the Research Start-up Fund of Guangdong Ocean University.
Institutional Review Board Statement
Not applicable.
Informed Consent Statement
Not applicable.
Data Availability Statement
The original contributions presented in this study are included in the article. Further inquiries can be directed to the corresponding authors.
Conflicts of Interest
The authors declare no conflict of interest.
References
- Říha, Z.; Zeleňák, M.; Nag, A.; Poloprudský, J.; Kruml, T.; Hloch, S. A study of the erosion characteristics of an EN AE-6060 aluminium alloy processed using middle and high power continuous and modulated water jets. Wear 2024, 536–537, 205154. [Google Scholar] [CrossRef] [Scilit]
- Wang, Z.; Fan, X.; Zhang, Z.; Song, G.; Liu, L. Microstructure and mechanical properties of 7075-T6 aluminum alloy plates by welding with weld reinforcement rolling. Mater. Sci. Eng. A 2024, 889, 145854. [Google Scholar] [CrossRef] [Scilit]
- Yang, L.; Geng, S.; Jiang, P.; Wang, Y.; Xiong, J. Investigation on the keyhole/molten pool dynamic behavior during adjustable ring-mode laser welding of medium-thick aluminum alloy. Int. J. Therm. Sci. 2024, 196, 108723. [Google Scholar] [CrossRef] [Scilit]
- Zhang, D.; Yan, Z.; Gao, L.; Xin, Z.; Zhu, Y.; Wu, W. Corrosion behavior of AA5052 aluminum alloy in the presence of heavy metal ions in 3.5% NaCl solution under negative pressure. Desalination 2024, 570, 117082. [Google Scholar] [CrossRef] [Scilit]
- Zhang, P.; Yue, X.; Gao, Y.; Wang, S.; Sun, Y.; Zhou, H.; Zhang, J. Research on the surface corrosion behavior of 7075-T6 aluminum alloy during high-speed machining and particle inclusion water jet composite reinforcement. Vacuum 2024, 219, 112700. [Google Scholar] [CrossRef] [Scilit]
- Croccolo, D.; De Agostinis, M.; Fini, S.; Mele, M.; Olmi, G. Effect of different underhead shot-peening and lubrication conditions on high-strength screws undergoing multiple tightenings. Tribol. Int. 2023, 188, 108874. [Google Scholar] [CrossRef] [Scilit]
- Chen, X.; Lu, T.; Yao, N.; Chen, H.; Sun, B.; Xie, Y.; Chen, Y.; Wan, B.; Zhang, X.-C.; Tu, S.-T. Enhanced fatigue resistance and fatigue-induced substructures in an additively manufactured CoCrNi medium-entropy alloy treated by ultrasonic surface rolling process. Int. J. Plast. 2023, 169, 103721. [Google Scholar] [CrossRef] [Scilit]
- Cai, M.; Li, H.; Shen, S.; Lu, J.; Zheng, B. Laser shock peening induced mechanical properties enhancement of 50CrVA alloy. Opt. Laser Technol. 2024, 169, 110180. [Google Scholar] [CrossRef] [Scilit]
- Szada-Borzyszkowska, M.; Kacalak, W.; Banaszek, K.; Borkowski, P.J.; Szada-Borzyszkowski, W. Analysis of the pulsating properties of a high-pressure water jet generated in a self-excited head for erosion processing. Arch. Civ. Mech. Eng. 2023, 23, 236. [Google Scholar] [CrossRef] [Scilit]
- Zhou, J.; Cui, K.; Xu, Z.; Sun, Z.; Guelorget, B.; Retraint, D. Modelling residual stress and residual work hardening induced by surface mechanical attrition treatment. Int. J. Mech. Sci. 2022, 233, 107688. [Google Scholar] [CrossRef] [Scilit]
- Astaraee, A.H.; Bagherifard, S.; Bradanini, A.; Duó, P.; Henze, S.; Taylor, B.; Guagliano, M. Application of shot peening to case-hardened steel gears: The effect of gradient material properties and component geometry. Surf. Coat. Technol. 2020, 398, 126084. [Google Scholar] [CrossRef] [Scilit]
- Schubnell, J.; Pontner, P.; Wimpory, R.; Farajian, M.; Schulze, V. The influence of work hardening and residual stresses on the fatigue behavior of high frequency mechanical impact treated surface layers. Int. J. Fatigue 2020, 134, 105450. [Google Scholar] [CrossRef] [Scilit]
- Gundgire, T.; Jokiaho, T.; Santa-Aho, S.; Rautio, T.; Järvenpää, A.; Vippola, M. Comparative study of additively manufactured and reference 316 L stainless steel samples—Effect of severe shot peening on microstructure and residual stresses. Mater. Charact. 2022, 191, 112162. [Google Scholar] [CrossRef] [Scilit]
- Cai, J.; Griesbach, C.; Ahnen, S.G.; Thevamaran, R. Dynamic Hardness Evolution in Metals from Impact Induced Gradient Dislocation Density. Acta Mater. 2023, 249, 118807. [Google Scholar] [CrossRef] [Scilit]
- Cheng, Y.; Wang, Y.; Wang, Z.; Huang, P.; Zhang, P.; Guo, Q. Ultrasonic surface rolling strengthening and its parameter optimization on bearing raceway. Mater. Des. 2023, 232, 112156. [Google Scholar] [CrossRef] [Scilit]
- Li, H.; Zhang, J.; Ao, N.; Xu, J.; Ji, D. Influence of residual stress and its relaxation on the corrosion bending fatigue resistance of EA4T axle steel treated by ultrasonic surface rolling. Int. J. Fatigue 2023, 170, 107561. [Google Scholar] [CrossRef] [Scilit]
- Liu, Z.; Wang, Z.; Gao, C.; Liu, X.; Liu, R.; Xiao, Z.; Sanderson, J. Enhanced rolling contact fatigue behavior of selective electron beam melted Ti6Al4V using the ultrasonic surface rolling process. Mater. Sci. Eng. A 2022, 833, 142352. [Google Scholar] [CrossRef] [Scilit]
- Li, C.; Zhu, R.; Zhang, X.; Huang, P.; Wang, X. Impact of surface ultrasonic rolling on cavitation erosion behavior of 304 stainless steel. Surf. Coat. Technol. 2020, 383, 125280. [Google Scholar] [CrossRef] [Scilit]
- Wang, D.; Dang, J.; Li, Y.; Liu, Z.; Wang, H.; Chen, M. Study on the surface integrity distribution of 300M ultrahigh strength steel subjected to different surface modification treatments. Surf. Coat. Technol. 2022, 451, 129033. [Google Scholar] [CrossRef] [Scilit]
- Li, Z.-Y.; Guo, X.-W.; Yu, S.-J.; Ning, C.-M.; Jiao, Y.-J.; Cai, Z.-B. Influence of laser shock peening on surface characteristics and corrosion behavior of zirconium alloy. Mater. Charact. 2023, 206, 113387. [Google Scholar] [CrossRef] [Scilit]
- Song, J.; He, W.; Liang, X.; Cao, Z.; Pang, Z.; Zhao, W.; Luo, S. Enhanced carbon diffusion efficiency and work hardening effect of AISI 9310 steel via pre-laser shock peening. Surf. Coat. Technol. 2023, 473, 129932. [Google Scholar] [CrossRef] [Scilit]
- Pan, X.; Zhou, L.; Hu, D.; He, W.; Liu, P.; Yu, Z.; Liang, X. Superior wear resistance in cast aluminum alloy via femtosecond laser induced periodic surface structures and surface hardening layer. Appl. Surf. Sci. 2023, 636, 157866. [Google Scholar] [CrossRef] [Scilit]
- Song, F.; Yao, S.; Liu, L.; Chi, Y.; Shao, Z.; Wang, G.; Jia, Y.; Zhang, X.; Tu, S. Submerged deflecting abrasive waterjet peening for improving the surface integrity and solid particle erosion resistance of Ti-6Al-4V alloy. Surf. Coat. Technol. 2023, 470, 129780. [Google Scholar] [CrossRef] [Scilit]
- Wang, X.; Xu, J.; Chen, S.; Li, Y.; Gao, G.; Gu, W.; Sha, M. Damage behavior and assessment of aeronautical PMMA subjected to high-velocity water-jet impact. Wear 2023, 534–535, 205145. [Google Scholar] [CrossRef] [Scilit]
- Wang, P.; Shi, D.; Cui, X.; Su, B.; Li, G.; Ma, C. Study on dynamic characteristics of transient high-speed water jet impacting into and out water. Ocean Eng. 2023, 286, 115670. [Google Scholar] [CrossRef] [Scilit]
- Su, B.; Yao, X.; Wang, P.; Bian, X.; Cui, X. Experimental research on impact effect of high speed water jet acting on a rigid target with attached water layer. Ocean Eng. 2023, 281, 114952. [Google Scholar] [CrossRef] [Scilit]
- Zhuang, D.-D.; Zhang, S.-H.; Liu, H.-X.; Chen, J. Cavitation erosion behavior and anti-cavitation erosion mechanism of NiTi alloys impacted by water jet. Wear 2023, 518–519, 204631. [Google Scholar] [CrossRef] [Scilit]
- Chakkravarthy, V.; Oliveira, J.; Mahomed, A.; Yu, N.; Manojkumar, P.; Lakshmanan, M.; Zhang, L.; Raja, V.; Jerome, S.; Prabhu, T.R.; et al. Effect of abrasive water jet peening on NaCl-induced hot corrosion behavior of Ti–6Al–4V. Vacuum 2023, 210, 111872. [Google Scholar] [CrossRef] [Scilit]
- Yao, S.-L.; Zeng, X.-T.; Li, K.-S.; Wang, J.; Wang, R.-Z.; Wang, N.; Zhang, C.-C.; Zhang, X.-C.; Tu, S.-T. Fretting fatigue life improvement of nickel-based superalloy GH4169 dovetail slots by deflecting abrasive waterjet peening process. Int. J. Fatigue 2023, 175, 107832. [Google Scholar] [CrossRef] [Scilit]
- Zhang, P.; Gao, Y.; Zhang, S.; Yue, X.; Wang, S.; Lin, Z. The mechanism of the effect of dual-sided waterjet peening on the surface integrity and fatigue performance of 12 mm thick Inconel 718. Int. J. Fatigue 2024, 178, 108011. [Google Scholar] [CrossRef] [Scilit]
- Yao, S.-L.; Wang, G.-Y.; Yu, H.; Wang, J.; Li, K.-S.; Liu, S.; Zhang, X.-C.; Tu, S.-T. Influence of submerged micro-abrasive waterjet peening on surface integrity and fatigue performance of TA19 titanium alloy. Int. J. Fatigue 2022, 164, 107076. [Google Scholar] [CrossRef] [Scilit]
- Ming, T.; Xue, H.; Zhang, T.; Han, Y.; Peng, Q. Improving the corrosion and stress corrosion cracking resistance of 316 L stainless steel in high temperature water by water jet cavitation peening. Surf. Coat. Technol. 2022, 438, 128420. [Google Scholar] [CrossRef] [Scilit]
- Siahpour, P.; Amegadzie, M.; Tieu, A.; Donaldson, I.; Plucknett, K. Ultrasonic pulsed waterjet peening of commercially-pure titanium. Surf. Coat. Technol. 2023, 472, 129953. [Google Scholar] [CrossRef] [Scilit]
- Wang, J.; Xu, J.; Chen, G.; Lian, Z.; Yu, Z.; Hou, Y.; Wang, J.; Li, Y.; Yu, H. Microstructural evolution, mechanical properties and surface quality of TC11 titanium alloy subjected to waterjet-assisted laser direct inscription. J. Mater. Res. Technol. 2023, 24, 4986–5006. [Google Scholar] [CrossRef] [Scilit]
- Srivastava, M.; Hloch, S.; Gubeljak, N.; Milkovic, M.; Chattopadhyaya, S.; Klich, J. Surface integrity and residual stress analysis of pulsed water jet peened stainless steel surfaces. Measurement 2019, 143, 81–92. [Google Scholar] [CrossRef] [Scilit]
- Zhang, P.; Liu, Z.; Liu, J.; Yu, J.; Mai, Q.; Yue, X. Effect of aging plus cryogenic treatment on the machinability of 7075 aluminum alloy. Vacuum 2023, 208, 111692. [Google Scholar] [CrossRef] [Scilit]
- Zhang, P.; Yue, X.; Wang, P.; Zhai, Y. Influence of SiC pellets water jet peening on the surface integrity of 7075-T6 aluminum alloy. Vacuum 2022, 196, 110760. [Google Scholar] [CrossRef] [Scilit]
- Wang, Z.; Ma, Z.; Chen, T.; Fan, C.; Yu, T.; Zhao, J. Experimental investigation into the effect of process parameters on the Inconel 718 surface integrity for abrasive waterjet peening. Surf. Coat. Technol. 2023, 454, 129186. [Google Scholar] [CrossRef] [Scilit]
- Qin, L.; Xiang, Y.; Qin, S.; Liu, H. On the structures of compressible vortex rings generated by the compressible starting jet from converging and diverging nozzles. Aerosp. Sci. Technol. 2020, 106, 106188. [Google Scholar] [CrossRef] [Scilit]
- Beura, V.; Sharma, A.; Karanth, Y.; Sharma, S.; Solanki, K. Corrosion behavior of 7050 and 7075 aluminum alloys processed by reactive additive manufacturing. Electrochim. Acta 2023, 470, 143357. [Google Scholar] [CrossRef] [Scilit]
- Lehnhoff, G.; Findley, K.; Cooman, D.B. The influence of silicon and aluminum alloying on the lattice parameter and stacking fault energy of austenitic steel. Scr. Mater. 2014, 92, 19–22. [Google Scholar] [CrossRef] [Scilit]
- Li, B.; Ming, K.; Tu, K.; Li, Z.; Bai, L.; Zheng, S. Combined strengthening from nanoprecipitates, stacking faults and nano-twins enables a strong and ductile medium-entropy alloy. Mater. Sci. Eng. A 2023, 888, 145828. [Google Scholar] [CrossRef] [Scilit]
- Wang, Z.; Shao, C.; Li, H.; Zhang, Z.; Zhang, P.; Zhang, Z. Revealing extraordinary work-hardening capacity in a high-entropy alloy with homogeneous composite structures. Mater. Sci. Eng. A 2024, 889, 145844. [Google Scholar] [CrossRef] [Scilit]
- Zhang, W.; Guo, S.; Liu, S.; Li, X.; Hao, S.; Jin, M.; Cai, X.; Chen, L. Quantitatively assessing the contributions of temperature-dependent deformation-induced martensitic transformation to uniform elongation and work hardening of TRIP-assisted duplex stainless steel via crystal plasticity. Mater. Sci. Eng. A 2023, 887, 145758. [Google Scholar] [CrossRef] [Scilit]
- Kumar, P.A.; Vanaja, J.; Rao, G.N. Influence of thermomechanical processing and tempering temperature on tensile flow and work hardening behaviour of India specific reduced activation ferritic martensitic steel. Mater. Sci. Eng. A 2023, 886, 145701. [Google Scholar] [CrossRef] [Scilit]
- Noh, Y.; Lee, M.-S.; Chaudry, U.M.; Jun, T.-S. Effect of strain rate on the deformation of 6061-T6 aluminum alloy at cryogenic temperature. Mater. Charact. 2023, 206, 113403. [Google Scholar] [CrossRef] [Scilit]
- Sohrabi, M.J.; Mirzadeh, H.; Sadeghpour, S.; Mahmudi, R. Dependency of work-hardening behavior of a metastable austenitic stainless steel on the nucleation site of deformation-induced martensite. Mater. Sci. Eng. A 2023, 868, 144600. [Google Scholar] [CrossRef] [Scilit]
- Wang, Z.; Liao, Z.; Axinte, D.; Dong, X.; Xu, D.; Augustinavicius, G. Analytical model for predicting residual stresses in abrasive waterjet peening. Mater. Des. 2021, 212, 110209. [Google Scholar] [CrossRef] [Scilit]
- Tekumalla, S.; Seita, M.; Zaefferer, S. Delineating dislocation structures and residual stresses in additively manufactured alloys. Acta Mater. 2024, 262, 119413. [Google Scholar] [CrossRef] [Scilit]
- Zhao, R.; Hou, N.; Wang, X.; Yue, Y.; Wang, B.; Li, Y.; Zhang, C. Mechanical response and damage mechanism of C/SiC composites impacted by high-velocity water jet. J. Eur. Ceram. Soc. 2023, 43, 3158–3171. [Google Scholar] [CrossRef] [Scilit]
- Shaha, S.K.; Jahed, H.; Kacher, J. Additively manufactured Ti55511 alloy: Microstructure and residual stress effect on mechanical properties. J. Manuf. Process. 2023, 94, 348–358. [Google Scholar] [CrossRef] [Scilit]
- Xue, N.-P.; Wu, Q.; Zhang, Y.; Li, B.-H.; Zhang, Y.-D.; Yang, S.; Zhu, Y.; Guo, J.; Gao, H.-J. Review on research progress and comparison of different residual stress strengthening methods for titanium alloys. Eng. Fail. Anal. 2023, 144, 106937. [Google Scholar] [CrossRef] [Scilit]
- Feng, J.; Geng, J.; Zhang, H.; Yang, C.; Zou, L.; Chi, B.; Pu, J. Insight into the thermal hydrolysis behaviors of 5Y-TZP based oxygen sensor: Effect of grain size dependent T-M phase transformation and residual stress. Sens. Actuators B Chem. 2023, 374, 132845. [Google Scholar] [CrossRef] [Scilit]
- Zhao, Y.; Gong, B.; Liu, Y.; Zhang, W.; Deng, C. Fatigue behaviors of ultrasonic surface rolling processed AISI 1045: The role of residual stress and gradient microstructure. Int. J. Fatigue 2024, 178, 107993. [Google Scholar] [CrossRef] [Scilit]
- Jiahui, C.; Jiayuan, G.; Song, Z.; Naijing, W.; Jiahao, W.; Li, H. Effect of ultrasonic rolling on crack propagation behavior of Ti6Al4V titanium alloy laser welded joints. Eng. Fract. Mech. 2023, 292, 109618. [Google Scholar] [CrossRef] [Scilit]
- Wang, Z.; Liao, Z.; Yang, Y.; Dong, X.; Augustinavicius, G.; Yu, T.; Zhao, J. Modelling and experimental study of surface treatment in abrasive waterjet peening of Nickel-based superalloy: Inverse problem. Mater. Des. 2022, 215, 110471. [Google Scholar] [CrossRef] [Scilit]
- Kajihara, M.; Nagaami, K.; Miyagawa, T.; Kondo, T.; Yonezu, A. Development of a velocity measurement method for a microparticle projectile and high-speed impact testing of metallic materials for grain refinement. Acta Mater. 2024, 262, 119467. [Google Scholar] [CrossRef] [Scilit]
- Dhal, A.; Panigrahi, S.; Shunmugam, M. A comprehensive study on size-effect, plastic anisotropy and microformability of aluminum with varied alloy chemistry, crystallographic texture, and microstructure. Mater. Sci. Eng. A 2023, 876, 145111. [Google Scholar] [CrossRef] [Scilit]
- Zhou, X.; Fu, H.; Zhu, J.-H.; Yang, X.-S. Atomistic simulations of the surface severe plastic deformation-induced grain refinement in polycrystalline magnesium: The effect of processing parameters. J. Magnes. Alloys 2022, 10, 1242–1255. [Google Scholar] [CrossRef] [Scilit]
- Bednarczyk, W.; Kawałko, J.; Rutkowski, B.; Wątroba, M.; Gao, N.; Starink, M.J.; Bała, P.; Langdon, T.G. Abnormal grain growth in a Zn-0.8Ag alloy after processing by high-pressure torsion. Acta Mater. 2021, 207, 116667. [Google Scholar] [CrossRef] [Scilit]
- Mai, J.; Liu, F.; Chen, Y.; Wang, L.; Zhong, Z.; Zhang, W.; Zhang, H.; Wang, C.; He, C.; Wang, Q.; et al. High/very-high fatigue properties and microstructure evolutions of 9Cr3W3Co turbine rotor steel at room temperature and 650 °C. Mater. Sci. Eng. A 2023, 885, 145605. [Google Scholar] [CrossRef] [Scilit]
- Yang, X.; Meng, T.; Su, Y.; Qi, Z.; Wu, D.; Vairis, A.; Li, W. Study on relieving residual stress of friction stir welded joint of 2219 aluminum alloy using cold spraying. Mater. Charact. 2023, 206, 113417. [Google Scholar] [CrossRef] [Scilit]
- Lu, S.; Ao, N.; Kan, Q.; Wu, S.; Kang, G.; Zhang, X. Effect of residual stress in gradient-grained metals: Dislocation dynamics simulations. Int. J. Mech. Sci. 2023, 256, 108518. [Google Scholar] [CrossRef] [Scilit]
- Chen, Z.; Wei, Y.; Song, Z.; Wu, X.; Zhang, G.; Han, F. A novel method of reflective ultrasonic shot peening for strengthening the inner surface of 6061 aluminum alloy. Measurement 2026, 290, 122950. [Google Scholar] [CrossRef] [Scilit]
- Sanchez, A.G.; Alvarez, J.; Rubio-Gonzalez, C. Effects of laser shock peening on the fatigue crack growth behavior of AA7075-T651 aluminum alloy. Int. J. Fatigue 2021, 145, 106123. [Google Scholar]
- Wan, L.; Wang, Y.; Wang, C.; Wu, S.; Zhang, L.; Li, D. Microstructure, tension–tension fatigue behavior, and enhancement mechanism of Ti6Al4V alloys peened by abrasive waterjet using solid waste sediment beads. Eng. Fail. Anal. 2026, 186, 110491. [Google Scholar] [CrossRef] [Scilit]
- Zhang, P.; Gao, Y.; Zhang, S.; Yue, X.; Wang, S.; Lin, Z. Investigation of residual stress formation mechanism with water jet strengthening of CoCrFeNiAlx high-entropy alloy. Vacuum 2023, 217, 112446. [Google Scholar] [CrossRef] [Scilit]

Disclaimer/Publisher’s Note: The statements, opinions and data contained in all publications are solely those of the individual author(s) and contributor(s) and not of MDPI and/or the editor(s). MDPI and/or the editor(s) disclaim responsibility for any injury to people or property resulting from any ideas, methods, instructions or products referred to in the content. |
© 2026 by the authors. Licensee MDPI, Basel, Switzerland. This article is an open access article distributed under the terms and conditions of the Creative Commons Attribution (CC BY) license.