

Article

Parallax as Spatial Mediation: Configurational and Luminous Dynamics in Kiasma Museum’s Visitor Navigation


Department of Architecture and Building Science, College of Architecture and Planning, King Saud University, Riyadh 11362, Saudi Arabia
*
Author to whom correspondence should be addressed.
Buildings 2026, 16(7), 1375; https://doi.org/10.3390/buildings16071375
Submission received: 11 February 2026 / Revised: 24 March 2026 / Accepted: 28 March 2026 / Published: 31 March 2026

Abstract

In contemporary museum design, architects increasingly treat spatial experience as a medium of visitor engagement, yet movement is often reduced to a problem of routing and orientation rather than recognised as engagement in its own right. This study shows how Steven Holl’s parallax operates as a motivational mechanism at the Kiasma Museum of Contemporary Art. Parallax, a phenomenological and ecological construct, is examined through oblique thresholds, overlapping perspectives, and layered illumination. Integrating phenomenology, ecological psychology, and spatial configuration analysis, this study links embodied perception to measurable spatial properties. Spatial relations were quantified using space syntax—axial line analysis, justified graphs, and isovist analysis—alongside luminance and visual saliency mapping of Kiasma’s second and third floors. The results reveal a dominant ring structure in which visibility tightens at thresholds and views shift continuously along the route. Pronounced brightness gradients accompany these transitions and intensify perceived change along the sequence. These coupled spatial and luminous strategies may encourage exploratory navigation, positioning wayfinding as integral to the museum experience. This study argues that parallax links spatial configuration to embodied engagement, emerging as a perceptual effect produced through the interaction of spatial layout, luminous modulation, and bodily movement rather than functioning as a fixed design principle.

1. Introduction

1.1. Background and Significance

Museum design literature has become a dynamic, interdisciplinary field spanning architectural analysis, exhibition practice, narrative theory, and sensory experience. Foundational studies [1,2,3,4] of exhibition form and curatorial strategy have been extended through visitor-centred models that connect spatial layout to interpretation, learning, and embodied movement [5,6,7]. Moreover, scholars emphasise how layout guides perception and orientation [8,9,10,11,12]. In recent work, the museum’s material and architectural fabric is treated as an active force that shapes perception, emotion, and wayfinding [4,13,14,15,16].
Drawing on practice, scenographic and narrative-based approaches cast exhibition spaces as a stage for storytelling [17,18,19,20]. In this wider curatorial framework, lighting is repositioned beyond conservation technique as a spatial mediator. Pallasmaa argues that museum lighting functions across ostensive, cognitive, and aesthetic levels, framing artworks, directing attention, modulating atmosphere, and inducing contemplation in visitors [21]. Gobbato, in her analysis of 30 European museums, supports this claim; thus, light can operate as luminous mediation alongside architectural configuration in shaping perception and interpretation [22]. This position aligns with a broader theoretical turn that understands museums as multisensory and spatially expressive environments; design elements, from material texture to lighting scenarios, work together to make meaning. Rather than proposing universal interpretive models, our research develops shared interdisciplinary vocabulary across curators, designers, and researchers, supporting more participatory and reflexive museum cultures. Although still emerging, museum design research is increasingly recognised as a critical lens for how museums conceive and communicate experience.

1.1.1. Visual Cues, Depth Construction, and the Motivation to Move

Spatial depth in architecture is not perceived through geometry alone; it emerges from visual cues that organise how viewers engage space. Bafna et al. identify self-shadows, cast shadows, occluding edges, and surface identifiability as key visual cues through which observers construct mental maps of architectural space [23]. Underpinning this, Gibson’s ecological framework demonstrates that texture gradients and structured illumination patterns provide the optic information from which spatial depth and orientation can be directly perceived [24]; for Gibson, vision is active—observers continuously sample the environment through movement, constructing spatial meaning through real-time bodily engagement with structured sensory information.
This ecological account aligns with Merleau-Ponty’s phenomenology, which—against Cartesian and Kantian frameworks that separate subject and object—treats the lived body as the irreducible condition of perception, actively constituting space through chiasm: the intertwining of the sensing body and the sensed world [25,26,27]. Architectural space is thereby understood as a habitable field grounded in the capacities to move, dwell, and return, rather than as an empty container measured from the outside. Experience proceeds as proprioceptive rhythm rather than isolated visual frames, so that with every shift in bodily position, new alignments come into view, generating a continuous parallax of embodied perspectives through movement.
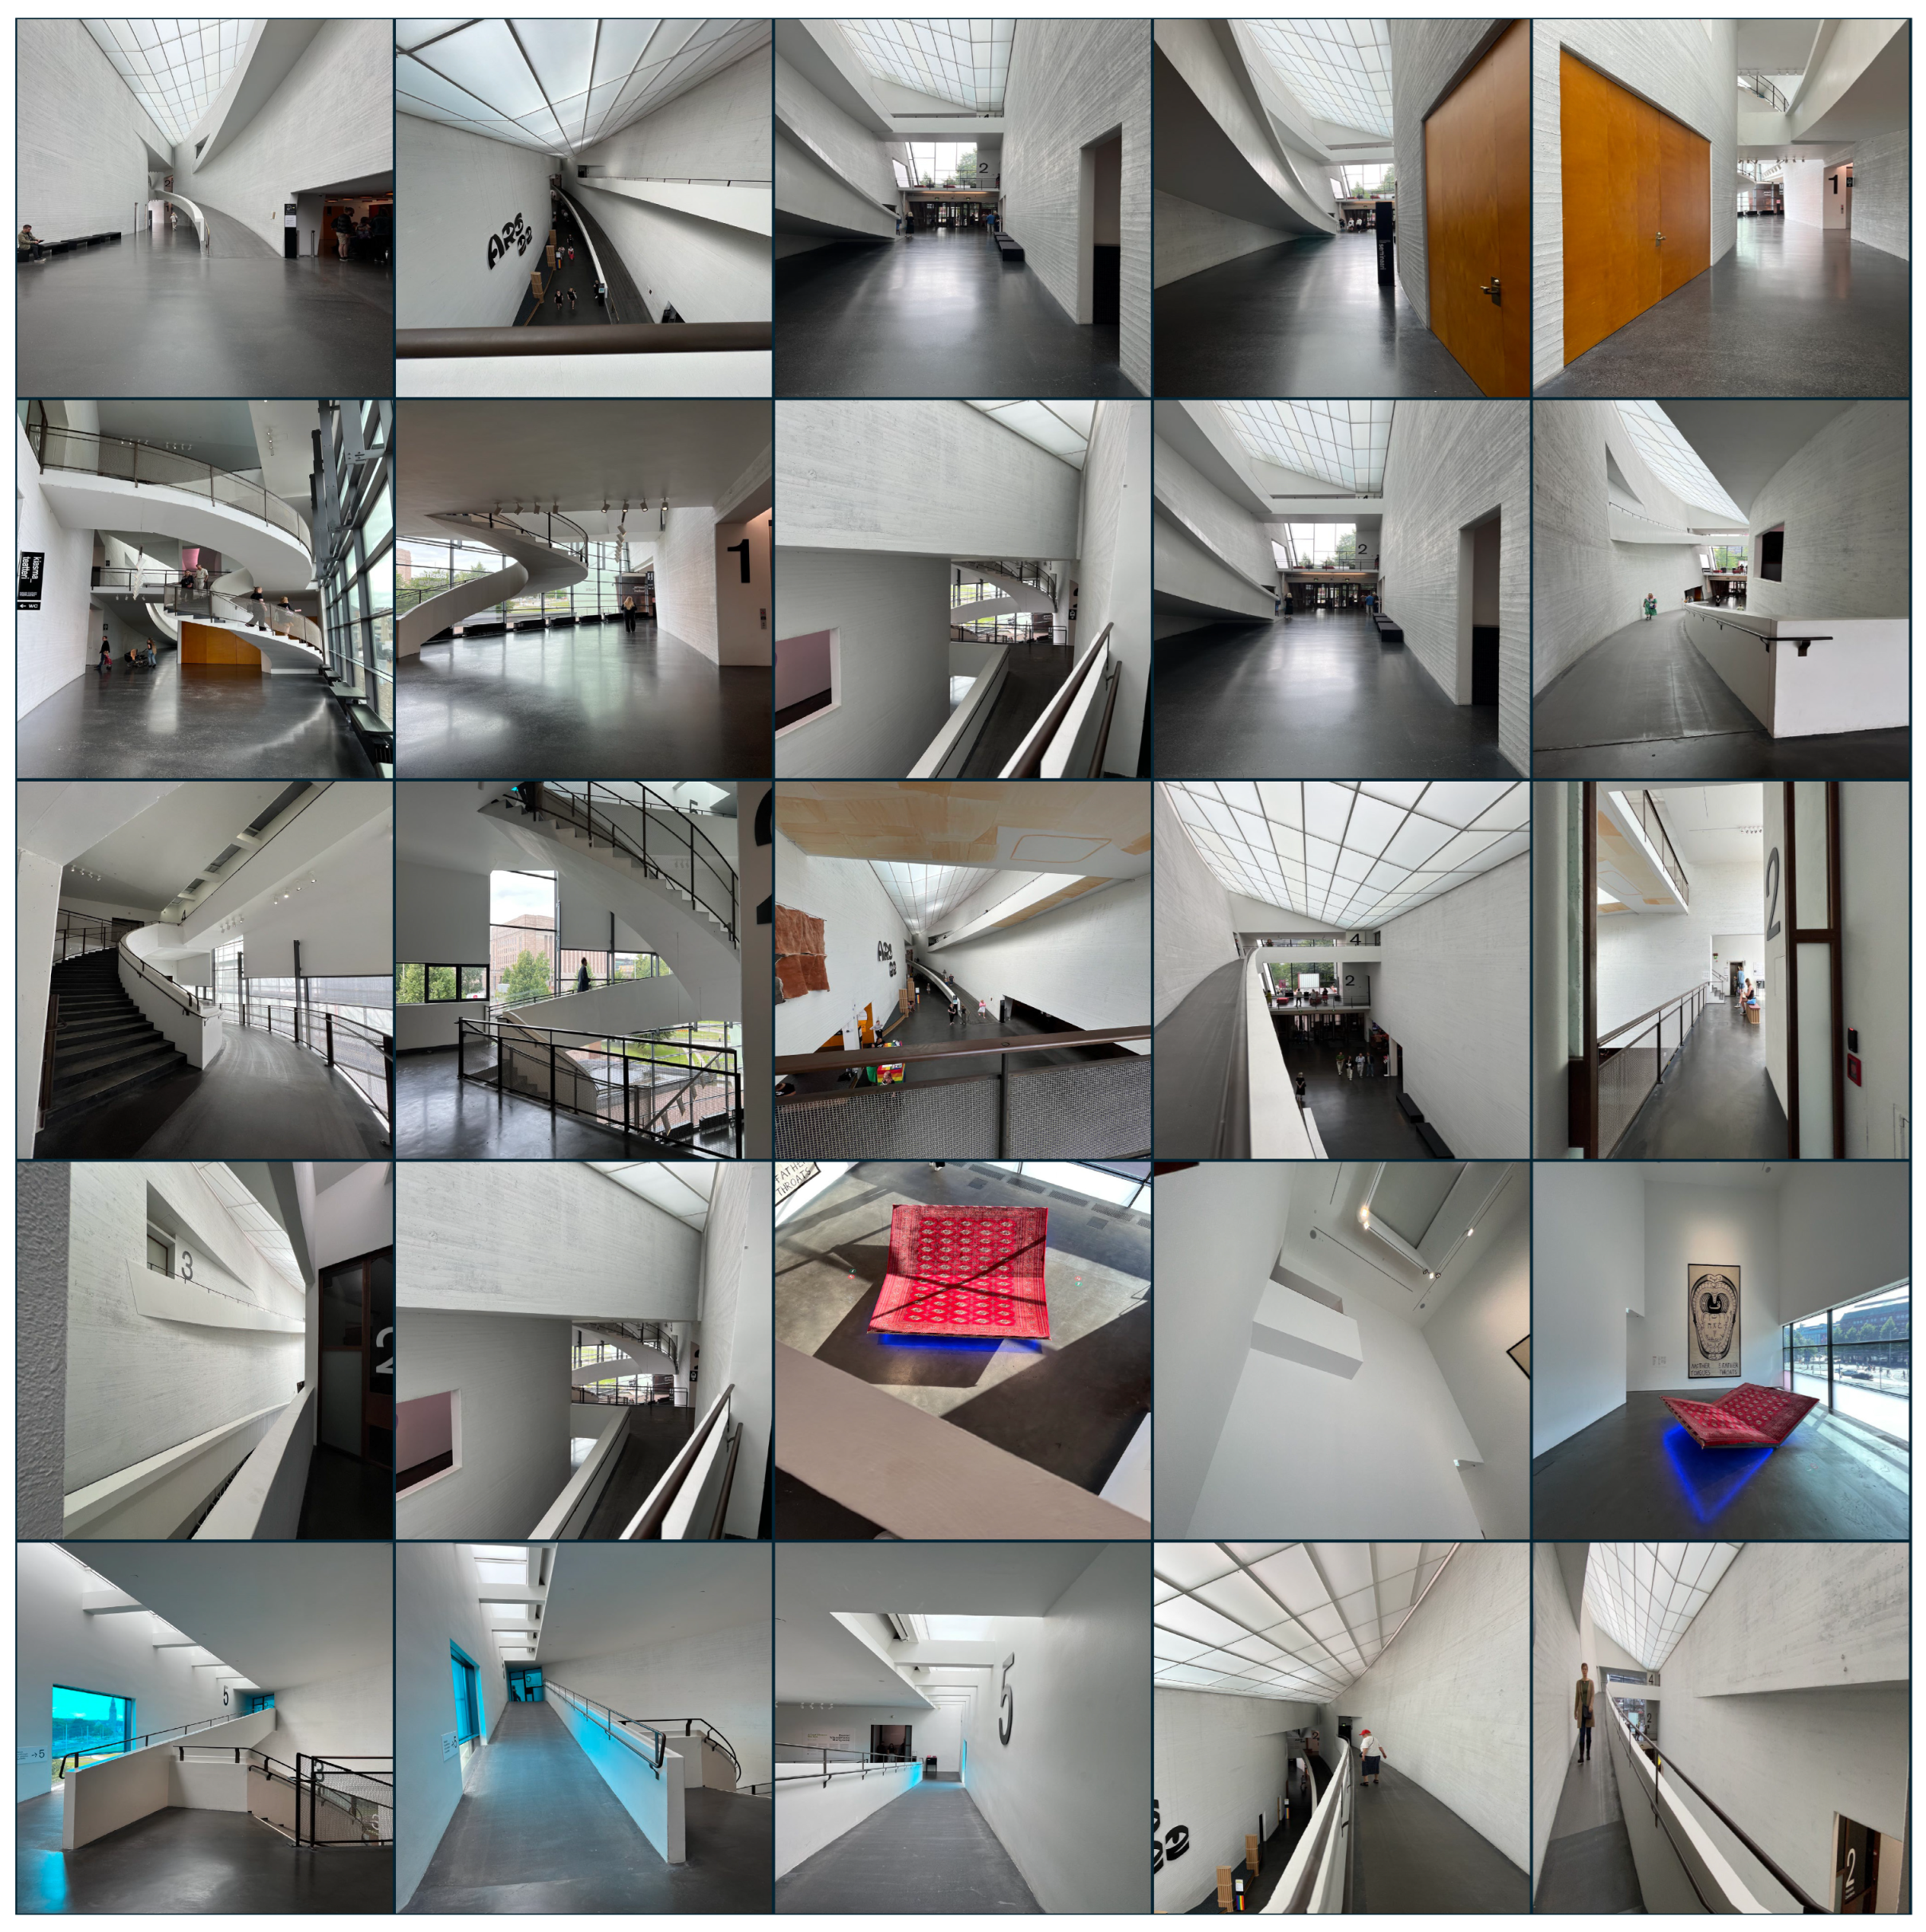
Spatial perception is essentially relational: objects are not only visually registered but lived-in, and seeing is bound to how the body negotiates what is visible [28]. Through actions such as turning, pausing, or stepping, space gains meaning as it is enacted. At Kiasma, Holl’s use of parallax appears in shifting geometries, layered lighting, and partial alignments (Figure 1), producing a spatial experience that transforms as visitors move through the building [29]. This study examines how these parallax conditions can be captured analytically through space syntax, isovist analysis, and luminance and saliency mapping.

1.1.2. Luminance, Spatial Organisation, and Perceptual Engagement

In architecture, luminance—an objective measure of light emitted or reflected from a surface—structures perceptual engagement by organising visible zones of approach and retreat and layering spatial depth [30,31,32]. Where brightness denotes the viewer’s subjective sensation, luminance specifies measurable intensity, enabling contrast-driven distinctions between what can and cannot be seen [32]. Framed by boundaries and thresholds, this structured luminance is encountered through movement rather than received as static images [24]: as bodies advance, turn, or shift position, occlusions open and close, surfaces emerge or withdraw, and relations among elements reconfigure, making perception inseparable from movement.
Building on this ecological framework, Benedikt formalises the position–visibility link through the isovist—the total area visible from a given vantage point within an environment [33]. Unlike conventional drawings that depict space from an external viewpoint, the isovist registers what perception can access from a specific location, described by measurable properties including area, perimeter, occlusivity, and drift. As the observer moves, the isovist is continuously deformed, expanding, contracting, and reorienting in response to the encountered configuration. Architectural experience is therefore not a sequence of static views but a flow of visual access that makes movement a perceptual necessity. Through the arrangement of surfaces, openings, and occlusions, settings provide visual affordances—an illuminated corridor draws the body forward, partial concealment incites exploratory entry, a narrowing passage produces anticipatory tension—ideas closely aligned with Lynch’s [34] account of legibility and Cullen’s [35] serial vision.
Neuroscientific research reinforces the interpretation of light as a spatial guide [36,37]. Peripheral vision continuously monitors for motion, contrast shifts, and edges at the margins of the visual field, directing the body’s orientation before conscious attention engages; focal vision follows, drawn toward what peripheral awareness has already flagged. When light delineates spatial boundaries rather than merely illuminating objects, it activates an orientation-driven perceptual mode that prepares the body for navigation rather than contemplation.
Perception is neither uniformly distributed across the visual field nor cognitively impartial. Visual saliency—the degree to which a feature captures attention through contrast with surrounding elements—steers where the eye is drawn, and as research on inattentional blindness demonstrates, even prominent spatial features may go unregistered without directed attention [38]. Aligned with enactivist theory [39,40,41], perception is not something that happens to us but something we do—a practised bodily activity performed through sensorimotor involvement, shaped by how visual structure, material articulation, and light solicit action. This study operationalises luminance and saliency as measurable proxies for this perceptual structure, reading them through the parallax conditions that Holl constructs at Kiasma.

1.1.3. Enactivism and the Sensorimotor Theory of Perception

Emerging from Merleau-Ponty’s writings on phenomenology [25] and from Varela et al.’s research [40], the enactive approach to cognition offers a robust framework for architectural experience. Within this perspective, living organisms are self-organising, sense-generating systems that actively sustain themselves while defining their cognitive domains [39,40,42,43,44]. However, the literature on museum studies has often confined analyses to movement patterns in relation to visual perception and spatial configuration, without fully engaging the deeper dimensions of embodied involvement.
A core concept is bodily intentionality: In unfamiliar settings, orientation begins with an intuitive sense of the movements needed to navigate, grounded in pre-reflective motor understanding rather than discursive inference [44,45]. Seamon similarly describes experience as inherently directed toward meaning and invariably intentionally oriented to a world of emergent significance [46,47]. This tacit spatial understanding enables action to integrate with ongoing experience without requiring explicit conceptualisation.
Extending this framework, sensorimotor contingency theory interprets perception as an enacted competence, a form of ‘knowing-how’ [44,48] rather than passive reception; it depends on the movements available to disclose information. Awareness depends on predicting the lawful sensory changes that follow bodily and ocular movement, a point consistent with Merleau-Ponty’s notion of the world’s ‘solicitations’ [25,48]; action often follows when perception remains ambiguous [44,45,46]. In architectural contexts, this bodily engagement is driven by visual–motivational factors that encourage active exploration. Merleau-Ponty describes vision as perpetually renewed through ongoing bodily motion: ‘Every focusing act must be renewed; otherwise, it falls into the unconscious. The object only remains clear in front of me if I scan it with my eyes’ [25] (p. 249). On this view, vision works as a tightly linked sensory–motor activity; depth, mass, and solidity become perceptible through the body’s coordinated capacities rather than through detached inspection. When the body coordinates in this way, the perceiver encounters the world as both looking and being looked at; seer and seen are mutually present.

1.1.4. Space Syntax and Museum Experience

Recent museum research treats space as an active medium of communication that shapes interpretation and engagement, not a neutral container. Falk and Dierking’s interactive experience framework theorises museum visiting as an event produced by intersecting contexts, personal histories, social dynamics, and the physical setting acting together [49,50]. Hein [51,52] reinforces this spatial emphasis by introducing constructivist principles into exhibition design, while Macdonald [3] calls for curatorial attentiveness to navigation and affective response. Witcomb develops the discussion through the concept of spatial interactivity; she argues that sensory-rich and spatially open settings better support meaning-making and emotional involvement [53].
Alongside these museological positions, space syntax theory, initiated by Hillier and Hanson [54], provides analytical tools for examining configuration; it quantifies how integration, connectivity, and visibility shape movement and spatial legibility. Empirical studies by Wineman and Peponis [55], Psarra and Grajewski [8], and Tzortzi [11] show that layout influences visitor routes, exhibit exposure, and interpretive agency; consequently, configuration is treated as a variable that shapes what is encountered and how it is understood. These studies suggest that highly integrated areas tend to encourage exploratory behaviour, whereas visual connectivity supports social co-presence and attentional focus; in practice, both factors shape how people linger, cluster, and orient. Tzortzi compares museums such as the Ashmolean and the Pompidou Centre [56]; Stavroulaki and Peponis, in their study of Castelvecchio, show that different strategies, from axial layouts to matrix circulations, condition the visitor’s narrative experience [57]; the museum story is therefore partly produced by circulation logic. Peponis proposed the idea of the ‘syntaxes of seeing’ to explain how spatial sequences generate linked episodes of visual attention [58]; these episodes support both cognitive mapping and exploration enacted through movement. In museums such as Kiasma, these lines of argument come together usefully; Holl’s parallax-oriented strategy uses asymmetric galleries, intervisibility, and layered thresholds to choreograph an open-ended, curiosity-driven visitor journey.
In visitor navigation research, spatial configuration is treated as a repeatable determinant of routing, creating a navigation pattern that spatially guides movement [11,12,56,59]; therefore, observed movement paths are attributed to layout conditions rather than solely to personal preferences. These studies show that layout steers visitors in consistent ways; in analytic terms, the plan operates as a governing variable that channels circulation across the setting. In many museums, this means that path decisions depend on how spaces are linked and what is visible. To study these influences, researchers have increasingly used quantitative approaches, especially space syntax theory, which tests how spatial layouts affect human behaviour. In space syntax work, the behavioural implications of configuration are assessed using measurable properties. Using axial and isovist analyses, many investigations relate integration, connectivity, and visibility to recorded visitor movement, engagement levels, and wayfinding behaviour in museum contexts. These results make clear that spatial organisation, when quantified through space syntax, strongly shapes the perceptual and cognitive side of a museum visit.
According to Peponis’s ‘syntaxes of seeing’, moving through a museum produces a chain of visual encounters through which space is experienced as dynamic and interactive, as linked by Peponis [58] and Tzortzi [16]. In Lakoff and Johnson’s theories [60] of cognition and in Gibson’s theories of visual perception, this model emphasises how movement supports experience through co-presence and orientation. Resonant with these claims are phenomenological themes of movement, rest, and encounter articulated by Seamon [46], who reads space syntax alongside phenomenology to account for the body in space. Although spatial–temporal patterns are effectively mapped by space syntax, Seamon argues that the approach only gestures toward a deeper place structure. A lived sense of attachment emerges when individual movements coalesce into a wider environmental rhythm. Through sustained embodied engagement, connection to place fosters meaningful relationships with the environment. Although analytical tools can map patterns, such structures are best grasped phenomenologically because they foreground the relational, lived qualities of space that measurement may not disclose.

1.1.5. Parallax and Architectural Experience in Kiasma Museum

Building on the outlined phenomenological and space syntax frameworks, this study examines Steven Holl’s parallax as a generative design principle at Helsinki’s Kiasma Museum of Contemporary Art. Through geometric inflection, layered light fields, and asymmetrical visual alignments, parallax produces a configurational structure that entwines movement and perception in the visitor experience [61,62]. Framed through embodied phenomenology and ecological accounts of affordances, the strategy treats perception as contingent on locomotion rather than on a fixed viewpoint. Only by continuing to move does the museum’s spatial logic become available. With multiple vantage points, visitors can take different paths, while the architecture modulates trajectories and intensifies engagement with space. At Kiasma, open circulation and asymmetrical galleries disrupt conventional wayfinding and object viewing, generating parallax effects. This disruption heightens bodily participation and perceptual alertness such that visitors attend more closely to what appears next.
Although space syntax has long analysed museum layouts [55,56,57] and lighting research has examined luminance as a spatial mediator [22,23,33], parallax, as a deliberately composed driver of navigation and perception, has received limited scrutiny. To address this gap, this study combines space syntax tools (axial analysis, justified graphs (J-graphs), and isovists) with luminance field analysis, enabling the joint modelling of configuration and light. Using metrics of accessibility, visibility, and light distribution, this study models Kiasma’s configurational affordances and their perceptual effects, including partial views and shifting sightlines. The analysis situates Kiasma within wider debates on how measurable spatial forms guide cognitive, perceptual, and affective engagement in the museum environment.

1.2. Research Question and Objectives

This study asks the following question: How does the interplay between spatial configuration and luminous conditions on the second and third floors of Kiasma Museum generate and sustain parallax as a driver of visitor experience? Three objectives follow: first, to quantitatively map the floors using space syntax methods—axial analysis, J-graphs, and isovist measures—alongside luminance and saliency mapping; second, to identify where spatial and luminous conditions converge at key thresholds and how their coupling may shape movement, perceptual recalibration, and exploratory behaviour; third, to develop a replicable methodological framework that connects measurable spatial and luminous properties to embodied visitor engagement in museum environments.

2. Methodological Framework: From Theory to Analytical Structure

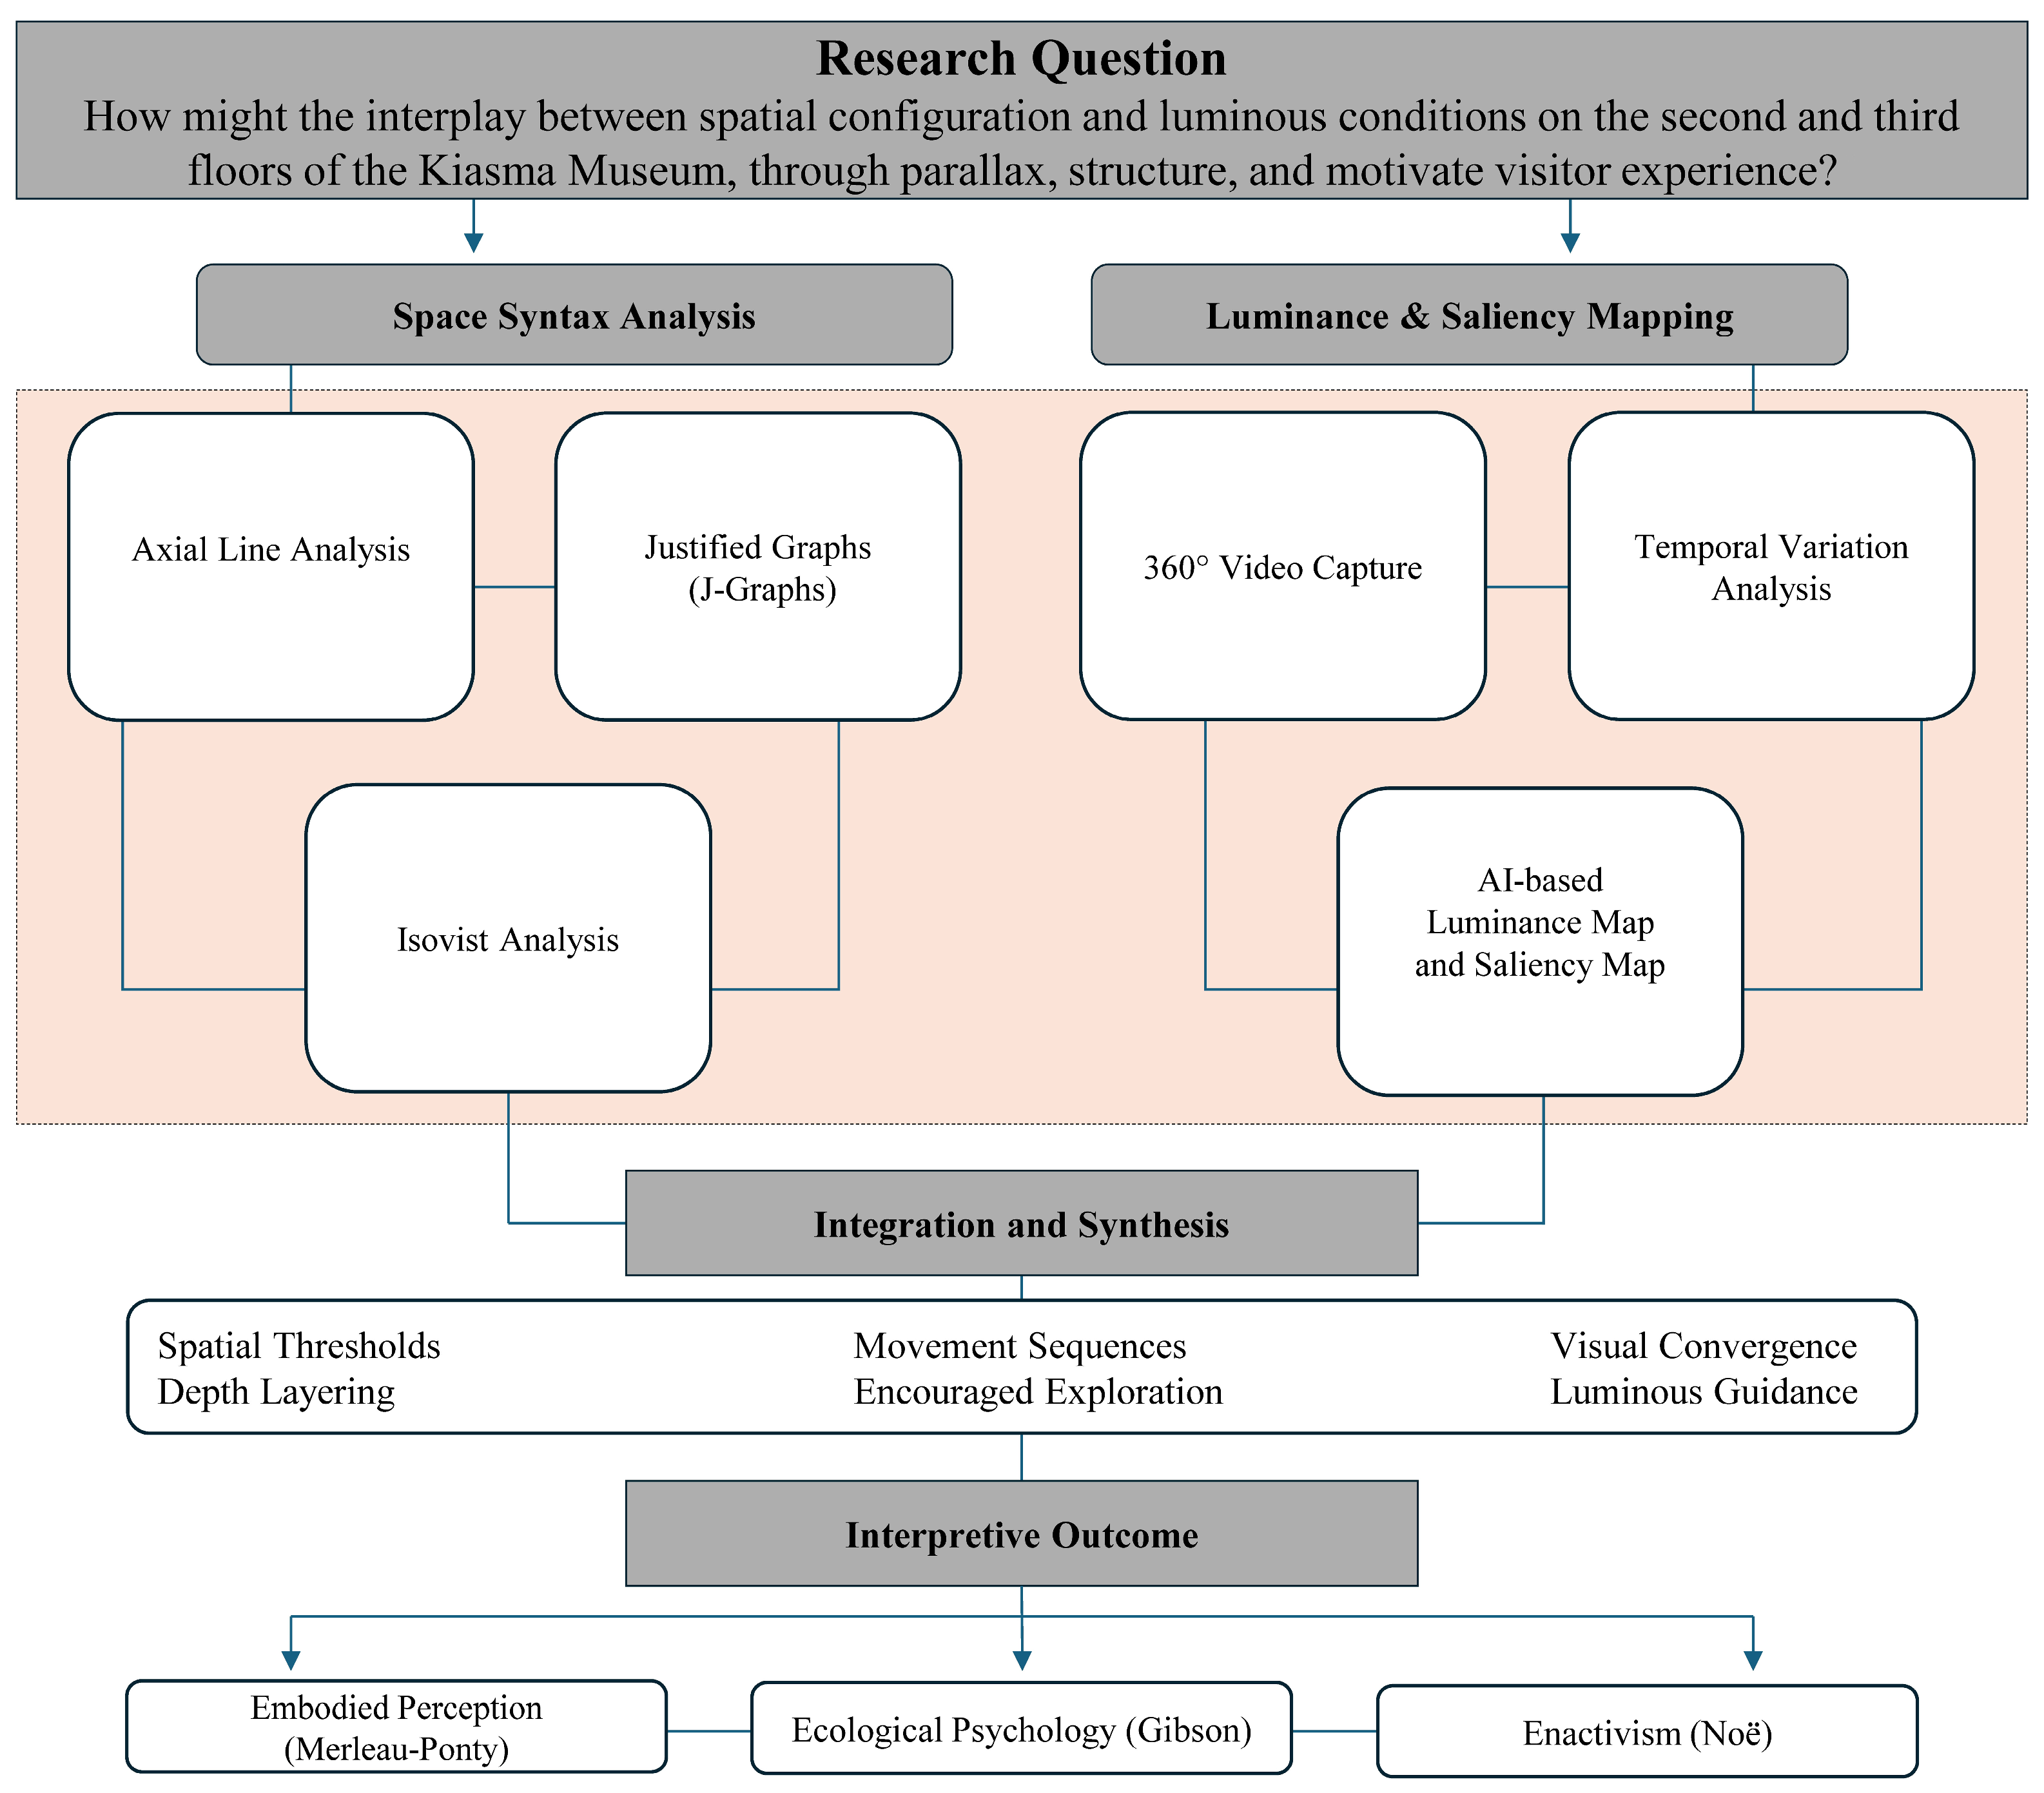
This study adopts a quantitative single-case design [63,64], integrating two methodological strands—space syntax analysis and luminance/saliency mapping—to examine how parallax is manifested and operationalised in Kiasma. Space syntax reveals how configuration affords movement, depth perception, and sequential unfolding; luminance and saliency mapping models how brightness and visual contrast guide orientation and attention. Their combined application links measurable spatial and luminous properties to embodied experience. Figure 2 presents the integrative framework connecting the research question to analytical procedures and interpretive outcomes.

2.1. Case Study: Kiasma Museum of Contemporary Art

This study was conducted at the Kiasma Museum of Contemporary Art in Helsinki, Finland, which was selected as a paradigmatic case because Holl explicitly invokes parallax as a generative design strategy, thereby enabling direct comparison between stated design intent and measurable spatial properties. Designed by Steven Holl, with Juhani Pallasmaa as an associate architect, the museum was constructed between January 1996 and spring 1998. Emerging from an international competition, the building was selected from 516 entries [65,66]. Derived from the Greek chiasma, the museum’s name evokes the anatomical crossing of the optic nerves, a conceptual metaphor for the intertwining of perception, movement, and spatial experience central to Holl’s design intentions [65,67].
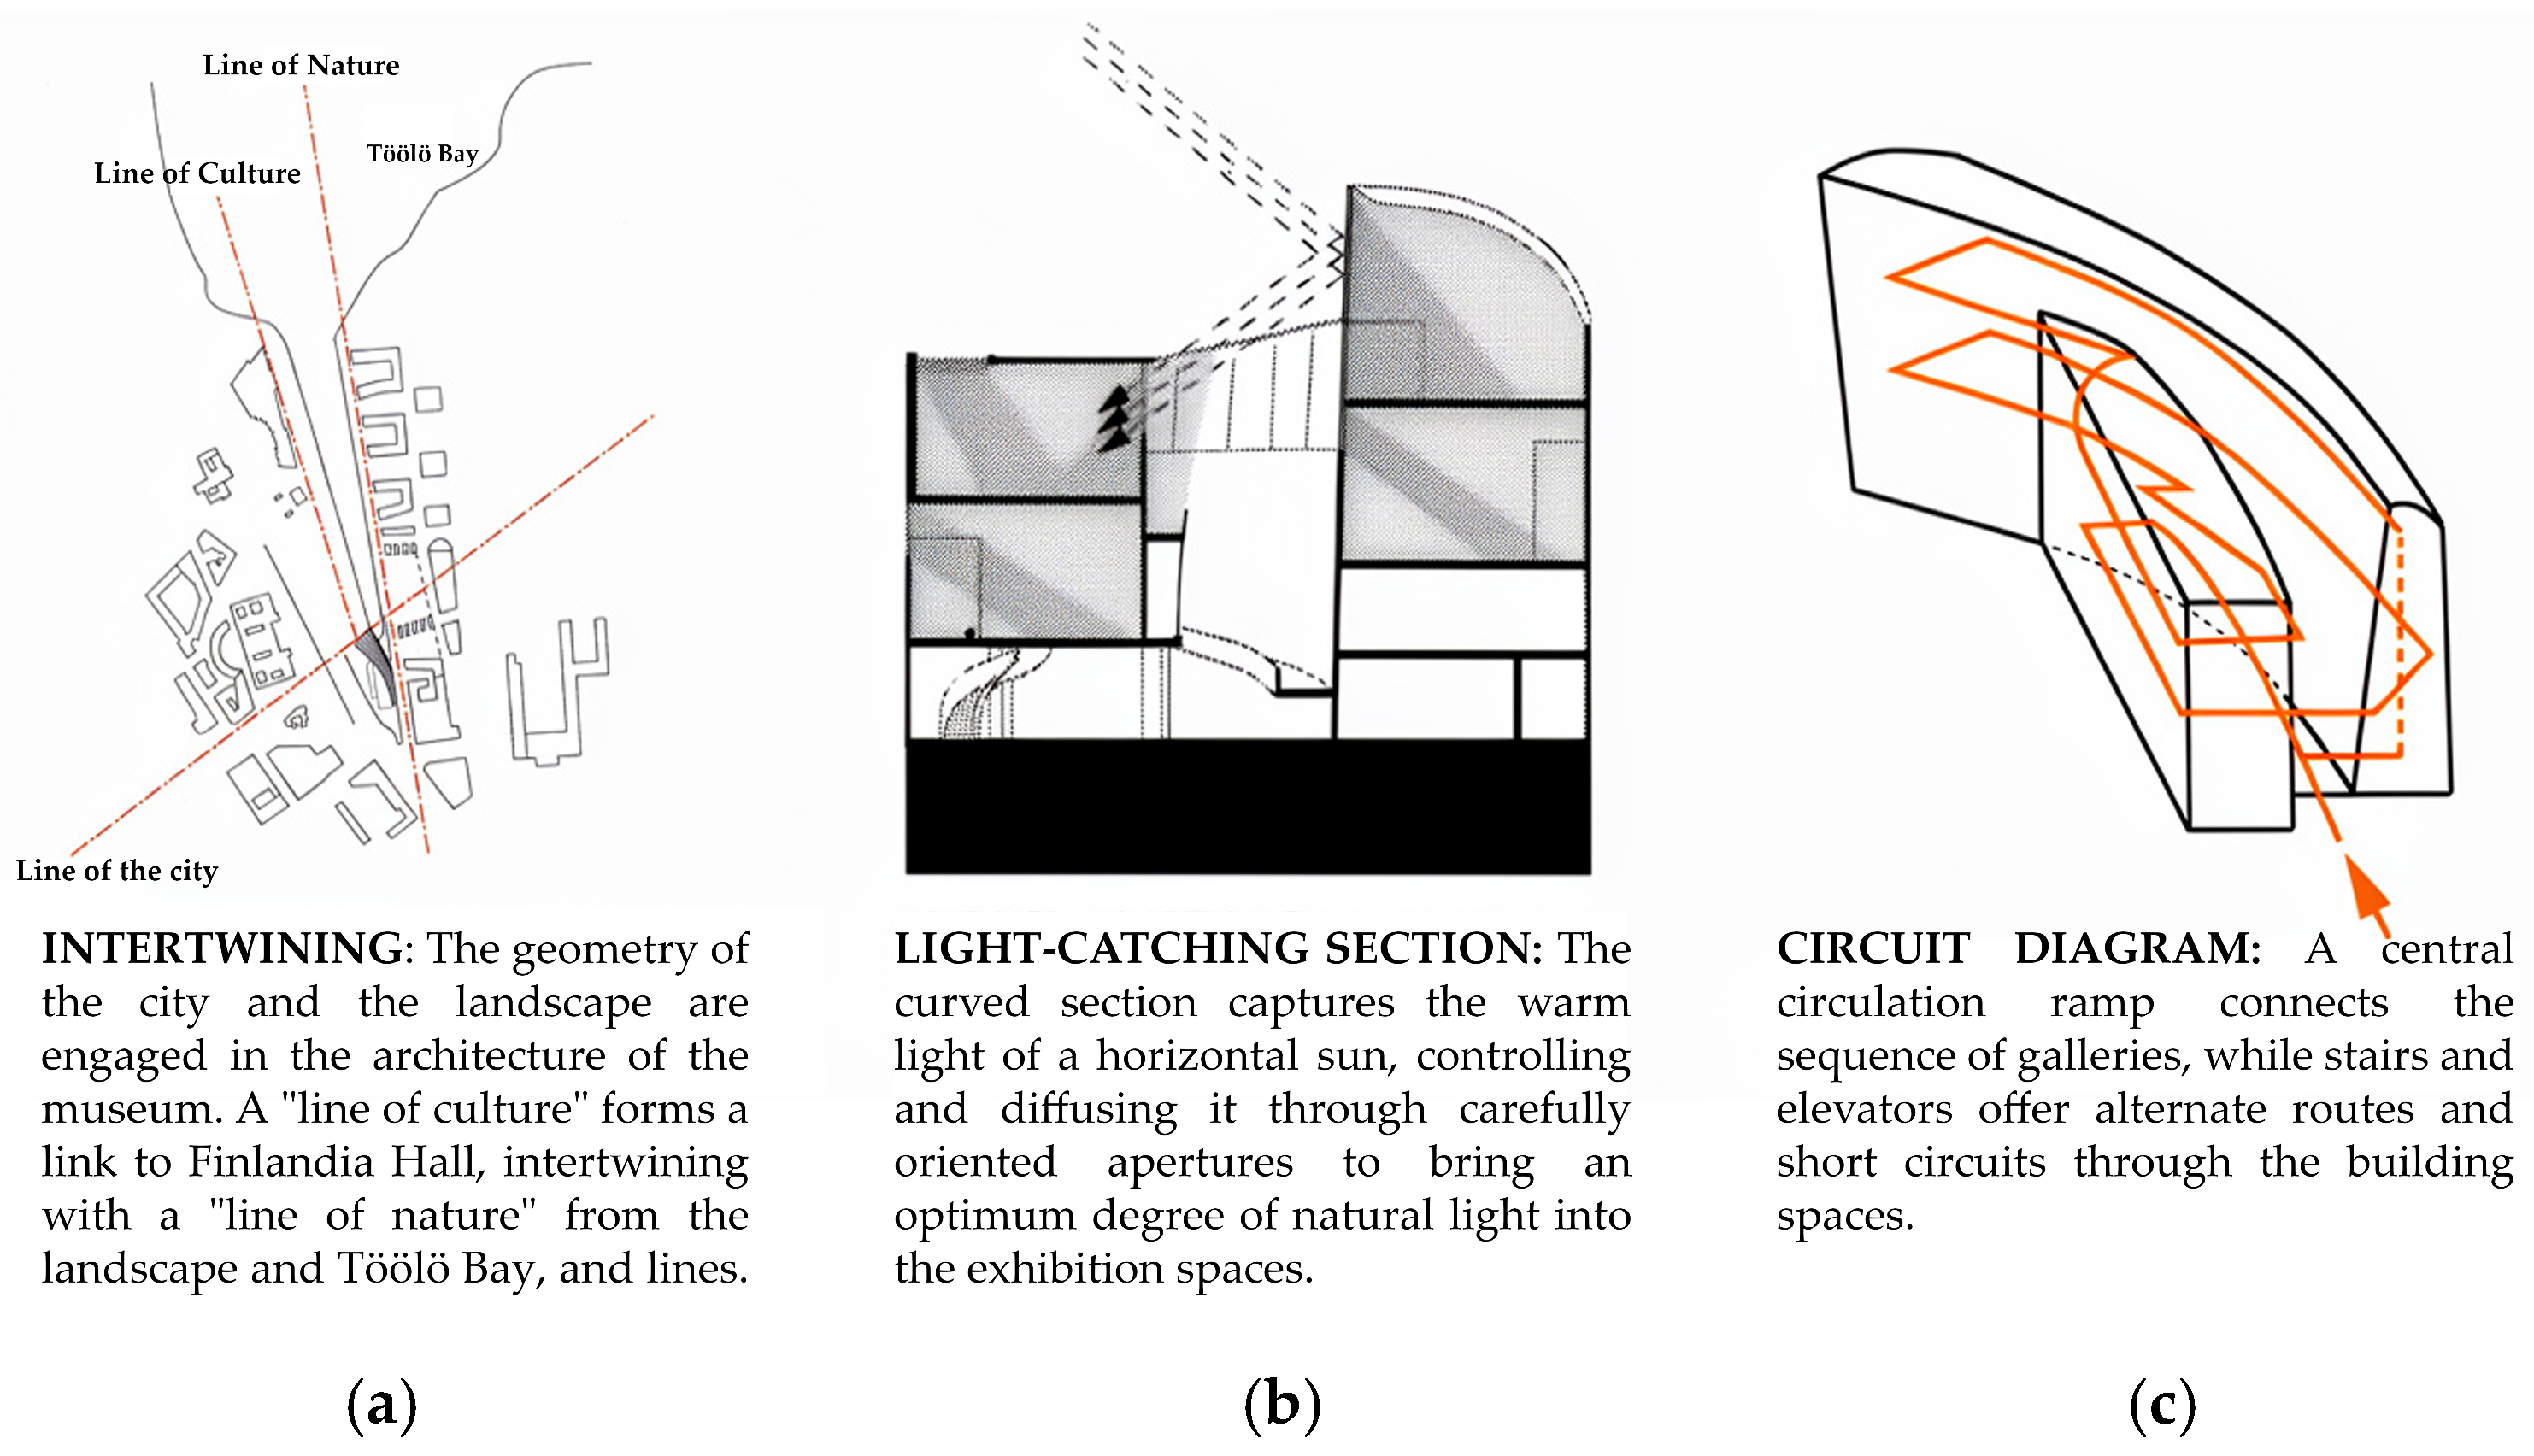
The site sits at the confluence of Helsinki’s urban geometries, bounded by the Parliament building to the west, Eliel Saarinen’s Helsinki Station to the east, and Alvar Aalto’s Finlandia Hall to the north. Holl describes the concept as ‘the building’s mass intertwining with the geometry of the city and landscape,’ which follows an implicit cultural line that curves to connect with Finlandia Hall. Meanwhile, a natural line extends to Töölö Bay in the north [65,68,69] (Figure 3). Composed of two interlocking volumes, the building pairs a rectilinear eastern block for administrative functions with a curvilinear western wing containing the primary galleries, spanning a net floor area of 12,000 m2. Acknowledging Aalto’s influence, the urban concept is described by Holl as having ‘generated from Aalto’s 1961 urban plan with its fan-shaped form,’ respecting ‘the geometric consistency of his plan and pulling that line back to this site,’ while insisting that ‘there is no Aalto in it’ as an actual building [70].
The museum contains 25 galleries, and over half are orthogonal [70] (Figure 3). Characterised by Holl as ‘simple rooms with one wall that’s curved and three walls that were squared off,’ these galleries provide ‘a neutral space for art’ where ‘the walls meet the floor in a very simple manner to allow the art work to be positioned on the wall in whatever manner to allow its presence to be the most important and not the architecture’ [70]. Described in earlier writings, the spaces are ‘silent, but not static’ and ‘differentiated through irregularity’ [70]. Driven by the building’s gently curving section, spatial differentiation also enables natural light to enter in multiple ways. Described as a condition that ‘asymmetrically drives movement through a series of spatial sequences,’ this produces ‘a slightly warped ‘gallery of rooms’ where the spatial flow emerges from the combination of the horizontal light-catching section and the continuity of the internal space’ [65]. Not as a fixed composition, then, but as a sequence organised by section, light becomes a structuring device.
Organised through a continuous loop of galleries, linking spaces, and intersecting ramps and stairs, the circulation is conceived to enable ‘an open interactive viewing, inspiring the visitor to choose their own route through the galleries’ [70]. Crucially, Holl [68] states the following: ‘You’ll never see it in its entirety. It will be a series of partial views’ [65]. This produces what he describes as a continuous unfolding of an infinite series of changing perspectives that connect the internal experience to the overall concept of intertwining or chiasma, a description that directly anticipates the parallax condition examined in this study [29].
The design decisions regarding natural light are a common challenge in multi-level museums, where stacked sections restrict daylight to the upper galleries (Figure 3). Holl’s solution is a curved ‘light-catching section’ that ‘captures the warm light of a horizontal sun, controlling and diffusing it through carefully oriented apertures to bring an optimum degree of natural light into the exhibition spaces’ [70]. As Holl explains, ‘All the galleries have natural light, with different qualities of light. The quality of light is unique and different in each gallery’ [70]. Developed with L’Observatoire International [32], the lighting design ensures that ‘the lighting source is invisible; not to cover the ceiling with a lot of tracks’ [65]. Interior materials, including plaster walls and integral-colour concrete floors, provide neutral surfaces that modulate the differentiated luminous conditions.
Grounded in phenomenology, Steven Holl explained that Kiasma was conceived through his rereading of Merleau-Ponty’s The Visible and the Invisible and developed as an experiential sequence in which meaning arises through movement, sensory variation, and continual re-situation rather than through detached viewing [70]. Rooted in Merleau-Ponty’s notion of intertwining [26,71], this orientation informs this study’s theoretical framework and privileges embodied perception over visual representation.
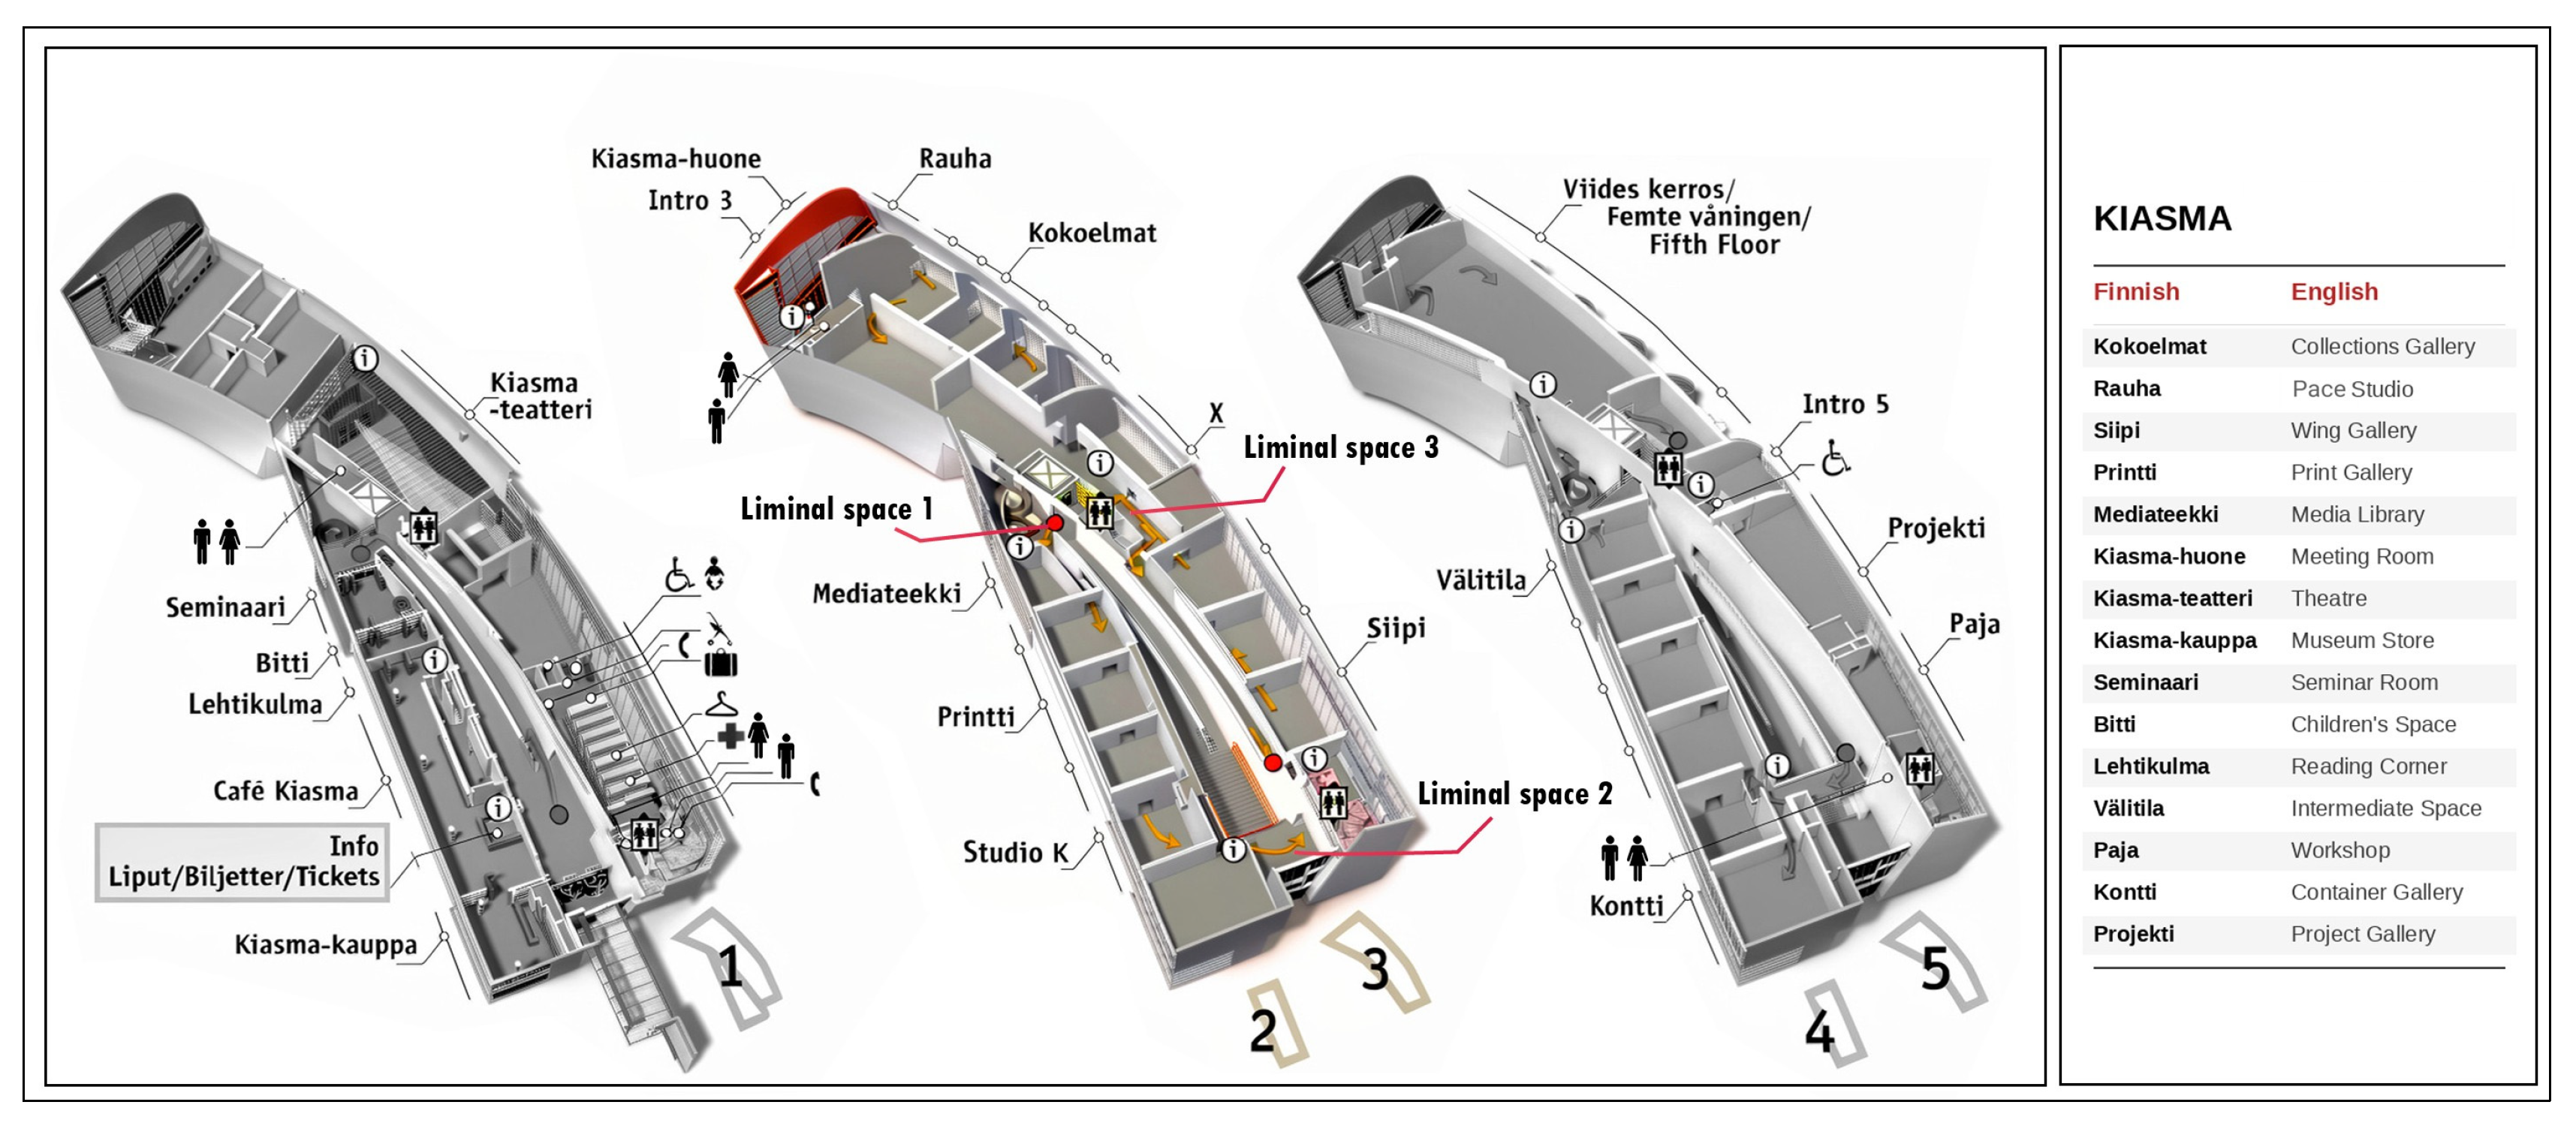
The analysis focuses on the second and third floors of the museum, which contain the primary exhibition galleries, the ramped circulation system, and liminal threshold spaces where parallax effects are most pronounced. At these levels, the strongest integration of Holl’s spatial strategies—curved section, shifting sightlines, and differentiated lighting—can be demonstrated, while the programmatic function remains consistently gallery-based.

2.2. Data Collection

Using 360° video footage recorded during a site visit with an Insta360 X3 camera (Arashi Vision Inc., Shenzhen, China), the primary dataset captures continuous spatial experience in situ. The footage was recorded on 10 August 2023 between approximately 10:09 a.m. and 10:21 a.m. local time (EEST, UTC + 3), at a camera height of approximately 1.6 m. The electric lighting at Kiasma combines indirect fluorescent coves that provide ambient illumination (20–250 lux) with dimmable halogen accent downlights capable of 0–1000 lux, installed via a grid of mono-point jack fittings on the gallery ceilings; the colour rendering index is near 100 [32]. This hybrid system was designed by L’Observatoire International to complement rather than replace natural light [32]. As luminance values reflect the combined effect of natural and electric light at the time of capture, the results are specific to these conditions—summer mornings in Helsinki, when natural daylight dominates interior luminance—and should not be generalised to other seasons or times of day without additional data collection.
A purposive sampling strategy selects frames from predetermined vantage points along the circulation system. The sampled frames were selected to represent moments of transition, changes in visibility, and spatial unfolding relevant to the analysis.
Across the second and third floors, 14 equirectangular frames were extracted, seven per level. Although sampling was purposive, vantage points followed four space-syntax-derived criteria grounded in analysis of Kiasma’s layout:
  • Threshold Spaces: locations at gallery entrances and ramp transitions mark shifts between circulation and exhibition zones.
  • Convex Space Centres: midpoints of discrete gallery volumes, indicating the strongest spatial enclosure.
  • Decision Points: places where routes split, presenting several directional options.
  • Visibility Extremes: points of maximum visual exposure, such as open vistas and atrium views, and minimum visual exposure within enclosed gallery interiors.
Taken together, these criteria capture Holl’s parallax strategy across conditions ranging from expansive threshold spaces with long sight lines to contained gallery interiors with focused visual fields. In equirectangular format, each frame preserves the full 360° field of view from its vantage point. Rather than limiting analyses to a single viewing direction, this format supports luminance and saliency analysis across the entire visible environment, aligning with Gibson’s [24] ecological conception of the ambient optic array. To support configurational analyses, floor plans of the second and third floors were redrawn in AutoCAD 2023 (Autodesk Inc., San Francisco, CA, USA) based on published architectural drawings in Holl’s monograph [65]. Convex space maps were generated to identify discrete spatial units. Finally, vantage point locations were added to the plans to enable correspondence between 360° image analysis and the justified graph (J-graph) representation of spatial depth.

2.3. Space Syntax Analysis

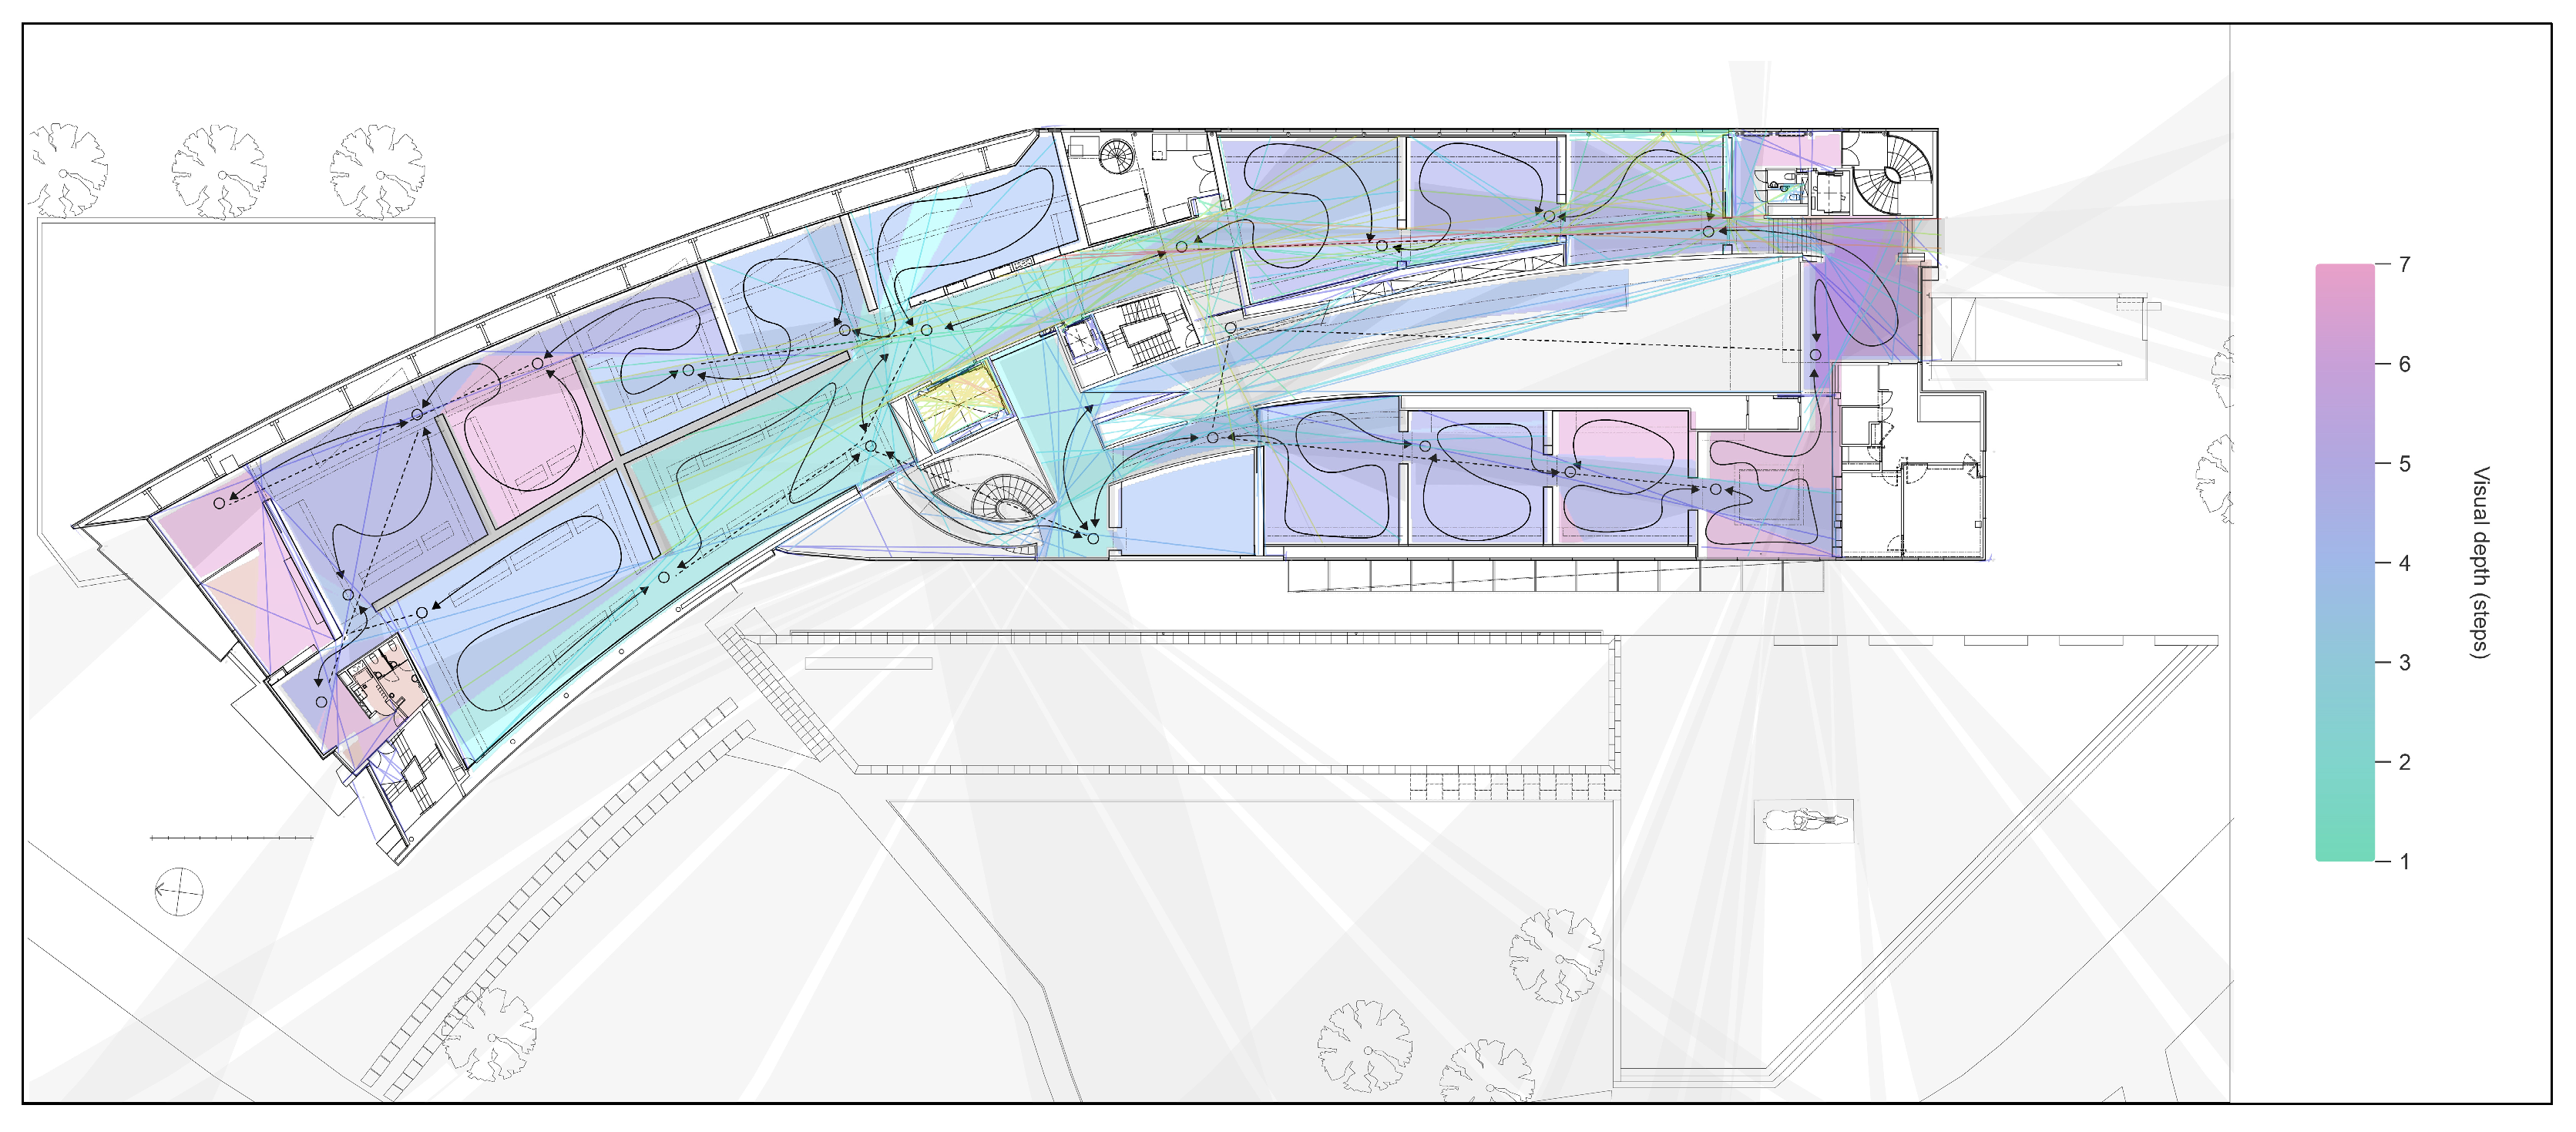
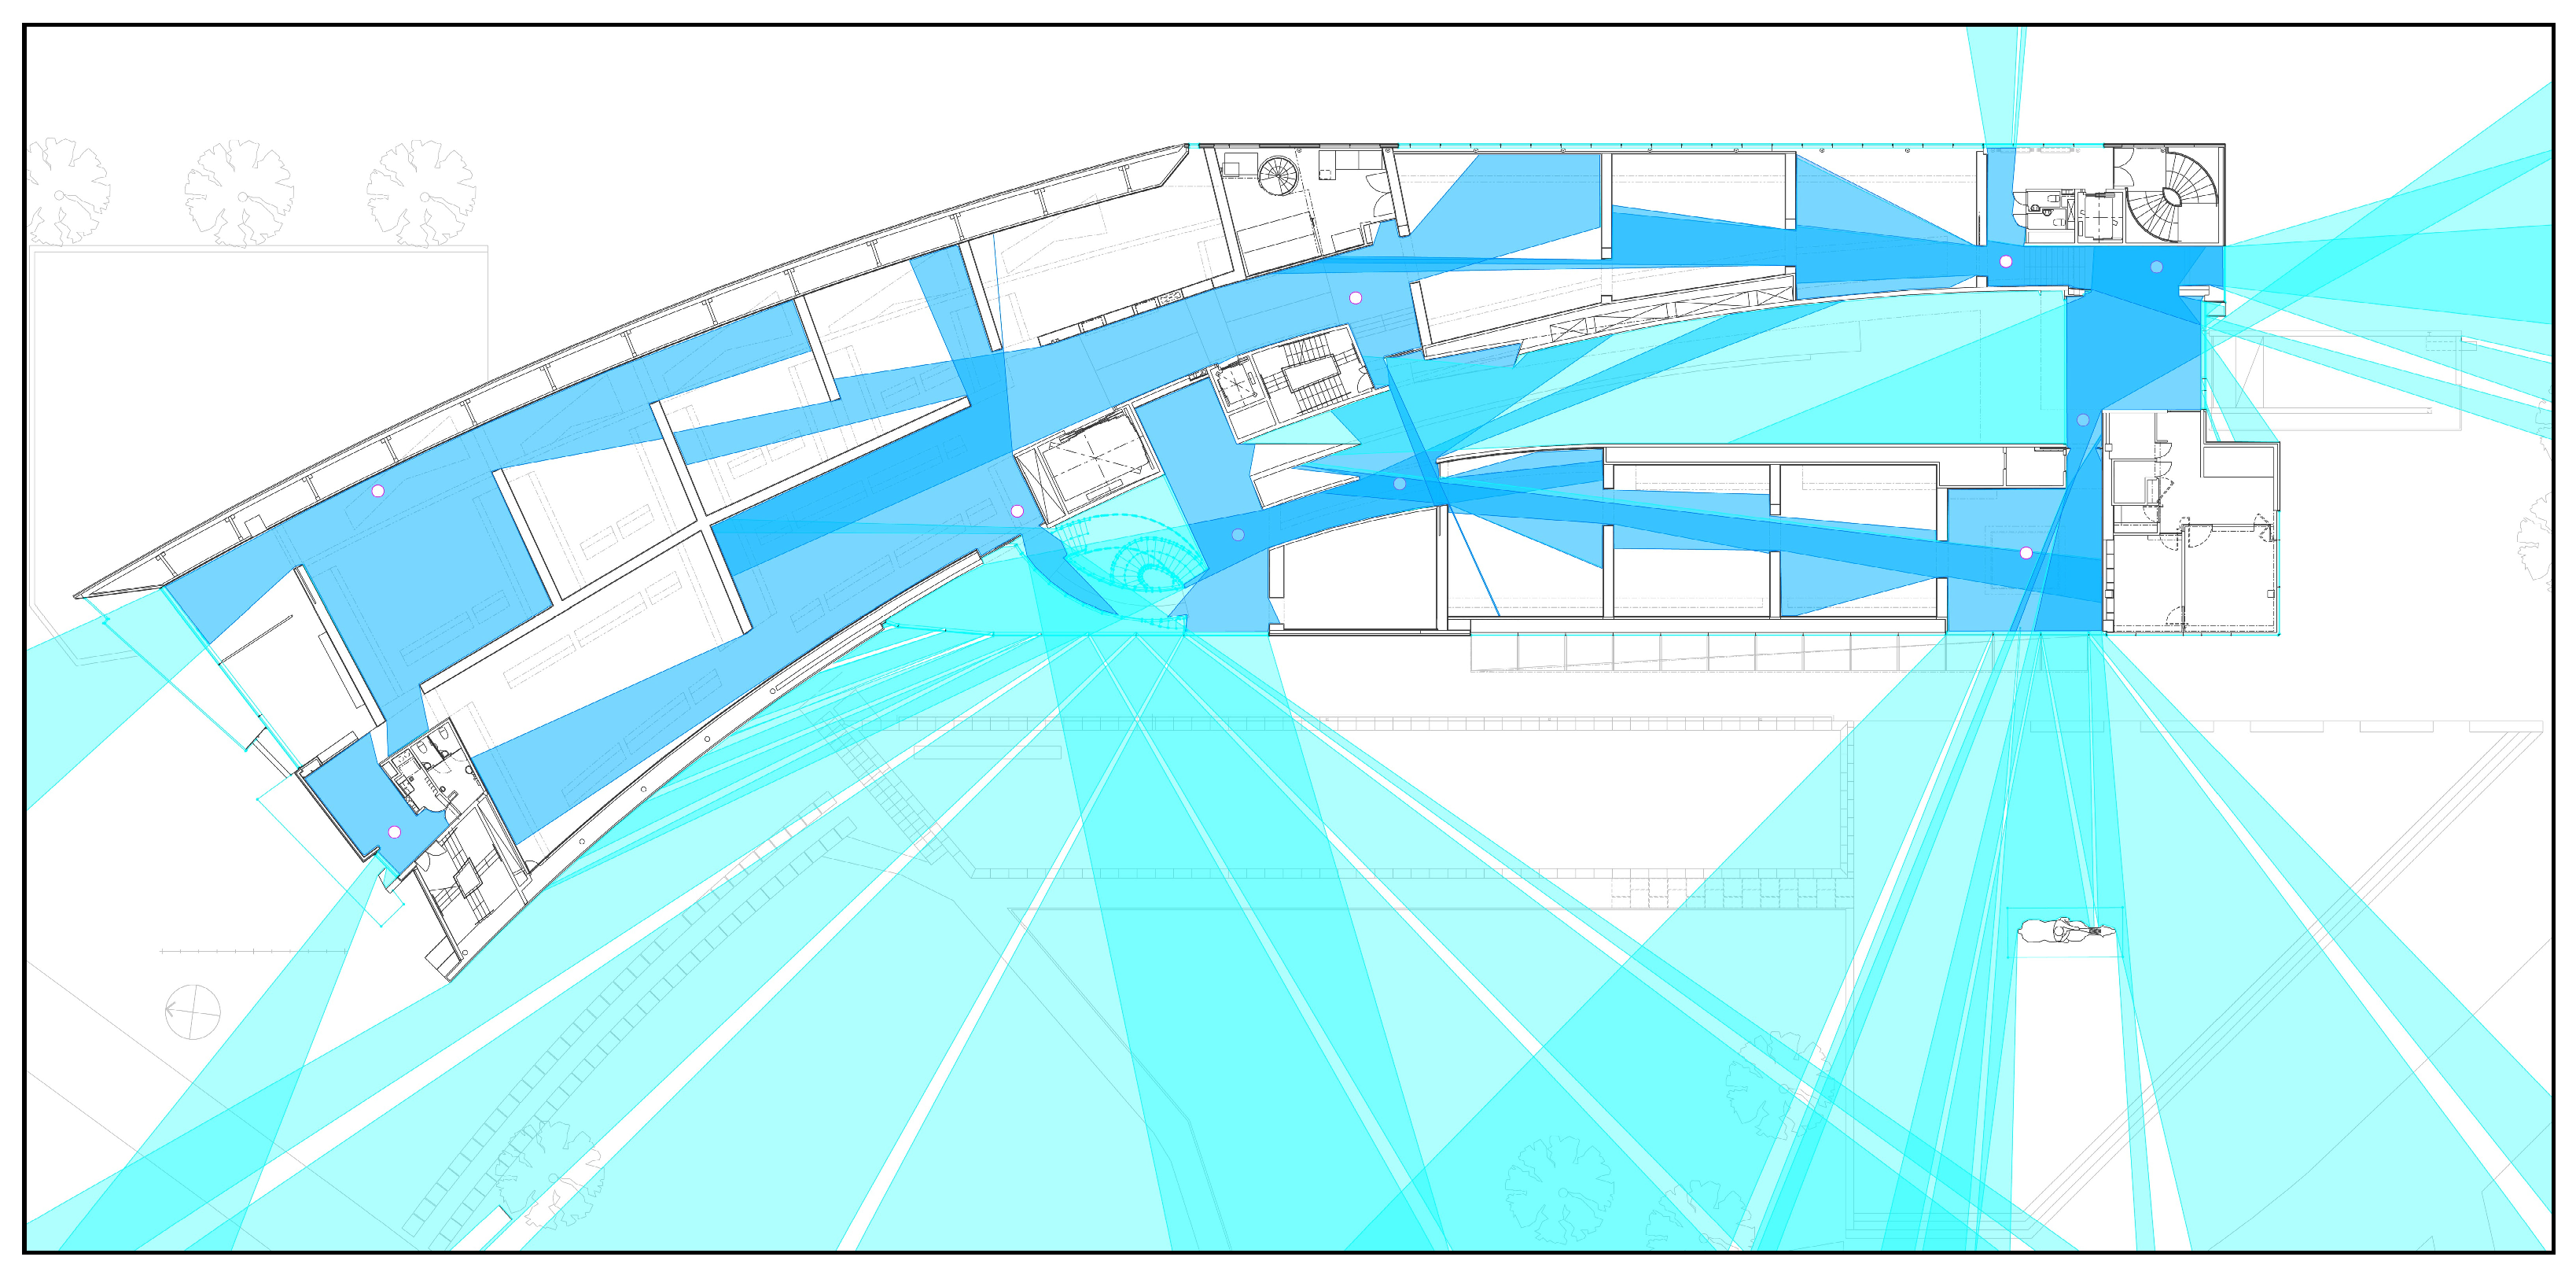
Spatial analysis integrates three complementary tools: axial line analysis was conducted in DepthmapX (v0.8, University College London, London, UK) [72]; J-graphs were produced using the JASS App (v2.08, Spatial Morphology Group, Chalmers University of Technology, Gothenburg, Sweden) [73]; and isovist analysis was undertaken using McElhinney’s Isovist App (v2.4.9, University for the Creative Arts, Farnham, UK) [74]. Together, these methods quantify spatial organisation, movement potential, visual access, and configurational depth. Focusing on the second and third floors, the analysis targets the primary galleries where Holl’s configurational deployment of parallax is most evident (Figure 4). These levels are pivotal in articulating how spatial design mediates perceptual and corporeal experience. On the second floor, an overlapping framework integrates axial mapping, step-depth justifications, and isovist fields to examine how geometry choreographs perception and movement (Figure 5). Coloured isovist zones indicate the extent of visible space from different positions. The red nodes and dashed lines indicate directional movement potentials and spatial decision points, while axial lines map linear movement potentials and connectivity. Read together, these layers frame parallax not as a static visual device but as an embodied recalibration continually reshaped by shifting alignments of sight and movement.
Axial line analysis modelled potential movement paths on each floor. Axial maps were produced by defining the fewest and longest lines that intersect all convex spaces. The resulting networks supported the calculation of global (Rn) and local integration (R3), which index a line’s accessibility within the full system or within a three-step radius. Connectivity measures the number of direct links. The control value estimates how strongly a space regulates access to its immediate neighbours. Choice quantifies how often a line lies on the shortest paths between all pairs of lines, indicating its potential as a through route. These syntactic values revealed differentiated circulation hierarchies and zones of centrality or marginality across the floors. Gallery segments and junctions that are more likely to attract or regulate movement can therefore be identified, providing a structural substrate for parallax-related effects through modulated access and visibility. To refine the representation, DepthmapX’s fewest-line algorithm reduced the axial map to the minimal set required to preserve connectivity, removing redundant segments. Focusing on primary routes, this procedure clarifies spatial relations among key architectural zones.
In Justified Analysis of Spatial Systems, J-graphs were used to complement the axial model in examining spatial depth and configurational hierarchy using the JASS App (v2.08) [73]. Root spaces were defined at elevator lobbies, and main stair landings were defined as primary access points. Rooms, corridors, and ramps are ordered topologically by step count from these roots. The total depth and mean depth, which are system-wide reachability measures, were computed from this structure to summarise overall access. Although depth shifts with system size, relative asymmetry (RA) and real relative asymmetry (RRA) normalised it, and integration was expressed as the inverse of RRA. By revealing how sequences layer and interconnect—producing zones of legibility or complexity that shape cognitive mapping, wayfinding, and memory—these measures also frame parallax as a perceptual unfolding tied to spatial sequencing and recursive visibility.
To extend the spatial model of visual experience, isovist analysis was undertaken using Sam McElhinney’s Isovist app [74]. Ten observation points were distributed across the second and third floors and strategically selected at architectural thresholds, gallery junctions, and decision nodes identified in J-graph outputs, targeting locations where visual access shifts most markedly. The number and distribution of points was determined by spatial configuration rather than by floor—concentrating sampling where configurational variation was highest, as identified through the J-graph and axial analysis outputs. Isovists were generated with a 360° field of view, with maximum visibility. Each isovist was evaluated using six metrics: isovist area (total visible surface), perimeter (boundary length enclosing the field), occlusivity (degree of visual interruption by occluding edges), compactness (regularity of field shape), drift (displacement of the field’s centroid from the observer), and vista length (extent of the dominant/maximum sightline).
In an isovist-based description, occlusivity measures the share of the perimeter formed by obstructing architectural fabric, distinguishing blocked boundaries from visually open edges [74,75,76]. Compactness describes how tightly the isovist holds together, indicating whether visibility is concentrated or geometrically dispersed [74,75,76]. Drift is the distance between the observer’s position and the centroid of the visible polygon, showing whether the view is weighted to one side and feels unbalanced [74,75,76]. Together, these metrics capture how exposure changes along routes and across thresholds, enabling comparisons of openness over movement. In practice, drift shifts are often the most legible, marking points where directional bias in the visible field can steer orientation and action. When occlusion shifts quickly or drift reverses direction, perceptual recalibration becomes more likely; this recalibration aligns with parallax because sight and bearing change with spatial geometry [75,76].

2.4. Luminance and Saliency Mapping Analysis

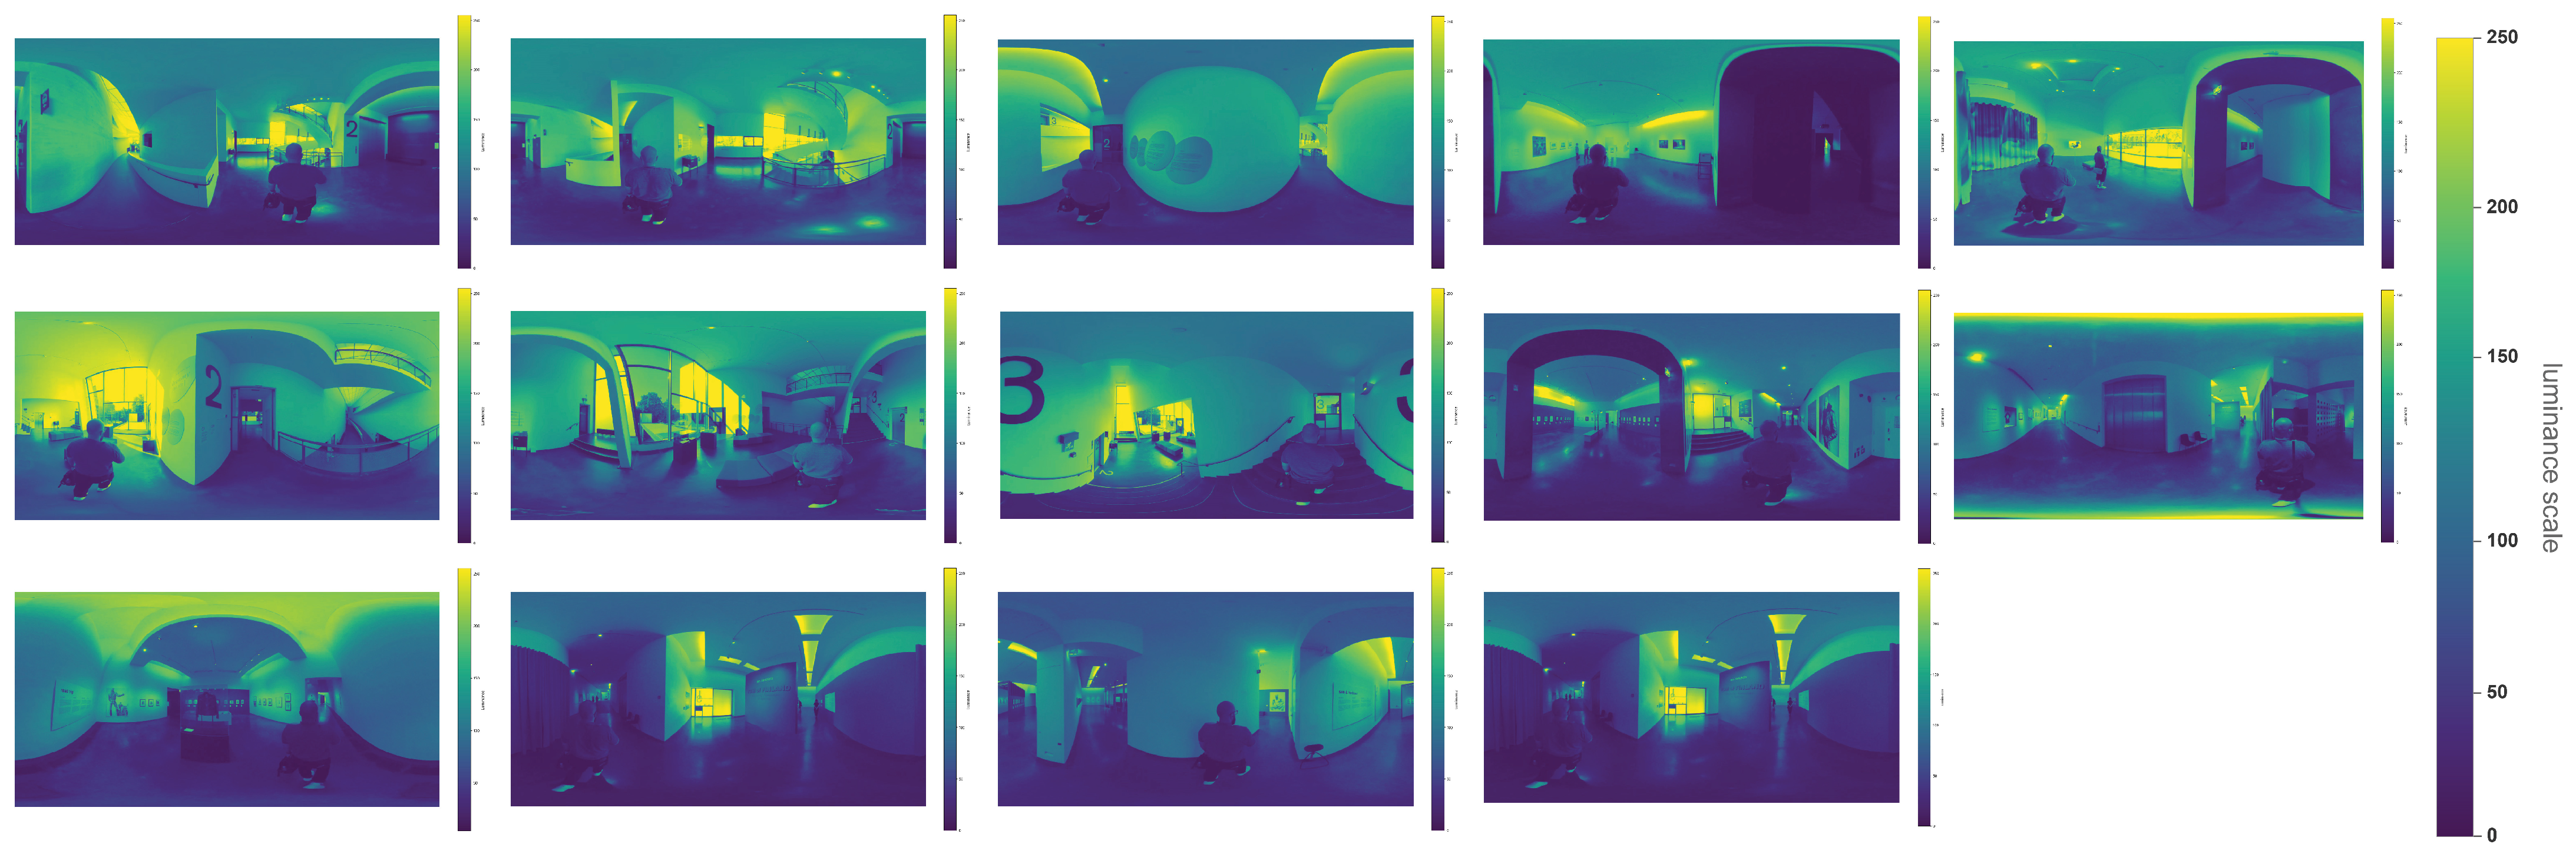
Luminance and saliency were computed using computational image analyses of still frames extracted from a 360° walkthrough of Kiasma’s second and third floors (Figure 6); in this study, the frames served as the basis for quantifying luminous and attentional structure across the full scene. The 360° video was recorded with a handheld camera at approximately 1.6 metres eye level; therefore, it preserves observer-centred transitions across key architectural zones. Representative frames were selected from thresholds, junctions, and spaces with pronounced contrasts in enclosure, directional flow, or perceptual intensity; this sampling concentrates on locations where configuration and light most strongly condition experience. Luminance was calculated from RGB values using a weighted conversion aligned with human perceptual sensitivity (ITU-R BT.601 [77]):
L = 0.299R + 0.587G + 0.114B
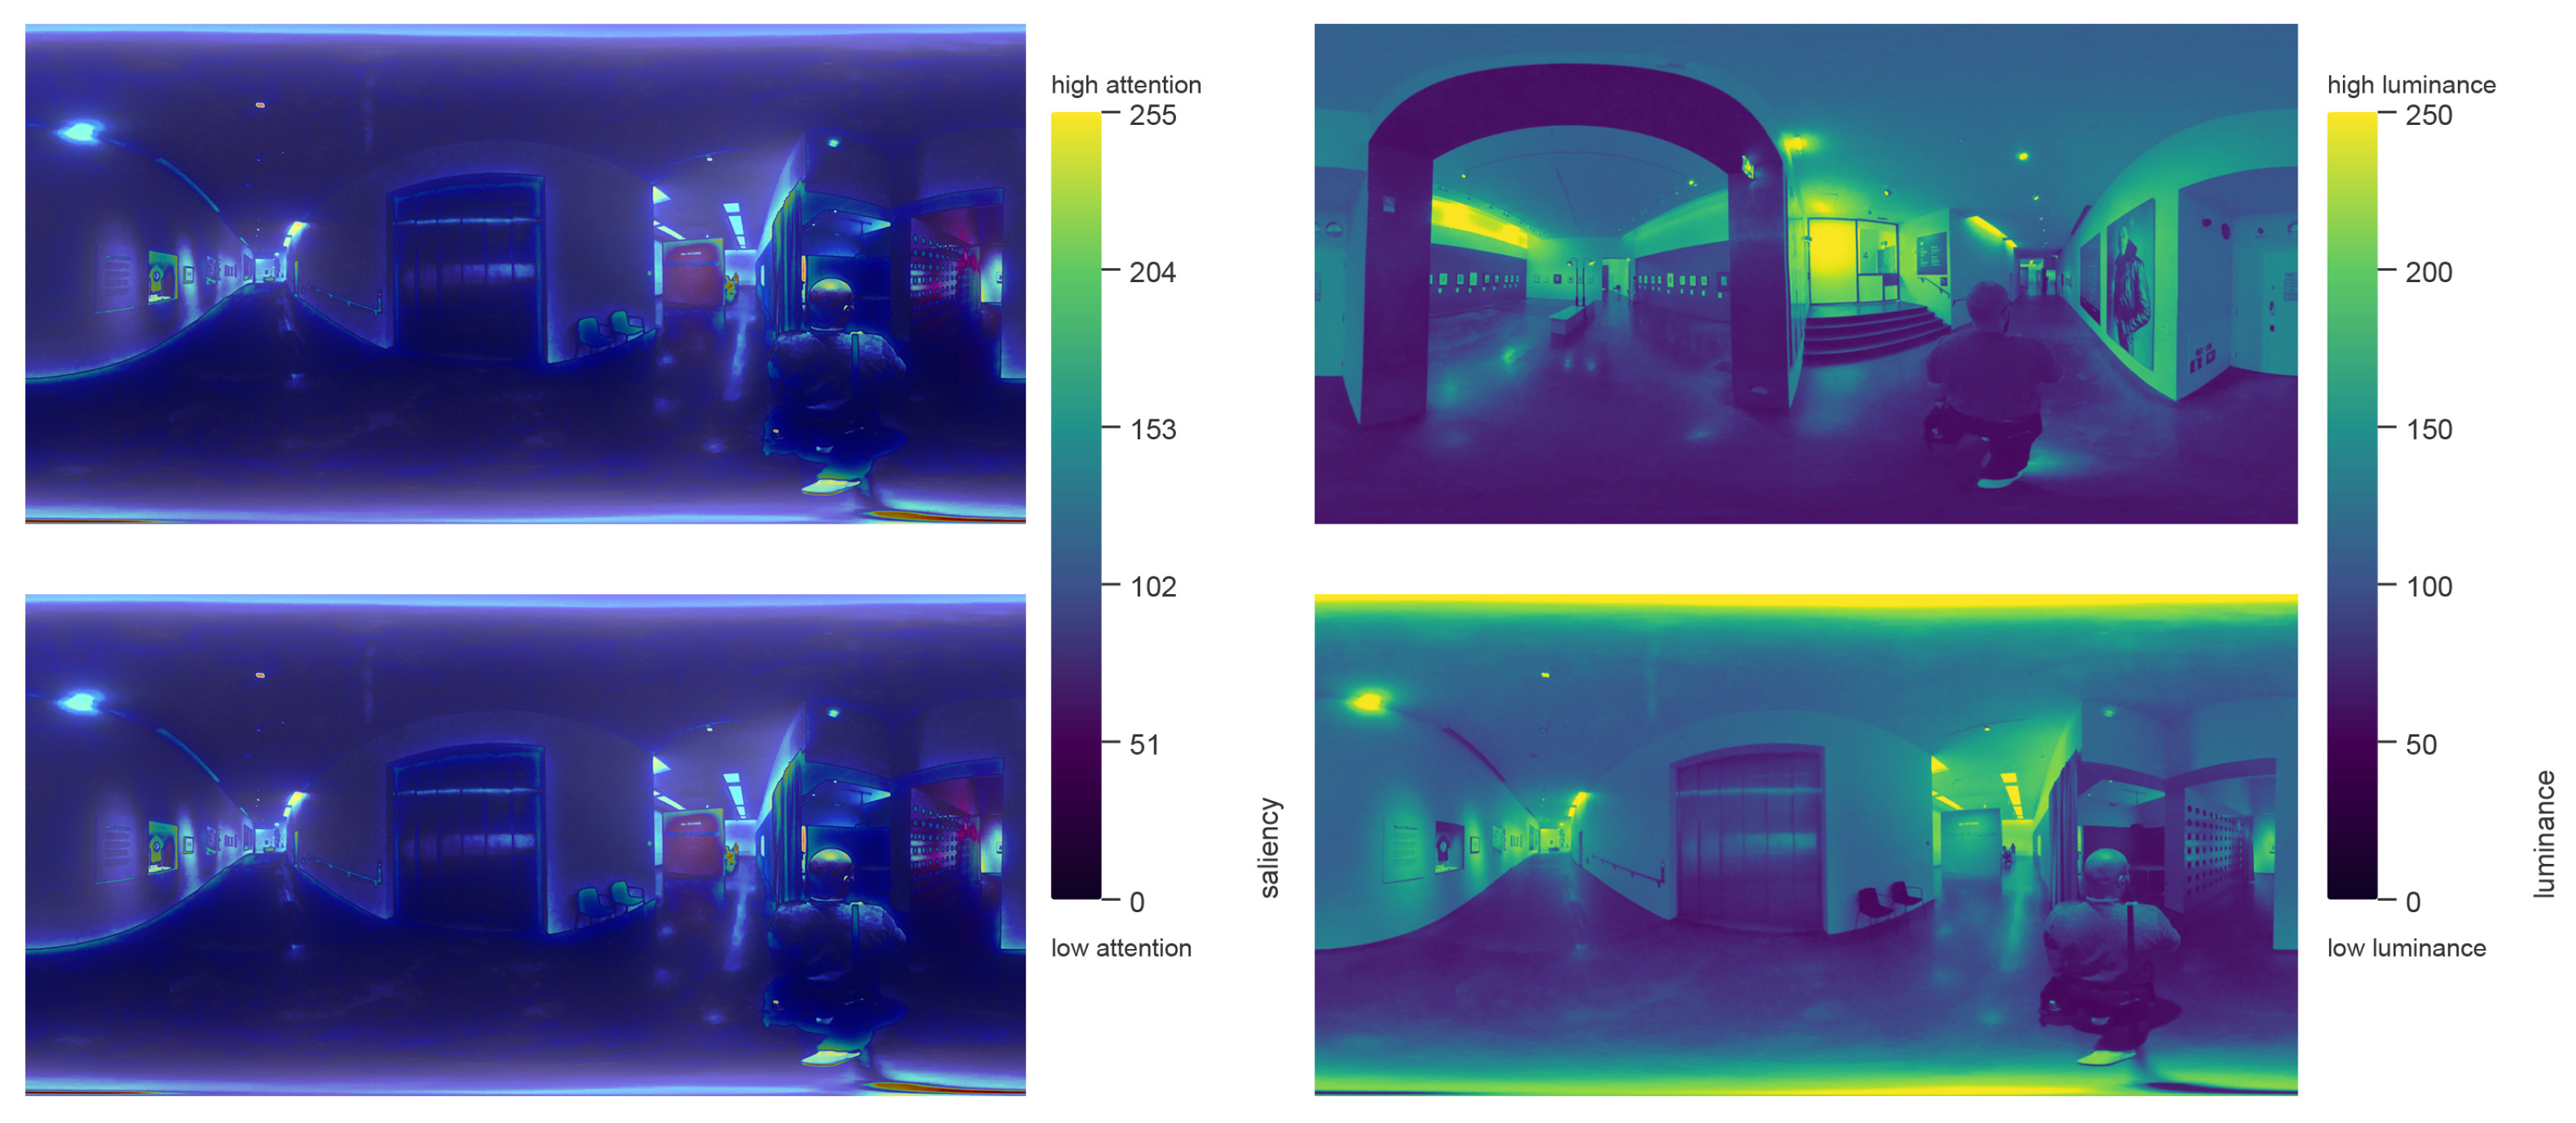
Using Python with OpenCV and NumPy in a Code Interpreter environment (OpenAI, San Francisco, CA, USA; GPT-4); exact library versions were determined by the platform environment and are not independently verifiable, the computation was applied to the image frames. Luminance values represent independent raw extractions from each frame and were not normalised across frames; comparisons between locations are therefore relative rather than photometrically calibrated. The output produced relative brightness values ranging from 0 (darkest) to 255 (brightest). These values were displayed in colour-coded heatmaps (viridis scale) (Figure 6), showing the brightness pattern across each frame. At the same time, visual saliency was estimated using the spectral residual algorithm [78], which detects probable attentional targets by isolating atypical frequency-domain contrast. First, the image was converted to greyscale; then, a discrete Fourier transform was applied, the spectral residual was computed, and finally, a normalised saliency map was reconstructed. As perceptual overlays, the saliency maps show how spatial form and light cues work together to steer attention and support visual navigation.
For interpretation, ecological and phenomenological accounts of perception were used as the analytic frame. Bright areas were treated as affordances for openness, visibility, and orientation, whereas darker areas were associated with ambiguity or perceptual compression. Saliency outputs indicated where attention is likely to settle, even when luminance is low, separating legibility from perceptual attraction. This is in line with Bafna’s research [23], which shows that changes in illumination and viewpoint alter the spatial cues observers notice and, in turn, shape the clarity and richness of their mental maps.
Although the method does not provide calibrated photometric readings, RGB-weighted luminance and spectral–residual saliency can approximate perceived brightness and attention structure in situ; therefore, the outputs are presented as perceptual proxies consistent with ecological accounts of spatial perception. All numerical results, including brightness values, saliency distributions, and summary statistics, are generated via deterministic algorithms operating on pixel data; thus, the procedure is reproducible given the same inputs. The approach prioritises experiential realism and visual cognition over photometric abstraction; as a result, it aligns with the study’s phenomenological orientation and provides perceptual evidence grounded in movement and sensory engagement.
Finally, luminance and saliency datasets were integrated with spatial configuration results to identify zones of perceptual convergence where syntactic structure, brightness variation, and visual attractors align. Correlational interpretation concentrates on transitional thresholds, where accessibility, brightness contrast, and saliency peaks can jointly shape perceptual effects. Such zones intensify the parallax condition because layered visual access and shifting viewpoints amplify the spatial episode. Considered together, luminance and saliency indicate that parallax operates through attention and embodiment, as well as optics, emerging from changing relations among light, space, and the perceiving subject.

3. Results

3.1. Configurational Analysis Findings (Space Syntax)

On Kiasma’s upper floors, an integrated circulation spine guides visitors to more secluded gallery clusters. While primary routes show strong integration, galleries remain less integrated, shifting movement from easy flow to inward focus. By repeating visibility and withdrawal, this tension drives the parallax experience.

3.1.1. Axial Line Analysis

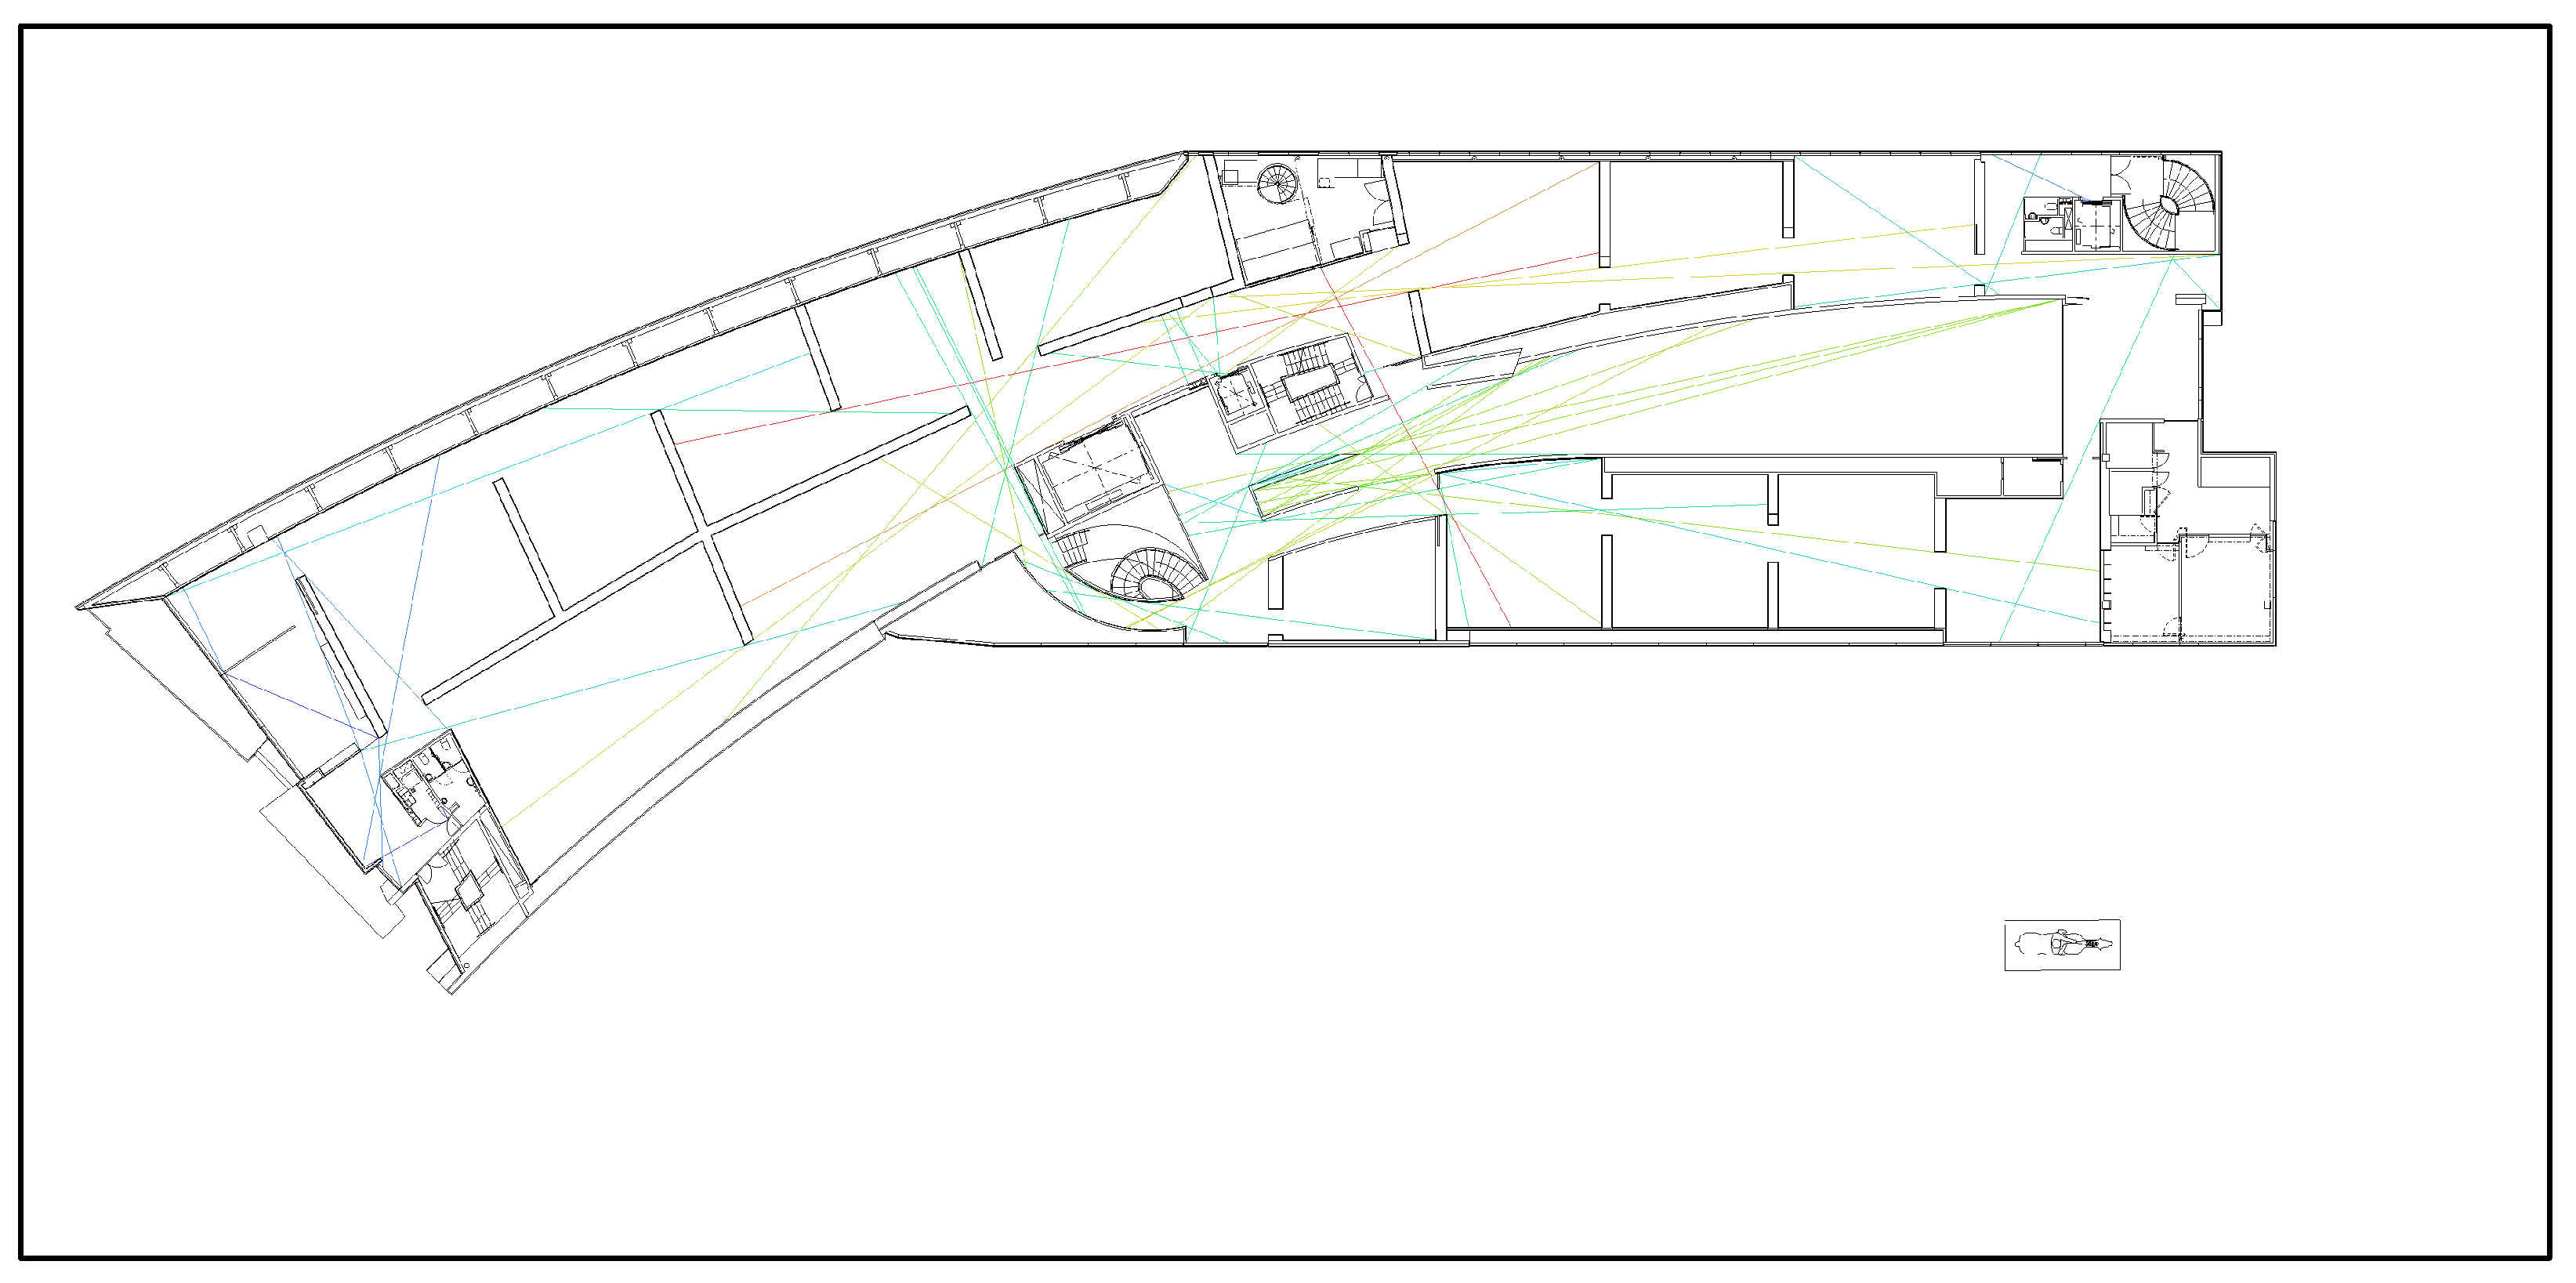
Axial line analysis reveals a tiered structure that organises the museum into connected yet distinct lived zones. Using DepthmapX’s fewest-line algorithm to eliminate duplications, the analysis found a parsimonious set of 40 axial lines that depict Kiasma’s main circulation structure (Table 1). In Figure 7, floor plans of Kiasma’s second and third floors are superimposed with these minimal axial lines, rendering the principal circulation routes and their relationships to gallery spaces clear.
The axial results in Figure 7 show that interlevel ramps and primary corridors have the highest integration values; thus, they channel most movement in Kiasma’s spatial system. At the third-floor junction, Liminal Space 3 has the highest local integration (R3 = 3.58). With a connectivity value of 13 and a control value of 2.55, the space acts as a distribution hub and perceptual attractor, directing movement toward several alternative routes. The Siipi Gallery corridor on the third floor likewise attains high local integration (R3 = 2.69), and its connectivity of 10 confirms that it serves as a primary circulation spine. By contrast, gallery spaces show lower integration: Liminal Space 2 on the second floor records R3 = 1.51 with a connectivity value of 5, while the third-floor Kokoelmat Gallery falls to R3 = 1.33 with a connectivity value = 3, placing it as a secluded, destination-oriented space within the network.
Across the minimal axial set, connectivity patterns show a sharply differentiated hierarchy; accordingly, the distribution separates high-traffic spines from terminal gallery segments. The mean connectivity across the forty axial lines is 4.85 (SD = 2.77), with values ranging from 1 to 13; this range indicates a strong contrast between primary connectors and low-connected endpoints. The highest connectivity clusters along the principal ramps and central corridors, and Liminal Space 3 reaches the system’s maximum at 13; in practice, these highly connected locations function as decision nodes where routes converge. A strong relation between connectivity and control value suggests that highly connected lines also regulate local movement options; this is especially evident at thresholds where the circulation spine meets peripheral galleries.
Integration values vary in ways that signal intentional configurational differentiation. Although spaces reached directly from the main routes tend to integrate moderately to strongly, those that require several transitions show steadily weaker integration; thus, reaching them feels progressively less immediate. In this graded scheme, accessibility falls step by step, and the plan alternates between public, well-connected areas and quieter, withdrawn galleries that visitors approach as destinations. On the second floor, the corridor and the Printti Gallery fall between flow and pause; their R3 values of 1.88 and 1.99, each with a connectivity of 5, mark an intermediate condition between active circulation and reflective destination. From these syntactic relations, it can be seen that integrated circulation areas support a gradual move toward more secluded gallery zones; as visitors cross each threshold, shifting degrees of openness and enclosure recalibrate visual access and deepen configurational depth, which sustains parallax. The configuration stages perceptual change through successive thresholds.
What the axial results make clear is that Kiasma’s plan does not distribute space evenly but organises it into a tiered hierarchy—highly connected circulation spines alternate with progressively more secluded gallery zones, and it is precisely this alternation that produces the conditions for perceptual recalibration at each threshold crossing.

3.1.2. Justified Graphs (J-Graphs)

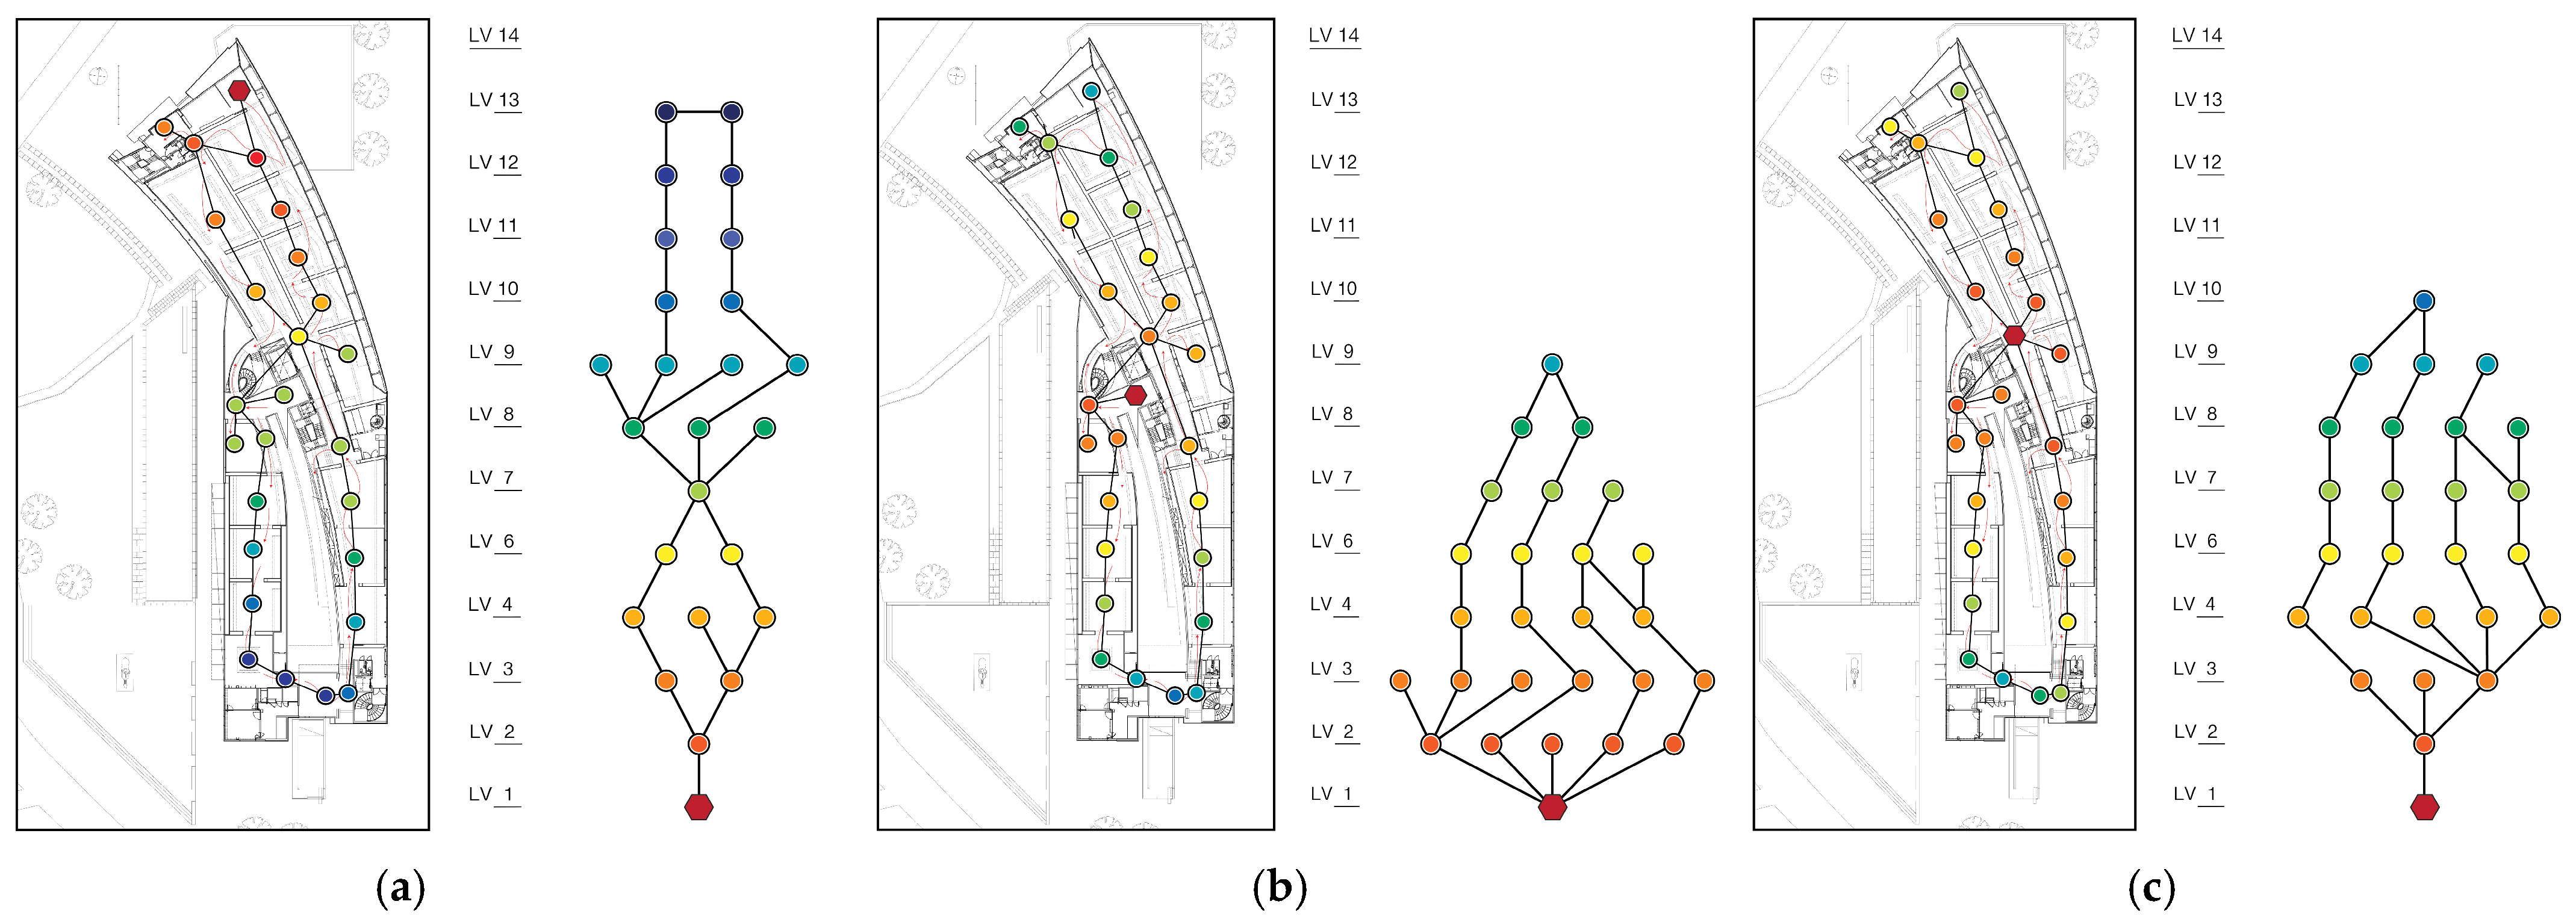
Three J-graphs were constructed, each rooted at a primary access node—Rauha Studio, Liminal Space 1, and Liminal Space 3—to examine how depth and reachability vary across the second and third floors (Figure 8). The analysis focuses on the graph rooted at Liminal Space 3 for three reasons: it records the highest local integration in the axial analysis (R3 = 3.58), making it the most syntactically significant access point in the system; it functions as the primary distribution hub connecting the Kokoelmat gallery, Room X, the Siipi wing, and the descending ramp; and it is the node where the parallax condition is most spatially concentrated, combining maximum connectivity with the sharpest isovist variation across short walking distances. It is therefore the most appropriate point from which to read the configurational logic of the system.
From this root, the graph comprises 25 nodes and reaches a maximum depth of 6 steps, with the root registering MD = 3.0, RA = 0.174, and RRA = 0.868. The most segregated nodes, at depth 6, record integration values of approximately 0.47. The configuration does not distribute space evenly; it stages it, producing a controlled progression from exposure to withdrawal. Ring structures appear four times between depths 2 and 4—the ringiness ratio of 0.267 reflecting this measure of circularity—and it is precisely these rings that introduce flexibility into what would otherwise be a directed sequence. Across the system, 62% of spaces are distributed and reachable by more than one route, while the remaining 38% occupy depths 4–6, corresponding to the most withdrawn gallery rooms.
What emerges is a configuration that is neither rigidly sequential nor freely open. The layout does not permit a single traversal to exhaust its spatial relations; on the contrary, it ensures that each path through the building reveals a different configurational foreground, and that the same space reads differently depending on the sequence from which it is approached. The J-graph structure, therefore, does not merely describe Kiasma’s topology—it explains why parallax is not a visual effect applied to the building but a spatial condition embedded within its configurational logic (Table 2).

3.1.3. Isovist Analysis

As shown in Figure 9, isovist mapping registers the continuous reconfiguration of visual fields as visitors move, sustaining parallax through ongoing viewpoint shifts. Rather than treating visibility as a static property of isolated rooms, the mapping makes legible how sightlines are repeatedly reorganised by local geometry—walls, openings, bends, and thresholds—such that what can be seen is continually reweighted as the observer proceeds.
In the retained second–third floor sample (n = 10), the isovist area ranges from 52.7 m2 in more constrained positions to 370.7 m2 in more open circulation fields (mean = 129.5 m2; SD = 103.1). This dispersion indicates that the route is not governed by incremental change but by intermittent “step-changes” in openness: Relatively small visual fields occur where enclosure is tight and lateral spread is limited, while substantially larger fields occur where adjacent spaces become jointly visible and the field can extend across multiple spatial segments. The perimeter shows comparable variability, ranging from 60.7 m to 291.5 m (mean = 151.6 m; SD = 81.8), suggesting that area expansions are typically accompanied by greater boundary exposure, rather than by uniform widening. In other words, larger isovists here tend to be bounded by longer and more articulated edges, consistent with visibility fields shaped by segmented rooms, angled boundaries, and partial apertures rather than by single convex enclosures.
Occlusivity spans 0.379–0.841 (mean = 0.663; SD = 0.163). Higher occlusivity values indicate fields for which their perimeter is strongly “constructed” by occluding surfaces, signalling conditions of partial enclosure where visibility is present but constrained, and where the distribution of sight is discontinuous rather than panoramic. These positions function as perceptual buffers: They do not eliminate visibility, but they regulate it, delaying full disclosure of adjacent space and thereby intensifying the perceptual effect of subsequent openings. Conversely, lower occlusivity values correspond to more permissive conditions, in which the boundary is less dominated by occlusions, and visibility is distributed more evenly across the local spatial network.
Compactness is low overall (mean = 0.091, SD = 0.064), indicating that isovists are rarely circular and are instead elongated, skewed, or angular—fields shaped by corridor-like extensions, oblique corners, and segmented gallery geometries. This matters for experience because non-compact fields tend to privilege certain directions over others: rather than providing evenly distributed visual access, they establish directional emphases that bias attention and expectation.
Drift renders this directional weighting explicit. Drift averages 6.19 m (SD = 3.26) and reaches 12.63 m at points where the isovist’s centre of gravity is pulled forward into the adjoining space. Such values imply that visibility does not merely expand; it leans. In these moments, the visible field is structured so that the observer’s position is visually ‘pulled’ toward what lies beyond the immediate location, producing an anticipatory orientation aligned with movement. The vista length complements this finding by indicating the extent of long-range disclosure: vista averages 24.79 m (SD = 8.81) and exceeds 30 m at points that release extended axial views, producing prospect-like conditions within an otherwise segmented sequence.
Taken together, these measures describe a spatial experience organised by alternations in openness, enclosure, and directional bias. Where area increases, and drift rises, the field tends to project forward, reorganising the observer’s sense of spatial continuation and encouraging progression. Where occlusivity increases, the field becomes more locally bounded and discontinuous, constraining lateral scanning and intensifying the perceptual contrast that follows the revelation of a new space. The result is not a smooth gradient of visibility but a structured rhythm of contraction and expansion, enclosure and disclosure. This rhythm substantiates parallax because spatial understanding is assembled through repeated recalibration: each step produces a re-partitioning of what is available to view; thus, the observer’s comprehension of spatial relations is constructed as a sequence of viewpoint-dependent reorganisations (Table 3; Figure 9).

3.1.4. Liminal Space 3: A Nexus of Movement and Perception

On the third floor, Liminal Space 3 (LS3) appears as a central node for both movement and perception in Kiasma; accordingly, it concentrates transitions that make spatial choice and visual orientation salient. Located at the meeting point of the Kokoelmat gallery, Room X, the Siipi wing, and the descending ramp, LS3 functions as a distribution hub and a perceptual attractor. The quantitative results align with this interpretation, reporting the highest local integration on the third floor for LS3 (R3 = 3.58), with a connectivity value of 13 and control value of 2.55; thus, the node is described as exerting substantial influence over local circulation choices.
In the J-graph model, LS3 functions as an intermediary threshold between the gallery zones, combining high accessibility with links to deeper topological sequences. Isovists sampled at one-metre intervals within LS3 show marked variation across short distances; thus, the field changes substantially with minor repositioning. Area values range from 78.3 m2 to 142.6 m2, with a mean of 104.8 m2, and occlusivity ranges from 0.52 to 0.74, with a mean of 0.63; these figures indicate alternating degrees of openness and obstruction within the same node. Drift vectors average 6.2 m and point northeast, aligning with the pull toward the Siipi wing; consequently, the visible field is weighted toward that direction. Notably, the isovist area changes by about 27% per metre of movement through LS3, indicating a rapid perceptual transformation over short walking distances.
LS3, a threshold saturated with sensory cues, is shaped by uneven door openings—roughly 1.8–3.2 m wide—that frame partial views of adjacent spaces. Through variable doorway widths, selective alignments are produced, and a single total view is withheld. Overhead, ceiling height varies by 0.4–1.2 m, and a small 15 cm step leads toward the Siipi wing. These vertical transitions intensify bodily awareness at the threshold. Marked by material shifts, the passage moves from concrete to wood flooring and from plaster to exposed concrete walls; thus, tactile and visual cues jointly reinforce the boundary. Particularly important is that, taken together, these features establish LS3 as a multisensory threshold where overlapping cues shape decision-making and may influence route choice through perceived invitations rather than explicit instruction.
From the centre of LS3, visitors receive simultaneous partial views into four distinct spatial characters: the horizontally expansive Kokoelmat gallery, the visually enclosed and intimate Room X, the sequential depth of the Siipi wing, and the sloped perspective of the descending ramp. A ‘decision field’ is thereby created. Guided less by signage than by spatial affordances and perceptual invitations, movement is shaped by what the configuration makes salient. Exemplifying a parallax-generative space, LS3 shows how architectural forms choreograph the sequencing of perception and movement in real time.

3.2. Luminance Mapping Findings

Across the selected museum points, 360° panoramic images were used to map luminance and represent patterns of light intensity. In Figure 10, luminance and saliency heatmaps are presented from one location in Kiasma, and each pair is linked to a different viewing direction from the same node. When the view rotates, both intensity levels and attention hotspots change, and these directional differences support the parallax effect. By examining luminance alongside saliency, the analysis explains how Kiasma’s spatial setting guides perception and movement, thereby strengthening the embodied experience of parallax. On the second and third floors, luminance values were extracted from 360° video stills after converting them to greyscale. At the same time, saliency maps were produced using AI-based processing to flag regions likely to attract attention due to edge contrast, luminance gradients, and compositional complexity. To treat ambient illumination and attentional focus as a single analytic field, the dual-layer method frames spatial experience as shaped by both what can be seen and what attracts attention and prompts movement.
Across the luminance visualisations, light is distributed in clearly differentiated ways across spatial types. Circulation areas, such as ramps and corridors, have the highest brightness. Even so, these routes change with façade exposure and ceiling openings, and readings often pass 200 (on a relative luminance scale of 0–255) when western daylight or overhead apertures are involved. In contrast, gallery interiors meant for light-sensitive works usually stay under 80. At threshold zones, mid-range levels are typical, with shifts commonly around 100–150. Since these shifts align with configurational boundaries, the spatial structure and light modulation appear intentionally coordinated. The strongest gradient occurs at the main ramp to the Kokoelmat transition, where brightness falls by more than 18% over a few metres.
Saliency maps from the same image series show that attention responds to more than intensity. Saliency peaks align with edges, framed openings, illuminated signage, and overlapping views; along the central circulation spine, they gather at door frames, seating alcoves, and junctions with lateral galleries, while in darker interiors, they tighten around artwork spotlights or luminous wall surfaces. Uniformly bright elements, such as evenly lit ceilings, may appear low in saliency, indicating that luminance alone does not predict where observers look. Thus, luminance supports environmental legibility, whereas saliency directs visual engagement and can steer movement.
Liminal Space 2 (LS2) makes the luminance–saliency relation especially clear, with luminance remaining moderate and even (92–132), while saliency forms a dense, heterogeneous set of visual attractors. Near asymmetric thresholds, edge-lit signage, and directional contrasts between adjoining spaces cluster saliency peaks; multiple focal cues arise at once. Orientation, therefore, occurs in several directions simultaneously, and the perceiver must negotiate both physical space and competing visual prompts. As a result, LS2 remains a parallax-rich node where spatial and perceptual intricacy converge, intensifying bodily negotiation and shifting alignment.
Temporal variations in lighting further amplify these dynamics. As daylight shifts across Kiasma’s envelope, luminance gradients change; shadows lengthen, thresholds move, and new saliency attractors appear, adding temporal depth consistent with Merleau-Ponty’s account of time, where ‘Time is not a line, but rather a network of intentionalities’ [25] (p. 440). Returning at different times can therefore produce different visual hierarchies and attentional flows, strengthening parallax through temporal modulation.
Together, luminance and saliency results show that light in Kiasma structures experience rather than merely illuminating space. Luminance gradients establish navigable rhythms of openness and constraint, while saliency patterns generate focal tensions that steer attention. Their partial misalignment—when visibility does not ensure perceptual dominance—adds ambiguity that can encourage exploration. Parallax thus emerges as spatial, temporal, attentional, and embodied, unfolding through the coupled effects of configuration, luminance, and visual salience.
What the luminance and saliency results demonstrate is that light in Kiasma does not merely illuminate space but actively structures experience—brightness gradients establish navigable rhythms of openness and constraint, while saliency patterns generate focal tensions that steer attention and prompt movement.

3.3. Integrated Analysis: Spatial–Luminous Conditions for Parallax

Fusing configurational analysis with luminance mapping, the synthesis identifies design tactics in Kiasma Museum of Contemporary Art that jointly support parallax. This integrated analysis—bringing together depth, occlusion, and luminance gradients—indicates that the museum generates a dynamic, multi-layer spatial experience. Rather than treating space and light as separate registers, this study shows them operating in concert; thus, perception remains contingent on movement and continuously readjusts as visitors proceed, consistent with Steven Holl’s parallax idea.
Threshold amplification is one of the clearest mechanisms through which this integration operates. At key transitions—often between circulation paths and galleries—spatial and lighting conditions shift in tandem, producing a sharpened perceptual boundary that marks the entry into a different zone. Here, spatial compression commonly coincides with luminous change: Sightlines are interrupted, isovist fields contract, and luminance levels drop or shift; thus, the crossing is experienced as a rupture rather than a smooth continuation. For example, before the Kokoelmat threshold, the isovist area contracts sharply (370.7 → 156.4, a reduction of 58%), and drift drops from 12.63 to 5.95 as the field’s forward projection diminishes, while mean luminance decreases from 125 to 102 (relative luminance, 0–255 scale) at the threshold zone—an 18% reduction that coincides with the spatial compression. Although less extreme than the isovist contraction, this luminance shift is perceptually amplified by its co-occurrence with narrowing sightlines and rising occlusivity, heightening the visitor’s awareness of displacement and re-situating the observer within a new perceptual regime.
Museum movement sequences likewise alternate between visual expansion and contraction, accompanied by corresponding rises and drops in luminance. Along routes that encourage choice and reorientation, the visitor repeatedly encounters zones where sightlines extend and brighten, followed by zones where visibility compresses and light attenuates. This sequential coupling sustains parallax because each step does not merely reveal additional detail; it reorganises the relation between what is near, what is ahead, and what is only partially disclosed, requiring continual recalibration as the visual and luminous field changes with locomotion.
Stratified depth cues, aligned across space and light, further intensify the effect. More exposed positions tend to be associated with higher luminance presence, while more constricted positions are frequently paired with steeper luminance gradients, especially at thresholds where curving boundaries and oblique entries interrupt continuous sight. When sloped floors and vertically differentiated volumes appear in sequence, these combined transitions enhance three-dimensional relief: Shade and brightening are inscribed into planes, strengthening depth through modulation rather than structural division alone. Materially, this modulation becomes more legible on textured finishes—most notably board-formed concrete and hand-plastered gallery surfaces—where light reveals curvature, grain, and discontinuity as gradients rather than as flat, uniform illumination.
Beyond static conditions, the integrated analysis frames spatial and luminous affordances as drivers of movement; motivation is treated as emerging from coupled layout and lighting conditions. Brighter zones often appear as visual attractors at entries, while partial enclosure sustains curiosity by indicating extension without granting full access. At transitional nodes, directionally weighted isovists (high drift) interact with luminous contrast to produce perceptual tension: The next space is suggested but remains incomplete, prompting movement to resolve uncertainty and clarify how spaces connect. In terms consistent with James J. Gibson’s concept of affordance, spatial and luminous cues function as invitations to perceive and act; movement follows from the way the environment is structured to solicit engagement [24].
Parallax is stronger in configurations that layer routes and displace perspective; thus, spatial relations reform after each shift in position. Along curving paths, changing luminance repeatedly reorganises the scene, and stratified foreground–midground–background planes with distinct light levels generate depth fields that change with bodily advance. Ramps adjacent to vertically offset galleries intensify vertical parallax, particularly where differences in light alter perceived height and openness; asymmetrical thresholds that reveal only fragments until crossed compel locomotion to resolve spatial uncertainty, rendering space as an unfolding event consistent with Merleau-Ponty’s phenomenology of perception and embodied orientation [25].
Overall, combining space syntax and luminance analysis indicates that parallax in the Kiasma Museum can be approached as a measurable architectural condition rather than merely a conceptual or aesthetic theme. Through layered spatial organisation and luminous modulation, the building generates perceptual change and prompts bodily movement, shifting viewpoints, and gradual disclosure. These mechanisms support Holl’s claim that parallax is inherently architectural [29], operating as perceptual mediation grounded in material, spatial, and luminous relations across time and motion.

4. Discussion

Spatial and luminous findings provide empirical support for reading Holl’s parallax [29] as an operative mechanism rather than a representational or metaphorical gesture. By combining space syntax with luminance mapping, this study shows how movement, visibility, and light converge to produce a time-based perceptual unfolding. Holl defines parallax as ‘the change in the arrangement of surfaces that define space’ produced by a change in the viewer’s position, and he situates it within duration—a “spatial score” realised only through sequential experience [29]. In this account, parallax is not primarily a visual distortion; it is a spatial condition in which architectural relations recombine as the observer moves. The axial and J-graph results give this claim empirical specificity. Museum studies using space syntax have long demonstrated that layouts alternate between integrated circulation spines and more secluded gallery zones [56]; what distinguishes Kiasma is that this alternation is not a generic museum convention but is deliberately calibrated to produce perceptual recombination at every threshold crossing. The integration gradient from Liminal Space 3 (R3 = 3.58) down to the Kokoelmat Gallery (R3 = 1.33) does not simply vary accessibility; it ensures that the spatial description available to the visitor changes fundamentally between the two; thus, the same building reads differently depending on where the observer stands within the configurational sequence. Ring structures at depths 2–4 compound this effect: Because multiple routes reach the same node, visitors approaching from different directions encounter different configurational foregrounds against the same destination, which is the topological prerequisite for parallax as Holl describes it. The layout does not merely permit parallax; it necessitates it by ensuring that no single traversal can exhaust the building’s spatial relations.
The isovist results reinforce the parallax condition at the scale of visual access; they show how visual fields repeatedly contract and expand as visitors move between zones. At gallery entrances, high-drift isovists bias the visible field toward deeper space without fully disclosing it; thus, the view suggests continuation while maintaining partial concealment. This partial disclosure functions as visual withholding that can be resolved only by movement; consequently, it aligns with the phenomenological idea of latent space, where meaning is enacted through motion rather than delivered in full at once. Dynamic shifts in occlusivity and drift structure can be observed; therefore, these variations can support cognitive mapping through embodied interaction with the museum’s spatial field.
For Merleau-Ponty, perception is composed by the lived body through its entanglement with space; seeing and moving are not sequential but chiasmic, each folding into the other [25,26]. This chiasmic structure finds a material correlate in Kiasma’s luminance organisation. Where configurational thresholds interrupt sightlines, luminance gradients simultaneously reorient the ambient visual field; thus, the transition is registered not only as a change in what can be seen but as a change in how seeing is bodily situated. At Liminal Space 3, concurrent shifts in isovist area, occlusion, and brightness produce a multisensory boundary that does not merely mark a spatial division but actively reconstitutes the perceptual relationship between the observer and the surroundings. This is precisely the condition Merleau-Ponty describes as reversibility: The perceiver is simultaneously sensing and being situated by what is sensed [26]. Holl’s choice of the name Kiasma—from the optic chiasm where nerve fibres cross and re-map the visual field—thus appears not only as a metaphor but as an architectural programme: Configuration and light cross at thresholds, and in that crossing, the visitor’s perceptual orientation is remade. In ecological terms, luminance gradients function as environmental information that shapes orientation and action tendencies [24]; in phenomenological terms, they instantiate the chiasmic entanglement of body and world that Holl set out to build.
At the microscale, Liminal Space 2 (LS2) concentrates these mechanisms into a single decision node. Syntactic centrality, intersecting sightlines, and luminous contrast converge in a space further differentiated by level changes, material transitions, and asymmetrical doorway geometry. In sensorimotor terms [44,48], each of these features alters the contingency structure available to the perceiver: The step change modifies proprioceptive expectation, the material shift from concrete to wood changes tactile and acoustic feedback, and the asymmetric openings produce different sensory consequences depending on which direction the body turns. LS2 thus generates what might be called sensorimotor parallax—a condition in which not only visual relations but the entire contingency profile between action and sensation is reorganised at a threshold. This extends parallax beyond the optical register into the full bodily engagement that Holl’s phenomenological framework implies but does not analytically specify.
Overall, the findings indicate that Holl’s parallax functions as a distributed spatial logic rather than an isolated aesthetic effect. Embedded across multiple scales in Kiasma’s configuration, it emerges through depth hierarchies, ring-like circulation, visibility fields, and luminance transitions that synchronise perception with movement and time, shaping the museum experience through recursive framing and progressive disclosure. The museum does not offer space as a complete overview but stages it for gradual discovery from shifting positions and through overlapping sequences; thus, the visitor constructs understanding through repeated re-encounter rather than through a single traversal. Architectural parallax is thus not simply visual displacement but the structured emergence of spatial meaning through movement—an organised process of sense-making enacted through bodily engagement with space [25,29,79].
The findings show that designers can support conditions for embodied engagement by synchronising spatial layout and illumination. Illumination should be a core design parameter, not a late technical add-on to the project. At Kiasma, daylight and electric light sharpen thresholds, mark transitions, and clarify contrasts for visitors. The plan also offers multiple routes and withholds some views, encouraging exploration and supporting spatial memory. Together, these tactics give architects a refined vocabulary for museums and other public cultural buildings where the spatial journey matters as much as the work on display.
This study also has limitations. It focused on the second and third floors and relied on a combination of space syntax analysis and empirical, image-based luminance mapping. Future research could include eye-tracking, real-time occupancy data, or visitor interviews to validate and refine the conclusions regarding actual behaviour. The parallax concept also calls for additional theoretical development, because its ties to narrative sequence, memory formation, and non-visual sensory modes remain insufficiently examined.
Nevertheless, the present analysis demonstrates how Kiasma’s architecture achieves a spatial intelligence that is not static or self-contained but open, reflexive, and temporally extended. By coordinating configuration and lighting, the building realises parallax not only as a visual effect but also as an embodied, unfolding spatial experience. This suggests that Holl’s theoretical aims are not only visible in drawings and writings but are also materially and experientially embedded within the museum’s fabric.

5. Conclusions

This study investigates how Steven Holl’s concept of parallax is realised on the second and third floors of the Kiasma Museum using quantitative space syntax and luminance mapping analyses. The results show that the museum’s spatial configuration—employing ring-like circulation, controlled visibility at thresholds (isovists), and complex spatial relations (axial-line and J-graph analyses)—creates measurable conditions that support parallax. Luminance shifts often align with these spatially critical zones, indicating the deliberate coupling of spatial organisation and lighting.
Interpreted through ecological perception and phenomenology, these quantified features help explain how the building may encourage embodied, exploratory navigation as visual information unfolds through movement. Parallax thus emerges as a perceptual effect—generated by the coupled conditions of spatial configuration, luminous modulation, and bodily movement—and operates as a motivational affordance embedded in architectural form.
By combining a full space syntax analytical set with luminance mapping, this study offers a methodological framework for evaluating museum environments. It contributes to museum design discourse by showing how measurable spatial and luminous strategies can foster embodied engagement independent of exhibited content.
Three design principles emerge from the analysis that may inform museum practice beyond Kiasma. The first is threshold synchronisation: Coordinating configurational compression with luminance changes at spatial boundaries amplifies the perceptual impact of transitions and marks entry into new experiential zones, without relying on signage. The second principle is calibrated integration gradients: Organising circulation such that integration values decrease progressively from spine to gallery creates a legible spatial hierarchy in which visitors sense increasing intimacy and focus as they move deeper into the sequence. The final principle is ring-structured circulation with partial disclosure: Providing alternative routes through ring topologies, combined with high-occlusivity conditions that withhold full visibility, sustains curiosity and supports return visits by ensuring that no single path exhausts the building’s spatial content. While derived from a single case, these principles are grounded in measurable spatial and luminous properties and can be tested, adapted, or challenged in other museum contexts.
Future research can extend this integrated approach to other museum settings and test associations with behavioural and non-behavioural indicators of visitor engagement.

Author Contributions

Conceptualisation, M.A.; data curation, M.A. and R.A.; formal analysis, M.A. and N.A.; investigation, M.A., N.A. and R.A.; methodology, M.A.; software, M.A. and R.A.; visualisation, M.A. and N.A.; writing—original draft, M.A.; writing—review and editing, M.A., N.A. and R.A. All authors have read and agreed to the published version of the manuscript.

Funding

This study was supported by a PhD scholarship and the Ongoing Research Funding Program (grant no. ORF-2026-1975) from King Saud University, Riyadh, Saudi Arabia (https://www.ksu.edu.sa, accessed on 11 February 2026). All fieldwork, including data collection and spatial documentation, was conducted solely by M.A.

Data Availability Statement

The data supporting the findings of this study are available upon reasonable request from the corresponding author. The 360° video footage was recorded during a site visit to Kiasma Museum of Contemporary Art, Helsinki, Finland, on 10 August 2023. Space syntax analysis files were generated using DepthmapX (v0.8, University College London, London, UK) and the Isovist App (v2.4.9, University for the Creative Arts, Farnham, UK). Luminance and saliency maps were computed in Python using OpenCV and NumPy via the ChatGPT Code Interpreter (OpenAI, San Francisco, CA, USA; GPT-4).

Acknowledgments

During the preparation of this manuscript, the authors utilised the ChatGPT Code Interpreter (GPT-4, OpenAI, San Francisco, CA, USA) to assist with computational image processing tasks, including luminance and saliency mapping. All outputs were thoroughly reviewed, verified, and interpreted by the authors, who take full responsibility for the accuracy and integrity of the analyses. The authors gratefully acknowledge the Ongoing Research Funding Program (ORF-2026-1975), King Saud University, Riyadh, Saudi Arabia.

Conflicts of Interest

The authors declare no conflicts of interest.

References

  1. Staniszewski, M.A. The Power of Display: A History of Exhibition Installations at the Museum of Modern Art; MIT Press: Cambridge, MA, USA; London, UK, 1998; ISBN 978-0-262-19402-0. [Google Scholar]
  2. Macleod, S. Reshaping Museum Space; Museum Meanings Ser; Routledge: Florence, Italy, 2005; ISBN 978-0-203-48322-0. [Google Scholar]
  3. Macdonald, S.; Basu, P. (Eds.) Exhibition Experiments; New Interventions in Art History; Blackwell Pub: Malden, MA, USA, 2007; ISBN 978-1-4051-3076-9. [Google Scholar]
  4. Macleod, S.; Hourston Hanks, L.; Hale, J. Museum Making: Narratives, Architectures, Exhibitions; Taylor & Francis Group: Florence, SC, USA, 2012; ISBN 978-0-203-12457-4. [Google Scholar]
  5. Falk, J.H.; Dierking, L.D. Learning from Museums: Visitor Experiences and the Making of Meaning; American Association for State and Local History Book Series; AltaMira Press: Walnut Creek, CA, USA, 2000; ISBN 978-0-7425-0294-9. [Google Scholar]
  6. Roppola, T. Designing for the Museum Visitor Experience; Routledge: New York, NY, USA, 2014; ISBN 978-1-138-82527-7. [Google Scholar]
  7. Bedford, L. The Art of Museum Exhibitions: How Story and Imagination Create Aesthetic Experiences; Routledge: London, UK; New York, NY, USA, 2016; ISBN 978-1-61132-311-5. [Google Scholar]
  8. Psarra, S.; Grajewski, T. Architecture, Narrative and Promenade in Benson + Forsyth’s Museum of Scotland. Archit. Res. Q. 2000, 4, 123–136. [Google Scholar] [CrossRef]
  9. Zamani, P.; Peponis, J. Co-Visibility and Pedagogy: Innovation and Challenge at the High Museum of Art. J. Archit. 2010, 15, 853–879. [Google Scholar] [CrossRef]
  10. MacLeod, S. Museum Architecture: A New Biography; Routledge: New York, NY, USA, 2013; ISBN 978-0-415-52905-1. [Google Scholar]
  11. Tzortzi, K. Museum Space: Where Architecture Meets Museology, 1st ed.; Routledge: London, UK, 2017; ISBN 978-0-8153-9936-0. [Google Scholar]
  12. Peponis, J. Architecture and Spatial Culture, 1st ed.; Routledge: London, UK, 2024; ISBN 978-1-003-39667-3. [Google Scholar]
  13. Leahy, H.R. Museum Bodies: The Politics and Practices of Visiting and Viewing; Ashgate: Farnham, UK; Burlington, VT, USA, 2012; ISBN 978-1-4094-1861-0. [Google Scholar]
  14. Witcomb, A. Understanding the Role of Affect in Producing a Critical Pedagogy for History Museums. Mus. Manag. Curatorship 2013, 28, 255–271. [Google Scholar] [CrossRef]
  15. Harris, J. Embodiment in the Museum—What Is a Museum? ICOFOM Study Ser. 2015, 43b, 101–115. [Google Scholar] [CrossRef]
  16. Tzortzi, K. Museum Architectures for Embodied Experience. Mus. Manag. Curatorship 2017, 32, 491–508. [Google Scholar] [CrossRef]
  17. Greenberg, R.; Ferguson, B.W.; Nairne, S. (Eds.) Thinking About Exhibitions; Routledge: London, UK; New York, NY, USA, 1996; ISBN 978-0-415-11589-6. [Google Scholar]
  18. Duncan, C. Civilizing Rituals: Inside Public Art Museums; Routledge: London, UK; New York, NY, USA, 1995; ISBN 978-0-415-07011-9. [Google Scholar]
  19. Tzortzi, K. Movement in Museums: Mediating between Museum Intent and Visitor Experience. Mus. Manag. Curatorship 2014, 29, 327–348. [Google Scholar] [CrossRef]
  20. Den Oudsten, F. Space, Time, Narrative: The Exhibition as Post-Spectacular Stage; Routledge: London, UK, 2016; ISBN 978-1-351-89881-2. [Google Scholar]
  21. Pallasmaa, J. Museum as an Embodied Experience. In The Multisensory Museum: Cross-Disciplinary Perspectives on Touch, Sound, Smell, Memory, and Space; Levent, N.S., Pascual-Leone, A., Lacey, S., Eds.; Rowman & Littlefield: Lanham, MD, USA, 2014; pp. 239–243. ISBN 978-0-7591-2354-0. [Google Scholar]
  22. Gobbato, V. Illuminating Museums. From Design to Experience. Ambiances Environ. Sensib. Archit. Espace Urbain 2023. [Google Scholar] [CrossRef]
  23. Bafna, S.; Losonczi, A.; Peponis, J. Perceptual Tuning of a Simple Box. In Proceedings of the 8th International Space Syntax Symposium, Santiago, Chile, 3–6 January 2012. [Google Scholar]
  24. Gibson, J.J. The Ecological Approach to Visual Perception, Classic ed.; Psychology Press: New York, NY, USA, 2015; ISBN 978-1-848725-78-2. [Google Scholar]
  25. Merleau-Ponty, M. Phenomenology of Perception; Routledge: Abingdon, UK; New York, NY, USA, 2012; ISBN 978-0-415-55869-3. [Google Scholar]
  26. Merleau-Ponty, M. The Visible and the Invisible: Followed by Working Notes; Lefort, C., Ed.; Studies in Phenomenology and Existental Philosophy; Northwestern University Press: Evanston, IL, USA, 1968; ISBN 978-0-8101-0457-0. [Google Scholar]
  27. Merleau-Ponty, M. The Primacy of Perception: And Other Essays on Phenomenological Psychology, the Philosophy of Art, History and Politics; Edie, J.M., Ed.; Northwestern University Studies in Phenomenology and Existential Philosophy; 6. print; Northwestern University Press: Evanston, IL, USA, 1982; ISBN 978-0-8101-0164-7. [Google Scholar]
  28. Merleau-Ponty, M. The Prose of the World; Northwestern University Press: Evanston, IL, USA, 1973; ISBN 978-0-8101-0412-9. [Google Scholar]
  29. Holl, S. PARALLAX, 5th ed.; Princeton Architectural Press: New York, NY, USA, 2000. [Google Scholar]
  30. Pallasmaa, J. The Eyes of the Skin, 3rd ed.; John Wiley & Sons Ltd.: Hoboken, NJ, USA, 2012. [Google Scholar]
  31. Holl, S. Compression; Princeton Architectural Press: New York, NY, USA, 2019; ISBN 978-1-61689-851-9. [Google Scholar]
  32. Descottes, H. Architectural Lighting: Designing with Light and Space; Princeton Architectural Press: New York, NY, USA, 2011; ISBN 978-1-61689-209-8. [Google Scholar]
  33. Benedikt, M.L. To Take Hold of Space: Isovists and Isovist Fields. Environ. Plan. B Plan. Des. 1979, 6, 47–65. [Google Scholar] [CrossRef]
  34. Lynch, K. The Image of the City; Publication of the Joint Center for Urban Studies; 33. print.; M.I.T. Press: Cambridge, MA, USA, 2008; ISBN 978-0-262-62001-7. [Google Scholar]
  35. Cullen, G. The Townscape; Architectural Press: Oxford, UK, 1961; ISBN 978-0-85139-663-7. [Google Scholar]
  36. Livingstone, M.; Hubel, D. Segregation of Form, Color, Movement, and Depth: Anatomy, Physiology, and Perception. Science 1988, 240, 740–749. [Google Scholar] [CrossRef] [PubMed]
  37. Heschong, L. Visual Delight in Architecture: Daylight, Vision, and View; Routledge: Abingdon, UK, 2021; ISBN 978-1-003-09759-4. [Google Scholar]
  38. Mack, A.; Rock, I. Inattentional Blindness; MIT Press: Cambridge, MA, USA, 1998. [Google Scholar]
  39. Noë, A. Action in Perception; MIT Press: Cambridge, MA, USA, 2004. [Google Scholar]
  40. Varela, F.J.; Rosch, E.; Thompson, E. The Embodied Mind: Cognitive Science and Human Experience; MIT Press: Cambridge, MA, USA, 1991. [Google Scholar]
  41. Ward, D.; Stapleton, M. Es Are Good. Cognition as Enacted, Embodied, Embedded, Affective and Extended. Available online: https://philarchive.org/rec/WAREAG (accessed on 11 September 2023).
  42. Gallagher, S. Embodied and Enactive Approaches to Cognition, 1st ed.; Cambridge University Press: Cambridge, MA, USA, 2023; ISBN 978-1-009-20979-3. [Google Scholar]
  43. Shapiro, L.A. (Ed.) The Routledge Handbook of Embodied Cognition, 1st ed.; Routledge Handbooks in Philosophy; Routledge: New York, NY, USA; Taylor & Francis Group: New York, NY, USA, 2014; ISBN 978-0-415-62361-2. [Google Scholar]
  44. O’Regan, J.K.; Noë, A. What It Is like to See: A Sensorimotor Theory of Perceptual Experience. Synthese 2001, 129, 79–103. [Google Scholar] [CrossRef]
  45. Thompson, E. Mind in Life: Biology, Phenomenology, and the Sciences of Mind, First Harvard University Press Paperback ed.; The Belknap Press of Harvard University Press: Cambridge, MA, USA; London, UK, 2010; ISBN 978-0-674-05751-7. [Google Scholar]
  46. Seamon, D. A Lived Hermeneutic of People and Place: Phenomenology and Space Syntax. In Proceedings of the 6th International Space Syntax Symposium; Kubat, A.S., Ed.; Istanbul Technical University: Istanbul, Turkey, 2007. [Google Scholar]
  47. Seamon, D. Hermeneutics and Architecture: Buildings-in-Themselves and Interpretive Trustworthiness. In Place, Space and Hermeneutics; Janz, B., Ed.; Contributions to Hermeneutics; Springer: Cham, Switzerland, 2017; pp. 347–360. [Google Scholar]
  48. Dreyfus, H.L. Skillful Coping: Essays on the Phenomenology of Everyday Perception and Action, 1st ed.; Wrathall, M.A., Ed.; Oxford University Press: Oxford, UK, 2014; ISBN 978-0-19-965470-3. [Google Scholar]
  49. Falk, J.H.; Dierking, L.D. The Museum Experience; Whalesback Books: Washington, DC, USA, 1992; ISBN 978-0-929590-06-6. [Google Scholar]
  50. Falk, J.H.; Dierking, L.D. The Museum Experience Revisited; Routledge: London, UK; Taylor & Francis Group: New York, NY, USA, 2016; ISBN 978-1-61132-045-9. [Google Scholar]
  51. Hein, G.E. Learning in the Museum; Museum Meanings; Routledge: London UK; New York, NY, USA, 1998; ISBN 978-0-415-09775-8. [Google Scholar]
  52. Hein, G.E. Museum Education. In A Companion to Museum Studies; John Wiley & Sons, Ltd.: Hoboken, NJ, USA, 2006; pp. 340–352. ISBN 978-0-470-99683-6. [Google Scholar]
  53. Witcomb, A. Toward a Pedagogy of Feeling: Understanding How Museums Create a Space for Cross-Cultural Encounters. In The International Handbooks of Museum Studies; Macdonald, S., Rees Leahy, H., Eds.; Wiley: Hoboken, NJ, USA, 2015; pp. 321–344. ISBN 978-1-118-82905-9. [Google Scholar]
  54. Hillier, B.; Hanson, J. The Social Logic of Space; Cambridge University Press: Cambridge, UK; New York, NY, USA, 1984; ISBN 978-0-521-23365-1. [Google Scholar]
  55. Wineman, J.D.; Peponis, J. Constructing Spatial Meaning: Spatial Affordances in Museum Design. Environ. Behav. 2010, 42, 86–109. [Google Scholar] [CrossRef]
  56. Tzortzi, K. Space: Interconnecting Museology and Architecture. J. Space Syntax 2011, 2, 26–53. [Google Scholar]
  57. Stavroulaki, G.; Peponis, J. The Spatial Construction of Seeing at Castelvecchio. In Proceedings of the 4th International Space Syntax Symposium; Hanson, J., Ed.; University College London: London, UK, 2003; pp. 66.1–66.14. [Google Scholar]
  58. Peponis, J. Museum Configurations: An Inquiry Into The Design of Spatial Syntaxes, 1st ed.; Routledge: London, UK, 2023; ISBN 978-1-003-40582-5. [Google Scholar]
  59. Choi, Y.K. The Morphology of Exploration and Encounter in Museum Layouts. Environ. Plan. B Plan. Des. 1999, 26, 241–250. [Google Scholar] [CrossRef]
  60. Lakoff, G.; Johnson, M. Philosophy in the Flesh: The Embodied Mind and Its Challenge to Western Thought; Basic Books: New York, NY, USA, 1999. [Google Scholar]
  61. Holl, S. Edge of a City. In Pamphlet Architecture; Princeton Architectural Press: New York, NY, USA, 1991; ISBN 978-1-878271-56-3. [Google Scholar]
  62. Holl, S. Intertwining: Selected Projects 1989–1995; Princeton Architectural Press: New York, NY, USA, 1998. [Google Scholar]
  63. Van Nes, A.; Yamu, C. Introduction to Space Syntax in Urban Studies; Springer International Publishing: Cham, Switzerland, 2021; ISBN 978-3-030-59139-7. [Google Scholar]
  64. Wang, D.; Groat, L.N. Architectural Research Methods, 2nd ed.; Wiley: Hoboken, NJ, USA, 2013; ISBN 978-1-118-41547-4. [Google Scholar]
  65. Futagawa, Y.; Holl, S. (Eds.) Steven Holl; GA Document Extra; A.D.A. EDITA Tokyo Co.: Tokyo, Japan, 1996; ISBN 978-4-87140-226-2. [Google Scholar]
  66. Laaksonen, E. (Ed.) Kiasma: Arkkitehti—The Finnish Architectural Review, 6B; Suomen Arkkitehtiliitto SAFA: Helsinki, Finland, 1998; ISBN 0783-3660. [Google Scholar]
  67. Blackwood, M. Steven Holl: The Body in Space [Film]; Michael Blackwood Productions: New York, NY, USA, 2001. [Google Scholar]
  68. Holl, S.; Arkio, T.; Suhonen, P.; Honkonen, V. Kiasma: Steven Holl, Museum of Contemporary Art, Helsinki; Museum of Contemporary Art: Helsinki, Finland, 1998; ISBN 978-951-682-487-4. [Google Scholar]
  69. Holl, S. The Crisscrossing. Chiasmi Int. 2007, 9, 21–24. [Google Scholar] [CrossRef]
  70. Holl, S. Twofold Meaning. Oz 1998, 20, 5–7. [Google Scholar] [CrossRef]
  71. Hale, J. Merleau-Ponty for Architects; Taylor & Francis Group: London, UK, 2016; ISBN 978-1-317-29199-2. [Google Scholar]
  72. DepthmapX Development Team. DepthmapX, version 0.8; University College London: London, UK, 2020. Available online: https://github.com/SpaceGroupUCL/depthmapX (accessed on 12 March 2025).
  73. SMoG-Chalmers. JASS: Justified Space Syntax Software; Chalmers University of Technology: Gothenburg, Sweden; Available online: https://www.chalmers.se (accessed on 18 June 2025).
  74. McElhinney, S. Isovist_app (Version 2.4.9) [Software]. 2022. Available online: https://www.isovists.org (accessed on 7 October 2025).
  75. Dawes, M.; Ostwald, M.J. Using Isovists to Analyse Prospect-Refuge Theory: An Examination of the Usefulness of Potential Spatio-Visual Measures. Int. J. Constr. Environ. 2013, 3, 25–40. [Google Scholar] [CrossRef]
  76. Dawes, M.; Ostwald, M.J. Prospect-Refuge Patterns in Frank Lloyd Wright’s Prairie Houses: Using Isovist Fields to Examine the Evidence. J. Space Syntax 2013, 4, 136–159. [Google Scholar]
  77. ITU-R BT.601-7; Studio Encoding Parameters of Digital Television for Standard 4:3 and Wide-Screen 16:9 Aspect Ratios. International Telecommunication Union: Geneva, Switzerland, 2011. Available online: https://www.itu.int/rec/R-REC-BT.601-7-201103-I (accessed on 9 February 2026).
  78. Hou, X.; Zhang, L. Saliency Detection: A Spectral Residual Approach. In Proceedings of the 2007 IEEE Conference on Computer Vision and Pattern Recognition, Minneapolis, MN, USA, 17–22 June 2007. [Google Scholar]
  79. Gillespie, A.; Zittoun, T. Meaning Making in Motion: Bodies and Minds Moving through Institutional and Semiotic Structures. Cult. Psychol. 2013, 19, 518–532. [Google Scholar] [CrossRef]
Figure 1. Interior views of the second and third floors of the Kiasma Museum. Photographs taken from different vantage points within the same spatial sequence illustrate how geometry, light, and spatial alignment shift continuously with movement, generating the parallax condition explored in this study.
Buildings 16 01375 g001
Figure 2. Framework linking spatial configuration and luminous conditions to parallax-driven visitor experience.
Buildings 16 01375 g002
Figure 3. Conceptual diagrams of Kiasma Museum showing (a) the integration of city and landscape with the museum, (b) light modulation through section, and (c) the central circulation system; orange lines and arrows denote primary and alternate circulation routes.
Buildings 16 01375 g003
Figure 4. Floor plans of the Kiasma Museum of Contemporary Art showing the spatial organisation across the museum and the second and third floors (coloured) as the focus of analysis.
Buildings 16 01375 g004
Figure 5. Composite spatial analysis of Kiasma’s second and third floors. This composite map integrates three analytical layers: (1) axial lines showing topological connectivity; (2) visual depth to location analysis (blue to pink gradient), where blue indicates locations reachable in fewer visual steps from the root space and pink indicates locations requiring more visual steps, reflecting isovist-based visual accessibility rather than metric distance; (3) isovist fields shown as grey polygons, where each polygon represents the area visible from one observation point; (4) black nodes mark observation locations, dashed lines trace circulation paths and directional transitions.
Buildings 16 01375 g005
Figure 6. Luminance-weighted maps of 14 vantage points across Kiasma Museum’s second and third floors. Frames are arranged sequentially following the primary circulation route: frames 1–3 capture the transition from ground floor atrium to second floor threshold spaces (Liminal Space 1); frames 4–5 document the orthogonal Printti Galleries and Studio K; frames 6–8 document the transition from Liminal Space 2 to the third floor; frames 9–14 document the visitor transition from Liminal Space 3 through the Kokoelmat galleries to Rauha Studio. Colour mapping follows the viridis scale, representing relative luminance values from 0 (darkest, dark blue) to 255 (brightest, yellow) (see Section 2.4). Across the examined frames, consistent trends emerge: threshold and circulation spaces display high-salience concentrations at apertures, glazing, and directional cues (floor signage, handrails), whereas enclosed gallery interiors exhibit more dispersed, lower-intensity areas. Retaining a full 360° equirectangular field of view, each frame enables analysis of the ambient luminous flow across the entire optic array at the observation point.
Buildings 16 01375 g006
Figure 7. The floor plans of Kiasma Museum’s second and third floors show axial lines used in space syntax analysis to model potential movement paths and visual connectivity.
Buildings 16 01375 g007
Figure 8. Justified graphs (J-graphs) of the Kiasma Museum’s second and third floors. (a) Rauha Studio; (b) Liminal Space 1; (c) Liminal Space 3. The diagrams illustrate the topological depth and spatial reachability from each root space, highlighting variations in configurational hierarchy and spatial integration across key transitional nodes.
Buildings 16 01375 g008
Figure 9. Isovist analysis of the floor plans of Kiasma Museum’s second and third floors.
Buildings 16 01375 g009
Figure 10. Luminance and saliency heatmaps at Liminal Space 3 (LS3), Kiasma Museum. Left column: spectral residual saliency maps (0–255); right column: RGB-weighted luminance maps (0–255); both using viridis colour scale. Each pair shows a different viewing direction from the same spatial node, illustrating how light intensity and visual salience vary with orientation.
Buildings 16 01375 g010
Table 1. Axial line analysis metrics for key spaces in the Kiasma museum.
SpaceFloorIntegration (R3)ConnectivityControl Value
Liminal Space 3Third3.58132.55
Liminal Space 2Second1.5151.18
Liminal Space 1Second2.2271.23
Second Floor CorridorSecond1.8850.83
Siipi GalleryThird2.69101.85
Printti Gallery Second1.9950.83
Kokoelmat GalleryThird1.3331.11
Note: Values represent space syntax metrics calculated using DepthmapX software. Higher integration and connectivity values indicate spaces that are more accessible and better connected within the overall spatial system. See Figure 4.
Table 2. J-graph system properties for Kiasma museum (rooted at Liminal Space 3).
PropertyValueSignificance of Parallax Experience
Mean Depth3.0Shallow root confirms high accessibility of Liminal Space 3
Maximum Depth6 stepsDeep spaces create destination points with focused attention
Relative Asymmetry0.174Highly integrated root with strong accessibility from all spaces
Real Relative Asymmetry0.868System tendency toward shallowness from this root, confirming Liminal Space 3 as the configurational centre
Ringiness Ratio0.267Multiple path choices support varied spatial experiences
Branching Factor1.83Moderate complexity in the spatial network
Distributed Spaces62%Balance between directed and free exploration
Values are calculated from the graph rooted at Liminal Space 3. MD = Mean Depth; RA = Relative Asymmetry; RRA = Real Relative Asymmetry. Higher integration values indicate spaces that are more accessible within the overall spatial system.
Table 3. Summary of isovist analysis for Kiasma Museum (combined floors).
MetricRangeMeanSignificance for Parallax
Isovist Area52.7–370.7 m2129.5 m2Varied expansiveness of visual fields
Perimeter60.7–291.5 m151.6 mComplex boundaries of visible space
Occlusivity0.38–0.840.66Partial visibility creates visual mystery
Compactness0.03–0.220.09Non-circular, complex fields of view
Drift2.3–12.6 m6.2 mAsymmetrical visual fields direct attention
Vista Length13.4–43.4 m24.8 mExtended sightlines create depth perception
Disclaimer/Publisher’s Note: The statements, opinions and data contained in all publications are solely those of the individual author(s) and contributor(s) and not of MDPI and/or the editor(s). MDPI and/or the editor(s) disclaim responsibility for any injury to people or property resulting from any ideas, methods, instructions or products referred to in the content.