


Abstract
Official-style double-eaved buildings of the Ming and Qing dynasties accommodate diverse architectural forms and spatial requirements through variations in the correspondence between the upper- and lower-eave column grids. Drawing on 115 examples with hip-and-gable or hip roofs, this study extends the established surrounding-corridor and front-and-rear-corridor types by identifying two further types: the lateral-corridor type, represented solely by the main hall of Dagaoxuan Temple, and the corridorless type. It compares how these four column grid arrangements constrain the end bays at the upper eaves and examines the resulting effects on exterior form and the adjustments to interior space. The analysis further considers square plans formed by the surrounding-corridor and corridorless types and external corridors formed by the surrounding-corridor and front-and-rear-corridor types. The findings explain how column grid design coordinates exterior form and interior space in double-eaved buildings.
1. Introduction
Double eaves are an important means of organizing the architectural appearance of two tiers of eaves and a single storey of usable space beneath them in Ming and Qing official-style architecture. The correspondence between the upper- and lower-eave column grids determines the arrangement of bays in the front and side elevations and affects the positions of columns extending to the ground, the organization of interior space, and the placement of external corridors. This correspondence is therefore central to the relationship between architectural form and space. The established surrounding-corridor and front-and-rear-corridor classifications do not encompass all surviving examples or the differences between their column grids. Based on 115 Ming and Qing official-style double-eaved buildings with hip-and-gable roofs (xieshan, 歇山) or hip roofs (wudian, 庑殿), this study compares the correspondence between corner columns at the upper eaves and eave and side columns at the lower eaves to supplement the existing classification with two additional types: the lateral-corridor and corridorless types. It then compares the effects of the four column-grid types on upper-eave end bays, square plans, and external corridor arrangements to reveal how column-grid organization coordinates the architectural appearance and spatial organization of double-eaved buildings.
Official-style architecture refers to official buildings whose construction was directed by the Ministry of Works or supervised by officials it appointed. Such buildings often represent one of the most fully developed architectural systems of their time [1]. The study primarily examines official-style buildings in Beijing and the surrounding areas. Their strong regulation by building standards and the relative comparability of craft traditions and construction conditions facilitate comparison of shared column grid relationships. Four official-style architectural complexes farther afield are also included: the Taoist temples in the Wudang Mountains, the Temple of Confucius in Qufu, Qutan Temple, and Bao’en Temple in Pingwu. All examples in the measured drawings and published sources consulted were included if they were Ming or Qing official-style double-eaved buildings with hip-and-gable or hip roofs, accommodated a single storey of usable space beneath two tiers of eaves, and had sufficient documentation to establish the correspondence between the upper- and lower-eave column positions. No additional selection criteria were applied. For multistorey buildings, the analysis is limited to the single-storey space immediately beneath the uppermost roof. Information on the 115 examples is provided in Table A1.
The study combines a comparison of column grid types with an analysis of individual buildings. Its sources comprise measured drawings produced by Tianjin University and the survey atlases, monographs, and studies cited in this article. Plans and sections are used to compare column positions, bay relationships, and spatial organization at the upper and lower eaves. The findings provide an analytical framework for comparing Ming and Qing double-eaved buildings. The approach of examining the correspondence between upper and lower columns may also inform further studies of buildings from other periods, those with other roof forms, and vernacular architecture.
2. Column Grid Arrangements of the Four Double-Eaved Types
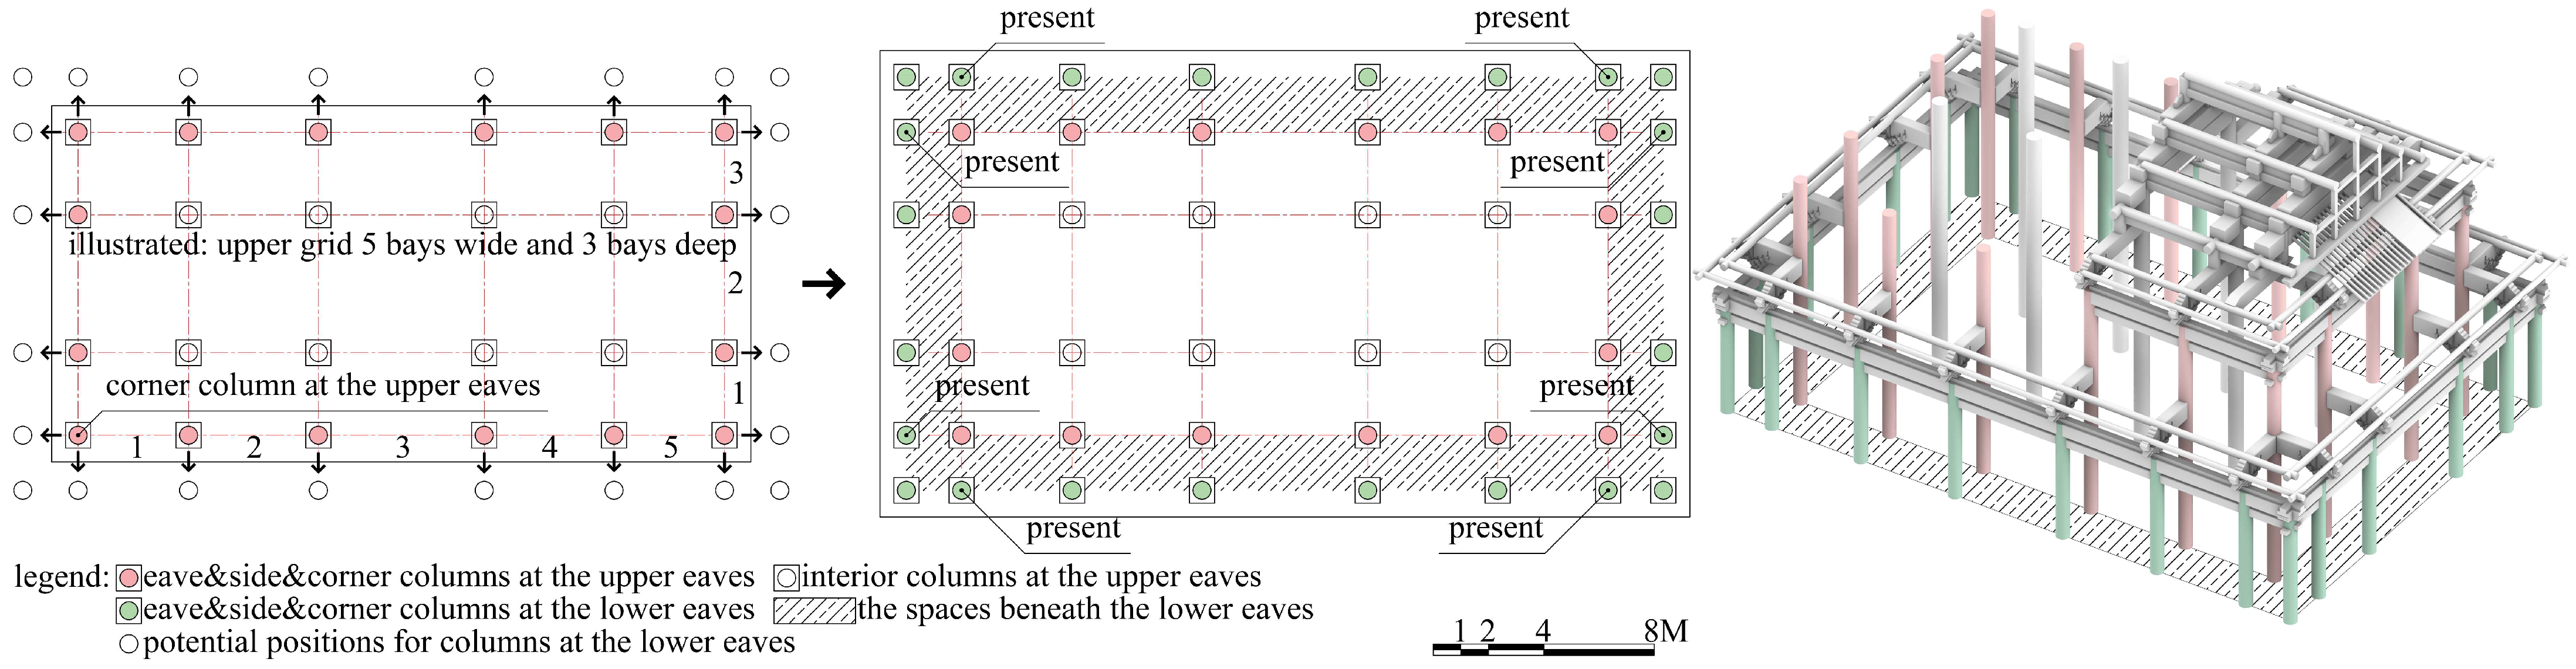
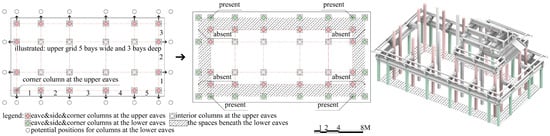
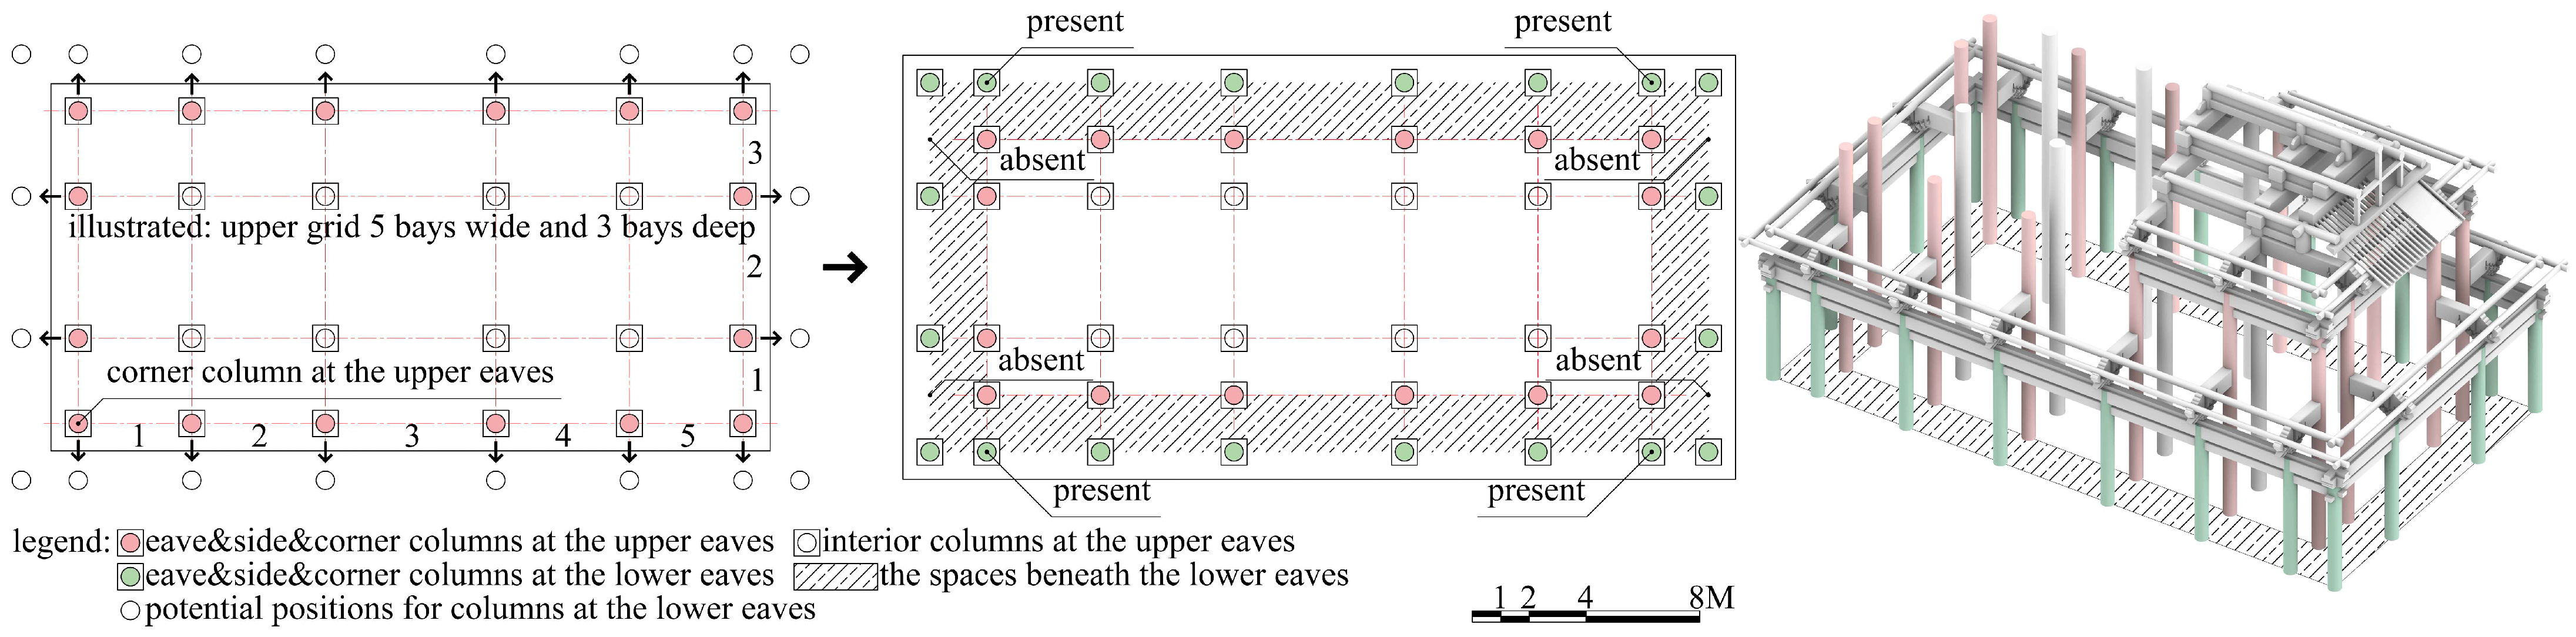
From the perspective of column grid organization, a double-eaved arrangement can be conceptually understood as raising the main body of a hall to form the upper eaves and placing eave columns (yanzhu, 檐柱), side columns (shanzhu, 山柱), and corner columns (jiaozhu, 角柱) at the lower eaves around its base. These eave, side, and corner columns at the lower eaves, together with the eave, side, and corner columns at the upper eaves, define the spaces beneath the lower eaves along the front, rear, and both lateral sides of the building. Where some columns at the upper eaves do not extend to the ground, their positions in plan are determined by the vertical projection of their axes and are used to delineate the upper-eave spaces and the spaces beneath the lower eaves. These boundaries describe column grid and spatial relationships; after column reduction, the usable spaces may extend across them and become interconnected. Previous studies distinguish the surrounding-corridor type (Figure 1) and front-and-rear-corridor type (Figure 2) [2,3]. In the surrounding-corridor type, eave columns at the lower eaves are positioned outward from and aligned with the eave, side, and corner columns at the upper eaves on all four sides. The front-and-rear-corridor type follows the same arrangement except that eave columns at the lower eaves are omitted at the front and rear positions aligned with the corner columns at the upper eaves. In a double-eaved building, these corner columns at the upper eaves are also referred to as corner hypostyle columns (jiao jinzhu, 角金柱) within the overall plan.
Figure 1.
Column grid arrangements of the surrounding-corridor type, illustrated with an upper grid five bays wide and three bays deep. In Figure 1, Figure 2, Figure 3 and Figure 4, thin arrows indicate the outward correspondence between upper- and lower-eave column positions, bold arrows indicate the conceptual transition between diagrams, and numbers indicate bay counts.
Figure 2.
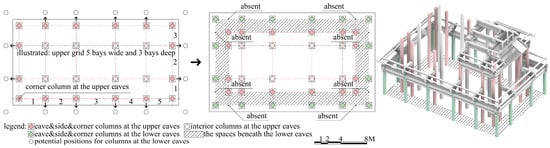
Column grid arrangements of the front-and-rear-corridor type, illustrated with an upper grid five bays wide and three bays deep.
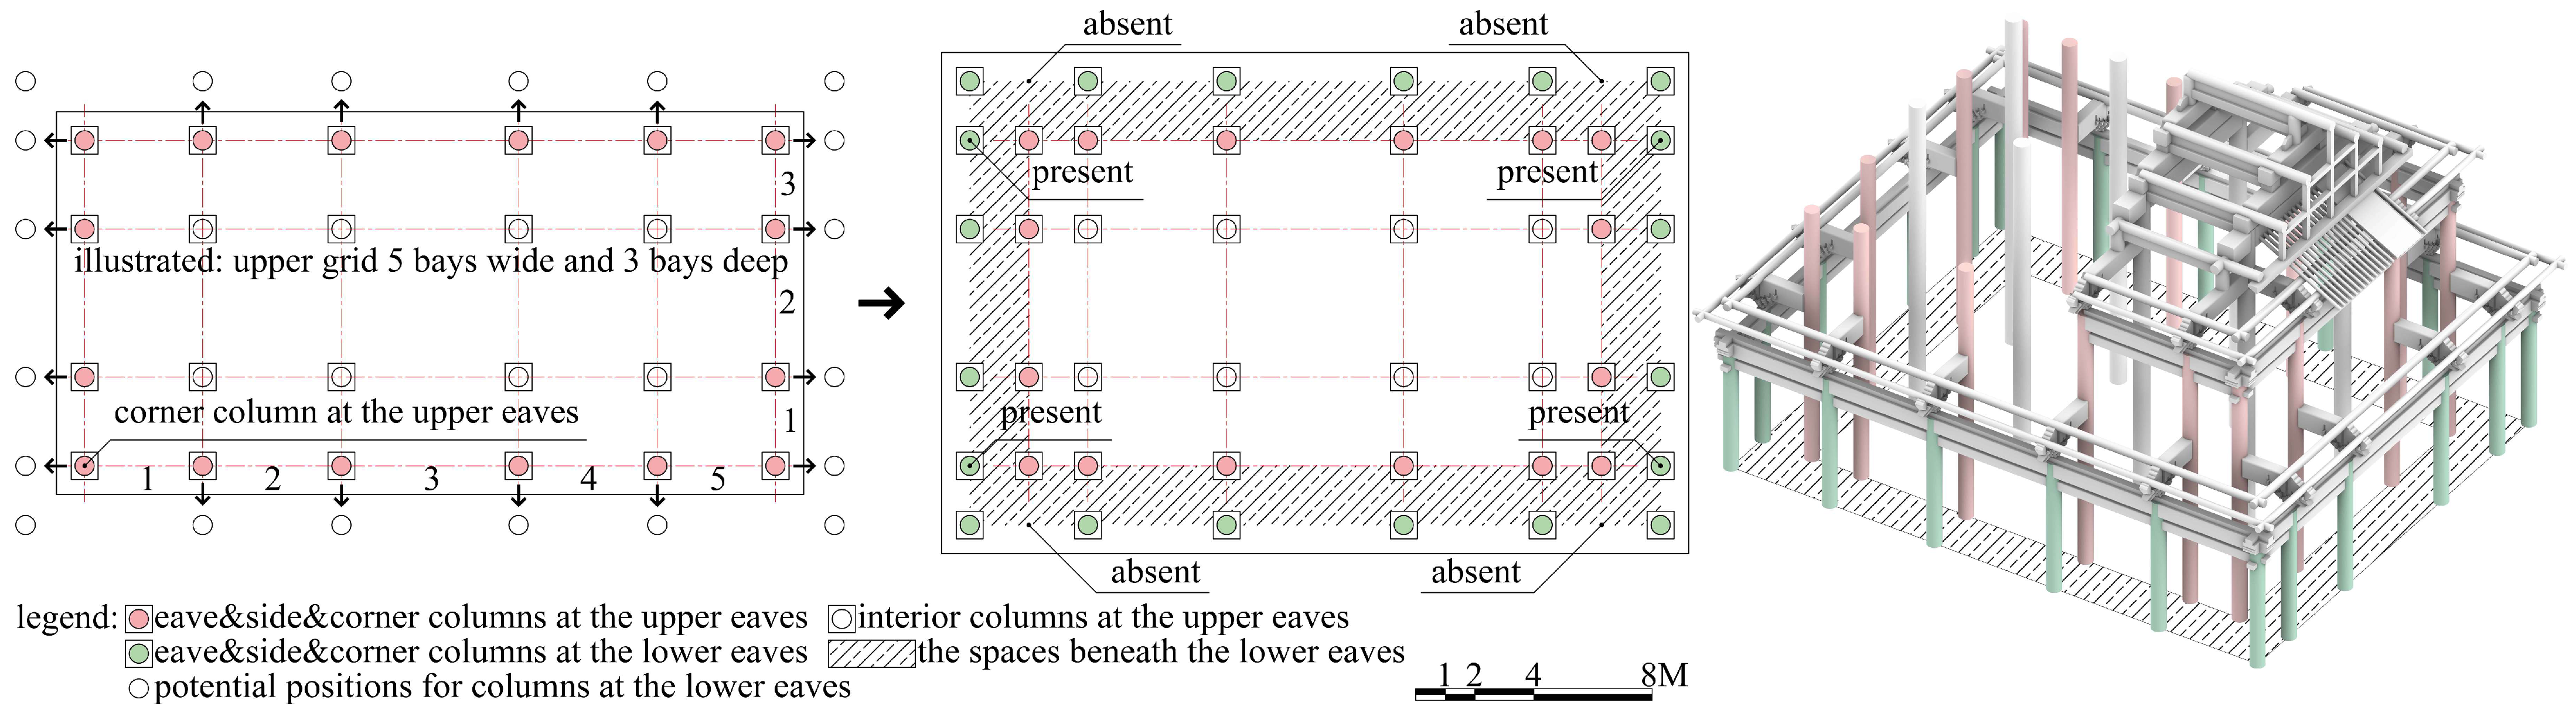
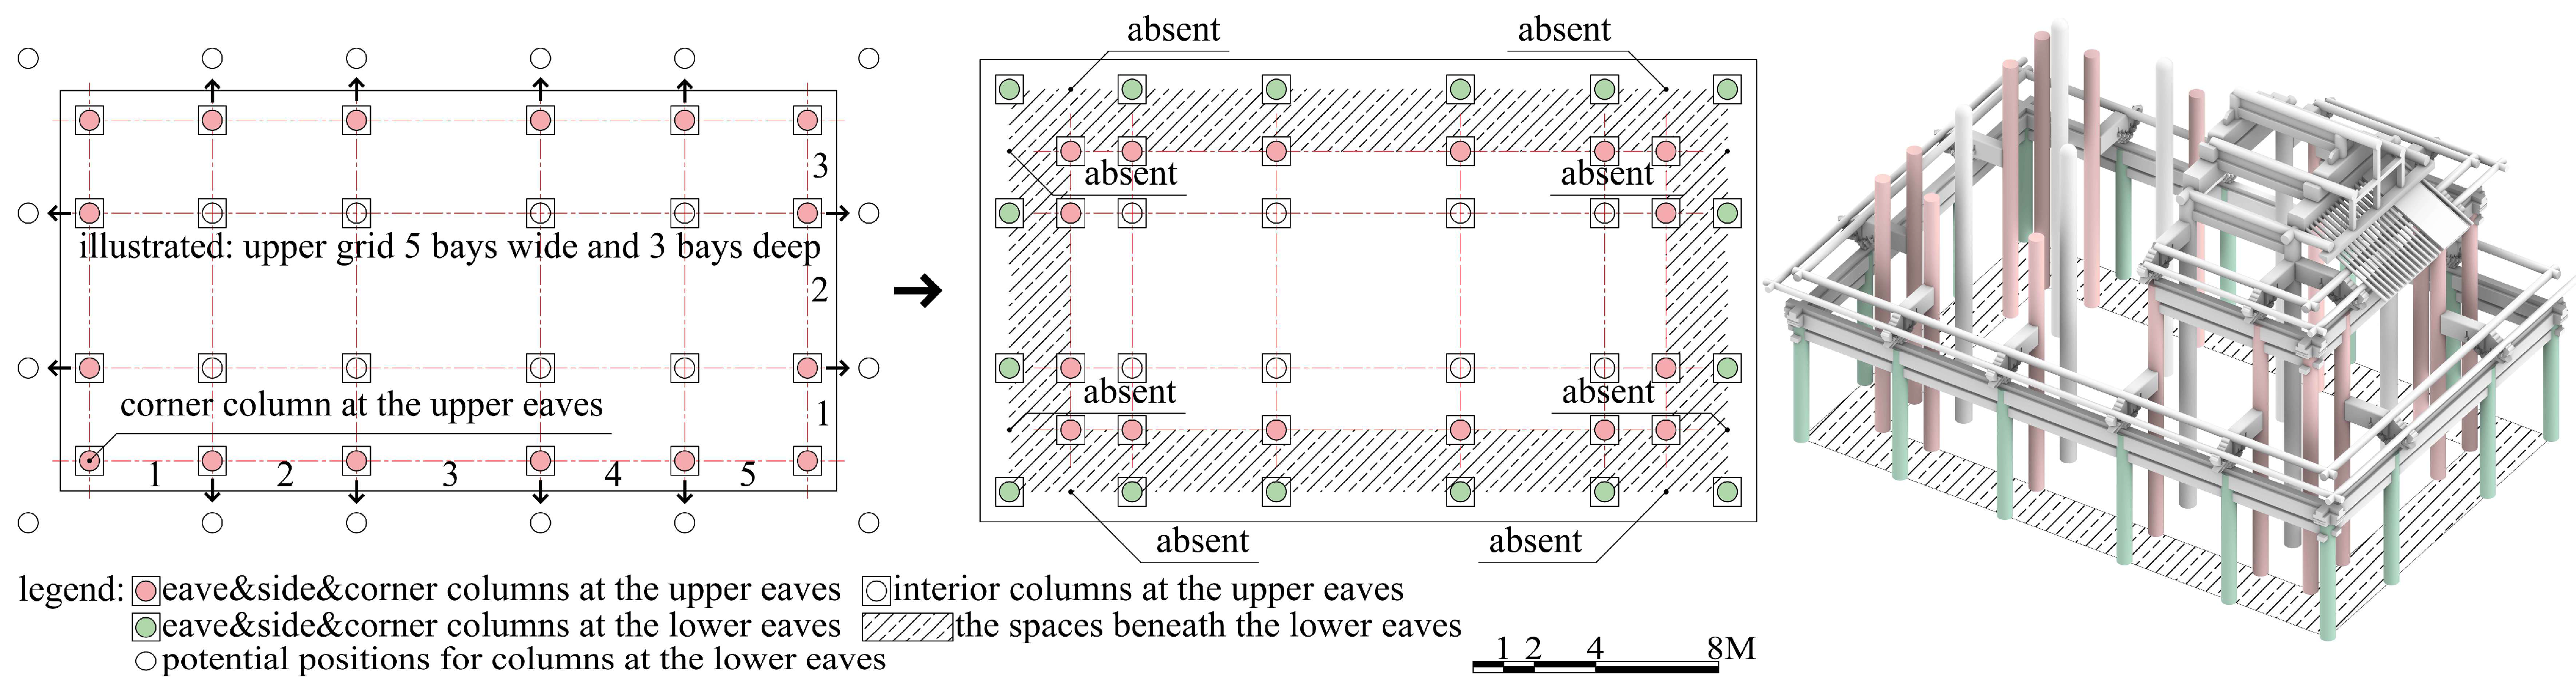
Two additional column grid arrangements occur in the surveyed examples. The first follows the surrounding-corridor arrangement except that side columns at the lower eaves are omitted on both lateral sides at positions aligned with the corner columns at the upper eaves. The second omits both the eave columns at the lower eaves along the front and rear and the side columns at the lower eaves along the lateral sides at positions aligned with the corner columns at the upper eaves; the remaining eave columns at the lower eaves follow the surrounding-corridor arrangement. Following the established naming convention, which emphasizes the capacity of the plan to accommodate external corridors, these two arrangements are termed the lateral-corridor type (Figure 3) and the corridorless type (Figure 4), respectively (Table 1). These names describe the corridor-forming capacity of a column grid rather than the actual presence or use of corridors in an individual building. The four types can be summarized using two criteria at a corner: whether an eave column at the lower eaves is aligned with the corner column at the upper eaves, and whether a side column at the lower eaves is aligned with that corner column. Each criterion has two states, “Present” and “Absent”, yielding the four combinations in Table 1. Thus, although the lateral-corridor type is represented by only one example (Figure 5), it has distinct classification characteristics.
Figure 3.
Column grid arrangements of the lateral-corridor type, illustrated with an upper grid five bays wide and three bays deep.
Figure 4.
Column grid arrangements of the corridorless type, illustrated with an upper grid five bays wide and three bays deep.
Table 1.
Differences between the column grid arrangements of the four double-eaved types.
Figure 5.
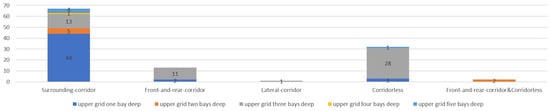
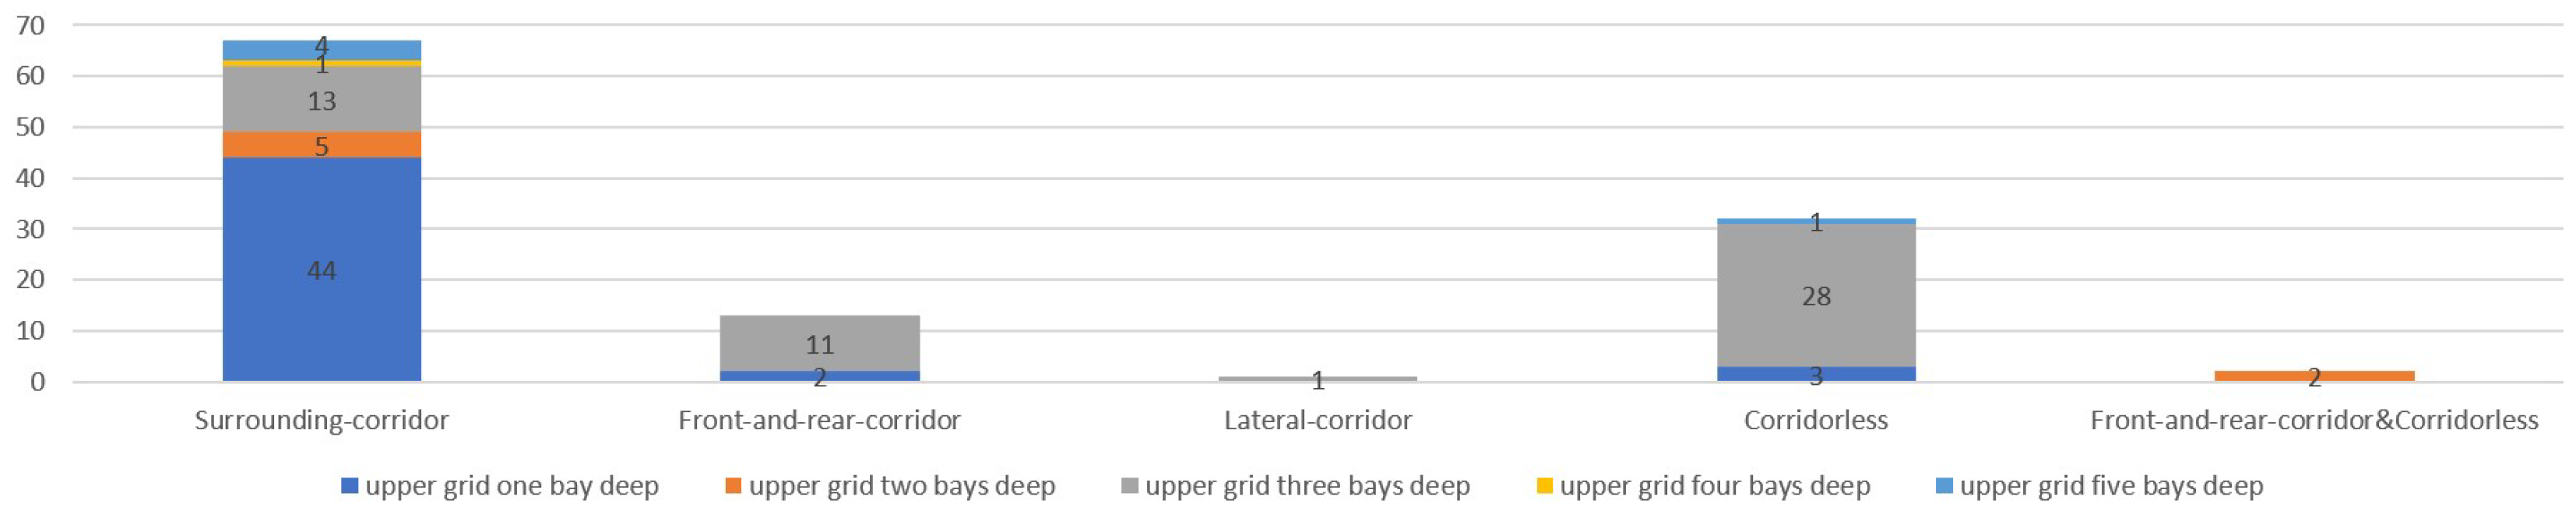
Numbers of double-eaved buildings adopting the four double-eaved types, grouped by the number of bays along the depth at the upper eaves.
The four arrangements differ in the relationships between upper and lower bays, the organization of interior space, and the capacity to accommodate external corridors. These differences establish distinct relationships between exterior form and space. The distribution of types among the 115 Ming and Qing official-style buildings with hip-and-gable or hip roofs shows that the surrounding-corridor type is the most widely used, whereas the lateral-corridor type is extremely rare. A small number of buildings combine two column grid types (Figure 5). In addition, 31 examples are located in Beijing and 49 belong to Qing imperial mausoleums, accounting for 27.0% and 42.6% of the 115 examples, respectively; the two groups are counted separately. This concentration facilitates comparison of shared practices within official-style architecture, while also giving greater statistical weight to repeated practices in similar buildings. The numbers and proportions of the column grid types therefore reflect the regional and functional composition of the available corpus. Among the surveyed examples, the surrounding-corridor type, which can accommodate external corridors on multiple sides and square plans, is the most numerous, whereas the lateral-corridor type is represented by only one example. This distribution may relate to differences in functional requirements for space and external corridors. In particular, the rarity of the lateral-corridor type may reflect limited demand for corridors confined to the lateral sides: none of the surveyed single-eaved or double-eaved examples has corridors on both lateral sides without a front or rear corridor. The lateral-corridor type is currently represented only by the main hall of Dagaoxuan Temple. Whether its rarity primarily reflects functional requirements, regional practices, or the survival of examples requires further examination of a broader range of buildings and construction documents.
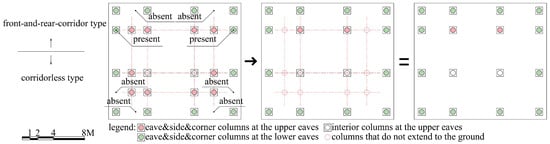
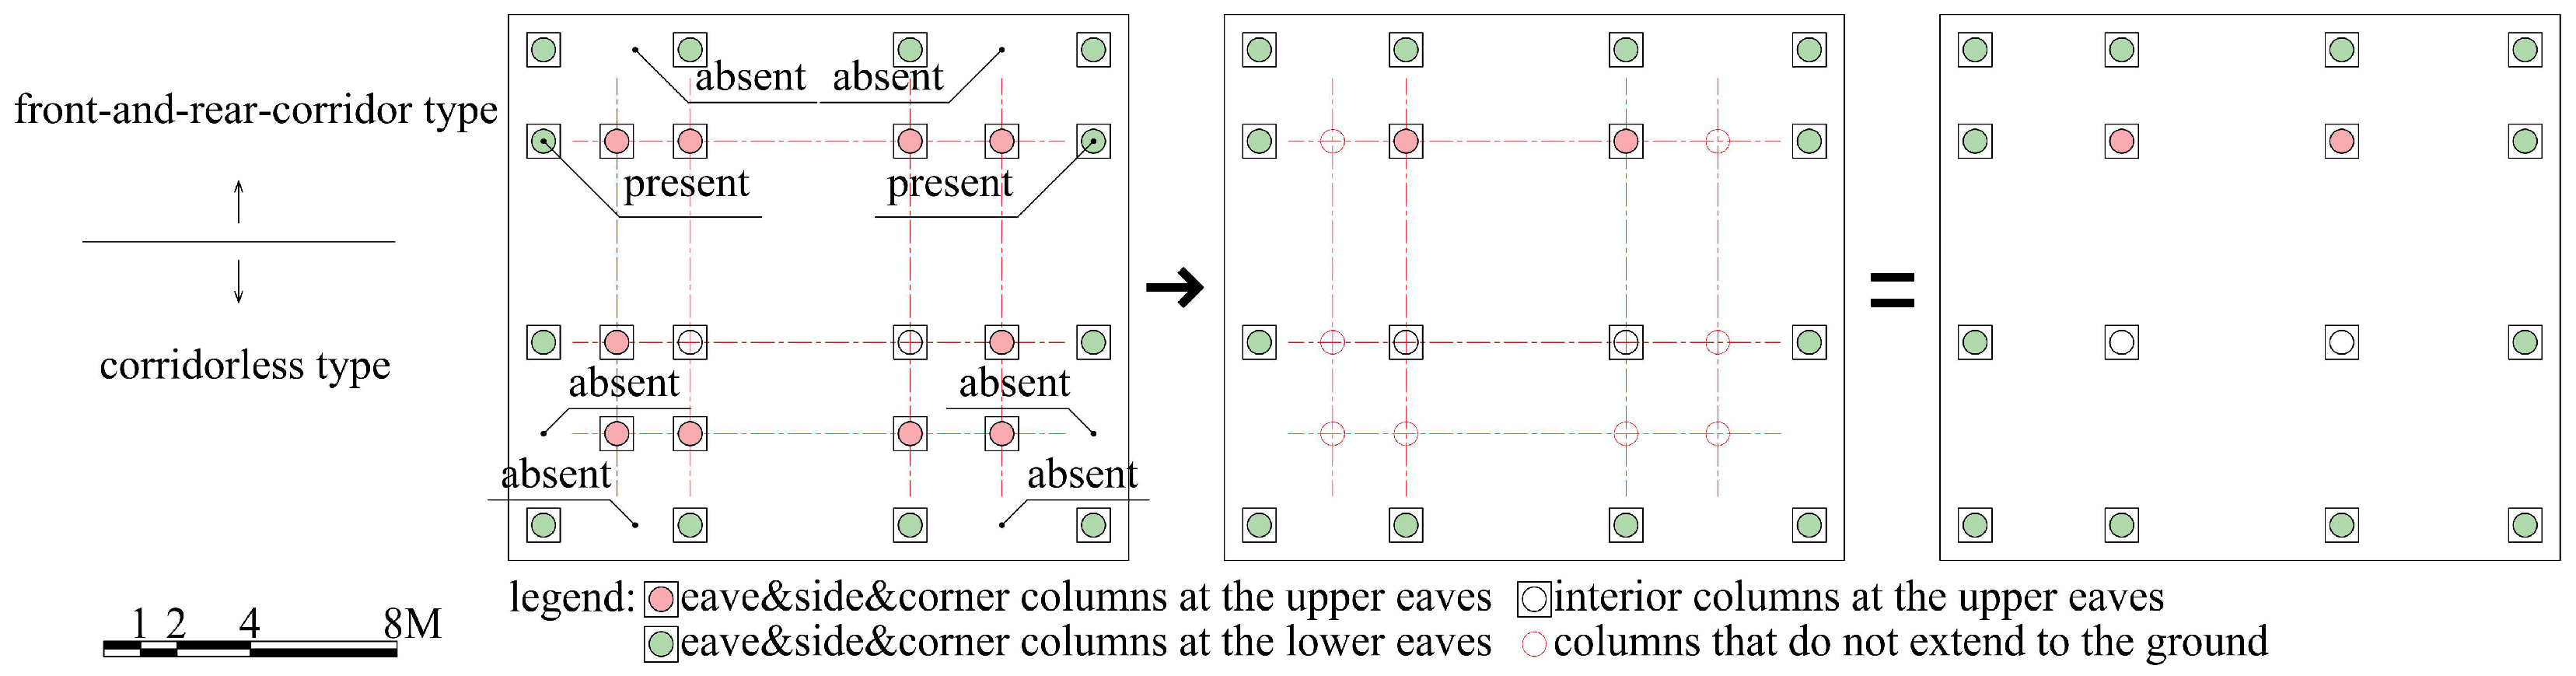
The Dabei Hall and Huayan Zang building at Bao’en Temple in Pingwu are exceptional examples. Their upper grids are three bays wide and two bays deep, with unequal front and rear bay depths. The front part adopts the corridorless type and the rear part the front-and-rear-corridor type. The side and corner columns at the upper eaves, together with the front eave columns at the upper eaves, do not extend to the ground (Figure 6) [4]. Scholars disagree over whether a column that could extend to the ground but does not should be regarded as an instance of column reduction (jianzhu, 减柱). Chen Mingda [5] and Fu Xinian [6] offer interpretations based on the timber framework, whereas Liang Sicheng [7], Liu Dunzhen [8], and Pan Guxi [9] approach the issue from the perspective of the plan. This study focuses on column grid organization in plan and follows the latter perspective. Whether these columns constitute column reduction in the structural sense is outside its scope.
Figure 6.
Combinations of front-and-rear-corridor type and corridorless type in the Dabei Hall and Huayan Zang building at Bao’en Temple, Pingwu.
3. Constraints on Upper End Bays and Design Adjustments
3.1. Bay Composition in the Exterior Elevations
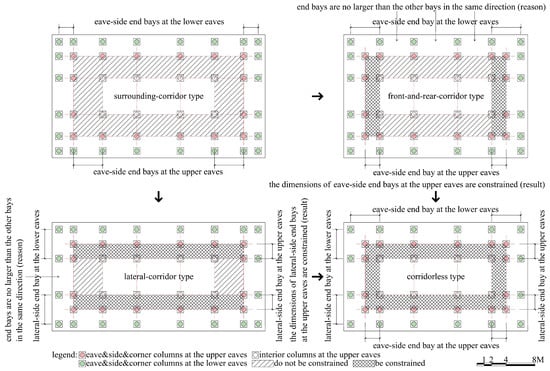
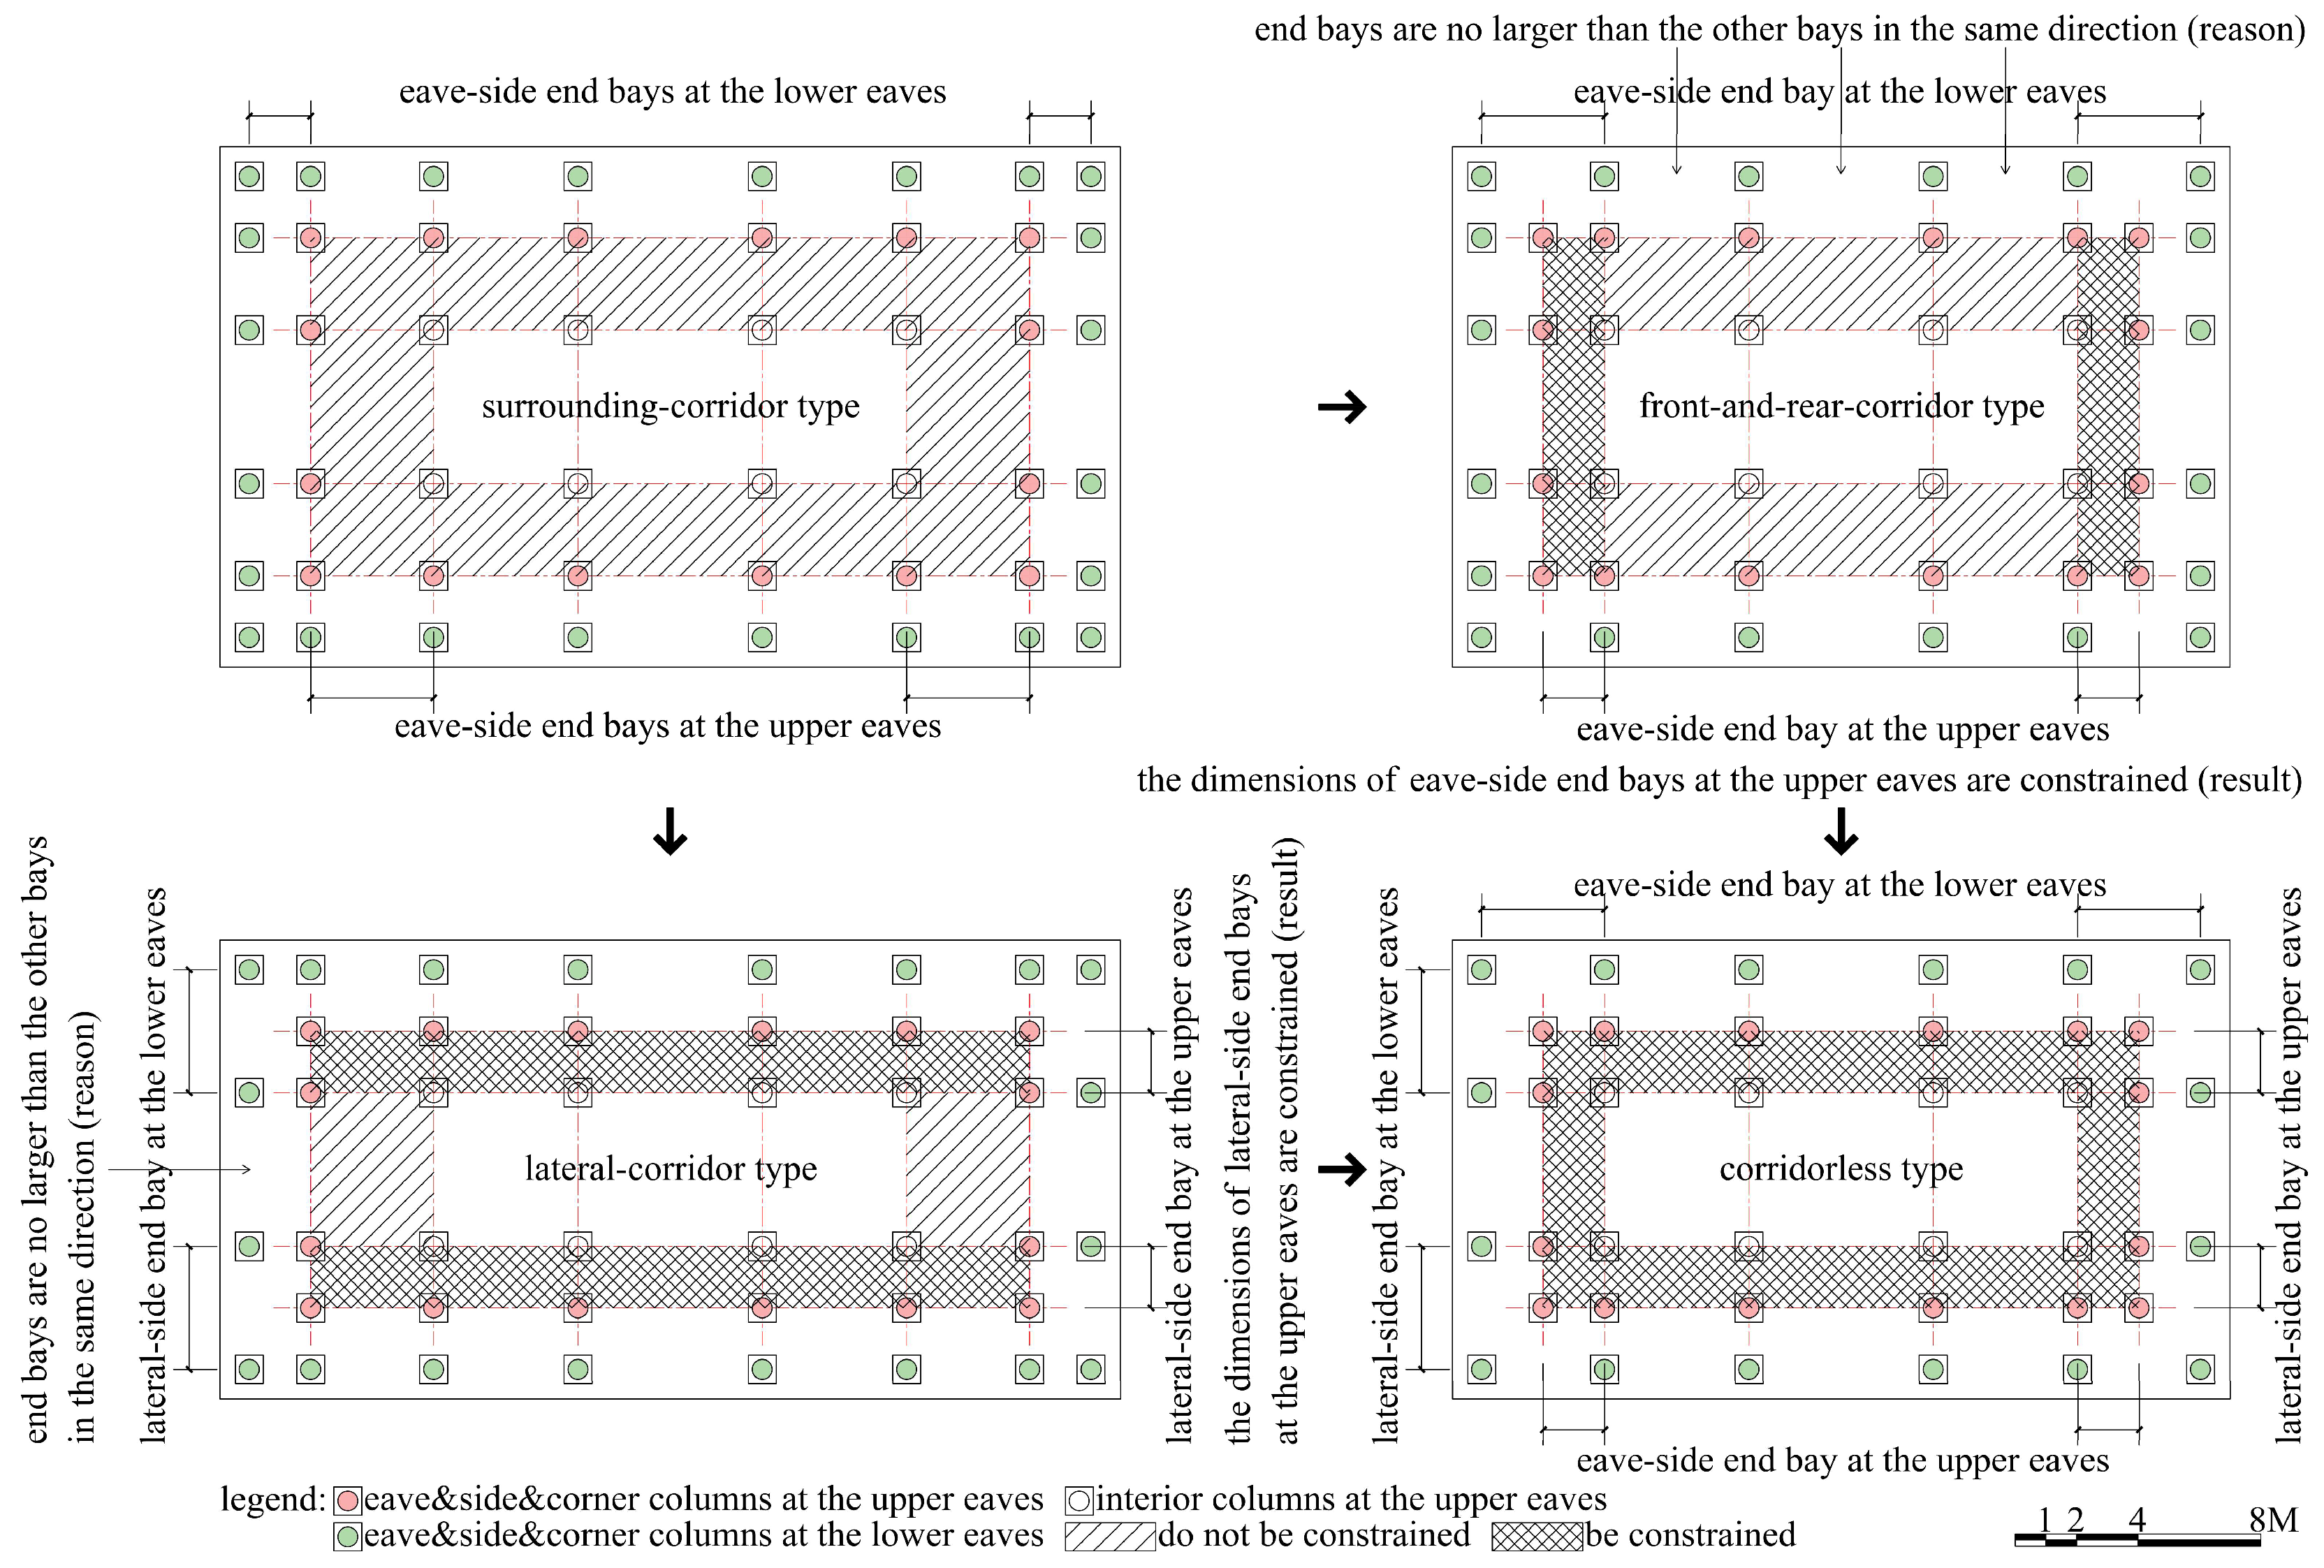
In this study, an end bay (jinjian, 尽间) is the outermost bay at either end of the building width (miankuo, 面阔) or depth (jinshen, 进深). An end bay in the width direction is termed an eave-side end bay (yan jinjian, 檐尽间), and one in the depth direction a lateral-side end bay (shan jinjian, 山尽间). These terms provide a consistent positional description and do not imply that a building necessarily has secondary bays (cijian, 次间) or outer bays (shaojian, 梢间). Where the width or depth consists of a single bay, that direction is treated as having no end bays under the definition adopted here. Under the usual arrangement in which, at either the upper or lower eaves, end bays are no larger than the other bays in the same direction, the front-and-rear-corridor type constrains the dimensions of eave-side end bays at the upper eaves, the lateral-corridor type constrains those of lateral-side end bays at the upper eaves, and the corridorless type constrains those of both. In the surrounding-corridor type, each lower end bay consists only of the peripheral space beneath the lower eaves; the upper end bay lies inward of it. The aligned upper and lower columns therefore result in a lower grid with two more bays than the upper grid in each direction. In the front-and-rear-corridor type, each lower eave-side end bay combines the peripheral lower-eave space with the corresponding upper eave-side end bay. Since their combined width is normally no greater than that of the other lower bays in the width direction, the width available for the upper end bay is limited. The same relationship applies along the depth in the lateral-corridor type and in both directions in the corridorless type. These dimensional constraints (Table A2) affect exterior form and interior space (Figure 7). Daci Zhenru Hall in Beihai is an exception in which the end bays are larger than the other bays. Its lower grid is five bays wide, and the eave-side end bays are outer bays wider than both the central and secondary bays. Because the corner column at the upper eaves does not extend to the ground, the longitudinal beam (shunliang, 顺梁) supporting the short post (guazhu, 瓜柱) has a relatively large span. Additional columns were subsequently introduced to support the beam in response to structural problems.
Figure 7.
Differences in the constraints imposed on upper end bay dimensions by the four double-eaved types.
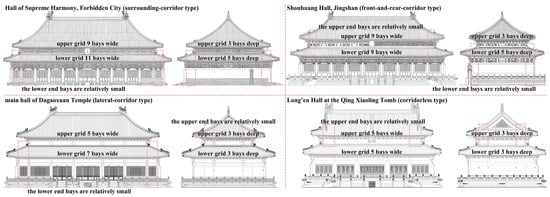
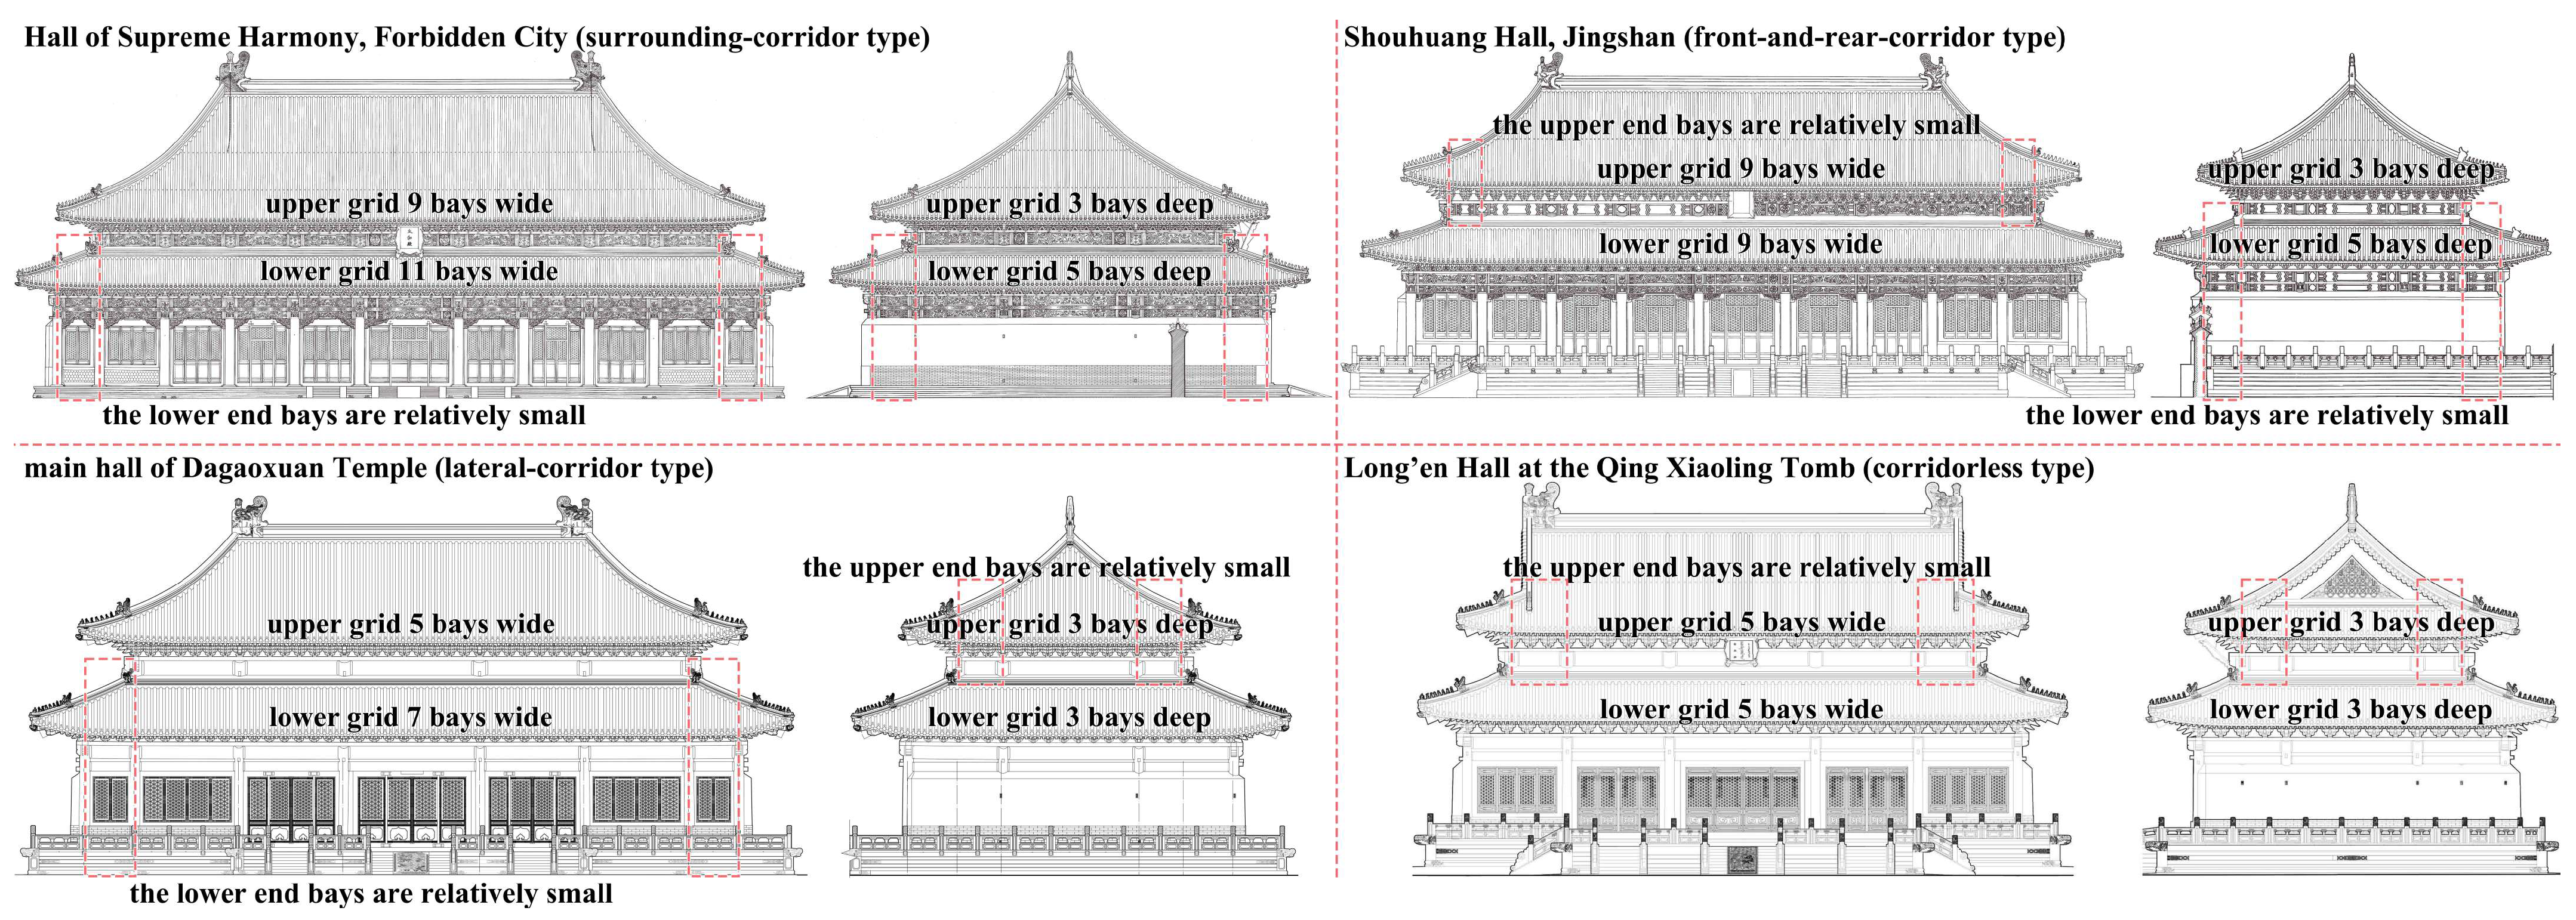
The front and side elevations of the surrounding-corridor type, the side elevation of the front-and-rear-corridor type, and the front elevation of the lateral-corridor type share the same bay composition: the lower eaves have two more bays than the upper eaves, the lower end bays are relatively small, and the upper bays are uniform in dimension. Conversely, the front elevation of the front-and-rear-corridor type, the side elevation of the lateral-corridor type, and both elevations of the corridorless type share another composition: the upper and lower eaves have the same number of bays, the upper end bays are relatively small, and the lower bays are uniform in dimension (Figure 8) [10].
Figure 8.
Bay composition in the elevations of the four double-eaved types. The red dashed boxes highlight the relatively small end bays at the upper or lower eaves. For bay dimensions at the upper eaves, see Table A1: ID18 (Hall of Supreme Harmony), ID24 (Shouhuang Hall), ID8 (main hall of Dagaoxuan Temple), and ID73 (Long’en Hall at the Qing Xiaoling Tomb).
3.2. Coordination of Interior Space
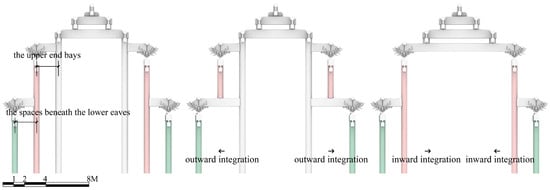
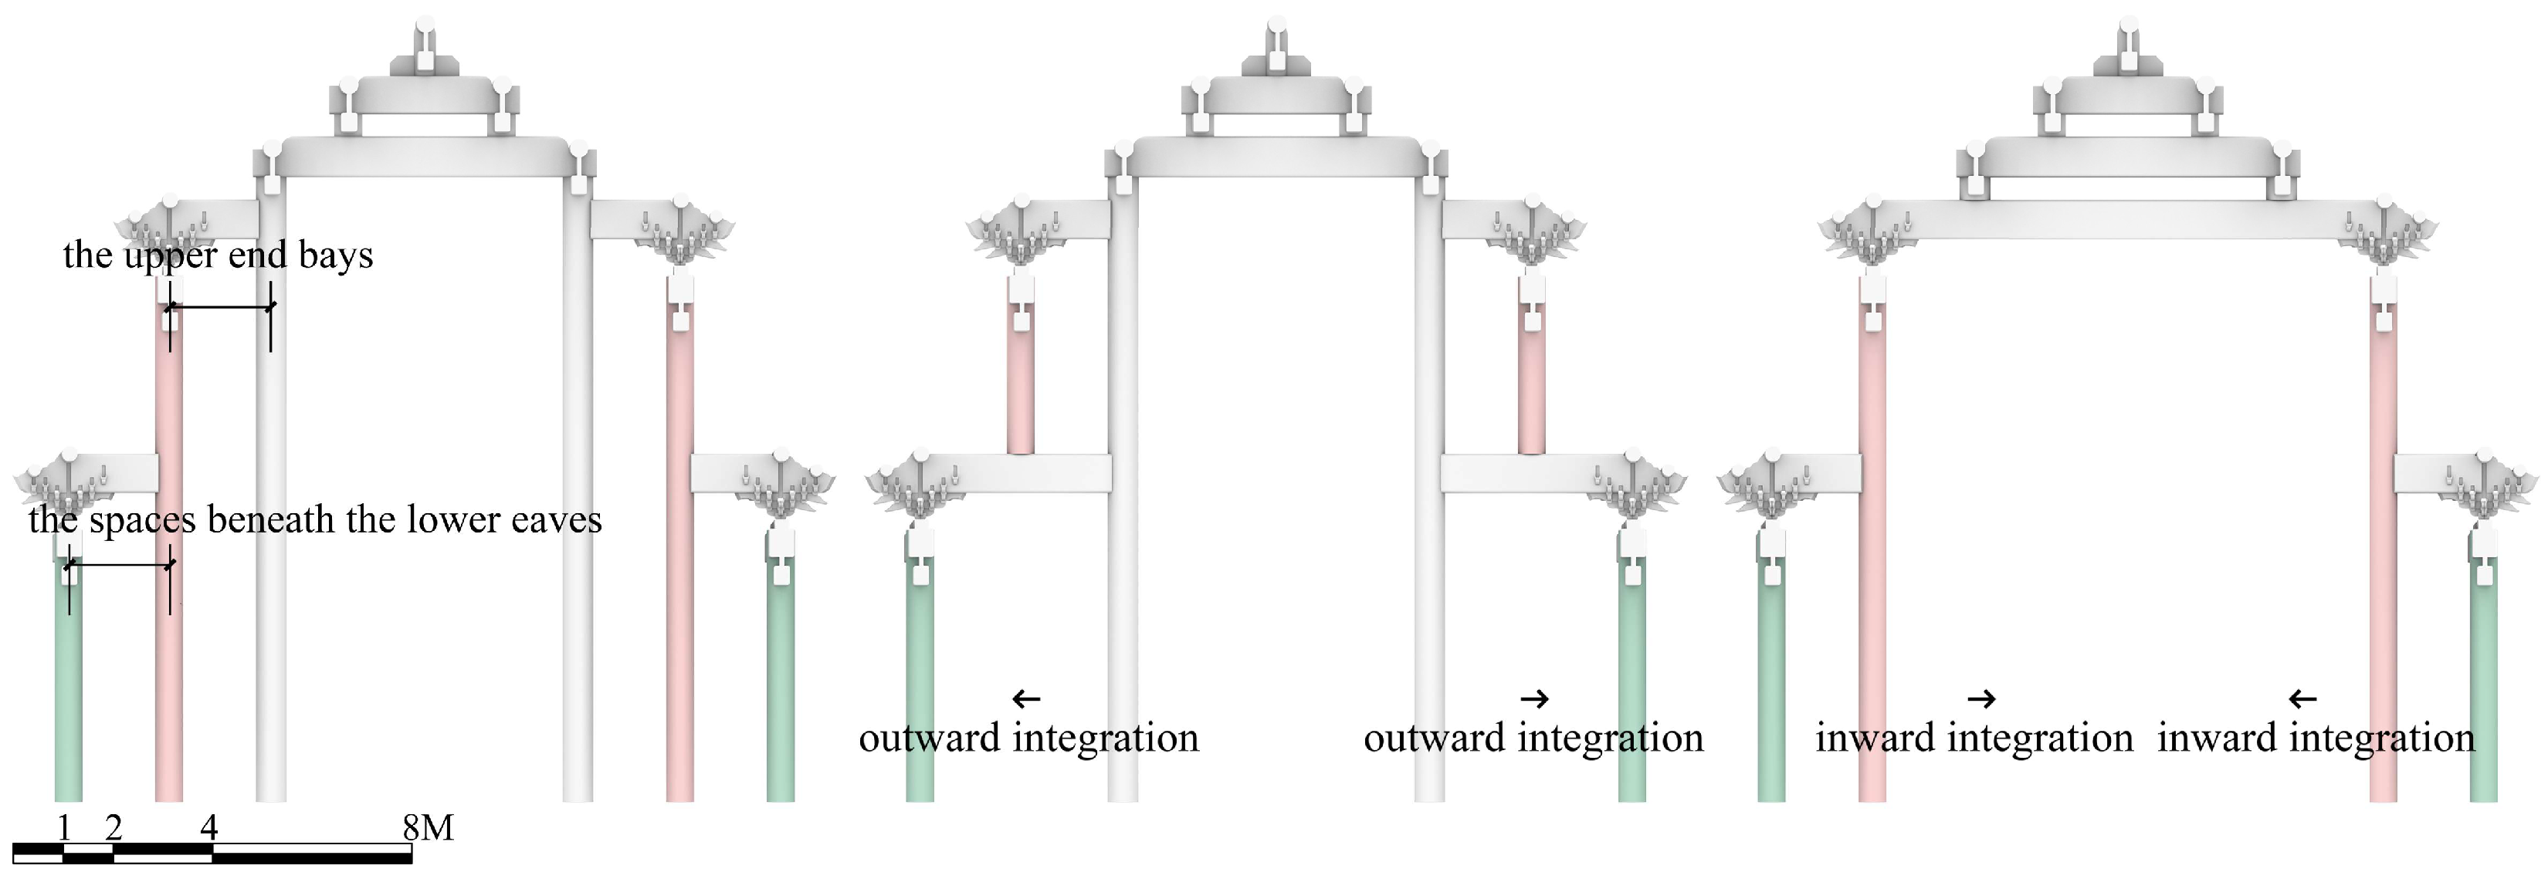
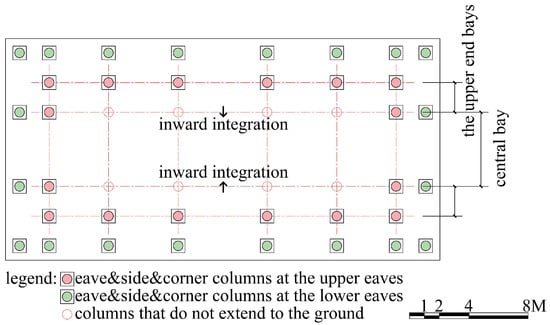
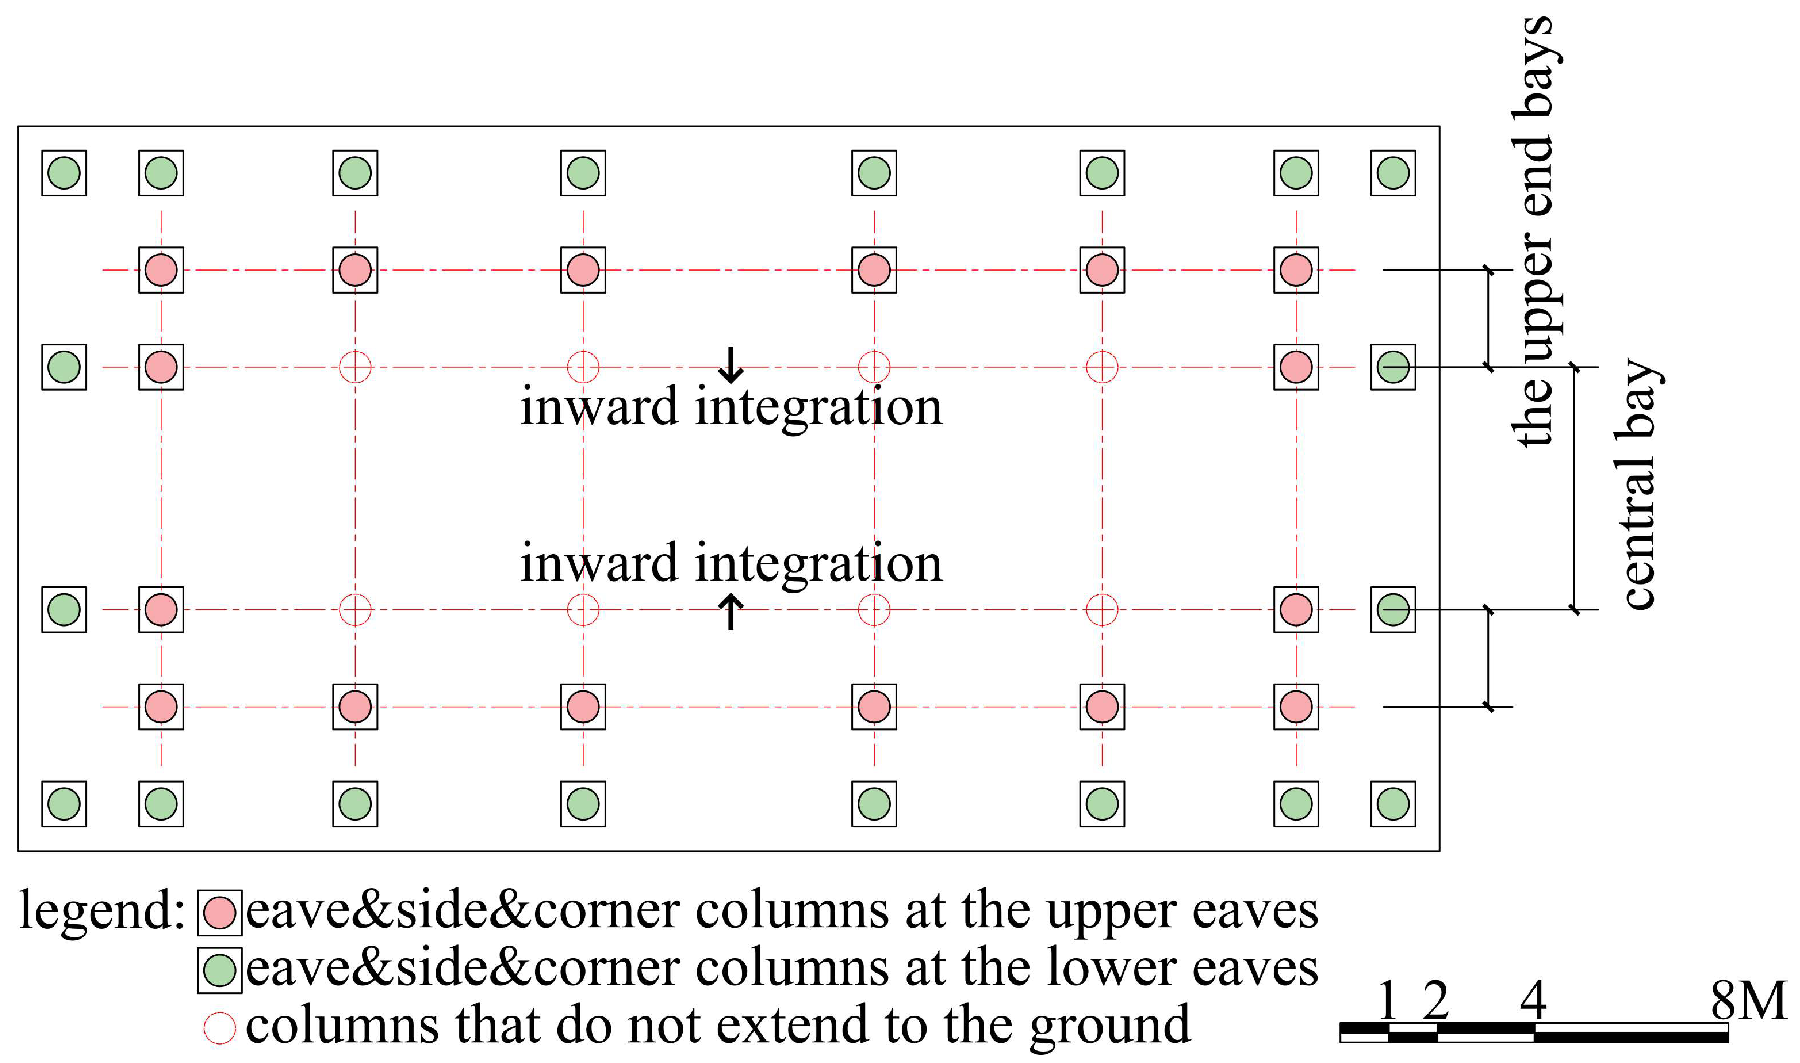
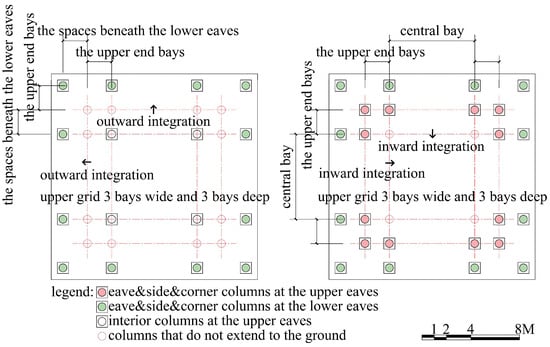
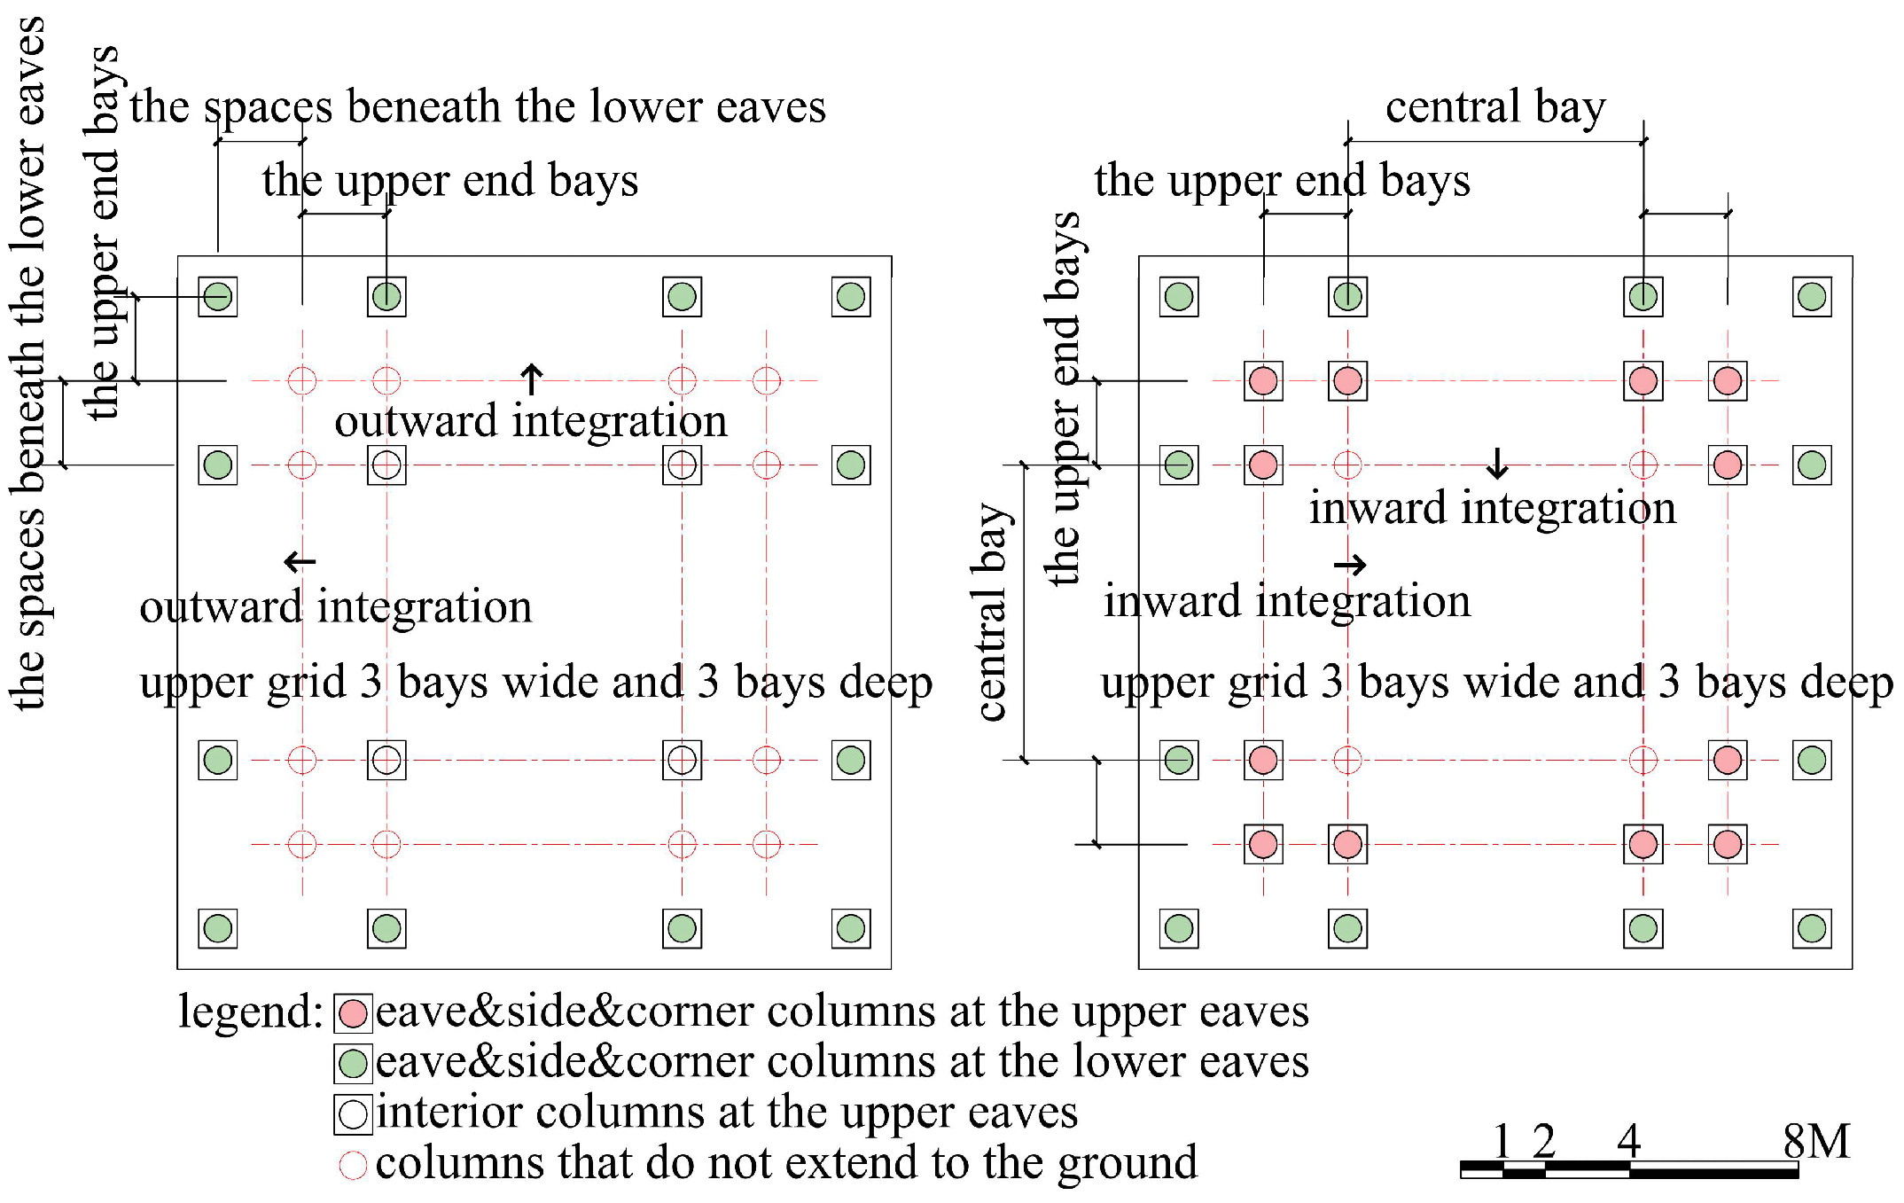
The four double-eaved types provide different combinations of bay arrangements in the front and side elevations. In the three types other than the surrounding-corridor type, however, restrictions on upper end bays may impair the use of interior space. Where this occurs, column reduction, column relocation (yizhu, 移柱), or related adjustments are needed to reconcile the column grid with spatial requirements. Outward integration connects a constrained end bay at the upper eaves with the adjacent space beneath the lower eaves, outside the upper-eave column grid, by omitting perimeter columns at the upper eaves (eave, side, or corner columns). Inward integration connects a constrained end bay at the upper eaves with space inside the upper-eave column grid by omitting interior columns at the upper eaves (Figure 9). Outward and inward integration may occur locally in different parts, as in Long’en Hall at the Qing Xiaoling Tomb, or may be combined to form the same space, as in Long’en Hall at the Qing Dingling Tomb.
Figure 9.
Outward and inward integration.
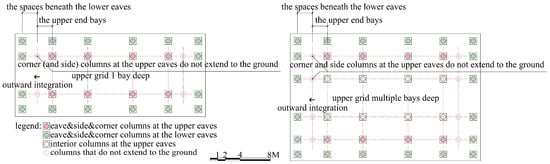
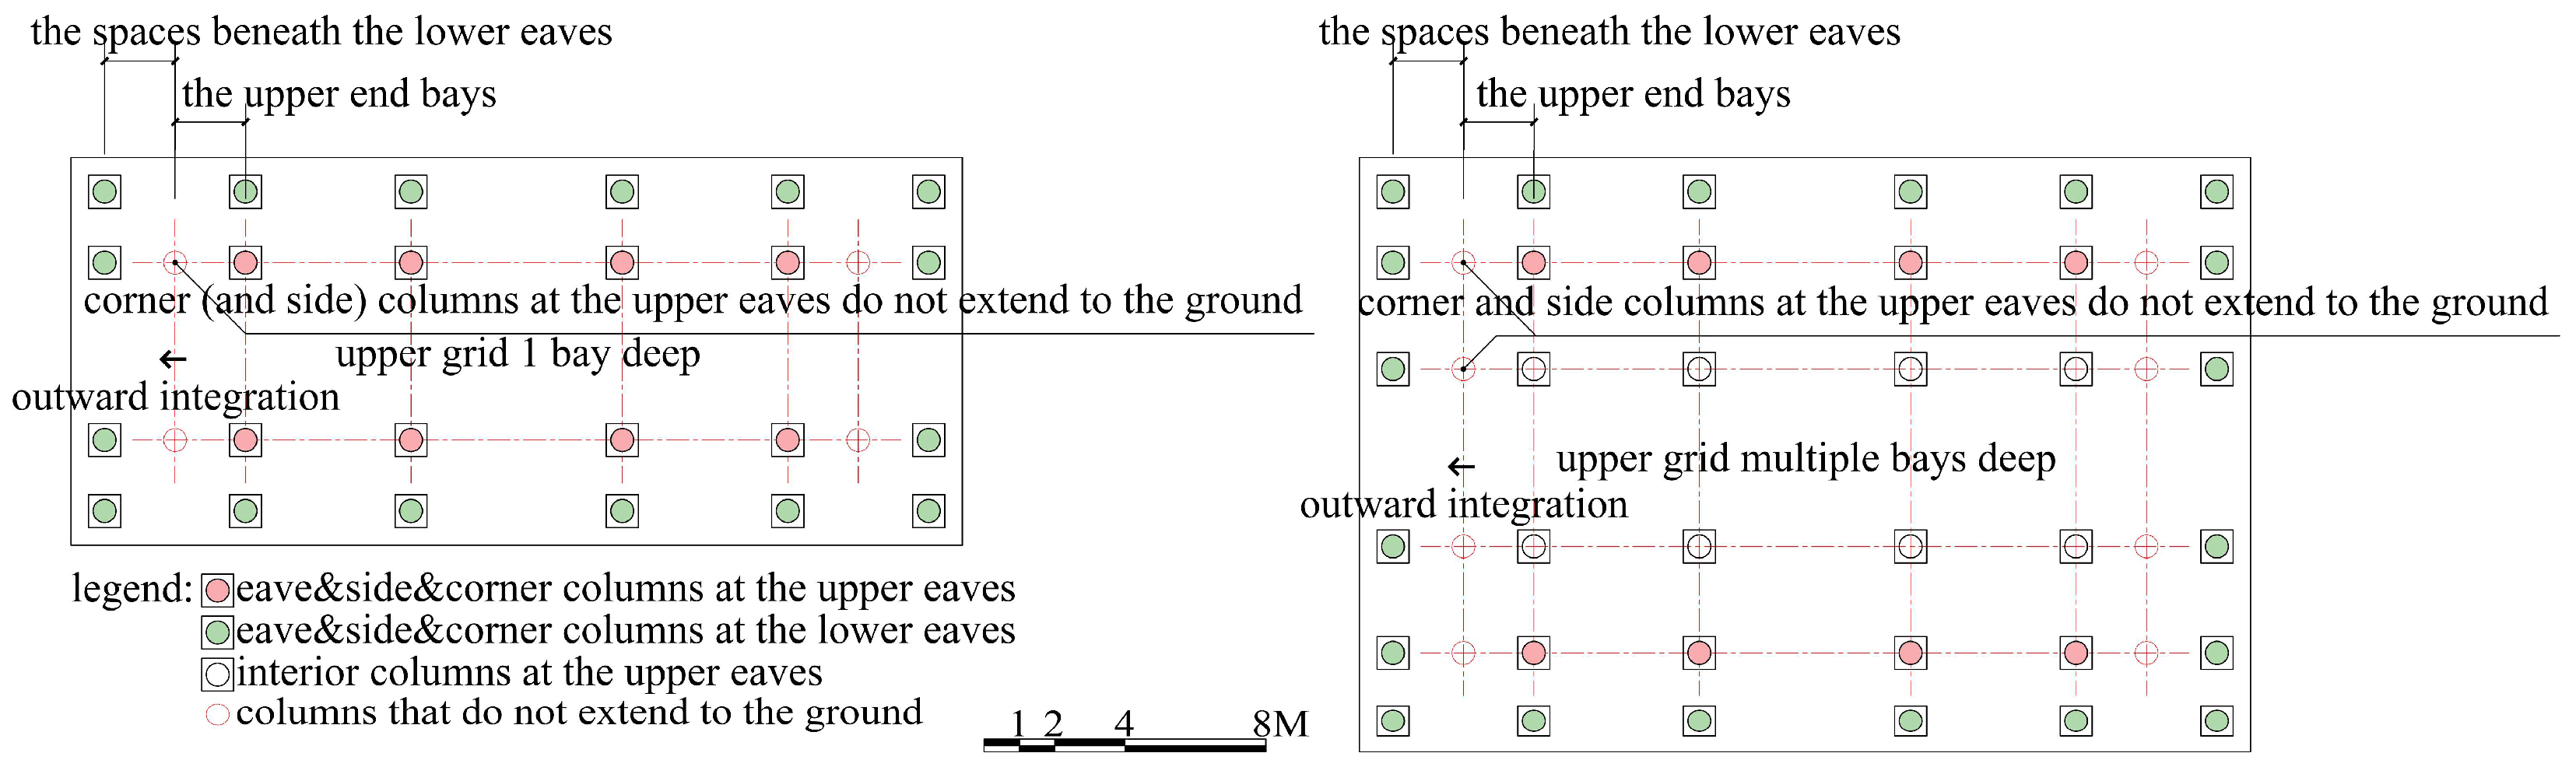
Examples of the front-and-rear-corridor type show a consistent pattern of adjustment, whether or not external corridors are formed. Examples with external corridors include Shouhuang Hall in Jingshan; the Palace of Compassion and Tranquility (Cining Palace), Duanmen Gate, Tian’anmen Gate, the Main Tower of the Meridian Gate, the Palace of Earthly Tranquility (Kunning Palace), and the Palace of Heavenly Purity (Qianqing Palace) in the Beijing imperial palace area. Examples without external corridors include Daci Zhenru Hall in Beihai, the South Zaisheng Pavilion at the Temple of Heaven, Ling’en Hall at the Ming Changling Tomb, Zongyin Hall at Pule Temple, the Daxiong Baodian at Puning Temple, and the main hall of Lidai Diwang Temple. In all these examples, the side and corner columns at the upper eaves do not extend to the ground. Where the upper grid is only one bay deep, the side and corner positions coincide, leaving four corner columns. This arrangement integrates the eave-side end bays at the upper eaves outward with the spaces beneath the lower eaves on both lateral sides. This is termed outward spatial integration. It thereby removes the adverse spatial effects of the relatively small upper end bays created by the double-eaved arrangement (Figure 10).
Figure 10.
Outward spatial integration in examples of the front-and-rear-corridor type.
The main hall of Dagaoxuan Temple is the only example of the lateral-corridor type in this study. In this building, two rows of interior columns at the upper eaves (neizhu, 内柱) do not extend to the ground, integrating the lateral-side end bays (secondary bays) at the upper eaves inward with the central bay (mingjian, 明间) along the building depth. This is termed inward spatial integration. The adjustment alleviates the adverse spatial effects of the small lateral-side end bays at the upper eaves (Figure 11). Supporting columns were subsequently added in response to structural problems, indicating that spatial adjustments remain subject to the requirements of the timber framework [11]. Other forms of interior spatial adjustment within this type remain to be examined through additional examples and documentary evidence.
Figure 11.
Inward spatial integration in the main hall of Dagaoxuan Temple, the only example of the lateral-corridor type.
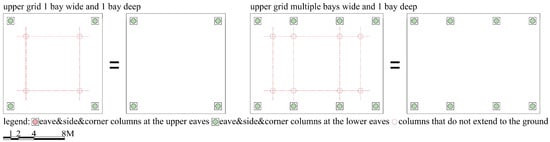
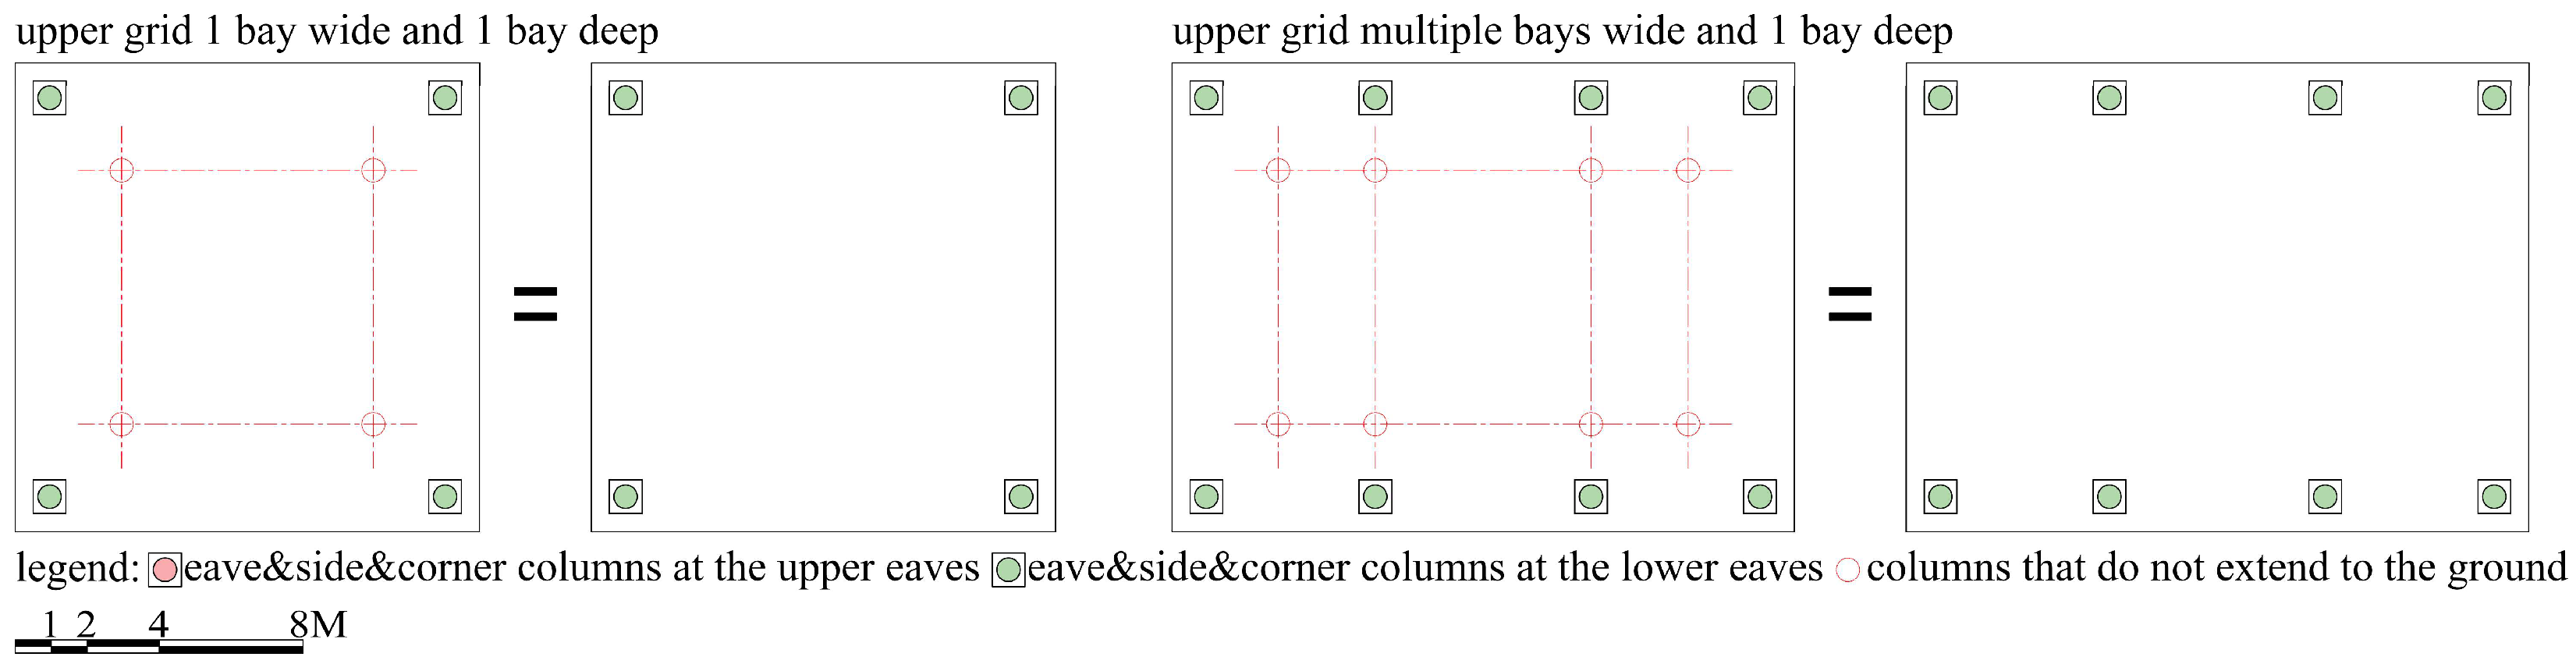
The corridorless type is more complex and permits more varied adjustments than the two preceding types, which constrain eave-side and lateral-side end bays at the upper eaves, respectively. First, where the upper grid is one bay wide and one bay deep, it consists solely of a central bay and has no end bays under the definition used here. The constraints on upper end bays therefore do not arise, and theoretically, no adjustment of the internal grid is required to alleviate their spatial effects. Nevertheless, in the two examples—the hanging-flower gate (chuihuamen, 垂花门) at Kuaixue Hall and Xiexiu Pavilion, both in Beihai—the four corner columns at the upper eaves do not extend to the ground. This arrangement connects the single-bay space at the upper eaves with the spaces beneath the lower eaves on all four sides and thus constitutes outward integration in spatial terms. This arrangement appears intended to reduce obstruction of space and sightlines and to create an open interior without columns extending to the floor. Second, where the upper grid is multiple bays wide but only one bay deep, there are no lateral-side end bays. The corridorless arrangement thus constrains only the eave-side end bays at the upper eaves. The long pavilion at Shuixin Xie in the Mountain Resort, Chengde, has an upper grid three bays wide and one bay deep. None of its columns at the upper eaves extends to the ground, likewise creating an open interior without floor-standing internal columns. This arrangement both integrates the constrained eave-side end bays outward and connects the single-bay space along the depth with the spaces beneath the front and rear lower eaves, creating a continuous interior (Figure 12).
Figure 12.
Open interiors without floor-standing internal columns in corridorless examples with an upper grid one bay wide and one bay deep, or multiple bays wide and one bay deep.
Third, where the upper grid has multiple bays in both directions, the corridorless type constrains both eave-side and lateral-side end bays at the upper eaves. Two adjustments are theoretically possible, based on the outward or inward integration found in the front-and-rear-corridor and lateral-corridor examples. In outward integration, the eave, side, and corner columns at the upper eaves do not extend to the ground; in inward integration, the interior columns at the upper eaves adjacent to these perimeter columns do not extend to the ground. In practice, both approaches are generally found in buildings with square plans. Examples of outward integration include Jixiang Faxi Hall at Xumi Fushou Temple, with an upper grid five bays wide and five bays deep [12], and Chengguang Hall on Tuancheng in Beihai and the northeastern and southeastern towers of the Forbidden City, each with an upper grid three bays wide and three bays deep [13]. Examples of inward integration include the stele pavilions at Xumi Fushou Temple and Putuo Zongcheng Temple, also with upper grids three bays wide and three bays deep, and the spirit towers (minglou, 明楼) of ten Qing imperial tombs: Fuling, Zhaoling, Xiaoling, Jingling, Tailing, Yuling, Changling, Dingling, Huiling, and Chongling (Figure 13) [14].
Figure 13.
Spatial adjustments in square-plan examples of the corridorless type with multiple upper bays in both directions.
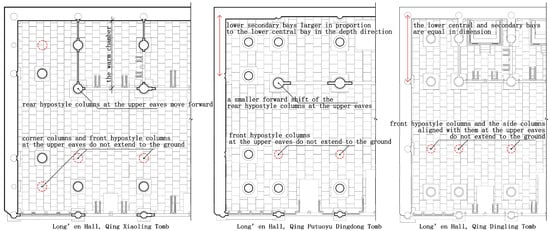
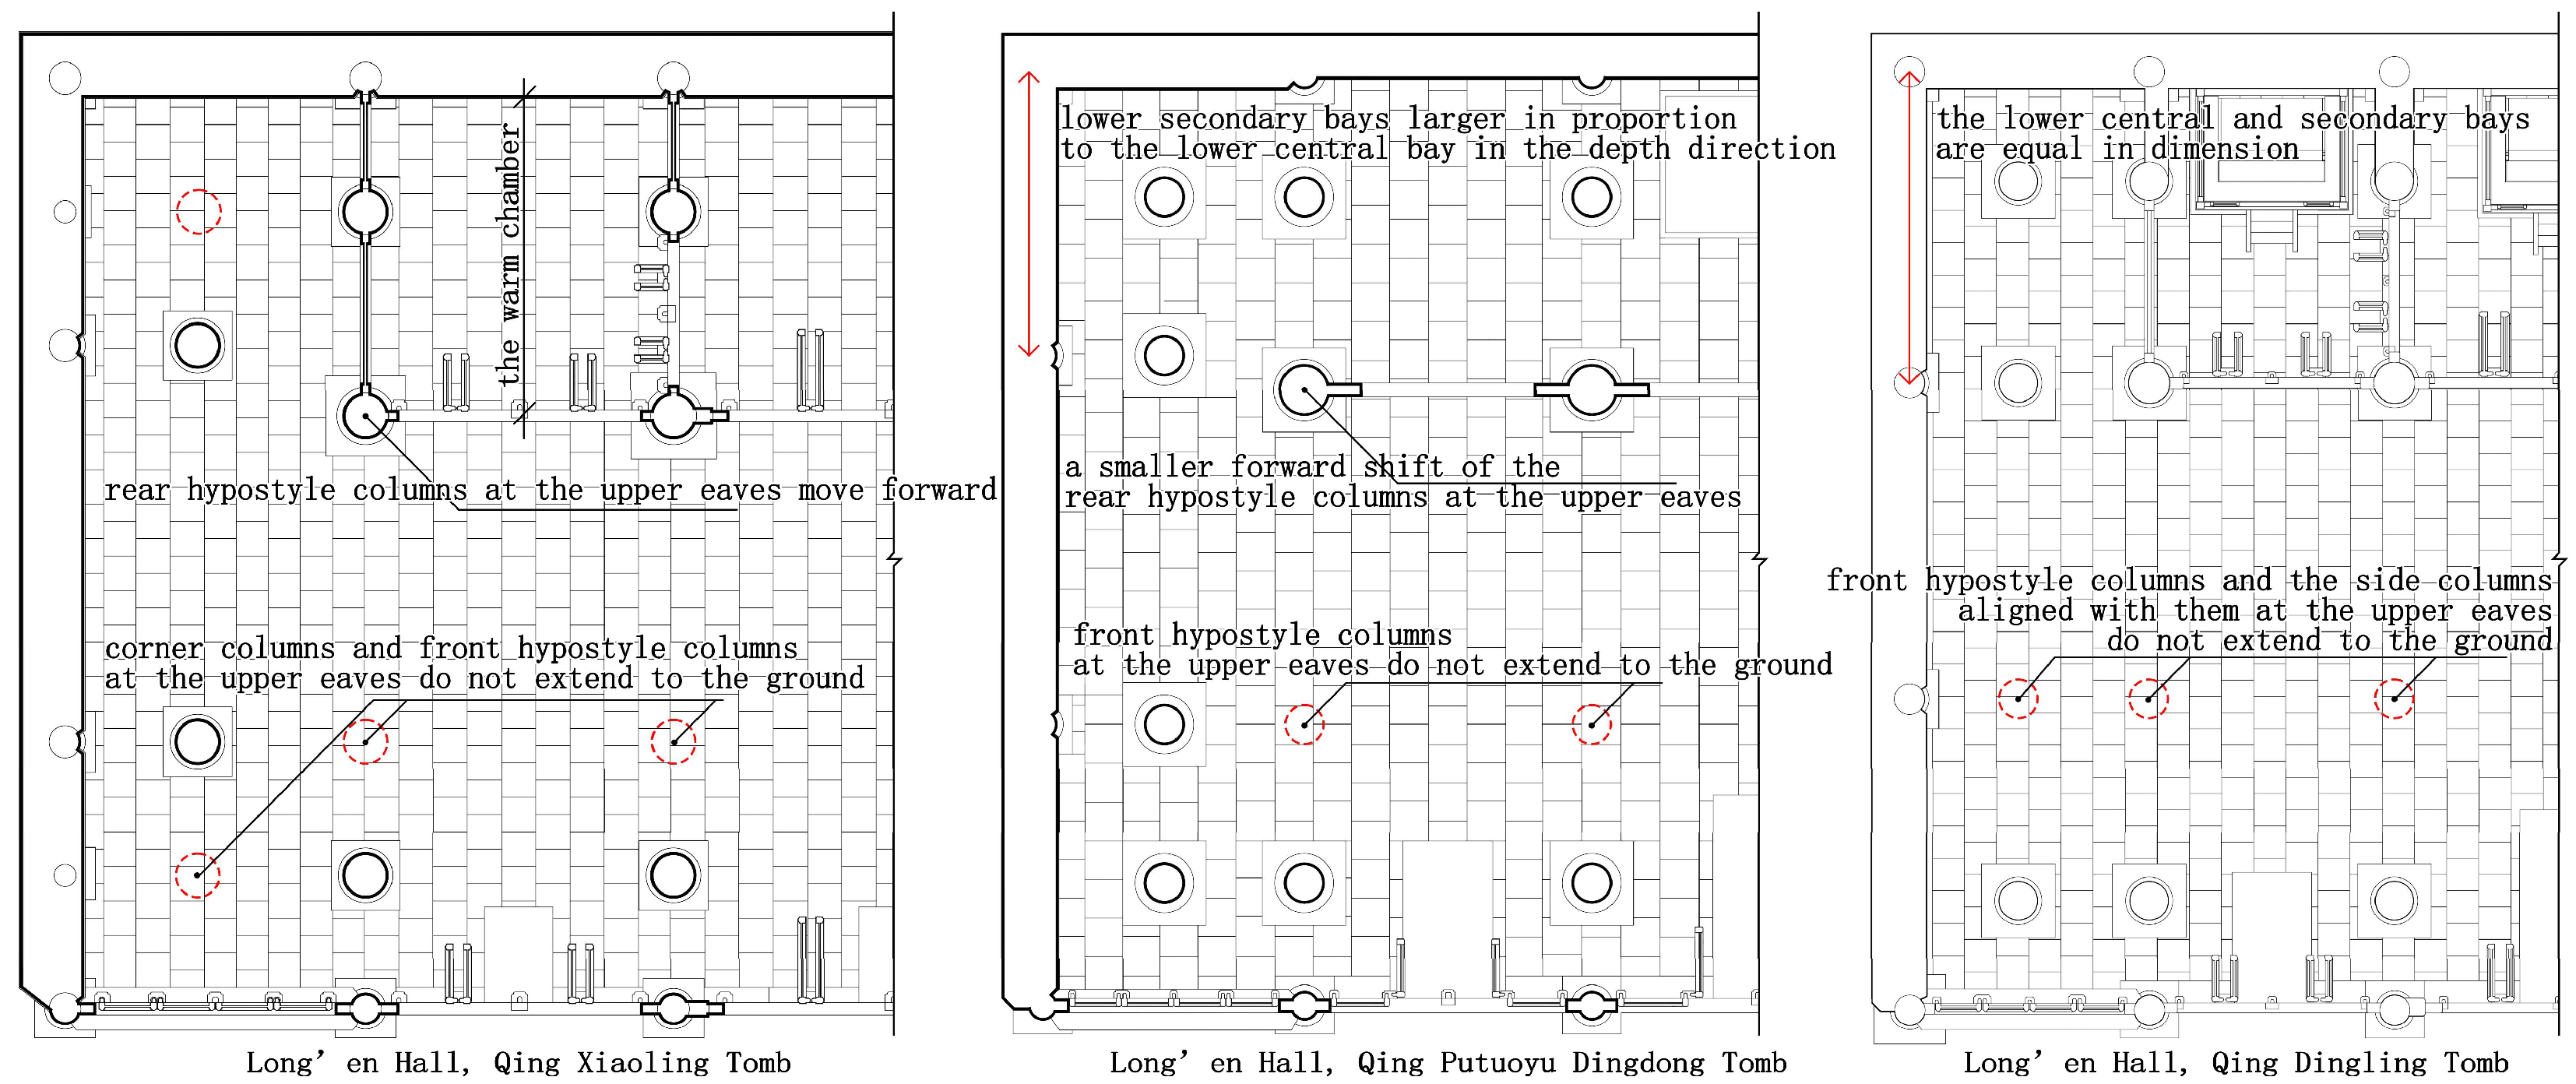
Rectangular-plan examples of the corridorless type include Jindian Hall in the Wudang Mountains [15] and some Long’en Halls at Qing imperial tombs. In Jindian Hall, none of the columns at the upper eaves extends to the ground. The Long’en Halls exhibit three patterns of adjustment. In the first, the corner columns and front hypostyle columns (qianjinzhu, 前金柱) at the upper eaves do not extend to the ground, freeing the corners and integrating the constrained front lateral-side end bay (secondary bay) at the upper eaves inward with the central bay. The rear hypostyle columns (houjinzhu, 后金柱) are shifted forward to accommodate the warm chamber (nuange, 暖阁). In the second, the front hypostyle columns at the upper eaves do not extend to the ground. In addition, compared with the first pattern, the lateral-side end bays (secondary bays) at the lower eaves are larger and the central bay at the lower eaves is smaller. This reduces the constraint on the corresponding lateral-side end bays at the upper eaves. The rear hypostyle columns at the upper eaves therefore need to move forward only a short distance to provide the required warm chamber space. The third pattern is an alternative spatial solution, with the three bays along the depth at the lower eaves approximately equal in dimension. The lateral-side end bays at the lower eaves then directly accommodate the warm chamber, so the rear hypostyle columns at the upper eaves need not be shifted forward. Meanwhile, the front hypostyle columns at the upper eaves and the side columns at the upper eaves aligned with them do not extend to the ground, creating a central space that extends farther across the building width than in the other two patterns (Figure 14).
Figure 14.
Three patterns of spatial adjustment in corridorless Long’en Halls at Qing imperial tombs. For bay dimensions at the upper eaves, see Table A1: ID73 (Qing Xiaoling Tomb, left), ID57 (Qing Putuoyu Dingdong Tomb, centre), and ID43 (Qing Dingling Tomb, right).
4. Column Grid Organization, Square Plans, and External Corridors
4.1. Square Plans in the Surrounding-Corridor and Corridorless Types
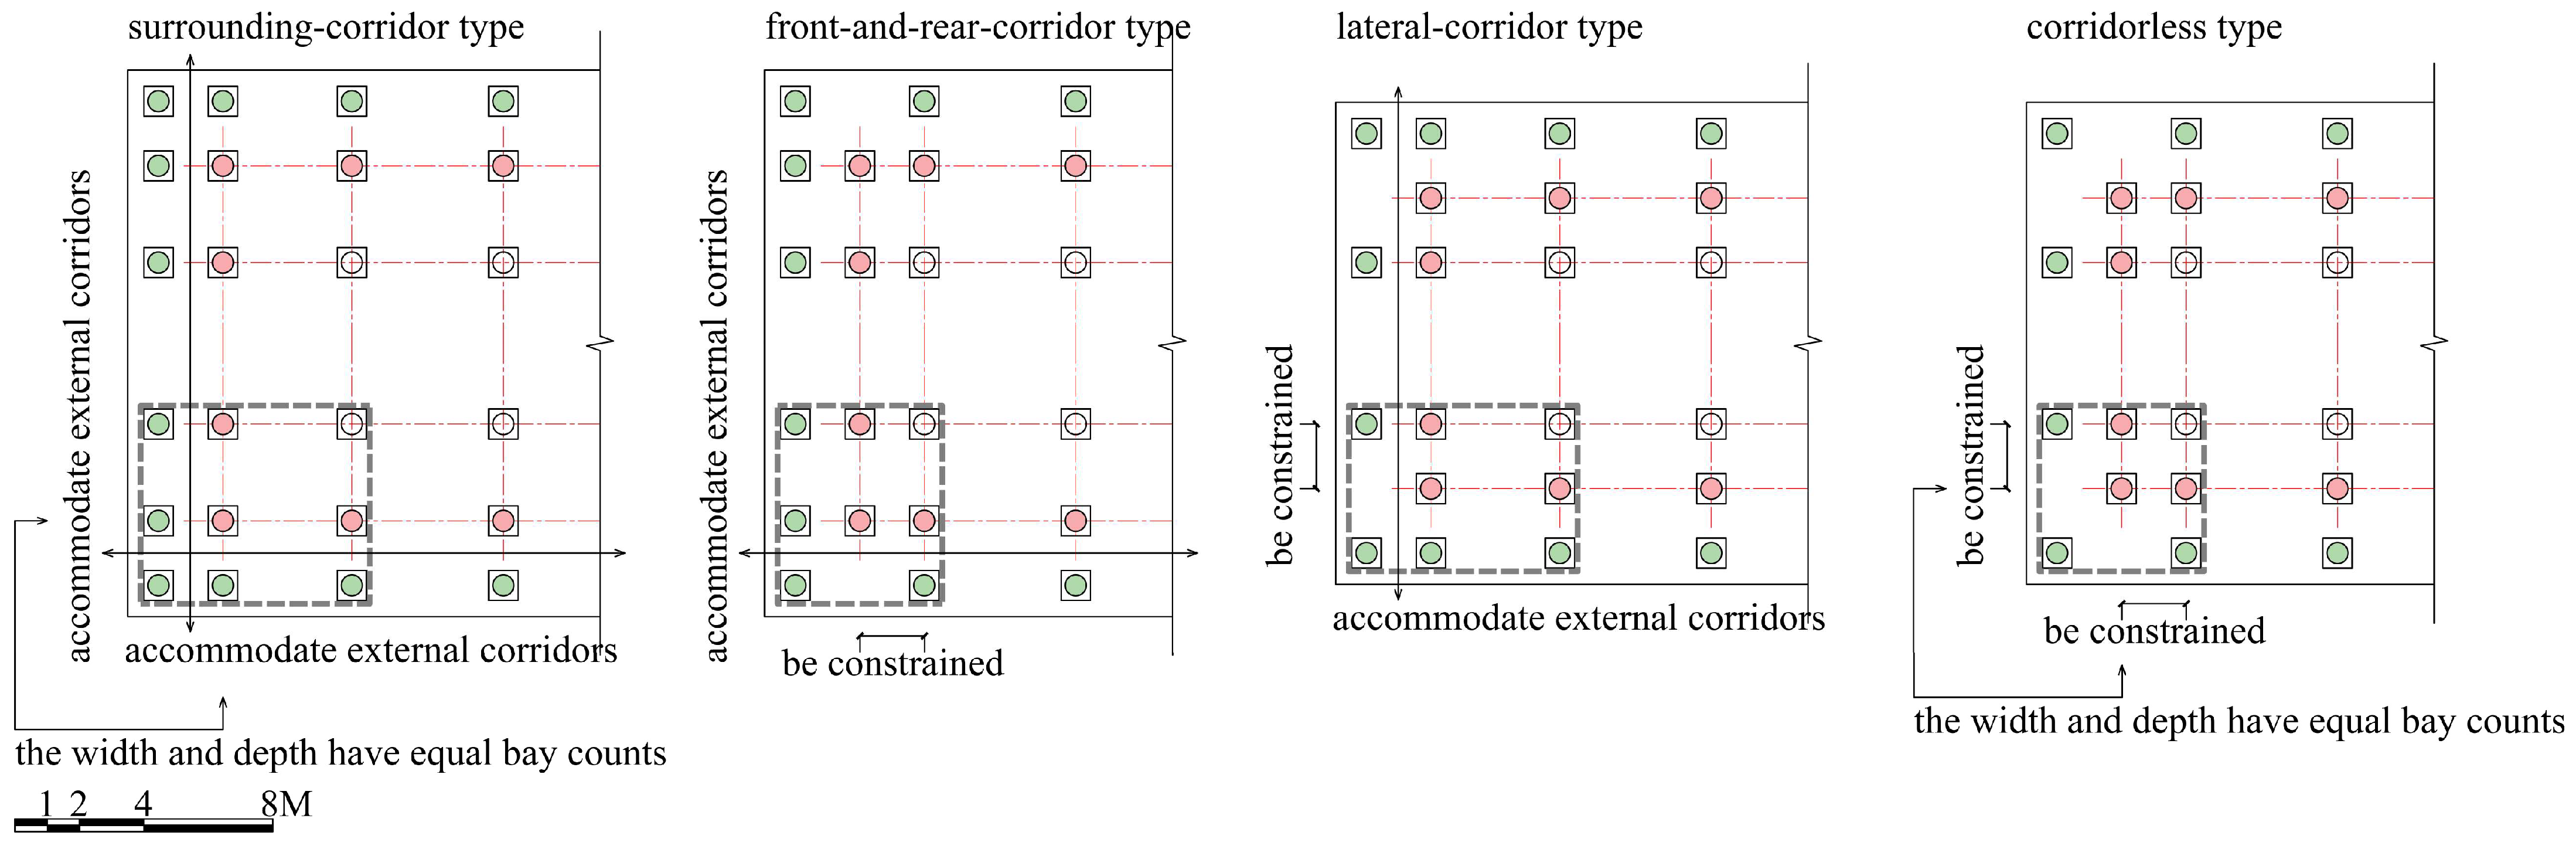
A square plan requires the same number of bays across the width and along the depth. Accordingly, only the surrounding-corridor and corridorless types can theoretically form square plans. In the former, the lower grid has two more bays than the upper grid in both directions; in the latter, the bay counts remain unchanged in both directions.
Most square-plan examples of the corridorless type have an upper grid three bays wide and three bays deep, retaining the same bay counts at the lower eaves. The upper secondary bays in both directions are constrained, and the inward and outward adjustments generally used have been discussed above. Examples with upper grids one bay wide and one bay deep, or five bays wide and five bays deep, are less common. The former include the hanging-flower gate at Kuaixue Hall and Xiexiu Pavilion in Beihai; the latter include Jixiang Faxi Hall at Xumi Fushou Temple.
Most square-plan examples of the surrounding-corridor type have an upper grid one bay wide and one bay deep, producing a lower elevation three bays wide and three bays deep. The peripheral spaces beneath the lower eaves can form an external corridor around the building, but in these examples, they are generally incorporated into the interior. The corner columns at the upper eaves may terminate above the ground, creating an interior without floor-standing internal columns. Most such buildings are pavilions, including numerous stele pavilions at the Temple of Confucius in Qufu, some spirit towers, and many stele pavilions along the spirit ways of Qing imperial tombs. The prototype column grids of the bronze pavilion in the Baoyun Pavilion complex at the Summer Palace and of the Zaisheng Pavilions at Qing imperial tombs also belong to this type. Their relatively large upper bays would produce imbalanced proportions between the central and secondary bays at the lower eaves; the eave and side columns at the lower eaves are therefore relocated to obtain more balanced bay proportions. Examples with upper grids three bays wide and three bays deep, or five bays wide and five bays deep, are less common. The former include the approximately square examples of Chongmo Pavilion and Jingdian Pavilion at Shenyang Imperial Palace [16], both of which use the peripheral spaces beneath the lower eaves on all four sides as surrounding external corridors. The latter include Pudu Hall at Anyuan Temple (Figure 15).
Figure 15.
Square plans formed by the surrounding-corridor type with different numbers of upper bays.
Three further exceptions are the Shengong Shengde Stele Pavilion at the Qing Xiaoling Tomb and the Shengde Shengong Stele Pavilions at the Qing Tailing and Yuling Tombs. Their interior columns at the upper eaves are concealed within walls and do not contribute to the organization of usable space. Although the plans are square, the internal column layouts lack fourfold rotational symmetry: the rotated layouts do not coincide with the original layouts when rotated by 90° about the plan center. To produce an exterior bay composition with fourfold rotational symmetry, four eave columns and four side columns at the upper eaves do not extend to the ground. The underlying upper grid is five bays wide and five bays deep, yet the exterior expresses three bays in each direction (Figure 16).
Figure 16.
Three exceptional square-plan stele pavilions of the surrounding-corridor type.
4.2. External Corridors in the Surrounding-Corridor and Front-and-Rear-Corridor Types
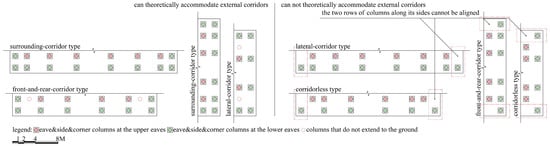
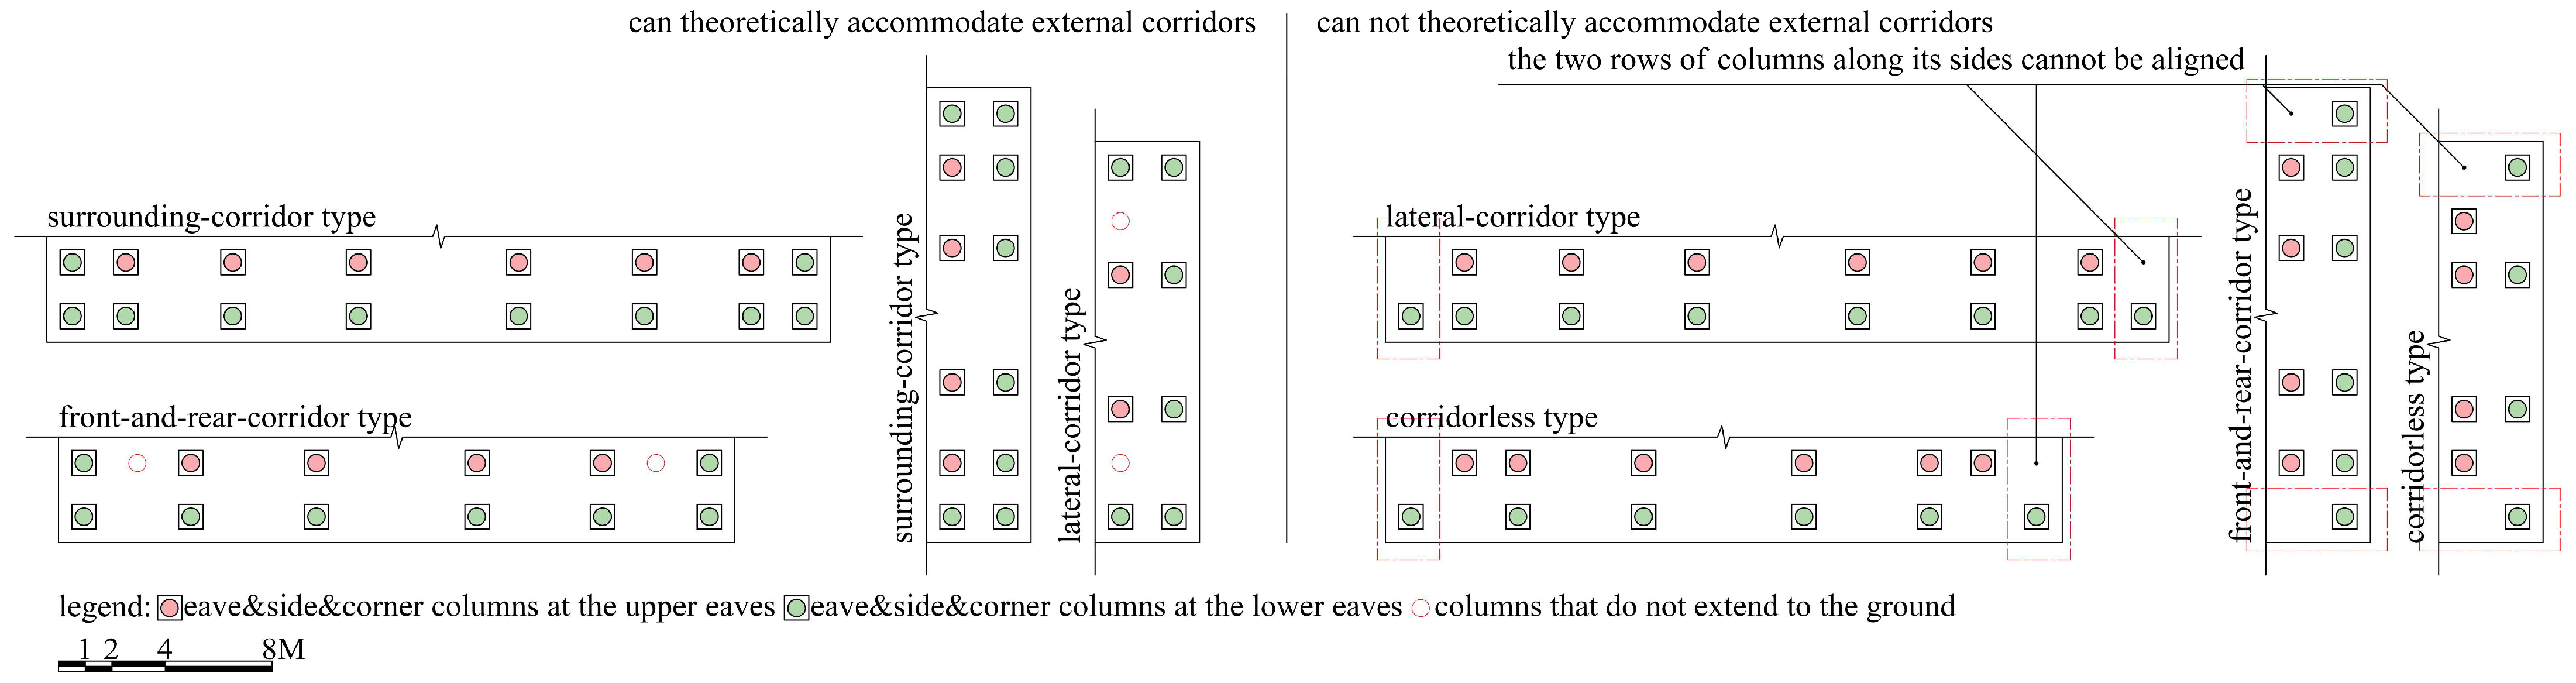
External corridors in double-eaved buildings are formed within the spaces beneath the lower eaves. Although all four types have such spaces on all four sides, forming an external corridor requires alignment between the two rows of columns along its sides. The surrounding-corridor type can therefore accommodate external corridors on all four sides. With the corner columns at the upper eaves omitted, the front-and-rear-corridor type can accommodate front and rear external corridors, and the lateral-corridor type can accommodate external corridors along both lateral sides. The corridorless type cannot accommodate external corridors (Figure 17). The lateral-corridor type can theoretically accommodate external corridors along both lateral sides. However, Ming and Qing official-style buildings with external corridors confined to the lateral sides are rare, whether single-eaved or double-eaved. This section therefore focuses on the surrounding-corridor and front-and-rear-corridor types, for which built examples with external corridors are available.
Figure 17.
Theoretical basis for accommodating external corridors in double-eaved buildings.
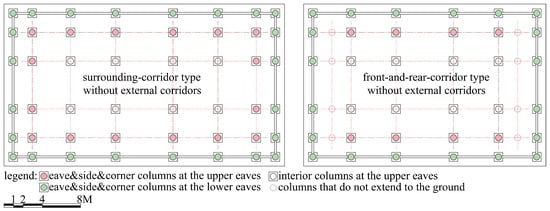
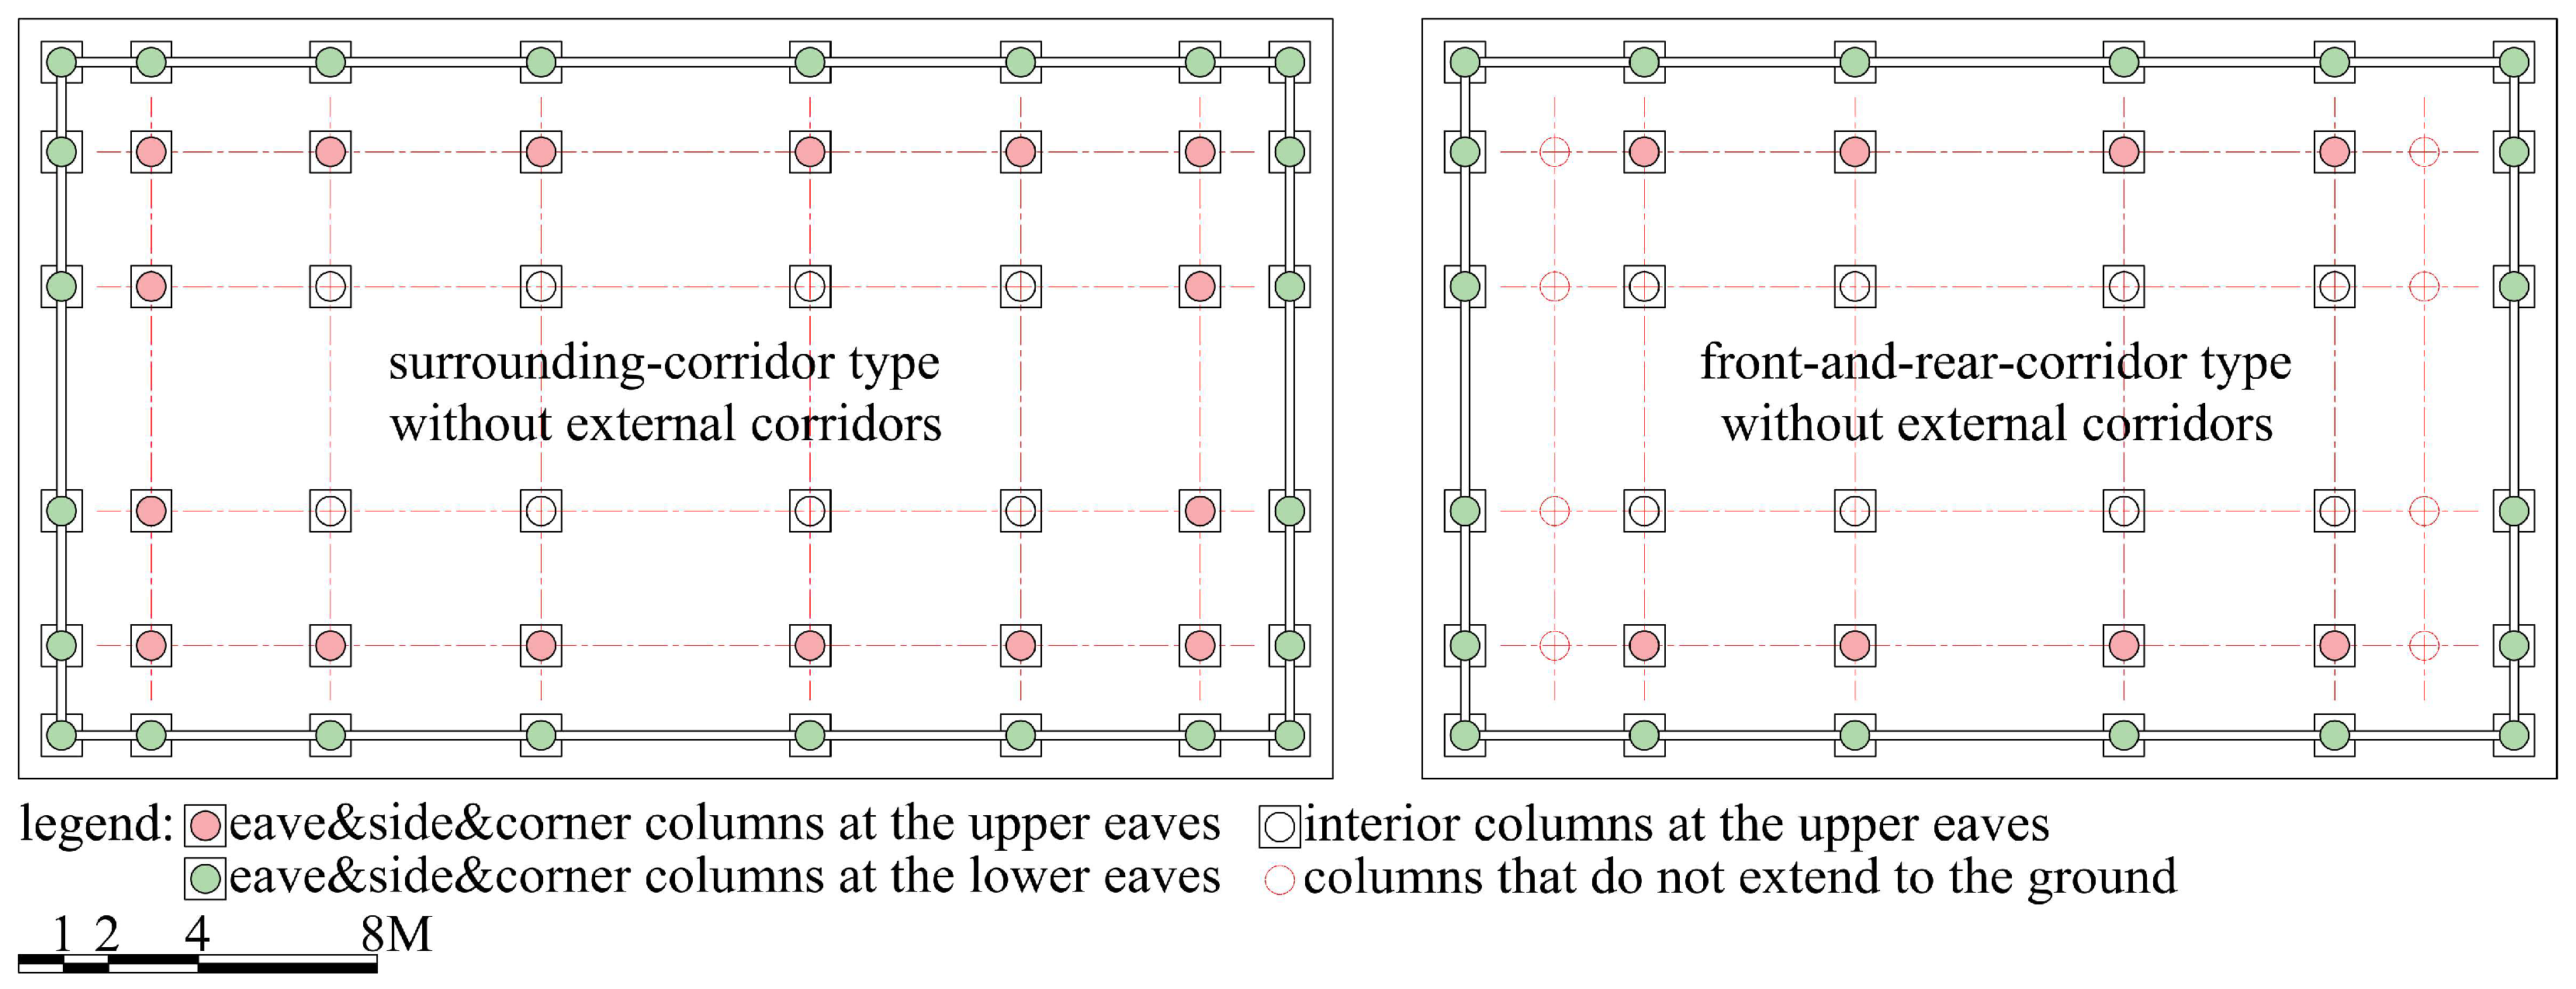
Double-eaved design primarily creates an exterior with two tiers of eaves. Where external corridors are not required, the resulting peripheral lower spaces, which are less readily usable, are an unavoidable consequence of that design. Examples of the surrounding-corridor type without external corridors include the main hall of the Imperial Ancestral Temple, the main hall of Zixiao Palace in the Wudang Mountains, Huicheng Hall at Shuxiang Temple, and the Daxiong Baodian at Bao’en Temple, Pingwu. Examples of the front-and-rear-corridor type without external corridors include Daci Zhenru Hall in Beihai, the South Zaisheng Pavilion at the Temple of Heaven, Ling’en Hall at the Ming Changling Tomb, Zongyin Hall at Pule Temple, the Daxiong Baodian at Puning Temple, and the main hall of Lidai Diwang Temple (Figure 18) [17].
Figure 18.
The surrounding-corridor and front-and-rear-corridor types without external corridors.
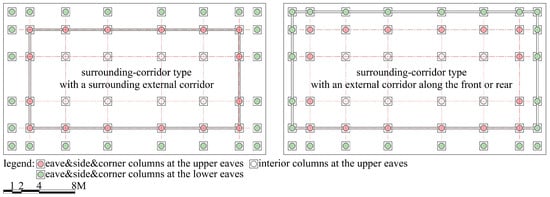
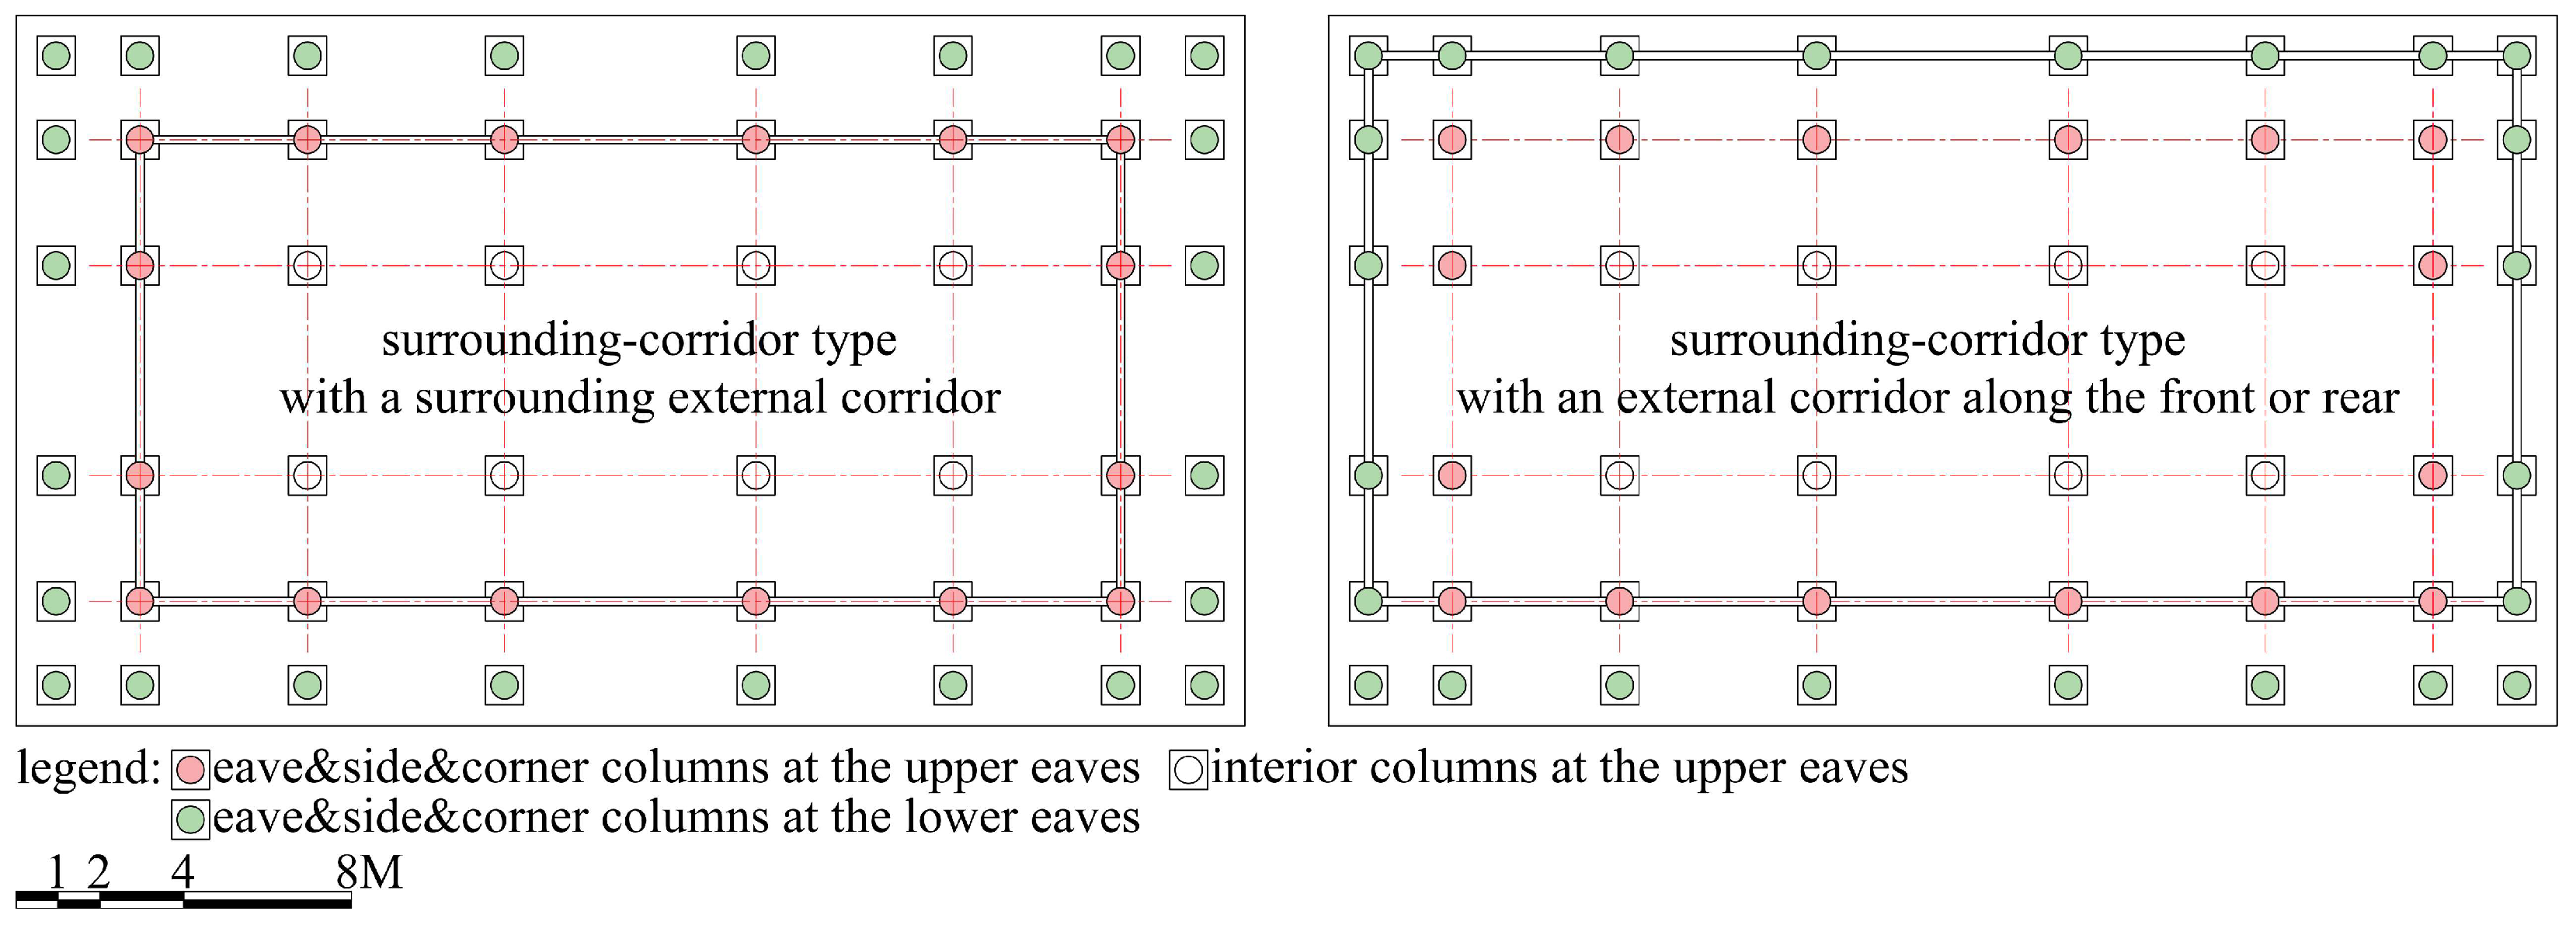
The column grid of the surrounding-corridor type can accommodate external corridors along the front, rear, and both lateral sides. Theoretically, this permits the common arrangements of a corridor along the front or rear, corridors along the front and rear, or a corridor around the building. It also permits less common arrangements: corridors along the front and both lateral sides, as in the eastern and western subsidiary halls of Shouhuang Hall in Jingshan; corridors along the front, rear, and one lateral side, as at Jiqing Xuan in the Summer Palace; and corridors along one lateral side and either the front or rear, as at Duishan Zhai in the Yanyu Lou complex of the Mountain Resort, Chengde. Among the double-eaved examples examined, however, the corridor arrangements comprise only surrounding corridors and corridors confined to the front or rear. Surrounding corridors make relatively full use of the lower spaces and occur in most examples with external corridors. This indicates an association between the choice of double-eaved type and corridor arrangement among the surveyed examples. Examples include the Western Flowery Gate in the Forbidden City, the Qindian Hall in the main-hall courtyard of the Temple of Confucius in Qufu, and Baoguang Hall at Qutan Temple. Examples with a corridor along one front or rear side include the Hall of Supreme Harmony (Taihe Hall), the Hall of Preserving Harmony (Baohe Hall), and the Gate of Supreme Harmony (Taihemen Gate) in the Forbidden City. The first two have similar spatial arrangements: the space beneath the front lower eaves forms a front corridor, while those on the lateral sides are incorporated into the interior, allowing the lower spaces to be used effectively (Figure 19).
Figure 19.
The surrounding-corridor type with a surrounding external corridor or an external corridor along the front or rear.
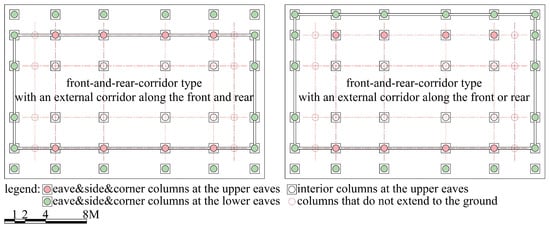
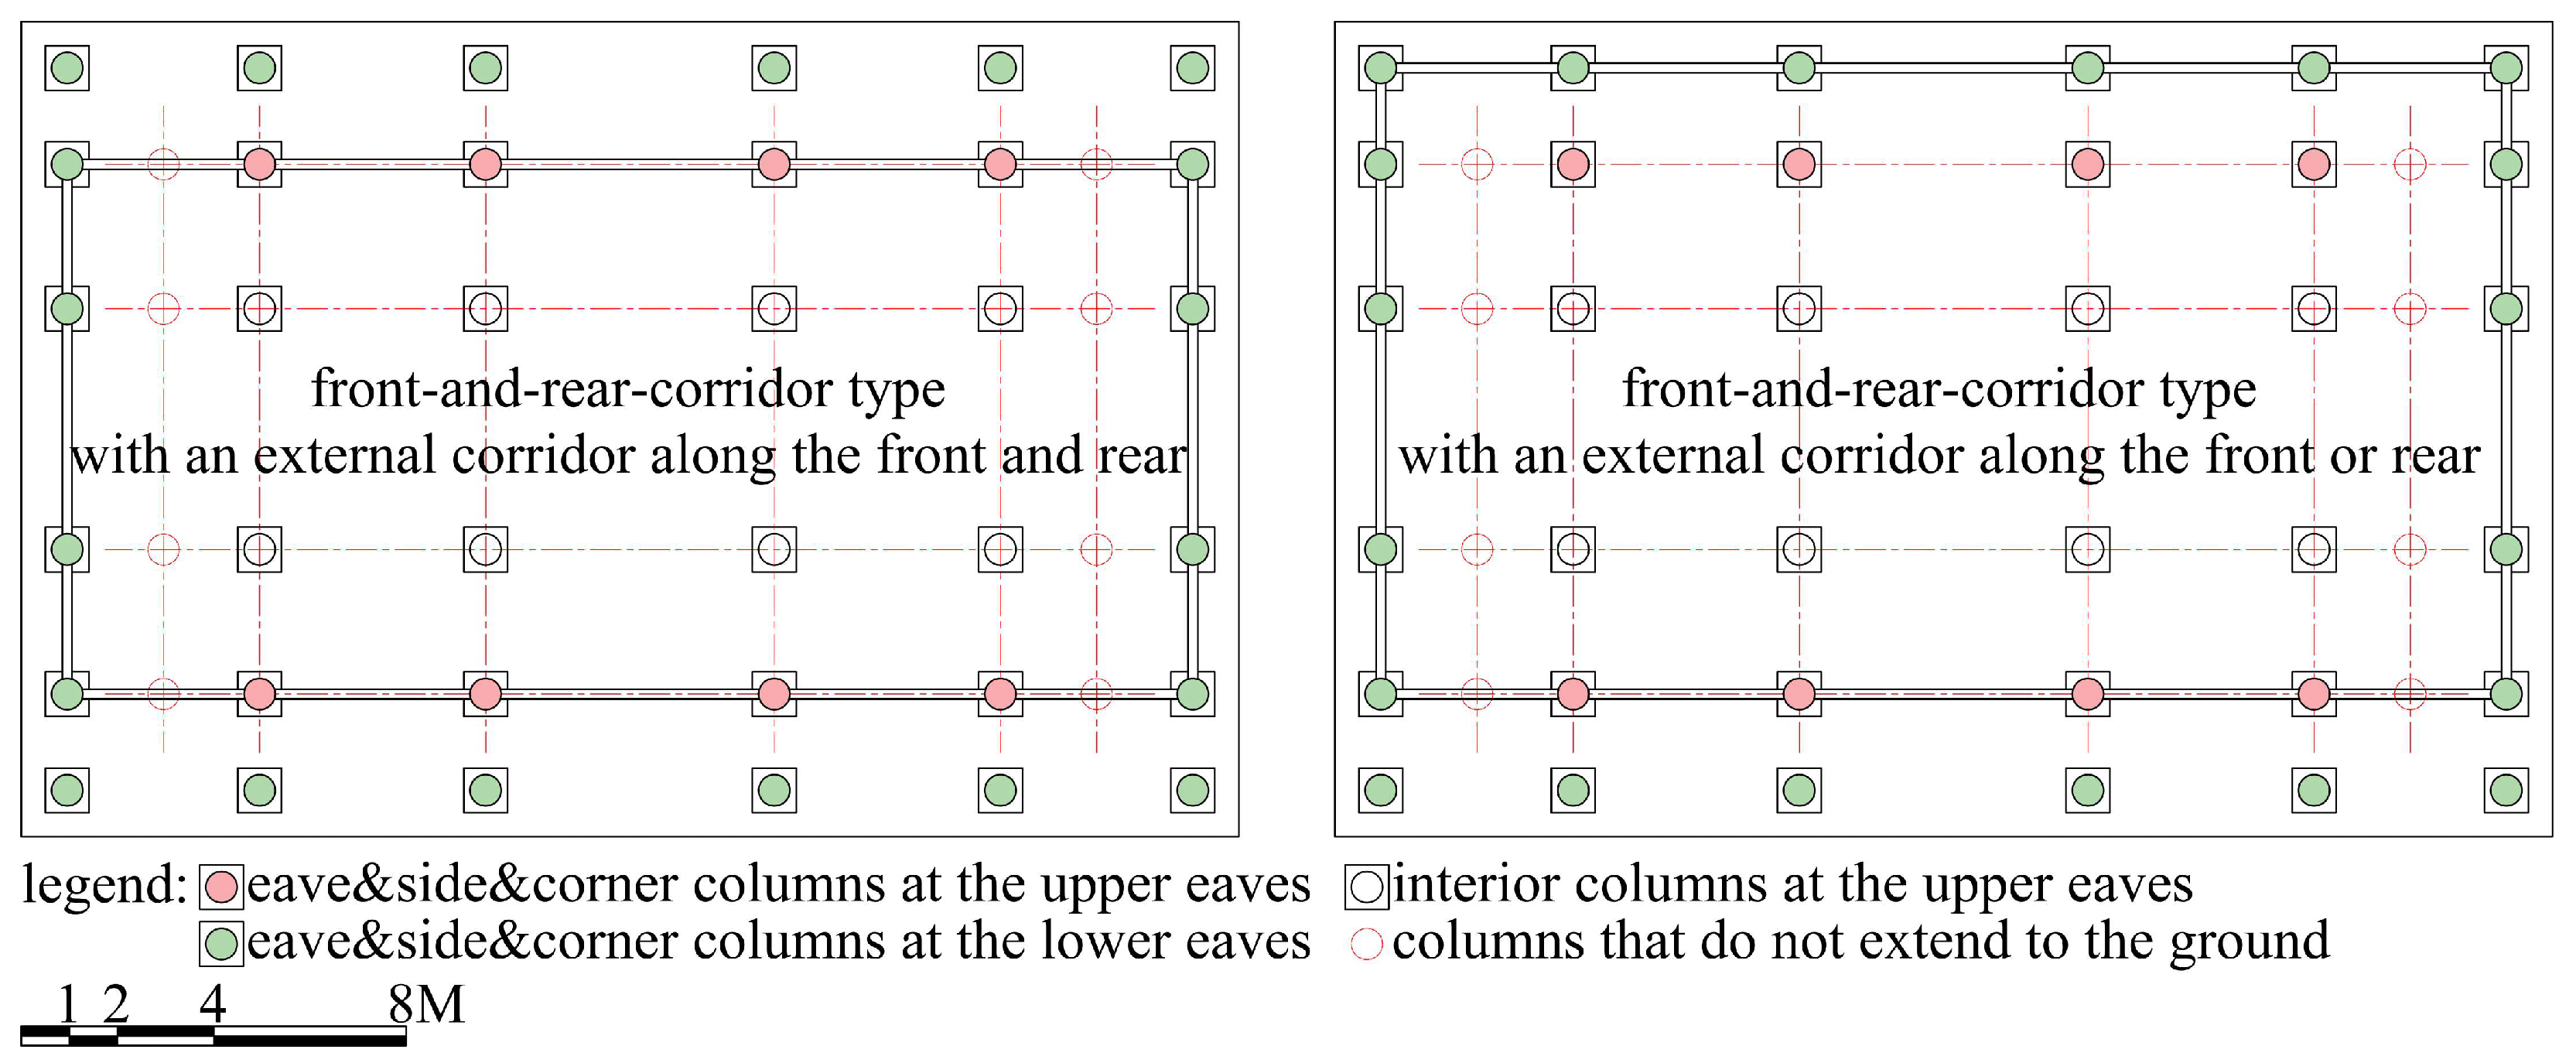
The column grid of the front-and-rear-corridor type permits external corridors along the front and rear. Although the surrounding-corridor type can also accommodate this arrangement, all examples in this study with both front and rear corridors adopt the front-and-rear-corridor type. This also indicates an association between the choice of double-eaved type and corridor arrangement among the surveyed examples. When the side and corner columns at the upper eaves do not extend to the ground, the front and rear spaces beneath the lower eaves serve as external corridors, while the lateral spaces are connected to the interior. Examples include the Palace of Compassion and Tranquility, Duanmen Gate, Tian’anmen Gate, the Main Tower of the Meridian Gate, the Palace of Earthly Tranquility, and the Palace of Heavenly Purity [18,19]. Shouhuang Hall in Jingshan provides an example with a corridor along one side. Its ritual space for displaying ancestral portraits occupies the rear lower space, so the lower spaces as a whole are used effectively (Figure 20).
Figure 20.
The front-and-rear-corridor type with an external corridor along the front or rear, or external corridors along both.
5. Conclusions
Extending previous classifications based on the capacity of a plan to accommodate external corridors, this study identifies four column grid types in Ming and Qing official-style double-eaved buildings: surrounding-corridor, front-and-rear-corridor, lateral-corridor, and corridorless, with differences between their column grids concentrated at the corners (Figure 21). Through different correspondences between the upper- and lower-eave column grids, these four arrangements accommodate diverse requirements for architectural form and space. These relationships demonstrate a systematic approach to coordinating exterior form and interior space through column grid organization:
Figure 21.
Differences in corner column grid arrangements and their implications for the four double-eaved types.
(1) The front and side elevations of the four types exhibit two bay compositions. In the first, the lower eaves have two more bays than the upper eaves, the lower end bays are relatively small, and the upper bays are uniform in dimension. In the second, the upper and lower eaves have the same number of bays, the upper end bays are relatively small, and the lower bays are uniform in dimension. Different combinations of these two relationships in the front and side elevations give the four types distinct but related exterior forms.
(2) Where end bays exist in the relevant direction and end bays at the lower eaves are normally no larger than the other bays in that direction, the front-and-rear-corridor type constrains the dimensions of eave-side end bays at the upper eaves, the lateral-corridor type constrains those of lateral-side end bays at the upper eaves, and the corridorless type constrains both. The effects of these constraints on usable space can be alleviated by integrating the constrained end bays outward with the peripheral spaces beneath the lower eaves, integrating them inward with space inside the upper-eave column grid, or adjusting end bay dimensions at the lower eaves. These adjustments demonstrate how column grid organization coordinates exterior form and spatial organization in double-eaved buildings.
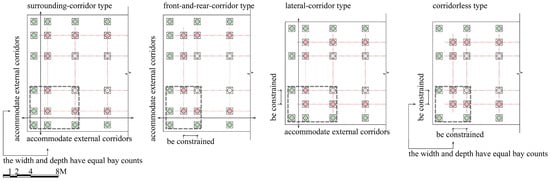
(3) In the square-plan examples, the width and depth have equal bay counts at both the upper and lower eaves, a condition accommodated only by the surrounding-corridor and corridorless types. In these examples, the former generally has an upper grid one bay deep and the latter an upper grid three bays deep. Both produce a lower elevation three bays wide and three bays deep. The reasons for the recurrence of this exterior form remain unexplained.
(4) Although the lateral-corridor type can theoretically accommodate external corridors on the lateral sides, examples with external corridors occur only in the surrounding-corridor and front-and-rear-corridor types in this study. Both types can theoretically accommodate more than one corridor arrangement. In practice, the former most often has a surrounding corridor and the latter front and rear corridors. Both arrangements use the corresponding peripheral spaces beneath the lower eaves as external corridors, indicating an association between exterior bay composition and external corridor arrangement among the surveyed examples. The absence of external corridors in the lateral-corridor type may relate to its representation by only one example. However, none of the surveyed single-eaved or double-eaved examples has corridors on both lateral sides without a front or rear corridor.
Author Contributions
Conceptualization, D.L., S.X., and P.C.; methodology, D.L. and P.C.; formal analysis, D.L.; investigation, D.L.; resources, S.X. and P.C.; data curation, D.L.; writing—original draft preparation, D.L.; writing—review and editing, D.L., S.X., and P.C.; visualization, D.L.; supervision, S.X. and P.C.; project administration, P.C.; funding acquisition, D.L., S.X., and P.C. All authors have read and agreed to the published version of the manuscript.
Funding
This research was supported by the Fundamental Research Funds for the Central Universities (N25XQD044), the Research Project on National Cultural Heritage Policy and Theory (2〇25ZCLLYJ001), and the General Program of the National Natural Science Foundation of China (52478028).
Data Availability Statement
The study draws on measured drawings and published sources cited in the article. The catalogue of the 115 buildings examined is provided in Table A1 in Appendix A.
Acknowledgments
The authors thank the School of Architecture, Tianjin University, for providing the measured drawings.
Conflicts of Interest
The authors declare no conflicts of interest.
Appendix A
Table A1.
Catalogue of the 115 Ming and Qing official-style double-eaved buildings examined in this study.
Table A2.
Bay-ratio comparison and sample distribution.
References
- Guo, H. A Study of the Major Timberwork in Ming-Dynasty Official-Style Architecture; Southeast University Press: Nanjing, China, 2005; p. 1. (In Chinese) [Google Scholar]
- Liang, S. Qing-Style Construction Standards; China Architecture & Building Press: Beijing, China, 1981. (In Chinese) [Google Scholar]
- Ma, B. Timber Construction Techniques of Traditional Chinese Architecture; Science Press: Beijing, China, 2003. (In Chinese) [Google Scholar]
- Guo, X.; Dai, Q. Illustrated Historical Documentation of Representative Traditional Buildings in Southwest China: Bao’en Temple, Pingwu; Zhang, X., Guo, X., Chen, W., Eds.; Chongqing University Press: Chongqing, China, 2015. (In Chinese) [Google Scholar]
- Chen, M. A Study of the Major Timberwork in the Yingzao Fashi; Cultural Relics Press: Beijing, China, 1981. (In Chinese) [Google Scholar]
- Fu, X. Characteristics of Song-Dynasty Timber Frameworks and the Issue of Column Reduction. In Essays Commemorating Su Bai’s Eightieth Birthday; Editorial Committee of the Commemorative Volume for Su Bai’s Eightieth Birthday, Ed.; Cultural Relics Press: Beijing, China, 2002; pp. 291–306. (In Chinese) [Google Scholar]
- Liang, S. A History of Chinese Architecture; Baihua Literature and Art Publishing House: Beijing, China, 1998. (In Chinese) [Google Scholar]
- Liu, D. A History of Ancient Chinese Architecture; Zhongguo Gongye Jianzhu Chubanshe: Beijing, China, 1984. (In Chinese) [Google Scholar]
- Pan, G. A History of Chinese Architecture; China Architecture & Building Press: Beijing, China, 2004. (In Chinese) [Google Scholar]
- Shan, J.; Liu, S. (Eds.) Measured Drawings of Historic Buildings Along Beijing’s Central Axis; Forbidden City Publishing House: Beijing, China, 2017. (In Chinese) [Google Scholar]
- Fei, Y. A Study of the Architecture of Dagaoxuan Temple. Master’s Thesis, Tianjin University, Tianjin, China, 2018. (In Chinese) [Google Scholar]
- Fu, X. Studies of Urban Planning, Architectural Complex Layouts, and Architectural Design Methods in Ancient China; China Architecture & Building Press: Beijing, China, 2015. (In Chinese) [Google Scholar]
- Wang, G.; He, C.; Liao, H. (Eds.) Ten Years of Measured Surveys of Traditional Chinese Architecture, 2000–2010: Survey Drawings of the School of Architecture, Tsinghua University, Volume I; Wang, G.; Jia, J.; Liao, H. (Compiler) Ao, S., Li, J., Xin, H., Illus.; Tsinghua University Press: Beijing, China, 2011. (In Chinese) [Google Scholar]
- School of Architecture, Harbin Institute of Technology; Hou, Y.; Liu, D.; Liu, Y. (Eds.) Measured Surveys of Traditional Chinese Architecture: The Three Imperial Tombs beyond Shanhaiguan and Beizhen Temple; China Architecture & Building Press: Beijing, China, 2018. (In Chinese) [Google Scholar]
- Li, M.; Wang, F. Measured Surveys and Studies of the Historic Architectural Complex in the Wudang Mountains; Southeast University Press: Nanjing, China, 2015. (In Chinese) [Google Scholar]
- Piao, Y.; Chen, B. Timber Construction Techniques of Shenyang Imperial Palace; Southeast University Press: Nanjing, China, 2010. (In Chinese) [Google Scholar]
- Tang, C. Construction of the Main Hall of Lidai Diwang Temple. Gujian Yuanlin Jishu 1992, 1, 36–41. (In Chinese) [Google Scholar]
- Wang, D. Research and Conservation of the Timber Structure of Cining Palace. Master’s Thesis, Chinese National Academy of Arts, Beijing, China, 2012. (In Chinese) [Google Scholar]
- Department of Historic Architecture, Palace Museum; Zhao, P.; Wang, M. (Eds.) Measured Surveys of Traditional Chinese Architecture: The Forbidden City; China Architecture & Building Press: Beijing, China, 2022. (In Chinese) [Google Scholar]

Disclaimer/Publisher’s Note: The statements, opinions and data contained in all publications are solely those of the individual author(s) and contributor(s) and not of MDPI and/or the editor(s). MDPI and/or the editor(s) disclaim responsibility for any injury to people or property resulting from any ideas, methods, instructions or products referred to in the content. |
© 2026 by the authors. Licensee MDPI, Basel, Switzerland. This article is an open access article distributed under the terms and conditions of the Creative Commons Attribution (CC BY) license.