


Abstract
Museum layouts connect distinct settings for display within a larger spatial whole. This study examines how the diversity of gallery configurations at Kiasma in Helsinki provides architectural conditions for polyphony, understood as the coexistence of artistic and curatorial voices within a shared institution. Five gallery groupings are compared through architectural documentation and justified permeability, axial and visibility graph analysis. Successive rooms combine enclosure with views through aligned openings, allowing a single axial line to extend across several room transitions. The interconnected galleries of Kokoelmat form a ring that gives local choice of route and order between sequences. Individually bounded rooms occupy distinct positions relative to surrounding circulation. The fifth-floor hall, although deep in the entrance-rooted permeability graph, is visually integrated within its floor. Its shared interior affords extensive co-visibility among works and opportunities for co-awareness among visitors. These relationships show that curatorial flexibility derives both from adapting individual interiors and from choosing among settings with different approaches, connections and views. Together, the galleries afford separation, succession and relation of presentations within a connected whole. This combination of differentiation and connection is the architectural basis for polyphony that supports diverse exhibition and curatorial practices and offers different possibilities for visitors’ engagement.
1. Introduction
Museums are now expected to speak with many voices. The definition that ICOM proposed in 2019 described museums as “democratising, inclusive and polyphonic spaces for critical dialogue about the pasts and the futures” [1]. The vote on that text was postponed in Kyoto, and the wording was later superseded [2]. The definition adopted in Prague in 2022 drops the word but keeps the substance: museums “foster diversity and sustainability”, operate “with the participation of communities” and offer “varied experiences for education, enjoyment, reflection and knowledge sharing” [3]. International Museum Day 2020, under the theme “Museums for Equality: Diversity and Inclusion”, connected this diversity of perspectives to “what they display and the stories they tell” [4]. These statements concern programmes, publics and narratives rather than buildings.
Yet the architecture of an art museum establishes spatial conditions for relationships among works before the details of an exhibition are determined. Galleries organise approaches, frame views and connect individual exhibitions to a larger arrangement. An exhibition entered from a landing occupies a different position from one encountered along a sequence of rooms. A gallery visible through several openings offers possibilities for relating works that a room with a single entrance does not. These differences decide how far a museum can accommodate artistic and curatorial plurality. They raise an architectural question: how can distinct presentations acquire particular spatial settings while remaining connected within one museum?
At Kiasma, this question meets a commitment to polyphony articulated two decades before these statements. Tuula Arkio describes an exhibition policy that brings together different artists, forms of expression and ways of working, alongside an educational approach that gives visitors an active role in interpretation [5,6]. Differently configured galleries offer particular relationships between a presentation, its approach and its surroundings. Their connections establish how presentations can be encountered in succession, separated from one another or brought into visual relation. Peponis’s account of interacting artistic, curatorial and architectural voices provides a framework for understanding this contribution: the building participates in the museum’s polyphony through the spatial relationships it makes available [7].
The significance of these relationships extends to the concerns of museum education and embodied experience. Accounts of museum learning situate interpretation within the interaction of visitors’ prior experience, their social relationships and the physical setting [8,9,10]. Viewing art involves selecting, comparing and reconsidering what is encountered [11]. These activities take place from particular positions and develop through movement, pauses and changing views. Phenomenological and ecological accounts of perception give this relationship between the body and its surroundings a central role [12,13]. For the present study, these perspectives explain why the approach to a gallery, the alternatives available at its entrance and the views extending beyond it matter to the architectural conditions of encounter.
Research on museum configuration provides means of examining those conditions. Space syntax studies describe how permeability and visibility organise opportunities to encounter displays and other visitors [14,15,16,17]. Wineman and Peponis explain how spatial relationships can guide exploration while allowing visitors alternative routes and sequences [16]. Tzortzi relates museum intention and visitor experience to the interaction between building layout, exhibition arrangement and movement [18,19]. Zamani and Peponis’s study of successive arrangements at the High Museum of Art further demonstrates how changes in permeability and co-visibility accompany different curatorial approaches [20]. These studies establish the relevance of configuration to museum presentation and show why a gallery must be understood through its relationships with surrounding spaces.
The present inquiry focuses on the coexistence of different gallery configurations within a single building. A room’s shape and dimensions describe aspects of its individual character; its position within a sequence, its connections to circulation and its visual relationships with other rooms describe how it participates in the museum. These properties combine in different ways: galleries with similar connectivity may occupy different positions in the wider configuration, while a sequence of enclosed rooms may also sustain views through successive openings. Comparing these combinations allows architectural plurality to be examined through the organisation of enclosure, connection and approach.
Kiasma brings these combinations together in one building to an unusual degree. Steven Holl’s concept of intertwining develops through relationships among the building, its setting, light and bodily movement [21,22,23,24]. Its galleries are connected by ramps, stairs and bridges that bring distinct interiors into an unfolding spatial arrangement. Holl describes the central curved space as repeatedly reorienting visitors moving between galleries, with ramps positioning the body at different levels [24]. The galleries participate in this larger organisation while retaining differences in enclosure, scale and connection.
Two earlier studies by the author examine Kiasma’s connecting spaces rather than its galleries: a sequential isovist analysis of stair approaches, balconies and gallery thresholds [25], and an account of parallax that combines axial, justified-graph and isovist analysis with luminance mapping on the second and third floors [26]. The present study builds on these contributions by comparing combinations of permeability, axial continuity and within-floor visibility at the scale of gallery settings. Its contribution lies in explaining where these relationships coincide or diverge and how their combinations distinguish possible curatorial settings within one connected museum.
Five gallery groupings organise the comparison: the Printti, Siipi and Välitila sequences; Studio K; the individually bounded rooms of Mediateekki, Room X, Rauha and Kontti; the interconnected Kokoelmat galleries; and the fifth-floor hall. These case-specific groupings are defined by the criteria in Section 3.1. The room names are retained as useful identifiers for the analysis, including where their use has changed over time. Landings, bridges and connecting passages link the gallery settings and mediate changes between them. Their role as liminal spaces concerns how galleries are approached, how onward routes become available and how distinct settings participate in the building as a whole.
The study asks two related questions: how do the five gallery groupings differ in permeability, axial continuity and visibility, and how does their connected coexistence provide architectural conditions for polyphony at Kiasma? Architectural plans and photographs are examined alongside justified graph analysis of the selected spaces across the building, and axial analysis and visibility graph analysis (VGA) of each exhibition floor. The comparison develops the argument that curatorial flexibility includes choosing among differently configured galleries as well as adapting a selected interior. Choosing a setting also establishes relationships with neighbouring presentations, available routes and views. By explaining these relationships, the study identifies how architectural plurality contributes to Kiasma’s capacity to accommodate distinct artistic and curatorial voices within a connected museum.
2. Theoretical Framework
The framework connects the museum’s commitment to artistic plurality with the architectural conditions that allow diverse artistic practices to coexist. Museum education establishes the significance of interpretation and exploration; embodied perception relates these activities to a person’s changing position within the environment; and spatial configuration explains how galleries participate in a larger arrangement. Together, these perspectives support an examination of how differentiated settings, connected within one building, provide an architectural basis for polyphony.
2.1. Museum Plurality and Polyphony
Polyphony concerns the presence and interaction of different voices within the museum [27]. In Arkio’s account of Kiasma, it involves a variety of artists, forms of expression and ways of working, supported by changing exhibitions and contributions from visiting curators [5]. This commitment gives architectural differentiation a particular relevance: presentations differ in the relationships they need with neighbouring works, circulation and the wider exhibition. A museum accommodating such variety therefore needs to provide settings in which presentations can acquire a distinct character while remaining part of a shared institution.
Peponis develops this relationship through the contributions of the displays, the curatorial arrangement and the museum architecture [7]. Works bring their own subjects and expressive qualities; curatorial arrangements establish relationships among them; and architecture provides the spatial conditions in which they become available to visitors. These contributions can reinforce one another or assume different degrees of prominence. Visitors bring further associations and interpretations to the encounter, in keeping with accounts of the museum as a forum rather than a temple [28] and of visitors as participants in the making of meaning [29], a role that participatory works in Kiasma’s collection have long invited [30]. Bal’s analysis adds that the museum itself speaks in the first person through its arrangement, so that walking through an exhibition becomes a meaning-making event in which the institution’s voice is encountered alongside those of the works [31]. Polyphony consequently concerns how contributions coexist and interact, with architecture participating through the organisation of the setting.
For the present study, spatial plurality identifies differences among gallery configurations, while polyphony concerns the coexistence and interaction of artistic and curatorial voices. The architectural differences establish what connects them: the settings and relationships available for distinct voices to be presented and encountered. Duncan’s account of the art museum as a ritual draws attention to how prescribed routes can organise encounters with an institutional narrative [32]. A sequence establishes successive settings for presentation; a separately entered room gives a presentation a distinct approach; and interconnected galleries permit alternative relationships among encounters. The theoretical question is how these provisions allow different presentations to retain their particularity while participating in the museum as a whole.
2.2. Museum Education and Interpretation
Museum education places the visitor’s contribution at the centre of meaning-making [33,34,35]. Hein’s constructivist account understands learning through the relationships people establish between what they encounter and their existing knowledge and experience [9,10]. Exhibition design therefore has to provide material with which visitors can make connections and opportunities to pursue questions that become meaningful to them. A presentation acquires educational significance through the visitor’s engagement with its objects, ideas and relationships. Whitehead extends this to the spatial arrangement itself, treating the layout of an art museum as a map of knowledge that interprets as much as any label, read by visitors through the routes they take [36].
Falk and Dierking situate this engagement within interacting personal, sociocultural and physical contexts [8]. Prior interests influence what a visitor seeks; companions and educators participate in interpretation; and the physical setting affects the circumstances in which material is encountered [37,38]. This account gives architecture a substantive place within museum education. The arrangement of rooms, openings and routes helps establish what can be approached, what is available to view and how one encounter can be related to another.
Art museum education develops these relationships through sustained attention to works. Burnham and Kai-Kee describe gallery teaching as an interpretative practice grounded in looking, discussion and the developing encounter with an artwork [39]. Hubard extends attention to bodily and emotional responses, recognising that visual art is encountered by a person situated in space [40]. These perspectives make the circumstances of viewing part of interpretation. Distance, orientation, the presence of other works and opportunities to remain or return belong to the setting within which engagement develops [41].
Applied to gallery configuration, this literature directs attention to the architectural provision for encounters. A view through an opening makes another setting available to sight; a connection permits movement towards it; and a distinct interior establishes a particular relationship between a presentation and its surroundings. The architectural provision establishes the conditions under which works, their arrangement and the visitors who encounter them can turn these opportunities into sustained attention, comparison or understanding [42,43,44].
Mediation names the practices through which institutions bring artworks and audiences into relation; Kaitavuori describes curators and educators as its agents, aligned respectively with artists and with visitors [45]. Writing from within Kiasma, she also describes the museum as a “third space”, a forum in which different visual and cultural traditions encounter one another and in which boundaries are continually negotiated [46]. These accounts concern people and programmes. The present study examines the spatial conditions within which such encounters can be arranged.
2.3. Exploration and Visitor Choice
Choice gives visitors some control over the content, order and duration of their encounters [47]. Falk and Dierking identify this control as a significant characteristic of museum learning [8]. Hein similarly associates constructivist museum practice with opportunities to select material, pursue different paths and revisit earlier encounters [9]. These accounts tie exploration to the organisation of an exhibition, because the sequence a visitor follows can become part of how relationships among its contents are developed.
The educational significance of choice depends on how it is organised. Bamberger and Tal found that school visits combining guidance with opportunities for choice supported students’ control over their learning and their engagement with the material [48]. Two questions therefore need separating: how much freedom a layout offers, and how useful its alternatives are. A set of choices acquires significance through the activities and purposes it supports.
Wineman and Peponis give this relationship a spatial formulation through the concept of spatially guided movement [16]. Layouts can offer several routes while making some destinations and relationships more readily available than others. Within such an arrangement, an overall progression can coexist with local alternatives, reversals and returns. For the gallery comparison, the relevant questions are where alternatives occur, which settings they connect and how they change the relationship between successive encounters. A circulation ring, a branching route and a sequence of rooms provide different structures of choice [49].
In configurational terms, this study uses choice in the sense of route choice: the alternatives available at d-spaces (choice spaces) and along rings [50], as distinct from the measure of choice as betweenness, discussed in Section 3.4. Passage alternatives and visual relationships are the spatial affordances for choosing, returning and relating presentations.
2.4. Embodied Perception and Architectural Affordances
The two bodies of literature meet in the design of space, in keeping with Philip Johnson’s observation that “the art of exhibiting is a branch of architecture” [51]. Architecture is encountered through a body situated within it [52], a relation that Merleau-Ponty’s account of perception places at the centre of experience [12]. A visitor occupies a particular position and encounters the building through changing orientations, movements and possibilities for action. What is visible at an entrance differs from what becomes visible after crossing it; turning towards an opening can disclose a space that was previously outside the field of view. The architectural whole is encountered through such successive relationships.
Enactive accounts develop the connection between perception and activity [53]. Jelić and colleagues describe architectural experience through the reciprocal relationship between an embodied person and the surrounding environment [54]. Perception involves the capacities, interests and orientation of the person who encounters a setting. For architectural analysis, this directs attention to how the arrangement of boundaries and openings changes the opportunities available from different positions.
Gibson’s concept of affordances describes possibilities for action in the relationship between an individual and the environment [13]. Chemero develops this relational account by connecting environmental features with an organism’s abilities [55]. Rietveld and Kiverstein situate these abilities within sociocultural practices and distinguish available affordances from those that become relevant to an individual’s current concerns [56]. Applied here, a passage can afford continuation or return, while an opening can afford viewing an adjoining setting. The configuration makes these possibilities available to curatorial arrangement and visitor exploration, which take them up according to the exhibition and the capacities, practices and purposes of the people engaging with it. This relational reading has an architectural precedent in Tzortzi’s account of configuration as a field of possibility within which architects and curators develop morphological strategies, and of the museum layout as a set of formal potentials rather than determined outcomes [18] (pp. 5–6, 247).
At Kiasma, Holl’s account of intertwining gives these relationships an architectural form. He relates bodily movement to overlapping perspectives and describes the central curved space as reorienting visitors between galleries [23,24]. This account supports examining how a gallery is approached and how its surroundings become available through movement. It also establishes why the passages between galleries matter: an approach can reveal, defer or redirect a view before a visitor enters the next setting.
Embodied perception and affordance therefore connect configuration to possible activity. They give architectural significance to the position of an opening, the continuity of a route and the alternatives presented at a junction. In this study, those relationships provide a basis for interpreting the opportunities available for exploration and viewing.
2.5. Museum Configuration and Relational Difference
Space syntax describes configuration through relationships among spaces and the position of each space within a larger system [50,57,58]. This approach extends the description of a gallery beyond its individual dimensions and form. Its connectivity establishes where movement can continue, while its integration determines how it relates to the other spaces in the building. Hillier and Tzortzi develop the relevance of these relationships to museum sequence, exploration and encounter [14].
Two configurational themes distinguish museum layouts from other building types: one or more visitable sequences through which the visitor finds a route through the display, and a gathering space, a recurrent space from which sequences depart and to which routes return [14]. The gathering space normally coincides with the integration core, the set of spaces most accessible from all others; it attracts movement and concentrates the opportunities for co-presence and encounter [14,57]. Whether the core is shallow or deep from the entrance matters: a shallow core makes the layout intelligible and produces re-encounter, whereas a core that is deep from the entrance does not organise movement from the start of the visit [14].
Local connections and global position describe different aspects of configuration. Two galleries may each have two entrances while occupying different positions within the museum. One may form part of a long sequence; another may connect routes that return to several exhibition settings. Depth describes the transitions required from a stated origin, while integration concerns relationships across the represented system. Comparing these properties explains how apparently similar rooms participate differently in the organisation of the whole.
Permeability and visibility introduce a further distinction [59]. A doorway may provide both passage and a view, while an opening across a void can reveal a destination reached by a longer route. Conversely, a readily accessible room may disclose little of the spaces beyond it. Tzortzi’s museum studies and Zamani and Peponis’s analysis of the High Museum demonstrate the importance of examining permeability and visibility together [18,19,20]. Their combination explains how galleries are separated while remaining perceptually related.
Axial continuity adds a third relationship. A sequence may involve several room transitions while its aligned openings sustain a continuous view or direction of movement. Elsewhere, adjoining spaces may require changes in direction that limit what is disclosed ahead. Axial analysis, permeability analysis and visibility analysis describe complementary aspects of these relationships. Their theoretical value lies in showing how enclosure, continuity and position combine within a particular architectural arrangement.
Similar permeability structures can also accommodate different qualities of experience. Tzortzi’s discussion of museum architectures shows how settings with comparable topological roles differ in enclosure, light and their relationships to surrounding spaces [60]. A graph description therefore gains architectural meaning when read alongside plans and the physical character of the setting. Greater integration, more connections or a larger visible area acquire significance only in relation to the purpose of a presentation and the encounters it seeks to support.
The relation between configuration and display has been described from both sides. Peponis characterises a museum layout as a field of differentiated syntactic conditions within a legible whole, through which displays acquire situational meaning from co-visibility, framing and position in addition to their intrinsic interest [61]. Tzortzi distinguishes three strategies for relating space and display: exploiting space to enhance the impact of objects, exploiting objects to create space, and keeping space and display autonomous [18] (pp. 233–239). Her conclusion is that it is not only architectural strategies but strategic curatorial decisions that determine spatial experience [18] (pp. 236–238). Comparative studies of building and exhibition layout at the Sainsbury Wing and Castelvecchio, the Museum of Modern Art and in experimental curatorial arrangements show why spatial relationships and curatorial relationships need to be considered together [20,62,63,64]. These accounts describe the display layer that the configurational analysis in this study addresses from the architectural side.
The liminal spaces between galleries participate in this organisation. Landings, bridges and thresholds connect settings while marking changes in direction, enclosure or level. Configurationally they are of two kinds: transition spaces that mediate access between successive settings, and choice spaces (d-spaces) at which several sequences meet and routes can return [50]. Where such a space is also highly integrated, it acts as a gathering space for the sequences around it. For the present study, they matter because they connect the gallery groupings and mediate the passage from one spatial condition to another.
2.6. Spatial Plurality as an Architectural Basis for Polyphony
Spatial configuration establishes how galleries are approached, connected and visible. Embodied perception explains how visitors encounter these relationships through changing positions, orientations and views. In relation to curators’ and visitors’ capacities and skills, the arrangement offers affordances for selecting settings, approaching works and relating presentations. Museum education explains why selecting, comparing and reconsidering these encounters matter to interpretation. Curatorial practice can use the differentiated, connected settings to present distinct artistic contributions within a shared museum. This connects architectural differentiation to polyphony through the spatial possibilities available for presenting and encountering different voices.
Peponis’s discussion of the empty museum makes this point directly [7]. Before a particular exhibition is installed, the building already establishes relationships among rooms, routes and viewing positions. Exhibition design can develop those relationships, modify them through temporary arrangements or work against their emphasis. The selection of a gallery is consequently part of the curatorial decision: it places a presentation within a particular set of approaches, connections and views [65].
At Kiasma, the coexistence of different configurations provides a range of such conditions. Their architectural significance depends both on the distinct settings they offer and on the connections through which those settings participate in a shared museum. Separation can give a presentation its own spatial focus; sequence can establish successive encounters; and visual connections can make relations between settings available from several positions.
The central proposition is that architectural plurality provides a spatial basis for polyphony when differentiation and connection occur together: settings differ in approach, enclosure and view while remaining connected within a single spatial system. The analysis therefore distinguishes calculated configurational properties, spatial conditions derived from their combinations, and interpretive implications for curatorial practice. Figure 1 brings these levels of the argument together [5,8,9,12,13,14,16,18,28,29,66,67].
Figure 1.
Theoretical and analytical framework linking differentiated and connected gallery configurations to possible curatorial uses. Calculated properties, spatial conditions derived by interpretive rules, and curatorial and educational implications are distinguished. The conditions are complementary and may coexist within a gallery setting; the configuration provides the spatial conditions that exhibitions, interpretation and visitors realise as learning possibilities. Italic names are the authors of the main sources. The grouping diagrams are schematic: a sequence of rooms on one route; a tall gallery seen from an adjoining route; a bounded interior entered from an adjoining route; rooms connected in a ring; and a large hall with views across partial partitions. Dashed arrows are routes, dashed lines are lines of sight. Printti, Siipi, Välitila, Mediateekki, Rauha, Kontti and Kokoelmat are Kiasma’s names for its galleries (Table 2).
3. Materials and Methods
3.1. Research Design and Comparative Scope
The study adopts a comparative configurational case-study approach, combining quantitative spatial analysis with architectural interpretation (Table 1). It examines how Kiasma’s galleries differ in their relations to the building and to one another: how they are approached, where passage can continue, how axial lines extend through openings, and how visibility connects positions within each floor.
Table 1.
Analytical representations, selected measures and their architectural purposes.
The comparison addresses five gallery groupings, defined by architectural criteria specific to Kiasma. The unit of comparison is a named gallery setting, which may comprise one interior or an ensemble of connected rooms. The grouping criteria concern enclosure and internal subdivision, openings and direct passage between rooms, connections to adjoining circulation, and sectional relationships. These criteria distinguish the room sequences of Printti, Siipi and Välitila; the tall volume of Studio K and its relationship to circulation at different levels; the individually bounded rooms of Mediateekki, Room X, Rauha and Kontti; the two interconnected gallery rows of Kokoelmat; and the extensive fifth-floor hall articulated by partial partitions and adjoining bays. Table 2 records the membership, locations and defining criteria of each grouping.
Table 2.
Gallery groupings, defining architectural criteria and represented spaces.
Table 3.
Permeability measures (primary model) and baseline global visual integration (0.5 m grid, opaque glazing) for the gallery and room selections.
The calculated measures describe differences within and between these groupings; they do not provide thresholds for assigning membership. Documented exhibition programmes inform the architectural interpretation but do not determine the classification. These gallery groupings are also distinct from the a–d classification of nodes in the permeability graph: a gallery setting may contain more than one represented space. The room names provide consistent references across the text and figures, including where current museum terminology differs.
The connecting spaces are examined as part of the organisation that brings these gallery settings into relation. Their architectural importance lies in how they join sequences, introduce rings and route choice and mediate movement between levels.
The analytical representations and measures are selected to distinguish how galleries are reached, how axial continuities connect them, and how their positions participate in the visibility structure of each floor (Table 1). The permeability graph represents direct passage between rooms and circulation spaces across the selected levels, including stairs and ramps. Depth from specified roots describes approach from the entrance and connecting spaces; integration describes position in the network as a whole. Connectivity records immediate passage links, control describes a space’s local relationship to the alternative connections of its neighbours, and a–d types and ring structure distinguish terminal settings and different relationships to alternative passage. Axial analysis represents straight continuities within each exhibition floor as axial lines: line length describes their metric extent, while mean depth and integration describe their relationships through line changes. VGA uses global visual integration to compare sampled positions within each floor’s visibility graph. Integration and connectivity are therefore measures used within the selected representations, rather than alternative analytical methods [68,69].
3.2. Architectural Evidence and Model Preparation
Architectural evidence comprises published drawings and accounts of Kiasma, including Holl’s writings on the building, together with photographs and selected recordings [21,23,70]. The floor plans were redrawn in Rhino 8 (Robert McNeel & Associates, Seattle, WA, USA) and their metric scale established from the graphical scale bar on the published drawings, with model units set to metres. The resulting drawings provide a common geometrical reference for the analyses. Figure 2 locates the galleries and connecting spaces on the architectural plans, and Figure 3 maps the axial lines constructed on them. The author’s site recordings supplement the drawings by documenting passages, spatial connections and exhibition conditions. The accompanying evidence register identifies the recording sessions and extracted frames.
Figure 2.
Architectural plans of levels 1–5 (a–e), locating the five gallery groupings and connecting spaces LS1–LS5, and Section A–A with the LS1 and balcony isovists (f). Dark linework identifies the studied spaces; pale linework retains the surrounding architectural context. Blue lines denote glazing. North is up in the plans (a–e); Figure 3 gives the scale. The sectional illustration is distinct from the visibility graphs calculated separately for each floor. Open circles mark the named galleries and teal labels mark LS1–LS5. In (f), the LS1 isovist is shaded red and the balcony isovist blue. Printti, Siipi, Välitila, Mediateekki, Rauha, Kontti and Kokoelmat are Kiasma’s names for its galleries (Table 2).
The drawings establish the arrangement of walls, openings, galleries and circulation. Photographs and recordings help interpret conditions that are difficult to distinguish in plan, including stair arrivals, connections around partitions and the relationship between circulation and display. These materials document architectural features and operating conditions. Visitor trajectories, dwell times and responses were not systematically coded, and the study includes no visitor interviews or learning assessments.
The models represent the selected public galleries and their associated circulation (Table 3). Solid construction, service enclosures and floor voids are excluded from occupiable space. Stair and ramp footprints are included as planar projections where required by the analysis, with tread and handrail symbols distinguished from enclosing walls. The same architectural references locate the three representations, although their boundaries serve different purposes. A division used to identify a room in the permeability graph, for example, does not automatically obstruct an axial line or a visibility connection.
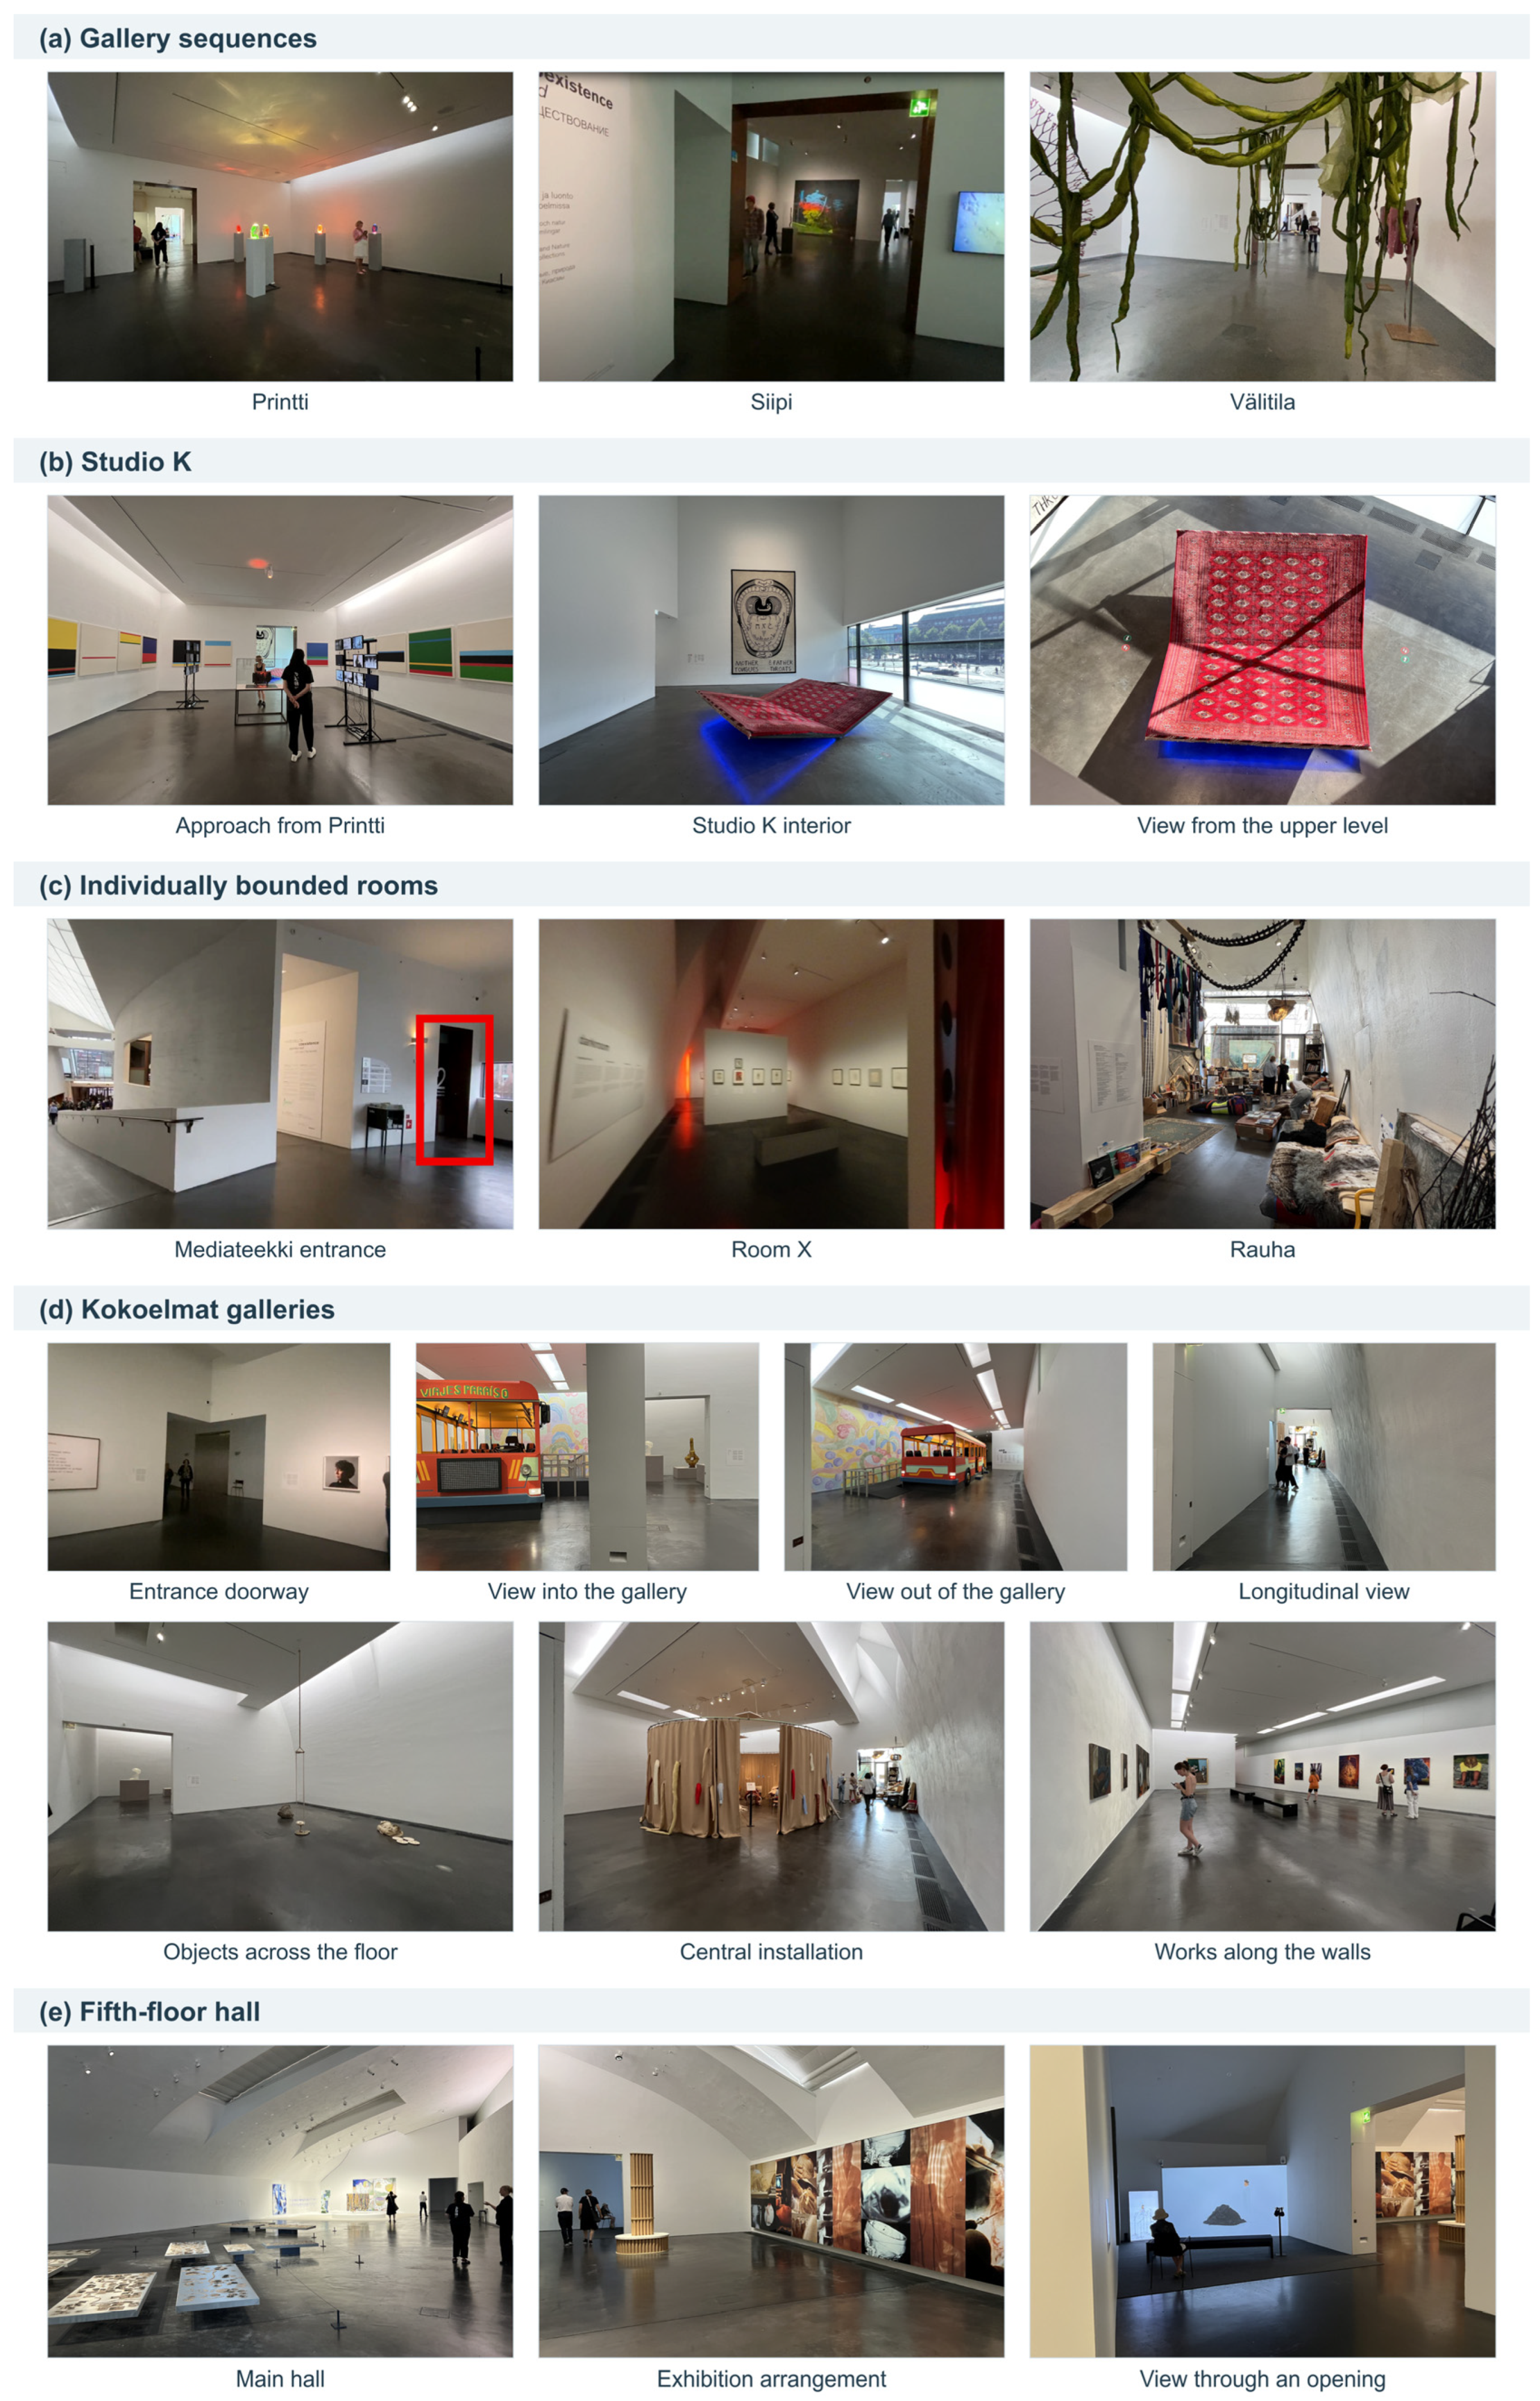
Doorway conditions are specified in the model records. The internal connection at Rauha is open, while the western doorway beyond it is closed. On the fifth floor, the northern stair arrival and the separate passage between the hall and the northern bay are open, with the long intervening partition retained. The analyses use an architectural reference configuration defined by the represented walls, partitions, openings and specified doorway conditions. Photographs and recordings inform its architectural interpretation and illustrate exhibition conditions (Figure 4), but the models do not comprehensively reconstruct a particular installation or a sequence of dated exhibition layouts.
Axial lengths and sampling intervals are expressed in metres. Uniform rescaling changes metric lengths and areas but leaves topological depth, connectivity, control, a–d types, ring structure and integration (HH) unchanged when the graph itself is preserved. Visibility-grid spacing is a metric parameter: changing it can alter the sampled positions and visibility graph, so dimensionless visual integration values and gallery-to-floor ratios are not automatically independent of sampling resolution. Comparisons therefore retain the stated model boundaries, scale and graph conventions, and are qualified by the sensitivity tests.
3.3. Axial Analysis
Axial analysis examines straight continuities through the selected public spaces of levels 2–5. Each axial line is represented as a node, and an intersection between two axial lines establishes a link. Topological distance counts the number of axial steps, that is, changes in direction from one line to another, along a shortest path; the text refers to these as changes between lines. Axial length, expressed in metres, describes the plan-projected extent of an individual axial line rather than travel distance along a sloping ramp or stair, while axial depth describes its relationship to other alignments [68,69,71]. Penn relates axial representation to topological aspects of spatial cognition, particularly the role of changes in direction in understanding a layout [72]. The extent of an axial line and its depth are therefore distinct properties.
A separate planar map was constructed for each exhibition level. The movement domains comprise the selected galleries and circulation footprints, bounded by enclosing construction and glazing and excluding solid hatches and voids. Connections between levels are represented in the permeability graph; the axial graphs contain within-floor intersections. These separate maps do not quantify axial continuity through changes in level.
The maps were generated in depthmapX 0.9.1 (Space Syntax Laboratory, University College London, London, UK) using all-line construction followed by the Fewest-Line Map (Minimal) reduction [71,73]. Before calculation, the geometry was transformed to a common numerical frame. The resulting axial lines were then returned to the source-plan coordinates. Transformation parameters, numerical tolerances and input boundaries are supplied in the Supplementary Materials.
Candidate and reduced lines were checked against the declared movement domains. Coverage was examined using positions sampled at intervals of 0.5 m, with denser sampling at 0.1 m in connector regions. A sampled position satisfied the coverage test when it could see at least one point on an axial line within the domain. On level 3, the native twelve-line reduction left part of a stair projection uncovered. The primary map therefore includes the longest valid original all-line candidate covering that region, producing a thirteen-line map that was imported and analysed afresh. This construction rule is documented alongside the candidate geometry.
The primary dataset contains 32 axial lines and 42 intersections: seven axial lines on level 2, thirteen on level 3, five on level 4 and seven on level 5. The level-2 map comprises six connected axial lines and one isolated landing–stair axial line. Measures are calculated within each connected component.
For each axial line, the analysis reports Euclidean length, mean depth and integration (HH). Mean depth expresses the average number of line changes required to reach the other axial lines in the component. Integration normalises this depth for component size using the formulation given in Section 3.4. Connectivity, the number of intersecting axial lines, is retained in the supporting tables. An isolated axial line has no mean depth to other axial lines; integration is reported as unavailable where its denominator is zero.
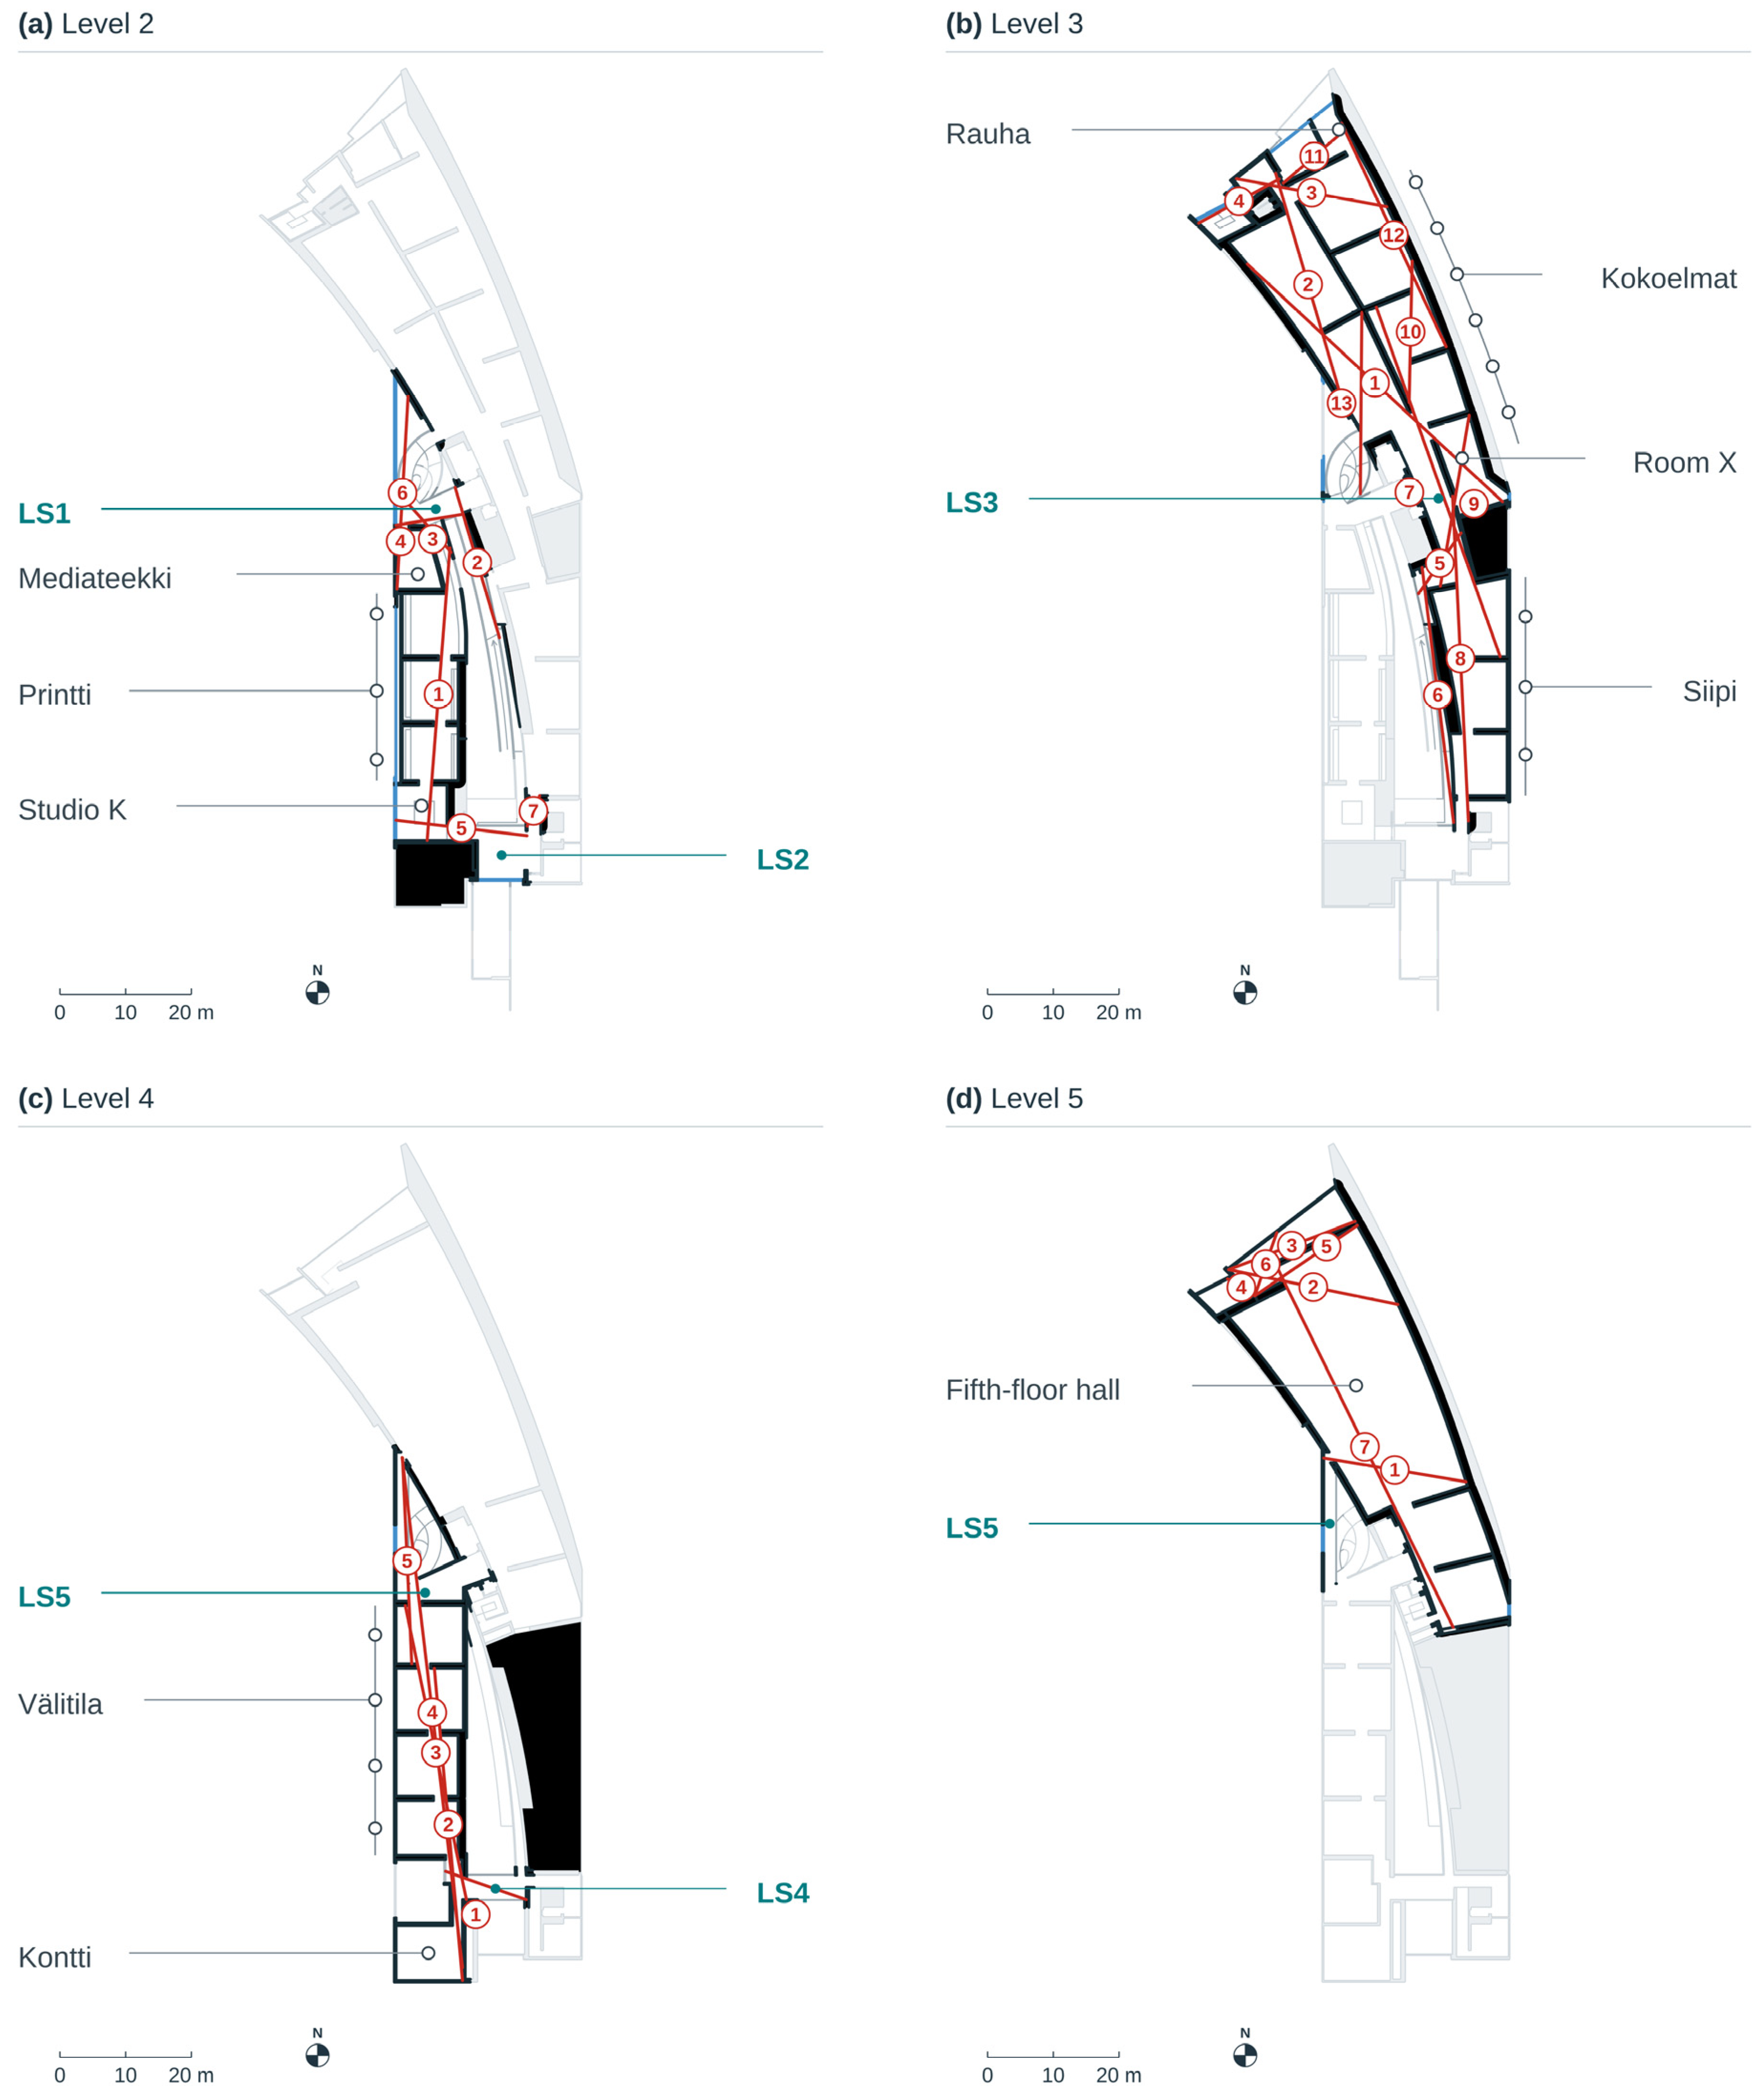
Figure 3 numbers the mapped axial lines; their measures are reported in Section 5.2 (Table 4). Interpretation considers the architectural alignments represented by the lines alongside their network relationships. The sampled coverage test and software reduction define a reproducible construction, without establishing a unique global minimum.
Figure 3.
Axial maps of the public domains: (a) level 2; (b) level 3; (c) level 4; (d) level 5. Red lines represent the axial lines of the primary constructions; numbered circles identify them. Axial numbers restart on each floor; for example, line 1 on level 3 is A3-01 in Table 4. These identifiers are distinct from the space numbers in Figure 5 and Table 3. Walls and glazing bound the modelled domains; black areas indicate excluded solid construction and pale linework provides floor context. LS1–LS5 identify the liminal circulation spaces. Each panel carries a scale bar, in metres, and a north icon. Open circles mark the named galleries. Printti, Siipi, Välitila, Mediateekki, Rauha, Kontti and Kokoelmat are Kiasma’s names for its galleries (Table 2).
3.4. Permeability Analysis and Justified Graphs
The permeability model represents rooms and circulation spaces as nodes and direct passages between them as links. It is an undirected, unweighted graph: each passage can be traversed in either direction, and each transition between adjoining spaces counts as one step of topological depth. Depths are reported throughout as numbers of transitions. The model contains 44 nodes and 47 links in a single connected network. It includes the represented stairs and ramps and excludes lifts and unselected private and service spaces. These inter-floor links describe topological passage; they do not encode vertical travel distance, effort or inter-floor visibility.
The accompanying plans and tables specify the model’s spatial aggregation and public-space boundaries, and the supporting data record its construction history. The plans show the outlines of the represented spaces. Figure 5e maps the represented spaces on the plans. Adjoining areas that function as one space are combined, so the units are not a strict fewest-and-fattest convex partition. Each node is one continuous space. Rauha and the recess adjoining it are one space without a partition, so they form one node; the fifth-floor hall is divided by partial partitions into a main interior and two adjoining areas, so it forms three. Four circulation settings combine areas that function as one space: LS1 (ramp arrival and stair landing), LS2 (bridge and short-stair landing), LS3 (junction and adjoining corridor) and LS4 (upper bridge and corridor). A link represents direct passage between two nodes, not the number of doorways.
Four justified graphs present the same network from four roots: the main entrance (E), LS1, LS3 and LS4 (LS1–LS5 denote the landing and stair settings labelled in Figure 2). Each drawing arranges spaces according to their shortest-path depth from its root. Re-rooting changes the depth arrangement while preserving the network and its connections. The entrance-rooted graph describes depth from the entrance; the other roots reveal how the galleries are related from connecting spaces within the building.
For a connected graph containing N nodes, mean depth is:
where dij is the shortest-path distance between nodes i and j. Relative asymmetry and Hillier–Hanson integration are calculated as [50,57]:
Higher integration indicates that a space is shallower in relation to the graph as a whole, reachable in fewer steps on average from all other spaces; lower integration, conventionally termed segregation, indicates the reverse. This differs from depth from a particular entrance: a gallery can be relatively deep from arrival while remaining well integrated with other spaces.
Control describes a node’s relationship to the immediate alternatives available from its neighbours:
where denotes the neighbours of node i, and kj is the degree of neighbouring node j.
The a–d classification distinguishes terminal spaces and different positions in circulation structures [14,50,74]. Its operational rule uses the number of incident links belonging to rings. Degree-one nodes are classified as a-spaces. Among the remaining nodes, those that lie on no ring are b-spaces, those that lie on one ring are c-spaces, and those that lie on more than one ring are d-spaces, also termed choice spaces [50]. A link belongs to a ring when removing it leaves an alternative connection between its endpoints; this is the space syntax sense of ring. The same rule is applied throughout the figures and tables, including connections between levels.
Choice, or betweenness, describes the extent to which a spatial element lies on shortest paths between other pairs of elements under a specified definition of distance [75]. It was not calculated because the present comparison concerns gallery approaches, configurational position and the availability of alternative passage. These questions are addressed through root-specific depth, integration, connectivity, control and ring structure. Identifying a ring establishes an alternative route; it does not quantify the concentration of shortest paths through particular spaces. Choice analysis would extend the comparison to potential through-movement within the specified network.
The Supplementary Materials provide the node and link tables, measures and root-specific depths. Connectors depicted on adjoining plans remain single graph nodes.
3.5. Visibility Graph Analysis
Visibility graph analysis represents sampled positions as nodes and joins pairs of positions that are co-visible [76]. Global visual integration is selected to examine how each position relates to all other positions in its connected floor graph through visual depth. It therefore supports comparison of a gallery’s position within the wider visual configuration, including differences among positions inside the same interior. The gallery-to-floor mean ratio expresses that position relative to the floor model. Global visual integration is distinct from the number of directly visible positions and does not measure the visibility of particular artworks.
The analysis was performed in depthmapX 0.9.1 at radius n, using a baseline regular grid with an interval of 0.5 m [73]. Radius n includes the full connected graph in the depth calculation. Separate planar graphs were constructed for levels 2–5, with 2606, 6047, 2852 and 4990 sampled positions respectively, 16,495 in total. Alternative intervals of 0.25 m and 1.0 m were tested at the same analytical radius.
The sampling domains and optical barriers are defined separately. Sampling domains specify where observer positions are placed, excluding solid construction, voids and unselected private areas. Their boundaries do not themselves block sight. Optical barriers follow the modelled wall and glazing linework. The baseline treats glazing as opaque. The transparent-glazing scenario removes the designated glazing from the optical barriers while retaining the same interior sampling domains and all other wall and doorway conditions. It therefore tests visibility among the represented interior positions, without adding observer positions outside the building or on other floors. Stairs and ramps are represented through their included plan projections, with internal tread and handrail graphics omitted as opaque obstructions.
Gallery summaries use the native integration values of cells falling within the corresponding mapped outlines. Means and cell counts are reported for each selection. Public sample positions outside these selections remain part of the floor graph and its mean where visual integration is defined. Undefined native HH values are excluded from integration means and reported in the sensitivity records. A gallery’s mean divided by its floor mean expresses its relative position within that floor model; this ratio does not combine the separate floors into a single visibility system.
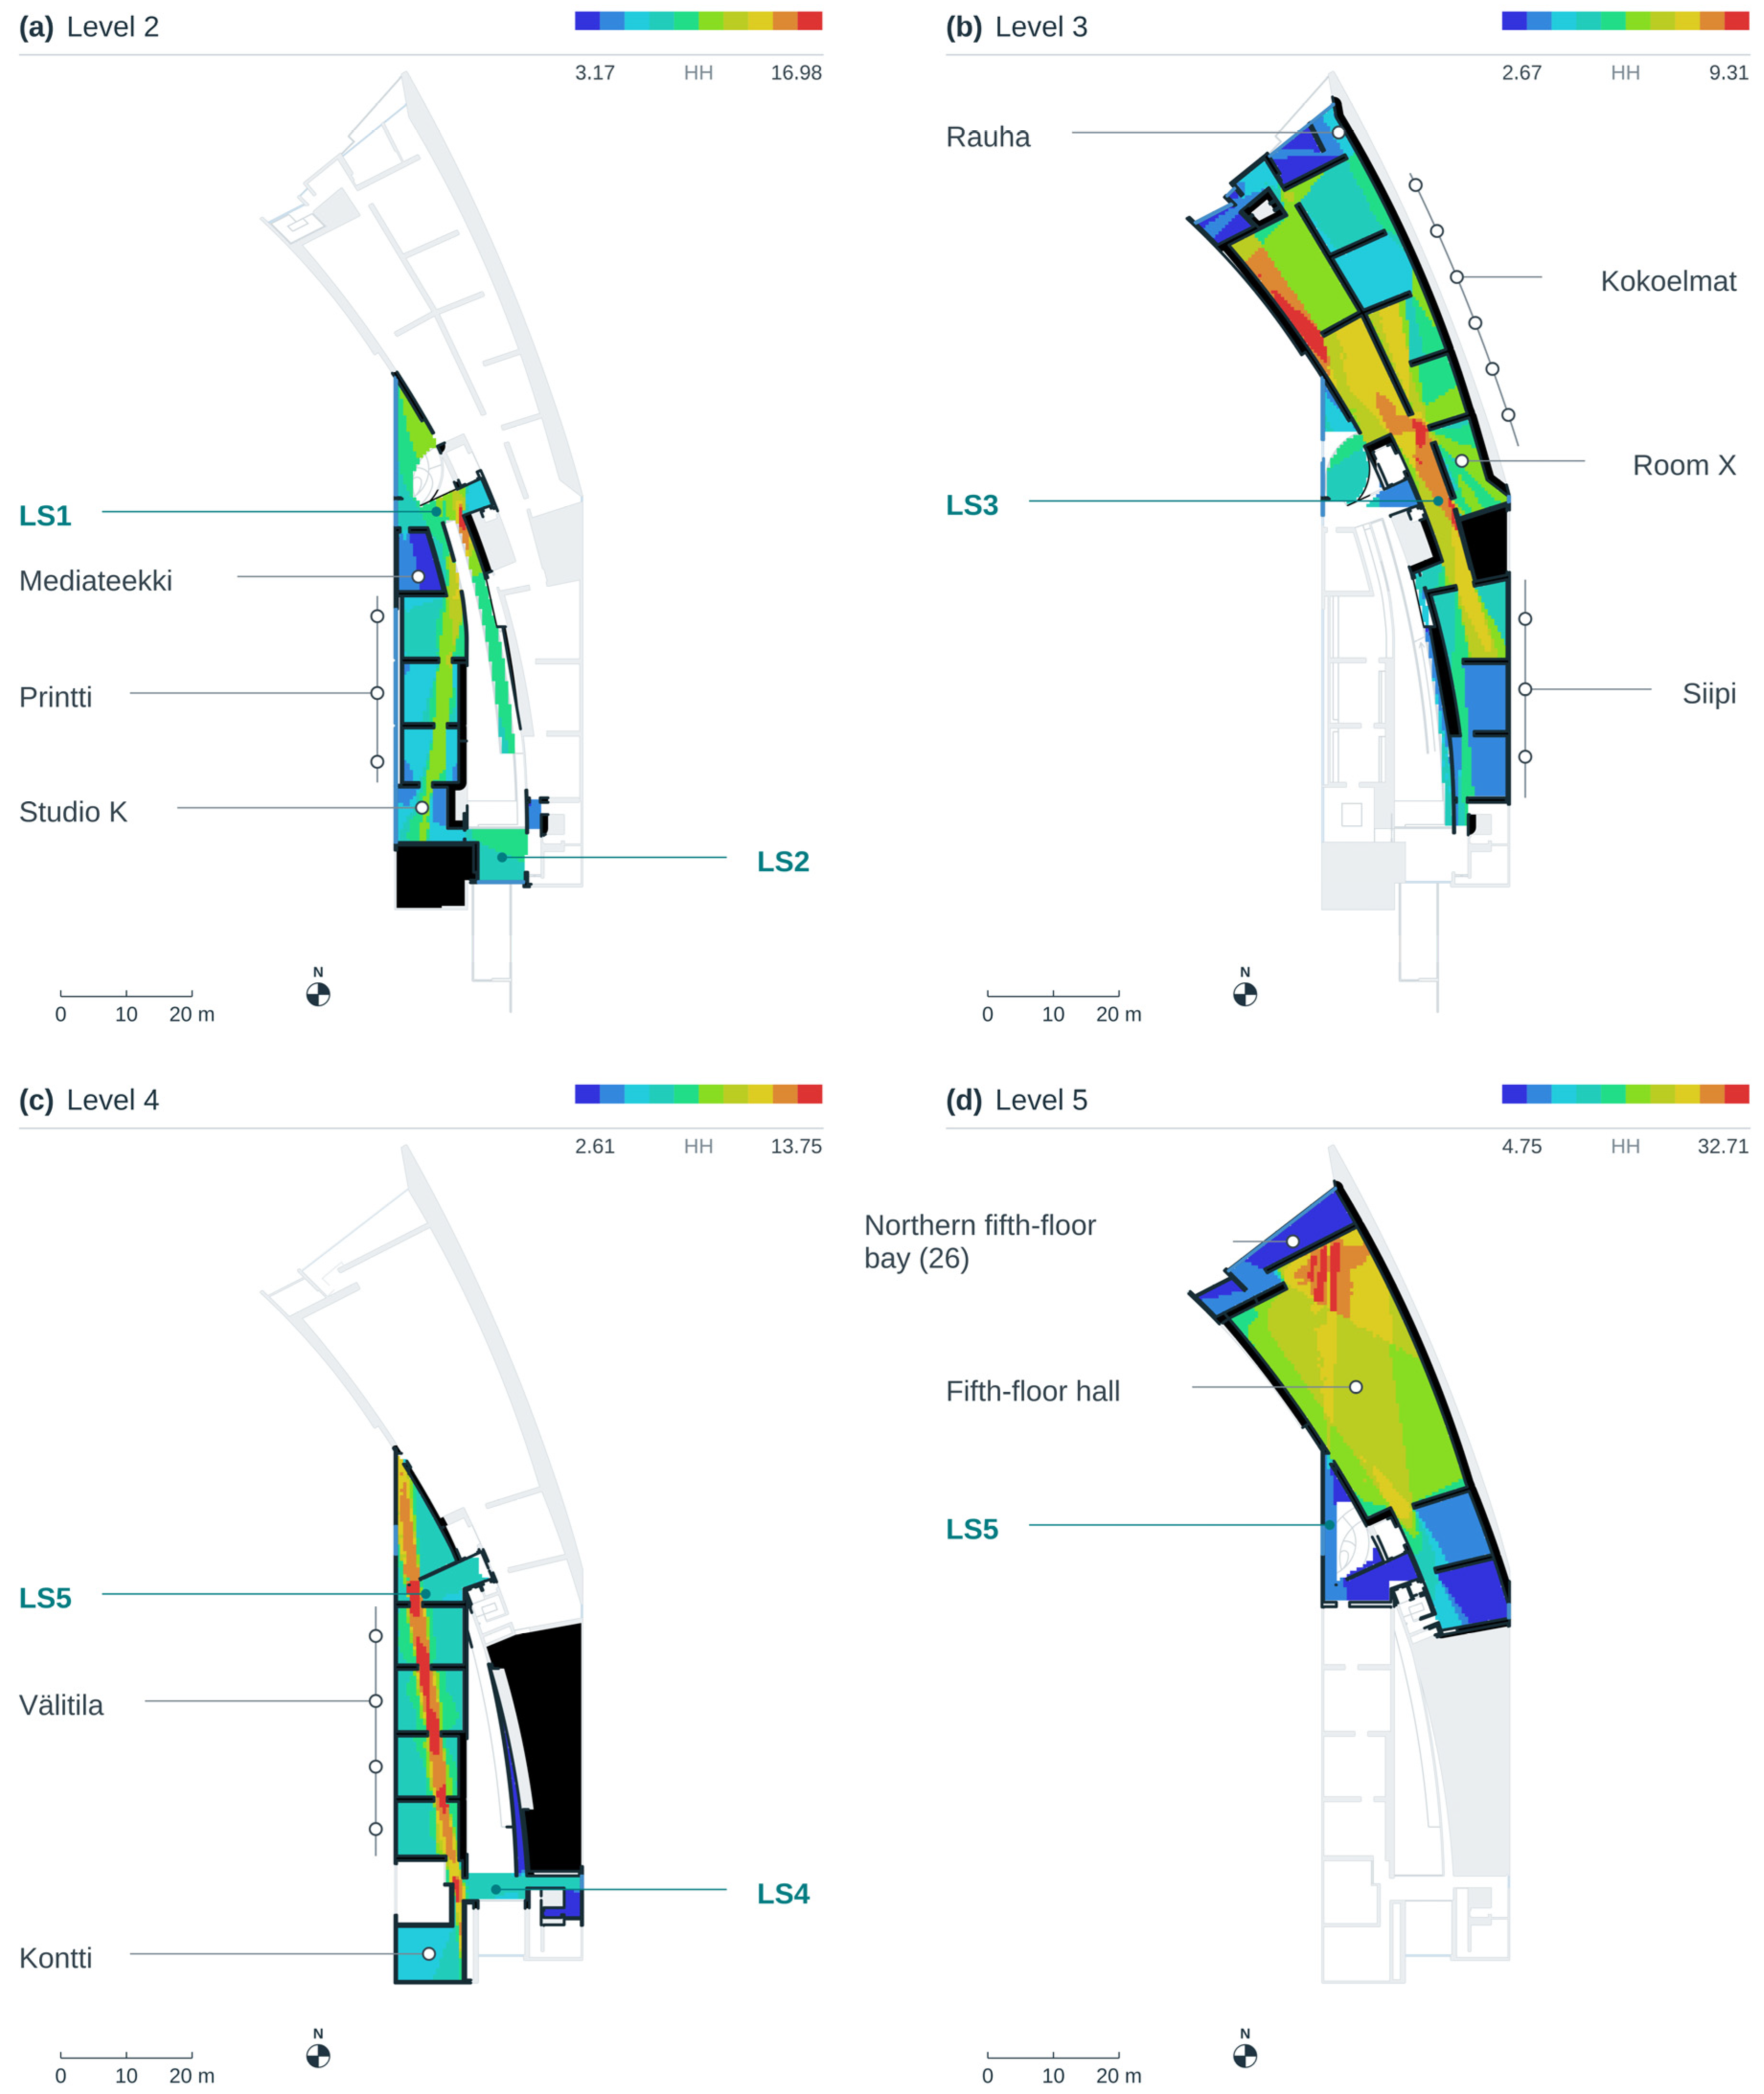
The visibility plots display the native cell values without interpolation. Each panel gives its numerical integration range, allowing the distribution within the floor to be read alongside the architecture. Colours are scaled separately by level and therefore require the accompanying values for comparison.
The models describe planar interior visibility under the stated boundary conditions. Visual connections between levels, views down into Studio K and visibility of particular installed artworks fall outside the calculated measures.
3.6. Comparative Architectural Interpretation
The five gallery groupings are compared through a consistent set of relationships: their approach from the entrance and connecting spaces; the opportunities for continuation, return and alternative passage; the extension of axial lines through their openings; and the distribution of visual integration within their plans.
The analyses are read together because these relationships need not coincide. Similar configurational positions in the permeability graph can accompany different visual configurations. A long axial line can connect several thresholds while local partitions differentiate the visibility of adjoining rooms. Conversely, a visually integrated setting can occupy a deep position in the sequence from the entrance. Such combinations identify the particular architectural character of each grouping.
Plans and photographs provide the spatial context for interpreting these differences. Architectural and museum accounts situate them within the conception and use of Kiasma [7,16,20,21,70,77]. The comparison examines how the coexistence of different configurations provides possibilities for separation, succession, relation and alternative order in the presentation of art.
The calculations support comparison within this architectural case. The spaces belong to interconnected systems, and the groupings are case-specific and architectural rather than independently sampled populations. Accordingly, the analysis uses calculated measures and architectural comparisons without inferential significance testing.
The four spatial conditions in Figure 1 organise the interpretation through complementary rules. Separation is identified through restricted passage, such as a single external connection, and qualified by step depth from the entrance and visual integration relative to the floor mean. Succession is identified where rooms are joined in sequence; an axial line extending across their thresholds identifies continuity across those room transitions. Relation is identified through aligned openings and direct co-visibility; above-floor-mean visual integration describes a setting’s wider position in the floor graph, rather than proving co-visibility between particular works. Alternative order is identified where ring-bearing connections permit more than one approach or return path. Type c or d is read together with the actual ring structure. These conditions are not mutually exclusive, and no single indicator is sufficient to establish polyphony.
The analysis establishes configurational relationships and interprets their combinations as spatial affordances for curatorial arrangement and visitor exploration.
3.7. Verification and Sensitivity
Computational checks examine graph consistency, valid link endpoints, connectedness, shortest-path depths, integration, control and a–d classifications. All four justified graphs use the same network. Axial lengths, intersections and shortest-path measures are checked against the native outputs, while VGA summaries are calculated from the exported cell values.
Sensitivity to permeability segmentation is examined through four documented alternatives: combining the three hall subdivisions; separating Rauha from its adjoining interior; combining those two changes; and reversing four circulation aggregations. Each alternative has an explicit node and link table. These tests assess how selected spatial aggregations affect depths, integration and circulation structure. Architectural conclusions are evaluated by distinguishing relationships that persist from numerical rankings and internal classifications that depend on subdivision.
Axial construction sensitivity is examined through changes to numerical tolerances, a rigid transformation of the input geometry and alternative construction seeds. Boundary conformity and sampled coverage are checked for the resulting maps. Valid alternatives can differ in line placement, intersection structure and depth measures; the fifth-floor analysis includes valid five-line and seven-line constructions. The Supplementary Materials distinguish these alternatives from failed software initialisations. A separate diagnostic examines the effect of closing an ambiguous transverse mark in the level-3 ramp projection.
VGA sensitivity combines three grid intervals (0.25, 0.5 and 1.0 m) with opaque and transparent glazing on each of the four exhibition floors, giving 24 configurations. All use depthmapX 0.9.1, global radius n and the stated floor domains. Twenty configurations were calculated natively; the four fine-grid transparent cases reused the corresponding opaque results only after exact equivalence of the visibility graphs had been established. Gallery means, gallery-to-floor ratios, above- or below-floor-mean classifications and within-floor ranks were compared with the baseline. Spearman rank correlations and maximum rank displacement describe ranking stability. The Supplementary Materials include the scenario records, equivalence checks and comparison results. Temporary doorway states and successive exhibition layouts were not varied.
The Supplementary Materials supply analytical boundaries, axial coordinates, node and link tables, native outputs, calculation procedures and software provenance. Computational checks establish consistency between the declared models and their reported measures. Architectural interpretation depends additionally on the correspondence between those models and the documented spatial conditions.
4. Kiasma as the Case Study
4.1. Polyphony and the Museum’s Public Role
Kiasma brings different artistic practices and approaches to interpretation within one institution [30,78]. In Arkio’s account, polyphony concerns the variety of artists, forms of expression and ways of working represented by the museum [5] (pp. 43–44). This variety extends to exhibition organisation, visiting curators and opportunities for artists to work within the building. The museum’s programme therefore involves several activities occurring alongside one another and changing over time.
The relationship with visitors is similarly open to different forms of engagement. Arkio describes museum education as supporting visitors in developing their own interpretations. Discussion guides move through the galleries and engage those who wish to talk about the works, while information about exhibitions and collections remains available for individual use [5] (p. 42). These practices place personal interpretation and conversation within the same museum visit.
4.2. Architectural Organisation and Connections Between Levels
Opened in 1998, Kiasma occupies five public levels, with galleries distributed across the four levels above the entrance floor. Its organisation develops through the relationship between a rectilinear volume and a curving wing. Holl describes the concept of intertwining in terms of the geometries of the city and landscape, the admission of light and the internal organisation of the building [21,24]. These relationships are encountered through the changing orientation of galleries and through the ramps, stairs and bridges connecting them.
The central circulation brings movement between floors into relation with movement through galleries. In Holl’s account, passing through the curved central space reorients the visitor between different gallery settings [24] (p. 18). The circulation has an architectural presence of its own: it introduces changes in direction and level while relating spaces that are not immediately adjacent in plan. Gallery sequences and circulation routes consequently form overlapping parts of the building’s organisation.
A possible itinerary clarifies these relationships (Figure 2). From the entrance level, either the ramp or the stairs lead to the second-floor landing at LS1. Mediateekki opens beside this arrival setting, while the gallery route continues into Printti. Its adjoining rooms lead towards Studio K, beyond which the bridge at LS2 and a short stair provide a connection to Siipi on the third floor.
Passing through Siipi leads to the junction at LS3. Here, the route relates several different settings: Room X, the Kokoelmat galleries and the ramp towards the upper bridge. Kokoelmat extends through two interconnected rows of galleries, with Rauha reached beyond the northern gallery. The connections between the rows allow alternative paths through this part of the museum before returning towards the central circulation.
The upper route passes through LS4 to the fourth-floor circulation beside Studio K. Kontti is approached from this setting, while Välitila forms a sequence leading towards LS5 and the ascent to the fifth floor. The upper hall then provides a more extensive gallery interior, articulated by partial partitions and adjoining spaces.
This itinerary identifies one continuous route through the gallery groupings: a global sequence fixed by the section, which leads upward from the entrance level to the fifth floor. Within it, the rings of the permeability network provide local choice: branching into bounded rooms, return through the bridge and stair connections, and alternative orders through Kokoelmat. Kiasma therefore combines a single global direction with local choice, rather than a global choice of routes between separate sequences.
4.3. The Five Gallery Groupings
The five groupings apply the architectural criteria specified in Section 3.1 to the named settings shown in the plans. Table 2 records their membership, locations and defining relationships, together with the space identifiers used in the primary permeability model and VGA selections. Differences within the grouped sequences and bounded settings remain part of the comparison. Figure 4 illustrates the galleries under different exhibition conditions; the individually bounded rooms are represented by the Mediateekki entrance and views of Room X and Rauha.
4.3.1. Gallery Sequences: Printti, Siipi and Välitila
Printti, Siipi and Välitila each comprise a sequence of adjoining galleries connected by openings through intervening partitions. Printti and Siipi contain three focal rooms, while Välitila contains four. The placement of the openings affects whether an axial line extends across several rooms or a change in line is required at a threshold.
The three sequences differ in their enclosing geometry and their connections to the building. Printti includes an oblique boundary beside the ramp and leads from the second-floor arrival setting towards Studio K. Siipi occupies the connection between the bridge approach and the third-floor junction, with a straight outer side and an oblique inner boundary. Välitila forms a more consistently rectilinear row between the fourth-floor circulation and the ascent towards the fifth floor.
4.3.2. Studio K
Studio K is a tall gallery at the end of the Printti row. Its interior is distinguished from the preceding rooms by its vertical extent and its relationship to circulation at more than one level. At the gallery level, the route continues towards LS2 and the approach to Siipi. An upper circulation route passes beside its volume, placing the gallery within a broader sectional arrangement. Studio K therefore concludes a sequence of rooms while participating in further connections through the building.
Arkio’s 2000 account associates Studio K with a visiting artist and curator programme [5] (p. 44). This provides a documented example of a particular gallery accommodating a distinct strand of the museum’s activities. The architectural comparison examines the setting available to such presentations without treating that programme as a permanent assignment.
4.3.3. Individually Bounded Rooms: Mediateekki, Room X, Rauha and Kontti
Mediateekki, Room X, Rauha and Kontti provide distinct interiors with different approaches. Mediateekki adjoins the second-floor landing. Room X opens from the third-floor junction. Rauha is reached through the northern part of Kokoelmat, while Kontti is approached from the fourth-floor circulation near LS4.
Their shared criterion is a bounded gallery setting with one external approach in the reference configuration. This criterion concerns each setting as a whole and does not depend on whether its internal areas are represented by one or several permeability nodes. Their locations differ substantially: an interior beside an arrival setting, one opening from a junction, one branching from the upper circulation and one reached beyond a gallery sequence occupy different positions in the museum.
Arkio associates Mediateekki with visitors selecting video works for themselves and Kontti with sound and media presentations [5] (p. 44). These examples show how distinct interiors accommodated different forms of presentation.
4.3.4. Kokoelmat
Kokoelmat comprises six galleries arranged in two interconnected rows within the curving wing on the third floor. Four galleries form the outer row and two the inner row. Oblique partitions shape the outer succession, while the inner galleries are more elongated. Connections between the rows allow the galleries to be traversed as a ring, introducing alternatives to proceeding through a single chain of rooms.
At the northern end, a gallery connects the two rows and provides access towards Rauha. Kokoelmat consequently combines succession with the possibility of approaching galleries through different paths. A room’s relationship to the others depends on its place within a row and on the connections between rows.
4.3.5. The Fifth-Floor Hall
The fifth-floor hall provides an extensive gallery setting articulated by partial partitions and adjoining bays. Its larger spatial extent brings several areas into relation within an interior whose divisions differ from the repeated room boundaries of Printti, Siipi and Välitila. The ascent from the fourth floor and the connections at the northern end relate this setting to the circulation below. Arkio identifies the fifth floor with larger exhibitions [5] (p. 44).
4.4. Gallery Difference and Changing Exhibitions
The documented programmes give examples of how different settings have participated in Kiasma’s activities: visiting artists and curators in Studio K, sound and media works in Kontti, individually selected video viewing in Mediateekki, and larger exhibitions on the fifth floor. Arkio also describes exhibition programmes operating on different schedules so that returning visitors could encounter something new [5] (p. 46). Spatial differentiation and temporal change thus belong to the museum’s provision for artistic plurality.
The following analysis examines these settings through their positions in the permeability graph, the axial continuities extending through them and their positions in the visibility graph of each floor.
Figure 4.
Views of Kiasma’s five gallery groupings: (a) gallery sequences; (b) Studio K; (c) individually bounded rooms; (d) Kokoelmat; and (e) the fifth-floor hall. Panel (c) shows the Mediateekki entrance, marked by a red outline, and views of Room X and Rauha. Photographs supplied by the author illustrate different exhibition conditions. Temporary installations visible in these views are not comprehensively represented in the computational models. Printti, Siipi, Välitila, Mediateekki, Rauha and Kokoelmat are Kiasma’s names for its galleries (Table 2).
5. Results
The results distinguish the gallery groupings through combinations of permeability, axial continuity and visibility. Galleries with similar connectivity occupy different configurational positions, while successive rooms can share axial lines extending across their thresholds. Visual integration introduces further differences within these arrangements. Figure 3, Figure 5 and Figure 6 present the three analytical representations; Table 3 and Table 4 report the permeability, axial and baseline visibility measures. Section 5.8 reports sensitivity to spatial aggregation, axial construction, VGA grid interval and glazing treatment.
5.1. The Galleries Within the Building’s Permeability Structure
The permeability network contains four independent rings. Gallery sequences and connecting circulation participate in these rings, allowing parts of the museum to be approached through alternative routes. Printti, Studio K and Siipi belong to an arrangement connected through the bridge and stairs. Kokoelmat contains connections between its two gallery rows, while the fourth-floor galleries participate in a further arrangement involving the central circulation and upper bridge.
The integration core of the circuit lies around the connection between the second and third floors. The spiral stair between levels 2 and 3 has the highest integration (HH) in the network, at 1.153; inner Kokoelmat room 17 follows at 1.114, then LS3 at 1.010 and LS1 at 1.002. These spaces lie between three and six transitions from the entrance, shallower than the mean entrance depth of 6.651. The core is therefore neither at the entrance nor at the far end of the circuit but at the junctions between its gallery sequences.
LS1 and LS3 are the gathering spaces of this core. Each has five direct connections, including four ring-bearing links, and both are d-spaces. From LS1 and LS3 the network has a mean depth of 4.023 and 4.000, so each is the space from which several sequences depart and through which routes can return. Their configurational measures are comparable, but their description differs, that is, the set of spaces each relates directly and indirectly [57]: LS3 brings together Siipi, Kokoelmat, Room X and the onward ramp, three gallery settings on one floor, while LS1 relates the routes from the entrance level to Mediateekki, Printti and the stair.
The four justified graphs show how depth changes with the root. Mean depth is 6.651 from the entrance, 4.023 from LS1, 4.000 from LS3 and 5.302 from LS4. Their maximum depths are ten, seven, eight and nine transitions. The network is therefore similarly shallow from LS1 and from LS3, although the distributions of depths from the two roots differ. From LS1, Mediateekki is one transition away; from LS4, Kontti is one transition away. These rooms lie four and nine transitions from the main entrance, respectively.
5.2. Axial Continuity and Changes Between Axial Lines
The axial maps identify axial lines that cross several gallery thresholds and connect to shorter lines around approaches and junctions. Metric length and integration describe different properties: an extended axial line can traverse several rooms without having the lowest mean depth in its floor’s axial graph. Table 4 lists the measures of all 32 axial lines.
On level 2, the longest axial line extends through Printti, Studio K and LS1 for 44.59 m. Its mean depth is 1.800 and its integration is 0.873. A shorter axial line at LS1, measuring 12.65 m, has a mean depth of 1.400 and integration of 1.745, the highest in the connected six-line component. The long gallery axial line establishes continuity across successive interiors; the shorter approach axial line reaches the other lines through fewer changes. The separate landing–stair projection contains one isolated axial line, for which mean depth and integration are unavailable.
Figure 5.
Justified permeability graphs rooted at E (a), LS1 (b), LS3 (c) and LS4 (d), with space maps locating the represented nodes on levels 1–5 (e). Colours indicate a–d types; depth counts transitions from each root. All four graphs represent the same network. In (e), outlined white polygons are the represented spaces, teal marks show passages between adjacent spaces, and pale linework is the surrounding plan. Dashed arcs link the stairs and ramps that connect levels; arrows along the ramps show the direction of ascent. Subscripts distinguish nodes that share an identifier on different levels (for example S11, S12–3, S14; 153, 154); a subscript range marks a stair represented as one node across two levels. E entrance, R ramp, S stairs, C circulation, LS liminal space. Space identifiers correspond to Table 3 and Table S1.
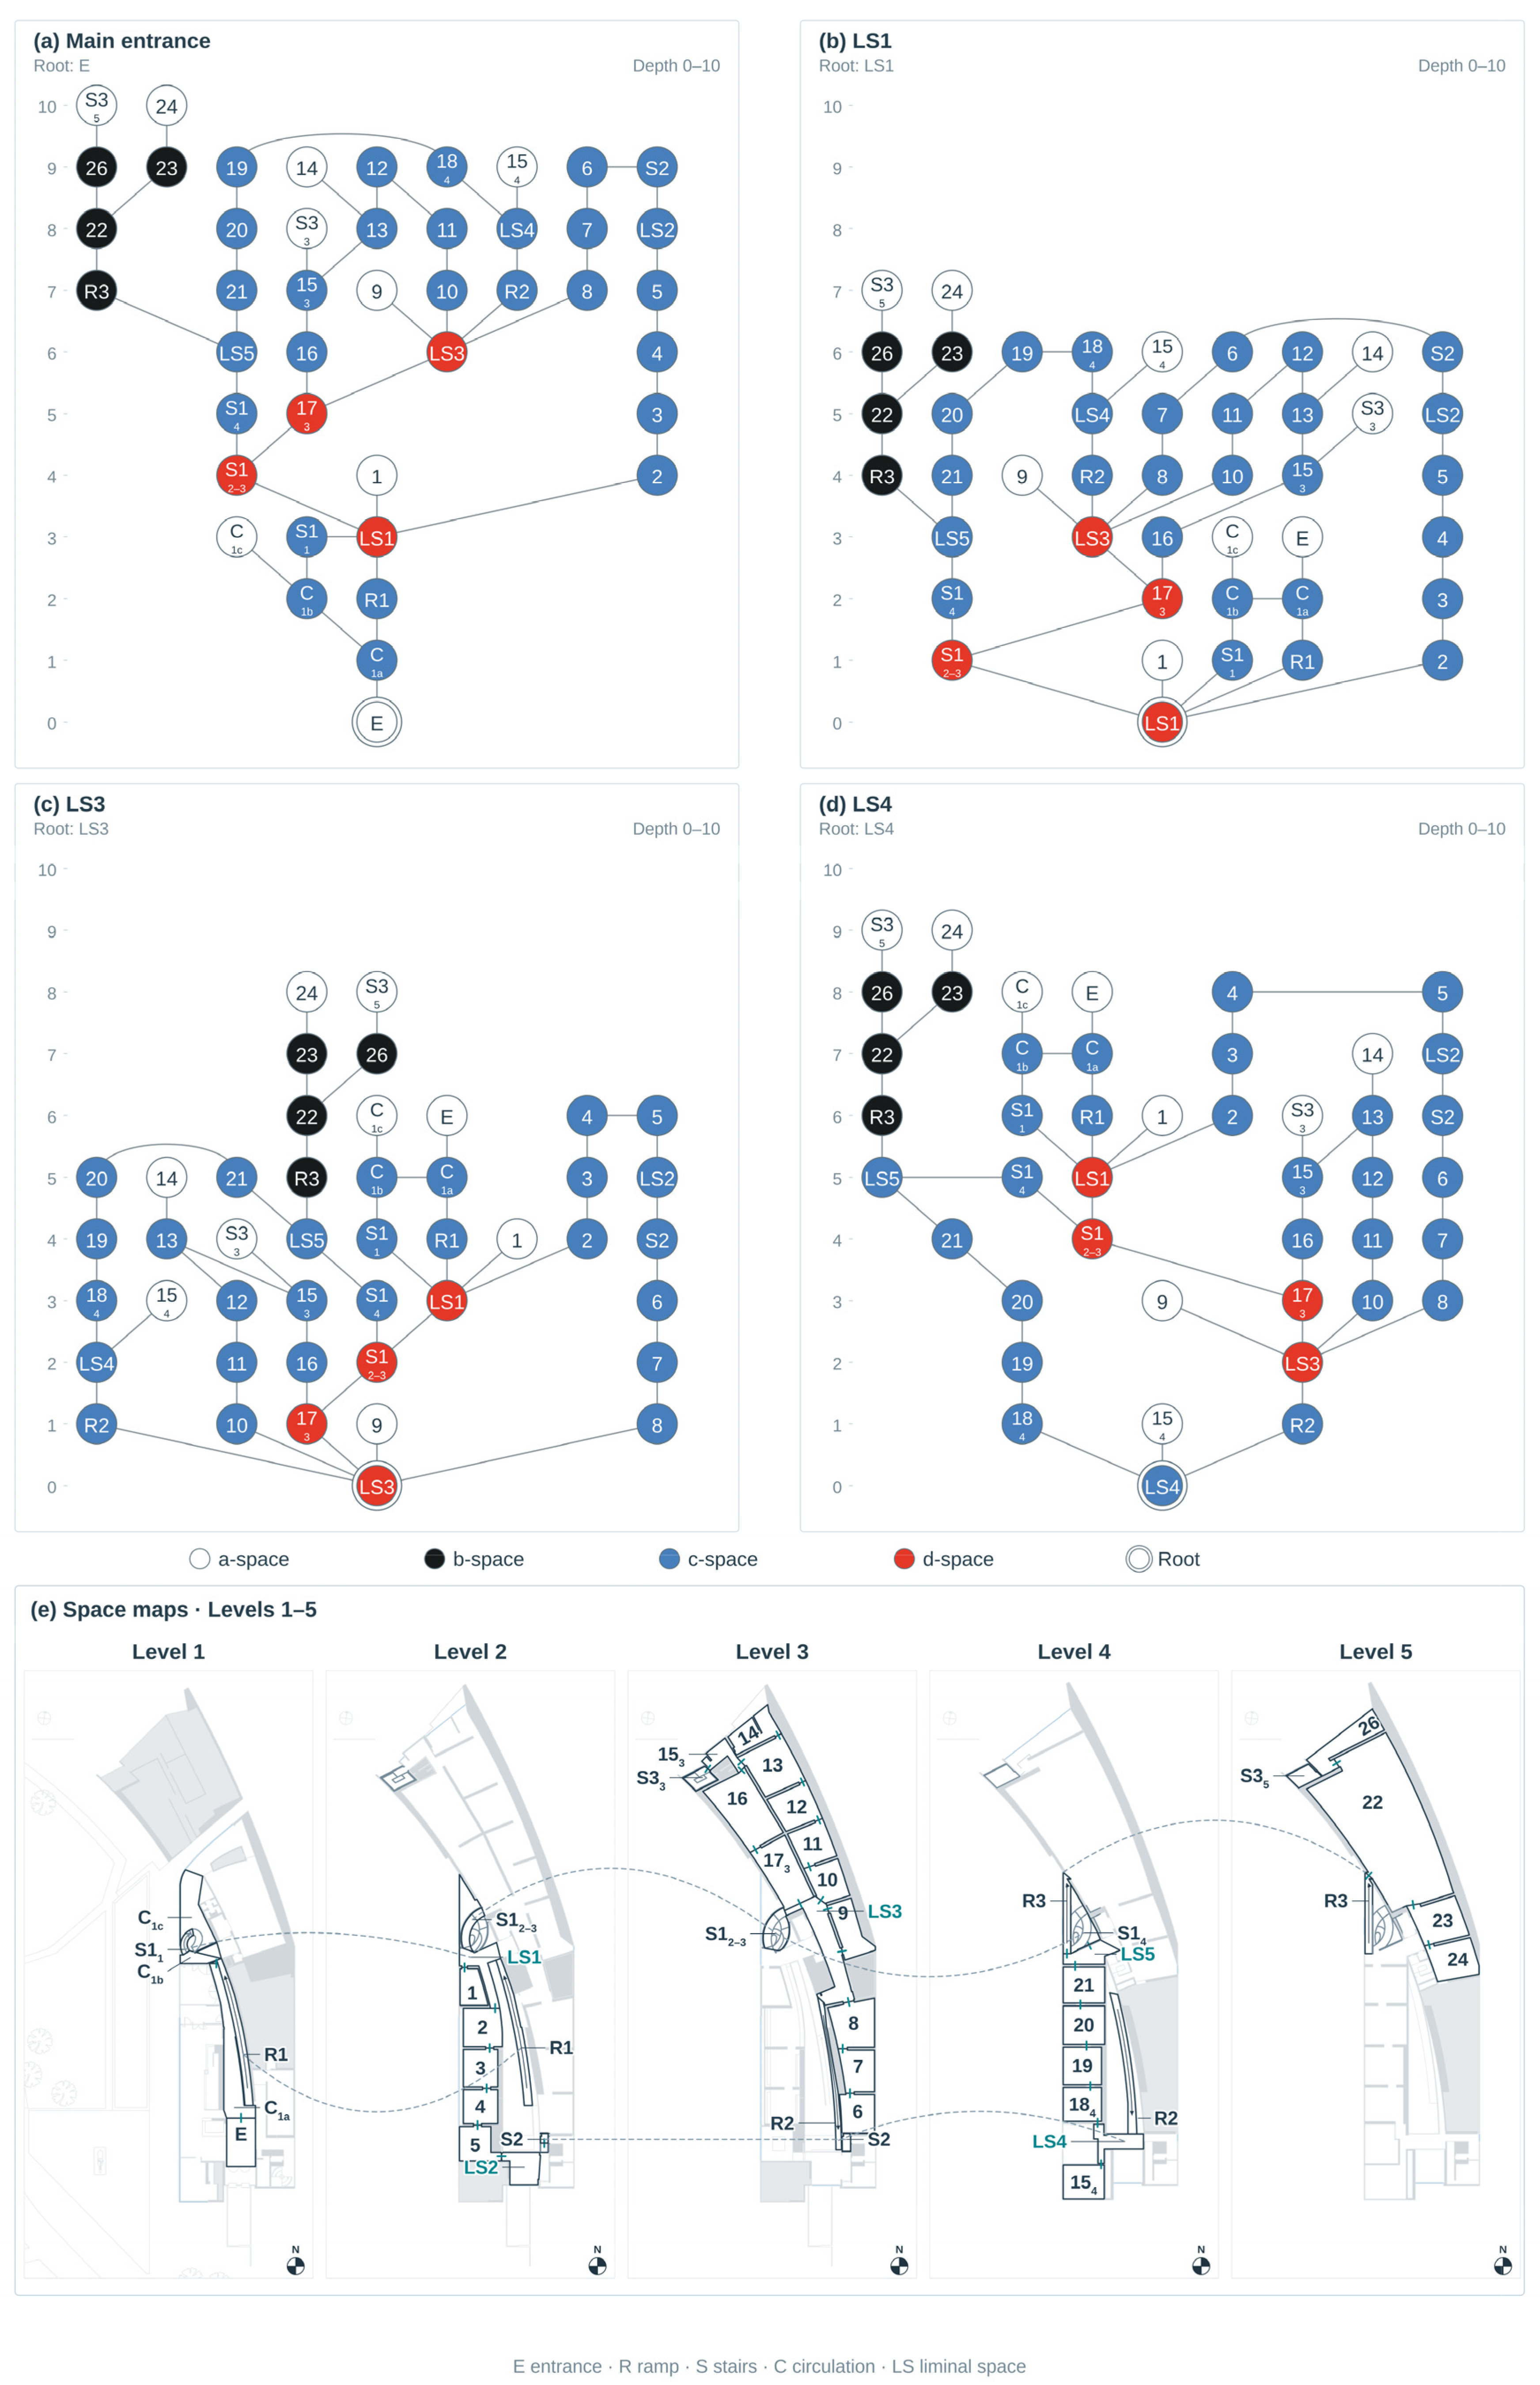
Figure 6.
Baseline global visual integration (HH) on (a) level 2, (b) level 3, (c) level 4 and (d) level 5, using a 0.5 m grid and opaque glazing. The colour bar in each panel gives that floor’s HH range, from low (blue) to high (red). Each floor has an independent colour range; the same colour does not imply the same integration value on different floors. Complete plans retain the context of the sampled public spaces. Figure S1 compares opaque and transparent glazing within the fixed interior sampling domains. Open circles mark the named galleries. Printti, Siipi, Välitila, Mediateekki, Rauha, Kontti and Kokoelmat are Kiasma’s names for its galleries (Table 2).
On level 3, the longest axial line measures 56.41 m and extends across LS3 and portions of Siipi and the outer Kokoelmat row. In the primary construction, it also has the lowest mean depth, at 1.833, and the highest integration, at 1.819. The 49.47 m axial line along Siipi has a mean depth of 2.500 and integration of 1.010. The difference distinguishes an axial line passing through the junction from one extending along the gallery sequence.
Level 4 has two axial lines that intersect every other line in its five-line graph. One measures 45.69 m and the other 78.11 m; both have a mean depth of 1.000. Their relative asymmetry is therefore zero, so integration (HH), which divides by it, is undefined. On this floor, comparison rests on mean depth: the two axial lines attain the minimum value of 1.000, while the remaining three lines have mean depths of 1.250, 1.250 and 1.500, with integration of 2.112, 2.112 and 1.056, respectively (Table S6). These axial lines connect the Välitila sequence with its adjoining circulation.
On level 5, the longest axial line extends through the hall subdivisions for 61.07 m. Its mean depth is 1.500 and integration is 1.698. Two shorter axial lines around the northern connection, measuring 26.29 and 18.92 m, have lower mean depth, at 1.333, and integration of 2.547. The hall’s extensive axial continuity and the northern connection’s position among intersecting lines are therefore different properties of the same arrangement.
These values describe the primary axial constructions. The sensitivity results reported in Section 5.8 qualify the exact line counts and centrality rankings, particularly on levels 3 and 5.
5.3. Printti, Siipi and Välitila: Successive Rooms with Different Network Positions
The ten galleries in Printti, Siipi and Välitila each have two direct connections and participate in circulation rings. All are classified as c-spaces. Their common c-type nevertheless accompanies different configurational relationships.
Along Printti, step depth from the entrance increases from four transitions in the first room to six in the third, while permeability integration decreases from 0.809 to 0.584. Continuing into Studio K adds another transition. This approach progressively separates the galleries from the entrance, although the route remains connected to the museum through the onward bridge and stair.
Siipi has the opposite gradient when approached from the southern bridge-side room towards LS3. Step depth from the entrance decreases from nine to seven transitions, and integration rises from 0.587 to 0.814. Proceeding along this sequence brings the galleries closer to the third-floor junction and to the other spaces connected through it.
Välitila has a less uniform pattern. Room 19 has the lowest permeability integration in the row, at 0.603, while room 21 beside LS5 has the highest, at 0.704. Rooms 18 and 19 are both nine transitions from the entrance. Their position in a circulation ring allows step depth from the entrance to differ from a simple count along the gallery row.
The visibility results add another distinction (Table 3). Printti’s mean visual integration decreases across its three rooms, from 8.935 to 8.144 and 7.592. Relative to the second-floor mean, the corresponding ratios are 1.073, 0.978 and 0.912. In Siipi, the southern and middle rooms lie below their floor mean, with ratios of 0.731 and 0.743, while the northern room beside LS3 lies slightly above it, at 1.034. All four Välitila selections lie above the fourth-floor mean, with ratios between 1.035 and 1.120.
The sequences thus share a permeability type while differing in their integration within the represented multilevel permeability network and in their within-floor visual integration. In each sequence, the openings are set towards one side of the partitions rather than centred, so that a single oblique axial line passes through the whole row. This offset alignment keeps axial continuity without the frontal, centred vista of an enfilade: the view along the line remains stable as the visitor moves, while each partition still encloses a distinct room.
5.4. Studio K: The End of a Gallery Row with Onward Passage
Studio K lies seven transitions from the entrance and has permeability integration of 0.530, below the three Printti galleries. Its two connections belong to a circulation ring, giving it type c. It therefore combines depth along the approach through Printti with onward passage towards the bridge and Siipi.
The long second-floor axial line crosses the Printti rooms and Studio K, relating their successive interiors through one axial line. This continuity coexists with the greater number of room transitions required to reach Studio K from the entrance.
Studio K’s mean visual integration is 7.331, or 0.880 of the second-floor mean. It lies below the means of the three Printti selections. Its position at the end of the row is consequently accompanied by a less integrated position within the floor’s visibility graph, even though onward circulation remains available.
The gallery’s vertical extent and the upper circulation beside its volume distinguish its architecture further, as described in Section 4. Views between Studio K and the upper circulation are described architecturally but are not quantified by these floor-based VGA models.
5.5. Individually Bounded Rooms: Similar Access Types, Different Relationships
Mediateekki, Room X, Kontti and Rauha each have one external connection in the primary permeability model and are classified as a-spaces. Their step depths from the entrance differ: Mediateekki is four transitions from E, Room X seven, and Kontti and Rauha nine.
Room X and Mediateekki have nearly equal permeability integration, at 0.762 and 0.758. The difference in step depth from the entrance therefore does not translate into a comparable difference in their average relationship to the other spaces. Mediateekki is reached near the second-floor arrival, while Room X opens from a junction deeper in the building but connected to several gallery routes. Their small integration difference becomes an exact tie in the alternative model that separates the aggregated circulation spaces.
Kontti and Rauha have lower permeability integration, at 0.574 and 0.507. Their approaches place them farther from much of the network: Kontti branches from the upper circulation, while Rauha lies beyond the northern Kokoelmat gallery.
Their visibility relationships also differ. Mediateekki, Kontti and Rauha lie below their respective floor means, with ratios of 0.598, 0.785 and 0.609. Room X lies slightly above the third-floor mean, at 1.032. A single external connection can therefore accompany mean visual integration above or below the corresponding floor mean.
Separating Rauha from its adjoining interior changes the principal room to type b and the adjoining room to type a, but the combined setting retains one external connection (Section 5.8).
5.6. Kokoelmat: Local Choice and Unequal Integration Between Rows
Kokoelmat combines successive rooms with connections between its outer and inner rows. The outer row begins beside LS3, while the inner row connects through room 17 to both LS3 and the central stair. At the northern end, room 13 connects the rows and provides the branch towards Rauha.
These two junction galleries have different network roles. Room 13 has three connections, of which two belong to rings, and is classified as a c-space. Inner room 17 has three ring-bearing connections and is classified as a d-space. The latter participates in more alternative passage relationships within the network.
Along the outer row, permeability integration decreases from 0.799 in room 10 to 0.574 in room 12, then rises to 0.606 in room 13. The two inner rooms have higher values, at 0.874 and 1.114. Room 13 is eight transitions from the entrance, compared with nine for room 12, because its connection through the inner row provides a shorter approach. The order of rooms along one row thus differs from their shortest-path order from the entrance.
In the primary permeability model, room 13 has the highest control value among the gallery selections, at 1.833. Its role as the approach to Rauha contributes to this local relationship. Inner room 17, by contrast, has the highest gallery integration in the primary multilevel permeability graph. The two measures distinguish a gallery’s relationship to its immediate neighbours from its position among all represented spaces.
Visibility further differentiates the rows. Inner rooms 16 and 17 have mean visual integration of 6.911 and 7.548, corresponding to floor ratios of 1.212 and 1.324. In the outer row, rooms 10 and 11 lie above the third-floor mean, while rooms 12 and 13 lie below it. The inner connection is therefore associated with high permeability integration and high relative visual integration, while the outer sequence contains a marked variation in both.
Kokoelmat is the one gallery grouping with internal choice: room 17 is a choice space (d-space), and the ring between the rows gives local choice of order and direction within the fixed global sequence of the building. This local choice coexists with unequal spatial relationships among the galleries. The connections between rows alter depth from the entrance, while partitions and openings distribute visual integration differently across the arrangement.
5.7. The Fifth-Floor Hall: Deep Access and an Integrated Main Interior
The fifth-floor hall lies beyond the upper circulation and ramp. Its main space, 22, is eight transitions from the entrance and has permeability integration of 0.592. It has three direct connections, all outside rings, and is classified as a b-space. Space 23 is also type b, while space 24 is terminal and classified as type a.
The main interior has mean visual integration of 22.789, or 1.294 of the fifth-floor mean. The adjoining hall selections have lower values: 11.537 in space 23 and 8.431 in space 24, with ratios of 0.655 and 0.479. The northern bay has a mean of 6.133 and a ratio of 0.348. The cell-weighted mean across hall spaces 22–24 is 20.071, corresponding to 1.140 of the floor mean.
This distribution identifies a visually integrated main interior accompanied by less integrated adjoining areas. The hall is the gallery setting in which the museum invests most convex space [57]: a two-dimensional interior in which visitors are aware of one another across the room, so that co-awareness accompanies the co-visibility of works [14]. Depth from the entrance and high within-floor visual integration coexist in the main hall: it is deep in the entrance-rooted graph and integrated within its own floor.
The axial result introduces a further distinction. The longest line extends through the hall subdivisions, while the shortest mean axial depths occur on two shorter axial lines around the northern connection. These axial lines relate several others through few changes. VGA, with sampled positions as its nodes, instead identifies the integration of the main interior within the larger visibility graph.
The northern bay connects to the represented stair fragment. The far end of that stair lies outside the model boundary, so its terminal position in the graph does not establish that the physical stair is a dead end.
5.8. Sensitivity of the Findings to Spatial Representation
The permeability alternatives distinguish findings that persist across the tested subdivisions from those that depend on aggregation. Combining the hall subdivisions, separating Rauha from its adjoining interior, and combining those changes preserve four independent rings and the maximum depths of the four rooted graphs. They alter some local classifications: separating Rauha makes its principal interior type b and the adjoining room type a, while combining the hall removes its internal b/b/a distinctions.
Separating the four aggregated circulation settings produces a graph with 49 nodes, 53 links and five independent rings. Maximum depth from the entrance increases from ten to twelve transitions. LS1 and LS3 then have equal integration of 0.958, while Room X and Mediateekki both have integration of 0.739.
Inner Kokoelmat room 17 remains the most integrated gallery across the tested permeability alternatives. The small differences between LS1 and LS3, and between Room X and Mediateekki, do not support a stable ordering because they disappear when the circulation aggregations are reversed. Their architectural comparison rests on closely comparable configurational positions alongside different approaches. The changed depths and local classifications qualify precise graph descriptions while retaining the broader distinction between connected gallery sequences, bounded settings and alternative passage through Kokoelmat.
Axial sensitivity varies by floor. On level 4, the tested precision changes preserve the five-line, eight-link topology and its depth pattern, although some line positions change. On level 3, a valid half-precision construction retains thirteen axial lines but has seventeen intersections instead of eighteen. On level 5, a valid alternative contains five axial lines and five intersections and passes the specified sampled coverage test.
The fifth-floor hall’s long axial line appears across these constructions, while exact line counts and axial centrality rankings vary. The axial findings therefore give greater support to the presence and architectural extent of particular continuities than to a fixed ranking of every line under alternative constructions.
Across the VGA scenarios, all 25 gallery selections retain their baseline classification above or below their own floor mean: 12 remain above and 13 below. Spearman correlations with baseline gallery ranks are 1.000 on levels 2 and 5, 0.991–1.000 on level 3, and 0.900–1.000 on level 4. The maximum rank displacement is one position, affecting closely ranked selections. The principal gallery-to-floor contrasts are therefore stable under the tested sampling intervals, although exact ordering of near-equal selections is less stable.
All 12 matched opaque–transparent comparisons produced identical visibility results for the specified linework and observer positions within the fixed interior sampling domains. Views beyond those domains and between levels lie outside the floor models; sectional relationships are described through architectural documentation. Coarser sampling represents narrow circulation less densely. At 0.25 m on level 3, one isolated sample outside the gallery selections has undefined integration (HH) and is excluded from the floor integration mean. Figure S1 and the sensitivity workbook document the comparisons.
5.9. Relationships Across the Five Gallery Groupings
The comparison identifies several combinations that a single measure would conceal. Northern Kokoelmat room 13 and main hall space 22 each have three connections, but only the former participates in a gallery ring. Room X has one connection yet has higher integration in the primary permeability network than Studio K, which has two. Immediate connection counts acquire their significance through the wider arrangement.
The ten sequence galleries share type c, but their visibility relationships differ. All four Välitila selections lie above their floor mean; Printti spans values above and below its mean; and most of Siipi lies below its mean. Their common arrangement of successive rooms therefore supports different positions within the surrounding visibility graphs.
Kokoelmat combines ring connections with a distinction between its inner and outer rows. The bounded rooms share a terminal a-type position while differing in step depth from the entrance and visual integration. Studio K combines the end of a gallery row with onward passage. The fifth-floor hall combines a deep position in the permeability graph with a visually integrated main interior.
Across these settings, room boundaries, ring connections and axial lines establish different relationships between individual interiors and the surrounding museum. Spatial plurality is expressed through these combinations of succession, branching, alternative passage and visual connection. Its interpretation rests on the relationships identified by reading permeability, axial continuity and within-floor visibility together. Table 5 summarises the combination identified for each gallery grouping and the architectural relationship it establishes.
Table 5.
Combinations of spatial relationships distinguishing the five gallery groupings.
6. Discussion
6.1. Gallery Plurality as an Architectural Basis for Polyphony
The combined analyses identify differentiated spatial conditions within Kiasma’s connected public-space network (Table 5). These conditions are the spatial affordances for polyphony: in Tzortzi’s terms, the field of possibility within which architects and curators develop their strategies [18]. Successive rooms distinguish parts of an exhibition while connecting them through openings; a bounded interior gives a presentation a distinct approach; ring connections permit alternative orders of passage; and the hall accommodates visual relationships within a shared interior. What distinguishes Kiasma is spatial variation within one connected system: no two gallery settings share the same combination of enclosure, approach and view. The layout is structured rather than ordered, in Hillier’s distinction [50]: its parts are learned through movement along ramps and bridges rather than grasped from any one position. The argument rests on the coexistence of these differentiated settings within a single spatial system.
This interpretation gives spatial specificity to Arkio’s account of polyphony as a variety of artists, expressions and ways of working [5]. Her descriptions of programmes in Studio K, Kontti, Mediateekki and the fifth floor show how different activities were accommodated within the building. The configurational analysis explains aspects of the architectural provision underlying that variety: the position of a gallery in relation to other galleries, its approaches, its possibilities for continuation and the visual relationships established through its boundaries.
The connections between groupings are equally consequential. Landings, bridges, ramps and stairs allow distinct settings to form parts of a continuous public interior. Polyphony acquires an architectural basis through the availability of differentiated settings and through the relationships that bring them together. At Kiasma, the rings identified in the permeability graph permit alternative orders of passage between connected galleries. Visual relationships within each floor provide a complementary basis for relating presentations. This provision is what allows particular exhibitions to give their works distinct positions and relationships within the museum. In Choi’s terms, the layout modulates exploration and encounter rather than dictating a viewing sequence [15].
6.2. Reading Access, Continuity and Visibility Together
The complementary analyses clarify relationships that would remain incomplete in any one representation. Their comparison explains how boundaries can separate interiors while openings relate them through passage and sight. Penn’s account of the relationship between axial structure, visibility and exploratory movement provides theoretical support for considering these representations together [72]. In the present analysis, however, the axial and visibility graphs retain different elements, distance conventions and boundaries; they are not interchangeable measures or a reconstruction of inter-floor visual experience.
The gallery sequences illustrate this distinction. Passing through Printti involves successive room transitions, yet one axial line extends across the sequence and into Studio K. The same partitions that distinguish individual interiors leave an axial continuity through their openings. The architecture therefore combines subdivision with a connection that extends beyond the immediately occupied room. The visibility results add differences within this arrangement, showing that the successive interiors are not equally integrated within the surrounding visibility graph. Hanna reports a comparable result at Castelvecchio, where the sculpture and painting galleries form identical linear sequences as adjacency graphs yet differ in their visibility graphs, because the thinner transverse walls of the upper galleries leave open corners that shift the axial lines of integration from the centre of the rooms to their edges [79]. In both museums, permeability describes direct passage between rooms, while visibility analysis describes their visual relationships.
Studio K makes the distinction between sequence and configurational position particularly clear. It concludes the Printti row but remains connected to an onward route towards Siipi. A presentation there can occupy a distinct position at the end of a gallery sequence while allowing movement to continue into another part of the museum. Its relatively low integration in the permeability and visibility graphs describes its configurational position within each represented network.
The bounded rooms demonstrate a further distinction between step depth from the entrance and integration. Room X is reached through more transitions than Mediateekki, yet their integration within the multilevel permeability network is nearly equal. Their approaches differ, but the spaces from which they branch are comparably integrated within the wider permeability graph. The same holds for LS1 and LS3: comparable integration, different description. Two spaces of similar synchrony can differ in description, that is, in the configurational embedding that gives each its role within the system [18]. The distinction matters because it separates a space’s position in the system from the set of settings it brings into relation [57]. Describing one room simply as more accessible would conceal this difference between depth from a particular root and configurational position within the represented network as a whole.
The fifth-floor hall combines another set of relationships. Several steps of depth separate it from the entrance, while its main interior is highly integrated within the fifth-floor visibility graph. A destination can therefore be deep in the justified graph from the entrance and visually integrated within its own setting. The axial map adds an extensive axial line through the hall and shorter connections around its northern end. These results distinguish reaching the gallery, moving along its axial lines and participating in its internal visibility structure.
The substantive insight is the coexistence of different combinations of permeability, axial continuity and within-floor visibility within one connected museum. Earlier research has already established the value of relating permeability and visibility [16,20]. The present contribution is to explain these combinations comparatively at gallery level and interpret them as a spatial basis for selecting among curatorial settings. This gallery-level comparison connects configurational description to curatorial possibility without treating the latter as a measured outcome.
6.3. Curatorial Flexibility Through Selection and Adaptation
The findings show that curatorial flexibility includes selecting among existing spatial conditions as well as adapting the interior of a chosen gallery. Selecting Kokoelmat, Studio K or the fifth-floor hall also selects a particular configurational relationship to adjoining spaces, possible routes and available views. Gallery choice is consequently part of the organisation of an exhibition. In Peponis’s terms (Section 2.5), selecting a gallery at Kiasma is selecting a syntactic condition [61]. Tzortzi’s three strategies for relating space and display [18] are, at Kiasma, not alternatives for the building as a whole but for its settings. The axial line through a gallery sequence invites works placed as its points of aim; the hall invites objects that articulate its interior; the bounded rooms allow a presentation to keep its autonomy from the surrounding circulation.
In a sequence such as Printti, partitions provide successive settings while openings can establish relationships between them. A curator can use the rooms to distinguish parts of a presentation and use the alignments through their openings to relate those parts. The spatial arrangement provides both intervals and connections. The particular works, their positions and the treatment of thresholds determine how these possibilities enter the exhibition.
Kokoelmat offers a different provision. Its rows, connected into rings, allow galleries to be approached in alternative orders and permit return through another part of the arrangement. A presentation distributed across these rooms can work with several paths between its components. The ring connections supply a distributed structure for those alternatives, while the placement of works and information can give particular paths thematic significance. The ring thereby permits non-correspondence between the conceptual order of a presentation and its spatial order, whereas a sequence such as Printti invites correspondence between the two [18].
The bounded rooms offer settings in which a presentation can be distinguished from adjoining circulation. The settings occupy different positions near an arrival, beside a junction or beyond a gallery sequence. Step depth from the entrance and integration describe complementary aspects of these positions within the permeability network. The documented use of Kontti for sound and media work and of Mediateekki for individually selected video viewing provides examples of different programmes occupying distinct interiors [5].
The fifth-floor hall offers extensive spatial continuity together with less visually integrated adjoining areas. Exhibition design can preserve this relationship, reinforce it through the placement of works or modify it through screens and temporary partitions.
Curatorial flexibility involves working with the spatial affordances of a gallery: possibilities for arranging displays, approaching works and viewing adjoining settings. Comparative research at the High Museum of Art demonstrates how successive gallery layouts reorganised circulation and co-visibility in relation to changing curatorial programmes [20]. At Kiasma, the identified combinations of permeability, axial continuity and visual integration provide a basis for interpreting how exhibitions may retain, modify or suppress particular possibilities for movement and viewing.
An opening useful for relating two displays may require screening for another exhibition. An opaque screen may interrupt co-visibility while retaining passage around it, and a temporary partition may alter axial continuity and the subdivision of space. Closing a represented doorway removes a permeability link and may interrupt a circulation ring. Where passage and optical boundaries remain unchanged, different works and thematic arrangements may still change the curatorial significance of an available route or view.
6.4. Embodied Encounter and Interpretive Possibilities
The configurational differences are experienced through changes in position. Approaching a doorway, entering a room, turning towards another opening or returning along an alternative path changes the relationship between the body and the surrounding configuration. This provides a concrete architectural context for Holl’s account of intertwining and for the phenomenological and enactive concern with perception situated in bodily movement [12,23,24,53,54].
The analyses identify different aspects of that context. An axial continuity can make space beyond a threshold visually available before it is entered. A gallery sequence introduces successive boundaries along a continuing route. Ring connections between Kokoelmat’s rows permit a return from another direction.
Wineman and Peponis’s account of spatially guided movement describes this kind of structure [16]. Their research in exhibition settings shows how exploration can remain responsive to spatial and display relationships while allowing individual choices. At Kiasma, the alternative paths through Kokoelmat and the connections between gallery sequences provide a distributed architectural structure within which different visits are possible.
The groupings distribute the three variables of choice identified in Section 2.3 differently. A gallery sequence fixes the order of encounter but leaves duration to the visitor, and its axial line announces what lies ahead. A bounded room makes content the object of choice: entering it is a decision to attend to one presentation apart from the surrounding circulation. The ring through Kokoelmat frees order and permits return. The fifth-floor hall leaves order and duration open within a single interior, where several works remain in view while one is attended to. The freedom to locate and direct oneself that museum education values [8,9,47] is therefore not a uniform property of the building but is afforded in different measures by different settings, and Bamberger and Tal’s point that choice gains educational value through its organisation [48] applies here to the configuration itself.
Affordances arise through relationships between spatial provisions and people’s capacities for action [13]. A passage can afford continuation, a branch can afford entry into a distinct setting, and an opening can afford a view beyond the immediate room. The bounded rooms and the hall also afford the sustained looking that Burnham and Kai-Kee place at the centre of gallery teaching [39]: a room with a single entrance removes through-movement from the setting of a work, while the hall keeps other works and other visitors within the bodily and emotional field of attention that Hubard describes [40].
This architectural account supplies the physical context of museum interpretation described by Falk and Dierking and the opportunities for exploration on which Hein’s constructivist account depends [8,9]. Whitehead’s account of layout as interpretive, read through the routes visitors take, explains how spatial arrangement enters meaning-making [36]. At Kiasma, differences in permeability, axial continuity and visual integration are the spatial affordances for approaching, viewing and relating presentations.
Polyphony also has a social dimension: voices meet through visitors as well as through works. Museum space has an informational and a social function, and a layout ordered for the transmission of a message can enforce separation rather than connection [14,18]. At Kiasma the two functions are distributed between different spaces. The gallery sequences and bounded rooms carry the informational function; the gathering spaces LS1 and LS3 and the ramps through the atrium carry the social one, as the spaces where routes converge and visitors meet, while the fifth-floor hall supports co-awareness across a shared interior [14]. The liminal spaces are therefore not only the interfaces between sequences but the places where the museum’s social life is configured.
Read in these terms, the configurational plurality identified here is a resource for mediation rather than a form of it [45]. The five groupings offer distinct settings in which presentations can be placed in relation, and the liminal spaces are the interfaces at which sequences meet. The configuration provides the spatial conditions within which curatorial and educational practice and visitors’ own itineraries can realise these encounters.
6.5. Scope and Further Research
The study establishes a comparative architectural explanation of five gallery groupings within one museum. Its measures depend on the represented spaces, boundaries and connections. Where an installation changes the represented boundaries, nodes or links, the affected models require updating and their measures require recalculation. The permeability sensitivity tests show that selected subdivisions affect depth, a–d classifications and close integration rankings. Room 17 remains the most integrated gallery across the tested alternatives, while differences between LS1 and LS3 and between Room X and Mediateekki depend partly on aggregation.
Axial construction introduces a separate dependence on geometry and reduction. The documented alternatives preserve identifiable spatial continuities while changing some line placements, intersections and rankings. Second-order axial measures such as intelligibility and synergy, which correlate local and global properties across a whole system, were not calculated because the floor-by-floor line graphs are small and analysed as separate components.
The visibility findings concern separate planar floor models. The tested grid intervals preserve the galleries’ above- or below-floor-mean visual integration classifications, while closely ranked selections may change order. Views between levels, views outside those domains and visibility of installed artworks remain outside the calculated results.
These findings identify two directions for further inquiry. The first concerns the architectural models: observations of material conditions, temporary partitions and door operation could support models of particular exhibition arrangements. Extending the representation to sectional visual relationships would also permit examination of connections omitted from the separate planar graphs.
The second concerns the use of the architectural differences in installed exhibitions. Comparing successive exhibitions within the same gallery would show how curators preserve or modify its spatial relationships. Comparing presentations across the five groupings would clarify how gallery selection enters exhibition planning. Curatorial accounts, installation drawings and photographs from matching dates would provide evidence for connecting spatial provision to particular decisions.
Visitor research could examine how these arrangements are encountered [80]. Systematic observations of routes, pauses and occupation would allow the available passage relationships to be compared with actual movement patterns. Interviews or accounts of particular encounters could investigate what visitors noticed, compared and interpreted [81]. The distinction between contact with an exhibit and engagement with it remains important [82].
The transferable element is the comparative procedure: define the public-space and optical boundaries; document the spatial aggregation and units; construct complementary permeability, axial and visibility representations; and compare their relationships at gallery level. Sensitivity tests then distinguish persistent configurational contrasts from representation-dependent values.
Kiasma’s five groupings, numerical values and specific combinations of gallery and vertical circulation are case-specific. Application elsewhere would require groupings derived from the other museum’s organisation, appropriate model boundaries and independent sensitivity checks.
7. Conclusions
This study identifies a configurational basis for interpreting spatial conditions of polyphony at Kiasma in the coexistence of differently configured galleries within a connected museum. The five gallery groupings provide different conditions of approach, passage and visibility. Their significance emerges through relationships between individual interiors, neighbouring galleries and circulation. Architectural plurality is therefore expressed through both differentiation and connection; its contribution to polyphony lies in the possibilities these relationships make available to curatorial practice.
Printti, Siipi and Välitila combine successive room boundaries with axial continuities extending through their openings. Studio K concludes the Printti row while permitting onward passage towards another gallery sequence. Mediateekki, Room X, Rauha and Kontti each have a single external connection in the primary model but differ in step depth from the entrance, integration within the multilevel permeability network and visual integration within their floors. Kokoelmat’s ring-connected rows permit alternative approaches and orders of passage. The fifth-floor hall combines an extensive main interior with a deep position in the entrance-rooted justified graph and less visually integrated adjoining areas.
The central implication is that curatorial flexibility at Kiasma is a matter of selecting among spatial conditions, not only of adapting a chosen interior. Selecting a gallery establishes available relationships to other presentations, routes and views. Exhibition design can work with these relationships by separating displays, connecting them across openings, organising succession or accommodating alternative approaches. Kiasma’s differentiated settings provide several ways for artistic and curatorial contributions to acquire a spatial context within the same institution.
The configurational relationships identified within the architectural reference configuration are spatial affordances for curatorial arrangement and visitor exploration: the range of possibilities within which exhibitions at Kiasma are made. Exhibition partitions, screens and doorway conditions may modify these relationships, while the selection and arrangement of works give particular curatorial significance to available routes and views. Comparisons of successive installations, together with visitor research, could examine how these possibilities are developed and taken up.
The principal contribution is a gallery-level explanation of how different combinations of permeability, axial continuity and within-floor visibility coexist within Kiasma’s connected public-space network; the transferable one is a procedure for examining separation, succession, relation and alternative order in other multi-gallery museums while distinguishing calculated findings from curatorial interpretation. Together they establish gallery selection as one component of curatorial flexibility.
Supplementary Materials
The following supporting information can be downloaded at: https://www.mdpi.com/article/10.3390/buildings16214378/s1, Figure S1: Global visual integration under opaque and transparent glazing at the baseline 0.5 m grid, levels 2–5; Table S1: Primary permeability nodes, spatial identifiers and configurational measures of the 44-node network; Table S2: Direct passage links, connection types and ring membership; Table S3: Shortest-path depths from the main entrance E and from LS1, LS3 and LS4; Table S4: Baseline visual integration summaries for spaces, gallery groups and floors (0.5 m grid, opaque glazing); Table S5: Sensitivity of permeability measures to spatial aggregation (primary model and four alternatives); Table S6: Axial-line identifiers, coordinates, lengths in metres, connectivity, mean depth and integration (HH); Table S7: Within-floor axial intersections and their costs in line changes; Table S8: Gallery-to-floor visual integration ratios for 25 selections and five pooled groups across the six grid and glazing scenarios on each floor; Table S9: Within-floor gallery ranking comparisons against the 0.5 m opaque baseline and between matched glazing scenarios; Table S10: Sampling, connectedness, valid-value counts and calculation provenance for the 24 grid and glazing configurations; Table S11: Scenario-specific sample counts, mean visual integration, ratios and ranks for gallery selections and pooled groups; Table S12: Baseline sampled positions and native visibility-graph measures for levels 2–5; Table S13: Axial construction variants, numerical settings, coverage checks and comparative graph measures; Table S14: Native model files, software settings and coordinate transformations. The package also contains the native depthmapX graph files and GeoJSON space maps, the VGA sensitivity evidence archive and the analytical source archive, and the recording-session registers.
Funding
This research was funded by the Ongoing Research Funding program (ORF-2026-1975), King Saud University, Riyadh, Saudi Arabia.
Institutional Review Board Statement
This study analyses architectural documents, spatial models and building features. The author’s recordings were used to examine architectural features and operating conditions; visitor identities, trajectories, responses and learning outcomes were not analysed.
Informed Consent Statement
No interviews, surveys or visitor-response data were collected for this study. The reproduced extracts from the author’s recordings are cropped architectural views.
Data Availability Statement
The spatial models, graph tables, native VGA values, axial coordinates and metrics, aggregation records and calculation companion accompany the manuscript. Source photographs and third-party publications remain subject to their reuse conditions. Original recordings are retained by the author. Metric units, system boundaries, software versions and numerical conditions are documented with the data. The supplementary VGA sensitivity workbook and evidence archive document all tested configurations and the distinction between native computations and proven graph-equivalent cases.
Acknowledgments
During the preparation of this manuscript, the author utilised the ChatGPT Code Interpreter (GPT-6, OpenAI, San Francisco, CA, USA) to assist with scripting and computational image processing tasks, as well as Claude for Office 365 (Anthropic, San Francisco, CA, USA) for language and grammar editing. All outputs were thoroughly reviewed, verified and interpreted by the author, who takes full responsibility for the accuracy and integrity of the analyses. The author gratefully acknowledges the Ongoing Research Funding program (ORF-2026-1975), King Saud University, Riyadh, Saudi Arabia.
Conflicts of Interest
The author declares no conflicts of interest.
References
- International Council of Museums. ICOM Announces the Alternative Museum Definition That Will Be Subject to a Vote. 25 July 2019. Available online: https://icom.museum/en/news/icom-announces-the-alternative-museum-definition-that-will-be-subject-to-a-vote/ (accessed on 19 October 2026).
- International Council of Museums. The Extraordinary General Conference Postpones the Vote on a New Museum Definition. 7 September 2019. Available online: https://icom.museum/en/news/the-extraordinary-general-conference-pospones-the-vote-on-a-new-museum-definition/ (accessed on 19 October 2026).
- International Council of Museums. Museum Definition. 2022. Available online: https://icom.museum/en/resources/standards-guidelines/museum-definition/ (accessed on 19 October 2026).
- International Council of Museums. International Museum Day 2020: Museums for Equality: Diversity and Inclusion. 2020. Available online: https://imd.icom.museum/past-editions/2020-museums-for-equality-diversity-and-inclusion/ (accessed on 19 October 2026).
- Arkio, T. Presentation 2. In B.Read 1: New Sites—New Art; Nordgren, S., Martin, S., Eds.; BALTIC Centre for Contemporary Art: Gateshead, UK, 2000; pp. 35–53. [Google Scholar]
- Arkio, T. Museums of contemporary art and the relationship with the audience and the society (The case of Kiasma). In Proceedings of the International Conference XX Century Art: Achievements, Traditions, and Innovations, St Petersburg, Russia, 1–4 December 1999; pp. 175–179. [Google Scholar]
- Peponis, J. Museums as spatial configurations. In Museum Configurations: An Inquiry into the Design of Spatial Syntaxes; Peponis, J., Ed.; Routledge: Abingdon, UK, 2024; pp. 1–31. [Google Scholar] [CrossRef] [Scilit]
- Falk, J.H.; Dierking, L.D. Learning from Museums: Visitor Experiences and the Making of Meaning; AltaMira Press: Walnut Creek, CA, USA, 2000. [Google Scholar]
- Hein, G.E. Learning in the Museum; Routledge: London, UK, 1998. [Google Scholar]
- Hein, G.E. Museum education. In A Companion to Museum Studies; Macdonald, S., Ed.; Blackwell: Oxford, UK, 2006; pp. 340–352. [Google Scholar] [CrossRef] [Scilit]
- Rancière, J. The Emancipated Spectator; Elliott, G., Translator; Verso: London, UK, 2009. [Google Scholar]
- Merleau-Ponty, M. Phenomenology of Perception; Landes, D.A., Translator; Routledge: Abingdon, UK, 2012. [Google Scholar]
- Gibson, J.J. The Ecological Approach to Visual Perception, Classic ed.; Psychology Press: New York, NY, USA, 2015. First published 1979. [Google Scholar]
- Hillier, B.; Tzortzi, K. Space syntax: The language of museum space. In A Companion to Museum Studies; Macdonald, S., Ed.; Blackwell: Oxford, UK, 2006; pp. 282–301. [Google Scholar] [CrossRef] [Scilit]
- Choi, Y.K. The morphology of exploration and encounter in museum layouts. Environ. Plan. B Plan. Des. 1999, 26, 241–250. [Google Scholar] [CrossRef] [Scilit]
- Wineman, J.D.; Peponis, J. Constructing spatial meaning: Spatial affordances in museum design. Environ. Behav. 2010, 42, 86–109. [Google Scholar] [CrossRef] [Scilit]
- Rohloff, I.K.; Psarra, S.; Wineman, J. Experiencing museum gallery layouts through local and global visibility properties in morphology: An inquiry on the YCBA, the MoMA and the HMA. In Proceedings of the 7th International Space Syntax Symposium, Stockholm, Sweden, 8–11 June 2009; Koch, D., Marcus, L., Steen, J., Eds.; KTH: Stockholm, Sweden, 2009; paper 094; pp. 1–14. [Google Scholar]
- Tzortzi, K. Museum Space: Where Architecture Meets Museology; Routledge: Abingdon, UK, 2016. First published by Ashgate in 2015. [Google Scholar]
- Tzortzi, K. Movement in museums: Mediating between museum intent and visitor experience. Mus. Manag. Curatorship 2014, 29, 327–348. [Google Scholar] [CrossRef] [Scilit]
- Zamani, P.; Peponis, J. Co-visibility and pedagogy: Innovation and challenge at the High Museum of Art. J. Archit. 2010, 15, 853–879. [Google Scholar] [CrossRef] [Scilit]
- Steven Holl Architects. Kiasma: Working Process; Exhibition Catalogue; Architectural League of New York: New York, NY, USA, 1995. [Google Scholar]
- Drake, S. The chiasm and the experience of space: Steven Holl’s Museum of Contemporary Art, Helsinki. J. Archit. Educ. 2005, 59, 53–59. [Google Scholar] [CrossRef] [Scilit]
- Holl, S. Parallax; Princeton Architectural Press: New York, NY, USA, 2000. [Google Scholar]
- Holl, S. Twofold meaning. Oz 1998, 20, 16–19. [Google Scholar] [CrossRef][Green Version]
- Alghaemdi, M.A.; Hale, J. Between seeing and moving: A sequential isovist analysis of liminal spaces at the Kiasma Museum of Contemporary Art. Architecture 2026, 6, 166. [Google Scholar] [CrossRef] [Scilit]
- Alghaemdi, M.; Alangari, N.; Alwahaibi, R. Parallax as spatial mediation: Configurational and luminous dynamics in Kiasma Museum’s visitor navigation. Buildings 2026, 16, 1375. [Google Scholar] [CrossRef] [Scilit]
- Jaukkuri, M. The spectator in the multiple scenes of contemporary art. Kiasma Mag. 1997. Available online: https://lehti.kiasma.fi/0.php?id=4&lang=en (accessed on 1 October 2026).
- Cameron, D.F. The museum, a temple or the forum. Curator 1971, 14, 11–24. [Google Scholar] [CrossRef] [Scilit]
- Simon, N. The Participatory Museum; Museum 2.0: Santa Cruz, CA, USA, 2010. [Google Scholar]
- Kaitavuori, K. Dialogues, complaints, coffee, and dough: When the viewer participates. FNG Res. 2022, 1, 1–11. [Google Scholar]
- Bal, M. Double Exposures: The Subject of Cultural Analysis; Routledge: New York, NY, USA; London, UK, 1996. [Google Scholar]
- Duncan, C. Civilizing Rituals: Inside Public Art Museums; Routledge: London, UK, 1995. [Google Scholar]
- Mayer, M.M. A postmodern puzzle: Rewriting the place of the visitor in art museum education. Stud. Art Educ. 2005, 46, 356–368. [Google Scholar] [CrossRef] [Scilit]
- Hooper-Greenhill, E. Museums and the Interpretation of Visual Culture; Routledge: London, UK, 2000. [Google Scholar]
- Kaitavuori, K. Contemporary art and museum education—Experiences from Kiasma. In Proceedings of the Within the Scope of Museum Education—Modern and Contemporary Art, Europos Parkas, Lithuania, 29–30 May 2003; Available online: https://www.europosparkas.lt/edukacija/kaija_en.htm (accessed on 7 October 2026).
- Whitehead, C. Interpreting Art in Museums and Galleries; Routledge: Abingdon, UK, 2012. [Google Scholar]
- Falk, J.H. Identity and the Museum Visitor Experience; Left Coast Press: Walnut Creek, CA, USA, 2009. [Google Scholar]
- Leinhardt, G.; Crowley, K.; Knutson, K. (Eds.) Learning Conversations in Museums; Lawrence Erlbaum: Mahwah, NJ, USA, 2002. [Google Scholar]
- Burnham, R.; Kai-Kee, E. Teaching in the Art Museum: Interpretation as Experience; J. Paul Getty Museum: Los Angeles, CA, USA, 2011. [Google Scholar]
- Hubard, O.M. Complete engagement: Embodied response in art museum education. Art Educ. 2007, 60, 46–56. [Google Scholar] [CrossRef] [Scilit]
- Leahy, H.R. Museum Bodies: The Politics and Practices of Visiting and Viewing; Ashgate: Farnham, UK, 2012. [Google Scholar]
- Hohenstein, J.; Moussouri, T. Museum Learning: Theory and Research as Tools for Enhancing Practice; Routledge: Abingdon, UK, 2018. [Google Scholar]
- Packer, J.; Ballantyne, R. Conceptualizing the visitor experience: A review of literature and development of a multifaceted model. Visit. Stud. 2016, 19, 128–143. [Google Scholar] [CrossRef] [Scilit]
- Krukar, J.; Conroy Dalton, R. How the visitors’ cognitive engagement is driven (but not dictated) by the visibility and co-visibility of art exhibits. Front. Psychol. 2020, 11, 350. [Google Scholar] [CrossRef] [Scilit] [PubMed]
- Kaitavuori, K. The Participator in Contemporary Art: Art and Social Relationships; Bloomsbury Academic: London, UK, 2020. [Google Scholar]
- Kaitavuori, K. Understanding the unfamiliar. Kiasma 2001, 4, 10–12. [Google Scholar] [CrossRef] [Scilit] [PubMed]
- Gureckis, T.M.; Markant, D.B. Self-directed learning: A cognitive and computational perspective. Perspect. Psychol. Sci. 2012, 7, 464–481. [Google Scholar] [CrossRef] [Scilit] [PubMed]
- Bamberger, Y.; Tal, T. Learning in a personal context: Levels of choice in a free choice learning environment in science and natural history museums. Sci. Educ. 2007, 91, 75–95. [Google Scholar] [CrossRef] [Scilit]
- Koch, D. Narrative, dramaturgy, and spatial choreography: Movement and subjectivity in museum configurations. In Museum Configurations: An Inquiry into the Design of Spatial Syntaxes; Peponis, J., Ed.; Routledge: Abingdon, UK, 2024; pp. 120–159. [Google Scholar] [CrossRef] [Scilit]
- Hillier, B. Space Is the Machine: A Configurational Theory of Architecture, electronic ed.; Space Syntax: London, UK, 2007; originally published by Cambridge University Press in 1996. [Google Scholar]
- Johnson, P. Writings; Oxford University Press: New York, NY, USA, 1979; p. 49. [Google Scholar]
- Pallasmaa, J. Museum as an embodied experience. In The Multisensory Museum: Cross-Disciplinary Perspectives on Touch, Sound, Smell, Memory, and Space; Levent, N., Pascual-Leone, A., Eds.; Rowman & Littlefield: Lanham, MD, USA, 2014; pp. 239–249. [Google Scholar]
- Varela, F.J.; Thompson, E.; Rosch, E. The Embodied Mind: Cognitive Science and Human Experience, revised ed.; MIT Press: Cambridge, MA, USA, 2016. First published 1991. [Google Scholar]
- Jelić, A.; Tieri, G.; De Matteis, F.; Babiloni, F.; Vecchiato, G. The enactive approach to architectural experience: A neurophysiological perspective on embodiment, motivation, and affordances. Front. Psychol. 2016, 7, 481. [Google Scholar] [CrossRef] [Scilit] [PubMed]
- Chemero, A. An outline of a theory of affordances. Ecol. Psychol. 2003, 15, 181–195. [Google Scholar] [CrossRef] [Scilit] [PubMed]
- Rietveld, E.; Kiverstein, J. A rich landscape of affordances. Ecol. Psychol. 2014, 26, 325–352. [Google Scholar] [CrossRef] [Scilit]
- Hillier, B.; Hanson, J. The Social Logic of Space; Cambridge University Press: Cambridge, UK, 1984. [Google Scholar] [CrossRef] [Scilit]
- Hillier, B.; Hanson, J.; Peponis, J. What do we mean by building function? In Designing for Building Utilization; Powell, J.A., Cooper, I., Lera, S., Eds.; Spon: London, UK, 1984; Reprinted in Space Syntax: Selected Papers; Hillier, B., Vaughan, L., Peponis, J., Conroy Dalton, R., Eds.; UCL Press: London, UK, 2025; pp. 224–240. [Google Scholar] [CrossRef] [Scilit]
- Lazaridou, A.; Psarra, S. How do atria affect navigation in multi-level museum environments? Archit. Sci. Rev. 2021, 64, 437–451. [Google Scholar] [CrossRef] [Scilit]
- Tzortzi, K. Museum architectures for embodied experience. Mus. Manag. Curatorship 2017, 32, 491–508. [Google Scholar] [CrossRef] [Scilit]
- Peponis, J. Designing the syntax of museum space in the studio. In Museum Configurations: An Inquiry into the Design of Spatial Syntaxes; Peponis, J., Ed.; Routledge: Abingdon, UK, 2024; pp. 217–259. [Google Scholar] [CrossRef] [Scilit]
- Tröndle, M.; Greenwood, S.; Bitterli, K.; van den Berg, K. The effects of curatorial arrangements. Mus. Manag. Curatorship 2014, 29, 140–173. [Google Scholar] [CrossRef] [Scilit]
- Tzortzi, K. Building and exhibition layout: Sainsbury Wing compared with Castelvecchio. Archit. Res. Q. 2004, 8, 128–140. [Google Scholar] [CrossRef] [Scilit][Green Version]
- Psarra, S.; Wineman, J.; Xu, Y.; Kaynar, İ. Tracing the modern: Space, narrative and exploration in the Museum of Modern Art, New York. In Proceedings of the 6th International Space Syntax Symposium, Istanbul, Turkey, 12–15 June 2007; Kubat, A.S., Ertekin, Ö., Güney, Y.İ., Eyüboğlu, E., Eds.; ITU: Istanbul, Turkey, 2007; paper 070. [Google Scholar]
- Moser, S. The devil is in the detail: Museum displays and the creation of knowledge. Mus. Anthropol. 2010, 33, 22–32. [Google Scholar] [CrossRef] [Scilit]
- Hooper-Greenhill, E. Museums and Education: Purpose, Pedagogy, Performance; Routledge: London, UK, 2007. [Google Scholar]
- Noë, A. Action in Perception; MIT Press: Cambridge, MA, USA, 2004. [Google Scholar]
- van Nes, A.; Yamu, C. Introduction to Space Syntax in Urban Studies; Springer: Cham, Switzerland, 2021. [Google Scholar] [CrossRef] [Scilit]
- Yamu, C.; van Nes, A.; Garau, C. Bill Hillier’s legacy: Space syntax—A synopsis of basic concepts, measures, and empirical application. Sustainability 2021, 13, 3394. [Google Scholar] [CrossRef] [Scilit]
- Laaksonen, E. Architectural intersections: Museum of Contemporary Art, Helsinki. Archit. Res. Q. 1999, 3, 15–28. [Google Scholar] [CrossRef] [Scilit]
- Turner, A.; Penn, A.; Hillier, B. An algorithmic definition of the axial map. Environ. Plan. B Plan. Des. 2005, 32, 425–444. [Google Scholar] [CrossRef] [Scilit]
- Penn, A. Space syntax and spatial cognition: Or why the axial line? Environ. Behav. 2003, 35, 30–65. [Google Scholar] [CrossRef] [Scilit]
- Varoudis, T. depthmapX: Multi-Platform Spatial Network Analysis Software, version 0.9.1; Space Syntax Laboratory, UCL: London, UK, 2012–2020. Available online: https://github.com/SpaceGroupUCL/depthmapX (accessed on 27 September 2026).
- Tzortzi, K. Movement, visibility, and states of museum experience. In Museum Configurations: An Inquiry into the Design of Spatial Syntaxes; Peponis, J., Ed.; Routledge: Abingdon, UK, 2024; pp. 64–79. [Google Scholar] [CrossRef] [Scilit]
- Hillier, B.; Iida, S. Network and psychological effects in urban movement. In Spatial Information Theory; Cohn, A.G., Mark, D.M., Eds.; Lecture Notes in Computer Science; Springer: Berlin/Heidelberg, Germany, 2005; Volume 3693, pp. 475–490. [Google Scholar] [CrossRef] [Scilit]
- Turner, A.; Doxa, M.; O’Sullivan, D.; Penn, A. From isovists to visibility graphs: A methodology for the analysis of architectural space. Environ. Plan. B Plan. Des. 2001, 28, 103–121. [Google Scholar] [CrossRef] [Scilit]
- Psarra, S. Architecture and Narrative: The Formation of Space and Cultural Meaning; Routledge: Abingdon, UK, 2009. [Google Scholar]
- Arkio, T. Why museum of contemporary art? In Kiasma: Steven Holl, Museum of Contemporary Art, Helsinki; Museum of Contemporary Art and The Finnish Building Centre: Helsinki, Finland, 1998; pp. 5–7. [Google Scholar]
- Hanna, S. Intelligibility and the structures of freedom. In Museum Configurations: An Inquiry into the Design of Spatial Syntaxes; Peponis, J., Ed.; Routledge: Abingdon, UK, 2024; pp. 80–100. [Google Scholar] [CrossRef] [Scilit]
- Kirchberg, V.; Tröndle, M. Experiencing exhibitions: A review of studies on visitor experiences in museums. Curator 2012, 55, 435–452. [Google Scholar] [CrossRef] [Scilit]
- Schmitt, D.; Labour, M. Making sense of visitors’ sense-making experiences: The REMIND method. Mus. Manag. Curatorship 2022, 37, 218–234. [Google Scholar] [CrossRef] [Scilit]
- Peponis, J.; Conroy Dalton, R.; Wineman, J.; Dalton, N. Measuring the effects of layout upon visitors’ spatial behaviors in open plan exhibition settings. Environ. Plan. B Plan. Des. 2004, 31, 453–473. [Google Scholar] [CrossRef] [Scilit]
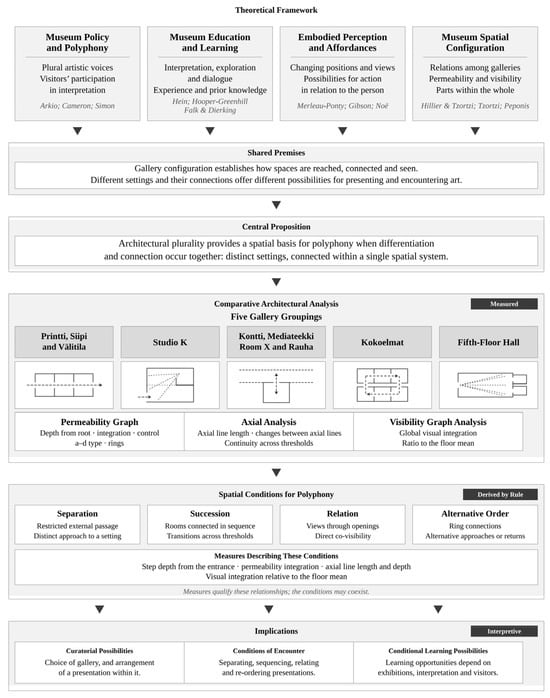
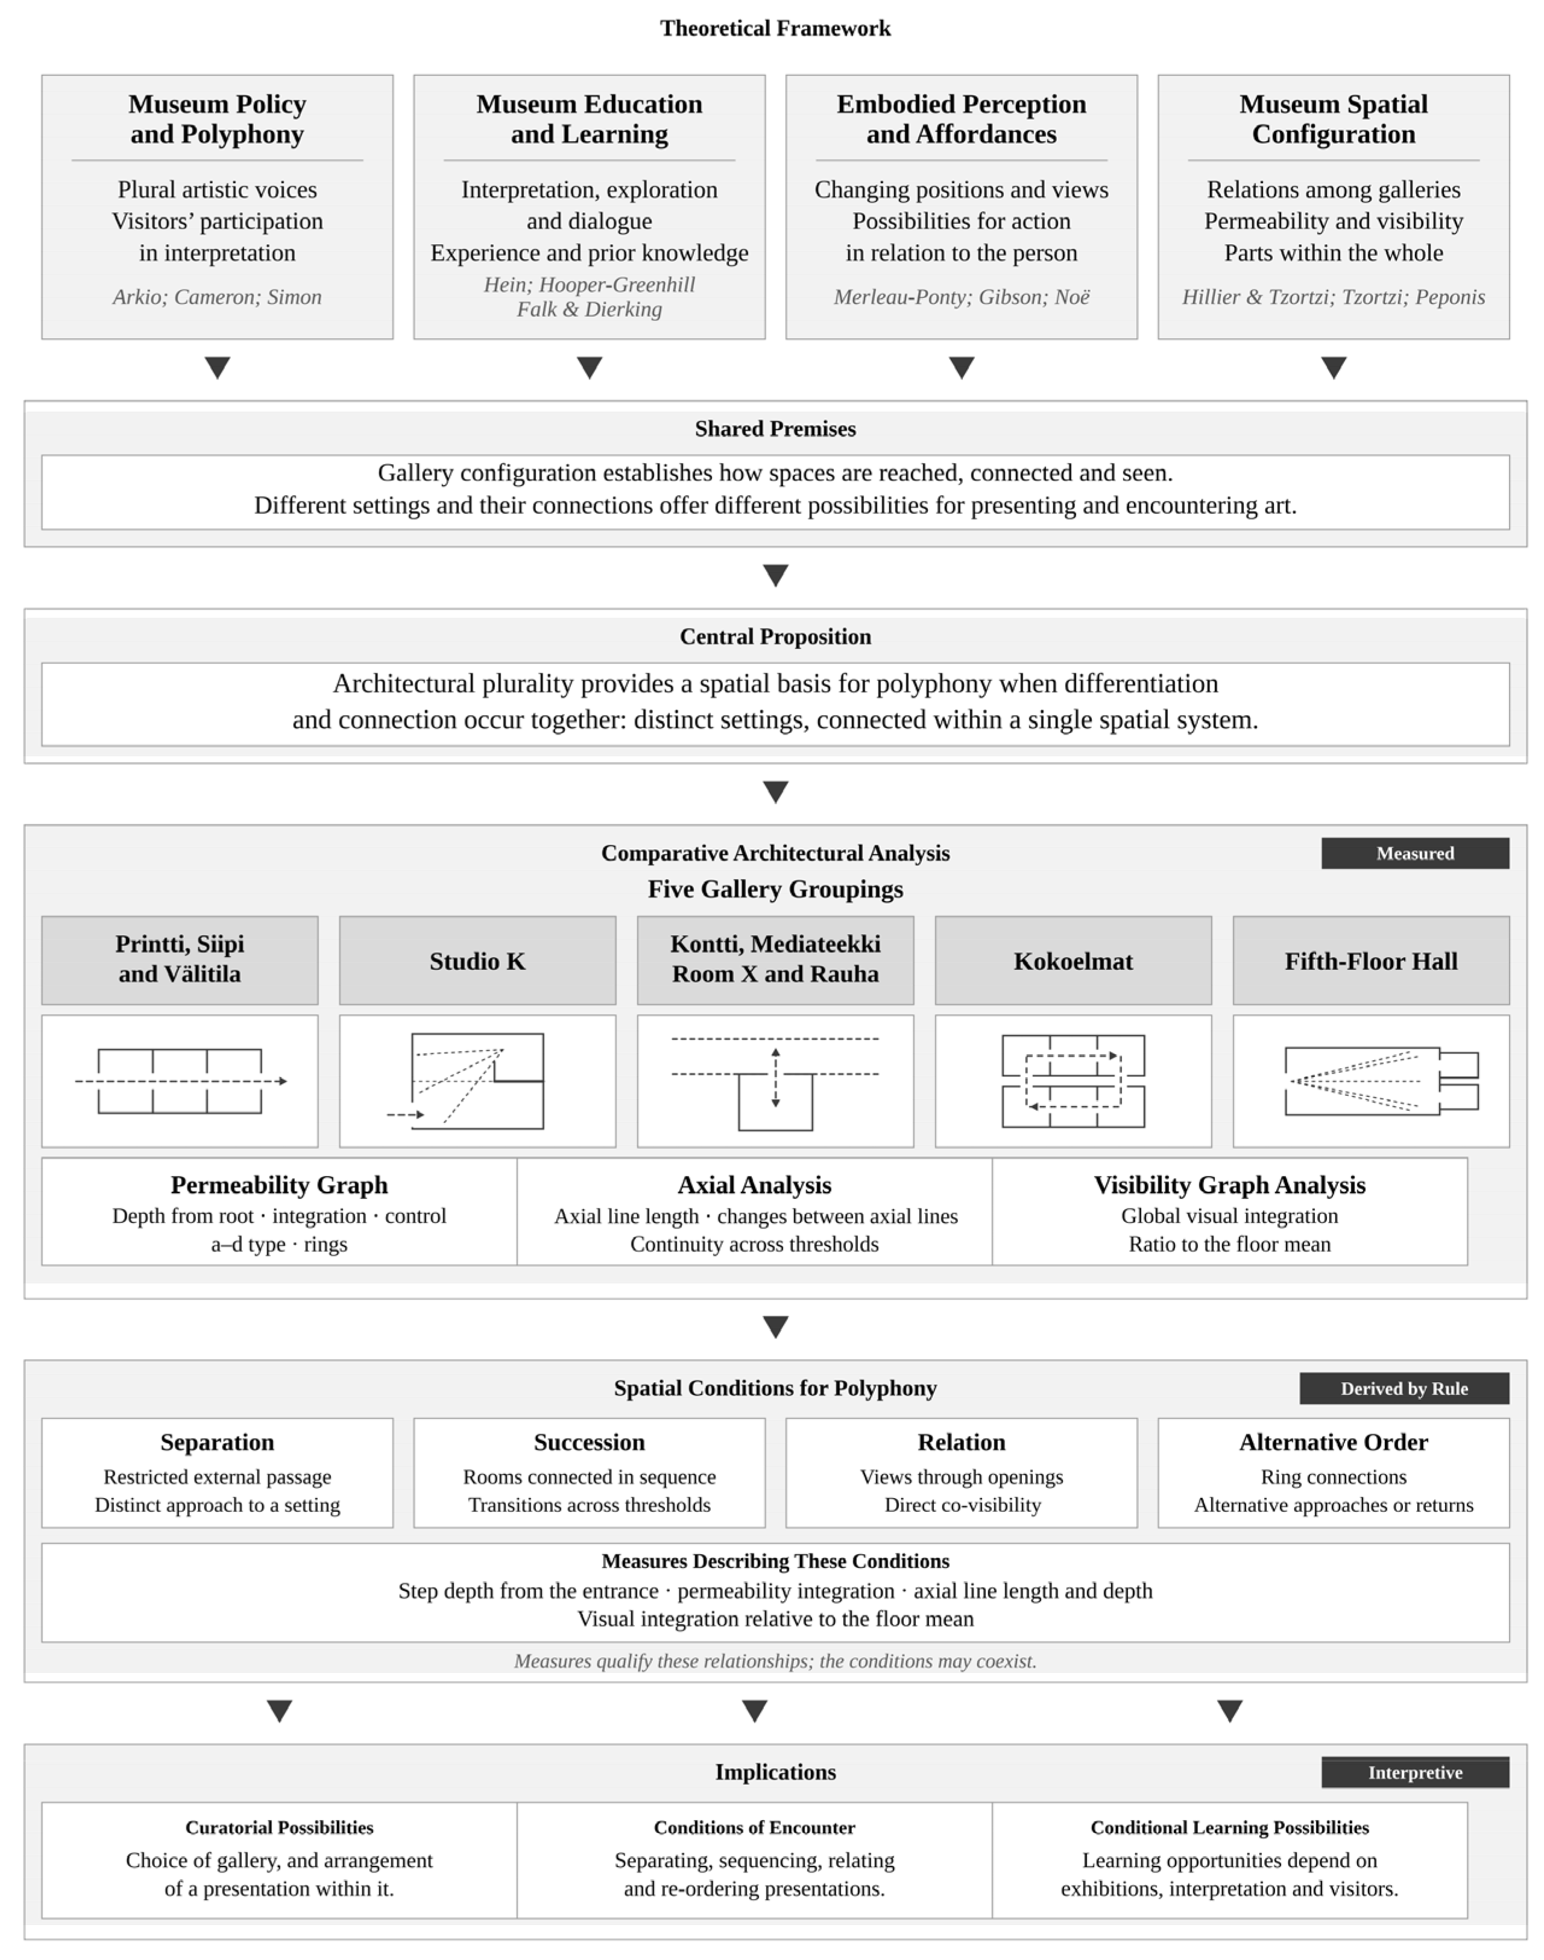
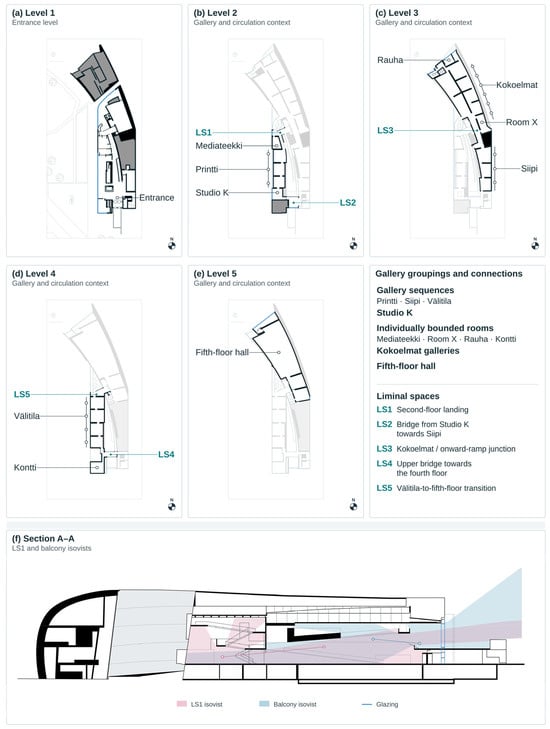
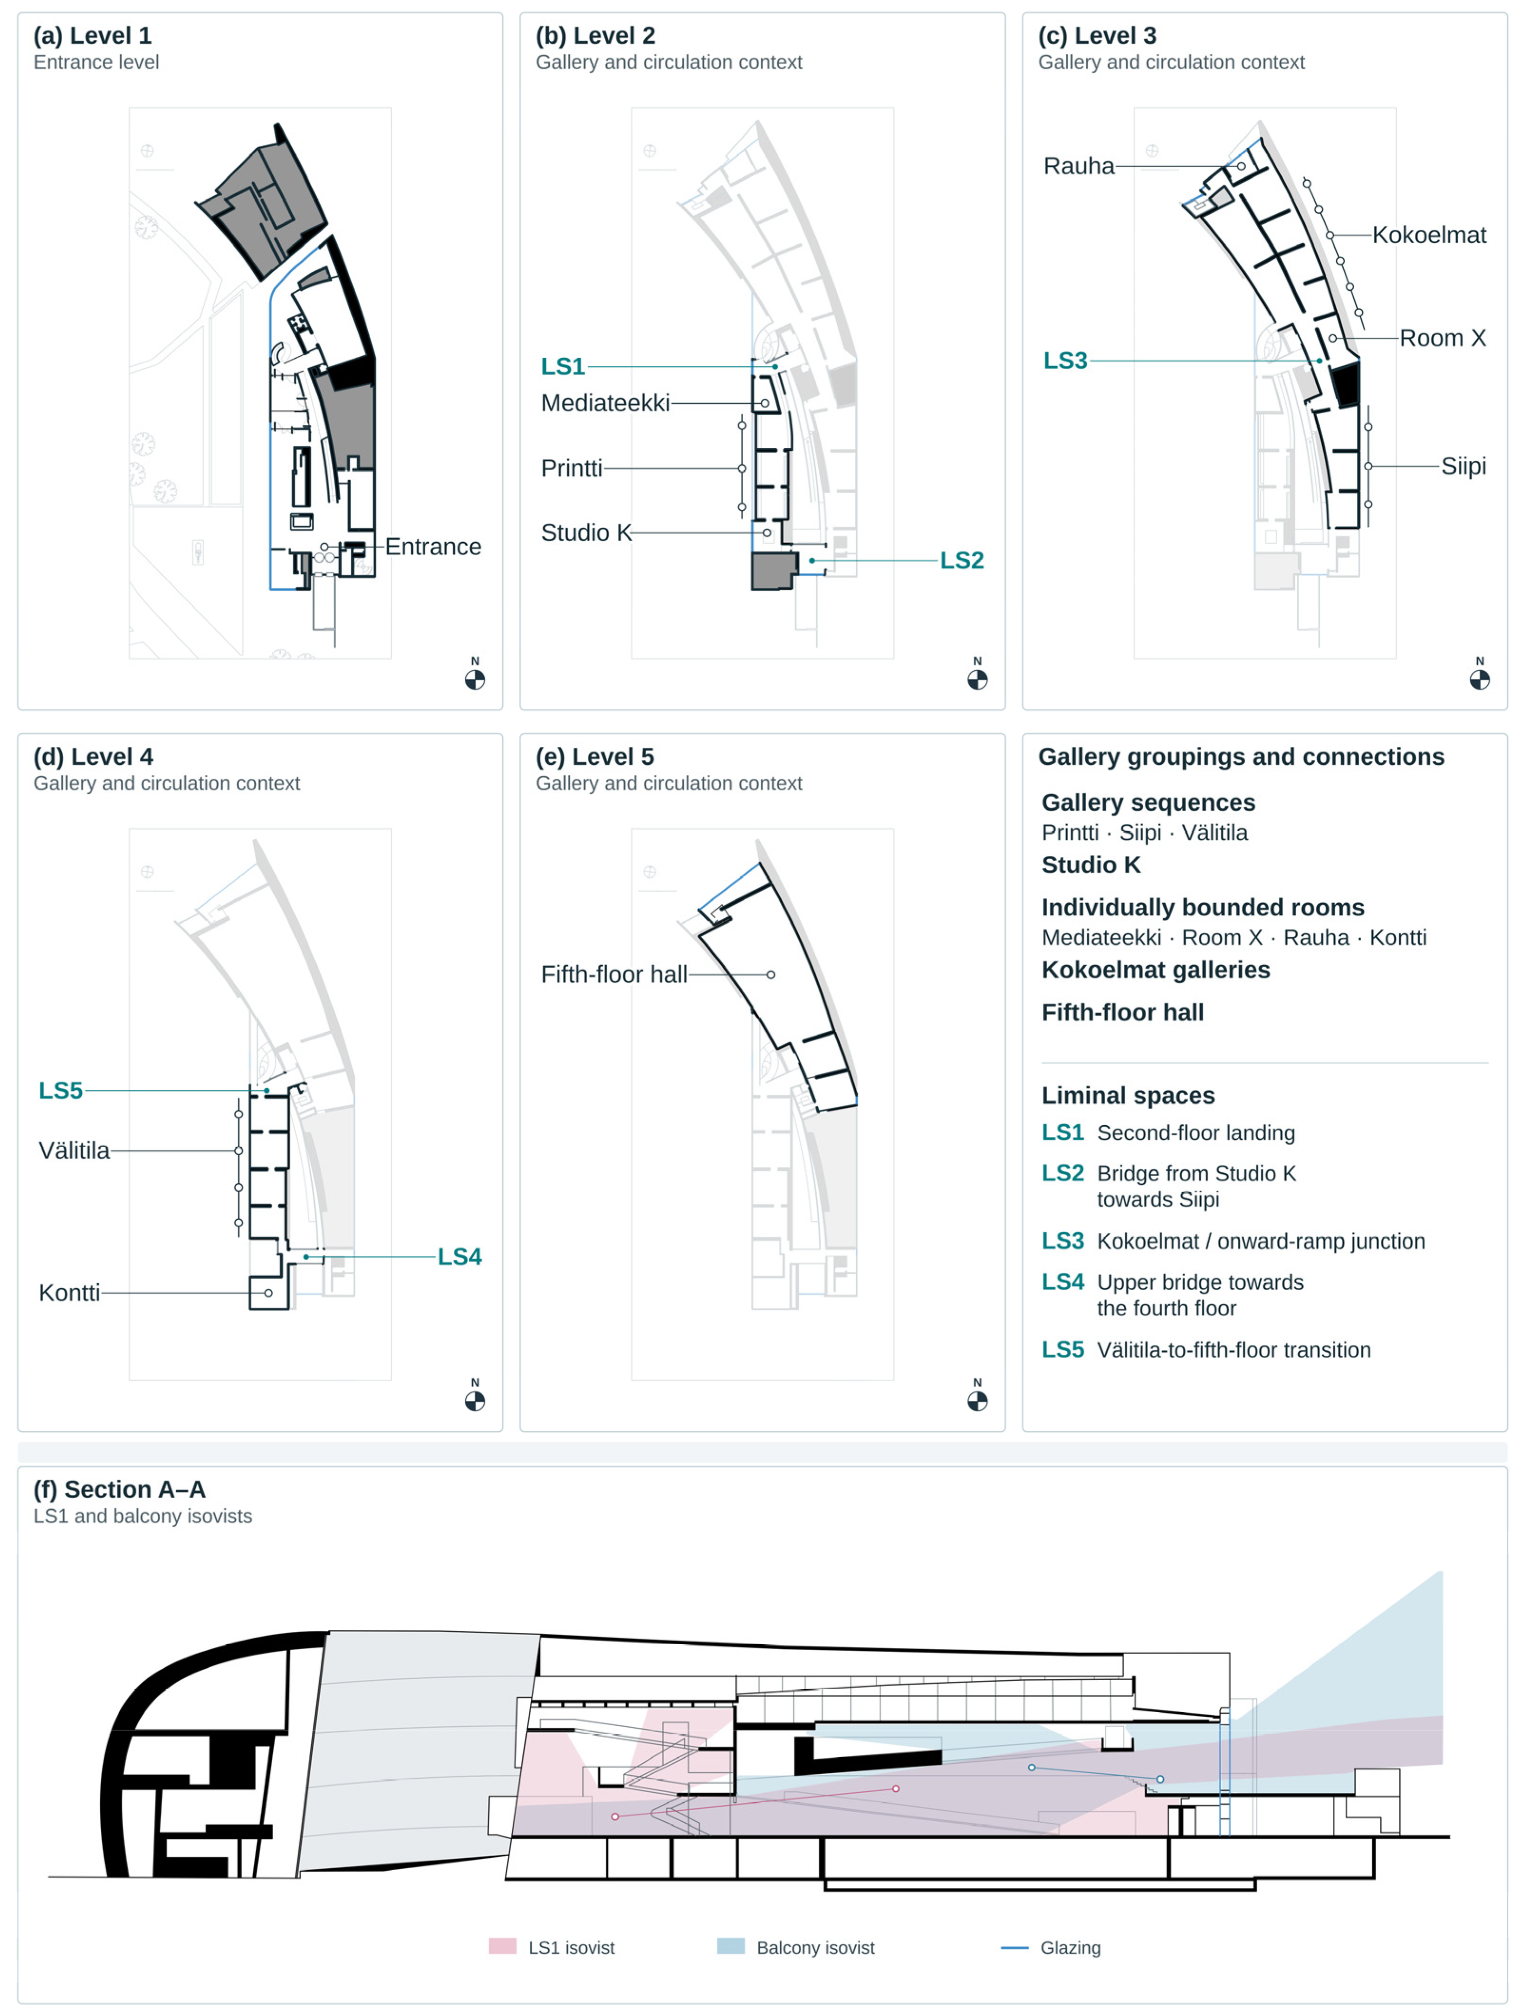

Disclaimer/Publisher’s Note: The statements, opinions and data contained in all publications are solely those of the individual author(s) and contributor(s) and not of MDPI and/or the editor(s). MDPI and/or the editor(s) disclaim responsibility for any injury to people or property resulting from any ideas, methods, instructions or products referred to in the content. |
© 2026 by the author. Licensee MDPI, Basel, Switzerland. This article is an open access article distributed under the terms and conditions of the Creative Commons Attribution (CC BY) license.