


Abstract
Energy transition policies mainly regard cities as the place hosting most of the population and determining greater energy consumption. Historical urban centers can represent a key place to improve environmental sustainability and livability. This article reports a review of the state of the art concerning the regeneration of urban areas through solar energy integration, as solar energy is the most feasible and spreadable renewable-based technology from energetic, economic, social user acceptance, and technology readiness perspectives. The novelty of this article lies in its multidisciplinary approach as it investigates the opportunities and challenges in terms of three domains (solar system technologies and materials, urban integration, and regulative aspects). To provide the scientific community with possible innovative research lines and urban decision makers with possible strategies, relevant outcomes of this article are notable in a case study in which current technologies that can be integrated into a historic urban setting are compared. This study highlights that existing studies often focus on single aspects, while boosting the energy transition and concretely supporting decision makers requires an extensive assessment specific to various features that characterize architecture and the context in question.
1. Introduction
Worldwide, strategies for decarbonizing the energy sector are under implementation. Especially in the European Union (EU), policies are strongly pushing an energy transition to make its countries more sustainable and independent from fossil fuels imported from extra-EU countries. Nowadays, cities account for more than 50% of the global population, 80% of global gross domestic product (GDP), two-thirds of global energy consumption and more than 70% of annual global carbon emissions [1]. By 2050, it is expected that cities will account for around 70% of the population with a subsequent increase in energy consumption and related greenhouse gas (GHG) emissions, with a non-linear trend as the quality of life increases, too. In this frame, energy regeneration should be combined with urban regeneration, as urban contexts, especially those already in a state of degradation, are particularly vulnerable to various climatic threats.
Nevertheless, the installation of renewable energy-based technologies, often featured by low density, requires heavy authorization processes in order to optimize the productivity and minimize the visual impacts. Indeed, energy planning is strictly correlated to urban planning as renewable system installation requires a deep knowledge of the urban texture (density, shadings, shapes), infrastructure status, land use mix for optimizing energy clustering, integration with greening and passive architecture solutions. However, despite decades of research recognizing the interrelationships between the physical–functional characteristics of cities and energy consumption/production, energy planning remains largely unintegrated with spatial/urban planning [2]. Solar energy technologies convert sunlight into energy, either electricity or heat. Solar is the fastest growing energy source in the EU as it is cheap, clean, and flexible. According to the EU Commission, from 2010, solar power cost decreased by 82% in just a decade. The solar generation capacity in the EU has been estimated at 259.99 GW in 2023 and a target of 600 GW has been set for 2030 [3].
Photovoltaics is a method to harvest energy from the sun and directly convert it into electricity. To do that, solar cells are assembled into modules and then panels, which can be installed on the ground, rooftops, and pavements. PV panels usually supply electricity towards applications like public and private lighting, electric equipment, heat pumps, water pumps, and auxiliaries. They can be battery-coupled, especially in standalone systems, and/or directly connected to the grid with an exchange mechanism. They are an economic solution, largely widespread. Currently, research is focused on experimenting with new materials and techniques (perovskite, N-type cell, half-cell, etc.) to growingly improve the module conversion efficiency and contrast the effect of extreme climatic conditions (snow, hail, dust, etc.) [4]. Energy produced from PV panels holds an increasing share of the EU energy mix. A study from the International Energy Agency (IEA), i.e., the Annex75, has thoroughly discussed the greater convenience and benefits of energy renovation measures carried out at district scale rather than at the individual building one [5]. The main benefits are in terms of lower refurbishment costs, due to the economy of scale, as well as higher energy system efficiency and so less GHG emissions.
Notably, since solar energy is not programmable and aleatory, with a curve often mirroring the building demand one, to optimize its exploitation, solutions for energy demand–production curve balancing (storages and batteries, demand-side management systems, etc.) should be included. Moreover, for promoting energy self-consumption and balancing, the EU has introduced the concept of energy communities as groups of volunteers (owners of dwellings, offices, shops, schools, etc.) under a legal entity, which share a production system, possibly renewable-based, for supplying all needed energy, storing it for deferred uses, and re-selling it to the grid. The European Commission distinguishes between Renewable Energy Communities (RECs) in Directive REDII [6] and Citizen Energy Communities (CECs) in Directive IEMD [7]. Usually, this kind of district-level intervention includes building retrofitting and systems for energy balancing, like storage, demand-side management systems, and electric mobility.
To manage all these aspects, in previous decades, the EU has set a robust and pioneering regulative framework, which is constantly updated and upgraded by new more ambitious policy guidelines. Together with standards, a large amount of fiscal supporting instruments has been introduced by the EU commission to support the rapid penetration of renewables and decentralized self-production [8]. Nevertheless, some issues from the legal point of view arise (e.g., consumers’ rights, circular economy management, renewable exchange onsite mechanisms, etc.) which should be investigated further.
Despite the numerous advantages of photovoltaic systems in the process of urban decarbonization, their integration into historic centers represents one of the most complex challenges from a technical, regulatory, and cultural standpoint. Historic urban fabrics are, in fact, characterized by high architectural quality, a strong morphological identity, and landscape and monumental constraints that safeguard their image and historical value. The installation of photovoltaic panels on traditional roofs—often pitched, covered with curved roof tiles (coppi), or defined by articulated geometries—may alter the visual perception of buildings and compromise the harmony of the consolidated urban context [9]. Compatibility between solar technologies and buildings of traditional architecture therefore requires an integrated design approach capable of combining energy requirements with heritage protection.
The integration of photovoltaic (PV) systems into historic buildings represents a particularly significant challenge in the transition towards a low carbon-built environment, since renewable energy generation must be reconciled with the preservation of the architectural, cultural, and material values of the built heritage. A relevant methodological reference at the European level is EN 16883:2017—Conservation of cultural heritage—Guidelines for improving the energy performance of historic buildings, which provides a structured framework for the sustainable improvement of the energy performance of historic buildings [10]. Rather than prescribing specific technological solutions, the standard establishes a decision-making procedure based on the knowledge and documentation of the building, the assessment of its cultural heritage significance, and the analysis of the potential impacts of energy-related interventions on its character-defining elements. Accordingly, the integration of photovoltaic technologies should be assessed on a case-by-case basis, jointly considering energy performance, technical and material compatibility, architectural and visual impacts, and conservation requirements. This methodological perspective was further developed by the International Energy Agency (IEA) through IEA SHC Task 59—Renovating Historic Buildings Towards Zero Energy, specifically devoted to the energy retrofit of historic buildings. Task 59 highlighted that solar energy technologies can be successfully integrated into historic buildings through carefully designed, conservation-compatible solutions that respect their architectural characteristics and cultural heritage values. Such interventions require a case-by-case assessment of technical feasibility, visual impact, and heritage conservation requirements. In this context, both building-applied photovoltaics (BAPVs) and building-integrated photovoltaics (BIPVs) can be considered, with particular attention to module color and configuration, compatibility with existing materials, system visibility, quality of architectural integration, and the reversibility of installation solutions [11]. From this perspective, BIPV technologies, supported by the increasing availability of modules that can be customized in terms of color, geometry, surface appearance, and configuration, may provide new opportunities for the integration of renewable energy systems into historic buildings and urban contexts, if energy generation is appropriately balanced with the preservation of cultural and architectural values. More recently, IEA SHC Task 66—Solar Energy Buildings has broadened this perspective towards an integrated energy-system approach rather than focusing specifically on historic buildings. This approach moves beyond considering photovoltaics as an isolated technological component and promotes integrated energy systems in which solar energy generation—through PV, solar thermal, and hybrid photovoltaic–thermal (PVT) systems—is jointly designed and optimized with building envelopes, electrical and thermal energy storage, heat pumps, heating and cooling demands, electric mobility, control systems, and interaction with energy grids. Solar technologies can therefore be incorporated into roofs, façades, balconies, terraces, and other building elements, while the coordinated integration of on-site generation, energy storage, and consumption can increase the solar fraction and enhance the level of building energy self-sufficiency. In historic urban contexts, however, the application of such an integrated approach requires an additional level of assessment, since energy optimization must be reconciled with architectural compatibility, heritage significance, visual perception, and conservation constraints.
Against this methodological and technological background, solutions such as building-integrated photovoltaics (BIPVs), the use of modules with compatible chromatic finishes, integration that is not visible from public spaces, or installation on less sensitive buildings within the urban sector may represent effective strategies. The selection of these solutions should therefore not be based exclusively on their energy performance but should result from a multi-criterion assessment capable of simultaneously addressing energy efficiency, architectural integration, visual compatibility, technical feasibility, economic sustainability, and heritage conservation [12]. However, there remains a need to define clear guidelines and shared criteria that make it possible to balance the energy transition with the conservation of historical identity, avoiding oppositions between environmental sustainability and architectural protection.
Considering all the aspects mentioned in the introduction, the aim of the present article is to provide a thorough discussion demonstrating the relevance and suitability of solar energy systems for decarbonizing energy in historic urban areas and to investigate the opportunities and challenges in terms of technologies, urban integration, and regulatory aspects, by developing an applied analysis of a specific case study located in the historic center of Naro, in the province of Agrigento, Sicily. The research focuses on evaluating the integration of different photovoltaic technologies within a historic urban context characterized by high identity and architectural value. Several design scenarios are analyzed, considering alternative technological solutions in terms of architectural integration, visual compatibility, and impact on the existing building fabric. For each configuration, efficiency and energy-yield parameters are examined, together with the economic aspects related to the initial investment, installation and maintenance costs, and payback periods. The objective is to identify technically high-performing and economically sustainable solutions capable of combining the energy transition with the protection of the local historic-architectural heritage.
2. Methods
The installation of photovoltaic systems in historic centers raises a complex issue: reconciling the need to increase renewable energy production with the preservation of the historical, architectural and landscape characteristics of buildings. The problem therefore does not simply concern whether to install the panels but above all where, to what extent and in what manner to integrate them.
The main challenges relate to the visibility of the systems, alterations to traditional roofs, the presence of landscape restrictions and the difficulty in defining consistent criteria for assessing the compatibility of such installations. Furthermore, the characteristics of historic centers—limited surface areas, unfavorable orientations and shading—can affect the cost-effectiveness and efficiency of the systems.
One of the most significant issues is the relationship between energy benefits and the impact on heritage. Comparisons between different solutions generally focus on the amount of energy produced, investment costs and the payback period. However, a truly comprehensive assessment should also consider further aspects, such as the durability of the systems, maintenance requirements, potential deterioration, and compatibility with existing infrastructure.
It is therefore worth developing a multi-criteria proportionality and assessment framework capable of linking energy and economic aspects with environmental, technical and historical-landscape considerations. Indicators such as energy production, self-consumption and avoided CO2 should be assessed alongside visibility, the building’s value, changes to materials, durability, maintenance and overall impact throughout the life cycle.
The aim should not be to pit conservation against photovoltaics but to identify the solution capable of maximizing energy benefits whilst minimizing the impact on heritage and overall long-term costs. From this perspective, the challenge lies in moving beyond an assessment based solely on the economic viability of the investment and adopting a broader approach, in which the sustainability of the project is evaluated from energy, economic, environmental, technical and historical-landscape perspectives.
This paper therefore provides a comparative assessment of four photovoltaic technologies, selected from amongst those considered most suitable for integration into the historic center. The comparison is not limited to energy production capacity and cost-effectiveness but also considers technical, environmental and conservation aspects, with the aim of identifying solutions capable of ensuring the best balance between energy performance, life-cycle sustainability and compatibility with the historic heritage.
This study aims to initiate a process of recovery and redevelopment of a significant place in the city of Naro, an inland Sicilian town in the province of Agrigento. The intervention concerns an existing architectural complex, developing a building recovery project intended to combine historical–cultural valorization with energy innovation. The project entails a change in the building’s use from residential to museum, with the objective of restoring identity and memory to an urban context of great symbolic value, located within the ancient Jewish ghetto and within the perimeter of the city’s medieval walls. The choice of the site also assumes a strategic role in light of contemporary urban dynamics: inland towns play a central role in energy-transition processes aimed at decarbonizing major provincial capitals; moreover, engagement with the historic area, in particular, constitutes a challenge because it is a place identified by specific values that must be safeguarded.
The adopted methodology is configured as a multidisciplinary approach based on the integration of an analysis of the context in which the architectural complex under study is located, energy simulation, climate study, and qualitative observation of the site, with the objective of constructing a robust preliminary knowledge framework.
A substantial part of the study is aimed at assessing the energy potential of a retrofit intervention studied in relation to the environmental and climatic conditions of the site. In an initial phase, the energy demand of the architectural complex was analyzed on the basis of average monthly values for outdoor temperature and relative humidity, the technological characteristics of the building, and the desired indoor environmental conditions. With regard to the site’s environmental analysis, official meteorological data from local stations were collected, providing useful information for an accurate microclimatic assessment. However, since the municipality of Naro does not have its own meteorological station and the nearest stations, located in other municipalities, have different orographic and climatic characteristics, statistical averages over a 36-year period derived from nearby stations were considered and corrected according to altitude and meteorological forecasting models. On this basis, the main climatic parameters useful for understanding the site were collected, analyzed, and compared: temperature trends, relative humidity and perceived comfort, and precipitation patterns. The interpretation of these data made it possible to place Naro, according to the Köppen–Geiger classification, in the “Csa” climate zone, namely a temperate context with hot, dry summers, and, in relation to current Italian legislation (DPR 412/93), which defines heating degree days, to place Naro in climate zone C.
The research also included a qualitative assessment of the impact of solar radiation and of the shadows present on the site. An estimate of solar irradiation and of the site’s potential photovoltaic output was developed by processing a monthly and hourly distribution of the data and the average solar incidence at different times of day. The projection of shadows cast by surrounding buildings in relation to the annual solar path was also observed. A further step concerned the comparison between estimated energy production data and actual annual consumption data distributed by month. This comparison was essential for identifying the periods of the year in which photovoltaic production could exceed consumption and those in which, by contrast, the energy yield could prove insufficient. This interpretation was also developed from an economic perspective, considering that the energy produced in excess during the most favorable months may help compensate for lower production during the winter months.
The project intends to redefine the architectural image of the complex in coherence with its new museum function, re-establishing a dialogue with the pre-existing historical elements through the use of compatible materials and paying particular attention to the integration of photovoltaic technologies. The study explores the potential of solar energy through the comparative evaluation of four different photovoltaic technologies, characterized by different materials and approaches to architectural integration and sized in relation to the available roof surfaces and to the south-, east-, and west-facing elevations. For each solution, annual energy production, installation costs, efficiency and yield, as well as the payback period of the investment, were analyzed using technical data from product datasheets and sizing simulations, while the economic evaluations are based on electricity costs published by the Gestore dei Mercati Energetici for 2025.
The integration of photovoltaic systems into buildings located in contexts of historical and architectural value requires the adoption of technologies capable of ensuring energy performance without altering the aesthetic identity of traditional roofs. From this perspective, several technological solutions currently available on the market were analyzed, evaluating their characteristics, application potential, and compatibility with landscape constraints. The analysis included the following:
- Analysis of technical characteristics of four photovoltaic technologies (TriEnergia, e-Coppo, Invisible Solar, ASCA OPV):
- Traditional roofing elements with color integration: Whilst fully respecting the visual impact of traditional roofs of historical interest, TriEnergia proposes an approach based on the best possible color coordination, offering rectangular photovoltaic panels in a red color. This solution is designed to ensure optimal color integration with existing clay tile roofing, minimizing visual discontinuity across the roof surface.
- Hybrid system of active clay tiles: This is ideal for contexts where the morphological continuity of the roof is a necessary requirement. In this case, the active components fully replace the traditional elements, whose sole purpose was to provide protection from the elements. Cotto Possagno offers the e-Coppo, a photovoltaic roof tile designed to ensure morphological continuity faithful to traditional clay tiles, whilst incorporating photovoltaic cells capable of generating energy.
- Invisible technology solution offering maximum aesthetic camouflage: In areas of high historical significance or subject to landscape conservation, the only solution to ensure the total visual absence of photovoltaic elements is the invisible photovoltaic roof tile offered by Dyaqua. Although it is, for all intents and purposes, an active photovoltaic element, it resembles an architectural feature, ensuring seamless aesthetic integration.
- Photovoltaic films: Alongside the systems listed above, which have a completely rigid structure, extremely flexible elements with a low environmental impact are being developed for use on both historic and contemporary buildings. ASCA offers a photovoltaic film that stands out for its lightness and high environmental sustainability. Unlike traditional technologies, this device does not use any toxic substances or rare metals, relying exclusively on organic materials, thereby ensuring full environmental integration throughout the building’s life cycle.
- Sizing of systems in relation to the available surfaces (east/west roofs and southern elevations);
- Estimation of annual energy production;
- Analysis of installation costs;
- Evaluation of investment payback period.
The technologies were also compared in terms of maximum aesthetic compatibility with the historic context; annual energy production; better coverage during the winter months; significant reduction of energy costs; and investment payback period.
3. State of the Art
3.1. District Level Solar Energy Systems Urban Integration
Solar energy can be integrated at the district level for supplying the electricity demand of public lighting and shared electric vehicles; for supplying electric DHW, heating, and cooling systems through heat pumps; and for producing energy for building space conditioning and DHW through solar concentrators or collectors, either installed at building level or feeding district networks.
In the research article of Masip et al. [13], a literature review on energy communities in the Mediterranean area was carried out, finding that most of the investigated papers deepen integration of solar energy through PVs. The energy policies of Valencia municipality refer to RECs based on the integration of PV panels.
The study of Masip et al. aimed to assess emissions and cost savings of a CER in a residential district in Valencia, after integration of PVs and heat pumps (HPs) for meeting electricity and DHW consumption. The study highlights that the combination of both system renovation measures can meet the “Fit for 55” EU package (i.e., 55% emission savings). A barrier was identified as only half of the roof area was suitable for PV installation. Moreover, it was found that by renovating only a third of buildings, those that are more energy-demanding, could be an effective solution to reduce the investment costs of energy renovation measures. The paper of B. Di Pietra et al. [14] focuses on a smart district heating system, on net metering connection mode. It allows the use of a district energy system as thermal virtual storage. In fact, a new energetic figure is born called the prosumer, capable of producing and consuming energy in a peri-urban district energy system. The installed solar thermal collector supplies the energy demand of consumers and eventually feeds the district energy system with energy in excess. This operation mode is bidirectional, as already known for the electrical sector.
It is important to bear in mind that district-level technologies have great dimensions and a material appearance that can disturb the landscape view. The real challenge is to address the energy demand from renewable sources with technological solutions which valorize the built environment. This issue rises even more in the case of existing and historic built areas. In Italy, for example, the integration of RES-based technologies has encountered some obstacles due to their impact on the landscape [15]. For this study, the integration of solar systems was investigated considering the integration of PVs at the building level.
Building-integrated photovoltaics (BIPVs) refer to PV systems integrated into the building envelope and part of building components such as façades, roofs or windows.
Unlike building-applied photovoltaics (BAPVs), where conventional modules are added to an already functional building envelope, BIPV components simultaneously perform an energy-generation function and one or more building-envelope functions. This characteristic makes BIPVs particularly relevant for historic buildings, since the photovoltaic component can potentially replace conventional construction elements rather than being simply superimposed on them [16].
When properly designed, PV systems can enhance buildings’ aesthetics. Some technological innovations in the PV sector are aimed at respecting the perceptive, morphological, and typological integrity of the building [17]. Furthermore, these technologies are designed to be more compatible with traditional materials and construction techniques, for example, in terms of camouflage by color and shape, the reversibility of the intervention, the small size of the system, noise control, and the provision of attached systems for protection and shielding from the elements.
Studies by López, Lucchi et al. have identified visibility reduction, chromatic integration, geometrical and compositional integration, material compatibility, and reversibility as key strategies for introducing PVs into historic buildings [18]. Experiences investigated within IEA SHC Task 59 provide representative examples of these different approaches. At Crichton Castle, Midlothian, Scotland, conventional PV modules were installed on a modern roof surface behind the historic parapet, making the system substantially invisible from ground level while adopting installation criteria aimed at preserving the historic fabric and ensuring reversibility. At the Solar Silo, Basel, Switzerland, a different strategy was implemented through colored BIPV modules integrated into both roofs and façades. Green, gold, orange, blue, and grey modules, including customized frameless glass–glass elements, were used to reduce the perception of individual solar cells and to adapt the photovoltaic system to the modular composition of the building envelope. These cases demonstrate that heritage compatibility can be pursued either by reducing PV visibility or by deliberately integrating the photovoltaic component into the architectural composition [19]. However, no single BIPV technology can be considered universally suitable for heritage applications; rather, the selection should depend on the cultural significance of the building and of the affected element, as well as its visibility, geometry, material characteristics, solar exposure, and required energy performance.
The most suitable technologies in a densely built context and present on the market still have lower efficiencies and higher costs than the common panels. Furthermore, the maintenance and the useful life of these solutions are still uncertain; therefore, the calculation of the payback time of an investment may be inappropriate. Furthermore, in some cases (e.g., if technologies are installed in roofs) it has also been demonstrated that they reduce the heat flow, allowing energy savings and improving thermal comfort [20,21].
Among solutions, PV tiles are small PV cells integrated in roof tiles, especially suitable for historic roof retrofits. They can be made in various formats (Coppi, Marsigliesi, Portoghesi, Scandole, etc.) built with either a ceramic structure and a small-sized photovoltaic cell or with plastic materials with finishes (terracotta and anthracite grey) identical to classic terracotta tiles. They have an electric productivity of 150–200 W/m2; in some cases, they are modified to also produce thermal energy to provide DHW [22]. PV tiles represent one of the most relevant strategies for heritage applications because they allow the photovoltaic function to be incorporated while maintaining the dimensional, chromatic, and textural characteristics of traditional roofing. Their relatively small size can also facilitate adaptation to complex and irregular roof geometries, which frequently characterize historic buildings [23]. As an example of realization, in 2022 a PV plant of 2 kWp was installed on a roof of a protected Roman–Greek-origin theater in Croatia (Figure 1a). Similarly, some tiles are made of an invisible PV layer (productivity of about 110 W/m2), made in turn of a single, indivisible body, which hides and protects the embedded crystalline silicon PV cells [24].
Figure 1.
(a) PV tiles on an ancient theater in Spalato, Croatia. Source: www.invisiblesolar.it. (b) PV glass on a train station roof in Torino, Italy. Source: www.gruppostg.com. (c) Colored PV modules in Palazzo CorteVerdi, Cremona, Italy. Source: https://findonati.it/palazzo-corteverdi-cremona. (d) Amorphous silicon photovoltaic glass panels in the historic Paços do Concelho building, historic center of Évora. Source: https://onyxsolar.com/evora-city-hall. (Access date 21 September 2026).
Colored PV panels (productivity between 250 and 300 W/m2) are mostly red colored (but green or white ones are also available on the market) due to the pigmentation of the glass that covers the silicon cells. In the renovation project of Palazzo CorteVerdi in Cremona (Figure 1d), the selection of the photovoltaic system was specifically aimed at minimizing visual impact and ensuring chromatic compatibility with the historic urban context. The PV system, with an installed capacity of approximately 50 kW and covering an area of about 480 m2, consists of modules characterized by a distinctive terracotta-like color, selected to harmonize with the traditional roofscape of Cremona’s historic center. Colored PV modules are particularly relevant to heritage integration because their visual appearance can be adapted to traditional materials such as terracotta, stone, metal, or plaster. However, the optical treatments required to modify the color and reduce the visibility of the cells may decrease the solar radiation reaching the active photovoltaic layer, potentially resulting in lower conversion efficiency. Their selection should therefore consider the balance between chromatic compatibility and energy yield. PV glasses (Figure 1b) are made of a transparent gel, containing amorphous silicon, graphene or organic molecules, which can be either applied to the glass surface (productivity up to 100 W/m2) or into a double-glazing cavity (productivity up to 300 W/m2) [25]. Semi-transparent photovoltaic glazing can be particularly suitable for glazed façades, skylights, canopies, loggias, or contemporary additions to historic buildings, where the photovoltaic component can simultaneously contribute to electricity generation, solar control, and the architectural definition of the envelope [26]. As an example, in 2011, a 773 kWp PV plant made of steel and stratified safety glass with PVs in a cavity was realized to cover a train station pavilion (Figure 1b). Lastly, PV films (about 60 W/m2) made of amorphous silicon are suitable for curved or non-rectilinear roofs. For instance, they can be adopted in those cases where roofs are light and have reduced static conditions [27]. Their flexibility, reduced thickness, and low weight can represent relevant advantages in historic buildings characterized by irregular roof geometries or limited structural load-bearing capacity. PVs installed at soil level must be assessed not only from a landscape point of view but also from an ecological one. Indeed, PV installations can impact biodiversity losses. The historic Paços do Concelho building (Figure 1d) situated in the historic center of Évora—a UNESCO World Heritage Site—has replaced its old acrylic skylight with an amorphous silicon photovoltaic glass panel. The installation, which covers an area of 169 m2, provides natural light whilst generating clean electricity for municipal use. The glass is mounted on a new metal frame with concealed cabling and is combined with internal sliding screens to ensure optimal thermal, acoustic and lighting conditions.
Another interesting example is the “Astonyshine house” presented at the Solar Decathlon Europe 2012, by the Polytechnic of Bari and the ENSA Paris-Malaquais, as a prototype of a Mediterranean low-energy-demand house, maybe from sustainable local materials and energy-independent. On the saddle roof, a parabolic solar concentrator building integrated with an embedded uniaxial sun tracking system was installed [28]. In reference [29], a thorough review of building-integrated solar concentrating systems was conducted. Interestingly, the authors concluded that building-integrated solar concentrators have some advantages compared to BIPVs: their use can reduce environmental impact and the use of rare raw materials necessary for PVs, replace the partial building envelope, obtain higher temperatures providing for thermal utilization in buildings, and be optimized for delight.
3.2. Coatings to Improve Solar Energy Systems
PV module efficiency has hugely improved from the first products, which makes PV panels an optimal solution for producing clean energy with cost-efficiency.
Currently, there are three generations of PV modules [30]:
- Silicon, divided into monocrystalline and polycrystalline, which is used in most cases;
- Thin-film cells of amorphous silicon (a-Si), cadmium telluride (CdTe), CIGS (copper–indium–gallium–selenium) and CIS (copper–indium–selenium) structures, which are less common and better performing;
- Dye-synthesized, molecule-based, and polymer-based technology.
Typical efficiencies of monocrystalline cells are between 16 and 24%, while for polycrystalline they are a bit less (14–18%); amorphous silicon cells have efficiencies between 4% and 10% [31]; promising efficiencies are reported for more recent commercial technologies (e.g., PERC cells, around 23%; bifacial modules, 20–24%; perovskite, 30%; etc.).
PERC technology represents the evolution of the monocrystalline silicon photovoltaic cell; thanks to a reflective layer on the rear of the cell, it increases efficiency by reflecting photons not absorbed by the front side. This results in a 20–23 per cent increase in power output without a significant rise in costs. Bifacial technology works by capturing light from both the front and rear sides, achieved by replacing the opaque backing with a second transparent glass pane [32]. It ensures maximum light capture when installed on elevated structures or highly reflective surfaces (such as snow, sand or light-colored surfaces). This system guarantees an efficiency increase of approximately 21–24 per cent. Perovskite technology derives its strength from a broader light spectrum, capturing wavelengths that conventional silicon ignores. When applied to traditional silicon cells, it guarantees a yield increase of approximately 15–22 per cent. At present, this technology—which is still being refined—is subject to degradation caused by humidity, heat and sunlight.
Such efficiencies, of course, change when considering commercial products or prototypes tested in the laboratory environment, as the former have usually slightly lower values (4–25%) than the latter (10–30%) according to [33]. Anyway, these values are theoretical PV efficiencies, while it is demonstrated that, due to exposure to real meteorological and environmental conditions, with significant variations in temperature, humidity, dust, rain, industrial pollution, the efficiency of PV modules can decay over time. To guarantee the module and so efficiency maintenance, different protective coatings have been offered on the market (as hydrophobic self-cleaning layers for silicon and dye-sensitized solar cells) [34]. Industries are now focusing on the durability of coatings, which unfortunately tend to deteriorate in turn rapidly, while PV modules have a warranty period of around 25 years. For this study, different protective coatings for PV panels from reflection and dirt were mainly analyzed.
Anti-reflective coatings (AR or ARC) have the function of decreasing the reflectance and increasing the transmittance of the surface glass of the PV module, thus increasing the amount of absorbed radiation [35]. Reflection is an optical phenomenon that occurs when radiation (air refractive index = 1.0) suddenly interfaces with a medium with a different refractive index (PV surface glass refractive index = 1.5), causing a change in the direction of the wave front. Among the various AR coatings that have been identified, there are several with excellent transparency but in a very specific wavelength range and therefore not very effective for the photovoltaic sector itself. Moreover, the film application technique is crucial to control the coating parameters and homogeneity in order to achieve the maximum desired efficiency. The sputtering method produces films with high homogeneity, but the main disadvantage is the sophisticated machinery’s high cost. Conversely, the sol–gel, thermal evaporation, texturing, and chemical vapor deposition techniques are the more cost-effective ones, but they have issues related to hard reproducibility or poor process control. The lithography technique is a branch of techniques with different costs and results, depending on specific peculiarities.
Concerning the anti-dirt coatings, dust and dirt can affect the PV panels’ performance as their presence produces partial shading and can damage the glass surface over time, reducing in both cases the amount of absorbed solar radiation and so the generated electricity.
Anti-dirt coatings are divided between hydrophilic and hydrophobic ones: the former cause the water to form a film which traps dirt that can be removed; the latter make the water drop, with dirt inside, slide away. The choice between them is site-specific as hydrophobic (or superhydrophobic) coatings are preferred in very arid environments with little rainfall, while hydrophilic (or superhydrophilic) coatings are preferred in regions with heavy rain or snow [36].
Generally, there are five types of anti-dirt coatings for PV panels: silicon-based, metal-based, organic–metallic hybrid, composite, and polymer-based. Among them, silicon-based and organic–metallic hybrids less affect the PV glass transmittance.
Other developed coatings combine more than one behavior in just one product. For instance, porous silicon dioxide-based coatings can counteract both reflections and dirt but are extremely susceptible to abrasion damage due to PV panel cleaning; thus, the authors of [37] have synthesized hybrid nanocomposites. Polyaniline is an economical polymer with excellent electrical, photoelectric, and optical properties. Nanostructured titanium dioxide is widely used in PV thanks to excellent photocatalytic properties, wide band gap, chemical resistance, and photostability.
Much research has been conducted to test TiO2 coatings’ performance, but durability issues have often been detected. Lisco et al. observed the loss of surface fluorine and nanoparticles from the coatings, and this appeared to be a major issue. This was probably due to the movement of retained solvents and was caused by insufficient curing. This mechanism is avoidable if care is taken for providing and carrying out carefully specified curing conditions [38].
Lastly, coatings are also used for improving solar concentrators’ mirrors’ performance. In [39], reflective silver and aluminum coatings were applied onto urethane-coated panels by means of the sputtering method, obtaining an increase in the specular reflectance of 92% at visible wavelengths and an optical performance uniformity of the coating of ±5%. Generally, polymers like polycarbonate (PC) or poly(methyl-methacrylate) (PMMA) are used in the field of Luminescent Solar Concentrators (LSCs) [40,41], obtaining better operational stability. It must be noted that different coatings are needed for different applications, operating conditions and material combinations as there are no universally perfect materials. There is also often wide variation in reported performance between nominally the same materials [42].
3.3. District Level Solar Energy Systems Regulation
Focusing on Europe, the EU reshaped its energy framework in 2019 to shift from fossil fuels to clean energy and meet Paris Agreement and Green Deal goals. Through the Fit for 55 packages, it aims to cut GHG emissions by 55% by 2030 and reach climate neutrality by 2050. A key step was the Clean Energy for All Europeans Package (CEP), which advances the Energy Union strategy and focuses on two core goals: improving energy efficiency and expanding renewable energy. On energy efficiency, Directive (EU) 2023/1791 [43] strengthens earlier rules by making “energy efficiency first” a central EU principle. It sets new 2030 targets, requires Member States to adopt national measures, and promotes efficiency across the whole energy chain. It also reflects the REPowerEU response to the war in Ukraine, requiring an additional 11.7% cut in energy consumption by 2030 compared with 2020 projections, while paying greater attention to energy poverty and consumer awareness [44].
Regarding renewables, the 2009 Renewable Energy Directive first required 20% of final EU energy consumption and 10% of transport energy to come from renewable sources by 2020. Its 2018 revision raised the 2030 target to at least 32%. Following REPowerEU, the 2023 revision increased that target to 42.5%, with a political ambition of 45%, and accelerated permitting for renewable plants, limiting authorizations to 12 months in priority areas and 24 months elsewhere. Solar energy has become central to this strategy. REPowerEU set the objective of doubling solar PV capacity to 320 GW by 2025 and reaching 600 GW by 2030. It also introduced obligations to install solar panels on certain new buildings, promoted faster deployment of heat pumps, and required Member States to identify “go-to” areas where renewable projects can be approved more quickly.
The Clean Energy Package (CEP) also places consumers at the center of EU energy policy. Consumers are no longer seen only as users of electricity but also as possible producers able to generate, consume, and sell their own power, for instance, through rooftop solar. This creates “active consumers” or “prosumers” and opens the way to new models such as self-consumption, collective self-consumption, and peer-to-peer trading [45].
Within this framework, energy communities have become crucial actors. Introduced by the CEP, they are based on the idea of energy sharing within a group. EU law recognizes two types: renewable energy communities (RECs) and citizen energy communities (CECs). RECs are limited to renewable energy and usually require proximity between members and projects, while CECs are broader and not necessarily tied to renewables. Both must be able to share energy internally.
Energy communities are meant to reflect energy democracy. EU law requires open and voluntary participation, democratic control by members or shareholders, and local ownership of energy assets. Their main purpose is not profiting maximization but the delivery of environmental, economic, or social benefits to members and local areas. In this sense, they are designed to support a fair energy transition based on affordability, accessibility, and solidarity rather than purely market logic.
Energy poverty in small towns experiencing marginality, such as Naro, is an increasingly widespread condition affecting households for which the cost of energy often weighs disproportionately against available income. In these territories, the problem is aggravated by dwellings with poor energy performance, limited connections to essential services, and fewer economic opportunities. The economic crisis is further accentuated by progressive depopulation. Developing energy communities in such places may represent a key model for the ecological transition of these towns, in which inhabitants shift from passive consumers to active producers of sustainable energy, with economic benefits in the short term. In line with the European Union’s climate-neutrality objective, which has set for 2050 a share of at least 16% of electricity production originating from collective projects, Italy, through Legislative Decree No. 199 of 08/11/2021 (implementation of Directive (EU) of 11/12/2018 of the European Parliament on the promotion of energy from renewable sources) [46], defines incentive mechanisms for both energy communities and self-consumption, and this has effectively led to a decisive increase in installed photovoltaic capacity (Figure 2a).
Figure 2.
(a) Statistical report on solar photovoltaics. Source: authors’ elaboration based on GSE data. (b) Power of photovoltaic plants in operation in Italy. Source: GSE.
The annual GSE statistical report on photovoltaics in Italy presents the situation updated to 31 December 2024, showing a 22% increase in the number of plants compared with 2023. At the end of 2024, a significant increase in energy production from photovoltaic plants on a per capita basis can be observed. The national average value in fact reaches approximately 627 W per inhabitant, with an increase of 113 W compared with 2023, corresponding to growth of about 18% [47]. This trend confirms the consolidation of photovoltaics as a structural component of the Italian energy system.
In parallel, the analysis of equivalent operating hours of photovoltaic plants at national level (Figure 2b) highlights an increase in operational efficiency, largely attributable to the greater availability of solar irradiation in the southern regions. The areas of Southern Italy, characterized by a higher number of annual sunshine hours and by a more favorable solar incidence angle, show superior performance compared with the central–northern regions, although with lower installed capacity than the rest of the national territory.
Italian minor centers, which have largely remained outside the processes of urban expansion that have affected large cities, still preserve a historical–architectural heritage of considerable value and authenticity that must be conserved. The regulation of the installation of photovoltaic systems in historic centers is one of the areas in which the need to balance heterogeneous yet equally relevant public interests emerges most clearly: on the one hand, the promotion of renewable energy sources and the decarbonization of the building stock; on the other, the protection of the landscape, cultural heritage, and the historical–architectural identity of consolidated urban fabrics. The Italian legal framework, also in light of the most recent administrative simplification measures, does not establish a generalized prohibition on the installation of photovoltaics in historic centers but rather subjects such interventions to a compatibility assessment with protected landscape and cultural values.
The installation of photovoltaic systems in historic buildings requires compliance with specific solutions and regulations designed to ensure a careful balance between energy efficiency and the conservation of the building. As highlighted in the Guidelines for Improving Energy Efficiency in Cultural Heritage issued by MiBACT in 2015, any architectural intervention in historic buildings cannot follow a set formula but must stem from a critical assessment tailored to each individual case, based on an understanding of the original bioclimatic behavior of the historic structure [48]. Consequently, the installation of renewable energy systems must comply with the assessment criteria used by the Superintendencies to minimize visual and structural impact. The design must conform to the shape of the existing roof, including from a geometric perspective, whilst adhering to the criterion of coplanarity, which requires the modules to be installed at the same pitch and orientation as the roof pitch, excluding any artificial inclination relative to the installation plane. Linked to this is the requirement for no overhangs, whereby the solar panels and their support systems must not extend beyond the building’s edges, so as not to alter the building’s silhouette as seen from the ground. From the perspective of the overall design, the layout must respect the existing architectural lines and alignments, aiming for a compact form and a clear grouping. In other words, the modules must be concentrated into regular, orderly geometric blocks, avoiding fragmented arrangements or those scattered haphazardly across the roof.
In terms of visual impact, the main objective is to minimize perceptual alteration, limiting changes to the building’s color, texture and appearance within its surrounding landscape and promoting harmony with traditional materials such as roof tiles. To prevent glare, the installation must also ensure low reflectivity, using satin-finished, matt or anti-reflective glass surfaces. Finally, the installation must comply with the methodological principles of architectural restoration, namely non-invasiveness and reversibility. The work must not compromise load-bearing structures, the historic fabric or the original functionality of the roof, and it must be entirely removable, ensuring the building is fully restored to its original condition without causing any permanent damage.
The first regulatory reference remains the Code of Cultural Heritage and Landscape under Legislative Decree No. 42 of 2004 [49]. In particular, Article 146 regulates landscape authorization as an autonomous act and a prerequisite with respect to the building permit, required for interventions to be carried out on properties or areas subject to landscape constraints. This implies that the assessment of landscape compatibility cannot be considered secondary to the production of energy from renewable sources.
The concrete identification of interventions exempted from landscape authorization or subject to a simplified procedure was subsequently clarified by Presidential Decree No. 31 of 13 February 2017 [50], which distinguishes between exempted interventions, interventions subject to simplified landscape authorization, and interventions subject to the ordinary regime. Of particular interest is Annex A, point A.6, which excludes from landscape authorization certain solar or photovoltaic systems placed on roofs, provided that they are not visible from external public spaces or are integrated into the configuration of the roof itself. The criterion emphasized by the regulation is therefore the reduced perceptual impact of the intervention. Conversely, Annex B, point B.8, includes among the interventions subject to simplified landscape authorization those relating to the installation of solar or photovoltaic panels serving individual buildings when the intervention concerns properties or areas referred to in Article 136 of the Code (landscape assets protected for their notable public interest) or when the systems, although placed on flat roofs, are visible from external public spaces. It follows that compatibility does not depend exclusively on the used technology but also on the manner in which the system is inserted into the architectural and landscape context. From an application standpoint, the current regulatory framework suggests that systems characterized by a high degree of architectural integration are more compatible and therefore more easily authorized: panels coplanar with the roof pitch, not projecting, chromatically consistent with the roof covering, and located on surfaces not visible from public streets or squares. The historic center, therefore, is not an area excluded from the energy transition but rather a field in which it may be implemented according to particularly rigorous standards of design quality and protection of common heritage.
4. Discussion
4.1. Case Study
In the Sicilian hinterland, approximately 28 km from Agrigento, lies the city of Naro, whose oldest core preserves a historical–architectural heritage (Figure 3) reflecting centuries of alternating prosperity between the fourteenth and eighteenth centuries. Its urban image is dominated by the castle and the mother church, both of medieval foundation and located in the highest part of the city. Although their origins are attributed, respectively, to the ninth century during Islamic domination and to the eleventh century during Norman domination, the oldest parts that are still recognizable date back to the fourteenth century, a period of renewed development under Matteo Chiaromonte. The church of Santa Caterina also belongs to this phase, with a basilican layout and early pseudo-Doric columns, bearing witness to continuity with classical culture.
Figure 3.
Orthophoto of the historic center of Naro with an indication of the main monumental buildings; the intervention site is highlighted in red. Source: authors’ elaborated images.
The city walls, documented as early as the thirteenth century and reinforced in the Aragonese period, enclosed an urban nucleus organized around walls, gates, and watchtowers, with the castle located at the highest point of the hill to dominate the entire defensive system. Despite the urban transformations that occurred in the following centuries, elements such as Porta Vecchia and some wall segments still preserve strong historical legibility, making any building-transformation intervention particularly delicate. From the nineteenth century onward, however, uncontrolled interventions progressively compromised the continuity of the wall layout and modified the image of the buildings leaning against the walls, including the one under study, whose façade reflects the evolution of uses over time.
The only surviving gates are Porta Vecchia, or “Porta d’Oro”, and the gate leading into the ancient Jewish ghetto (Figure 4a,b). The presence of Jews is attested as early as 1094, with mentions in the Royal Decrees of 1210 and 1224. Their history in Naro ended with an expulsion edict issued in 1492. The building complex under study stands within the ancient ghetto and borders the old entrance gate to it. In consideration of the ancient historical memory preserved by this place, it was decided to designate the buildings, which are now in a condition of total abandonment and whose building fabric has been disrupted, as a Jewish Museum serving the city. This choice is dictated precisely by the strong historical interest linked to the Jewish community present in the territory of Naro. Along the route created by connecting several properties that once formed part of the same architectural organism, now extensively subdivided, the project envisages collecting and preserving historical information both about the city of Naro and about the Jewish people who lived there. Since the nineteenth century, the ancient walls on which these architectural complex stands have been subject to uncontrolled vertical additions, which over time even obstructed the passage from Porta Vecchia to the entrance of the Jewish quarter (Figure 4c).
Figure 4.
(a) Porta Vecchia or Porta d’Oro; (b) entrance gate to the Jewish Ghetto; (c) angular view of the ancient walls. Source: authors’ images.
The building complex examined comprises two building units and extends over several levels. On the main façade, a first property unit rises over the ground, first, and second floors (Figure 5a), while on the side of an internal courtyard there is another unit positioned, on one side, in adherence to the previous one (Figure 5b). The structure has a continuous load-bearing masonry system made of irregular stonework, obtained through the elevation of the ancient defensive walls of the city. Although the building complex in question is continuous with these walls, which have exposed ashlar blocks, the portion concerned interrupts the masonry fabric with plastered parts, mortar patches, and various encrustations. Furthermore, the fragmentation of the architectural complex led, in the second half of the twentieth century, to the improper construction of two external staircases made with double-T iron beams and brickwork, which intrude upon the façades overlooking the internal courtyard (Figure 5c).
Figure 5.
(a) View from Porta Vecchia Street; (b) south elevation of the courtyard on Via Archeologica; (c) west elevation of the courtyard on Via Archeologica. Source: authors’ images.
In the same years, the building unit also underwent inappropriate alterations to some intermediate and roof floors, with IPE steel joists (double-T beams) and hollow clay tiles, topped by a concrete screed and corrugated sheet metal in one area of the roof.
The project provides for the construction of a new self-supporting, prefabricated internal steel staircase connecting the ground floor to the first floor, as well as an elevator connecting the three floors. The floor-plan distribution has been reorganized both to ensure access for all types of users and to develop a continuous route between the courtyard entrance arch and Porta Vecchia. In addition to spatial reconfiguration, the project includes structural consolidation of the masonry with mortar injections and, at the top, a new steel curb. The partial demolition of the first-floor slab and part of the second-floor slab is also planned, as well as the external staircases and, finally, the reopening of masonry openings on the ground floor, which in ancient times connected the courtyard to the street behind Porta Vecchia. The intermediate floors will be restored in the manner of the original floors found, with timber beams and boarding, as will the roof floors, also in timber and surmounted by Sicilian curved roof tiles (Figure 6a,b). The restoration of the façades was carried out with a calcarenite-toned plaster, intended to re-establish material and chromatic continuity with the course of the ancient walls (Figure 7a,b).
Figure 6.
Detail of the intermediate and roof slab—existing condition (a); detail of the roof slab—project (b). Source: authors’ elaborated images.
Figure 7.
Porta Vecchia Street elevation—existing condition (a) and project (b). Source: authors’ elaborated images.
4.2. Environmental Analyses
The choice of photovoltaic technology in such a complex historic context required an assessment study involving multiple variables. Among renewable-source technologies, photovoltaics are the most concretely feasible in such contexts, owing to the greater reversibility of the intervention, limited invasiveness, rapid installation, and significantly lower initial financial and maintenance burden.
In order to optimize the energy yield of the photovoltaic modules as much as possible, a preliminary analysis was conducted to characterize the solar irradiation available at the study site. The analysis was carried out through a combination of software, forecasting models, and historical climatic data, with the objective of measuring the available solar-irradiation potential and verifying the possible presence of physical obstacles capable of producing shade. To assess the potential impact of shading caused by nearby buildings, the ShadowMap portal was used, simulating shadow projection as a function of geographical position, date, and time. After precisely geolocating the site (latitude 37.29492° N, longitude 13.79596° E), cast shadows were analyzed over the entire annual cycle, with particular attention to the time bands of maximum solar productivity.
Climate conditions were examined through the WeatherSpark portal, which provides historical data on temperature, humidity, thermal comfort, daily solar radiation, and photoperiod duration. The analysis of the microclimate of the municipality of Naro made it possible to identify average seasonal temperatures, evaluate thermal comfort indices, estimate average daily solar radiation, and determine the average duration of daylight hours. These parameters directly influence the yield of photovoltaic modules, since operating temperature affects cell efficiency and solar radiation determines the amount of producible energy. To integrate the previous analyses, the SunEarthTools portal was used, enabling accurate calculation of the sun’s position (solar altitude, azimuth, angle of incidence) on specific dates and at specific times. This tool made it possible to estimate the solar irradiation incident on the plane of the modules and to verify the compatibility between the orientation of the collecting surface and the local solar path. The analysis conducted through the ShadowMap portal shows that the site has favorable conditions, with no significant shading during the central hours of the day for most of the year. The only detected shadows are limited to the early morning hours during the winter months (Figure 8a,b).
Figure 8.
Study of shadows—morning (a) and afternoon (b). Source: authors’ elaborated images.
The obtained climatic data indicate a high availability of annual solar radiation (Figure 9a), with values typical of Mediterranean regions. Average temperatures are compatible with good module performance, while taking into account the reduction in efficiency during the summer months. The simulations carried out using SunEarthTools confirm the high solar exposure of the site (Figure 9b), with favorable incidence angles for much of the year.
Figure 9.
Average daily solar energy incidence at the project site (a); solar exposure at the project site (b). Source: authors’ elaborated images.
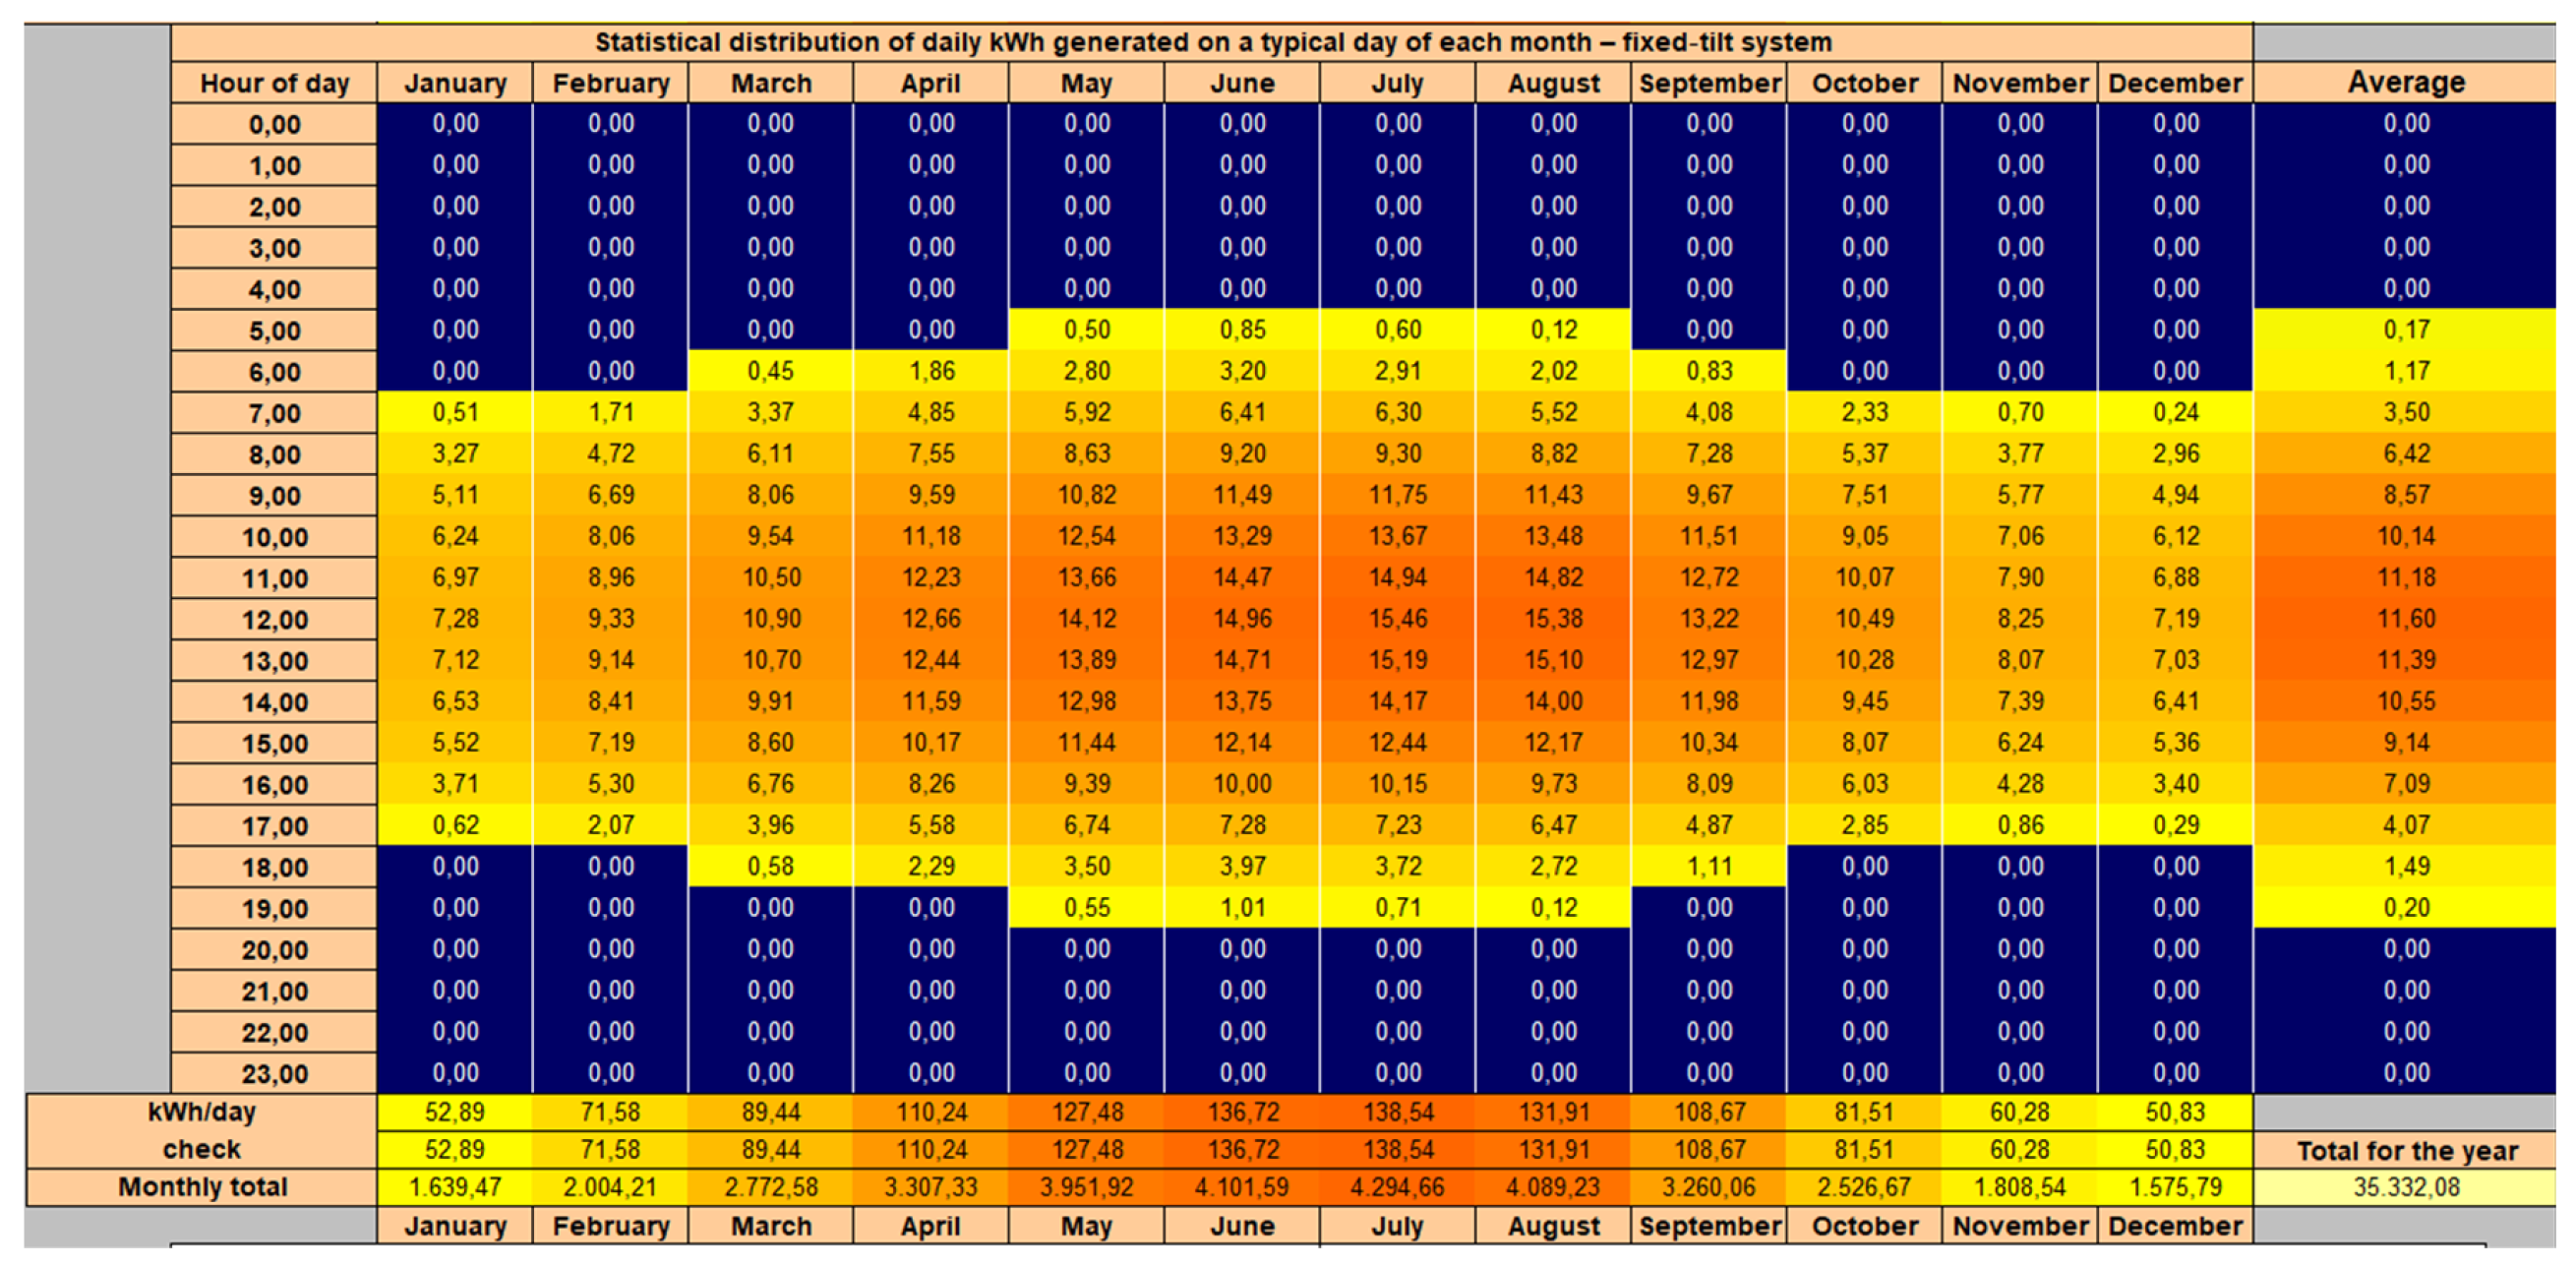
The environmental values, together with the internal parameters necessary to ensure proper museum management, were taken as the basis for determining the energy consumption of the architectural complex. Considering that the project envisages hosting a museum that will presumably contain photographs and prints, the values must be kept stable and controlled at a temperature of around 18–20 °C and a relative humidity between 40% and 50%. The average energy consumption calculation was carried out using software, entering the local climatic specifications (average monthly values relating to outdoor temperature and humidity percentage) and the requirements of the internal microclimate (average monthly values relating to indoor temperature and humidity percentage) (Figure 10a). The final result of the calculation process is expressed through an energy intensity indicator, quantified as average annual consumption in kWh/m3. To obtain the total requirement of the structure, this parameter is multiplied by the total m3, estimating an overall requirement of 28,872 kWh (Figure 10b). Monthly kWh values by time-of-day band were also estimated, as these are essential for system sizing (Figure 11).
Figure 10.
Energy consumption calculation (a); overall energy requirement (b). Source: authors’ elaborated images.
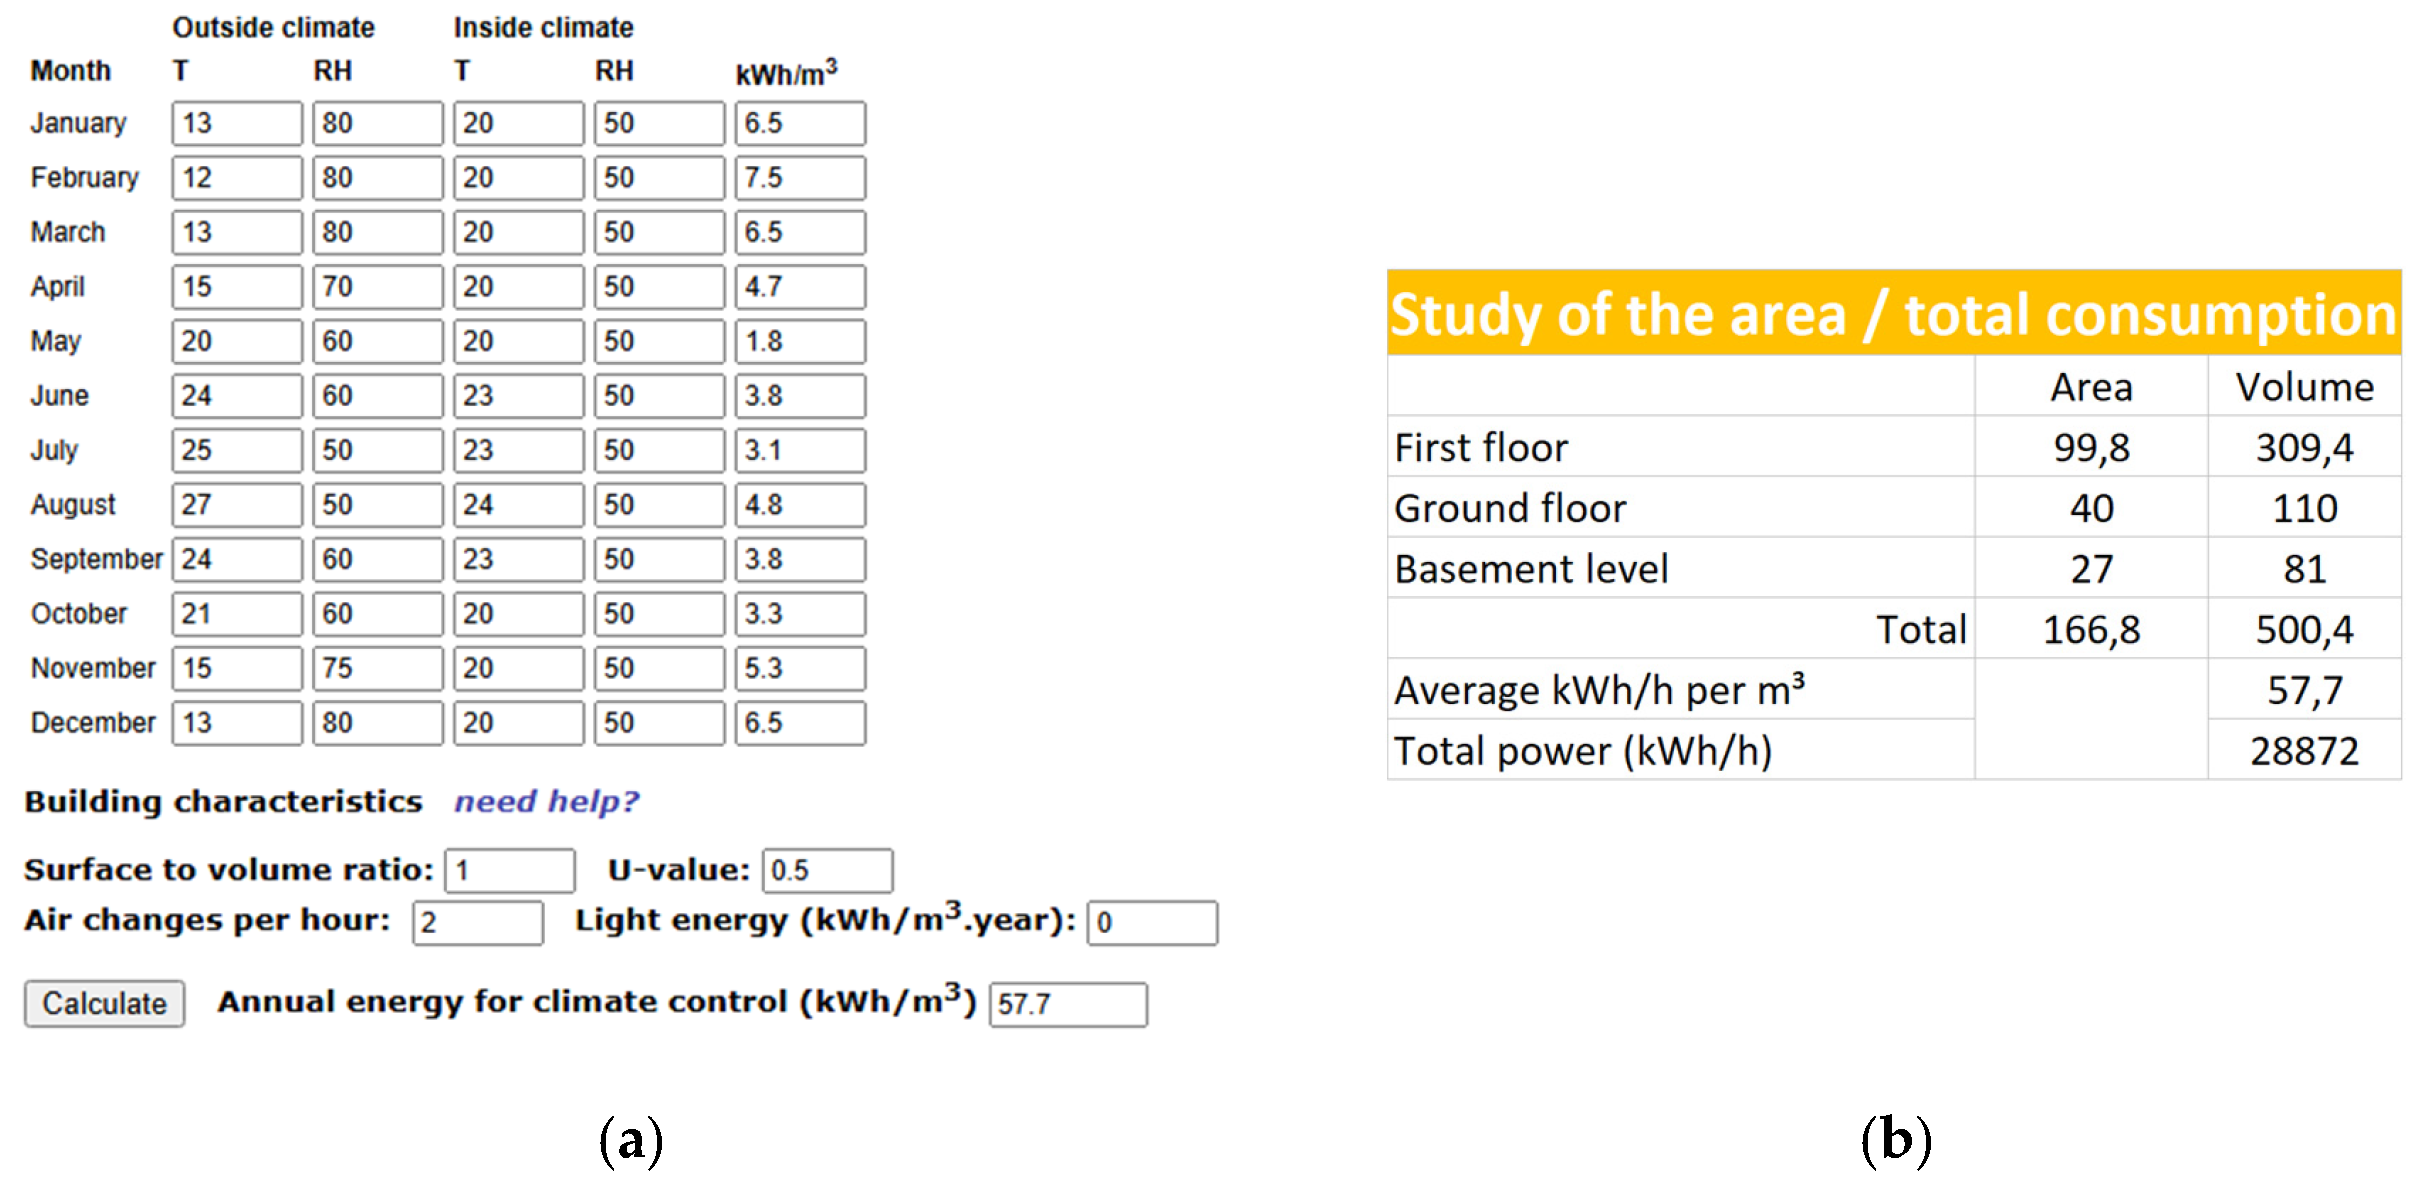
Figure 11.
Monthly kWh distribution estimate by time-of-day band. Source: authors’ elaborated images.
The evaluation of the energy potential of the study site was also developed by integrating data concerning solar irradiation. Solar path diagrams were used, making it possible to determine radiation incidence according to geographical position. Digital platforms (such as SunEarthTools) were used; after the geographic coordinates had been entered, they generated a cartographic model of the solar path (Figure 12a). This system made it possible to process data on an hourly (Figure 12b) and monthly (Figure 13a) basis, offering an analytical level of detail essential for energy planning. The application of this method also made it possible to monitor average hourly solar incidence, providing quantitative data on potential peak production. The analysis of the models revealed a clear seasonal divergence, recording a significant increase in potentially producible peak kWh during the summer months and a marked contraction of the available solar resource during the winter months, requiring energy-compensation strategies.
Figure 12.
Solar trajectory at the project site (a); graph of average energy production per hour (b). Source: authors’ elaborated images.
Figure 13.
Graph of monthly annual energy production (a); graph of monthly annual energy consumption (b). Source: authors’ elaborated images.
A further considered aspect concerns the comparison between the annual production graph and the monthly consumption graph (Figure 13b) for the architectural complex under examination. This analysis is supported by the regulatory framework defined by the European Incentive Decree for 2025, which promotes the sharing of energy produced from renewable sources.
According to this approach, the energy produced in excess during the high-insolation period (May–October) generates economic revenue regulated by a tariff fixed for a period of 20 years. This financial and energy surplus serves as coverage for the lower productivity found in the winter semester (November–March), ensuring the overall economic sustainability of the system.
4.3. Hypothesis of an Energy Community with Photovoltaic Modules
Considering that photovoltaic technologies must respond not only to performance requirements but also to landscape and architectural constraints, solutions with a high degree of integration with the materials of the architectural complex’s traditional roofs were favored. Among the newest technologies, those with the lowest impact were therefore considered, and their technical and economic feasibility was assessed for the purpose of optimizing the energy balance of the structure.
Four distinct technologies were examined: tile-red monocrystalline panels, photovoltaic curved-roof-tile systems (two types: a roof tile with integrated panel and a roof tile with invisible photovoltaics), and organic photovoltaic film. The roof plan is shown below, distinguishing both the existing condition and the design solutions involving photovoltaic roof tiles, e-Coppo or photovoltaic roof tile, and red solar panels (Figure 14).
Figure 14.
(a) Roof plan—existing condition; (b) design option with photovoltaic tiles; (c) design option with red solar panels. Source: authors’ elaborated images.
The rectangular red photovoltaic panels (Figure 15a), thanks to their color, visually integrate with the roof covering, which consists of traditional red curved roof tiles. They are monocrystalline modules produced using a technology in which the photovoltaic cells are no longer soldered at the connection points but bonded onto a special conductive backsheet (the final layer on the underside of the photovoltaic solar panel, which protects against ultraviolet radiation, moisture, wind, dust, and sand), achieving higher yield and an efficiency of about 20% compared with traditional panels; in general, they are guaranteed to retain 90% efficiency after 12 years and 82% after 30 years.
Figure 15.
e-Coppo photovoltaic roof tile (a); rectangular red photovoltaic panels (b); invisible photovoltaic roof tile (c).
The e-Coppo photovoltaic roof tile (Figure 15b) produces solar energy while keeping the aesthetic appearance and function of the roof tile unchanged. It is designed to house a monocrystalline-silicon PV photovoltaic module, equipped with a continuous ventilation channel that prevents overheating, blocks thermal bridges, and prevents possible water infiltration. The rainwater flow channels remain unchanged, allowing proper drainage.
The invisible photovoltaic roof tile (Figure 15c) is a roof-tile-shaped photovoltaic module made of a polymer compound that incorporates monocrystalline-silicon cells. Thanks to its shape, it blends perfectly into building complexes with traditional curved-tile roofs. The tile has passed climate-chamber testing involving 50 cycles of thermal variation at 100 °C/h and temperature control from −40 °C to +95 °C, 40 humidity and freezing cycles with thermal variation from −40 °C to +95 °C and relative humidity from 0% to 90% in a climatic chamber, and 96 h of salt-spray corrosion testing.
Organic photovoltaic film is an innovative solution because it is ecological, customizable, and capable of making almost any surface active, regardless of shape or material. It is a lighter and more adaptable alternative, being flexible compared with traditional solar panels, with applications ranging from roofs to façades, including glazed surfaces. In the event of disposal, the films can be recovered through Solid Fuel Recovery (SFR), which exploits their calorific value and also allows the recycling of ashes.
The implementation of the technologies described above requires the presence of an inverter, a storage battery, and a digital system for monitoring energy performance. The technical data of the technological solutions hypothesized for the case study are reported below (Table 1).
Table 1.
Technical data of the photovoltaic solutions.
For each technology, sizing was carried out (Table 2) using the same input data derived from the environmental analysis and the estimate of energy consumption. The following table provides a comparison of the four solutions from the standpoint of both sizing and costs. The hypothesis involving the installation of red panels provides for a roof covering with 74 modules; the solution with e-Coppo photovoltaic tiles uses just over 1700 tiles; the solution with the invisible roof tile uses just over 1800; the photovoltaic film exploits the south-, east-, and west-facing elevations, and its application is envisaged for approximately 29 m2.
Table 2.
PV system sizing.
From the cross-analysis, the most advantageous configuration in terms of costs and yields is the combined installation of red panels on the roof and photovoltaic film on the glazed surfaces. This hybrid strategy makes it possible to maximize solar irradiation even during the winter months, when solar incidence is reduced and the sun’s zenithal position favors vertical surfaces.
To ensure energy autonomy and the management of consumption peaks, particularly for maintaining night-time control systems, the system provides for the integration of an inverter with a 10 kW storage battery. This component, with an estimated cost of €3800, is essential for stabilizing the internal microclimate while reducing dependence on the national electricity grid.
The total investment for the implementation of the hybrid system is quantified at €33,070, including the following:
- -
- Cost of 74 solar panels: €9620;
- -
- Cost of 28.8 m2 of solar film: €4320;
- -
- Cost of 10 kW storage battery and inverter: €3800.
The economic evaluation was conducted by considering the projections of energy-commodity costs provided by the Gestore dei Mercati Energetici for 2025 (GME energy-commodity cost) and calibrated according to the dimensional data of the project (Table 3).
Table 3.
Annual energy consumption.
Considering the savings generated by self-consumption and the optimization of system efficiency, the investment payback period is estimated to be less than 5 years. This figure confirms the financial sustainability of the intervention, which is combined with the long-term objective of reducing the carbon footprint of the museum structure without compromising the historical value of the asset.
The following costs must be added to the energy-commodity cost:
| Item | Amount |
| Transmission and metering | 0.06 €/kwh |
| System charges | 0.01 €/kwh |
| Excise duty | 0.0227 €/kwh |
| VAT | 10% |
5. Conclusions
The transition toward a decentralized, sustainable, and more participatory energy system represents one of the most significant changes in the framework of contemporary energy policies. This process enables consumers to assume a more active role in decisions relating to energy production, self-consumption, and management, fostering growing forms of energy self-determination, with potential benefits in terms of cost reduction, increased efficiency, and greater awareness in the use of resources. Today, the increasingly important role assumed by Citizen Energy Communities (CECs) and Renewable Energy Communities (RECs) is central to promoting distributed production, energy sharing, and more equitable participation in the economic and environmental benefits of the transition.
The importance of these dynamics is even more evident in minor centers, where energy self-sufficiency may become a decisive strategy for strengthening territorial resilience and supporting local development. In small urban settings, such as the municipality of Naro, often characterized by economic fragility, limited infrastructural capacity, and progressive population loss, reducing dependence on large energy networks assumes a value that goes far beyond mere economic savings. It translates, in fact, into a greater capacity of the territory to cope with possible service interruptions, fluctuations in energy prices, or emergency situations, ensuring the continuity of essential services and greater stability for households, businesses, and local administrations.
Energy self-sufficiency can also activate virtuous processes of valorization of endogenous resources, creating new employment opportunities while contributing to the reduction of climate-altering emissions. From an economic standpoint, local energy production not only makes it possible to reduce energy expenditure for the actors involved but may also generate additional income flows through the sale of surplus energy, thereby helping to improve the financial sustainability of interventions and shorten investment payback periods.
In the specific case of historic contexts, the issue of energy self-sufficiency must necessarily engage with the architectural and landscape compatibility of the adopted technologies. In such settings, the choice of plant-engineering solutions cannot be based exclusively on criteria of energy efficiency or economic convenience but must also take into account the need to preserve the material and perceptual identity of the historic built environment. From this point of view, photovoltaic curved roof tiles would currently represent the potentially most suitable technological solution in contexts of value, since they allow a higher degree of formal integration with traditional roofs and significantly reduce the visual impact of the intervention. They therefore constitute, from a theoretical and compositional standpoint, the most coherent option for historic buildings and for urban fabrics subject to constraints or of particular landscape value.
However, despite this advantage in terms of aesthetic integration, photovoltaic curved roof tiles still present several significant technical and economic limitations. At present, they are generally less efficient than traditional photovoltaic systems, offering lower installable power for the same available surface and entailing supply and installation costs that remain high. These criticalities reduce their competitiveness, especially in cases where the main objective is to maximize energy production and achieve rapid amortization of the investment. For this reason, although photovoltaic curved roof tiles constitute the theoretically most appropriate solution in historic contexts, they do not always represent, at the current stage of technological development, the most advantageous option from a performance and economic standpoint.
By comparison, the solution using red photovoltaic panels appears in many cases to be more effective in terms of the ratio between installable power and the overall cost of the intervention. While maintaining a certain chromatic compatibility with traditional roofs, these panels remain visible and, in any case, determine a perceptible transformation of the roof surface. Their adoption can therefore be considered an intermediate solution, capable of balancing, in a relatively satisfactory manner, the requirements of energy yield, economic sustainability, and containment of visual impact, although without achieving the level of camouflage guaranteed by photovoltaic curved roof tiles.
The use of photovoltaic film is also of particular interest, as it offers the advantage of substantial invisibility and reduced interference with the perception of architectural surfaces. This characteristic makes it a particularly promising technology for contexts in which the protection of the image of the built environment is an absolute priority. Furthermore, the integration of the film with other photovoltaic solutions may help improve the continuity of energy production throughout the year, particularly in the winter months, thanks to its ability to capture solar radiation even under low-inclination conditions.
The comparative evaluation of the different solutions therefore highlights the need for an integrated approach, in which energy, economic, architectural, and landscape aspects are considered jointly. In minor historic centers, the most appropriate technological choice cannot derive from a single parameter but must result from a balance between conservation requirements and efficiency objectives. Considering the combined production data of the hypothesized technologies and the current cost of energy, the investment payback period is less than five years, confirming the economic validity of the intervention. It follows that the energy self-sufficiency of minor centers can be understood as a feasible and proactive strategy for more sustainable, resilient, and socially equitable local development.
This study provides a systematic comparison of the main photovoltaic technologies currently available on the market, analyzing their characteristics and potential for integration into historic buildings, with particular attention to solutions considered to be most compatible with the conservation and preservation requirements of architectural heritage. Building on the results obtained, a relevant future research direction concerns the development of a multi-criterion assessment framework aimed at supporting technicians, designers, and public administrations in decision-making processes related to the integration of photovoltaic systems into historic buildings and urban contexts. Such a framework should enable the combined assessment of both tangible and quantitatively measurable parameters—including energy performance, environmental benefits, investment and operational costs, maintenance requirements, durability, and component service life—and intangible or predominantly qualitative parameters—such as visual impact, material and technological compatibility, the degree of alteration of the existing building fabric, intervention reversibility, and the ability of the proposed solution to preserve the architectural and cultural values of heritage assets.
Author Contributions
Conceptualization, E.N.; methodology, E.N.; software, E.N. and F.G.; validation, E.N., A.M. and F.F.; formal analysis, E.N.; investigation, E.N. and F.F.; resources, E.N. and F.F.; data curation, E.N. and F.G.; writing—original draft preparation, E.N., F.F. and F.G.; writing—review and editing, E.N., A.M. and F.F.; visualization, E.N., A.M. and F.F.; supervision, E.N.; project administration, E.N. All authors have read and agreed to the published version of the manuscript.
Funding
This research received no external funding.
Institutional Review Board Statement
Not applicable.
Informed Consent Statement
Not applicable.
Data Availability Statement
The original contributions presented in this study are included in the article. Further inquiries can be directed to the corresponding author.
Conflicts of Interest
The authors declare no conflict of interest.
References
- IEA. Empowering Cities for a Net Zero Future, IEA, Paris. 2021. Available online: https://www.iea.org/reports/empowering-cities-for-a-net-zero-future (accessed on 1 September 2026).
- Akrofi, M.M.; Okitasari, M. Integrating solar energy considerations into urban planning for low carbon cities: A systematic review of the state-of-the-art. Urban Gov. 2022, 2, 157–172. [Google Scholar] [CrossRef] [Scilit]
- EU Commission. Energy Performance of Buildings Directive (EU/2024/1275) Introduced the Obligation for Solar Ready Buildings; EU Commission: Brussels, Belgium, 2024.
- Joint Research Centre; European Commission. Low Carbon Energy Observatory; Photovoltaics Technology Development Report; Joint Research Centre, European Commission: Brussels, Belgium, 2020.
- Terés-Zubiaga, J.; Bolliger, R.; Almeida, M.G.; Barbosa, R.; Rose, J.; Thomsen, K.E.; Montero, E.; Briones-Llorente, R. Cost-effective building renovation at district level combining energy efficiency & renewables–Methodology assessment proposed in IEA EBC Annex 75 and a demonstration case study. Energy Build. 2020, 224, 110280. [Google Scholar] [CrossRef] [Scilit]
- EU Commission. Directive (EU) 2018/2001 of the European Parliament and of the Council of 11 December 2018 on the promotion of the use of energy from renewable sources (recast). Off. J. Eur. Union 2018, L328, 82–209. [Google Scholar]
- EU Commission. Directive (EU) 2019/944 of the European Parliament and of the Council of 5 June 2019 on Common Rules for the Internal Market for Electricity and Amending Directive 2012/27/EU (Recast). Off. J. Eur. Union 2019, L158, 125–199. [Google Scholar]
- European Parliament and Council of the European Union. Directive (EU) 2023/2413 of the European Parliament and of the Council of 18 October 2023 amending Directive (EU) 2018/2001, Regulation (EU) 2018/1999 and Directive 98/70/EC as regards the promotion of energy from renewable sources, and repealing Council Directive (EU) 2015/652. Off. J. Eur. Union 2023. Available online: https://eur-lex.europa.eu/eli/dir/2023/2413/oj/eng (accessed on 20 October 2026).
- Lingfors, D.; Johansson, T.; Widén, J.; Broström, T. Target-based visibility assessment on building envelopes: Applications to PV and cultural-heritage values. Energy Build. 2019, 204, 109483. [Google Scholar] [CrossRef] [Scilit]
- EN 16883:2017; Conservation of Cultural Heritage—Guidelines for Improving the Energy Performance of Historic Buildings. European Committee for Standardization (CEN): Brussels, Belgium, 2017.
- International Energy Agency—Solar Heating and Cooling Programme (IEA SHC). Task 59—Renovating Historic Buildings Towards Zero Energy; IEA SHC: Paris, France, 2021. [Google Scholar]
- International Energy Agency—Solar Heating and Cooling Programme (IEA SHC). Task 66—Solar Energy Buildings; IEA SHC: Paris, France, 2024. [Google Scholar]
- López, I.D.H.; Olivieri, L. Revisione completa del fotovoltaico integrato negli edifici nella ristrutturazione di edifici storici. J. Build. Eng. 2025, 108, 112883. [Google Scholar]
- Di Pietra, B.; Zanghirella, F.; Puglisi, G. An evaluation of distributed solar thermal “net metering” in small-scale district heating systems. Energy Procedia 2015, 78, 1859–1864. [Google Scholar] [CrossRef] [Scilit]
- Ministero per i Beni e le Attività Culturali (MiBACT). Linee di Indirizzo per il Miglioramento dell’Efficienza Energetica del Patrimonio Culturale: Architettura, Centri e Nuclei Storici ed Urbani; MiBACT: Roma, Italy, 2015.
- Martín-Chivelet, N.; Del Hierro López, I.; Marcos-Castro, A.; Sanz-Saiz, C.; Polo, J.; Olivieri, L. Towards Innovative Building Renovation Through Building-Integrated Photovoltaics (BIPV): A Comprehensive Review. Buildings 2026, 16, 2139. [Google Scholar] [CrossRef] [Scilit]
- Nicolini, E. Energy Self-Sufficiency of Smaller Rural Centers: Experimental Approaches. Buildings 2024, 14, 1862. [Google Scholar] [CrossRef] [Scilit]
- López, C.S.P.; Lucchi, E.; Franco, G. Acceptance of Building Integrated Photovoltaic (BIPV) in Heritage Buildings and Landscapes: Potentials, Barriers and Assessment Criteria. In REHABEND 2020—Construction Pathology, Rehabilitation Technology and Heritage Management; University of Cantabria: Cantabria, Spain, 2020. [Google Scholar]
- López, C.S.P.; Troia, F.; Nocera, F. Photovoltaic BIPV Systems and Architectural Heritage: New Balance between Conservation and Transformation. An Assessment Method for Heritage Values Compatibility and Energy Benefits of Interventions. Sustainability 2021, 13, 5107. [Google Scholar] [CrossRef] [Scilit]
- Svetozarevic, B.; Begle, M.; Jayathissa, P.; Caranovic, S.; Shepherd, R.F.; Nagy, Z.; Schlueter, A. Dynamic photovoltaic building envelopes for adaptive energy and comfort management. Nat. Energy 2019, 4, 671–682. [Google Scholar] [CrossRef] [Scilit]
- Talwar, P.; Verma, N.; Khatri, H.; Ahire, P.D.; Chaudhary, G.; Lindenberger, C.; Vivekanand, V. A systematic review of photovoltaic-green roof systems in different climatic conditions focusing on sustainable cities and societies. Sustain. Cities Soc. 2023, 98, 104813. [Google Scholar] [CrossRef] [Scilit]
- Wu, J.; Zhang, X.; Shen, J.; Wu, Y.; Connelly, K.; Yang, T.; Wang, H. A review of thermal absorbers and their integration methods for the combined solar photovoltaic/thermal (PV/T) modules. Renew. Sustain. Energy Rev. 2017, 75, 839–854. [Google Scholar] [CrossRef] [Scilit]
- Lobaccaro, G.; Lisowska, M.M.; Saretta, E.; Bonomo, P.; Frontini, F. A Methodological Analysis Approach to Assess Solar Energy Potential at the Neighborhood Scale. Energies 2019, 12, 3554. [Google Scholar] [CrossRef] [Scilit]
- Meena, Y.K.; Seunarine, K.; Sahoo, D.R.; Robinson, S.; Pearson, J.; Zhang, C.; Jones, M. PV-tiles: Towards closely coupled photovoltaic and digital materials for useful, beautiful and sustainable interactive surfaces. In Proceedings of the 2020 CHI Conference on Human Factors in Computing Systems; ACM: New York, NY, USA, 2020; pp. 1–12. [Google Scholar]
- Joshi, A.S.; Tiwari, A.; Tiwari, G.N.; Dincer, I.; Reddy, B.V. Performance evaluation of a hybrid photovoltaic thermal (PV/T) (glass-to-glass) system. Int. J. Therm. Sci. 2009, 48, 154–164. [Google Scholar] [CrossRef] [Scilit]
- Martín-Chivelet, N.; Kapsis, K.; Wilson, H.R.; Delisle, V.; Yang, R.; Olivieri, L.; Polo, J.; Eisenlohr, J.; Roy, B.; Maturi, L.; et al. Building-Integrated Photovoltaic (BIPV) products and systems: A review of energy-related behavior. Energy Build. 2022, 262, 111998. [Google Scholar] [CrossRef] [Scilit]
- Hardy, D.A.; Kerrouche, A.; Roaf, S.C.; Richards, B.S. The search for building-integrated PV materials with good aesthetic potential: A survey. In Proceedings of the 7th Photovoltaic Science, Applications and Technology Conference (PVSAT-7), Heriot-Watt University, Edinburgh, 6–8 April 2011; Oxford Brookes University: Oxford, UK, 2011; pp. 205–208. [Google Scholar]
- Aldegheri, F.; Baricordi, S.; Bernardoni, P.; Brocato, M.; Calabrese, G.; Guidi, V.; Mondardini, L.; Pozzetti, L.; Tonezzer, M.; Vincenzi, D. Building integrated low concentration solar system for a self-sustainable Mediterranean villa: The Astonyshine house. Energy Build. 2014, 77, 355–363. [Google Scholar] [CrossRef] [Scilit]
- Li, G.; Xuan, Q.; Akram, M.W.; Akhlaghi, Y.G.; Liu, H.; Shittu, S. Building integrated solar concentrating systems: A review. Appl. Energy 2020, 260, 114288. [Google Scholar] [CrossRef] [Scilit]
- Sarkın, A.S.; Ekren, N.; Sağlam, Ş. A review of anti-reflection and self-cleaning coatings on photovoltaic panels. Sol. Energy 2020, 199, 63–73. [Google Scholar] [CrossRef] [Scilit]
- Jelle, B.P.; Breivik, C.; Røkenes, H.D. Building integrated photovoltaic products: A state-of-the-art review and future research opportunities. Sol. Energy Mater. Sol. Cells 2012, 100, 69–96. [Google Scholar] [CrossRef] [Scilit]
- Kashyap, S.; Madan, J.; Pandey, R.; Sharma, R. Comprehensive study on the recent development of PERC solar cell. In Proceedings of the 2020 47th IEEE Photovoltaic Specialists Conference (PVSC); IEEE: New York, NY, USA, 2020; pp. 2542–2546. [Google Scholar]
- Aleotti, F.; Spertino, F. Recupero di Moduli Fotovoltaici In Silicio Cristallino a Fine Vita: Progetto FRELP Full Recovery End-Of-Life Photovoltaic. Master’s Thesis, Politecnico di Torino, Torino, Italy, 2018. [Google Scholar]
- Bogdanowicz, K.A.; Dutkiewicz, M.; Maciejewski, H.; Nowicki, M.; Przybył, W.; Plebankiewicz, I.; Iwan, A. Siloxane resins as hydrophobic self-cleaning layers for silicon and dye-sensitized solar cells: Material and application aspects. RSC Adv. 2022, 12, 19154–19170. [Google Scholar] [CrossRef] [Scilit] [PubMed]
- Shanmugam, N.; Pugazhendhi, R.; Elavarasan, R.M.; Kasiviswanathan, P.; Das, N. Anti-Reflective Coating Materials: A Holistic Review from PV Perspective. Energies 2020, 13, 2631. [Google Scholar] [CrossRef] [Scilit]
- Castaldo, A.; Gambale, E.; Vitiello, G. Report ENEA su Processi di Trattamento di Superfici e Tecniche di Fabbricazione dei Rivestimenti per Specchi a Basso Consumo di Acqua di Lavaggio e Caratterizzazione Delle Superfici Riflettenti Trattate e/o Rivestite. Dicembre 2020. Accordo di Programma Ministero Dello Sviluppo Economico-ENEA. Piano Triennale di Realizzazione 2019–2021. Obiettivo: Sistema Elettrico. Progetto: Solare Termodinamico. Linea di Attività: LA1.23. Available online: https://www.ricercasistemaelettrico.enea.it/archivio-documenti/send/576-report-2021-progetto-1-9/865-scelta-e-messa-a-punto-della-tecnica-di-trattamento-e-o-di-fabbricazione-di-rivestimenti-a-film-sottili.html (accessed on 20 October 2026).
- Law, A.M.; Jones, L.O.; Walls, J.M. The Performance and Durability of Anti-Reflection Coating for Solar Module Cover Glass. Sol. Energy 2023, 261, 85–95. [Google Scholar] [CrossRef] [Scilit]
- Lisco, F.; Bukhari, F.; Uličná, S.; Isbilir, K.; Barth, K.L.; Taylor, A.; Walls, J.M. Degradation of Hydrophobic, Anti-Soiling Coatings for Solar Module Cover Glass. Energies 2020, 13, 3811. [Google Scholar] [CrossRef] [Scilit]
- Martin, P.M.; Affinito, J.D.; Gross, M.E.; Stewart, D.C.; Bennett, W.D.; Kelley, R.J.; Horne, W.E. Reflective coatings for large-area solar concentrators. J. Vac. Sci. Technol. A Vac. Surf. Films 1996, 14, 720–726. [Google Scholar] [CrossRef] [Scilit]
- El-Bashir, S.M.; Yahia, I.S.; Al-Harbi, F.; Elburaih, H.; Al-Faifi, F.; Aldosari, N.A. Improving photostability and efficiency of polymeric luminescent solar concentrators by PMMA/MgO nanohybrid coatings. Int. J. Green Energy 2017, 14, 270–278. [Google Scholar] [CrossRef] [Scilit]
- Griffini, G.; Levi, M.; Turri, S. Novel high-durability luminescent solar concentrators based on fluoropolymer coatings. Prog. Org. Coat. 2014, 77, 528–536. [Google Scholar] [CrossRef] [Scilit]
- Atkinson, C.; Sansom, C.L.; Almond, H.J.; Shaw, C.P. Coatings for concentrating solar systems–A review. Renew. Sustain. Energy Rev. 2015, 45, 113–122. [Google Scholar] [CrossRef] [Scilit]
- European Parliament and Council of the European Union. Directive (EU) 2023/1791 of 13 September 2023 on energy efficiency and amending Regulation (EU) 2023/955 (recast). Off. J. Eur. Union 2023, L231, 1–111. [Google Scholar]
- European Parliament & Council of the European Union. Regulation (EU) 2023/435 of 27 February 2023 amending Regulation (EU) 2021/241 as regards REPowerEU chapters in recovery and resilience plans. Off. J. Eur. Union 2023, L63, 1–27. [Google Scholar]
- European Parliament and Council of the European Union. (2018–2019). Clean Energy for All Europeans Package. Available online: https://energy.ec.europa.eu/topics/energy-strategy/clean-energy-all-europeans-package_en (accessed on 20 October 2026).
- Italian Republic. Legislative Decree No. 199 of 8 November 2021 Implementing Directive (EU) 2018/2001 of the European Parliament and of the Council of 11 December 2018 on the Promotion of the Use of Energy from Renewable Sources; No. 285, 30 November 2021; Gazzetta Ufficiale della Repubblica Italiana: Roma, Italy, 2021.
- Gestore dei Servizi Energetici. Solare Fotovoltaico: Rapporto Statistico 2023. GSE. 2024. Available online: https://www.gse.it/documenti_site/Documenti%20GSE/Rapporti%20statistici/Solare%20Fotovoltaico%20-%20Rapporto%20Statistico%202024.pdf (accessed on 20 October 2026).
- Repubblica Italiana, Ministero per i Beni e le Attività culturali. Guidelines for Improving Energy Efficiency in Cultural Heritage: Architecture, Historic Centres and Urban Historic Areas. 2015. Available online: https://www.beap.beniculturali.it/1445954374955_Linee_indi-rizzo_miglioramento_efficienza (accessed on 20 October 2026).
- Repubblica Italiana, Ministero per i Beni e le Attività culturali. Decreto Legislativo 22 Gennaio 2004, n. 42. Codice dei Beni Culturali e del Paesaggio. Gazzetta Ufficiale della Repubblica Italiana, 24 February 2004. Available online: https://www.normattiva.it/atto/caricaDettaglioAtto?atto.codiceRedazionale=004G0066&atto.dataPubblicazioneGazzetta=2004-02-24&utm_source=chatgpt.com (accessed on 20 October 2026).
- Repubblica Italiana, Ministero per i beni e le attività culturali. Decreto del Presidente Della Repubblica 13 Febbraio 2017, n. 31. Regolamento Recante Individuazione Degli Interventi Esclusi Dall’Autorizzazione Paesaggistica o Sottoposti a Procedura Autorizzatoria Semplificata. Gazzetta Ufficiale della Repubblica Italiana, 22 March 2017, n. 68. Available online: https://www.gazzettaufficiale.it/eli/id/2017/03/22/17G00042/sg?utm_source=chatgpt.com (accessed on 20 October 2026).
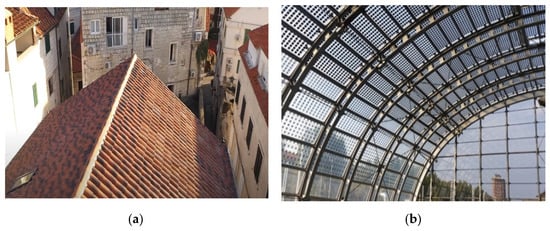
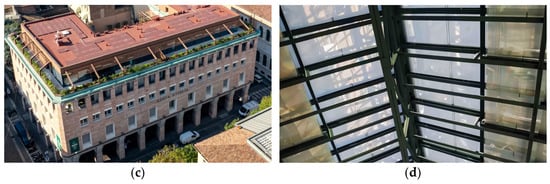
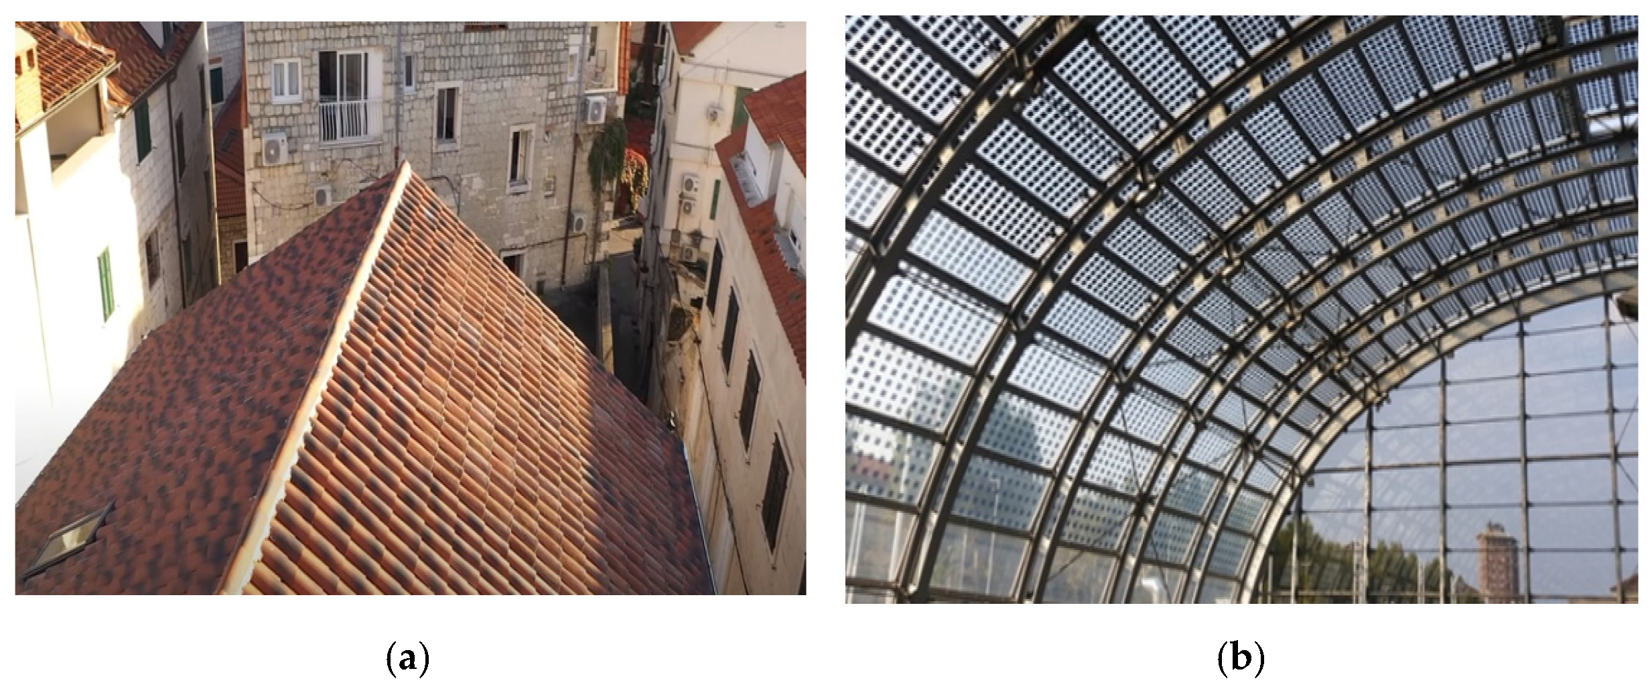
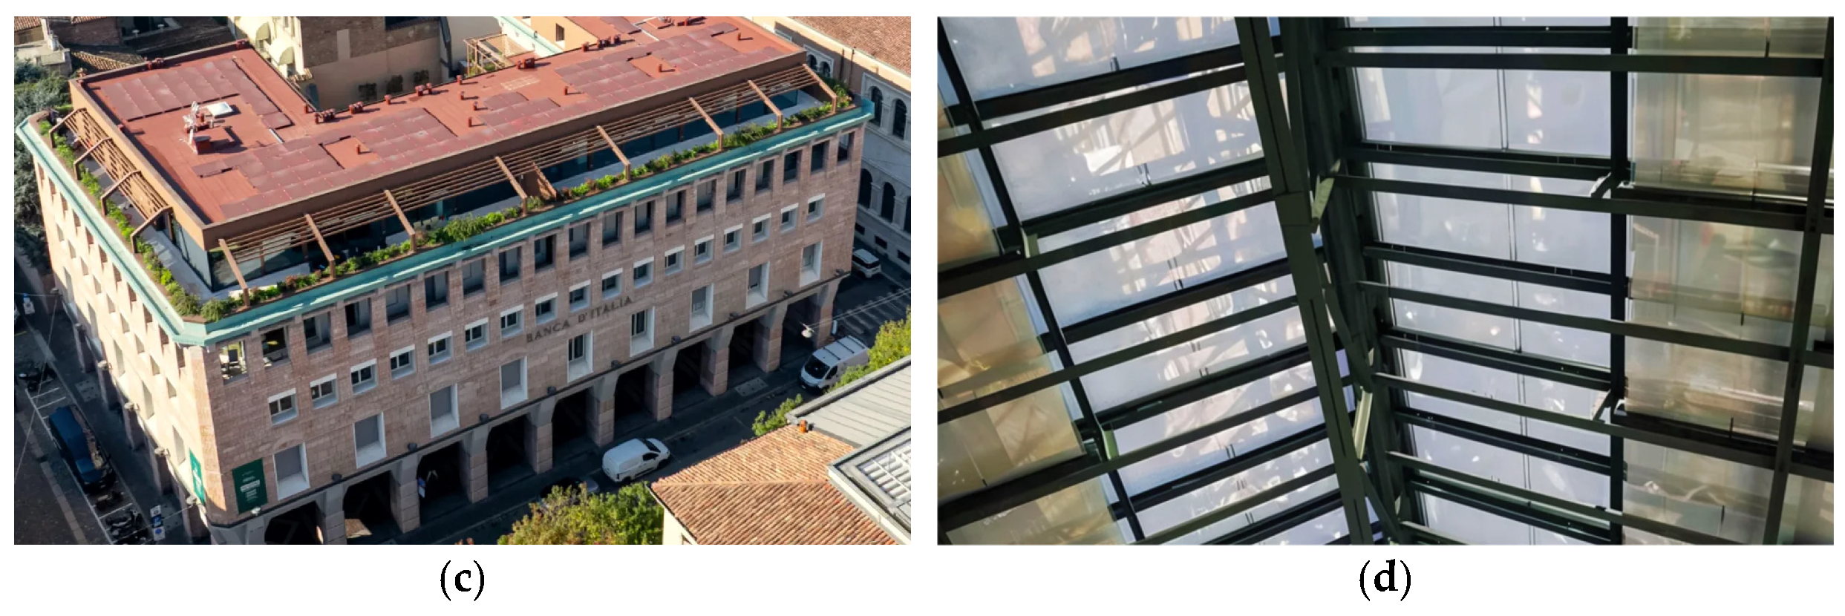
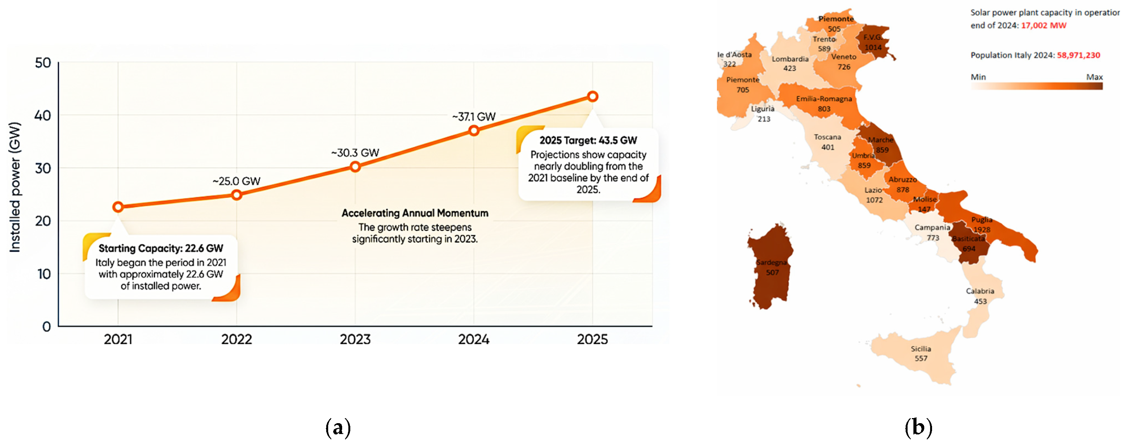
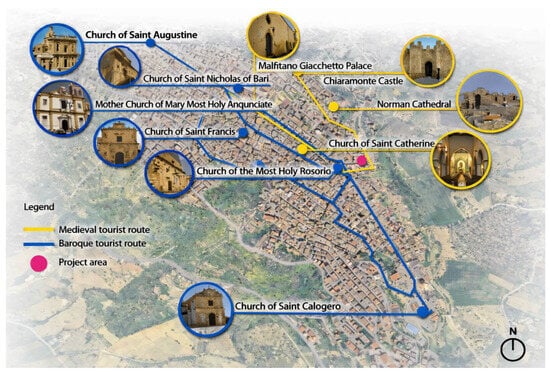
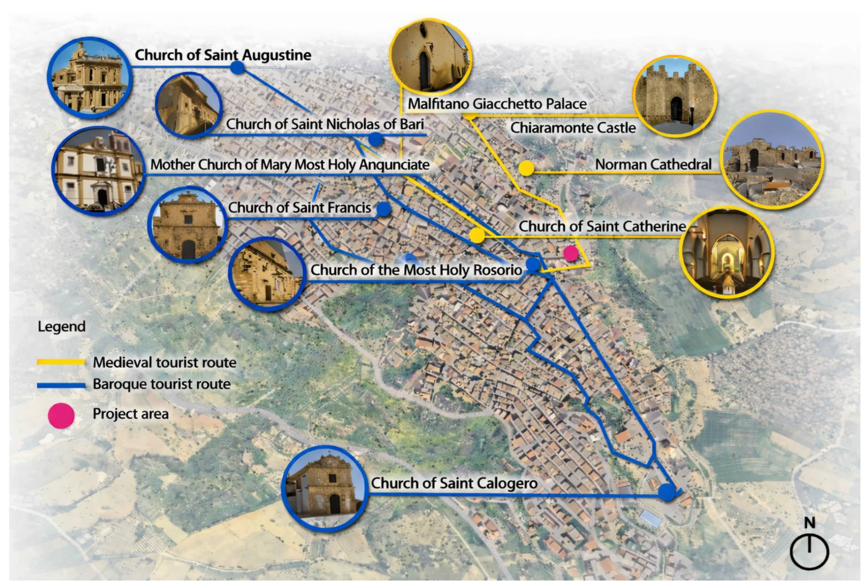
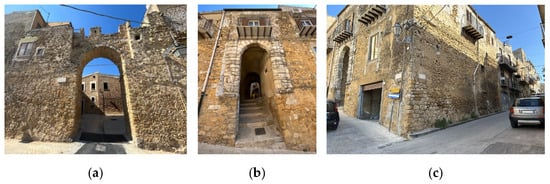
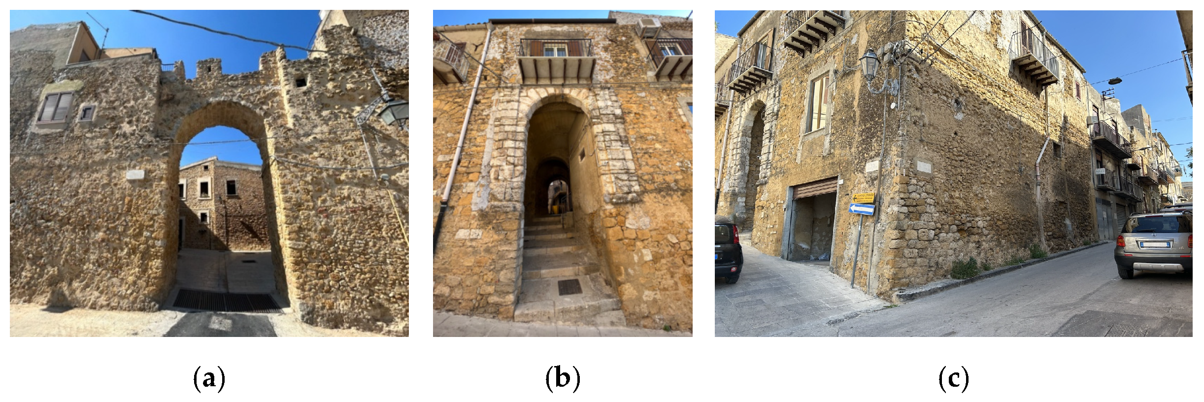
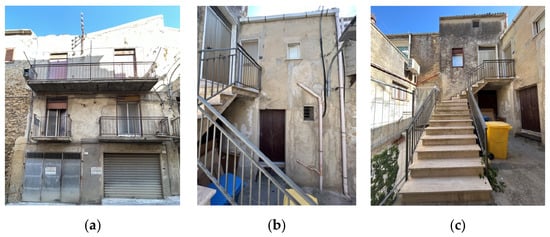
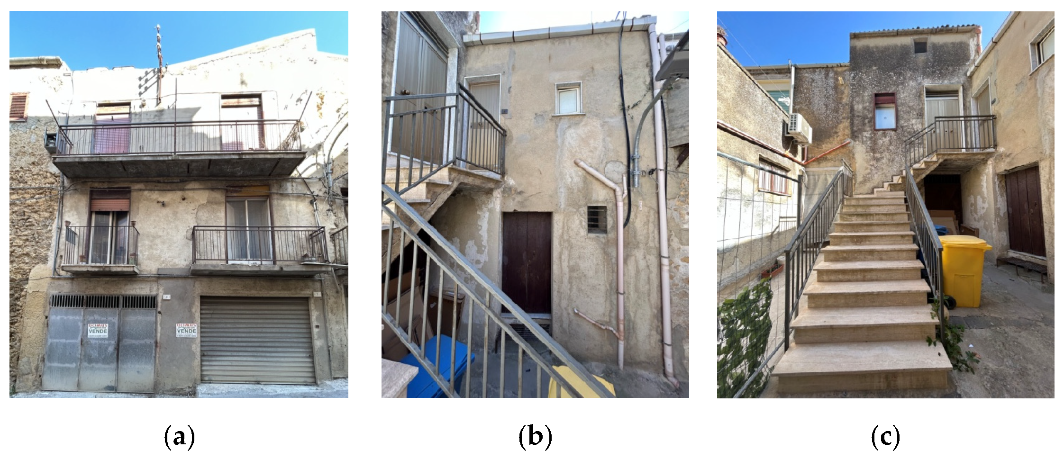
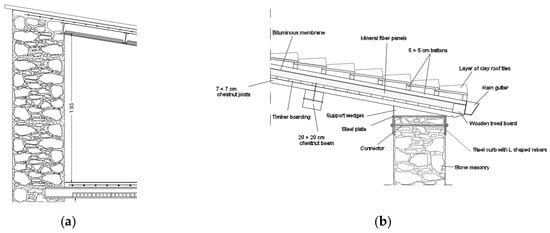
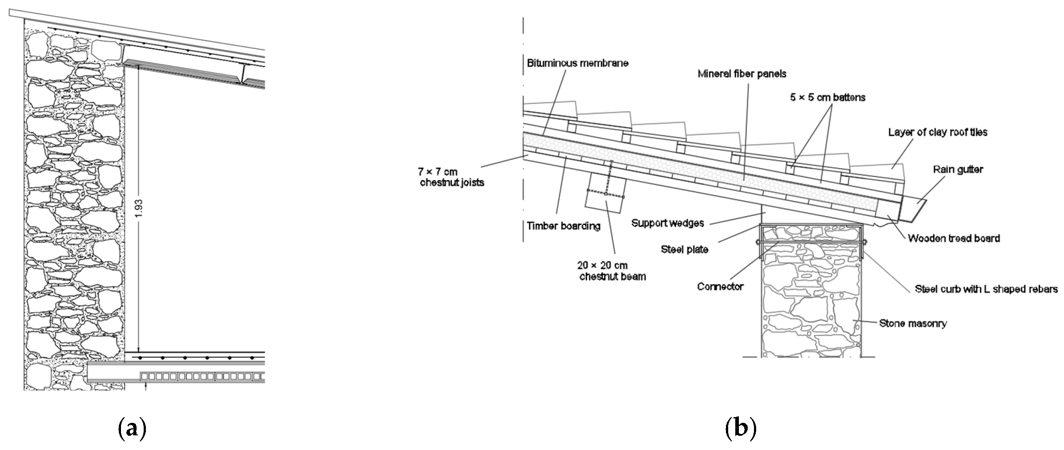
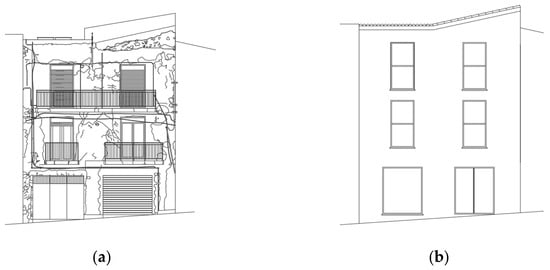
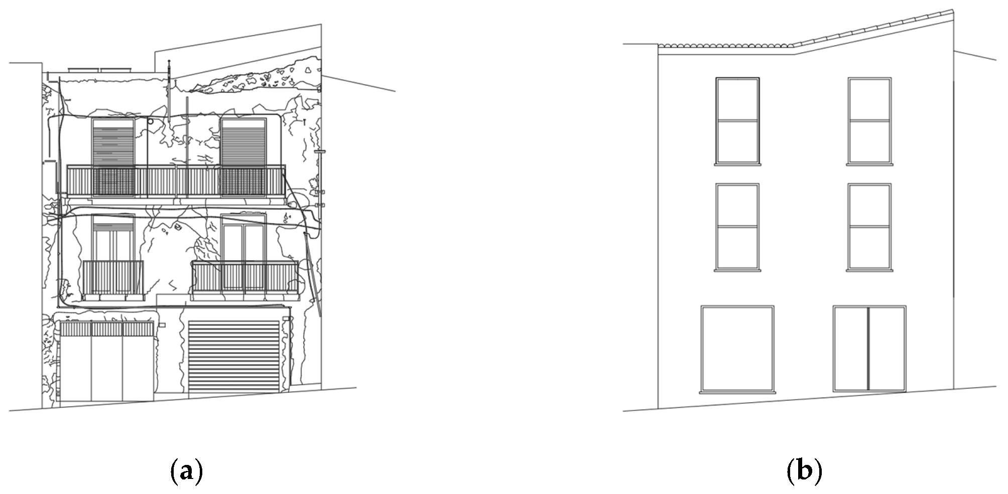
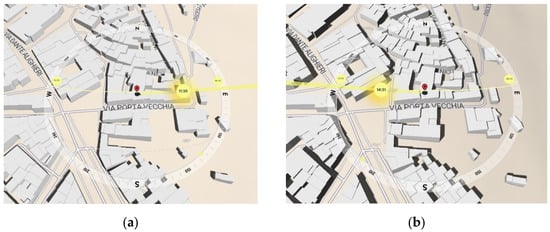
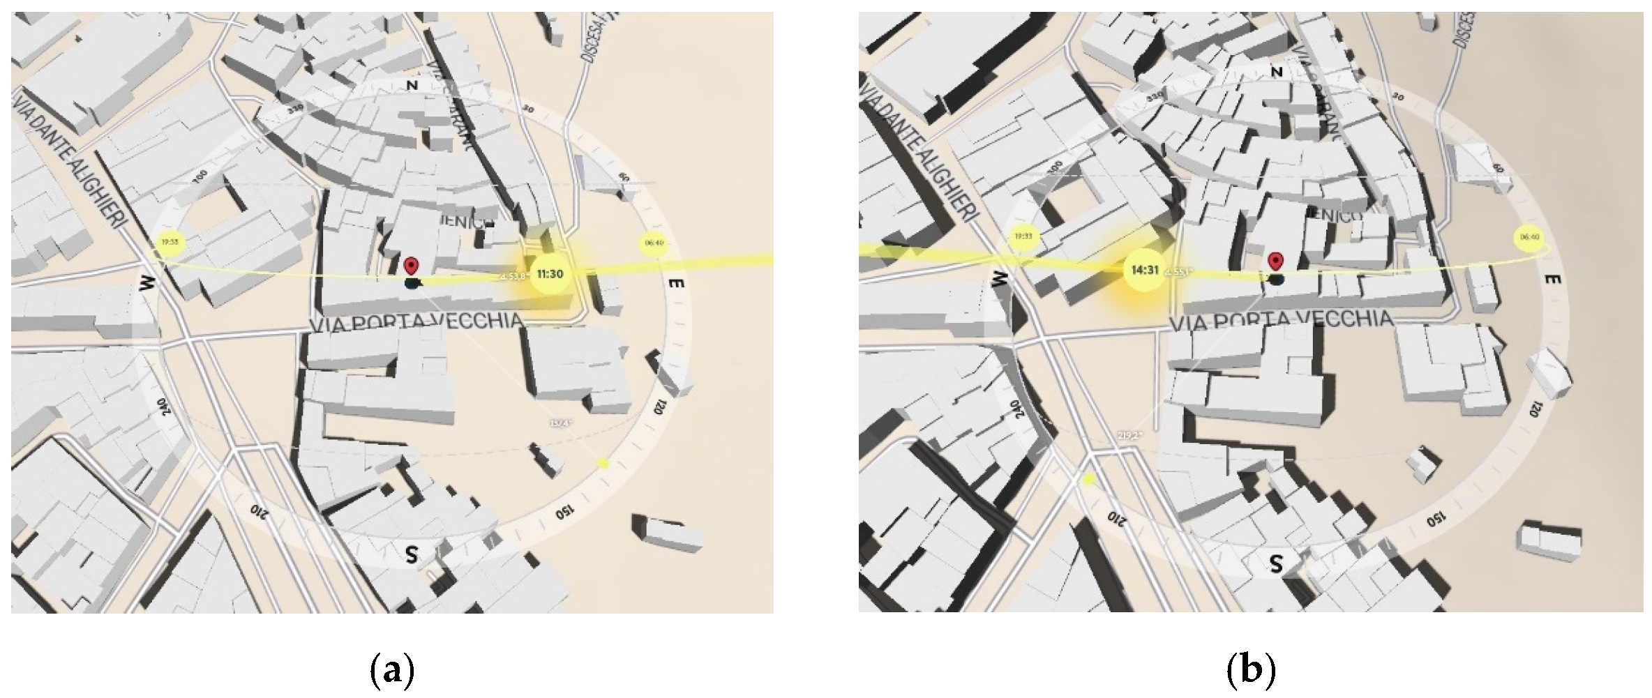
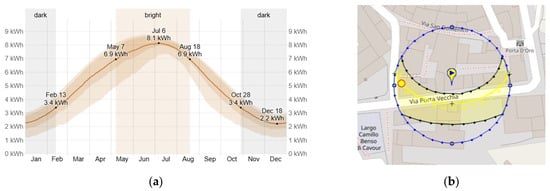
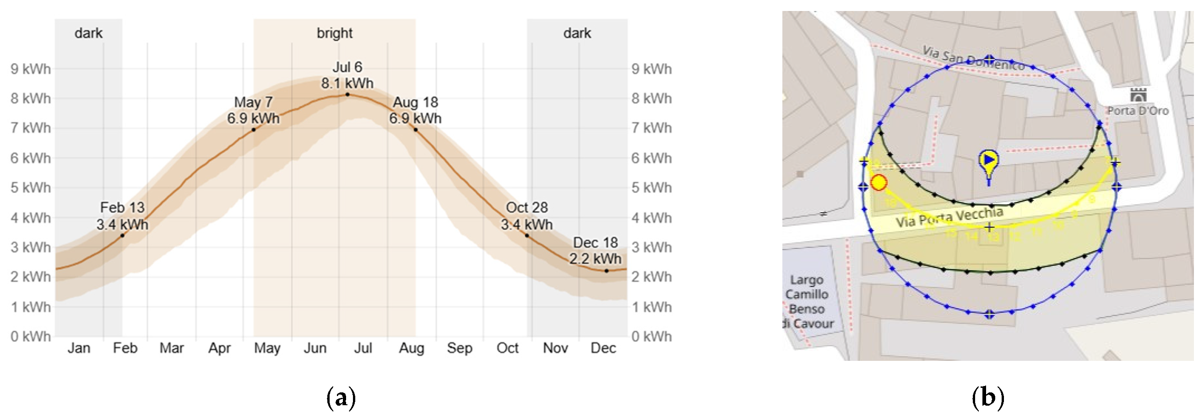
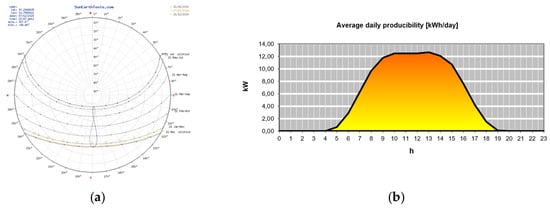
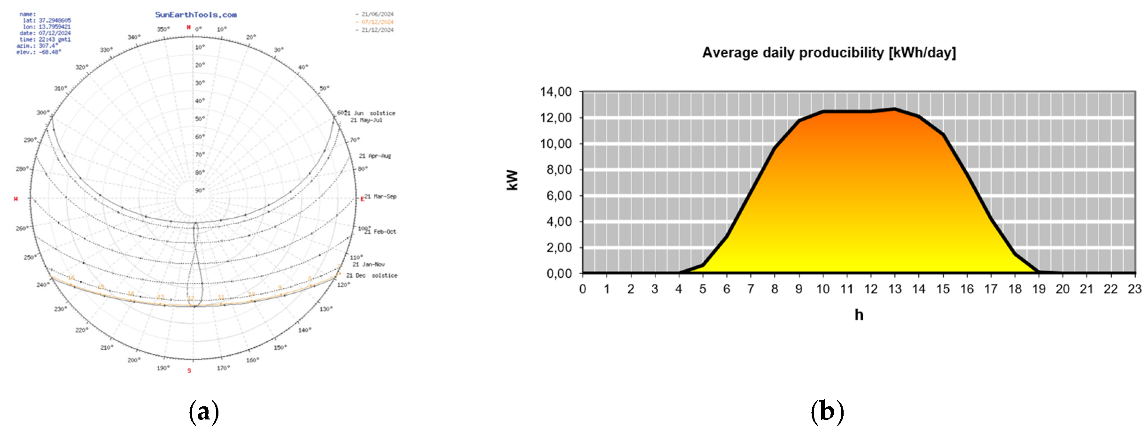
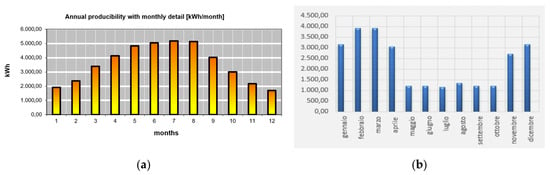
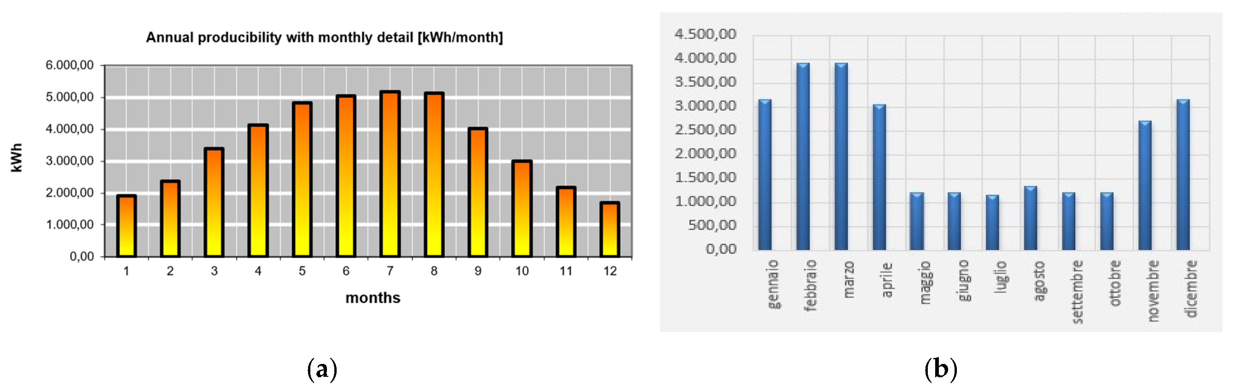
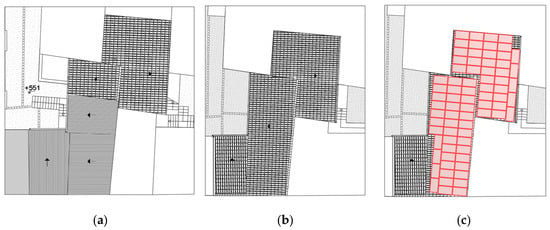
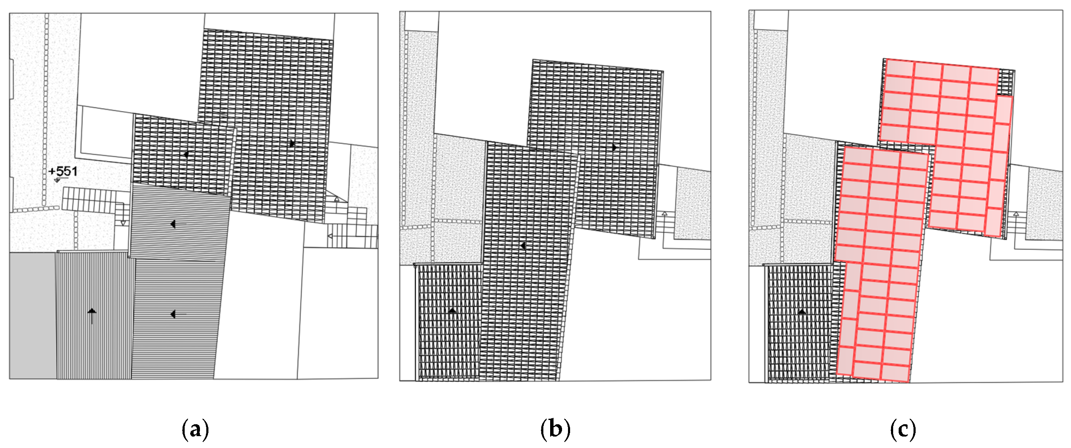
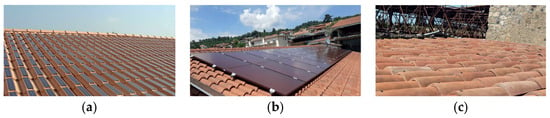
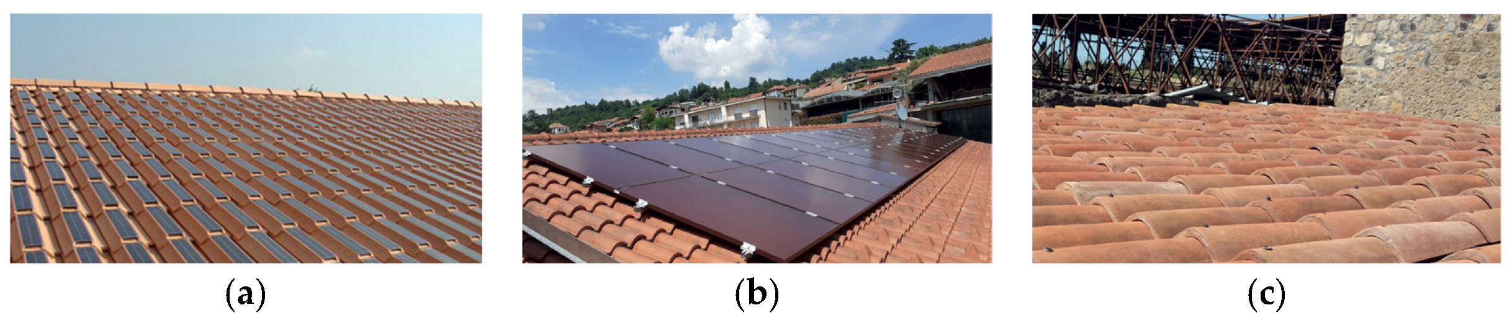






Disclaimer/Publisher’s Note: The statements, opinions and data contained in all publications are solely those of the individual author(s) and contributor(s) and not of MDPI and/or the editor(s). MDPI and/or the editor(s) disclaim responsibility for any injury to people or property resulting from any ideas, methods, instructions or products referred to in the content. |
© 2026 by the authors. Licensee MDPI, Basel, Switzerland. This article is an open access article distributed under the terms and conditions of the Creative Commons Attribution (CC BY) license.