


Abstract
Timber, with its prerogatives of low life-cycle impact, carbon storage, excellent strength-to-weight ratio, and good thermal and acoustic properties, represents an attractive for building systems in many regions. Moreover, disasters triggered by natural events have highlighted the benefits offered by structural timber in providing efficiencies for resilient and sustainable cities. The present paper presents an overview on the use of structural timber in constructions in Europe, with emphasis on new trends and research advancements in seismic-resilient cities. Importance is given to the potentialities offered by structural timber in promoting innovative and high-performing structural solutions for mitigating the effects related to natural events. Based on a bibliometric selection analysis, the paper focuses on: (i) new timber-based products and/or subassemblies used for low-, medium- and high-rise seismic-resilient constructions; (ii) timber-based solutions for combined seismic and energetic retrofits of existing masonry and reinforced concrete buildings or for realizing new buildings; and (iii) updating codes and guidelines. The peculiarities of each selected topic are discussed in detail and properly referenced. The aspects highlighted in the present research can represent guidance for experts in the sector, and for those now approaching, by identifying the current state of research advancement. On the other hand, they can also support practitioners in selecting new solutions and understanding the limits and potentialities offered by them.
1. Introduction
In recent decades, seismic engineering has progressively moved beyond conventional life-safety objectives, promoting resilience-oriented design strategies aimed at limiting structural and non-structural damage, reducing repair costs and downtime, and facilitating the rapid recovery of building functionality after an earthquake. Within this framework, several innovative structural solutions have been developed, including base-isolation systems, supplemental viscous or friction-based energy-dissipation devices, buckling-restrained braces, self-centring and rocking systems, exoskeletons, endoskeletons and hybrid structural configurations [1,2,3]. A particularly promising approach consists of concentrating the inelastic demand within predefined, accessible and replaceable structural fuses, while protecting the primary load-bearing members from significant damage. Experimental studies have demonstrated the potential of this strategy to facilitate post-earthquake inspections and component replacement, thereby reducing both repair time and disruption to building use [4].
Structural timber represents one component of this wider technological landscape. Engineered timber systems combine a high strength-to-weight ratio with prefabrication, dry construction, sustainability and the possibility of using demountable and replaceable connections. Their relatively low mass can reduce earthquake-induced inertia forces, while timber panels, frames and exoskeletons can be combined with friction dampers, post-tensioning systems, metallic connectors and replaceable energy-dissipation devices. These characteristics make timber-based solutions particularly suitable for low-damage and integrated retrofit strategies, in which seismic performance can be improved together with the energy efficiency, architectural functionality and environmental sustainability of existing buildings [5,6,7,8].
The introduction of the so-called engineered timber products generated via automated-control industrial processes (i.e., Glue-Lam, Cross-Laminated Timber, Laminated Veneer Lumber, OSB, etc.) offered new possibilities in realizing high-performance structural systems compared to traditional solid wood elements [9,10]. In addition to classic timber roofs, and single- or multiple-span bridges, engineered products have strongly addressed issues, moving toward new structural solutions for seismic-resilient cities, and also in areas exposed to seismic hazards: above all, all-timber solutions for low- and medium-rise buildings and all-timber or hybrid solutions for tall buildings (i.e., hybrid couples timber elements with concrete or steel) [11,12]. The Next Generation EU plan, released by the European Parliament following the COVID-19 pandemic and aimed at promoting economical financing supports for the States hit by the pandemic, represented a driving force for incentivizing the adoption of timber into designing resilient cities of future. As a consequence, structural timber, which is a natural material that is particularly prone to combining the structural safety and energetic performance of buildings [13,14], occupies a prominent position in the field of retrofitting existing masonry and reinforced concrete buildings in Europe, often in combination with supplemental seismic energy devices [15,16].
Several structural and technological solutions combining seismic and energetic aspects have been recently presented and discussed in European technical literature. On the other hand, aspects related to enhancing the life-cycle performance and environmental sustainability of new timber constructions or for those retrofitted with timber systems have also represented a priority task in the last years [17,18,19]. The huge interest towards the adoption of timber material and the development of engineered timber products and structural systems pushed the scientific community into working to update the existing European codes for timber constructions. Significant efforts have been made to start the updating process for Eurocode 8 [20] concerning the definition of the seismic design rules for timber buildings according to capacity design principles, as well as Eurocode 5, including basic design rules for timber structures [21], which are now in their final phase of public enquiry before publication. The scope of the second generation of Eurocodes is that of aligning and transferring the scientific background of the design rules consolidated for other construction types (i.e., reinforced concrete or steel) to timber ones [22,23,24,25,26].
In this framework, this paper presents a comprehensive overview about the role of structural timber in modern seismic-resilient and sustainable construction in Europe, mainly focusing on engineered products, structural types, structural systems for retrofitting existing masonry and reinforced concrete structures. The paper—which emphasizes novel insights and the state of research advancements—gives a baseline either for expert researchers working in the field of timber construction and/or for those who are approaching this level, facilitating better cross-fertilization of ideas globally and accelerating future research. Leveraging from a bibliometric analysis, aimed at selecting the main research topics of interest for the research, the paper stresses the issues related to the recent findings and future perspectives of structural timber for promoting cities that are resilient towards disasters triggered by natural events (mainly climate changes and earthquakes) with particular emphasis on Europe [27]. The work is subdivided in four main Sections, organized as follows: Section 2 deals with a bibliometric analysis aimed at highlighting the role of Europe in timber construction research, Section 3 focuses on timber-based products available in Europe and the structural solutions mainly used for low-, mid- and high-rise timber buildings; Section 4 focuses on the potentialities offered by timber-based solutions for seismic and energetic retrofits of existing buildings and reports on the state of the art in scientific studies conducted on this topic; and Section 5 reports a brief recognition on codes and guidelines devoted to the structural design of timber elements, subassemblies and buildings.
2. Bibliometric Analysis
Bibliometric data analysis provided by Scopus database gives a general overview about the use of the structural timber in construction in Europe, whose outcomes are discussed herein. The search covered publications issued between January 2020 and July 2026, with the final data extraction performed in July 2026. The analysis was performed by considering four search strings applied to the titles, abstracts and keywords of the indexed documents: “Timber and Retrofitting”, “Timber and Tall Buildings”, “Timber and Codes” and “Timber and Sustainability”. This choice was related to the main research topics investigated in the last decades in Europe from an engineering standpoint. The actual syntax and filters adopted in Scopus are reported to make the search procedure reproducible.
Figure 1a shows the total number of papers available in the Scopus database, including journal articles, review papers, conference papers and book chapters written in English and related to buildings or structural engineering, whereas the pie chart of Figure 1b indicates the percentage of papers subdivided by keywords published in the same time interval. Records were excluded when timber was addressed exclusively as non-structural finishing or furnishing material, when the application was outside the building sector, or when the title and abstract did not show a direct relationship with the investigated topic. Editorials, notes, errata and records lacking sufficient bibliographic information were also excluded. The records were initially checked using their titles and abstracts, while the full texts were subsequently examined when their eligibility or thematic classification remained uncertain. Duplicate records within each search set were identified using the DOI. When DOI was not available, duplicates were detected by comparing the title, authors and publication year. Records retrieved by more than one search string were retained only once in the combined dataset but were assigned to all relevant thematic categories for the topic-specific analysis.
Figure 1.
Results of the worldwide bibliometric analysis: (a) total number of papers by keywords, (b) percentage of total paper by keywords.
The purpose of this analysis was not to conduct an exhaustive systematic review or a bibliometric network analysis based on citations, co-authorship or keyword co-occurrence. Rather, publication counts by year, thematic search group and country were used as scoping indicators to identify the research areas receiving increasing attention and to assess the contribution of European countries. Accordingly, the term bibliometric analysis is used herein to indicate a descriptive analysis of publication output.
The results guided the scope and structure of the subsequent review. The growth of research on tall timber buildings motivated the discussion of engineered timber products and structural systems for medium- and high-rise buildings in Section 3. The increasing number of publications on retrofitting supported the detailed examination of integrated seismic and energy retrofit solutions for RC and masonry buildings in Section 4. The code-related search informed the overview of the ongoing development of Eurocode 5, Eurocode 8 and relevant national guidelines in Section 5. Finally, the predominance of sustainability-related publications confirmed that environmental performance, circular construction and life-cycle considerations represent cross-cutting themes rather than a separate structural typology; these aspects are therefore discussed throughout the manuscript.
Figure 1 remarks how the interest of researchers in the timber construction field is increasing during the years worldwide, particularly for the topics related to sustainable constructions embracing the life-cycle performance problems, thus remarking the key role entrusted to timber structural systems against the climate change issues. Nevertheless, the theme of tall buildings also received increasing attention from researchers, where the number of papers per year doubled in the last five years. The reason for this is mainly attributable to the attention given by the authorities into soil consumption reduction induced by the urbanization phenomena affecting some areas; in this sense, the paradigm “to build in height” helps to preserve the nature of soil and to limit flood phenomena due to extreme events. Similarly, an appreciable number of works dealing with the code updating were recorded in the last ten years. In the post-pandemic years, an increasing number of papers dealing with retrofitting of exiting building stock with timber structural systems is also registered.
As far as the scientific contribution of Europe to the rest of the world is concerned, the histograms of Figure 2 show the list of the top ten countries that published the most relevant number of papers related to the keywords considered. The comparisons point out the key role of Europe in the field of modern timber constructions. This especially regarding the topics of integrated seismic and energetic retrofitting with timber-based systems, where Italy assumes a predominant position having a number of papers equal to or more than double than the United States. On the other side, it is also important to remark that timber-to-timber and timber-to-steel connections was also predominant in the last decades in Europe, but they are beyond the scope of the present paper, which is manly focused on an overview on new trends and innovations in structural systems for constructions.
Figure 2.
Contribution of number of papers subdivided by countries.
The bibliometric analysis underscores that the interest of scientific studies dedicated to the structural timber in Europe is appreciable and that noticeable contributions have been provided in the last decades. The research on timber construction, which represented traditionally a topic limited to the interest of not many researchers, is still limited in comparison with other construction materials (i.e., concrete or steel) but, on the other hand, the observed trend is encouraging for the future.
3. Timber-Based Products for Low-, Medium- and High-Rise Buildings in Seismic-Prone Areas
3.1. Products
Due to technological innovations and research progress, the structural performances of engineered timber products have become increasingly excellent over the years. Basically, timber products were made by solid hard- or soft-wood elements in the past, whose dimensions were regulated by the natural geometrical limits of the base material (e.g., diameters and length of tree). All the products typically used in the European context are quoted in the Table 1, Table 2 and Table 3, with the description of vantages and disadvantages. The introduction of industrial production gave the opportunity to introduce the so-called engineered timber products on the market, where Glue-Laminated Timber (GLT) surely represents the emblematic example [28]. On the other hand, glued solid wood elements are performing products, such as the KVH, whose main advantage is that of using a solid wood element joined with finger joints along its longitudinal axis; thus, representing a right compromise between solid and GLT into realizing one-dimensional timber elements (DartaLegno). New opportunities offered by the industrial production processes allowed to realize bi-dimensional elements (used as structural panels). For instance, Oriented Strand Board (OSB) is a structural panel product realized by bonding together thin wood strands with adhesive, mainly used as infill panels into light-timber frame structures or to realize web-elements in composite I-beams. Plywood fibreboard panels, instead, are made of stacked veneers organized in an odd number of layers bonded together to produce a flat sheet (TimberProducts). As extremely versatile product, plywood is adopted for a wide range of structural interior and exterior applications; instead, particleboard panels are an interior-use engineered wood panel product, manufactured from wood particles. Among the engineered products, CLT represents the structural product most used to realize panels or beams in mid- and high-rise timber buildings in the last decades [29]. CLT was introduced in Austria about thirty years ago, and its success is mainly due to (i) in-plane and out-of-plane strength and stiffness, (ii) high dimensional stability, (iii) elevated in-plane isotropic strength and stiffness with respect to sawn timber, (iv) high speed of installation; and (v) the environmental benefits compared to other construction materials like steel, concrete and masonry [30,31]. CLT, and in general mass timber products, are made with softwood timber species if engineered properly such as spruce, pine, and fir are commonly employed [5]. To achieve higher strength and stiffness than softwood, research and industrial advancements have increasingly focused on the structural exploitation of hardwood species—predominantly European beech, oak, and birch- for manufacturing high-performance mass timber products. Hardwood CLT and Laminated Veneer Lumber (beech LVL, known as BauBuche) exhibit significantly higher modulus of elasticity, shear strength, and compressive strength parallel to the grain compared to conventional Norway spruce elements. These mechanical characteristics allow for a reduction in cross-sectional dimensions, making hardwood particularly suitable for heavily loaded columns, slender transfer beams, and diaphragms in high-rise constructions where urban space optimization is critical [32,33].
Table 1.
Timber products for one-dimensional elements.
Table 2.
Timber products for both one-dimensional and two-dimensional elements.
Table 3.
Timber products for two-dimensional elements.
LVL, used both for two- or one-dimensional elements, is made with dried and graded wood veneers, strands or flakes that are layered upon one another and bonded together with a moisture-resistant adhesive [34]. Similarly, Solid Wood Panels (SWPs) are made with timber boards glued on the edges and, if multi-layered, glued also on the upper and bottom surfaces. Laminated Strand Lumber (LSL) instead is another product similar to LVL; the difference is that it is made of flakes in lieu of layers of veneers, which are bonded together by employing heat and adhesives (LSL). Literature studies highlighted (experimentally) the benefit in employing LSL with respect to CLT in terms of bending properties [35]. Among the mass timber products, Nail-Laminated Timber (NLT) and Dowel-Laminated Timber (DLT) should be mentioned too. NLT and DLT, whose concept dated back to the renaissance, consist of single lamellae superimposed one over each other and mechanically fastened together with nails (or screws) or by hardwood timber dowels, respectively. The lamellae are disposed with their base in the vertical direction and are used to realize floors mainly, also in union with a concrete slab on the top [10]. Among engineered wood products, it is interesting to mention composite elements such as wood I-beams, light beams realized by gluing LVL flanges and plywood or OSB webs (helpful to provide high strength and stiffness thanks to the I-configuration) (I-Beams). In parallel with material-level innovations, hybrid floor systems have evolved to maximize structural efficiency while minimizing their weight. Steel-CLT composite floor systems have emerged as an innovative structural solution, characterized by a high tensile strength and long-span capability of steel beams with the bi-directional diaphragm capacity of CLT slabs. By employing demountable mechanical shear connectors, steel-CLT hybrid floors could exceed 12 m spans, yielding also to a strong reduction in embodied carbon compared to traditional reinforced concrete floor slabs. Furthermore, the integration of Circular Economy principles into structural design has catalyzed the adoption of Design for Deconstruction (DfD) frameworks, standardized under ISO 20887 [36]. DfD mass timber assemblies utilize dry, accessible, and reversible connections instead of permanently glued or concealed wet joints. This design approach ensures that large CLT panels, glulam members, and composite assemblies can be non-destructively disassembled at the end of a building’s life cycle, enabling direct component reuse and preventing material downcycling [37,38].
In the field of seismic design, to establish a performance-based characterization of engineered timber products, mechanical material parameters must be explicitly linked to the cyclic dissipation capacity of their connection assemblies [39,40]. Structural timber is an elastic-brittle material under tensile and bending stresses; therefore, system-level ductility and energy dissipation do not originate from the timber matrix itself, but from the localized non-linear plastic deformation of steel fasteners (e.g., nails, screws, hold-downs, angle brackets) and local wood-crushing under fastener embedding [21,41]. Standardized mechanical properties across engineered timber products are governed by European harmonized product standards and European Technical Assessments. For Glued Laminated Timber (Glulam), characteristic bending strength (fm,k = 24.0 − 32.0 MPa) and mean elastic modulus (E0,mean = 11.5 − 14.2 GPa) are specified according to EN 14080 [42]. Cross-Laminated Timber (CLT), following the prescription of EN 16351 [43], uses cross-laminated timber layers (typically strength class C24) to achieve orthogonal two-way structural action. Its characteristic in-plane shear capacity (fv,k = 2.0 − 4.0 MPa) reflects planar shear resistance and edge-bonding efficiency [39]. Laminated Veneer Lumber (LVL) is realized according to EN 14374 [44], and it exhibits the highest structural efficiency (fm,k ≥ 36.0 − 48.0 MPa, E0,mean ≥ 13.8 − 16.8 GPa) due to parallel veneer alignment and low defect dispersion, making it ideal for highly stressed beam/column elements [44]. For structural wood-based panels such as OSB and Plywood, mechanical properties are provided by EN 12369-1 [45], yielding high in-plane shear resistance (fv,k = 6.8 − 10.0 MPa) specifically for shear wall sheathing. The equivalent viscous damping ratio (ξeq) quantifies the ability of a timber system to dissipate seismic kinetic energy per cycle. It is determined from experimental force-displacement cycles according to testing protocols such as EN 12512 [46]. Benchmark experimental research—most notably the full-scale shaking table tests of the landmark SOFIE project [40,47] and cyclic connection campaigns by Gavric et al. [41]—demonstrates that mass timber panels remain mostly elastic during seismic events. Consequently, the equivalent viscous damping of CLT shear walls (ξeq = 8 − 15%) is concentrated in joint kinematics (panel-to-panel and panel-to-foundation connection yielding) [40,41]. In contrast, light-frame shear walls sheathed with OSB or Plywood achieve higher hysteretic damping (ξeq = 1220%) due to the high density of small-diameter dowel-type fasteners (nails/staples) undergoing extensive cyclic bending and wood embedding across the entire panel perimeter [22,45]. For Glulam and LVL structural skeletons, energy dissipation is limited to discrete doweled or bolted nodes, resulting in lower system-level damping (ξeq = 5 − 10%) [42,44,48]. In structural design codes, such as the revised provisions of Eurocode 8 (EN 1998-1-2) [21,48], the behaviour factor q (force reduction factor) reflects the global non-linear displacement capacity and overstrength of the complete lateral load-resisting system rather than an isolated material property.
3.2. Buildings
In the last two decades, different factors led to a global increase in the construction of mid- and high-rise multi-story timber buildings: new developments in both engineering and timber manufacturing and, overall, the growing need to reduce environmental impacts. Until few years ago, low-rise timber buildings made with one-, two- or three-storey light-timber frame or log-haus buildings were mainly realized, while CLT buildings were introduced in the last decades only [49,50,51]. The introduction of CLT buildings promoted also the construction of high-rise buildings, mainly in non-seismic areas. Nevertheless, the recent introduction of hybrid systems, which couple timber elements with concrete or steel ones, leads to the construction of mid- and high-rise timber-based buildings in seismic prone areas too [52]. Indeed, the term high-rise building is not yet standardized for timber buildings but in the literature it is suggested that buildings should be considered as high-rise construction when surpassing 10 floors or 25 m in height [50]. According to structural typologies and material combinations, these constructions can be categorized into framed or panelized systems, spanning all-timber solutions, podium/core-assisted configurations, and steel-braced or multi-material hybrid topologies [53]. In non-seismic European regions, all-timber solutions have achieved remarkable height records. Early examples include the 14-storey Treet building in Bergen (Norway) [50] (Figure 3a) featuring glulam trusses and prefabricated CLT modules, and the 18-storey, 85.4 m tall Mjøsa Tower in Brumunddal completed inNorway in 2019 (Mjøsa Tower), structured with glulam mega-diagonals and CLT floor slabs. Other notable all-timber tall structures under 13 storeys include the Cederhusen building in Sweden (Cederhusen building), the Hoas Tuuliniitty in Finland (Hoas Tuuliniitty), and the Origine building in Canada (Origine building). To withstand seismic actions and rigid lateral load requirements, hybrid timber–concrete and timber–steel configurations have become the benchmark for tall multi-storey structures worldwide. Globally prominent built examples comprise the 25-storey Ascent building (86.6 m) in the USA (Ascent building), the 24-storey HoHo building (84 m) in Austria (HoHo building), the 22-storey Haut Building (73 m) in the Netherlands (Haut Building), and the 20-storey Sara Kulturhus (72.8 m) in Sweden (Sara Kulturhus building). European high-rise developments have accelerated further with the completion of the 20-storey Roots tower (73 m) in Hamburg (Roots tower)—Germany’s tallest timber high-rise—and the 29-storey WoHo project (98 m) in Berlin (WoHo tower), which couples a reinforced concrete central core with load-bearing timber columns, beams, and CLT diaphragms. Pioneering hybrid tall structures in Switzerland include the 10-storey Suurstoffi S22 (Figure 3b) and the 15-storey Arbo (Figure 3c) [11], both utilizing concrete cores paired with glulam/LVL framing and composite slabs. Feasibility studies and visionary proposals have continuously expanded height limits: Arup proposed a 21-storey (73 m) hybrid tower in Amstelkwartier (Netherlands) featuring CLT load-bearing walls and a concrete lateral stability system [54]; Anders Berensson Architects designed the 40-storey Tratoppen building in Stockholm (Figure 3d); and Cambridge University presented a 300 m high-rise timber concept for London featuring mega-diagonals (Figure 3e).
Figure 3.
Timber-based buildings: (a) Treet building [33]; (b) Suurstoffi S22—available online: https://burkardmeyer.ch/projekte/suurstoffi-22-risch-rotkreuz/ (accessed on 20 October 2026); (c) Arbo—available online: http://www.skyscrapercenter.com/building/arbo-cabral/37225 (accessed on 20 October 2026); (d) Tratoppen building—available online: https://www.skyscrapercenter.com/building/tratoppen/24866 (accessed on 20 October 2026); (e) 300 m tall building—available online: https://www.dezeen.com/2016/04/08/plp-architecture-cambridge-university-london-first-wooden-skyscraper-barbican/ (accessed on 20 October 2026); (f) Brock Commons Tallwood House in Vancouver available online: https://www.thinkwood.com/construction-projects/brock-commons-tallwood-house (accessed on 20 October 2026); (g) Finding the Forest through the Trees; (h) E3 building—available online: https://www.worldconstructionnetwork.com/projects/e3-leaf/ (accessed on 20 October 2026); (i) Social Housing—available online: http://www.rossiprodi.it/?project=social-housing-via-cenni-2 (accessed on 20 October 2026).
International developments also showcase iconic tall hybrid systems, such as the 18-storey (53 m) Brock Commons Tallwood House (Tallwood House) in Vancouver (Figure 3f) [54] combining concrete cores with glulam columns and CLT floors; the 30-story “Finding the Forest through the Trees” proposal by Green & Karsh (Figure 3g) [55]; and SOM’s 42-story hybrid tall timber research project (Timber Tower Research Project). More recently, mass timber has entered the megastructure scale (>100 m): the 32-storey (100 m) Rocket & Tigerli residential tower in Winterthur (Rocket & Tigerli project) eliminates the traditional concrete core in favour of an advanced mass timber column-and-slab framework; the 39-storey (182 m) Atlassian Central in Sydney (Atlassian Central; Atlassian Central) integrates a steel exoskeleton, concrete mega-floors, and multi-storey glulam/CLT ‘habitats’ to achieve a 50% carbon reduction; and the 50-storey (183.5 m) C6 tower in South Perth (C6 tower) incorporates over 7400 m3 of CLT and glulam anchored to a concrete core.
For mid-rise urban developments, pioneering European applications are the seven-storey E3 building in Berlin (E3 building—Figure 3h) [56], which uses glulam frames, CLT walls, concrete cores, and composite floors, and the Social Housing complex in via Cenni in Milan (Social Housing—Figure 3i), a 27 m tall CLT tower. Furthermore, recent international mid-rise examples include the nine-storey T3 RiNo mass-timber building in Denver (T3 RiNo in Denver).
In the field of low-rise constructions, the platform system remains the most widely adopted structural scheme in Europe, composed of CLT panels connected through angle brackets and hold-downs connectors [8,22,57]. To overcome the permanent connection damage associated with standard platform systems during seismic events, low-damage post-tensioned rocking wall technology—originally developed in New Zealand [58]—is wide spreading in European research. These systems utilize unbonded post-tensioned steel bars within internal wall cavities for self-centring, while replaceable external steel dampers at wall bases or joints absorb seismic energy without affecting structural integrity [58,59,60].
In order to provide a systematic performance framework in the field of seismic design, structural solutions for mid- and high-rise timber buildings can be categorized based on their primary lateral load-resisting mechanism, height applicability, seismic hazard, and structural performance. All-timber structures, typically utilizing cross-laminated timber (CLT) shear walls or glulam-braced frames, are predominantly suited for low- to mid-rise applications ranging from four to 12 storeys, or approximately 15 to 40 m. While these configurations benefit from a low structural mass that minimizes earthquake-induced inertia forces [61,62], their use in high-seismic regions is limited unless equipped with low-damage or post-tensioned rocking technology [62,63]. As building height increases beyond 10 to 12 storeys, high overturning moments generate excessive tensile forces on foundation hold-downs, panel-to-panel shear slip, and relevant lateral inter-storey drifts [61,62]. Because global lateral stiffness is limited compared to concrete or steel systems, controlling lateral deflections under wind and seismic drift becomes the governing design condition [61,62], with energy dissipation relying on localized plastic deformations in steel connections to yield typical behaviour factors of q = 2.0–3.0 [62,63]. To overcome these height and drift limitations, timber–concrete hybrid systems extend structural applicability to mid- and high-rise buildings between 10 and 20 storeys, or roughly 35 to 70 m, making them well-suited for moderate to high seismic hazard zones [64,65]. By combining glulam or CLT gravity frames with timber–concrete composite floor diaphragms or discrete concrete shear walls, these systems use the added concrete mass to enhance floor diaphragm rigid-body action while improving lateral drift control under horizontal loading [61,64]. Although this additional mass increases total seismic inertia compared to all-timber options, the structural weight remains significantly lower than that of traditional reinforced concrete buildings [64]. Ductility is ensured through shear connectors and hybrid interface joints, enabling behaviour factors in the range of q = 2.0–3.5 [61,63]. For high-rise buildings and tall megastructures spanning 15 to over 35 storeys (approximately 50 to 120+ m), core-wall assisted configurations offer an efficient solution in moderate to high seismic zones [64]. In these typologies, rigid central cores constructed from reinforced concrete or structural steel trusses provide the primary lateral stiffness and shear resistance against wind and earthquake actions, while surrounding mass timber posts, beams, and CLT floor diaphragms resist vertical gravity loads [64,65]. This decoupling of gravity and lateral systems reduces the overall self-weight of the building by 30% to 50% compared to equivalent full-concrete towers [64]. Consequently, foundation loads and total base shear demands are strongly reduced while keeping inter-storey drifts strictly within code-defined performance limits [64], with the lateral response governed by core detailing and yielding behaviour factors of q = 1.5–3.0 [61,63]. Then, steel-braced and exoskeletal timber hybrids represent a robust alternative for mid- to high-rise construction (10 to 25 storeys, approx. 35 to 80 m) in moderate to high seismic areas [64,65,66]. Integrating mass timber gravity framing with perimeter steel moment frames, buckling-restrained braces, or external exoskeletons focuses plastic energy dissipation within highly ductile and easily inspectable steel components. This arrangement protects the primary timber members from non-linear crushing or splitting during severe ground motion, delivering stable cyclic hysteretic loops and accommodating high behaviour factors q = 3.0 − 4.0 [65,66].
As previously mentioned, at the local level, connection zones represent the primary elements responsible for the seismic load resistance, energy dissipation, and overall ductility of mid- and high-rise timber buildings. In timber–steel hybrid configurations, steel splice bolted connections, slotted steel plates, and dowel-type fasteners are widely employed to transfer shear and tensile demands across structural elements. Force transfer in these joints occurs through a combined mechanism of fastener flexural bending and localized timber embedment. The cyclic performance of steel splice bolted connections depends on achieving ductile, multi-fastener yielding while avoiding brittle failure modes, such as wood splitting along the grain, block shear, net-section tension failure, and fastener pull-out. These capacity design principles are fundamental to prevent fragile timber rupture prior to the reaching of significant plastic deformation in the steel fasteners [41,65]. In timber–concrete hybrid systems, force transfer across the composite interface is typically achieved through mechanical shear connectors, adhesive anchors (e.g., glued-in threaded steel rods), or other interface connection systems. These connections transfer shear and axial forces through a combination of dowel action, bearing, and bond stresses developed along the embedded interface. Under cyclic loading, their structural performance may be influenced by several potential damage and failure mechanisms, including interface slip, connector yielding or axial pull-out, bond-line shear failure of the adhesive, concrete breakout under tension, and localized timber crushing due to concentrated bearing stresses. The seismic performance of these connections therefore depends on an appropriate balance between strength, stiffness, and ductility. Indeed, adequate anchorage embedment, effective adhesive bonding, and sufficient connection stiffness are required to limit excessive slip while guaranteeing stable and ductile damage mechanisms and preventing brittle pull-out or substrate failure under cyclic loading [67,68]. Within the field of resilient and low-damage applications, post-tensioned connections are characterized by unbonded high-strength tendons to enable controlled rocking and self-centring behaviour, strongly reducing residual drifts after ground motion. Force transfer is initially provided by internal pre-compression, which resists shear and moment demands until seismic overturning forces exceed the clamping force, triggering controlled gap-opening at the base. Energy dissipation is achieved by introducing replaceable ductile steel dampers alongside the post-tensioned tendons, generating characteristic flag-shaped hysteretic loops [41,59,69]. Overall, these connection strategies highlight the central role of joint design in governing the strength, ductility, energy dissipation, and reparability of timber-based structural systems under seismic actions.
4. Timber-Based Systems for Combined Seismic and Energetic Retrofits of Existing Buildings
4.1. The European Building Stock
The European building stock is mainly constituted with masonry and reinforced concrete (RC) constructions. They were mainly built in the absence of code-compliant principles both from seismic and energy efficiency standpoints. The low seismic performance is widely confirmed by the damage scenarios observed in the aftermath of important earthquakes (e.g., L’Aquila 2009, Central Italy 2016–2017, Turkey and Syria 2023). At the same time, energy inefficacy associated with high-energy consumption is also recognized [70,71]. Figure 4 reports the building stock distribution in Europe by age of construction provided by the EU building database, an official website of the European Union (available at: EU building database). About 50% of the building stock is older than 50 years and many buildings are hundreds of years old (i.e., historical masonry buildings). As a matter of fact, the greater part of existing buildings have been constructed before the 1960s when seismic and energy standardized regulations were very limited in Europe. About 75% of the European buildings are inadequate to the current building standards in terms of energy efficiency [72]; whereas about 40% of them have been designed without seismic prescriptions or detailing (i.e., pre-1960). Concerning the seismic aspects, buildings erected before 1960s rarely are designed according to seismic prescriptions or detailing, while those erected in the period 1960–1990 often observed limited seismic rules. Only in the last few decades, thanks to introduction of well detailed seismic codes at the European level, buildings were erected according to seismic design rules. Regarding energy efficiency, it is widely recognized that the building sector is one of the key consumers of energy in Europe and they are responsible for around 36% of the CO2 emissions of the continent [70]. Consumption associated with space heating is the most significant contribution (about 60–80% of the total employed energy—EU building database), meaning that the skins of the buildings are inadequate to limit the heat dispersions. To achieve reductions in energy consumption, improving the energy efficiency of buildings through renovation is crucial, as also empathized by the European Green Deal (communication 2019/640: https://eur-lex.europa.eu/legal-content/EN/TXT/?uri=celex:52019DC0640, accessed on 20 October 2026).
Figure 4.
Age categorization of building stock in Europe.
In this framework, timber-based structural systems represent an efficient solution for retrofitting existing buildings, because they integrate seismic and energy efficiency aspects. This is achieved by combining engineered timber products (Glue-Lam, CLT, LVL, KVH, etc.) with optimal materials from an energetic and sustainability standpoint, representing an ideal alternative to traditional materials and techniques of interventions. The main benefits coming from the use of timber structural systems are: (i) enhancement of the structural safety of existing constructions against earthquakes (or other natural or man-made hazards) because it increases their global seismic capacity in terms of strength, stiffness and ductility; (ii) reduction in energetic consumption due to both the intrinsic properties of timber and the facilitation that comes with installing additional insulating systems over the skin of the buildings, and (iii) the eco-sustainability of the interventions, due to the natural properties of wood material. Overall, it is also evident that combined seismic and energetic interventions enhance the life-cycle performance of the buildings from extraction of material up to dismission [13,73,74].
4.2. Generalities and Scientific Advancement
European building stock context highlights how engineered timber products can play a crucial role in improving their global performances [14,75,76].
Table 4 and Table 5 reports a summary of the relevant literature papers available on this topic, focusing on those dealing with the effectiveness of specific techniques of interventions employing timber structural systems for seismic and energetics integrated retrofitting of existing RC and masonry buildings. Table 4 and Table 5 collect the main solutions and aspects investigated by the researchers, subdivided as follows: seismic (S) and/or energetic (E) modes of applications to the existing building as claddings, infills, endoskeletons (EnSs) or exoskeletons (ExSs) and a brief description of the interventions from a structural point of view. Note that from a structural standpoint, the retrofitting structural systems herein discussed are devoted to withstanding lateral loads (i.e., seismic and wind actions), whereas the gravity loads are faced by the existing structural system.
Basically, seismic and energetic integrated systems made with timber products can be classified as claddings, infills, exoskeletons or endoskeletons, as they also occur for steel structures. Claddings are systems applied on the external surface of a structure, while infills are enclosed in the structural frame, and both can be equipped with supplemental seismic energy dissipation systems. Exoskeletons are additional skins applied from outside of the building, while endoskeletons are applied from inside: both are independent structural systems connected to the existing buildings, which extend from the foundation to the top roof. The subdivision into endo/exoskeletons—also adopted in Di Lorenzo et al. [77] for additional structural systems made with steel—has been successfully declined in the case of timber-based systems in Iovane et al. 2023 [14]. Basically, the latter identify two- or three-dimensional, parallel or orthogonal additional skeletons applied to reinforce masonry or RC buildings. With respect to endoskeletons, exoskeletons are systems that are particularly beneficial in terms of monetary losses, damage reduction to structural and nonstructural components during to the operative working phases (being applied from outside of the building), and low invasiveness of interventions. In this perspective, the exoskeletons are particularly suitable in the case of strategic structures such as health facilities, schools, police stations, first aid associations etc., because there is no interruption of activities [78,79].
Table 4 and Table 5 show that the greatest part of the research is developed in the southern Europe (and in particular in Italy), probably because the problem of updating existing buildings is particularly felt in the Mediterranean basin area, which is affected by significant seismic hazards [80]. Moreover, the financial measures envisaged at the European level by the Next Generation EU programme, released in the aftermath of COVID-19 pandemic, have promoted economic relief for retrofitting the exiting building stock, incentivizing alternative and high-performing combined solutions from a seismic and energetic standpoint. As can be noted, massive CLT panels represent the structural product that is widely studied and adopted in retrofitting solutions, because it is particularly high performing both from structural and energetic points of view [5,39].
Table 4.
Integrated timber-based solutions for RC buildings.
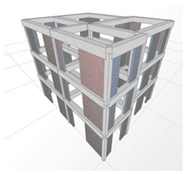
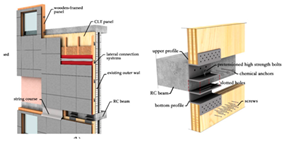
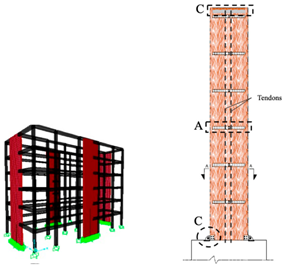
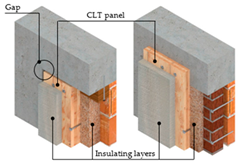
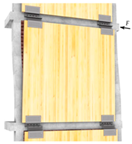
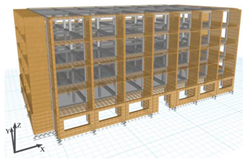
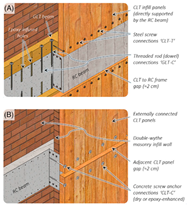
Table 5.
Integrated timber-based solutions for masonry buildings.
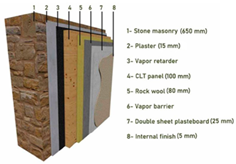
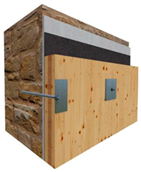
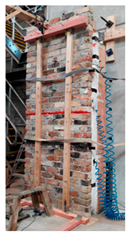
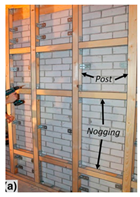
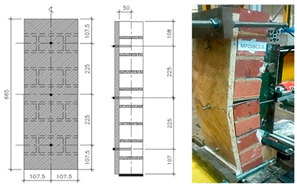
Note that the purpose of this review is to provide a technology-oriented overview of timber-based retrofit systems rather than a quantitative performance ranking. A direct comparison of seismic parameters reported in different studies would be of limited significance because of differences in specimen scale and geometry, material properties, connection details, boundary conditions, loading protocols, numerical assumptions, and definitions of yielding and failure. Quantitative results are therefore reported only when necessary to illustrate specific benefits or limitations, while the cited original studies provide the complete experimental and numerical performance data.
4.3. Retrofit Solutions for RC Buildings
Table 4 shows that claddings, infills and exo/endoskeletons are adopted to improve the overall performance of existing RC buildings. Among the various timber engineered products, CLT panels are those more frequently used: due to their multi-layered configuration and their good intrinsic material properties, CLT is a perfect candidate to enhance the seismic and energetic performance of substandard existing buildings [18]. In the following, some solutions selected among the papers listed in Table 4 are commented.
One of the first studies regarding the seismic retrofitting of existing RC buildings through CLT infill panels was proposed by Sustersic and Dujic 2012 [81], followed by a period of inactivity in this research area. A renewed interest in the potentialities offered by timber-based systems for retrofitting existing buildings recently arise in the Refs. [74,85,86], which proposed the use of CLT for integrated seismic and energetic retrofitting of existing RC framed buildings, as documented in Table 5. In these solutions, the existing infill masonry is not demolished, and the CLT panels effectively prevent out-of-plane failure models of masonry itself as typically occurred in the case of earthquakes [92], as well as increasing the in-plane capacity of the existing structure. CLT panels are connected to masonry infill by means of dry metal connectors to existing structures providing energy dissipation in the case of earthquakes and involving dissipative mechanisms typically concentrated into timber-to-concrete contact. Alternatively, timber infills can be also installed within the bays of existing RC or masonry frames. The lateral load can be transmitted through mechanical fasteners, steel profiles or direct contact between the infill and the surrounding beams and columns. In this case, particular attention must be paid to preventing shear failure modes of the columns due to the strut behaviour of the CLT panels into beam-to-column joint area. Those systems include also insulating layers made with wood-based fibres and/or other materials aimed at reducing the thermal transmittance, improving the energy efficiency. With the aim of potentiating the structural performances of the CLT additions and then of the retrofitted buildings, Aloisio et al. [83] and Margani et al. [82] proposed to connect external CLT claddings to existing frames with metal connections connecting the upper with the bottom story CLT panel equipped with friction dampers, whose friction force is controlled by the number of bolts and pre-tensioning forces. Under seismic-like actions, the forces transmitted by the dampers attain friction values enabling seismic energy dissipation. Numerical results prove that with respect to masonry infill frames, the introduction of CLT friction-dissipative claddings involve a global strength reduction but increase significantly the energy dissipation. Other interesting solutions are proposed in Sandoli et al. 2021 [79] and in Badini et al. 2022 [84], which explored the advantages offered by external full-height CLT exoskeletons on the overall seismic response of RC buildings: in the first case parallel CLT walls are used, while in the second one orthogonal CLT walls are used. In the case of Ref. [78], they are post-tensioned CLT rocking walls connected to the existing frame through high-diameter metal connectors (pin or bars) placed at the beam-to-column joint intersections at each story; a post-tensioned cable is connected in the foundation allowing the rocking motion of the walls, while shear keys inhibit their sliding. Contrary to CLT infill panels, an own foundation system (or an enlargement of that existing) devoted to withstanding the force transmitted by timber walls to foundation associated with a rocking motion is required to support the external walls. Badini et al. [84] instead proposed an integrated system able to join the enhancement of seismic and energetic performance with the opportunity of introducing additional spaces to existing RC buildings, thus extending their architectonical functionalities. The additional system consists of CLT-resisting walls oriented perpendicular to the perimetral RC frames of the building. The connection between the foundation and existing structure is made with traditional hold-downs and angle brackets, while the horizontal slabs are connected by means post-tensioning systems. Research outcomes obtained in Refs. [79,84] can be summarized as follows: CLT external walls provide significant increases of strength and stiffness with respect to the existing structure; CLT walls are able to distribute the deformation demand along the elevation of the RC frames, changing the collapse mechanisms from local (brittle) mechanisms at the ground story to mix collapse mechanisms, which involve higher seismic energy dissipation; minimum or null damage into CLT walls is expected, enhancing the life-cycle performances of the retrofitted construction [93].
In the case of the retrofit system, a critical component is represented by the connections between timber addition and existing RC structure. The global structural seismic response can be compromised by local brittle failure mechanisms developing in the connection regions, limiting the force transfer between timber elements and dissipative/connection devices. For anchors installed in existing RC members, relevant failure modes include steel yielding (or rupture), bond failure and anchor pull-out, concrete-cone breakout, concrete pry-out, and local splitting or spalling, particularly when the anchors are located close to member edges or construction joints [94]. These mechanisms are strongly affected by the available anchorage depth, concrete strength and deterioration, edge distances, anchor spacing, reinforcement layout and possible cracking of the existing substrate.
Dowel-type fastener connections included in timber members, instead, can experience ductile shear failure mechanisms according to Johansen theory (also envisaged by Eurocode 5), including local embedment of the timber in combination (or not) with yielding of metal fasteners [95]. If not correctly designed, these connections can fail through brittle mechanisms (e.g., splitting, block-shear, etc.). On the other hand, insufficient interface shear transfer, bolt-hole spacings or inadequate fastener’s stiffness may produce excessive relative slip between the timber system and the RC frame [96]. Such slips modify the force distribution and may impair the activation of the intended dissipative mechanism. Conversely, excessive stiff connection may transfer concentrated forces to existing RC members, potentially triggering local shear failures in RC elements that were not originally designed for these actions.
For friction-damped systems, the design sliding force depends on both friction coefficient and bolt-preload force. Preload losses, wear of the sliding surfaces, environmental effects and local bearing or ovalization around the bolt holes may therefore modify the activation threshold and reduce the stability of the cyclic response.
In post-tensioned rocking systems, anchorage of the post-tensioning bars, the shear keys and the foundation connections are critical regions [57]. Local concrete crushing, anchorage-zone splitting, bar yielding or rupture, shear-key failure and foundation uplift or punching may prevent the expected rocking and self-centring response. In this perspective the New Zealand Guidelines provide valuable design formulas [97].
To avoid brittle failure modes, connection design should follow a hierarchy-of-strength approach in which non-dissipative components are provided with sufficient overstrength to allow yielding or sliding to occur in predefined, ductile, replaceable and inspectable devices.
4.4. Retrofit Solutions for Masonry Buildings
Masonry buildings represent the most recurrent structural typology in the inner areas of Europe and in the historical centres of the most populated cities. Being in most cases designed with lack of seismic or energetic prescriptions, integrated retrofitting interventions are crucial to reduce economic losses due to the seismic damage and carbon emissions of existing masonry buildings. In the perspective of seismic strengthening, retrofit solutions prone to withstanding out-of-plane or improving in-plane mechanisms—often integrated with energetic solutions—are proposed in the technical literature (Table 5). Pozza et al. 2017 [87] studied via experimental tests and numerical analyses the effectiveness of CLT panels as either exoskeleton or internal cladding to improve the in-plane and out-of-plane seismic structural behaviour of masonry buildings (see Table 5), whereas for the thermal aspects no considerations were provided. Comparisons between the cyclic tests conducted on a single masonry panel unreinforced and reinforced with a single CLT panel show that the retrofit technique does not increases the elastic stiffness of the system, while the post-elastic stiffness, the peak force (with negligible variation of the yielding point), the displacement capacity and the ductility increase. Valluzzi et al. [88] presented an integrated structural and energy solution based on the concept of ‘nested buildings’: it enables the retrofitting and reuse of existing buildings by preserving their external facades, removing the internal elements, and inserting a new inner coat layer with high structural and energetic performance. Stone and hollow clay brick masonry have been considered as base materials, reinforced with CLT panels provided with additional insulating material layers: the reinforcing system is connected to existing walls by means of steel bars injected inside the masonry. The seismic behaviour, both in-plane and out-of-plane, of the reinforced systems has been studied. The higher stiffness of the panels reduced about 30% of the in-plane displacement of the walls, while the coupling in the out-of-plane direction was not fully reached even with the minimum spacing of the connectors. Thus, the CLT-stone masonry connection may not be sufficient to exclude out-of-plane mechanisms and a careful evaluation of construction details that is able to ensure the connection of masonry walls at floor levels is needed. The hygrothermal performance had different results in the case of stone masonry and hollows clay-brick masonry. In the first case significant reductions in both the steady and the periodic thermal transmittance reached values of 0.278 W/m2K and 0.007 W/m2K, while in the second, values of 0.235 W/m2K and 0.006 W/m2K, respectively, were achieved; in both cases, the achieved values are lower than that provided by the Italian code (26/06/2015, 2015). Iuorio and Dauda [90] investigated the possibility of using oriented strand boards (OSB) panels to improve the out-of-plane performance of brick masonry walls. They performed both experimental tests and numerical analyses (with reference to a four-point bending test) aimed at characterizing the structural behaviour of the proposed systems. Miglietta et al. [16] tested on shake-table a two-storey masonry building (the first unreinforced and the second reinforced) to assess the effectiveness of a retrofit solution made with a light timber frame. It is an innovative, sustainable, lightweight, reversible, and cost-effective technique, which could be extensively applied to actual buildings. Timber frames were connected to the interior surface of the masonry walls and completed by oriented strands boards nailed to them. Moreover, the second-floor timber diaphragm was stiffened and strengthened by a layer of oriented-strand boards, nailed to the existing joists and to additional blocking elements through the existing planks. The test result highlighted that the retrofit was effective at enhancing the walls’ in-plane and out-of-plane capacities, also improving the connections between structural elements, and thus inducing a global box-type behaviour on the retrofitted building, with full exploitation of the in-plane capacities of all masonry piers. Despite changing the failure mechanism and the overall lateral resistance of the building, the retrofit application did not affect the initial fundamental period of 0.17 s, thanks to its small mass and stiffness compared to those of the masonry structure. Cassol et al. [89], instead, proposed to prevent out-of-plane masonry walls through vertical timber elements (strong-backs) placed as an endoskeleton, and connected to masonry using mechanical screws or bolts. The out-of-plane behaviour of as-built and retrofitted masonry walls was investigated by conducting full-scale static airbag tests. The walls were subjected to semi-cyclic out-of-plane loading through the application of uniformly distributed loads, using inflated airbags to simulate the self-weight inertia force induced by an earthquake. A simplified numerical model to predict the response of the masonry wall retrofitted using timber strong-backs was developed using the finite element software SAP2000. As the main result, the capacity of the retrofitted walls was found to be >3.5 times that of the URM walls when the strong-back is on the compression side and >5.6 times when the strong-back is on the tension side.
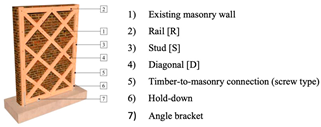
Zammattio et al. 2026 [91], recently introduced a new solution called TimberGrid, which consists of a timber lattice structure composed of studs, rails and diagonals, connected by screws and carpentry joints. The lattice is anchored to an existing structure through dowel-type metal fasteners and to the foundation through typical anchoring systems used in timber platform-type constructions (e.g., hold downs and angle brackets). TimberGrid system is also completed with insulating layers to ensure energy efficiency.
From an engineering-practice standpoint, understanding the role of in-plane floor diaphragm flexibility (e.g., in-plane stiffness) when adopting timber exo- or endoskeletons to strengthen masonry walls is a fundamental task [98]. In historic masonry buildings, floors consist of timber joists supporting planks, lightweight screeds or vaults and may exhibit limited in-plane stiffness and strength, and inadequate wall-to-floor connections. Under seismic actions, flexible diaphragms may undergo significant in-plane deformations and may therefore be unable to distribute horizontal forces in-plane for resisting walls [99]. Depending upon the stiffness degree of floors, out-of-plane mechanisms of the masonry walls or non-uniform (in-plane) displacement demands and force concentrations on some walls can arise. Moreover, inadequate diaphragm anchorage may facilitate separation between orthogonal walls and trigger local out-of-plane mechanisms, thereby preventing the development of an effective box-type structural response.
Consequently, strengthening (in- or out-of-plane) individual masonry walls through nested CLT panels, light-timber frames, strong-backs or timber lattice systems does not necessarily ensure an improvement of the global seismic performance of the building. The strengthened walls can be fully engaged only if (a) the floor has a sufficient stiffness in its own plane and (b) a continuous load path between the floor diaphragms, vertical resisting elements and foundations is established. Attention should therefore be paid to the in-plane shear transfer within the floor, the connections between adjacent floor components, the anchorage of the diaphragm to the perimeter walls and the connections between orthogonal walls.
As far as the statement (a) is concerned, existing timber floors may be strengthened by installing structural wood-based panels, such as OSB, plywood or CLT panels, connected to the existing joists and perimeter walls. These additional layers can improve the diaphragm shear stiffness and strength while maintaining a comparatively low structural mass. Nevertheless, the required stiffness should be defined at the building level: a diaphragm that remains excessively flexible may not provide adequate seismic-force redistribution, whereas an excessively stiff diaphragm may significantly modify the original load path and transfer high seismic forces to masonry piers, spandrels and connections with limited capacity. For this reason, diaphragm flexibility and connection deformability should be explicitly included in the numerical assessment of the retrofitted building rather than assuming an ideally rigid diaphragm.
The design of timber-based retrofit systems for masonry buildings should thus combine the strengthening of walls with a compatible diaphragm intervention, accounting for stiffness distribution, connection capacity, deformation compatibility and the conservation requirements of the existing construction.
4.5. Remarks on Long-Term Durability
The seismic performance of timber structures and timber-based retrofit systems should be evaluated within a life-cycle framework [100]. The mechanical properties of wood and the response of its connections are affected by moisture content, temperature, duration of loading and environmental exposure. Repeated wetting, inadequate ventilation or water infiltration may promote fungal decay and insect infestation, resulting in reductions in member cross-section, stiffness and strength [101]. Moisture variations may also cause swelling and shrinkage, connection loosening, checking and dimensional incompatibility between timber and the existing concrete, masonry or steel structure.
Time-dependent phenomena, including creep and mechano-absorptive deformations, may modify load distribution, connection slip and post-tensioning forces. Metallic connectors can be affected by corrosion, especially in humid environments or in contact with preservative-treated timber, while temperature and moisture may influence the long-term performance of adhesives and bonded anchors. These effects should be considered in the selection of materials, protective details and exposure conditions [102].
Seismic actions generally produce a limited number of high-amplitude cycles; therefore, connection degradation is more appropriately associated with low-cycle fatigue and cumulative cyclic damage than with conventional high-cycle fatigue. Repeated yielding of fasteners, pinching, timber embedment, hole ovalization and progressive loss of stiffness and strength may reduce the capacity of connections during long-duration earthquakes, aftershocks or multiple events. Replaceable dissipative components should consequently remain accessible for post-earthquake inspection and substitution [103].
Fire safety is another essential design requirement. Timber members can provide predictable fire resistance through controlled charring when adequate residual cross-sections and protective systems are provided. Connections, however, may heat up rapidly and can represent critical points of the assembly. Moreover, post-earthquake fire scenarios should be considered because seismic damage may impair fire-protective layers, compartmentation, façades and active fire-suppression systems. Fire design should therefore account for both the timber members and their connections, including the possible damage accumulated during the preceding earthquake [104].
In retrofit applications, durability depends on the interaction between the new timber system and the existing building. Interfaces with masonry or concrete require particular attention because pre-existing moisture, salt contamination, cracking and limited ventilation may accelerate timber, adhesive or connector degradation. Design solutions should provide drainage, ventilation, separation from capillary moisture and access to anchors, dampers and connectors for periodic inspection [74,105].
Accordingly, the long-term effectiveness of timber retrofit systems requires a maintenance plan defining inspection intervals, moisture monitoring, verification of protective coatings and membranes, control of biological attack and corrosion, and post-event assessment of connections and dissipative devices. Dry, demountable and replaceable details may facilitate maintenance and reduce repair times, but their reliability depends on continued accessibility throughout the service life.
A complete multi-hazard assessment should therefore consider the interaction of earthquakes with environmental degradation, fire, wind and other relevant actions. Although a quantitative multi-hazard reliability analysis is beyond the scope of this review, these aspects should be included in project-specific design because evaluating only the initial seismic response may overestimate the effective service-life performance of the proposed technology.
5. Codes and Guidelines Updating
The growing interest in structural timber is reflected in the recent updates involving the design codes worldwide. In Europe, the primary standards for timber construction are Eurocode 5 [21], addressing the design of structural elements and connections, and Eurocode 8 [20], focusing on rules for seismic-resistant structures. Both documents were recently revised and updated, thus opening the door to the second-generation Eurocodes [20,21,106].
Eurocode 5 provides design and check rules for timber members and connection systems. Basically, it includes checking procedures under several loading conditions (e.g., static load, fire, temperature, and at Life Safety and Serviceability Limit States), accounting for environmental conditions (e.g., service classes). Due to scientific and technological advancements in the field of timber constructions, Eurocode 5 [21] was recently revised. The new document’s structure is reorganized from ten to thirteen main sections, with a substantial expansion in normative content, growing from approximately 123 to 434 pages.
A primary driver of this expansion is the inclusion of engineered wood products that emerged in construction practice after 2004, most notably cross-laminated timber (CLT), together with a broader classification of product groups exhibiting similar mechanical behaviour, each accompanied by dedicated material parameters required for design verification.
On the safety-verification side, two entirely new chapters have been introduced: Section 10, addressing fatigue verification under both constant- and variable-amplitude cyclic loading, and Section 13, dedicated to timber foundation piles—both topics previously outside the scope of the standard. The connections chapter has been substantially expanded to incorporate carpentry joints, bonded-in rods, timber pegged joints, and explicit design rules for brittle failure modes in dowel-type fastener connections loaded parallel to grain, alongside more detailed provisions on spacing and edge/end distances. Diaphragm design is now treated as an autonomous section covering framed wall, floor and roof diaphragms as well as diaphragms constructed from CLT, LVL and GLVL, superseding the more limited simplified methods of the 2004 edition.
Further refinements include extended verification of compression perpendicular to grain to serviceability limit states (not only ultimate limit states), improved guidance on vibration serviceability and durability, new provisions for holes in beams, and enhanced robustness requirements. Several annexes have shifted status from informative to normative, indicating a general shift toward stricter and more prescriptive harmonized design rules across CEN member states, with correspondingly reduced reliance on national engineering judgements or supplementary national standards. Eurocode 8 [20], instead, provides harmonized technical rules to achieve uniform safety thresholds in the field of seismic design of structures, and applies the principle reported in Eurocode 5. In its current (original) version, only six pages of specific rules for new timber buildings are provided in Chapter 8 of EN 1998-1: General rules, seismic actions and rules for buildings, while no specific chapters on existing timber buildings are defined in EN 1998-3: Assessment and retrofitting of buildings. In the second generation of Eurocode 8 [20], relevant updates will be provided. It was proposed to subdivide Part 1 into Part 1-1: General rules and seismic action and Part 1-2: Rules for new buildings (Chapter 13: Timber). This latter Chapter will be extended from six to 40 pages with novelties concerning different aspects. At first, some new wood-based panels with related rules will be introduced as the Oriented Strain Boards (OSBs), the Gypsum Fibre board (FF) and the Cross Laminated Timber (CLT). The definition of structural types has been revised according to their behaviour under horizontal seismic actions, distinguishing ten different typologies. New safety formats for seismic verifications are specified, in particular the previous dissipative classes named with Low Ductility Class (DCL), Medium Ductility Class (DCM) and High Ductility Class (DCH) are respectively replaced with DC1 (non-dissipative), DC2 (medium dissipative) and DC3 (highly dissipative) classes. For the verification of DC2 and DC3 in SD Limit State, the design strength of dissipative zones will be calculated by introducing: (i) the kdeg strength reduction factor due to cyclic degradation, assumed to be equal to 0.8 when no experimental results are available or estimated experimentally as a ratio between F1,cycle (EN12512)/Fmonotonic (EN26891); (ii) the values of γm=1.0 are as those given in EN 1995-1-1:2004 and A1:2008 for accidental situations. Another novelty will regard the new definition of behaviour factor q according to EN1998-1-1. It will be given as the product of three components: qS, the over-strength component introduced in the design phase (1.5 material independent); qR, the over-strength component due to the redistribution of seismic action in redundant structures; and qD, the deformation capacity and energy dissipation component. Each of the ten structural types will be specified: for design in DC1, the q factor and maximum value of the seismic action index Sδ; for the design in DC2 and DC3, the values of q, and/or qR and qD when applicable. Additionally, new ductility rules for dissipative zones will be specified. The dissipative zones for each structural type designed in DC2 and DC3 should be located in joints and connections where the energy dissipation should take place by flexural yielding of metal fasteners, whereas the timber members themselves should be designed to behave elastically. The values of ductility are specified for DC2 and DC3 and for each dissipative zone of each structural type (i.e., CLT structures: shear walls, hold-downs, screwed wall panel-to-panel joints). Another update will concern the capacity design and the specification of novel over-strength factors. These latter points will be specified for capacity design at the connection and 2D/3D nailing plate level or at the wall and building level considering the different possible brittle/non-dissipative failure modes occurring. Finally, detailing rules for the correct design of all the structural types will be included. In line with the Eurocodes, the Italian Technical Document CNR-DT 206-R1/2018 (Instructions for the Design, Execution and Control of Timber Structures) has been recently updated and represents (probably) one of the most advanced documents oriented to seismic design of timber buildings available in Europe. In its first version, the document included both rules for check and design single timber members or subassemblies (arches, diaphragms, braces, etc.) only; in 2018, after the revision phase, seismic design rules based on the capacity design philosophy have been included [23].
Therefore, Eurocodes currently provide a consolidated framework for the design of timber members and conventional connections and an increasingly detailed capacity-design framework for seismic-resistant timber systems. However, they do not yet comprehensively cover several innovative systems addressed in this review. These gaps represent priority areas in which experimental and numerical research should be translated into harmonized design, assessment and detailing rules.
6. Conclusions
This paper provides an overview about the role of structural timber in the development of resilient and sustainable cities in Europe, focusing on innovative products, structural systems and retrofit technologies capable of addressing seismic safety, energy efficiency and environmental sustainability. A descriptive bibliometric analysis was used to identify the principal research trends and to support the selection of the research topics examined in the review, including engineered timber products, medium- and high-rise buildings, integrated retrofit solutions and the evolution of European codes and guidelines.
The paper demonstrates that engineered timber products and hybrid structural systems can offer significant opportunities for new buildings and for upgrading the existing building stock. Timber-based claddings, infills, exoskeletons and endoskeletons can contribute to the combined seismic and energy retrofit of reinforced-concrete and masonry buildings. The European scientific community has shown increasing interest in these applications, with Italy providing a particularly significant contribution to the publications identified by the adopted bibliometric search.
Considerable progress has also been made in the development of medium- and high-rise timber buildings using both all-timber and hybrid timber–concrete or timber–steel configurations. Existing applications, particularly in Northern Europe, demonstrate the technical feasibility of tall timber construction and its potential to reduce structural mass, embodied carbon and land consumption in densely urbanized areas. Nevertheless, the use of timber products cannot by itself ensure adequate seismic performance. Structural configuration, connection ductility, energy-dissipation capacity, robustness and deformation compatibility remain essential design requirements, particularly in regions characterized by high seismic intensity.
The environmental benefits of timber construction are also strongly influenced by material sourcing, manufacturing, transportation, service life and end-of-life strategies. Short supply chains and the structural use of locally available wood species can reduce transport-related emissions, support regional economies and facilitate circular use of resources. These benefits should, however, be assessed together with durability, maintenance, fire safety and long-term structural reliability. Moisture variations, biological degradation, corrosion of metallic connectors, cyclic damage and the interaction between earthquakes and subsequent fire may progressively affect the performance of timber members and their connections.
Despite the advances identified in this review, several research gaps still limit the widespread application of timber systems in seismic-resilient cities. A priority concerns the seismic design and full-scale validation of tall and super-tall timber and hybrid buildings in high-seismicity regions. Further research is required on higher-mode effects, diaphragm and collector demands, hybrid interfaces, connection redundancy, robustness and collapse-prevention mechanisms. A second priority concerns affordable and minimally invasive timber retrofit techniques for historic and low-income building stocks. Such solutions should combine structural effectiveness with simple installation, locally available materials, reduced construction costs and limited interruption to building use.
A further research priority is the development of standardized, ductile and replaceable seismic connections. Current studies adopt different materials, geometries, loading protocols and performance criteria, making direct comparisons and generalization difficult. Harmonized testing procedures, shared experimental databases and reliable models for stiffness, strength and cyclic degradation are needed for timber-to-timber, timber-to-steel, timber-to-concrete and timber-to-masonry interfaces. Particular attention should also be given to post-tensioned, friction-based and self- centring systems and to the transfer of their research outcomes into Eurocodes and practical design procedures.
Future research should also move from single-event seismic assessment towards life-cycle and multi-hazard approaches. The coupled effects of earthquakes, aftershocks, fire, moisture, temperature variations, biological attack and connector corrosion should be considered to evaluate the evolution of structural performance throughout the service life. Inspection, maintenance, repair and replacement requirements should therefore be incorporated from the design stage, particularly for concealed interfaces and dissipative components. Based on these gaps, a research roadmap can be organized according to three priority levels. In the short term, efforts should focus on harmonized testing protocols, standardized connection characterization, open experimental databases and comparable performance indicators. In the medium term, full-scale validation, reliable nonlinear models and simplified design procedures should be developed for timber retrofit systems, hybrid buildings, diaphragms, collectors and structural interfaces. In the long term, research should address performance-based multi-hazard design, life-cycle reliability, super-tall timber construction and design strategies facilitating post-earthquake inspection, repair and component replacement. Progress in these areas will enable timber-based technologies to move from promising and often project-specific applications towards reliable, affordable and codified structural solutions. The findings of this review can therefore assist researchers in identifying priority fields for further investigation and support practitioners in understanding the potential, limitations and application requirements of timber.
Author Contributions
Conceptualization, M.S., V.T. and A.S.; methodology, M.S., V.T. and A.S.; investigation, M.S., V.T. and A.S.; resources, M.S., V.T. and A.S.; data curation, M.S., V.T. and A.S.; writing—original draft preparation, M.S., V.T. and A.S.; writing—review and editing, M.S., V.T. and A.S.; visualization, M.S., V.T. and A.S; Supervision, M.S., V.T. and A.S. All authors have read and agreed to the published version of the manuscript.
Funding
This research received no external funding.
Data Availability Statement
The original contributions presented in this study are included in the article. Further inquiries can be directed to the corresponding author.
Conflicts of Interest
The authors declare no conflicts of interest.
References
- Bermany, T.H.; Osman, S.; Yatim, M.Y.M. A state-of-the-art analysis of base isolation systems and future directions for developing a novel multi-directional smart-hybrid isolation system integrated with earthquake early warning system for building structures. Results Eng. 2025, 25, 104501. [Google Scholar] [CrossRef] [Scilit]
- Titirla, M.D. A State-of-the-Art Review of Passive Energy Dissipation Systems in Steel Braces. Buildings 2023, 13, 851. [Google Scholar] [CrossRef] [Scilit]
- Sebastiani, I.; D’Amore, S.; Pinotti, R.; Pampanin, S. Integrated rehabilitation of reinforced concrete buildings: Combining seismic retrofit by means of low-damage exoskeleton and energy refurbishment using multi-functional prefabricated facade. J. Build. Eng. 2024, 95, 110368. [Google Scholar] [CrossRef] [Scilit]
- He, X.; Chen, Y.; Zhou, Z.; Ke, K. Fuse replacement implementation by shaking table tests on hybrid moment-resisting frame. J. Build. Eng. 2024, 95, 110232. [Google Scholar] [CrossRef] [Scilit]
- Swedish Wood. The CLT Handbook: CLT Structures—Facts and Planning; Swedish Wood: Stockholm, Sweden, 2019. [Google Scholar]
- Dzian, M.; Palus, H.; Parobek, J. Global Trends Affecting the EU Timber Trade. In Proceedings of the Digitalisation and Circular Economy: Forestry and Forestry Based Industry Implications, Varna, Bulgaria, 11–13 September 2019; pp. 297–301. [Google Scholar]
- Tupenaite, L.; Kanapeckiene, L.; Naimaviciene, J. Development of Timber Construction in European Countries: Drivers, Barriers, and Education; Lecture Notes in Civil Engineering; Springer: Cham, Switzerland, 2024; Volume 392, pp. 556–565. [Google Scholar]
- Sandoli, A.; D’Ambra, C.; Ceraldi, C.; Calderoni, B.; Prota, A. Sustainable Cross-Laminated Timber Structures in a Seismic Area: Overview and Future Trends. Appl. Sci. 2021, 11, 2078. [Google Scholar] [CrossRef] [Scilit]
- Svatoš-Ražnjević, H.; Orozco, L.; Menges, A. Advanced Timber Construction Industry: A Review of 350 Multi-Storey Timber Projects from 2000–2021. Buildings 2022, 12, 404. [Google Scholar] [CrossRef] [Scilit]
- Gong, M. Lumber-Based Mass Timber Products in Construction; Timber Buildings and Sustainability; IntechOpen: London, UK, 2019. [Google Scholar]
- Verhaegh, R.; Vola, M.; de Jong, J. Haut—A 21-storey Tall Timber Residential Building. Int. J. High-Rise Build. 2020, 9, 213–220. [Google Scholar]
- Ilgın, H.E. High-Rise Residential Timber Buildings: Emerging Architectural and Structural Design Trends. Buildings 2023, 14, 25. [Google Scholar] [CrossRef] [Scilit]
- Busselli, M.; Cassol, D.; Prada, A.; Giongo, I. Timber Based Integrated Techniques to Improve Energy Efficiency and Seismic Behaviour of Existing Masonry Buildings. Sustainability 2021, 13, 10379. [Google Scholar] [CrossRef] [Scilit]
- Iovane, G.; Sandoli, A.; Marranzini, D.; Landolfo, R.; Prota, A.; Faggiano, B. Timber based systems for the seismic and energetic retrofit of existing structures. Procedia Struct. Integr. 2023, 44, 1870–1876. [Google Scholar] [CrossRef] [Scilit]
- Smiroldo, F.; Giongo, I.; Piazza, M. Use of timber panels to reduce the seismic vulnerability of concrete frame structures. Eng. Struct. 2021, 244, 112797. [Google Scholar] [CrossRef] [Scilit]
- Miglietta, M.; Damiani, N.; Guerrini, G.; Graziotti, F. Full-scale shake-table tests on two unreinforced masonry cavity-wall buildings: Effect of an innovative timber retrofit. Bull. Earthq. Eng. 2021, 19, 2561–2596. [Google Scholar] [CrossRef] [Scilit]
- Duan, Z.; Huang, Q.; Zhang, Q. Life cycle assessment of mass timber construction: A review. Build. Environ. 2022, 221, 109320. [Google Scholar] [CrossRef] [Scilit]
- Younis, A.; Dodoo, A. Cross-laminated timber for building construction: A life-cycle-assessment overview. J. Build. Eng. 2022, 52, 104482. [Google Scholar] [CrossRef] [Scilit]
- Longarini, N.; Crespi, P.; Zucca, M. The influence of the geometrical features on the seismic response of historical churches reinforced by different cross lam roof-solutions. Bull. Earthq. Eng. 2022, 20, 6813–6852. [Google Scholar] [CrossRef] [Scilit]
- FprEN 1998-1-2; Eurocode 8: Design of Structures for Earthquake Resistance—Part 1-2: Buildings. CEN: Brussels, Belgium, 2025.
- FprEN 1995-1-1; Eurocode 5: Design of Timber Structures—Part 1-1: General—Common Rules and Rules for Buildings. CEN: Brussels, Belgium, 2025.
- Follesa, M.; Fragiacomo, M.; Casagrande, D.; Tomasi, R.; Piazza, M.; Vassallo, D.; Canetti, D.; Rossi, S. The new provisions for the seismic design of timber buildings in Europe. Eng. Struct. 2018, 168, 736–747. [Google Scholar] [CrossRef] [Scilit]
- Faggiano, B.; Sandoli, A.; Iovane, G.; Fragiacomo, M.; Bedon, C.; Gubana, A.; Ceraldi, C.; Follesa, M.; Gattesco, N.; Giubileo, C.; et al. The Italian instructions for the design, execution and control of timber constructions (CNR-DT 206 R1/2018). Eng. Struct. 2022, 253, 113753. [Google Scholar] [CrossRef] [Scilit]
- Dietsch, P.; Winter, S. Eurocode 5—Future Developments towards a More Comprehensive Code on Timber Structures. Struct. Eng. Int. 2012, 22, 223–231. [Google Scholar] [CrossRef] [Scilit]
- Kleinhenz, M.; Winter, S.; Dietsch, P. Eurocode 5—A Halftime Summary of the Revision Process; IMWS & ITI, Vienna University of Technology: Vienna, Austria, 2021. [Google Scholar]
- Aloisio, A.; Boggian, F.; Sævareid, H.Ø.; Bjørkedal, J.; Tomasi, R. Analysis and enhancement of the new Eurocode 5 formulations for the lateral elastic deformation of LTF and CLT walls. Structures 2023, 47, 1940–1956. [Google Scholar] [CrossRef] [Scilit]
- Navarro, D.; Cantergiani, C.; Abajo, B.; Gomez de Salazar, I.; Feliu, E. Territorial vulnerability to natural hazards in Europe: A composite indicator analysis and relation to economic impacts. Nat. Hazards 2023, 121, 23429–23453. [Google Scholar] [CrossRef] [Scilit]
- Ong, C.B. Glue-laminated timber (Glulam). In Wood Composites; Elsevier: Amsterdam, The Netherlands, 2015; pp. 123–140. [Google Scholar]
- Jeleč, M.; Varevac, D.; Rajčić, V. Cross-laminated timber (CLT)—A state of the art report. Građevinar 2018, 70, 75–95. [Google Scholar] [CrossRef] [Scilit]
- Van De Kuilen, J.W.G.; Ceccotti, A.; Xia, Z.; He, M. Very Tall Wooden Buildings with Cross Laminated Timber. Procedia Eng. 2011, 14, 1621–1628. [Google Scholar] [CrossRef] [Scilit]
- Comnick, J.; Rogers, L.; Wheiler, K. Increasing Mass Timber Consumption in the U.S. and Sustainable Timber Supply. Sustainability 2021, 14, 381. [Google Scholar] [CrossRef] [Scilit]
- Pramreiter, M.; Nenning, T.; Huber, C.; Müller, U.; Kromoser, B.; Mayencourt, P.; Konnerth, J. A review of the resource efficiency and mechanical performance of commercial wood-based building materials. Sustain. Mater. Technol. 2023, 38, e00728. [Google Scholar] [CrossRef] [Scilit]
- Pramreiter, M.; Grabner, M. The Utilization of European Beech Wood (Fagus sylvatica L.) in Europe. Forests 2023, 14, 1419. [Google Scholar] [CrossRef] [Scilit]
- Wang, Z.; Gong, M.; Chui, Y.H. Mechanical properties of laminated strand lumber and hybrid cross-laminated timber. Constr. Build. Mater. 2015, 101, 622–627. [Google Scholar] [CrossRef] [Scilit]
- Breneman, S.; Podesto, L. A Review of Structural Systems for High-Rise Wood Structures. In Proceedings of the 2013 SEAOC Convention, San Diego, CA, USA, 18–21 September 2013. [Google Scholar]
- ISO 20887:2020; Sustainability in Buildings and Civil Engineering Works—Design for Disassembly and Adaptability—Principles, Requirements and Guidance. ISO: Geneva, Switzerland. 2020.
- Rigo, P.; Nicolussi, V.; Polastri, A.; Casagrande, D.; Pozza, L.; Ottenhaus, L.M.; Sestigiani, L.; Callegari, E. Multi-parametric evaluation of innovative CLT connections developed for DfMA and DfD. In Proceedings of the 14th World Conference on Timber Engineering (WCTE 2025), Brisbane, Australia, 22–26 June 2025; pp. 4612–4621. [Google Scholar]
- Torres, V.; Íñiguez-González, G.; Blanchet, P.; Miranda, C. Design for Disassembly Strategies in Panelized Light Timber Framing: Analysis of Solutions Through Reuse and Recycling Potential Indices. Buildings 2026, 16, 2238. [Google Scholar] [CrossRef] [Scilit]
- Brandner, R.; Flatscher, G.; Ringhofer, A.; Schickhofer, G.; Thiel, A. Cross laminated timber (CLT): Overview and development. Eur. J. Wood Wood Prod. 2016, 74, 331–351. [Google Scholar] [CrossRef] [Scilit]
- Ceccotti, A.; Sandhaas, C.; Okabe, M.; Yasumura, M.; Minowa, C.; Kawai, N. SOFIE project—3D shaking table test on a 7-storey full-scale cross-laminated timber building. Earthq. Eng. Struct. Dyn. 2013, 42, 2003–2021. [Google Scholar] [CrossRef] [Scilit]
- Gavric, I.; Fragiacomo, M.; Ceccotti, A. Cyclic behavior of typical screwed connections for cross-laminated (CLT) structures. Eur. J. Wood Wood Prod. 2015, 73, 179–191. [Google Scholar] [CrossRef] [Scilit]
- EN 14080:2013; Timber Structures—Glued Laminated Timber and Glued Solid Timber—Requirements. CEN: Brussels, Belgium, 2013.
- EN 16351:2021; Timber Structures—Cross Laminated Timber—Requirements. CEN: Brussels, Belgium, 2021.
- EN 14374:2004; Timber Structures—Laminated Veneer Lumber (LVL)—Requirements. CEN: Brussels, Belgium, 2004.
- EN 12369-1:2001; Wood-Based Panels for Use in Construction—Characteristic Values for Structural Design—Part 1: OSB, Particleboards and Fibreboards. CEN: Brussels, Belgium, 2001.
- EN 12512:2001; Timber Structures—Test Methods—Cyclic Testing of Joints Made with Mechanical Fasteners. CEN: Brussels, Belgium, 2001.
- Izzi, M.; Casagrande, D.; Bezzi, S.; Pasca, D.; Follesa, M.; Tomasi, R. Seismic behaviour of cross-laminated timber structures: A state-of-the-art review. Eng. Struct. 2018, 170, 42–52. [Google Scholar] [CrossRef] [Scilit]
- Fragiacomo, M.; Sarti, F. Seismic design of timber structures: Highlights of the new Eurocode 8 provisions. Bull. Earthq. Eng. 2017, 15, 2201–2223. [Google Scholar]
- Leskovar, V.Ž.; Premrov, M. A Review of Architectural and Structural Design Typologies of Multi-Storey Timber Buildings in Europe. Forests 2021, 12, 757. [Google Scholar] [CrossRef] [Scilit]
- Iqbal, A. Developments in Tall Wood and Hybrid Buildings and Environmental Impacts. Sustainability 2021, 13, 11881. [Google Scholar] [CrossRef] [Scilit]
- Sandoli, A.; Moroder, D.; Pampanin, S.; Calderoni, B. Simplified analytical models for coupled CLT walls. In Proceedings of the World Conference on Timber Engineering (WCTE 2016), Vienna, Austria, 22–25 August 2016. [Google Scholar]
- Lehmann, S. Sustainable Construction for Urban Infill Development Using Engineered Massive Wood Panel Systems. Sustainability 2012, 4, 2707–2742. [Google Scholar] [CrossRef] [Scilit]
- Salvadori, V. Multi-Storey Timber-Based Buildings: An International Survey of Case-Studies with Five or More Storeys over the Last Twenty Years; Institute of Architectural Sciences: Vienna, Austria, 2021. [Google Scholar]
- Bezabeh, M.A.; Bitsuamlak, G.T.; Popovski, M.; Tesfamariam, S. Probabilistic serviceability-performance assessment of tall mass-timber buildings subjected to stochastic wind loads: Part I—Structural design and wind tunnel testing. J. Wind Eng. Ind. Aerodyn. 2018, 181, 85–103. [Google Scholar] [CrossRef] [Scilit]
- Fairhurst, M.; Zhang, X.; Tannert, T. Nonlinear dynamic analyses of novel timber-steel hybrid system. In Proceedings of the World Conference on Timber Engineering, Quebec City, QC, Canada, 10–14 August 2014. [Google Scholar]
- Jockwer, R.; Grönquist, P.; Frangi, A. Long-term deformation behaviour of timber columns: Monitoring of a tall timber building in Switzerland. Eng. Struct. 2021, 234, 111855. [Google Scholar] [CrossRef] [Scilit]
- Palermo, A.; Pampanin, S.; Buchanan, A.; Newcombe, M. Seismic design of multi-storey buildings using laminated veneer lumber (LVL). In Proceedings of the NZSEE Conference, Taupō, New Zealand, 11–13 March 2005. [Google Scholar]
- Iqbal, A.; Pampanin, S.; Palermo, A.; Buchanan, A.H. Performance and design of LVL walls coupled with UFP dissipaters. J. Earthq. Eng. 2015, 19, 383–409. [Google Scholar] [CrossRef] [Scilit]
- Pozza, L.; Benedetti, L.; Tomei, V.; Ferracuti, B.; Zucconi, M.; Mazzotti, C. Cyclic response of CLT Post-Tensioned Walls: Experimental and numerical investigation. Constr. Build. Mater. 2021, 308, 125019. [Google Scholar] [CrossRef] [Scilit]
- Tomei, V.; Zucconi, M.; Ferracuti, B. Post-tensioned rocking dissipative timber wall systems: Numerical prediction. J. Build. Eng. 2023, 66, 105897. [Google Scholar] [CrossRef] [Scilit]
- Premrov, M.; Žegarac Leskovar, V. Innovative Structural Systems for Timber Buildings: A Comprehensive Review of Contemporary Solutions. Buildings 2023, 13, 1820. [Google Scholar] [CrossRef] [Scilit]
- Li, Z.; Tsavdaridis, K.D. Design for Seismic Resilient Cross Laminated Timber (CLT) Structures: A Review of Research, Novel Connections, Challenges and Opportunities. Buildings 2023, 13, 505. [Google Scholar] [CrossRef] [Scilit]
- Stepinac, M.; Šušteršič, I.; Gavrić, I.; Rajčić, V. Seismic Design of Timber Buildings: Highlighted Challenges and Future Trends. Appl. Sci. 2020, 10, 1380. [Google Scholar] [CrossRef] [Scilit]
- Zhang, X.; Xuan, L.; Huang, W.; Yuan, L.; Li, P. Structural Design and Analysis for a Timber-Concrete Hybrid Building. Front. Mater. 2022, 9, 844398. [Google Scholar] [CrossRef] [Scilit]
- Loss, C.; Piazza, M.; Zandonini, R. Connections for steel–timber hybrid prefabricated buildings. Part II: Innovative modular structures. Constr. Build. Mater. 2016, 122, 796–808. [Google Scholar] [CrossRef] [Scilit]
- Tesfamariam, S.; Stiemer, S.F.; Dickof, C.; Bezabeh, M.A. Seismic Vulnerability Assessment of Hybrid Steel-Timber Structure: Steel Moment-Resisting Frames with CLT Infill. J. Earthq. Eng. 2014, 18, 929–944. [Google Scholar] [CrossRef] [Scilit]
- Ramage, M.H.; Burridge, H.; Busse-Wicher, M.; Furedi, G.; O’Neill, S.; Shah, D.U.; Scherman, O.A. The wood from the trees: The use of timber in construction. Renew. Sustain. Energy Rev. 2017, 68, 333–359. [Google Scholar] [CrossRef] [Scilit]
- Connolly, T.; Loss, C.; Iqbal, A.; Tannert, T. Feasibility Study of Mass-Timber Cores for the UBC Tall Wood Building. Buildings 2018, 8, 98. [Google Scholar] [CrossRef] [Scilit]
- Pei, S.; van de Lindt, J.W.; Barbosa, A.R.; Berman, J.W.; McDonnell, E.; Dolan, J.D.; Blomgren, H.E.; Zimmerman, R.B.; Huang, D.; Wichman, S. Experimental Seismic Response of a Resilient 2-Story Mass-Timber Building with Post-Tensioned Rocking Walls. J. Struct. Eng. 2019, 145, 04019120. [Google Scholar] [CrossRef] [Scilit]
- BPIE. Europe’s Buildings Under the Microscope: Executive Summary—A Country-by-Country Review of the Energy Performance of Buildings; Buildings Performance Institute Europe: Brussels, Belgium, 2011. [Google Scholar]
- D’Amore, S.; Pampanin, S. Displacement-based seismic retrofit of reinforced concrete buildings through low-damage exoskeletons. Eng. Struct. 2025, 322, 119209. [Google Scholar] [CrossRef] [Scilit]
- Filippidou, F.; Navarro, J.; Filippidou, F.; Pablo, J. Achieving the Cost-Effective Energy Transformation of Europe’s Buildings; Publications Office of the European Union: Luxembourg, 2019; Volume 56. [Google Scholar] [CrossRef]
- Woodard, A.C.; Milner, H.R. Sustainability of timber and wood in construction. In Sustainability of Construction Materials; Woodhead Publishing: Cambridge, UK, 2016; pp. 129–157. [Google Scholar]
- Smiroldo, F.; Paviani, I.; Giongo, I.; Zanon, S.; Albatici, R.; Piazza, M. An Integrated Approach to Improve Seismic and Energetic Behaviour of RC Framed Buildings Using Timber Panels. Sustainability 2021, 13, 11304. [Google Scholar] [CrossRef] [Scilit]
- Pohoryles, D.A.; Bournas, D.A.; Da Porto, F.; Caprino, A.; Santarsiero, G.; Triantafillou, T. Integrated seismic and energy retrofitting of existing buildings: A state-of-the-art review. J. Build. Eng. 2022, 61, 105274. [Google Scholar] [CrossRef] [Scilit]
- Cassol, D.; Danovska, M.; Prada, A.; Giongo, I. Timber-Based Strategies for Seismic Collapse Prevention and Energy Performance Improvement in Masonry Buildings. Sustainability 2024, 16, 392. [Google Scholar] [CrossRef] [Scilit]
- Di Lorenzo, G.; Colacurcio, F.; Formisano, A.; Massimilla, R.; Landolfo, R. State-of-the-art on steel exoskeletons for seismic retrofit of existing RC buildings. Ing. Sismica 2022, 37, 33–50. [Google Scholar]
- Marini, A.; Passoni, C.; Belleri, A.; Feroldi, F.; Preti, M.; Metelli, G.; Riva, P.; Giuriani, E.; Plizzari, G. Combining seismic retrofit with energy refurbishment for the sustainable renovation of RC buildings: A proof of concept. Eur. J. Environ. Civ. Eng. 2022, 26, 2475–2495. [Google Scholar] [CrossRef] [Scilit]
- Sandoli, A.; Calderoni, B.; Prota, A. A displacement-based design methodology devoted to post-tensioned timber walls for seismic retrofit of an existing RC building. Ing. Sismica 2021, 38, 70–94. [Google Scholar]
- Pitilakis, K.; Butenweg, C.; Riga, E.; Apostolaki, S.; Renault, P. The new seismic hazard model ESHM20 of Europe: Investigating the implications to the seismic design and risk assessment of major industrial facilities across Europe. Bull. Earthq. Eng. 2024, 22, 191–226. [Google Scholar] [CrossRef] [Scilit]
- Sustersic, I.; Dujic, B. Seismic strengthening of existing buildings with cross laminated timber panels. In Proceedings of the World Conference on Timber Engineering (WCTE 2012), Auckland, New Zealand, 15–19 July 2012. [Google Scholar]
- Margani, G.; Evola, G.; Tardo, C.; Marino, E.M. Energy, Seismic, and Architectural Renovation of RC Framed Buildings with Prefabricated Timber Panels. Sustainability 2020, 12, 4845. [Google Scholar] [CrossRef] [Scilit]
- Aloisio, A.; Pelliciari, M.; Sirotti, S.; Boggian, F.; Tomasi, R. Optimization of the structural coupling between RC frames, CLT shear walls and asymmetric friction connections. Bull. Earthq. Eng. 2022, 20, 3775–3800. [Google Scholar] [CrossRef] [Scilit]
- Badini, L.; Ott, S.; Aondio, P.; Winter, S. Seismic strengthening of existing RC buildings with external cross-laminated timber (CLT) walls hosting an integrated energetic and architectural renovation. Bull. Earthq. Eng. 2022, 20, 5963–6006. [Google Scholar] [CrossRef] [Scilit]
- Li Cavoli, D.; D’Arenzo, G.; Ruggeri, E.M.; Fossetti, M. On the Use of CLT Infills to Improve the Lateral Performance of RC Frames; Lecture Notes in Civil Engineering; Springer: Cham, Switzerland, 2023; Volume 309, pp. 864–874. [Google Scholar]
- Kallioras, S.; Bournas, D.; Smiroldo, F.; Giongo, I.; Piazza, M.; Molina, F.J. Cross-Laminated Timber for Seismic Retrofitting of RC Buildings: Substructured Pseudodynamic Tests on a Full-Scale Prototype. Earthq. Eng. Struct. Dyn. 2024, 53, 4354–4378. [Google Scholar] [CrossRef] [Scilit]
- Pozza, L.; Evangelista, F.; Scotta, R. CLT used as seismic strengthener for existing masonry walls. In Atti del XVII Convegno ANIDIS l’Ingegneria Sismica in Italia, Pistoia, Italia; Pisa University Press: Pisa, Italy, 2017; pp. 210–220. [Google Scholar]
- Valluzzi, M.R.; Saler, E.; Vignato, A.; Salvalaggio, M.; Croatto, G.; Dorigatti, G.; Turrini, U. Nested Buildings: An Innovative Strategy for the Integrated Seismic and Energy Retrofit of Existing Masonry Buildings with CLT Panels. Sustainability 2021, 13, 1188. [Google Scholar] [CrossRef] [Scilit]
- Cassol, D.; Giongo, I.; Ingham, J.; Dizhur, D. Seismic out-of-plane retrofit of URM walls using timber strong-backs. Constr. Build. Mater. 2021, 269, 121237. [Google Scholar] [CrossRef] [Scilit]
- Iuorio, O.; Dauda, J.A. Retrofitting Masonry Walls against Out-Of-Plane Loading with Timber Based Panels. Appl. Sci. 2021, 11, 5443. [Google Scholar] [CrossRef] [Scilit]
- Zammattio, G.; Riccadonna, D.; Cassol, D.; Danovska, M.; Prada, A.; Piazza, M.; Giongo, I. TimberGrid: A novel integrated timber-based solution for seismic and energy retrofitting of existing masonry buildings. Procedia Struct. Integr. 2026, 78, 1253–1260. [Google Scholar] [CrossRef] [Scilit]
- Morandi, P.; Hak, S.; Milanesi, R.R.; Magenes, G. In-plane/out-of-plane interaction of strong masonry infills: From cyclic tests to out-of-plane verifications. Earthq. Eng. Struct. Dyn. 2022, 51, 648–672. [Google Scholar] [CrossRef] [Scilit]
- Iezzi, S.; Savini, F.; Trizio, I.; Fabbrocino, G.; Sandoli, A. On the Role of Seismic Damage Tolerance on Costs and Life Cycle of CLT Buildings. Appl. Sci. 2023, 13, 9113. [Google Scholar] [CrossRef] [Scilit]
- Del Rey Castillo, E.; Ingham, J. Monotonic behaviour of post-installed mechanical anchors installed in prestressed concrete hollow-core floor units. Structures 2020, 27, 1801–1808. [Google Scholar] [CrossRef] [Scilit]
- Johansen, K.W. Theory of Timber Connections; International Association for Bridge and Structural Engineering Publications: Zürich, Switzerland, 1949; Volume 9, pp. 249–262. [Google Scholar]
- Cao, J.; Liu, Y.; Wang, Y.; Zhang, Y. Load-slip performance of timber-to-concrete connections with U-steel connectors under push-out test. J. Build. Eng. 2022, 45, 103527. [Google Scholar] [CrossRef] [Scilit]
- Structural Timber Innovation Company. Design Guide Australia and New Zealand—Post-Tensioned Timber Buildings; Structural Timber Innovation Company: Christchurch, New Zealand, 2013. [Google Scholar]
- Calderoni, B.; Prota, A.; Cordasco, E.A.; Sandoli, A. Seismic vulnerability of “ancient” masonry buildings and strengthening intervention strategies. In Proceedings of the 16th International Brick and Block Masonry Conference (IBMAC 2016), Padova, Italy, 26–30 June 2016. [Google Scholar]
- Sandoli, A.; Calderoni, B. Methodology for an effective retrofitting strategy of existing masonry buildings: A case study near L’Aquila. Int. J. Mason. Res. Innov. 2021, 6, 141–165. [Google Scholar] [CrossRef] [Scilit]
- Laguardia, R.; Tesfamariam, S.; Franchin, P. Life-cycle based optimal design of seismic retrofit interventions through dissipative bracing systems. Eng. Struct. 2025, 343, 120983. [Google Scholar] [CrossRef] [Scilit]
- Wang, J.Y.; Stirling, R.; Morris, P.I.; Taylor, A.; Lloyd, J.; Kirker, G.T.; Lebow, S.; Mankowski, M.E.; Barnes, H.M.; Morrell, J.J. Durability of mass timber structures: A review of the biological risks. Wood Fiber Sci. 2018, 50, 110–127. [Google Scholar] [CrossRef] [Scilit]
- Becker, P.; Rautenstrauch, K. Time-dependent material behavior applied to timber columns under combined loading. Part I: Creep deformation. Holz Roh Werkst. 2001, 59, 380–386. [Google Scholar] [CrossRef] [Scilit]
- Casagrande, D.; Bezzi, S.; D’Arenzo, G.; Schwendner, S.; Polastri, A.; Seim, W.; Piazza, M. A methodology to determine the seismic low-cycle fatigue strength of timber connections. Constr. Build. Mater. 2020, 231, 117026. [Google Scholar] [CrossRef] [Scilit]
- Alves, M.; Mesquita, L.; Piloto, P.; Lopes, N. Fire performance of light timber frame construction in Europe: A review on fire protection measures and fire safety design. J. Build. Eng. 2026, 120, 115500. [Google Scholar] [CrossRef] [Scilit]
- Riccadonna, D.; Giongo, I.; Schiro, G.; Rizzi, E.; Parisi, M.A. Experimental Shear Testing of Timber-Masonry Dry Connections for the Seismic Retrofit of Unreinforced Masonry Shear Walls. Constr. Build. Mater. 2019, 211, 52–72. [Google Scholar] [CrossRef] [Scilit]
- Tomei, V.; Sciomenta, M.; Sandoli, A. The use of structural timber in Europe: An overview on recent developments. In Proceedings of the COMPDYN 2023, Athens, Greece, 12–14 June 2023. [Google Scholar]
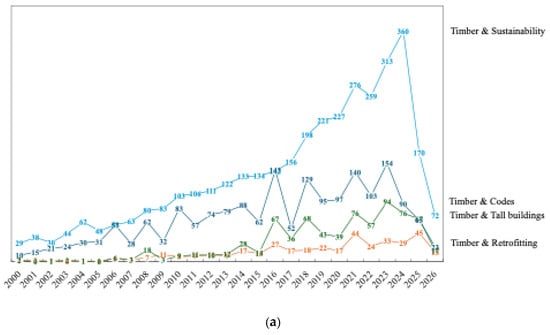
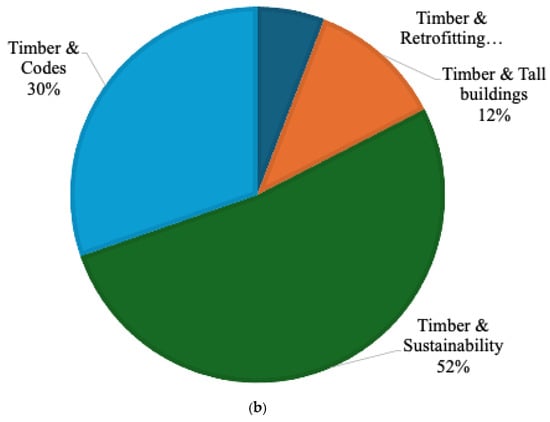
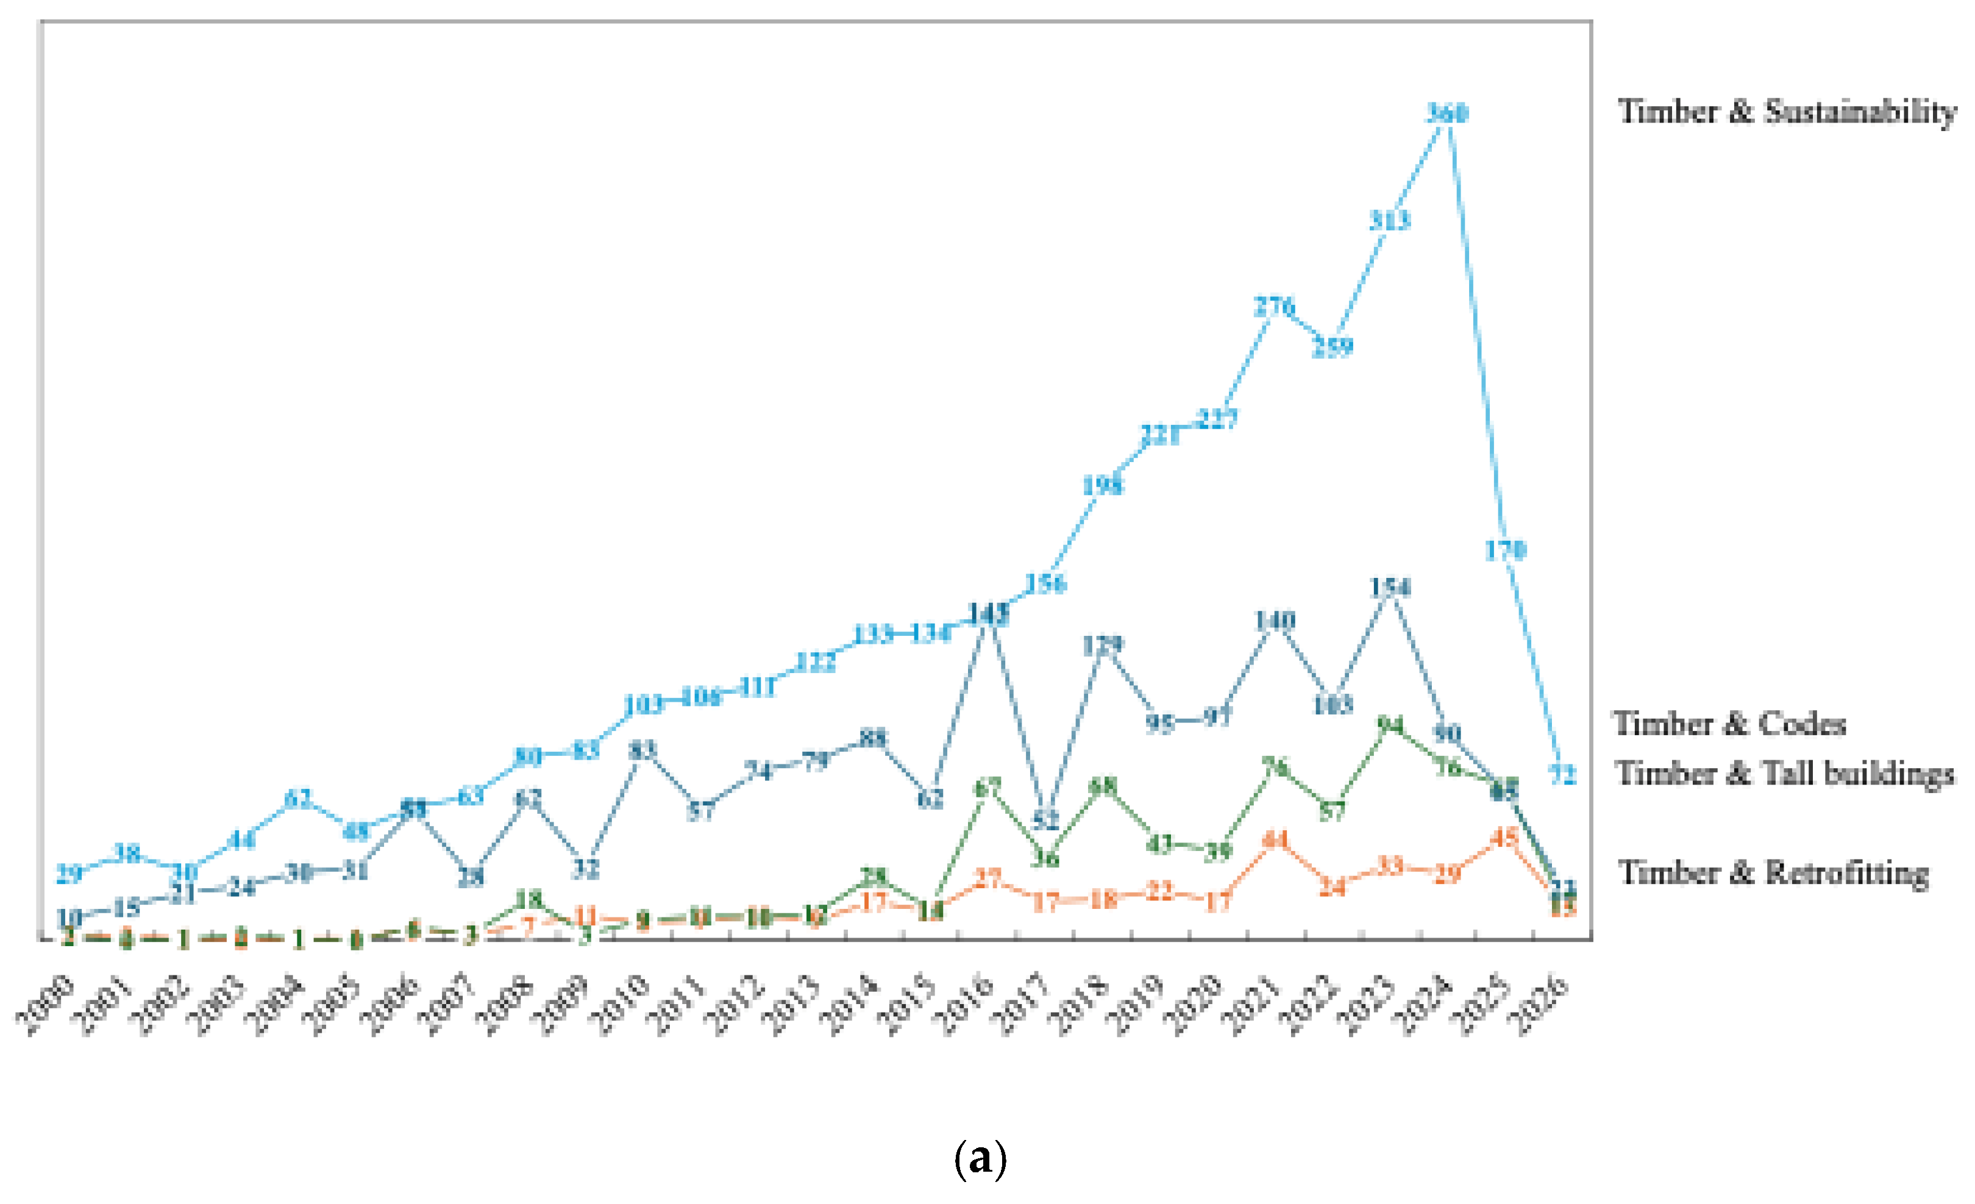
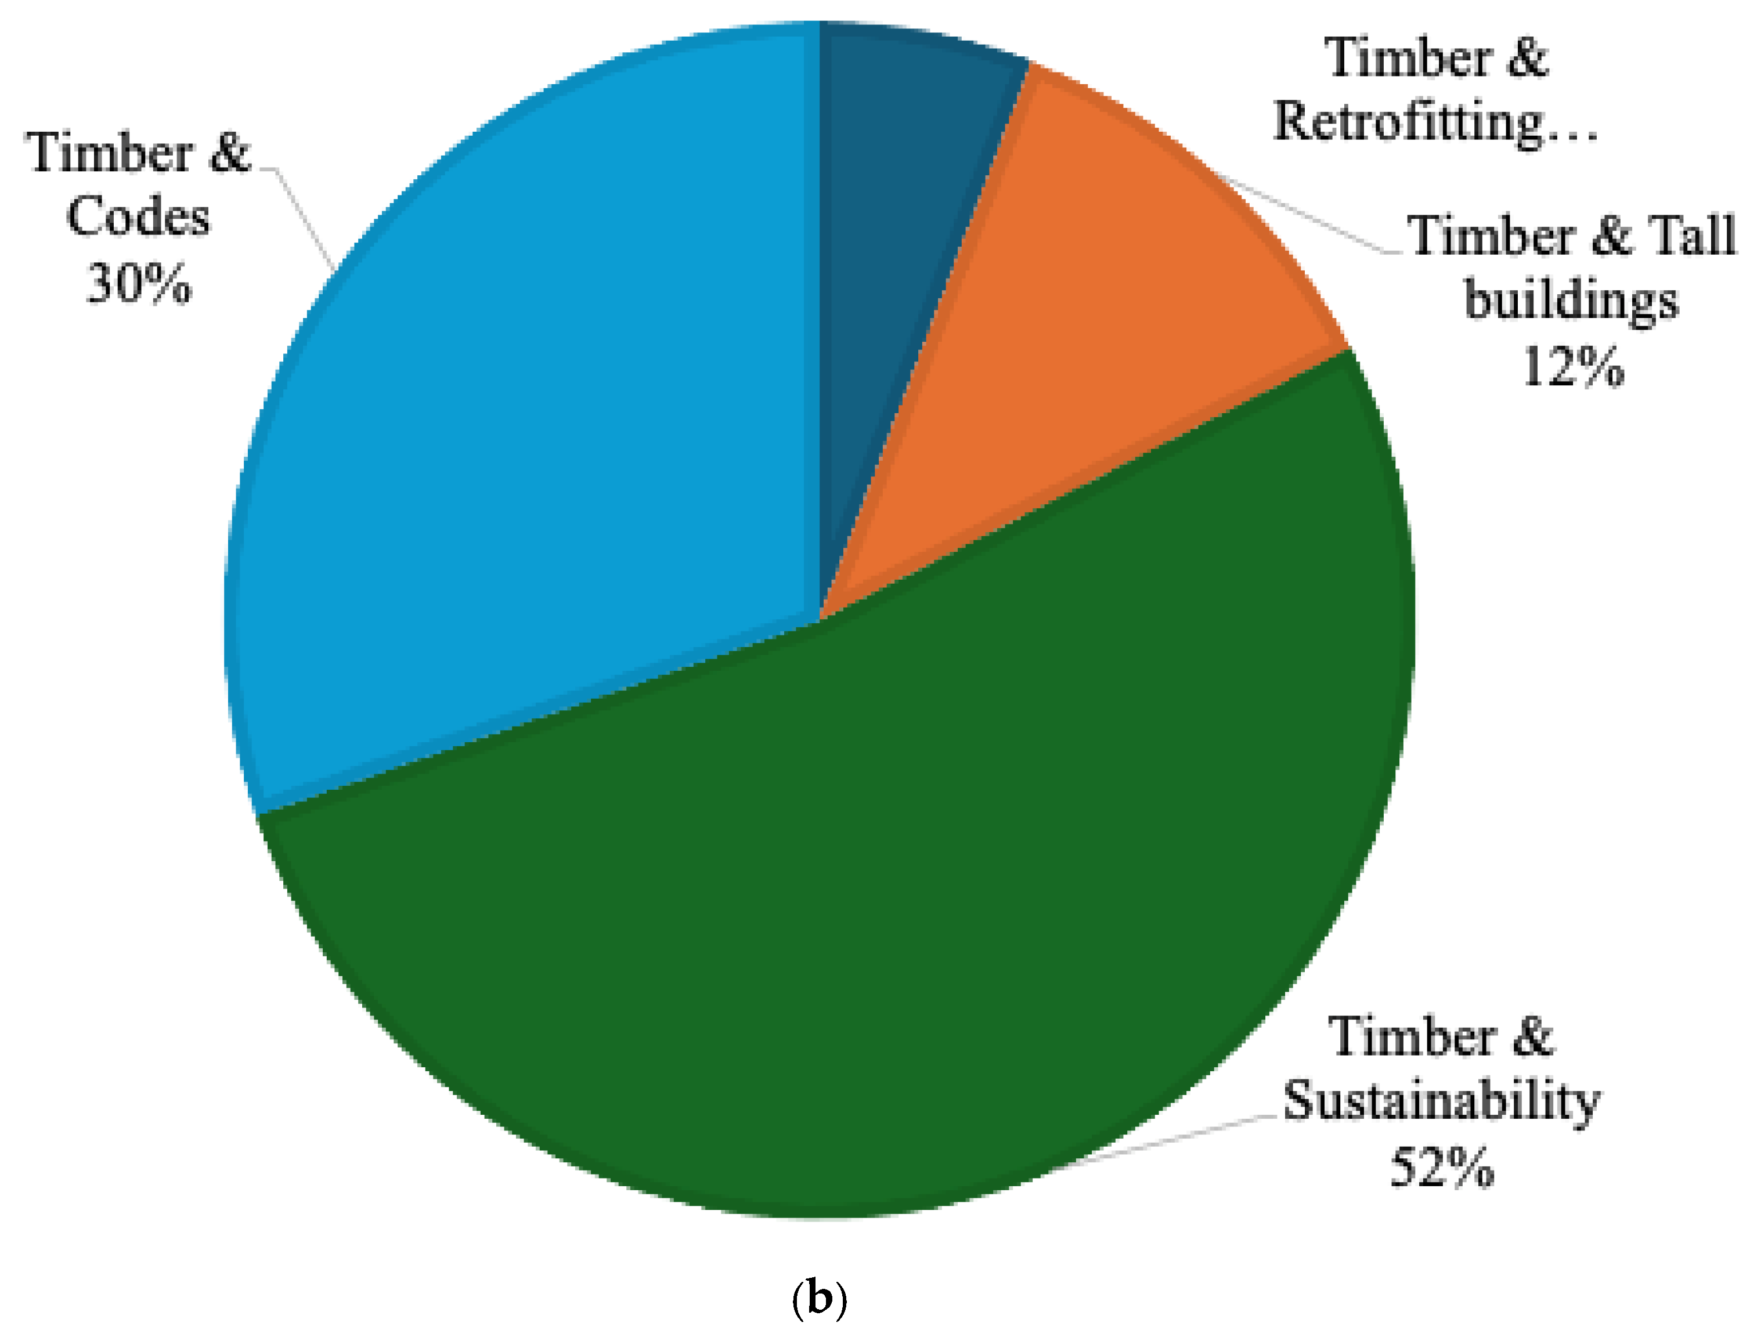
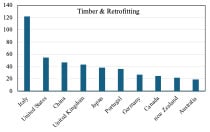
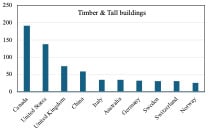
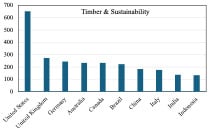
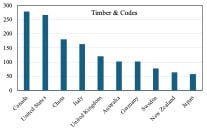
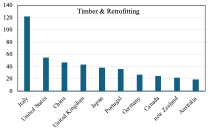
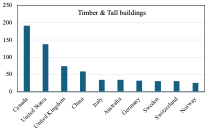
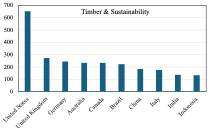
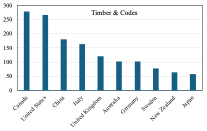
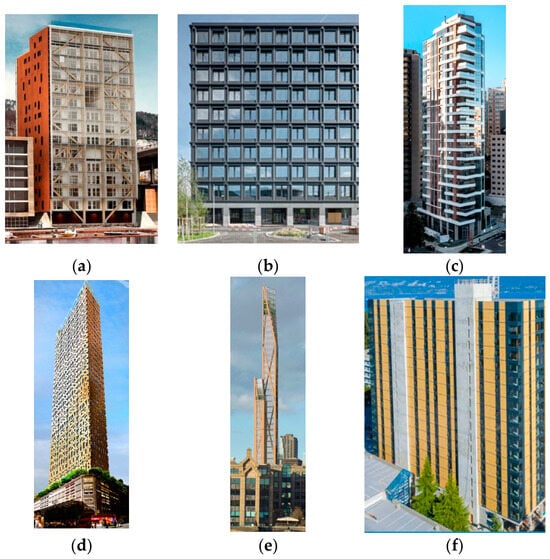
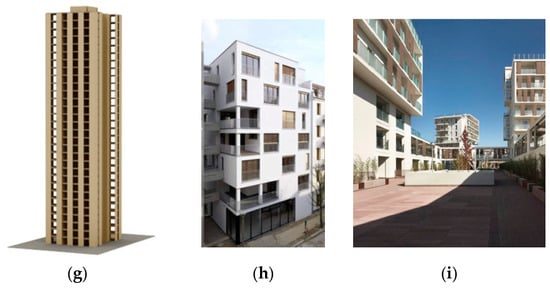
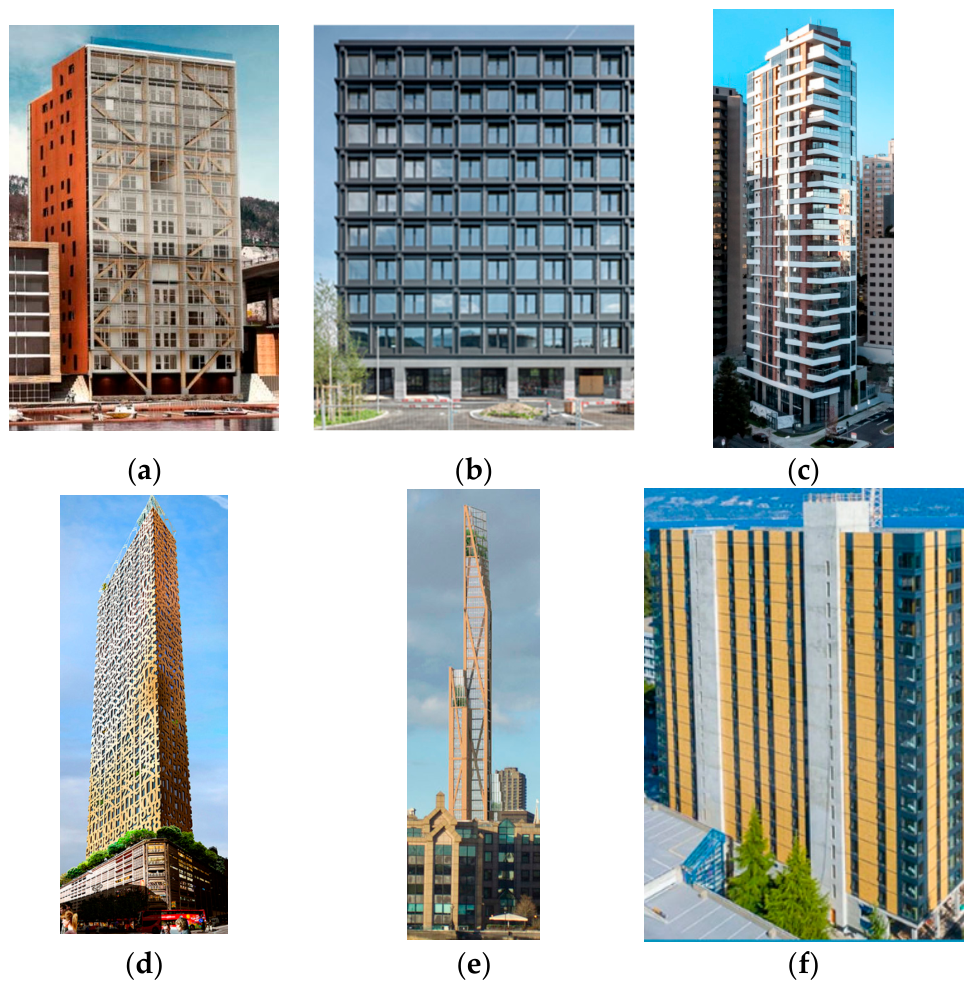
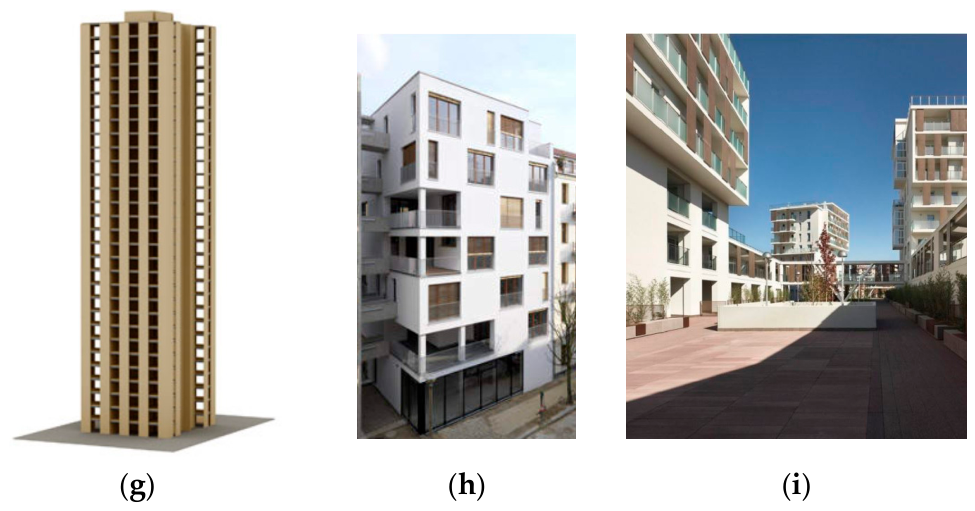
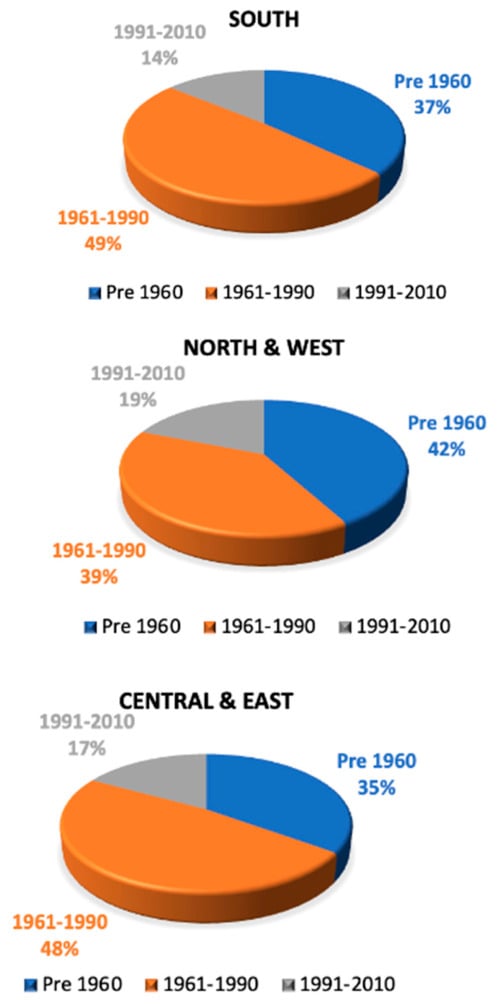

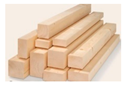

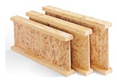

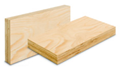
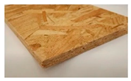
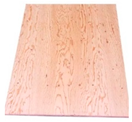
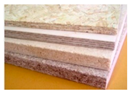
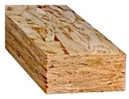
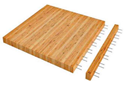
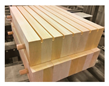
Disclaimer/Publisher’s Note: The statements, opinions and data contained in all publications are solely those of the individual author(s) and contributor(s) and not of MDPI and/or the editor(s). MDPI and/or the editor(s) disclaim responsibility for any injury to people or property resulting from any ideas, methods, instructions or products referred to in the content. |
© 2026 by the authors. Licensee MDPI, Basel, Switzerland. This article is an open access article distributed under the terms and conditions of the Creative Commons Attribution (CC BY) license.