


Abstract
Historical buildings are part of urban identity and cultural heritage. Türkiye has a rich stock of timber buildings, many of which were constructed using hybrid systems combining timber framing and masonry. In Türkiye, preserving timber buildings with heritage value for future generations requires enhancing their seismic resilience. This study investigates the structural condition and seismic performance of two traditional timber-framed residential buildings in Tekirdag and evaluates an intervention approach for improving their global seismic response while preserving their architectural characteristics. Field investigations documented existing structural systems and damages. The selected buildings, representing different physical conditions, were modelled and analysed in accordance with the Turkish Building Earthquake Code (TBEC-2018). The seismic response of the structures was evaluated primarily through their natural vibration periods and maximum roof displacements. Based on the identified deficiencies, steel diagonal bracing was proposed at each floor level to enhance lateral stiffness and in-plane floor action. The proposed retrofitting approach reduced the natural vibration periods and roof displacements by an average of 20% and 36%, respectively, indicating a significant improvement in seismic performance. The findings demonstrate that this approach can provide an effective retrofitting strategy for traditional timber buildings while maintaining their architectural functions and heritage values.
1. Introduction
Tekirdag was among the early Ottoman settlements in Rumelia. Its proximity to Istanbul and access to maritime routes contributed to its historical military and commercial importance [1,2]. The city retains a rich architectural and cultural heritage.
Timber has been widely used in Anatolia for centuries because it is readily available and easy to work with [3,4]. Its renewable and recyclable properties also make it relevant to sustainable construction. Examples of timber-framed residential buildings in Türkiye date back to the 17th century, and this construction technique remained widespread until the early 20th century [5,6].
Traditional residential buildings in Türkiye reflect the architectural, social, and construction practices of their periods. Their materials and construction techniques vary with regional climatic conditions [7]. Timber structural systems also differ according to local building traditions and carpentry practices [8].
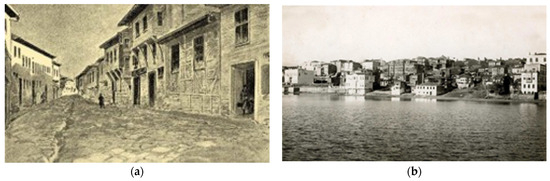
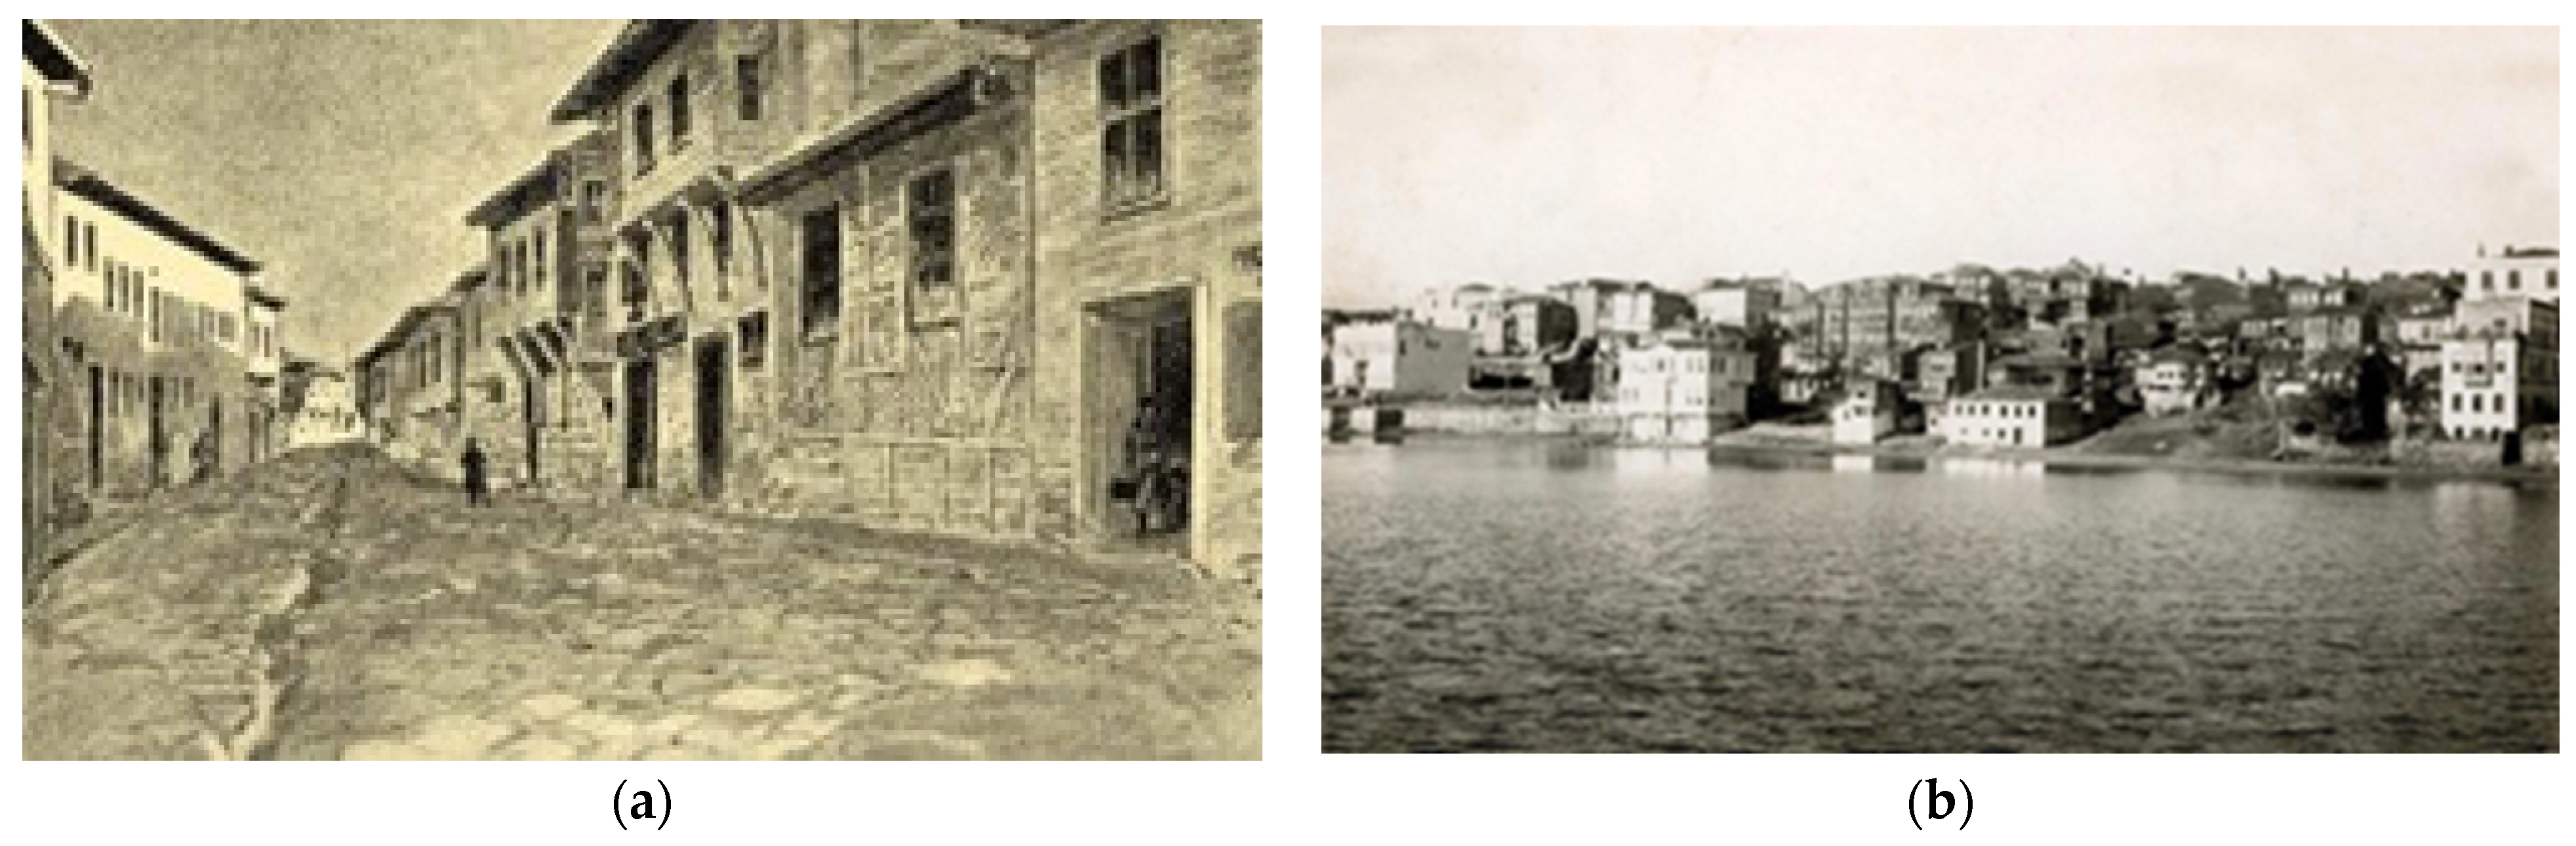
Many traditional buildings in Tekirdag combine timber framing with masonry construction. Late Ottoman timber-framed houses are an important part of the region’s residential architectural heritage [9]. Their scale, proportions, and architectural features contribute to the character of the historic urban setting [10]. Figure 1a shows Hungarian (Macar) Street in an image from the 1883 Beszédes Archive [11], while Figure 1b shows the city from the coast in the early 20th century [12].
Figure 1.
Historical view of Tekirdag: (a) Hungarian Street, Beszédes archive [11]. (b) General view of the city from the coast [12].
Previous studies have investigated the structural behaviour and seismic performance of traditional timber–masonry buildings in Türkiye, focusing on different masonry materials, timber load-bearing systems, and connection details. These studies have examined the earthquake-resistant characteristics of traditional timber and masonry dwellings, the structural interaction between stone masonry ground floors and timber-framed upper storeys, and the influence of different timber framing arrangements on building behaviour [13,14,15]. Furthermore, the effects of timber connection properties on the seismic response of traditional timber frames incorporating different masonry infill materials, including brick, adobe, and stone, have also been investigated [16,17]. Similar traditional timber–masonry construction systems have been studied in Italy, particularly the Baraccato system, with emphasis on structural configurations, construction techniques, and the conservation of historic buildings [18,19]. Overall, these studies highlight the importance of masonry characteristics, timber framing arrangements, and connection details in evaluating the structural behaviour of traditional timber–masonry buildings.
The number of these traditional buildings is decreasing day by day due to natural disasters, earthquakes, fires, urbanisation, changes in social patterns, and insufficient maintenance and repair. Following the major earthquake that occurred in Tekirdag/Mürefte and the subsequent fire on 23 August 1912, it is reported that most of the buildings completely collapsed and the urban fabric was severely damaged [9].
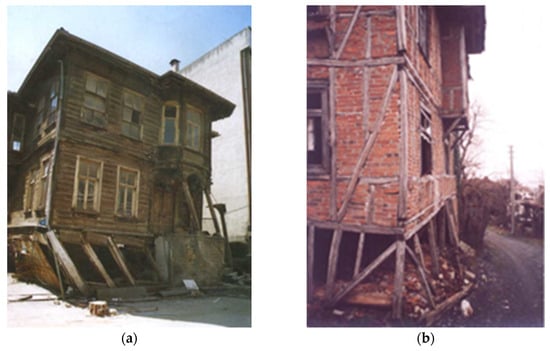
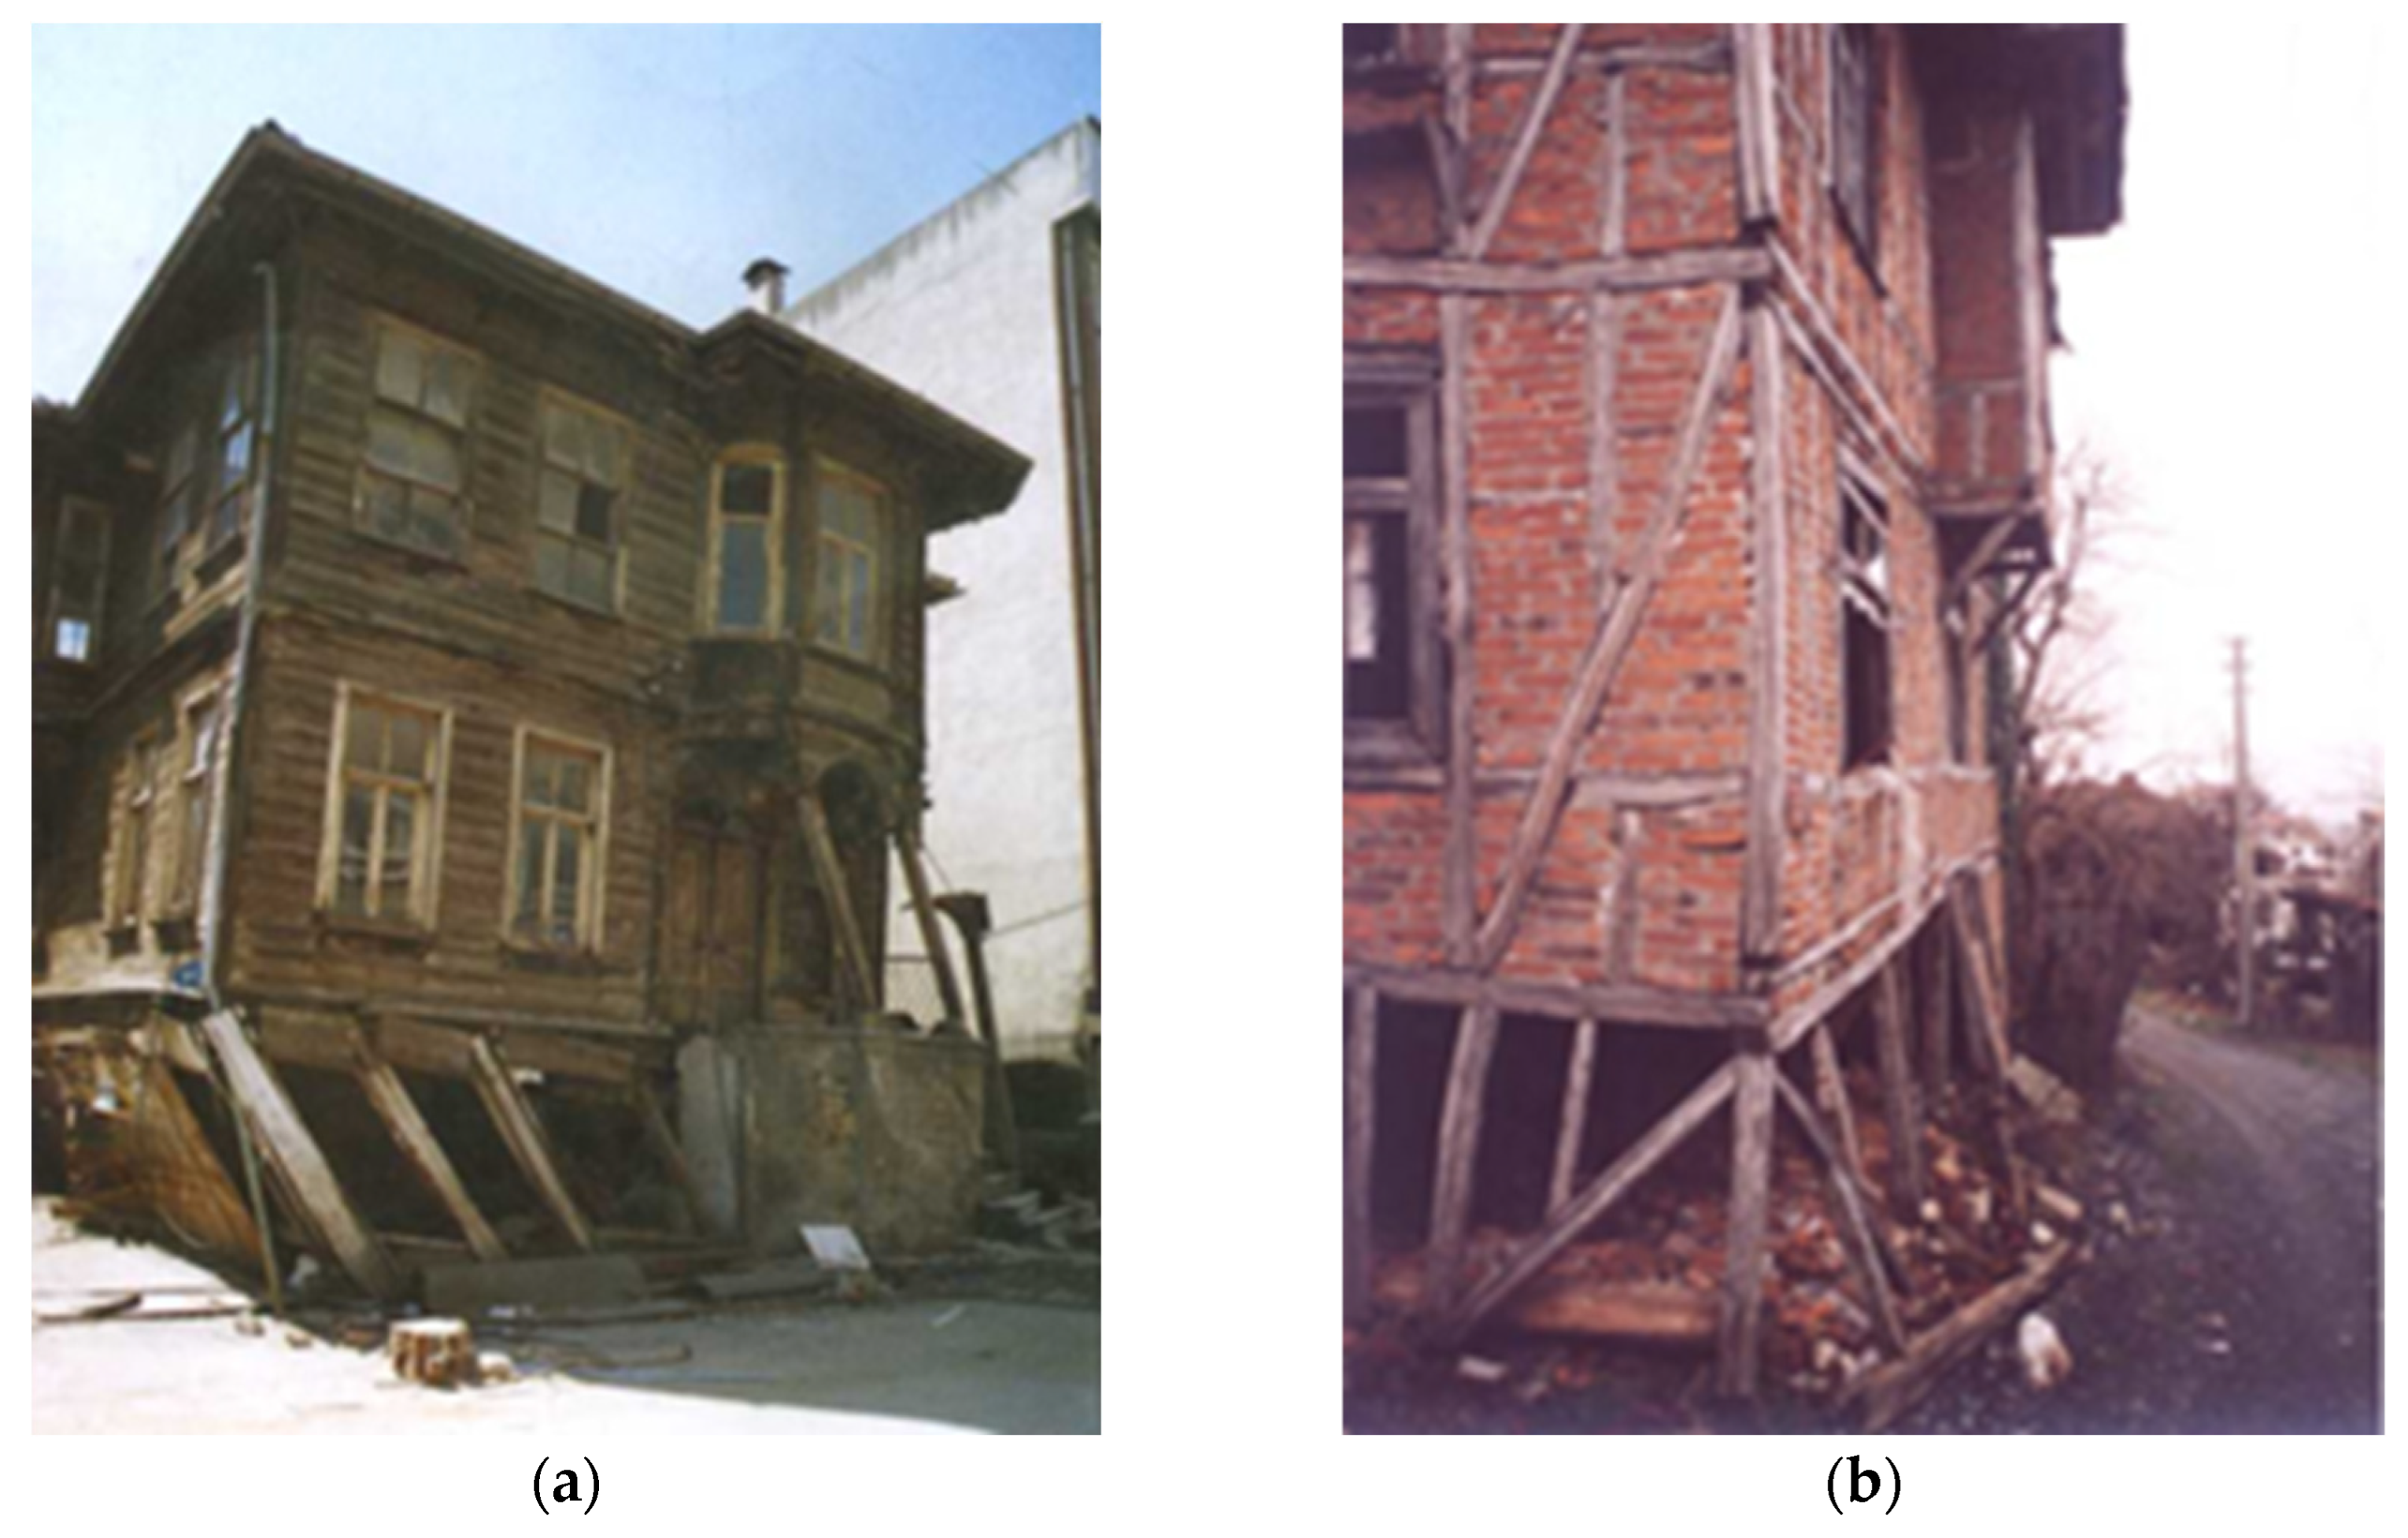
Damage to timber structures under seismic effects can be classified as follows: damage caused by soil conditions; strength failures due to material deterioration (such as moisture, fungal decay, insect, and termite effects); inadequate structural design; poor joint detailing; and excessive horizontal displacements. Similar forms of damage were observed in timber structures, particularly after the 1999 Kocaeli (Mw = 7.4, Ms = 7.8) and Düzce (Ms = 7.3, Mw = 7.1) Earthquakes [20,21,22]. Typical damages observed in traditional timber structures during the 1999 earthquakes are illustrated in Figure 2.
Figure 2.
Damages observed in timber structures during the 1999 earthquakes: (a) Excessive horizontal displacement [20]. (b) Damage to timber elements caused by the collapse of infill [5].
Preserving traditional timber buildings in earthquake-prone regions requires structural assessment and, where necessary, seismic retrofitting. In Türkiye, the Turkish Building Earthquake Code (TBEC-2018) provides the relevant seismic design provisions [23], including requirements for timber structures in Section 12. The Regulation on the Design, Calculation, and Construction Principles of Timber Structures, published on 1 January 2025, also establishes requirements for the design and construction of load-bearing timber elements and systems [24].
Although steel bracing and diaphragm-based interventions have been widely used in the seismic retrofitting of existing structures, their application to traditional timber-framed heritage buildings requires particular consideration because structural intervention must be balanced with conservation principles [25,26,27,28,29,30]. The novelty of this study concerns the integration of a steel bracing strategy into the existing floor systems of traditional timber-framed buildings. This aims to enhance lateral rigidity while preserving the architectural layout and structural identity of the buildings. Rather than proposing a traditional retrofitting solution, the study evaluates the applicability of this intervention through two existing traditional residential buildings in Tekirdag with different structural and physical conditions. The comparison between the pre-retrofitting and post-retrofitting numerical responses provides a quantitative basis for assessing the effectiveness of the proposed intervention.
The study particularly focuses on the relationship between the existing structural configuration and the effectiveness of the proposed intervention, while considering the conservation requirements of traditional heritage buildings [31,32,33,34]. The results are intended to provide a practical framework for evaluating similar timber–masonry heritage structures exposed to seismic hazards. The contribution of this study is the use of steel wire-rope bracing within the floor systems of traditional timber–masonry heritage buildings, with limited intervention in their existing architectural and structural characteristics. The proposed retrofitting approach is evaluated through two case studies with different structural conditions to examine its effects on their global seismic response.
The selection of the two case study buildings was based on their representativeness of the traditional residential building stock in Tekirdag and the differences in their current conditions. Both buildings reflect the commonly observed combination of timber framing and masonry construction characteristic of traditional residential architecture in the region. At the same time, they differ in terms of their current use, occupancy, maintenance history, and physical condition. The first building is currently abandoned and has experienced prolonged neglect, resulting in more evident deterioration, whereas the second building has been restored and remains in active use. Therefore, the two buildings provide complementary case studies for examining how differences in existing condition and use may influence seismic response and the requirements for seismic retrofitting.
2. Structural System of Two Existing Timber Structures
This study focuses on case studies of timber-framed residential buildings in Tekirdag, Türkiye. Case Study 1, representative of typical structures in the Thrace region, consists of a stone masonry ground floor with timber-framed upper storeys, whereas Case Study 2 features a hybrid structural system combining brick masonry and timber framing.
2.1. Case Study 1
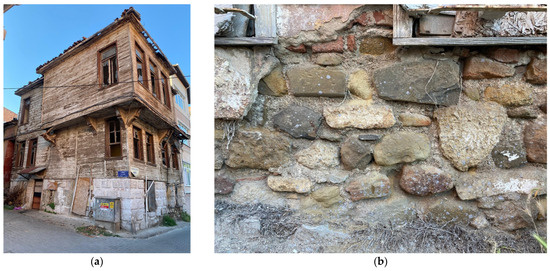
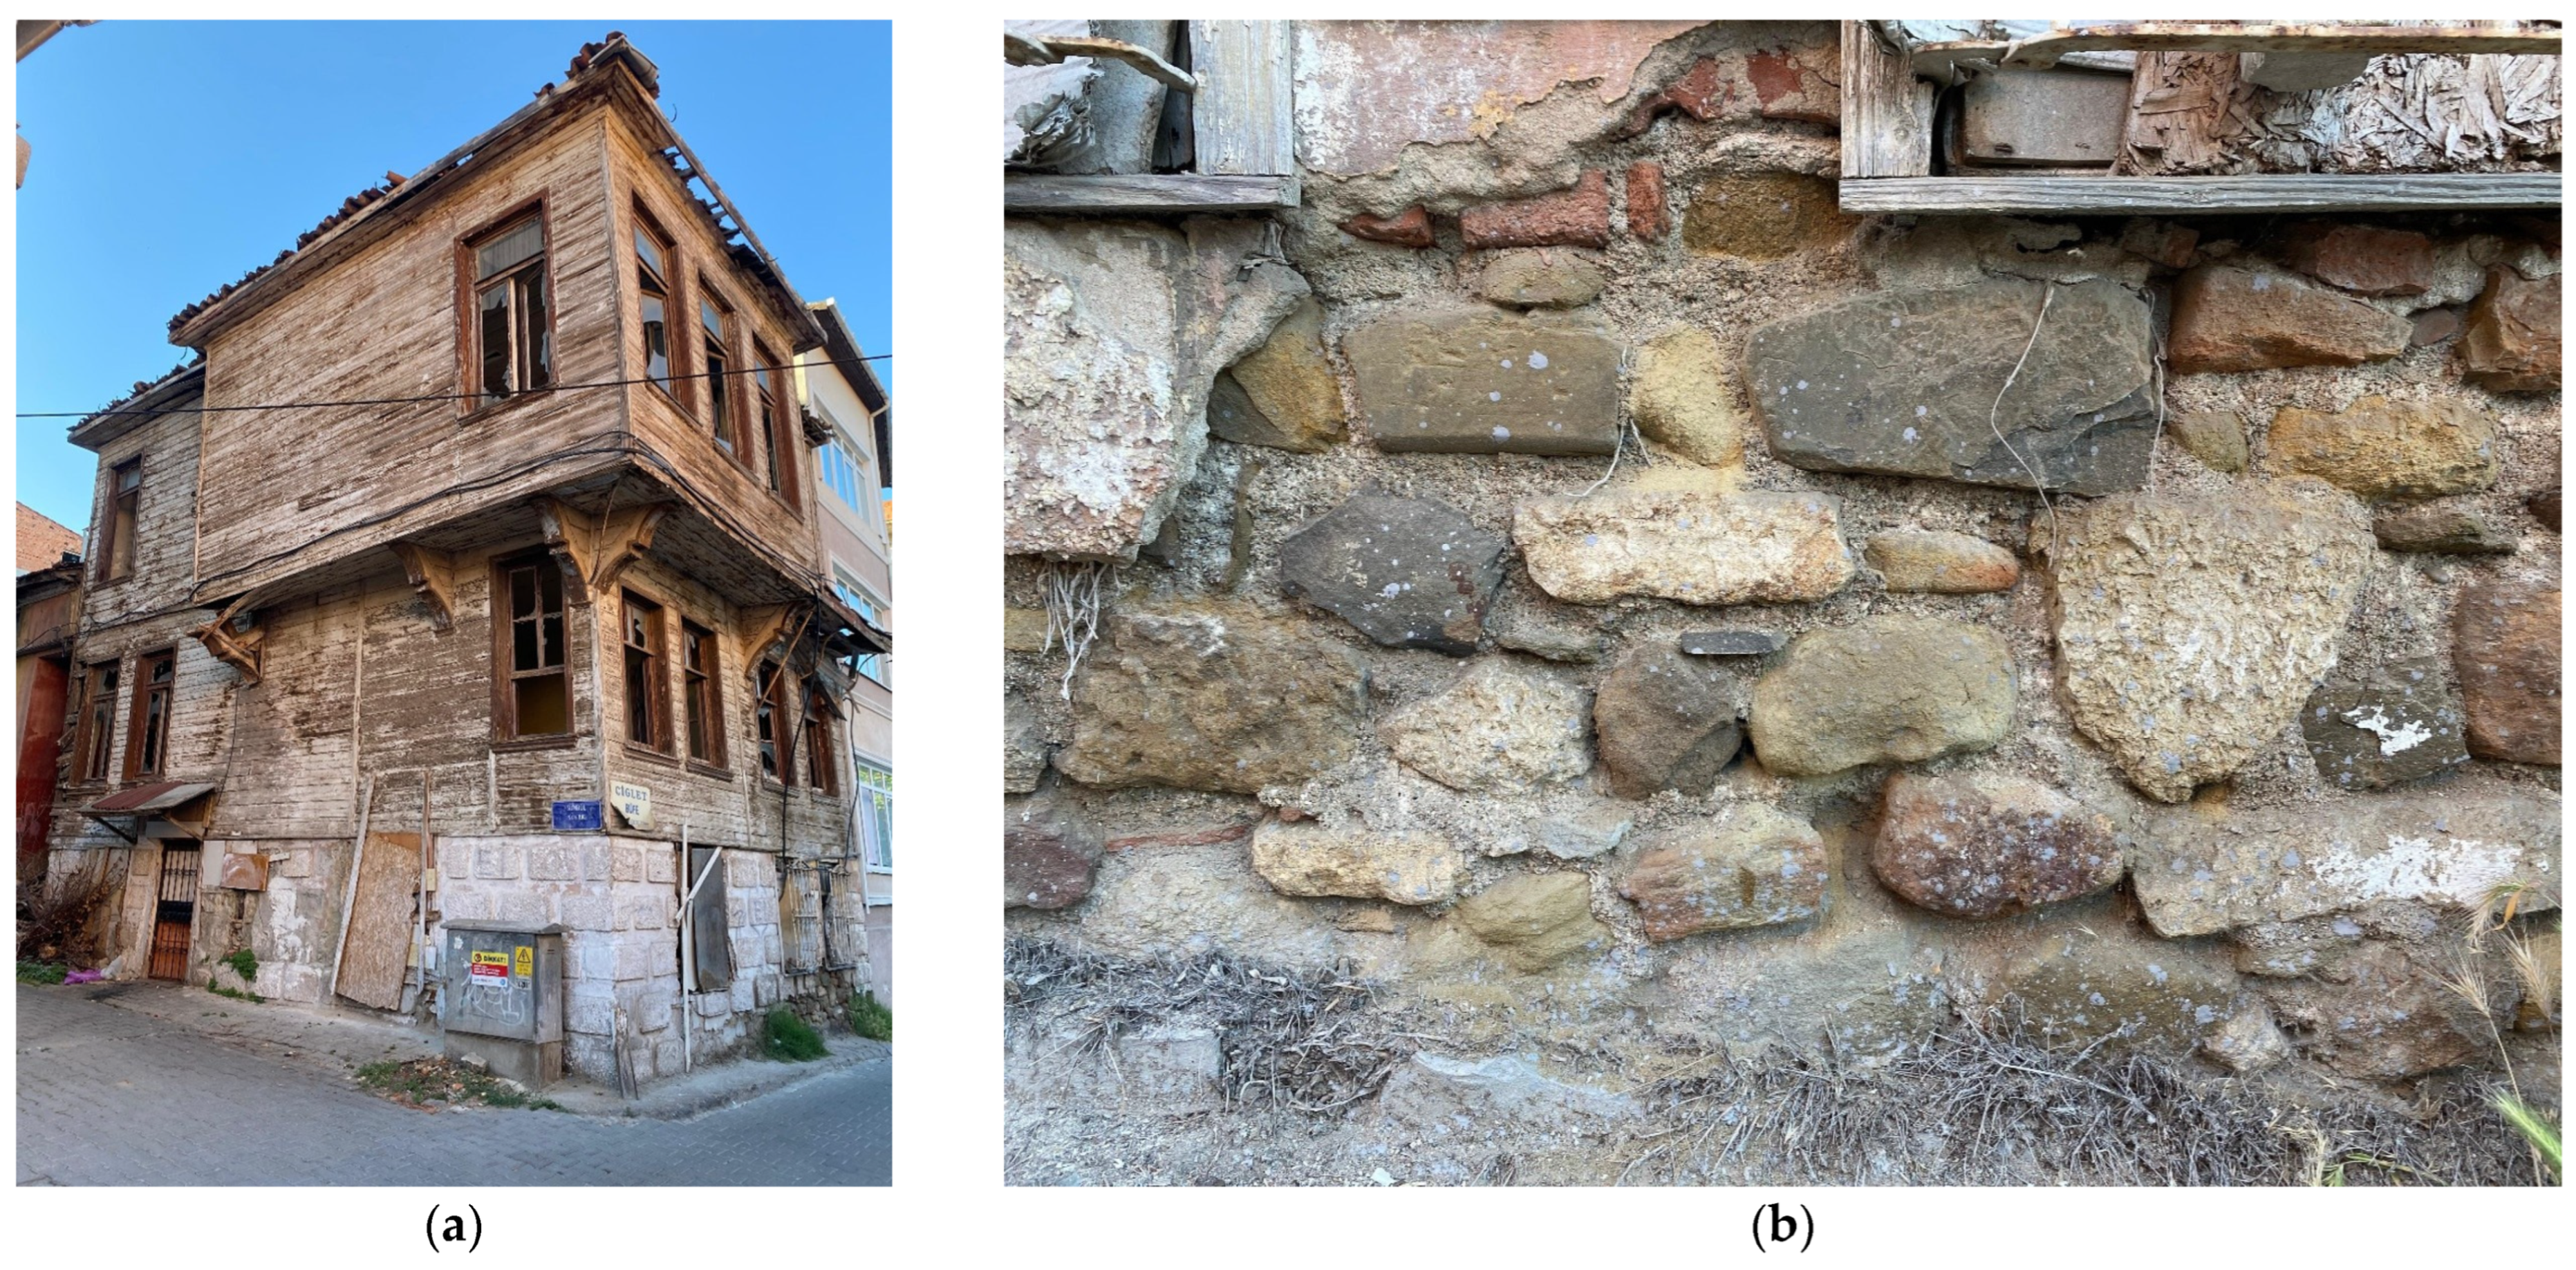
The building was constructed with a timber-frame system over a rubble-stone masonry ground floor (Figure 3a). Today, it stands abandoned and neglected. Since it has no inscription, the date of its construction remains unknown. The original texture of the rubble-stone walls on the ground floor is exposed in places due to plaster deterioration. The stone sizes vary, with mortar thicknesses typically ranging from 3 to 5 cm. Above approximately 50 cm of rubble-stone masonry, two courses of brick masonry were observed. The timber frame posts are placed on a masonry wall made of rubble stone at the ground floor and foundation level. The masonry is coated with a plaster layer approximately 3~4 cm thick, which is believed to be lime-based to give the appearance of ashlar stone. The rubble-stone masonry is shown in Figure 3b.
Figure 3.
Case Study 1: (a) General view of the structure. (b) Rubble stone masonry wall.
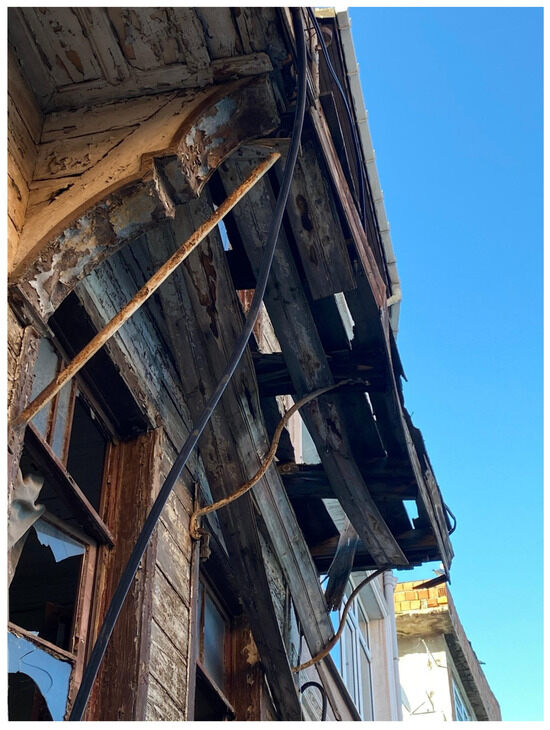
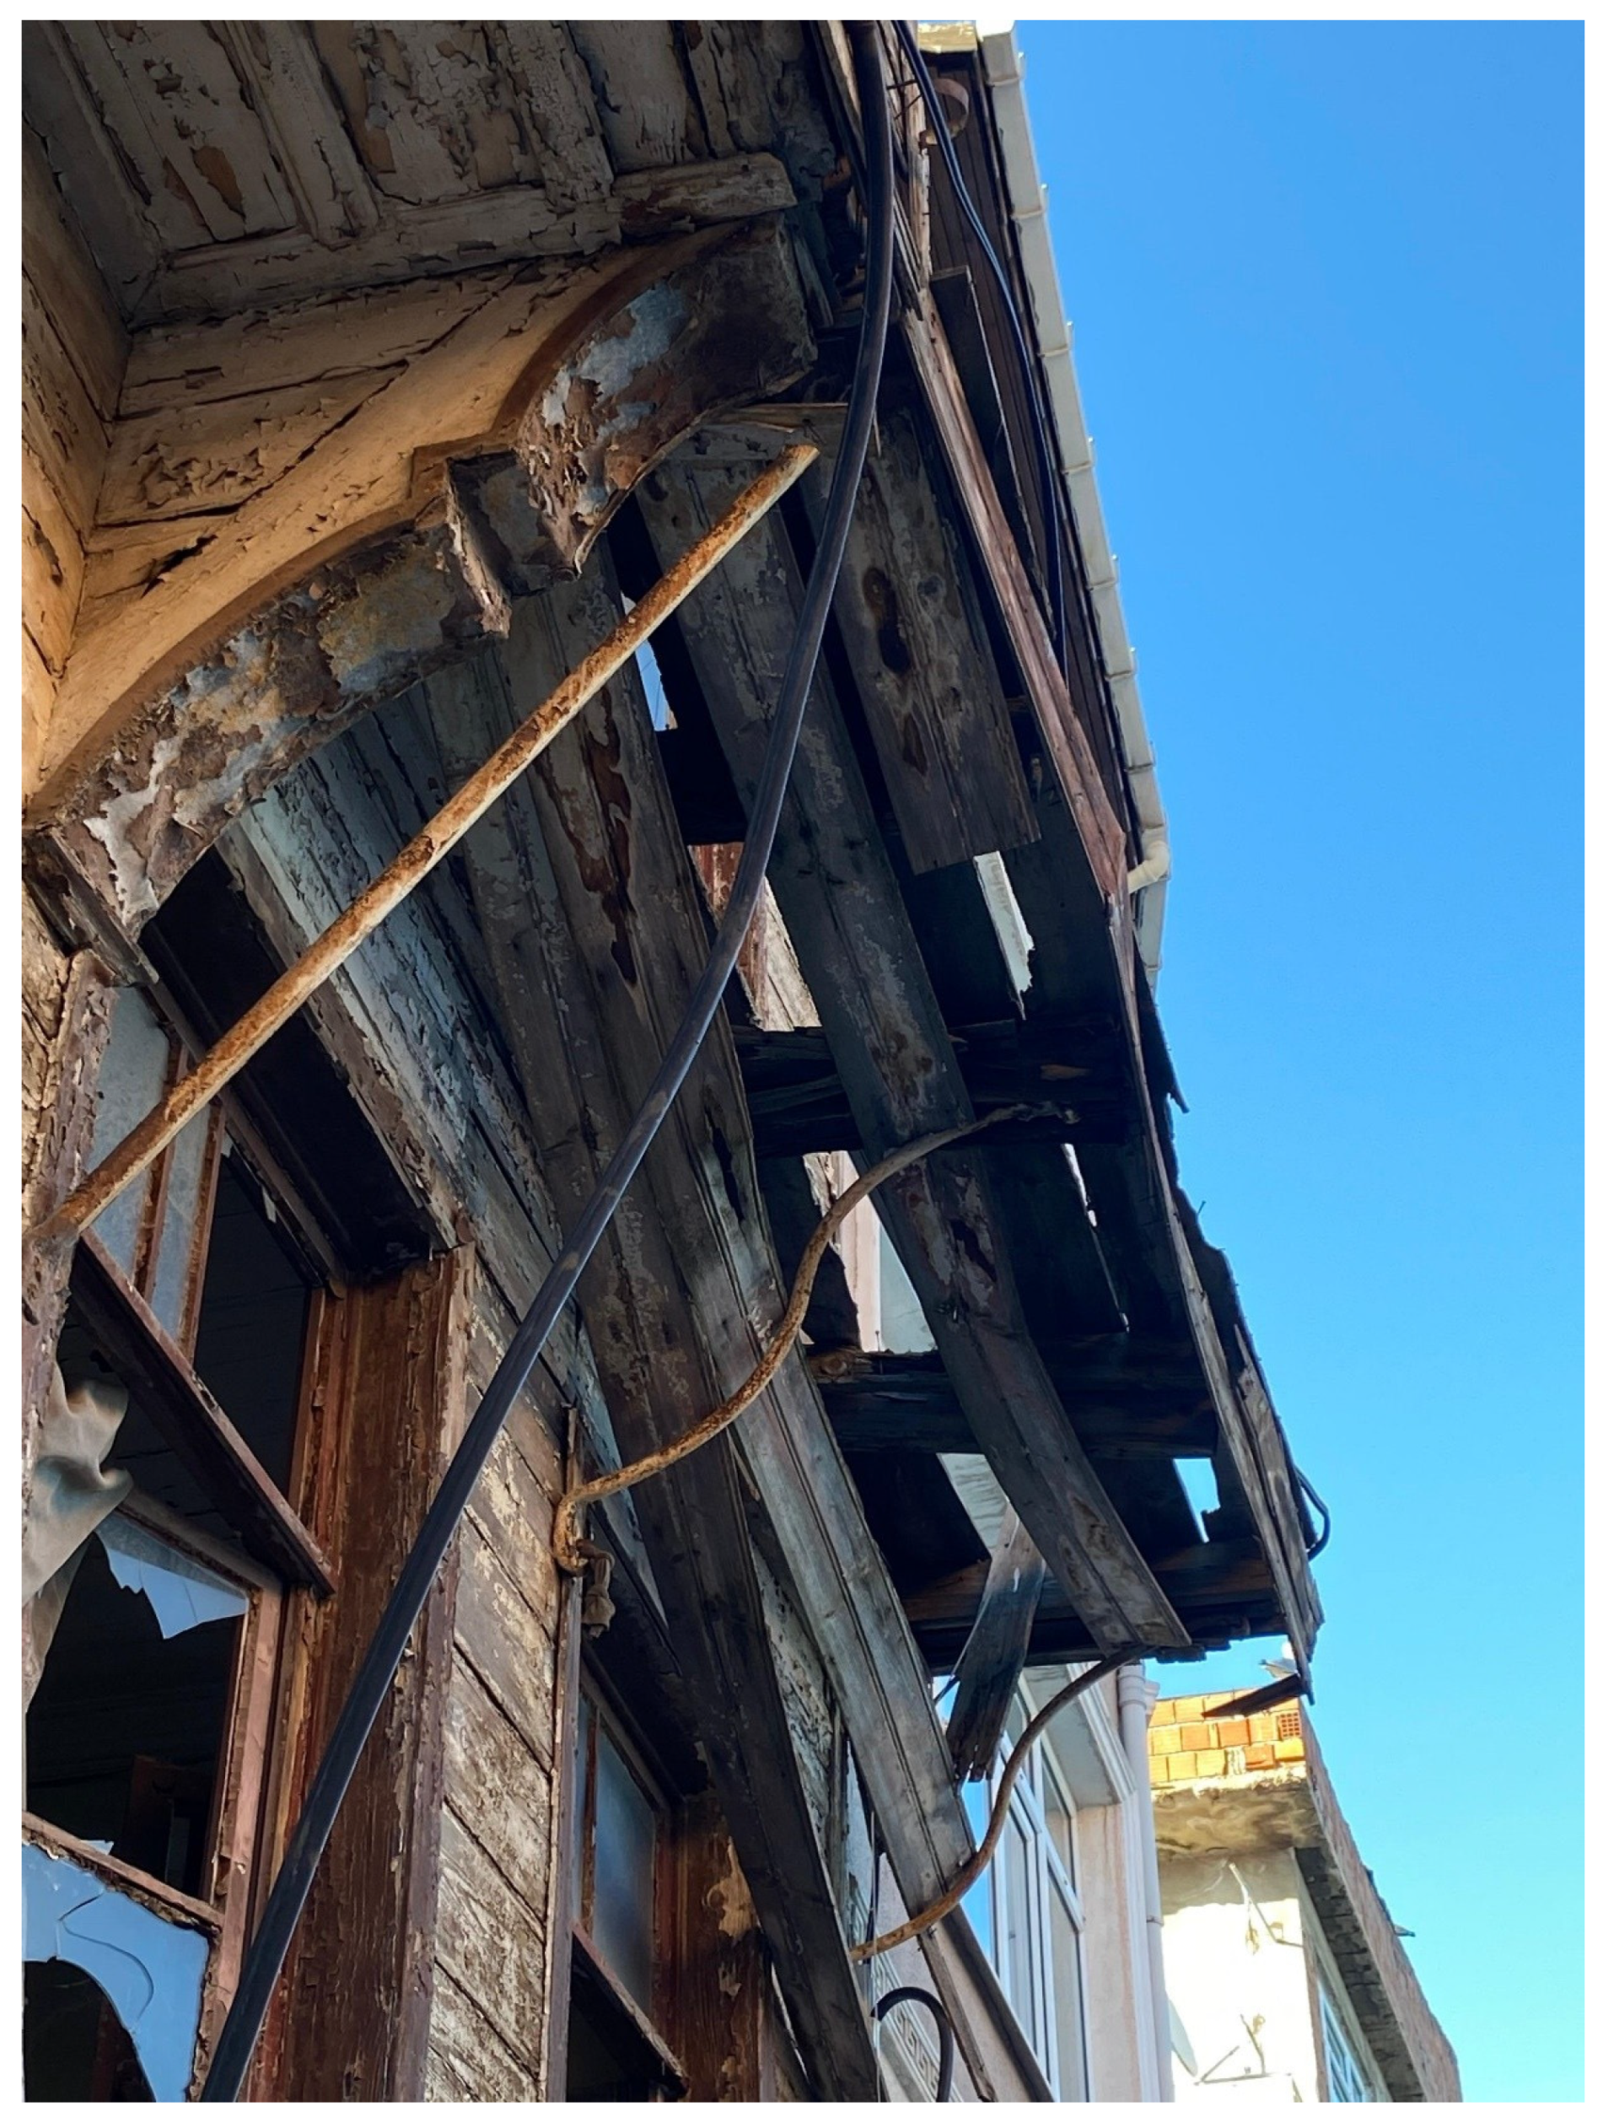
Timber beams are visible below the window level on the first floor. The ground floor has a separate entrance. The first floor is about 1.70 m higher than the basement floor, has a separate entrance, and is accessed by a staircase. Horizontal timber cladding is used on the facades of the first and second floors, each with a height of 15 cm. On the front facade of the second floor, a partial cantilever of about 70 cm is observed. The cantilevered design serves several purposes. Primarily, it protects the walls of the lower floor from the effects of rain and weather. Furthermore, these elements help reduce the bending moments that may occur in the main structural members by providing a more balanced load distribution. There are three buttresses on each facade, two of which are damaged and non-functional. The timber, iron struts, and cantilevers are shown in Figure 4.
Figure 4.
The timber, iron struts, and cantilevers of the building.
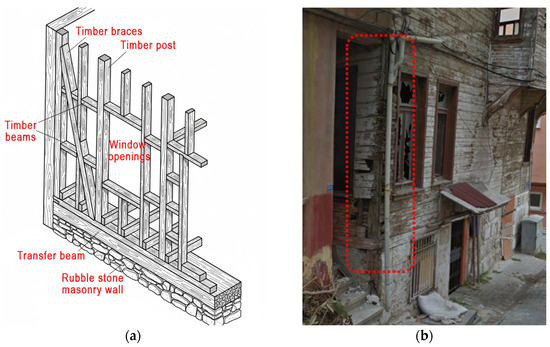
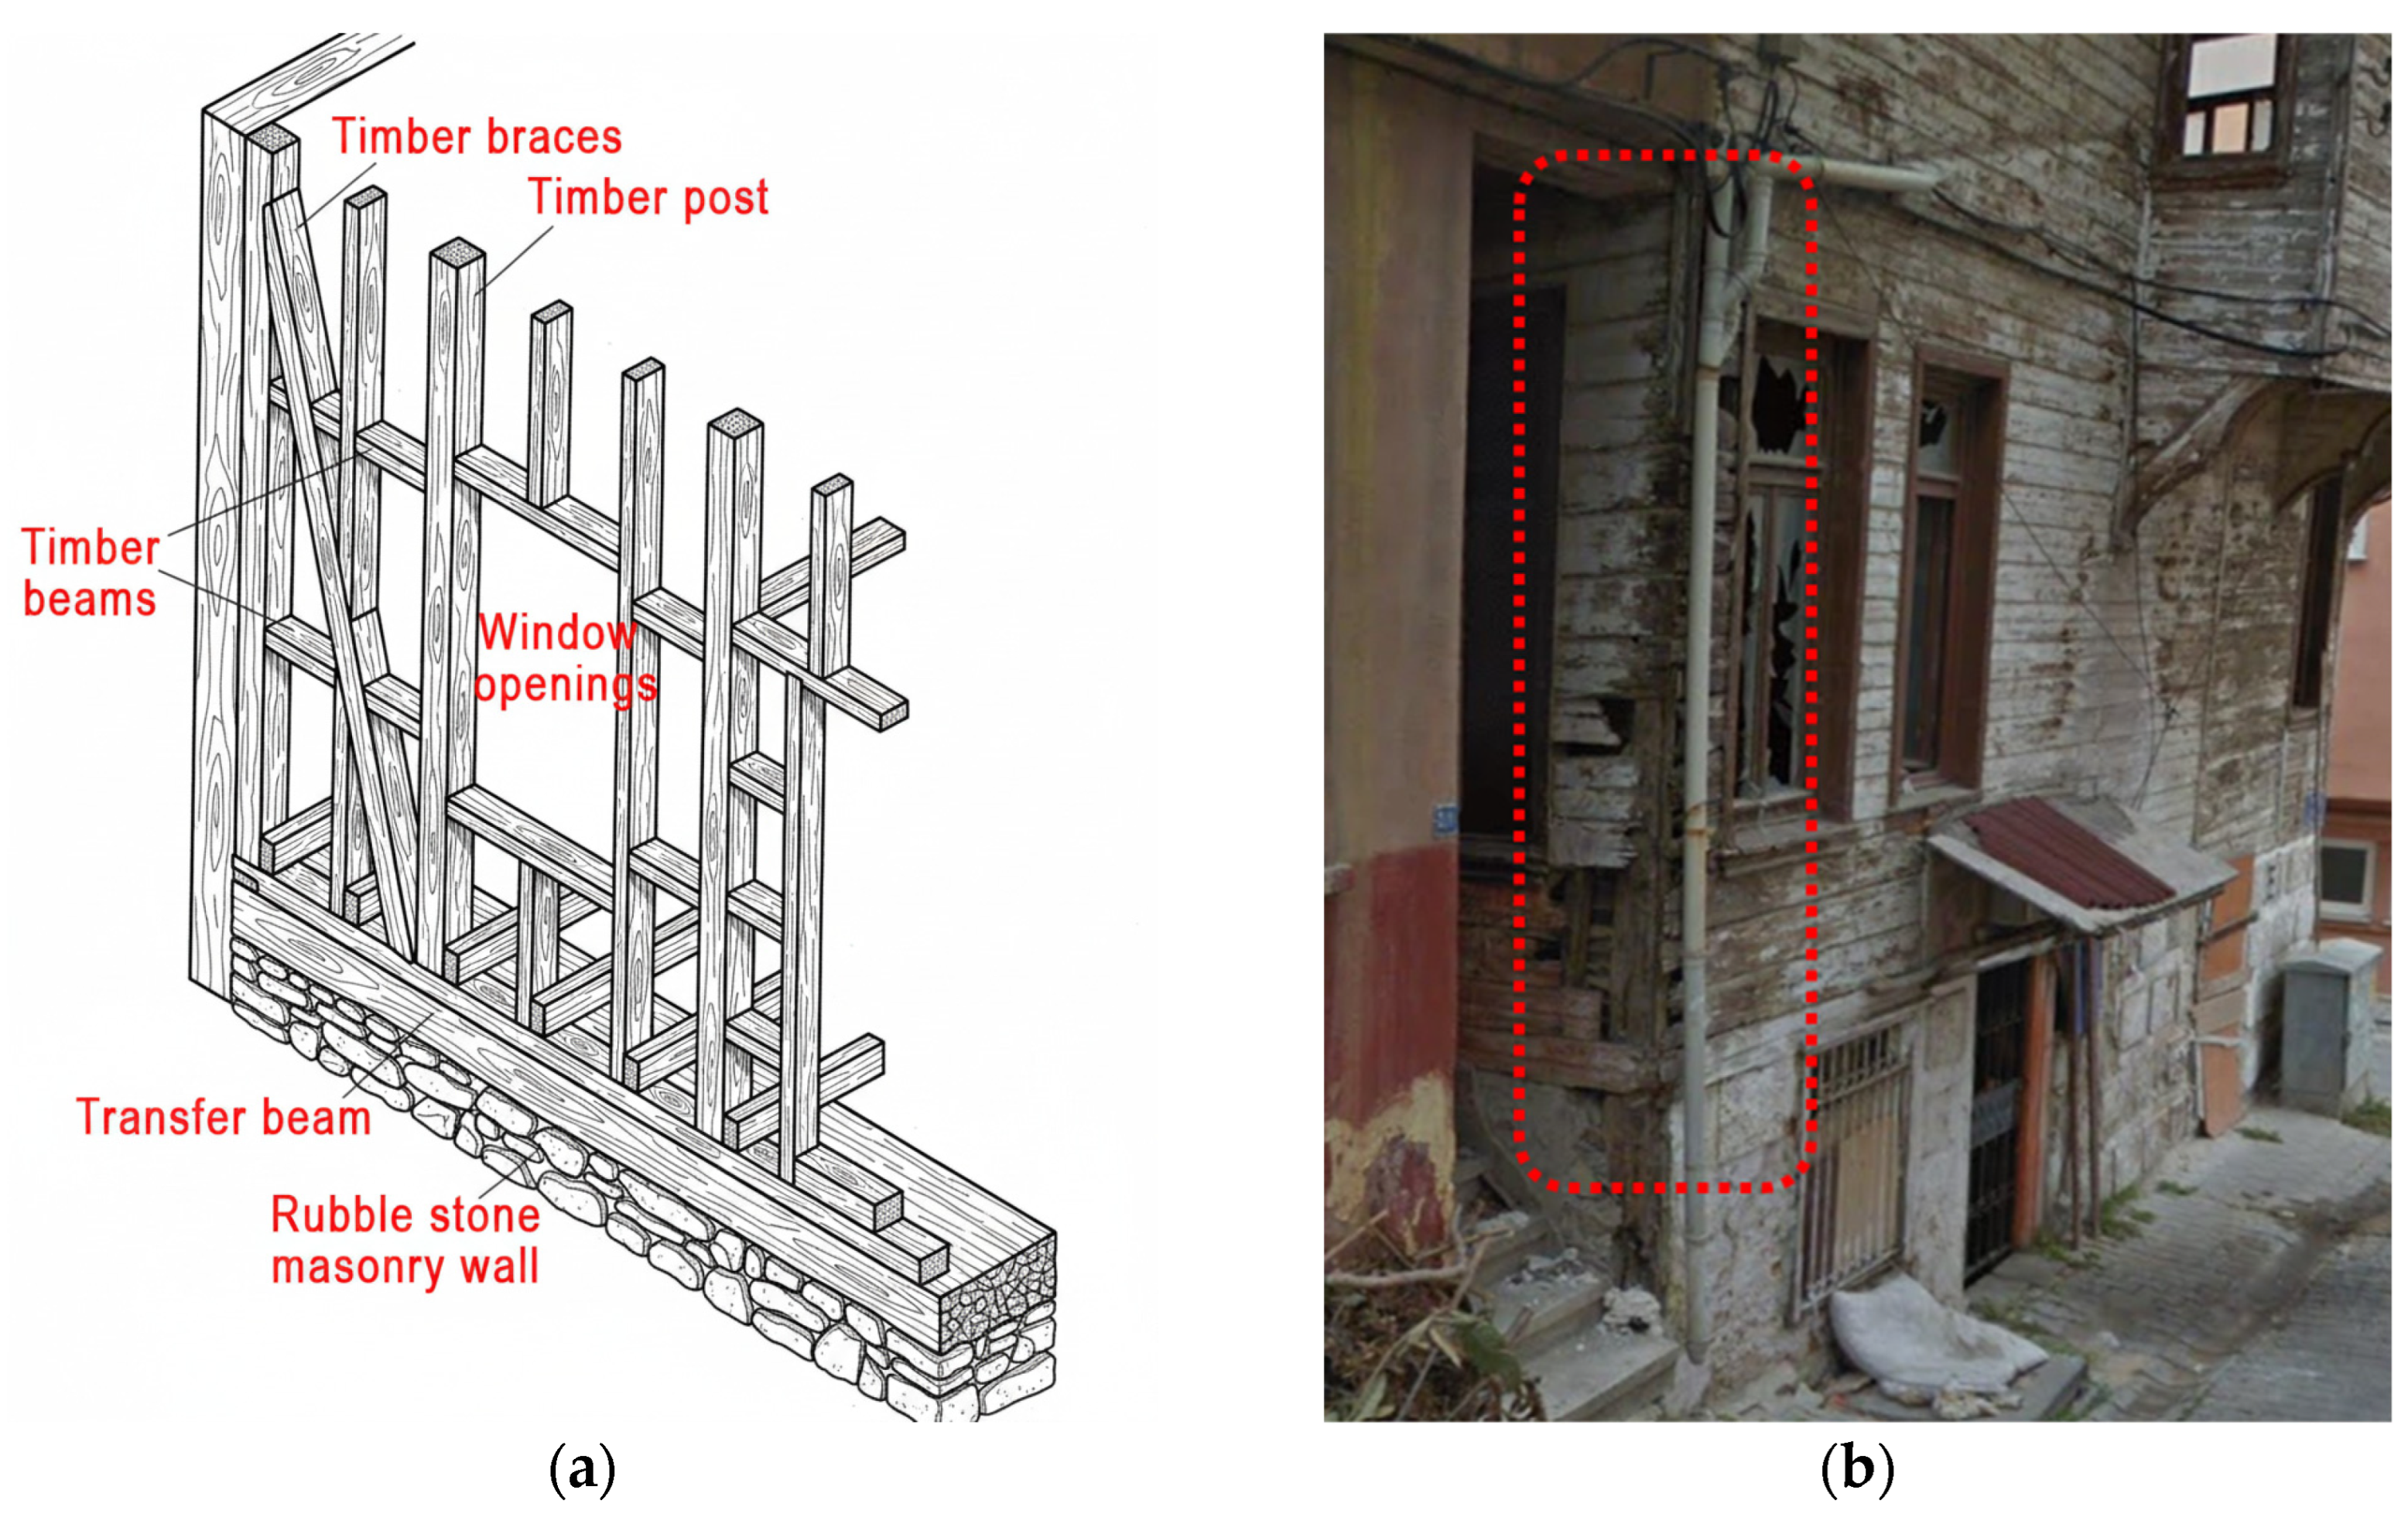
As illustrated in Figure 5a, the rubble-stone masonry walls support the upper timber framing through a continuous horizontal timber transfer beam. The timber posts, beams, and diagonal braces are arranged above this beam, which provides the interface for transferring loads from the timber framing to the underlying masonry walls.
Figure 5.
Case Study 1: (a) Structural system design [35]. (b) Entrance to the building.
In Tekirdag, oak is typically used due to its durability and availability in the region for these timber elements [36]. The main posts are approximately 30 cm thick, as observed through the facade cladding near the entrance (Figure 5b). Timber beams are arranged horizontally at regular intervals. The secondary beams, approximately 15 cm in height, are supported by the main beams at 40 cm intervals.
Vertical loads are carried by horizontally arranged elements such as slabs and beams to the timber posts, which transfer the loads to the rubble-stone masonry walls and subsequently to the foundations. During earthquakes, the seismic forces acting on the building’s centre of gravity are transmitted through these horizontal elements to the vertical posts, depending on their bending stiffness. While all structural elements contribute to load transfer, the performance of vertical elements is particularly critical for the building’s overall stability and survival.
The timber elements in the building exhibit various forms of deterioration, primarily associated with prolonged neglect and inadequate maintenance. Discoloration, including darkening and whitish surface changes, as well as localized breakage, was observed in timber elements throughout the building. In areas close to the roof, water leakage has caused moisture-related deterioration and visible mould growth. Furthermore, portions of the timber fascia boards and roof boarding beneath the tiles are missing, leaving some roof rafters exposed. Partial loss of the exterior timber cladding has also exposed sections of the underlying structural framework. Based on these observations, the deterioration is considered to be mainly associated with insufficient maintenance and prolonged exposure to environmental conditions.
2.2. Case Study 2
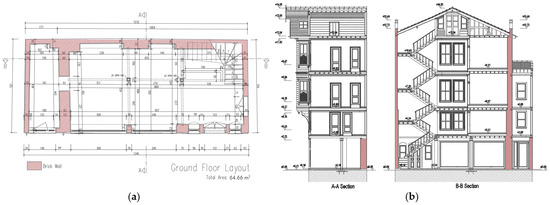
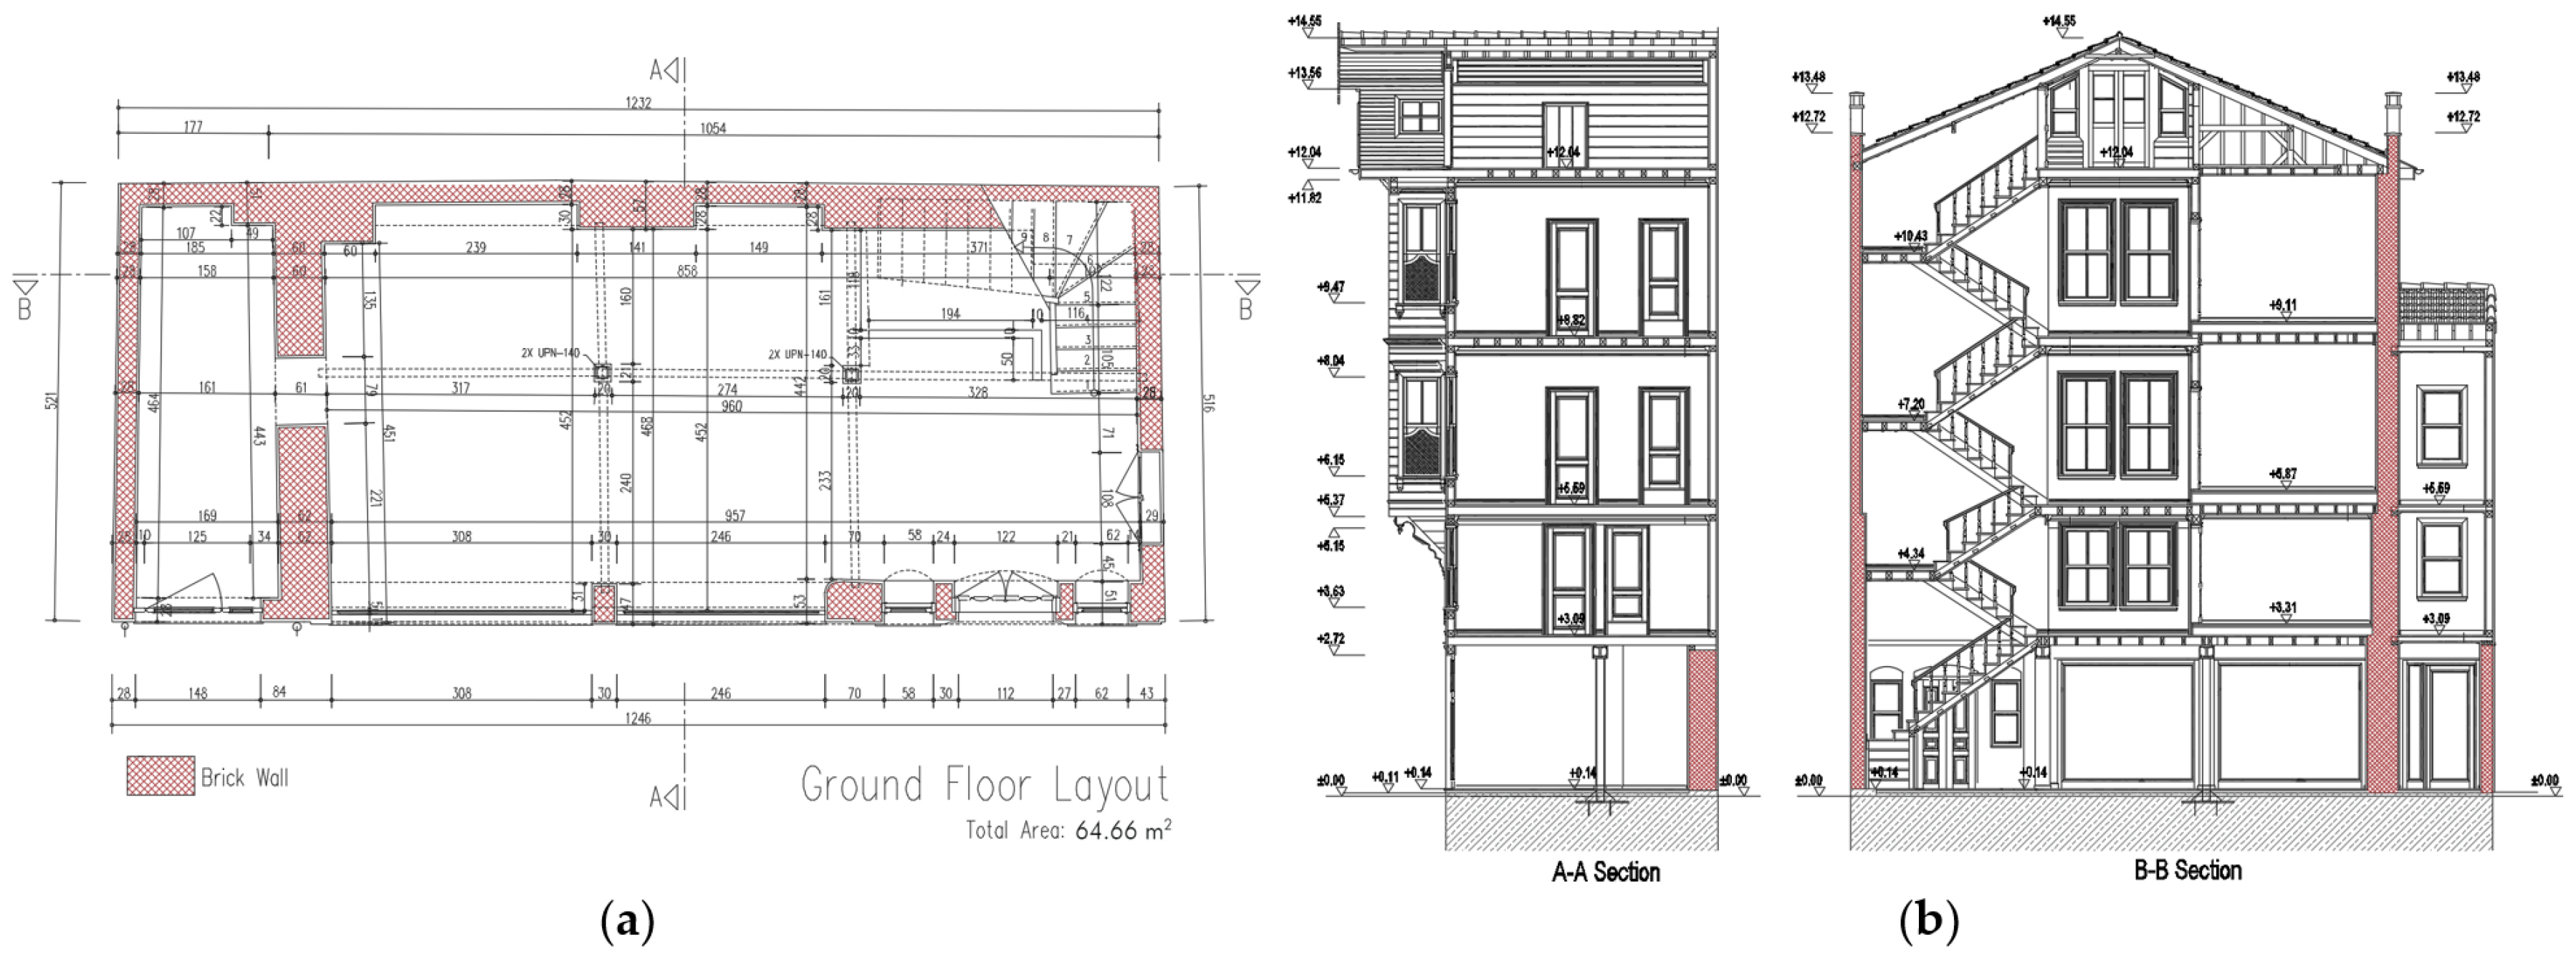
The building, located in Tekirdag, was constructed at an unknown date and was restored in 2015. The structure combines brick masonry walls with a timber-frame system and comprises a ground floor, three standard storeys, and an attic floor, with a total height of h = 14.55 m. The ground floor of the building is used for commercial purposes and has a floor height of h = 2.95 m. The thicknesses of the brick walls are 60 cm, 50 cm, and 28 cm, decreasing towards the upper floors. The ground floor layout and cross-sections of the timber-framed building are illustrated in Figure 6.
Figure 6.
Case Study 2: (a) Ground floor layout. (b) Cross-sections of the timber-framed building.
Unlike Case Study 1, the timber floor beams in Case Study 2 are supported directly by the brick masonry walls through openings provided within the walls. This arrangement allows loads from the timber floor system to be transferred to the masonry walls at the beam supports, creating a different timber–masonry interaction mechanism from that observed in Case Study 1.
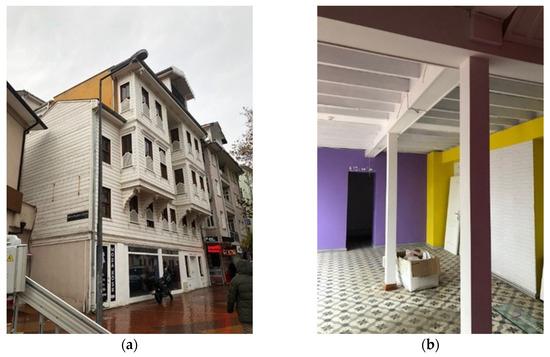
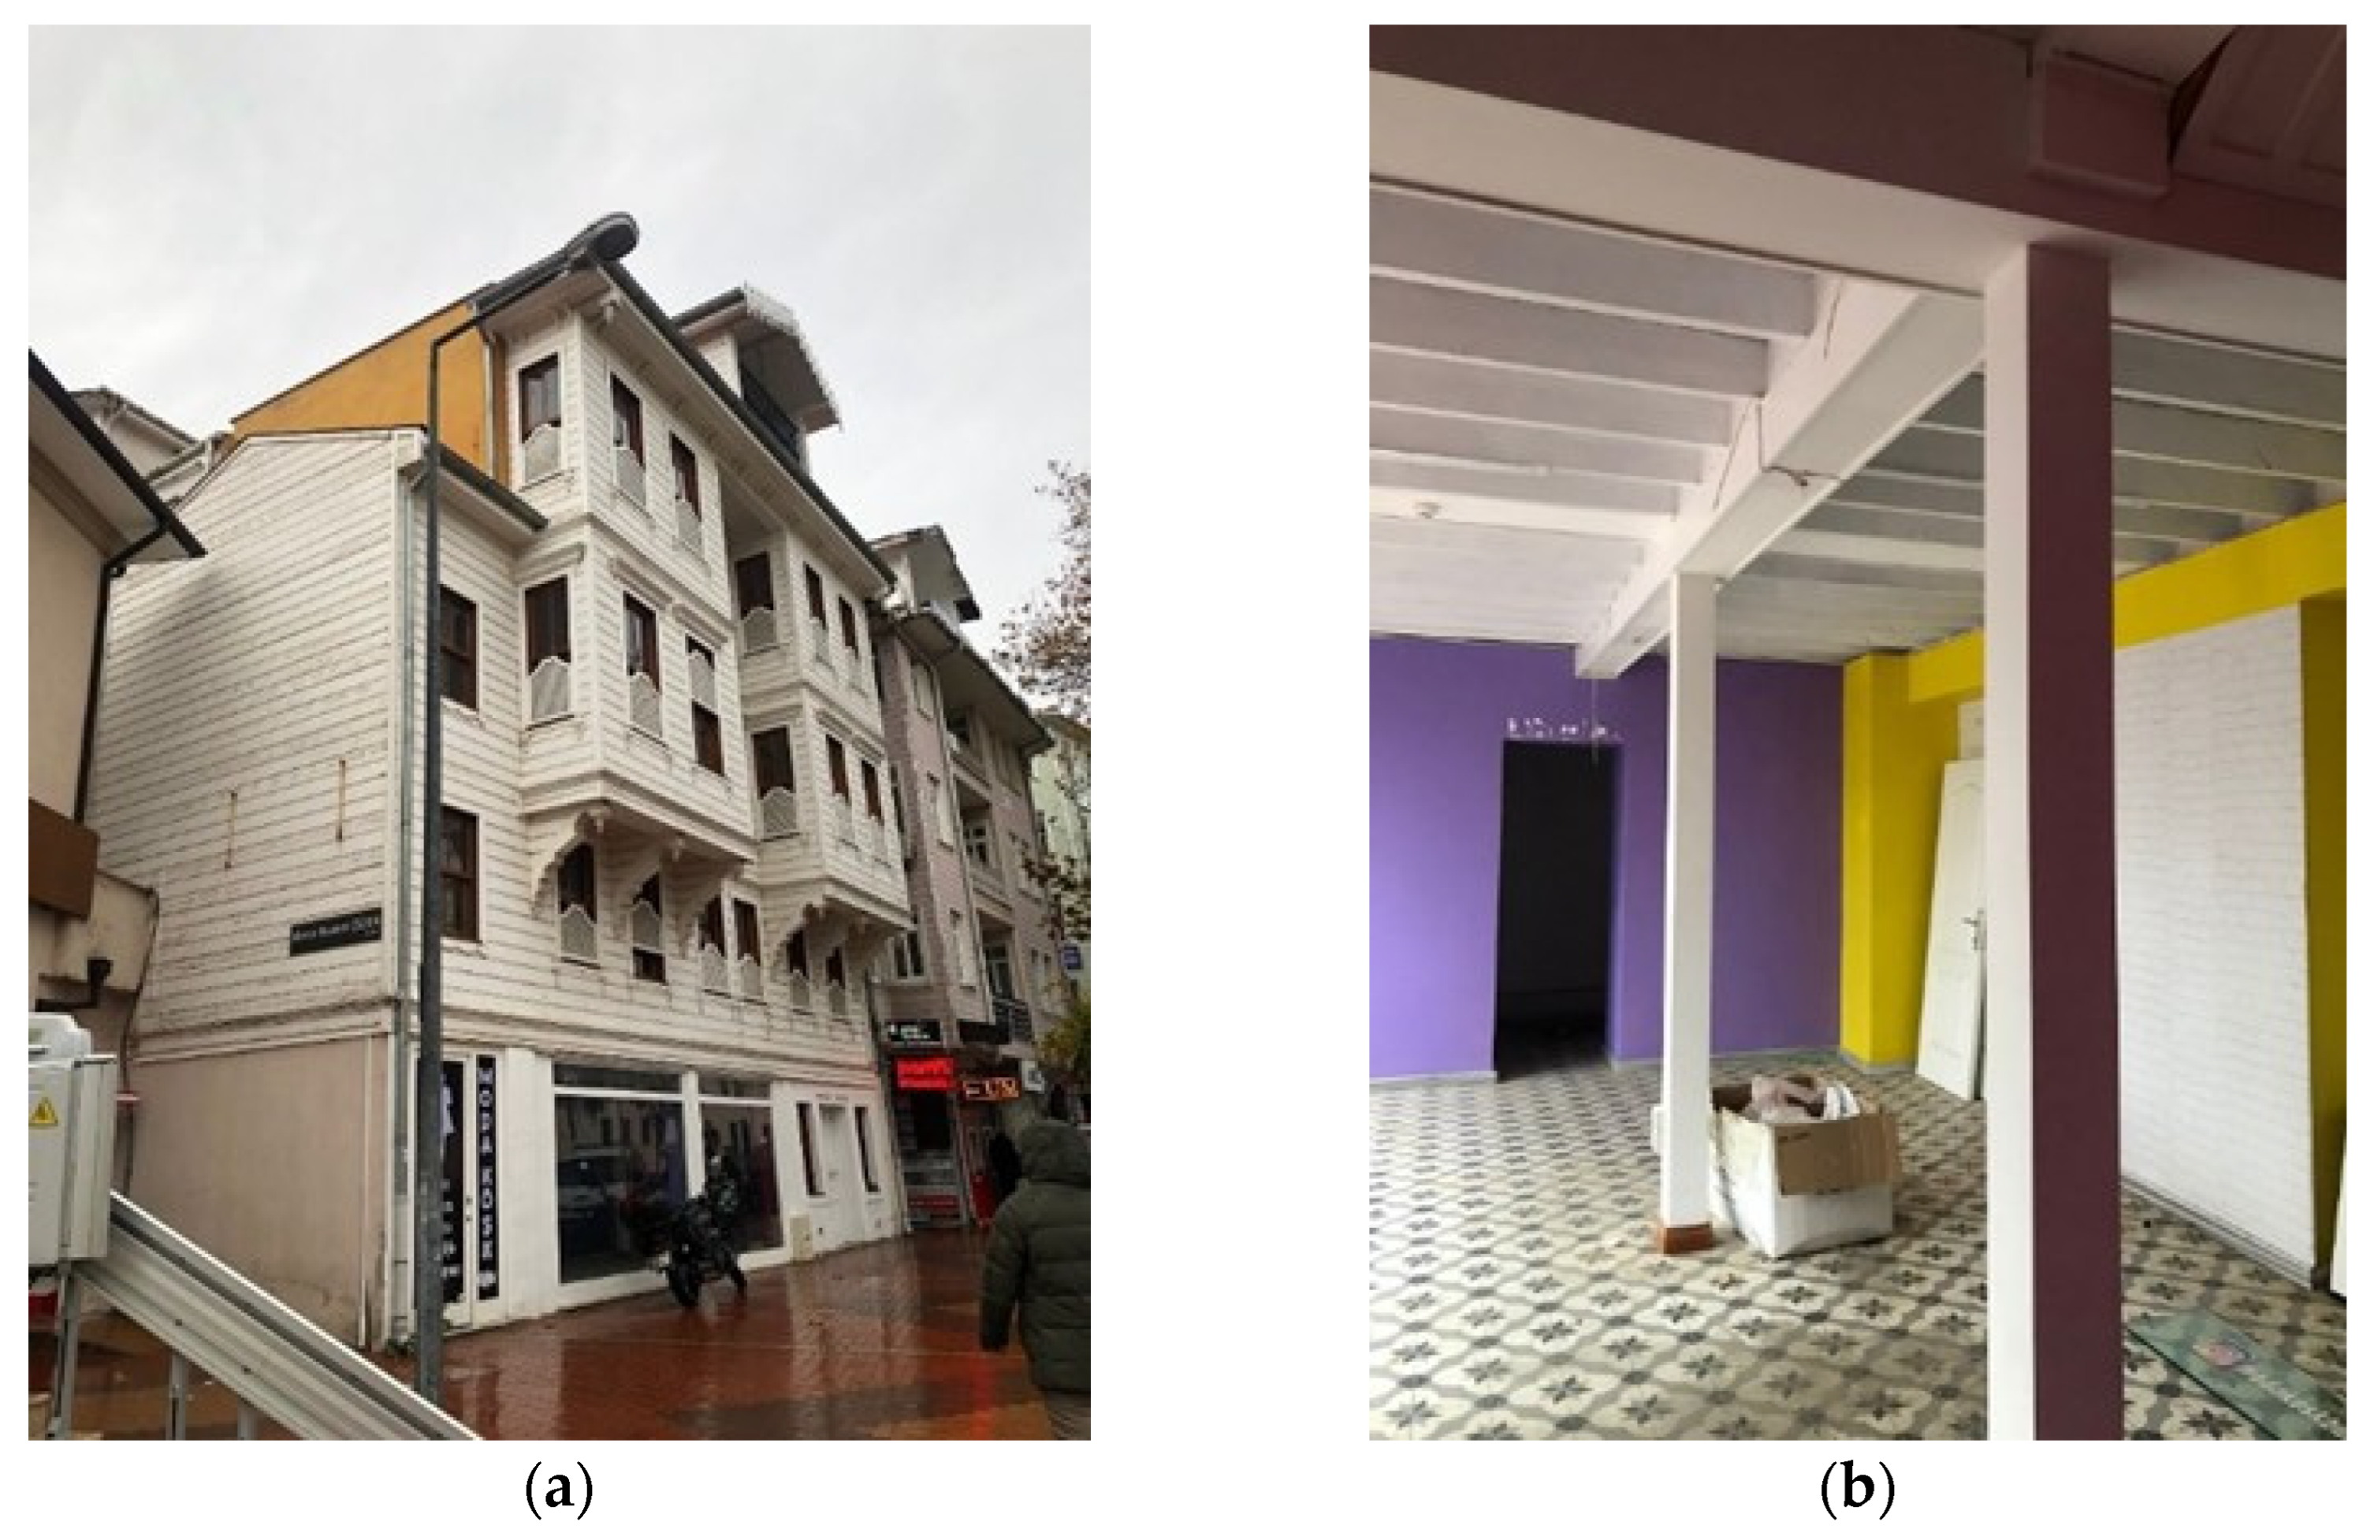
Other buildings are contiguous to both the right and left sides of the structure. Starting from the second floor, the front facade features partial cantilevers, each approximately 1m long, which are supported by timber struts. The building façade is composed of timber cladding approximately 20 cm wide and painted white. The window and door frames are also made of timber. The general view of the building is shown in Figure 7a. Due to the commercial occupancy of the ground floor, the timber flooring system is supported by columns and beams composed of two UPN-140 steel profiles in the intermediate spans (Figure 7b).
Figure 7.
Case Study 2: (a) General view of the structure. (b) Steel columns and beams.
In the building, most of the timber structural elements are concealed beneath interior and exterior finishes. Therefore, no visible deterioration was identified in the accessible timber elements during the visual inspection. However, the concealed condition of most structural members limited the assessment of their conservation state, and potential deterioration within the covered sections could not be evaluated.
3. Seismic Performance Analysis per TBEC-2018
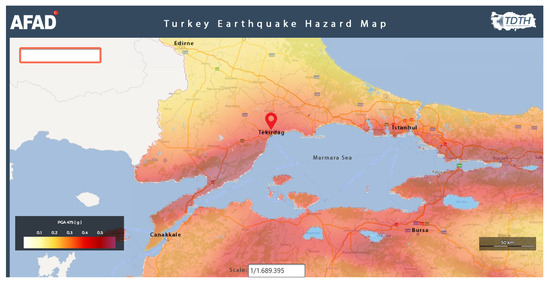
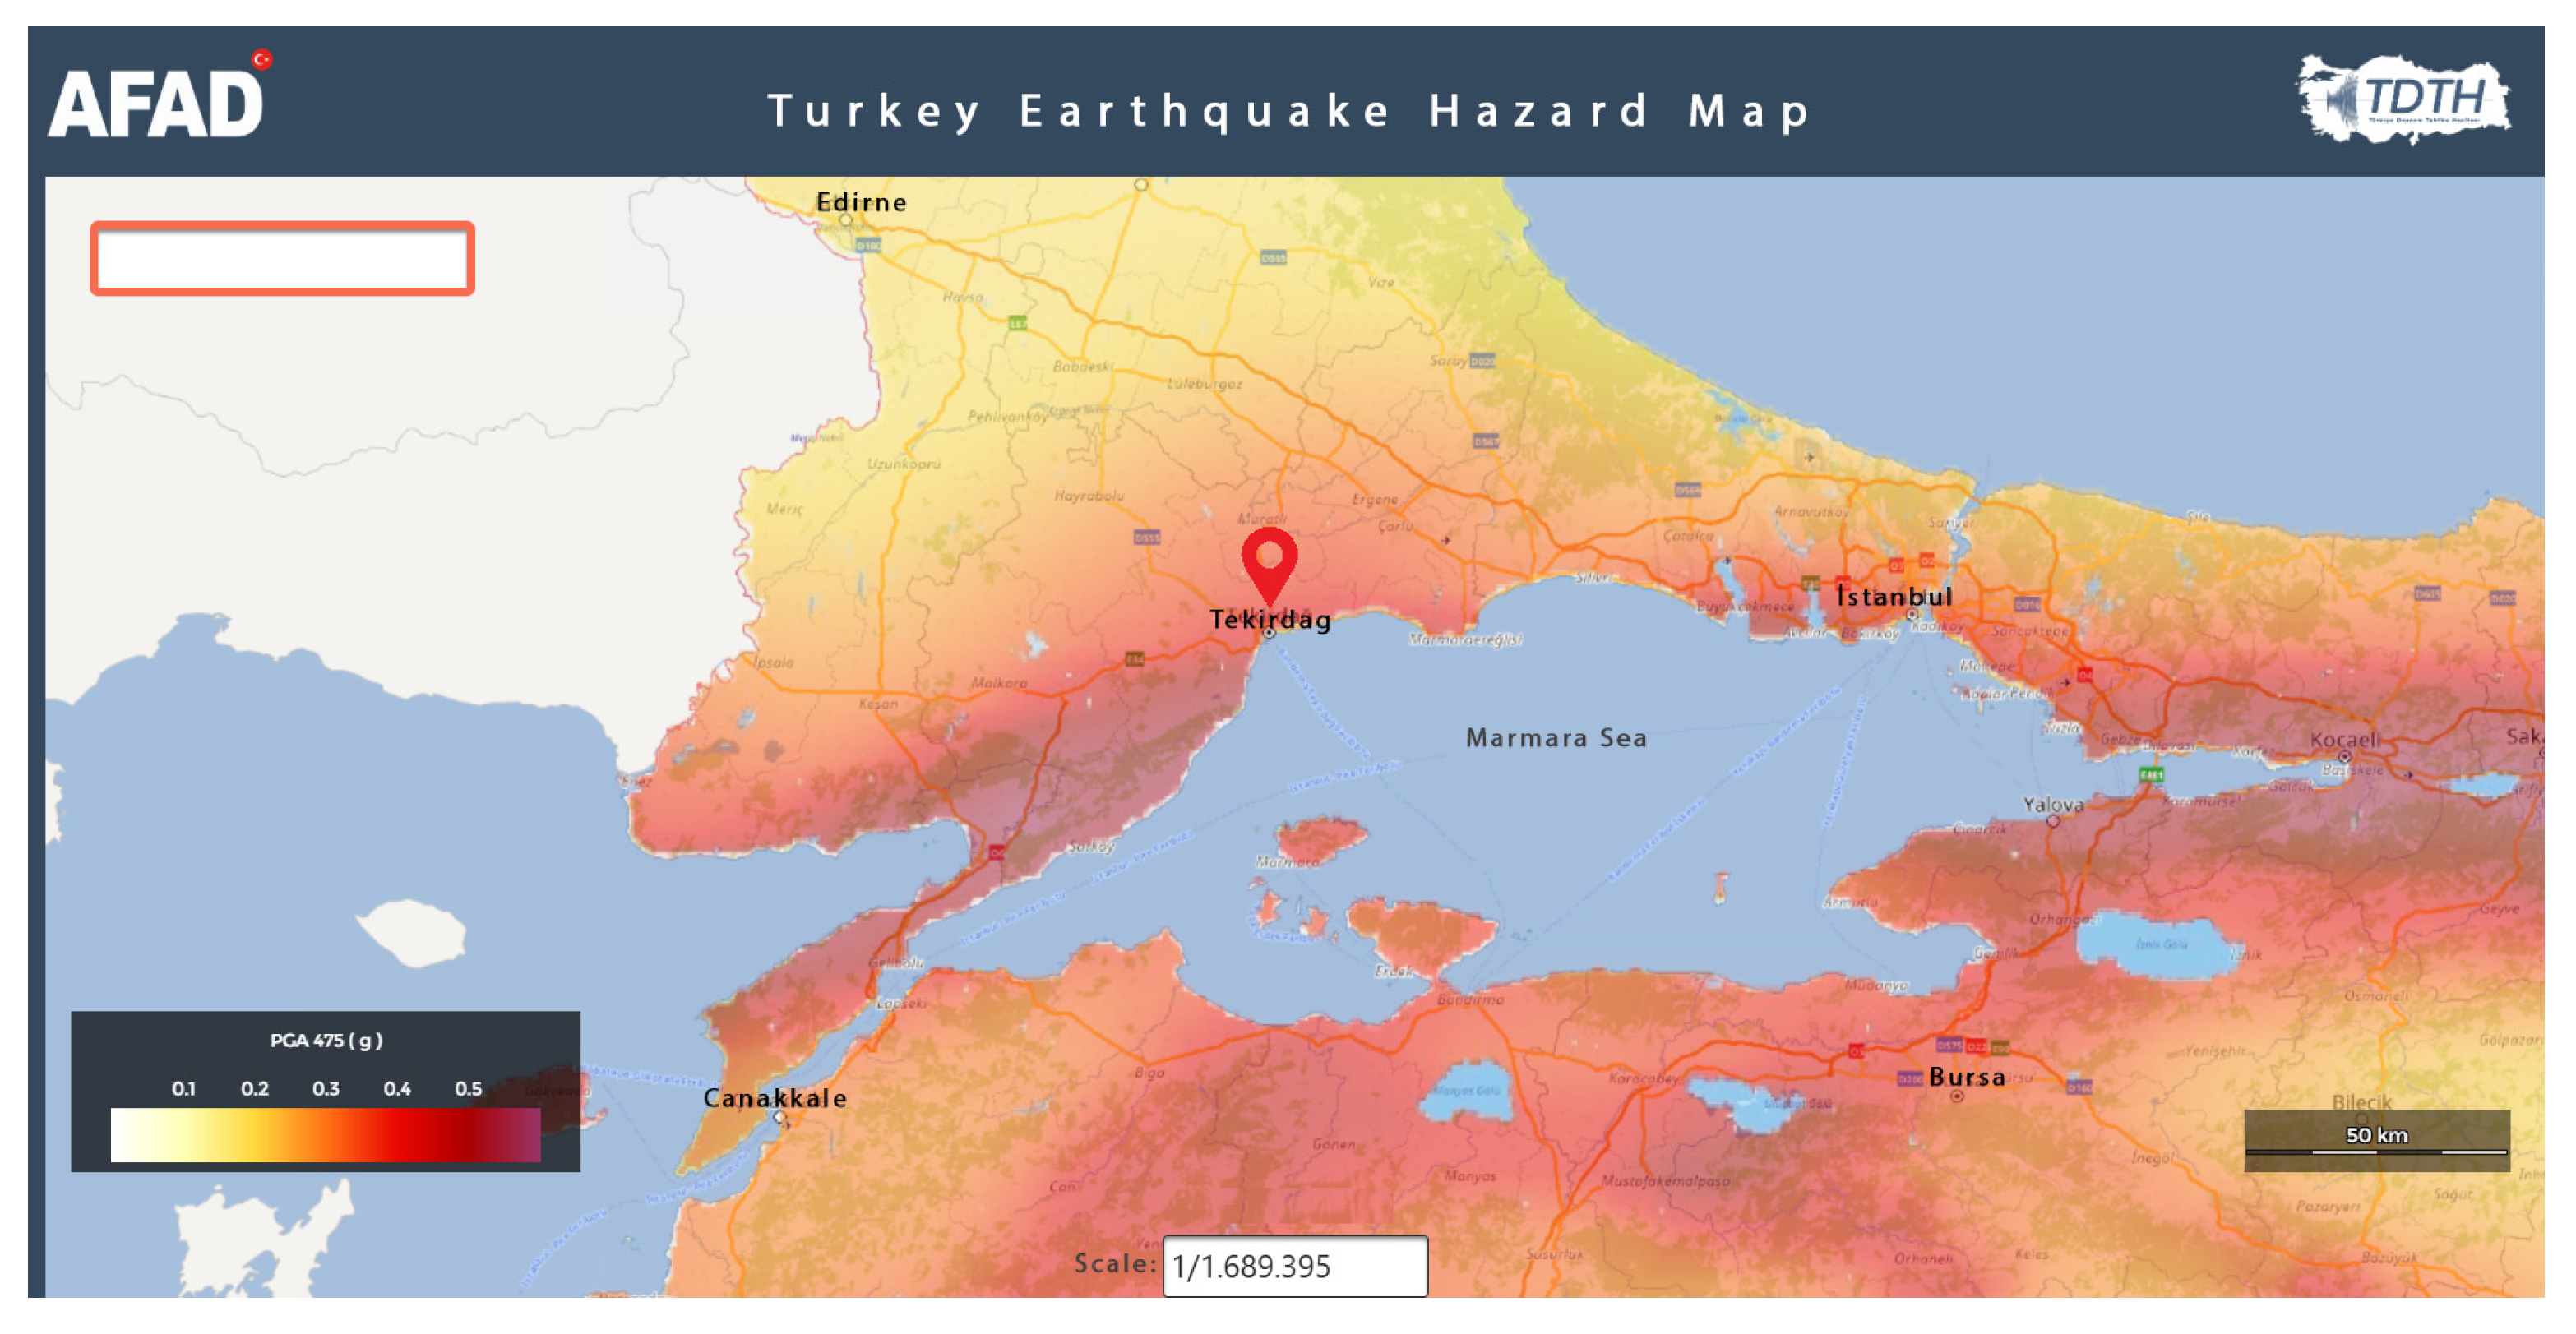
As the structures are located in close proximity to each other, they can be considered to be subject to similar seismic loads. The region’s seismic hazard levels have been redefined with the updated earthquake regulations. Figure 8 shows the coordinates of the existing structures in the seismic hazard map of Türkiye.
Figure 8.
Türkiye’s seismic hazard map showing the coordinates of the buildings [37].
According to the AFAD Turkey Earthquake Hazard Map Interactive Web Application [37], for the specified soil type (ZD—tight layers of sand, gravel, or very stiff clay) and the coordinates of the buildings, the peak ground acceleration (PGA) was determined to be 0.410 g (DD-2, with a 10% probability of exceedance in 50 years, corresponding to a return period of 475 years). The Short Period Map Spectral Acceleration Coefficient (Ss), the Map Spectral Acceleration Coefficient for 1.0 s period (S1), the Short-Period Design Spectral Acceleration Coefficient (SDS), the Design Spectral Acceleration Coefficient for 1.0 s period (SD1), and the Peak Ground Acceleration (PGA) are determined and presented in Table 1. All analyses were carried out with these acceleration values. Also, the peak ground velocity (PGV) is taken to be 26.045 cm/s.
Table 1.
Spectral acceleration coefficients and peak ground acceleration (PGA) for the DD-2 earthquake ground motion level.
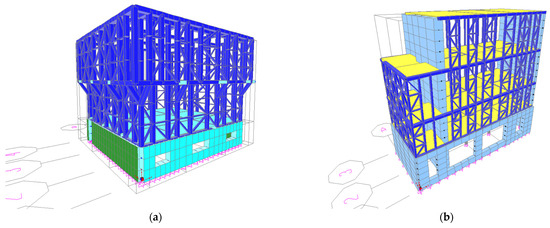
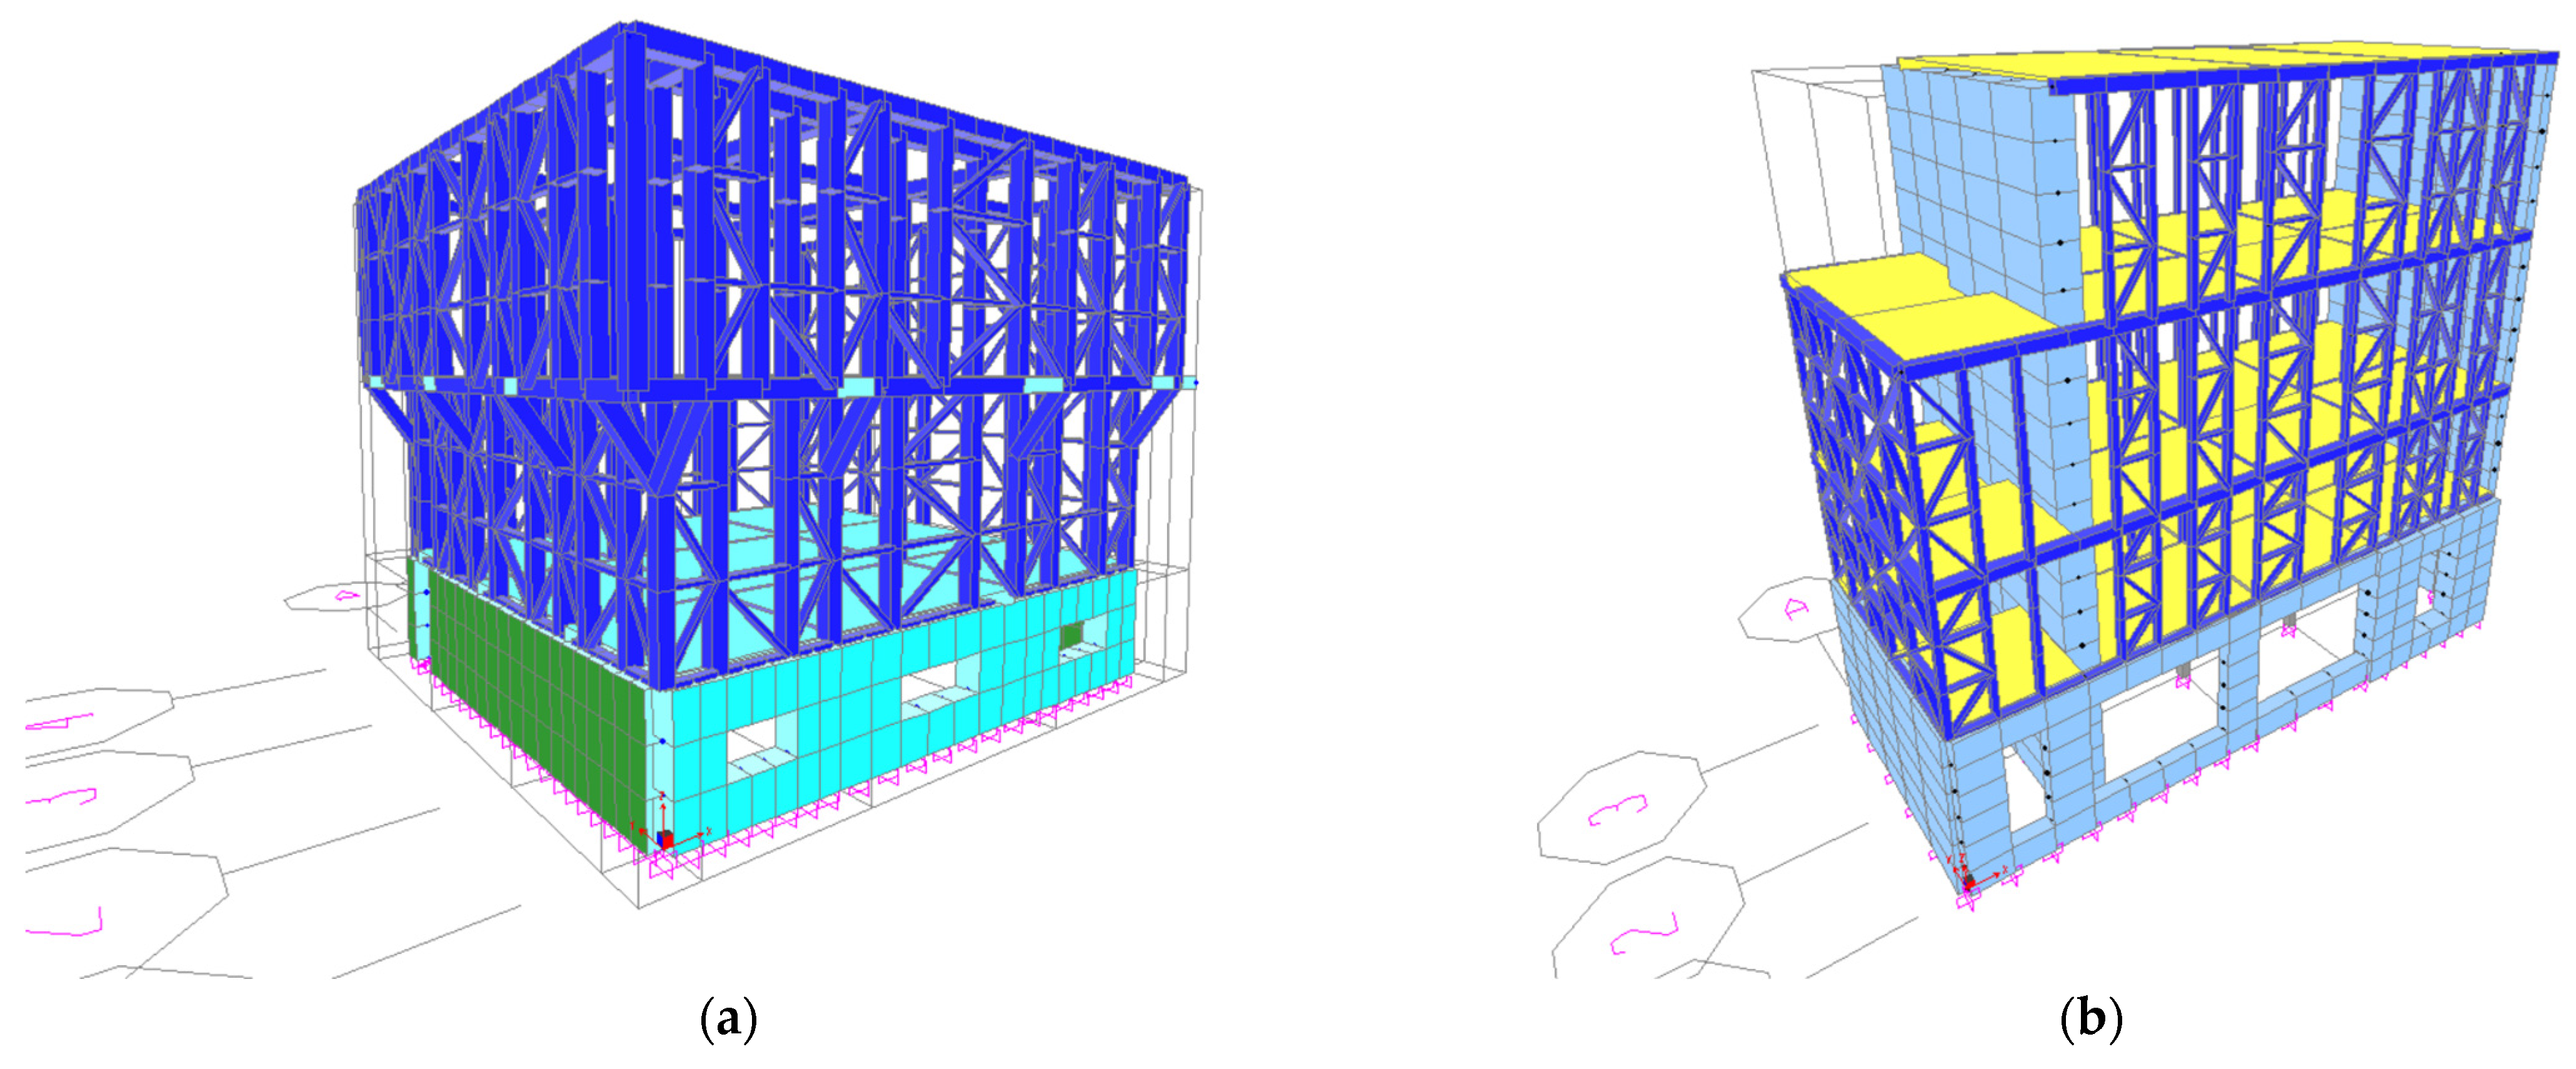
Based on the on-site structural survey as well as the obtained material and geotechnical data, the buildings are modelled in 3D using SAP2000 [38]. All structural elements are represented with their existing dimensions. A damping ratio of 5% is assumed in the analyses. Structural analyses are conducted in both principal directions, considering all relevant load combinations proposed in the code. Snow load and live loads are defined. Figure 9 shows the generated 3D models in SAP2000.
Figure 9.
Three-dimensional analysis models of the building: (a) Case Study 1. (b) Case Study 2.
In the numerical models, structural timber framing elements were represented using frame elements, while masonry walls were modelled using shell elements. In Case Study 1, the rubble-stone masonry walls were modelled as the supporting structure beneath the upper timber framing, whereas in Case Study 2, brick masonry walls were modelled in interaction with the timber floor beams. At the timber–masonry interfaces, the timber beams were segmented to match the masonry wall mesh, and displacement compatibility between the frame and shell elements was established through appropriate edge constraints. Considering the characteristics of traditional timber-to-timber connections, these connections were idealized as pinned joints. The structures were modelled with fixed-base boundary conditions. The existing timber floor systems were represented using frame elements without imposing rigid-diaphragm constraints, allowing in-plane deformations to be considered in the global structural response. This modelling approach provides a simplified representation of the interaction between timber framing and masonry components, without explicitly accounting for local sliding, separation, or nonlinear connection behaviour.
According to TBEC-2018, the building importance factor was taken as I = 1.0 for residential buildings. The structural system behaviour factor was considered to be R = 2.5, and the overstrength factor was defined as D = 1.5, consistent with the traditional timber-framed structural systems outlined in the code.
Material mechanical properties for regional oak timber elements and masonry components were assigned based on relevant literature and historical regional characterization. Values were adopted from literature because destructive material testing was not permitted due to the heritage character of the buildings.
The compressive strength of the solid brick was taken as 3.75 MPa, while its tensile strength was 0.32 ± 0.10 MPa. The splitting shear strength of the brick was determined as 0.60 ± 0.15 MPa, and the tensile or shear strength corresponding to the elastic limit was taken as 0.09 MPa [39]. For the natural stone, the elastic modulus was considered within the range of 13,000–50,000 MPa, while its tensile strength was taken as 2.0–4.0 MPa [40]. For oak timber, the compressive and tensile strengths parallel to the grain were taken as 61.05 MPa and 36.61 MPa, respectively [36].
The natural vibration periods and maximum roof displacements provide important information about buildings’ structural performance, and the results are summarised in Table 2. For Case Study 1, the first natural vibration periods were calculated as 0.240 s and 0.310 s in the X and Y directions, respectively. For Case Study 2, these values were found to be 0.482 s and 0.210 s, respectively. The longer period observed in the X direction of Case Study 2 can be attributed to the absence of brick masonry walls along that axis.
Table 2.
The natural vibration periods and maximum roof displacements.
The strain distributions observed in rubble stone walls and brick walls were checked as a result of the analyses performed. The maximum strains observed remain below the capacity of the stone and brick walls. Nevertheless, these results should be verified through detailed material characterization.
4. Retrofitting Proposals for Buildings
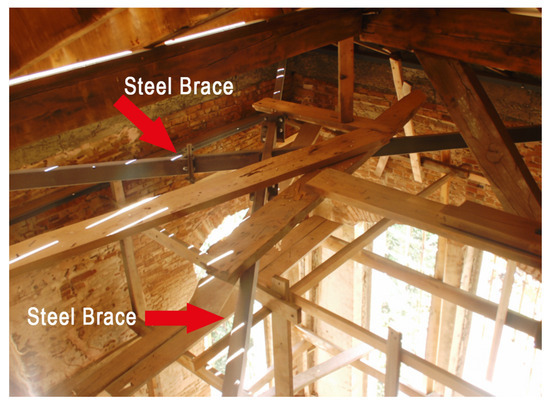
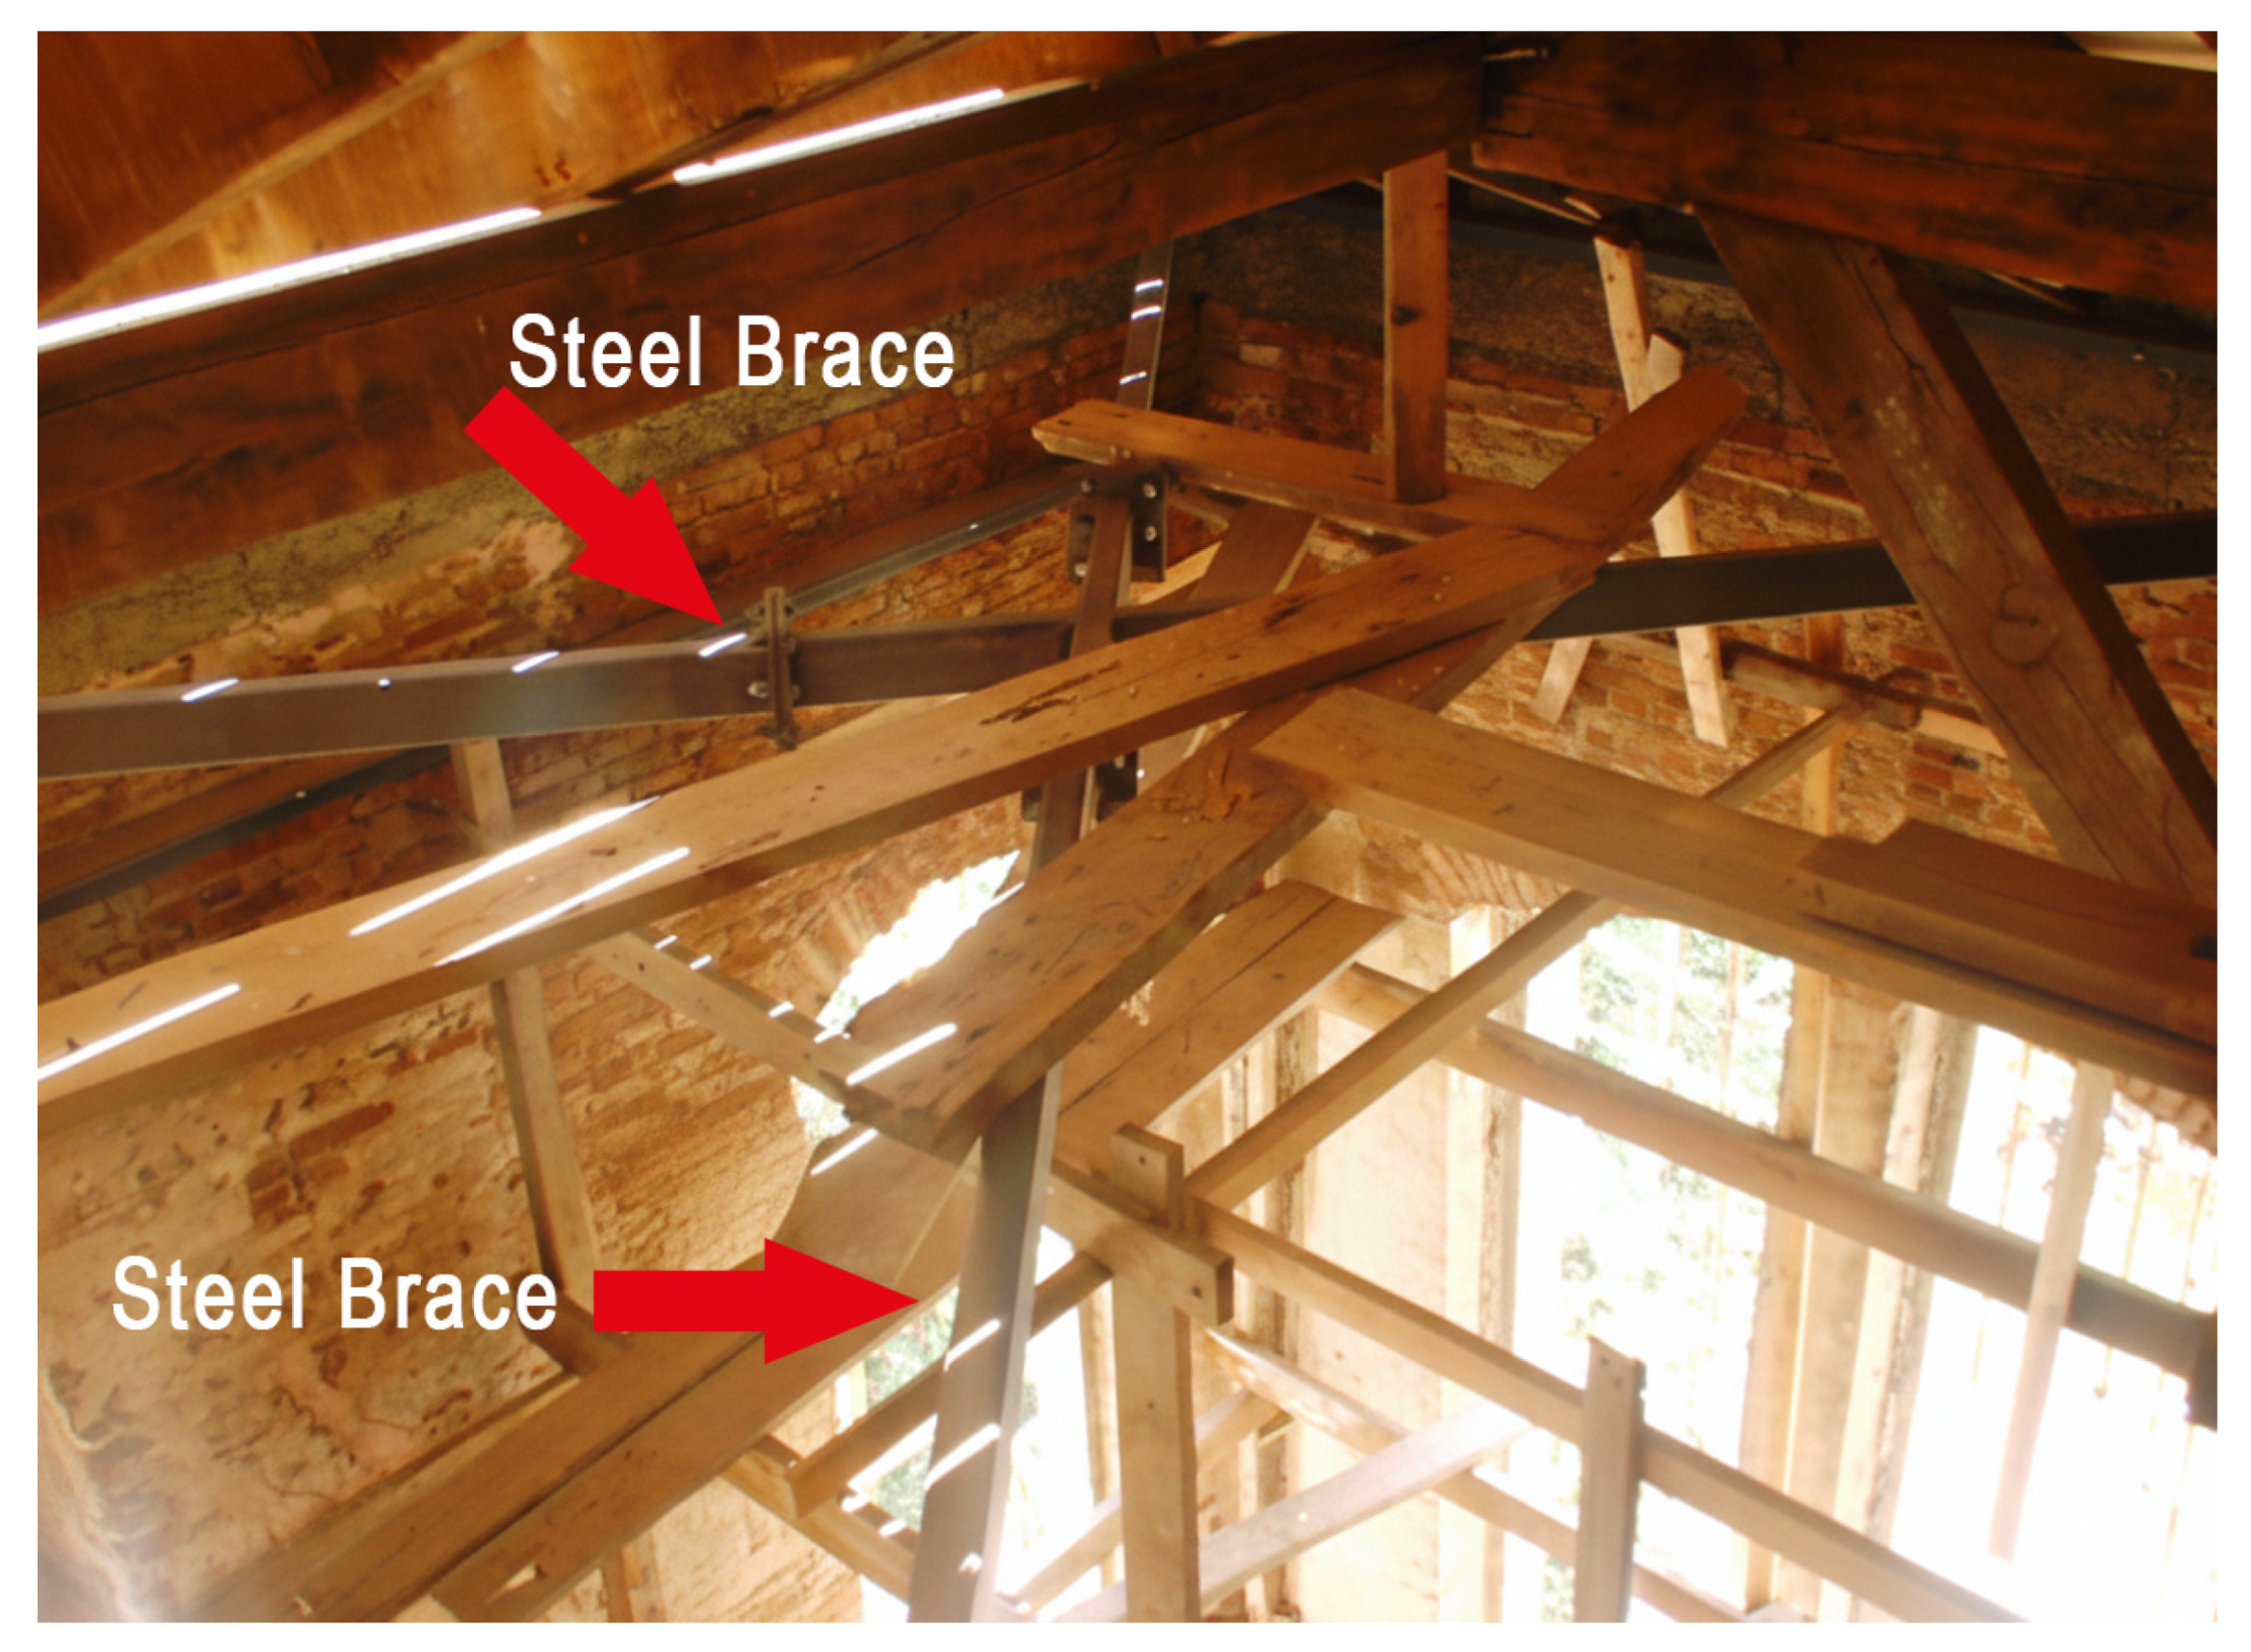
For the two case studies, steel diagonal bracing is proposed at each floor level to enhance in-plane floor action and improve lateral load transfer between the existing structural elements. The diagonal steel wire ropes provide an additional load-transfer mechanism within the floor planes by resisting tensile forces under lateral loading. This approach is proposed to improve the distribution of seismic forces between the existing structural elements. Depending on the condition of the structures, steel braces can also be substituted with timber braces, and this alternative may likewise be considered for other buildings. When implemented without altering the architectural layout of traditional historic buildings, these measures can significantly improve their seismic performance. Figure 10 illustrates an example of steel bracing installed within the floor system of a historic structure in Istanbul to improve in-plane floor action.
Figure 10.
Example of steel bracing used to enhance in-plane floor action in a historic structure (Prof. Dr. O. C. Celik archive).
From a conservation and heritage preservation perspective, the proposed horizontal steel bracing respects the fundamental conservation principles of minimal intervention and reversibility. The steel cross-ties are designed to be installed beneath the existing elements without disturbing the visible exterior facades or the interior wall framing. Because the mechanical anchorages and connecting plates can be disassembled or replaced in the future without causing irreversible damage to the authentic timber pattern, the structural resilience is enhanced while preserving the original spatial and architectural identity of the buildings.
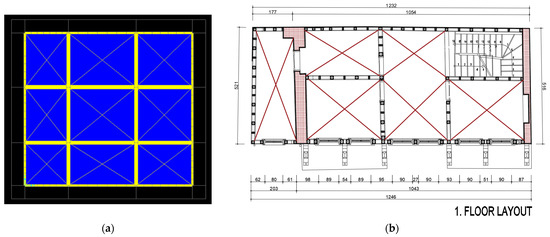
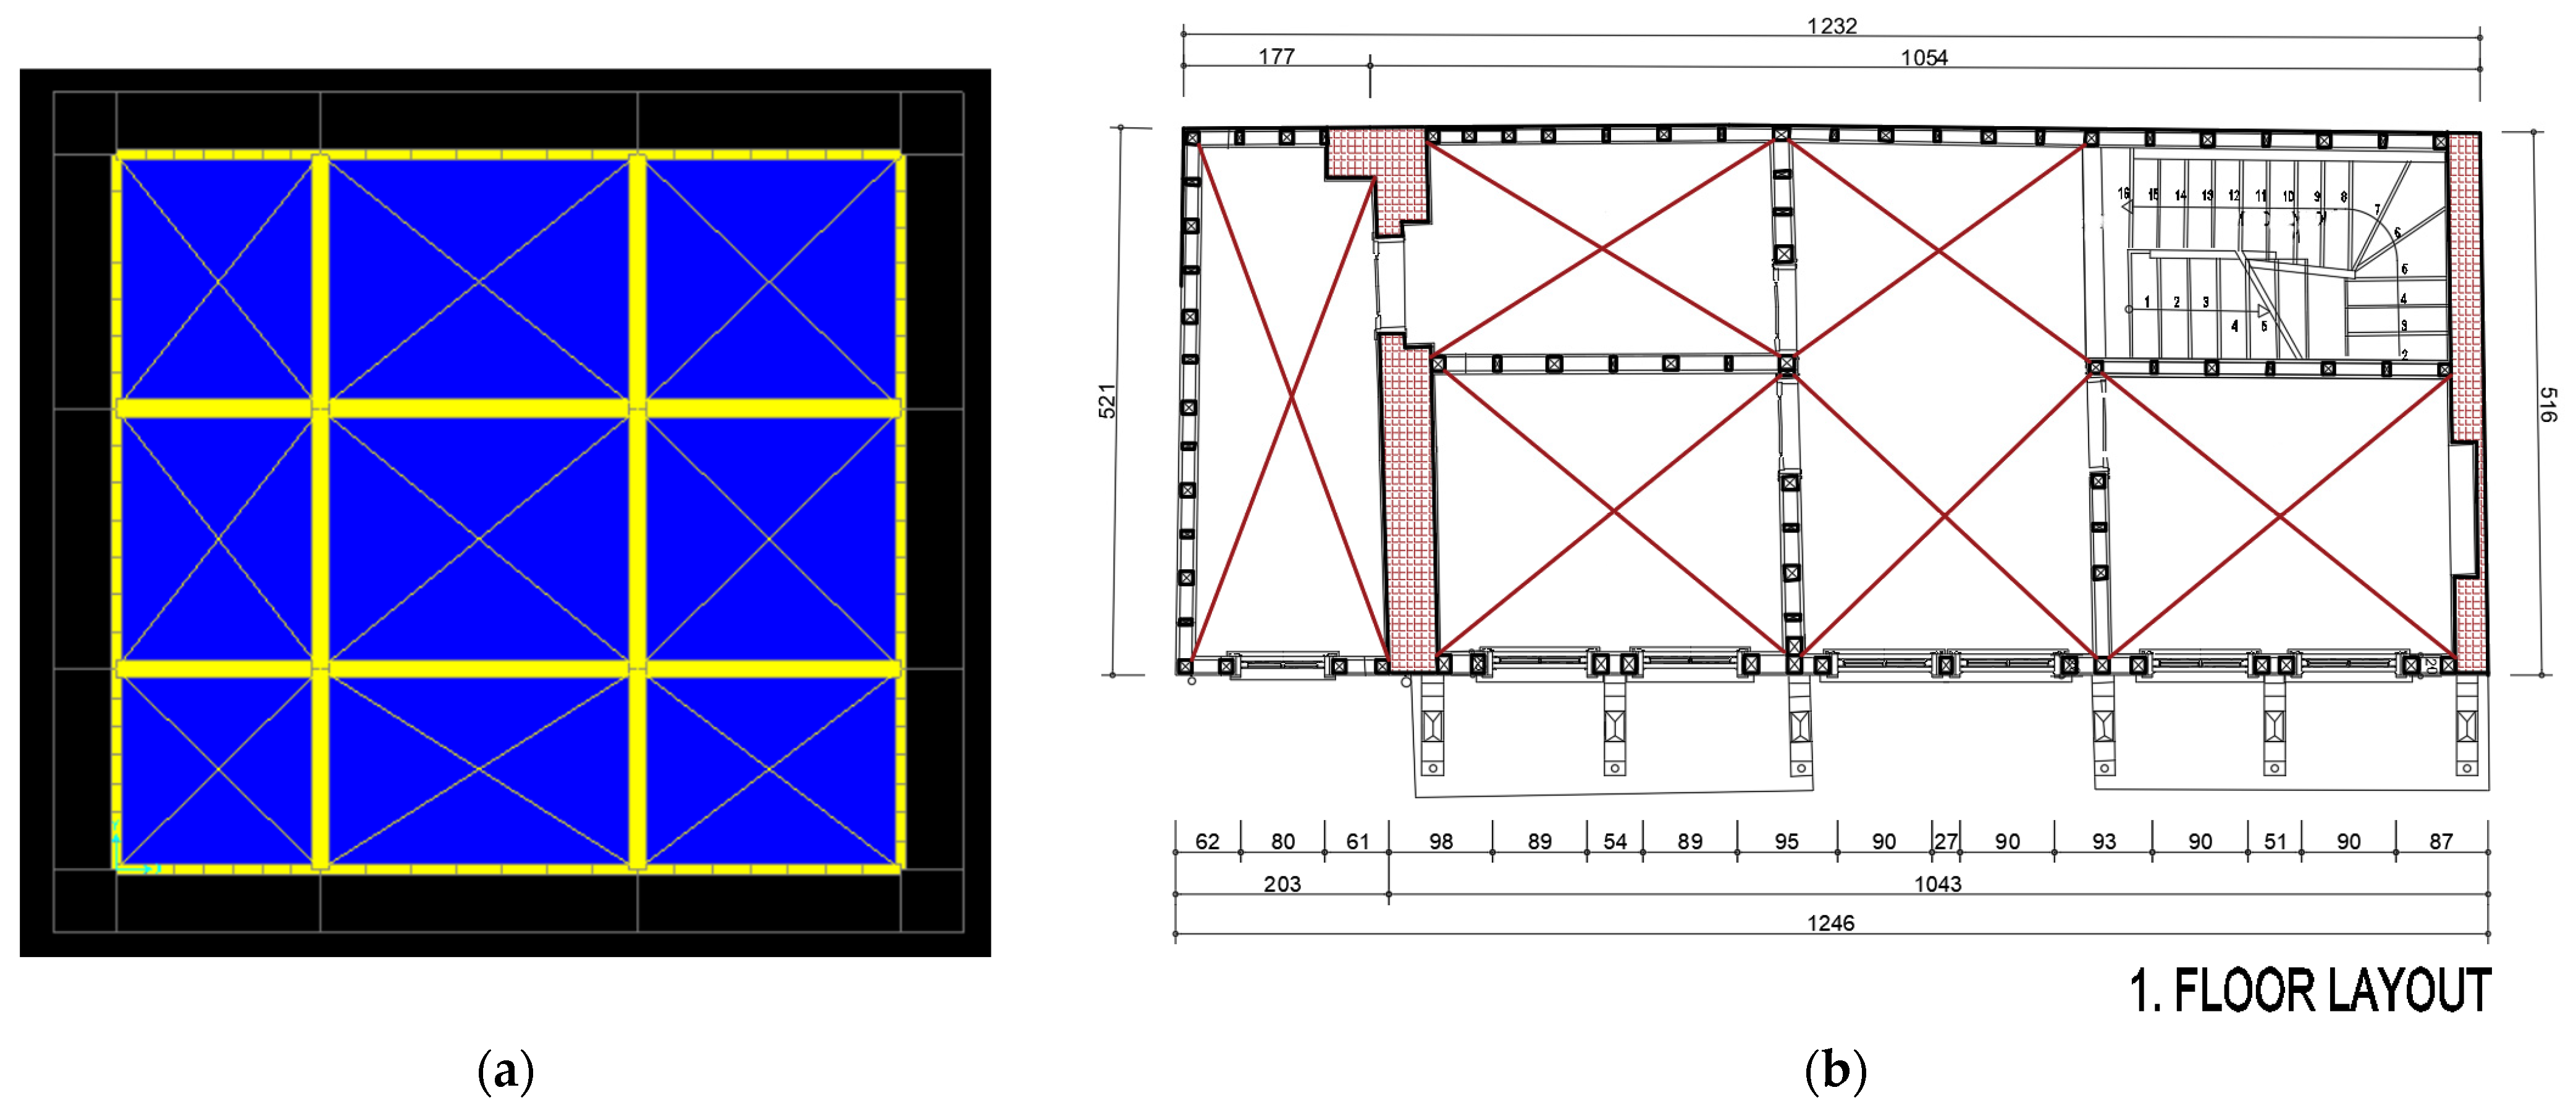
Figure 11a presents the braces in the slab system of the structural model for Case Study 1, while Figure 11b shows the proposed steel brace layout for each room in Case Study 2.
Figure 11.
The seismic retrofitting approach for timber buildings: (a) Retrofitted structural model (SAP2000) of Case Study 1. (b) Proposed steel brace layout for Case Study 2.
The proposed diagonal bracing system consists of galvanized steel wire ropes with a nominal diameter of 12 mm. The individual steel wires have a nominal tensile strength of 1960 MPa. The specified minimum breaking load of the wire rope is 101 kN, with an actual breaking load of 105 kN.
In the numerical models, the proposed steel wire ropes were represented in SAP2000 as pin-ended, tension-only axial elements, allowing them to resist tensile forces without contributing to compressive resistance. No initial pretension was assigned to the wire ropes in the numerical analysis. The maximum tensile forces developed in the ropes under seismic loading were evaluated against their specified minimum breaking capacity to assess the tensile capacity of the proposed bracing elements.
The wire ropes are arranged diagonally within the floor planes to provide an additional in-plane load-transfer mechanism, enhance in-plane floor action, and improve the global lateral stiffness of the existing timber–masonry structural system. The use of wire-rope bracing was considered compatible with the conservation approach of the study because it allows the seismic intervention to be introduced with limited alteration to the existing architectural and structural design.
The proposed anchorage system consists of steel clamps placed around the existing timber elements and tightened from two sides. The diagonal steel wire ropes are connected to these steel clamps without drilling or anchoring directly into the timber elements. This connection approach is intended to minimize intervention in the original timber structure and allow the steel components to be removed when necessary.
The natural vibration periods and maximum roof displacements of the structures were examined following the proposed retrofitting approach. The results obtained from the existing and retrofitted numerical models are compared in Table 3 and Table 4.
Table 3.
Comparison of natural vibration periods before and after the proposed retrofitting approach.
Table 4.
Comparison of maximum roof displacements before and after the proposed retrofitting approach.
As shown in Table 3, the introduction of floor-level diagonal steel wire-rope bracing increased the global lateral stiffness of both structures, resulting in an average reduction of approximately 20% in the natural vibration periods. Following the evaluation of dynamic periods, the maximum roof displacements obtained before and after the retrofitting are compared in Table 4.
Similarly, the maximum roof displacements decreased by an average of approximately 36% (reaching up to 51.0% in the X direction for Case Study 1 and 41.0% for Case Study 2). Overall, the numerical results indicate that the proposed retrofitting method improved the global elastic seismic response of the buildings, as reflected by the consistent reductions in both natural vibration periods and maximum roof displacements.
Limitations of the Numerical Assessment
The numerical assessment presented in this study has several limitations that should be acknowledged. First, the mechanical properties of the existing timber and masonry components were primarily defined based on available literature and regional material data, since comprehensive destructive testing was not feasible for the investigated heritage buildings. Although visible deterioration was observed in timber elements, particularly in Case Study 1, no reductions in cross-sectional dimensions or mechanical properties were applied in the numerical models, as the extent of deterioration could not be quantitatively determined. Second, the numerical models represent the existing structures using idealized structural elements and do not fully reproduce all uncertainties associated with timber-to-timber and timber-to-masonry connections. In particular, the actual stiffness and slip characteristics of traditional connections may influence the global lateral response. Third, the assessment focuses primarily on the global elastic response of the buildings, including natural vibration periods and roof displacements. Nonlinear damage mechanisms, progressive connection failure, and local crushing were not simulated. Therefore, the reported reductions should be interpreted as an indication of the effectiveness of the proposed intervention at the global structural level rather than as a complete prediction of post-earthquake damage.
5. Discussion
The numerical results indicate that the effectiveness of the proposed retrofit is closely related to the existing stiffness distribution and structural configuration of each building. In Case Study 1, the reductions in roof displacement are particularly pronounced in the X direction, where the proposed floor-level bracing provides an additional lateral load-transfer mechanism. The response of Case Study 2 is more direction-dependent, particularly because of the limited presence of masonry walls along the X direction. This results in a relatively longer natural vibration period in the existing condition and demonstrates the sensitivity of traditional hybrid timber–masonry buildings to the distribution of infill walls and openings.
The comparison between the two case studies also indicates that the same retrofit concept does not necessarily produce identical improvements in all directions. Rather, its effectiveness depends on the existing structural configuration, stiffness distribution, and condition of the load-bearing elements. This finding is particularly relevant for heritage buildings, for which standardized retrofitting schemes may result in unnecessary intervention or undesirable alterations to the original architectural design.
Previous studies have investigated different retrofitting methods for historic timber and masonry structures, including timber-based improvements to timber floor systems [25,26,27], the use of steel wire ropes in masonry walls [28], and steel connections for historic timber structures [29,30]. In comparison, the present study focuses on applying diagonal steel wire ropes directly within the floor planes of traditional timber–masonry buildings, enhancing in-plane floor action with minimal intervention in the existing structural elements. The proposed approach was evaluated through two case studies with different structural conditions, and the results demonstrated consistent improvements in their global elastic seismic response.
From a conservation perspective, the proposed intervention provides an alternative to extensive replacement of existing timber members or modification of the architectural layout. The steel bracing is introduced primarily within the floor and structural layout, allowing the existing facade arrangement, room configuration, and principal architectural elements to remain unchanged. The use of mechanically connected steel components also provides the potential for future removal or replacement with limited intervention in the original fabric. Therefore, the proposed approach should be considered not only in terms of its numerical reduction in displacement but also in terms of intervention intensity, reversibility, and compatibility with the existing heritage character.
6. Conclusions
Most traditional buildings in Tekirdag were built using a hybrid construction method combining timber framing and masonry. While some buildings undergo comprehensive restoration, many remain abandoned. In Türkiye, where most of the country is located in earthquake-prone regions, it is possible to preserve timber-framed residential buildings of cultural heritage value for future generations while improving their seismic resilience.
Within the scope of this study, the performance of two timber structures in Tekirdag was examined. The buildings were selected based on their differing conditions, and detailed damage analyses were conducted. The first structure had been neglected for an extended period, resulting in more pronounced deterioration due to environmental exposure. In contrast, the second structure had recently undergone extensive restoration and was in better condition. However, the large door and window openings on the ground floor, created for commercial use, negatively affect the building’s seismic performance.
The existing structural response was evaluated primarily in terms of natural vibration periods and maximum roof displacements. The results demonstrated that the two buildings exhibit distinctly different directional responses. In particular, Case Study 2 showed a considerably longer natural vibration period in the X direction (0.482 s) than in the Y direction (0.210 s), which is associated with the limited presence of masonry walls along the X direction.
Based on the identified deficiencies, a steel cross-bracing system was introduced within the floor planes of both buildings. The proposed retrofitting with steel diagonal bracing enhanced in-plane floor action and improved the global lateral stiffness of the structures. The retrofit configuration was selected with particular consideration of the architectural and heritage characteristics of the buildings, with the objective of improving seismic response without altering the existing spatial organization and principal architectural features.
The comparison between the existing and retrofitted numerical models demonstrated a consistent reduction in the natural vibration periods of both buildings. For Case Study 1, the natural vibration periods decreased from 0.240 s to 0.177 s in the X direction and from 0.310 s to 0.280 s in the Y direction, corresponding to reductions of 26.3% and 9.7%, respectively. For Case Study 2, the corresponding reductions were from 0.482 s to 0.362 s in the X direction and from 0.210 s to 0.169 s in the Y direction, corresponding to reductions of 24.9% and 19.5%, respectively. Considering the four direction-specific comparisons, the average reduction in natural vibration period was approximately 20.1%.
A more pronounced improvement was observed in the maximum roof displacements. For Case Study 1, the maximum roof displacement decreased from 0.98 cm to 0.48 cm in the X direction and from 1.36 cm to 0.86 cm in the Y direction, corresponding to reductions of 51.0% and 36.8%, respectively. For Case Study 2, the corresponding reductions were from 3.29 cm to 1.94 cm in the X direction and from 0.13 cm to 0.11 cm in the Y direction, corresponding to reductions of 41.0% and 15.4%, respectively. The average reduction calculated from these four direction-specific comparisons was approximately 36.0%, while the maximum reduction reached 51.0% in the X direction of Case Study 1. These results indicate that the proposed intervention can substantially reduce the global lateral displacement demand of the investigated buildings.
The findings of this study demonstrate that the seismic assessment of traditional timber-framed buildings should consider not only their global dynamic characteristics but also the interaction between timber framing, masonry components, floor systems, and the condition of the existing building. The proposed steel cross-bracing system provides a practical retrofit concept for improving the global lateral response of the investigated buildings while maintaining their architectural functions.
Future studies should therefore combine detailed in situ material characterization, dynamic measurements, and experimental investigation of representative timber connections with nonlinear numerical modelling. Nevertheless, the present study provides a quantitative case-based assessment of a minimally invasive retrofit strategy and contributes to the development of seismic intervention approaches for traditional timber–masonry heritage buildings in earthquake-prone regions.
Author Contributions
Conceptualization, A.S.T. and A.B.; methodology, A.B.; software, S.K.; validation, A.S.T. and A.B.; formal analysis, A.B.; investigation, S.K.; resources, S.K.; data curation, S.K.; writing—original draft preparation, S.K.; writing—review and editing, A.S.T.; visualization, S.K.; supervision, A.S.T.; project administration, A.B.; funding acquisition, A.B. All authors have read and agreed to the published version of the manuscript.
Funding
This research received no external funding.
Data Availability Statement
The data that support the findings of this study are available from the corresponding author upon reasonable request.
Conflicts of Interest
Author Ahmet Safak Tuna was employed by the company F=m.a Project Co. The remaining authors declare that the research was conducted in the absence of any commercial or financial relationships that could be construed as a potential conflict of interest.
References
- Koca, S.; Bal, A.; Tuna, A.S. Innovative Methods for Retrofitting Timber Structures for Seismic Safety: The Case of Tekirdag. In Proceedings of the REHABEND-2026 Construction Pathology, Rehabilitation Technology and Heritage Management, Bilbao, Spain, 26–29 May 2026. Paper No. 160. [Google Scholar]
- Kucuk, S.G. Comparative Examination of the Istanbul and Tekirdag Rüstem Pasha Mosques in Accordance with Location and Architectural Properties. Art-Sanat 2020, 13, 117–141. [Google Scholar]
- Sık, B. A Methodological Study on the Material Problems of Traditional Timber Houses in Tekirdag and on Their Preservation Methods: A Case Study House from Tekirdag. Master’s Thesis, Istanbul Kültür University, Istanbul, Türkiye, 2013. (In Turkish) [Google Scholar]
- Saydamer, A. Research on Structural Systems of Traditional Timber Constructions in Turkey, Case Study: Bursa. Master’s Thesis, Uludag University, Bursa, Türkiye, 2014. (In Turkish) [Google Scholar]
- Aksoy, D.; Ahunbay, Z. Behaviour of Turkish Traditional Timber-Framed Houses against Earthquakes. ITU J./Archit. Plan. Des. 2005, 4, 47–58. (In Turkish) [Google Scholar]
- Cokcan, B. Always Up-to-Date Building Material: The Place of Timber in Contemporary Architecture. In 2009 Event Book; KUDEB: Istanbul, Türkiye, 2009. (In Turkish) [Google Scholar]
- Kuban, D. Problems Related to Timber Residential Architecture and Its Preservation in Turkey, Especially in Istanbul. Mimarlik 1973, 73/6. [Google Scholar]
- Dogangun, A.; Livaoglu, R.; Tuluk, O.I.; Acar, R. Seismic Performance of Traditional Timber Buildings. In Proceedings of the Earthquake Symposium, Kocaeli, Türkiye, 23–25 March 2005. (In Turkish) [Google Scholar]
- Satkın, M. Ottoman-Era Houses of Tekirdag; Governorship of Tekirdag: Tekirdag, Türkiye, 2012. (In Turkish)
- Satkın, M. Old Timber Houses of Tekirdag; TekOfset Press: Tekirdag, Türkiye, 1996. (In Turkish) [Google Scholar]
- Serez, M.; Cevik, M. Photographs of Tekirdag and Its Surroundings from Past to Present; Dönmez Press: Ankara, Türkiye, 2005. [Google Scholar]
- Suleymanpasa Municipality. History of Suleymanpasa. Available online: https://kentkonseyi.suleymanpasa.bel.tr/tarihi-suleymanpasa-evleri (accessed on 20 October 2025).
- Gülkan, P.; Langenbach, R. The Earthquake Resistance of Traditional Timber and Masonry Dwellings in Turkey. In Proceedings of the 13th World Conference on Earthquake Engineering, Vancouver, BC, Canada, 1–6 August 2004. Paper No. 2297. [Google Scholar]
- Halicioglu, F.H.; Cakir, F.; Demirkesen, S. Structural Assessment of Traditional Stone-Timber Houses in Turkey. Gradevinar 2014, 66, 727–738. [Google Scholar]
- Saatci, M.; Gürsoy, Ş.; Turcan, Y. Investigation of the Effects of Different Types of Traditional Timber Load-Bearing Systems Used in Turkey on Building Behaviour. ICONARP Int. J. Archit. Plan. 2022, 10, 179–202. [Google Scholar] [CrossRef] [Scilit]
- Aslankaya, G.; Ustundag, C.; Albareda-Valls, A. Influence of Joints on the Seismic Response of Traditional Timber Frames in Turkey. In Proceedings of the International Conference on Protection of Historical Constructions; Springer International Publishing: Cham, Switzerland, 2021; pp. 764–783. [Google Scholar]
- Dıskaya, H. The Evolution of Earthquake-Resistant Timber Constructions in Anatolia Based on Archaeological Data. Ann. Geophys. 2019, 62, SE336. [Google Scholar] [CrossRef] [Scilit]
- Aloisio, A.; Fragiacomo, M.; D’Alò, G. Traditional TF Masonries in the City Centre of L’Aquila—The Baraccato Aquilano. Int. J. Archit. Herit. 2021, 15, 437–454. [Google Scholar] [CrossRef] [Scilit]
- Pagano, E.; Salerno, G.; Zampilli, M. The Baraccato Anti-Seismic Constructive System: Enhancement and Preservation of the Existing Heritage in Southern Italy. In Proceedings of the HERITAGE 2018—6th International Conference on Heritage and Sustainable Development, Granada, Spain, 12–15 June 2018. [Google Scholar]
- Bayulke, N. Timber Structures and Earthquakes. TMH—Turk. Eng. News 2001, 414, 4. (In Turkish) [Google Scholar]
- Dogangun, A.; Tuluk, O.I.; Livaoglu, R.; Acar, R. Traditional Wooden Buildings and Their Damages during Earthquakes in Turkey. Eng. Fail. Anal. 2005, 12, 915–934. [Google Scholar] [CrossRef] [Scilit]
- Aksoy, D. Behaviour under Earthquake of Traditional Timber-Framed Houses. Doctoral Thesis, Istanbul Technical University, Istanbul, Türkiye, 2003. (In Turkish) [Google Scholar]
- TBEC-2018; Turkey Building Earthquake Code. Republic of Turkey Ministry of Interior, Disaster and Emergency Management Authority: Ankara, Türkiye, 2018.
- TTBR-2025; Regulation on the Design, Calculation and Construction Principles of Timber Buildings. Republic of Turkey Ministry of Environment, Urbanization and Climate Change: Ankara, Türkiye, 2025.
- Rizzi, E.; Giongo, I.; Ingham, J.M.; Dizhur, D. Testing and Modeling In-Plane Behavior of Retrofitted Timber Diaphragms. J. Struct. Eng. 2020, 146, 04019191. [Google Scholar] [CrossRef] [Scilit]
- Gubana, A.; Melotto, M. Experimental Tests on Wood-Based In-Plane Strengthening Solutions for the Seismic Retrofit of Traditional Timber Floors. Constr. Build. Mater. 2018, 191, 290–299. [Google Scholar] [CrossRef] [Scilit]
- Gubana, A. State-of-the-Art Report on High Reversible Timber to Timber Strengthening Interventions on Wooden Floors. Constr. Build. Mater. 2015, 97, 25–33. [Google Scholar] [CrossRef] [Scilit]
- Borri, A.; Sisti, R.; Corradi, M. Seismic Retrofit of Stone Walls with Timber Panels and Steel Wire Ropes. Proc. Inst. Civ. Eng.—Struct. Build. 2021, 174, 359–371. [Google Scholar] [CrossRef] [Scilit]
- Corradi, M.; Osofero, A.I.; Borri, A. Repair and Reinforcement of Historic Timber Structures with Stainless Steel—A Review. Metals 2019, 9, 106. [Google Scholar] [CrossRef] [Scilit]
- Faggiano, B.; Marzo, A.; Formisano, A.; Mazzolani, F.M. Innovative Steel Connections for the Retrofit of Timber Floors in Ancient Buildings: A Numerical Investigation. Comput. Struct. 2009, 87, 1–13. [Google Scholar] [CrossRef] [Scilit]
- Gazzola, P.; Lemaire, R.; Bassegoda-Nonell, J.; Benavente, L.; Boskovic, D.; Daifuku, H.; de Vrieze, P.L.; Langberg, H.; Matteucci, M.; Merlet, J.; et al. International Charter for the Conservation and Restoration of Monuments and Sites (Venice Charter). In Proceedings of the Second International Congress of Architects and Technicians of Historical Monuments, Venice, Italy, 25–31 May 1964. [Google Scholar]
- International Conference on Conservation. The Krakow Charter 2000: Principles for Conservation and Restoration of the Built Heritage; International Conference on Conservation: Krakow, Poland, 2000. [Google Scholar]
- ISCARSAH-ICOMOS. Principles for the Analysis, Conservation and Structural Restoration of Architectural Heritage; ICOMOS: Charenton-le-Pont, France, 2003. [Google Scholar]
- UNI 11138; Cultural Heritage—Wooden Artefacts—Criteria for the Preliminary Evaluation, the Design and the Execution of Works. UNI—Ente Nazionale Italiano di Unificazione: Milan, Italy, 2004.
- Dıskaya, H. Damage Assessment of 19th Century Traditional Timber-Framed Structures in Istanbul. In Proceedings of the 16th International Symposium of the IIWC, Austin, TX, USA, 6–8 November 2022. [Google Scholar]
- Bozkurt, O. Mechanical Strength of Historical Oakwood on Traditional Tekirdag Houses and the Effect of Treatment Procedure on Mechanical Strength. J. Polytech. 2011, 14, 115–119. [Google Scholar]
- Republic of Turkey Disaster and Emergency Management Authority. Turkey Earthquake Hazard Map. Available online: https://deprem.afad.gov.tr/deprem-tehlike-haritasi (accessed on 25 July 2025).
- Computers and Structures, Inc. SAP2000, version 14.0.0; Computers and Structures, Inc.: Berkeley, CA, USA, 2006.
- Karadogan, F. Studies Conducted During the Assessment of the Seismic Safety of the German High School Building in Beyoğlu, Istanbul; Istanbul Technical University, Faculty of Civil Engineering: Istanbul, Türkiye, 2003. [Google Scholar]
- Bal, A.; Simsek, S.S. The Investigation of Retrofitting Alternatives in Historical Masonry Building with Fiber Reinforced Polymers and Project Application. Harran Univ. J. Eng. 2019, 4, 112–119. [Google Scholar]

Disclaimer/Publisher’s Note: The statements, opinions and data contained in all publications are solely those of the individual author(s) and contributor(s) and not of MDPI and/or the editor(s). MDPI and/or the editor(s) disclaim responsibility for any injury to people or property resulting from any ideas, methods, instructions or products referred to in the content. |
© 2026 by the authors. Licensee MDPI, Basel, Switzerland. This article is an open access article distributed under the terms and conditions of the Creative Commons Attribution (CC BY) license.