


Abstract
Ancestral halls represent vital vernacular cultural heritage, attracting growing academic interest in their spatial order, social functions, conservation and adaptive reuse. This paper takes Ninghai ancestral hall architectural heritage as the research object and applies Space Syntax theory. It selects four nationally protected historical and cultural sites to carry out convex space, axial and visual field analyses, exploring their spatial form, patriarchal ritual order and spatial logic. The findings indicate that Ninghai ancestral halls serve dual functions of opera performance and ancestor worship. Adopting a central axis layout, they separate the ritual center from the public activity center. In the selected cases, Temple-type ancestral halls indicate a tendency towards higher spatial integration and openness than clan-type ones, reflecting evident functional and spatial differentiation. This study combines Space Syntax with traditional ancestral hall research, shifting from qualitative description to quantitative analysis. It supplies empirical support for ancestral hall spatial structure correlation, and provides new technical methods and perspectives for the scientific conservation and sustainable utilization of such architectural heritage.
1. Introduction
1.1. Background
Ancestral halls are a cultural phenomenon with distinct Chinese characteristics and also serve as an important carrier for the inheritance of traditional Chinese culture [1]. In ancient Chinese society, ancestral halls enjoyed a supreme status. They functioned not only as a medium connecting clansmen with their ancestors and deities but also as a space for clan members to communicate, discuss affairs, and handle clan matters [2]. In the Zhou Dynasty, places for ancestor worship were called family temples. During the Han Dynasty, shrines were mostly built in front of tombs. In the Jin Dynasty, the government prohibited the construction of ancestral halls, with the regulation stating, “All burials are forbidden to erect ancestral halls, stone steles, stone memorial pillars, and stone beasts” [3]. Consequently, ancestral halls almost disappeared in the Sui and Tang dynasties. It was not until the Ming and Qing dynasties that clan organizations became increasingly popular among the general public, and folk clans began to build ancestral halls on a widespread scale. Gradually, ancestral halls became the representative symbol of civil clan organizations and the main venue for collective clan activities and patriarchal governance [4]. Their architectural forms mostly followed ritual norms. Through spatial languages such as axial layout and decorative symbols, they inherited the cultural core of respecting ancestors and uniting clans and gradually evolved multiple functions, including sacrifice, deliberation, and education, in the course of historical development [5].
As a national key cultural relic under protection and local intangible cultural heritage in Ninghai County, Ningbo City, Zhejiang Province, Ninghai ancestral hall architecture carries profound historical, cultural, artistic, and inheritance values [6]. The construction of Ninghai ancestral halls originated between the Song and Yuan dynasties and flourished in the Ming and Qing dynasties, mainly consisting of clan ancestral halls and sacrificial temples. Traditional consanguineous villages in Ninghai are mostly formed by clans of the same surname. During the Ming and Qing dynasties, almost every village built its own clan ancestral hall, whose primary function was sacrificial rites and ancestor worship [7]. A typical Ninghai ancestral hall complex mainly comprises four core parts: the ceremonial gate, opera stage, main hall, and side wing rooms. Some ancient opera stages are additionally equipped with connecting corridors. In terms of spatial layout, the ceremonial gate, opera stage, connecting corridors, and main hall are arranged in sequence along the central axis, while the side wing rooms are symmetrically distributed on both sides of the axis.
1.2. Literature Review
With the deepening of inheritance and conservation efforts, Ninghai ancestral hall architecture has gradually attracted academic attention. Xu Peiliang elaborated on the structure, construction methods, and layout of Ninghai ancestral halls, as well as local customs, moral concepts, and cultural evolution in Ninghai, and put forward suggestions for the conservation and inheritance related to the characteristics of Ninghai Pingdiao opera culture and ancient stage culture [7]. Xue Linping analyzed and studied the cultural background, overall development, architectural forms, spatial features, and typical cases of ancestral hall stage buildings in Zhejiang Province [8]. Based on an investigation into the historical and cultural origins and social value connotations of ancient opera stages, Yu Xingliang summarized the government’s measures for the inheritance and conservation of these heritage buildings [9]. Zhou Hang illustrated the historical context, evolutionary development, architectural types, and decorative arts of Ninghai ancestral hall architecture and introduced ten key ancient opera stage buildings [10]. Xia Xiumin, Zhou Jingjing, and other scholars conducted a systematic study on the historical evolution, geographical distribution, basic form, and architectural characteristics of Ninghai ancestral hall complexes. They explored the inherent features and cultural values of these complexes and carried out a detailed analysis of ten nationally protected ancient opera stages [11]. Existing studies on Ninghai ancestral hall architecture mainly focus on the structural analysis of individual buildings, the spatial layout of building groups, regional cultural characteristics, and the description of key heritage structures. Most of these research studies adopt qualitative research methods, while quantitative studies on the correlation between spatial layout and cultural connotation remain insufficient. In addition, there is a lack of research on the adaptive reuse strategies of Ninghai ancestral hall architecture in the contemporary context.
In recent years, Space Syntax has become a reliable quantitative tool in the research of architectural heritage and has been widely applied to the analysis and study of historic urban areas, traditional buildings, and cultural landscapes [12]. For instance, Zhang Wen et al. proposed a method for functional improvement and renovation design of urban historic districts based on Space Syntax and applied it to the Qianmen Historic District in Beijing [13]. Ayyildiz et al. adopted Space Syntax to select the floor plans of eight traditional rural houses in Yalova for the analysis of spatial topological structure, focusing on their sustainability and further exploring their correlation with local culture [14]. Hu et al. quantitatively identified the key differences in spatial depth and integration along the central axis of Jin Ancestral Temple by constructing and analyzing spatial relational graphs and topological graphs [15]. Yang et al. quantitatively revealed how spatial layouts embody Confucian cultural hierarchy in four traditional Xiangxi academies by employing Space Syntax analysis—including convex space analysis, visibility graph analysis (VGA) [16]. Guo et al. quantitatively examined the spatial relationship between ritual and residential areas in Prince Kung’s Mansion by employing Space Syntax analysis—specifically Visibility Graph Analysis (VGA) and axial maps [17]. Nevertheless, the application of Space Syntax in the research of ancestral hall architecture still needs further in-depth exploration.
Architectural typology is a research method that understands, compares, and transmits architectural form and spatial organization through the classification of buildings into “types.” Its core lies not in labeling buildings, but in inducing “types” from concrete cases, and then using these types to explain the formal logic and evolution of architecture [18]. Porretta et al. analyzed eight case studies of Fujian Tulou, traditional Chinese communal residential buildings, and revealed the relations among their typological, functional, and constructive features, thereby offering a more orderly analysis of the distinct models divided into two substantially different families [19]. Wang et al. selected traditional Chinese house types in southeast China and Taiwan as their research subject, proposed seven basic schemas, and verified them by their power to describe all of the cases under study [20].
1.3. Research Questions and Research Objectives
Although existing studies have provided valuable insights into the ancestral-hall architectural heritage in Ninghai, they mainly rely on qualitative analysis and lack systematic quantitative approaches to reveal spatial layout characteristics. This research gap hinders an in-depth understanding of the complex relationship between spatial configurations and cultural connotations of Ninghai’s ancestral-hall heritage. To fill this gap, this study takes four national-key-protected ancestral-hall sites in Ninghai as cases. Using space-syntax tools including convex-space analysis, axial-map analysis and visibility-graph analysis (VGA), it quantitatively analyzes the spatial configurational features of two types of buildings: clan-type ancestral halls and temple-type ancestral halls. This paper further explores the intrinsic correlations between spatial syntactic attributes and traditional ritual-custom functions so as to provide quantitative empirical evidence for the conservation and adaptive reuse of Ninghai ancestral-hall heritage.
The core research questions are as follows: 1. What spatial syntactic characteristics do Ninghai ancestral-hall complexes exhibit under the influence of traditional ritual systems? 2. Are there distinguishable spatial configurational differences between clan-type and temple-type ancestral halls? If such differences exist, how can this spatial divergence be interpreted from the perspective of ritual and functional distinctions? 3. Driven by different ritual orientations, clan-type ancestral halls serve inward-looking clan sacrificial activities, whereas temple-type ancestral halls cater to broader public folk religious practices. Will temple-type ancestral halls demonstrate higher spatial integration and greater spatial openness compared with clan-type ancestral halls?
Accordingly, we put forward the working hypothesis that temple-type ancestral halls will show higher spatial integration and spatial openness than clan-type ancestral halls.

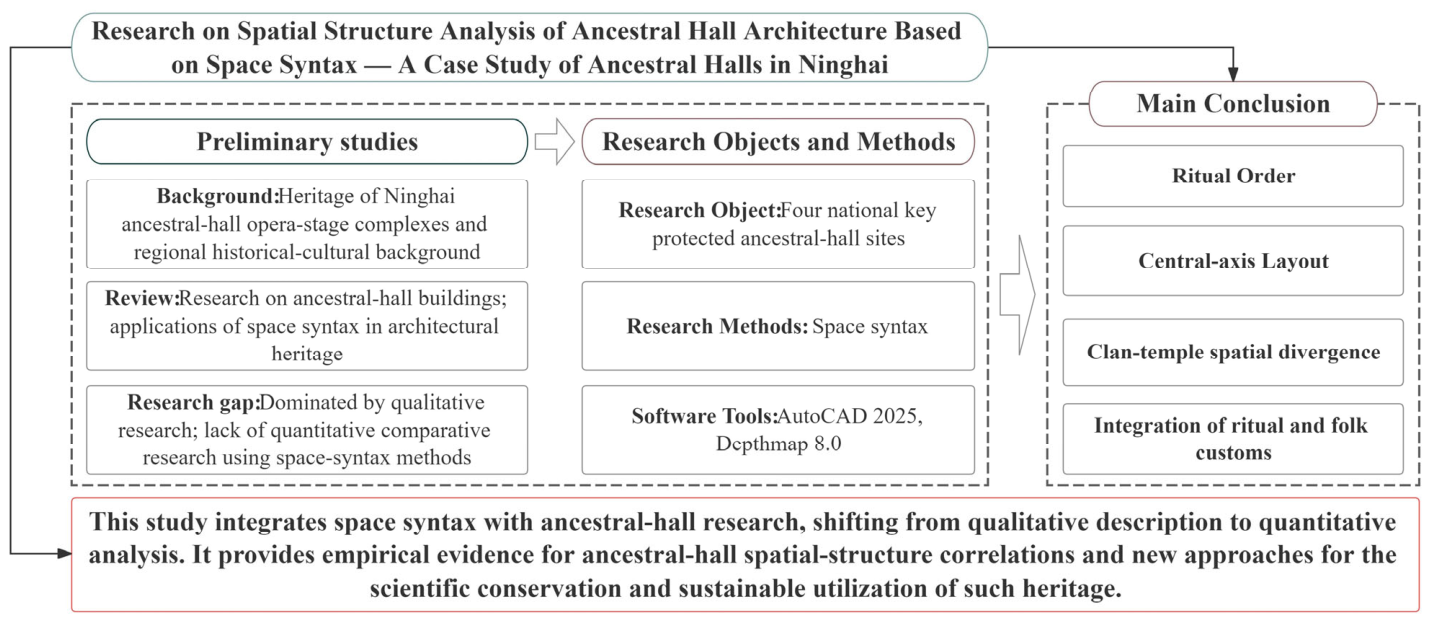
The research framework is as follows (Figure 1).
Figure 1.
Research framework.
2. Research Object
Ninghai County, honored as the Hometown of Chinese Ancient Stage Culture, is situated on the southeastern coast of Zhejiang Province. Nestled between two major harbors—Xiangshan Harbor to its northeast and Sanmen Bay to its southeast—and at the junction of two mountain ranges, it is backed by the Tiantai Mountains and Siming Mountains to the west, covering a total land area of 1843 square kilometers [10]. At its prime, the county boasted over 400 ancestral halls. More than 120 have survived to the present day, among which 10 are listed as National Key Cultural Relics Protection Units [21]. Ancestral halls are the most prevalent type of preserved ancestral architecture in Ninghai. Of the 120 remaining relic buildings, around 100 are clan ancestral halls. A clan community is a cohesive group bonded by blood lineage. As the core physical carrier of the clan system, the ancestral hall serves as the venue for clan ancestor worship and the enshrinement of virtuous ancestors and worthies. Sacrificial shrine halls also represent one of the most important types of ancestral architecture in Ninghai. A sacrificial shrine refers to a place for worshipping deified figures other than Buddhist deities, including ancient virtuous scholars, celebrities, and meritorious officials, who have been highly respected and valued throughout dynasties [10].

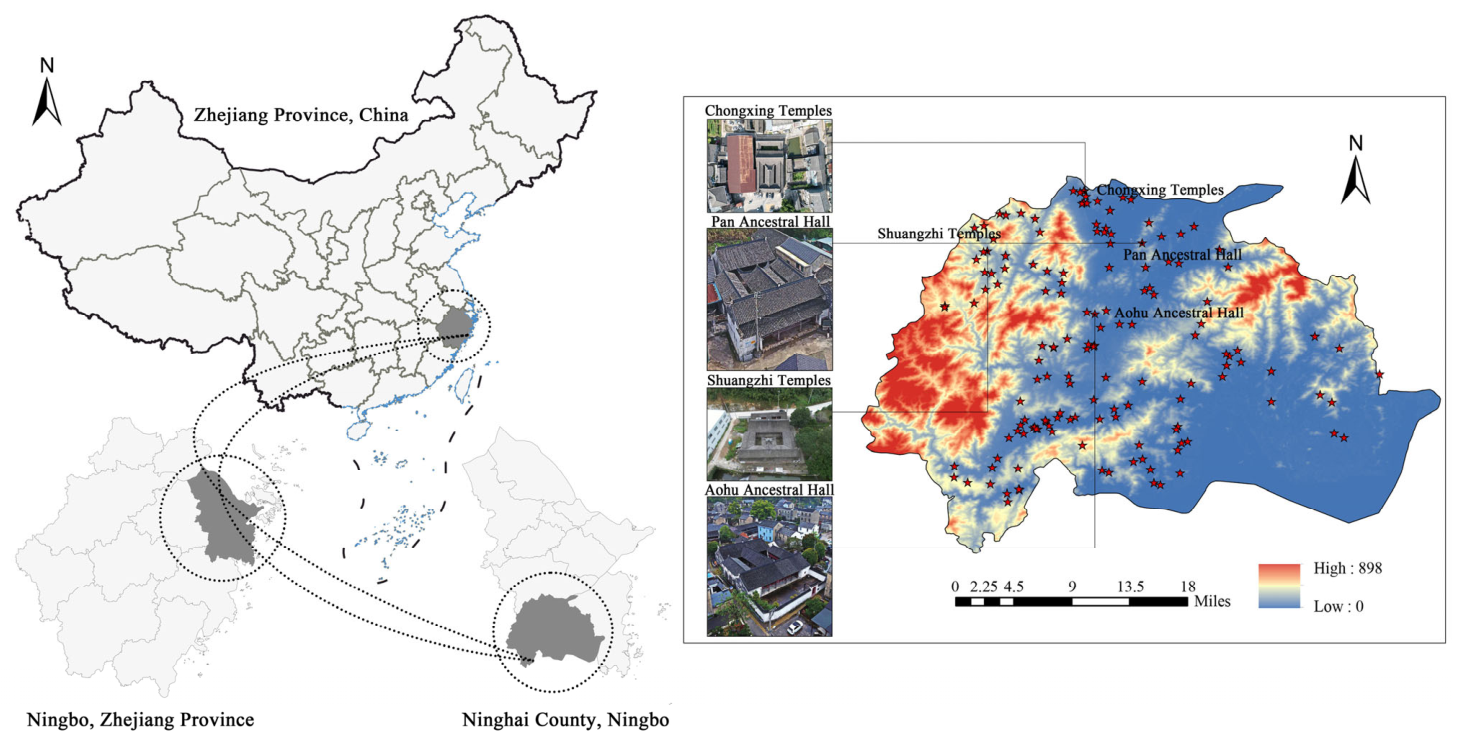
This paper selects four national-level cultural relic protection units: Aohu Ancestral Hall, Pan Ancestral Hall, Shuangzhi Temples and Chongxing Temples.The criteria for selecting research objects are as follows: (1) Heritage value assessment: The selected cases shall possess significant historical, artistic, and scientific values. National Key Cultural Relics Protection Units represent the highest-level cultural heritage protection designation in China. (2) Integrity of heritage conservation: The architectural fabric, structure, and spatial layout should be well-preserved, without large-scale later-stage reconstruction. Complete measured floor-plan drawings are available to meet the modelling requirements of Space Syntax. (3) Typological representativeness: The cases shall cover the two main buildings in Ninghai, namely clan-type ancestral halls and temple-type ancestral halls (Figure 2).
Figure 2.
Geographical Distribution of the Study Area and Ancient Stage Sites.
2.1. Aohu Ancestral Hall
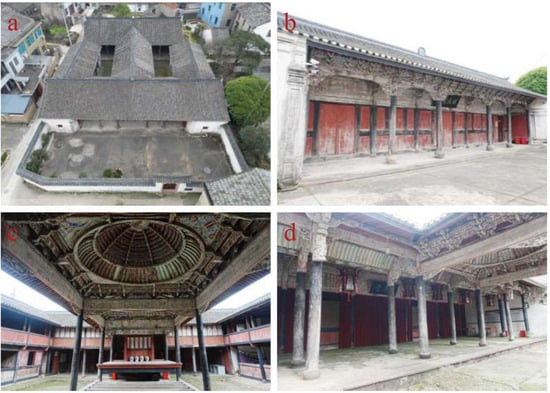
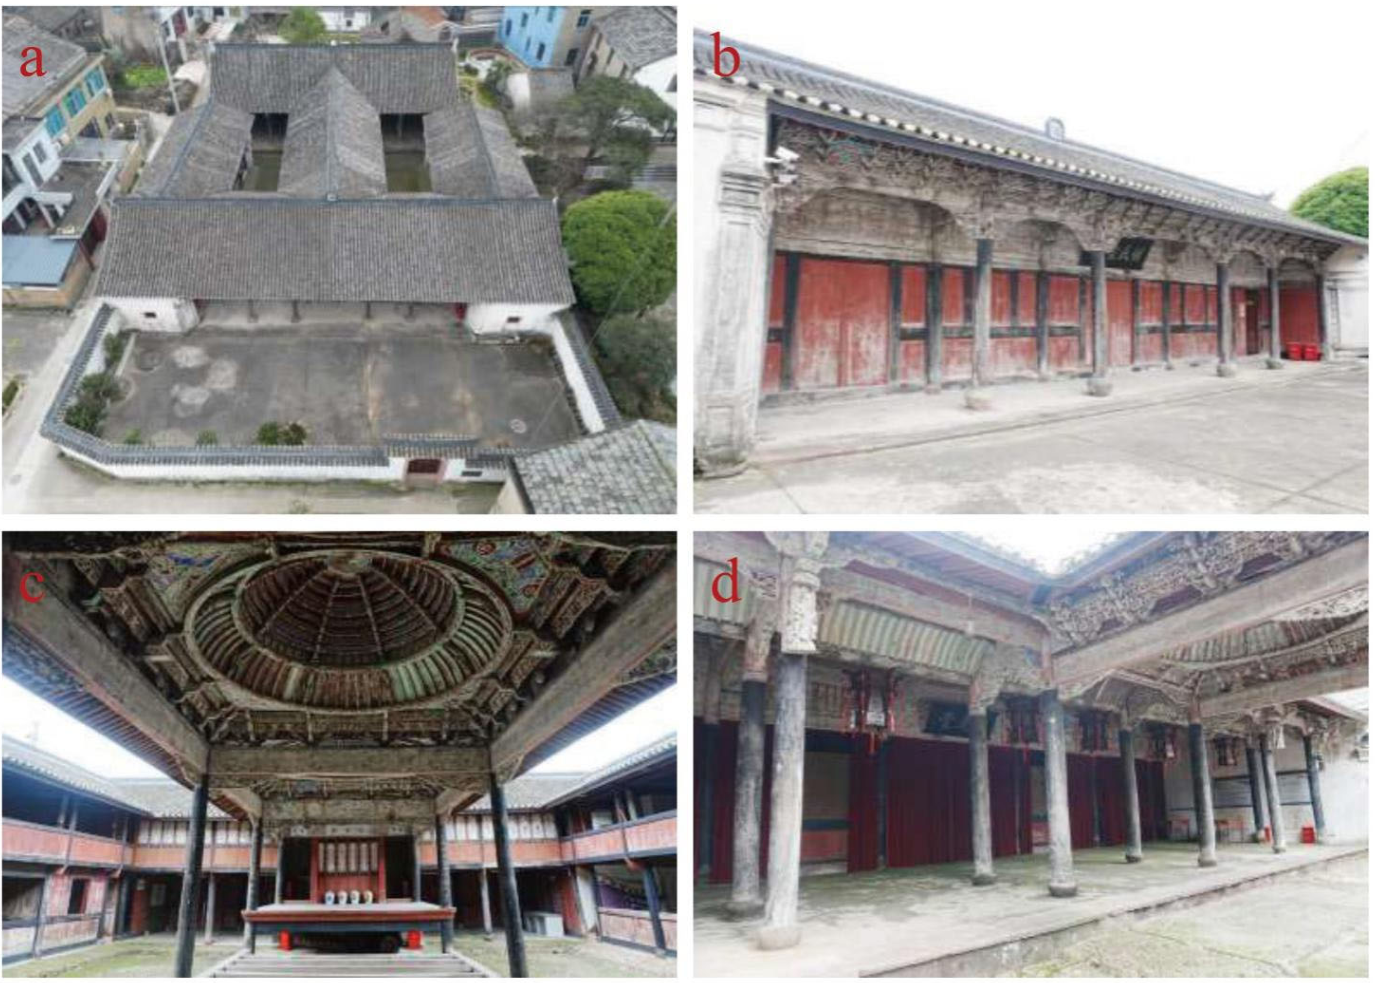
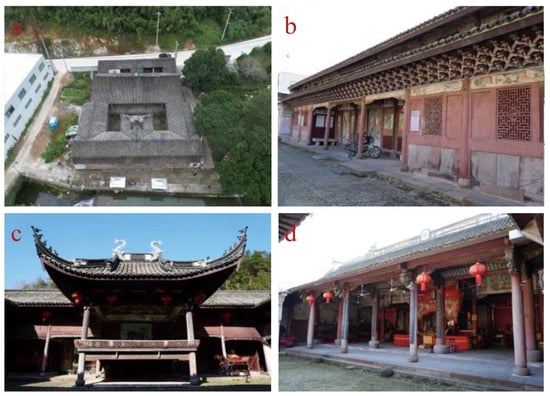
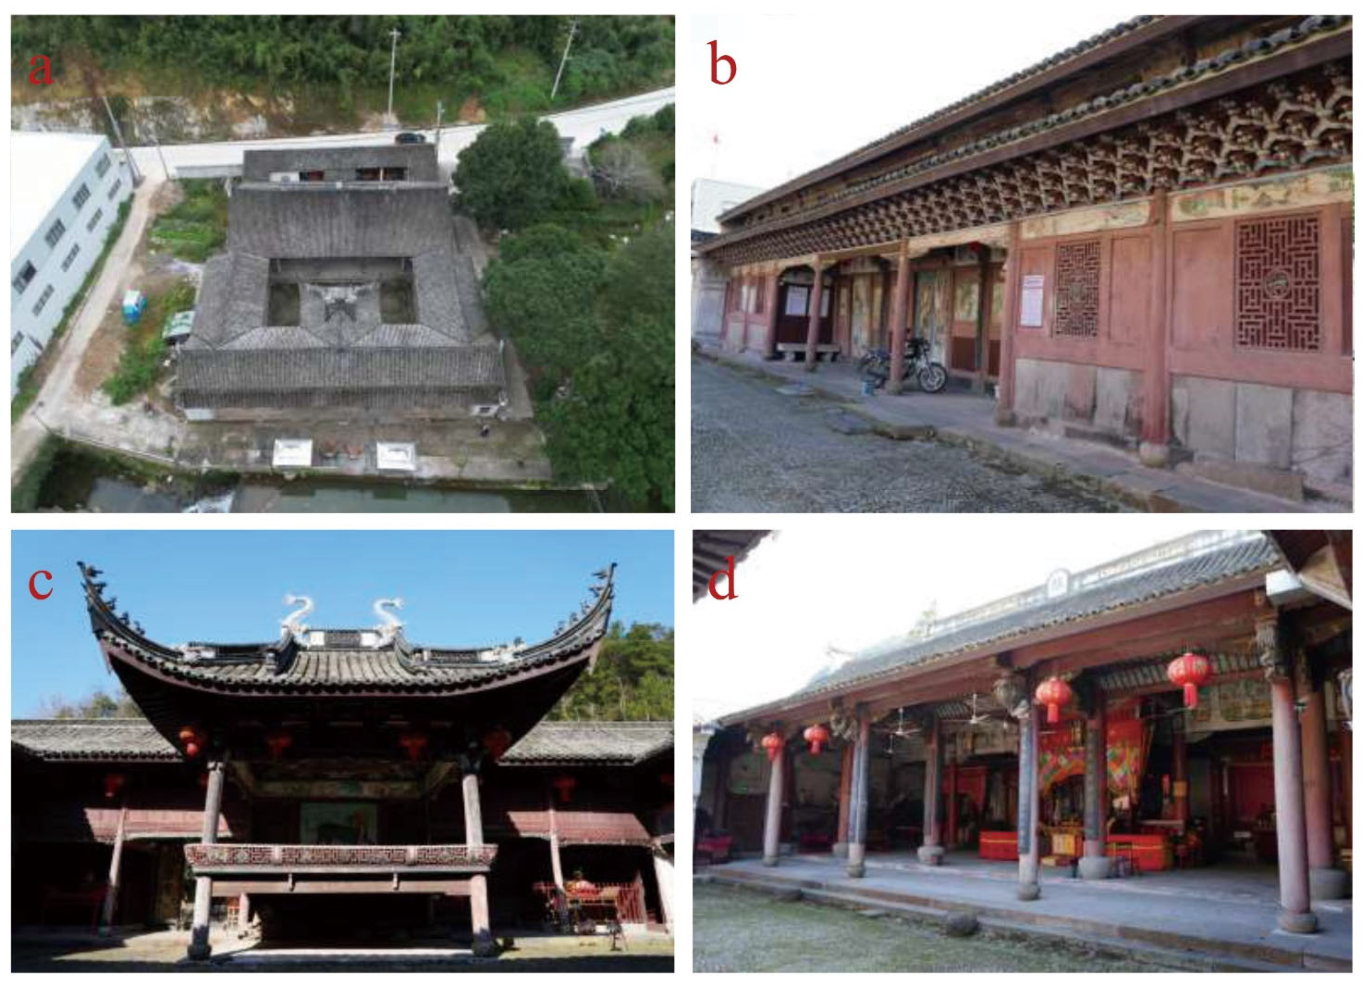
Aohu Ancestral Hall (Figure 3) is located in Aohu Village, it was constructed during the Qing Dynasty. Meilin Subdistrict, Ninghai County, and falls into the category of traditional clan ancestral halls. Facing west with its back to the east, the complex is laid out along a central axis in the sequence of the front courtyard, ceremonial gate, opera stage, connecting corridor, and main hall, with east and west wing chambers standing on both sides. It covers a total area of approximately 1020 square meters. The main hall faces west and features a five-bay width. The north and south wing chambers are two-story buildings with single-eave roofs, each spanning three bays. At the rear of the central bay of the ceremonial gate lies an opera stage connected to the connecting corridor, which vertically joins the roof ridges of the ceremonial gate and the main hall. The main hall is linked to the north and south wing chambers, forming an I-shaped architectural layout. The Aohu Ancestral Hall boasts three connected caisson ceilings. The caisson directly above the opera stage is a spiral caisson; the one in the middle of the connecting corridor is a converging caisson; and the caisson near the main hall adopts a verandah-shed style [7,11].
Figure 3.
Aohu Ancestral Hall (a) Aerial view (b) Ritual Gate (c) Opera Stage (d) Main Hall.
2.2. Pan Ancestral Hall
Pan Ancestral Hall (Figure 4) is situated in the northern part of Panjia’ao Village, it was constructed during the Qing Dynasty. Qiaotouhu Subdistrict, Ninghai County, and is a traditional clan ancestral hall. The building complex faces west with its back to the east. Arranged from west to east along the central axis are the ceremonial gate, opera stage, connecting corridor, courtyard, and main hall, with side wing chambers standing symmetrically on both sides. Its total building area is approximately 403 square meters. An opera stage is built at the rear of the central bay of the ceremonial gate, which is connected to the connecting corridor. Pan Ancestral Hall features two connected caisson ceilings. The caisson directly above the opera stage is a corbelled caisson, while the one over the connecting corridor is of the verandah-shed-style caisson [7,11].
Figure 4.
Pan Ancestral Hall (a) Aerial view (b) Ritual Gate (c) Opera Stage (d) Main Hall.
2.3. Shuangzhi Temples
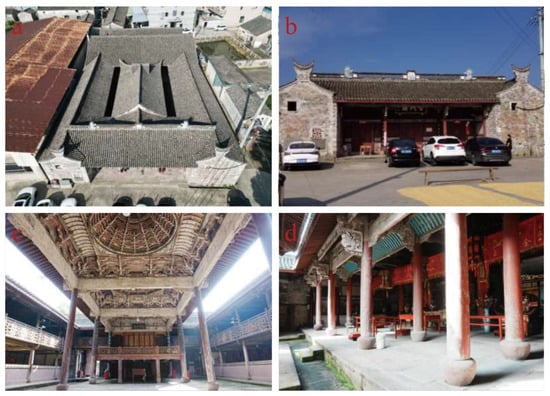
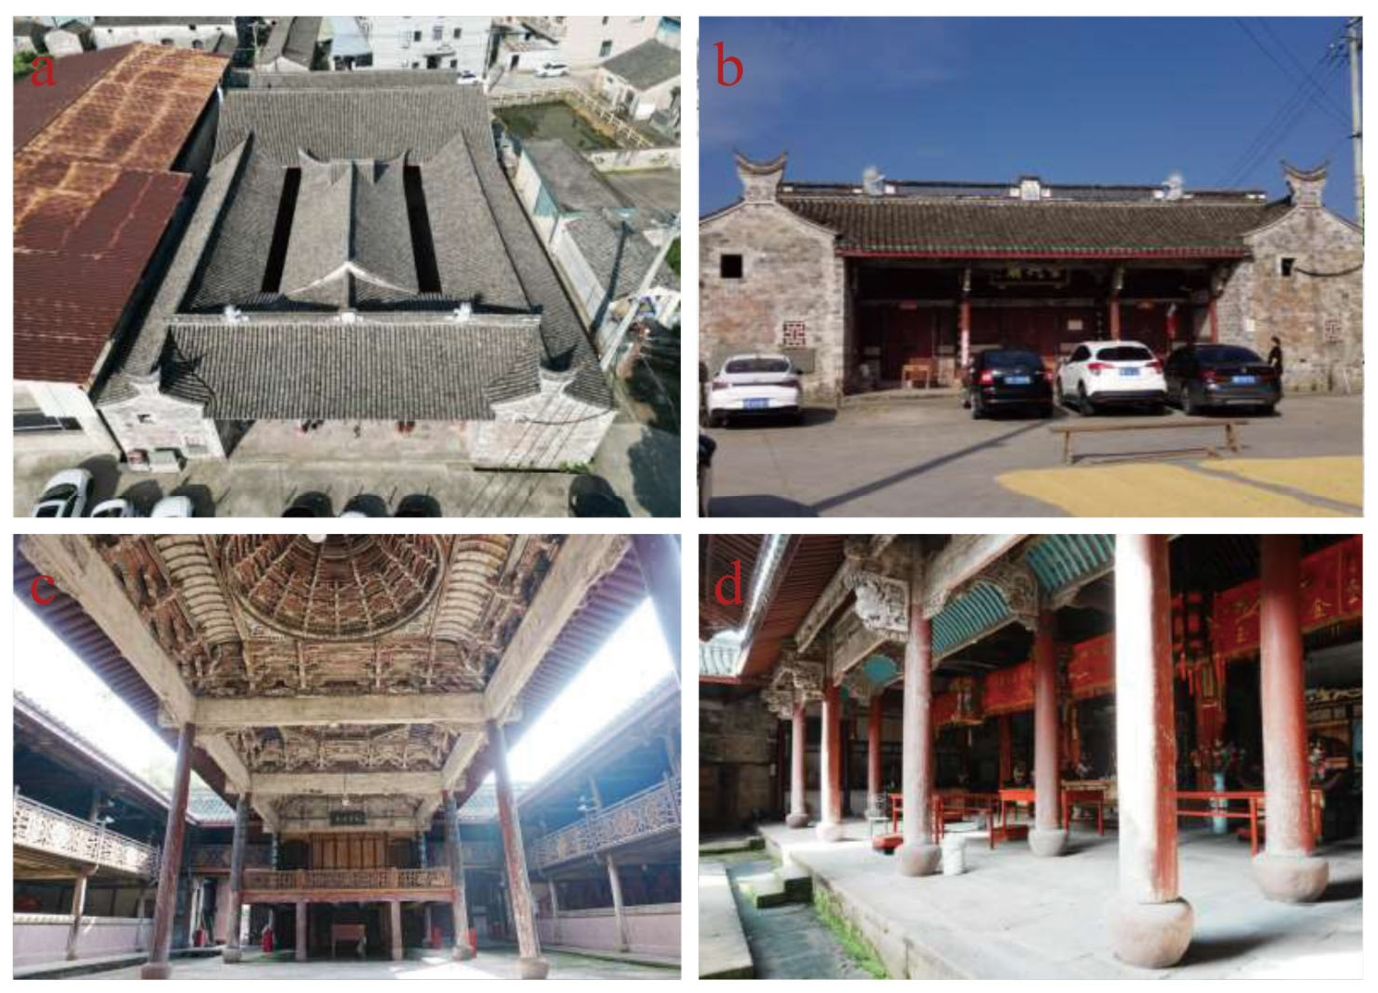
Shuangzhi Temples (Figure 5) is located in Qingtan Village, it was constructed during the Ming Dynasty. Shenzhen Town, Ninghai County, and it is a temple and clan memorial shrine for worship. The whole complex sits south, facing north. Along the central axis are arranged in sequence the ceremonial gate, opera stage, front courtyard, main hall, rear courtyard, and rear hall, with wing chambers symmetrically standing on both sides. The total building area is 975 square meters. The main hall has a width of five bays and enshrines several Bodhisattvas inside. The ceremonial gate spans seven bays, with three main gates set in the central and secondary bays. An opera stage is built behind the central bay of the ceremonial gate, facing the shrine hall. Shuangzhi Temples features an opera stage with a single caisson ceiling. The stage adopts a hip-and-gable roof, and the caisson above the stage is of the spiral type [7,11].
Figure 5.
Shuangzhi Temples (a) Aerial view (b) Ritual Gate (c) Opera Stage (d) Main Hall.
2.4. Chongxing Temples
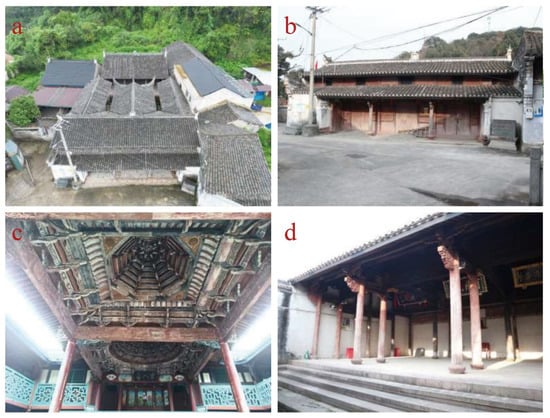
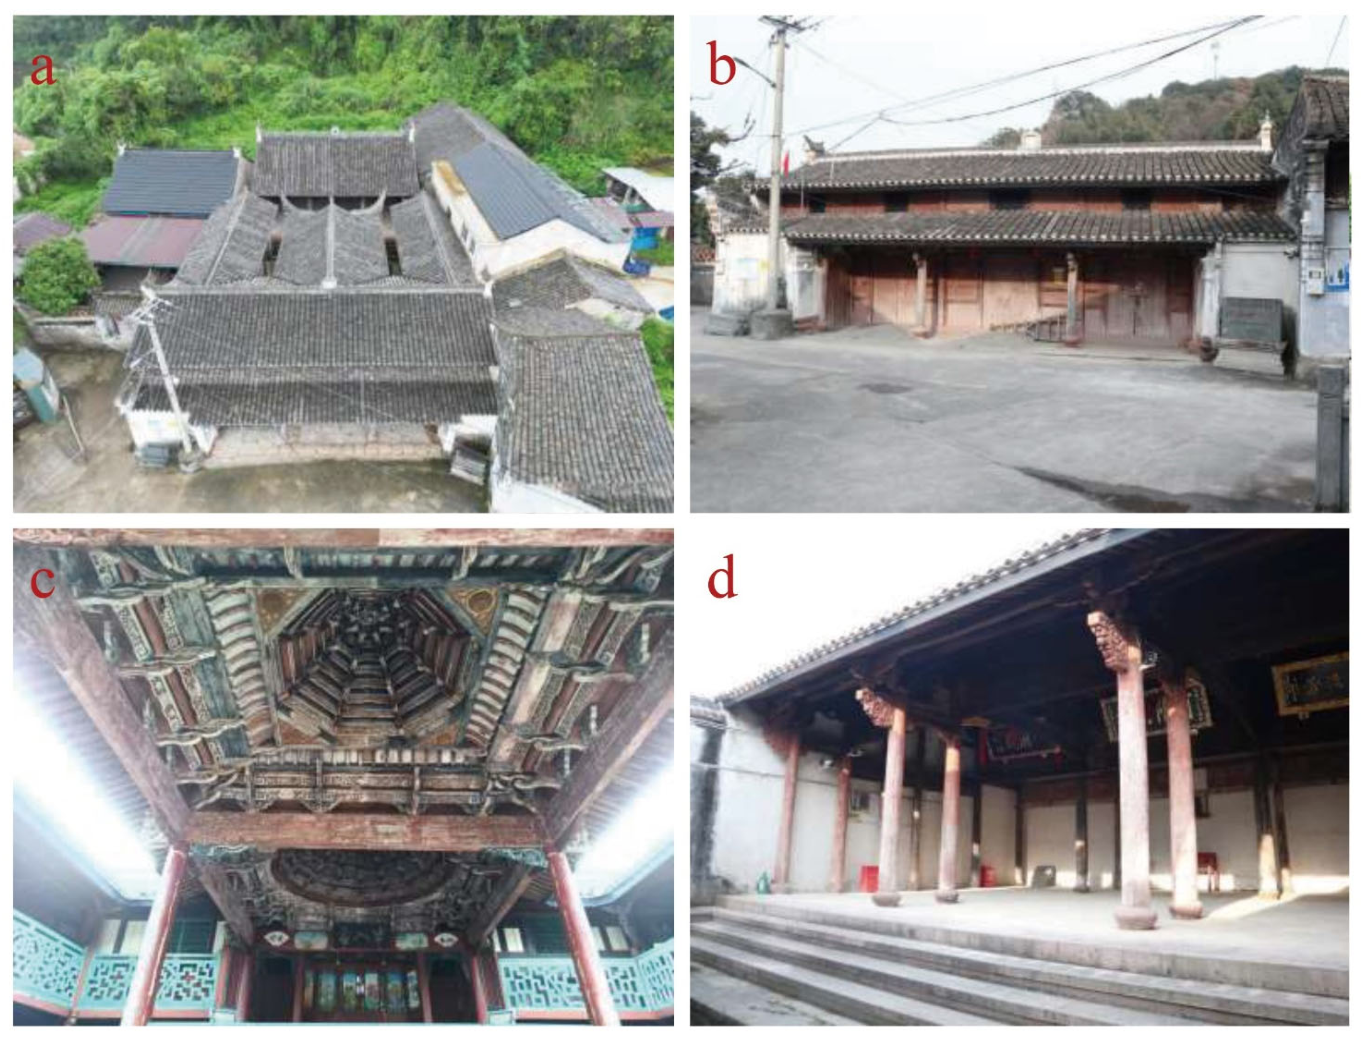
Chongxing Temples (Figure 6) is located in Shijia Village, Xidian Town, it was constructed during the Qing Dynasty. Ninghai County, serving as a sacrificial temple and clan ancestral shrine. The complex sits west and faces east. Along the central axis from east to west are arranged in sequence the ceremonial gate, opera stage, connecting corridor, and main hall, with wing chambers on both sides. The total building area is 969.9 square meters. The ceremonial gate is five bays in width and faces east with its back to the west. The opera stage is integrated with the connecting corridor, whose roof spans horizontally between the ceremonial gate and the main hall, forming an I-shaped architectural layout. Chongxing Temples is equipped with three connected caisson ceilings. The caisson directly above the opera stage is a spiral caisson; the second caisson is of the verandah-shed style; and the third caisson is also a spiral caisson [7,11].
Figure 6.
Chongxing Temples (a) Aerial view (b) Ritual Gate (c) Opera Stage (d) Main Hall.
3. Methods
Space Syntax is a quantitative method and research theory proposed by Bill Hillier and other scholars at University College London in the late 1970s, which is used to study the spatial structure of human settlements, including buildings, landscapes, and settlements [22]. The purpose of Space Syntax research is to formulate relevant strategies to describe human settlement spaces with specific morphological features so as to reveal the underlying social logic [23]. In the research of single buildings, Space Syntax can intuitively reflect the primary and secondary relationships of architectural spaces, explore the connection between parts and the whole, and analyze the formative causes of architectural spatial forms [24]. Based on DepthMap 8.0 software, this study adopts three technical methods, namely convex space analysis, axial-graph analysis (AGA), and visibility graph analysis (VGA), to explore the social logic of the spatial form of ancestral hall buildings.
A convex space refers to a two-dimensional spatial unit in which the straight line connecting any two points never crosses the spatial boundary. From any point within the space, all other positions can be seen and directly reached without visual obstruction or detoured paths. As the foundation of spatial analysis, convex space establishes a topological relational network. By calculating indicators such as spatial depth, integration, and connectivity, it quantitatively analyzes the organizational logic, connectivity, enclosure characteristics, and accessibility rules of spaces and further interprets the structural features of architectural spaces in depth [25].
An axial map consists of the shortest and longest lines on an architectural floor plan that run through all spaces [25]. Axial Graph Analysis (AGA) is a process of analyzing the axial network and serves as the most targeted analytical method for studying spatial movement patterns [26]. It can interpret pedestrian flow patterns and spatial accessibility under different topological radii from both global and local perspectives. By adopting core indicators such as integration and choice, it quantitatively evaluates the overall connectivity and potential accessibility of architectural spaces [27], thereby revealing the degree of connection between ritual spaces and other functional spaces [13].
Visibility Graph Analysis (VGA) reflects spatial connectivity and turning points from the perspective of visual perception. It complements convex space analysis by examining the visual relationships within spatial layout [16]. By calculating visual integration and depth through VGA, it reveals the visibility hierarchy between ritual spaces and other spaces [13].
4. Results
4.1. Simulation Preparation
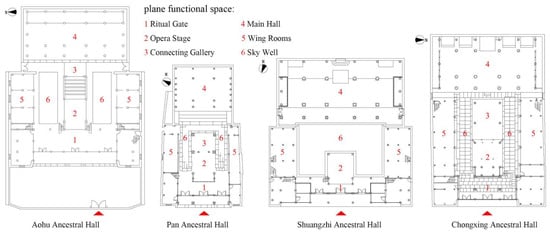
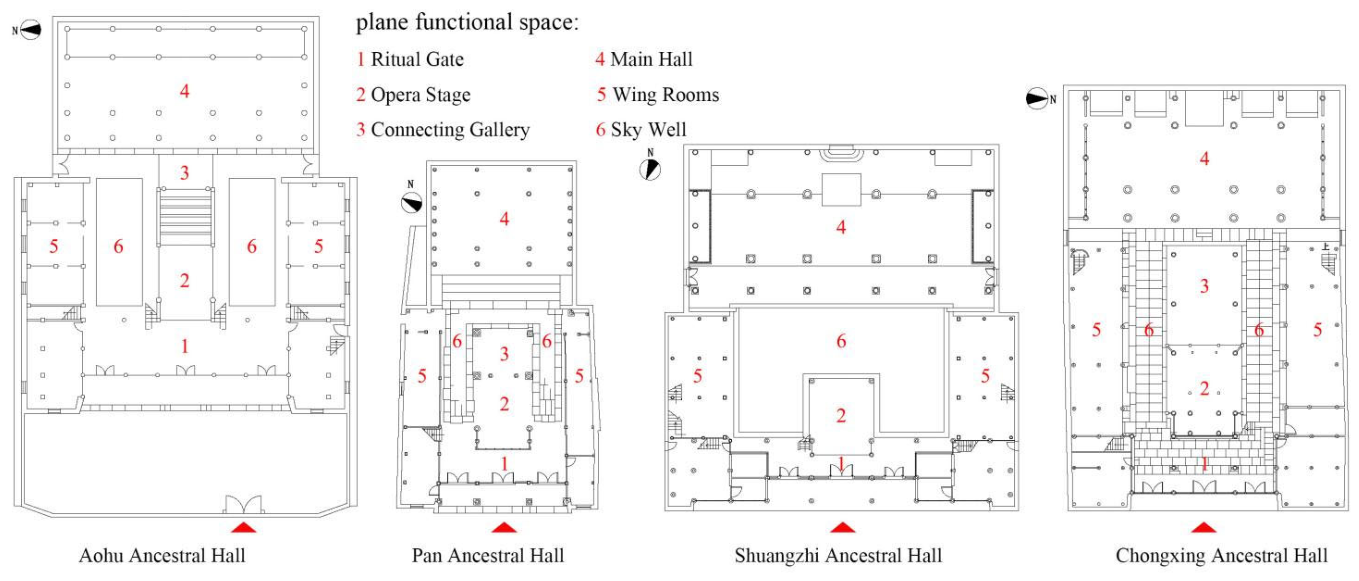

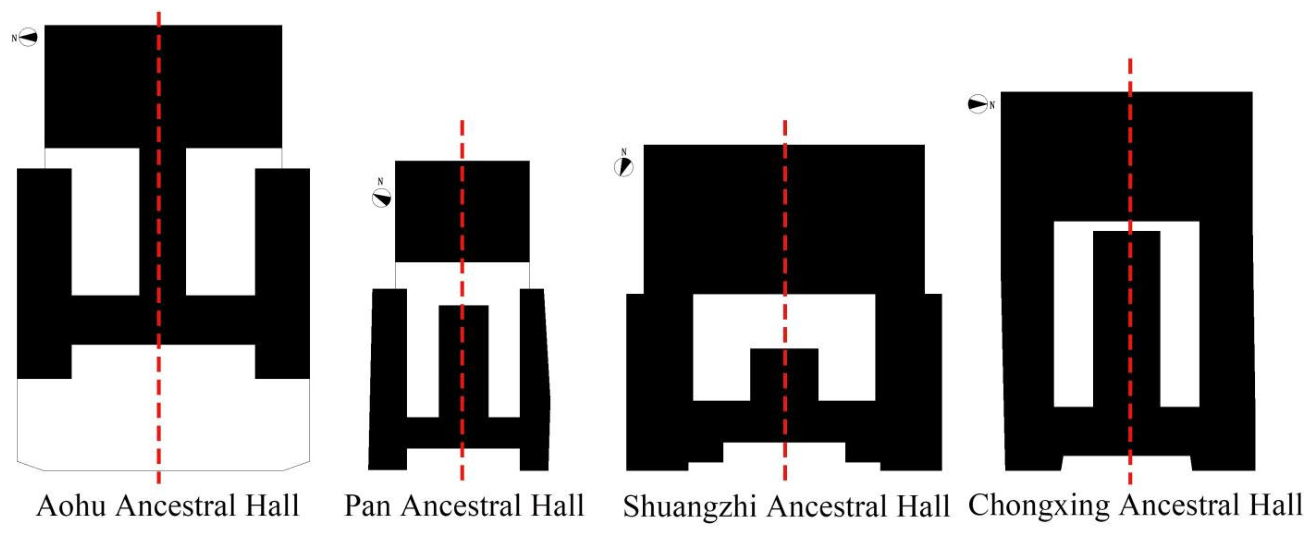
Based on field measurements and historical data research of the four ancestral hall buildings in Ninghai County, floor plans are drawn in AutoCAD 2025 (Figure 7). The plans are exported in DXF format and then imported into DepthMap 8.0 to serve as the base maps for this study.
Figure 7.
Ancestral Hall Floor Plan.
In the Visibility Graph Analysis (VGA) model, the grid is divided at a standard interval of 500 mm to 550 mm. In this study, a grid of 500 mm × 500 mm is adopted for the analysis model, following common practice in space-syntax studies on traditional Chinese heritage buildings. Pre-tests with alternative grid sizes (450 mm, 500 mm and 550 mm) were carried out for sensitivity checking; the relative spatial-value patterns remain stable despite minor absolute-value fluctuation. The visual parameters are set to simulate human perception: an eye level of 1.6 m representing standing-person sightline, a full 360° field of view, and a maximum visible distance of 20 m matching the actual spatial scale of Ninghai ancestral-hall courtyards. These parameters conform to the scale of human perception, thereby ensuring the validity of the analysis results [28].
4.2. Convex Space Analysis

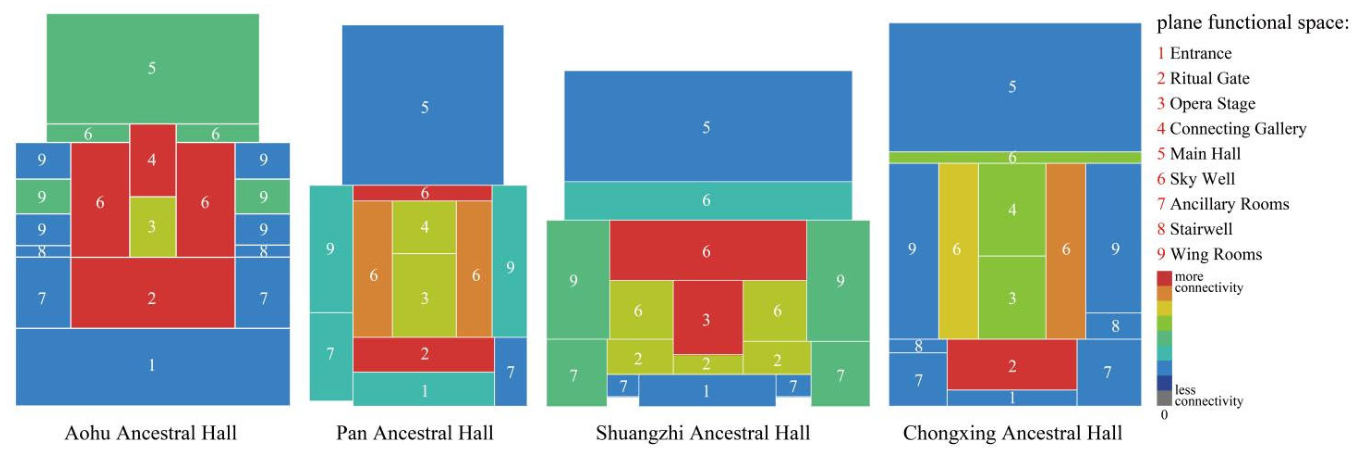

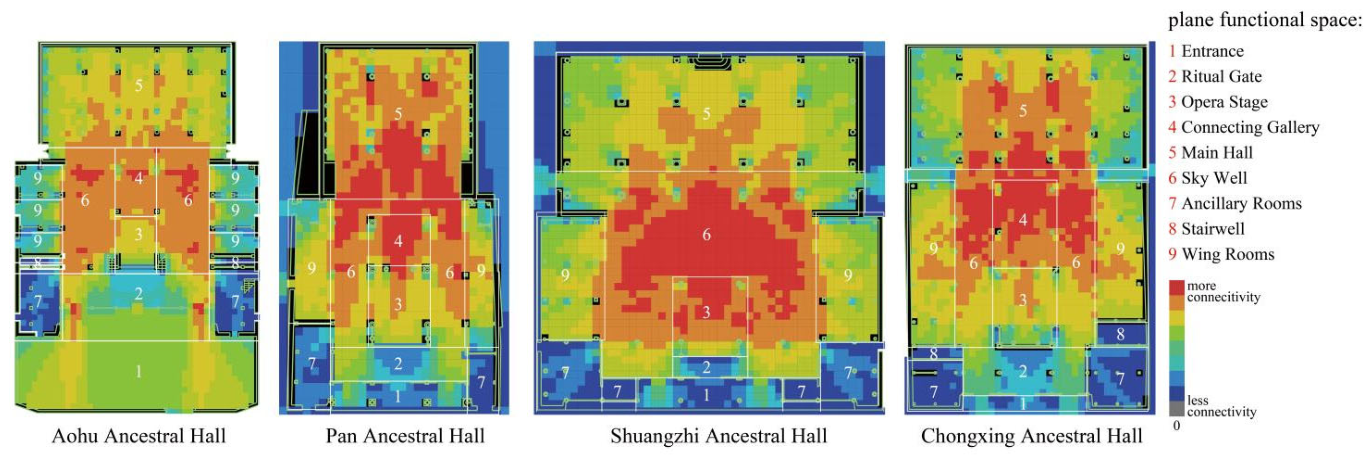
Ancestral hall buildings in Ninghai adopt a courtyard-style layout. Along the central axis are arranged the ceremonial gate, opera stage, and main hall in sequence. In some cases, a connecting corridor links the opera stage with the main hall. Wing chambers are located on both sides of the central axis, and auxiliary rooms are generally arranged beside the ceremonial gate. Connectivity is defined as the number of nodes directly connected to any given node in the spatial graph [25]. It is used to measure the direct connection degree between a single space and other spaces. A higher value indicates that the space functions as a stronger hub in the local spatial network and is more accessible to pedestrian flow and visual fields. Figure 8 presents the convex space connectivity analysis results of the four Ninghai ancestral halls. Red represents high connectivity, while blue indicates low connectivity. The analytical results show that the connectivity distribution of the four ancestral halls exhibits a consistent pattern. Areas with the highest connectivity are almost concentrated in the ceremonial gates and courtyards; the opera stages show a medium-to-high connectivity level. Excluding the auxiliary spaces of the buildings, the main halls have the lowest connectivity.
Figure 8.
Convex space connectivity analysis.

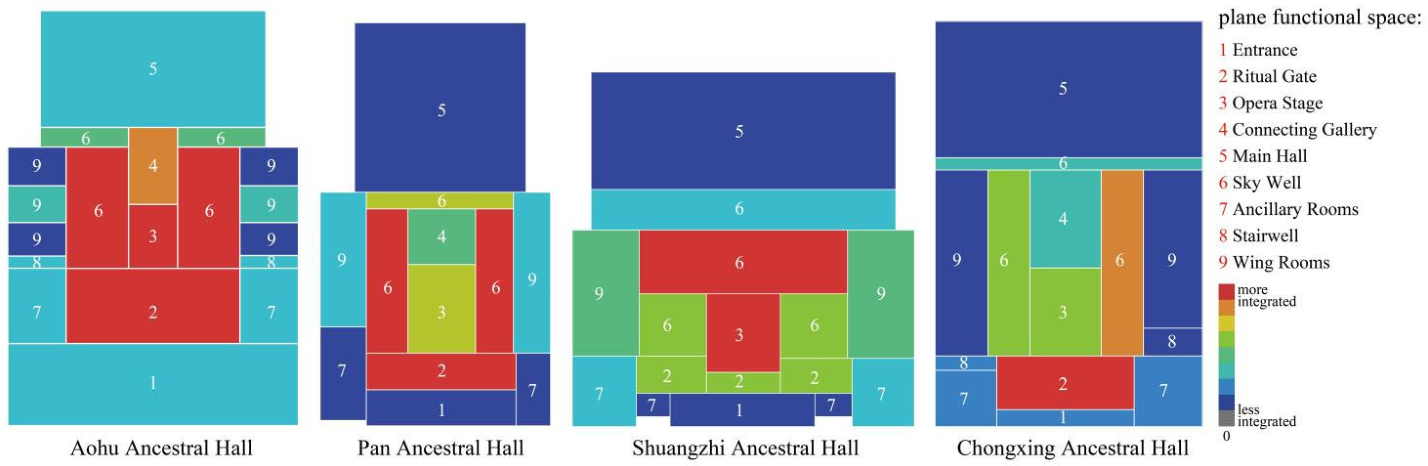
Integration measures the ability of a space to attract pedestrian flow and serve as a destination, reflecting its core status within the entire spatial system. A higher integration value signifies stronger spatial accessibility, more prominent centrality, and greater appeal to pedestrian flow. Figure 9 shows the calculated integration results of the four ancestral hall buildings in Ninghai. The calculation results indicate that the core public ritual spaces such as the ceremonial gates, opera stages, and courtyards generally present high integration values. They act as the gathering and circulation hubs of the entire ancestral hall compound, featuring the best spatial connectivity and accessibility and undertaking core functions including clan sacrifice, folk performances, and public assembly. As the core ritual space of the ancestral hall, the main hall shows an extremely low overall integration with strong spatial independence and weak accessibility.
Figure 9.
HH integration analysis.
Overall, the ancestral hall buildings in Ninghai fully conform to the traditional clan ritual order, the demands of folk activities, and the organizational logic of courtyard spatial layout. Spaces with high integration are intensively arranged along the ritual sequence of the central axis, while spaces with low integration are distributed around the periphery. Furthermore, the complete sacrificial and ritual sequence formed by the entrance, ceremonial gate, opera stage, courtyard, and main hall along the central axis presents a clear decreasing trend of global integration from the front to the rear. As the external access and introductory ritual spaces of the ancestral hall, the front entrance and ceremonial gate maintain a relatively high level of overall integration, serving as the primary nodes for pedestrian gathering and distribution within the entire courtyard. The middle opera stage and courtyard, as the core open spaces for clan sacrifice and folk performance activities, possess relatively high integration and act as the vitality core and connectivity hub of the central axis ritual sequence. Located at the rear, the main hall, as the highest-grade core ritual space for ancestor worship in the ancestral hall, shows significantly lower overall integration than the front ritual spaces, with an obvious decline in accessibility and connectivity values. By reducing spatial integration and weakening external connectivity, the solemn hierarchical sense and sacred boundary of the ancestral hall’s core area are strengthened. Ultimately, an overall spatial pattern is formed in which the ritual hierarchy of the central axis sacrificial sequence rises progressively from front to rear, while the global spatial integration decreases accordingly. This achieves a high unity of the ancestral hall’s ritual spirit, functional demands, and spatial syntactic characteristics.
4.3. Axial Analysis
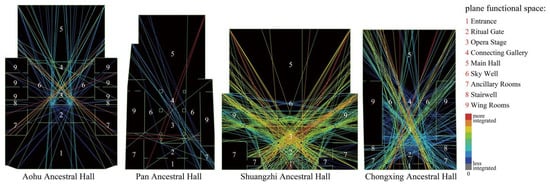
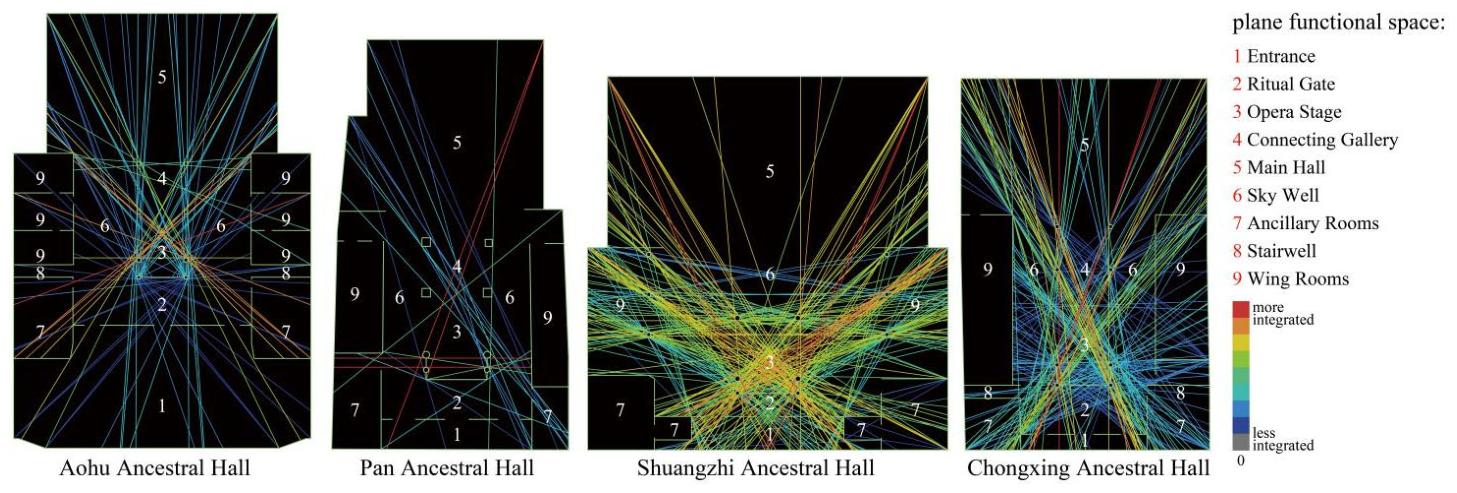
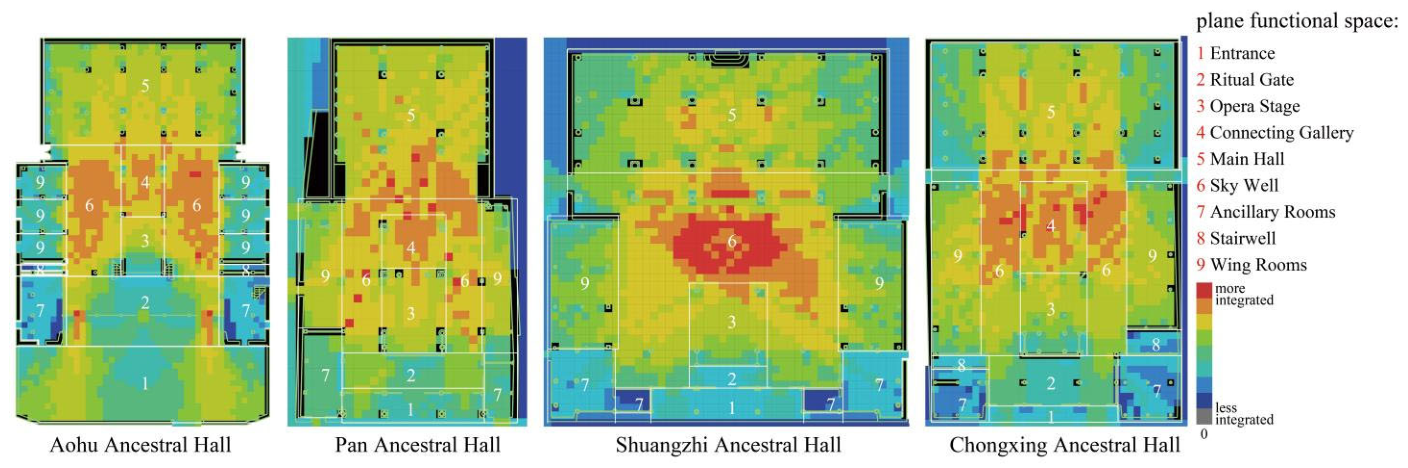
In axial map analysis, global integration (Integration Rn) refers to the topological step depth from all other axial lines in the spatial system to the target axial line. That is to say, an axial line with a higher global integration value enjoys stronger accessibility and offers more opportunities for human activities to occur along it. The results of axial analysis are shown in Figure 10. The ancient opera stage areas of the four ancestral halls all appear as the peak integration zones within the architectural space. Dense high-value axial lines in red and orange are highly concentrated here, featuring high accessibility and serving as the core areas for pedestrian aggregation and public activities of the entire building. On the contrary, the overall integration of the main halls is relatively low, dominated by cold-color axial lines in blue and dark blue, indicating low accessibility and a high degree of spatial privacy in these areas. In addition, the opera stage areas of Shuangzhi Temple and Chongxing Temple feature the densest warm-colored axial lines and the highest overall integration level. Compared with the opera stages of the other two clan halls, their stage areas present the strongest public vitality and the highest courtyard openness.
Figure 10.
Axial map integration.
4.4. Visibility Graph Analysis
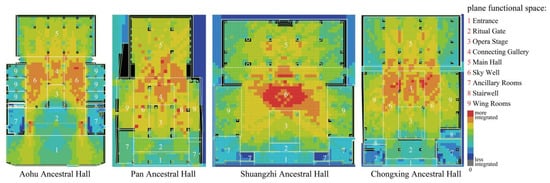
Connectivity indicates the visual range that can be observed from a spatial node to other spaces. The warmer the color of an area, the wider its visual scope over other spaces; conversely, the colder the color, the narrower the visual scope. As shown in Figure 11, in the four ancestral hall buildings of Ninghai, the warmest-colored areas are concentrated in courtyards and connecting corridors, followed by the main halls. This reveals that these areas enjoy favorable visual conditions and superior visual accessibility. The overall layout fully embodies the traditional ritual philosophy of the supremacy of gods and ancestors.
Figure 11.
Visual connectivity analysis.
Integration reflects the attractiveness and vitality of a space, as well as the closeness of its visual connection with other spatial areas. The results of integration analysis are presented in Figure 12. The ancestral hall complexes in Ninghai form a hierarchical spatial division with courtyard spaces. As the visual centers, courtyards, connecting corridors, and ancient opera stages are rendered in warm red and orange tones, indicating a high level of visual integration. It demonstrates that these spaces are more visible and accessible, which conforms to the demands for publicity and viewing functions of opera performances in Ninghai ancestral halls. In contrast, the main hall areas show low visual integration, suggesting strong spatial privacy. This is highly consistent with the ritual function and introverted attribute of ancestral halls for ancestor worship and god sacrifice.
Figure 12.
Visual integration analysis.
4.5. Comparative Statistical Analysis
4.5.1. Visual Integration Analysis
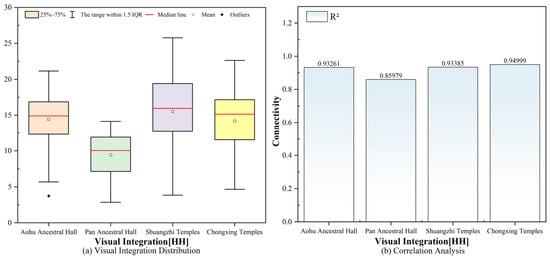
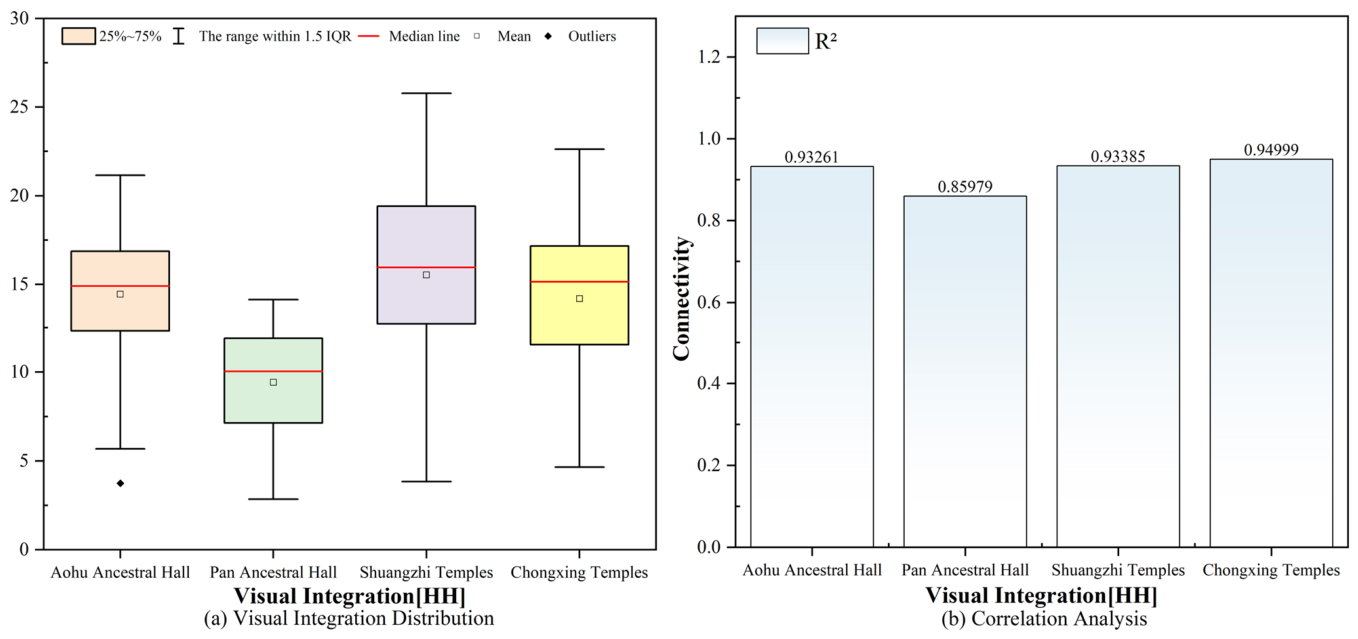
As shown in Figure 13a, the box plots reveal distinct patterns in visual integration values. Among them, Shuangzhi Temple exhibits the highest mean visual integration, reaching 15.53, but its distribution range is the widest (IQR = 6.70), indicating the greatest internal variation in spatial visibility and a clear differentiation between core and auxiliary spaces. Aohu Ancestral Hall (mean = 14.19, IQR = 4.50) and Chongxing Temple (mean = 14.44, IQR = 5.70) follow, with comparable integration levels; Aohu Ancestral Hall has the smallest IQR, suggesting relatively stable spatial visibility. Pan Ancestral Hall has the lowest mean visual integration at 9.43, with a distribution range similar to and as narrow as that of Aohu (IQR = 4.70), also indicating stable spatial visibility. In addition, the minimum visual integration of Aohu Ancestral Hall within the 1.5 IQR range (5.70) is significantly higher than that of the other temples, reflecting superior overall spatial integration. The visual integration values of the four ancestral hall buildings follow the order: Shuangzhi Temple > Chongxing Temple > Aohu Ancestral Hall > Pan Ancestral Hall, indicating that the visual integration of temple-type ancestral halls is greater than that of clan hall-type ancestral halls. Since each type is represented by only two cases, the between-group differences are descriptive observations only.
Figure 13.
Visual integration analysis results.
The correlation analysis is presented in Figure 13b. A strong positive correlation between visual integration and connectivity is observed for all temples (R2 > 0.5). Among them, Chongxing Temple shows the strongest correlation (R2 ≈ 0.95), followed by Shuangzhi Temple (R2 ≈ 0.93) and Aohu Ancestral Hall (R2 ≈ 0.93). The correlation for Pan Ancestral Hall is relatively lower but remains significant (R2 ≈ 0.86), suggesting a more complex spatial organization.
4.5.2. Connectivity Analysis
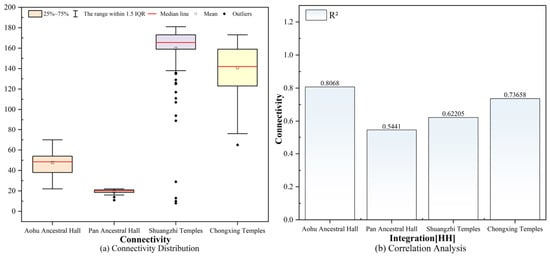
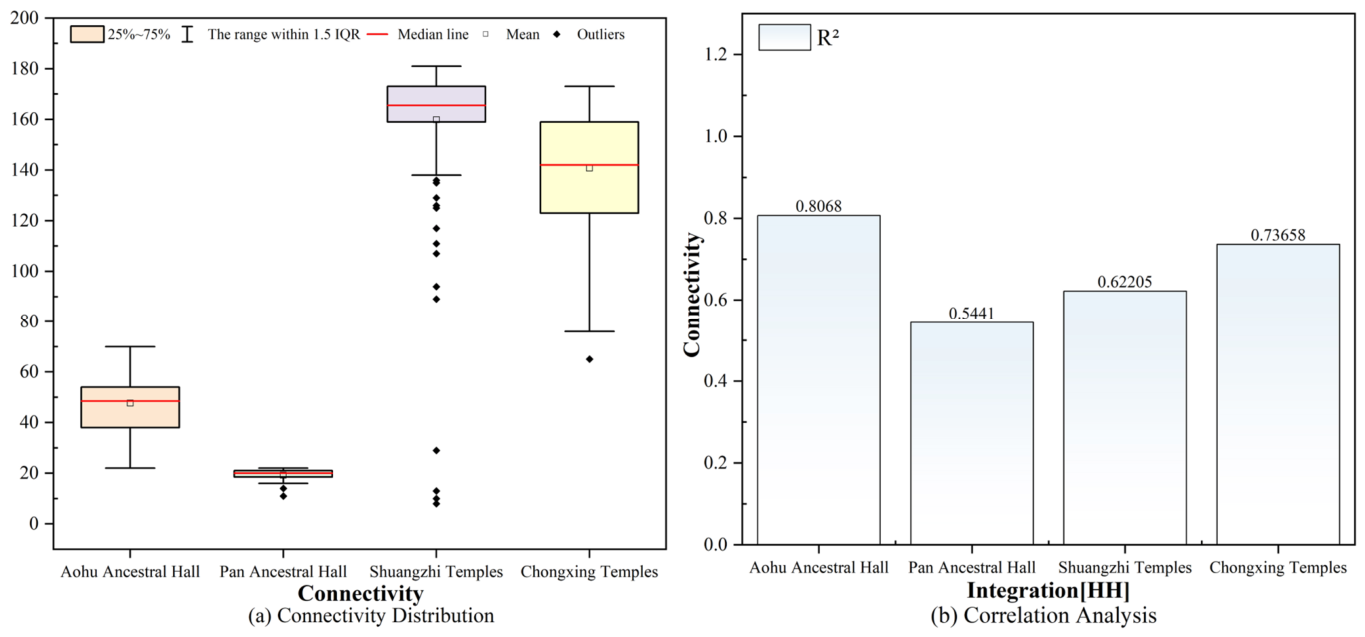
The connectivity distribution reveals significant differences in spatial connections, as shown in Figure 14a. Shuangzhi Temple has the highest mean connectivity at 159.82, but with a relatively large number of outliers (approximately 12), indicating that its spatial layout contains highly connected core hub spaces alongside a large number of enclosed auxiliary spaces. Chongxing Temple follows with a mean connectivity of 140.78; compared with Shuangzhi Temple, the internal spatial connectivity of Chongxing Temple transitions gradually from high to low, with diverse spatial types. Aohu Ancestral Hall has moderately low connectivity, with a mean of 47.63, no outliers, and a regular distribution, indicating that its spatial connectivity is generally not high but relatively uniform. Pan Ancestral Hall has the lowest and most highly concentrated mean connectivity (IQR = 3.0), with a mean of 19.25. The connectivity of the four ancestral hall buildings follows the order: Shuangzhi Temple > Chongxing Temple > Aohu Ancestral Hall > Pan Ancestral Hall, indicating that the connectivity of temple-type ancestral halls is greater than that of clan hall-type ancestral halls. Since each type is represented by only two cases, the between-group differences are descriptive observations only.
Figure 14.
Connectivity analysis results.
The correlation analysis is shown in Figure 14b. A positive correlation between integration and connectivity is observed for all ancestral halls (R2 > 0.5). Among them, Aohu Ancestral Hall shows the strongest correlation (R2 = 0.81), indicating relatively simple spatial organization and a clear linear relationship. Pan Ancestral Hall shows the relatively lowest correlation (R2 = 0.54), suggesting a more complex spatial organization. Chongxing Temple (R2 = 0.74) and Shuangzhi Temple (R2 = 0.62) show intermediate correlations.
5. Discussion
This paper demonstrates how Space Syntax can quantitatively verify the spatial characteristics of traditional ancestral-hall architecture. Previous studies on Ninghai ancestral-hall complexes have mainly adopted historical and architectural approaches to systematically describe their historical evolution, geographical distribution, basic forms, and architectural features [8,9,10,11]. On the one hand, the quantitative results of this study provide measurable empirical evidence for these prior qualitative interpretations. On the other hand, this study yields new insights hardly obtainable from conventional qualitative research: temple-type ancestral halls possess higher public openness than clan-type ancestral halls. It should be noted that the integration index reflects the inherent spatial potential of the building, rather than the real-world pedestrian activity, since the studied ancestral halls have few visitors due to rural hollowing-out and conservation access constraints.
Ninghai was established as a county in the first year of the Taikang reign of the Western Jin Dynasty (589 AD), with a history of more than 1700 years to the present. After the lifting of the maritime ban during the Kangxi reign of the Qing Dynasty, foreign trade in the Ninghai region reached its peak, driving rapid economic development and further boosting the prosperity of opera activities. Consequently, local people were keen to construct opera stages in temples, ancestral halls, and alongside streets, forming a distinctive architectural form of ancestral halls unique to the Ninghai area [11].
5.1. Ancestral Hall Site Selection
The Family Rituals, authored by Zhu Xi, a distinguished Neo-Confucian scholar of the Southern Song Dynasty, initiated the “ancestral hall system.” Its ideological connotations have been deeply embedded in the clan society of the Ninghai region. According to the records on the construction of ancestral halls and sacrificial rituals in Family Rituals, the architectural paradigm and spatial characteristics of ancestral halls advocated in the book are highly consistent with those of ancestral hall complexes in Ninghai. Volume One, “General Rituals,” states: “Before a gentleman builds his residence, he shall first erect an ancestral hall to the east of the main chamber” [29]. This means that when aristocratic families constructed mansions and residences, they would first build an ancestral hall on the eastern side of the main living chamber, highlighting the patriarchal ritual philosophy of respecting ancestors and prioritizing sacrifices. The book also records: “In the layout of buildings, regardless of the actual orientation, the front is regarded as south, the rear as north, the left as east, and the right as west” [30]. It proposes that the construction of ancestral halls should adapt to local conditions according to the actual circumstances of the clan instead of rigidly following a fixed pattern. Such ritual ideas are highly compatible with the site selection, layout, and construction paradigm of Ninghai ancestral hall complexes. Field investigations show that the main halls of most ancient opera hall complexes in Ninghai face south while sitting north, and the corresponding opera stages face north while sitting south, forming an orthodox central axis pattern for enshrining principal deities, entertaining gods, and respecting ancestors. Meanwhile, restricted by landform, geomantic environment, and site conditions, some opera stages and main halls adopt east–west orientations or deflect to southeast or southwest. It can be concluded that the construction of Ninghai ancestral hall complexes not only abides by the core of patriarchal rituals but also adapts to natural terrain and local conditions. They serve as a typical embodiment of the integration of ritual norms and regional architectural wisdom.
5.2. Spatial Layout
The Book of Rites records that “centrality is the fundamental principle under heaven.” Embodied in architecture, this principle demands a central and upright layout; without centrality, there can be no rectitude, nor due reverence. Archaeological excavations indicate that courtyard spaces had already adopted a balanced and symmetrical layout with a central axis as early as the Zhou Dynasty [31]. The central axis not only defines the spatial sequence of the entire building complex but also determines the interrelationship and mutual constraints among diverse functions and architectural forms. Ancient Chinese ritual architecture practiced the philosophy of valuing centrality above all else. The spatial layout along the central axis of Ninghai ancestral hall complexes follows the sequence: ceremonial gate, opera stage, connecting corridor, courtyard, and main hall (Figure 15). The ceremonial gate marks the starting point of the spatial sequence, while the main hall at the end of the central axis stands as the most important component of the complex. Enshrining spirit tablets indoors, it occupies the largest area and holds the highest hierarchical status within the entire architectural ensemble.
Figure 15.
Central Axis Layout Schematic.
Based on the convex space analysis of the four ancestral hall buildings above, it is found that the ceremonial gates have the highest integration and connectivity values, while the main halls record the lowest values. The opera stages, courtyards, and connecting corridors rank in the middle, and the side wing rooms and auxiliary buildings on both sides have the lowest values. This indicates that the central axis of Ninghai ancestral hall complexes presents a progressive spatial hierarchy, with the spatial vitality center relatively separated from the ritual center, and the auxiliary spaces surrounding the central axis showing obvious marginalization. The opera stage faces the public with an open and outward spatial attribute, serving as a vital public space for folk performances and clan gatherings. By contrast, the main hall is introverted, solemn, and sacred, acting as the spiritual core of clan sacrifice and prohibiting casual passage by the general public. Ultimately, a typical pattern is formed in which the ritual core and traffic vitality center are completely separated in terms of spatial syntax, which constitutes the essential spatial construction characteristic of ancient opera-stage ancestral halls in eastern Zhejiang. In addition, as the only connecting passage between the opera stage and the main hall, the connecting corridor is a transitional space with medium-to-high integration. While maintaining the complete north–south ritual central axis, it realizes a gradual elevation of spatial atmosphere from the public open space on the south side to the sacred sacrificial space on the north side, functioning as a key connecting node for the ritual order of ancestral hall and opera stage architecture. The courtyard forms a secondary circular circulation system surrounding the central main axis with a moderate integration level. It enriches the internal courtyard circulation without interfering with the ritual order of the core central axis. Peripheral auxiliary spaces are far away from the central ritual axis, featuring low spatial accessibility and extremely low pedestrian flow, belonging to marginal, private, and secondary spaces of the building. This characteristic fully conforms to the hierarchical construction order of traditional ancient Chinese architecture that advocates a centric layout and regards the central position as supreme.
5.3. Integration of Ritual and Folk Custom
Opera originated from the song and dance performances in sacrificial rituals established on the basis of nature worship, ancestor worship and hero worship [32]. With the gradual formation of traditional opera, its two major functions of entertaining deities and entertaining humans became increasingly distinct, and Ninghai ancestral hall complexes were correspondingly designed around these two functions. In Ninghai ancestral hall complexes, the ancient opera stages are usually located at the outer end of the central axis of the temple compound, forming an architectural complex with a strict host-guest relationship with the main buildings of the temple. The ancestral hall and the main hall of the temple serve as the compositional core, while the opera stage acts as the guest structure. Its layout relative to the main hall embodies the function of entertaining deities during opera performances [33]. In terms of overall design, Ninghai ancestral hall complexes regard the opera stage as one of the major buildings and arrange it on the central axis, independently constructed in the courtyard of the ancestral hall or temple. Oriented opposite to other buildings, the stage faces the main hall and aligns with the deity shrines and ancestral spirit tablets.
Based on the visual domain analysis of the four ancestral hall buildings above, it is found that the courtyards, connecting corridors, and main halls possess high connectivity and superior visual accessibility, which is highly consistent with the traditional ritual connotation of entertaining deities and respecting ancestors. In addition, the courtyard, connecting corridor, and ancient opera stage areas feature high visual integration and accessibility, making it easy to attract viewers’ visual attention and well accommodate the opera performance functions of Ninghai ancestral hall complexes. The main hall presents low visual integration and strong spatial privacy, satisfying the function of sacrificial worship and deity offerings of local ancestral halls. It can be concluded that Ninghai ancestral hall complexes are composite spaces integrating the dual functions of sacrificial deity worship and opera performance.
5.4. Differentiation Between Ancestral Halls and Temples
Through the axial analysis of the four ancestral hall buildings above, it can be found that sacrificial temple-type ancestral halls have higher overall integration than clan hall-type ancestral halls, with stronger public vitality and higher courtyard openness. Clan hall-type ancestral halls take sacrifice and ancestor worship as their primary functions while exercising patriarchal constraints and moral edification on clan members. Their service targets are mainly limited to internal clansmen, endowing the spaces with strong introversion and exclusivity. By contrast, sacrificial temple-type ancestral halls regard opera performance as their dominant function. They are a product of the integration of opera culture and religious activities, bearing both sacrificial and religious attributes.
As folk social activities open to the general public, temple fairs feature core spaces that are openly accessible and shared by the whole society. This also explains, from the perspective of spatial syntax, in the selected cases, why sacrificial temple-type ancestral halls possess tend to show higher integration values than clan hall-type ancestral halls.
6. Conclusions
Frequent social activities in ancient clan societies and people’s reverence for ancestors and deities gave rise to the unique ancestral hall architecture of China. In turn, the spatial form of ancestral halls has influenced people’s behavioral patterns in later times, making sacrificial activities an indispensable social practice among the Chinese people from ancient times to the present. Endowed with a unique geographical location, a diverse humanistic environment, and relatively enclosed natural conditions, the Ninghai region has formed an agriculture-dominated economic structure and cultural customs. These have further nurtured distinctive clan systems, temple fair culture, and folk beliefs, which are inextricably linked to the formation and development of Ninghai ancestral hall complexes.
This study integrates Space Syntax with cultural analysis to construct a quantitative analytical framework. From a theoretical perspective, it quantitatively verifies the spatial pattern of separation between ritual core and public-vitality core within eastern-Zhejiang ancestral-hall-opera-stage complexes, and interprets the spatial-cultural coupling mechanism behind the spatial divergence between clan-type and temple-type ancestral halls, supplementing quantitative empirical evidence for prior qualitative-oriented research on Zhejiang ritual-related architectural heritage. Methodologically, this work establishes an integrated analytical workflow combining convex-space analysis, axial-map analysis and visibility-graph analysis (VGA) for ancestral-hall-opera-stage heritage, which provides a referable quantitative paradigm for studies on analogous Chinese traditional ritual buildings. Practically, the syntactic results deliver spatial-quantitative support for conservation decision-making and adaptive-reuse practice of Ninghai ancestral-hall heritage, helping preserve the intrinsic cultural connotations of these historic complexes.
This research draws conclusions regarding the spatial layout and functional distribution of Ninghai ancestral-hall complexes, providing theoretical support for their subsequent adaptive reuse to achieve reasonable conservation while retaining cultural connotations. This study still has certain limitations. The research results are only representative of the selected research objects in this paper, and cannot be generalized to all the more than 120 surviving ancestral-hall buildings in Ninghai. Given that only two cases represent each type, the findings of this study should be regarded as exploratory evidence/tendencies observed in the selected cases rather than as general characteristics of the two building types. Future research should expand the sample size to further test whether the observed spatial pattern can be extended to all ancestral-hall buildings in Ninghai, so as to provide more empirical evidence for scientific decision-making in heritage conservation.
Author Contributions
The manuscript was completed by all authors. J.W., L.W. and J.T. conceived the study, per-formed all data analysis, and wrote most of the manuscript. Z.S., Q.X., M.C., S.H. and X.T. con-ducted field-work and data collection. All authors have read and agreed to the published version of the manuscript.
Funding
This work was supported by the Zhejiang Provincial Cultural Relics Protection Science and Technology Project (No. 2025002).
Data Availability Statement
The original contributions presented in this study are included in the article. Further inquiries can be directed to the corresponding author.
Conflicts of Interest
The authors declare no conflicts of interest.
References
- Han, Z.Y. Ancient Ancestral Halls of Shanxi; Liaoning People’s Publishing House: Shenyang, China, 2004; p. 56. [Google Scholar]
- Huo, M. Construction of Ancestral Hall Forms and Community Consciousness in the Yellow River Basin during the Ming and Qing Dynasties. West J. 2026, 6, 77–80. [Google Scholar]
- Li, F.; Hu, M.; Li, M.; Tang, Y.; Xu, X.; Zhang, J.; Li, K.Q.; Song, B.; Chen, E.; Xu, Y.B.; et al. Imperial Readings of the Taiping Era; Zhonghua Book Company: Beijing, China, 1960; Volume 589, Literature Section V; p. 2653. [Google Scholar]
- Wang, B.H. Loss of Cultural Value of Folk Ancestral Halls and Countermeasure Research. People’s Trib. Acad. Front. 2020, 2, 84–87. [Google Scholar]
- Liang, Y.Z.; Zhong, W.J. Research Progress and Trend Analysis of Domestic Ancestral Hall Architecture Based on CiteSpace. Guangxi Urban Constr. 2025, 6, 33–40. [Google Scholar]
- Xia, C.Y. Research on Intangible Cultural Heritage Living Inheritance Design from the Perspective of Service Design: A Case Study of Ninghai Ancestral Hall Architecture. Master’s Thesis, Donghua University, Shanghai, China, 2023. [Google Scholar]
- Xu, P.L.; Ying, K.J. Ancestral Hall Architecture in Ninghai; Zhonghua Book Company: Beijing, China, 2007; pp. 12–178. [Google Scholar]
- Xue, L.P. Research on Traditional Ancestral Hall Stage Architecture in Zhejiang. Huazhong Arch. 2008, 6, 114–124. [Google Scholar]
- Yu, X.L. Inheritance and Protection of Ancestral Hall Architecture in Ninghai. Heilongjiang Chron. 2015, 5, 105. [Google Scholar]
- Zhou, H. Research on the Ninghai Ancestral Hall Complex; Zhejiang University Press: Hangzhou, China, 2015; pp. 7–144. [Google Scholar]
- Xia, X.M.; Zhou, J.J.; Wu, S.S. Traditional Construction Techniques and Conservation Inheritance: A Case Study of Ninghai Ancestral Hall Architecture; Peking University Press: Beijing, China, 2023; pp. 1–200. [Google Scholar]
- Chen, Y.; Chen, J. Analysis and Research on Spatial Nodes of Historical Villages Based on Spatial Syntax Theory: Cuiwei Village in Qianshan Area of Zhuhai as an Example. J. Comput. Sci. Technol. Stud. 2022, 4, 7–34. [Google Scholar] [CrossRef] [Scilit]
- Zhang, W.; Wang, P.; Chen, Y.H.; Sheng, Q.; Zhang, W.; Zheng, J.; Chen, S. Renovation Design of an Urban Historic District Based on Space Syntax: A Case Study of the Qianmen Area in Beijing. Buildings 2026, 16, 226. [Google Scholar] [CrossRef] [Scilit]
- Ayyildiz, S.; Durak, Ş. Space Syntax Analysis of the Spatial Configuration of Yalova Traditional Rural Houses. Nexus Netw. J. 2024, 26, 27–48. [Google Scholar] [CrossRef] [Scilit]
- Hu, C.J.; Qi, Y.B.; Wang, C.E. An Analysis of the Spatial Characteristics of Jin Ancestral Temple Based on Space Syntax. Buildings 2025, 15, 85. [Google Scholar] [CrossRef] [Scilit]
- Yang, Y.Q.; Lin, X.H.; Lu, J.F. Space Syntax Analysis of Spatial Cultural Relationships in Traditional Xiangxi Academies. J. Asian Archit. Build. Eng. 2025, 25, 7. [Google Scholar] [CrossRef] [Scilit]
- Guo, P.Y.; Sang, Y.X.; Li, F.Y.; Lyu, T.F.; Liu, T.F. Harmony Between Ritual and Residential Spaces in Traditional Chinese Courtyards: A Space Syntax Analysis of Prince Kung’s Mansion in Beijing. Buildings 2025, 15, 3815. [Google Scholar] [CrossRef] [Scilit]
- Li, Y.; Chen, Y. Assessment of Architectural Typologies and Comparative Analysis of Defensive Rammed Earth Dwellings in the Fujian Region, China. Buildings 2024, 14, 3652. [Google Scholar] [CrossRef] [Scilit]
- Porretta, P.; Pallottino, E.; Colafranceschi, E.; Minnan, M.; Tulou, H. Functional, Typological and Construction Features of the Rammed Earth Dwellings of Fujian (China). Int. J. Archit. Herit. 2022, 16, 899–922. [Google Scholar] [CrossRef] [Scilit]
- Wang, W.-J.; Wang, M.-H. Embedded schema: Towards a new research program of traditional Chinese house types. J. Asian Archit. Build. Eng. 2008, 7, 1–7. [Google Scholar] [CrossRef] [Scilit]
- Xu, P.L. Prosperity Witness of the Hometown of Drama: Ninghai Ancestral Hall Architecture. China Cult. Herit. 2013, 5, 50–55. [Google Scholar]
- Hillier, B. Space Is the Machine: A Configurational Theory of Architecture; Cambridge University Press: Cambridge, UK, 1996; pp. 1–9. [Google Scholar]
- Bandyopadhyay, A.; Merchant, A.N. Space Syntax Analysis of Colonial Houses in India. Environ. Plan. B Plan. Des. 2006, 33, 923–942. [Google Scholar] [CrossRef] [Scilit]
- Zhou, W.Y.; Jia, S.H. Coupling Analysis of Space Syntax and Behavioral Patterns of Ancestral Hall Architecture: A Case Study of Luodongshu Ancestral Hall in Chengkan. Chin. Overseas Archit. 2019, 2, 44–49. [Google Scholar]
- Hillier, B.; Hanson, J. The Social Logic of Space; Cambridge University Press: Cambridge, UK, 1984; pp. 91–108. [Google Scholar]
- Kwon, Y.; Jeon, B.; Kim, S. The Seventeenth-Century Transition of Seoul’s Spatial Structure to Functional Pragmatism. J. Asian Archit. Build. Eng. 2015, 14, 419–426. [Google Scholar] [CrossRef] [Scilit]
- Yamu, C.; van Nes, A.; Garau, C. Bill Hillier’s Legacy: Space Syntax—A Synopsis of Basic Concepts, Measures, and Empirical Application. Sustainability 2021, 13, 3394. [Google Scholar] [CrossRef] [Scilit]
- Turner, A.M.; Doxa, D.; O’Sullivan, D.; Penn, A. From Isovists to Visibility Graphs: A Methodology for the Analysis of Architectural Space. Environ. Plan. B Plan. Des. 2001, 28, 103–121. [Google Scholar] [CrossRef] [Scilit]
- Zhu, X. Family Rituals; Wang, Y.J., Wang, G.Z., Eds.; Shanghai Ancient Books Publishing House: Shanghai, China, 2002; p. 875. [Google Scholar]
- Sun, H. A Study on Zhu Xi’s Family Rituals. Doctoral Dissertation, Zhejiang University, Hangzhou, China, 2009. [Google Scholar]
- Pan, G.X. A History of Chinese Architecture, 7th ed.; China Architecture & Building Press: Beijing, China, 2015; pp. 228–232. [Google Scholar]
- Liao, B.; Liu, Y.J. A Brief History of the Development of Chinese Opera; Shanxi Education Press: Taiyuan, China, 2014; pp. 3–4. [Google Scholar]
- Sang, Y.F.; Ying, Z.P. Spatial Form Analysis and Utilization of Ancient Stage Buildings in Zhejiang. Zhejiang Archit. 2018, 35, 2–6. [Google Scholar]
Disclaimer/Publisher’s Note: The statements, opinions and data contained in all publications are solely those of the individual author(s) and contributor(s) and not of MDPI and/or the editor(s). MDPI and/or the editor(s) disclaim responsibility for any injury to people or property resulting from any ideas, methods, instructions or products referred to in the content. |
© 2026 by the authors. Licensee MDPI, Basel, Switzerland. This article is an open access article distributed under the terms and conditions of the Creative Commons Attribution (CC BY) license.