


Abstract
Contemporary rural public buildings in China are undergoing a critical transition from single-function administrative facilities to multifunctional hubs that integrate public services, industrial support, cultural inheritance, and community interaction. However, existing studies predominantly rely on isolated case descriptions or region-specific practices, lacking systematic synthesis of their functional composition and design mechanisms. To address this gap, this study adopts a qualitative multiple-case analysis of 42 representative rural public service buildings completed after 2018 across China’s five major climatic zones. Through a systematic three-layer coding framework—functional configuration, spatial organization, and environmental strategy—cross-case comparisons were conducted to identify recurring compositional patterns and design strategies. The findings reveal a hierarchical “Three-Core, Six-Auxiliary” functional composition pattern, anchored by convenience, production, and cultural services as cores, supplemented by skills transmission, digital stations, shared storage, exhibition sales, mutual-aid services, and reusable facilities. A four-type design strategy system is distilled: “sharing–activation” for functional complexity, “narrative–identity” for cultural locality, “region–prototype” for climate responsiveness, and “material–craftsmanship” for ecological inheritance. This framework not only clarifies the hierarchical organization between core and auxiliary functions but also demonstrates how these strategies synergistically optimize resource allocation, sustain vernacular heritage, and support low-carbon goals. This study provides a testable and transferable design paradigm, moving rural public building practices beyond empirical intuition toward evidence-based methodological guidance.
1. Introduction
As China comprehensively advances its rural revitalization strategy, rural public service buildings have become critical instruments for enhancing social governance and improving residents’ quality of life. The Central Government Document No. 1 of 2024 explicitly calls for “addressing gaps in rural infrastructure and improving the rural public service system” [1], setting clear directions for rural public service provision in the coming years. Compared with traditional rural public service buildings, the contemporary rural public buildings discussed in this article are not defined merely by their construction date. Rather, they refer to a type of building that, against the backdrop of rural revitalization, has transformed from single-function, fixed public service facilities into composite, open, and continuously operated public spaces. Traditional rural public service buildings are mostly single-function facilities such as village committees, cultural halls, and senior activity centers, with spatial organization typically centered on specific duties and relatively clear service boundaries. In contrast, contemporary rural public buildings place greater emphasis on the integration and synergy of multiple public services, bringing cultural activities, convenience services, production support, digital services, and community interaction into a unified spatial system. Through shared spaces, flexible usage, and multi-stakeholder participation, they improve daily use efficiency and adaptability [2,3,4]. Meanwhile, their design objectives have expanded from merely satisfying basic functional needs to embracing compound value dimensions such as promoting industrial development, sustaining local culture, enhancing environmental performance, and strengthening community vitality [5,6].
However, the design and construction of rural public service buildings still face practical challenges, including a lack of standards and regulations, monotonous spatial functions, insufficient local identity, low climate adaptability, and weak operational sustainability. These problems lead to certain limitations in service effectiveness and sustainable development. To respond to the comprehensive, diverse, and adaptive demands placed on public service spaces by rural revitalization, it is urgent to explore new construction approaches that balance cultural inheritance, environmental adaptation, and social sustainability from the perspectives of functional system building and design strategy innovation [7]. Therefore, this study adopts a qualitative multiple-case analysis of 42 representative rural public service buildings completed after 2018 across China’s five major climatic zones, with cross-case comparisons conducted to identify recurring compositional patterns and design strategies. Based on this, a functional composition pattern of three cores and six auxiliary functions is summarized, and a design strategy system is constructed from four dimensions, namely, functional singularity, cultural detachment, climatic inadequacy, and ecological fragility, with the aim of providing methodological support for the theoretical improvement and practical exploration of contemporary rural public service buildings [8,9,10,11].
2. Literature Review
2.1. Overview of Contemporary Rural Public Service Buildings
With the deepening of the current historical context, the governance of rural public space has become a core issue of shared concern in both academic and policy circles. At the level of theoretical definition and classification, rural public space includes open activity and communication places such as yards and markets. It plays a role in compensating for rural closure, transmitting regional culture, and constructing social order [12]. Explicit space (physical space) and implicit space (social relations and cultural space) together constitute the complete system of rural public space, and the interweaving of self-organization with other organizational driving forces is regarded as the endogenous core of its evolution [13].
At the level of planning and governance, studies from the perspective of urban and rural planning emphasize industrial support, integration with all-for-one tourism, adaptation to local conditions, and farmers’ participation [14]. From systemic and life-oriented perspectives, a governance path has been proposed, namely, “state-involved production of public space + progressive public services coordinated by social organizations + villagers’ behavioral participation”, with the aim of achieving sound governance of rural public space [15]. From the perspective of rural transformation, scholars focus on the dilemmas of public space and propose reshaping publicness through “co-construction, co-governance, and sharing” to respond to the needs of the new era [16,17].
At the level of spatial restructuring and optimization, the restructuring of rural settlement space in response to agricultural and rural modernization is understood as adaptive adjustment and structural reconstruction driven by changing factors [18,19]. For mountainous rural agricultural space, an optimization strategy of “precise identification–regulation–activation–beautification” has been proposed, emphasizing classified spatial governance and functional enhancement [20].
At the level of digital empowerment and cultural space development, rural public space dilemmas are addressed through changes in concepts, improvements in market-space quality, and service innovation to enhance spatial vitality [21]. They are also addressed through the integration and innovative use of cultural resources, the enhancement of the social service functions of public cultural space, and the strengthening of its sustainable development [22].
At the level of the protection and renewal of agricultural production buildings, studies have discussed paths for protection and activation from multiple dimensions, including form, layout, function, and technique [23]. Taking granaries and agricultural industrial parks as examples, they have proposed renewal design methods involving architectural spatial transformation, site order reconstruction, and landscape environment creation [24], as well as compound, folding, and interactive design strategies that emphasize the integration of function and culture [25].
2.2. Practical Challenges and Development Trends
The development of rural public service buildings still faces many practical difficulties. First, functional positioning remains relatively singular and is often limited to administrative offices or basic services, making it difficult to meet villagers’ increasingly diverse needs. Second, the coupling with local culture and regional environments is insufficient; spatial forms are disconnected from settlement texture and public ways of life, lacking local distinctiveness and cultural carrying capacity. Third, climate adaptation and environmental performance are inadequate; buildings respond insufficiently to regional climates and seasonal variation, thereby weakening spatial comfort and increasing energy consumption. Fourth, operation and management models are lagging behind somewhat, and sustainable maintenance systems and community participation mechanisms are lacking. As a result, some public buildings are vacant or inefficiently used. In terms of academic research, discussions of rural public buildings mostly remain at the level of regional, case-based, or specific analyses. There is a lack of systematic and comprehensive integration of design strategies and methodologies, especially insufficient in-depth research on public service buildings as comprehensive and compound spatial carriers [26,27].
In future, rural public service buildings will show the following development trends. First, functions will become more compound, emphasizing the integration and reuse of different service spaces to improve resource utilization efficiency. Second, services will become more diversified, expanding from merely administrative or basic services to cultural education, production support, digital services, and other broader fields. Third, culture will become more localized, with greater attention to the inheritance and expression of local culture and the strengthening of regional identity. Fourth, ecological sensitivity will increase, with more emphasis on coordination and coexistence with the natural environment and on promoting green construction and low-carbon development. Fifth, operations will become more sustainable, exploring new models of community co-governance, participation by social forces, and intelligent management. Thus, as a core carrier for implementing the rural revitalization strategy, contemporary rural public service buildings urgently require practical exploration through compound and integrated design.
2.3. Research Gaps and Purpose
The preceding review reveals several gaps in the literature on rural public service buildings.
First, there is a lack of systematic synthesis regarding functional composition. Prior studies have largely concentrated on single functional types—cultural centers [22], administrative facilities [14], or agricultural production buildings [23]—or have addressed functional integration through isolated case descriptions without deriving generalizable compositional patterns [16]. The question of what functions should be integrated, why they should be integrated, and how they are organized hierarchically remains insufficiently answered.
Second, the relationship between design strategies and broader socio-ecological objectives remains undertheorized. While individual studies have addressed cultural expression [22], climate responsiveness [28], or material sustainability [29] in isolation, few have examined how these dimensions interact and potentially reinforce each other within a unified design framework. This fragmented approach limits the development of integrated design methodologies that can simultaneously address cultural continuity, environmental performance, and social activation.
Third, there is a notable gap between design intentions and empirical validation. Many studies present design strategies based on single cases or regional practices [23,24], but the transferability of these strategies across different climatic, cultural, and socio-economic contexts has not been systematically tested. The lack of cross-case comparison impedes the development of design knowledge that can inform practice beyond specific locales.
Fourth, the operationalization of policy directives into spatial design language remains underexplored. While national policies such as “one room for multiple purposes” [30] set clear objectives for functional integration, the spatial mechanisms through which these policy goals can be realized—including functional hierarchies, spatial flexibility, and time-sharing reuse—have not been systematically translated into design methodologies.
To address these gaps, this study pursues three interrelated purposes: (1) to develop a systematic functional framework for rural public service buildings derived from cross-case analysis; (2) to identify and synthesize recurring design strategies that translate functional configurations into built form while addressing cultural, climatic, and ecological dimensions; and (3) to examine the interdependent logic among these strategies, moving beyond fragmented design recommendations toward an integrated methodological framework. This study draws on 42 representative cases completed after 2018 across China‘s diverse climatic and socio-economic contexts, employing a qualitative multiple-case analysis with systematic coding and cross-case comparison.
3. Methodology
3.1. Research Design
This study adopts a qualitative multiple-case study of 42 completed contemporary rural public service building projects. These building projects serve as the primary analytical units for identifying functional composition patterns and design strategies. Given that the research aims to answer how functional frameworks are constituted and how design strategies operate across diverse rural settings, the case study method enables in-depth, contextualized investigation while allowing for cross-case comparison and pattern identification.
The research design comprises three sequential steps: (1) case selection and data source criteria construction; (2) case selection and data collection; and (3) cross-case analysis and validation. This sequential design ensures that the proposed framework is not merely speculative but empirically grounded and iteratively refined through case evidence. The case study method is particularly suited for this research because it investigates a contemporary arch-type and phenomenon— “contemporary rural public service buildings”—within its real-world context, where the boundaries between the phenomenon and its function and design methods are not clear. Unlike quantitative surveys that seek statistical generalization, this study aims at analytical generalization—deriving theoretical propositions from empirical cases that can inform design practice beyond the specific cases examined.
3.2. Case Selection Criteria
To ensure the validity, representativeness, and comparability of the case sample, a purposive sampling strategy was employed. Cases and data were selected based on the following six criteria:
Criterion 1: Temporal Relevance (Post-2018). All cases were completed after 2018, coinciding with the formal launch of China’s Rural Revitalization Strategy. This temporal boundary ensures that the cases reflect contemporary design thinking, policy contexts, and construction practices rather than outdated paradigms.
Criterion 2: Public Service Function Attributes and Functional Complexity. Cases should be located in the countryside, open to the community of villagers, and undertake public service functions such as cultural activities, convenient services, production support, and community interaction. Each selected case must integrate at least two functions beyond a single use. This criterion ensures that the cases are relevant to the study’s focus on diversified and complexified functional design.
Criterion 3: Geographic and Climatic Diversity. Cases were selected to cover different regions and climatic conditions in the eastern, central, western, and northeastern parts of the country. Furthermore, different village development types such as those featuring rural integration, cluster expansion, and characteristic preservation were distinguished so as to enhance the comparative value among the cases.
Criterion 4: Project demonstration attribute. Prioritize selecting projects that are included in the lists of provincial-level or above-level rural revitalization demonstration villages, beautiful countryside demonstration villages, or traditional villages, to ensure that the cases have a strong connection with the current rural revitalization policies.
Criterion 5: Availability and Quality of Documentation. Only cases with publicly accessible and sufficiently detailed technical documentation—including architectural drawings, photographs, design statements, and, when available, post-occupancy evaluations—were included. This criterion ensures data adequacy for systematic analysis.
Criterion 6: Academic or Professional Sources. Priority was given to cases that have been published in peer-reviewed journals, featured in professional architectural media (e.g., gooood, ArchDaily), or recognized through design awards. This criterion helps ensure design quality and disciplinary relevance.
3.3. Data Collection
3.3.1. Sample Composition
Based on the above criteria, 42 cases were selected as the basic sample. From this primary sample, 20 well-documented and design-explicit cases were selected for in-depth qualitative analysis. These focal cases were chosen based on two additional criteria: (1) the availability of comprehensive technical documentation (e.g., detailed plans, sections, construction details, and, where possible, post-occupancy observations), and (2) the clarity with which their design intentions—particularly regarding functional integration, climate response, and cultural expression—could be discerned from the available materials.
3.3.2. Archival and Documentary Sources
For each case, the following documents were systematically collected: (1) published architectural drawings (plans, sections, elevations); (2) design statements and project descriptions from architectural journals or professional platforms; (3) photographs of completed buildings in use; and (4) where available, post-occupancy evaluation reports or user feedback studies.
3.3.3. Case Study Database
All collected materials were organized into a case study database according to their main public service contents, regional conditions, spatial types, and construction characteristics. Each case filed under a standardized template contained basic information, functional program, spatial configuration, climate response strategies, cultural expression strategies, material and construction approaches, and usage observations. This database enables transparent and replicable analysis.
3.4. Analytical Procedure
The analysis followed a four-step systematic procedure.
Step 1: Case Description (Coding): Each case was independently analyzed by two researchers using a three-layer coding framework:
Layer 1—Functional Coding: Identifying all functional spaces present in the building and categorizing them against the preliminary “Three-Core, Six-Auxiliary” framework (cultural service, production service, convenience service, skills transmission, digital stations, shared storage, exhibition sales, mutual-aid, reusable facilities). Discrepancies between coders were resolved through consensus discussion. The following aspects constitute the basis for summarizing the core functions: whether they constitute the main construction goal of the project, whether they occupy the main space, and whether they determine the main usage and operation mode. The basis for summarizing the auxiliary functions is to supplement the core services, to expand the usage scenarios, to support daily operations, or to improve the space utilization efficiency. On this basis, the primary and secondary hierarchies, combination methods, space sharing, time-sharing use, and dynamic conversion relationships between the core functions and the auxiliary functions are compared.
Layer 2—Spatial-Strategic Coding: For each functional space, documenting the following: (a) spatial configuration (e.g., open, semi-open, enclosed); (b) flexibility mechanisms (e.g., movable partitions, multi-purpose halls); (c) climate response features (e.g., ventilation paths, shading devices, buffer spaces); and (d) cultural expression features (e.g., material choices, symbolic elements, spatial narratives).
Layer 3—Performance Coding: Where available, documenting evidence of spatial utilization (frequency, types of activities, user satisfaction) and environmental performance (natural ventilation effectiveness, daylighting, thermal comfort).
Step 2: Cross-Case Comparison: After case coding, cases were compared across the following dimensions:
Functional composition patterns: Which combinations of core and auxiliary functions appear most frequently? Which spatial configurations support which functional combinations?
Climate response patterns: What spatial prototypes recur across cases in similar climate zones? How do these prototypes relate to vernacular architectural traditions?
Cultural expression patterns: What strategies are used to express local identity? How do these strategies vary across regions?
Material and construction patterns: What local materials and traditional crafts are employed? How are they adapted to contemporary requirements?
Step 3: Typology Formation: Recurring patterns identified through cross-case comparison were synthesized into typologies, namely, four design strategy dimensions, three climatic response prototypes, three-scale cultural expression strategies, etc. Recurring patterns identified through cross-case comparison were synthesized into typologies through an iterative process of pattern matching and constant comparison. For example, climate response patterns were grouped into three prototypes—introduction, buffer, and exclusion—based on the degree of spatial openness and the primary climatic regulation mechanism employed.
Inter-Coder Reliability: To ensure analytical rigor, cases were coded independently by two researchers. Agreement reached 90% at the functional coding level and 85% at the spatial-strategic coding level. Disagreements were resolved through discussion and, where necessary, adjudication by a third researcher.
4. Results
4.1. Functional Composition: The “Three-Core, Six-Auxiliary” Pattern
Based on the functional coding established in Section 3.4, each case was classified according to its dominant functional orientation—i.e., the function that occupies the largest spatial area and determines the primary usage model. The analysis reveals that cases dominated by convenience services, production services, and cultural services accounted for 23 cases (54.8%), 9 cases (21.4%), and 10 cases (23.8%), respectively.
On this basis, the “three core and six auxiliary” functional system was summarized, with convenience services, production services, and cultural services as the core functions, responding to the basic rural public services, industrial development, and cultural life needs, respectively; and skill transmission, digital stations, shared storage, village exhibition and sales, convenient mutual assistance, and reusable facilities as supplements to extend and complement the core functions (Figure 1). Various functions are flexibly combined according to the population structure of the village, industrial foundation, resource conditions, and operational requirements, presenting characteristics of complexity and adaptability.
Figure 1.
Architectural cases of the three core functions of contemporary rural public service buildings (image source: recreated by the author based on materials from gooood.cn).
4.1.1. Three Core Functions
Convenience service is a basic function that ensures villagers’ quality of life and public welfare, mainly including administrative services, medical and health services, elderly care, childcare, and transit connections. Such functions are high-frequency and close to residents; therefore, they should be prioritized within villagers’ living circles or in locations with high accessibility. Spatial organization should emphasize clear circulation, friendly interfaces, and efficient service delivery. It should reasonably provide auxiliary spaces for waiting, consultation, handling affairs, and resting, while attaching importance to barrier-free design, age-friendly facilities, and safety maintenance so as to enhance comfort and convenience in everyday use. As a core function, convenience service ensures the building’s daily relevance, providing the usage frequency that sustains the operational viability of other functions.
Production service is a key component in supporting industrial development, promoting economic growth, and facilitating industrial upgrading. It covers agricultural production, processing and storage of agricultural products, shared equipment, supply of production materials, and exhibition-and-sales transactions. Such spaces often possess strong practical and operational attributes. In terms of layout, they should be located near village roads, industrial bases, market nodes, or areas with convenient transportation to facilitate material transport, personnel organization, and product circulation. Spatial design should balance openness, durability, and efficiency, emphasizing the organization of production workflows, processing procedures, and temporary trading scenarios. Materials and construction methods should be easy to clean, wear-resistant, and maintainable so as to adapt to the high-frequency use and compound operation of rural production activities. As a core function, production service differentiates rural public buildings from urban community facilities by directly linking spatial design with local economic activities.
Cultural service is an important carrier for improving villagers’ spiritual and cultural life, transmitting rural cultural traditions, and strengthening community cohesion. It provides venues not only for festivals, weddings, funerals, and folk activities, but also for everyday cultural activities such as reading, exhibitions, and training. Cultural service spaces are often combined with convenience services and located at village centers or public activity nodes. Their design emphasizes openness and variability, incorporating removable stages, retractable or foldable partitions, and connections with outdoor space, so as to meet diverse demands ranging from static exhibitions to dynamic performances. As a core function, cultural service anchors the village’s social life and provides the spatial basis for collective memory formation, making it the primary interface between the built environment and community identity.
4.1.2. Six Auxiliary Functions
Beyond the three core functions, six auxiliary functions supplement and extend the service capacity of rural public service buildings, enriching usage scenarios while supporting the efficient operation of core spaces (Figure 2).
Figure 2.
Functional composition pattern of “three core and six auxiliary” for contemporary rural public service buildings (image source: created by the author).
Skills transmission spaces provide venues for the continuation of traditional handicrafts, folk techniques, and local knowledge, enabling villagers to carry out cultural inheritance in everyday life. Digital stations undertake information release, distance education, and e-commerce training, facilitating rural digital governance and economic development. Shared storage and village-based exhibition and sales jointly support the collection, distribution, and marketing of agricultural and sideline products, bridging production and consumption. Convenience-oriented mutual-aid facilities—such as mutual-aid kitchens, laundry rooms, and repair points—enhance neighborhood assistance and everyday convenience. Reusable facilities—including movable stages, foldable furniture, and flexible meeting rooms—enable rapid spatial reconfiguration and compound use across multiple scenarios.
Together, these auxiliary functions increase the frequency of public building use and enhance spatial flexibility, forming a pluralistic and symbiotic system in which core functions lead and auxiliary functions support. This layered configuration ensures that rural public service buildings can adapt to varying village conditions while maintaining operational efficiency and functional richness.
4.1.3. Composition Patterns and Hierarchical Relationships
Based on cross-case functional coding, the proposed “Three-Core, Six-Auxiliary” framework is structured along three dimensions—policy orientation, practical demand, and resource optimization—to align with the production and living needs of rural society and its future development trajectory. In this framework, three core functions—cultural service, production service, and convenience service—are supplemented by six auxiliary functions: skills transmission, digital station, shared storage, village-based exhibition and sales, mutual-aid services, and reusable facilities. Together, these functions form a clearly structured and hierarchical system in which core functions anchor primary service goals while auxiliary functions expand spatial usage and operational flexibility.
The hierarchical logic operates through two complementary mechanisms. First, the core functions establish the fundamental service architecture, each addressing a distinct societal need: cultural service sustains community cohesion and heritage transmission; production service supports local economic activities; convenience service ensures daily welfare and accessibility. Second, the auxiliary functions operate as flexible interfaces that extend the reach of core services, enabling adaptation to varying village conditions—demographic structure, industrial base, resource availability, and seasonal rhythms—without altering the underlying functional framework. This layered configuration allows rural public service buildings to maintain operational stability while accommodating diverse and evolving community needs (Figure 2).
4.2. Design Strategies: A Four-Type Strategy System
The design of rural public service buildings must respond to the integrated demands of multifunctional service provision, cultural rootedness, climate adaptation, and ecological sustainability—each essential to the holistic revitalization of rural communities. Based on cross-case analysis, four recurring design strategies were identified: “Sharing–Activation”, “Narrative–Identity”, “Region–Prototype”, and “Materials–Craftsmanship”. These strategies collectively address the four major challenges outlined in the literature (Section 2.2): functional singularity, cultural detachment, climatic inadequacy, and ecological fragility (Figure 3).
Figure 3.
Design strategies for contemporary rural public service buildings (image source: created by the author).
Specifically, the sharing–activation strategy enhances daily functional efficiency through spatial overlay, flexibility, and stakeholder participation. The narrative–identity strategy strengthens place identity by extracting local spatial cues, activating collective memory, and translating cultural heritage into contemporary spatial language. The region–prototype strategy improves spatial comfort through regional climate analysis, typological transformation of vernacular prototypes, and microclimate coordination. The materials–craftsmanship strategy achieves ecological inheritance through the use of local materials, revitalization of traditional building techniques, and the active involvement of skilled artisans. Together, these four strategies constitute an integrated design system that synthesizes public vitality, cultural continuity, environmental adaptability, and sustainable development within a unified framework.
4.2.1. “Sharing–Activation”: Functional Complexity
The Plan on All-Around Rural Revitalization (2024–2027) issued by the Central Committee of the Communist Party of China and the State Council emphasizes revitalizing and repurposing idle facilities for community services while systematically promoting the “multi-use of a single room” in existing facilities [30]. In response, rural public service buildings are evolving from single-function facilities into multifunctional public platforms. In this context, “sharing” refers to supporting diverse needs with limited resources through the intensive integration of spaces and facilities to improve efficiency; “activation” refers to sustaining public utility through consistent daily usage and continuous operation, thereby preventing scenarios where spaces are vibrant during special events but underutilized on regular days. This section presents a collaborative approach grounded in functional integration as the basic framework, supported by flexible spatial mechanisms, and sustained through stakeholder engagement and dynamic adjustments. The aim is to maintain the availability, usability, and regular use of public service buildings across varying population sizes, activity contexts, and stages of development [31].
- (1)
- Functional Complexity and Spatial Flexibility
In the transition of rural public service provision from a “dispersed allocation” model to one of “intensive integration” functional integration should follow the organizational principle of “essential-type integration combined with demand-based overlay”. Priority should be given to the concentrated provision of villagers’ daily, high-frequency basic public services—including government affairs processing, cultural activities, sports and leisure, festival gatherings, healthcare, and elderly care. These services should be integrated through shared halls, open forecourts, semi-outdoor corridors, and public courtyards to establish an efficient and cohesive composite core. Building upon this foundation, variable functions—such as exhibition, sales, storage, and digital services—can be integrated in alignment with the village’s historical culture, industrial resources, and governance requirements. This approach optimizes spatial utilization and expands service coverage while maintaining manageable investment levels.
Spatial flexibility serves as the fundamental basis for the continuous operation of functional overlay. It depends on universal spaces, spillover interfaces, and adaptable facilities, enabling a given space to accommodate variations in population size, activity types, and usage durations. The Guilin Mahai Village Comprehensive Cultural Center exemplifies this approach (Figure 4): its front plaza, ground-level open areas, under-eave spaces, and wide steps facilitate ongoing public engagement, integrating activities such as reading, social gatherings, performances, and leisure within a unified spatial framework. This redefines the public building from a single-purpose facility into a multifunctional, adaptable, and sustainably operable rural public platform.
Figure 4.
Comprehensive Cultural Center of Mahai Village, Guilin: (a) image of public spaces beneath the eaves and their relationship with squares and settlements; (b) behavior and activity analysis diagram (image source: gooood.cn).
- (2)
- Stakeholder Participation and Co-activation
The sustained high utilization of a mixed-use space fundamentally depends on the capacity of multiple stakeholders to establish stable and ongoing activities within it. Stakeholder participation should be structured as a space activation mechanism spanning three phases: early-stage co-construction, mid-stage collaboration, and late-stage operation.
In the early stage, villagers’ opinions should be collected, design proposals discussed, and usage feedback iterated to incorporate their needs and life experiences into the decision-making process. This ensures that the space aligns with rural production and lifestyle patterns from the outset, minimizing the risk of underutilization. In the mid-stage, collaborative spaces—including meeting and negotiation rooms, training classrooms, craft workshops, shared storage, and equipment rooms—should be established to serve as action platforms for governance bodies, village communities, cooperative organizations, and external support forces to participate together. In the late stage, low-cost and easily adaptable activity spaces should host daily events such as childcare, elderly activities, agricultural training, small exhibitions, and rural markets. This strategy reduces dependence on a limited number of large-scale events and promotes more frequent and sustained use of the space.
The “Heart of Yongan” Community Center exemplifies this approach (Figure 5). During the planning stage, the project conducted comprehensive research on villagers’ needs and prioritized spatial openness in response to the diverse activity demands —from funerals and weddings to everyday socializing. The corridors, courtyards, and connecting passageways were designed to enhance the frequency of daily public functions. As a result, this multifunctional public space can be flexibly adapted for deliberation, social interaction, gatherings, and ceremonies across different times and activity contexts, thereby improving the sustainability and efficiency of spatial utilization.
Figure 5.
Courtyard of the “Heart of Yongan” Community Center: (a) image of courtyard space; (b) daytime and nighttime use of the semi-outdoor space (image source: gooood.cn).
- (3)
- Temporal Adaptation and Dynamic Adjustment
Rural public service demands evolve with shifts in population structure, industrial patterns, and development stages. A robust functional system must therefore incorporate adaptive pathways for adjustment over time. These pathways can be formulated across three levels—structure, interface, and time—each addressing a distinct dimension of adaptability.
- (a)
- Structural level: An organizational approach should be adopted that stabilizes basic functions, modularizes variable functions, and reserves service interfaces. Large open spaces, uniform column grids, and general spatial frameworks support long-term, high-frequency basic services. Movable partitions, replaceable interior finishes, and reserved interfaces enable subsequent business replacements, functional additions or reductions, and temporary activity insertions.
- (b)
- Interface level: Overflowing activity boundaries allow public activities to extend naturally between indoor and outdoor spaces, loosening the restrictions imposed by fixed rooms on usage patterns. The Xiangtang Village Hall in Nanjing exemplifies this through its multiple transitional spaces—including eaves, corridors, and platforms—which diminish internal functional divisions (Figure 6). This arrangement facilitates informal activities such as lingering, conversing, waiting, observing, and temporary gatherings, embodying the evolution of rural public buildings from fixed-function facilities toward open service platforms.Figure 6. Xiangtang Village Hall: (a) image of Xiangtang Village Hall; (b) semi-open space layout plan (image source: recreated by the author based on gooood.cn).
- (c)
- Time level: Spatial organization should anticipate different usage modes—weekdays, weekends, festivals, and peak seasons. Time-sharing reuse enhances space utilization efficiency by allowing a single location to be flexibly adapted at minimal cost for daily services, cultural exhibitions, training, markets, and festive events [32]. The Songyang Wang Jing Memorial Hall in Zhejiang illustrates this approach: its first-floor volume, open rooftop terrace, courtyard, and adjacent renovated residential buildings collectively form a public cultural space (Figure 7). On regular days, it functions as a cultural exhibition venue commemorating local history and notable figures. During festivals or community events, however, it adapts to host ceremonies, performances, and public gatherings—transitioning from “commemorative exhibition” to “public activity”, and from “cultural observation” to “everyday engagement” [32].Figure 7. Songyang Wang Jing Memorial Hall: (a) indoor image of exhibition hall on regular days; (b) indoor image of exhibition hall during cultural events (image source: recreated by the author based on materials from gooood.cn).
Dynamic adaptation should therefore be regarded not as a passive post hoc modification but as a proactive design strategy. Through structural flexibility, open interfaces, and temporal reuse, rural public service buildings can continuously evolve in response to changing usage requirements and developmental stages.
4.2.2. “Narrative—Identity”: Cultural Locality
Rural public service buildings are not merely functional containers but also critical mediums for expressing rural culture and identity. Cultural locality operates as a constructive process in which space is organized through narrative, and identity is, in turn, reinforced through spatial experience. The key lies in creating spatial carriers that preserve local cultural memories and reconstruct the order of public life. On one hand, historical memories, modes of production, lifestyle patterns, and local aesthetics must be reinterpreted and conveyed through perceptible and participatory spatial narratives. On the other hand, public buildings—as communal venues for daily activities and festivals—reinforce these narratives through ongoing use, embedding them into a cycle of collective memory and value identity, thereby establishing a sustainable sense of place [33].
- (1)
- Rural Narratives and Symbol Extraction across Three Layers
Spatializing rural narratives requires extracting a coherent and identifiable system of spatial symbols from the enduring organizational patterns of villages, their integration with terrain, and the depiction of everyday life scenes. In rural public service buildings, cultural rootedness is primarily demonstrated by the extent to which architecture preserves the village’s original public life patterns, enabling villagers to recognize familiar symbols and perceive the historical memories, production experiences, social order, and local aesthetic values embedded in spatial forms. This study employs a three-tiered framework—comprising the settlement layer, building layer, and interface layer—to systematically extract elements at each scale. Through this process, the abstract concept of “locality” is converted into a spatial language that is quantifiable, classifiable, and comparable, establishing a foundation for culturally rooted design strategies [34].
- Settlement Layer: Extraction of Spatial Indicators of Collective Memory and Public Order.
Cultural rootedness at the settlement layer derives from long-established spatial networks and public nodes within the village. Rural settlements typically develop networks organized along thoroughfares, rivers, mountain trails, or production routes—resulting in linear networks aligned with roads, centralized networks centered around ancestral halls or village squares, and organically developed networks following slopes and agricultural pathways. These networks not only organize circulation but also implicitly encode the village’s social order and living patterns. Spatial nodes carry distinct meanings: village entrances, bridgeheads, gate towers, and archways mark ritual thresholds for entering the settlement; well platforms, open spaces under ancient trees, and opera stage forecourts serve as daily gathering and memory transmission nodes; drying yards, open fields, grain-drying areas, and market edges embody the intersection of production activities and public interaction [35,36].
Symbolic extraction at the settlement layer should therefore focus on understanding path hierarchies, node aggregation and dispersion patterns, and the anchoring relationships between public spaces and natural landscapes. By interpreting these spatial cues, contemporary rural public service buildings can function as enduring nodes within the village’s public life network, acquiring a sense of place and belonging within the broader settlement narrative.
- Architectural Layer: Extraction of Type Symbols of Lifestyle and Public Ritual Order.
Cultural rootedness at the architectural layer is reflected in the correspondence between building types and local lifestyles. Spatial prototypes such as courtyards, open halls, sun-drying yards, corridors, stilted structures, and terraces are life containers formed through long-term adaptation to terrain, climate, production, and social interaction. These elements collectively establish the basic order of rural public life. In Southwest China’s mountainous villages, for instance, buildings frequently adopt courtyard, linear, terraced, or stilted prototypes in response to slope, elevation, and the surrounding mountain water environment. Courtyards and flat, open spaces emphasize enclosure and gathering, suiting meetings, festivals, performances, and daily interactions. Terraces and slopes highlight hierarchical transitions, seamlessly connecting architecture with the mountainous landscape. Elevated and stilted spaces demonstrate adaptive strategies for humid climates, sloped terrain, and effective use of lower-level areas [37,38].
Rural public buildings are intrinsically linked to production activities, daily life, and public ritual organization. The sequence of “gate tower—front yard—open hall” represents the ceremonial progression of entry, transition, and assembly; the configuration of “terrace—slope—platform” corresponds to the elevation experience characteristic of mountain villages; and the integration of “open hall—sun-drying yard—storage” perpetuates the interconnected functions of production, exhibition, and social engagement. For contemporary rural public service buildings, extracting architectural layer symbols means converting these spatial prototypes into activity spaces for modern public services, enabling new functional areas to sustain villagers’ established life patterns and cultural continuity.
- Interface Layer: Extraction of Boundary Symbols from Bodily Experience and Place Perception.
Cultural rootedness at the interface layer is more immediately felt through villagers’ everyday bodily experiences and spatial perceptions. In contrast to broader settlement patterns and architectural typologies, interface components—eaves, walls, window openings, materials, steps, and retaining walls—exert a more direct impact on how individuals dwell in, observe, touch, and engage with their environment. Whether a rural public service building fosters a welcoming sense of place depends primarily on its continuity with the familiar scales, materials, and behavioral patterns of everyday village life. Deep eaves, continuous eave corridors, corner eaves, and compound eaves establish semi-outdoor public interfaces that provide spaces for gathering, conversing, waiting, and watching. Enclosure materials—wooden plank walls, bamboo mat walls, brick and stone masonry, rammed earth, and hollow decorative walls—evoke sensory recollections of local construction traditions through variations in texture, color, tactility, and permeability. Local narratives are thus consistently perceived, affirmed, and renewed through villagers’ daily activities of entering, residing, interacting, and utilizing the space, evolving into a sustained sense of place identity.
- (2)
- Collective Memory and Spatial Anchoring
Collective memory refers to the shared experiences and emotional structures formed by villagers through prolonged communal living. It requires activation through spatial organization, circulation management, and functional integration—utilizing spatial carriers that can be repeatedly accessed, utilized, and narrated to evolve into a stable sense of place [39]. Familiar life cues are maintained and replicated through shared memory anchors, while memory scenes structure public life into a coherent system of events that persists over time, enabling memory to arise organically through active participation and coexistence.
The Jincheng Multi-Purposed Space exemplifies this logic (Figure 8). The architectural design incorporates activities closely tied to rural daily life and rituals—farming tool storage, grain preservation, laundering and drying clothes, celebrations and funerals, and grain drying—within a single communal area. The spatial layout is oriented against the mountain, with open drying zones and banquet venues strategically positioned for sunlight exposure. The mourning space notably adheres to the local custom of “one-way flow without retracing steps”, which not only aligns with ceremonial protocol but also resonates with villagers’ psychological sense of identity, demonstrating a profound understanding of indigenous culture. Open corridors, courtyards, and exterior spaces are seamlessly connected, allowing indoor services and outdoor activities to merge naturally into a shared stage of “production and living under one roof” during festivals or major events. This preserves collective memory through the simplest logic of daily life and continuously activates neighborhood interactions.
Figure 8.
Jincheng Multi-Purposed Space: (a) under-eave space; (b) plan (image source: gooood.cn).
- (3)
- Cultural Translation in Contemporary Context
In the contemporary context, cultural translation involves transforming the most community-relevant aspects of rural culture into spatial configurations that address modern public service needs [40]. The essence of this process lies in converting intangible cultural experiences into spatial scenarios—enabling villagers to sustain familiar living habits through use, while allowing outsiders to comprehend local narratives through spatial navigation, shifts in perspective, and participatory activities. This approach can be developed along three interconnected dimensions.
First, continuous interaction zones can be created by reinterpreting traditional rural “public boundaries conducive to lingering”—such as courtyards, eaves, and open spaces beneath trees—into uninterrupted interaction corridors, providing spatial support for everyday greetings, waiting, resting, and neighborhood communication.
Second, a progressively immersive public sequence can be arranged through a hierarchical progression of entrance forecourts, transitional corridors, shared cores, and functional nodes, establishing a cultural narrative pathway that transitions from dynamic to static experiences and from dispersed to concentrated spatial arrangements.
Third, narrative expression can be enhanced through courtyards, corridors, openings, and framed views that reorganize mountain water patterns, pastoral sightlines, and public life, enabling continuous perception of indigenous culture during activities such as walking, lingering, viewing, and interacting [41,42].
The “Linpan Cloud Eye” Chengdu Dayi Rural Neighborhood Center exemplifies this approach (Figure 9). The project modernizes the spatial logic of the western Sichuan Linpan model—characterized by the sequence “house–courtyard–forest–water”—by preserving the existing bamboo groves and stream setting, arranging the courtyard system in alignment with the natural terrain, and linking interior and exterior spaces through semi-outdoor corridors. The courtyard is established as a multifunctional core for public activities, pastoral observation, and everyday social interaction. The entrance sequence, guided by bamboo fences, facilitates a gradual transition from the external roadway to the internal courtyard. Rather than superficially applying local motifs, the project employs spatial strategies—courtyard centralization, corridor continuity, and landscape framing—to perpetuate and revitalize the Linpan living principles within a contemporary public service context.
Figure 9.
“Linpan Cloud Eye” Chengdu Dayi Rural Neighborhood Center: (a) overview of the building; (b) contemporary translation of the building–courtyard–forest–water spatial relationship with various semi-open spaces (image source: gooood.cn).
4.2.3. “Region–Prototype”: Climate Responsiveness
Rural architecture should prioritize adaptation to regional climatic conditions, aiming to improve usability and comfort across multiple seasons through passive regulation. The essence of climate adaptability lies in a comprehensive spatial strategy that considers regional climate constraints and local construction expertise—treating regional climate as environmental boundary conditions, employing traditional architectural prototypes as time-tested adaptive models, and facilitating coordinated regulation among buildings, landscapes, and occupants through site-scale microclimate creation [42]. Building upon this foundation, this section addresses three key levels: regional climate diagnosis and passive strategy selection; contemporary reinterpretation of traditional architectural prototypes; and microclimate creation alongside landscape coordination—establishing a strategic framework that progresses from climate evaluation to spatial organization, and subsequently to site regulation.
- (1)
- Regional Climate Diagnosis and Passive Strategies Selection
Regional climate analysis aims to identify the primary factors affecting comfort in rural public service buildings—including wind conditions, sunlight exposure, and thermal and humidity characteristics—and to derive appropriate climate strategies accordingly. According to China’s building climate zoning, regions with hot summers and cold winters require a balance between summer shading and ventilation and winter insulation and daylighting. Regions with hot summers and mild winters prioritize shading, ventilation, heat dissipation, and dehumidification. Cold and severely cold regions emphasize wind protection, insulation, and effective use of winter sunlight. Climate adaptation for rural public service buildings is therefore not a superposition of isolated technical measures but requires integrating regional climate conditions, functional demands, and spatial openness into comprehensive passive design strategies [43,44].
Based on cross-case analysis of how various regional cases respond to wind, sunlight, heat, and humidity, this study categorizes spatial strategies into three combined patterns (Table 1). The climate introduction type actively embraces and organizes favorable climatic elements to enhance natural regulatory functions. The climate buffer type creates a breathable transitional layer between outdoor and indoor environments to moderate climatic fluctuations and provide a public interface conducive to lingering. The climate exclusion type shields core functional areas from adverse influences—intense radiation, west-facing heat, cold winds, rain, snow, sandstorms, and moisture rebound—to maintain environmental stability. In practice, the priority and weighting of these three mechanisms should be determined based on regional climate conditions, with traditional spatial prototypes serving as carriers for their combination and microclimate creation implementing them at the interfaces where people actually inhabit and engage in activities [45].
Table 1.
Three types of climate responsive patterns.
Typical cases demonstrate that passive strategies vary distinctly across climate zones (Table 2). The CIFI Demonstrative Project in Beijing, addressing winter insulation and low energy consumption in cold climates, improves the thermal stability of the building envelope through prefabricated wooden structures, high-performance enclosure systems, carbonized wood ventilation louvers, and double-layer facade cavities. The roof is locally elevated to create ventilation and lighting shafts, which—in conjunction with top-mounted electric ventilation windows, wind-directing rain shields, and low-level air inlets—facilitate natural ventilation and enhance indoor lighting during transitional seasons [46,47]. In contrast, the Taoli–Zhaoshan Village Center in Hubei, situated in a region with hot, humid summers, cold winters, and significant diurnal temperature variations, employs high windows, skylights, operable side windows, and a “room within a room” spatial configuration to facilitate natural lighting, stack ventilation, and zoned comfort control (as shown in Figure 10 and Figure 11). This establishes a multi-level spatial buffer adaptive model [28]. The effectiveness of passive design thus depends on the integration of regional climate evaluation, spatial hierarchy organization, and operational modes.
Table 2.
Distribution of typical rural public building cases and spatial prototypes under the three climatic mechanisms.
Figure 10.
Taoli–Zaoshan Village Center: (a) daylighting analysis diagram; (b) natural ventilation analysis diagram (image source: gooood.cn).
Figure 11.
Taoli–Zhaoshan Village Center room-in-room model—analysis diagram of partial air conditioning combined with natural ventilation mode (image source: gooood.cn).
- (2)
- Contemporary Interpretation of Vernacular Prototypes
Following the identification of regional climate response patterns, climate-adaptive design must be further translated into spatial prototypes. Traditional vernacular architecture embodies extensive long-term adaptive experience to regional climates, and contemporary rural public service buildings should derive climate regulation mechanisms from these prototypes while integrating them with modern functional, structural, and operational requirements.
- Climate Introduction Type: The Open Spatial Pattern–“Wind and Light Introduction” Prototype.
The introduction type channels wind and light through open or highly permeable interfaces, manifesting as wind corridors, cross-ventilated areas, elevated courtyards, open terraces, ventilation shafts with both high and low openings, and scenic viewing platforms. A shared characteristic across these forms is the integration of natural ventilation, natural illumination, and public activity interfaces (Table 3).
Table 3.
Extraction and summarization of typical climate introduction patterns.
The Tofu Factory in Songyang exemplifies this approach: a visitor corridor integrates the production process while establishing a “pavilion-gallery” public interface that maximizes natural lighting and ventilation, enhancing visitor experience with low energy consumption. The Daduibu Renovation Project integrates multiple courtyard clusters with an open transitional system of plazas and courtyards. By removing courtyard walls, the project enhances transitional spaces and strategically directs light and ventilation into the central public activity area through courtyard openings, reinforcing a daily-use interface characterized by “openness and permeability”. The Qingshan Art Village Cultural Hall creates transitional interfaces by interlacing building volumes, allowing sunlight and fresh air to pass unobstructed between structures and forming a “breathable” public space.
- Climate Buffer Type: Semi-Open Spatial Pattern—“Transition Layer” Prototype.
The buffer prototype establishes a climate gradient between outdoor and indoor spaces, improving comfort through natural airflow and gradual temperature modulation (Table 4). Frequently integrated with circulation or production flows, it typically manifests as semi-indoor, semi-outdoor, or double-height cavity spaces, often incorporating roof openings and grilles to expel hot air. Typical spatial prototypes include courtyards, atriums, side yards, stair cavities, roof cavities, and corridor boundary zones—all sharing the core goal of forming a breathable public edge.
Table 4.
Extraction and summarization of typical climate buffer patterns.
The Public Service Center of Dutuan Village in Fujian, adapted from an unused tobacco curing house, features a continuous under-eave space created by an oversized roof. This effectively addresses the local rainy, hot humid climate while providing villagers with a semi-outdoor transitional area for rest and observation. The wooden plank facade on the first floor facing the lotus pond can be fully opened, creating a seamless connection between the interior, under-eave area, and surrounding landscape. The Gaoligong Museum of Handcraft Paper establishes a cohesive visitor pathway by surrounding a central courtyard with multiple small-scale buildings, allowing the visitor experience to transition smoothly between indoor exhibition spaces and pastoral outdoor settings. A tea room with fully openable access to the courtyard positions the courtyard as an intermediate space for connection, ventilation, and respite, effectively moderating external environmental variations. The Sanhe Village Center incorporates diverse functions within a three-entrance courtyard framework. By integrating various courtyard levels with interior and exterior areas, it generates numerous open spaces, and the progression of public activities through multiple buffering layers enhances the comfort of central spaces.
- Climate-Exclusion Type: Enclosed Spatial Pattern—“Core Stability” Prototype of Enclosure and Shielding.
The exclusion type prioritizes core functional areas that require environmental stability, shielding them from external climatic disturbances through enclosure and form to create a controlled thermal and humidity environment (Table 5). Typical configurations include comprehensive overhead coverage or coverage primarily from above. Construction methods are reflected in deep or extended eaves, composite wall and roof structures, semi-underground or earth-covered spaces, and the incorporation of air layers.
Table 5.
Extraction and summarization of typical climate exclusion patterns.
The rice wine factory in Lishui, Zhejiang, exemplifies this strategy: an underground wine cellar—a relatively enclosed space—maintains the stable temperature and humidity essential for brewing and storage, while upper production and visitor areas mitigate external disturbances through enclosure and interface filtering, resulting in a stratified climatic arrangement of “core exclusion, functional periphery”. The Hakka Indenture Museum achieves enhanced thermal inertia and environmental stability through substantial local stone masonry enclosures combined with a slope-adapted volumetric design. The structure integrates with the site like terraced retaining walls, with thick walls and natural terrain mitigating external environmental variations. The Macha Village Center, situated in the arid loess plateau gully region, extensively utilizes adobe—the predominant local material. In response to the material system and climatic conditions, the design mitigates windblown sand, cold temperatures, and diurnal temperature variations through robust enclosure and the thermal inertia of materials, ensuring the stable functioning of core spaces.
- (3)
- Microclimate Creation and Landscape Coordination
Microclimate creation and landscape coordination extend climate adaptation from individual buildings to overall site regulation. The approach depends on the coordinated organization of plants, water bodies, terrain, paving, and building edges to form a comfortable environment that is perceptible, inhabitable, and sustainably maintainable (Table 6).
Table 6.
Summary of microclimate creation and landscape coordination strategies.
Plant arrangements modulate the thermal environment on site through multiple mechanisms: tree shading, shrub-induced wind direction, and ground-cover cooling effects. Water bodies, wetlands, and ditches—combined with variations in terrain elevation—can promote natural ventilation and evaporative cooling. Terraces, slopes, low walls, and other landscape structures can be designed to align with the terrain, generating combined effects such as wind blocking, wind guidance, shading retention, and interface buffering. Permeable pavements, sunken green spaces, and micro-topographical drainage systems facilitate rapid water dispersion following rainfall, thereby enhancing the continuity and usability of public spaces.
The reconstruction of Duichuan Tea Yards preserves and reorganizes the original lake and pond system. By leveraging the spatial relationship between water bodies and tea fields, a ventilation corridor is formed, allowing cool breezes from the water surface to penetrate the courtyard and semi-outdoor corridor spaces along the terrain. The essence of microclimate creation thus lies in integrating vegetation, water features, topography, paving, and building interfaces into a unified regulatory system. Through the synergistic effects of these components, rural public spaces can achieve a balanced equilibrium encompassing wind control, shading, cooling, drainage, and user comfort.
4.2.4. “Material-Craftsmanship”: Ecological Inheritance
Villages possess rich tangible cultural heritage while facing constraints in resources and environmental carrying capacity. Green construction and recycling are thus both environmental imperatives and the material foundation of locality and sustainable development [48]. The ecological continuity of rural public service buildings treats materials and techniques as a sustainable local construction system: material selection responds to regional resources, climate, and maintenance conditions, while technical systems carry local construction knowledge and community participation mechanisms.
- (1)
- Selection and Sustainable Application of Local Materials
The value of local materials lies in their suitability to the regional environment, supply chain, and maintenance capacities. Material selection should follow principles of availability, substitutability, maintainability, and recyclability to minimize lifecycle costs and enhance building resilience. At the resource level, materials should be sourced locally or within a limited radius to reduce transportation energy and construction costs. At the climatic level, material and structural combinations should respond to specific environmental conditions—providing shading, insulation, thermal storage, moisture resistance, and ventilation as needed. At the recycling level, priority should be given to reclaimed components, including bricks, tiles, wood, and demolition materials, translating resource conservation into tangible construction practice.
The West Wusutu Village Community Center exemplifies this approach (Figure 12). It extensively utilizes old bricks salvaged from local demolition projects as the primary masonry material, effectively managing construction waste at minimal cost while reducing demand for new materials. The exterior facade employs a straightforward traditional technique of white cement and fine sand, incorporating a fly ash insulation layer to improve thermal performance. This method preserves the historical character of the materials, creating a tangible “temporal skin” that harmonizes economic efficiency, ecological sustainability, and local cultural identity [49].
Figure 12.
West Wusutu Village Community Center: (a) development process of building a house using reclaimed bricks from demolition; (b) diagram illustrating ventilation and sightline relationships (image source: ArchDaily).
- (2)
- Contemporary Transformation of Traditional Craftsmanship
The contemporary transformation of traditional craftsmanship converts “empirical practices” into constructive systems that are verifiable, replicable, and compatible with modern functional requirements. This transformation prioritizes the integration of structural safety, climatic responsiveness, and construction efficiency—rather than merely showcasing the aesthetic qualities of handcrafted elements. Effective principles should be derived from traditional craftsmanship, including the lightweight, modular design of timber and bamboo structures; the durability and thermal inertia of brick and stone masonry; and the potential of rammed earth walls for low-carbon material use and humidity regulation. Adaptability can be further enhanced through structural upgrades and hybrid construction, enabling traditional craftsmanship to achieve stable application under contemporary engineering conditions [50].
The Tea Leaf Market of the Zhuguanlong project in Shouning, Fujian, illustrates this transformation (Figure 13). The project investigates the traditional woven wooden arch prototype and construction techniques, translating them into a contemporary “woven bamboo arch” method. By substituting conventional timber with smaller, lighter bamboo sourced locally—and through load tests on full-scale prototypes, standardized unit repetition, node organization, and construction techniques familiar to local artisans—the project develops a woven bamboo arch roof spanning 18 m. This elevates the traditional woven arch craft from empirical building practice to a systematic construction solution characterized by structural rationality, practical feasibility, and suitability for public spaces, exemplifying the integration of indigenous materials, traditional craftsmanship, and cost-effective construction.
Figure 13.
Zhuguanlong Tea Leaf Market: (a) Tea Leaf Market bamboo arch scene; (b) reference to traditional local construction craft component drawings (image source: gooood.cn).
- (3)
- Craftsmen-Participatory Skill Inheritance
In the rural context, preserving craftsmanship is essential not only for cultural heritage but also for the sustainable management of public buildings and community governance. Craftsmen-participatory construction integrates local artisans, villagers, and design teams into a unified collaborative framework, facilitating knowledge transfer, skill enhancement, and public recognition through joint efforts.
In the preliminary phase, interviews with craftsmen, sample section trials, and material technique comparisons transform tacit experiential knowledge into explicit, communicable construction diagrams and node templates. During implementation, a hybrid approach combining segmented construction and sample-first methodologies may be employed: skilled craftsmen fabricate critical interfaces and structural nodes, while the design team verifies performance and standardizes documentation—ensuring craftsmanship quality alongside safety standards. During operation, replaceable components and repairable interfaces enable local craftsmen to consistently engage in maintenance and iterative improvements throughout the building’s lifecycle. The involvement of craftsmen thus preserves traditional construction techniques while strengthening villagers’ sense of responsibility and stewardship toward public buildings, fostering a more resilient and sustainable approach to construction from ecological, economic, cultural, and social perspectives.
5. Discussion
5.1. Key Findings
5.1.1. A “Three-Core, Six-Auxiliary” Functional Composition Pattern
Cross-case coding reveals that the 42 sampled cases exhibit a hierarchical functional organization anchored by three core functions (convenience service, production services, and cultural services) and supplemented by six auxiliary functions (skill transmission, digital stations, shared storage, exhibition sales, mutual-aid services, reusable facilities). Three compositional patterns were identified: culture-convenience-dominant (45% of cases), production-service-integrated (30%), and comprehensive mixed (25%). The “Three-Core, Six-Auxiliary” framework breaks the compartmentalized logic of conventional rural public service buildings. The three core functions of convenience service, production services, and cultural services anchor the six categories of auxiliary functions, generating a pattern of resource sharing and time-shared reuse. This arrangement actively responds to the nationally advocated policy of “one room for multiple purposes” and translates it into the language of spatial design. The “sharing–activation” pathway proposed here emphasizes spatial flexibility while coupling user participation with dynamic adaptive design, allowing the building to become a sustainably evolving public activity space.
5.1.2. A Four-Type Design Strategy System
Cross-case analysis further identifies four design strategies that translate the “Three-Core, Six-Auxiliary” configuration into built form, collectively addressing the four major challenges identified in the literature: functional homogeneity, cultural detachment, insufficient climate responsiveness, and ecological fragility.
The sharing–activation strategy achieves functional complexity through three complementary mechanisms: spatial integration—overlaying high-frequency daily services in shared cores while accommodating variable functions in flexible peripheral zones, as seen in Guilin Mahai Village Comprehensive Cultural Center combined reading socializing performance space; stakeholder co-activation—spanning pre-design consultation, mid-construction collaboration, and post–occupancy operation, exemplified by the “Heart of Yongan” community center; and temporal adaptation—enabling time-sharing reuse through structural flexibility, movable partitions, and openable interfaces, demonstrated by Songyang Wang Jing Memorial Hall’s transition from exhibition to ceremonial use.
The narrative–identity strategy constructs cultural locality through multi-scale spatial ordering rather than decorative symbol application. At the settlement scale, path hierarchies and node distributions anchor buildings within the village’s lived network. At the building scale, spatial prototypes—courtyards, open halls, sun-drying yards—are carried forward as life containers embodying long-term adaptations to terrain and social interaction, preserving ceremonial progressions such as “gate tower, front yard, and open hall”. At the interface scale, materials (wood, brick, rammed earth) and tectonic details (deep eaves, continuous corridors) evoke sensory recollections of local building traditions. The Jincheng Multi-Purposed Space exemplifies this logic, where grain drying, tool storage, and funeral rituals co-occur in a single courtyard open hall configuration, activating collective memory through spatial anchoring of daily routines.
The region–prototype strategy derives climate adaptability from vernacular building wisdom through three spatial prototypes. The climate introduction type (open spatial pattern) actively embraces favorable climatic elements via wind corridors, elevated courtyards, and open terraces—exemplified by Songyang’s Tofu Factory, which maximizes natural ventilation through a pavilion gallery interface. The climate buffer type (semi-open spatial pattern) creates breathable transition layers between indoor and outdoor environments through courtyards, atriums, and under-eave spaces—demonstrated by Fujian’s Dutuan Villagers Public Service Center, where an oversized roof provides continuous shaded transitional areas. The climate exclusion type (enclosed spatial pattern) shields thermally sensitive core spaces—meeting rooms, grain storage, fermentation areas—through thick masonry enclosures and thermal mass strategies, as seen in the Hakka Indenture Museum’s slope-adapted stone construction. Beyond individual buildings, microclimate coordination extends regulation to the site scale through strategic planting, water features, and permeable paving.
The materials-craftsmanship strategy realizes ecological inheritance through constructive transformation rather than preservation for its own sake. Local material selection follows principles of availability and recyclability: West Wusutu Village’s community center employs reclaimed demolition bricks as primary masonry, reducing transport costs and new material demand while creating a tangible “temporal skin”. Contemporary reinterpretation of traditional craftsmanship converts empirical practices into verifiable, replicable systems: Zhuguanlong Tea Leaf Market transforms the woven wooden arch prototype into a woven bamboo arch spanning 18 m, elevating craft from intuition to systematic construction. Craftsmen-participatory skill inheritance integrates local artisans, villagers, and design teams across all phases: tacit knowledge is codified through interviews and sample trials during planning; skilled craftsmen fabricate critical interfaces, while design teams verify performance during construction; replaceable components enable ongoing maintenance and iterative improvement during operation, fostering long-term community ownership and sustainability.
5.1.3. The Synergistic Logic of the Strategy System
Beyond the individual contributions of each strategy, cross-case analysis reveals an interdependent logic among the four dimensions. The four-type strategy system operates as a nested design framework rather than a checklist of independent operations. Functional hybridity provides the usage density that makes cultural activities sustainable; climate-adaptive spatial prototypes carry the spatial order within which local interactions unfold; local materials and craftsmanship simultaneously reduce carbon emissions and constitute the material expression of regional culture. The local supply of materials, participatory construction by artisans, and the structural translation of traditional techniques together constitute a construction system that is verifiable, replicable, and compatible with contemporary functional requirements. This synergistic effect is generated in the overlapping zones of design practice.
5.2. Contributions and Comparison with Prior Studies
5.2.1. Contributions
The principal contributions are as follows: (1) integrating fragmented design experience into a “core-led, pluralistic symbiosis” construction paradigm, summarizing and proposing the “three cores and six supplements” functional composition pattern and four-type design strategy system, and providing an actionable pathway for enhancing resource utilization efficiency and spatial flexibility in rural public service buildings; (2) clarifying the constructive process of cultural locality from symbolic extraction to identity formation and emphasizing that the reconstruction of public life order takes precedence over formal manipulation; and (3) incorporating passive climatic prototypes and local material crafts into a unified design framework, offering a methodological reference for integrated practices of low-energy, low-carbon, and contextually rooted rural architecture.
5.2.2. Comparison with Existing Studies
Functional composition. Prior studies on rural public buildings have largely concentrated on single functional types—cultural centers [22], administrative facilities [14], or agricultural production buildings [23]—with limited attention to functional integration across service domains. The “three core and six auxiliary” functional architecture proposed in this article has achieved the transition from “function superposition” to “function organization” based on the existing research on the functional complexity of rural public buildings. Gou Huan et al. took the Guanzhong region as the object and proposed that rural public buildings should shift from a single function to a composite function, emphasizing the mixed configuration of functions at the spatial level [50]. Liu Jianyuan et al. from the perspective of “locality”, taking the activity center of Nanyan Village as an example, explored the design strategies of rural composite public buildings [51]. Based on this, this article further answered the questions of “what to composite, why composite, and how to organize the composite”. With the three core functions of cultural services, production services, and convenient services as the framework, and the six auxiliary functions of skills transmission, digital stations, and shared storage, exhibition sales, mutual-aid services, and reusable facilities as the fillers, a hierarchical functional organization logic of “core leading and auxiliary supporting” was formed, elevating the functional complexity from the spatial level of “assembly” to the service goal-oriented “integration”. Secondly, drawing on the research findings of Marziyeh Salimi et al. on how the physical elements of public spaces influence social cohesion through the three-stage mechanism of “social interaction, social capital, social cohesion” [52], this article interprets the “sharing–activation” strategy as a spatial process catalyzed by social interaction. Functionality composite is not a static spatial superposition, but through elastic interfaces, extensible boundaries, and time-sharing reuse mechanisms, it continuously nurtures villagers’ daily interactions and public participation, thereby transforming the building from a “function container” into a “relationship medium”.
Climate responsiveness and ecologic design. Yongjie Pan et al. systematically reviewed the natural ventilation strategies in vernacular architecture, summarized various bioclimatic design patterns such as wind pressure ventilation and thermal pressure ventilation, and pointed out that the performance verification of these strategies still requires more empirical research [53]. Ji Hui et al. took the cultural activity center in Dongxing Village, Lingnan, as an example; summarized the climate adaptive strategies mainly focusing on shading, ventilation, and insulation; and verified the effectiveness of the design scheme through quantitative simulation [45]. These studies provided a strategy library and performance verification methods for climate adaptive design but mainly focused on the induction of single climate zones or single strategy types. Based on this, this article proposes three spatial response modes: “climate introduction type, climate buffering type, climate exclusion type”. The uniqueness of these modes lies in the following: First, the scattered climate strategies are classified and summarized according to the openness of the space and functional requirements, enabling designers to quickly match strategy combinations based on specific climate contradictions and spatial functions. Second, these three modes are not mutually exclusive options but can be used concurrently in different spatial levels of the same building; for example, in the rice wine factory case, the underground wine cellar adopts the exclusion type strategy to maintain constant temperature and humidity, while the upper production and visiting spaces adopt the introduction type and buffering type strategies to achieve natural ventilation and lighting. This “layered adaptation” approach is closer to the actual needs of the functional complexity of rural public buildings than the discussion of a single climate strategy. Third, this article correlates the climate response modes with spatial prototypes (such as atriums and verandas), converting abstract climate strategies into operational spatial language.
Cultural locality. Xie et al. took the Gauntzi Village in the western Sichuan Plateau as an example to demonstrate the design strategy of “integration of the old and the new” in the renewal of traditional villages. By preserving the colors, styles, and materials of traditional buildings and integrating modern construction techniques into the rural construction system, they achieved this [54]. Yang Enju et al. applied visual narrative theory to Lingnan ancestral halls, employing a narrative structure of “role-identified” and “route-guided” design to achieve the modern expression of cultural space while preserving the integrity of the original building fabric [55]. These studies provided important references for the revitalization of rural cultural spaces, but their focus was mainly on “how to preserve and display cultural symbols”, and the discussion of how the space can respond to the deeper public reconstruction and social governance needs through design strategies was not sufficient. The “narrative–identity” mutual construction strategy of this article has achieved two shifts on this basis. Firstly, it shifts from “symbol extraction” to “order reconstruction”: culture is not extracted from traditional buildings for decorative application, but through spatial clues at three scales (settlement layer, building layer, interface layer) to continue the long-term public life logic of the village into the new spatial organization, allowing villagers to still recognize the familiar spatial order and interaction methods in the contemporary public buildings. Secondly, it shifts from “static protection” to “dynamic generation”: drawing on the research findings of Marziyeh Salimi et al. on multi-ethnic settlements, that “the physical design of public spaces mainly affects cohesion by facilitating daily social interactions and strengthening local embedded networks”, this article regards cultural identity as a process naturally generated through continuous use, joint participation and repeated narration, rather than a result that can be given once through form operations. These design strategies not only serve functional efficiency but also respond to the social needs of rural public reconstruction at the spatial level.
5.3. Transferability and Applicability Boundaries
This research case selection focuses on the regions in Southwest, East, and North China where rural construction practices are more active. These regions generally have a better economic foundation, relatively complete social organization structure, and abundant design resources for intervention. This sample characteristic determines that the applicability of the research framework in the following two scenarios requires careful assessment.
First, in the rural areas in the central and western regions with severe population loss, the structure of public service demands is fundamentally different from that in active areas. When the permanent residents are mainly older people and children, the functional weight of convenience services should be significantly increased, while the demand for production services will decrease [56]. At this time, the priority sequence of functional configuration in the “three core and six auxiliary” framework needs to be reordered, and even some auxiliary functions (such as shared storage, village post-sale exhibition) may be difficult to implement due to the lack of operational basis. In addition, public buildings in areas with population loss face more severe issues of “who will use and who will maintain”, so the mechanism design for the “sharing–activation” strategy may need to shift from “village self-governance” to a mixed model of “government support + social force intervention”.
Second, in high-altitude or arid areas, the weight and direction of climate adaptation strategies need to be fundamentally adjusted. The three climate response modes summarized in this article mainly draw on cases from regions with hot summers and cold winters and hot summers and warm winters. The spatial prototypes such as open courtyards, under roof, and patio in these areas have limited applicability in high-altitude regions. In high-altitude areas, the priority of insulation and wind protection is far higher than ventilation and shading, and the “climate exclusion” strategy may rise from auxiliary means to a dominant strategy. Issues such as building form coefficient control, thermal performance of the enclosure structure, and passive utilization of solar energy need to be placed at the core of the design strategy. In arid areas, water shortage makes the microclimate creation strategy based on evaporative cooling with water bodies difficult to implement. Plant configuration and shading structures become more feasible adjustment means [57].
These boundary conditions do not invalidate the framework but indicate that its “Three-Core, Six-Auxiliary” configuration, strategy weightings, and operational mechanisms require contextual recalibration. Future empirical testing in these underrepresented scenarios is needed to extend the framework’s generalizability.
5.4. Limitations
First, the case sample is geographically concentrated in regions with active rural construction practices (primarily East, South, and Southwest China). Northwest and Northeast China—characterized by extreme climates and severe population outflow—are underrepresented, which may limit the framework’s applicability in resource-scarce or depopulated rural contexts.
Second, the effectiveness of the strategy system lacks quantitative verification. The arguments in this paper regarding how the “sharing–activation” strategy can enhance spatial utilization efficiency, how the “region–prototype” strategy can improve thermal environment comfort, and how the “material–technique” strategy can reduce carbon emissions throughout the entire lifecycle are mainly based on case descriptions and design logic deductions. They have not yet been empirically verified through post-use evaluation (POE), on-site thermal environment measurements, etc. Future research can select the typical cases covered in this article to conduct systematic post-use evaluations and physical environmental performance tests to quantitatively verify the actual efficacy of the four-dimensional strategies.
Third, the tracking research on the time dimension is lacking. The value of rural public service buildings needs to be revealed over a long period of use. Whether a building truly realizes “sharing–activation” and truly carries out “narrative–identity” depends on whether it is continuously used, accepted by the community, and constantly adjusted over several years or even decades. The case analysis in this article mainly relies on the design intentions and usage situations at the initial construction stage, lacking tracking observations of the building’s long-term operational status. Future research will introduce longitudinal tracking methods to observe the functional adaptation, usage pattern changes, and community identity evolution of the same building at different development stages.
Fourth, the exploration of the digital and intelligent dimensions is insufficient. Although this article sets up a “digital station” as an auxiliary function in the functional architecture, it has not conducted systematic discussions on how digital technology can deeply embed in spatial design and how intelligent management can empower space activation and climate regulation. As digital rural construction progresses, the importance of this issue will become increasingly prominent, and it is worthy of continuous attention in subsequent research.
5.5. Future Research Directions
Future research will pursue three directions: (1) post-occupancy evaluation of selected cases to quantitatively validate the relationship between design strategies and usage frequency/thermal comfort; (2) comparative studies with rural public buildings in Southeast Asian countries to test cross-cultural transferability; (3) integration of intelligent management systems (e.g., IoT-based occupancy monitoring) with spatial design to enable data-driven adaptive reuse.
6. Conclusions
This study addresses the gap in systematic design knowledge for rural public service buildings under China’s rural revitalization strategy. Through qualitative multiple-case analysis of 42 projects completed after 2018 across different regions and climate zones, it proposes a “Three-Core, Six-Auxiliary” functional composition pattern (convenience, production, and cultural services as cores; six auxiliary functions as supplements) and a four-type design strategy system (sharing–activation, narrative–identity, region–prototype, and material–craftsmanship).
The findings make three principal contributions to rural public building research and practice. First, the functional composition pattern provides a hierarchical organizational logic that moves beyond the conventional single-function typology, offering designers a configurational principle for integrating diverse services with limited spatial resources. Second, the four-type strategy system demonstrates that functional hybridity, cultural locality, climate responsiveness, and ecological inheritance are not separate design concerns but interwoven forces that require a spatial approach achieving organic integration while enabling multi-scalar and context-specific flexibility. Third, the cross-case comparison methodology—purposive sampling, three-layer coding, and pattern identification—offers a replicable analytical model that can generate design knowledge transferable to other regional or national contexts.
This framework offers a testable and transferable paradigm that moves rural public building design from empirical intuition to evidence-based methodology. While its applicability in depopulated or resource-extreme regions requires contextual recalibration, the methodological logic provides a replicable model for developing methodological insights that can inform practice in varied settings. Contemporary rural public service buildings, respecting vernacular life logic and regional environmental constraints, should function as public hubs connecting governance, industry, and culture—thereby providing spatial support for the sustainable development of and community rebuilding in rural society.
Author Contributions
Conceptualization, Y.Z., C.W. and S.B.; methodology, Y.Z., C.W. and S.B.; formal analysis, C.W. and S.B.; investigation, C.W. and S.B.; resources, Y.Z.; data curation, C.W. and S.B.; writing—original draft preparation, C.W., Y.Z. and S.B.; writing—review and editing, Y.Z. and C.W.; visualization, C.W. and S.B.; supervision, Y.Z.; project administration, Y.Z.; funding acquisition, Y.Z. All authors have read and agreed to the published version of the manuscript.
Funding
This research was funded by the National Natural Science Foundation of China (Grant No. 52578034); the Natural Science Foundation of Chongqing, China (Grant No. CSTB2025NSCQ-GPX0470); and the Scientific and Technological Research Program of Chongqing Municipal Education Commission (Grant No. KJQN202501008).
Data Availability Statement
The data presented in this study will be available upon request from the corresponding author when this article is published.
Conflicts of Interest
The authors declare no conflicts of interest.
References
- The Central Committee of the Communist Party of China and the State Council. Opinions on Learning and Applying the Experience of the “Thousand Villages Demonstration and Ten Thousand Villages Renovation” Project to Vigorously and Effectively Promote Comprehensive Rural Revitalization. People’s Daily, 4 February 2024; p. 001. [CrossRef]
- Wang, G.; Huang, H. Strategic of Rural Culture Tourism Integration Driven by Planning. Econ. Geogr. 2023, 43, 231–239. [Google Scholar] [CrossRef]
- Lv, T.; Dang, Y.; Liu, Y.; Liu, J. Functional Space and Rural Community Architectural Programming Research of the Rural Museum. Archit. J. 2025, 2, 7–13. [Google Scholar] [CrossRef]
- Soszyński, D.; Kociuba, P.; Tucki, A. Sustainable Spatial Development of Multifunctional Villages: A Case Study of Eastern Poland. Sustainability 2024, 16, 7965. [Google Scholar] [CrossRef] [Scilit]
- Zhang, X.; Su, R.; Li, S.; Wang, X. A Study on the Design Methods of Rural Community Public Buildings Based on Grounded theory: Research-Oriented Design Practice in Duona Village, Gansu Province. World Archit. 2025, 5, 52–61. [Google Scholar] [CrossRef]
- Yuan, F.; Feng, Z. Innovation and Practice in the Integration of Industrialized Robotic Fabrication and Traditional Construction Culture Daoming Zhuyi Village. Time Archit. 2019, 1, 46–53. [Google Scholar] [CrossRef]
- Dai, R.; Addi, Y.W.; Yang, S.; Wang, C.; Hong, H.; Wang, G.; Liao, H. Empowering rural development through art from the perspective of spatial production: A case study from Jiangjun Village, China. J. Rural Stud. 2026, 124, 104154. [Google Scholar] [CrossRef] [Scilit]
- Dang, Y.; Zhuang, W. Designing for the Countryside: The Architectural Programming Method as a Strategy. Archit. J. 2019, 02, 64–67. [Google Scholar] [CrossRef]
- Cheng, H.; Liang, R.; Liu, J. Update strategy study and practice of rural building in China’s West. J. Xi’an Univ. Archit. Technol. (Nat. Sci. Ed.) 2015, 47, 888–893. [Google Scholar] [CrossRef]
- Liu, Z. The Strategies for the Renewal of Rural Public Buildings from the Perspective of Locality. Urban Archit. 2024, 21, 150–153. [Google Scholar] [CrossRef]
- Zhou, Q.; Ouyang, W.; Zhou, J.; Zhou, H.; Li, H. Lingong Village, Beijing: Design Strategies for Enhancing the Vitality of Traditional Village Public Space from the Perspective of Industrial Development. Beijing Plan. Rev. 2023, 3, 117–122. [Google Scholar]
- Chen, J.; Xie, Y.; Jiang, X. The Sociological Significance and Planning Design of Rural Public Space. J. Jiangxi Univ. Sci. Technol. 2007, 2, 74–77. [Google Scholar] [CrossRef]
- Yao, L.; He, Y. Interaction and Transformation of Explicit and Implicit Rural Public Spaces: A Case Study of Dongkengkou Village, Chun’an, Zhejiang. Huazhong Archit. 2025, 43, 14–18. [Google Scholar] [CrossRef]
- Li, Z.; Liu, J.; Wang, J. Reshaping Public Space in the Village under Rural Revitalization: A Case Study of Old Building Renovation at Lixiang Village. Archit. J. 2018, 12, 10–19. [Google Scholar] [CrossRef]
- She, G.; Ma, L. Governance Embedded in Life: The Research of the Realization Path of Rural Public Life Governance in Metropolitan Suburbs. J. Nanjing Agric. Univ. (Soc. Sci. Ed.) 2024, 24, 149–160. [Google Scholar] [CrossRef]
- Zhang, C.; Liu, Z. The Public Dilemma of Rural Public Space and Its Reconstruction. J. Huazhong Agric. Univ. (Soc. Sci. Ed.) 2019, 2, 1–7+163. [Google Scholar] [CrossRef]
- De Fuentes, C.; Doloreux, D.; Quilley, S. Place-based rural development: Building capacities, multi-actor collaborations and making sense of the local ‘place’. J. Rural Stud. 2026, 122, 103976. [Google Scholar] [CrossRef] [Scilit]
- Liu, J.; Yi, M.; Du, X.; Zhao, H.; Ma, Z. Spatial reconstruction of rural settlements oriented towards agricultural and rural modernization in China. Geogr. Sci. 2025, 45, 326–338. [Google Scholar] [CrossRef]
- Prager, K.; Bury, C.; Inglis, H. Agricultural tenancies in Scotland: How much does the legislative framework affect the power balance between landowners and tenants? J. Rural Stud. 2026, 122, 103947. [Google Scholar] [CrossRef] [Scilit]
- Tang, L.; Cheng, T.; Lu, J.; Wu, G.; Wang, F. Research on Optimization Strategies for Mountainous Rural Agricultural Space under the Background of the Rural Revitalization Strategy: A Case Study of Youfangdian Township, Jinzhai County. In Proceedings of the 2019 Annual National Planning Conference: Vibrant Urban and Rural Areas, Better Human Settlements, Mountainous Urban and Rural Planning; Urban Planning Society of China, Chongqing Municipal People’s Government, Eds.; Anhui Urban Construction Design & Research Institute Co., Ltd.: Hefei, China, 2019; pp. 377–396. [Google Scholar] [CrossRef]
- Gao, C. Mechanisms and Pathways for Digital Empowerment of Rural Public Cultural Spaces. J. Northwest A F Univ. (Soc. Sci. Ed.) 2025, 25, 17–27. [Google Scholar] [CrossRef]
- Wang, L.; Xu, H. Cultural Drivers in Rural Revitalization: Design and Practice of Multifunctional Public Cultural Spaces. Guangxi Sugar Ind. 2024, 44, 320–325. [Google Scholar] [CrossRef]
- Liu, N. Research on the Protection and Regeneration of Rural Agricultural Production Buildings: A Case Study of the Renovation of Shangping Ancient Village in Fujian. Dwelling 2022, 34, 163–166. [Google Scholar]
- Zhu, D. Research on Renewal Design of Agricultural Production Buildings in Rural Areas—Taking Taihu Granary in Xiaoxiawan of Suzhou as an Example. Master’s Thesis, Soochow University, Suzhou, China, 2022. [Google Scholar] [CrossRef]
- Liu, Z.; Yang, Y. Improving Strategies for the Architecture Style of Facility Agricultural Buildings from the Perspective of Rural Vitalization. Archit. Cult. 2022, 1, 186–188. [Google Scholar] [CrossRef]
- Ministry of Civil Affairs; National Development and Reform Commission; Ministry of Education; Ministry of Public Security; Ministry of Justice; Ministry of Finance; Ministry of Human Resources and Social Security; Ministry of Housing and Urban-Rural Development; Ministry of Transport; Ministry of Agriculture and Rural Affairs; et al. Opinions on Improving and Perfecting Village-Level Comprehensive Service Functions. Gaz. State Counc. People’s Repub. China 2022, 27, 39–44. [Google Scholar]
- Zong, Y. Research on the Spatial Renewal Strategy of Nanjing Suburban Villages Under the Background of Rural Revitalization Strategy take Qianjiadu Village in Nanjing as an Example. Master’s Thesis, Southeast University, Nanjing, China, 2020. [Google Scholar] [CrossRef]
- Sun, J.; Chu, Y.; Gao, W.; Song, Y. Zhaoshan Experiment: Typological Explorations of a Sustainable Public Architecture in Rural China. Archit. J. 2024, 8, 72–77. [Google Scholar]
- Lin, Z.; Chen, X.; Xie, D.; Chu, Y.; Sun, J. Vernacular Prefab: Sustainability-driven Prefabricated Design for Rural Buildings. ZHUANGSHI 2024, 11, 27–34. [Google Scholar] [CrossRef]
- The Central Committee of the Communist Party of China and the State Council. Rural Comprehensive Revitalization Plan (2024–2027). 2025-01. Available online: https://www.mee.gov.cn/zcwj/zyygwj/202501/t20250123_1101185.shtml (accessed on 5 June 2026).
- Jiang, L. Analysis of Construction of Rural Public Buildings Strategy in The Background of Urbanization. Archit. Cult. 2018, 1, 123–124. [Google Scholar] [CrossRef]
- Wei, D. Reinventing and Constructing: Improving the Effectiveness of Rural Public Cultural Spaces. Int. J. Educ. Humanit. 2022, 5, 132–136. [Google Scholar] [CrossRef] [Scilit]
- Li, Z.; Wu, Z. Research on Construction Strategy of Lingnan under the Background of Cultural Revitalization: Taking Langtou Village in Guangzhou and Bijiang Village in Foshan as Examples. Archit. Cult. 2024, 12, 82–84. [Google Scholar] [CrossRef]
- Xia, Y.; Huang, X.; Kang, C.; Xu, X. Spatial Differentiation of Accessibility Characteristics and Influencing Factors of Traditional Villages in Shaanxi Province. J. Northwest Univ. (Nat. Sci. Ed.) 2024, 54, 288–299. [Google Scholar] [CrossRef]
- Li, X.; Li, F.; Zhang, Y.; Chen, X. Spatial Gene Identification and Map Construction of Rural Settlements in Bayu. Dev. Small Cities Towns 2023, 41, 68–75. [Google Scholar] [CrossRef]
- Zhang, Y.; Shi, B. Research on the Spatial Schema of the Rural Settlements in Hilly and Mountainous Areas: Taking Eastern Sichuan as an Example. Dev. Small Cities Towns 2020, 38, 72–78. [Google Scholar] [CrossRef]
- Xiang, H. Research on the Contemporary Regional Architecture Based on the Bayu traditional Architecture. Master’s Thesis, Chongqing University, Chongqing, China, 2013. [Google Scholar] [CrossRef]
- Ren, J.; Zhao, Y.; Yang, J.; Bi, S. Study on the Climate Responsive Strategies of Bayu Vernacular Architectural Prototypes. J. Hum. Settl. West China 2024, 39, 129–135. [Google Scholar] [CrossRef]
- Wang, Y.; Hu, W.; Liu, X. Production of Space in Rural China: Village Revitalization and Cultural Landscape Transformation in Chongqing, China. J. Asian Archit. Build. Eng. 2025, 25, 1912–1927. [Google Scholar] [CrossRef] [Scilit]
- Cai, X.; He, J.; Liu, M.; Morrision, A.M.; Wu, Y. Building rural public cultural spaces for enhanced well-being: Evidence from China. Local Environ. 2024, 29, 540–564. [Google Scholar] [CrossRef] [Scilit]
- Di Zhang, W.; Liu, J.C. Rural public space design in China’s western regions: Territorial landscape aesthetics and sustainable development from a tourism perspective. Urban Resil. Sustain. 2026, 1, 188–213. [Google Scholar] [CrossRef] [Scilit]
- Song, Y. Innovative and Aesthetic Paths of Sustainable Architectural Design. Art Des. 2024, 1, 60–67. [Google Scholar]
- Yang, D.; Wang, C. Research on the Design Strategy of Rural Near-Zero Energy Public Buildings under the Background of “Double Carbon”. Urban. Archit. 2024, 21, 35–38. [Google Scholar] [CrossRef]
- Deng, W.; Xie, J.; Peng, Z. Material Transitions and Associated Embodied Energy Input of Rural Buildings: Case Study of Qinyong Village in Ningbo China. Sustainability 2018, 10, 2016. [Google Scholar] [CrossRef] [Scilit]
- Ji, H.; Ye, B.; Zheng, Z.; Wang, P. Exploring Climate-Responsive Adaptation Design for Rural Public Buildings in Lingnan: A Case Study of Dongxing Village Cultural Activity Center. Ind. Constr. 2025, 55, 9–18. [Google Scholar]
- Song, Y.; Chu, Y.; Guo, H.; He, Y. Experimental Study of Buoyancy-operated Natural Ventilation as Design Strategies for Public Buildings. New Archit. 2025, 02, 165–169. [Google Scholar] [CrossRef]
- Gao, W.; Sun, J.; Chu, Y.; Guan, X.; Song, Y. Gongchen ZEB Community Center: A systematic investigation of the low-carbon building prototype and envelope. Archit. Tech. (Chin. Engl.) 2024, 30, 54–64. [Google Scholar] [CrossRef]
- Ren, B.; An, X.; Feng, C. A Study of Transformation in Traditional Village Dwellings Based on Green Building Technology: A Case Study of Southern Hebei. Build. Energy Effic. 2020, 48, 48–52. [Google Scholar] [CrossRef]
- Li, Y.; Zhang, P. The Rejuvenation Hub: Design Realization and Community Symbiosis in the West Wusutu Village Center. Design 2026, 39, 26–29. [Google Scholar] [CrossRef]
- Gou, H.; Zhang, W. Study on the Compound Function Design Method of New Rural Public Buildings in Guanzhong. Urban Archit. 2020, 17, 145–148. [Google Scholar] [CrossRef]
- Liu, J.; Xiang, Y.; Wang, L. Research on the Design of Rural Composite Public Buildings from the Perspective of “Local”: Taking the Design of Activity Center in Nanyan Village, Ningde as an Example. Archit. Cult. 2023, 04, 11–13. [Google Scholar] [CrossRef]
- Salimi, M.; Kepczynska-Walczak, A.; Dehghan Pour Farashah, M. Bridging Divides for Sustainable Urban Development: How Public-Space Design Fosters Social Cohesion in a Multiethnic Informal Settlement—The Case of Hesar, Hamedan (Iran). Sustainability 2026, 18, 2281. [Google Scholar] [CrossRef] [Scilit]
- Pan, Y.; Zhong, W.; Zheng, X.; Xu, H.; Zhang, T. Natural Ventilation in Vernacular Architecture: A Systematic Review of Bioclimatic Ventilation Design and Its Performance Evaluation. Build. Environ. 2024, 253, 111317. [Google Scholar] [CrossRef] [Scilit]
- Xie, K.; Zhang, Y.; Han, W. Architectural Heritage Preservation for Rural Revitalization: Typical Case of Traditional Village Retrofitting in China. Sustainability 2024, 16, 681. [Google Scholar] [CrossRef] [Scilit]
- Yang, E.; Deng, Y.; Pi, Y. Revitalization Design Strategies and Practices of Lingnan Ancestral Hall Cultural Space within the Visual Narrative Perspective. Packag. Eng. 2026, 47, 309–318. [Google Scholar] [CrossRef]
- Zhang, Y. Research on the Design of Rural Public Service Center in the Northwest Plain of Henan Province Based on the Concept of Dompound Design. Master’s Thesis, Xi’an University of Architecture and Technology, Xi’an, China, 2023. [Google Scholar] [CrossRef]
- Qu, Y.; Wu, M.; Zhan, L.; Shang, R. Multifunctional Evolution and Allocation Optimization of Rural Residential Land in China. Land 2023, 12, 339. [Google Scholar] [CrossRef] [Scilit]
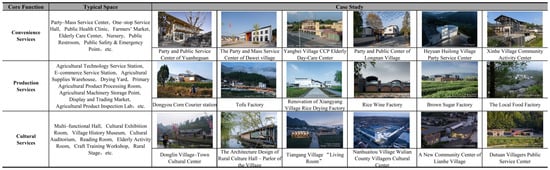
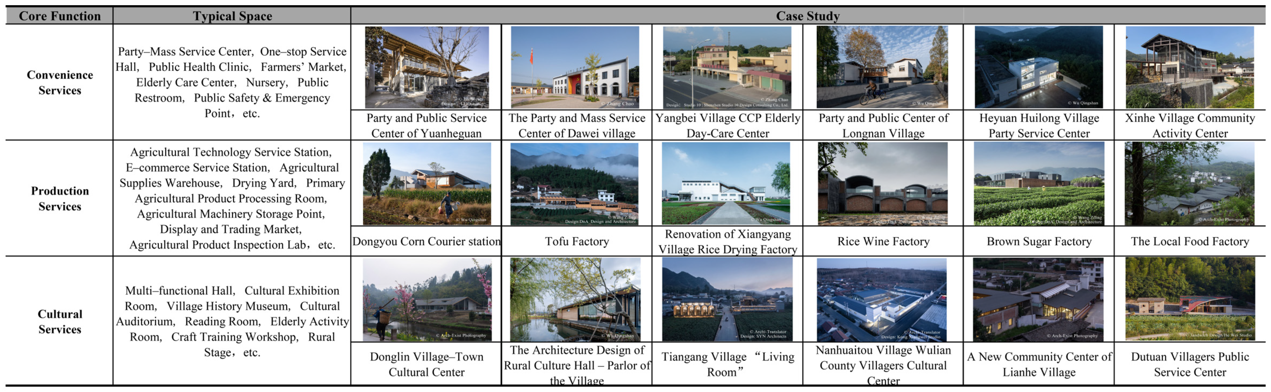
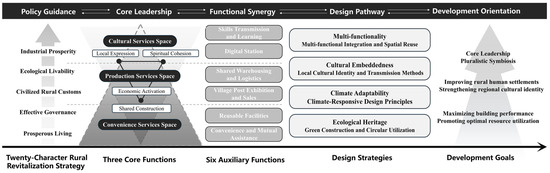
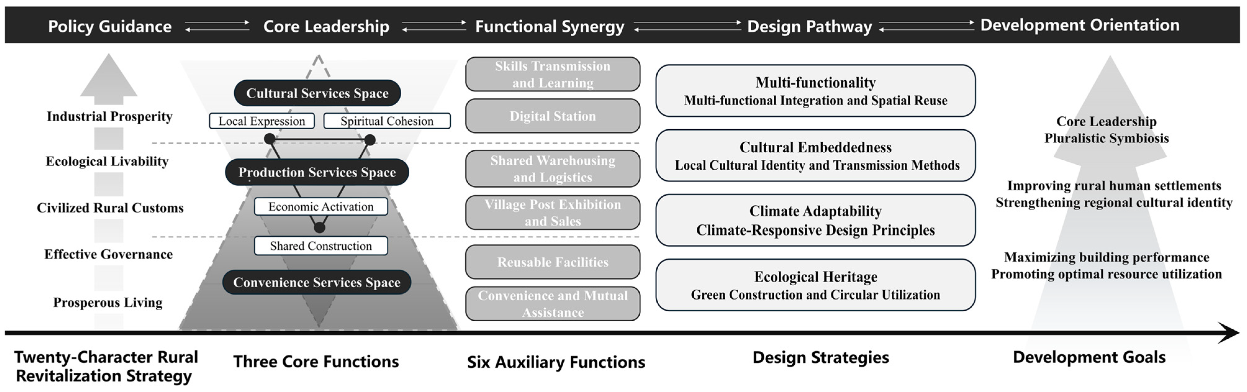
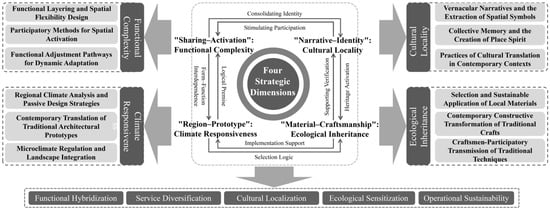
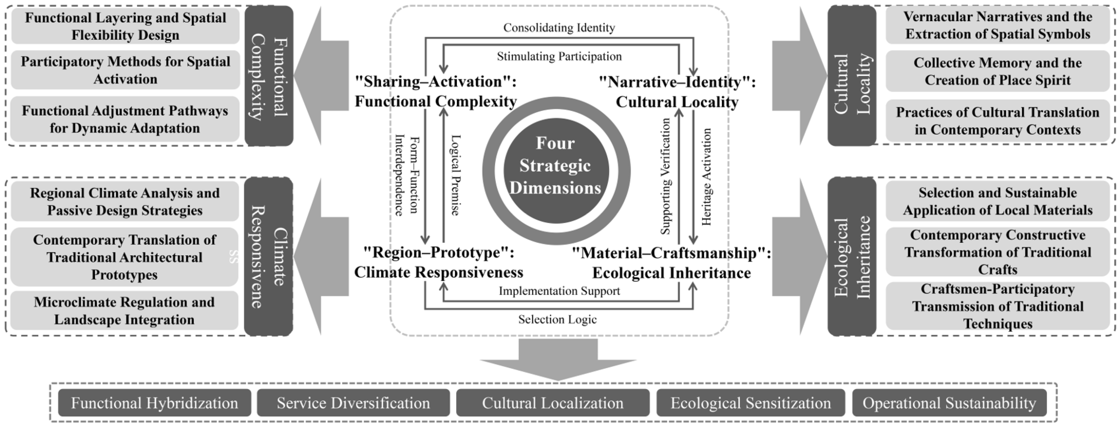
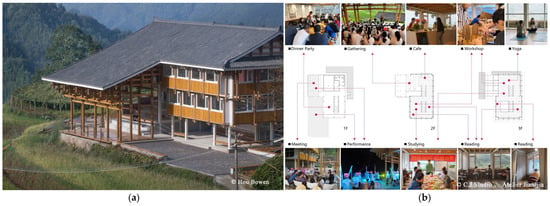
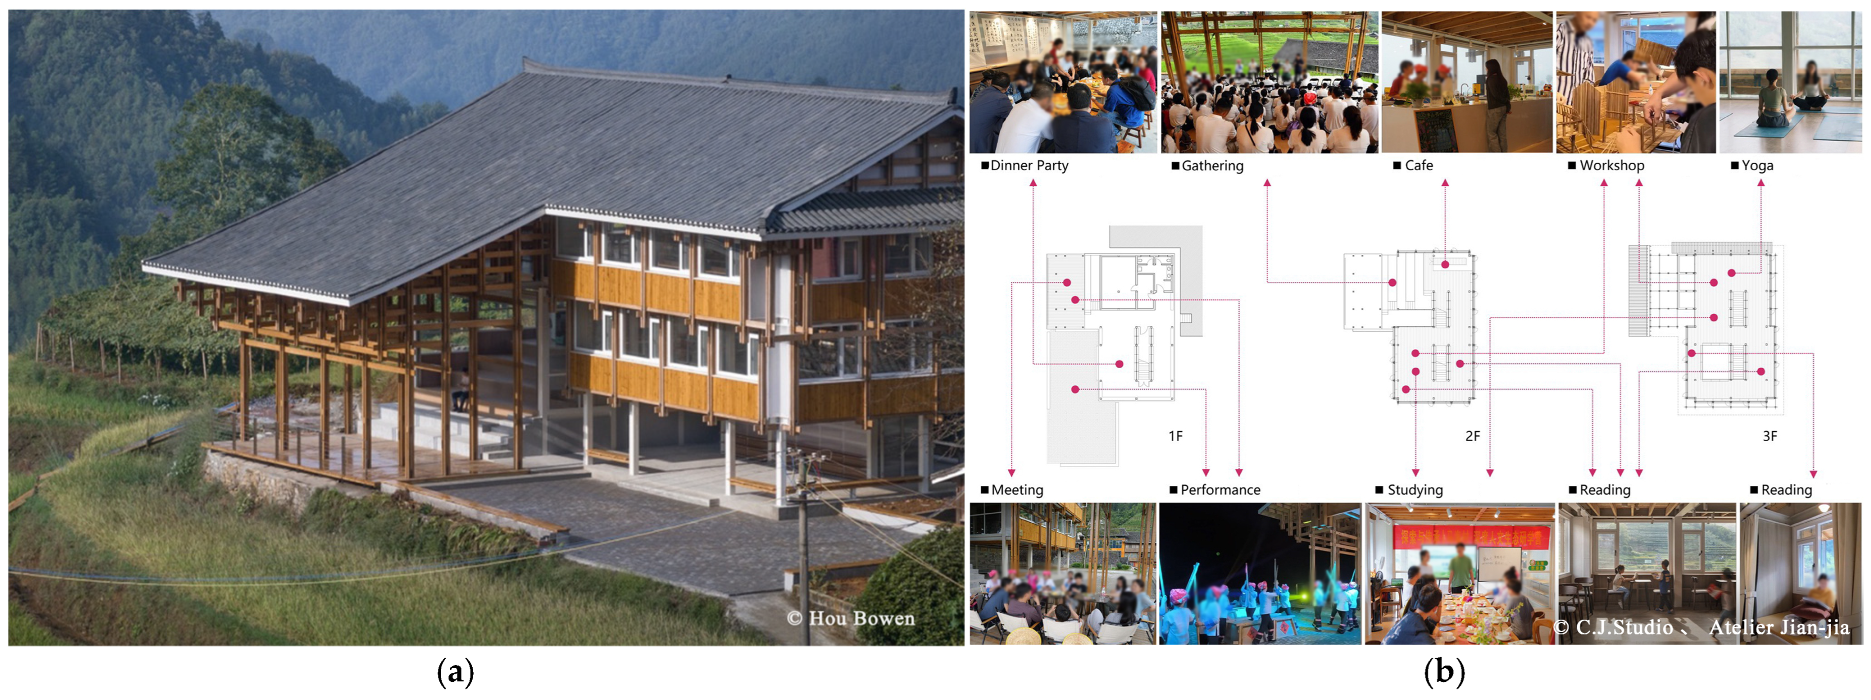
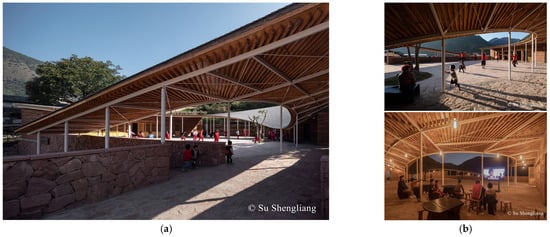
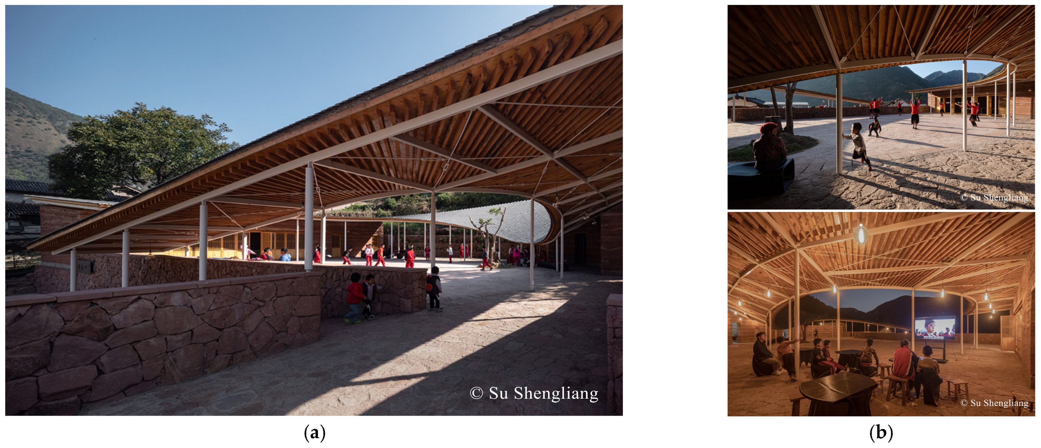
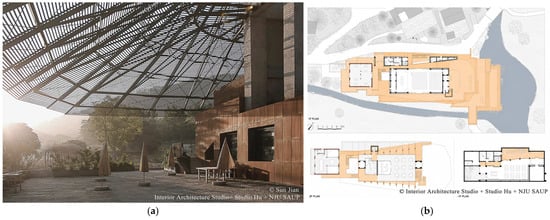
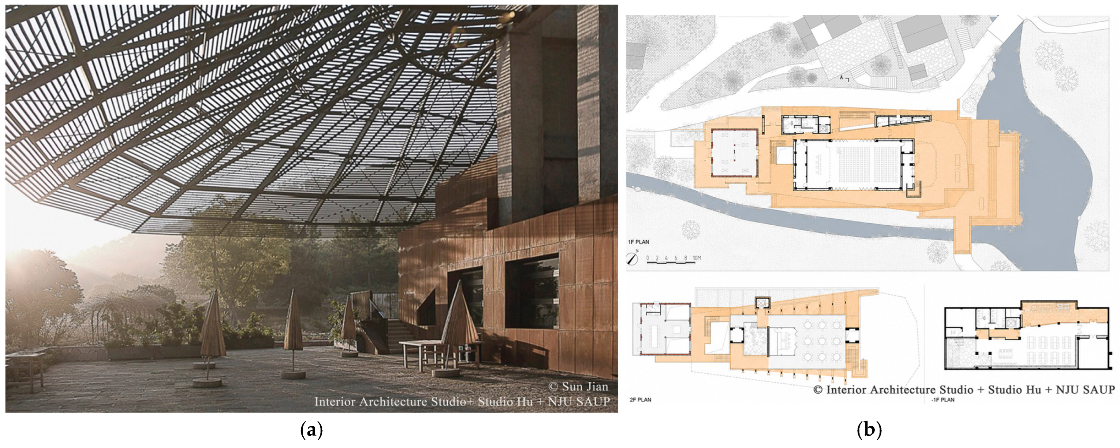
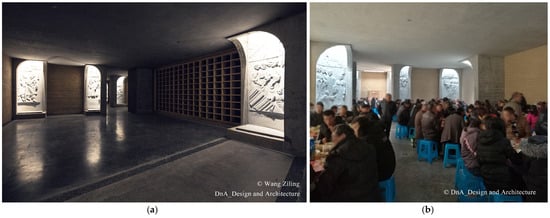
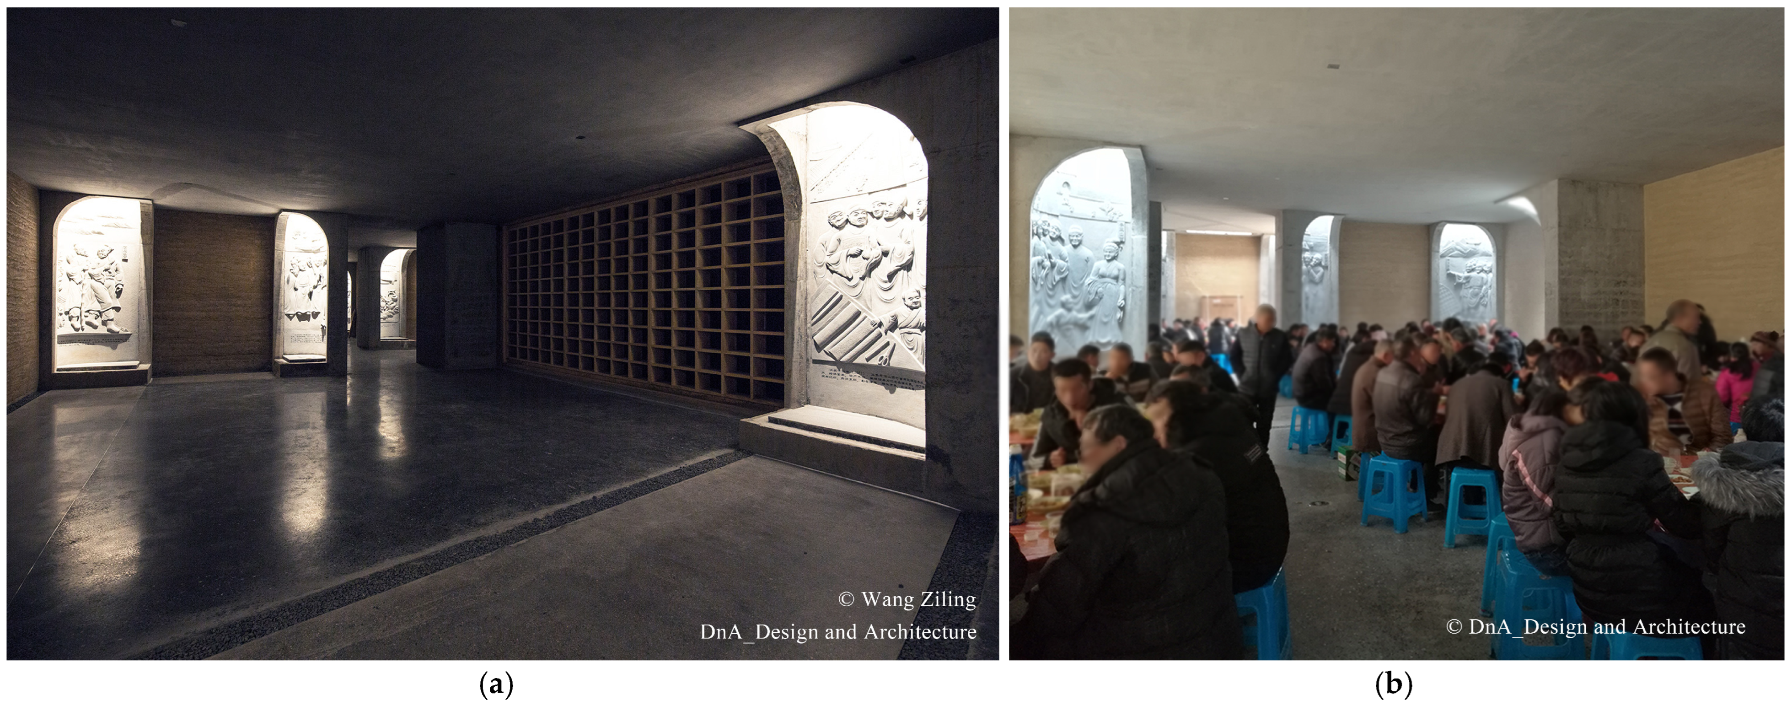
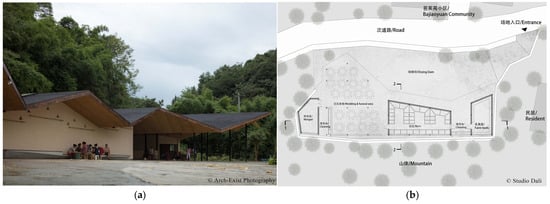
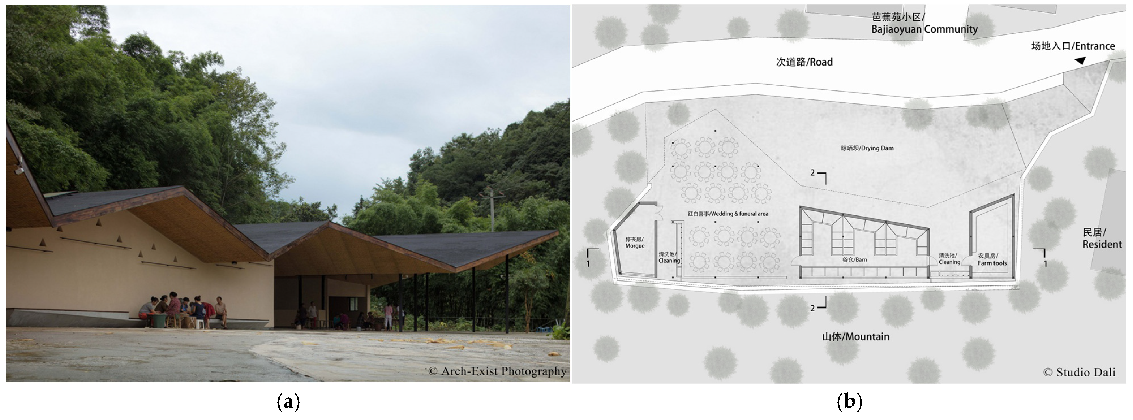
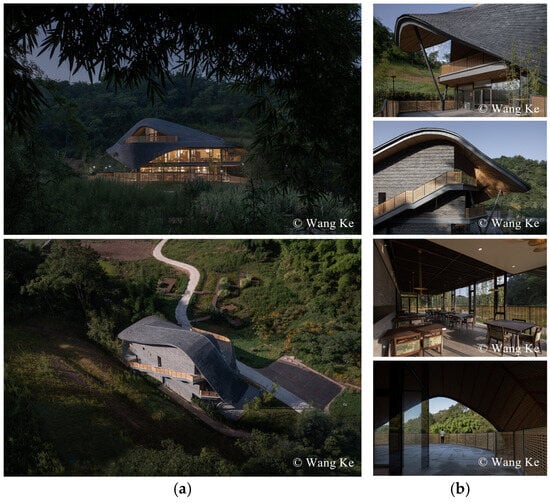
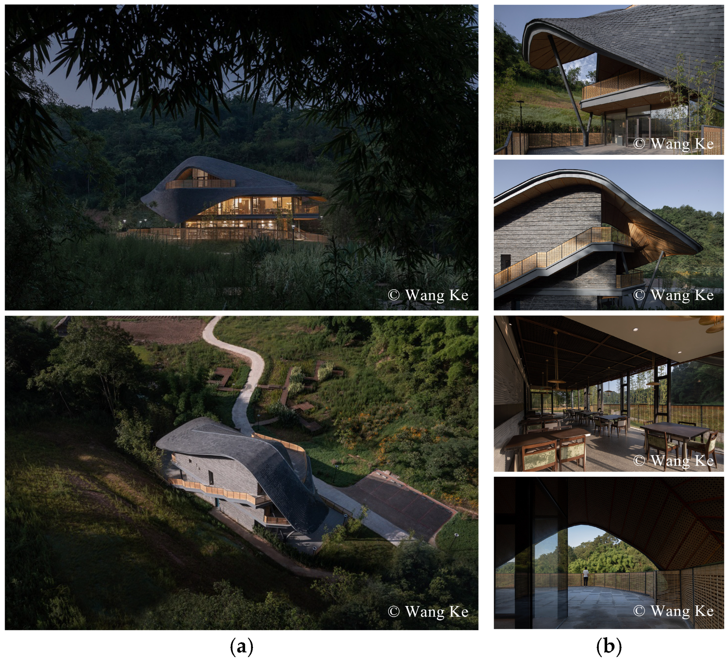
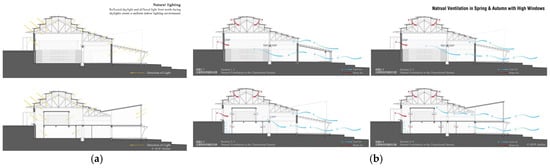
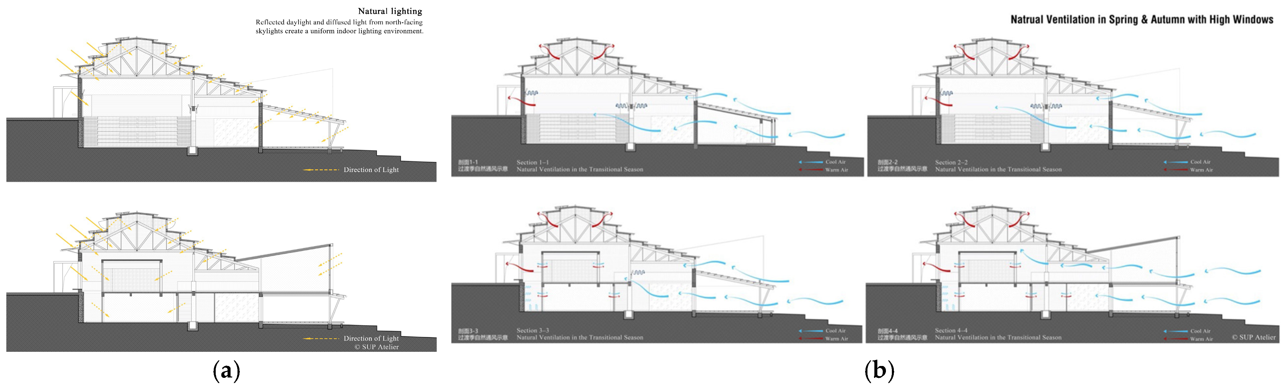
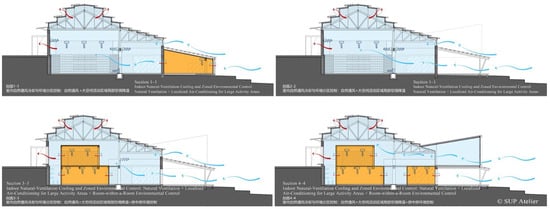
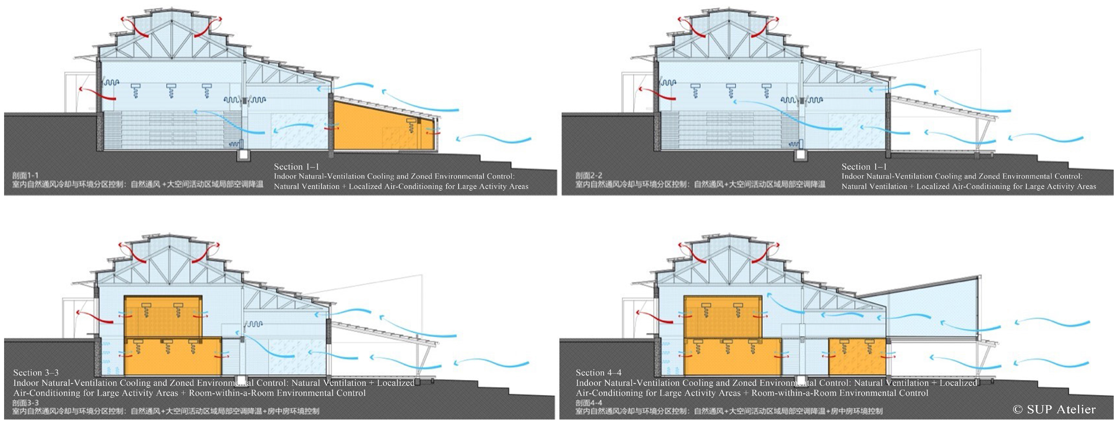
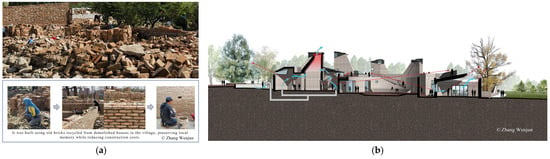
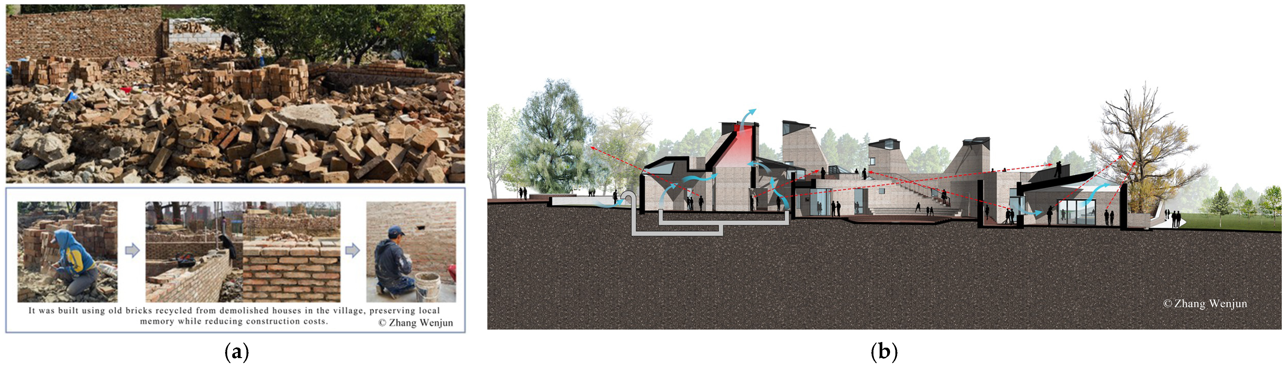
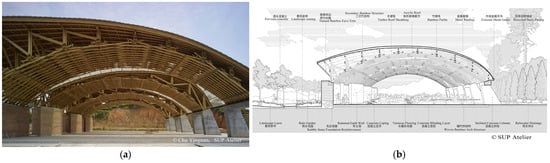
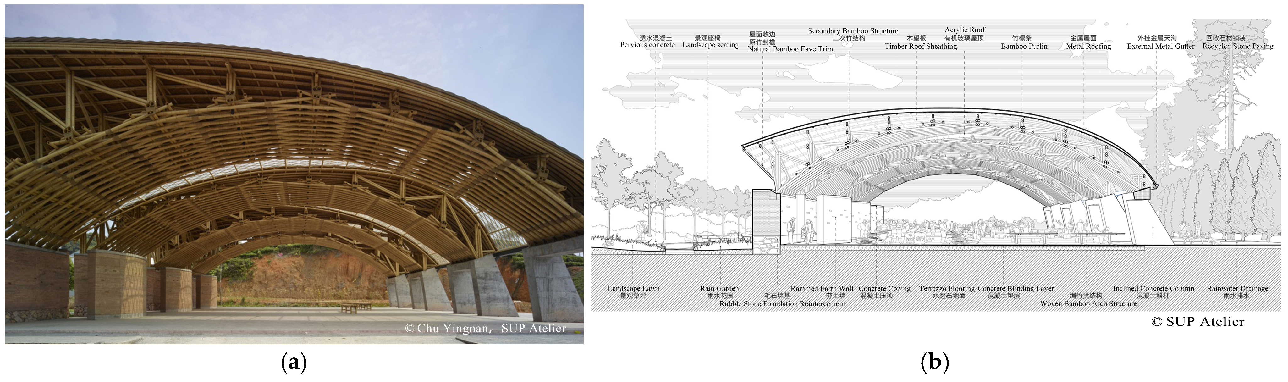

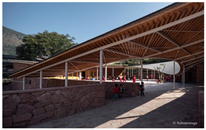
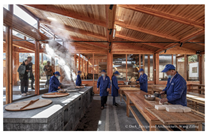
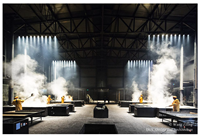
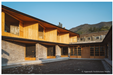
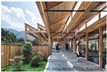
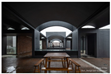

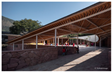
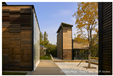
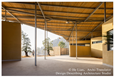
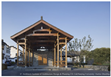
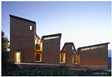
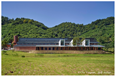
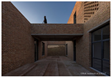
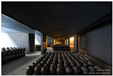
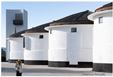
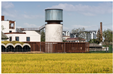
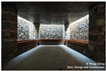
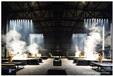
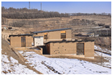
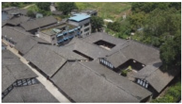
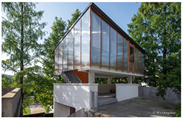
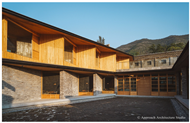
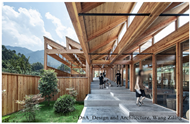
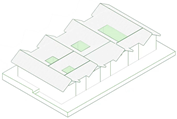
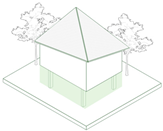
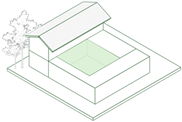
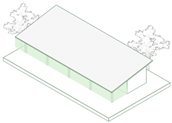

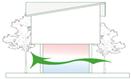
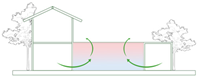
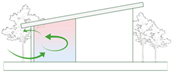
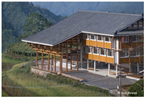
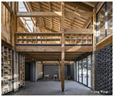
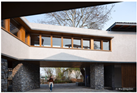
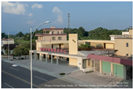
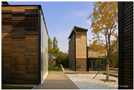
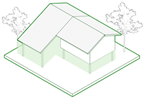
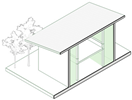
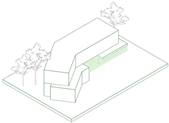
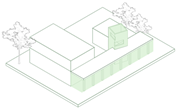

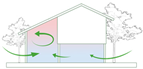
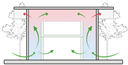


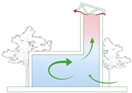
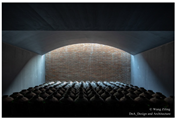
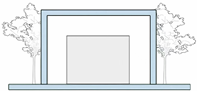
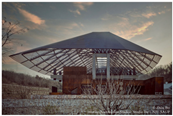


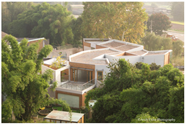
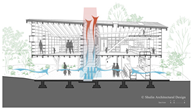
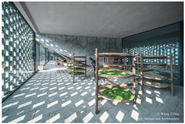
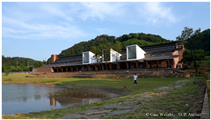
Disclaimer/Publisher’s Note: The statements, opinions and data contained in all publications are solely those of the individual author(s) and contributor(s) and not of MDPI and/or the editor(s). MDPI and/or the editor(s) disclaim responsibility for any injury to people or property resulting from any ideas, methods, instructions or products referred to in the content. |
© 2026 by the authors. Licensee MDPI, Basel, Switzerland. This article is an open access article distributed under the terms and conditions of the Creative Commons Attribution (CC BY) license.